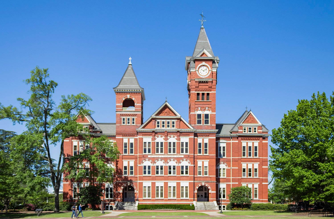
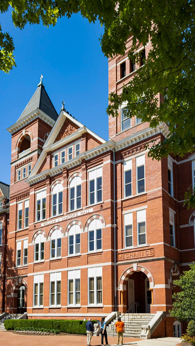
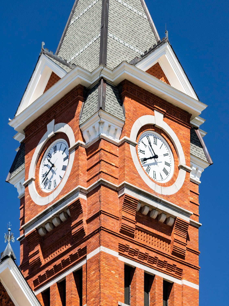
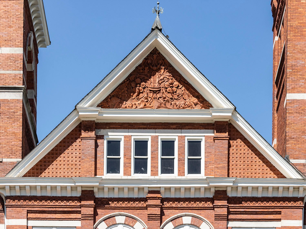
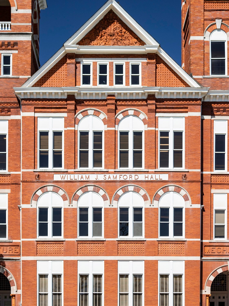
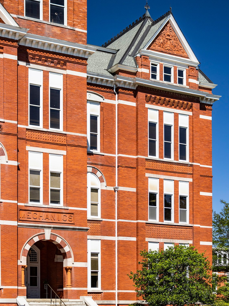
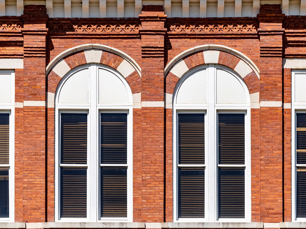
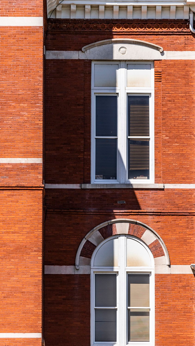
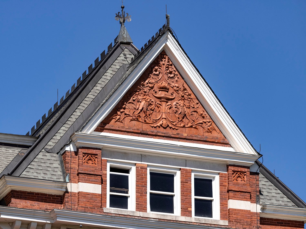
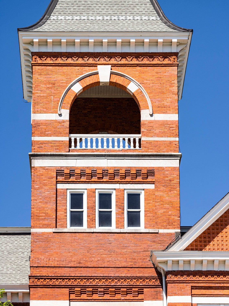
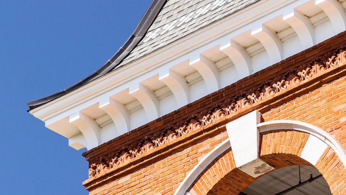
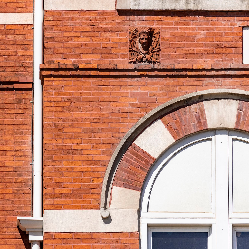
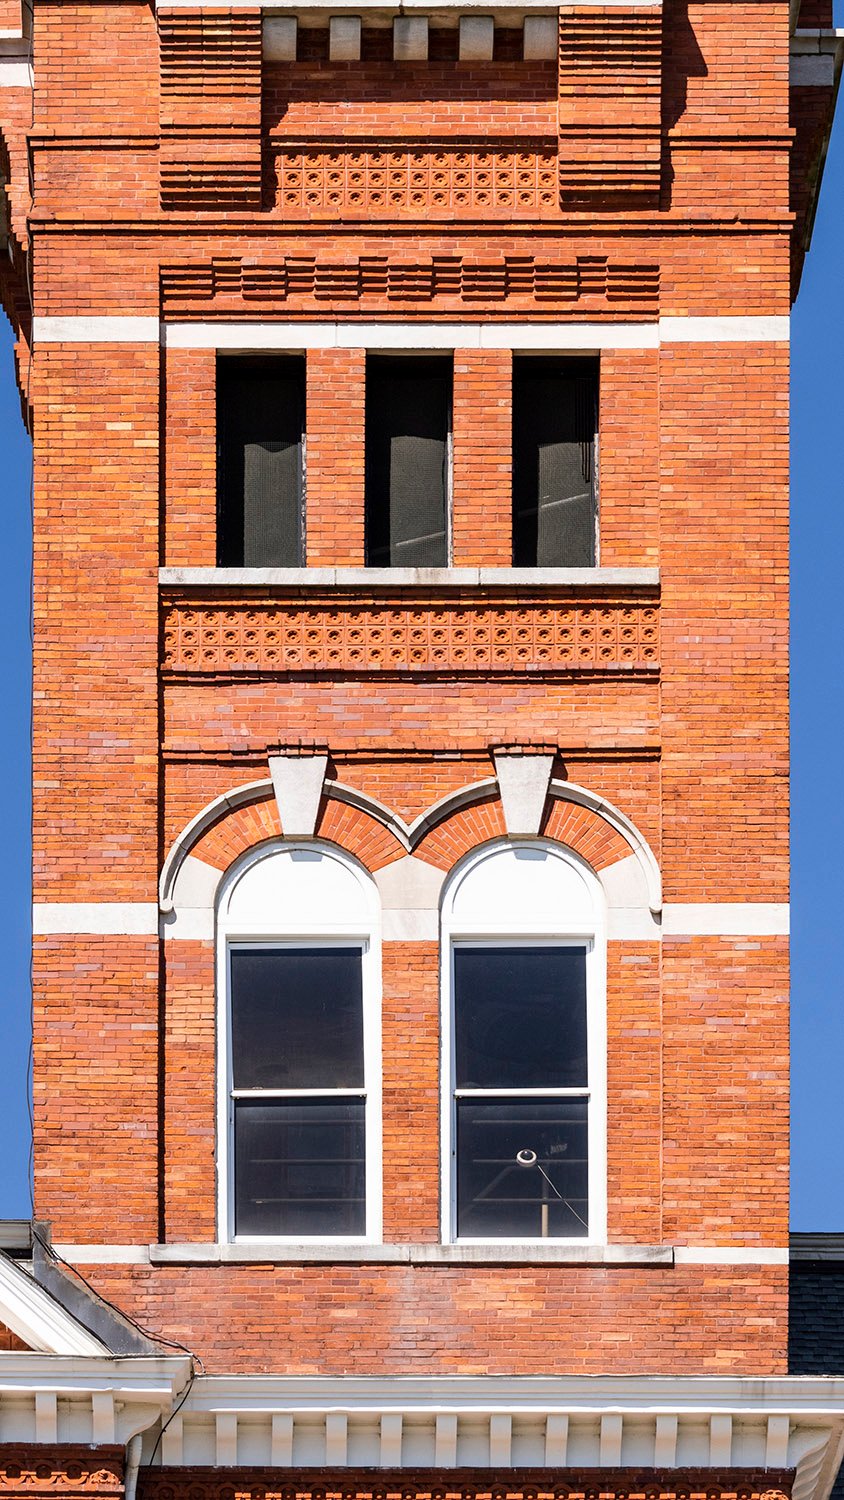
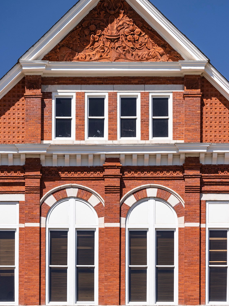
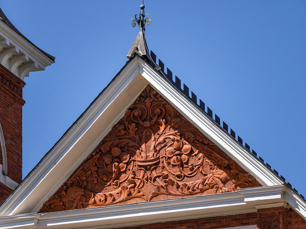
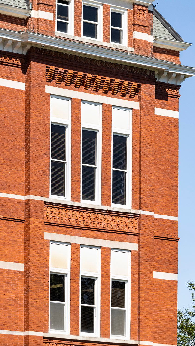
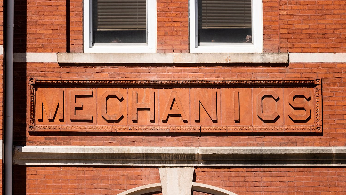
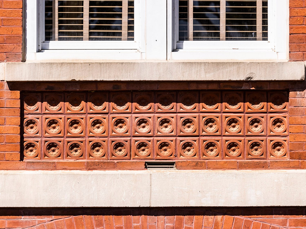
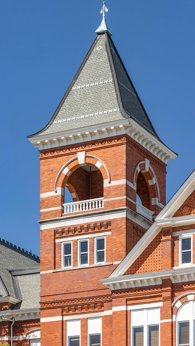
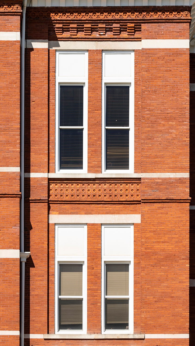
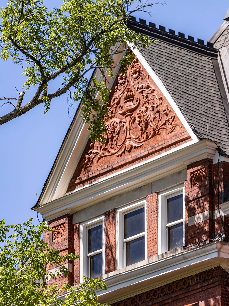
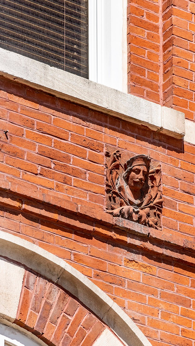
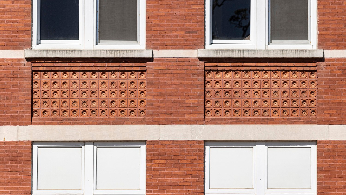
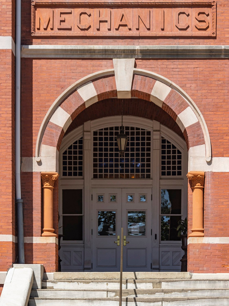
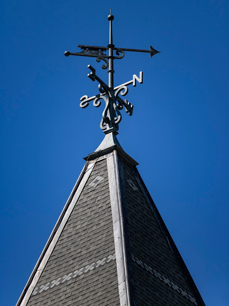
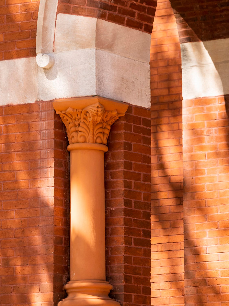
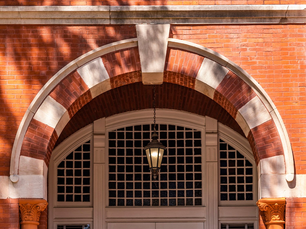
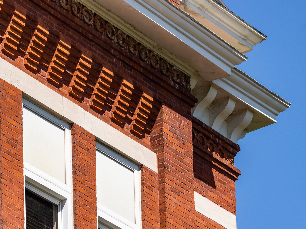
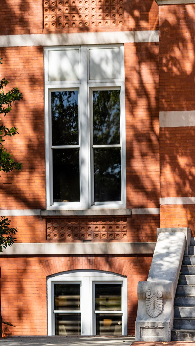
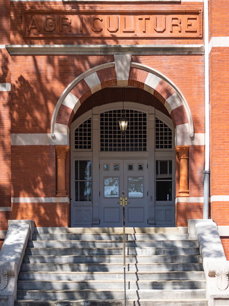
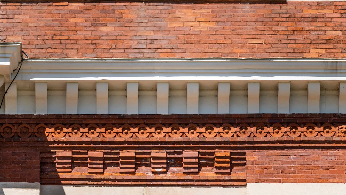
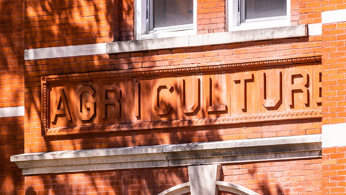
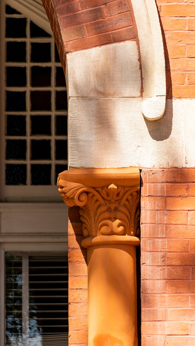
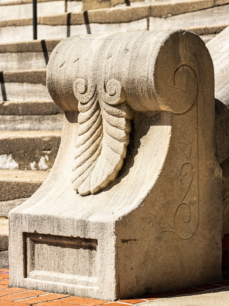
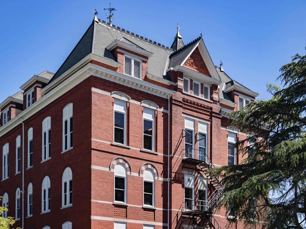
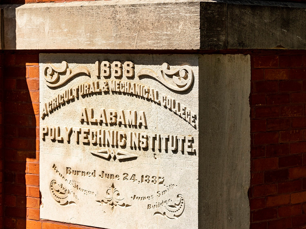
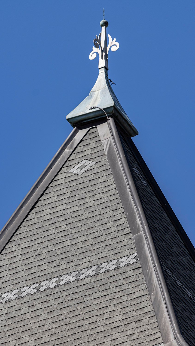
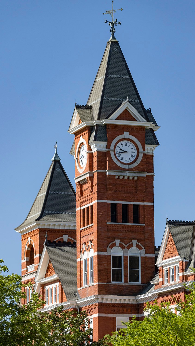
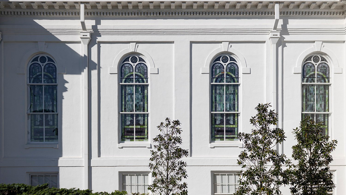
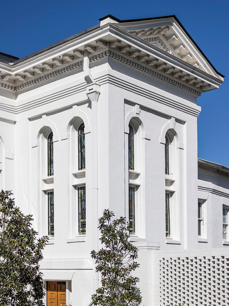
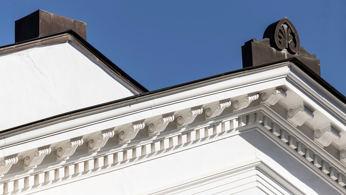
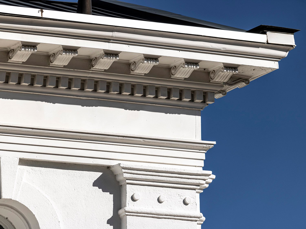
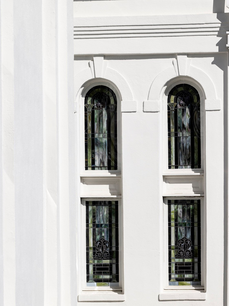
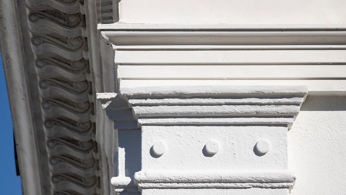
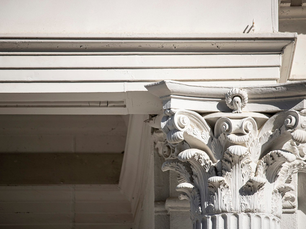
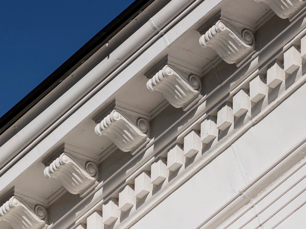
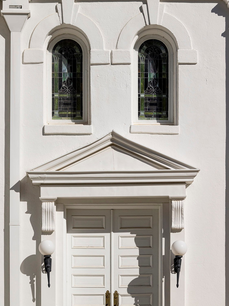
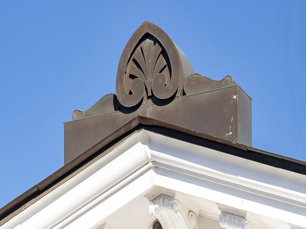
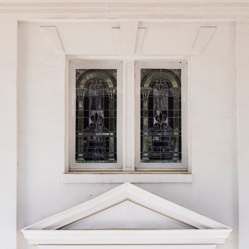
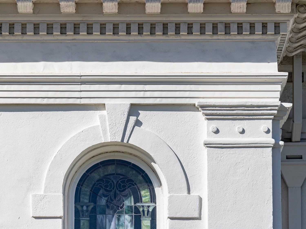
Bruce & Morgan.Samford Hall (1888), Auburn University. Auburn, Alabama.12345Looking up at Samford Hall, Auburn, AlabamaClock tower on Samford Hall, Auburn, AlabamaGable on the facade of Samford Hall, Auburn, AlabamaCenter bay on the facade of Samford Hall, Auburn, AlabamaLooking at the northeast corner of Samford Hall, Auburn, AlabamaSecond-floor windows on the facade of Samford Hall, Auburn, AlabamaSecond- and third-floor windows on the facade of Samford Hall, Auburn, AlabamaGable dormer on the facade of Samford Hall, Auburn, AlabamaTower with a belvedere on the facade of Samford Hall, Auburn, AlabamaEaves, brackets, and terracotta frieze on a tower of Samford Hall, Auburn, AlabamaTerracotta ornamental figure and a second-floor window on the facade of Samford Hall, Auburn, AlabamaWindows on the clock tower of Samford Hall, Auburn, AlabamaThird-floor windows and the gable on the center bay of Samford Hall, Auburn, AlabamaTerracotta tympanum and roof finial on the facade of Samford Hall, Auburn, AlabamaSecond- and third-floor windows on the northeast corner of Samford Hall, Auburn, AlabamaTerracotta inscription over the northeast entrance of Samford Hall, Auburn, AlabamaTerracotta spandrel on the facade of Samford Hall, Auburn, AlabamaTower with a belvedere on the facade of Samford Hall, Auburn, AlabamaSecond- and third-floor windows with spandrel on the facade of Samford Hall, Auburn, AlabamaGable dormer on the facade of Samford Hall, Auburn, AlabamaTerracotta ornamental figure on the facade of Samford Hall, Auburn, AlabamaTerracotta window spandrels on the facade of Samford Hall, Auburn, AlabamaSoutheast entrance of Samford Hall, Auburn, AlabamaWeather vane on the bell tower of Samford Hall, Auburn, AlabamaColumn on the southeast entrance of Samford Hall, Auburn, AlabamaArch over the southeast entrance of Samford Hall, Auburn, AlabamaEaves and cornice on the northeast corner of Samford Hall, Auburn, AlabamaFirst-floor and basement windows on the facade of Samford Hall, Auburn, AlabamaNortheast entrance of Samford Hall, Auburn, AlabamaCornice and terracotta frieze on the facade of Samford Hall, Auburn, AlabamaInscription over the southeast entrance of Samford Hall, Auburn, AlabamaTerracotta column and capital on the southeast entrance of Samford Hall, Auburn, AlabamaPedestal at the northeast entrance of Samford Hall, Auburn, AlabamaLooking at the south elevation of Samford Hall from the southwestCornerstone of Samford Hall, Auburn, AlabamaFinial on a tower of Samford Hall, Auburn, AlabamaTowers on Samford Hall, Auburn, Alabama
References
“Auburn.” The Montgomery Daily Advertiser (Montgomery, Alabama), August 3, 1887, p. 2. ↩︎
“Technical Education in Alabama.” The Atlanta Constitution, August 24, 1887, p. 8. ↩︎
“Notice to Contractors.” The Montgomery Daily Advertiser (Montgomery, Alabama), September 20, 1887, p. 8, ↩︎
“Auburn.” The Weekly Advertiser (Montgomery, Alabama), June 14, 1888, p. 1. ↩︎
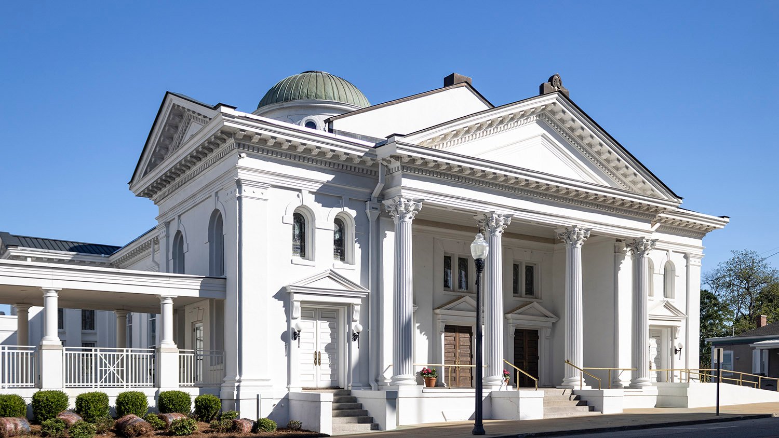
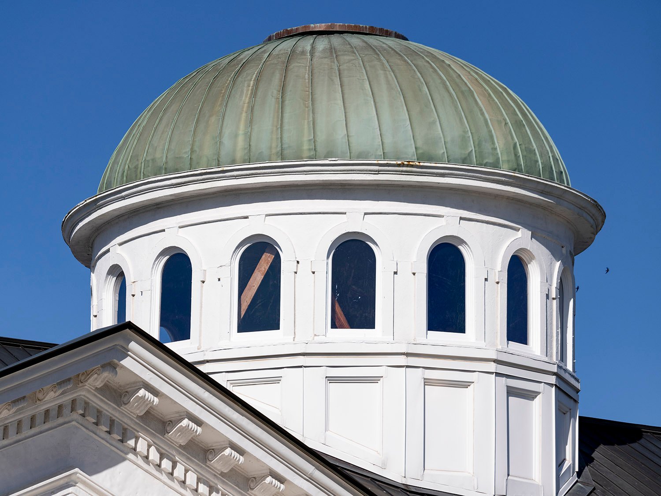
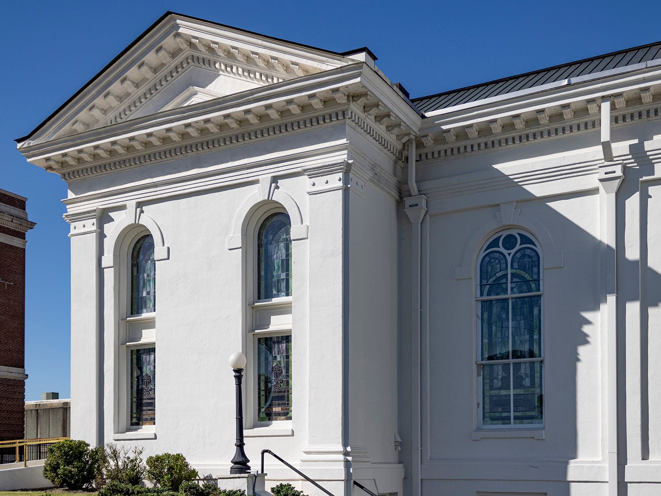
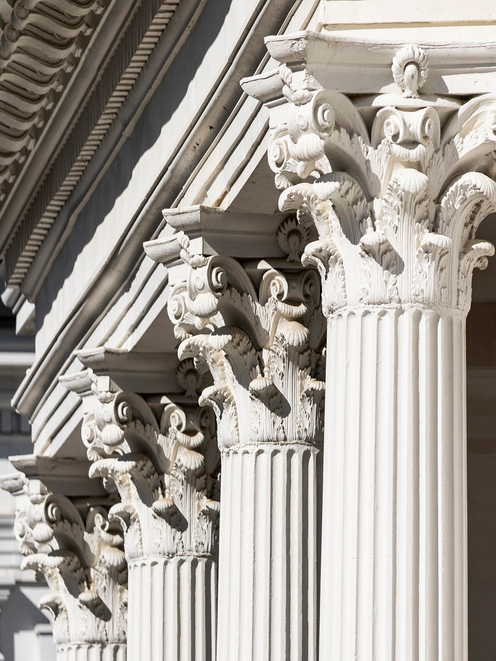
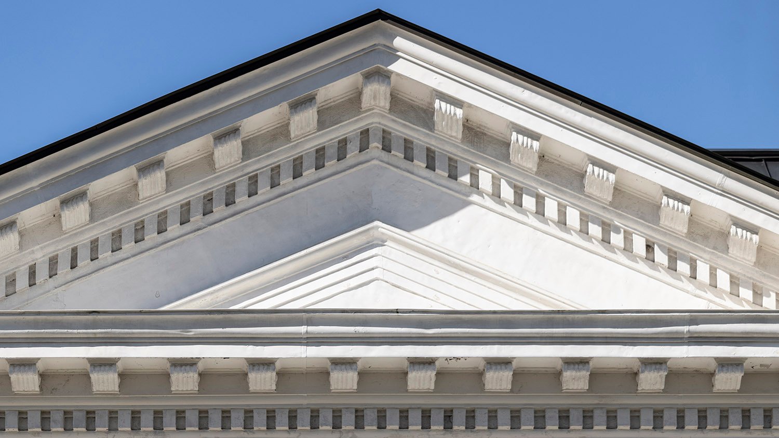
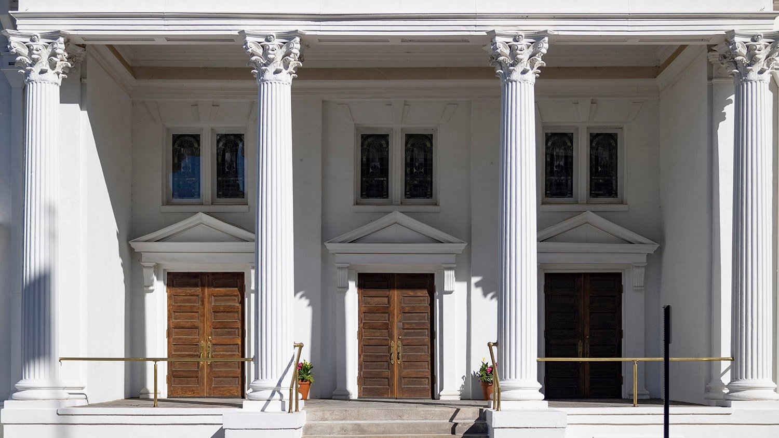
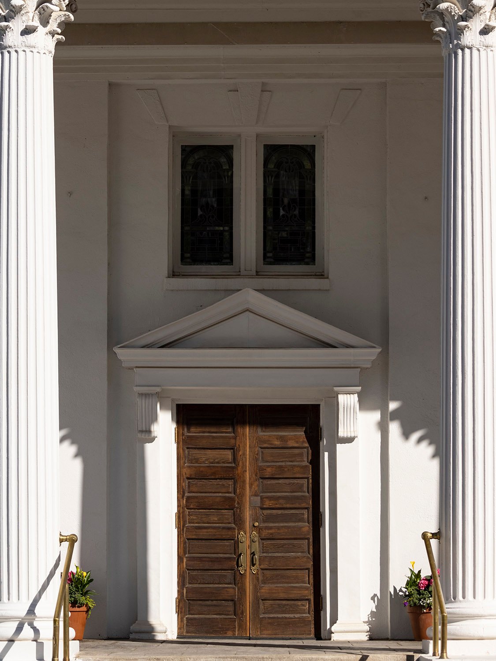
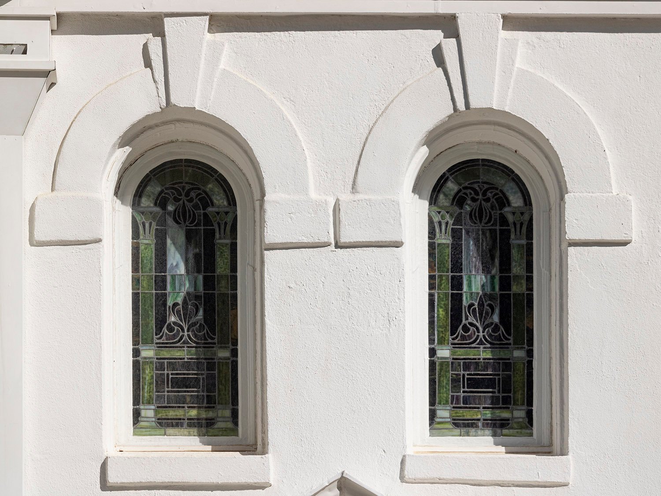
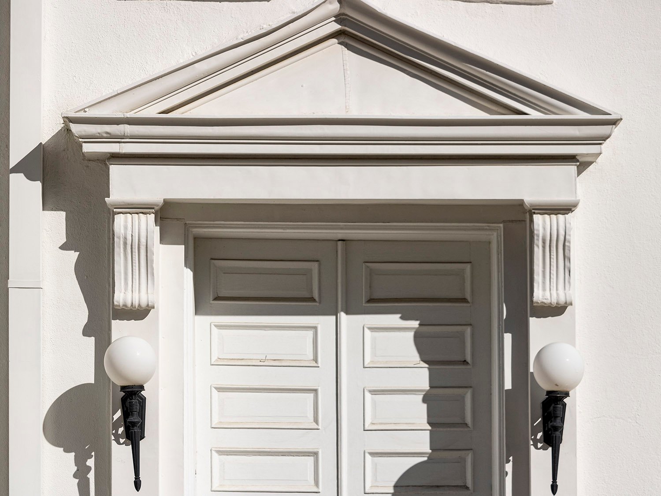
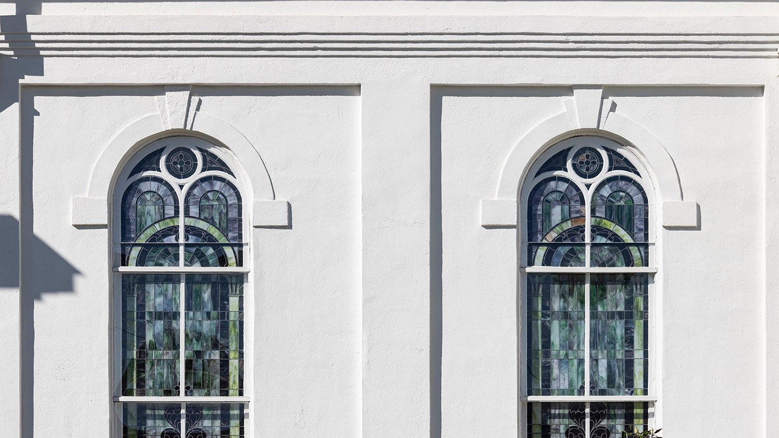
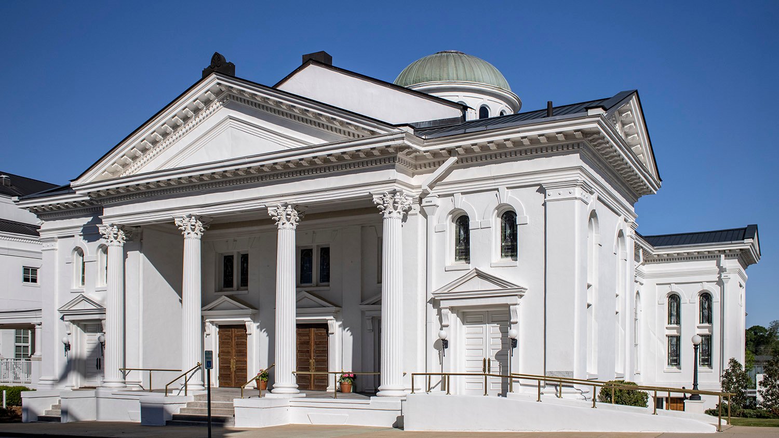
Bruce & Everett. First Methodist Church renovation and expansion (1909). Opelika, Alabama. 1234Dome on First Methodist Church, Opelika, AlabamaNortheast elevation of First Methodist Church, Opelika, AlabamaColumns and Corinthian capitals on First Methodist Church, Opelika, AlabamaPediment on the facade of First Methodist Church, Opelika, AlabamaPortico of First Methodist Church, Opelika, AlabamaSanctuary windows on the northeast elevation of First Methodist Church, Opelika, AlabamaTransept on the northeast corner of First Methodist Church, Opelika, AlabamaEaves, cornice, and acroteria on the facade of First Methodist Church, Opelika, AlabamaEaves, cornice, and pilaster capital on the facade of First Methodist Church, Opelika, AlabamaTransept windows on First Methodist Church, Opelika, AlabamaPilaster capital on First Methodist Church, Opelika, AlabamaCorinthian capital on First Methodist Church, Opelika, AlabamaEaves and cornice on First Methodist Church, Opelika, AlabamaDoor and second-floor windows on the facade of First Methodist Church, Opelika, AlabamaAcroterion on the facade of First Methodist Church, Opelika, AlabamaSecond-floor windows and door pediment above the main entrance of First Methodist Church, Opelika, AlabamaSecond-floor window, cornice, and pilaster on the southeast corner of First Methodist Church, Opelika, AlabamaMain entrance of First Methodist Church, Opelika, AlabamaSecond-floor windows on First Methodist Church, Opelika, AlabamaDoor and pediment on the facade of First Methodist Church, Opelika, AlabamaSanctuary windows on the northeast elevation of First Methodist Church, Opelika, AlabamaLooking at First Methodist Church from the southeast
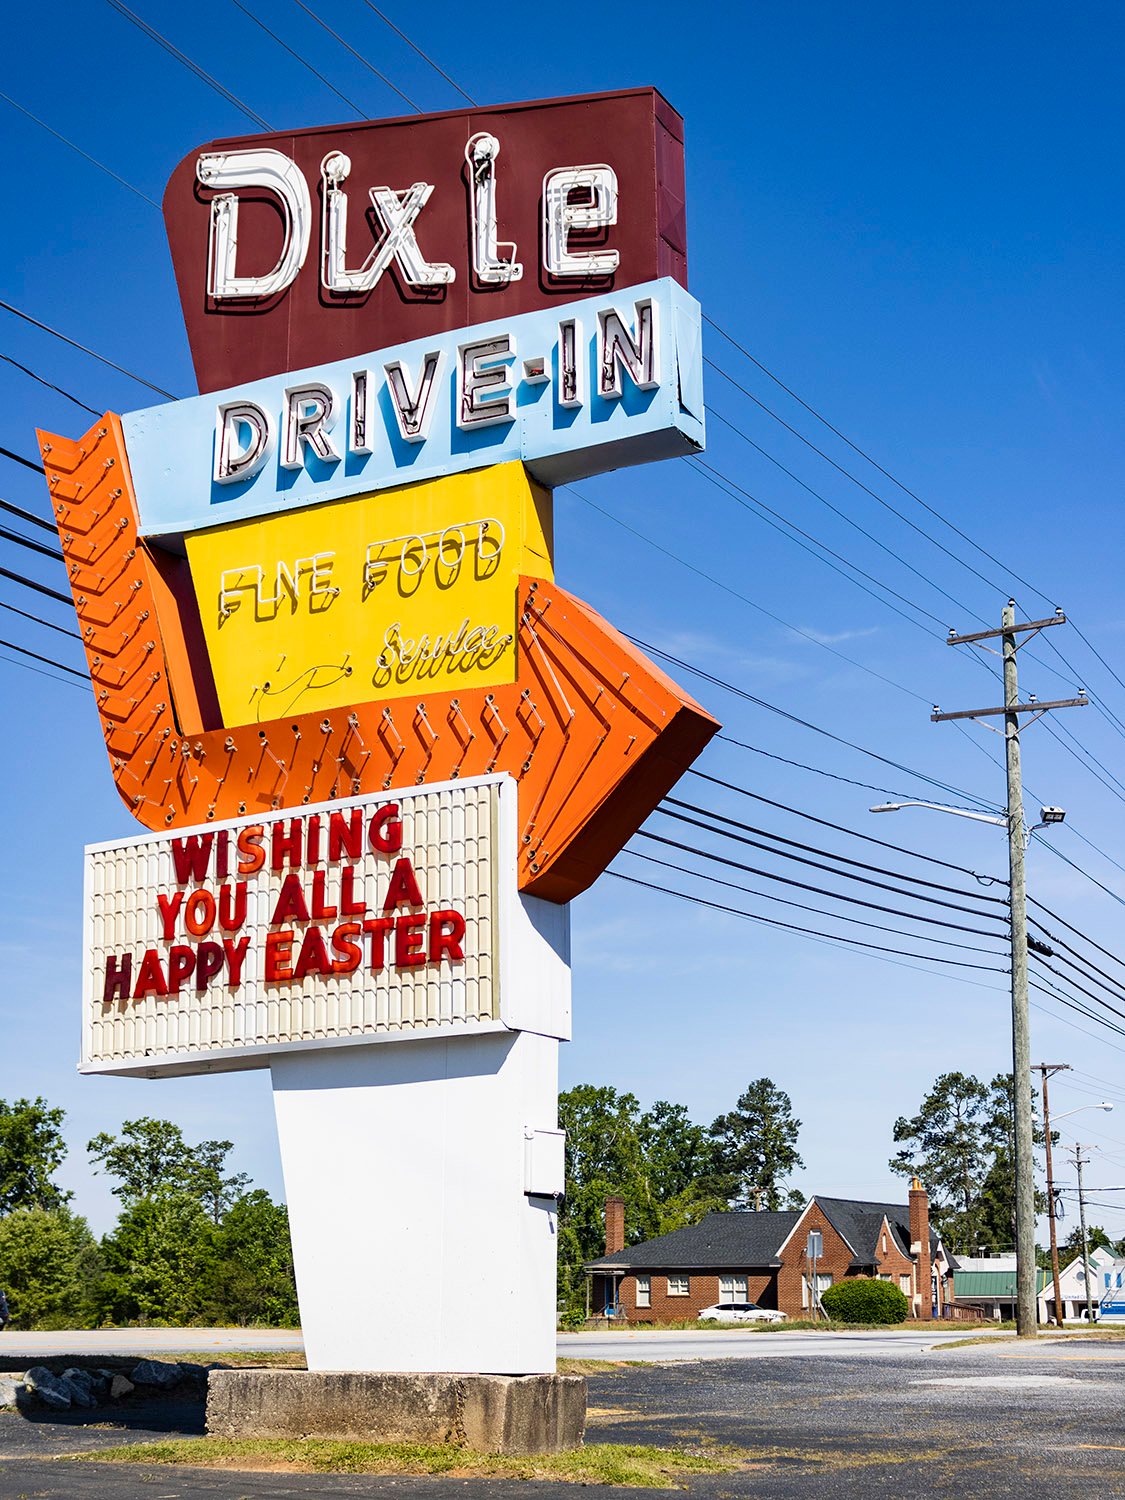
Dixie Drive-In (1959). 600 Montague Avenue, Greenwood, South Carolina.1
I’ve passed through Greenwood, South Carolina, countless times on back-and-forth trips between Abbeville and Newberry, two towns that contain surviving works by G.L. Norrman.
On my last pass, I was happy to find this well-preserved sign for the Dixie Drive-In, which apparently debuted with the restaurant’s opening in 1959.
This is a true Googie relic, which is quite rare in the Deep South. Sorry, I ain’t calling it Dixie.
Location of Dixie Drive-In
References
“Announcing the Grand Opening of the Dixie Drive-In” (advertisement). The Index-Journal (Greenwood, South Carolina), October 17, 1959, p. 3. ↩︎
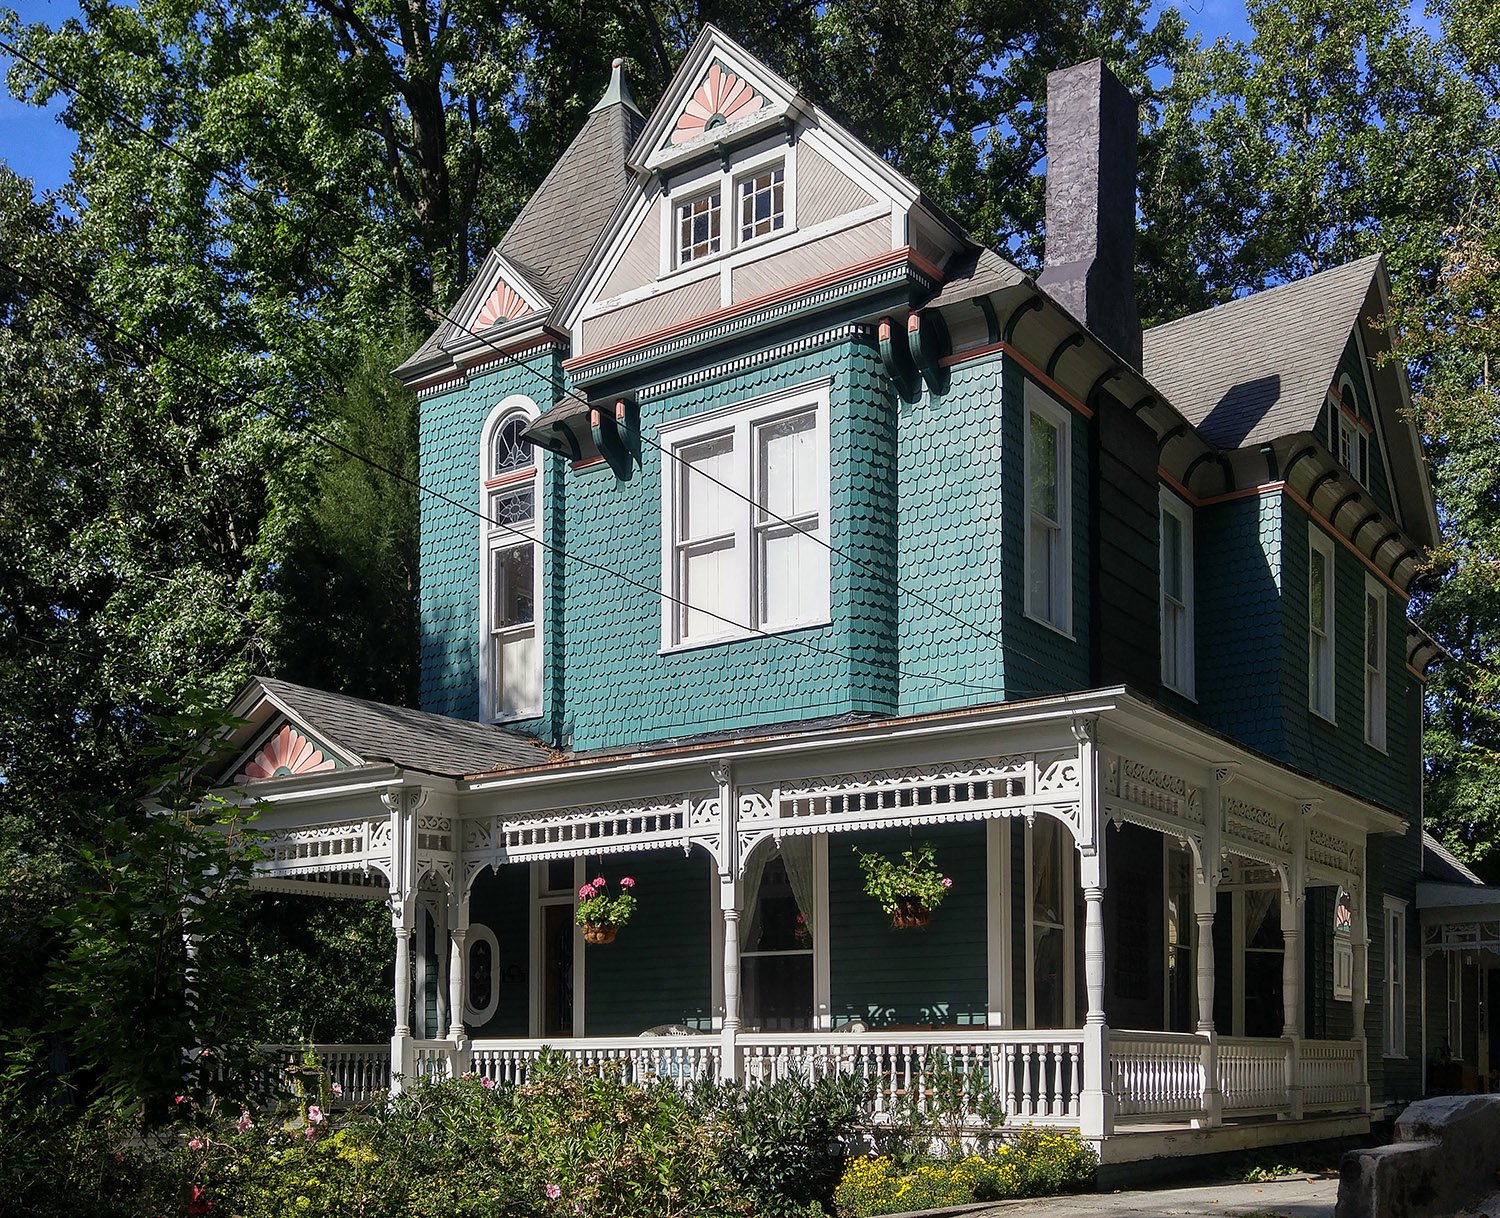
J.W. Golucke. M.A. Hale Residence (1892). Inman Park, Atlanta.
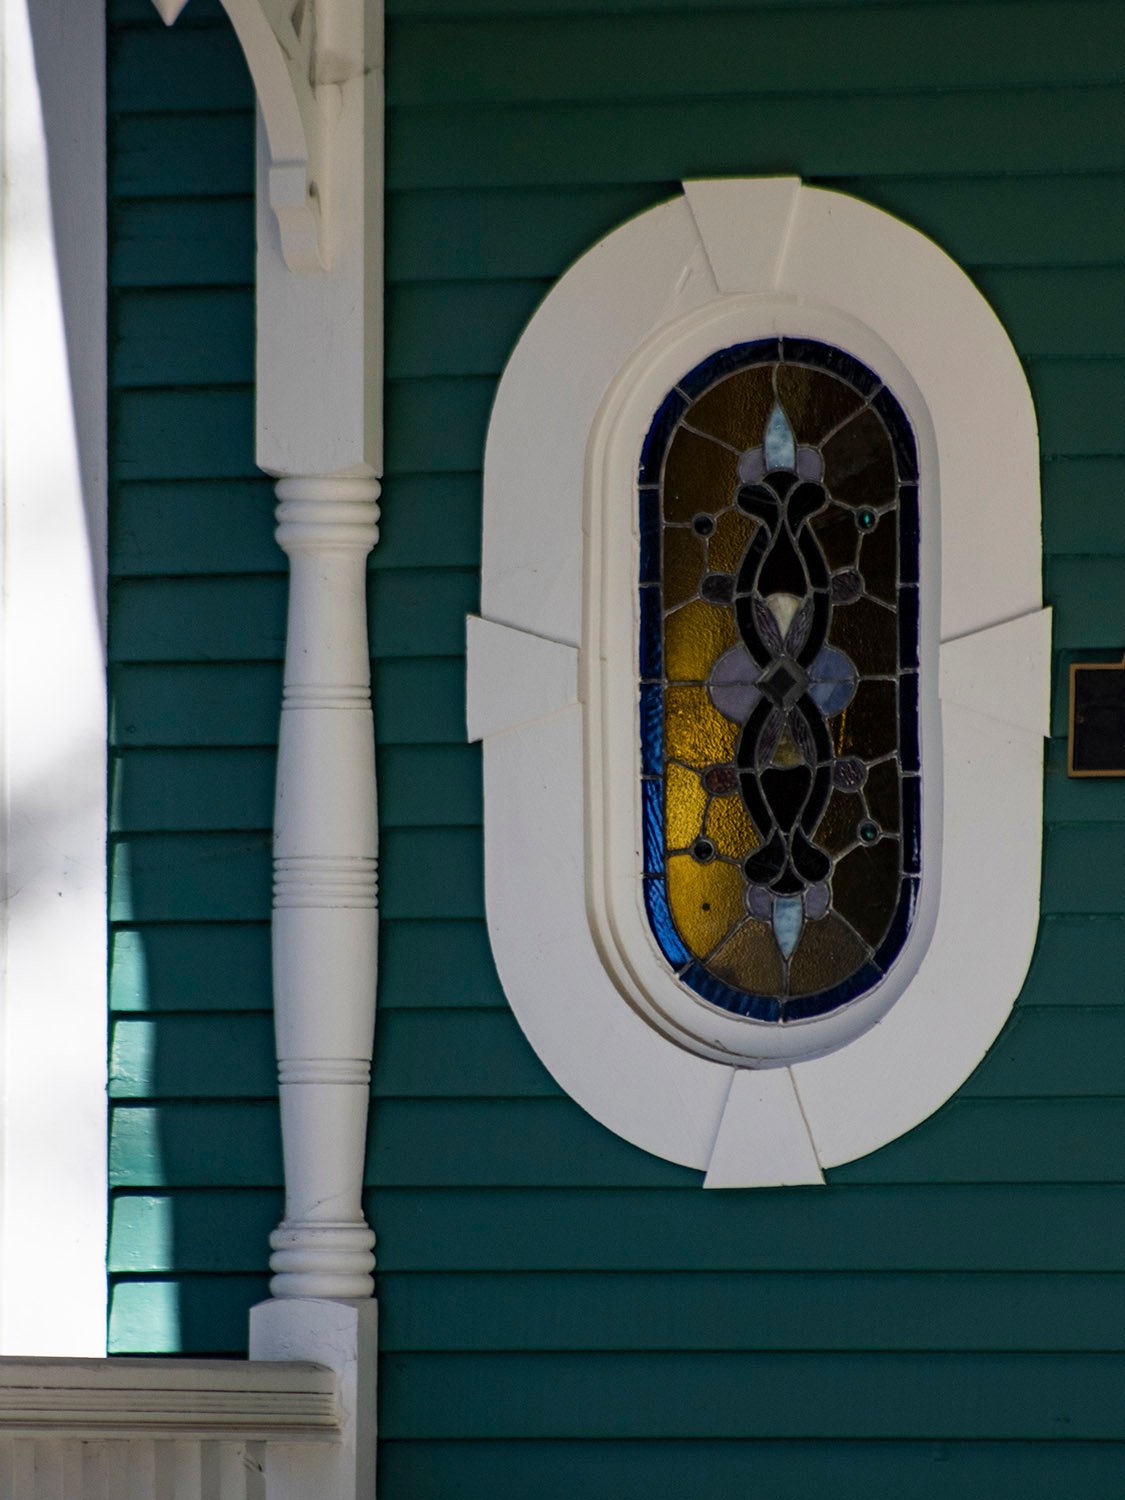
This Queen Anne-style home is Atlanta’s only known extant work designed by J.W. Golucke (1857-1907),12 a shyster carpenter who built a career on smooth talk and grand delusions of being a legitimate architect.
A thoroughly fraudulent and incompetent designer, Golucke was one of several “Atlanta architects” of his era who did little actual work in the city, primarily peddling their shoddy plans to poor, rural communities that didn’t know any better.
If you travel through backwoods Georgia, you’ll find more than a dozen county courthouses by Golucke’s design3—all of them terrible.
Golucke fittingly died in a southwest Georgia jail cell while being held on charges of forgery,4 weeks after attempting suicide under the influence of drugs.56 His work is not celebrated here.
Gallery
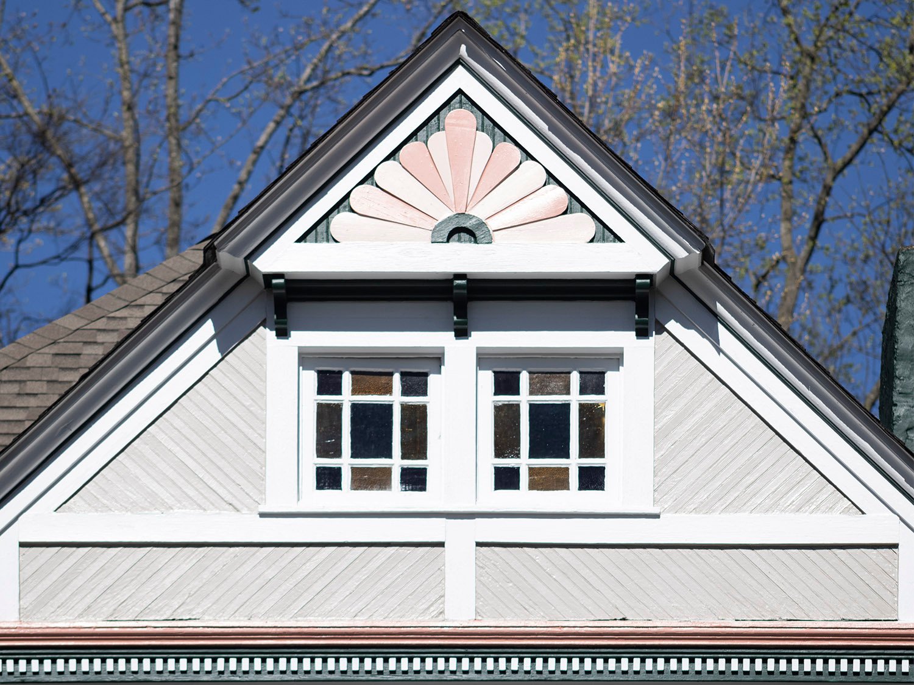
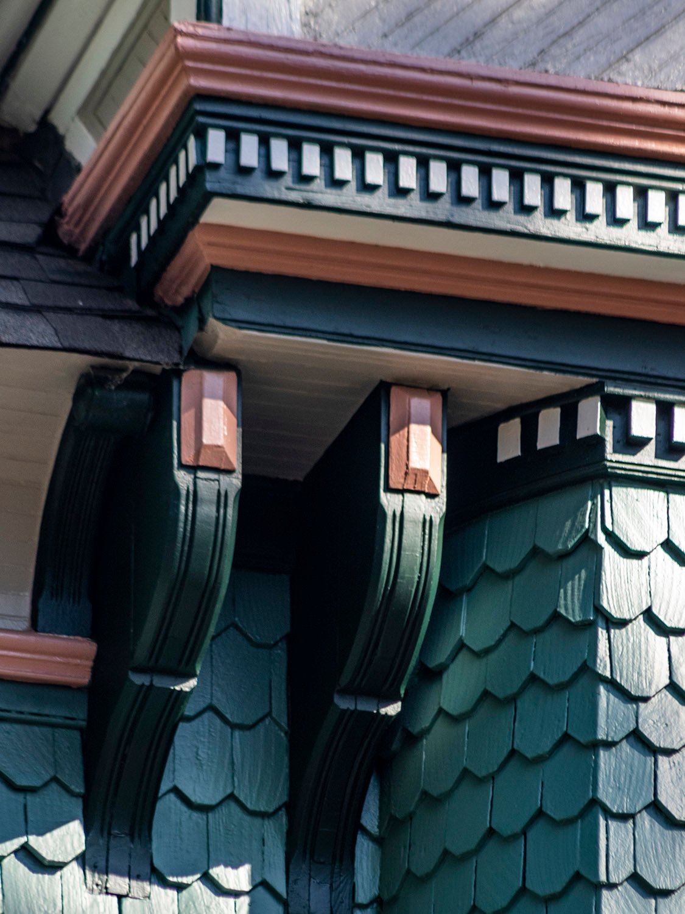
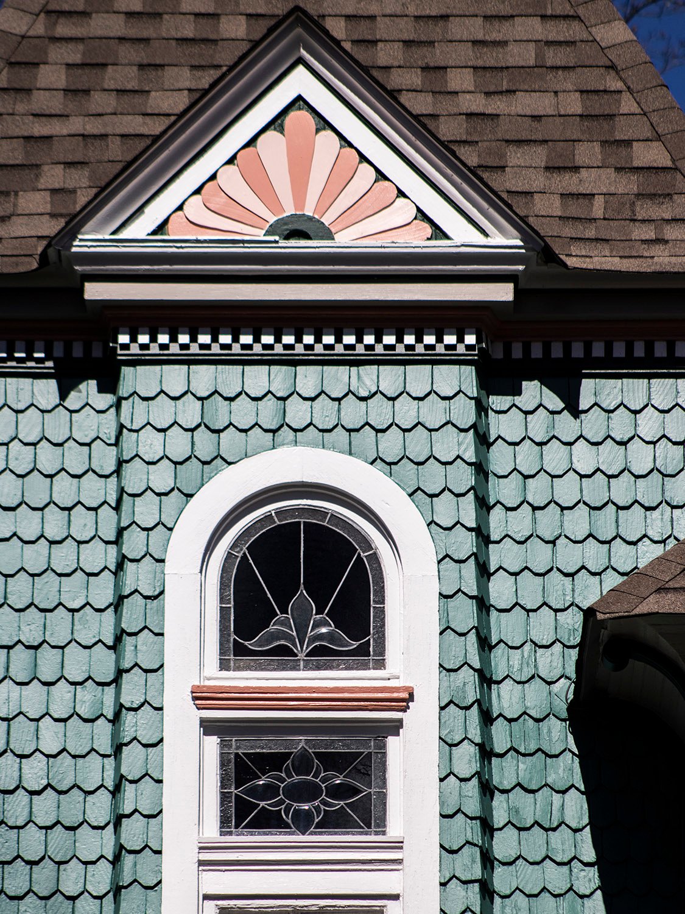
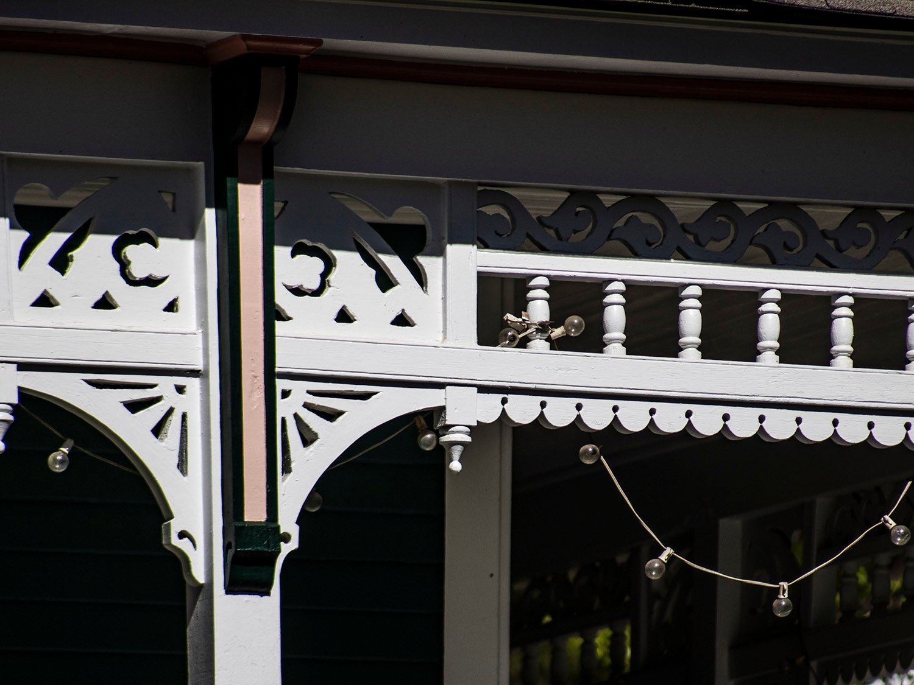
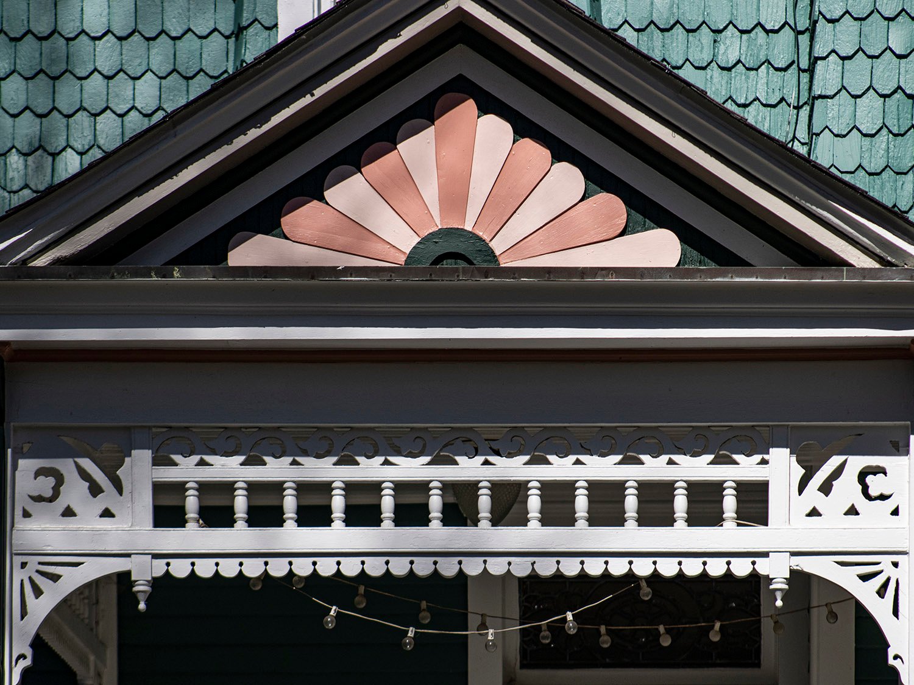
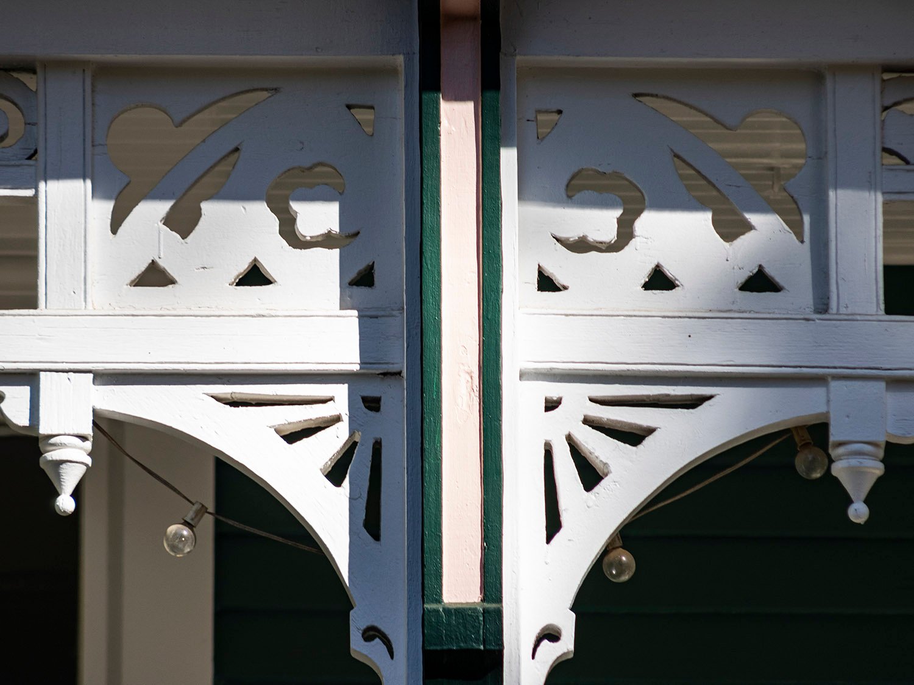
Gable on the facade of the M.A. Hale Residence, AtlantaCornice and corbels on the M.A. Hale Residence, AtlantaSecond-floor bay window on the M.A. Hale Residence, AtlantaPorch post and fretwork ornamentation on the facade of the M.A. Hale Residence, AtlantaPorch pediment and fretwork ornamentation on the facade of the M.A. Hale Residence, AtlantaOval window and porch post on the facade of the M.A. Hale Residence, AtlantaFretwork ornamentation on the M.A. Hale Residence, Atlanta
References
“Atlanta’s Growth.” The Atlanta Constitution, July 13, 1892, p. 7. ↩︎
“Mrs. M.A. Hale’s Death.” The Atlanta Constitution, March 29, 1896, p. 6. ↩︎
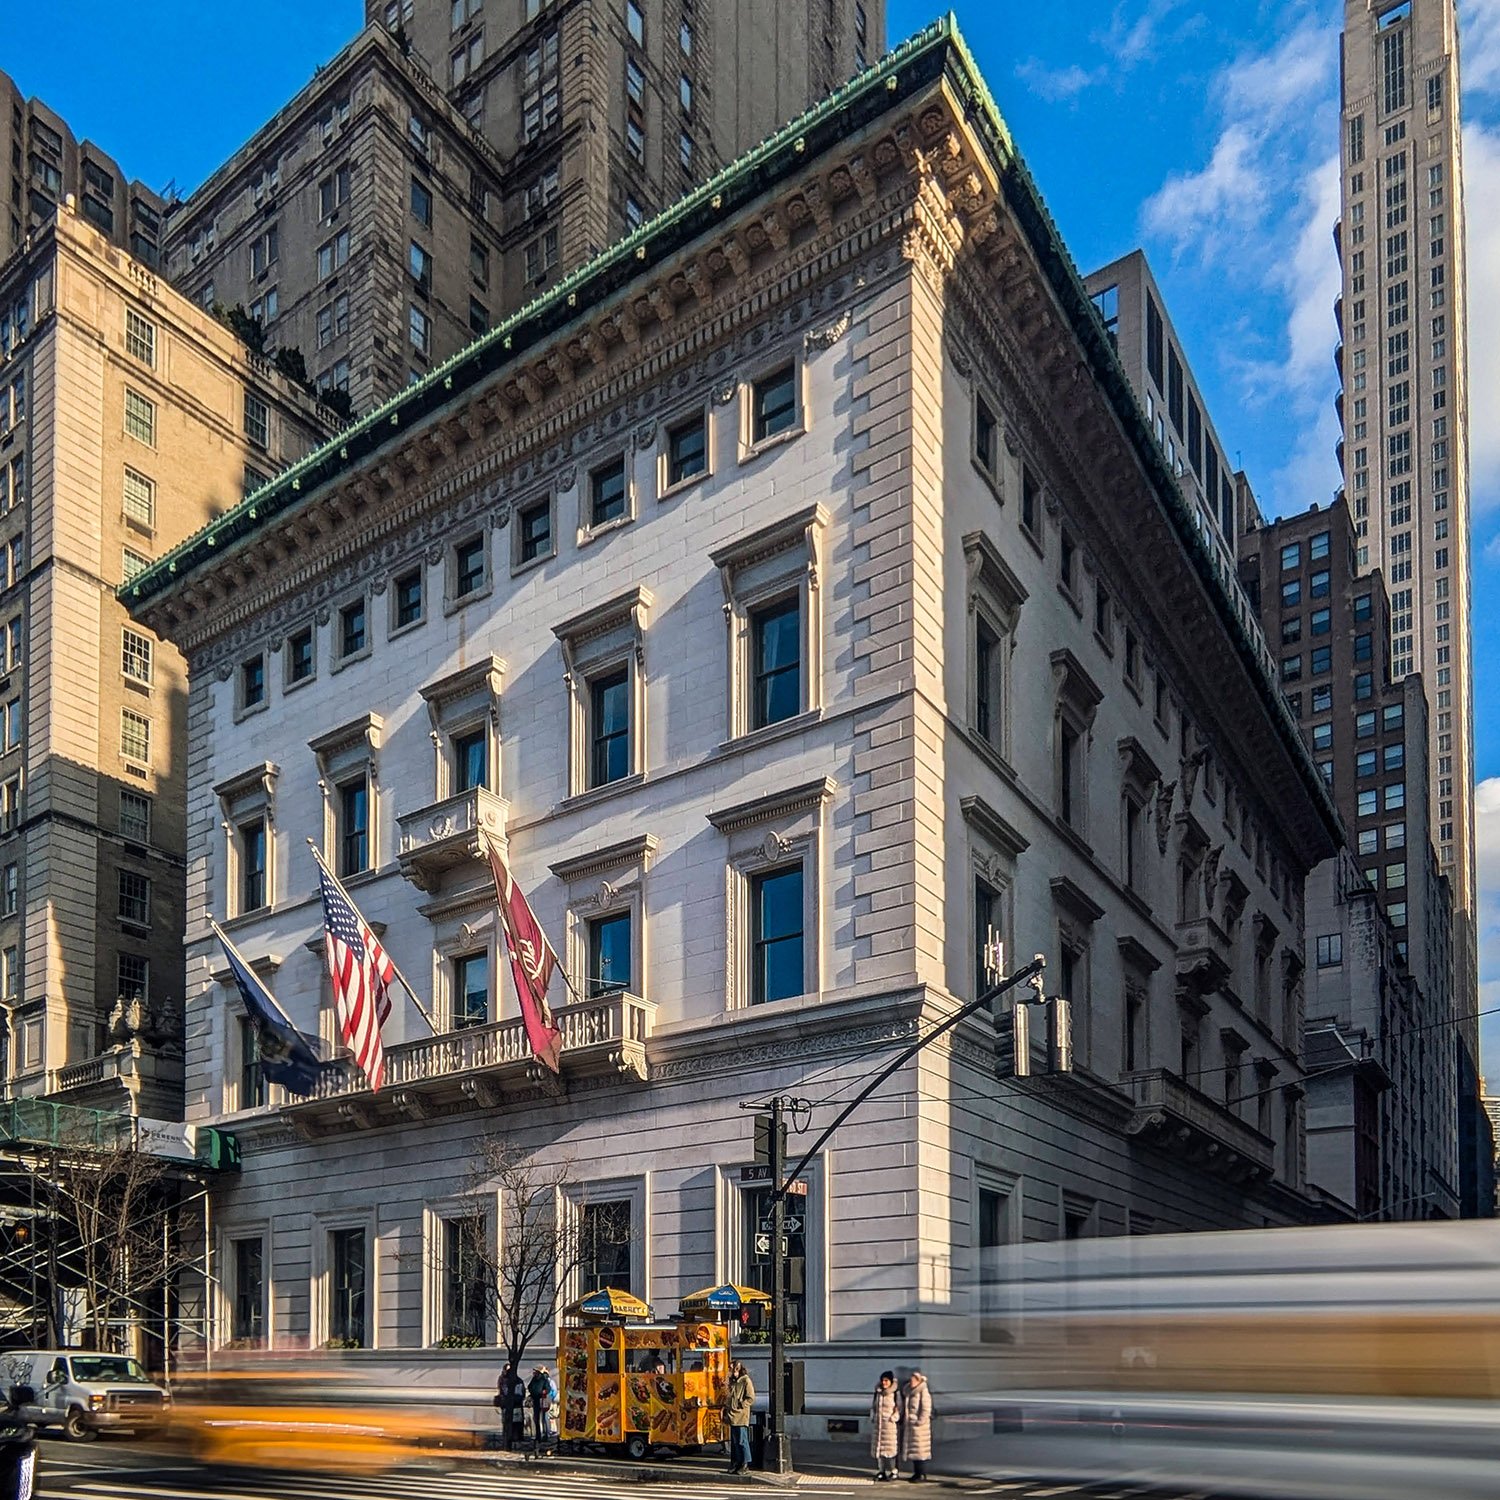
Stanford White of McKim, Mead & White.Metropolitan Club (1894). New York.1
The Fifth Avenue side of the Metropolitan Club enjoys just a few minutes of direct light in the winter, so I had to work fast for this picture.
It was a freezing day in January—hours before a snowstorm hit—but damn it, the result was worth the misery.
Location of the Metropolitan Club
Of the many fine examples of Stanford White‘s work in New York, the Metropolitan Club is the best.
The building’s composition is simple yet refined; the elements are perfectly balanced, and the facade is delicately textured with just the right amount of ornamentation.
Someday I’ll get the detail shots.
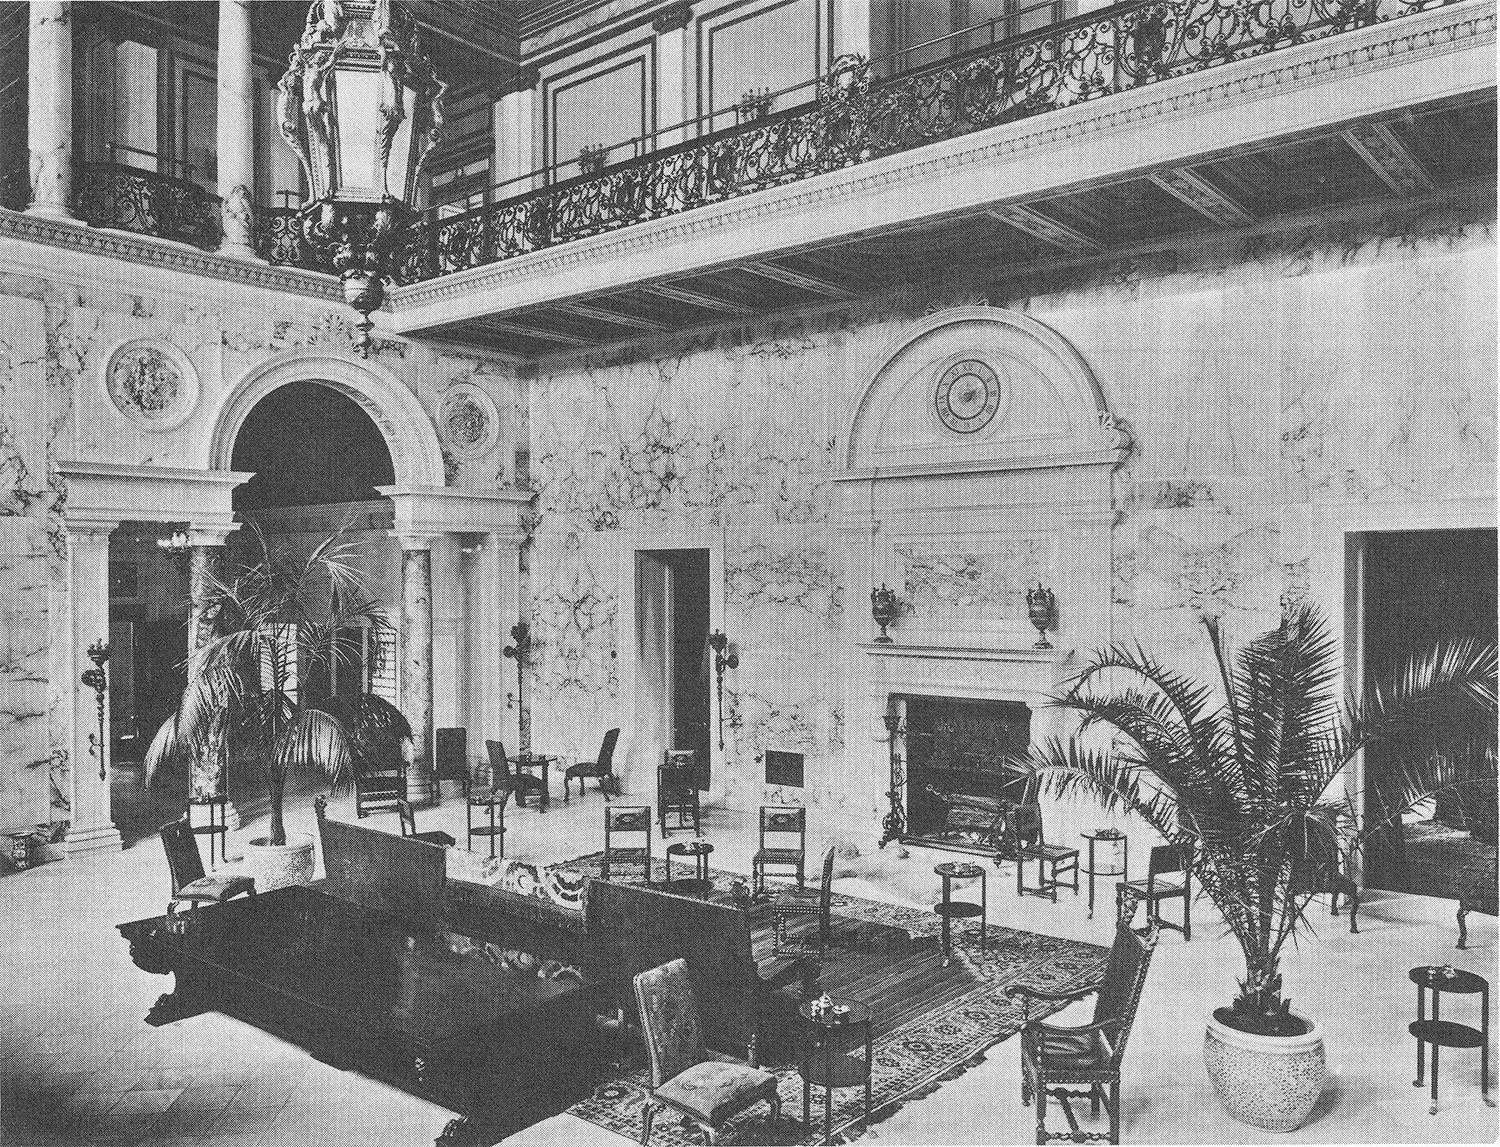
The structure was designed in the style of an Italian palazzo and built of marble, with opulent interiors that I’ll certainly never photograph. The club, after all, was founded by millionaires and is now patronized by billionaires.
I’ll just take pics by the Halal cart across the street, thanks.
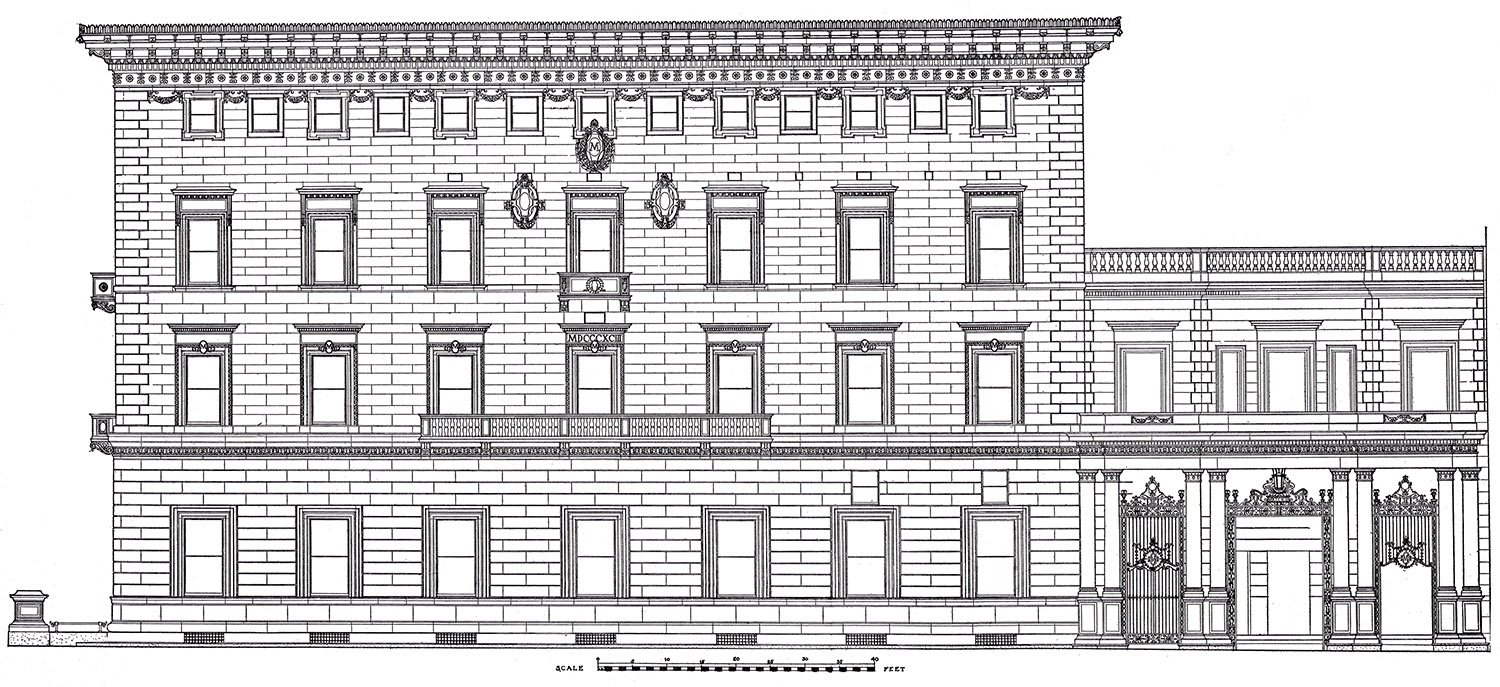
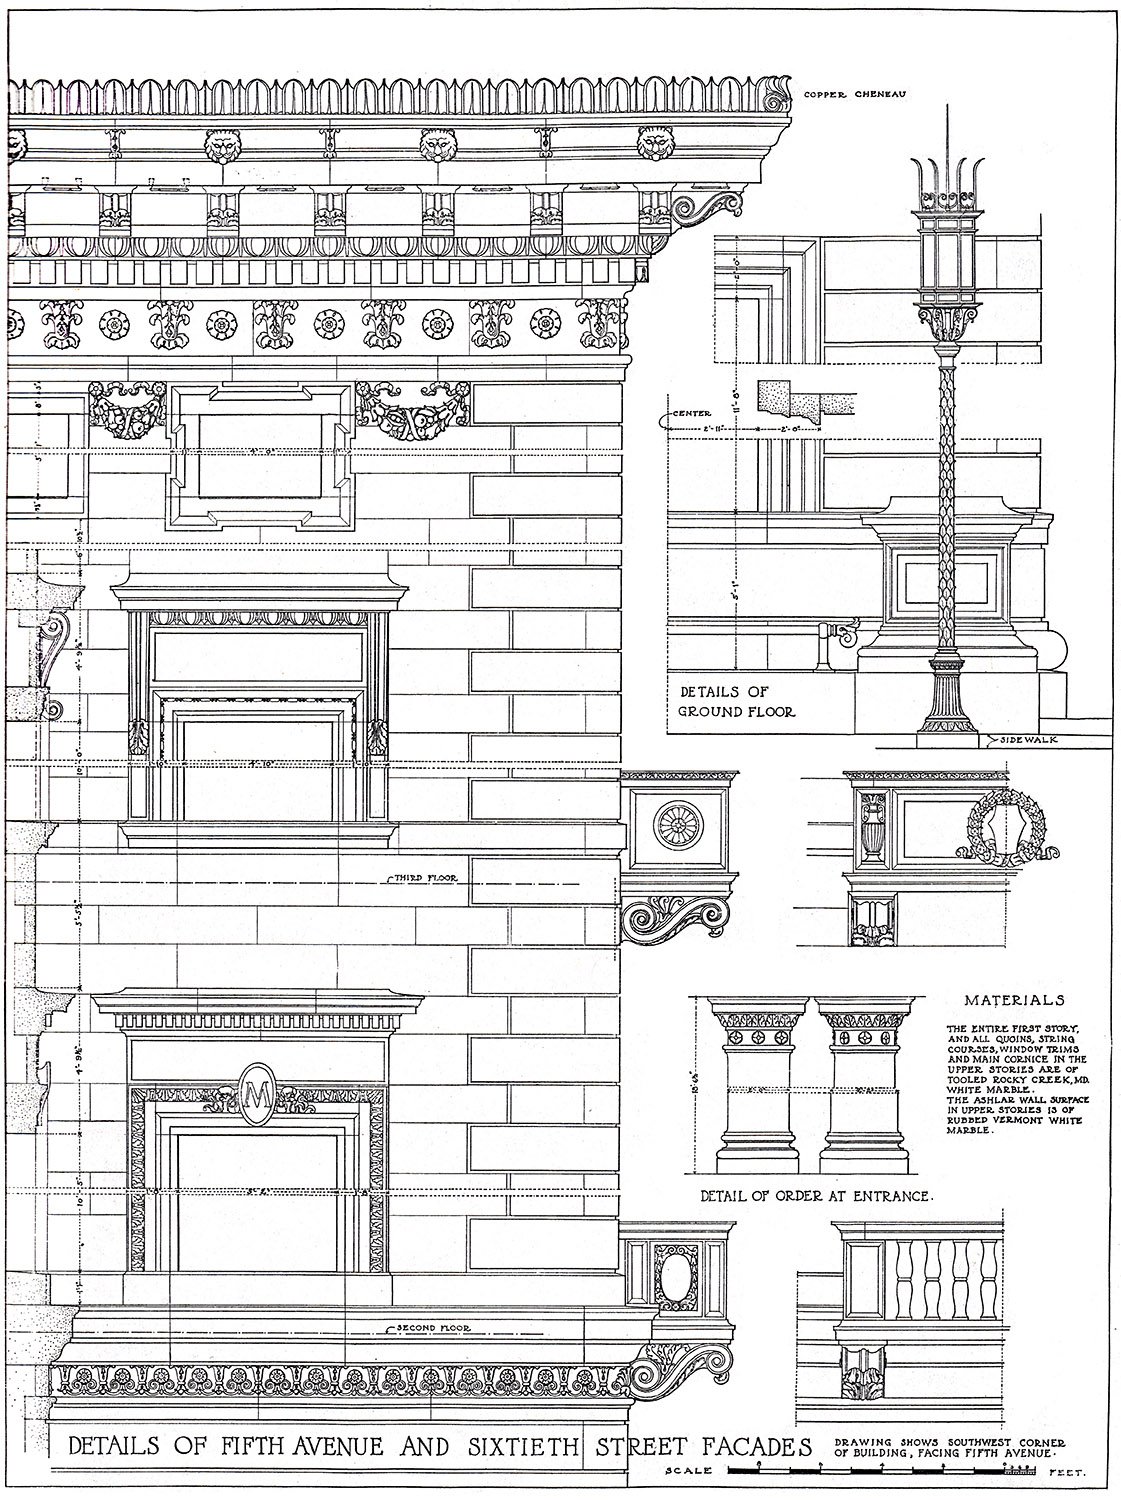
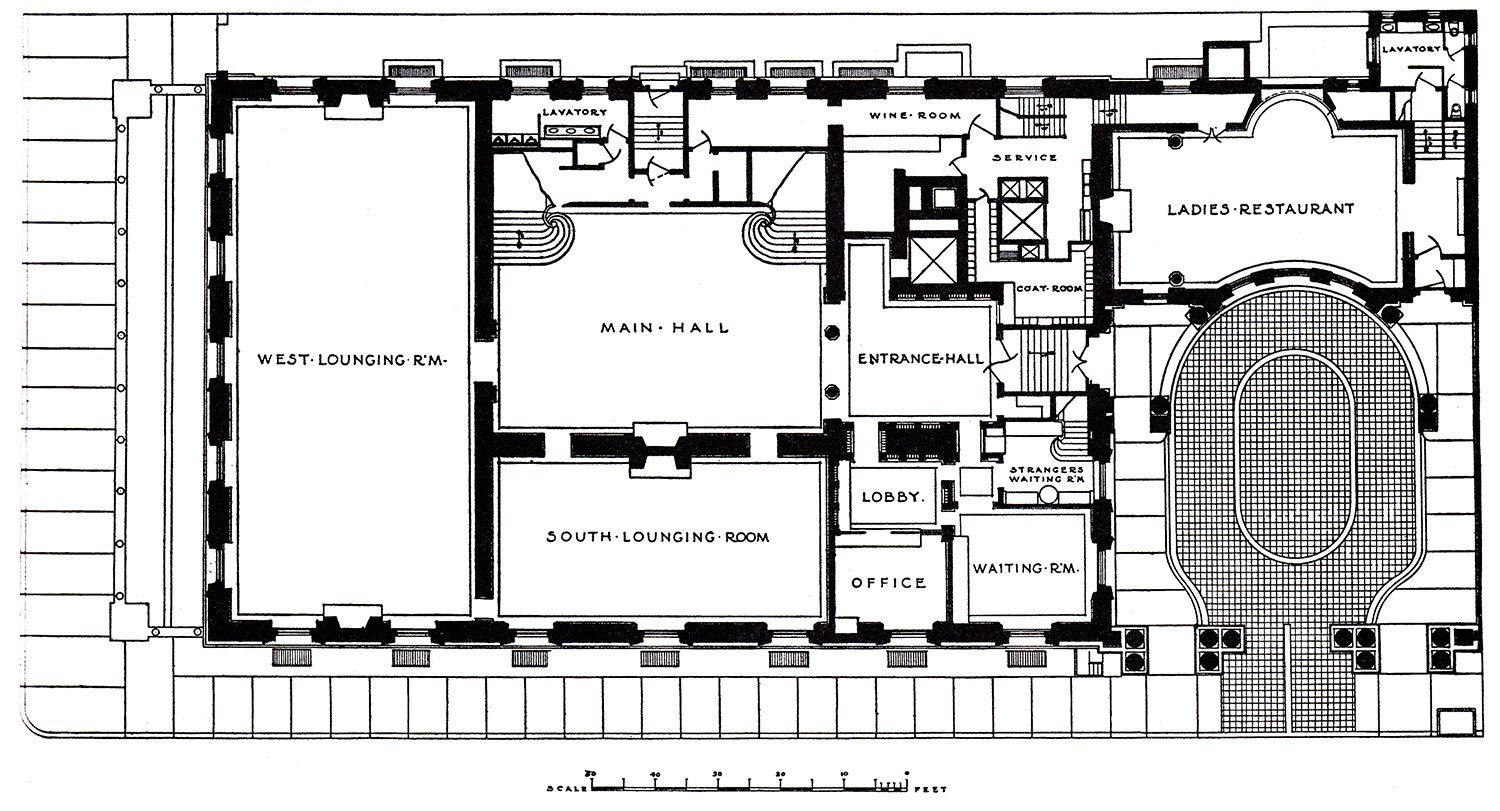
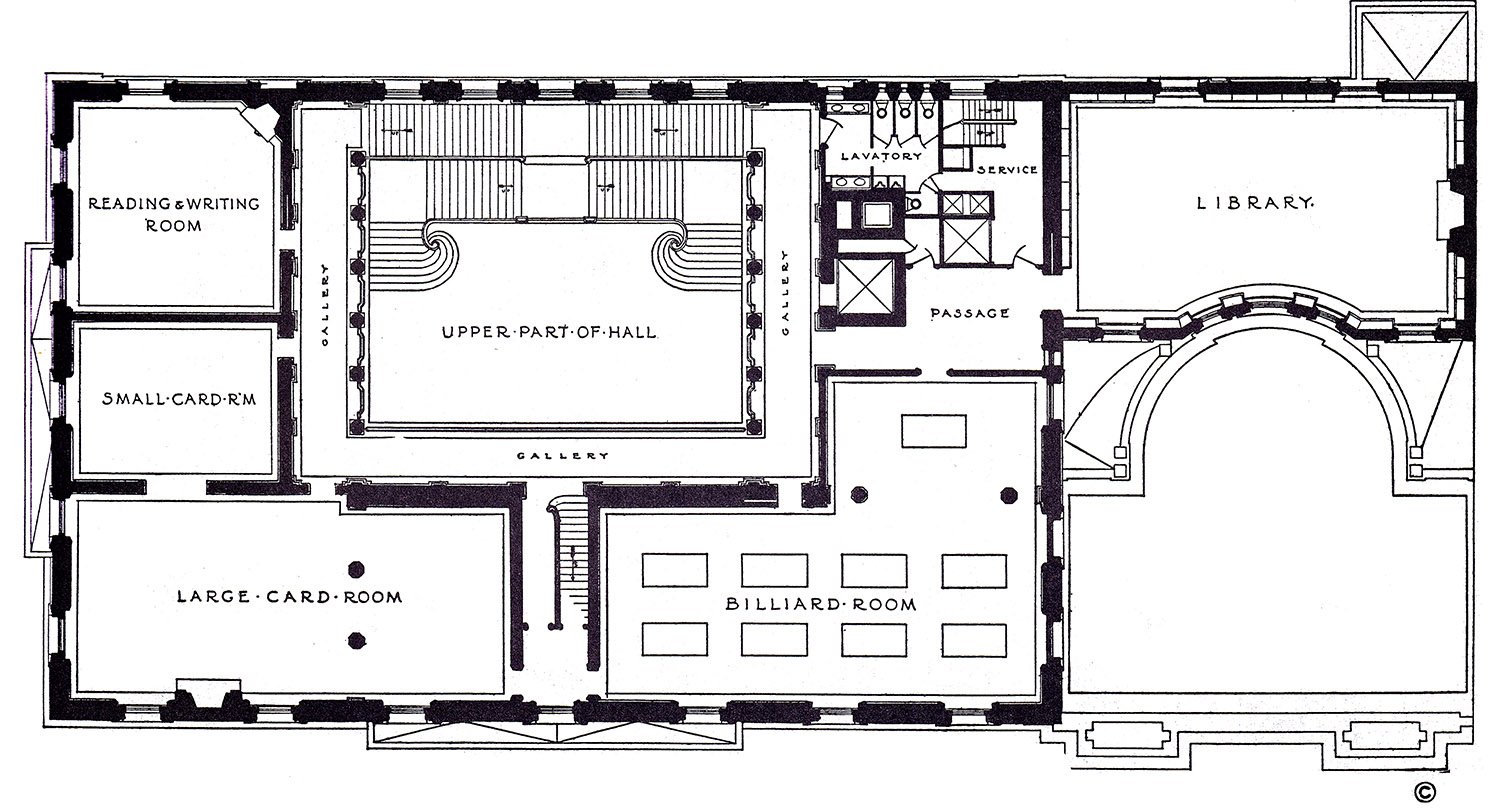
Sixtieth Street Elevation of the Metropolitan Club, New YorkSection and detail drawings of the Metropolitan Club, New YorkFirst floor plan of the Metropolitan Club, New YorkSecond floor plan of the Metropolitan Club, New York
References
“New Club Of The Millionaires.” The World (New York), February 25, 1894, p. 26. ↩︎
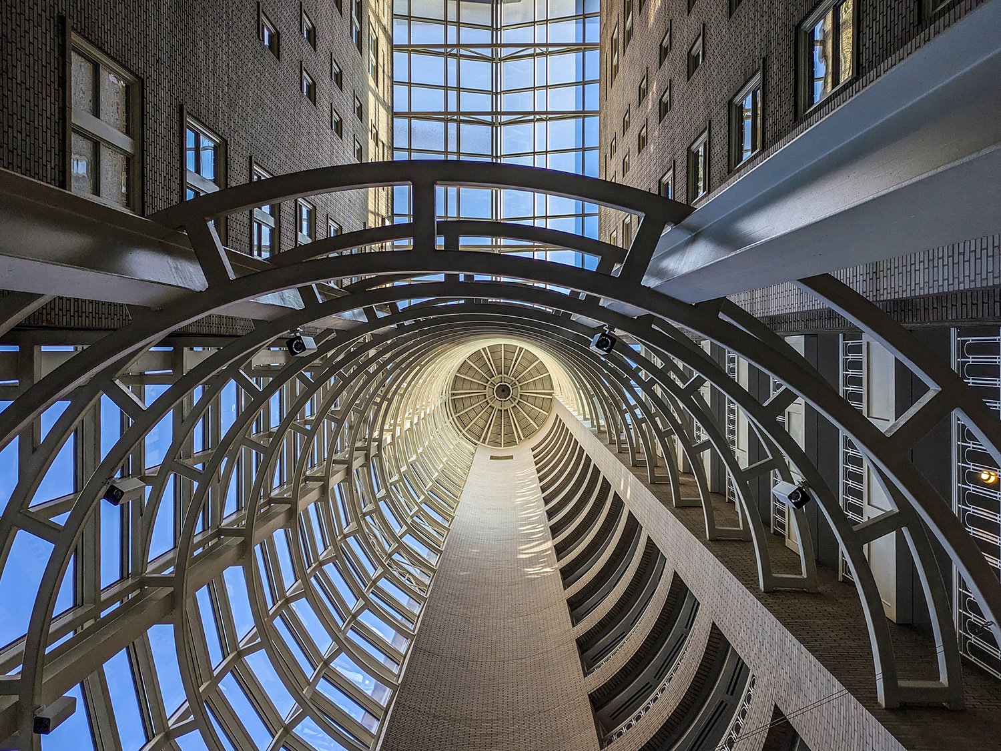
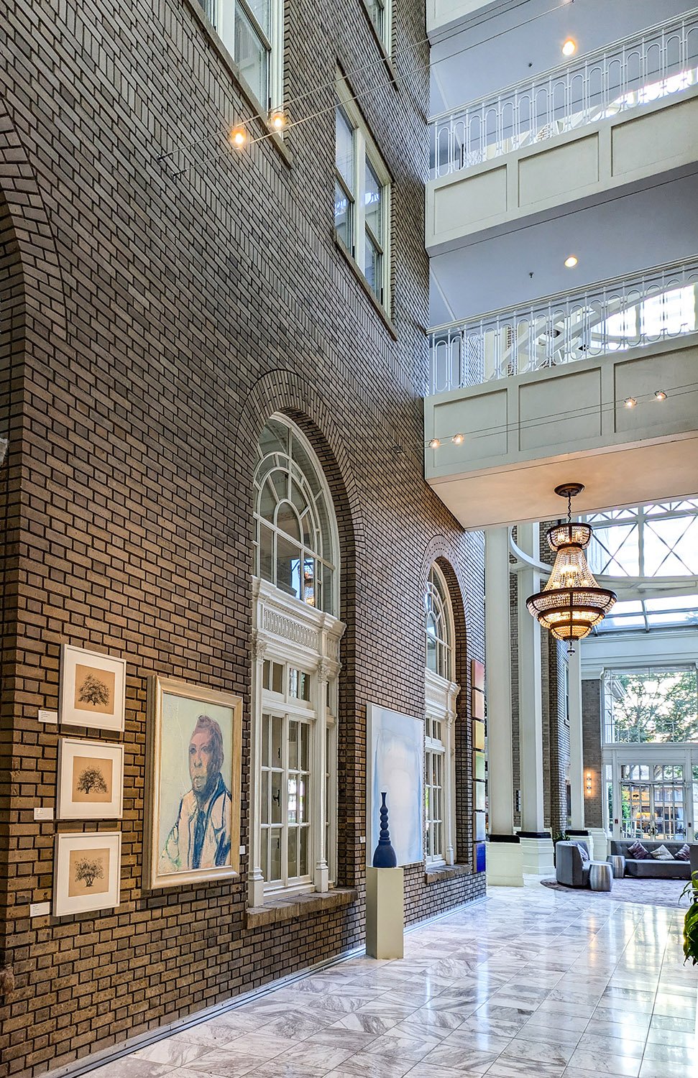
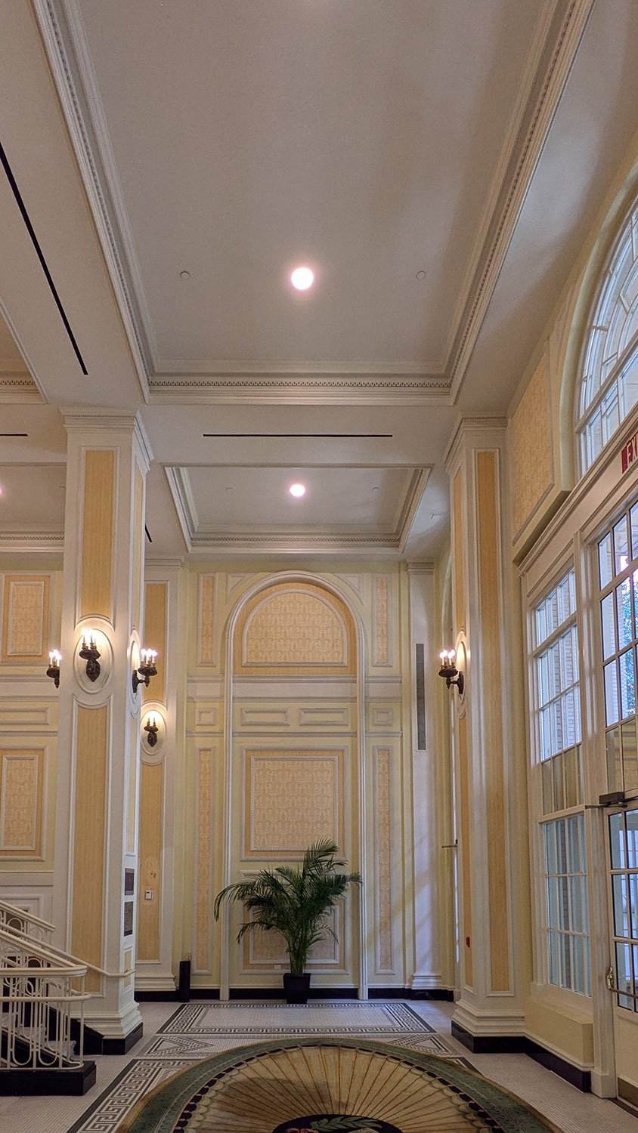
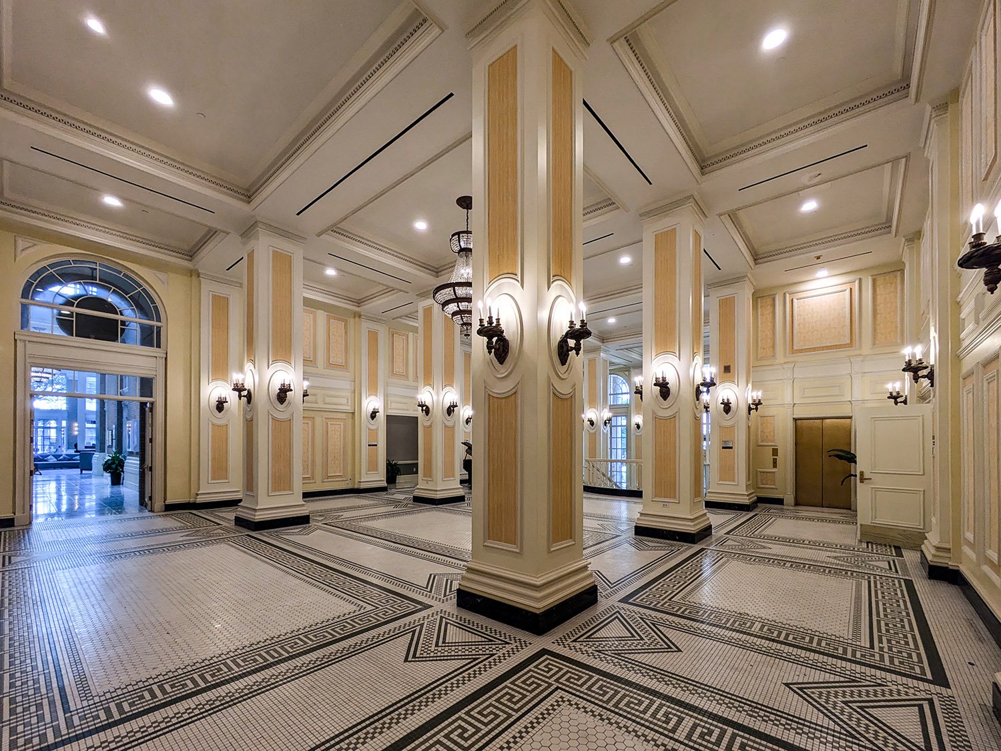
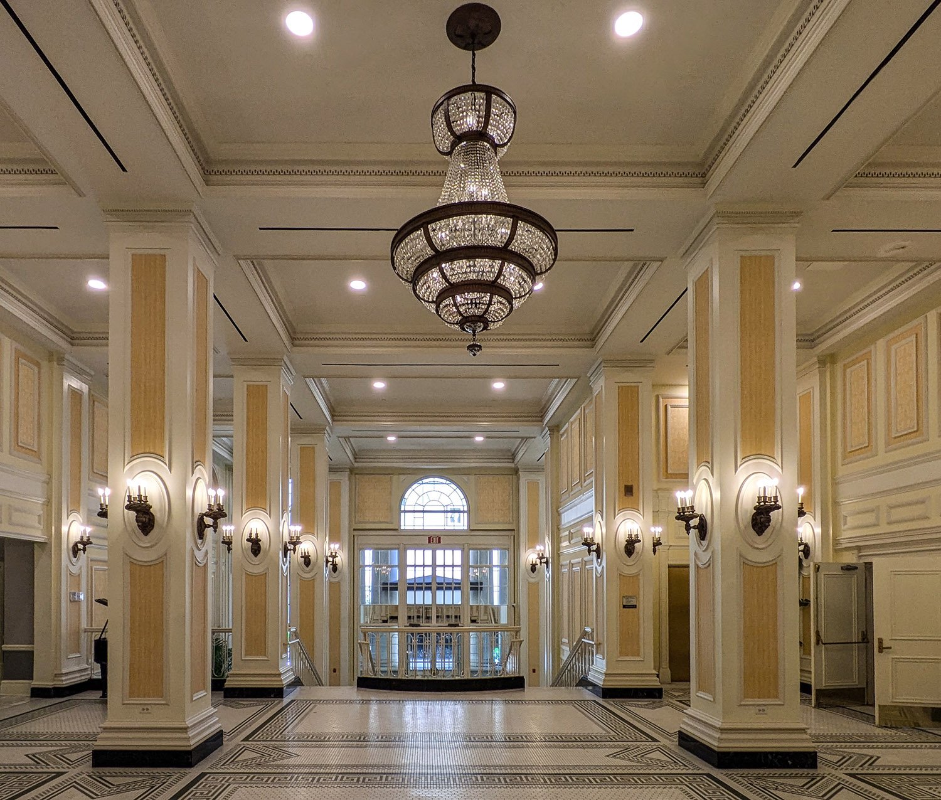
Smallwood Reynolds Stewart Stewart & Associates.Atrium of the Georgian Terrace Hotel Expansion (1991). Midtown, Atlanta.12
Atlanta’s overall architectural quality is among the worst of any major U.S. city, and you will never find a harsher critic than I of its subpar built environment.
May it never be said, though, that I do not praise the few works in the city that are actually worthy of admiration. Here’s one: the 1991 expansion of the Georgian Terrace Hotel, designed by Smallwood Reynolds Stewart Stewart & Associates of Atlanta.
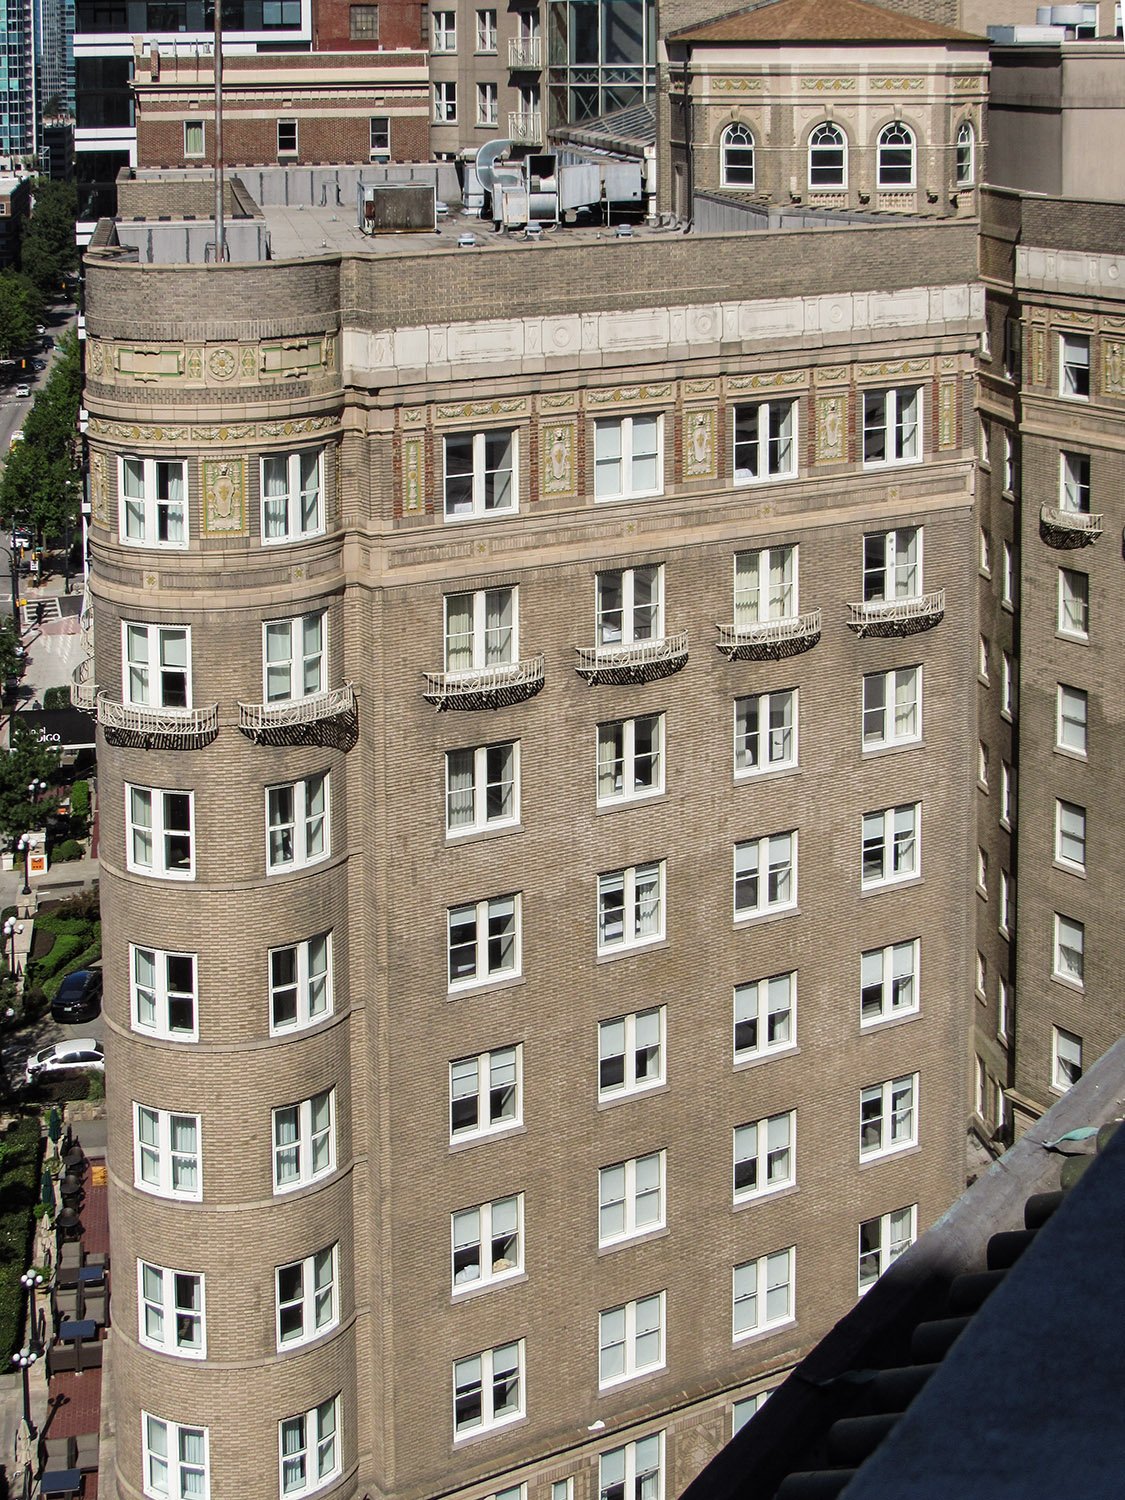
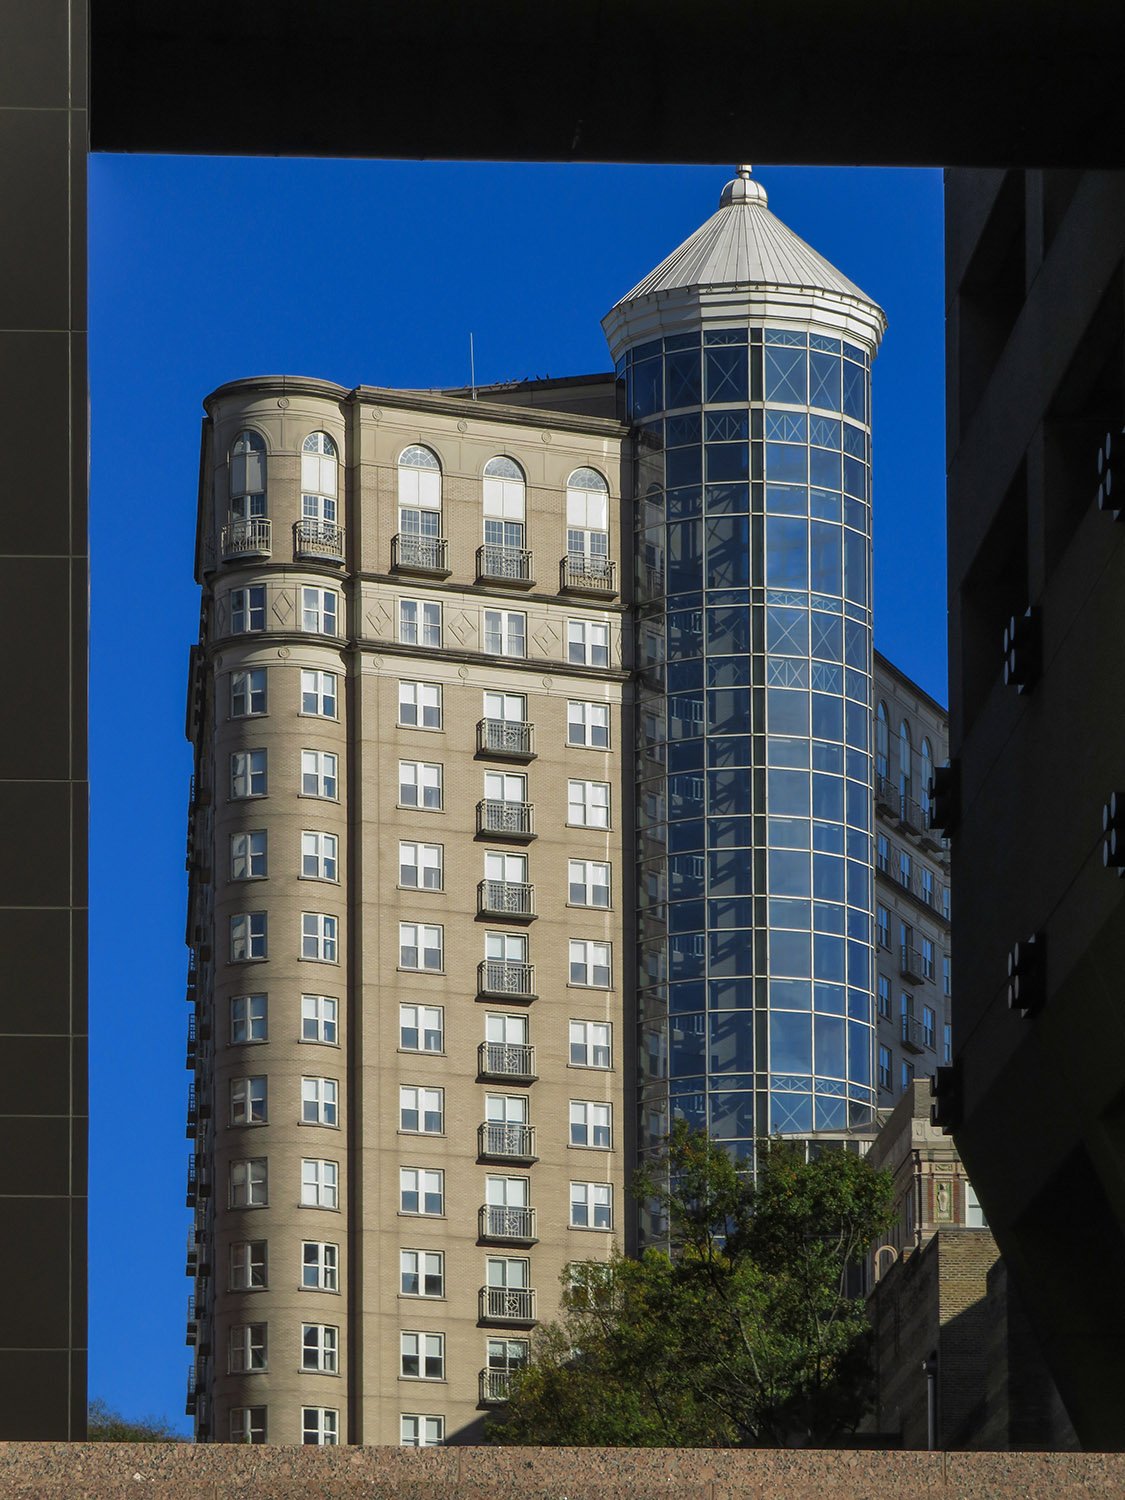
The 20-story tower was attached to the original 1911 structure—the first of dozens of luxury hotels in the eastern United States designed by W.L. Stoddart of New York,345 who had deep ties to Atlanta,678 and designed several other buildings in the city, notably the Winecoff Hotel,910 site of the deadliest hotel fire in United States history.
W.L. Stoddart. South facade of the Georgian Terrace Hotel (1911), Atlanta.
Efficient and prolific, Stoddart became a wealthy man from his many projects, although his legacy is all but forgotten today. I would argue that’s because he spent the bulk of his career sacrificing his creative talent—and there is ample evidence that he had actual talent—by lazily repeating the same designs, which became increasingly flavorless and banal.
Compare Stoddart’s Poinsett Hotel in Greenville, South Carolina;11 the Francis Marion Hotel in Charleston, South Carolina;12 or the Hotel Savannah in Savannah, Georgia:13 the 3 buildings are nearly identical in appearance and plan.
Thomas Wolfe was scathingly accurate in his assessment of Stoddart’s Battery Park Hotel in Asheville, North Carolina: “It was being stamped out of the same mold, as if by some gigantic biscuit-cutter of hotels that had produced a thousand others like it all over the country.”14
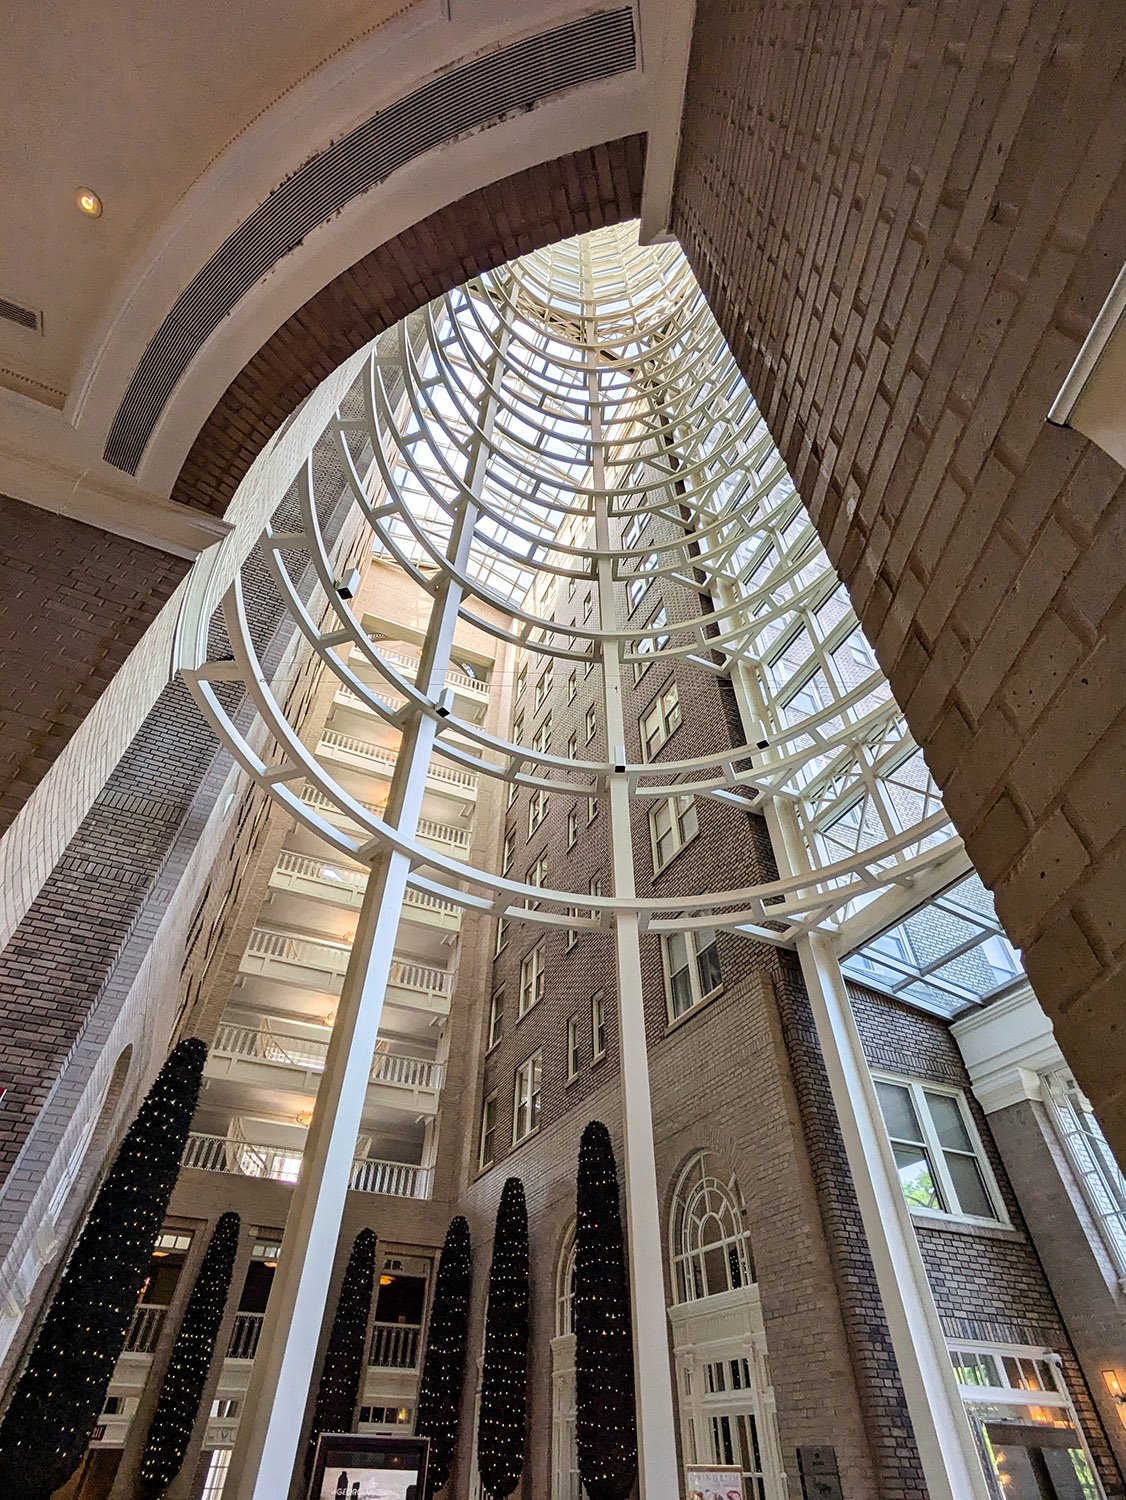
After decades of neglect, the Georgian Terrace was abandoned in the 1980s and taken over by squatters, further damaged by a series of fires.1516 Spared from inevitable demolition, the structure was initially renovated into luxury apartments,171819 with Smallwood’s soaring glass-and-steel atrium, seen here, ingeniously connecting Stoddart’s hotel building with the modern addition.
Looking at the Georgian Terrace Hotel Expansion from the west
Considered radical at the time, the design met with some local opposition2021(isn’t that always the case?), but in the years since, the expanded Georgian Terrace—once again a hotel—has become an integral part of Midtown Atlanta, and is something rare for the city: a beautiful and unique space that preserves history.
Gallery
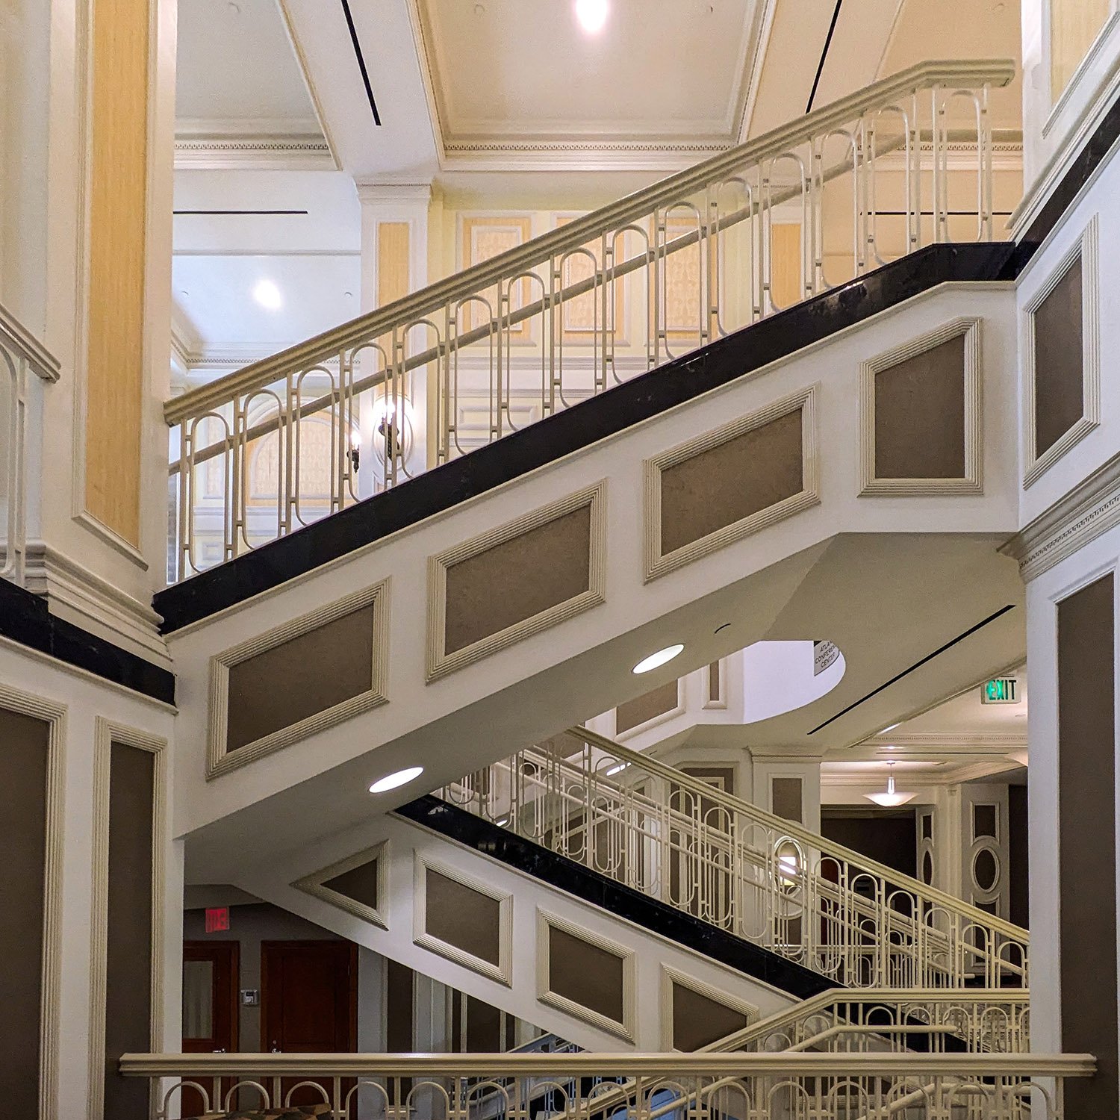
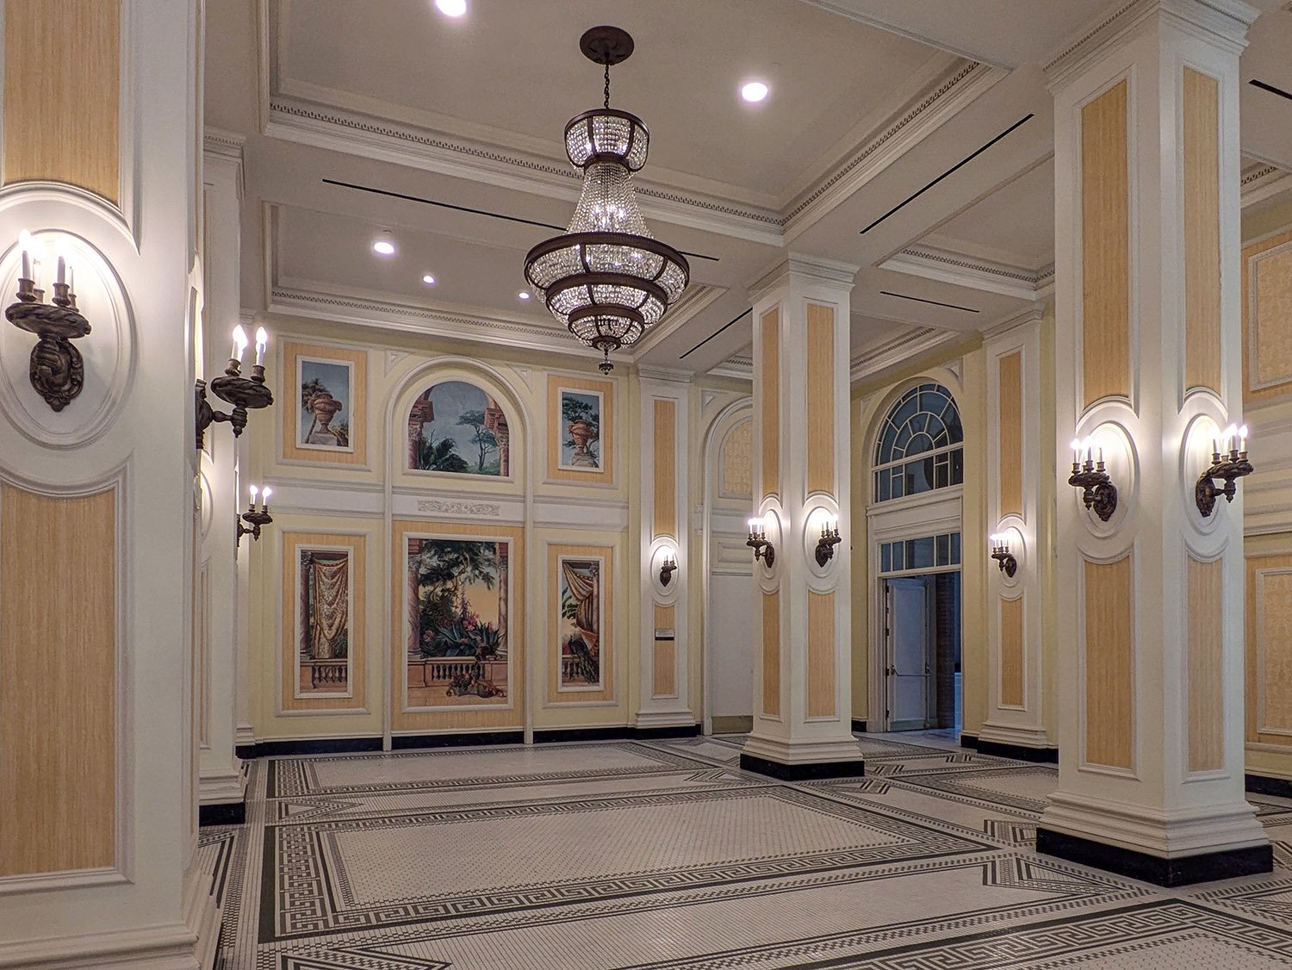
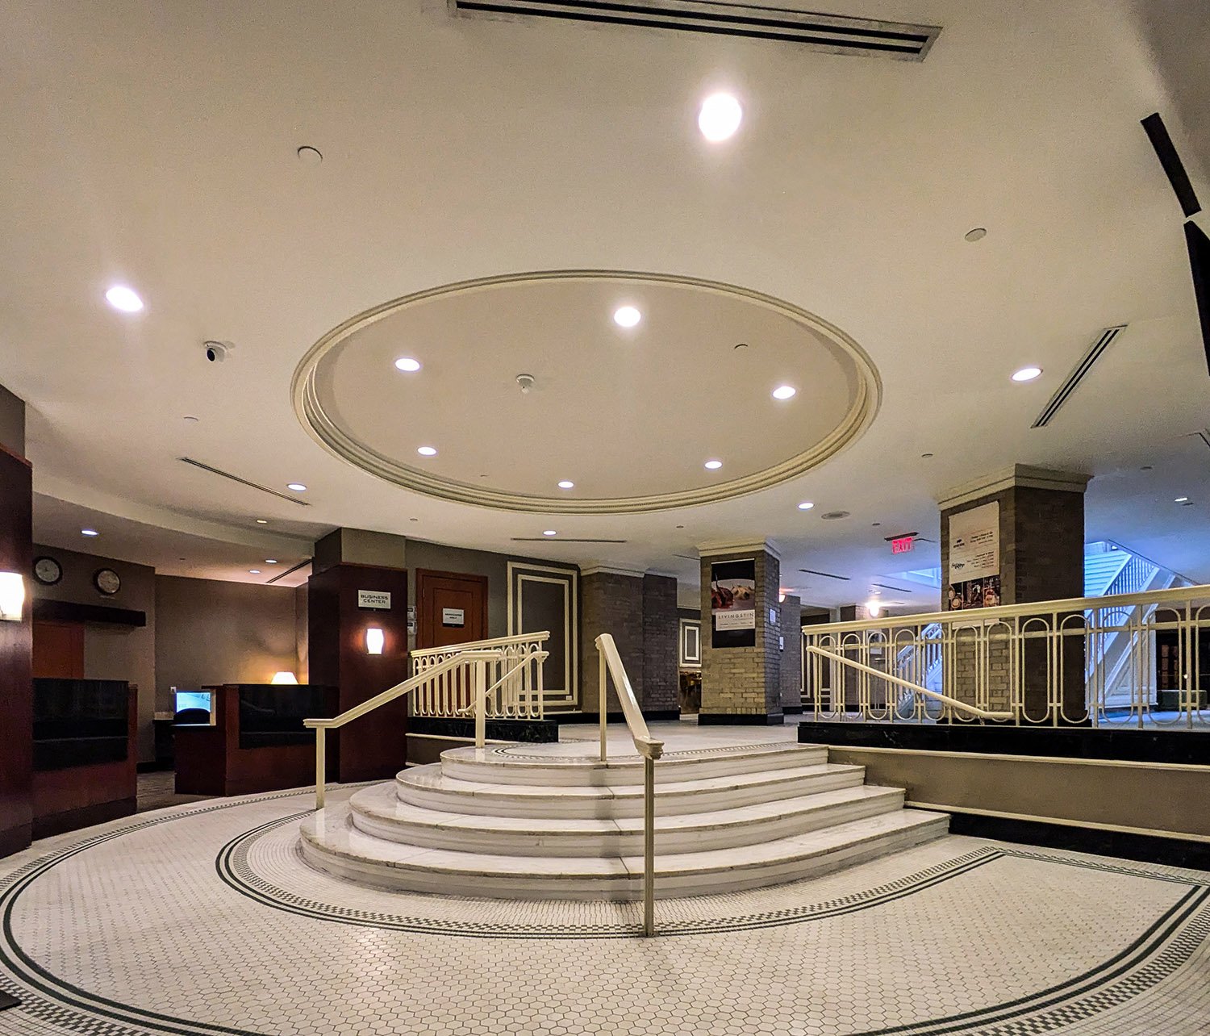
Looking up at the atrium of the Georgian Terrace Hotel Expansion, AtlantaExposed exterior wall of the original Georgian Terrace Hotel in theatrium of the Georgian Terrace Hotel Expansion, AtlantaLobby entrance in the Georgian Terrace Hotel Expansion, AtlantaFirst-floor lobby in the Georgian Terrace Hotel Expansion, AtlantaFirst-floor lobby in the Georgian Terrace Hotel Expansion, AtlantaStairwell in the lobby of the Georgian Terrace Hotel Expansion, AtlantaGround-floor lobby in the Georgian Terrace Hotel Expansion, AtlantaConference center in the Georgian Terrace Hotel Expansion, Atlanta
References
Patureau, Alan. “Landmark Gets New Lease On Life”. The Atlanta Journal and Constitution, December 9, 1989, p. A-1. ↩︎
Patureau, Alan. “A restored Georgian Terrace will shine again in city’s skyline”. The Atlanta Constitution, May 22, 1991, p. D1. ↩︎
“$500,000 Hotel On Mims Corner”. The Atlanta Constitution, February 16, 1910, p. 5. ↩︎
“New York Architect Is In The City”. The Atlanta Journal, August 13, 1910, p. 3. ↩︎
“Atlanta’s New Hotel.” The Atlanta Constitution, October 4, 1911, p. 4. ↩︎
“City Notes.” The Atlanta Constitution, March 26, 1892, p. 5. ↩︎
“Bird’s-Eye View Of The Cotton States And International Exposition – Atlanta, Georgia, V.S.A.”, The Atlanta Constitution, November 4, 1894, p. 14. ↩︎
“Miss Elizabeth Powell To Wed Mr. W.L. Stoddard”. The Atlanta Journal, February 19, 1898, p. 7. ↩︎
“Peachtree Hotel To Cost $500,000”. The Atlanta Constitution, June 26, 1912, p. 3. ↩︎
“15-Story Hotel To Grace Peachtree; Will Cost $600,000”. The Atlanta Journal, October 20, 1912, p. 1. ↩︎
“Cleveland Firm To Get It At $925,000 And Structure Will Soon Be Fine Reality”. The Greenville News (Greenville, South Carolina), May 30, 1924, p. 2. ↩︎
“Twelve-Story Structure For City Is Planned”. The Greenville News (Greenville, South Carolina), August 3, 1922, p. 1. ↩︎
Cordell, Actor. “Georgian Terrace, Imperial: old landmarks, new breed of ‘guests’”. The Atlanta Journal–Constitution, September 3, 1987, Intown Extra, p. 10D. ↩︎
White, Gayle. “Georgian Terrace Hotel Is Damaged by Fire”. The Atlanta Journal and Constitution, October 26, 1988, p. 5C. ↩︎
Patureau, Alan. “A restored Georgian Terrace will shine again in city’s skyline”. The Atlanta Constitution, May 22, 1991, p. D1. ↩︎
Cordell, Actor. “Georgian Terrace, in new clothes, makes bow”. The Atlanta Constitution, October 17, 1991, Intown Extra, p. D7. ↩︎
Royston, Deborah. “Grand Comeback”. The Atlanta Journal, October 17, 1991, p. E1. ↩︎
Fox, Catherine. “The Art of Adding On”. The Atlanta Journal and Constitution, June 24, 1990, p. E-1. ↩︎
Fox, Catherine. “With Preservation Ordinance in place, it’s a whole new ballgame for UDC”. The Atlanta Journal and Constitution, June 24, 1990, p. N-2. ↩︎