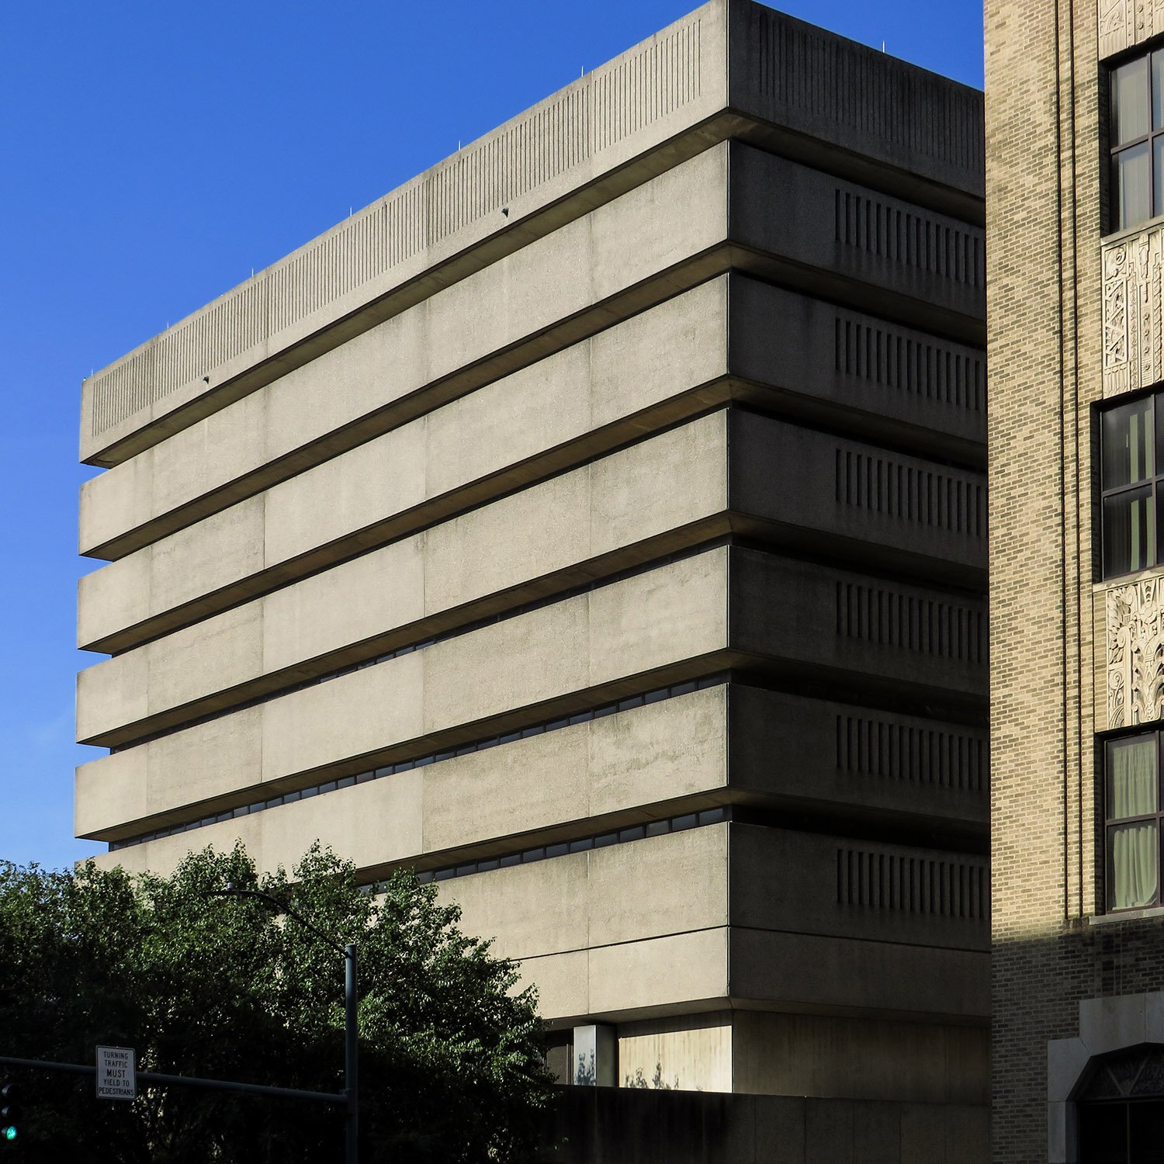
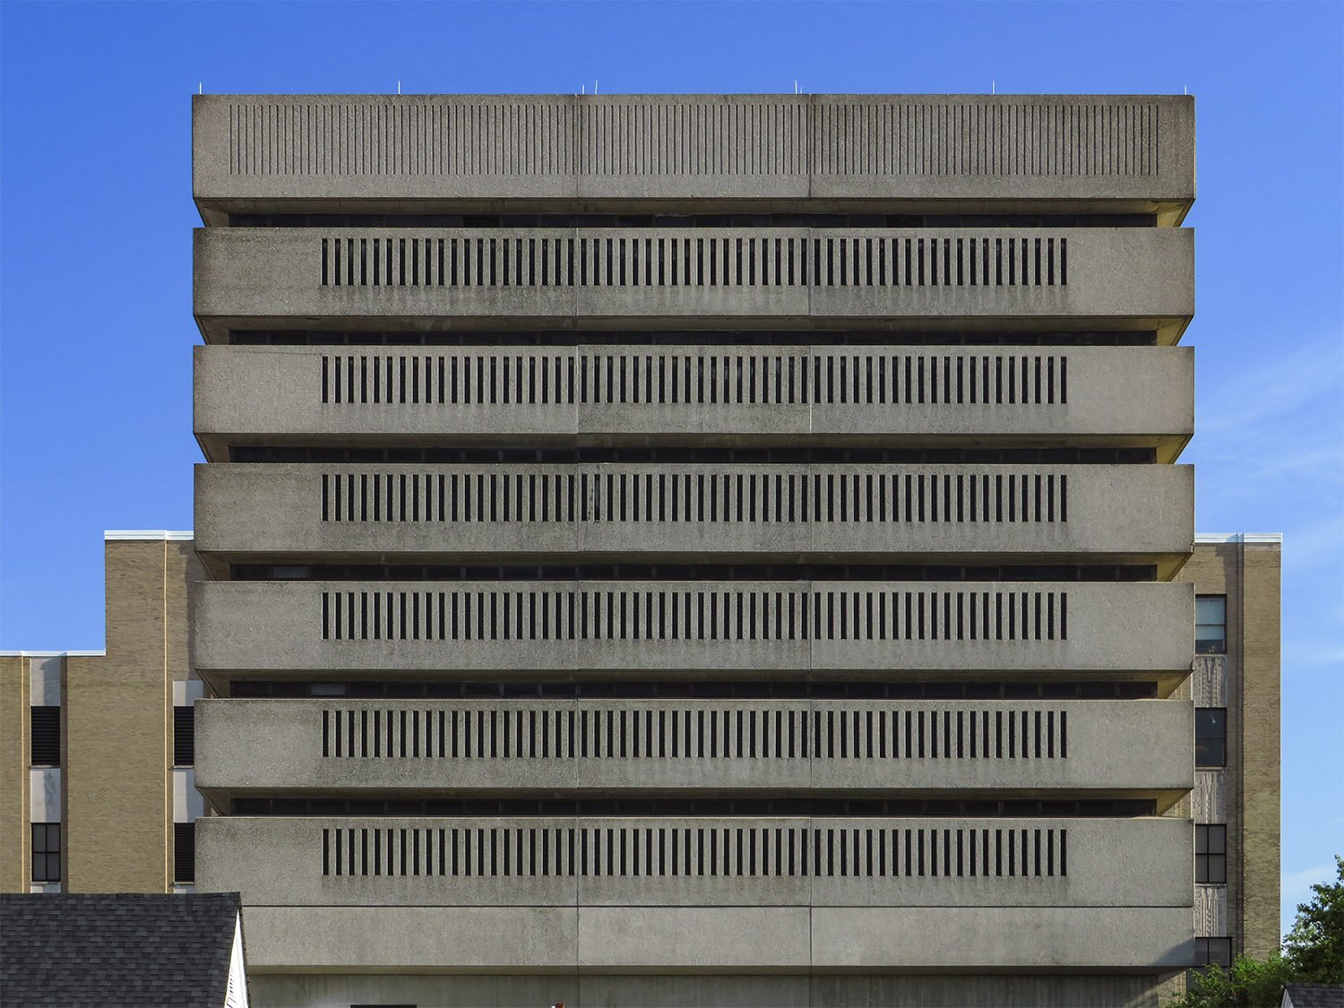
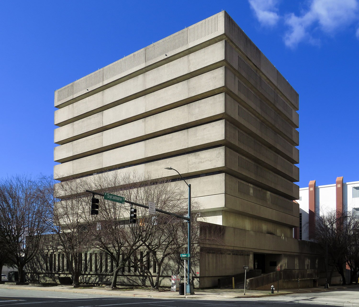
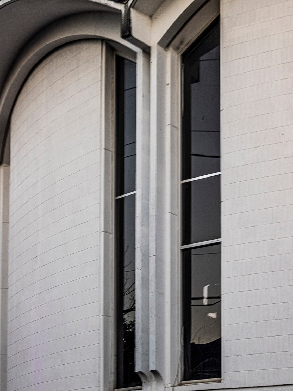
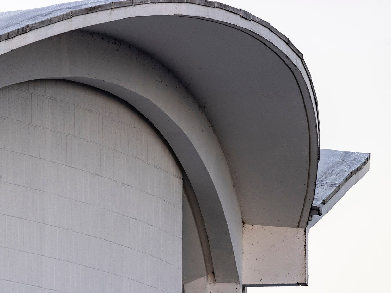
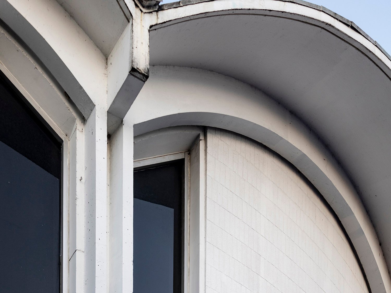
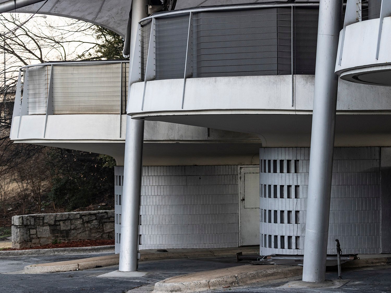
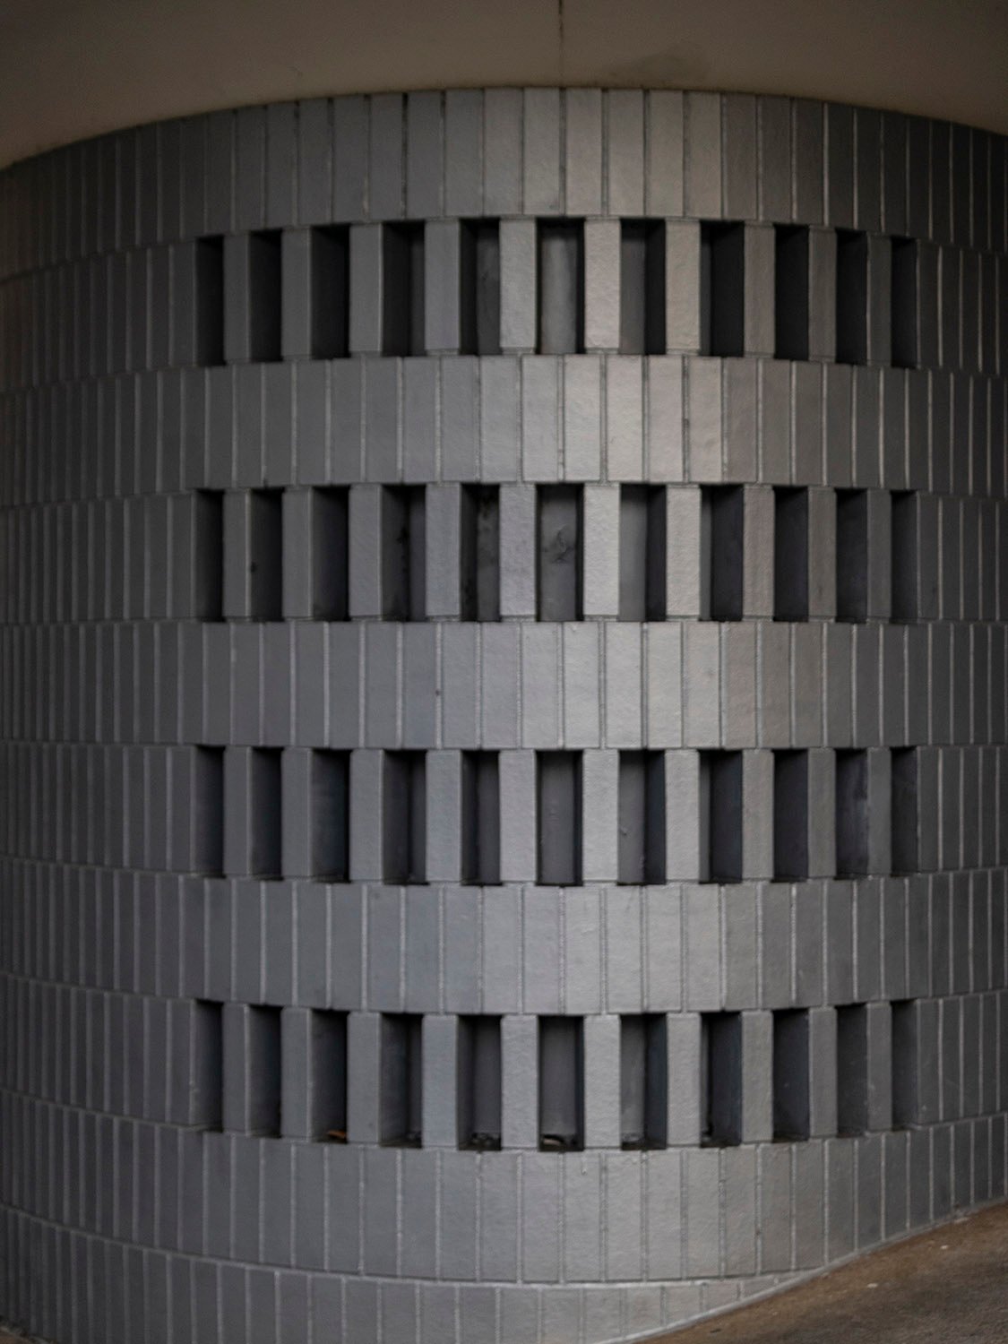
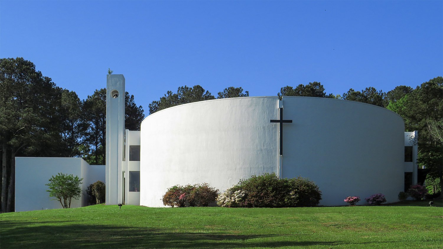
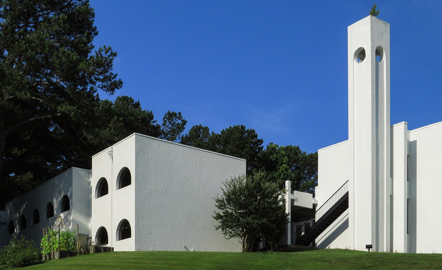
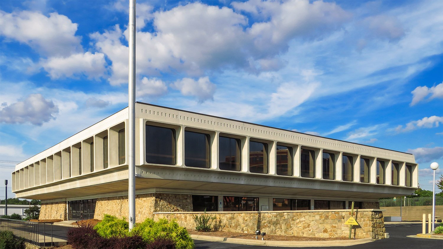
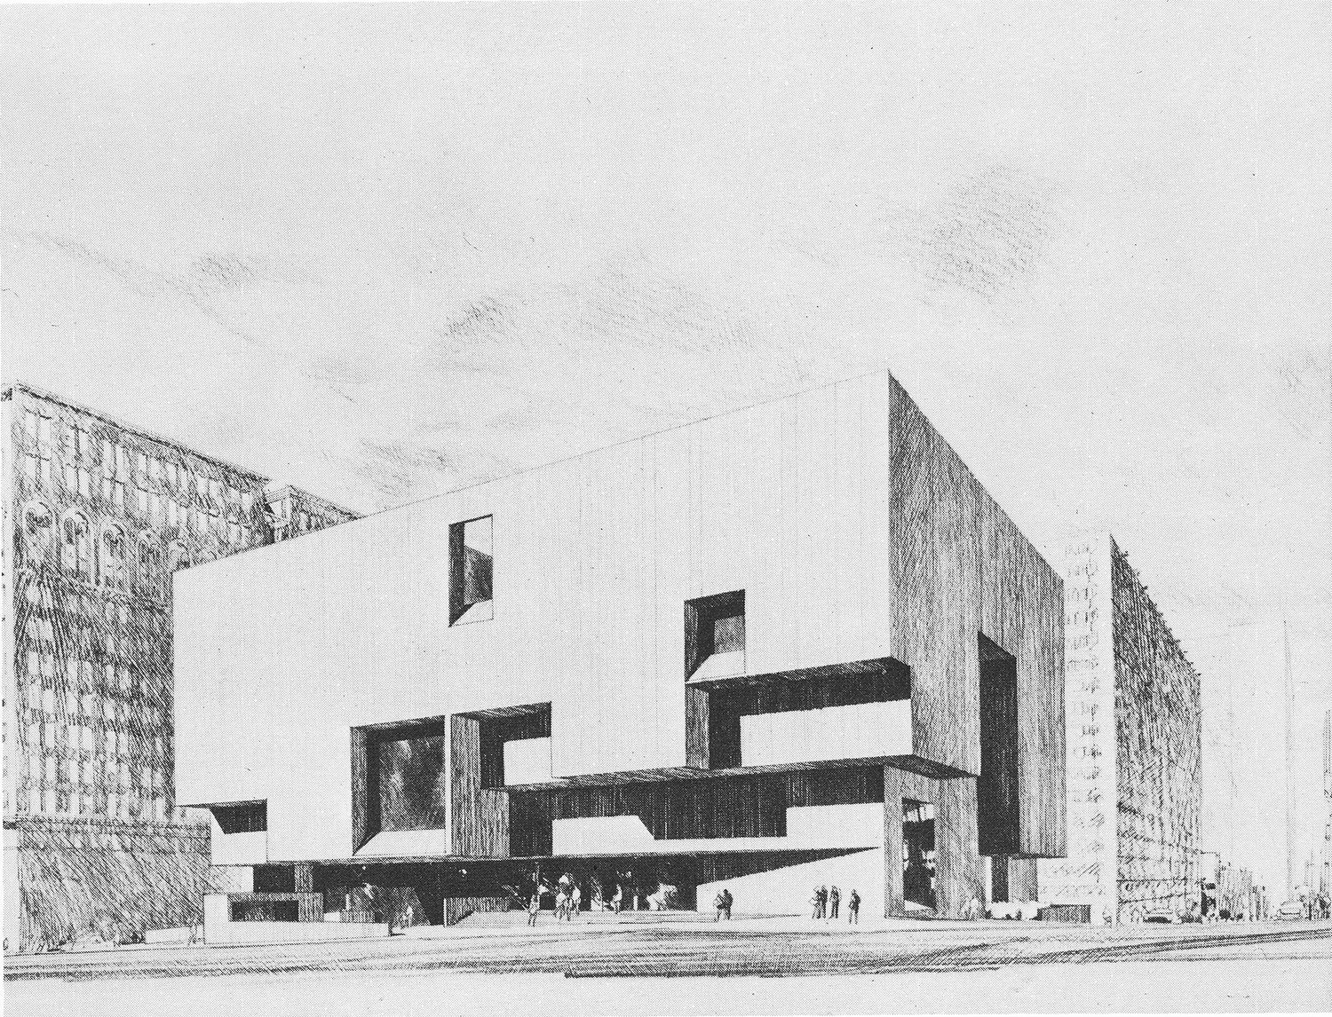
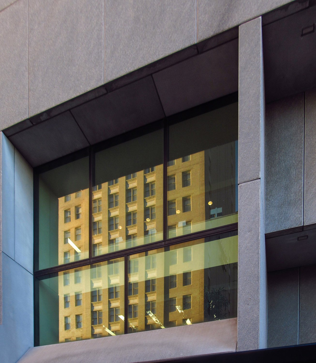
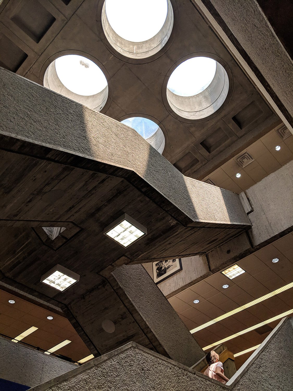
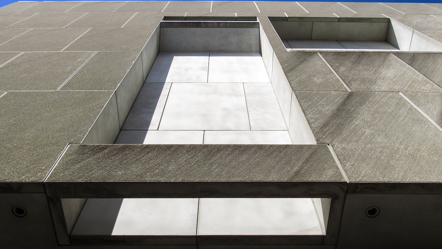
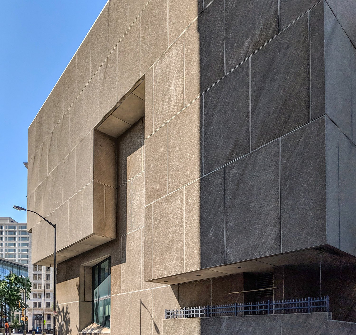
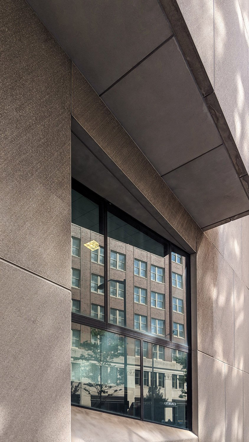
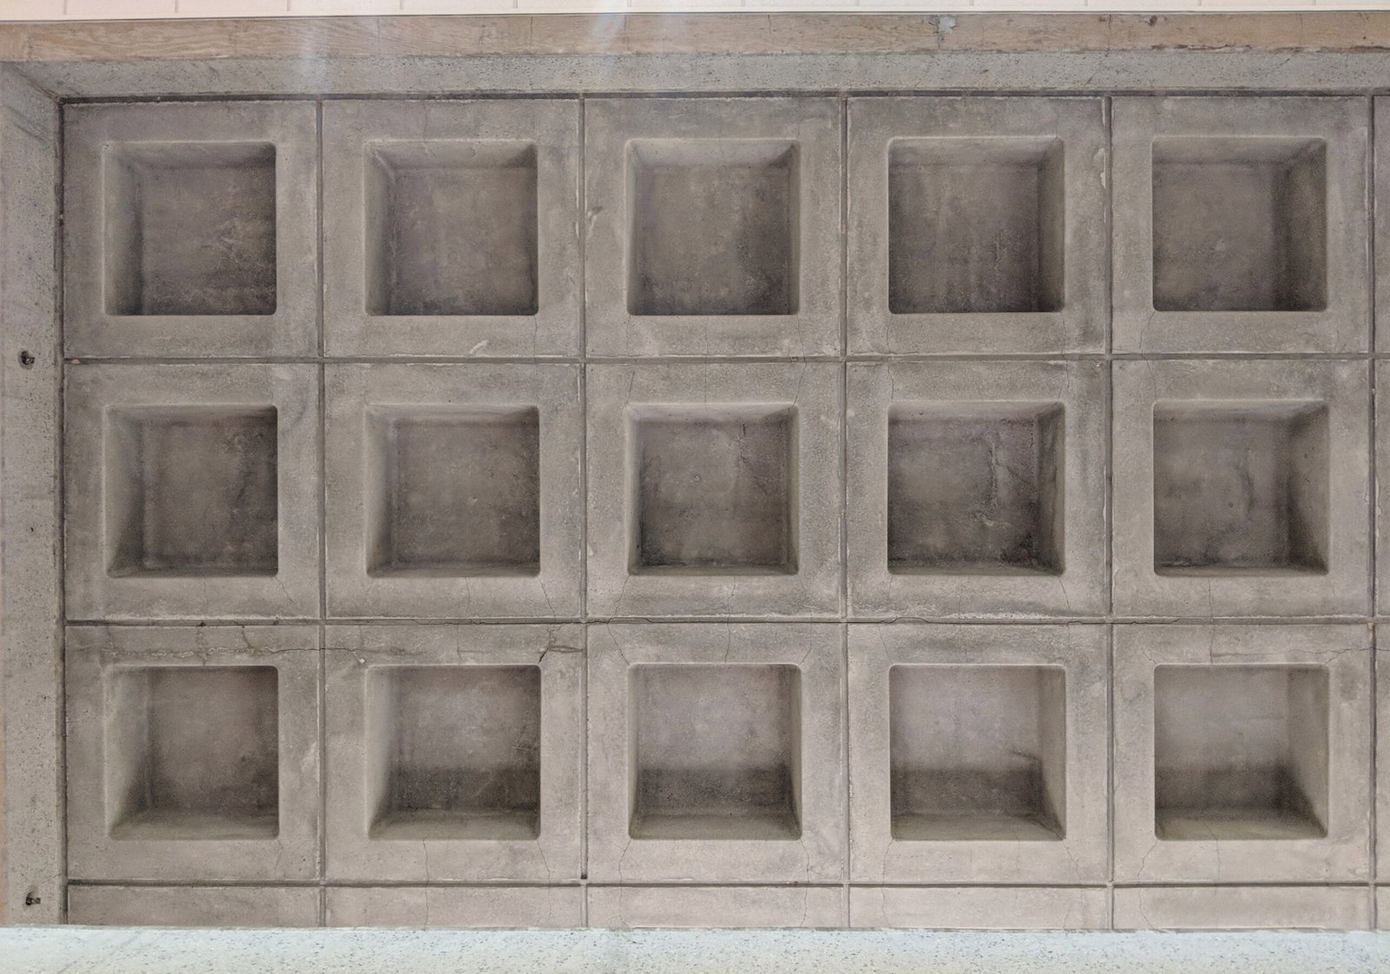
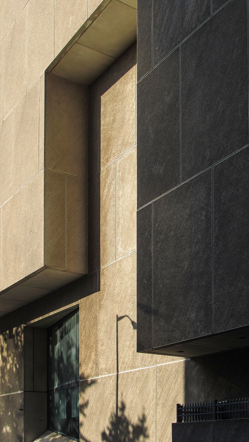
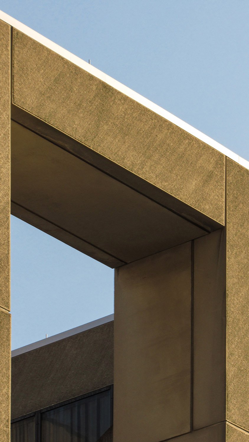
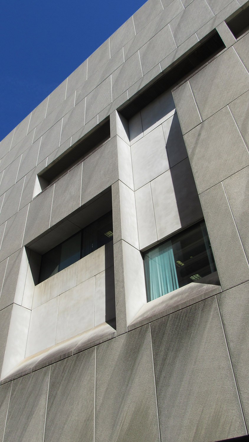
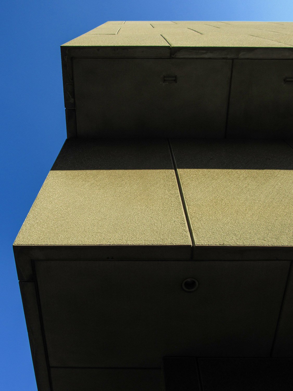
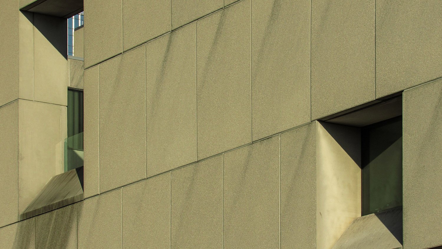
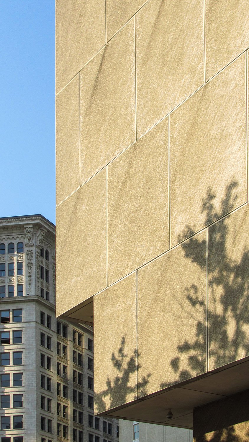
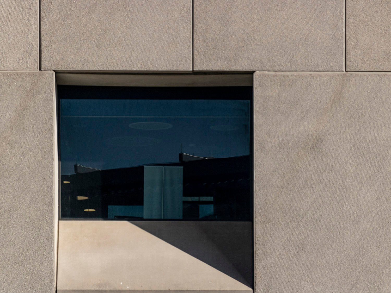
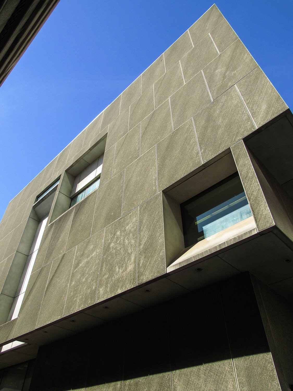
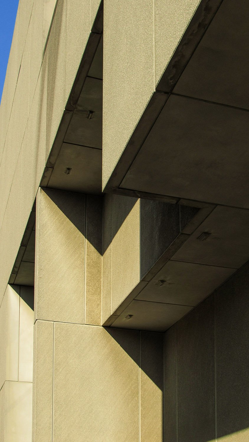
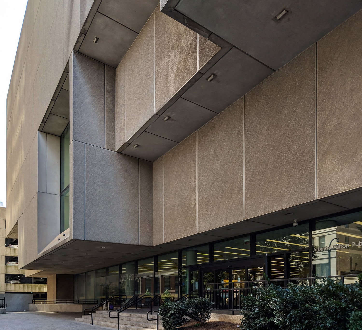
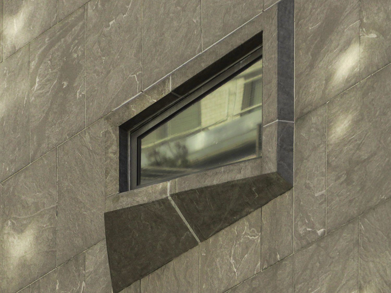
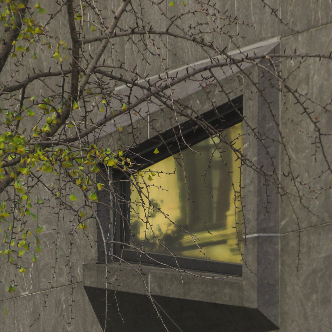
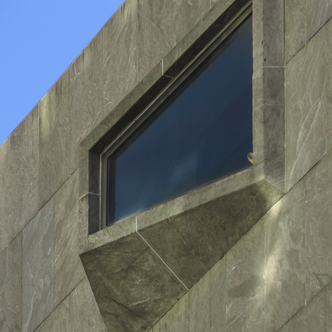
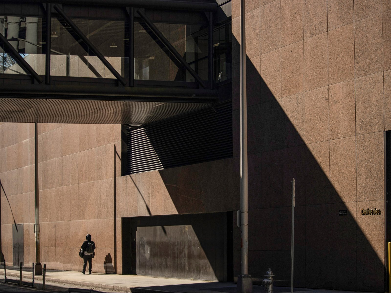
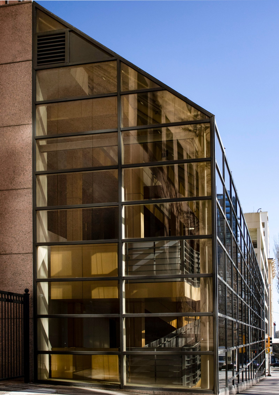
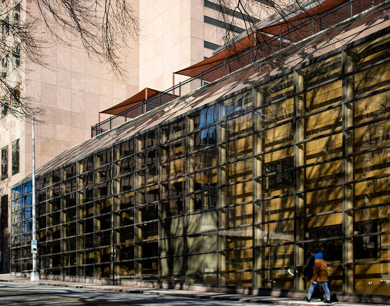
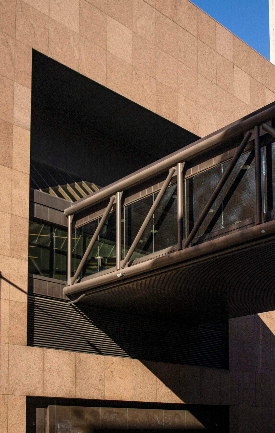
LBC&W Associates. Guilford County Law Enforcement Center (1975-2024). Greensboro, North Carolina.123South facade of the Guilford County Law Enforcement Center, Greensboro, North CarolinaLooking at the Guilford County Law Enforcement Center from the southeast
References
Weaver, Bill Rhodes. “Board Approves Preliminary Plan For County Jail”. Greensboro Daily News (Greensboro, North Carolina), September 17, 1971, p. B1. ↩︎
Weaver, Bill Rhodes. “Sheriff Gibson Had His Troubles”. Greensboro Daily News (Greensboro, North Carolina), September 30, 1975, p. B1. ↩︎
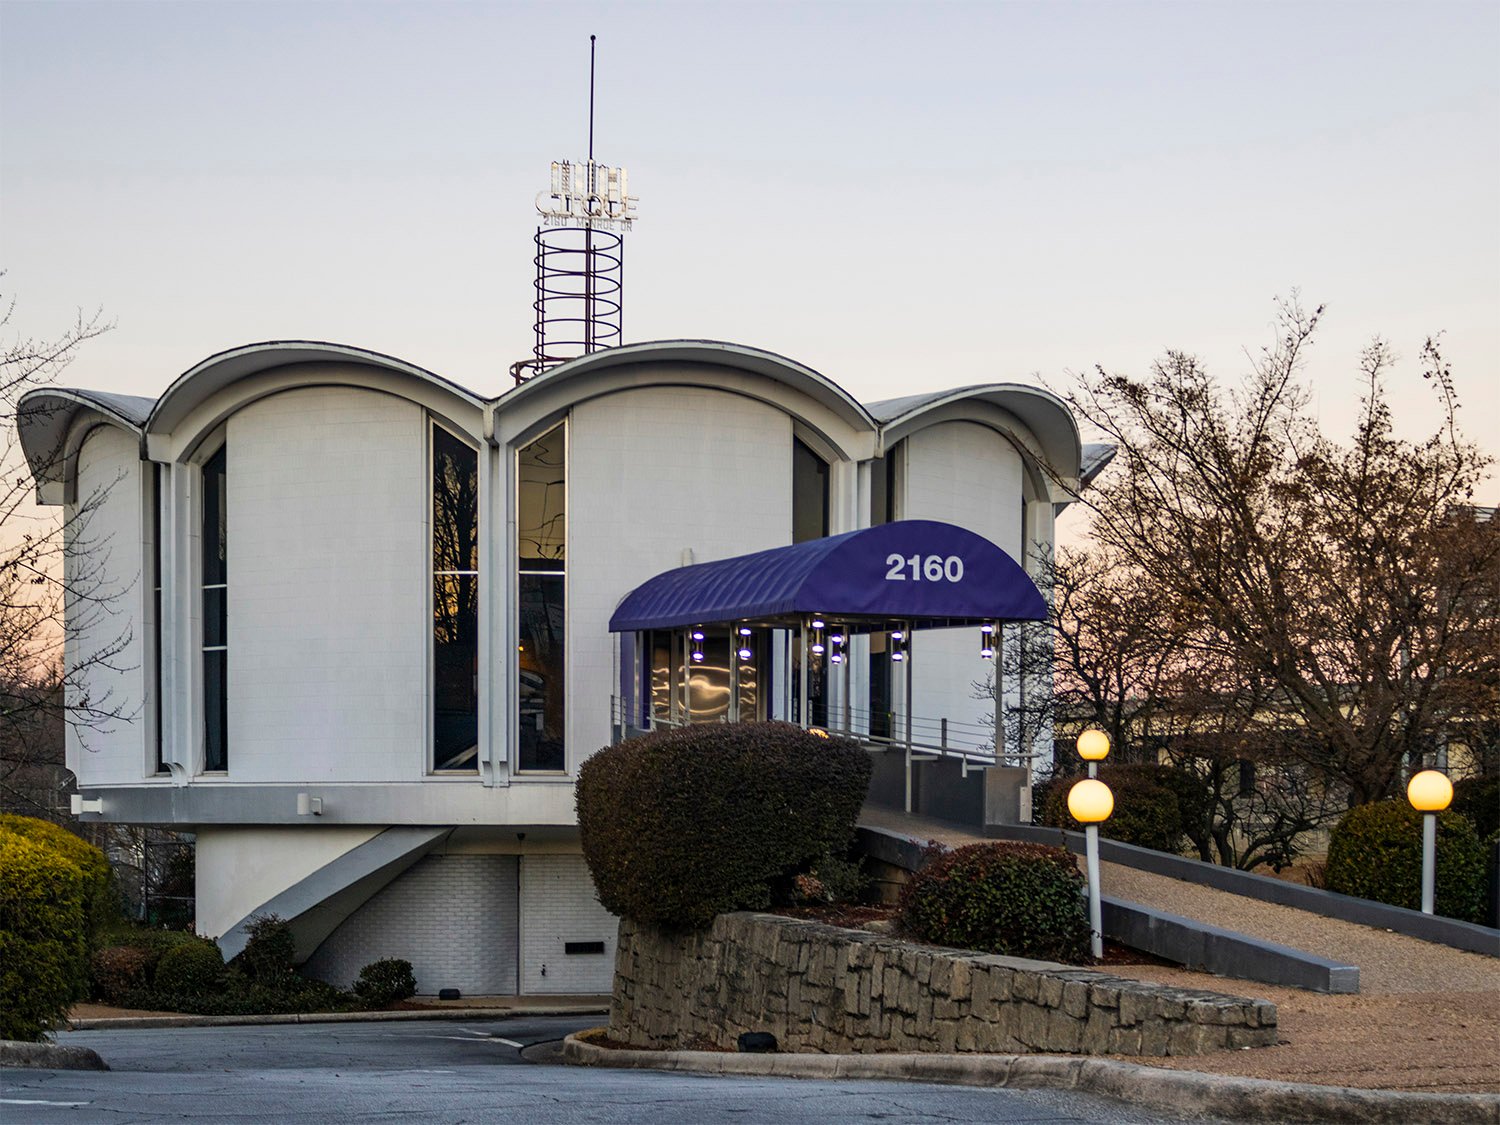
Henri Jova of Abreu & Robinson. Trust Company of Georgia Northeast Freeway Office (1962). Atlanta.12Windows on the Trust Company of Georgia Northeast Freeway Office, AtlantaAwning on the Trust Company of Georgia Northeast Freeway Office, AtlantaWall light on the Trust Company of Georgia Northeast Freeway Office, AtlantaAwning and windows on the Trust Company of Georgia Northeast Freeway Office, AtlantaFormer drive-through of the Trust Company of Georgia Northeast Freeway Office, AtlantaBrick screen wall on the former drive-through of the Trust Company of Georgia Northeast Freeway Office, AtlantaRoad sign for the Trust Company of Georgia Northeast Freeway Office, Atlanta
References
“Bank Board OK’s New Branch Unit”. The Atlanta Journal and The Atlanta Constitution, February 19, 1961, p. 46. ↩︎
Eldredge, Richard L. “Back to the future”. The Atlanta Journal-Constitution, July 27, 2005, p. 1E. ↩︎
Mastin & Summer. St. Michael’s Lutheran Church (1960). Doraville, Georgia.1Cross on St. Michael’s Lutheran Church, Doraville, GeorgiaSteeple on St. Michael’s Lutheran Church, Doraville, GeorgiaLooking at St. Michael’s Lutheran Church from the northeast
References
“Lutheran Chapel to Be Dedicated”. The Atlanta Constitution, January 30, 1960, p. 6. ↩︎
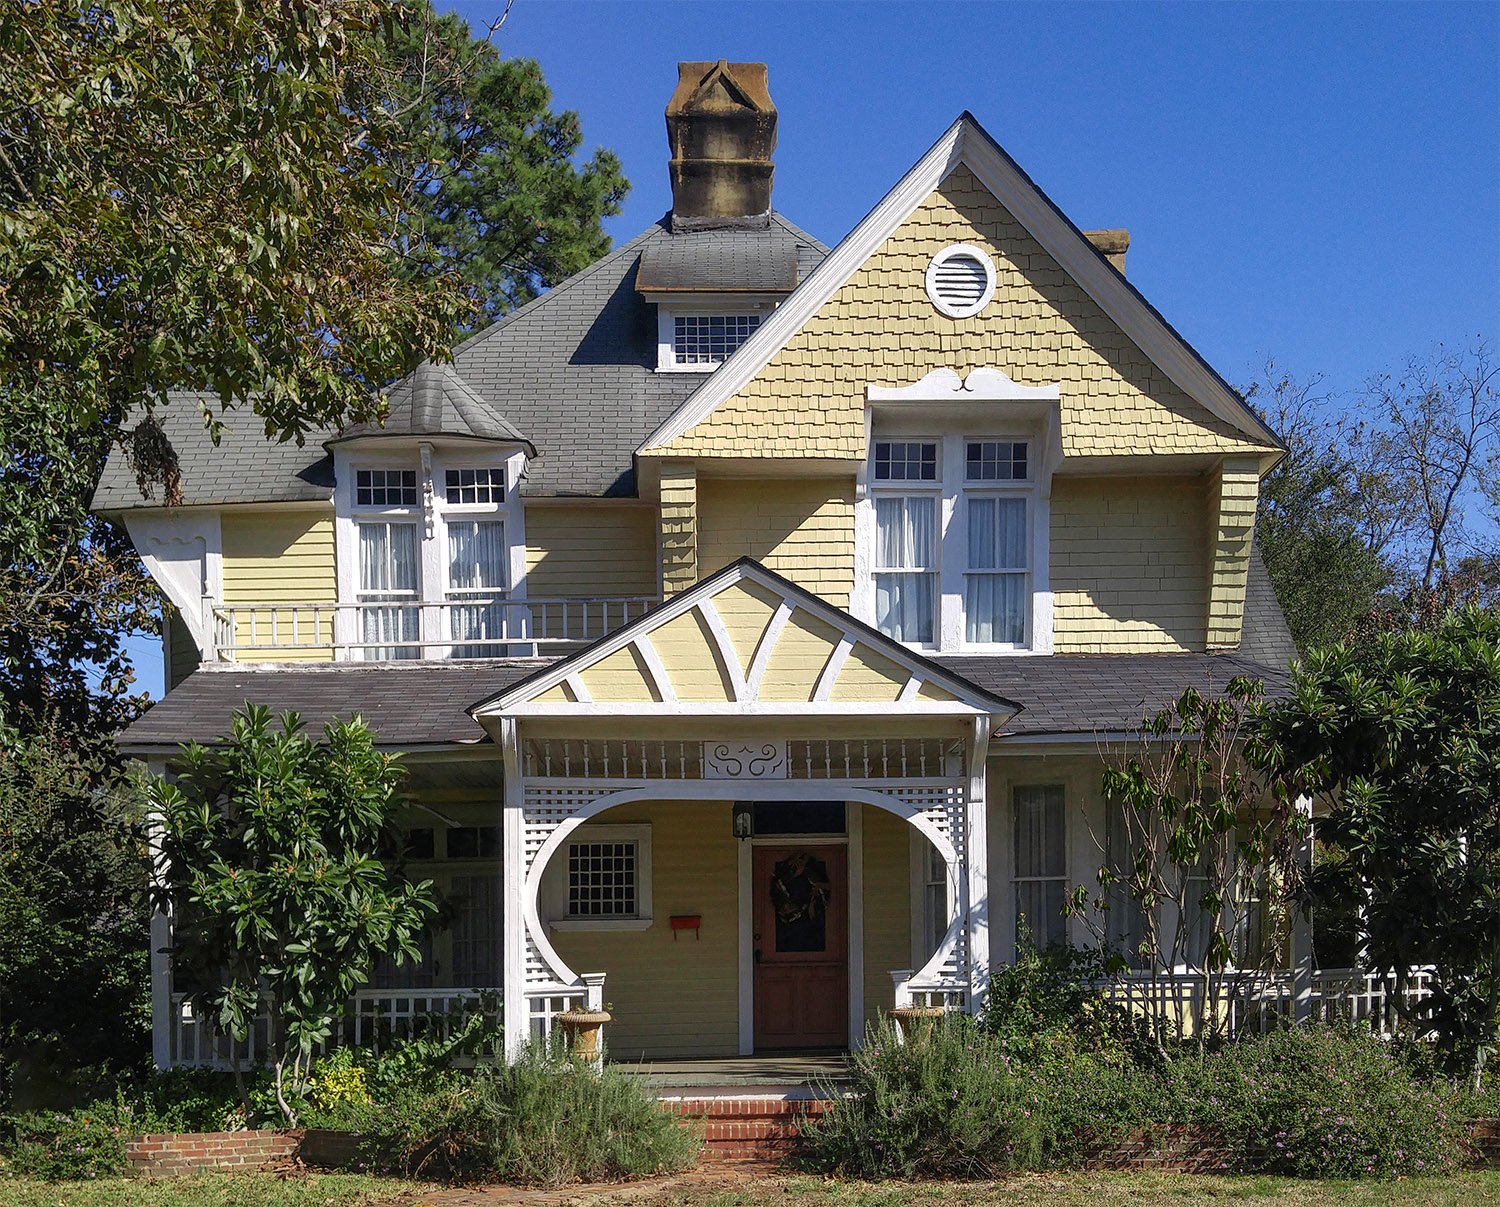
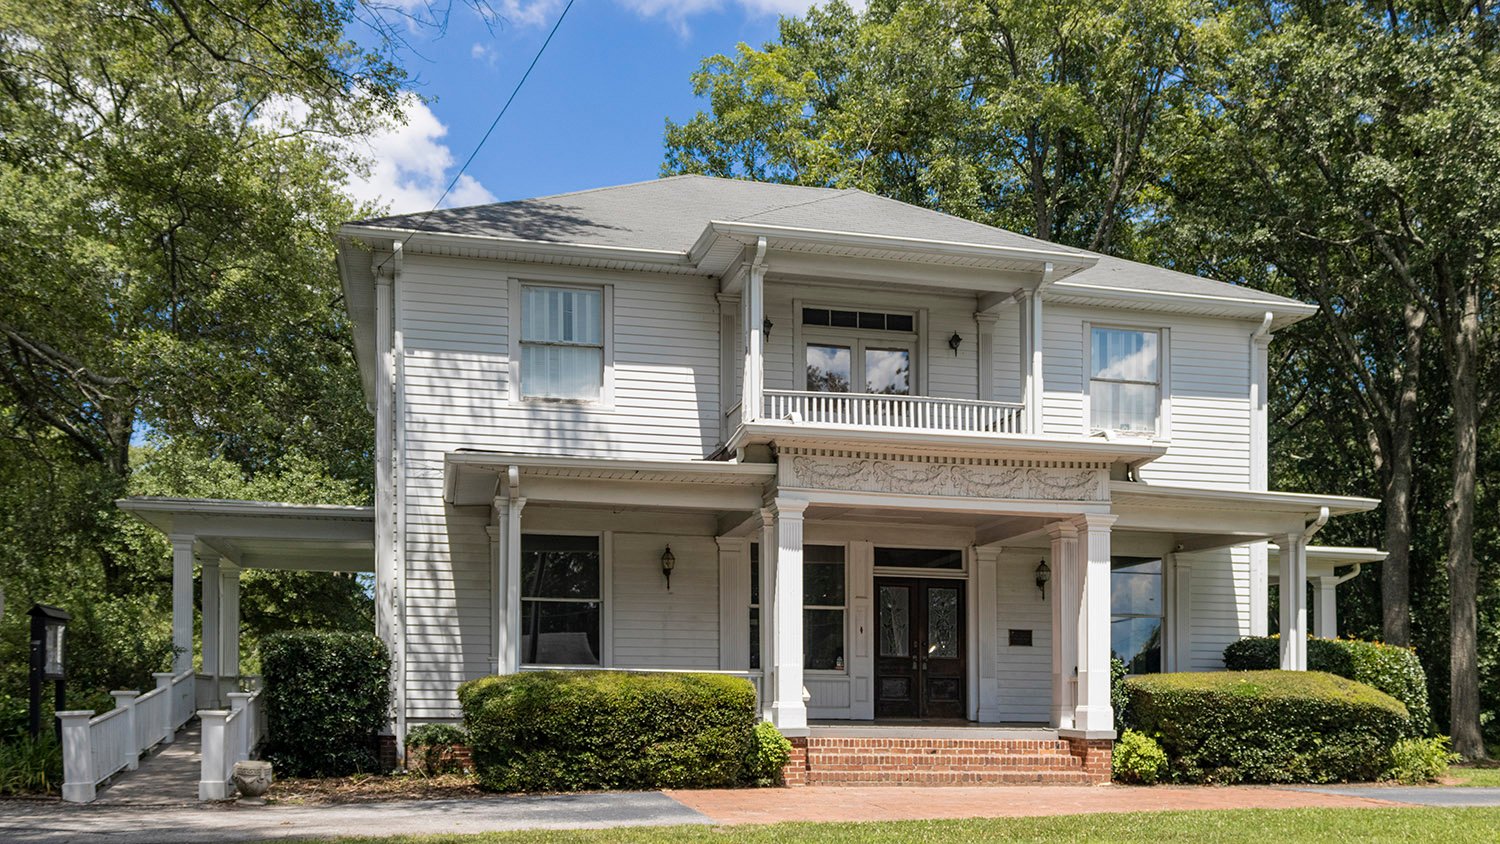
I just found a stash of old images that I had completely forgotten, including this one I took in 2017 of the W.L. Glessner Residence in Americus, Georgia.
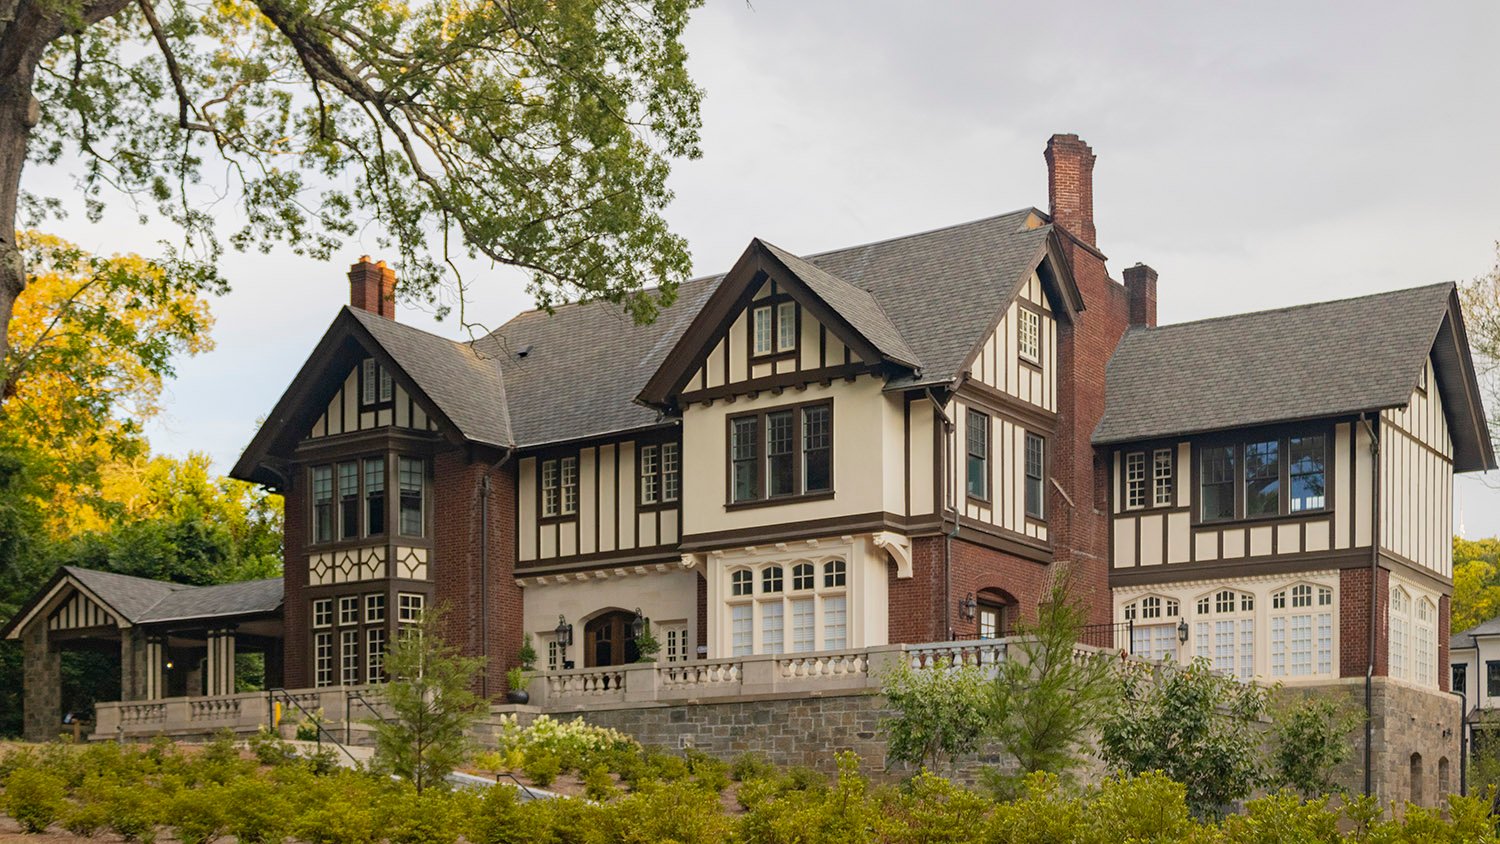
Planned as a seven-room cottage,1 this lovely two-story Queen Anne-style home is one of seven surviving buildings in Americus designed by G.L. Norrman. There isn’t historic documentation to prove it, but everything about the design indicates it’s his.
The home was built between May and September 1890 for W.L. Glessner,2 editor of the Americus Recorder newspaper, who was the town’s most vocal booster while it was—briefly—one of the fastest-growing cities in the state.
Glessner lived in the home for less than two years,3 leaving Americus in 1892,4 shortly after the town fell into economic collapse.
I toured this house at least once when I was eight or nine years old, but I don’t remember much about the interior, except that it felt a little creepy and reeked of bat guano, which is true of most old buildings in Americus.
By the early 1990s, the home had been abandoned and stripped of its original woodwork, mantels, and other interior elements, though it later underwent a meticulous restoration that incorporated salvaged pieces from local historic homes.
The owners at the time reported discovering a “secret room,” apparently sealed off for years behind a wall—that certainly piqued my adolescent curiosity.
I’ll revisit the design and history of this home at a later date.
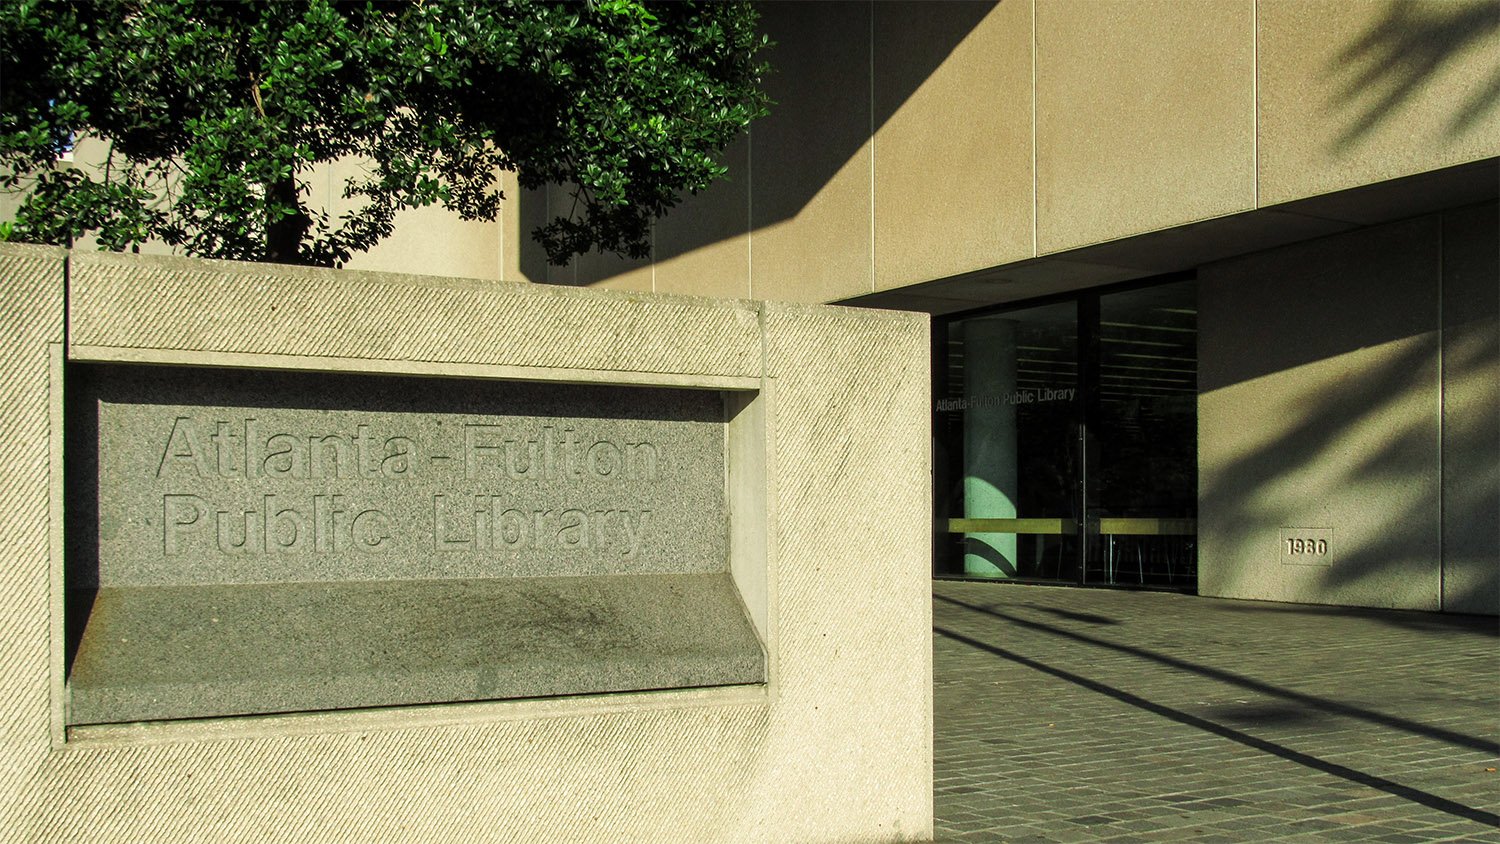
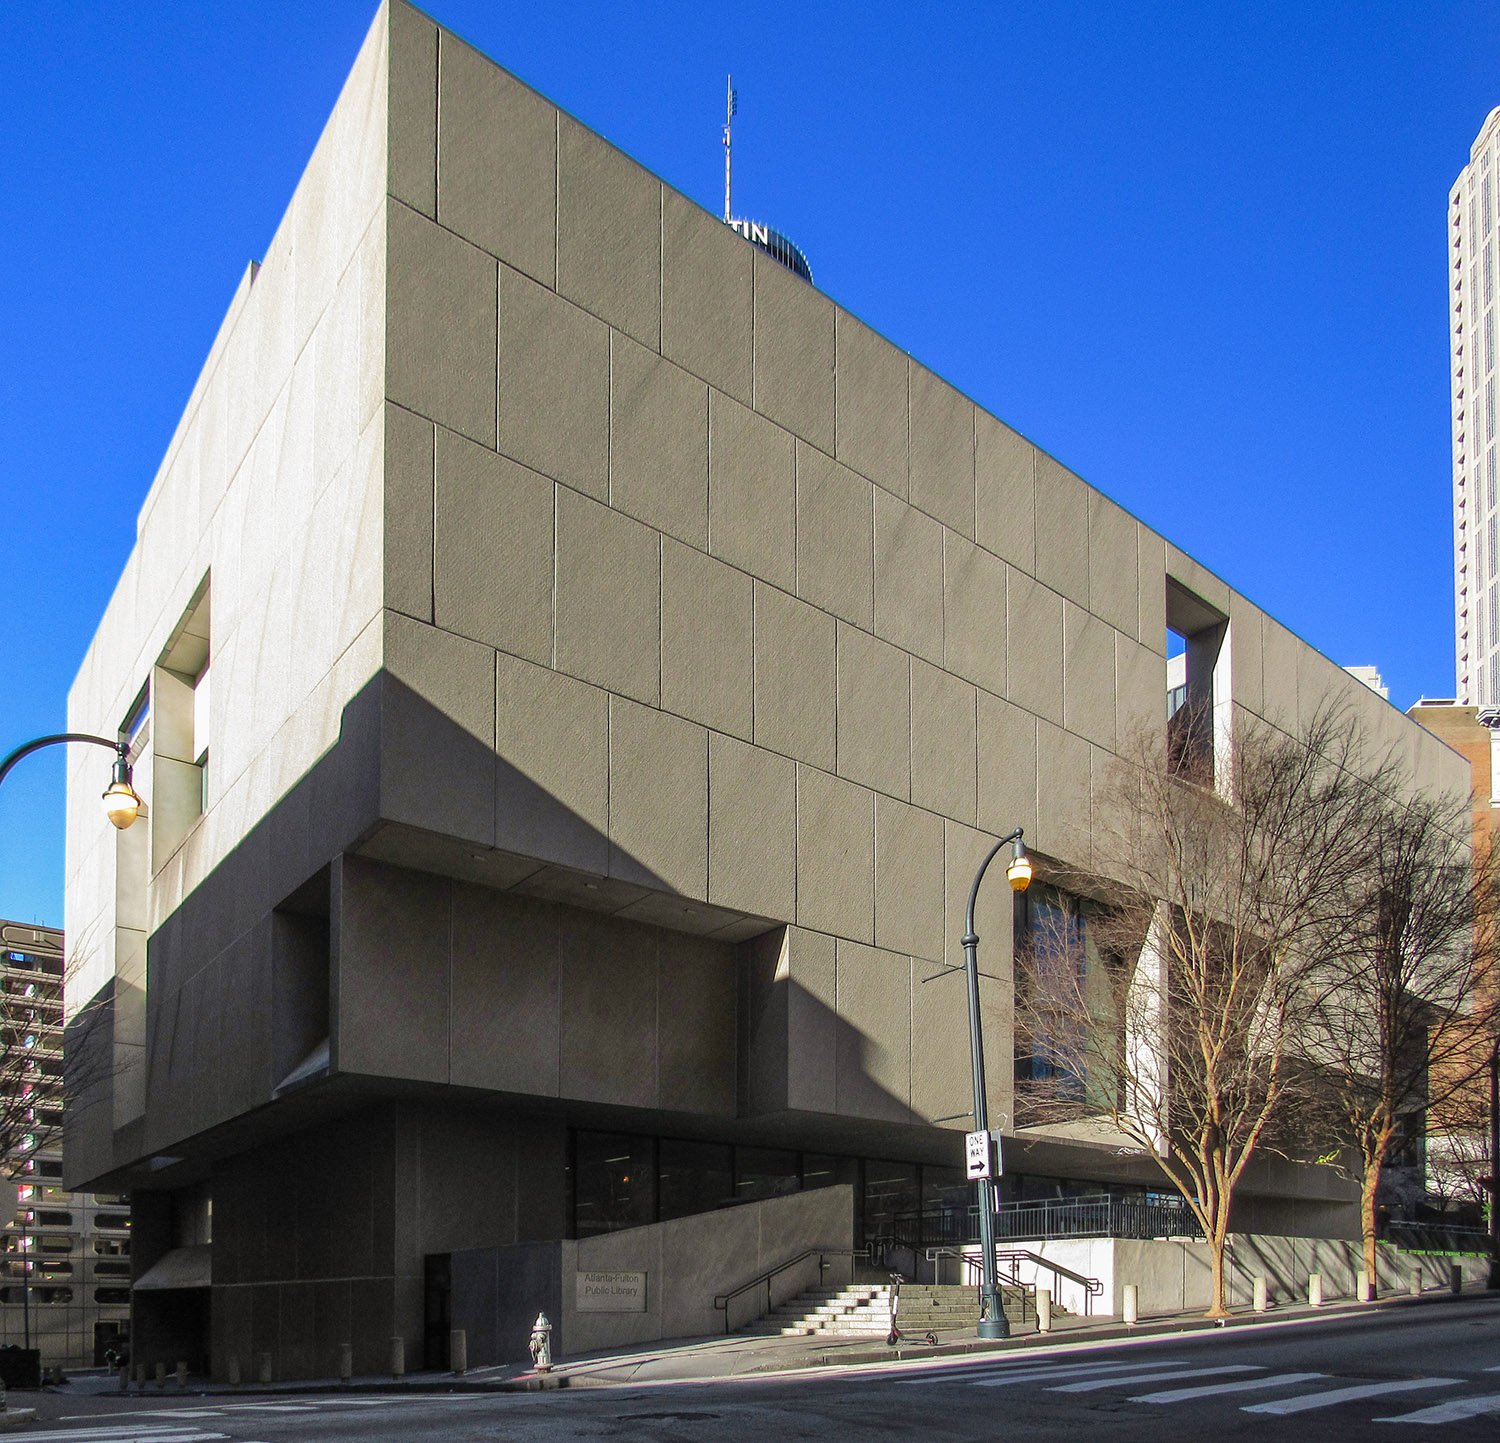
Marcel Breuer and Hamilton Smith with Stevens & Wilkinson. Atlanta Central Library (1980). Atlanta.
I was introduced to the work of Marcel Breuer with the Atlanta Central Library (1980), which was designed as a conscious rehash of Breuer’s Whitney Museum in New York and is perhaps the most emblematic example of Atlanta’s consistent impulse to copy the architecture of better cities (badly).
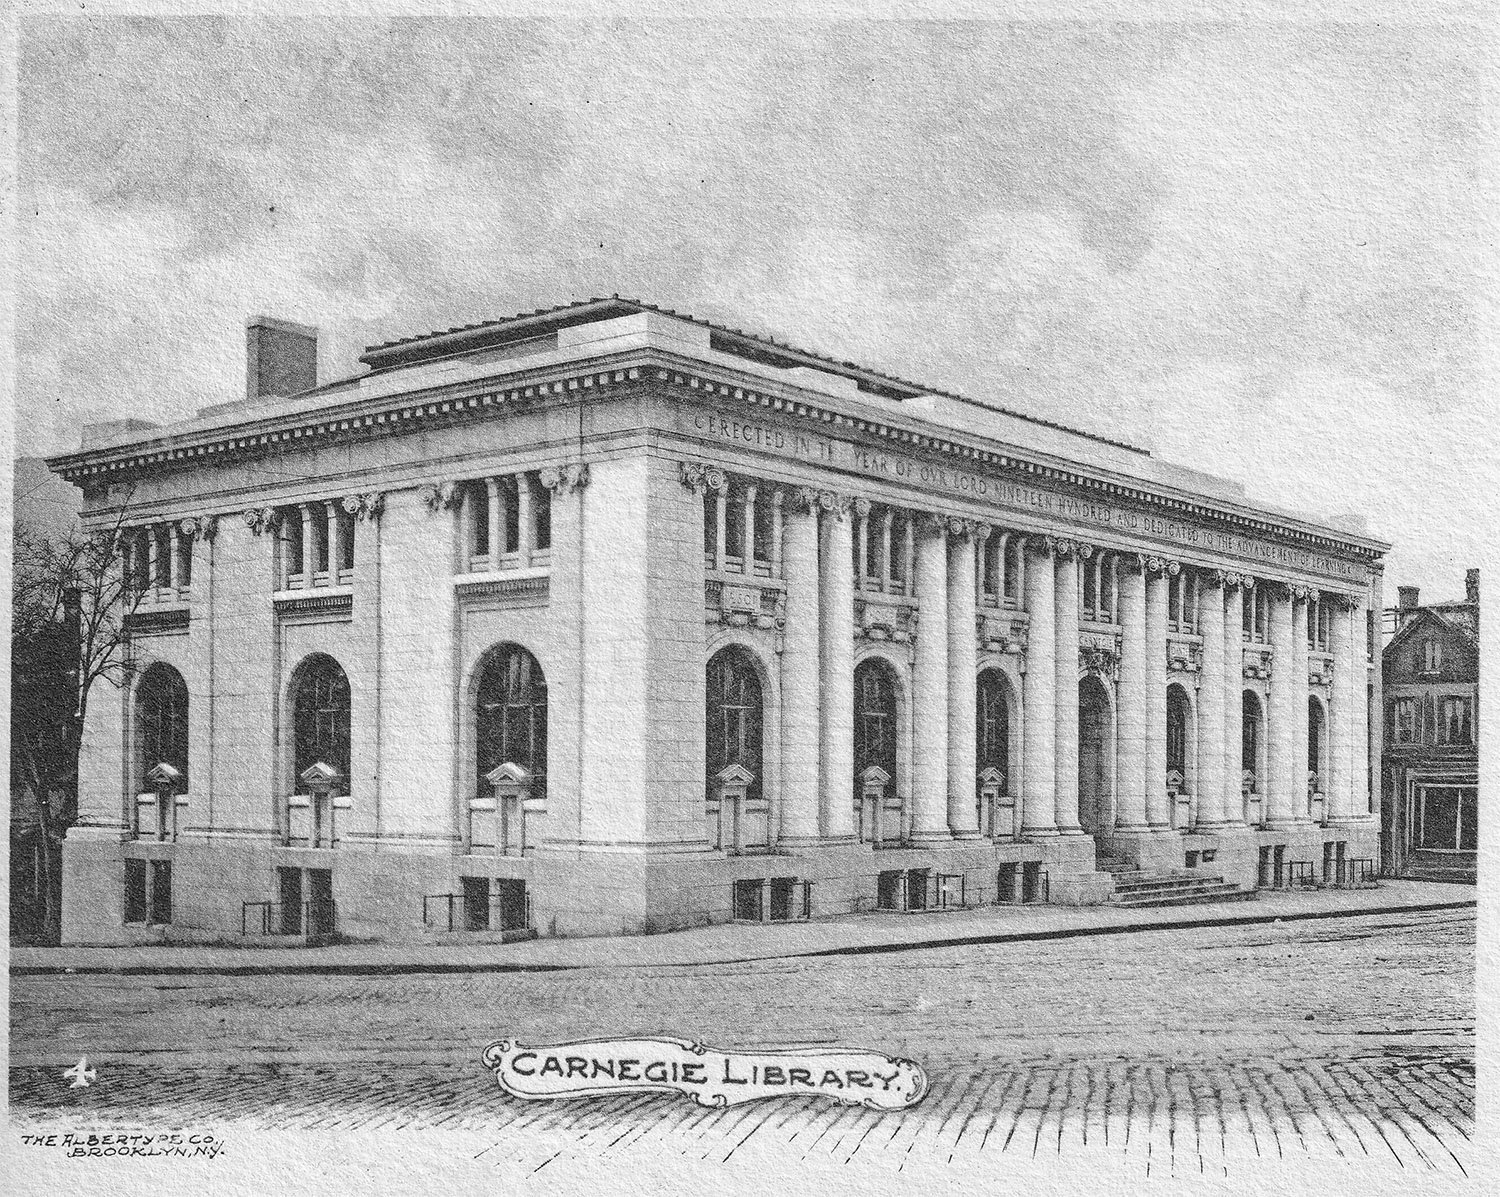
Breuer’s firm was hired to design the building in 1970,1but in typical Atlanta fashion, no one wanted to pay for the new facility, even though the city’s 1902 Carnegie Library (pictured below) was in disrepair, overcrowded, and “hopelessly outmoded.”2
In lieu of actual decision-making, local leaders spent years quibbling over where the library should be built,345678while simultaneously denying funds for its construction.
In his 1973 mayoral campaign, Maynard Jackson even promised that only private donations, not tax dollars, would be used for the project,910 which had an original estimated cost of $13 million but, with runaway inflation, had jumped to nearly $20 million by 1974.11
Meanwhile, the old library remained in abysmal condition, and an unusually pointed news commentary from that year said: “The dingy granite building on Carnegie Way, with its creaking floors and bulging stacks, stands as a pathetic reminder of the place of culture in this modern commercial capital.”12
The library’s director, Carlton Rochell, was equally dismissive of the aging Beaux-Arts building, stating that “…even at its best, it was just one of about 4,500 things cut out with Carnegie’s cookie-cutter.”13 He wasn’t wrong.
Ackerman & Ross with J.H. Dinwiddie and Bleckley & Tyler.141516Carnegie Library (1902, demolished 1977). Atlanta. Illustration from an undated postcard published by the Albertype Co.
Rochell was the driving force behind the new library’s development, and his explanation for why he chose Breuer as the designer was the embodiment of Atlanta smugness:
“We narrowed it down to three or four architects with enviable reputations. We settled on Marcel Breuer because we regard him as being at the pinnacle of his profession. Besides, I felt that Atlanta should have the distinction of a Breuer-designed building. There’s one other thing. Marcel Breuer is notable for living with a budget.”17
The final two contenders were Breuer and Paul Rudolph, but it appears Rochell intended to hire Breuer all along, as he was said to be “highly enamored of the Whitney Museum.”18
When Breuer’s conceptual design19 for the new library was approved in March 1971,20The Atlanta Journal claimed it “borrows somewhat from the Whitney Museum of Art…”,21 which was quite the understatement.
By the early 1970s, it appears Breuer had all but given up actual design work, primarily handing those duties over to his associates while he secured commissions and cashed in on his reputation.
With his firm increasingly cranking out retreads of past glories, Breuer showed no qualms about the derivative design of the Central Library and of its severe Brutalist style; he said it conveyed “an expression which you may call monumental.”23
That made more sense than the firm’s official design statement for the project. If you can decipher this first-class wankery, mazel tov:
“Admist this heterogeneous downtown texture, the library building must, somehow, be given an architectural significant appropriate to one of the chief cultural resources of a major city. The achievement of this distinctness and clarity is considered a key design challenge by the architects.
The design response aimed at this goal is based on concepts which seek to take maximum advantage of the important circumstances that the library site is a complete block; and that the building that occupies it may thus be separated by an envelope of space from adjacent structures.”24
Two-story window on the facade of the Atlanta Central Library
Despite constant lobbying by Rochell, heavy support from the city’s newspapers, and a special commission’s recommendation to issue a bond to fund the library’s construction,25 the city council and Maynard Jackson—who was elected mayor in 1974—continued to dither on the matter.
In April 1975, the Friends of the Library released a damning statement that cut through the heart of Atlanta’s ludicrous self-aggrandizement:
“It is unthinkable that such a valuable asset as the public library sits like a forgotten dowager on the corner of Carnegie Way while Atlanta touts itself as the world’s next great city.”26
Bowing to mounting pressure, the city council finally scheduled a bond referendum for December 1975,27 although its prospects for passage appeared bleak: a citywide survey released in October 1975 showed that 56% of Atlantans opposed a bond issue to finance a new library.28
The same survey, however, found that 60% of citizens “thought Atlanta’s image is ‘very important,’”29 quantifiably proving that Atlantans are as ignorant as they are narcissistic.
Atlantans are also too apathetic to vote, so it was a shock when 28.6% of voters—much higher than anticipated—showed up to the polls and passed the $20 million bond for the library’s construction.
The vote was largely along racial lines: Black voters overwhelmingly voted for the library, while White voters soundly rejected it.30 That part isn’t surprising—most Southern Whites wouldn’t be caught dead in a public library.
Central stairwell of the Atlanta Central Library
Construction and Design
The library’s initial plans only consisted of a model and simple schematic drawings,31 and the final plans weren’t completed until early 1977.3233
In 1976, Breuer retired from design work entirely due to poor health,34 so primarycredit for the Central Library’s design should go to Breuer’s associate architect, Hamilton Smith.
The budget for the library’s construction was set at $18.9 million during the bond referendum, and to stay within those constraints while material and labor costs increased, Smith reduced the building’s footprint to 185,000 square feet.35
The library’s board of trustees pushed back on the reduction, however, demanding the project remain at the larger size,36 which apparently resulted in steep cuts to the interior design budget.
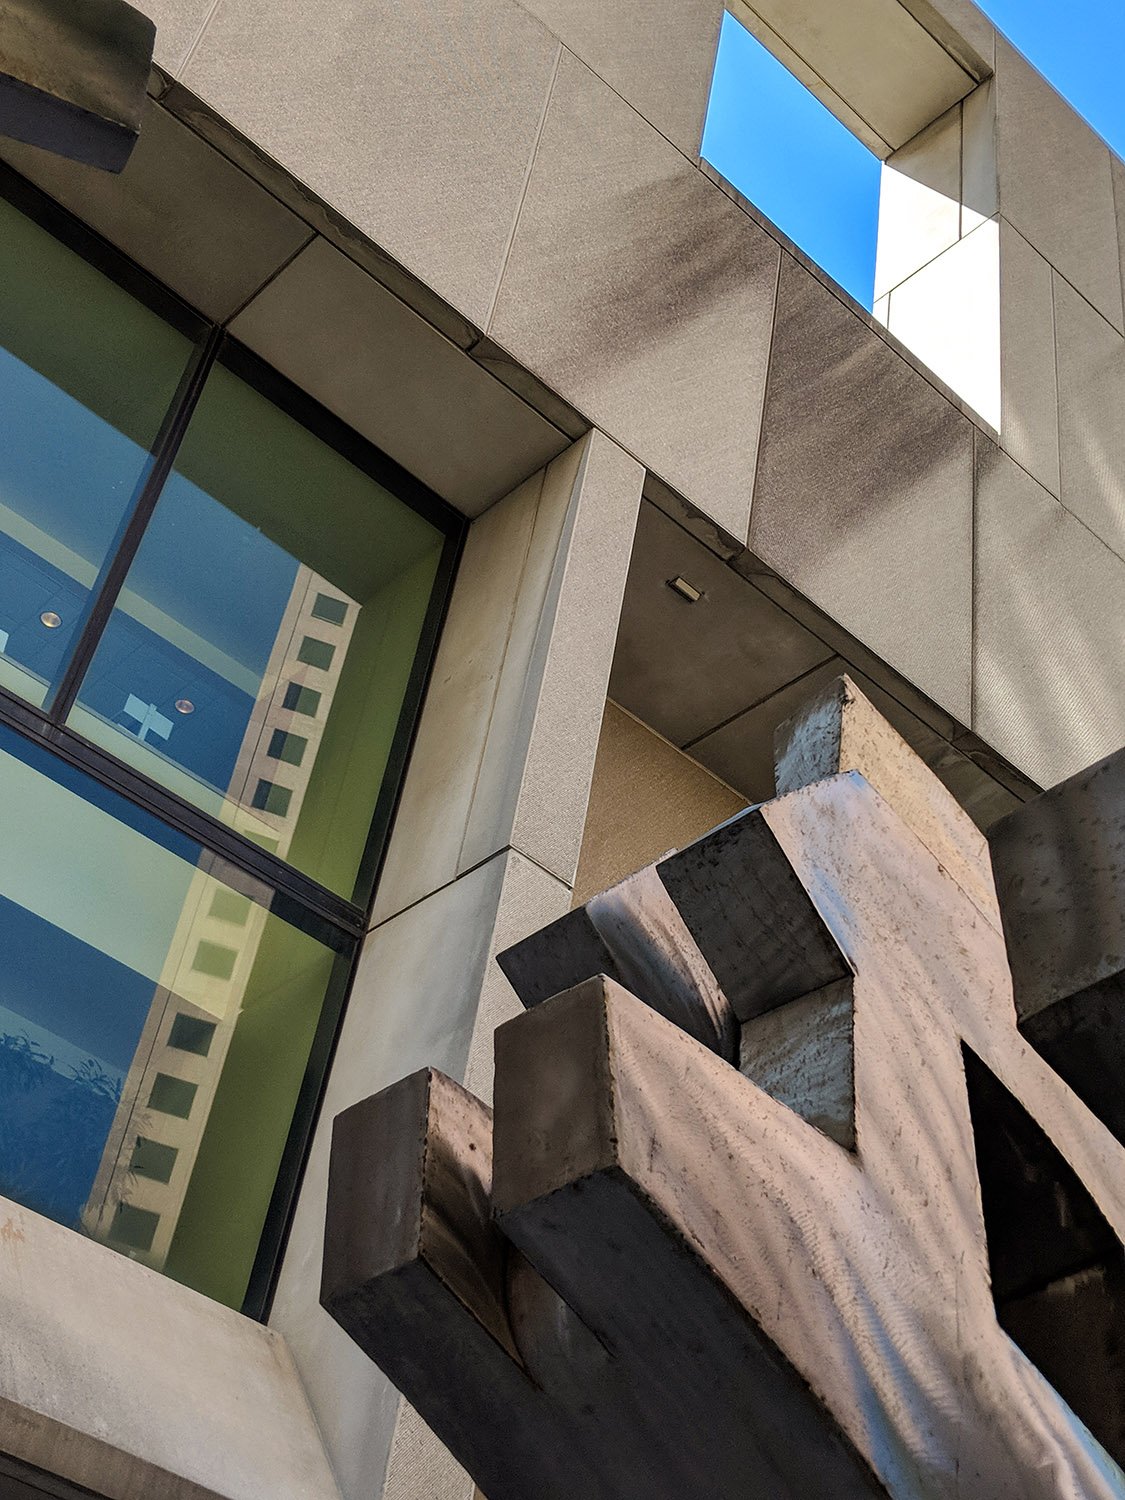
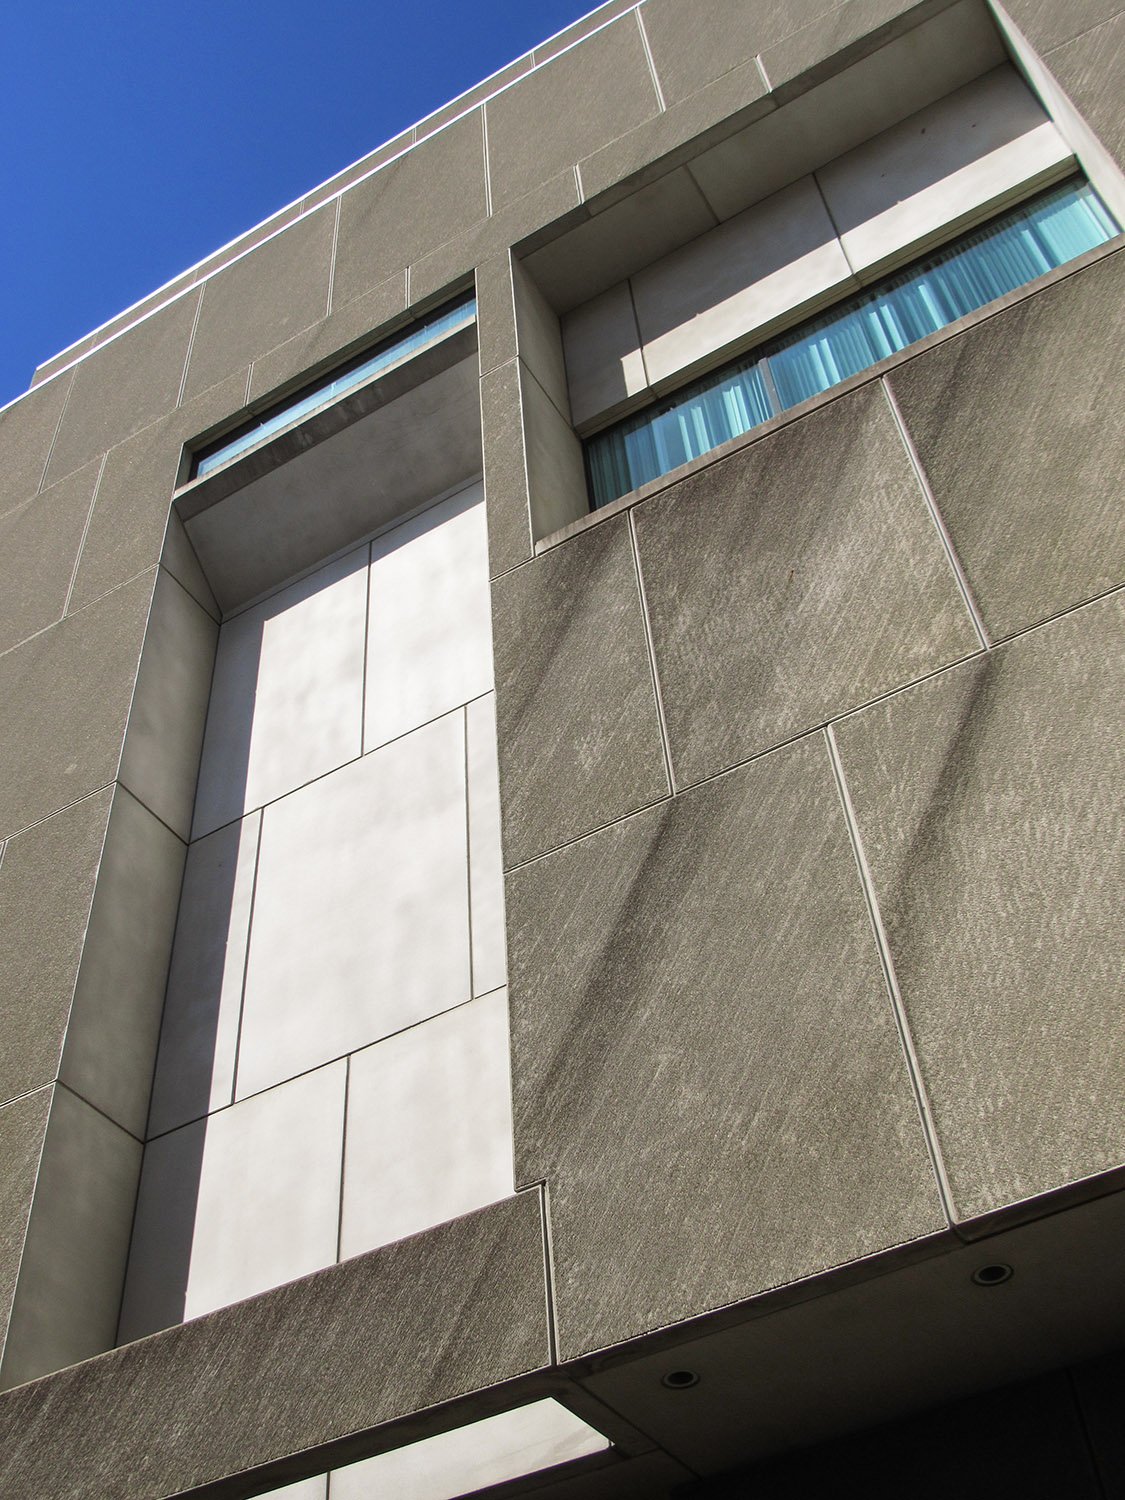
Looking up at the south elevation of the Atlanta Central Library
Groundbreaking for the library took place in September 1977,37 but the project faced numerous setbacks before and during construction. Among the low points:
City of Atlanta workers threatened a strike in early 1976, delaying the issuance of municipal bonds for the library’s construction and the negotiation of construction contracts.38
In May 1976, Rochell abruptly resigned as library director for a position in New York,3940 unceremoniously tossing responsibility for the project’s development to Ella Yates, who took over the position as the library’s first Black director.4142
In early 1977, a group called Save the Carnegie protested the old library’s demolition,434445 although the building was ultimately destroyed in September and October 1977.4647
The Breuer firm’s choice of Stevens & Wilkinson as the project’s local architects angered Maynard Jackson and city officials after a Stevens & Wilkinson employee publicly claimed that the firm was “blackmailed” by the city into working with a minority-owned firm on the construction of Hartsfield International Airport.48 The comment resulted in a federal grand jury investigation, but a resolution by the library’s board of trustees to break the contract with Stevens & Wilkinson ultimately failed.49
In September 1977, a tedious battle of egos erupted between city and library officials over who should manage the construction of the new building. The details are too boring to repeat, but the parks commissioner decided he should manage the project instead of the library’s board of trustees. Why? Who the hell knows? The city council backed the library board, and Maynard Jackson backed the commissioner. Finally, Jackson compromised by giving the board ultimate authority while allowing the parks commissioner to make recommendations to the mayor on library board decisions.505152535455 Politics is insufferable.
Construction on the library was briefly halted in June 1979 when a concrete slab fell from the building and killed a worker,56 the only fatality associated with the project.
North elevation of the Atlanta Central Library
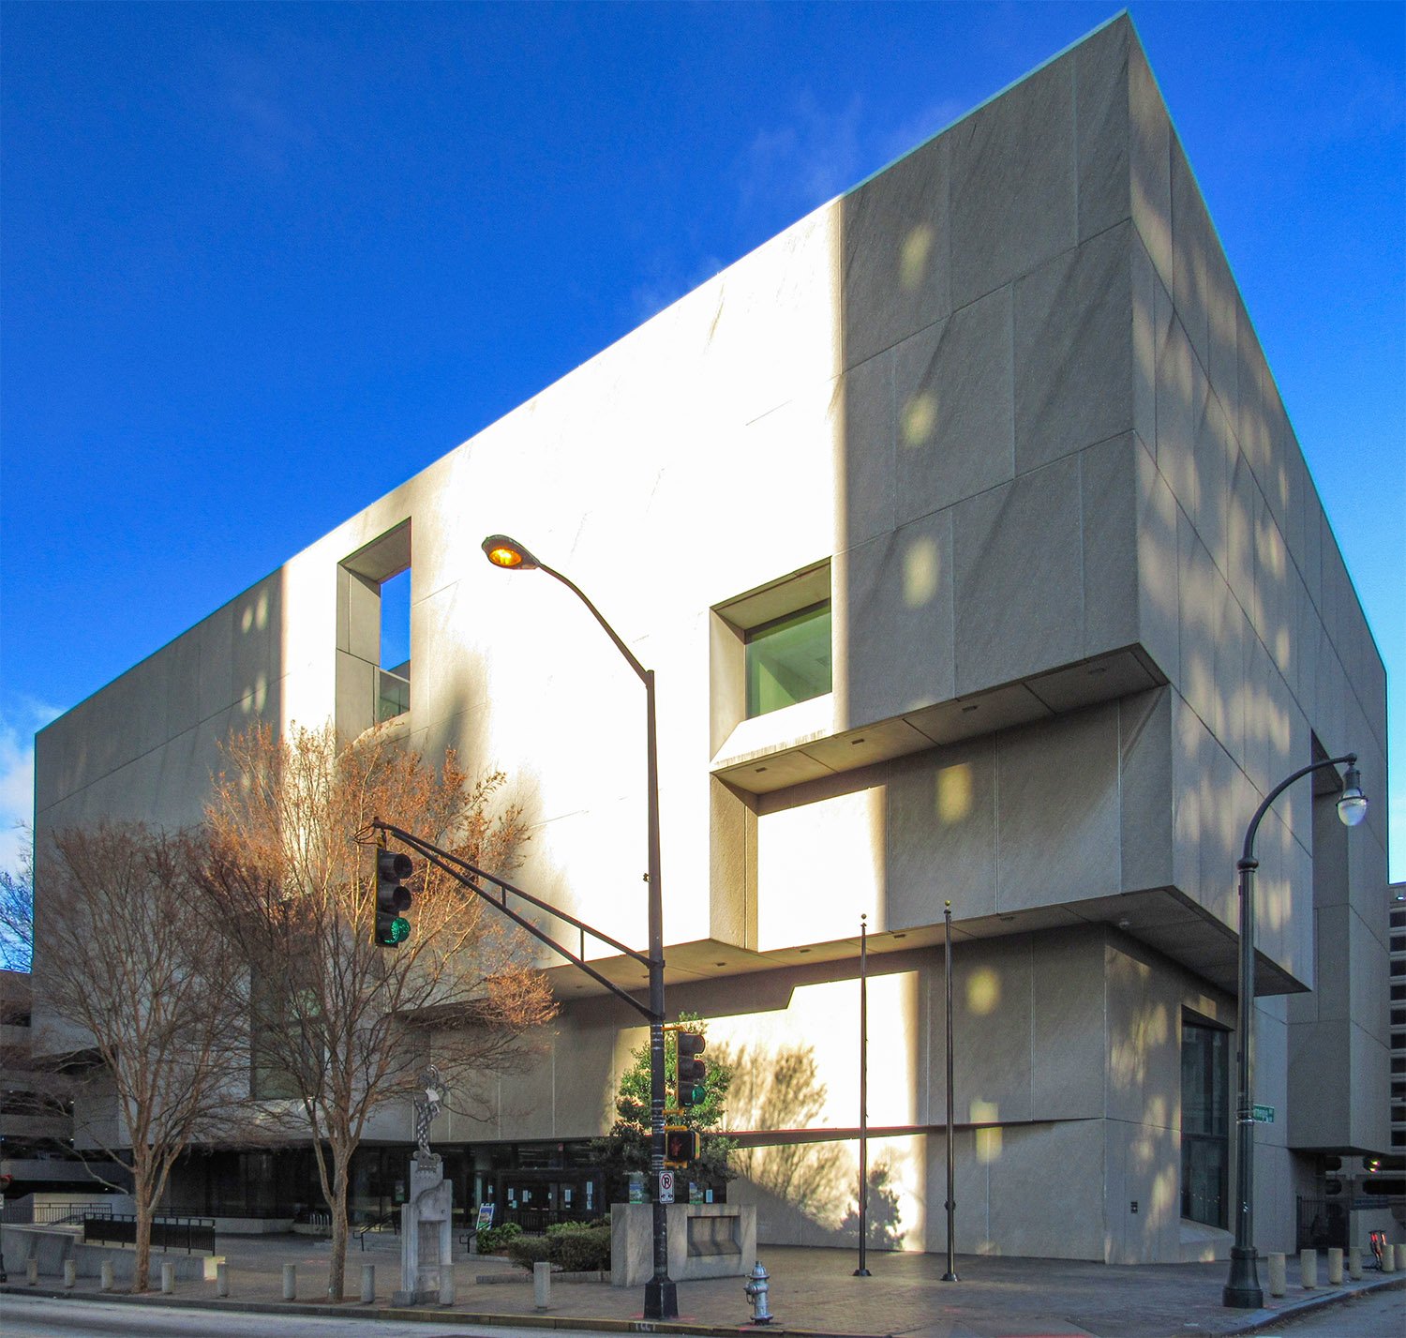
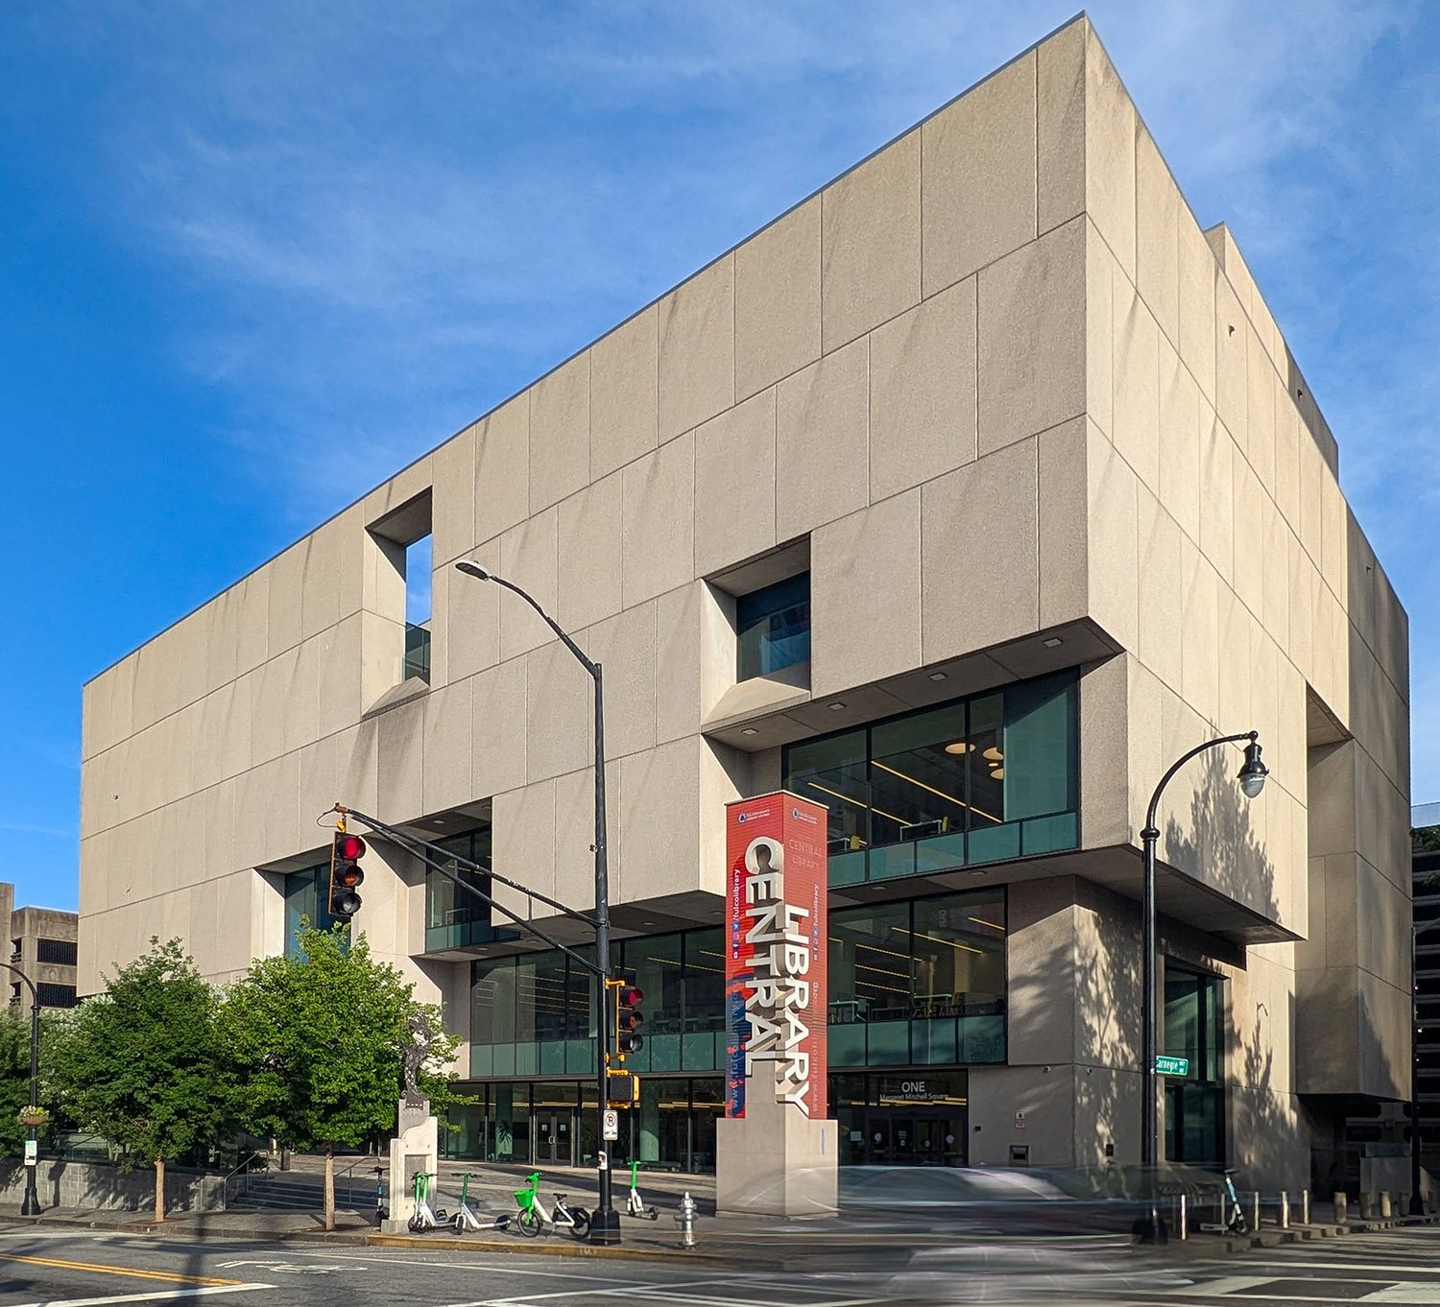
Built on the corner of Forsyth Street and Carnegie Way in Downtown Atlanta, the completed Central Library encompassed 250,000 square feet57 across 10 levels, with eight floors above ground, and repeated the Whitney Museum’s triple-cantilevered design.
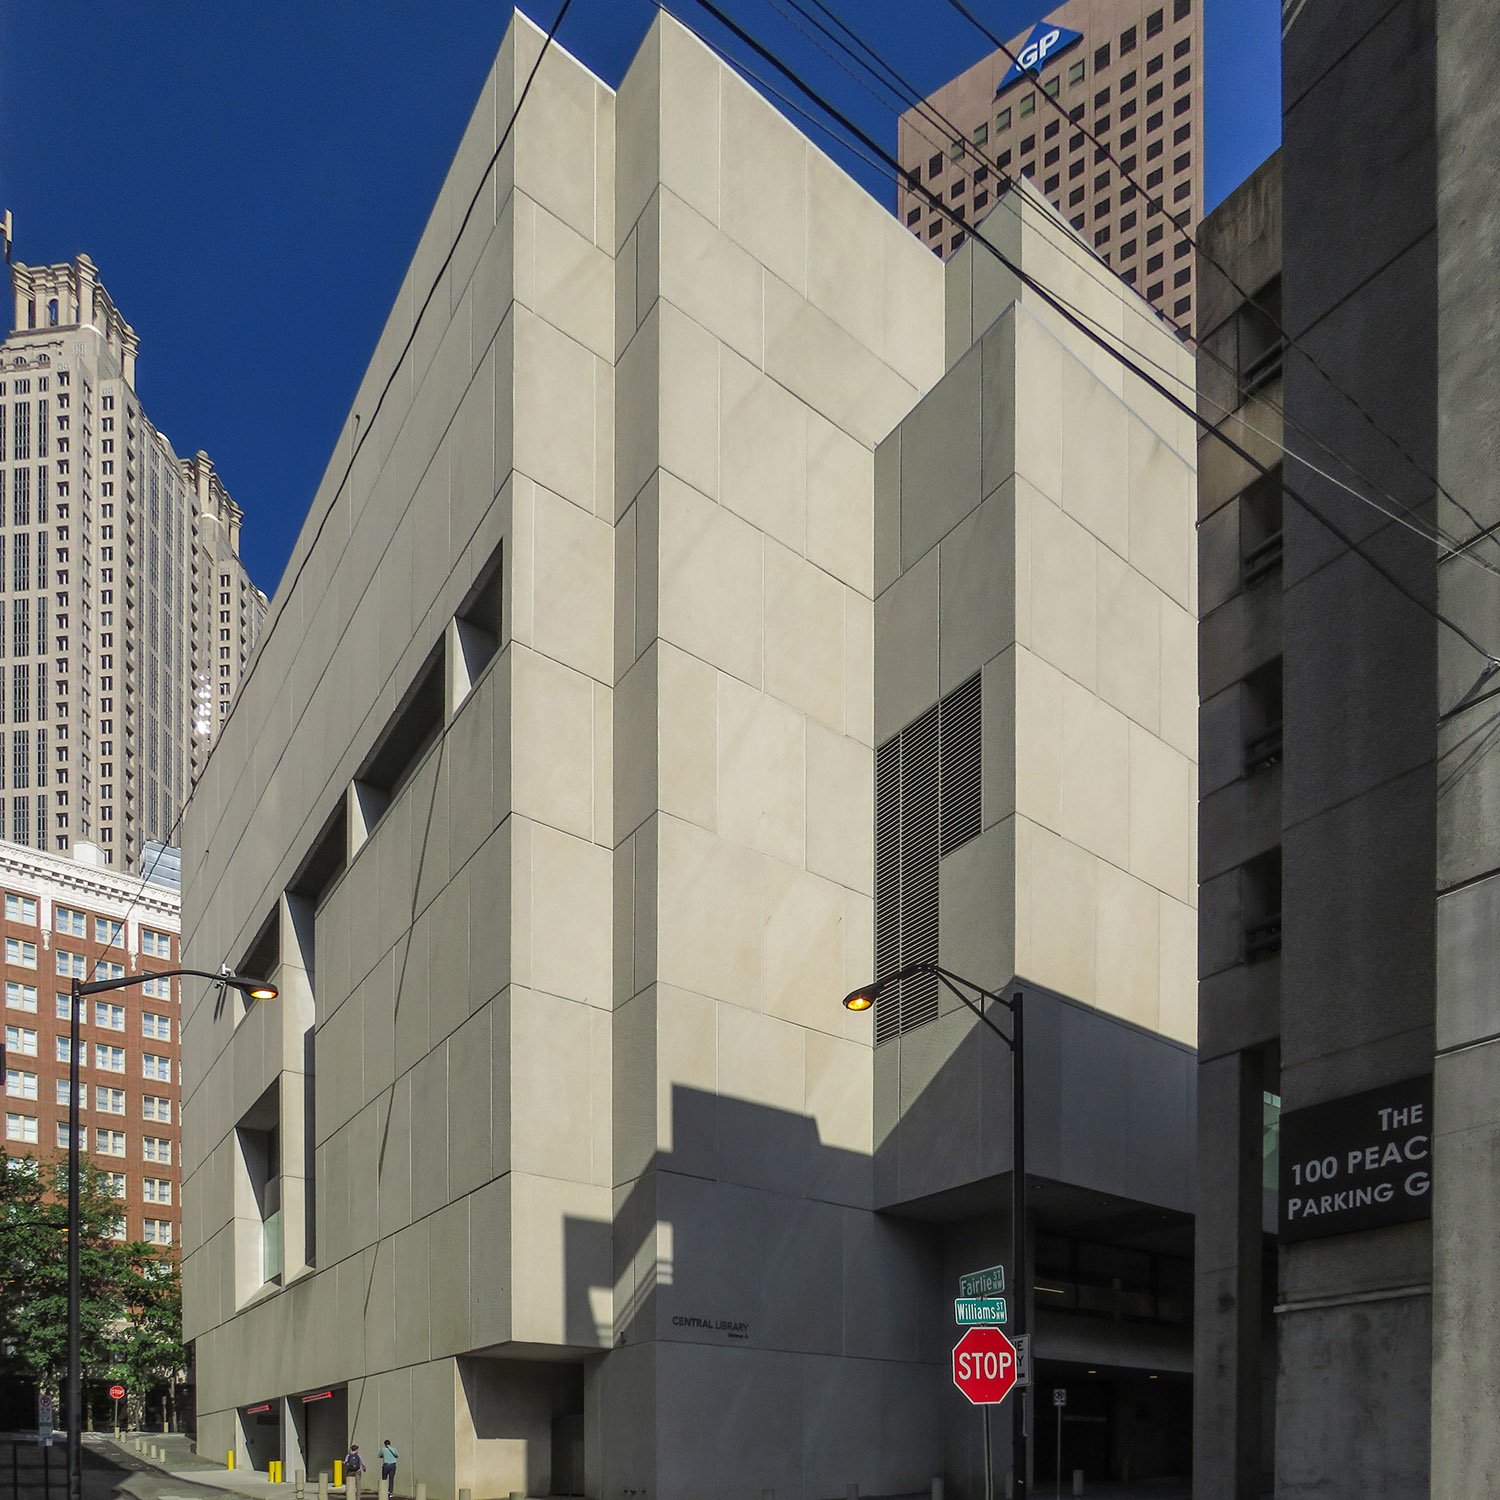
To accommodate Atlanta’s meager funding, the library’s exterior was covered in vertical board-formed concrete,58 a much cheaper material than the granite tiles used on the Whitney.
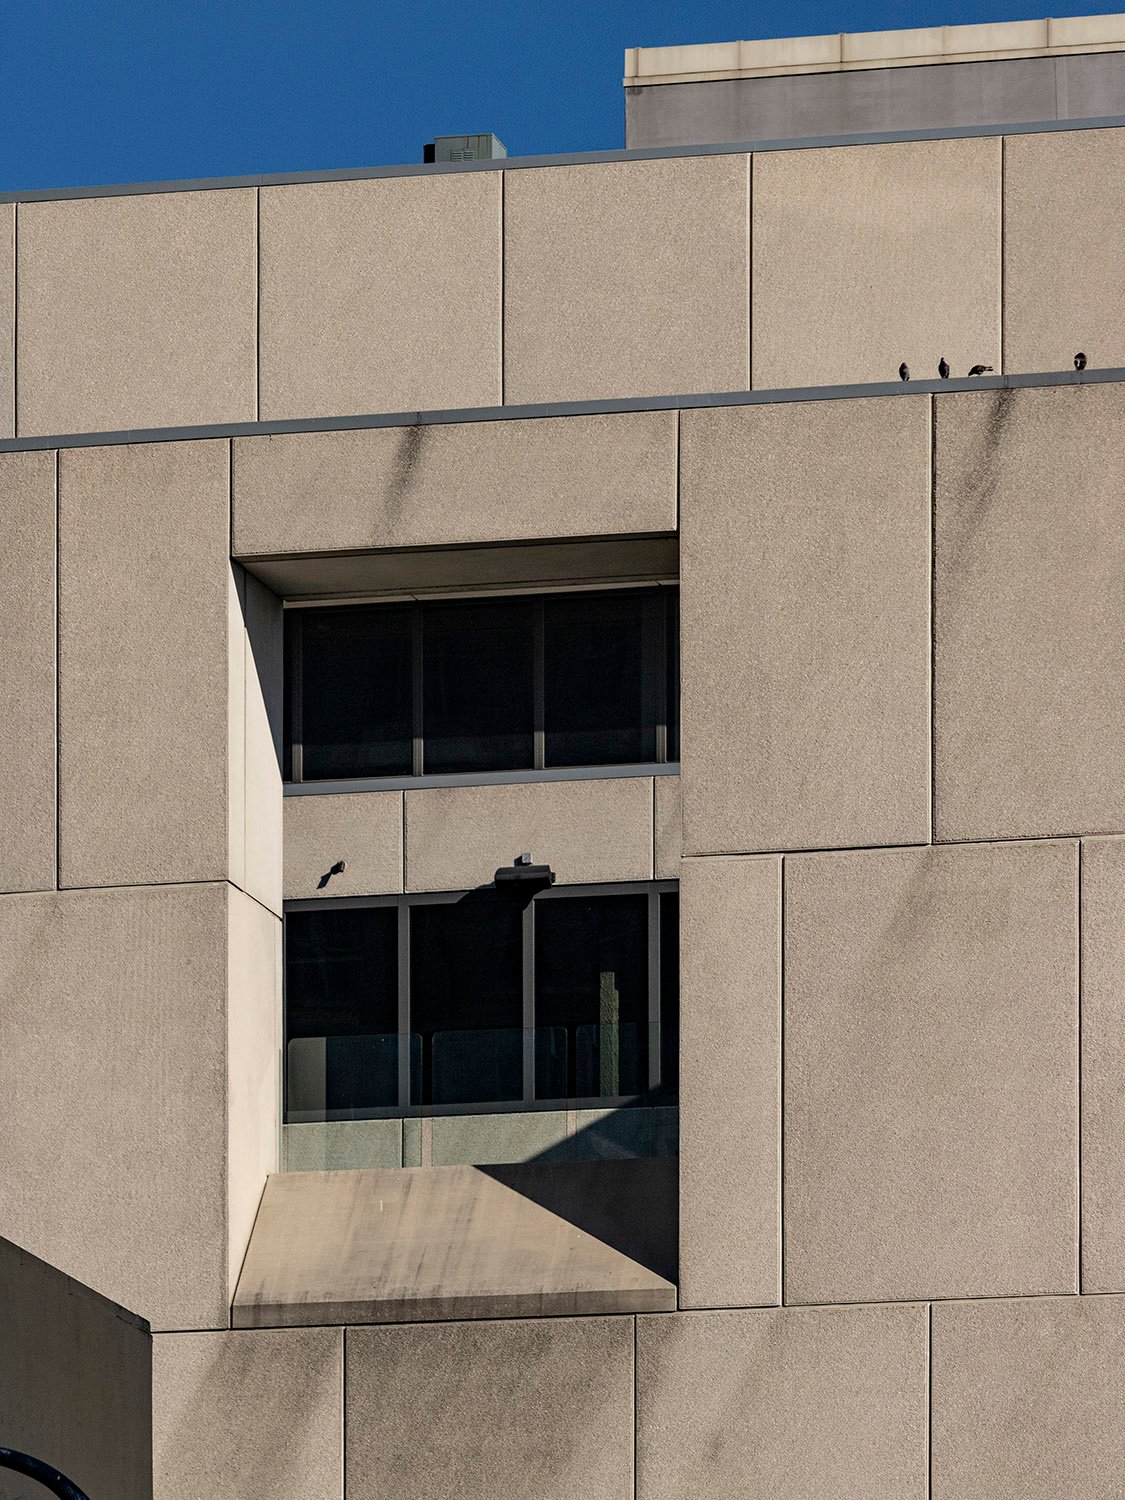
A defining feature of the building is the 25×25 ft. square window59 on the front facade that spans two floors, while a trademark trapezoidal window is tucked into the north side at street level.
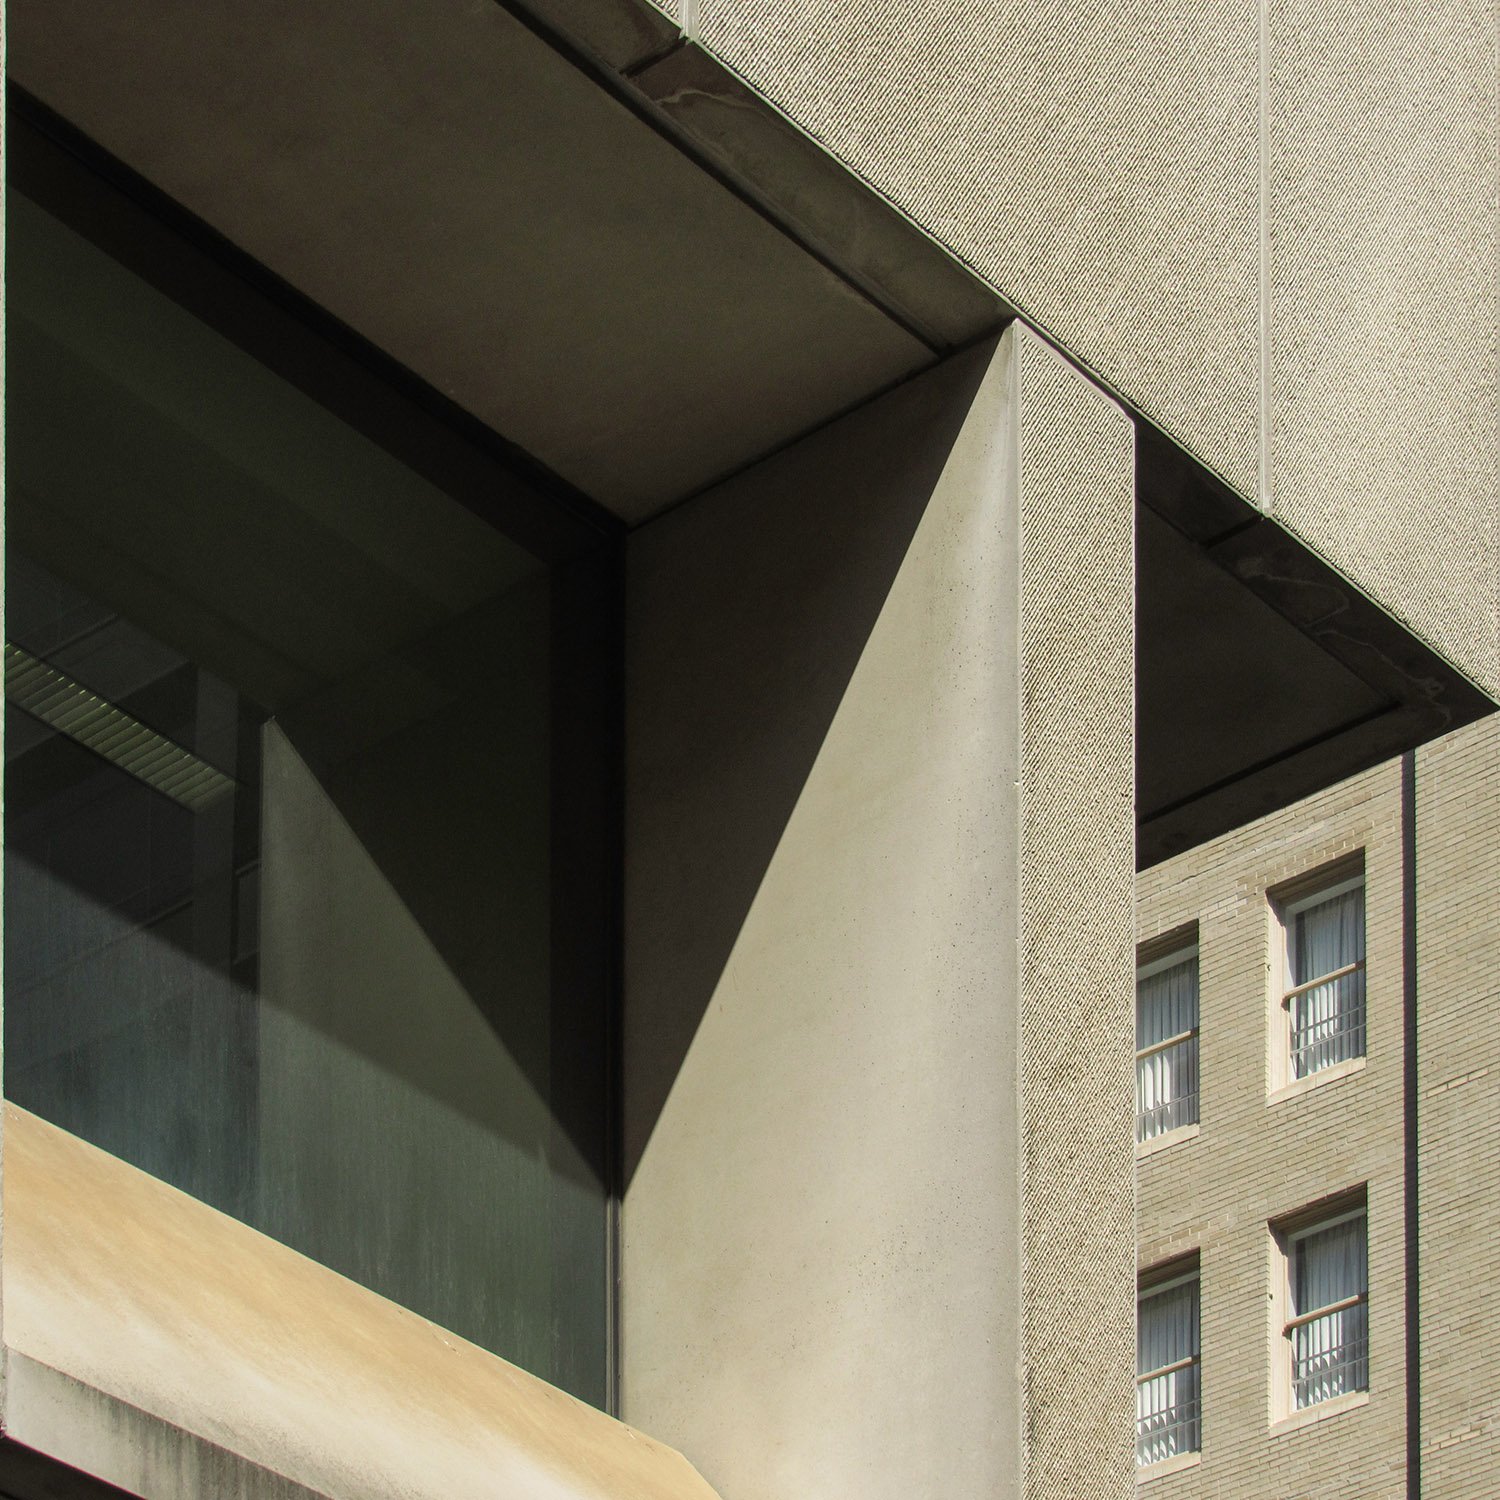
Trapezoidal window on the north elevation of the Atlanta Central Library
Opening in May 1980, the library included such novel features as a gift shop, a cafe, a sunken garden (tres 70s), a rooftop terrace, a drive-through window, and a 340-seat auditorium.6061
The project’s original plan called for six above-ground floors, but Smith was able to add two unfinished “bonus” floors while staying within budget.62
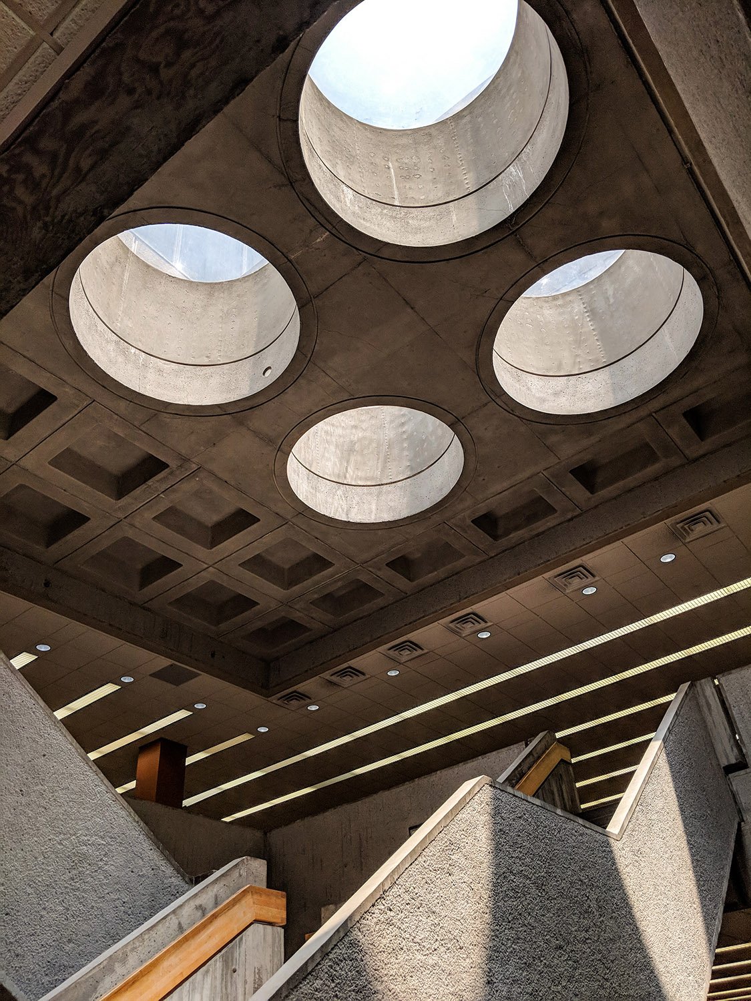
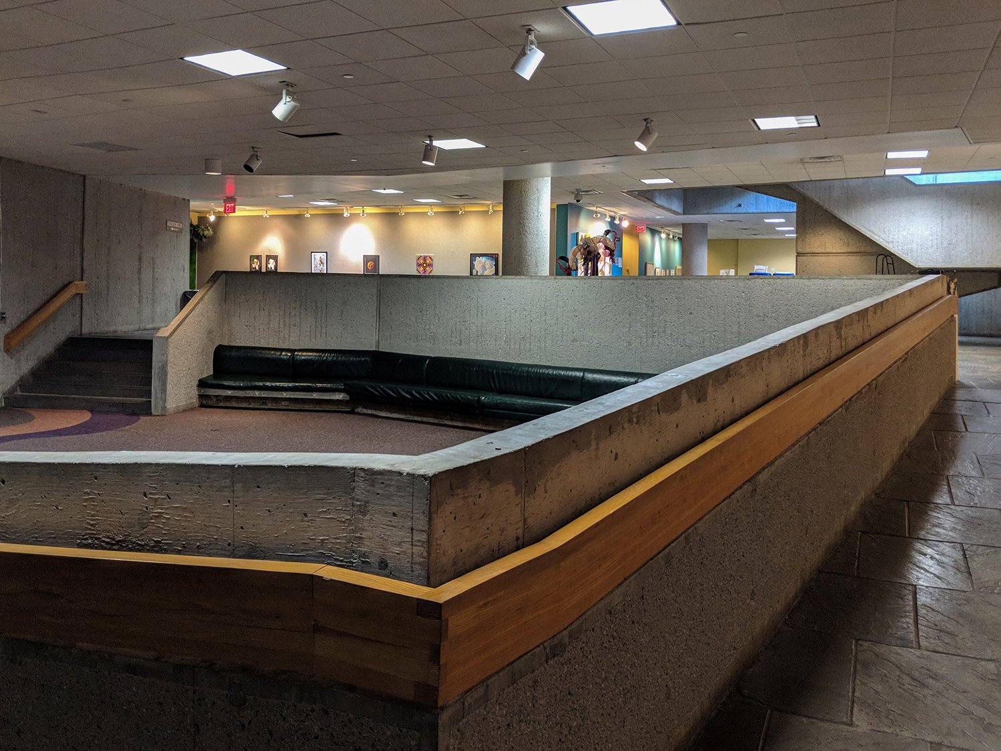
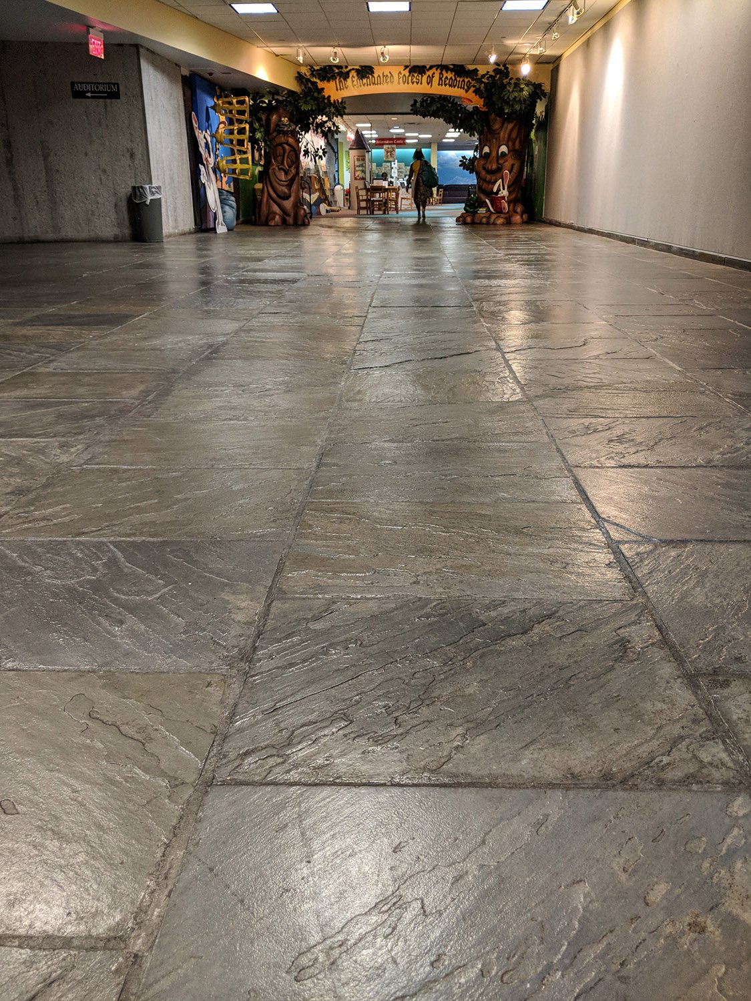
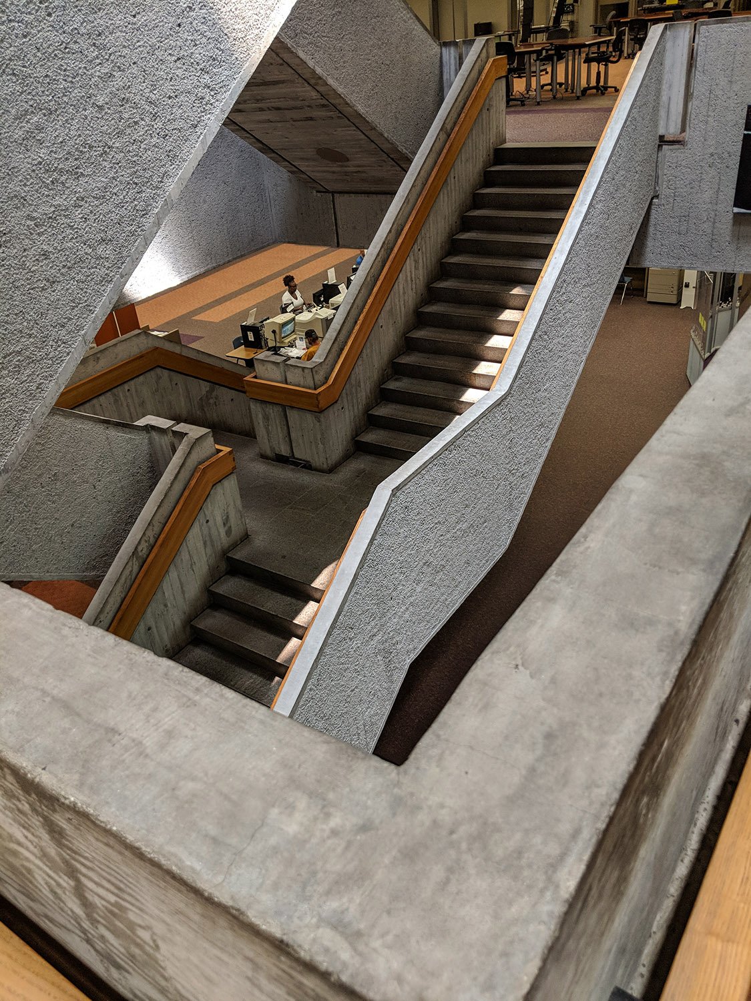
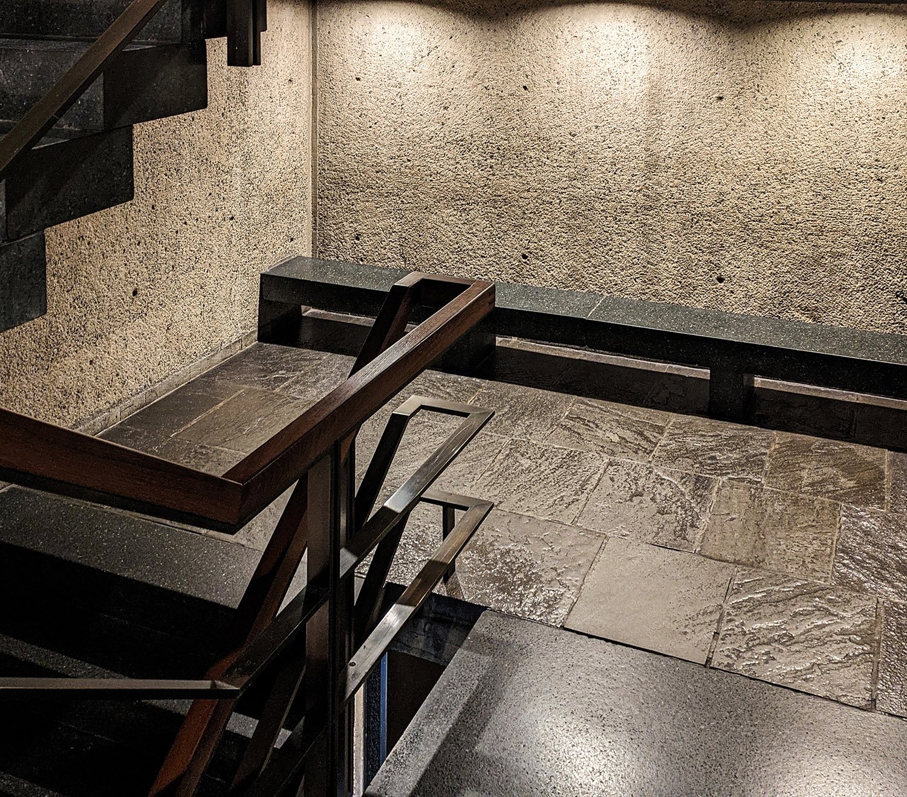
That was probably because so little was spent on the interior, which has only a few of Breuer’s signature flourishes in the stairwells and the basement level, notably bush-hammered concrete, bluestone tiles, and coffered ceilings.
The remainder of the building’s interior spaces were finished out like a drab 1970s office building, with dropped fiberglass ceilings, fluorescent strip lighting, industrial-grade carpeting, and bog-standard furnishings.
Coffered ceiling in the original atrium of the Atlanta Central Library
The Atlanta hype machine would have you believe the Central Libraryis one of Breuer’s best works, but that’s complete bullshit. It is, at best, a mildly interesting mash-up of elements from some of Breuer’s earlier projects, none of which is executed well.
Partially buried in a slope, the library appears dreary, faceless, and foreboding, and the floating effect seen in the Whitney design is conspicuously absent.
The two bonus floors at the top add too much visual weight, and the building is more reminiscent of a sinking tombstone than a grand public monument.
Because Atlanta’s infantile leaders putzed around for a solid decade, by the time the library was completed, the Brutalist style was already rapidly falling out of fashion, an embarrassment for a city that so self-consciously tries to sell itself as a modern metropolis on the leading edge (it’s not).
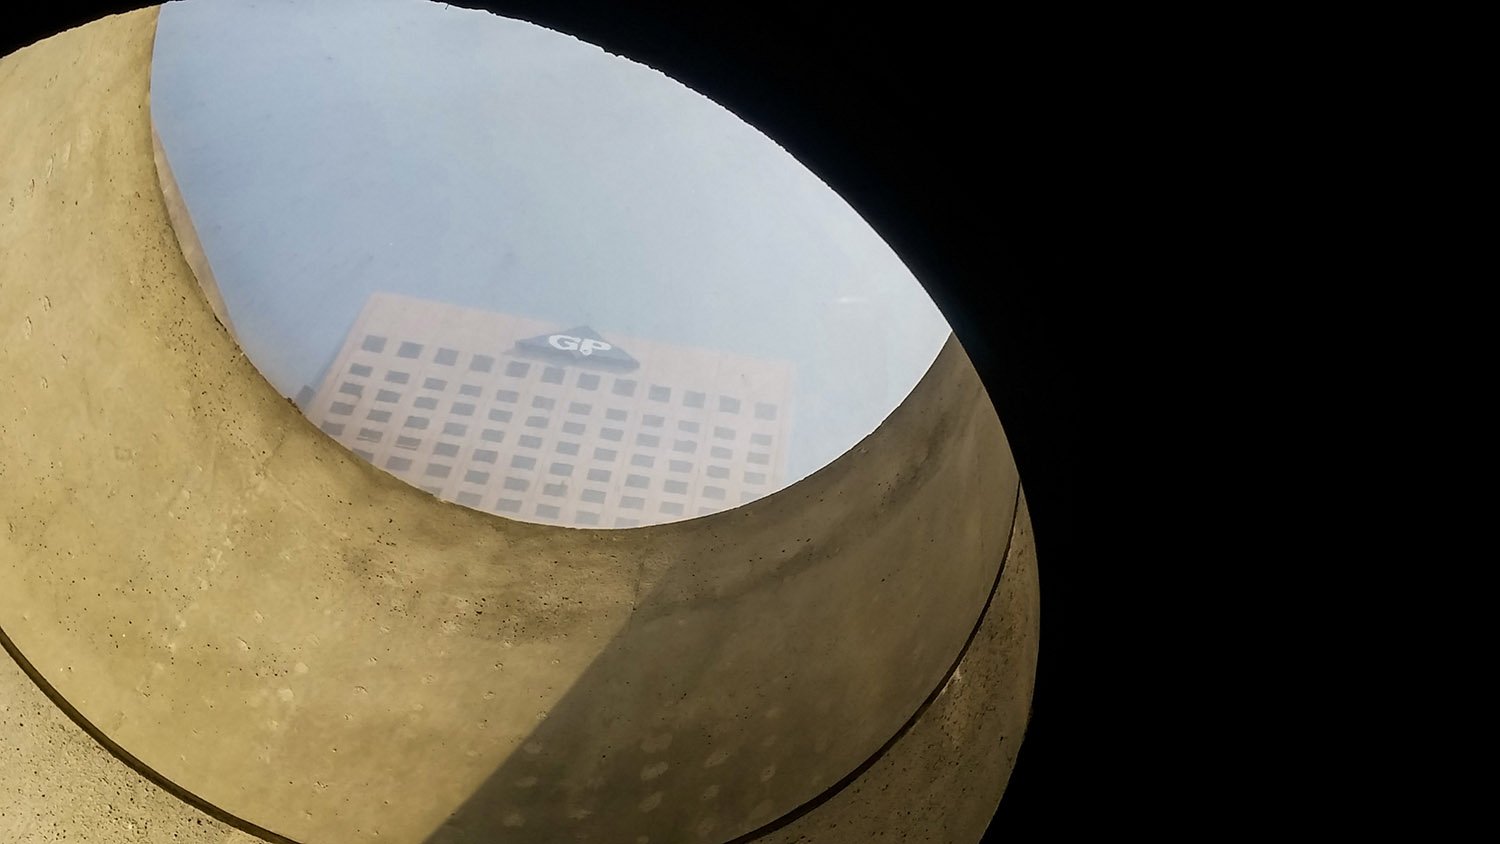
The building initially enjoyed ample sunlight in its windows and skylights, but that quickly changed with the construction of the nearbyGeorgia-Pacific Center, which has cast a permanent shadow over the library since 1982.
Skylight in the original atrium of the Atlanta Central Library, with Georgia-Pacific Center in the background
Obsolescence and Renovation
In 1970, Carlton Rochell stated that the planned facility would be adequate for 20 years,63 and when the Central Library was still under construction, Ella Yates confirmed: “Our new edifice…moves us into the year 2000.”64
But 20 years in Atlanta might as well be 100, and in 2001, the library was described as “worn” and having suffered from “twenty years of decay and obsolescence.” The director at the time observed that it was “built for a different Atlanta, a different world. It was all pre-computer.”65
Circulation at the library had dropped steeply, and since Atlanta never properly maintains its buildings, the facility had predictably fallen into disrepair. The most significant issue was a leaking planter at ground level, which caused a portion of the auditorium’s ceiling to collapse, leading to its closure for five years.66
A paltry $3 million renovation began in 2001 and extended into 2002, consisting of little more than essential repairs, new paint and carpeting, and additional computers.6768
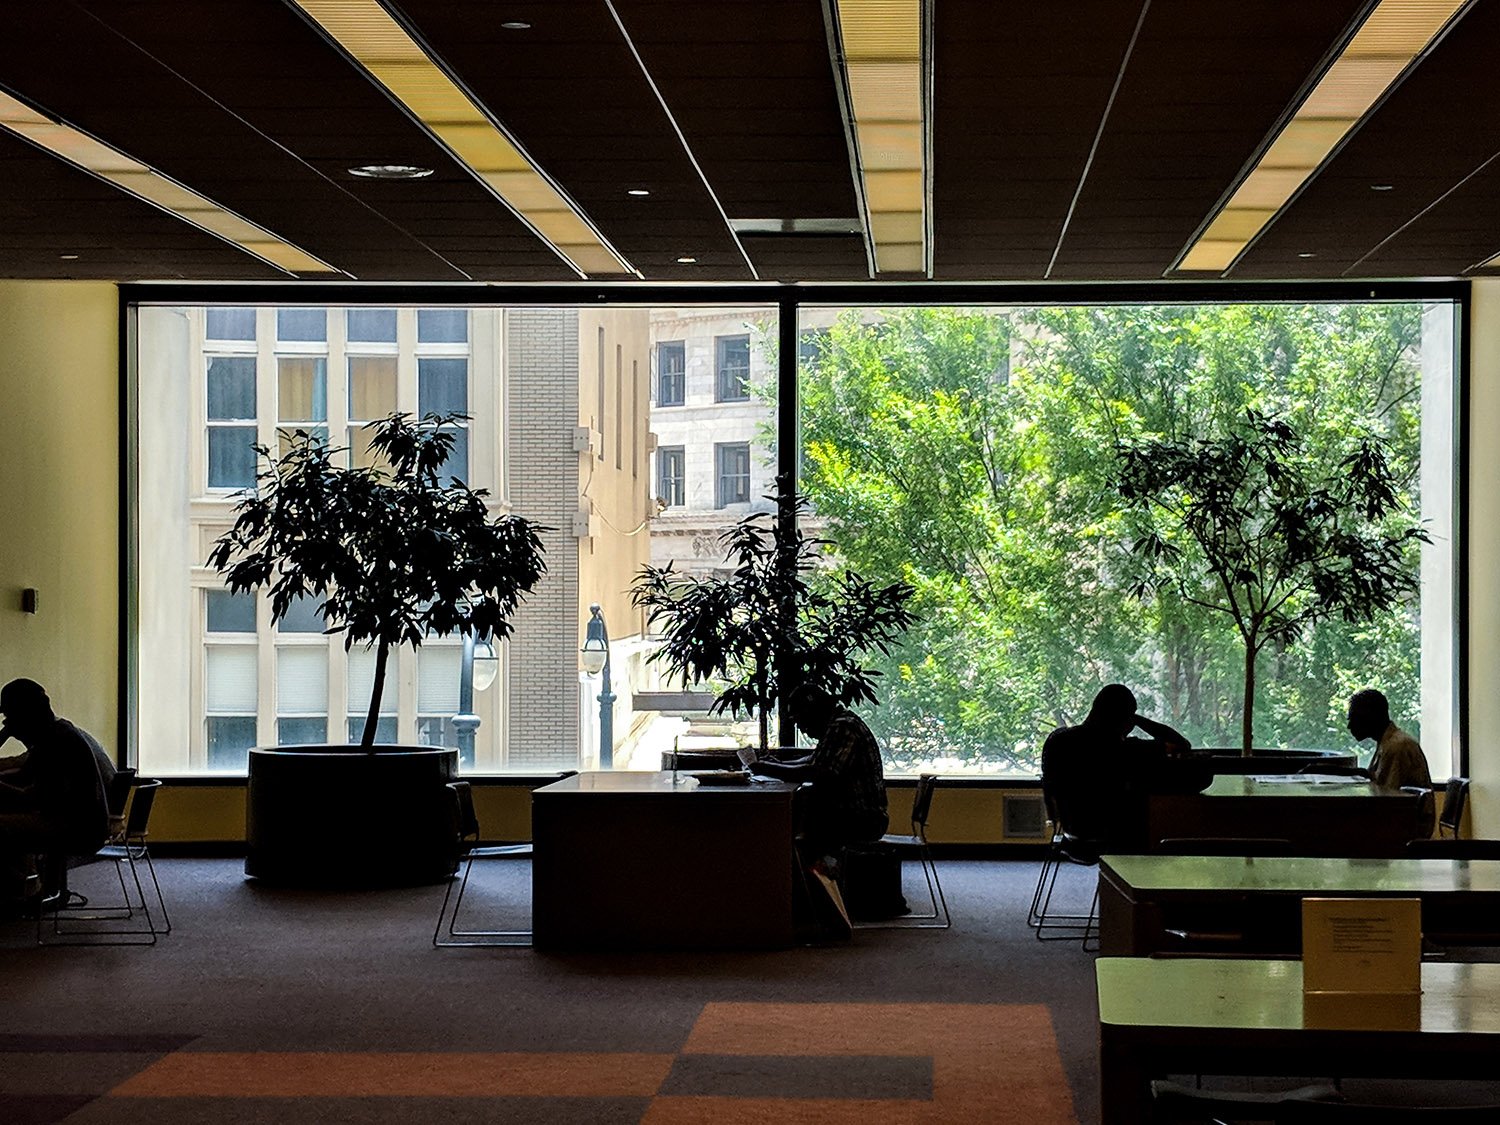
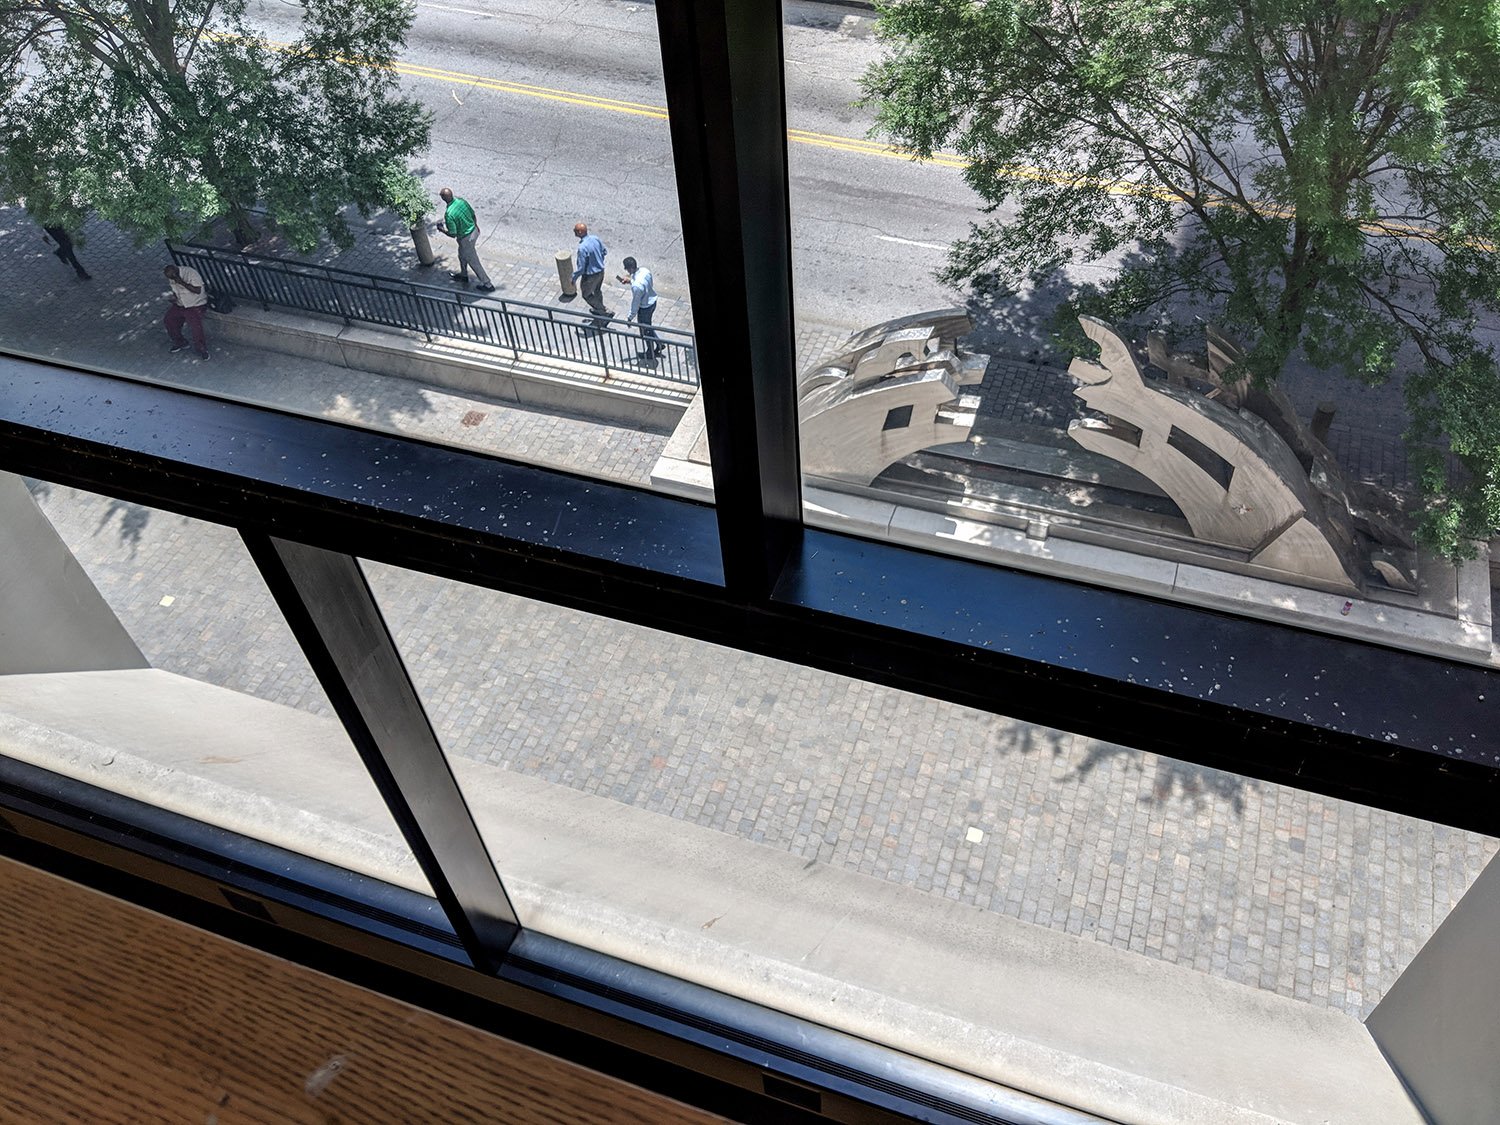
Looking out the window on the second floor of the Atlanta Central Library
In 2008, the Fulton County Commission held a referendum on a $275 million bond issue, with the stated intention to fund a new 300,000-square-foot library to replace the aging Breuer building.
Like every Atlanta development since the 1996 Olympics, the proposed library was obligatorily described as “world-class,”69 although you can be sure it wouldn’t have been.
The bond passed, but—no surprise—Atlanta’s leaders waffled about the library’s fate for nearly a decade.
With the threat of destruction pending, local, national, and even international protests by architects and preservationists mounted, and in 2010, the Central Library was placed on theWorld Monuments Watch list.
However, their decision was motivated more by money than any desire for preservation: the new library proposed eight years earlier was expected to be partially funded by private donations, but those failed to materialize during the Great Recession.70
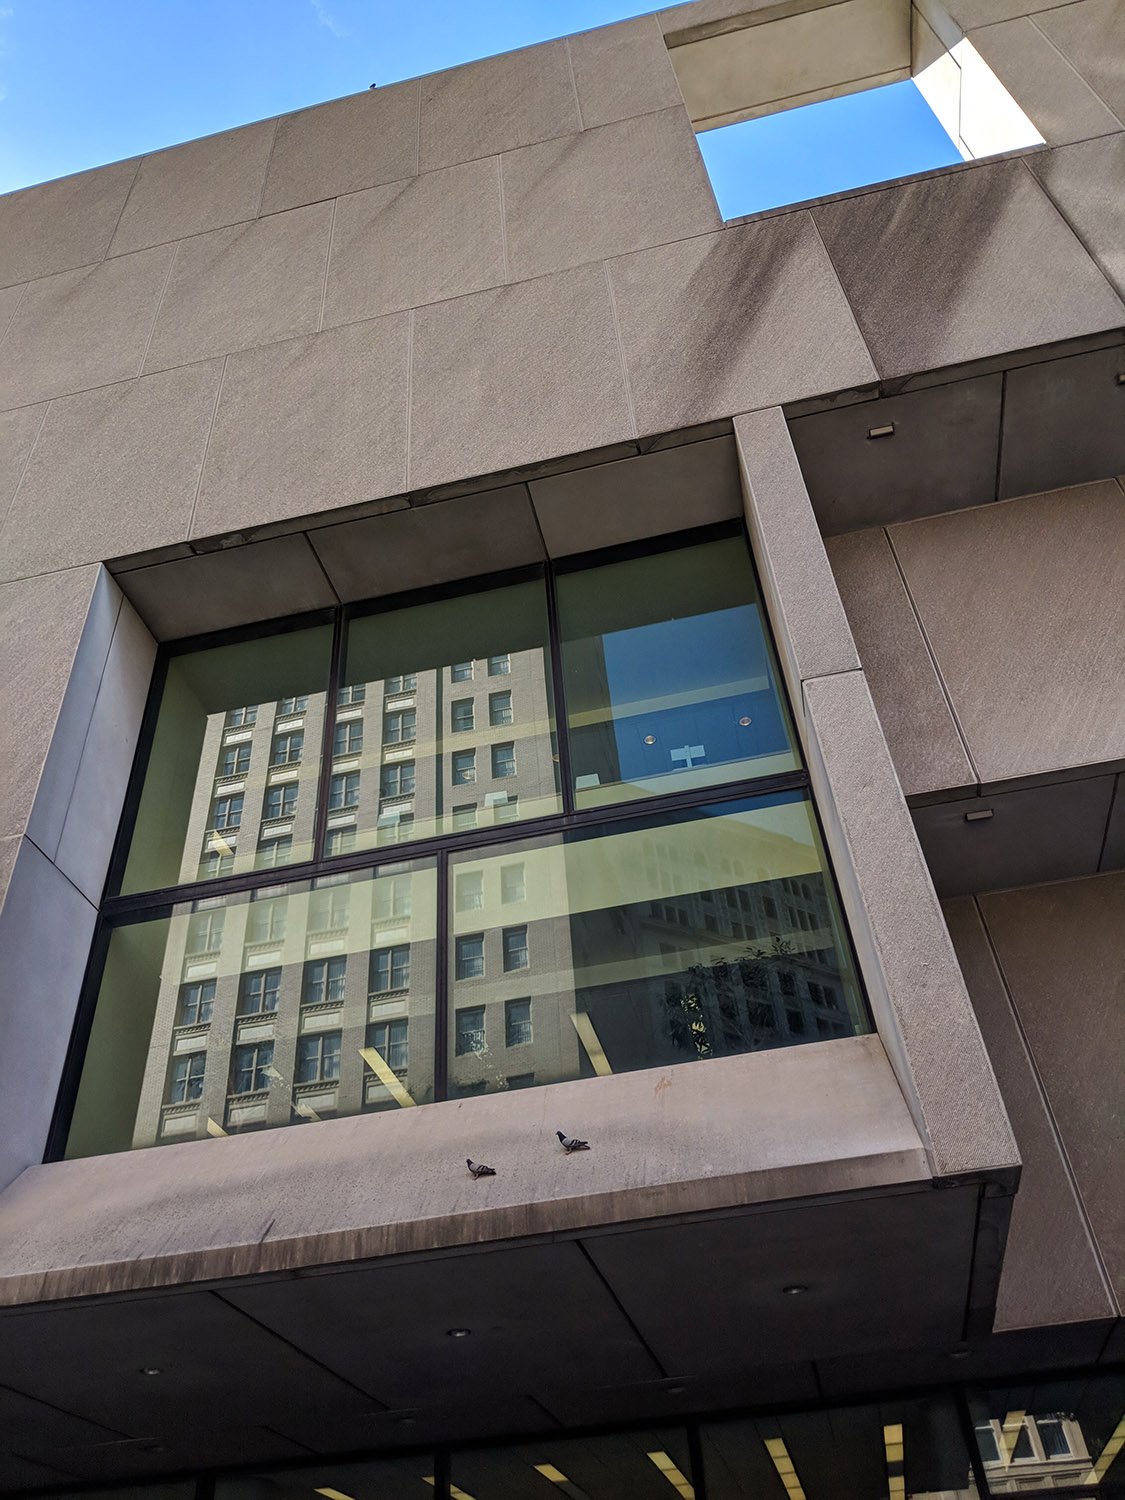
Looking up at the facade of the Atlanta Central Library before renovation
The renovation was designed by Cooper Carry of Atlanta, likely chosen, in part, because of the firm’s recent work on the new campus for North Atlanta High School (2013),71 which required the conversion of a hulking suburban office building completed in 1977.72
There was a key difference between the two projects, however: the high school was housed in an unremarkable corporate structure designed by a hometown firm,73 while the library was a landmark civic building credited to an internationally renowned architect.
That the city’s leaders decided local designers were qualified to rework a Breuer building tells you everything you need to know about Atlanta.
Looking up at the two-story window on the facade of Atlanta Central Library before renovation
Preservationists were most concerned about Cooper Carry’s decision to add strips of windows to the front of the Central Library to increase sunlight, although that turned out to be one of their better decisions—I would argue it was an improvement.
On the exterior, the entrance plaza was obliterated: the sunken garden was filled in, and a large metal sculpture added in 1983 (Wisdom Bridge by Richard Hunt)74 was scrapped.
Neither removal was a huge loss.
Atlanta Central Library, after renovation and addition of new windows by Cooper Carry
The renovation went very wrong in the reworked interior, where no attempt was made to blend the new design with the original Breuer elements.
The project’s designers were clearly more interested in leaving their mark than enhancing the building’s existing character, and the result is as awkward as it is arrogant.
The worst decision was that the building’s original service elevators were ripped out and replaced with a swirling skylit atrium that looks like it was extracted from a Class B office building circa 2010, ineptly styled with glass railings, a tacky hanging sculpture, and a dull gray-and-brown color scheme that was already dated upon completion.
The renovated interior has a confusing, schizophrenic design that clumsily shoehorns a sleek, sterile 21st-century atrium next to a 70s-era stone-and-concrete stairwell.
The second atrium also removed a significant amount of usable floor space on each level, making the interior feel small and cramped—more evocative of a branch location than a flagship library.
Atlanta architecture is third-rate as a rule, but even by the city’s own low standards, the Central Library’s renovation is particularly awful, turning an already flawed work into an incoherent mess that appears both amateurish and cheap, despite a reported $50 million price tag.
The building’s fundamental problems remain, and the library is as grim and lifeless as ever, having all the charm of a minimum-security prison—complete with hostile security guards manning the front door.
Original entrance plaza of the Atlanta Central Library (demolished)
At Breuer’s death, Carlton Rochelle claimed “…history will show, that Breuer was one of the three greatest architects of this era”, naming the other two as Eero Saarinen and Mies van der Rohe.75
That was a flawed assessment that hasn’t aged well. While Mies is still considered one of the most influential architects of the 20th century, Saarinen is now all but forgotten, with his gimmicky designs viewed as little more than Space Age novelties.
Breuer is arguably even less known than Saarinen, and when Atlanta inevitably demolishes the Central Library for some hideous new structure in the future, not even the most die-hard Breuer admirers—if there are any left—will consider it much of a loss.
Gallery
Looking at Atlanta Central Library from the southeastLooking up at the south elevation of the Atlanta Central LibrarySecond-floor window on the southeast corner of the Atlanta Central LibraryLooking at the north elevation of Atlanta Central LibraryWindow on the rooftop terrace of Atlanta Central LibraryLooking up at the windows on the west elevation of the Atlanta Central LibraryLooking up at cantilevered floors on the Atlanta Central LibraryLooking at the upper windows on the facade of the Atlanta Central LibraryLooking at the northeast corner of the Atlanta Central LibraryA window on the facade of the Atlanta Central LibraryLooking up at the south elevation of the Atlanta Central LibraryLooking up at cantilevered floors on the facade of the Atlanta Central LibraryOriginal entrance of the Atlanta Central Library (demolished)Sunken plaza outside the Atlanta Central Library (demolished)Looking out the trapezoidal window on the north elevation of the Atlanta Central LibraryOriginal atrium of the Atlanta Central LibraryLooking down at the entrance plaza (demolished) of the Atlanta Central LibraryBoard-formed concrete in the stairwell of the Atlanta Central LibrarySeating area outside the auditorium in the basement of the Atlanta Central LibraryBluestone tiles in the basement of the Atlanta Central LibraryStairs in the original atrium of the Atlanta Central LibraryLooking through the window of the rooftop terrace at the Atlanta Central LibraryLooking at the west elevation of the Atlanta Central Library from the southwest
References
Nations, Hugh. “N.Y. Firm Is Hired to Design Library”. The Atlanta Journal, May 21, 1970, p. 2. ↩︎
West, Paul. “Carnegie, Where Are You?” The Atlanta Journal and Constitution, June 16, 1974, p. 11-B. ↩︎
Bryans, Raleigh. “Architects Ask Library Study.” The Atlanta Journal, August 24, 1971, p. 2. ↩︎
“Park and Library Too”. The Atlanta Journal, December 15, 1971, p. 10. ↩︎
Murray, Alice. “No News on New Library”. The Atlanta Constitution, June 25, 1973, p. 6. ↩︎
Merriner, Jim. “Delays Beset Library Plans”. The Atlanta Constitution, March 29, 1976, p. 11-A. ↩︎
Bryans, Raleigh. “The New Library — Where Will It Go?” The Atlanta Journal, December 10, 1975, p. 1. ↩︎
West, Paul. “Carnegie, Where Are You?” The Atlanta Journal and Constitution, June 16, 1974, p. 11-B. ↩︎
Marcel Breuer and Hamilton P. Smith. Whitney Museum of Art (1966). New York.
A masterpiece of the Brutalist style, the Whitney Museum of Art (1966) in New York was designed by Marcel Breuer (1902-1981), an American modernist architect of the 20th century.
Like so many architects of his era, Breuer’s legacy is being rapidly dismantled in the 21st century, with many of his projects already destroyed or now under threat of demolition.
Born in Hungary to a Jewish family, Breuer (pronounced Broy-er) was both a student and teacher at the Bauhaus in Germany, where he became known for his cutting-edge furniture designs, most famously the Wassily chair.
With the rise of the Nazi regime, Breuer moved to England in 1935, then immigrated to the United States in 1937 with his mentor, Walter Gropius, becoming a member of the influential Harvard Five group of architects.
Between 1938 and 1941, Gropius and Breuer designed several residential projects together before Breuer broke off to start his own practice. One of their joint works is the Weizenblatt Duplex (1941) in Asheville, North Carolina, for which Breuer is credited as the primary designer.
Walter Gropius and Marcel Breuer. Weizenblatt Duplex (1941). Asheville, North Carolina.
Breuer’s architectural career is neatly bifurcated into two distinct periods that couldn’t be less alike.
In the 1940s and 50s, he was chiefly a small-scale designer who specialized in creating light, airy International-style residences that were much praised for their innovative floor plans and use of materials and building techniques.
In the 1960s and 70s, Breuer abruptly switched gears and almost exclusively produced larger, more lucrative corporate and civic projectsin the forceful, imposing Brutalist style, using concrete as his primary material.
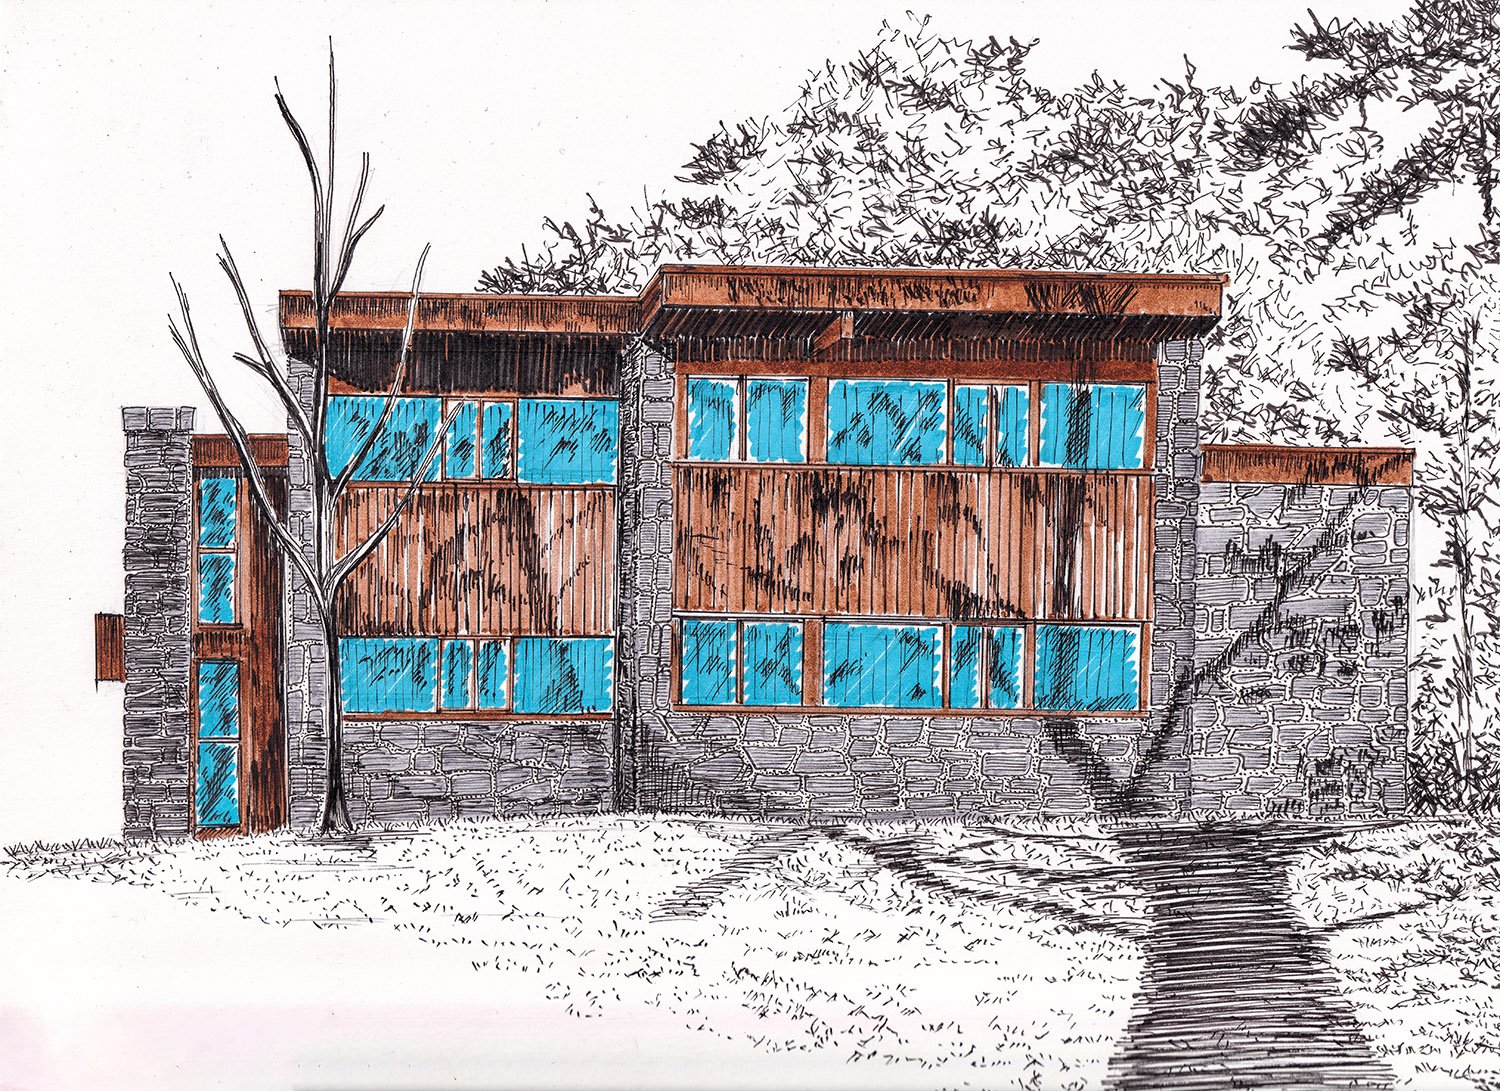
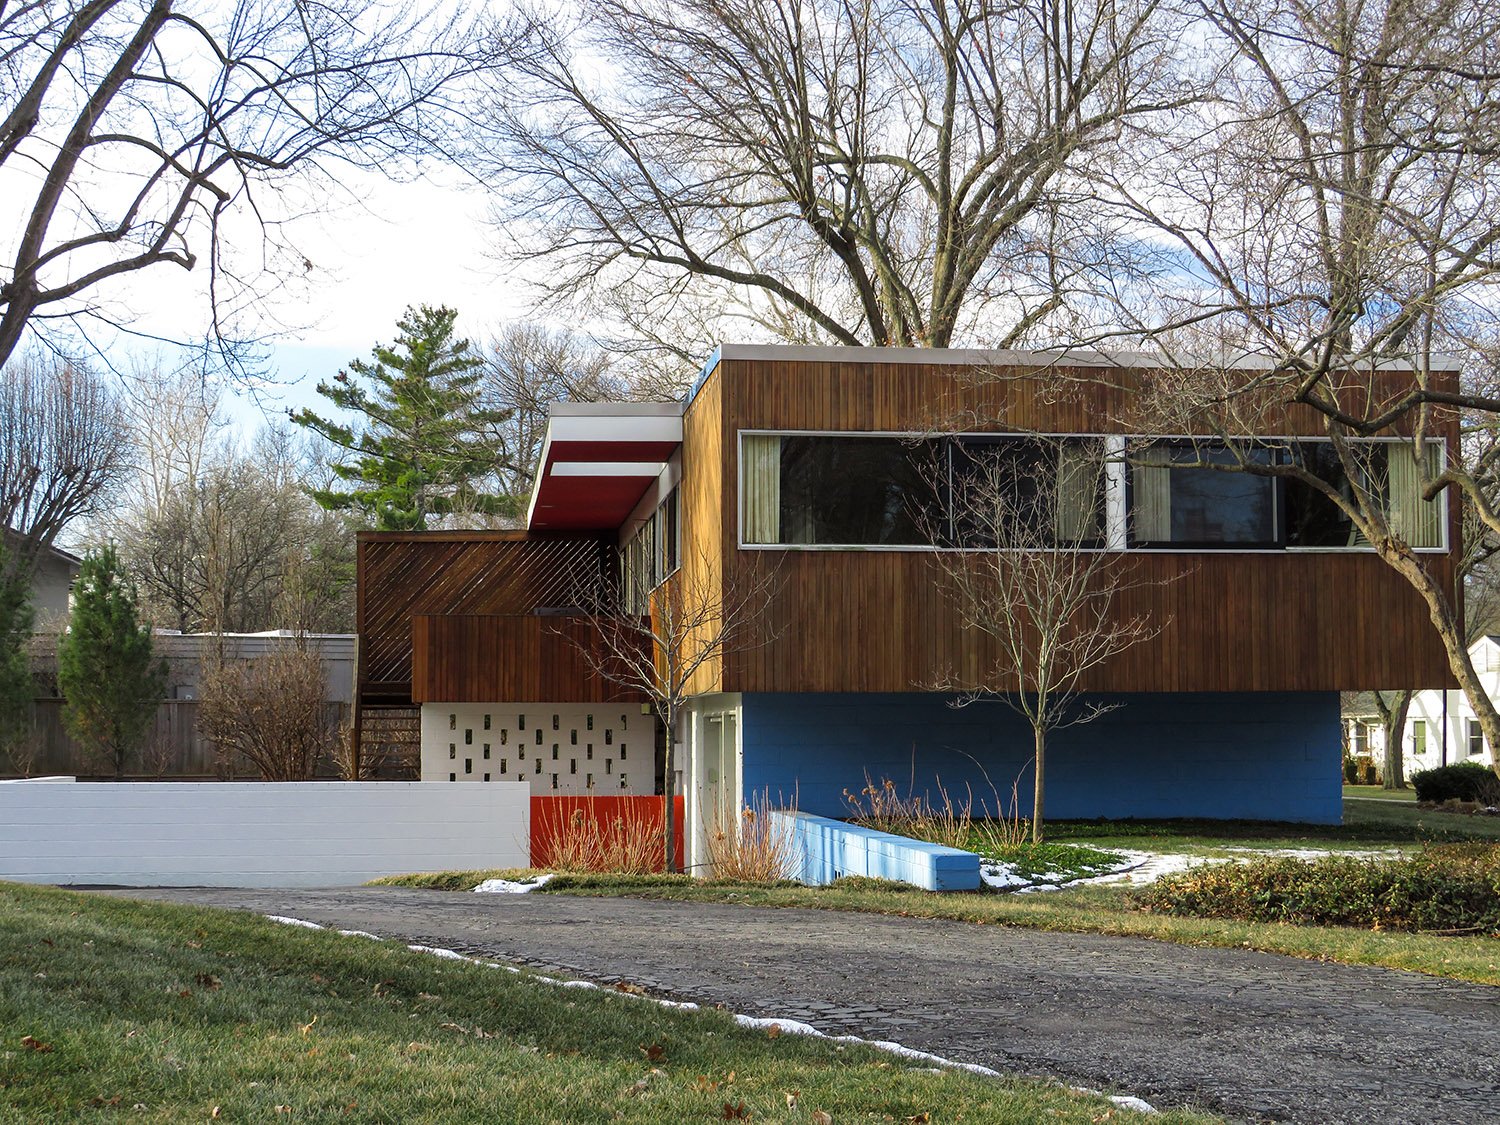
Marcel Breuer with Robert F. Gatje.Snower House (1954). Mission Hills, Kansas.1
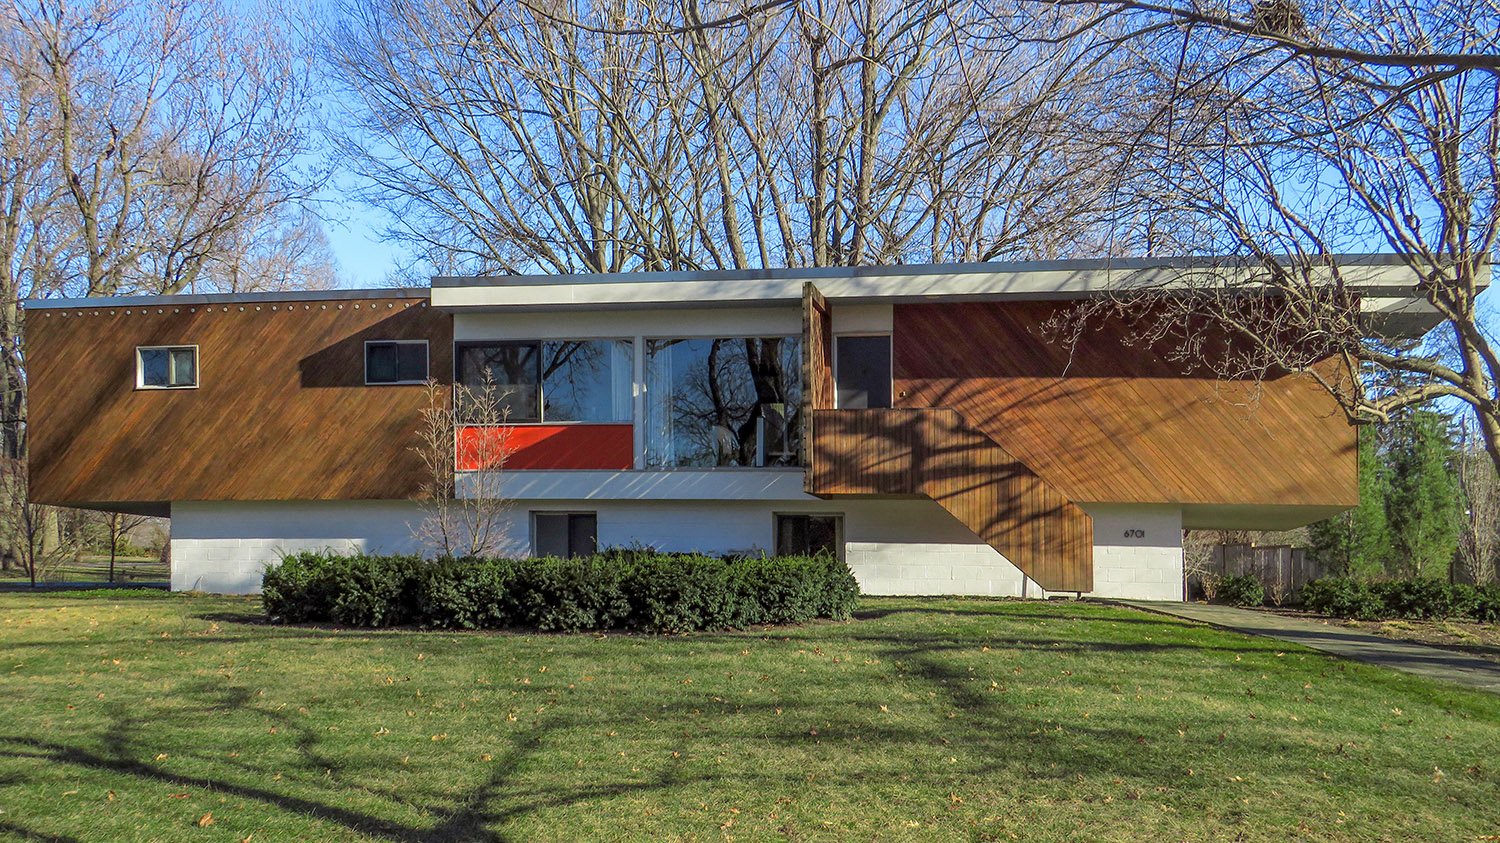
A typical design of Breuer’s residential period, the Snower House (1954) is also one of his least-known projects, occupying a large corner lot in the Mission Hills suburb of Kansas City.
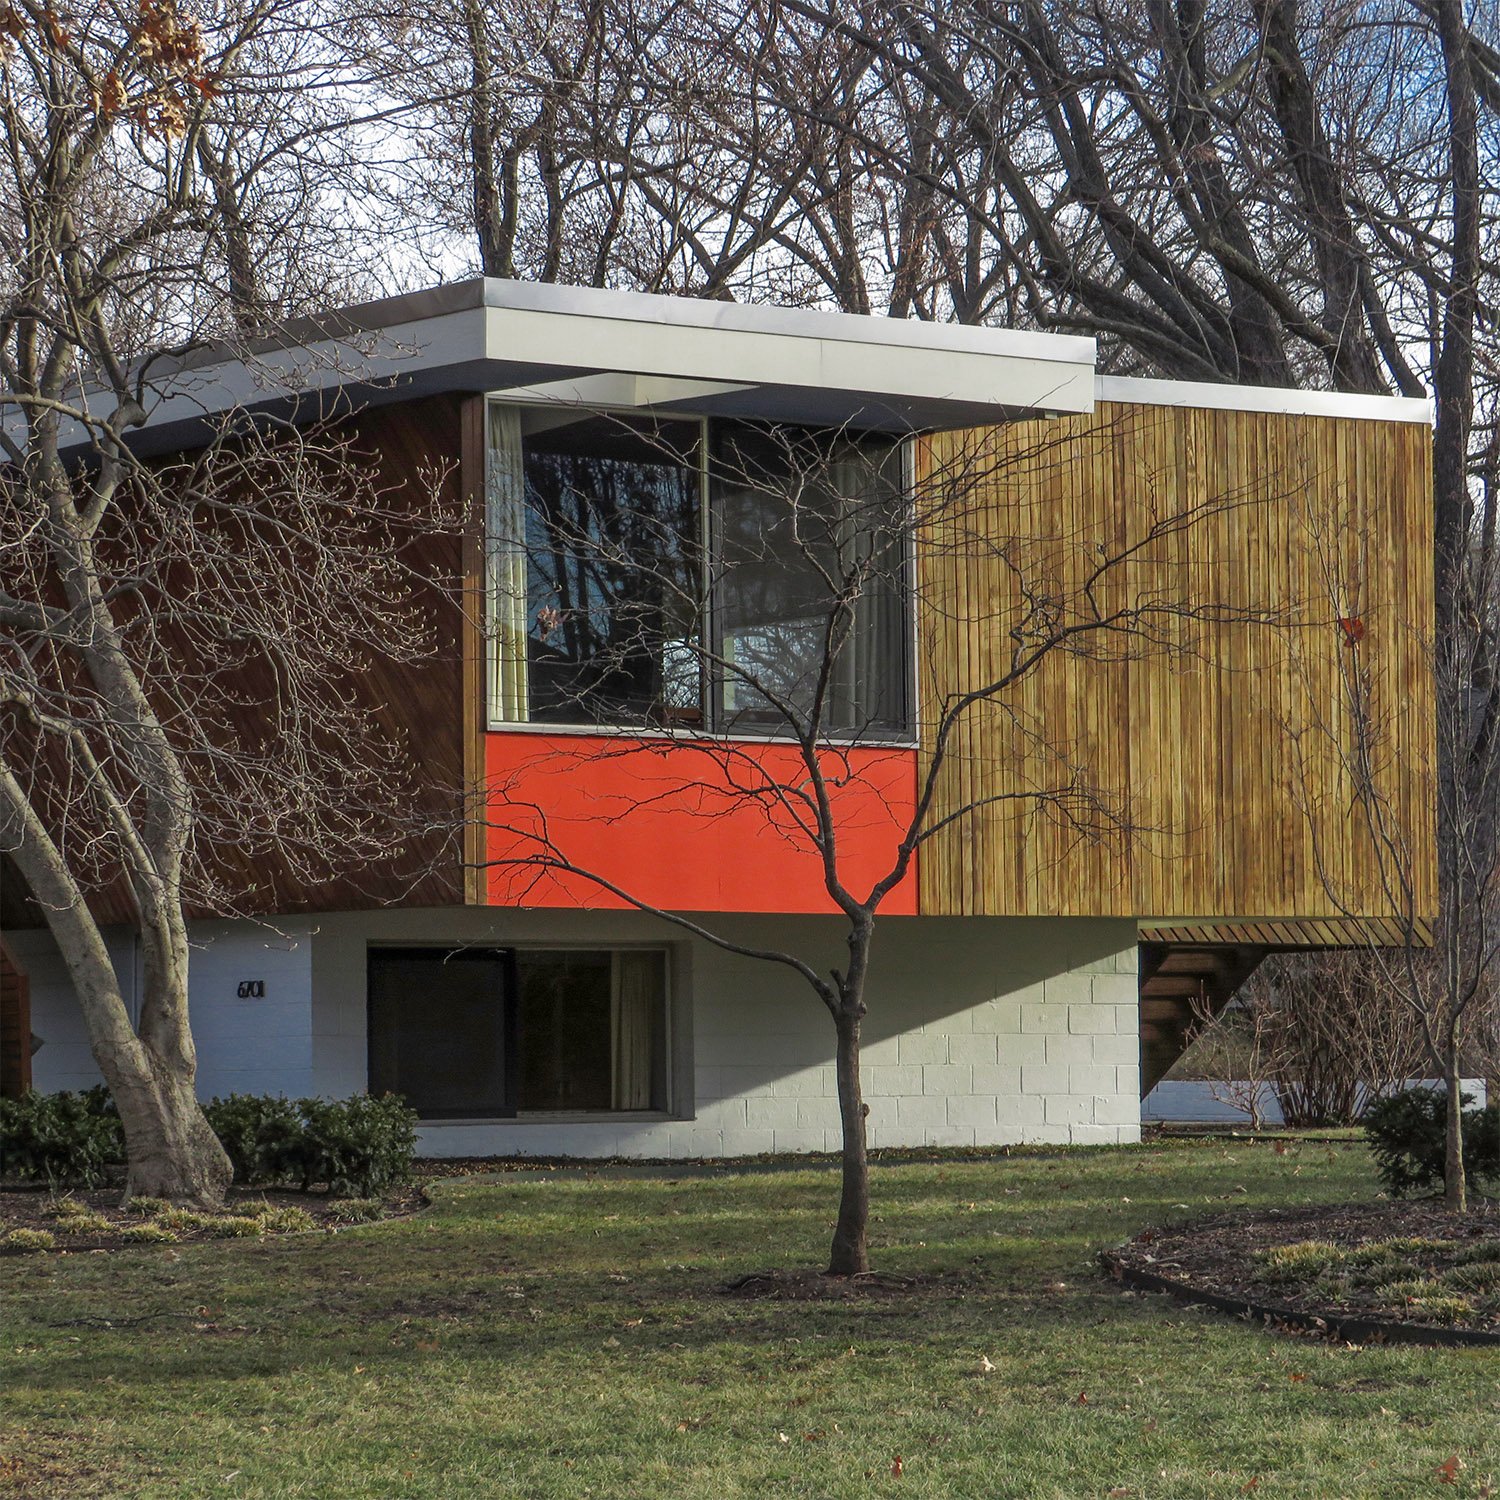
The design is essentially a 1,800-square-foot rectangular box cantilevered on a concrete block base and was reportedly modeled after Breuer’s first home in New Canaan, Connecticut,2 although most of his houses from the era had a similar look.
Breuer’s work was heavily concentrated in New England and the East Coast, and together with a house in Aspen, Colorado, the Snower House is one of only two completed residential projects he designed west of the Mississippi River3—he never even visited the property.4
No one would say the Snower House is among Breuer’s more distinct works, but it still has all the hallmarks of his early residential designs. Notably, the home utilizes Breuer’s “bi-nuclear”floor plan, with living spaces placed on one side and sleeping areas on the other.
South elevation of Snower House, Mission Hills, Kansas
You can also clearly identify Breuer’s attention to form and creative use of materials: large windows on every side of the home blur the boundary between exterior and interior, tiny windows punctuate walls patterned with cedar strips,and brightly colored asbestos panels add much-needed visual contrast.
The home has remained remarkably true to its initial design and, at the time of a 2015 news report, had retained many of its original furnishings, including living and dining furniture designed or specified by Breuer, kitchen cabinets, and a built-in bookcase in the living room.5
As of 2015, the interior still featured the original cedar-plank ceilings and walnut flooring, and the owners had restored the original orange, blue, and gold color scheme.6
North elevation of Snower House, Mission Hills, Kansas
The Snower House was built as a country residence, but is now surrounded by a sprawling maze of cookie-cutter homes. The structure spends most of the year obscured by leafy trees, and with its cantilevered design, it almost appears to float among the greenery.
It’s a home that takes a certain amount of architectural knowledge to appreciate: while groundbreaking when it was constructed, today an uninformed observer could easily misjudge it as a holdover from a high-end trailer park.
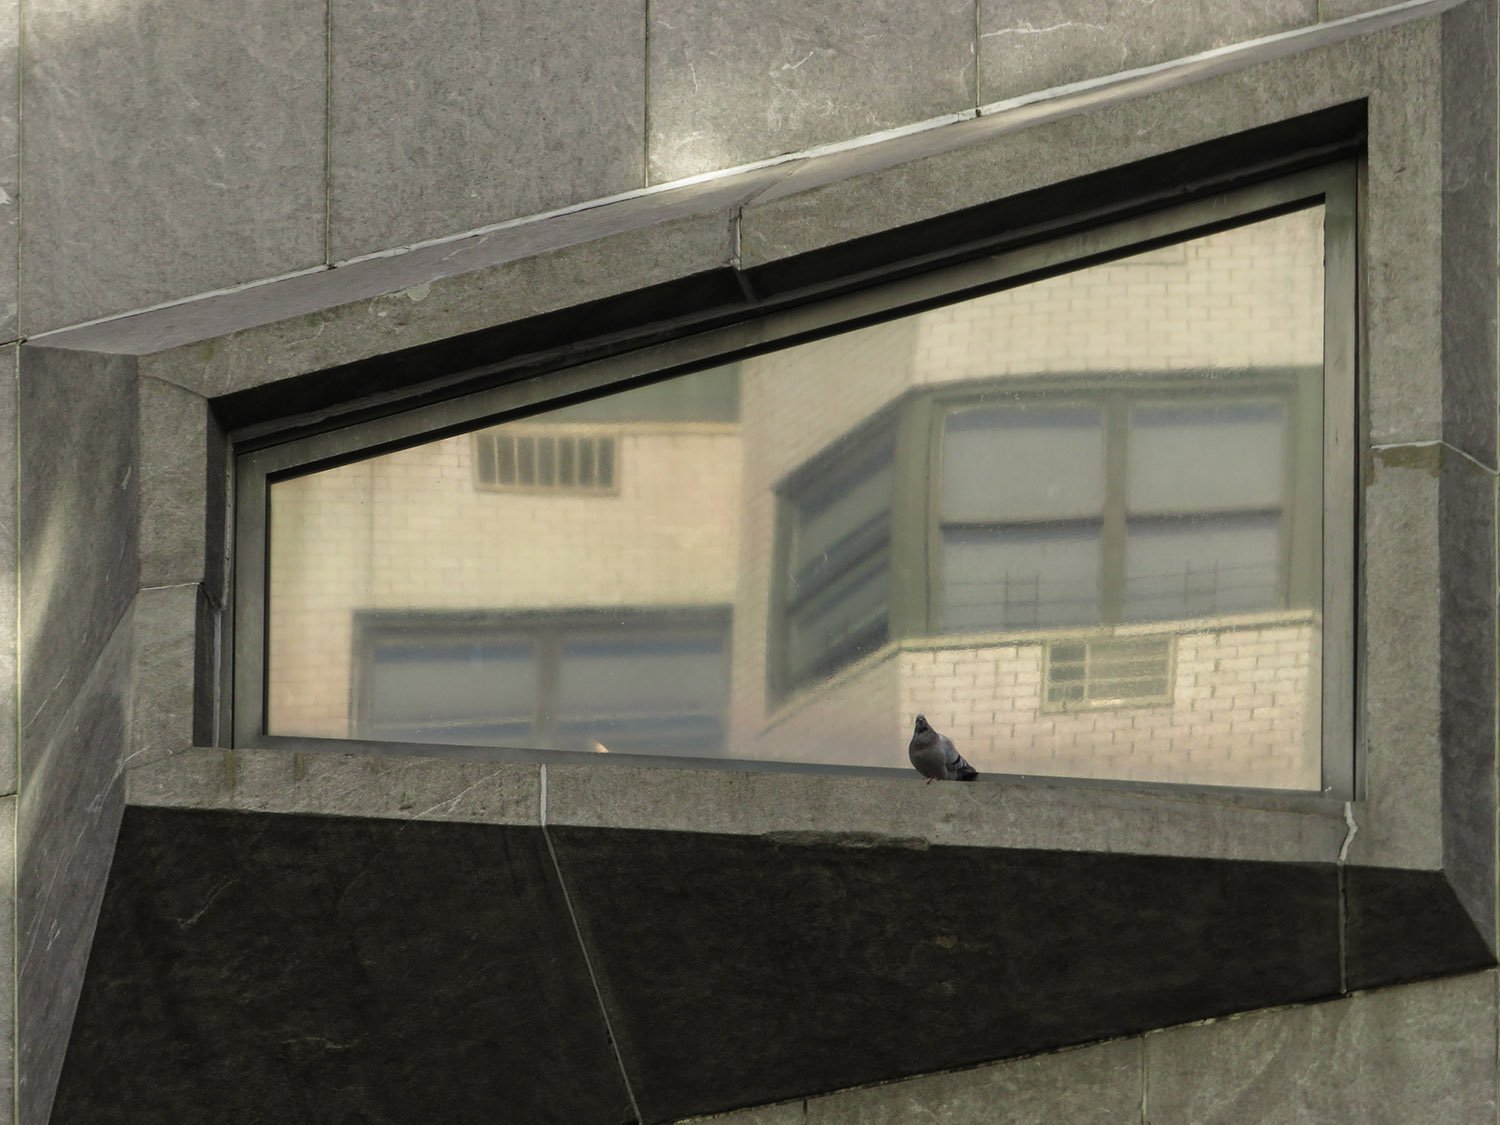
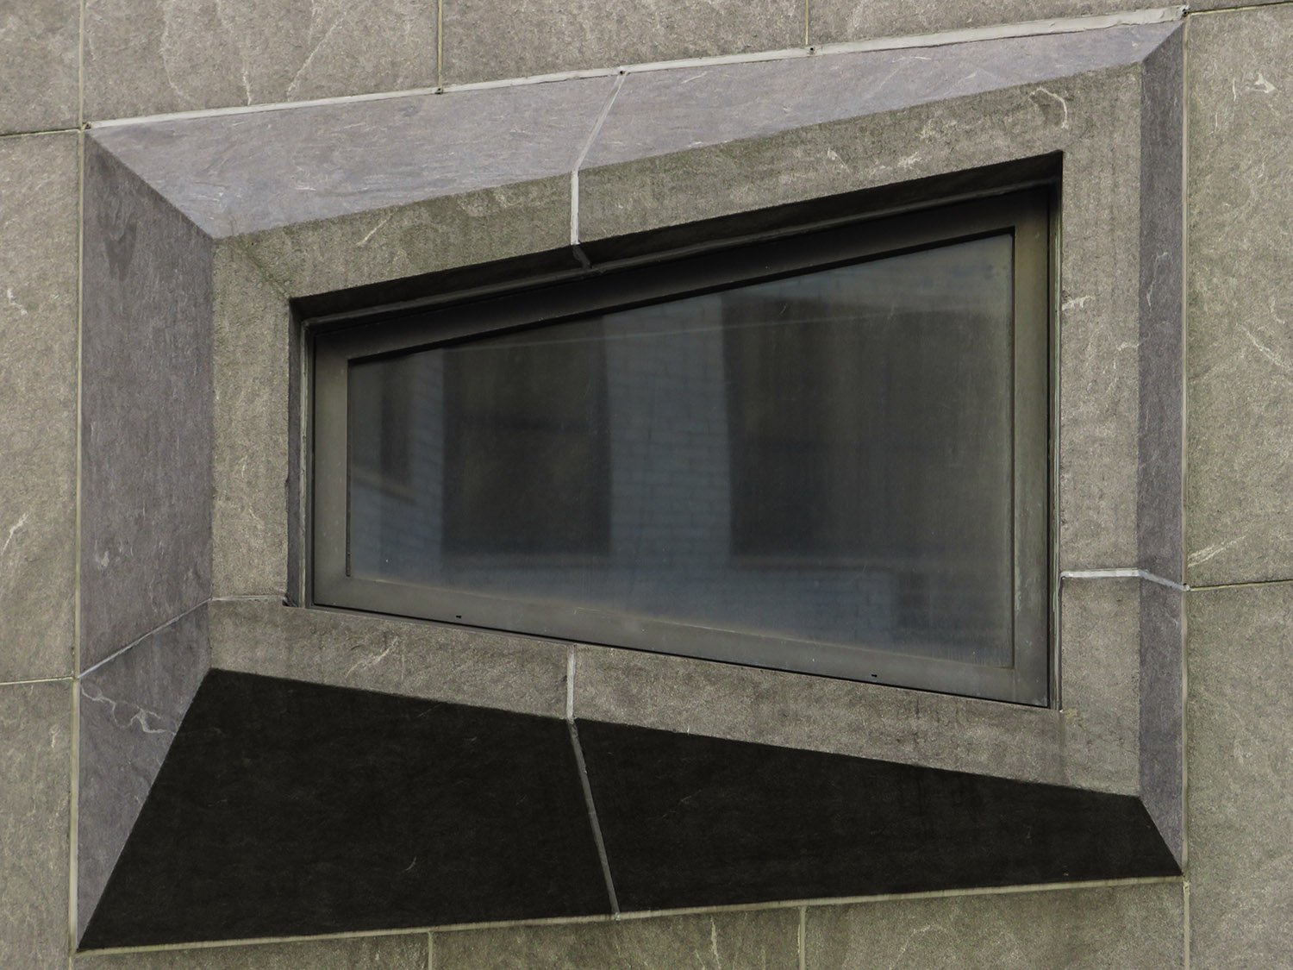
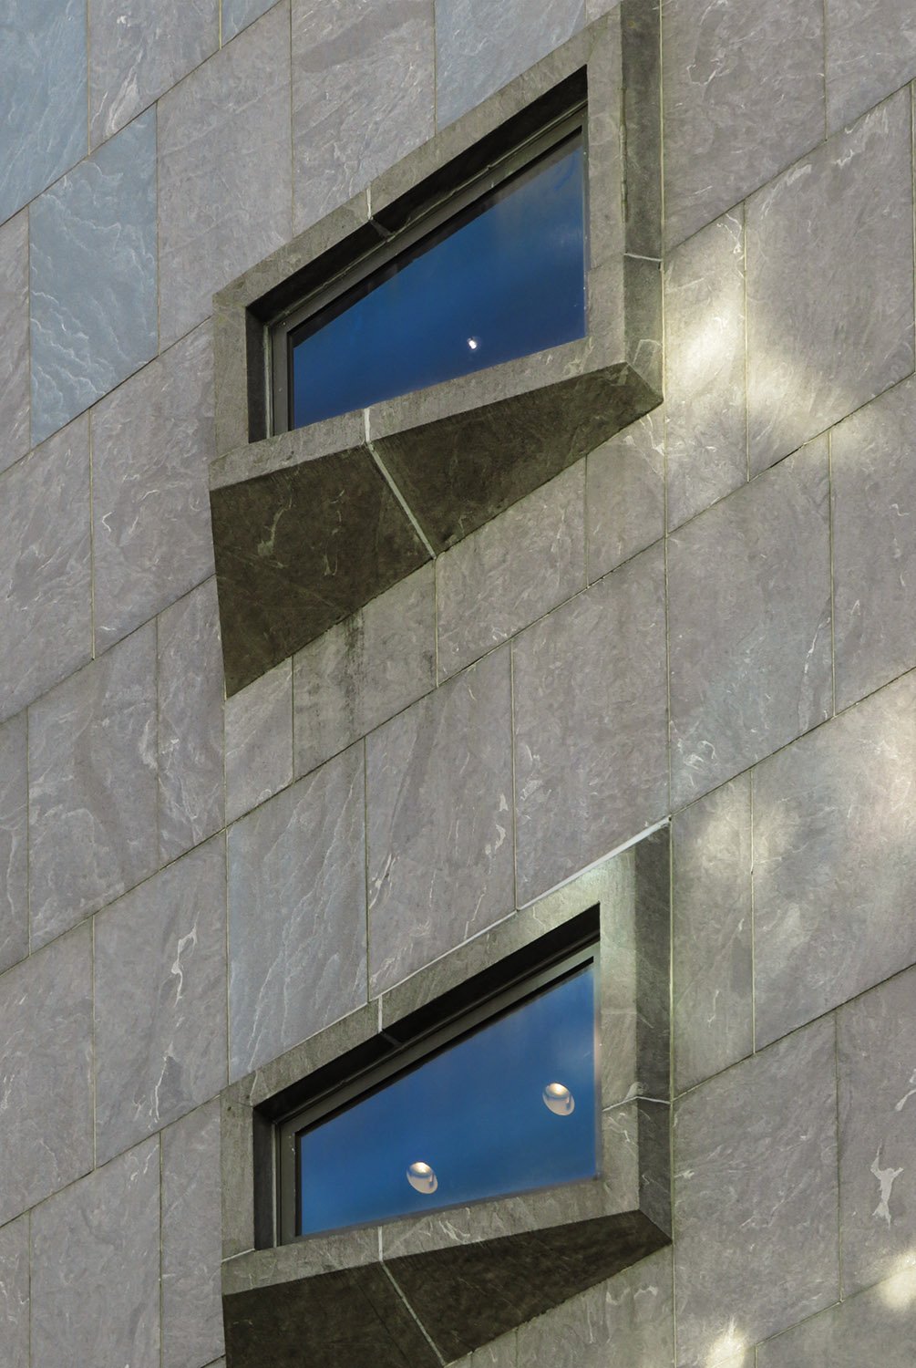
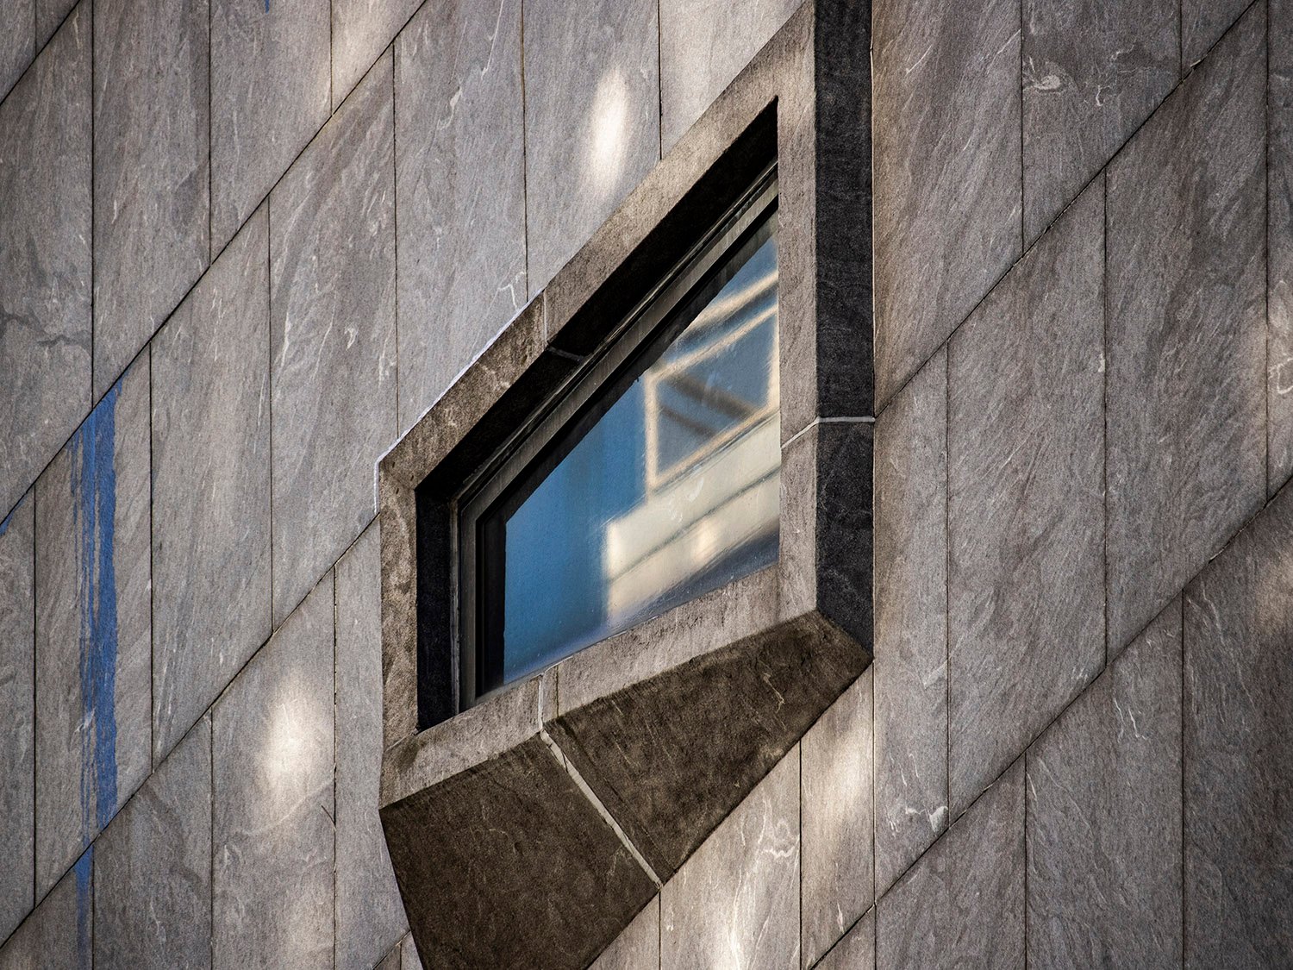
Trapezoidal window on the Whitney Museum of Art, New York
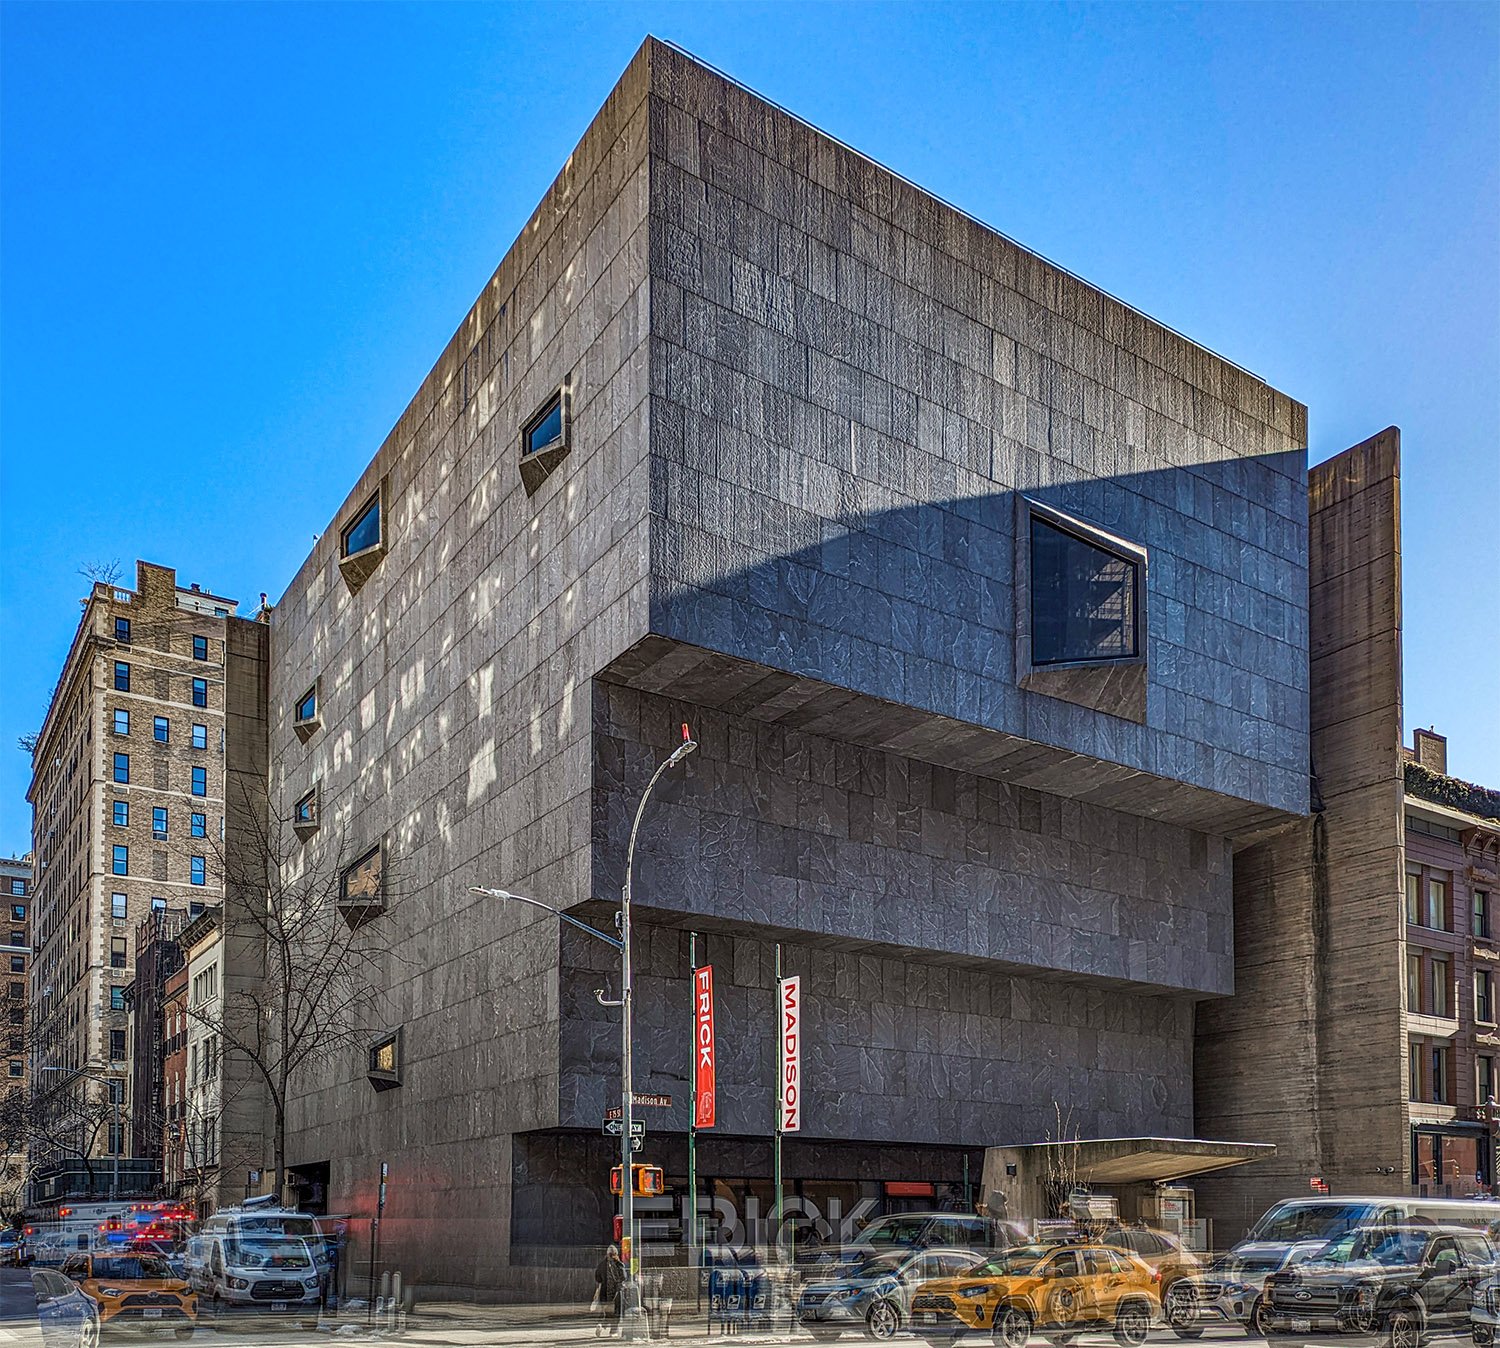
Twelve years after the Snower house was built, Breuer’s design for the Whitney Museum of Art was completed at 945 Madison Avenue in New York’s Upper East Side.
Anyone unfamiliar with Breuer’s work would never guess the two projects were by the same architect, but look closely, and you’ll note that both buildings give the same impression of floating and show the same attention to form and materials.
Looking something like an inverted ziggurat, theseven-story, 76,830 square foot structure—now also referred to as the Breuer Building—was designed by Breuer with his longtime associate Hamilton P. Smith.
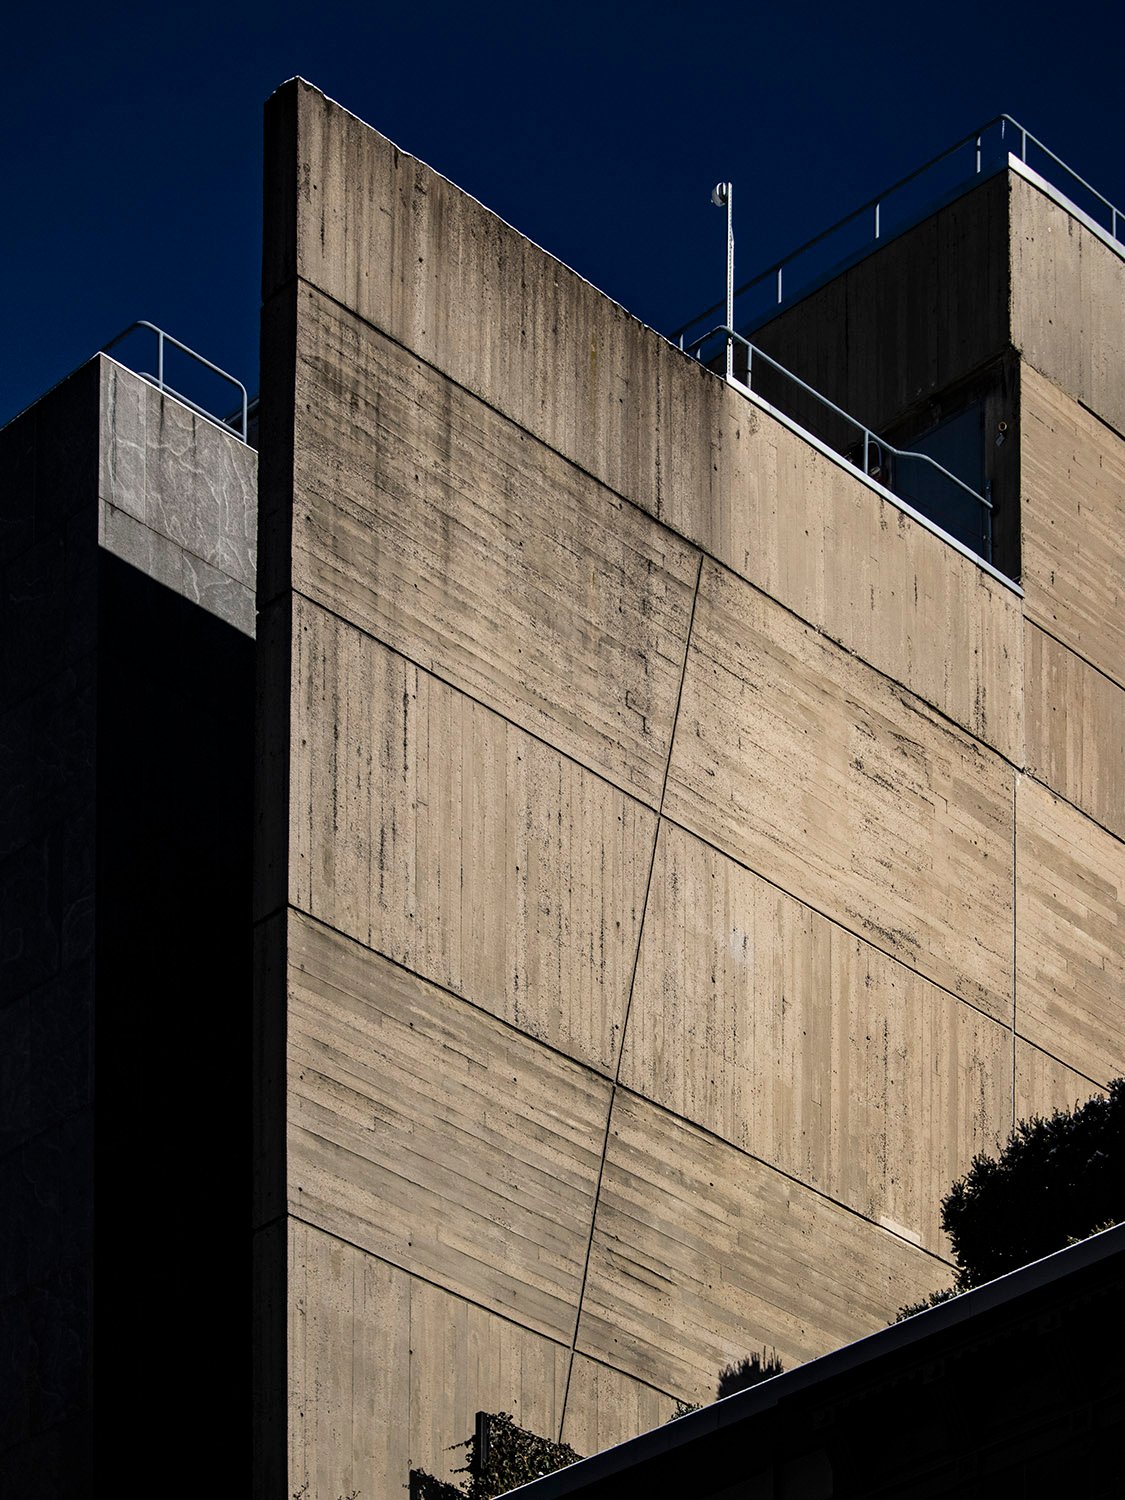
Board-formed concrete on the south elevation of the Whitney Museum of Art, New York
The building’s exterior is defined by cantilevered floors that progressively extend toward the street, covered in dark granite tiles over reinforced concrete. The ground-floor entrance is set back from the street and accessed by a bridge spanning a moat-like sunken courtyard.
The Whitney’s facade presents a nearly blank face to Madison Avenue, apart from a large trapezoidal window, which became one of Breuer’s signature elements.
The north side of the building, facing East 75th Street, is punctuated by six smaller windows, similar to Breuer’s use of tiny windows in the Snower residence.
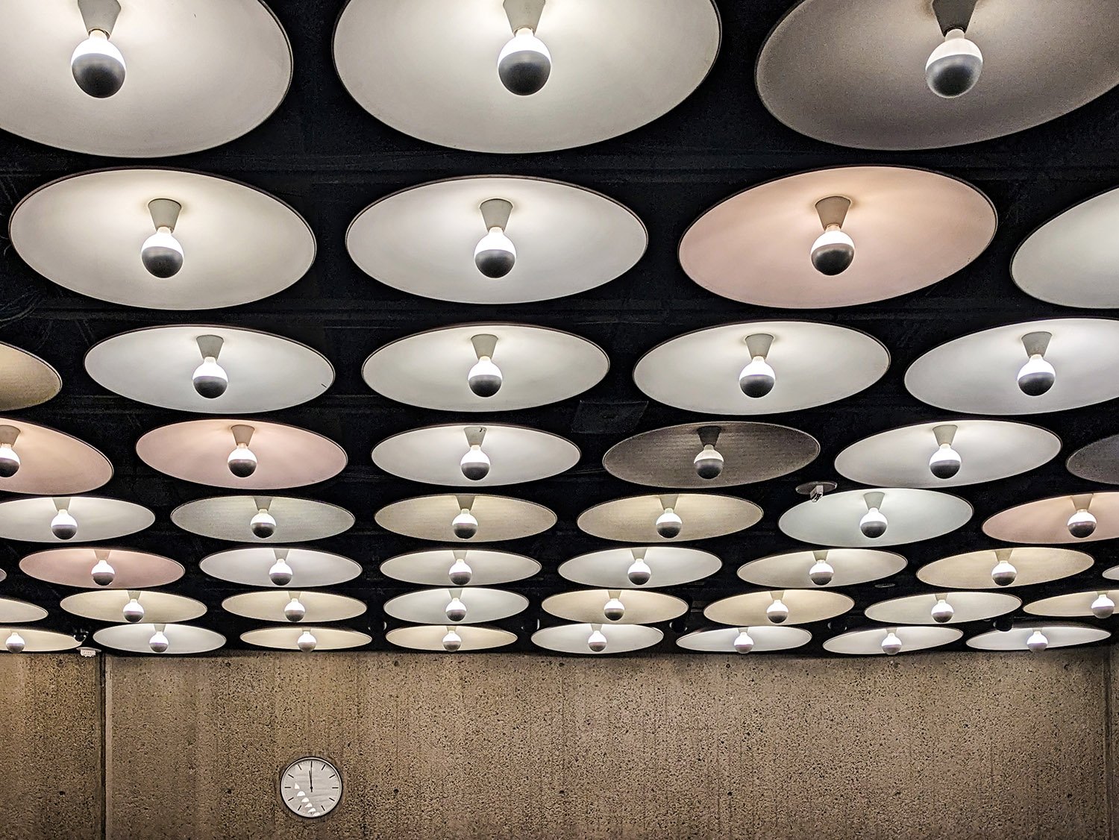
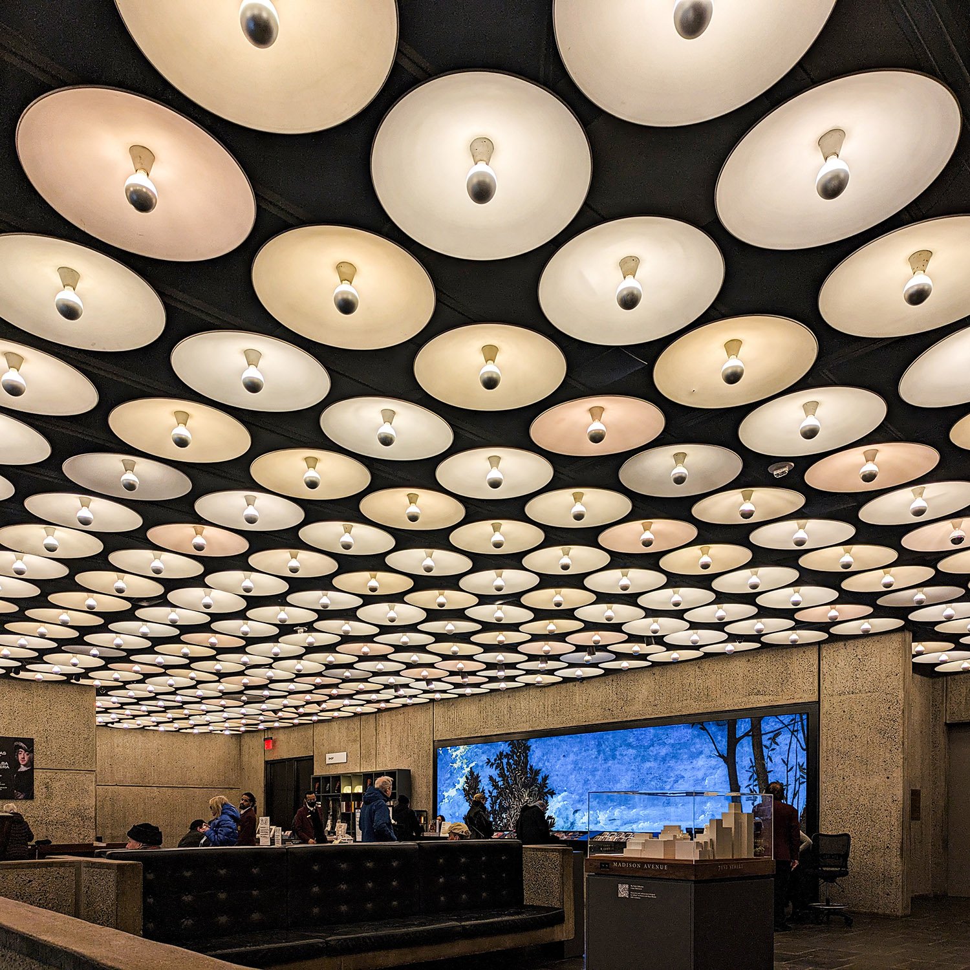
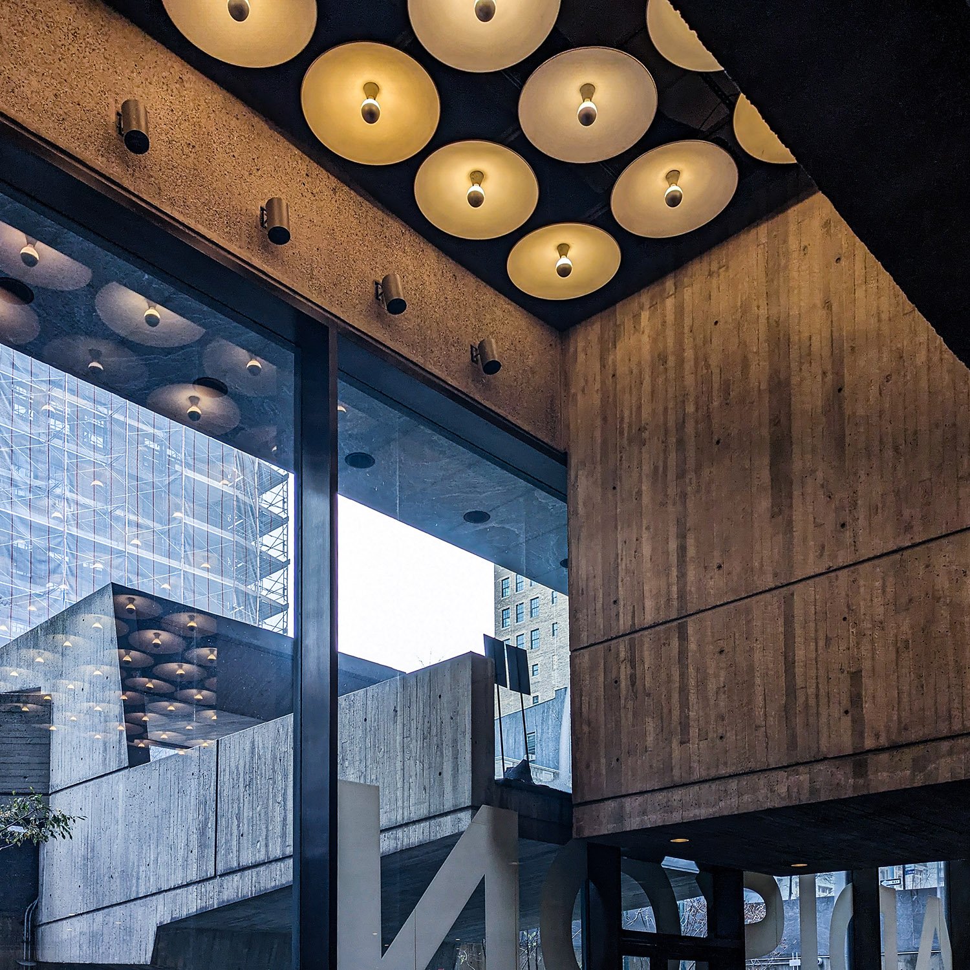
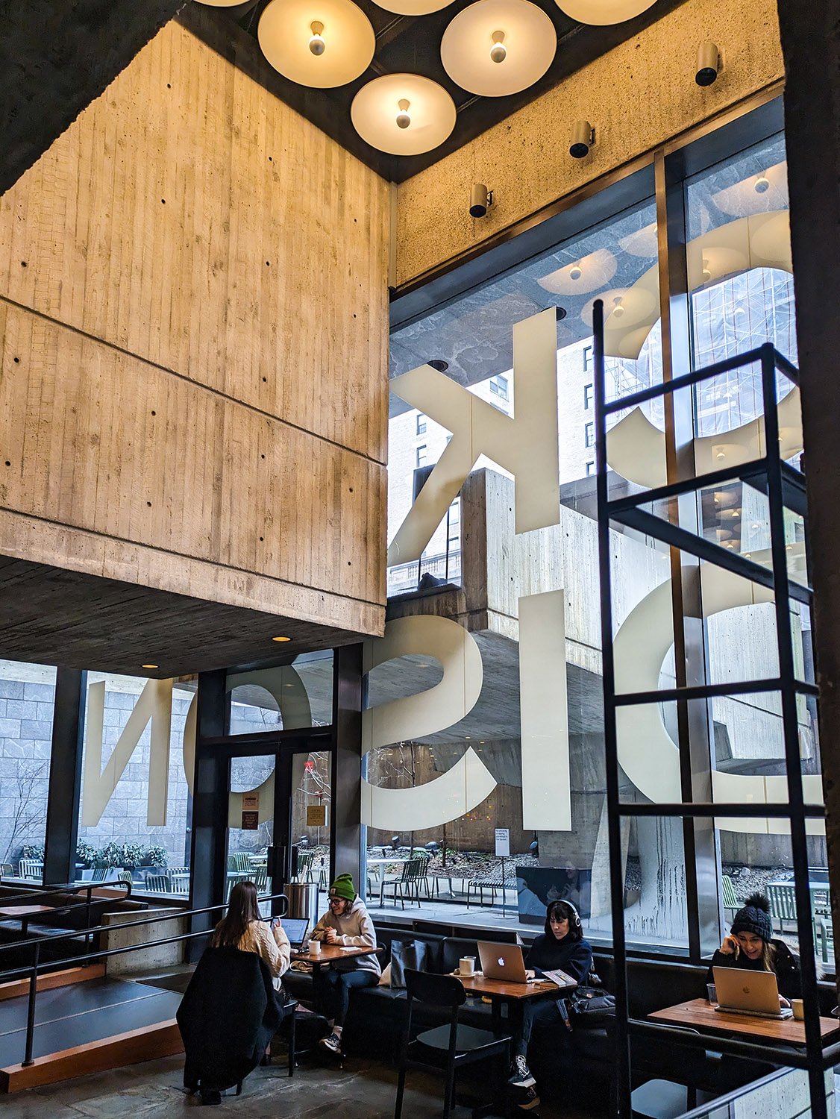
Lights in the lobby of the Whitney Museum of Art, New York
The building’s interior showcases Breuer’s masterful blending of textures and patterns, particularly in the lobby and stairwells.
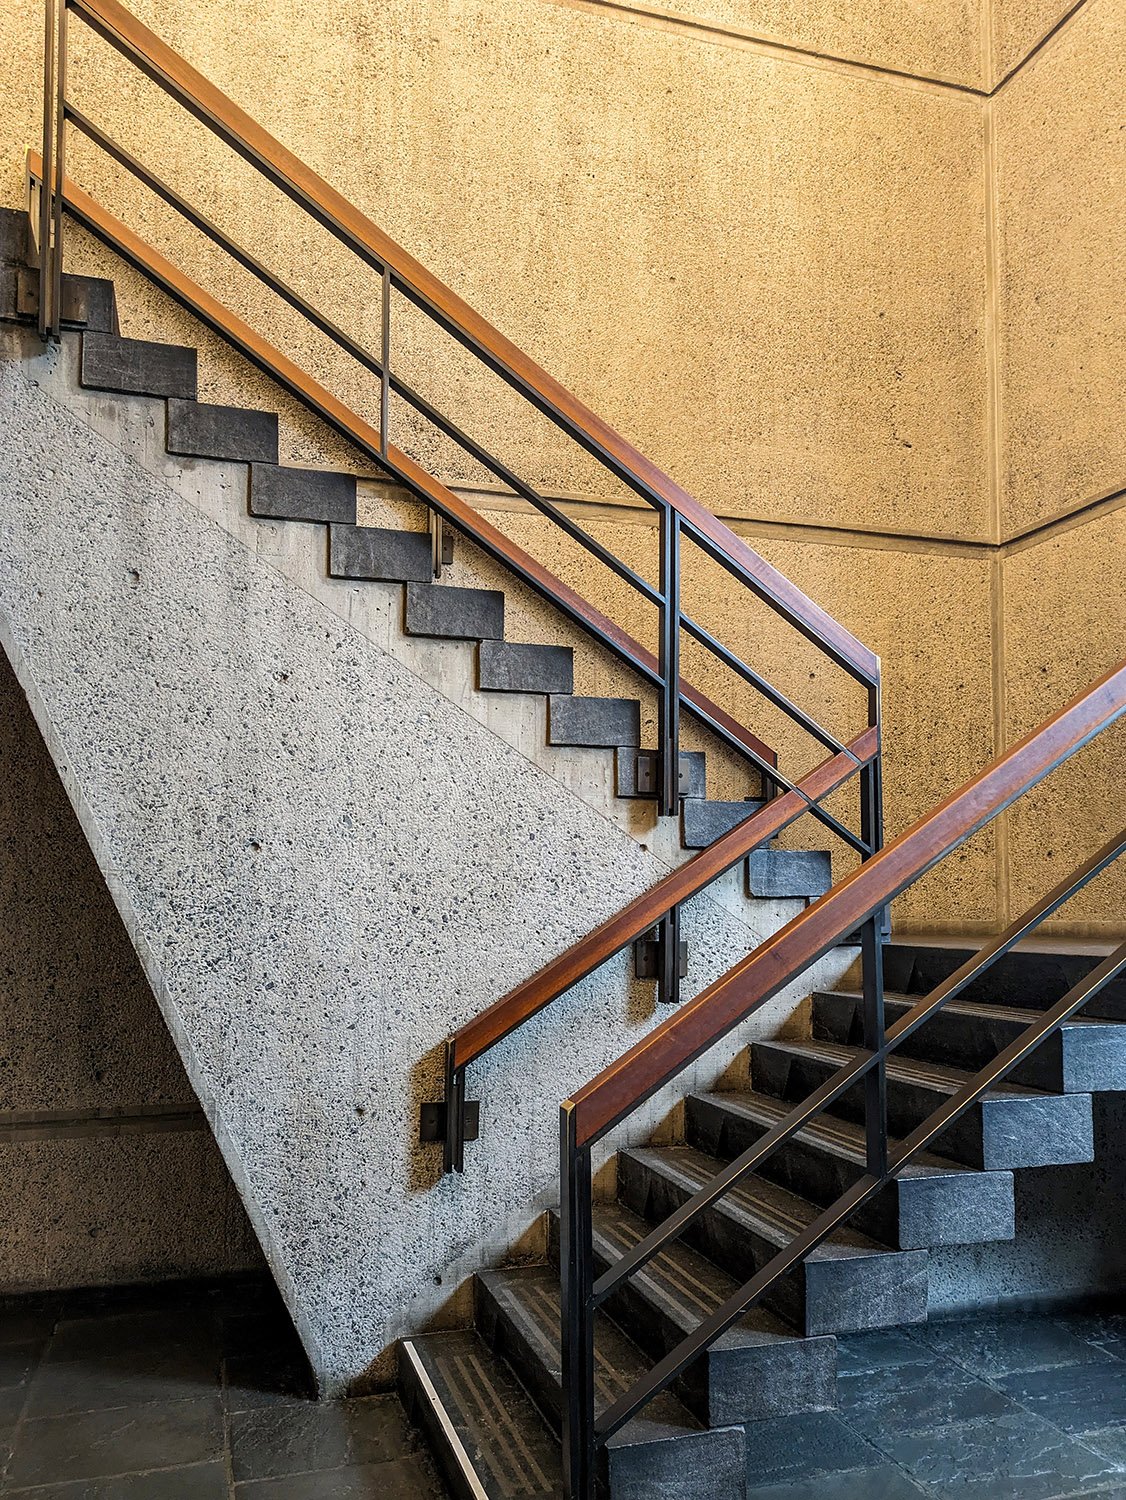
Smooth, concave dome lights in the lobby contrast with the dark ceiling and roughly textured walls, made of vertical board-formed concrete. Floors throughout the building are covered in bluestone slab tile, and the walls in the stairwells are formed with bush-hammered concrete.
Sleek bronze railing on the stairs recalls Breuer’s earlier furniture designs, and the abundance of built-in seating thoughtfully incorporated throughout the building is an obvious byproduct of his residential period.
Stairwell in the Whitney Museum of Art, New York
I visited 945 Madison in January 2024, when the building was about to end its three-year run as the temporary home of the Frick Collection.
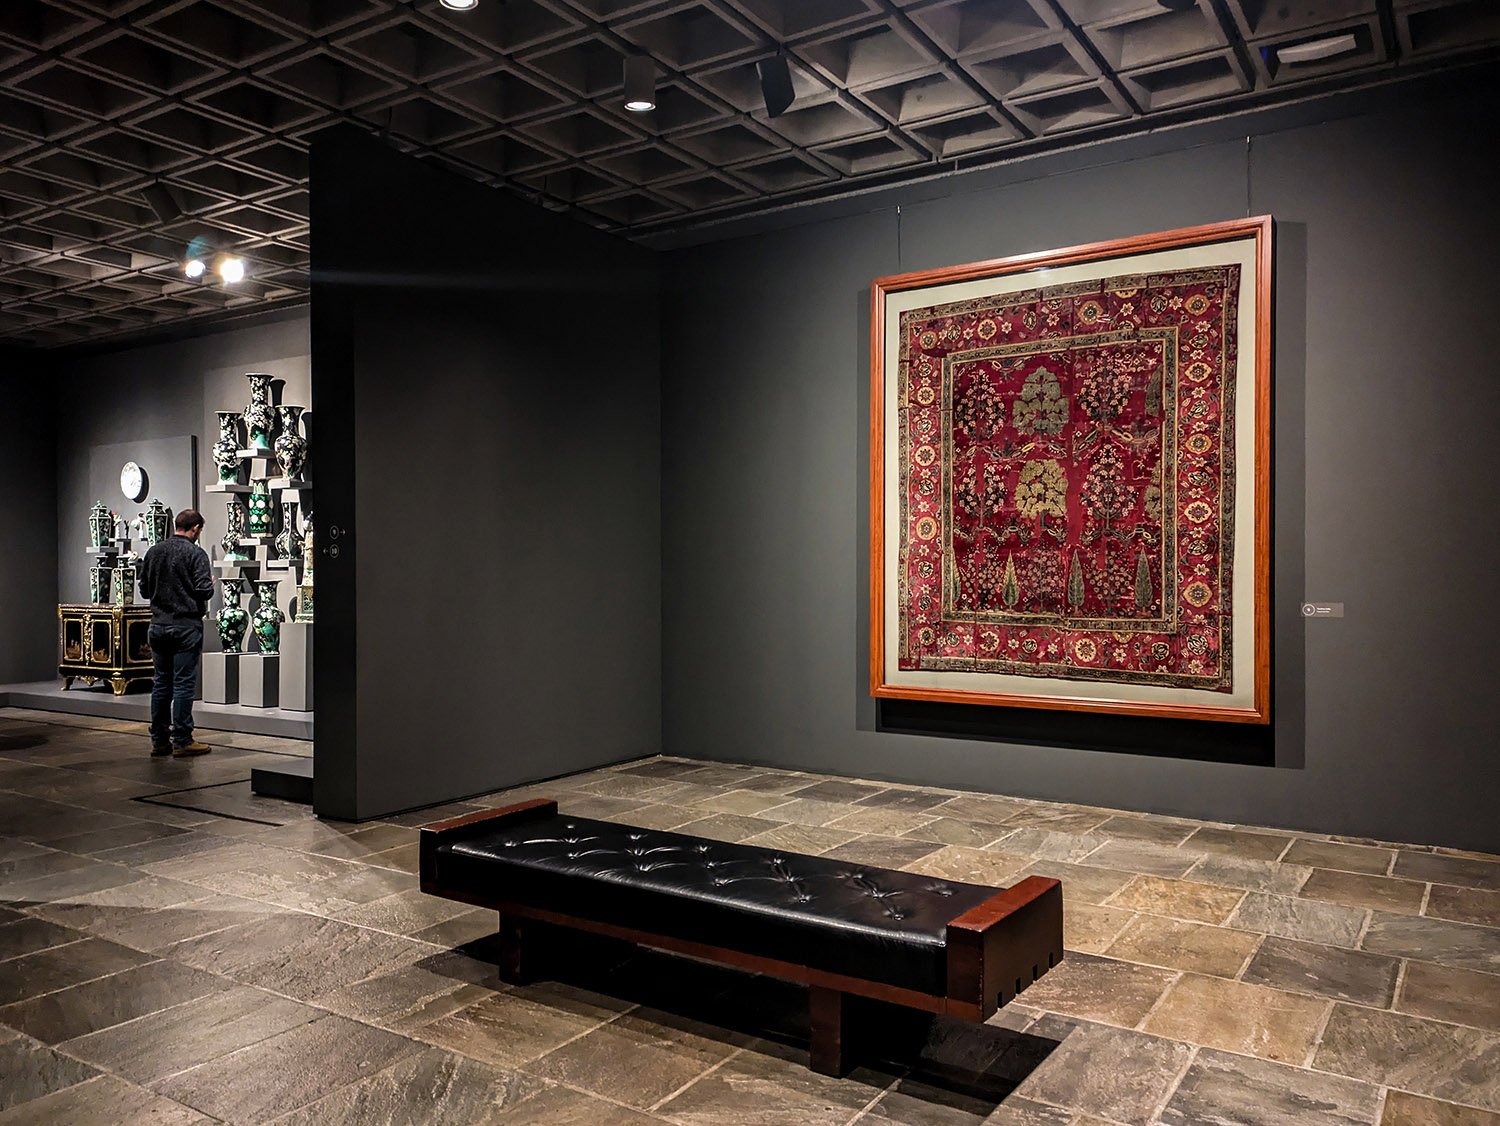
Visiting the Frick was a grim and joyless experience, and, for whatever reason, the museum’s management prohibited photography in the galleries—it’s not like any of their boring old art was worth a picture. I dodged the leering security guards and snapped a photo anyway, because fuck that Nazi nonsense.
The Frick had also covered Breuer’s signature windows with giant scrims, so there wasn’t much to admire in the building’s galleries. In the image below, you can still see some of the coffered ceilings, bluestone tiles, and built-in seating.
I took a picture in the gallery. Sue me.
Breuer’s creative output arguably peaked with the Whitney and became increasingly repetitive and self-referential through the late 1960s.
In 1968, the same year he was awarded the Gold Medal of the American Institute of Architects, Breuer also faced severe backlash for his proposed Grand Central Tower, which called for the demolition of New York’s landmark train station, only a few years after the destruction of the original Penn Station ignited widespread protest.
New Yorkers aren’t known for forgiveness, and at Breuer’s death, Paul Goldberger, then the architecture critic for TheNew York Times, wrote in his obituary for Breuer that the architect was “most likely to be remembered for things that are very small—things that are not buildings at all.”7 Meow.
His prediction wasn’t wrong, though, as Breuer’s contributions to architecture are all but forgotten today. And why is that?
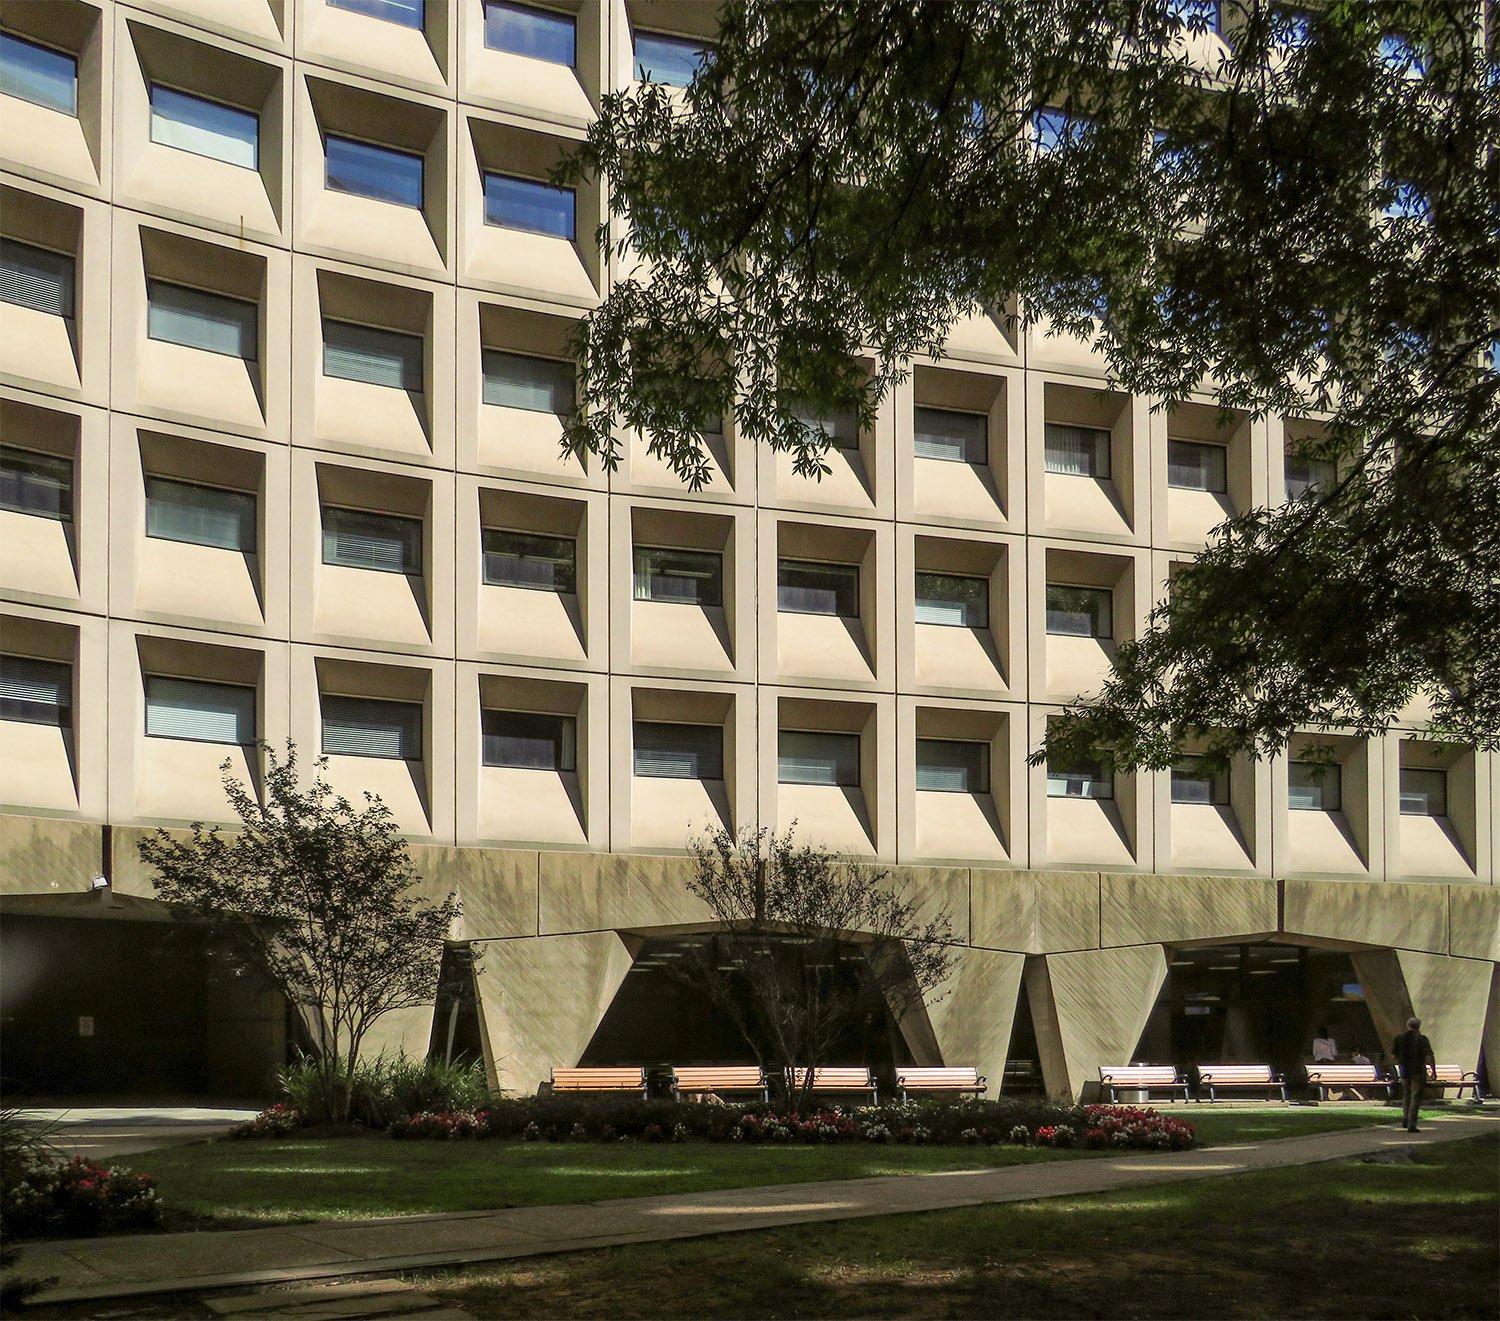
Marcel Breuer and Herbert Beckhard. Department of Housing and Urban Development (1968). Washington, D.C.
Societal taste in architecture is always fickle, but the backlash against Brutalism has been especially swift and severe. What was initially embraced in the 1960s as a universal, egalitarian, and essentially optimistic style was, by the 21st century, widely viewed as hostile, oppressive, and just plain ugly.
It doesn’t help that concrete ages poorly: it cracks, it stains, and if it isn’t regularly power-washed (and it never is), it just looks drab and dirty. Slapping white paint on old concrete buildings has become popular in recent years, but it’s a cheap trick that never works.
Breuer’s output was also wildly inconsistent in the second half of his career. While he had a few outstanding gems like the Whitney, his firm also produced many banal and uninspired projects in the 1960s and 70s, with a clear prioritization of commissions over creativity.
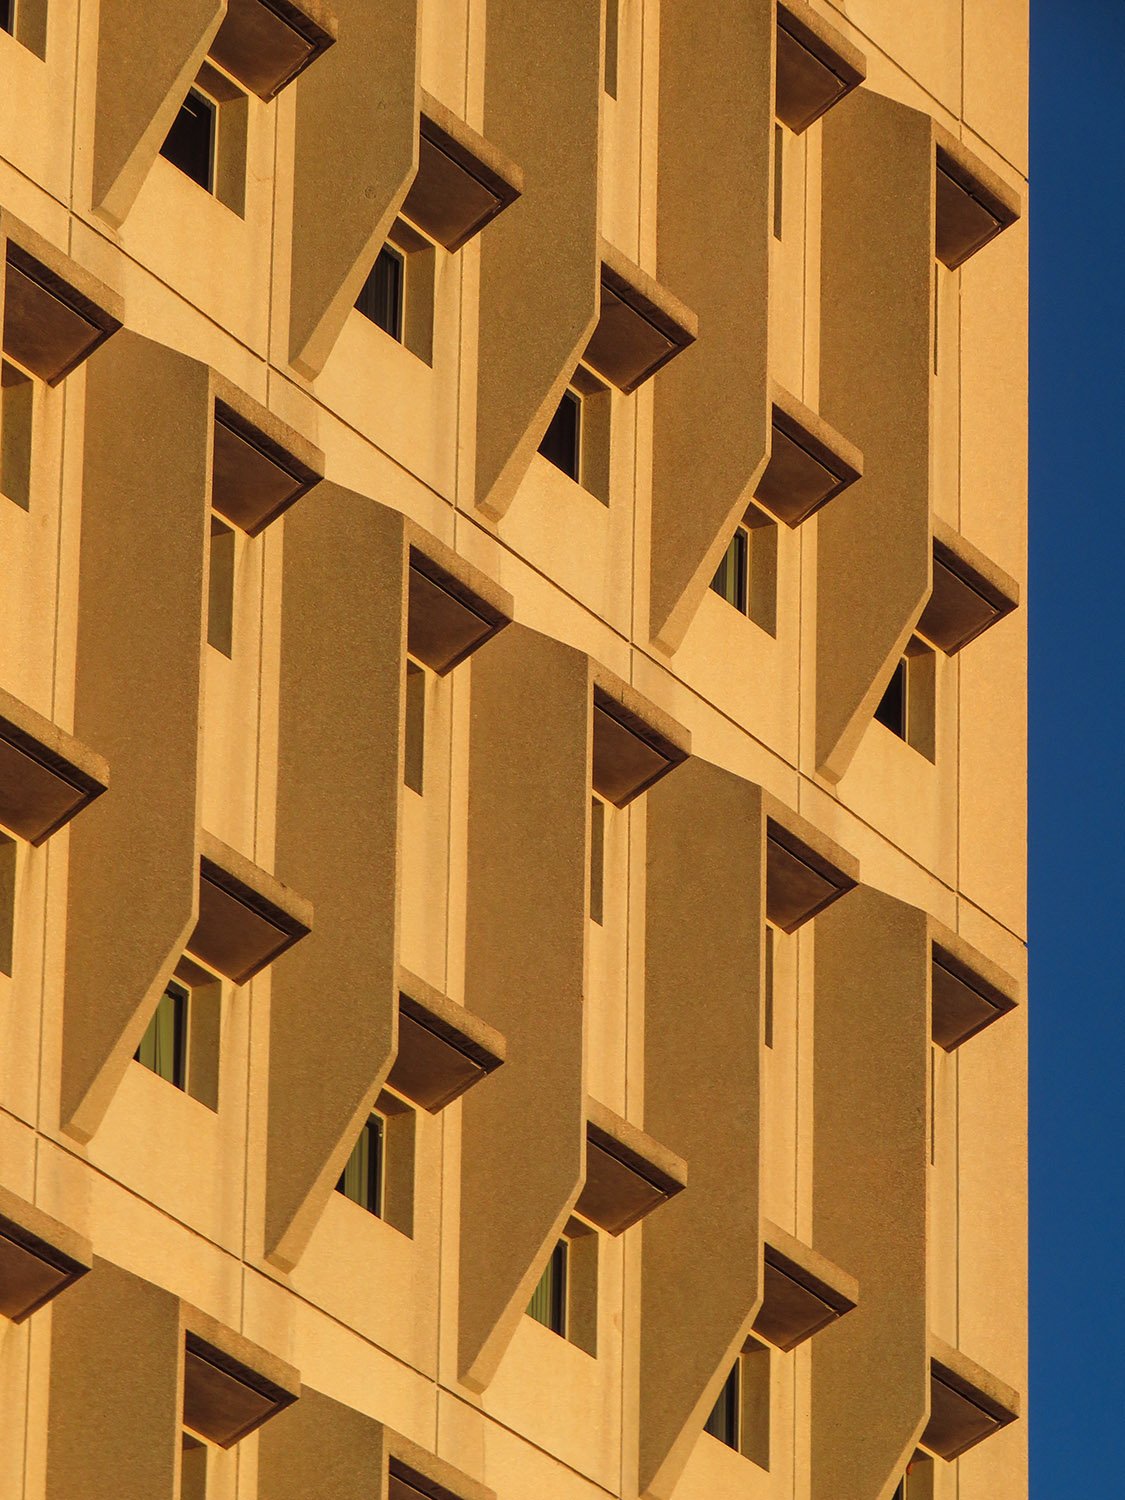
Thus, Breuer’s name is associated with such dreary designs as the Department of Housing and Urban Development (1968) in Washington, D.C., or the downright hideous building for the Department of Health, Education, and Welfare (1977) in the same city.
Later projects like the Strom Thurmond Office Building and Federal Courthouse (1979) in Columbia, South Carolina, shouldn’t even be mentioned in the same breath as Breuer, since he obviously had nothing to do with their design.
Breuer’s disappearance from public consciousness is hardly unique: most people today would be completely unfamiliar with his contemporaries, like Philip Johnson, Louis Kahn, Paul Rudolph, or I.M. Pei. The average person’s assessment of any of those designers’ best work would likely be unfavorable as well.
Marcel Breuer and Hamilton P. Smith. Strom Thurmond Office Building and Federal Courthouse (1979). Columbia, South Carolina.
At the same time, Breuer’s own summer home (1949) in Wellfleet, Massachusetts, was also threatened with demolition but was spared after it was purchased by a local historic trust.
Some of Breuer’s projects have found new uses: in 2003, part of Breuer’s landmark design for the Armstrong Rubber Company (1966) in New Haven, Connecticut, was demolished to make way for an IKEA store, but the remaining portion of the structure has since been converted to a boutique hotel.
Atlanta’s Central Library (1980) was the last project credited to Breuer, and it too faced possible destruction until it was spared by a controversial renovation completed in 2021.
Gallery
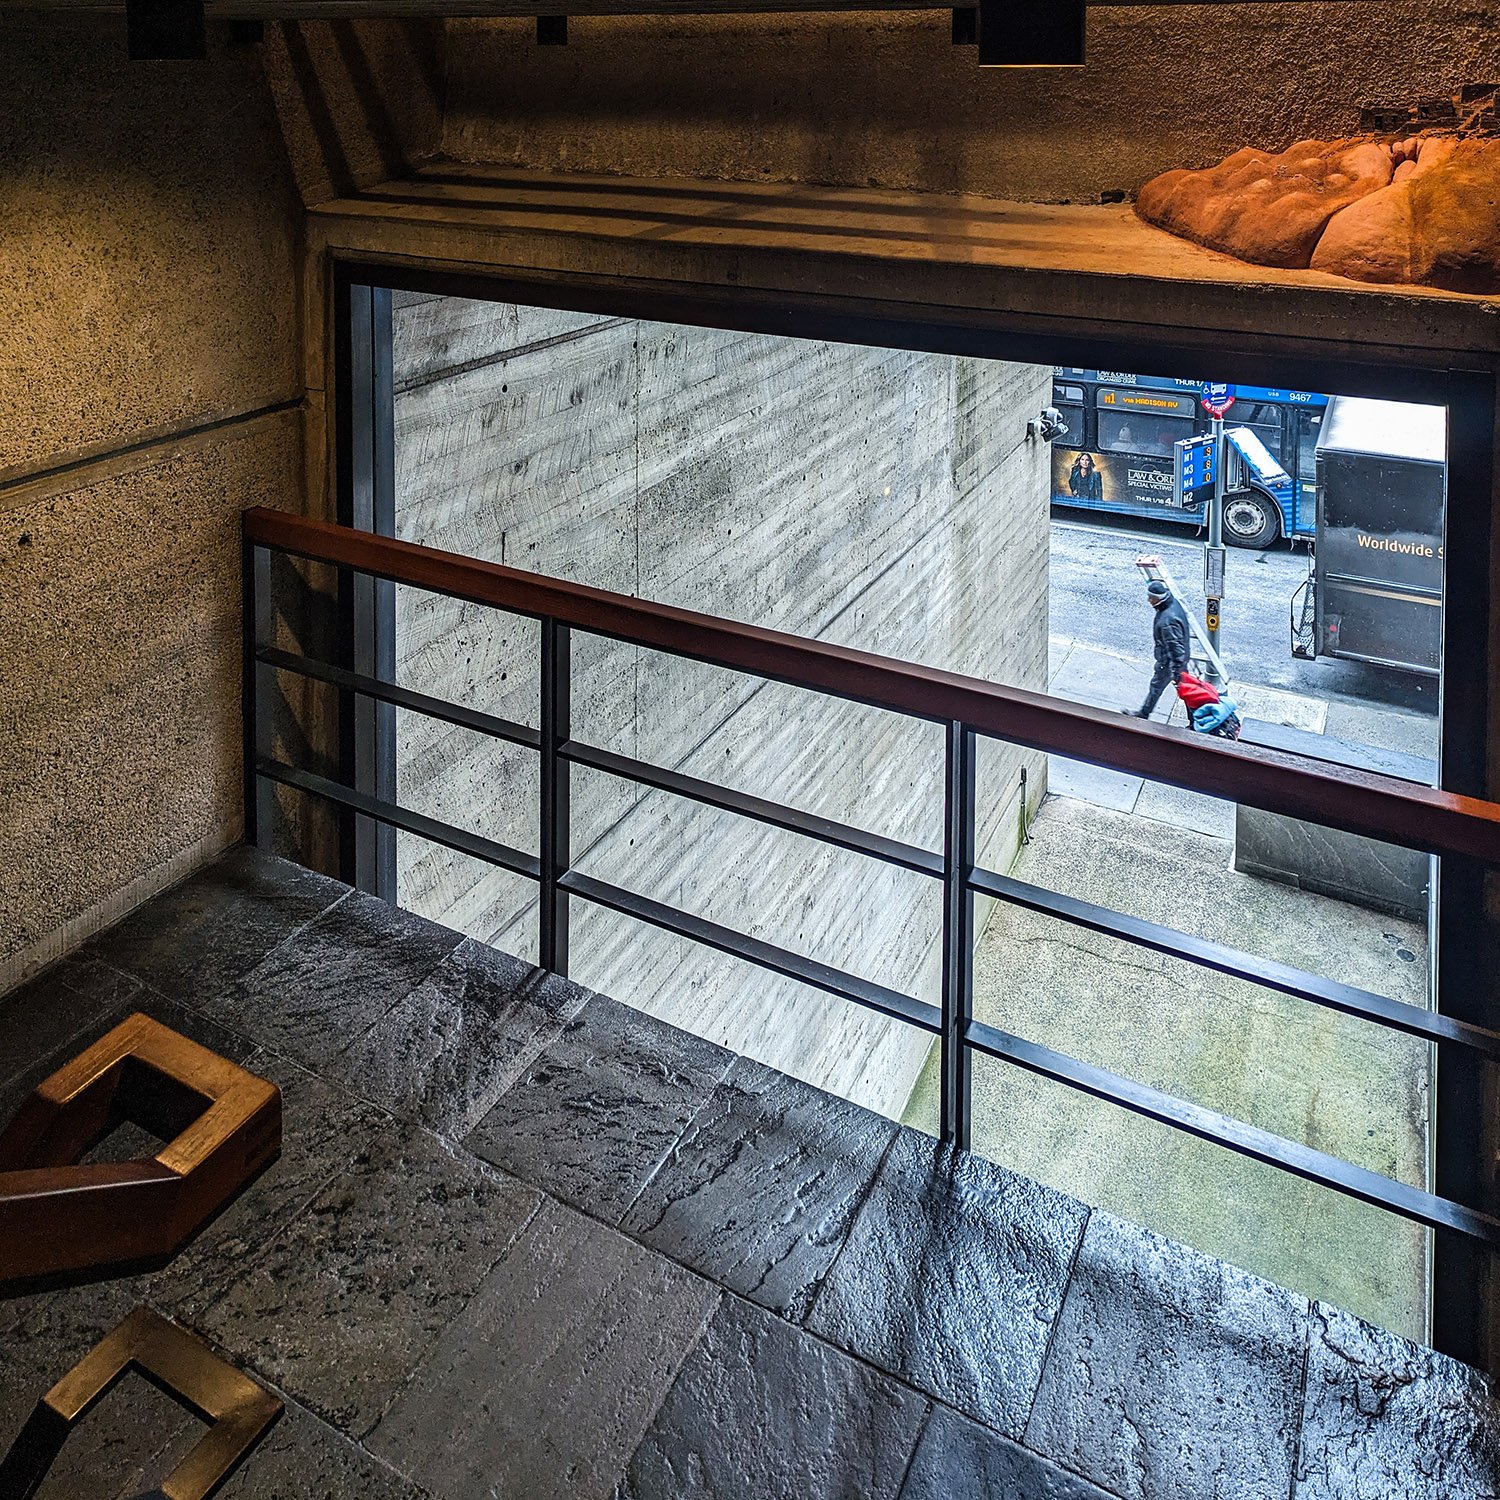
Trapezoidal window on the Whitney Museum of Art, New YorkTrapezoidal windows on the Whitney Museum of Art, New YorkTrapezoidal window on the Whitney Museum of Art, New YorkLobby of the Whitney Museum of Art, New YorkStairwell in the Whitney Museum of Art, New YorkLooking up from the lower level of the Whitney Museum of Art, New YorkLooking at the street from the stairwell in the Whitney Museum of Art, New YorkLooking up from the lower level of the Whitney Museum of Art, New YorkTrapezoidal window on the Whitney Museum of Art, New YorkTrapezoidal window on the Whitney Museum of Art, New YorkFifth-floor trapezoidal window on the Whitney Museum of Art, New York
References
McCarter, Robert. Breuer. New York: Phaidon Press Limited (2016). ↩︎
Billhartz Gregorian, Cynthia. “An original vision with an attention to detail”. The Kansas City Star, October 18, 2015, p. 20G. ↩︎
McCarter, Robert. Breuer. New York: Phaidon Press Limited (2016). ↩︎
Paul, Steve. “Architecture A to Z”. The Kansas City Star Magazine, April 18, 2010, p. 15. ↩︎
Billhartz Gregorian, Cynthia. “An original vision with an attention to detail”. The Kansas City Star, October 18, 2015, p. 20G. ↩︎
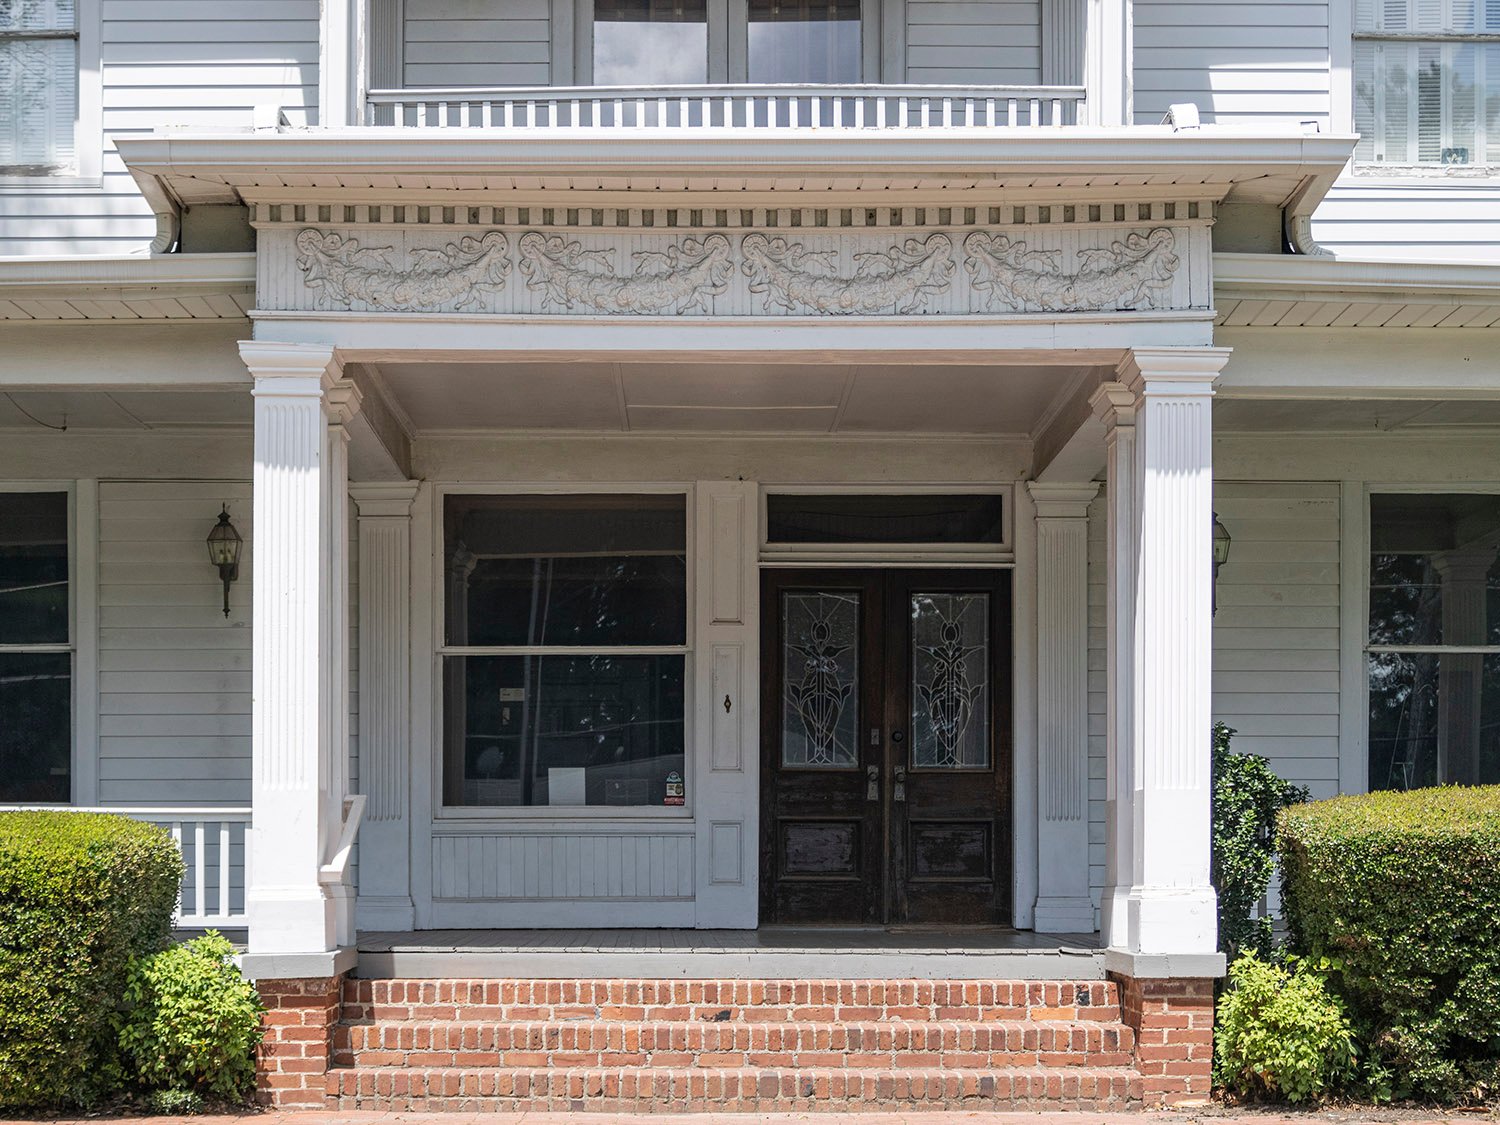
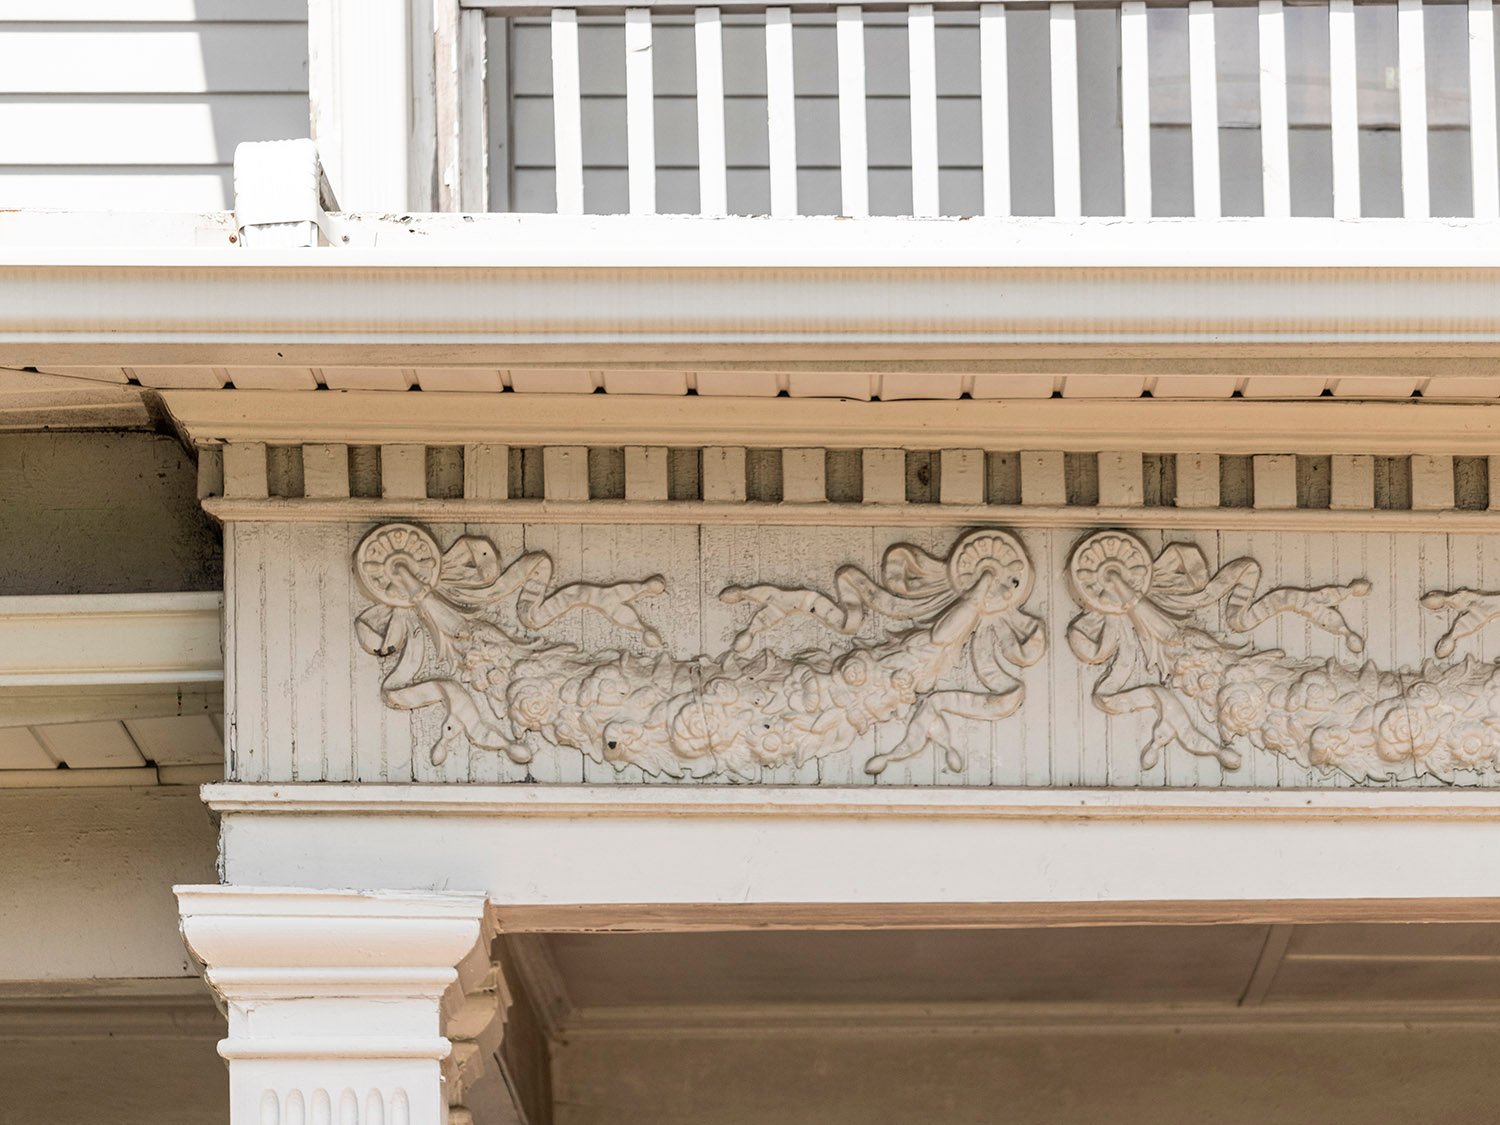
C. Walter Smith. W.T. Roberts Residence (1901). Douglasville, Georgia.12Front porch of the W.T. Roberts Residence, Douglasville, GeorgiaDecorative frieze on the W.T. Roberts Residence, Douglasville, Georgia
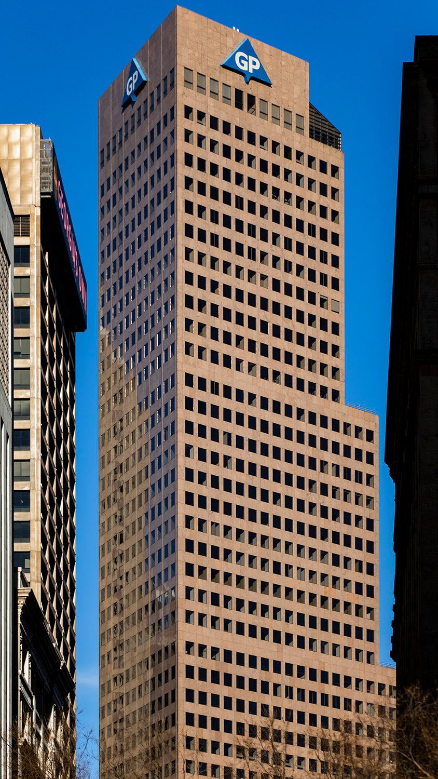
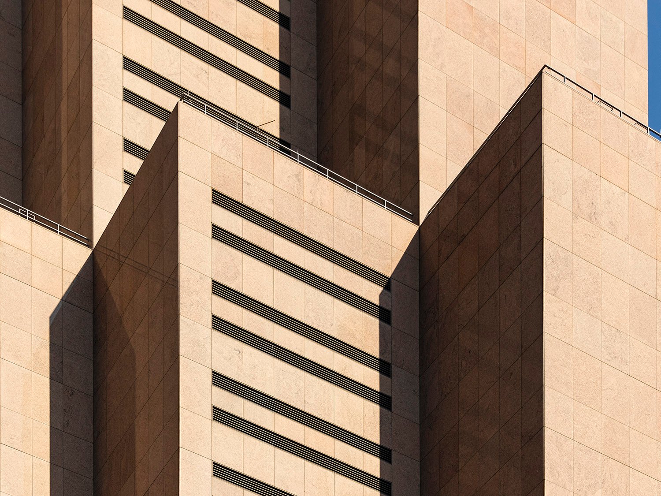
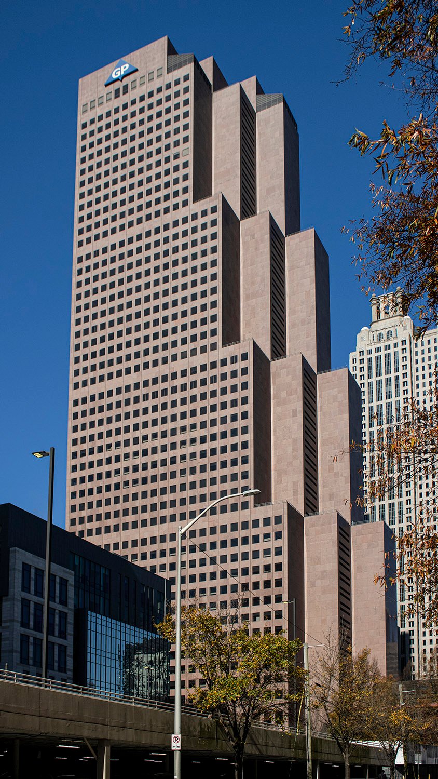
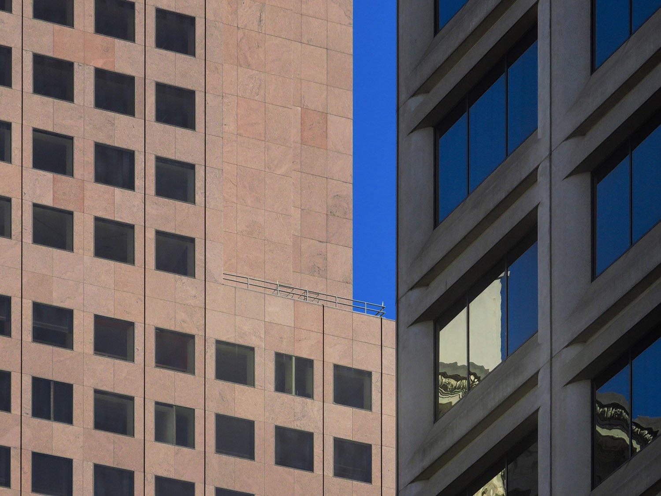
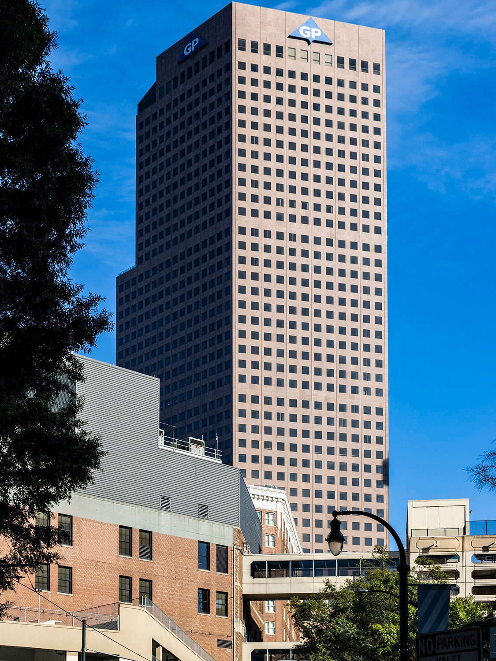
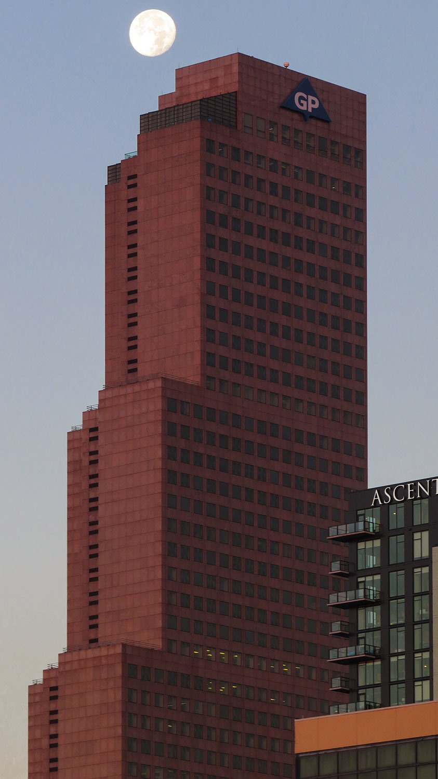
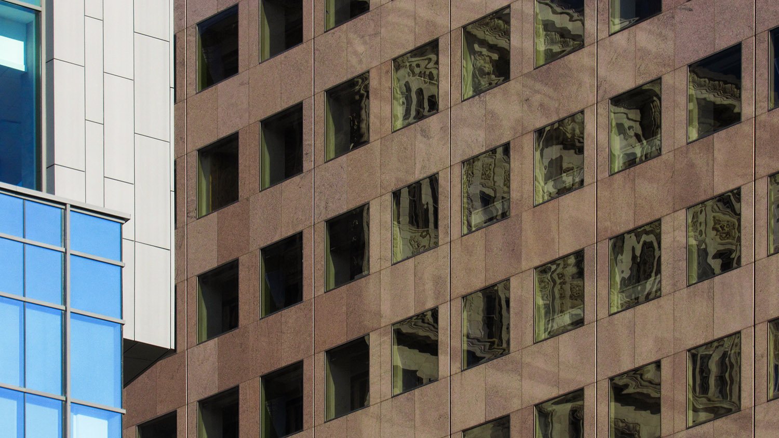
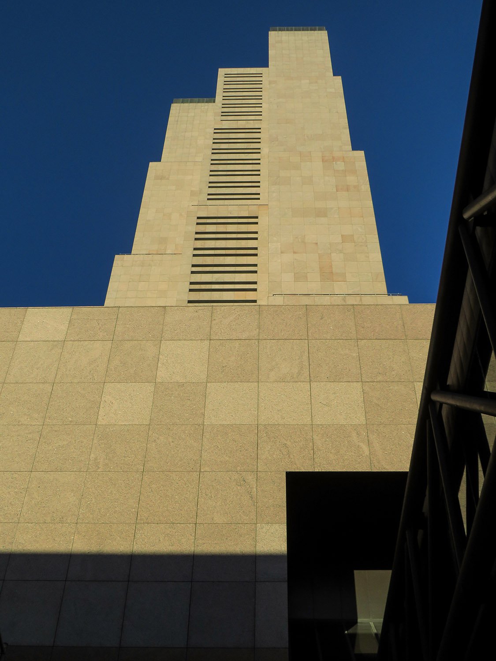
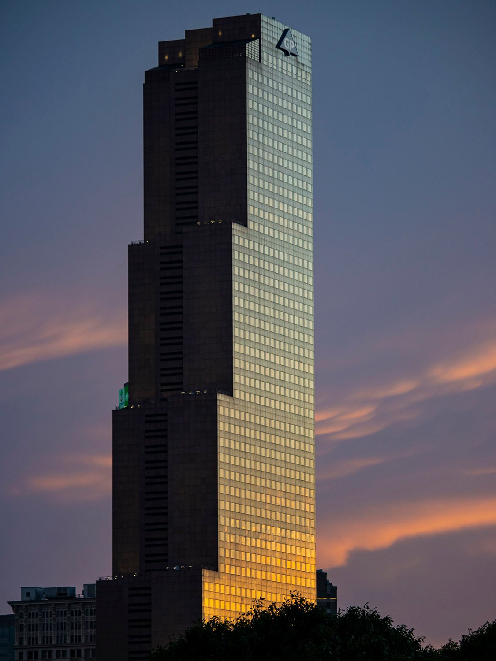
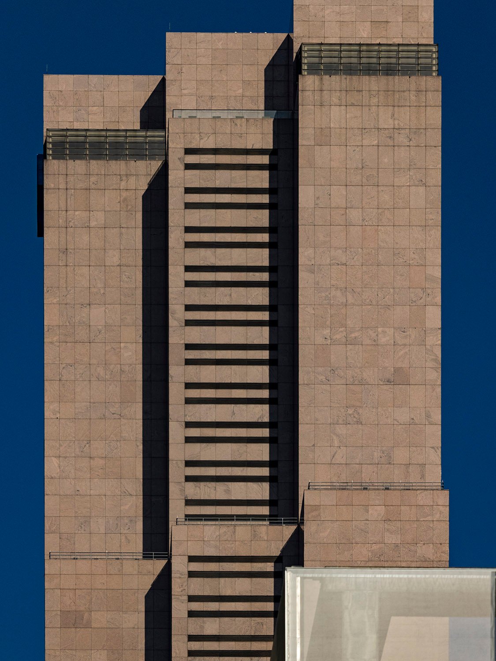
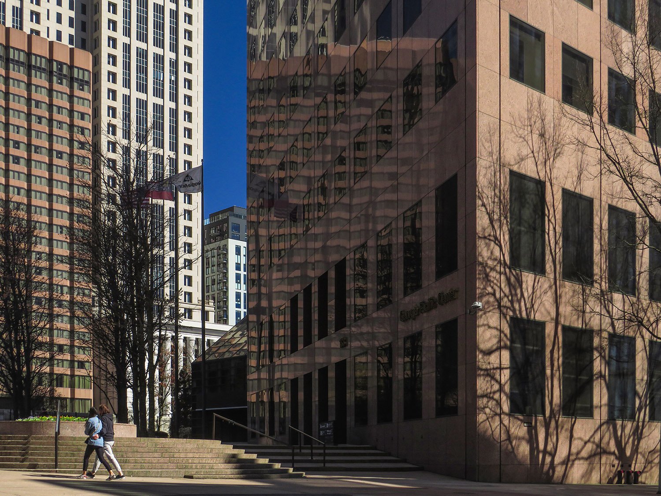
Leon Moed and Michael McCarthy ofSkidmore, Owings & Merrill.Georgia-Pacific Center (1982). Atlanta. 1234Looking up at the Georgia-Pacific Center from the southeastLooking at the Georgia-Pacific Center from the southeastLooking at the windows on the Georgia-Pacific Center from the southwestLooking at the Georgia-Pacific Center from the westLooking at the Georgia-Pacific Center from the northeastLooking at the windows on the Georgia-Pacific Center from the southeastLooking up at the east elevation of the Georgia-Pacific CenterLooking at the Georgia-Pacific Center from the northeastEast facade of the Georgia-Pacific Center, AtlantaStreet-level on the east elevation of the Georgia-Pacific Center, AtlantaFormer home of the High Museum of Art at Georgia-Pacific Center, AtlantaFormer home of the High Museum of Art at Georgia-Pacific Center, AtlantaSkybridge on the east elevation of Georgia-Pacific Tower, AtlantaEntrance plaza at Georgia-Pacific Center, Atlanta
References
Teasley, Colleen. “Georgia-Pacific Wants Its Own Place in Skyline”. The Atlanta Journal, February 13, 1979, p. 5-D. ↩︎
Walker, Tom. “Georgia-Pacific Leasing Starts In March”. The Atlanta Journal, February 20, 1979, p. 8-D. ↩︎
Walker, Tom. “Plans Unveiled for Tower That Will Rise 52 Floors.” The Atlanta Journal, May 3, 1979, p. 1-D. ↩︎
Fox, Catherine. “G-P Center: a flashy gem for Sun Belt”. The Atlanta Journal/The Atlanta Constitution, January 16, 1983, p. 9H. ↩︎