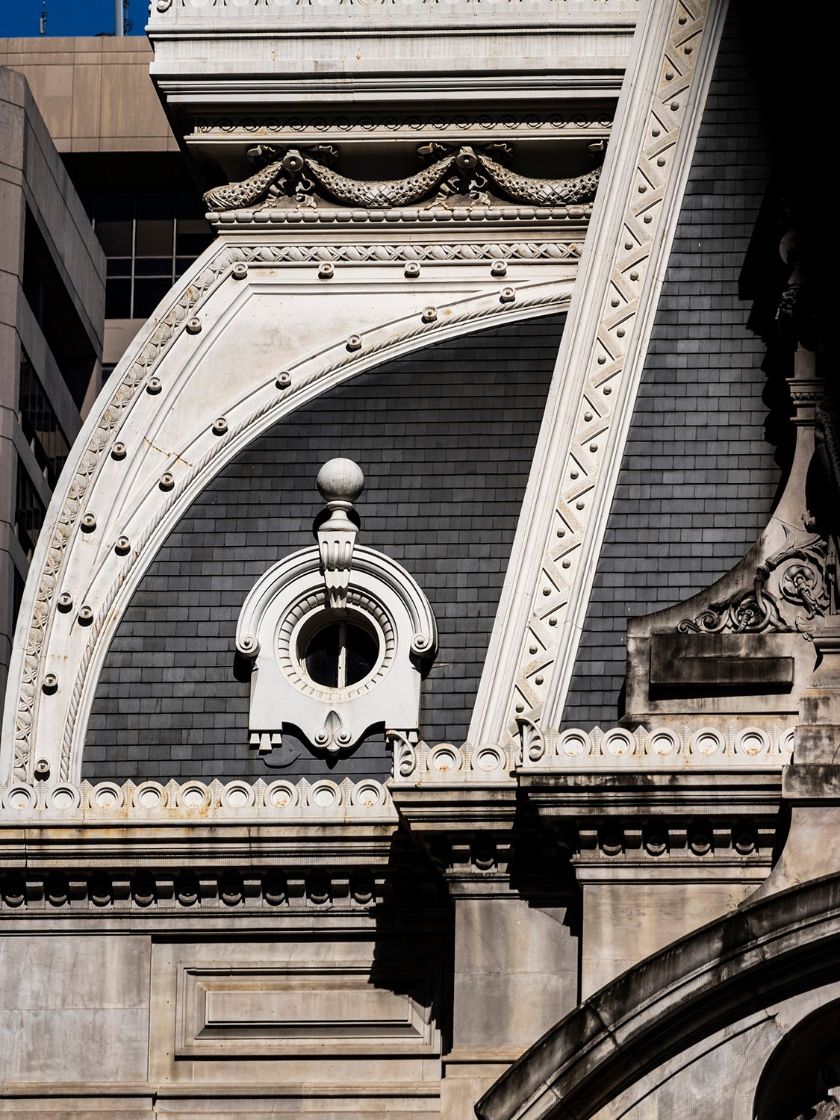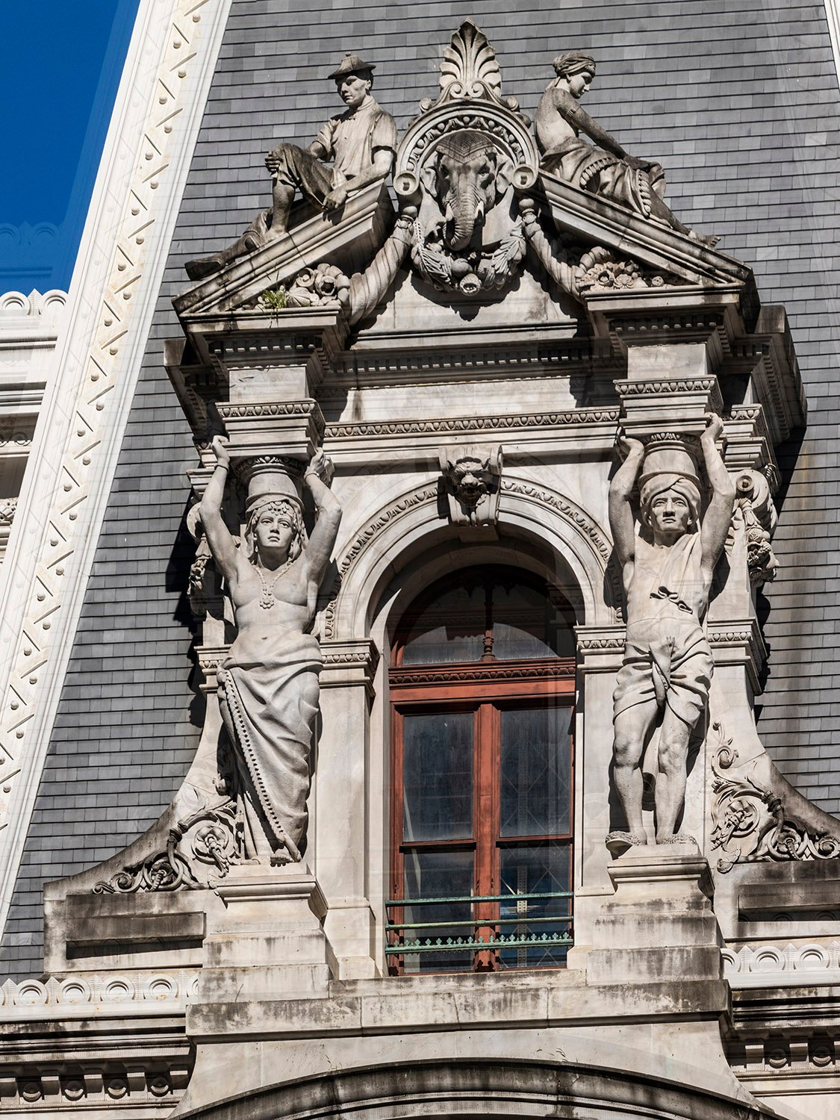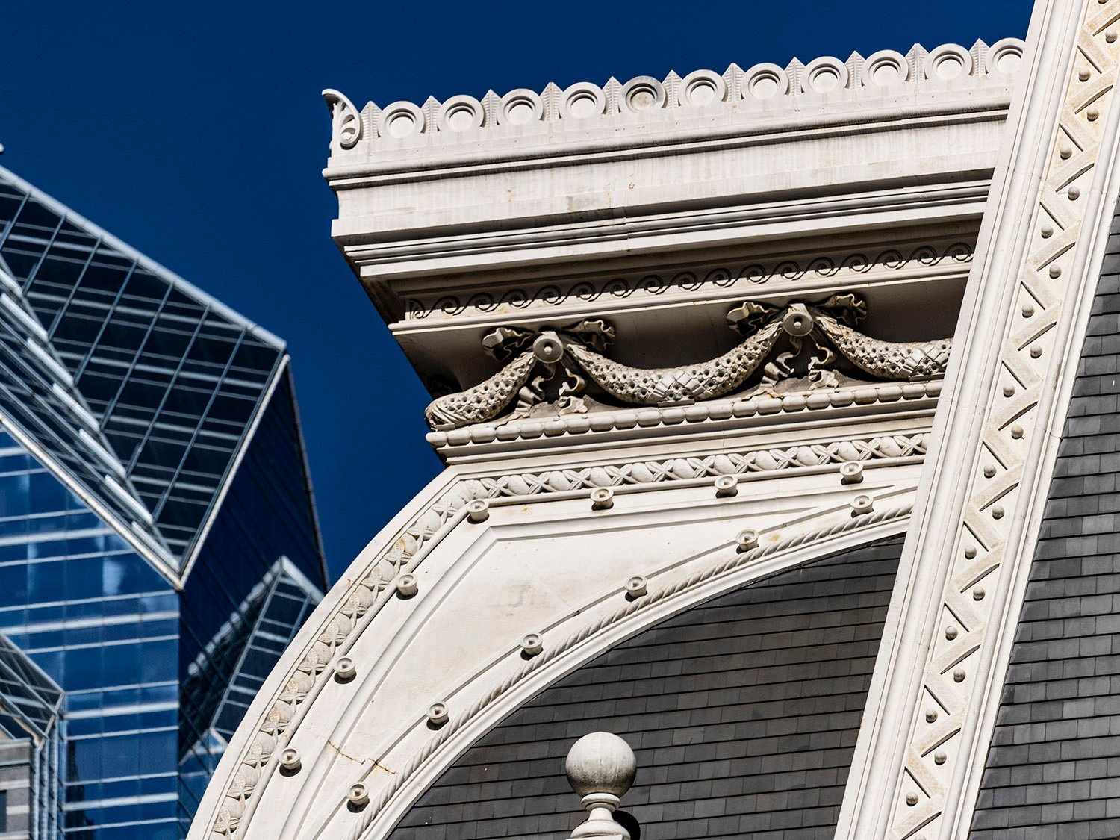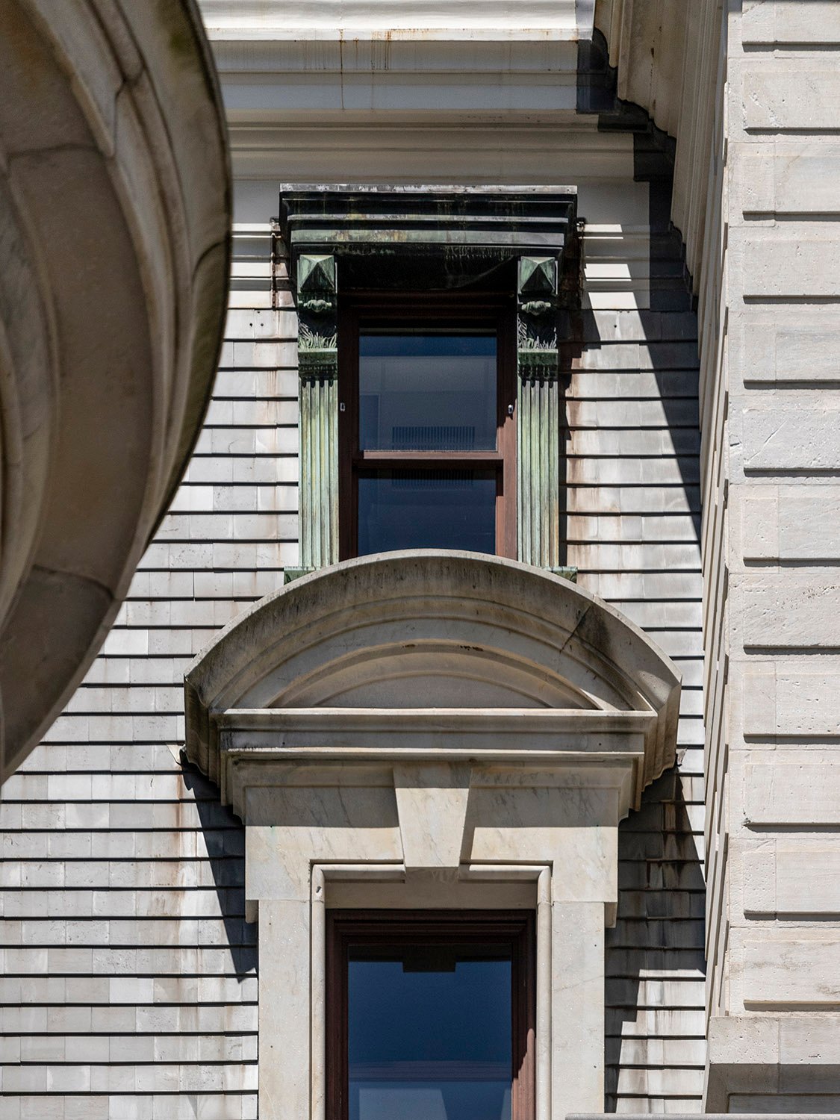
Category: Architectural Movements and Styles

  • Washington Union Station (1907) – Washington, D.C.

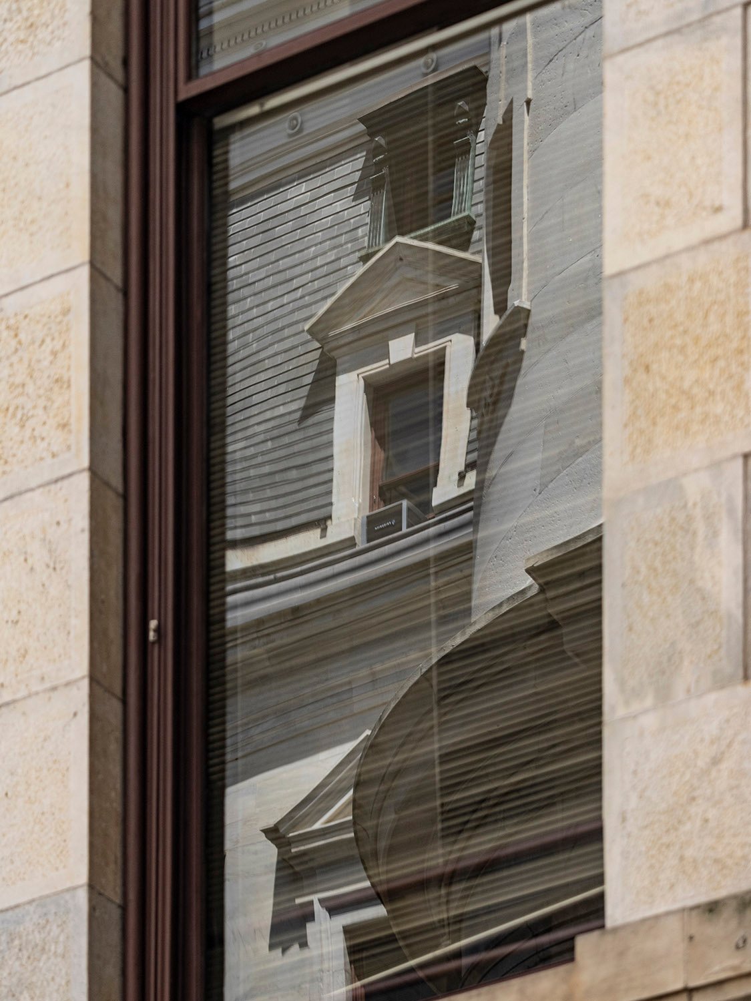
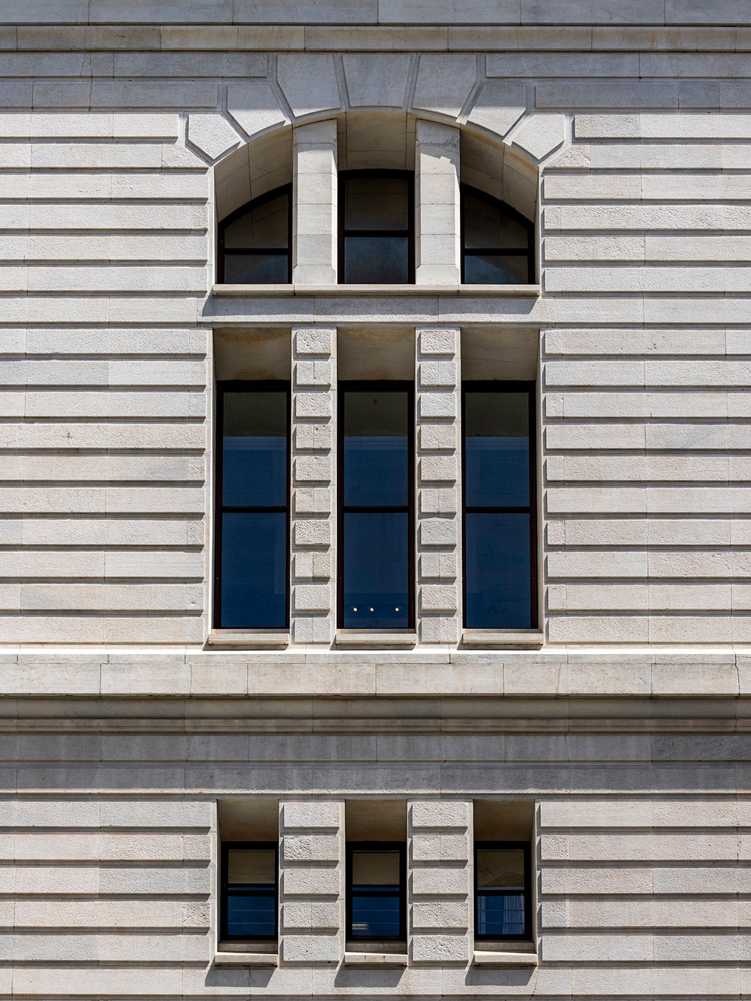
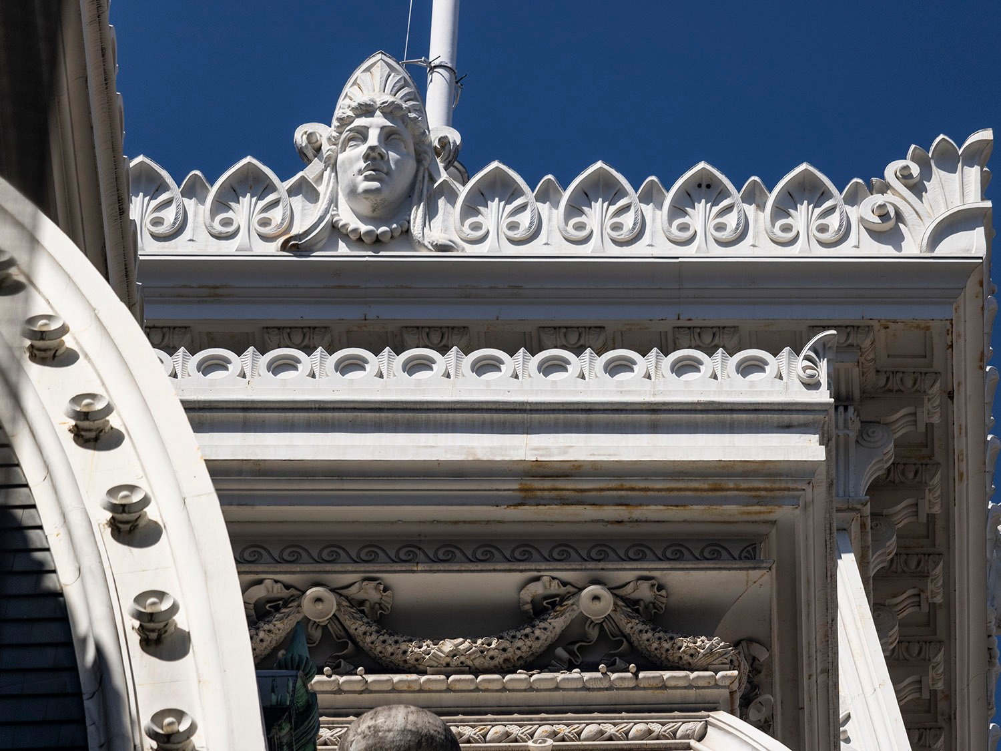
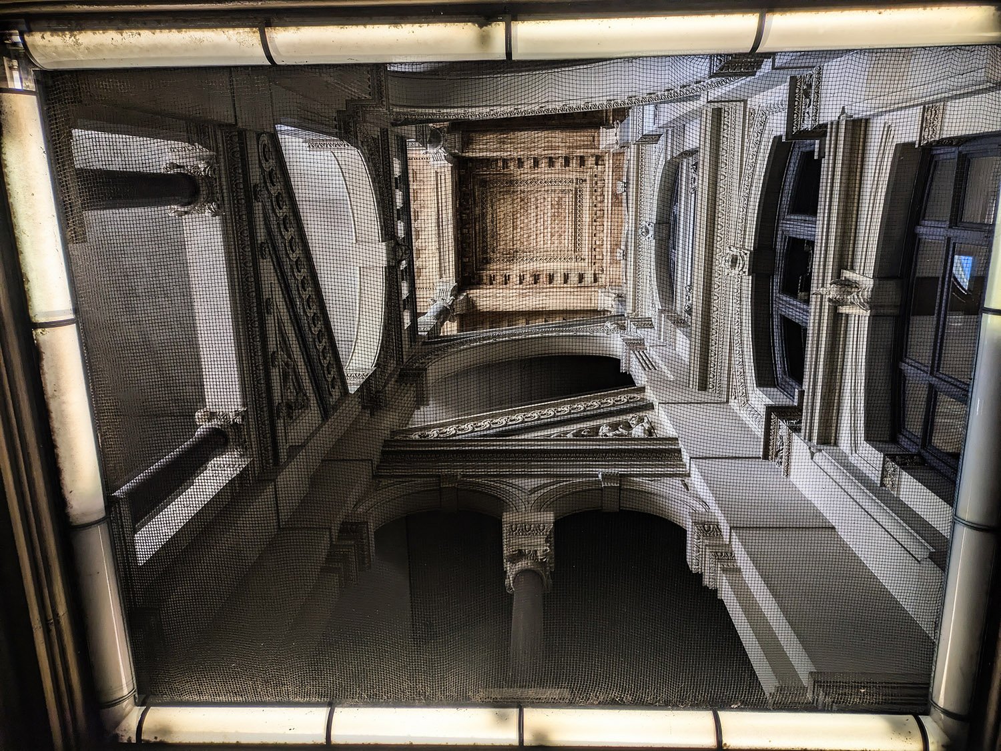
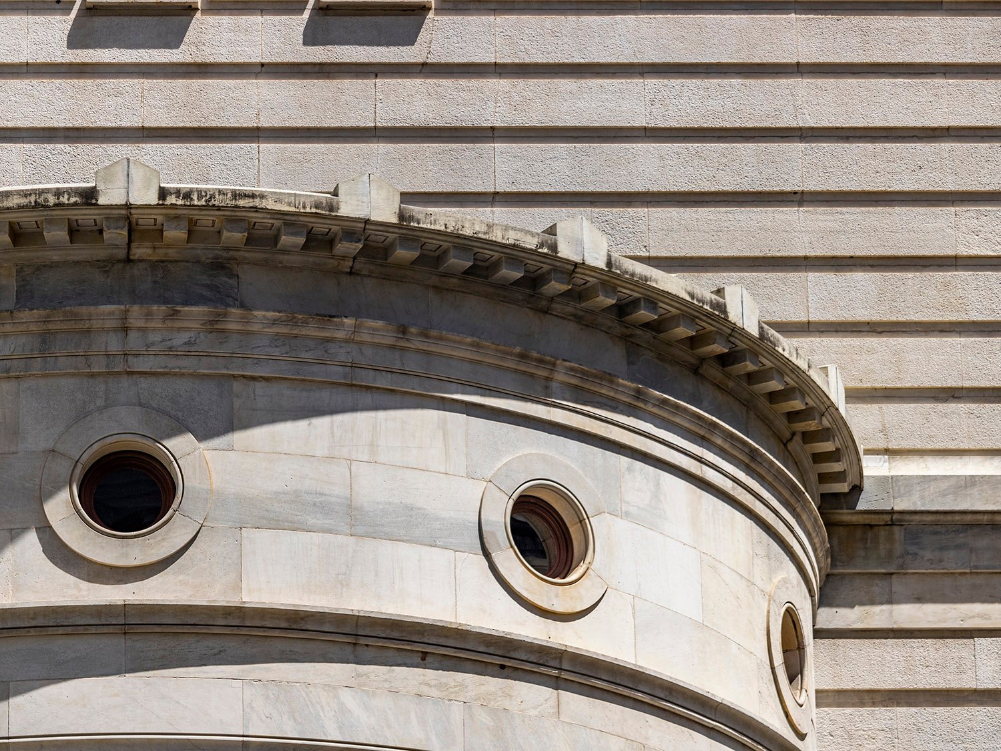
    D.H. Burnham & Company. Washington Union Station  (1907). Washington, D.C
    D.H. Burnham & Company. Washington Union Station (1907). Washington, D.C.1 2 3 4
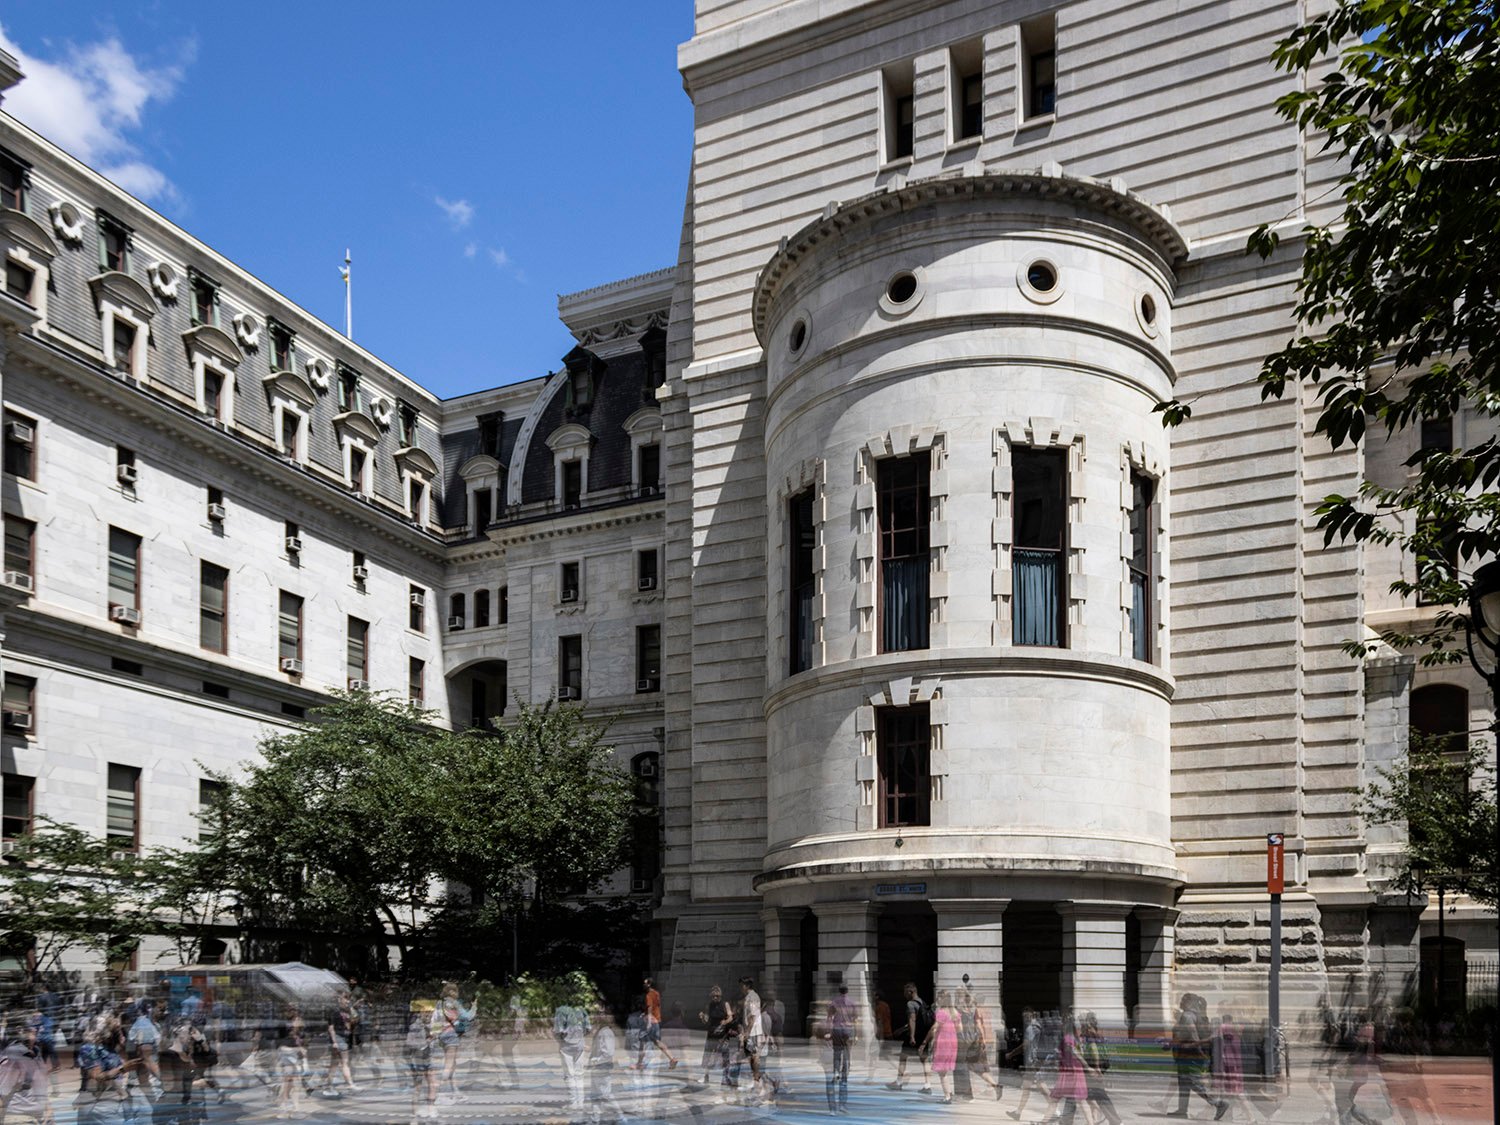
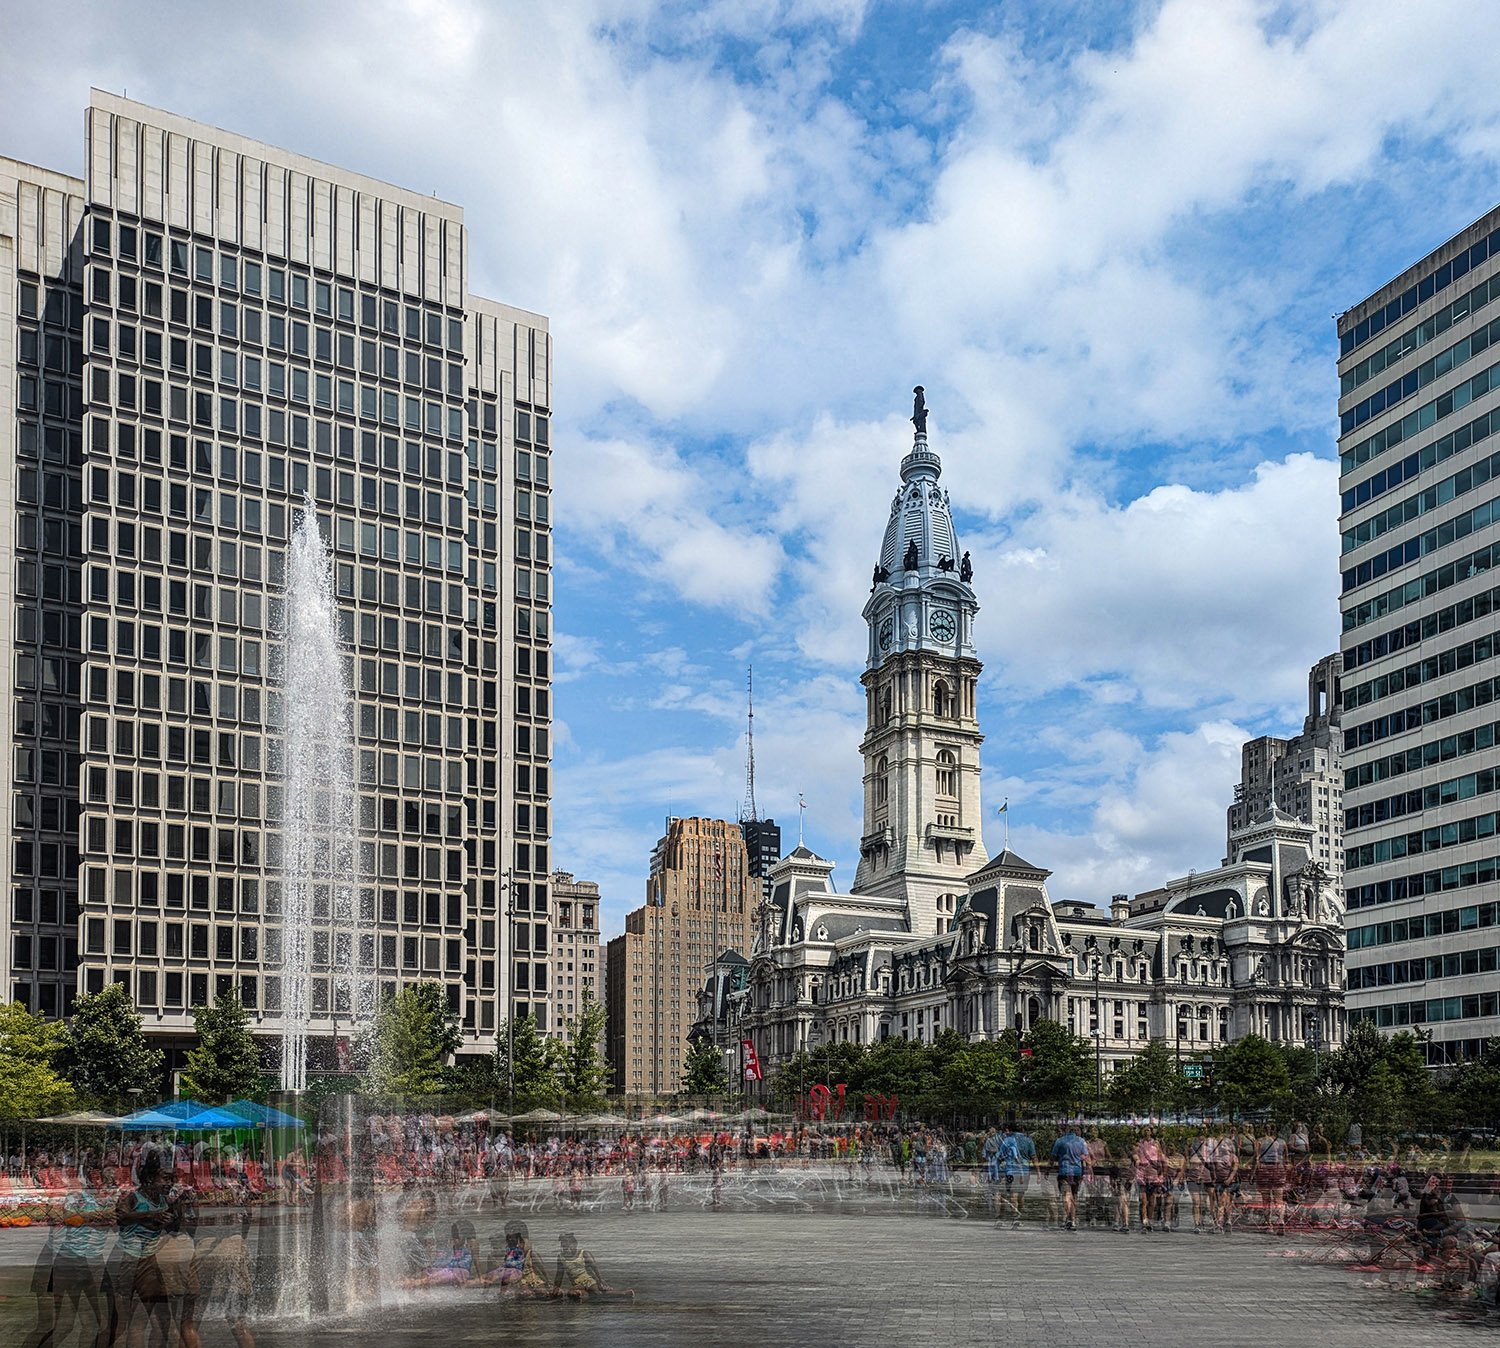
    Looking at Washington Union Station from the southwest
    Looking at Washington Union Station from the southwest
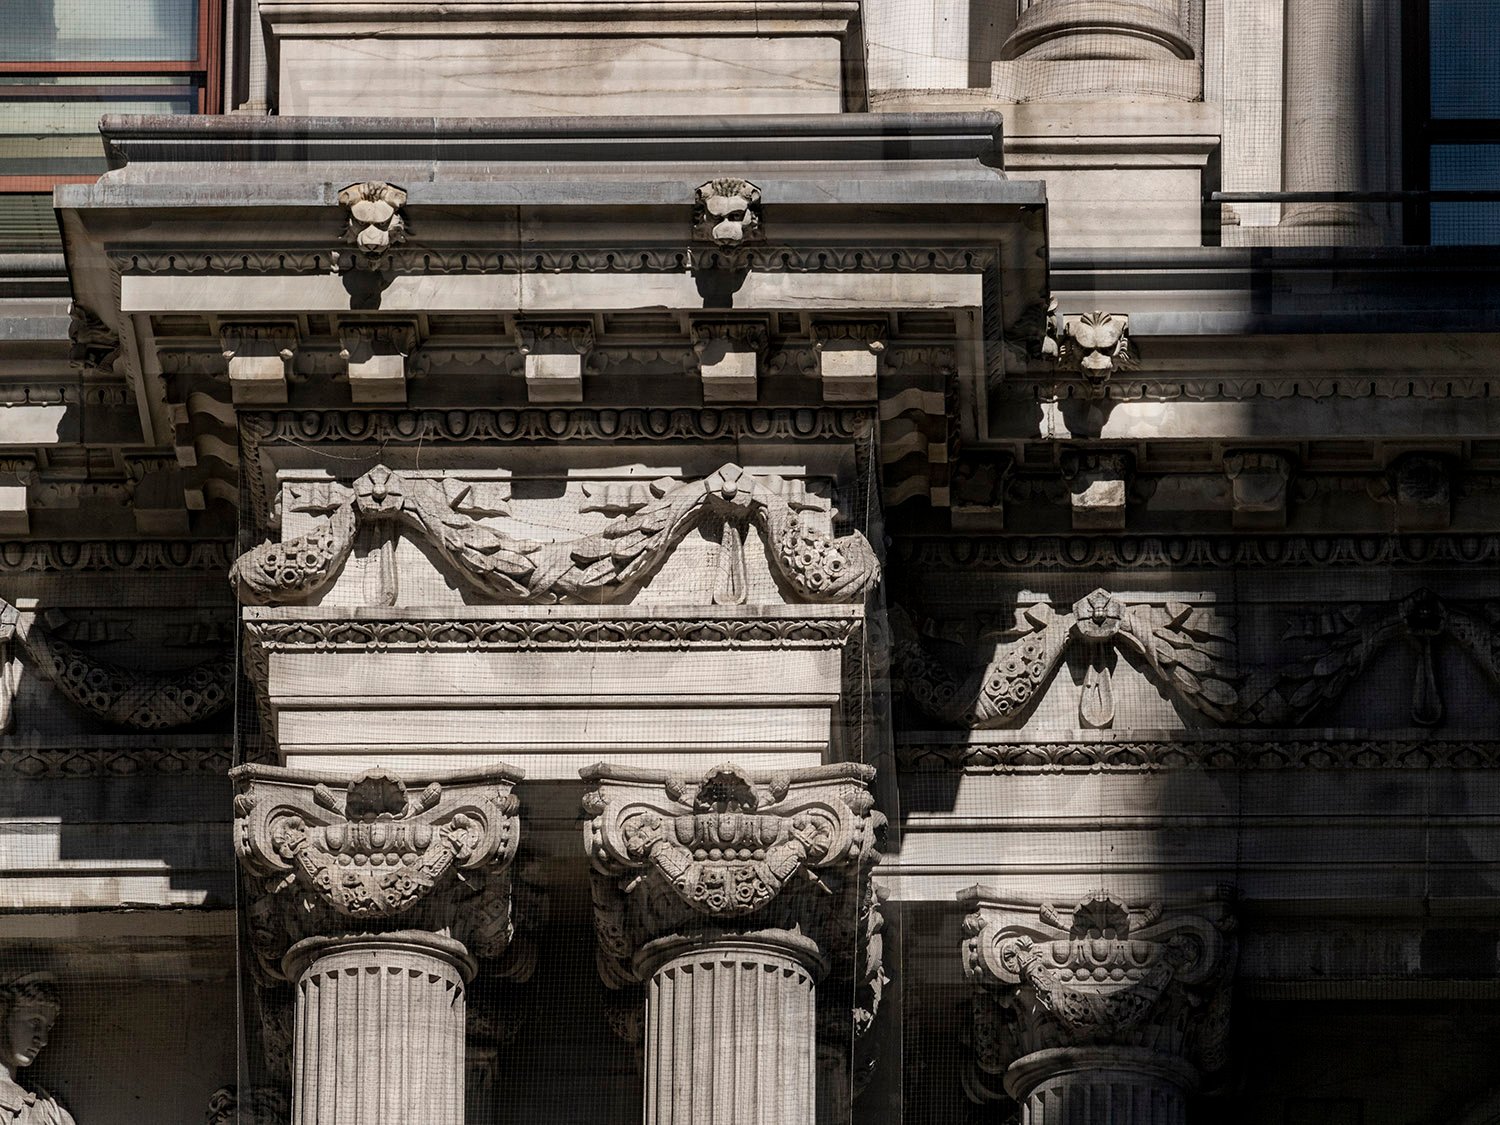
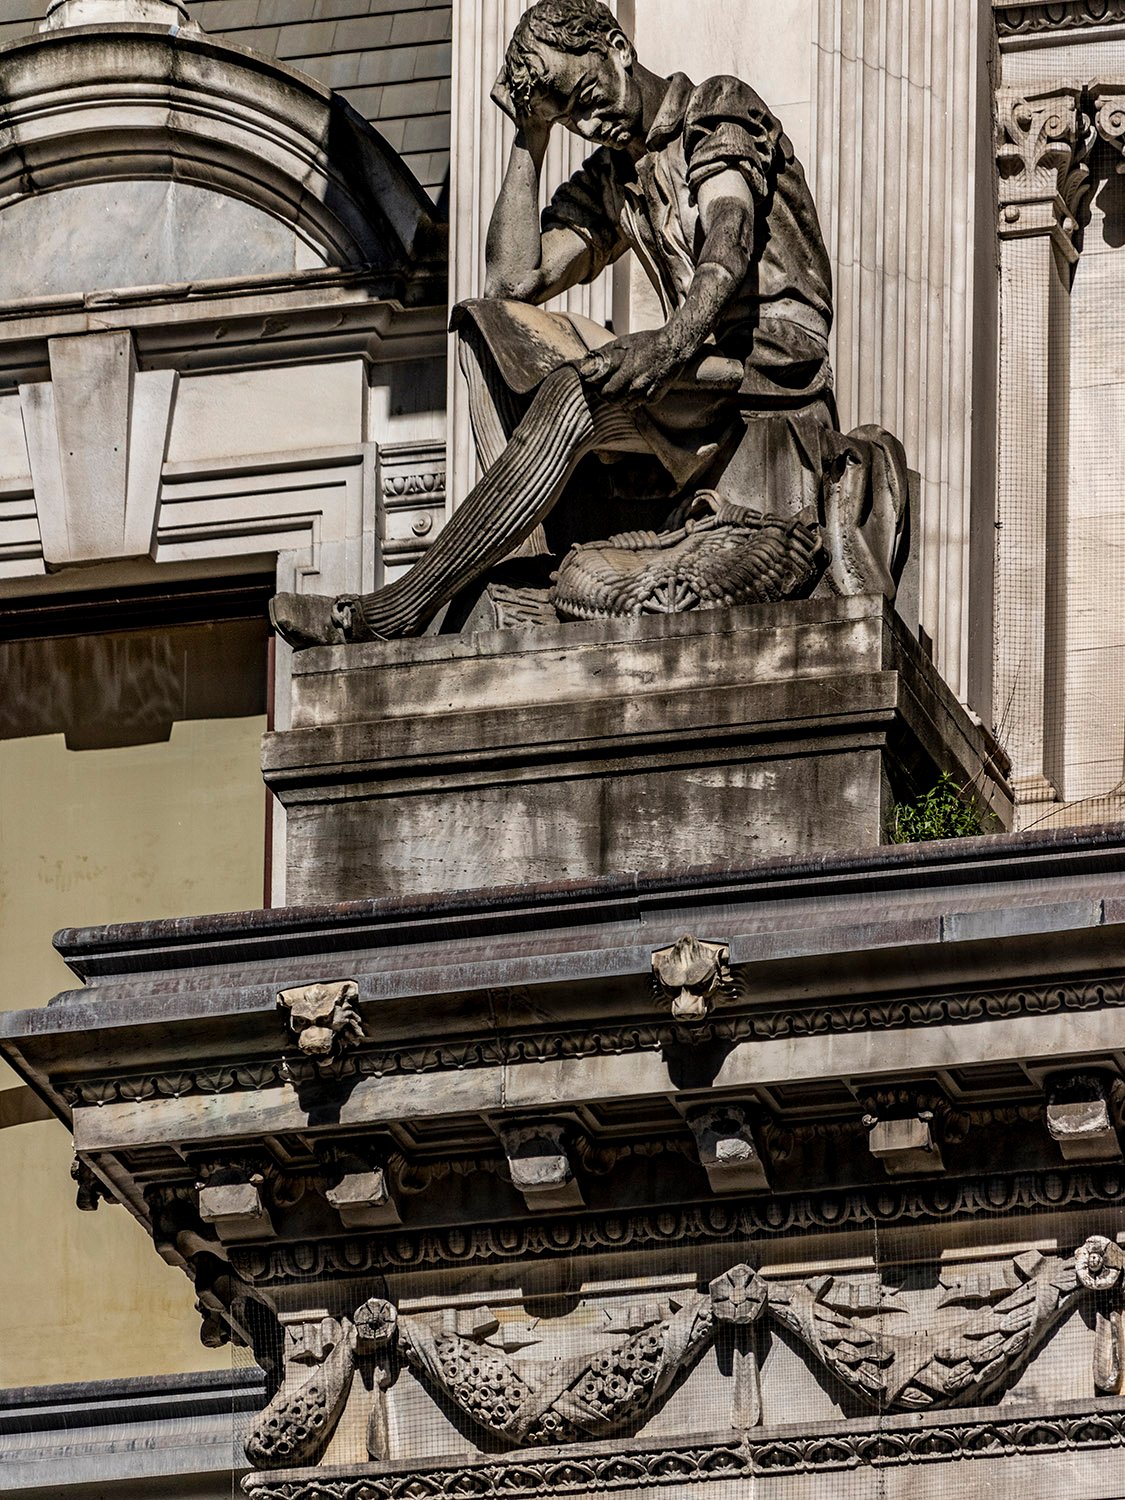
    Statuary and inscripted frieze on the south facade of Washington Union Station, Washington, D.C.
    Statuary and inscripted frieze on the south facade of Washington Union Station, Washington, D.C.
    Original waiting room in Washington Union Station, Washington, D.C.
    Original waiting room in Washington Union Station, Washington, D.C.
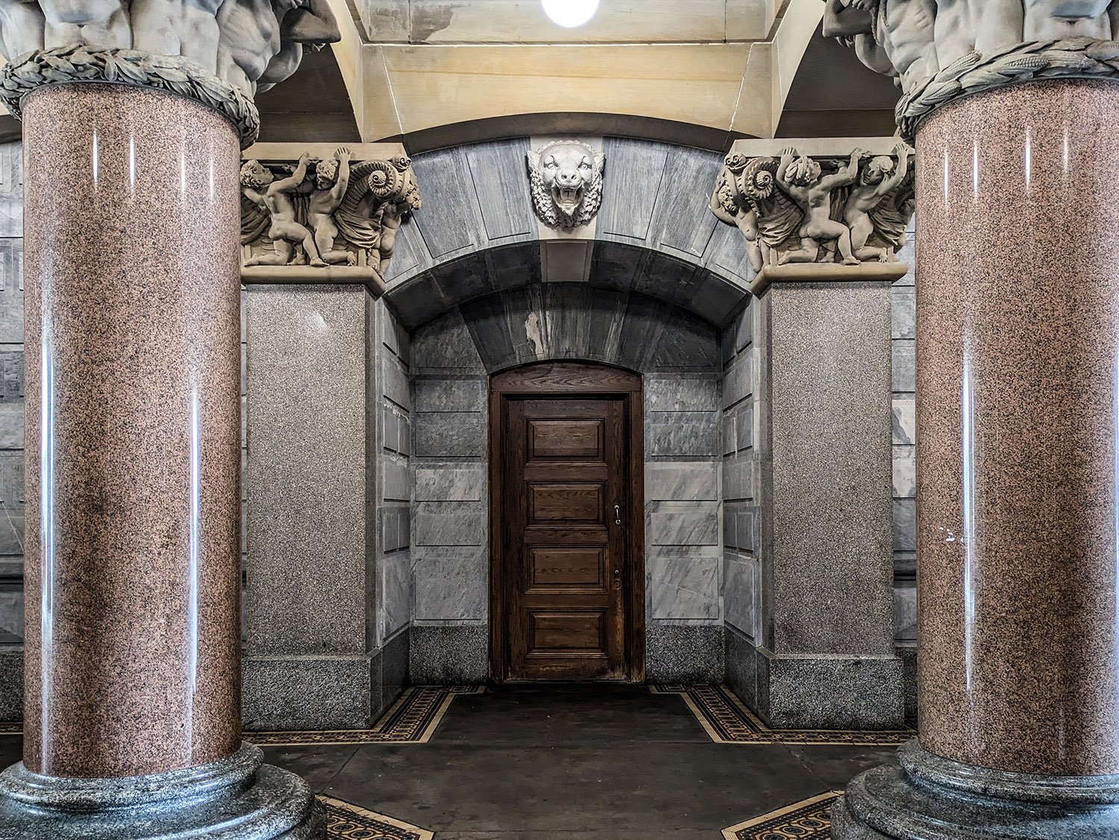
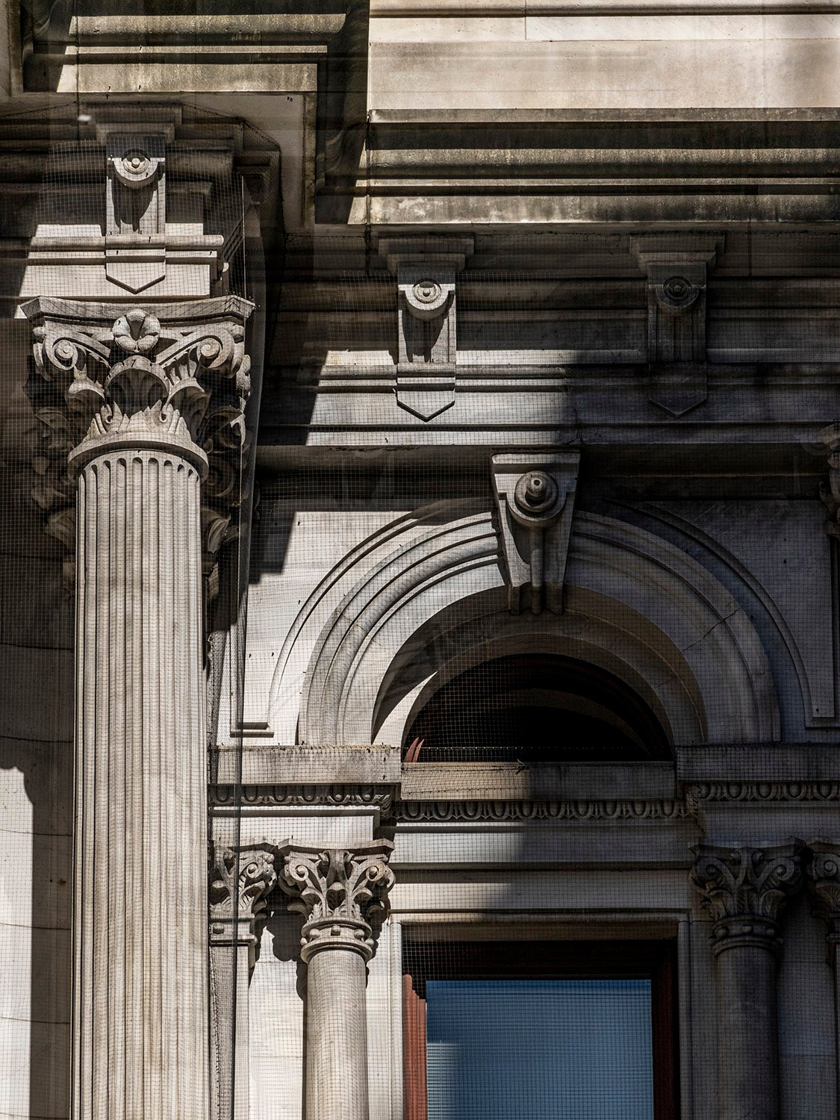
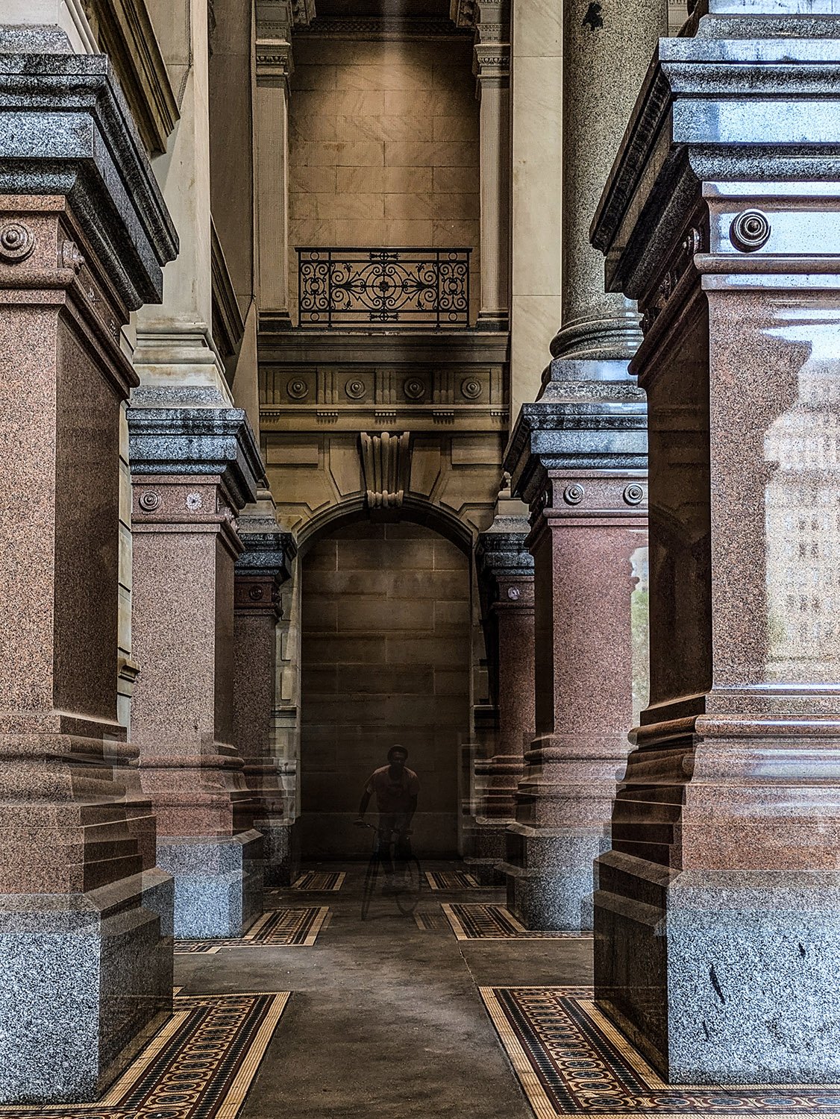
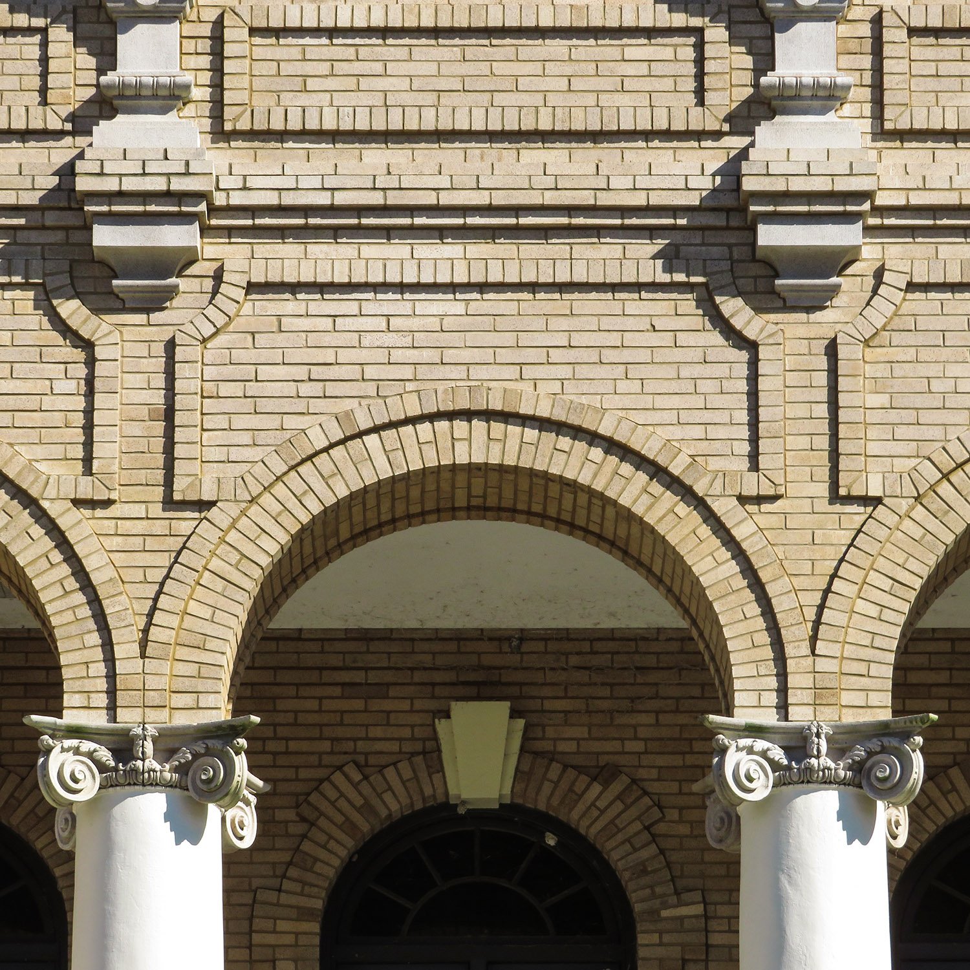
    Loggia on the south facade of Washington Union Station, Washington, D.C.
    Loggia on the south facade of Washington Union Station, Washington, D.C.
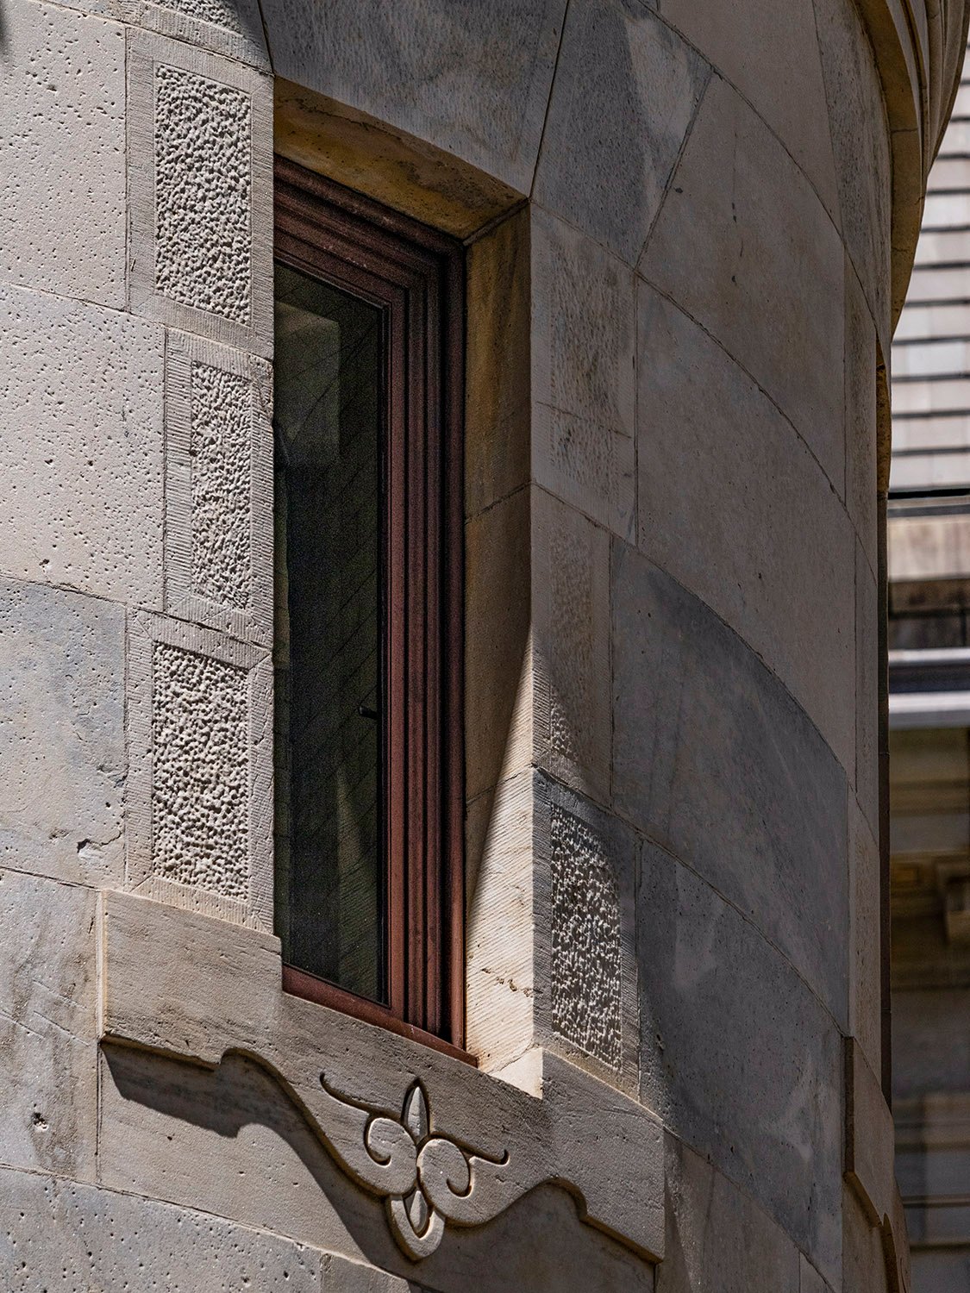
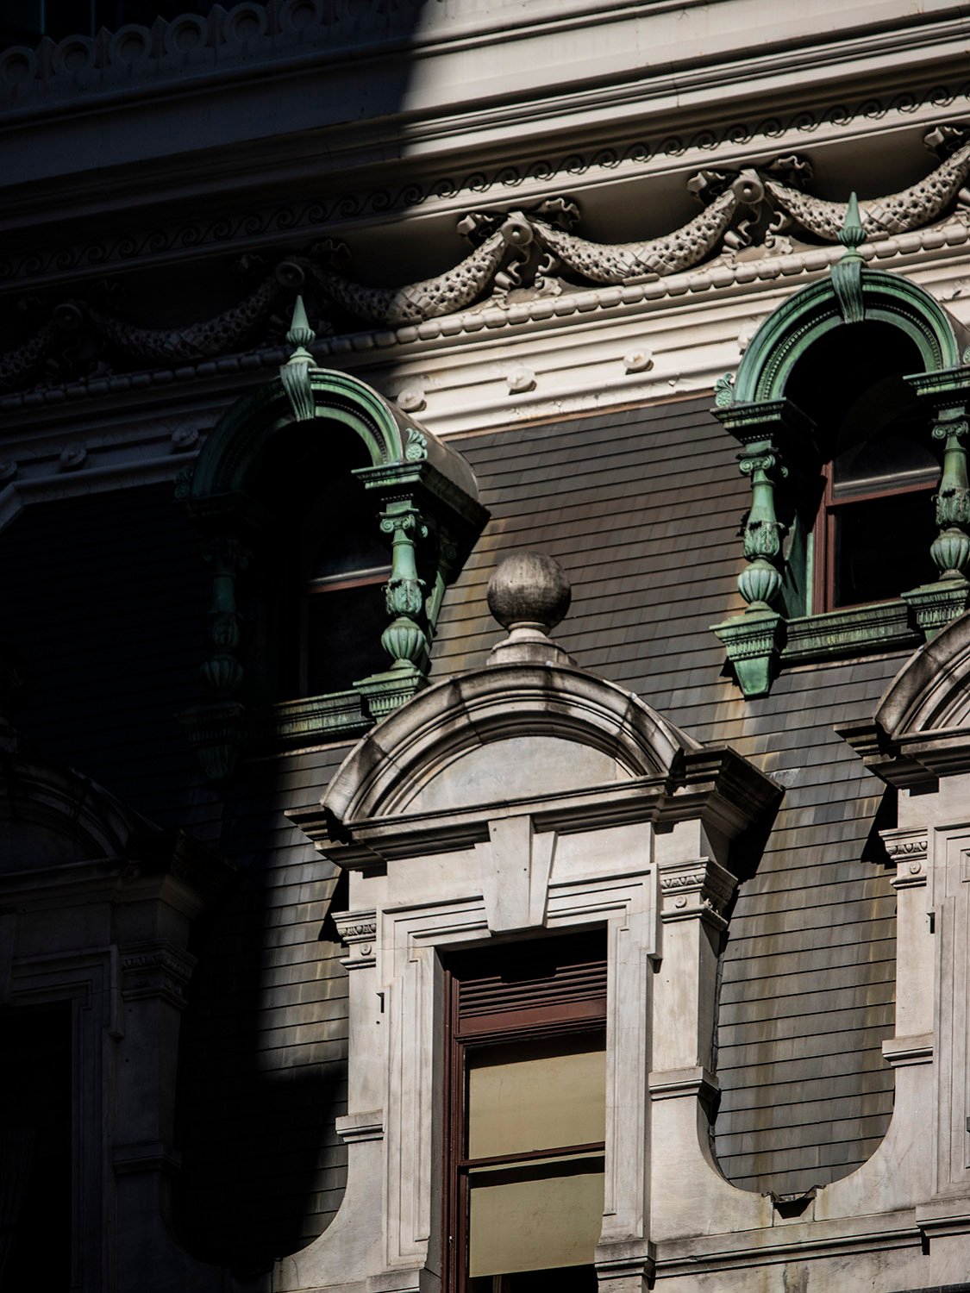
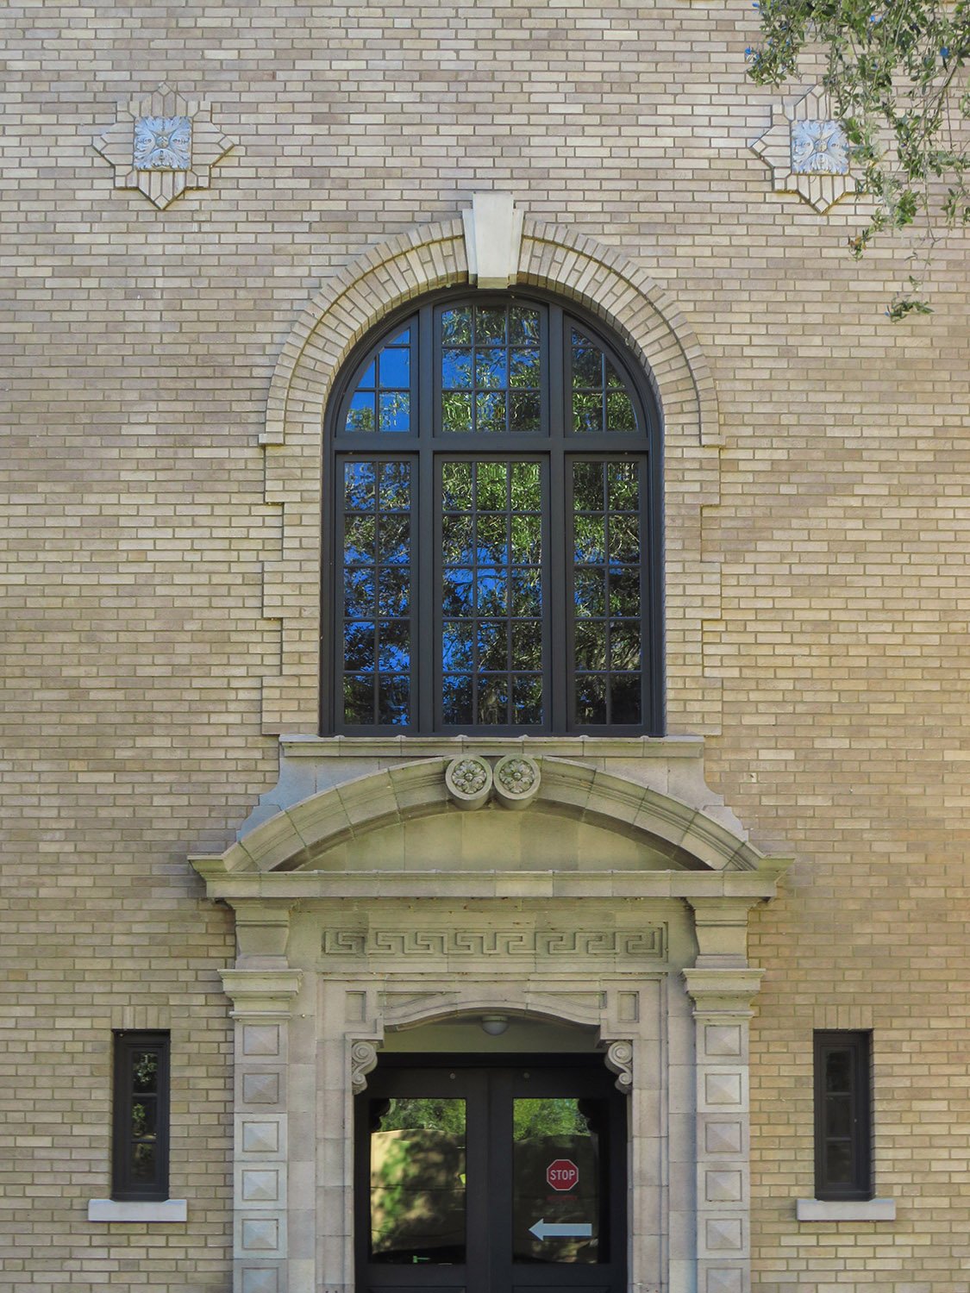
    Second-floor window on the south facade of Washington Union Station, Washington, D.C.
    Second-floor window on the south facade of Washington Union Station, Washington, D.C.
    Eagle statuary and inscribed frieze on the south facade of Washington Union Station, Washington, D.C.
    Eagle statuary and inscribed frieze on the south facade of Washington Union Station, Washington, D.C.

    References

    1. “New Union Passenger Station For Washington.” The Washington Post, March 17, 1902, p. 1. ↩︎
    2. “The Proposed New Union Railway Depot.” The Washington Times, March 17, 1902, p. 3. ↩︎
    3. “Farewell To Old Terminal”. The Sunday Star (Washington, D.C.), November 17, 1907, Part 1, p. 3. ↩︎
    4. “New Union Station”. The Sunday Star (Washington, D.C.), November 24, 1907, Part 8, p. 11. ↩︎
  • W.W. Abbot Residence – Louisville, Georgia

    W.F. Denny. W.W. Abbot Residence (circa 1902 renovation). Louisville, Georgia.
    Willis F. Denny. W.W. Abbot Residence (circa 1902 renovation). Louisville, Georgia.

    Willis Franklin Denny II (1874-1905), professionally known as Willis F. Denny, was an architect who practiced in Atlanta and the Southeastern United States in the late 19th and early 20th centuries.

    Denny was born and raised in Louisville, Georgia1 (pronounced Lewis-ville), and studied architecture at Cornell University2 in New York. Unlike most Atlanta architects, Denny had actual talent.

    Like so many Southern architects, however, Denny died tragically—at the age of 31, following a “severe attack of pneumonia”.3

    Although his career lasted less than 10 years, Denny was prolific, and several fine examples of his work can be found across Georgia.

    Notably, seven of Denny’s works still exist in Louisville, Georgia, including the Abbot Residence4 (pictured above) on Mulberry Street.

    The Abbots were the ruling family of Louisville at the time, and their name is still found on every other building in the town. Denny remade the antebellum Abbot residence with the fine Neoclassical design seen today, although a definitive date for the project is elusive.

    My best guess is that the Abbot house was renovated circa 1902, since Denny used the same design for the Fleming duBignon Residence(demolished, pictured below) in Atlanta, built on the corner of Peachtree and 14th Streets in 1902.5 6 7 8

    So, which came first: the Abbot design or the duBignon design? That’s a mystery yet to be solved.

    W.F. Denny. Fleming duBignon Residence (1902). Atlanta. Photograph from a postcard sent on March 2, 1909.
    W.F. Denny. Fleming duBignon Residence (1902). Atlanta. Photograph from a postcard sent on March 2, 1909.

    References

    1. “Died.” The News and Farmer (Louisville, Georgia), August 24, 1905, p. 3. ↩︎
    2. “Mr. Willis F. Denny Dies In Colorado” The Macon Telegraph (Macon, Georgia), August 19, 1905, p. 2. ↩︎
    3. “Denny Funeral To Be Wednesday Morning”. The Atlanta Journal, August 22, 1905, p. 5. ↩︎
    4. Jefferson County Joint Comprehensive Plan 2004-2024 ↩︎
    5. “DuBignon Will Soon Build.” The Atlanta Constitution, February 19, 1902, p. 12. ↩︎
    6. “$2,000,000 In Buildings Going Up In Atlanta”. The Atlanta Journal, February 28, 1902, p. 5. ↩︎
    7. “Fleming Du Bignon Will Move To Atlanta”. The Atlanta Journal, May 3, 1902, p. 5. ↩︎
    8. “Beautiful And Costly Atlanta Homes”. The Atlanta Constitution, August 10. 1902, p. 6. ↩︎

  • Joel Chandler Harris Residence, “The Wren’s Nest” (1884) – Atlanta

    George P. Humphries. Joel Chandler Harris Residence, "The Wren's Nest" (1884). West End, Atlanta.
    George P. Humphries. Joel Chandler Harris Residence, “The Wren’s Nest” (1884). West End, Atlanta.1 2 3
    Looking at The Wren's Nest from the northeast
    Looking at The Wren’s Nest from the northeast
    Second-floor window and shed dormer on The Wren's Nest, Atlanta
    Second-floor window and shed dormer on The Wren’s Nest, Atlanta
    Post, brackets, and latticework on the front porch of The Wren's Nest, Atlanta
    Post, brackets, and latticework on the front porch of The Wren’s Nest, Atlanta
    Corbels and open pediment on front porch of The Wren's Nest. Atlanta
    Corbels and open pediment on front porch of The Wren’s Nest. Atlanta
    Looking at The Wren's Nest from the northwest
    Looking at The Wren’s Nest from the northwest
    Fretwork rails and latticework on the front porch of The Wren's Nest, Atlanta
    Fretwork rails and latticework on the front porch of The Wren’s Nest, Atlanta
    Stained-glass window on the west elevation of The Wren's Nest, Atlanta
    Stained-glass window on the west elevation of The Wren’s Nest, Atlanta
    Fish-scale shingles, window, and chimney on the second floor of The Wren's Nest, Atlanta
    Fish-scale shingles, window, and chimney on the second floor of The Wren’s Nest, Atlanta
    Stair hall in The Wren's Nest, Atlanta
    Stair hall in The Wren’s Nest, Atlanta
    Parlor in The Wren's Nest, Atlanta
    Parlor in The Wren’s Nest, Atlanta
    Parlor in The Wren's Nest, Atlanta
    Parlor in The Wren’s Nest, Atlanta
    Fireplace and mantel in the parlor of The Wren's Nest, Atlanta
    Fireplace and mantel in the parlor of The Wren’s Nest, Atlanta
    Looking toward the stairs and stair hall in The Wren's Nest, Atlanta
    Looking toward the stairs and stair hall in The Wren’s Nest, Atlanta
    Library in The Wren's Nest, Atlanta
    Library in The Wren’s Nest, Atlanta
    Window in the study of The Wren's Nest, Atlanta
    Window in the library of The Wren’s Nest, Atlanta
    Central hall in The Wren's Nest, Atlanta
    Central hall in The Wren’s Nest, Atlanta
    Library in The Wren's Nest, Atlanta
    Music room in The Wren’s Nest, Atlanta
    Music room in The Wren's Nest, Atlanta
    Music room in The Wren’s Nest, Atlanta
    Children's bedroom in The Wren's Nest, Atlanta
    Children’s bedroom in The Wren’s Nest, Atlanta
    Bedroom of Joel Chandler Harris in The Wren's Nest, Atlanta
    Bedroom of Joel Chandler Harris in The Wren’s Nest, Atlanta
    Bedroom in The Wren's Nest, Atlanta
    Bedroom in The Wren’s Nest, Atlanta
    Dining room in The Wren's Nest, Atlanta
    Dining room in The Wren’s Nest, Atlanta
    Fireplace and mantel in the dining room of The Wren's Nest, Atlanta
    Fireplace and mantel in the dining room of The Wren’s Nest, Atlanta
    Dining room in The Wren's Nest, Atlanta
    Dining room in The Wren’s Nest, Atlanta

    References

    1. Bastedo, Mrs. Charles Wesley. “Early Architect”. The Atlanta Journal and Constitution Magazine, February 10, 1974, p. 5. ↩︎
    2. “Building Notes.” The Atlanta Constitution, July 12, 1884, p. 7. ↩︎
    3. “West End Notes.” The Atlanta Constitution, November 3, 1884, p. 7. ↩︎
  • First Baptist Church (1905) – Greensboro, Georgia

    C. Walter Smith. First Baptist Church (1905). Greensboro, Georgia.
    C. Walter Smith. First Baptist Church (1905). Greensboro, Georgia.1 2 3 4
    Gable and spires on the facade of First Baptist Church, Greensboro, Georgia
    Gable and spires on the facade of First Baptist Church, Greensboro, Georgia
    First-floor window and terracotta pediment on the facade of First Baptist Church, Greensboro, Georgia
    First-floor window and terracotta pediment on the facade of First Baptist Church, Greensboro, Georgia
    Chimney on First Baptist Church, Greensboro, Georgia
    Chimney on First Baptist Church, Greensboro, Georgia
    Parapet, frieze, steeple, and triangle dormer on the south elevation of First Baptist Church, Greensboro, Georgia
    Parapet, frieze, steeple, and triangle dormer on the south elevation of First Baptist Church, Greensboro, Georgia
    Looking at First Baptist Church from the southeast
    Looking at First Baptist Church from the southeast

    References

    1. The Advocate-Democrat (Crawfordville, Georgia), February 14, 1902, p. 7. ↩︎
    2. “Public Buildings.” The Engineering Record, Vol. 45, no. 20 (March 17, 1902), p. 478. ↩︎
    3. “A New Baptist Church For City Of Greensboro”. The Atlanta Constitution, May 20, 1904, p. 3. ↩︎
    4. “From the Union Point News”. The Advocate-Democrat (Crawfordville, Georgia), April 28, 1905, p. 4. ↩︎

  • Healy Guest House, “Cocoon House” (1948) – Siesta Key, Florida

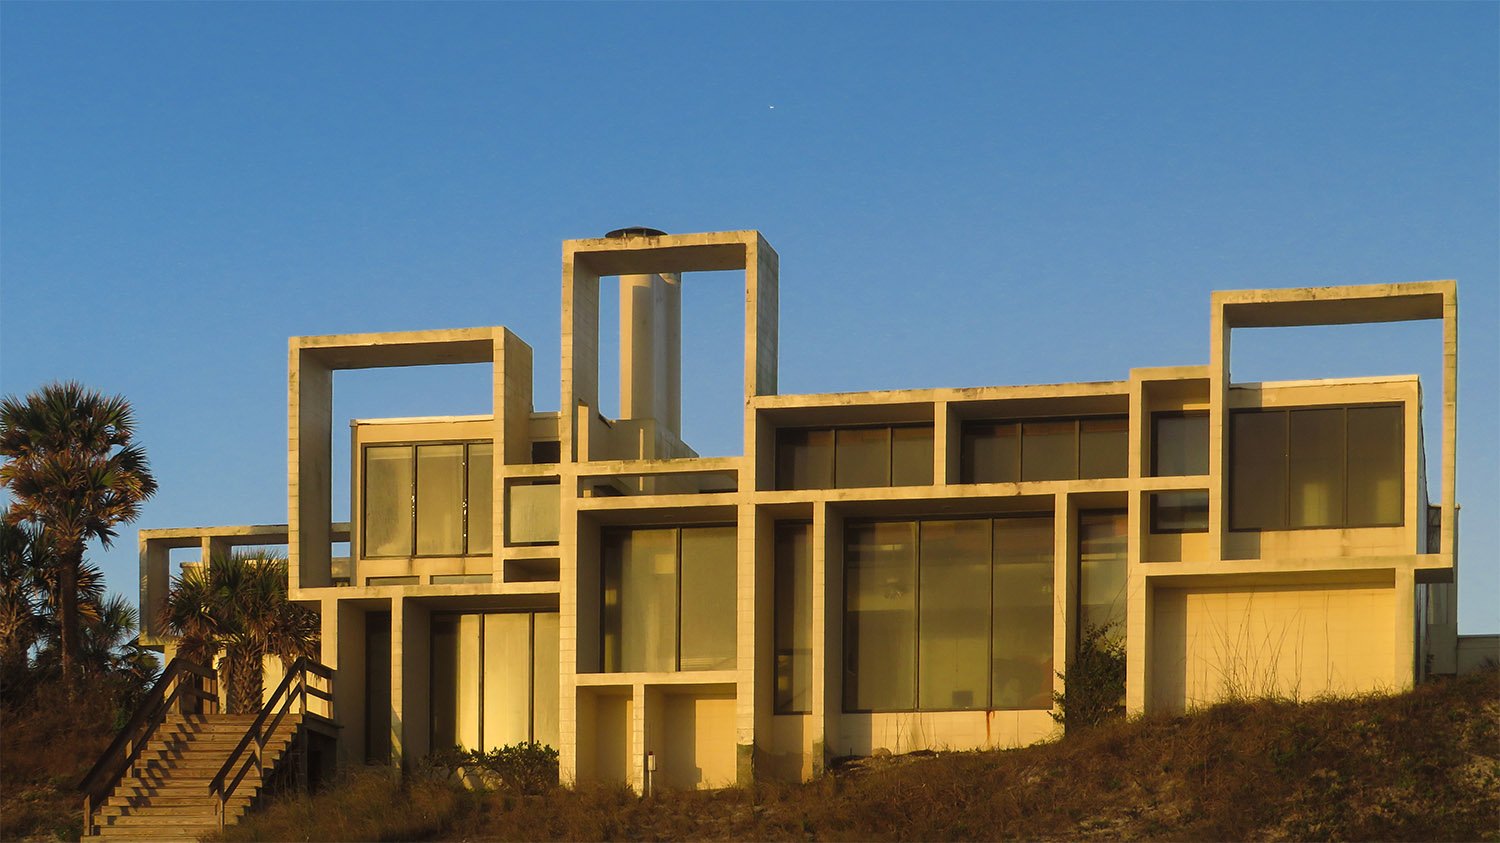
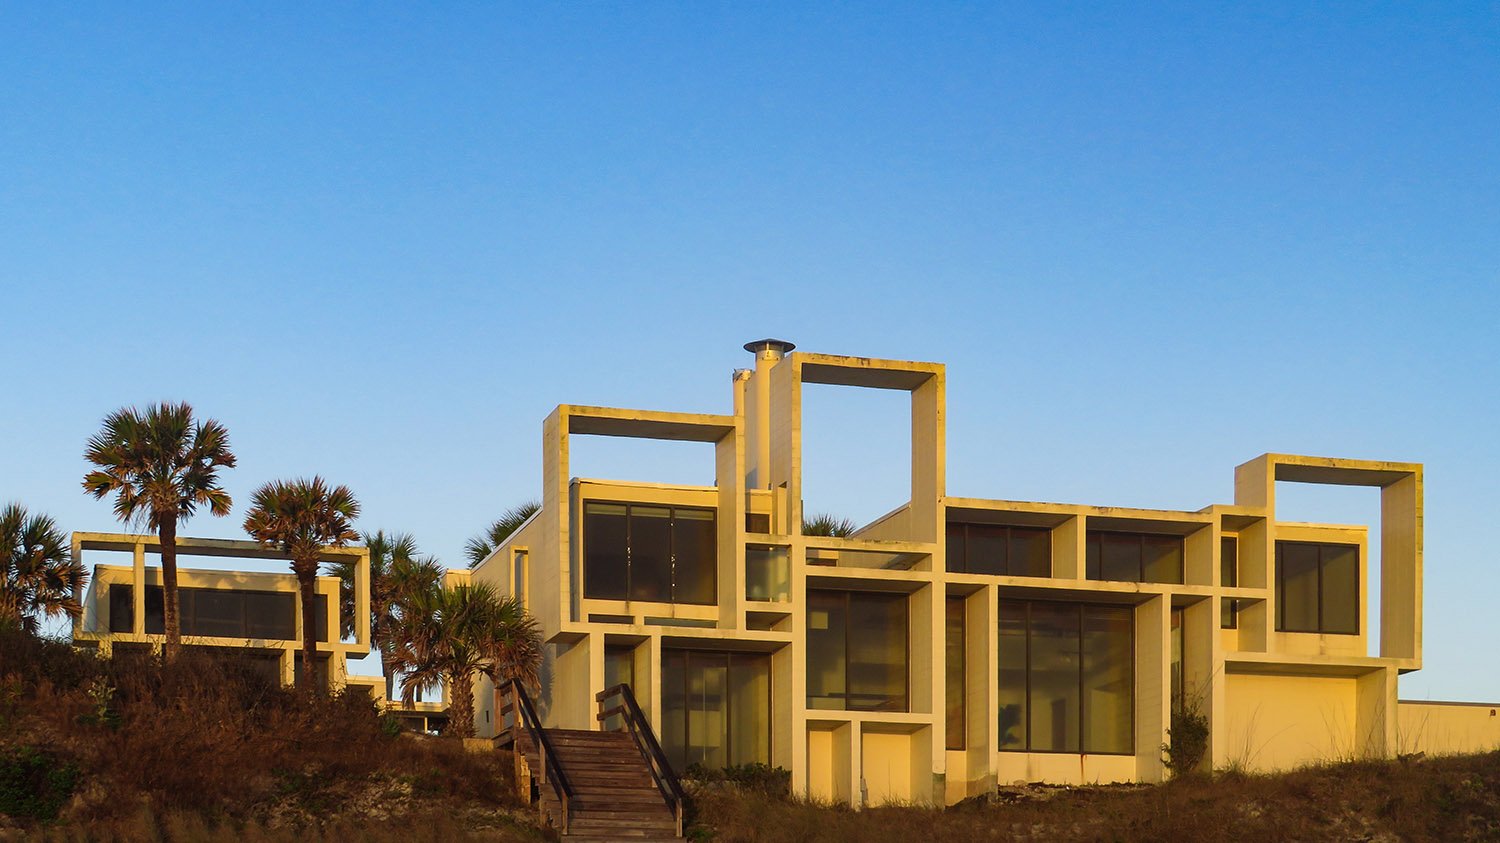
    Twichell & Rudolph. Healy Guest House, "Cocoon House" (1948). Siesta Key, Florida.
    Twichell & Rudolph. Healy Guest House, “Cocoon House” (1948). Siesta Key, Florida.1

    References

    1. Domin, Christopher, and King, Joseph. Paul Rudolph: The Florida Houses. New York: Princeton Architectural Press (2002). ↩︎
  • Davison-Paxon-Stokes Department Store (1927) – Atlanta

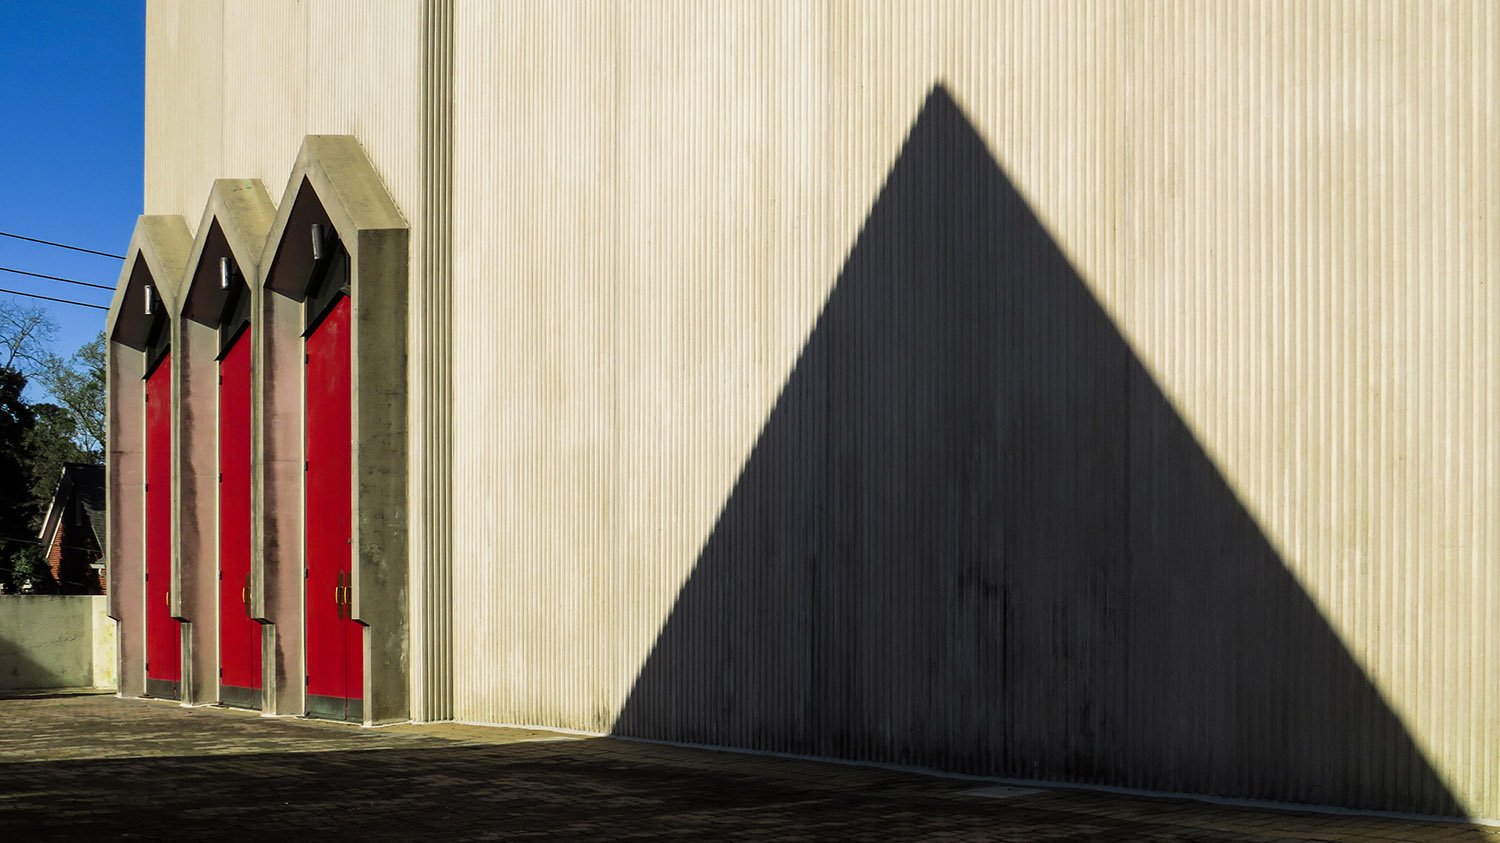
    Starrett & van Vleck with Hentz, Reid & Adler. Davison-Paxon-Stokes Department Store (1927). Atlanta.
    Starrett & van Vleck with Hentz, Reid & Adler. Davison-Paxon-Stokes Department Store (1927). Atlanta. 1 2
    Cornice on the Davison-Paxon-Stokes Department Store, Atlanta
    Cornice on the Davison-Paxon-Stokes Department Store, Atlanta
    Looking up at the east facade of the Davison-Paxon-Stokes Department Store, Atlanta
    Looking up at the east facade of the Davison-Paxon-Stokes Department Store, Atlanta
    Ornamental corbel on the east facade of the Davison-Paxon-Stokes Department Store, Atlanta
    Ornamental corbel on the east facade of the Davison-Paxon-Stokes Department Store, Atlanta
    Second-floor windows on the east facade of the Davison-Paxon-Stokes Department Store, Atlanta
    Second-floor windows on the east facade of the Davison-Paxon-Stokes Department Store, Atlanta
    Corbel and stringcourse on the east facade of the Davison-Paxon-Stokes Department Store, Atlanta
    Corbel and stringcourse on the east facade of the Davison-Paxon-Stokes Department Store, Atlanta
    Second-floor window on the east facade of the Davison-Paxon-Stokes Department Store, Atlanta
    Second-floor window on the east facade of the Davison-Paxon-Stokes Department Store, Atlanta
    South elevation of the Davison-Paxon-Stokes Department Store
    South elevation of the Davison-Paxon-Stokes Department Store, Atlanta

    References

    1. “$7,000,000 Department Store, Theater, Garage To Be Built By Candler Interests On Peachtree”. The Atlanta Journal, March 8, 1925, p. 1. ↩︎
    2. “Brief Formal Ceremony Held As Davison-Paxon’s Great New Store Opens”. The Atlanta Journal, March 21, 1927, p. 1. ↩︎
  • J.M. Beath Residence (1890) – Atlanta

    A.McC. Nixon. J.M. Beath Residence (1890). Inman Park, Atlanta.
    A.McC. Nixon. J.M. Beath Residence (1890). Inman Park, Atlanta.

    The Queen Anne-style J.M. Beath Residence in Atlanta’s Inman Park neighborhood, better known as the Beath-Dickey House, is the only known extant work by A.McC. Nixon, a British-born architect1 who began his practice in Texas circa 1881 2 3 and first appeared in Atlanta in 1888.4

    In late 1890, Nixon partnered with J.M.P. Lindsey as Nixon & Lindsey.5 The firm dissolved in 1894,6 shortly before a court trial in which the pair were acquitted on charges of larceny after trust stemming from their supervision of a home’s construction in 1891.7 8 9 10 The client had accused the pair of pocketing money intended for the contractors, but the matter was successfully proven to be a simple accounting error.11

    Lindsey moved to Toronto in January 1895,12 and Nixon’s work in Atlanta dwindled. In July 1896, his personal possessions and business contents were sold at public auction to pay off debt.13

    Apparently quite ill, Nixon returned to England in July 1896, “in the hope that the sea voyage might improve his shattered health.”14 Yet as The Southern Architect so eloquently reported:

    “On the contrary, the physicians consulted after his arrival in England pronounced his ailment a hopeless case of consumption, and gave him but a few weeks of life. This will be sad news to all who knew the gentleman here in his adopted city and throughout the South, where he established a high reputation as a skilled architect, and had won many friends by his gentle and cultured manners, and whose sincere sympathies like silken chords will extend to him and his across the ocean in their hours of trial and affliction.”15

    Nixon died in England in October 1896.16

    Nixon & Lindsey. D.H. Dougherty House (1891, demolished 1931). Atlanta.
    Nixon & Lindsey. D.H. Dougherty Residence (1891, demolished 1931). Atlanta.17 18 19

    Despite the claim that he was a “skilled architect,” I’ve seen no evidence that Nixon was an especially good designer, and the Beath Residence’s clumsy, top-heavy design is typical of his oeuvre.

    The home was said to be of the “Domestic Gothic” style, “although not pure in this style throughout.”20 That was an understatement: I see little Gothic about it.

    The home was also reportedly built “at very moderate cost,”21 which is apparent from its appearance.

    In 1891, Nixon also designed the similarly styled D.H. Dougherty Residence (above, demolished),22 which has been erroneously attributed to both G.L. Norrman and W.L. Stoddart.23

    Atlanta really doesn’t know its own history.

    Looking at the Palladian window on the J.M. Beath Residence, Atlanta
    Looking at the Palladian window on the J.M. Beath Residence, Atlanta
    Dormer and roof finial on the J.M. Beath Residence, Atlanta
    Dormer and roof finial on the J.M. Beath Residence, Atlanta
    Attic window on the J.M. Beath Residence, Atlanta
    Attic window on the J.M. Beath Residence, Atlanta
    Belvedere on the J.M. Beath Residence, Atlanta
    Belvedere on the J.M. Beath Residence, Atlanta
    Post and ornamentation on the second floor of the J.M. Beath Residence, Atlanta
    Post and ornamentation on the second floor of the J.M. Beath Residence, Atlanta
    Bargeboard and ornamentation on the J.M. Beath Residence, Atlanta
    Bargeboard and ornamentation on the J.M. Beath Residence, Atlanta
    Chimneys on the J.M. Beath Residence, Atlanta
    Chimneys on the J.M. Beath Residence, Atlanta
    Corbels on the J.M. Beath Residence, Atlanta
    Corbels on the J.M. Beath Residence, Atlanta
    Gable on the J.M. Beath Residence, Atlanta
    Gable on the J.M. Beath Residence, Atlanta
    Turret on the J.M. Beath Residence, Atlanta
    Turret on the J.M. Beath Residence, Atlanta
    Roof finial on the J.M. Beath Residence, Atlanta
    Roof finial on the J.M. Beath Residence, Atlanta
    J.M. Beath Residence circa 1903
    J.M. Beath Residence circa 190324
    J.M. Beath Residence circa 1900
    J.M. Beath Residence circa 190025

    References

    1. “Personal.” The Southern Architect, Volume 7, No. 9 (July 1896), p. 182. ↩︎
    2. “San Sada.” The Galveston Daily News, May 15, 1881, p. 1. ↩︎
    3. “Twenty-Five Cent Column”. The Austin Daily Statesman, June 2, 1881, p. 3. ↩︎
    4. “From Our Notebooks.” The Atlanta Constitution, October 1, 1888, p. 4. ↩︎
    5. “Wanted.” The Atlanta Journal, November 15, 1890, p. 7. ↩︎
    6. “A Dissolution of Copartnership.” The Atlanta Constitution, April 4, 1894, p. 3. ↩︎
    7. “Architects On Trial.” The Atlanta Journal, June 21, 1894, p. 1. ↩︎
    8. “The Architect Not Guilty.” The Atlanta Journal, June 22, 1894, p. 3. ↩︎
    9. “Mr. Nixon Not Guilty.” The Atlanta Constitution, June 23, 1894, p. 5. ↩︎
    10. “The Case Dismissed.” The Atlanta Journal, June 23, 1894, p. 9. ↩︎
    11. ibid. ↩︎
    12. “Personally Speaking.” The Atlanta Journal, January 12, 1895, p. 12. ↩︎
    13. “Public Sale of Personal Valuable Property”. The Atlanta Journal, June 15, 1896, p. 2. ↩︎
    14. “Personal.” The Southern Architect, Vol. 7, No. 9 (July 1896), p. 182. ↩︎
    15. ibid. ↩︎
    16. “Mr. A. McC Nixon Dead.” The Atlanta Journal, October 26, 1896, p. 5. ↩︎
    17. Photo credit: Garrett, Franklin M. Yesterday’s Atlanta. Miami: E.A. Seamann Publishing, Inc. (1974). ↩︎
    18. “Happy Days Are Recalled by Atlantians as Old Colonial Club Yields To Progress”. The Atlanta Journal, February 22, 1931, p. 4. ↩︎
    19. “Miscellaneous for Sale” (advertisement). The Atlanta Constitution, February 18, 1931, p. 20. ↩︎
    20. “The Illustrations”. The Southern Architect, Vol. 6, No. 8 (June 1895), p. 167. ↩︎
    21. ibid. ↩︎
    22. ibid. ↩︎
    23. “Hopkins Corner Leased 10 Years By Goodrich Co.” The Atlanta Journal, January 7, 1931, p. 14. ↩︎
    24. Photo credit: Art Work of Atlanta: Published in Nine Parts ↩︎
    25. Photo credit: Marr, Christine V. and Sharon Foster Jones. Inman Park. Arcadia Publishing: Charleston, South Carolina, 2008, p. 45. ↩︎

  • John Blackmar Residence (1910) – Columbus, Georgia

    Henrietta C. Dozier. John Blackmar Residence (circa 1910 renovation and expansion). Columbus, Georgia.  
    Henrietta C. Dozier. John Blackmar Residence (circa 1910 renovation and expansion). Columbus, Georgia.1 2 3
    Looking at the John Blackmar Residence from the southwest
    Looking at the John Blackmar Residence from the southwest
    Dormers and cornice on the John Blackmar Residence, Columbus, Georgia
    Dormers and cornice on the John Blackmar Residence, Columbus, Georgia
    Eaves and cornice on the John Blackmar Residence, Columbus, Georgia
    Eaves and cornice on the John Blackmar Residence, Columbus, Georgia
    Front door of the John Blackmar Residence, Columbus, Georgia
    Front door of the John Blackmar Residence, Columbus, Georgia
    Corinthian capital on the John Blackmar Residence, Columbus, Georgia
    Corinthian capital on the John Blackmar Residence, Columbus, Georgia
    Enclosed porch on the John Blackmar Residence, Columbus, Georgia
    Enclosed porch on the John Blackmar Residence, Columbus, Georgia
    Looking between columns at a pilaster on the John Blackmar Residence, Columbus, Georgia
    Looking between columns at a pilaster on the John Blackmar Residence, Columbus, Georgia
    Dormer and chimney on the south elevation of the John Blackmar Residence, Columbus, Georgia
    Dormer and chimney on the south elevation of the John Blackmar Residence, Columbus, Georgia
    Consoles over the front entrance of the John Blackmar Residence, Columbus, Georgia
    Consoles over the front entrance of the John Blackmar Residence, Columbus, Georgia
    Balcony on the front porch of the John Blackmar Residence, Columbus, Georgia
    Balcony on the front porch of the John Blackmar Residence, Columbus, Georgia
    Railing and console for the second-floor balcony of the John Blackmar Residence, Columbus, Georgia
    Railing and console for the second-floor balcony of the John Blackmar Residence, Columbus, Georgia
    Looking between columns at the enclosed porch on the John Blackmar Residence, Columbus, Georgia
    Looking between columns at the enclosed porch on the John Blackmar Residence, Columbus, Georgia
    Cornice, frieze, and Doric capitals on the porte cochere of the John Blackmar Residence, Columbus, Georgia
    Cornice, frieze, and Doric capitals on the porte cochere of the John Blackmar Residence, Columbus, Georgia

    References

    1. “Personal and Incidental.” The Columbus Enquirer-Sun (Columbus, Georgia), October 17, 1909, p. 4. ↩︎
    2. “Wanted–Driver and Butler.” (classified advertisement) The Columbus Ledger (Columbus, Georgia), September 25, 1910, p. 2. ↩︎
    3. “Mrs. Blackmon’s Bridge Party”. The Columbus Enquirer-Sun (Columbus, Georgia), March 5, 1911, p. 2. ↩︎
  • Samford Hall, Auburn University (1888) – Auburn, Alabama

    Bruce & Morgan. Samford Hall (1888), Auburn University. Auburn, Alabama.
    Bruce & Morgan. Samford Hall (1888), Auburn University. Auburn, Alabama.1 2 3 4 5
    Looking up at Samford Hall, Auburn, Alabama
    Looking up at Samford Hall, Auburn, Alabama
    Clock tower on Samford Hall, Auburn, Alabama
    Clock tower on Samford Hall, Auburn, Alabama
    Gable on the facade of Samford Hall, Auburn, Alabama
    Gable on the facade of Samford Hall, Auburn, Alabama
    Center bay on the facade of Samford Hall, Auburn, Alabama
    Center bay on the facade of Samford Hall, Auburn, Alabama
    Looking at the northeast corner of Samford Hall, Auburn, Alabama
    Looking at the northeast corner of Samford Hall, Auburn, Alabama
    Second-floor windows on the facade of Samford Hall, Auburn, Alabama
    Second-floor windows on the facade of Samford Hall, Auburn, Alabama
    Second- and third-floor windows on the facade of Samford Hall, Auburn, Alabama
    Second- and third-floor windows on the facade of Samford Hall, Auburn, Alabama
    Gable dormer on the facade of Samford Hall, Auburn, Alabama
    Gable dormer on the facade of Samford Hall, Auburn, Alabama
    Tower with a belvedere on the facade of Samford Hall, Auburn, Alabama
    Tower with a belvedere on the facade of Samford Hall, Auburn, Alabama
    Eaves, brackets, and terracotta frieze on a tower of Samford Hall, Auburn, Alabama
    Eaves, brackets, and terracotta frieze on a tower of Samford Hall, Auburn, Alabama
    Terracotta ornamental figure and a second-floor window on the facade of Samford Hall, Auburn, Alabama
    Terracotta ornamental figure and a second-floor window on the facade of Samford Hall, Auburn, Alabama
    Windows on the clock tower of Samford Hall, Auburn, Alabama
    Windows on the clock tower of Samford Hall, Auburn, Alabama
    Third-floor windows and the gable on the center bay of Samford Hall, Auburn, Alabama
    Third-floor windows and the gable on the center bay of Samford Hall, Auburn, Alabama
    Terracotta tympanum and roof finial on the facade of Samford Hall, Auburn, Alabama
    Terracotta tympanum and roof finial on the facade of Samford Hall, Auburn, Alabama
    Second- and third-floor windows on the northeast corner of Samford Hall, Auburn, Alabama
    Second- and third-floor windows on the northeast corner of Samford Hall, Auburn, Alabama
    Terracotta inscription over the northeast entrance of Samford Hall, Auburn, Alabama
    Terracotta inscription over the northeast entrance of Samford Hall, Auburn, Alabama
    Terracotta spandrel on the facade of Samford Hall, Auburn, Alabama
    Terracotta spandrel on the facade of Samford Hall, Auburn, Alabama
    Tower with a belvedere on the facade of Samford Hall, Auburn, Alabama
    Tower with a belvedere on the facade of Samford Hall, Auburn, Alabama
    Second- and third-floor windows with spandrel on the facade of Samford Hall, Auburn, Alabama
    Second- and third-floor windows with spandrel on the facade of Samford Hall, Auburn, Alabama
    Gable dormer on the facade of Samford Hall, Auburn, Alabama
    Gable dormer on the facade of Samford Hall, Auburn, Alabama
    Terracotta ornamental figure on the facade of Samford Hall, Auburn, Alabama
    Terracotta ornamental figure on the facade of Samford Hall, Auburn, Alabama
    Terracotta window spandrels on the facade of Samford Hall, Auburn, Alabama
    Terracotta window spandrels on the facade of Samford Hall, Auburn, Alabama
    Southeast entrance of Samford Hall, Auburn, Alabama
    Southeast entrance of Samford Hall, Auburn, Alabama
    Weather vane on the bell tower of Samford Hall, Auburn, Alabama
    Weather vane on the bell tower of Samford Hall, Auburn, Alabama
    Column on the southeast entrance of Samford Hall, Auburn, Alabama
    Column on the southeast entrance of Samford Hall, Auburn, Alabama
    Arch over the southeast entrance of Samford Hall, Auburn, Alabama
    Arch over the southeast entrance of Samford Hall, Auburn, Alabama
    Eaves and cornice on the northeast corner of Samford Hall, Auburn, Alabama
    Eaves and cornice on the northeast corner of Samford Hall, Auburn, Alabama
    First-floor and basement windows on the facade of Samford Hall, Auburn, Alabama
    First-floor and basement windows on the facade of Samford Hall, Auburn, Alabama
    Northeast entrance of Samford Hall, Auburn, Alabama
    Northeast entrance of Samford Hall, Auburn, Alabama
    Cornice and terracotta frieze on the facade of Samford Hall, Auburn, Alabama
    Cornice and terracotta frieze on the facade of Samford Hall, Auburn, Alabama
    Inscription over the southeast entrance of Samford Hall, Auburn, Alabama
    Inscription over the southeast entrance of Samford Hall, Auburn, Alabama
    Terracotta column and capital on the southeast entrance of Samford Hall, Auburn, Alabama
    Terracotta column and capital on the southeast entrance of Samford Hall, Auburn, Alabama
    Pedestal at the northeast entrance of Samford Hall, Auburn, Alabama
    Pedestal at the northeast entrance of Samford Hall, Auburn, Alabama
    Looking at the south elevation of Samford Hall from the southwest
    Looking at the south elevation of Samford Hall from the southwest
    Cornerstone of Samford Hall, Auburn, Alabama
    Cornerstone of Samford Hall, Auburn, Alabama
    Finial on a tower of Samford Hall, Auburn, Alabama
    Finial on a tower of Samford Hall, Auburn, Alabama
    Towers on Samford Hall
    Towers on Samford Hall, Auburn, Alabama

    References

    1. “Auburn.” The Montgomery Daily Advertiser (Montgomery, Alabama), August 3, 1887, p. 2. ↩︎
    2. “Technical Education in Alabama.” The Atlanta Constitution, August 24, 1887, p. 8. ↩︎
    3. “Notice to Contractors.” The Montgomery Daily Advertiser (Montgomery, Alabama), September 20, 1887, p. 8, ↩︎
    4. “Auburn.” The Weekly Advertiser (Montgomery, Alabama), June 14, 1888, p. 1. ↩︎
    5. Building cornerstone. ↩︎
  • First Methodist Church (1909) – Opelika, Alabama

    Bruce & Everett. First Methodist Church renovation and expansion (1909). Opelika, Alabama.
    Bruce & Everett. First Methodist Church renovation and expansion (1909). Opelika, Alabama. 1 2 3 4
    Dome on First Methodist Church, Opelika, Alabama
    Dome on First Methodist Church, Opelika, Alabama
    Northeast elevation of First Methodist Church, Opelika, Alabama
    Northeast elevation of First Methodist Church, Opelika, Alabama
    Columns and Corinthian capitals on First Methodist Church, Opelika, Alabama
    Columns and Corinthian capitals on First Methodist Church, Opelika, Alabama
    Pediment on the facade of First Methodist Church, Opelika, Alabama
    Pediment on the facade of First Methodist Church, Opelika, Alabama
    Portico of First Methodist Church, Opelika, Alabama
    Portico of First Methodist Church, Opelika, Alabama
    Sanctuary windows on the northeast elevation of First Methodist Church, Opelika, Alabama
    Sanctuary windows on the northeast elevation of First Methodist Church, Opelika, Alabama
    Transept on the northeast corner of First Methodist Church, Opelika, Alabama
    Transept on the northeast corner of First Methodist Church, Opelika, Alabama
    Eaves, cornice, and acroteria on the facade of First Methodist Church, Opelika, Alabama
    Eaves, cornice, and acroteria on the facade of First Methodist Church, Opelika, Alabama
    Eaves, cornice, and pilaster capital on the facade of First Methodist Church, Opelika, Alabama
    Eaves, cornice, and pilaster capital on the facade of First Methodist Church, Opelika, Alabama
    Transept windows on First Methodist Church, Opelika, Alabama
    Transept windows on First Methodist Church, Opelika, Alabama
    Pilaster capital on First Methodist Church, Opelika, Alabama
    Pilaster capital on First Methodist Church, Opelika, Alabama
    Corinthian capital on First Methodist Church, Opelika, Alabama
    Corinthian capital on First Methodist Church, Opelika, Alabama
    Eaves and cornice on First Methodist Church, Opelika, Alabama
    Eaves and cornice on First Methodist Church, Opelika, Alabama
    Door and second-floor windows on the facade of First Methodist Church, Opelika, Alabama
    Door and second-floor windows on the facade of First Methodist Church, Opelika, Alabama
    Acroterion on the facade of First Methodist Church, Opelika, Alabama
    Acroterion on the facade of First Methodist Church, Opelika, Alabama
    Second-floor windows and door pediment above the main entrance of First Methodist Church, Opelika, Alabama
    Second-floor windows and door pediment above the main entrance of First Methodist Church, Opelika, Alabama
    Second-floor window, cornice, and pilaster on the southeast corner of First Methodist Church, Opelika, Alabama
    Second-floor window, cornice, and pilaster on the southeast corner of First Methodist Church, Opelika, Alabama
    Main entrance of First Methodist Church, Opelika, Alabama
    Main entrance of First Methodist Church, Opelika, Alabama
    Second-floor windows on First Methodist Church, Opelika, Alabama
    Second-floor windows on First Methodist Church, Opelika, Alabama
    Door and pediment on the facade of First Methodist Church, Opelika, Alabama
    Door and pediment on the facade of First Methodist Church, Opelika, Alabama
    Sanctuary windows on the northeast elevation of First Methodist Church, Opelika, Alabama
    Sanctuary windows on the northeast elevation of First Methodist Church, Opelika, Alabama
    Looking at First Methodist Church from the southeast
    Looking at First Methodist Church from the southeast

    References

    1. “Churches.” Manufacturer’s Record, Volume 54, no. 13 (October 8, 1908), p. 59. ↩︎
    2. “To Remodel Church.” The Montgomery Advertiser (Montgomery, Alabama), March 10, 1909, p. 2. ↩︎
    3. “Work On Methodist Church Will Be Rushed.” The Montgomery Advertiser (Montgomery, Alabama), March 16, 1909, p. 10. ↩︎
    4. First United Methodist Church Historical Marker ↩︎