Category: Architectural Movements and Styles

  • “New Summer Residence Of Mr. J.C.A. Branan” (1898)

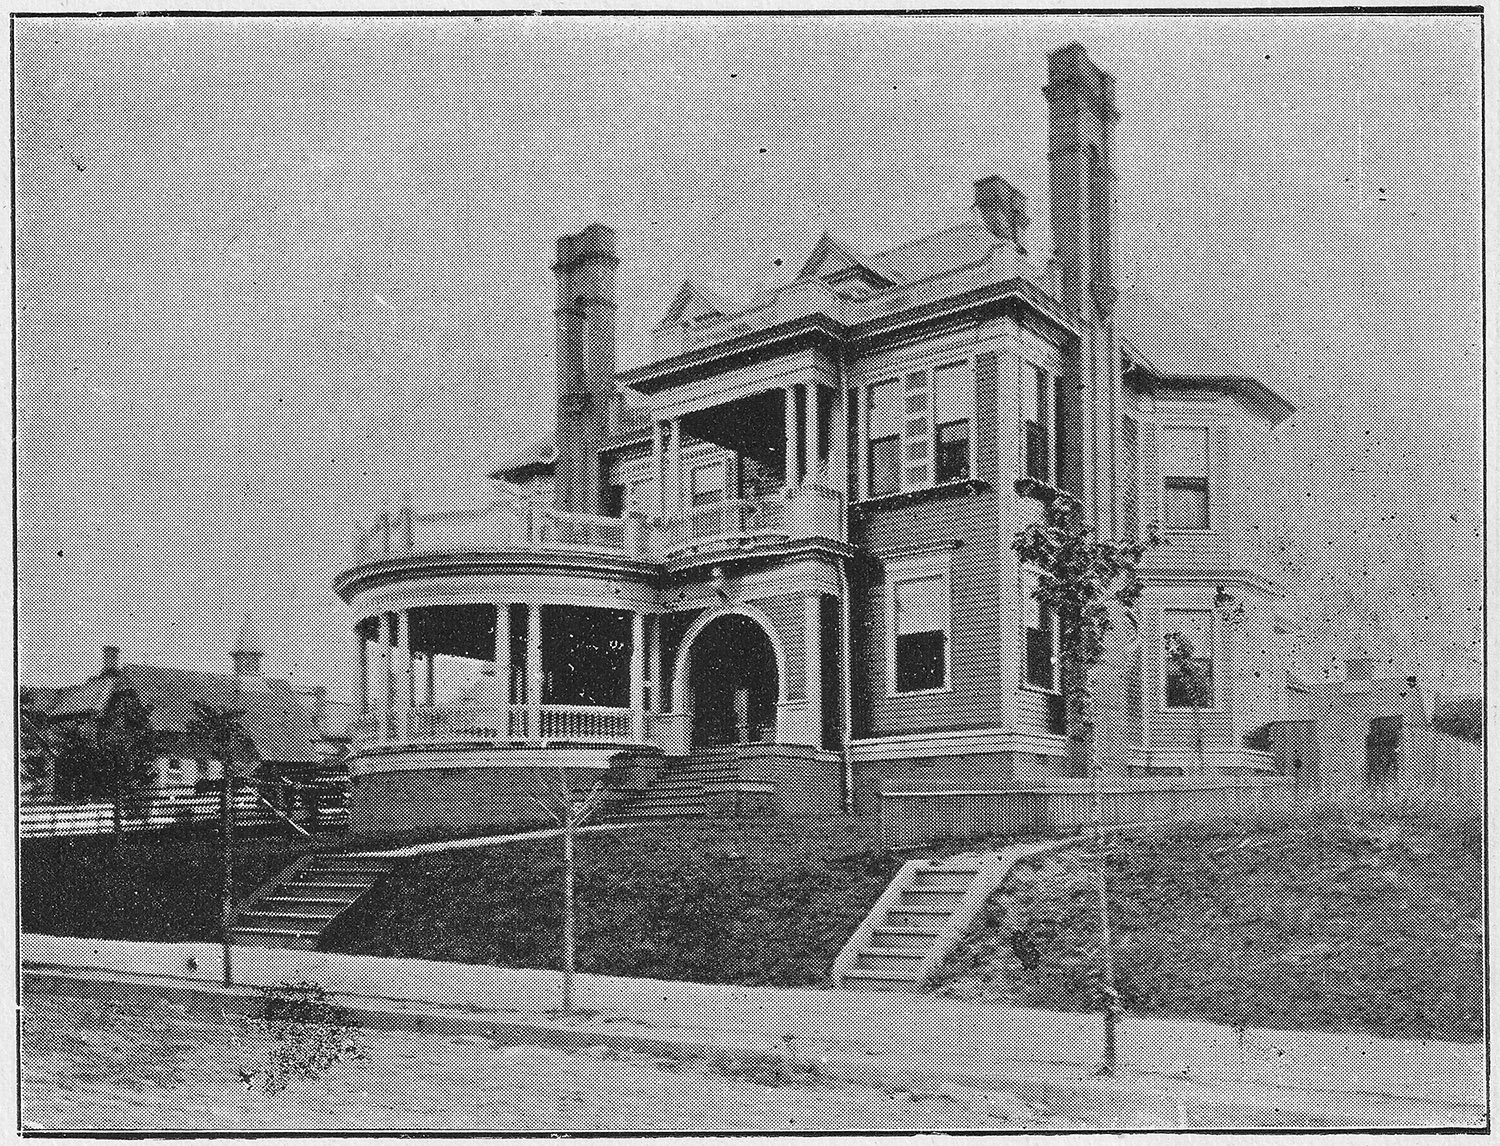
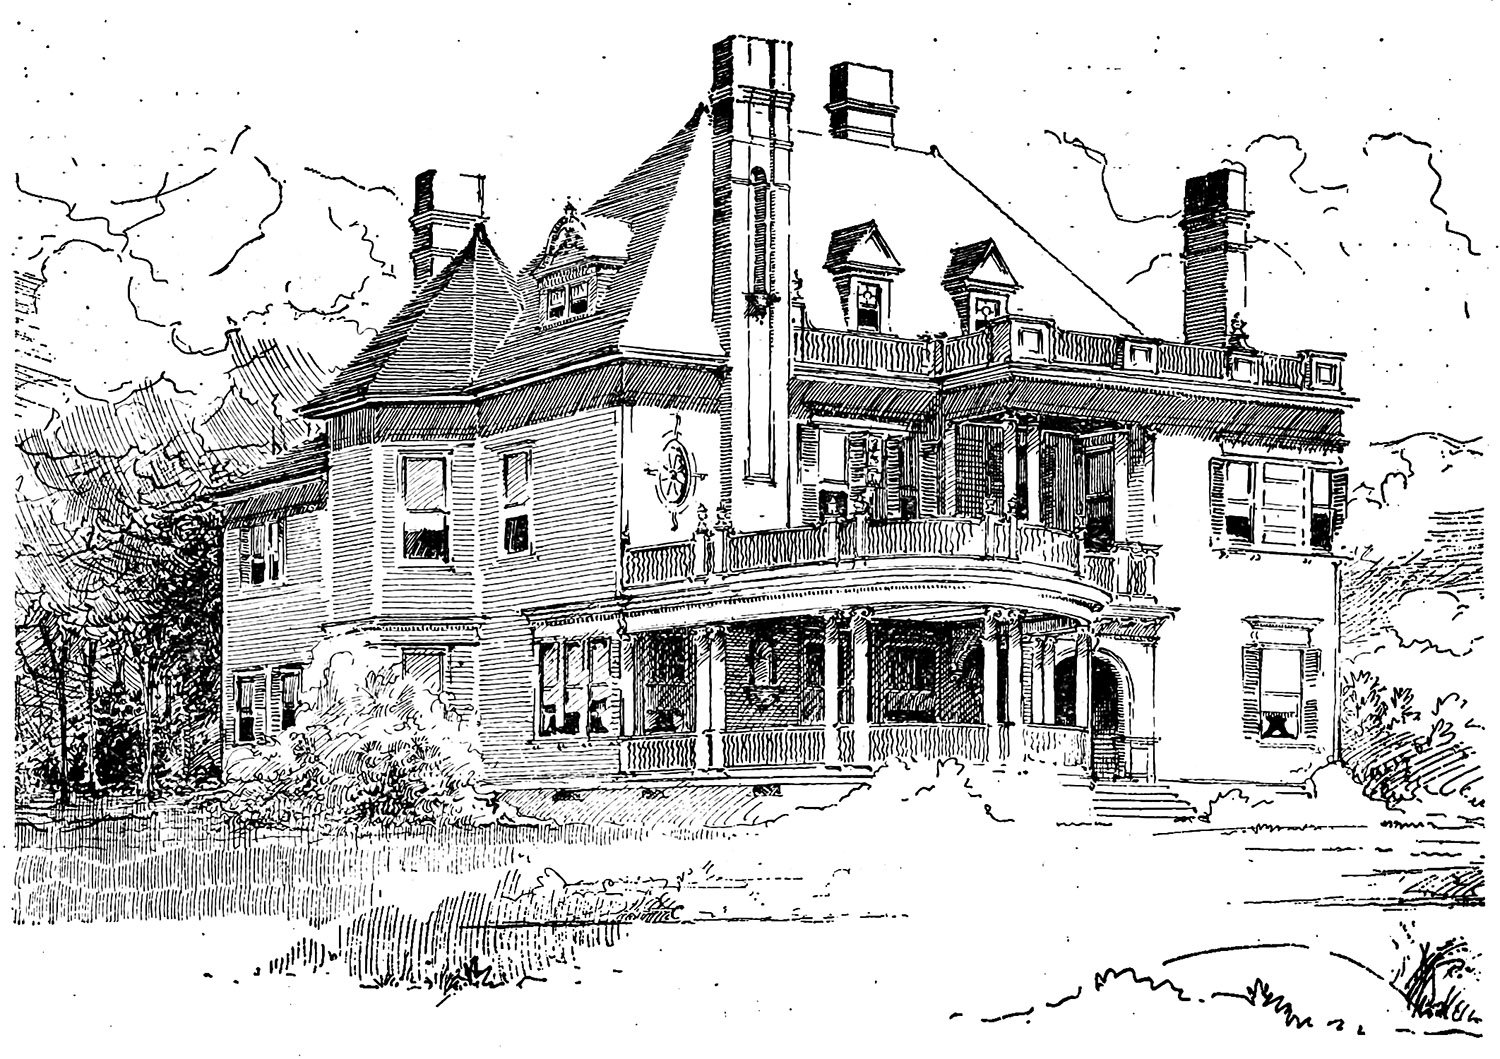
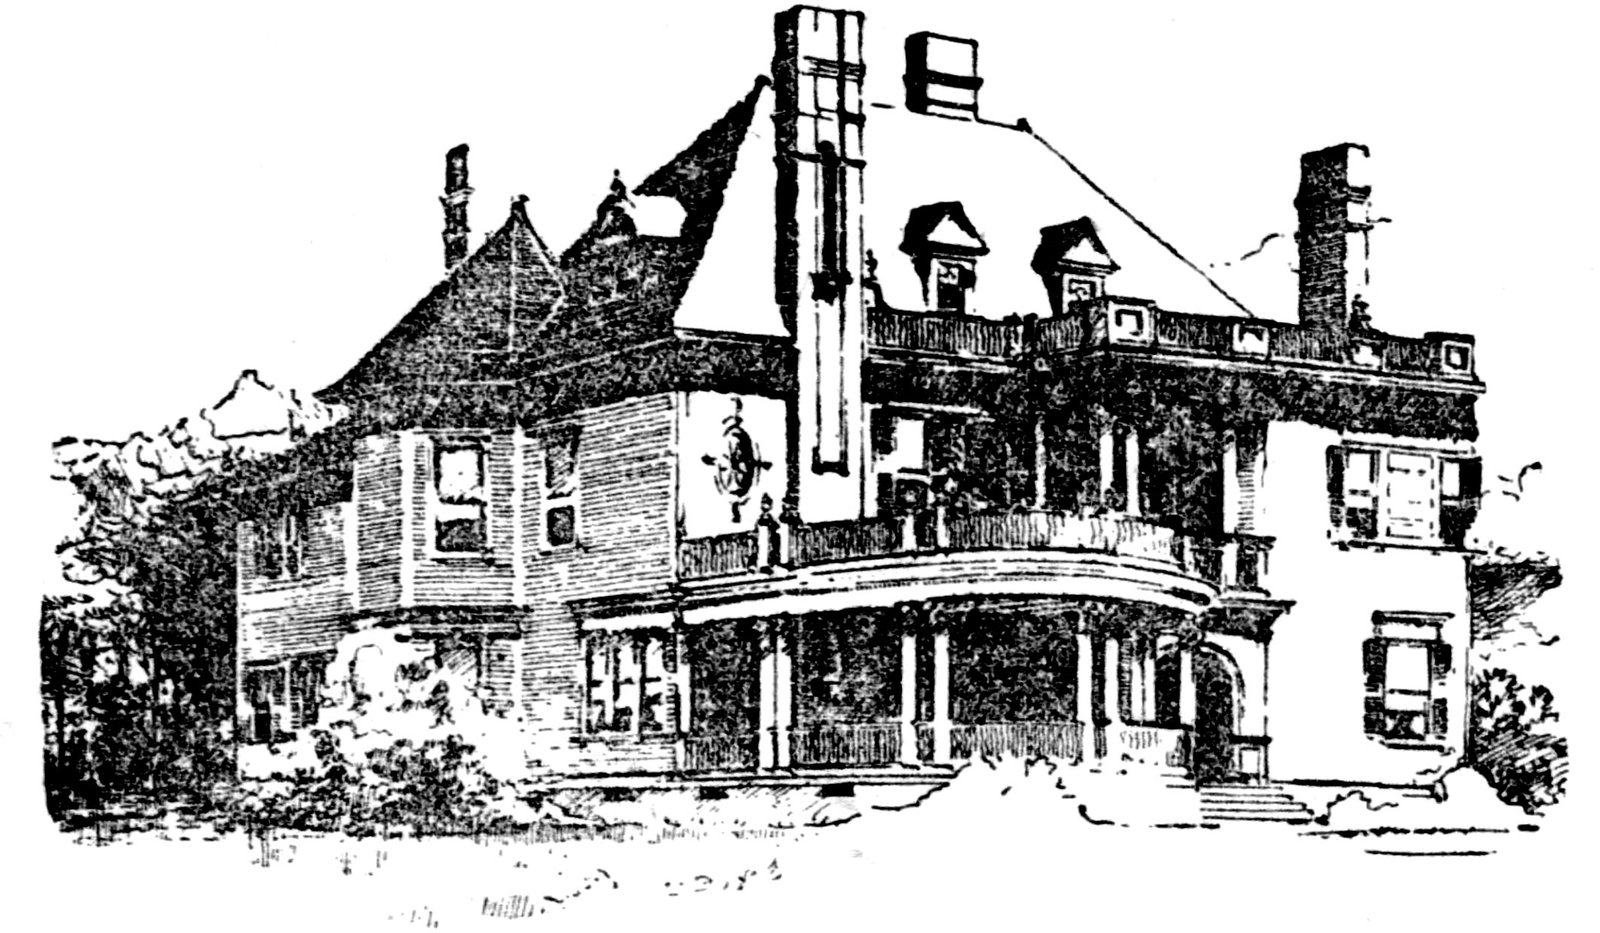
    J.C.A. Branan Residence (1898). Kirkwood, Georgia.
    J.C.A. Branan Residence (1898). Kirkwood, Georgia.

    The Background

    The following article was published in The Atlanta Journal in 1898, highlighting the “summer residence” of J.C.A. Branan in Kirkwood, then a suburban development located southeast of Atlanta.

    Despite the Journal’s claim that the architecture was “unique”, it was anything but: while attractively designed in the Colonial Revival style, the two-story home’s appearance was very similar to numerous residences around Atlanta at the time.

    No information is provided about the home’s designer, and it may very well have been built by a contractor using plans from a pattern book.

    The article was notable for more than just showing off a house, however, as Branan’s residency in Kirkwood was controversial and appears to have been a strategic political move.

    When Branan built the home outside the city limits, his opponents questioned whether he should resign from Atlanta’s board of police commissioners,1 although nothing seems to have transpired from the debate.

    Branan must have had good political connections, because in late 1899, the Georgia governor signed a bill that incorporated Kirkwood as a city and installed Branan as its mayor—without an election, mind you.

    The move to incorporate Kirkwood was fiercely opposed by many of its residents, who filed a lawsuit against the state,2 3and then held their own mayoral election in February 1900, with the “anti-incorporation” candidate winning over Branan.4 5

    The following month, the Georgia Supreme Court repealed the law that made Kirkwood a city, declaring it to be unconstitutional.6 7 So much for that attempted power grab.

    Branan made the “summer home” his permanent residence and died there in April 1927,8 9 10 five years after Kirkwood became part of Atlanta in 1922.11 12

    Obituaries mentioned Branan’s status as Kirkwood’s first mayor, without noting that his tenure was both illegal and lasted less than two months.

    Location of J.C.A Branan Residence

    The Branan home was located at 34 Boulevard Dekalb (later 1895 Boulevard Drive NE)13 and appears to have been demolished for the construction of Kirkwood Presbyterian Church’s educational building, which was built at the address in 1954.14 15

    The church building was converted into a human services center in 1975,16 and still exists at the southeast corner of Hosea L. Williams Drive and Warren Street in the Kirkwood neighborhood.
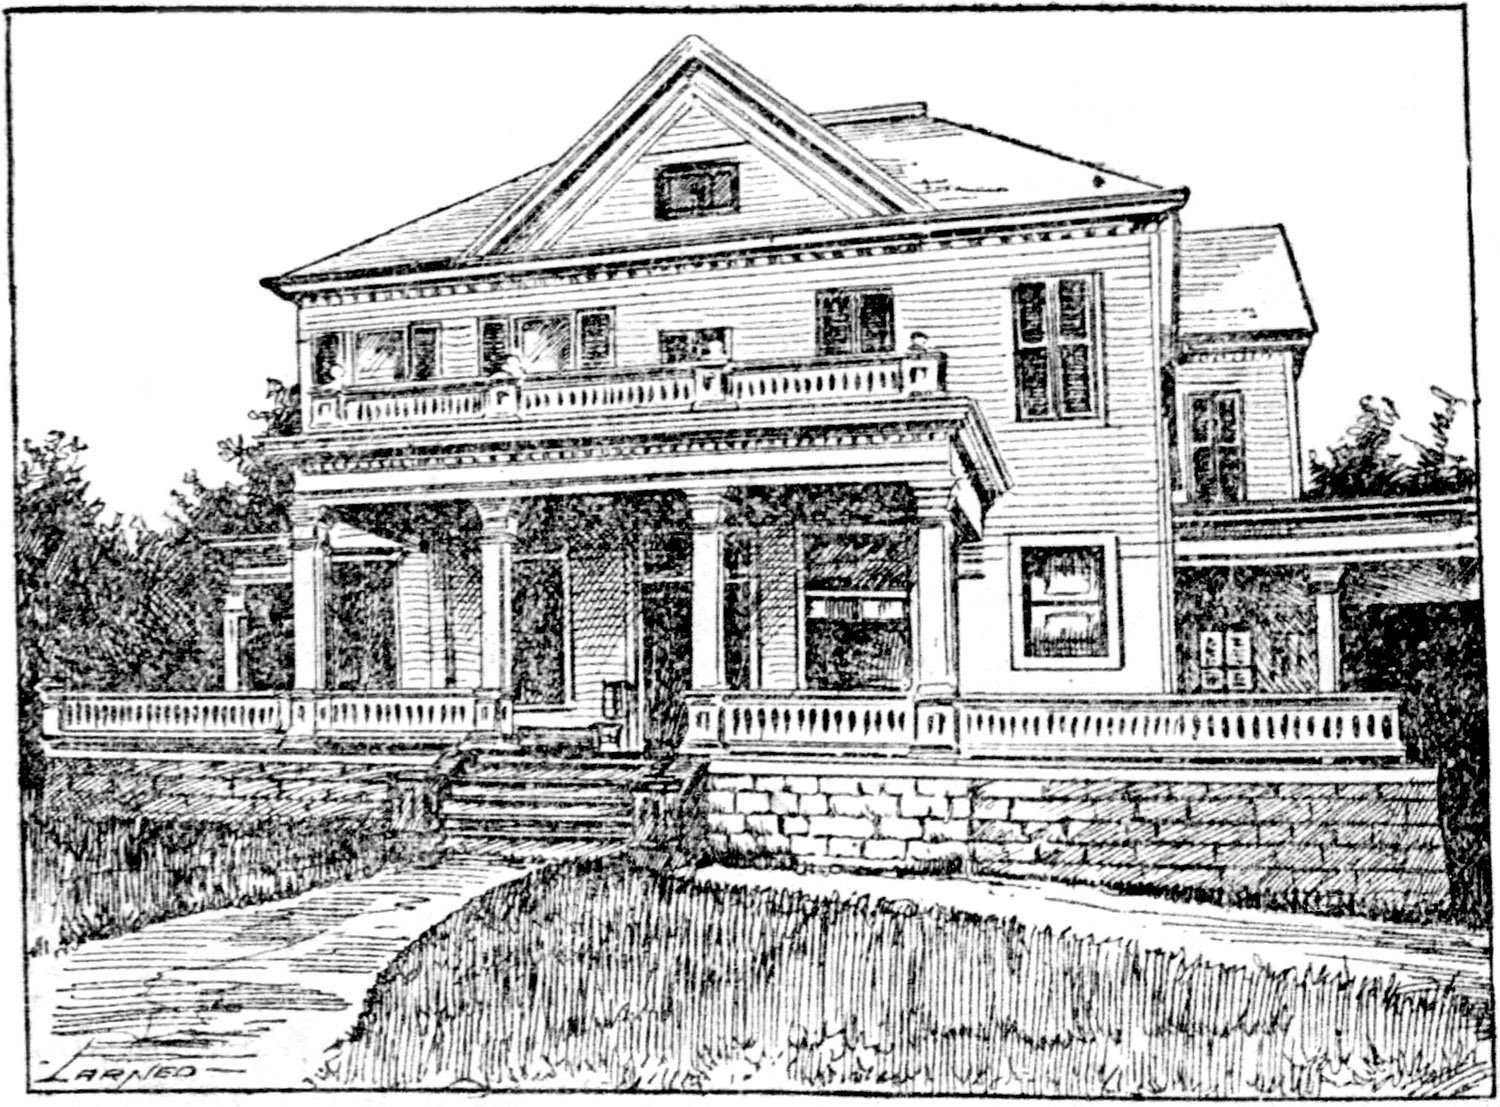

    J.C.A. Branan Residence (1898). Kirkwood, Georgia.

    New Summer Residence Of Mr. J.C.A. Branan

    It Is Located At South Kirkwood, Three and One Half Miles From the City—Is a Model Country House.

    One of the prettiest suburban homes built about Atlanta in some time is that of Mr. J.C.A. Branan, member of the board of police commissioners. The house is now about completed, and Mr. Branan is receiving many congratulations on the beauty of the lot and house and surroundings. A few more details remain to be finished before the place will show up to its best advantage.

    Mr. Branan’s home is located at the corner of Boulevard DeKalb and Warren street, near Kirkwood, and is situated on a beautiful three-acre lot, one of the best in the county. It is a high rolling piece of land, and the drainage is perfect. The lot fronts 328 feet on Boulevard DeKalb, and runs back 525 feet.

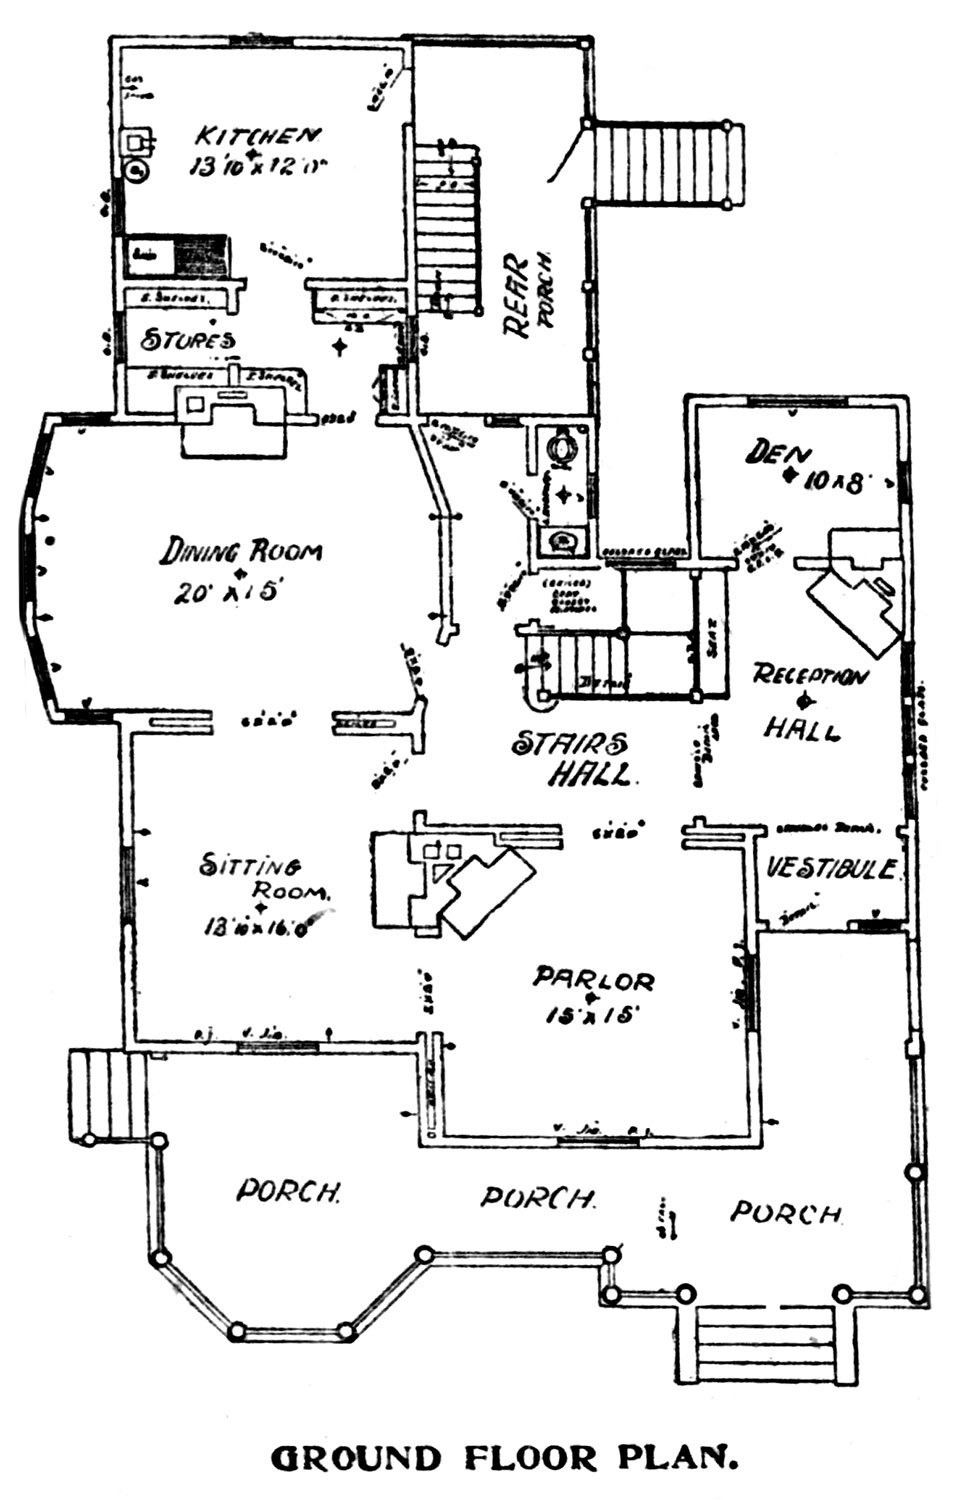
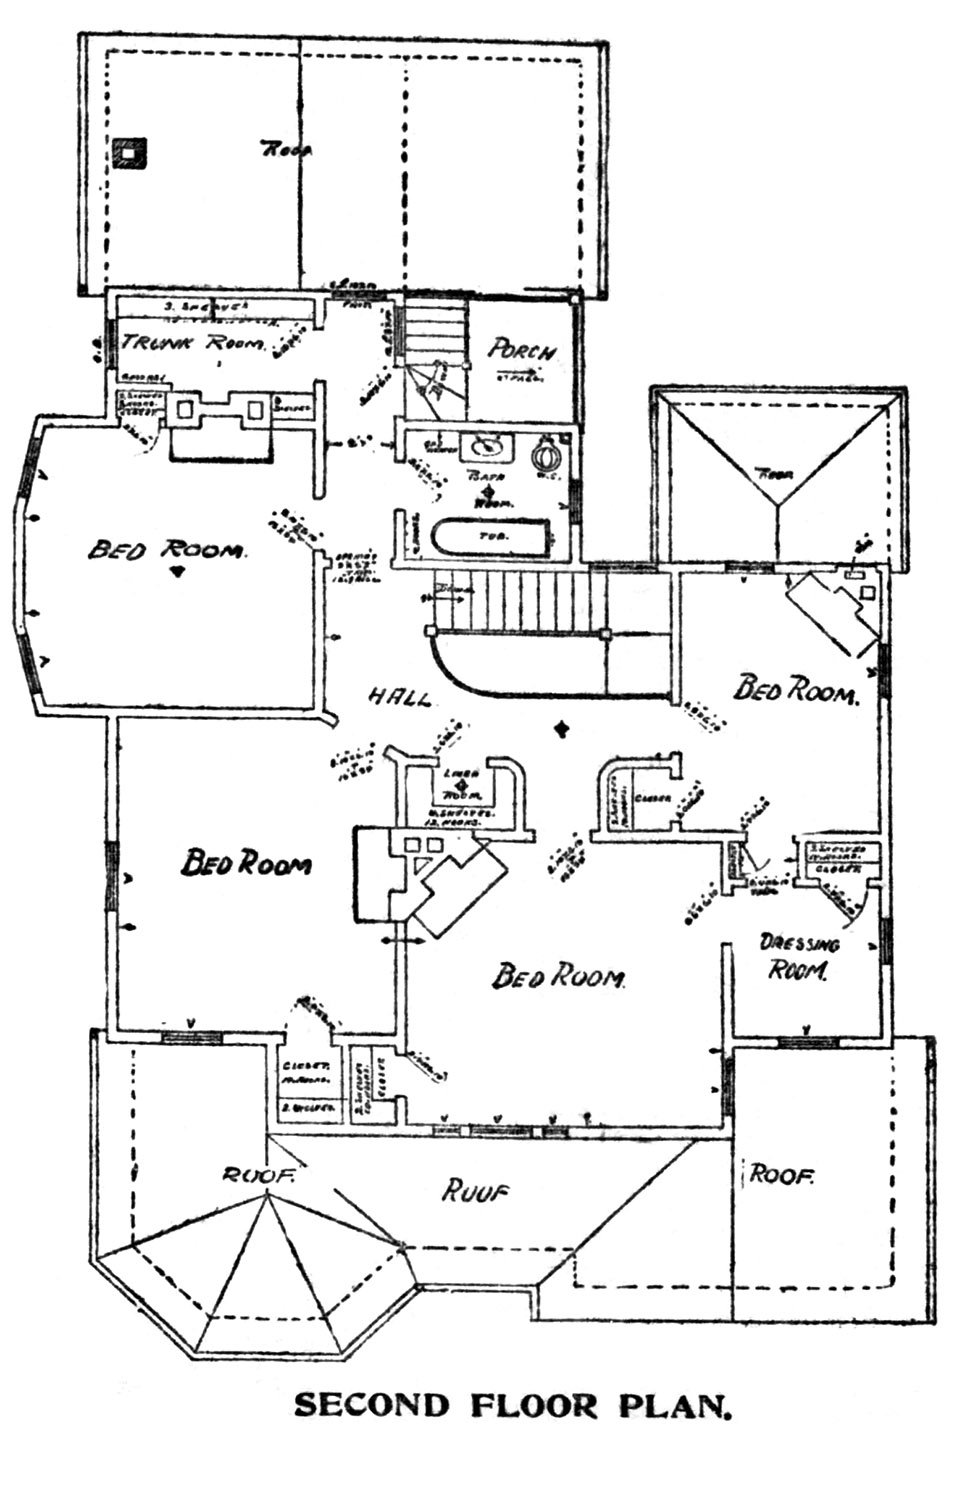
    The house is a two-story frame structure, slate roof, and it is built in the best workmanlike manner. The architecture is unique and the house presents a fine appearance from every point of view. The lower story contains five rooms, all large and commodious, and a reception hall. Besides these rooms there are the store rooms, butler’s pantry and other small apartments. This floor contains the parlor, dining room, reception hall, and a large family room, and the rooms are so arranged that four of them and the reception room can be thrown into one large hall or connecting rooms.

    Up stairs there are six large rooms, besides bath rooms and closets. The house is fitted with hot and cold water apparatus throughout, and it is a delightful place in every respect. The entire house is finished in yellow pine with a hard oil finish from top to bottom. There is a barn and servant’s house on the lot, and Mr. Branan is now having a fine windmill put up to furnish water for the place. He says the wind-mill will practically turn Chattahoochee river in that direction when the fine breezes of DeKalb county start the wheel.

    The house is about three and one-half miles from the union depot in Atlanta and is directly on the Decatur line of the Consolidated street railway company. There is a fine road in front of the house, and Mr. Branan’s new home is delightfully situated in every respect.

    The place is a costly one and makes a fine summer home for the popular police commissioner.17

    References

    1. “Branan’s Home Causes Talk”. The Atlanta Journal, August 16, 1898, p. 4. ↩︎
    2. “Kirkwood Case Goes To Courts”. The Atlanta Constitution, January 8, 1900, p. 7. ↩︎
    3. “Kirkwood People Get An Injunction”. The Atlanta Journal, January 9, 1900, p. 9. ↩︎
    4. “Branan Lost; Cassels Won”. The Atlanta Journal, February 14, 1900, p. 8. ↩︎
    5. “Kirkwood Chose Cassels Mayor”. The Atlanta Constitution, February 14, 1900, p. 5. ↩︎
    6. “Kirkwood Is Knocked Out”. The Atlanta Journal, March 2, 1900, p. 3. ↩︎
    7. “Corporation Of Kirkwood Void”. The Atlanta Constitution, March 3, 1900, p. 12. ↩︎
    8. “Mr. J.C.A. Branan, Former Mayor Of Kirkwood, Passes”. The Atlanta Journal, April 25, 1927, p. 5. ↩︎
    9. “Mr. J.C.A. Branan, Former Kirkwood Mayor Laid to Rest Tuesday”. The Atlanta Constitution, April 26, 1927, p. 7. ↩︎
    10. “Last Rites Held For J.C.A. Branan”. The Atlanta Constitution, April 27, 1927, p. 3. ↩︎
    11. “Kirkwood Is Now Part of Atlanta”. The Atlanta Journal, January 2, 1922, p. 2. ↩︎
    12. “Kirkwood People Get An Injunction”. The Atlanta Journal, January ↩︎
    13. Atlanta City Directory Company’s Atlanta City Directory (1927) ↩︎
    14. “Unit Begun At Kirkwood Presbyterian”. The Atlanta Constitution, March 22, 1954, p. 18. ↩︎
    15. “Kirkwood Presybterians Consecration Series”. The Atlanta Journal, September 18, 1954, p. 6. ↩︎
    16. “News Briefs”. The Atlanta Voice, May 10, 1975, p. 3. ↩︎
    17. “New Summer Residence Of Mr. J.C.A. Branan”. The Atlanta Journal, August 18, 1898, p. 6. ↩︎
  • Bath Building (1973) – Raleigh, North Carolina

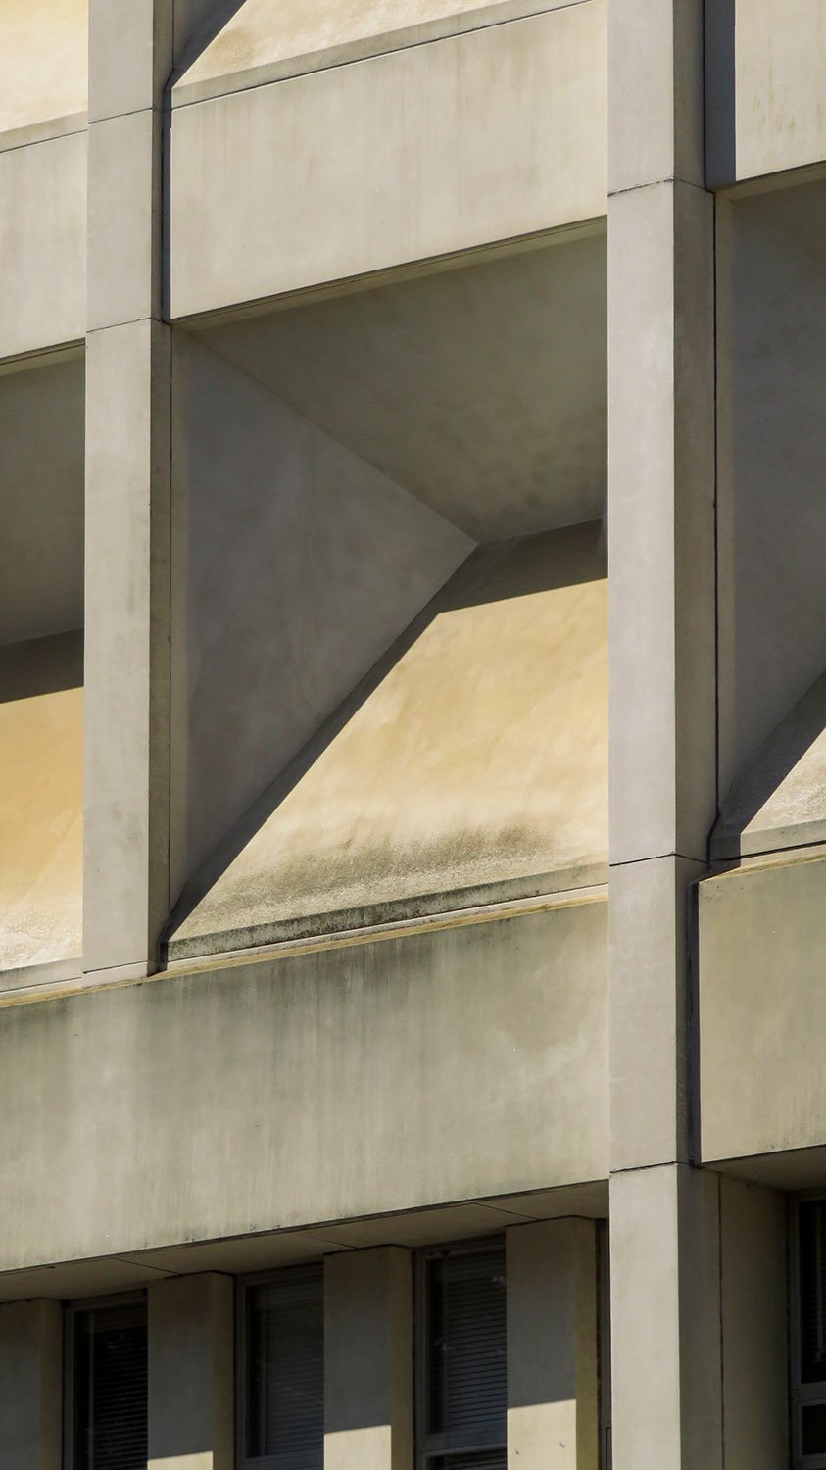
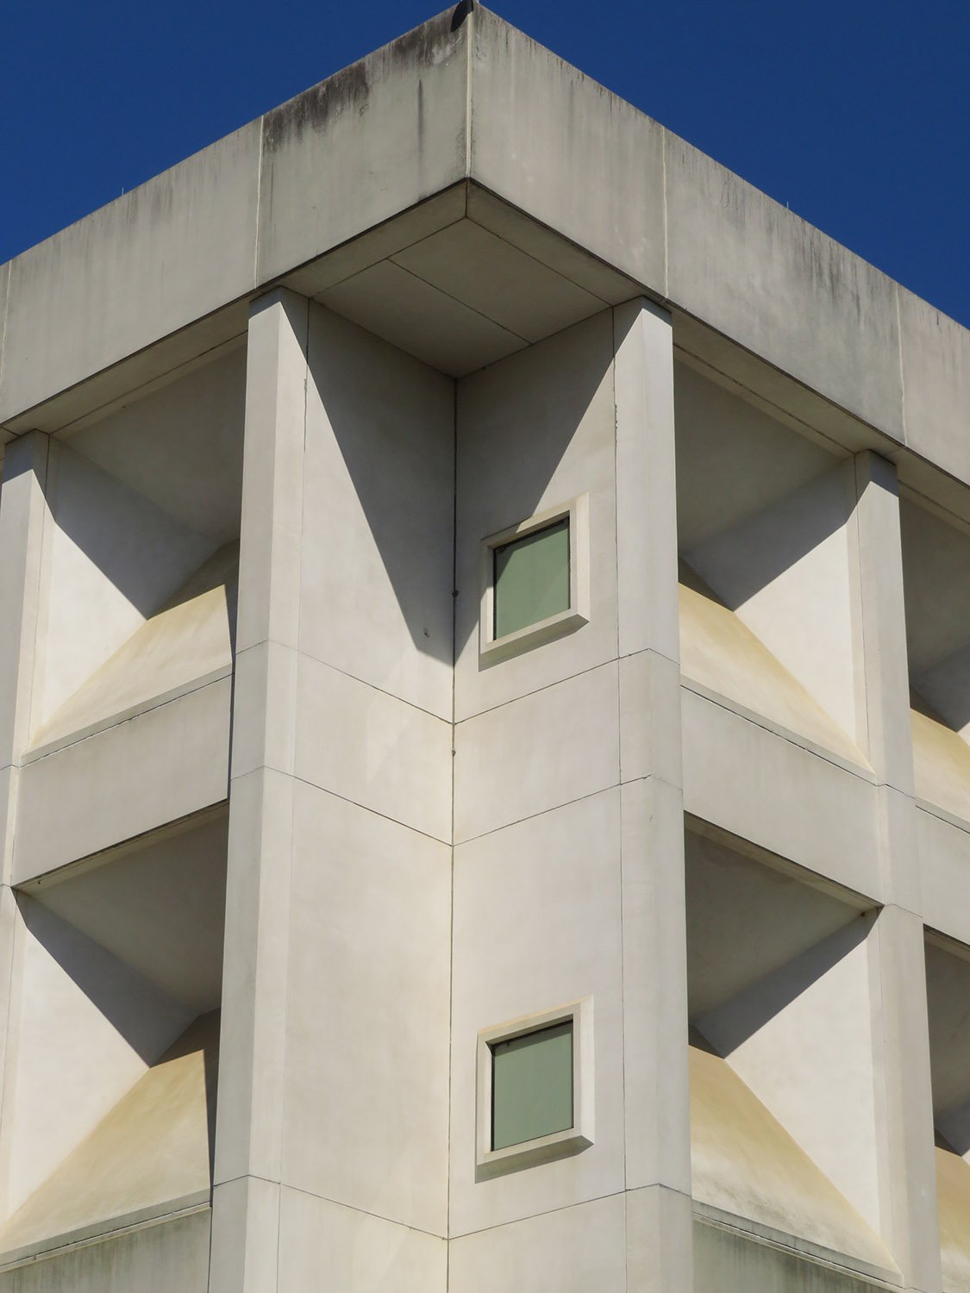
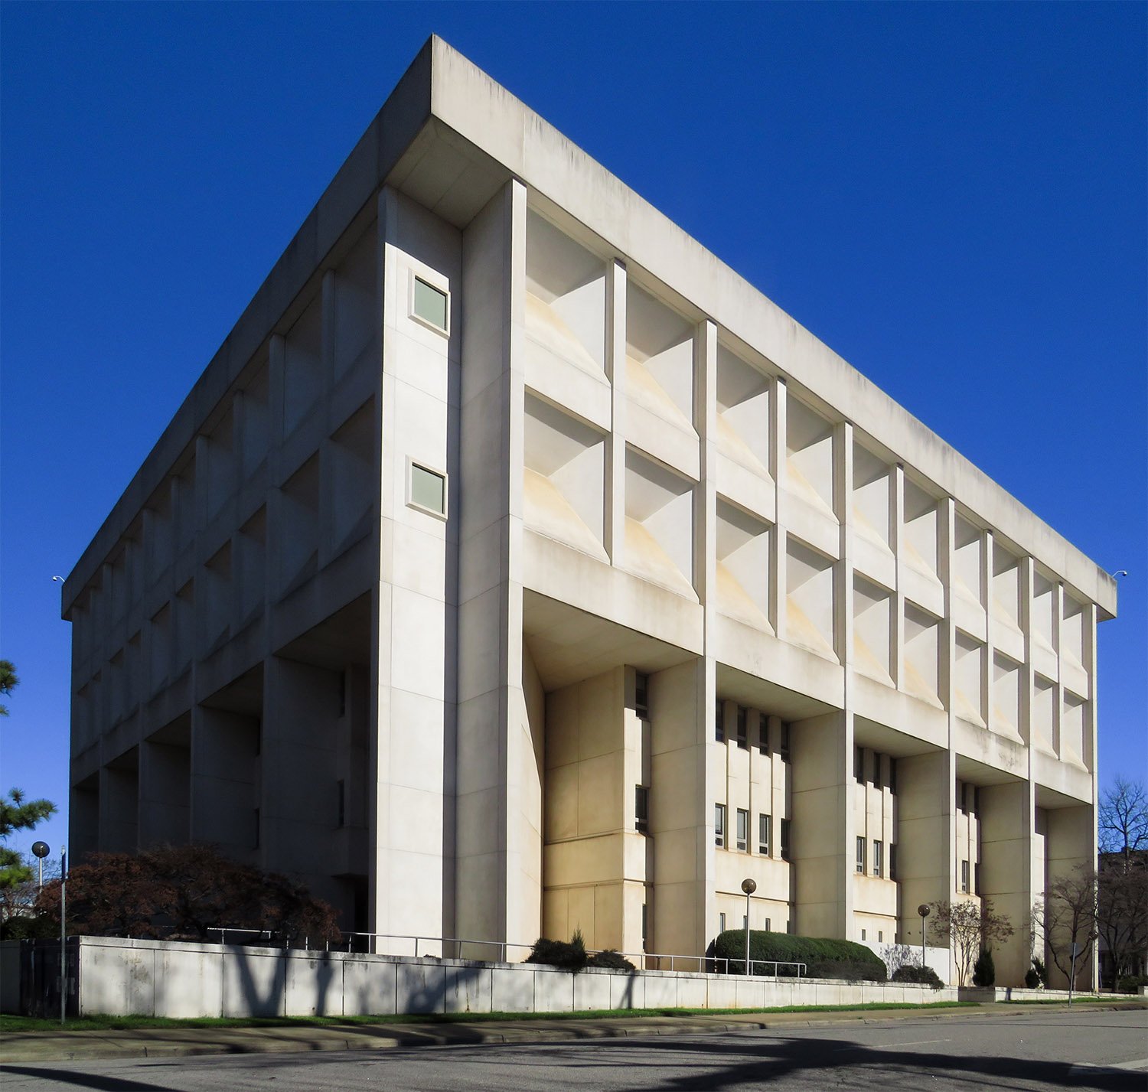
    Jesse M. Page & Associates. Bath Building (1973). Raleigh, North Carolina.
    Jesse M. Page & Associates. Bath Building (1973). Raleigh, North Carolina.1 2
    Concrete forms on the facade of the Bath Building, Raleigh, North Carolina
    Concrete forms on the facade of the Bath Building, Raleigh, North Carolina
    Looking up at the southwest corner of the Bath Building, Raleigh, North Carolina
    Looking up at the southwest corner of the Bath Building, Raleigh, North Carolina

    References

    1. “Date Chosen for Construction Of New Health Board Facility”. The News and Observer (Raleigh, North Carolina), March 26, 1971, p. 8. ↩︎
    2. “State Building Dedicated”. The News and Observer (Raleigh, North Carolina), October 27, 1973, p. 18-A. ↩︎
  • St. Philip’s Deanery (1898-1935)- Atlanta

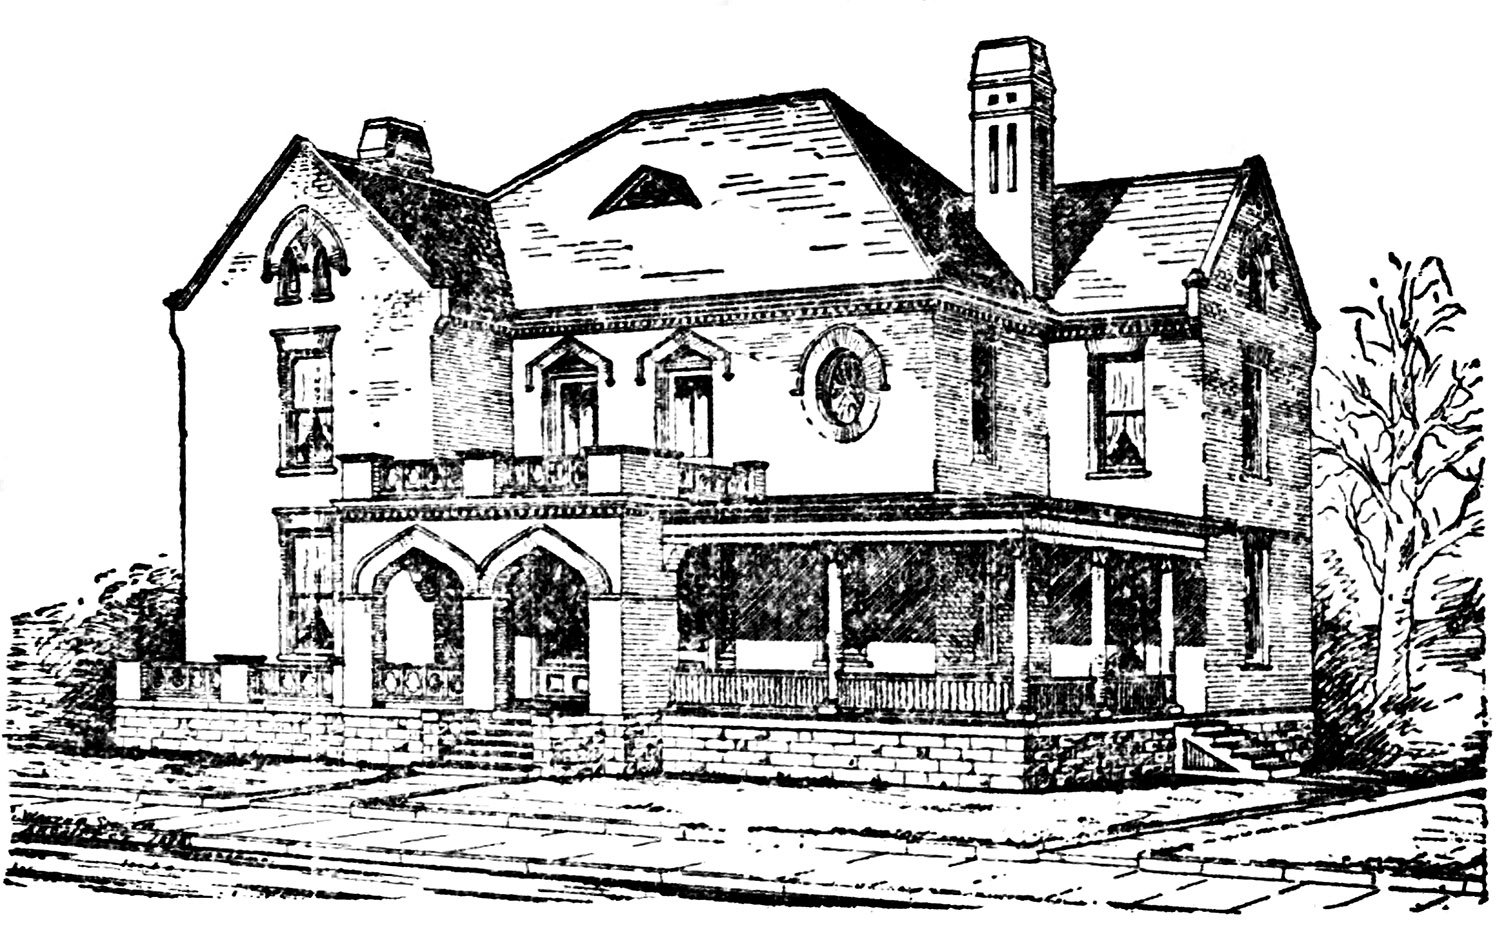
    C. Walter Smith. St. Philip's Deanery (1898-1935). Atlanta.
    C. Walter Smith. St. Philip’s Deanery (1898-1935). Atlanta.

    The Background

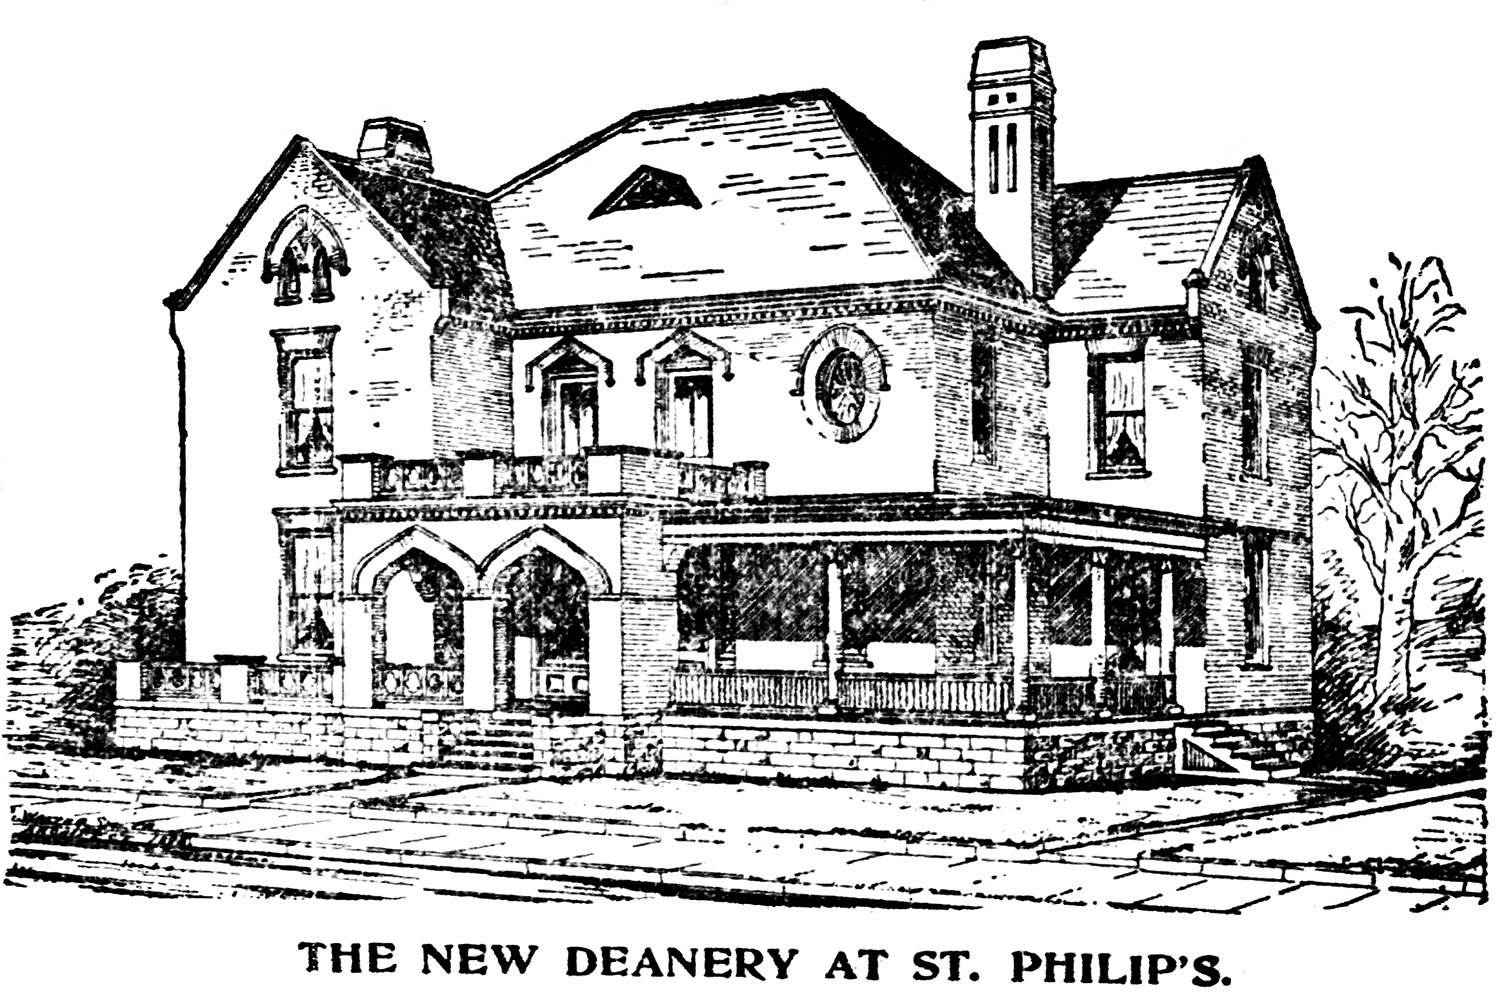
    Separate from its series on model houses—but not dissimilar—The Atlanta Journal published the following article in September 1898, featuring an illustration of the “deanery” (pictured above) then being built for St. Philip’s Cathedral and designed by C. Walter Smith.

    The Episcopal Cathedral of St. Philip is as old as Atlanta, established in 1847. Its original sanctuary served as a hospital for Confederate soldiers during the Civil War and was later occupied by Federal troops, who reportedly used it as a stable and bowling alley.1 2

    The building was saved from Sherman‘s burning of Atlanta, allegedly after a priest from the nearby Catholic Shrine of the Immaculate Conception threatened to order all Catholic troops to leave the army if they torched his sanctuary. Because of St. Philip’s proximity to the Catholic church, both structures were said to be spared.3 4

    Cute story, but like most things associated with Atlanta, it’s probably bullshit.

    In reality, Sherman’s forces primarily targeted military assets and burned less than half of the city,5 which at the time was a town of 22,000 people occupying an area significantly smaller than the current Downtown district.6 You’d never know it from the way Atlantans still drone on about it, though.

    The antebellum St. Philip’s was instead destroyed by a tornado in 1878,7 8 replaced in 1882 with a Gothic-style sanctuary designed by John Moser,9 10 an Atlanta architect whose work in the city has been entirely lost to demolition.

    For more than 85 years, the church occupied a large lot in the heart of the city at the northeast corner of Washington Street and Hunter Street (later Martin Luther King, Jr. Drive SE), directly across from the state capitol.

    Mammon and racism beckoned, however, and in 1933, St. Philip’s moved 7 miles north to Buckhead,11 12 building a sprawling fortress at the intersection of Peachtree Road and Andrews Drive (a.k.a. “Jesus Junction”), where it remains cloistered today.

    Location of St. Philip’s Deanery

    Located at 16 Washington Street, the deanery designed by Smith was built next to the 1882 sanctuary,13 and by 1899 was occupied by the church’s dean, Albion W. Knight.14 No floor plan was included with the Journal‘s article, but there were still several interesting aspects about the project that can be gleaned from the illustration and description.

    • The building was ostensibly designed in the Gothic style, with drop arches and kneelered gables. However, the oval window and dentilled cornice were borrowed from the prevailing “colonial” style of the period. Smith’s eclectic composition clearly followed the lead of his former employer, G.L. Norrman, but unlike Norrman, Smith lacked the skill to blend incongruent elements into a cohesive composition.
    • Smith’s design for the deanery also broke from his predecessor in two significant ways:
      • G.L. Norrman rarely used the Gothic style and preferred the Romanesque for church projects.
      • Smith’s design for the deanery included the use of “galvanized iron ornaments”, of which Norrman was a vocal opponent. “How can you expect your child to tell the truth when you have galvanized iron columns painted in imitation of stone on your front porch?”, he wrote in 1898.15
    • The deanery was planned in a roughly “T” form with projecting front and rear wings, which Smith used frequently in his residential works. The C.D. Hurt Residence, built in 1893 in nearby Inman Park, employed a similar design. G.L. Norrman was undoubtedly the architect for that project, and I suspect Smith was also heavily involved in its creation.
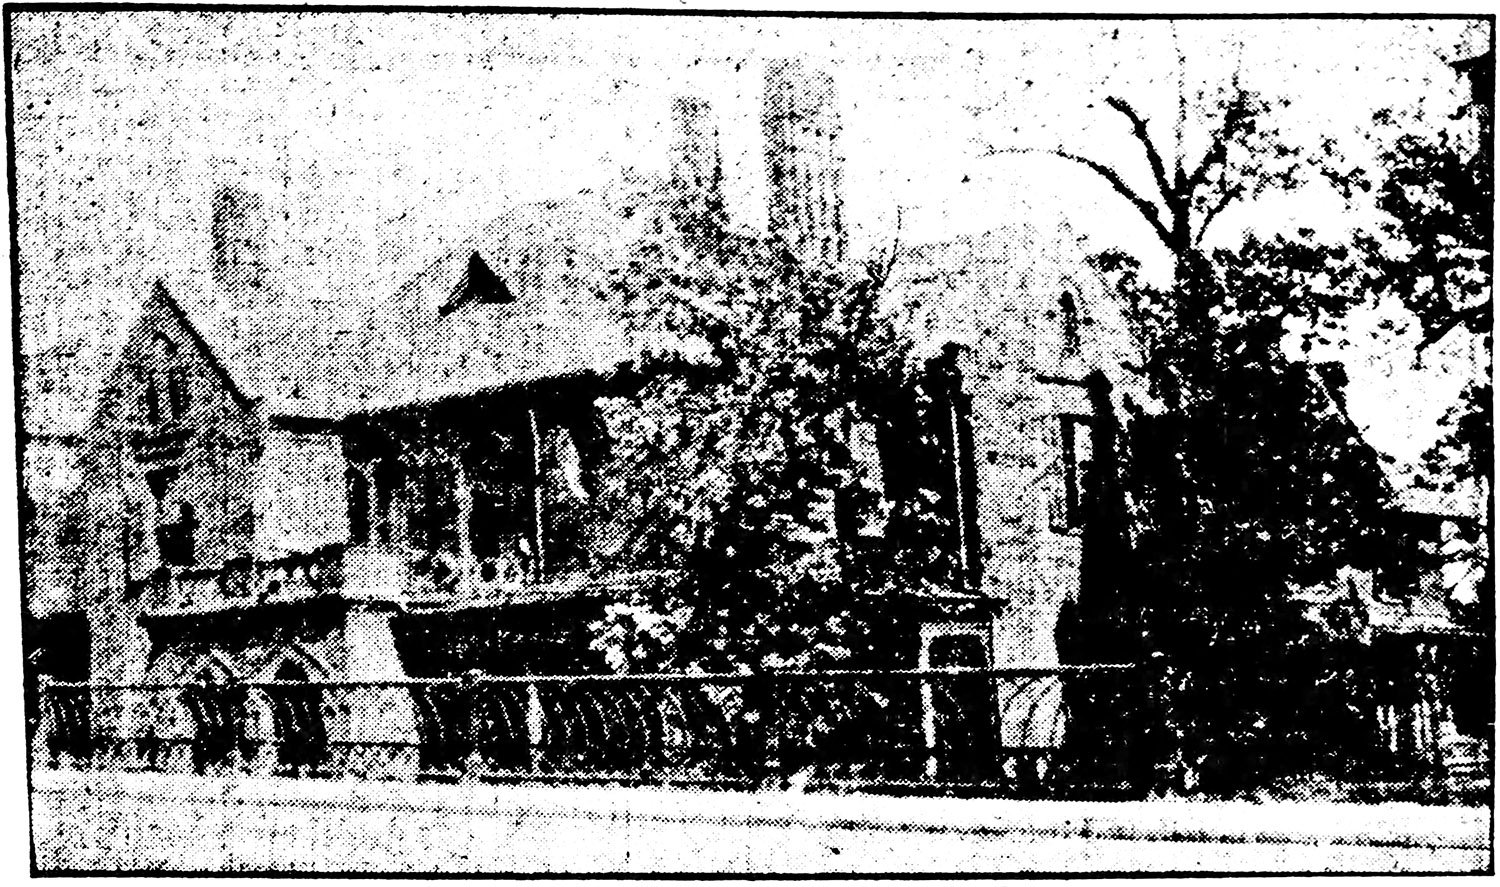
    Former St. Philip's Deanery circa 1910
    Former St. Philip’s Deanery circa 191016

    The St. Philip’s deanery only housed the dean for 11 years. In 1909, construction on the first Washington Street viaduct blocked the home’s entrance, rendering it effectively unusable and leading the church to sue the city of Atlanta for damages.17

    In 1910, the city government rented the property and converted the structure into a school building to accommodate overcrowding at nearby Girls’ High School.18 19

    The condition of Atlanta’s schools at the time was abysmal, and the old deanery offered little relief. In January 1913, the Journal reported that 133 students were packed into the building, noting ominously: “If there were a fire…there would be many funerals in Atlanta homes.”20

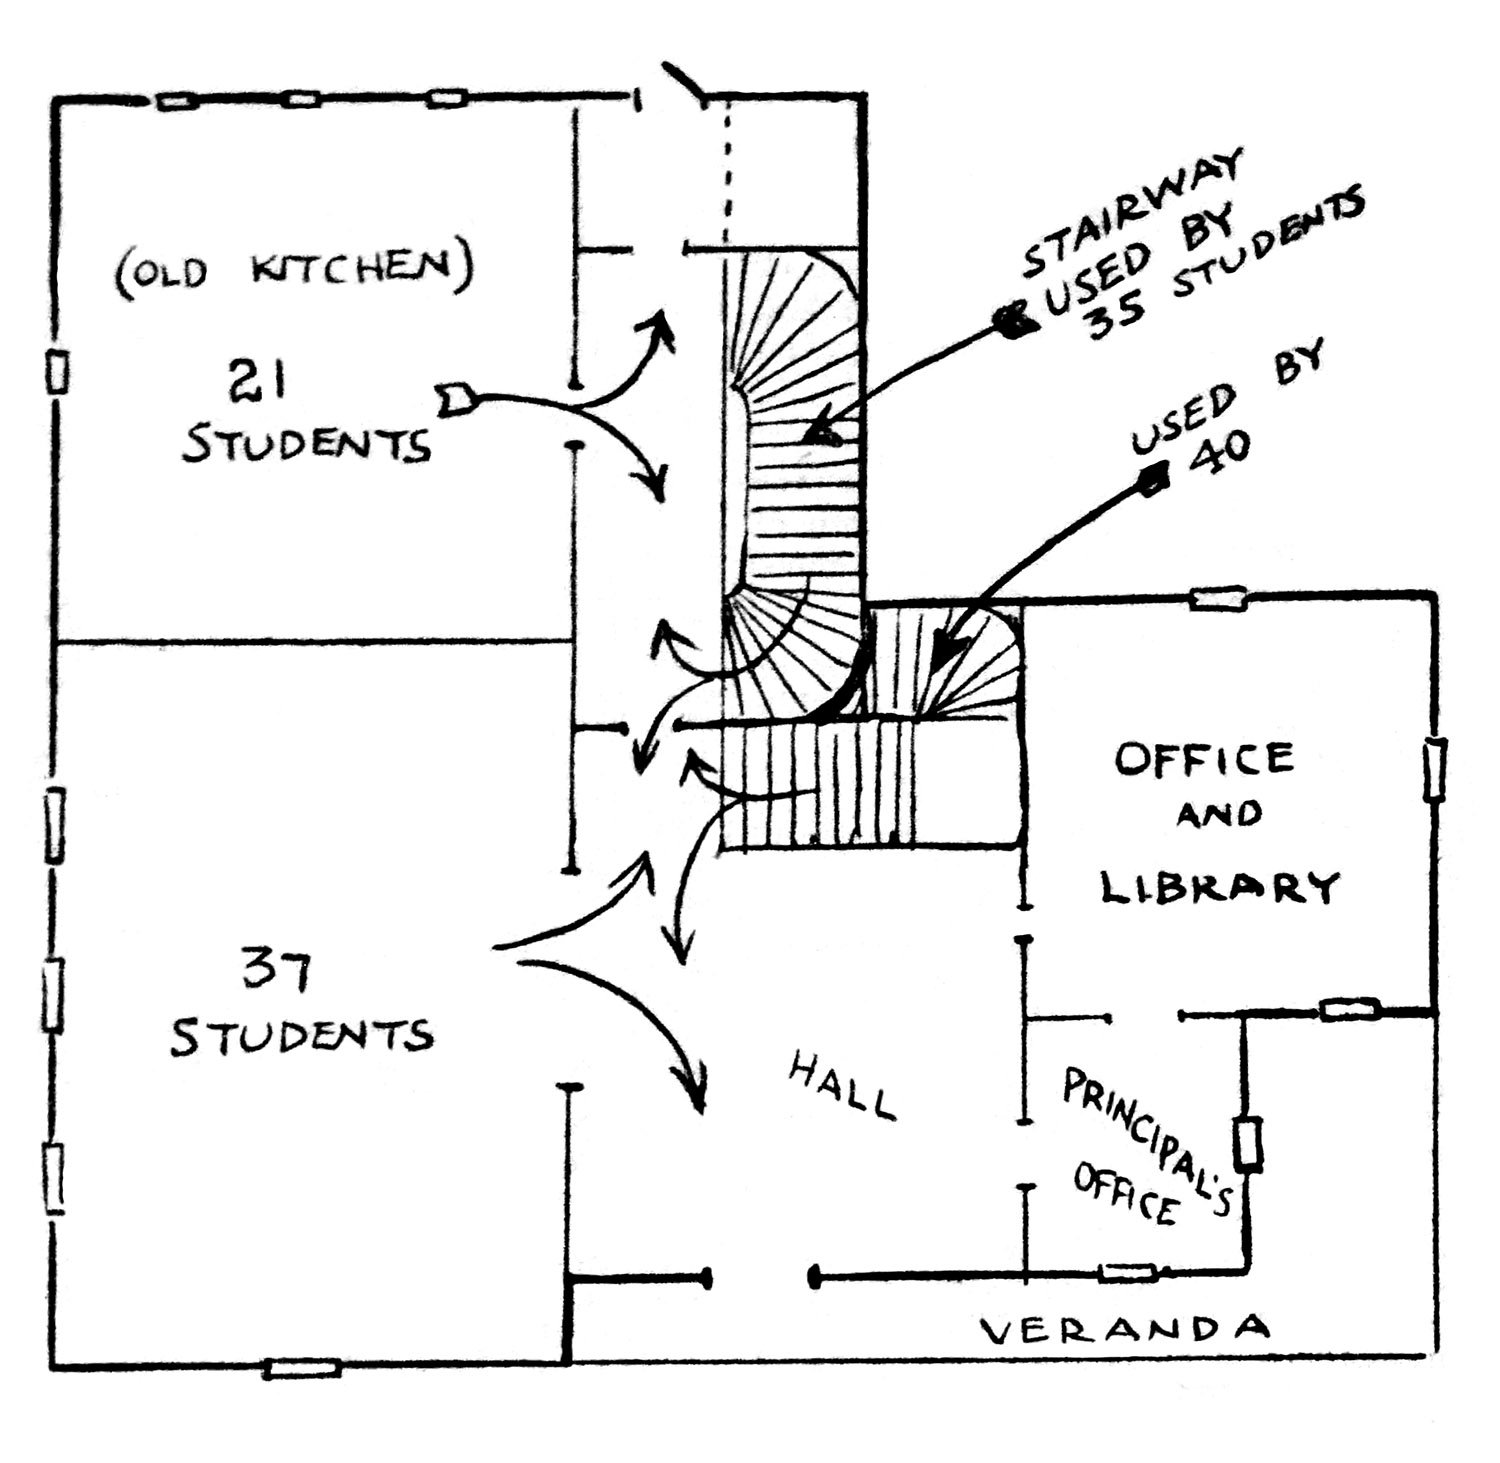
    The same article included a rough sketch of the building’s floor plan (pictured below), which had been altered for school use but still hinted at Smith’s original design.

    Sketch of floor plan for former St. Philip's Deanery circa 1913
    Sketch of floor plan for former St. Philip’s Deanery circa 191321

    The school vacated the property in August 1913,22 and the building returned to use as the “church house”, used for meetings and community events.

    In 1916, the church’s new dean repurposed the structure to house “club rooms for working men and a school for needy boys and girls.”23 By 1917, the space was also being used as a public lunchroom by the Ladies’ Aid Society.24

    The building was apparently still intact when St. Philip’s moved to Buckhead, and was presumably demolished along with the sanctuary in 1935.25 26

    The property is now occupied by the State of Georgia’s Department of Agriculture building, completed in 1955.27


    St.. Philip's Deanery, Atlanta

    St. Philip’s New Deanery In Course of Construction

    The above cut represents the deanery of St. Philips’ cathedral, which is in process of erection on Washington street. The plans are by C. Walter Smith and the motif is gothic in design and detail.

    The building has brick walls and a granite foundation, with stone and galvanized iron ornaments.

    The interior finish is worked out in plain, rich gothic, and the woodwork is of Georgia pine, highly polished.

    The cost of the building will be about $4,000, and it will be pushed to early completion.

    The design is an attractive one and reflects credit on both the architect and the authorities who adopted it.

    The cathedral building is at the same time undergoing repairs and the appearance of the exterior of the wall will be entirely changed.28

    References

    1. “First Episcopal Church in Atlanta”. The Atlanta Journal, July 29, 1923, p. 9. ↩︎
    2. Perkerson, Medora Field. “St. Philip’s Is 85 Years Old.” The Atlanta Journal Magazine, October 30, 1932, p. 3. ↩︎
    3. “First Episcopal Church in Atlanta”. The Atlanta Journal, July 29, 1923, p. 9. ↩︎
    4. Perkerson, Medora Field. “St. Philip’s Is 85 Years Old.” The Atlanta Journal Magazine, October 30, 1932, p. 3. ↩︎
    5. The (Limited) Destruction of Atlanta – Emerging Civil War ↩︎
    6. Atlanta in the American Civil War – Wikipedia ↩︎
    7. “First Episcopal Church in Atlanta”. The Atlanta Journal, July 29, 1923, p. 9. ↩︎
    8. Perkerson, Medora Field. “St. Philip’s Is 85 Years Old.” The Atlanta Journal Magazine, October 30, 1932, p. 3. ↩︎
    9. “The New St. Philip’s Church.” The Atlanta Constitution, December 19, 1880, p. 1. ↩︎
    10. “St. Philip’s New Church.” The Atlanta Constitution, October 15, 1882, p. 11. ↩︎
    11. “St. Philip’s Cathedral Plans New Peachtree Road Building”. The Atlanta Constitution, May 15, 1933, p. 1. ↩︎
    12. “St. Philip’s Pro-Cathedral Will Be Dedicated Sunday, With Bishop Miskell Here”. The Atlanta Journal, September 9, 1933, p. 9. ↩︎
    13. Insurance maps, Atlanta, Georgia, 1911 / published by the Sanborn Map Company ↩︎
    14. Atlanta City Directory Co.’s Greater Atlanta (Georgia) city directory (1899) ↩︎
    15. Norrman, G.L. Architecture As Illustrative of Religious Belief and as a Means of Tracing Civilization (1898) ↩︎
    16. “Home of Atlanta’s Fourth High School”. The Atlanta Journal, October 9, 1910, p. H 5. ↩︎
    17. “Church Sues City For $20,000 Damages”. The Atlanta Constitution, June 26, 1909, p. 6. ↩︎
    18. “Girls’ Business School Makes Stride Forward”. The Atlanta Journal, September 25, 1910, p. H 8. ↩︎
    19. “St. Philip’s Deanery Will Be School Soon”. The Atlanta Constitution, October 1, 1910, p. 12. ↩︎
    20. “Need Is Imperative For New High School House”. The Atlanta Journal, January 17, 1913, p. 14. ↩︎
    21. ibid. ↩︎
    22. “Old Crew St. School Will Be Used Again”. The Atlanta Constitution, July 31, 1913, p. 8. ↩︎
    23. “St. Philip’s Will Have Church School”. The Atlanta Journal, March 12, 1916, p. 7. ↩︎
    24. “The Ladies Aid of St. Philip’s Cathedral”. The Atlanta Constitution, February 21, 1917, p. 8. ↩︎
    25. “Cornerstone of Old St. Philip’s Will Be Removed to New Church.” The Atlanta Constitution, November 16, 1935, p. 3. ↩︎
    26. “St. Philip’s Cornerstone Opened”. The Atlanta Journal, November 24, 1935, Rotogravure Section. ↩︎
    27. “Agriculture Building To Be Occupied Soon”. The Atlanta Constitution, October 17, 1955, p. 20. ↩︎
    28. “St. Philip’s New Deanery In Course of Construction”. The Atlanta Journal, September 26, 1898, p. 6. ↩︎
  • Empire Building (1909) – Birmingham, Alabama

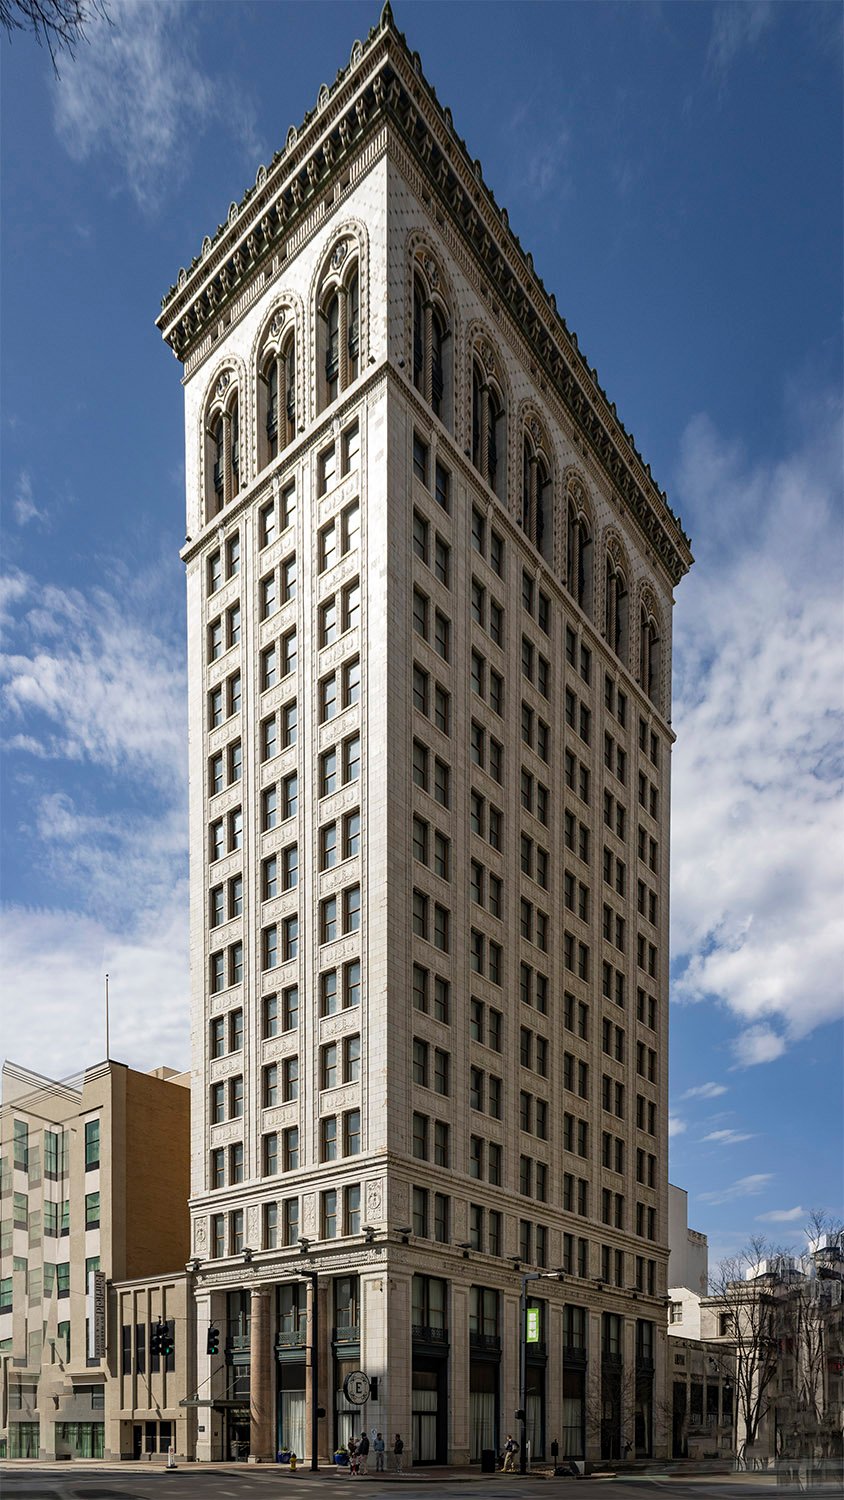
    Warren & Welton with Carpenter & Blair. Empire Building (1909). Birmingham, Alabama.
    Warren & Welton with Carpenter & Blair. Empire Building (1909). Birmingham, Alabama.1 2 3 4
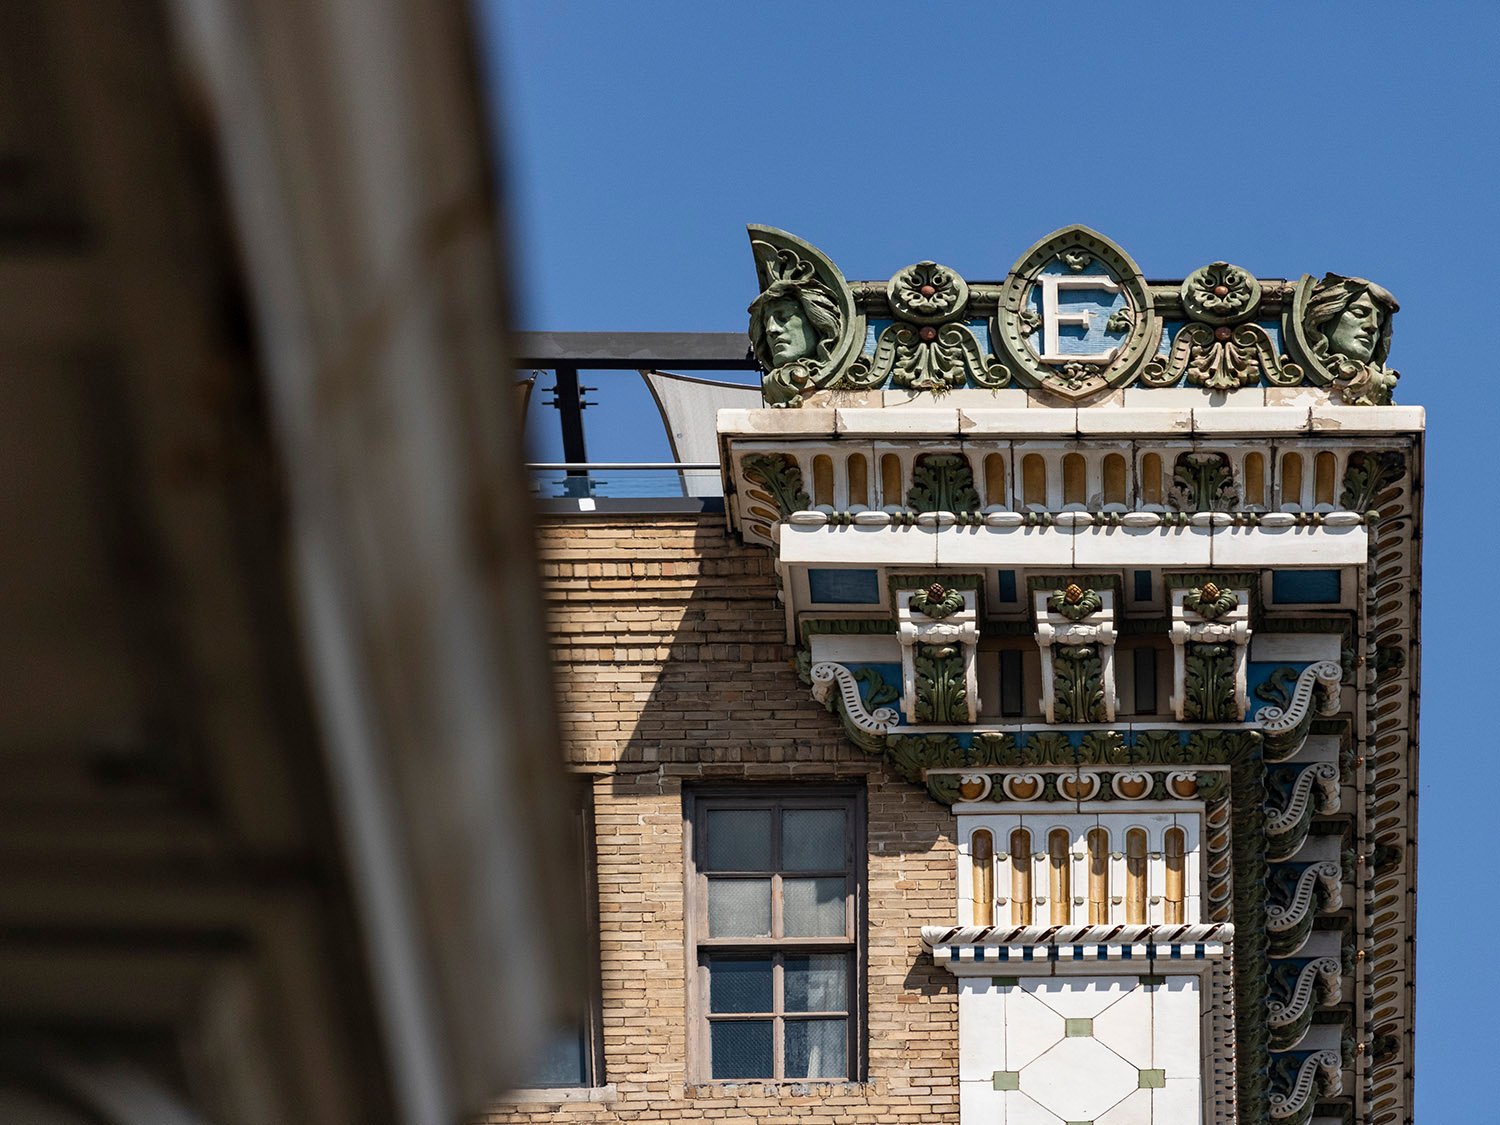
    Looking at the top floors of the Empire Building, Birmingham, Alabama
    Looking at the top floors of the Empire Building, Birmingham, Alabama
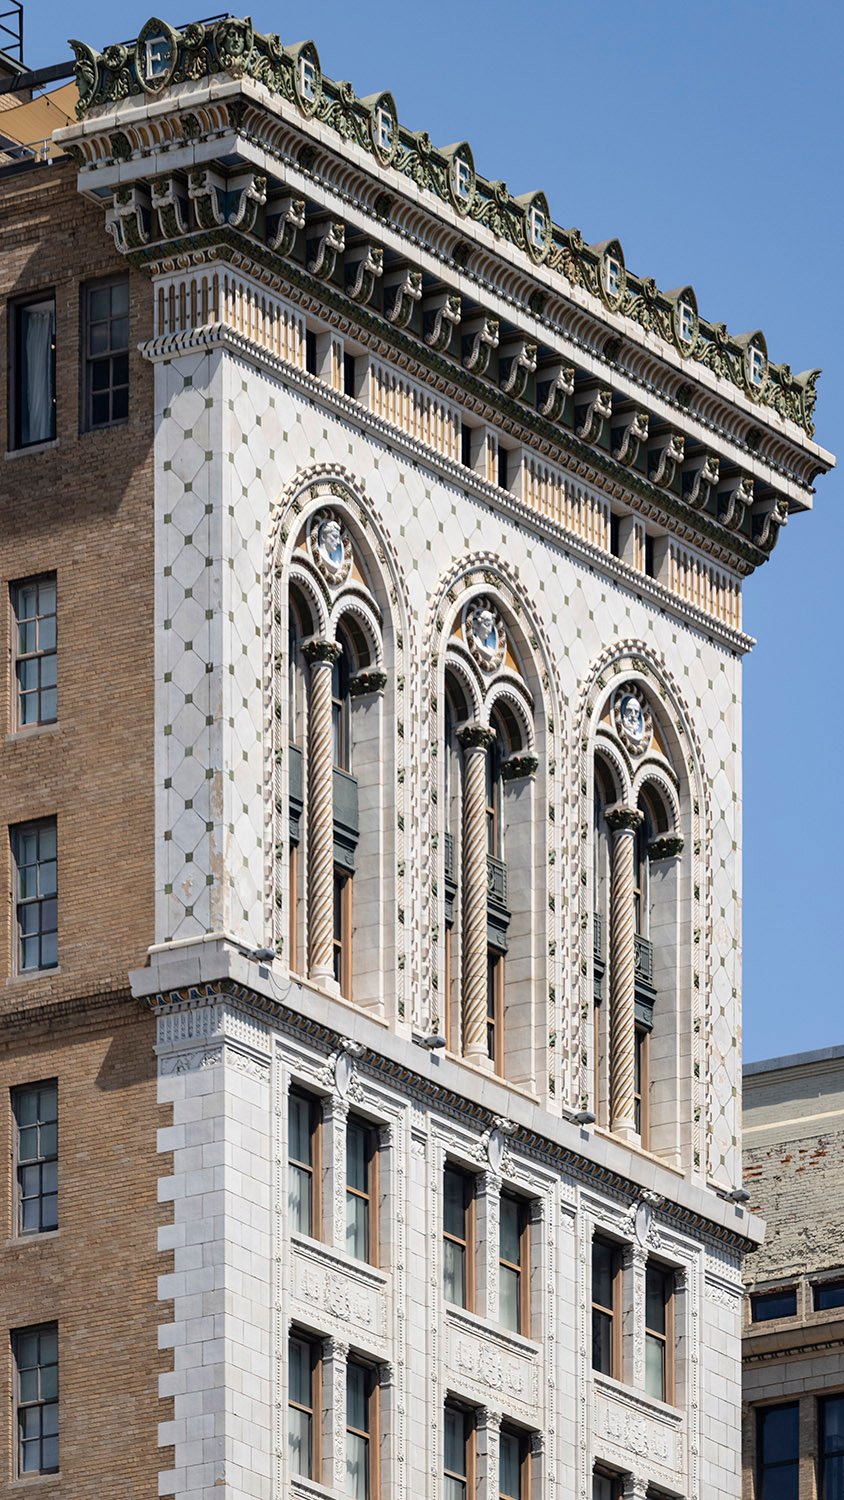
    Crest, cornice, eaves, and pilaster capital on the Empire Building, Birmingham, Alabama
    Crest, cornice, eaves, and pilaster capital on the Empire Building, Birmingham, Alabama
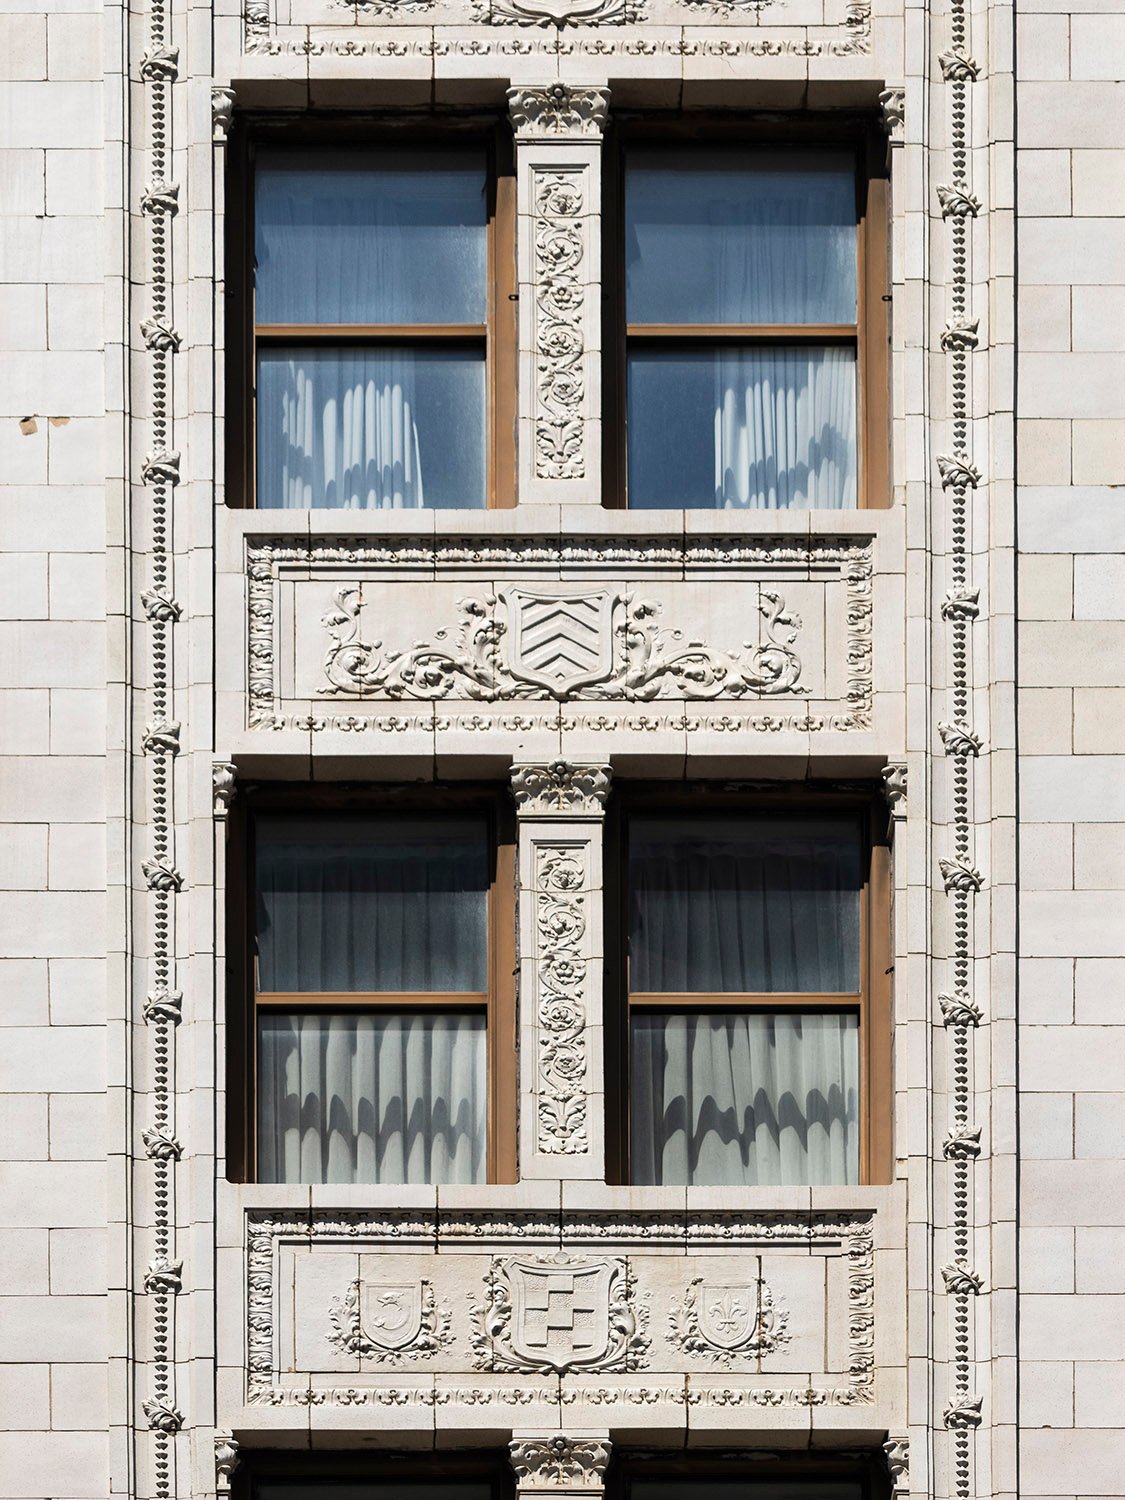
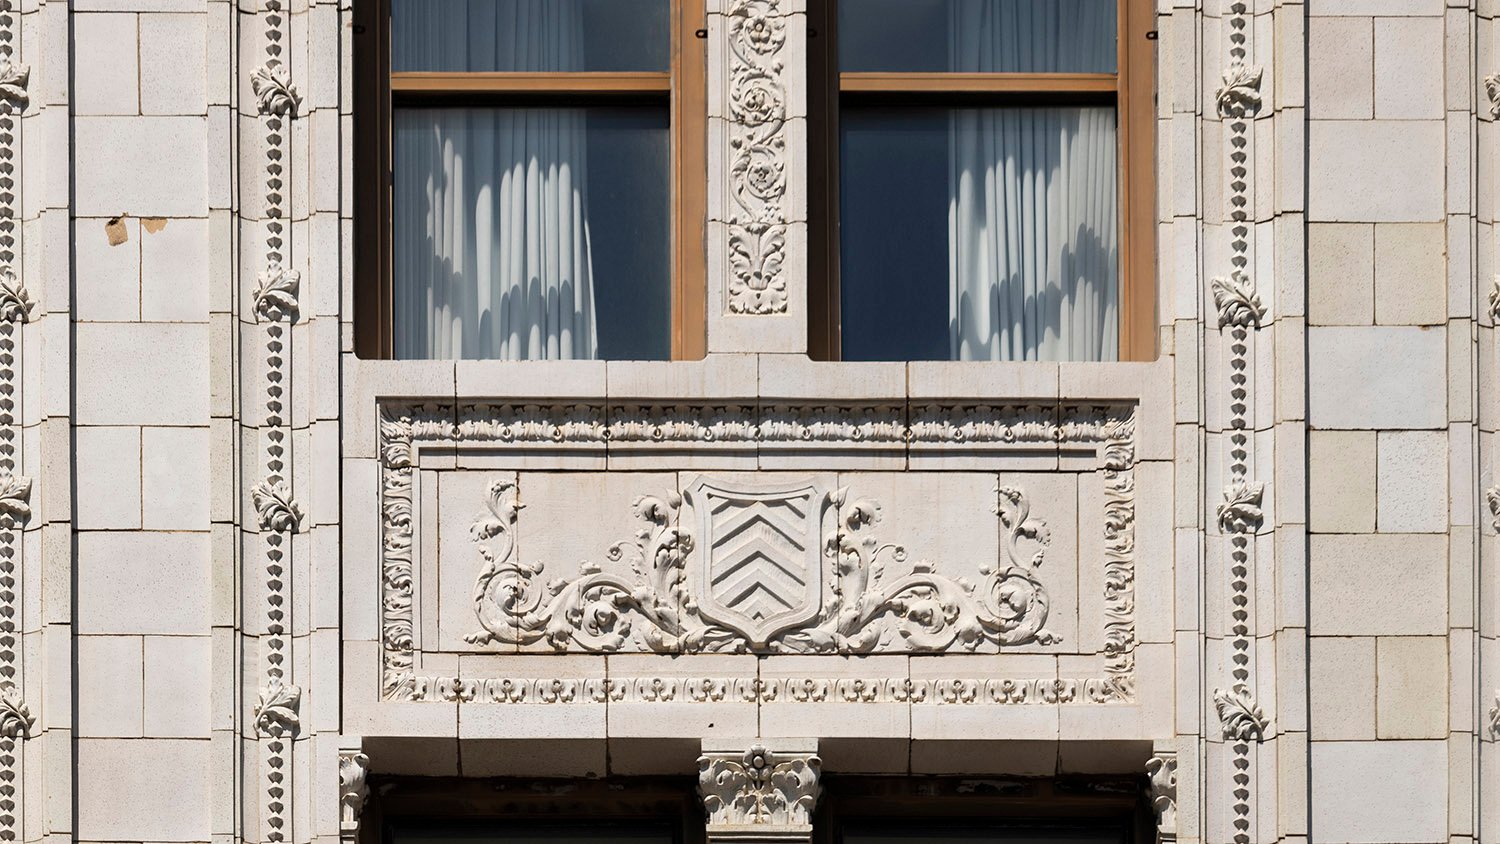
    Windows and spandrels on the Empire Building, Birmingham, Alabama
    Windows and spandrels on the Empire Building, Birmingham, Alabama
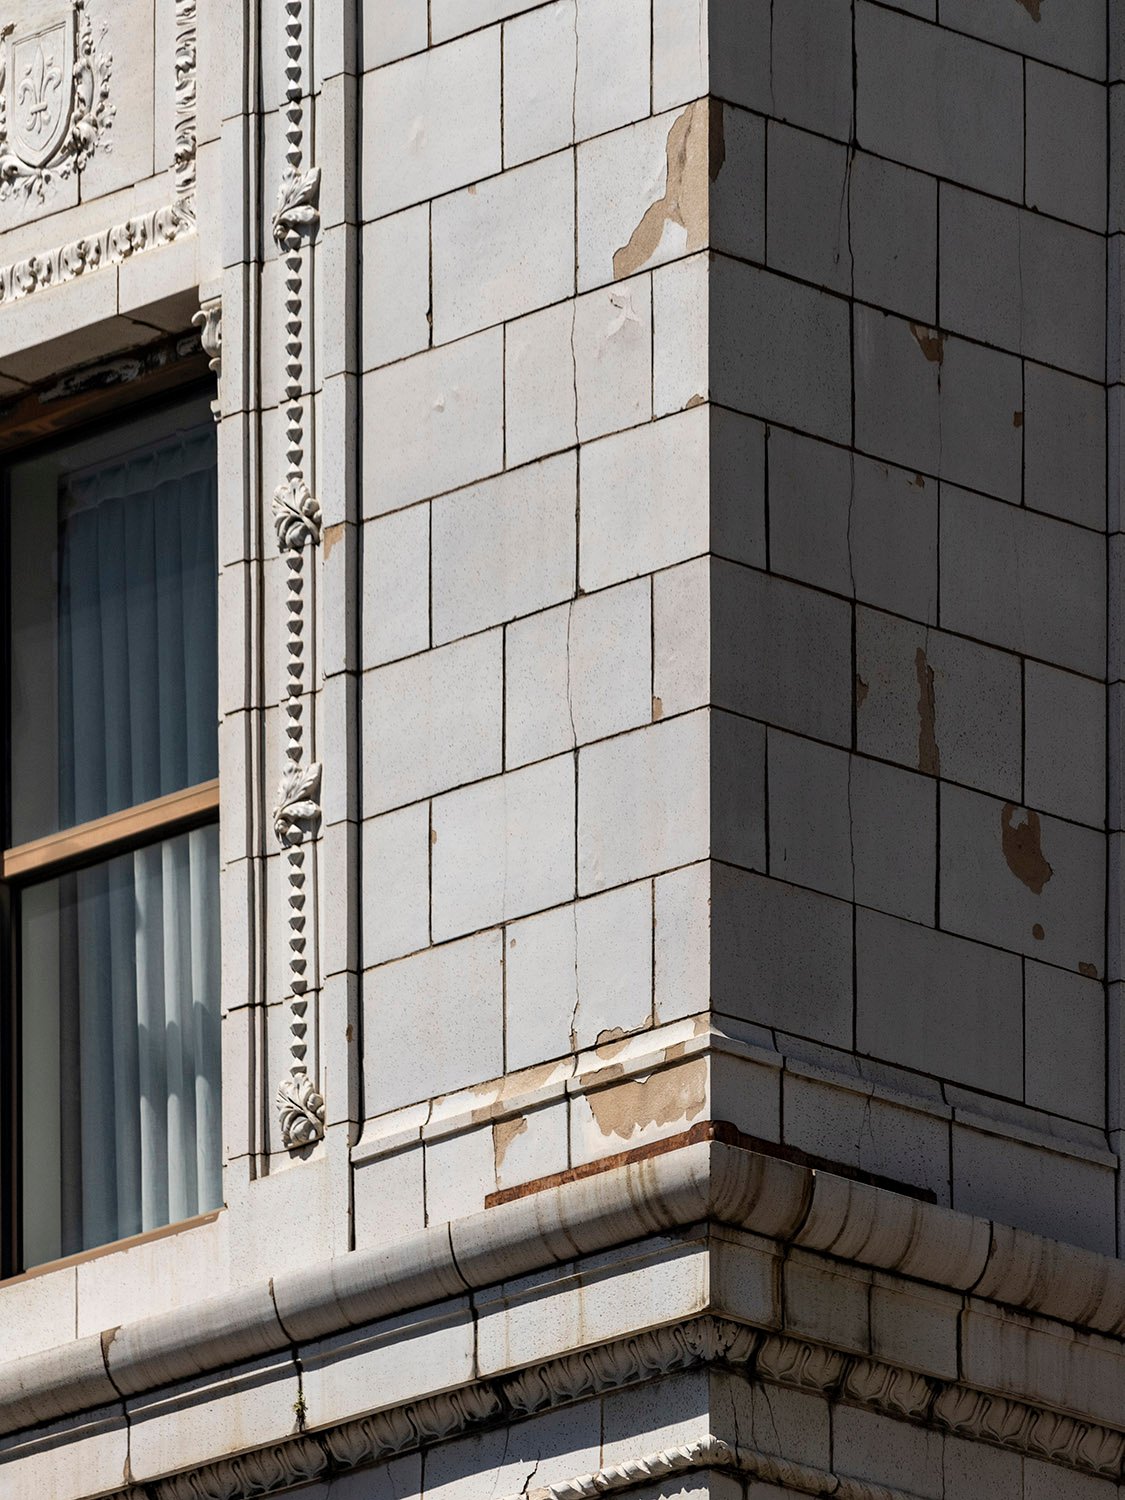
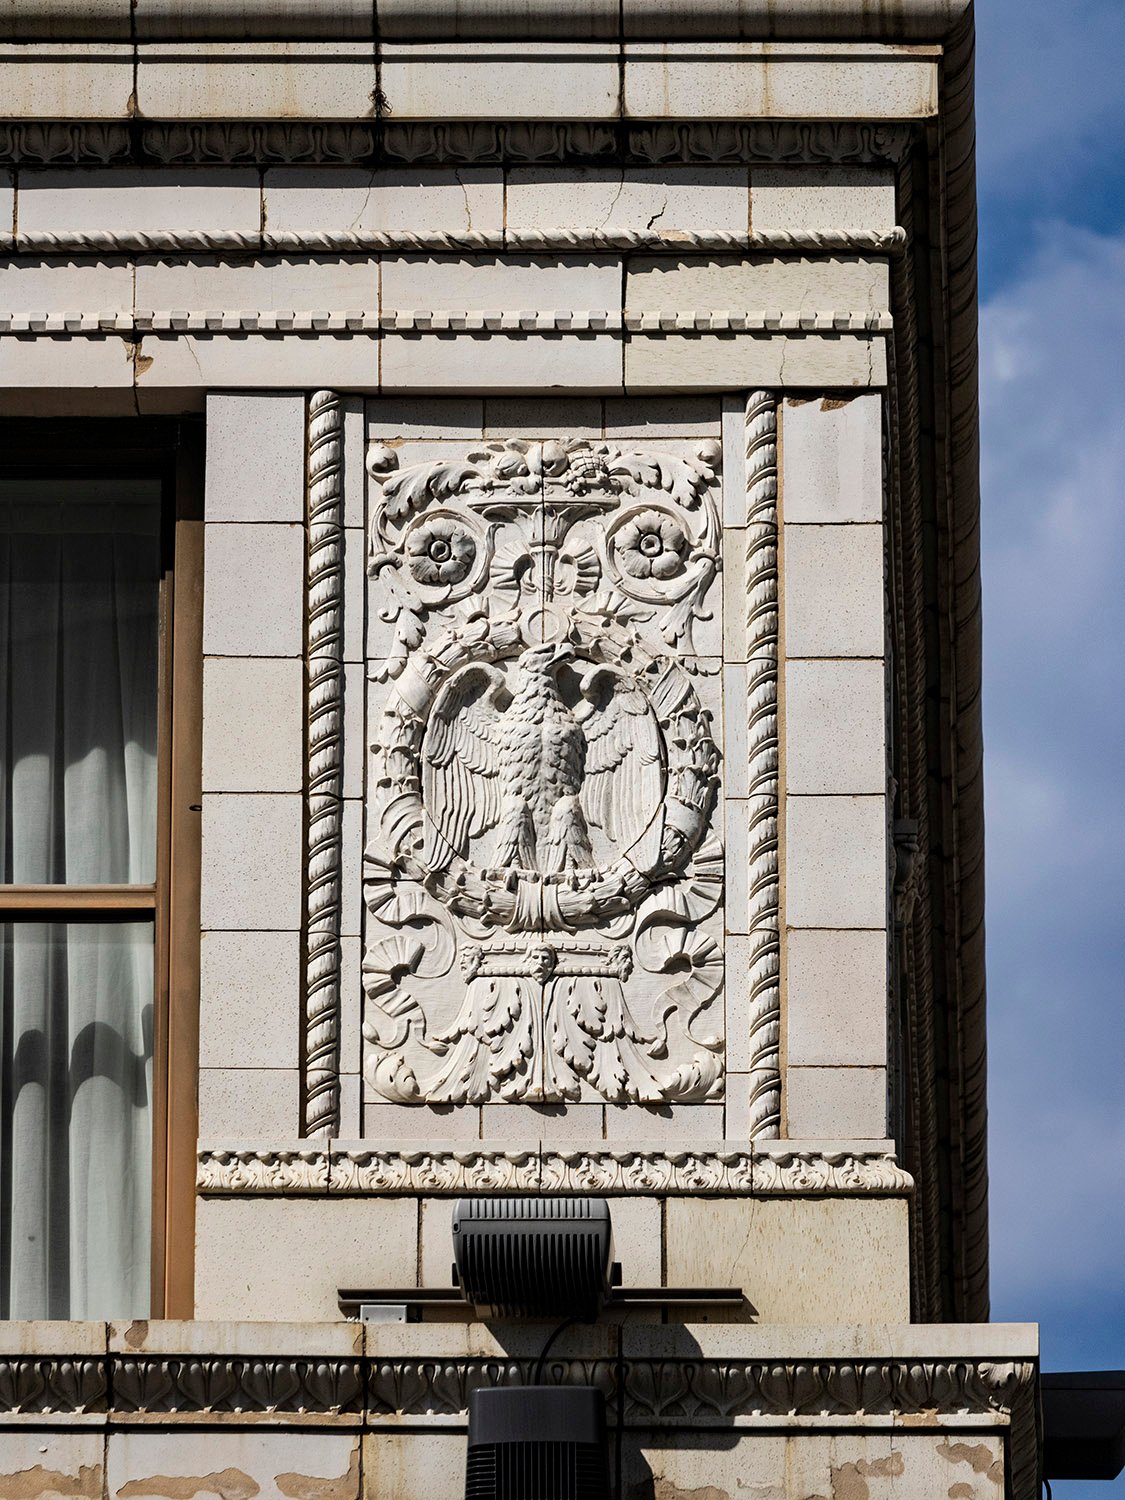
    Window, cornice, and terracotta cladding on the southeast corner of the Empire Building, Birmingham, Alabama
    Window, cornice, and terracotta cladding on the southeast corner of the Empire Building, Birmingham, Alabama
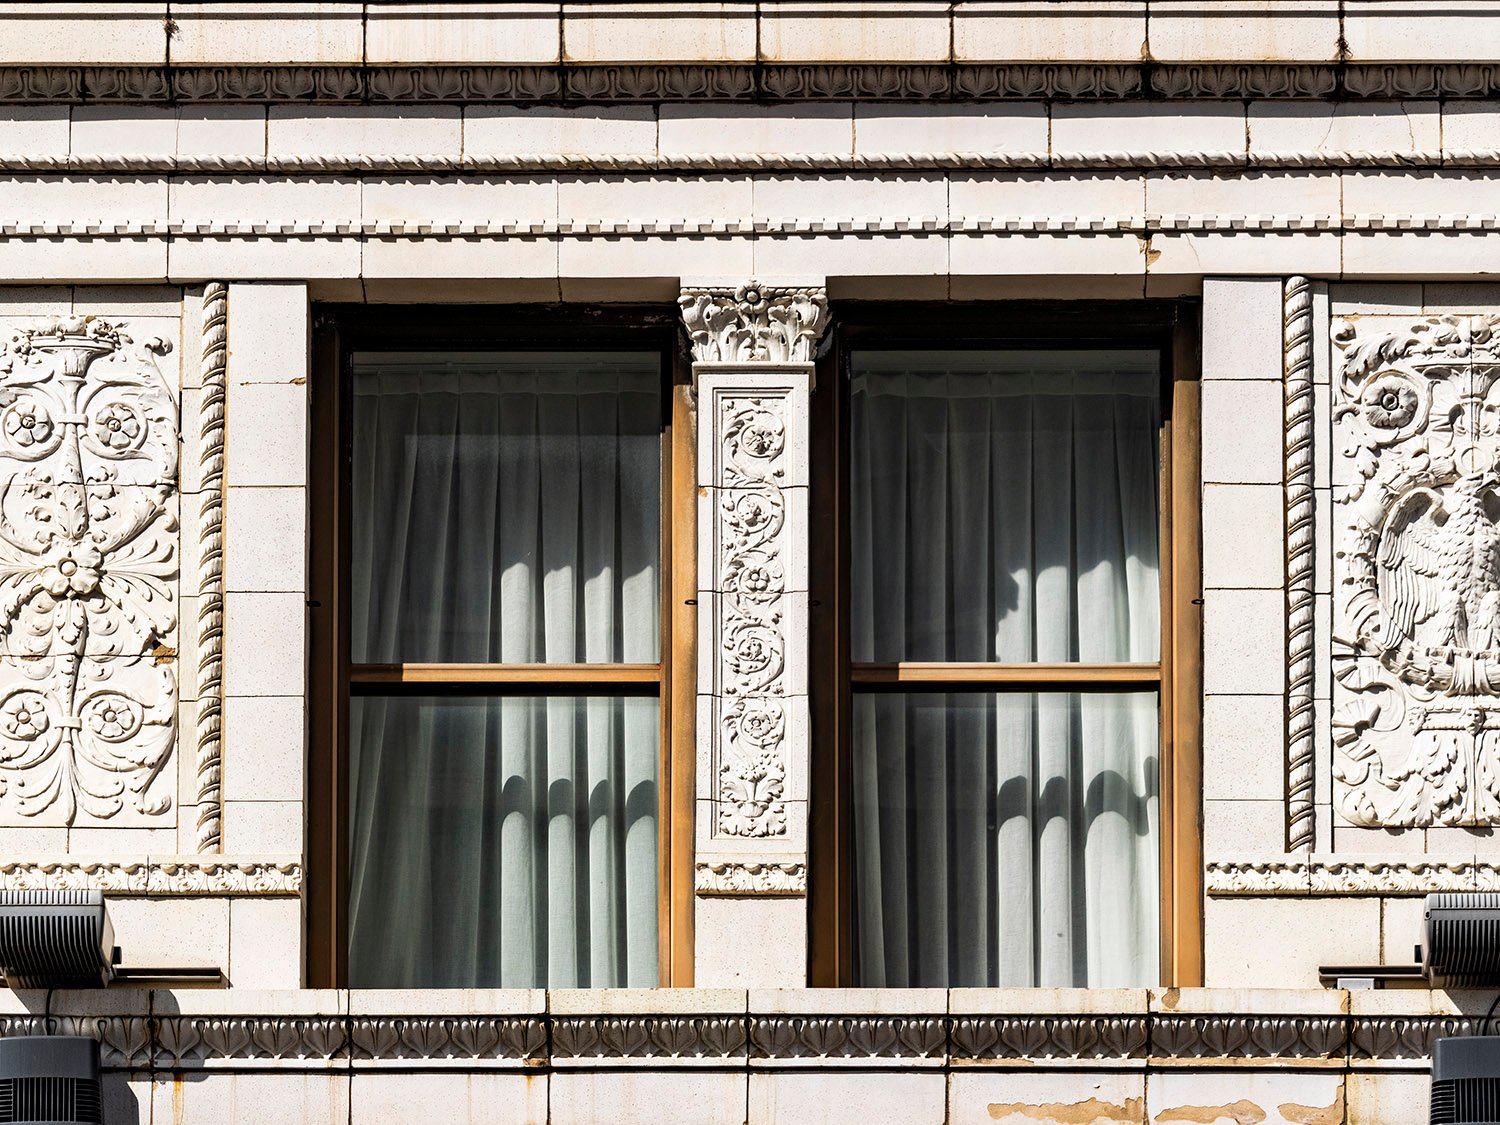
    Third-floor windows and terracotta ornamentation on the Empire Building, Birmingham, Alabama
    Terracotta ornamental panel on the third floor of the Empire Building, Birmingham, Alabama
    Terracotta ornamental panel on the third floor of the Empire Building, Birmingham, Alabama
    Terracotta window spandrel on the Empire Building, Birmingham, Alabama
    Terracotta window spandrel on the Empire Building, Birmingham, Alabama
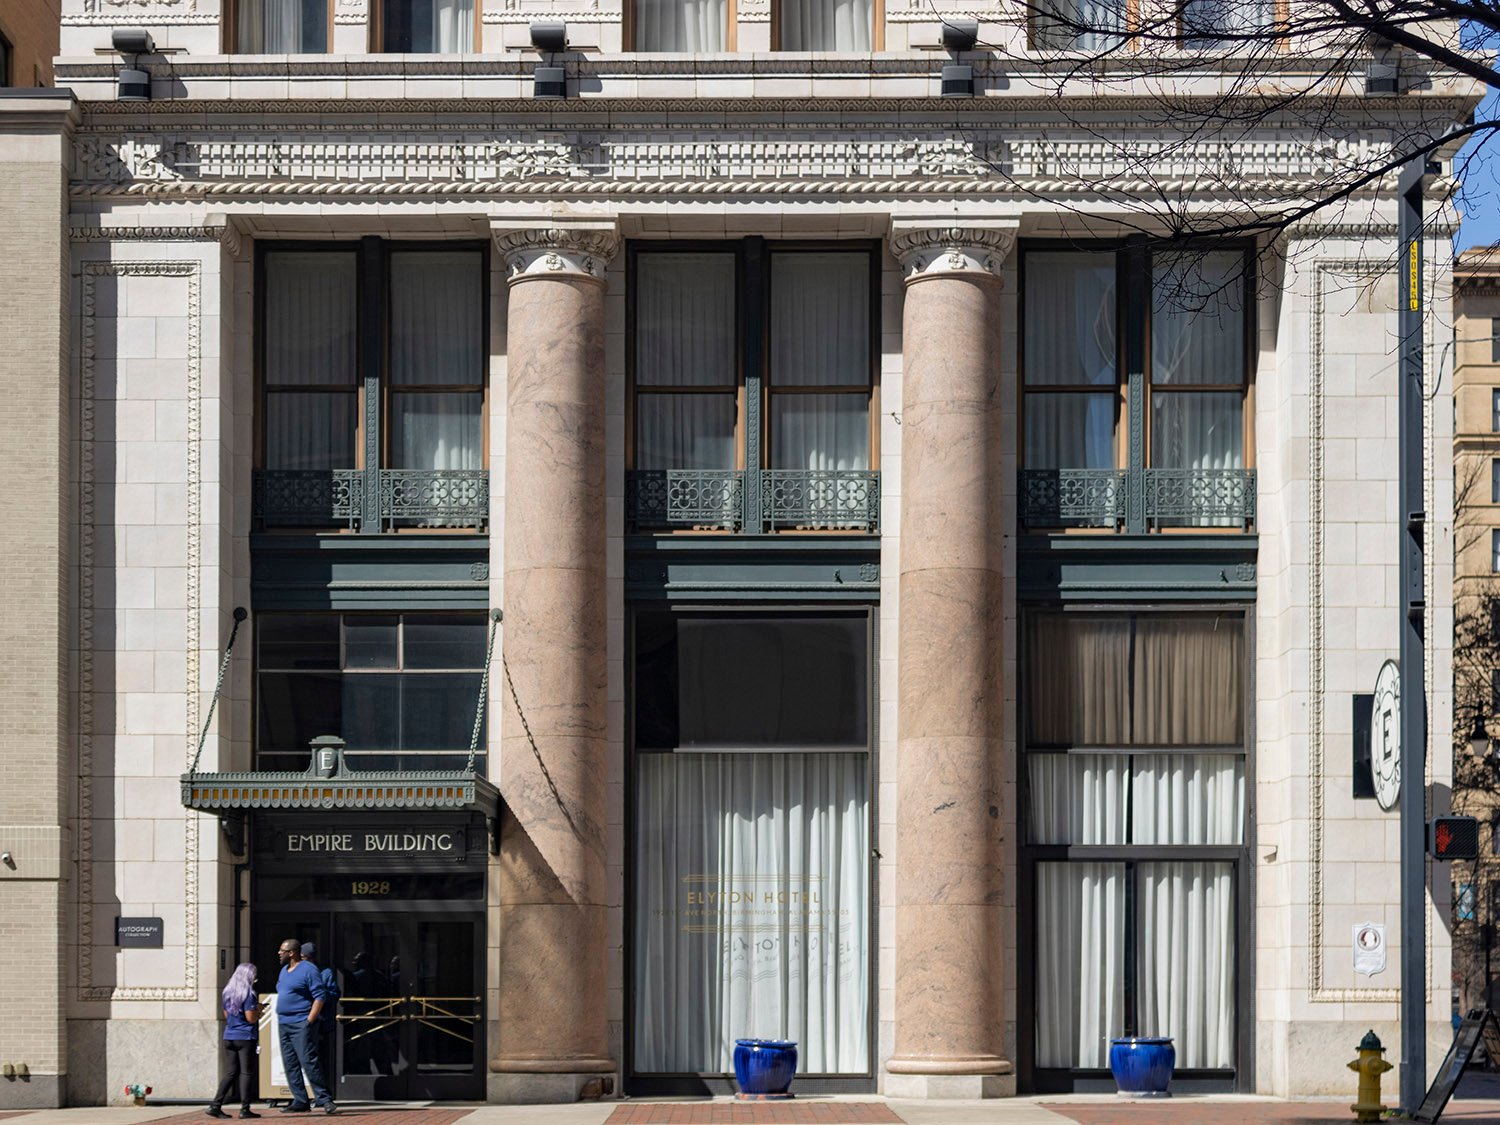
    Main entrance and first and second floors of the Empire Building, Birmingham, Alabama
    Main entrance and first and second floors of the Empire Building, Birmingham, Alabama
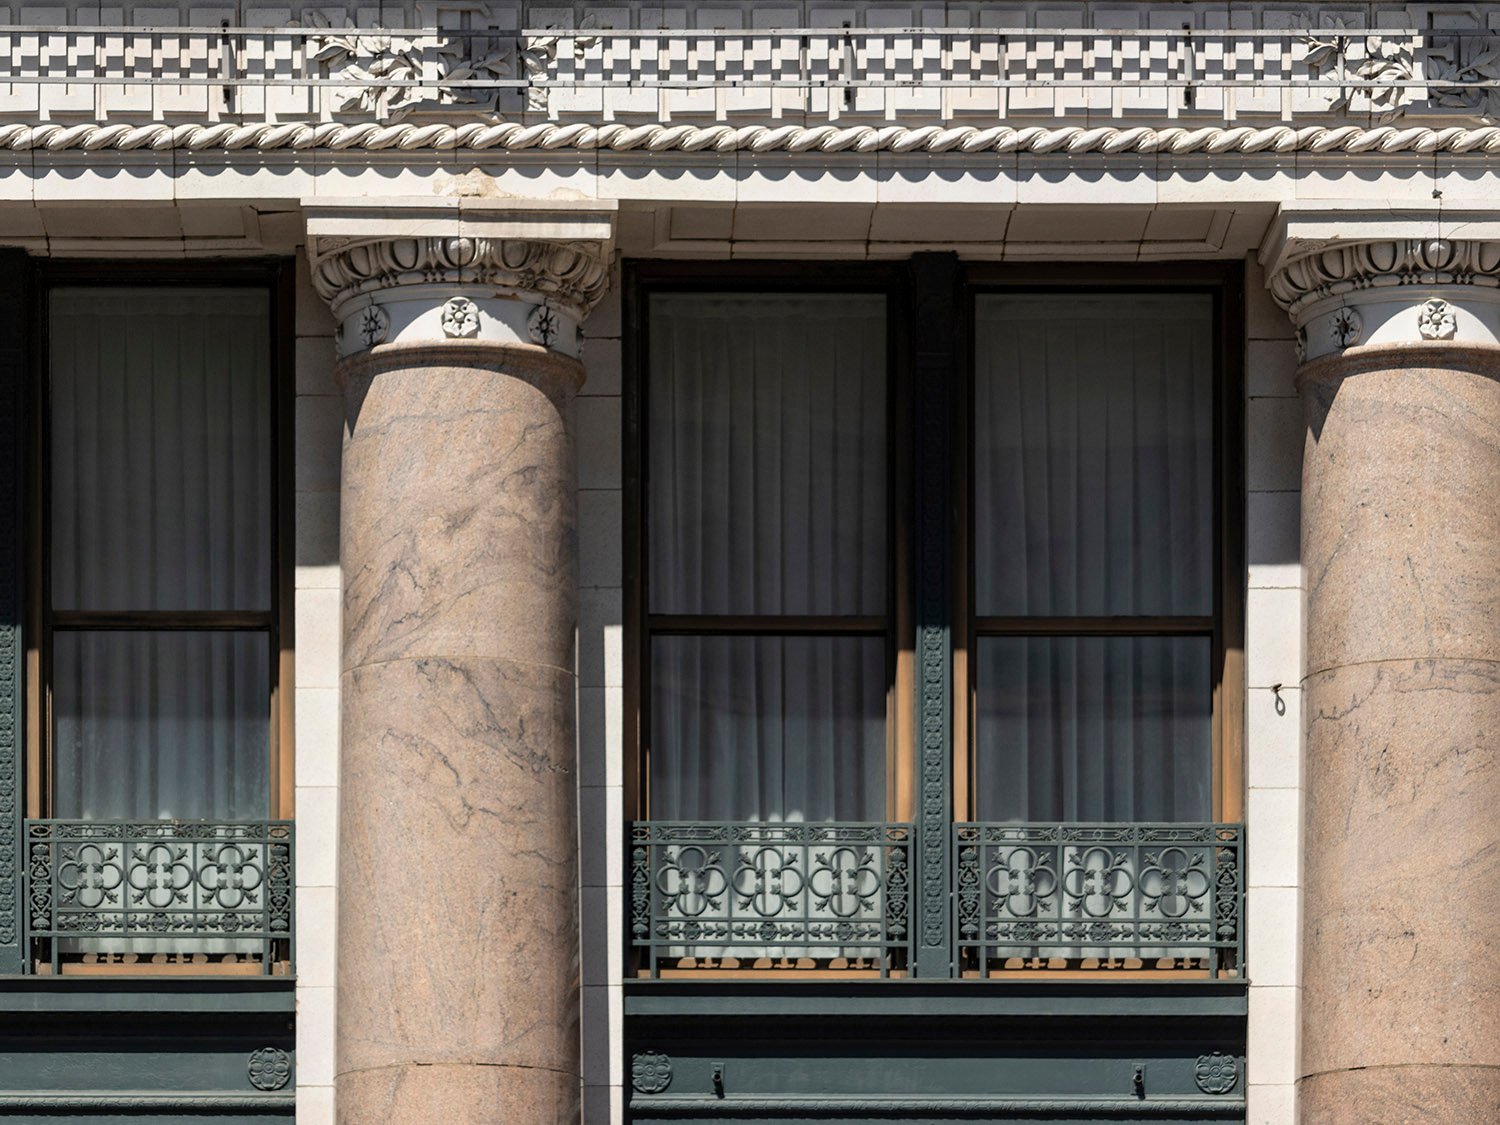
    Frieze, columns, and second-floor windows on the facade of the Empire Building, Birmingham, Alabama
    Frieze, columns, and second-floor windows on the facade of the Empire Building, Birmingham, Alabama
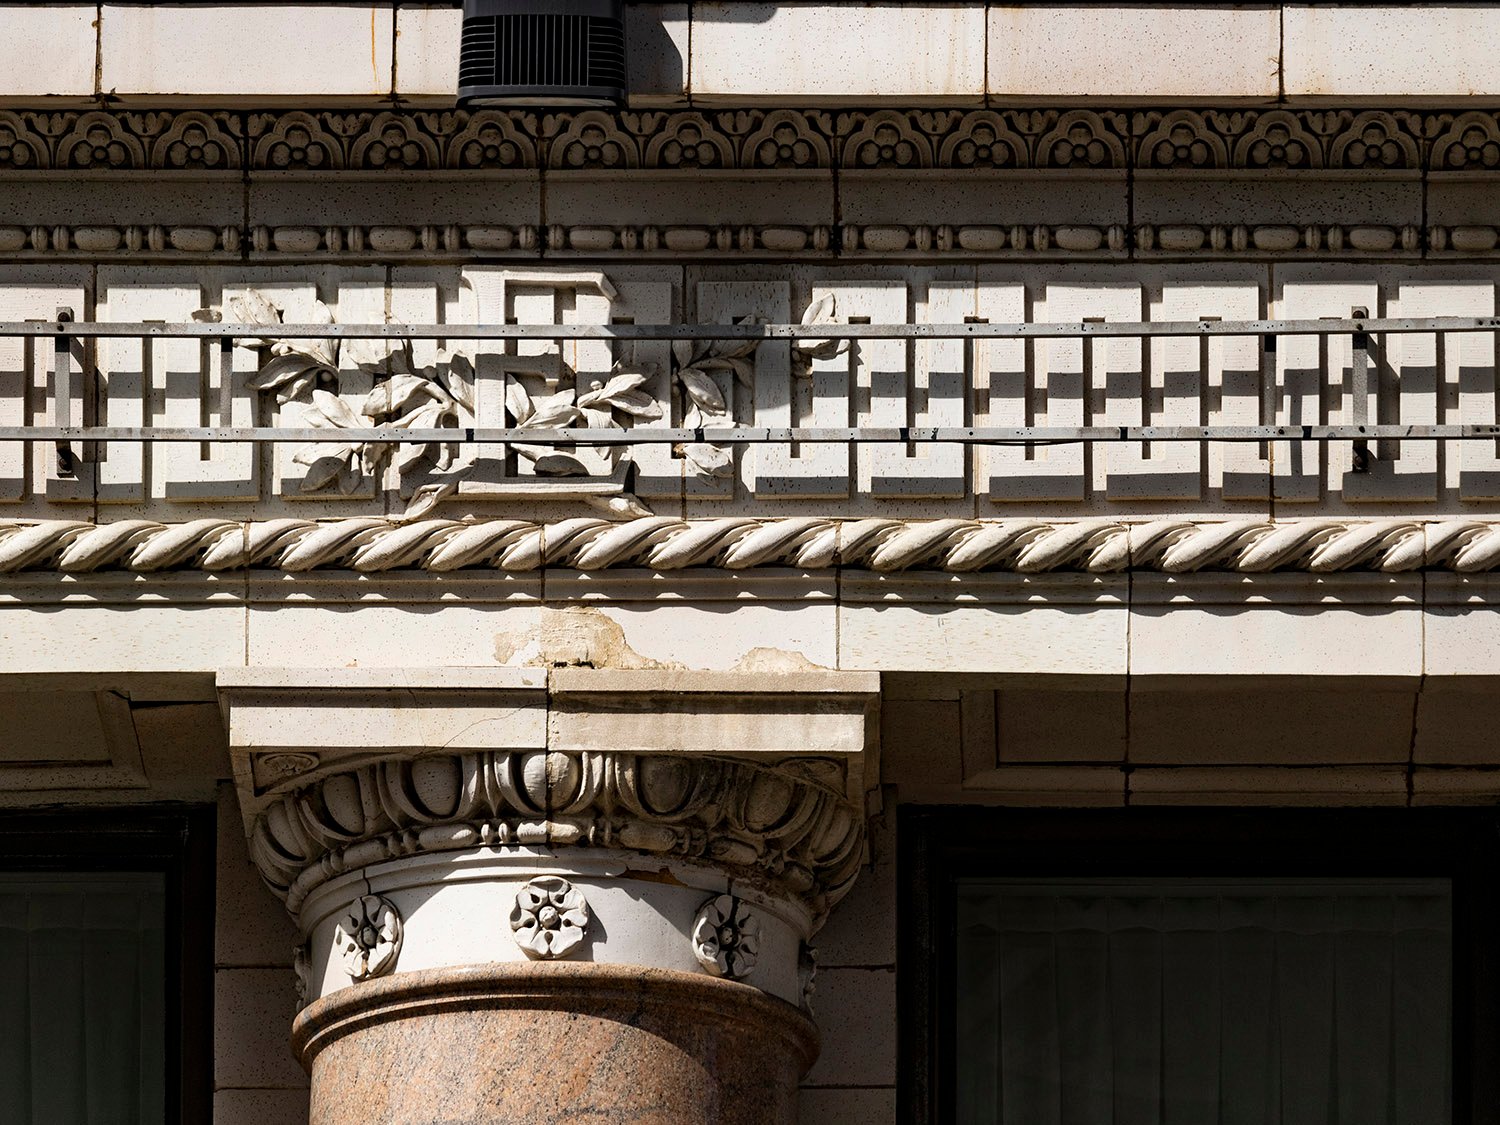
    Column capital and terracotta frieze on the facade of the Empire Building, Birmingham, Alabama
    Column capital and terracotta frieze on the facade of the Empire Building, Birmingham, Alabama
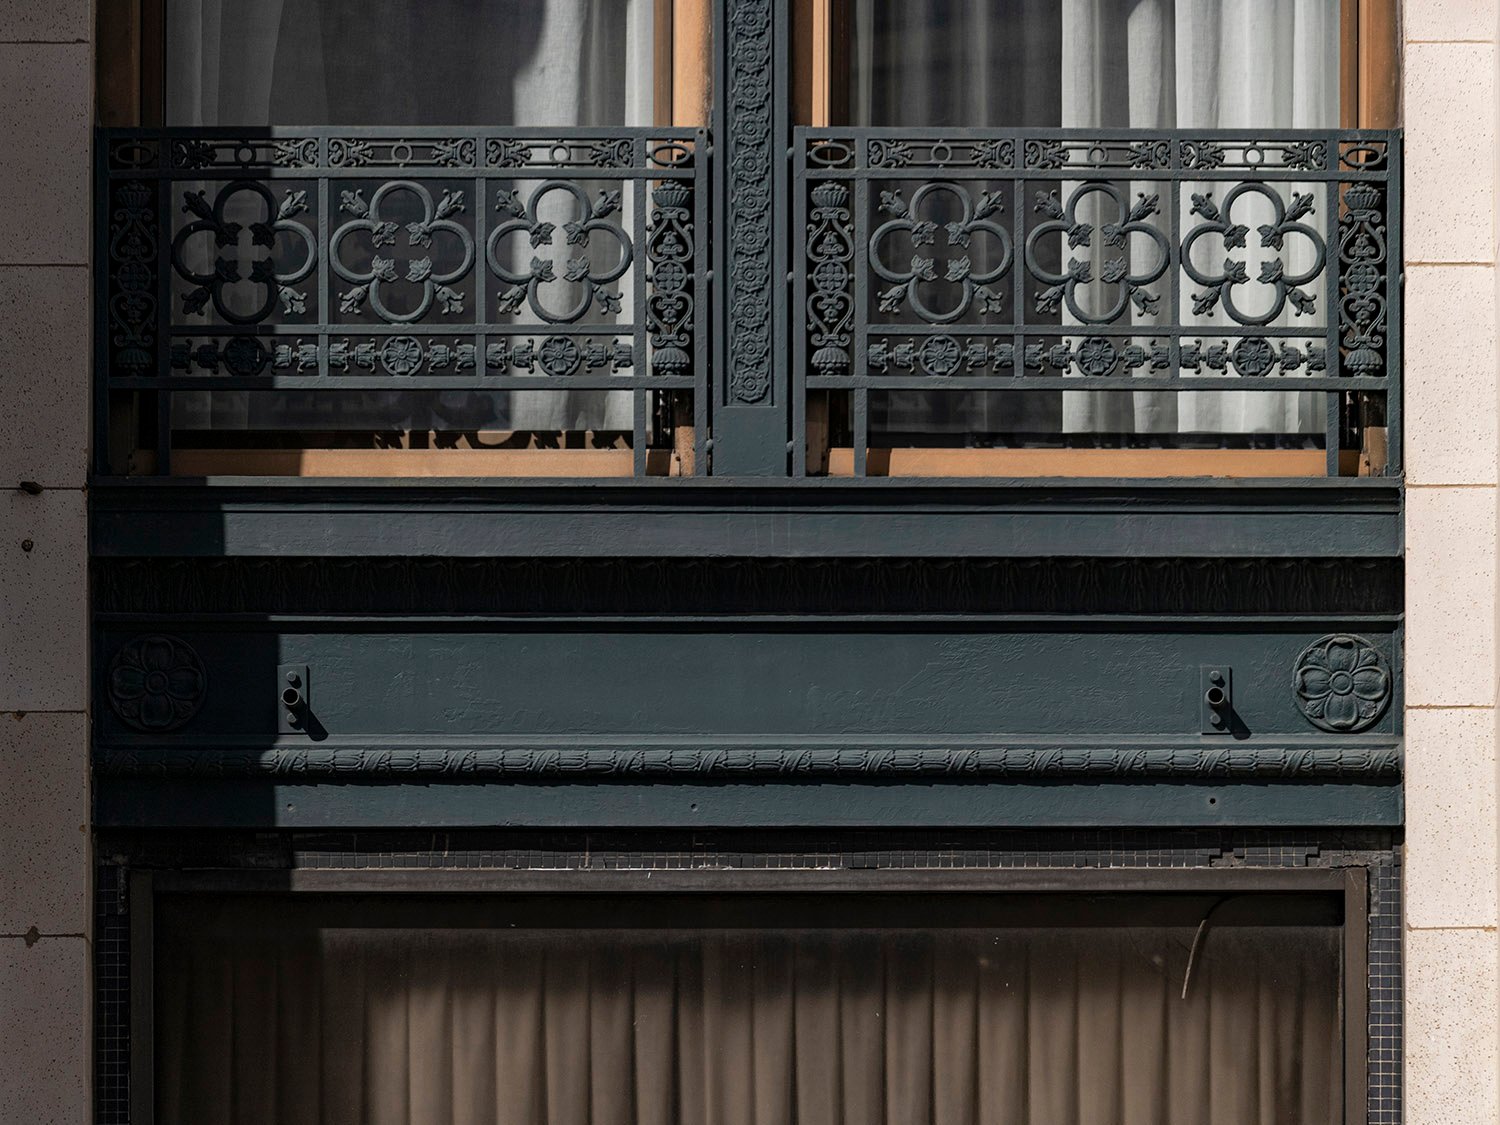
    Iron railing and window spandrel on the second floor of the Empire Building, Birmingham. Alabama
    Iron railing and window spandrel on the second floor of the Empire Building, Birmingham. Alabama
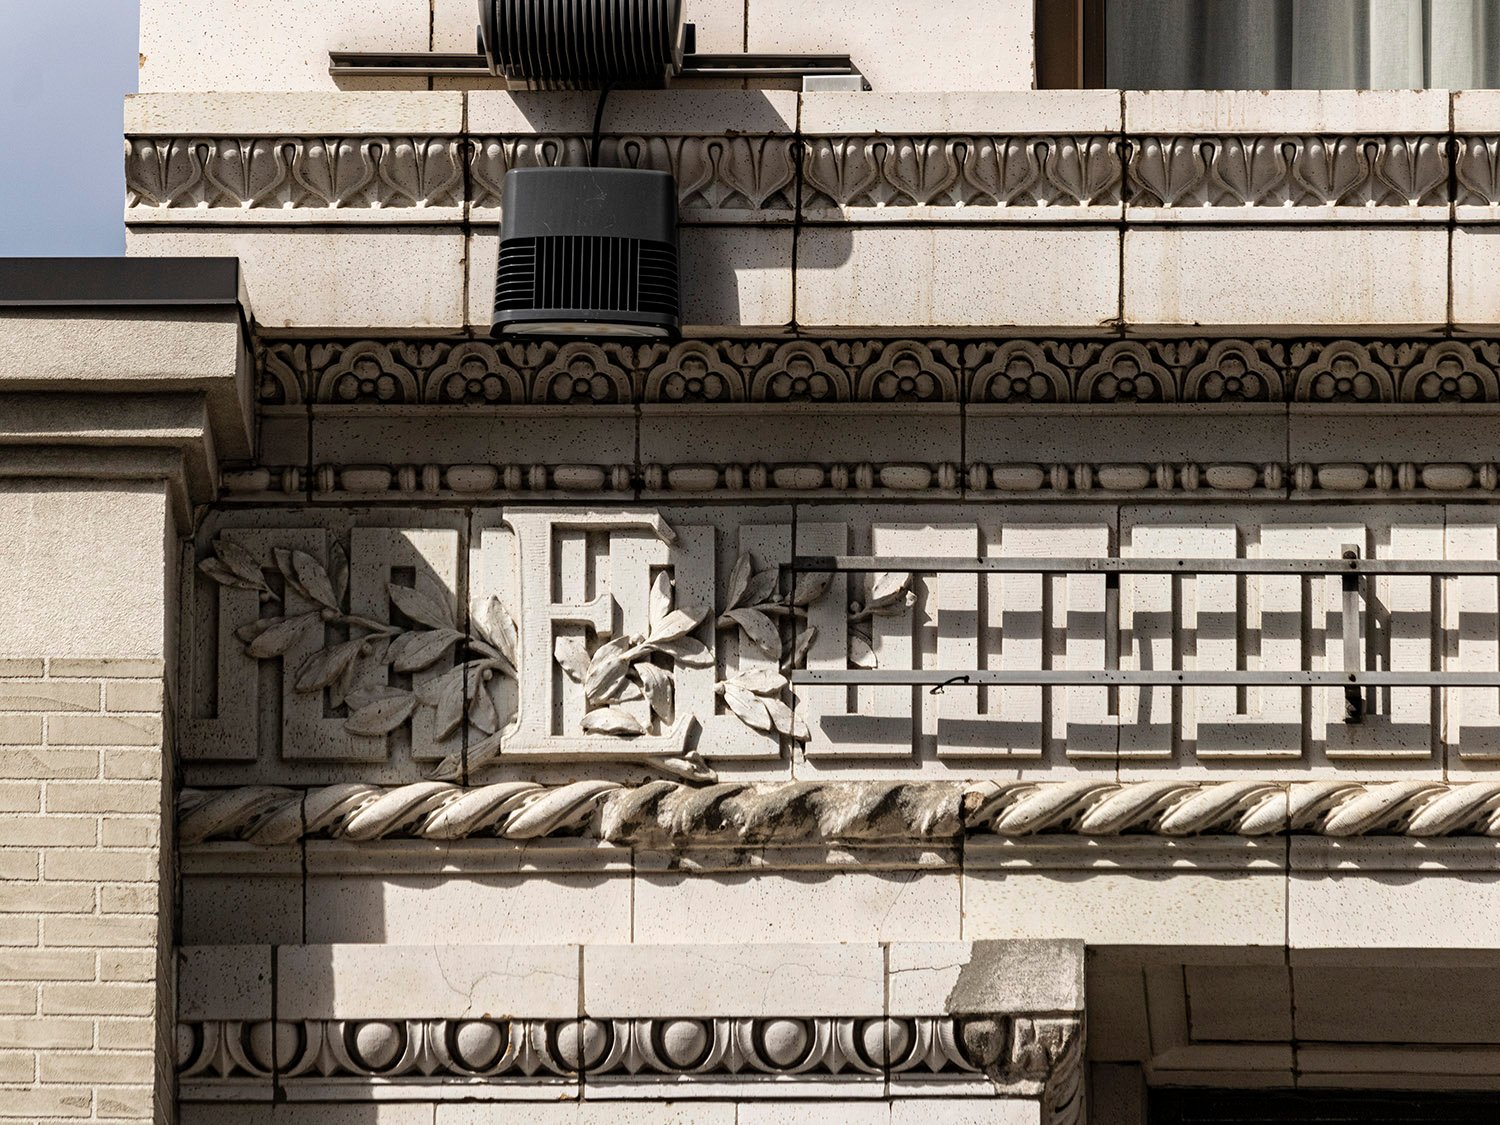
    Terracotta frieze and insignia on the Empire Building, Birmingham, Alabama
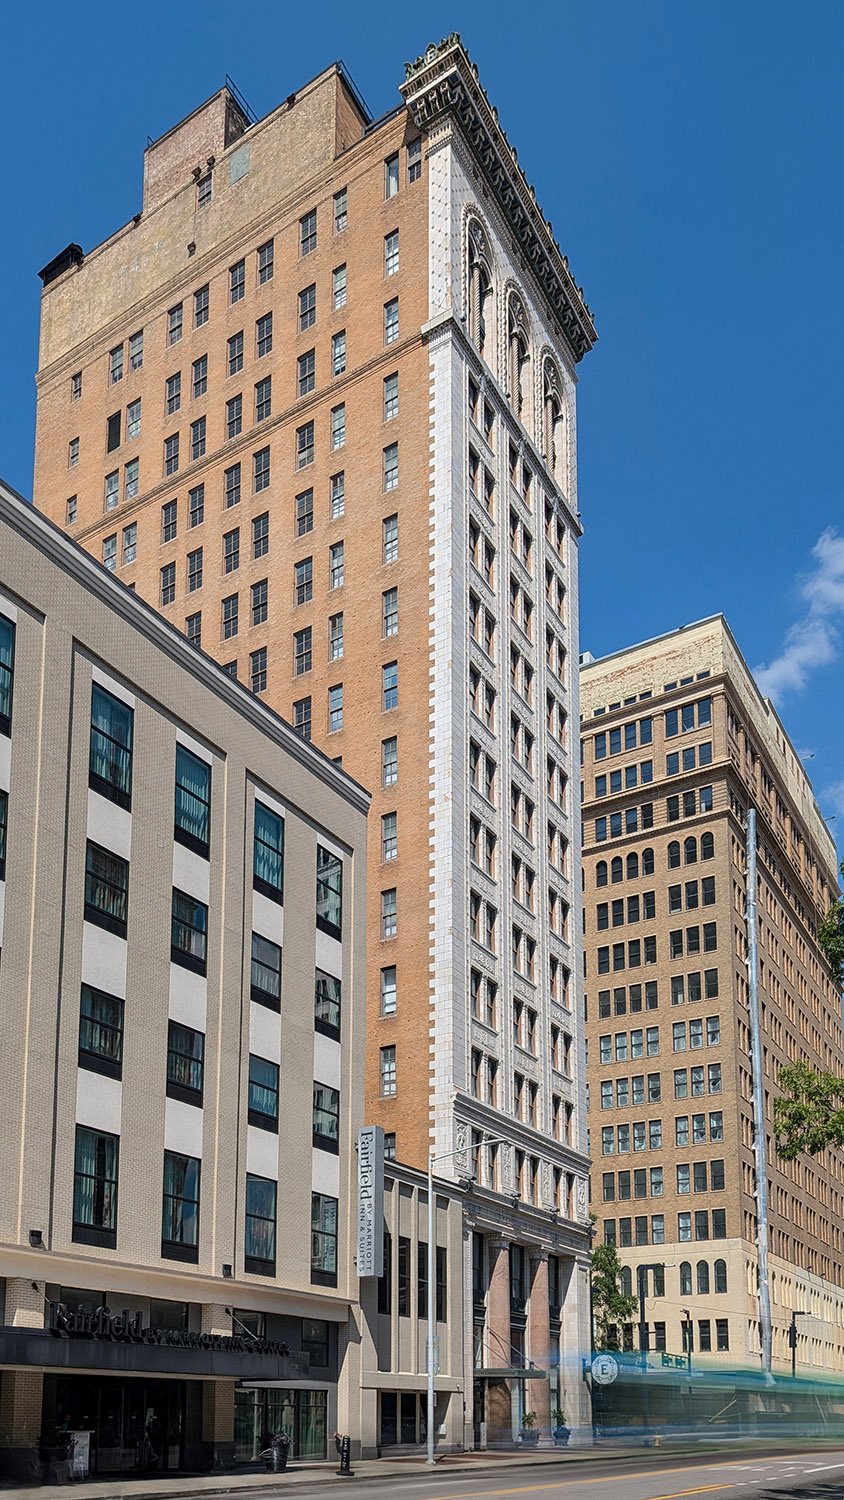
    Looking at the Empire Building from the west
    Looking at the Empire Building from the west

    References

    1. “All Plans Completed for Empire Skyscraper”. The Age-Herald (Birmingham, Alabama), May 12, 1908, p. 5. ↩︎
    2. “Outsiders Note City’s Growth”. The Birmingham News (Birmingham, Alabama), June 19, 1909, p. 22. ↩︎
    3. “Empire Ready Next Thursday”. The Birmingham News (Birmingham, Alabama), September 17, 1909, p. 3. ↩︎
    4. Empire Building – Bhamwiki ↩︎

  • Bowery Savings Bank (1895) – New York

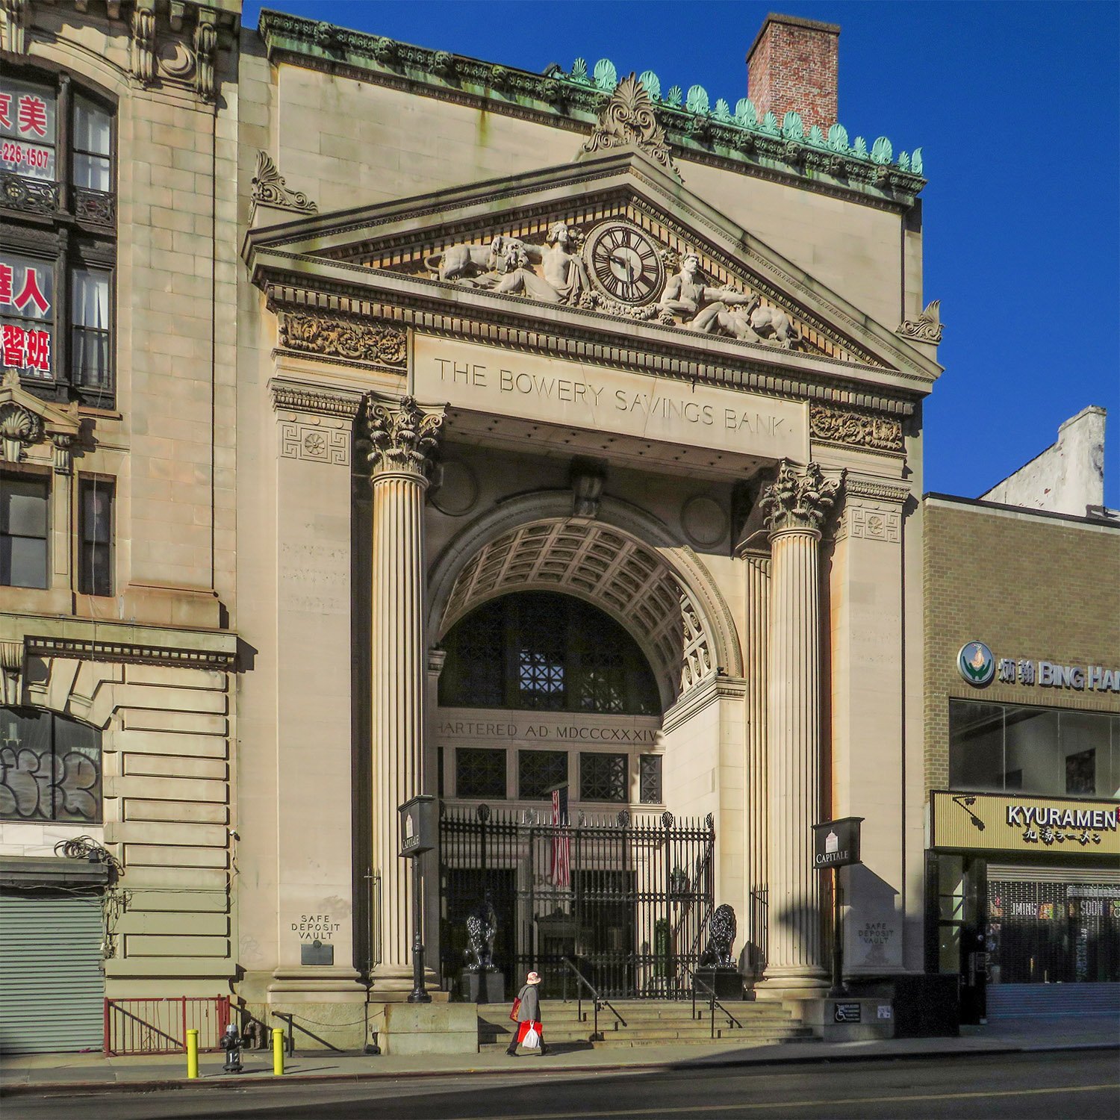
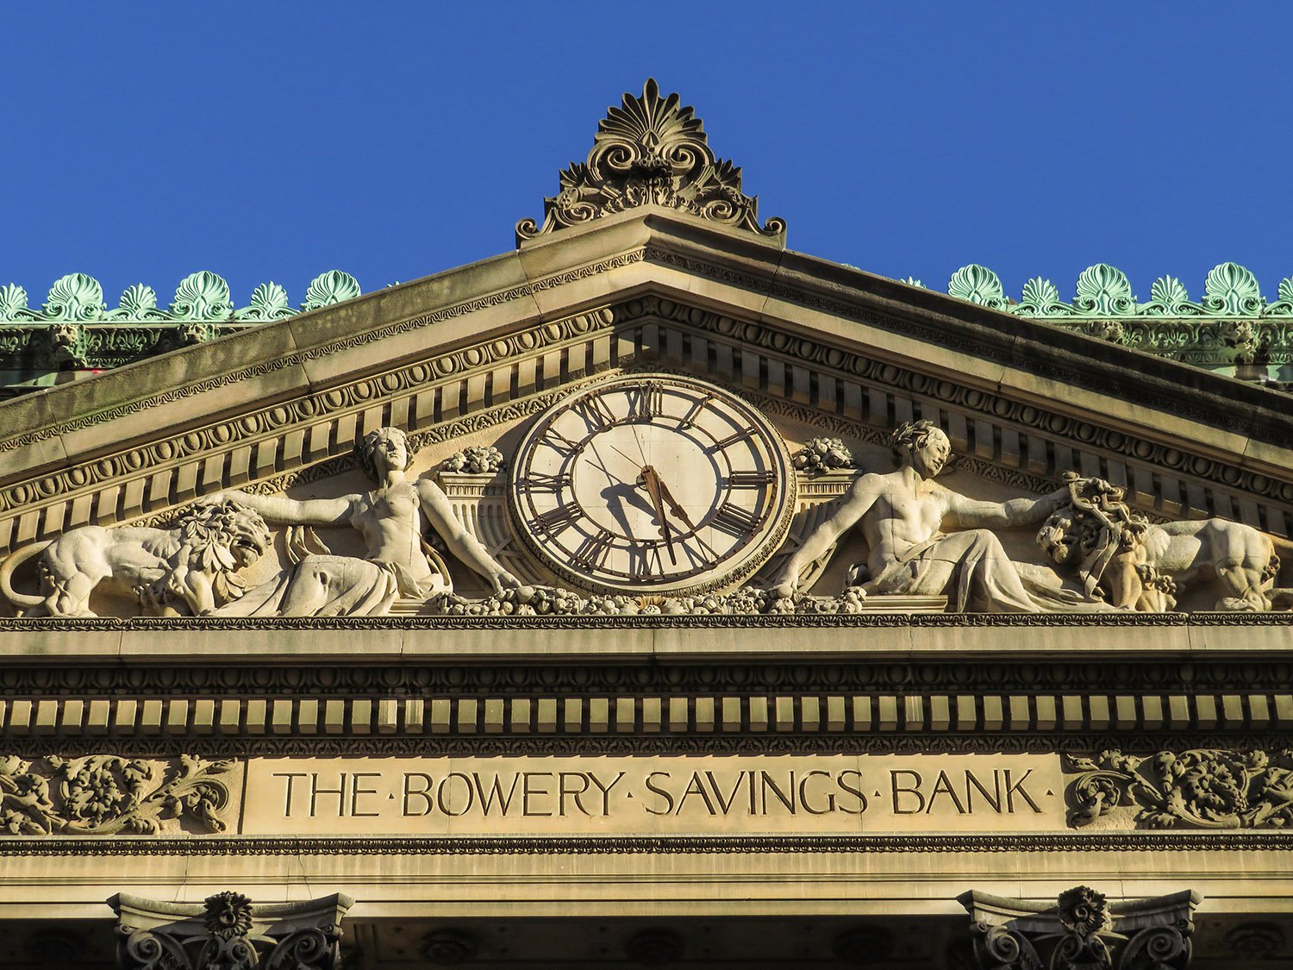
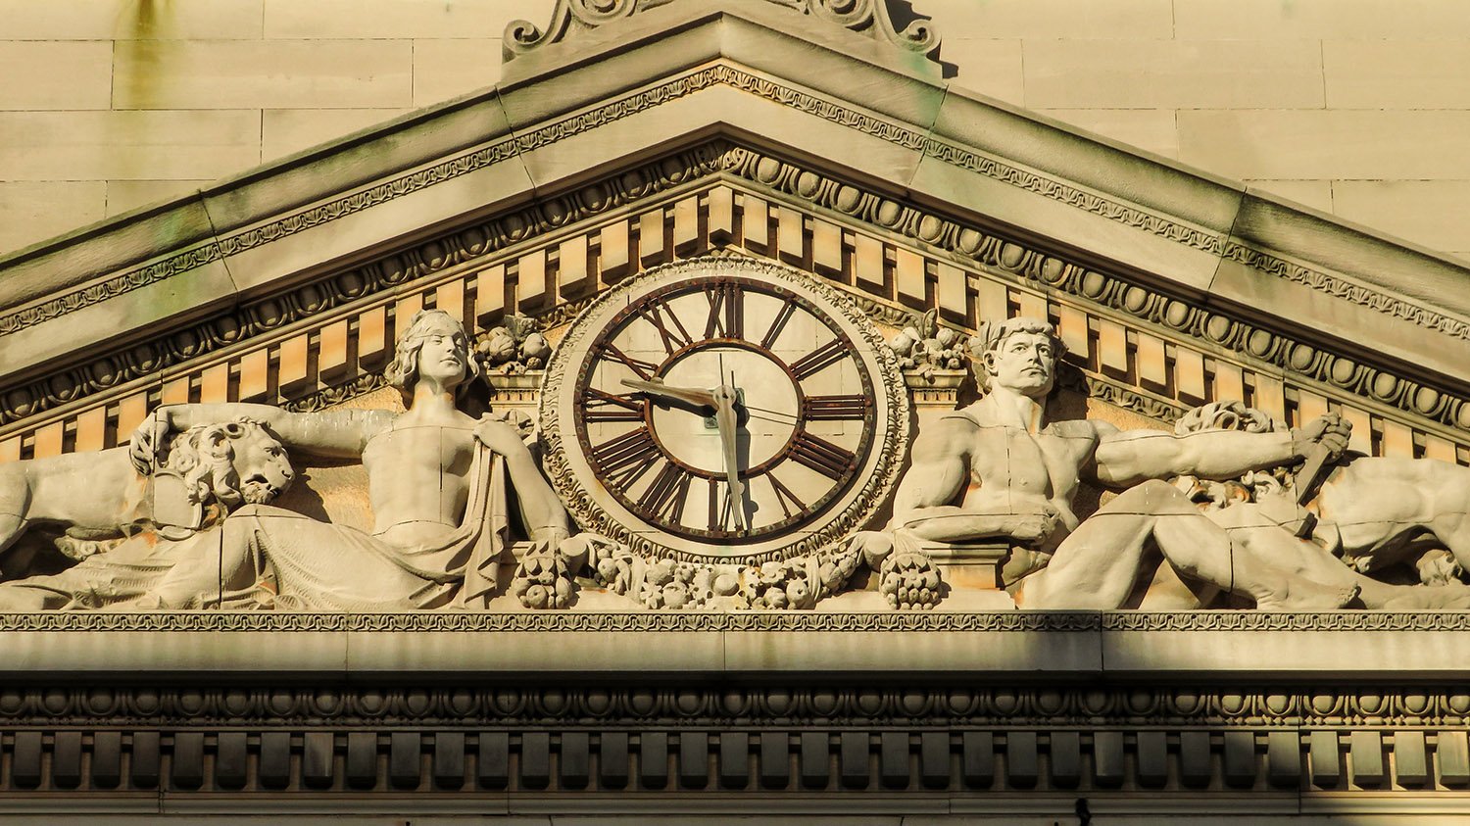
    Stanford White of McKim, Mead & White. Bowery Savings Bank (1895). New York.
    Stanford White of McKim, Mead & White. Bowery Savings Bank (1895). New York.1 2 3 4 5 6

    The Bowery Savings Bank is a significant early work in the Beaux-Arts style, credited to Stanford White of McKim, Mead & White.

    Following their monumental buildings of classical inspiration for the World’s Columbian Exposition in 1893, the firm entirely embraced Roman and Renaissance influences in their designs, ushering in the Beaux-Arts movement that dominated American architecture for decades.

    Location of Bowery Savings Bank

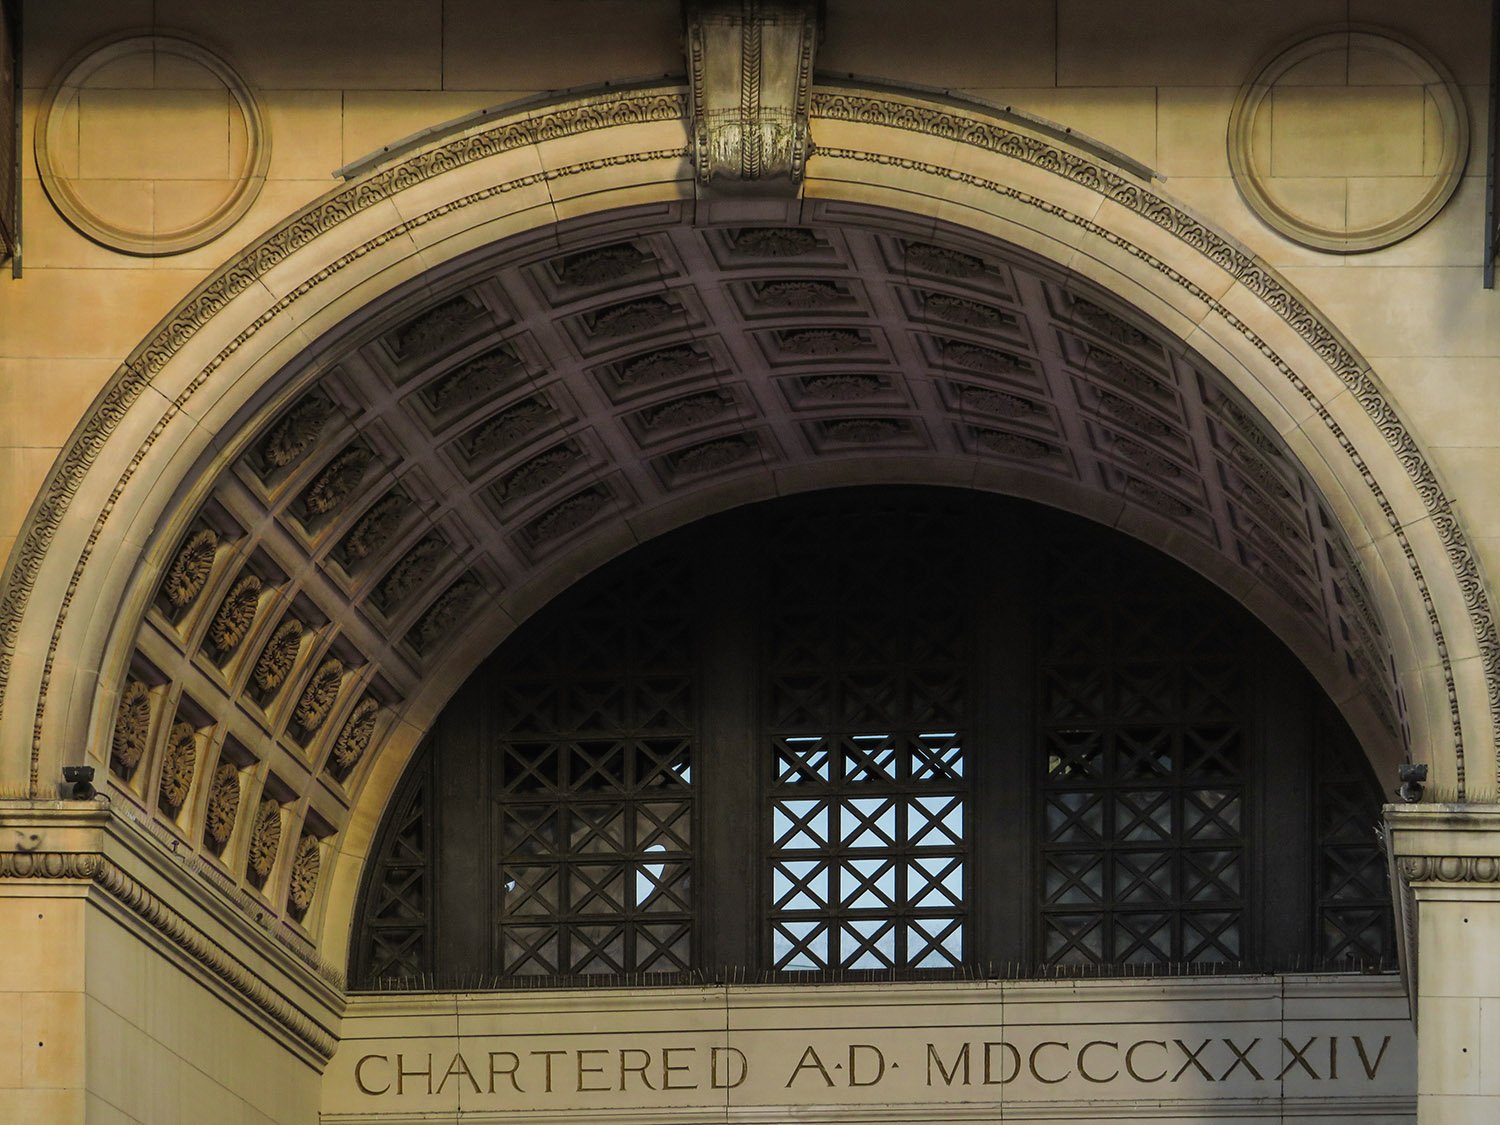
    By the time of White’s death in 1906, the firm’s work had become increasingly derivative and dreary, but this structure was designed early enough to retain some of their initial flair for quirkiness and originality: the front doors set slightly off-center within a recessed arch, for instance.

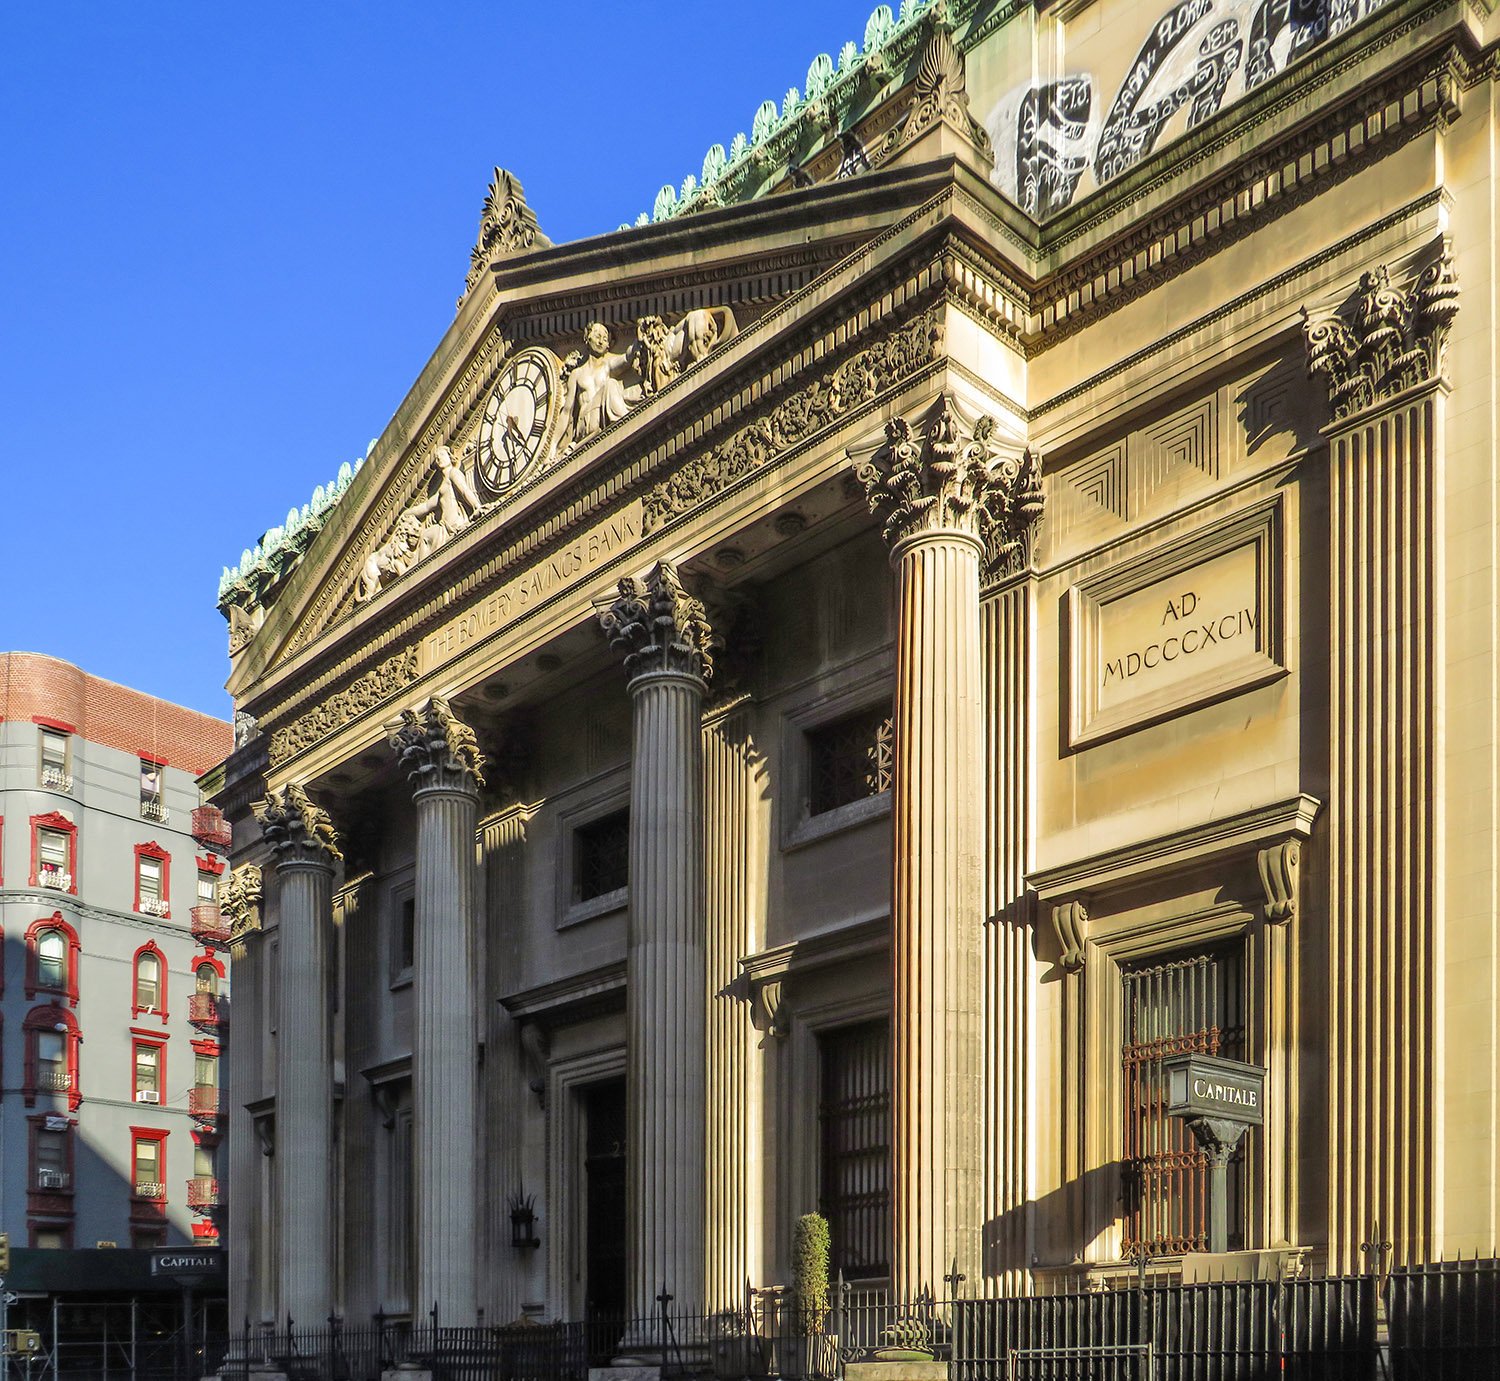
    Looking at the Grand Street facade of the Bowery Savings Bank, New York
    Looking at the south facade of the Bowery Savings Bank, New York

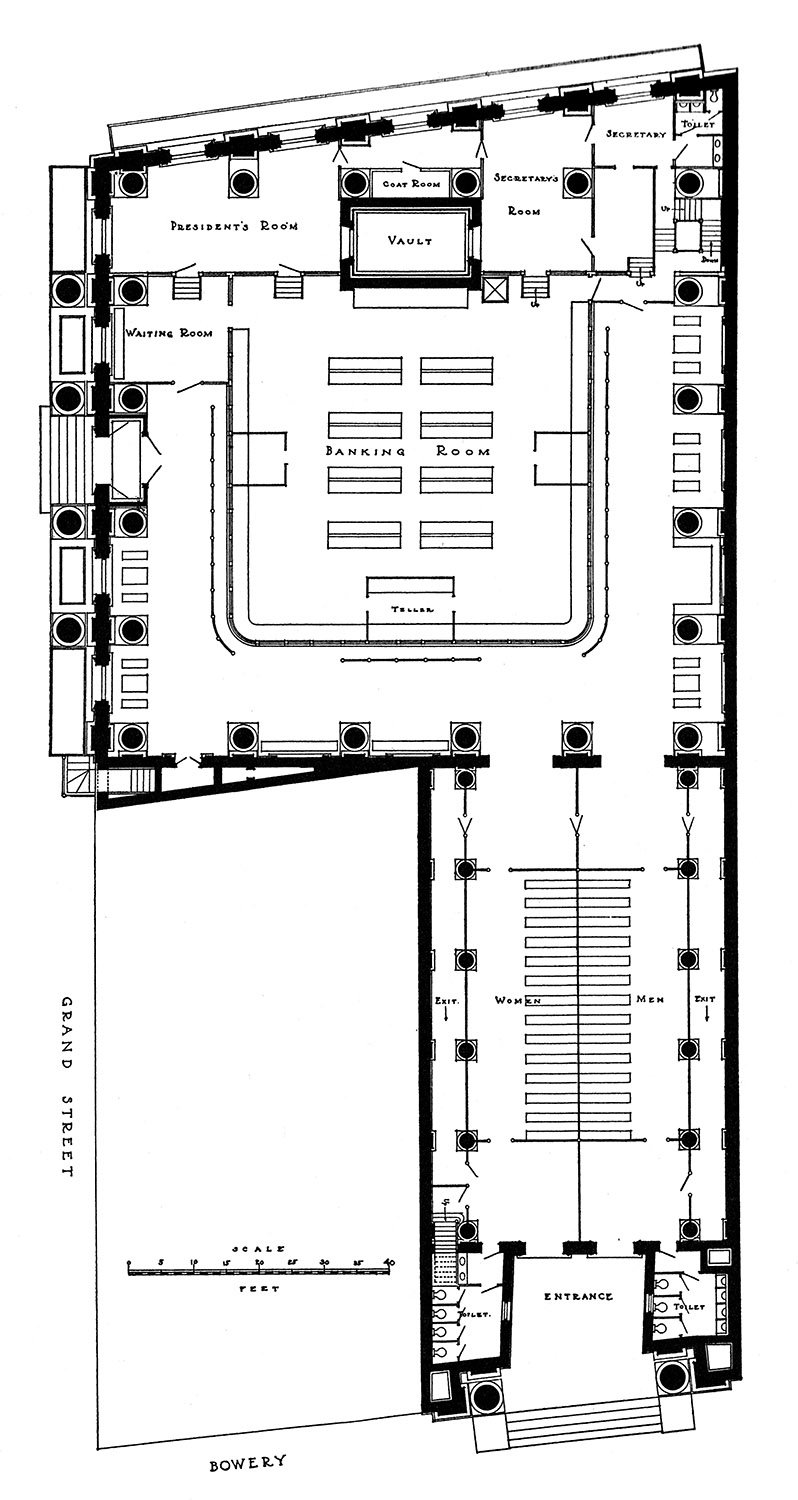
    Built in the shape of an “L” and composed of granite and Indiana limestone, the Bowery Savings Bank has two entrances, neither of which resembles the other—a larger side entrance on Grand Street, and the smaller, more interesting Bowery side.

    It appears the building was largely designed by Edward P. York, then White’s assistant, who also supervised its construction. York would later become a founding partner in the architectural firm of York & Sawyer.7

    Ever the playboy, in the mid-to-late 1890s, White increasingly delegated his work to his employees while indulging in a lavish lifestyle of excess and consumption—it didn’t end well for him.

    Gallery

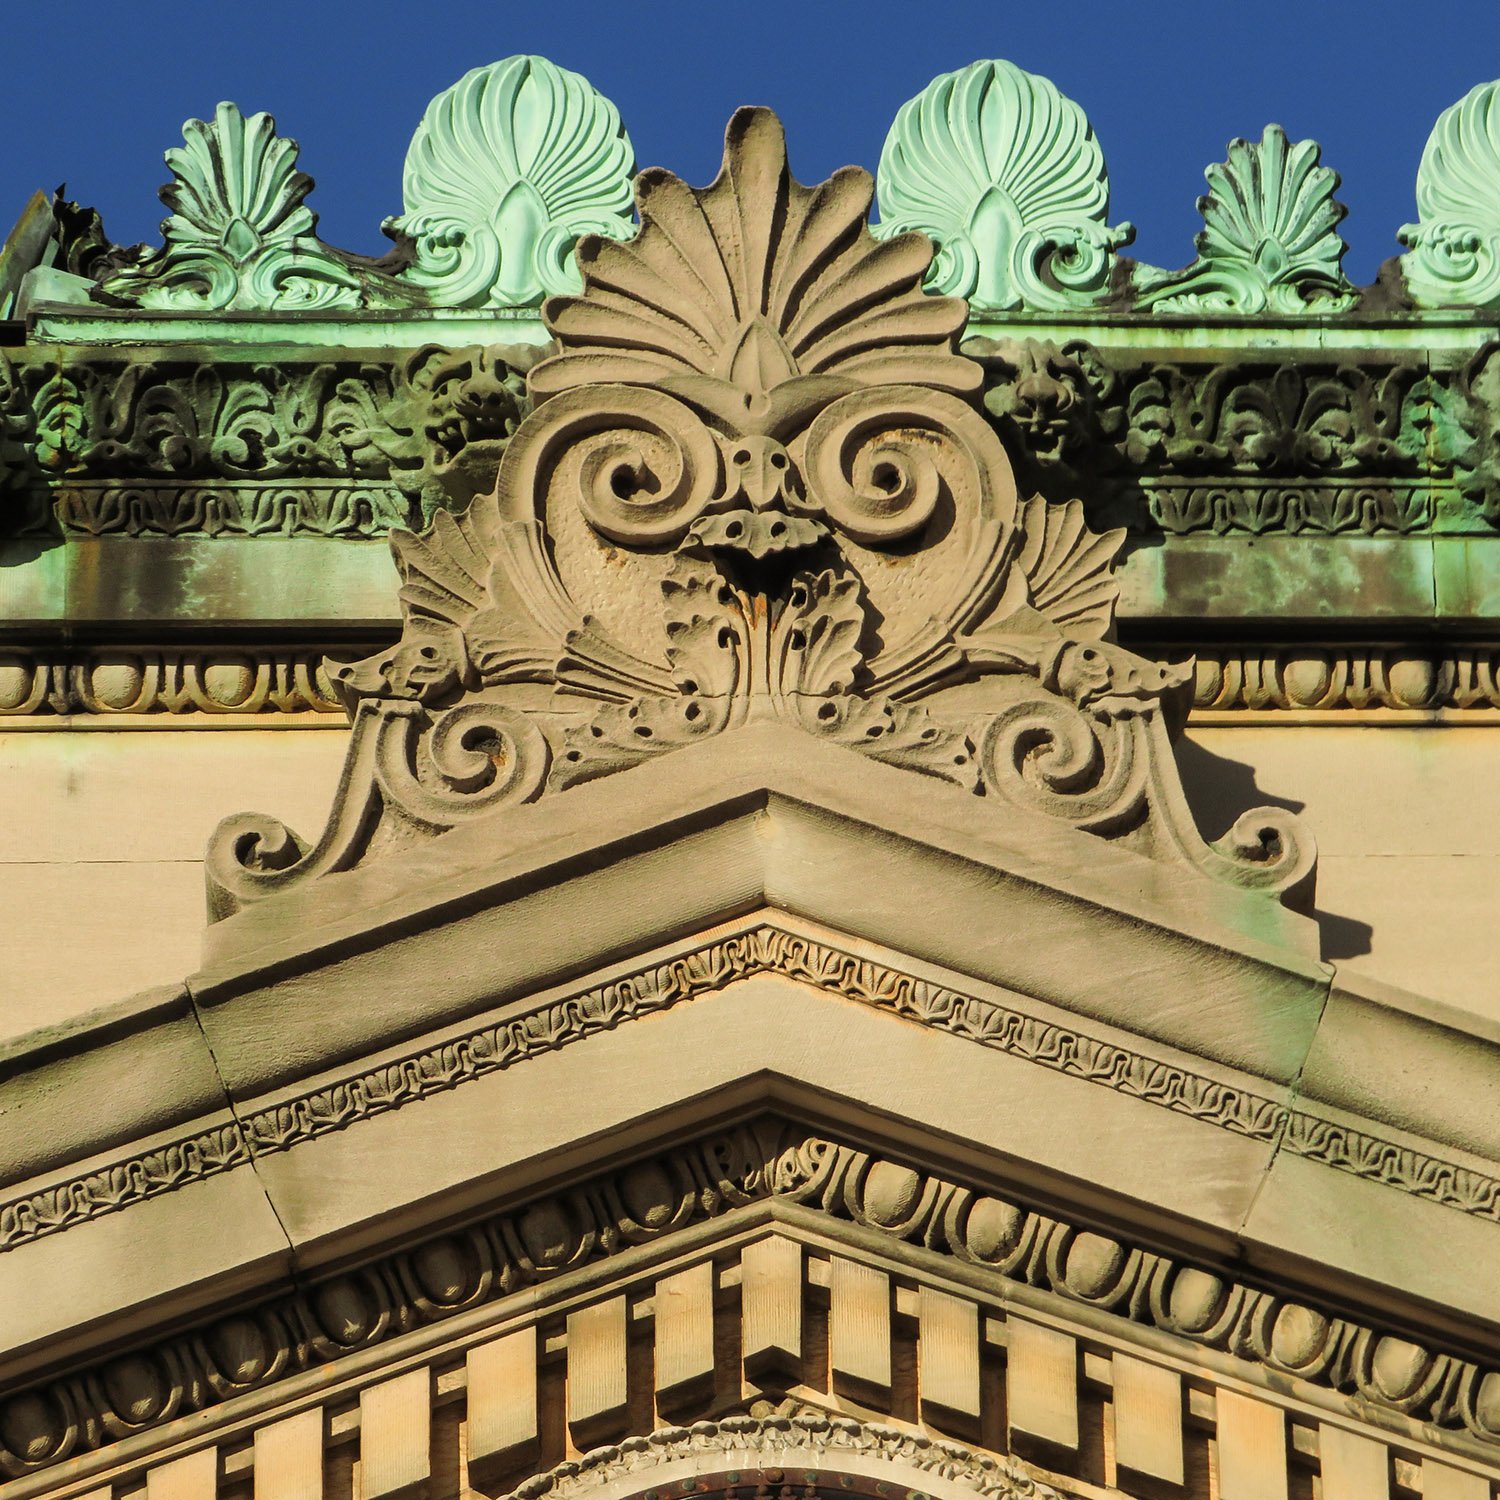
    Looking up at the pediment on the south facade of the Bowery Savings Bank, New York
    Looking up at the pediment on the south facade of the Bowery Savings Bank, New York
    Arched portico on the east facade of the Bowery Savings Bank, New York
    Arched portico on the east facade of the Bowery Savings Bank, New York
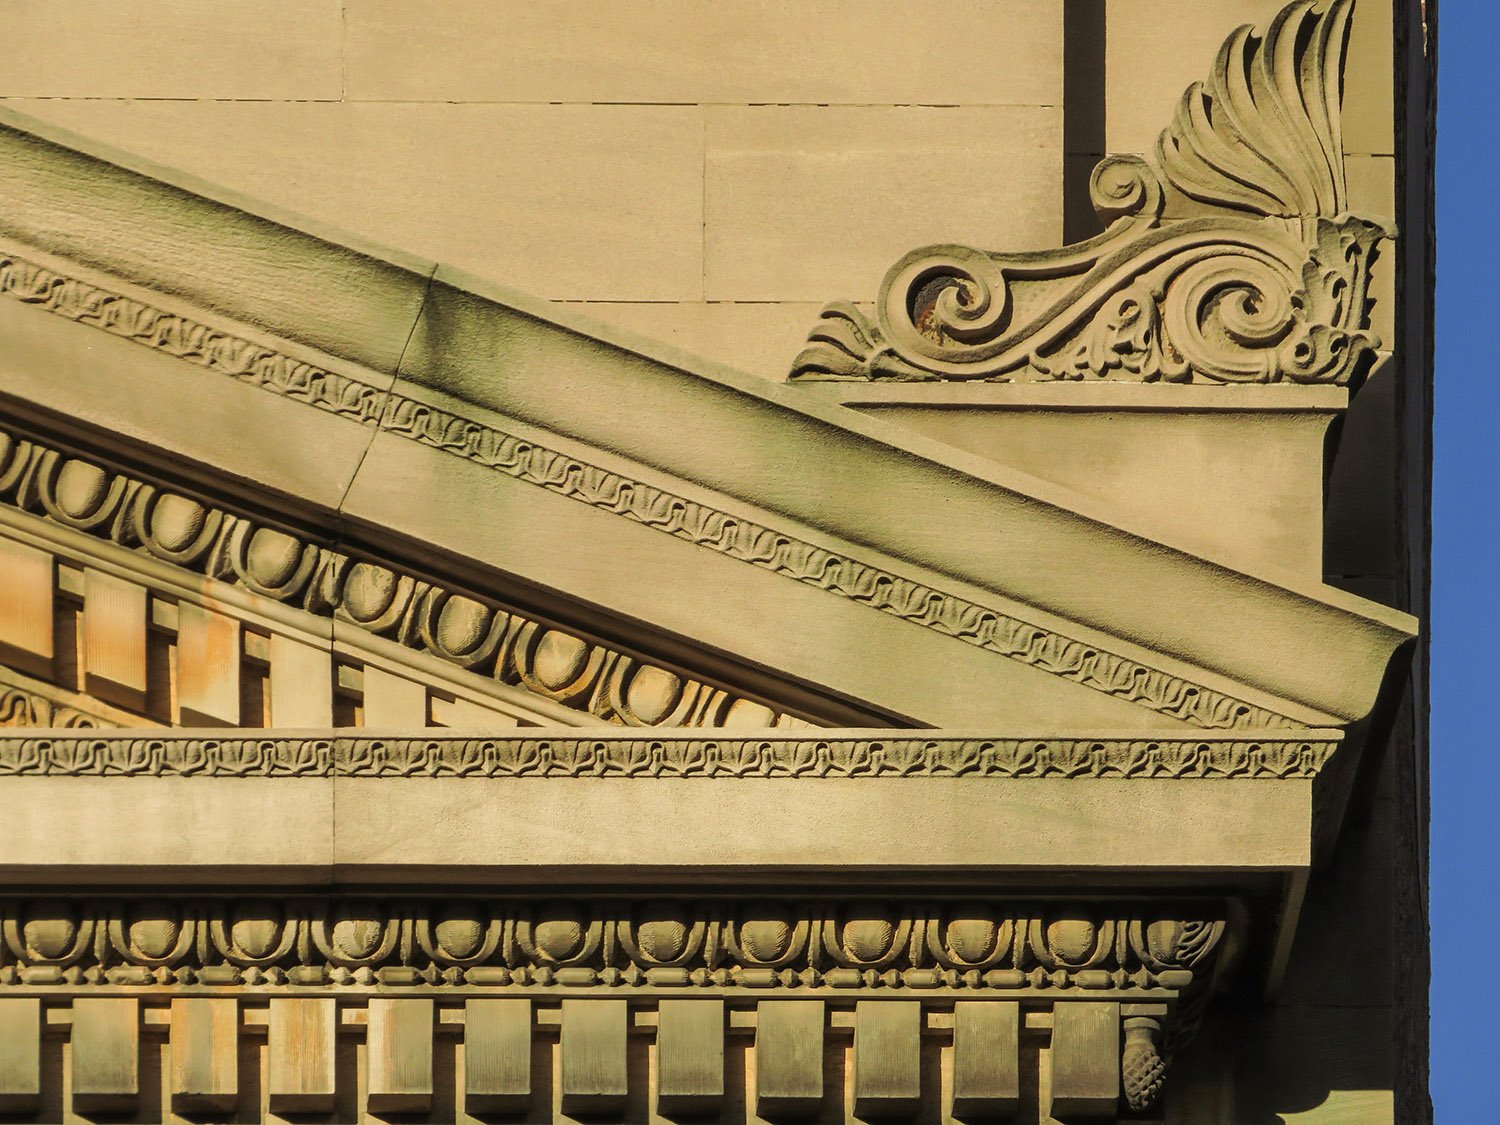
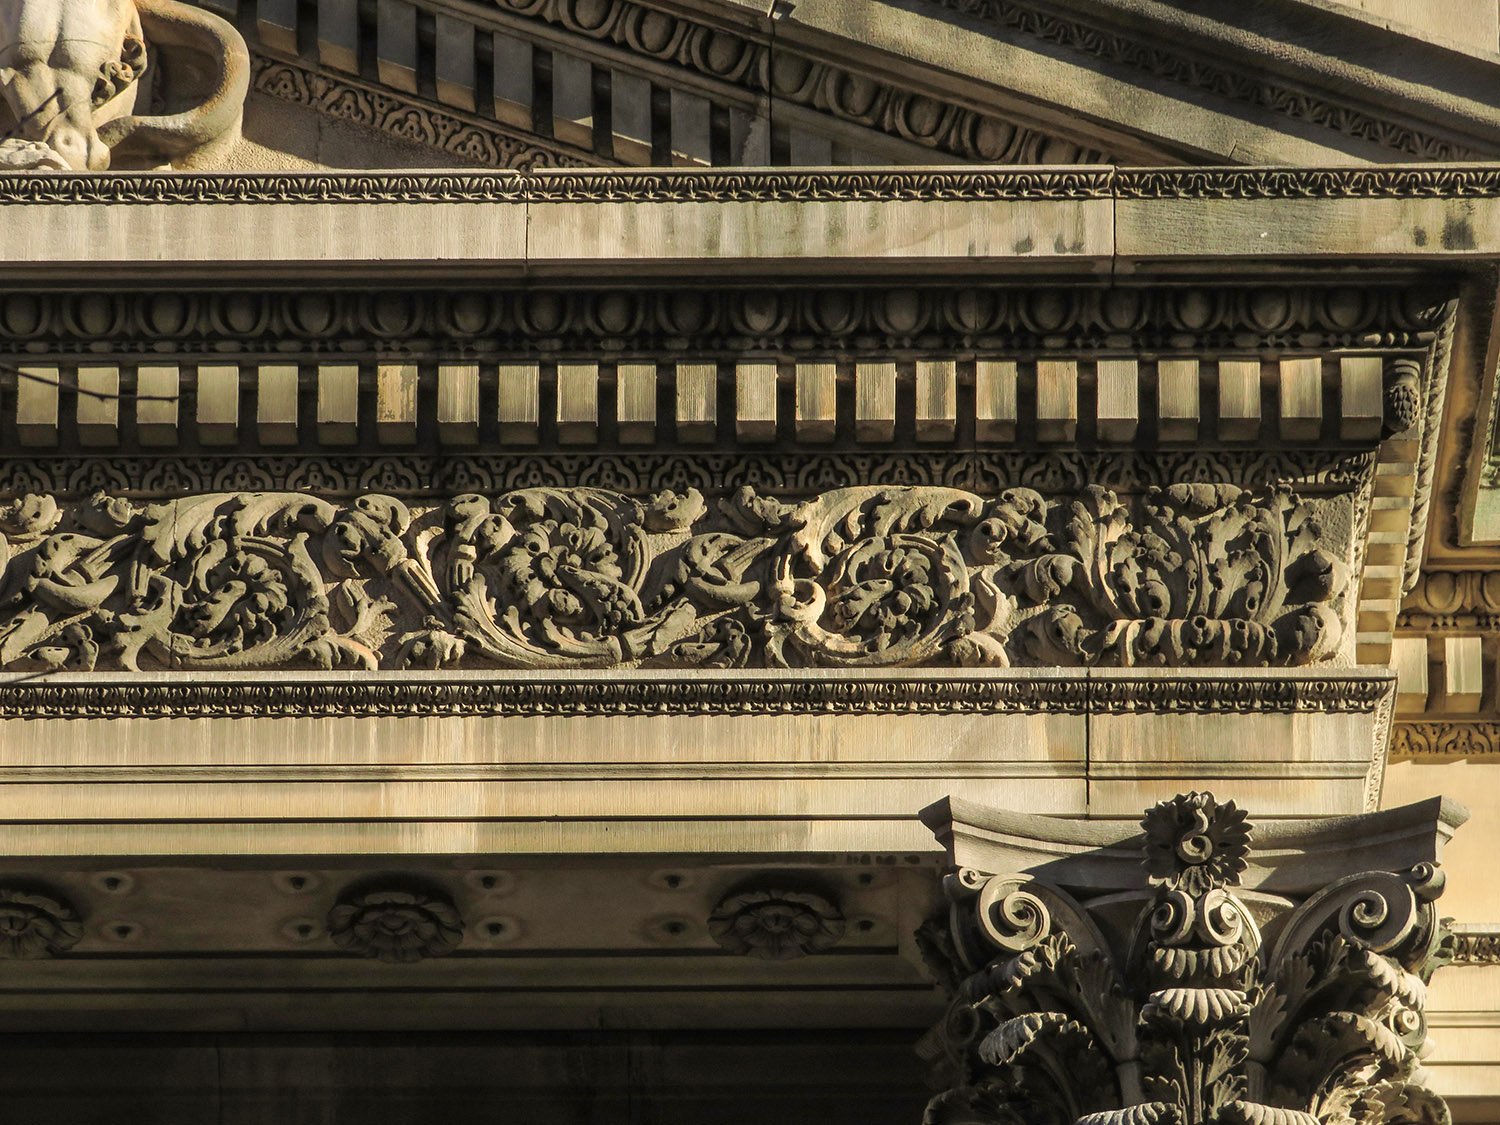
    Dentils, egg and dart molding, and acroterion on the facade of the Bowery Savings Bank, New York
    Dentils, egg and dart molding, and acroterion on the facade of the Bowery Savings Bank, New York
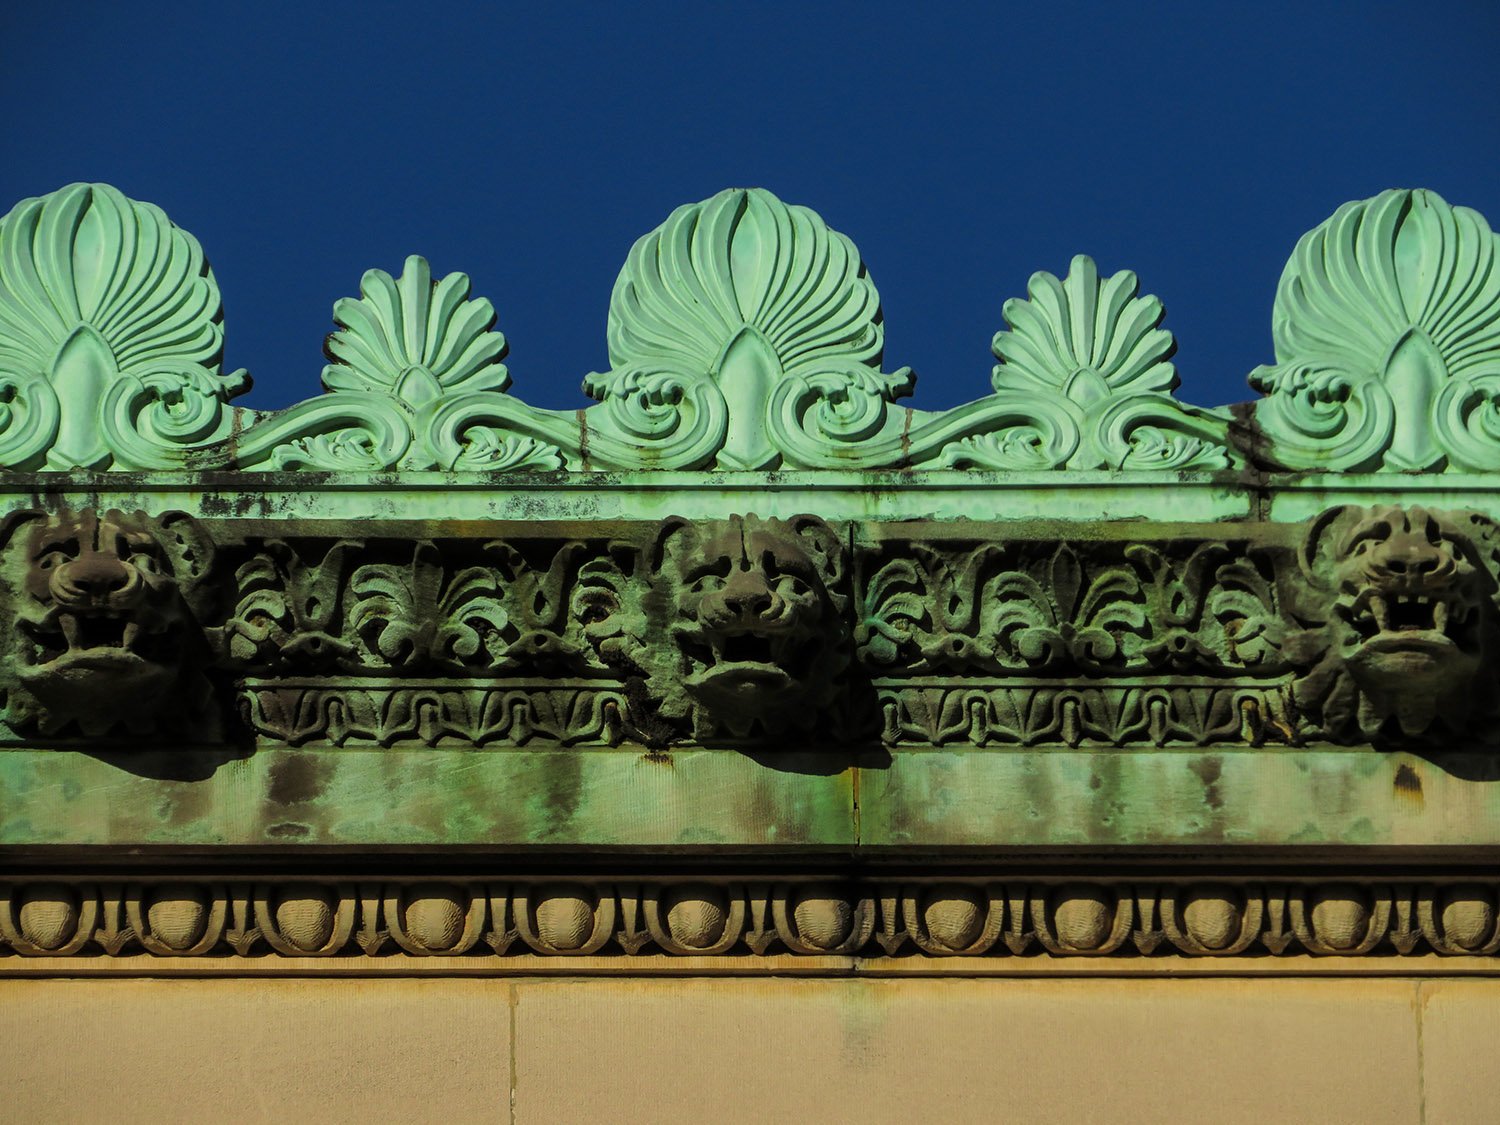
    Crest and gargoyles on the facade of the Bowery Savings Bank, New York
    Crest and gargoyles on the facade of the Bowery Savings Bank, New York
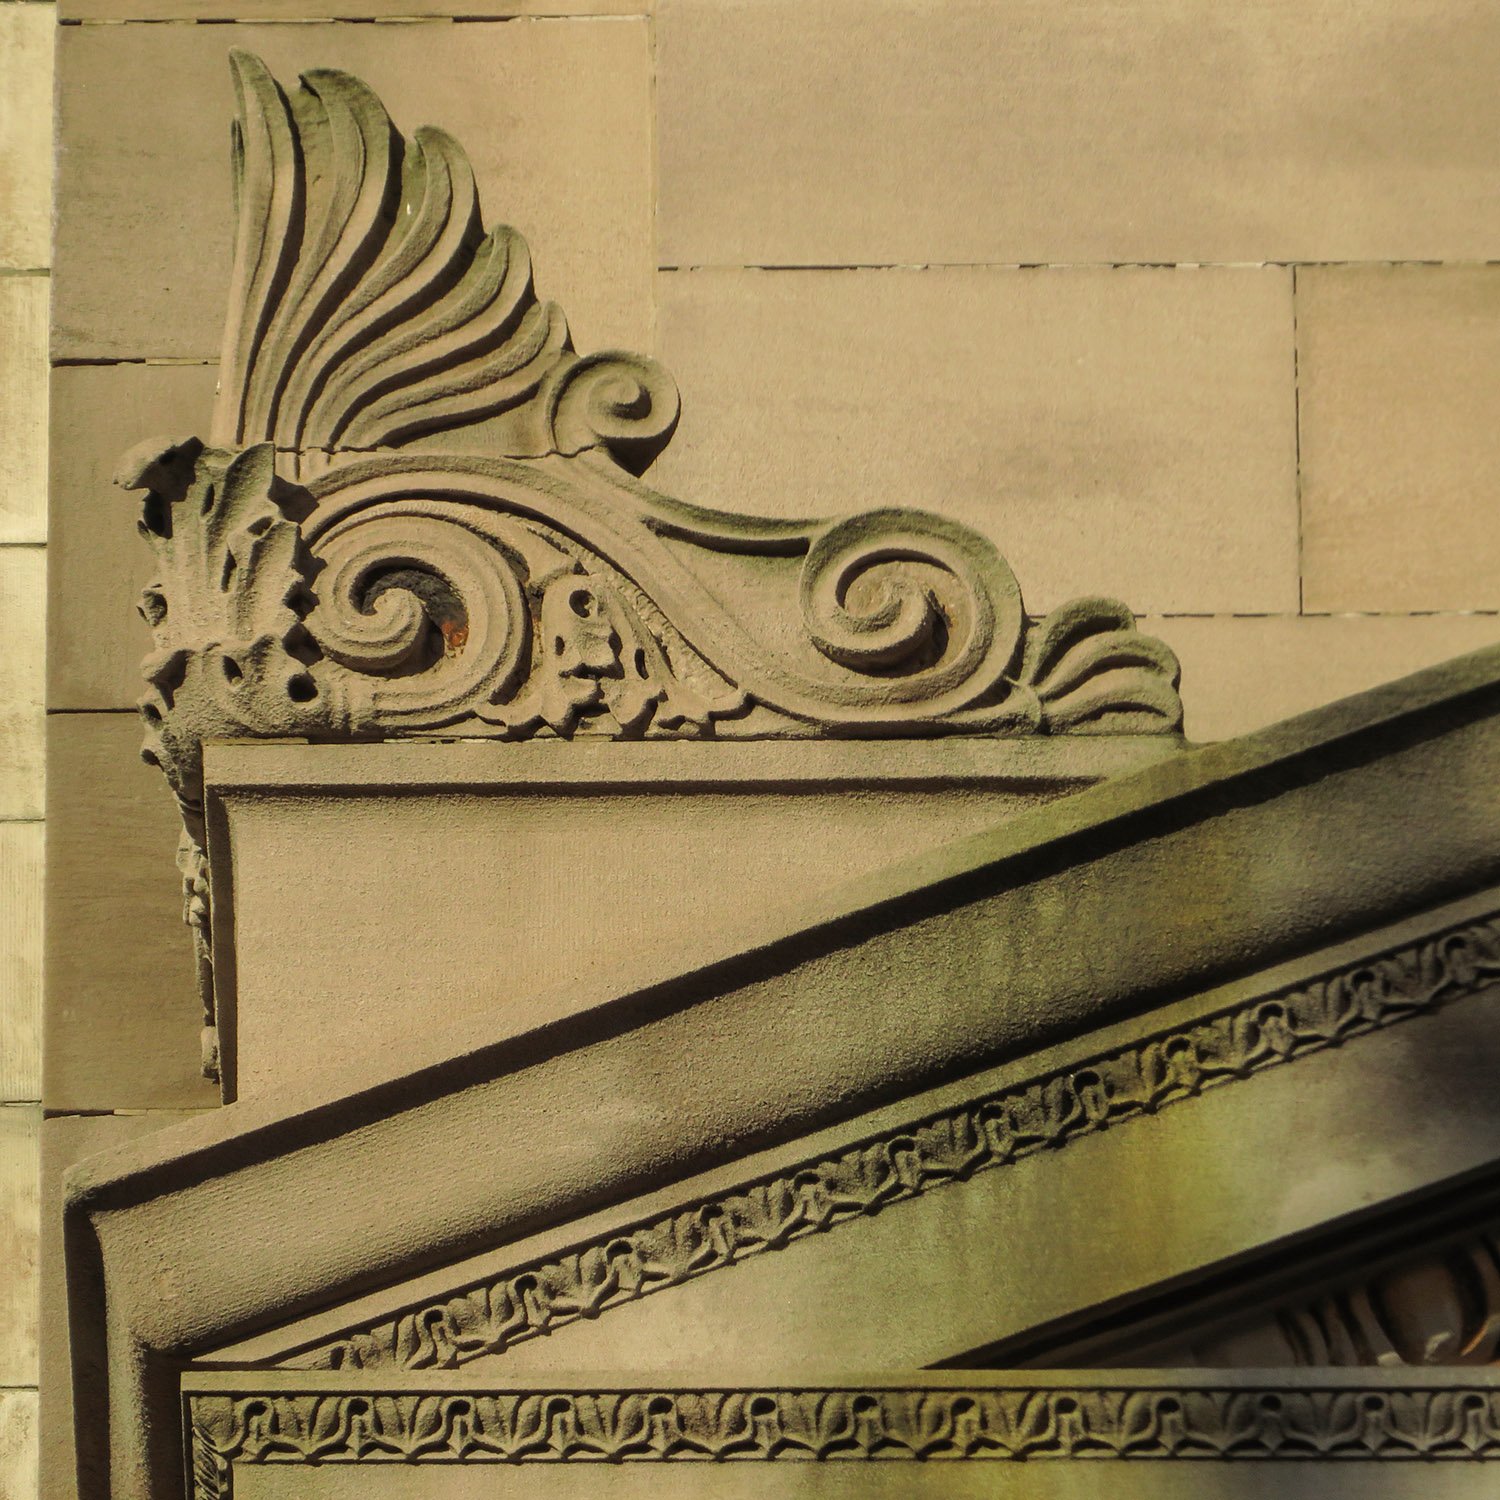
    Acroterion on the facade of the Bowery Savings Bank, New York
    Acroterion on the facade of the Bowery Savings Bank, New York
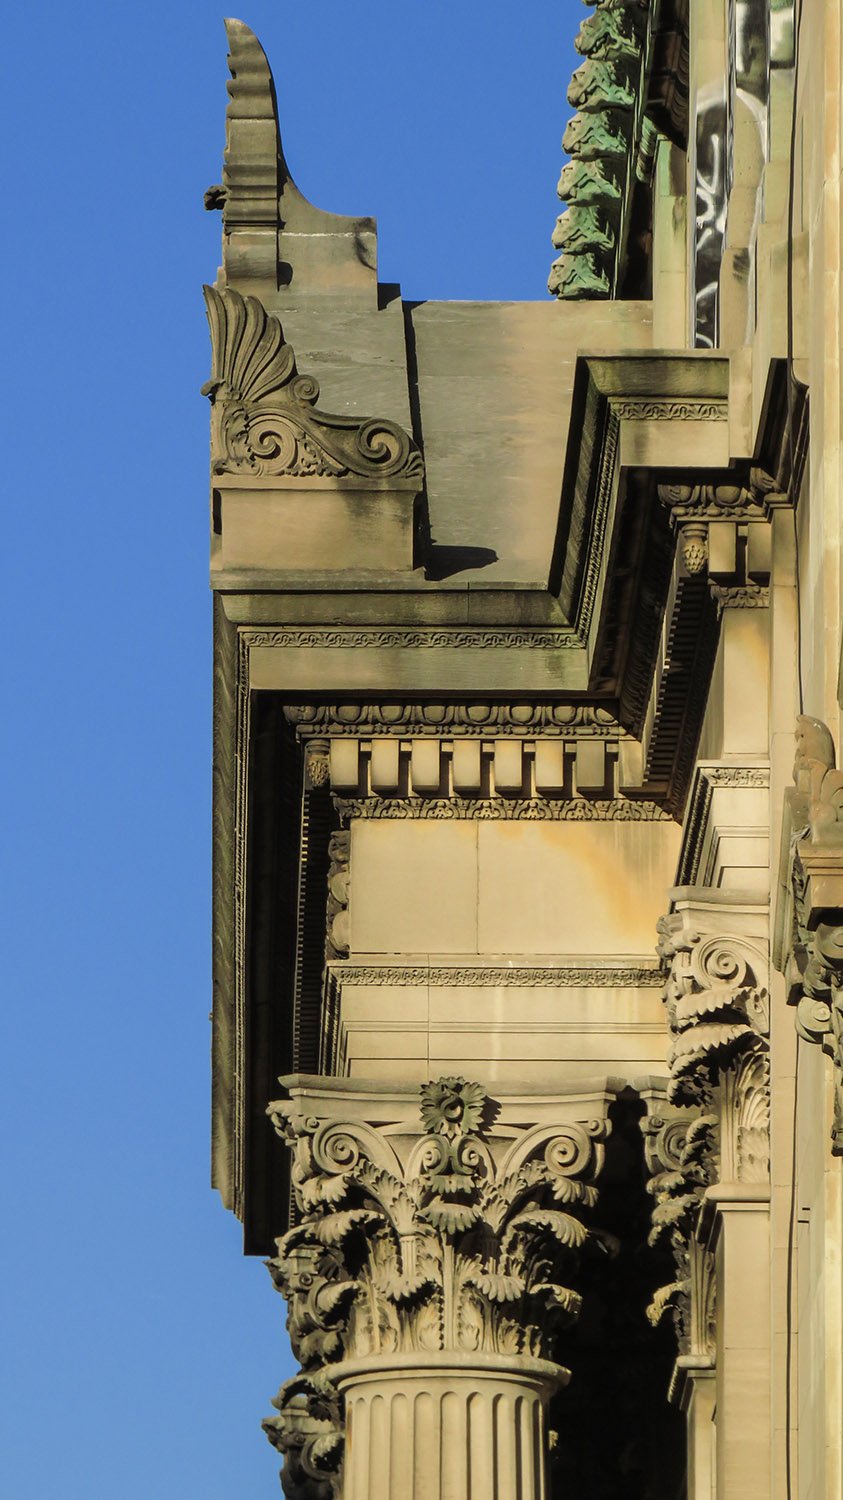
    Looking at the cornice, frieze, and Corinthian capitals on the south elevation of the Bowery Savings Bank, New York
    Looking at the cornice, frieze, and Corinthian capitals on the south elevation of the Bowery Savings Bank, New York
    Pediment on the east elevation of the Bowery Savings Bank, New York
    Pediment on the east elevation of the Bowery Savings Bank, New York
    Cornice, frieze, and Corinthian capitals on the facade of the Bowery Savings Bank, New York
    Cornice, frieze, and Corinthian capitals on the facade of the Bowery Savings Bank, New York
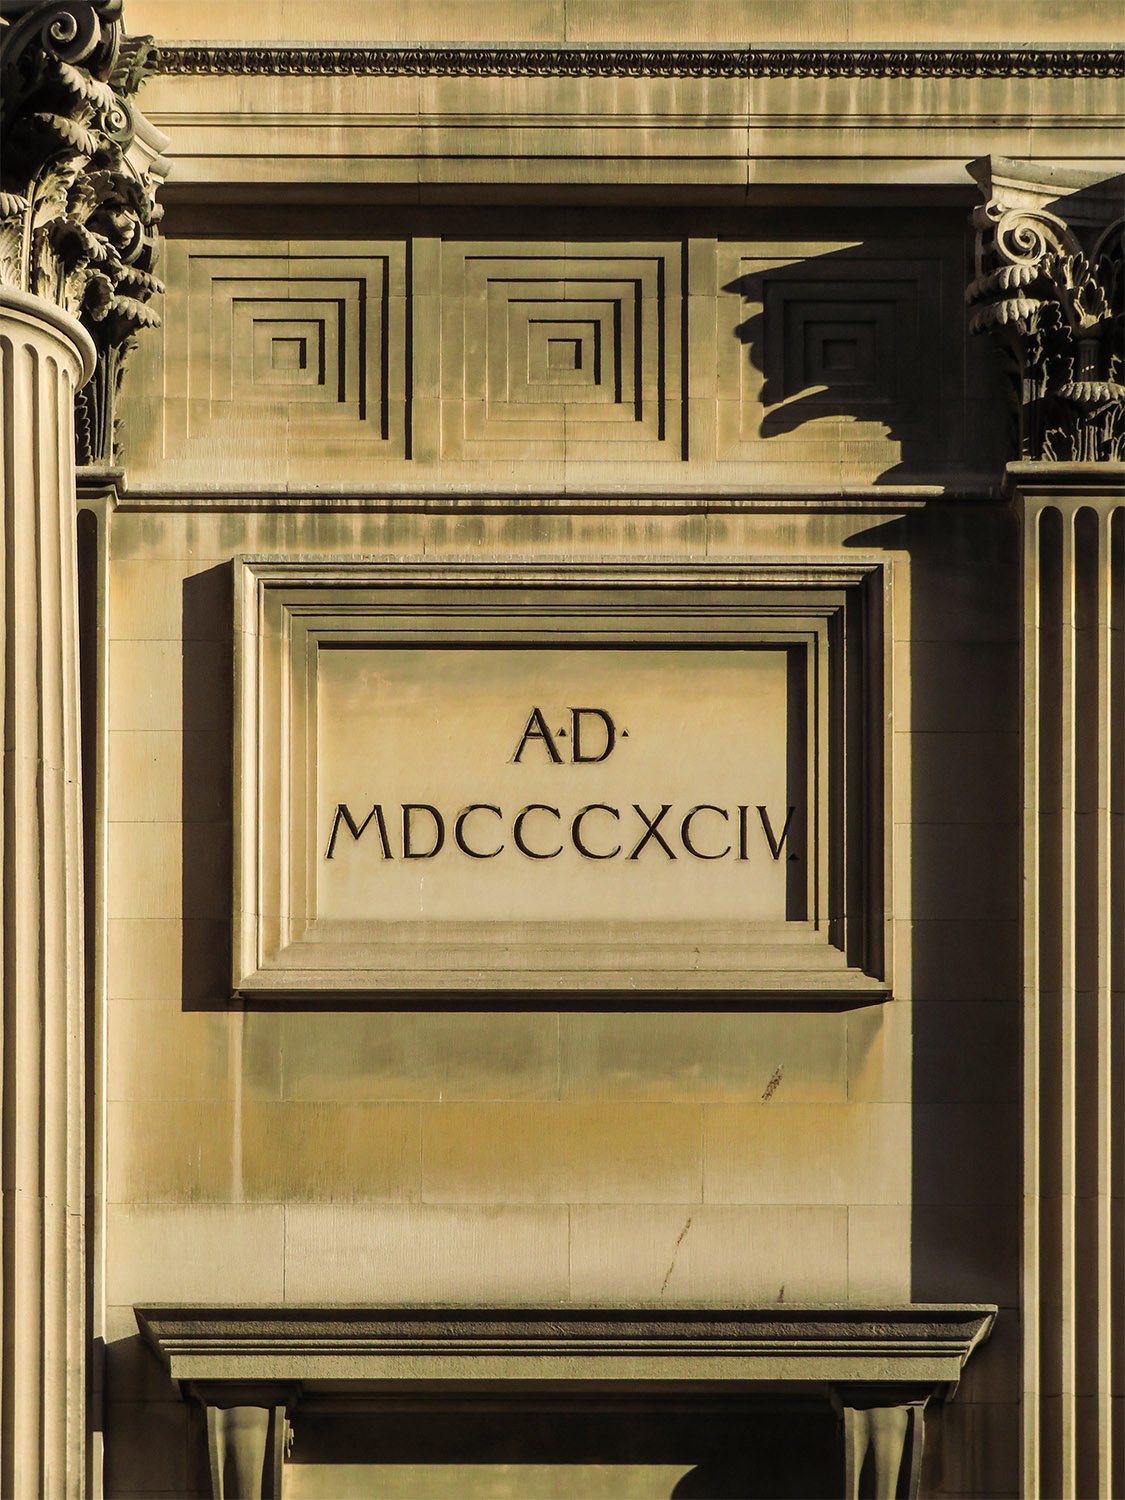
    Frieze, date inscription, and pediment on the south elevation of the Bowery Savings Bank, New York
    Frieze, date inscription, and pediment on the south elevation of the Bowery Savings Bank, New York
    Acroterion on the facade of the Bowery Savings Bank, New York
    Acroterion on the facade of the Bowery Savings Bank, New York
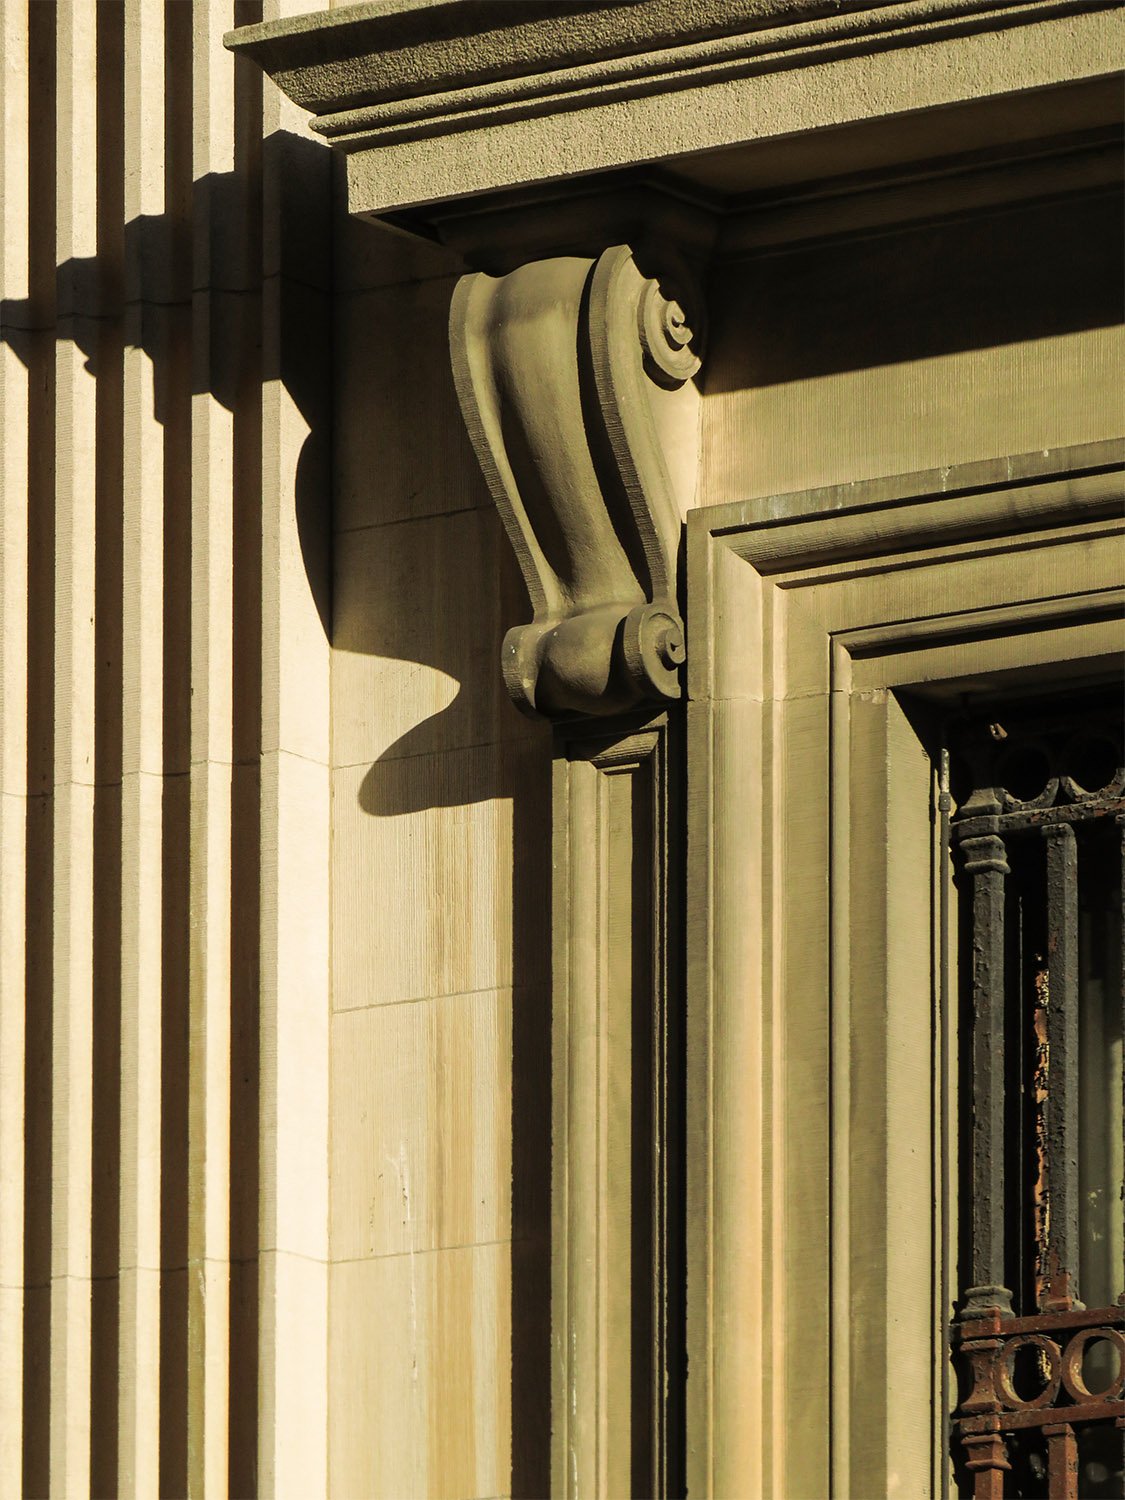
    Console and pediment above a window on the Bowery Savings Bank, New York
    Console and pediment above a window on the Bowery Savings Bank, New York
    Dentils, frieze, and Corinthian capital on the facade of the Bowery Savings Bank, New York
    Dentils, frieze, and Corinthian capital on the facade of the Bowery Savings Bank, New York
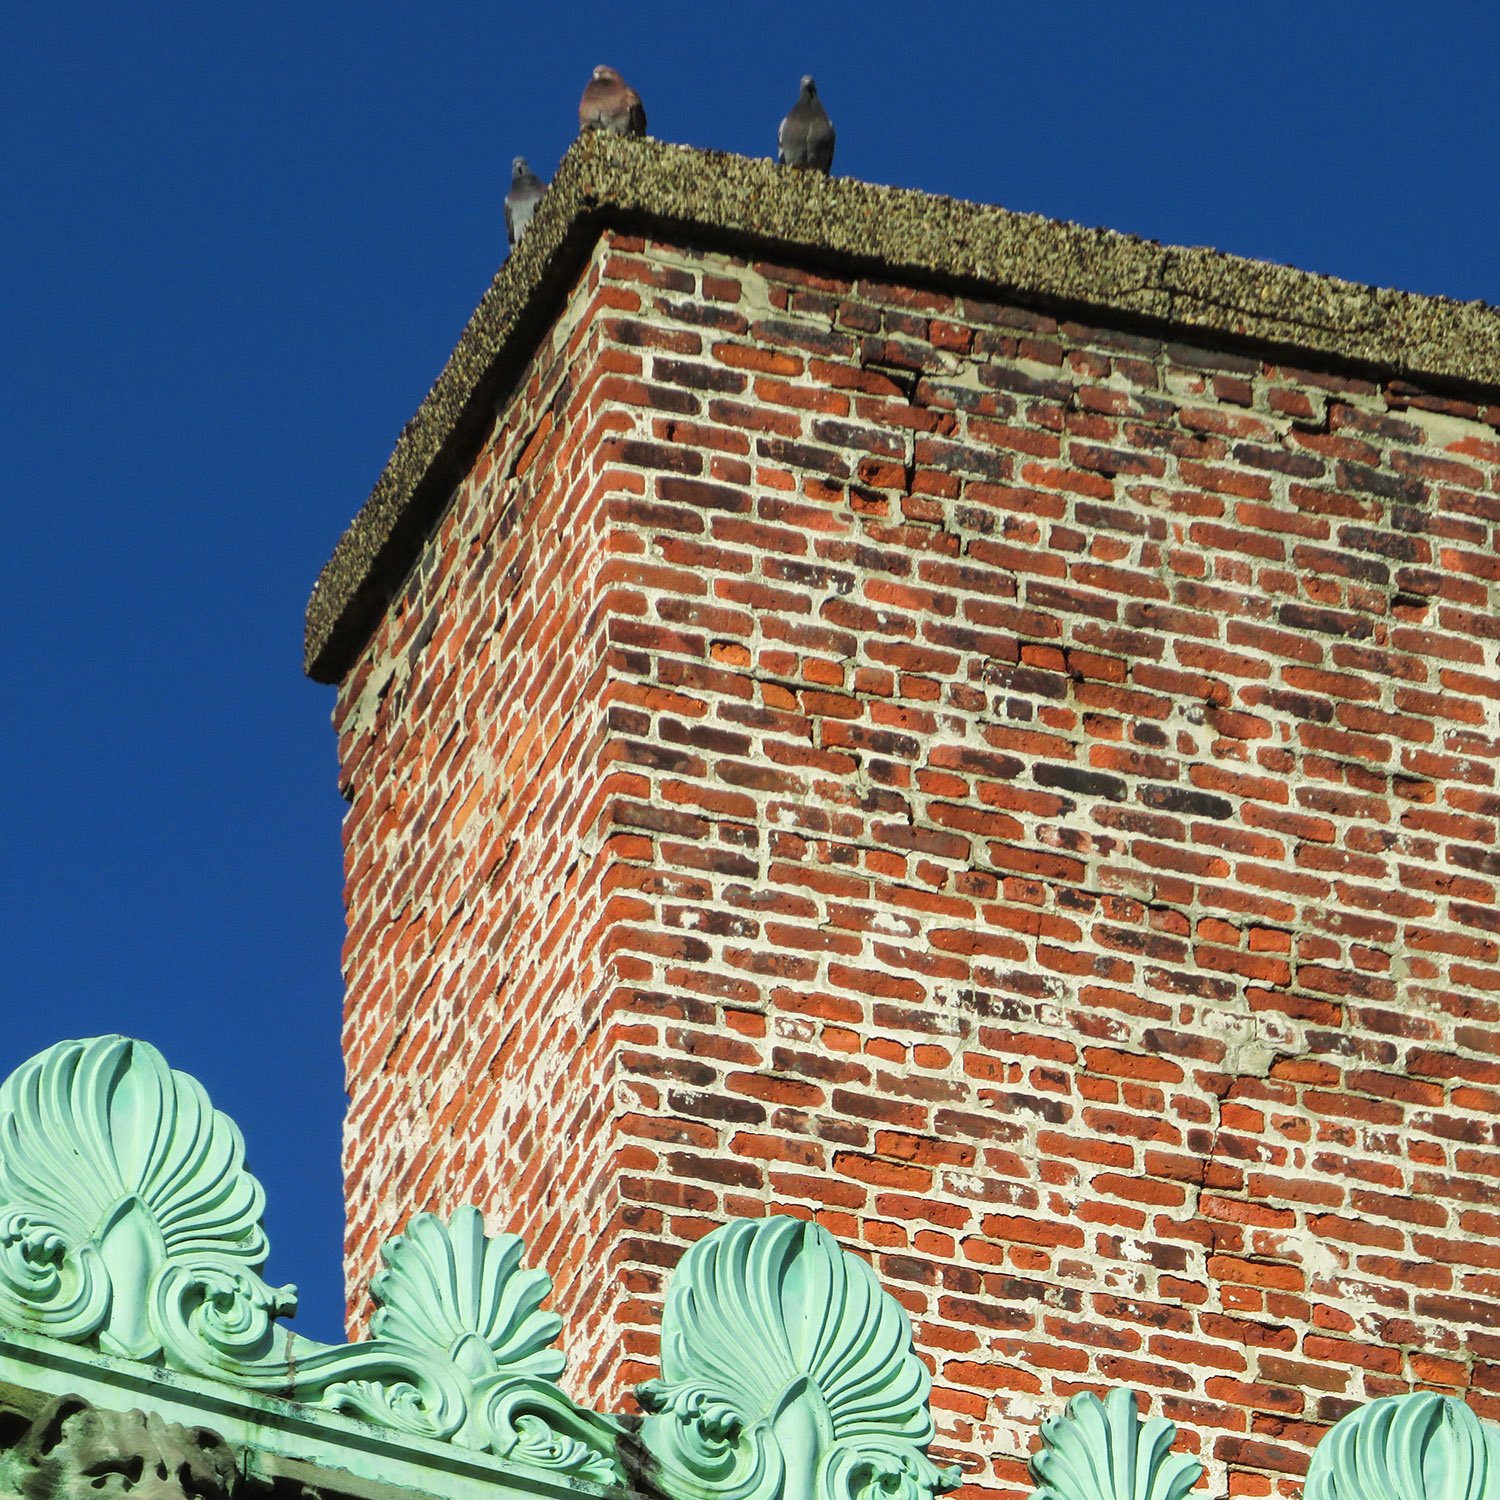
    Chimney and crest on the east elevation of the Bowery Savings Bank, New York
    Chimney and crest on the east elevation of the Bowery Savings Bank, New York

    Elevations and Sections8

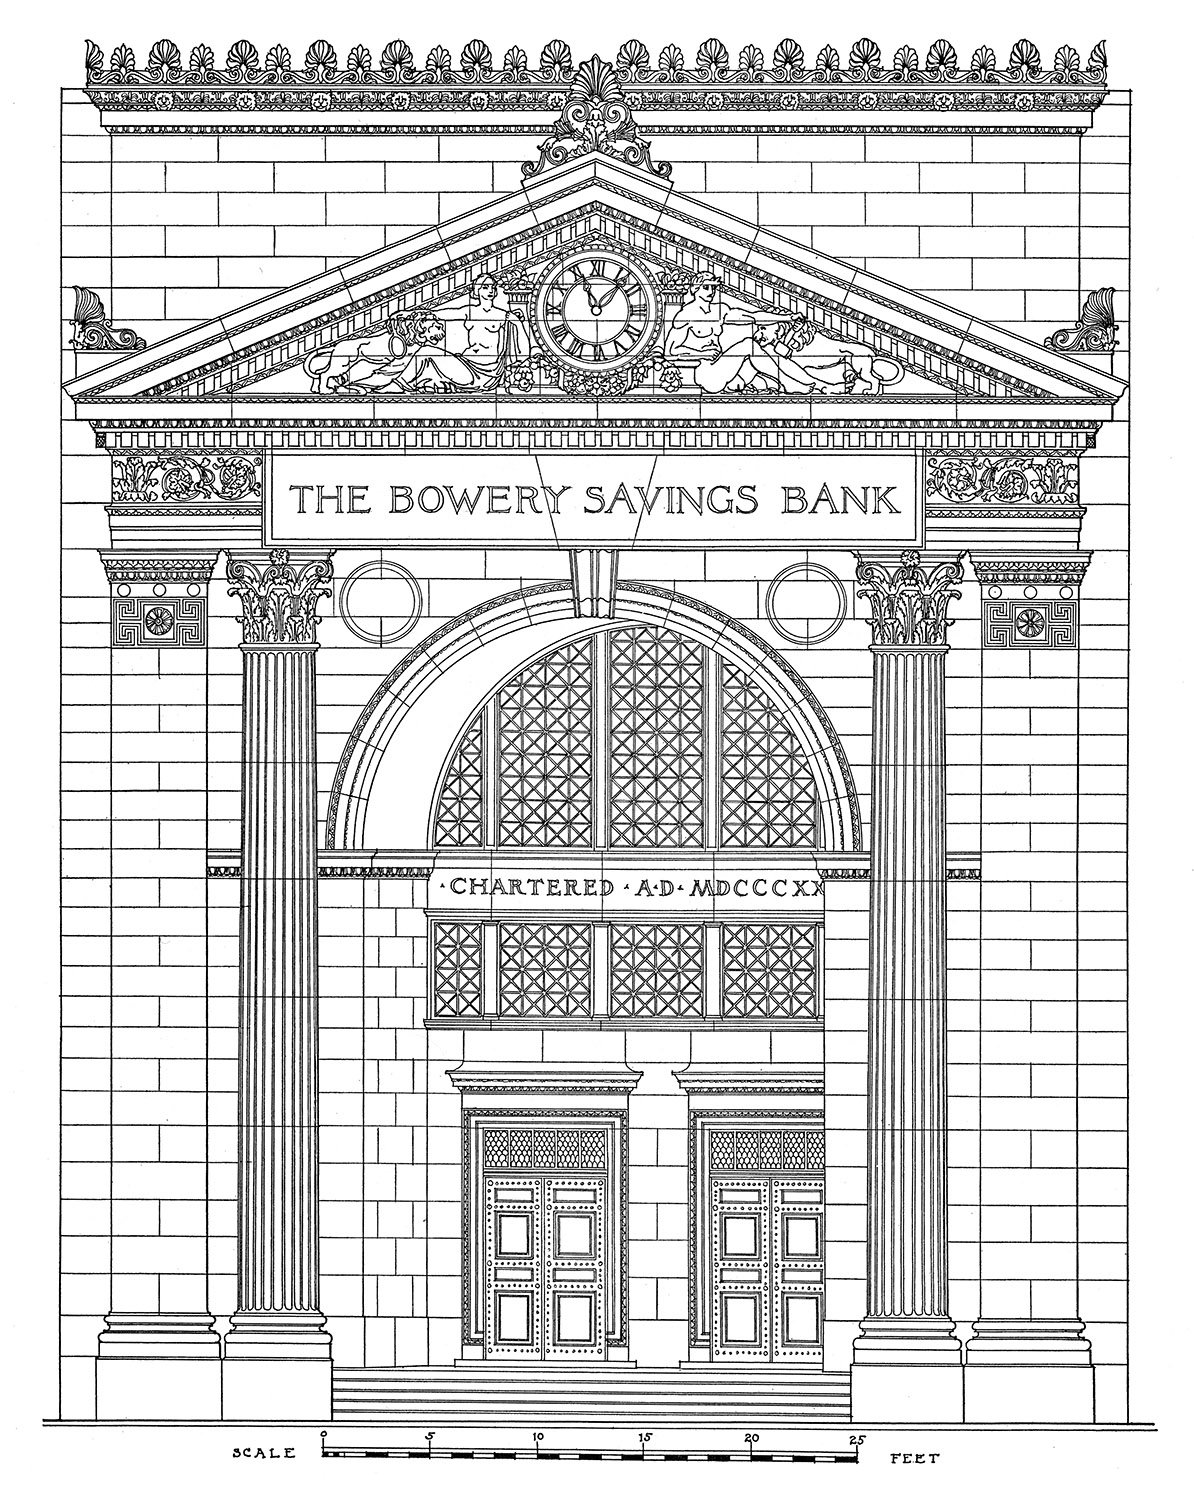
    Bowery elevation of the Bowery Savings Bank, New York
    Bowery elevation of the Bowery Savings Bank, New York
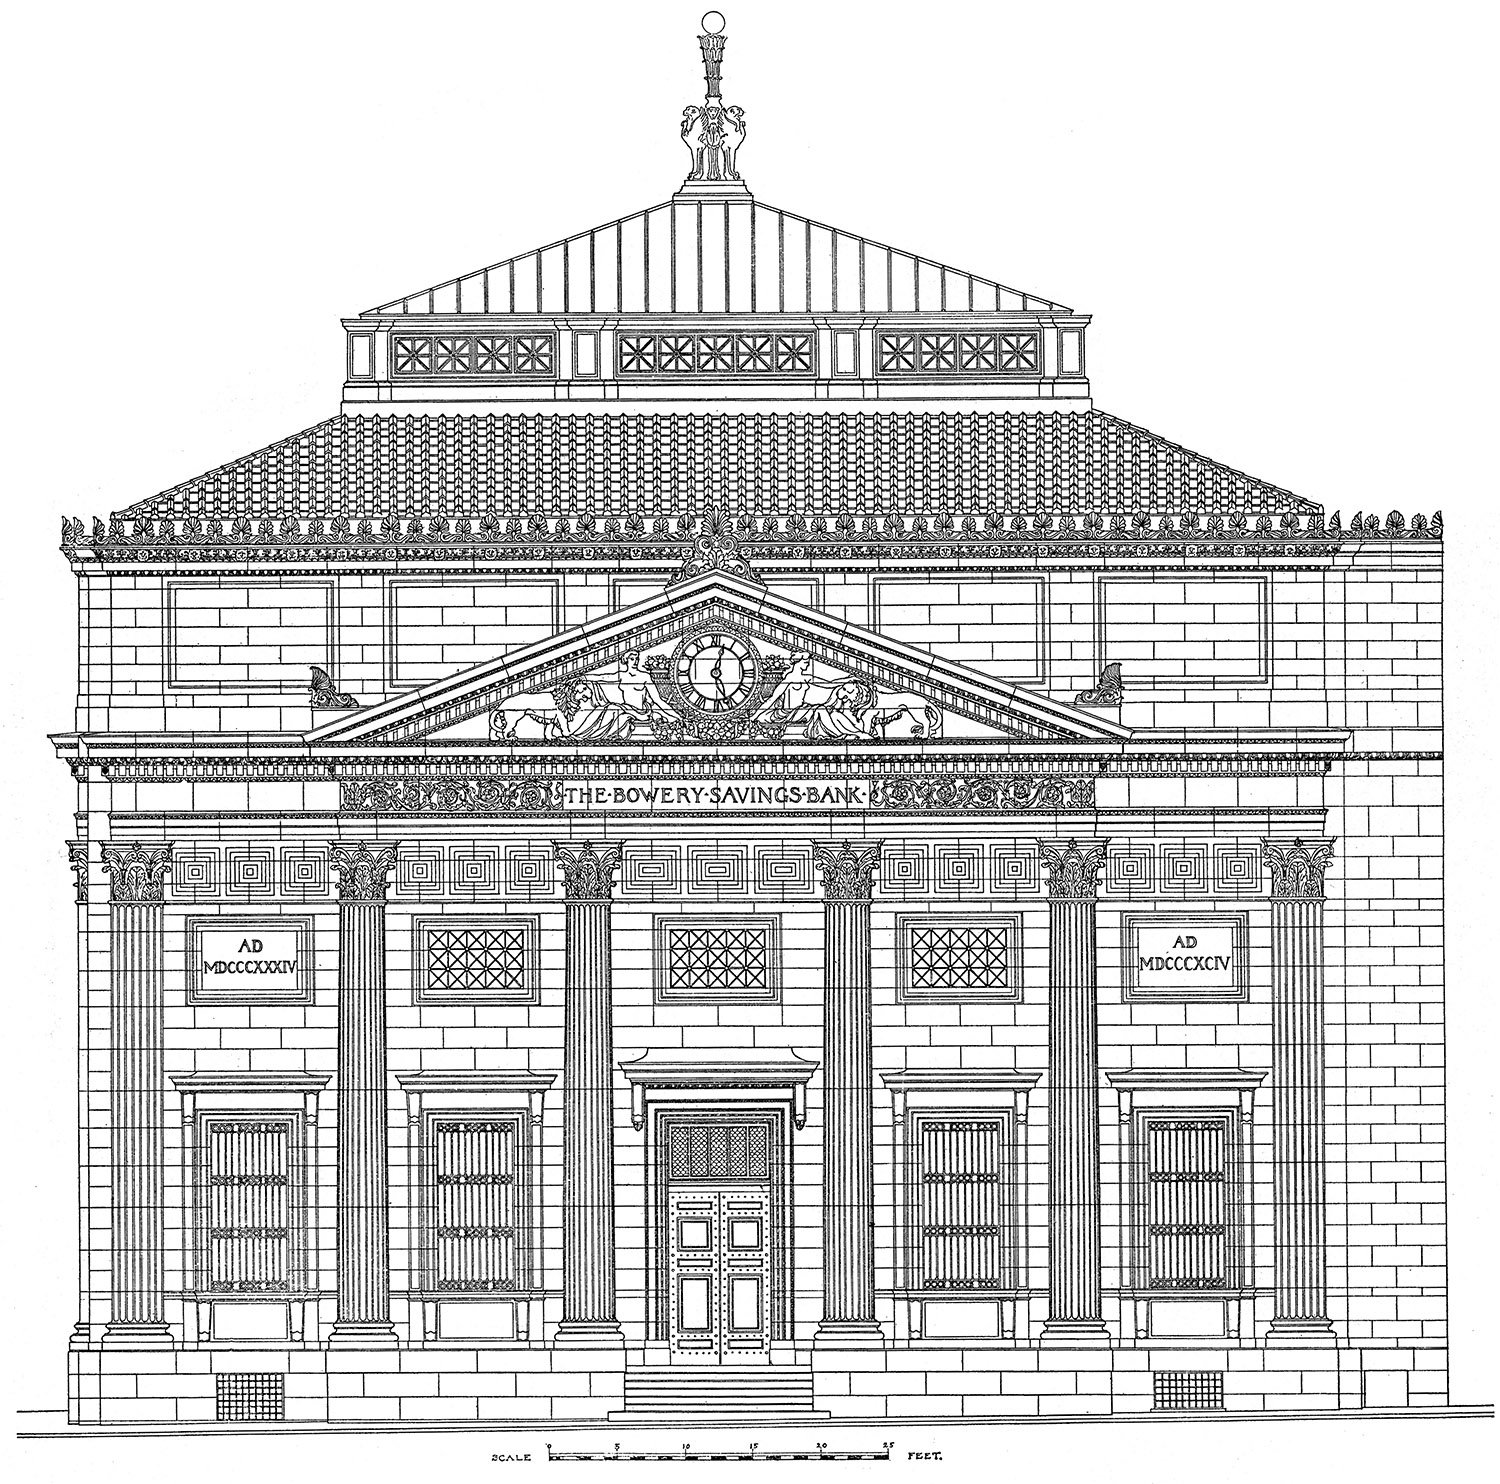
    Grand Street elevation of the Bowery Savings Bank, New York
    Floor plan of the Bowery Savings Bank, New York
    Floor plan of the Bowery Savings Bank, New York
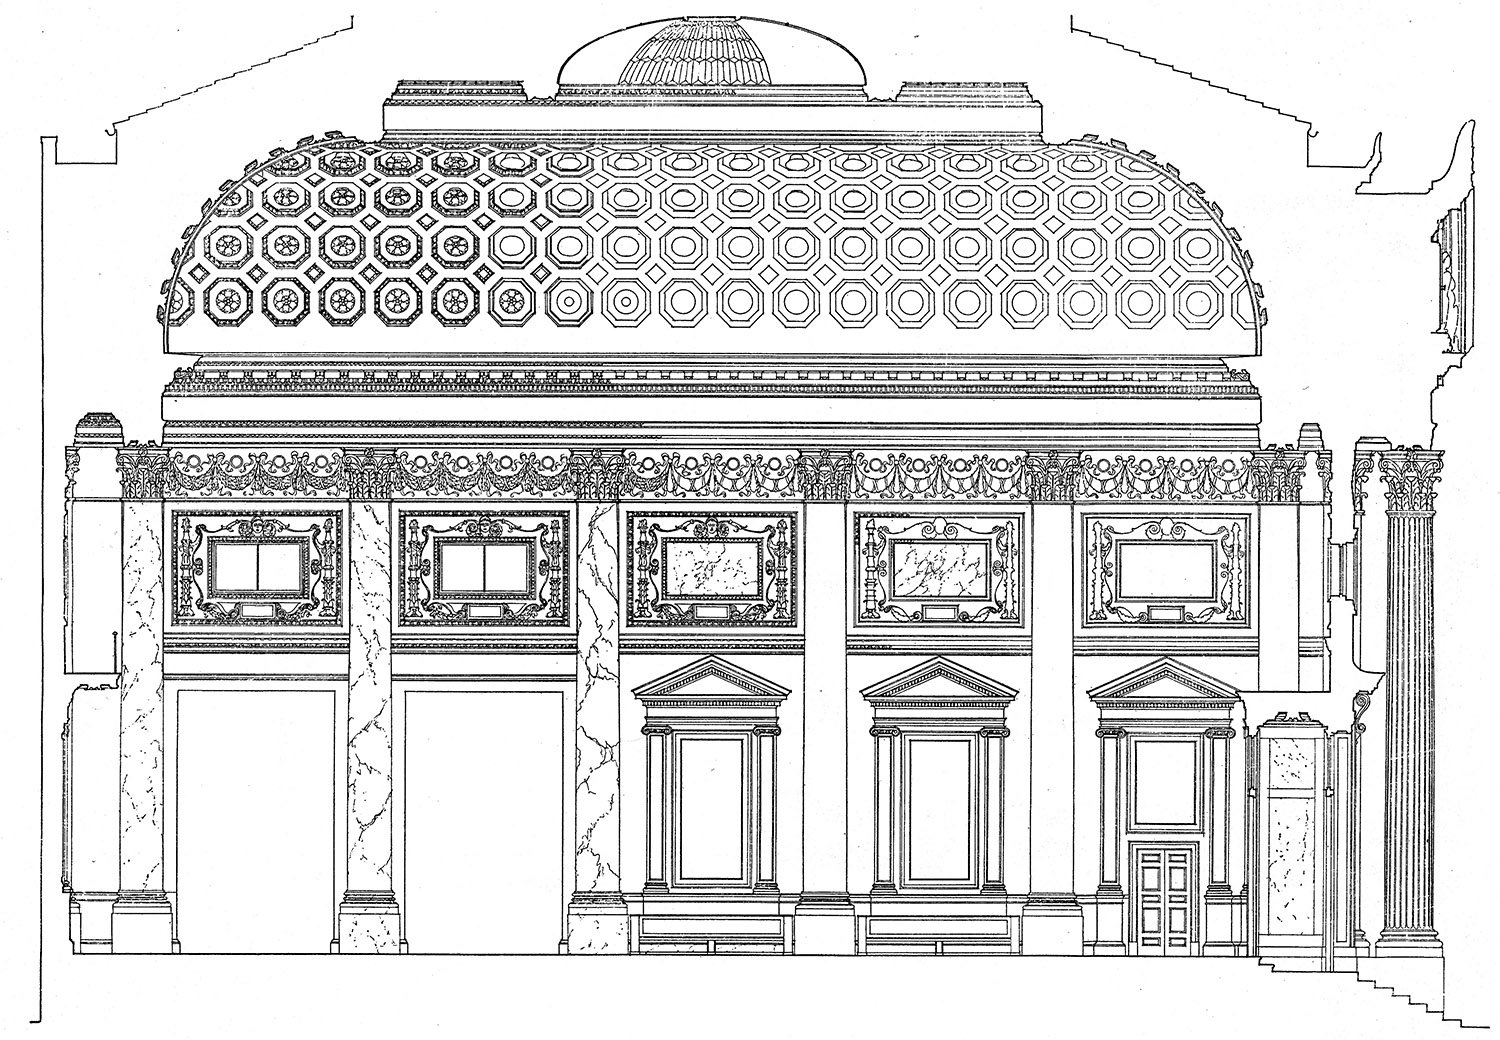
    Section drawing of the counting room in the Bowery Savings Bank, New York
    Section drawing of the counting room in the Bowery Savings Bank, New York

    Interior9

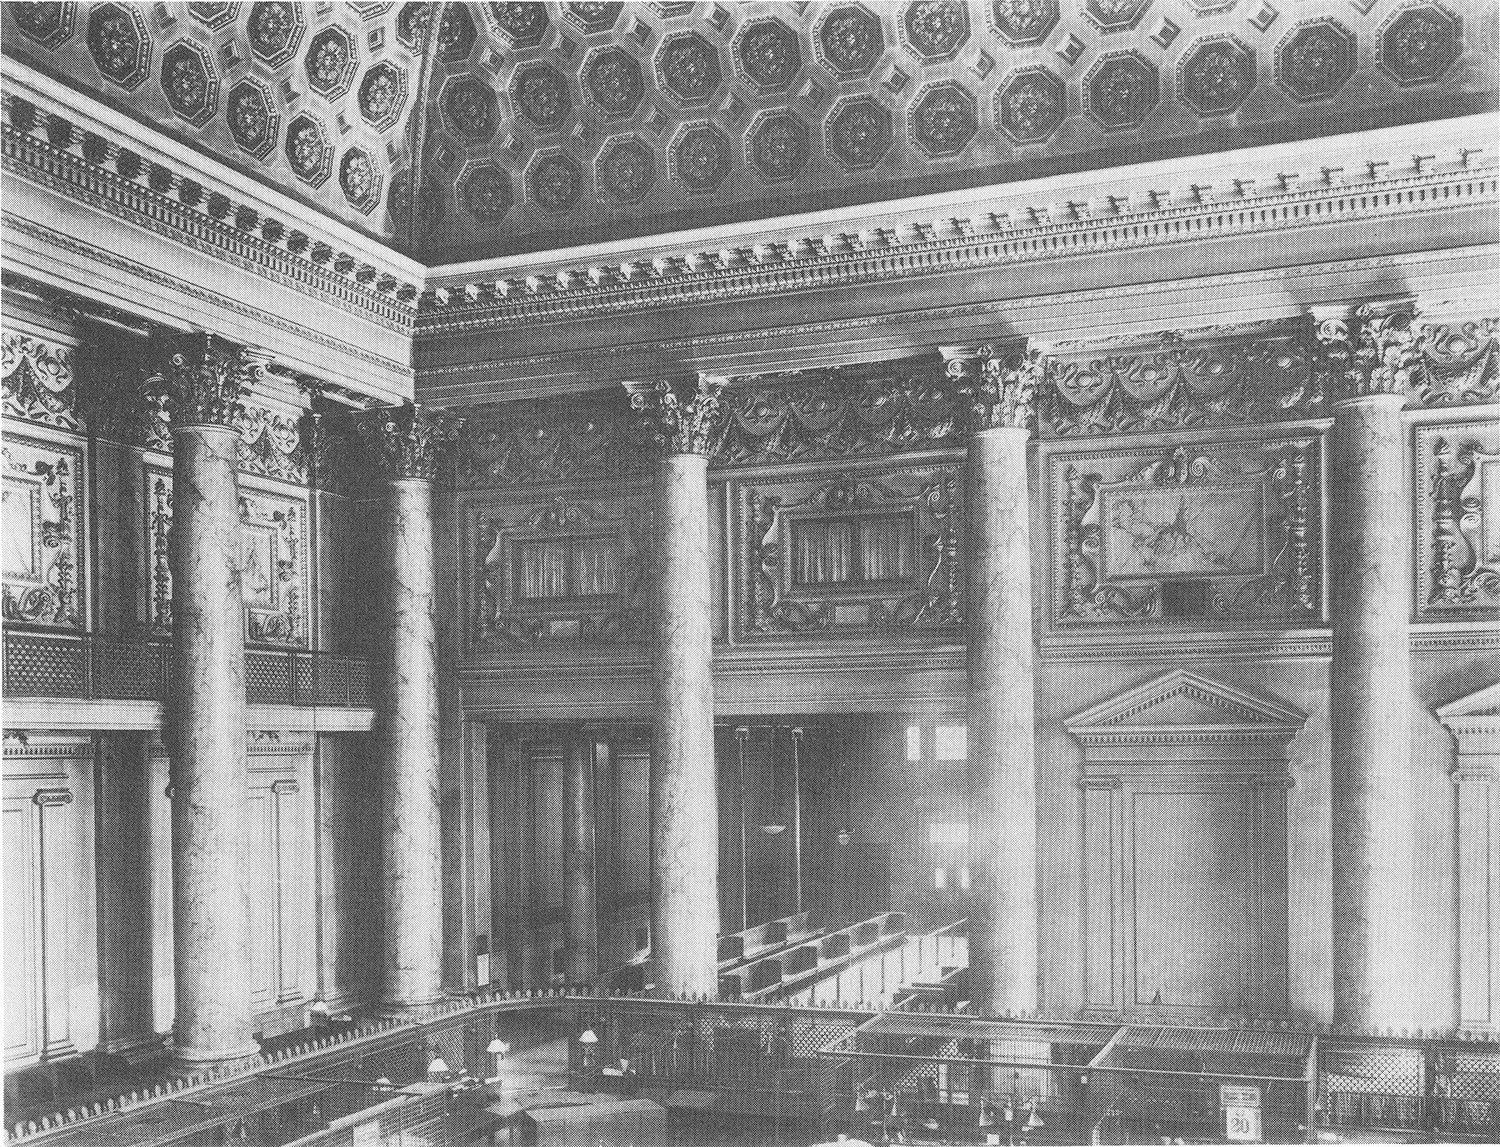
    Banking room of the Bowery Savings Bank, New York
    Banking room of the Bowery Savings Bank, New York

    References

    1. A Monograph of the Work of McKim, Mead & White 1879-1915, Volume 1. New York: The Architectural Book Publishing Co. (1915). ↩︎
    2. “The Bowery Savings Bank’s New Building.” New-York Daily Tribune, February 14, 1893, p. 11. ↩︎
    3. “Another Handsome Bank Building.” New-York Daily Tribune, February 15, 1893, p. 3. ↩︎
    4. “Financial Announcements.” The New-York Times, June 24, 1894, p. 14. ↩︎
    5. “Bowery Bank’s New Building.” The World (New York), June 27, 1894, p. 6. ↩︎
    6. “Bowery Savings Opens New Home”. The Brooklyn Daily Eagle (New York), June 22, 1923, p. 22. ↩︎
    7. Bowery Savings Bank Building – Landmarks Preservation Commission ↩︎
    8. A Monograph of the Work of McKim, Mead & White 1879-1915, Volume 1. New York: The Architectural Book Publishing Co. (1915). ↩︎
    9. ibid. ↩︎

  • Atlanta Civic Center (1968)

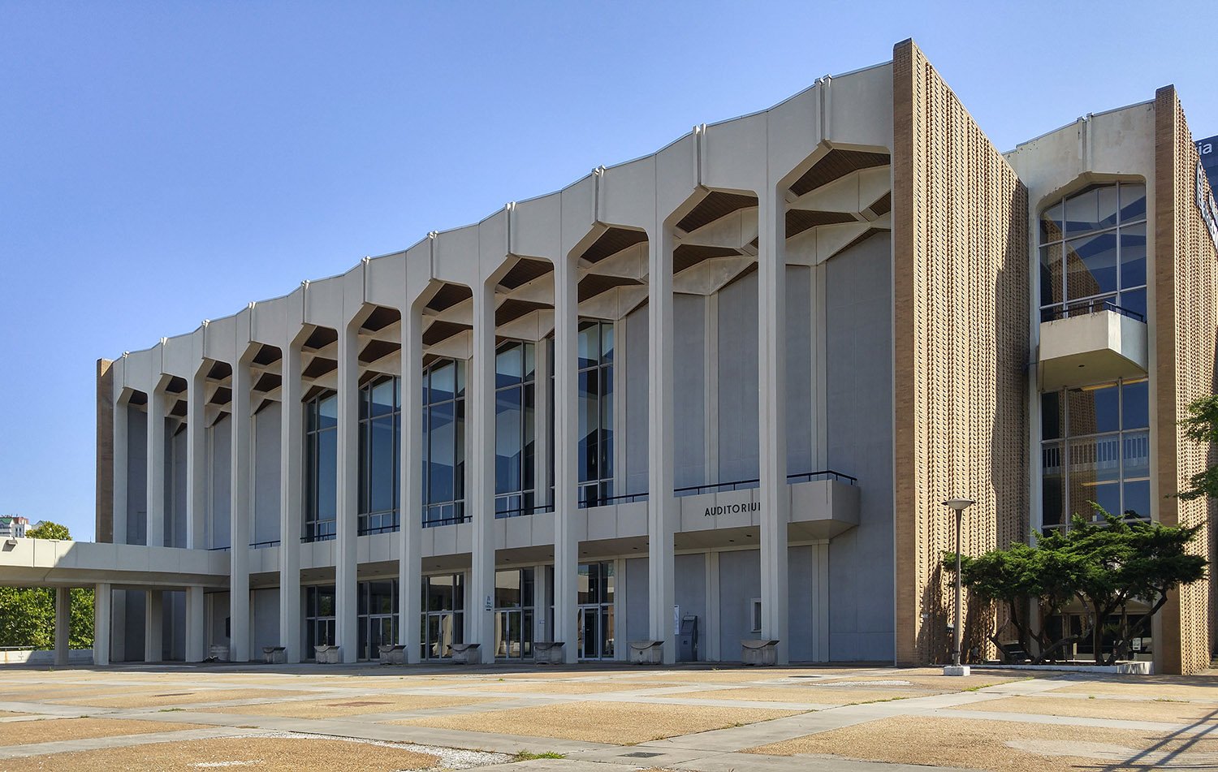
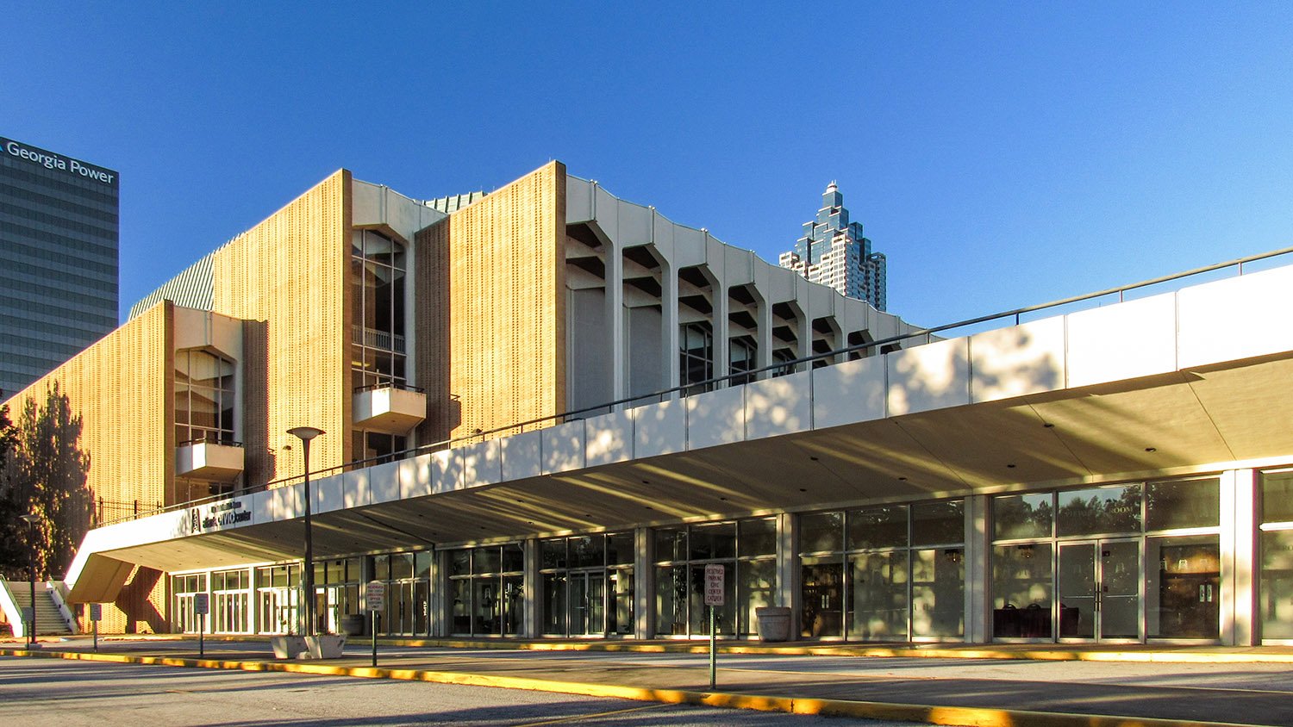
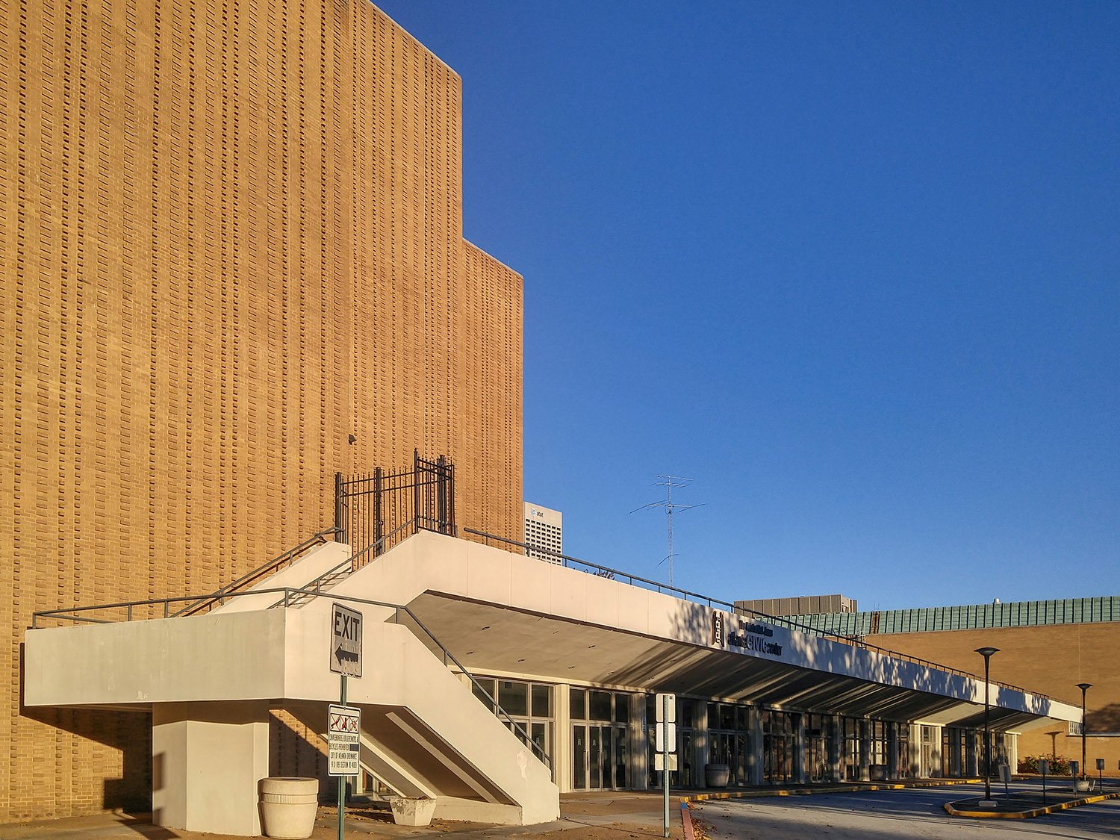
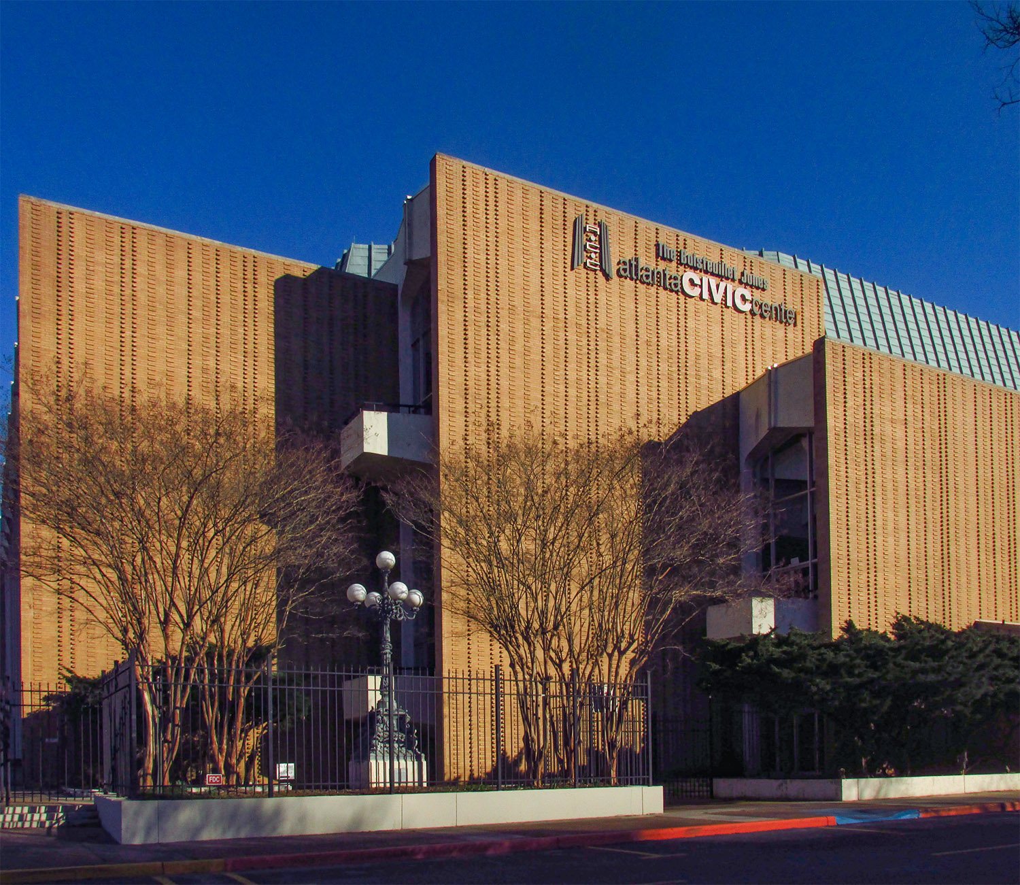
    Harold Montague of Robert and Company. Atlanta Civic Center (1968, pending demolition). Atlanta.
    Harold Montague of Robert and Company. Atlanta Civic Center (1968, pending demolition). Atlanta.1
    East elevation of Atlanta Civic Center
    East elevation of the Atlanta Civic Center
    Looking across the central plaza of the Atlanta Civic Center
    East elevation of the Atlanta Civic Center
    East elevation of the Atlanta Civic Center
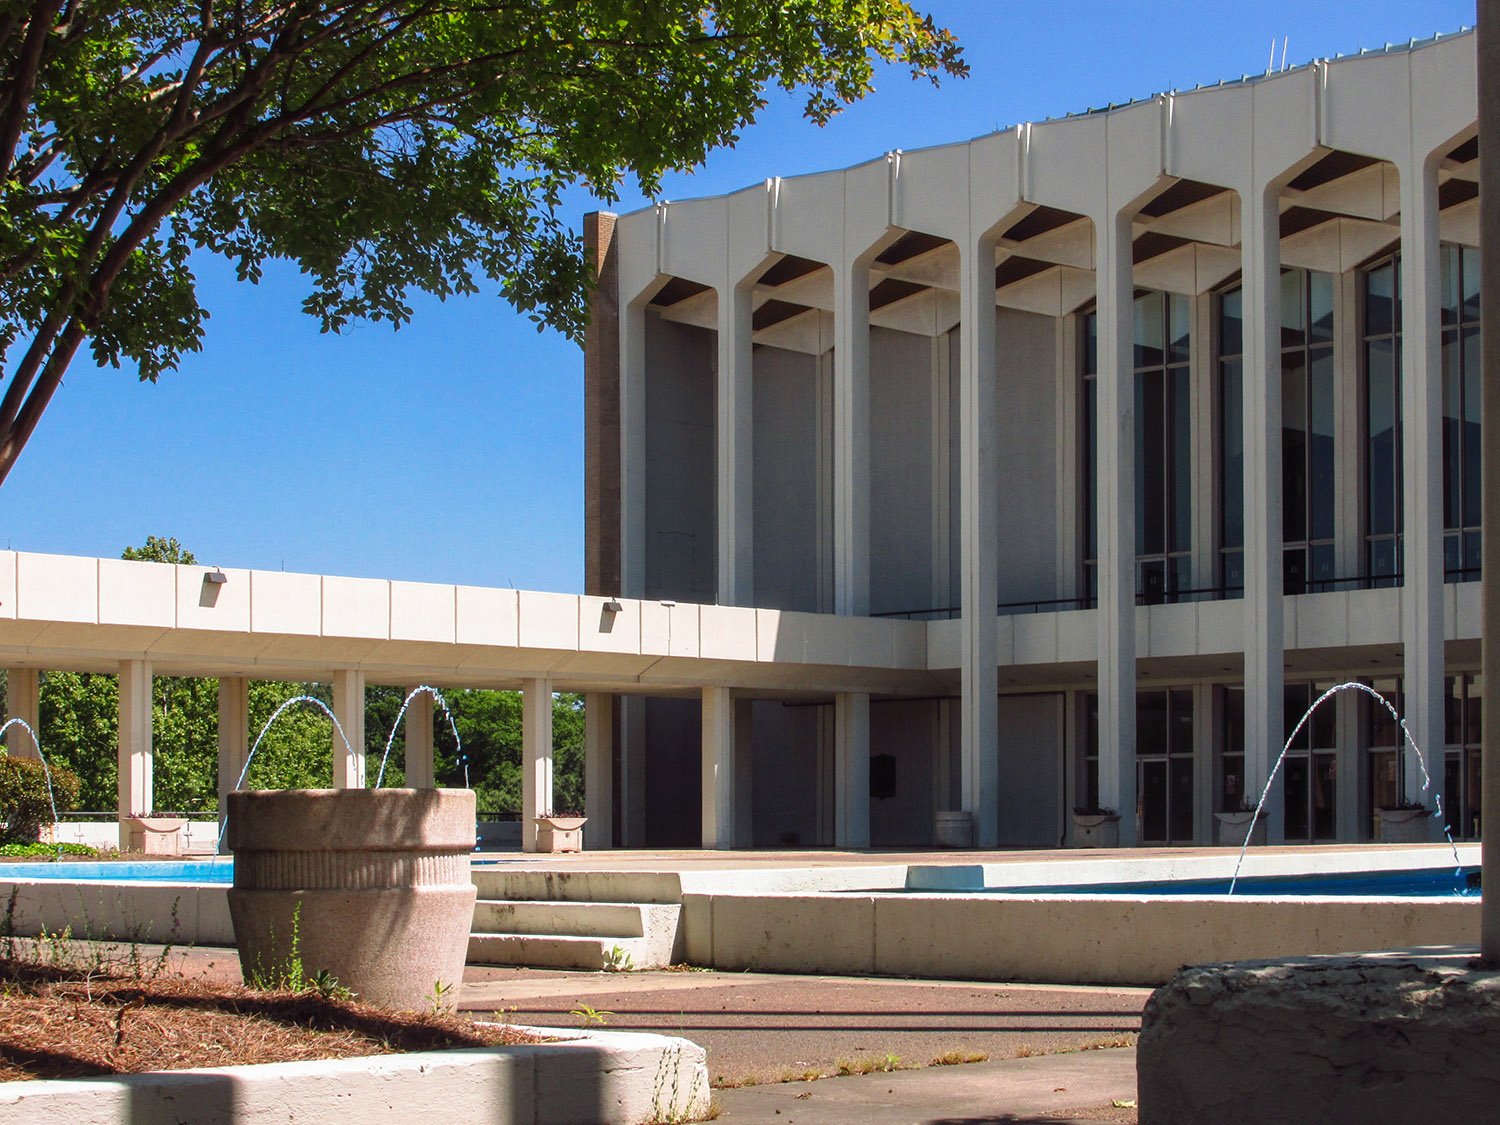
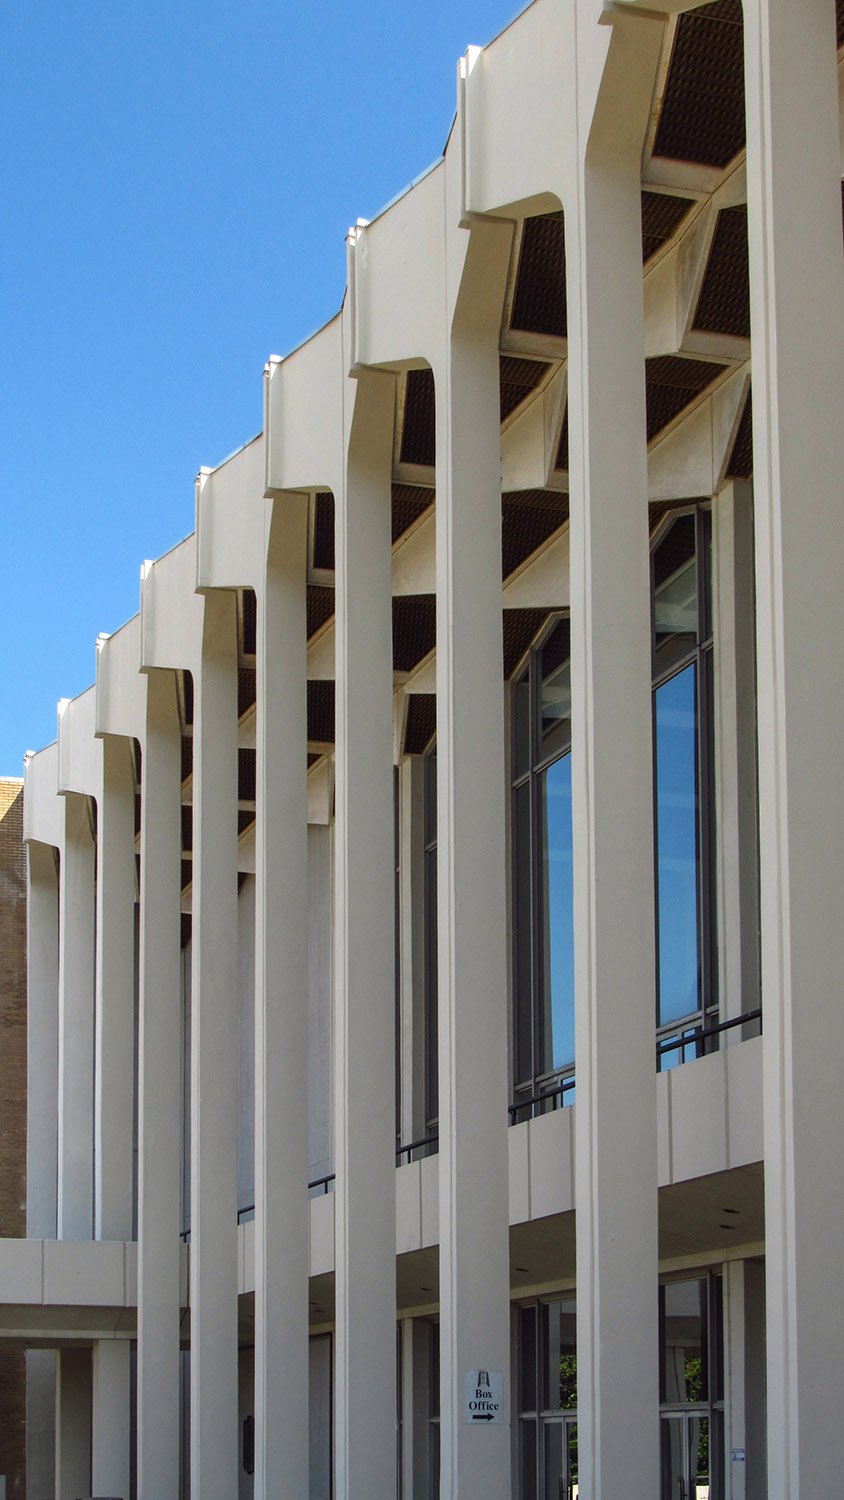
    Columns at the main entrance of the Atlanta Civic Center
    Columns at the main entrance of the Atlanta Civic Center
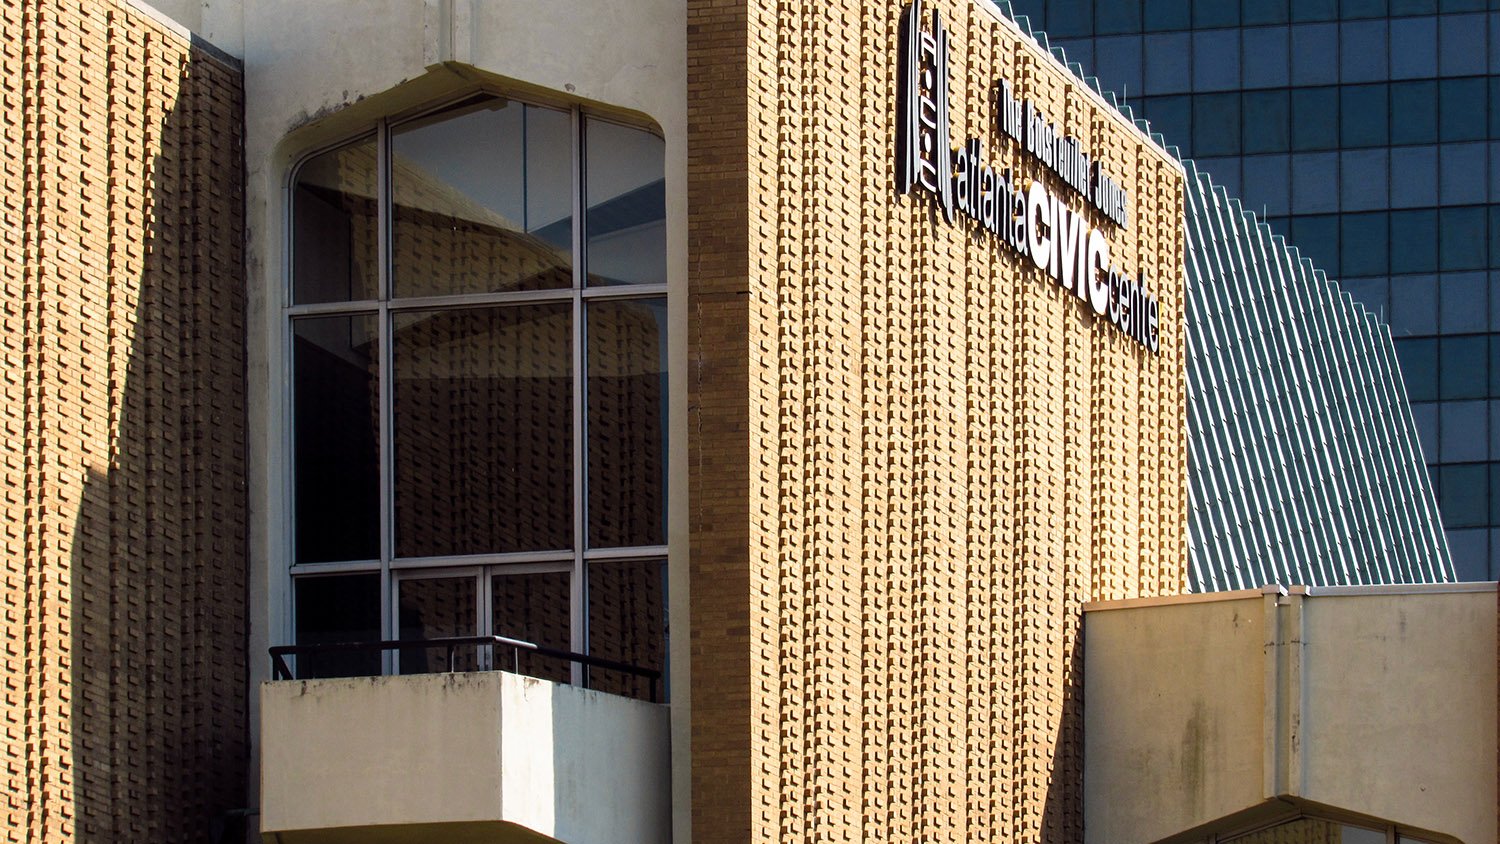
    Window and balcony on the Atlanta Civic Center
    Window and balcony on the Atlanta Civic Center
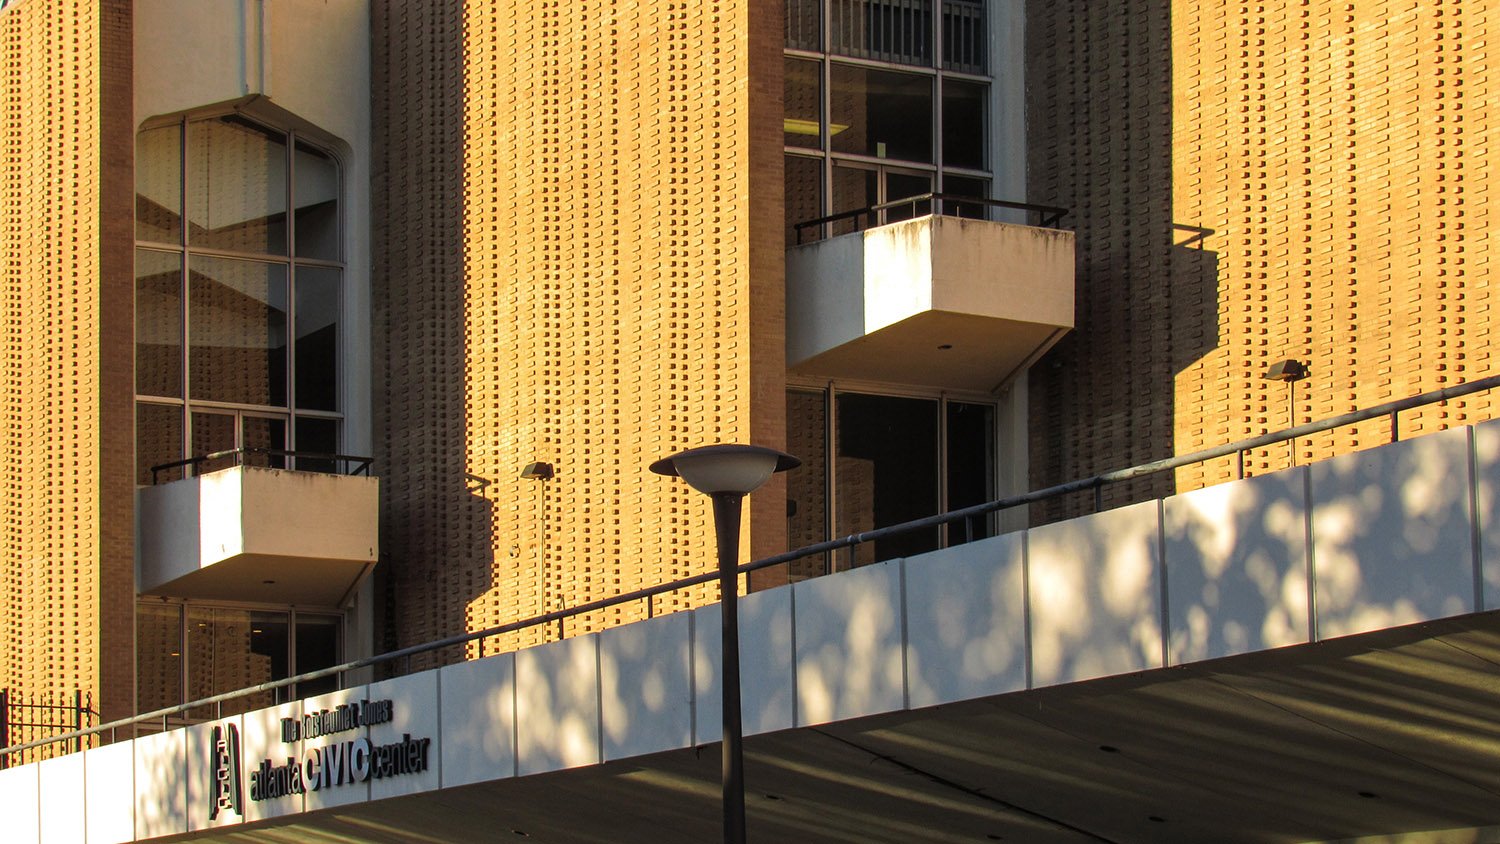
    Windows and balconies on the Atlanta Civic Center
    Windows and balconies on the Atlanta Civic Center
    South elevation of the Atlanta Civic Center
    South elevation of the Atlanta Civic Center

    References

    1. Dial, Bill. Atlanta’s Civic Center — New Home for Performing Arts”. The Atlanta Journal, March 9, 1968, p. 2-A. ↩︎

  • “Journal Model Houses; Residence of Mr. George Wade” (1898)

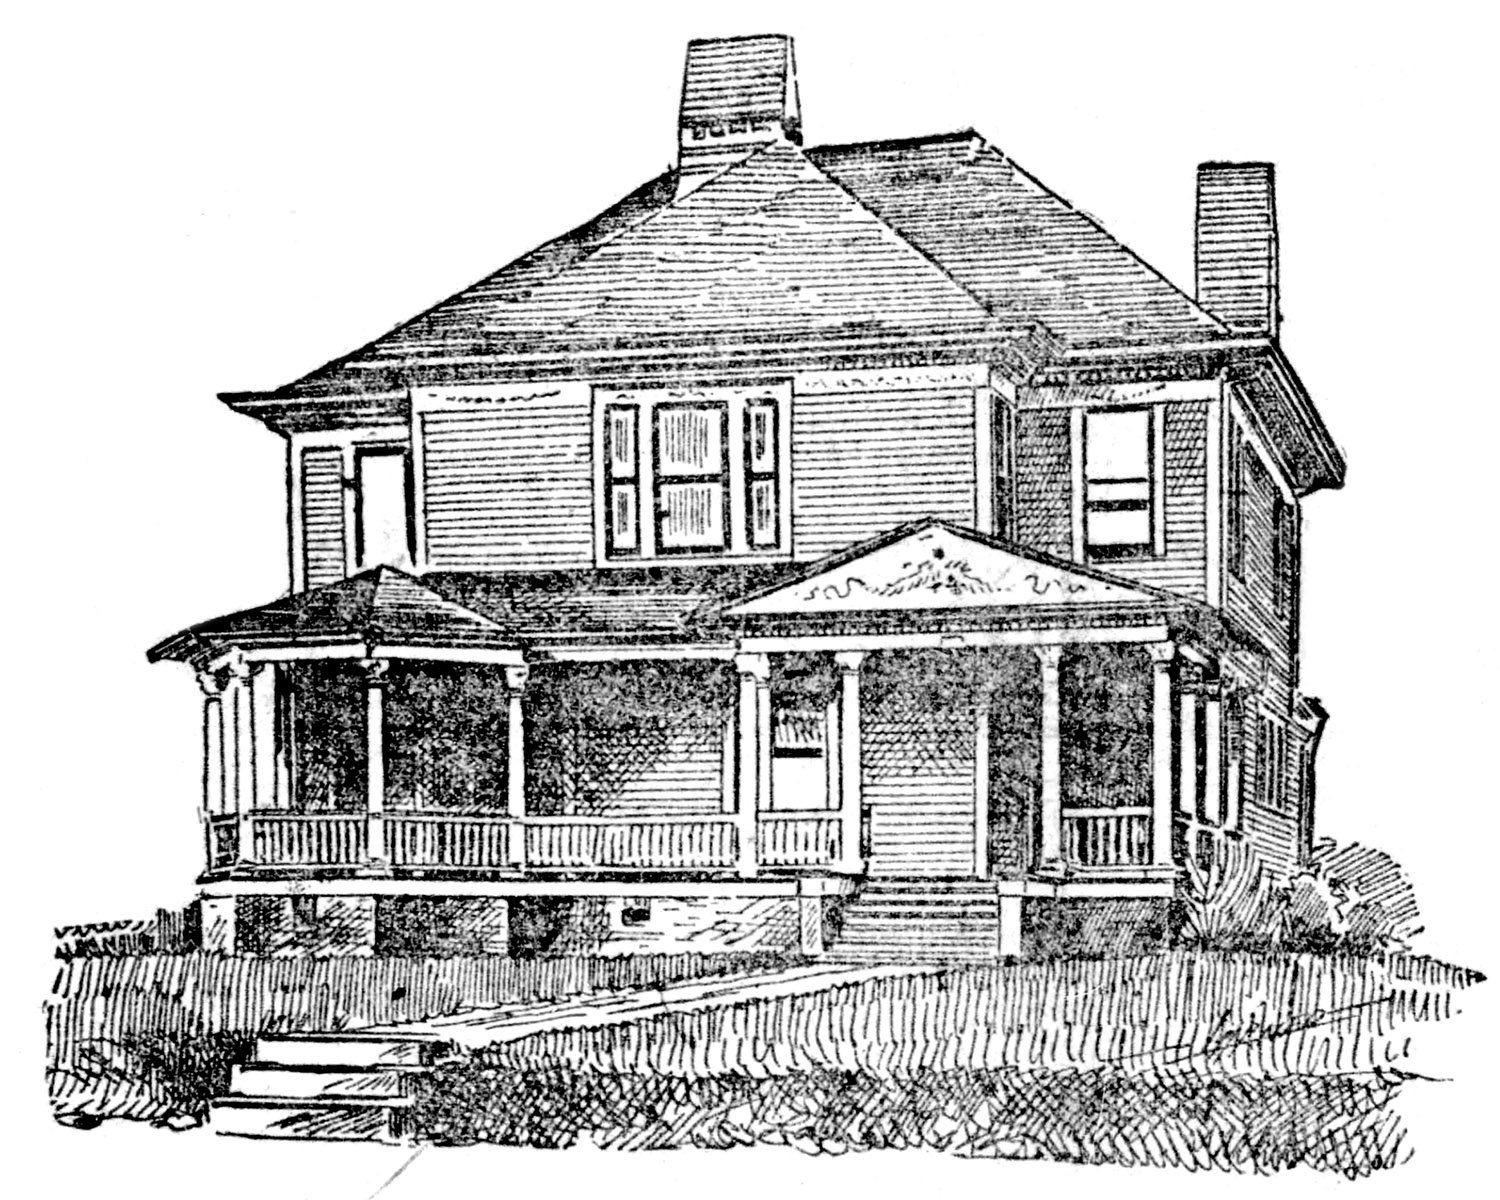
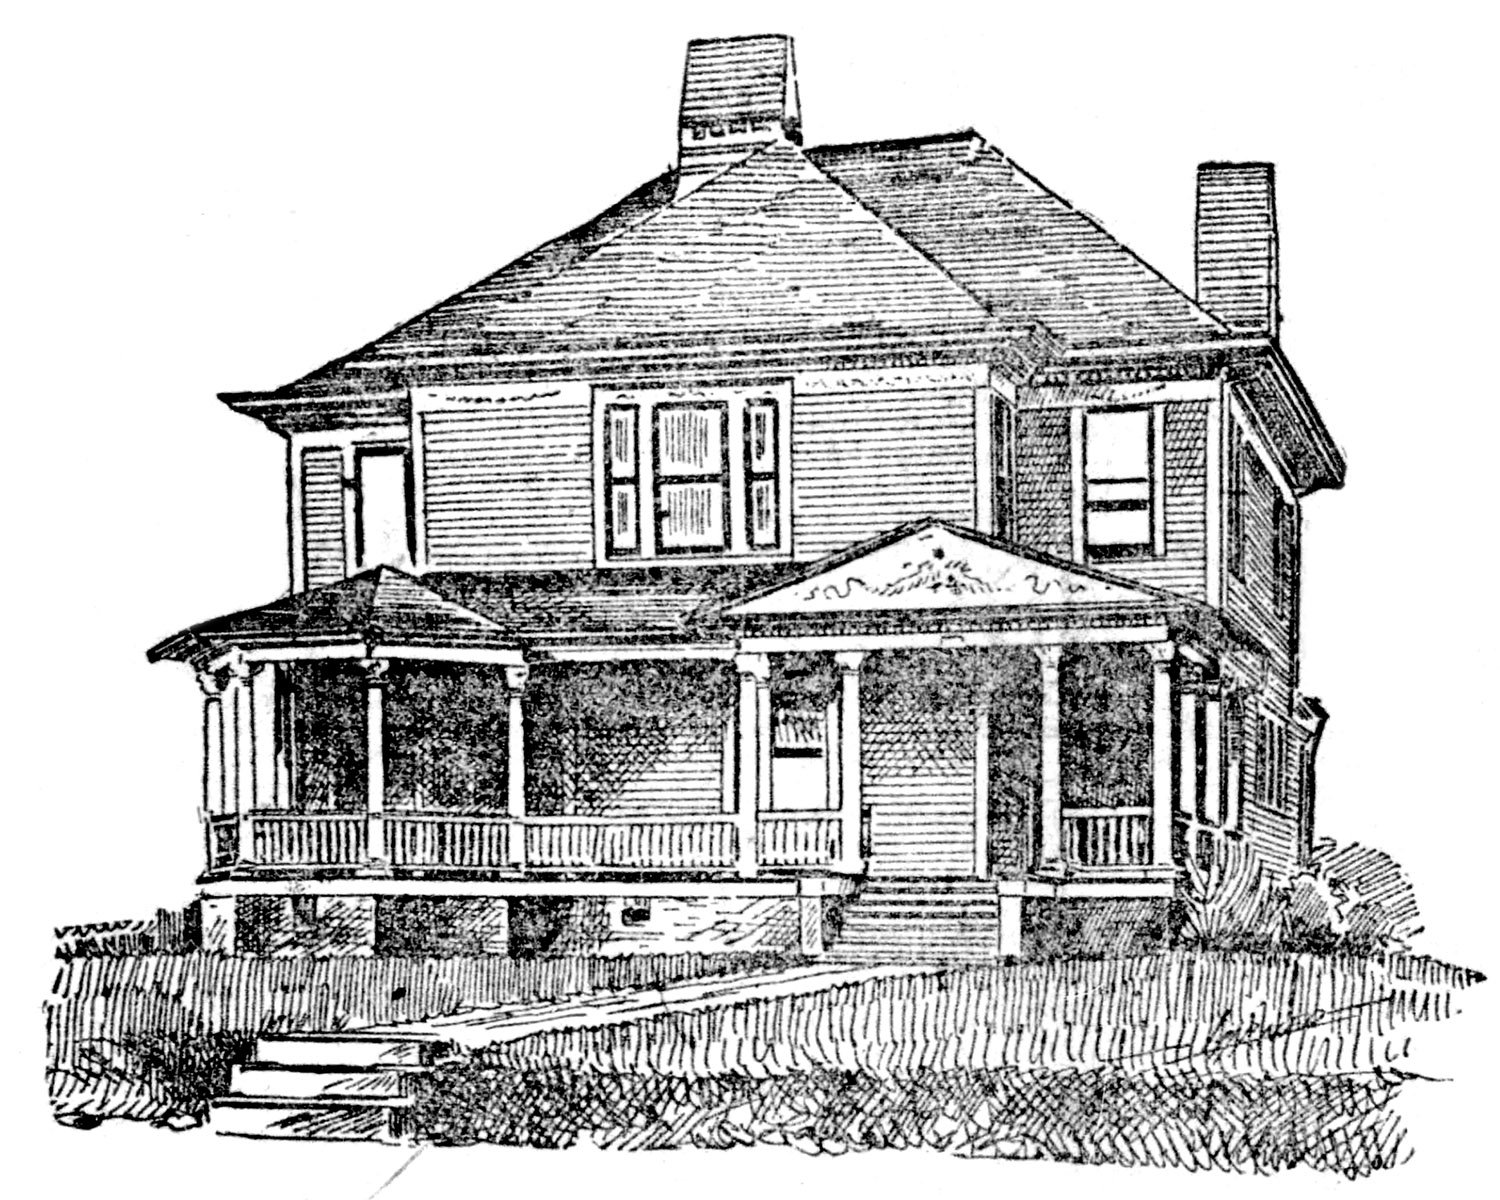
    C. Walter Smith. George Wade Residence (1898). West End, Atlanta.
    C. Walter Smith. George Wade Residence (1898). West End, Atlanta.

    The Background

    This is the sixth in a series of articles published in 1898 by The Atlanta Journal, featuring illustrations and floor plans of residences designed by Atlanta architects.

    The article highlights the George Wade Residence, designed by C. Walter Smith, who served for many years as a draughtsman and later chief assistant to G.L. Norrman,1 2 before successfully establishing his own firm in 1896.3

    The Wade home’s floor plan hints at how much Smith was responsible for designing Norrman’s residences—I suspect it was quite a bit.

    There isn’t much to criticize about the plan: Smith crafted a solid layout with four rooms on each floor clustered around a central stair hall. Each bedroom included a closet, and the second floor contained a standard “trunk room” and dressing room, as seen in previous plans in this series.

    Two oddities were the tiny den tacked onto the back of the reception hall, and the massive dining room with an interior wall that awkwardly jutted out into the stairs hall.

    Location of the George Wade Residence

    As noted in the article, the Wade House was designed in the nebulous “colonial” style of the 1890s, which, in this case, consisted primarily of dentilled cornices and festoons on the friezes and porch pediment.

    Festoons were Smith’s signature element—you can find them in nearly all of his surviving buildings, as well as many of G.L. Norrman’s works from Smith’s time in his employ.

    Also note the tapered chimneys, which were incorporated into numerous Norrman projects from the late 1880s to mid-1890s, again indicating the level of Smith’s involvement in Norrman’s firm.

    Still, Norrman must have guided those designs with a fairly heavy hand, because Smith’s solo work lacked the panache of his mentor, and you can clearly see the limits of his ability in the Wade House illustration (pictured above).

    Whereas Norrman consistently produced refined and cohesive compositions, Smith’s buildings often appeared boxy and plain with clumsy touches of embellishment—the Wade design is a prime example.

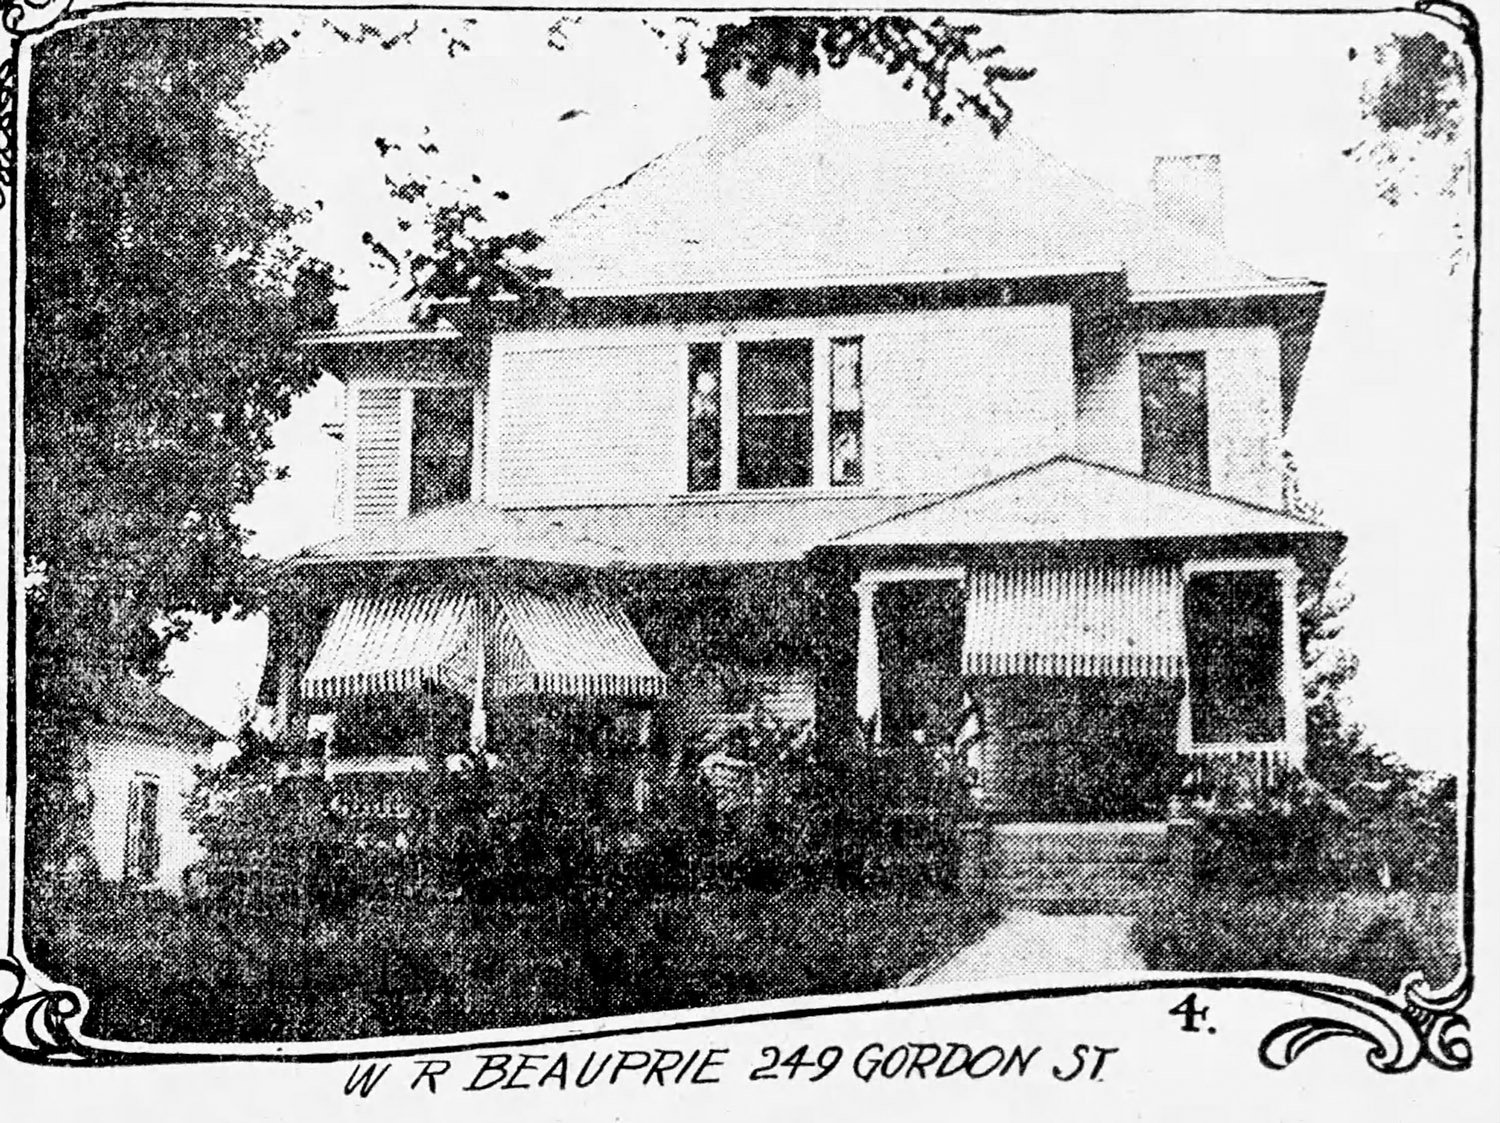
    Located at 341 Gordon Street (later 249, then 1097 Gordon Street SW) in Atlanta’s West End, the home was occupied by the Wade family for only three years.

    Wade moved to Cedartown, Georgia, circa 1899,4 where he established a knitting mill that manufactured ladies’ underwear.5 Smith subsequently designed Wade’s home in Cedartown6 7— which still stands, along with an additional knitting mill,8 which does not.

    Former George Wade Residence circa 1914
    Former George Wade Residence circa 19149

    The former Wade home was occupied for many years by Mr. and Mrs. W.R. Beauprie. Mr. Beauprie died in the home in January 1922,10 while his wife, Carrie E. Beauprie, died in the home over 10 years later, in June 1932.11

    The exact date of the home’s demolition is unclear, but in 1957, a newspaper classified ad said of the property: “Owner Leaving State SACRIFICE FOR QUICK SALE”, noting its commercial zoning and a location “Right in the path of progress.”12 By 1960, the site was occupied by—what else?—a gas station.13


    C. Walter Smith. George Wade Residence (1898). West End, Atlanta.

    Journal Model Houses; Residence of Mr. George Wade

    The above cut shows a perspective view of Mr. George Wade’s house on Gordon street, at the corner of Lawton, in West End. It was built 18 months ago from the plans of Mr. Walter Smith of Atlanta, and is one of the prettiest and most comfortable homes in the city. Every inch of space is utilized, and the house is rich in closets and all kinds of conveniences.

    The design of the modern colonial type and the picture shows how it is worked out. The construction is very thorough. The walls are double and the floors are double, with tarred felt between. The interior finish downstairs is antique oak with the exception of the parlor, the sitting room and the den. The parlor is in white enamel, the den in red oak, and the sitting room in curly pine.

    Ground floor plan of George Wade Residence, Atlanta

    There is a very attractive arrangement of the entrance, reception hall, stair hall and parlor. The reception hall, parlor and sitting room can be thrown together or completely separated by the sliding doors.

    The second floor is natural pine, cabinet finish. The floors are waxed and polished. The windows are fitted with inside blinds and the house is equipped with electric bells, gas lighting and door openers. There are cabinet mantels in every room and in the hall and the stair hall is separated from the reception hall by pretty grill work, and the stairs are finished in antique oak. The foundation is a solid wall, and there is a good brick basement with a furnace room.

    The plumbing is the best and thoroughly ventilated. The workmanship throughout is first class and the house is a gem. It cost when built $5,240, and can be duplicated for about $5,000. The painting is in the prevailing colonial colors.14

    Second floor plan of George Wade Residence, Atlanta

    References

    1. “A Card”. The Atlanta Constitution, March 1, 1893, p. 10. ↩︎
    2. Atlanta City Directory Co.’s Greater Atlanta (Georgia) city directory (1894) ↩︎
    3. “Out For Himself.” The Atlanta Constitution, April 19, 1896, p. 20. ↩︎
    4. “Loitering In The Lobbies”. The Atlanta Journal, February 6, 1899, p. 10. ↩︎
    5. “The Wahneta Mills.” The Macon Telegraph, January 2, 1899, p. 8. ↩︎
    6. The Cedartown Standard (Cedartown, Georgia), August 30, 1900, p. 2. ↩︎
    7. “Improvements At Cedartown”. The Atlanta Constitution, September 15, 1900, p. 4. ↩︎
    8. The Cedartown Standard (Cedartown, Georgia), August 16, 1900, p. 3. ↩︎
    9. “Scenes and Streets of Homes in West End”. The Atlanta Journal, August 23, 1914, p. 8H. ↩︎
    10. “Mr. W.R. Beauprie, Well Known in Atlanta, To Be Buried Sunday”. The Atlanta Constitution, January 14, 1922, p. 10. ↩︎
    11. “Fall Injuries Fatal To Mrs. C.E. Beauprie”. The Atlanta Constitution, June 5, 1932, p. 10A. ↩︎
    12. “Business Property 165”. The Atlanta Constitution, June 21, 1957, p. 27. ↩︎
    13. “100 Extra Gold Bond Stamps!” (advertisement). The Atlanta Constitution, June 16, 1960, p. 29. ↩︎
    14. “Journal Model Houses; Residence of Mr. George Wade”. The Atlanta Journal, February 12, 1898, p. 10. ↩︎

  • 191 Peachtree (1990) – Atlanta

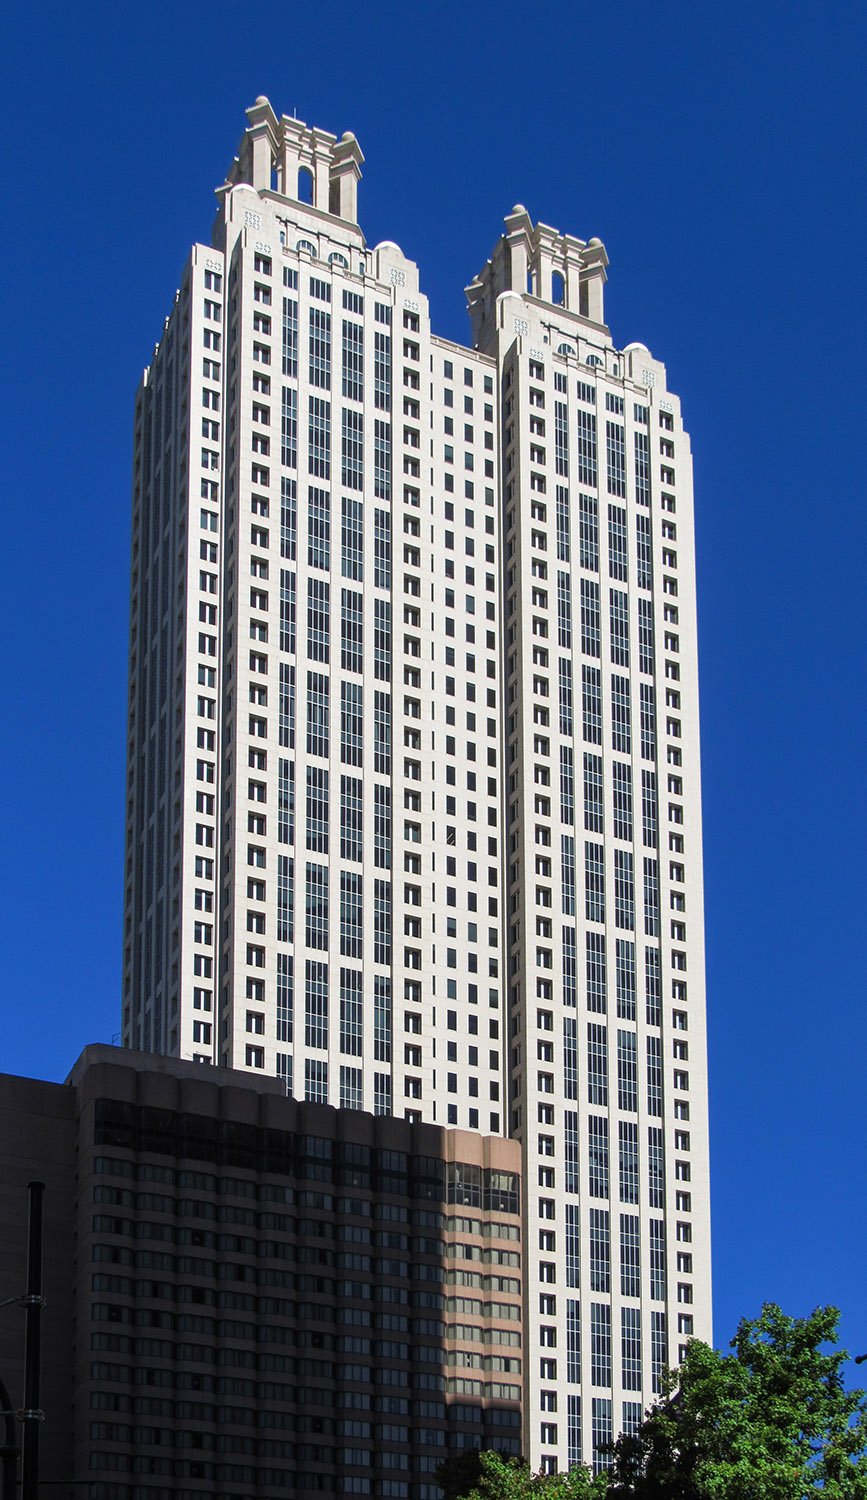
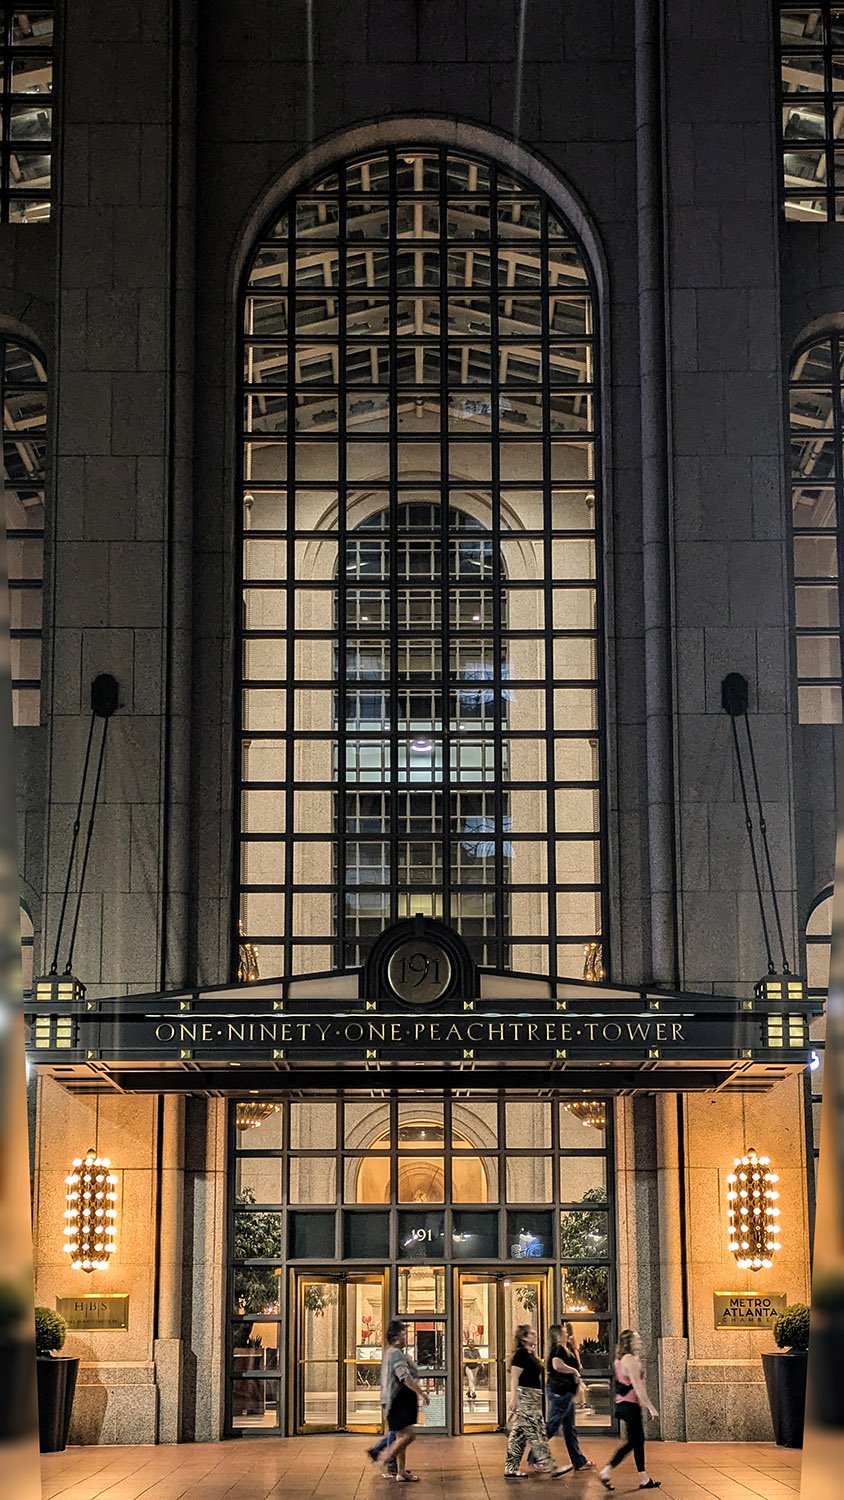
    Johnson/Burgee Architects and Kendall/Heaton Associates Inc. 191 Peachtree (1990). Atlanta.
    Johnson/Burgee Architects and Kendall/Heaton Associates Inc. 191 Peachtree (1990). Atlanta.1 2 3
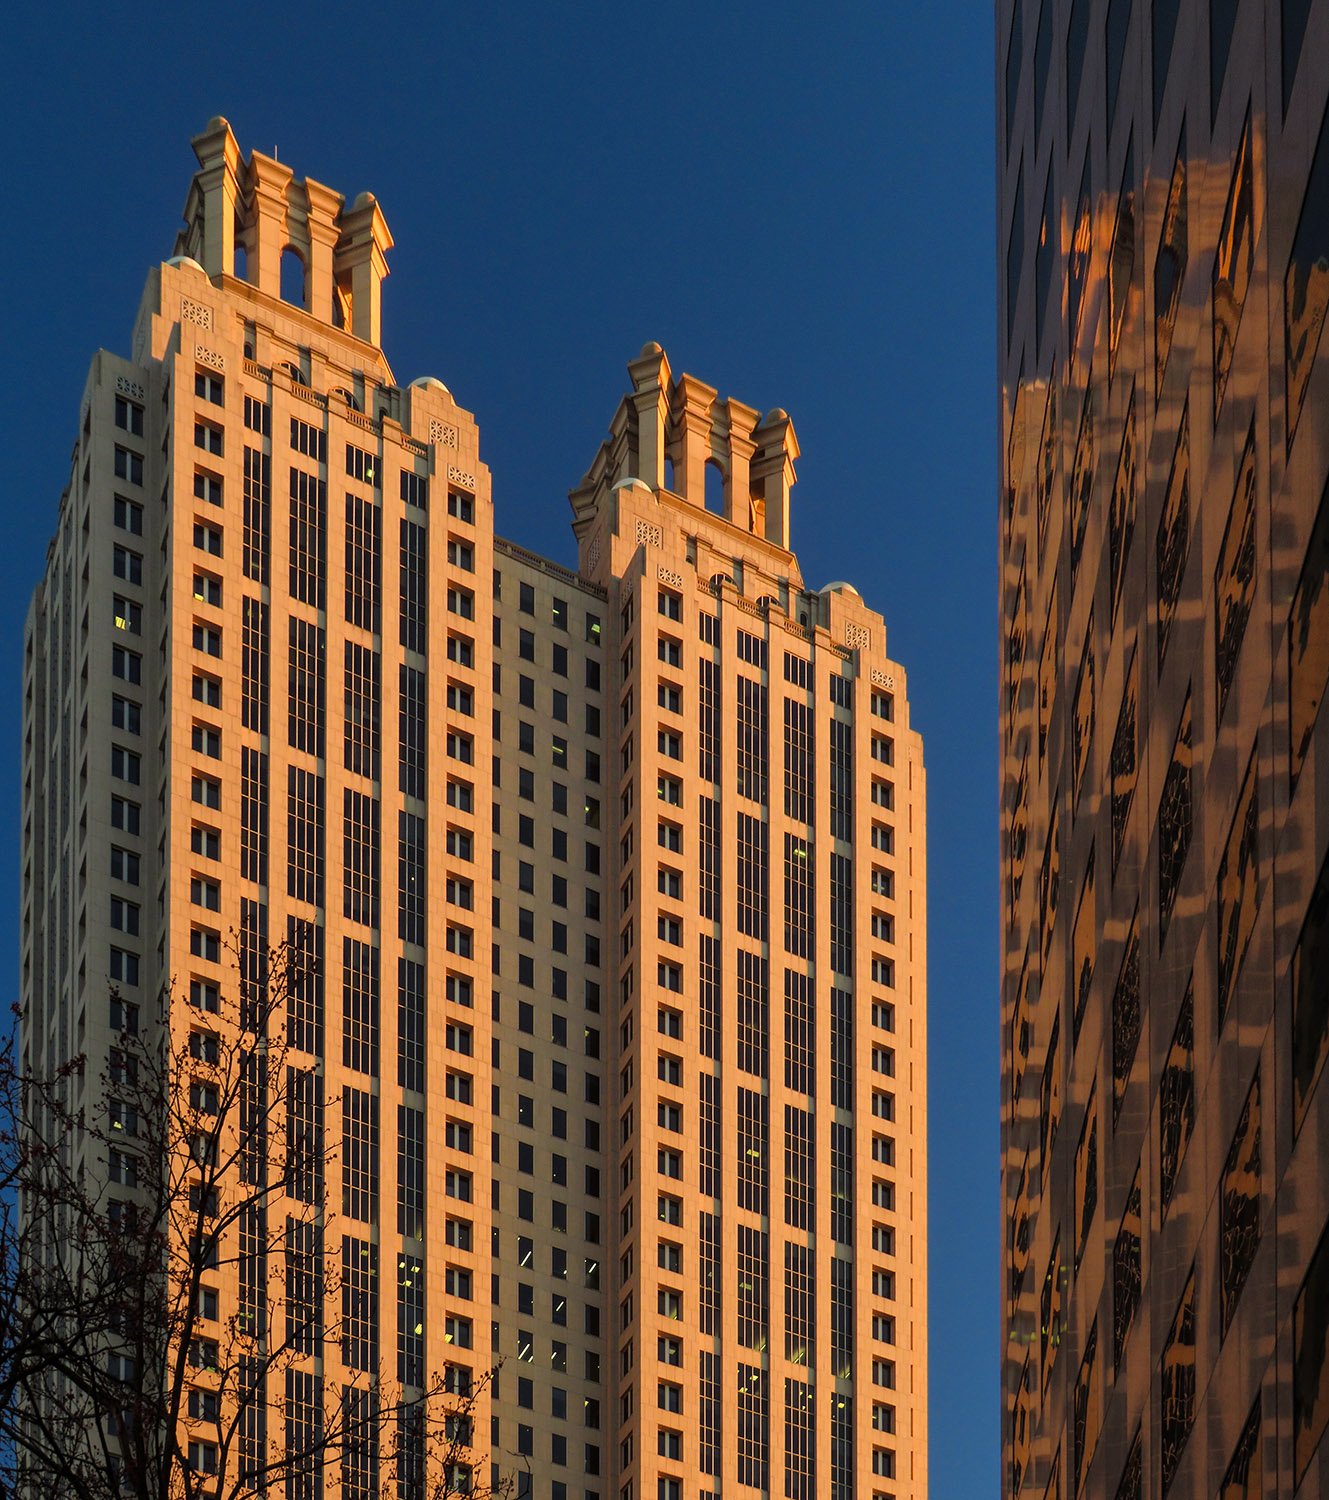
    Looking up at the east facade of 191 Peachtree, Atlanta
    Looking up at the east facade of 191 Peachtree, Atlanta
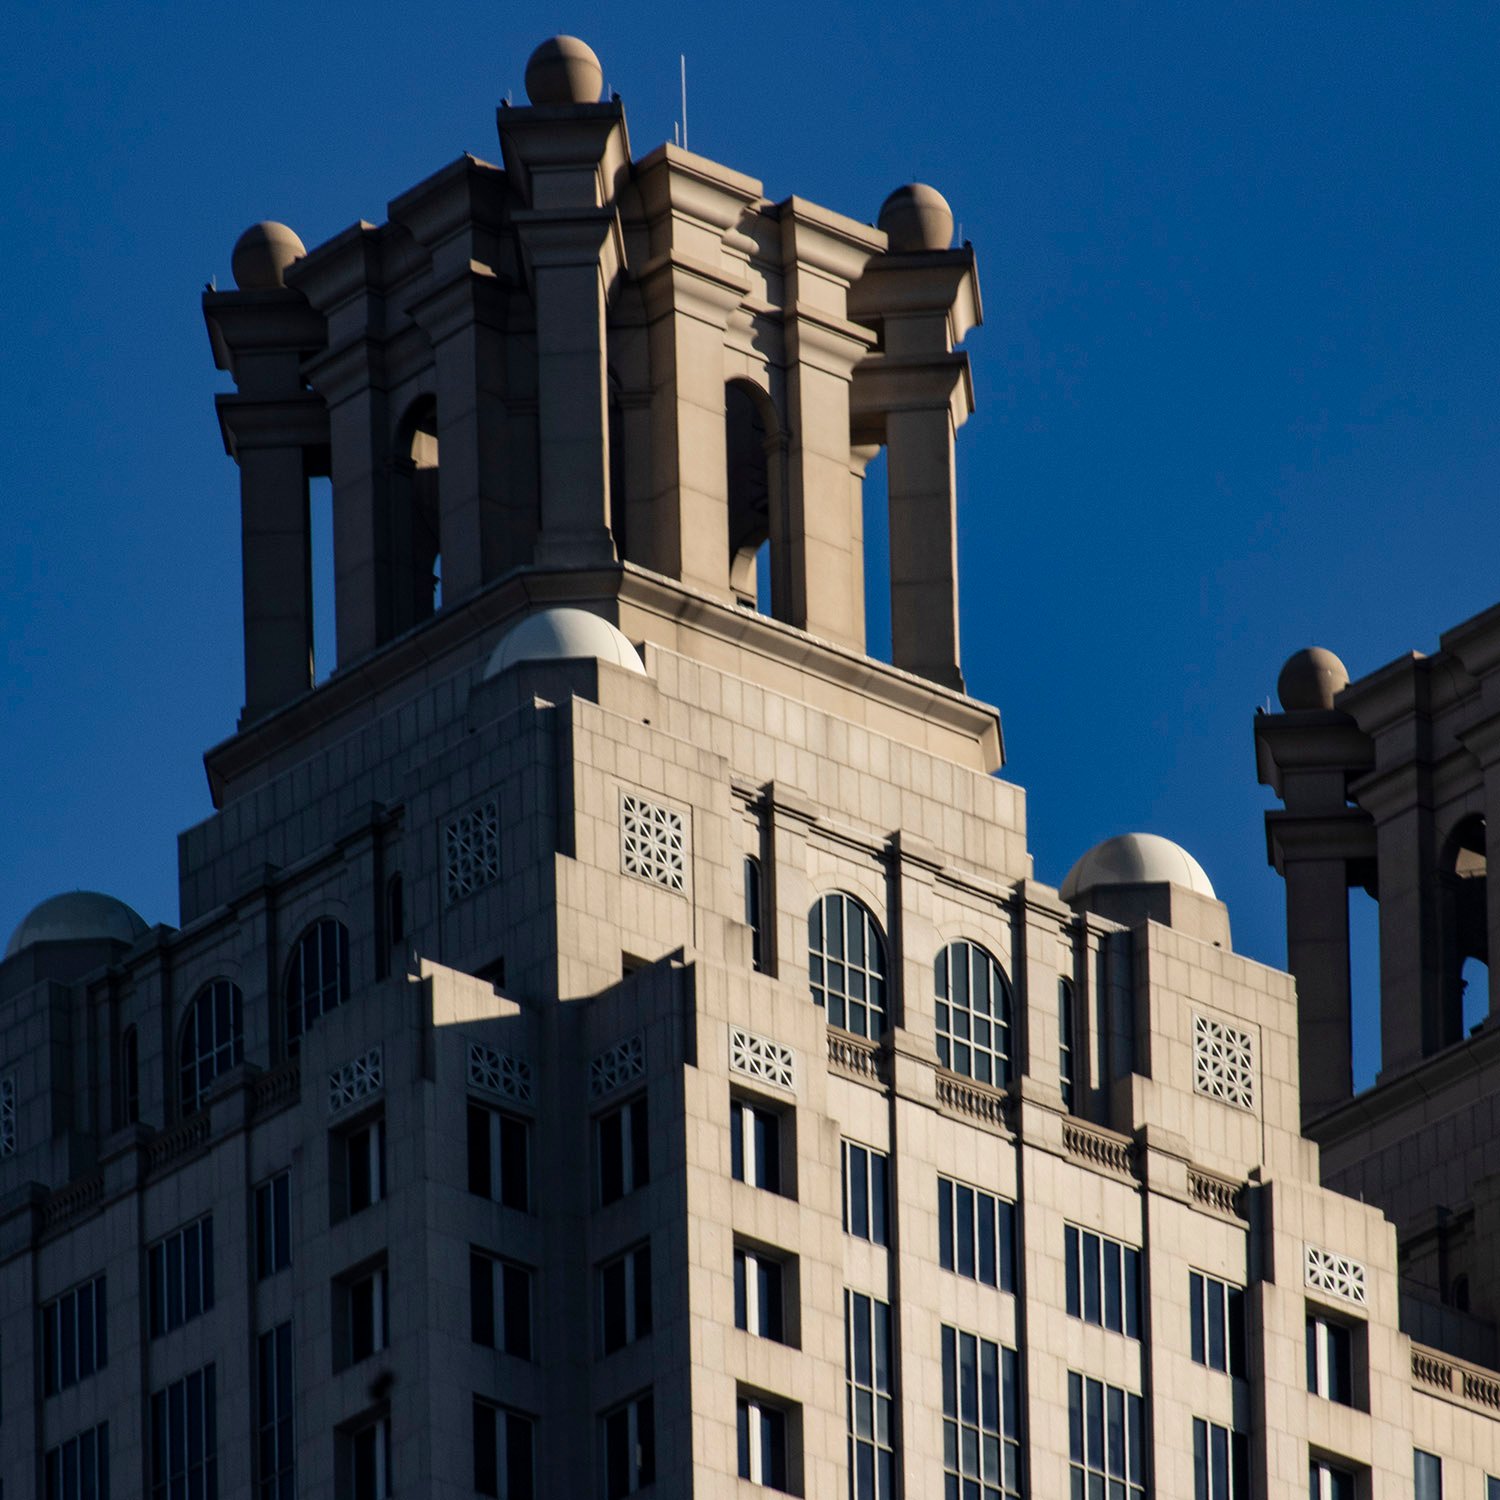
    Top of 191 Peachtree, Atlanta
    Top of 191 Peachtree, Atlanta
    Looking at 191 Peachtree from the southwest
    Looking at 191 Peachtree from the southwest
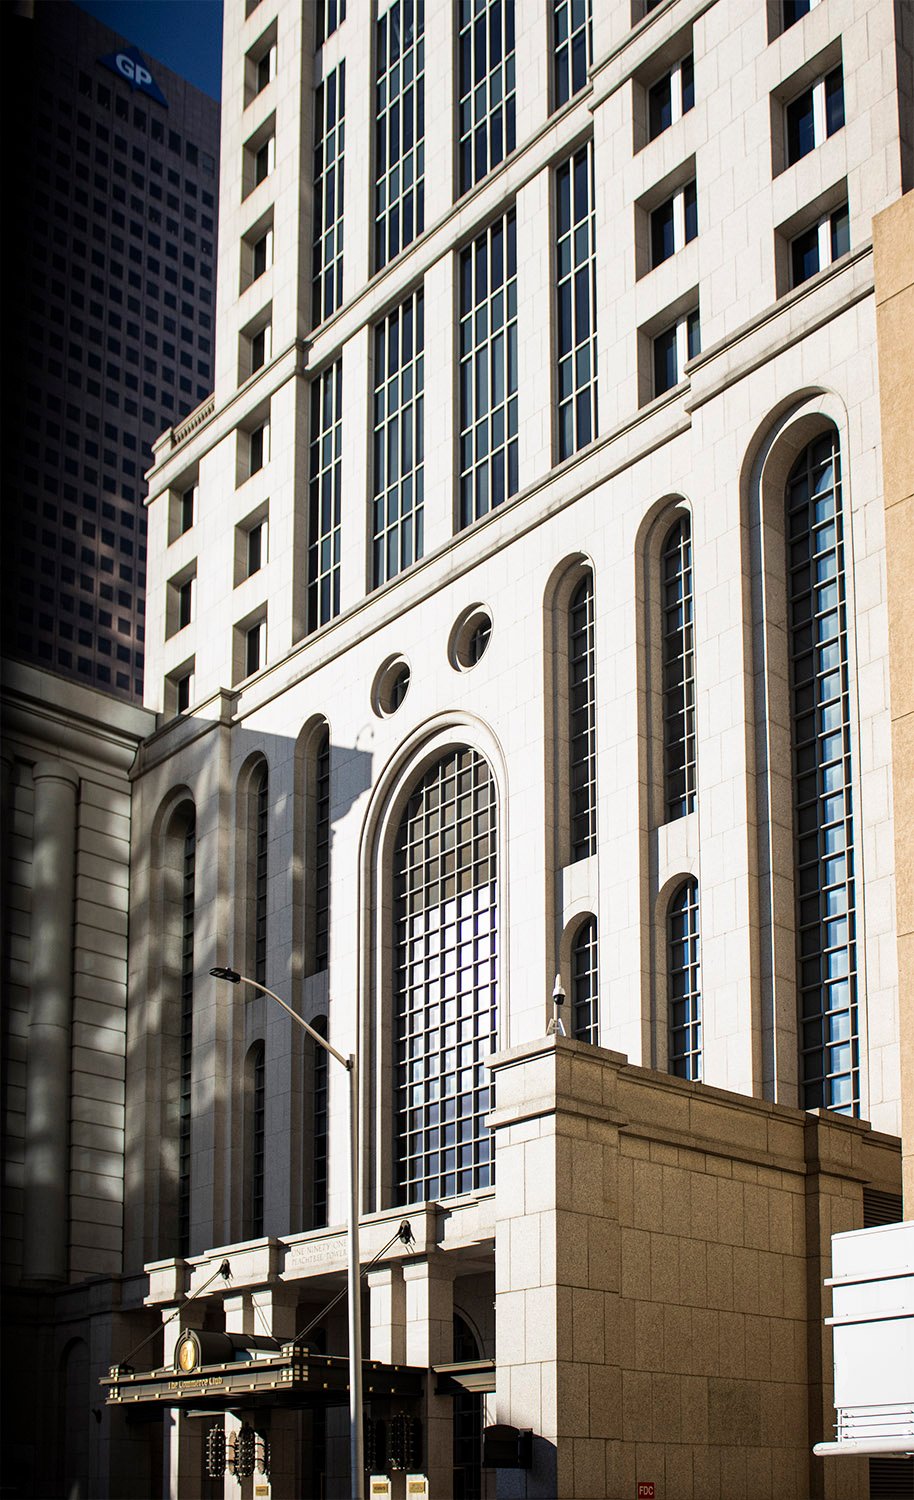
    Windows on 191 Peachtree, Atlanta
    Windows on 191 Peachtree, Atlanta
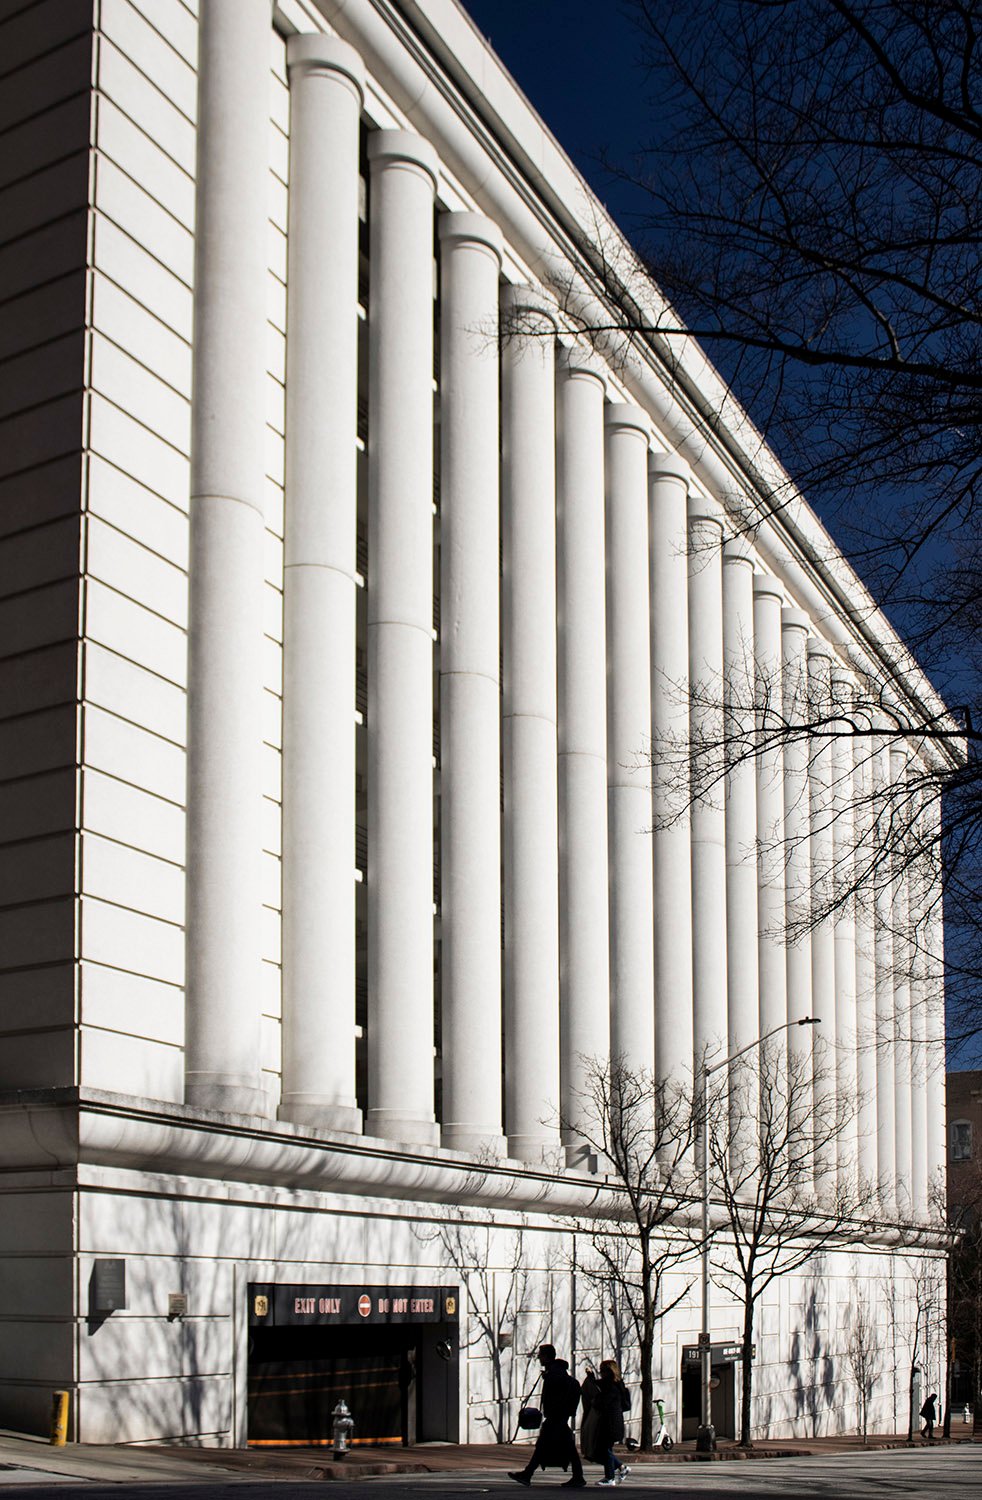
    Parking podium of 191 Peachtree, Atlanta
    Parking podium of 191 Peachtree, Atlanta
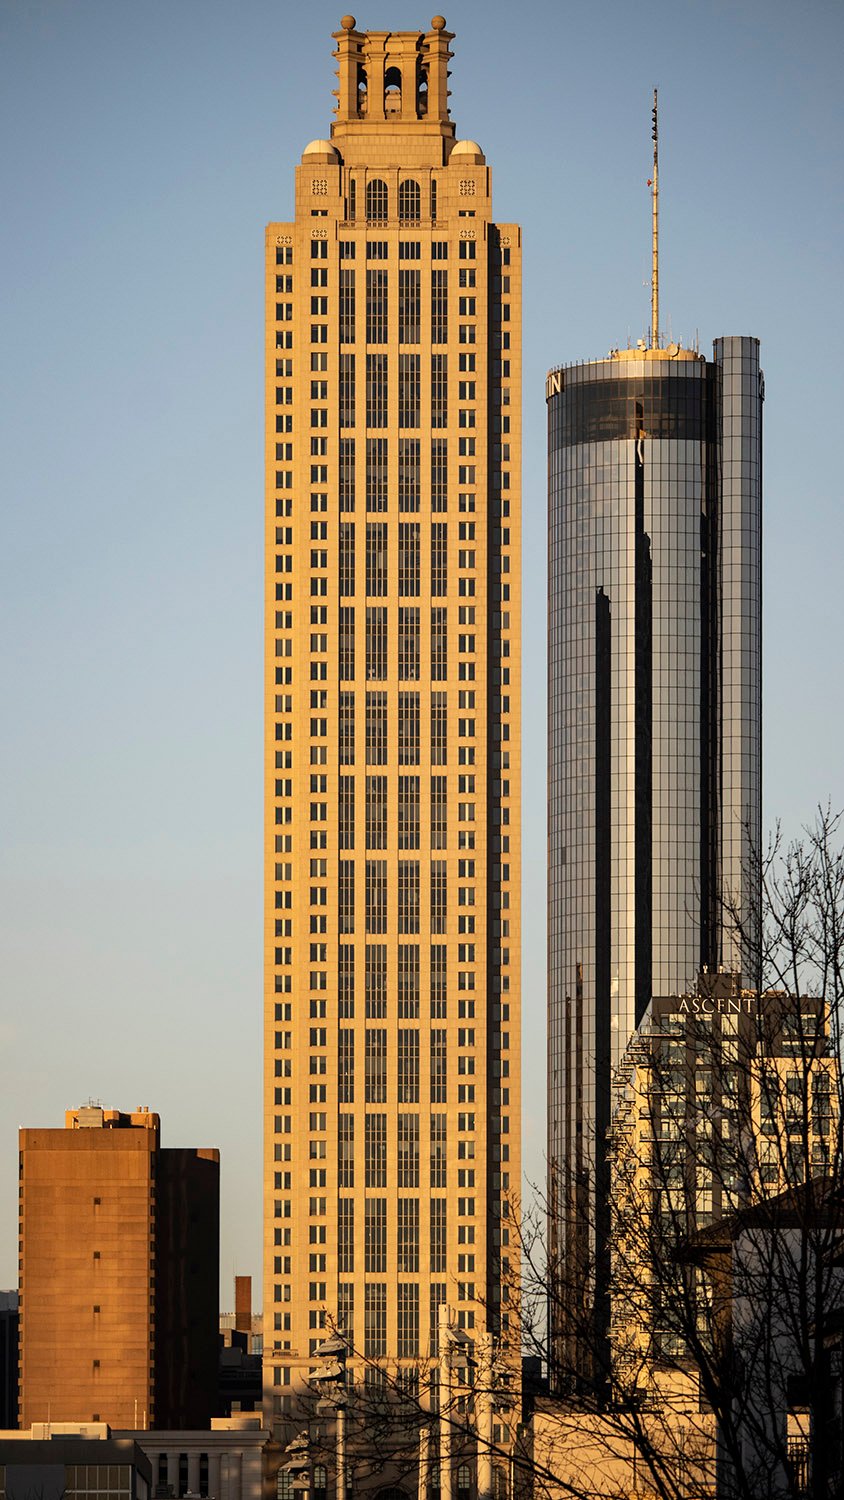
    Looking at 191 Peachtree from the east
    Looking at 191 Peachtree from the east
    Looking into the lobby of 191 Peachtree, Atlanta
    Looking into the lobby of 191 Peachtree, Atlanta

    References

    1. Walker, Tom. “‘Skyscraper era’ returns in Atlanta”. The Atlanta Constitution, May 6, 1988, p. 1C. ↩︎
    2. “How much difference a tower makes”. The Atlanta Journal and Constitution, January 11, 1991, p. F-2. ↩︎
    3. One Ninety One Peachtree Tower – Kendall Heaton ↩︎

  • Roswell Presbyterian Church (1840) – Roswell, Georgia

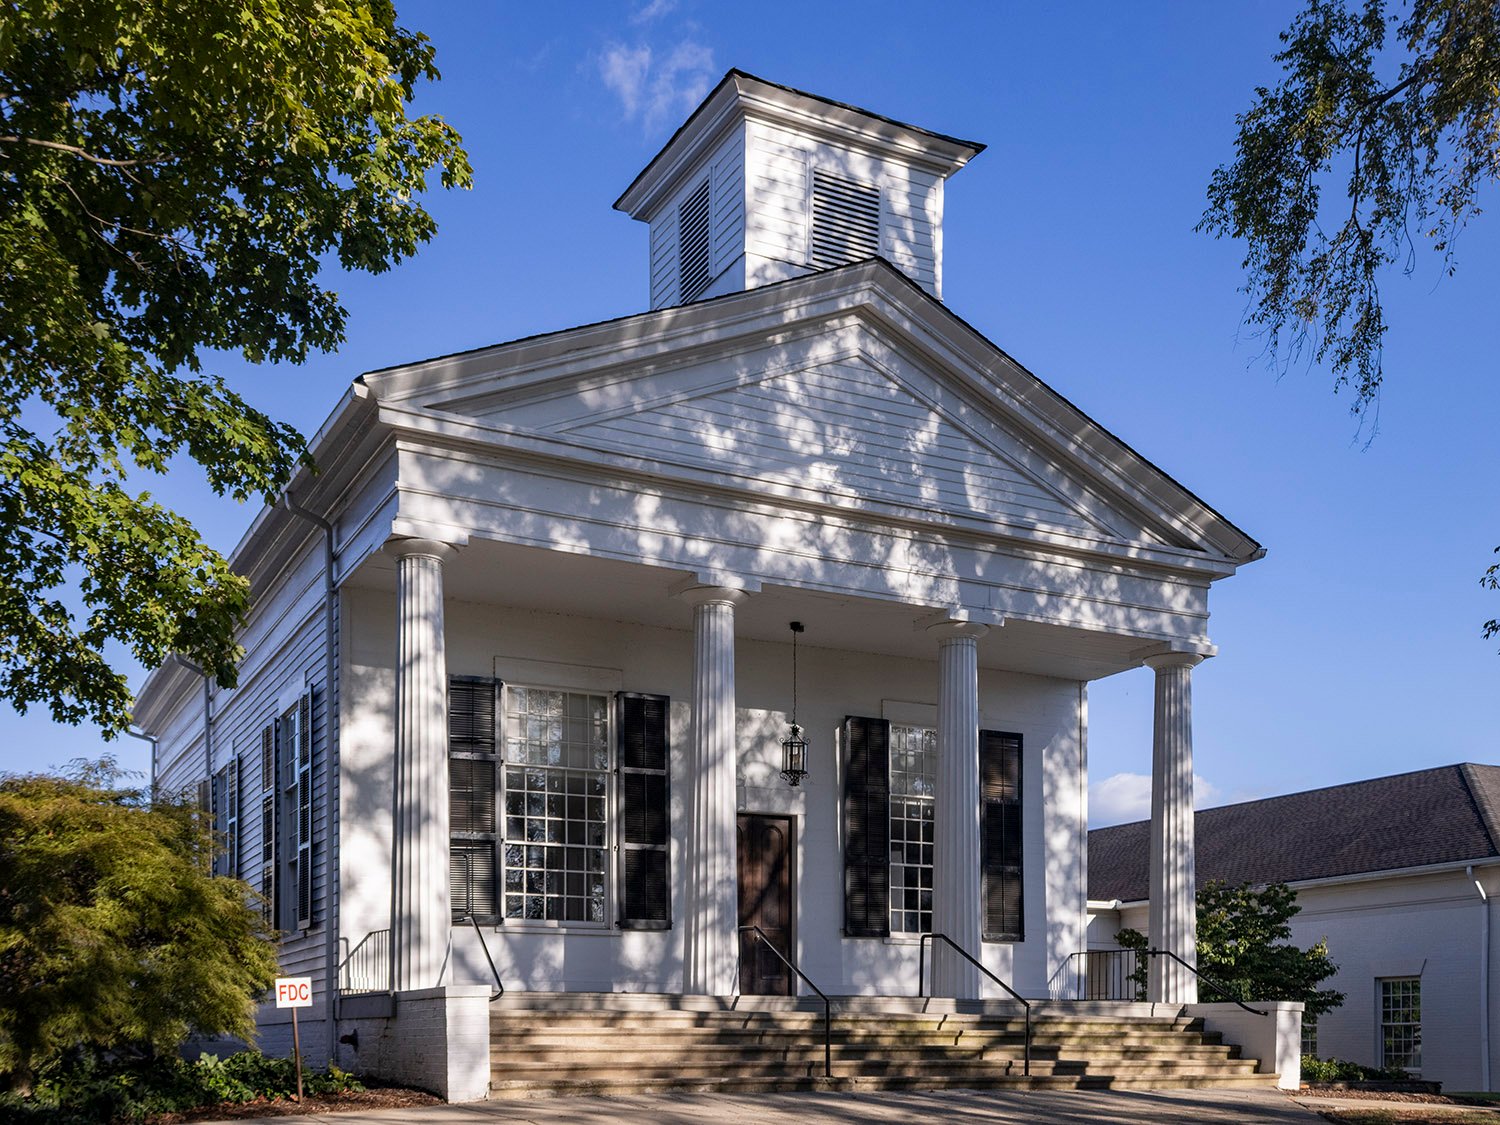
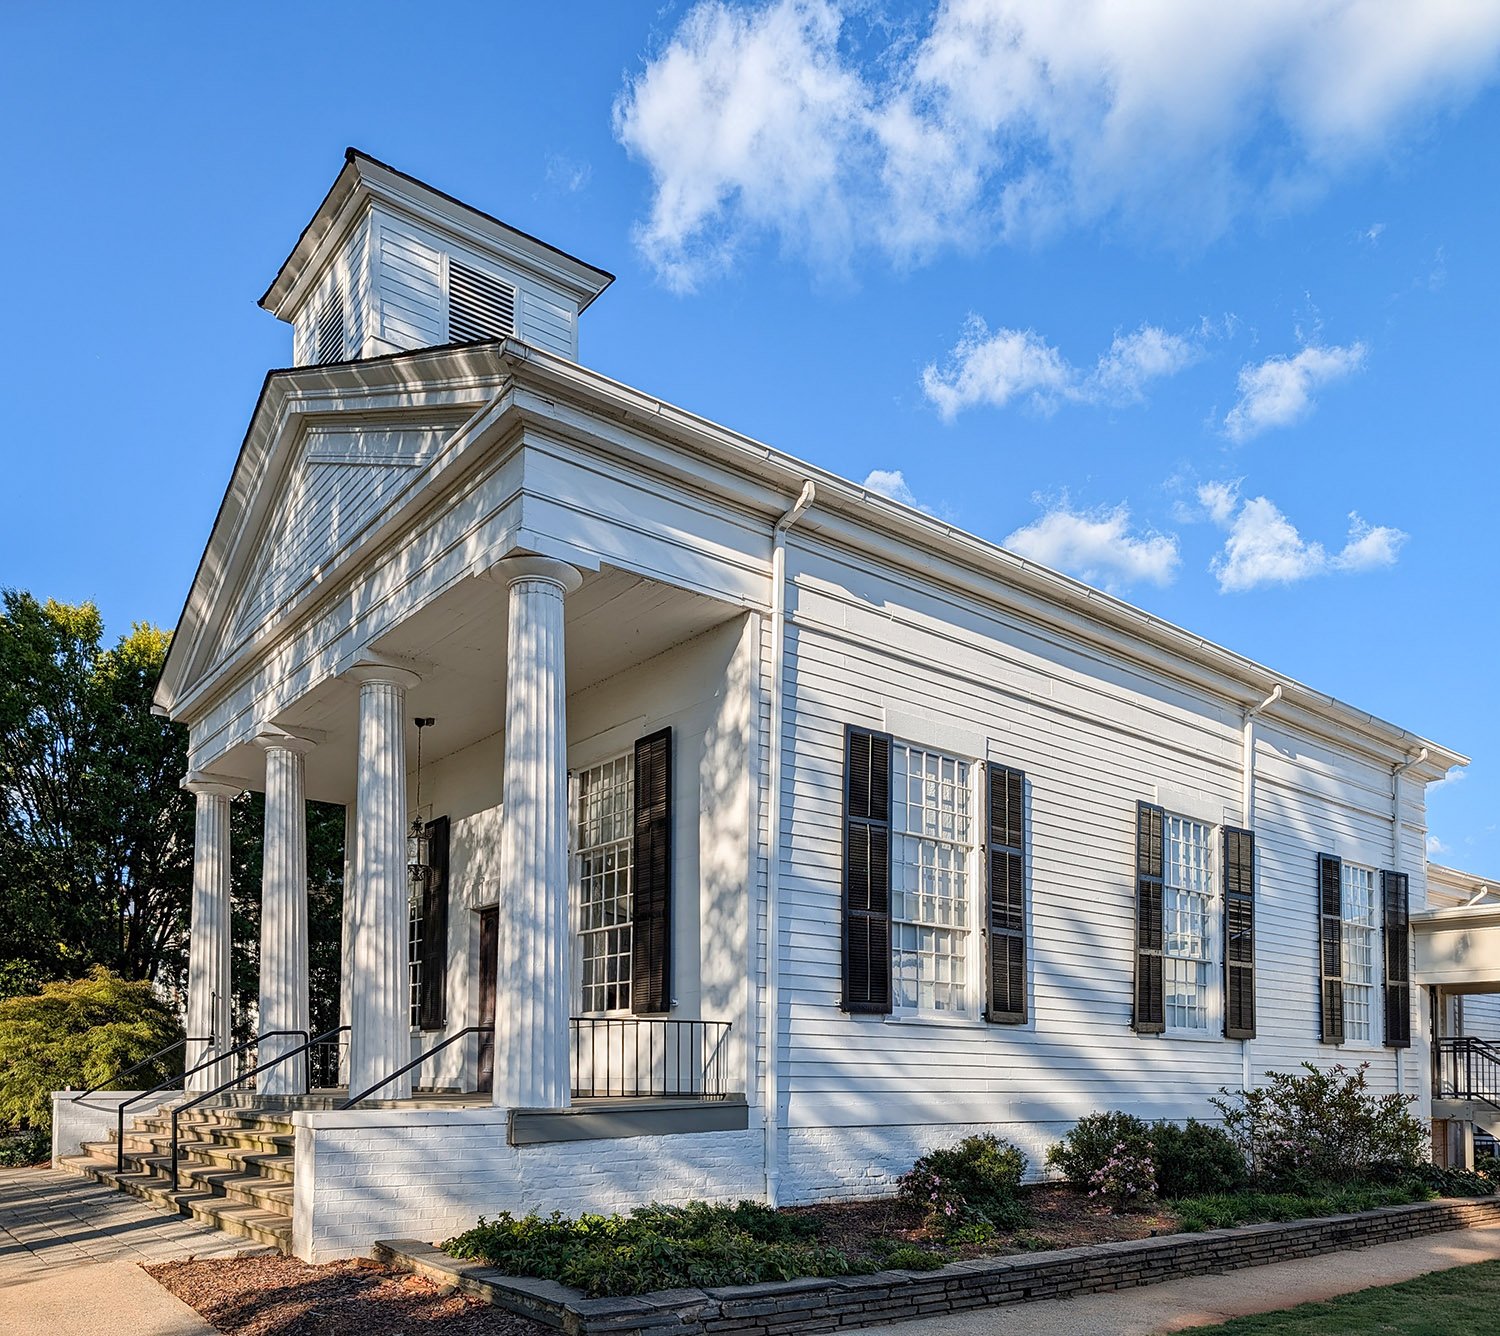
    Willis Ball. Roswell Presbyterian Church (1840). Roswell, Georgia.
    Willis Ball. Roswell Presbyterian Church (1840). Roswell, Georgia.1
    Looking at Roswell Presbyterian Church from the southwest
    Looking at Roswell Presbyterian Church from the southwest
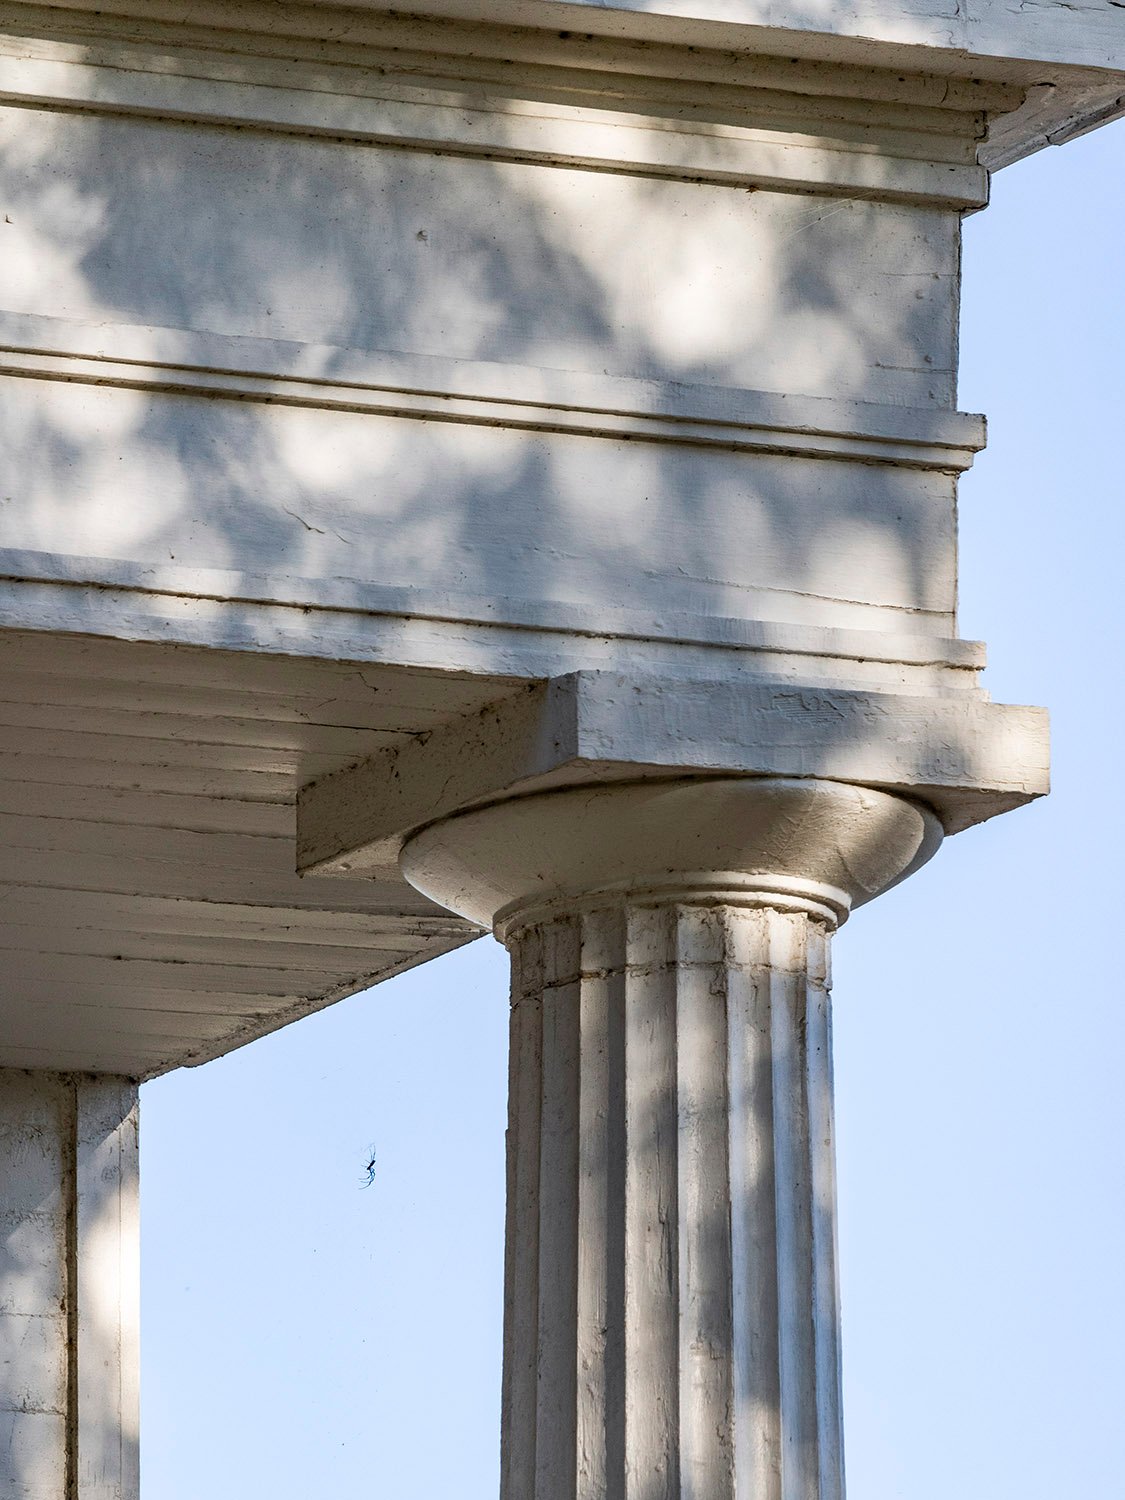
    Frieze, architrave, and Doric column on Roswell Presbyterian Church, Roswell, Georgia
    Frieze, architrave, and Doric column on Roswell Presbyterian Church, Roswell, Georgia
    Windows on the south elevation of Roswell Presbyterian Church, Roswell, Georgia
    Windows on the south elevation of Roswell Presbyterian Church, Roswell, Georgia
    Steeple on Roswell Presbyterian Church, Roswell, Georgia
    Steeple on Roswell Presbyterian Church, Roswell, Georgia
    Looking at the porch of Roswell Presbyterian Church, Roswell, Georgia
    Looking at the porch of Roswell Presbyterian Church, Roswell, Georgia
    Front door of Roswell Presbyterian Church, Roswell, Georgia
    Front door of Roswell Presbyterian Church, Roswell, Georgia
    Pediment, frieze, architrave, and Doric capital on Roswell Presbyterian Church, Roswell, Georgia
    Pediment, frieze, architrave, and Doric capital on Roswell Presbyterian Church, Roswell, Georgia

    References

    1. National Register of Historic Places Inventory – Nomination Form: Roswell Historic District ↩︎

  • Paul Romare Residence (1892)

    G.L. Norrman. Paul Romare Residence (1892, demolished before 1926). Atlanta.
    G.L. Norrman. Paul Romare Residence (1892, demolished before 1926). Atlanta.1

    The Background

    The following article, published by The Atlanta Journal in 1898, includes an illustration and floor plans of the Paul Romare Residence, built in 1892 and designed by G.L. Norrman.2 3

    Like Norrman, Paul Romare (1828-1904,4 pictured here5)was also a Swedish immigrant.

    Although Romare was 20 years older than Norrman,6 it appears the two men were close friends, as Norrman planned at least four projects for the Romare family over 21 years and also served as an honorary escort at Romare’s funeral.7 8

    Romare and Norrman’s Connection

    Romare began working at the Atlanta National Bank circa 1865 and steadily rose through the ranks, ultimately becoming the bank’s president in 1903.9 10 Like Norrman, he was also prominent in Atlanta society, and both men were members of the Capital City Club.11

    Only 41 Atlantans in the 1890s were from Scandinavia,12 so Norrman and Romare likely bonded over their common heritage, if nothing else. However, the two men’s lives had many striking parallels.

    Like Norrman, Romare was born and raised in southern Sweden, and both men became sailors: Romare left home at age 14 to serve as a cabin boy on a merchant ship captained by his father.

    As a young man, Norrman reportedly left the Swedish Navy shortly after he quarreled with an officer. When Romare was 18, he abandoned ship after a fight with the captain, hiding in a friend’s closet in New York to evade the captain’s search.

    Romare eventually immigrated to the United States through Charleston, South Carolina. From 1850 to 1864, he lived and worked in the Upcountry, including the towns of Gaffney and Chester, both of which were a short distance from Spartanburg, where Norrman began his practice a decade later.

    Romare, incidentally, was apparently pronounced as “ROAM-a-ree”. And did I mention he secretly fathered a son with a Black woman in South Carolina?13

    That was likely unknown in Atlanta, where Romare’s wife, Lucy, and their six daughters were popular social fixtures.

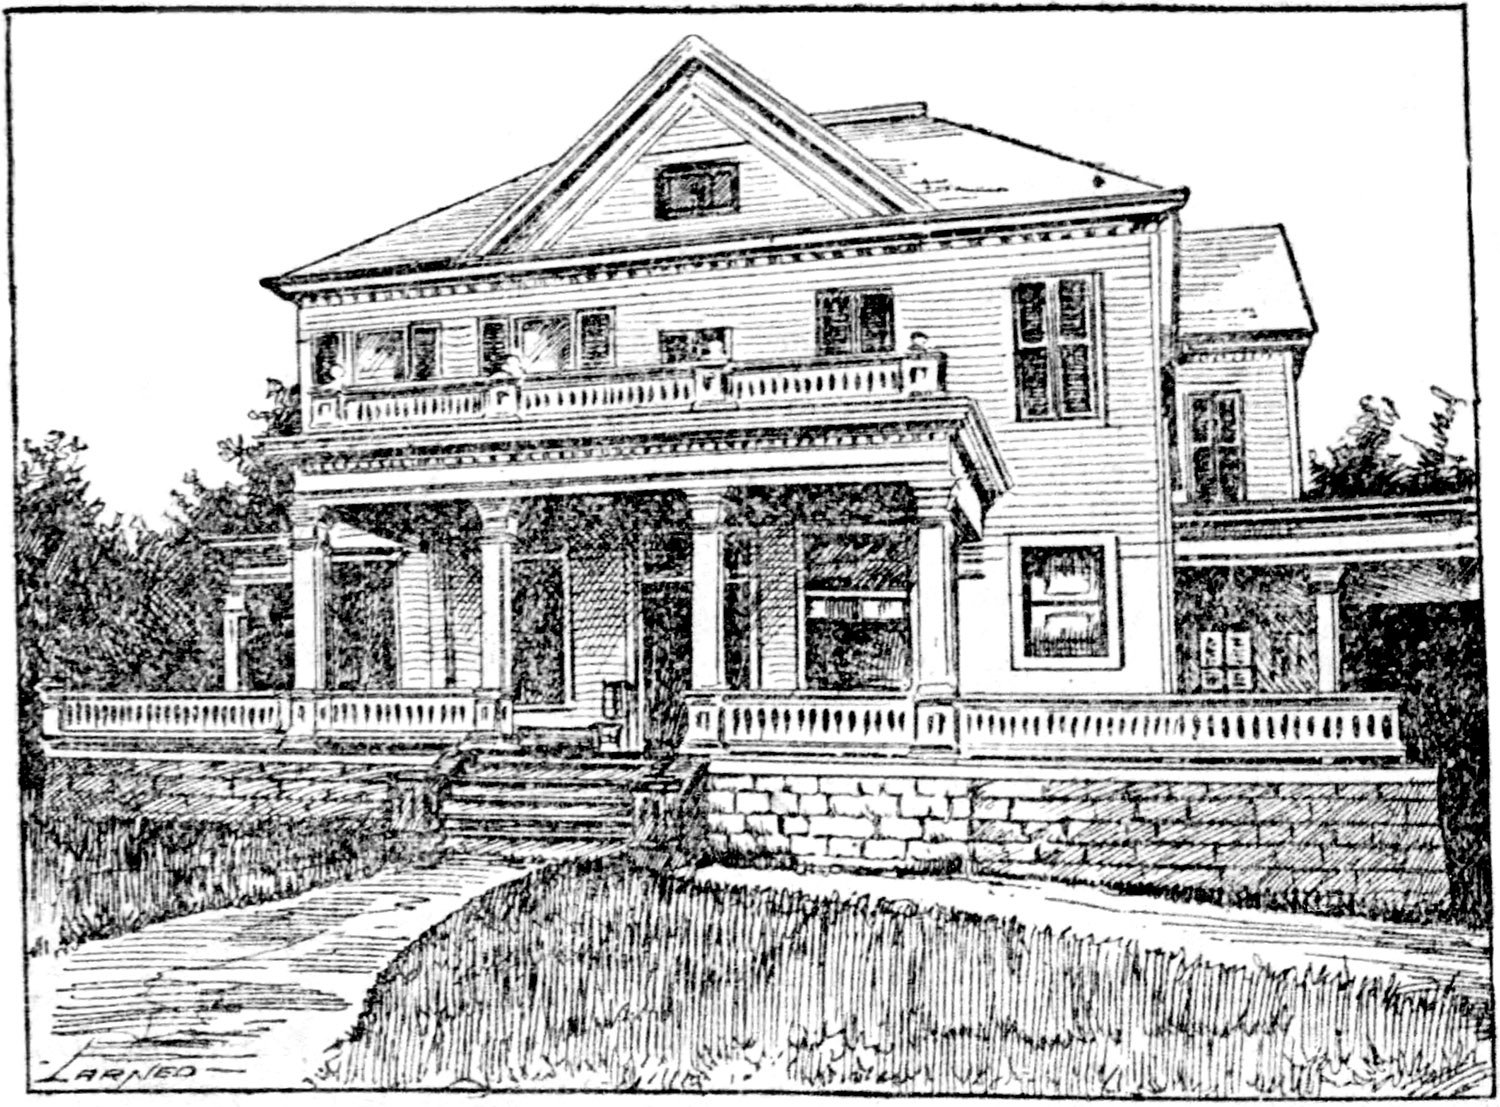
    G.L. Norrman. Paul Romare Residence (1892, demolished before 1926). Illustration by W.L. Stoddart.
    G.L. Norrman. Paul Romare Residence (1892, demolished before 1926). Illustration by W.L. Stoddart.14

    About the Residence

    The house shown here was the second Norrman-designed residence for Romare and was built at 17 East North Avenue,15 on what is now the site of the Bank of America Plaza in Midtown Atlanta.

    Location of Paul Romare Residence

    However, the home was long gone before Bank of America, demolished between 1923 and 1925,16 17 18 and replaced by a car dealership in 1926.19 What else would you expect from Atlanta?

    There are a few things to note about the floor plans shown below:

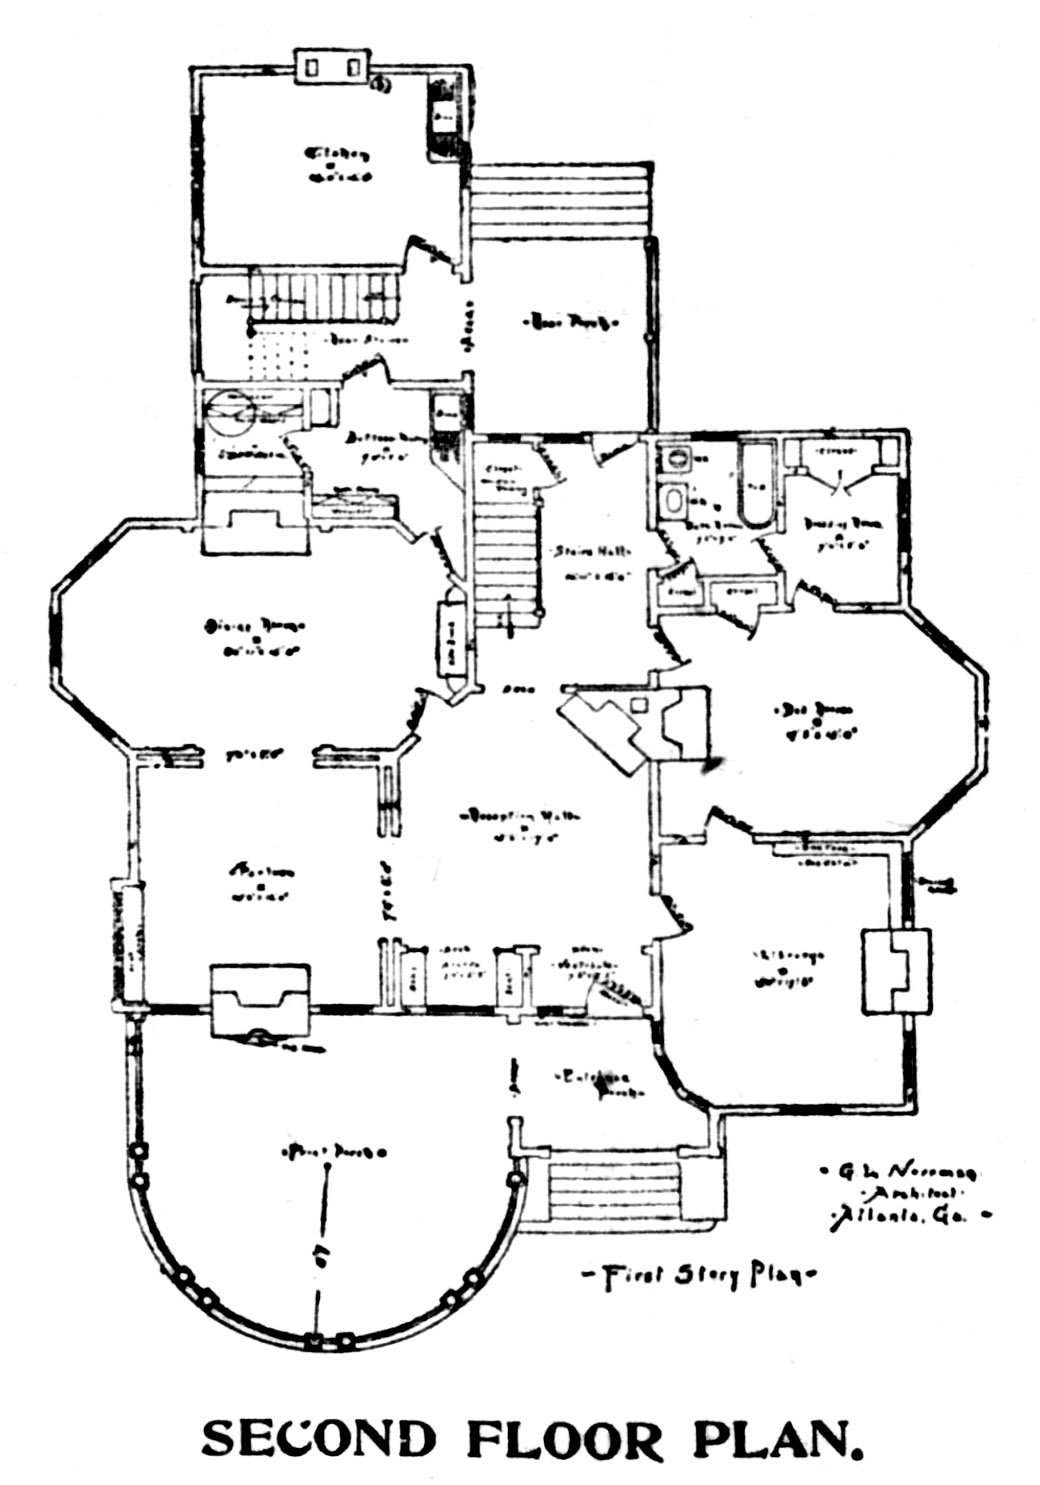
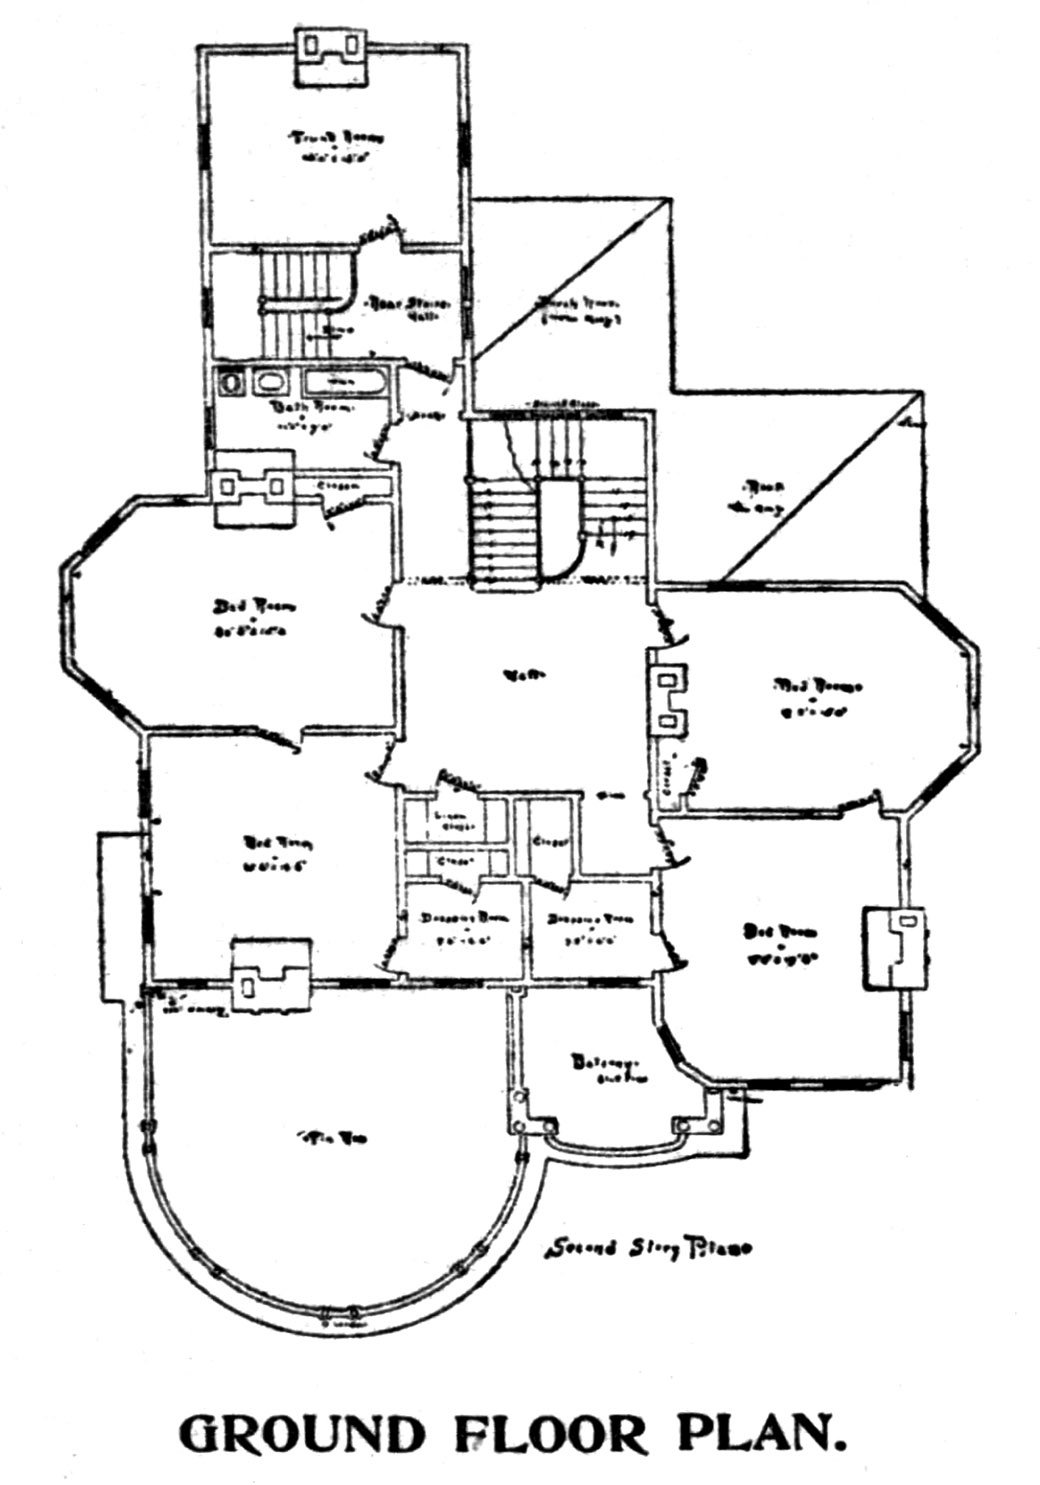
    • The Journal mislabeled the first story plan as the “Second Floor Plan” and the second story plan as the “Ground Floor Plan”, because of course they did.
    • The first story plan centered on a reception hall with a fireplace, an evolution of the living hall concept Norrman used in the 1880s, which can still be seen in the Edward C. Peters House and T.W. Latham House in Atlanta. For the Romare design, a separate stair hall was placed behind the reception hall. So many halls.
    • There were two full bathrooms in the Romare house—one per floor. The first-floor bathroom was connected to both the main bedroom and the stair hall, apparently so guests could use it.
    • Bedroom closets were still a novelty in 1892, and like most homes that had them, the closets in the Romare design were tiny. However, Norrman also included spacious“dressing rooms” with closets in three of the five bedrooms, undoubtedly designed for Romare’s wife and daughters.
    • Typical of Norrman’s residential designs for wealthy clients, the service areas were well-defined and separate from the rest of the home. Servants would be expected to enter from the rear porch, and the kitchen and rear stairs were buffered from the dining room by a large butler’s pantry.

    The Romare house was one of the better works from a short-lived period in Norrman’s career, circa 1892-1893, when he became particularly audacious and avant-garde in his residential designs, freely mixing classical, Colonial, Romanesque, and Palladian elements in striking combinations.

    The approach didn’t always work—the C.D. Hurt Residence, for example, is an unholy mess—but it’s clear Norrman put his best effort into the Romare Residence, and the results speak for themselves. Vacker som en dag!


    G.L. Norrman. Paul Romare Residence (1892, demolished before 1926). Atlanta.
    G.L. Norrman. Paul Romare Residence (1892, demolished before 1926). Atlanta.

    Journal’s Model Houses; Home of Paul Romare.

    The above cut represents the residence of Mr. Paul Romare on North avenue. It was built from the plans of Mr. G.L. Norrman at a cost of $12,000, and is one of the best constructed and most comfortable residences in the city. The plan is not altogether of any conventional style, but the details are in that of the renaissance. The interior arrangement fully appears in the floor plans of the first and second stories. The interior finish of the lower story is of hard wood, built in special designs from detail plans by Mr. Norrman. The parlor is finished in sycamore and beautifully frescoed. The diningroom [sic], library and other rooms of the lower story are finished in oak. The details are in keeping with the general style shown in the details of the exterior.

    The workmanship and material from foundation to roof are of the best, and the arrangement makes the residence one of the most comfortable in the city.

    The house is fitted with the best modern appliances for comfort, including electric bells, etc., and everything of that kind.20

    First story plan of Paul Romare Residence, Atlanta
    Second story plan of Paul Romare Residence, Atlanta

    References

    1. Photo credit: Atlanta Homes: Attractiveness of Residences in the South’s Chief City. Atlanta Presbyterian Publishing Company (1901). ↩︎
    2. “The Home Builders”. The Atlanta Constitution, June 20, 1892, p. 8. ↩︎
    3. “My, How We Do Grow!” The Atlanta Constitution, September 21, 1892, p. 4. ↩︎
    4. “Paul Romare, Financier, Dead After Long Illness”. The Atlanta Journal, February 8, 1904, p. 2. ↩︎
    5. Photo credit: City of Atlanta: A Descriptive, Historical and Industrial Review. Louisville, Kentucky: The Inter-State Publishing Company (1893), p. 74. ↩︎
    6. “Mr. Paul Romare.” The Atlanta Constitution, February 12, 1893, p. 7. ↩︎
    7. “Funeral Notice.” The Atlanta Journal, February 9, 1904, p. 11. ↩︎
    8. “Romare To Rest In West View”. The Atlanta Constitution, February 9, 1904, p. 5. ↩︎
    9. “New President Will Be Romare”. The Atlanta Constitution, May 9, 1903, p. 6. ↩︎

    10. “Romare Made President Of Bank”. The Atlanta Journal, May 10, 1903, p. 1. ↩︎
    11. “The Club Reception.” The Atlanta Constitution, October 19, 1887, p. 2. ↩︎
    12. Mebane, Anne Fonvielle. (1967). Immigrant Patterns in Atlanta, 1880 and 1896 [Master’s thesis, Emory University], p. 48. ↩︎
    13. Historic Joplin » Paul Romare ↩︎
    14. Illustration credit: The Southern Architect, Volume 10, no. 11, September 1899, p. 10. ↩︎
    15. Insurance maps, Atlanta, Georgia, 1911 / published by the Sanborn Map Company ↩︎
    16. “Four Apartment Houses Purchased By Manget; Over $100,000 Involved”. The Atlanta Journal, January 26, 1923, p. 36. ↩︎
    17. “Atlanta Title And Trust Company Publishes Comprehensive Summary Of Atlanta Real Estate Information”. The Atlanta Journal, May 13, 1923, 8F. ↩︎
    18. “Property Transfers”. The Atlanta Journal, January 25, 1925, p. 8F. ↩︎
    19. “Contract Is Signed For $600,000 Home For Motor Agency”. The Atlanta Journal, January 7, 1926, p. 1. ↩︎
    20. “Journal’s Model Houses; Home of Paul Romare”. The Atlanta Journal, January 29, 1898, p. 10. ↩︎