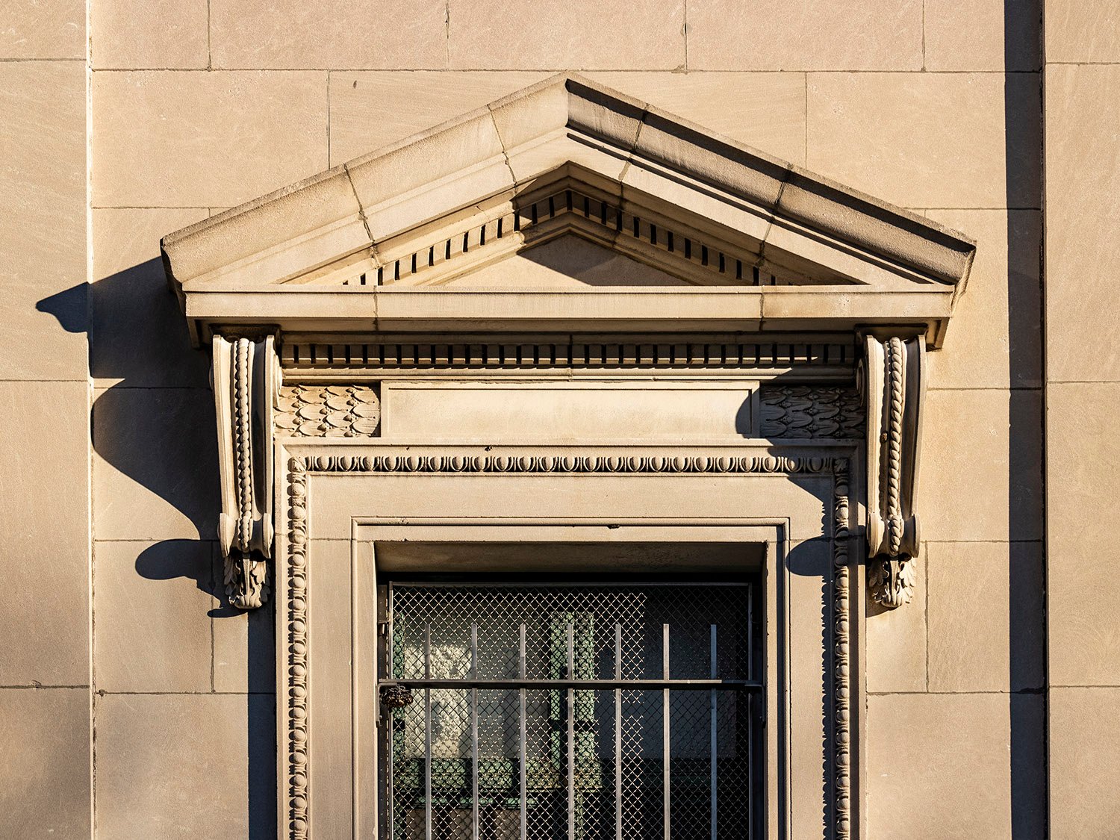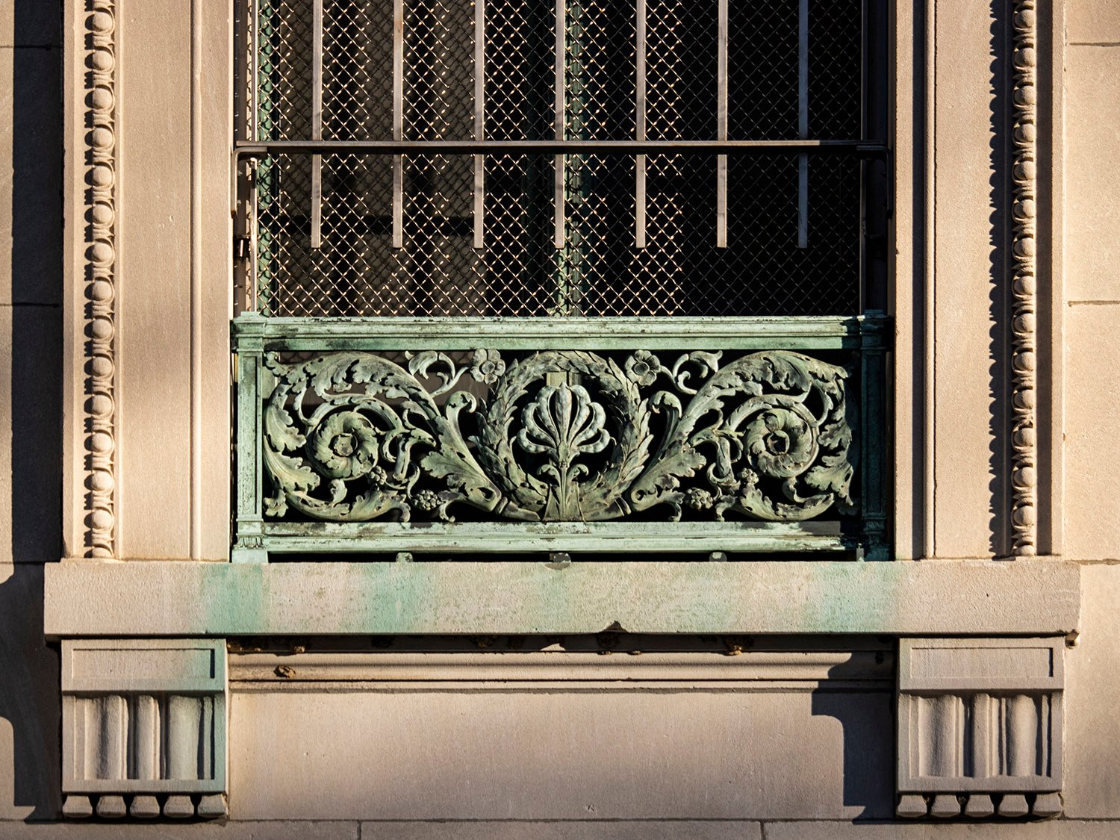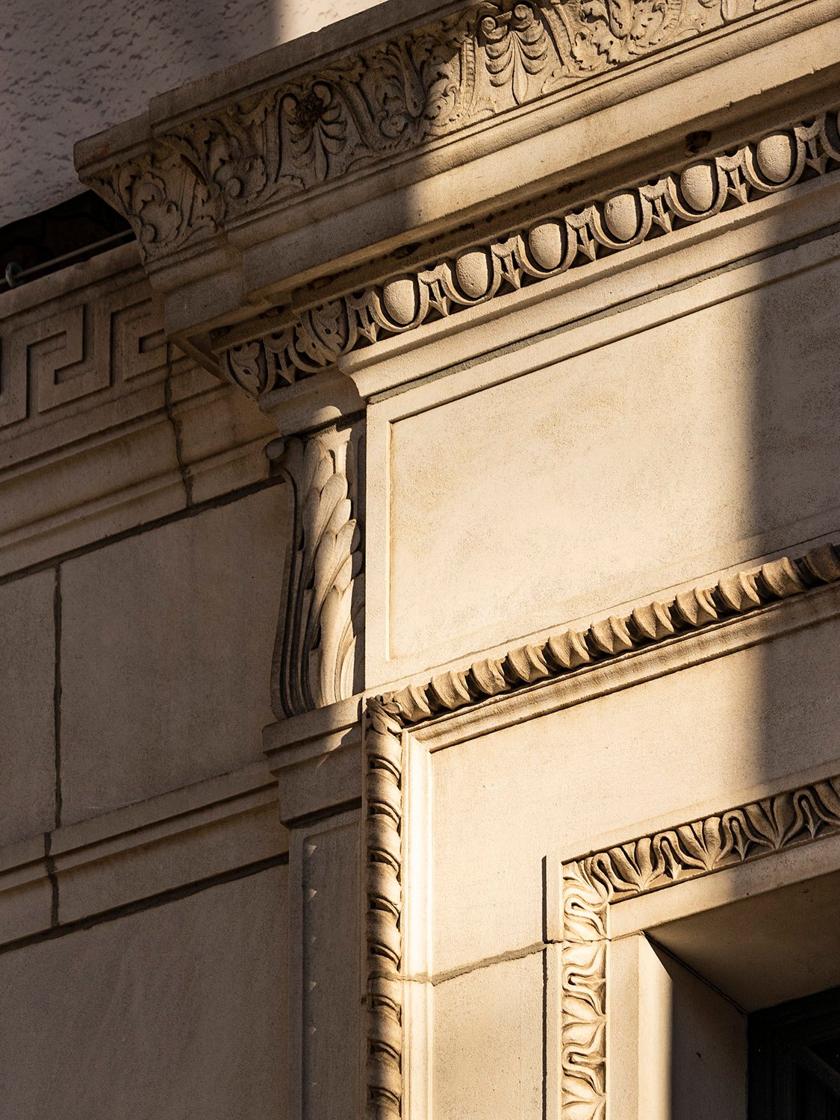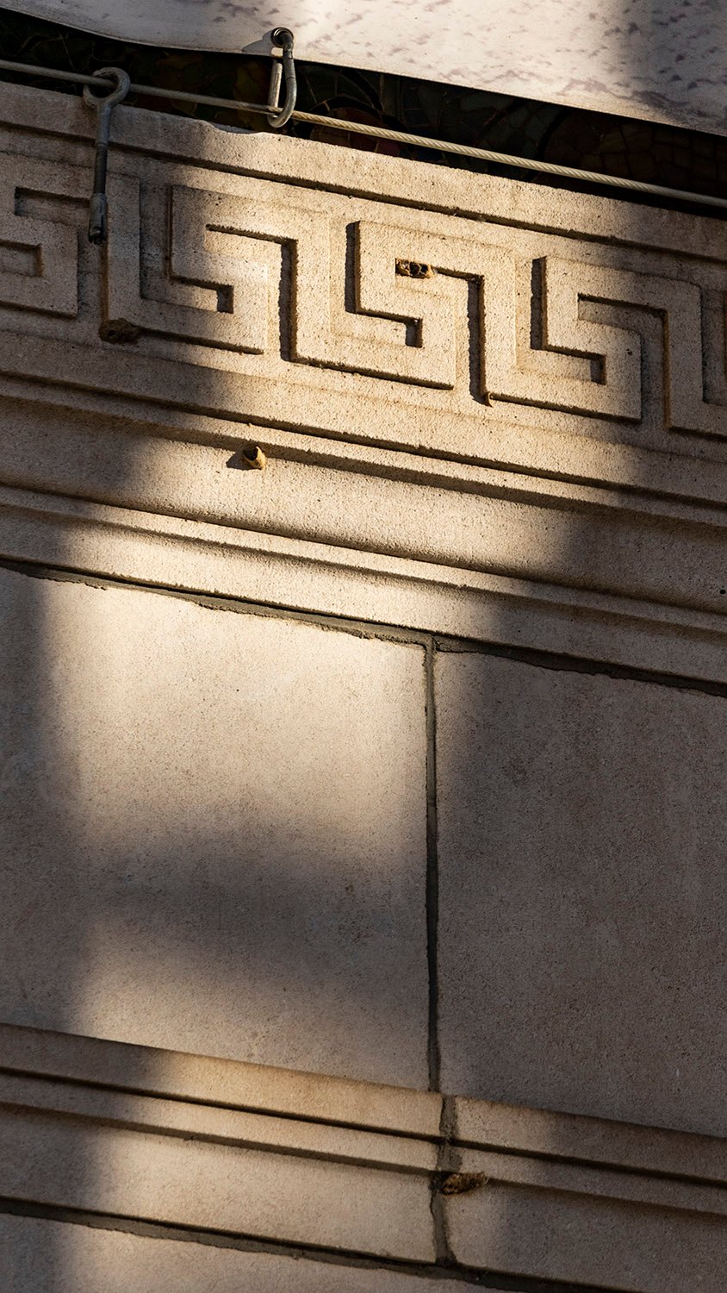
Category: Architectural Movements and Styles

  • “Journal Model Homes; Residence of Miss Susie Wells” (1898)

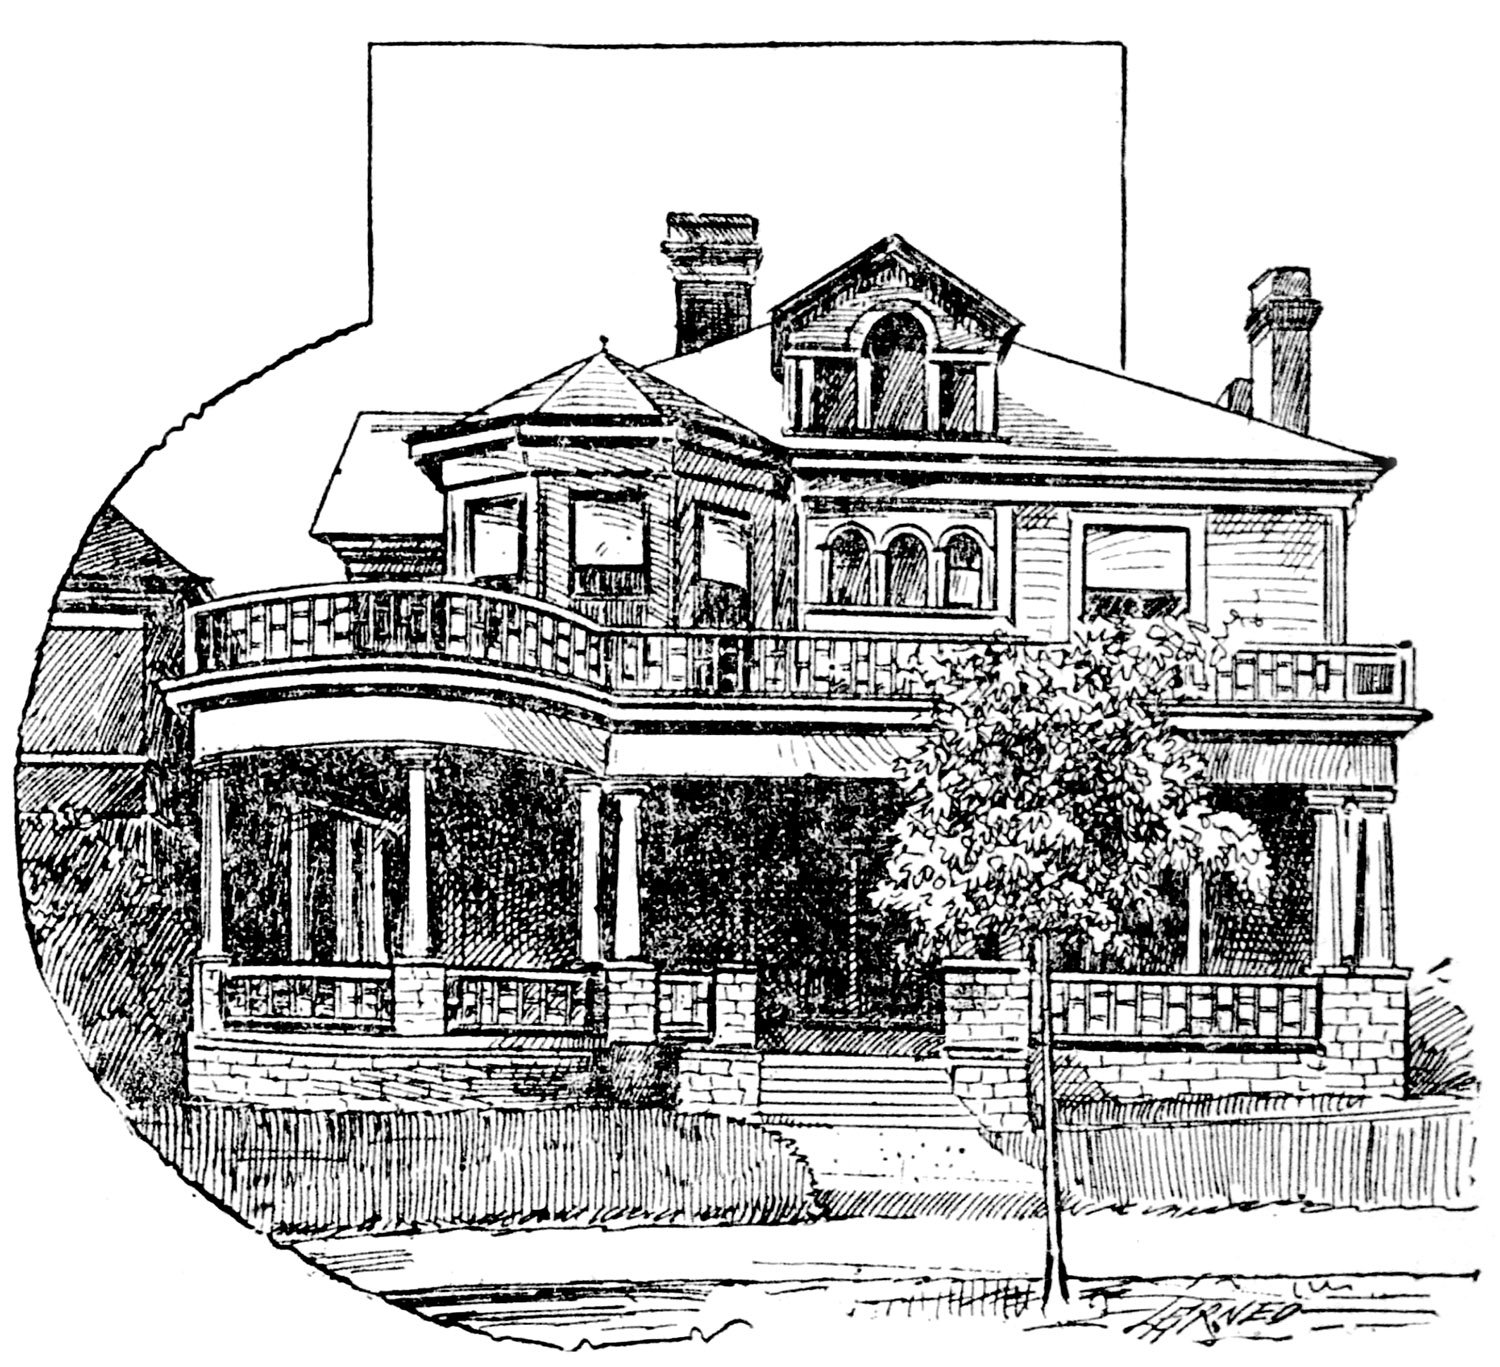
    Butt & Morris. Susie Wells Residence (1898-1913). Atlanta.
    Butt & Morris. Susie Wells Residence (1898-1913). Atlanta.

    The Background

    This is the third in a series of articles published in 1898 by The Atlanta Journal, featuring illustrations and floor plans of residences designed by Atlanta architects.

    The article was published in January 1898 and featured the Susie Wells Residence, designed by Butt & Morris, an architectural duo consisting of James W. Butt and Marshall F. Morris.

    Butt established his practice in Atlanta in 1893,1 and Morris apparently joined in 1896.2

    Location of Susie Wells Residence

    Scant information is available about either Butt or Morris, and little of the firm’s work survives in Atlanta. While they appeared to enjoy some success in the late 1890s and early 1900s, their last newspaper mention was in 1905,3 and the partnership seems to have disbanded circa 1909.4 5

    There’s also nothing to indicate that Butt & Morris were good designers: city building permits reveal that most of their work consisted of modest, inexpensive homes and buildings, and illustrations and plans of their designs suggest a distinct lack of talent.

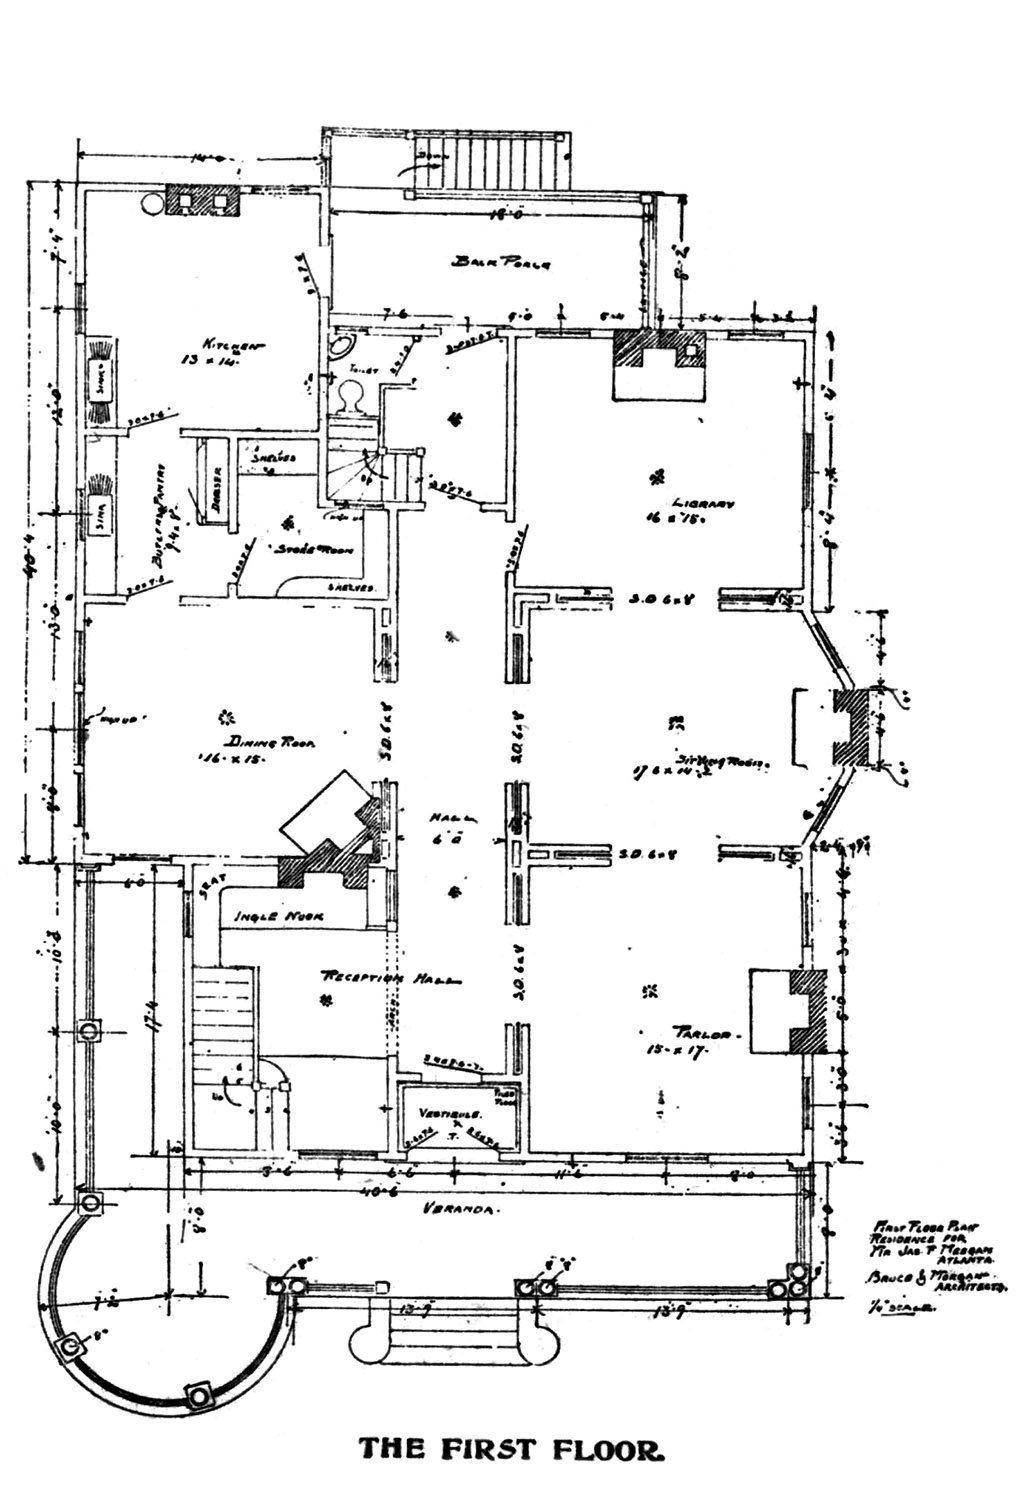
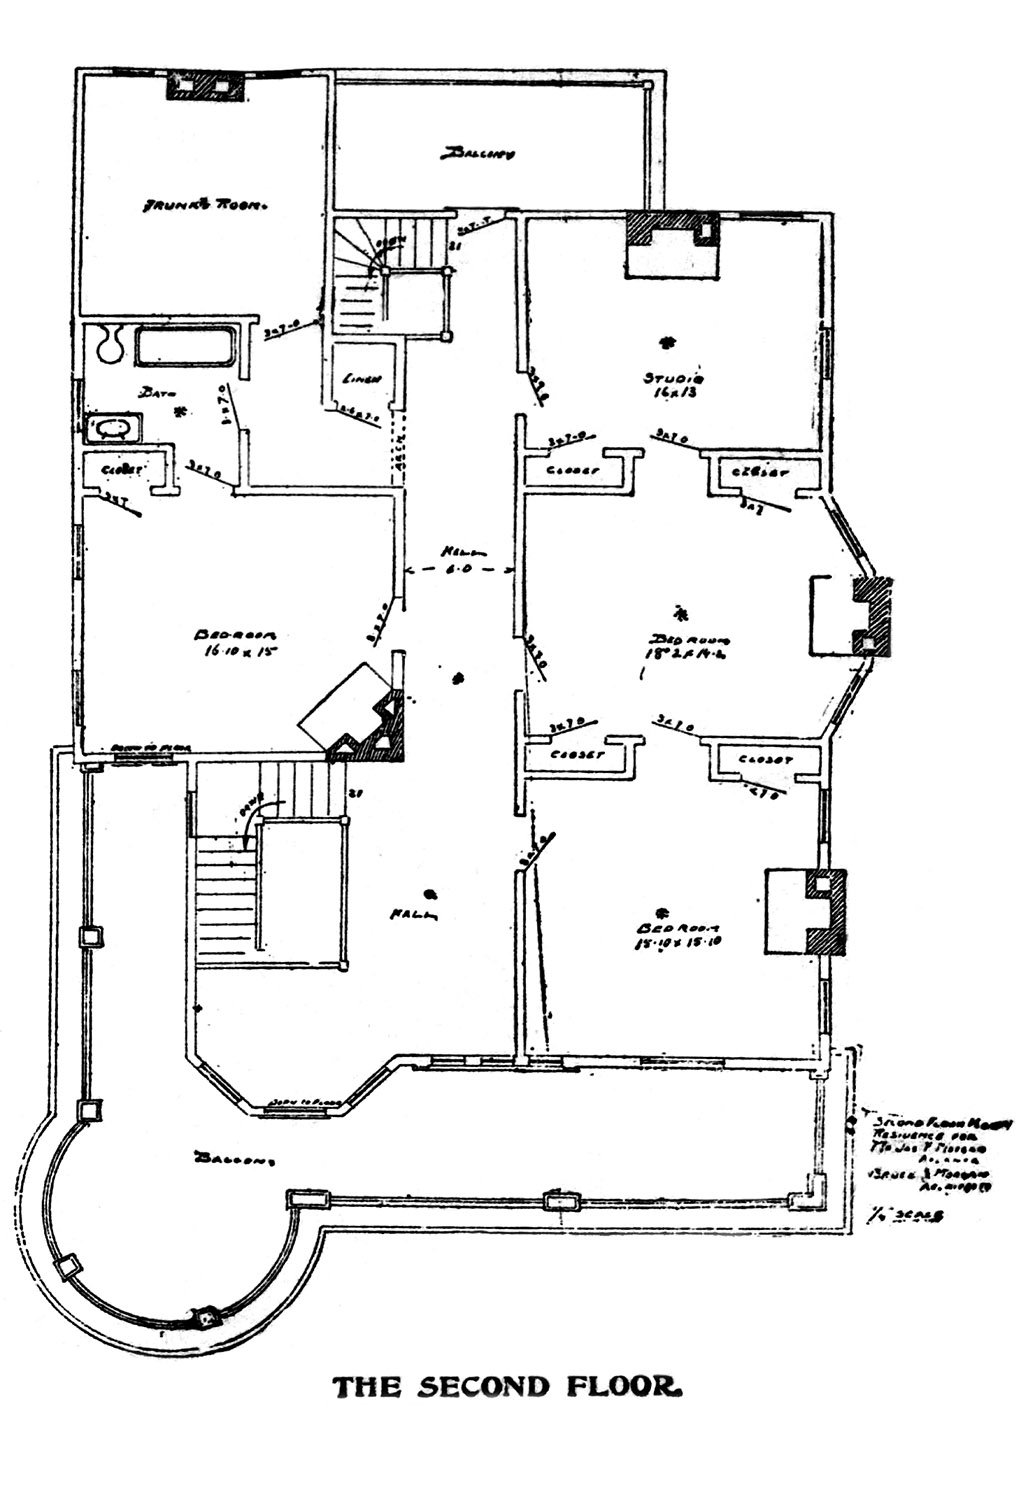
    Consider the plans here, which include an awkwardly shaped lavatory tacked onto the first floor, a baffling hall design on the second floor, and oddly-shaped closets shoved into the corners of the bedrooms, among other poor choices.

    Located at the southwest corner of Whitehall and McDaniel Street in what is now Atlanta’s Mechanicsville neighborhood, the Wells home didn’t survive 15 years.

    Wells rented out the house following the death of her mother in January 19066 7 and then sold it in early 1913,8 when it was replaced by a one-story brick auto garage.9 10 That’s Atlanta for ya.

    Butt & Morris. Susie Wells Residence (1898-1913). Atlanta.

    Journal Model Homes; Residence of Miss Susie Wells

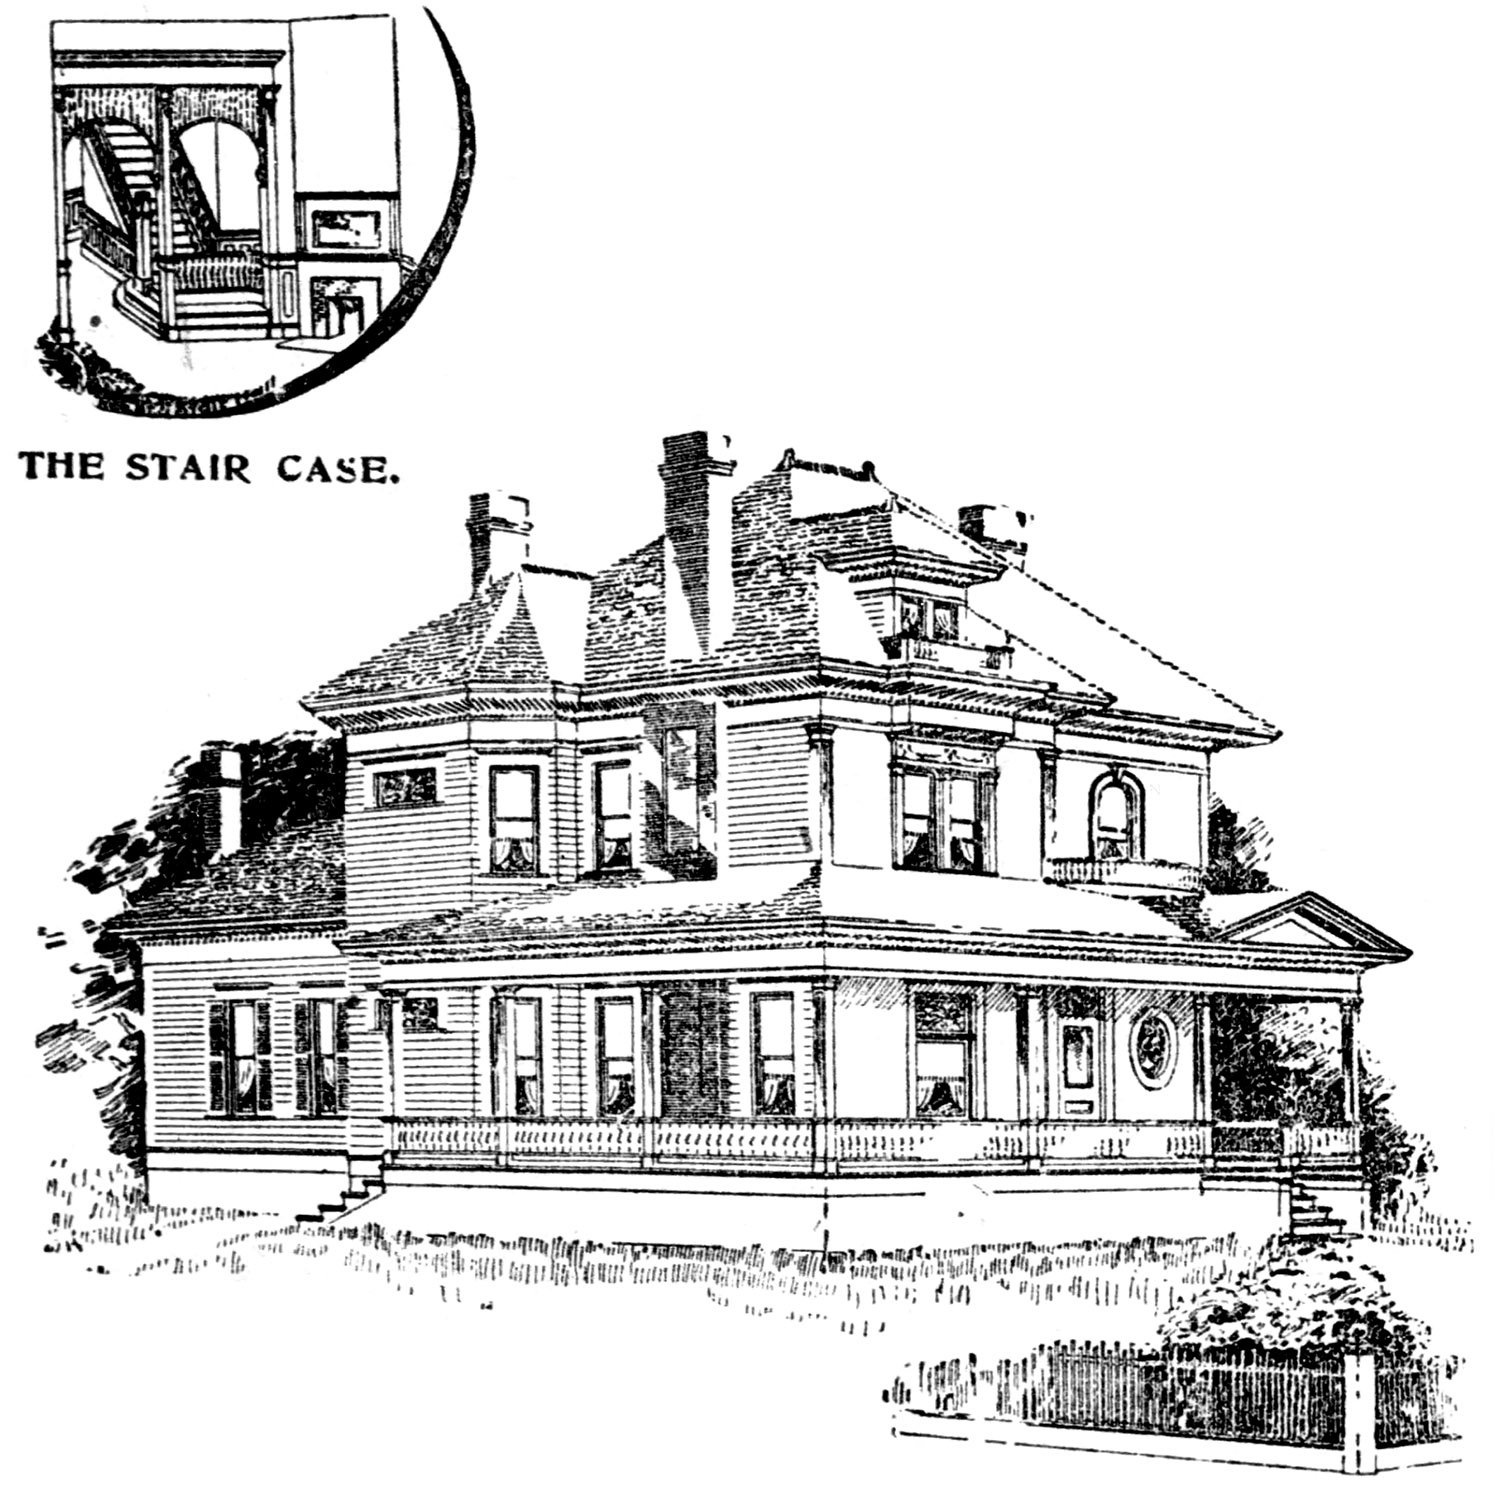
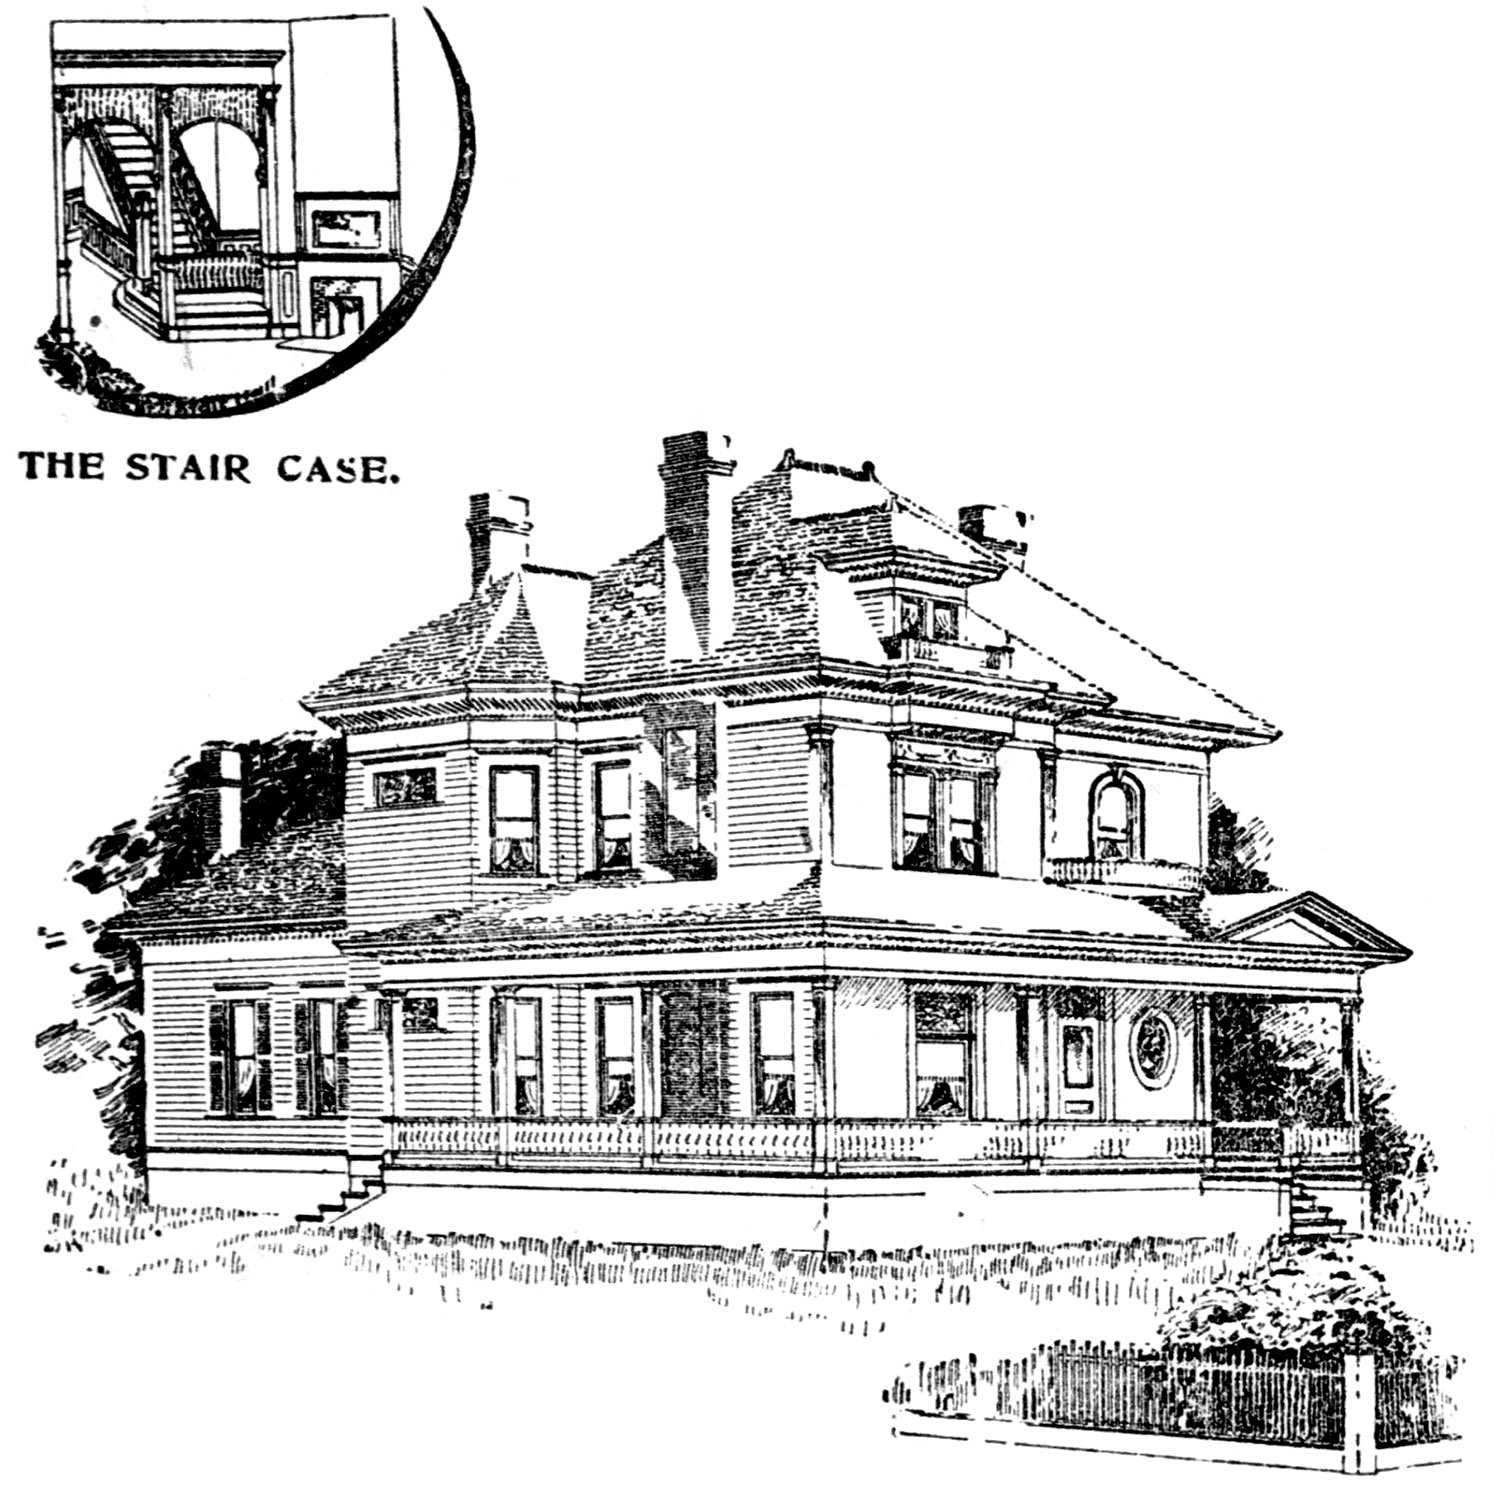
    The accompanying cuts represent one of the handsomest seven-room houses in the city. It was built for Miss Susie Walters at 446 Whitehall Street last summer, and was completed in the early fall at an actual cost of $2,500. It is in design and finish one of the most attractive houses ever built in Atlanta at this price, and the arrangement is exceedingly convenient.

    The foundation is a solid brick wall, and the chimneys are of ample size and well built. The timber is select pine and sized to make even walls. The roof is of shingles, painted black, and has the appearance of a slate roof. The floors are double and storm-sheeting underlies the weather-boarding. The interior finish is select pine of natural color in hard oil.
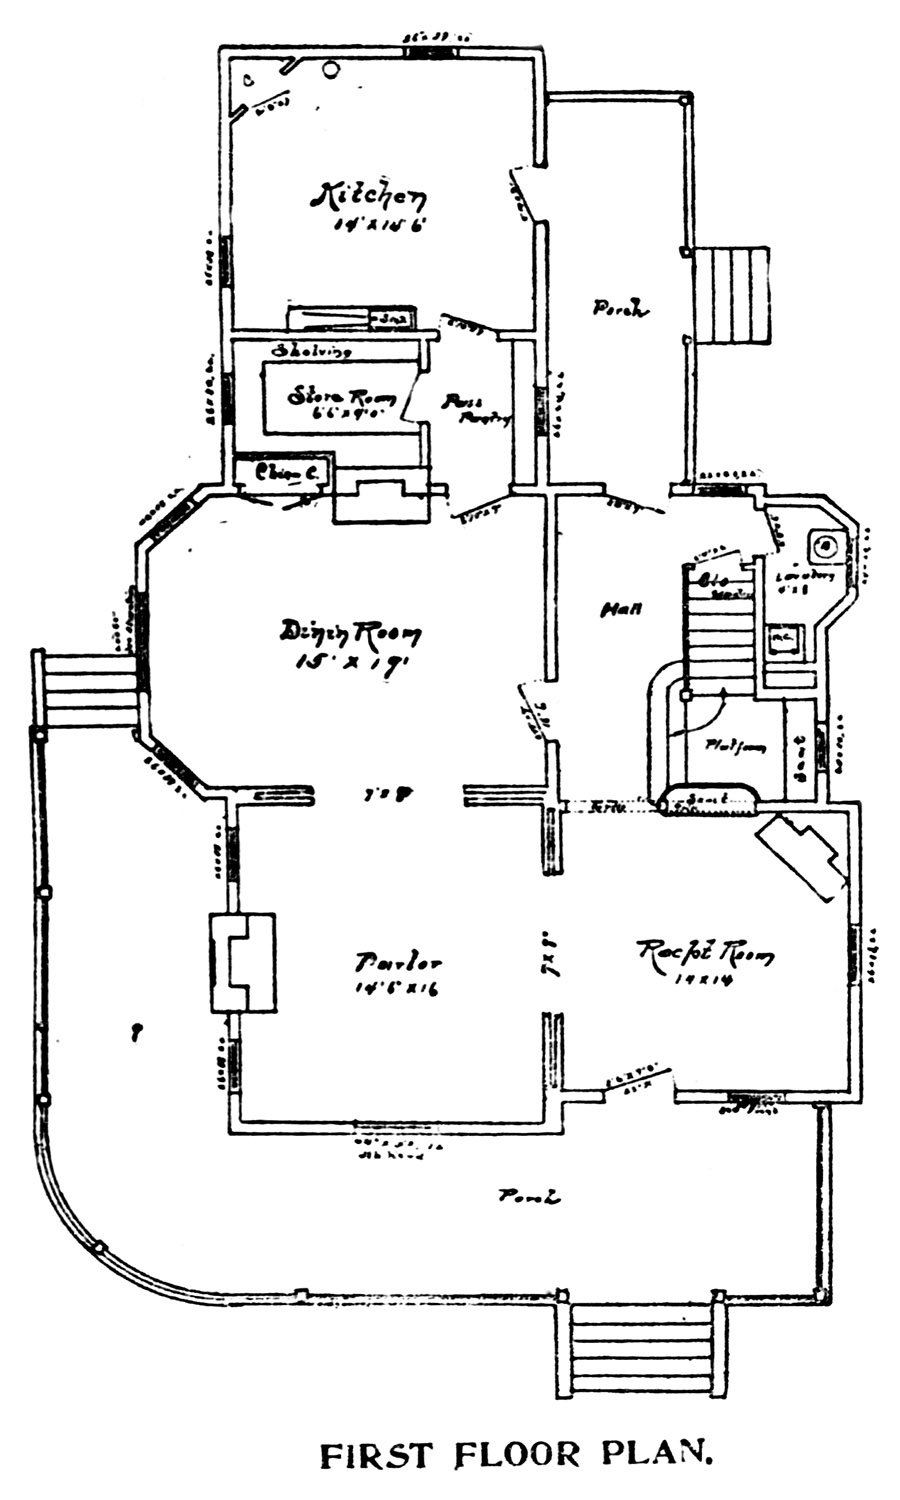
    First floor plan of the Susie Wells Residence, Atlanta

    The arrangement of the reception hall, parlor and dining room is exceedingly convenient and attractive, and a very pretty grill work separates the reception hall from the stair hall, as will be seen in the illustration. The doors are select pine veneered, showing no joints, and between the reception hall and dining room there are sliding doors.

    The fire places on the lower floor are furnished with club-house grates, tile hearths, and cabinet oak mantels.

    Upstairs the finish is the same with the exception of mirrors above the mantels. Down stairs, in addition to the halls, dining room, parlor and kitchen, there is an ample pantry, conveniently fitted up with bins and shelves, and a well arranged butler’s pantry with sink. There is a lavoratory [sic] down stairs and up stairs a complete bath room with porcelain-lined bath tub. The plumbing is of the best quality, both in material and workmanship. The three chambers up stairs are connected and each has an ample closet.

    At the end of the upper hall there is a large linen closet. The ascent from the first to the second story is by very pretty stairs with a graceful landing divided from the front hall by grill work, as indicated.

    The hardware is of fine quality, all the way through, and the finish is old copper. The gas fixtures are furnished with electric lighting apparatus and a complete system of electric bells extends through the house.

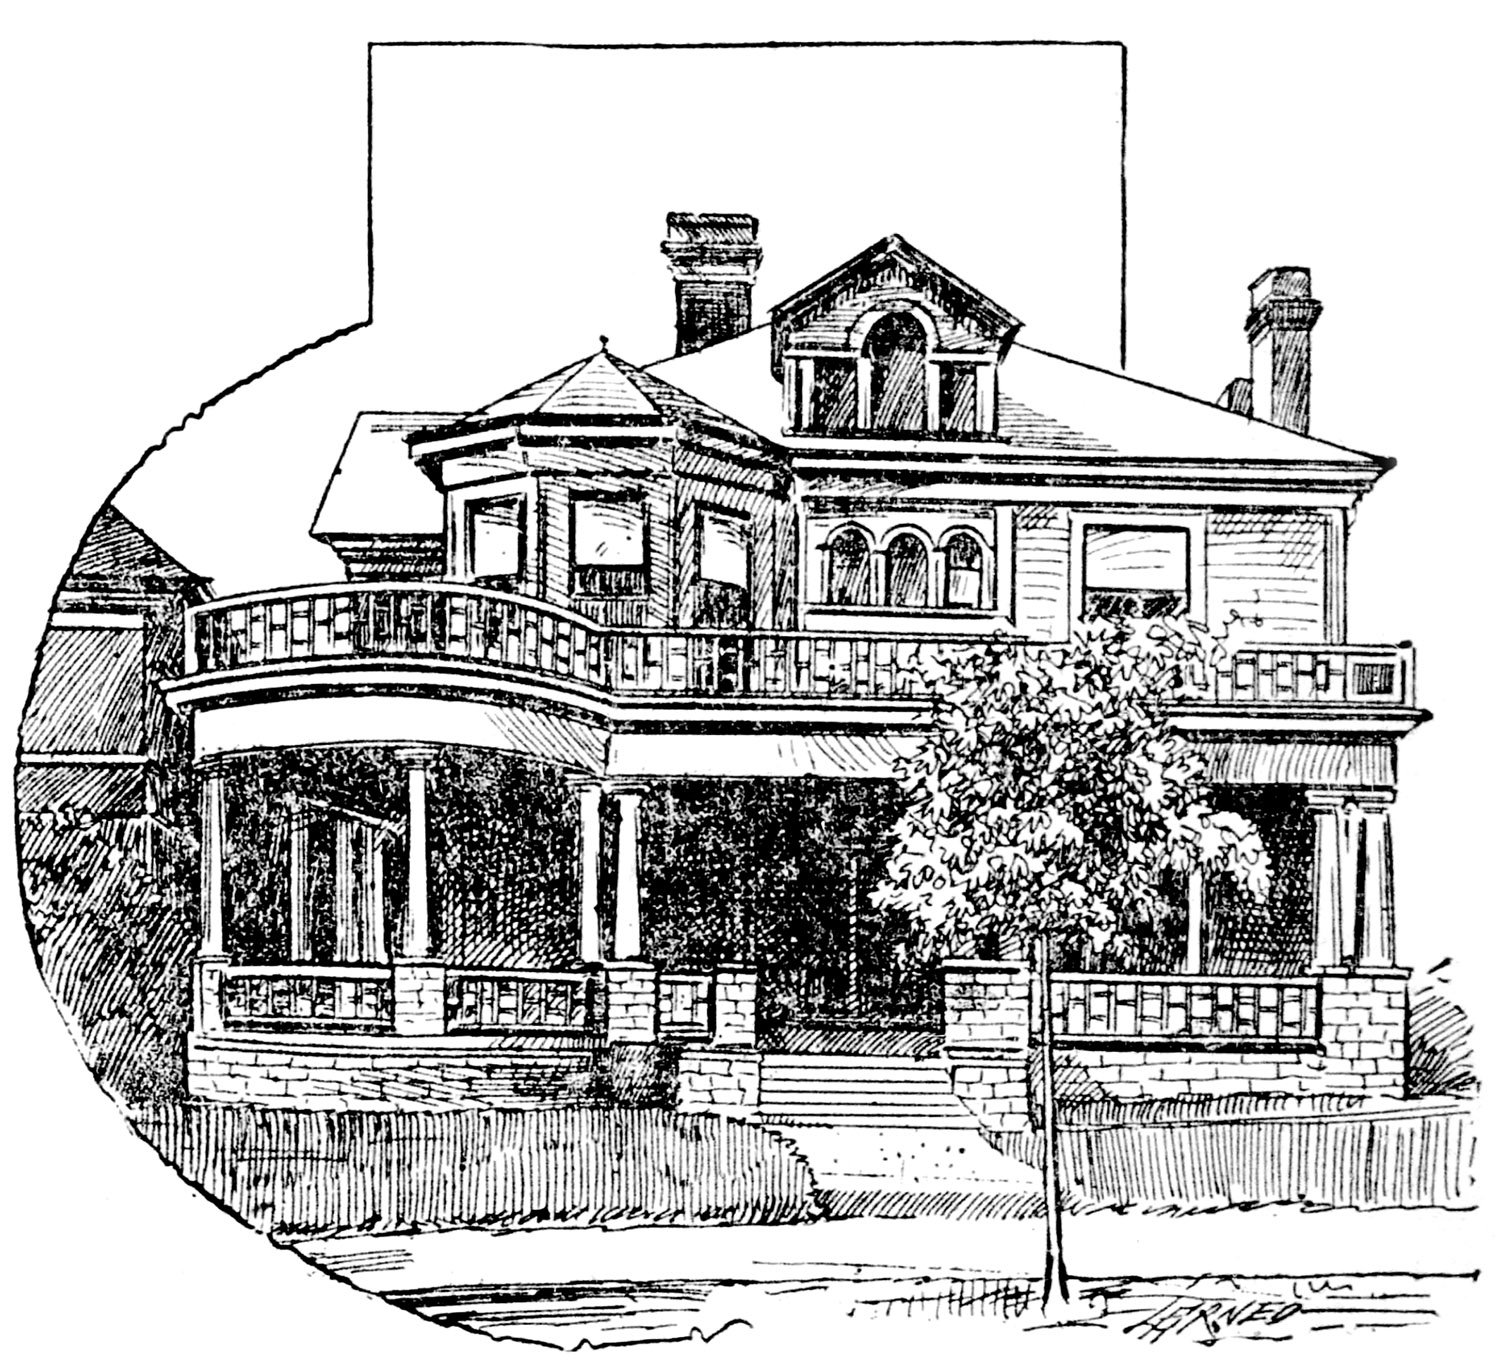
    The painting is three coat work outside and in, and is first class in material and workmanship. The outside is painted in canary, trimmed in white, a very pretty combination. The house is situated on a large lot, at the corner of Whitehall and McDaniel streets, and has attracted much attention.

    The perspective view is taken from the northwest, and shows a very pretty veranda in front of the house. The first and second story floor plans, also represented by illustrations, fully explain themselves.

    The house was designed for Miss Wells by Butt & Morris, of Atlanta.11
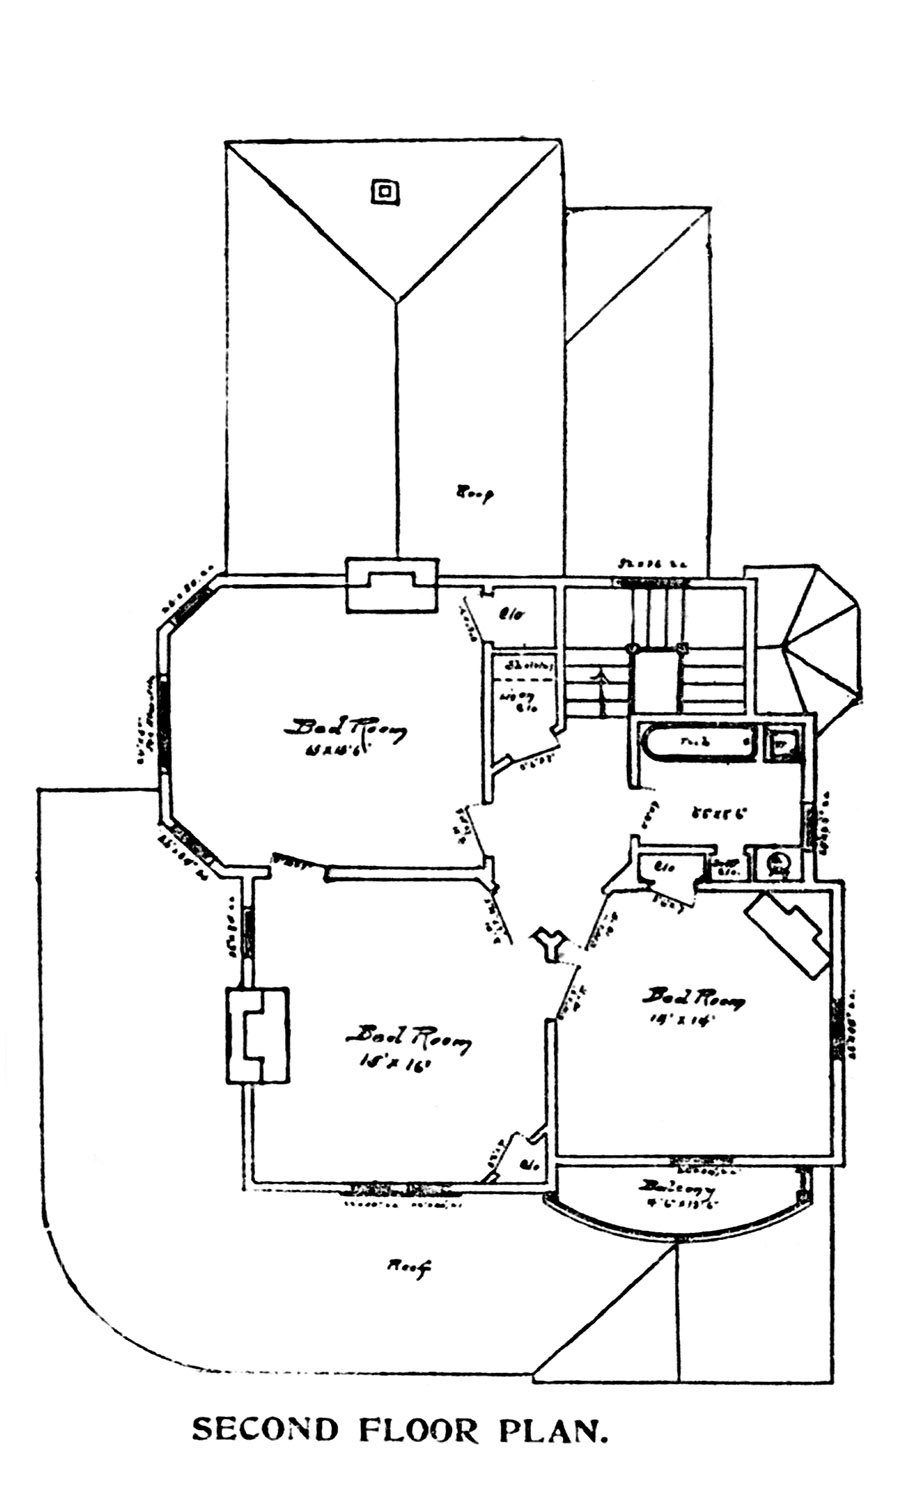
    Second floor plan of the Susie Wells Residence, Atlanta

    References

    1. “Removal.” The Atlanta Constitution, September 10, 1893, p. 16. ↩︎
    2. “Butt & Morris, Architects”. (advertisement), The Atlanta Journal, May 30, 1896, p. 10. ↩︎
    3. “Advertisement for Bids for Construction of Stable at the Dumping Grounds.” The Atlanta Constitution, May 16, 1905, p. 15. ↩︎
    4. Atlanta City Directory Co.’s Greater Atlanta (Georgia) city directory (1908) ↩︎
    5. Atlanta City Directory Co.’s Greater Atlanta (Georgia) city directory (1909) ↩︎
    6. “Mrs. Eleanor M. Wells Dies Monday Morning”. The Atlanta Journal, January 8, 1906, p. 9. ↩︎
    7. “For Rent–Houses.” The Atlanta Constitution, January 17, 1906, p. 12. ↩︎
    8. “Property Transfers.” The Atlanta Constitution, February 2, 1913, p. 8. ↩︎
    9. “Building Permits”. The Atlanta Journal, November 5, 1912, p. 17. ↩︎
    10. “Atlanta’s Strides From Day To Day”. The Atlanta Constitution, December 17, 1913, p. 13. ↩︎
    11. “Journal Model Homes; Residence of Miss Susie Wells” The Atlanta Journal, January 22, 1898, p. 11. ↩︎
  • “Journal Hints on Home Building; Model Houses at Moderate Cost” (1898)

    Bruce & Morgan. James F. Meegan Residence (1897). Atlanta.
    Bruce & Morgan. James F. Meegan Residence (1897). Atlanta.

    The Background

    Throughout 1898, The Atlanta Journal published a sporadic series of articles featuring floor plans and illustrations of “moderate cost” residential designs by Atlanta architects, including G.L. Norrman, Bruce & Morgan, C. Walter Smith, and others.

    The series reflected the dire economic conditions at the time: following the Panic of 1896, the United States plunged into its second depression of the decade, and few Atlanta architects had substantial work from 1897 to 1898.

    Just a few years earlier, it would’ve been unthinkable for the city’s top architectural firms to peddle their designs in a local newspaper, but desperate times demand humility.

    The first article is included here and was published in January 1898, featuring the James F. Meegan Residence, designed by Bruce & Morgan, then the Southeast’s largest architectural firm. The home was located at 23 West North Avenue1 2 (later 33 North Avenue NW) in what is now Midtown Atlanta.

    Location of James F. Meegan Residence

    There are a few interesting aspects of the home’s plan:

    • The rooms are arranged on either side of a central hallway that runs from the front to the back door, a standard 19th-century design that was fairly unfashionable by 1898. In the days before air conditioning, however, it was a highly practical design for circulating air throughout a home.
    • There is only one full bathroom in the house, located on the second floor. A downstairs lavatory is tucked beneath the back stairs.
    • Also note that only three of the five rooms on the second floor are designated as bedrooms—the other two are a “studio” and a “trunk room.”

    The Colonial Revival-style home was demolished by 1927 and replaced by a one-story commercial building3 that still stands.

    In fact, all eight homes featured in the Journal‘s series were demolished in the 20th century. Keep that in mind the next time you hear an Atlantan blame the city’s lack of historic buildings on Sherman.


    Bruce & Morgan. James F. Meegan Residence (1897). Atlanta.

    Journal Hints on Home Building; Model Houses at Moderate Cost

    First of a Series of Articles To Be Printed By The Journal on a Subject of Interest to All Who Contemplate Building.

    Of the many New Year resolutions which are made in Atlanta in the early days of 1898, there will be none more deserving a speedy execution than the resolve which comes to every man sooner or later in life to build a home of his own.

    The man who lives in other people’s houses until he might be expected to give up all idea of having one of his own, still preserves a place in his affections for the home which he will have constructed some day. This particular home will be different from any he has ever seen or occupied, and will be arranged to suit his individual fancy. In spare moments he will permit his brain to play upon the plans, adding various little touches here and there to enhance the beauty of the imaginary castle.

    Before the days when home building was reduced to a science it was remarked that “fools build houses for wise men to live in,” but this has ceased to be true for many years. The builder is now considered the wisest man of the time.

    In a great home city like Atlanta, where the ranks of home owners are very large, and are being constantly added to, there are always a vast number of people who are thinking of building. The man who wants to build a house for himself and his family feels more greatly interested in a cottage which will suit their needs than in a score of palatial sky-scrapers.

    Despite various assertions to the contrary, the pleasures of home owning appeal as strongly to the city man as to his country cousin, for it is not only in the rural districts or little villages that pleasure is derived from seeing the little “children run to lisp the sire’s return, or climb his knee the envied kiss to share.”

    In order to aid those who desire to construct homes, The Journal will present a series of plans by well known architects which will be found useful in crystalizing the thoughts of its readers. These plans will show houses which have actually been constructed in Atlanta within the past year.

    Accompanying this article are the front view and two floor plans of the residence of Mr. James F. Meegan, on North avenue. The house is one of the prettiest on that street, and since its erection last spring has been greatly admired. The plans are the work of Bruce & Morgan. The building was designed for a 50-foot lot. On the first floor there are the parlor, sitting room and library, on the right.

    First floor plan of the James F. Meegan Residence, Atlanta

    On the left are the reception hall, dining room and kitchen. Upstairs are two bedrooms and the studio on the right, while on the opposite side are a bedroom, bathroom and trunkroom.

    The entrance gives a very pleasing effect with the reception hall and pretty stairway. The front veranda, with its circular finish on the corner, gives an artistic effect to the front.

    All the rooms on the right of the hallway, down stairs, are arranged with sliding doors, so that all may be thrown together when it is desired. The dining room and kitchen are connected by a butler’s pantry, and adjoining the latter is a store room. The appointments in the kitchen, store room and pantry are admirably located for the convenience of the occupants.

    Four of the upstairs rooms are provided with closets and dressing rooms. The bathroom, which is large and well fitted, is conveniently located.

    The cost to construct this well appointed residence was $3,500.4

    Second floor plan of the James F. Meegan Residence, Atlanta

    References

    1. Atlanta City Directory Co.’s Greater Atlanta (Georgia) city directory (1898). ↩︎
    2. Insurance maps, Atlanta, Georgia, 1911 / published by the Sanborn Map Company ↩︎
    3. “Leases Are Active In Realty Mart”. The Atlanta Constitution, March 20, 1927, p. 3C. ↩︎
    4. “Journal Hints on Home Building; Model Houses at Moderate Cost”. The Atlanta Journal, January 8, 1898, p. 3. ↩︎

  • Robert W. Woodruff Library (1969) – Atlanta

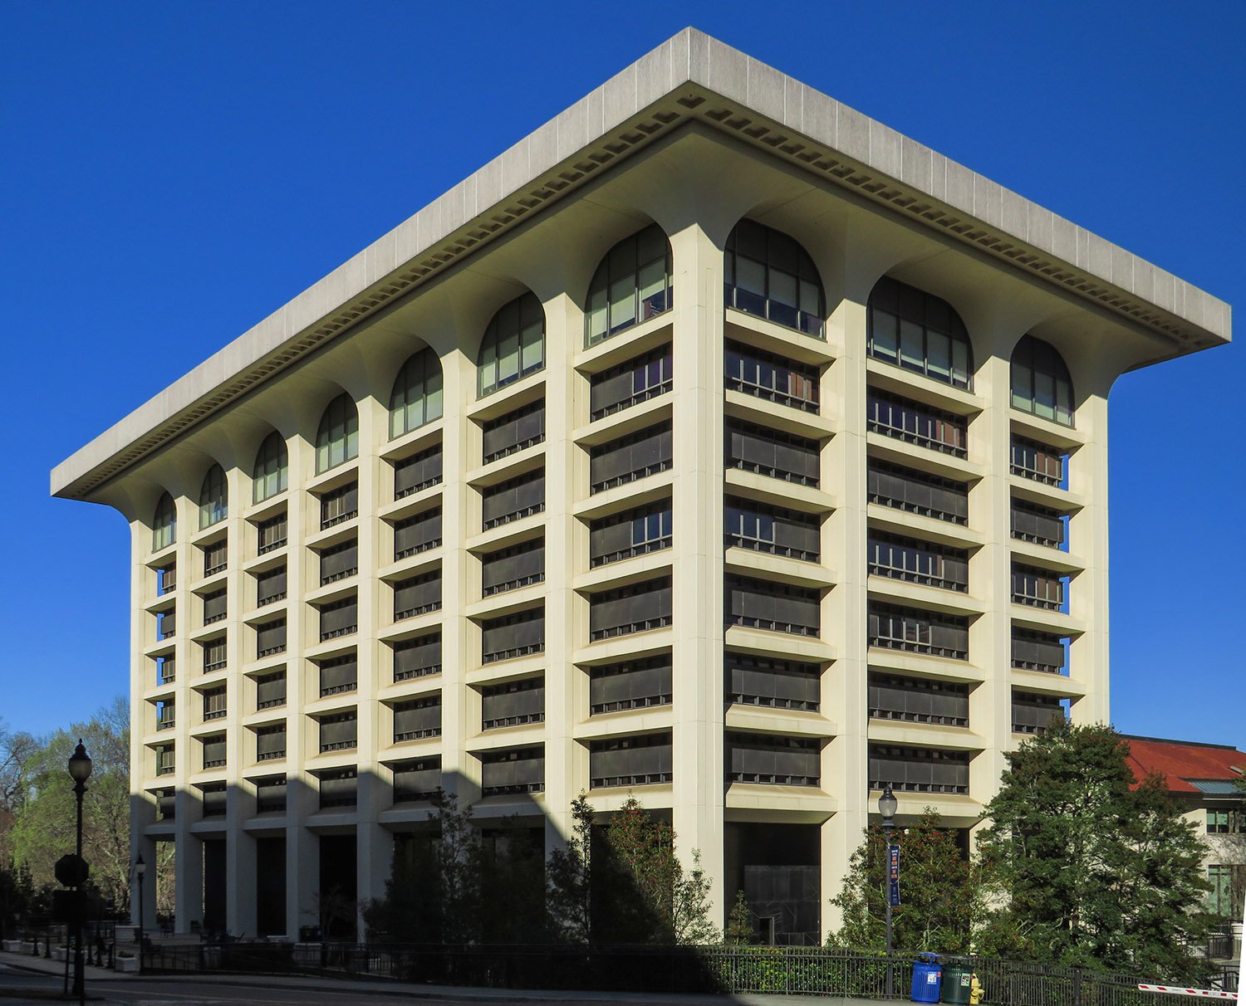
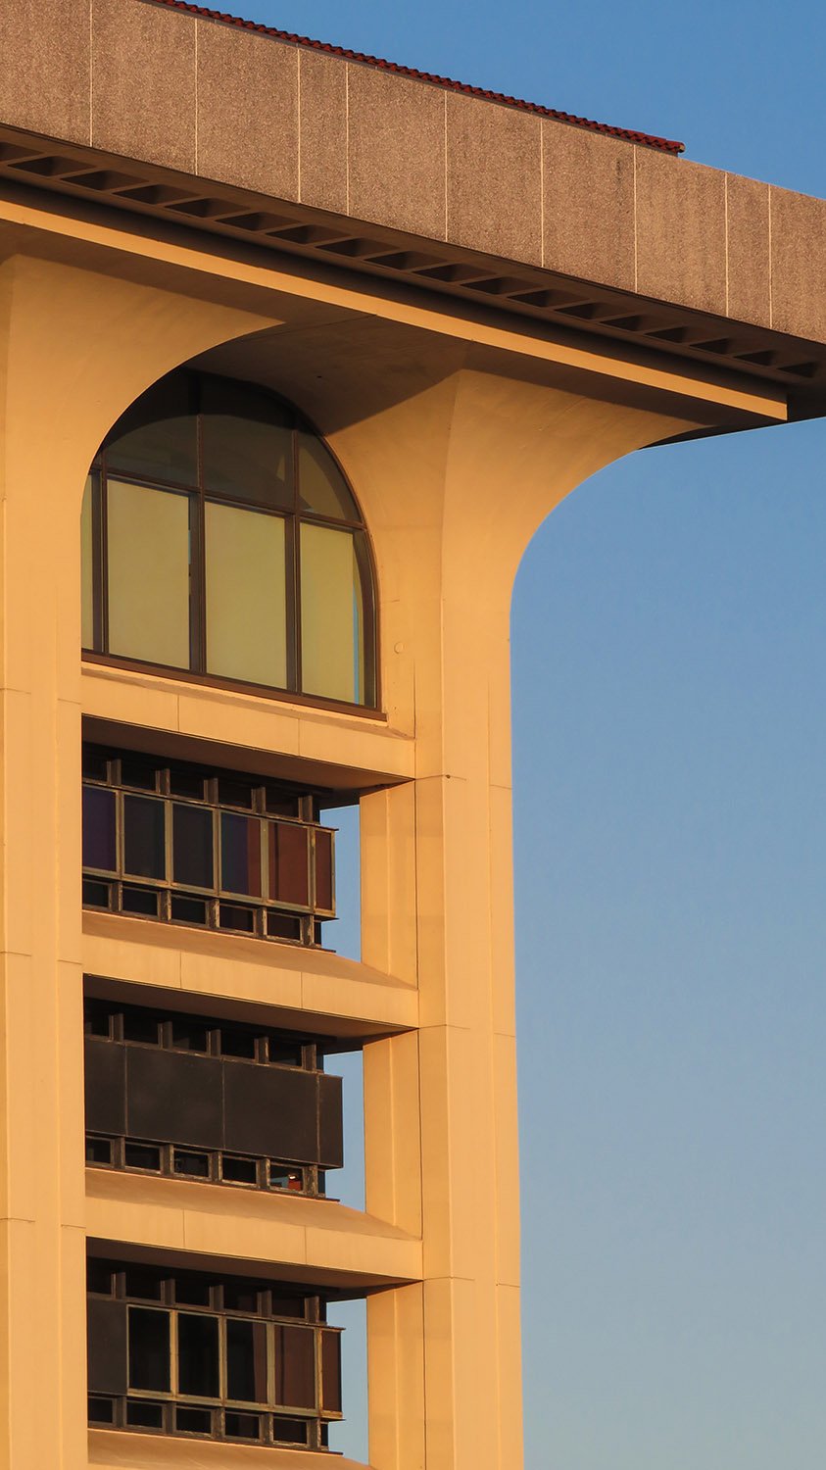
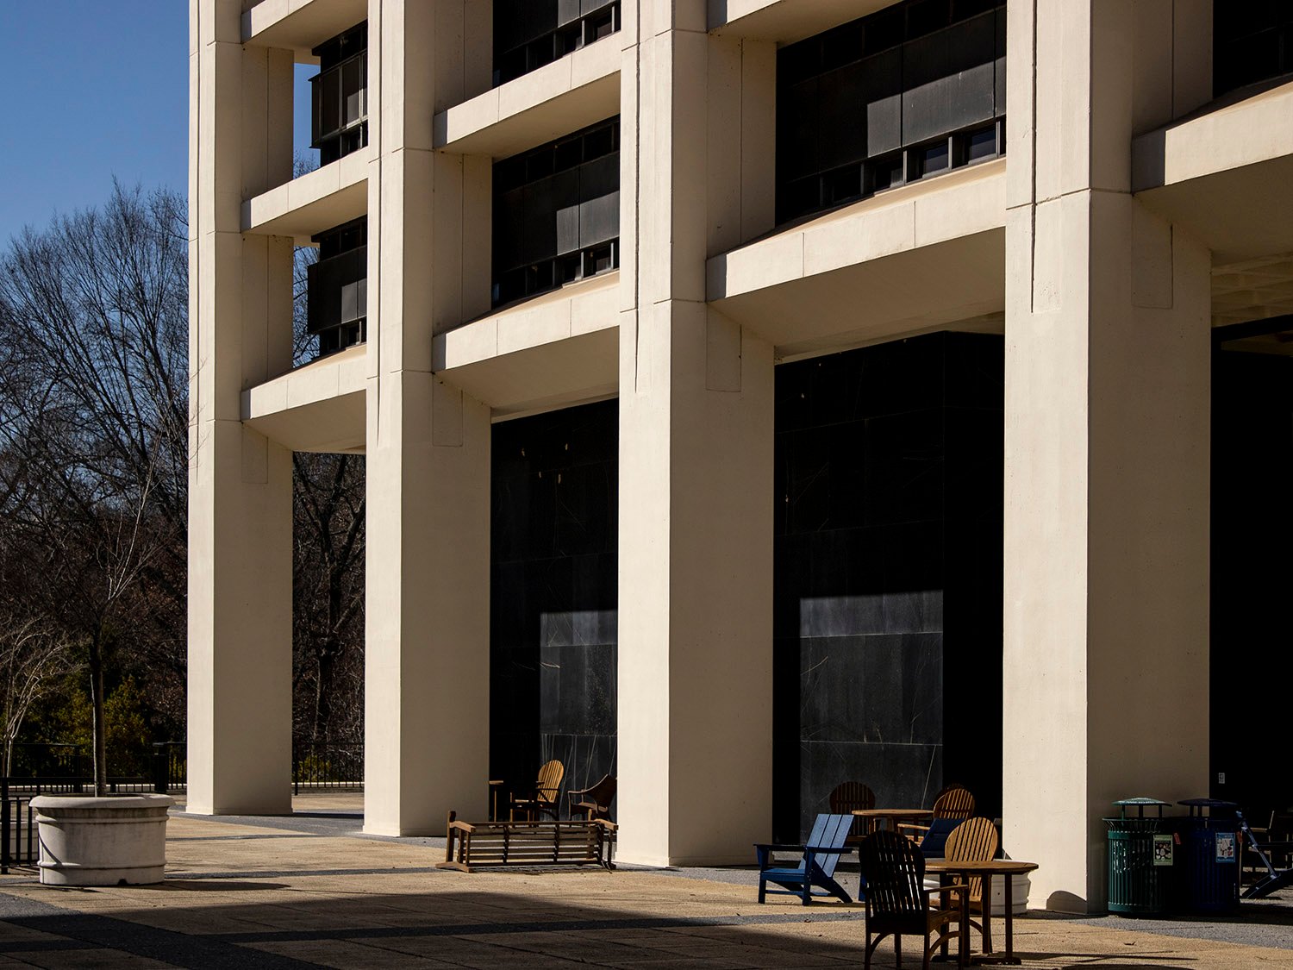
    Warner Burns Toan Lunde. Robert W. Woodruff Library for Advanced Studies (1969). Emory University, Atlanta.
    Warner Burns Toan Lunde. Robert W. Woodruff Library for Advanced Studies (1969). Emory University, Atlanta.1
    Windows, columns, and cornice on the Robert W. Woodruff Library, Atlanta
    Windows, columns, and cornice on the Robert W. Woodruff Library, Atlanta
    First floor entrance of the Robert W. Woodruff Library, Atlanta
    First-floor entrance of the Robert W. Woodruff Library, Atlanta

    References

    1. “Emory to Dedicate $7 Million Woodruff Library on Oct. 31”. The Atlanta Constitution, October 24, 1969, p. 6-A. ↩︎

  • Relic Signs: Carter’s Cleaners & Laundry – Forest Park, Georgia

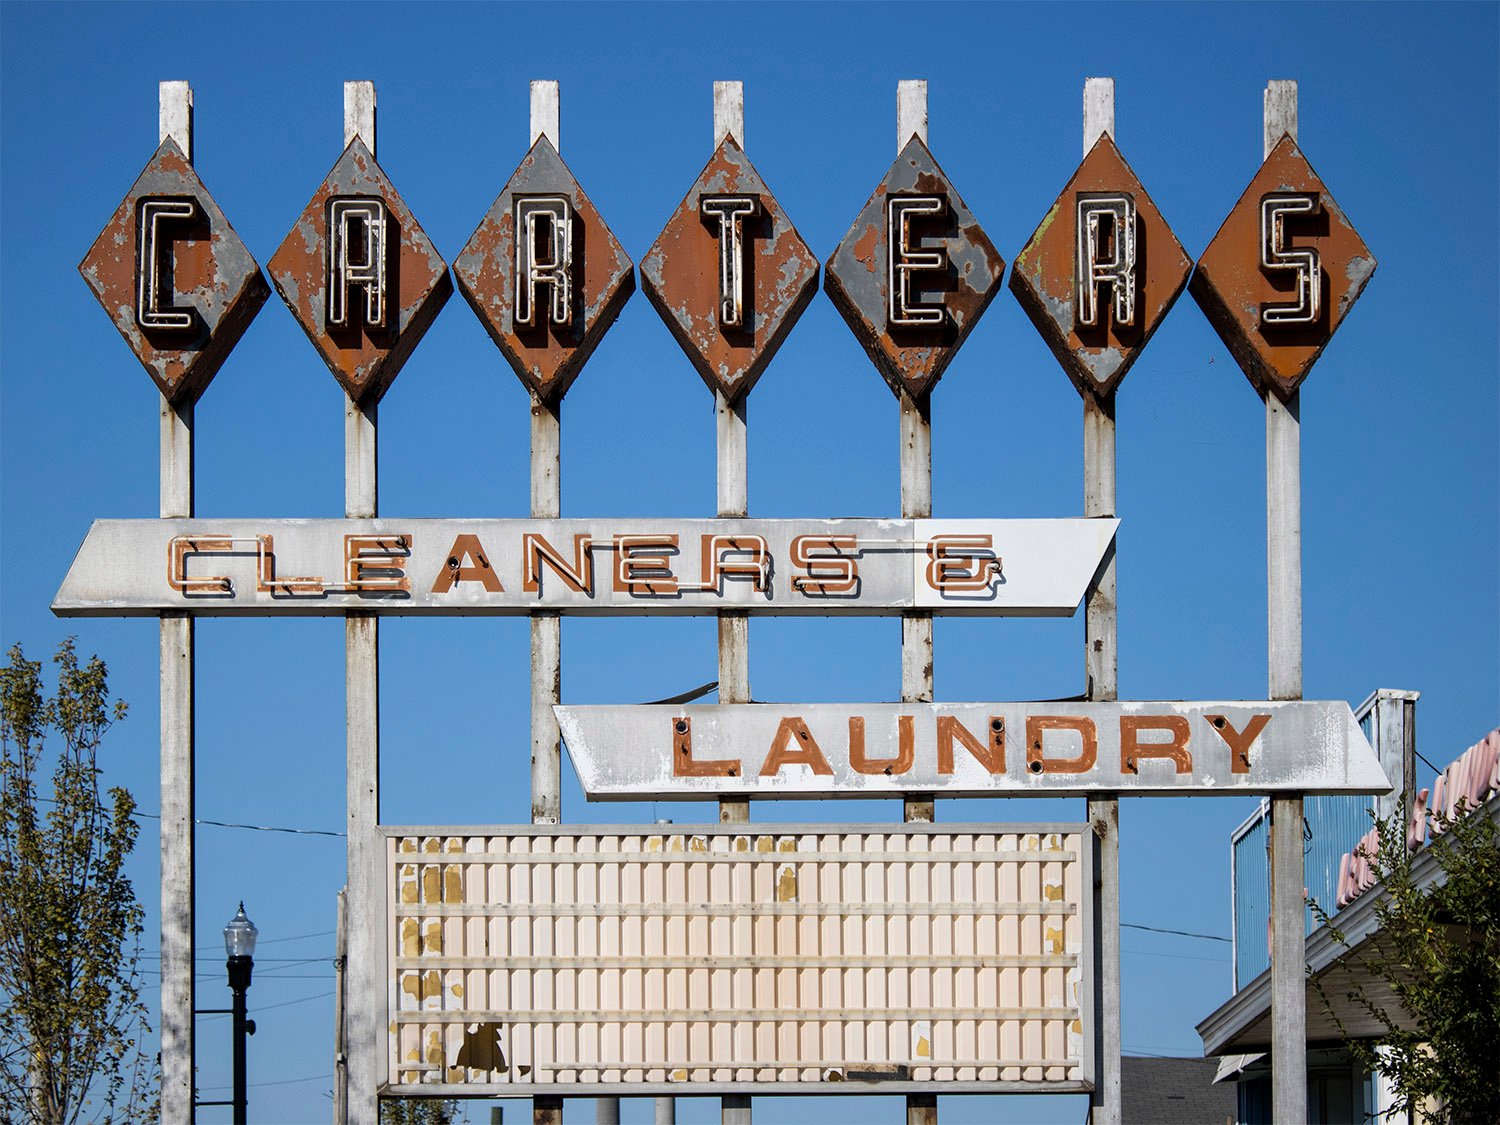
    Carter's Cleaners & Laundry (circa 1950s). 954 Main Street, Forest Park, Georgia.
    Carter’s Cleaners & Laundry (circa 1950s). 954 Main Street, Forest Park, Georgia.

    Carter’s Cleaners & Laundry in Forest Park, Georgia, opened in 1950. However, I suspect this fantastic Googie-style sign debuted in 1957, when the business expanded by 800 square feet,1 “providing a new front.”2 among other improvements.

    The business ended circa 2009,3 and the building has been boarded up for years, with its relic sign left to rust.

    Location of Carter’s Cleaners & Laundry

    References

    1. “Carter’s Cleaners And Laundry Adds 800 Square Feet To Main Street Plant”. The Forest Park Free Press and Clayton County News and Banner (Forest Park, Georgia), November 20, 1957, p. 2. ↩︎
    2. “Know Your Businessmen”. The Forest Park Free Press and Clayton County News and Banner (Forest Park, Georgia), March 12, 1958, p. 1. ↩︎
    3. “Carter, Mary”. The Atlanta Constitution, June 4, 2014, p. B6. ↩︎

  • Gwinnett County Courthouse (1885) – Lawrenceville, Georgia

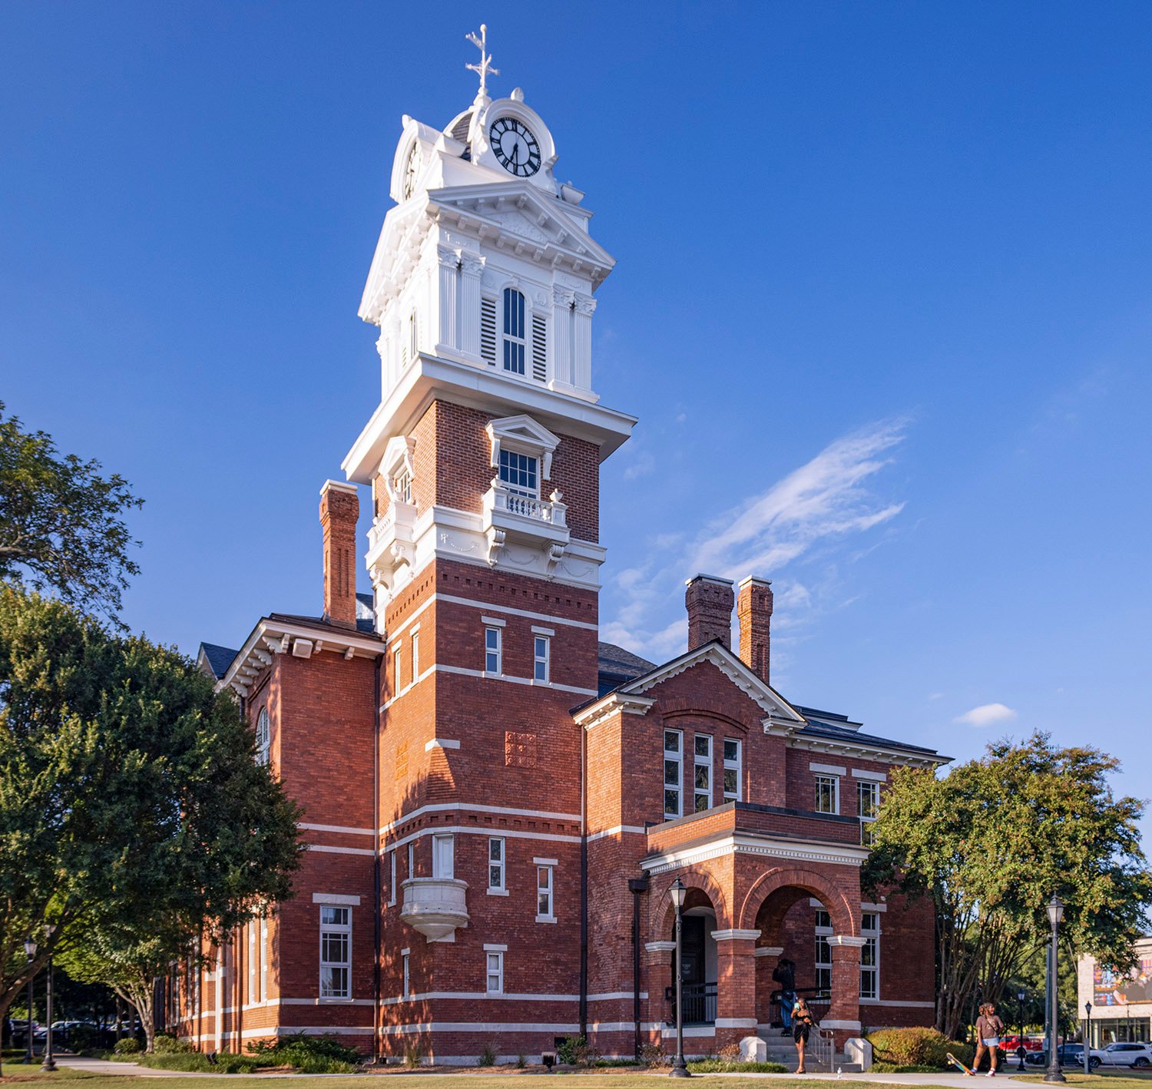
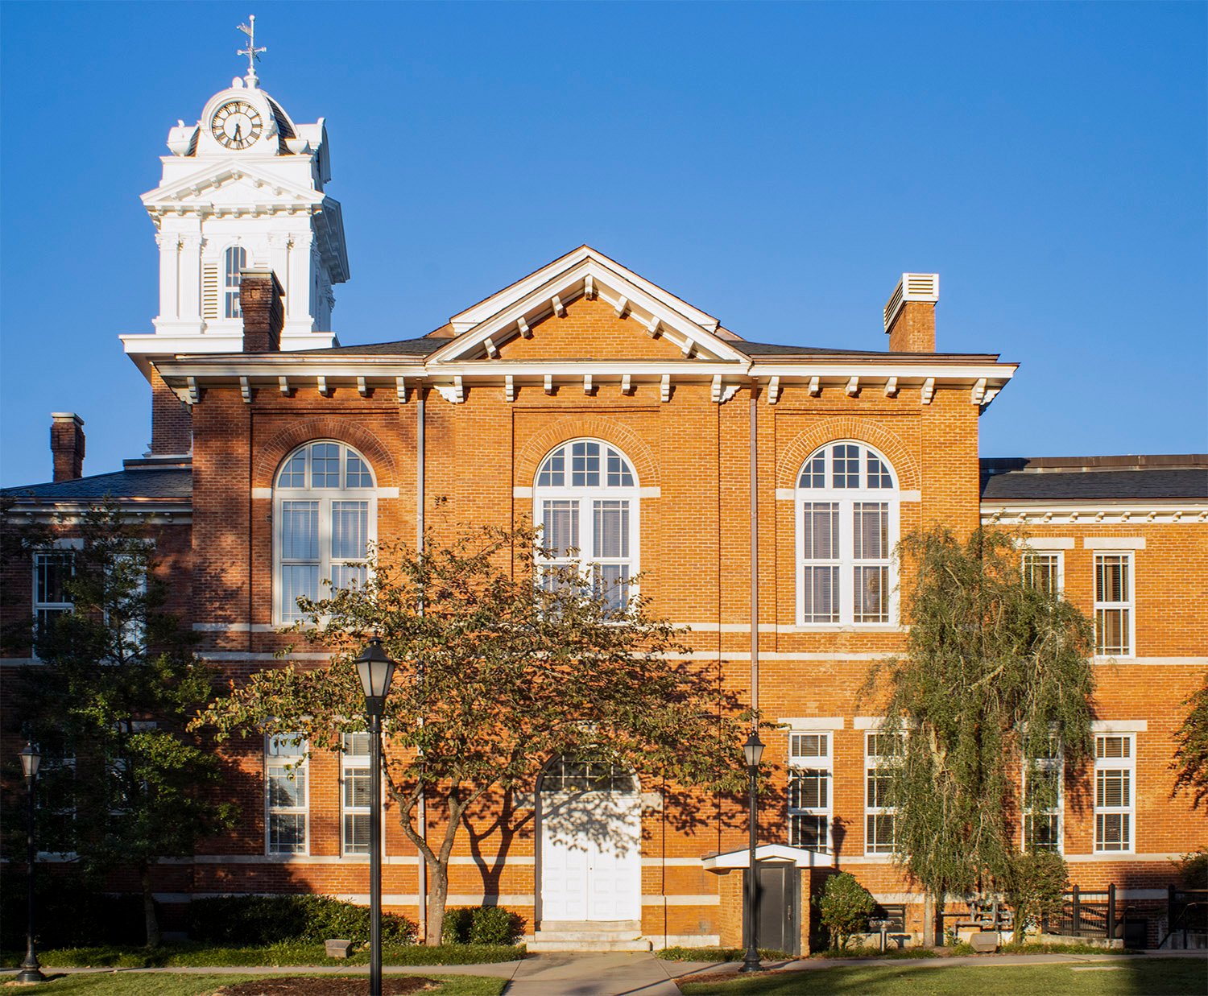
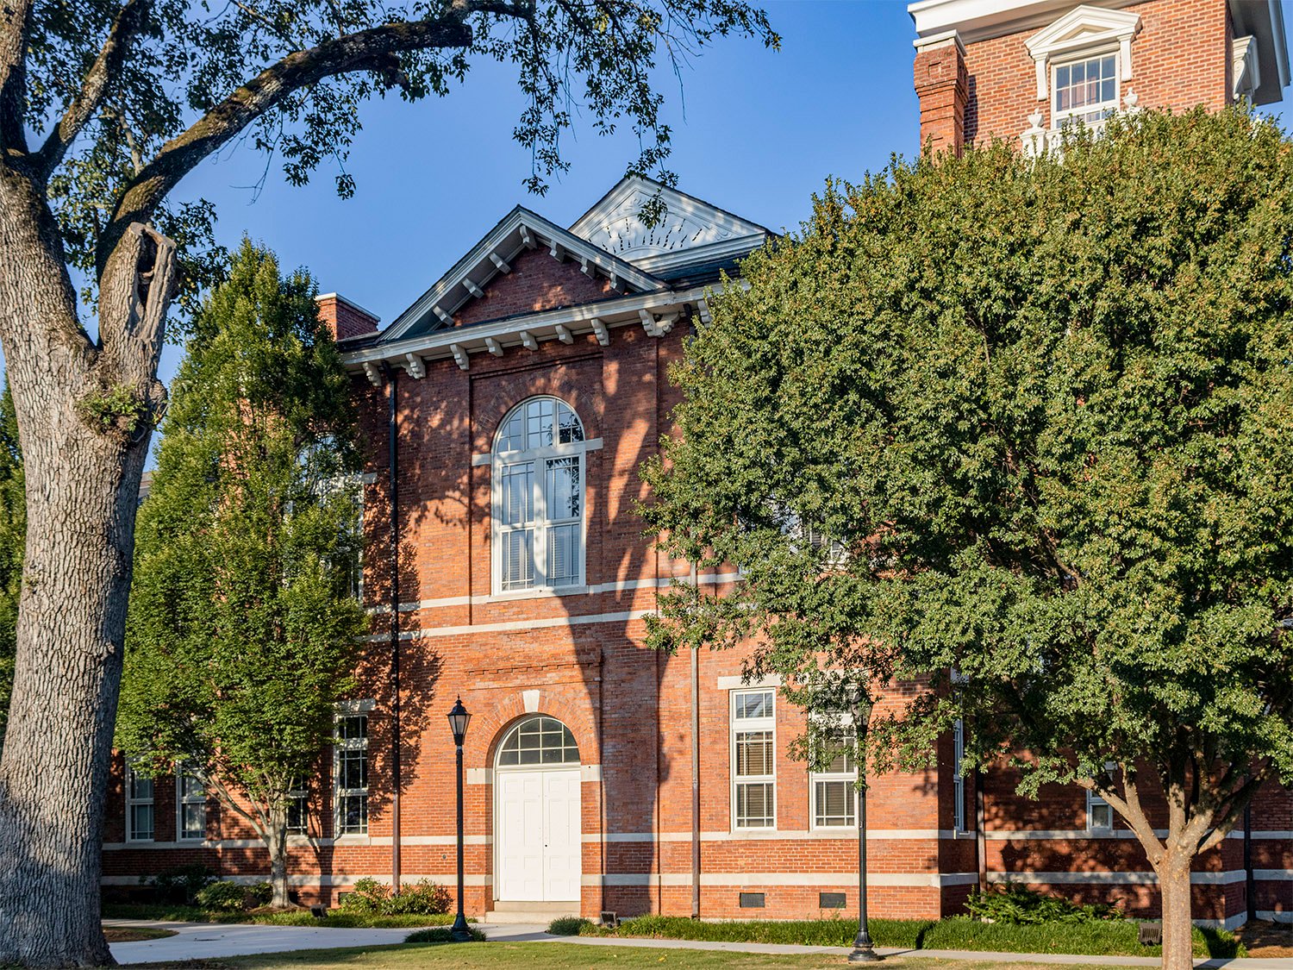
    E.G. Lind. Gwinnett County Courthouse (1885). McKinney. Clock Tower (1908). Lawrenceville, Georgia.
    E.G. Lind. Gwinnett County Courthouse (1885). McKinney. Clock Tower (1908). Lawrenceville, Georgia.1 2 3 4
    East elevation of the Gwinnett County Courthouse, Lawrenceville, Georgia
    East elevation of the Gwinnett County Courthouse, Lawrenceville, Georgia
    West elevation of the Gwinnett County Courthouse, Lawrenceville, Georgia
    West elevation of the Gwinnett County Courthouse, Lawrenceville, Georgia
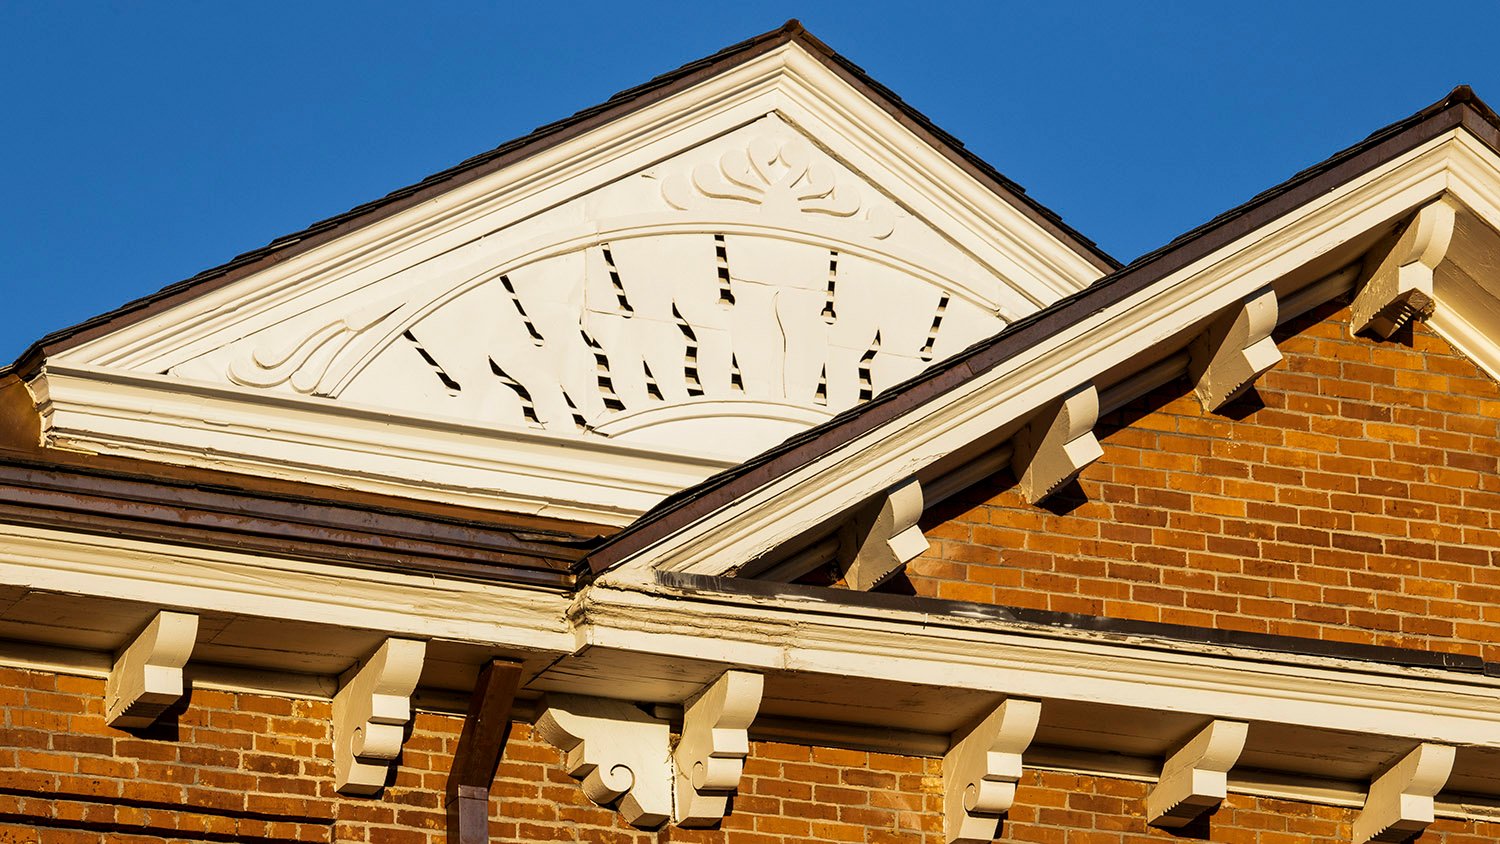
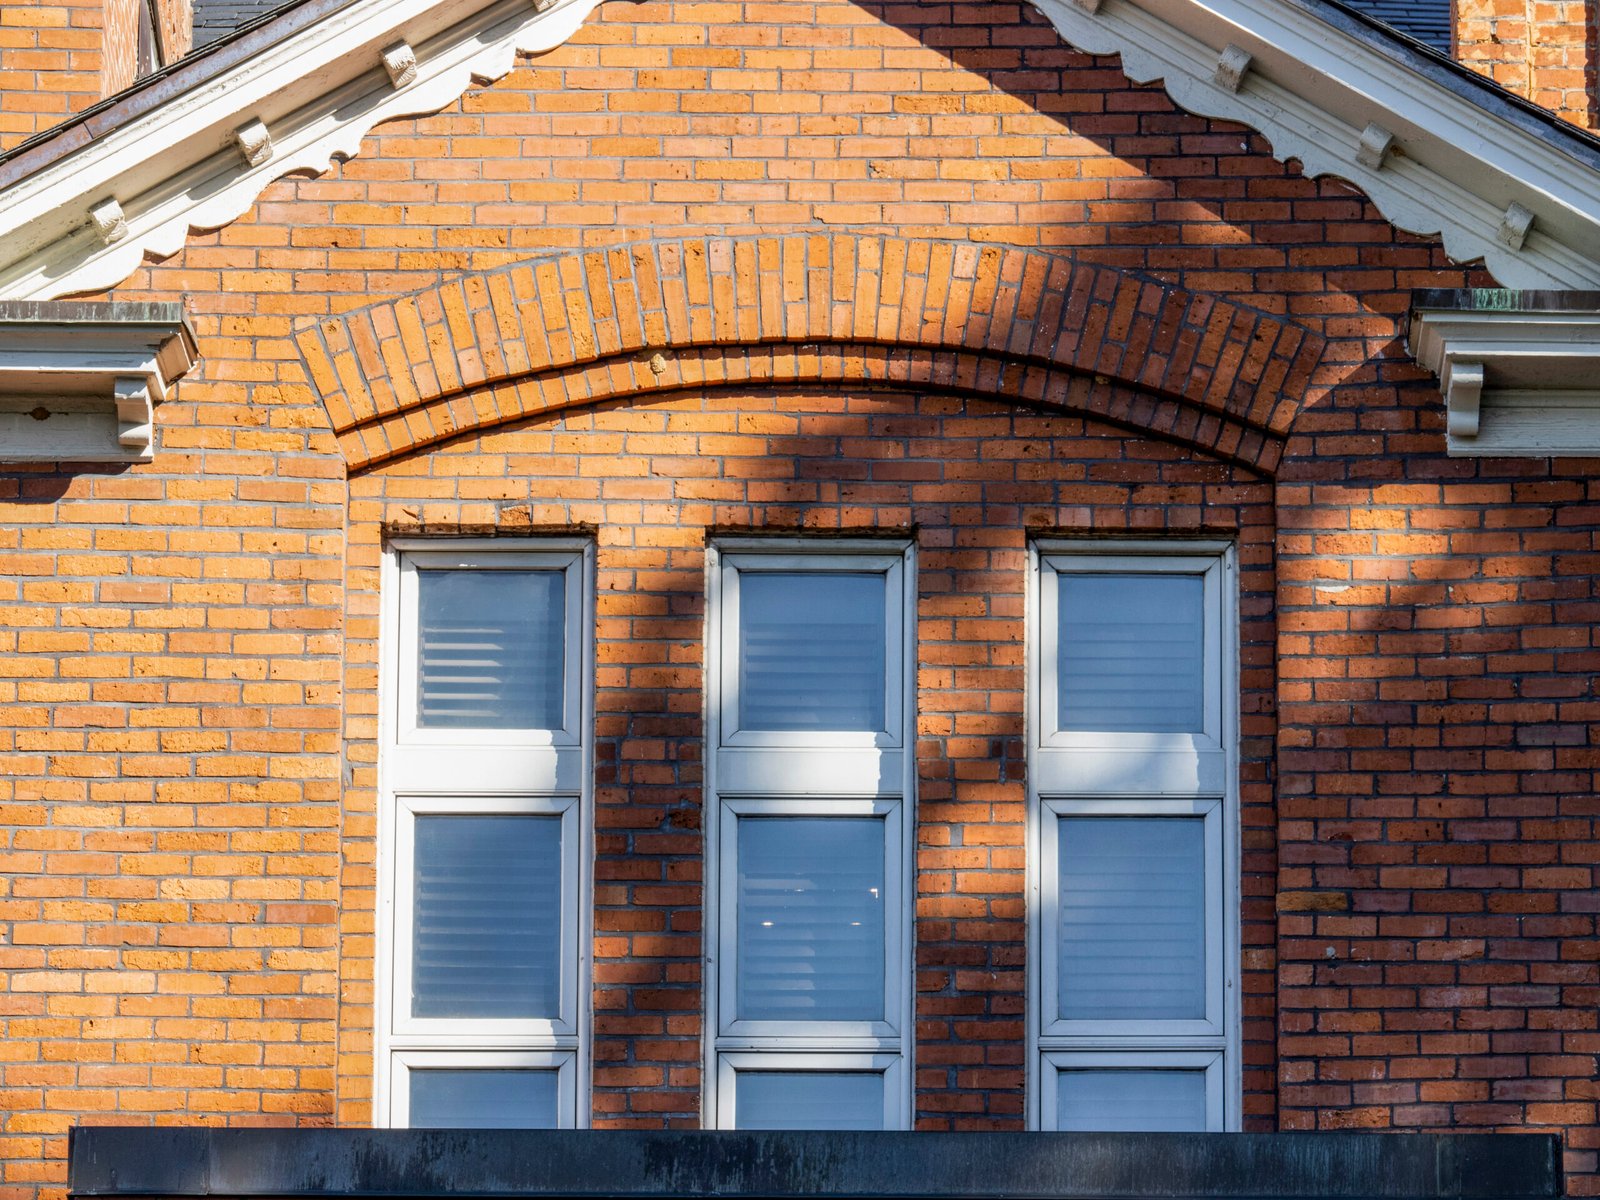
    Bargeboard and eaves on the east elevation of the Gwinnett County Courthouse, Lawrenceville, Georgia
    Bargeboard and eaves on the east elevation of the Gwinnett County Courthouse, Lawrenceville, Georgia
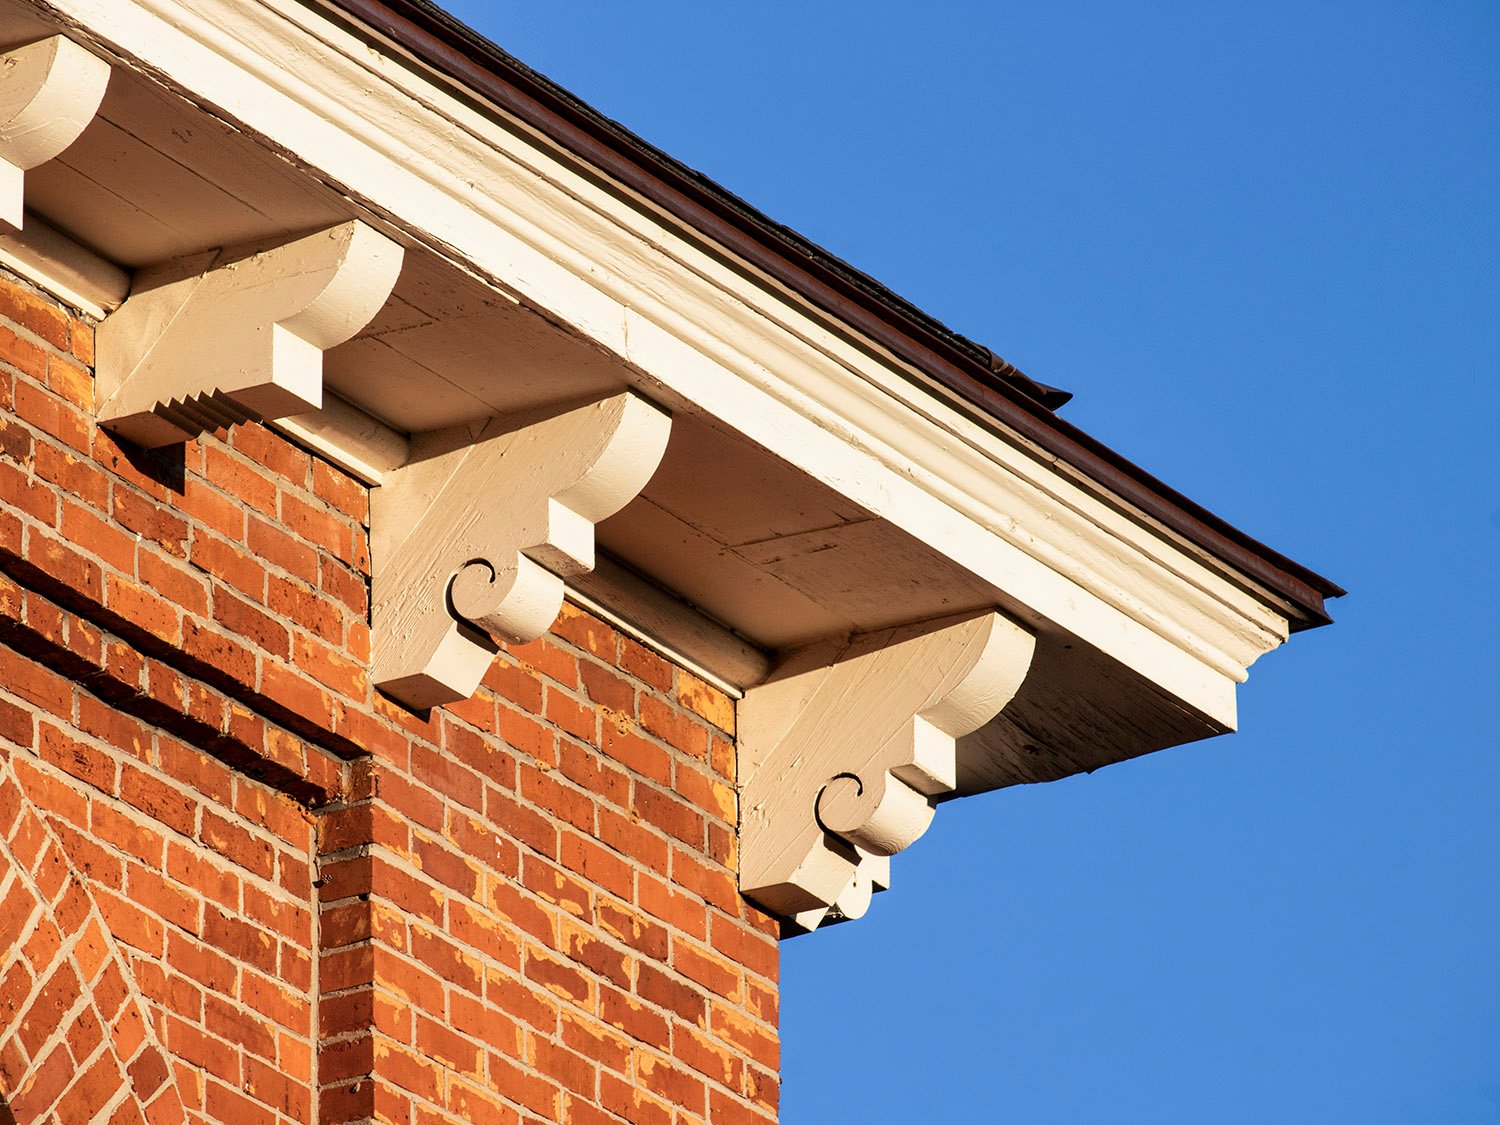
    Cornice and eaves on the Gwinnett County Courthouse, Lawrenceville, Georgia
    Cornice and eaves on the Gwinnett County Courthouse, Lawrenceville, Georgia
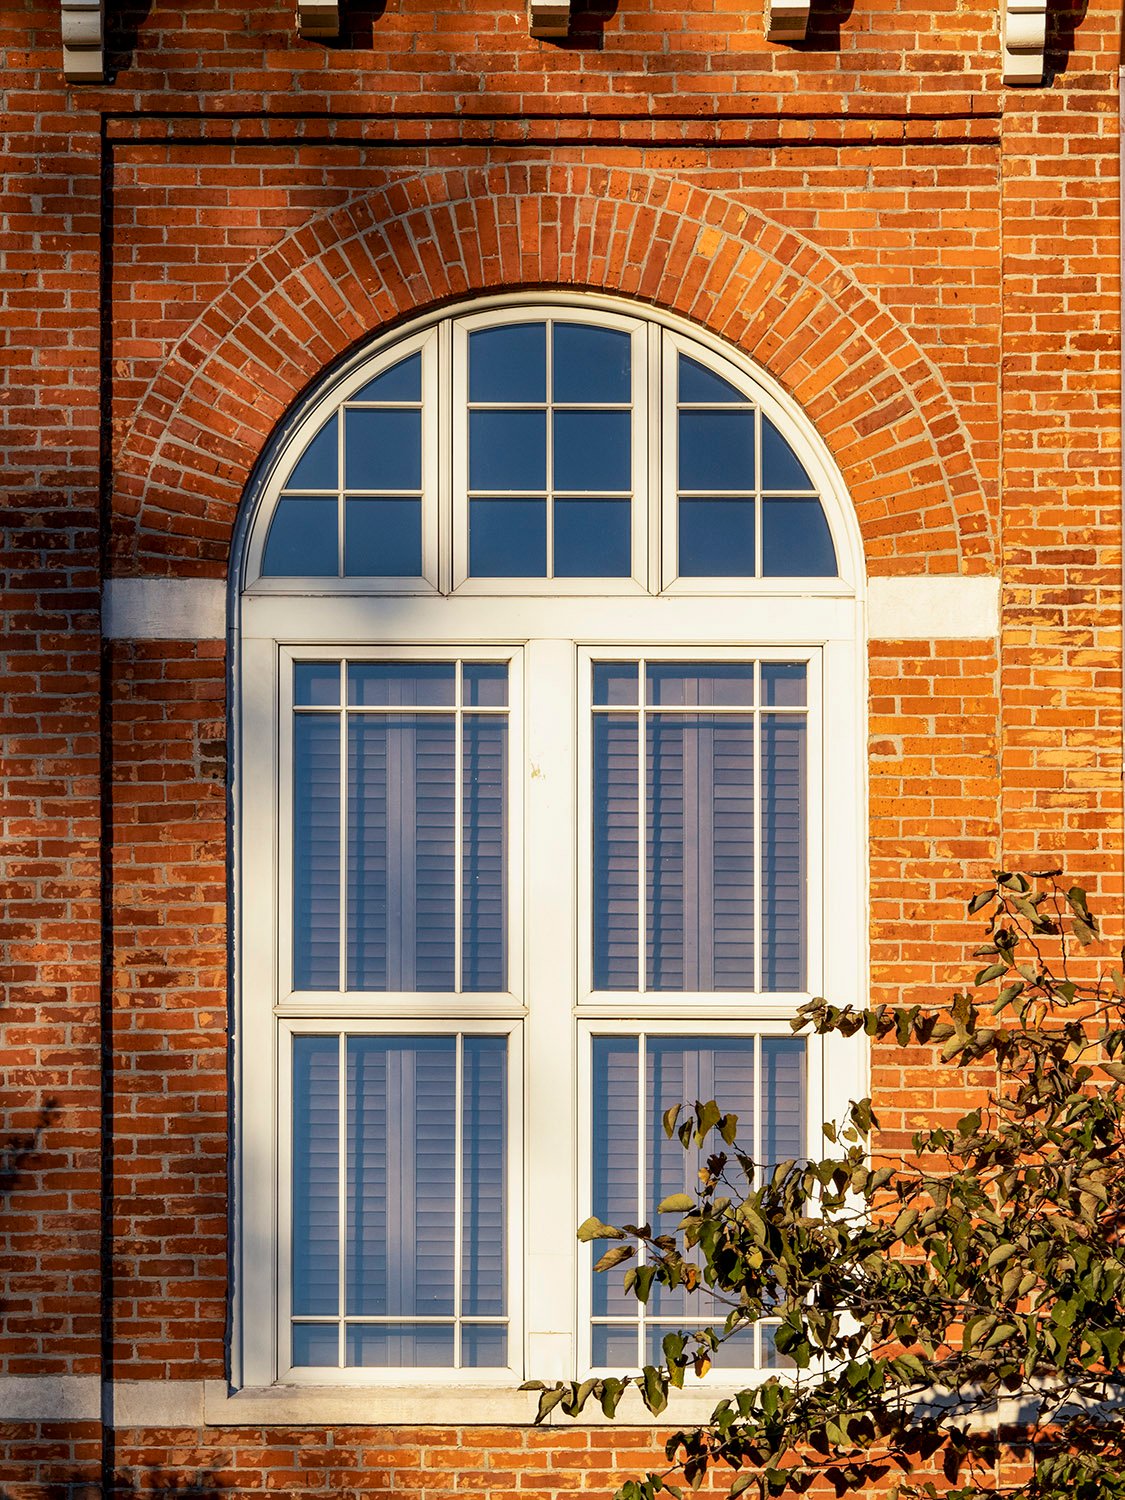
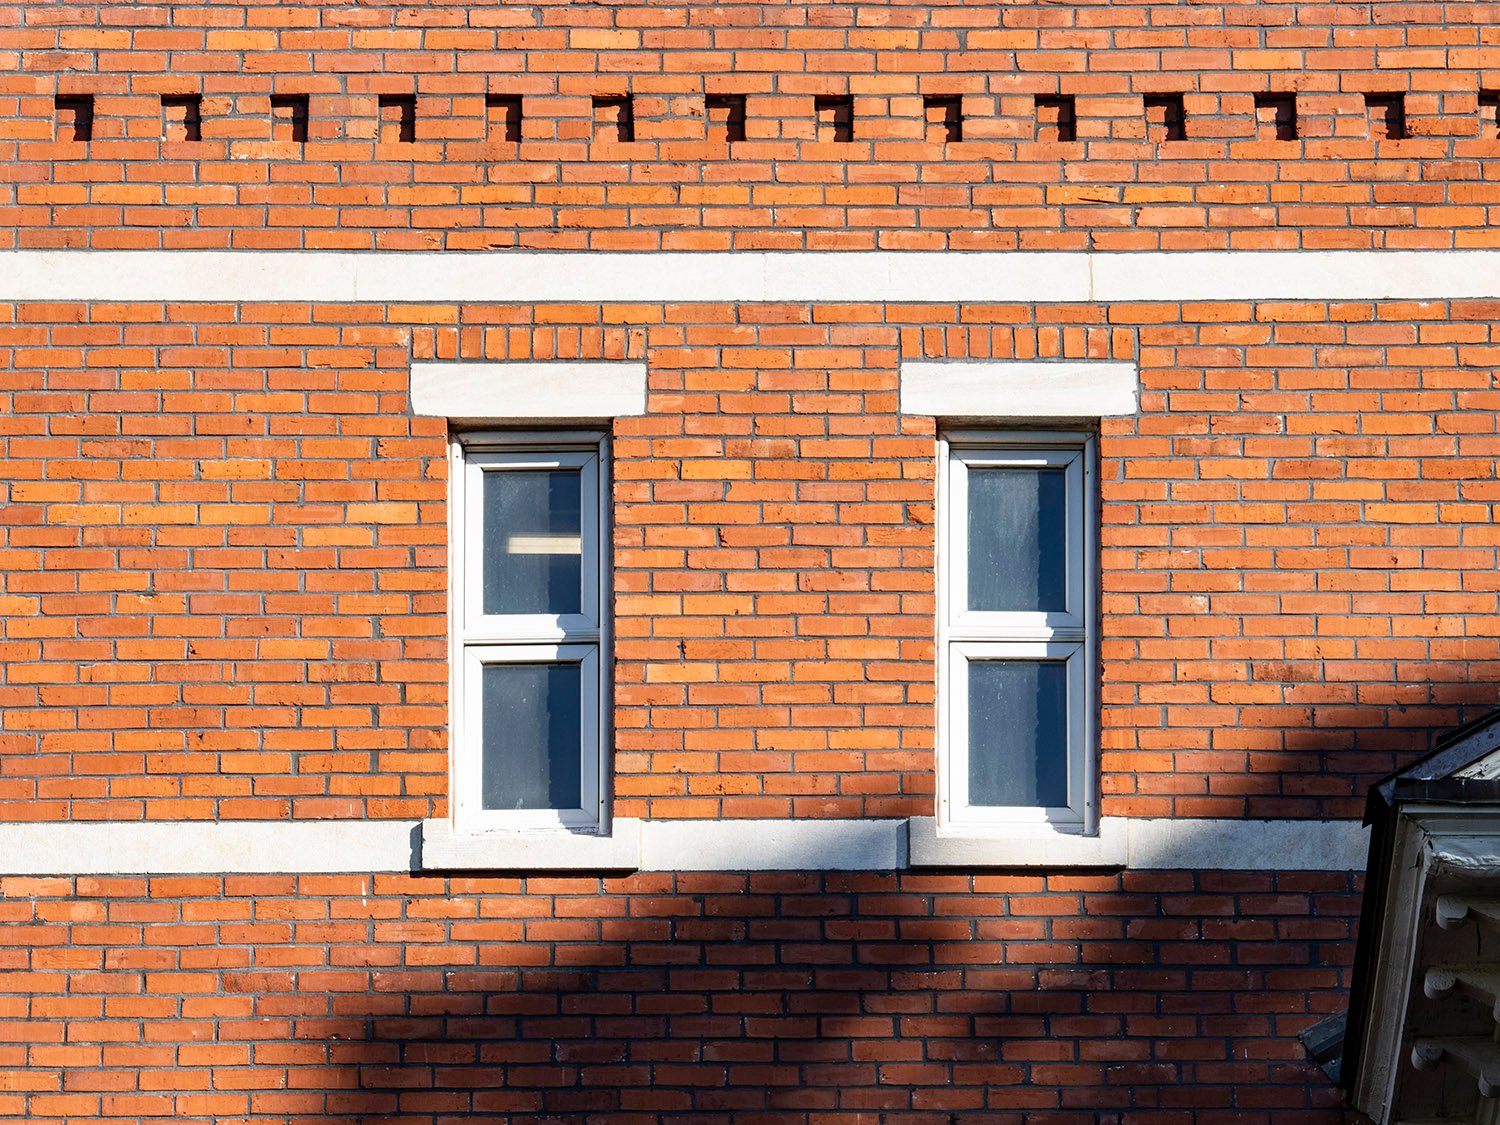
    Second-story windows on the facade of the Gwinnett County Courthouse, Lawrenceville, Georgia
    Second-story windows on the facade of the Gwinnett County Courthouse, Lawrenceville, Georgia
    First-floor window on the facade of the Gwinnett County Courthouse, Lawrenceville, Georgia
    First-floor window on the facade of the Gwinnett County Courthouse, Lawrenceville, Georgia
    Third-floor windows on the tower of the Gwinnett County Courthouse, Lawrenceville, Georgia
    Third-floor windows on the tower of the Gwinnett County Courthouse, Lawrenceville, Georgia
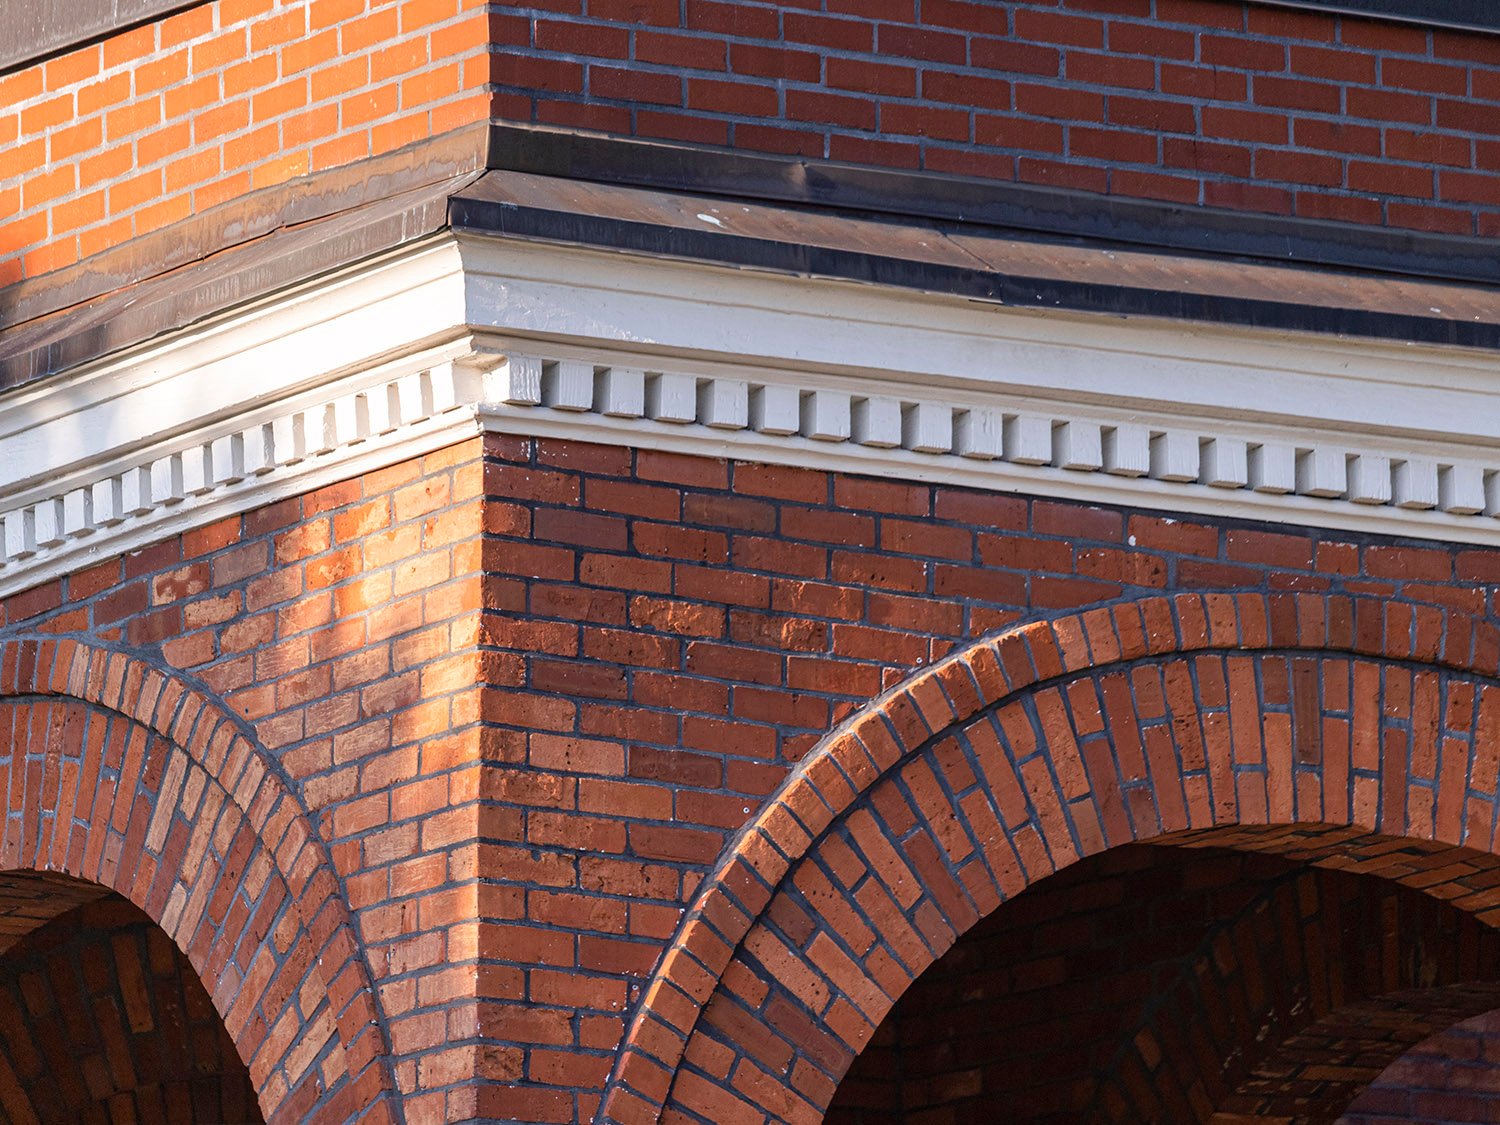
    Cornice and arches on the front porch of the Gwinnett County Courthouse, Lawrenceville, Georgia
    Cornice and arches on the front porch of the Gwinnett County Courthouse, Lawrenceville, Georgia
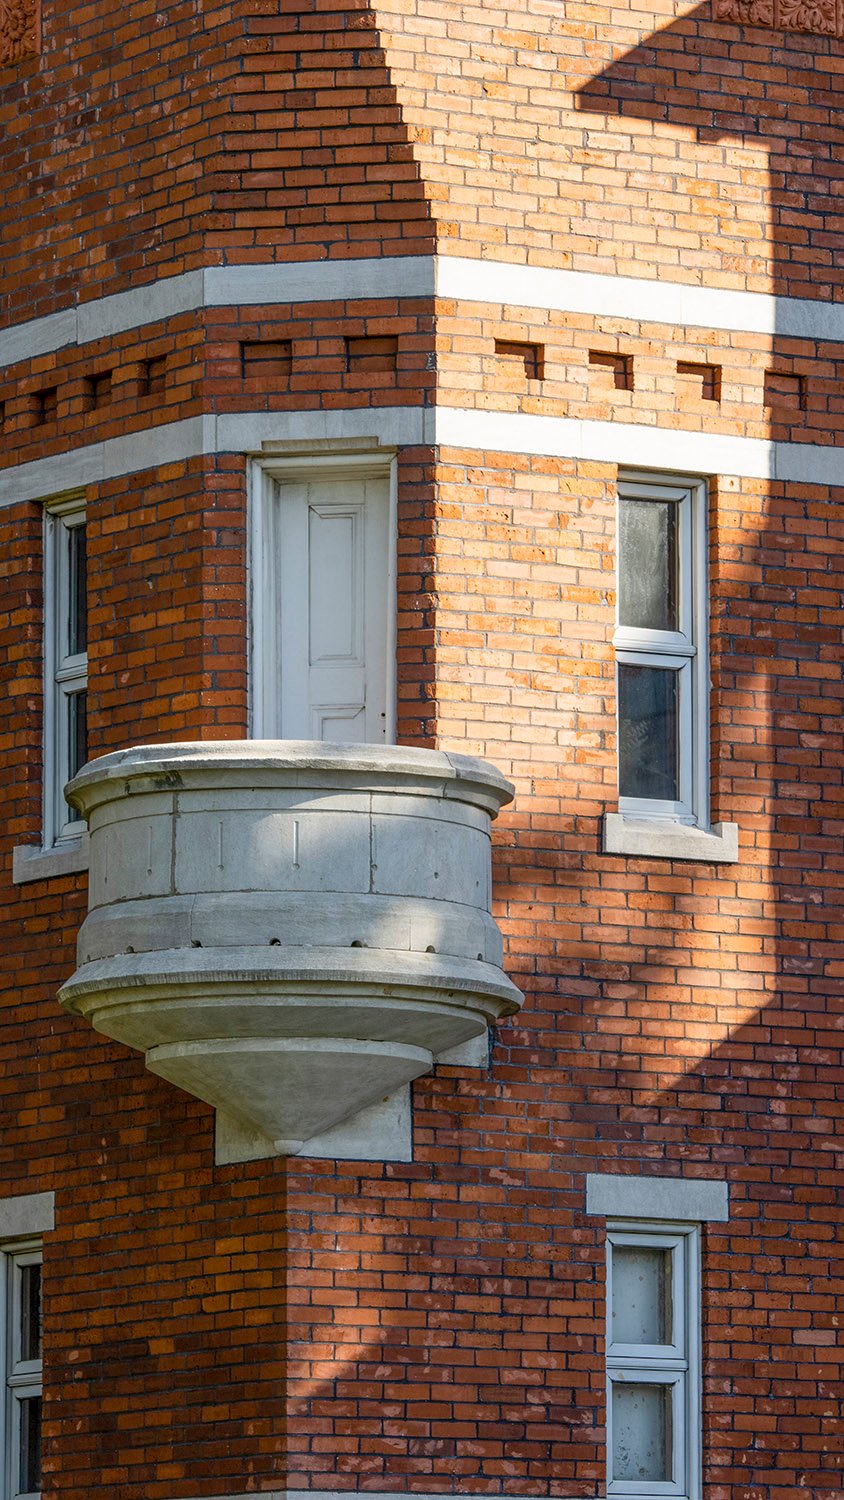
    Tower and corner balcony on the Gwinnett County Courthouse, Lawrenceville, Georgia
    Tower and corner balcony on the Gwinnett County Courthouse, Lawrenceville, Georgia
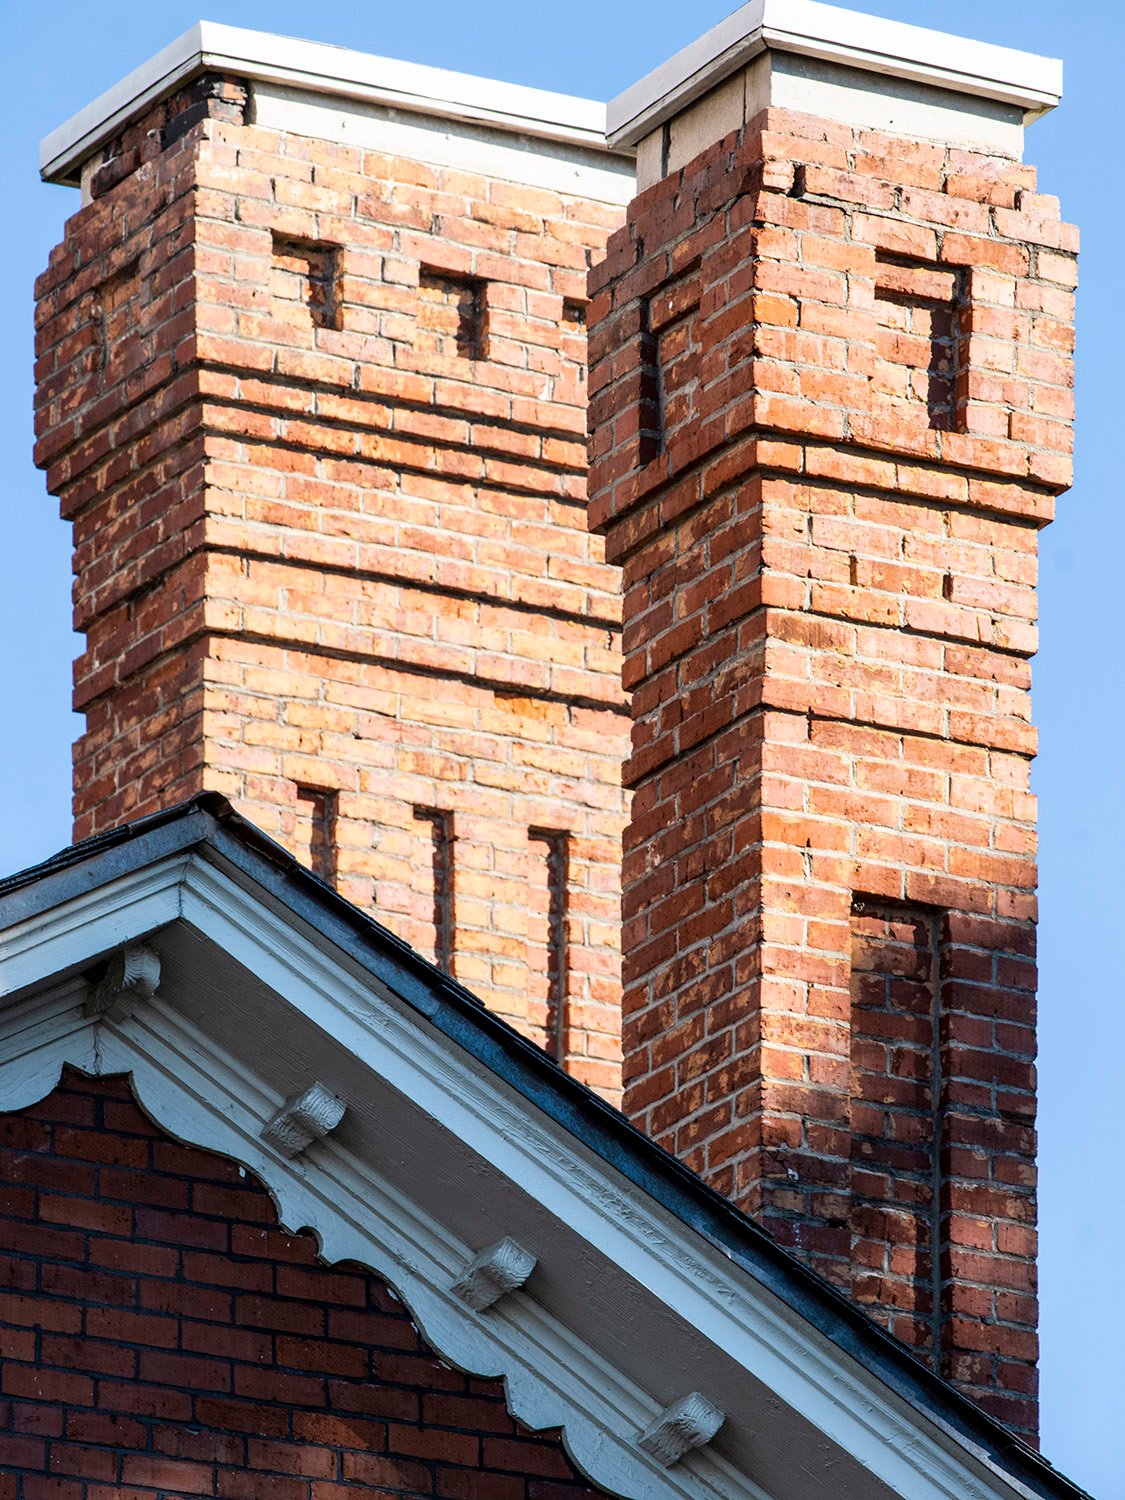
    Chimneys on the Gwinnett County Courthouse, Lawrenceville, Georgia
    Chimneys on the Gwinnett County Courthouse, Lawrenceville, Georgia
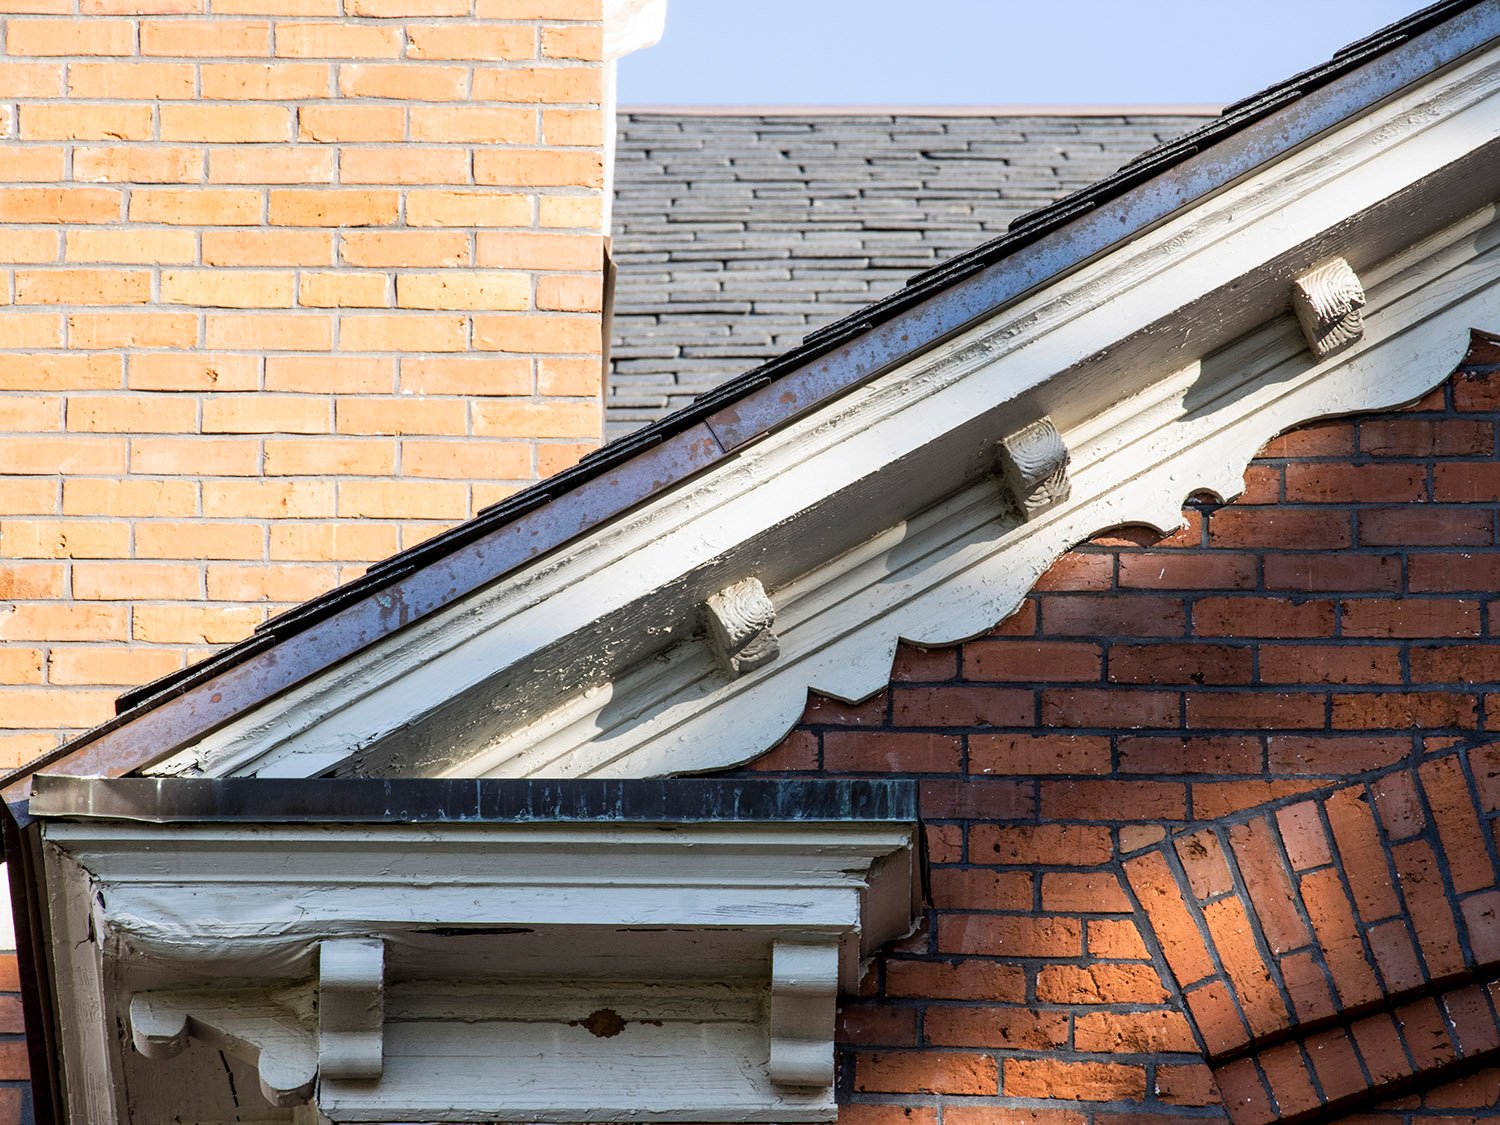
    Bargeboard, eaves, and brackets on the front gable of the Gwinnett County Courthouse, Lawrenceville, Georgia
    Bargeboard, eaves, and brackets on the front gable of the Gwinnett County Courthouse, Lawrenceville, Georgia
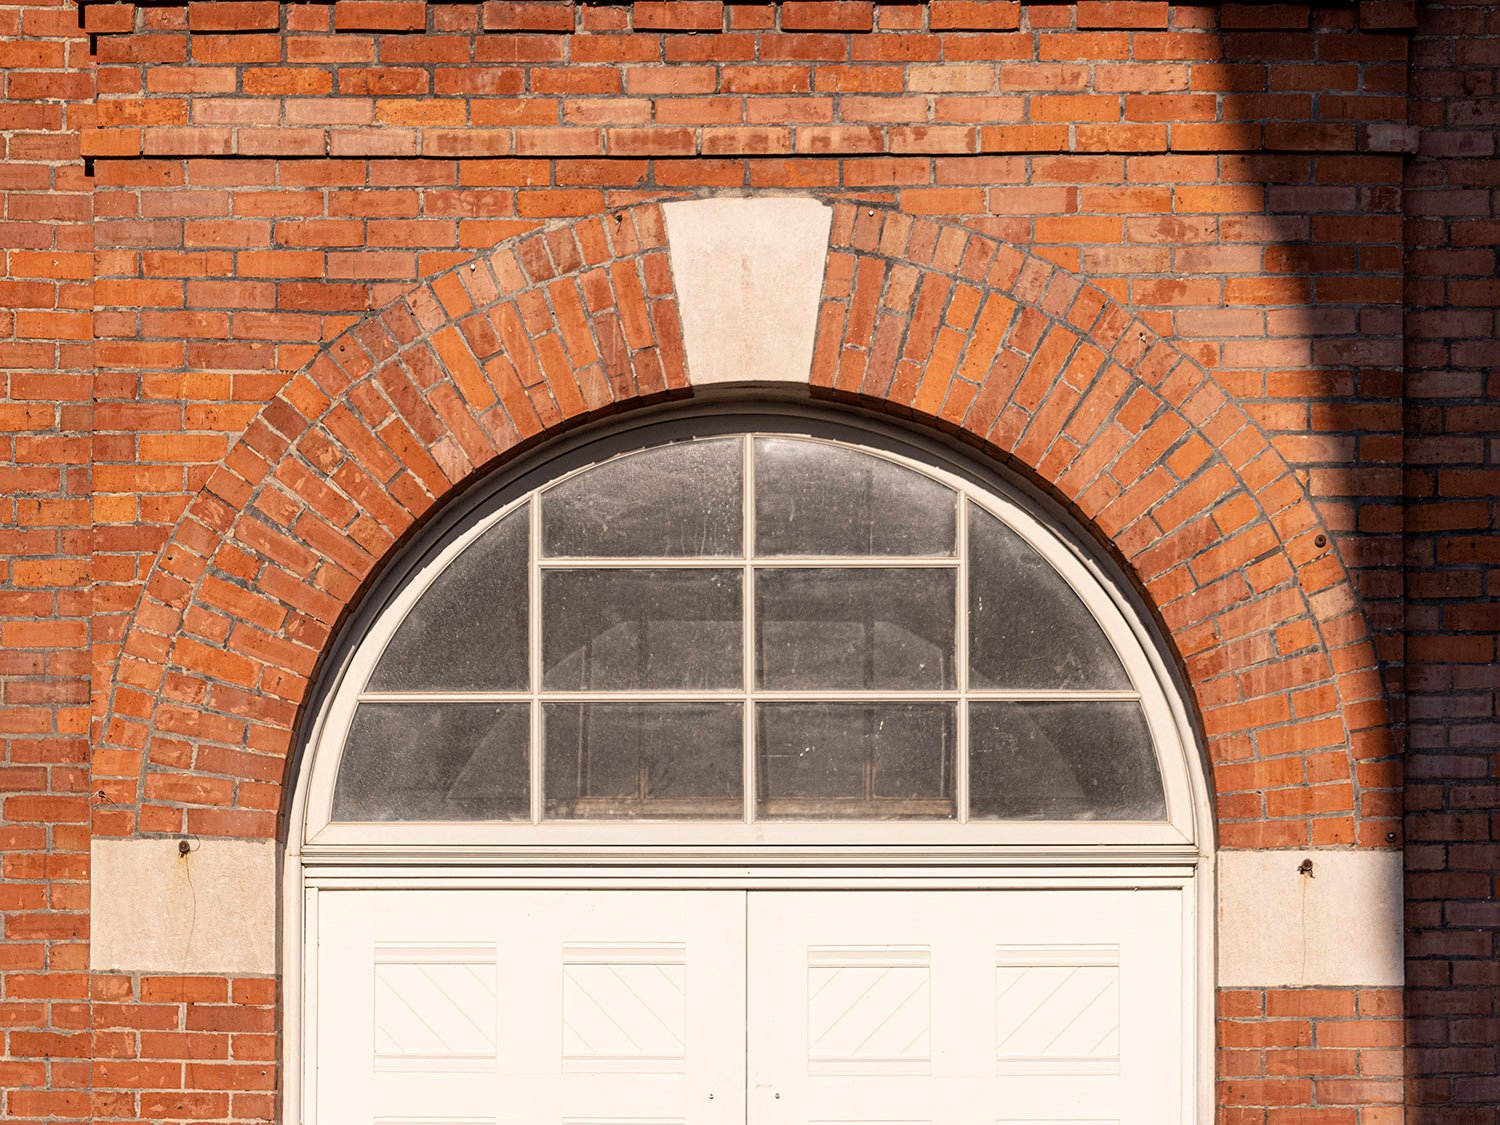
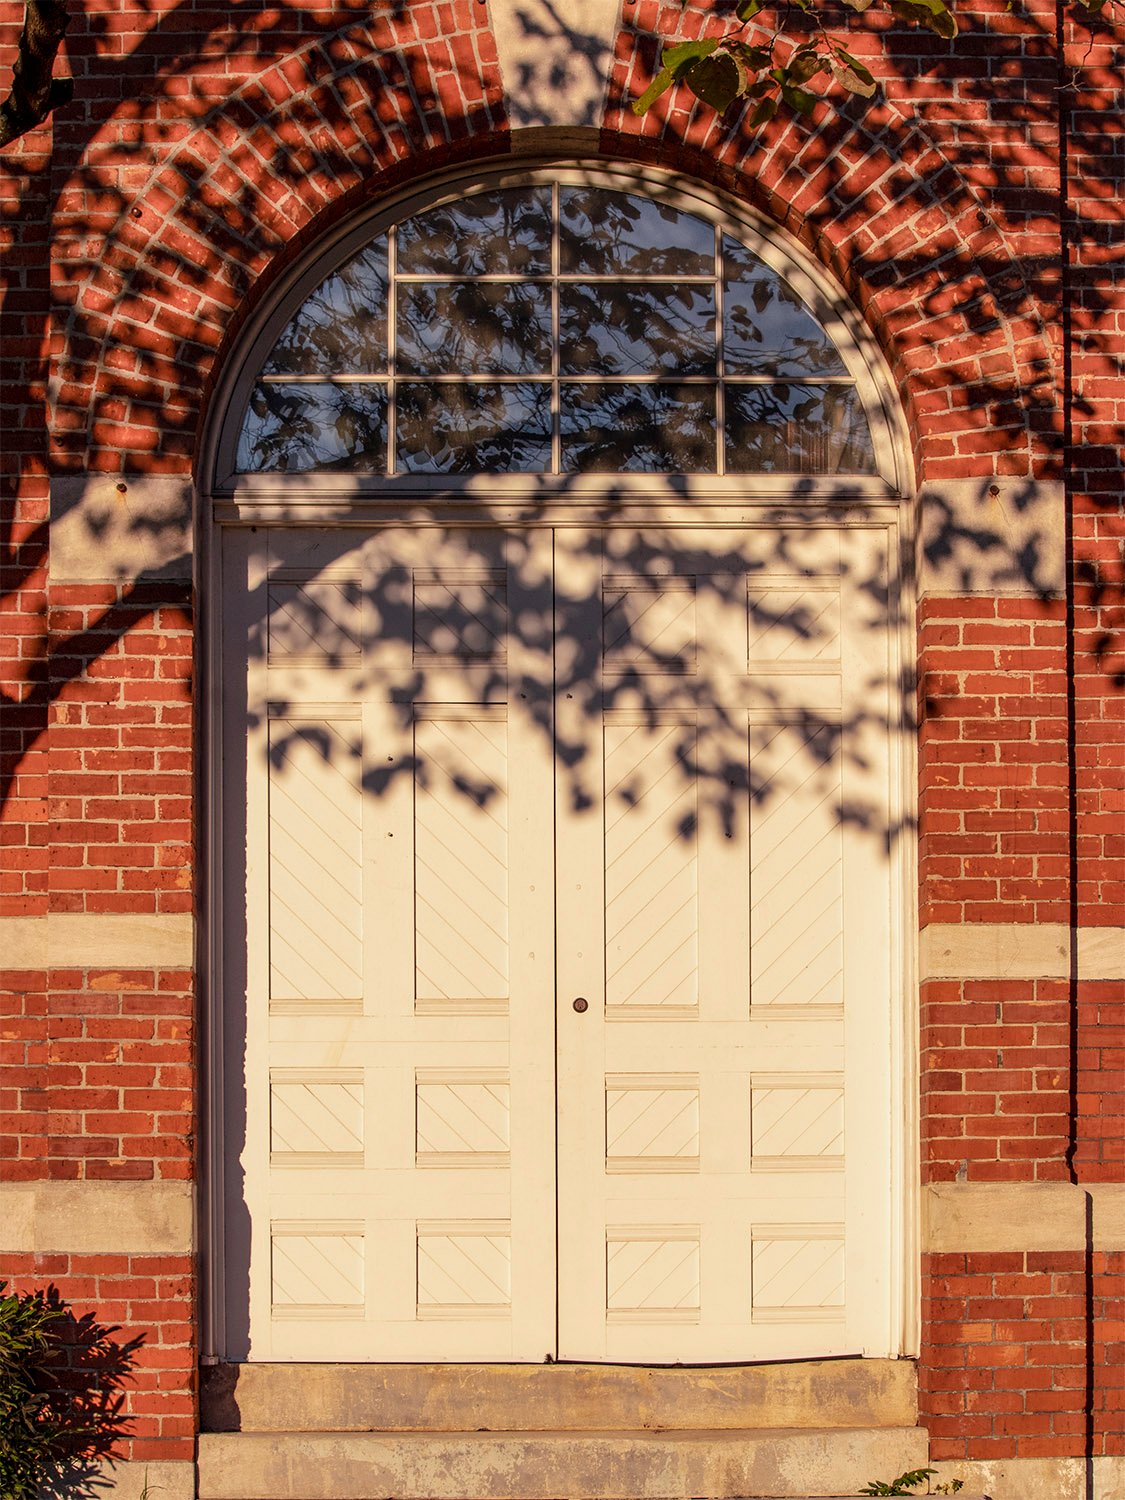
    Entrance on the west elevation of the Gwinnett County Courthouse, Lawrenceville, Georgia
    Entrance on the west elevation of the Gwinnett County Courthouse, Lawrenceville, Georgia
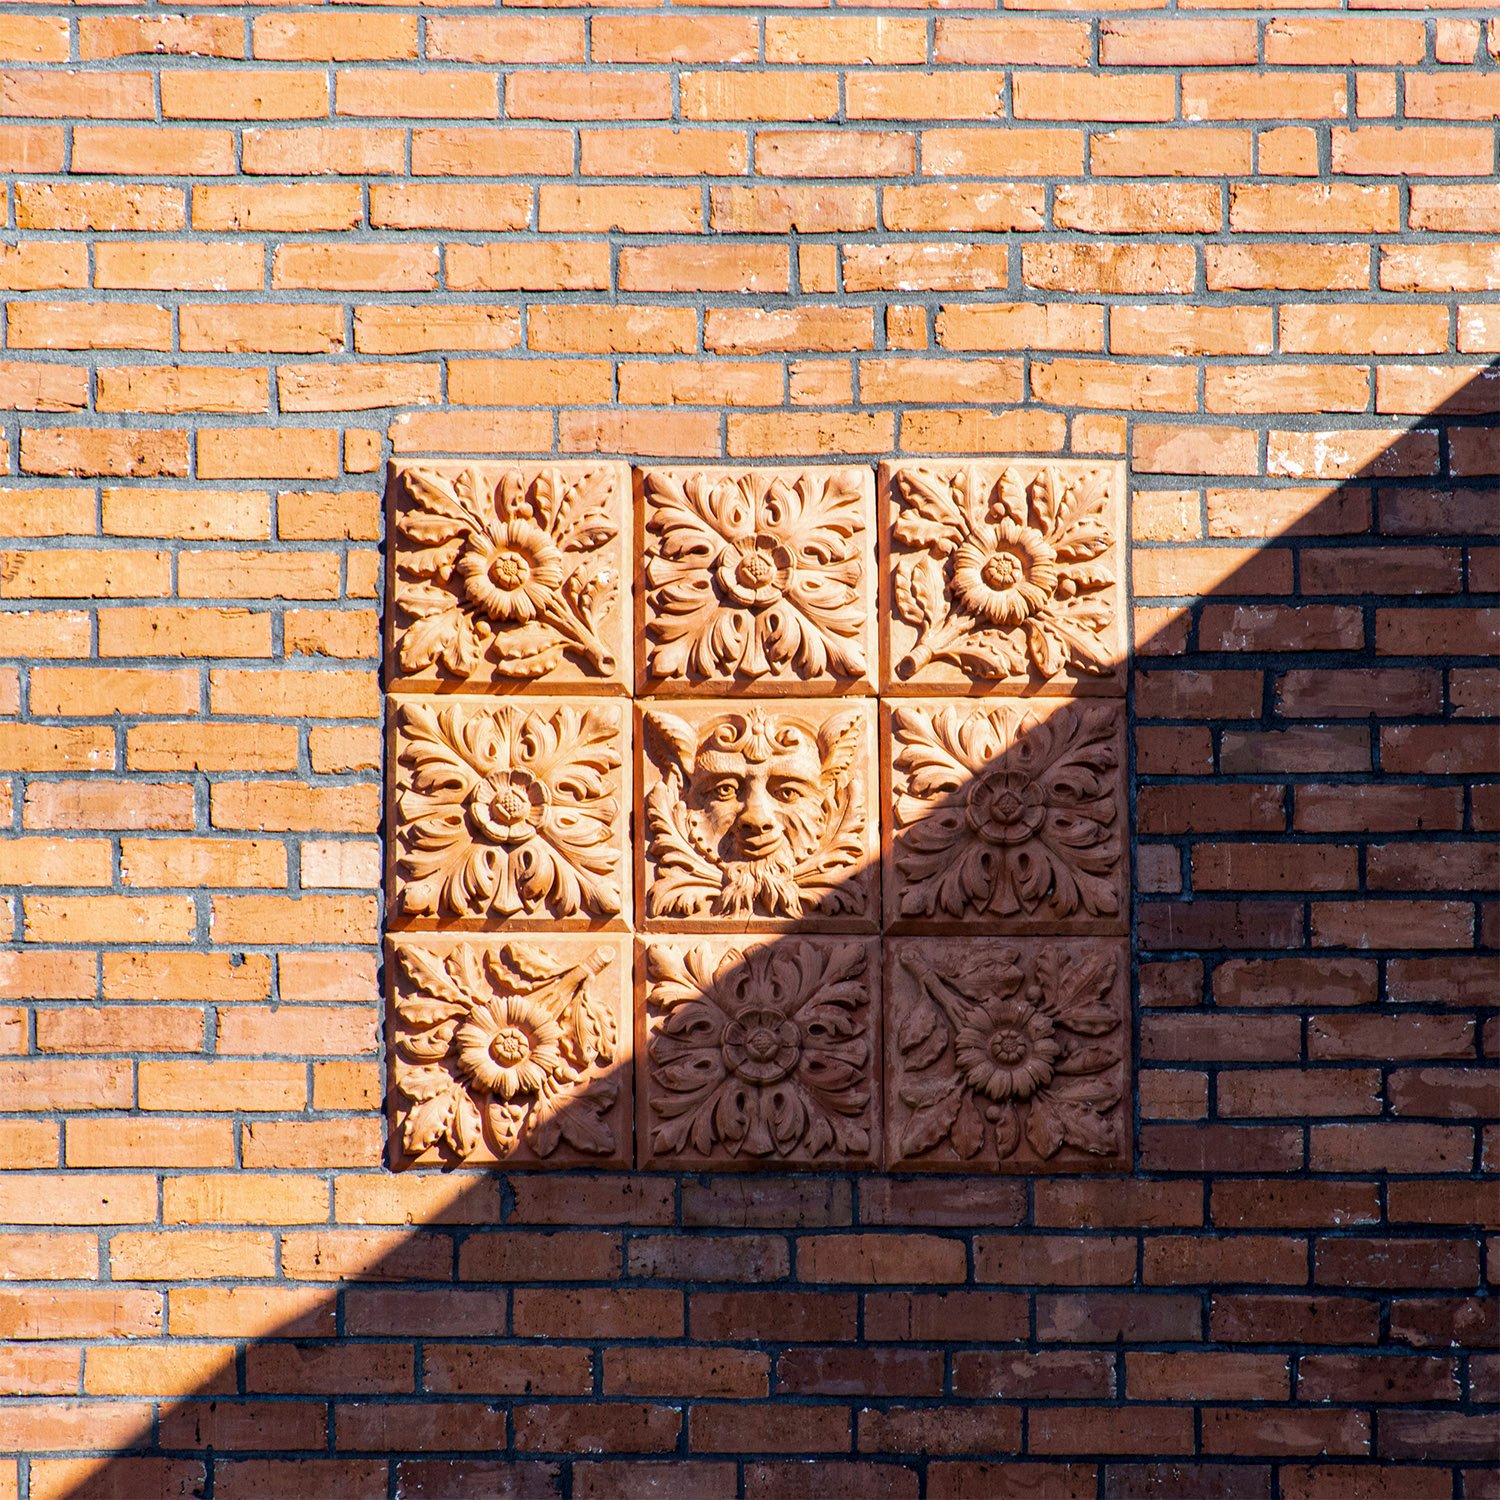
    Terracotta panel on the tower of the Gwinnett County Courthouse, Lawrenceville, Georgia
    Terracotta panel on the tower of the Gwinnett County Courthouse, Lawrenceville, Georgia
    Entrance on the east elevation of the Gwinnett County Courthouse, Lawrenceville, Georgia
    Entrance on the east elevation of the Gwinnett County Courthouse, Lawrenceville, Georgia
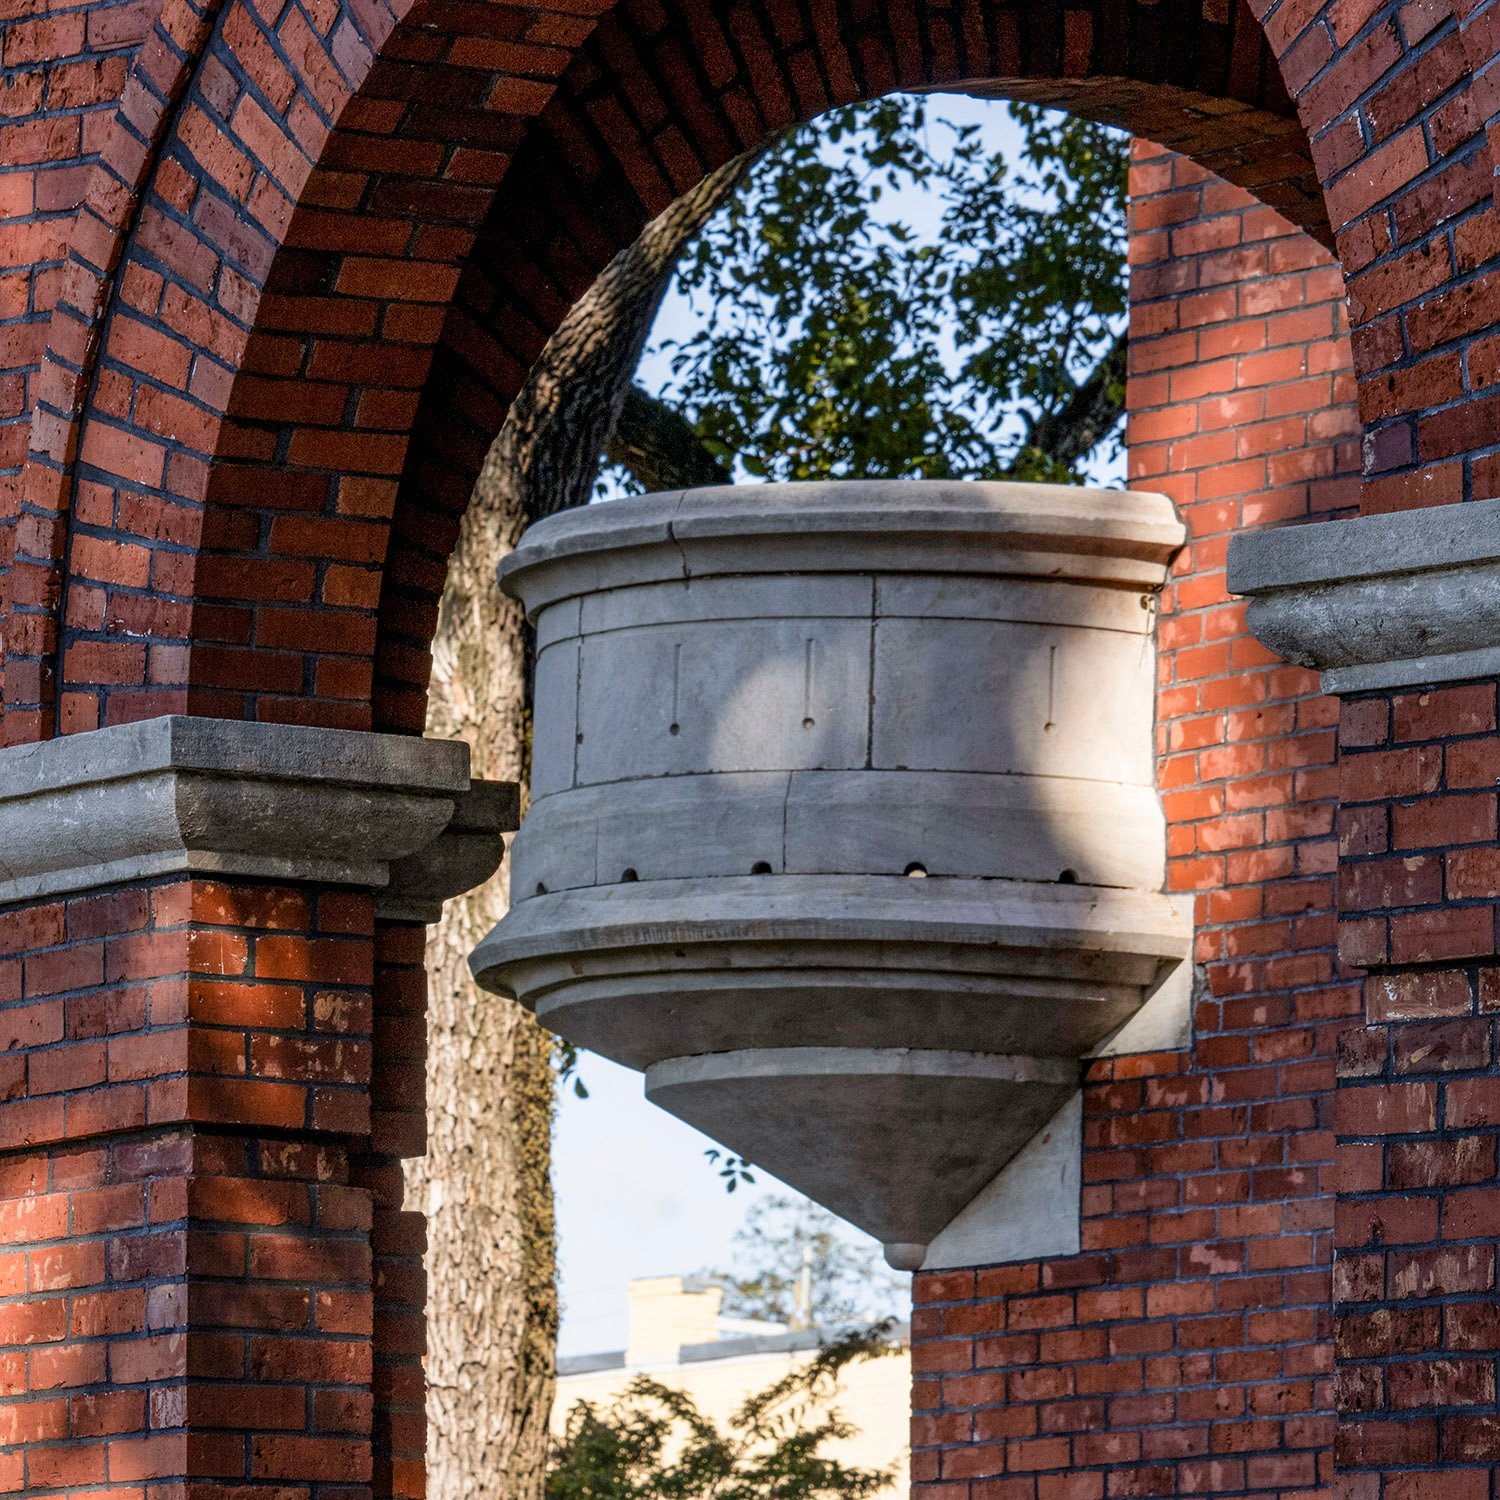
    Looking through the front porch of the Gwinnett County Courthouse toward the corner balcony on the tower
    Looking through the front porch of the Gwinnett County Courthouse toward the corner balcony on the tower
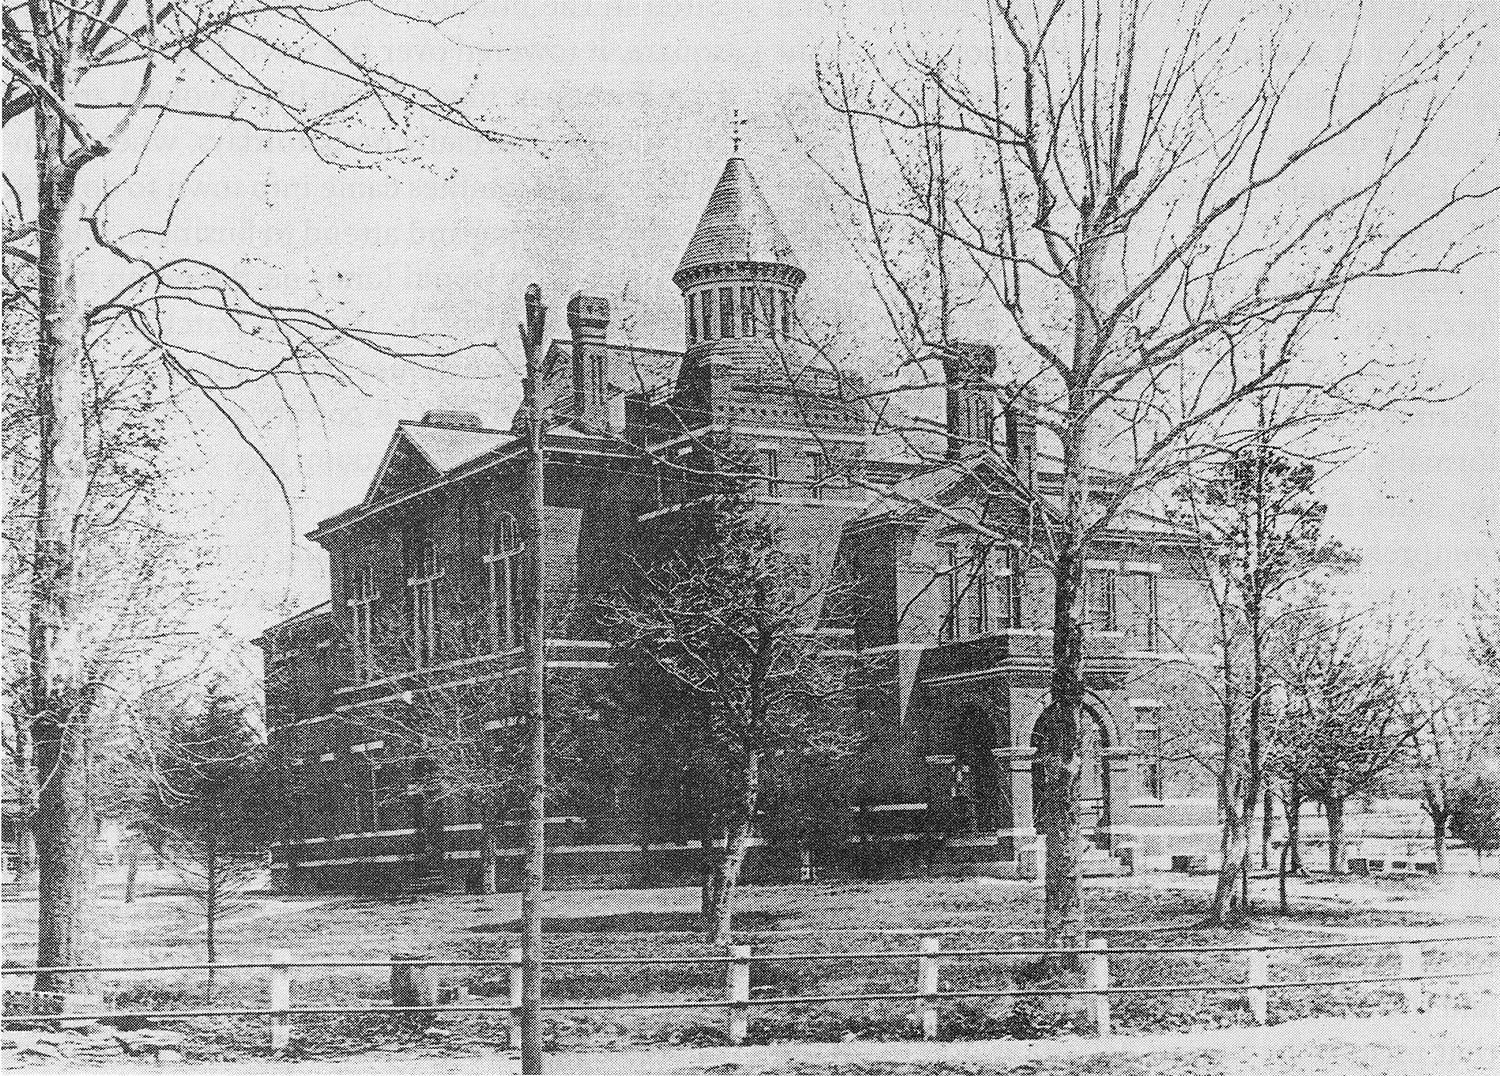
    Gwinnett County Courthouse circa 1907
    Gwinnett County Courthouse circa 19075 6

    References

    1. Belfoure, Charles. Edmund G. Lind: Anglo-American Architect of Baltimore and the South. Baltimore, Maryland: The Baltimore Architectural Foundation (2009). ↩︎
    2. “The Proposed Gwinnett Courthouse.” The Atlanta Constitution, May 22, 1884, p. 2. ↩︎
    3. “It Is Finished.” The Atlanta Journal, July 2, 1885, p. 4. ↩︎
    4. “The Court House Clock In Place”. The News-Herald (Lawrenceville, Georgia), December 7, 1908, p. 1. ↩︎
    5. Photo credit: Belfoure, Charles. Edmund G. Lind: Anglo-American Architect of Baltimore and the South. Baltimore, Maryland: The Baltimore Architectural Foundation (2009), p. 154. ↩︎
    6. Lawrenceville, 1907. Gwinnett County Courthouse. – Vanishing Georgia ↩︎

  • North Carolina Legislative Building (1963) – Raleigh, North Carolina

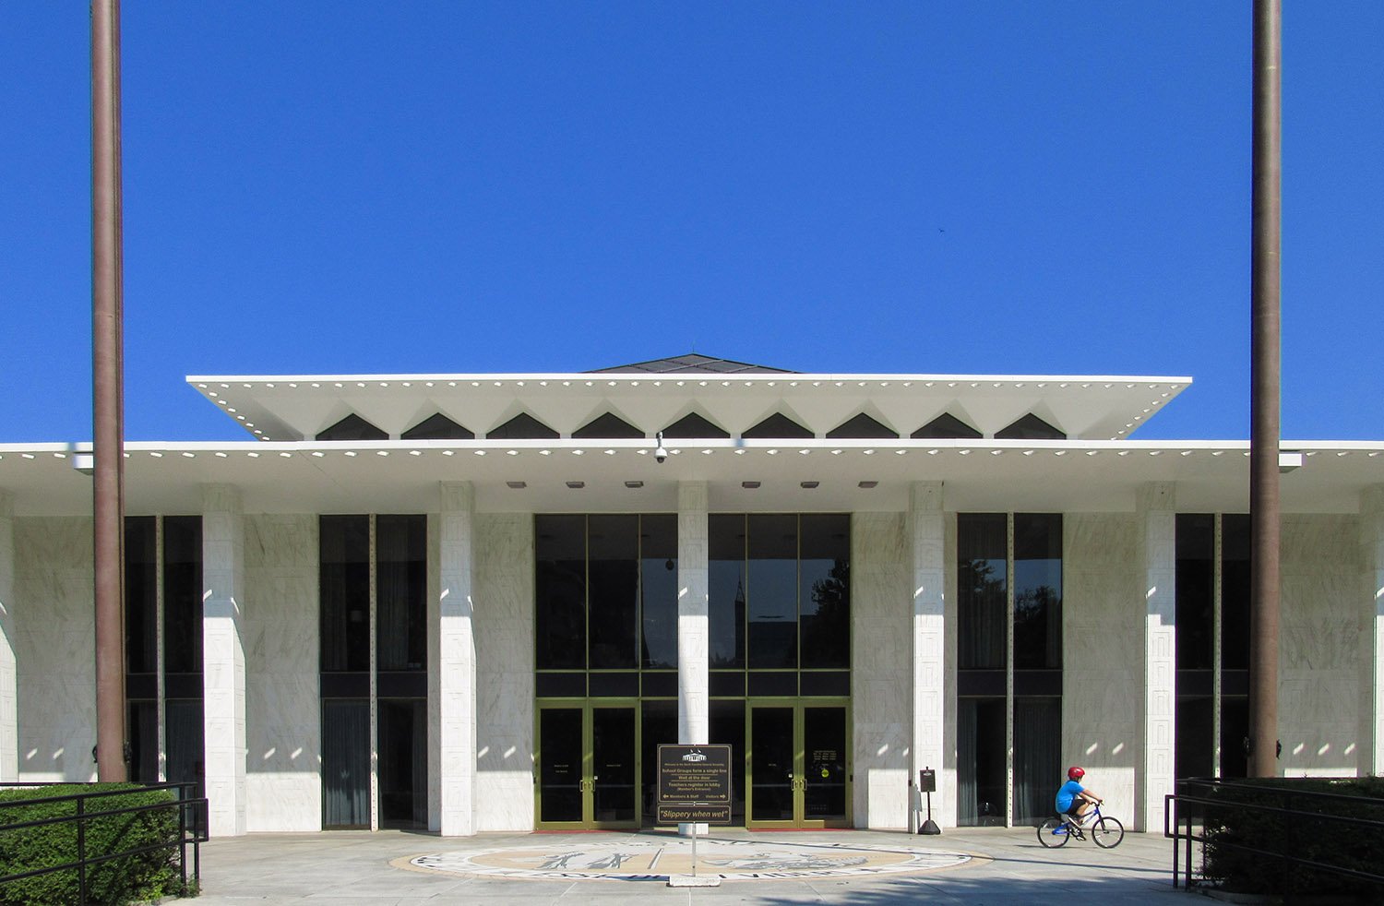
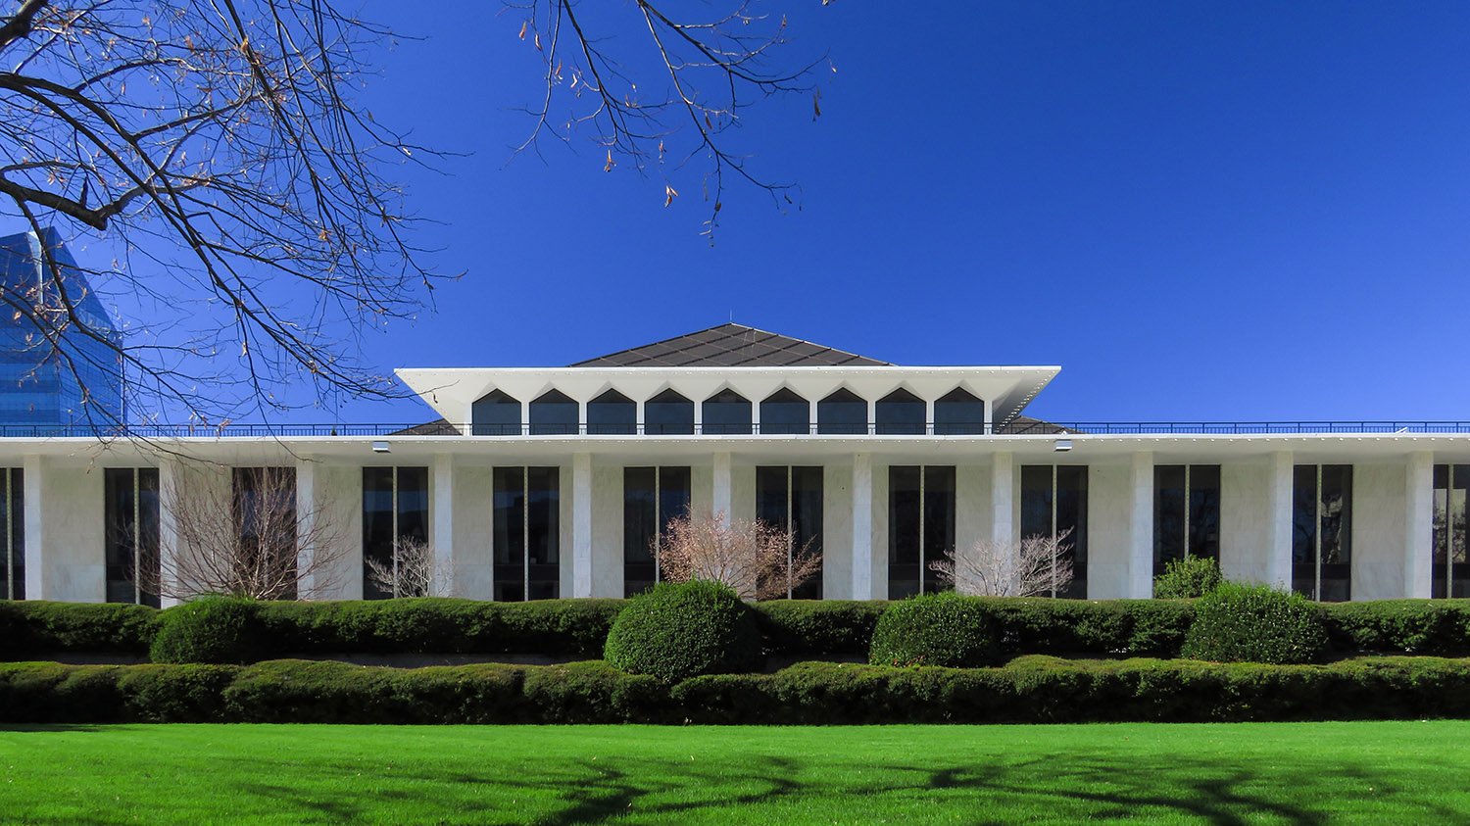
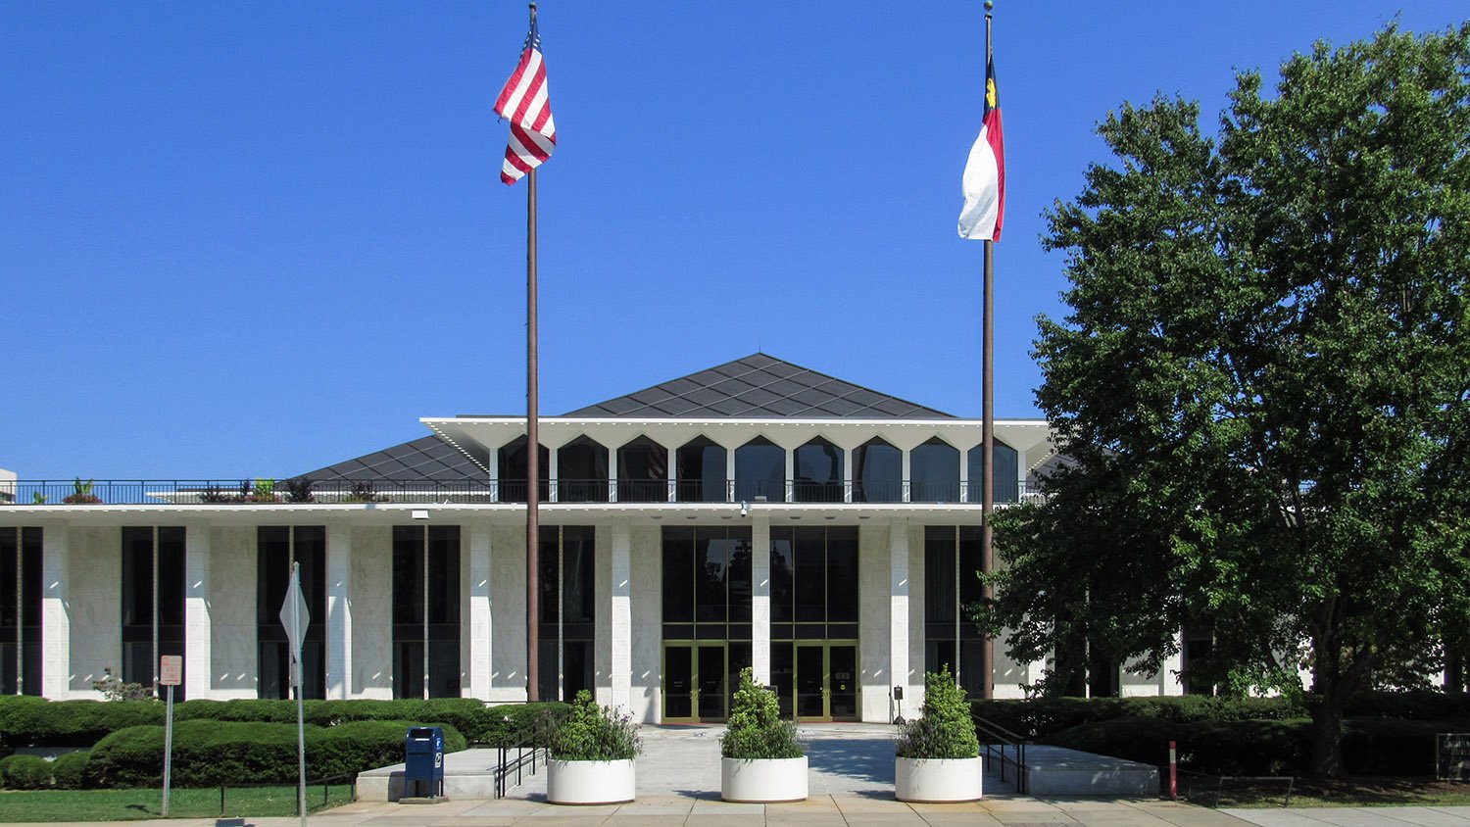
    Edward Durrell Stone with Holloway-Reeves. North Carolina Legislative Building (1963). Raleigh, North Carolina.
    Edward Durrell Stone with Holloway-Reeves. North Carolina Legislative Building (1963). Raleigh, North Carolina.1
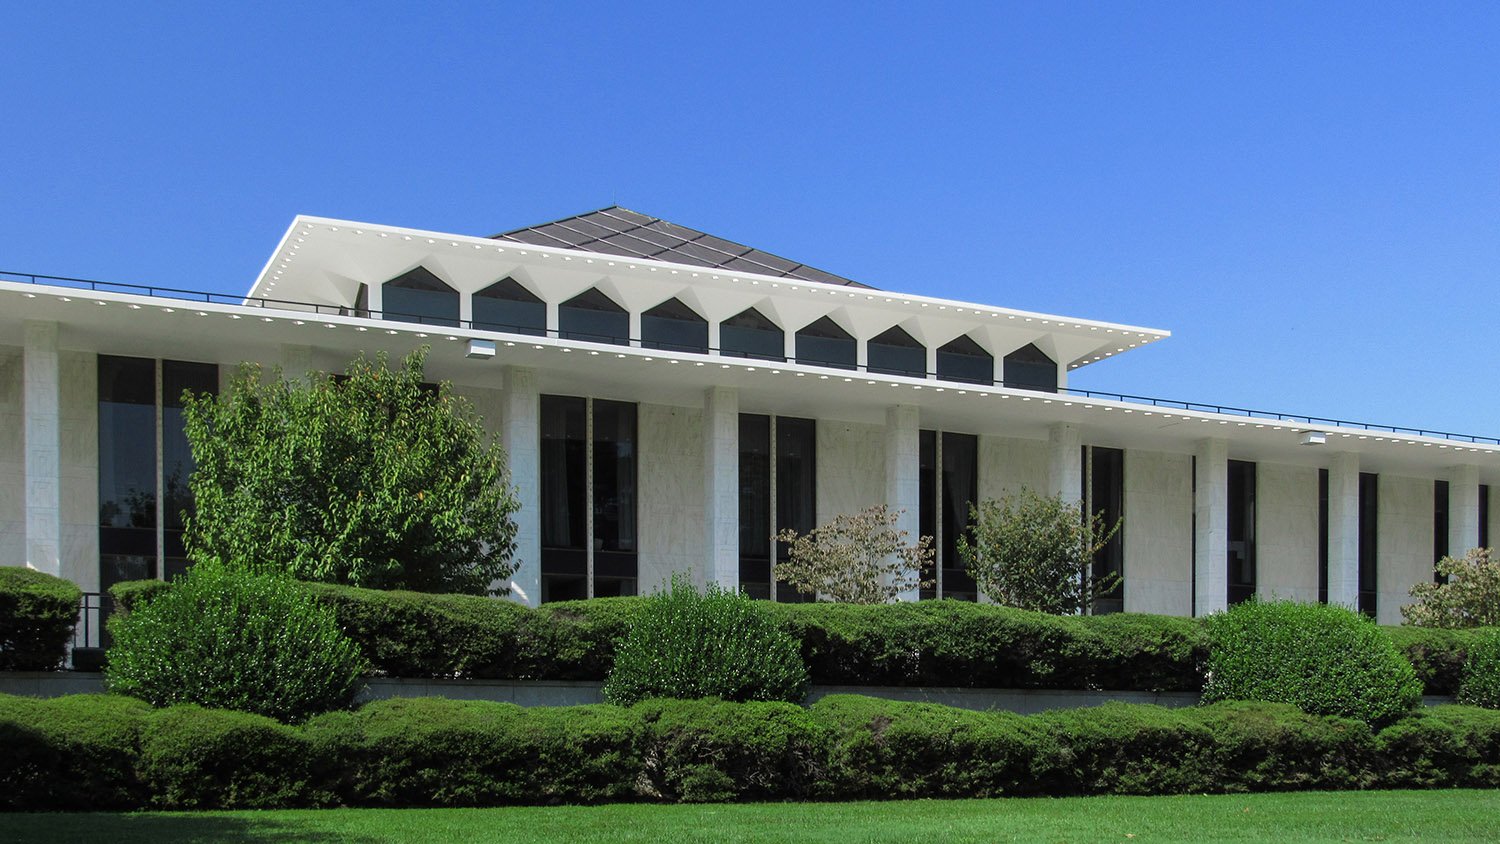
    East elevation of the North Carolina Legislative Building, Raleigh, North Carolina
    East elevation of the North Carolina Legislative Building, Raleigh, North Carolina
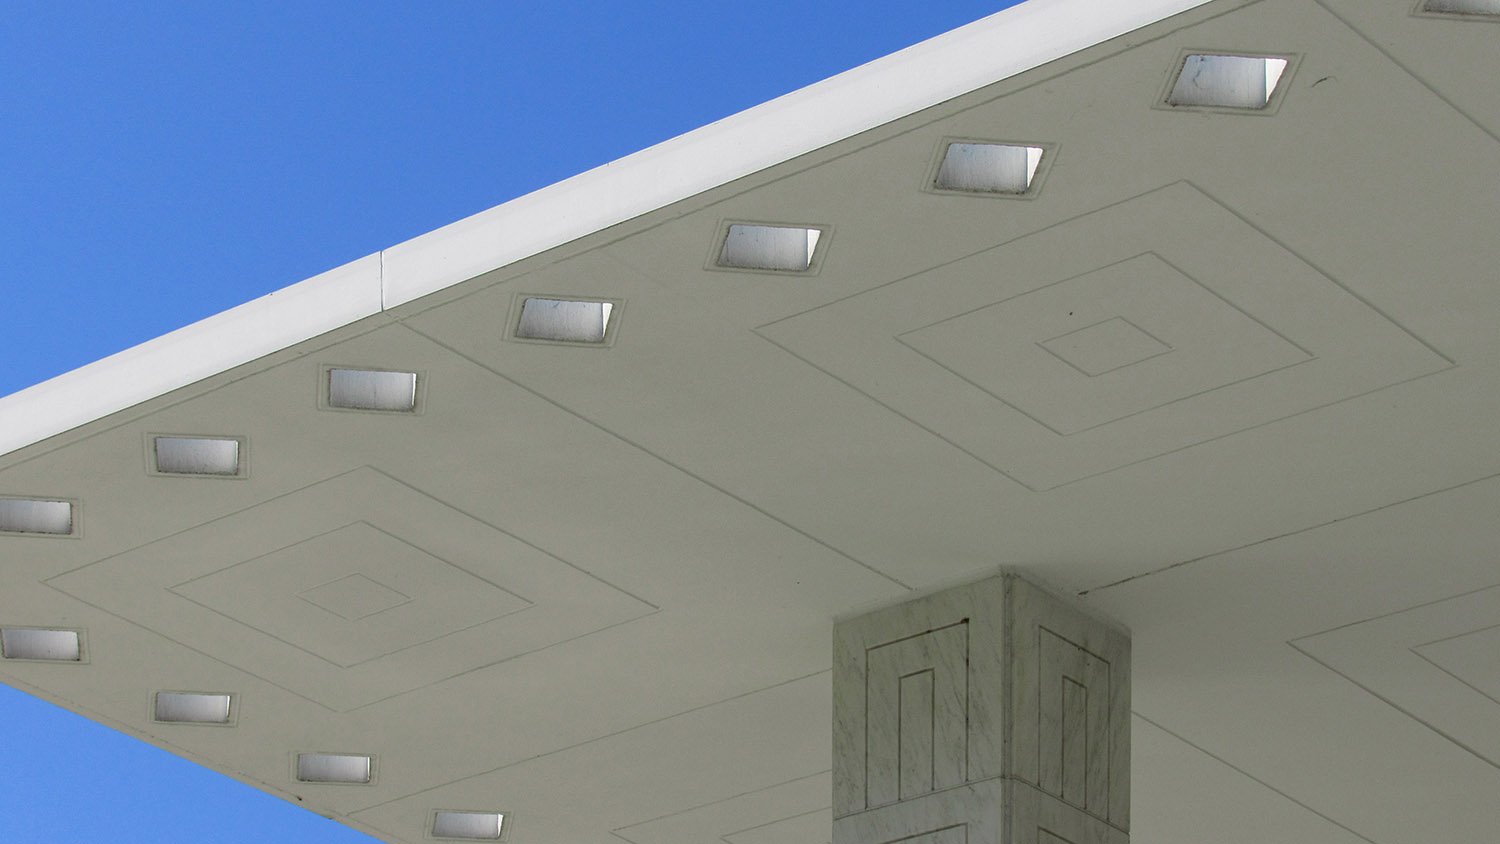
    Colonnade roof on the North Carolina Legislative Building, Raleigh, North Carolina
    Colonnade roof on the North Carolina Legislative Building, Raleigh, North Carolina
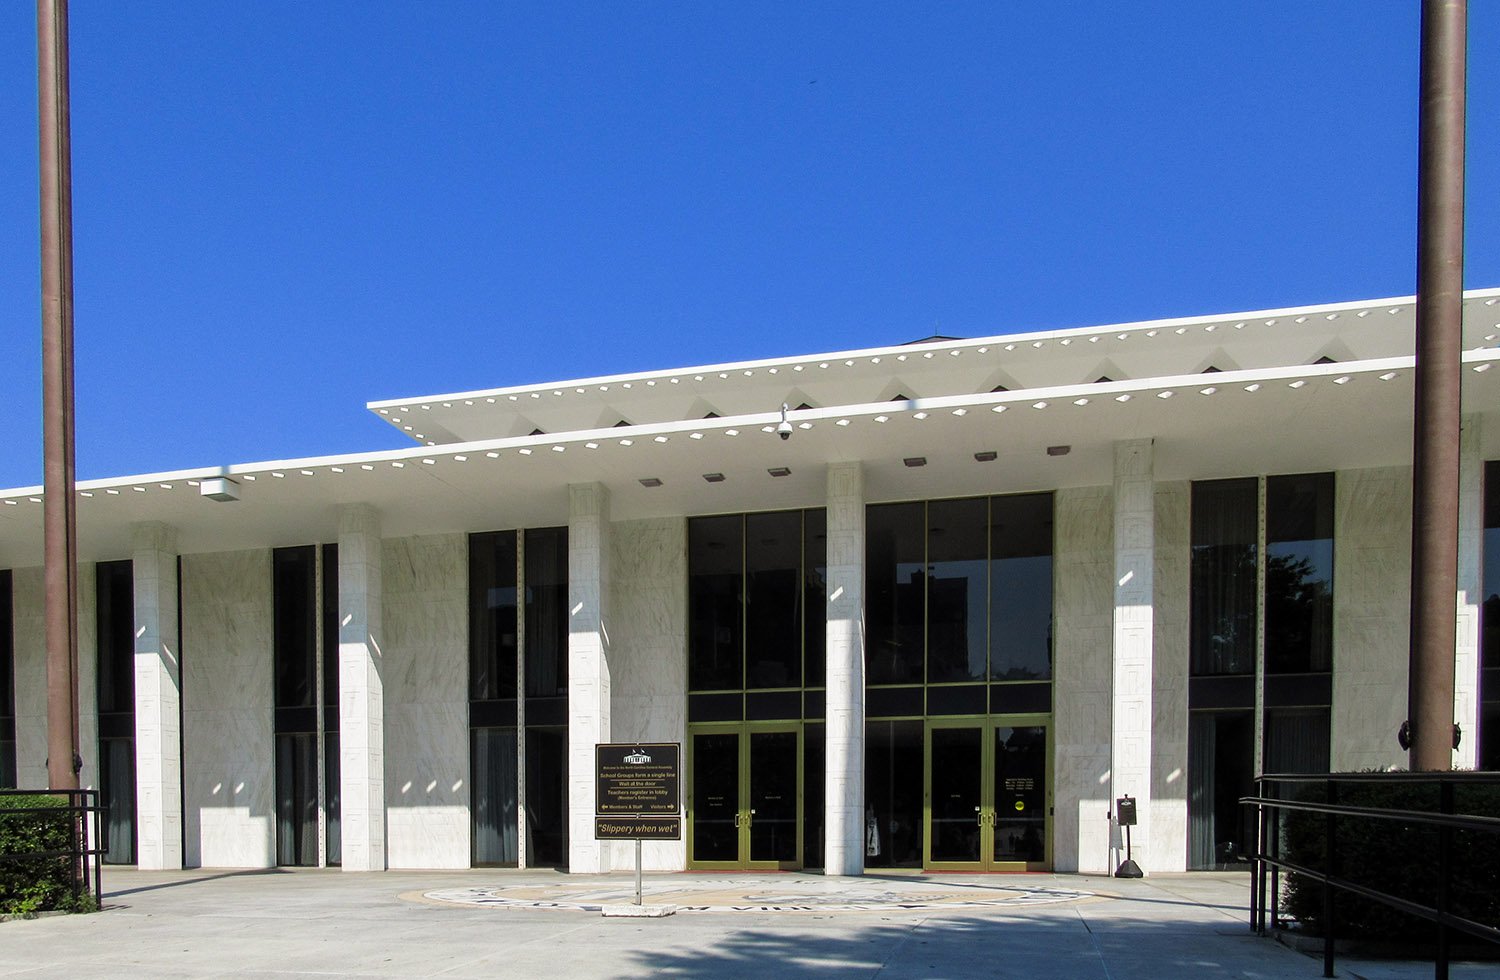
    Looking at the east elevation of the North Carolina Legislative Building, Raleigh, North Carolina
    Looking at the east elevation of the North Carolina Legislative Building, Raleigh, North Carolina
    Entrance of the North Carolina Legislative Building, Raleigh, North Carolina
    Entrance of the North Carolina Legislative Building, Raleigh, North Carolina
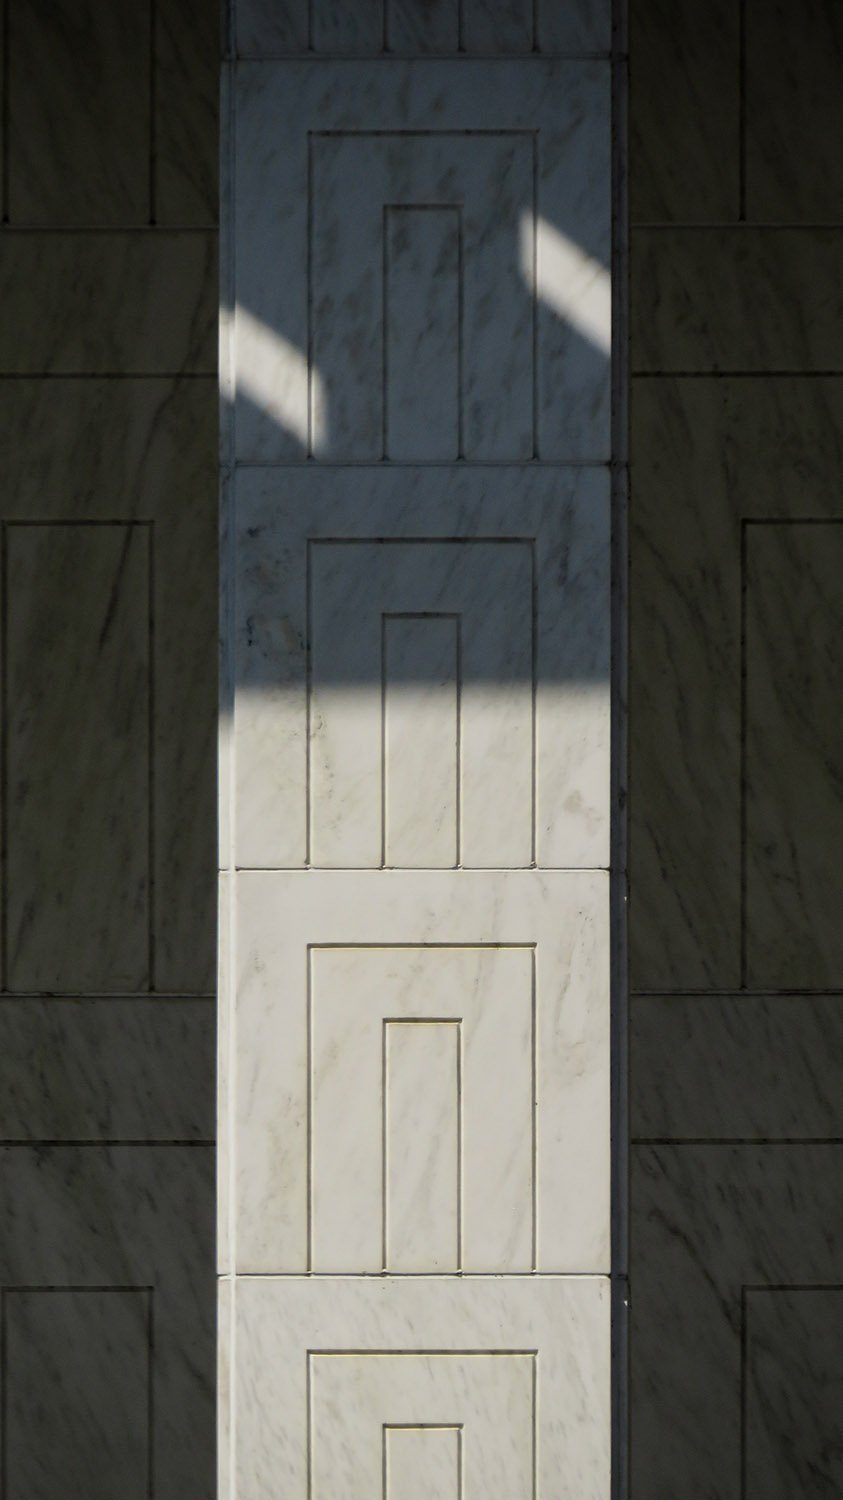
    Marble column on the North Carolina Legislative Building, Raleigh, North Carolina
    Marble column on the North Carolina Legislative Building, Raleigh, North Carolina
    North Carolina Legislative Building, Raleigh, North Carolina
    North Carolina Legislative Building, Raleigh, North Carolina

    References

    1. “New N.C. State House Is First of Its Kind”. The Asheville Times (Asheville, North Carolina), January 22, 1963, p. 7. ↩︎
  • J.R. Carmichael Residence (1898) – Jackson, Georgia

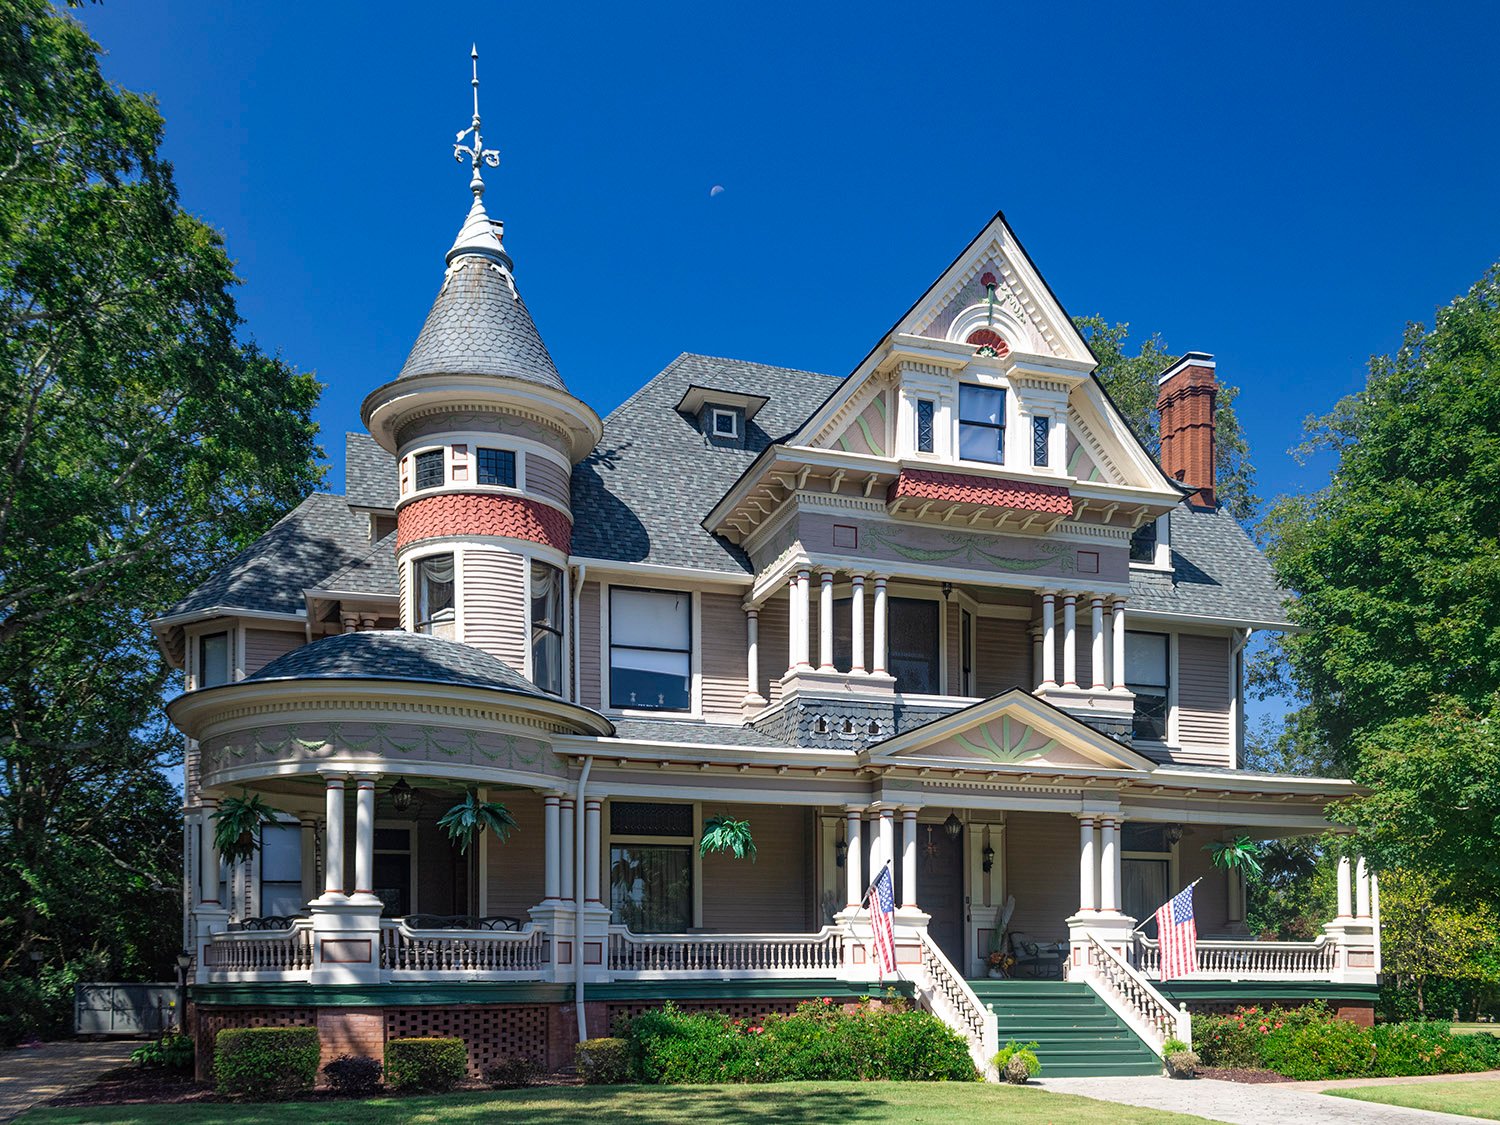
    Bruce & Morgan. J.R. Carmichael Residence (1898). Jackson, Georgia.
    Bruce & Morgan. J.R. Carmichael Residence (1898). Jackson, Georgia.1 2 3 4
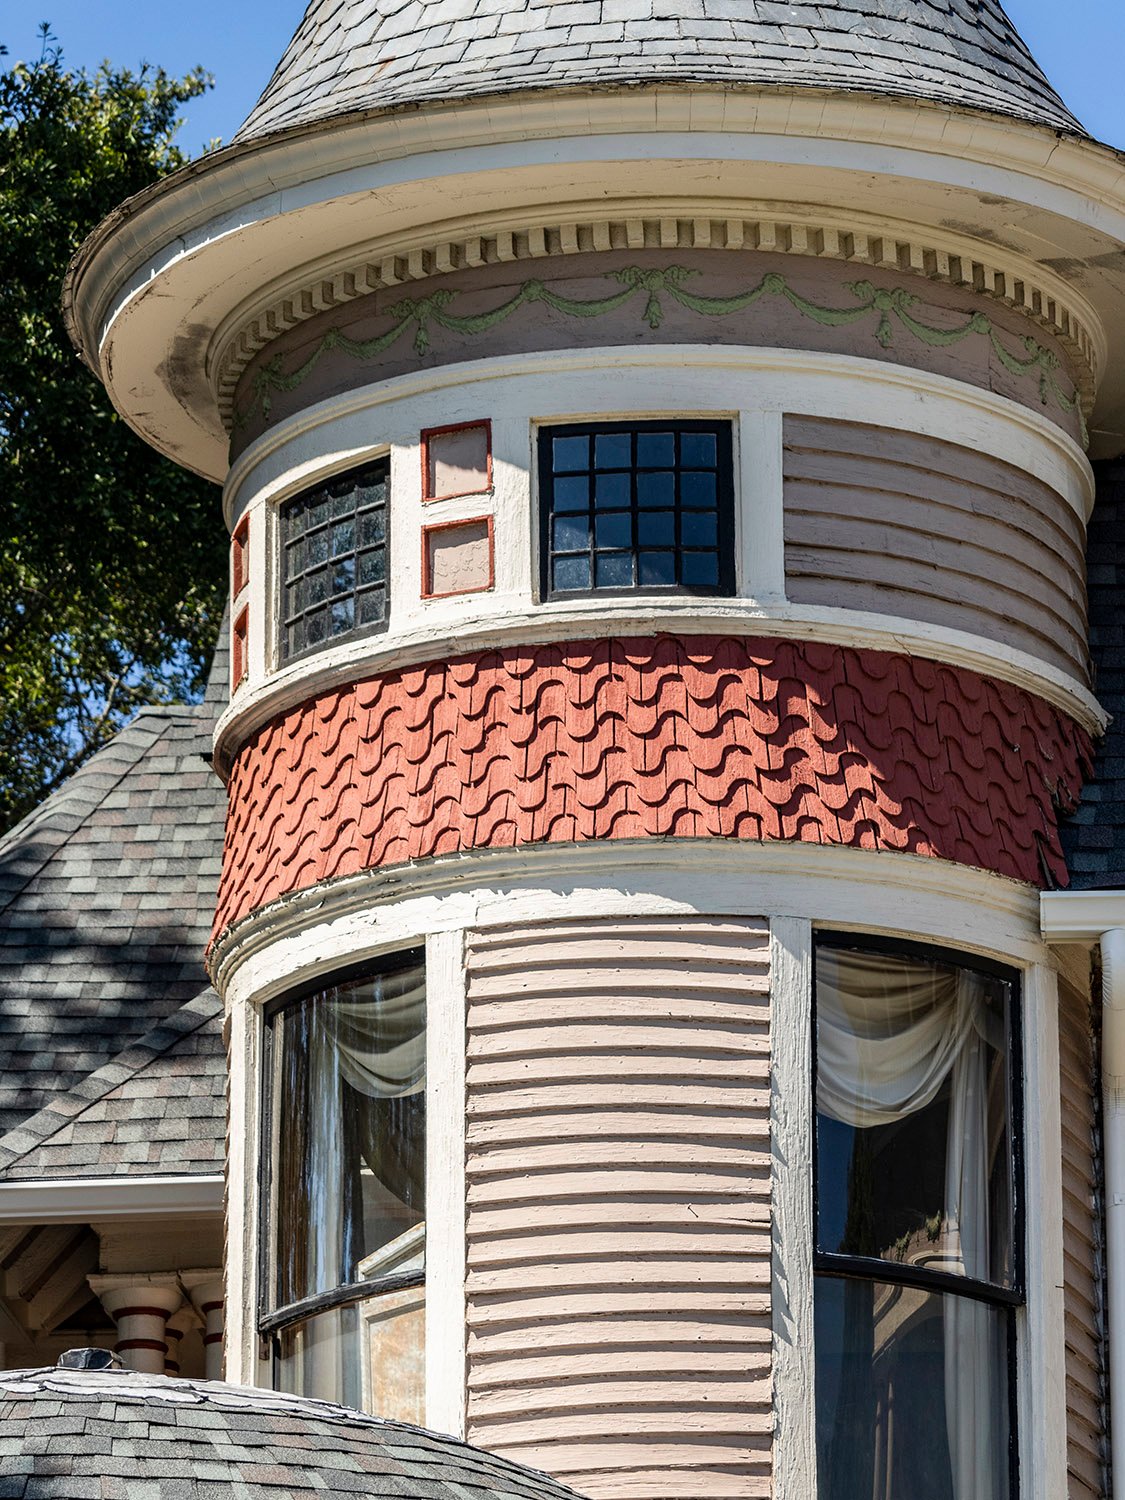
    Turret on the J.R. Carmichael Residence, Jackson, Georgia
    Turret on the J.R. Carmichael Residence, Jackson, Georgia
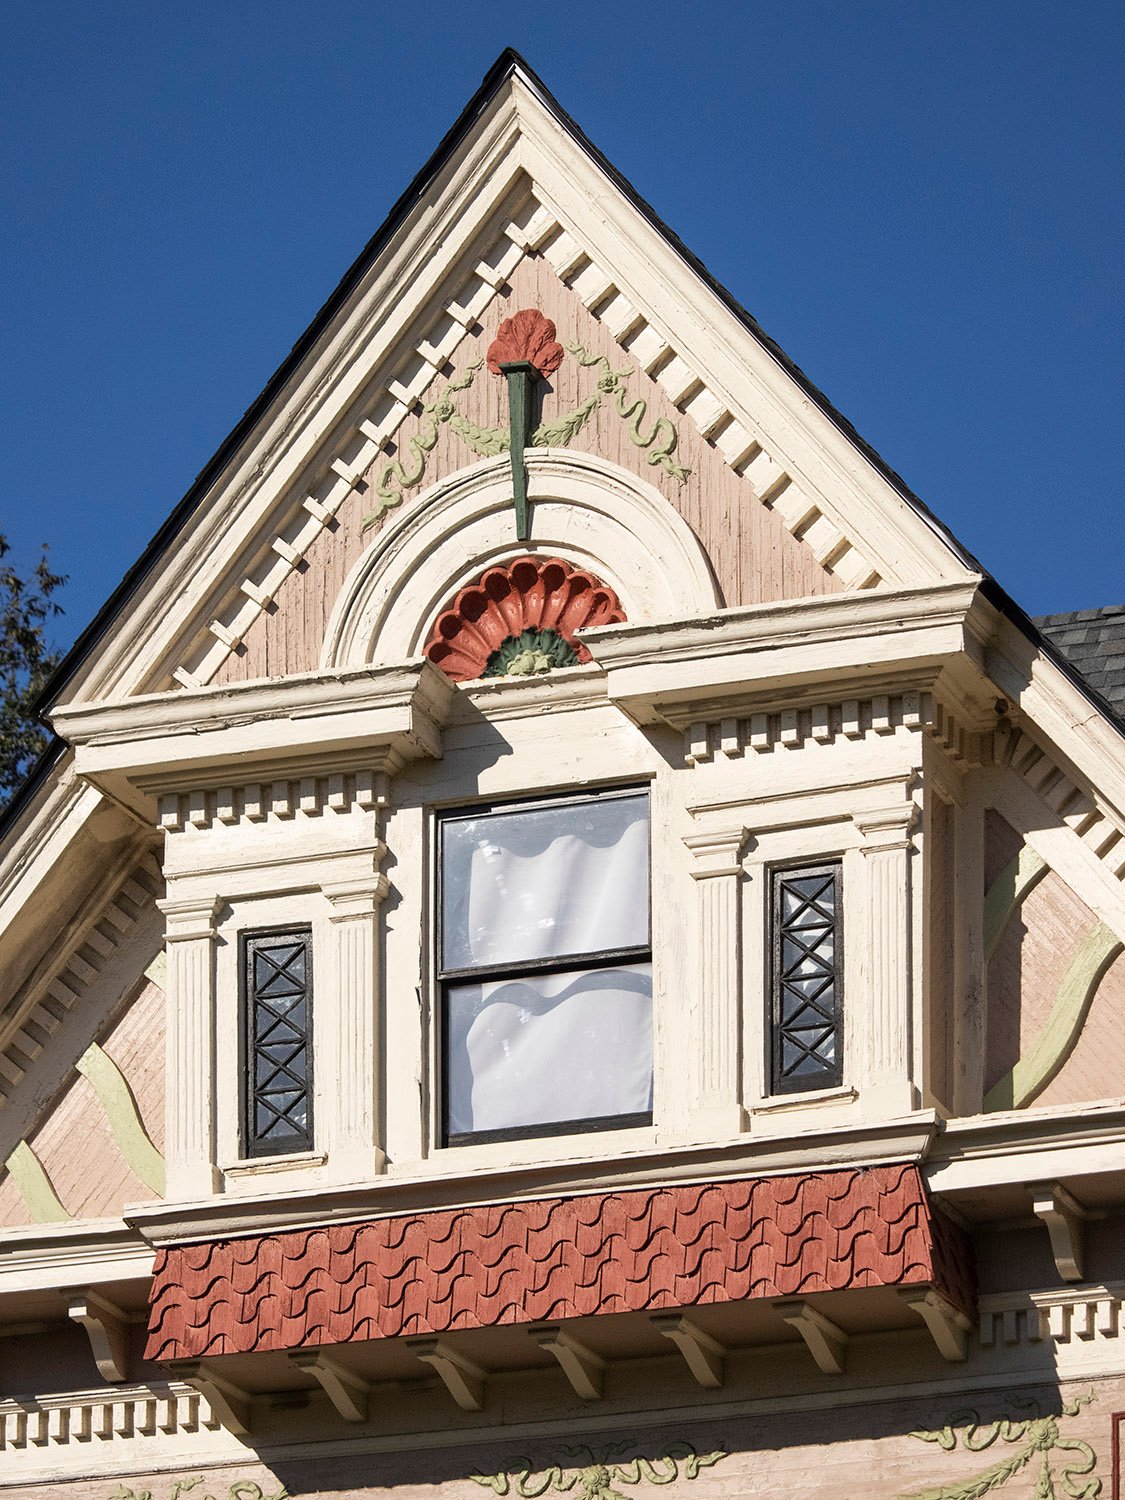
    Projecting gabled dormer with Palladian window on the J.R. Carmichael Residence, Jackson, Georgia
    Projecting gabled dormer with Palladian window on the J.R. Carmichael Residence, Jackson, Georgia
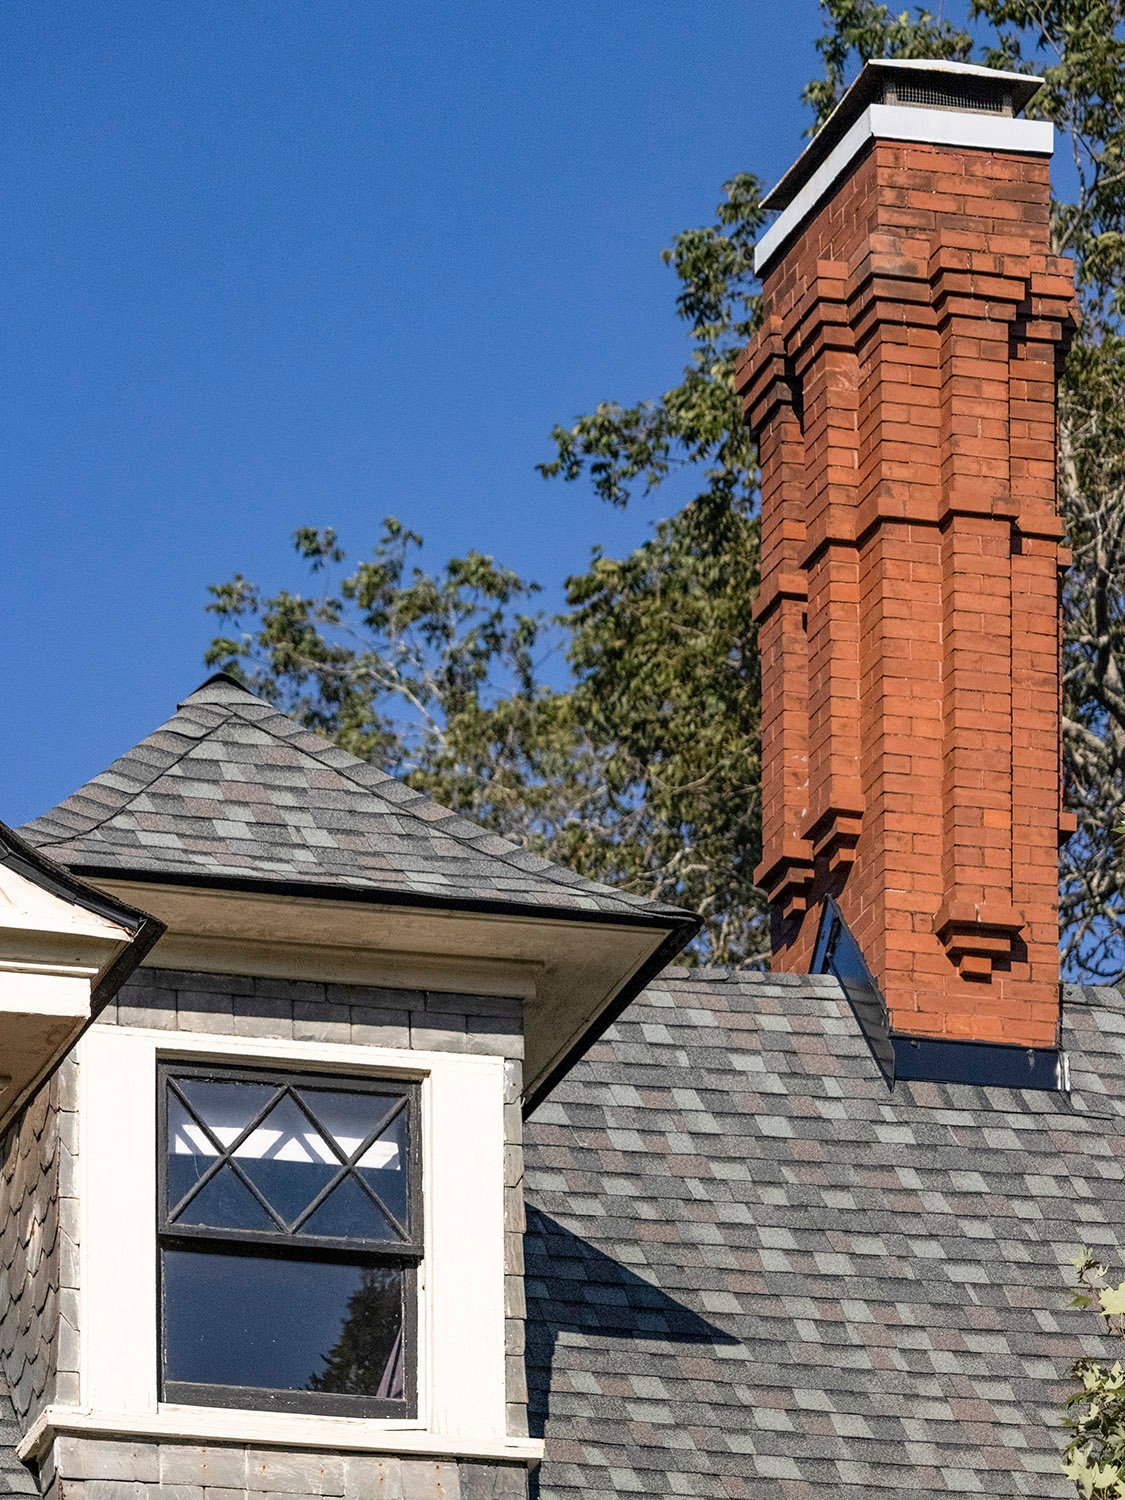
    Dormer and chimney on the J.R. Carmichael Residence, Jackson, Georgia
    Dormer and chimney on the J.R. Carmichael Residence, Jackson, Georgia
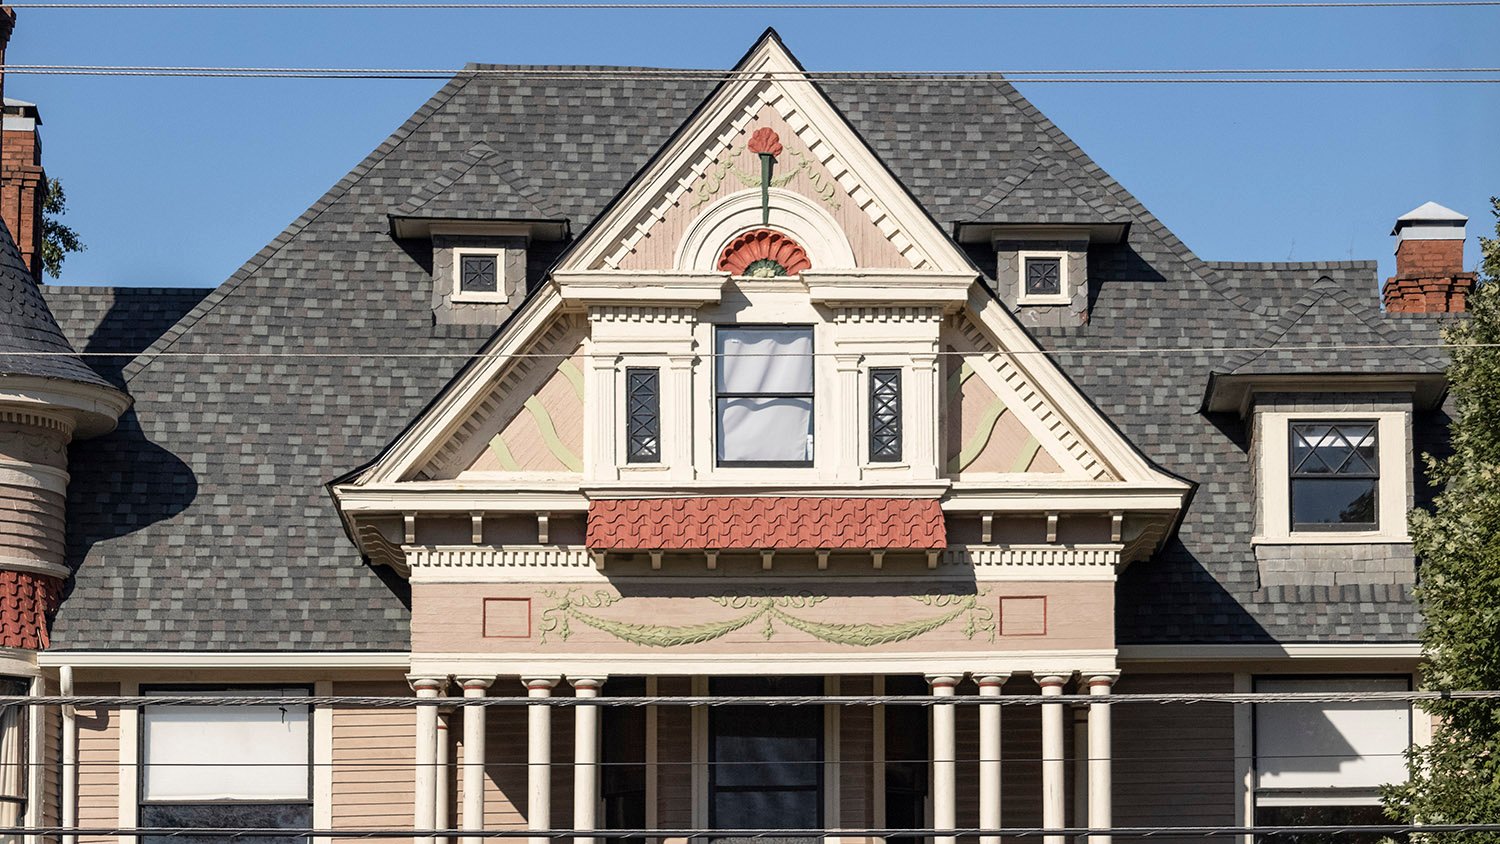
    Looking at the roofline of the J.R Carmichael Residence, Jackson, Georgia
    Looking at the roofline of the J.R Carmichael Residence, Jackson, Georgia
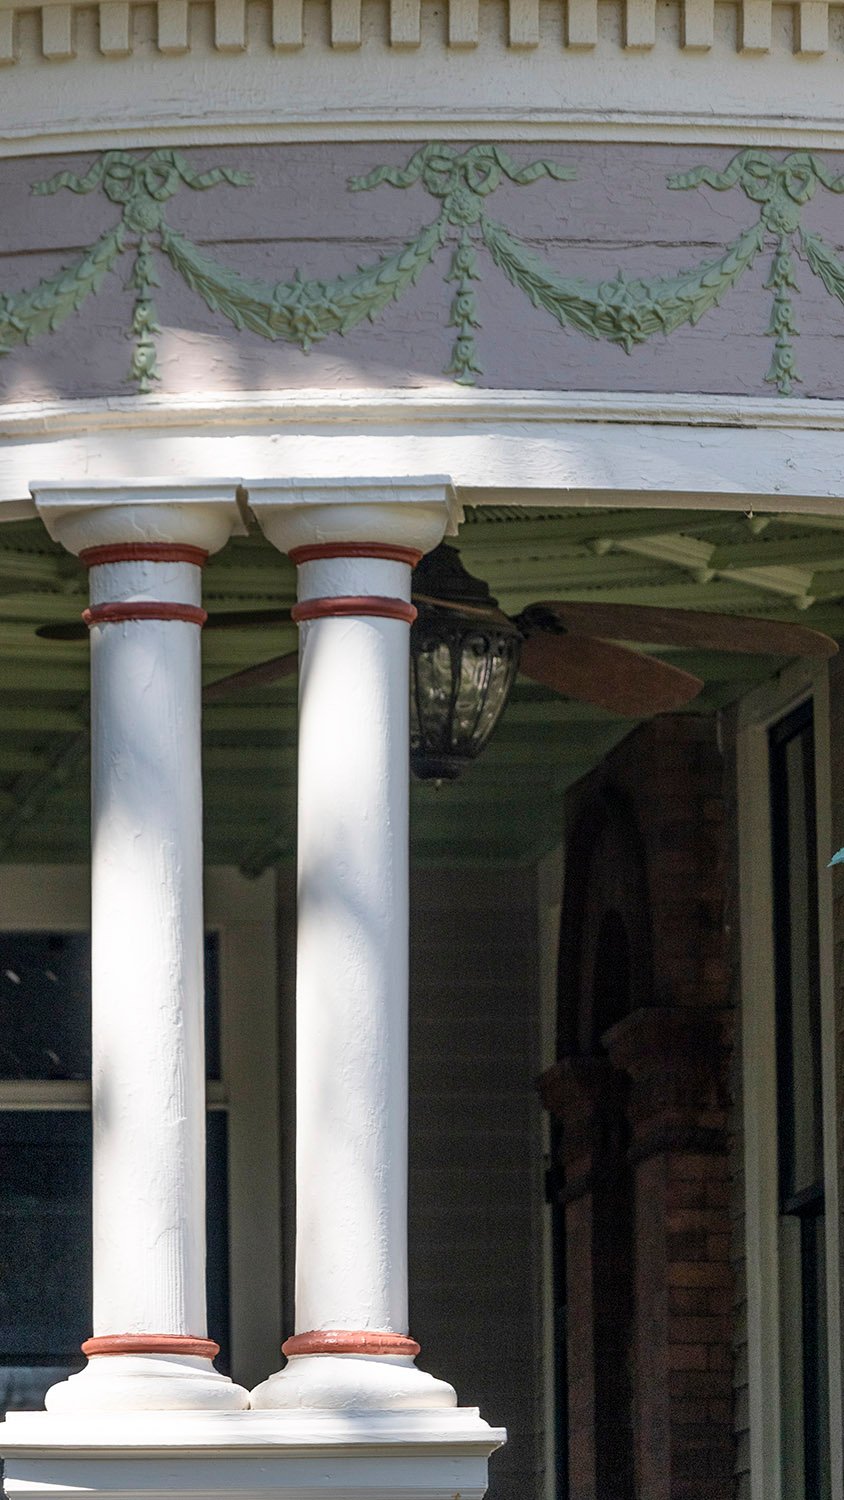
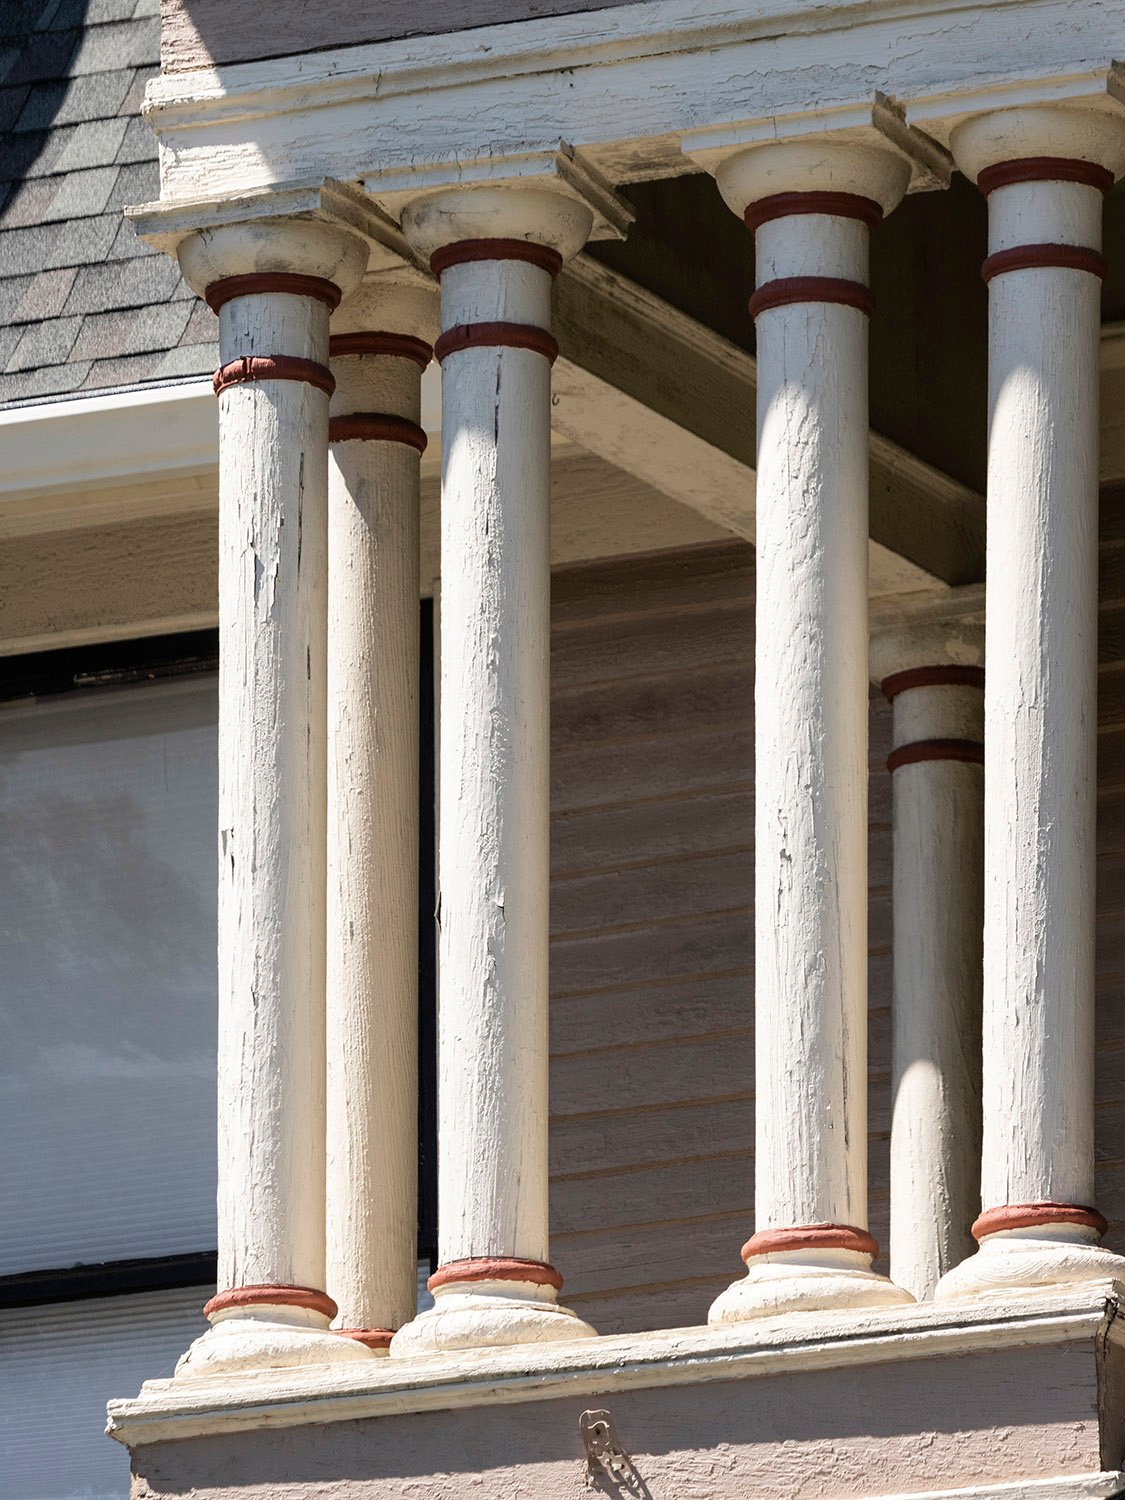
    Columns on the second-floor porch of the J.R. Carmichael Residence, Jackson, Georgia
    Columns on the second-floor porch of the J.R. Carmichael Residence, Jackson, Georgia
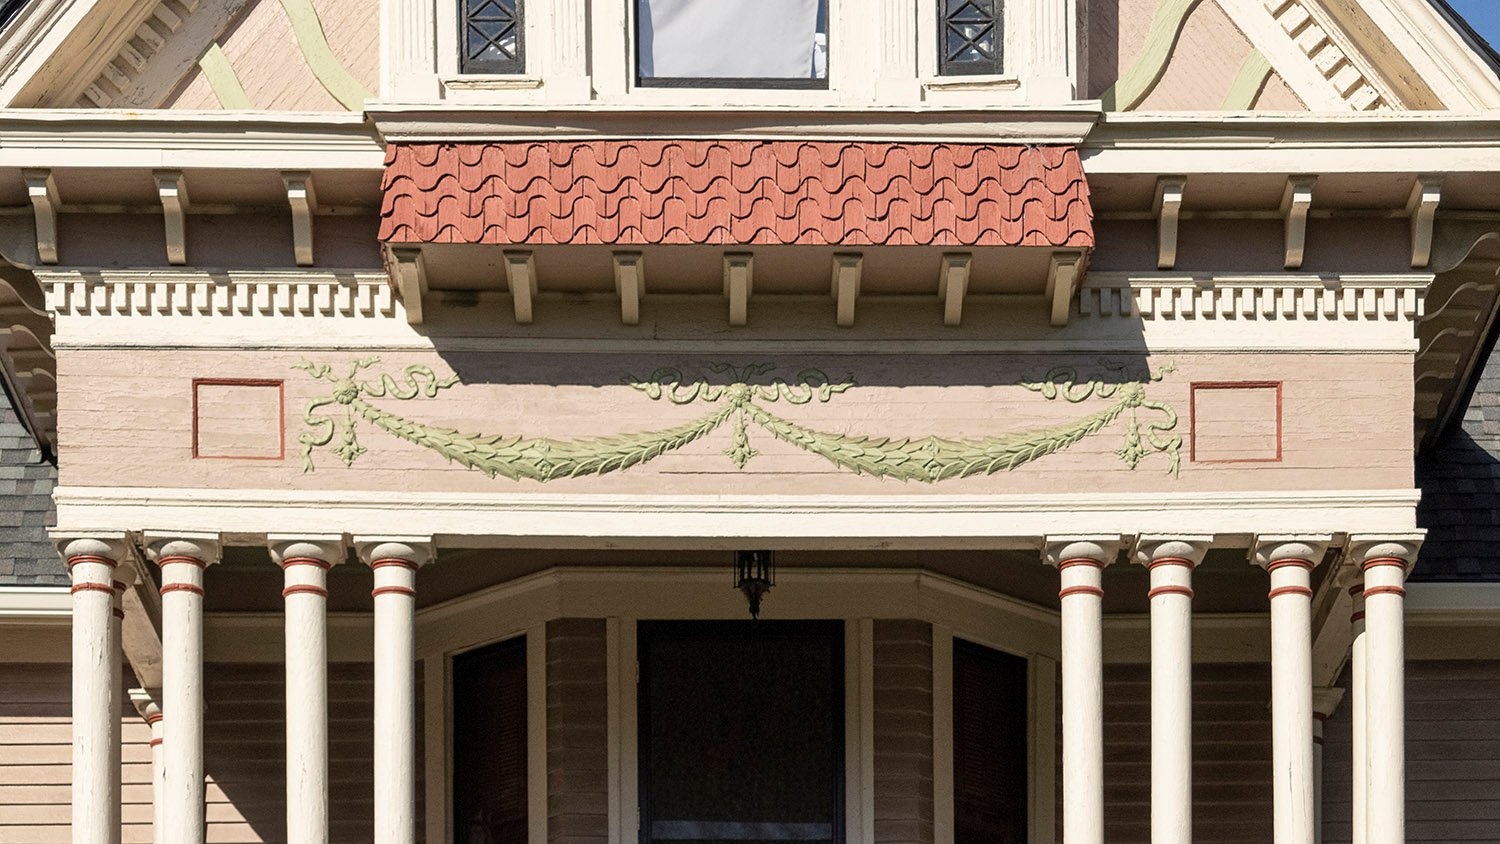
    Eaves, cornice, and festooned frieze over the second-floor porch of the J.R. Carmichael Residence, Jackson, Georgia
    Eaves, cornice, and festooned frieze over the second-floor porch of the J.R. Carmichael Residence, Jackson, Georgia
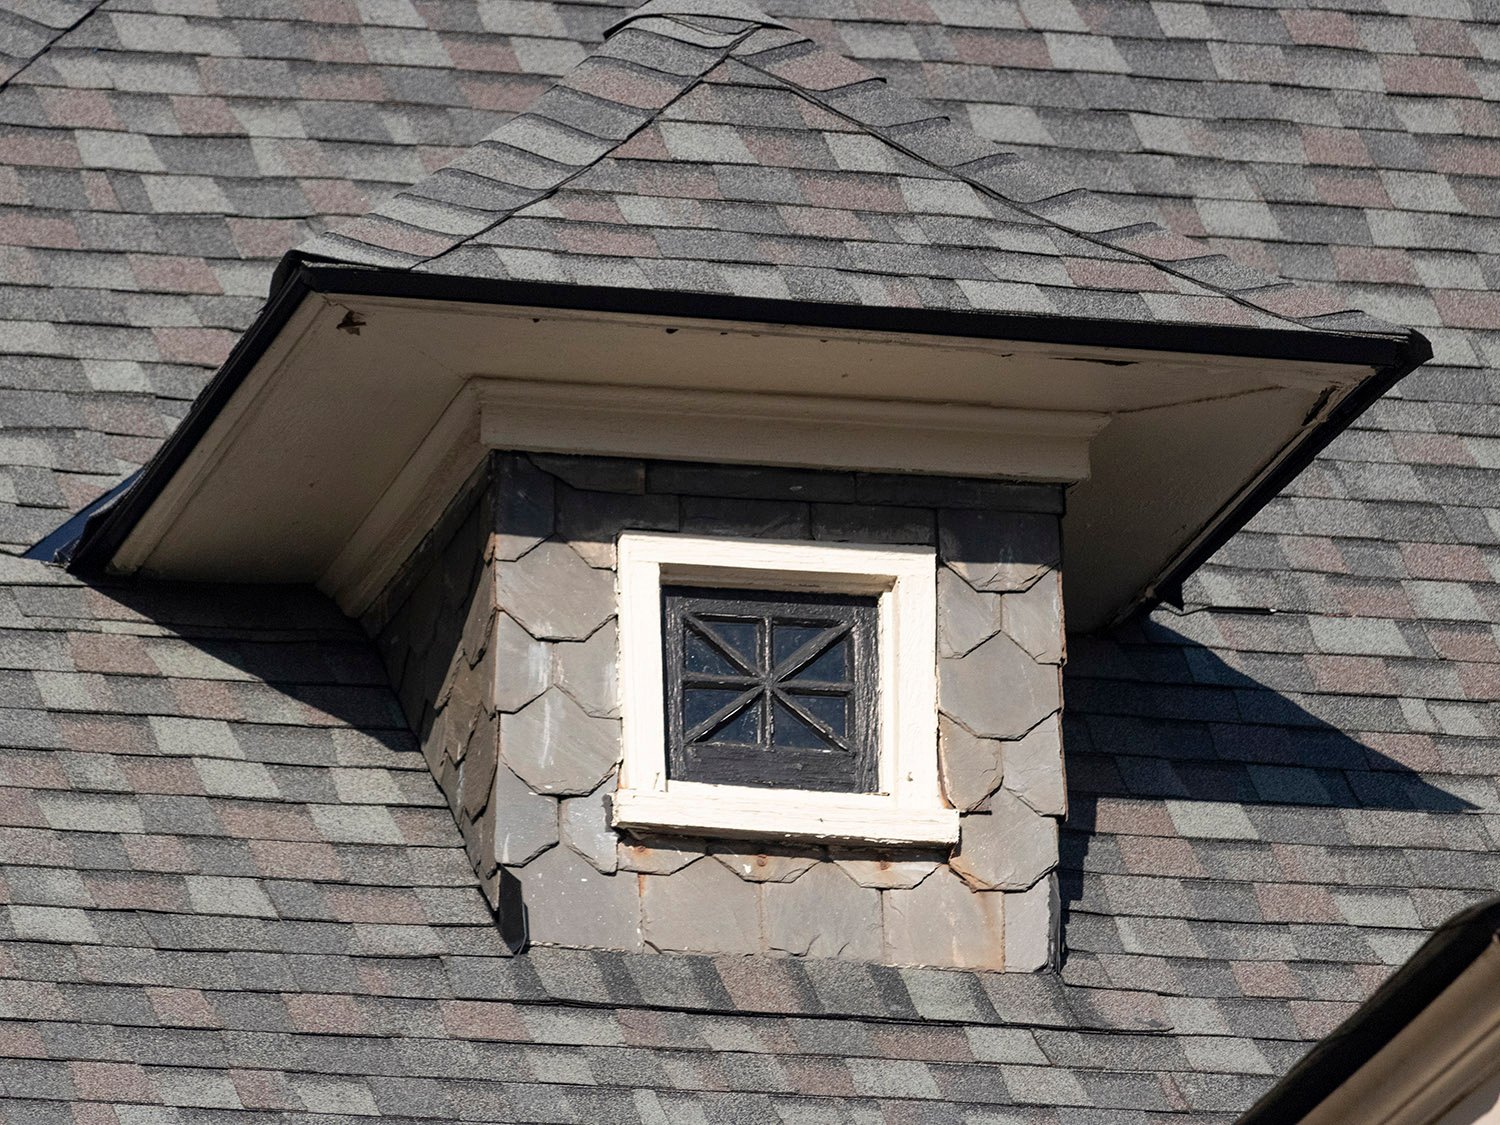
    Dormer on the J.R. Carmichael Residence, Jackson, Georgia
    Dormer on the J.R. Carmichael Residence, Jackson, Georgia
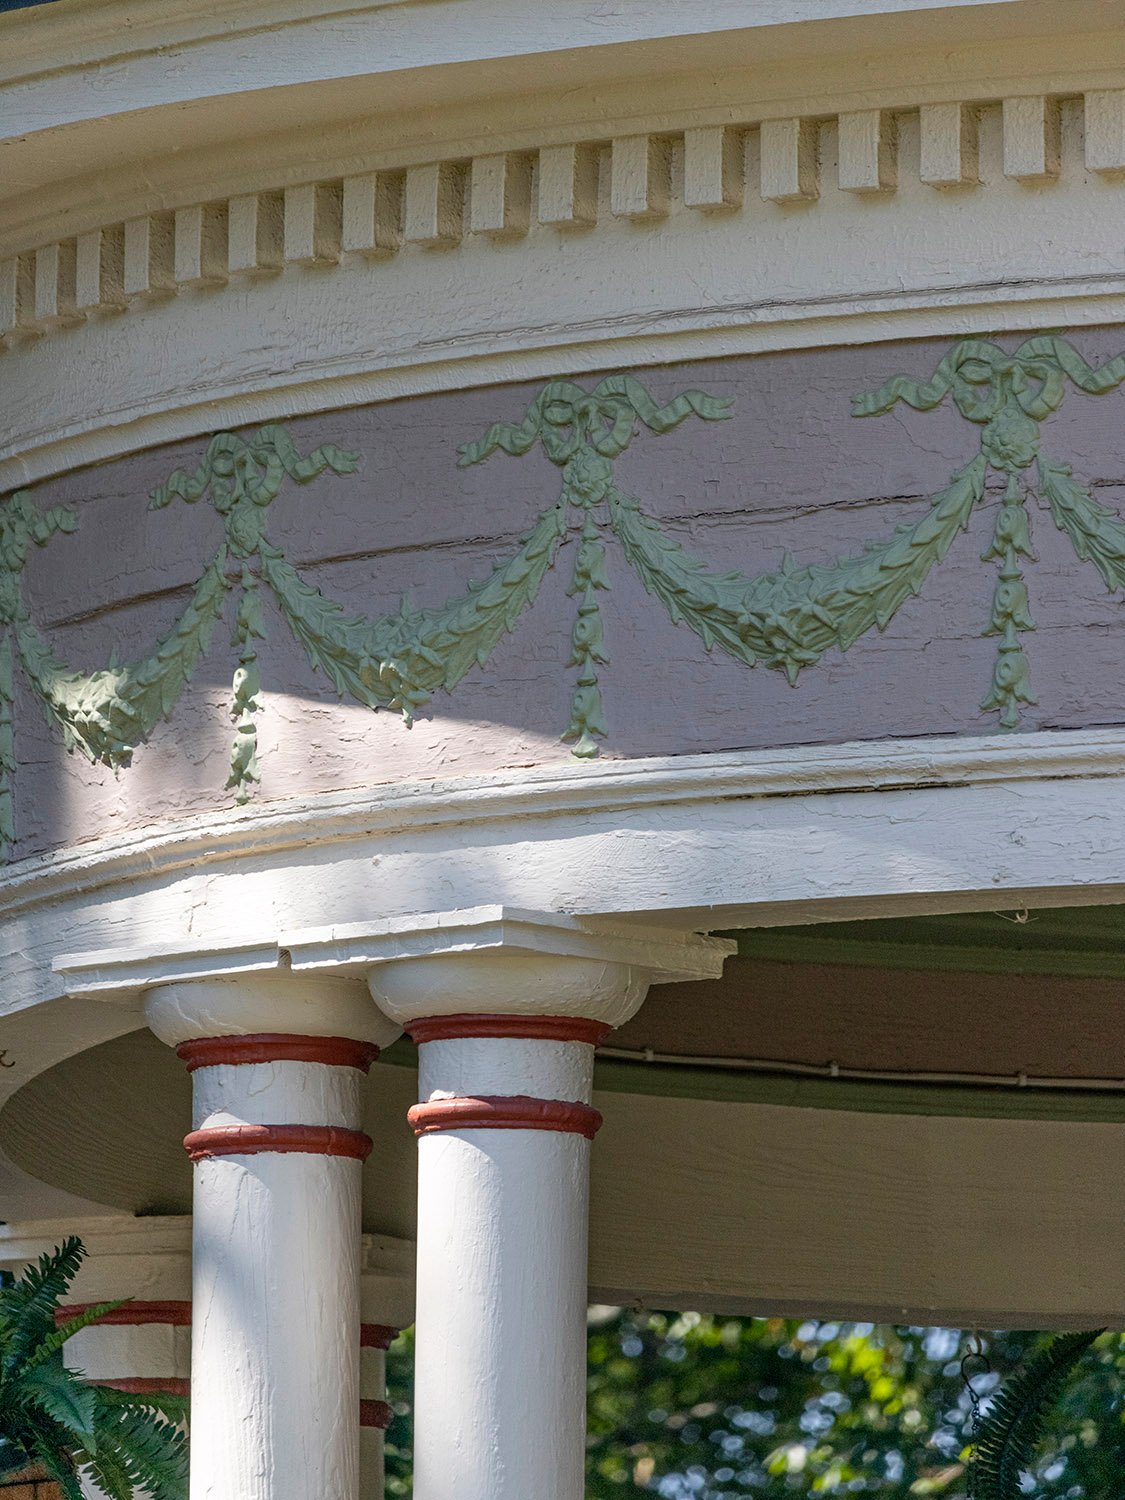
    Cornice and festooned frieze on the first-floor porch of the J.R. Carmichael Residence, Jackson, Georgia
    Cornice and festooned frieze on the first-floor porch of the J.R. Carmichael Residence, Jackson, Georgia
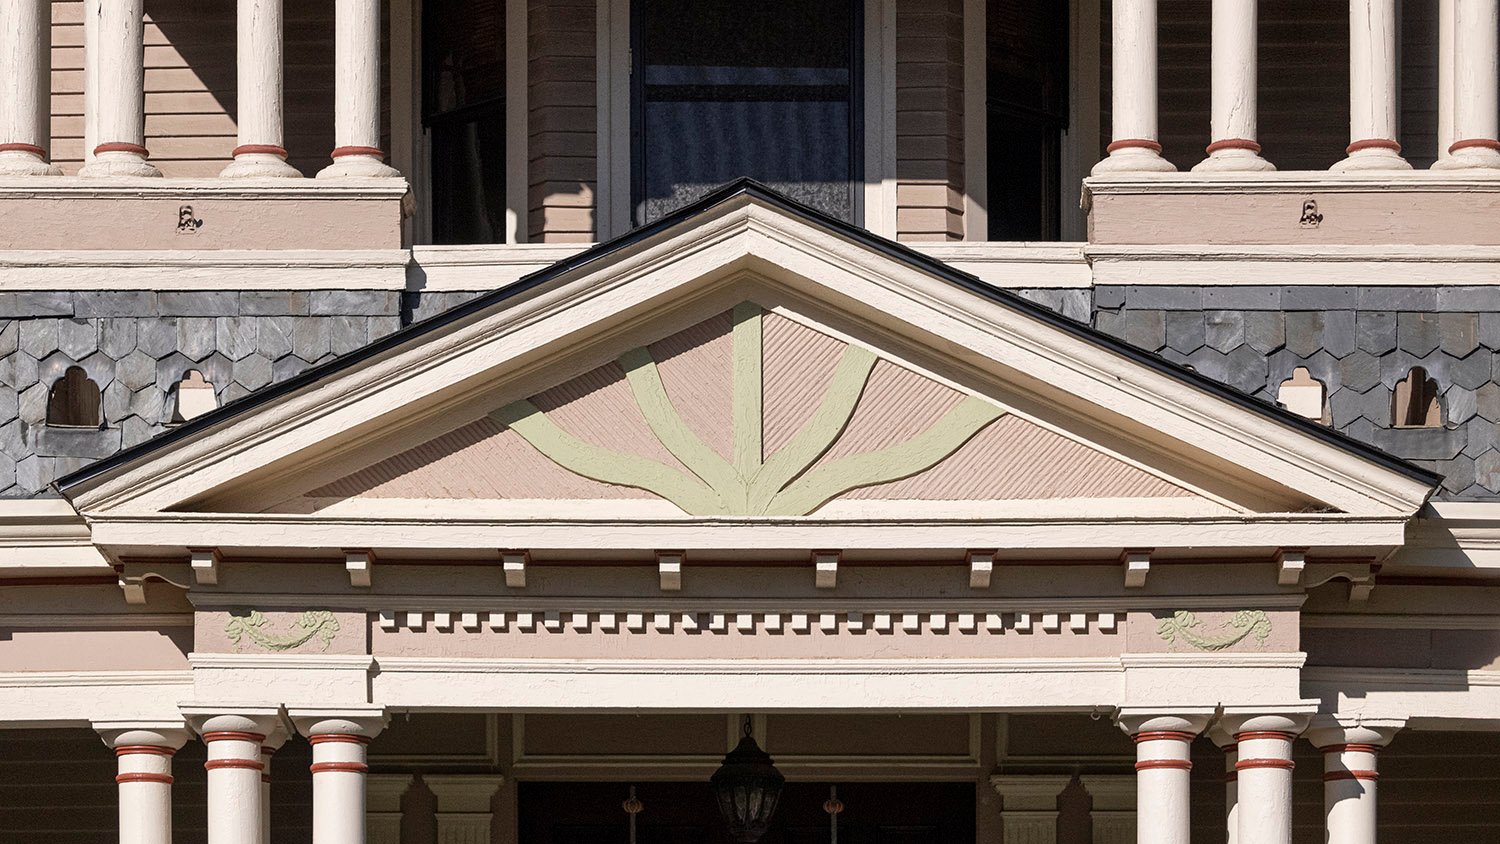
    Porch pediment on the J.R. Carmichael Residence, Jackson, Georgia
    Porch pediment on the J.R. Carmichael Residence, Jackson, Georgia
    Cornice, festooned frieze, and columns on the first-floor porch of the J.R. Carmichael Residence, Jackson, Georgia
    Cornice, festooned frieze, and columns on the first-floor porch of the J.R. Carmichael Residence, Jackson, Georgia
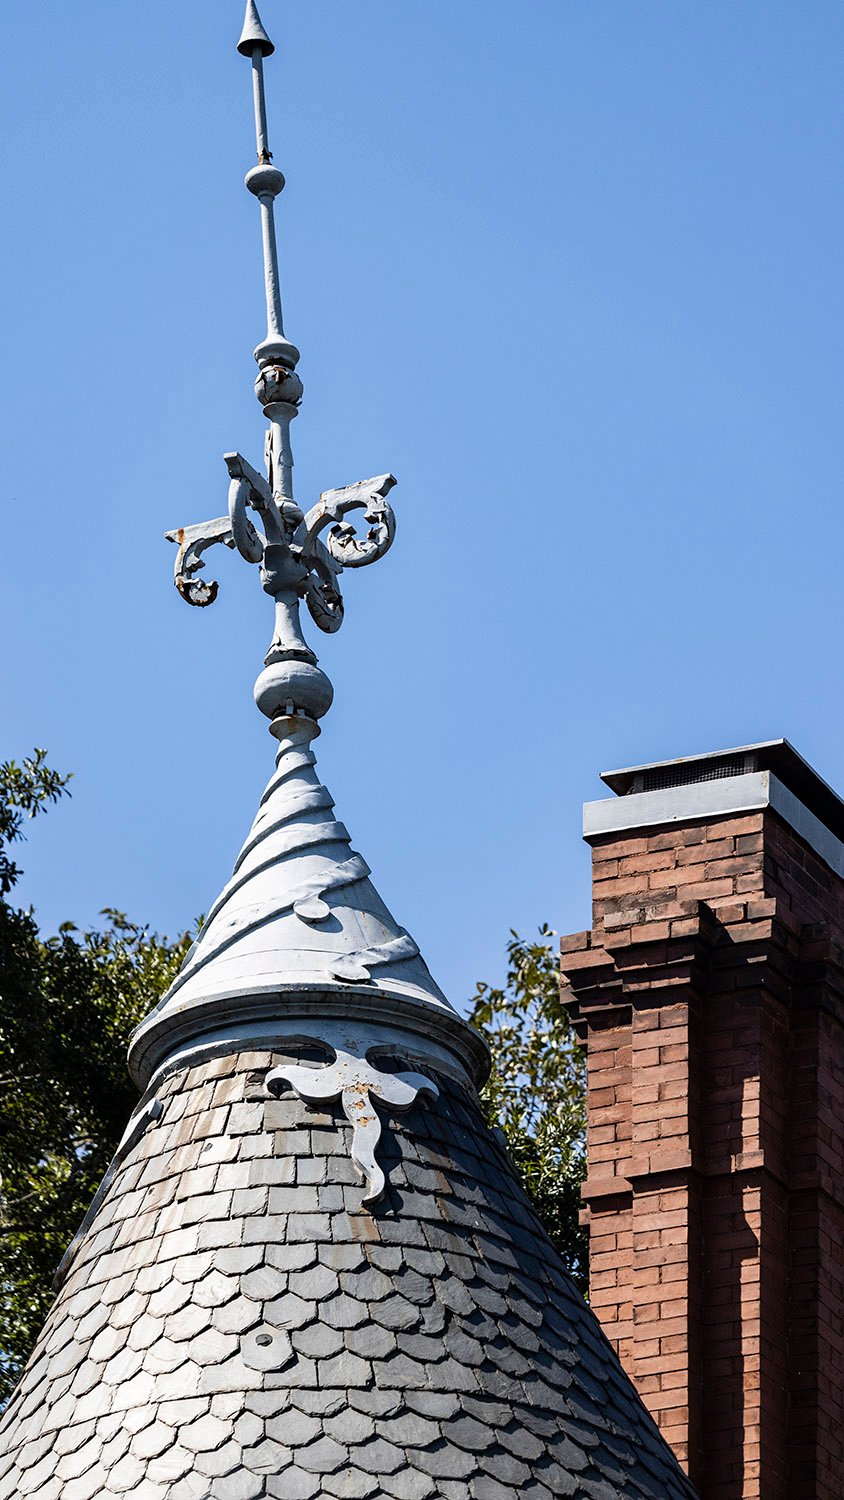
    Turret shingles, finial, and chimney on the J.R. Carmichael Residence, Jackson, Georgia
    Turret shingles, finial, and chimney on the J.R. Carmichael Residence, Jackson, Georgia
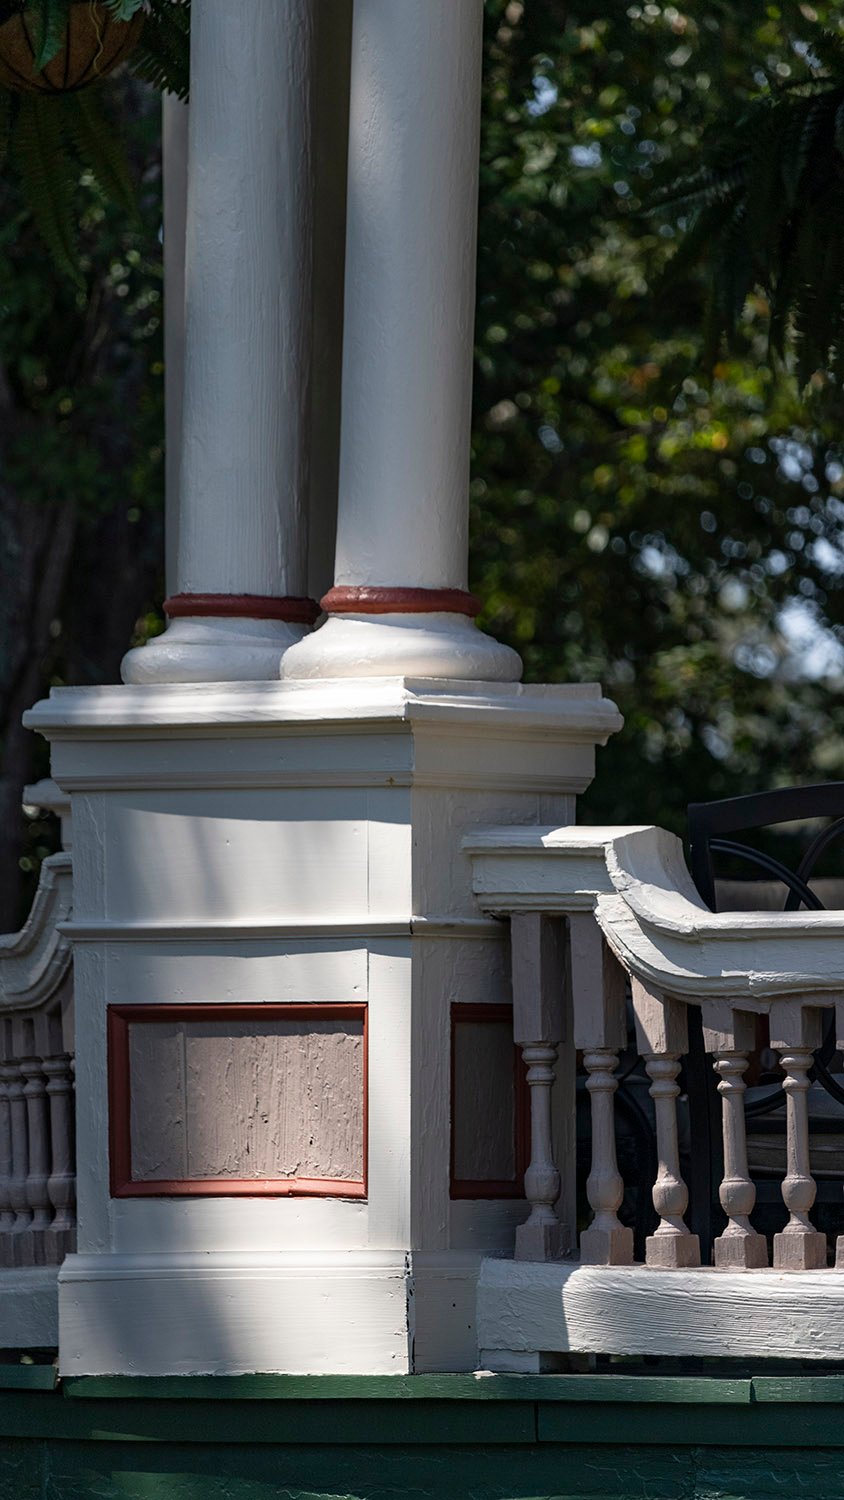
    Pedestal and balustrade on the first-floor porch of the J.R. Carmichael Residence, Jackson, Georgia
    Pedestal and balustrade on the first-floor porch of the J.R. Carmichael Residence, Jackson, Georgia

    References

    1. National Register of Historic Places Inventory Nomination Form: J.R. Carmichael House ↩︎
    2. “To Build a Railroad.” The Macon Telegraph, December 5, 1897, p. 11. ↩︎
    3. “Some Local Paragraphs.” The Jackson Argus (Jackson, Georgia), March 25, 1898, p. 2. ↩︎
    4. “Butt’s Cotton Season.” The Atlanta Journal, August 27, 1898, p. 9. ↩︎

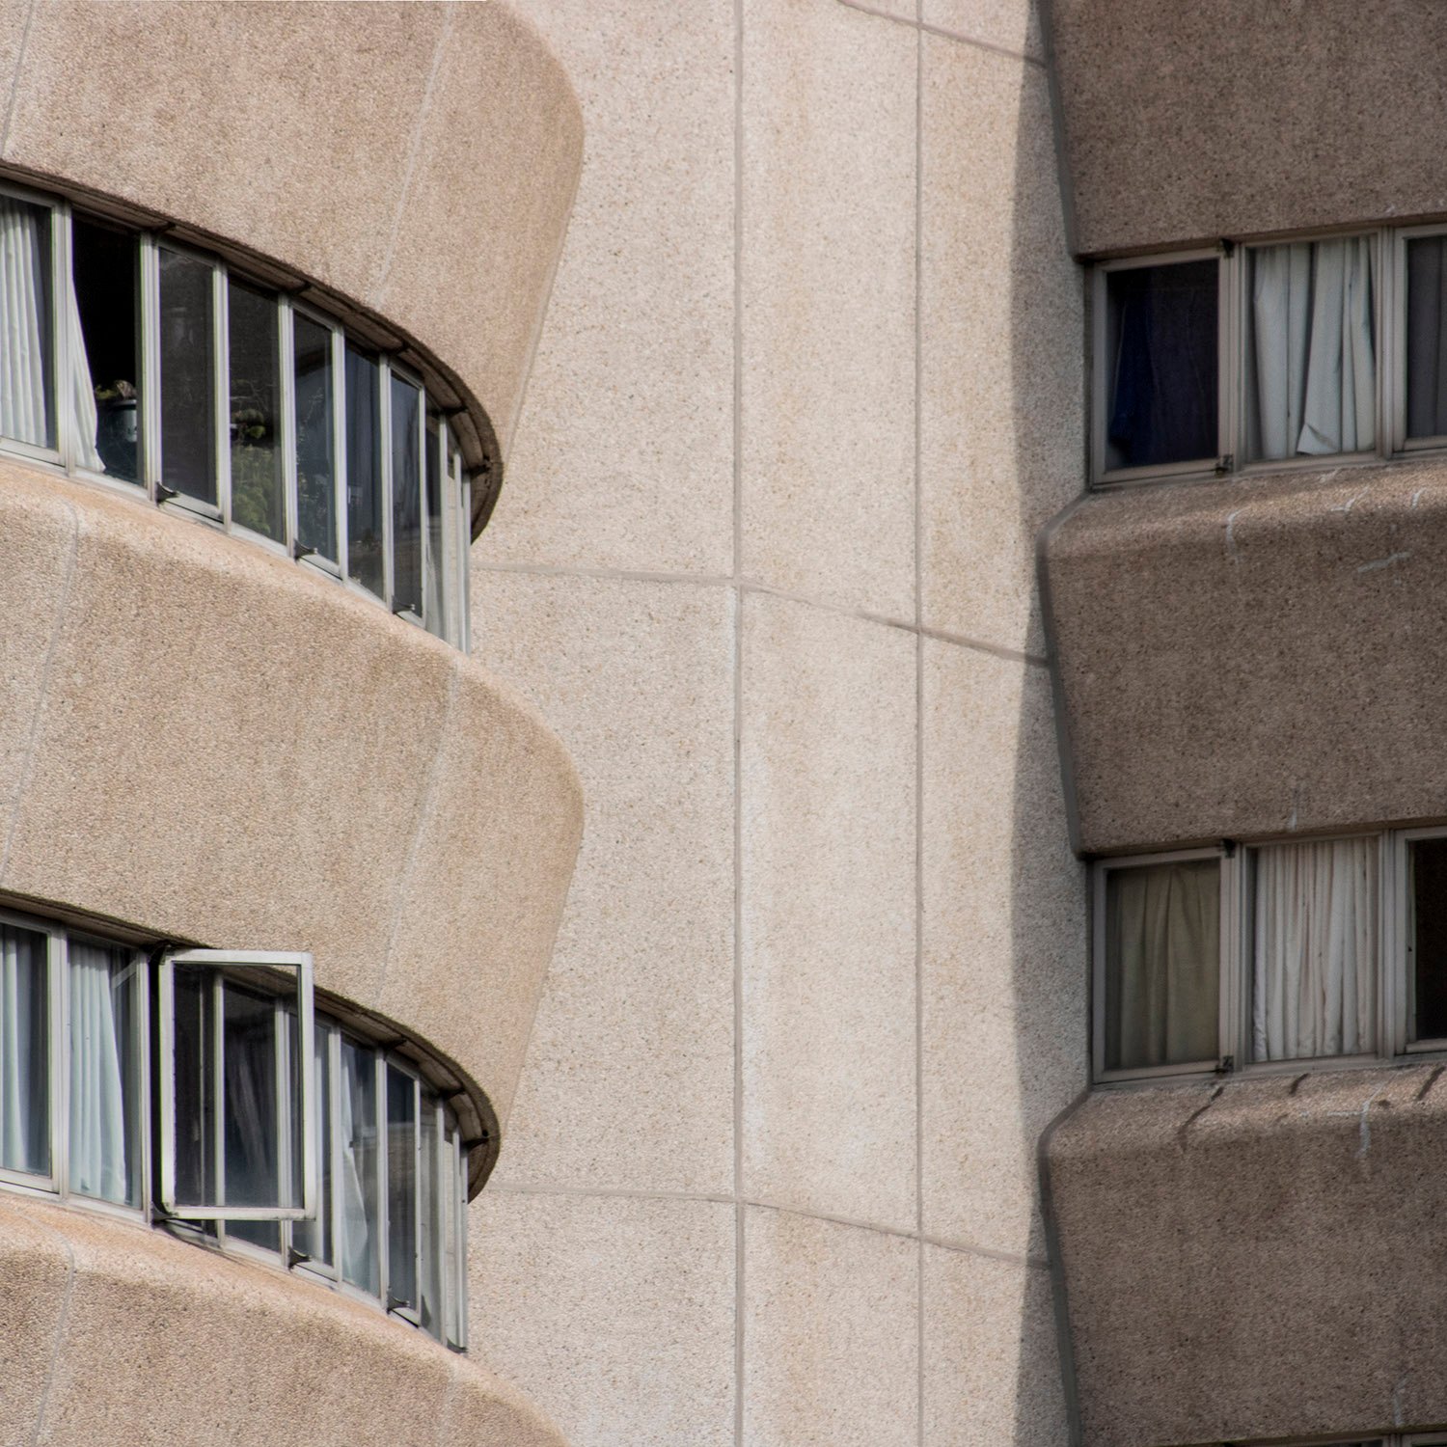
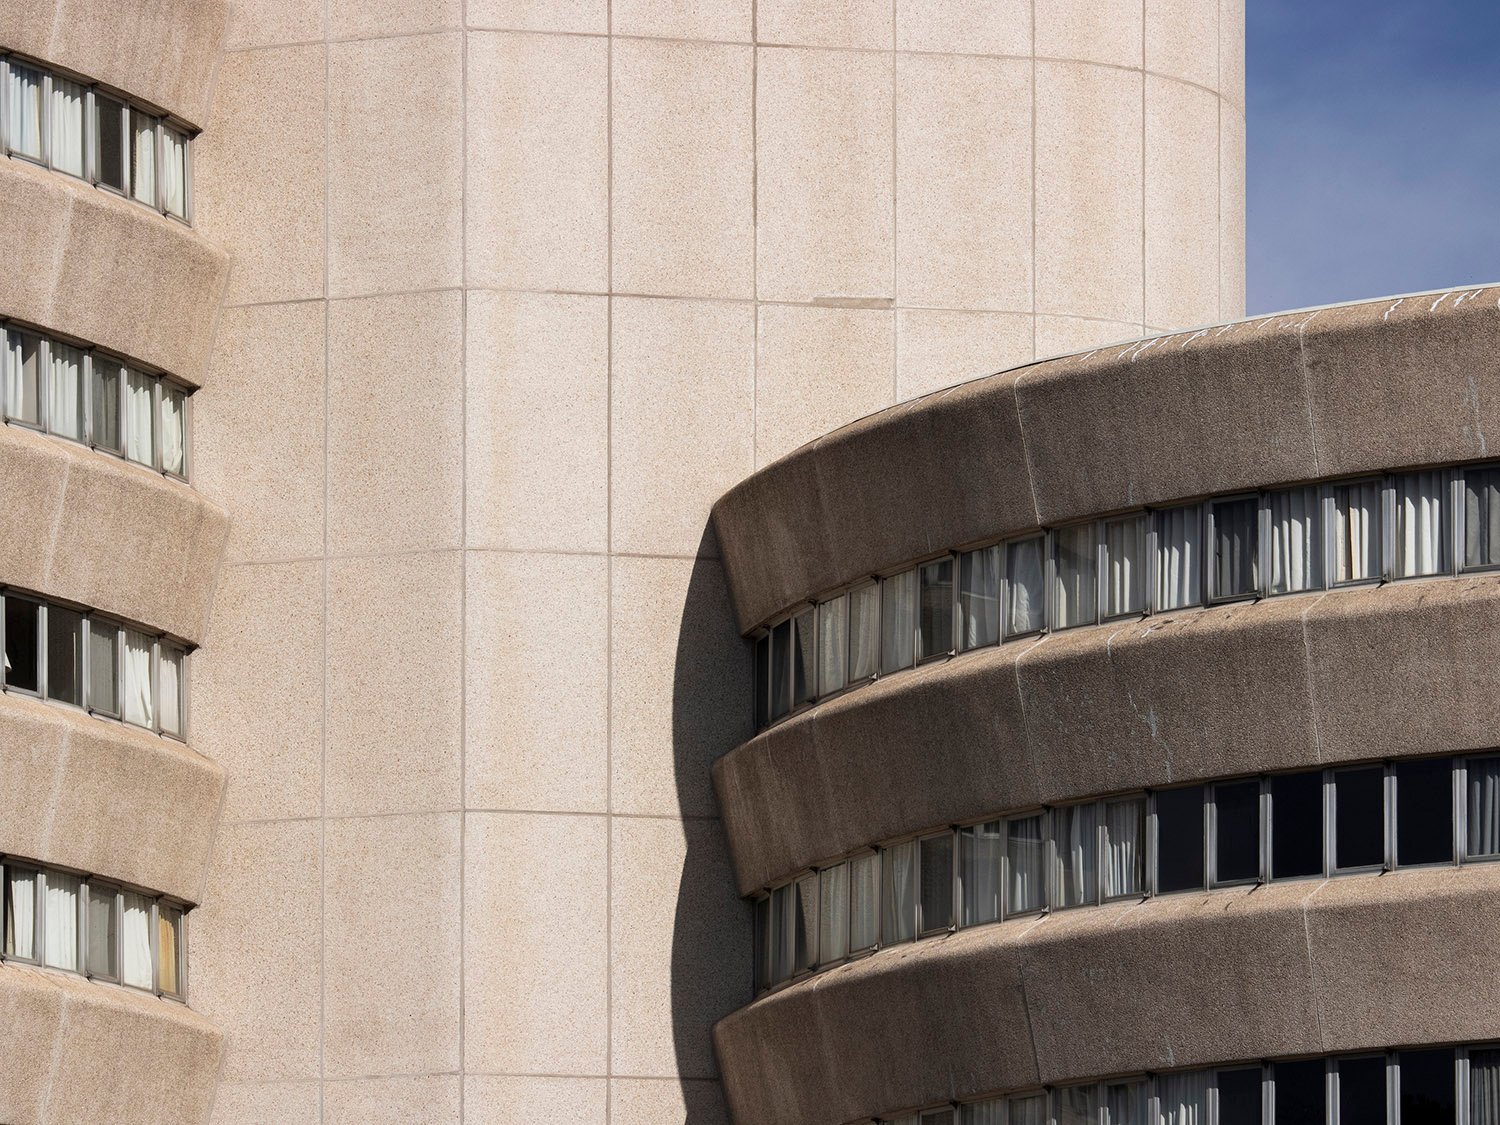
  • Wesley Woods (1965) – Atlanta

    Charles E. Stade & Associates. Wesley Woods (1965). Atlanta.
    Charles E. Stade & Associates. Wesley Woods (1965).1 2 Atlanta.
    Windows on Wesley Woods, Atlanta
    Windows on Wesley Woods, Atlanta
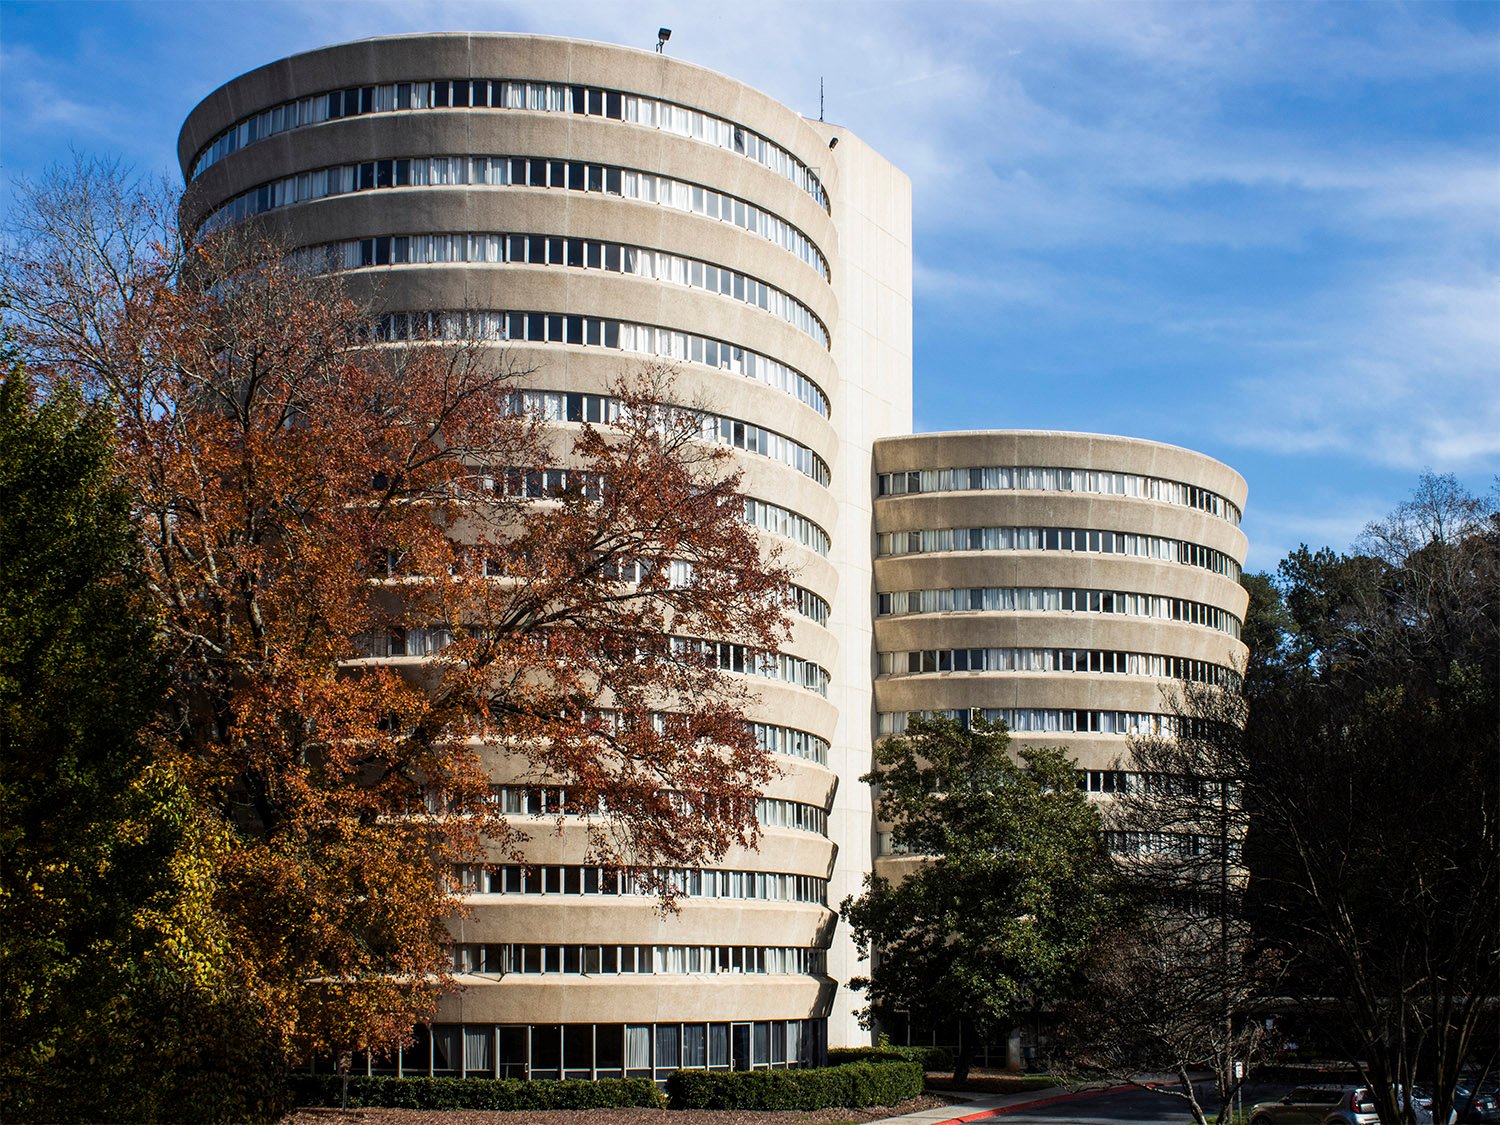
    Towers of Wesley Woods, Atlanta
    Towers of Wesley Woods, Atlanta

    References

    1. “Nursing Home to Go Into Wesley Woods”. The Atlanta Constitution, March 29, 1963, p. 16. ↩︎
    2. Winn, Bill. “Retirement Community Readied for Residents”. The Atlanta Journal, February 24, 1965, p. E-1. ↩︎
  • Cooper Branch Free Public Library (1918) – Camden, New Jersey

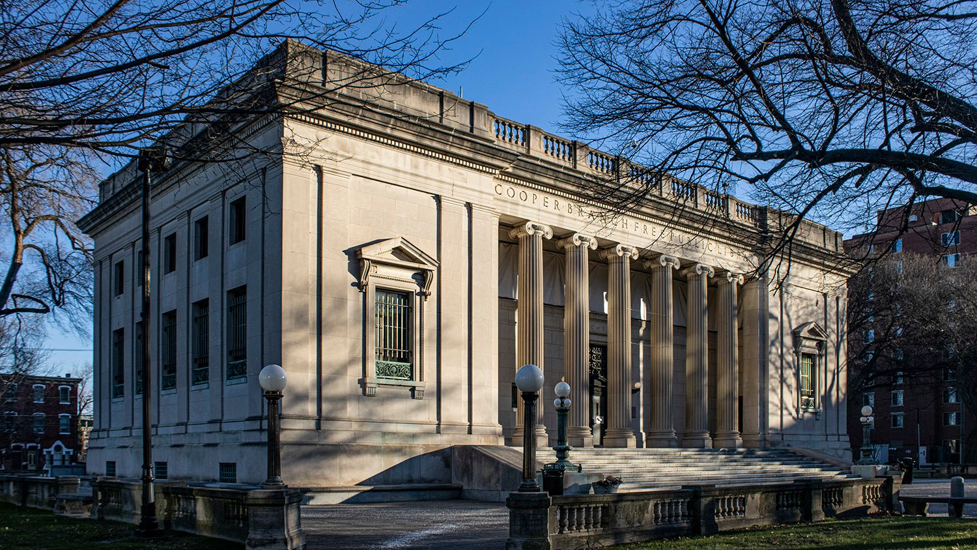
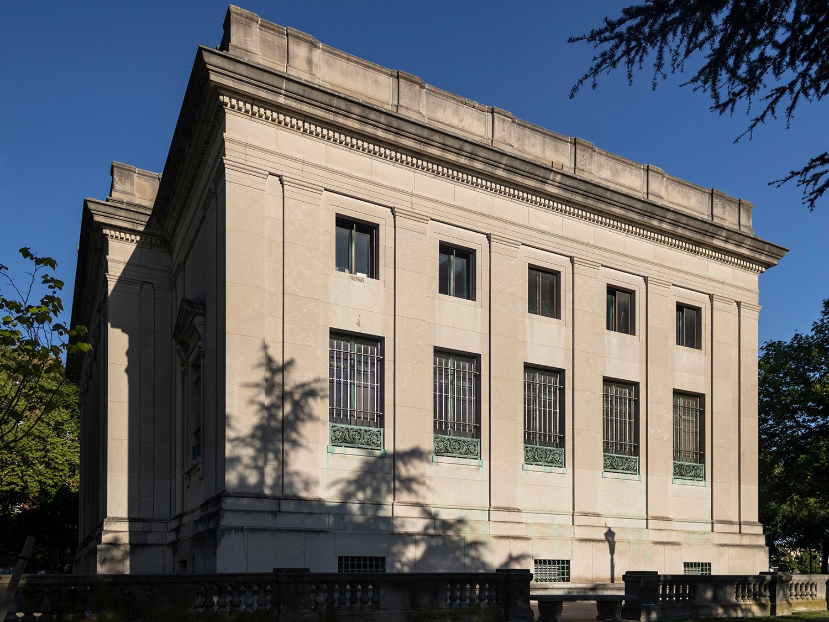
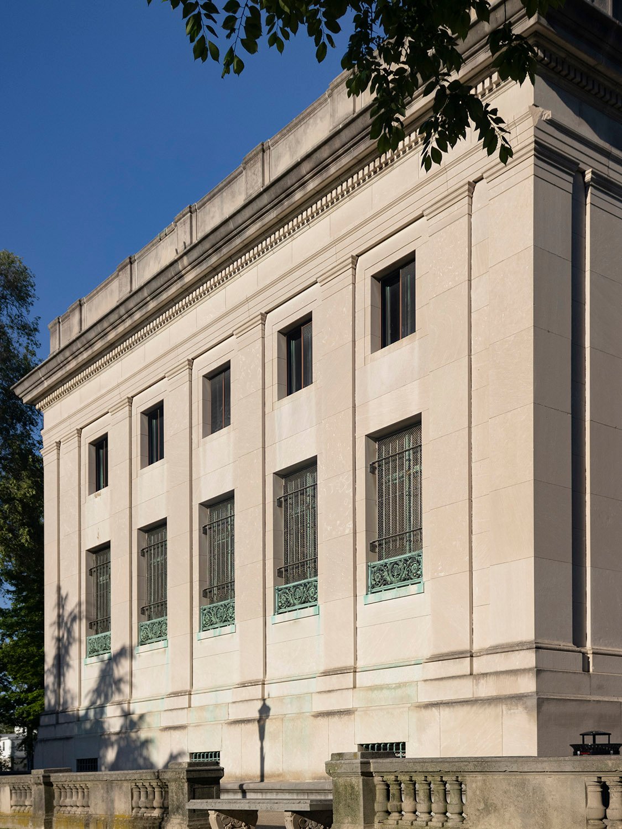
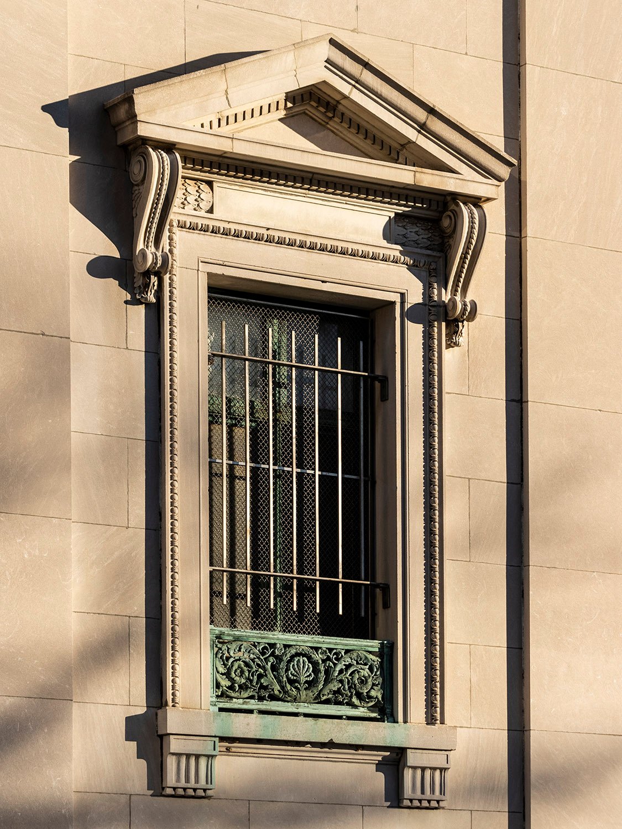
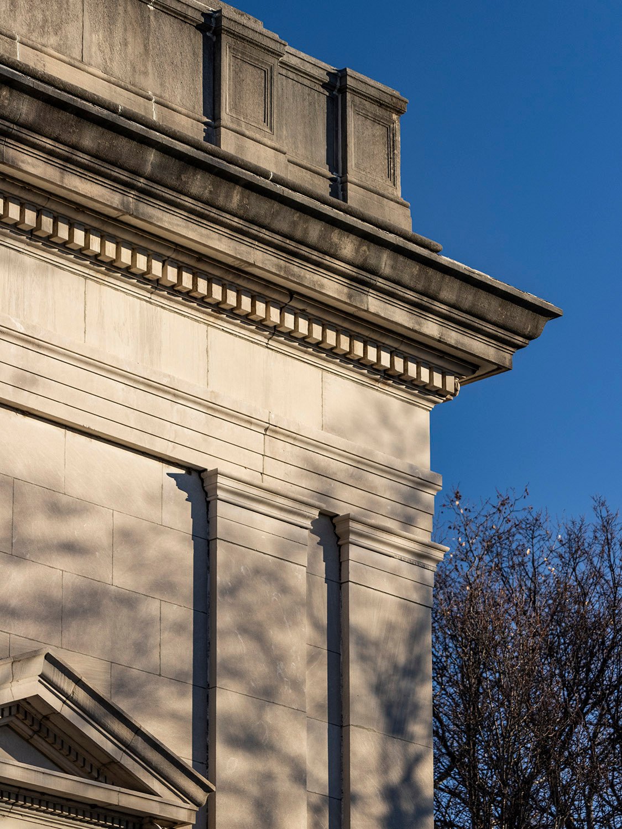
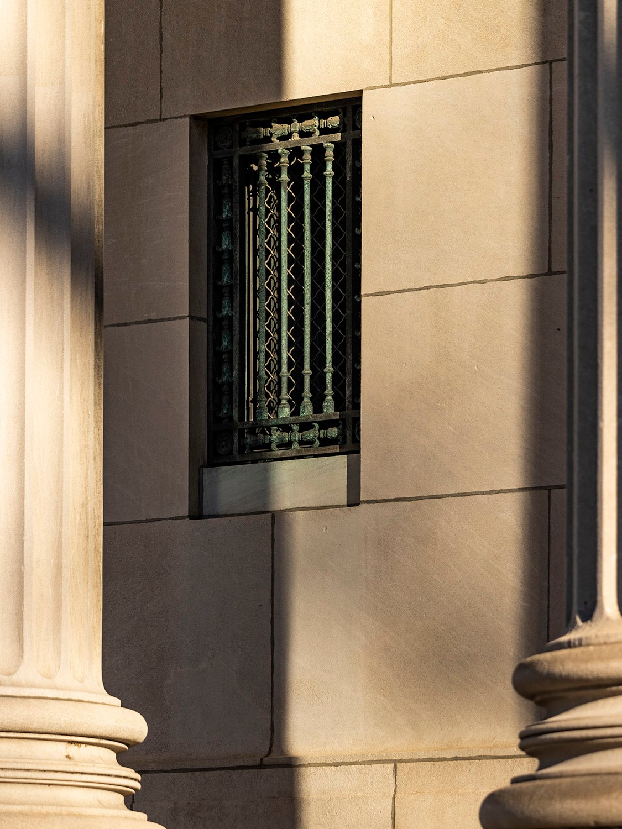
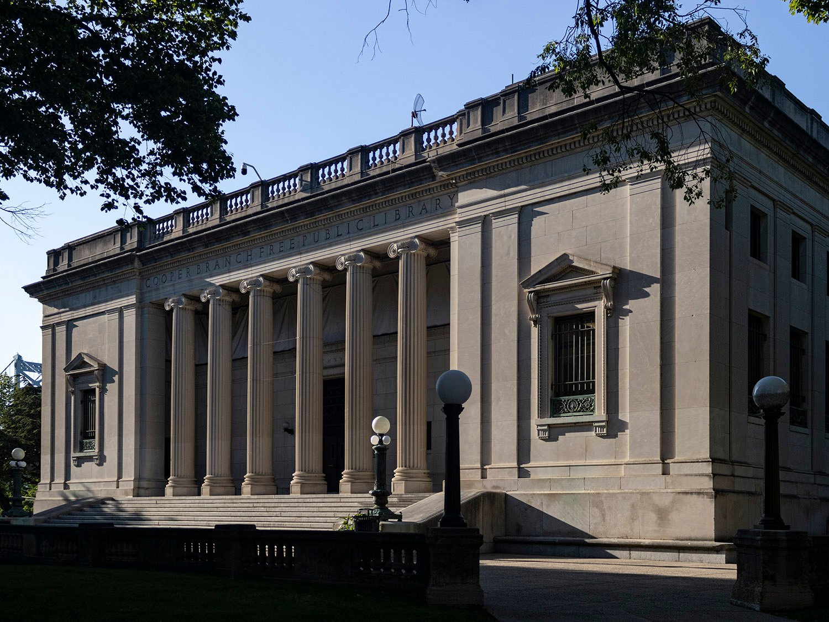
    Karcher & Smith. Cooper Branch Free Public Library (1918). Camden, New Jersey.
    Karcher & Smith. Cooper Branch Free Public Library (1918). Camden, New Jersey.1 2
    West elevation of the Cooper Branch Free Public Library, Camden, New Jersey
    West elevation of the Cooper Branch Free Public Library, Camden, New Jersey
    West elevation of the Cooper Branch Free Public Library, Camden, New Jersey
    West elevation of the Cooper Branch Free Public Library, Camden, New Jersey
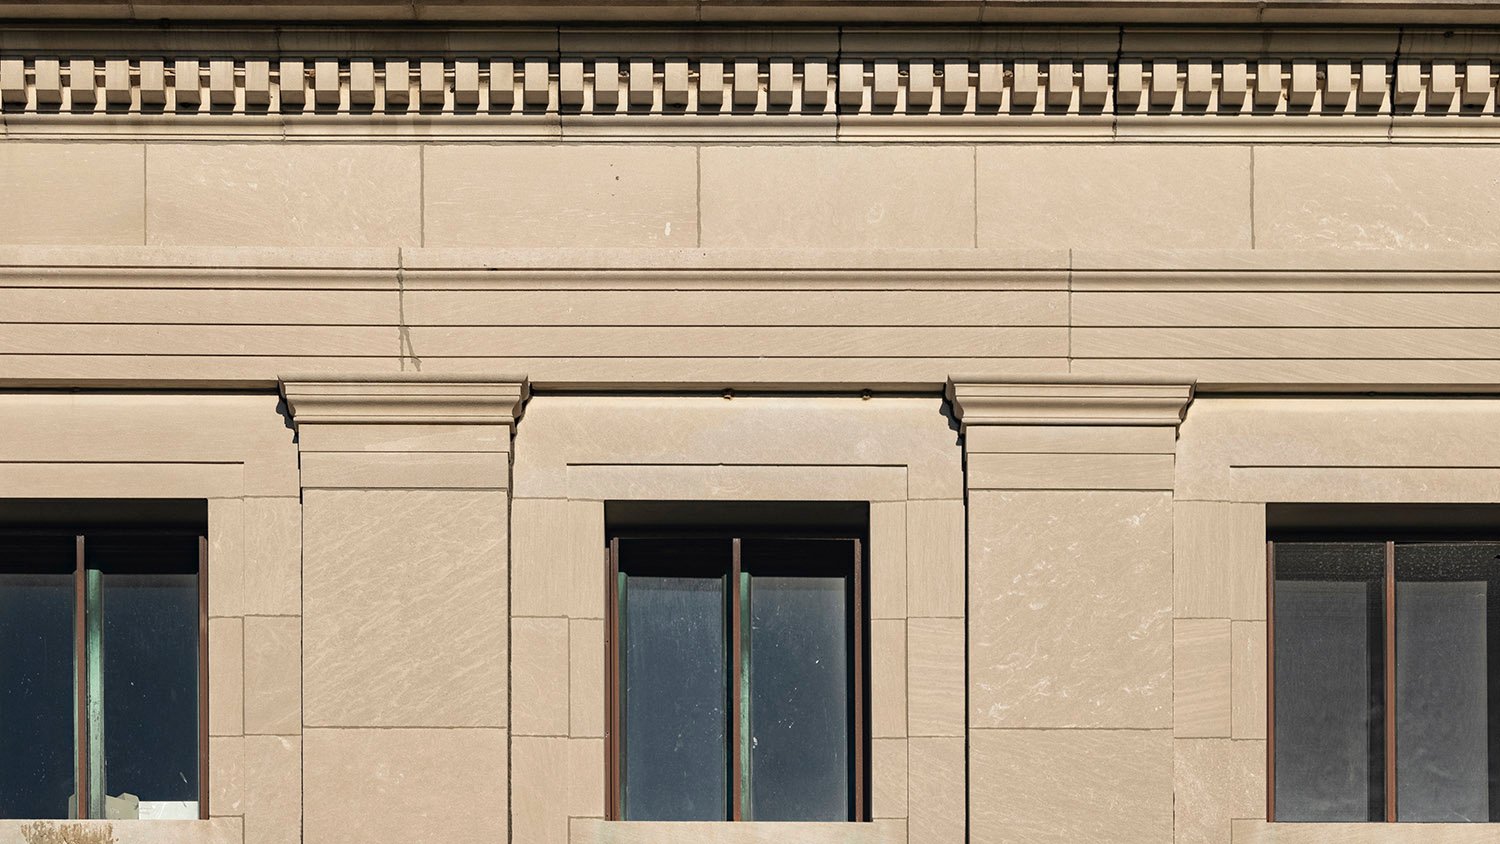
    Window on the facade of the Cooper Branch Free Public Library, Camden, New Jersey
    Window on the facade of the Cooper Branch Free Public Library, Camden, New Jersey
    Balustrade, inscription, and columns on the facade of the Cooper Branch Free Public Library, Camden, New Jersey
    Balustrade, inscription, and columns on the facade of the Cooper Branch Free Public Library, Camden, New Jersey
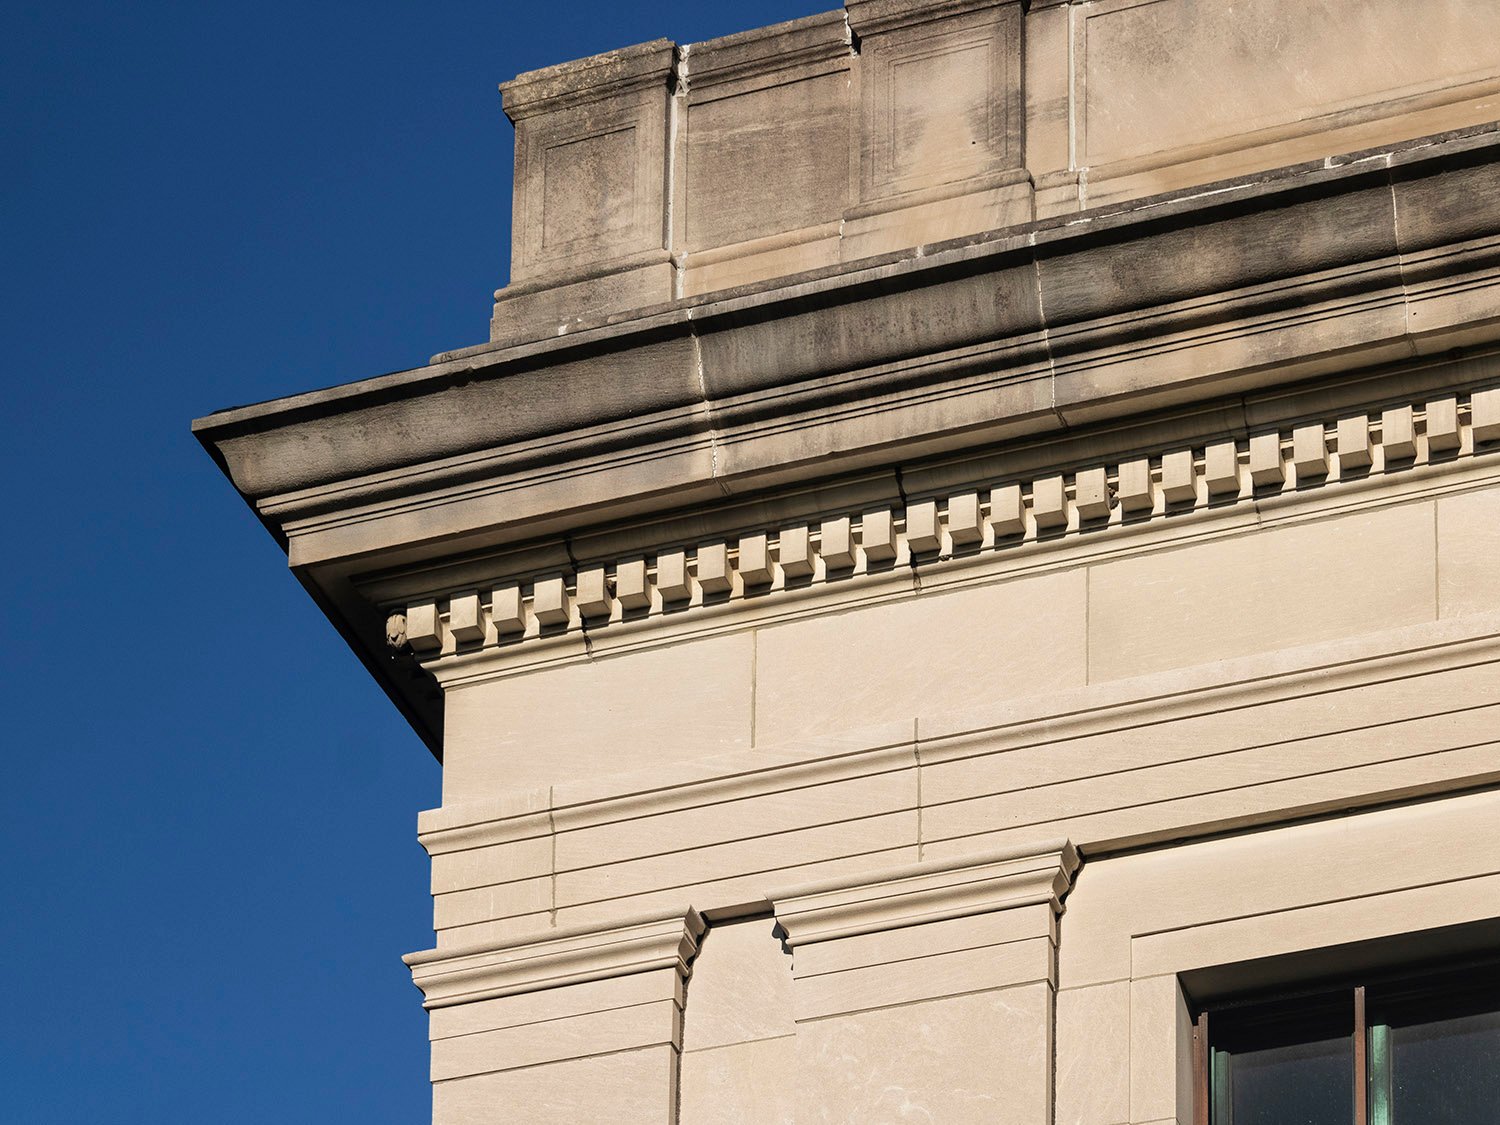
    Cornice, inscription, and Ionic capitals on the Cooper Branch Free Public Library, Camden, New Jersey
    Cornice, inscription, and Ionic capitals on the Cooper Branch Free Public Library, Camden, New Jersey
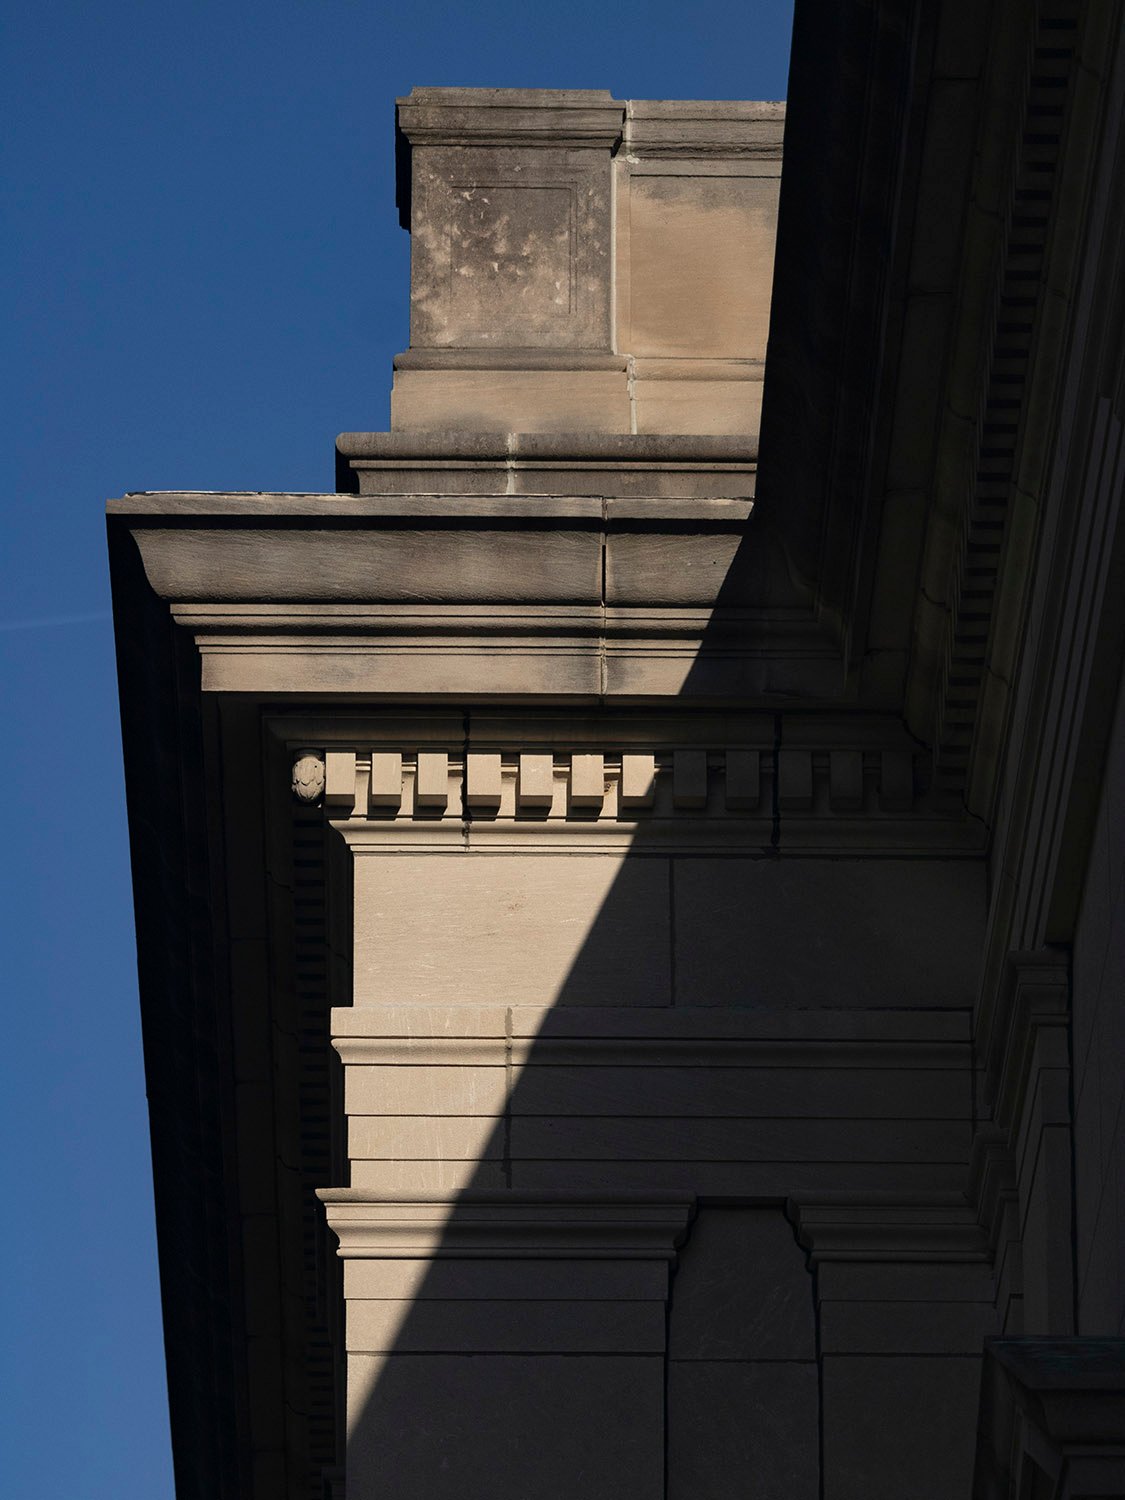
    Cornice, frieze, and pilasters on the southeast corner of the Cooper Branch Free Public Library, Camden, New Jersey
    Cornice, frieze, and pilasters on the southeast corner of the Cooper Branch Free Public Library, Camden, New Jersey
    Looking between columns at a window on the facade of the Cooper Branch Free Public Library, Camden, New Jersey
    Looking between columns at a window on the facade of the Cooper Branch Free Public Library, Camden, New Jersey
    Pedimented window on the facade of the Cooper Branch Free Public Library, Camden, New Jersey
    Pedimented window on the facade of the Cooper Branch Free Public Library, Camden, New Jersey
    Achitrave, ornamental railing, and triglyphs on a window of the Cooper Branch Free Public Library, Camden, New Jersey
    Achitrave, ornamental railing, and triglyphs on a window of the Cooper Branch Free Public Library, Camden, New Jersey
    Pediment and mouldings on the main entrance of the Cooper Branch Free Public Library, Camden, New Jersey
    Pediment and mouldings on the main entrance of the Cooper Branch Free Public Library, Camden, New Jersey
    Greek Key moulding on the facade of the Cooper Branch Free Public Library, Camden, New Jersey
    Greek Key moulding on the facade of the Cooper Branch Free Public Library, Camden, New Jersey
    Cornice, frieze, and pilasters on the northwest corner of the Cooper Branch Free Public Library, Camden, New Jersey
    Pedestal, cornice, frieze, and pilasters on the north elevation of the Cooper Branch Free Public Library, Camden, New Jersey
    Pedestal, cornice, frieze, and pilasters on the north elevation of the Cooper Branch Free Public Library, Camden, New Jersey
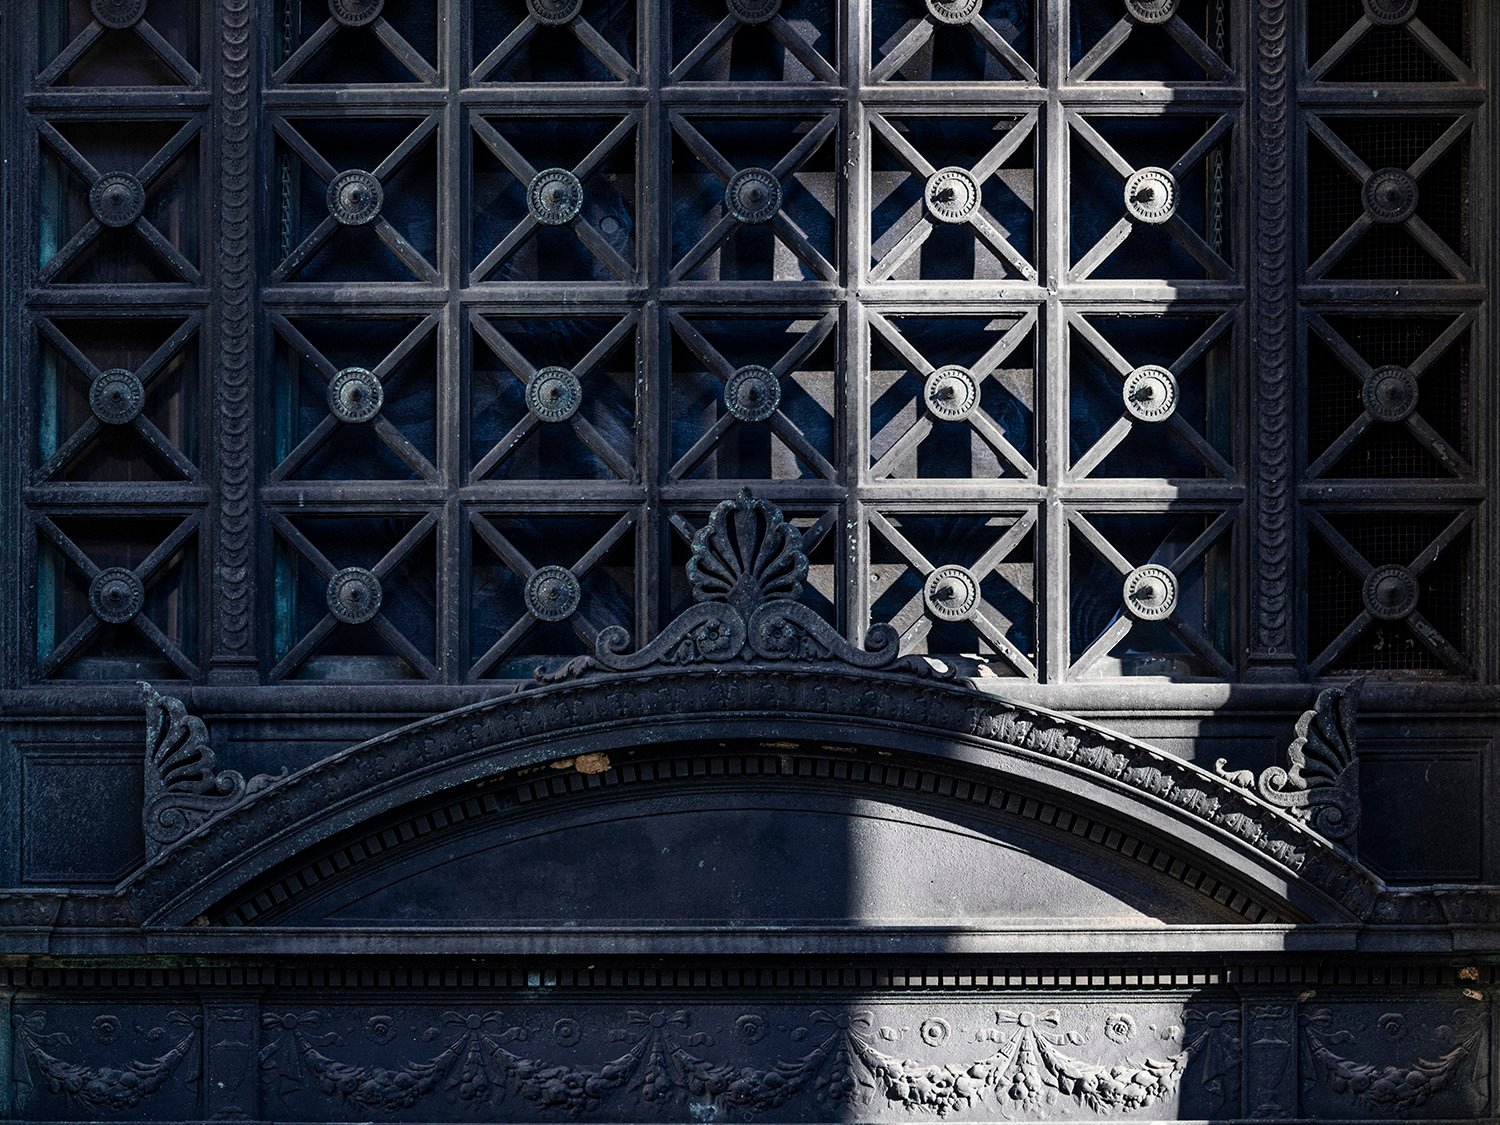
    Date inscription, ornamental iron, and pediment above the main entrance of the Cooper Branch Free Public Library, Camden, New Jersey
    Date inscription, ornamental iron, and pediment above the main entrance of the Cooper Branch Free Public Library, Camden, New Jersey
    Ornamental iron and pediment above the main entrance of the Cooper Branch Free Public Library, Camden, New Jersey
    Ornamental iron and pediment above the main entrance of the Cooper Branch Free Public Library, Camden, New Jersey
    Second-floor window on the west elevation of the Cooper Branch Free Public Library, Camden, New Jersey
    Second-floor window on the west elevation of the Cooper Branch Free Public Library, Camden, New Jersey
    Base of a column on the facade of the Cooper Branch Free Public Library, Camden, New Jersey
    Base of a column on the facade of the Cooper Branch Free Public Library, Camden, New Jersey
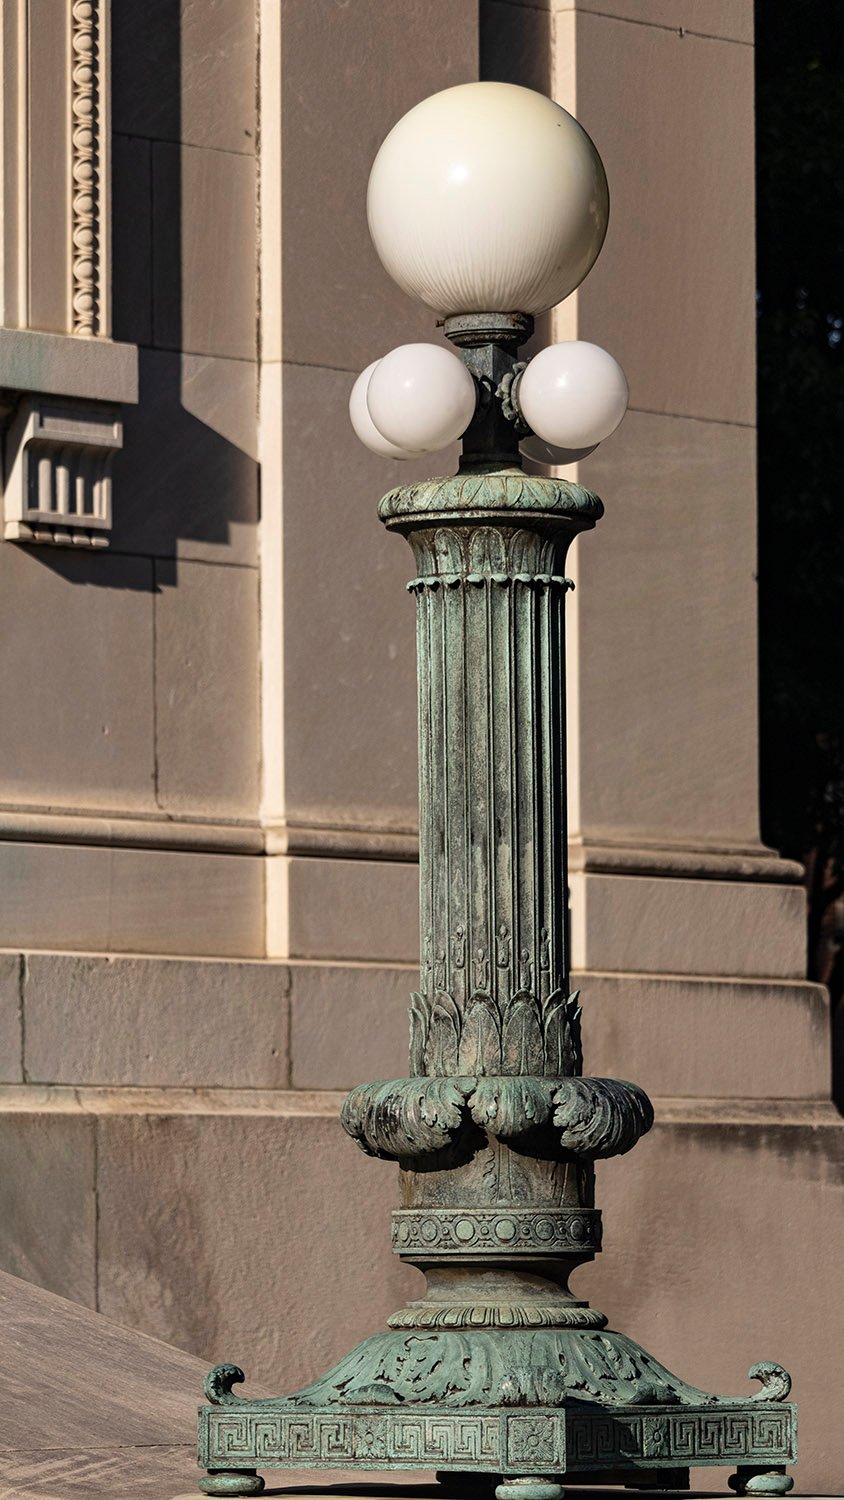
    Light and pedestal at the entrance of the Cooper Branch Free Public Library, Camden, New Jersey
    Light and pedestal at the entrance of the Cooper Branch Free Public Library, Camden, New Jersey
    Looking at the Cooper Branch Free Public Library from the southeast
    Looking at the Cooper Branch Free Public Library from the southeast

    References

    1. “Beautiful Design For New Library”. Camden Post-Telegram (Camden, New Jersey), April 20, 1916, p. 1. ↩︎
    2. “North Camden News”. Camden Post-Telegram (Camden, New Jersey), March 23, 1918, p. 9. ↩︎
  • The Cathedral of All Souls (1896) – Asheville, North Carolina

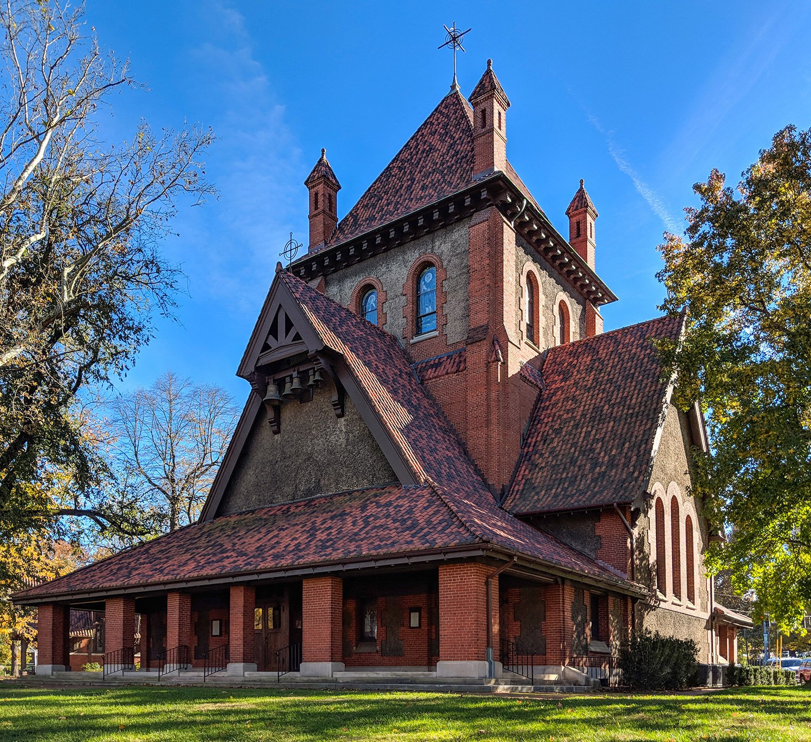
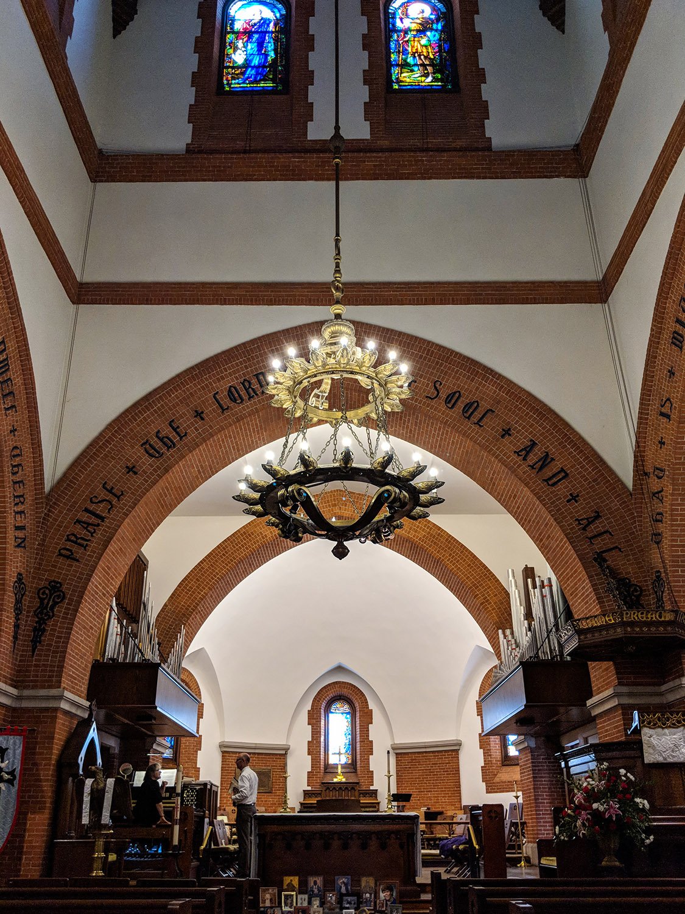
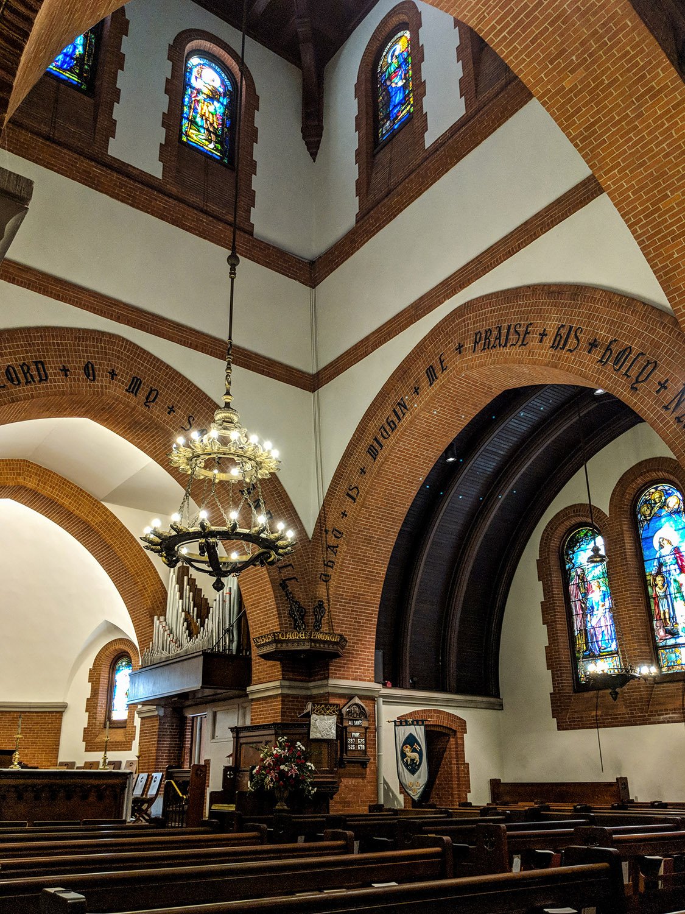
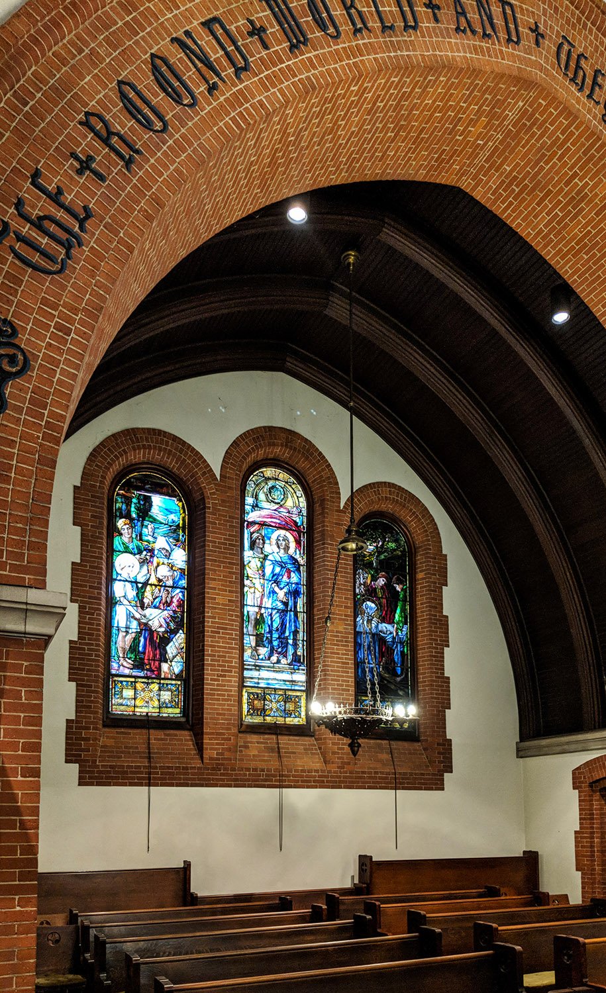
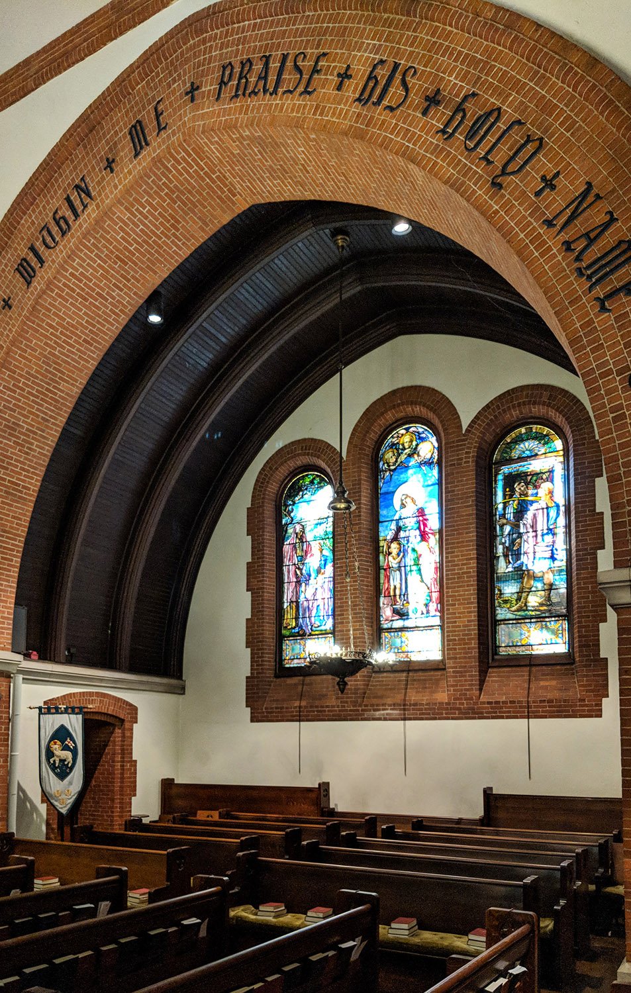
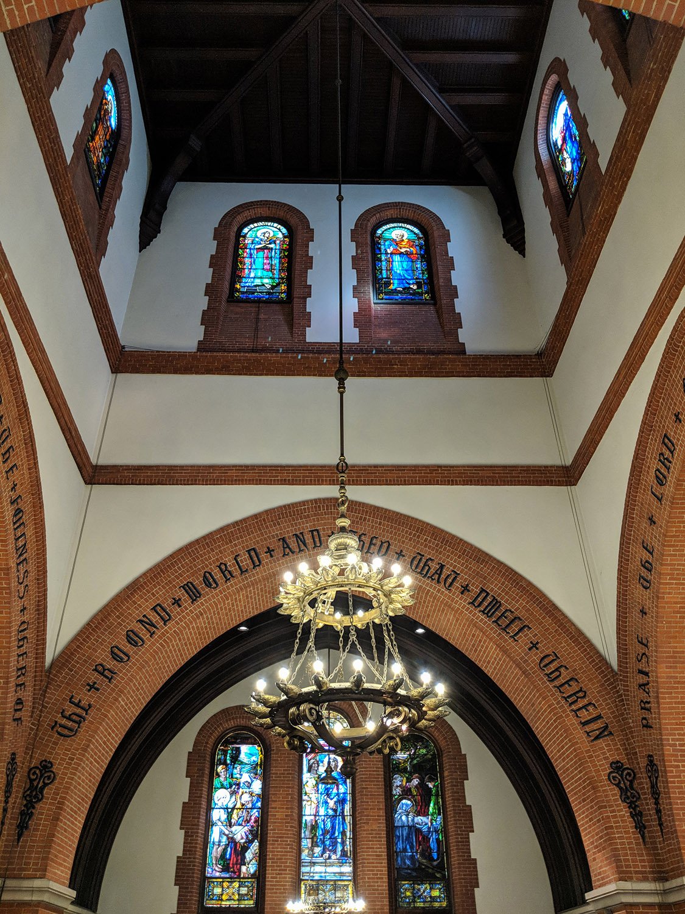
    Richard Morris Hunt. The Cathedral of All Souls (1896). Biltmore Village, Asheville, North Carolina.1 2
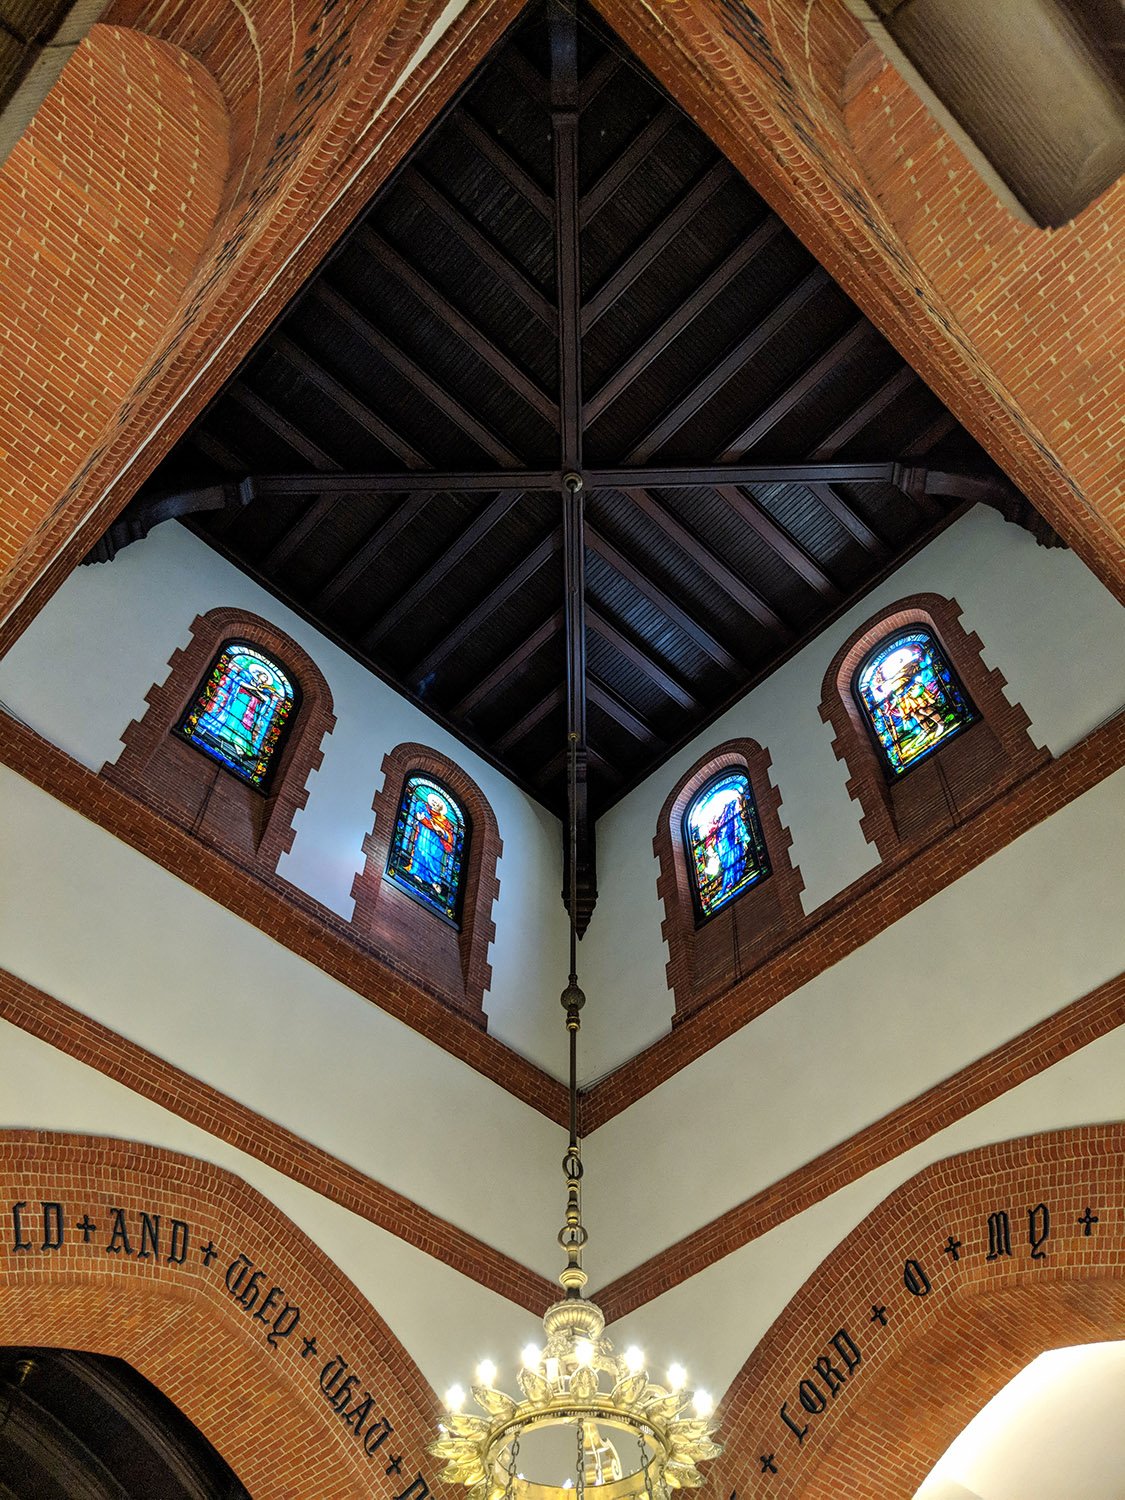
    Looking up in the tower of The Cathedral of All Souls, Asheville, North Carolina
    Looking up in the tower of The Cathedral of All Souls, Asheville, North Carolina
    Sanctuary of The Cathedral of All Souls, Asheville, North Carolina
    Sanctuary of The Cathedral of All Souls, Asheville, North Carolina
    Sanctuary of The Cathedral of All Souls, Asheville, North Carolina
    Sanctuary of The Cathedral of All Souls, Asheville, North Carolina
    East transept of The Cathedral of All Souls, Asheville, North Carolina
    East transept of The Cathedral of All Souls, Asheville, North Carolina
    West transept of The Cathedral of All Souls, Asheville, North Carolina
    West transept of The Cathedral of All Souls, Asheville, North Carolina
    Looking up in the sanctuary of The Cathedral of All Souls, Asheville, North Carolina
    Looking up in the sanctuary of The Cathedral of All Souls, Asheville, North Carolina
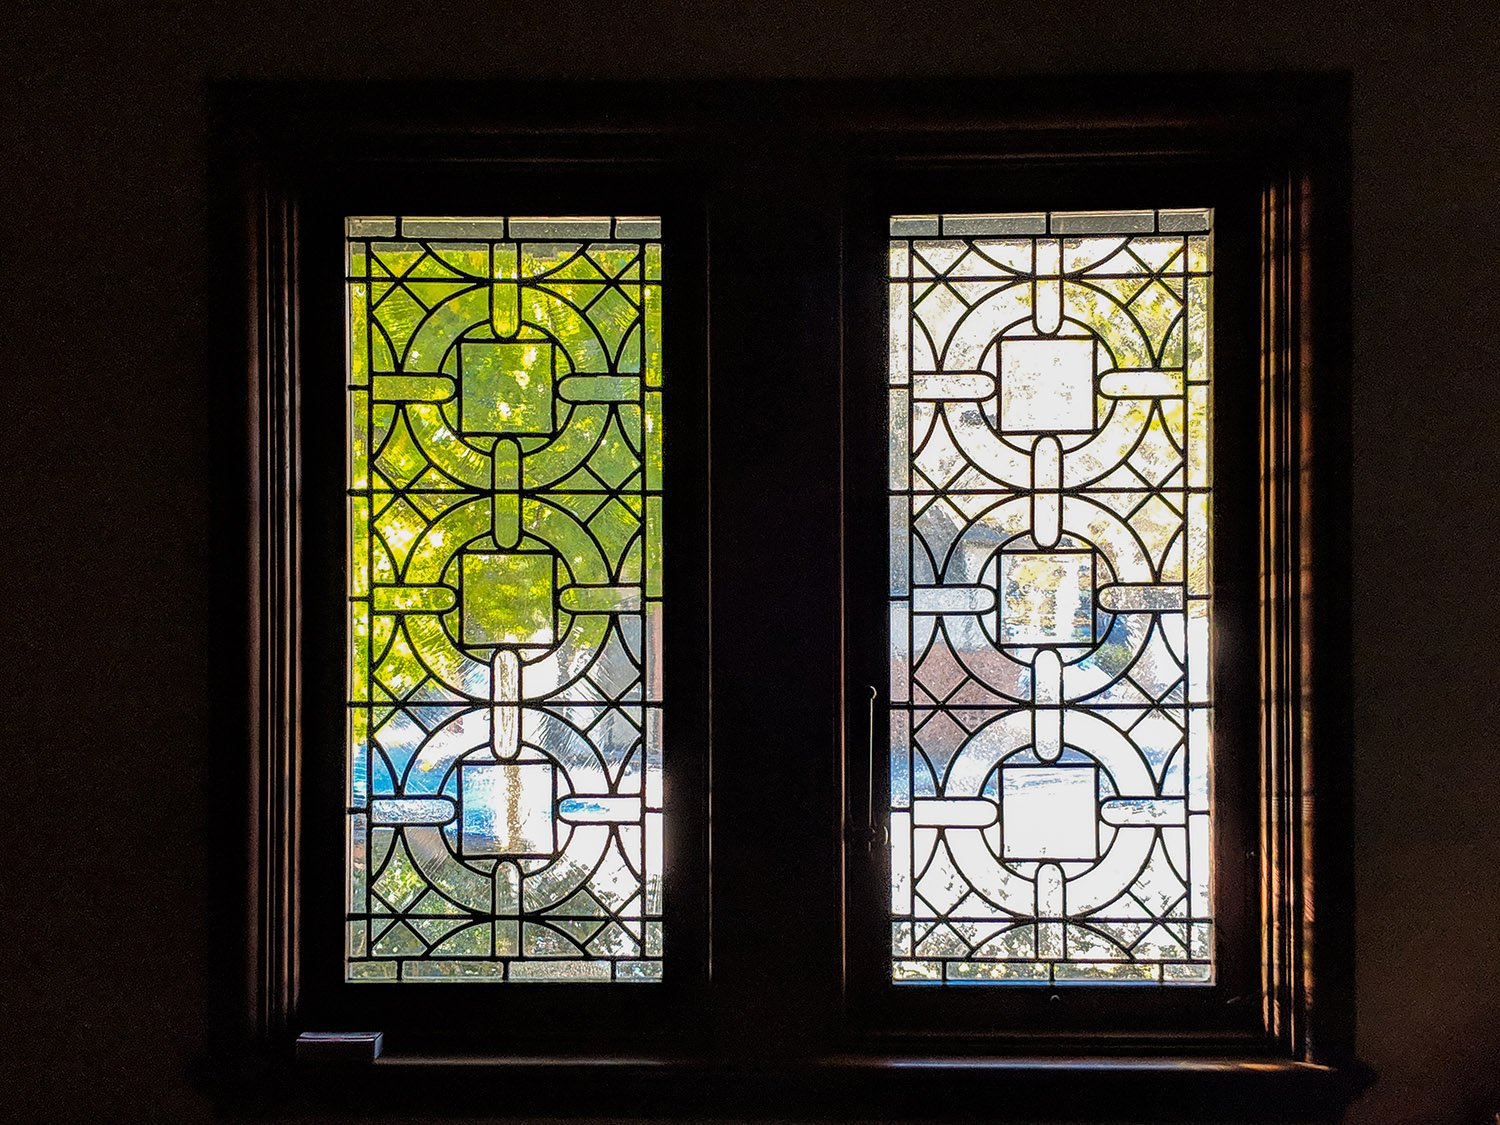
    A window in The Cathedral of All Souls, Asheville, North Carolina
    A window in The Cathedral of All Souls, Asheville, North Carolina

    References

    1. History & Architecture — The Cathedral of All Souls ↩︎
    2. National Register of Historic Places — Nomination Form: Biltmore Village Historic Resources ↩︎