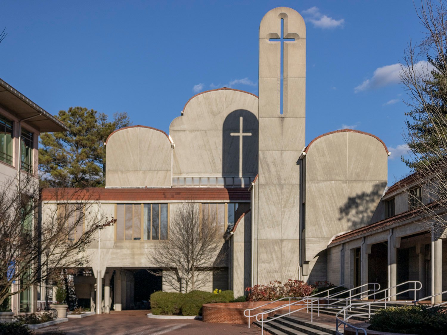
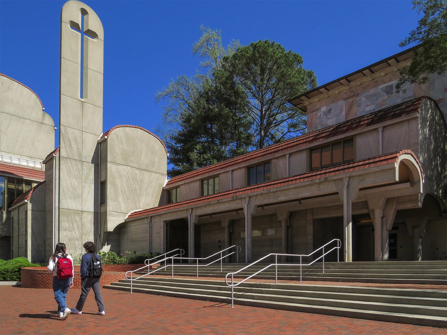
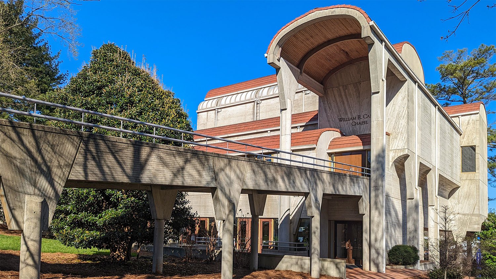
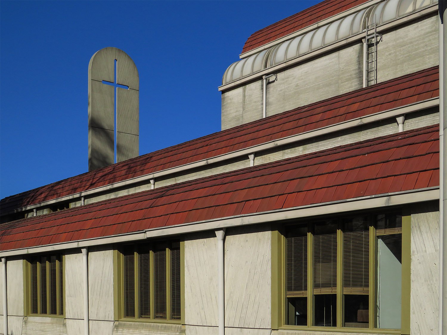
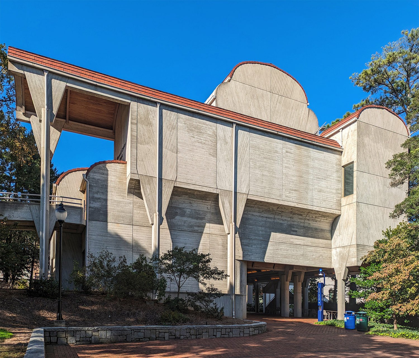
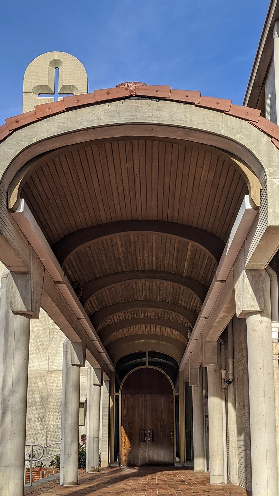
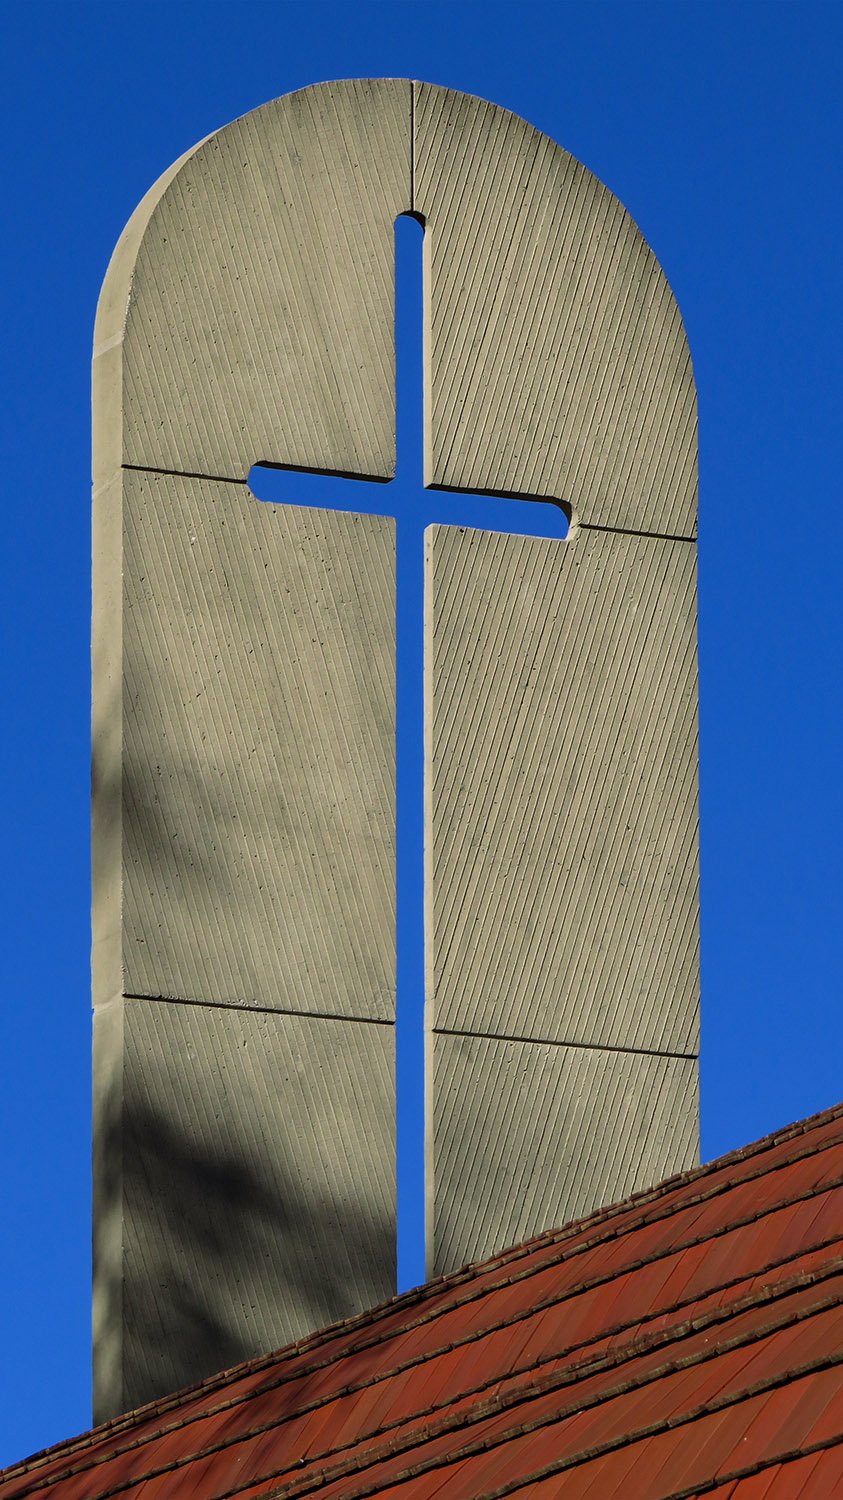
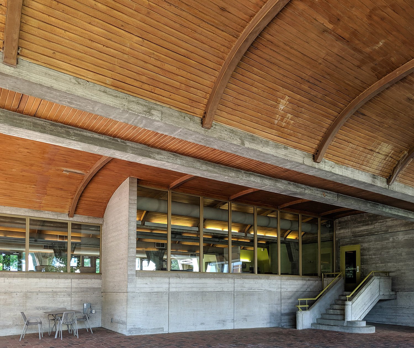
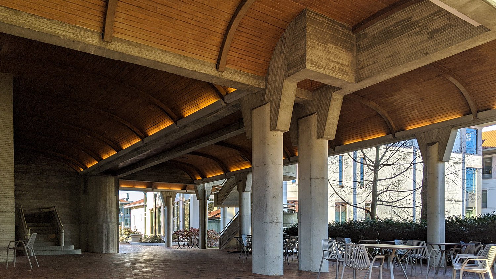
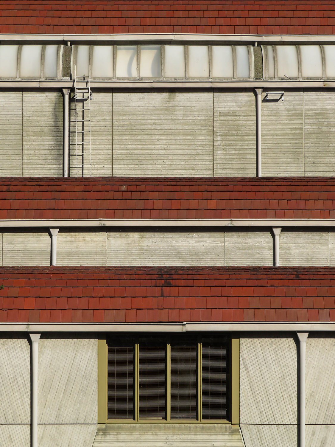
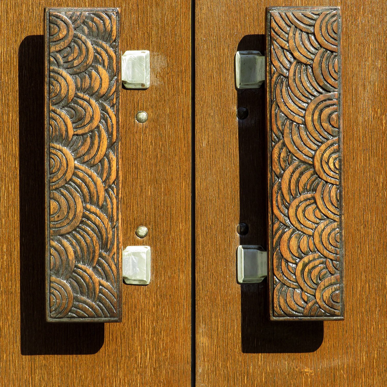
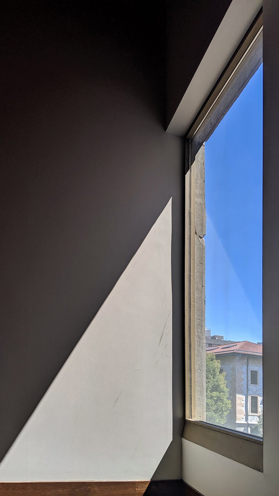
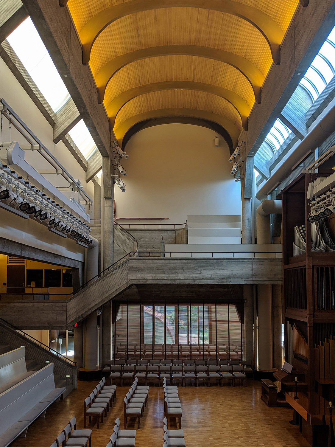
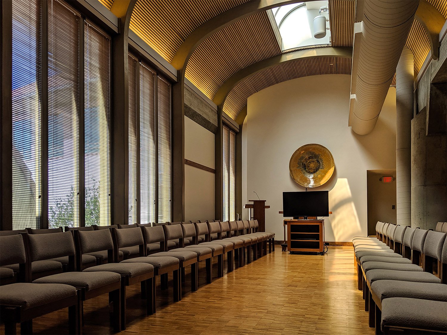
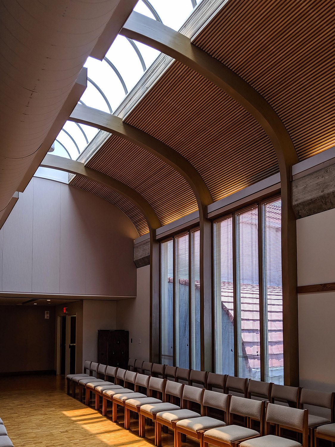
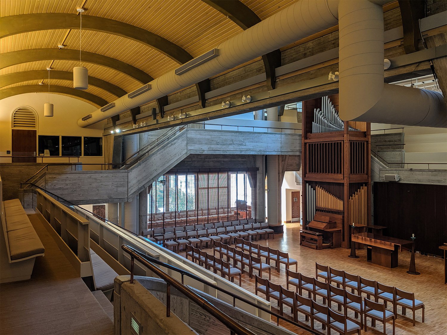
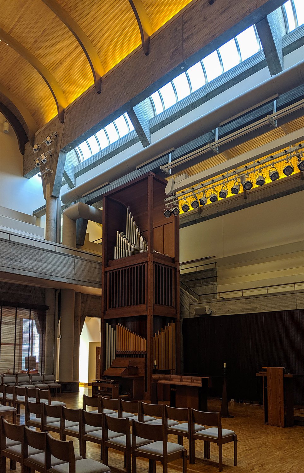
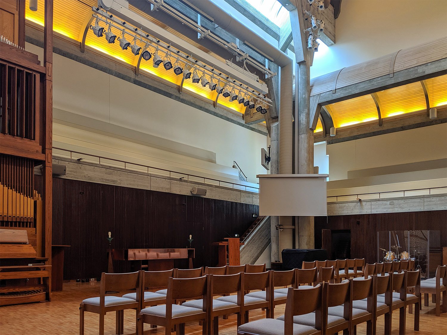
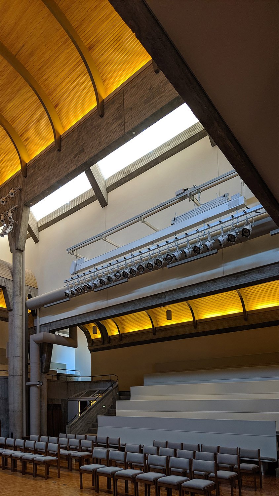
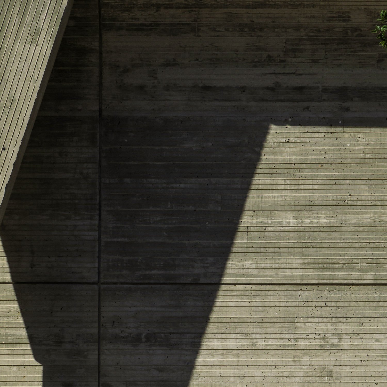
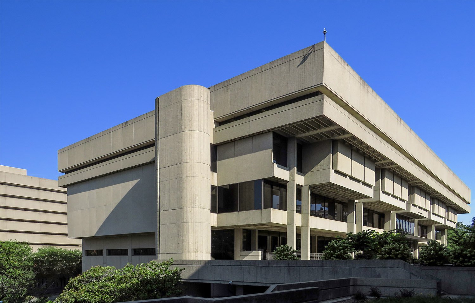
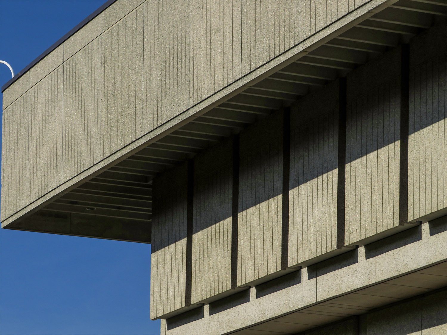
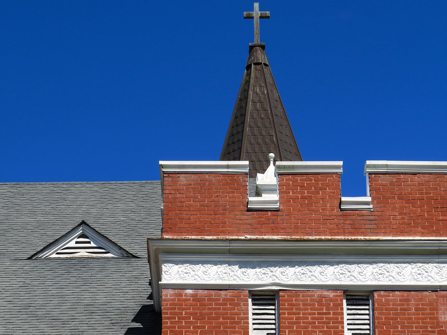
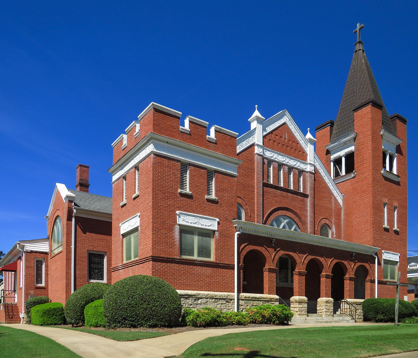
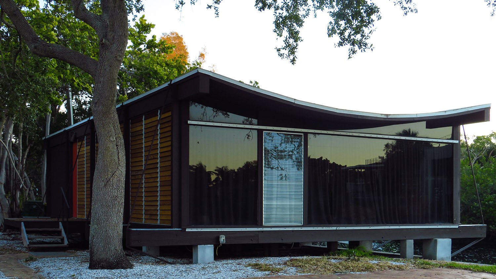
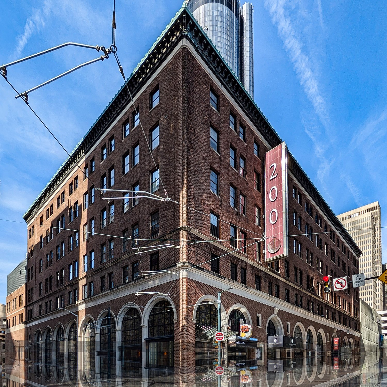
Paul Rudolph.William R. Cannon Chapel and Religious Center (1981). Emory University, Atlanta.123Looking at Cannon Chapel from the northwestLooking at Cannon Chapel from the southeastSouth elevation of Cannon Chapel, AtlantaEast facade of Cannon Chapel, AtlantaEntrance breezeway on the west facade of Cannon Chapel, AtlantaSteeple on Cannon Chapel, AtlantaGround floor entrance on the north elevation of Cannon Chapel, AtlantaCovered walkway beneath Cannon Chapel, AtlantaWindow and roof on the south elevation of Cannon Chapel, AtlantaDoor handles the south entrance of Cannon Chapel, AtlantaLooking out a window in Cannon Chapel, AtlantaSanctuary in Cannon Chapel, AtlantaTeaching chapel in Cannon Chapel, AtlantaTeaching chapel in Cannon Chapel, AtlantaSanctuary of Cannon Chapel, AtlantaOrgan in the sanctuary of Cannon Chapel, AtlantaSanctuary in Cannon Chapel, AtlantaLooking up at the skylight in the sanctuary of Cannon Chapel, AtlantaBoard-formed concrete on the exterior of Cannon Chapel, Atlanta
References
Speed, Billy Cheney. “New Chapel Will Open At Emory”. The Atlanta Journal-The Atlanta Constitution Weekend, September 19, 1981, p. 10-B. ↩︎
Burnett, W.C. “Emory chapel offered architect a challenge”. The Atlanta Journal, October 2, 1981, 1-C. ↩︎
Fox, Catherine. “Emory Chapel A Gem Of Design”. The Atlanta Constitution, October 16, 1981, p. 1-C. ↩︎
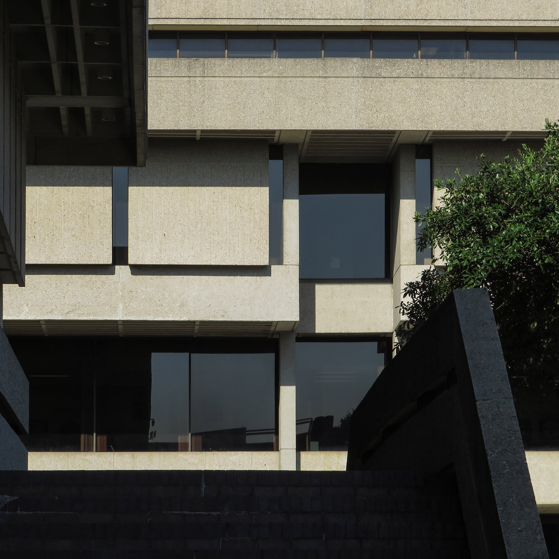
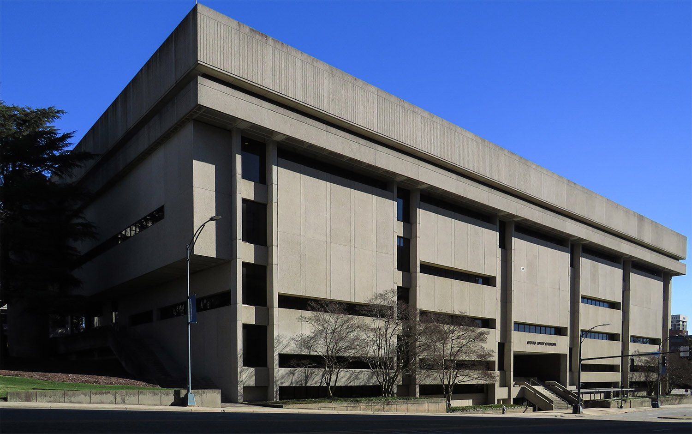
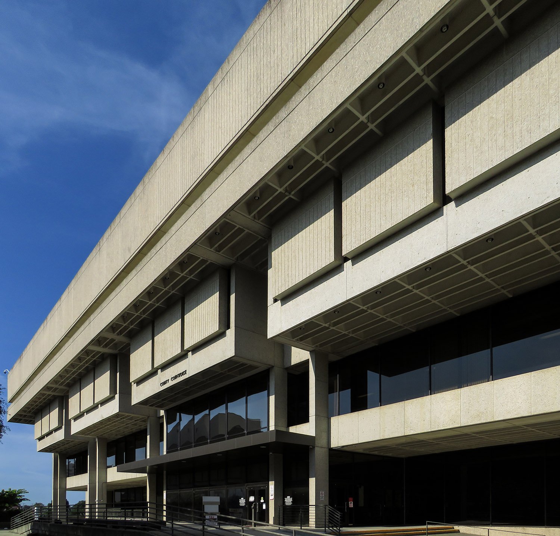
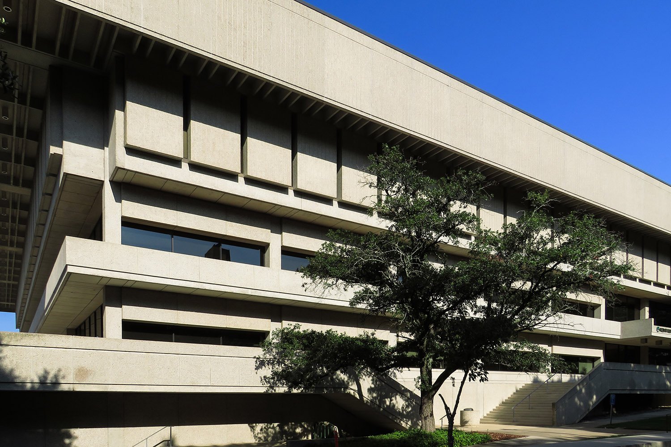
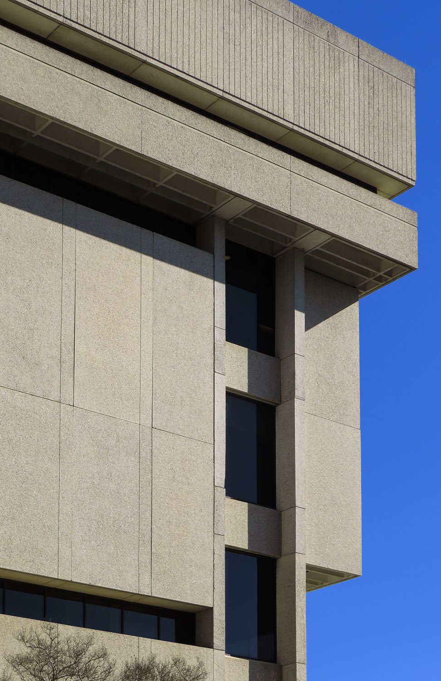
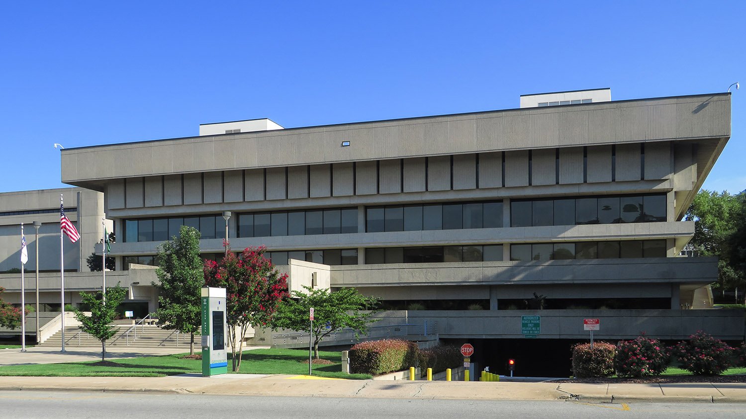
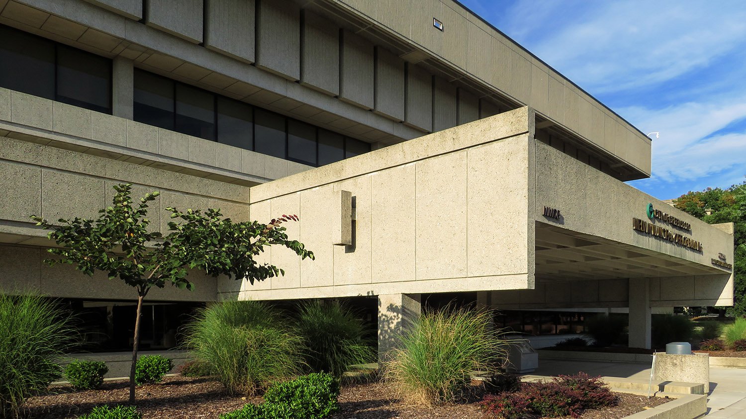
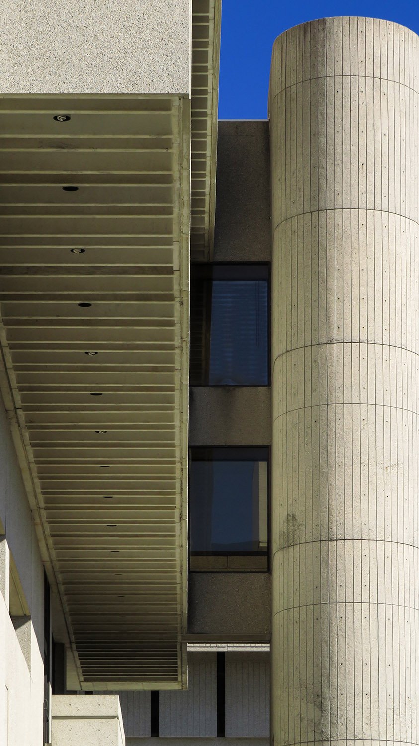
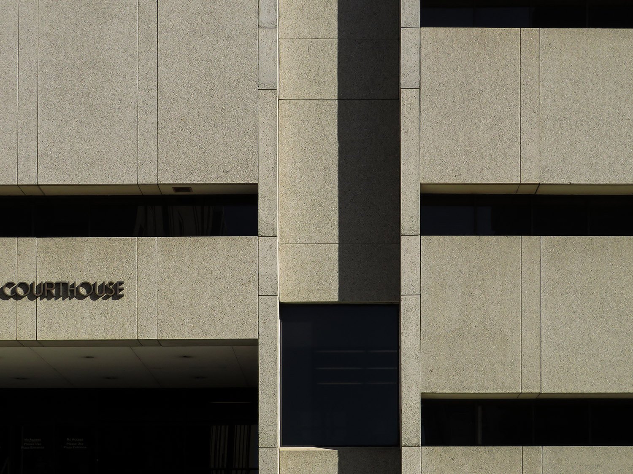
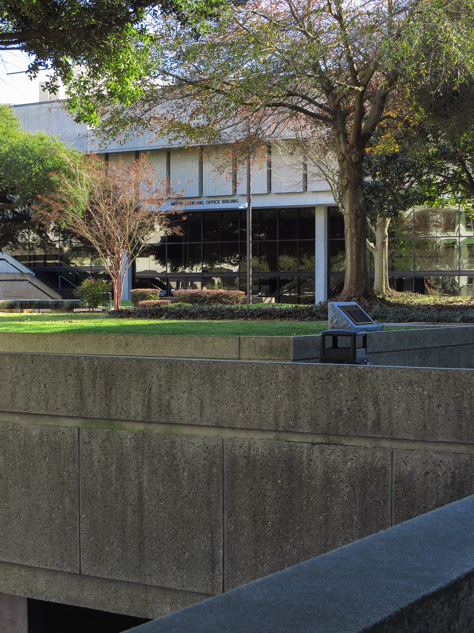
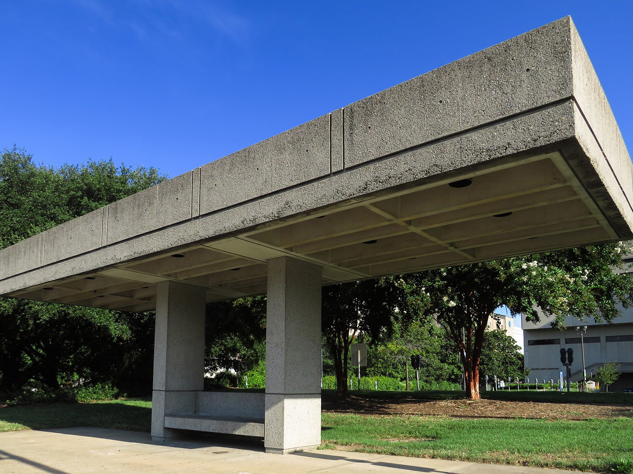
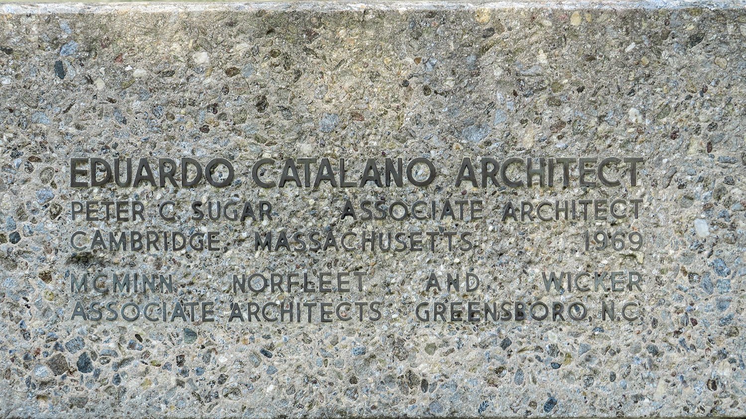
Eduardo Catalano with Peter C. Sugar and McMinn, Norfleet & Wicker. Greensboro-Guilford County Government Center (1969-1972). Greensboro, North Carolina.12Looking at the southeast corner of the City of Greensboro Melvin Office Municipal Office Building, Greensboro, North CarolinaWindows on the facade of the Guilford County Courthouse, Greensboro, North CarolinaWest elevation of the Guilford County Courthouse, Greensboro, North CarolinaLooking at the Guilford County Courthouse from the northeastEast elevation of the City of Greensboro Melvin Office Municipal Office Building, Greensboro, North CarolinaLooking at the southwest corner of the Guilford County Courthouse, Greensboro, North CarolinaSouth elevation of the City of Greensboro Melvin Office Municipal Office Building, Greensboro, North CarolinaEntrance to the City of Greensboro Melvin Office Municipal Office Building, Greensboro, North CarolinaLooking toward the south entrance of the Guilford County Courthouse, Greensboro, North CarolinaWindows and entrance on the west elevation of the Guilford County Courthouse, Greensboro, North CarolinaPlaza of the Greensboro-Guilford County Government Center, Greensboro, North CarolinaBus shelter at the Greensboro-Guilford County Government Center, Greensboro, North CarolinaCornerstone of the Greensboro-Guilford County Government Center, Greensboro, North Carolina
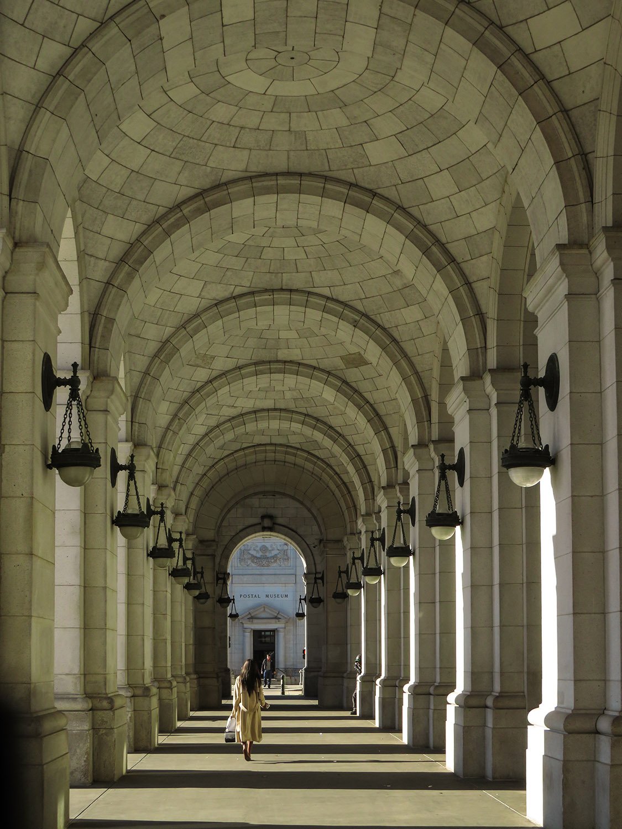
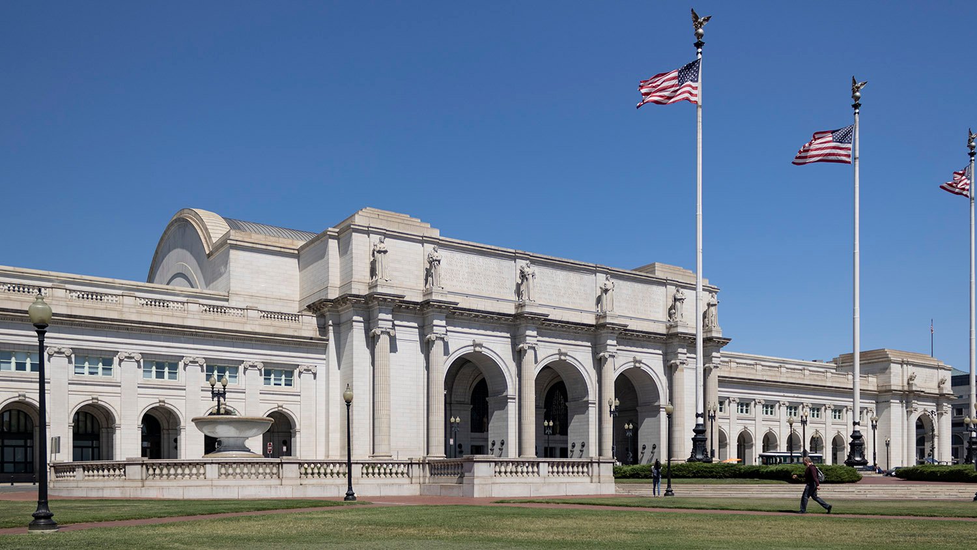
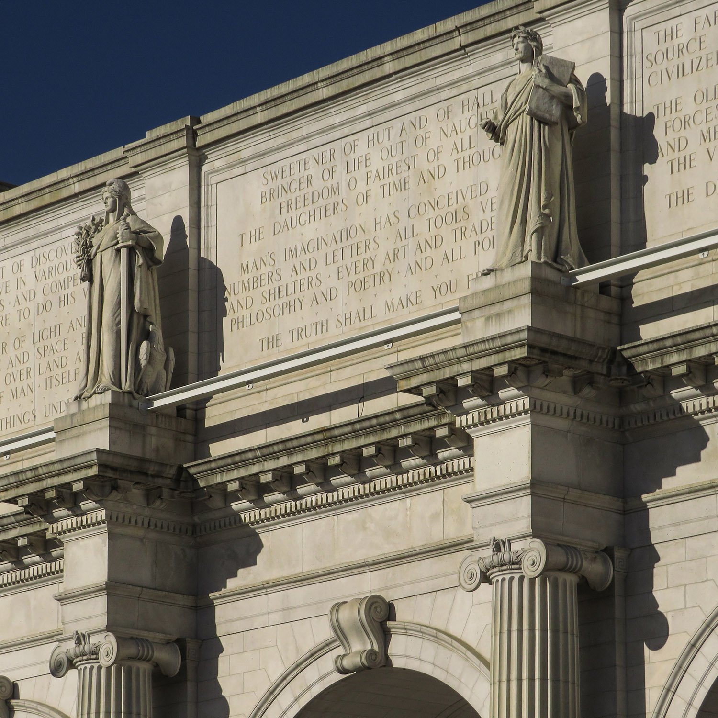
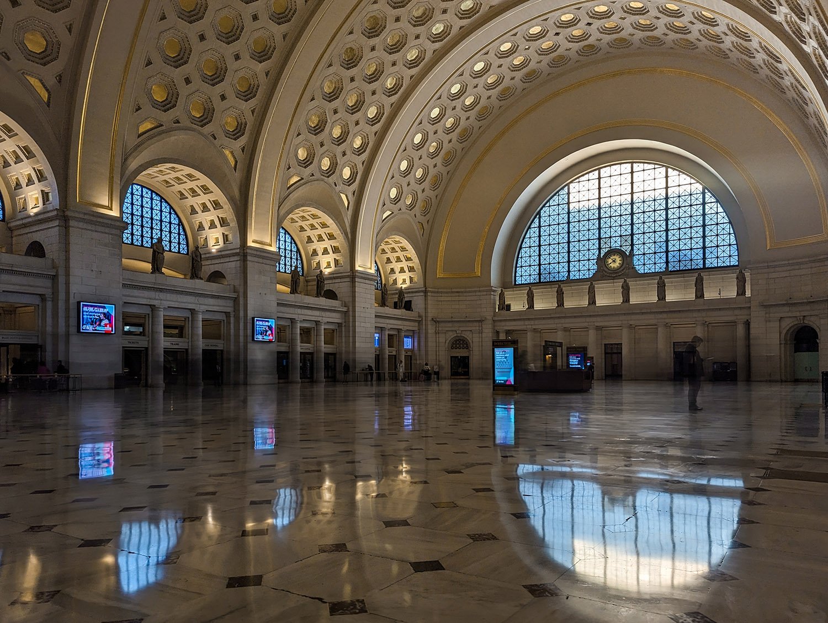
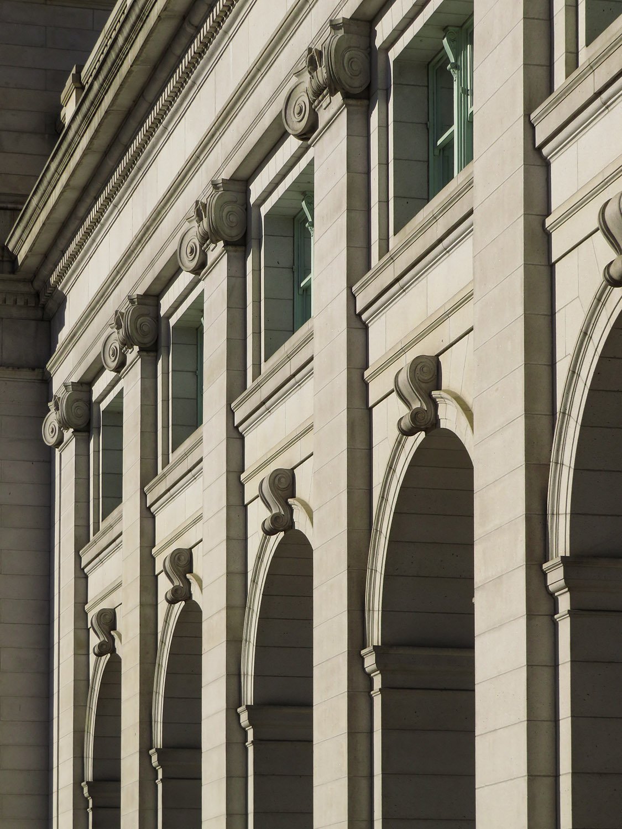
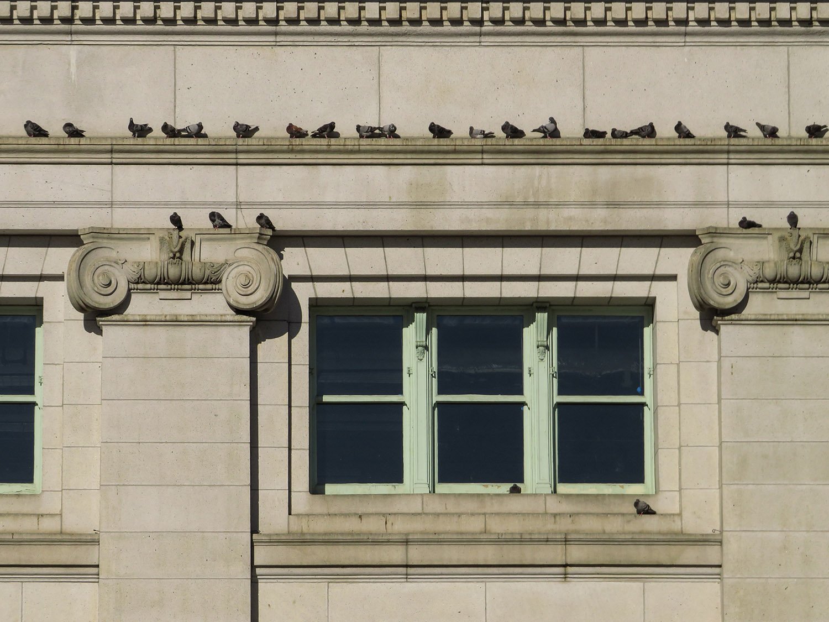
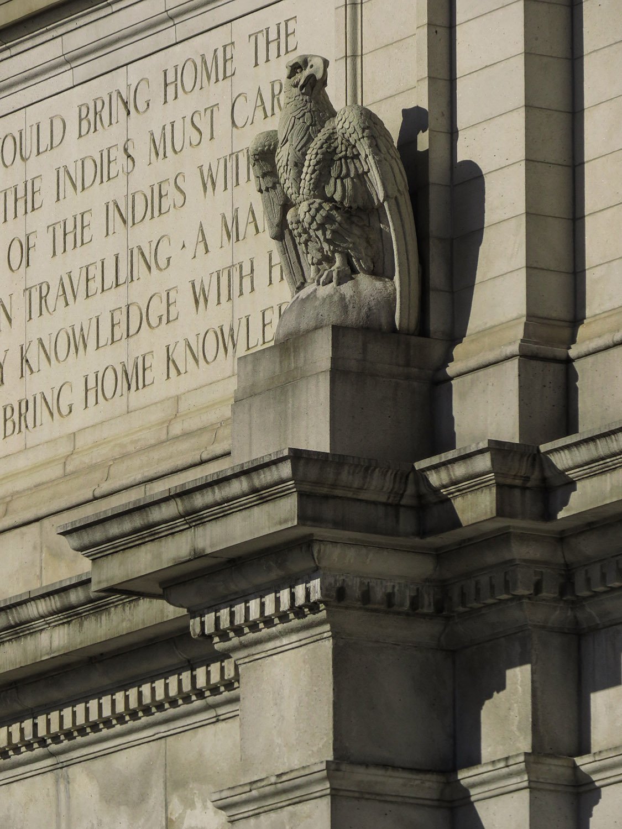
D.H. Burnham & Company. Washington Union Station (1907). Washington, D.C.1234Looking at Washington Union Station from the southwestStatuary and inscripted frieze on the south facade of Washington Union Station, Washington, D.C.Original waiting room in Washington Union Station, Washington, D.C.Loggia on the south facade of Washington Union Station, Washington, D.C. Second-floor window on the south facade of Washington Union Station, Washington, D.C.Eagle statuary and inscribed frieze on the south facade of Washington Union Station, Washington, D.C.
References
“New Union Passenger Station For Washington.” The Washington Post, March 17, 1902, p. 1. ↩︎
“The Proposed New Union Railway Depot.” The Washington Times, March 17, 1902, p. 3. ↩︎
“Farewell To Old Terminal”. The Sunday Star (Washington, D.C.), November 17, 1907, Part 1, p. 3. ↩︎
“New Union Station”. The Sunday Star (Washington, D.C.), November 24, 1907, Part 8, p. 11. ↩︎
Willis F. Denny.W.W. Abbot Residence (circa 1902 renovation). Louisville, Georgia.
Willis Franklin Denny II (1874-1905), professionally known as Willis F. Denny, was an architect who practiced in Atlanta and the Southeastern United States in the late 19th and early 20th centuries.
Denny was born and raised in Louisville, Georgia1 (pronounced Lewis-ville), and studied architecture at Cornell University2 in New York. Unlike most Atlanta architects, Denny had actual talent.
Like so many Southern architects, however, Denny died tragically—at the age of 31, following a “severe attack of pneumonia.”3
Although his career lasted less than 10 years, Denny was prolific, and several fine examples of his work can be found across Georgia.
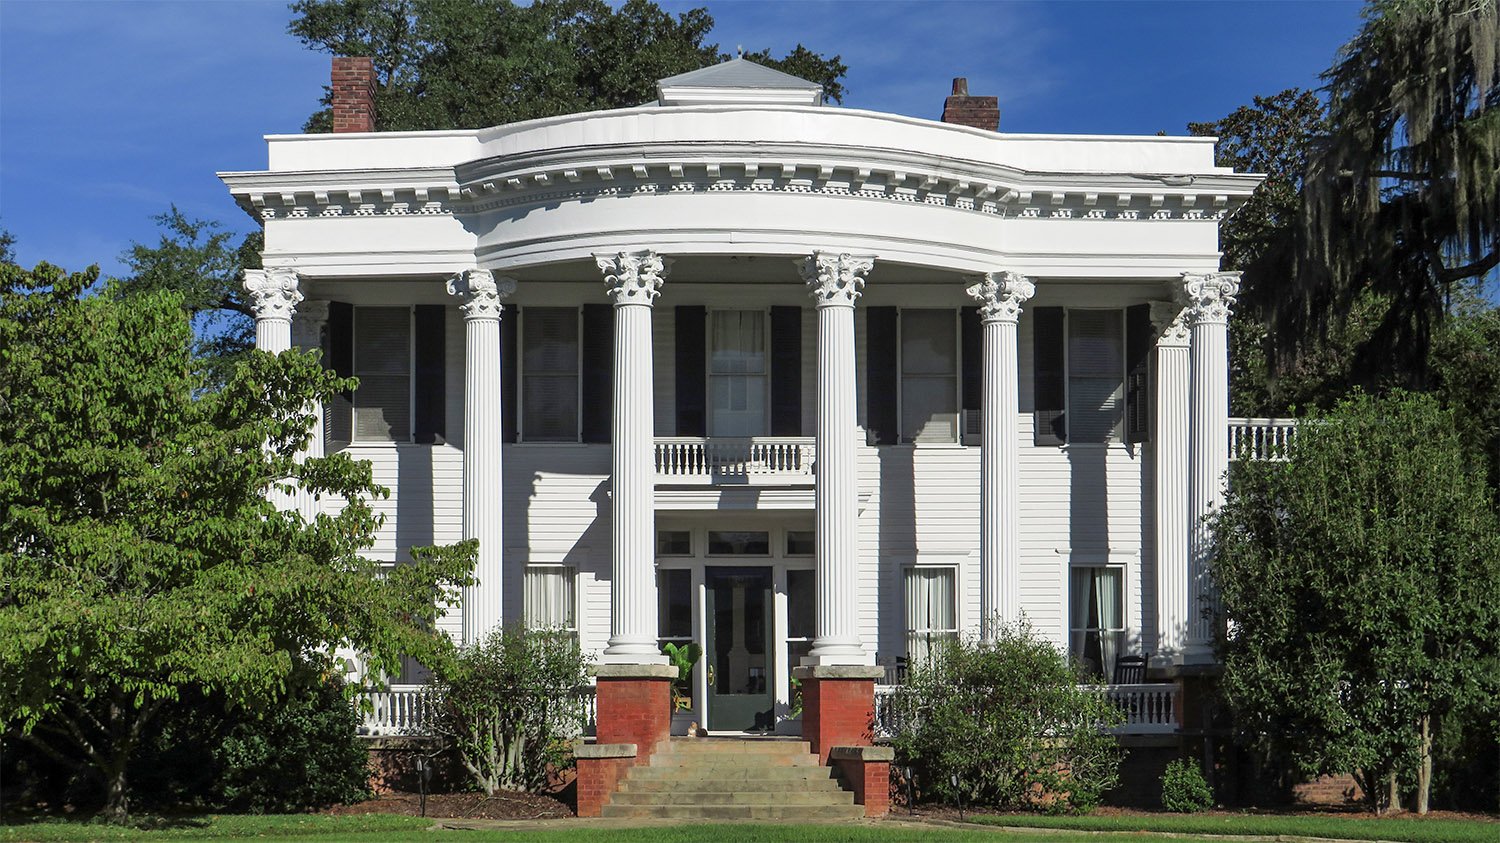
Notably, seven of Denny’s works still exist in Louisville, Georgia, includingtheAbbot Residence4 (pictured above) on Mulberry Street.
The Abbots were Louisville’s ruling family at the time, and their name is still found on every other building in the town. Denny remade the antebellum Abbot residence with the fine Neoclassical design seen today, although a definitive date for the project is elusive.
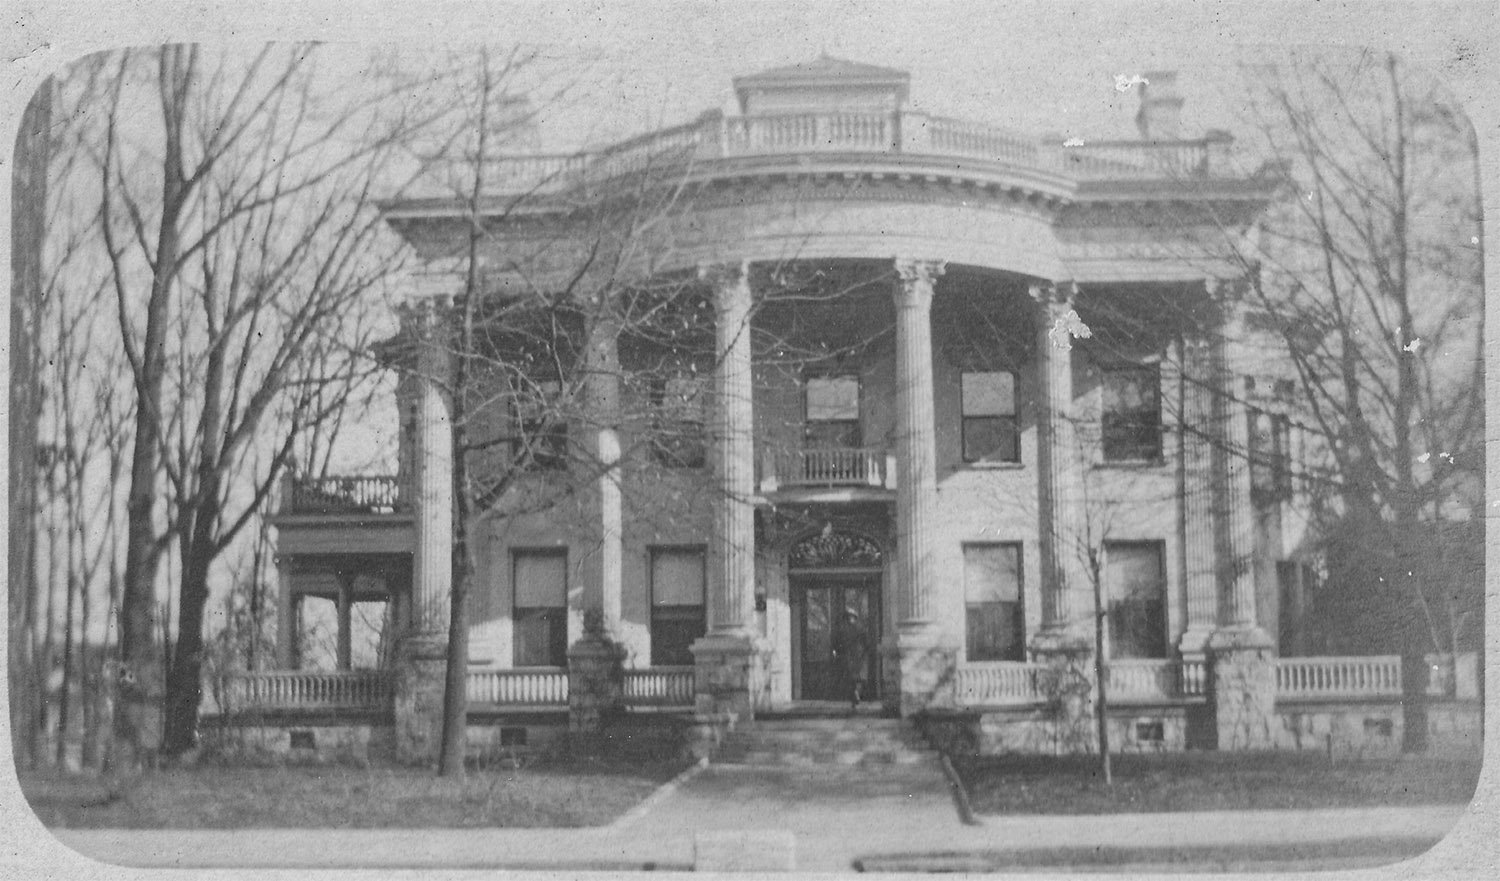
My best guess is that the Abbot house was renovated circa 1902, since Denny used the same design for the Fleming duBignon Residence (demolished, pictured below) in Atlanta, built on the corner of Peachtree and 14th Streets in 1902.5678
So, which came first: the Abbot design or the duBignon design? That’s a mystery yet to be solved.
W.F. Denny. Fleming duBignon Residence (1902). Atlanta.Photograph from a postcard sent on March 2, 1909.
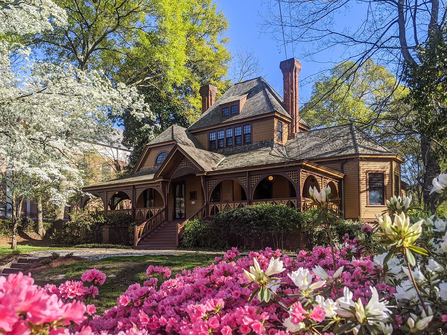
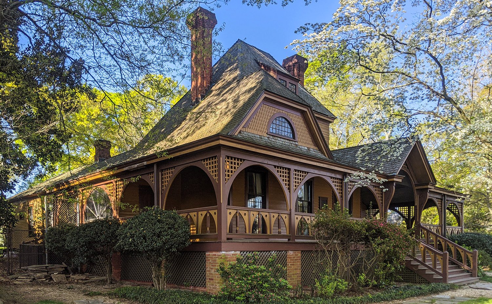
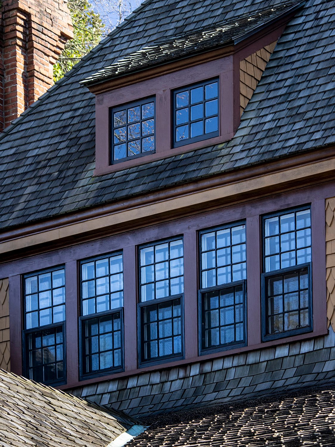
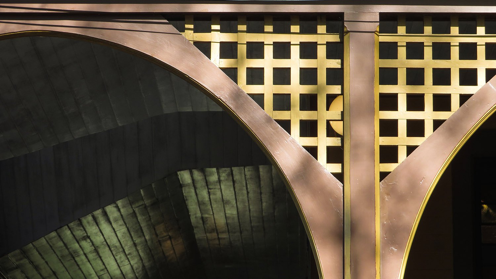
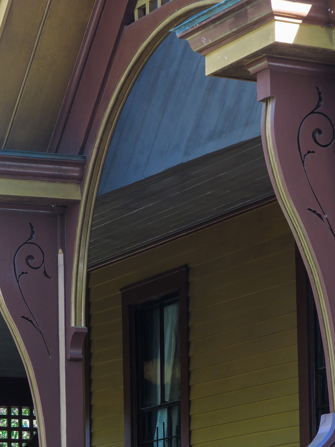
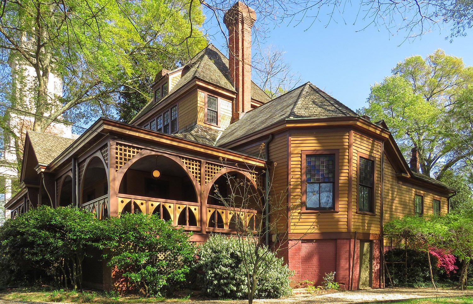
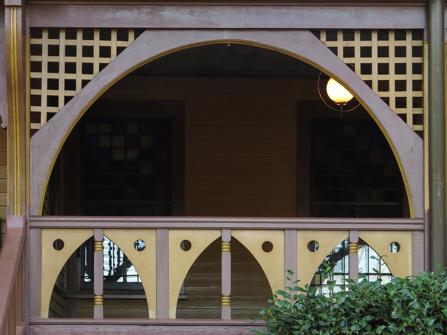
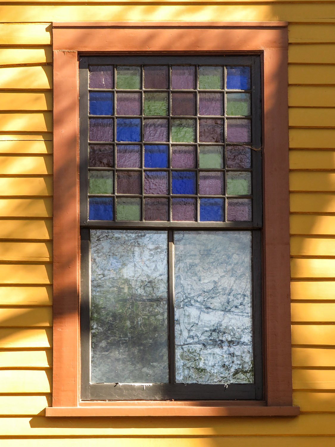
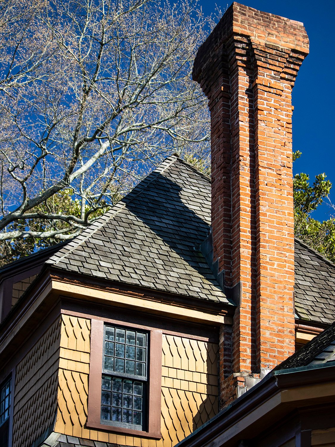
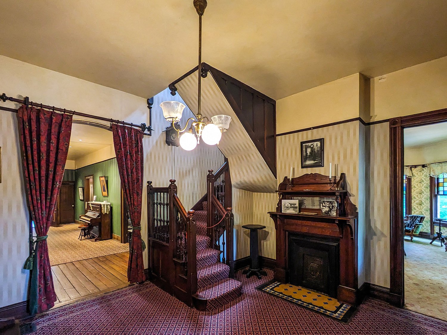
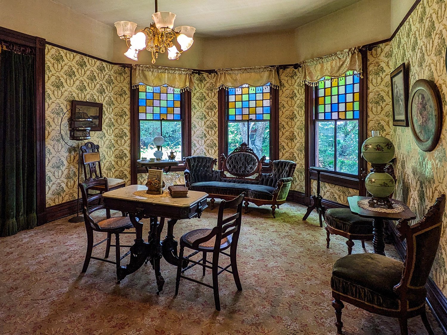
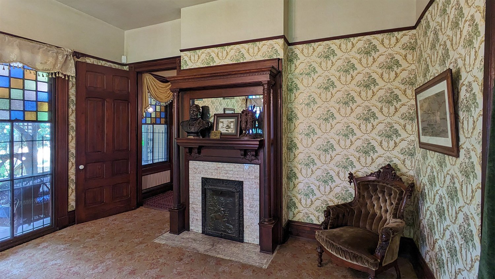
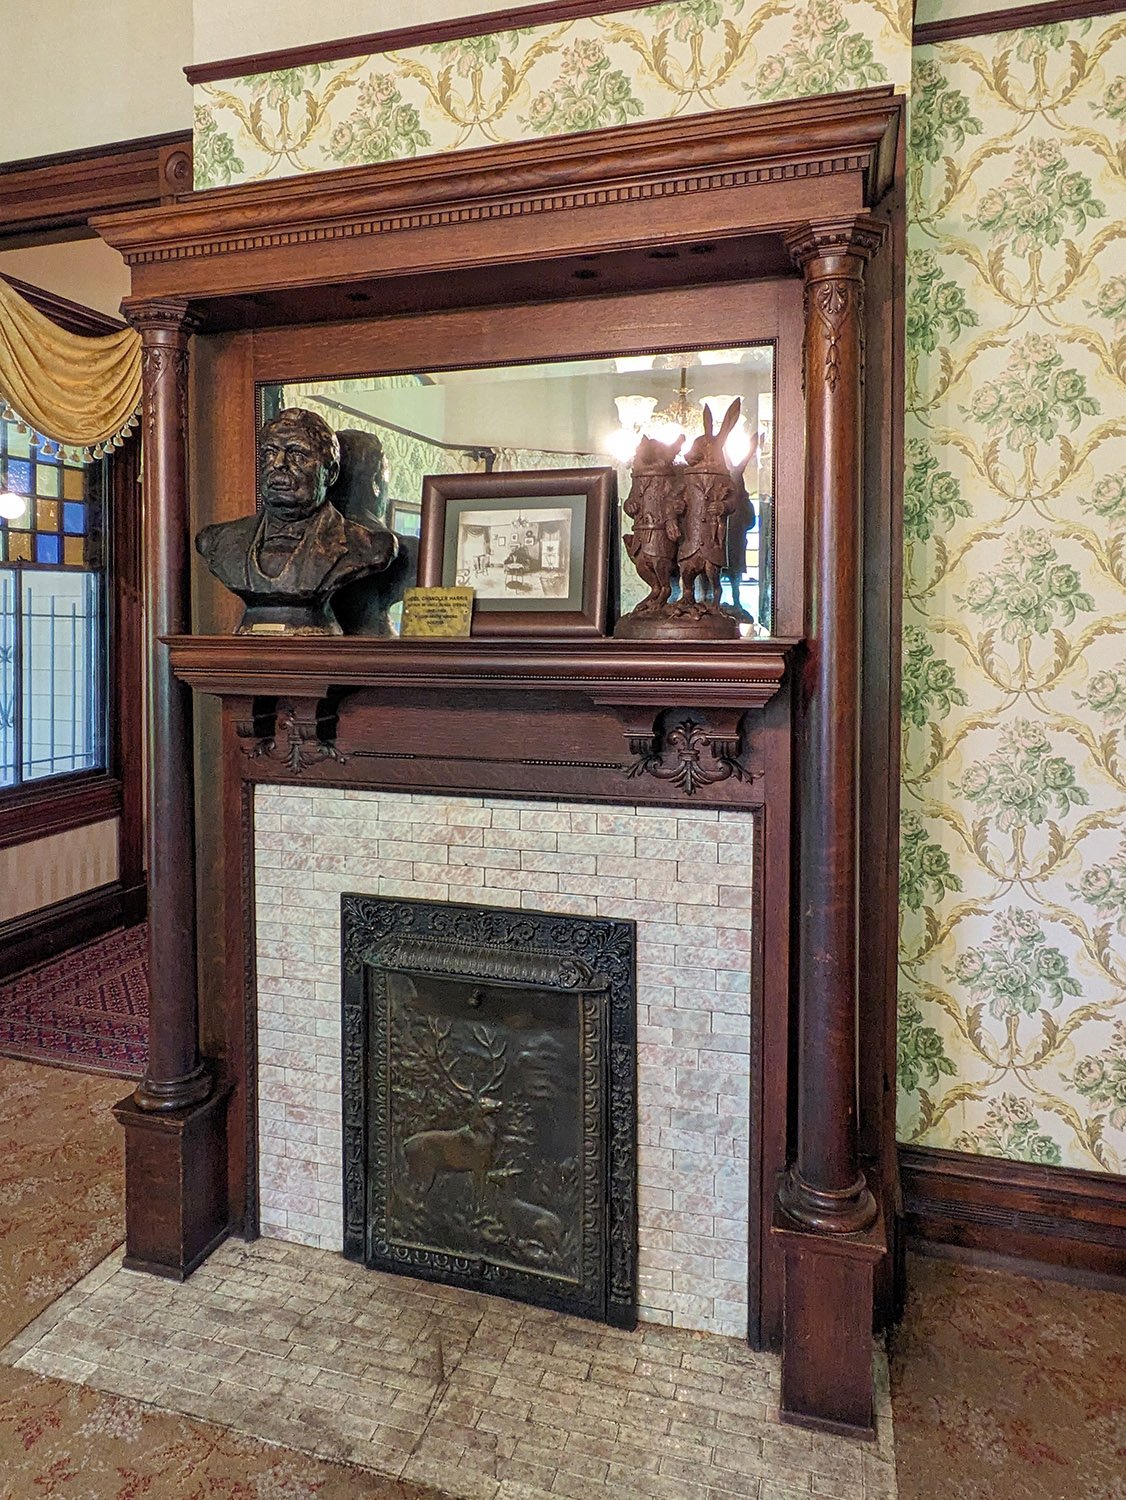
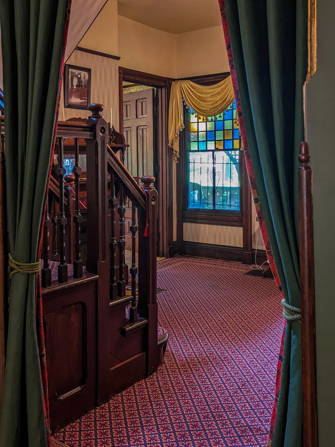
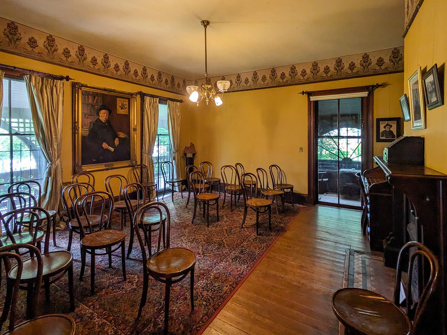
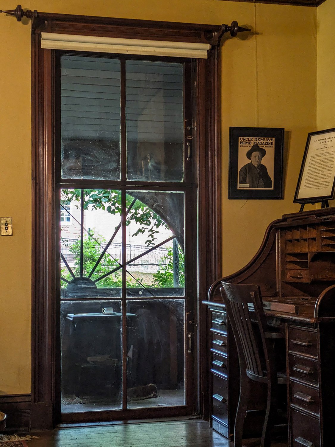
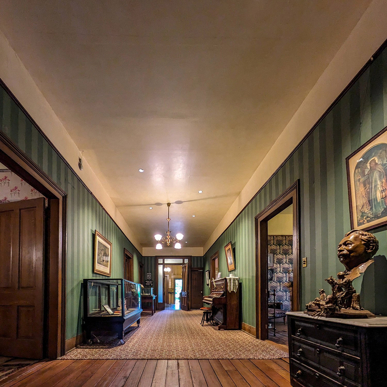
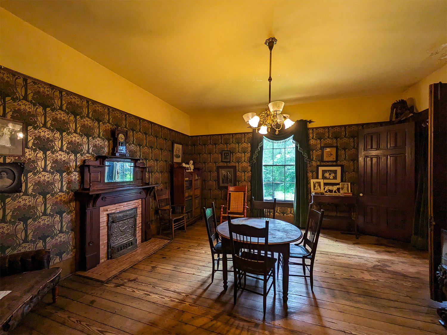
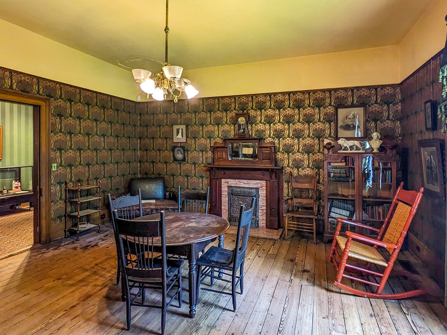
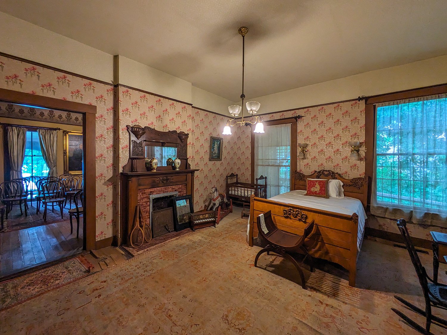
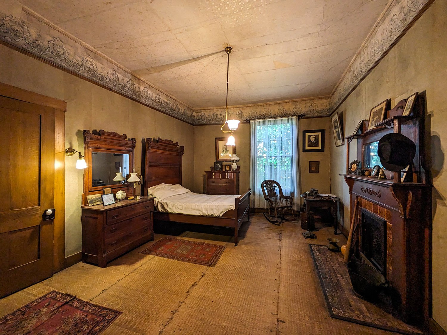
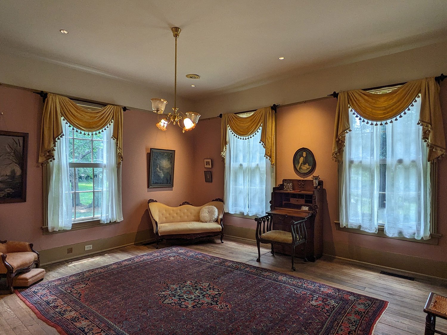
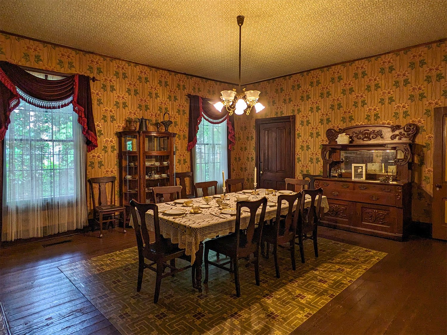
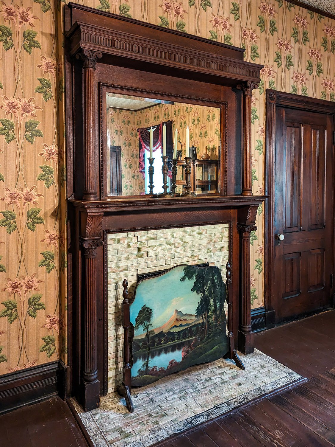
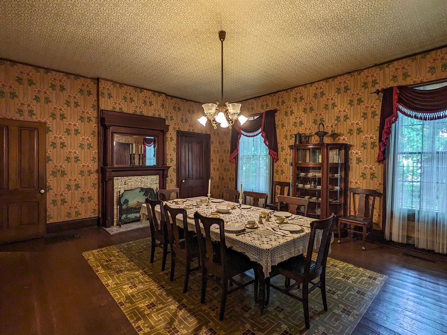
George P. Humphries. Joel Chandler Harris Residence, “The Wren’s Nest” (1884). West End, Atlanta.123Looking at The Wren’s Nest from the northeastSecond-floor window and shed dormer on The Wren’s Nest, AtlantaPost, brackets, and latticework on the front porch of The Wren’s Nest, AtlantaCorbels and open pediment on front porch of The Wren’s Nest. AtlantaLooking at The Wren’s Nest from the northwestFretwork rails and latticework on the front porch of The Wren’s Nest, AtlantaStained-glass window on the west elevation of The Wren’s Nest, AtlantaFish-scale shingles, window, and chimney on the second floor of The Wren’s Nest, AtlantaStair hall in The Wren’s Nest, AtlantaParlor in The Wren’s Nest, AtlantaParlor in The Wren’s Nest, AtlantaFireplace and mantel in the parlor of The Wren’s Nest, AtlantaLooking toward the stairs and stair hall in The Wren’s Nest, AtlantaLibrary in The Wren’s Nest, AtlantaWindow in the library of The Wren’s Nest, AtlantaCentral hall in The Wren’s Nest, AtlantaMusic room in The Wren’s Nest, AtlantaMusic room in The Wren’s Nest, AtlantaChildren’s bedroom in The Wren’s Nest, AtlantaBedroom of Joel Chandler Harris in The Wren’s Nest, AtlantaBedroom in The Wren’s Nest, AtlantaDining room in The Wren’s Nest, AtlantaFireplace and mantel in the dining room of The Wren’s Nest, AtlantaDining room in The Wren’s Nest, Atlanta
References
Bastedo, Mrs. Charles Wesley. “Early Architect”. The Atlanta Journal and Constitution Magazine, February 10, 1974, p. 5. ↩︎
“Building Notes.” The Atlanta Constitution, July 12, 1884, p. 7. ↩︎
“West End Notes.” The Atlanta Constitution, November 3, 1884, p. 7. ↩︎
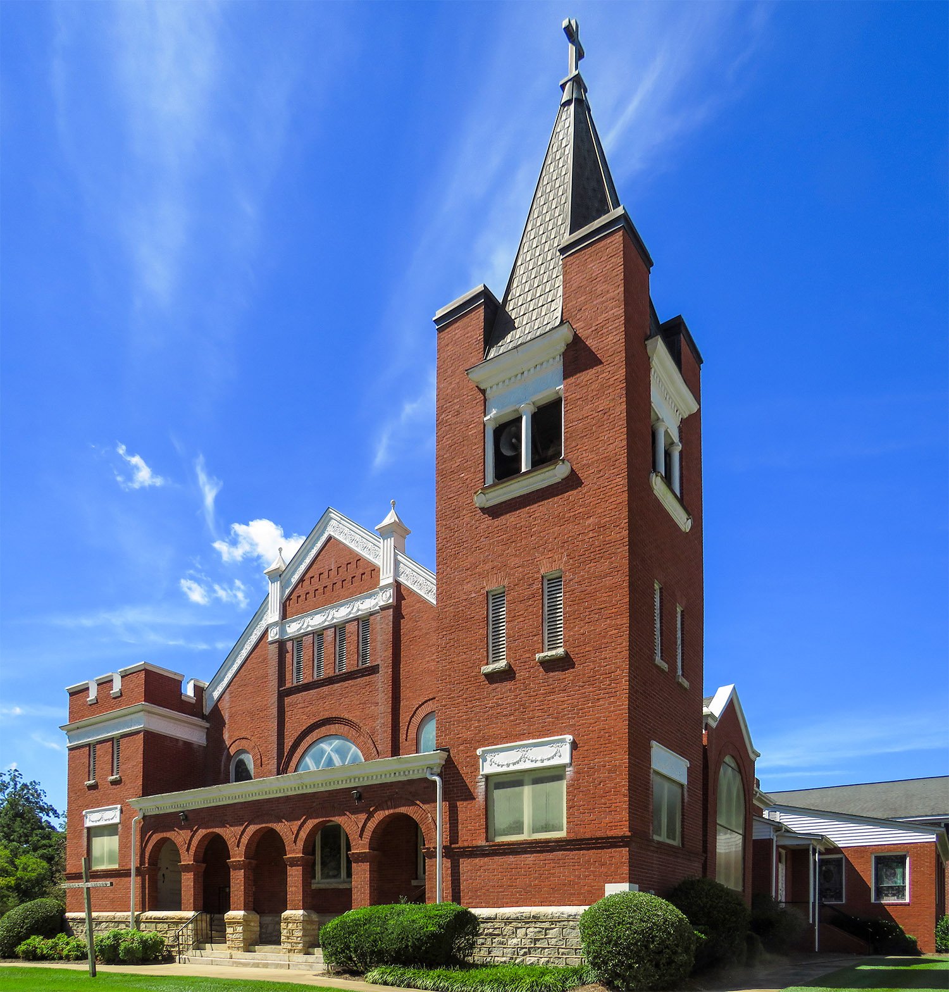
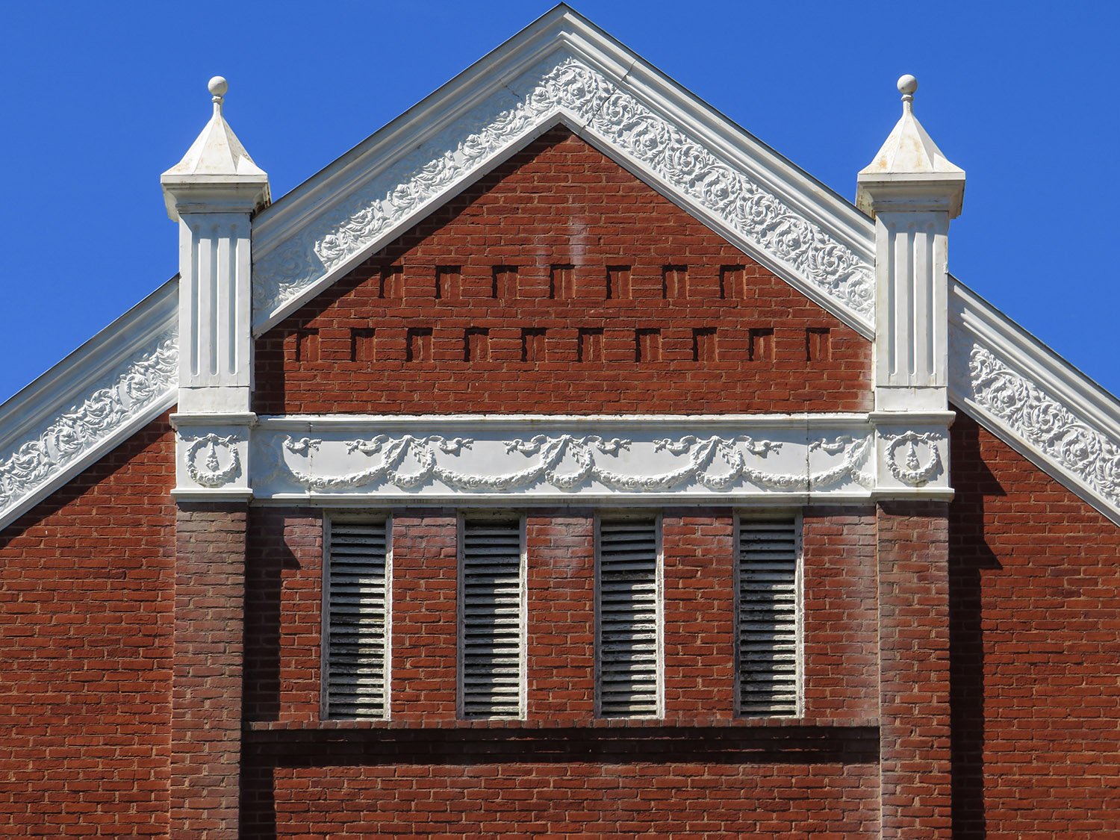
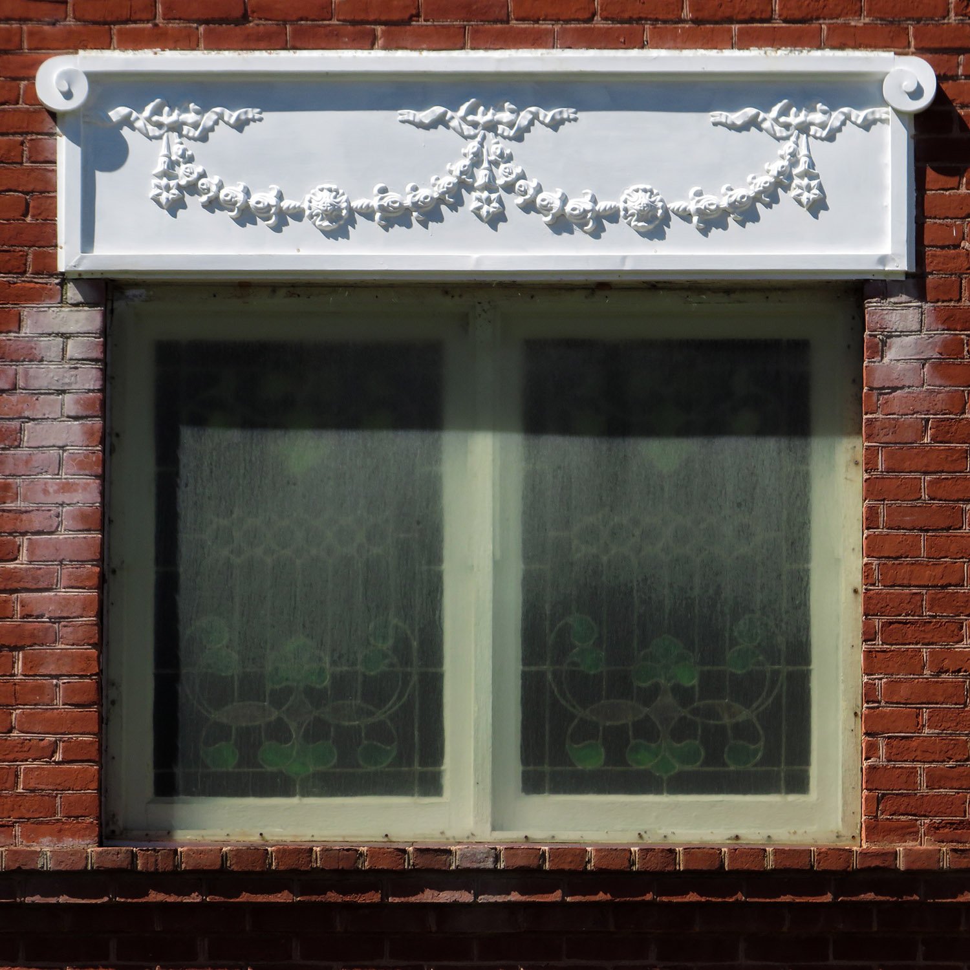
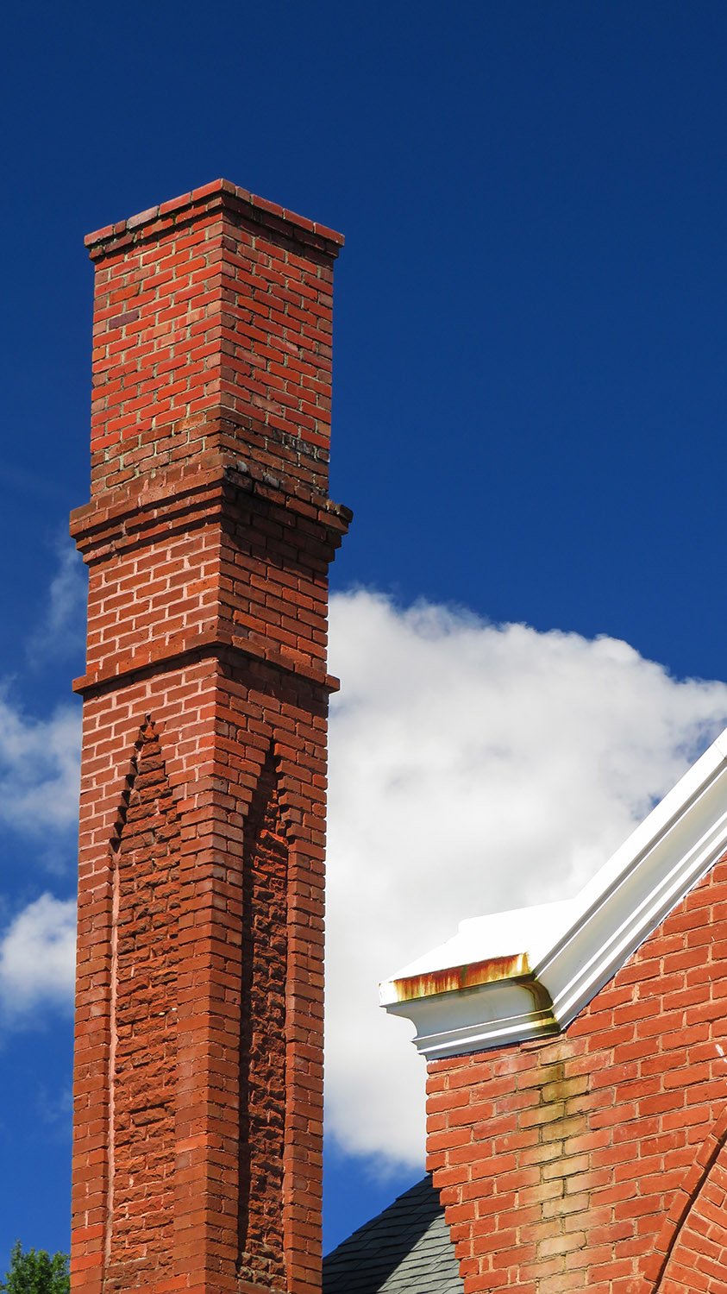
C. Walter Smith. First Baptist Church (1905). Greensboro, Georgia.1234Gable and spires on the facade of First Baptist Church, Greensboro, GeorgiaFirst-floor window and terracotta pediment on the facade of First Baptist Church, Greensboro, GeorgiaChimney on First Baptist Church, Greensboro, GeorgiaParapet, frieze, steeple, and triangle dormer on the south elevation of First Baptist Church, Greensboro, GeorgiaLooking at First Baptist Church from the southeast
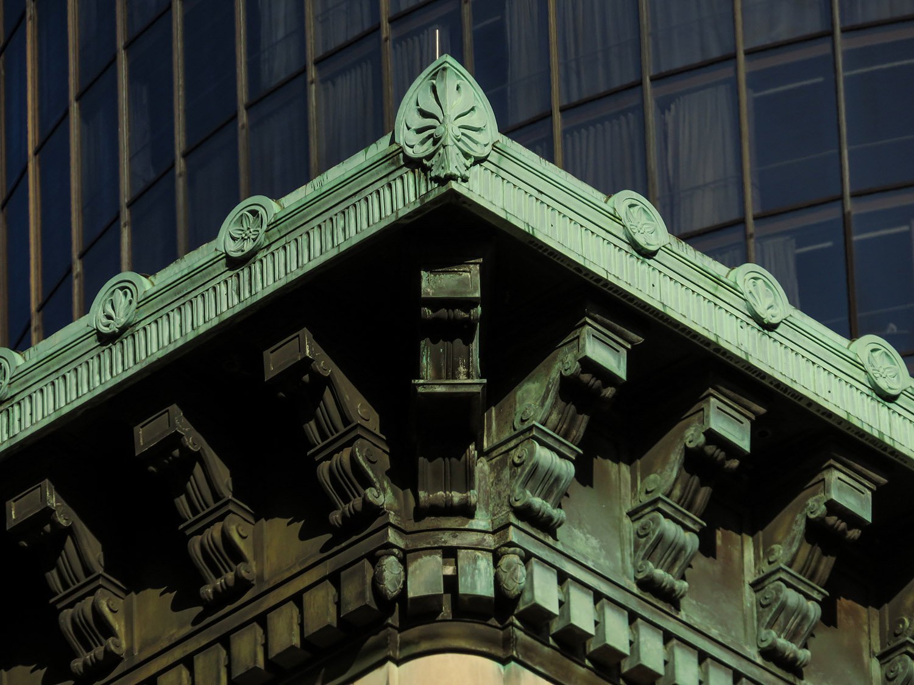
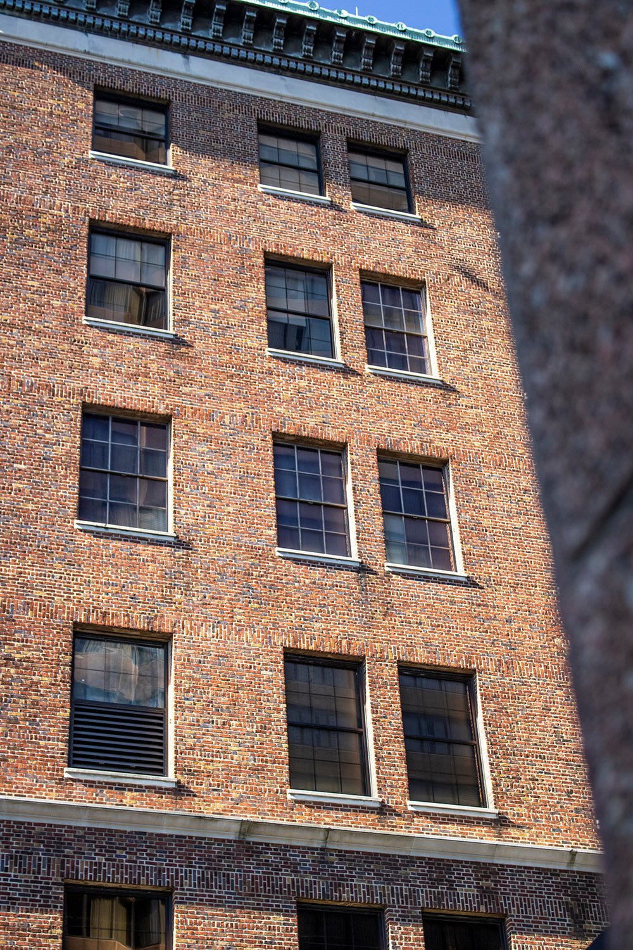
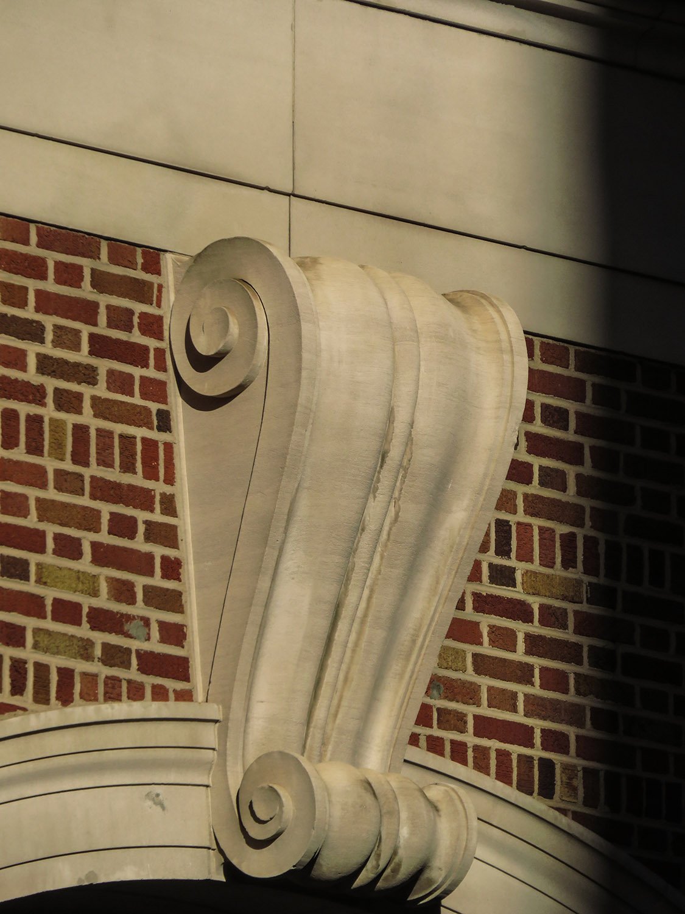
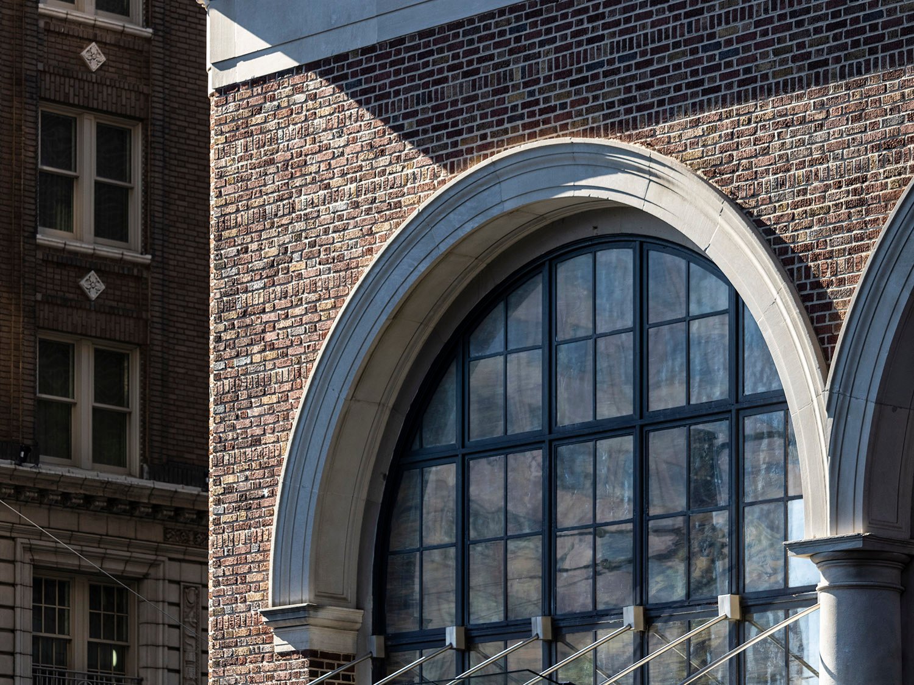
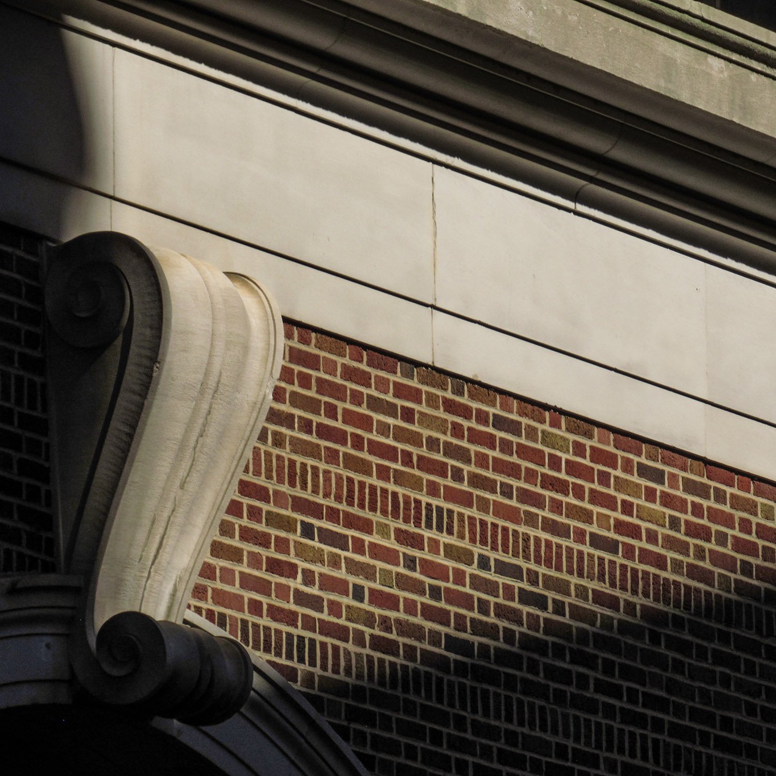
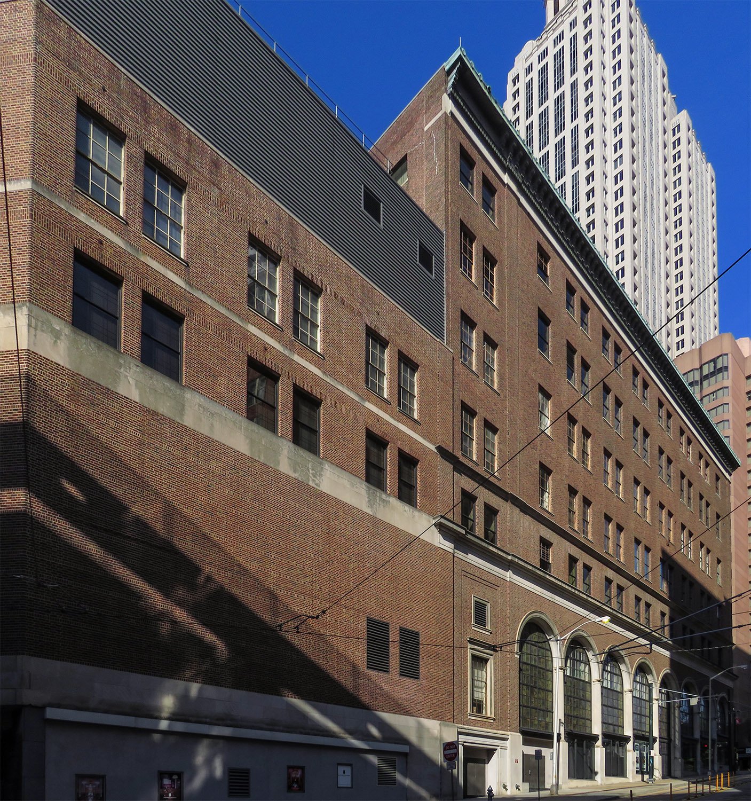
Starrett & van Vleck with Hentz, Reid & Adler. Davison-Paxon-Stokes Department Store (1927). Atlanta.12Cornice on the Davison-Paxon-Stokes Department Store, AtlantaLooking up at the east facade of the Davison-Paxon-Stokes Department Store, AtlantaOrnamental corbel on the east facade of the Davison-Paxon-Stokes Department Store, AtlantaSecond-floor windows on the east facade of the Davison-Paxon-Stokes Department Store, AtlantaCorbel and stringcourse on the east facade of the Davison-Paxon-Stokes Department Store, AtlantaSecond-floor window on the east facade of the Davison-Paxon-Stokes Department Store, AtlantaSouth elevation of the Davison-Paxon-Stokes Department Store, Atlanta
References
“$7,000,000 Department Store, Theater, Garage To Be Built By Candler Interests On Peachtree”. The Atlanta Journal, March 8, 1925, p. 1. ↩︎
“Brief Formal Ceremony Held As Davison-Paxon’s Great New Store Opens”. The Atlanta Journal, March 21, 1927, p. 1. ↩︎
A.McC. Nixon. J.M. Beath Residence (1890). Inman Park, Atlanta.
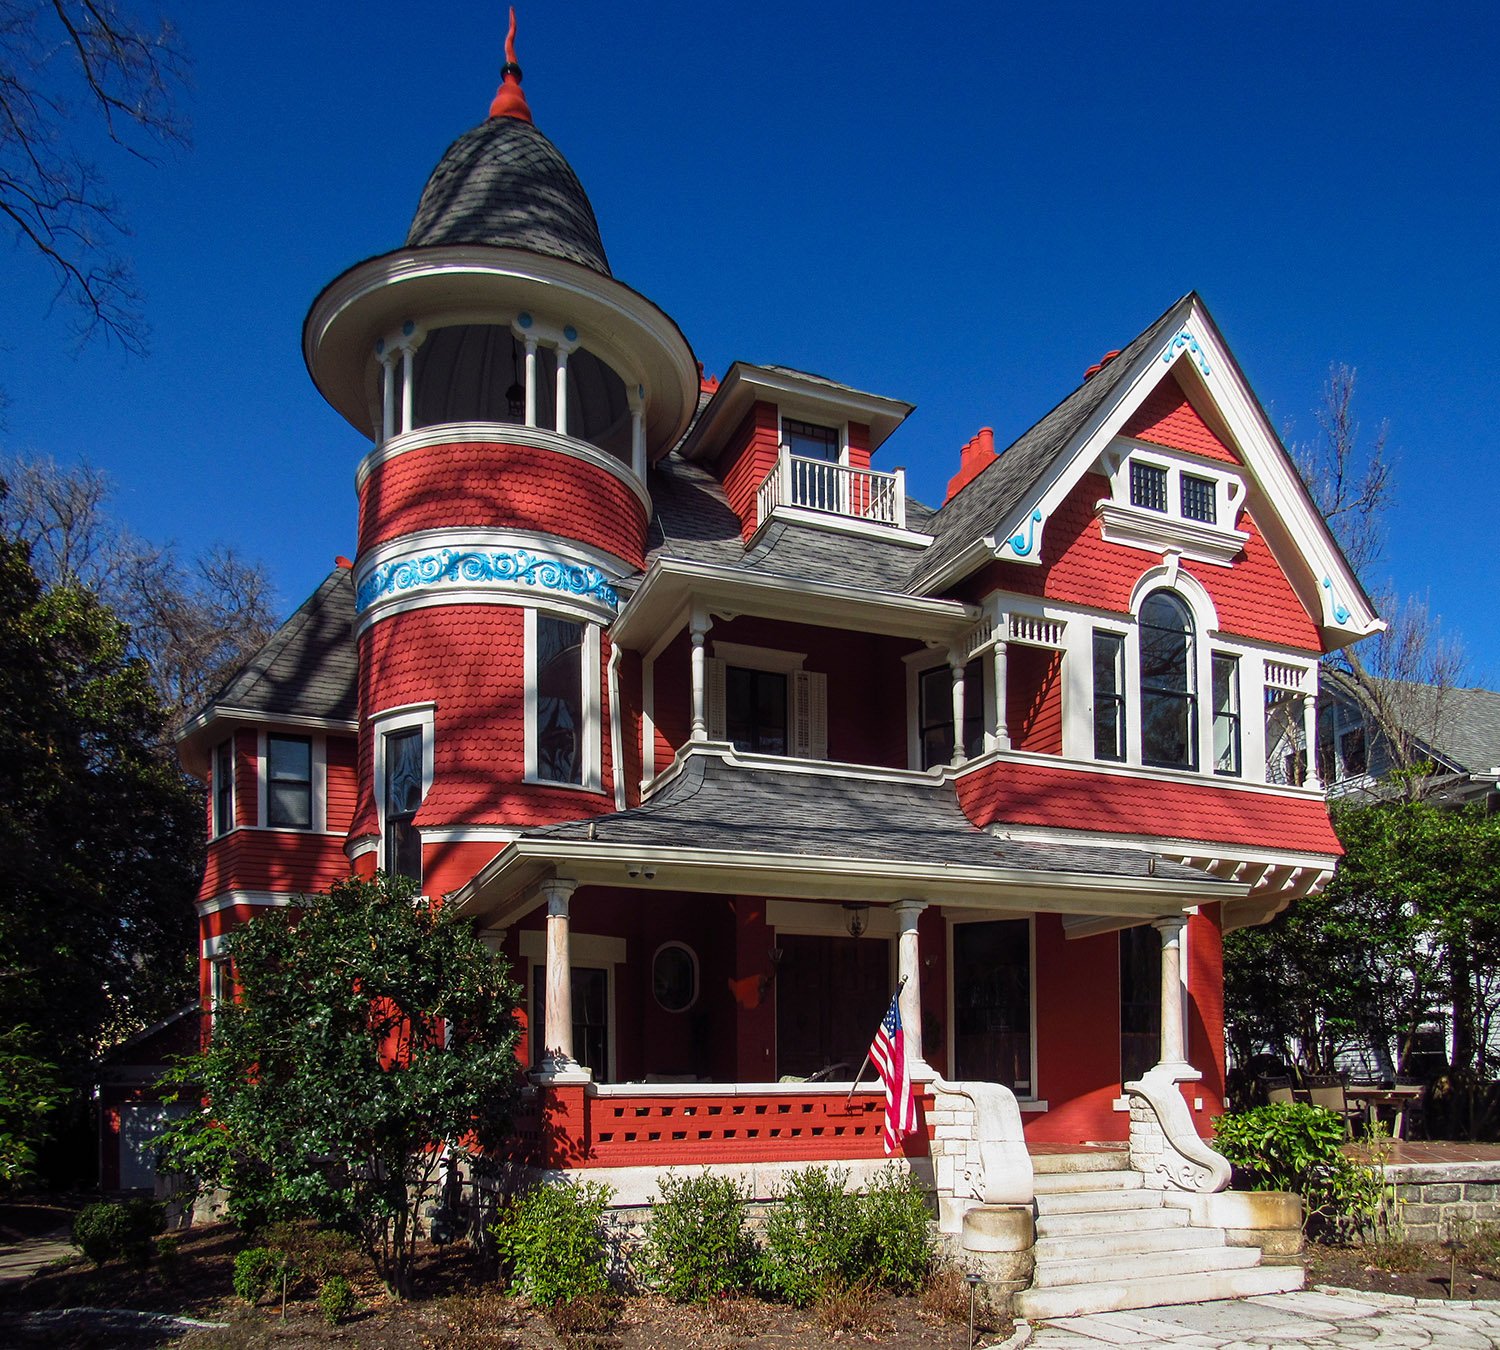
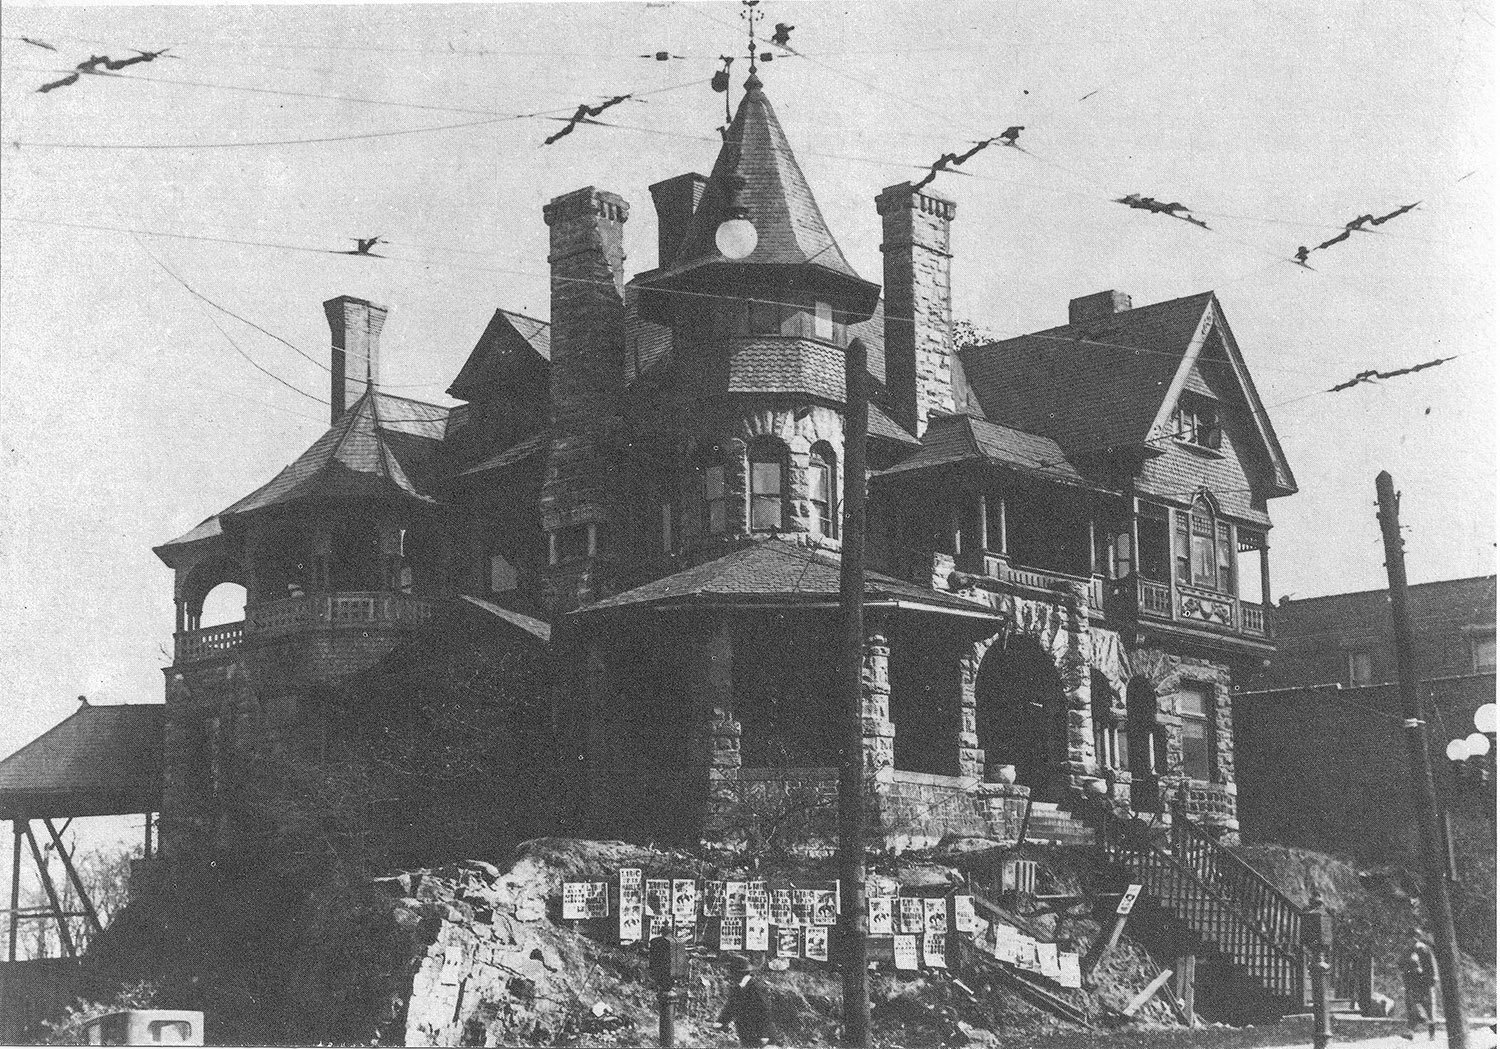
The Queen Anne-style J.M. Beath Residence in Atlanta’s Inman Park neighborhood, better known as the Beath-Dickey House, is the only known extant work by A.McC. Nixon, a British-born architect1 who began his practice in Texas circa 1881 23 and first appeared in Atlanta in 1888.4
In late 1890, Nixon partnered with J.M.P. Lindsey as Nixon & Lindsey.5 The firm dissolved in 1894,6 shortly before a court trial in which the pair were acquitted on charges of larceny after trust stemming from their supervision of a home’s construction in 1891.78910 The client had accused the pair of pocketing money intended for the contractors, but the matter was successfully proven to be a simple accounting error.11
Lindsey moved to Toronto in January 1895,12 and Nixon’s work in Atlanta dwindled. In July 1896, his personal possessions and business contents were sold at public auction to pay off debt.13
Apparently quite ill, Nixon returned to England in July 1896, “in the hope that the sea voyage might improve his shattered health.”14 Yet as The Southern Architect so eloquently reported:
“On the contrary, the physicians consulted after his arrival in England pronounced his ailment a hopeless case of consumption, and gave him but a few weeks of life. This will be sad news to all who knew the gentleman here in his adopted city and throughout the South, where he established a high reputation as a skilled architect, and had won many friends by his gentle and cultured manners, and whose sincere sympathies like silken chords will extend to him and his across the ocean in their hours of trial and affliction.”15
Despite the claim that he was a “skilled architect,” I’ve seen no evidence that Nixon was an especially good designer, and the Beath Residence’s clumsy, top-heavy design is typical of his oeuvre.
The home was said to be of the “Domestic Gothic” style, “although not pure in this style throughout.”20 That was an understatement: I see little Gothic about it.
The home was also reportedly built “at very moderate cost,”21 which is apparent from its appearance.
In 1891, Nixon also designed the similarly styled D.H. Dougherty Residence (above, demolished),22 which has been erroneously attributed to both G.L. Norrman and W.L. Stoddart.23
Atlanta really doesn’t know its own history.
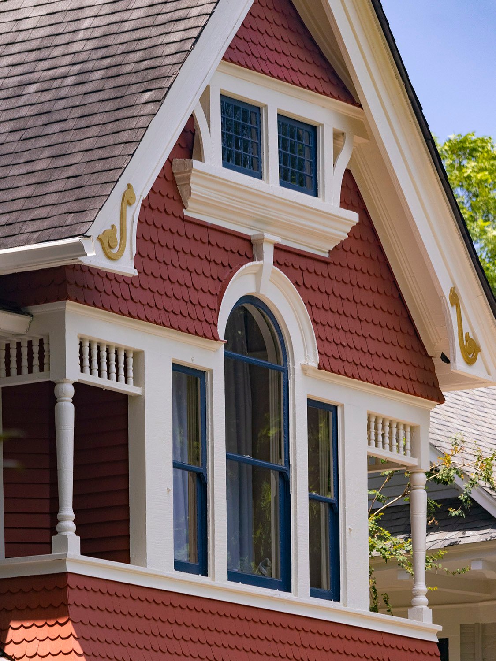
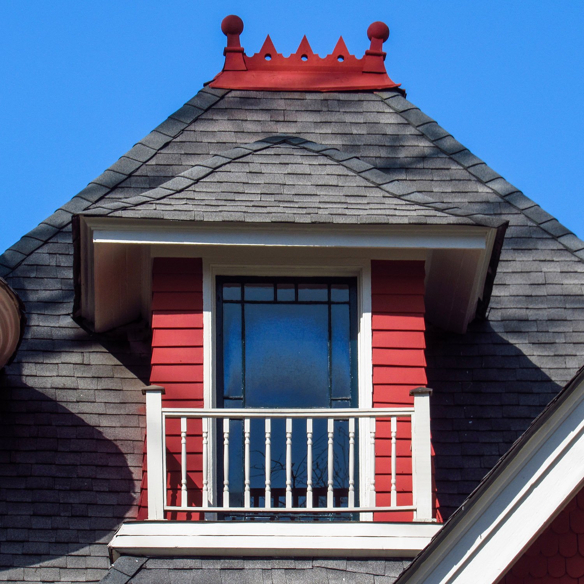
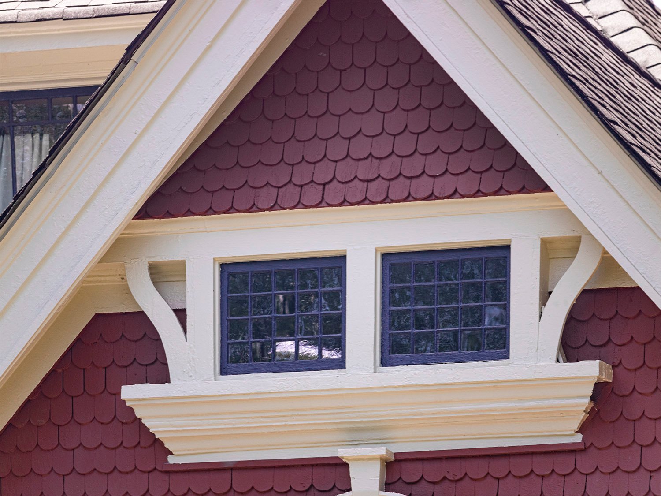
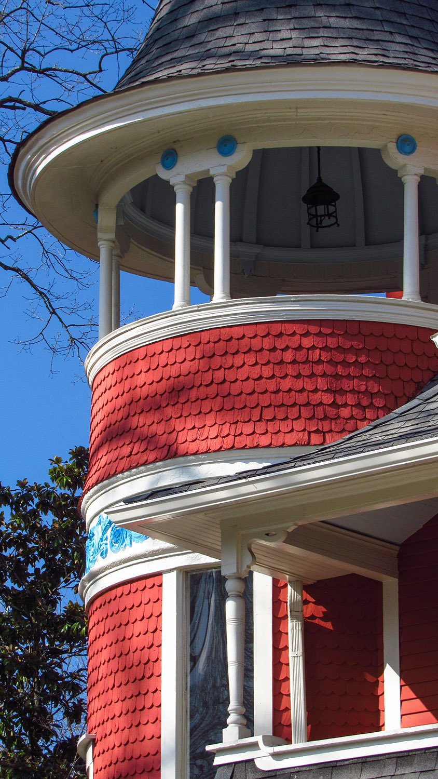
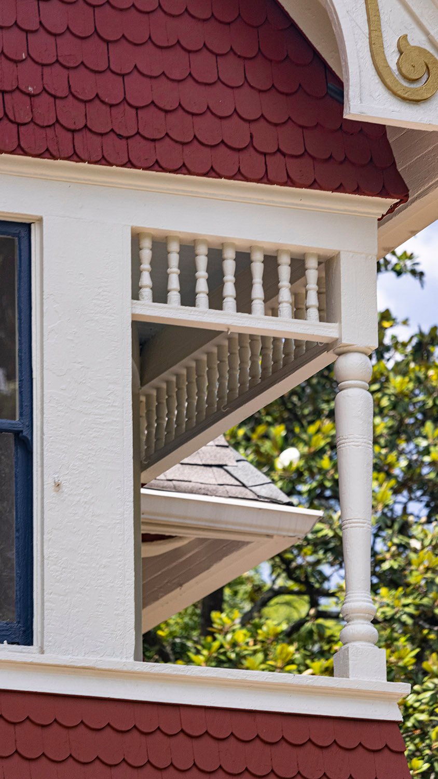
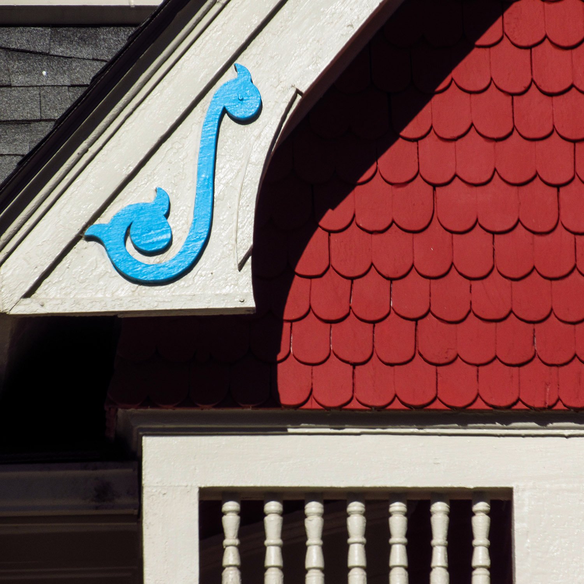
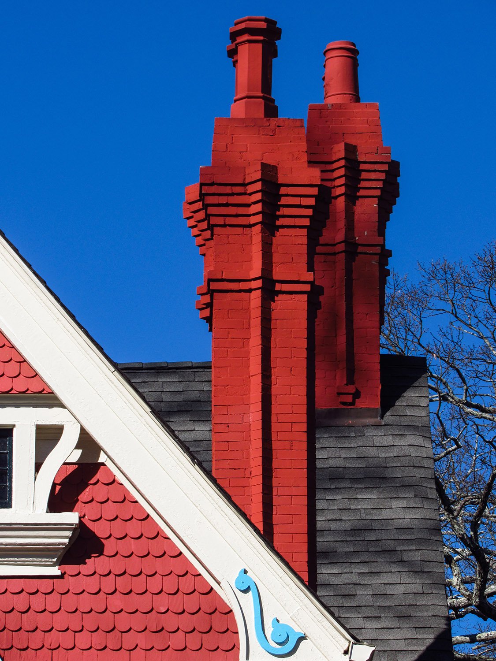
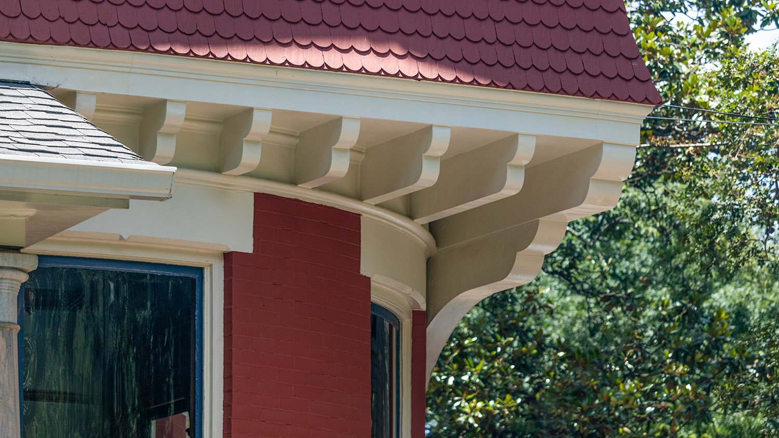
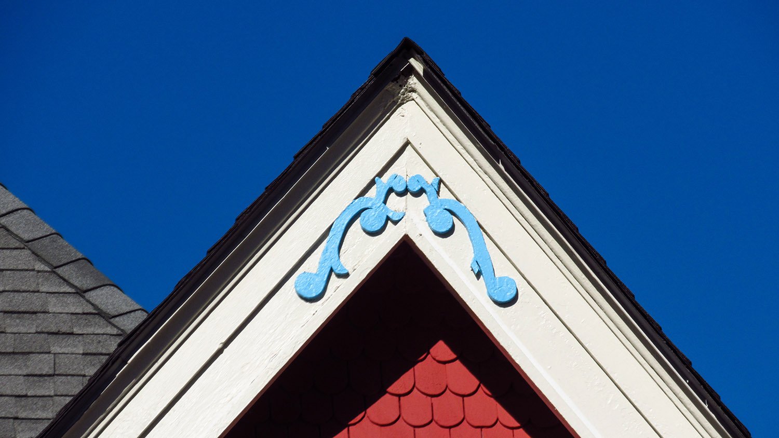
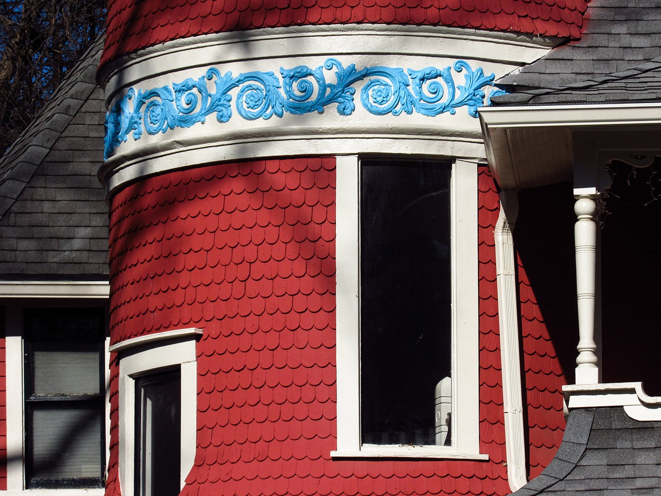
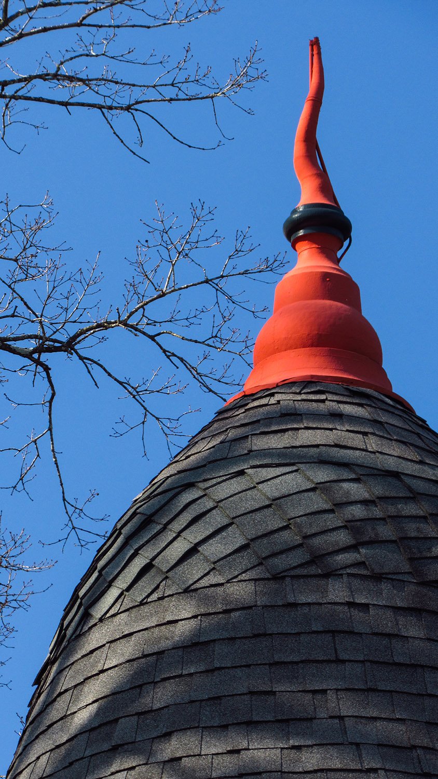
Looking at the Palladian window on the J.M. Beath Residence, AtlantaDormer and roof finial on the J.M. Beath Residence, AtlantaAttic window on the J.M. Beath Residence, AtlantaBelvedere on the J.M. Beath Residence, AtlantaPost and ornamentation on the second floor of the J.M. Beath Residence, AtlantaBargeboard and ornamentation on the J.M. Beath Residence, AtlantaChimneys on the J.M. Beath Residence, AtlantaCorbels on the J.M. Beath Residence, AtlantaGable on the J.M. Beath Residence, AtlantaTurret on the J.M. Beath Residence, AtlantaRoof finial on the J.M. Beath Residence, AtlantaJ.M. Beath Residence circa 190324J.M. Beath Residence circa 190025
References
“Personal.” The Southern Architect, Volume 7, No. 9 (July 1896), p. 182. ↩︎
“San Sada.” The Galveston Daily News, May 15, 1881, p. 1. ↩︎
“Twenty-Five Cent Column”. The Austin Daily Statesman, June 2, 1881, p. 3. ↩︎
“From Our Notebooks.” The Atlanta Constitution, October 1, 1888, p. 4. ↩︎
“Wanted.” The Atlanta Journal, November 15, 1890, p. 7. ↩︎
“A Dissolution of Copartnership.” The Atlanta Constitution, April 4, 1894, p. 3. ↩︎
“Architects On Trial.” The Atlanta Journal, June 21, 1894, p. 1. ↩︎
“The Architect Not Guilty.” The Atlanta Journal, June 22, 1894, p. 3. ↩︎
“Mr. Nixon Not Guilty.” The Atlanta Constitution, June 23, 1894, p. 5. ↩︎
“The Case Dismissed.” The Atlanta Journal, June 23, 1894, p. 9. ↩︎
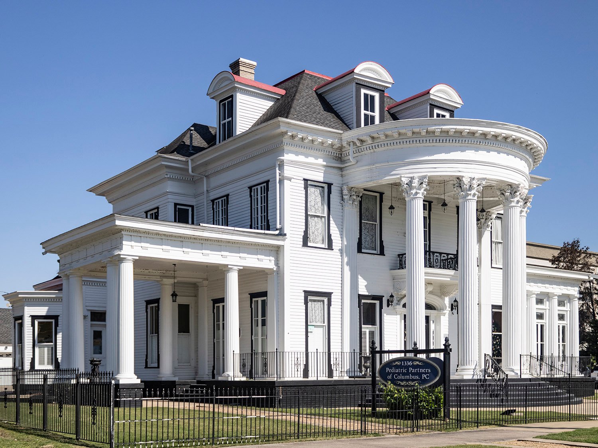
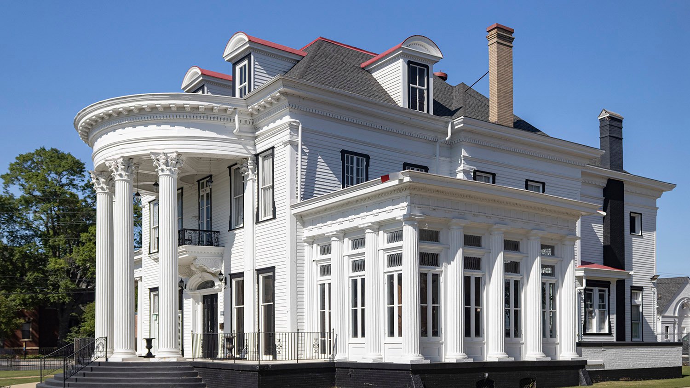
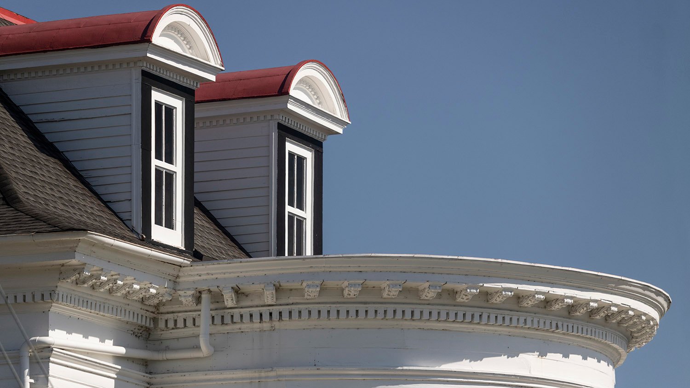
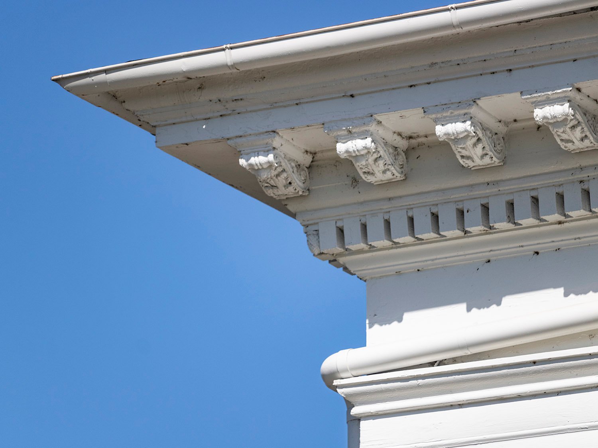
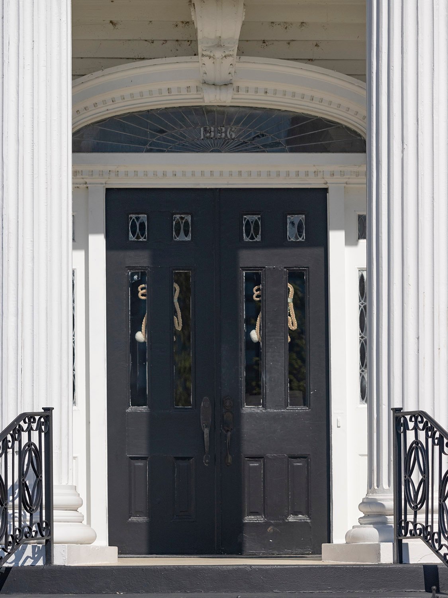
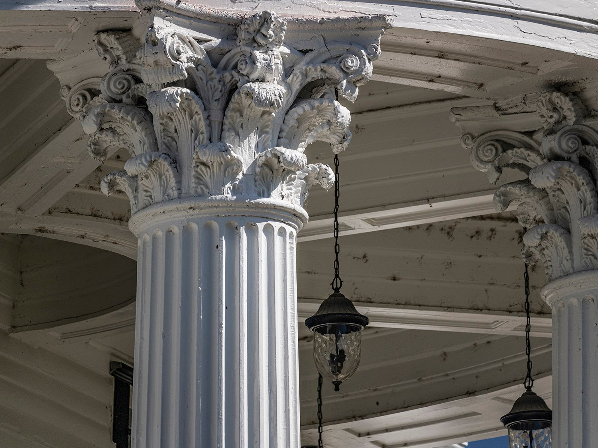
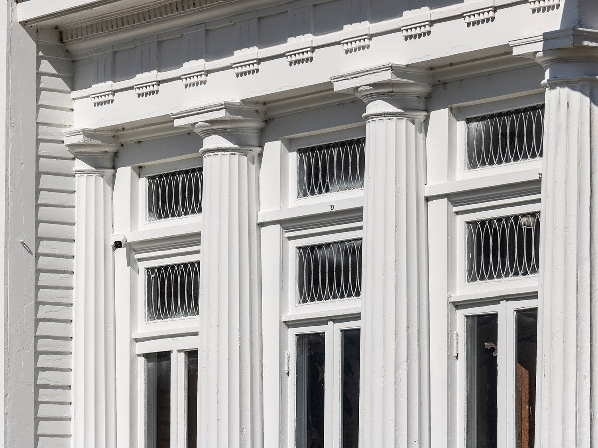
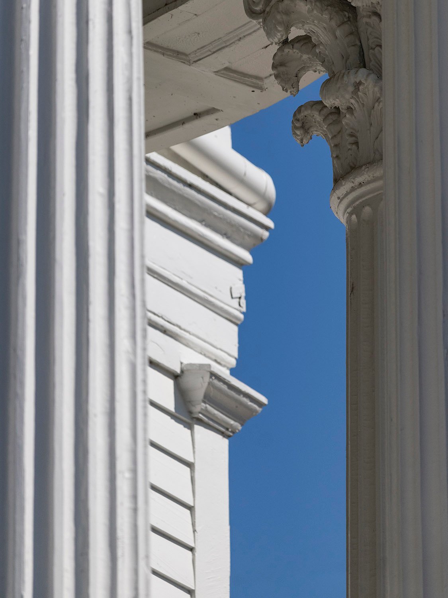
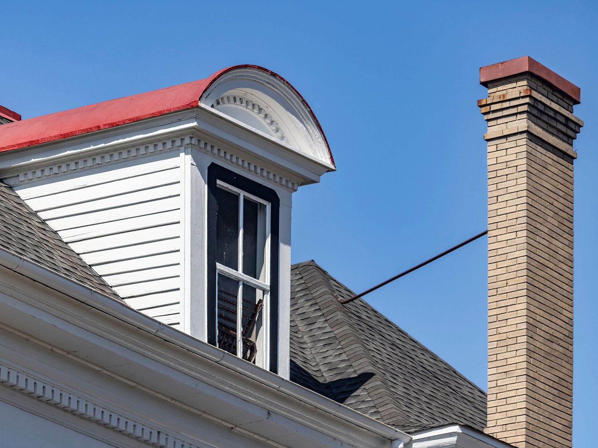
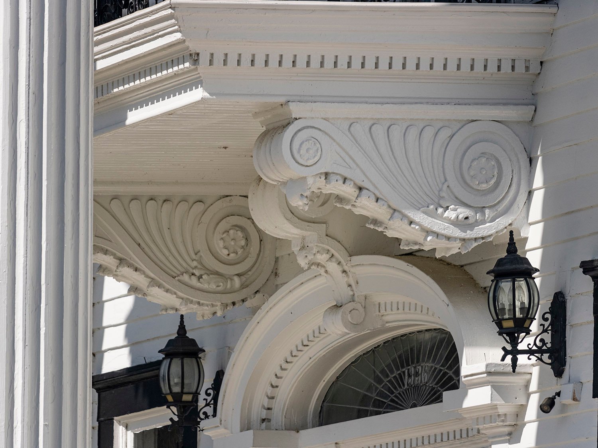
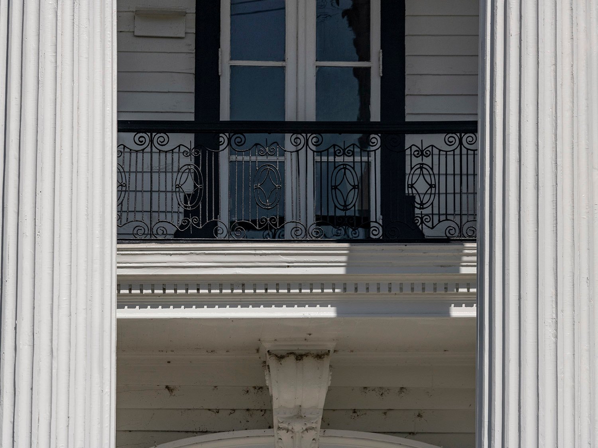
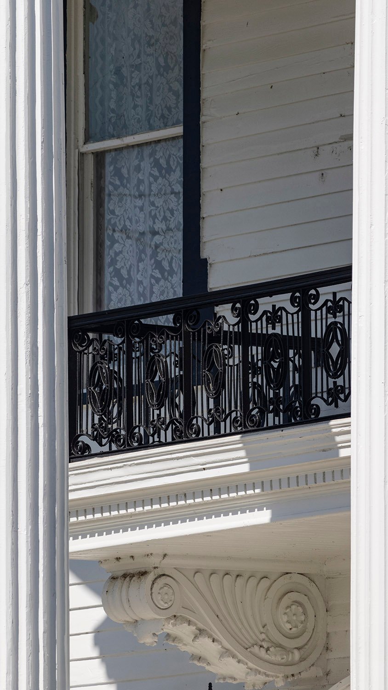
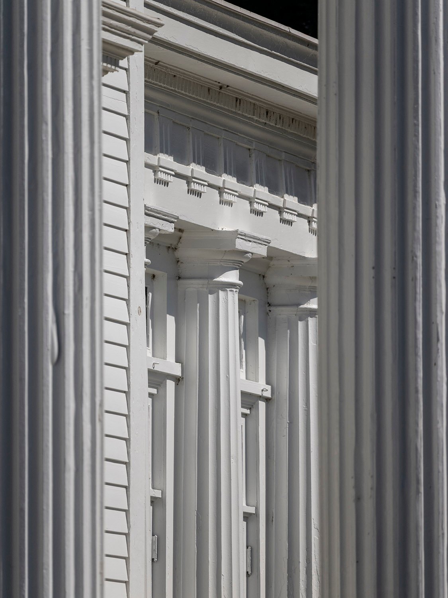
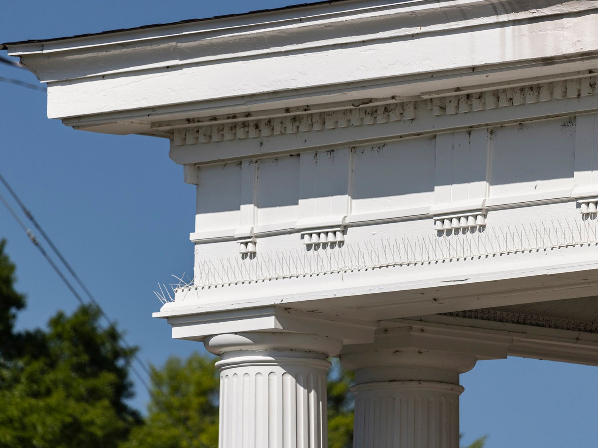
Henrietta C. Dozier. John Blackmar Residence (circa 1910 renovation and expansion). Columbus, Georgia.123Looking at the John Blackmar Residence from the southwestDormers and cornice on the John Blackmar Residence, Columbus, GeorgiaEaves and cornice on the John Blackmar Residence, Columbus, GeorgiaFront door of the John Blackmar Residence, Columbus, GeorgiaCorinthian capital on the John Blackmar Residence, Columbus, GeorgiaEnclosed porch on the John Blackmar Residence, Columbus, GeorgiaLooking between columns at a pilaster on the John Blackmar Residence, Columbus, GeorgiaDormer and chimney on the south elevation of the John Blackmar Residence, Columbus, GeorgiaConsoles over the front entrance of the John Blackmar Residence, Columbus, GeorgiaBalcony on the front porch of the John Blackmar Residence, Columbus, GeorgiaRailing and console for the second-floor balcony of the John Blackmar Residence, Columbus, GeorgiaLooking between columns at the enclosed porch on the John Blackmar Residence, Columbus, GeorgiaCornice, frieze, and Doric capitals on the porte cochere of the John Blackmar Residence, Columbus, Georgia
References
“Personal and Incidental.” The Columbus Enquirer-Sun (Columbus, Georgia), October 17, 1909, p. 4. ↩︎
“Wanted–Driver and Butler.” (classified advertisement) The Columbus Ledger (Columbus, Georgia), September 25, 1910, p. 2. ↩︎
“Mrs. Blackmon’s Bridge Party”. The Columbus Enquirer-Sun (Columbus, Georgia), March 5, 1911, p. 2. ↩︎