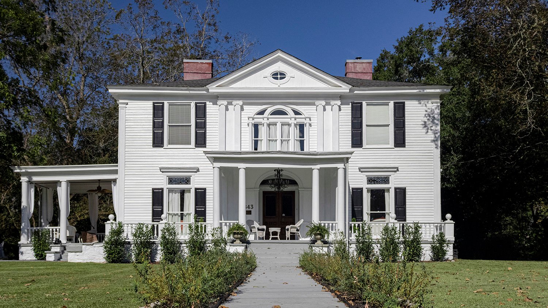
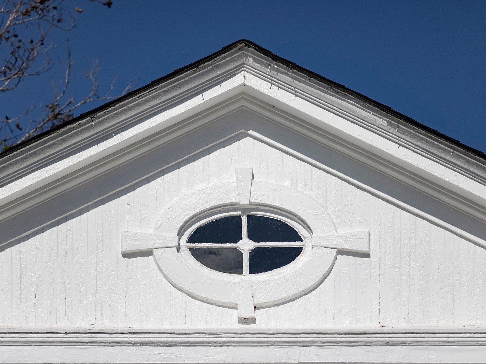
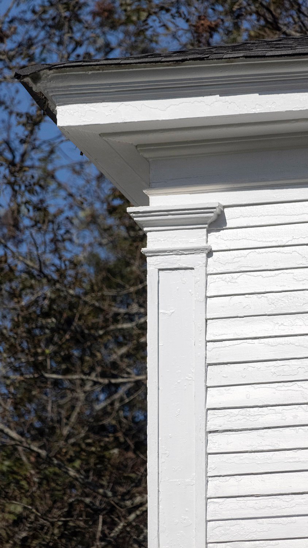
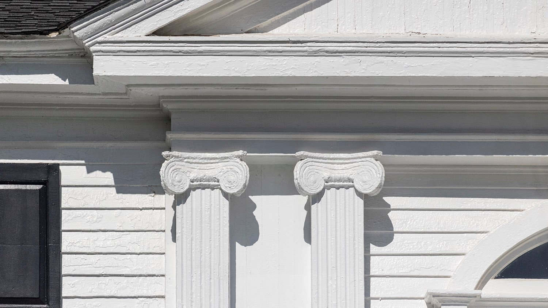
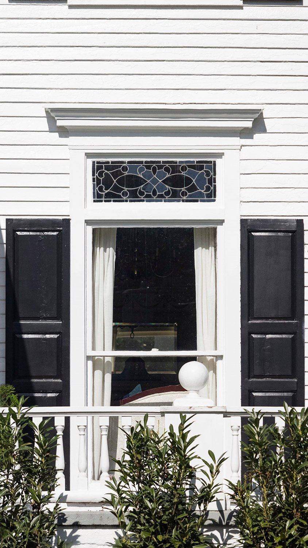
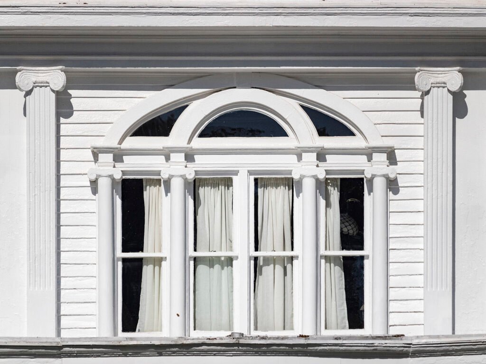
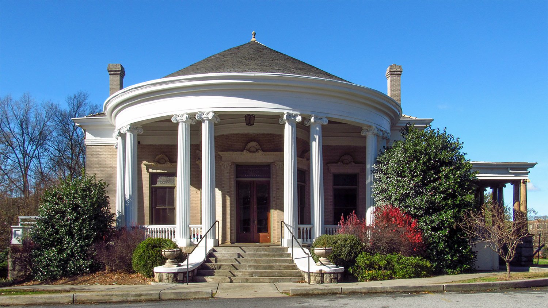
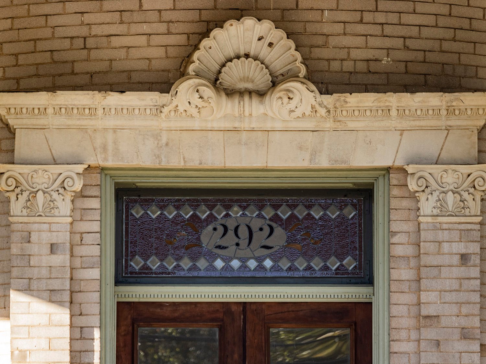
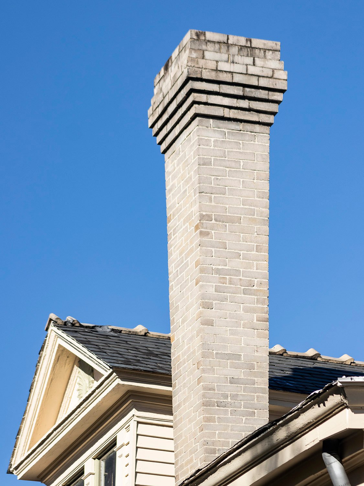
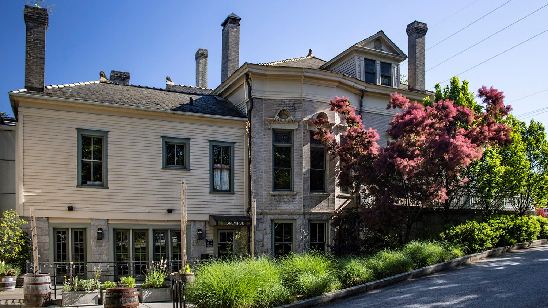
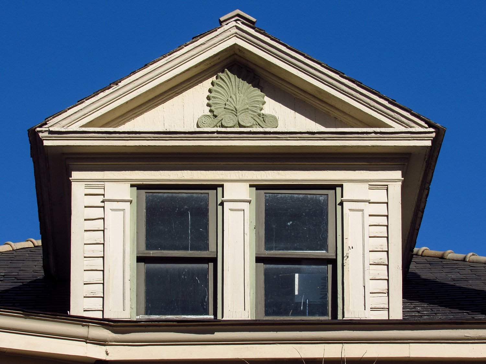
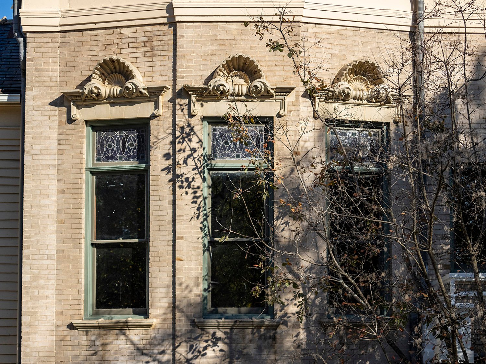
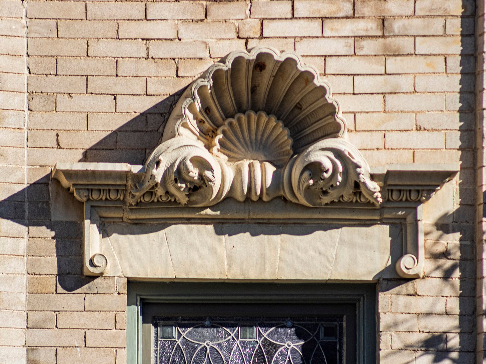
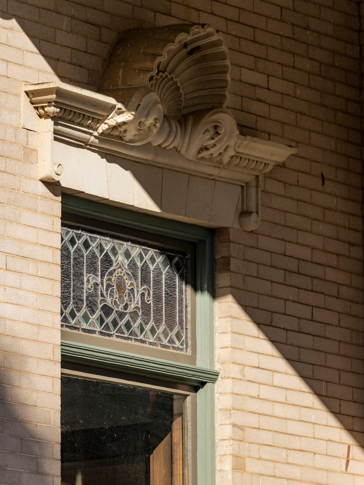
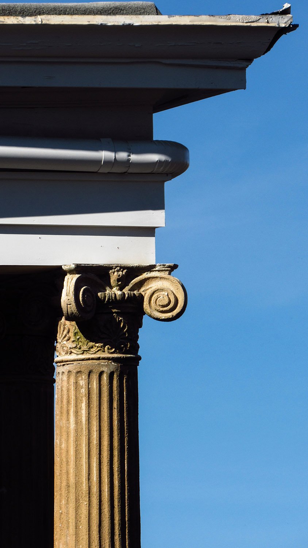
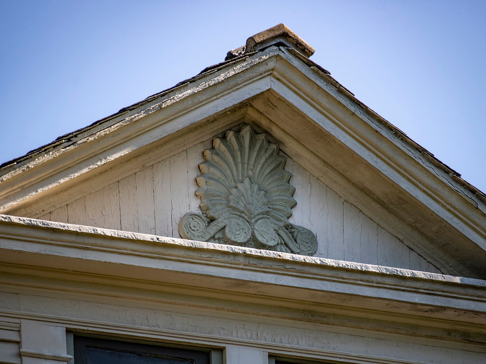
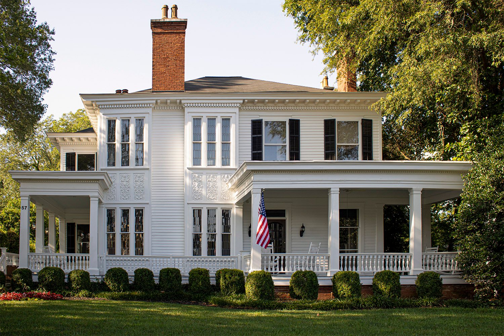
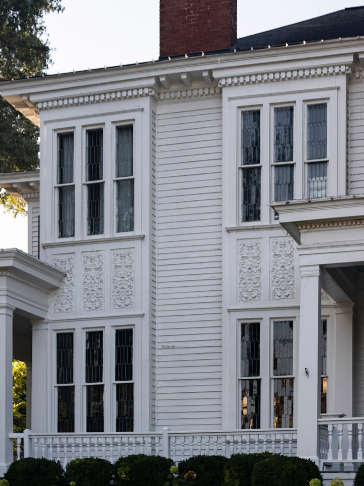
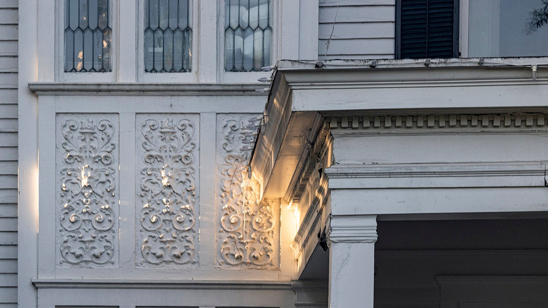
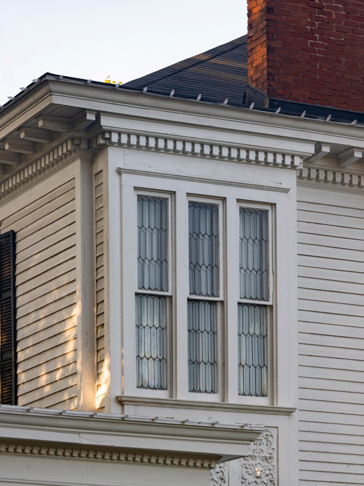
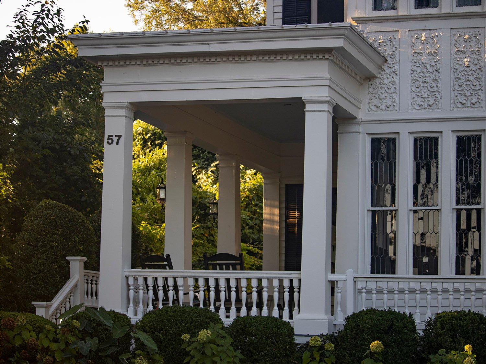
J.L. Pitts Residence (1863, renovation likely circa 1903). Barnesville, Georgia.1234Oval attic window on the J.L. Pitts Residence, Barnesville, GeorgiaCorner pilaster on the J.L. Pitts Residence, Barnesville, GeorgiaPilasters with Ionic capitals on the J.L. Pitts Residence, Barnesville, GeorgiaFirst-floor window on the J.L. Pitts Residence, Barnesville, GeorgiaSecond-floor Palladian window on the J.L. Pitts Residence, Barnesville, Georgia
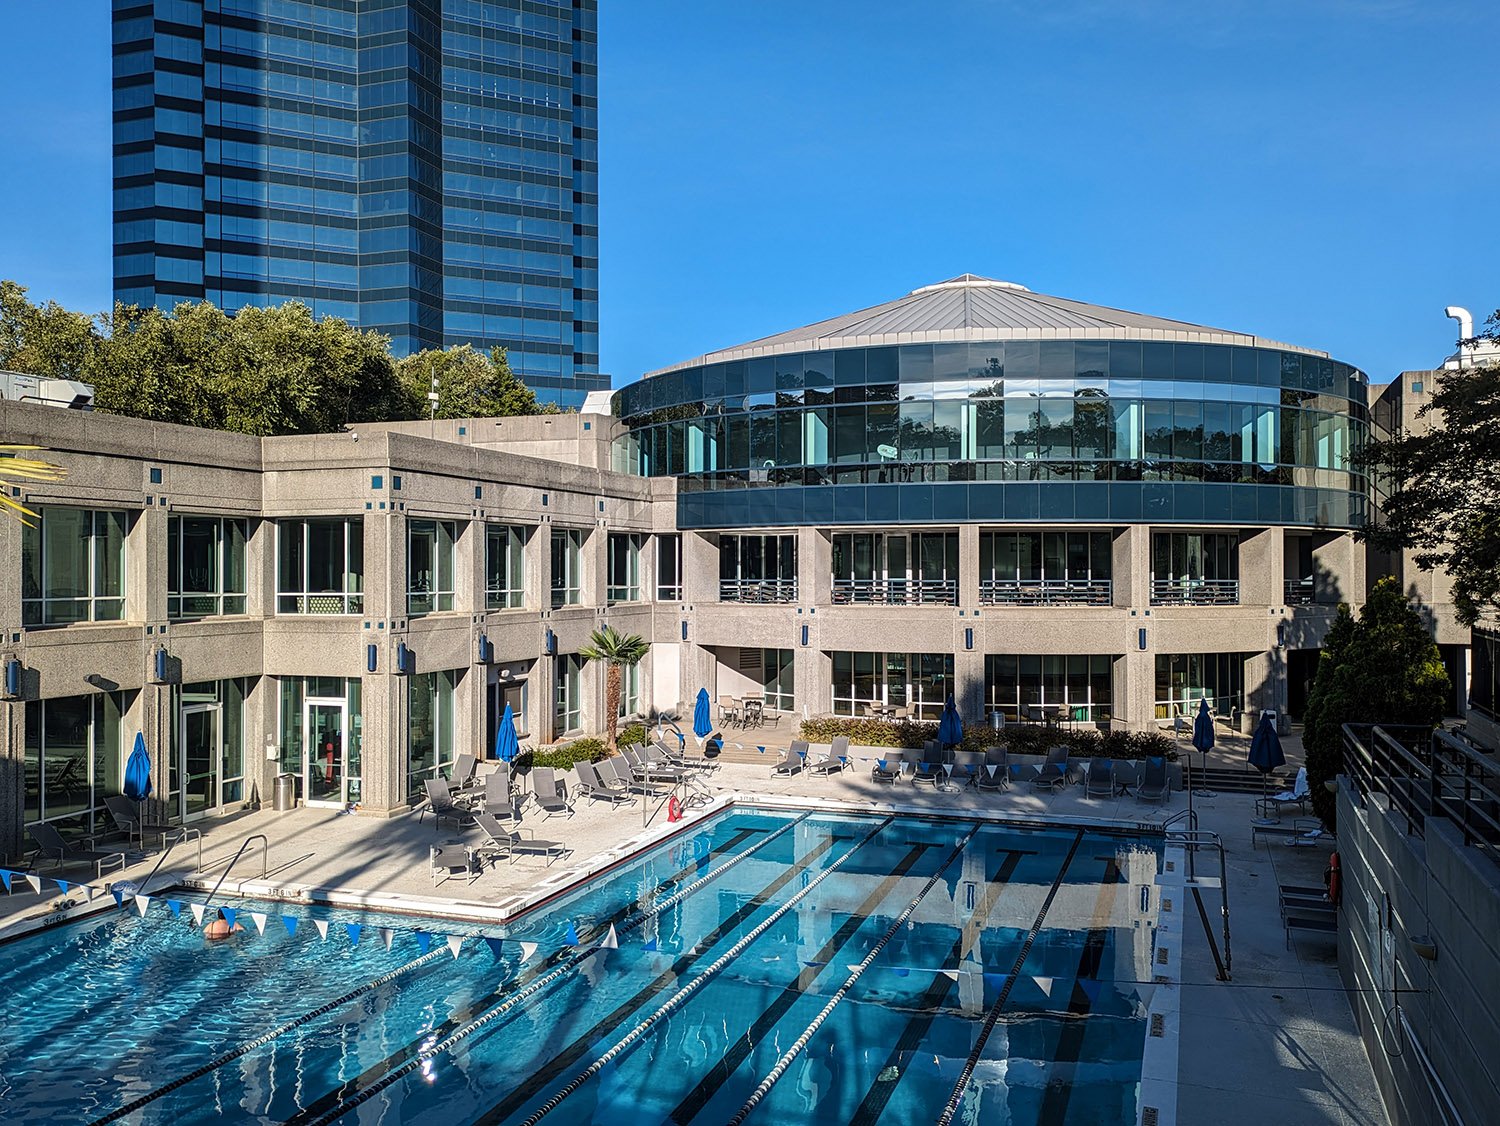
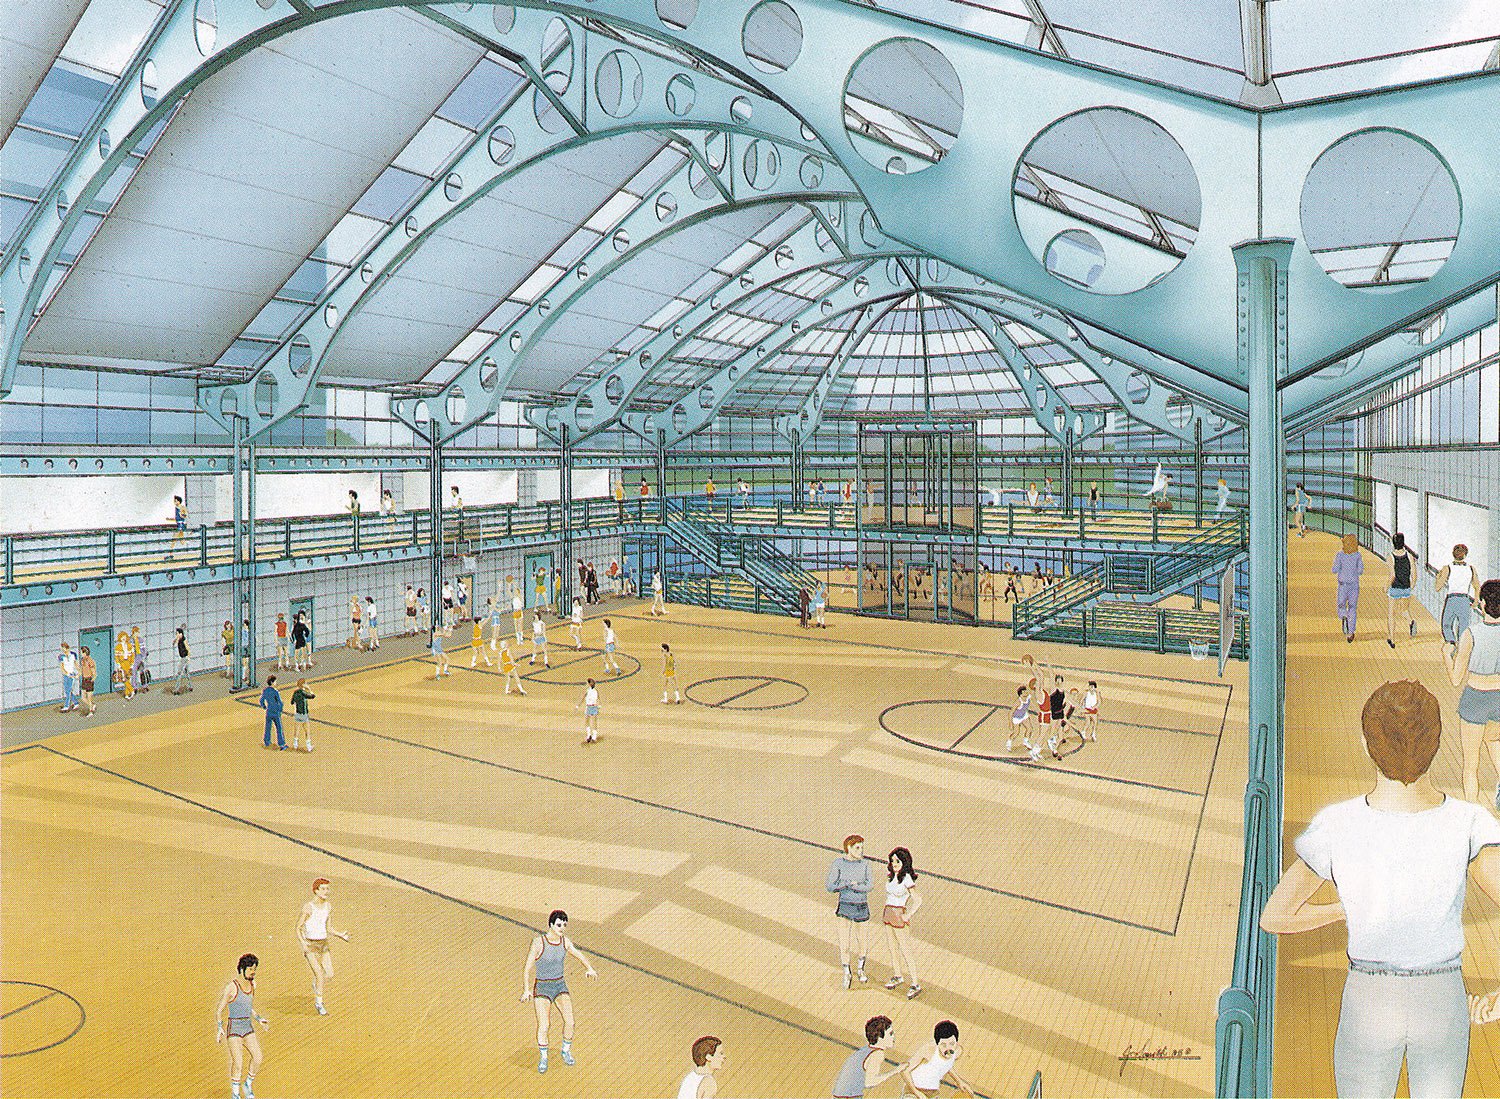
Thompson, Ventulett, Stainback, and Associates. Concourse Athletic Club (1989). Sandy Springs, Georgia.123
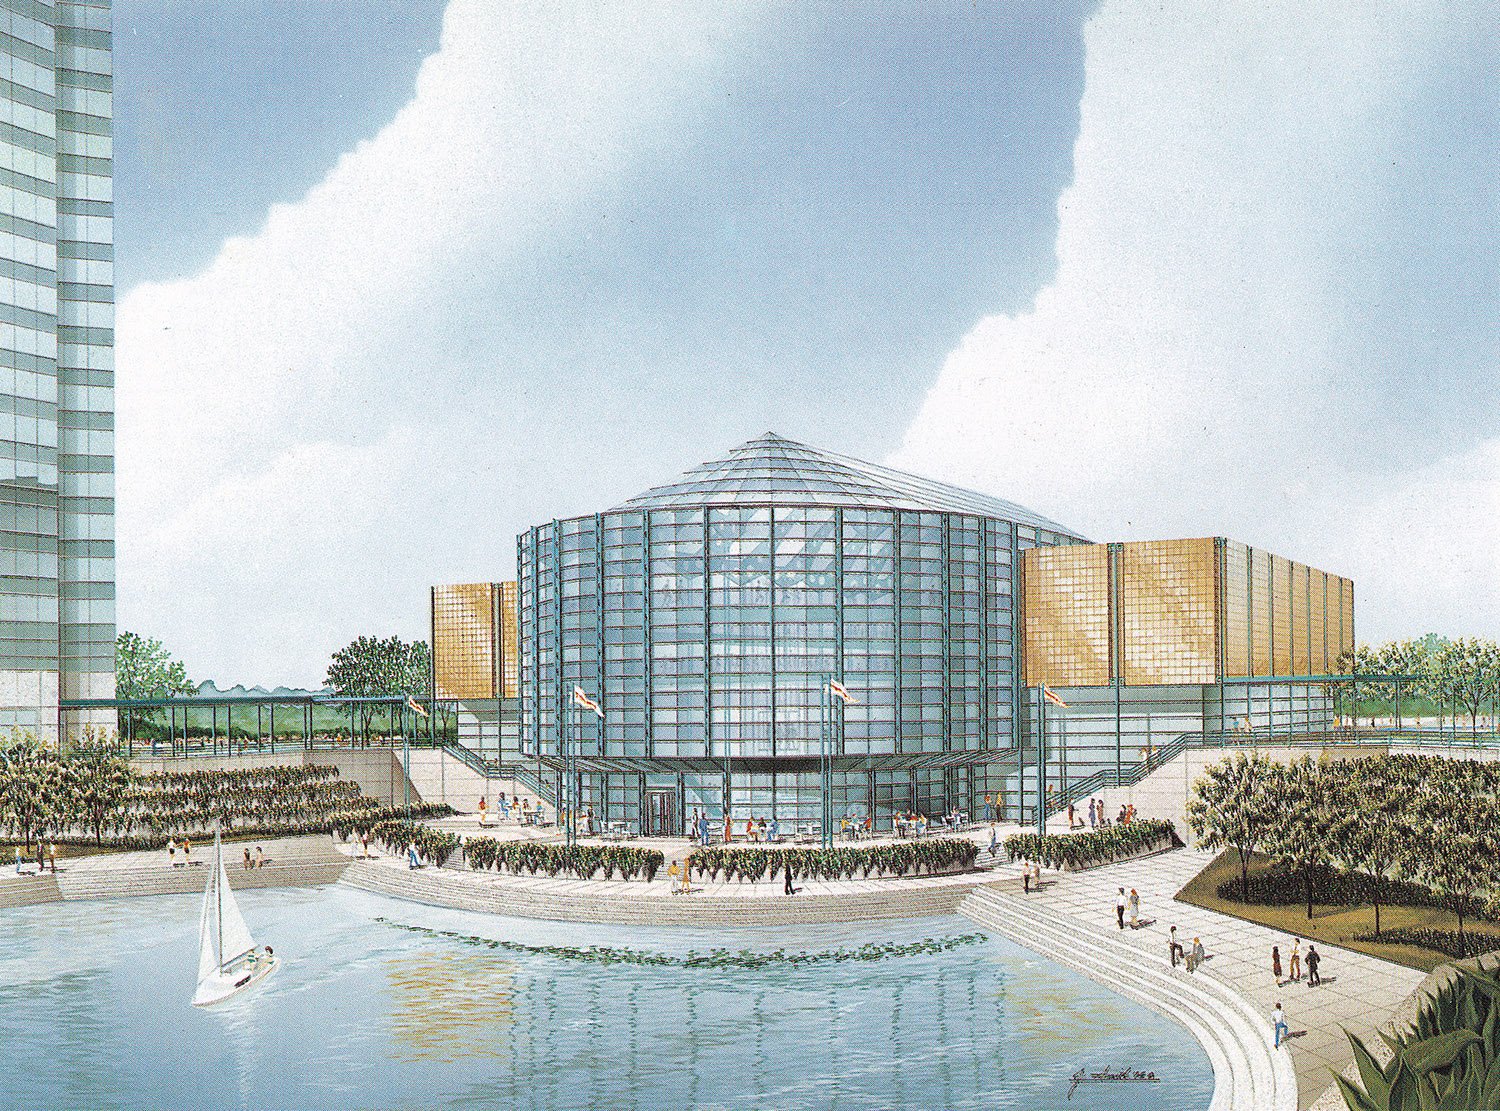
Proposal By Helmut Jahn
Helmut Jahn. Rendering of The Sporting Club at Concourse Corporate Office Center (1984). Sandy Springs, Georgia.4Helmut Jahn. Rendering of The Sporting Club at Concourse Corporate Office Center (1984). Sandy Springs, Georgia.5
References
Mangan, Liz. “Architecture: the future’s already arrived in North Fulton”. The Atlanta Journal The Atlanta Constitution, April 3 1986, North Fulton Extra, p. 1H. ↩︎
“Thompson, Ventulett, Stainback and Associates: Design with Inspiration.” The Atlanta Journal and Constitution, December 17, 1989, The Business Edition, p. 7. ↩︎
Advertisement. The Atlanta Journal and Constitution, January 9, 1989, p. 3C. ↩︎
Miller, Nory. Helmut Jahn. New York: Rizzoli International Publications, Inc. (1986), p. 248. ↩︎
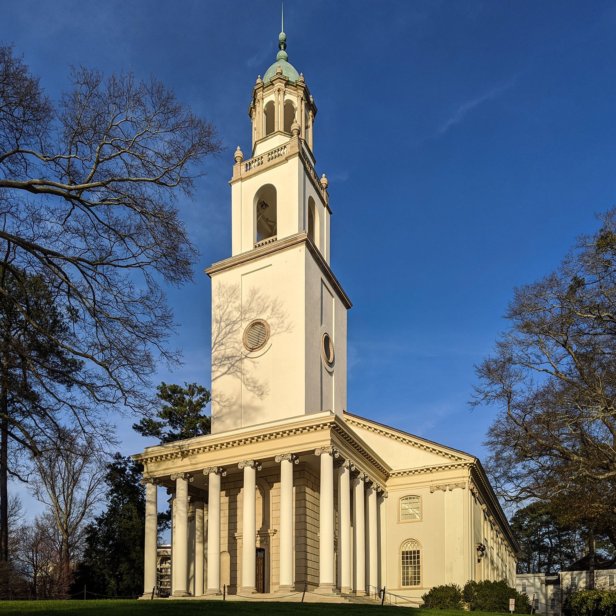
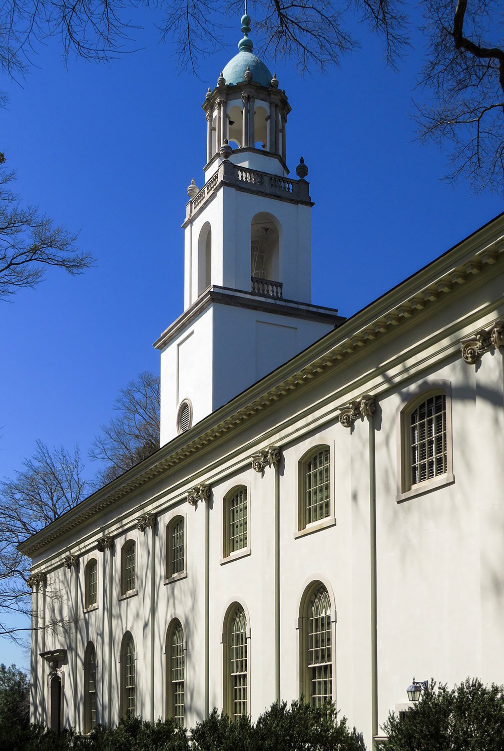
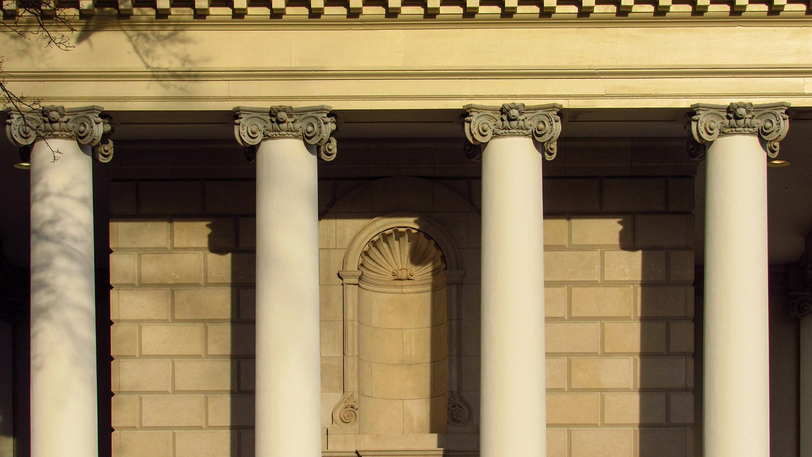
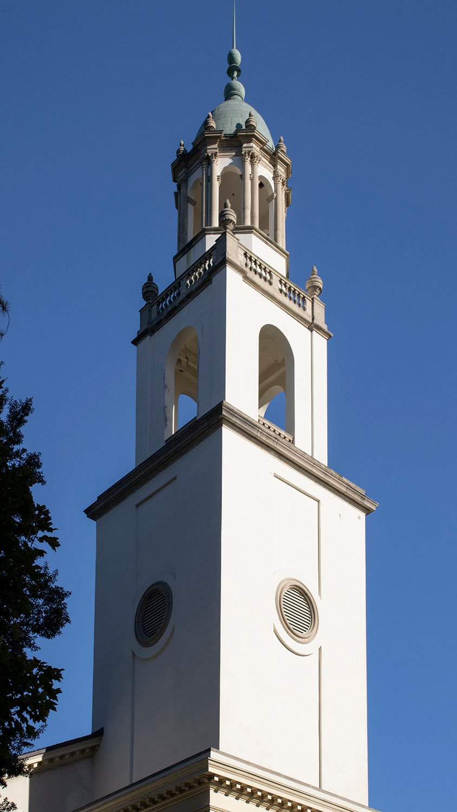
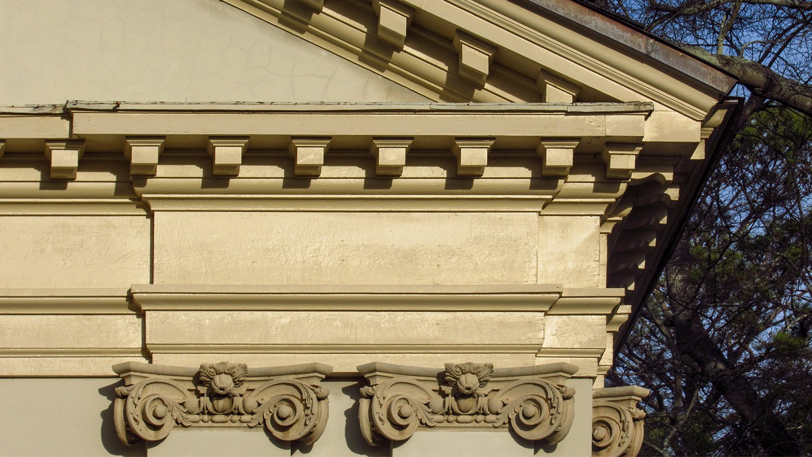
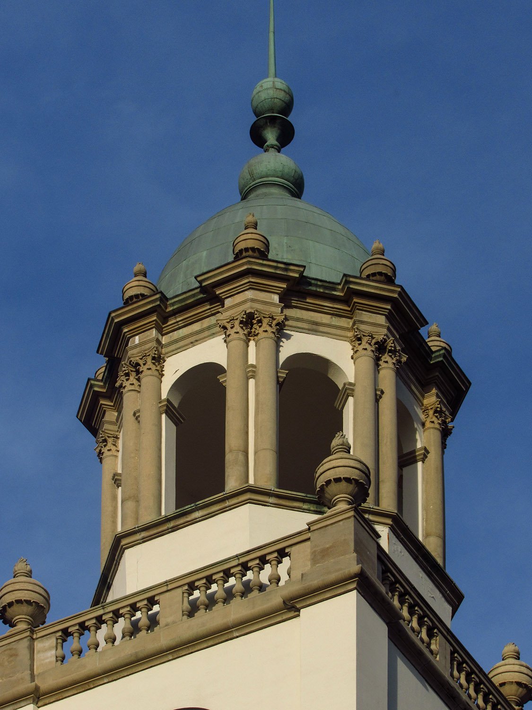
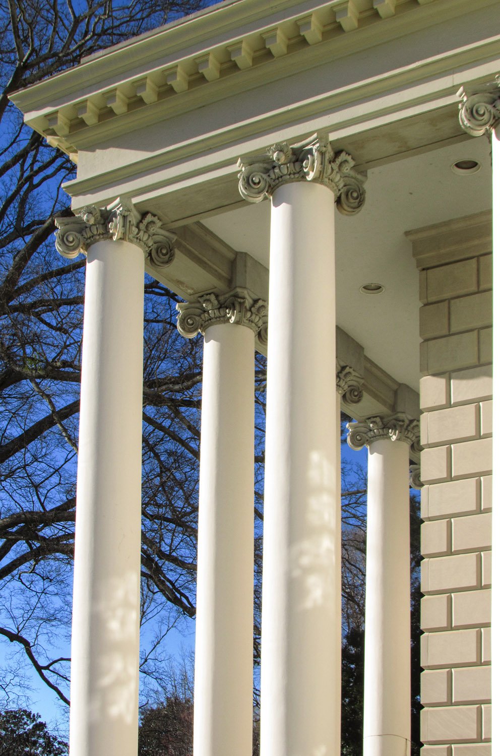
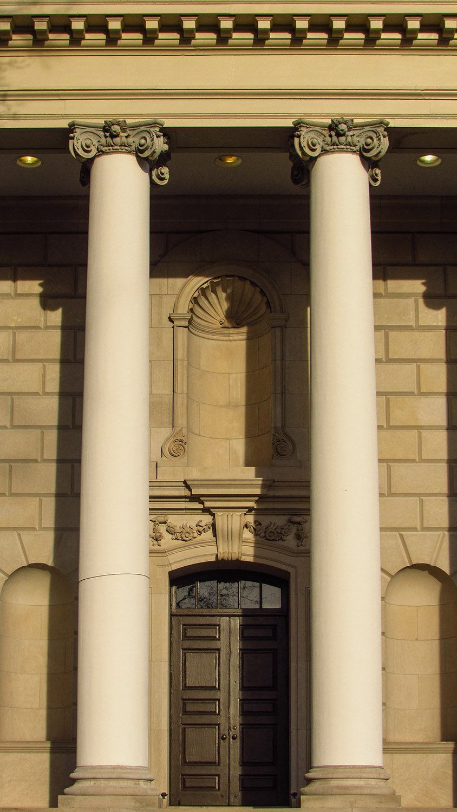
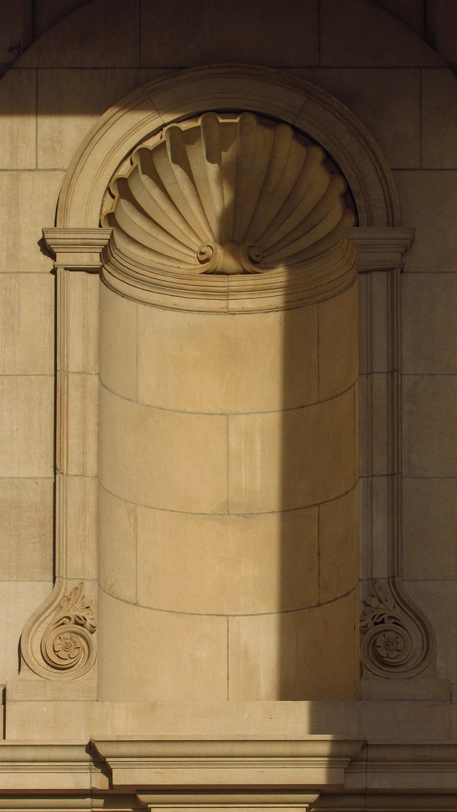
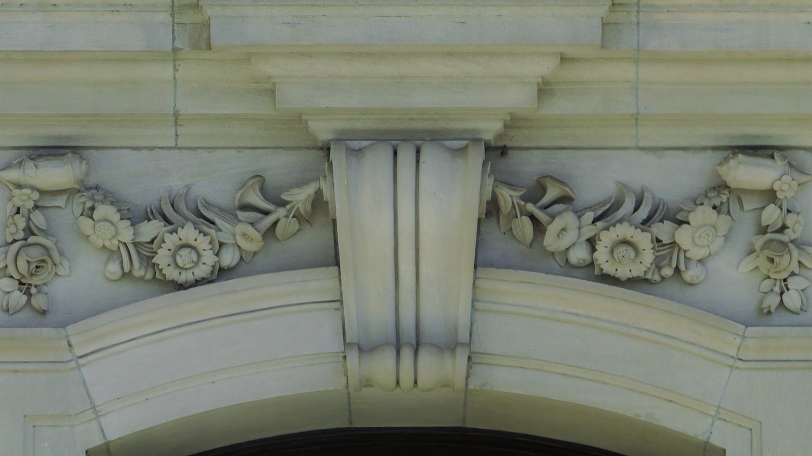
Hentz, Adler & Shuze. Glenn Memorial Church, North Druid Hills, Atlanta.12345South elevation and steeple of Glenn Memorial Church, AtlantaPortico of Glenn Memorial Church, AtlantaSteeple on Glenn Memorial Church, AtlantaCornice and Scamozzi pilaster capitals on Glenn Memorial Church, AtlantaBelvedere on the steeple of Glenn Memorial Church, AtlantaLooking up at the entrance portico of Glenn Memorial Church, AtlantaPortico and main entrance on the facade of Glenn Memorial Church, AtlantaNiche on the entrance portico of Glenn Memorial Church, AtlantaKeystone and cast stone ornamentation over the main entrance of Glenn Memorial Church, AtlantaLooking at the columns of Glenn Memorial Church, Atlanta
References
“Memorial To Glenn Planned For Emory”. The Atlanta Constitution, November 26, 1929, p. 7. ↩︎
“Building In The South”. The Atlanta Journal, December 8, 1929, p. D8. ↩︎
“Glenn Memorial Church At Emory University, To Cost $500,000, Is Started”. The Atlanta Journal, July 11, 1930, p. 3. ↩︎
“Glenn Memorial Church Exercise Is Planned Oct. 4”. The Atlanta Journal, September 27, 1931, p. 2B. ↩︎
“Novel Design Enables Building at Emory to Serve Students Also”. The Atlanta Journal, October 4, 1931, p. B3. ↩︎
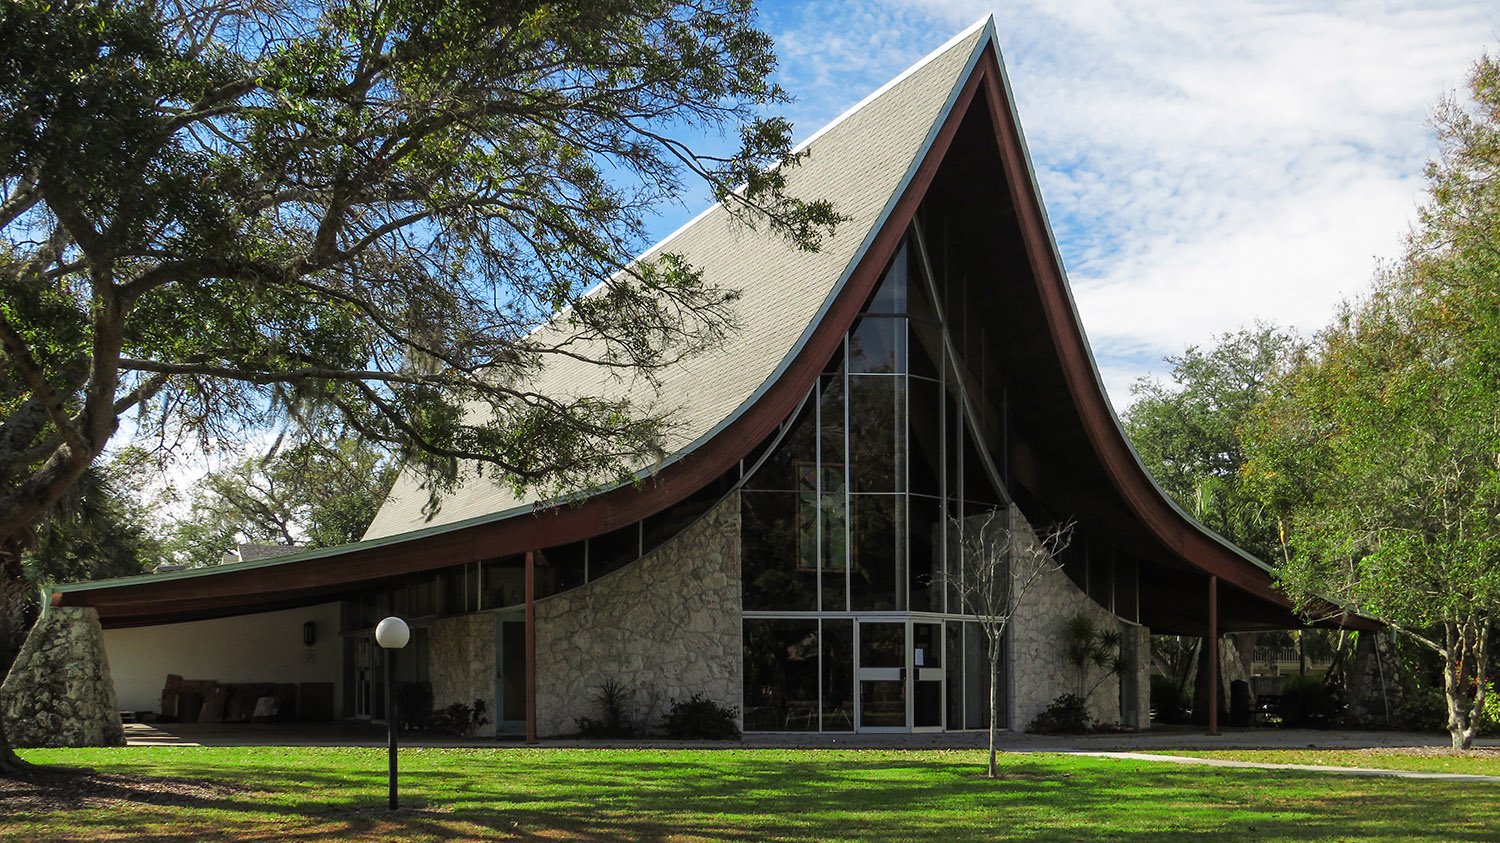
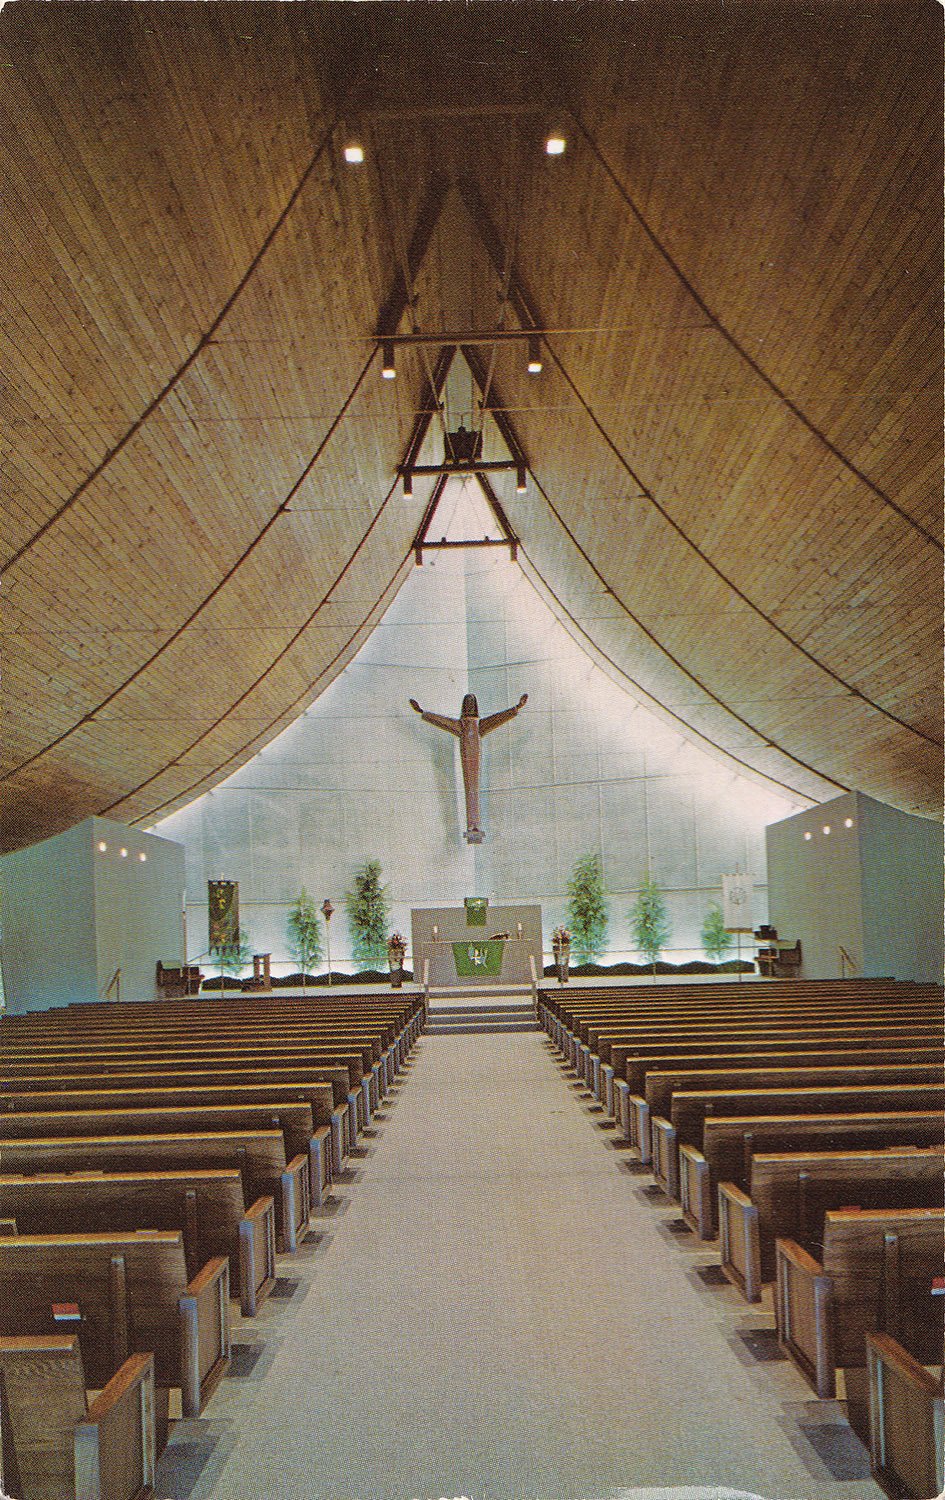
Victor A. Lundy. St. Paul’s Lutheran Church Fellowship Hall (1959). Sarasota, Florida.123Interior of St. Paul’s Lutheran Church Sanctuary (1969), Sarasota, Florida.4 Photograph from an undated postcard published by Henry Waitt Photography of Sarasota.
References
“This Is A Model”. The Weekend News (Sarasota, Florida), September 7, 1958, p. 9. ↩︎
“Proposed New Church”. Sarasota Journal (Sarasota, Florida), September 5, 1958, p. 10. ↩︎
“St. Paul’s Lutheran Church To Be Dedicated On Sunday”. Sarasota Journal (Sarasota, Florida), October 23, 1959, p. 18. ↩︎
“Dedication Service Set At St. Paul’s”. The Herald-Tribune (Sarasota, Florida), September 6, 1969, p. 8. ↩︎
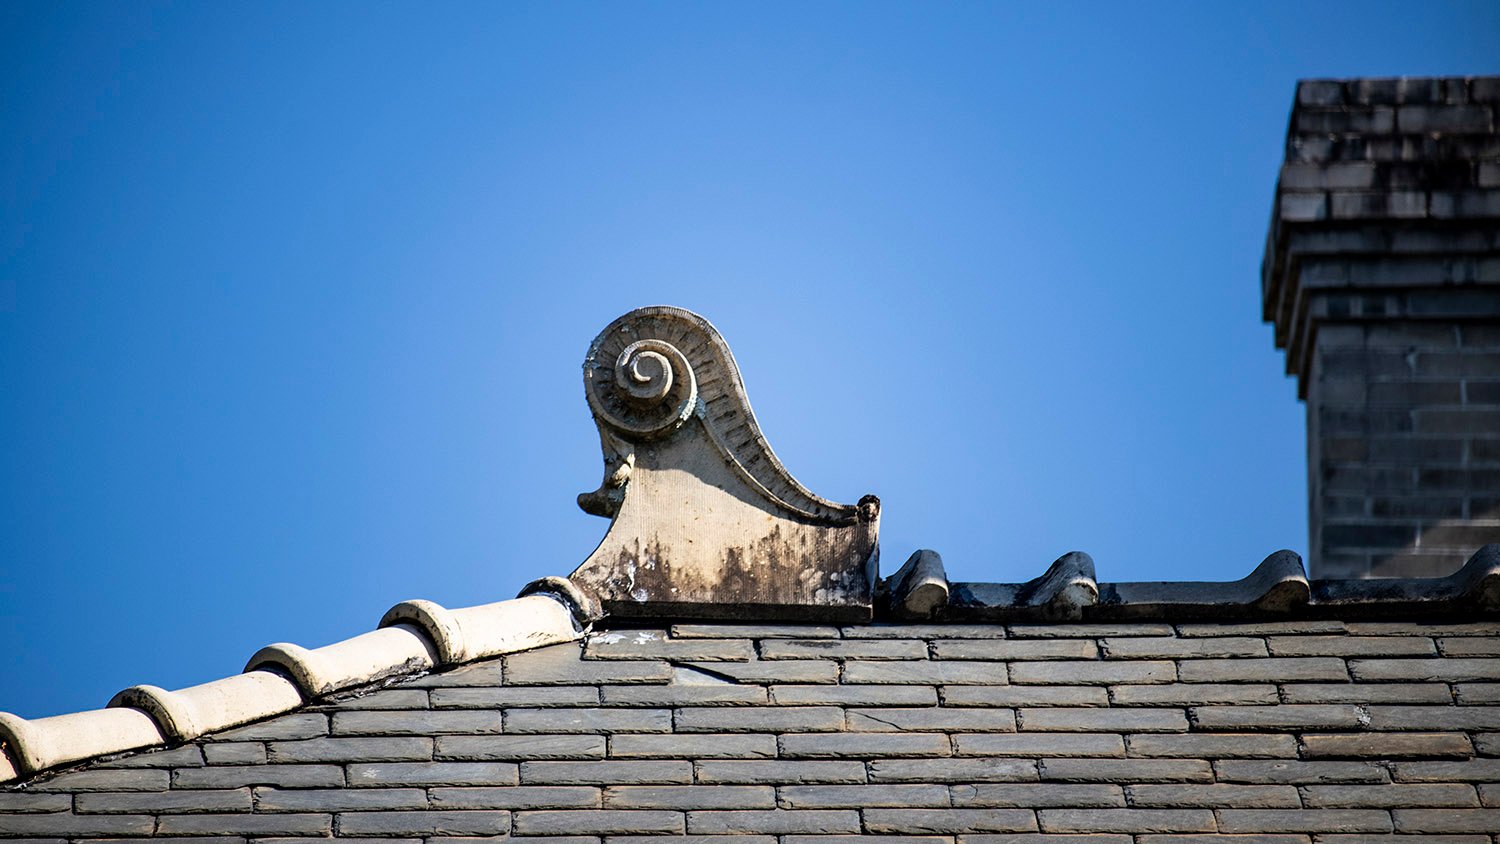
Willis F. Denny. Victor Kriegshaber Residence (1901). Inman Park, Atlanta.1Terracotta pediment and stained-glass transom over the front door of the V.H. Kreigshaber Residence, AtlantaChimney and dormer on the V.H. Kriegshaber Residence, AtlantaSouth elevation of the V.H. Kriegshaber Residence, AtlantaDormer on the south elevation of the V.H. Kriegshaber Residence, AtlantaBay window on the south elevation of the V.H. Kriegshaber Residence, AtlantaTerracotta pediment over a window on the south elevation of the V.H. Kriegshaber Residence, AtlantaWindow on the facade of the V.H. Kriegshaber Residence, AtlantaColumn, capital, and cornice on the V.H. Kriegshaber Residence, AtlantaPalmette ornamentation on the dormer of the V.H. Kriegshaber Residence, AtlantaRoof finial on the V.H. Kriegshaber Residence, Atlanta
References
“Many Residences Soon To Be Built In Atlanta”. The Atlanta Constitution, July 10. 1901, p. 7. ↩︎
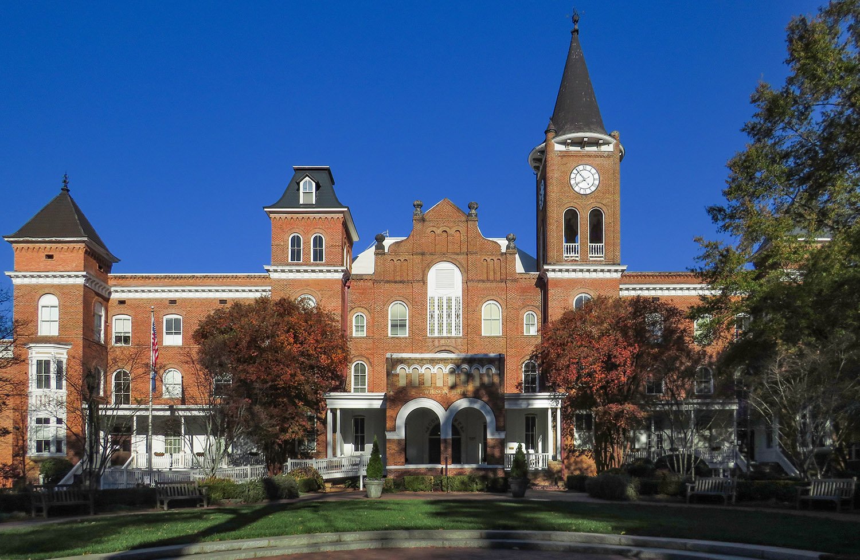
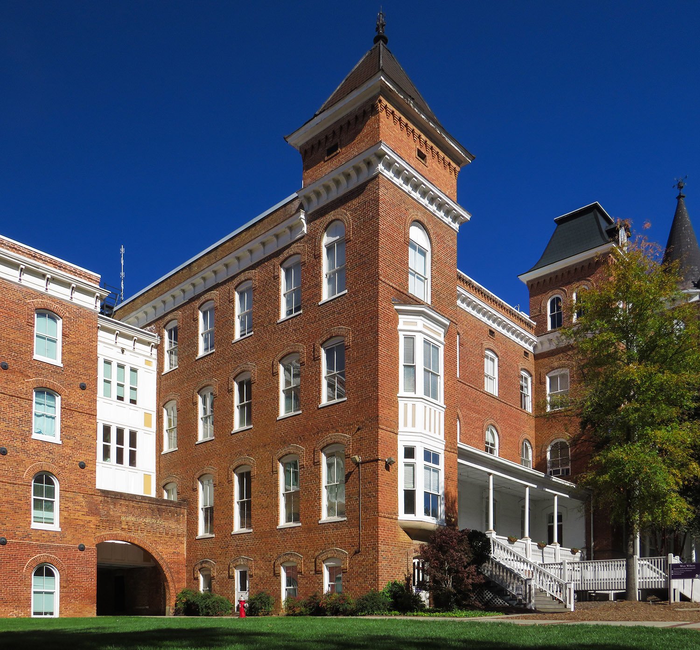
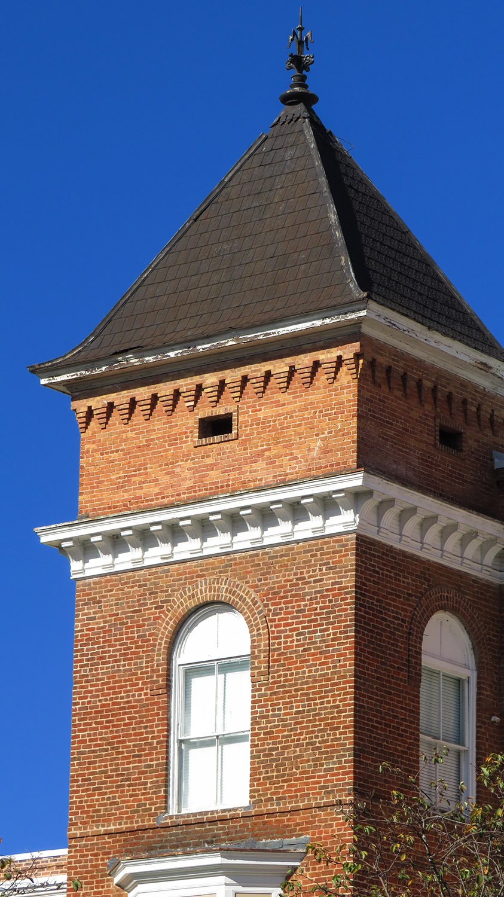
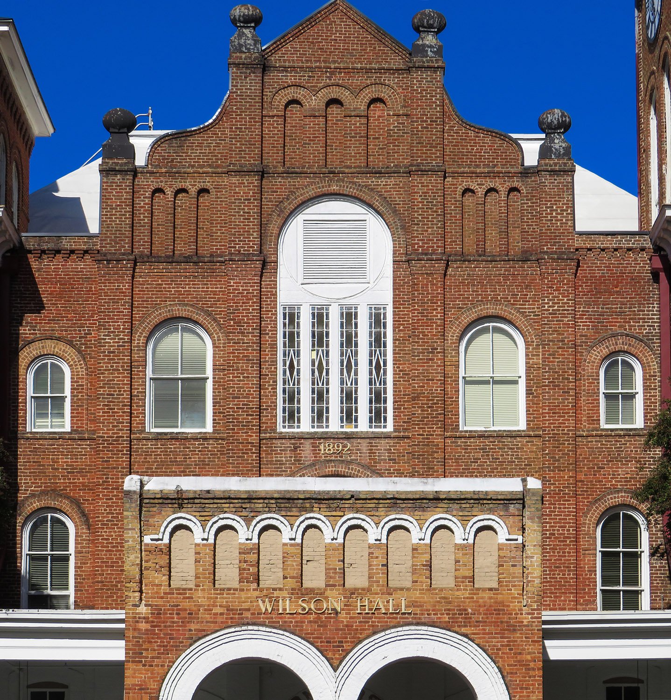
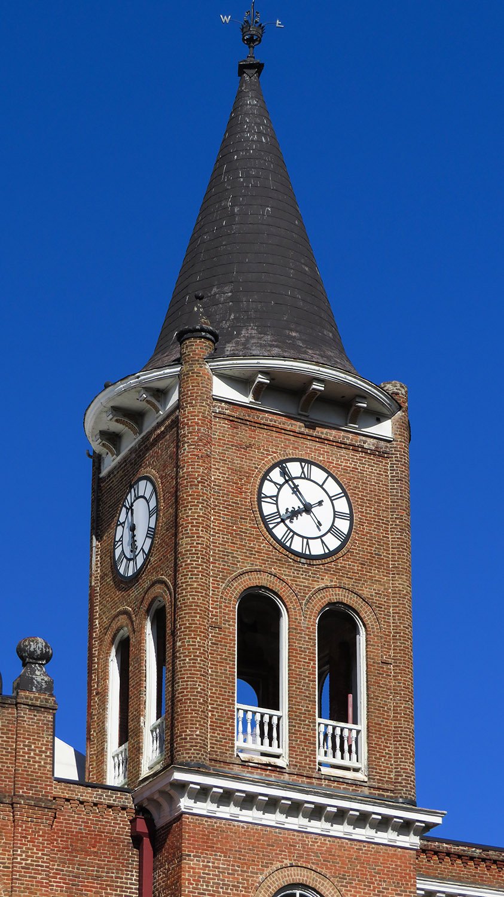
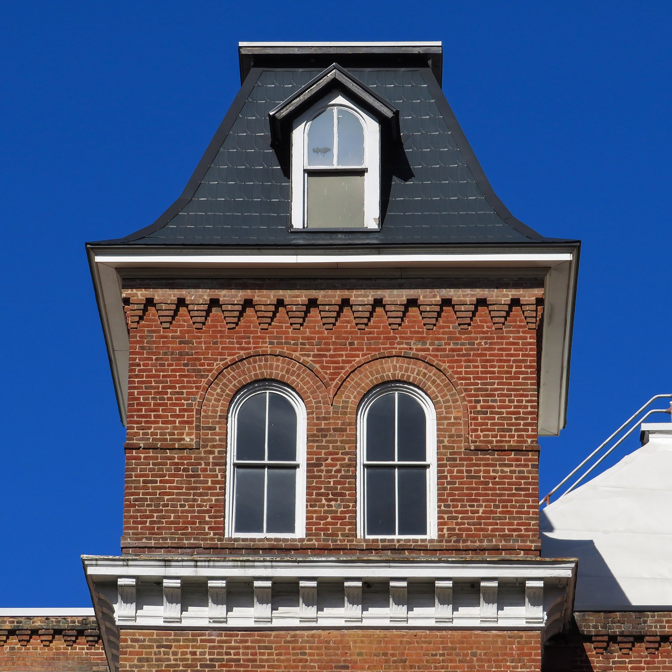
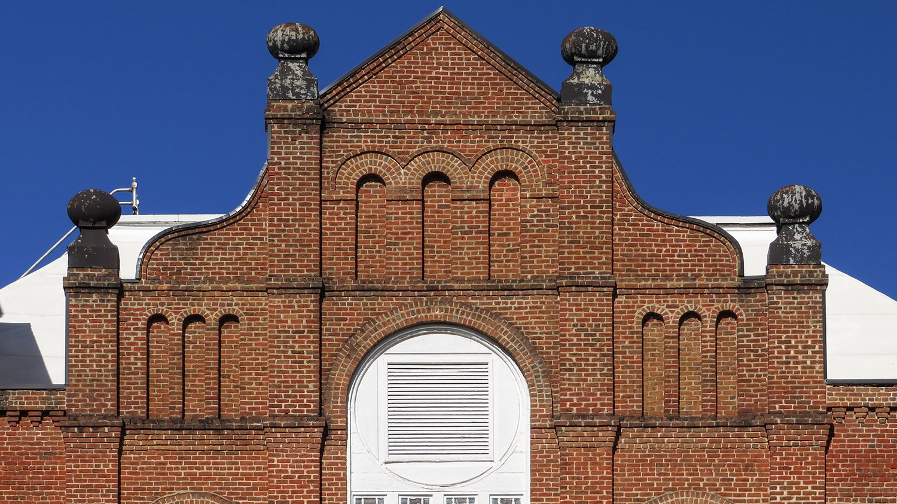
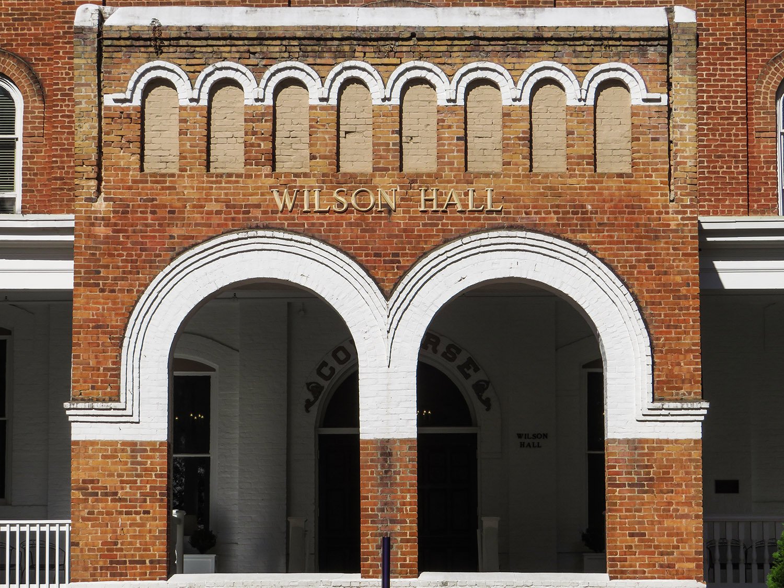
Bruce & Morgan. Wilson Hall (1892), Converse University. Spartanburg, South Carolina.12Looking at Wilson Hall from the southwestTower on Wilson Hall, Spartanburg, South CarolinaFacade of Wilson Hall, Spartanburg, South CarolinaBell tower on Wilson Hall, Spartanburg, South CarolinaTower and dormer on Wilson Hall, Spartanburg, South CarolinaDutch gable on the facade of Wilson Hall, Spartanburg, South CarolinaEntrance portico at Wilson Hall, Spartanburg, South Carolina
References
Kibler, Lillian Adele. The History of Converse College. Spartanburg, South Carolina: Converse College (1973), pp. 64-65. ↩︎
“Burned To The Ground”. The Atlanta Journal, August 27, 1892, p. 6. ↩︎
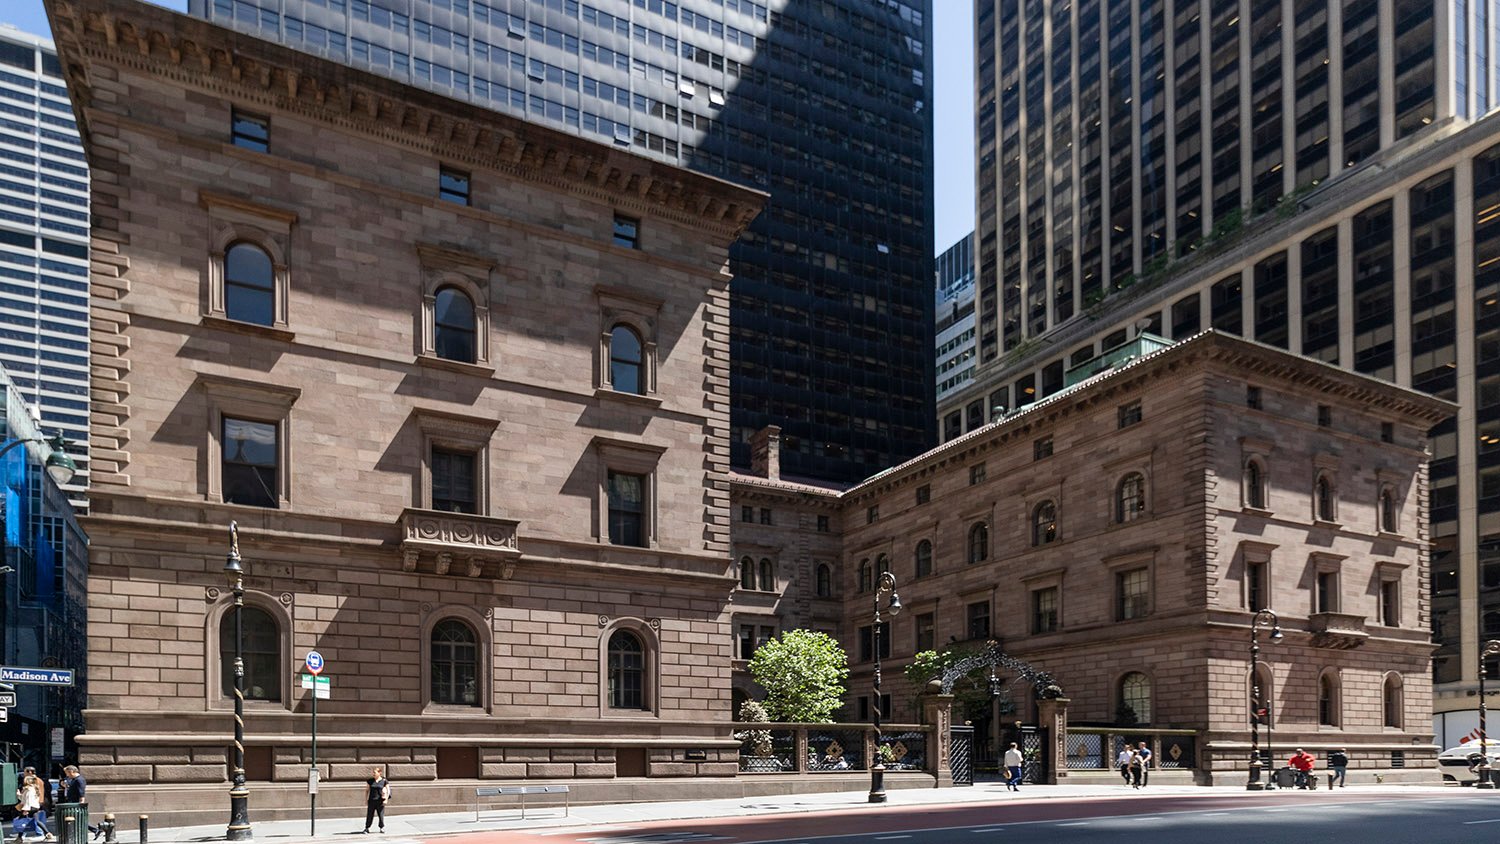
Joseph Wells of McKim, Mead & White. Villard Houses (1885). New York.
Six of New York’s surviving Gilded Age mansions hide in plain sight on Madison Avenue, and most people would never suspect they were once residences.
Location of the Villard Houses
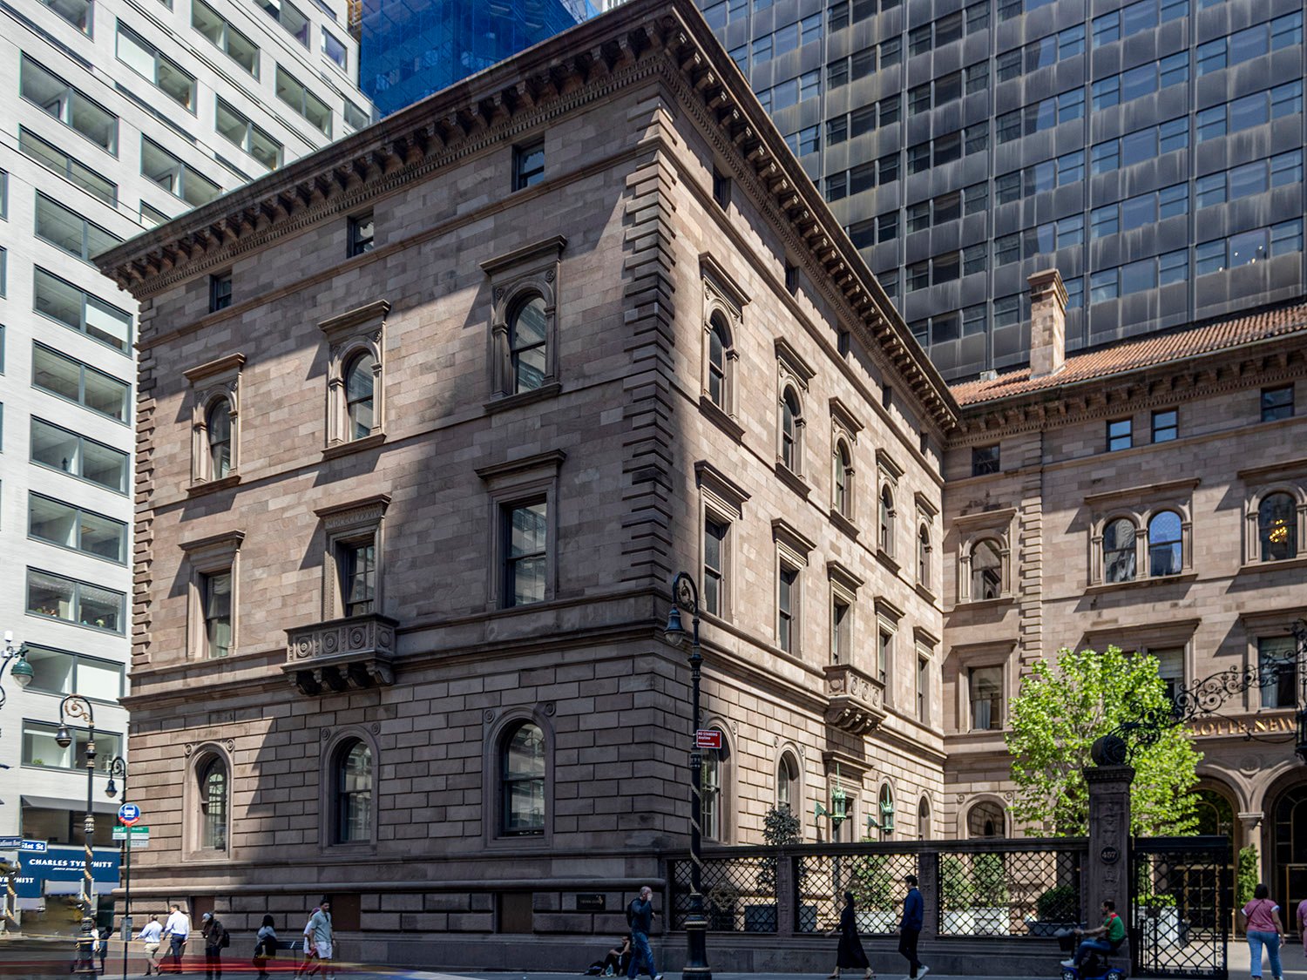
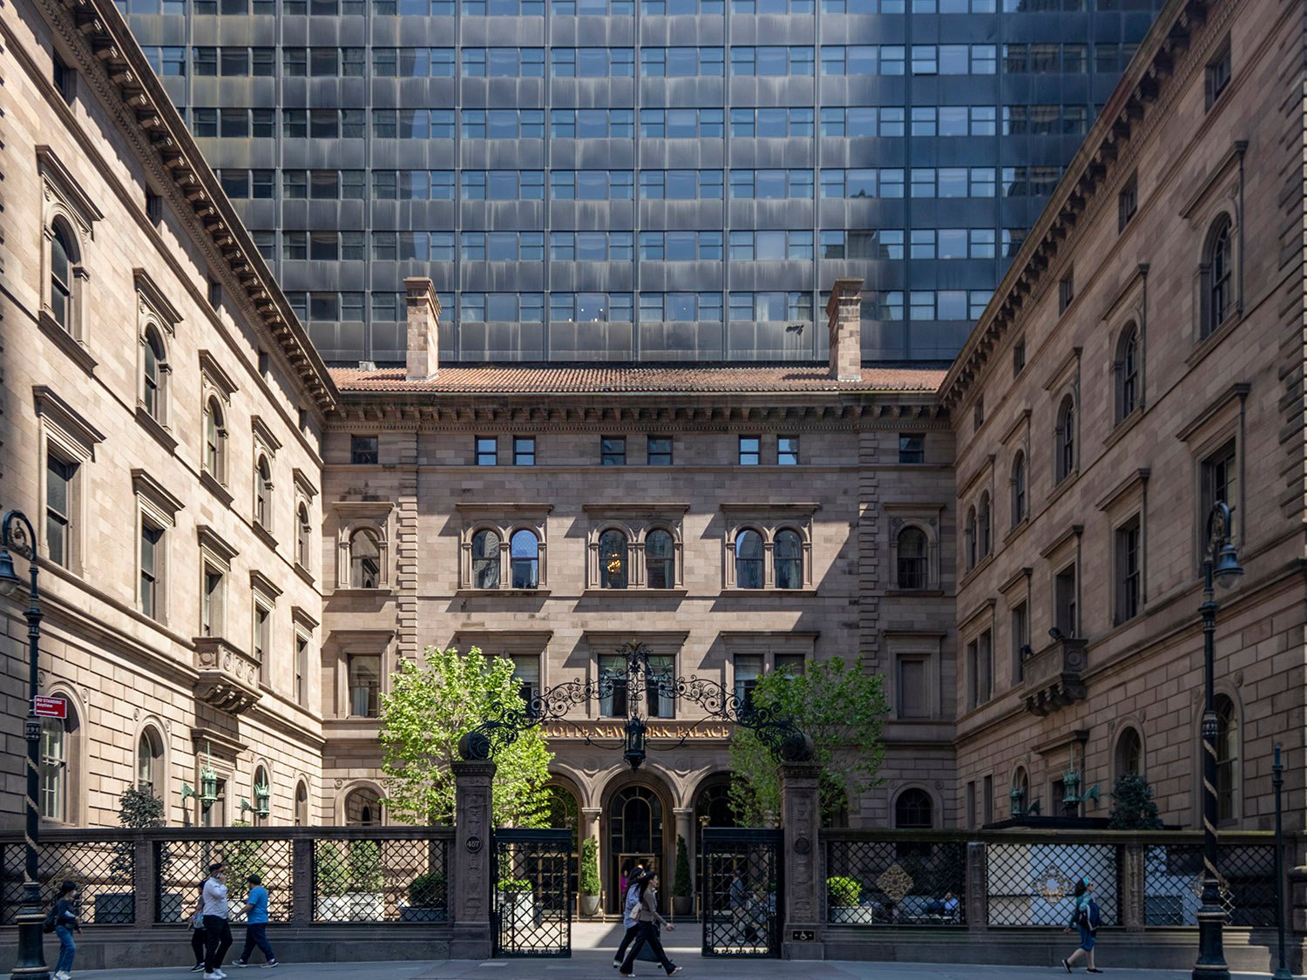
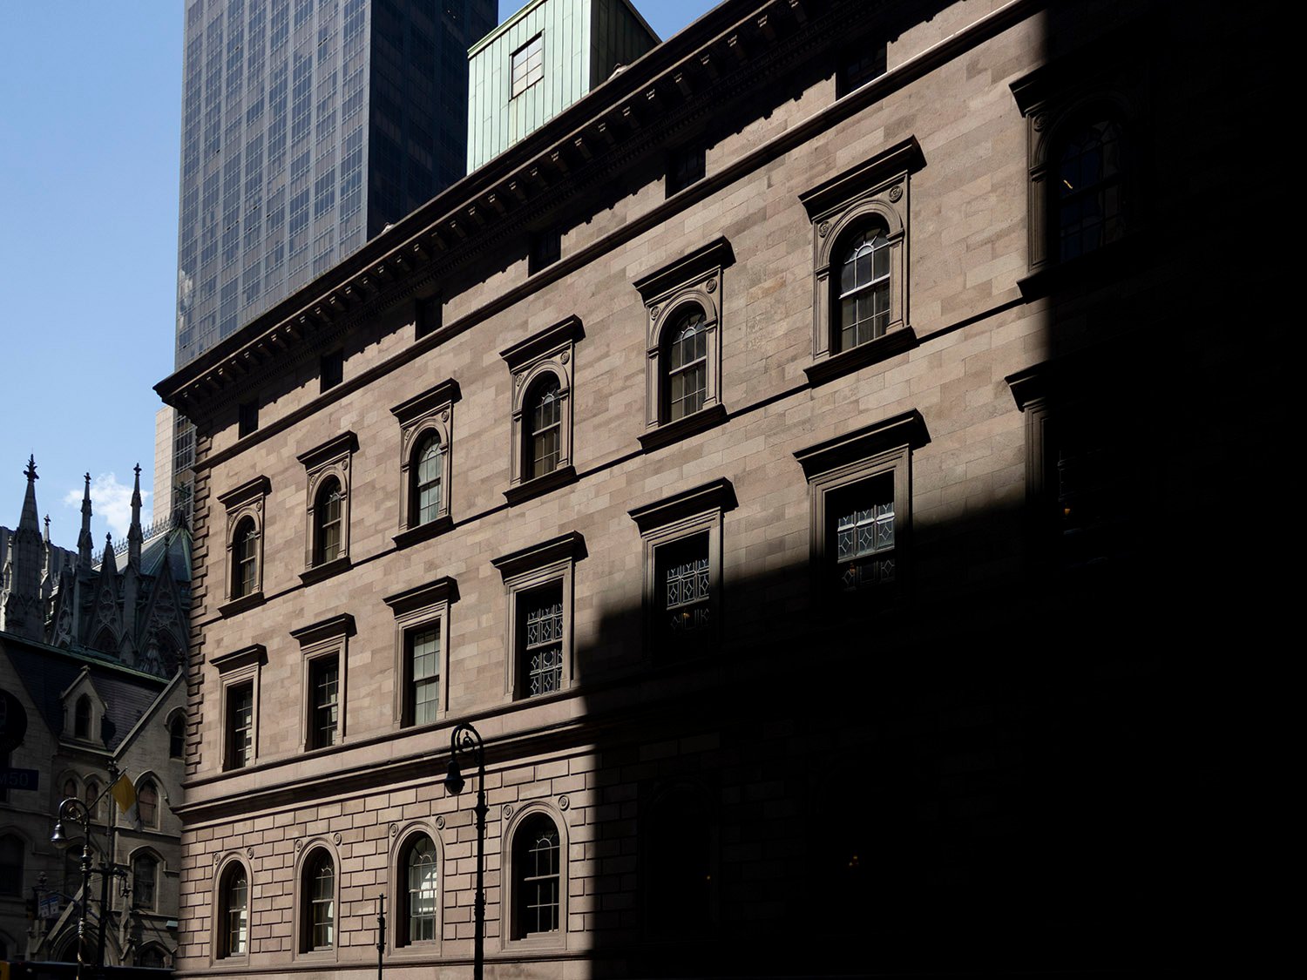
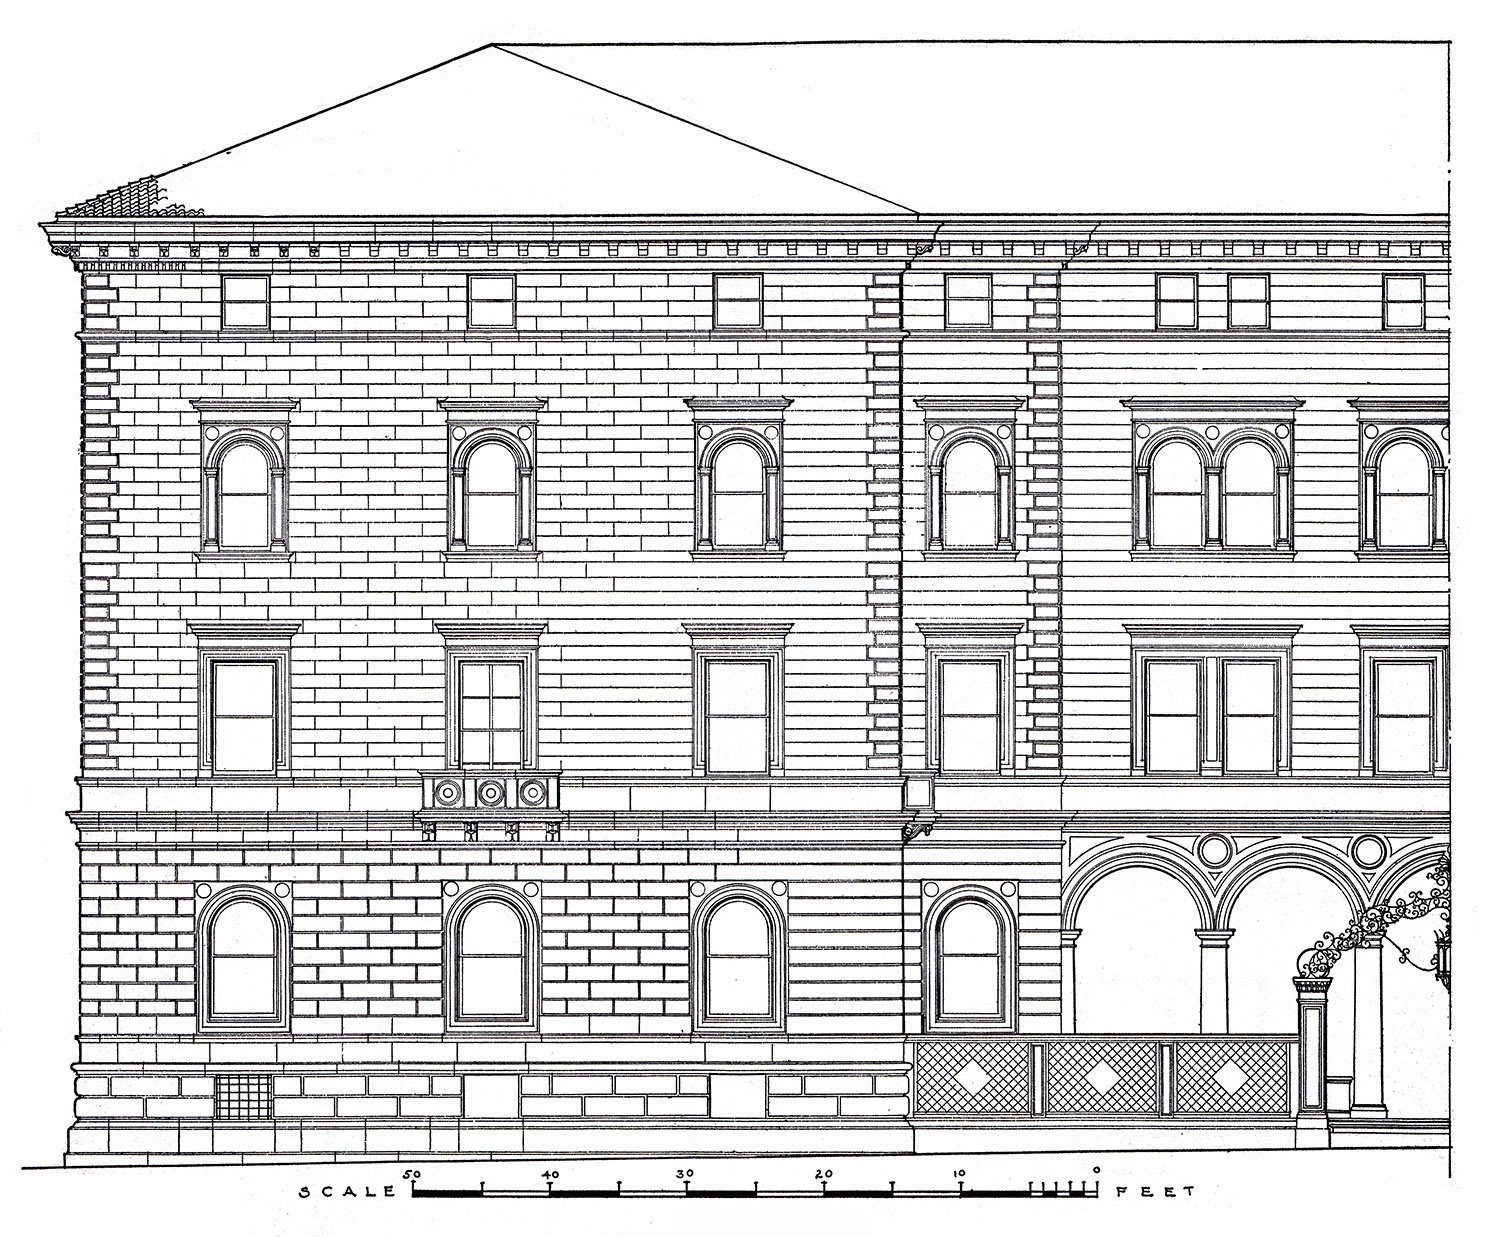
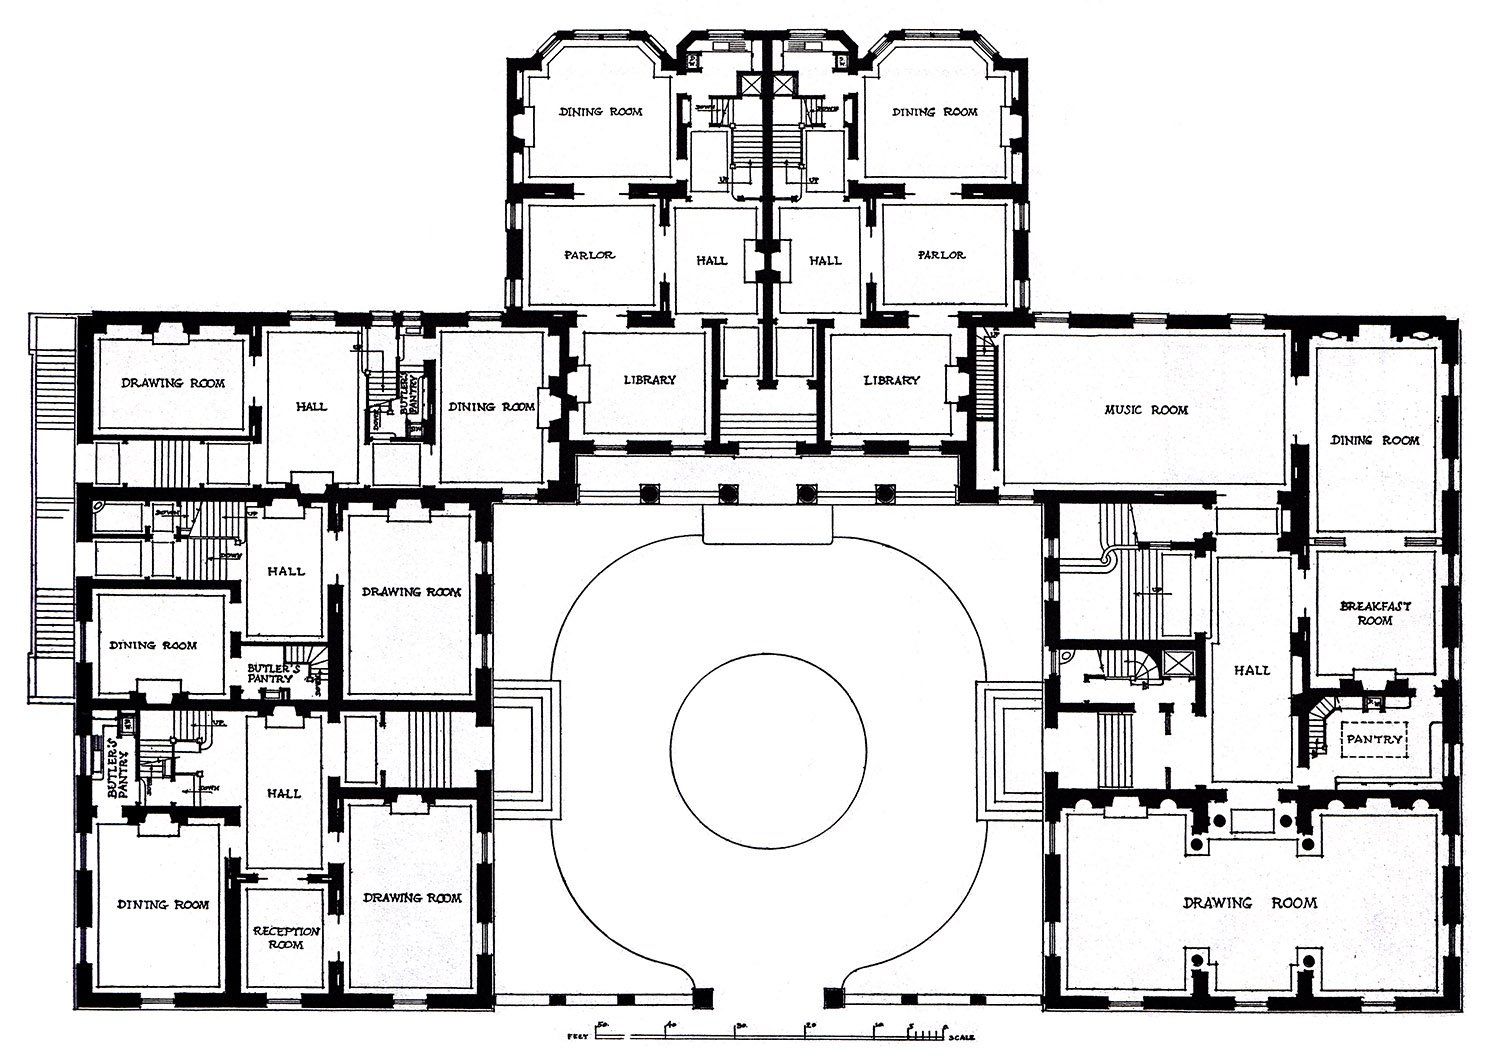
Stretching across an entire block, the imposing Villard Houses complex looks like a public building, but it was initially designed as six attached townhomes.
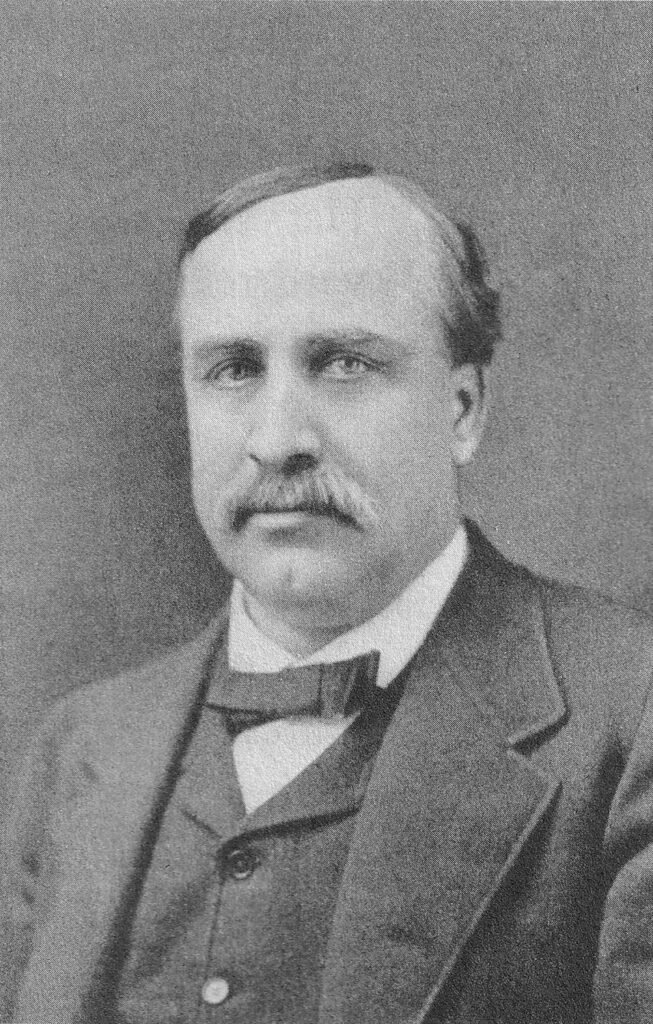
Henry Villard (pictured here1) originally owned the property, and in the early 1880s, he hired McKim, Mead & White to design houses on it for himself and five other executives of his railroad company.2
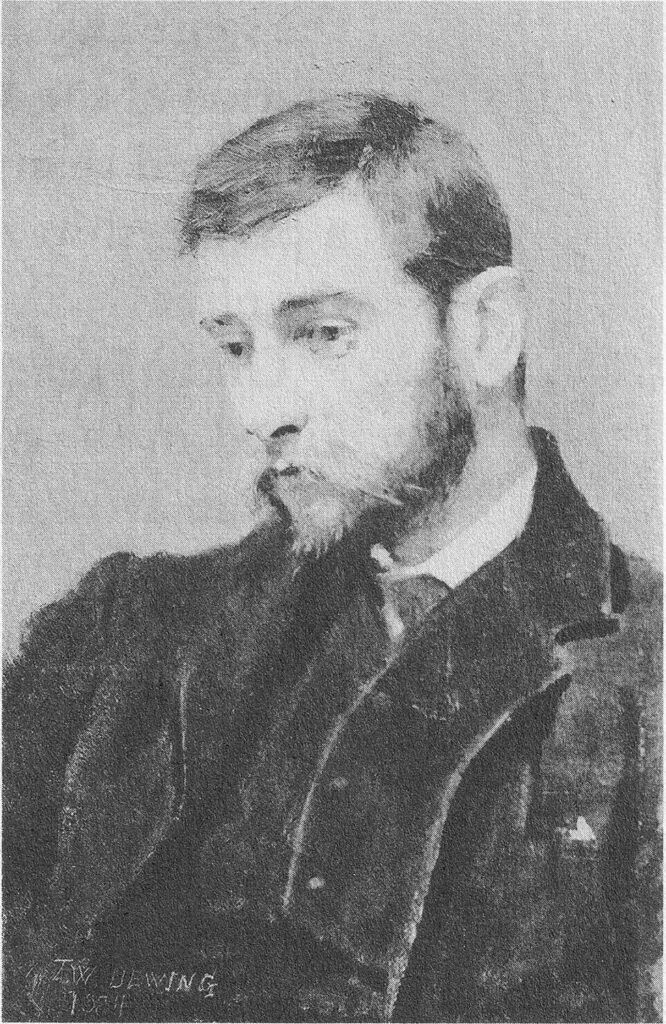
With the firm’s star designer, Stanford White, otherwise engaged, the project’s design fell to Joseph Wells (pictured here3), an assistant who discarded White’s original sketches and opted for an exquisite Renaissance-inspired scheme.4
Wells’ work on this project was magnificent. Judging from this, his designs for the New York Life Buildings in Kansas City and Omaha, and the Russell & Erwin Building in New Britain, Connecticut, I’d venture to say he was more talented than White—certainly he was more disciplined.
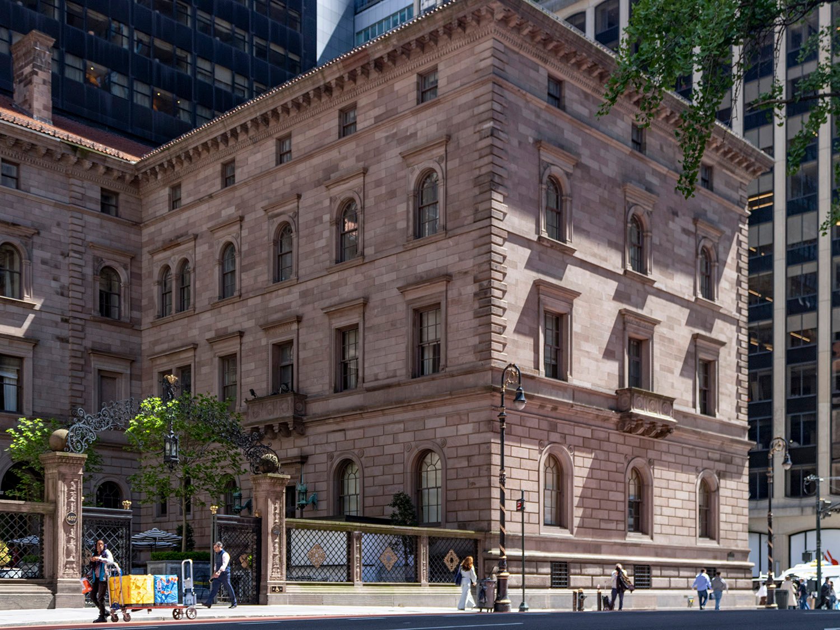
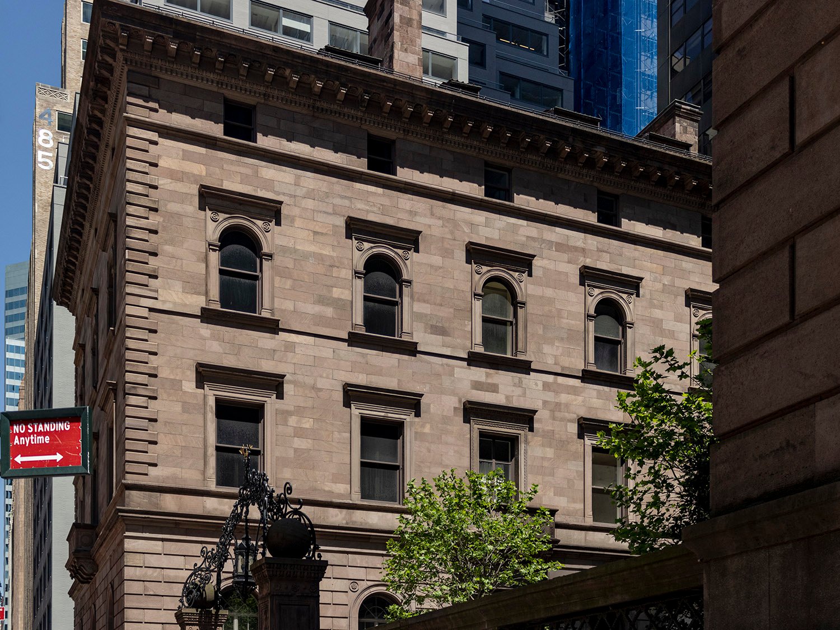
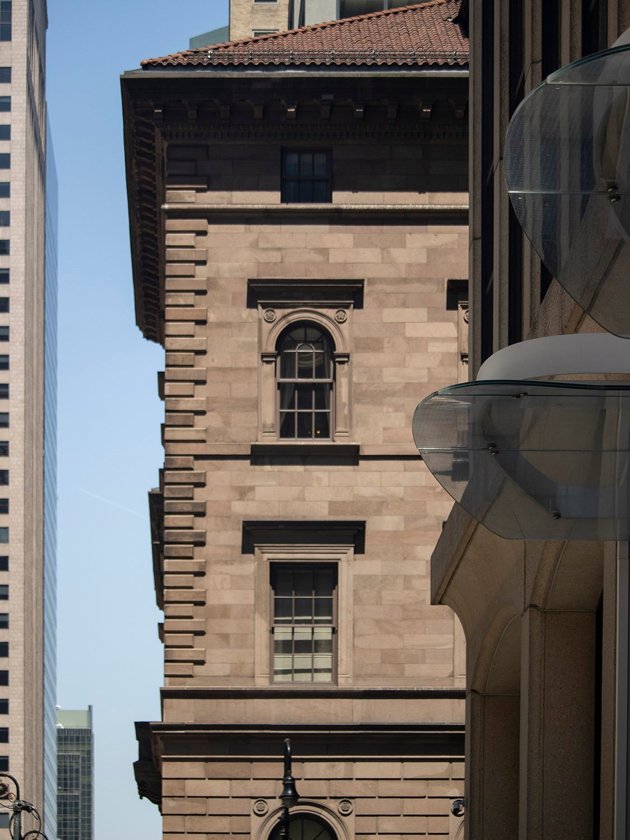
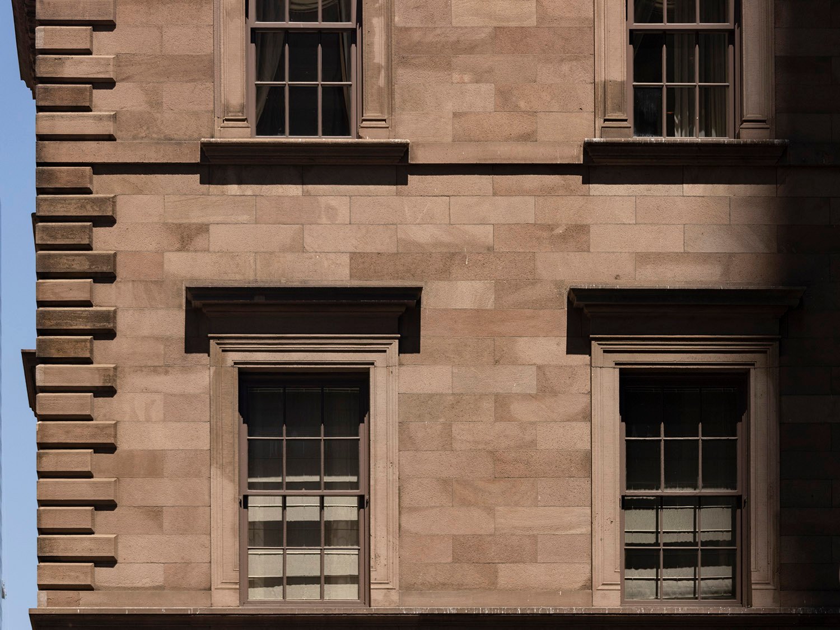
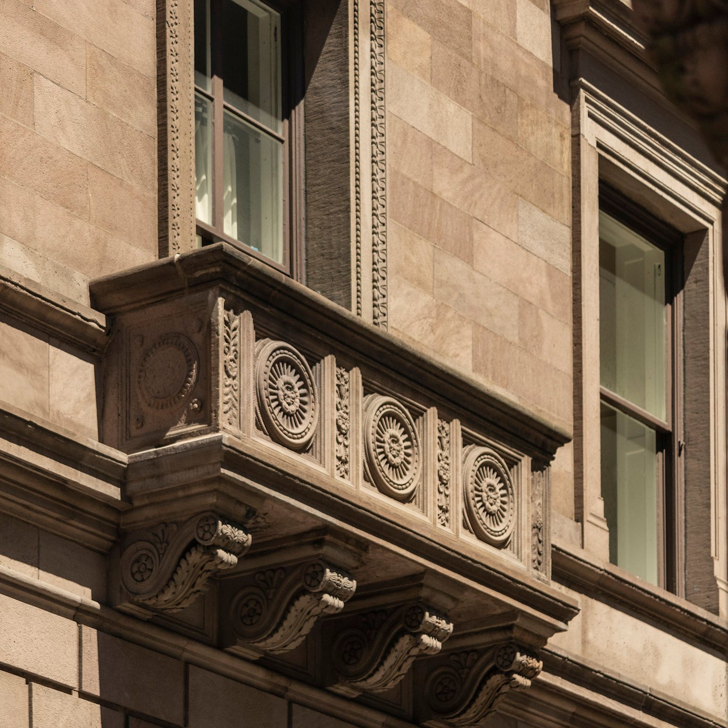
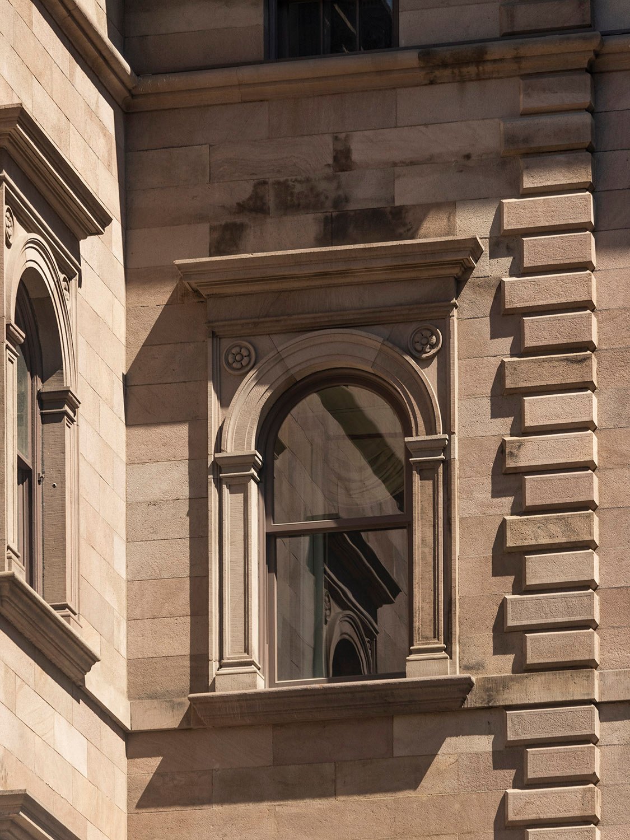
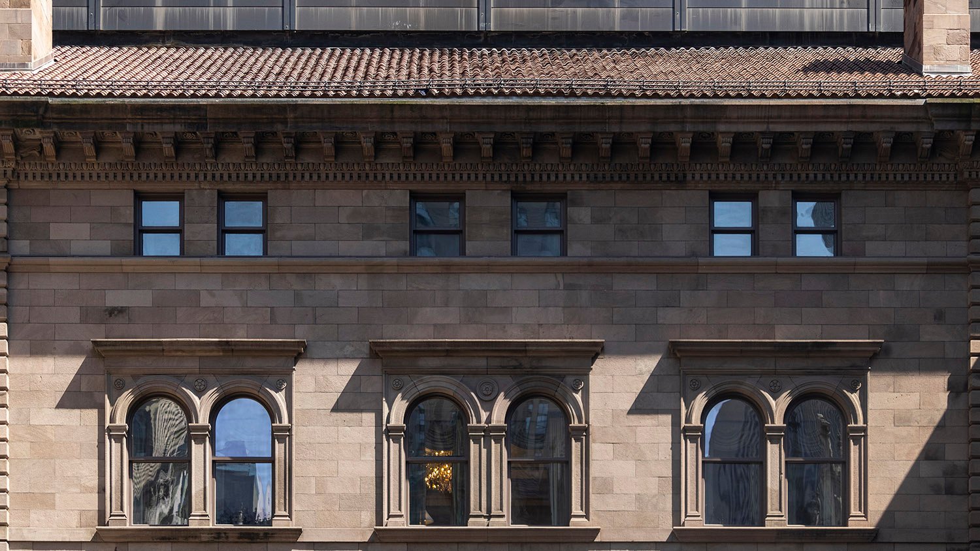
The three-story homes included basements and attics and were built around a central courtyard, with brownstone facades and a tile roof. The ornamentation is sparse but striking, creating a tasteful, cohesive design that’s far more subdued than many of White’s buildings, which were often quite garish.
Courtyard of the Villard Houses, New York
The Villard Houses marked an important turning point for McKim, Mead & White, as Wells’ Renaissance-influenced design received widespread public acclaim, prompting the firm to look increasingly toward Italian architecture for inspiration.7
The project itself was a bust, however: Villard’s company failed during construction, and the homes were put up for sale before the interiors were completed.8 Typical Gilded Age bullshit. The firm ultimately finished the interiors of four of the homes.9
South wing of the Villard Houses, New York
Stanford White and Joseph Wells reportedly had a complex and contentious relationship that grew increasingly strained through the 1880s as White’s hard-partying lifestyle began to eclipse his work output, and Wells handled major projects without credit or commensurate pay.10
Although he was virtually unknown to the public, Wells was highly esteemed in the architectural community, and when he abruptly died in 1890, his friendCass Gilbert said he “had the temperament which makes artists unfit to cope with the world, and which, therefore, kept them always as assistant rather than principals.”11 Woof.
Granted, I tend to root for talented people who stay out of the spotlight, but I consider Wells an unsung genius, and the Villard Houses are undoubtedly his finest surviving work.
Looking at the north wing of the Villard Houses, New York
Gallery
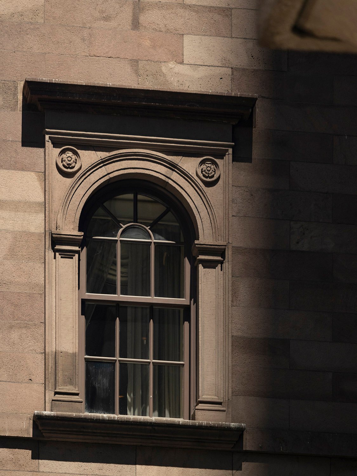
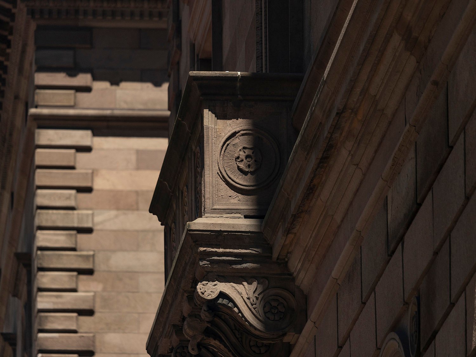
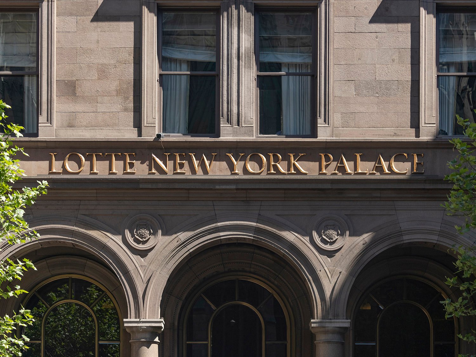
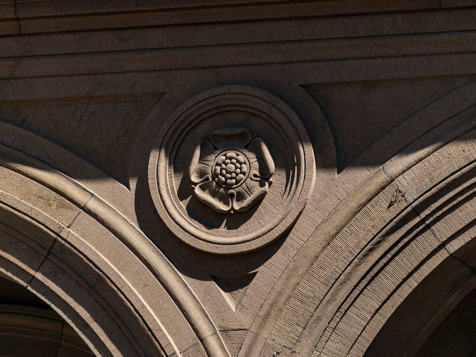
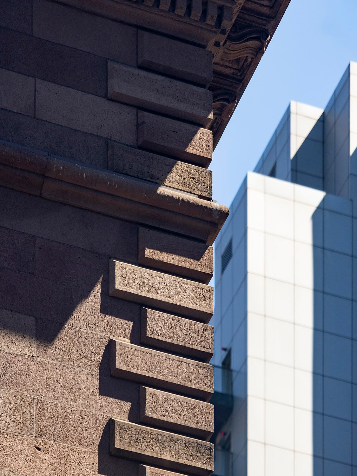
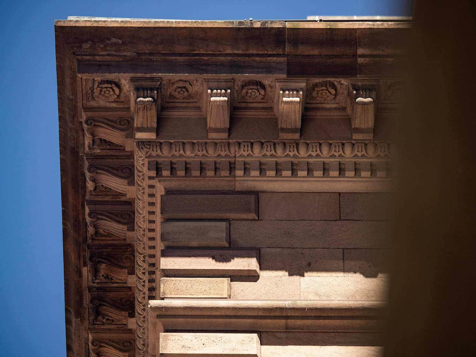
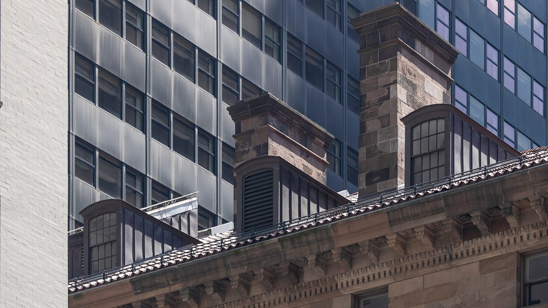
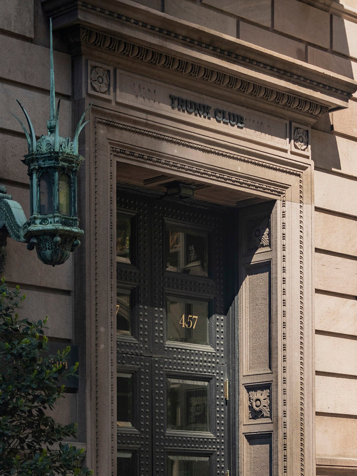
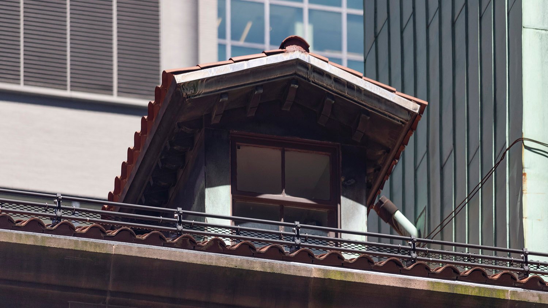
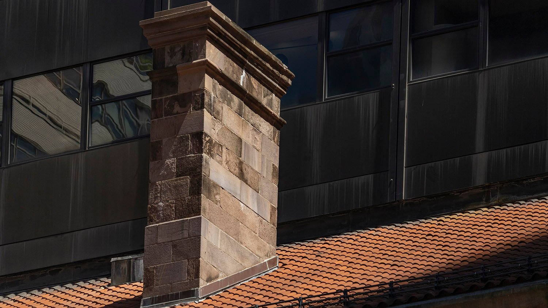
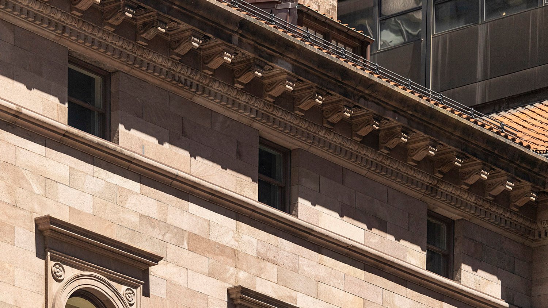
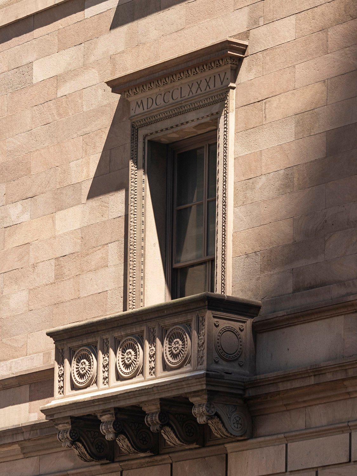
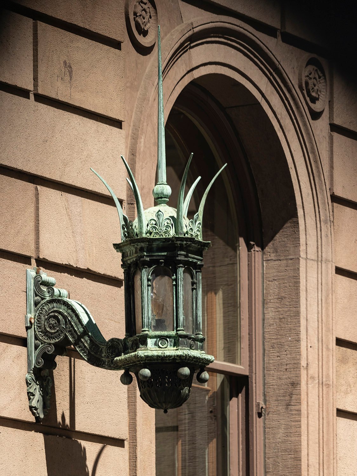
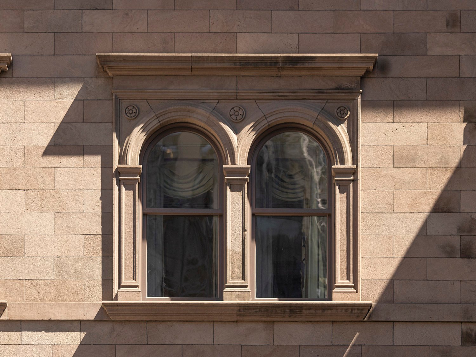
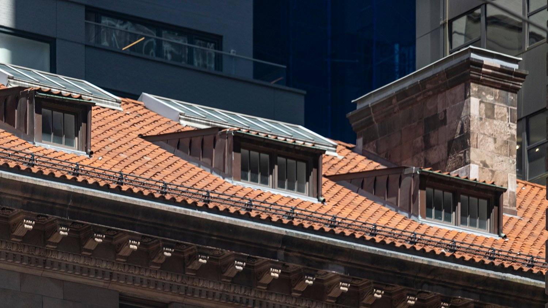
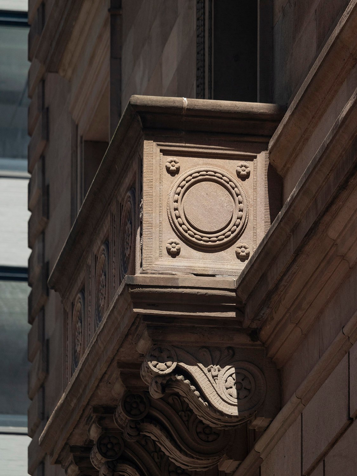
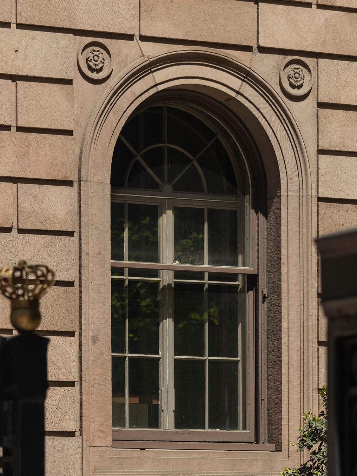
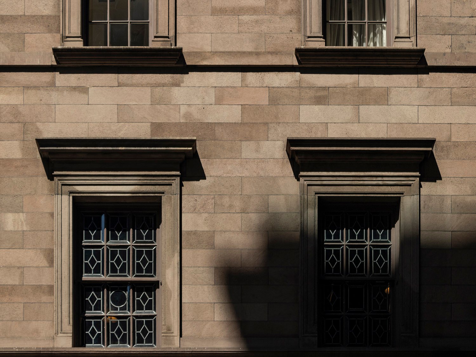
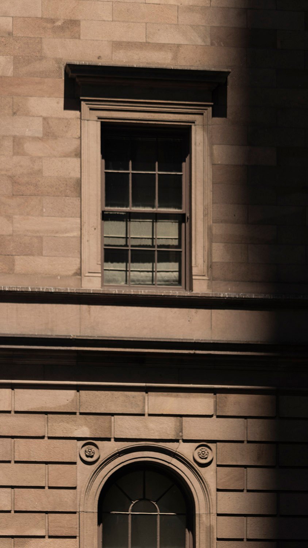
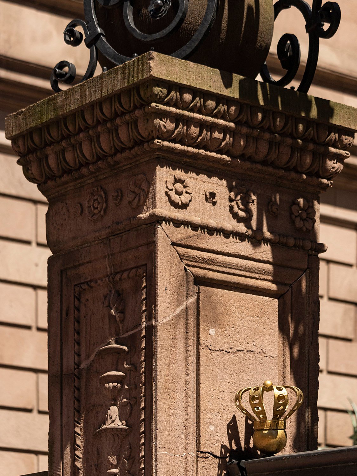
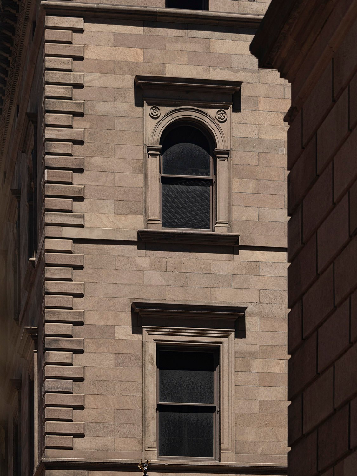
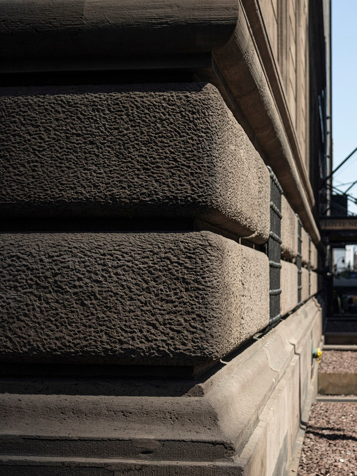
Looking at the south wing of the Villard Houses, New YorkLooking at the south wing of the Villard Houses from East 50th Street, New YorkSecond and third-floor windows on the south wing of the Villard Houses, New YorkSecond-floor balcony on the south wing of the Villard Houses, New YorkThird-floor windows on the facade of the Villard Houses, New YorkThird-floor window on the south wing of the Villard Houses, New YorkConsole and ornamentation on a second-floor balcony of the Villard Houses, New YorkThird-floor and attic windows on the facade of the Villard Houses, New YorkMain entrance to the Villard Houses, New YorkOrnamentation on the main entrance of the Villard Houses, New YorkQuoins on the south wing of the Villard Houses, New YorkCornice and brackets on the south wing of the Villard Houses, New YorkDormers on the north wing of the Villard Houses, New YorkEntrance to the north wing of the Villard Houses, New YorkDormer on the south wing of the Villard Houses, New YorkChimney on the Villard Houses, New YorkAttic windows on the north wing of the Villard Houses, New YorkSecond-floor balcony on the Villard Houses, New YorkLight at the entrance to the north wing of the Villard Houses, New YorkThird-floor double window on the facade of the Villard Houses, New YorkDormers and chimney on the north wing of the Villard Houses, New YorkConsole and ornamentation on a second-floor balcony of the Villard Houses, New YorkFirst-floor window on the north wing of the Villard Houses, New YorkSecond-floor windows on the south wing of the Villard Houses, New YorkSecond and third-floor windows on the Villard Houses, New YorkColumn at the entrance gate to the Villard Houses, New YorkLooking at the north wing of the Villard Houses, New YorkRusticated brownstone on the south wing of the Villard Houses, New York
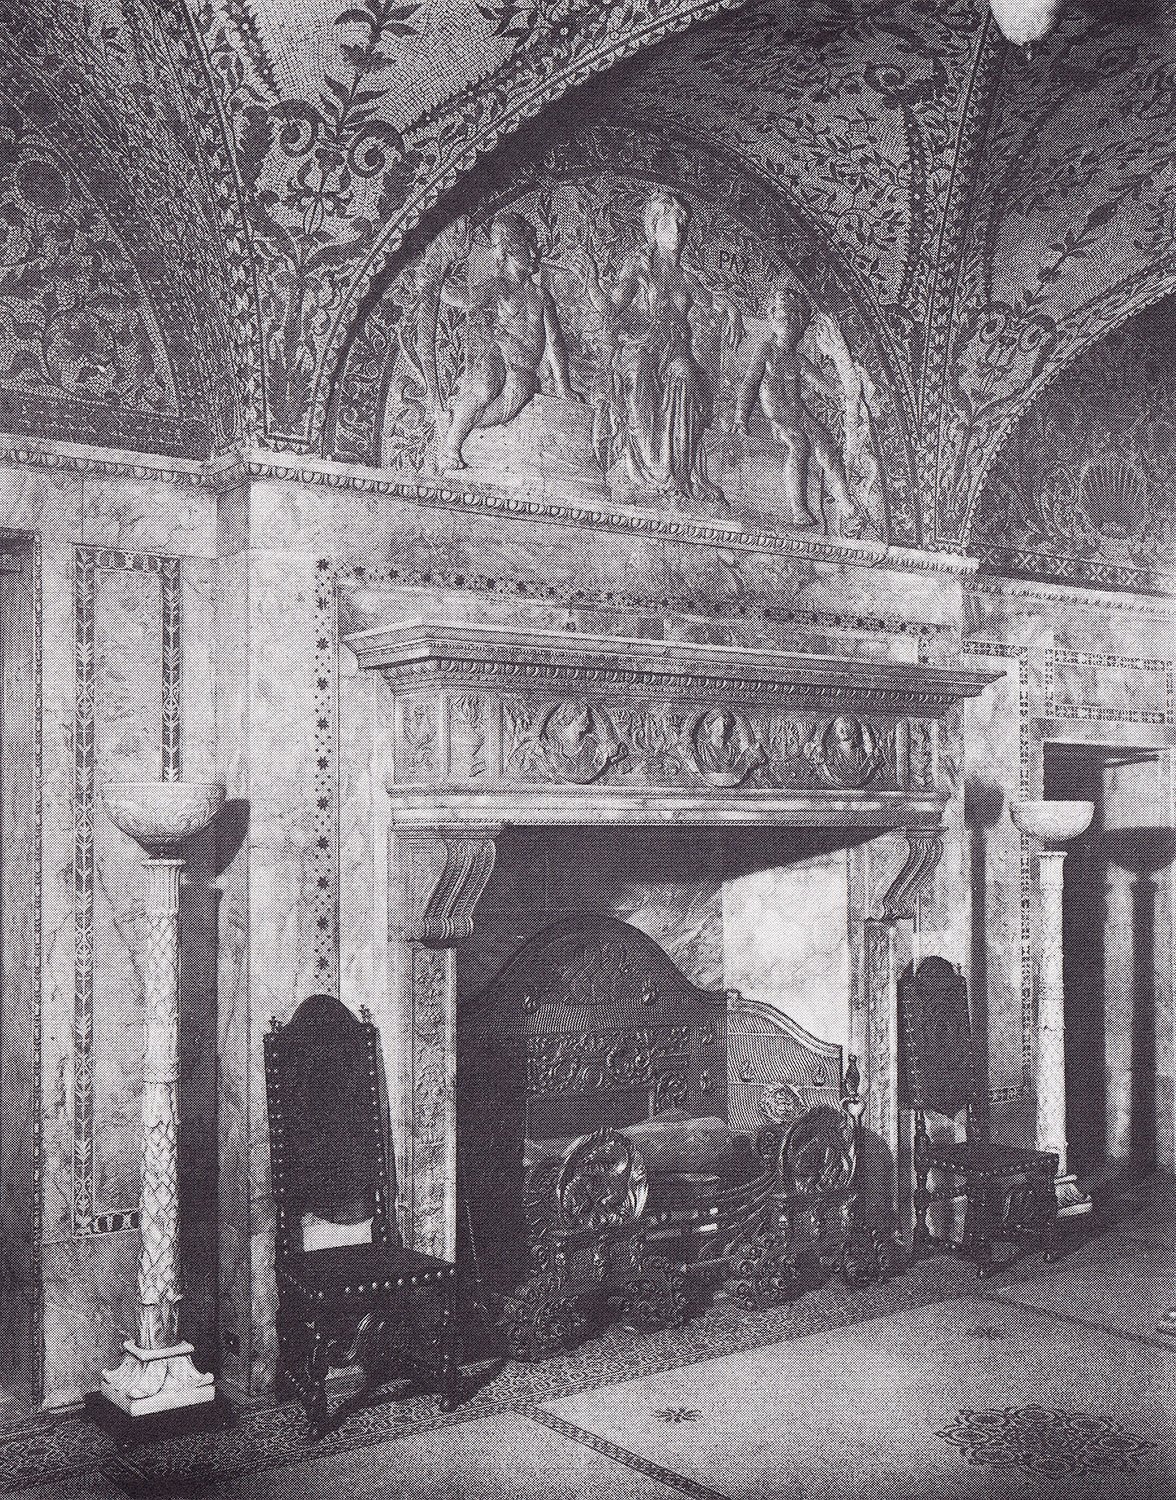
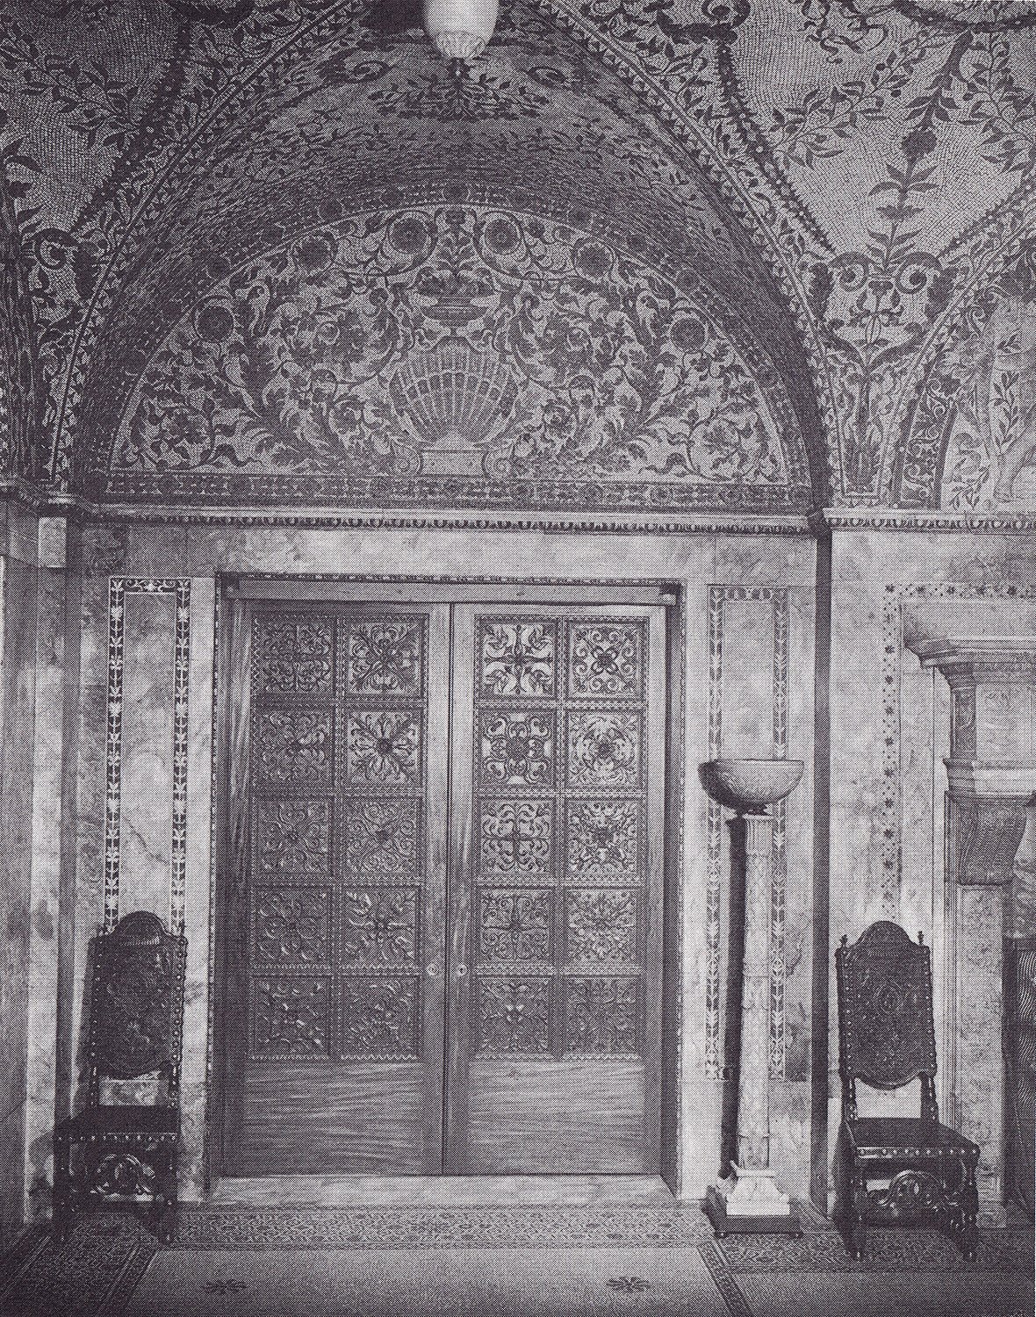
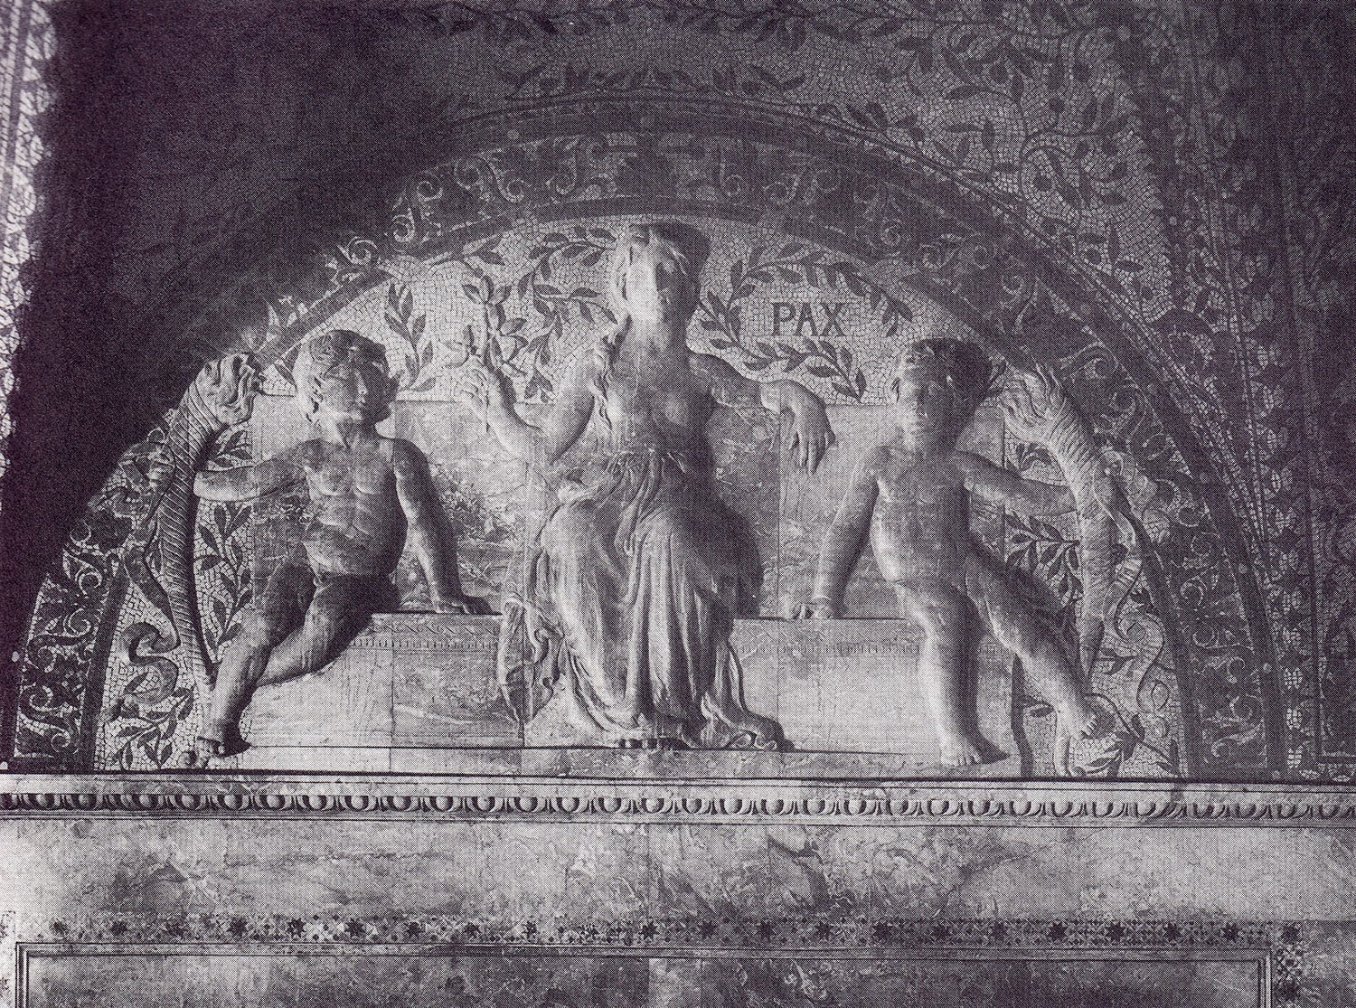
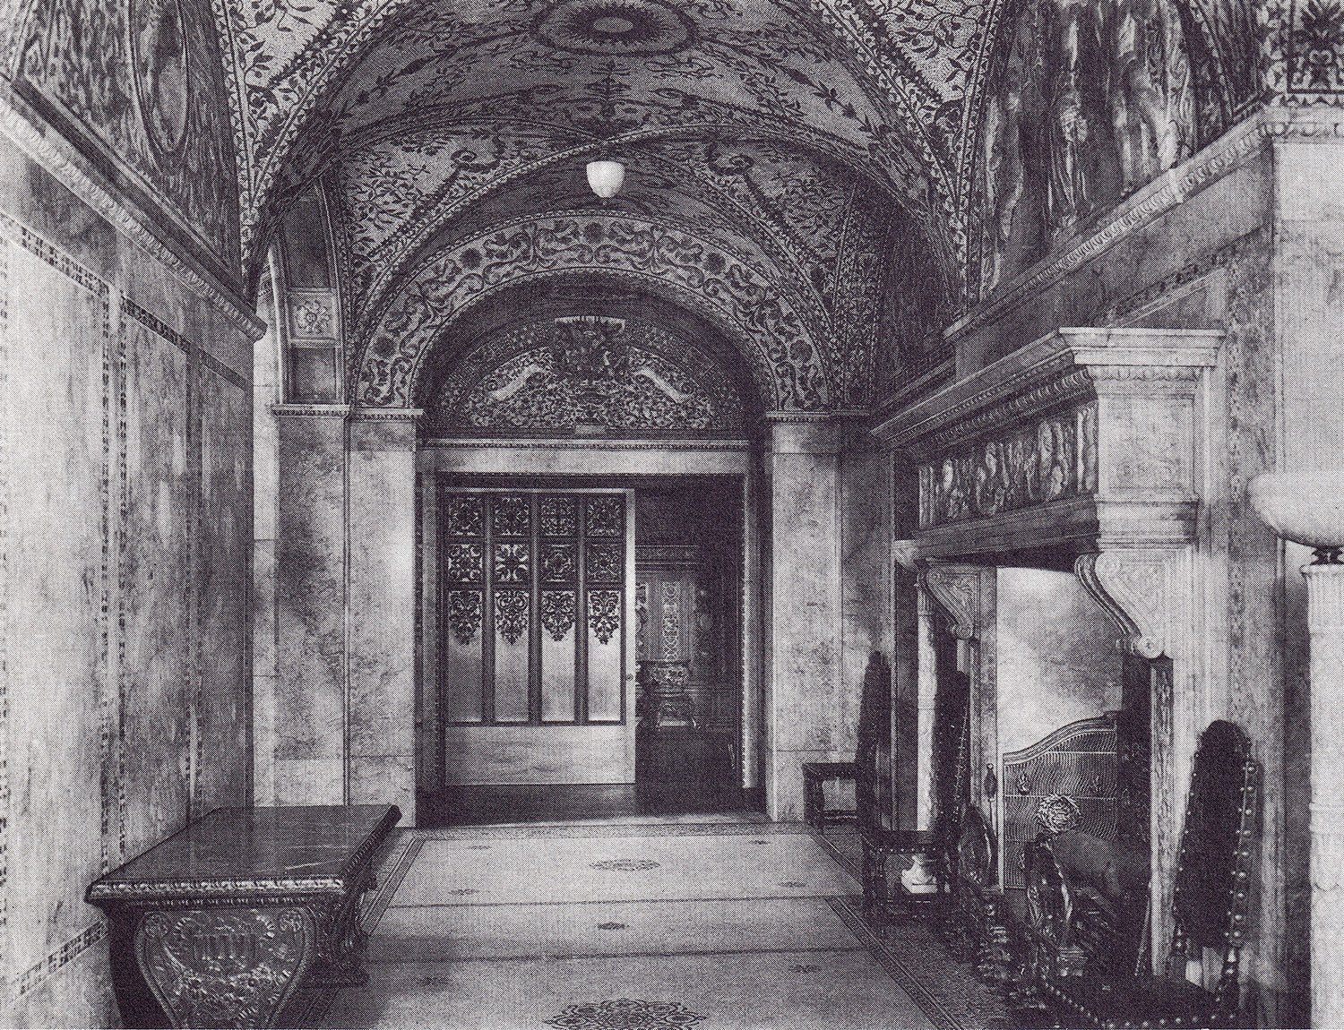
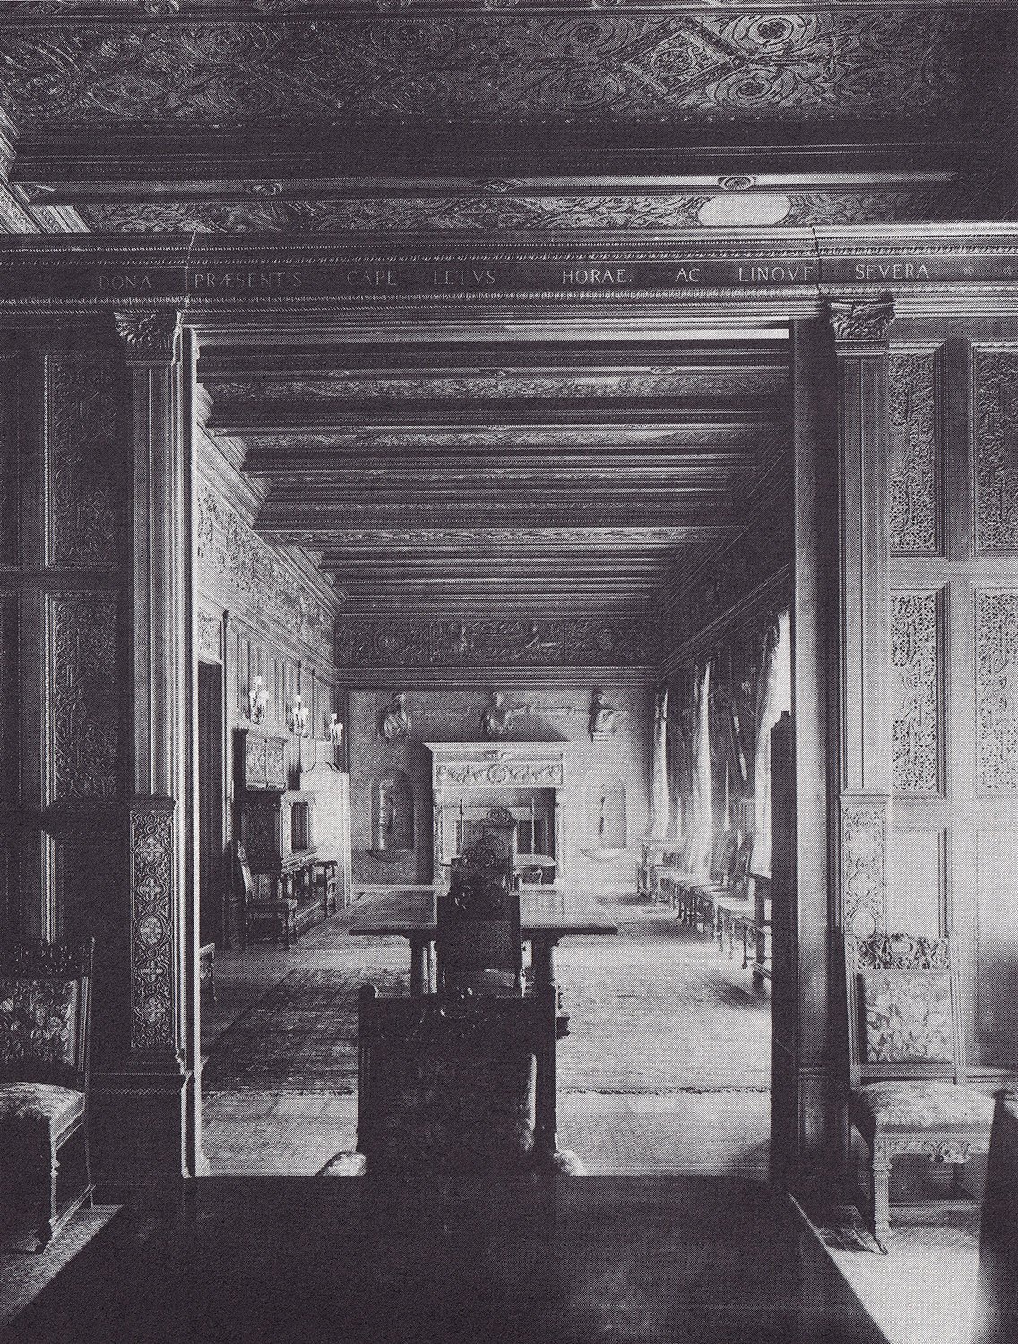
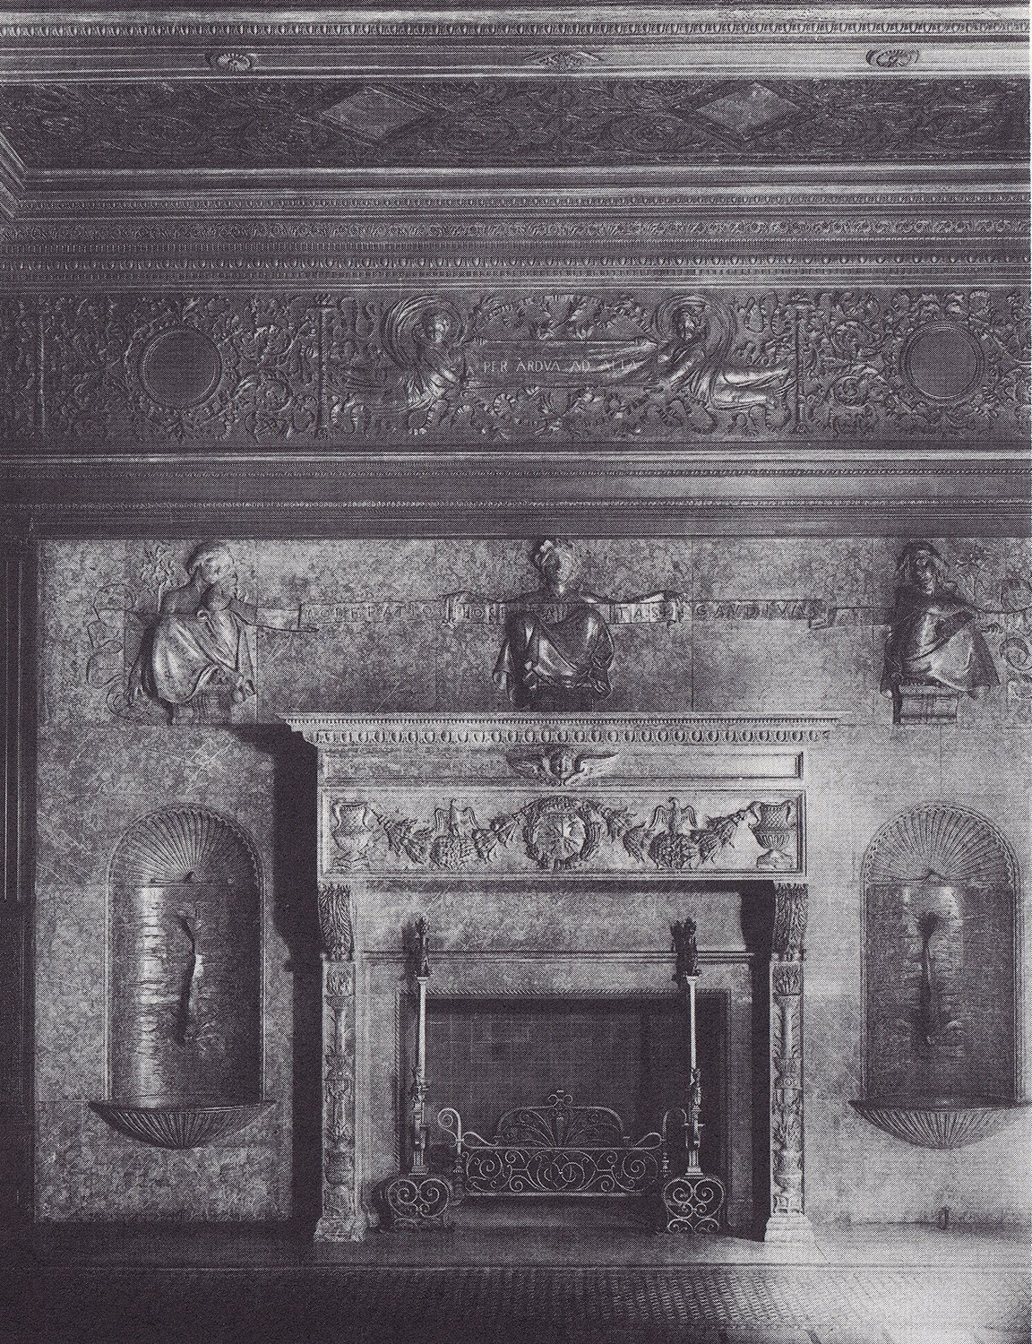
Mantel in Entrance Hall, Henry Villard Residence at the Villard Houses, New YorkDoor to Dining Room, Henry Villard Residence at the Villard Houses, New YorkLunette over mantel, Henry Villard Residence at the Villard Houses, New YorkEntrance Hall, Henry Villard Residence at the Villard Houses, New YorkDining Room, Henry Villard Residence at the Villard Houses, New YorkMantel in Dining Room, Henry Villard Residence at the Villard Houses, New York
W.T. Downing. H.C. Dobbs Residence (1900). Marietta, Georgia.1234Bay windows on the facade of the H.C. Dobbs Residence, Marietta, GeorgiaWindow spandrel and dentilled cornice on the facade of the H.C. Dobbs Residence, Marietta, GeorgiaSecond-floor bay window and dentilled cornice on the facade of the H.C. Dobbs Residence, Marietta, GeorgiaSide porch on the H.C. Dobbs Residence, Marietta, Georgia
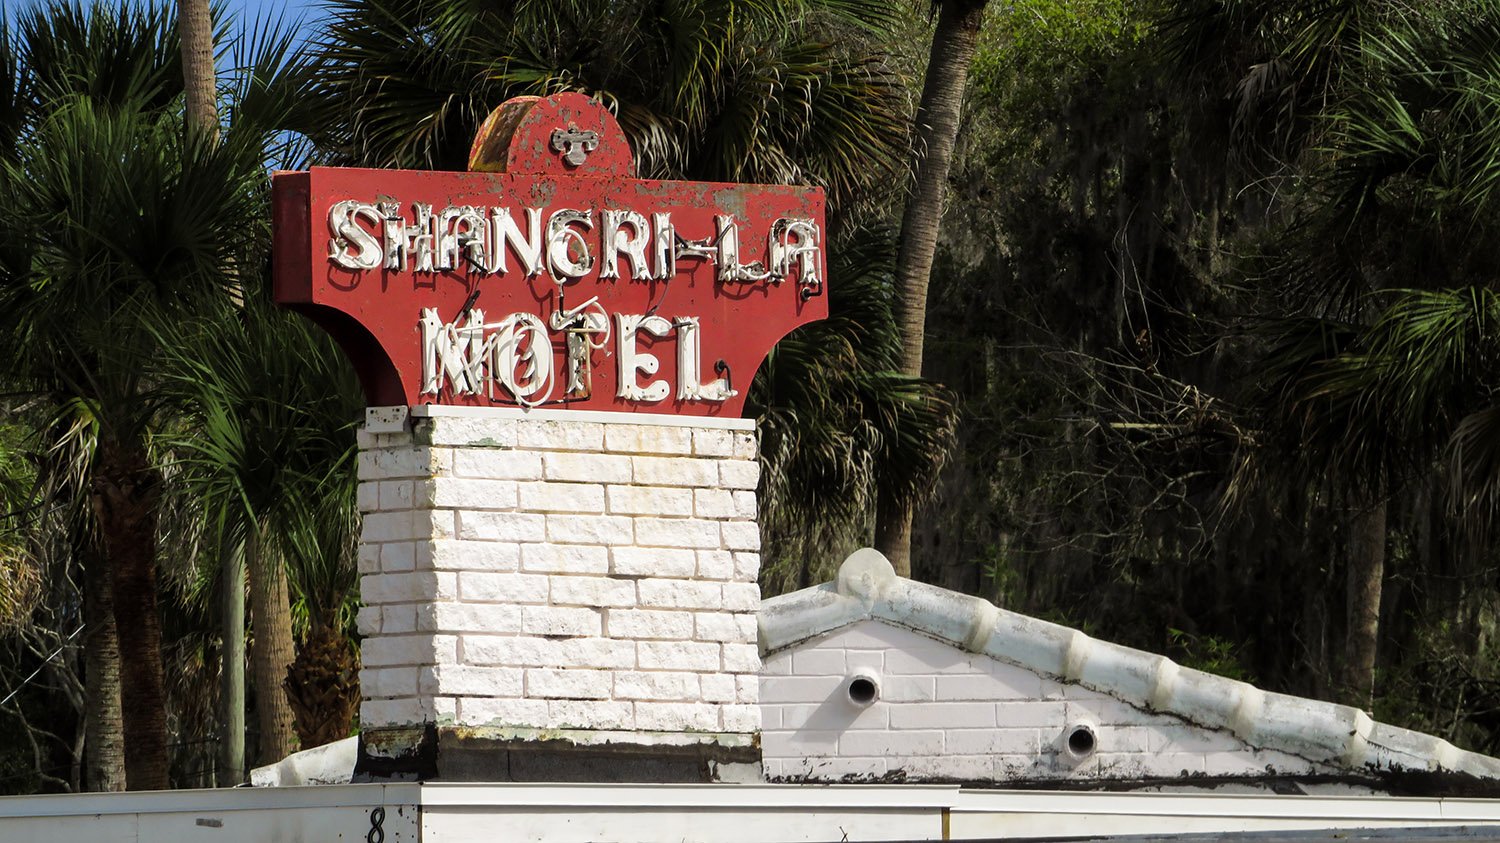
Shangri-La Motel (1950). 805 N. Dixie Freeway, New Smyrna Beach, Florida.
I drove down U.S. 1 one morning to see old motel signs.
That’s when I found Shangri-La.
Location of Shangri-La Motel
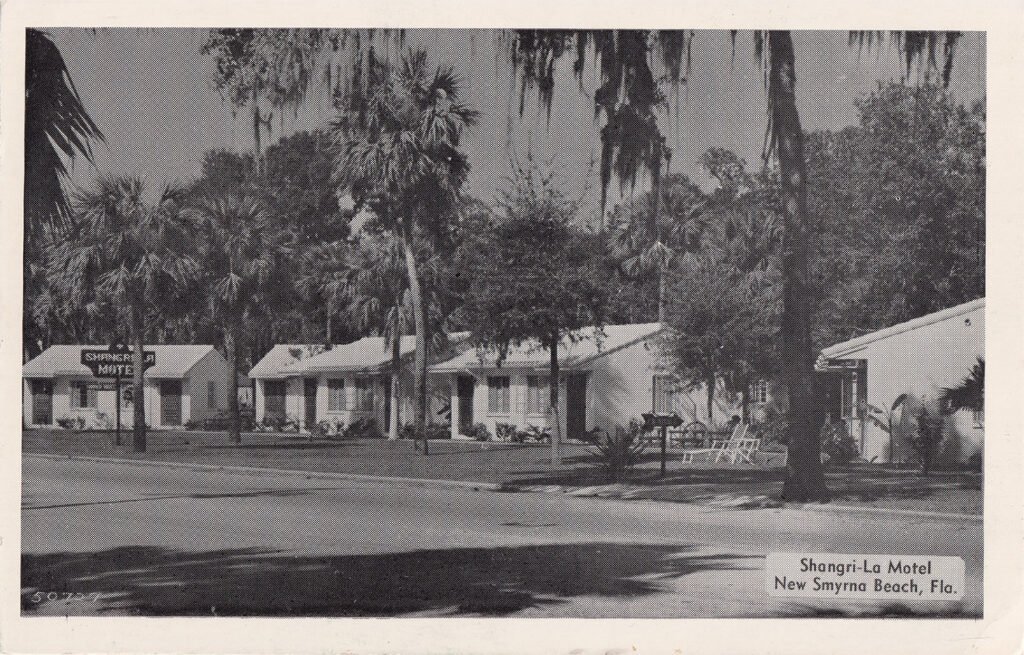
Judging from an old postcard of the Shangri-La Motel (pictured below), it was probably a reasonable slice of paradise in its time. And now? Well…
Originally owned and managed by Mr. & Mrs.Carroll A. Maul,1 the motel advertised:
“Modern duplex cottages. New city court. Automatic vented heat. Carpeted floors. Airfoam beds. Connecting rooms. City water. Tile baths. Maid service.”
Shangri-La Motel (1950). New Smyrna Beach, Florida. Photograph from an undated postcard published by Willens & Co. of Chicago.
The motel opened in 1950,2 and the sign pictured at the top likely debuted then as well.
It appears to be the same one visible on the far left of the postcard, although it was awkwardly placed on the office roof at some point, probably when the nearby highway was widened.
“They sure don’t make signs like that anymore,” says the voice of some old man in my head.
References
“New Smyrna Beach”. Daytona Beach Morning Herald (Daytona Beach, Florida), June 21, 1950, p. 5. ↩︎
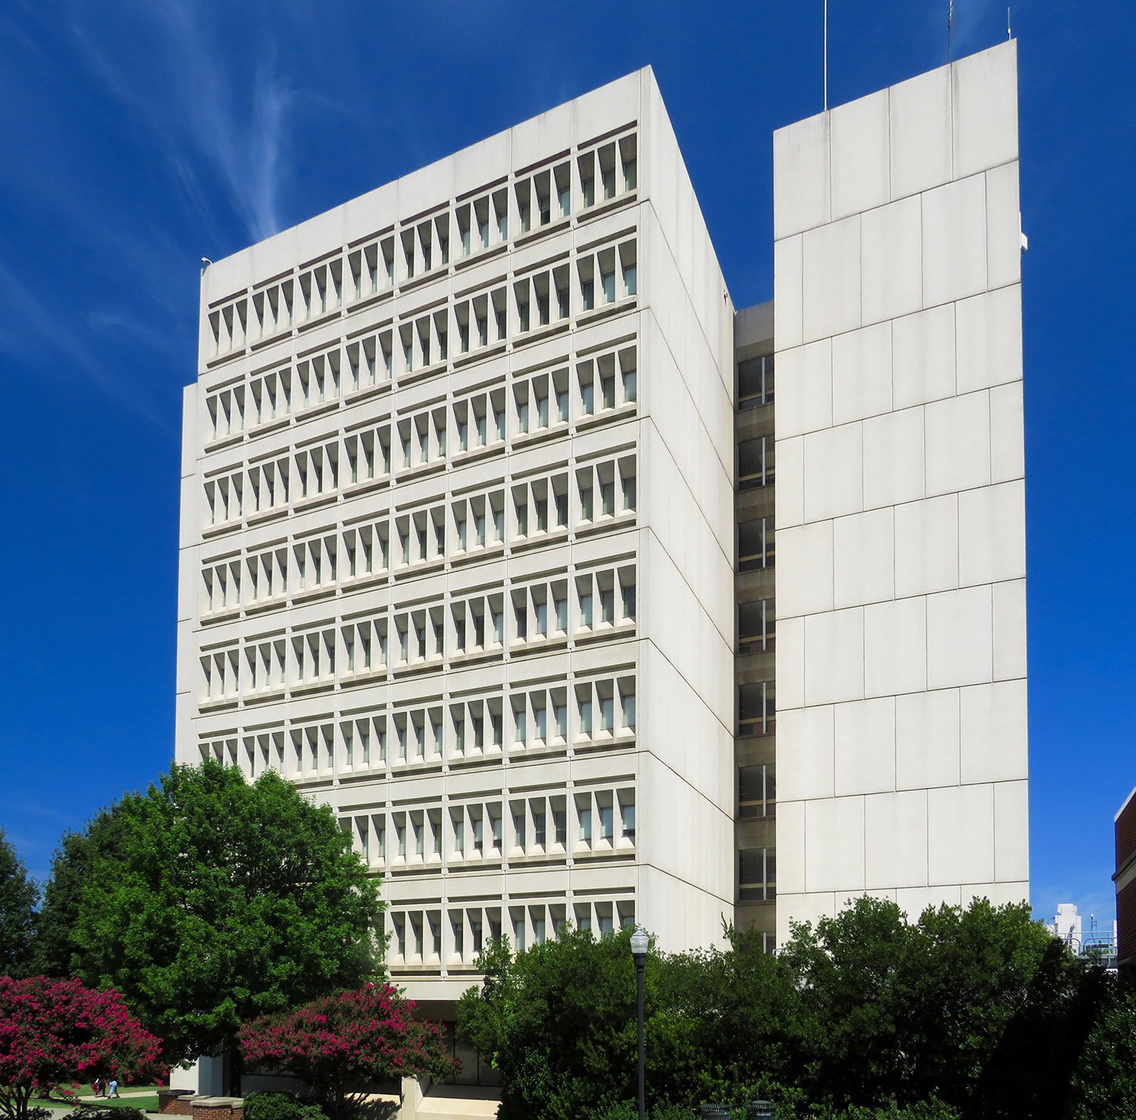
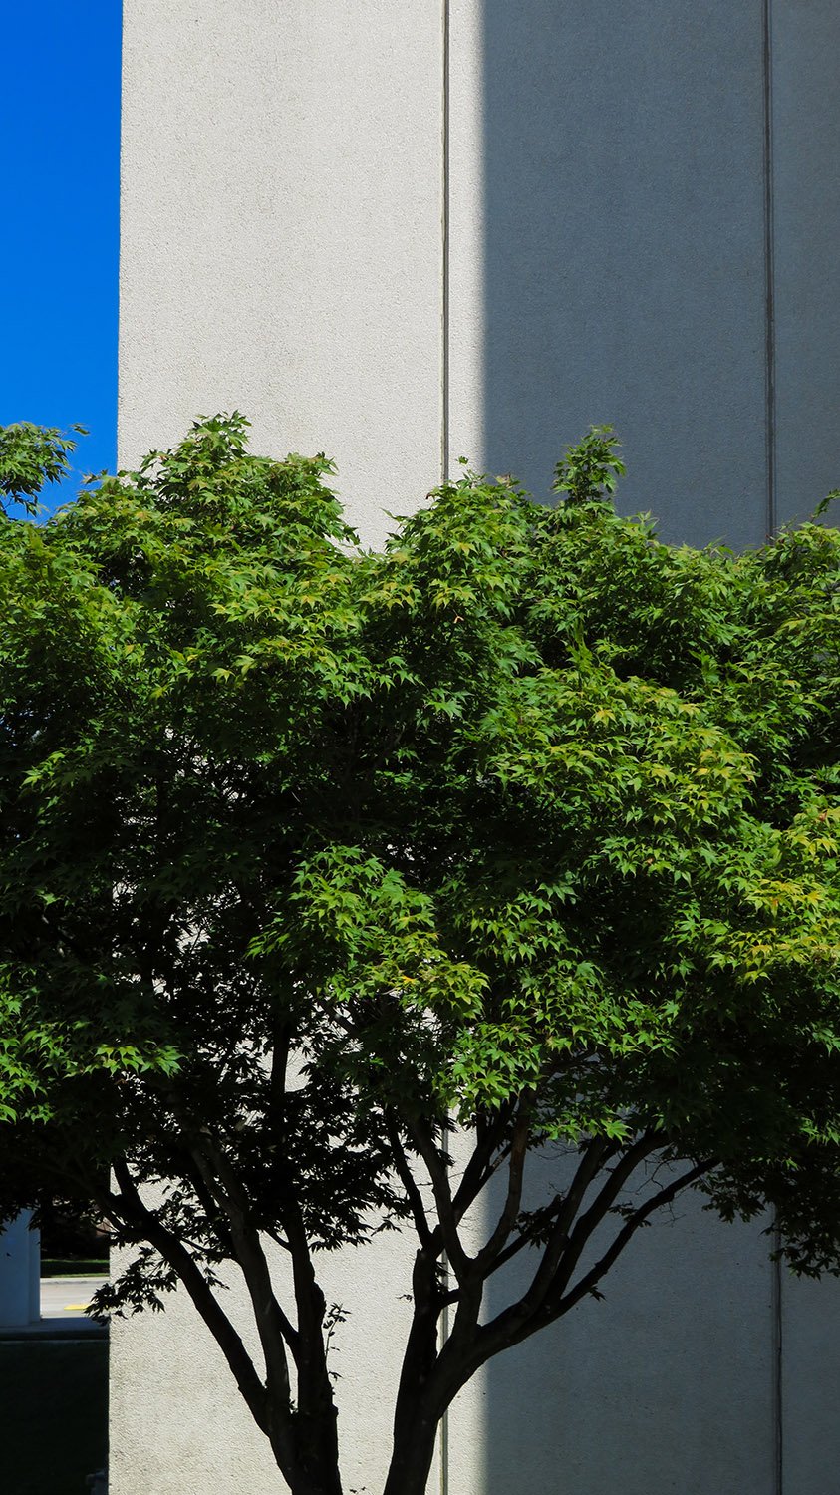
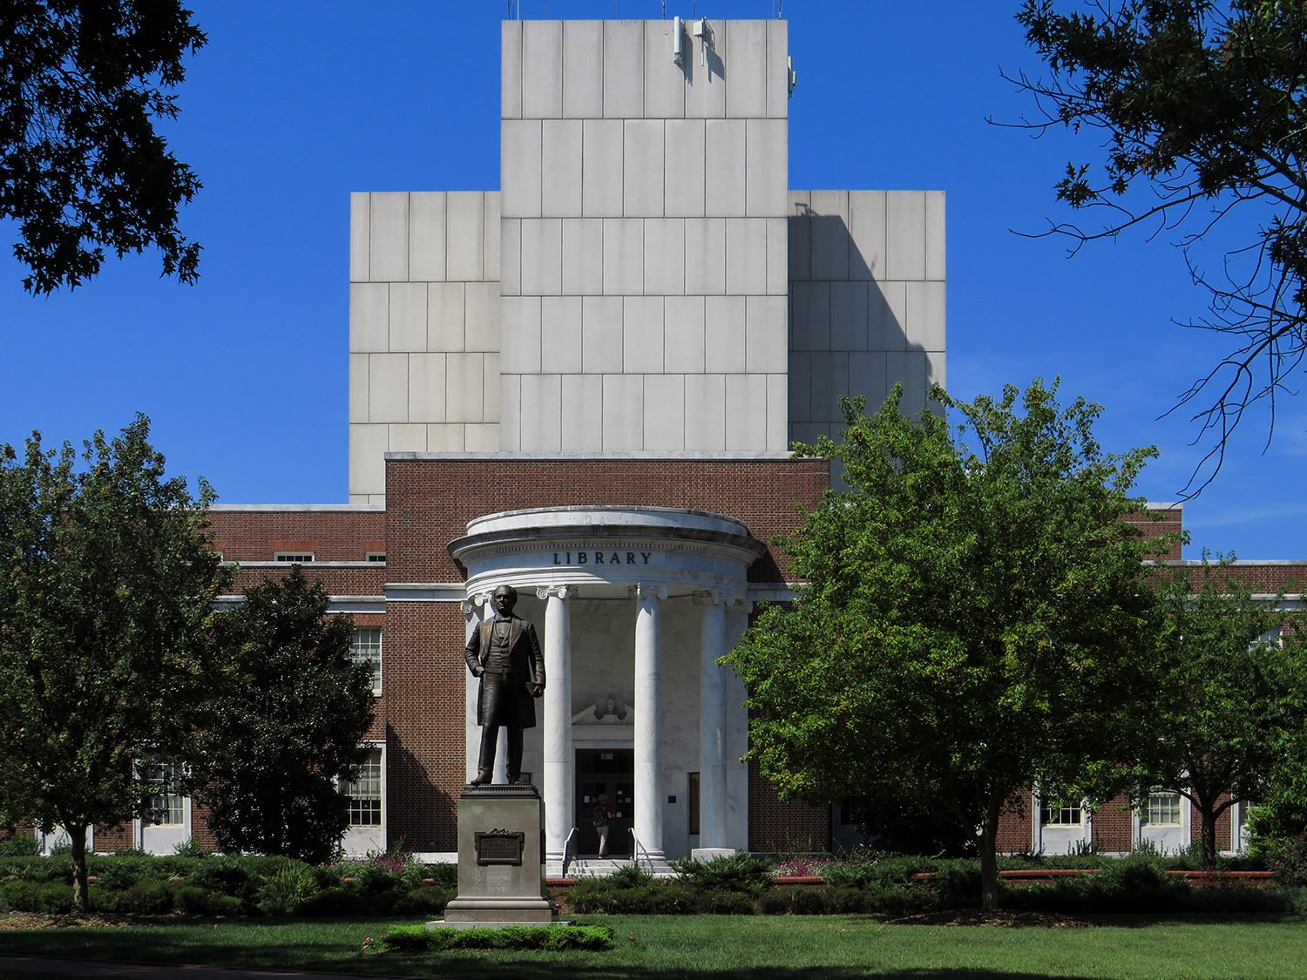
Odell Associates, Inc. Walter Clinton Jackson Library Addition (1973), University of North Carolina, Greensboro. Greensboro, North Carolina.123Concrete panels on the Walton Clinton Jackson Library Addition, Greensboro, North CarolinaEast elevation of Walter Clinton Jackson Library Addition behind the original building
References
“UNC-G Library Bid Meeting Set”. Greensboro Daily News (Greensboro, North Carolina), November 19, 1971, p. A19. ↩︎
Davis, Wilson. “UNC-G ‘Tower Of Books’”, The Greensboro Record (Greensboro, North Carolina), December 5, 1971, p. D1. ↩︎
Davis, Wilson. “How Do You Move Half Million Books?” The Greensboro Record (Greensboro, North Carolina), November 8, 1973, p. C1. ↩︎