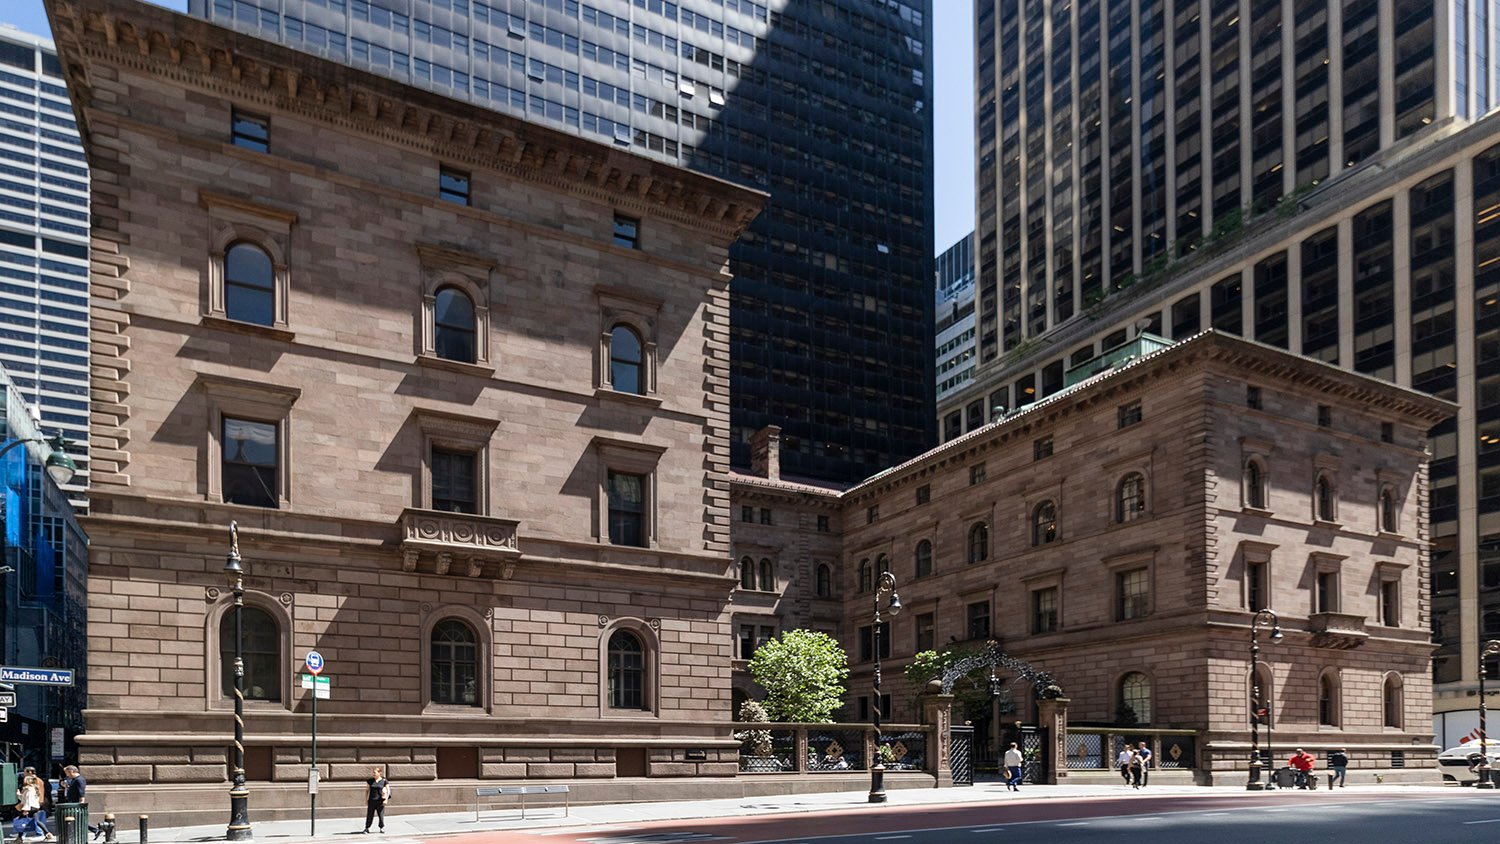
Six of New York’s surviving Gilded Age mansions hide in plain sight on Madison Avenue, and most people would never suspect they were once residences.
Location of the Villard Houses
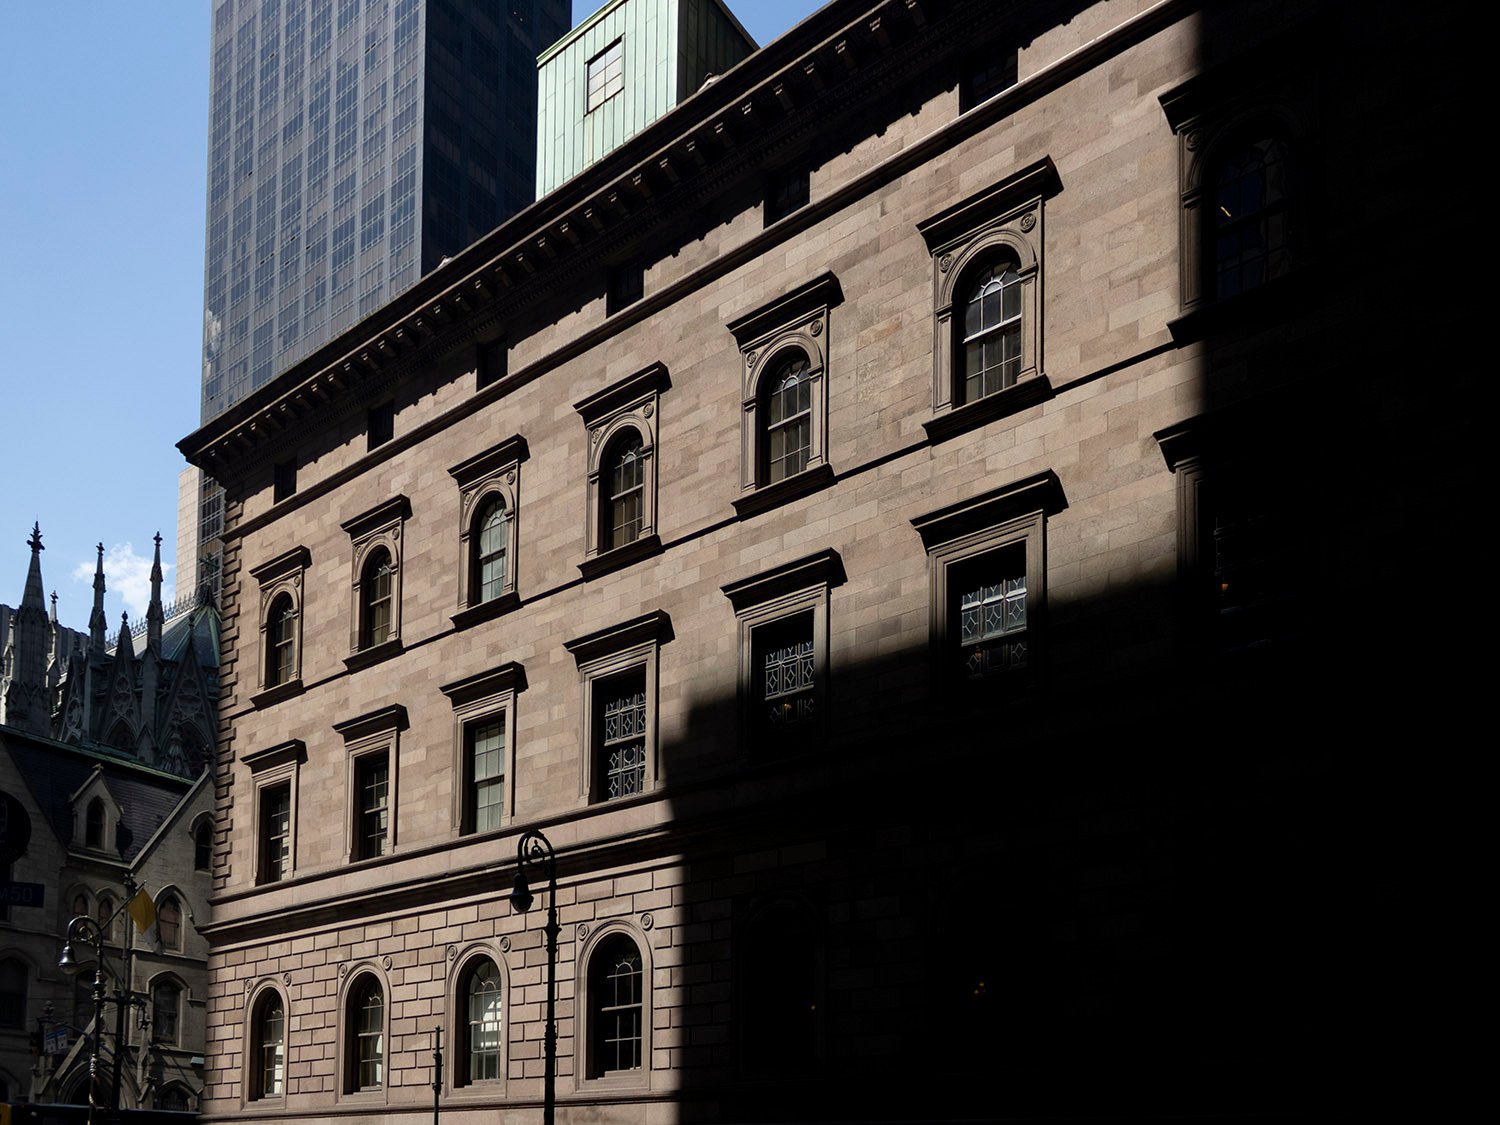
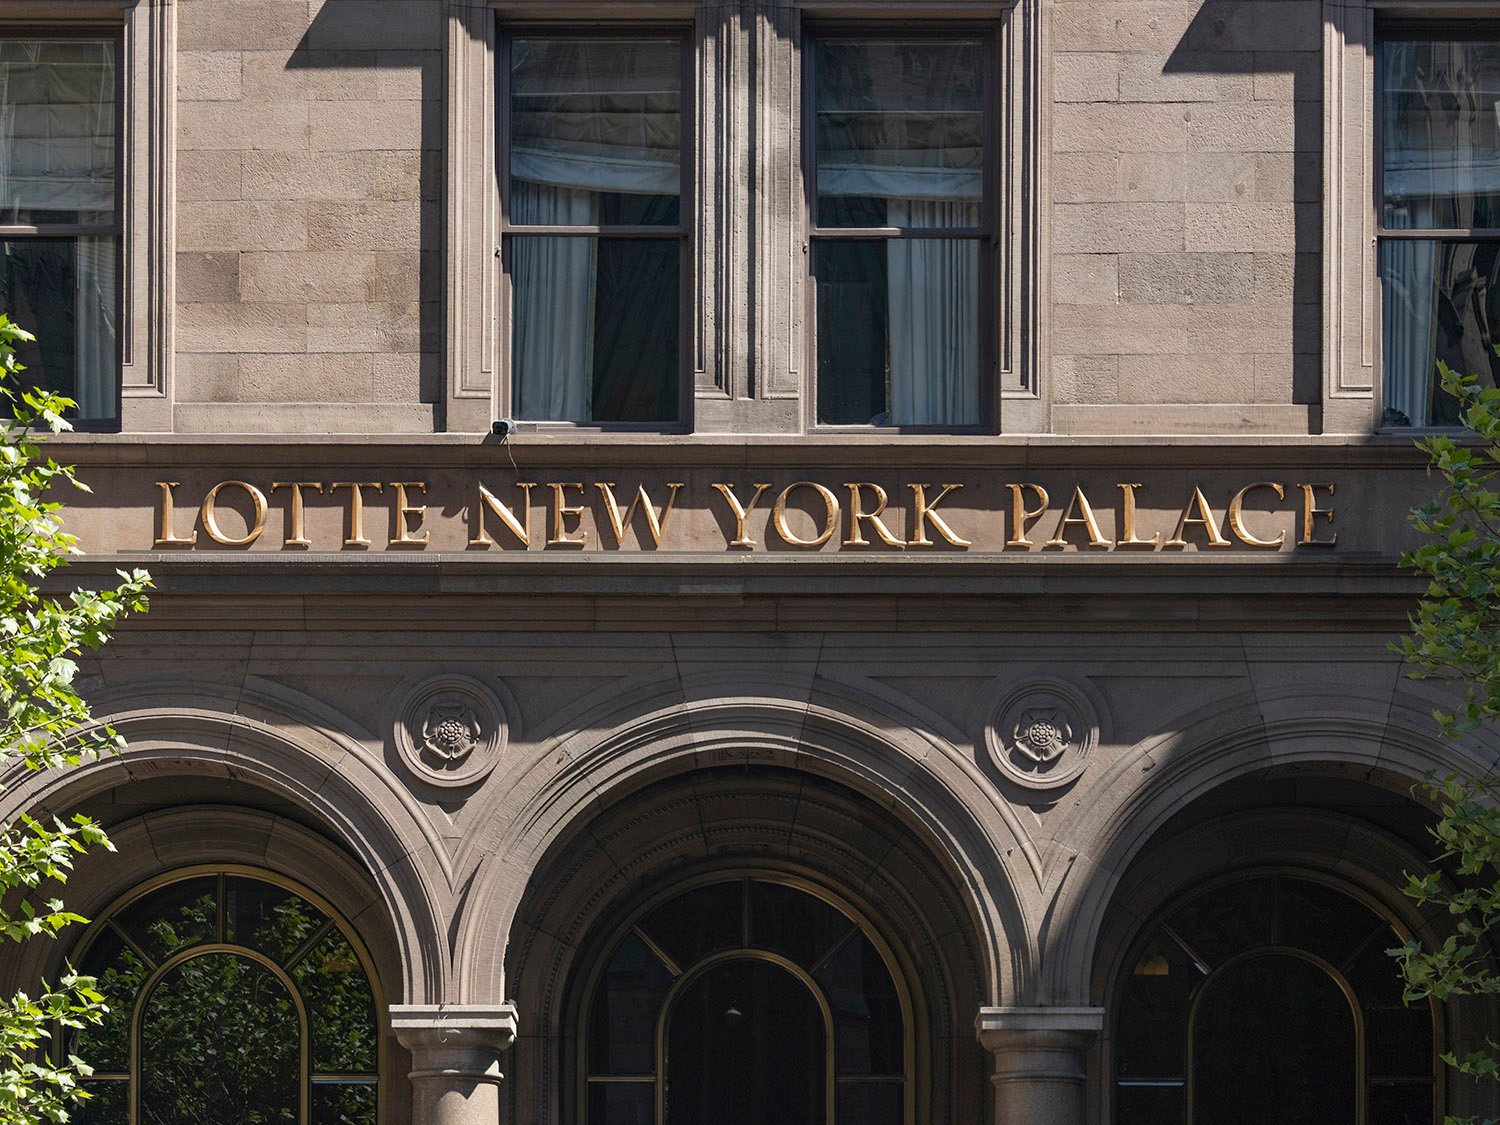
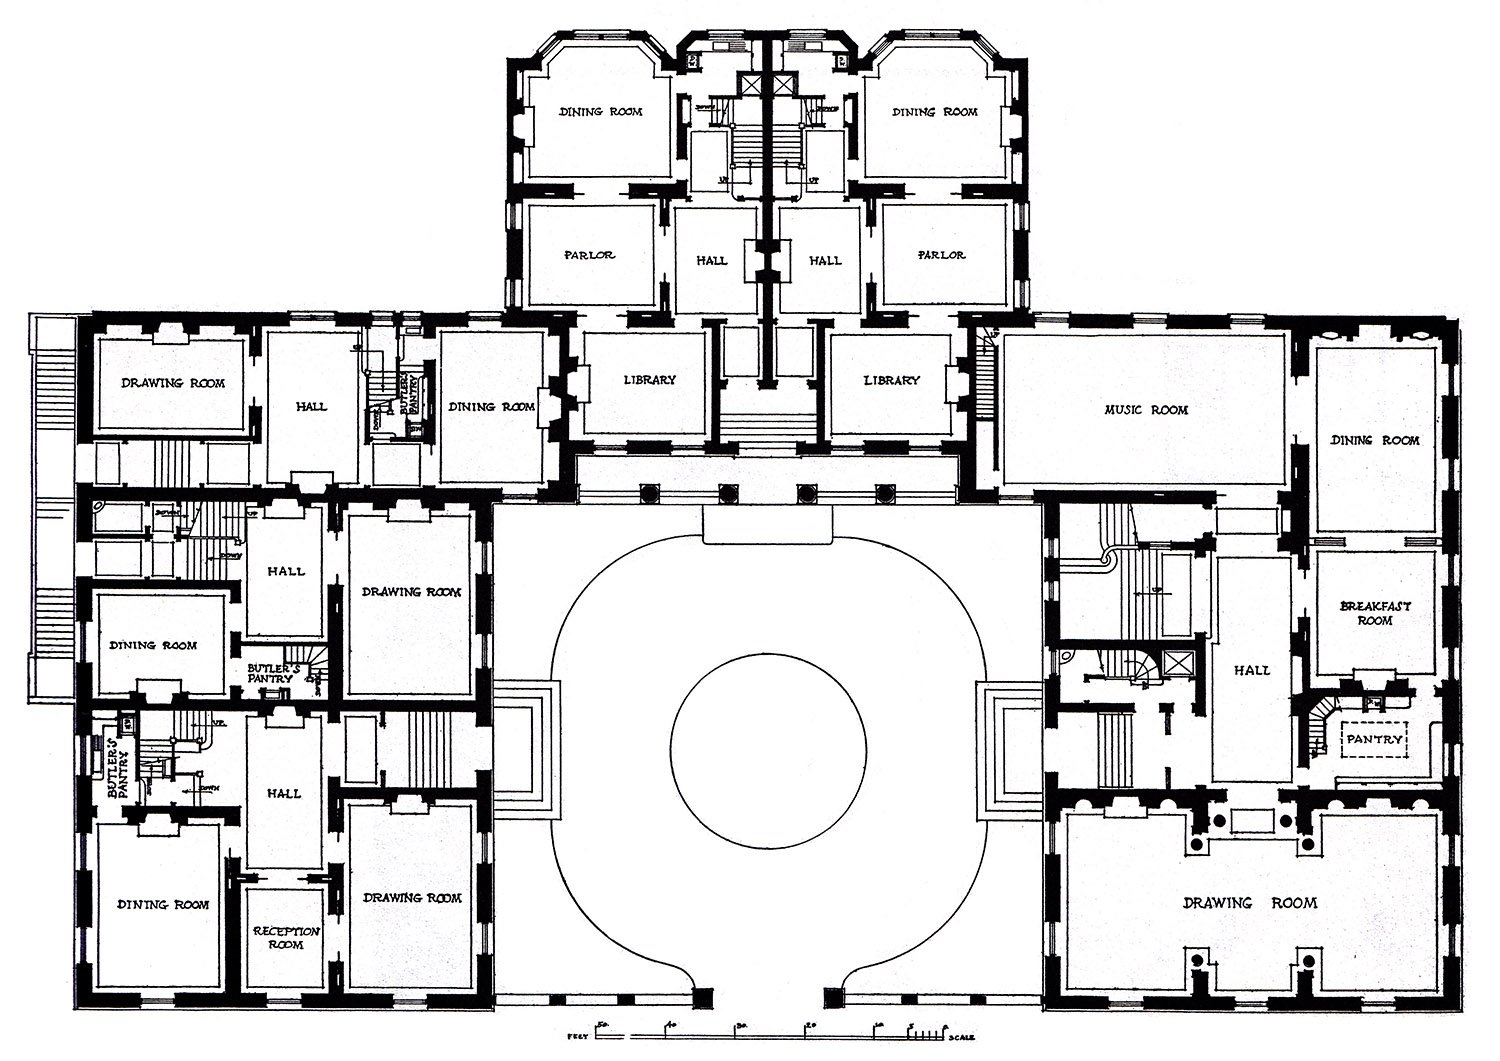
Stretching across an entire block, the imposing Villard Houses complex looks like a public building, but it was initially designed as six attached townhomes.
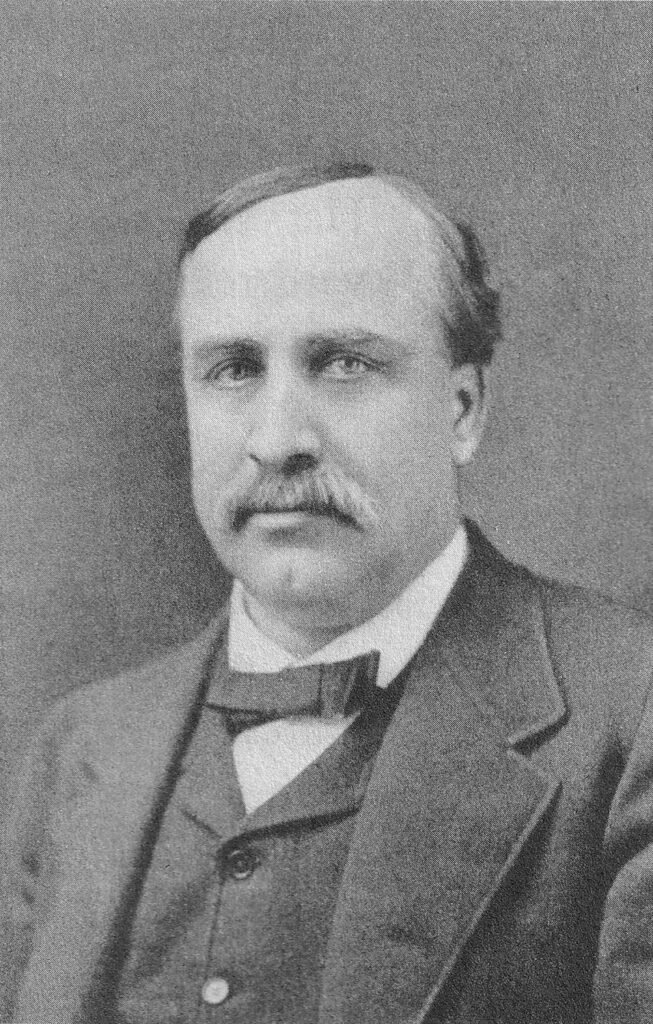
Henry Villard (pictured here1) originally owned the property, and in the early 1880s, he hired McKim, Mead & White to design houses on it for himself and five other executives of his railroad company.2
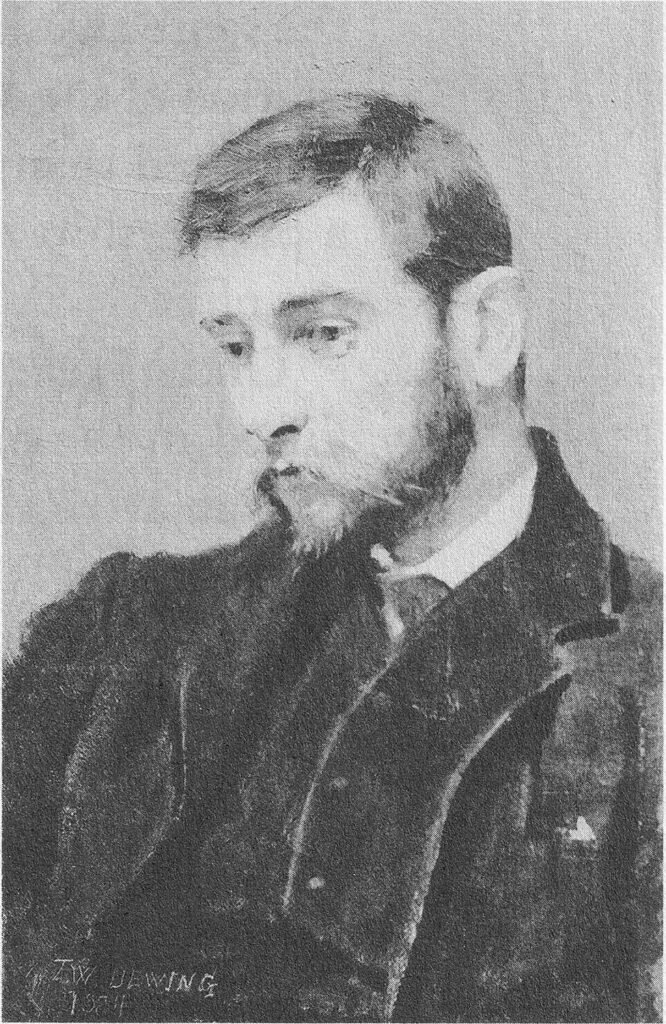
With the firm’s star designer, Stanford White, otherwise engaged, the project’s design fell to Joseph Wells (pictured here3), an assistant who discarded White’s original sketches and opted for an exquisite Renaissance-inspired scheme.4
Wells’ work on this project was magnificent. Judging from this, his designs for the New York Life Buildings in Kansas City and Omaha, and the Russell & Erwin Building in New Britain, Connecticut, I’d venture to say he was more talented than White—certainly he was more disciplined.
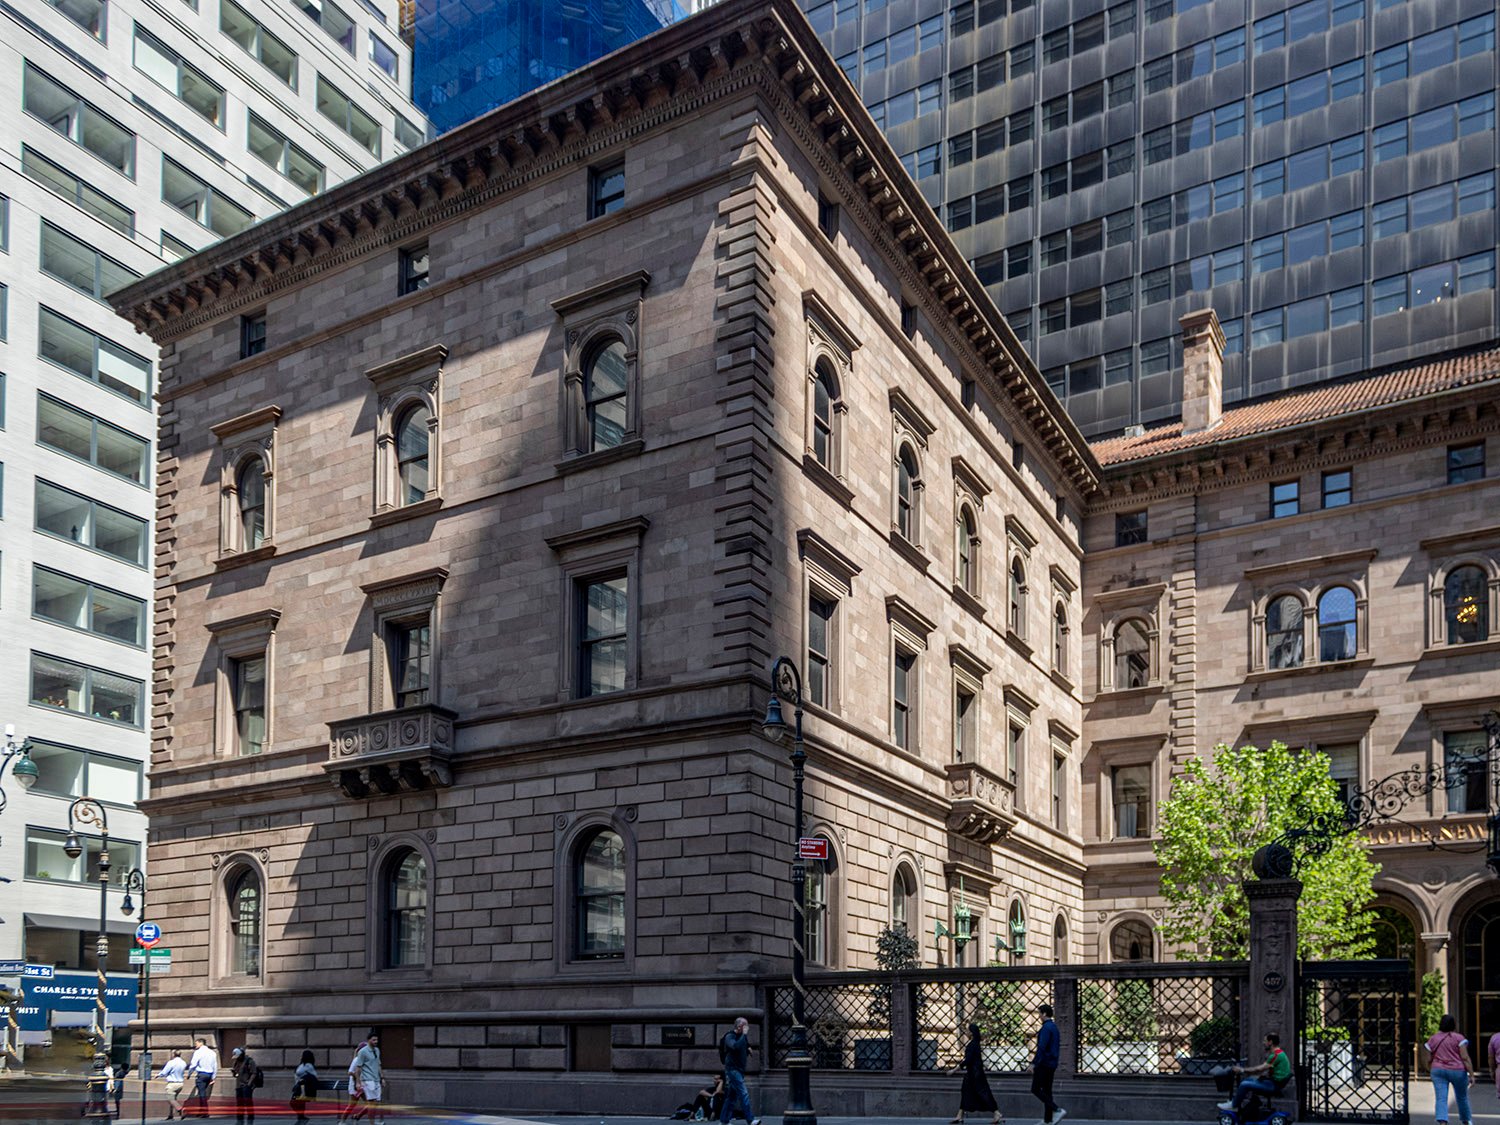
Wells styled the Villard Houses as an Italian palazzo, reportedly inspired by the Palazzo della Cancelleria, Palazzo Farnese,5 and Villa Farnesina.6
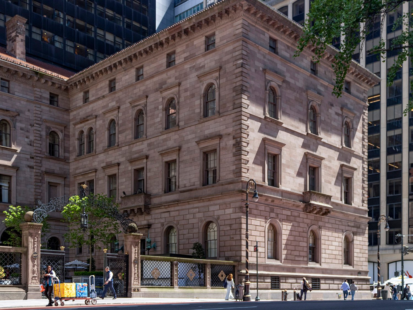
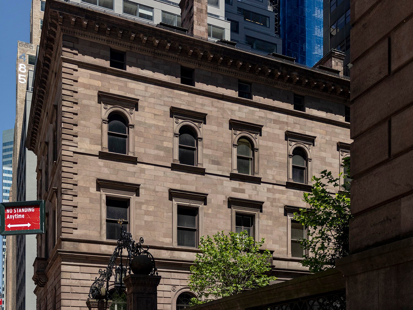
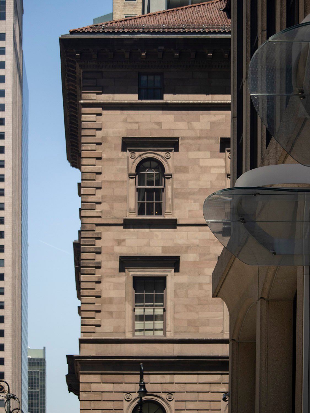
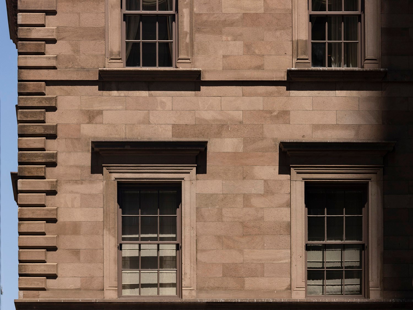
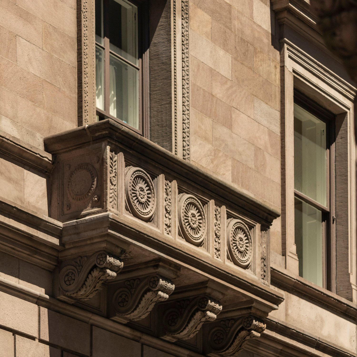
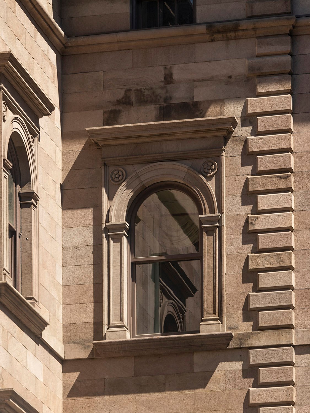
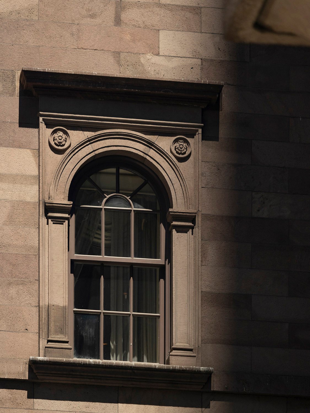
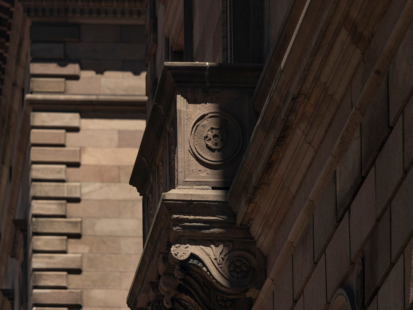
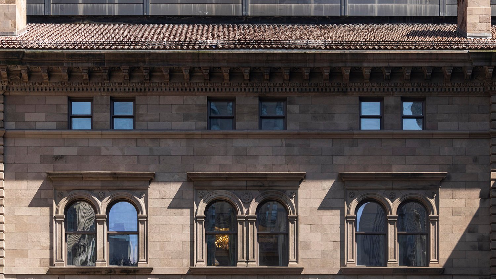
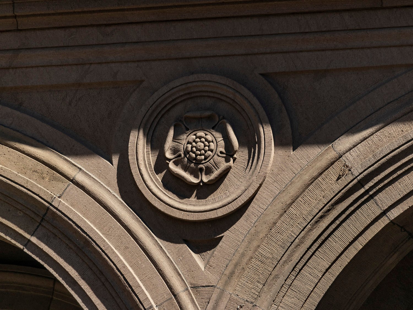
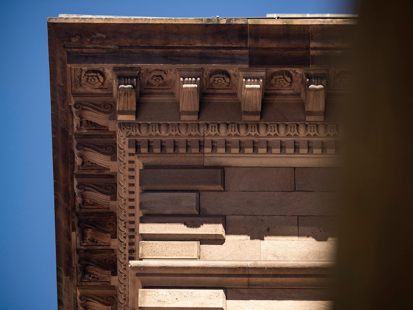
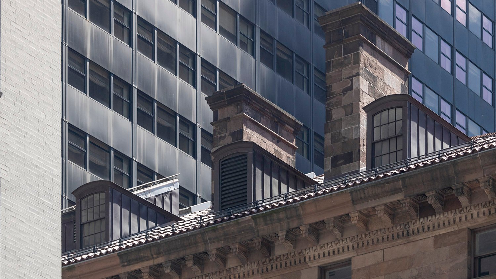
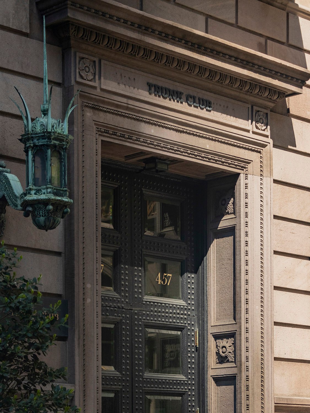
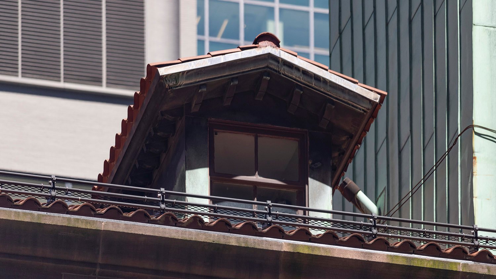
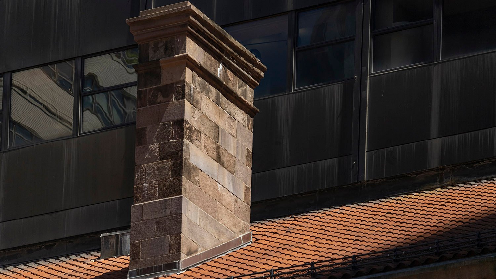
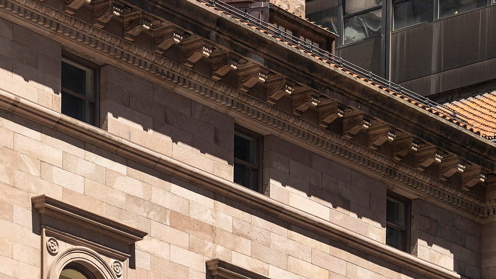
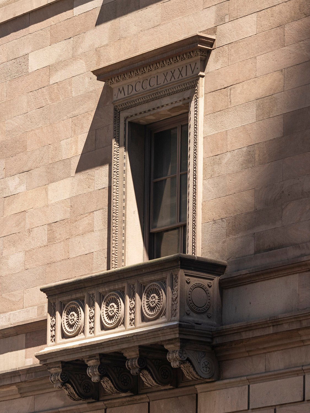
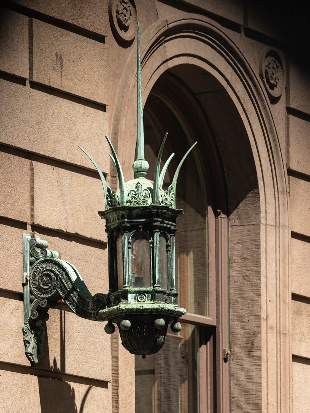
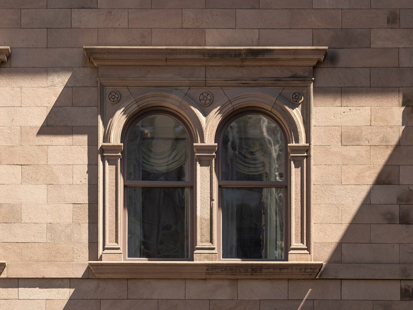
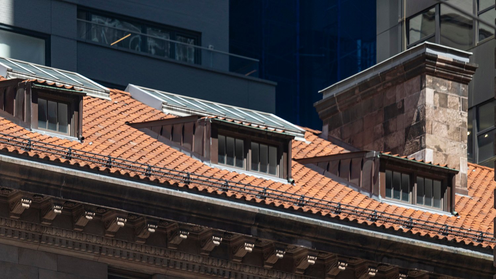
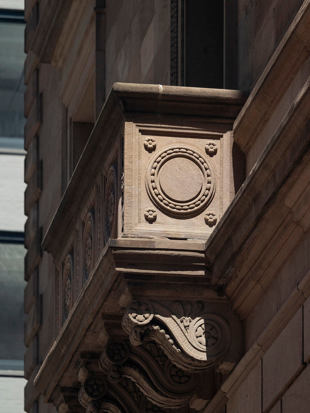
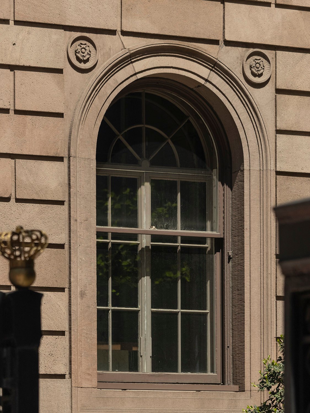
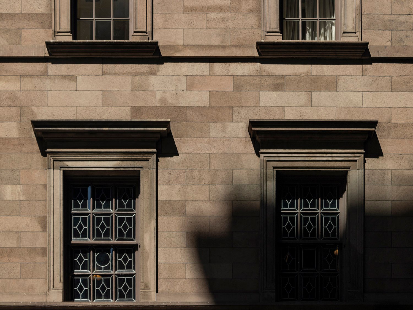
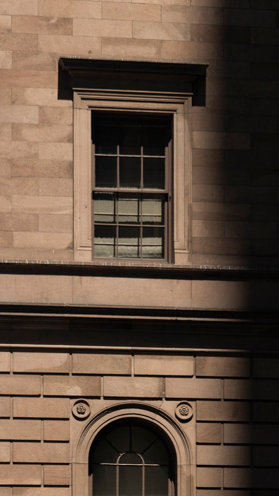
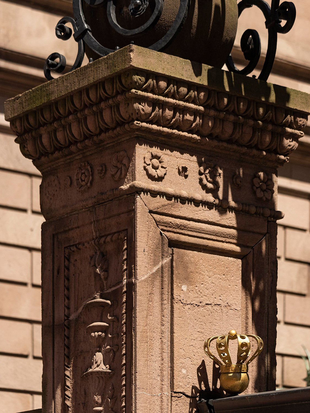
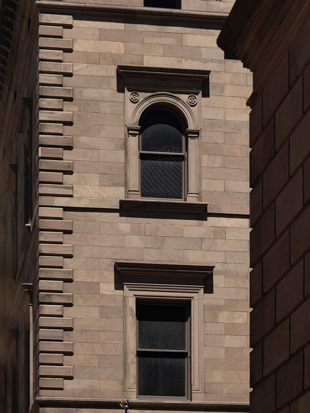
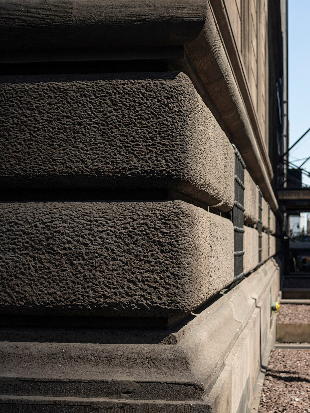
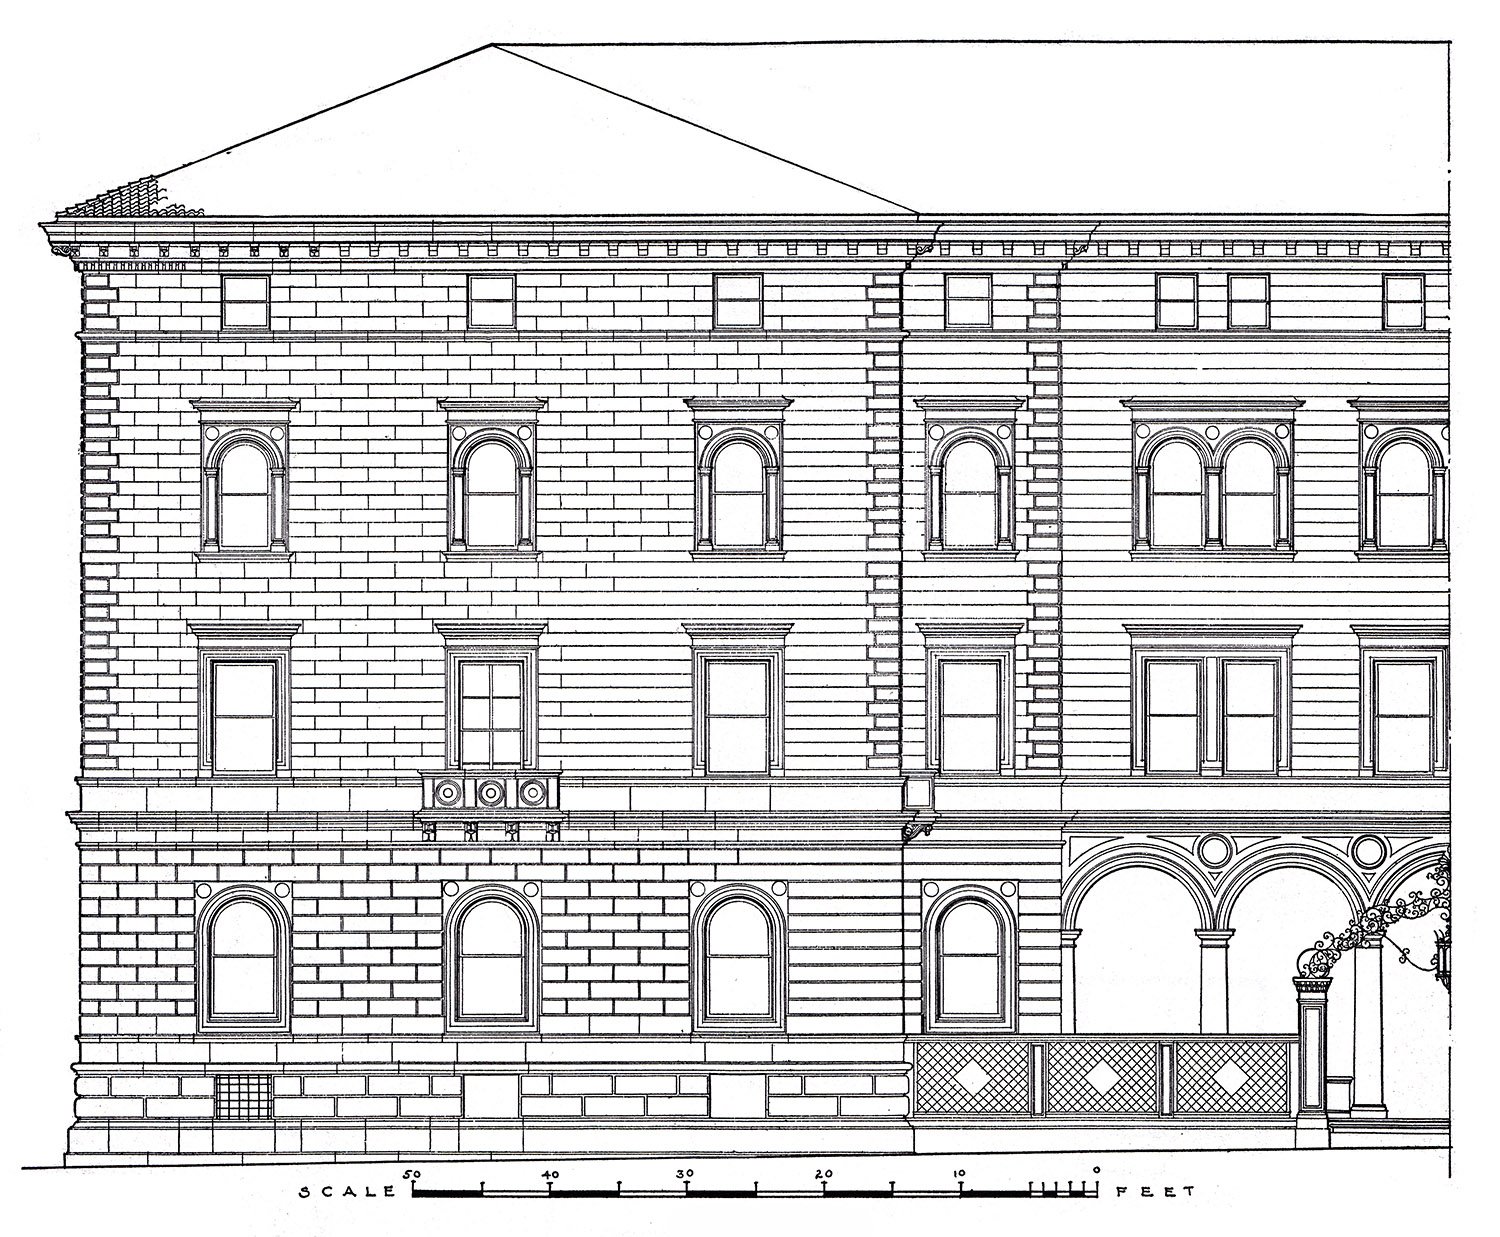
The three-story homes included basements and attics and were built around a central courtyard, with brownstone facades and a tile roof. The ornamentation is sparse but striking, creating a tasteful, cohesive design that’s far more subdued than many of White’s buildings, which were often quite garish.
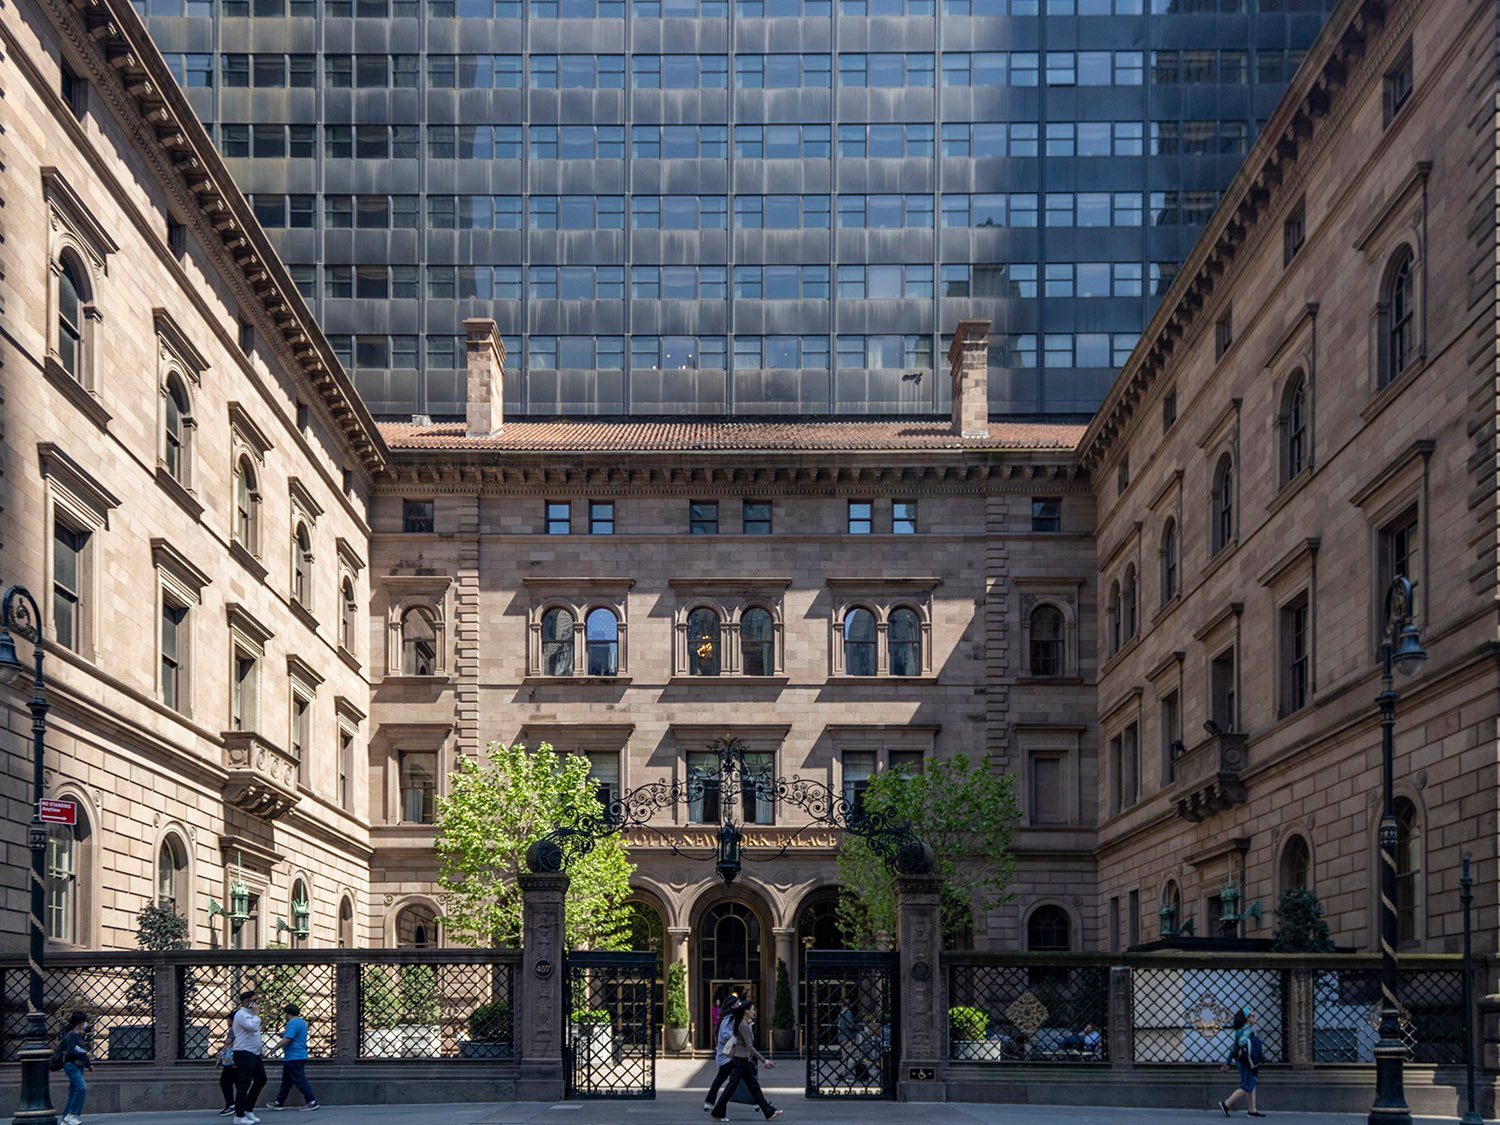
The Villard Houses marked an important turning point for McKim, Mead & White, as Wells’ Renaissance-influenced design received widespread public acclaim, prompting the firm to look increasingly toward Italian architecture for inspiration.7
The project itself was a bust, however: Villard’s company failed during construction, and the homes were put up for sale before the interiors were completed.8 Typical Gilded Age bullshit. The firm ultimately finished the interiors of four of the homes.9
Stanford White and Joseph Wells reportedly had a complex and contentious relationship that grew increasingly strained through the 1880s as White’s hard-partying lifestyle began to eclipse his work output, and Wells handled major projects without credit or commensurate pay.10
Although he was virtually unknown to the public, Wells was highly esteemed in the architectural community, and when he abruptly died in 1890, his friend Cass Gilbert said he “had the temperament which makes artists unfit to cope with the world, and which, therefore, kept them always as assistant rather than principals.”11 Woof.
Granted, I tend to root for talented people who stay out of the spotlight, but I consider Wells an unsung genius, and the Villard Houses are undoubtedly his finest surviving work.
Gallery

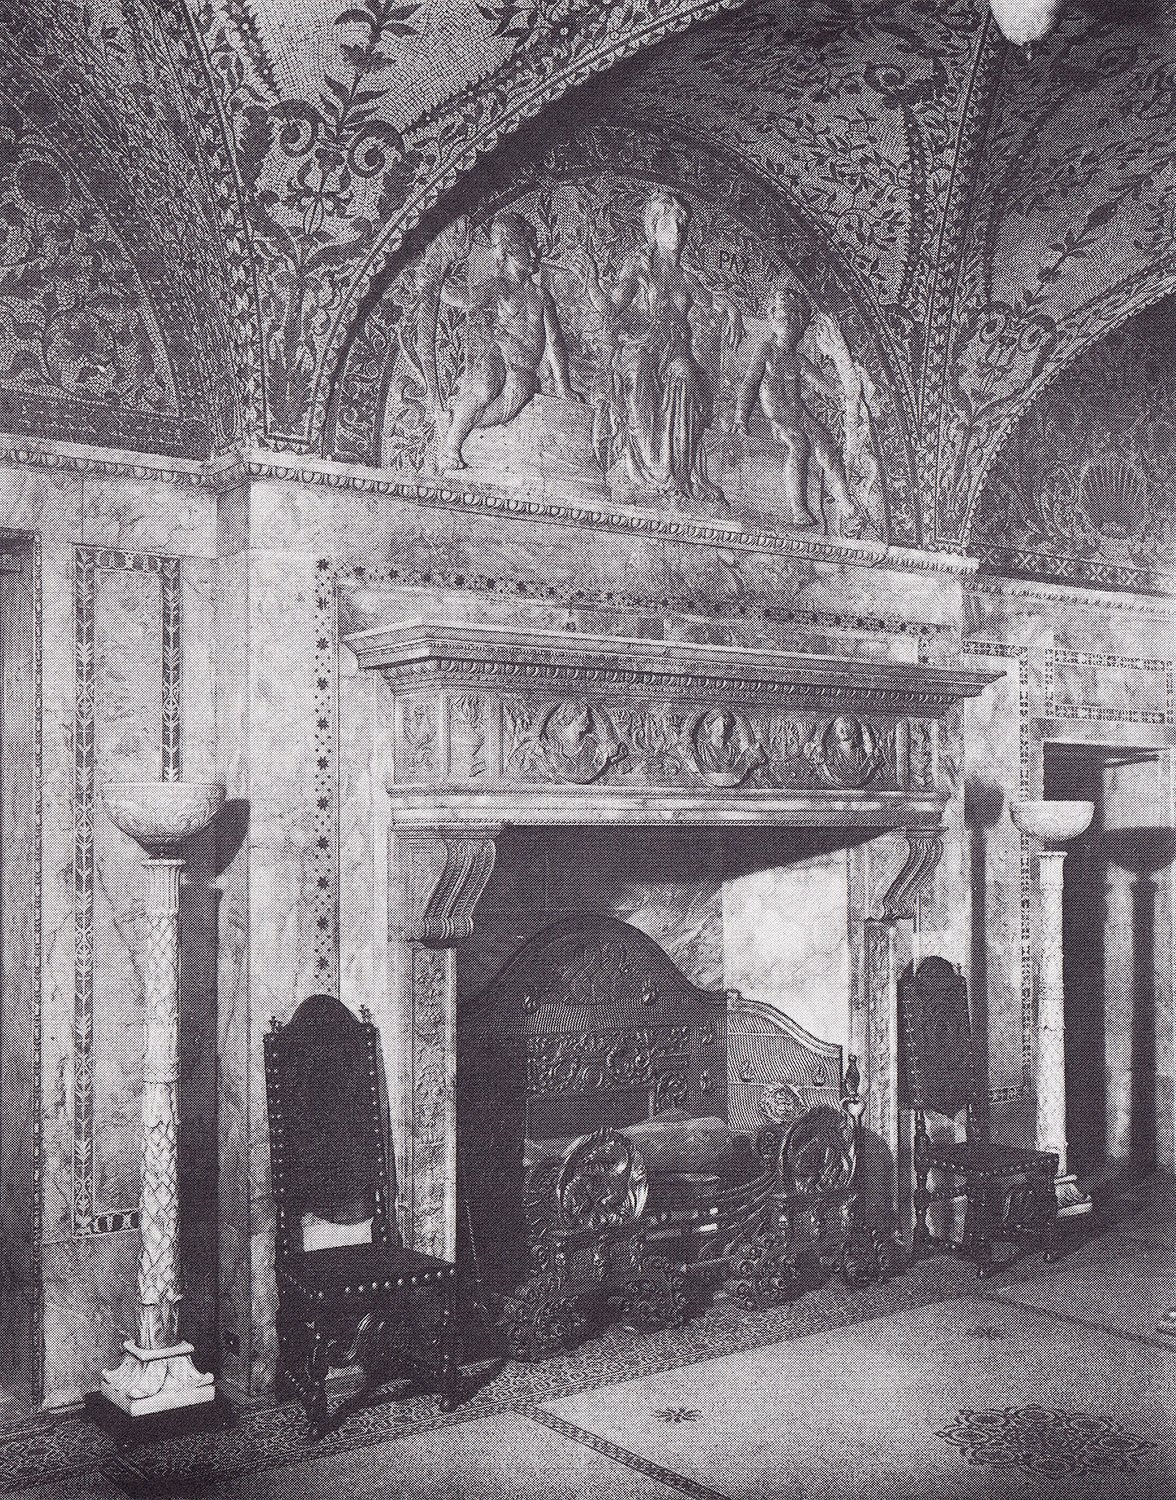
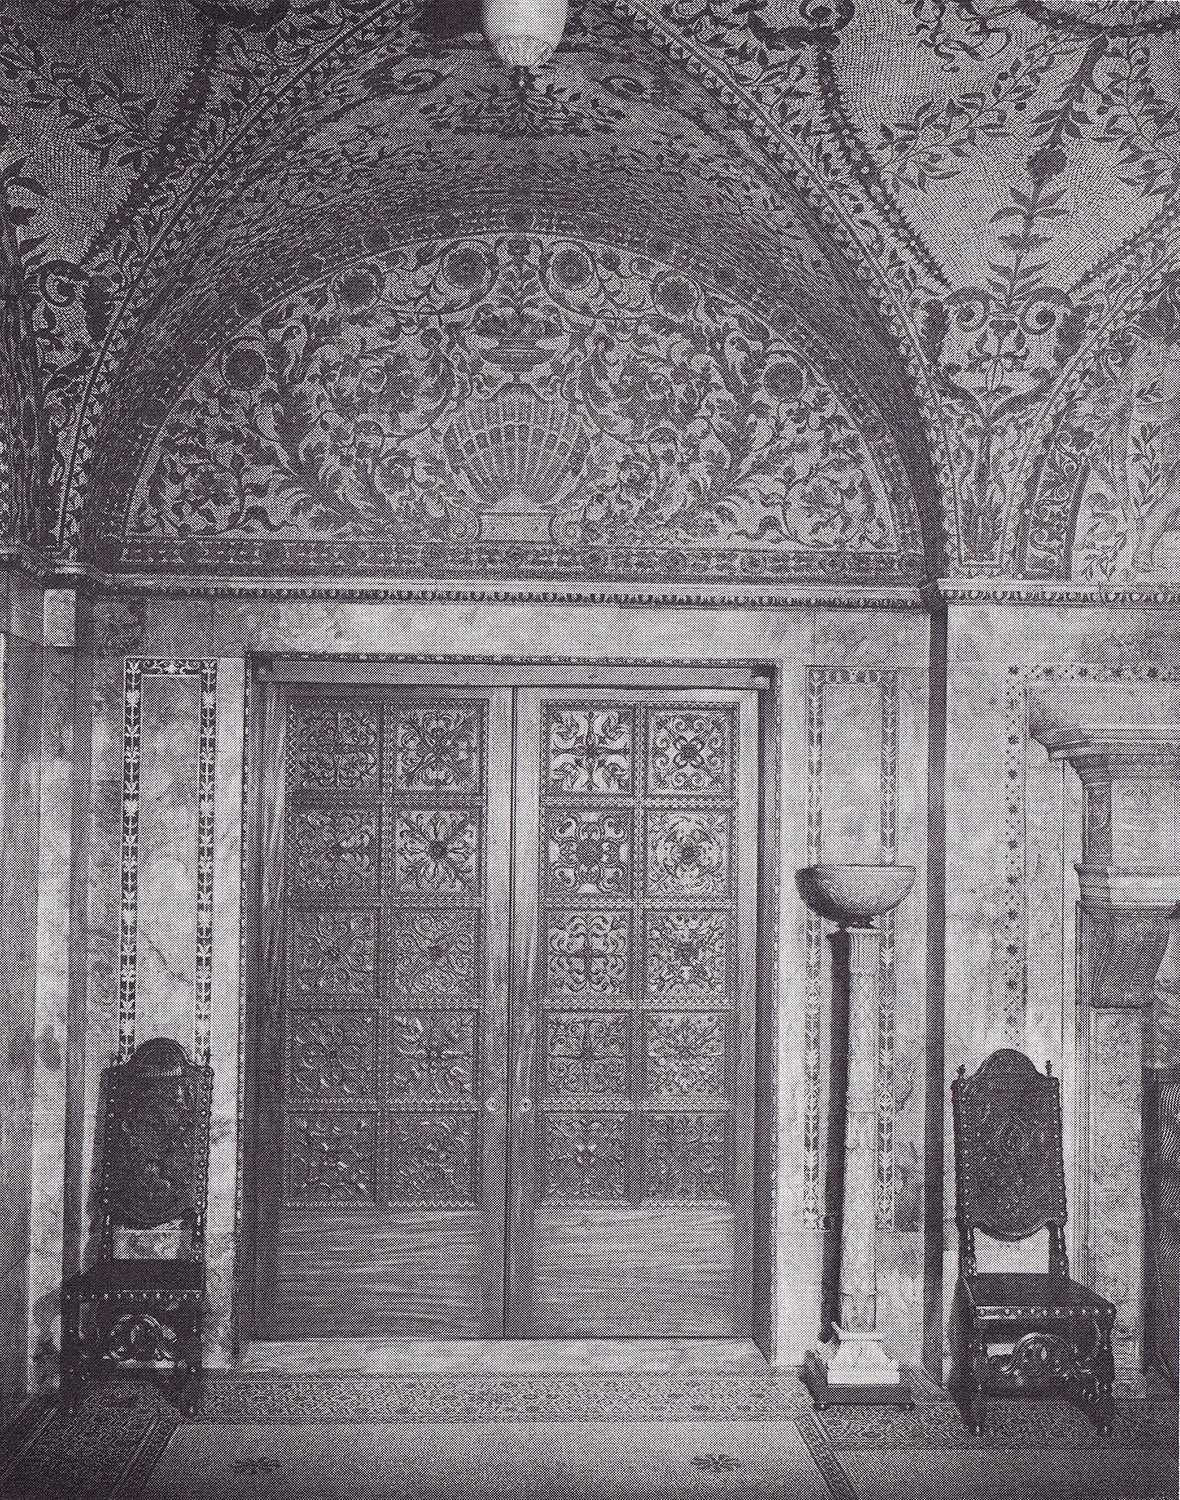
Interior12
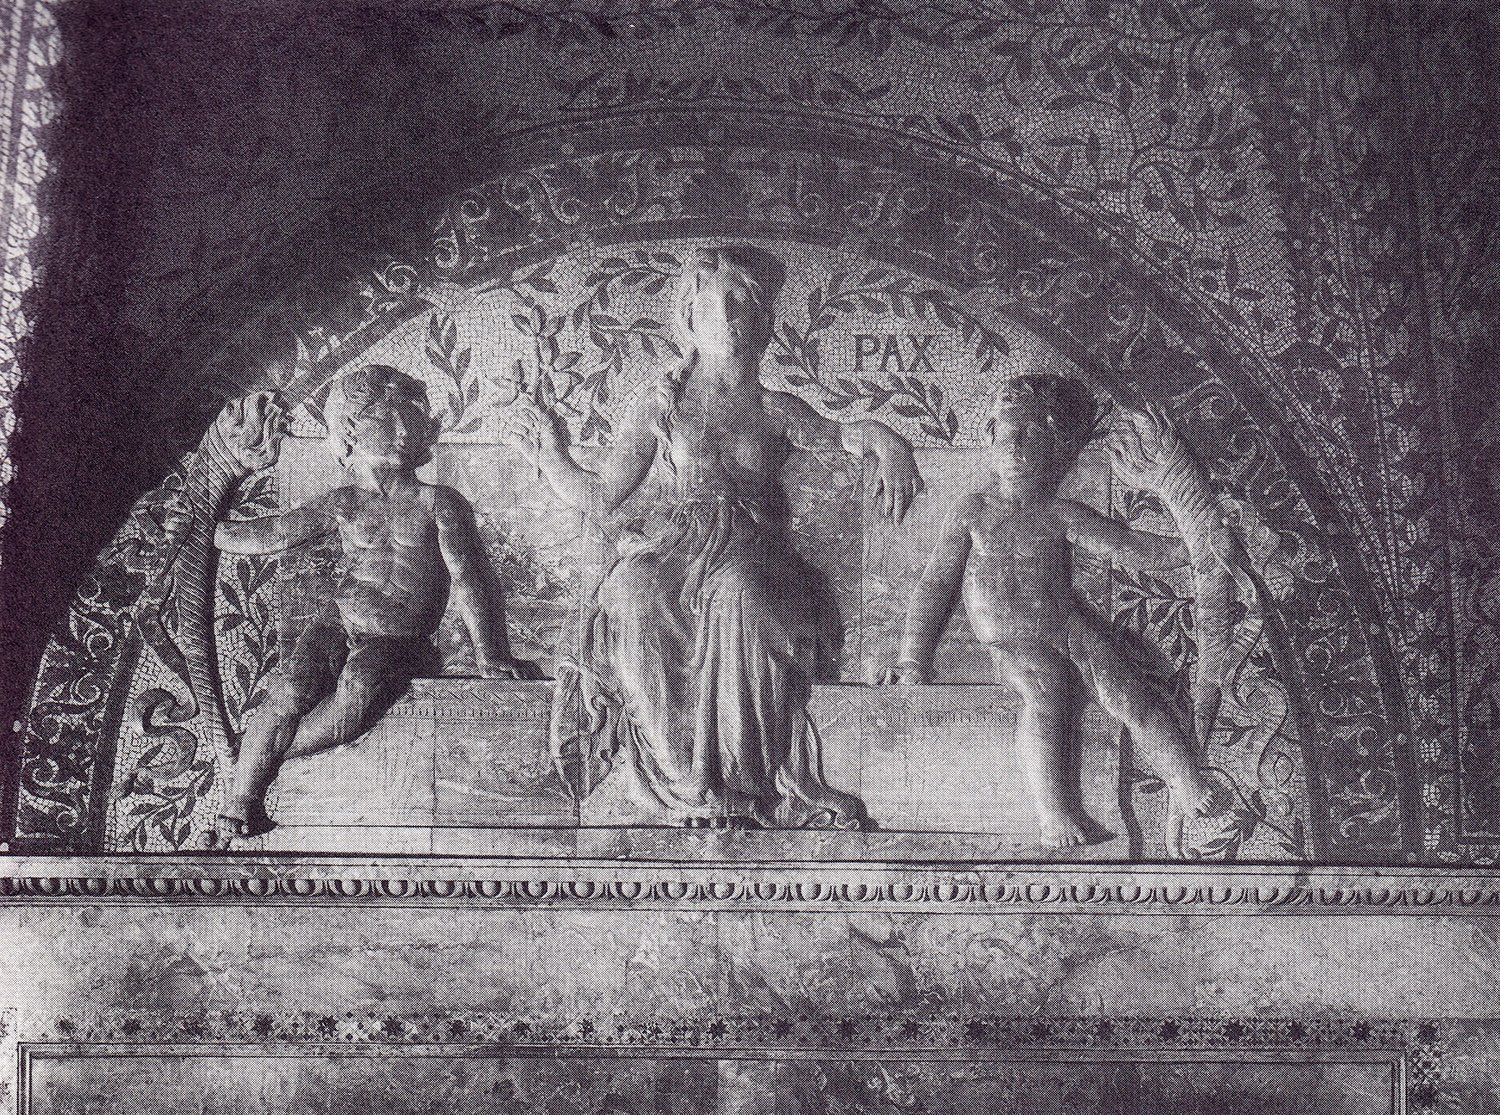
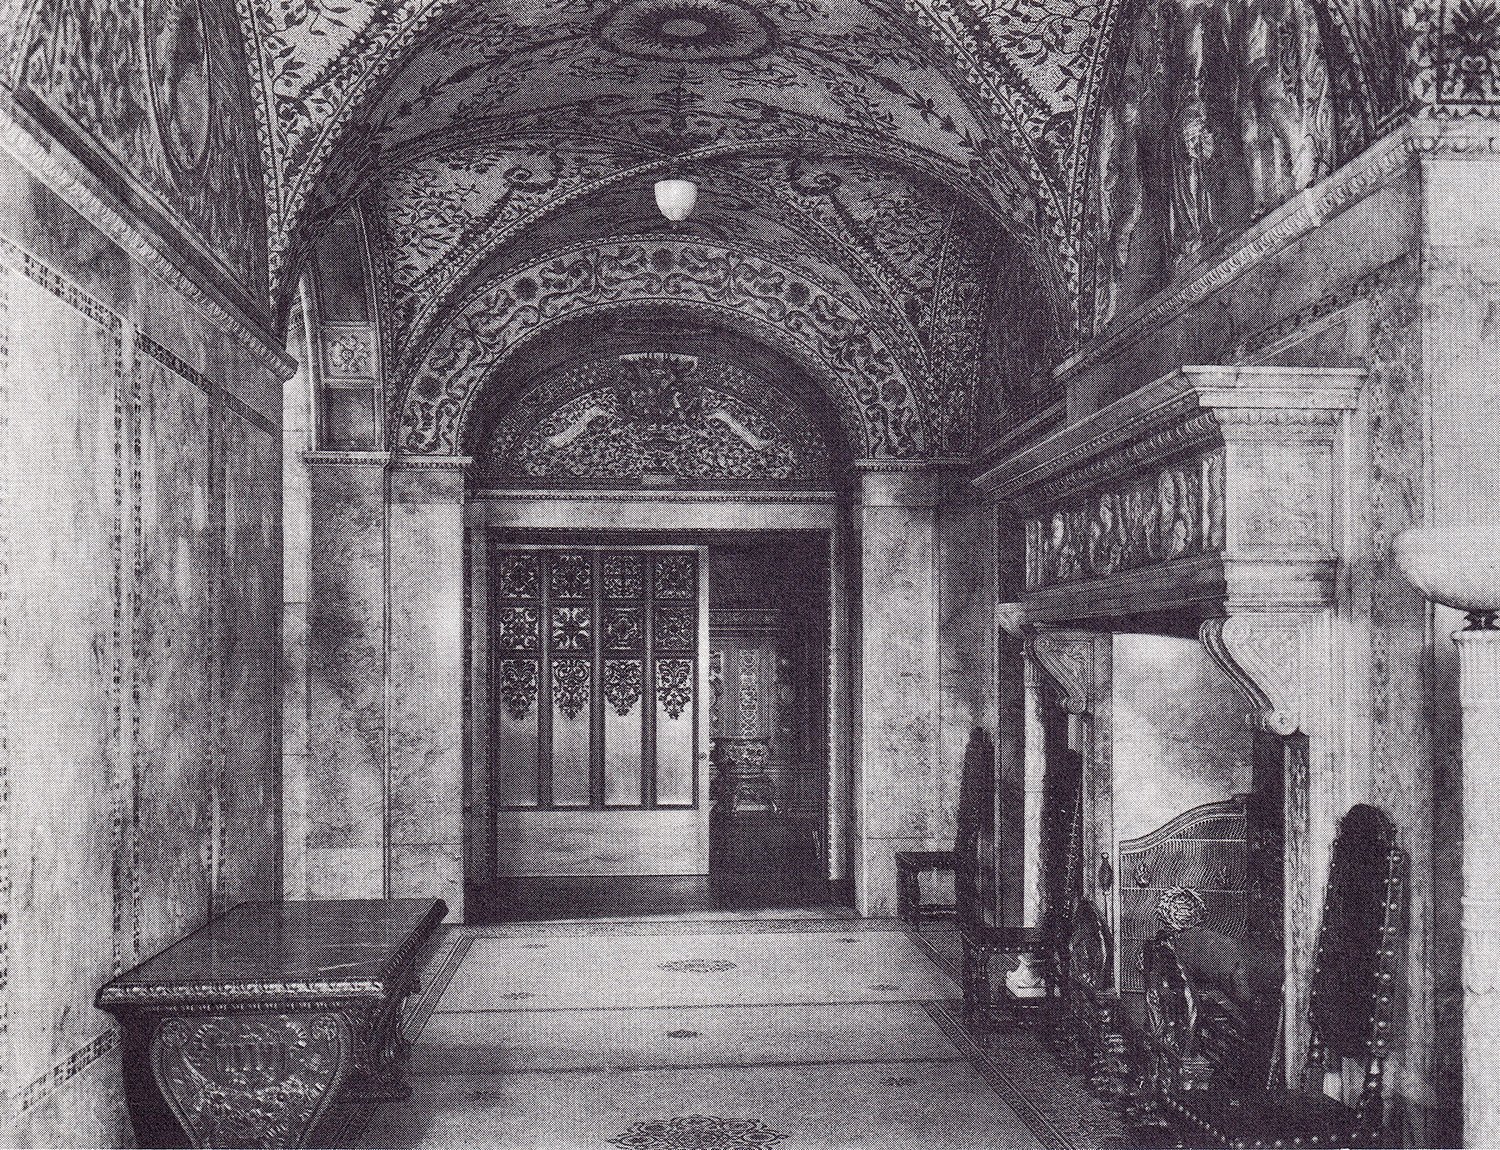
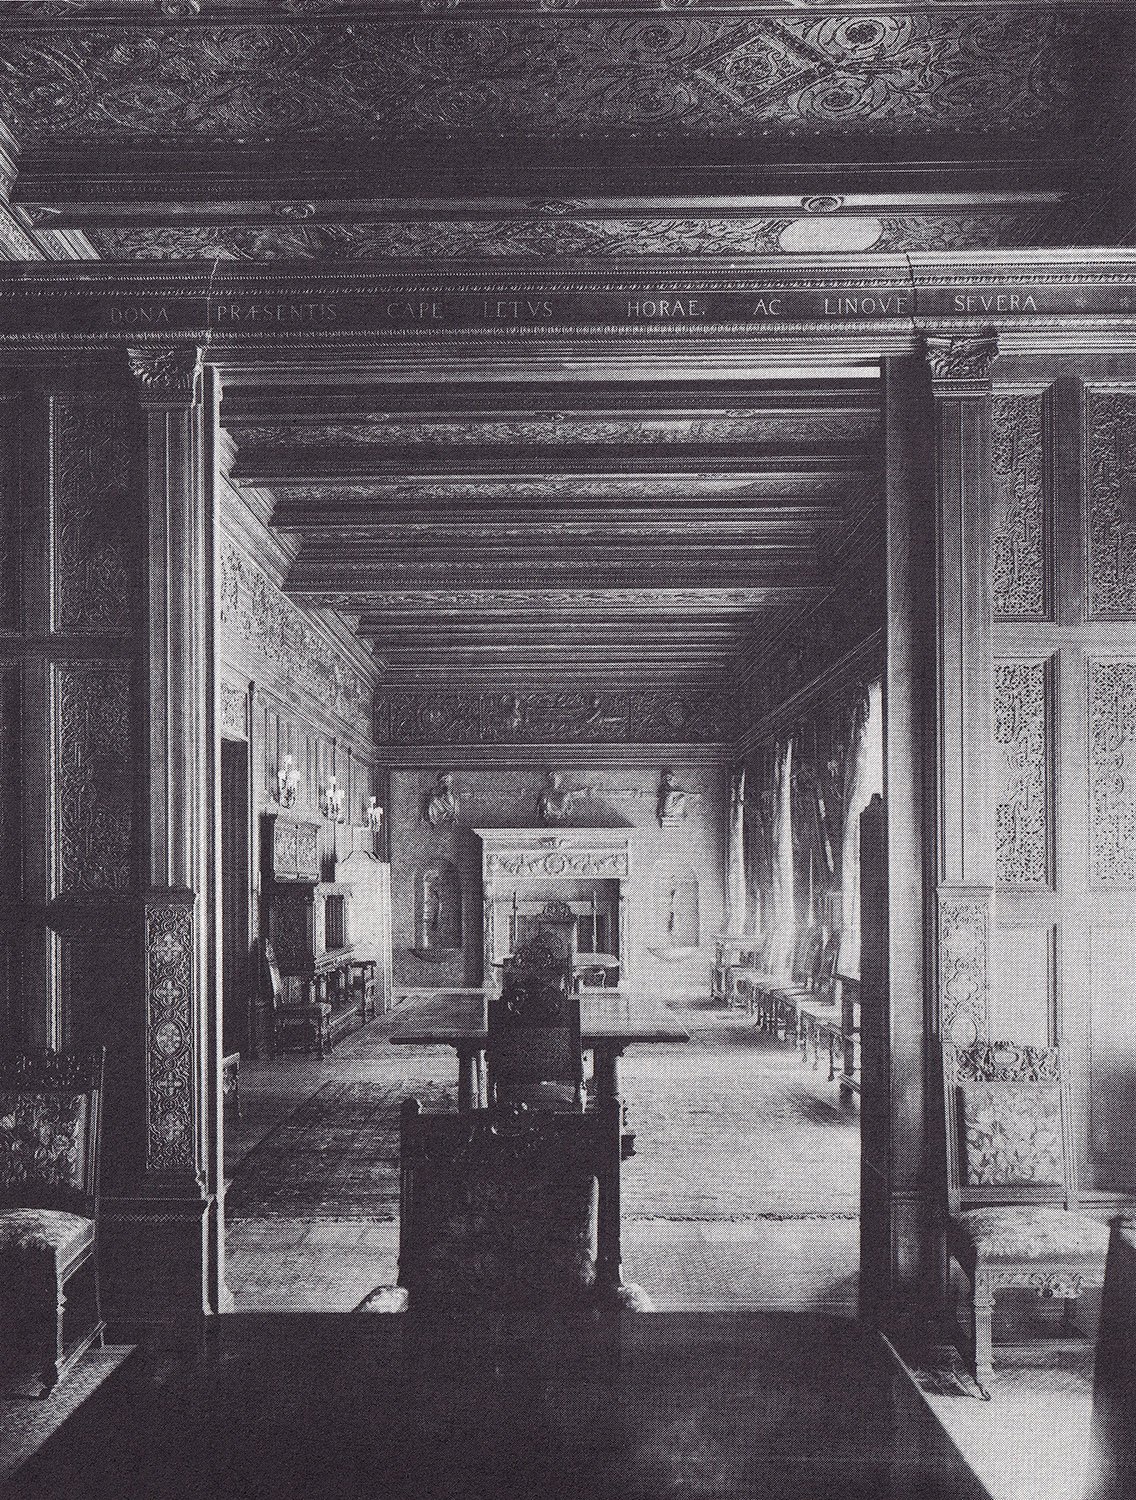
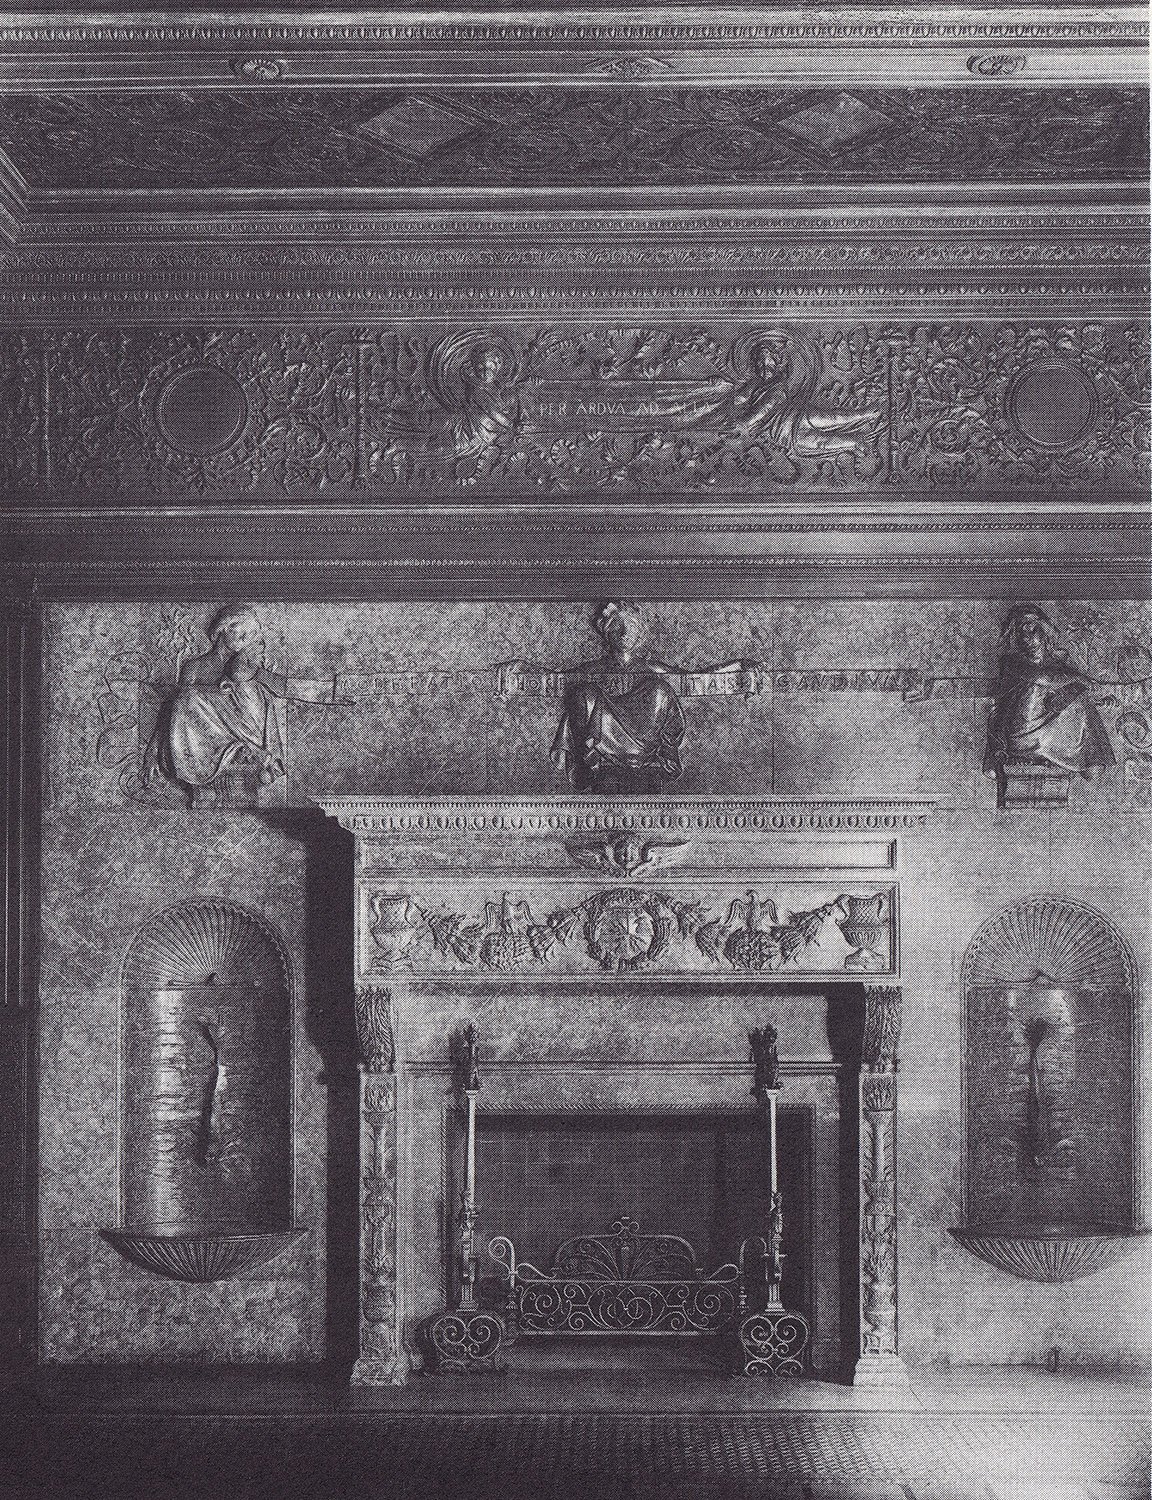
Elevations and Floorplan13
References
- Photo credit: Broderick, Mosette. Triumvirate: McKim, Mead & White. New York: Alfred A. Knopf (2010), p. 9. ↩︎
- Ibid., p. 226. ↩︎
- Photo credit: Ibid., p. 125. ↩︎
- Ibid. ↩︎
- Ibid. ↩︎
- White, Samuel G. The Houses of McKim, Mead & White. New York: Rizzoli International Publications, Inc. (1998)., p. 79. ↩︎
- Broderick, Mosette. Triumvirate: McKim, Mead & White. New York: Alfred A. Knopf (2010), p. 230. ↩︎
- Ibid., pp. 228-9. ↩︎
- White, Samuel G. The Houses of McKim, Mead & White. New York: Rizzoli International Publications, Inc. (1998)., p. 79. ↩︎
- Broderick, Mosette. Triumvirate: McKim, Mead & White. New York: Alfred A. Knopf (2010), pp. 275, 288-89, 295-96. ↩︎
- Ibid., p. 298. ↩︎
- A Monograph of the Work of McKim Mead & White, 1879-1915. New York: The Architectural Book Publishing Company, 1915. ↩︎
- Ibid. ↩︎