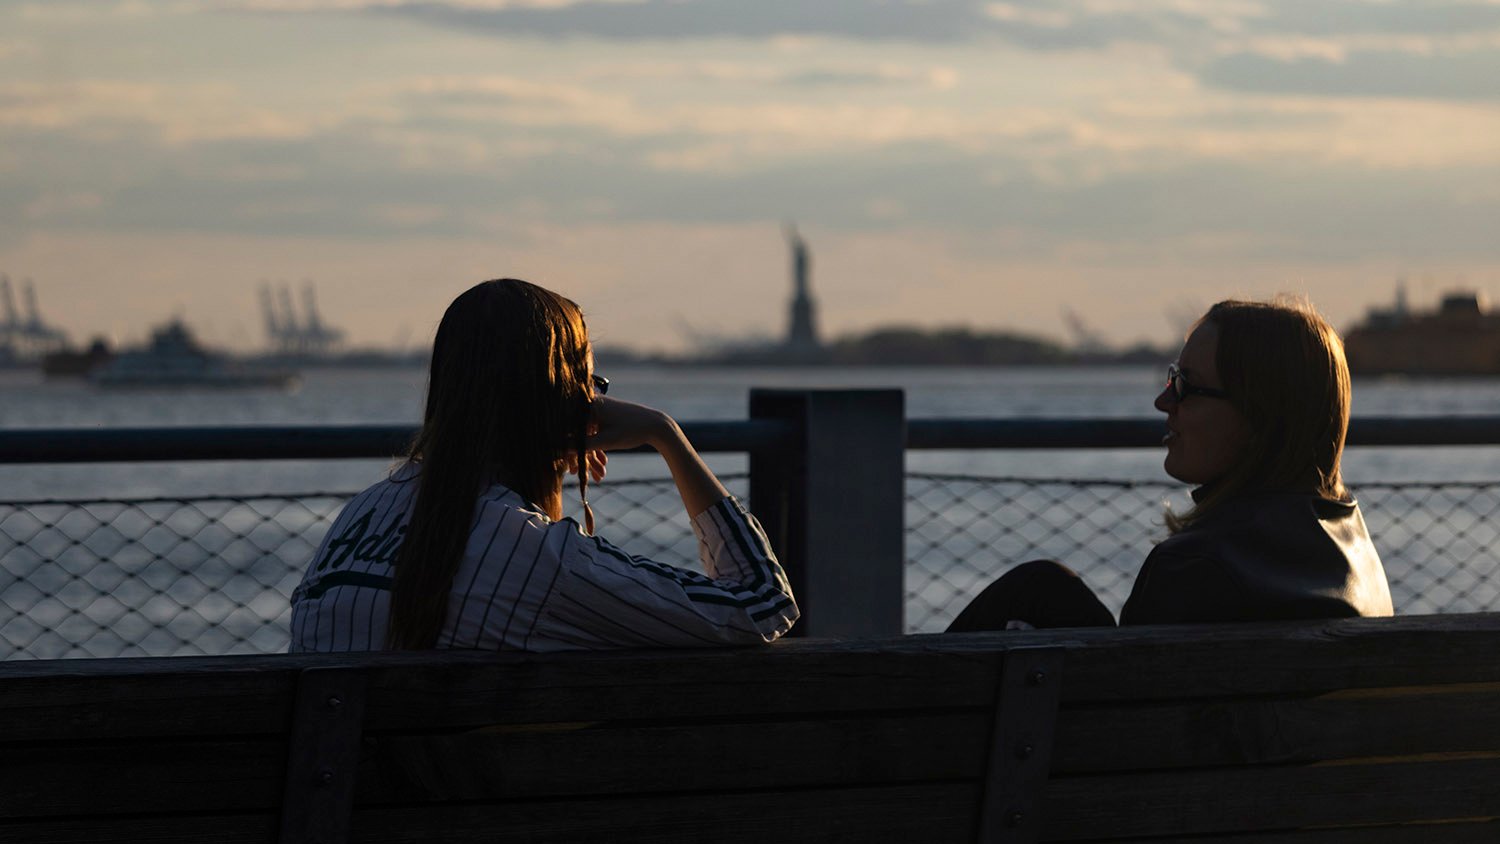
I’d been spending a quiet afternoon in Brooklyn Bridge Park when the place was suddenly mobbed with people, all of them with phones and cameras in hand to snap a sunset shot over Manhattan.
I could see none of them had a clue what they were doing: they just needed content to post on their socials.
It was a super cloudy day, and I could’ve told those two-bit photographers they were wasting their time, but people have to learn these things for themselves—and I don’t talk anyway.
As a line of solitary clout-chasers fixed their lenses on the Financial District for likes and engagement, soon to be disappointed, I watched this pair quietly engrossed in actual conversation.
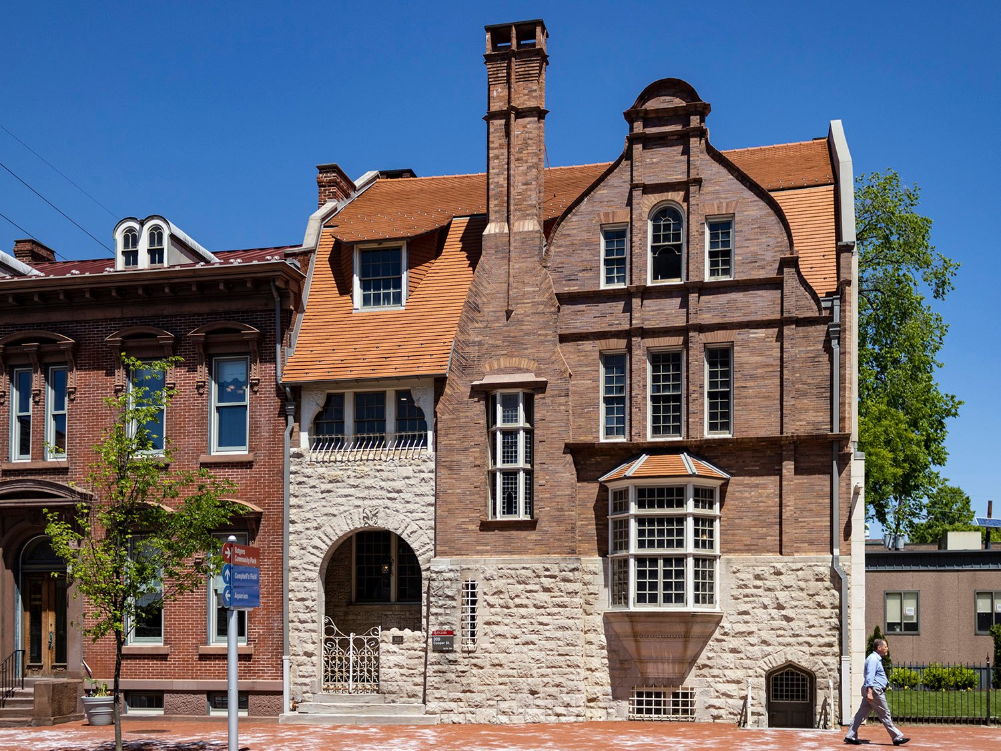
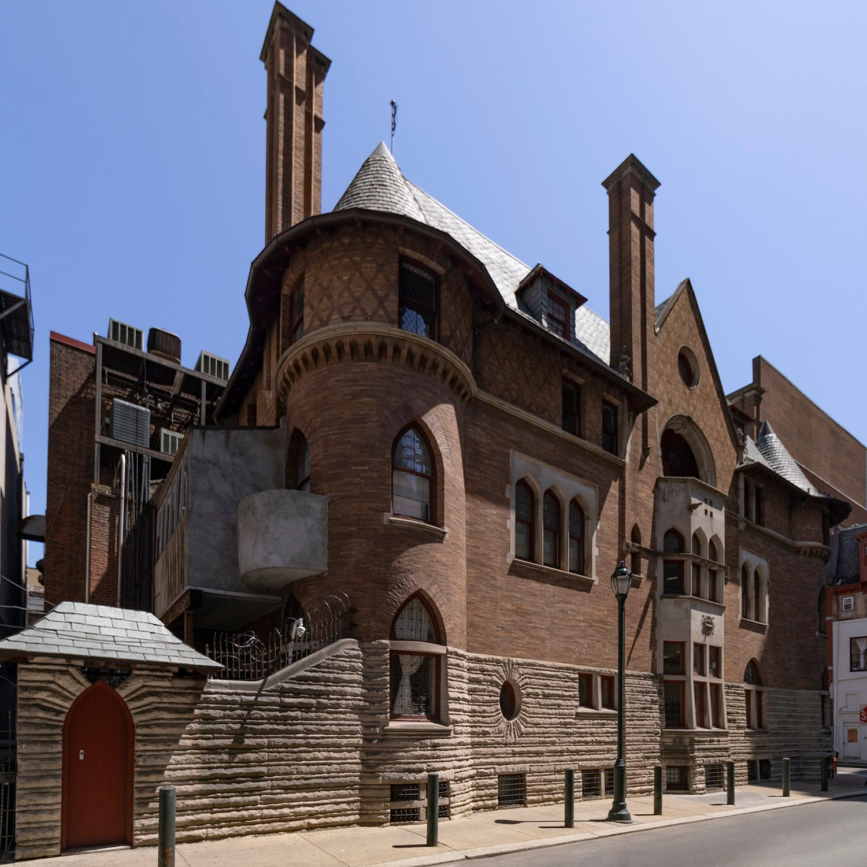
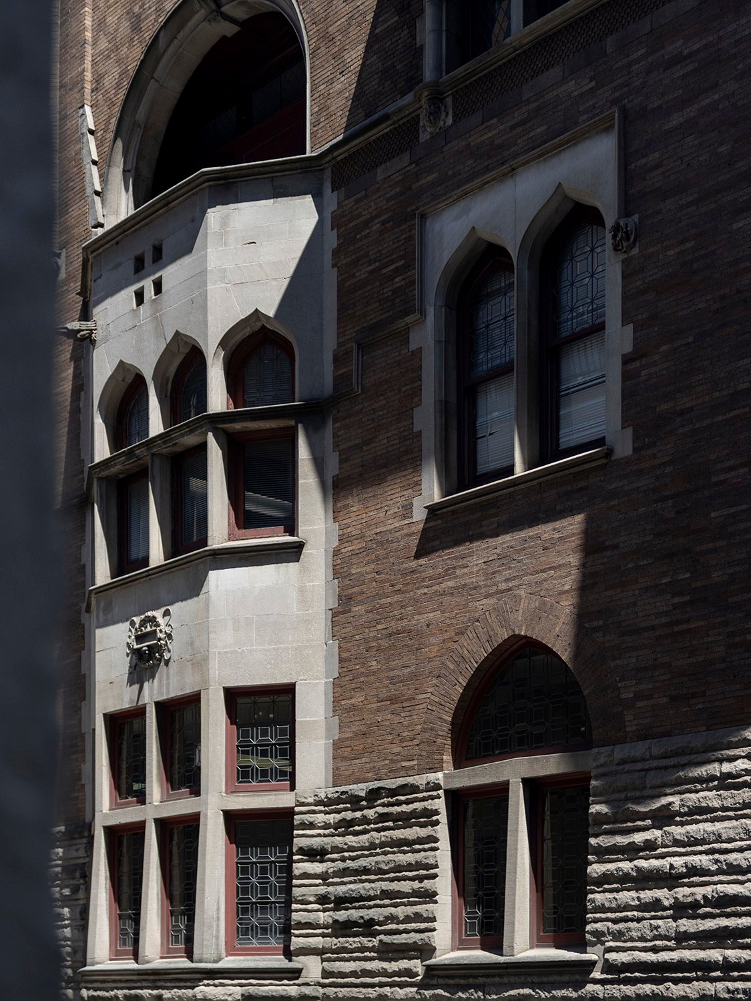
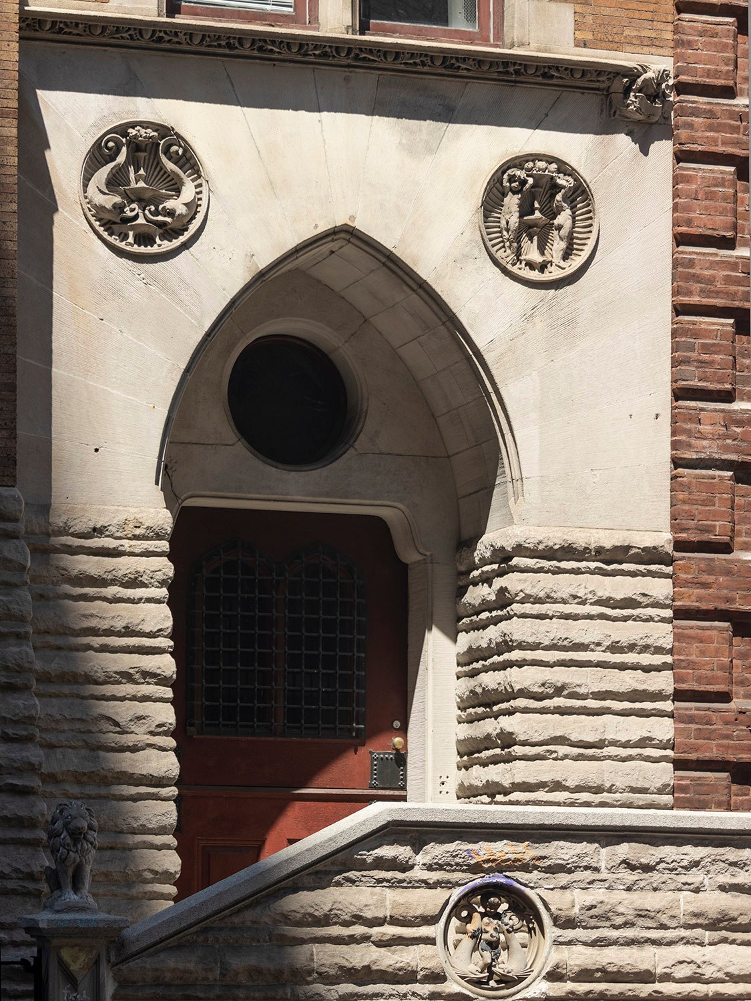
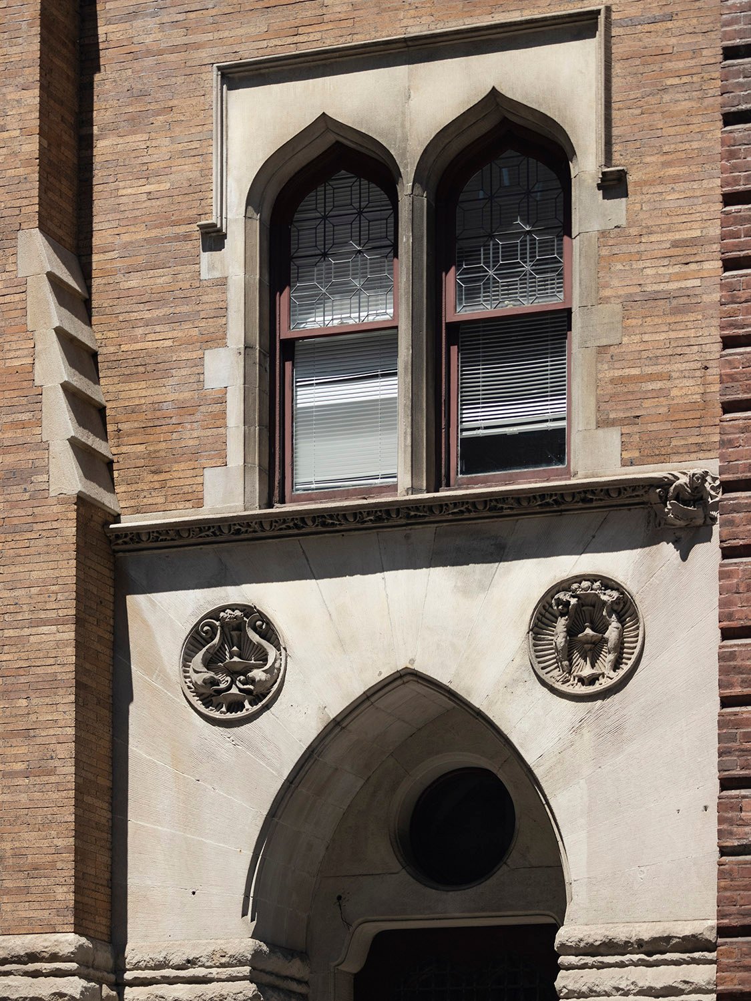
Wilson Eyre, Jr. Henry Genet Taylor Residence (1884). Camden, New Jersey.
The Background
The following anecdote is about Wilson Eyre, Jr. (1858-1944), a leading Philadelphia architect in the late 19th and early 20th centuries.
First published in The Washington Post in December 1910, the story was subsequently reprinted in newspapers across the United States in early 1911.
Much like G.L. Norrman in the Southeast, Eyre was a uniquely expressive designer and a colorful public figure whose surviving body of work I greatly admire.
Reportedly, Eyre was openly homosexual—long before it gained social acceptance—which makes him even more interesting.
Who knows if this tale is true, but it at least reveals something of Eyre’s reputation, and it’s hella good for mythmaking.
A Criticism.
‘Wilson Eyre, Jr., the noted Philadelphia architect, can criticize with delicate wit architecture which he disapproves. A brother architect induced Mr. Eyre the other day to go to see one of his latest constructions, a flaring edifice not far from the city hall. Mr. Eyre looked over the new building gravely and silently, and at the end of the inspection the host said in rather anxious tones:
‘”Well, how do you like it? It’s pretty good, don’t you think?”
‘”Excellent!” said Mr. Eyre. “It has only one fault.”
McKim, Mead & White. Parish House, The First Presbyterian Church in the City of New York (1893).
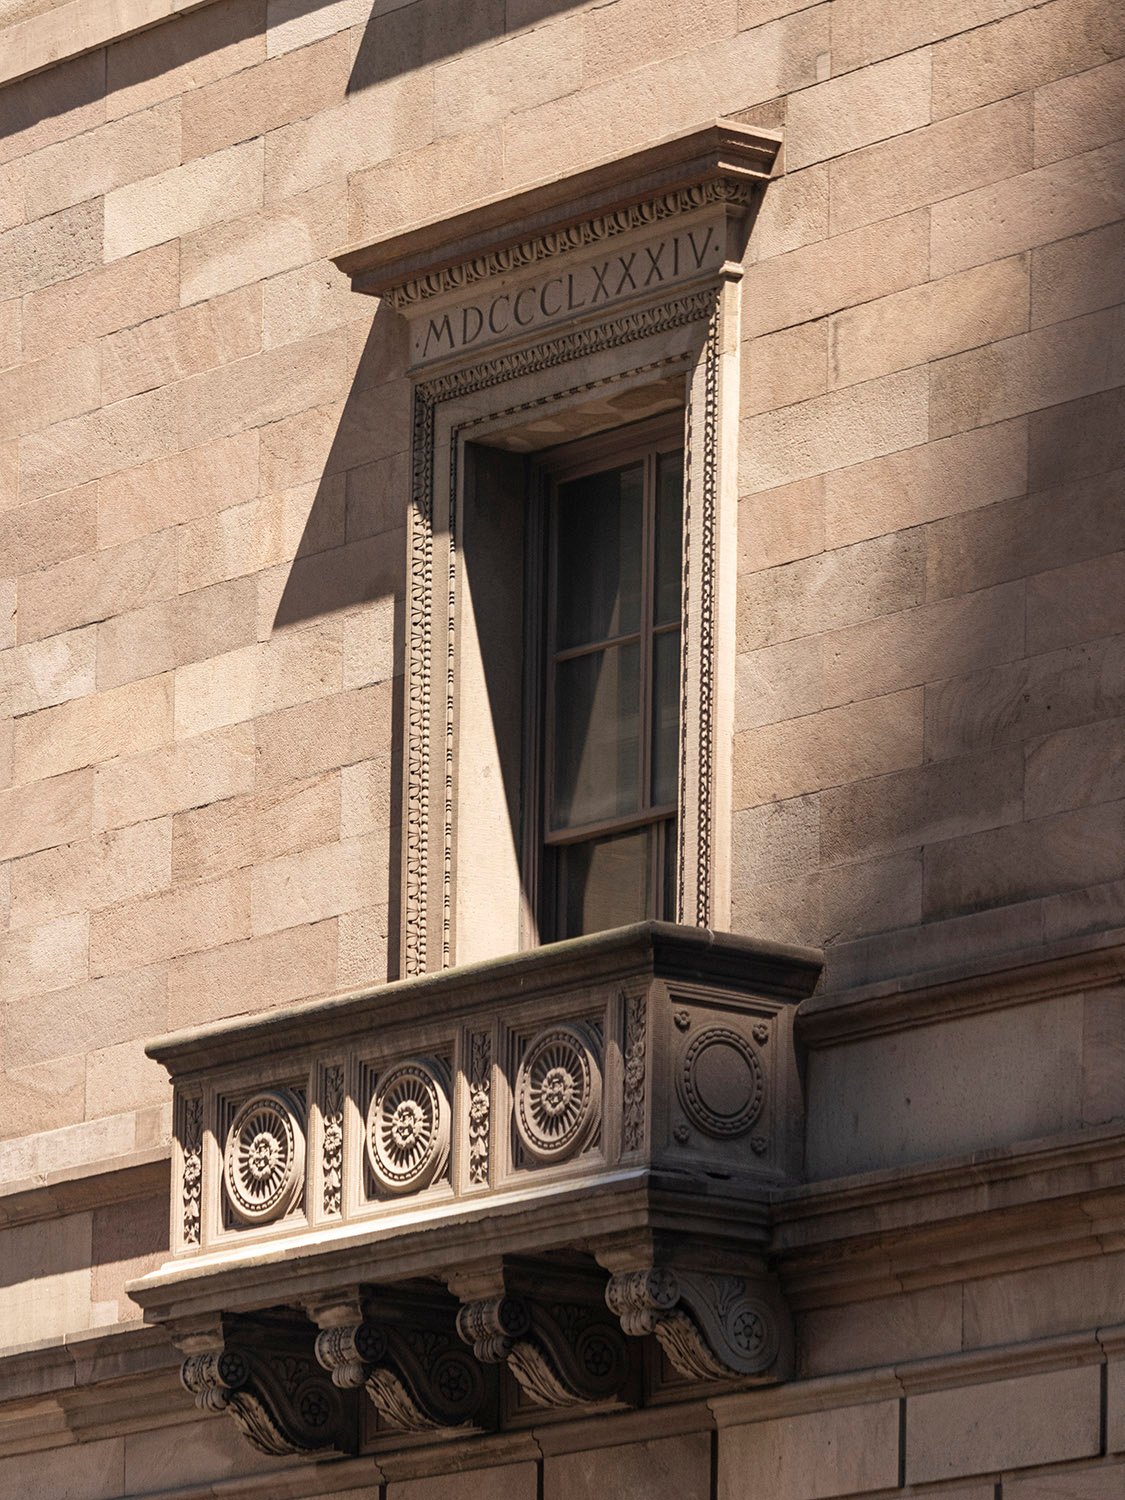
Most of McKim, Mead & White’s projects are well documented, but one that is never mentioned in history books and usually omitted from project lists is the charming parish house of First Presbyterian Church in the City of New York.
Built in 1893,1 the three-story structure with a full basement is located at the corner of 5th Avenue and West 11th Street in Greenwich Village.
Location of Parish House, The First Presbyterian Church in the City of New York
I don’t know which employees from the firm are responsible for this design, but they did a fine job—surely none of the named partners would have bothered to lift a finger for such a small project.
By the early 1890s, McKim, Mead & White drew almost exclusively on Renaissance inspiration for their designs, and this is a rare example of the firm employing the Gothic style.
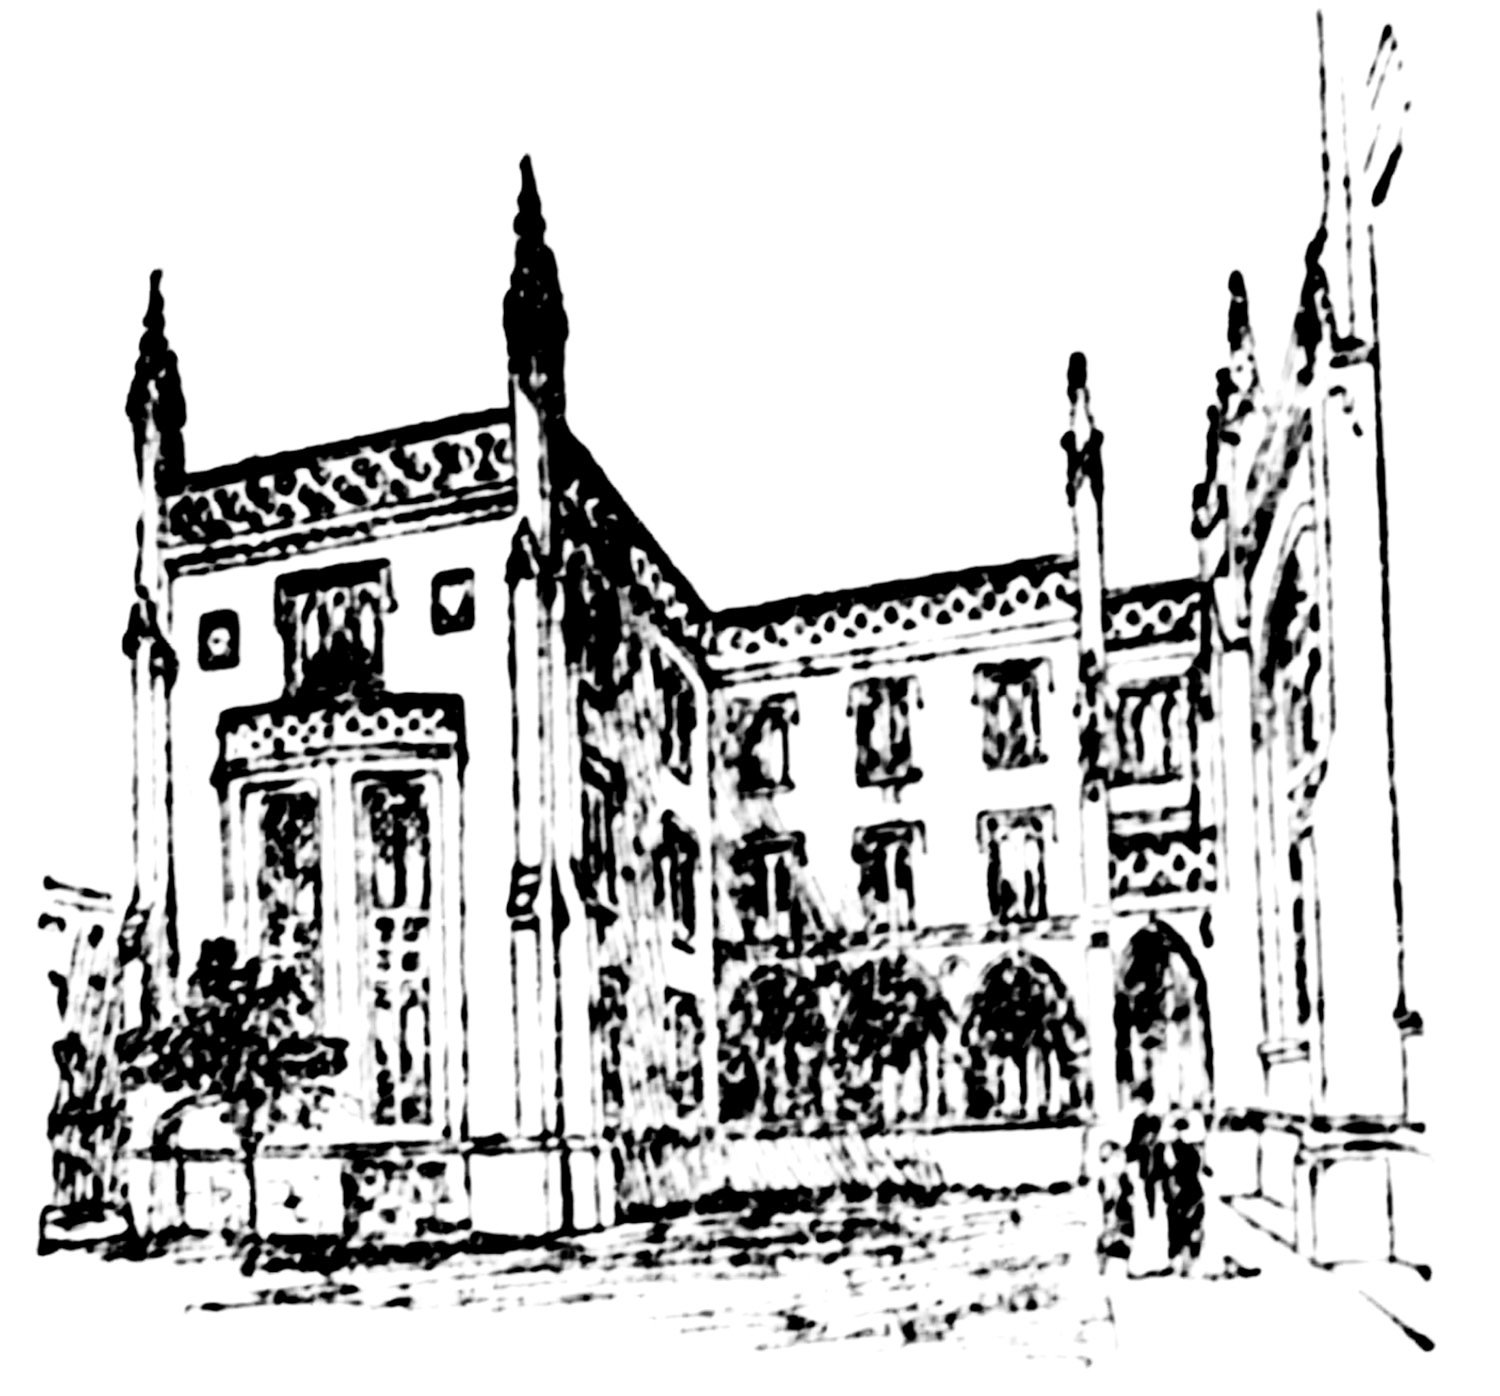
Looking at the Parish House, First Presbyterian Church, New York
Plans for the structure were reportedly drawn by January 1893,2 and when ground was broken in April 1893, the New-York Daily Tribune reported that it would appear as “part of the original church building and will not have the semblance of an addition.”3
They weren’t lying.
Parish House, First Presbyterian Church, New York4
Faced with Kibbebrownstone, the additioncost a modest $50,000,5 and was seamlessly attached to the church’s sanctuary, designed in 1846 by Joseph C. Wells (no relation to Joseph M. Wells of McKim, Mead & White).
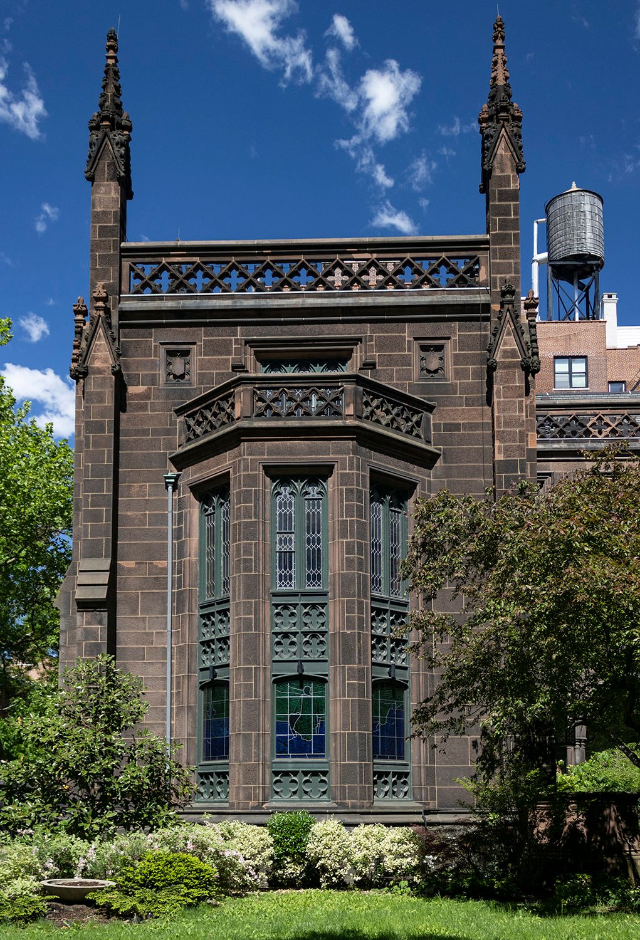
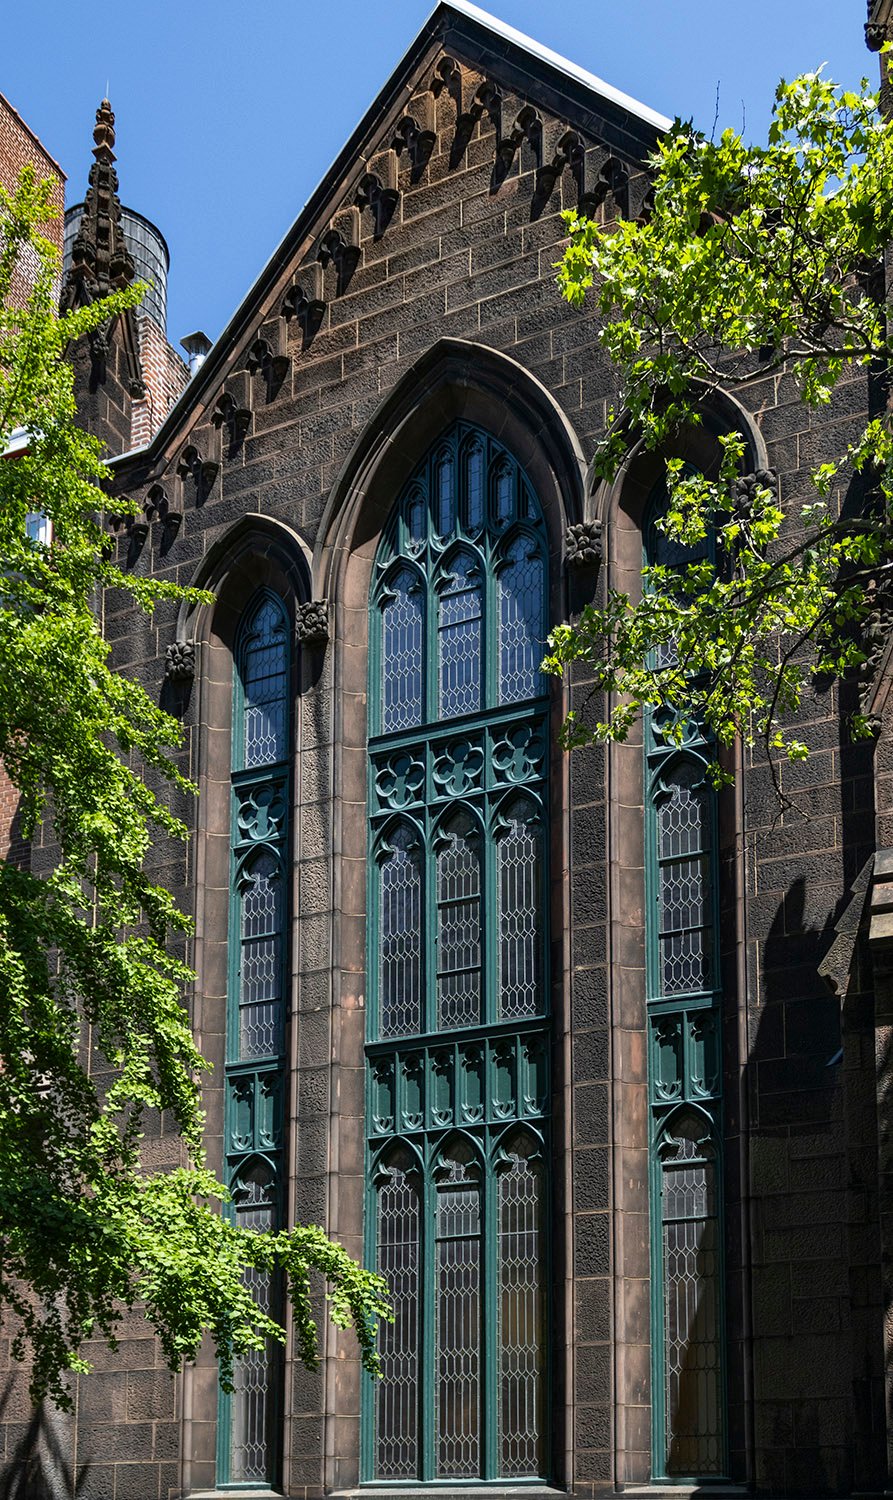
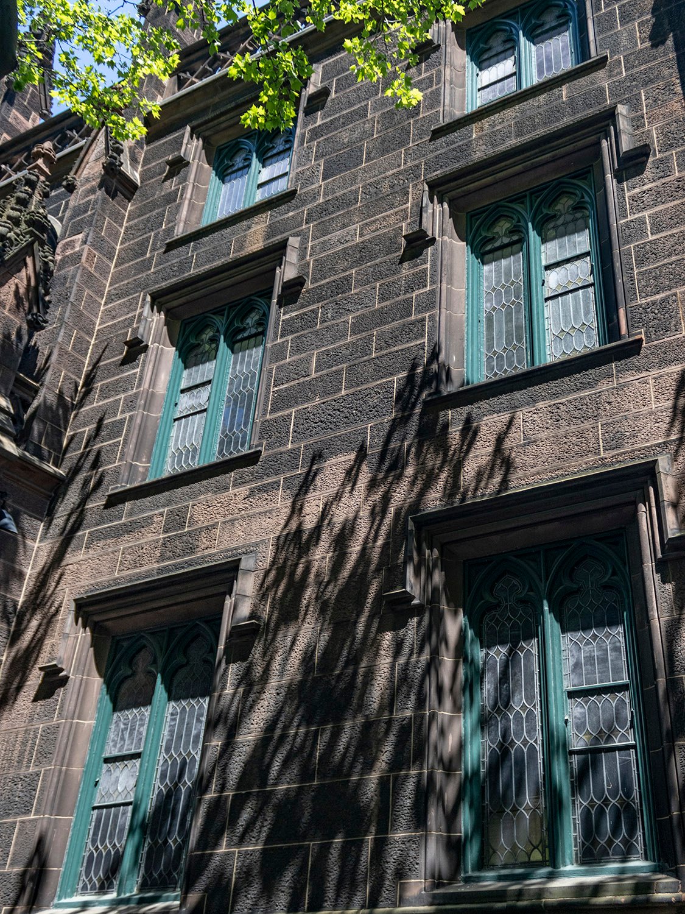
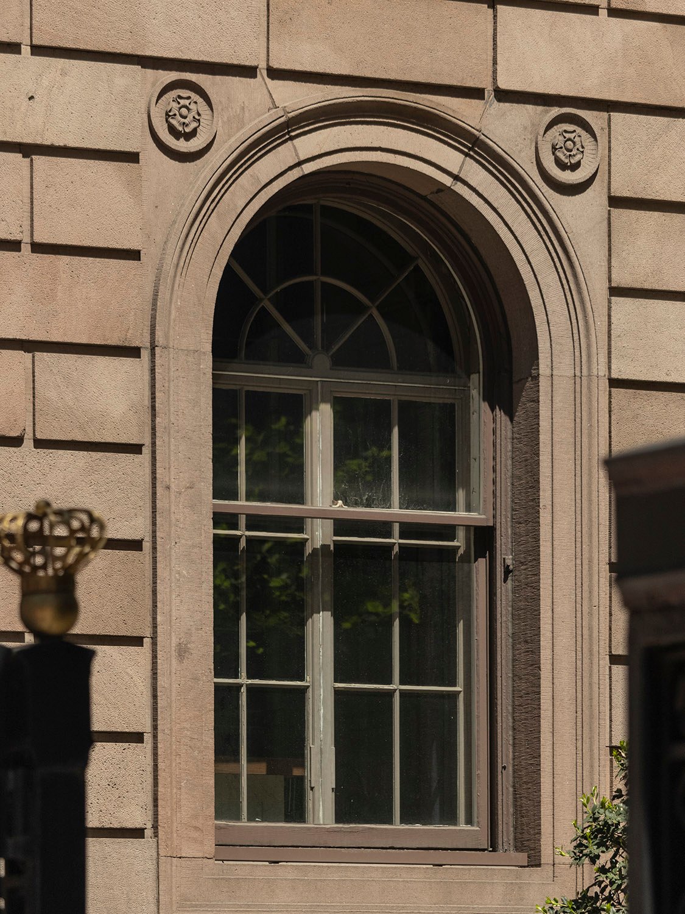
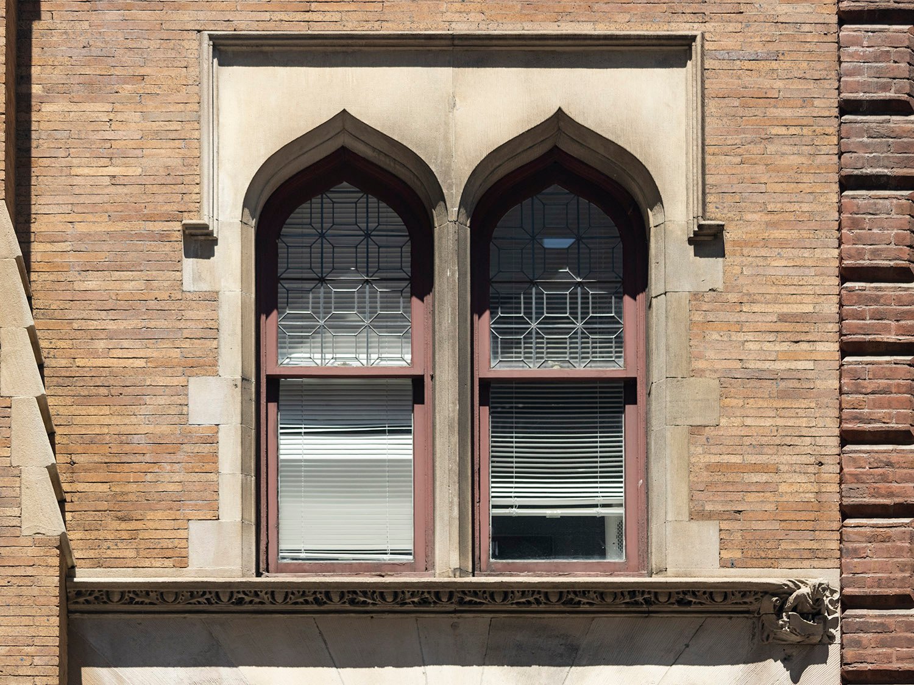
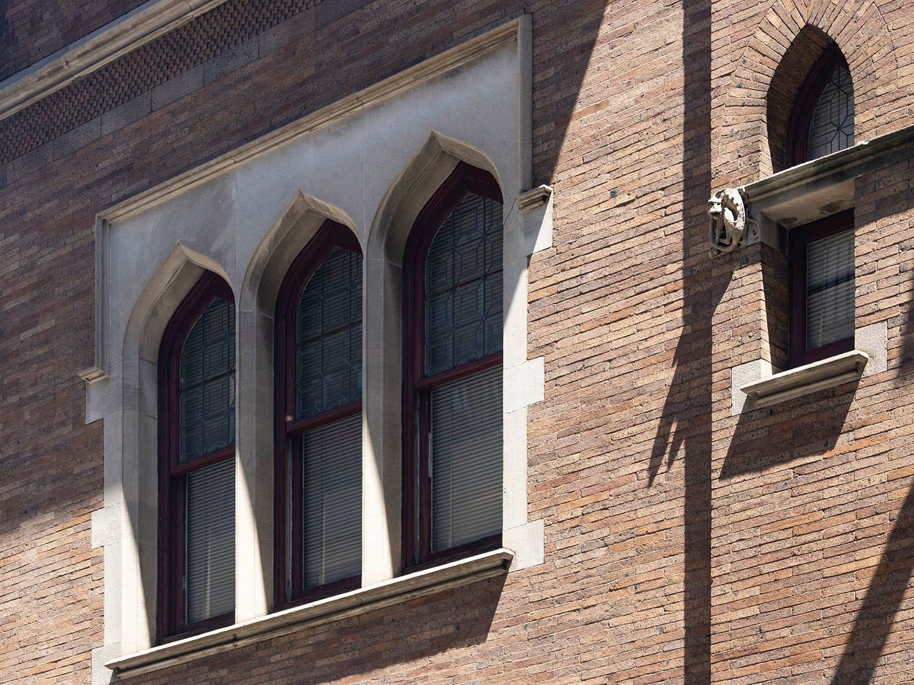
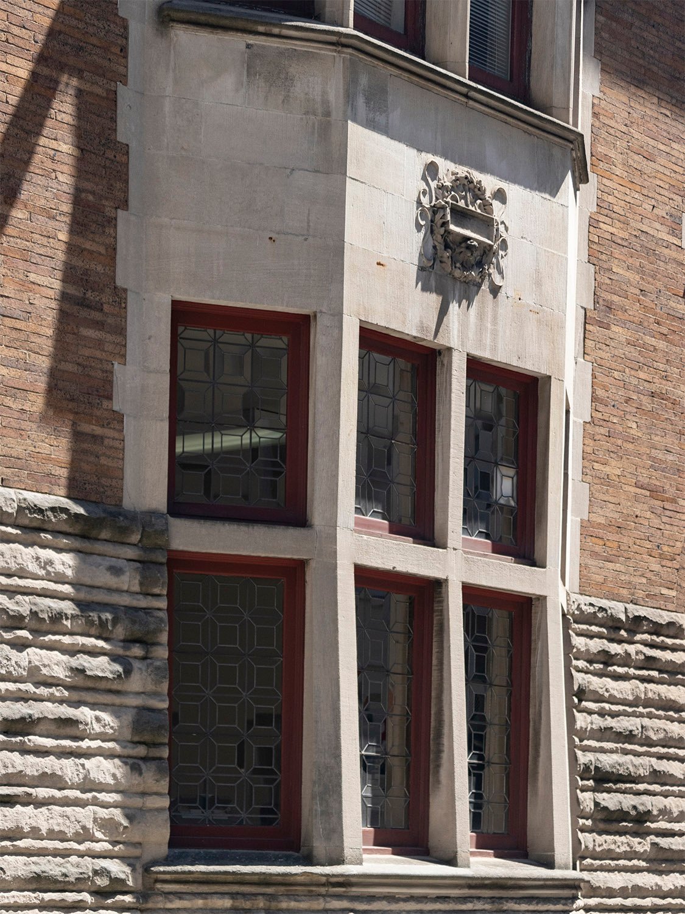
Three-story window on the south elevation of the Parish House, First Presbyterian Church, New York
The centerpiece of the parish house’s original design was the large Sunday School room, occupying a 60×30-foot space on the second and third floors, and topped with a skylight.6
Described as “unusually commodious and well arranged,” the building’s interiors featured ash and oak woodwork and oak ceilings, with a mosaic floor in the vestibule, although it was said that the furnishings would be “of a simple and unostentatious character.”7
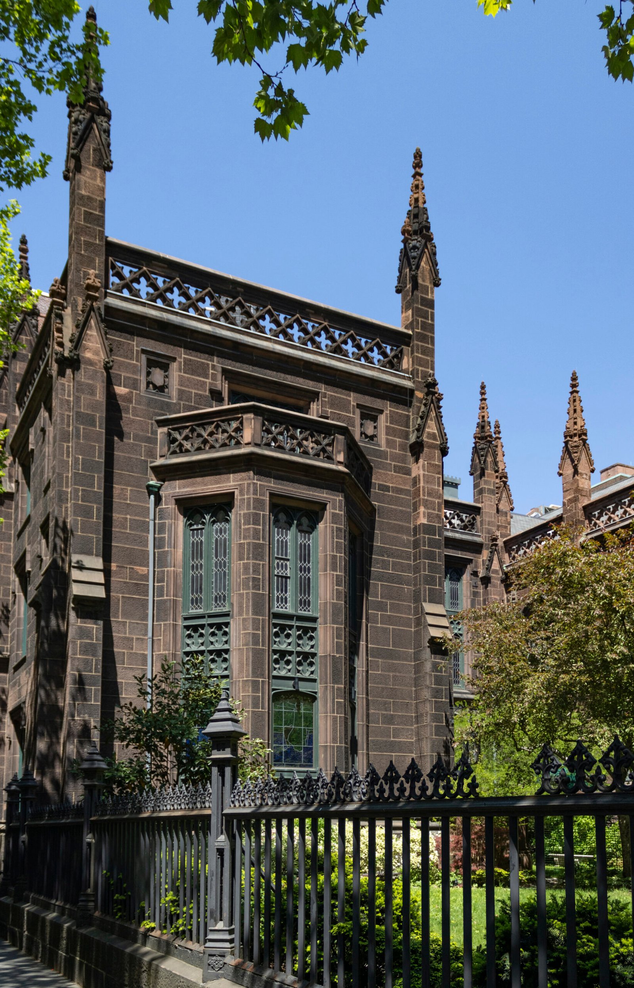
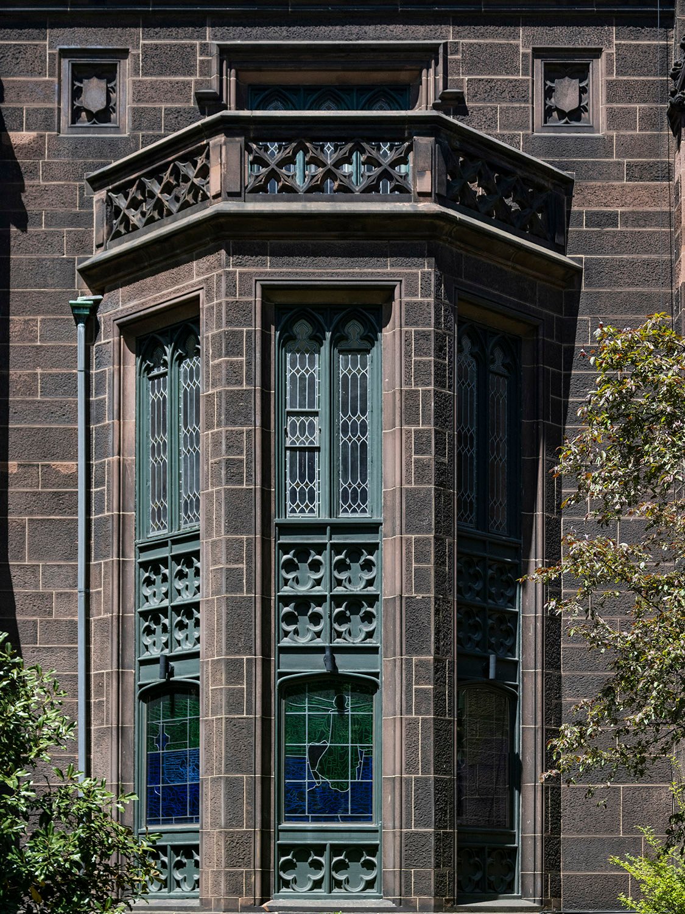
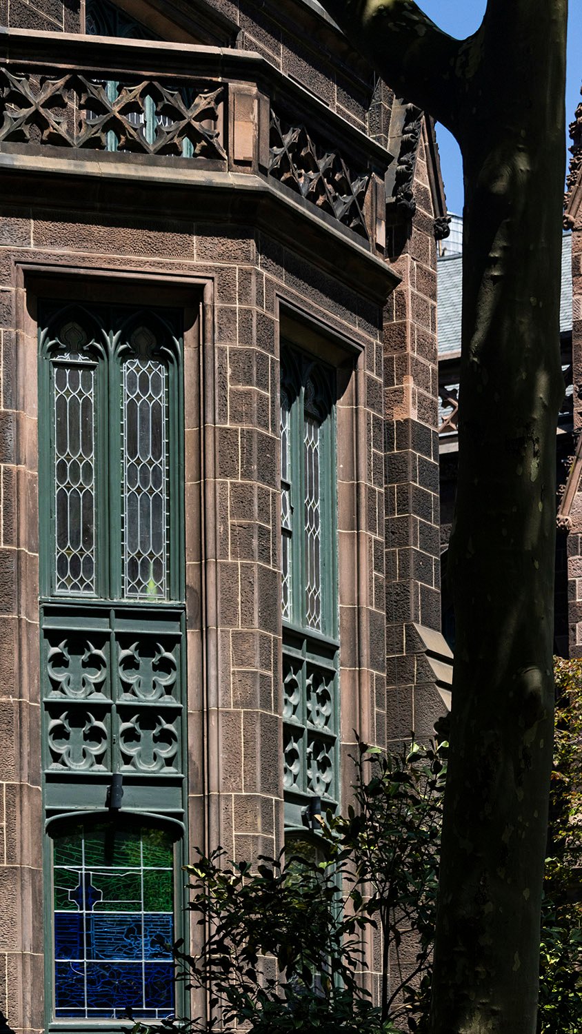
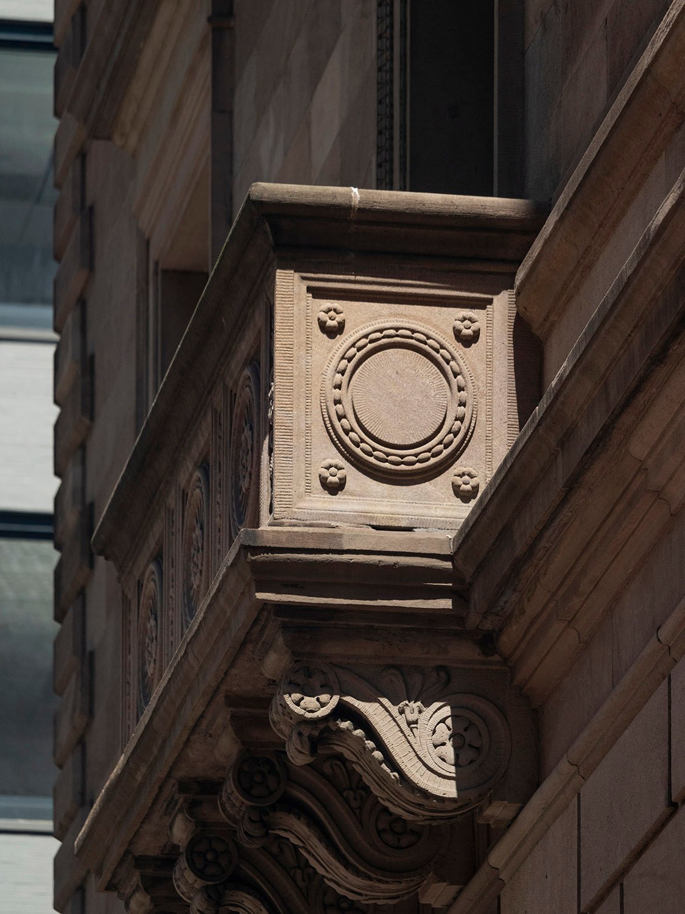
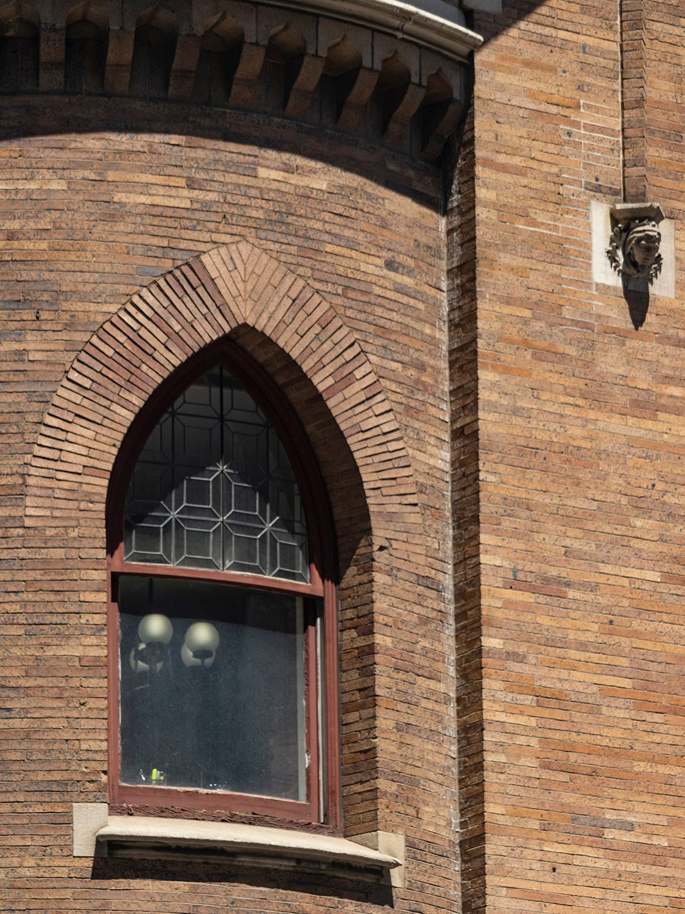
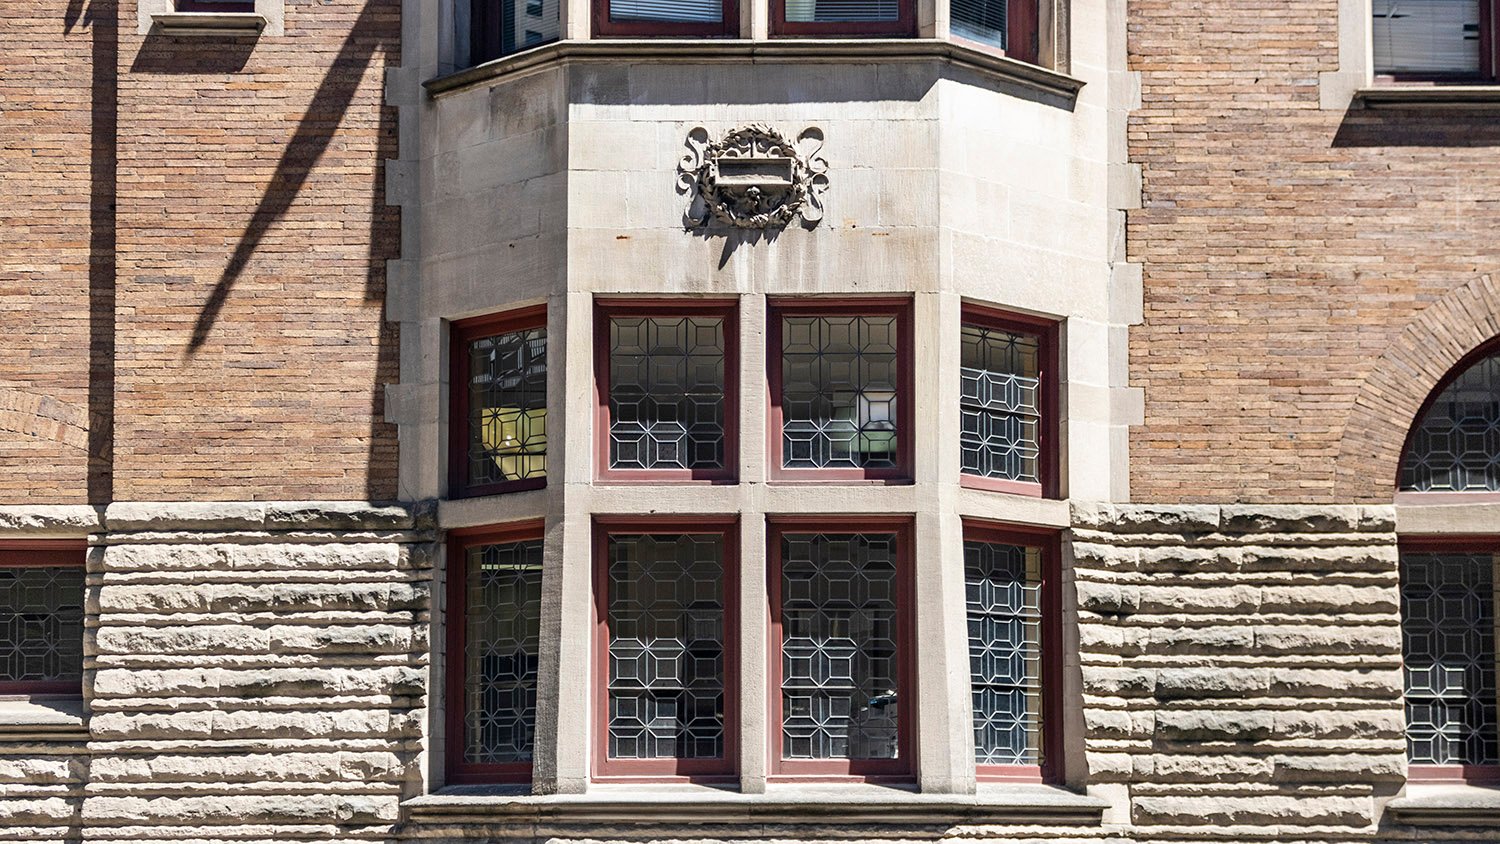
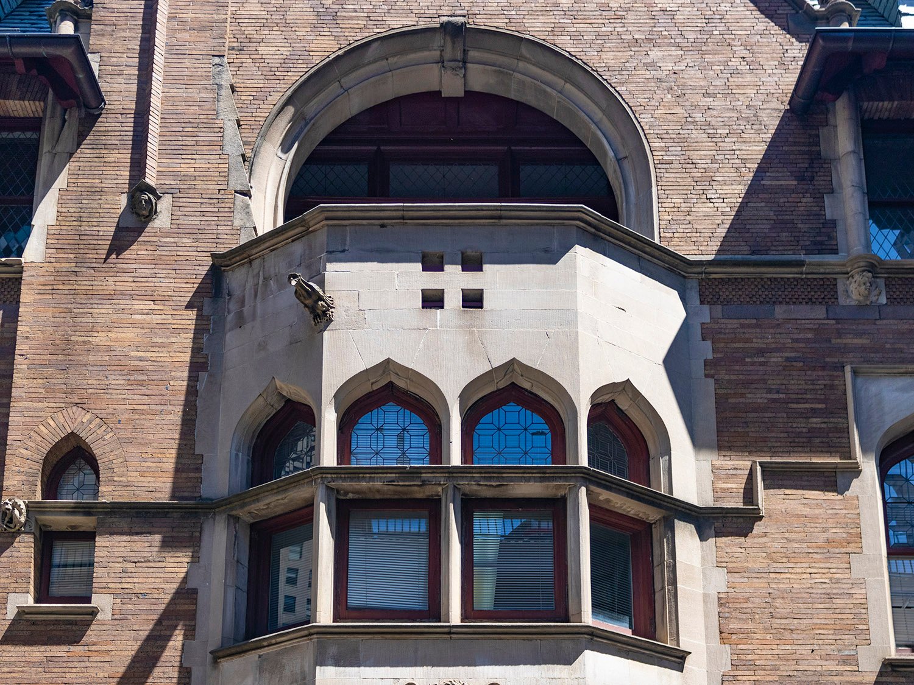
Bay window on the east facade of the Parish House, First Presbyterian Church, New York
A cornerstone ceremony for the parish house was held on May 16, 1893,8 and the building was presumably completed by late 1893.
While its original interiors have long since been altered, the parish house, now known as the South Wing,9 is a hidden gem in Greenwich Village, gracefully obscured by a beautiful walled garden and gnarled old street trees.
Gallery
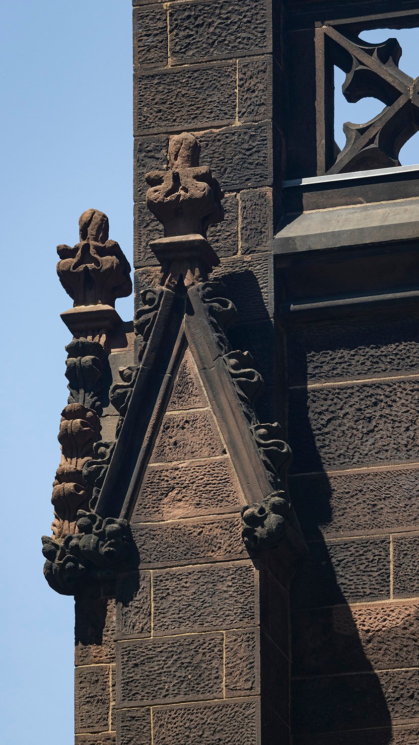
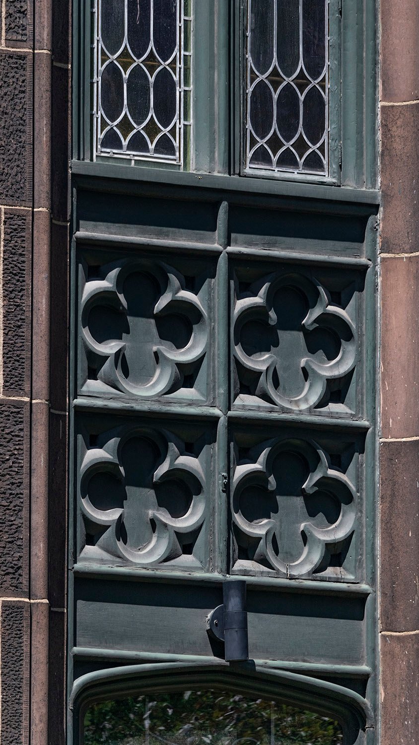
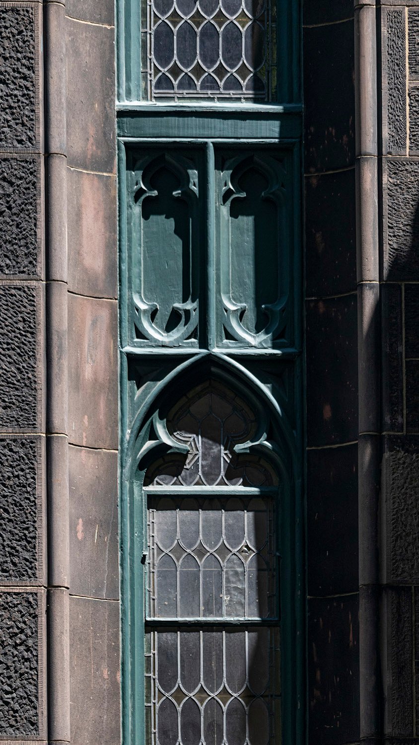
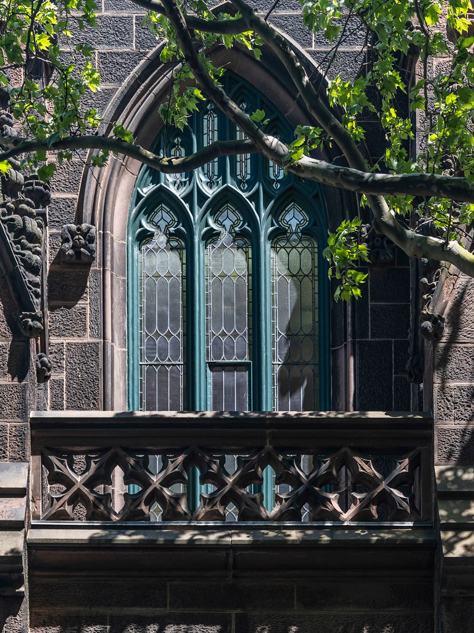
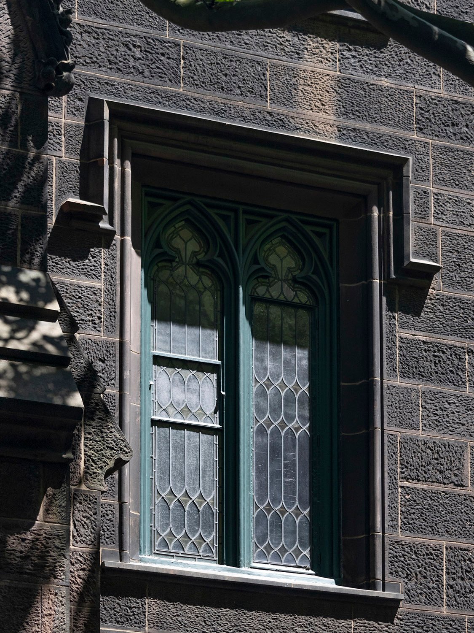
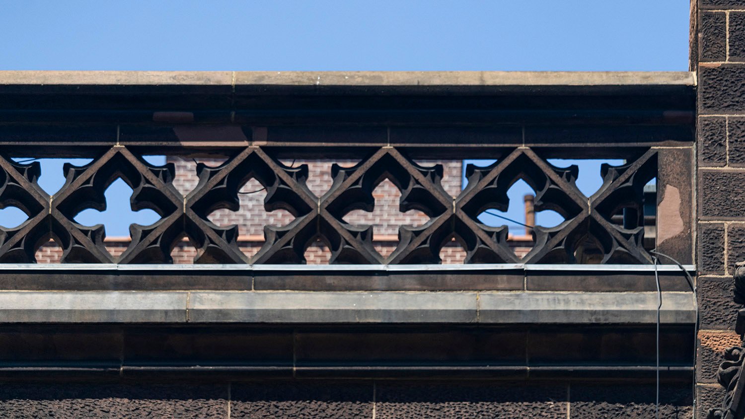
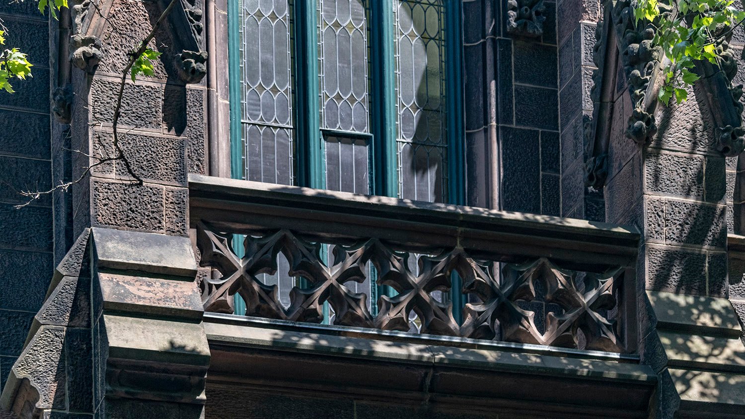
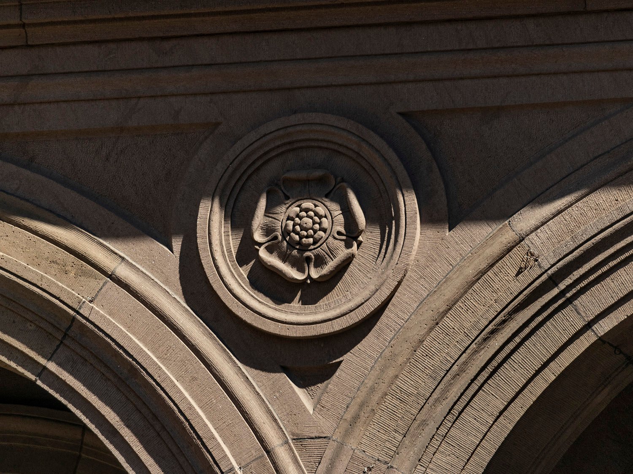
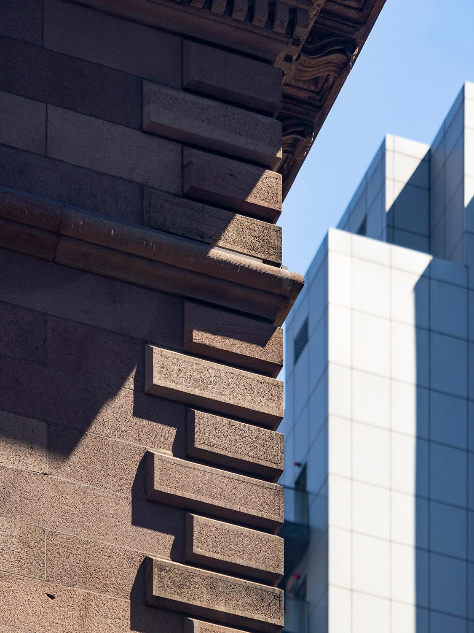
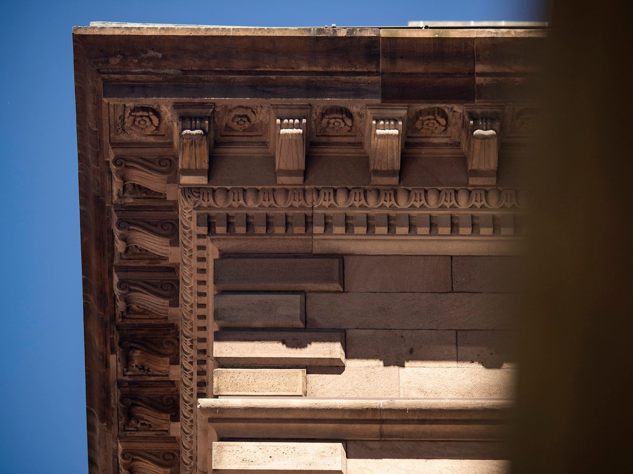
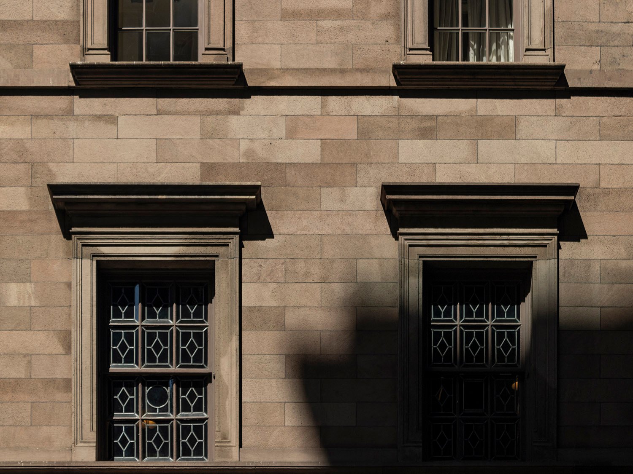
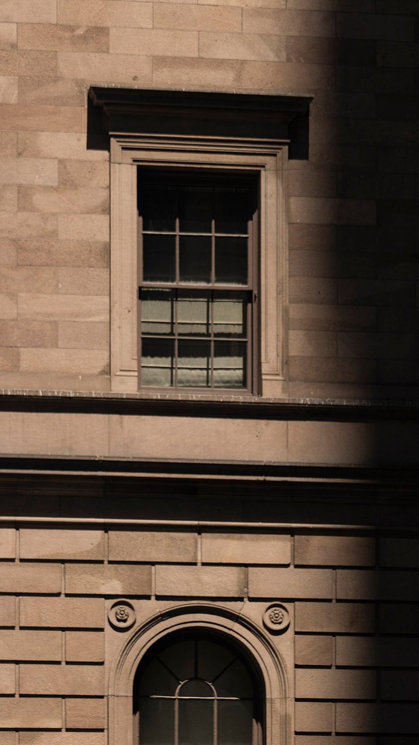
Bay window on the east facade of Parish House, First Presbyterian Church, New YorkButtress on the east facade of the Parish House, First Presbyterian Church, New YorkWindow spandrel with quatrefoils on the Parish House, First Presbyterian Church, New YorkLooking up at the south elevation of the Parish House, First Presbyterian Church, New YorkWindow and spandrel on the Parish House, First Presbyterian Church, New YorkSecond-floor window and balcony on the south elevation of the Parish House, First Presbyterian Church, New YorkSecond-floor window on the south elevation of the Parish House, First Presbyterian Church, New YorkBalustrade on the roof of the Parish House, First Presbyterian Church, New YorkBalustrade on the south elevation of the Parish House, First Presbyterian Church, New York
References
“Ground Broken For A Parish House.” New-York Daily Tribune, April 23, 1893, p. 4. ↩︎
“A Memorial To Professor Bull.” New-York Daily Tribune, January 5, 1893, p. 4. ↩︎
“Ground Broken For A Parish House.” New-York Daily Tribune, April 23, 1893, p. 4. ↩︎
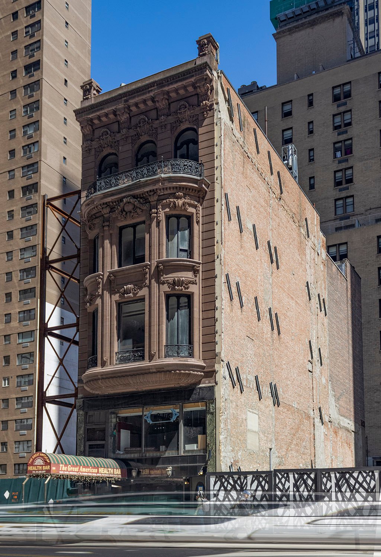
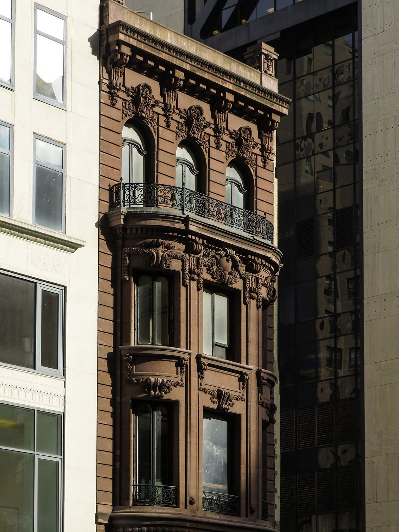
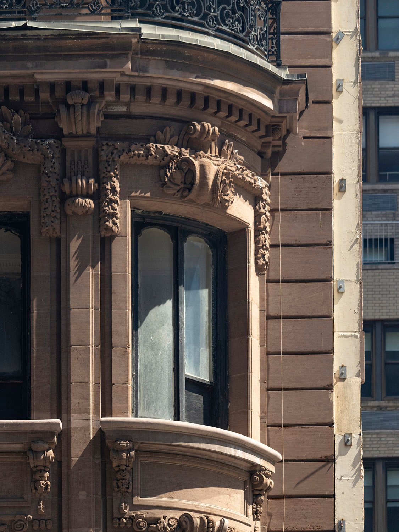
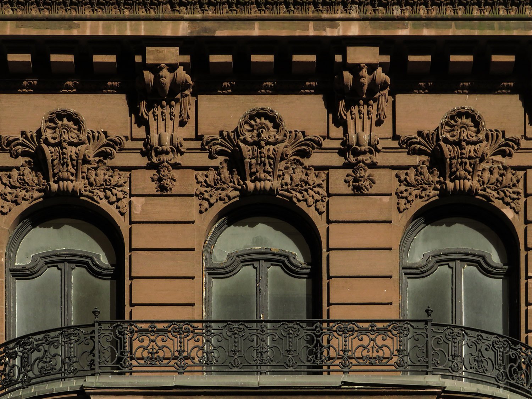
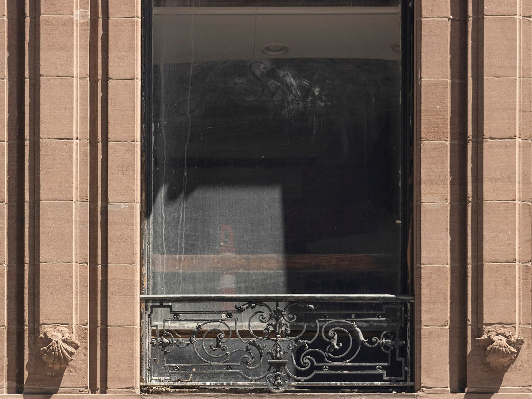
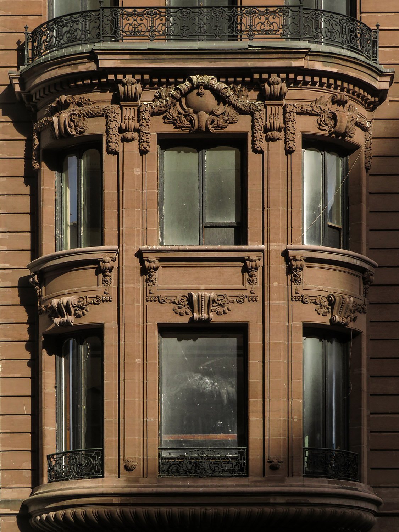
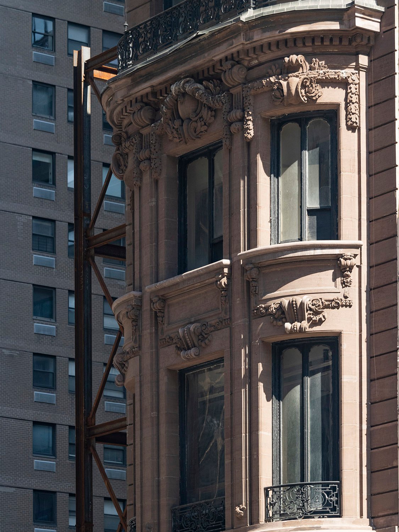
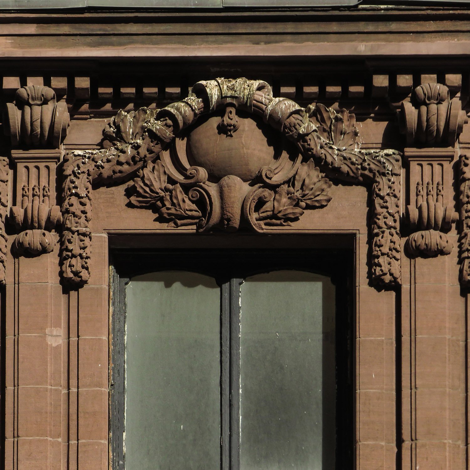
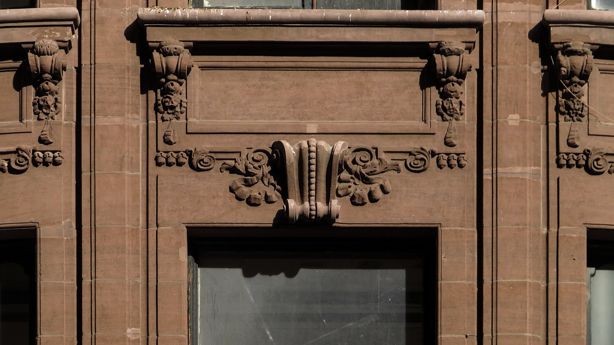
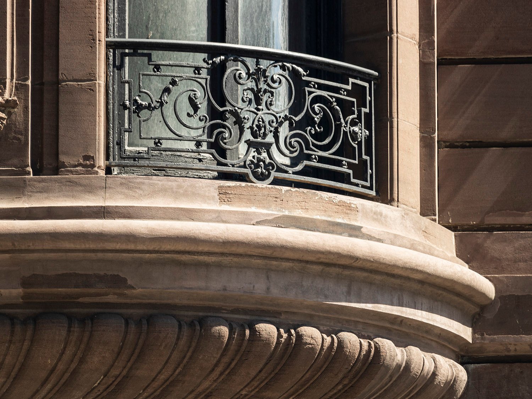
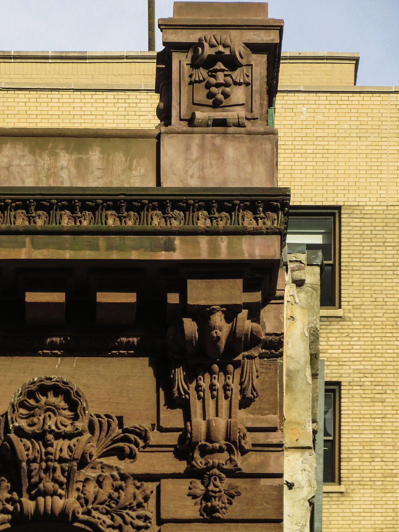
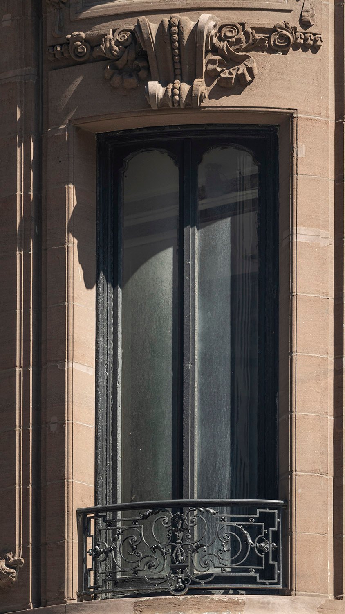
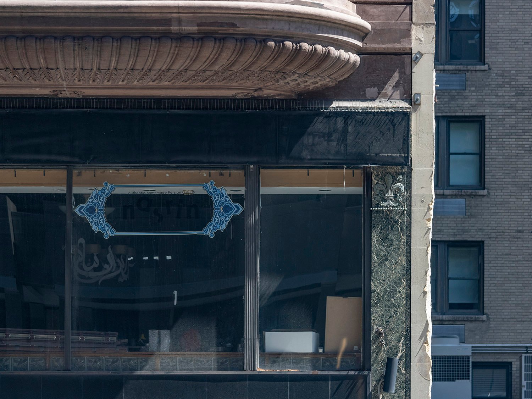
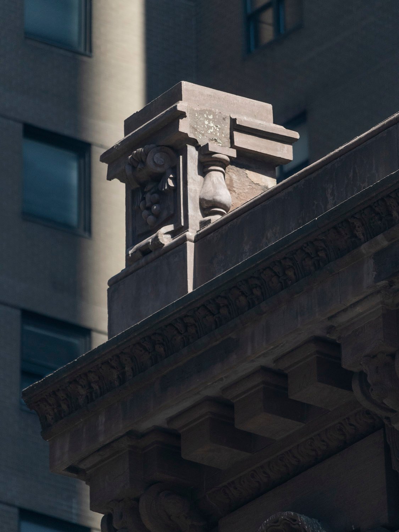
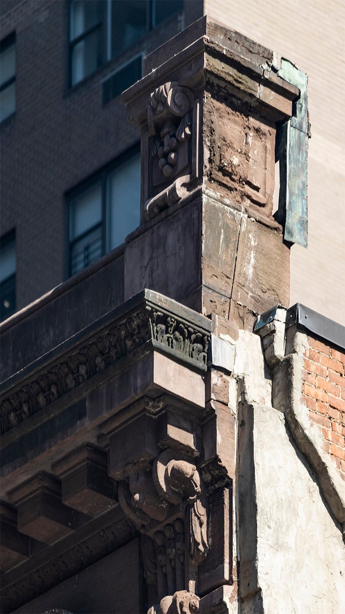
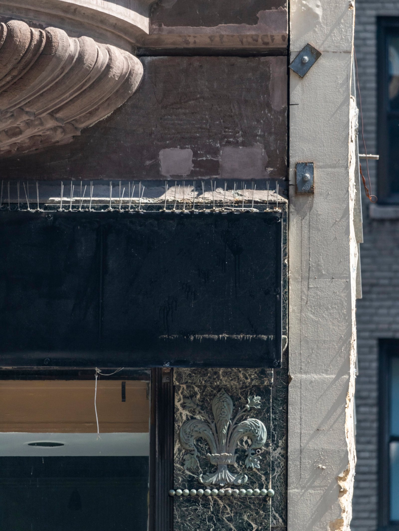
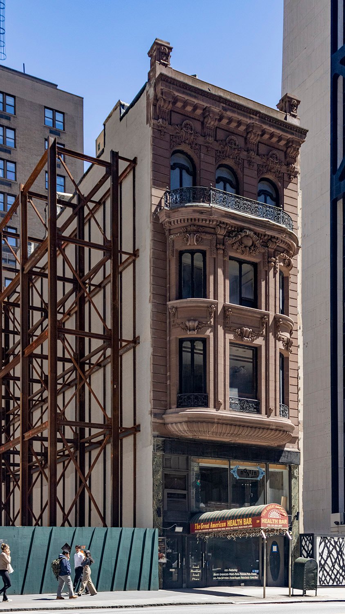
Schickel & Ditmars. Samuel W. Bowne Residence (1900 addition and renovation)1Looking at the Samuel W. Bowne Residence from the southwestThird-floor window on the Samuel W. Bowne Residence, New YorkFourth-floor windows on the Samuel W. Bowne Residence, New YorkSecond-floor window on the Samuel W. Bowne Residence, New YorkBow window on theSamuel W. Bowne Residence, New YorkLooking at the bow windows on the Samuel W. Bowne Residence from the southeastThird-floor window on the Samuel W. Bowne Residence, New YorkWindow spandrel on the Samuel W. Bowne Residence, New YorkSecond-floor window and ribbed brownstone corbel on the Samuel W. Bowne Residence, New YorkPedestal, cornice, and corbel on the Samuel W. Bowne Residence, New YorkSecond-floor window on the Samuel W. Bowne Residence, New YorkFirst floor (altered) of the Samuel W. Bowne Residence, New YorkPedestal on the roof of the Samuel W. Bowne Residence, New YorkPedestal, cornice, and corbel on the Samuel W. Bowne Residence, New YorkFleur de lis ornamentation on the first-floor facade of the Samuel W. Bowne Residence, New YorkSamuel W. Bowne Residence, New York
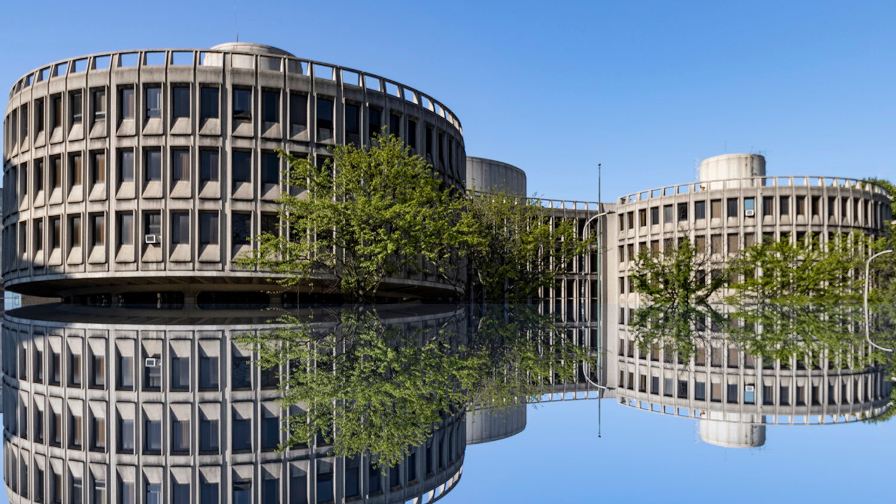
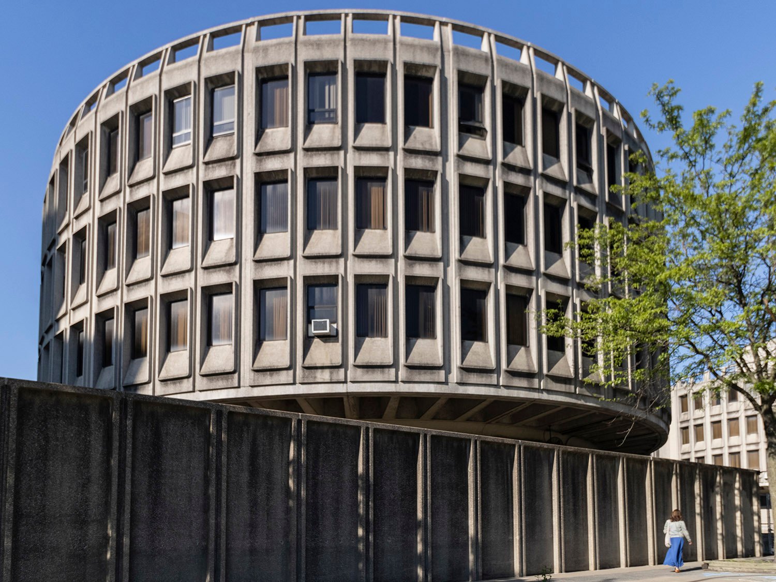
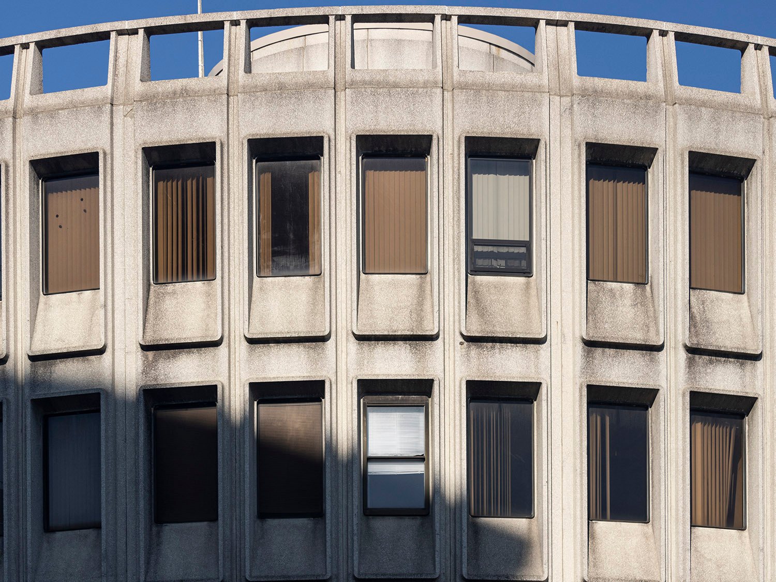
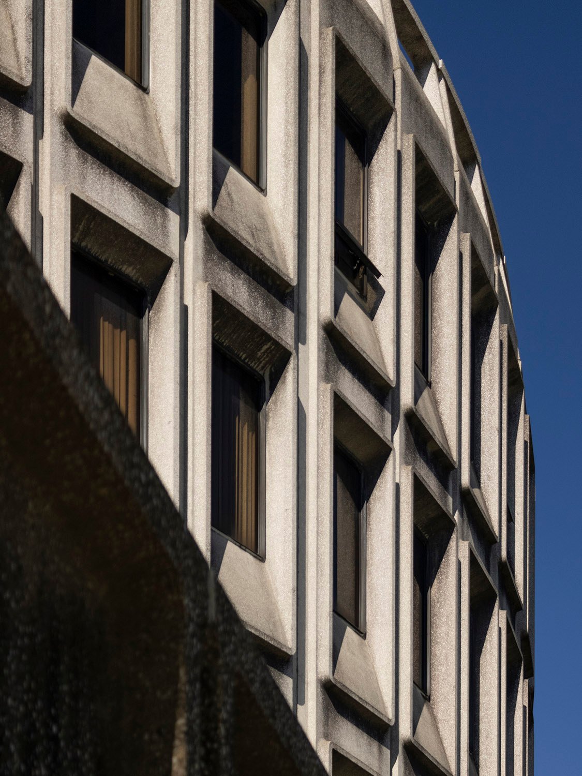
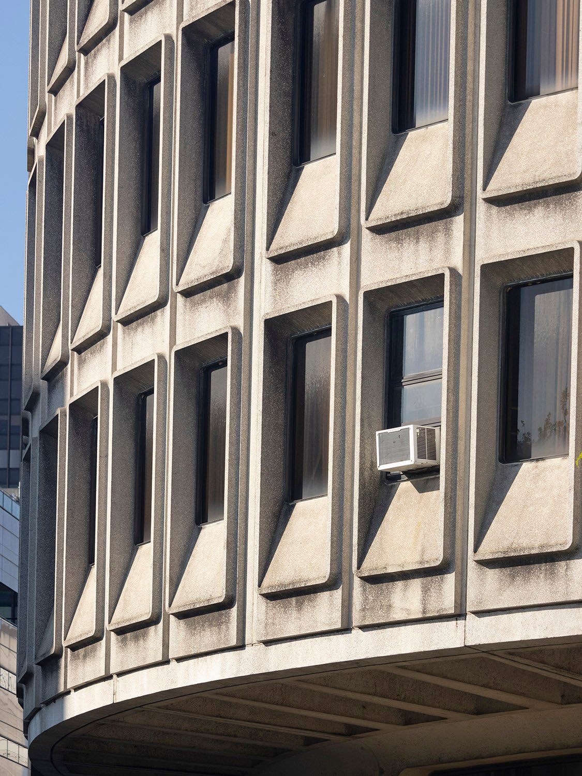
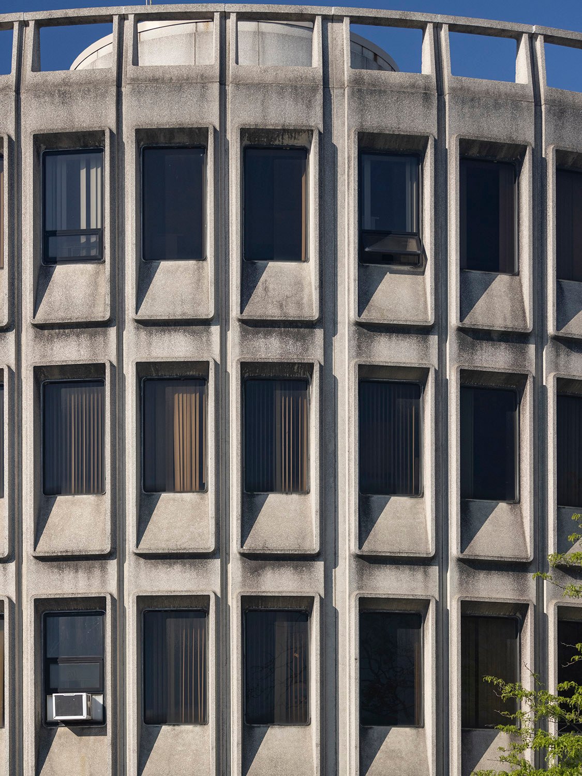
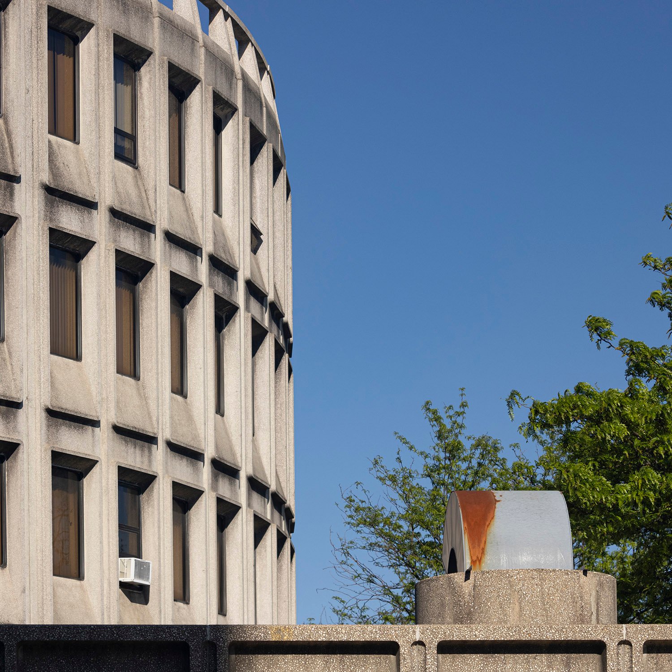
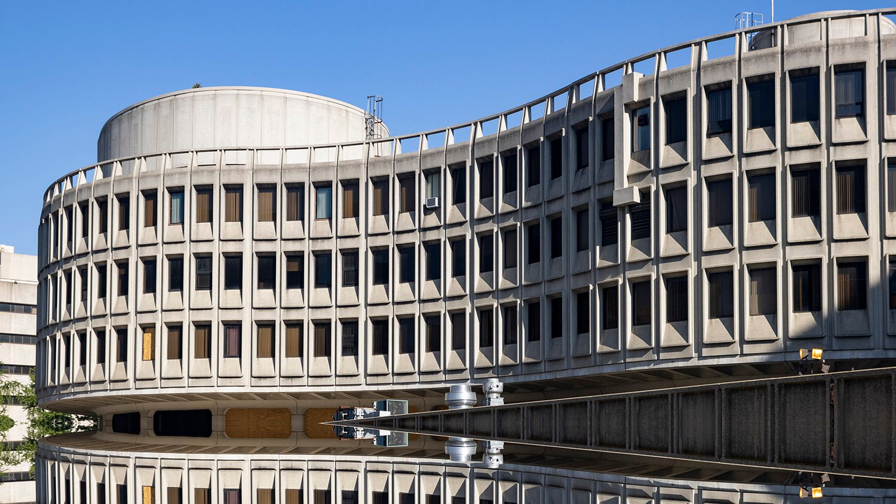
Geddes, Brecher, Qualls and Cunningham. Police Administration Building (1962). Center City, Philadelphia.123Looking up at the Police Administration Building from the northeast
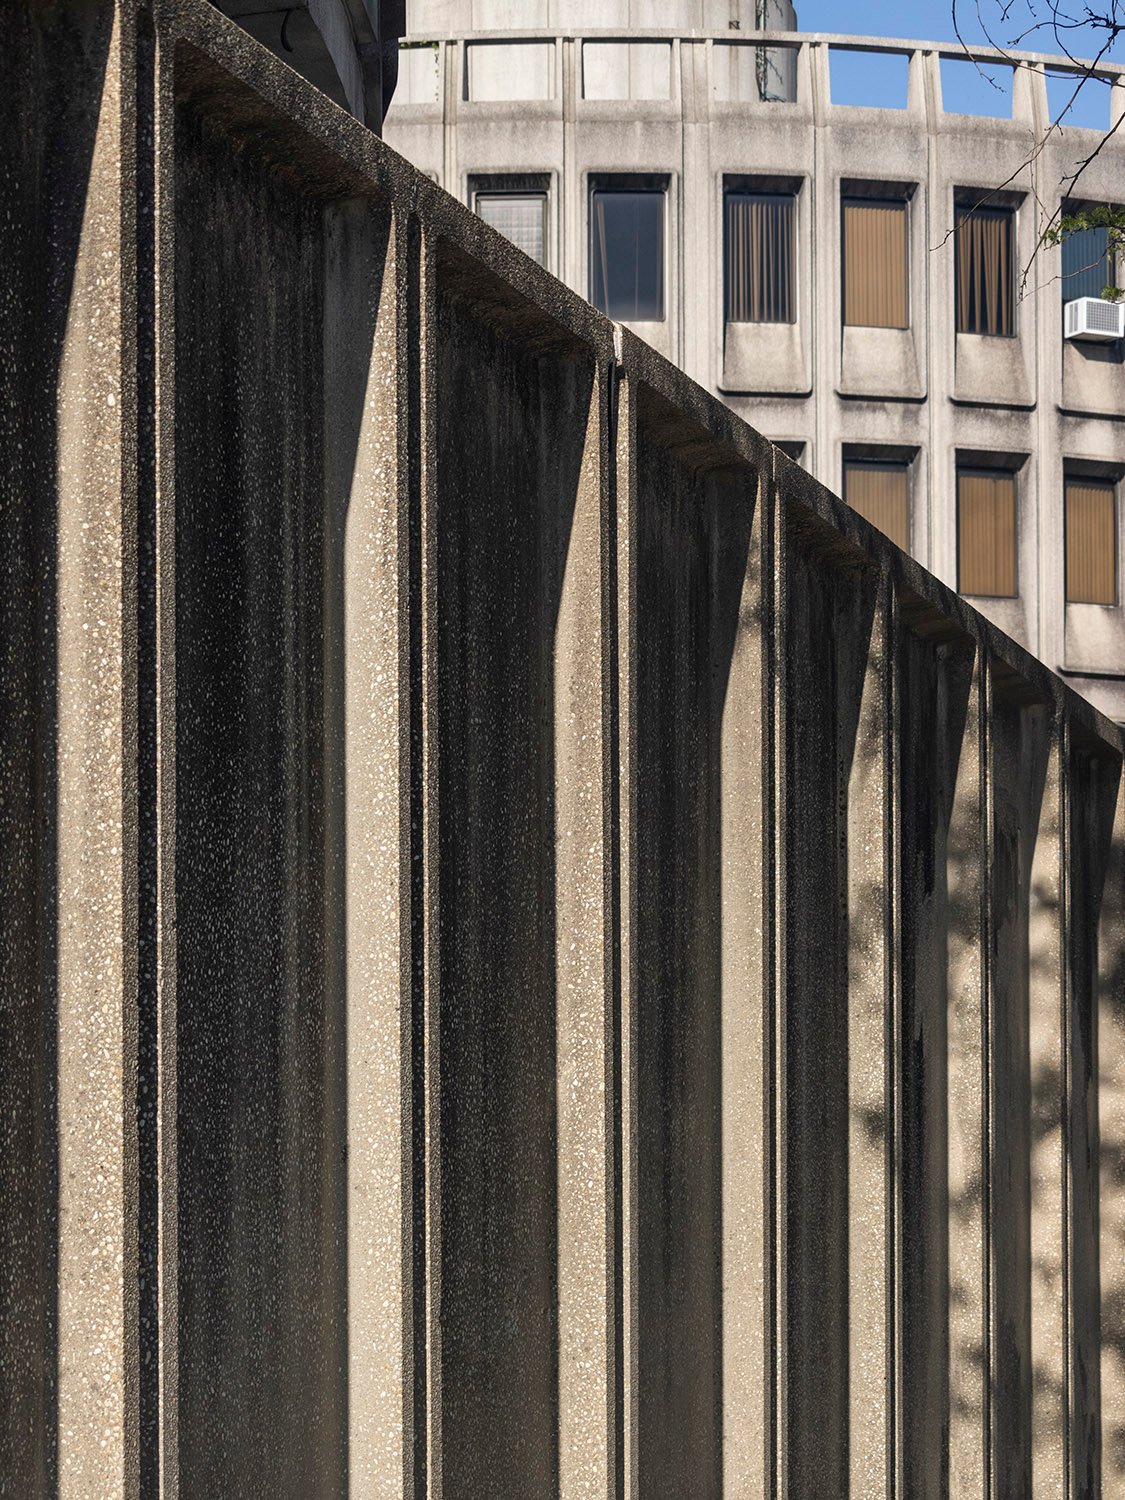
Concrete wall outside the Police Administration Building, Philadelphia
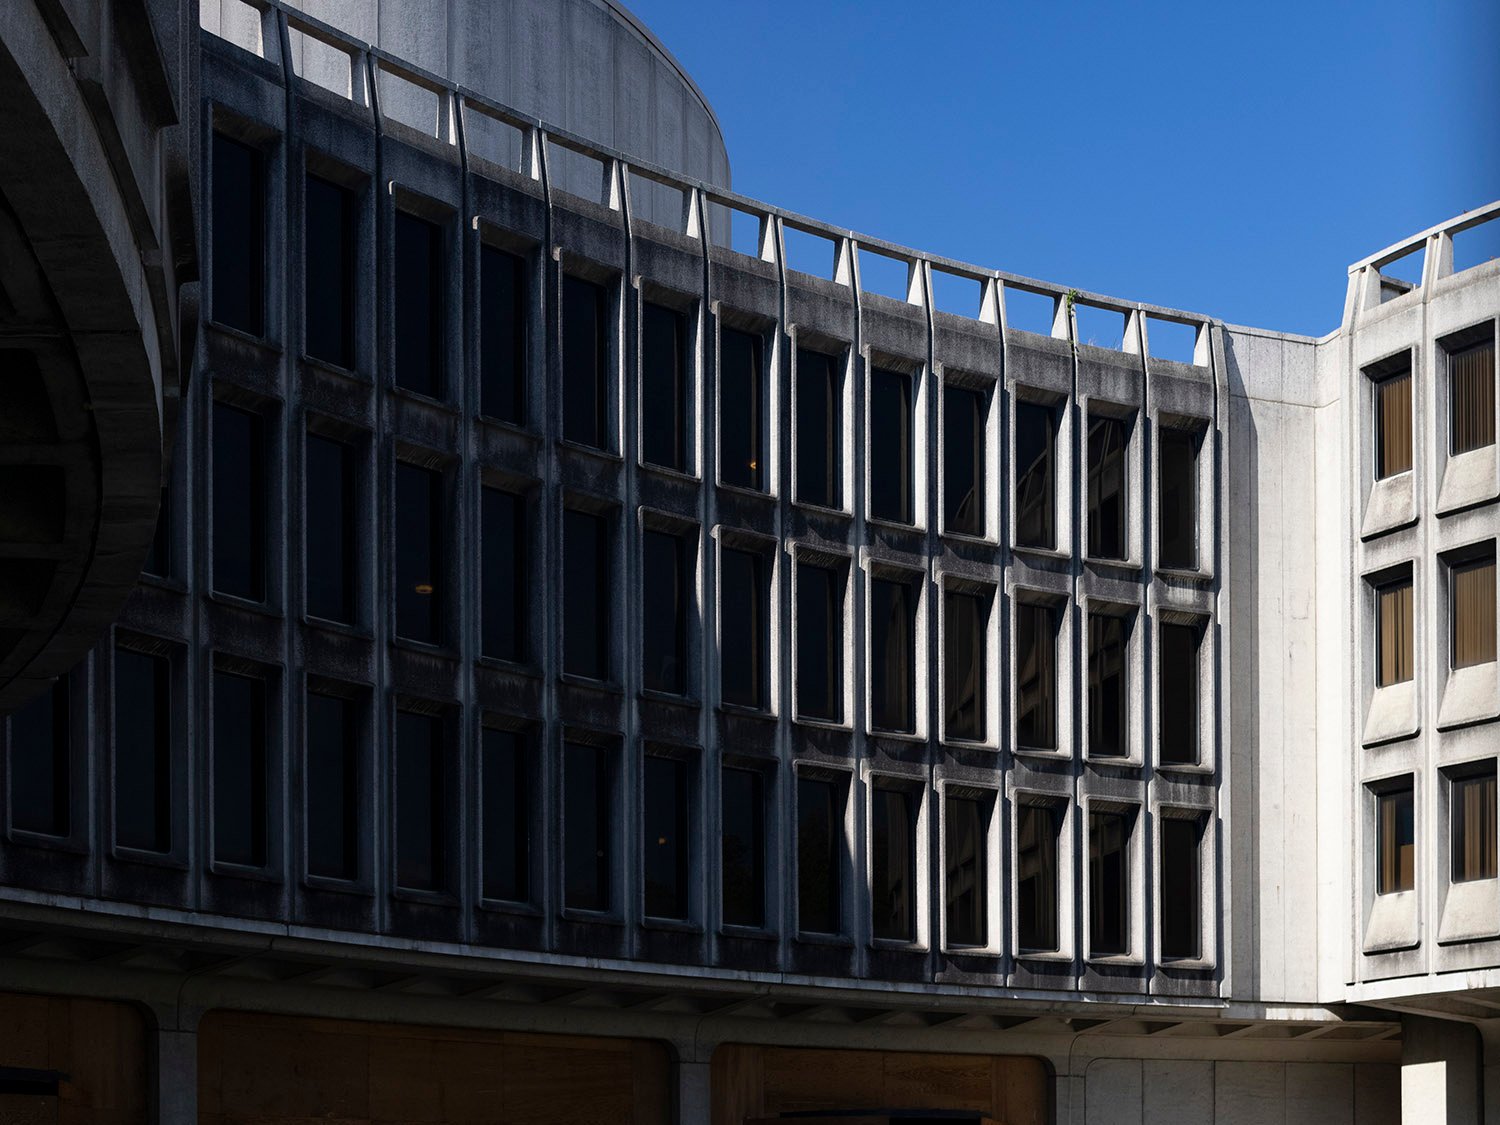
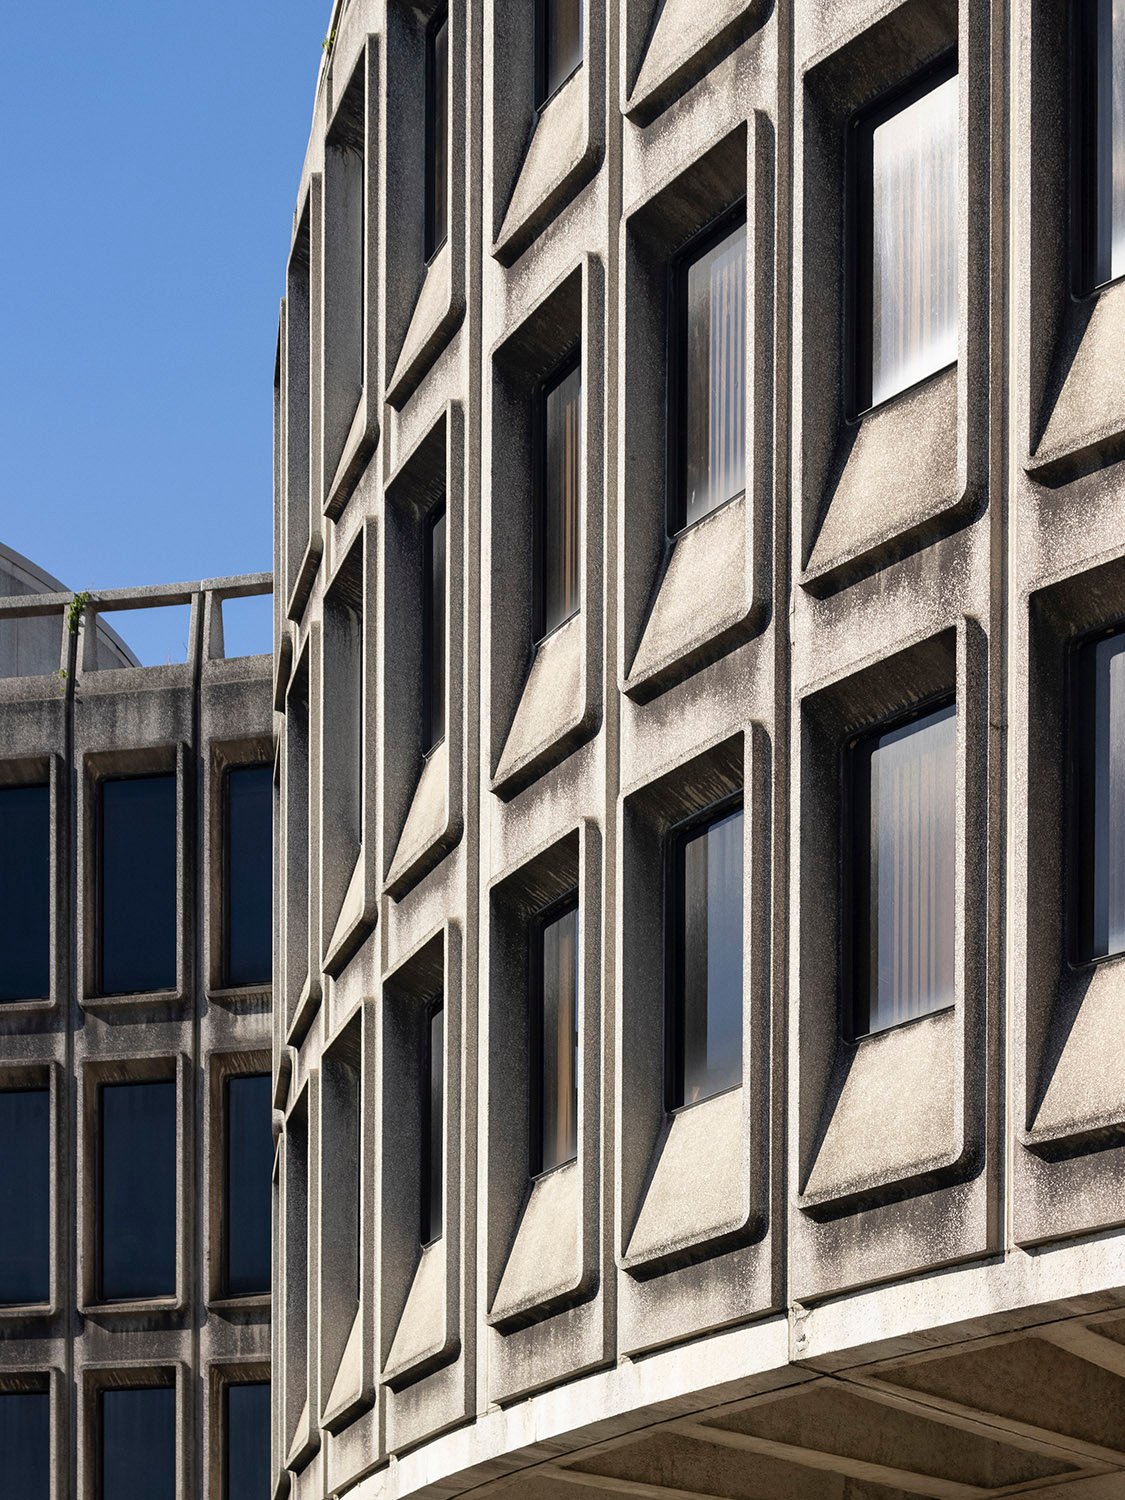
Windows above the main entrance of the Police Administration Building, PhiladelphiaWindows on the west wing of the Police Administration Building, PhiladelphiaWindows on the Police Administration Building, PhiladelphiaWindows on the Police Administration Building, PhiladelphiaWindows on the east wing of the Police Administration Building, PhiladelphiaWindows on the Police Administration Building, PhiladelphiaLooking at the east wing of the Police Administration Building, PhiladelphiaLooking at the rear of the Police Administration Building from the southeast
References
“Art Board Approves Police Building”. The Philadelphia Inquirer, January 28, 1960, p. 3. ↩︎
“Cop Shop Sound, But Builder Balks”. Philadelphia Daily News, September 15, 1961, p. 64. ↩︎
Nelson. Nels. “Visitor to Cop Shop Is Roundly Impressed”. Philadelphia Daily News, November 28, 1962, p. 5. ↩︎
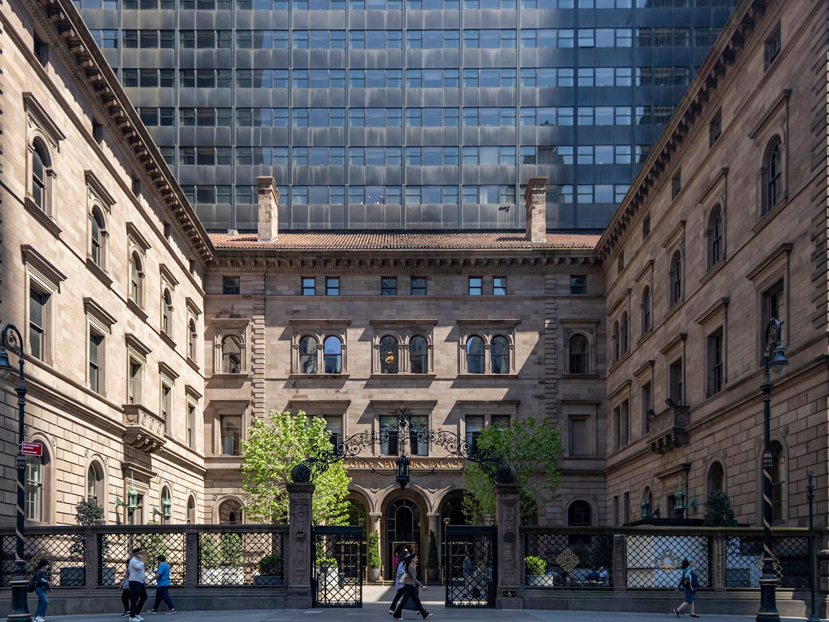
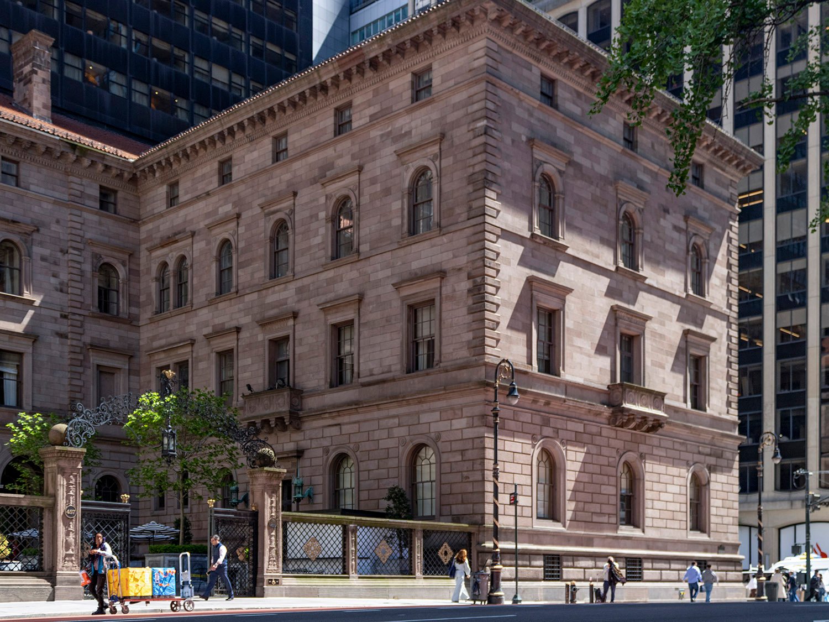
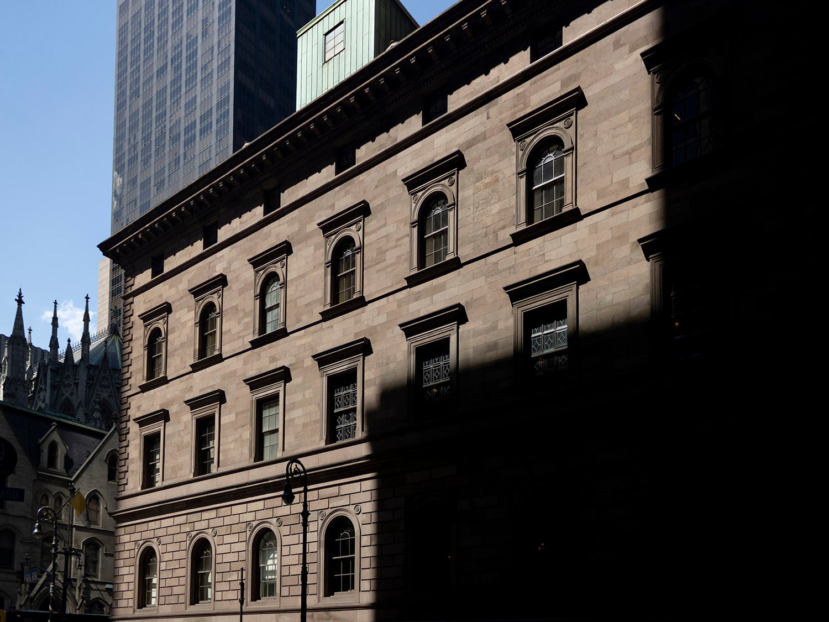
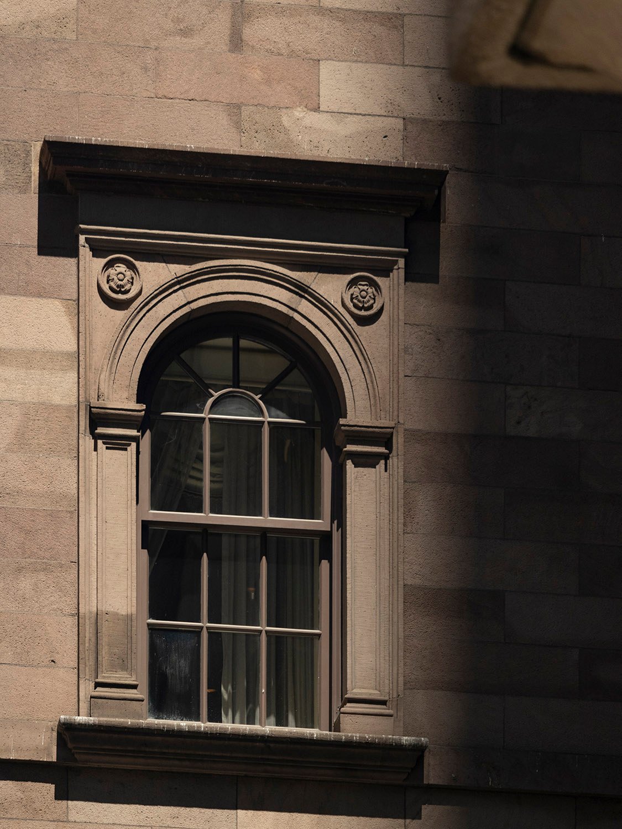
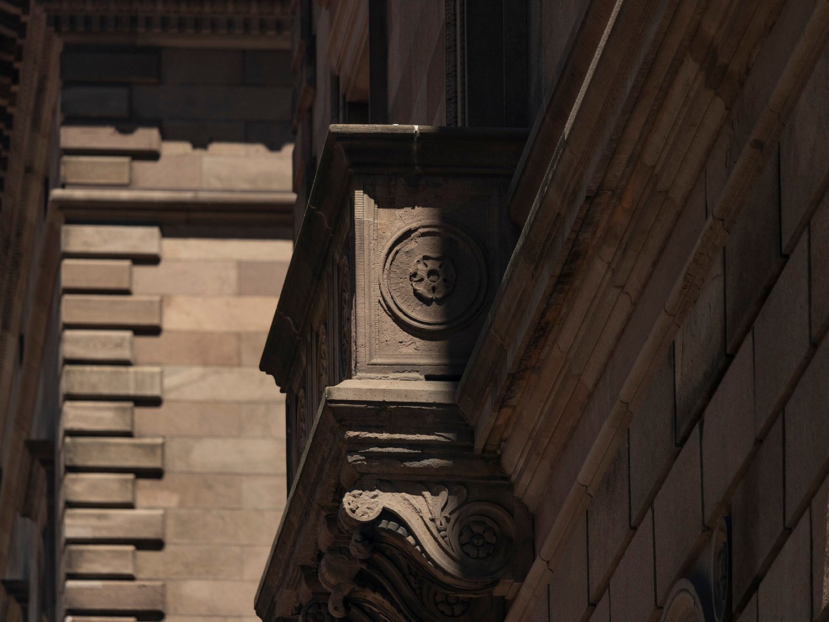
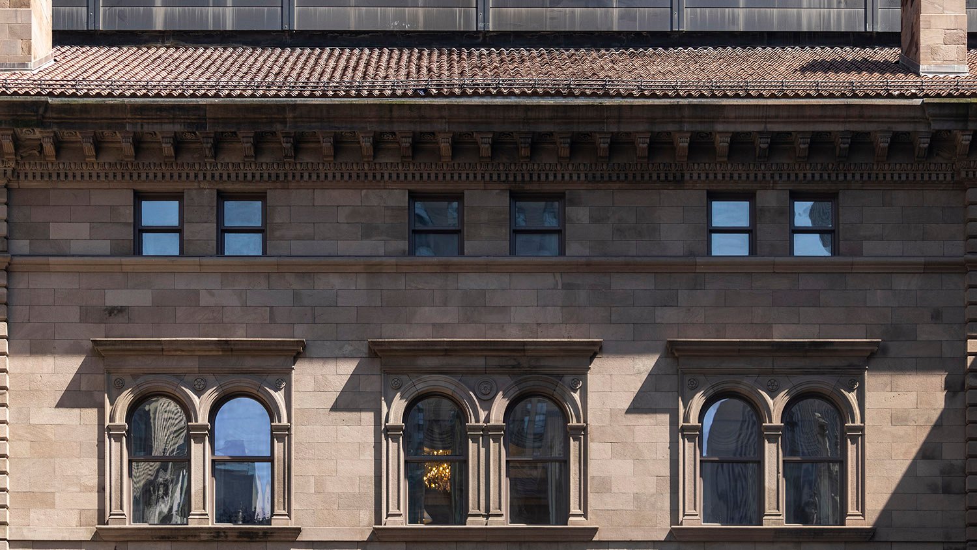
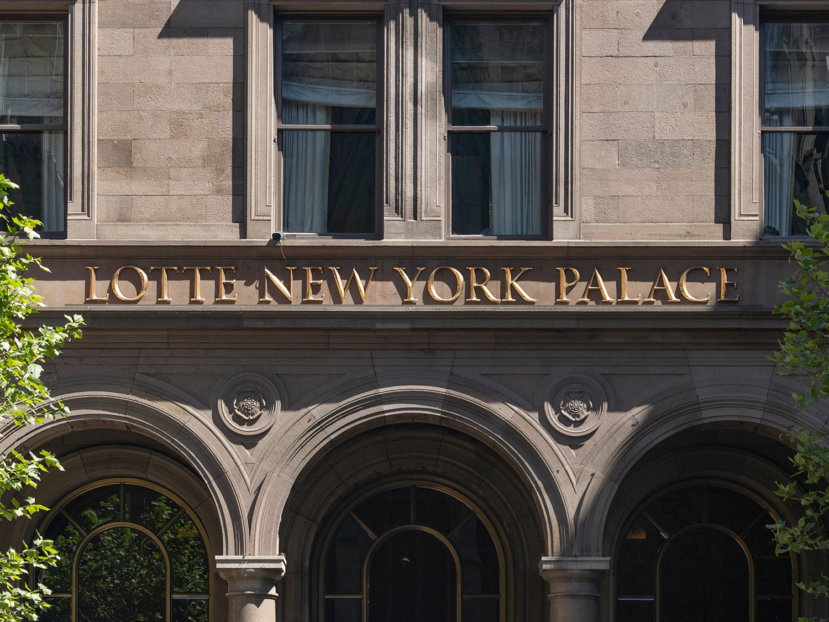
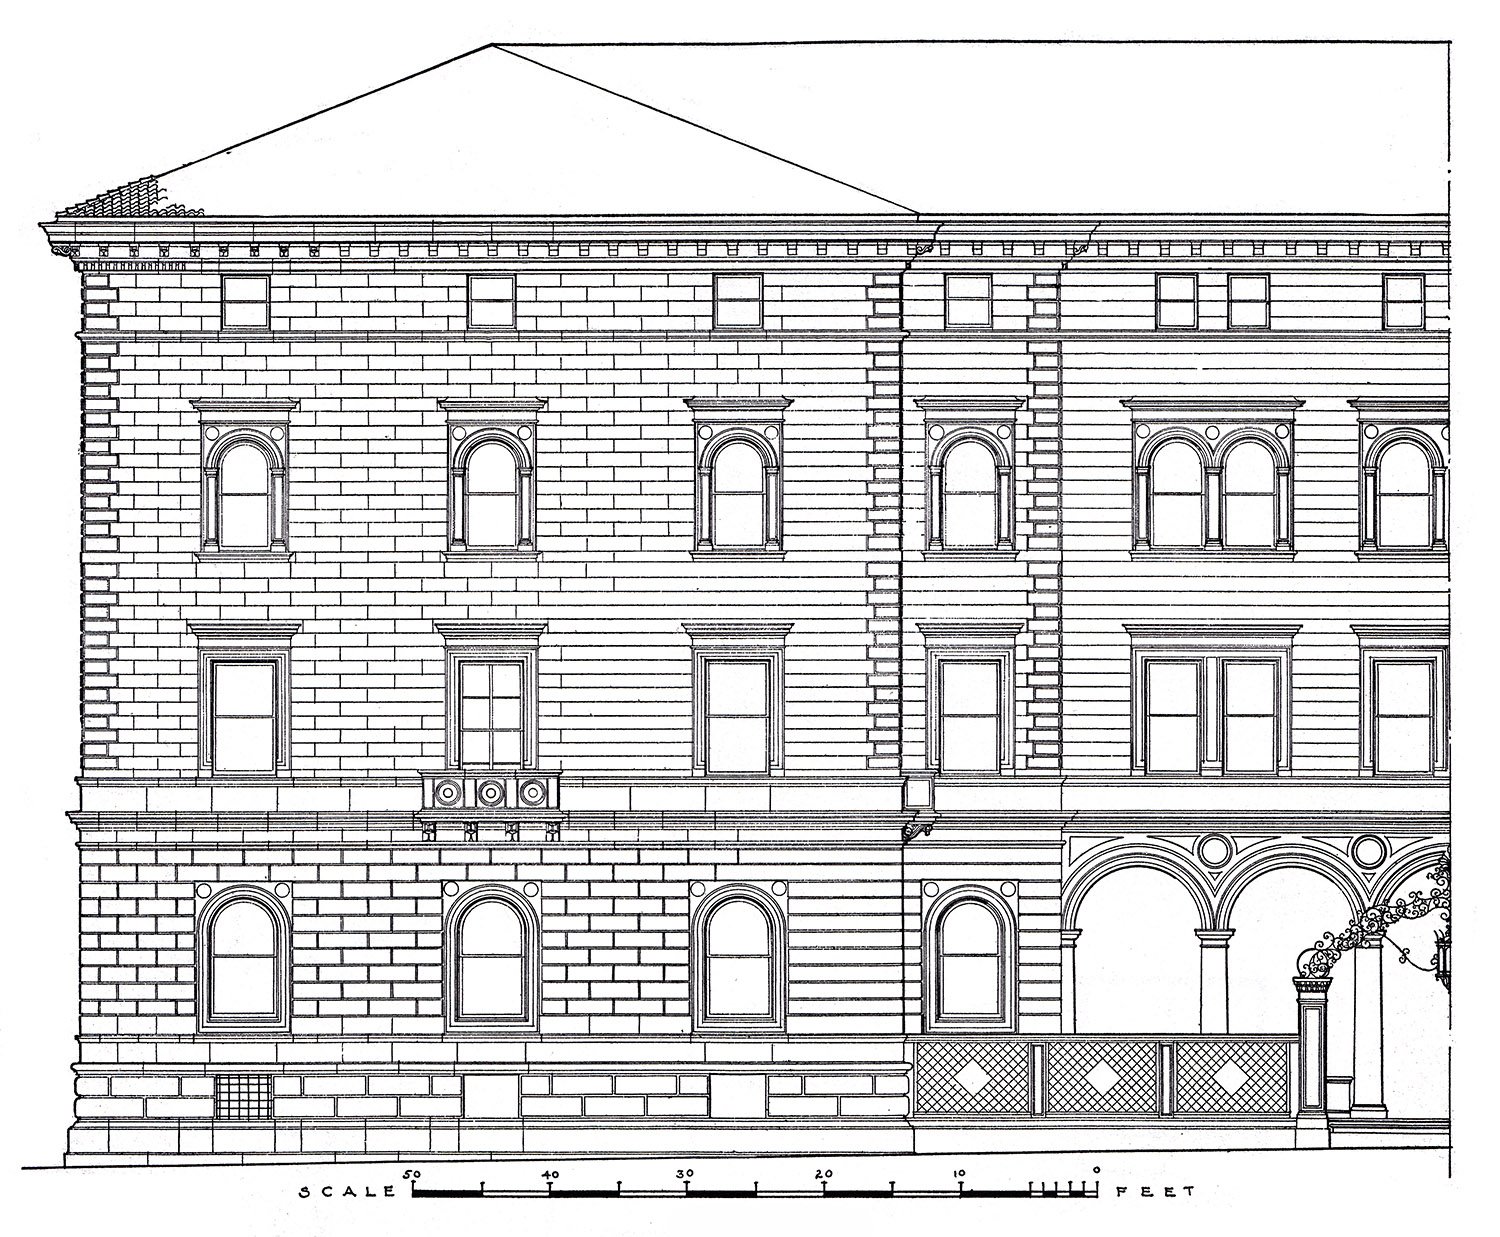
Joseph Wells of McKim, Mead & White. Villard Houses (1885). New York.
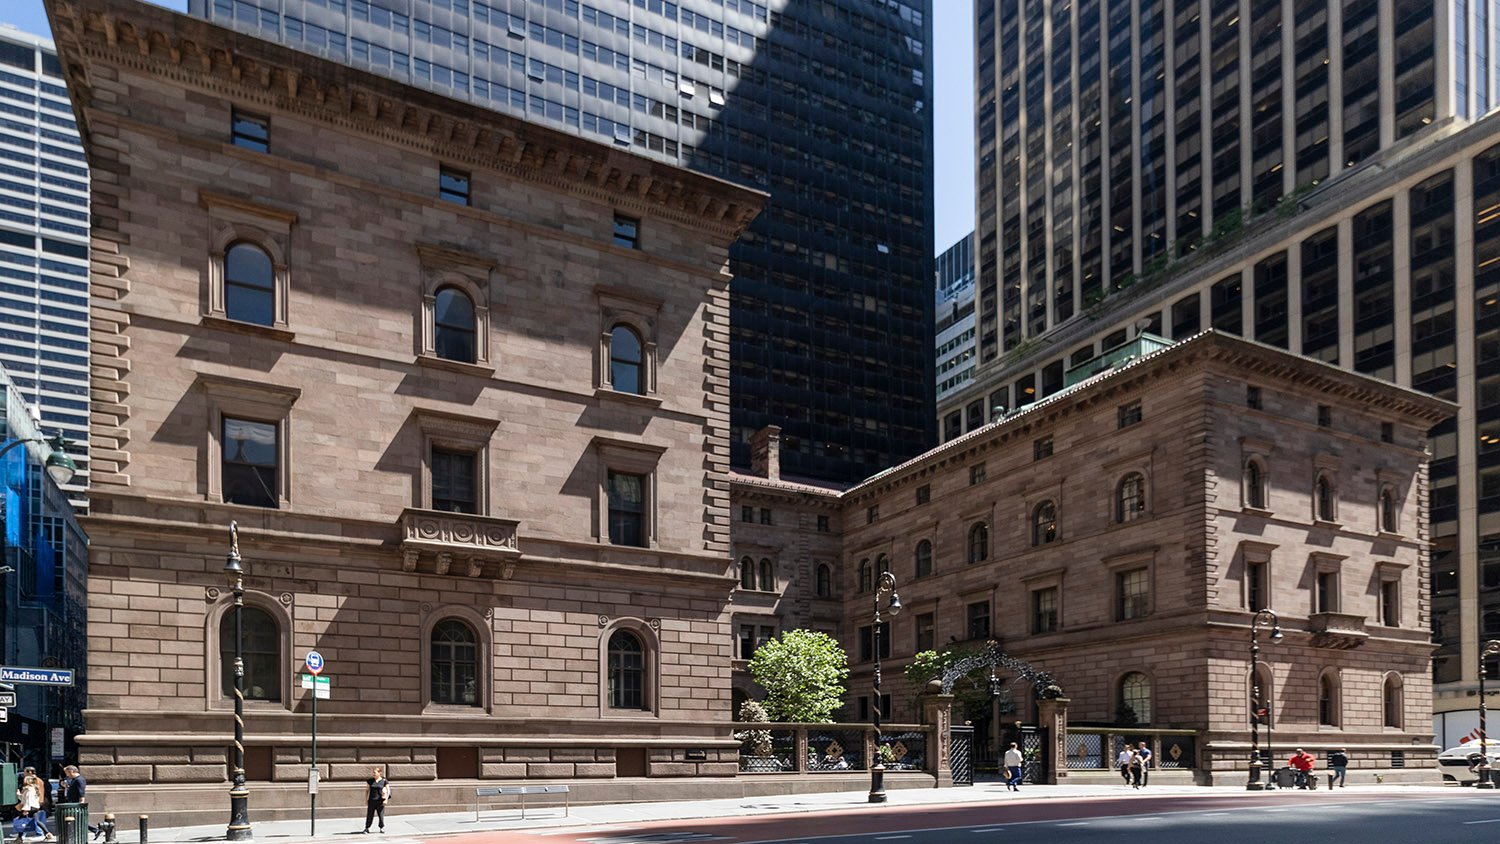
Six of New York’s surviving Gilded Age mansions hide in plain sight on Madison Avenue, and most people would never suspect they were once residences.
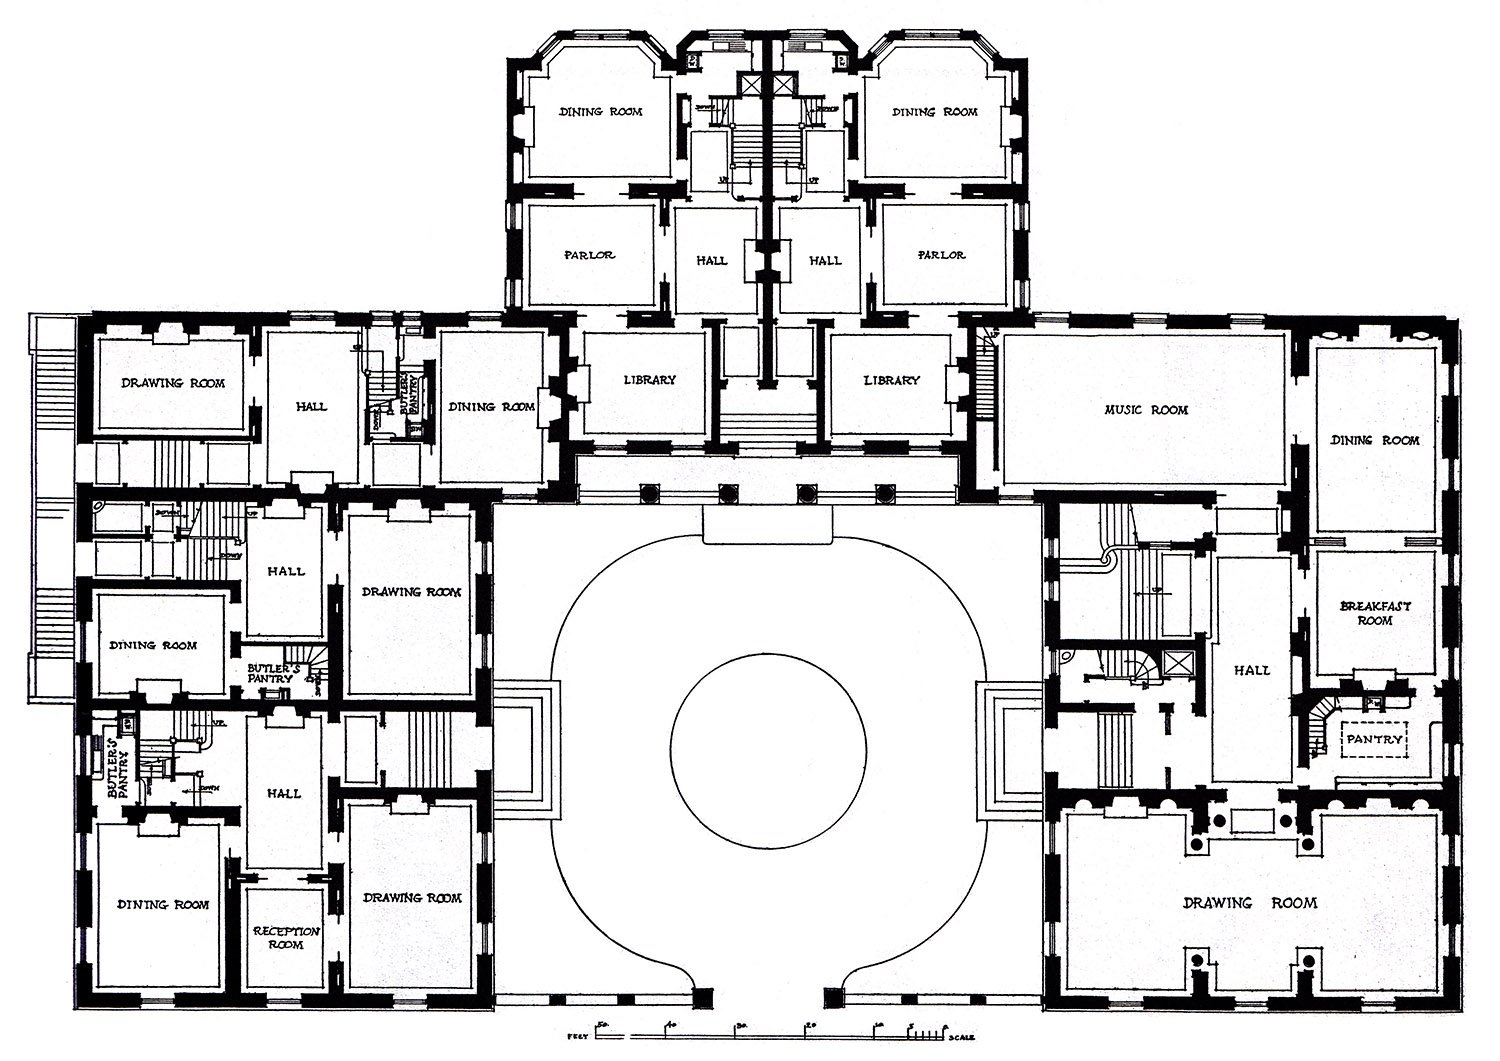
Stretching across an entire block, the imposing Villard Houses complex looks every bit like a public building, but it was initially designed as six attached townhomes.
Location of the Villard Houses
Henry Villard originally owned the property, and in the early 1880s, he hired McKim, Mead & White to design houses on it for himself and five other executives of his railroad company.1
With the firm’s star designer, Stanford White, otherwise engaged, the project’s design fell to Joseph Wells, an assistant who discarded White’s original sketches and opted for an exquisite Renaissance-inspired scheme.2
North wing of the Villard Houses, New York
Wells’ work on this project was magnificent. Judging from this and his designs for the New York Life Buildings in Kansas City and Omaha, and the Russell & Erwin Building in New Britain, Connecticut, I’d venture to say he was more talented than White—certainly he was more disciplined.
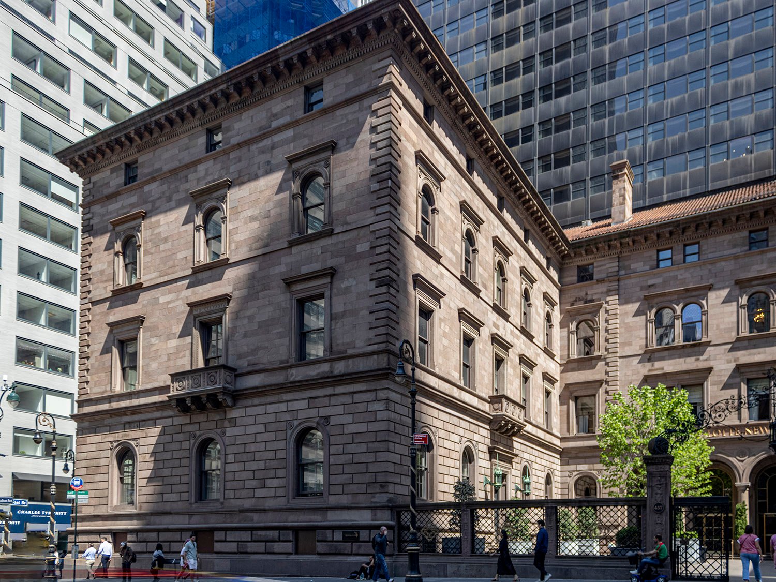
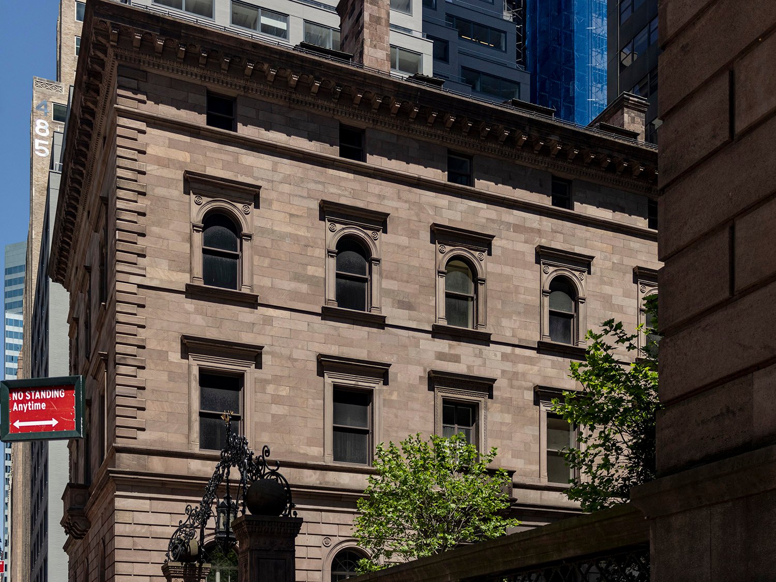
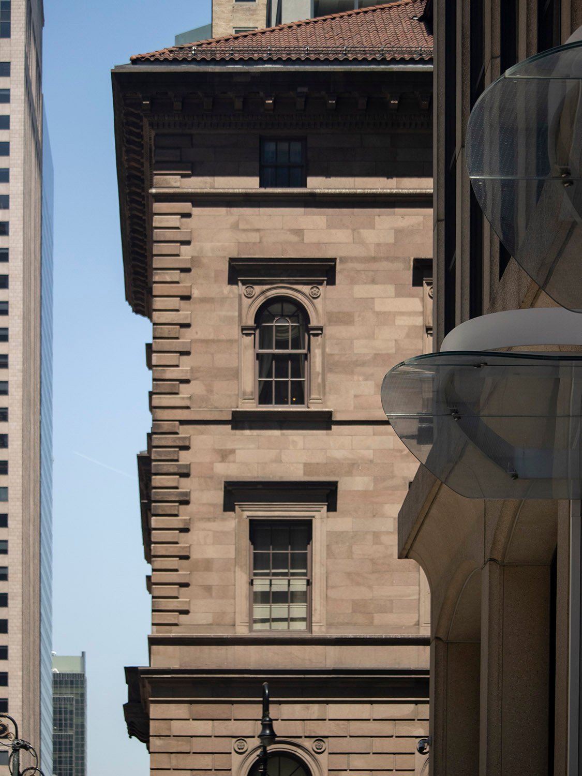
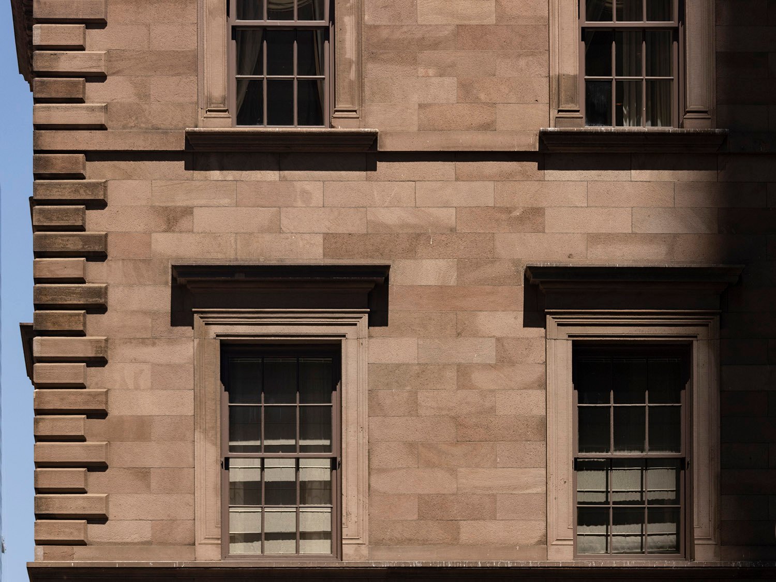
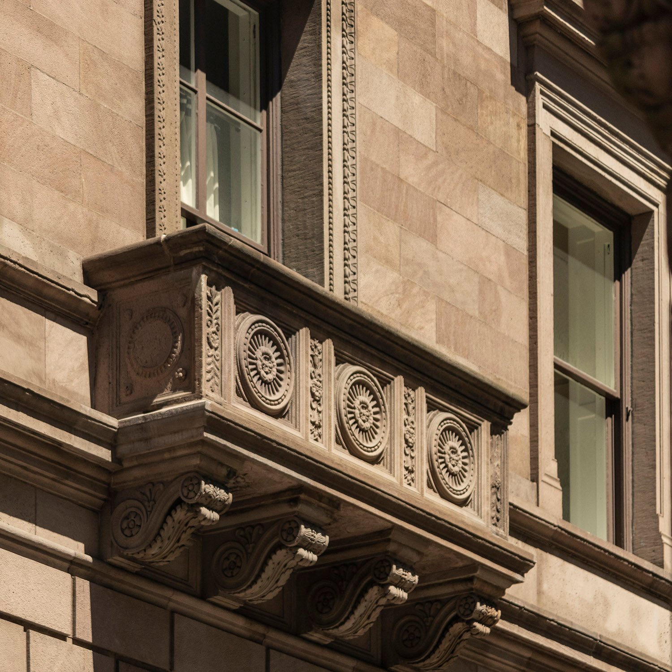
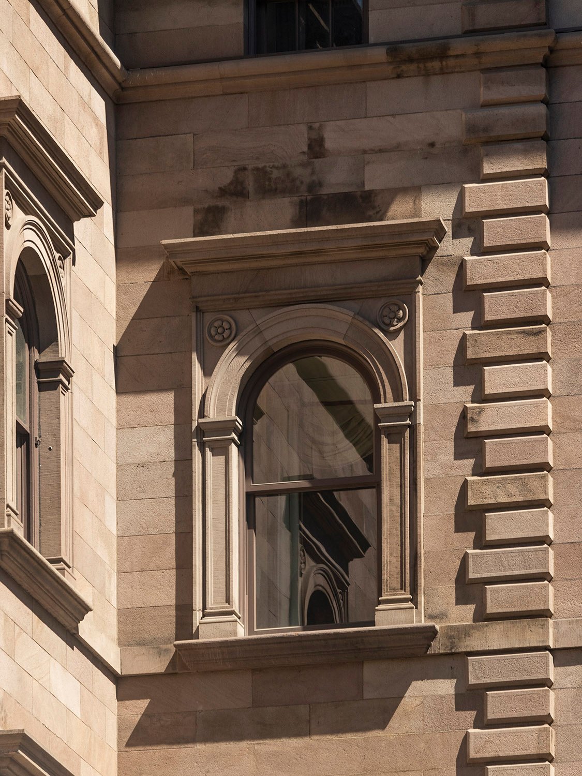
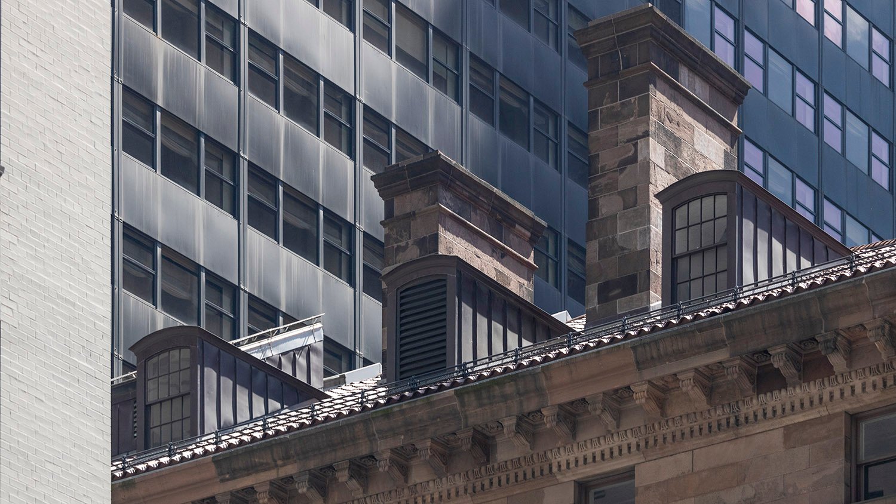
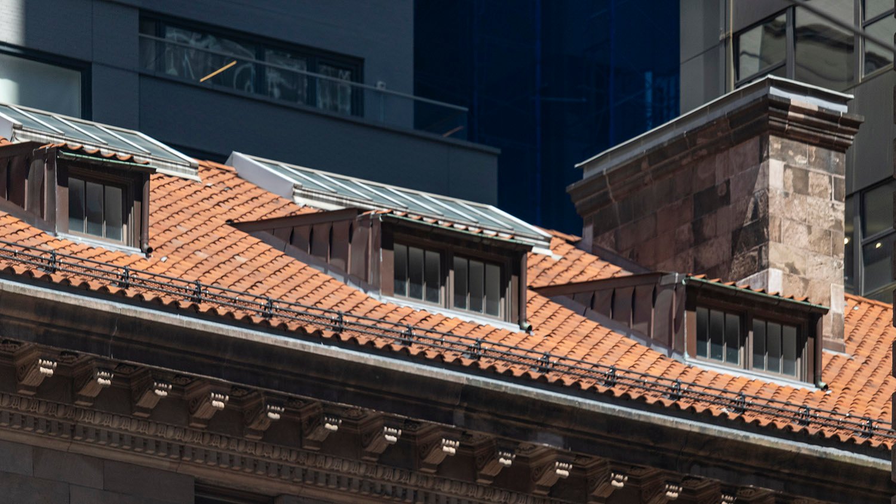
The three-story homes included basements and attics and were built around a central courtyard, with brownstone facades and a tile roof. The ornamentation is sparse but striking, forming a tasteful, cohesive design that is far more subdued than many of White’s buildings, which were often quite garish.
Courtyard of the Villard Houses, New York
The Villard Houses marked an important turning point for McKim, Mead & White, as Wells’ Renaissance-influenced design received widespread public acclaim, prompting the firm to look increasingly toward Italian architecture for inspiration.5
The project itself was a bust, however: Villard’s company failed during construction, and the homes were put up for sale before the interiors were completed.6 Typical Gilded Age bullshit. The firm ultimately finished the interiors of four of the homes.7
South wing of the Villard Houses, New York
Stanford White and Joseph Wells reportedly had a complex and contentious relationship that grew increasingly strained through the 1880s as White’s hard-partying lifestyle began to eclipse his work output, and Wells handled major projects without credit or commensurate pay.8
Although he was virtually unknown to the public, Wells was highly esteemed in the architectural community, and when he abruptly died in 1890, his friendCass Gilbert said he “had the temperament which makes artists unfit to cope with the world, and which, therefore, kept them always as assistant rather than principals.”9 Woof.
Granted, I tend to root for talented people who stay out of the spotlight, but I consider Wells an unsung genius, and the Villard Houses are undoubtedly his finest surviving work.
Looking at the north wing of the Villard Houses, New York
Gallery
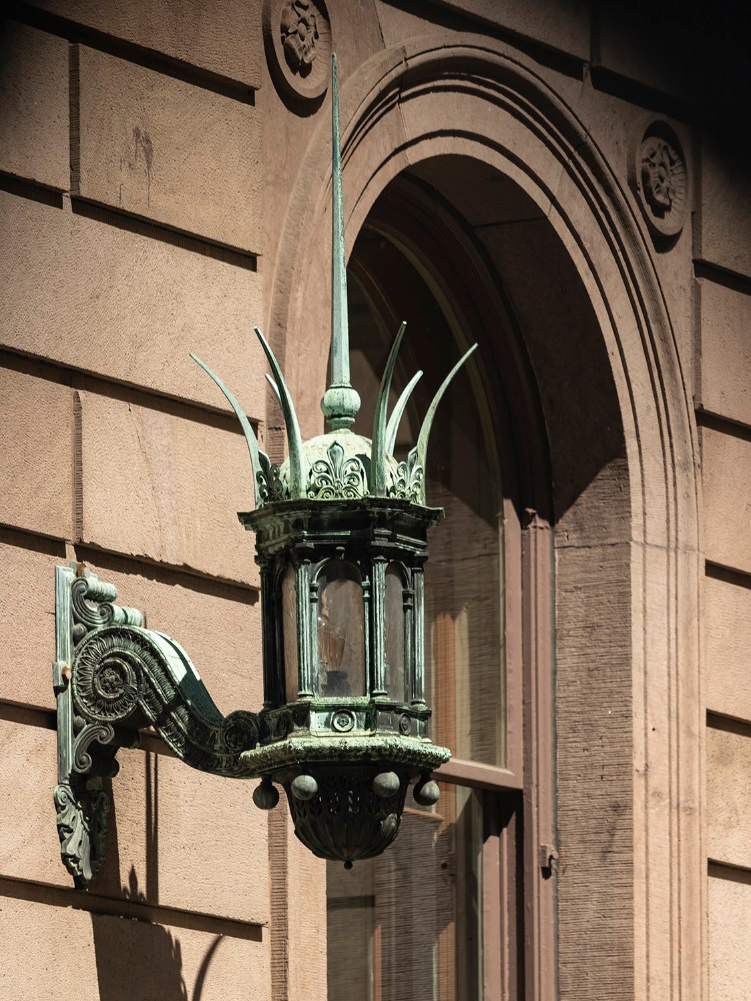
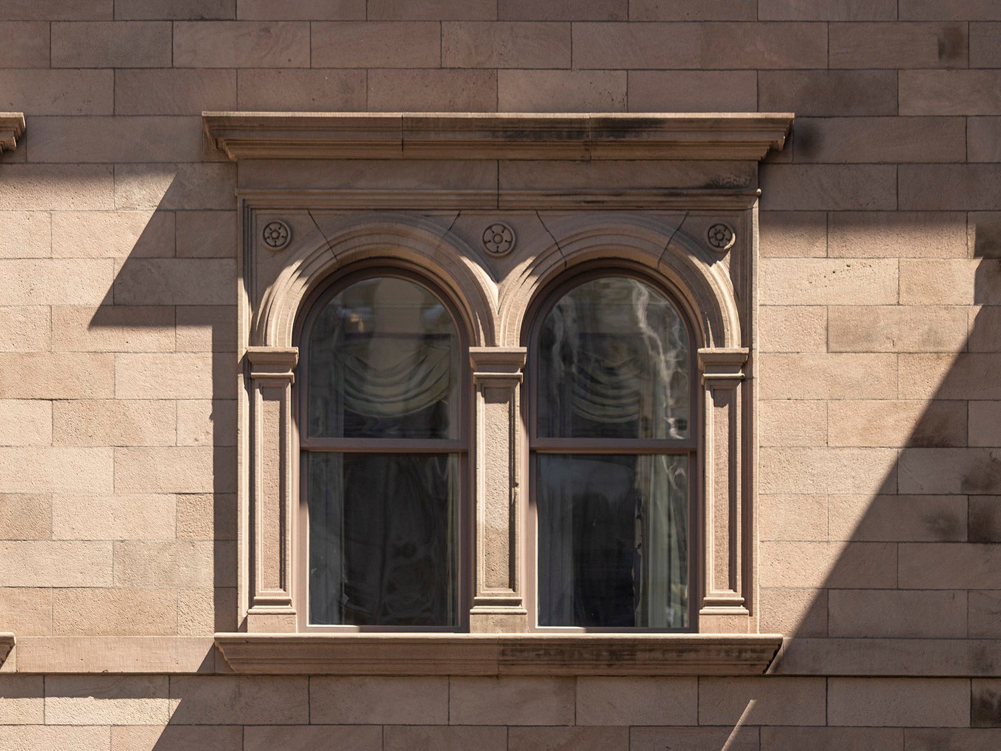
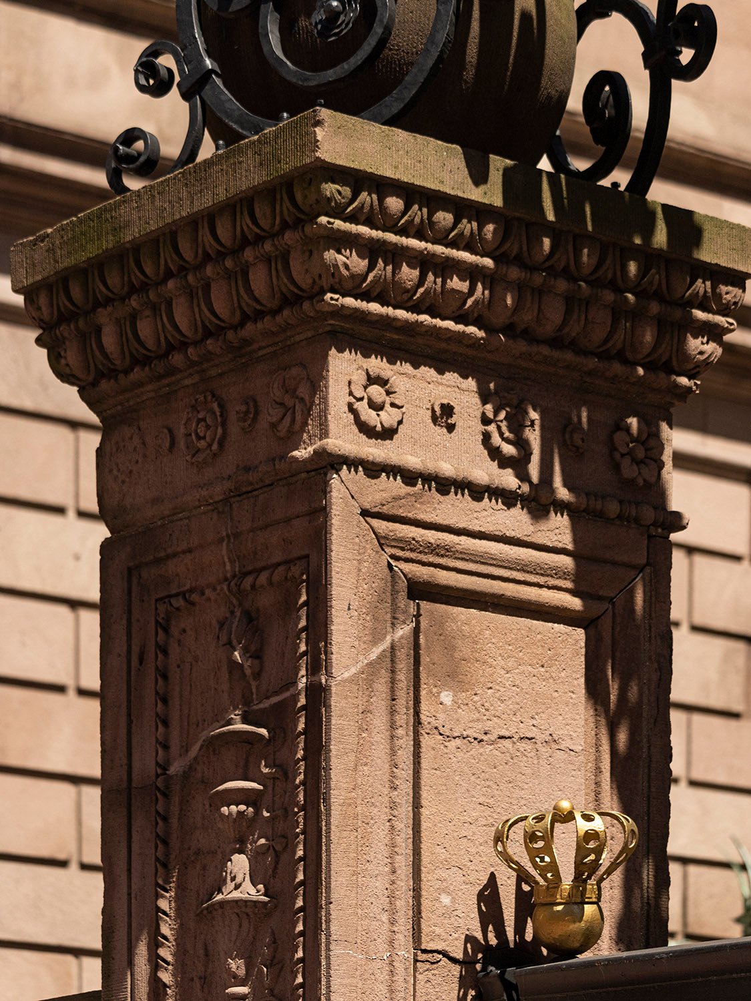
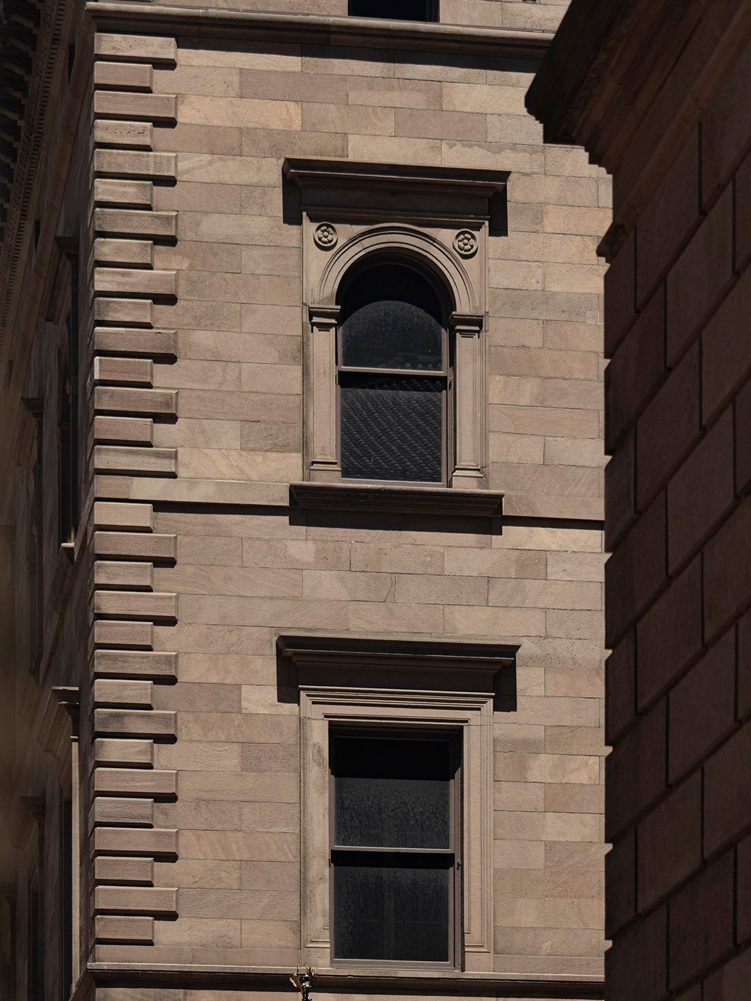
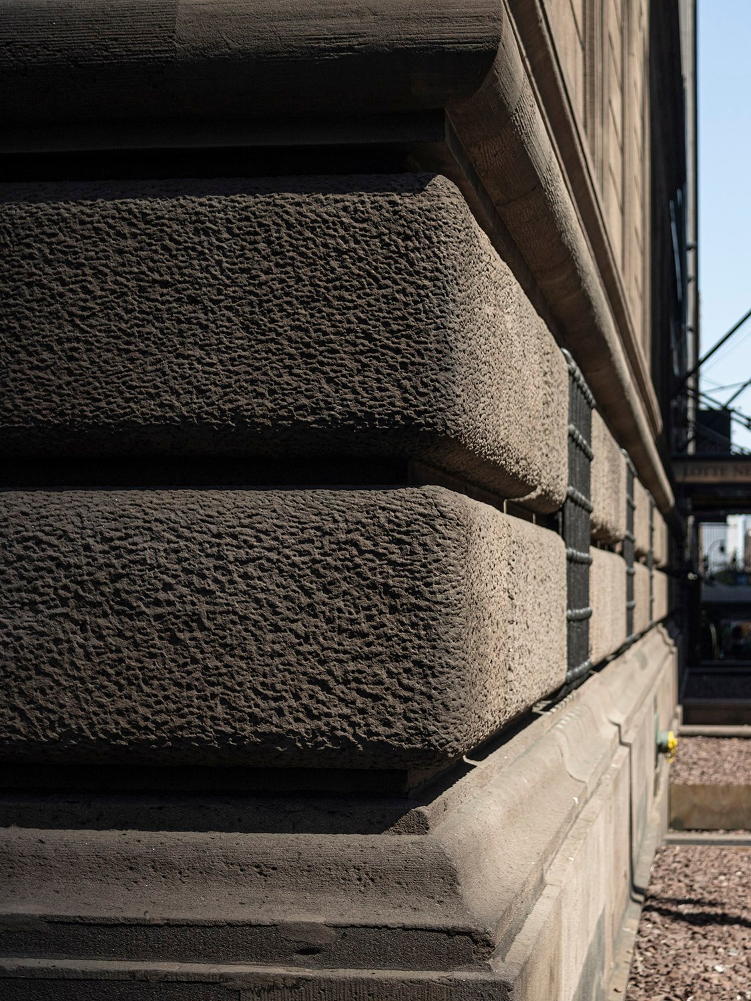
Looking at the south wing of the Villard Houses, New YorkLooking at the south wing of the Villard Houses from East 50th Street, New YorkSecond and third-floor windows on the south wing of the Villard Houses, New YorkSecond-floor balcony on the south wing of the Villard Houses, New YorkThird-floor windows on the facade of the Villard Houses, New YorkThird-floor window on the south wing of the Villard Houses, New YorkConsole and ornamentation on a second-floor balcony of the Villard Houses, New YorkThird-floor and attic windows on the facade of the Villard Houses, New YorkMain entrance to the Villard Houses, New YorkOrnamentation on the main entrance of the Villard Houses, New YorkQuoins on the south wing of the Villard Houses, New YorkCornice and brackets on the south wing of the Villard Houses, New YorkDormers on the north wing of the Villard Houses, New YorkEntrance to the north wing of the Villard Houses, New YorkDormer on the south wing of the Villard Houses, New YorkChimney on the Villard Houses, New YorkAttic windows on the north wing of the Villard Houses, New YorkSecond-floor balcony on the Villard Houses, New YorkLight at the entrance to the north wing of the Villard Houses, New YorkThird-floor double window on the facade of the Villard Houses, New YorkDormers and chimney on the north wing of the Villard Houses, New YorkConsole and ornamentation on a second-floor balcony of the Villard Houses, New YorkFirst-floor window on the north wing of the Villard Houses, New YorkSecond-floor windows on the south wing of the Villard Houses, New YorkSecond and third-floor windows on the Villard Houses, New YorkColumn at the entrance gate to the Villard Houses, New YorkLooking at the north wing of the Villard Houses, New YorkRusticated brownstone on the south wing of the Villard Houses, New York
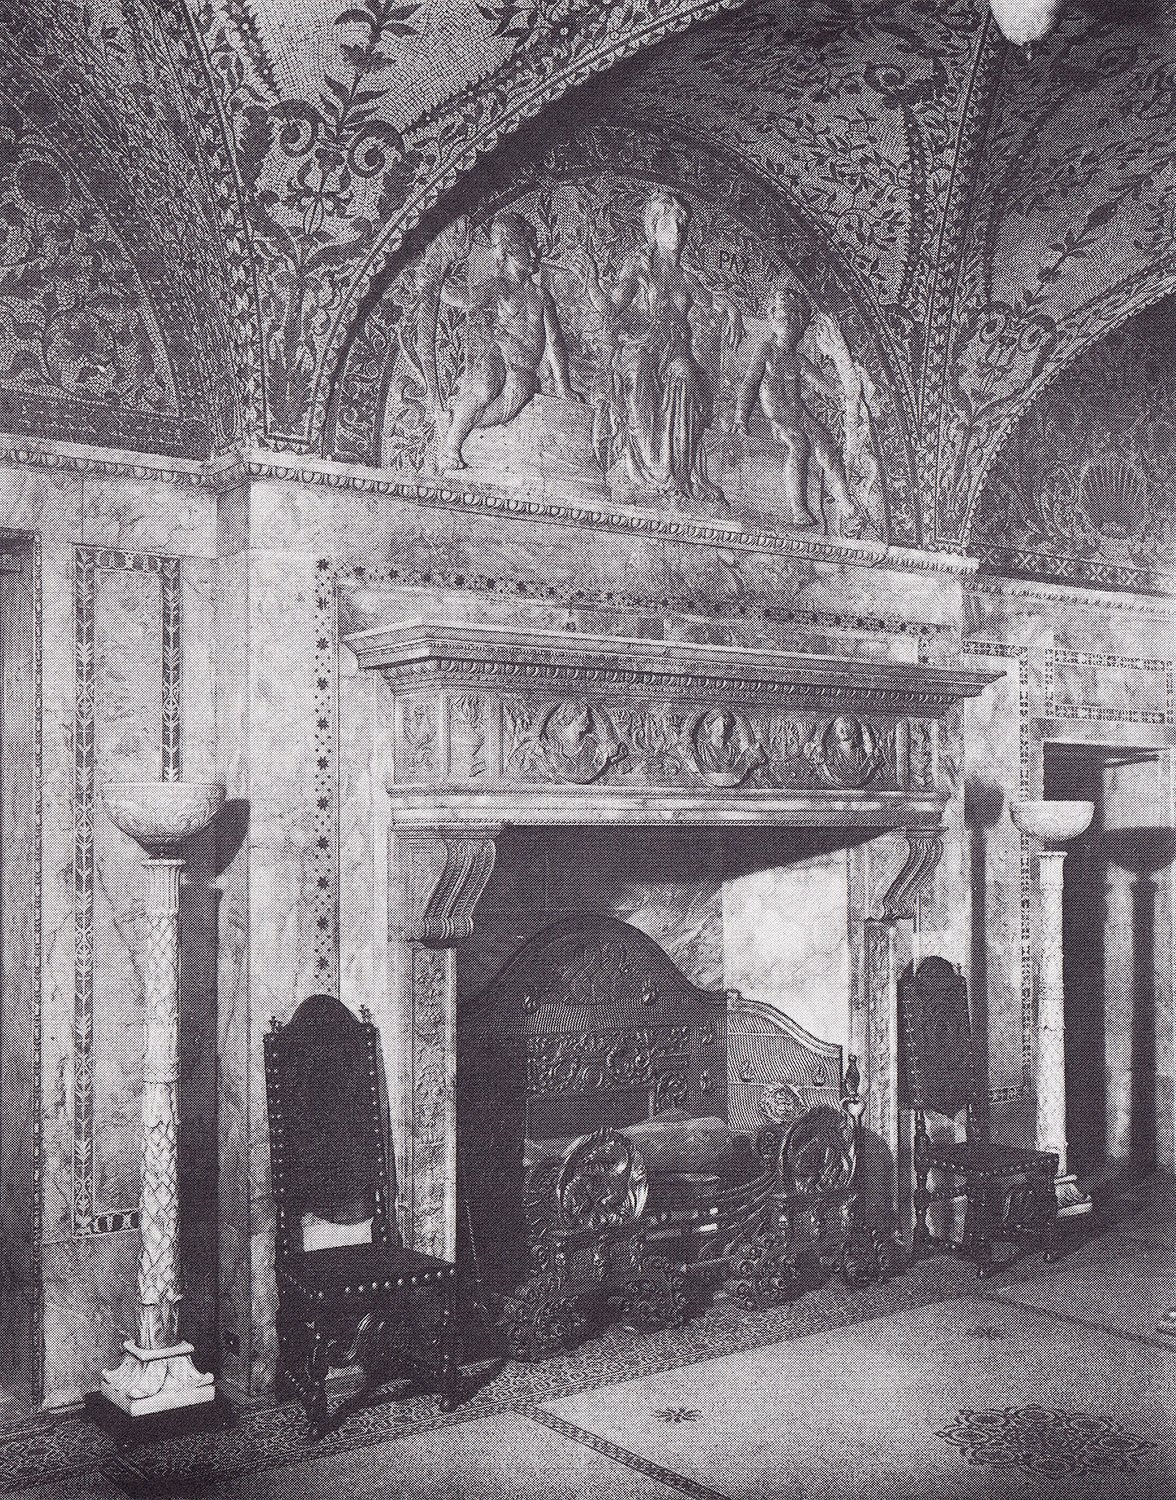
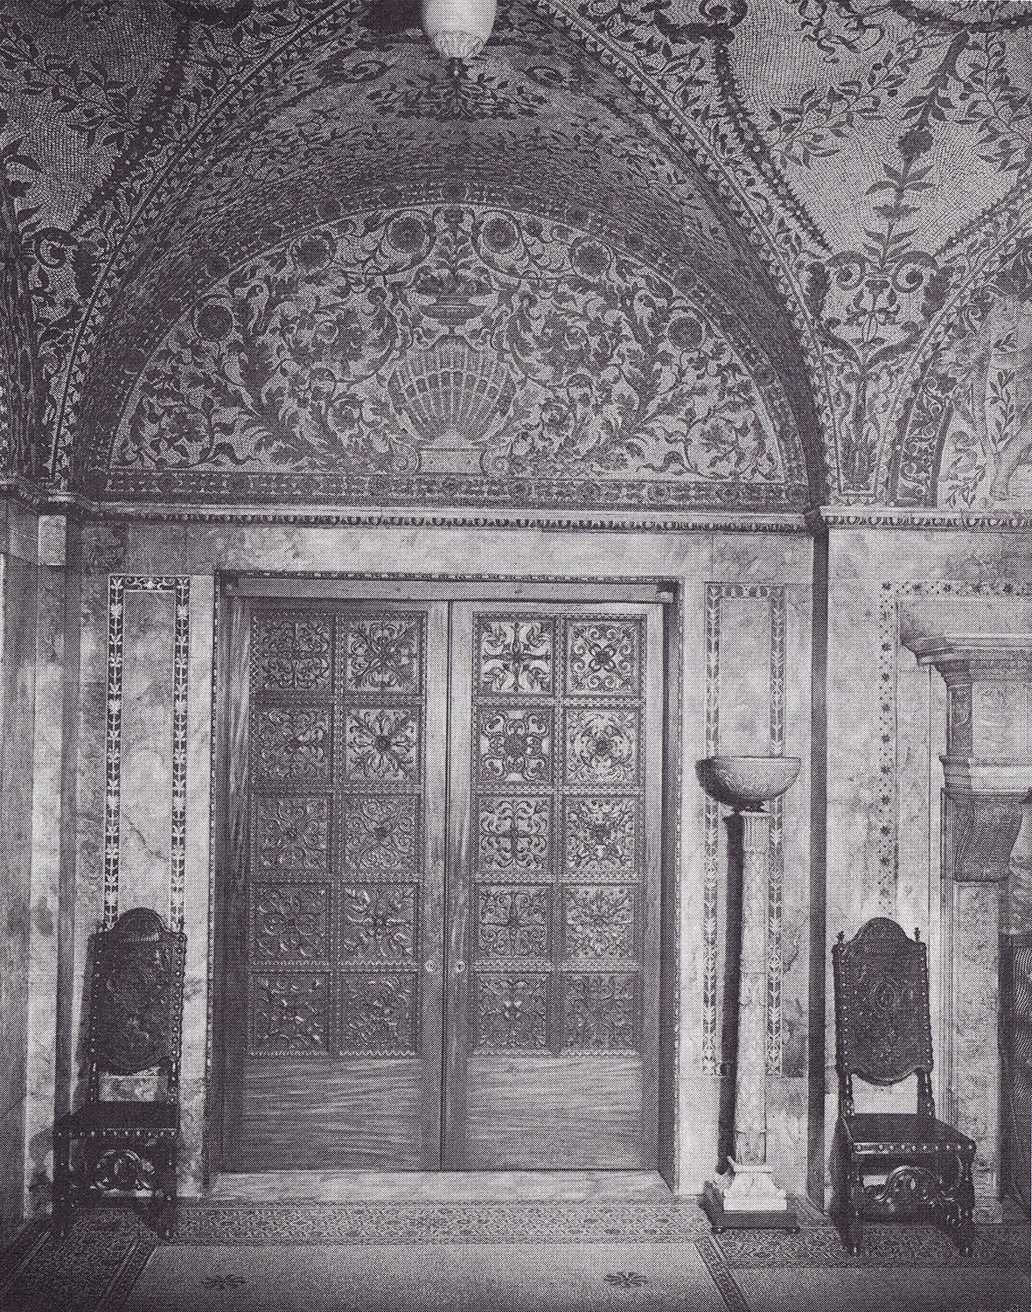
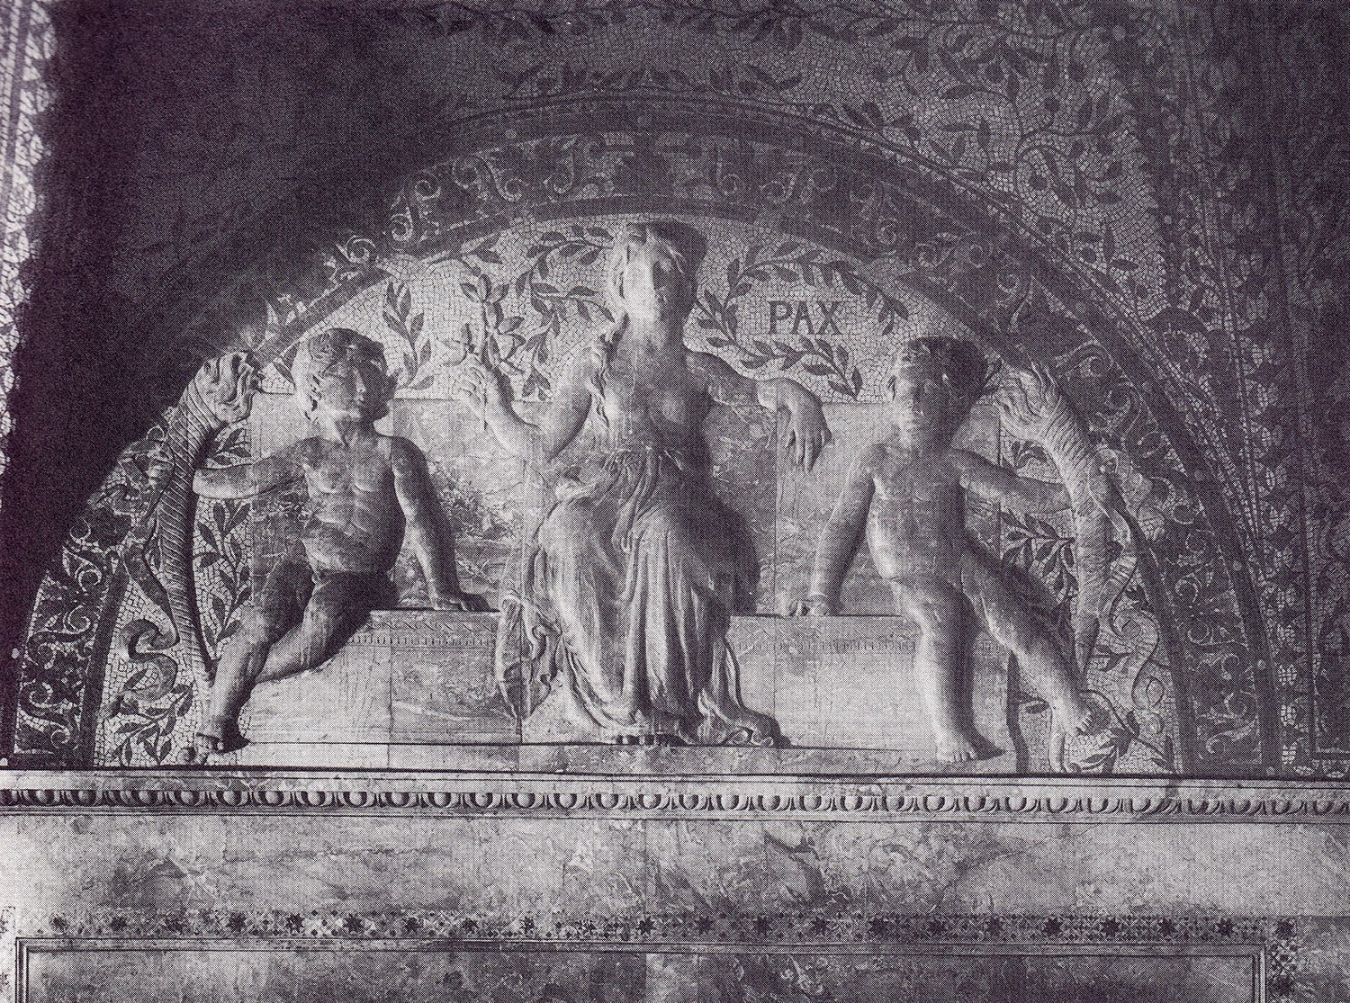
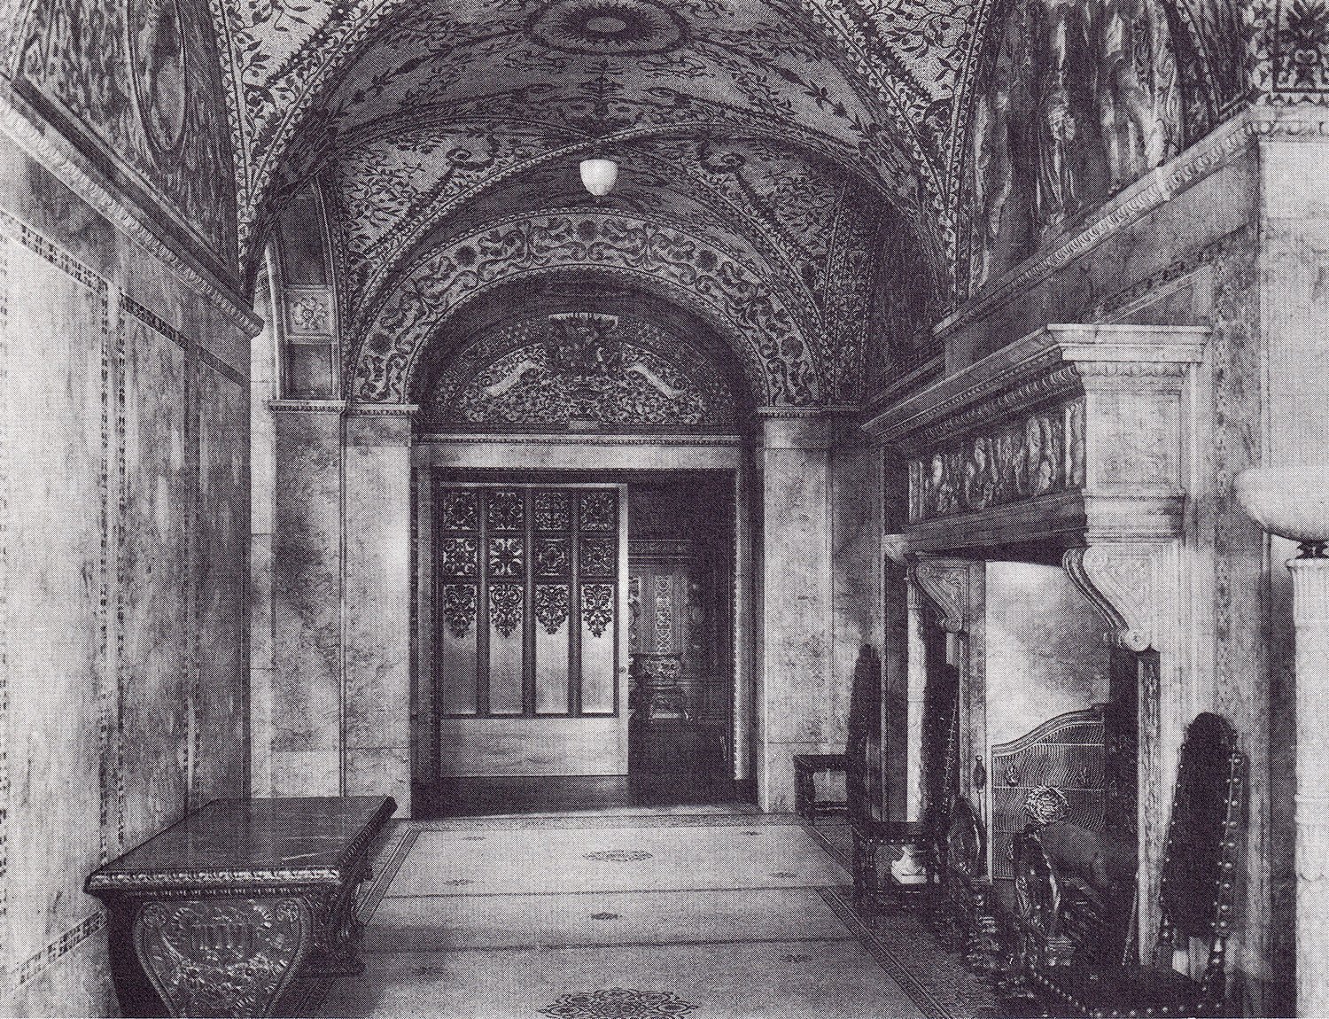
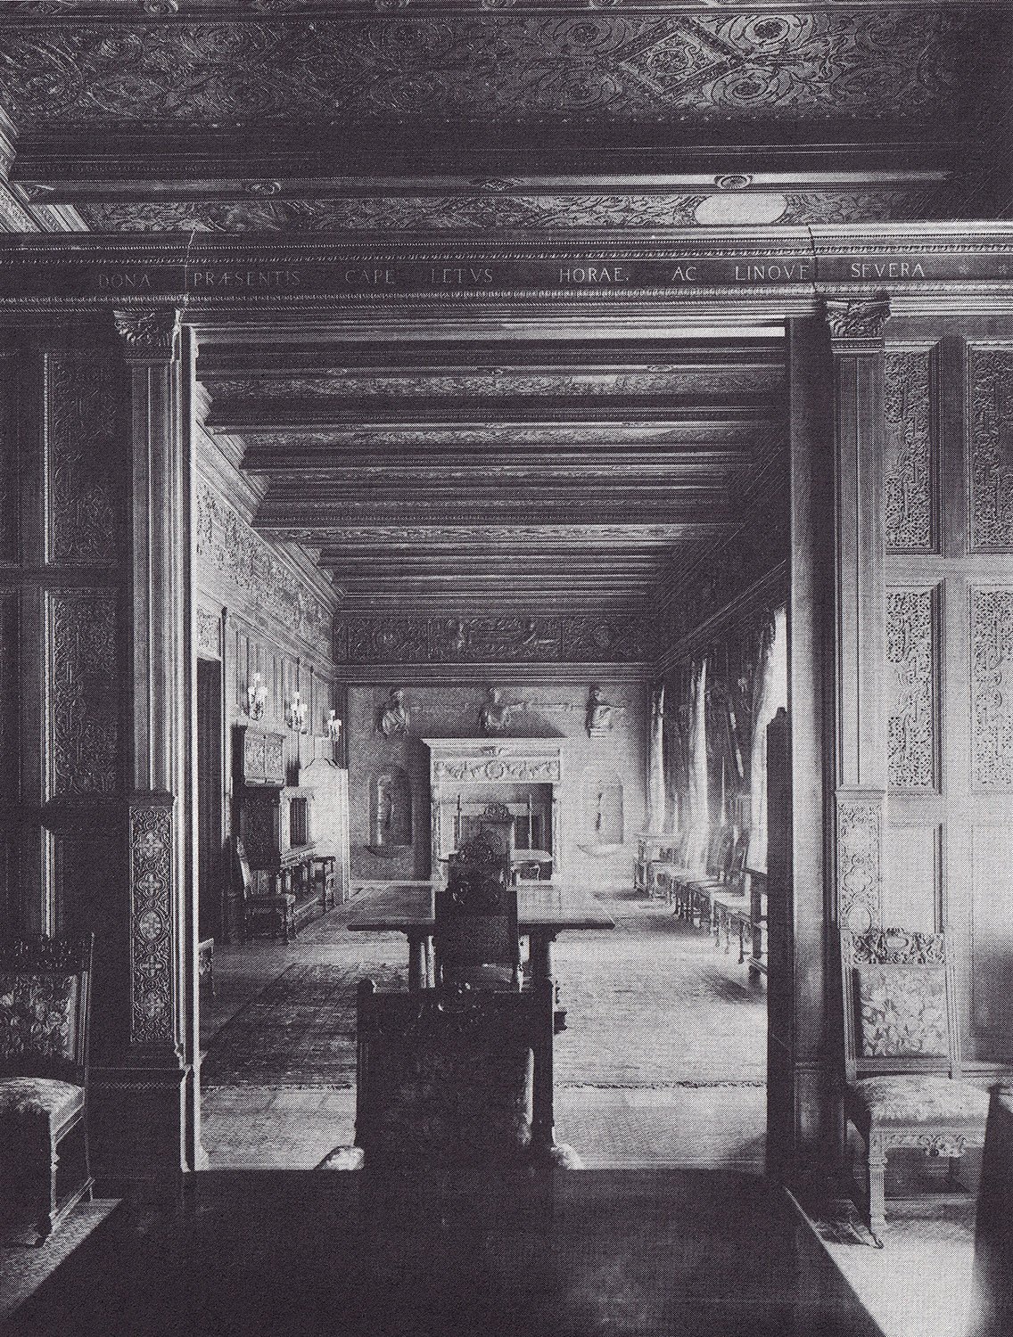
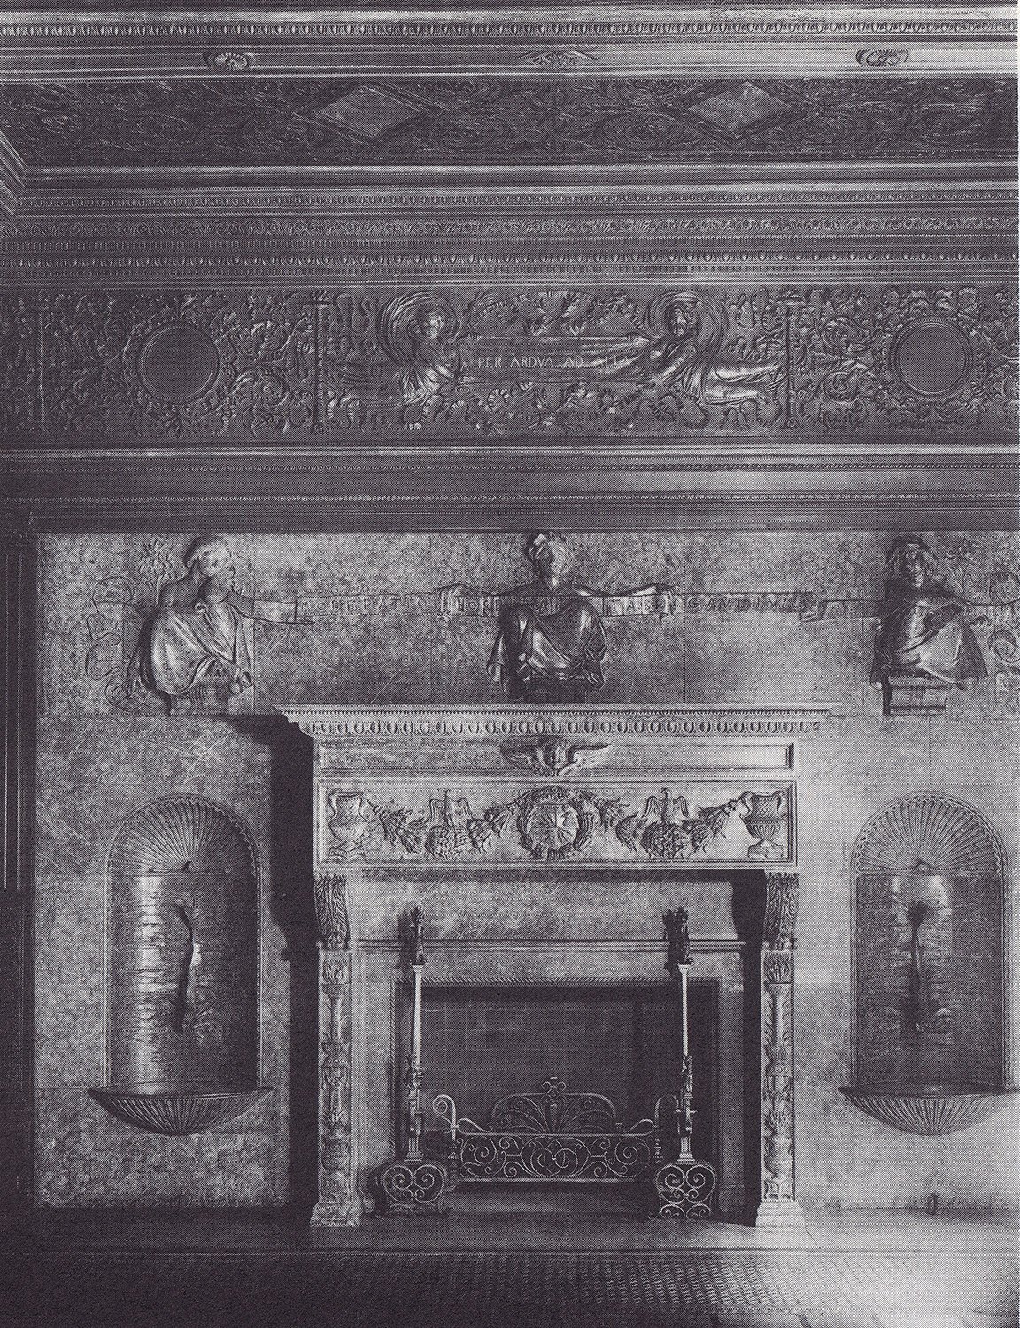
Mantel in Entrance Hall, Henry Villard Residence at the Villard Houses, New YorkDoor to Dining Room, Henry Villard Residence at the Villard Houses, New YorkLunette over mantel, Henry Villard Residence at the Villard Houses, New YorkEntrance Hall, Henry Villard Residence at the Villard Houses, New YorkDining Room, Henry Villard Residence at the Villard Houses, New YorkMantel in Dining Room, Henry Villard Residence at the Villard Houses, New York
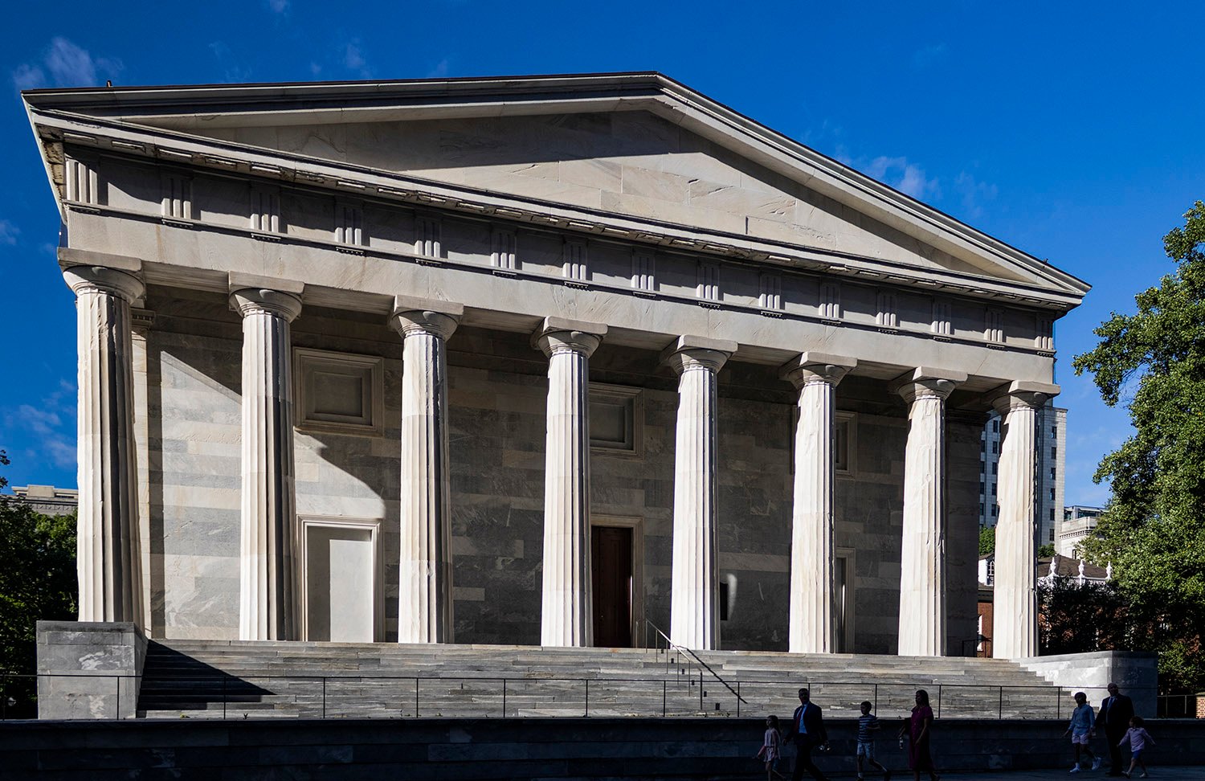
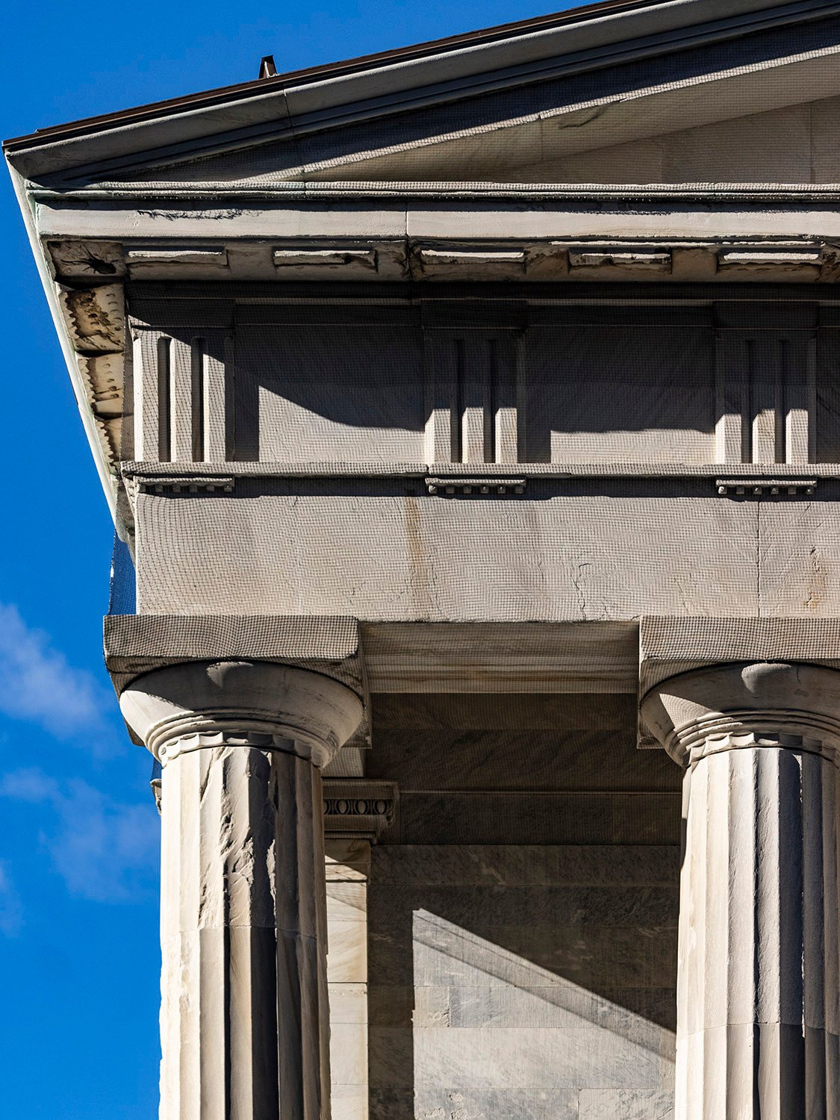
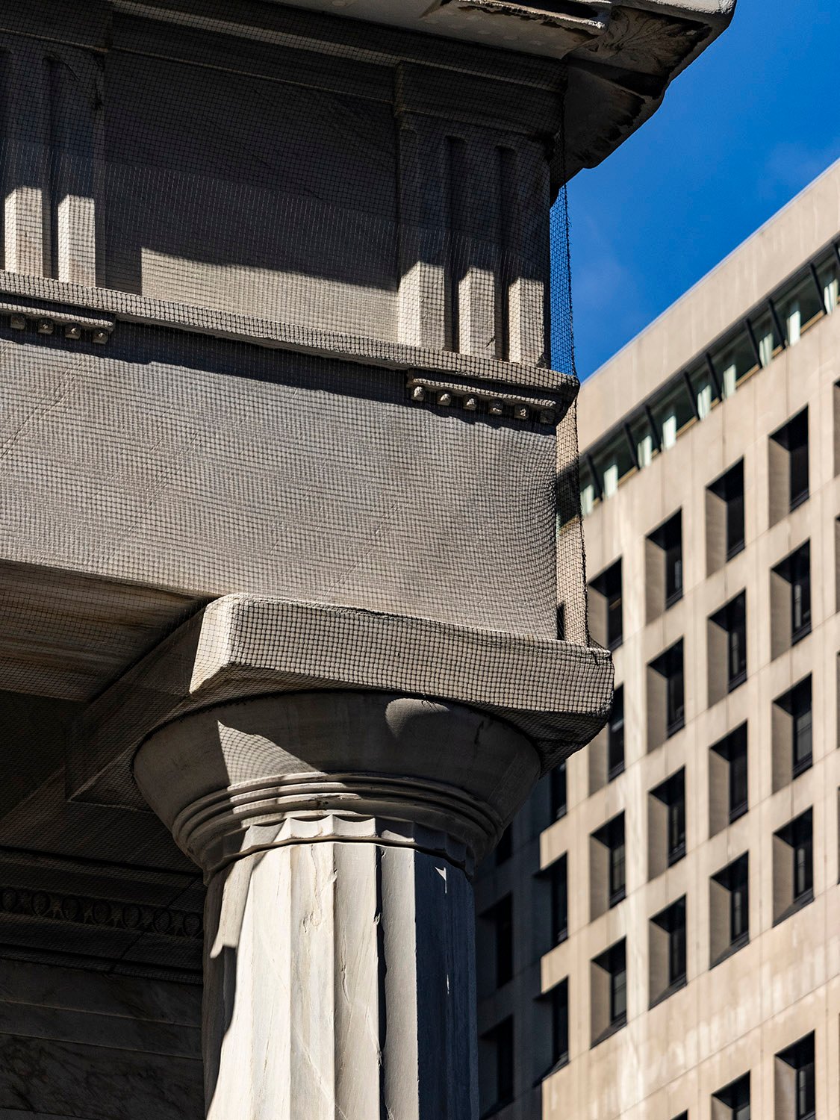
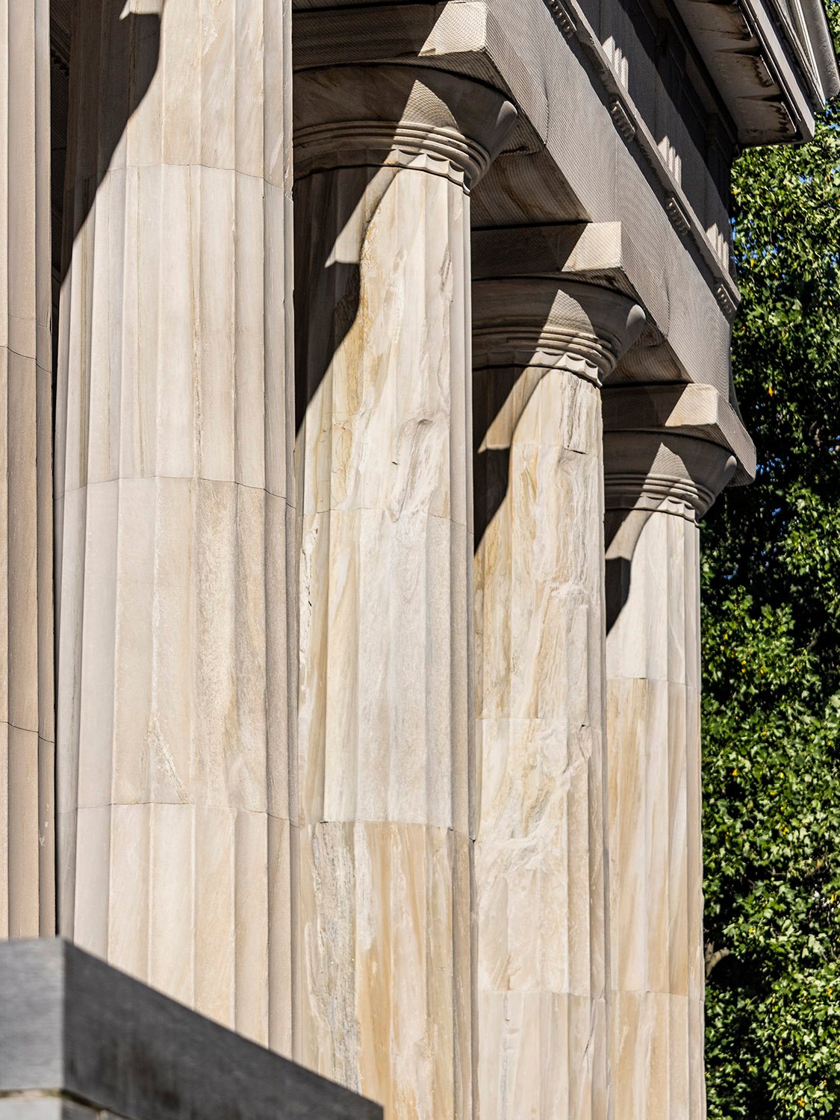
William Strickland. Second Bank of the United States (1824). Philadelphia.123Columns, architrave, frieze, cornice, and entablature on the north facade of the Second Bank of the United States, PhiladelphiaCapital, architrave, frieze, and triglyphs on the Second Bank of the United States, PhiladelphiaLooking at the columns of the Second Bank of the United States from the east
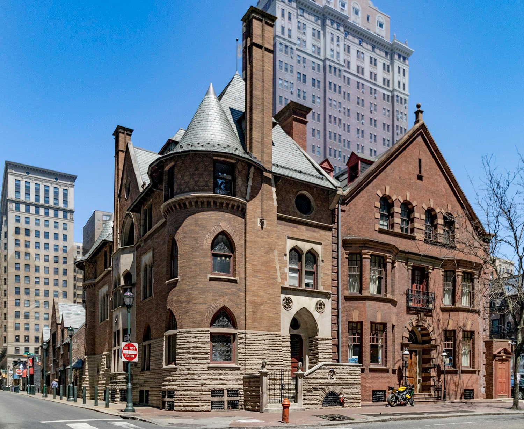
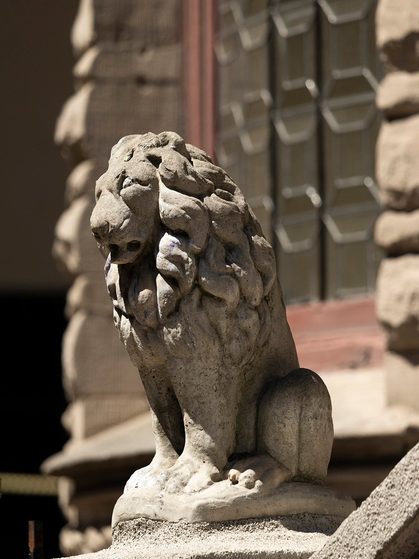
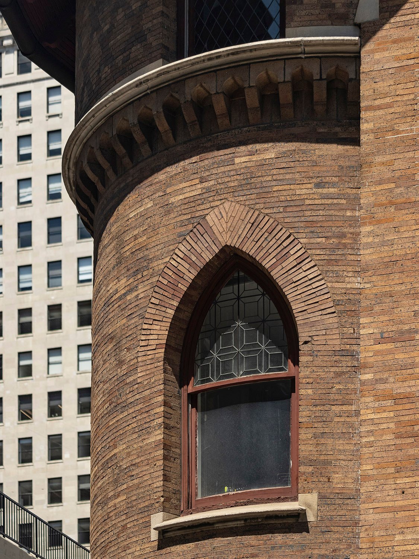
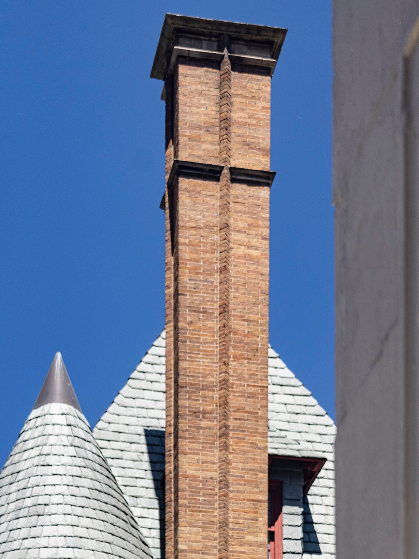
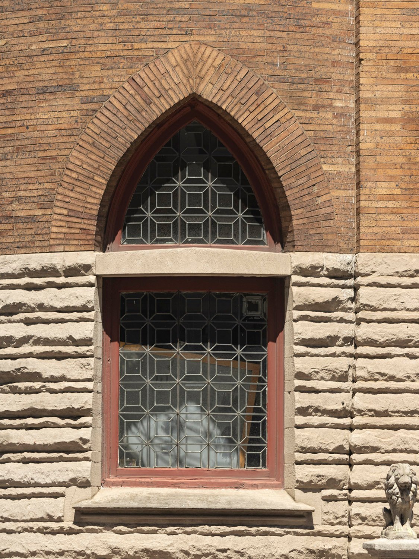
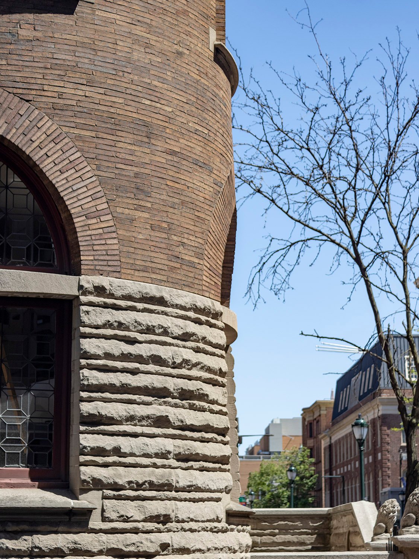
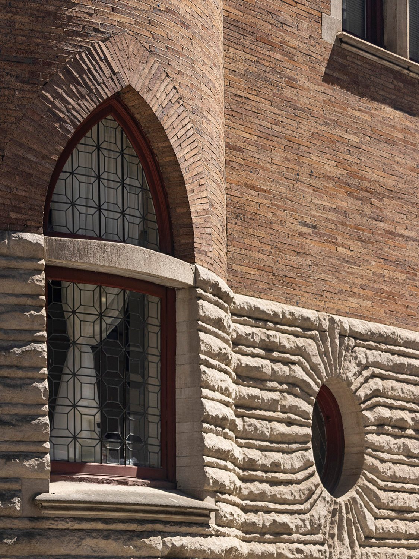
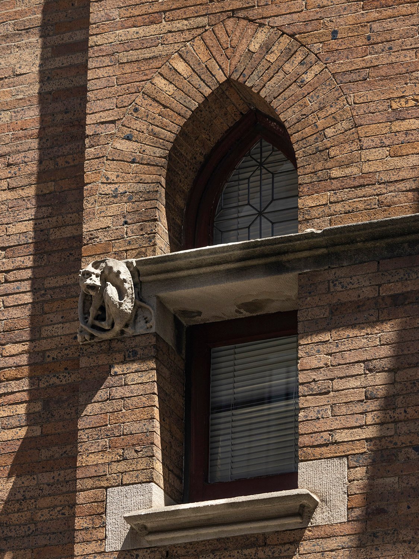
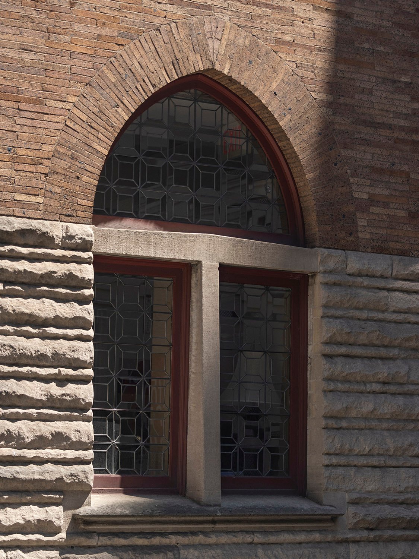
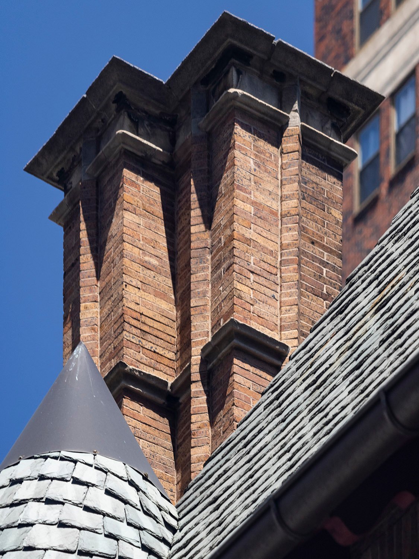
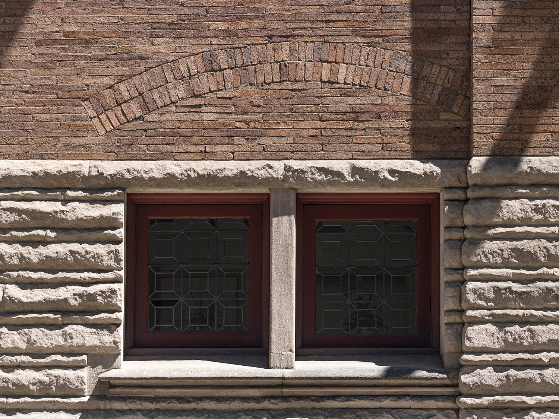
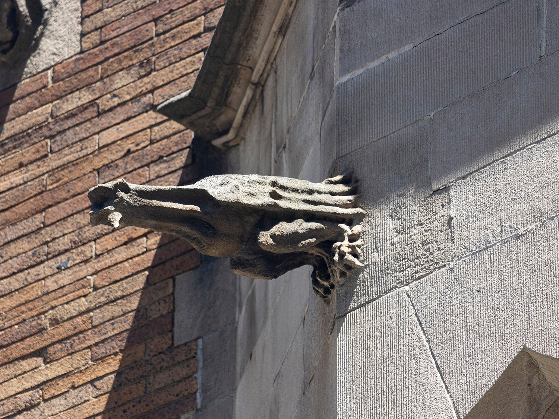
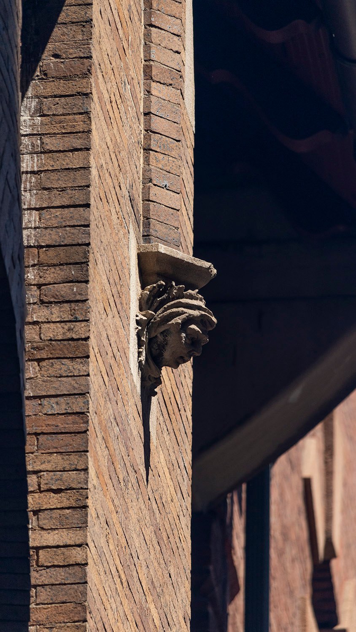
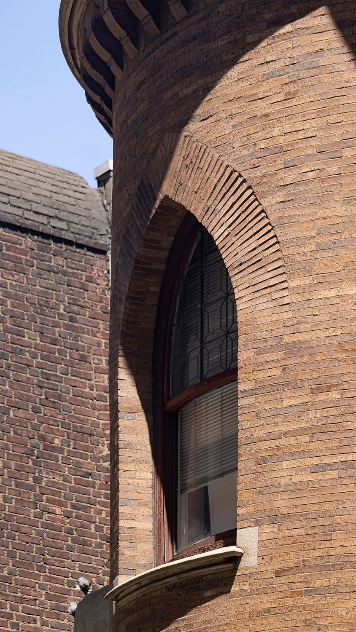
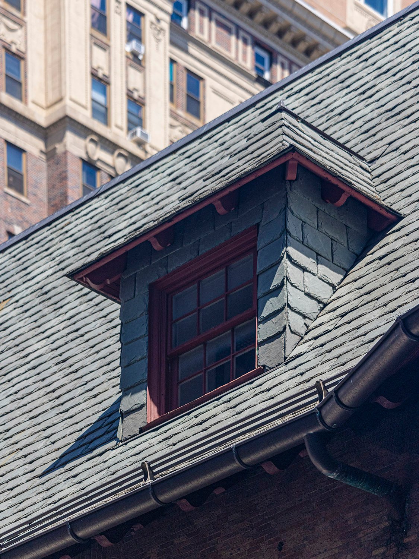
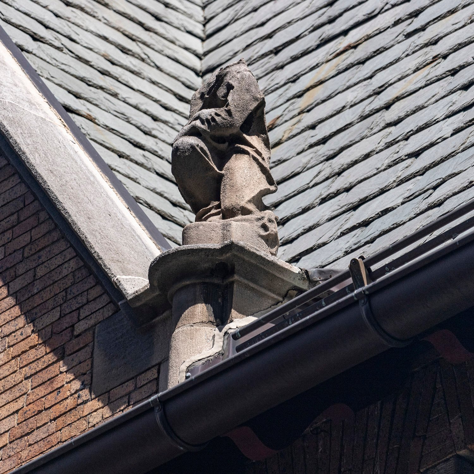
Wilson Eyre, Jr. Clarence B. Moore Residence (1890, left) and Joseph Leidy Residence (1893, right). Center City, Philadelphia.123West elevation of the Clarence B. Moore Residence, PhiladelphiaWest elevation of the Clarence Moore Residence, PhiladelphiaFront porch and entrance of the Clarence B. Moore Residence, PhiladelphiaEntrance and second-floor double window on the Clarence B. Moore Residence, PhiladelphiaSecond-floor double window on the facade of the Clarence B. Moore Residence, PhiladelphiaSecond-floor window on the front circular tower of the Clarence B. Moore Residence, PhiladelphiaFront porch and entrance of the Clarence B. Moore Residence, PhiladelphiaOrnamentation on the front porch of the Clarence B. Moore Residence, PhiladelphiaRusticated limestone on the front porch of the Clarence B. Moore Residence, PhiladelphiaTerracotta ornamentation on the entrance of the Clarence B. Moore Residence, PhiladelphiaTerracotta ornamentation on the entrance of the Clarence B. Moore Residence, PhiladelphiaLion at the front steps of the Clarence B. Moore Residence, PhiladelphiaSecond-floor window on the front circular tower of the Clarence B. Moore Residence, PhiladelphiaChimney on the facade of the Clarence B. Moore Residence, PhiladelphiaFirst-floor window on the front circular tower of the Clarence B. Moore Residence, PhiladelphiaFront circular tower and front porch of the Clarence B. Moore Residence, PhiladelphiaFirst-floor bay window on the west elevation of the Clarence B. Moore Residence, PhiladelphiaFirst-floor windows and rusticated limestone on the west elevation of the Clarence B. Moore Residence, PhiladelphiaSecond-floor bay window and third-floor balcony on the west elevation of the Clarence B. Moore Residence, PhiladelphiaSecond-floor triple window on the west elevation of the Clarence B. Moore Residence, PhiladelphiaFirst-floor bay window on the west elevation of the Clarence B. Moore Residence, PhiladelphiaBack circular tower and oval window on the west elevation of the Clarence B. Moore Residence, PhiladelphiaSecond-floor window on the west elevation of the Clarence B. Moore Residence, PhiladelphiaFirst-floor double window on the west elevation of the Clarence B. Moore Residence, PhiladelphiaChimney on the west elevation of the Clarence B. Moore Residence, PhiladelphiaBasement window on the west elevation of the Clarence B. Moore Residence, PhiladelphiaGargoyle on the west elevation of the Clarence B. Moore Residence, PhiladelphiaTerracotta ornamentation on the west elevation of the Clarence B. Moore Residence, PhiladelphiaOval window and rusticated limestone on the west elevation of the Clarence B. Moore Residence, PhiladelphiaSecond-floor double window on the west elevation of the Clarence B. Moore Residence, PhiladelphiaTerracotta ornamentation on the west elevation of the Clarence B. Moore Residence, PhiladelphiaThird-floor balcony and circular window on the west elevation of the Clarence B. Moore Residence, PhiladelphiaTerracotta corbel on the west elevation of the Clarence B. Moore Residence, PhiladelphiaSecond-floor window on the back circular tower of the Clarence B. Moore Residence, PhiladelphiaDormer on the west elevation of the Clarence B. Moore Residence, PhiladelphiaHeadless statue on the west elevation of the Clarence B. Moore Residence, PhiladelphiaRoof finial on the Clarence B. Moore Residence, PhiladelphiaTerracotta corbel over the entrance of the Clarence B. Moore Residence, PhiladelphiaStatue on the west elevation of the Clarence B. Moore Residence, PhiladelphiaRoof finial on the Clarence B. Moore Residence, Philadelphia
References
“The Church of the Messiah Sold.” The Philadelphia Inquirer, June 6, 1890, p. 2. ↩︎
“Will Build In Virginia.” The Philadelphia Inquirer, July 12, 1890, p. 7. ↩︎
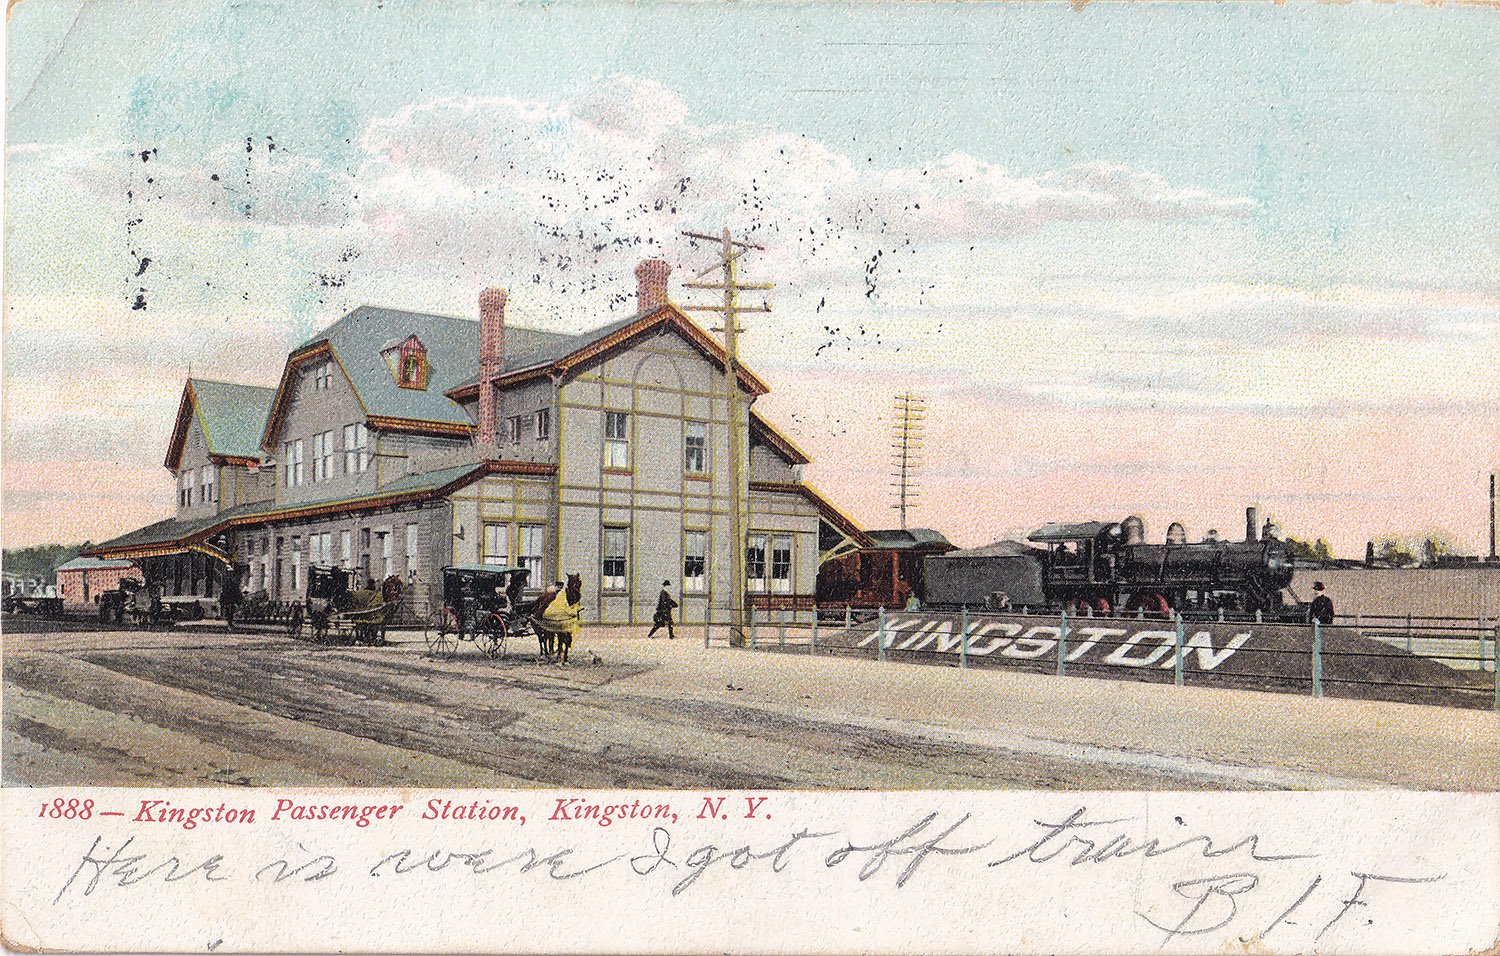
This postcard depicts the Kingston Passenger Station in Kingston, New York, completed in 1883.
Between 1875 and 1880, Kingston was the home of W.W. Goodrich, a terrible architect and bullshitter extraordinaire who later practiced in Atlanta.
Goodrich had nothing to do with the design of this Queen Anne-style depot, but you’ll be seeing more about Northern train stations here at some point in the future—and Goodrich (blech).
BIF wrote on the front of the postcard: “Here is where I got off train.”
It’d be more fun if he’d omitted the last word.
The card was postmarked in Poughkeepsie, New York, date unreadable, and addressed to Miss E. Crosby of RFD #2, Chester, Vt.