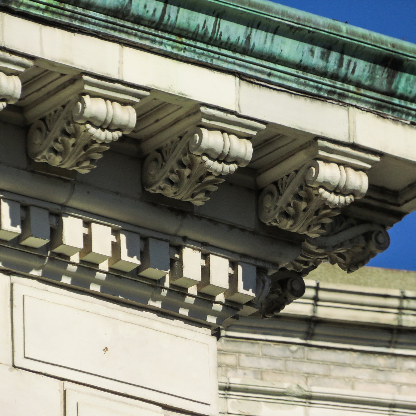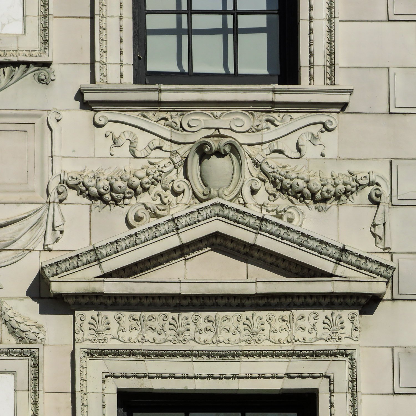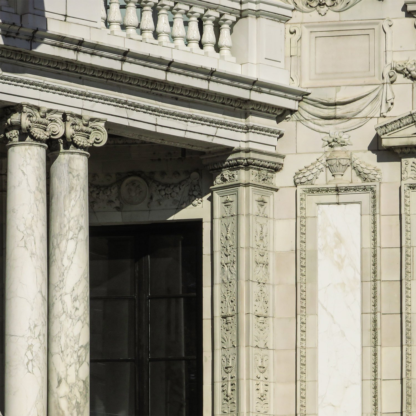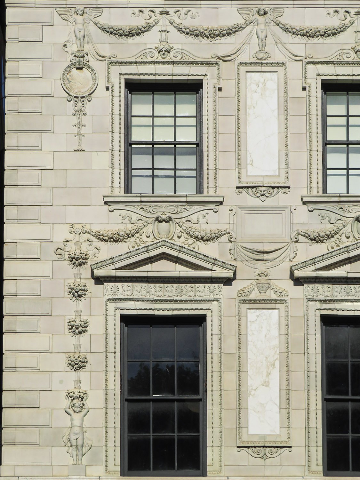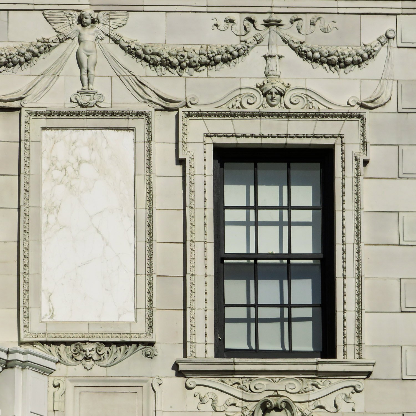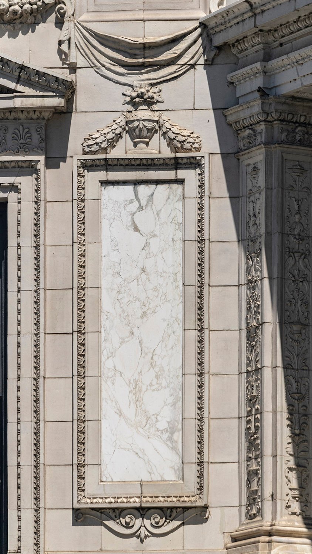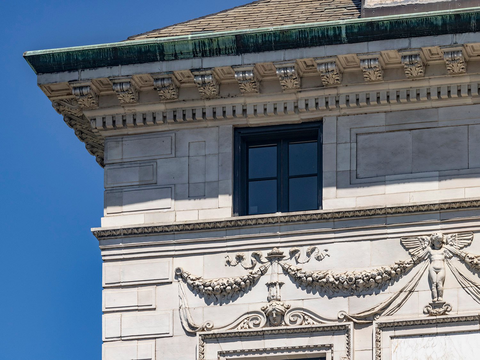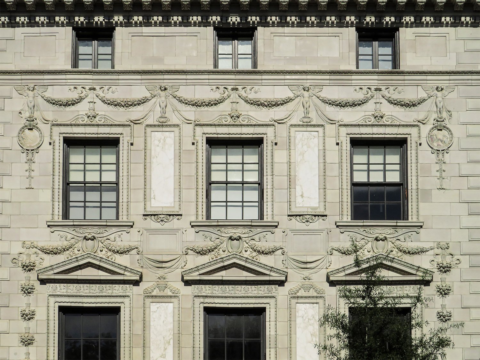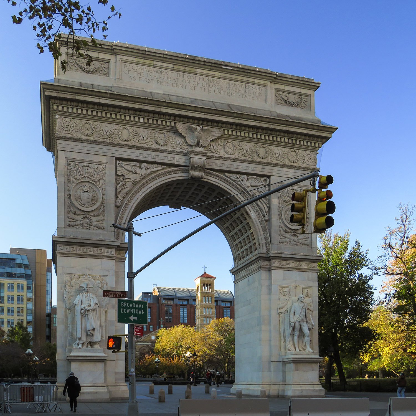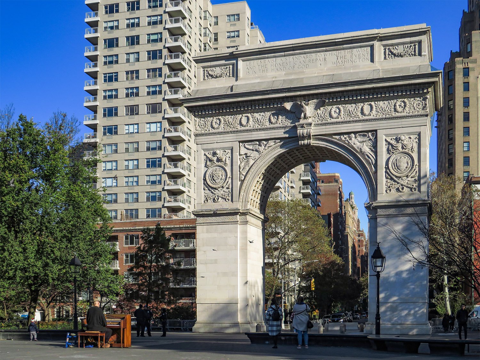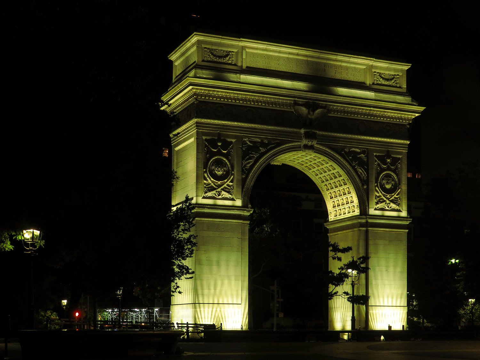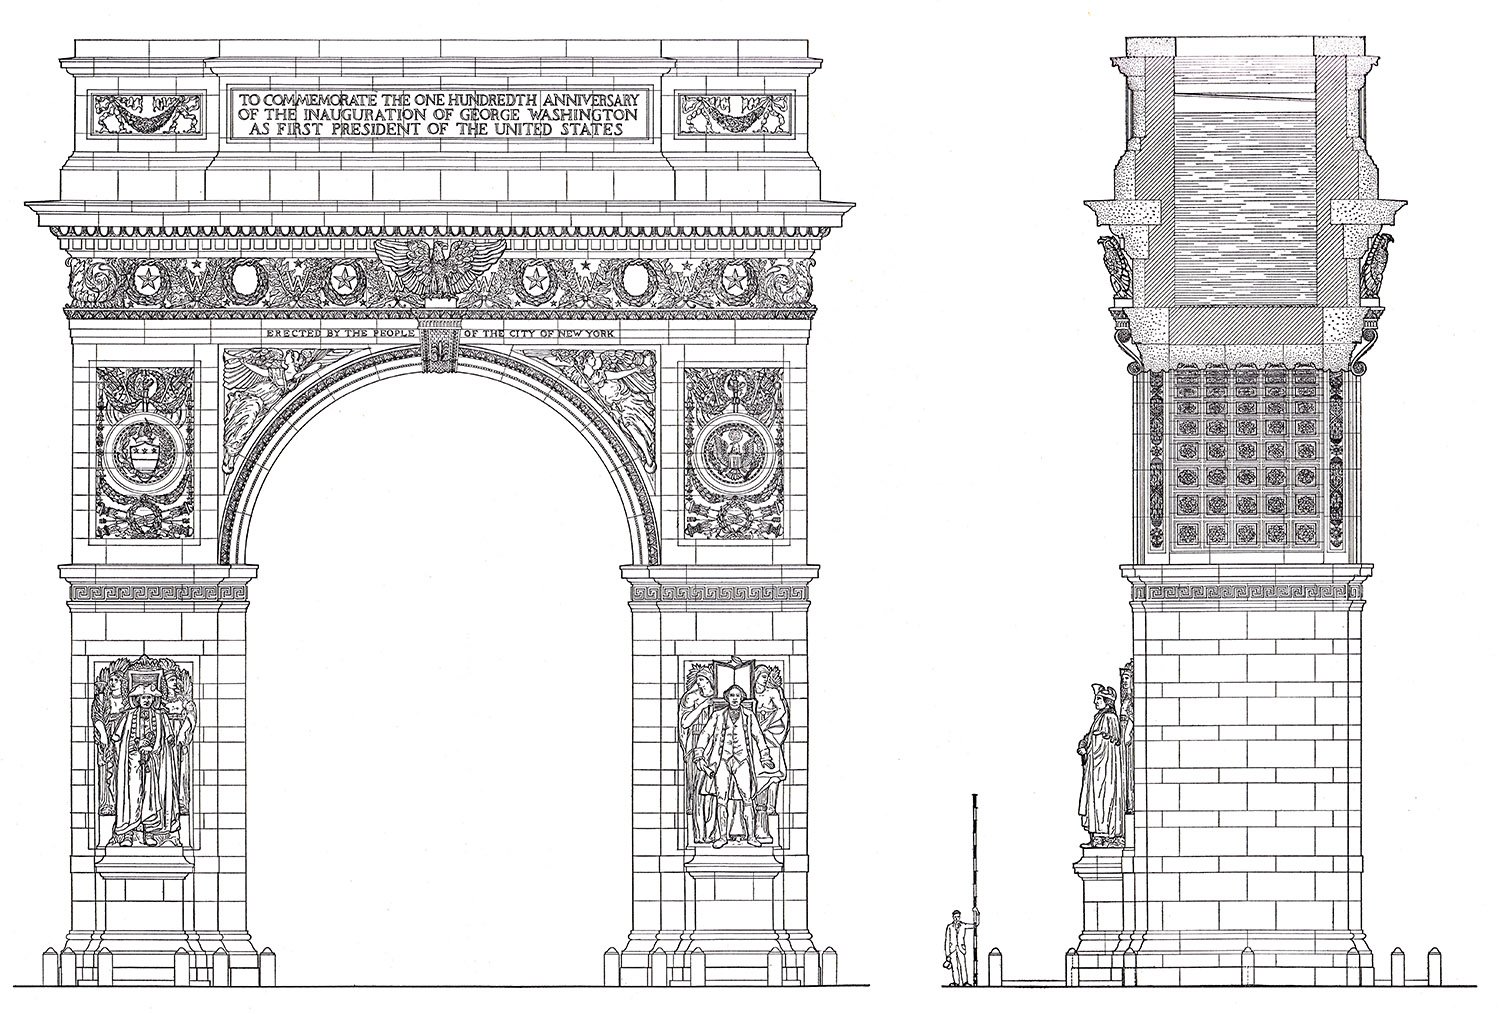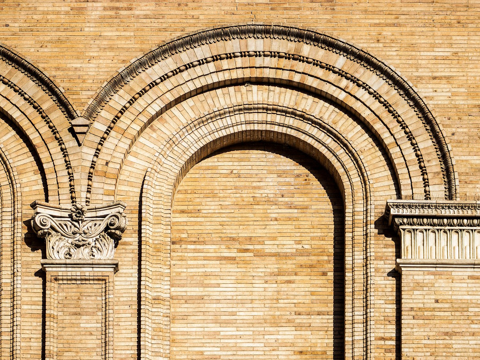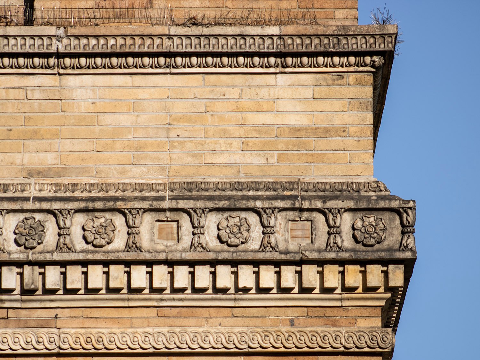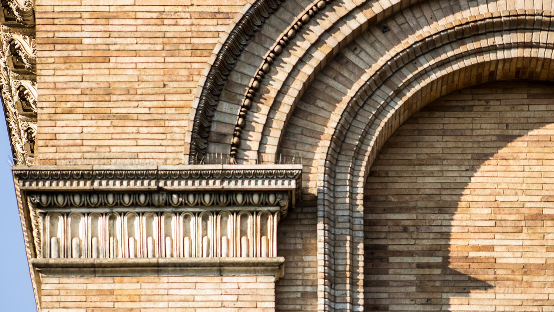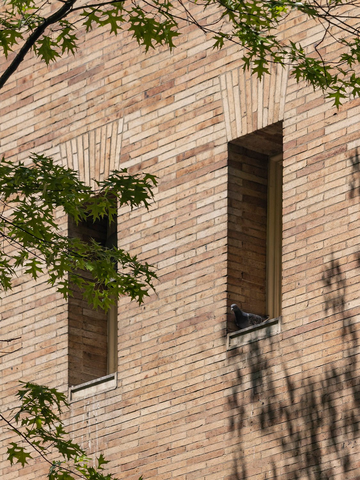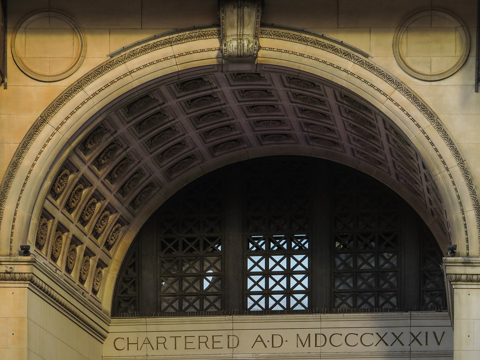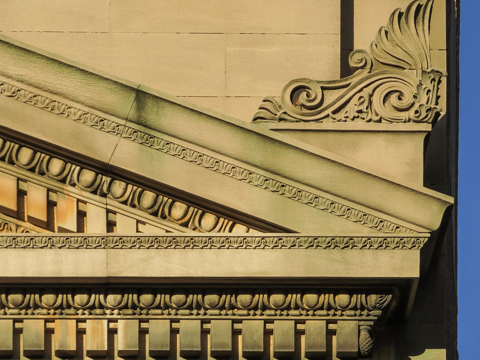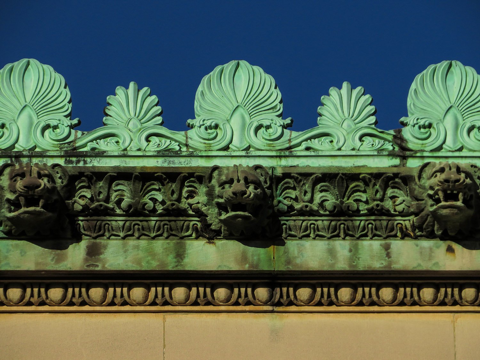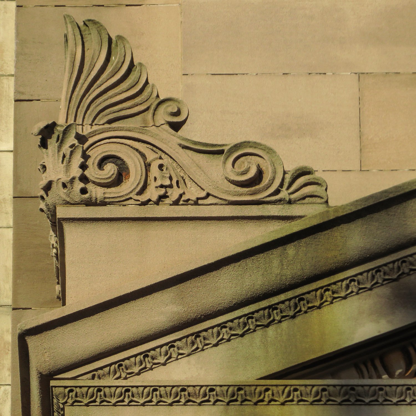
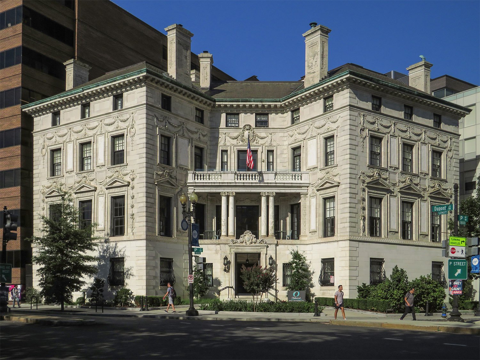
Stanford White of McKim, Mead & White. Washington Square Arch (1892). Greenwich Village, New York.1
There’s been talk down in D.C. of building a big, tacky triumphal arch, but that’s just the narcissistic pipe dream of a doddering demon.
Besides, the United States already has a very fine triumphal arch—right in the heart of New York City.
Location of the Washington Square Arch
The Washington Square Arch in Greenwich Village isn’t as iconic as, say, the Statue of Liberty, but I consider it a better work of art, modeled after the old triumphal arches of the Romans.
Initially designed in 1889 by Stanford White of McKim, Mead & White, a cheap wood version of the arch was first built a block north on Fifth Avenue,2 planned as a temporary structure to celebrate the 100th anniversary of George Washington‘s inauguration.3
The original arch proved so popular, however, that a group of prominent men formed a committee to build a permanent monument,4 with the first stone laid on December 22, 1890.56
Looking at Washington Square Arch from the south
Standing seventy feet tall and constructed of marble, the Washington Square Arch that exists today was (mostly) completed on April 6, 1892.78
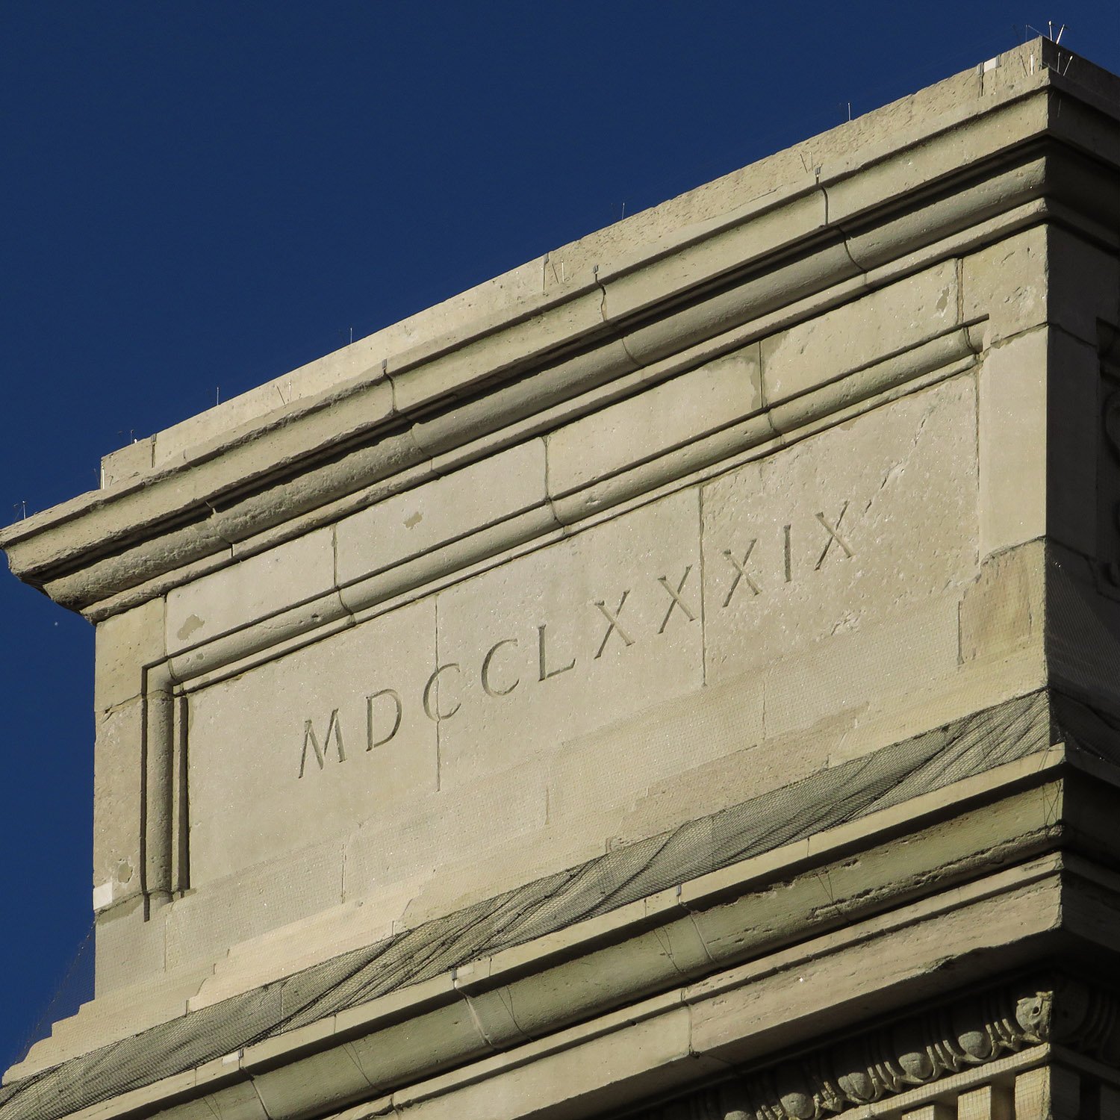
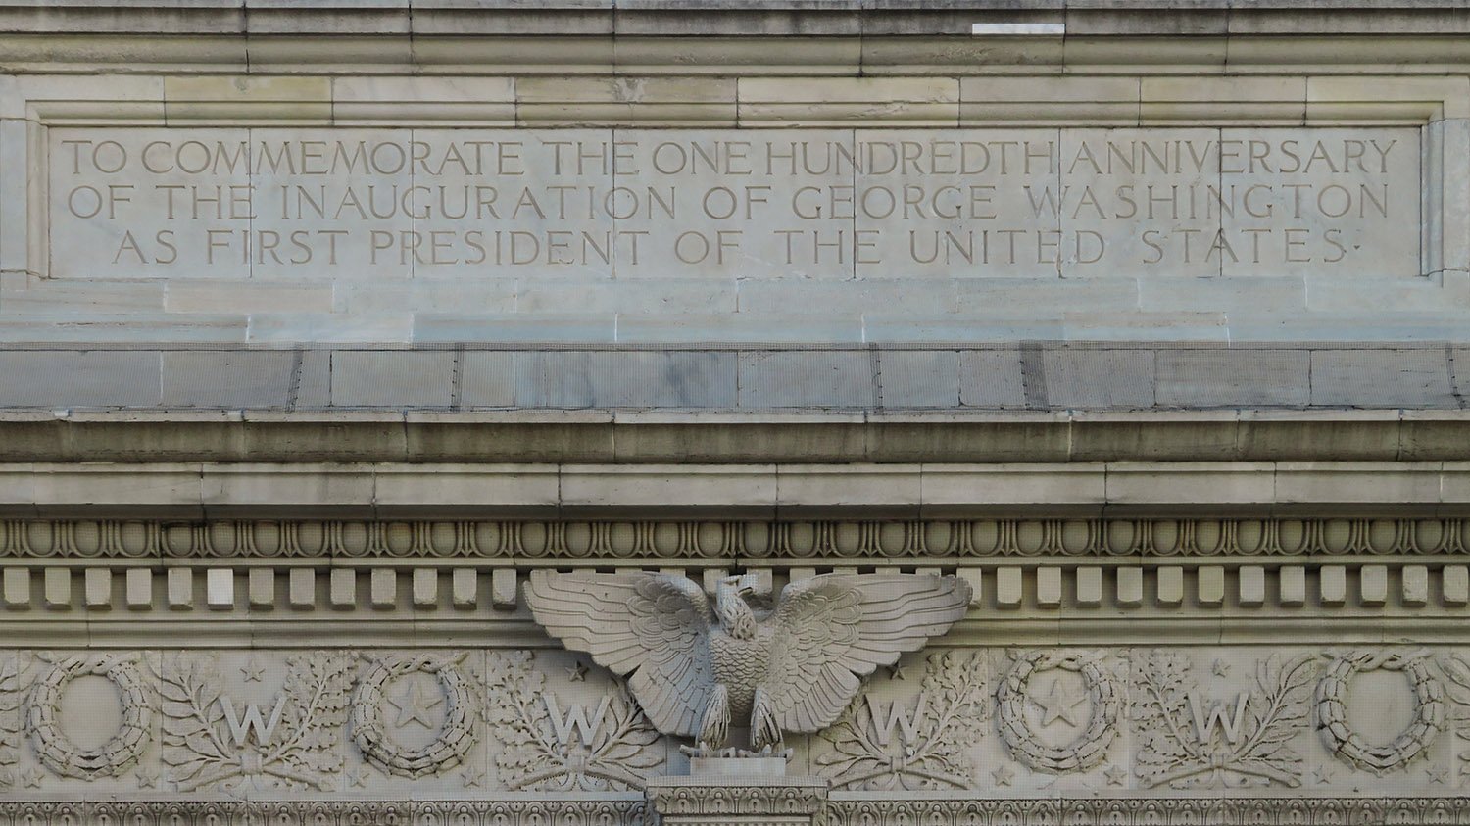
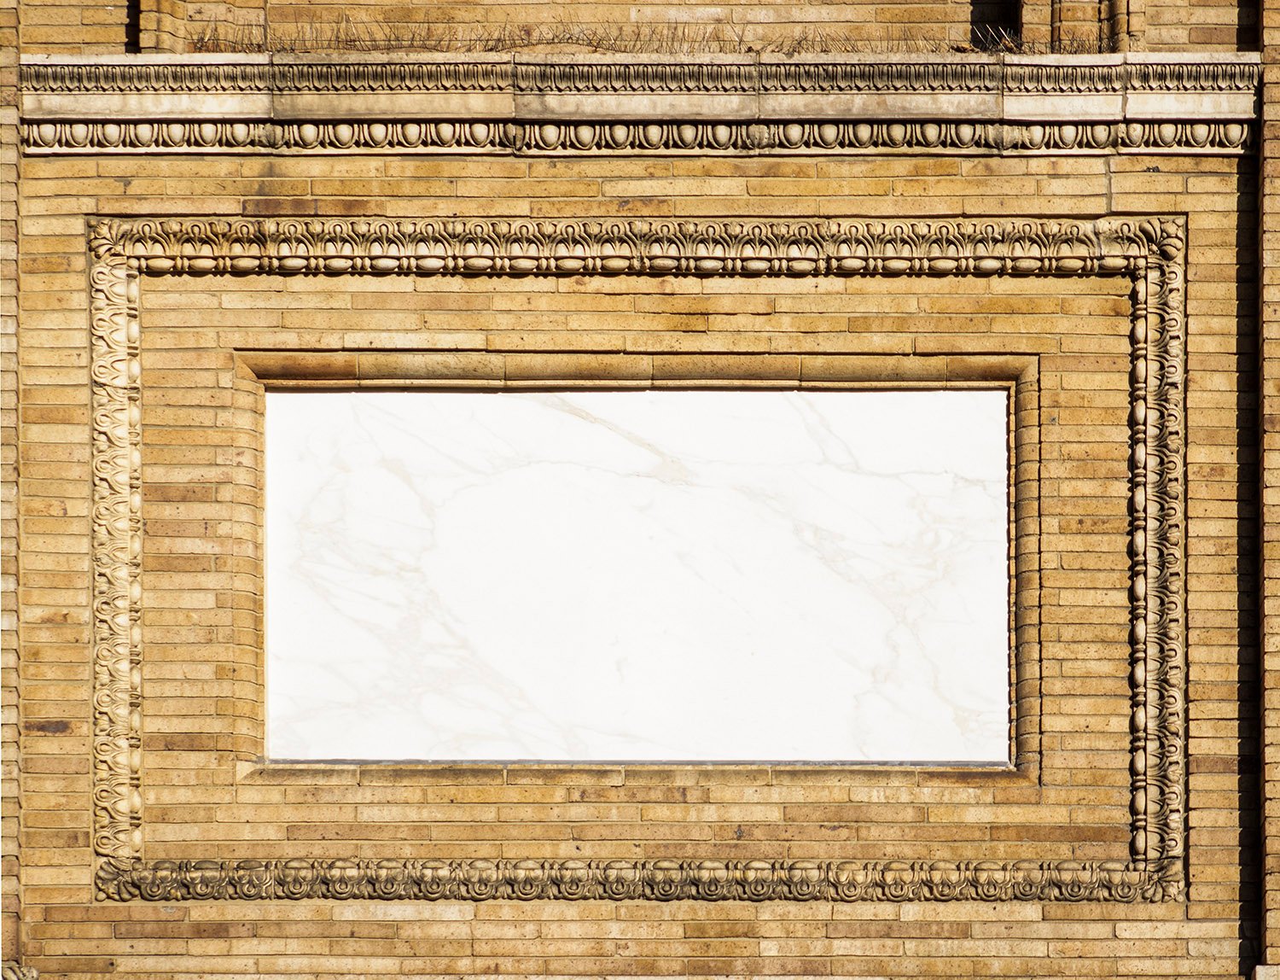
White himself helped ceremoniously place the last three stones, including the centerpiece inscription,9 featuring words from Washington’s inaugural address:
“Let us raise a standard to which the wise and honest can repair. The event is in the hand of God.”
The quality of presidential speechwriting has really taken a nosedive, hasn’t it?
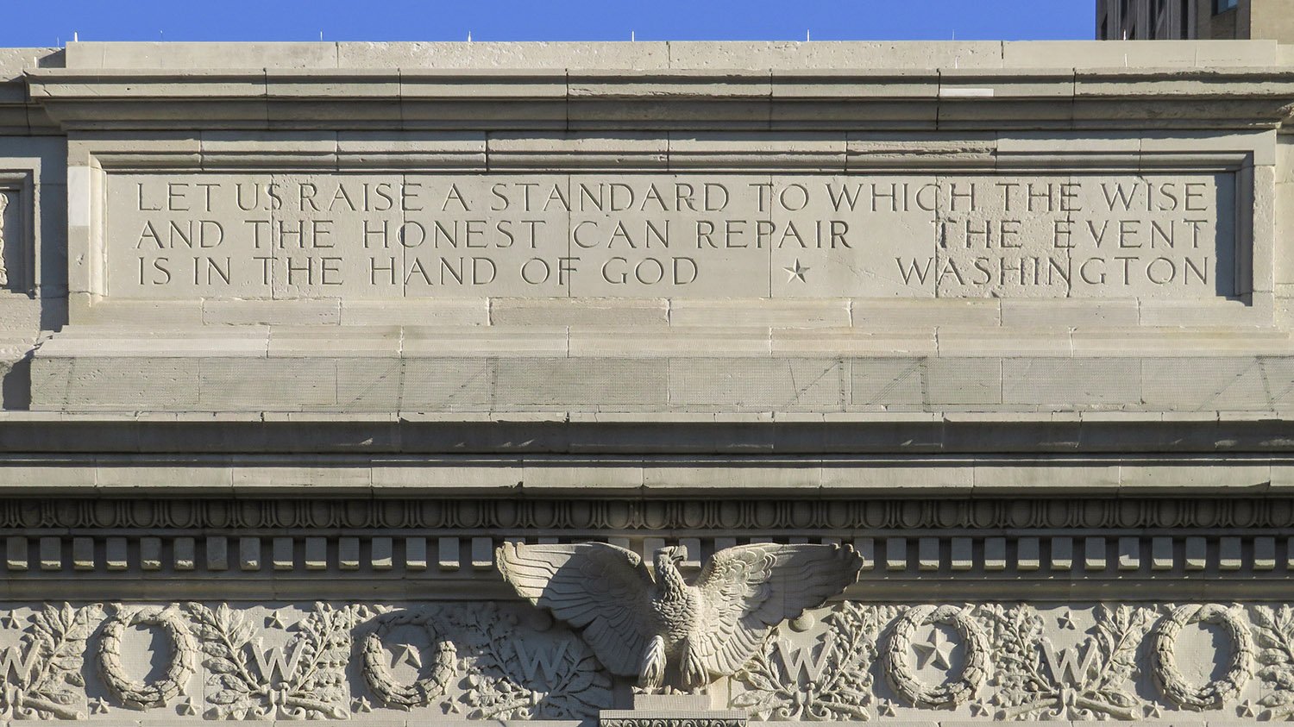
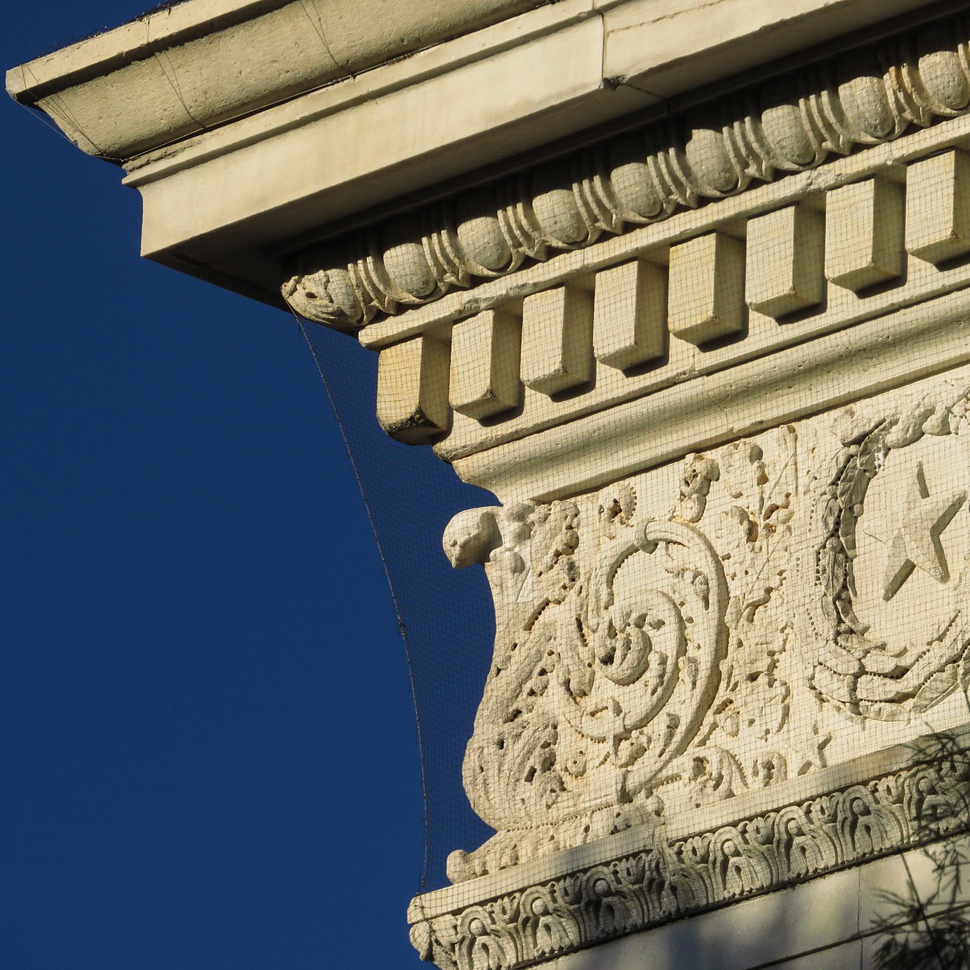
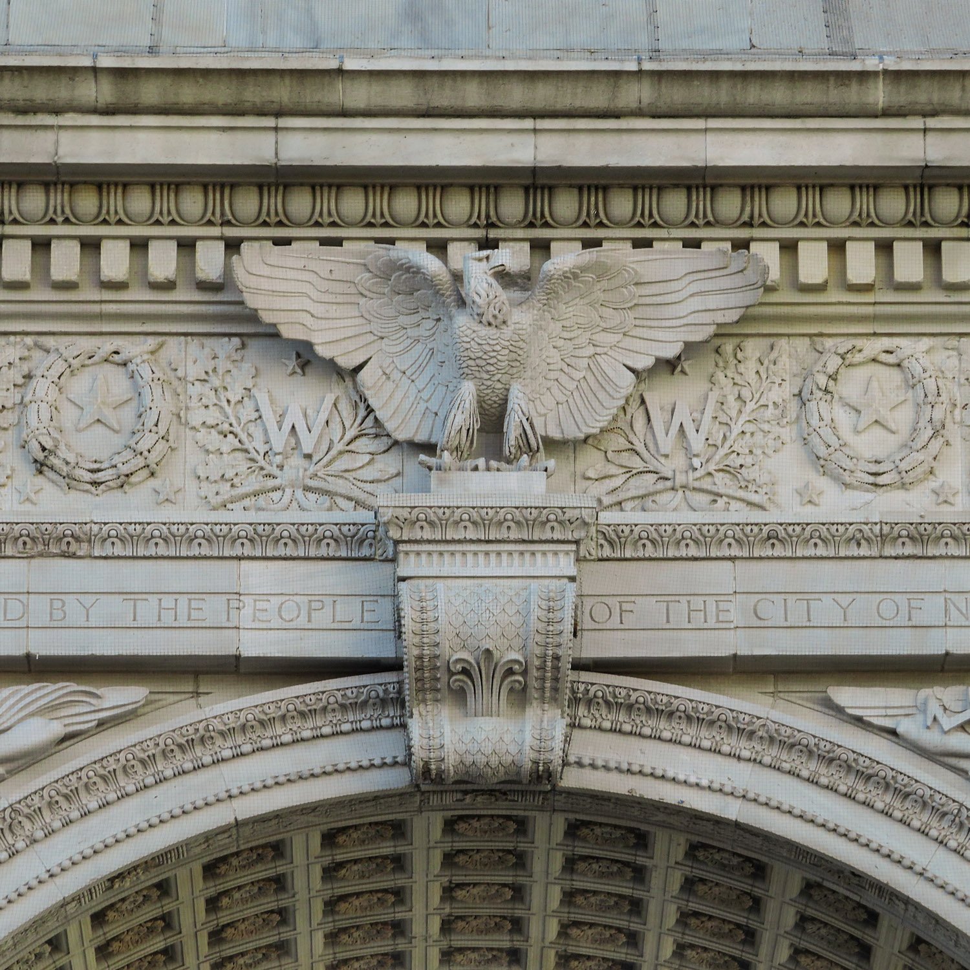
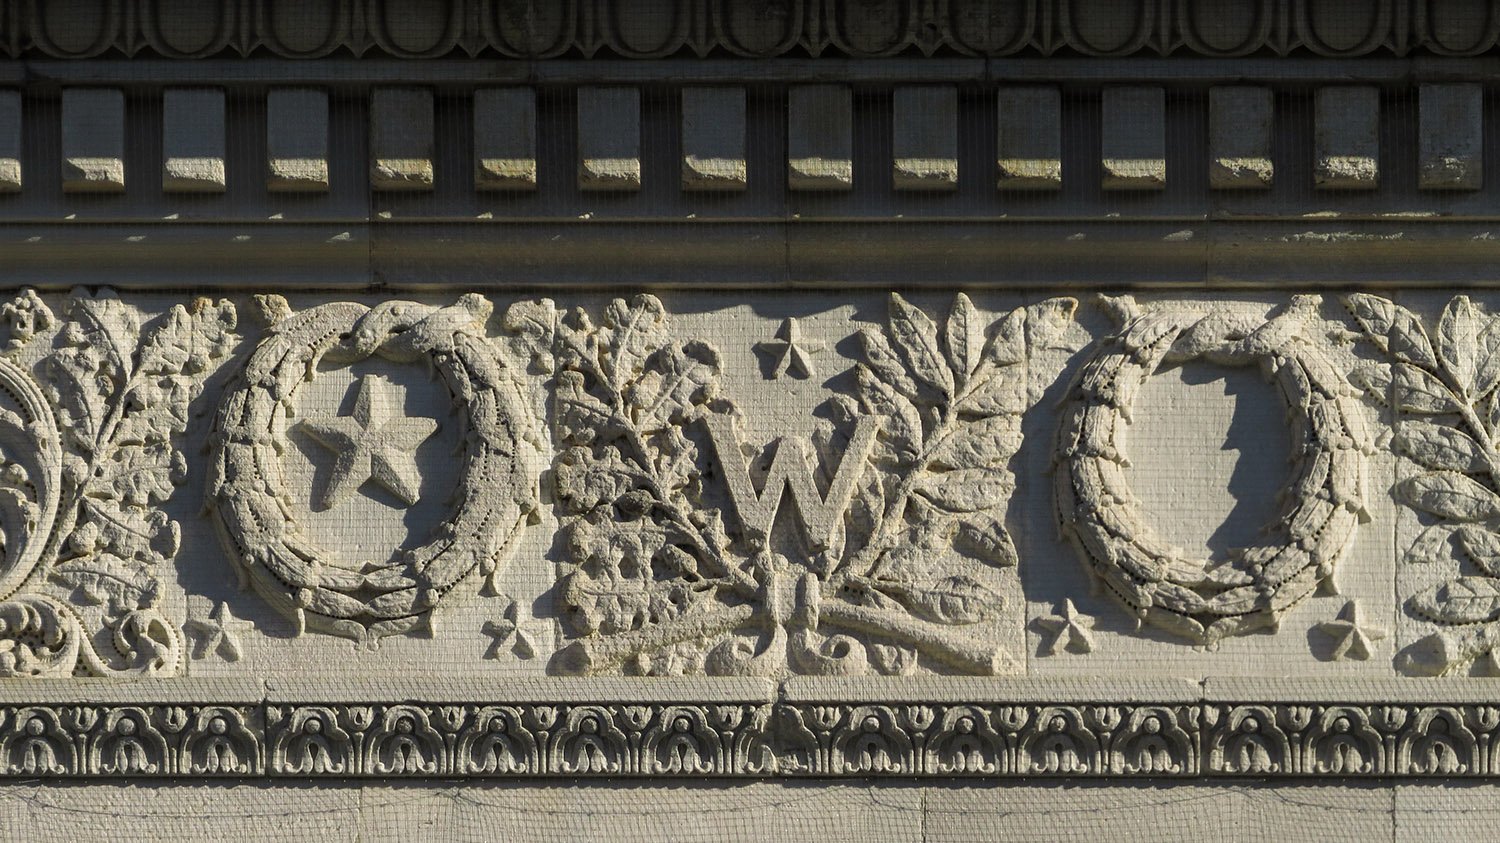
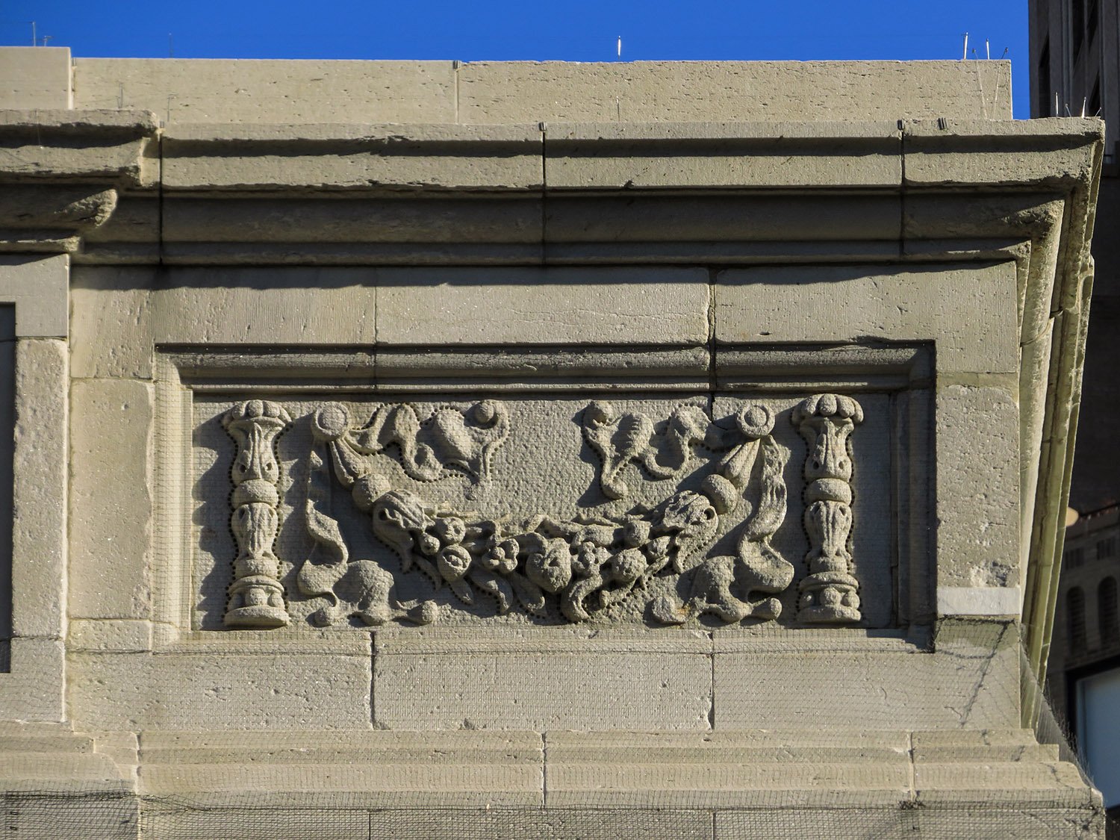
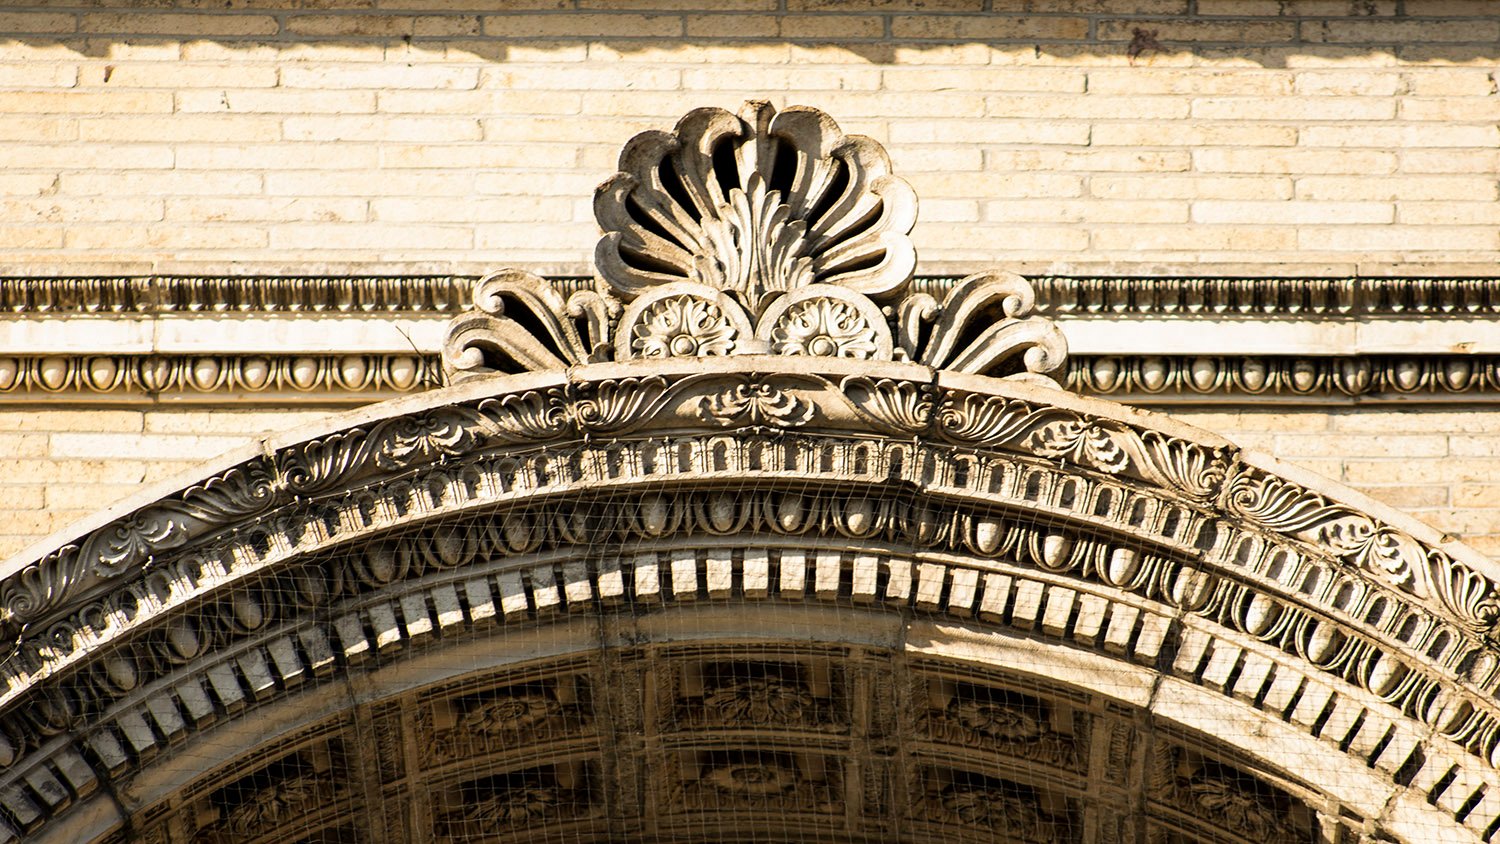
Inscription, cornice and frieze on the south facade of the Washington Square Arch, New York
Even for all of New York’s wealth, it was a challenge to raise money for the project, which was funded entirely by private donations. The largest contribution came fromPaderewski,10 a popular pianist of the 1890s—well, he wasn’t so popular with G.L. Norrman.
By the time the last stone was laid, the project’s backers were still $5000 short of the monument’s initial $128,000 cost.11 Just for some perspective: Norrman’s five-story Windsor Hotel in Americus, Georgia, finished a month later, cost an estimated $150,000.
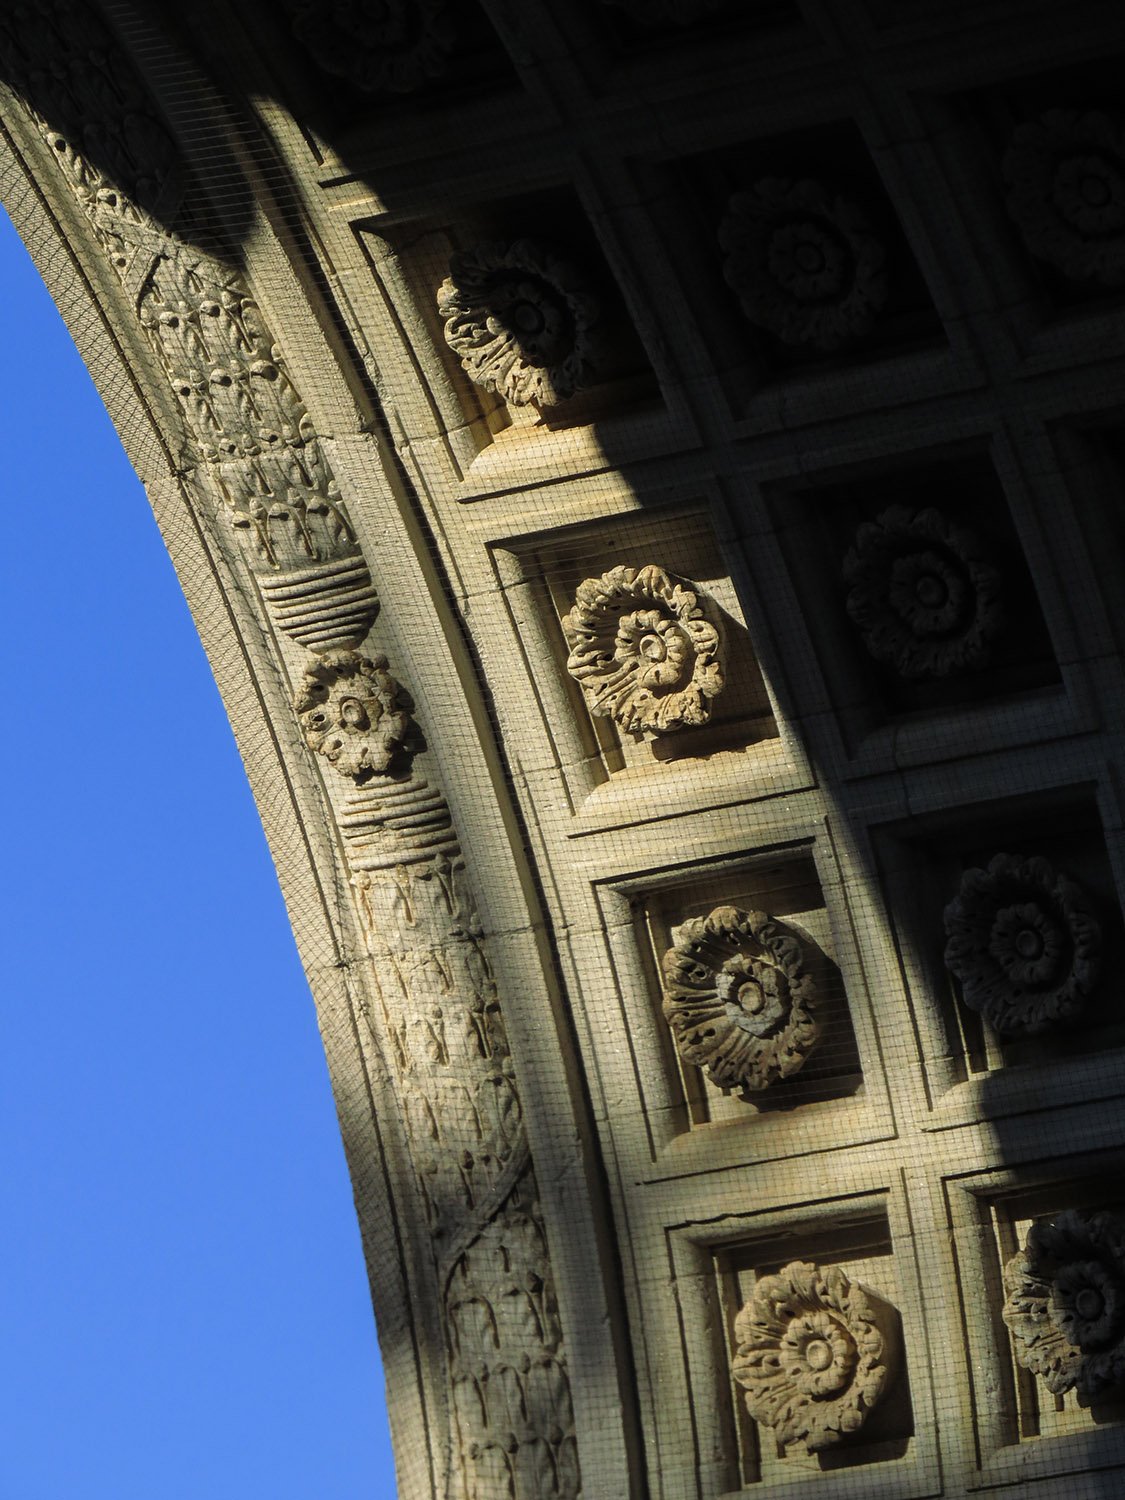
Coffered soffit of the Washington Square Arch, New York
I say the Washington Square Arch was mostly completed by 1892, because it was really finished in stages over 26 years:
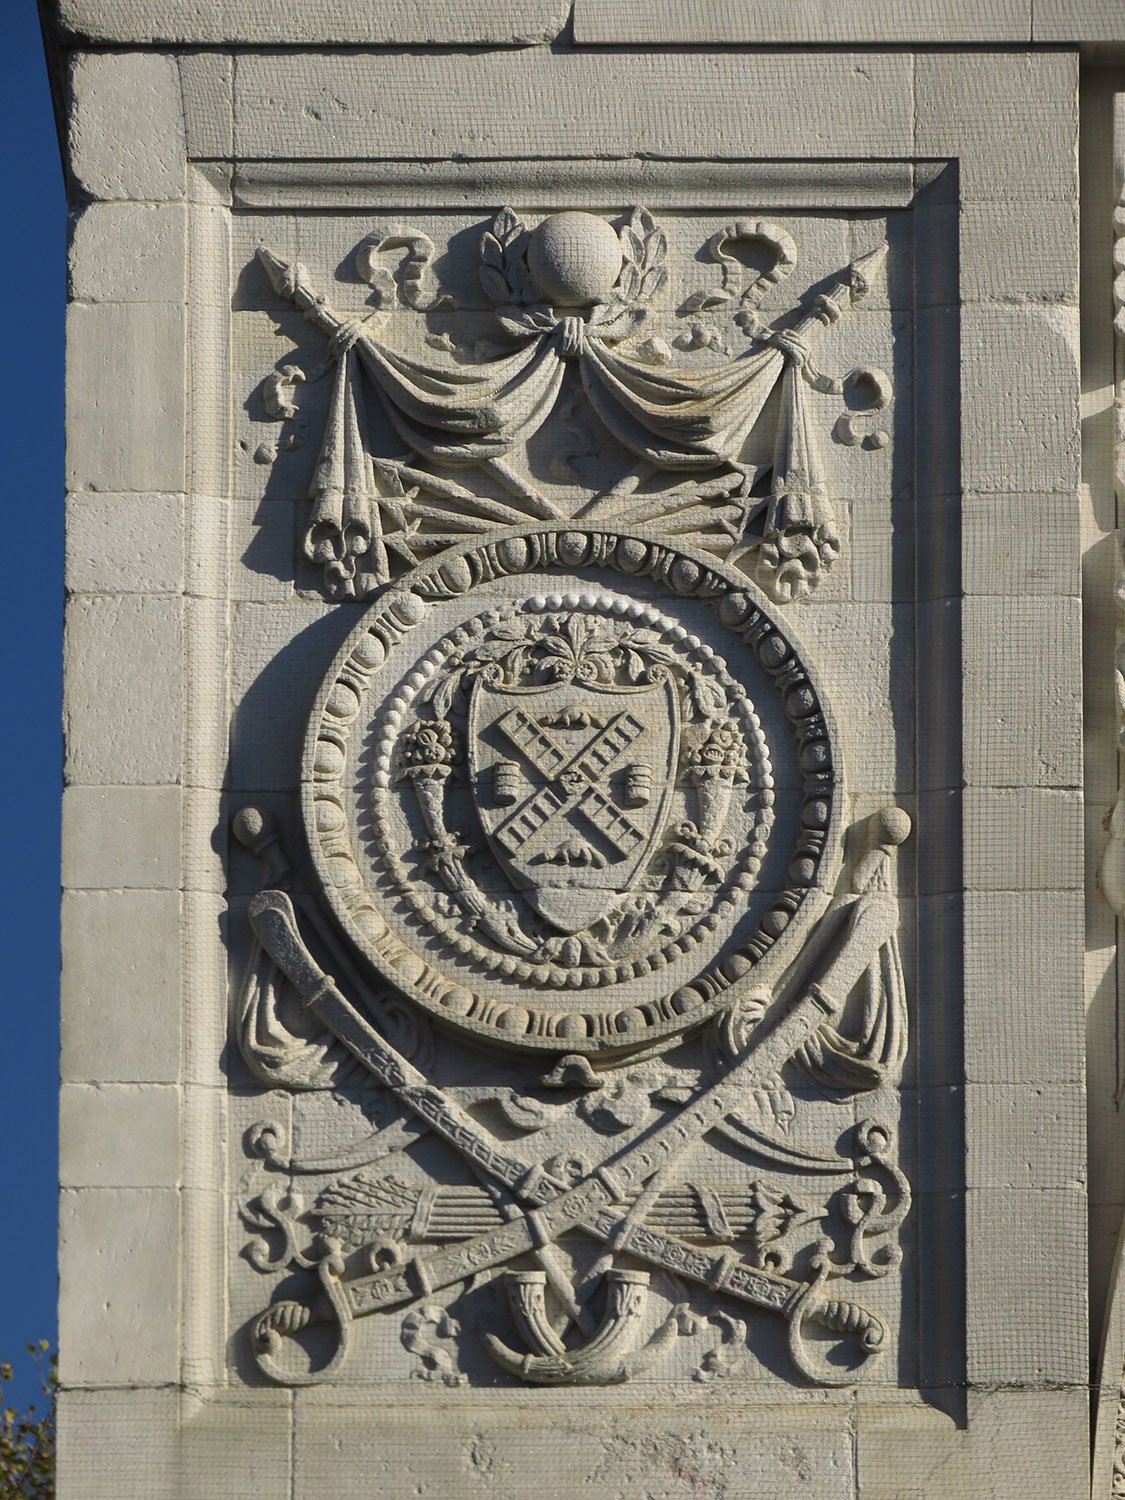
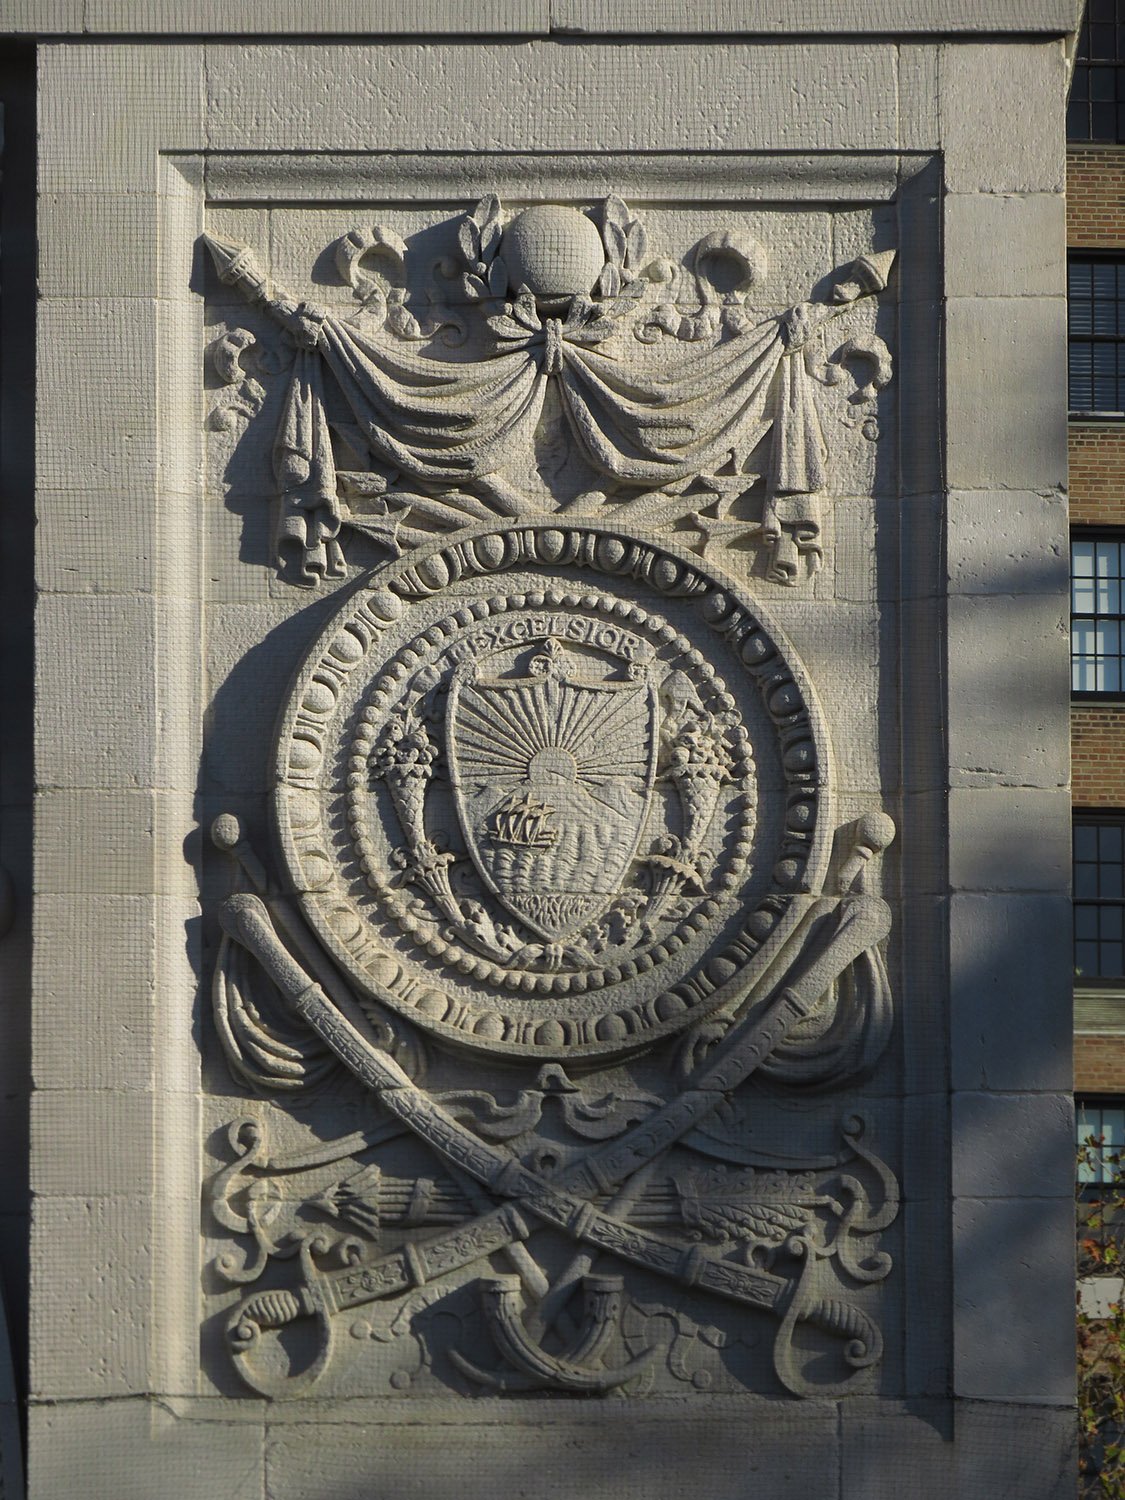
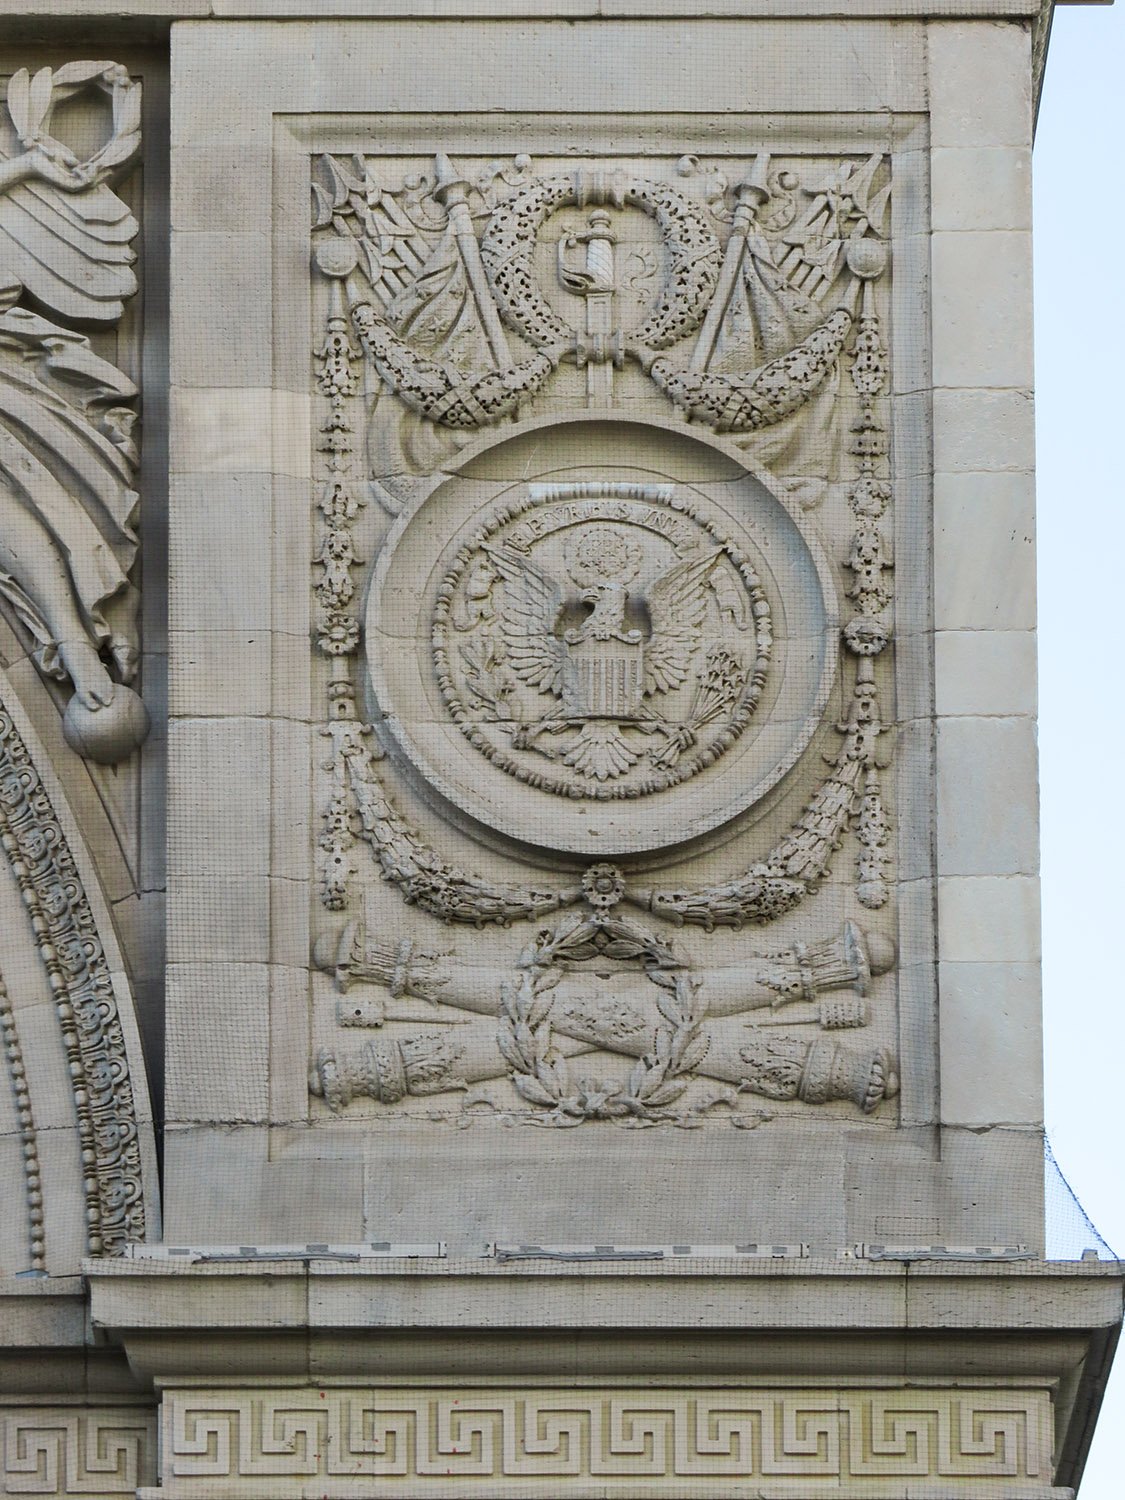
The keystone eagles on both sides of the arch, designed by Philip Martiny,12 and the trophy panels on the south facade, designed by Frederick A. MacMonnies, were installed in late 1892.13
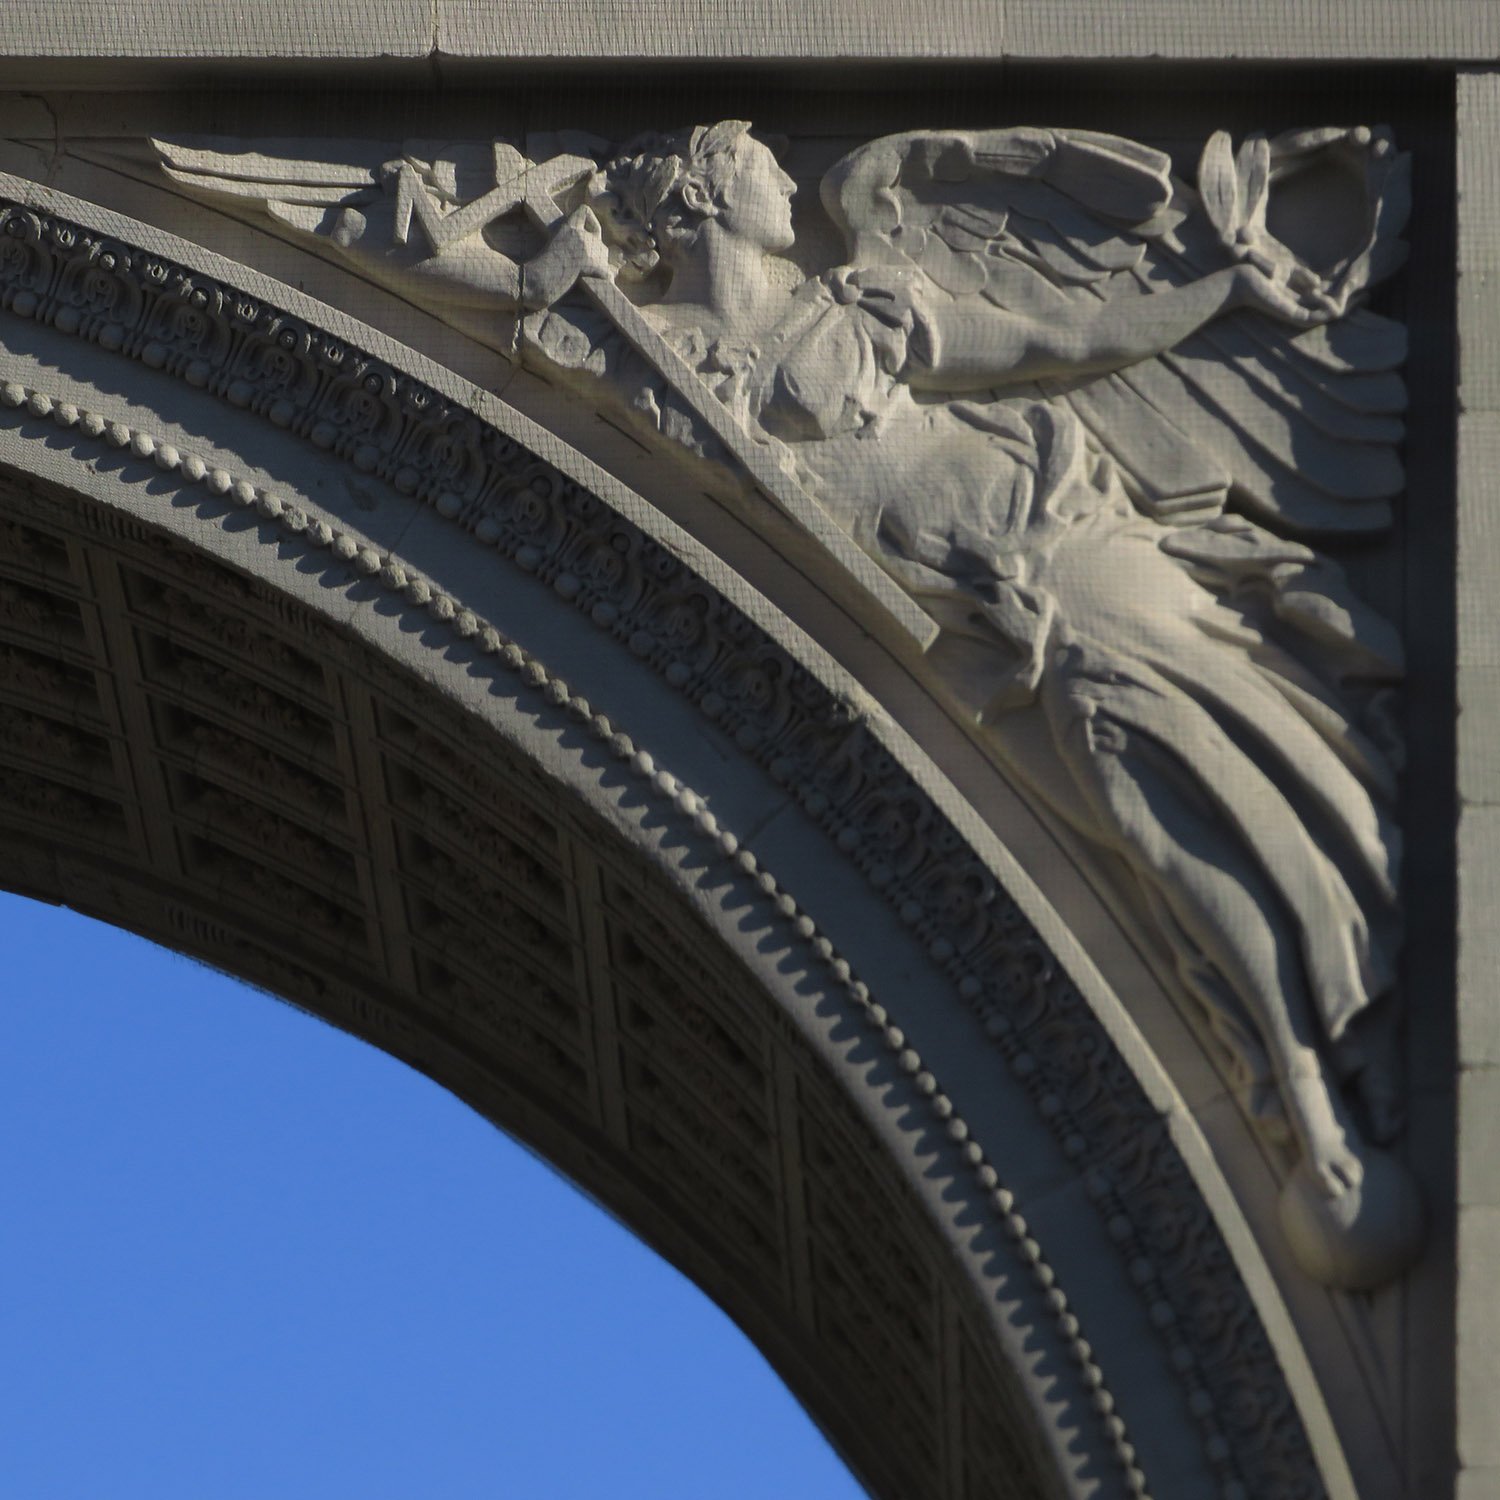
Four spandrel sculptures designed by MacMonnies were set in February 1895.14
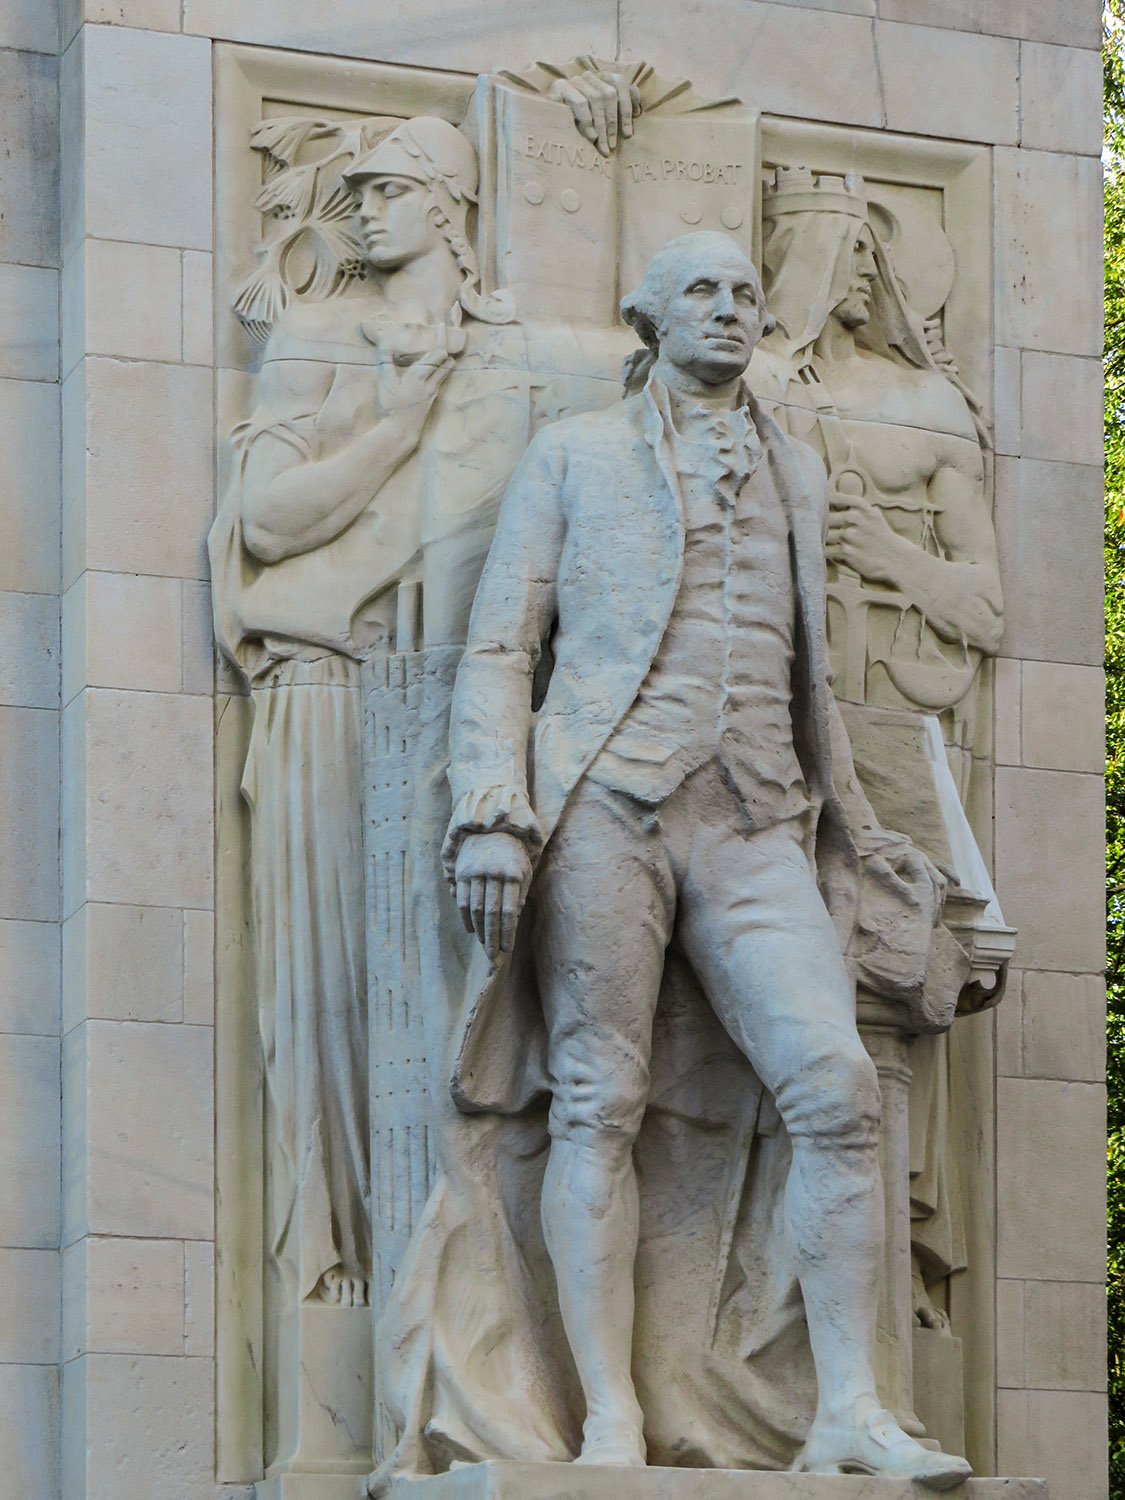
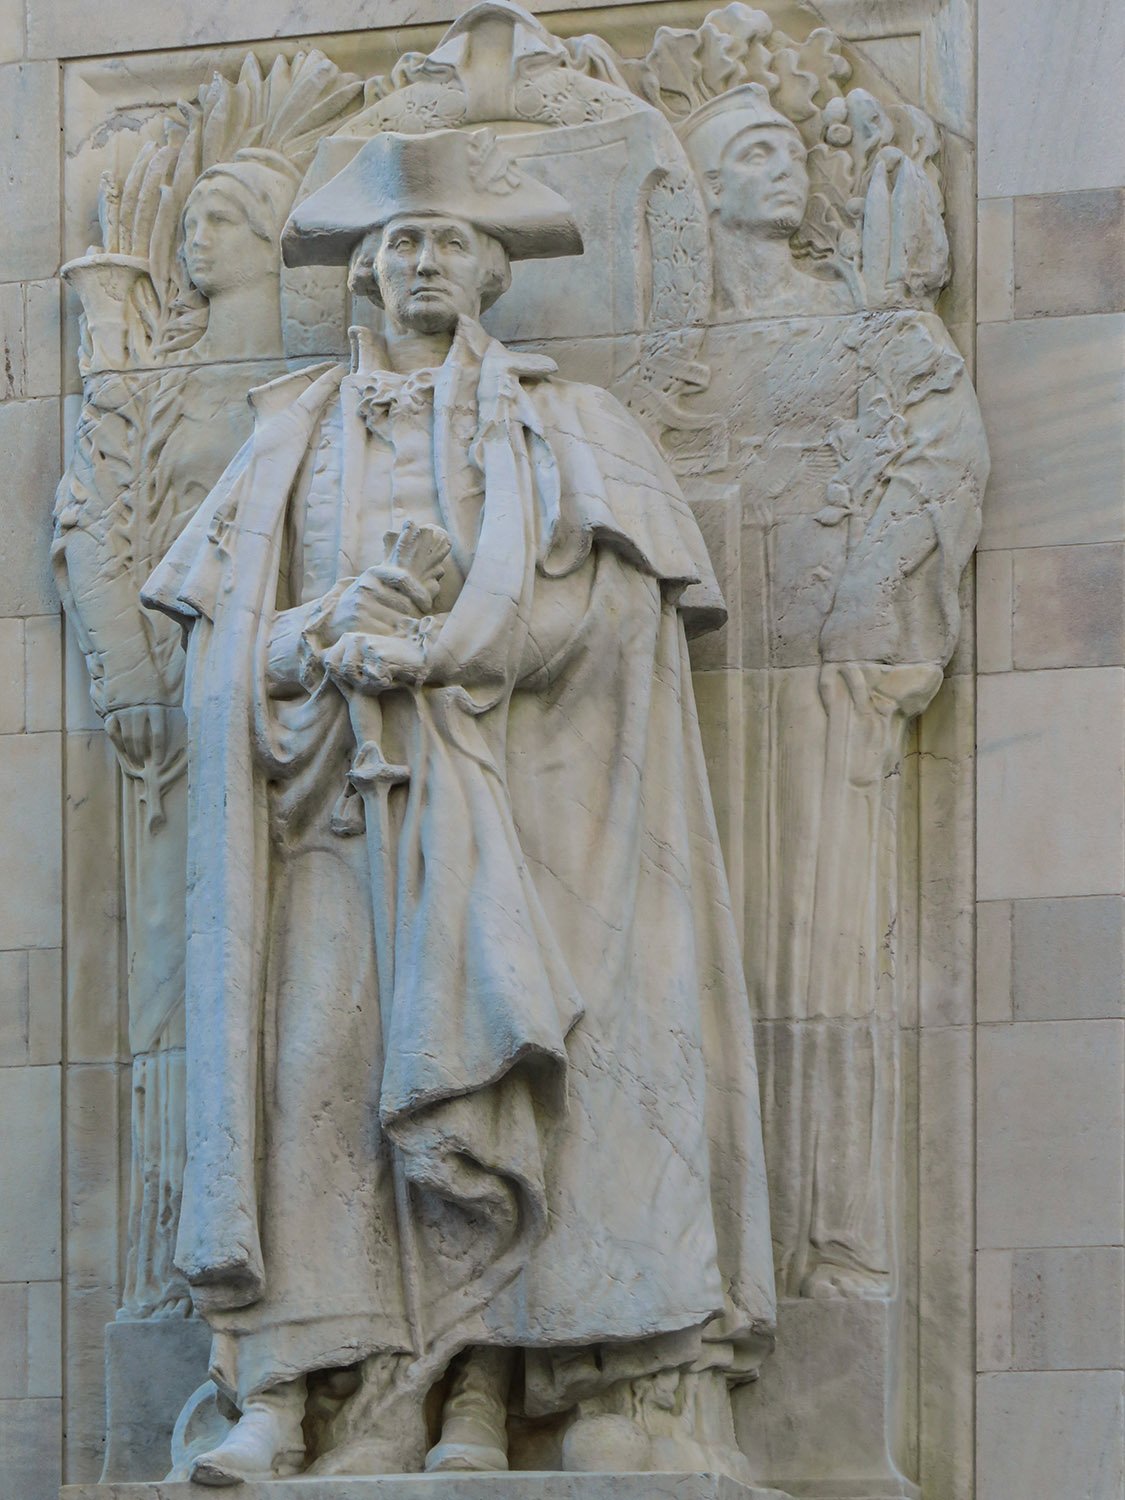
The first sculpted figure of George Washington, designed by Hermon A. MacNeil,15 was installed in May 1916,16 and the second, designed by A. Stirling Calder,1718 was placed in February 1918.19
Good things take time.
A. Stirling Calder. George Washington as President (1918). North facade of the Washington Square Arch, New York.
Gallery
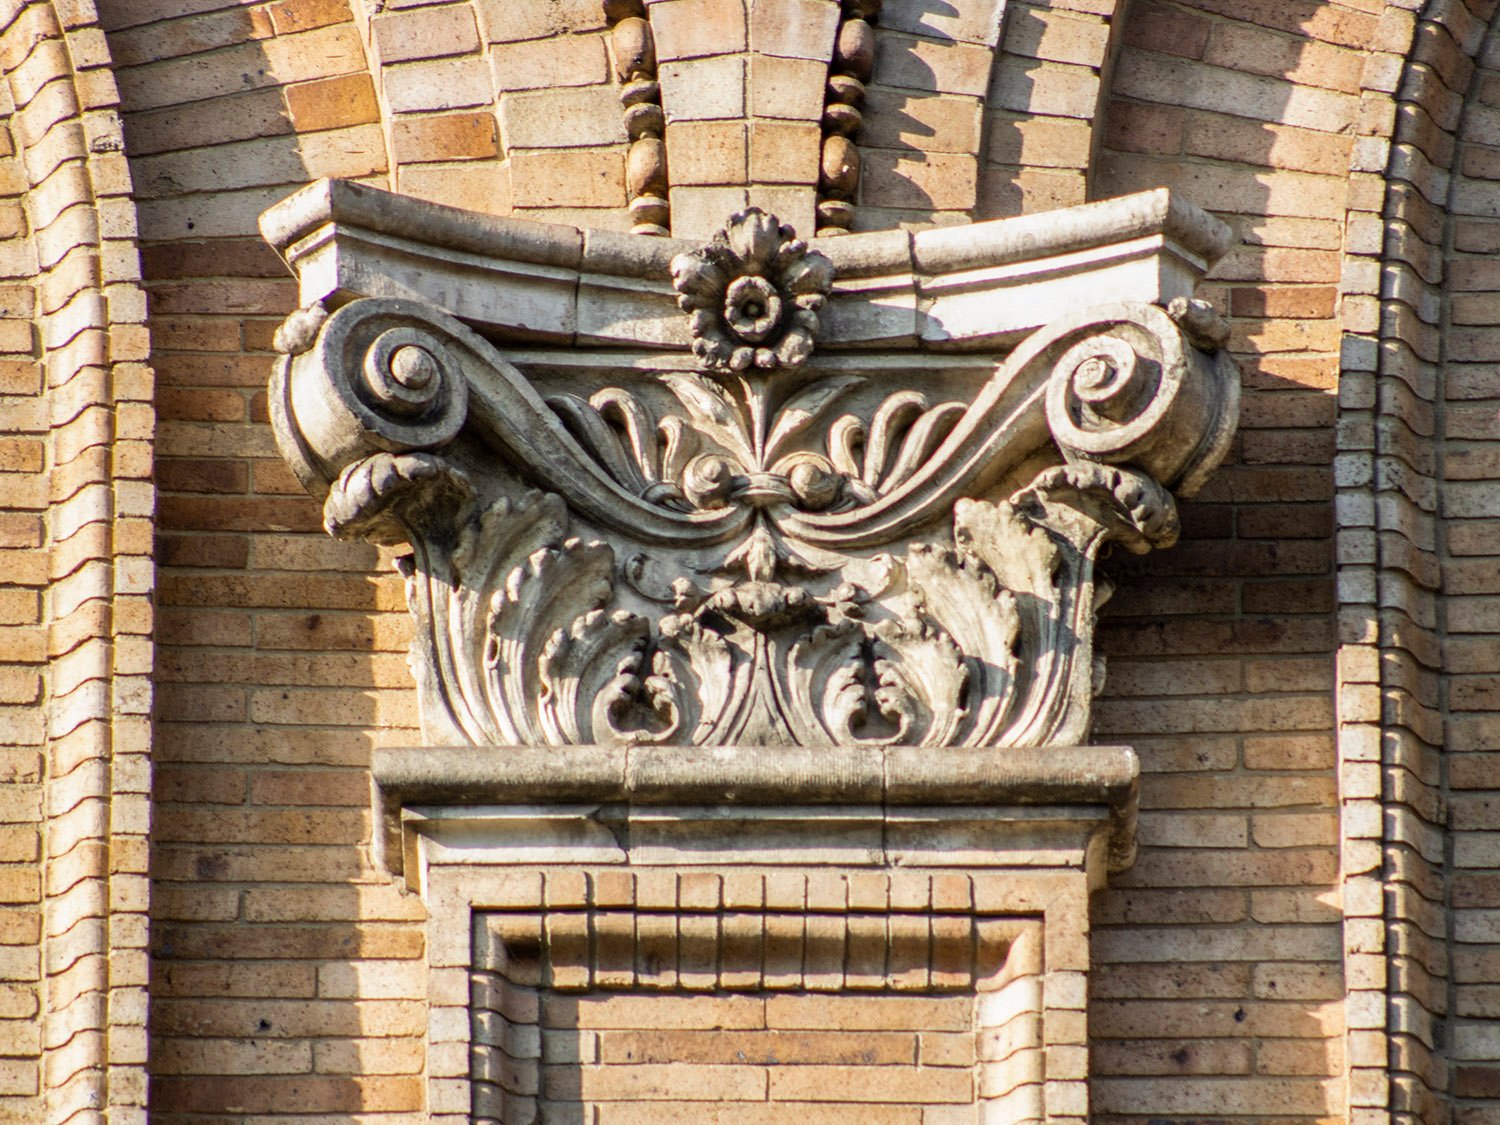
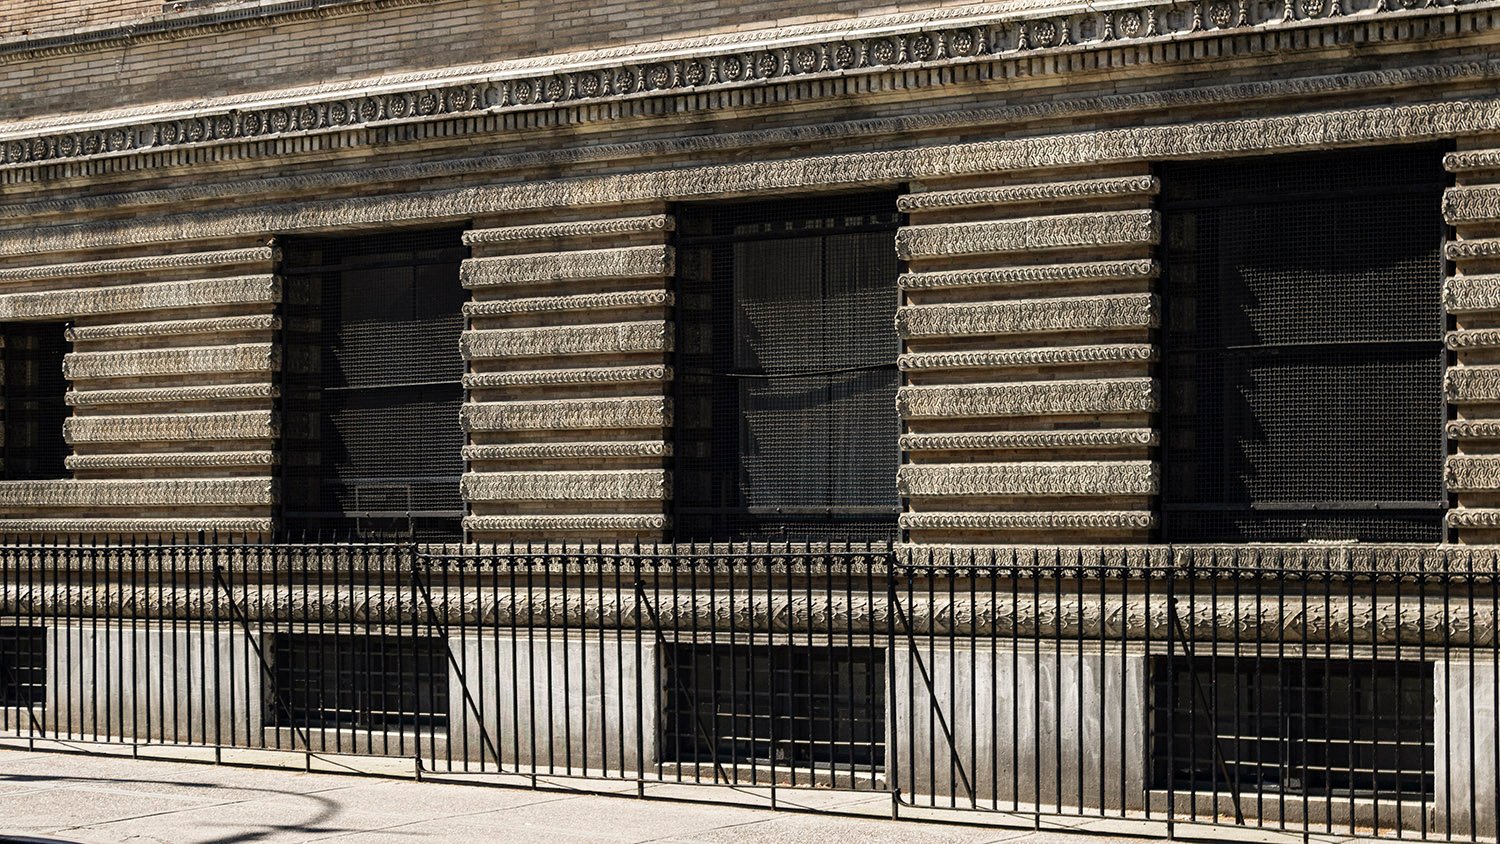
Cornice and frieze on the Washington Square Arch, New YorkPhilip Martiny. Keystone eagle on the Washington Square Arch, New York.Frieze ornamentation on the Washington Square Arch, New YorkDate inscription on the Washington Square Arch, New YorkFrederick A. MacMonnies. Spandrel panel on the Washington Square Arch, New York.Frederick A. MacMonnies.Spandrel panel on the Washington Square Arch, New York.Frederick A. MacMonnies.Trophy panel on the south facade of the Washington Square Arch, New YorkInscription, cornice and frieze on the north facade of the Washington Square Arch, New YorkFrederick A. MacMonnies. Trophy panel on the Washington Square Arch, New York.Hermon A. MacNeil. George Washington as Commander-in-Chief (1916). North facade of the Washington Square Arch, New York.Frederick A. MacMonnies.Trophy panel on the north facade of the Washington Square Arch, New York.Washington Square Arch at night
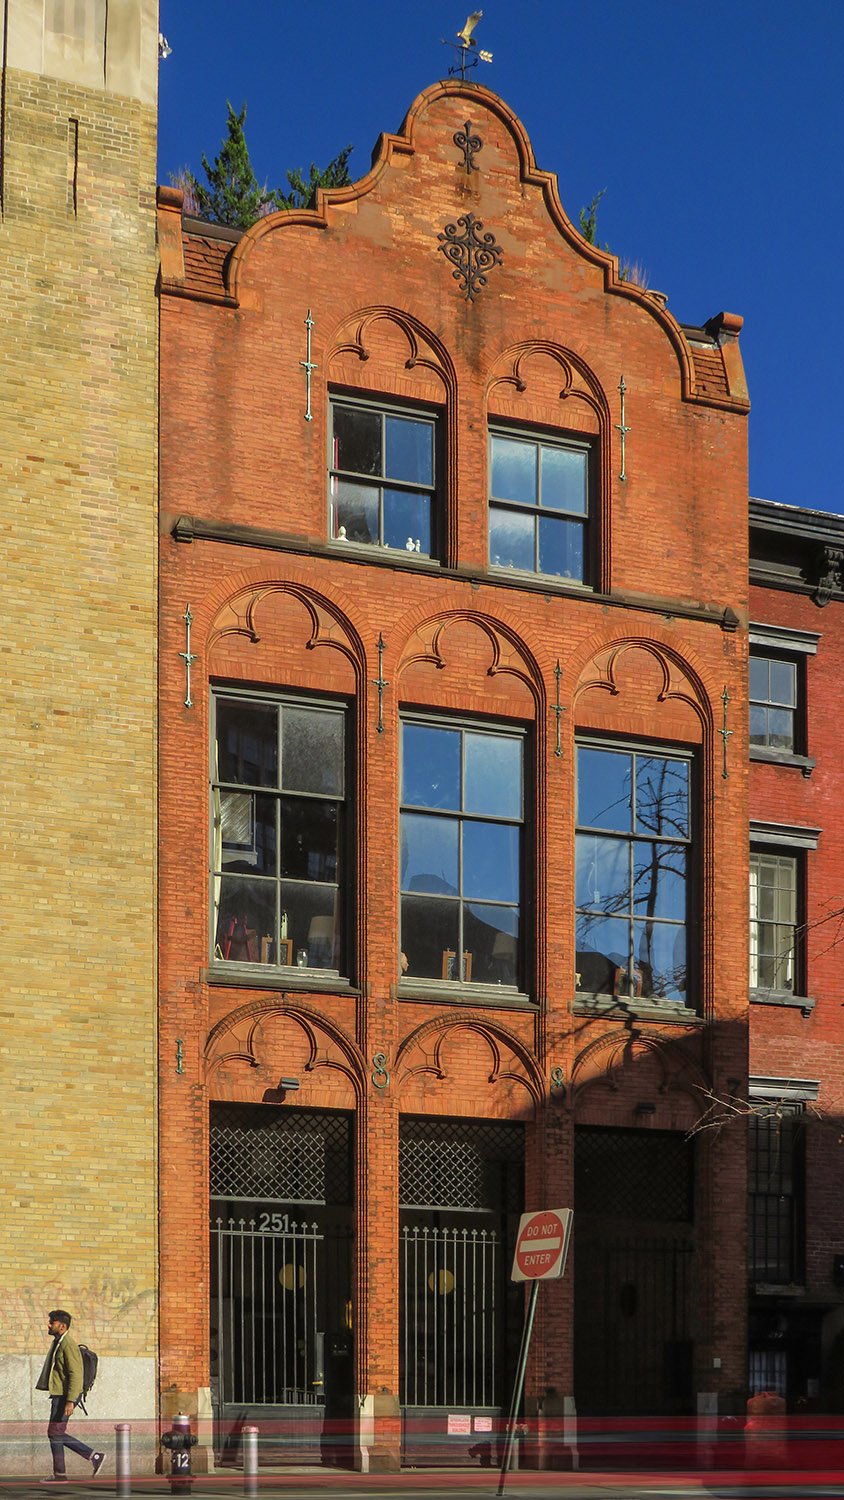
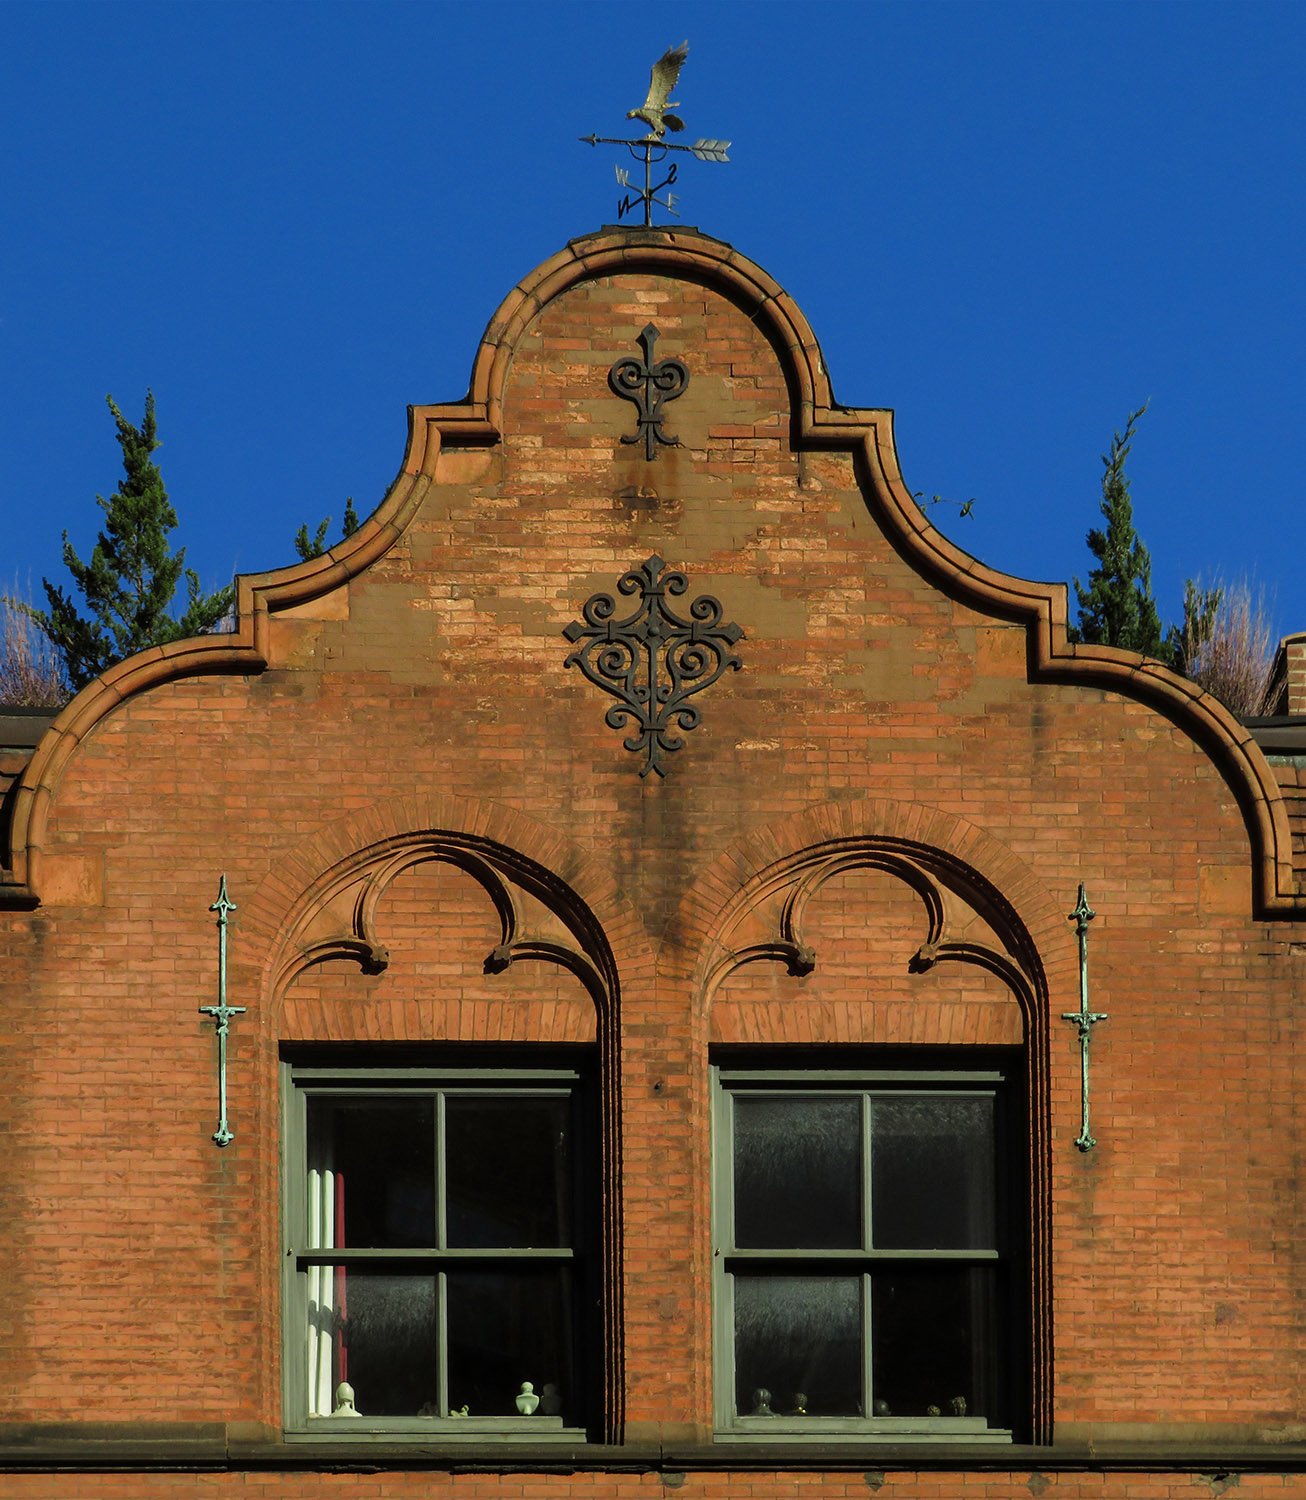
Richard Morris Hunt. Jackson Square Library (1887). Greenwich Village, New York.12Dutch gable and third-floor windows on the facade of Jackson Square Library, New YorkSecond-floor windows on the facade of Jackson Square Library, New YorkTrefoil arch on the first floor of Jackson Square Library, New York
References
“Given By a Millionaire”. The World (New York), July 5, 1888, p. 1. ↩︎
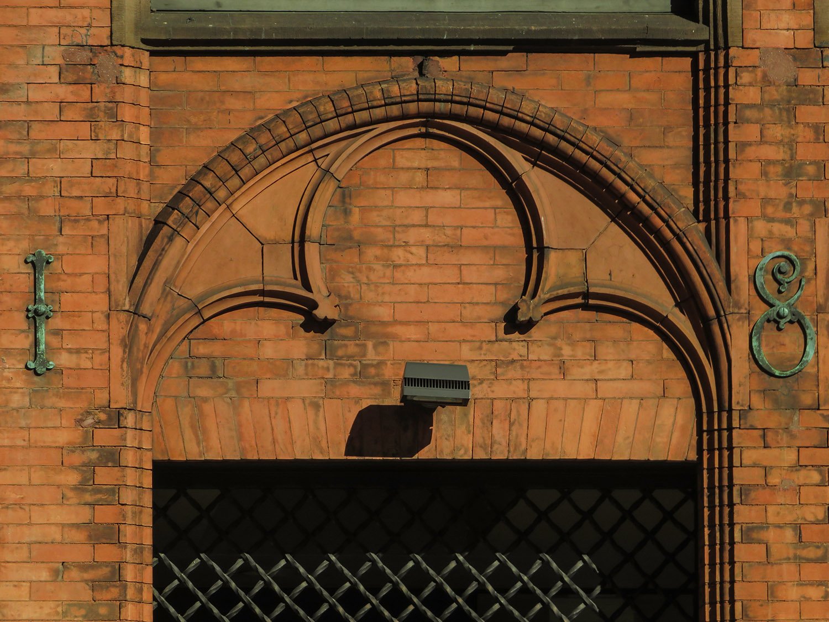
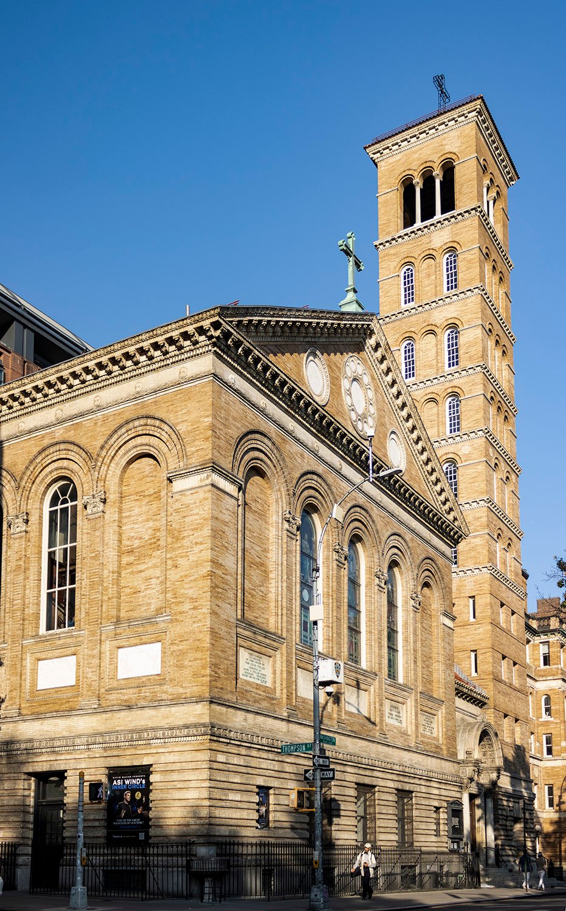
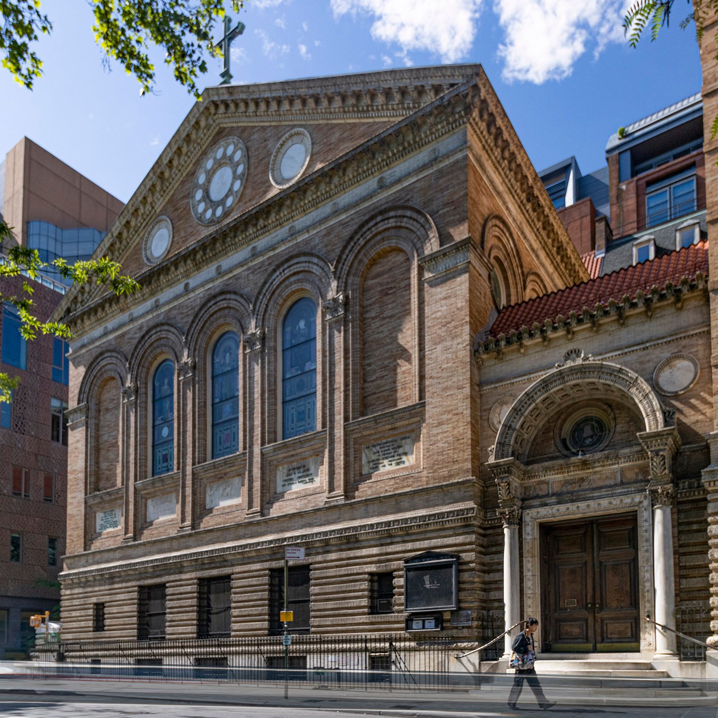
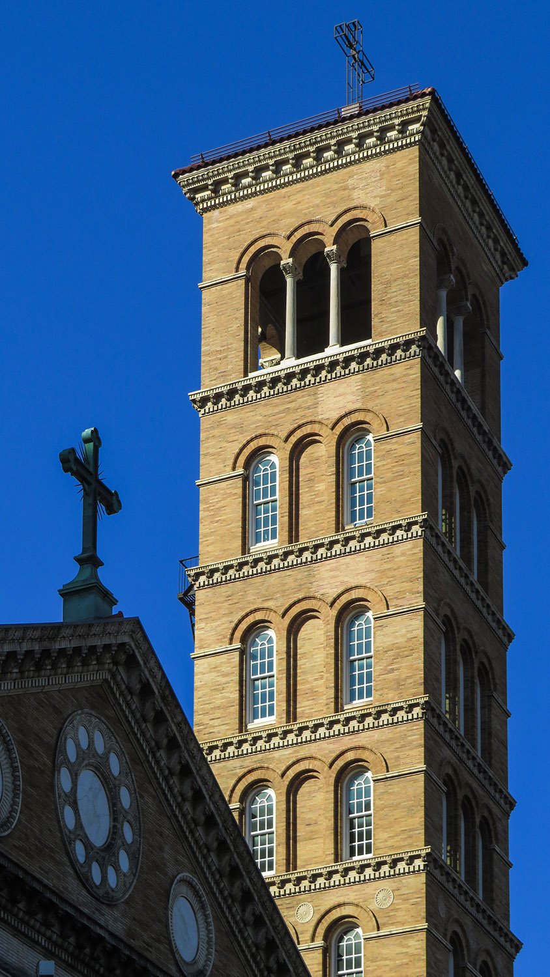
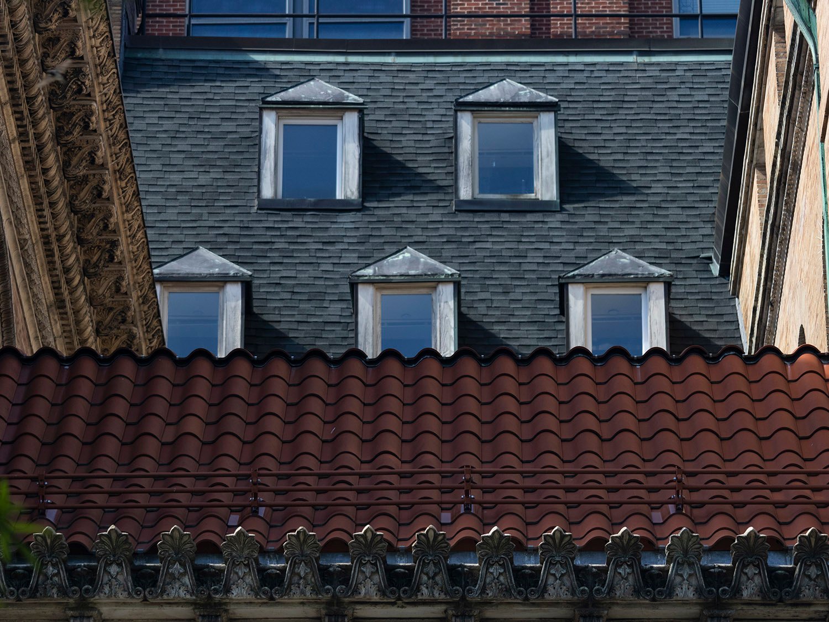
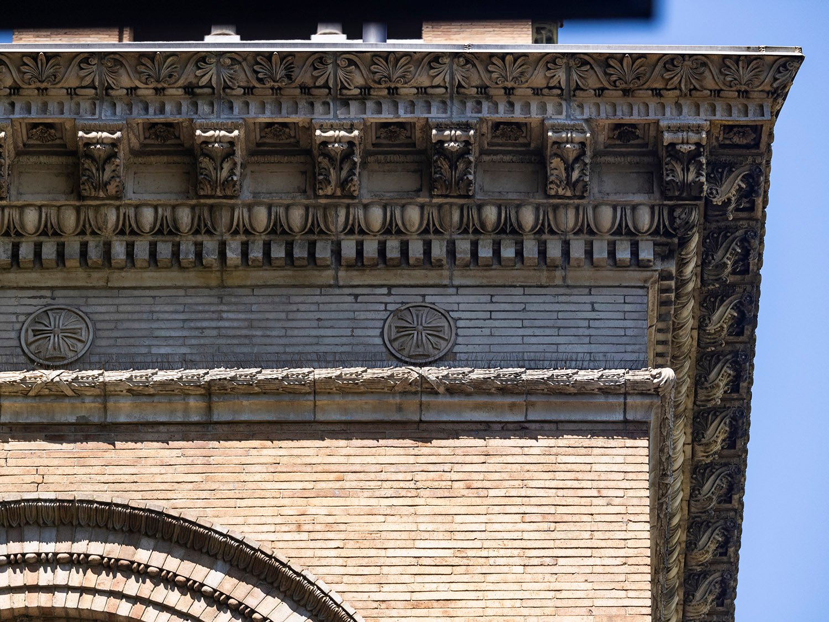
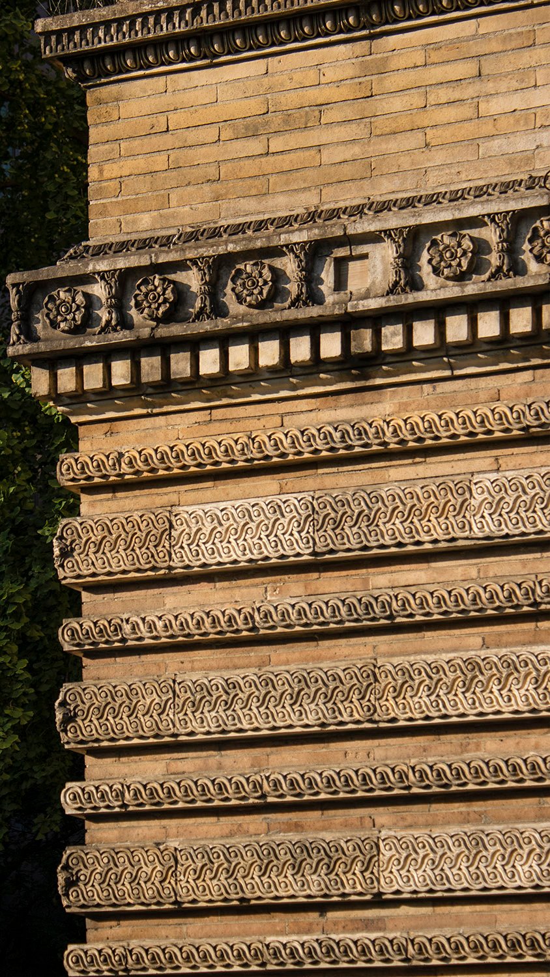
Stanford White of McKim, Mead & White. Judson Memorial Church, Sanctuary and Campanile (1893, 1896). Greenwich Village, New York.12345
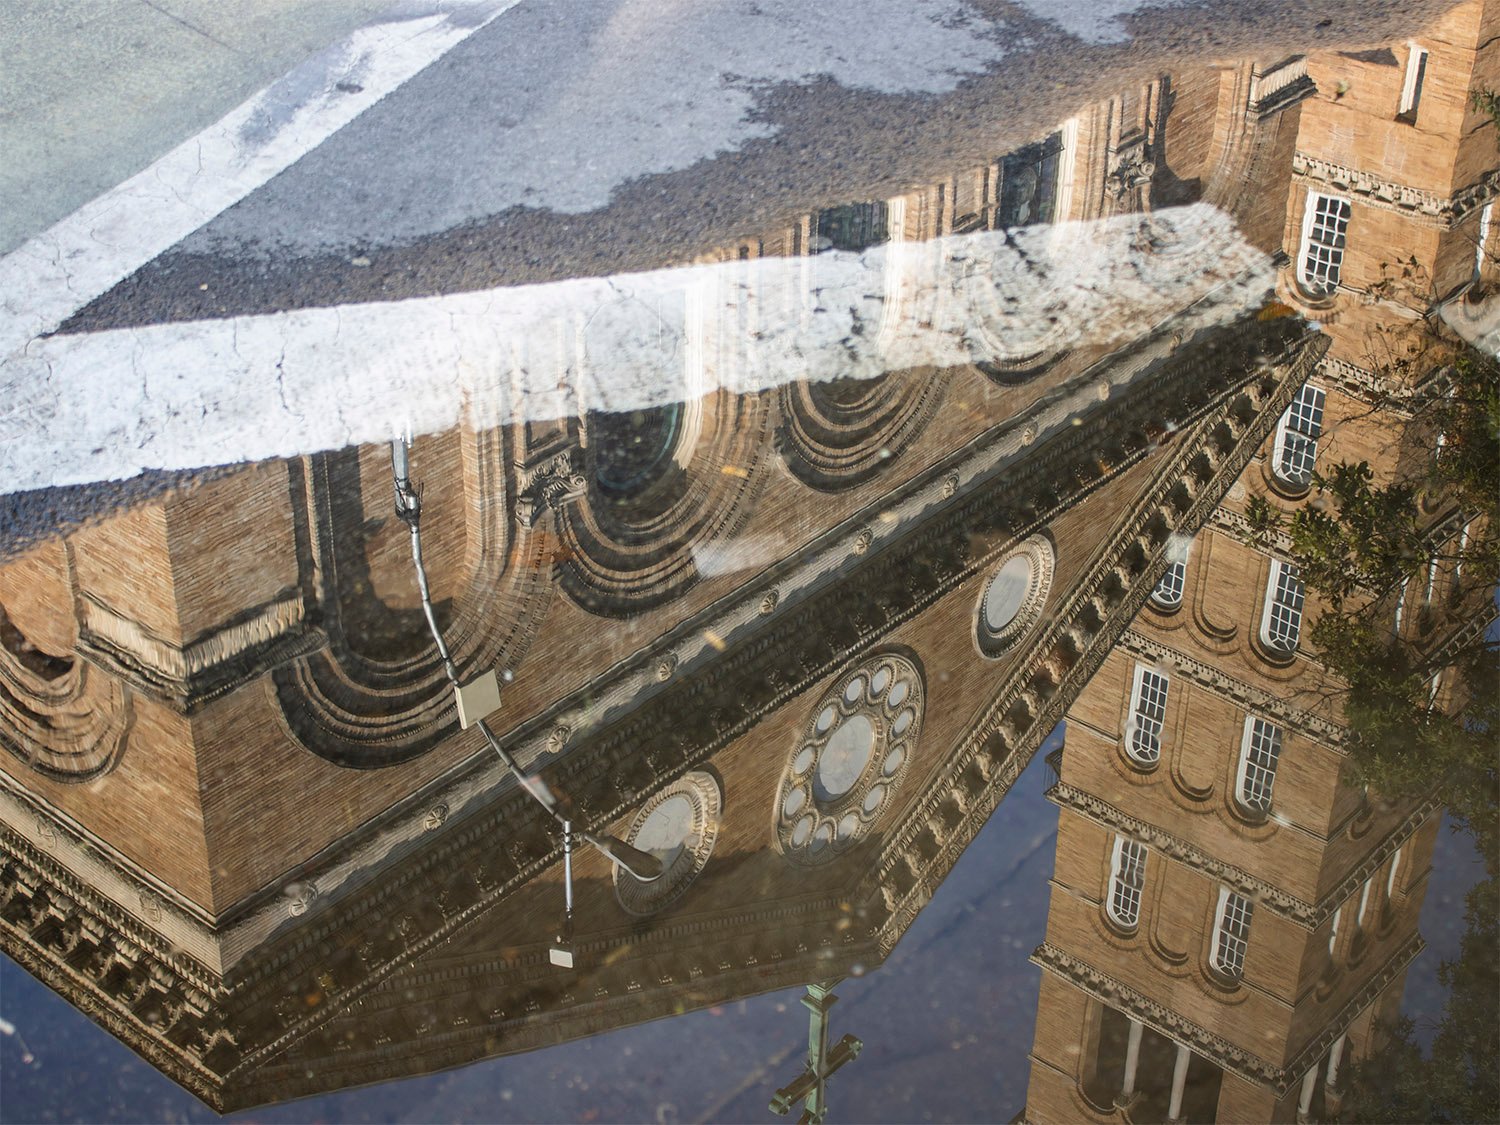
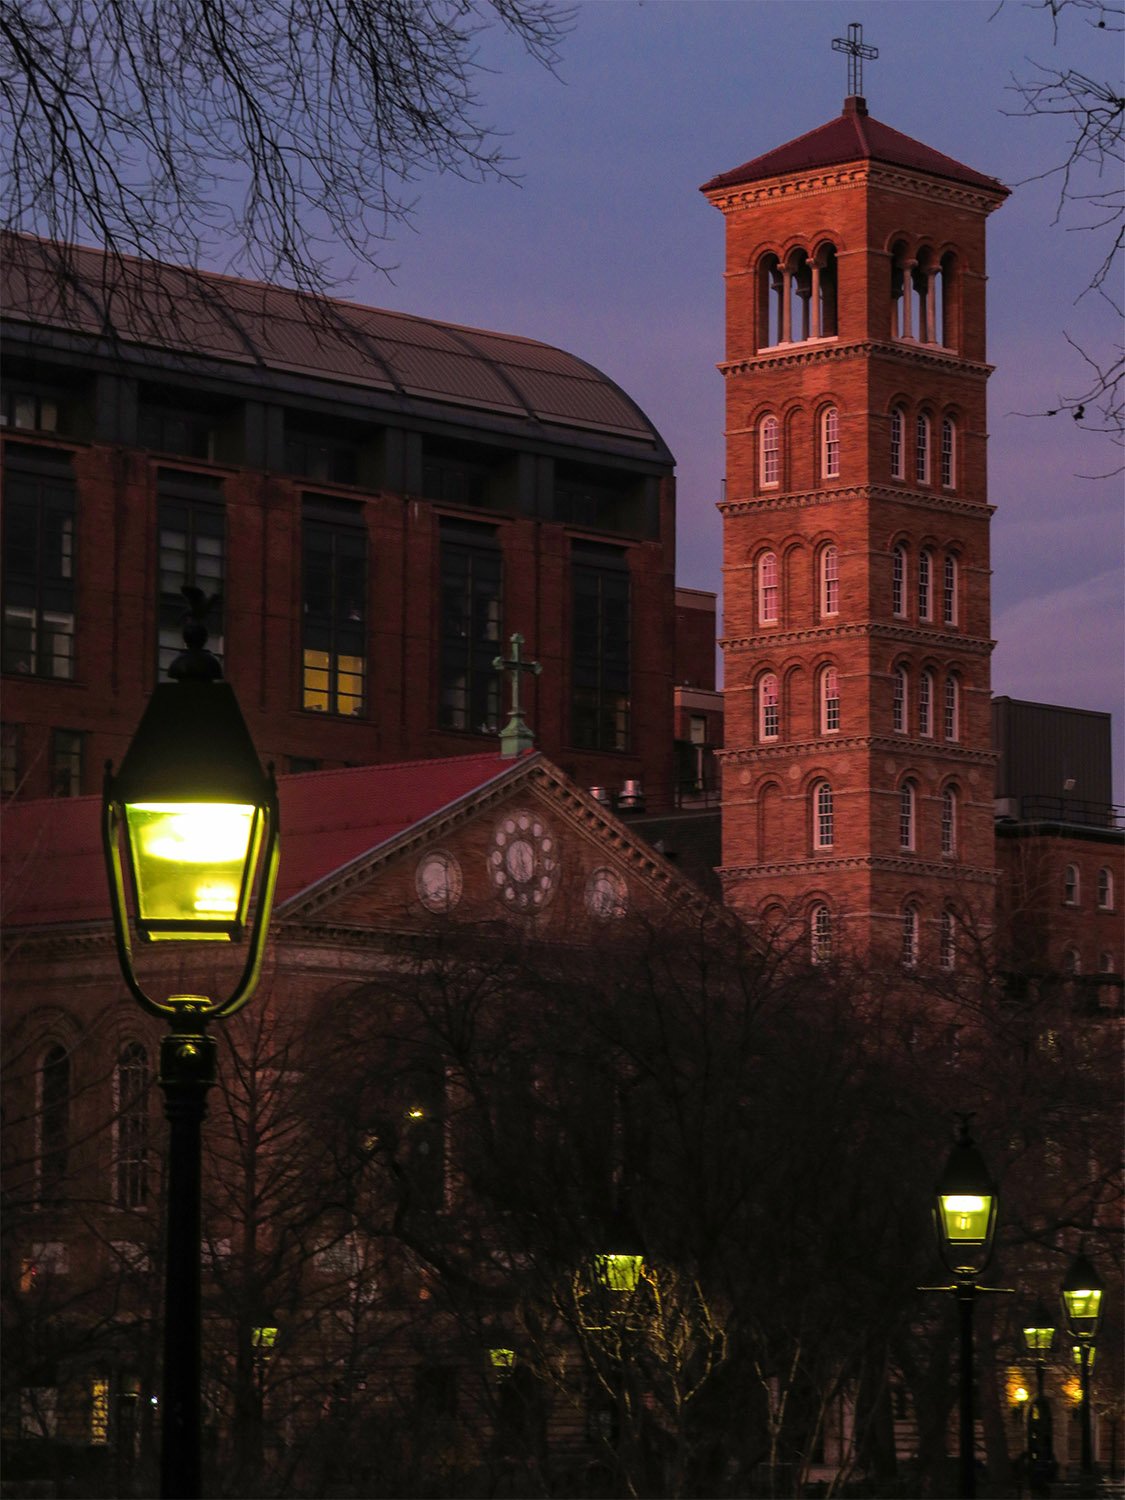
Serious photographers (whatever the fuck that’s supposed to mean) despise reflection shots, but I’m kind of a sucker for them.
This puddle in Washington Square provided me with the best image I’ll likely ever get of Judson Memorial Church, built in stages between 1891 and 1896.
Location of the Judson Memorial Church
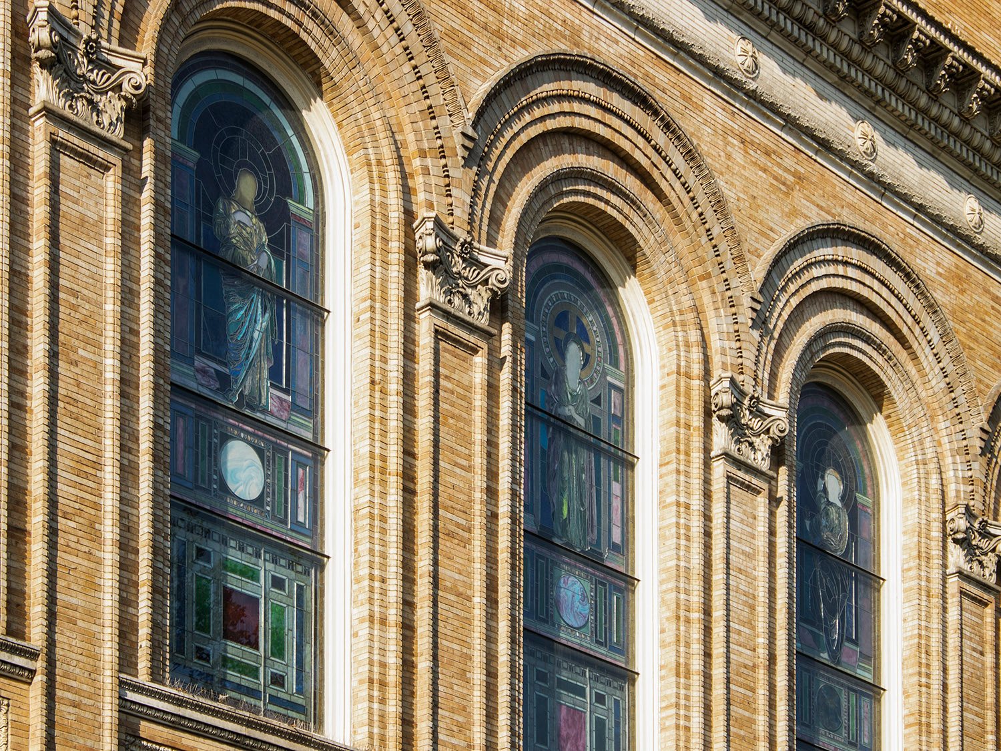
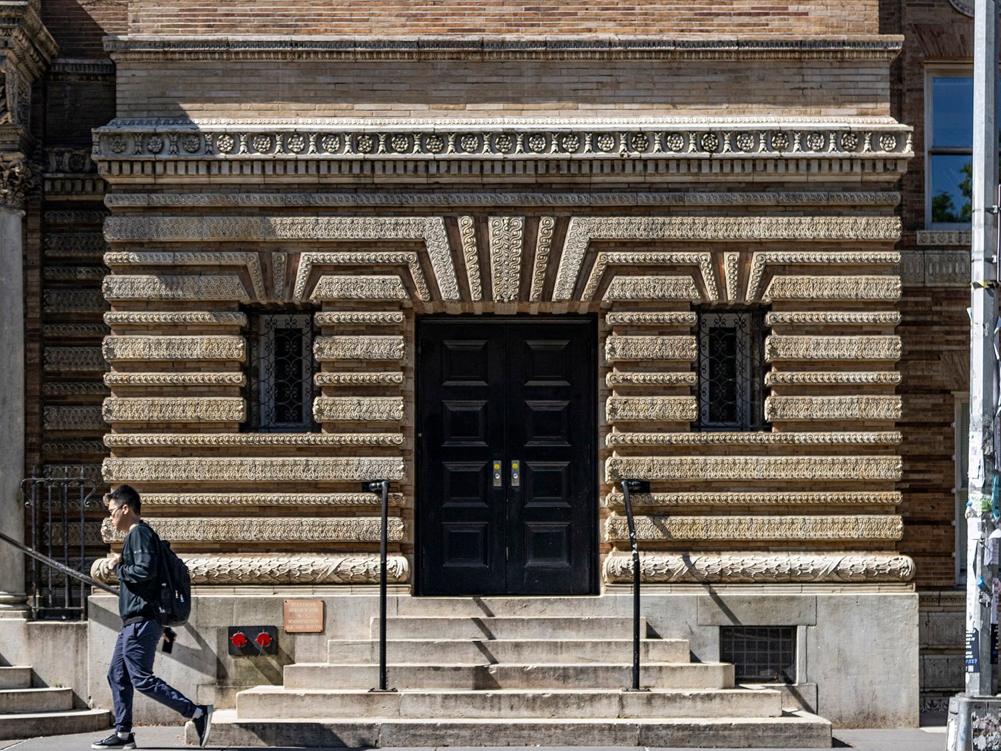
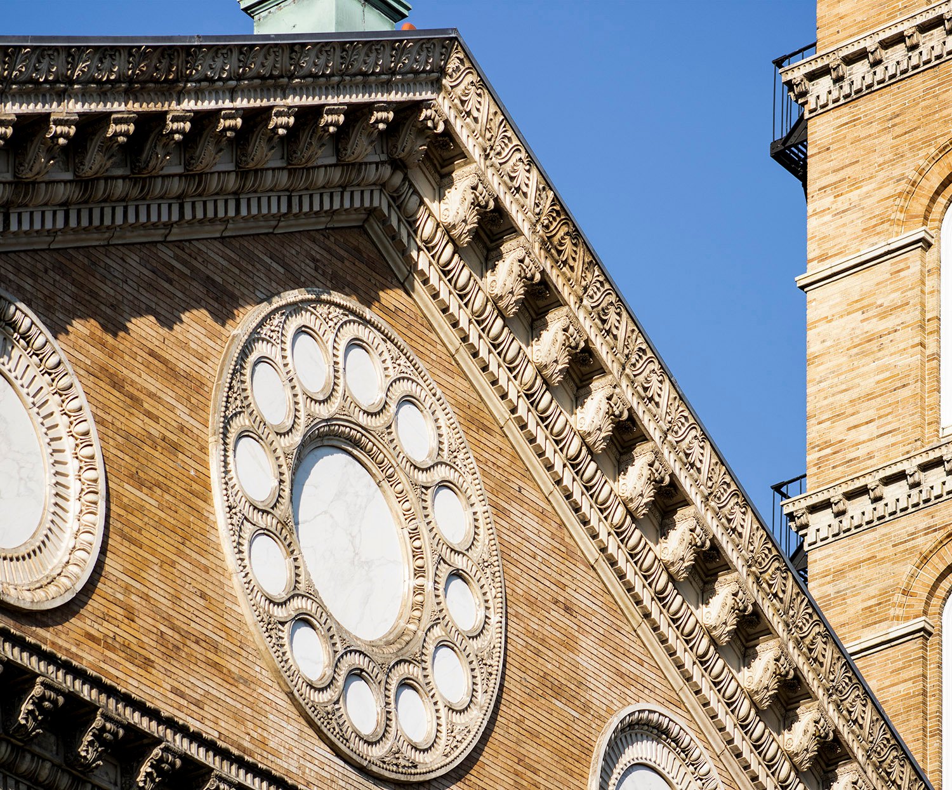
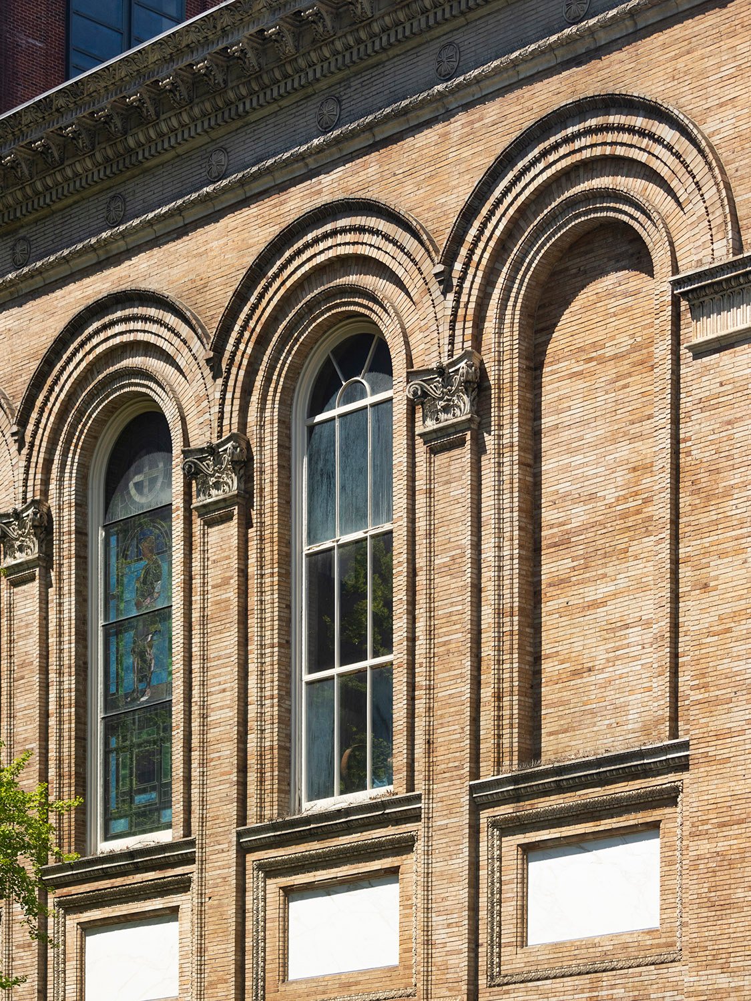
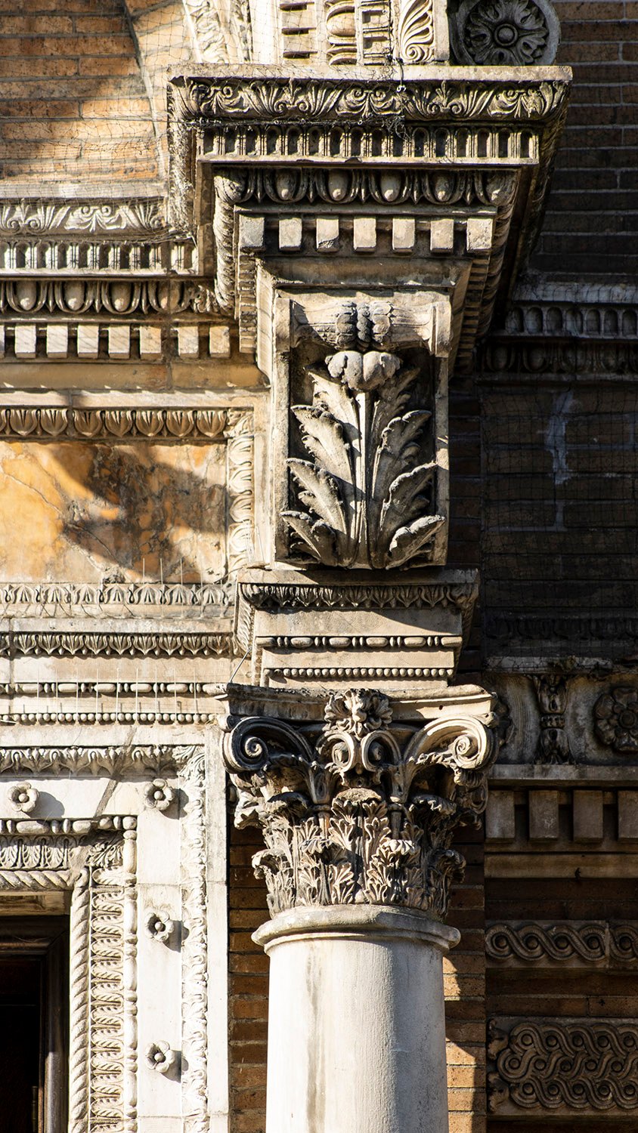
The church is a quirky, free-wheeling design by Stanford White that combines elements from numerous Renaissance-era Italian cathedrals, all cobbled together with rich textures and finely detailed ornamentation.
White’s eclectic compositions didn’t always work, but this one is exquisite and charming, and the church has become one of New York’s most distinctive landmarks.
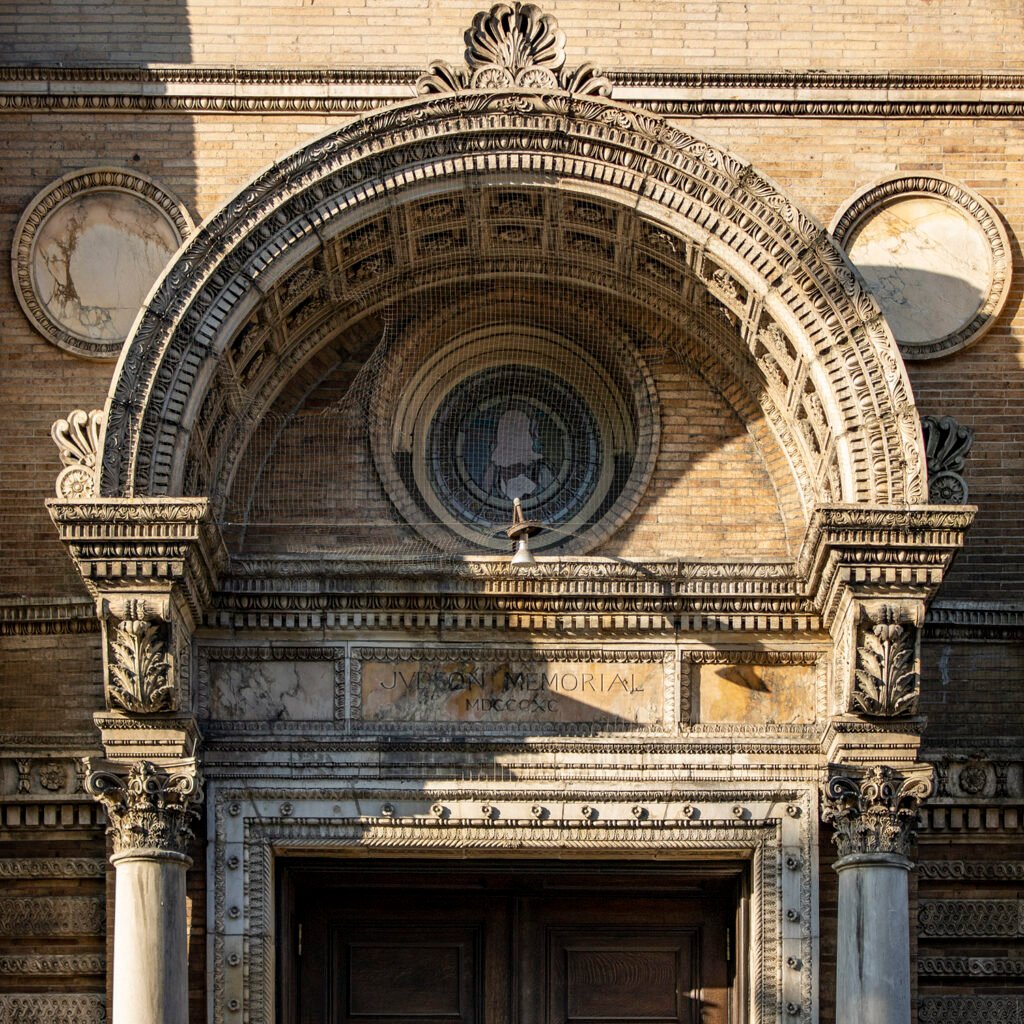
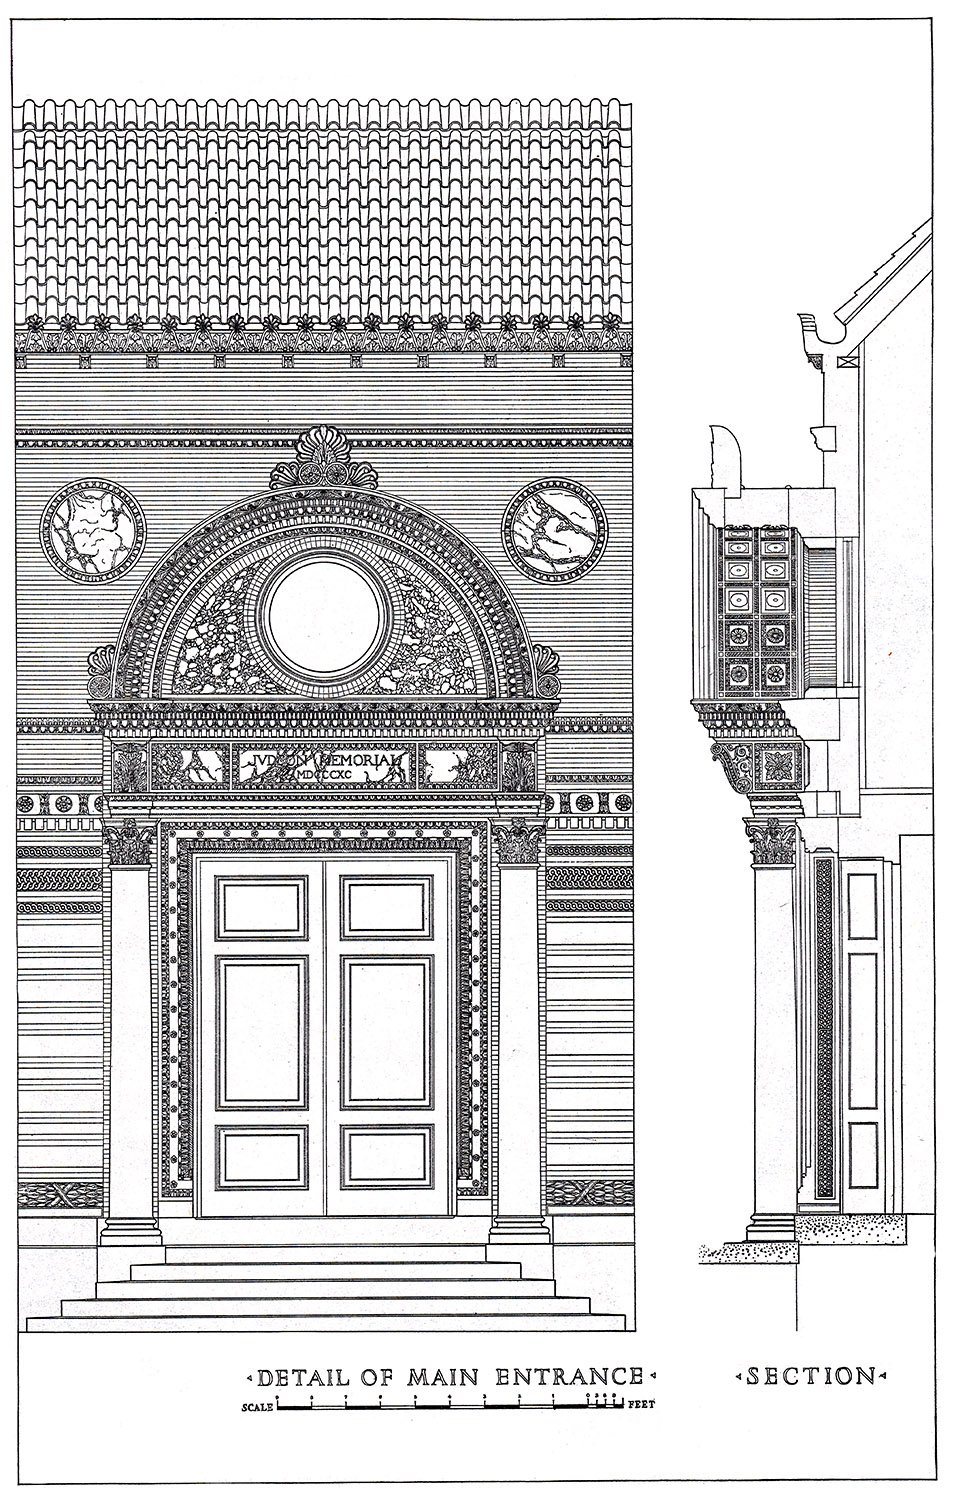
Main Entrance of Judson Memorial Church, New York
Gallery
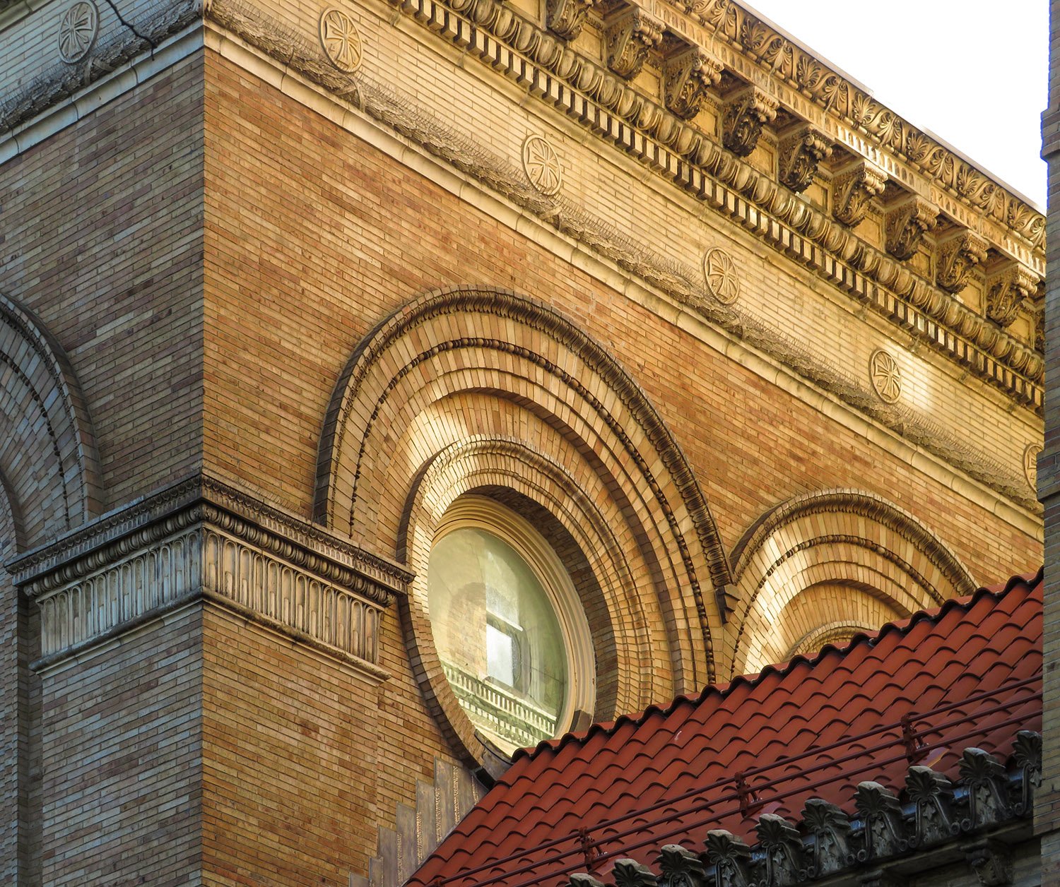
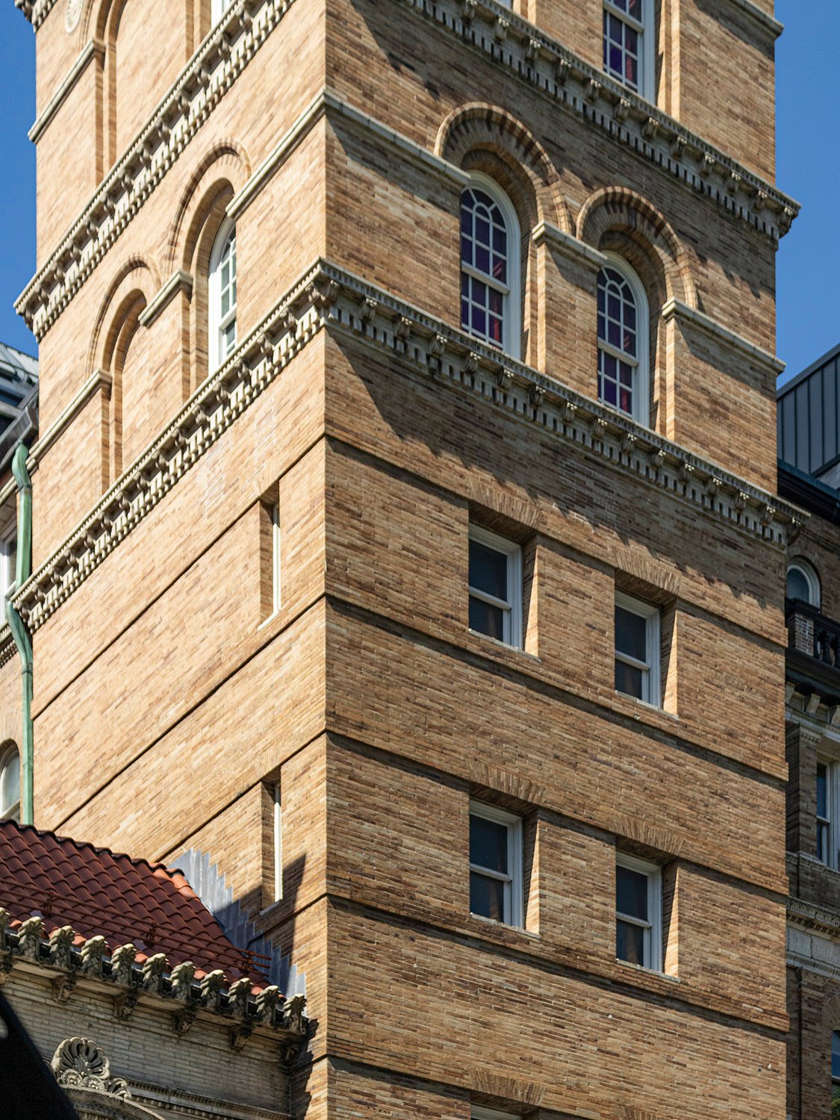
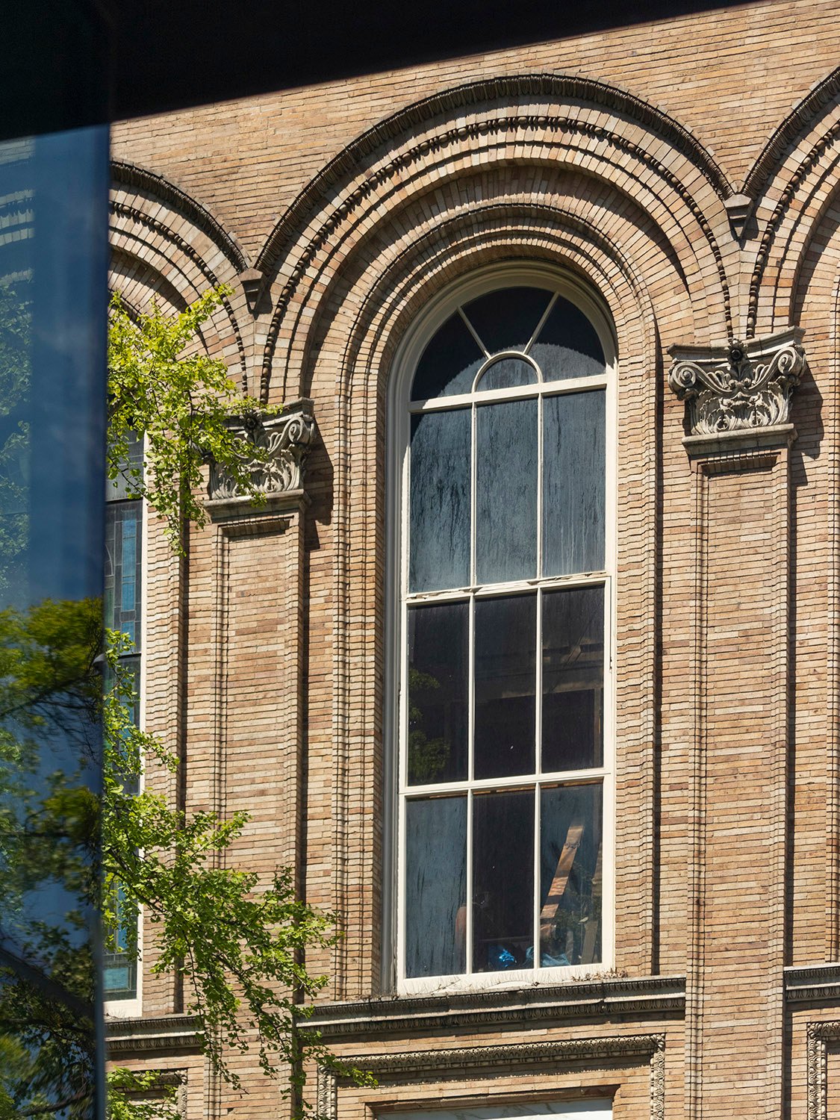
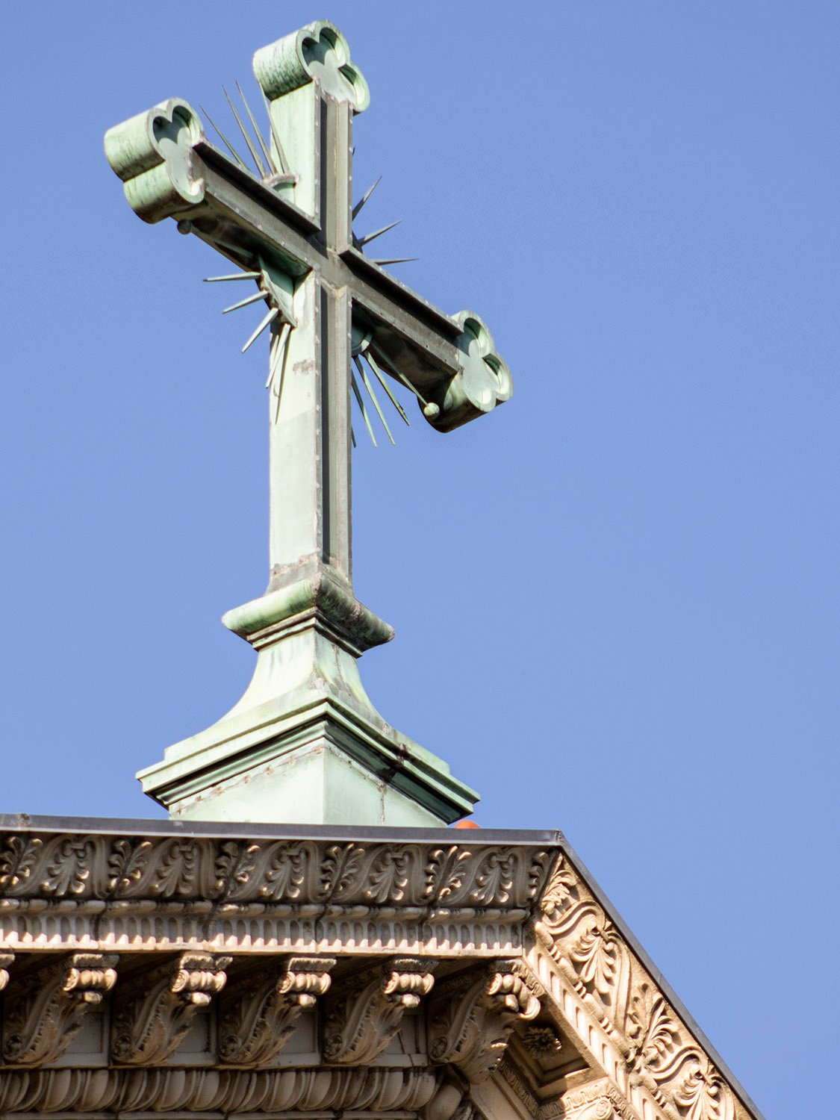
Looking at Judson Memorial Church from the northeastLooking at Judson Memorial Church from the northwestWindows on the north facade of Judson Memorial Church, New YorkMain entrance of Judson Memorial Church, New YorkGable on the north facade of Judson Memorial Church, New YorkWindows on the east facade of Judson Memorial Church, New YorkRound windows on the west elevation of Judson Memorial Church, New YorkLooking up at the campanile of Judson Memorial Church, New YorkWindow on the east facade of Judson Memorial Church, New YorkCross on Judson Memorial Church, New YorkCampanile of Judson Memorial Church, New YorkDormer windows on the north elevation of Judson Memorial Church, New YorkCornice on Judson Memorial Church, New YorkTerracotta string courses on Judson Memorial Church, New YorkBlind arch on Judson Memorial Church, New YorkTerracotta string courses on Judson Memorial Church, New YorkTerracotta pilaster capital on the north facade of Judson Memorial Church, New YorkWindows on the east facade of Judson Memorial Church, New YorkTerracotta ornamentation on the entrance of Judson Memorial Church, New YorkWindow spandrel on Judson Memorial Church, New YorkCorinthian capital on Judson Memorial Church, New YorkGround-floor and basement windows on the north facade of Judson Memorial Church, New YorkDecorated corbel and Corinthian capital at the main entrance of Judson Memorial Church, New YorkLooking at Judson Memorial Church from Washington Square Park, New York
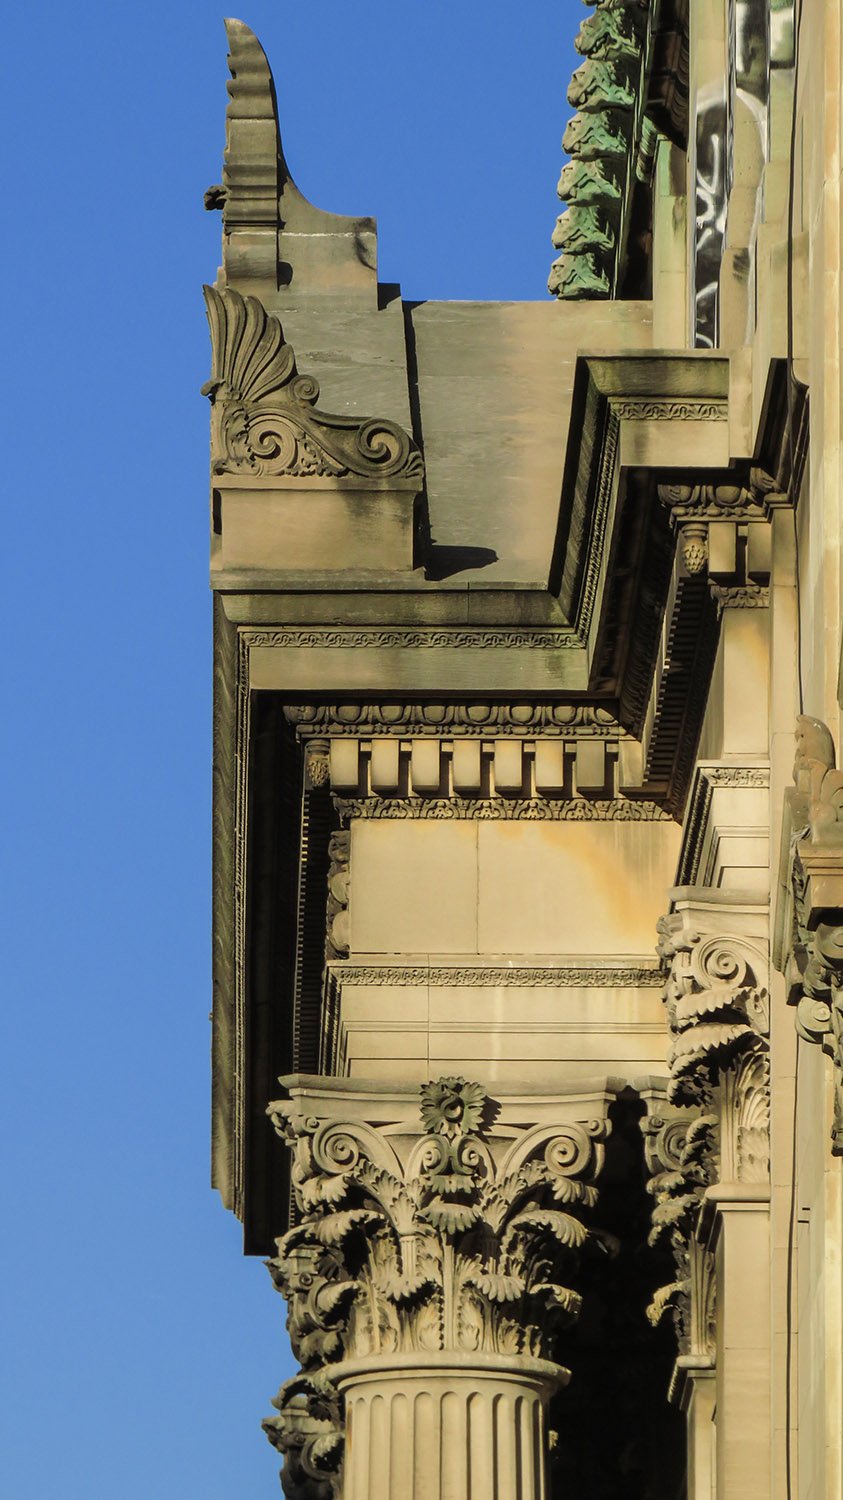
Following their monumental buildings of classical inspiration for the World’s Columbian Exposition in 1893, the firm entirely embraced Roman and Renaissance influences in their designs, ushering in the Beaux-Arts movement that dominated American architecture for decades.
Location of Bowery Savings Bank
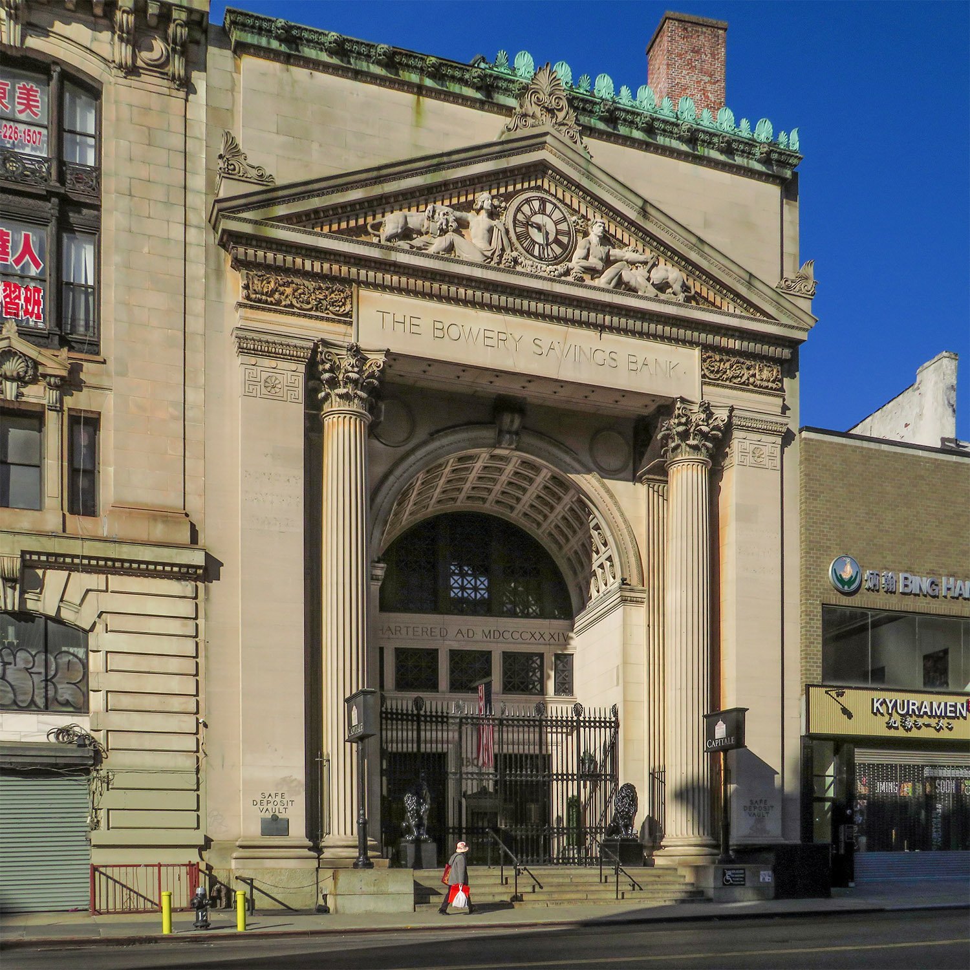
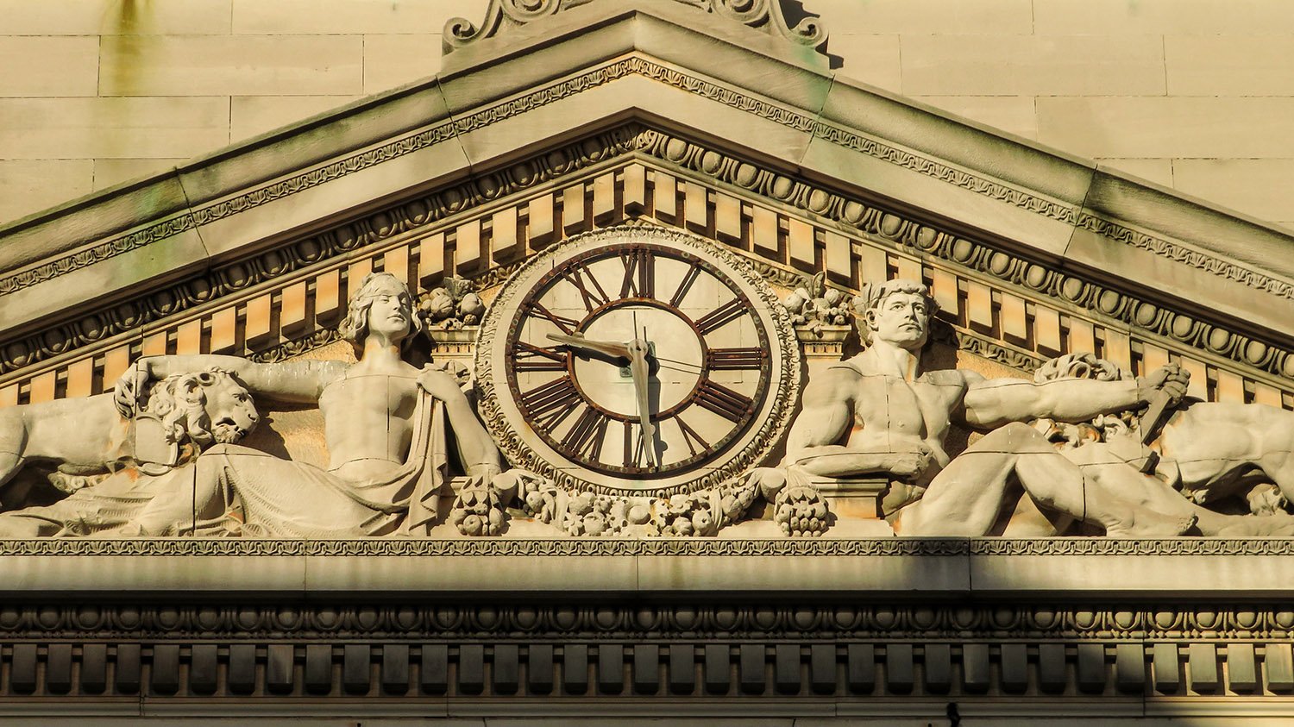
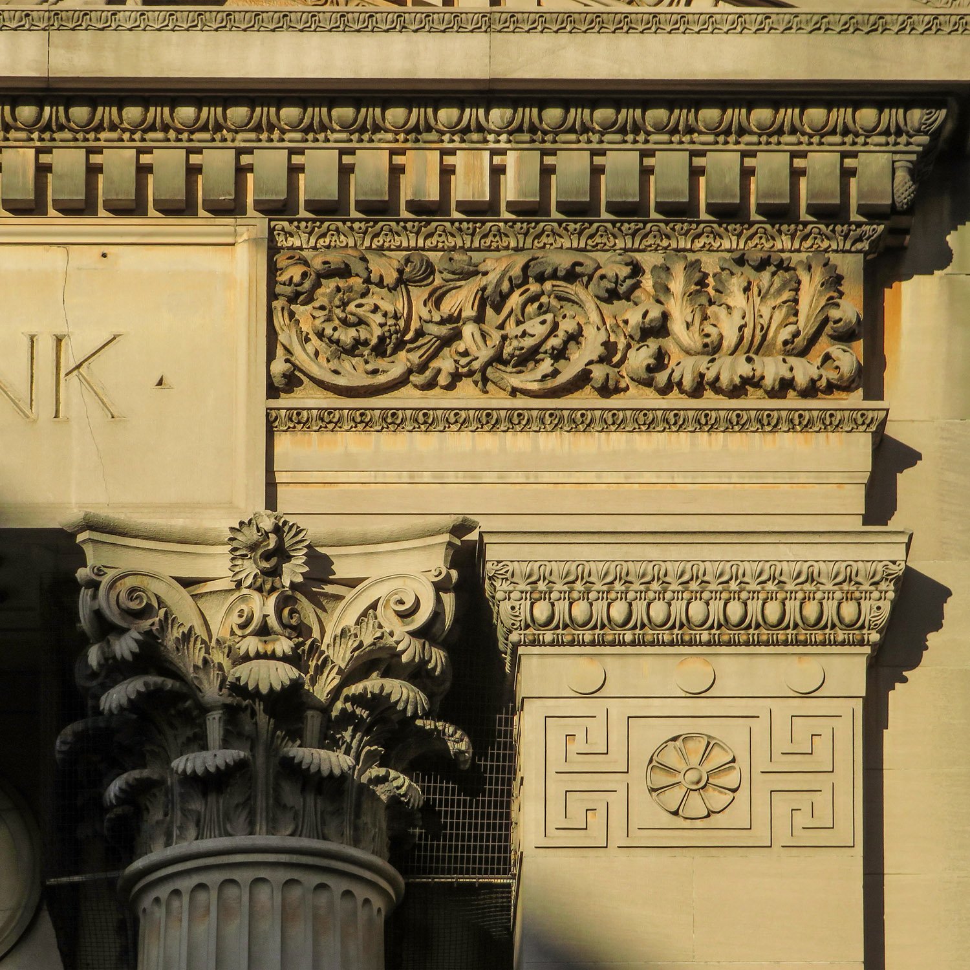
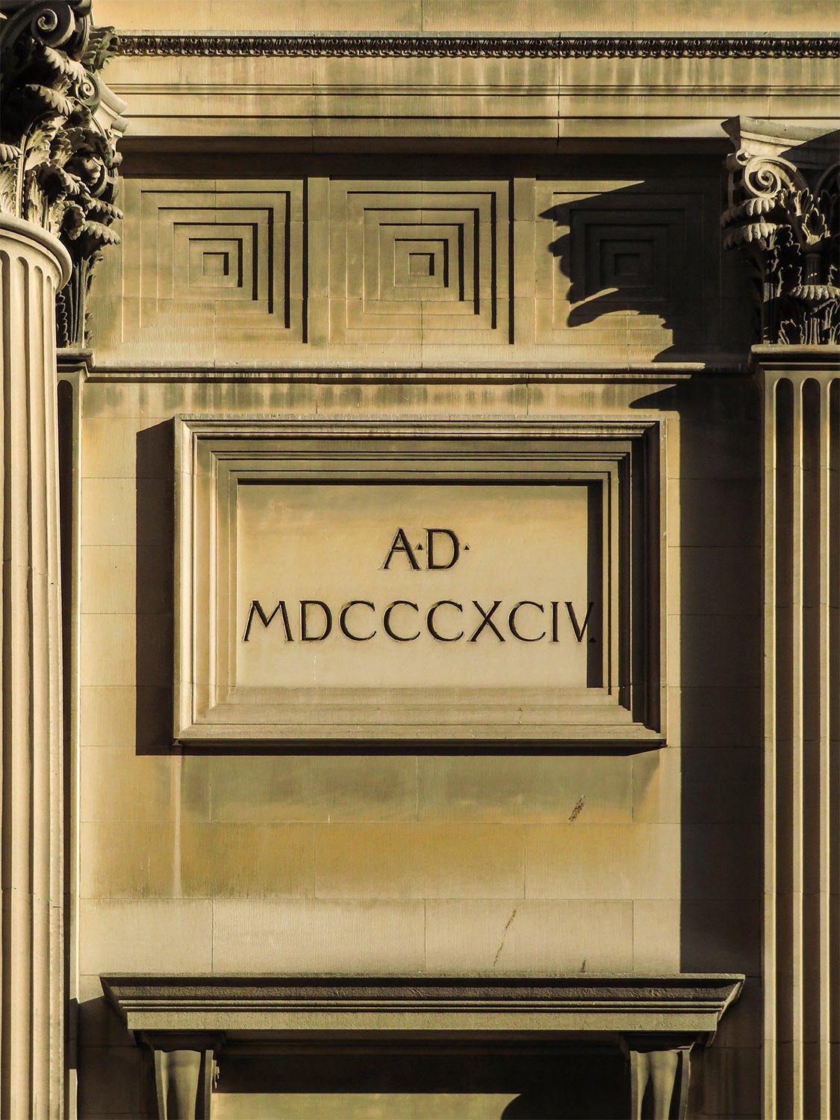
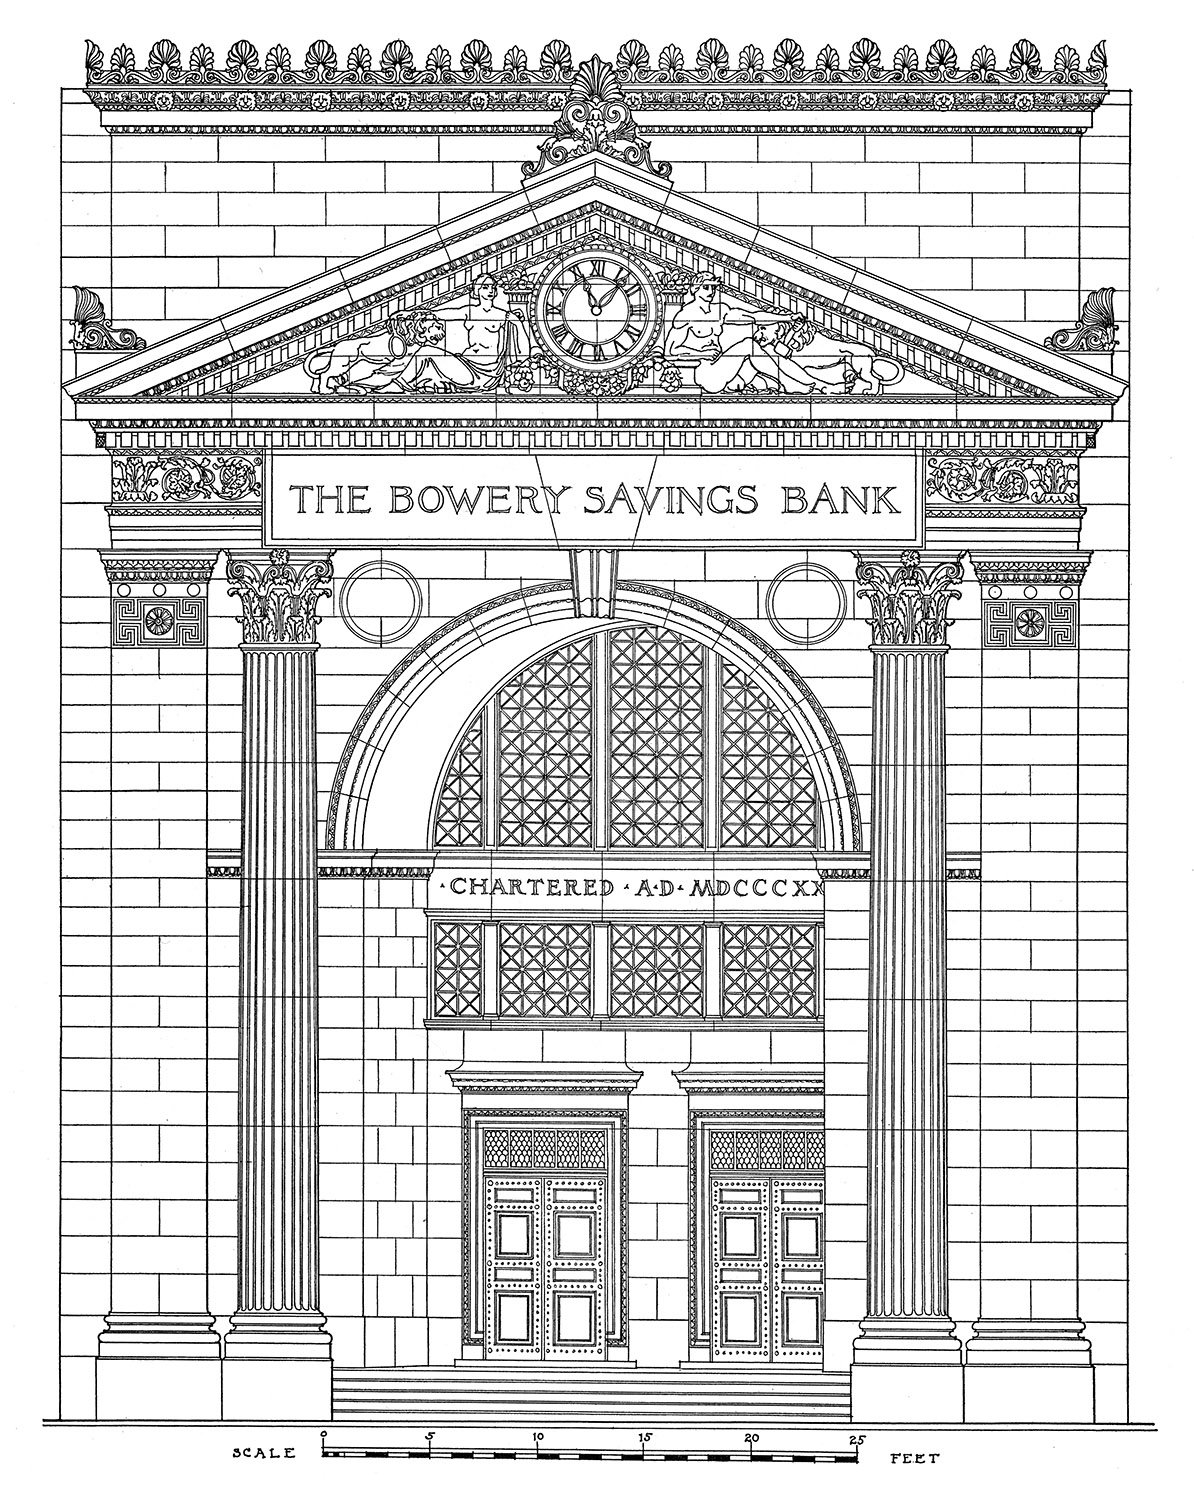
By the time of White’s death in 1906, the firm’s work had become increasingly derivative and dreary, but this structure was designed early enough to retain some of their initial flair for quirkiness and originality: the front doors set slightly off-center within a recessed arch, for instance.
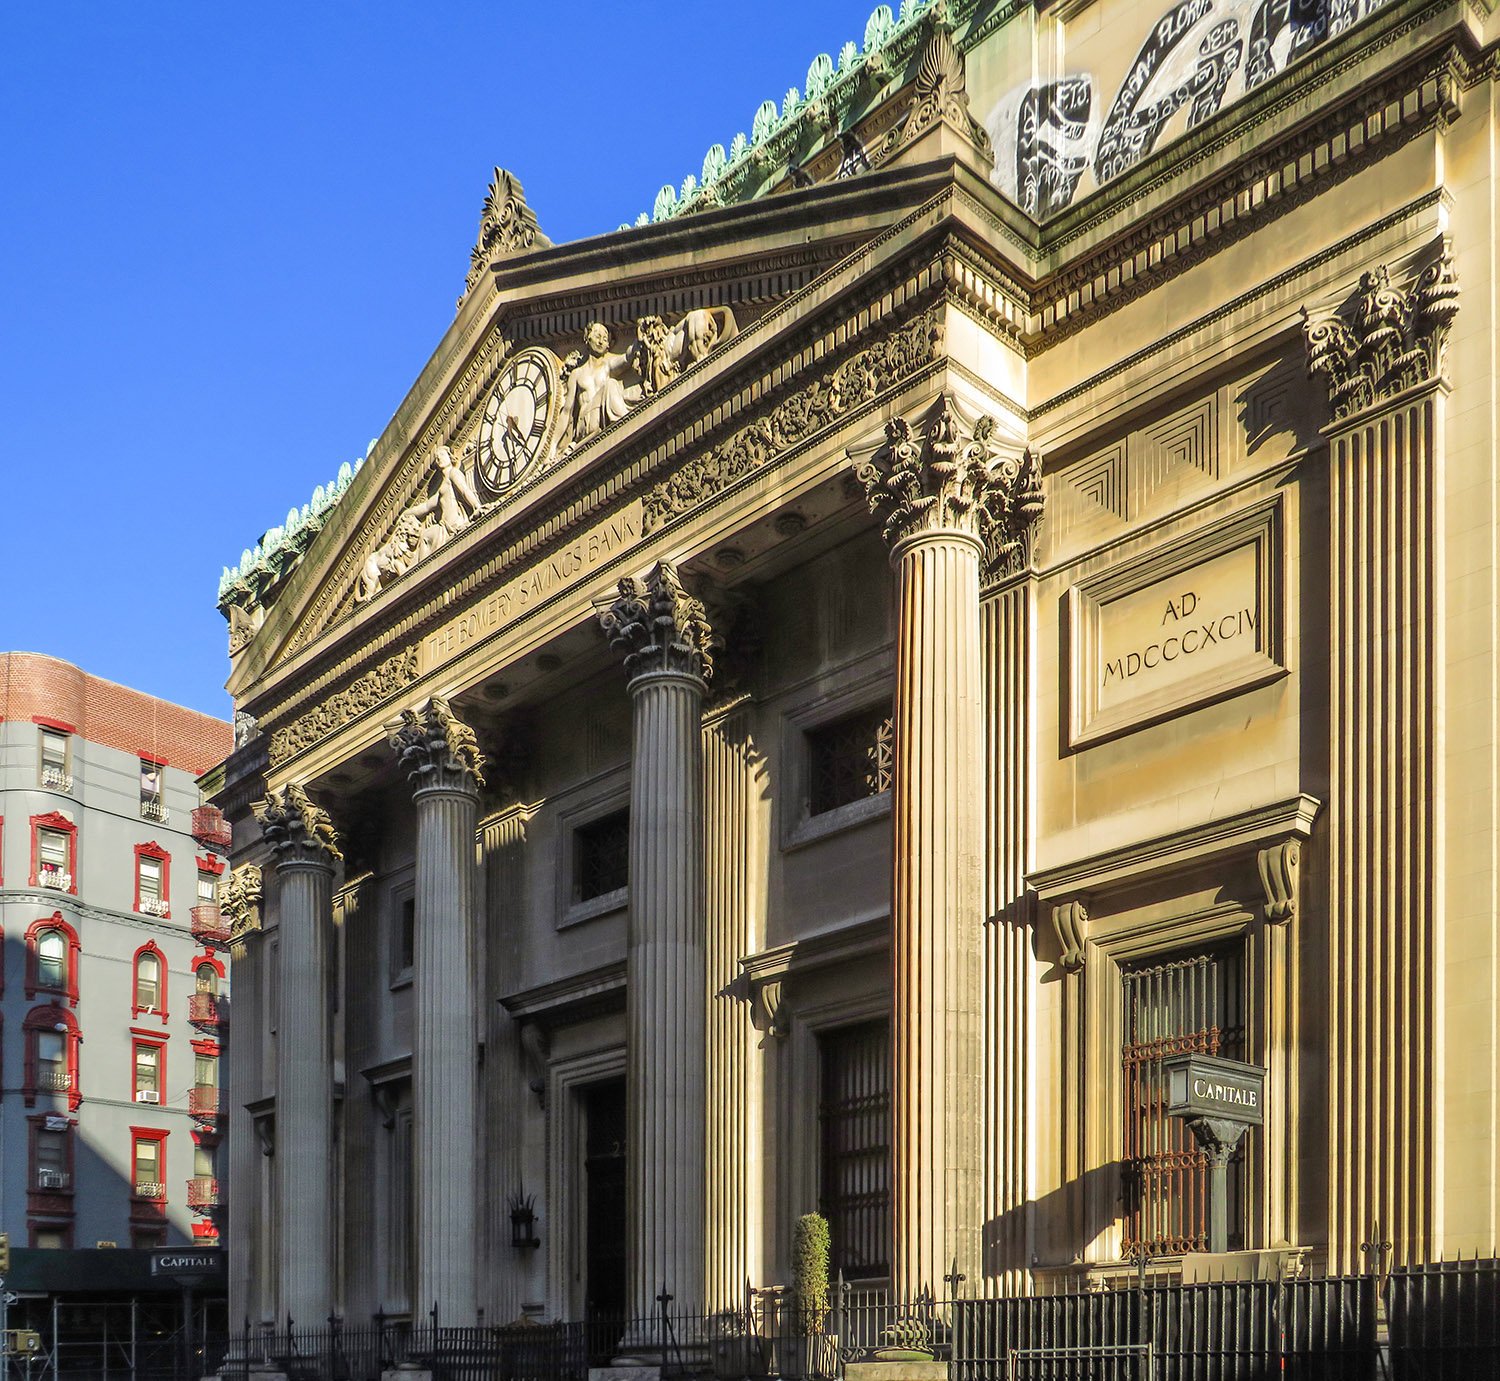
Looking at the south facade of the Bowery Savings Bank, New York
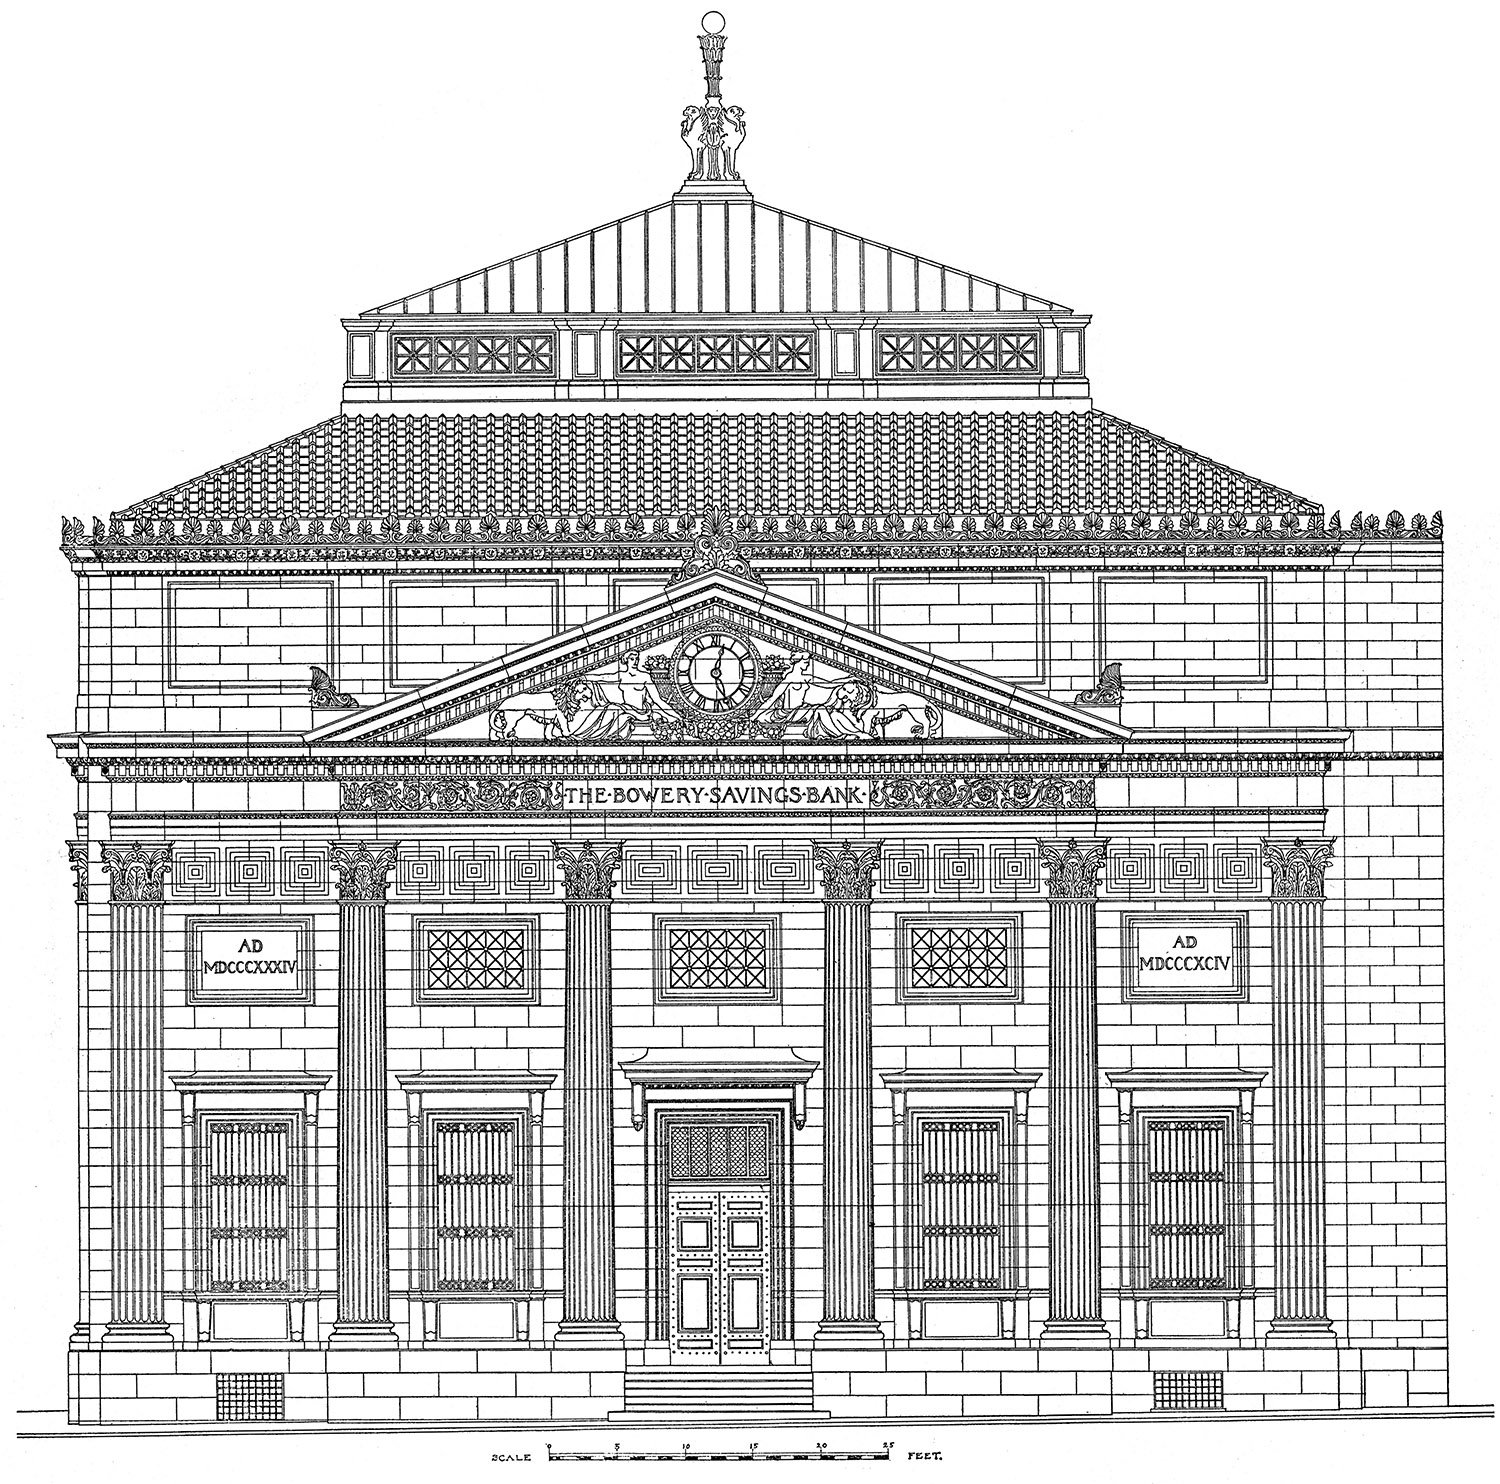
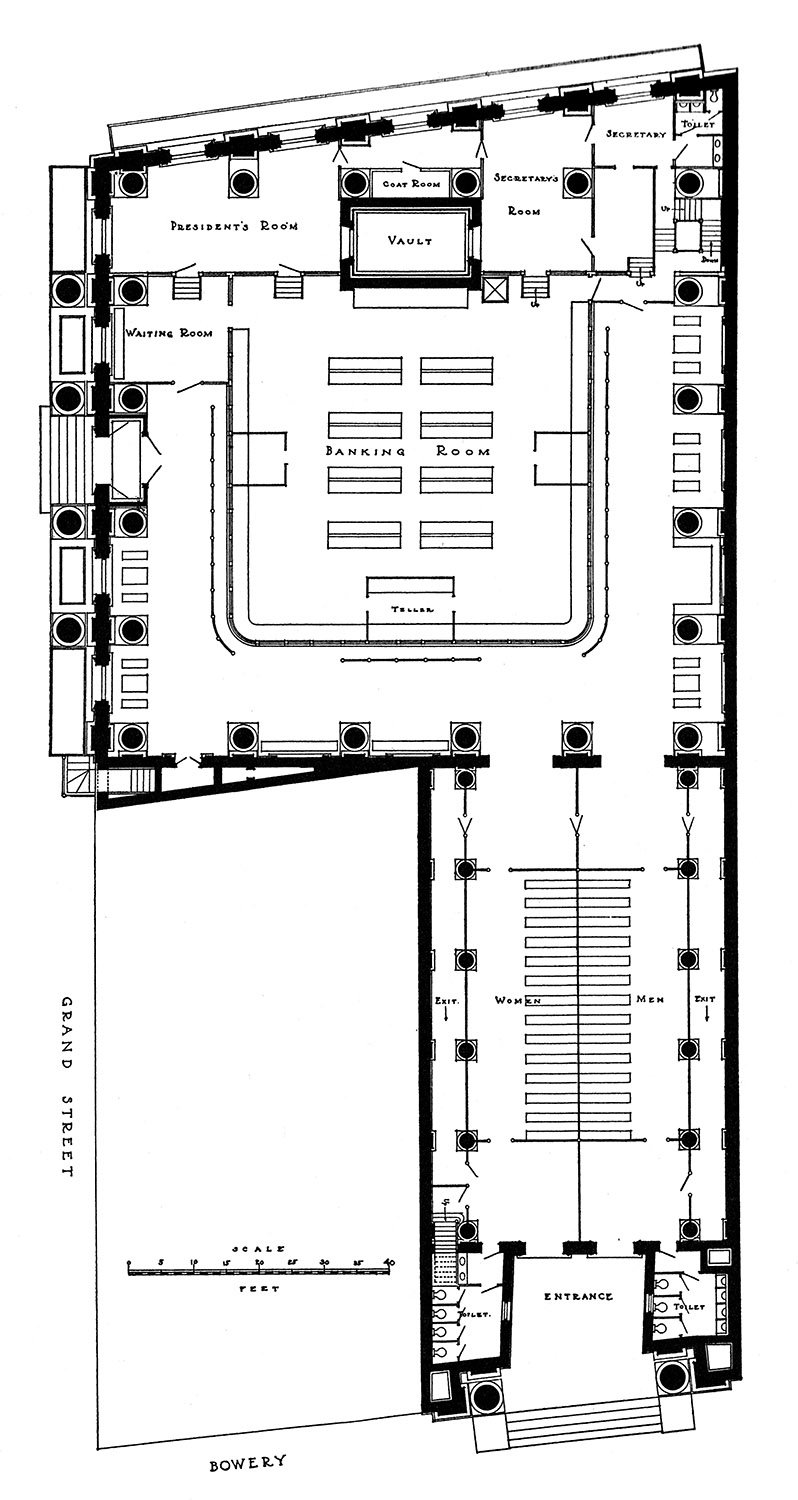
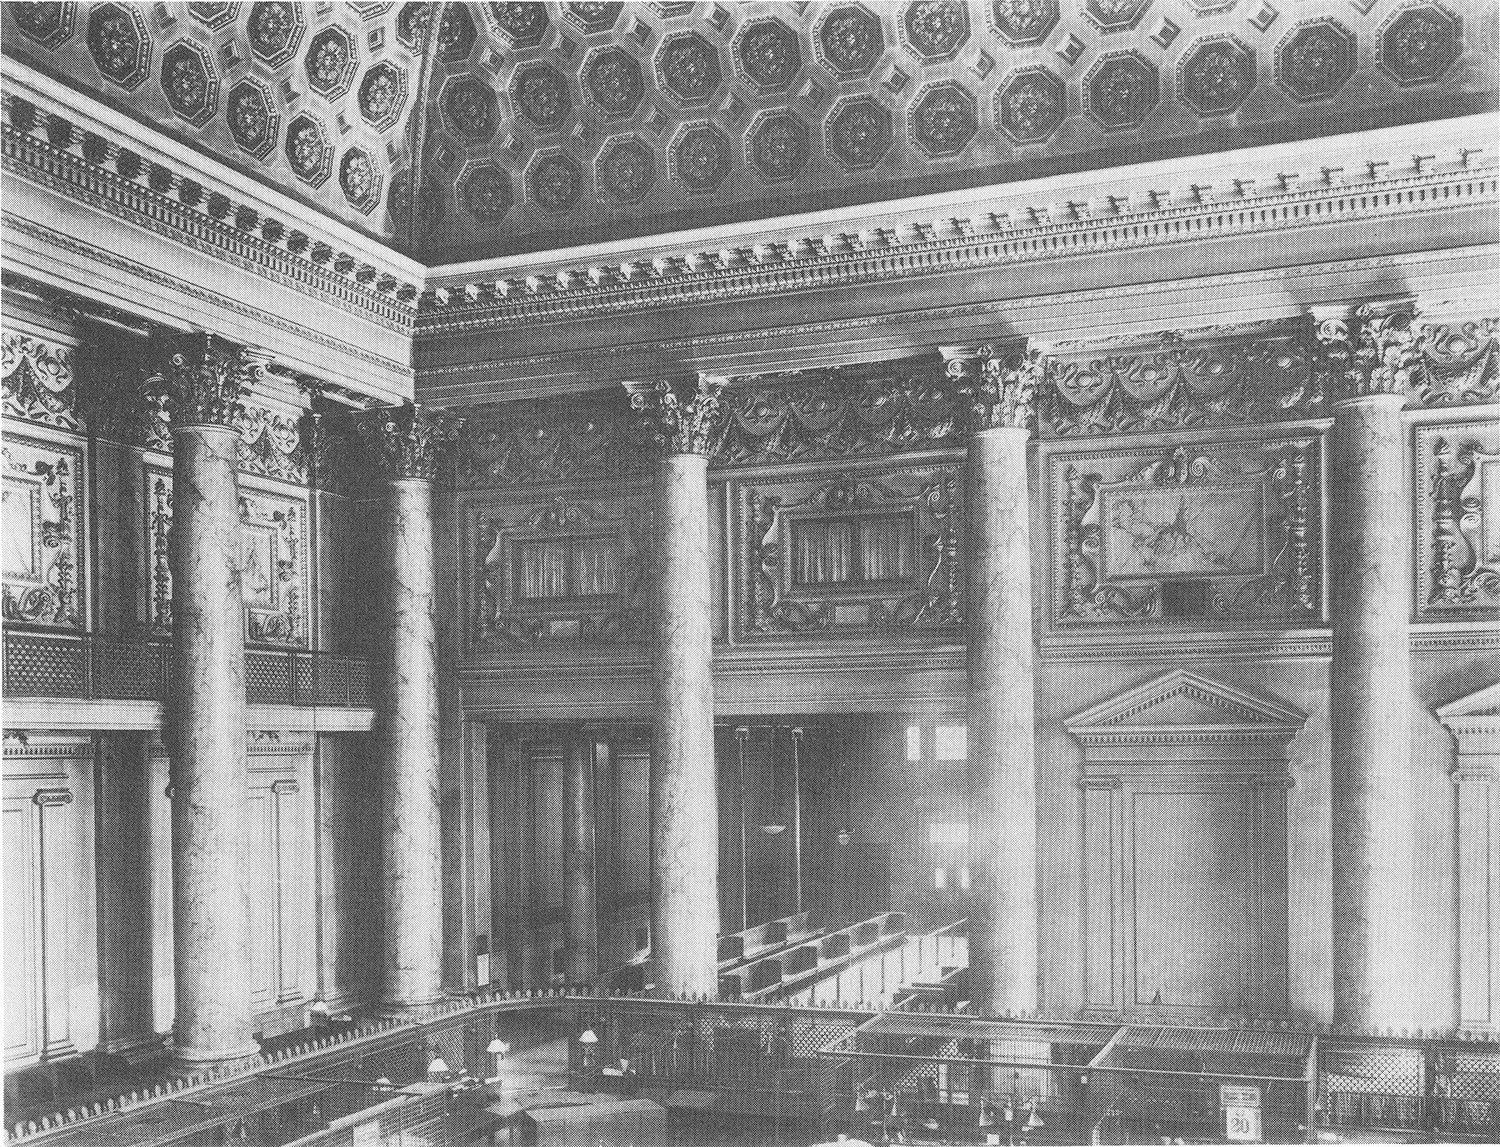
Built in the shape of an “L” and composed of granite and Indiana limestone, the Bowery Savings Bank has two entrances, neither of which resembles the other—a larger side entrance on Grand Street, and the smaller, more interesting Bowery side.
It appears the building was largely designed by Edward P. York, then White’s assistant, who also supervised its construction. York would later become a founding partner in the architectural firm of York & Sawyer.7
Ever the playboy, in the mid-to-late 1890s, White increasingly delegated his work to his employees while indulging in a lavish lifestyle of excess and consumption—it didn’t end well for him.
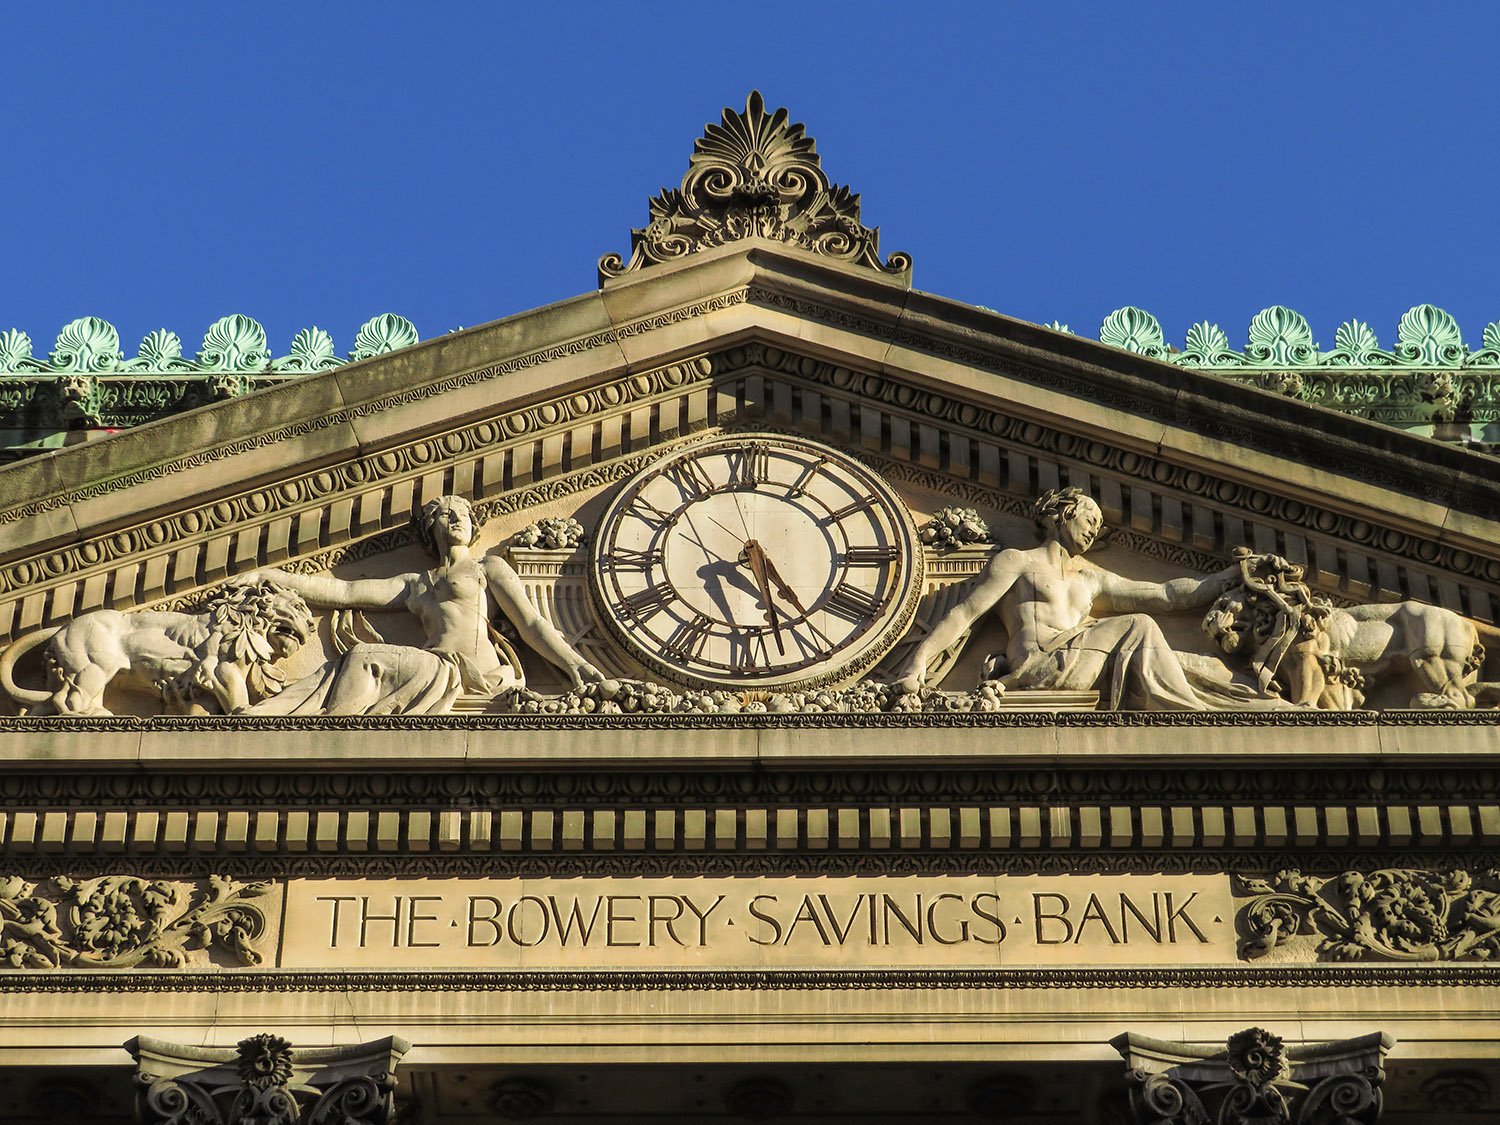
Gallery
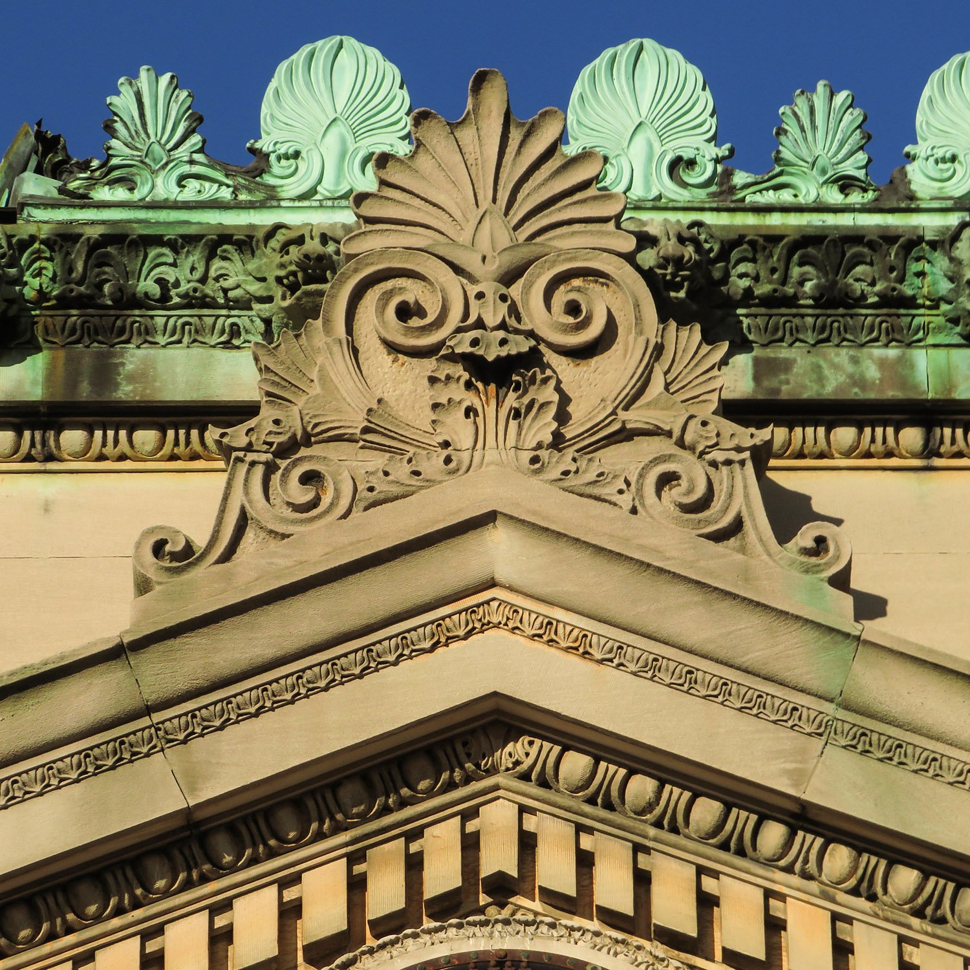
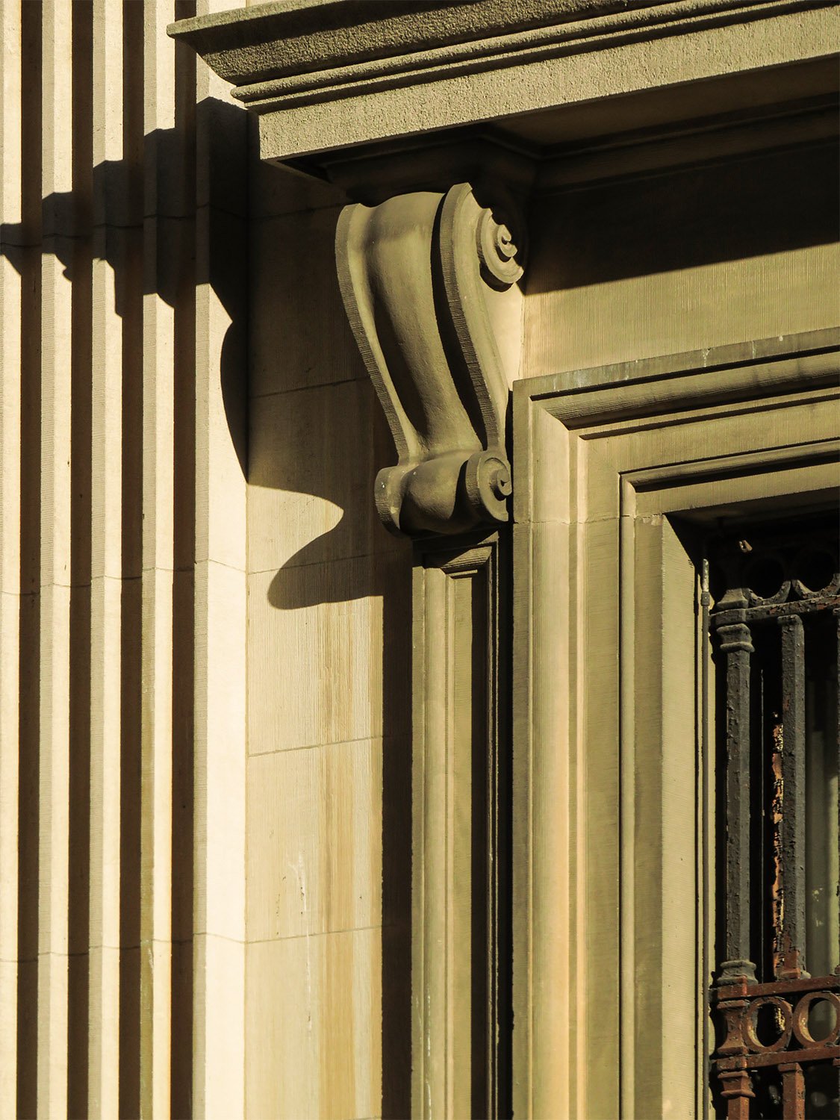
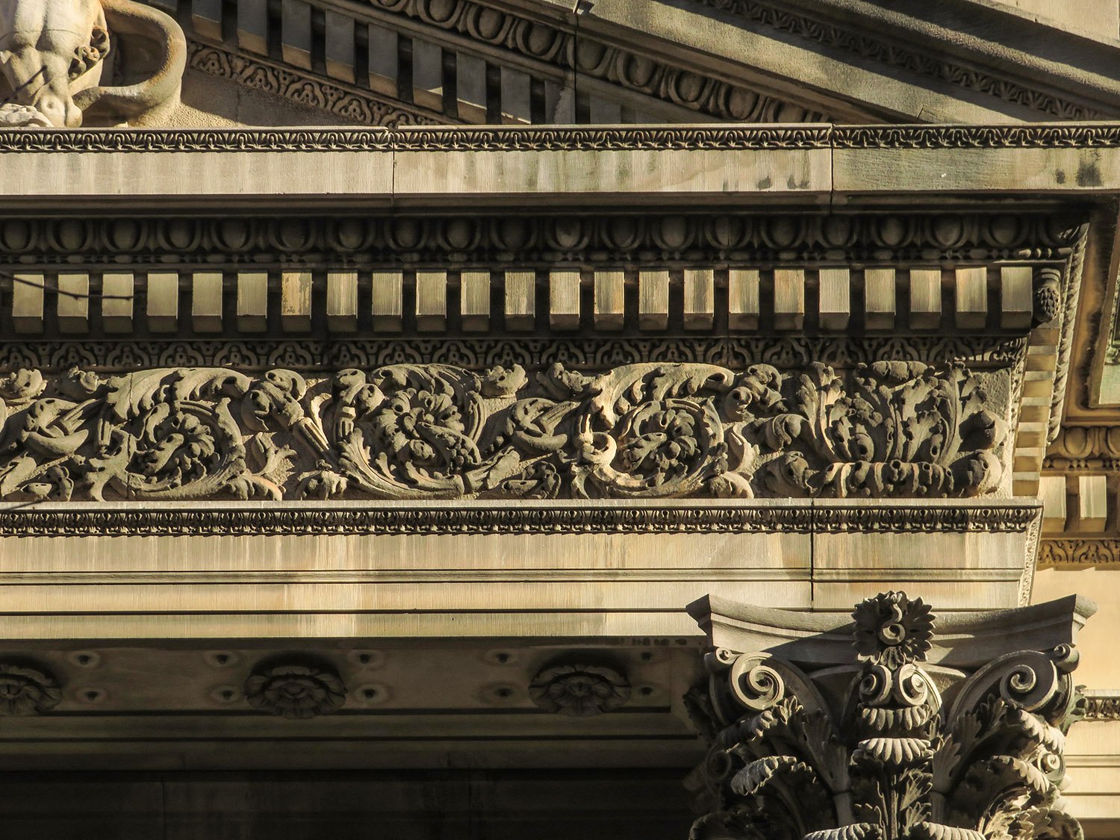
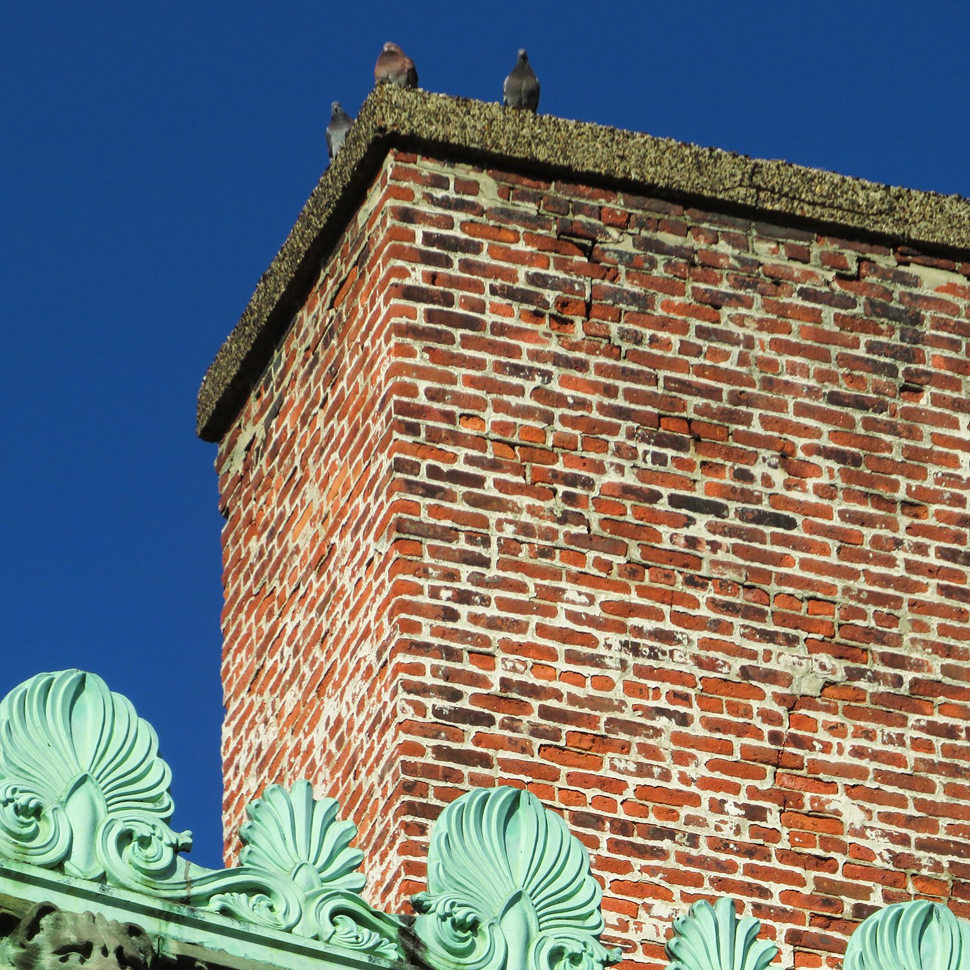
Looking up at the pediment on the south facade of the Bowery Savings Bank, New YorkArched portico on the east facade of the Bowery Savings Bank, New YorkDentils, egg and dart molding, and acroterion on the facade of the Bowery Savings Bank, New YorkCrest and gargoyles on the facade of the Bowery Savings Bank, New YorkAcroterion on the facade of the Bowery Savings Bank, New YorkLooking at the cornice, frieze, and Corinthian capitals on the south elevation of the Bowery Savings Bank, New YorkPediment on the east elevation of the Bowery Savings Bank, New YorkCornice, frieze, and Corinthian capitals on the facade of the Bowery Savings Bank, New YorkFrieze, date inscription, and pediment on the south elevation of the Bowery Savings Bank, New YorkAcroterion on the facade of the Bowery Savings Bank, New YorkConsole and pediment above a window on the Bowery Savings Bank, New YorkDentils, frieze, and Corinthian capital on the facade of the Bowery Savings Bank, New YorkChimney and crest on the east elevation of the Bowery Savings Bank, New York
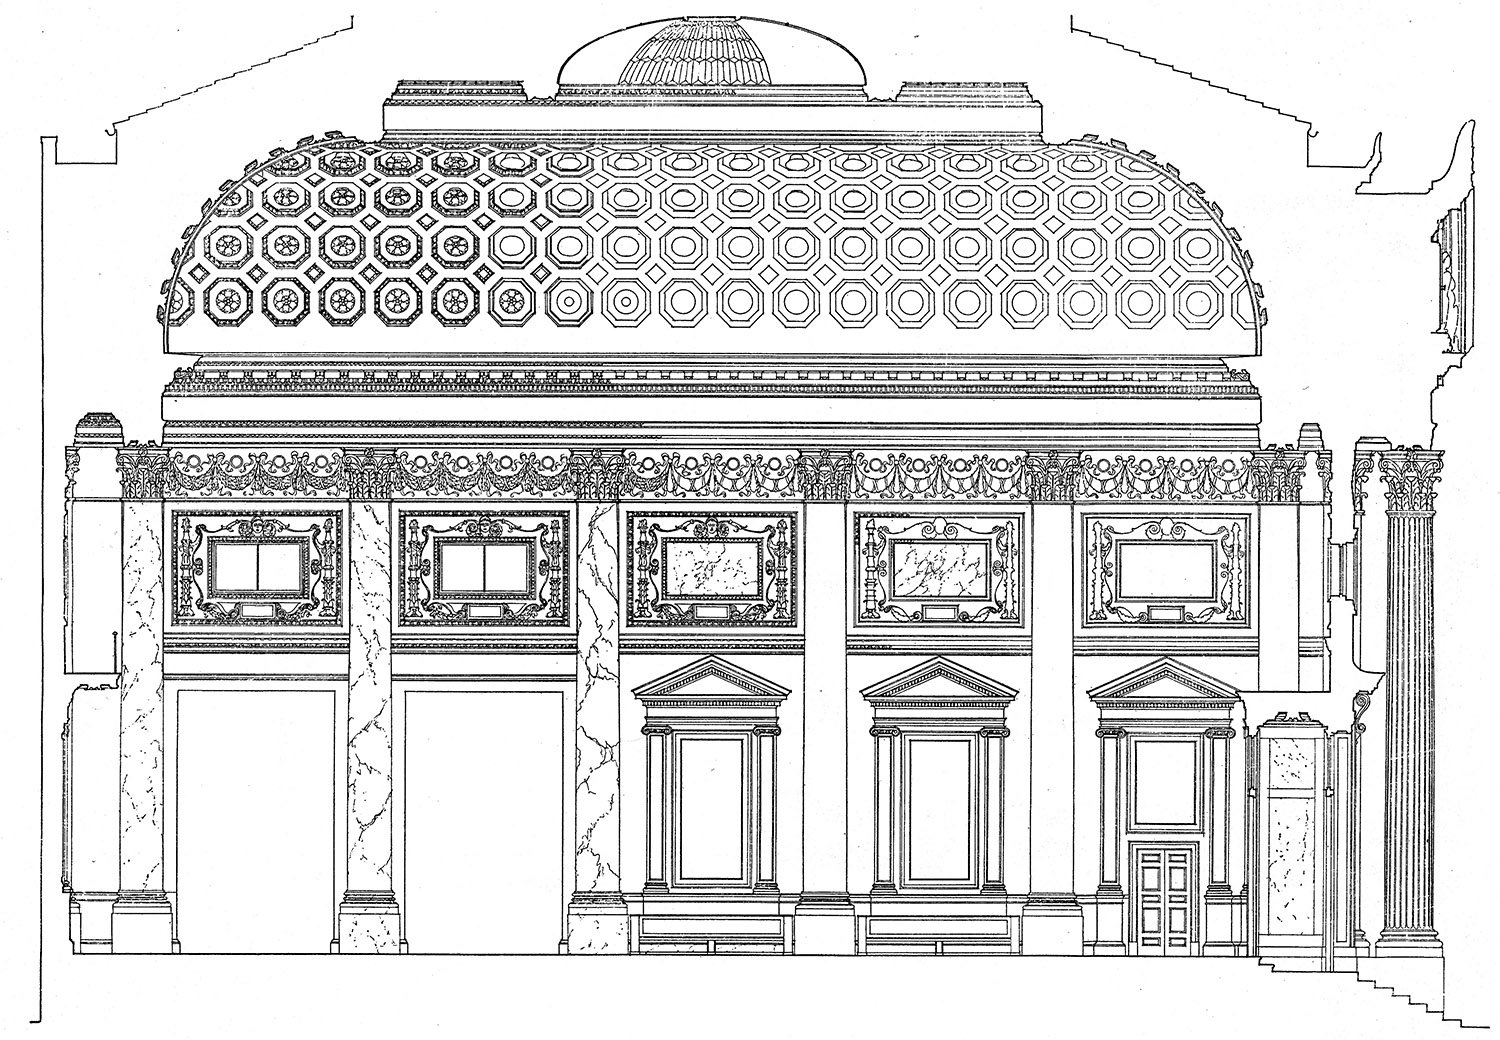
Bowery elevation of the Bowery Savings Bank, New YorkGrand Street elevation of the Bowery Savings Bank, New YorkFloor plan of the Bowery Savings Bank, New YorkSection drawing of the counting room in the Bowery Savings Bank, New York
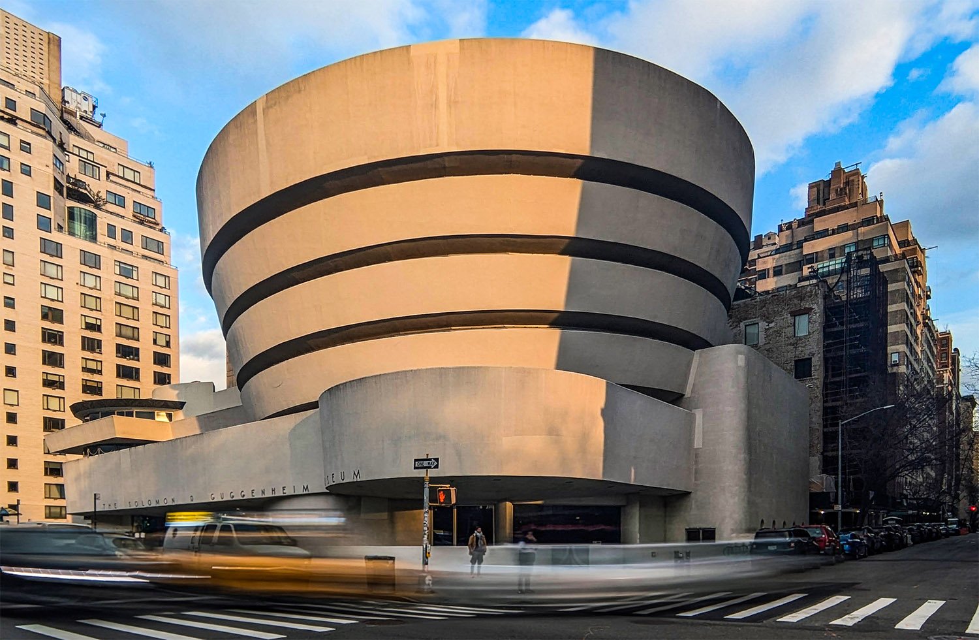
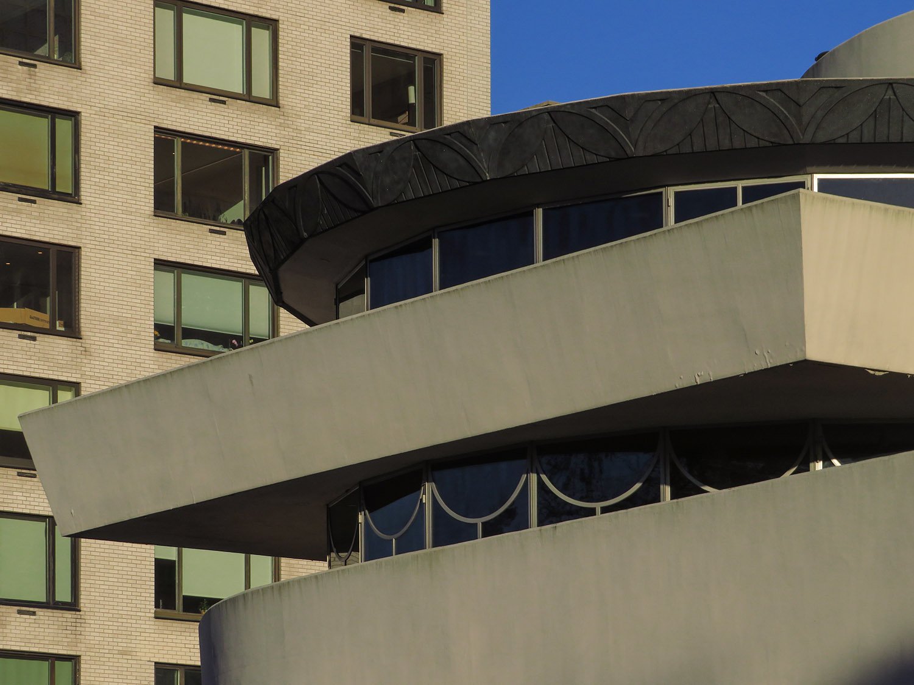
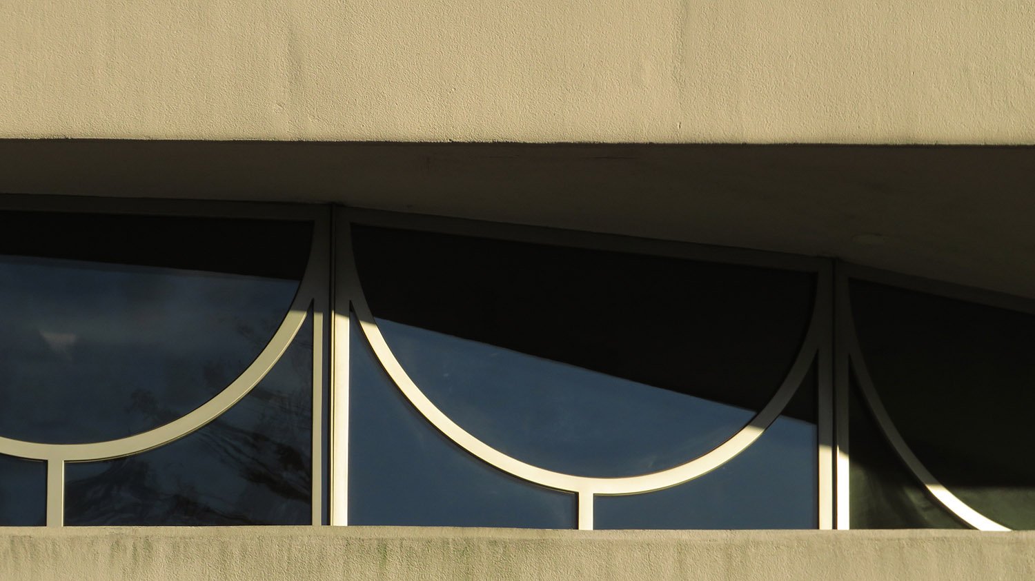
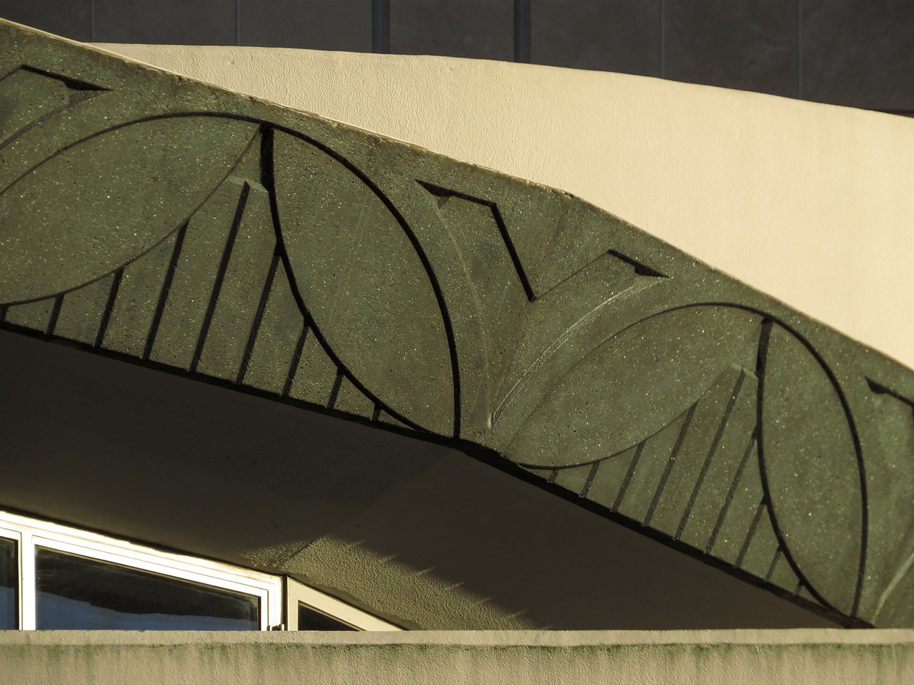
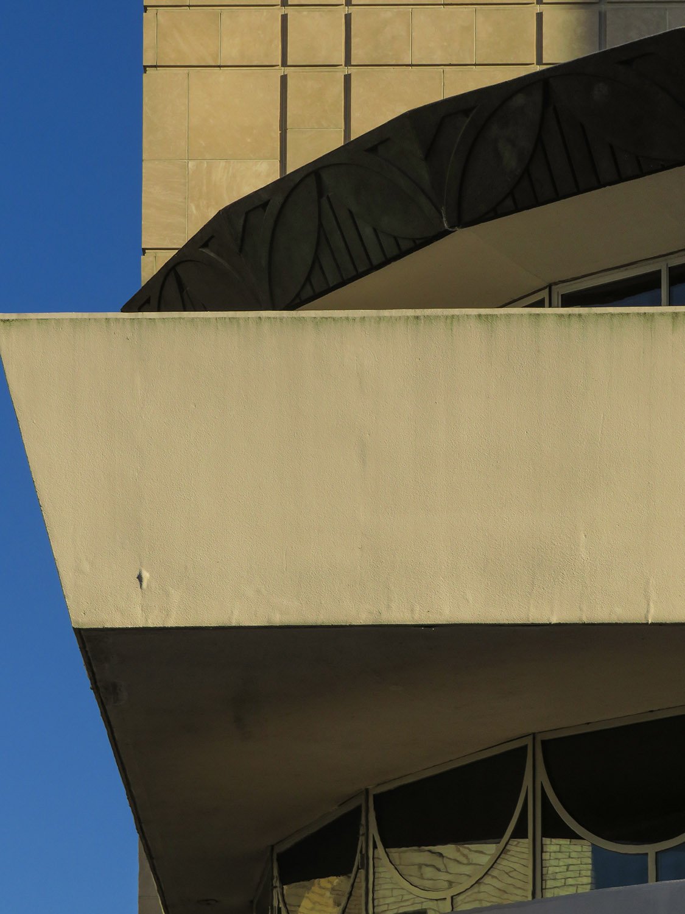
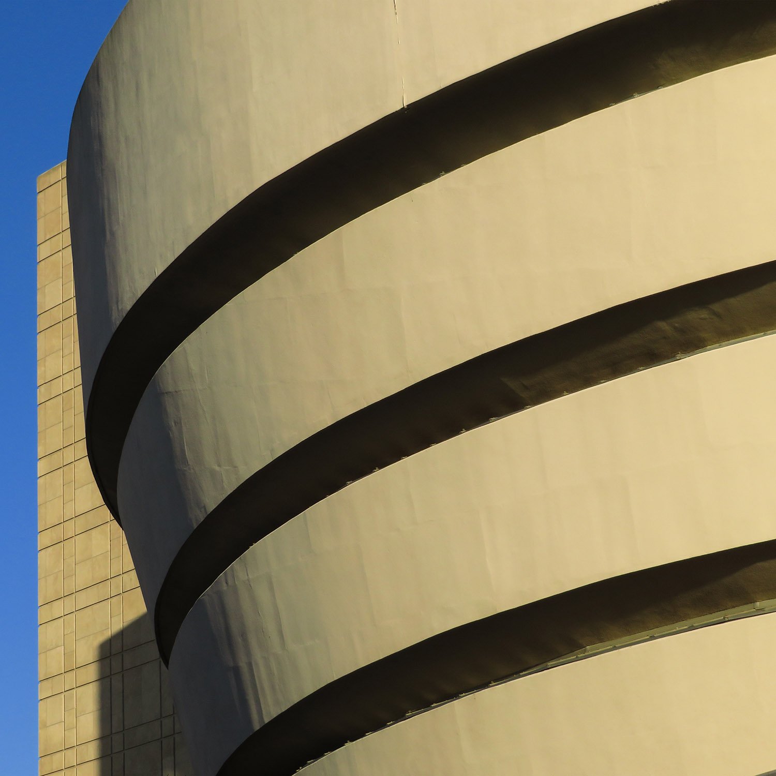
Frank Lloyd Wright. Solomon R. Guggenheim Museum (1959). New York.1Looking toward “The Monitor” at the Solomon R. Guggenheim Museum, New York Third-floor windows on “The Monitor“ at the Solomon R. Guggenheim Museum, New YorkPatterned fascia above the fourth floor of “The Monitor” at the Solomon R. Guggenheim Museum, New YorkTerrace between the third and fourth floors of “The Monitor” at the Solomon R. Guggenheim Museum, New YorkGunnite facade of the rotunda at the Solomon R. Guggenheim Museum, New York
References
“It’s Weird but Wondrous, This Museum by Wright”. Buffalo Evening News (Buffalo, New York), October 21, 1959, p. 1. ↩︎
Karcher & Smith. Cooper Branch Free Public Library (1918). Camden, New Jersey.12West elevation of the Cooper Branch Free Public Library, Camden, New JerseyWest elevation of the Cooper Branch Free Public Library, Camden, New JerseyWindow on the facade of the Cooper Branch Free Public Library, Camden, New JerseyBalustrade, inscription, and columns on the facade of the Cooper Branch Free Public Library, Camden, New JerseyCornice, inscription, and Ionic capitals on the Cooper Branch Free Public Library, Camden, New JerseyCornice, frieze, and pilasters on the southeast corner of the Cooper Branch Free Public Library, Camden, New JerseyLooking between columns at a window on the facade of the Cooper Branch Free Public Library, Camden, New JerseyPedimented window on the facade of the Cooper Branch Free Public Library, Camden, New Jersey Achitrave, ornamental railing, and triglyphs on a window of the Cooper Branch Free Public Library, Camden, New Jersey Pediment and mouldings on the main entrance of the Cooper Branch Free Public Library, Camden, New JerseyGreek Key moulding on the facade of the Cooper Branch Free Public Library, Camden, New JerseyCornice, frieze, and pilasters on the northwest corner of the Cooper Branch Free Public Library, Camden, New Jersey Pedestal, cornice, frieze, and pilasters on the north elevation of the Cooper Branch Free Public Library, Camden, New Jersey Date inscription, ornamental iron, and pediment above the main entrance of the Cooper Branch Free Public Library, Camden, New JerseyOrnamental iron and pediment above the main entrance of the Cooper Branch Free Public Library, Camden, New JerseySecond-floor window on the west elevation of the Cooper Branch Free Public Library, Camden, New JerseyBase of a column on the facade of the Cooper Branch Free Public Library, Camden, New JerseyLight and pedestal at the entrance of the Cooper Branch Free Public Library, Camden, New JerseyLooking at the Cooper Branch Free Public Library from the southeast
References
“Beautiful Design For New Library”. Camden Post-Telegram (Camden, New Jersey), April 20, 1916, p. 1. ↩︎
“North Camden News”. Camden Post-Telegram (Camden, New Jersey), March 23, 1918, p. 9. ↩︎
Marcel Breuer and Hamilton P. Smith. Whitney Museum of Art (1966). New York.
A masterpiece of the Brutalist style, the Whitney Museum of Art (1966) in New York was designed by Marcel Breuer (1902-1981), an American modernist architect of the 20th century.
Like so many architects of his era, Breuer’s legacy is being rapidly dismantled in the 21st century, with many of his projects already destroyed or now under threat of demolition.
Born in Hungary to a Jewish family, Breuer (pronounced Broy-er) was both a student and teacher at the Bauhaus in Germany, where he became known for his cutting-edge furniture designs, most famously the Wassily chair.
With the rise of the Nazi regime, Breuer moved to England in 1935, then immigrated to the United States in 1937 with his mentor, Walter Gropius, becoming a member of the influential Harvard Five group of architects.
Between 1938 and 1941, Gropius and Breuer designed several residential projects together before Breuer broke off to start his own practice. One of their joint works is the Weizenblatt Duplex (1941) in Asheville, North Carolina, for which Breuer is credited as the primary designer.
Walter Gropius and Marcel Breuer. Weizenblatt Duplex (1941). Asheville, North Carolina.
Breuer’s architectural career is neatly bifurcated into two distinct periods that couldn’t be less alike.
In the 1940s and 50s, he was chiefly a small-scale designer who specialized in creating light, airy International-style residences that were much praised for their innovative floor plans and use of materials and building techniques.
In the 1960s and 70s, Breuer abruptly switched gears and almost exclusively produced larger, more lucrative corporate and civic projectsin the forceful, imposing Brutalist style, using concrete as his primary material.
Marcel Breuer with Robert F. Gatje.Snower House (1954). Mission Hills, Kansas.1
A typical design of Breuer’s residential period, the Snower House (1954) is also one of his least-known projects, occupying a large corner lot in the Mission Hills suburb of Kansas City.
The design is essentially a 1,800-square-foot rectangular box cantilevered on a concrete block base and was reportedly modeled after Breuer’s first home in New Canaan, Connecticut,2 although most of his houses from the era had a similar look.
Breuer’s work was heavily concentrated in New England and the East Coast, and together with a house in Aspen, Colorado, the Snower House is one of only two completed residential projects he designed west of the Mississippi River3—he never even visited the property.4
No one would say the Snower House is among Breuer’s more distinct works, but it still has all the hallmarks of his early residential designs. Notably, the home utilizes Breuer’s “bi-nuclear”floor plan, with living spaces placed on one side and sleeping areas on the other.
South elevation of Snower House, Mission Hills, Kansas
You can also clearly identify Breuer’s attention to form and creative use of materials: large windows on every side of the home blur the boundary between exterior and interior, tiny windows punctuate walls patterned with cedar strips,and brightly colored asbestos panels add much-needed visual contrast.
The home has remained remarkably true to its initial design and, at the time of a 2015 news report, had retained many of its original furnishings, including living and dining furniture designed or specified by Breuer, kitchen cabinets, and a built-in bookcase in the living room.5
As of 2015, the interior still featured the original cedar-plank ceilings and walnut flooring, and the owners had restored the original orange, blue, and gold color scheme.6
North elevation of Snower House, Mission Hills, Kansas
The Snower House was built as a country residence, but is now surrounded by a sprawling maze of cookie-cutter homes. The structure spends most of the year obscured by leafy trees, and with its cantilevered design, it almost appears to float among the greenery.
It’s a home that takes a certain amount of architectural knowledge to appreciate: while groundbreaking when it was constructed, today an uninformed observer could easily misjudge it as a holdover from a high-end trailer park.
Trapezoidal window on the Whitney Museum of Art, New York
Twelve years after the Snower house was built, Breuer’s design for the Whitney Museum of Art was completed at 945 Madison Avenue in New York’s Upper East Side.
Anyone unfamiliar with Breuer’s work would never guess the two projects were by the same architect, but look closely, and you’ll note that both buildings give the same impression of floating and show the same attention to form and materials.
Looking something like an inverted ziggurat, theseven-story, 76,830 square foot structure—now also referred to as the Breuer Building—was designed by Breuer with his longtime associate Hamilton P. Smith.
Board-formed concrete on the south elevation of the Whitney Museum of Art, New York
The building’s exterior is defined by cantilevered floors that progressively extend toward the street, covered in dark granite tiles over reinforced concrete. The ground-floor entrance is set back from the street and accessed by a bridge spanning a moat-like sunken courtyard.
The Whitney’s facade presents a nearly blank face to Madison Avenue, apart from a large trapezoidal window, which became one of Breuer’s signature elements.
The north side of the building, facing East 75th Street, is punctuated by six smaller windows, similar to Breuer’s use of tiny windows in the Snower residence.
Lights in the lobby of the Whitney Museum of Art, New York
The building’s interior showcases Breuer’s masterful blending of textures and patterns, particularly in the lobby and stairwells.
Smooth, concave dome lights in the lobby contrast with the dark ceiling and roughly textured walls, made of vertical board-formed concrete. Floors throughout the building are covered in bluestone slab tile, and the walls in the stairwells are formed with bush-hammered concrete.
Sleek bronze railing on the stairs recalls Breuer’s earlier furniture designs, and the abundance of built-in seating thoughtfully incorporated throughout the building is an obvious byproduct of his residential period.
Stairwell in the Whitney Museum of Art, New York
I visited 945 Madison in January 2024, when the building was about to end its three-year run as the temporary home of the Frick Collection.
Visiting the Frick was a grim and joyless experience, and, for whatever reason, the museum’s management prohibited photography in the galleries—it’s not like any of their boring old art was worth a picture. I dodged the leering security guards and snapped a photo anyway, because fuck that Nazi nonsense.
The Frick had also covered Breuer’s signature windows with giant scrims, so there wasn’t much to admire in the building’s galleries. In the image below, you can still see some of the coffered ceilings, bluestone tiles, and built-in seating.
I took a picture in the gallery. Sue me.
Breuer’s creative output arguably peaked with the Whitney and became increasingly repetitive and self-referential through the late 1960s.
In 1968, the same year he was awarded the Gold Medal of the American Institute of Architects, Breuer also faced severe backlash for his proposed Grand Central Tower, which called for the demolition of New York’s landmark train station, only a few years after the destruction of the original Penn Station ignited widespread protest.
New Yorkers aren’t known for forgiveness, and at Breuer’s death, Paul Goldberger, then the architecture critic for TheNew York Times, wrote in his obituary for Breuer that the architect was “most likely to be remembered for things that are very small—things that are not buildings at all.”7 Meow.
His prediction wasn’t wrong, though, as Breuer’s contributions to architecture are all but forgotten today. And why is that?
Marcel Breuer and Herbert Beckhard. Department of Housing and Urban Development (1968). Washington, D.C.
Societal taste in architecture is always fickle, but the backlash against Brutalism has been especially swift and severe. What was initially embraced in the 1960s as a universal, egalitarian, and essentially optimistic style was, by the 21st century, widely viewed as hostile, oppressive, and just plain ugly.
It doesn’t help that concrete ages poorly: it cracks, it stains, and if it isn’t regularly power-washed (and it never is), it just looks drab and dirty. Slapping white paint on old concrete buildings has become popular in recent years, but it’s a cheap trick that never works.
Breuer’s output was also wildly inconsistent in the second half of his career. While he had a few outstanding gems like the Whitney, his firm also produced many banal and uninspired projects in the 1960s and 70s, with a clear prioritization of commissions over creativity.
Thus, Breuer’s name is associated with such dreary designs as the Department of Housing and Urban Development (1968) in Washington, D.C., or the downright hideous building for the Department of Health, Education, and Welfare (1977) in the same city.
Later projects like the Strom Thurmond Office Building and Federal Courthouse (1979) in Columbia, South Carolina, shouldn’t even be mentioned in the same breath as Breuer, since he obviously had nothing to do with their design.
Breuer’s disappearance from public consciousness is hardly unique: most people today would be completely unfamiliar with his contemporaries, like Philip Johnson, Louis Kahn, Paul Rudolph, or I.M. Pei. The average person’s assessment of any of those designers’ best work would likely be unfavorable as well.
Marcel Breuer and Hamilton P. Smith. Strom Thurmond Office Building and Federal Courthouse (1979). Columbia, South Carolina.
At the same time, Breuer’s own summer home (1949) in Wellfleet, Massachusetts, was also threatened with demolition but was spared after it was purchased by a local historic trust.
Some of Breuer’s projects have found new uses: in 2003, part of Breuer’s landmark design for the Armstrong Rubber Company (1966) in New Haven, Connecticut, was demolished to make way for an IKEA store, but the remaining portion of the structure has since been converted to a boutique hotel.
Atlanta’s Central Library (1980) was the last project credited to Breuer, and it too faced possible destruction until it was spared by a controversial renovation completed in 2021.
Gallery
Trapezoidal window on the Whitney Museum of Art, New YorkTrapezoidal windows on the Whitney Museum of Art, New YorkTrapezoidal window on the Whitney Museum of Art, New YorkLobby of the Whitney Museum of Art, New YorkStairwell in the Whitney Museum of Art, New YorkLooking up from the lower level of the Whitney Museum of Art, New YorkLooking at the street from the stairwell in the Whitney Museum of Art, New YorkLooking up from the lower level of the Whitney Museum of Art, New YorkTrapezoidal window on the Whitney Museum of Art, New YorkTrapezoidal window on the Whitney Museum of Art, New YorkFifth-floor trapezoidal window on the Whitney Museum of Art, New York
References
McCarter, Robert. Breuer. New York: Phaidon Press Limited (2016). ↩︎
Billhartz Gregorian, Cynthia. “An original vision with an attention to detail”. The Kansas City Star, October 18, 2015, p. 20G. ↩︎
McCarter, Robert. Breuer. New York: Phaidon Press Limited (2016). ↩︎
Paul, Steve. “Architecture A to Z”. The Kansas City Star Magazine, April 18, 2010, p. 15. ↩︎
Billhartz Gregorian, Cynthia. “An original vision with an attention to detail”. The Kansas City Star, October 18, 2015, p. 20G. ↩︎