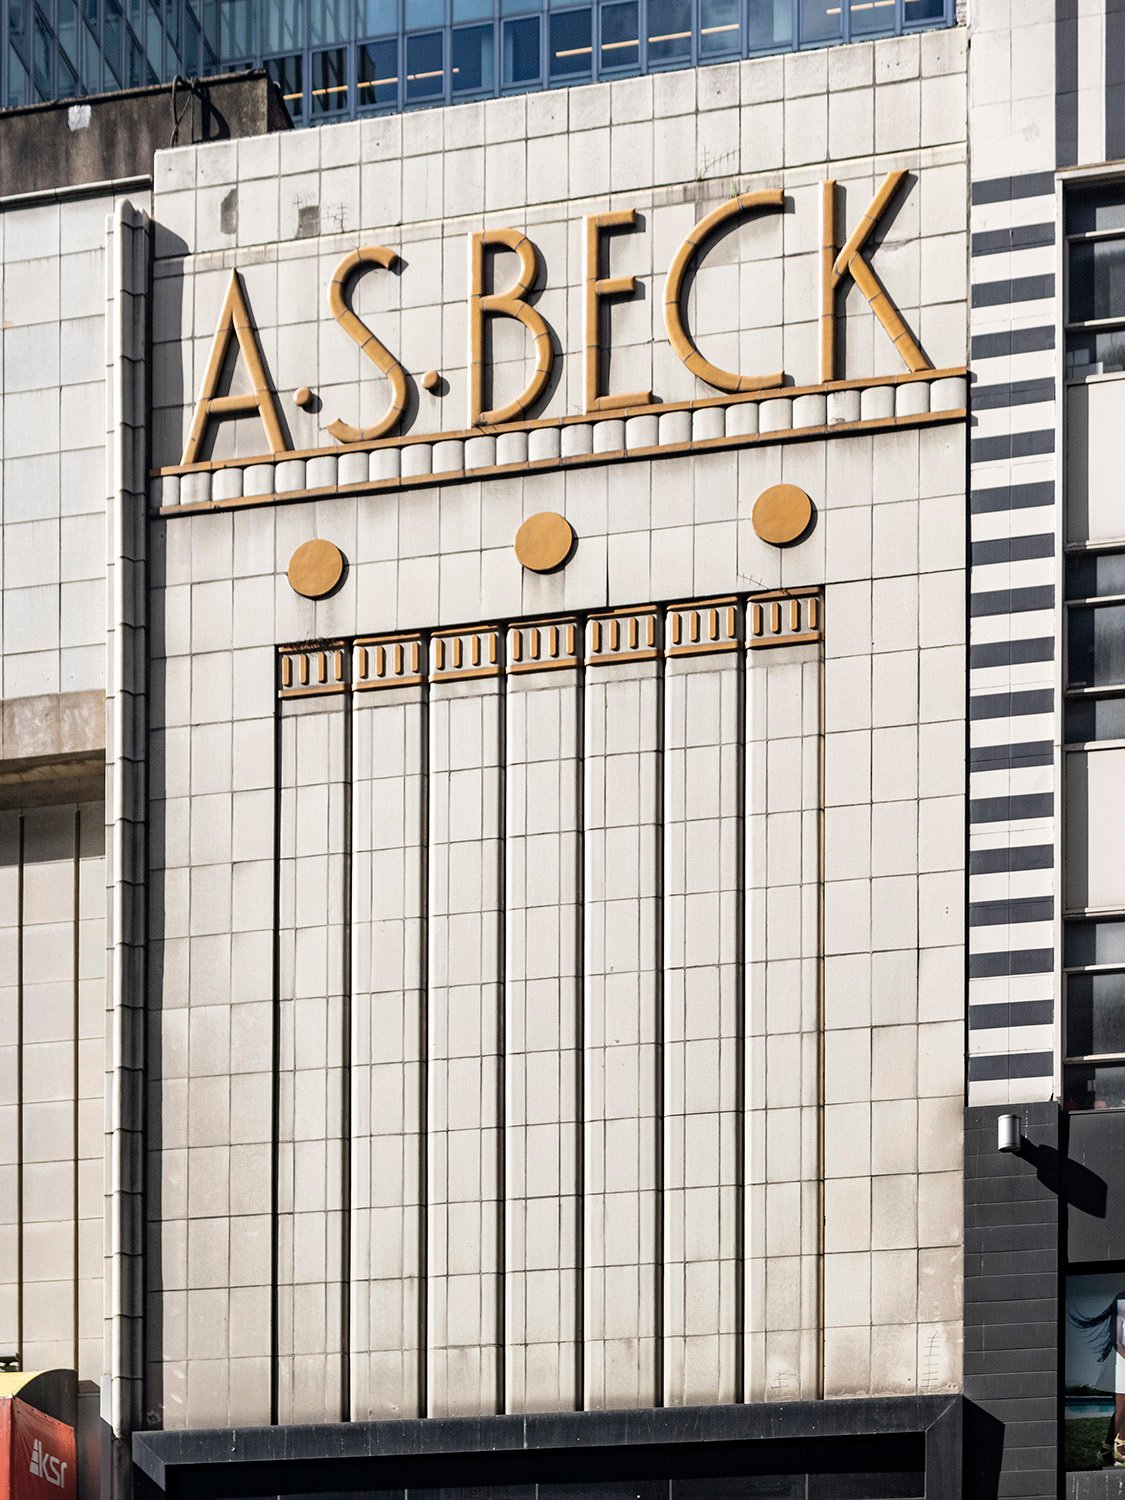
Is it a relic sign or a fine example of Art Deco architecture? The answer is both.
I admired this swanky old Manhattan storefront for years on my walks to and from Moynihan Train Hall, but for some reason, I only recently thought to take a picture of it.
It was easy to find the opening-day newspaper advertisements for the A.S. Beck shoe store, but I’ve yet to determine the designer. Whoever it was, they did a swell job.
Location of A.S. Beck
References
Advertisement. Daily News (New York), September 18, 1936, p. 16. ↩︎
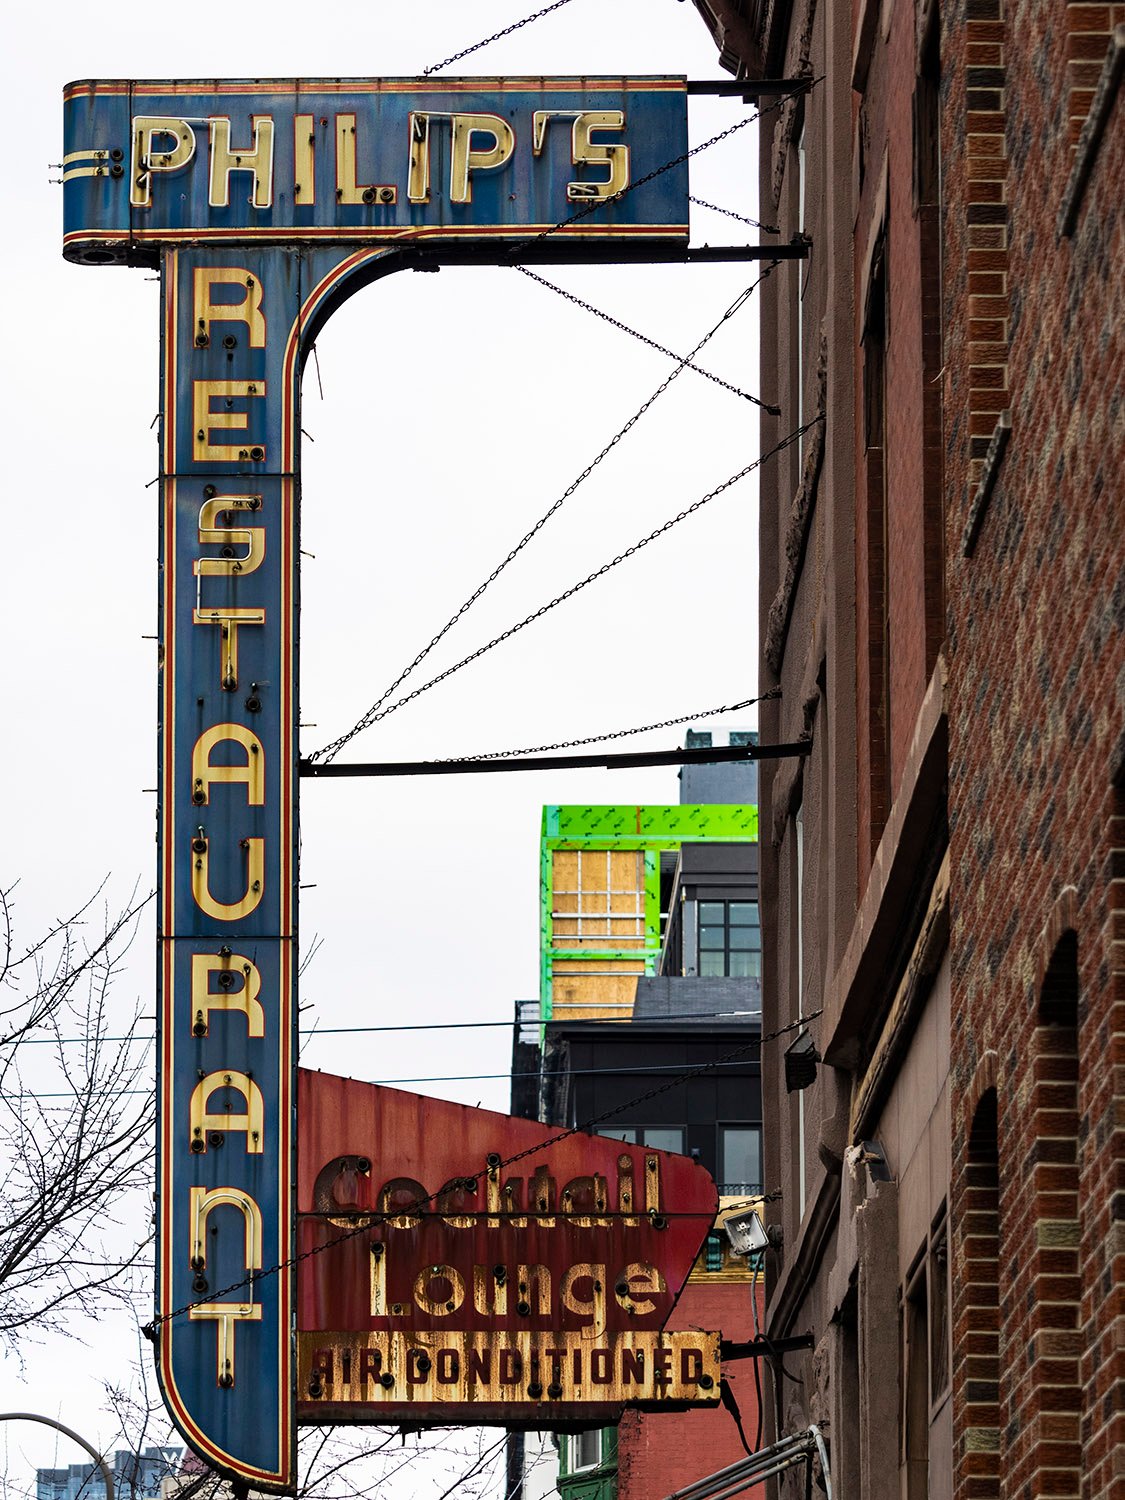
Philip’s Restaurant (1940). 1145 S. Broad Street, Philadelphia.
This swanky old sign is a true relic of South Philly, which is changing as rapidly as any other neighborhood these days.
Owned and operated by the Muzi family, Philip’s Restaurant waslicensed for business at this location in 1940,1 although later advertisements claimed it opened in 1938.2
The blue portion of the sign likely dates to 1940, but I suspect the “Cocktail Lounge” segment was added later.
Location of Philip’s Restaurant
Originally built as a residence, the 3-story brownstone structure that housed the restaurant previously served as the Circolo Italiano clubhouse for at least 20 years.34
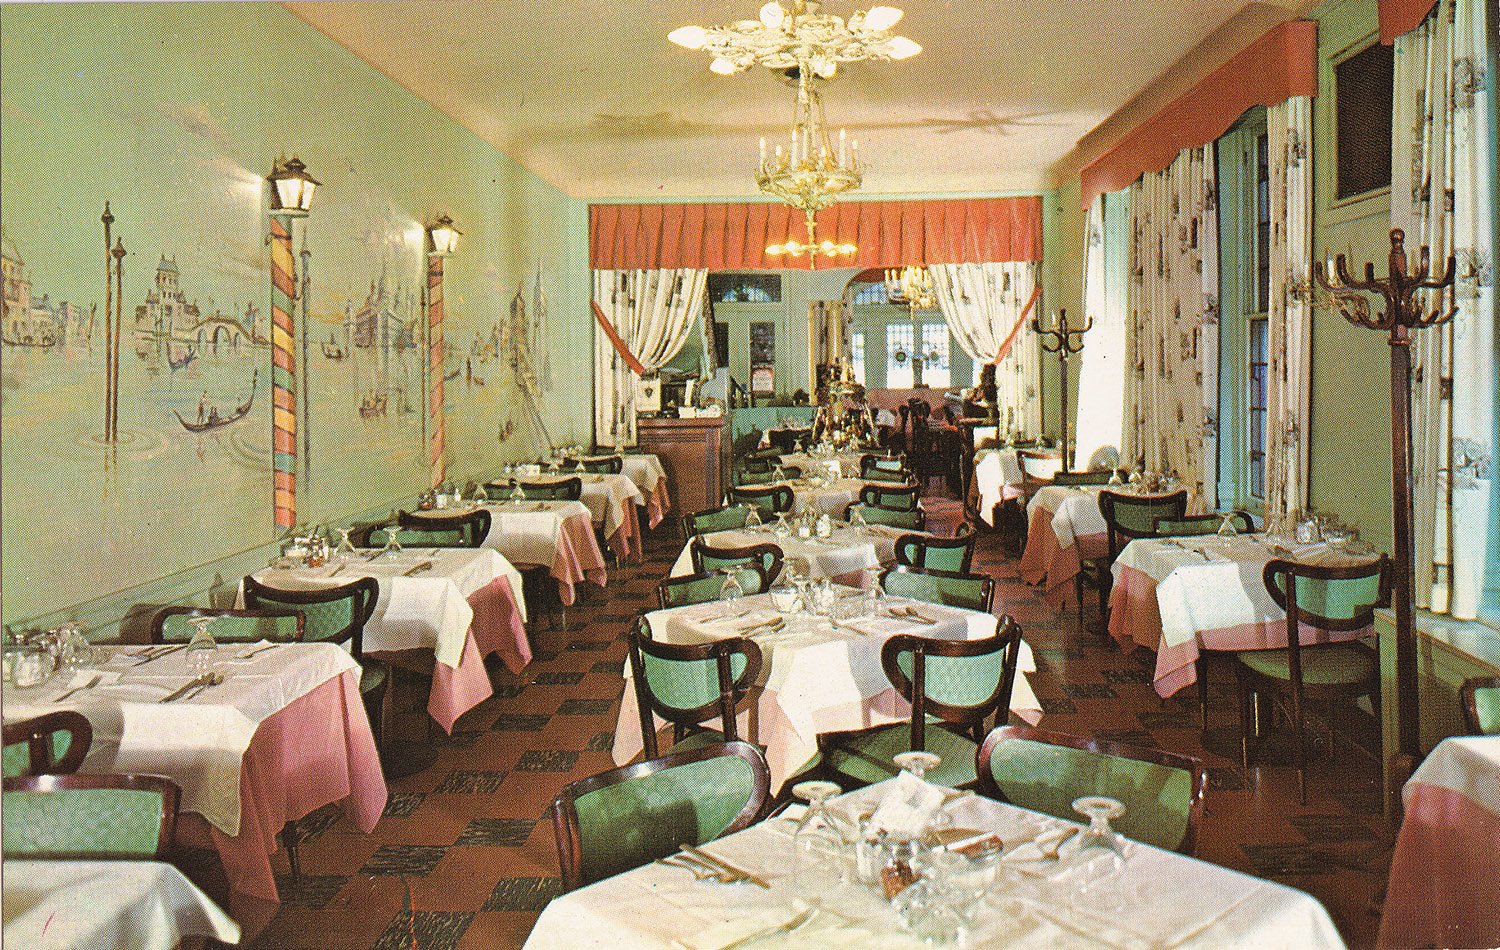
Philip’s touted itself as “Serving the finest in Italian cuisine”, and the interior photograph shown below is from a postcard published circa 1960, based on a note from the back that adds the restaurant had been in “The same location for 20 years.”
Interior of Philips Restaurant, circa 1960. Photograph by Bill Bennett from an undated postcard published by Bill Bennett of Philadelphia and Pennsburg, Pennsylvania.
Philip’s closed in 2001, and the building has apparently been unoccupied since 2018.5 The sign remains untouched.
References
“Latest Reports Of Legal Actions”. The Philadelphia Inquirer, October 23, 1940, p. 39. ↩︎
Advertisement. The Philadelphia InquirerMagazine, October 27, 1968, p. 44. ↩︎
“Sale on South Broad Street”. The Philadelphia Inquirer, May 12, 1916, p. 7. ↩︎
“Circolo Italiano Meets”. The Philadelphia Inquirer, May 1, 1936, p. 32. ↩︎
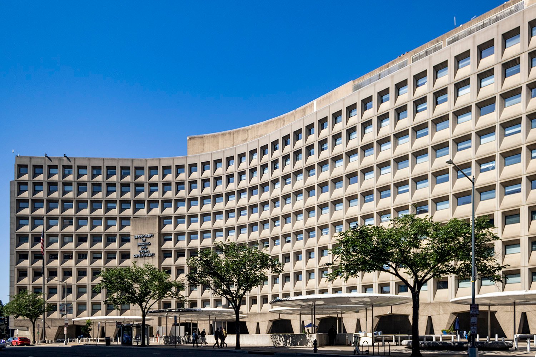
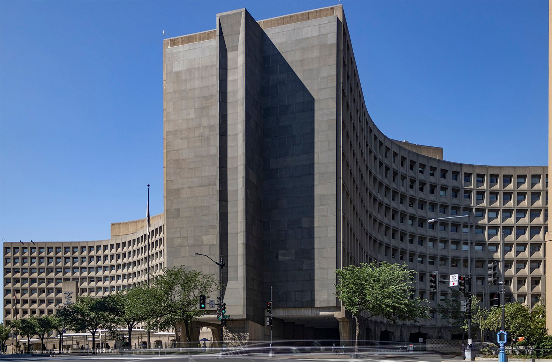
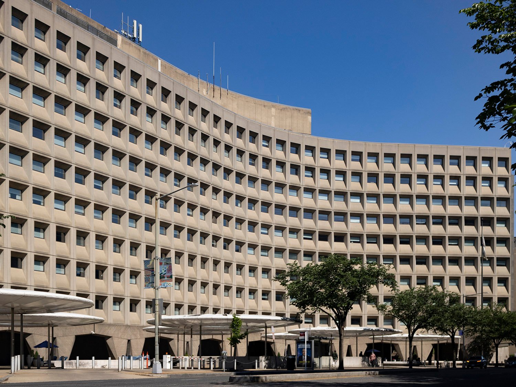
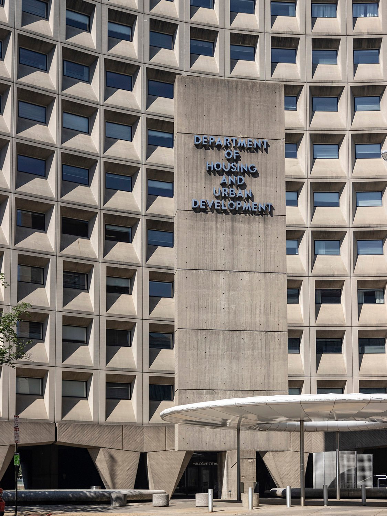
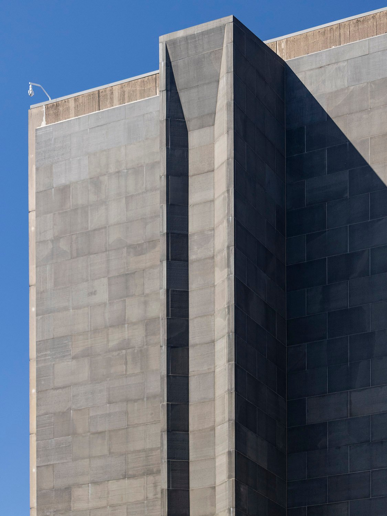
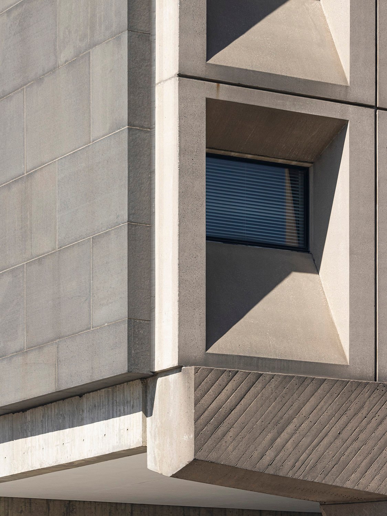
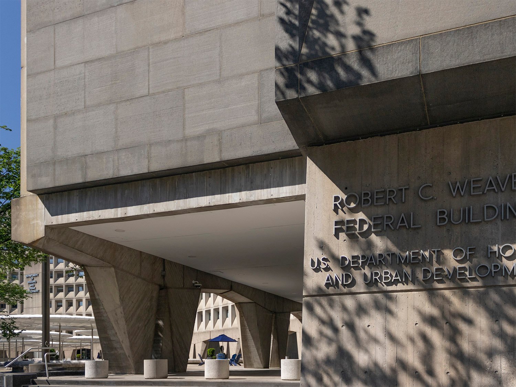
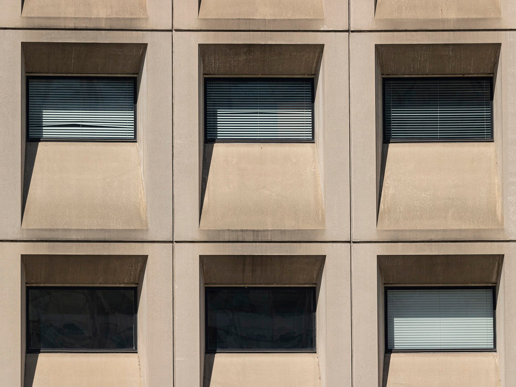
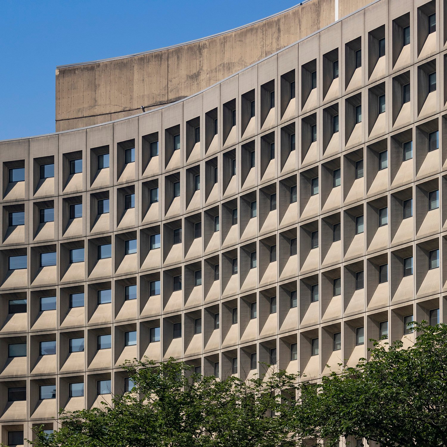
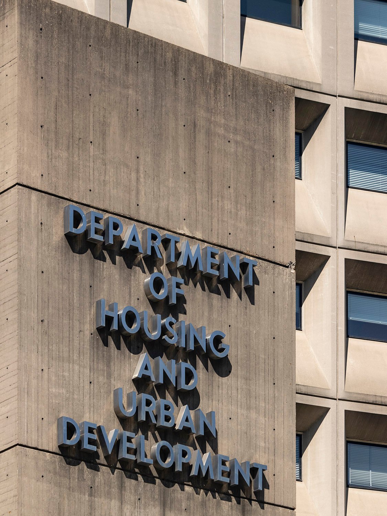
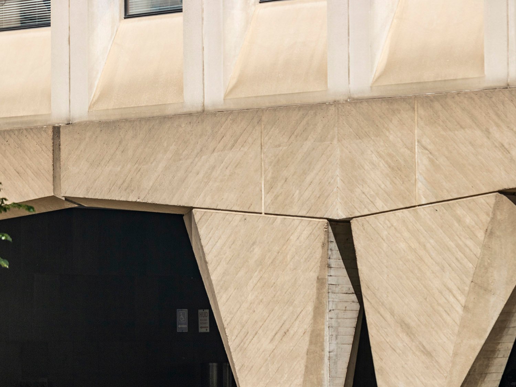
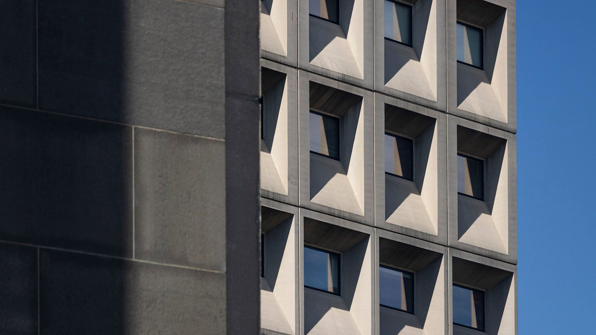
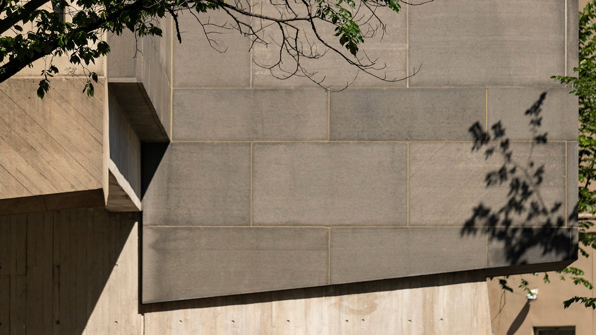
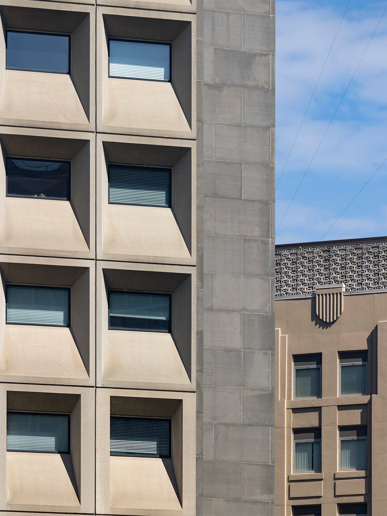
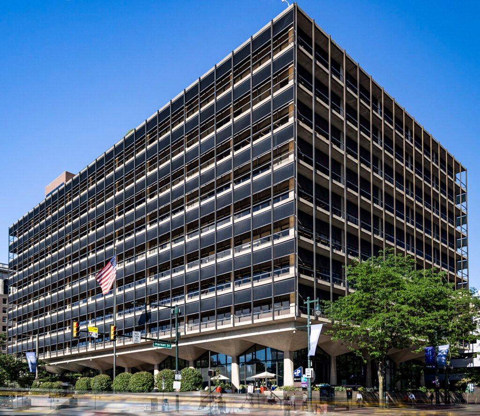
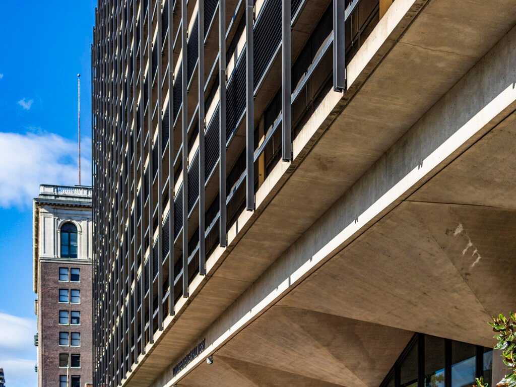
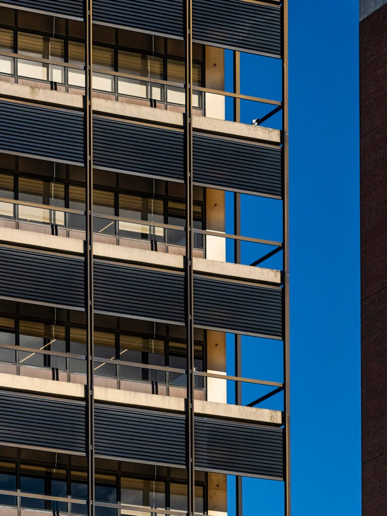
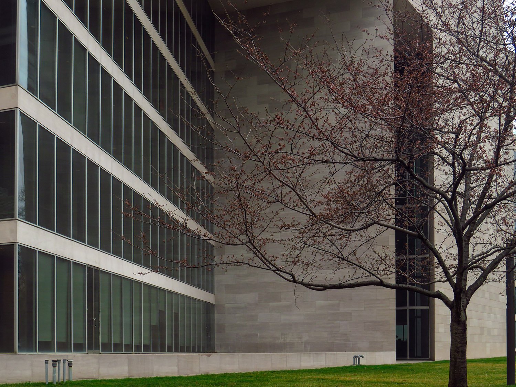
Marcel Breuer with Herbert Beckhard. Department of Housing and Urban Development (1968). Washington, D.C.12Looking at the Department of Housing and Urban Development from the northeastLooking at the Department of Housing and Urban Development from the southeastEntrance of the Department of Housing and Urban DevelopmentGranite cladding on the northeast corner of the Department of Housing and Urban DevelopmentPre-cast concrete and granite on the southeast corner of the Department of Housing and Urban DevelopmentEntrance arcade of the Department of Housing and Urban DevelopmentWindows on the Department of Housing and Urban DevelopmentLooking at the Department of Housing and Urban Developmentfrom the northeastEntrance sign of the Department of Housing and Urban DevelopmentColumns on the entrance arcade of the Department of Housing and Urban DevelopmentLooking toward the northwest corner of the Department of Housing and Urban DevelopmentGranite cladding on the northeast corner of the Department of Housing and Urban DevelopmentWindows on the northeast corner of the Department of Housing and Urban Development
References
McCarter, Robert. Breuer. New York: Phaidon Press Limited (2016). ↩︎
Nolan, Martin F. “LBJ Speeds Slum Housing”. The Boston Globe, September 10, 1968, p. 2. ↩︎
William M. Kendall of McKim, Mead & White. United States Post Office (1913). New York.
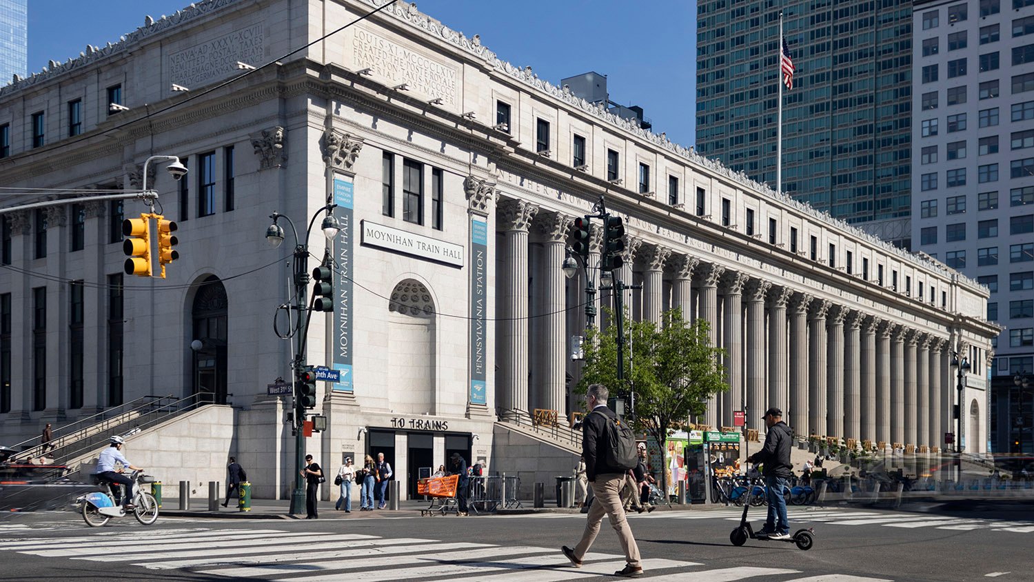
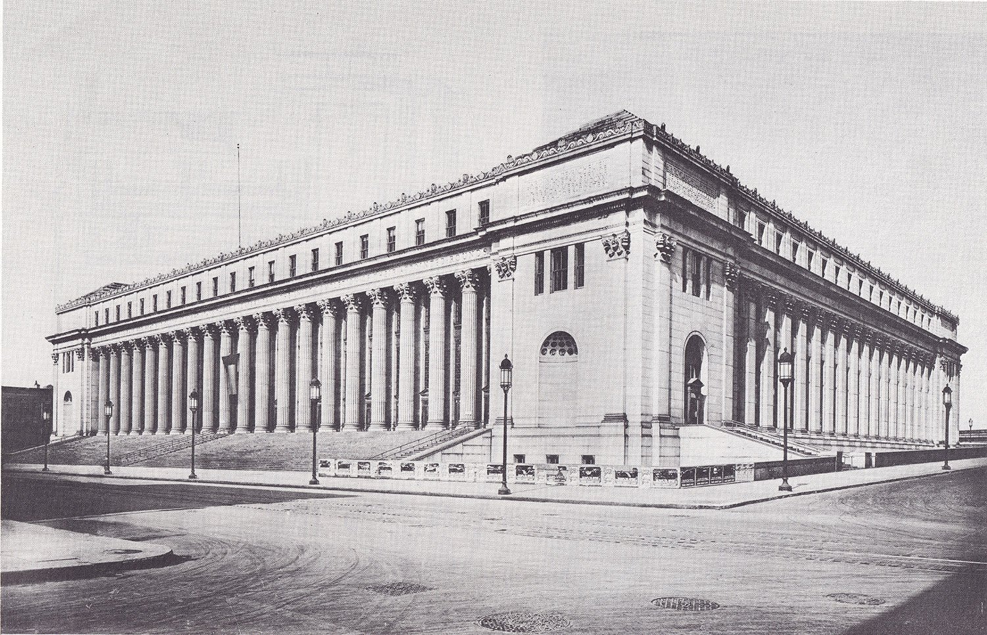
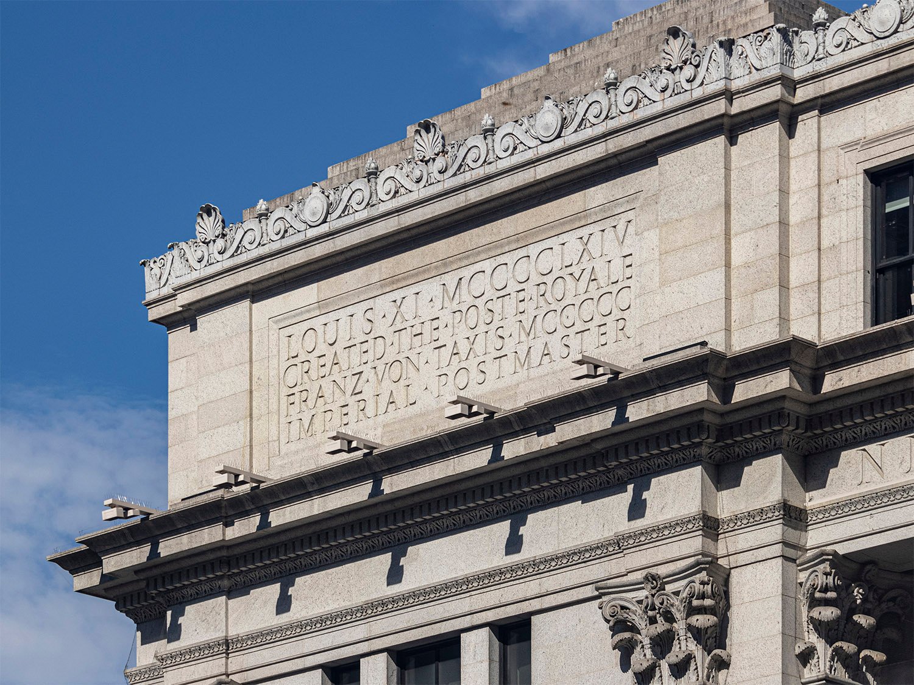
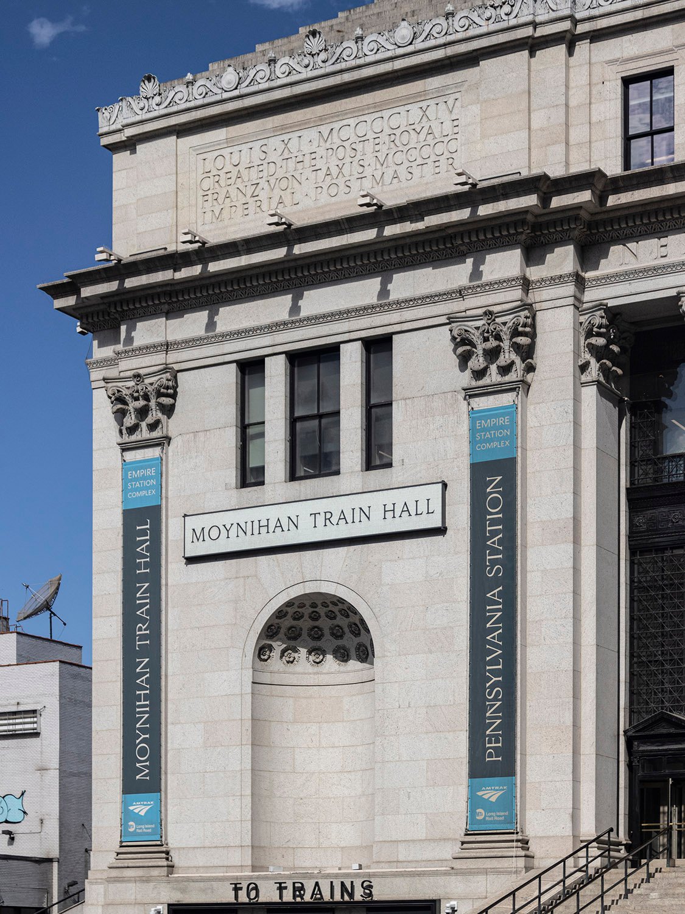
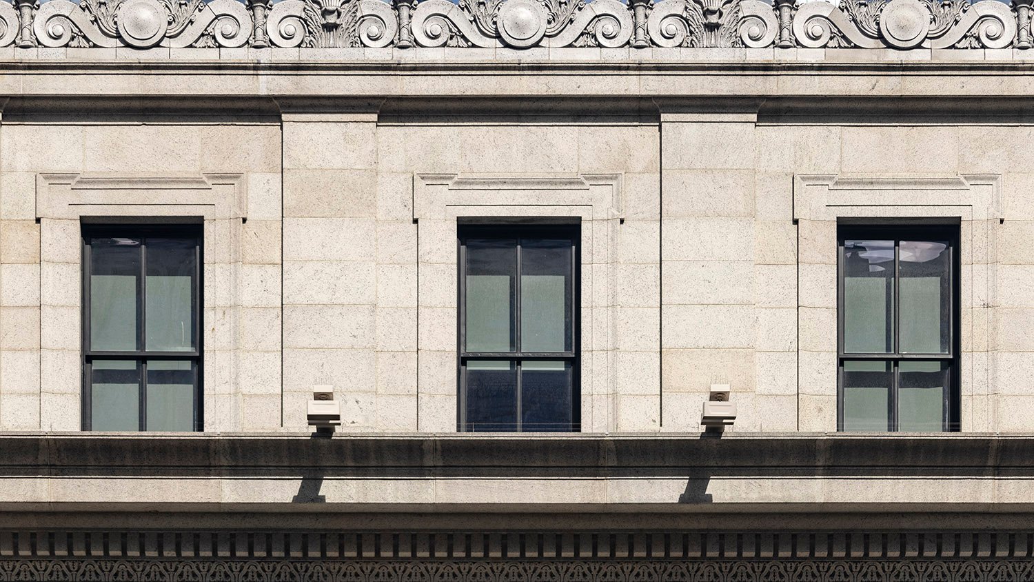
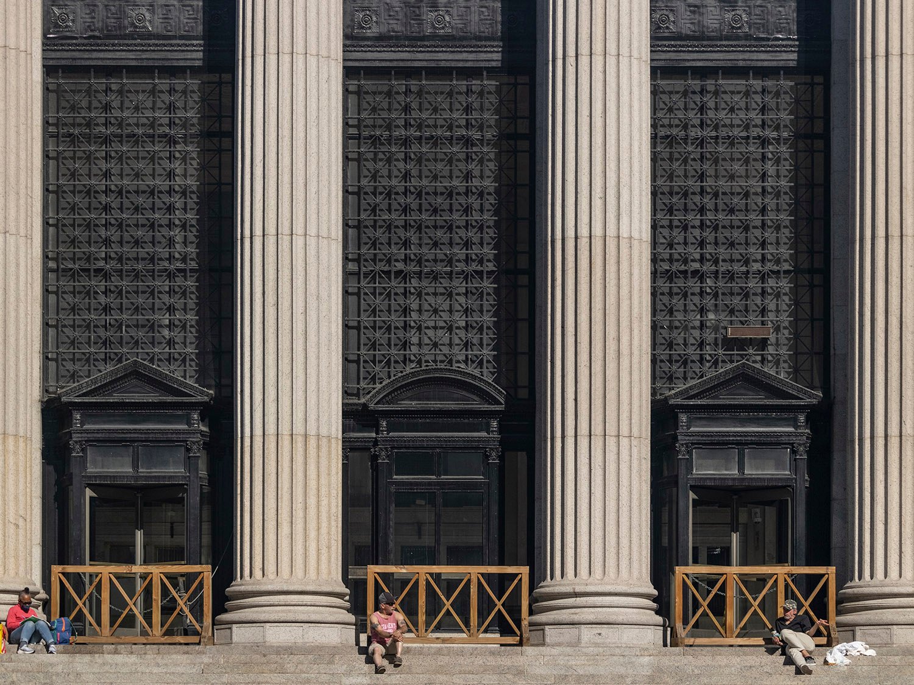
The imposing United States Post Office in New York City was a very late work of McKim, Mead & White—so late that two of the firm’s namesake founders, Charles McKim and Stanford White, had been dead for several years by the time it was completed in 1913.
At that point, McKim, Mead & White was a well-oiled machine that ran on an army of anonymous architects, but the project is now primarily credited toWilliam M. Kendall.
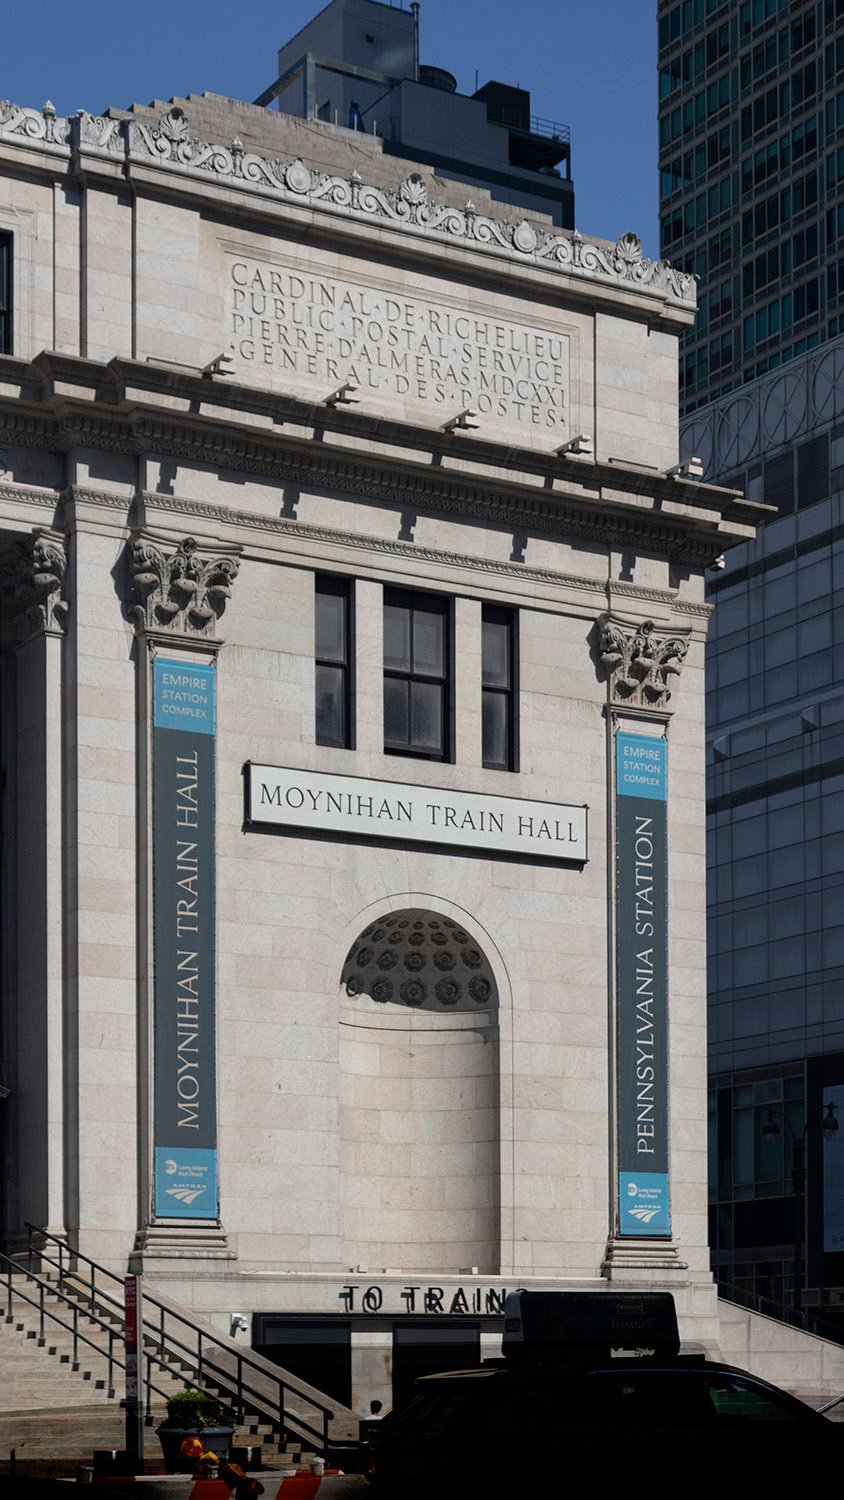
The gleaming white five-story structure occupies two blocks of prime real estate in Midtown Manhattan and was built to complement its original neighbor, Pennsylvania Station,1 also designed by McKim, Mead & White, which was demolished in 1963.
Location of the United States Post Office
The firm’s later output was often unremarkable and derivative, but there’s something special about this building, which is chock-full of exquisite materials and elegant details that reveal thoughtful attention to design despite the project’s massive scale.
United States Post Office, New York, circa 1913
Built for a hefty $6 million, the original structure included over 400,000 square feet of floor space and was composed of 165,000 cubic feet of Massachusetts granite, 18,000 tons of steel, 7 million bricks, and 200,000 square feet of glass.2
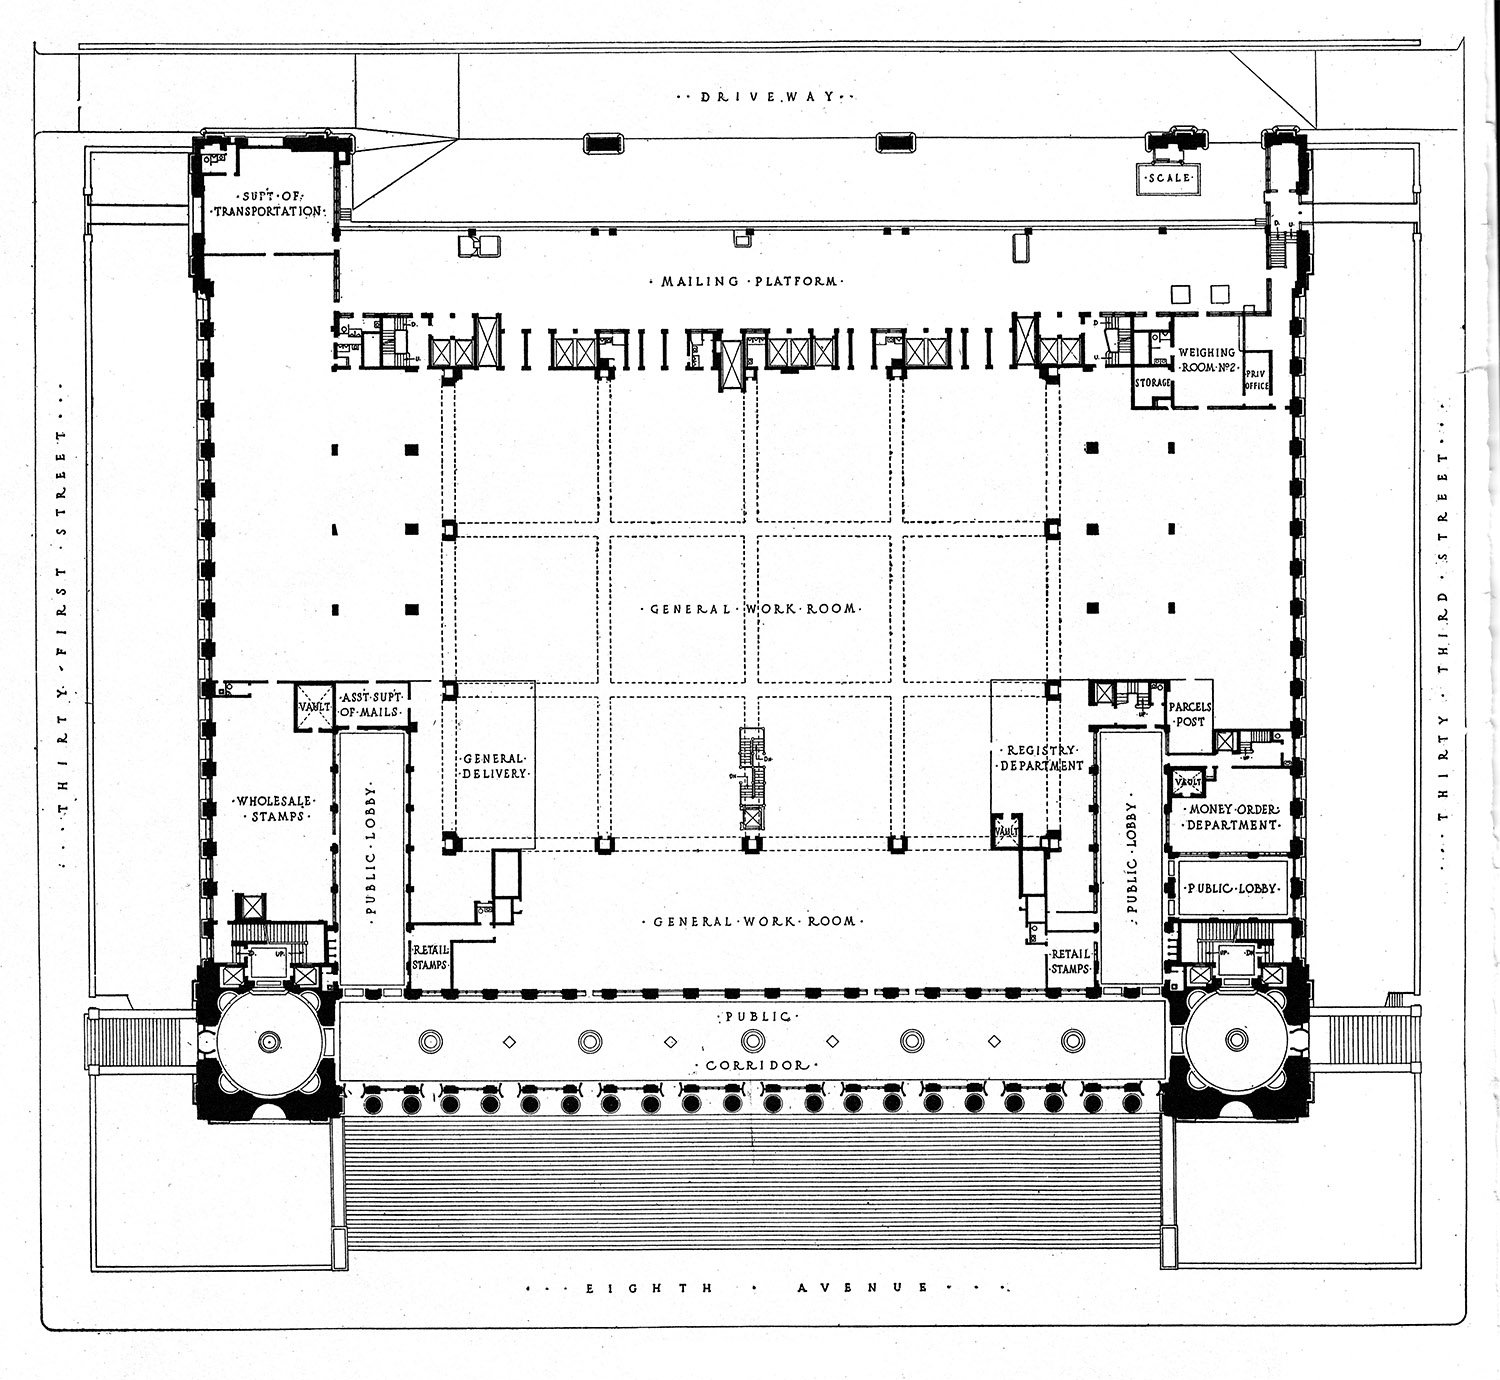
Most of that glass went into the giant skylight over the building’s central workroom, which was reportedlythe largest room in the United States when the facility opened.3
Looking at the facade of the United States Post Office, New York
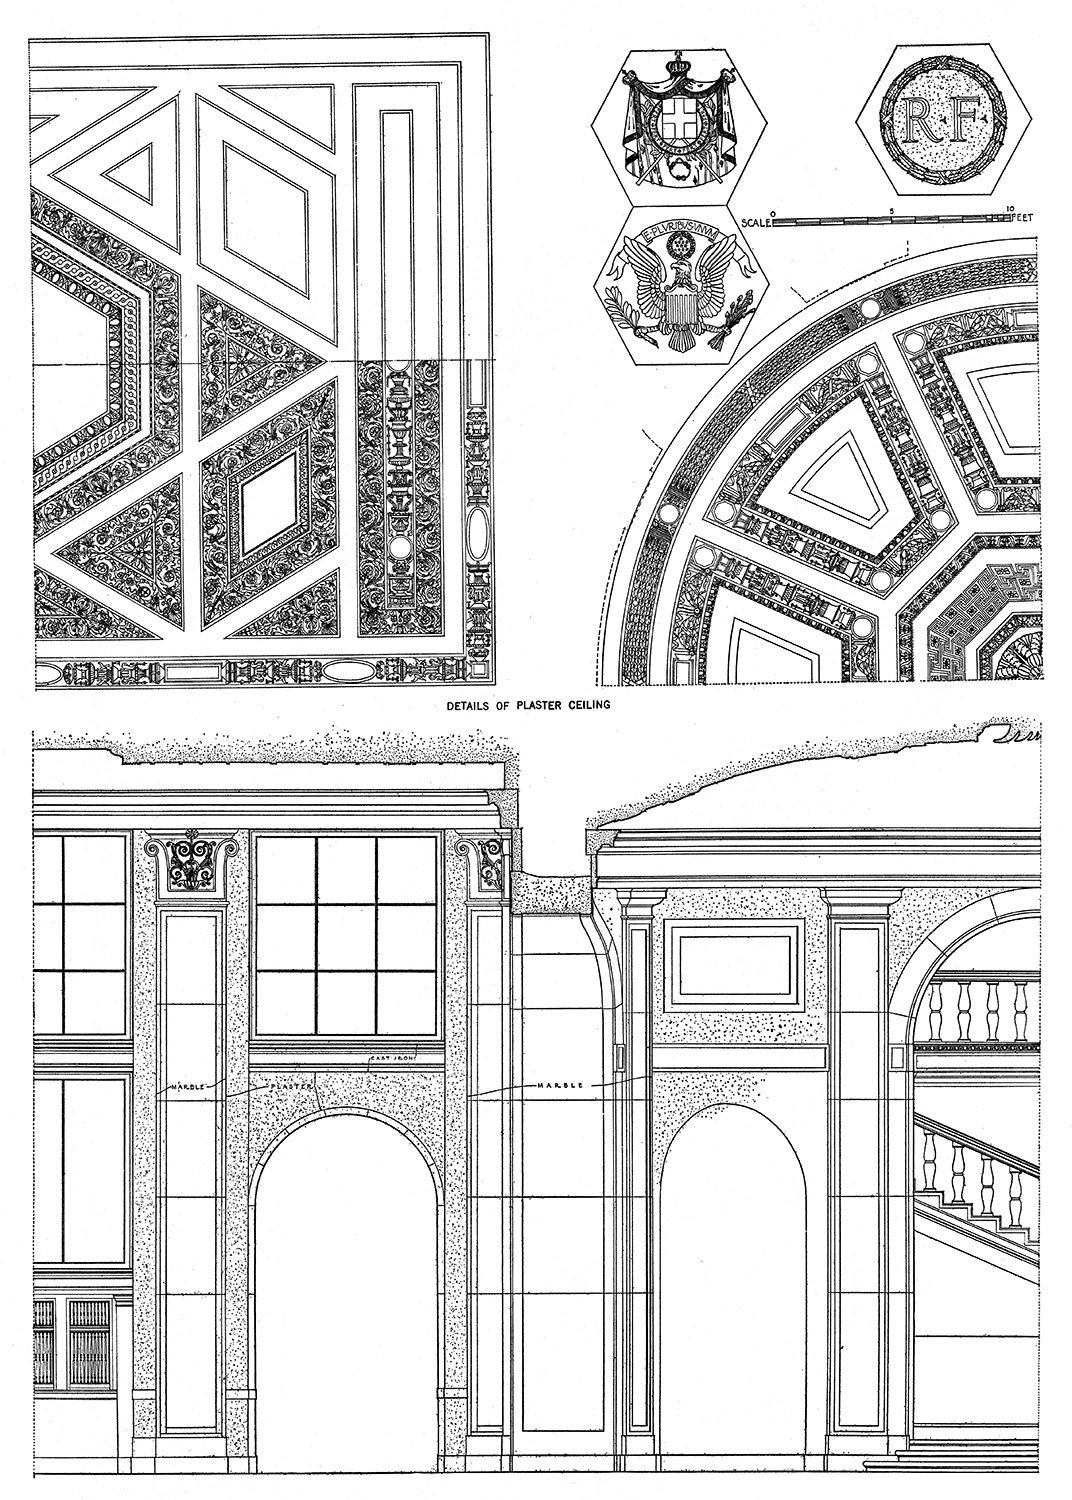
The building’s public-facing interior spaces were elaborately decorated with Tennessee marble on the floors and walls, topped by ornamental plaster ceilings featuring the seals of 10 nations recognized for doing “great things for the advancement of the universal mail service.”4
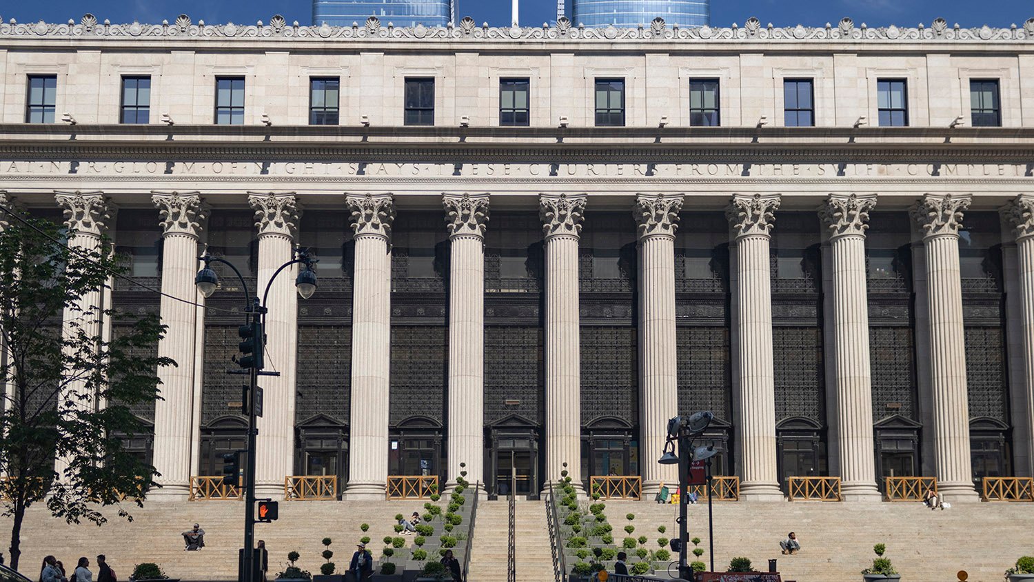
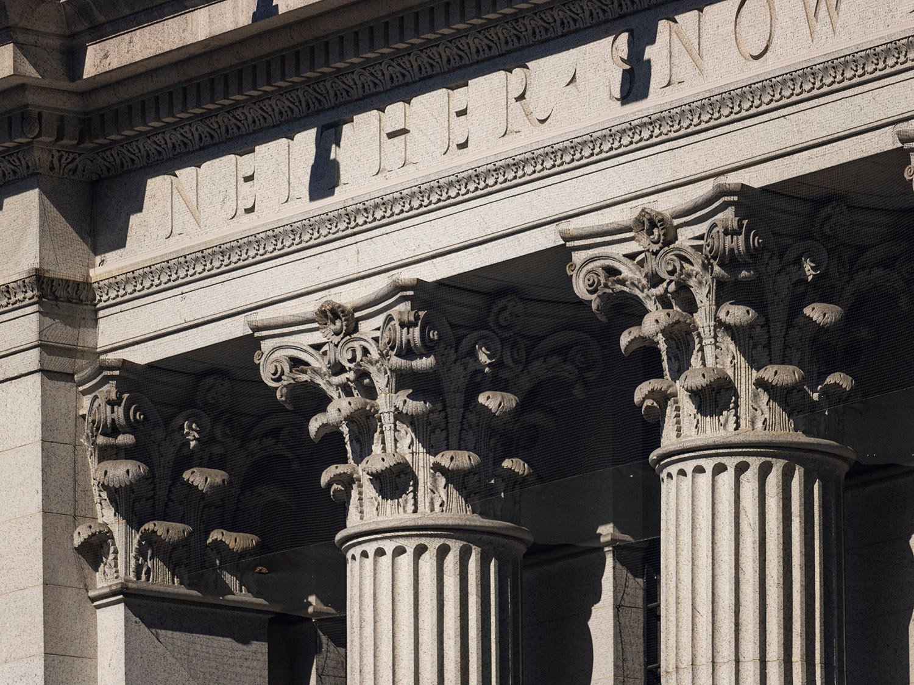
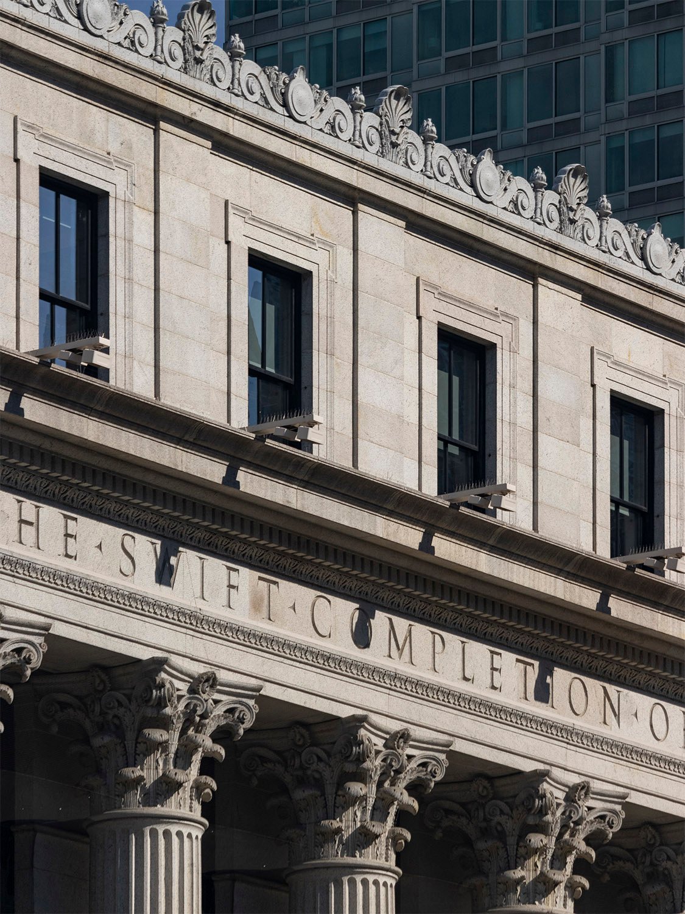
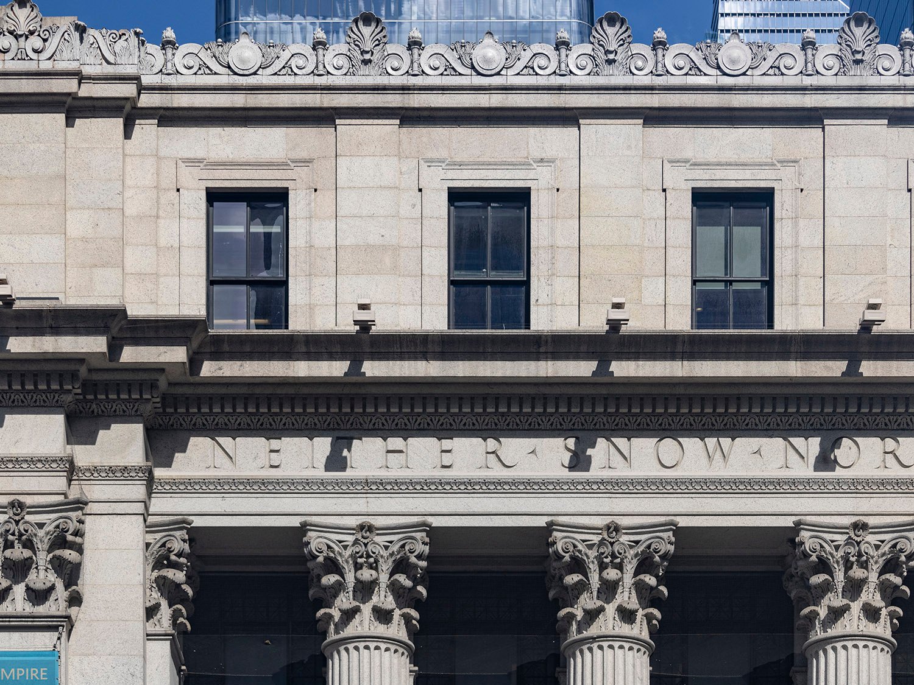
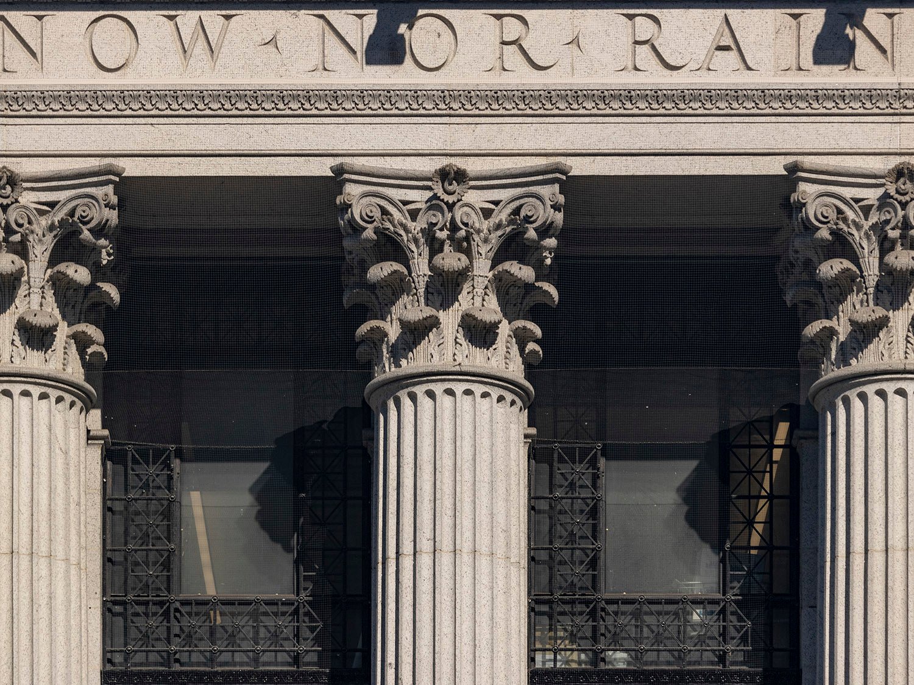
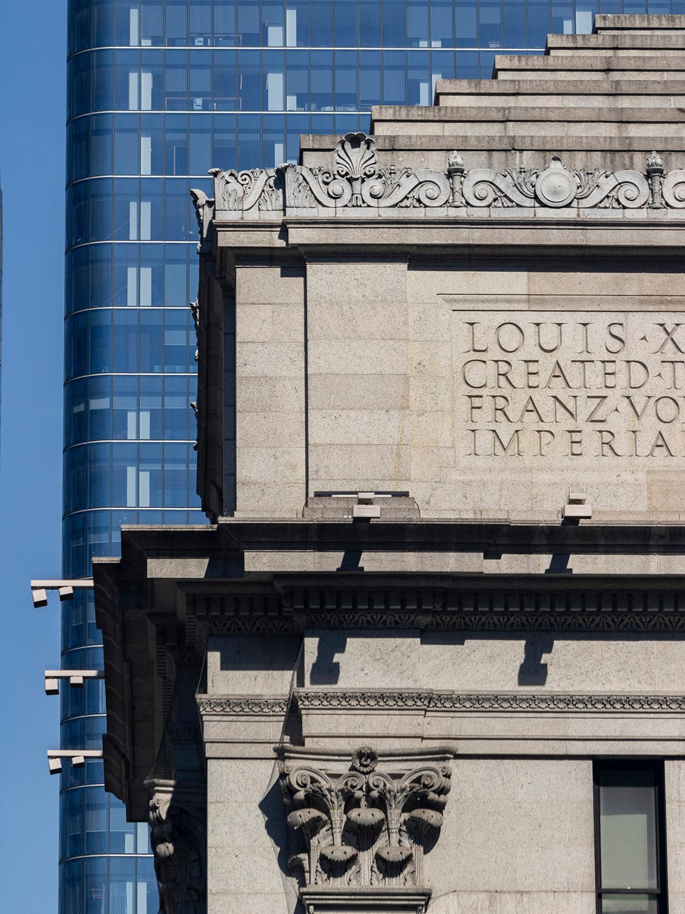
A Harvard professor reportedly suggested that the architects add the inscription spanning the building’s facade, quoting Herodotus: “Neither snow nor rain nor heat nor gloom of night stays these couriers from the swift completion of their appointed rounds.”5
The statement originally referred to mail service in ancient Greece, but its inclusion in the building’s design made it an unofficial motto of the U.S. Postal Service.
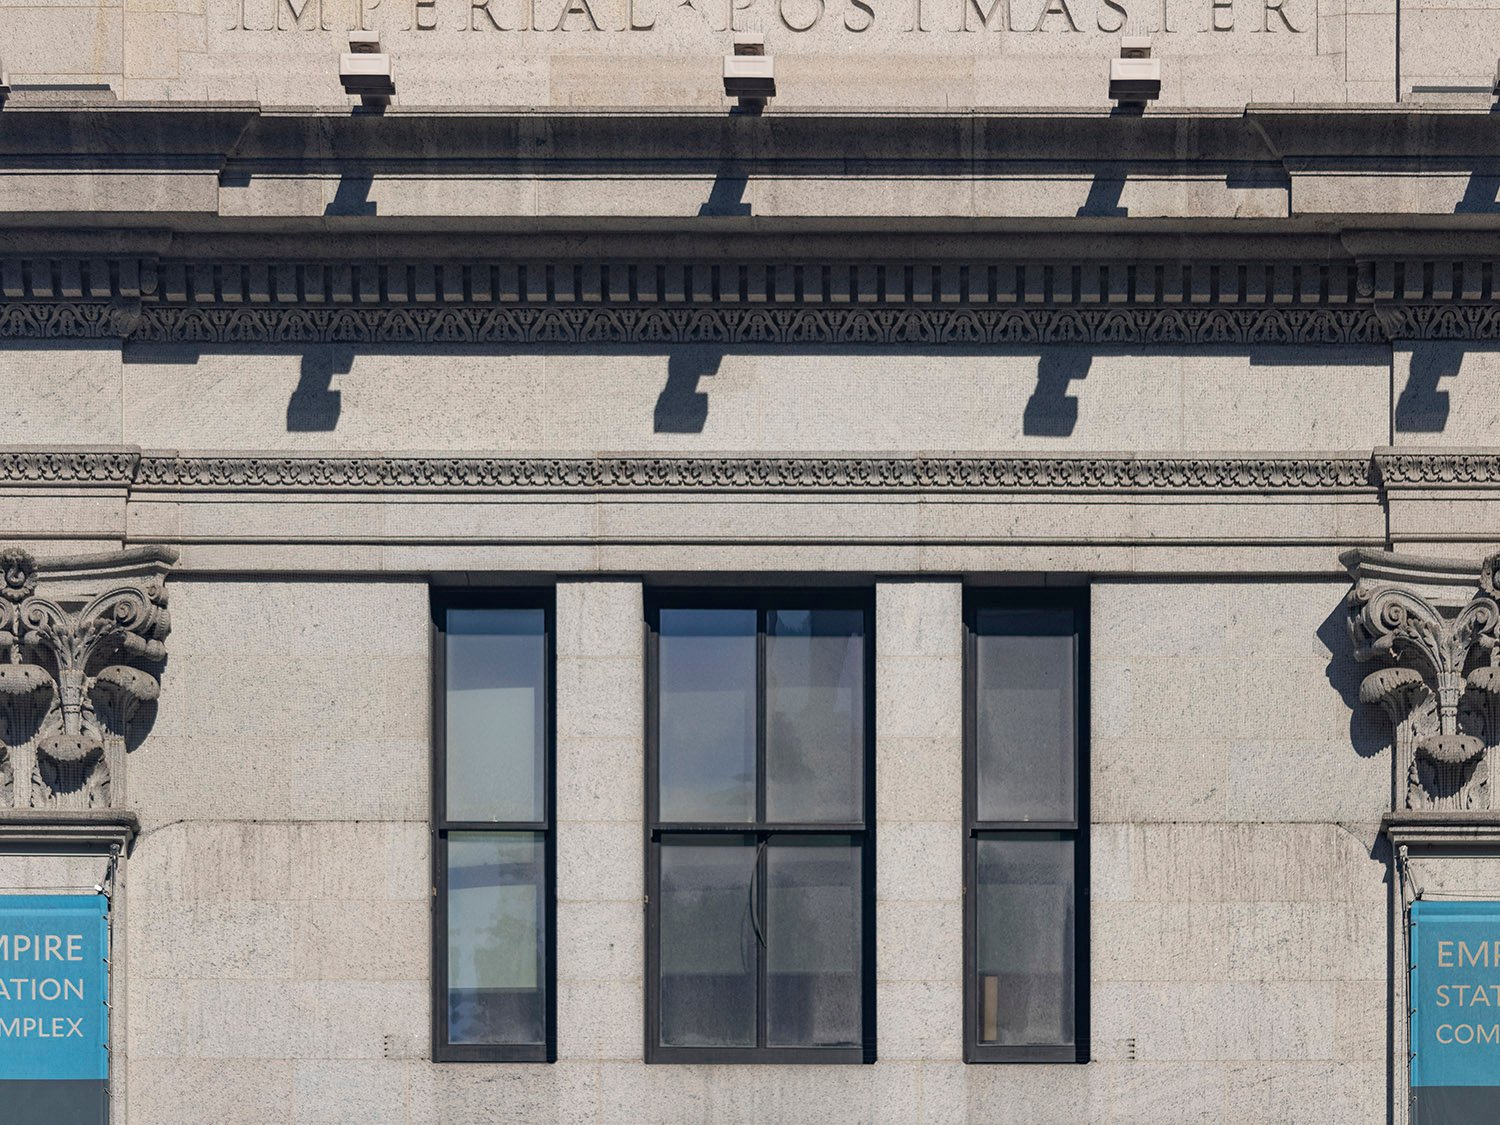
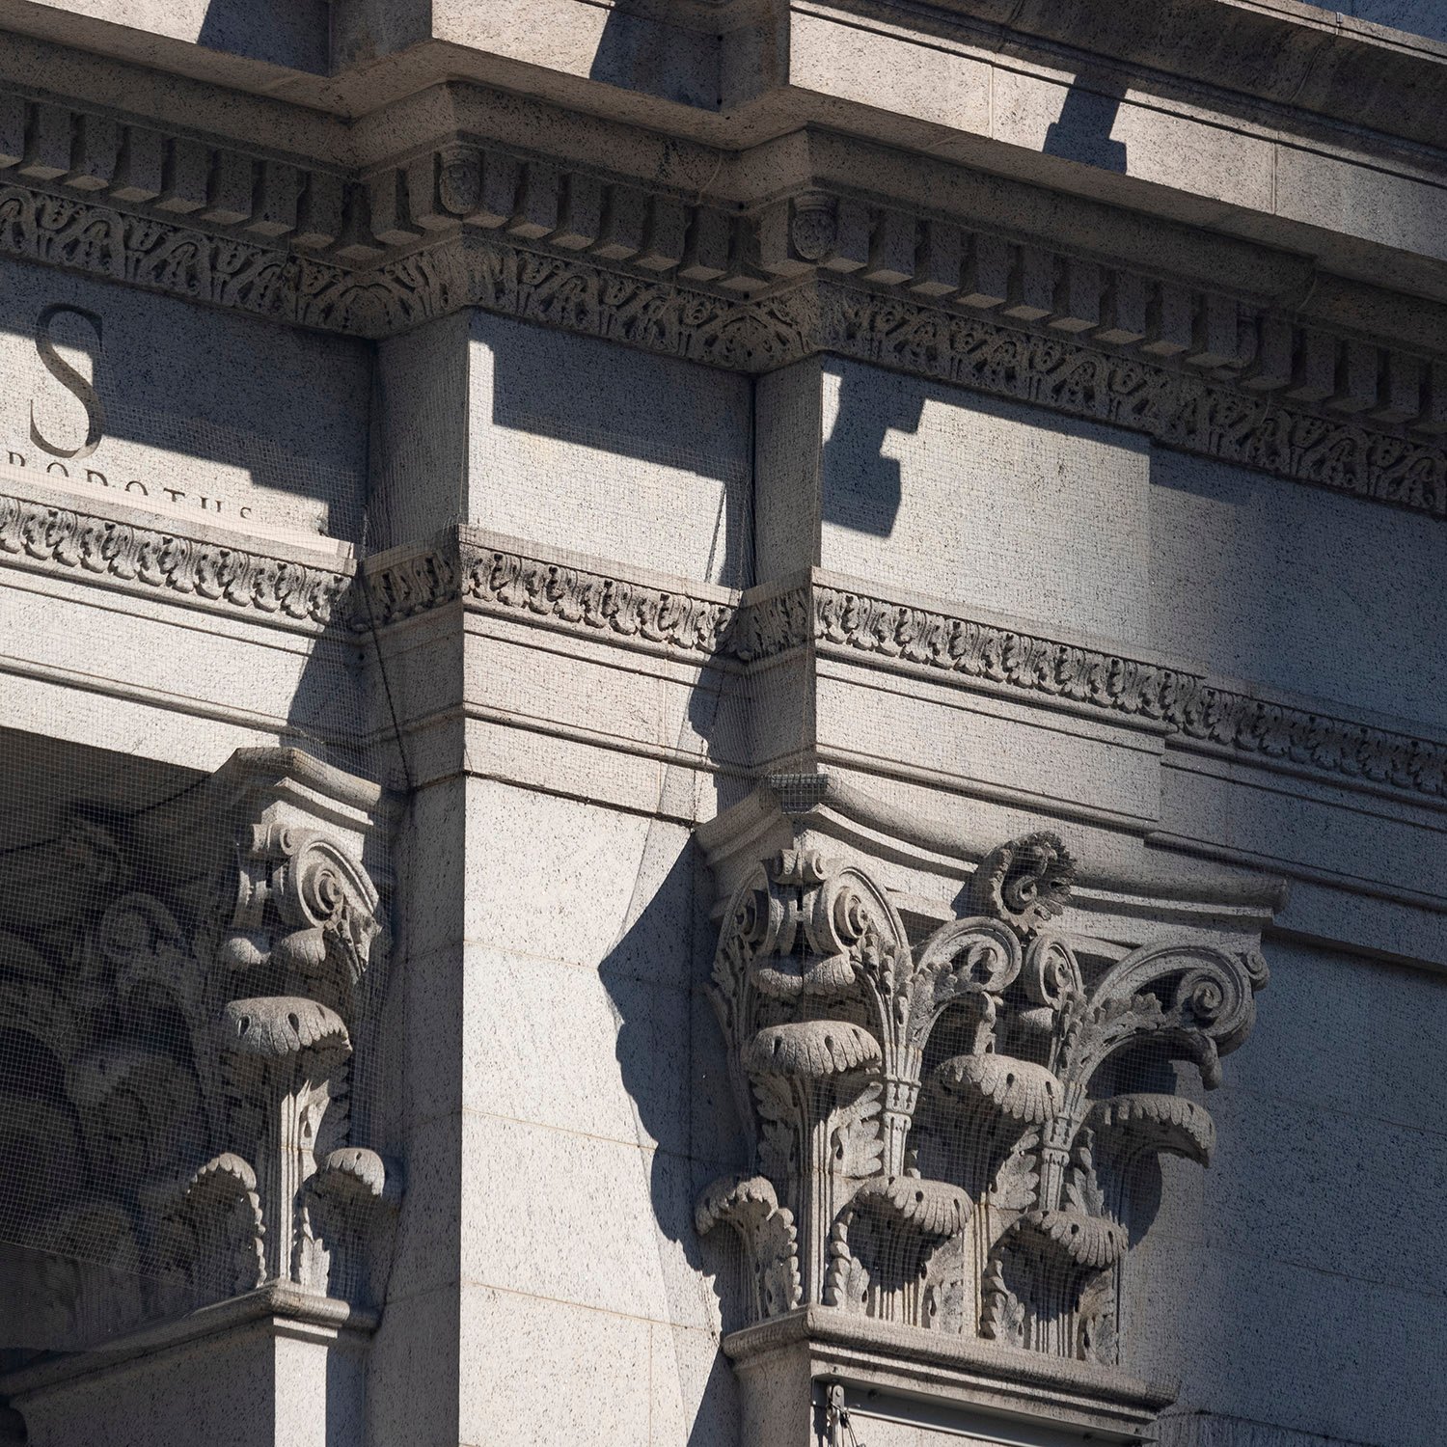
Inscription and Corinthian capitals on the facade of the United States Post Office, New York
A portion of the building still serves as a post office, but most of the structure now houses the Moynihan Train Hall, which opened in 2021.
The demolition of Penn Station is often cited as the event that launched the historic preservation movement in the United States, and the dark, dank, subterranean maze of low-slung corridors that replaced it is entirely unworthy of one of the world’s great cities.
Although that unnavigable mess still exists, converting the former post office into a modern train hall has restored much-needed prestige to New York’s landscape, and it’s encouraging to see such a fine building put to a worthy new use.
Gallery
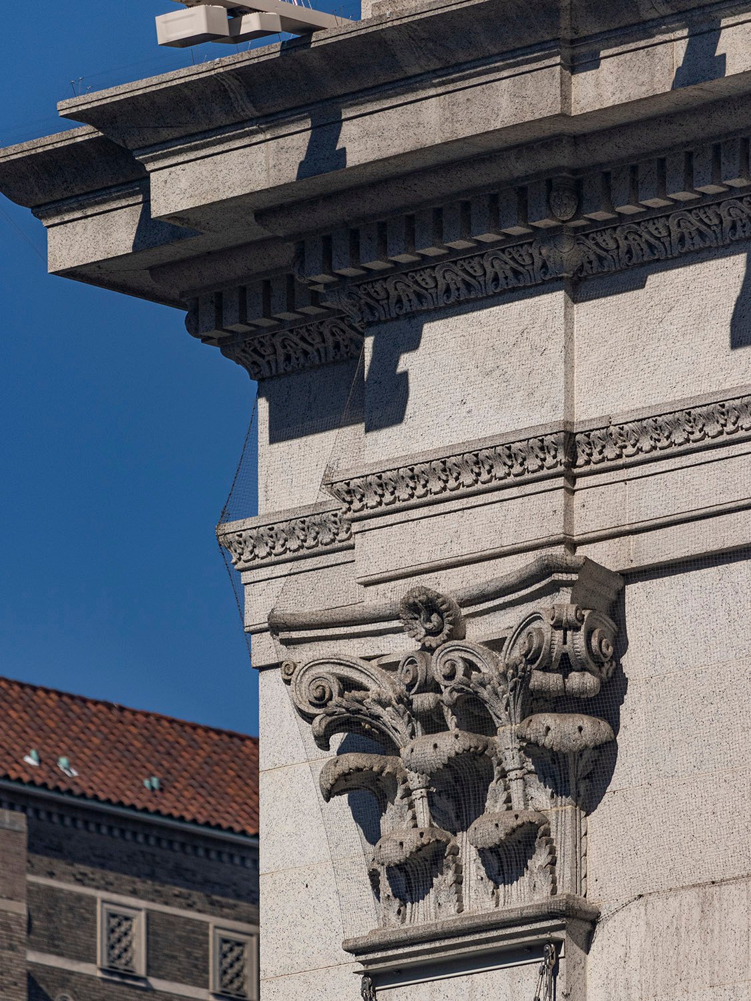
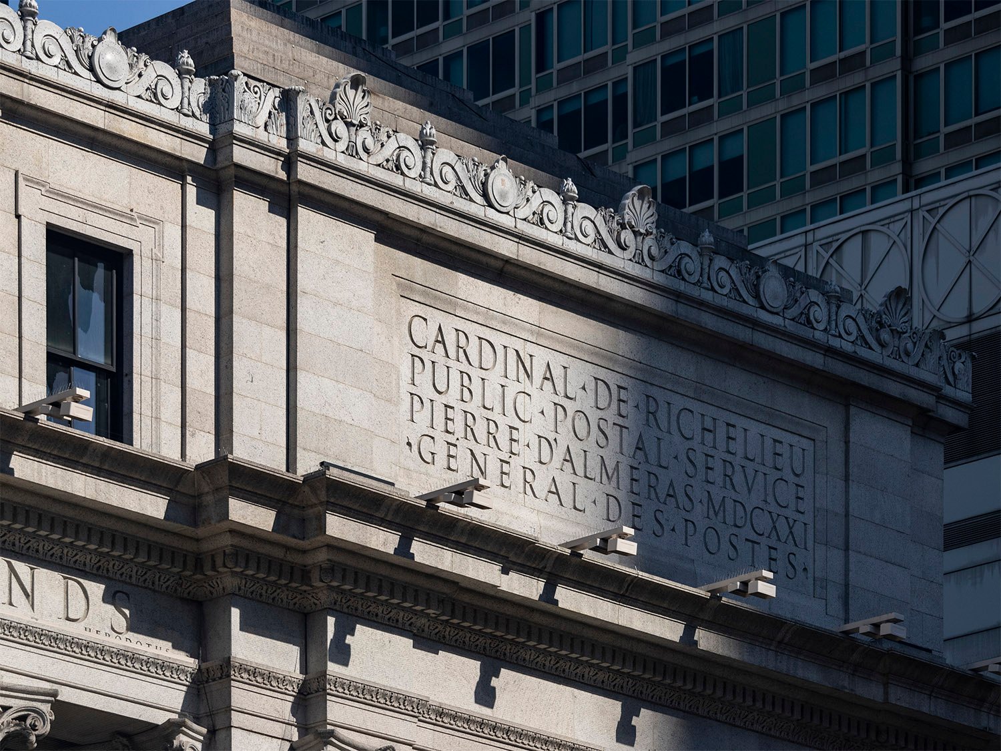
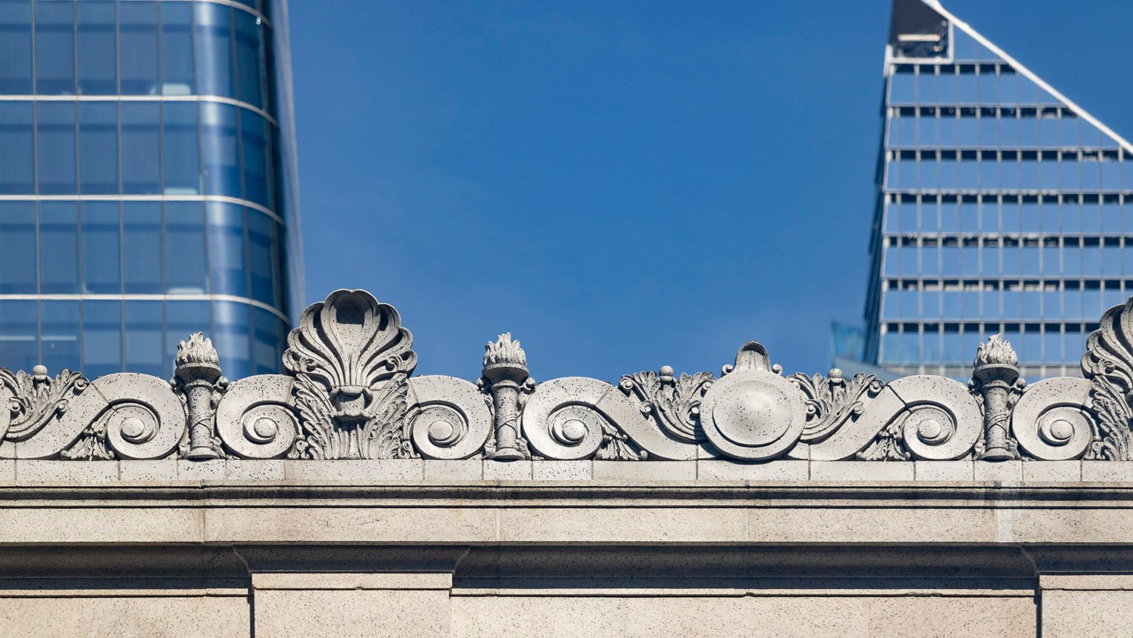
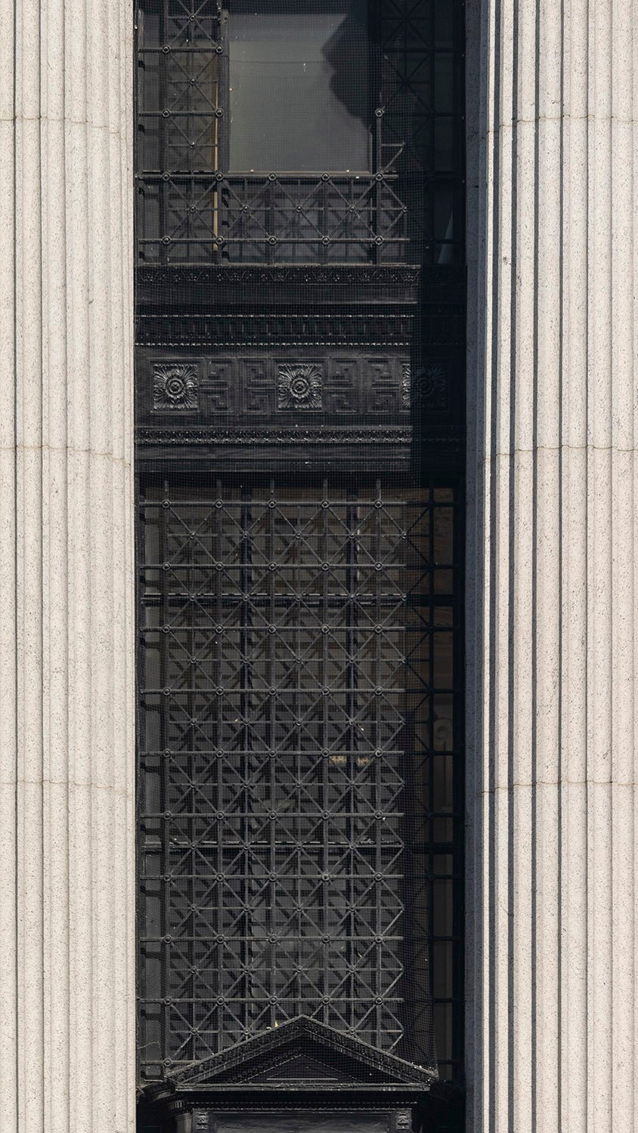
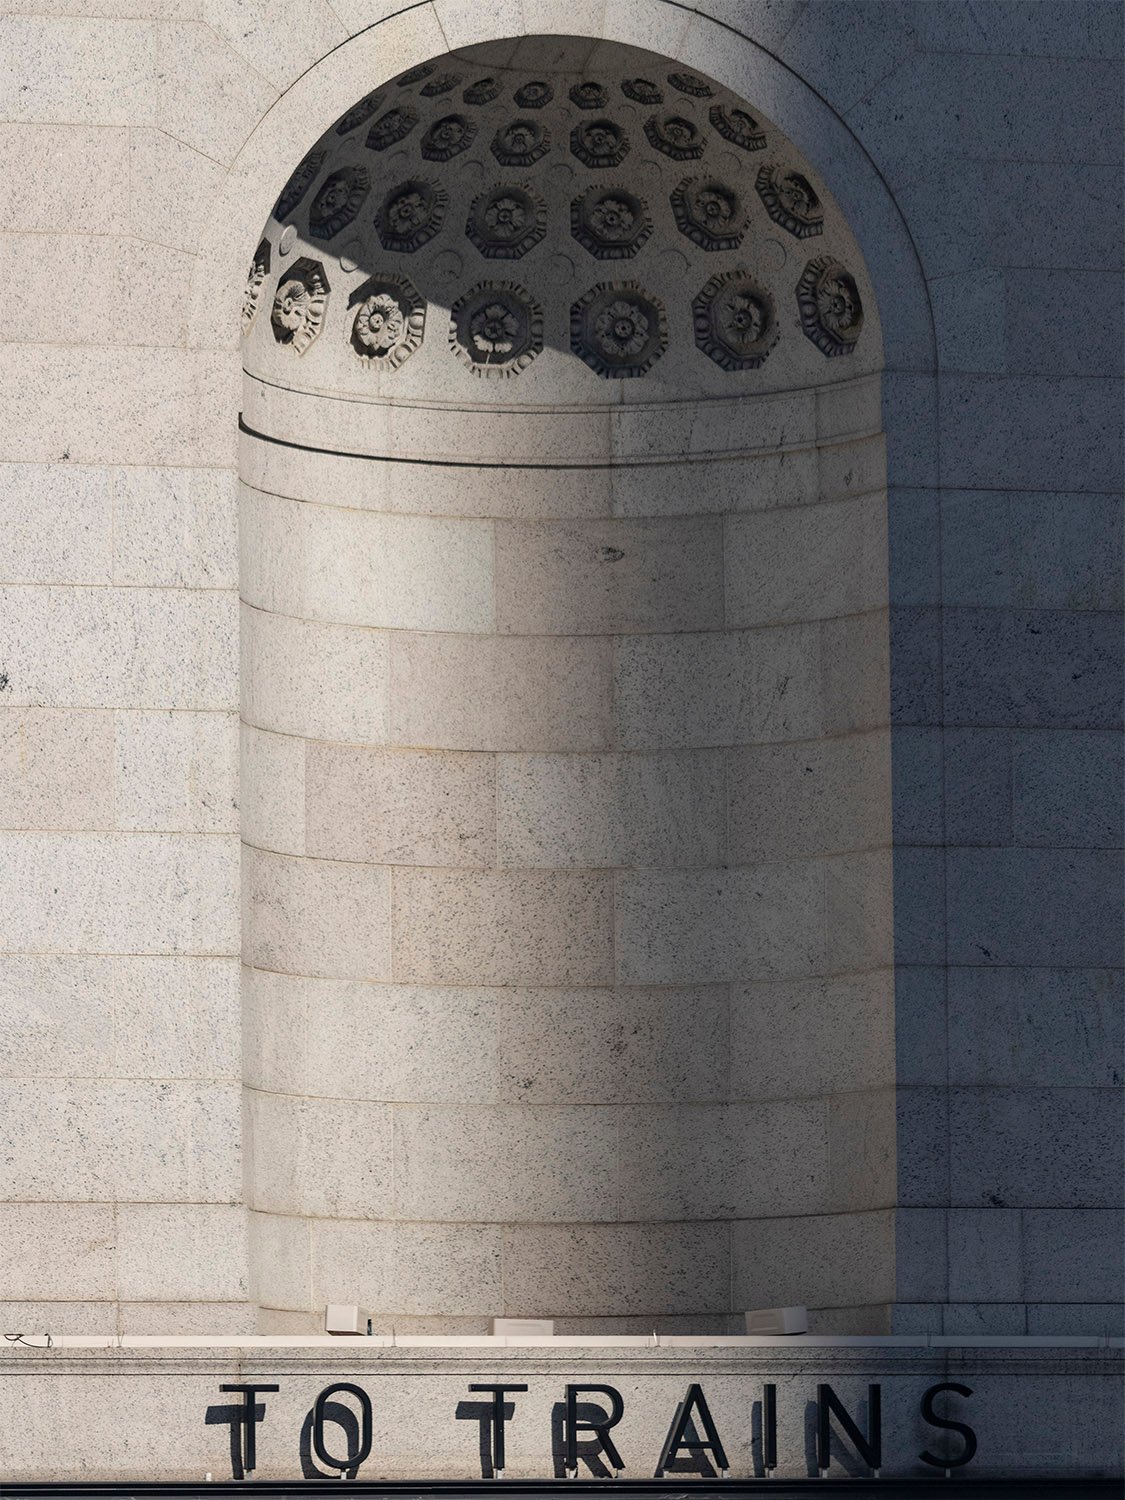
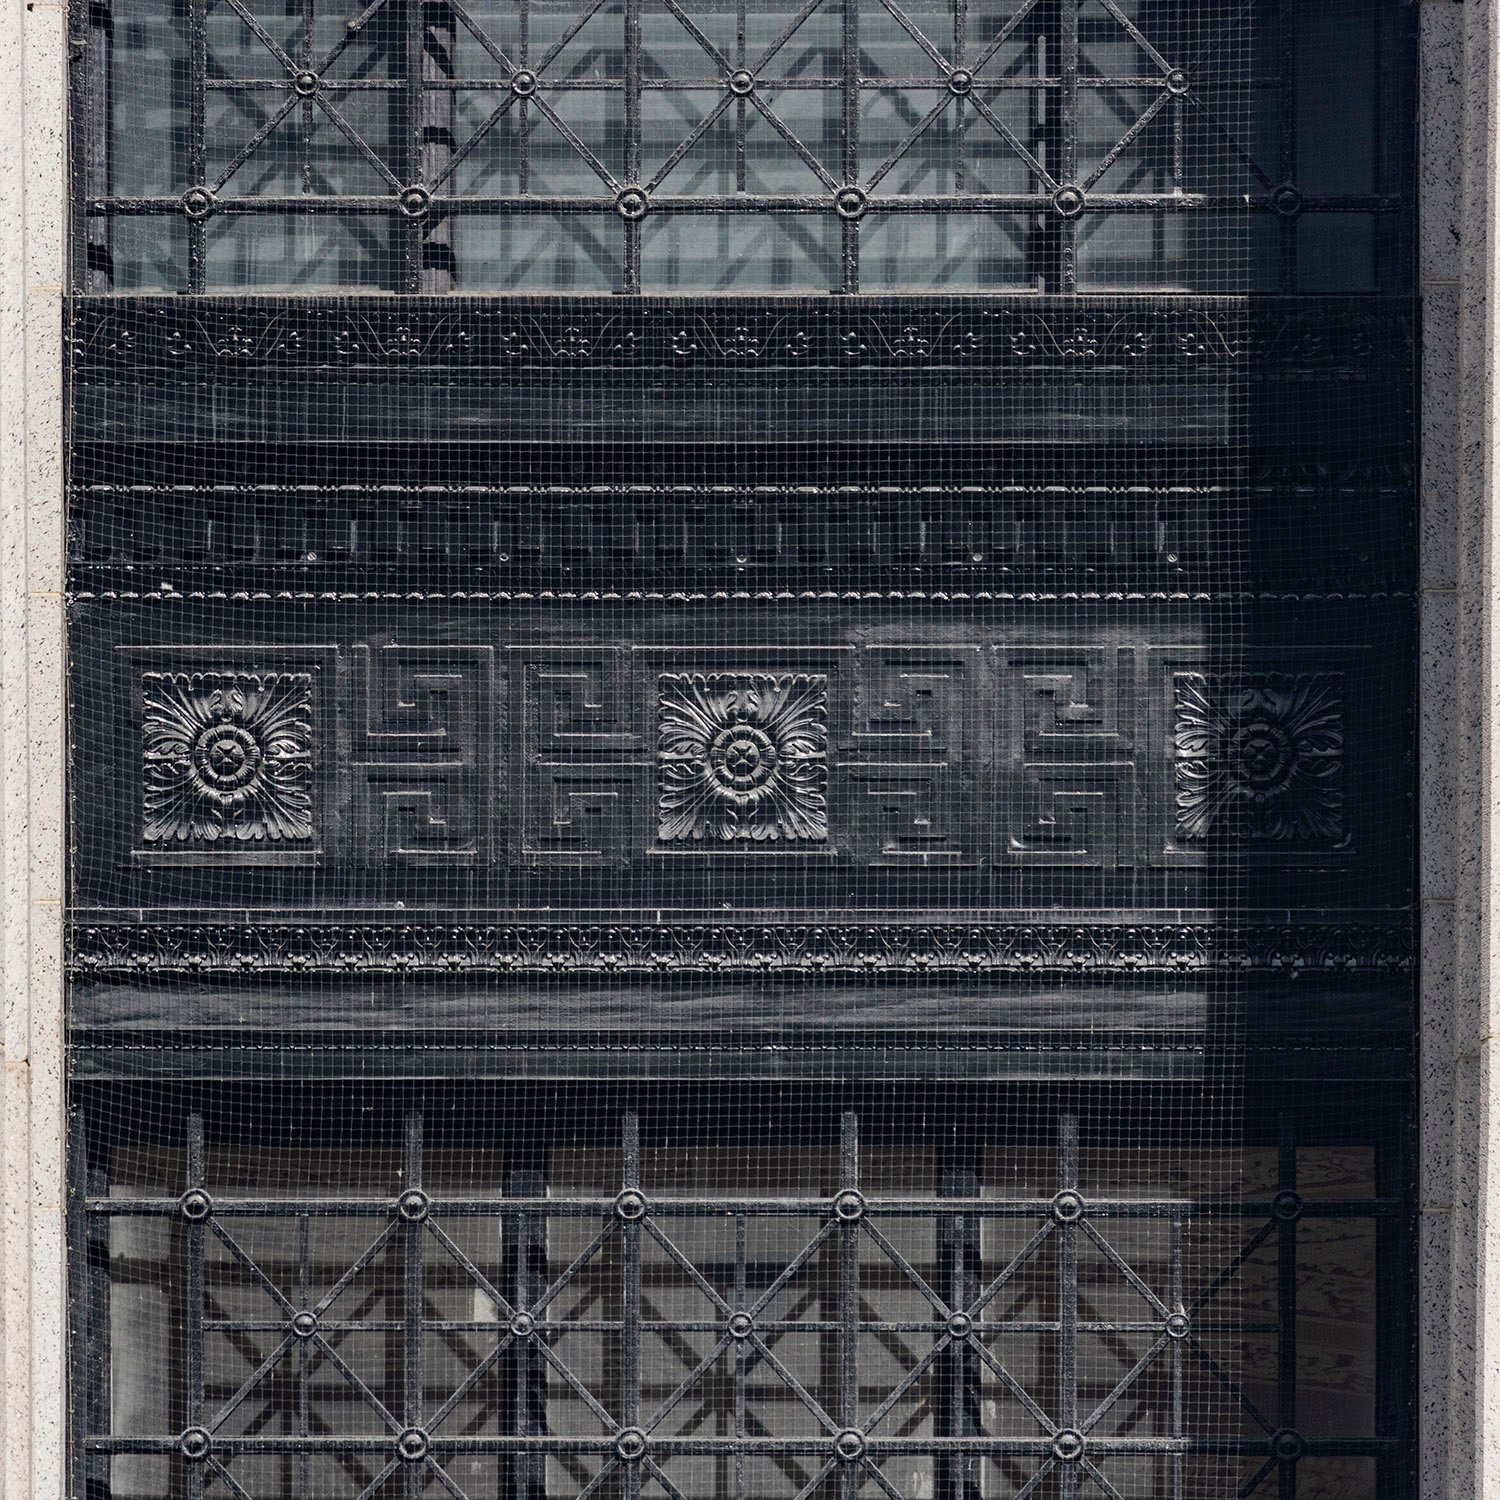
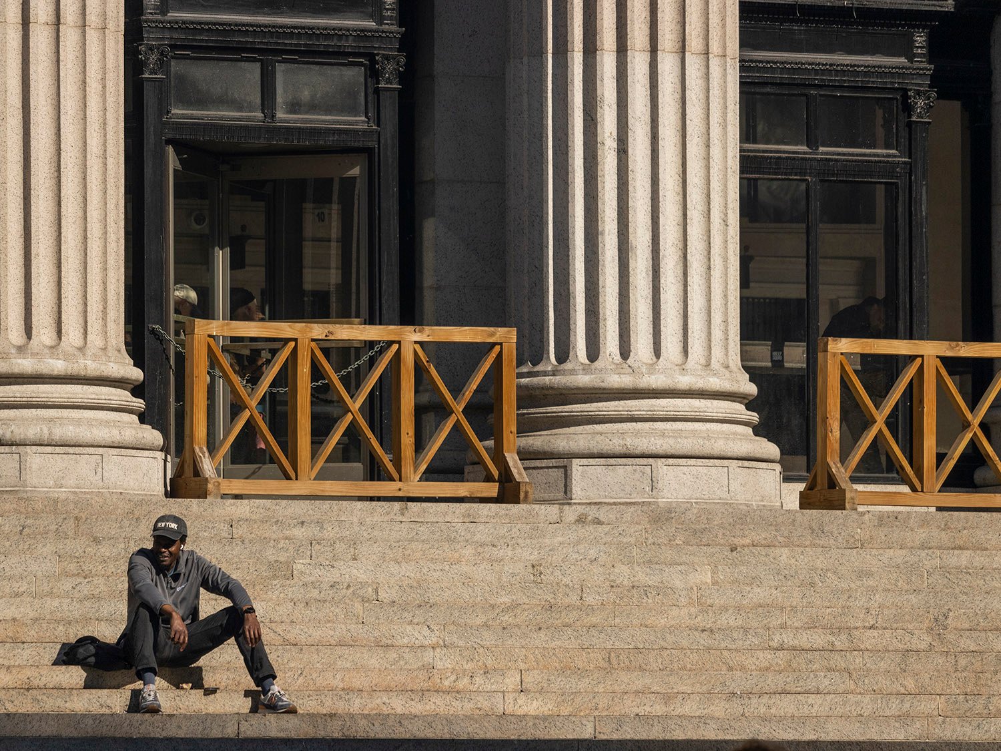
Looking at the northeast corner of the United States Post Office, New YorkCornice and Corinthian capital on the facade of the United States Post Office, New YorkInscription on the northeast corner of the United States Post Office, New YorkInscription on the southeast corner of the United States Post Office, New YorkFourth-floor windows, inscription, and Corinthian capitals on the facade of the United States Post Office, New YorkThird-floor window on the facade of the United States Post Office, New YorkLooking at the northeast corner of the United States Post Office, New YorkFourth-floor windows, inscription, and Corinthian capitals on the facade of the United States Post Office, New YorkOrnamental crest on the United States Post Office, New YorkCorinthian capitals and entablature on the facade of the United States Post Office, New YorkOrnamental iron on the facade of the United States Post Office, New YorkFifth-floor windows on the facade of the United States Post Office, New YorkInscription and Corinthian capitals on the facade of the United States Post Office, New YorkNiche on the northeast corner of the United States Post Office, New YorkOrnamental iron spandrels on the facade of the United States Post Office, New YorkColumns and front steps of the United States Post Office, New YorkSoutheast corner of the United States Post Office, New YorkFront steps of the United States Post Office, New York
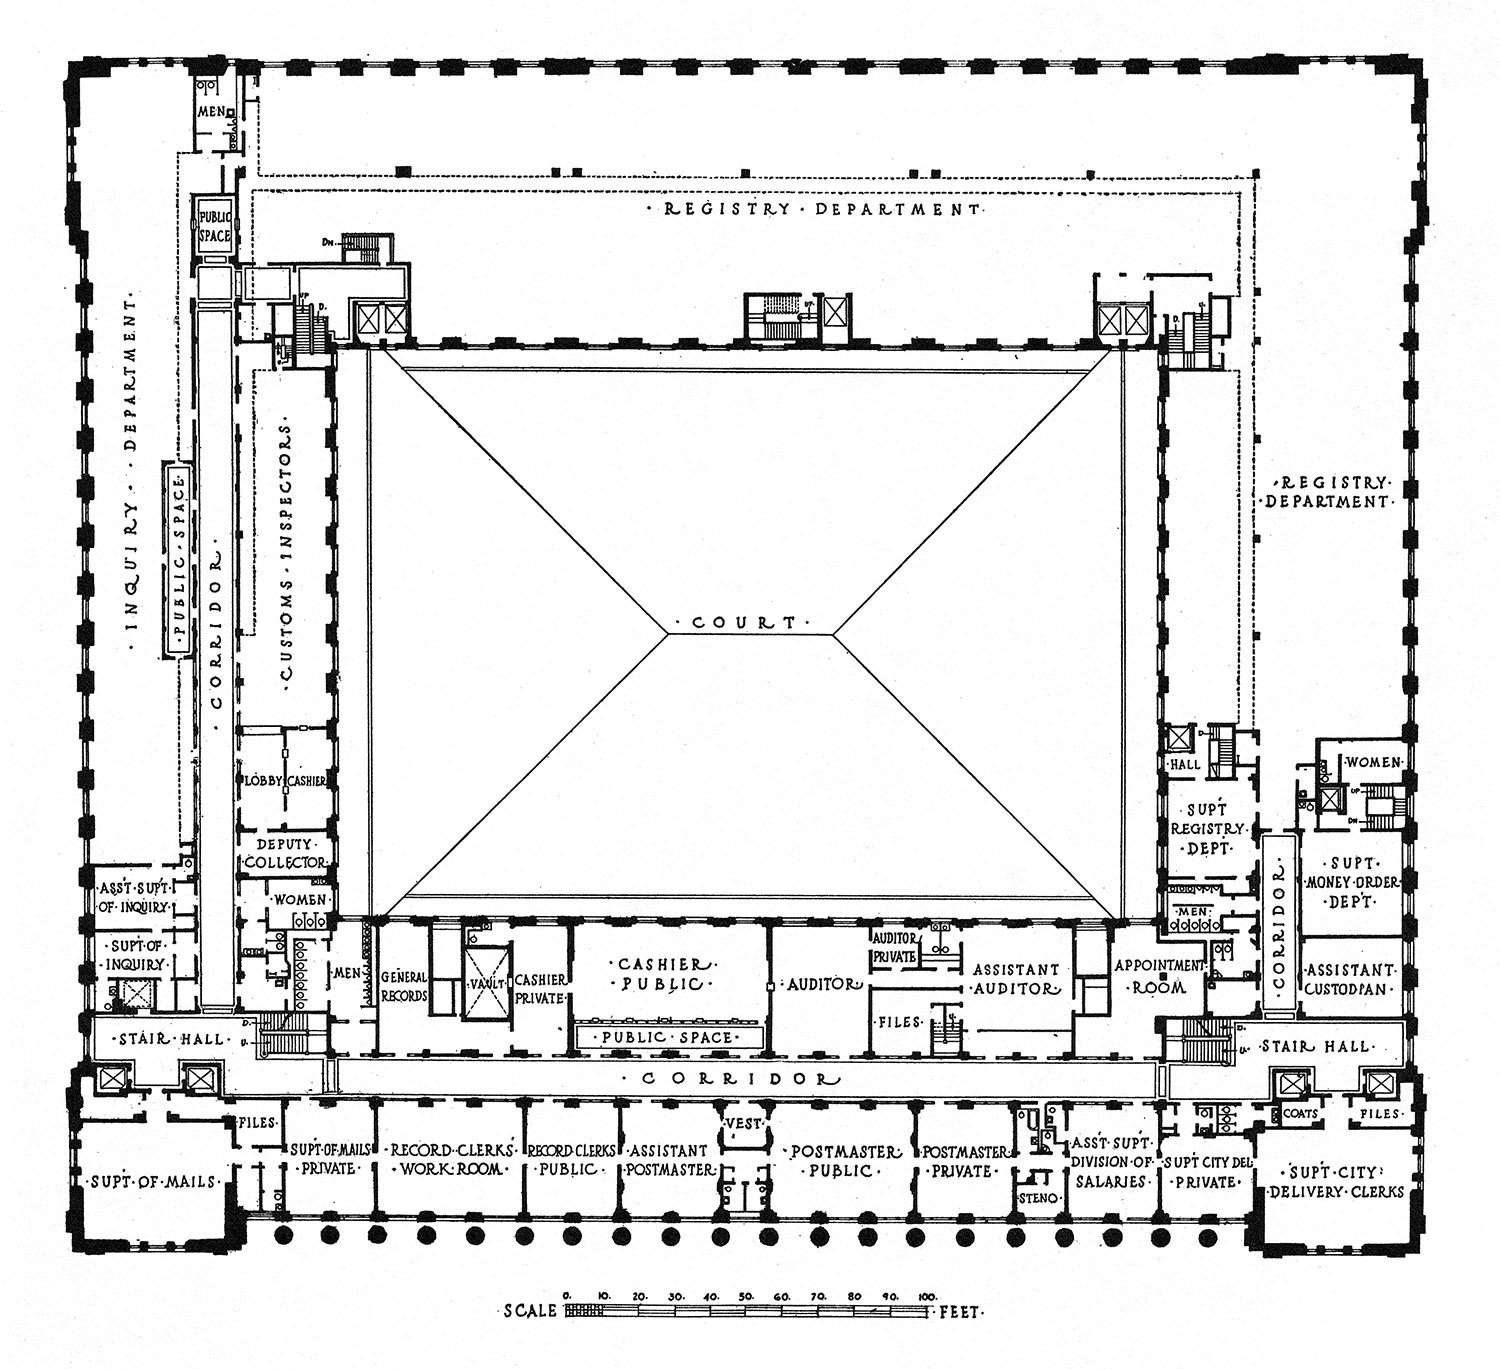
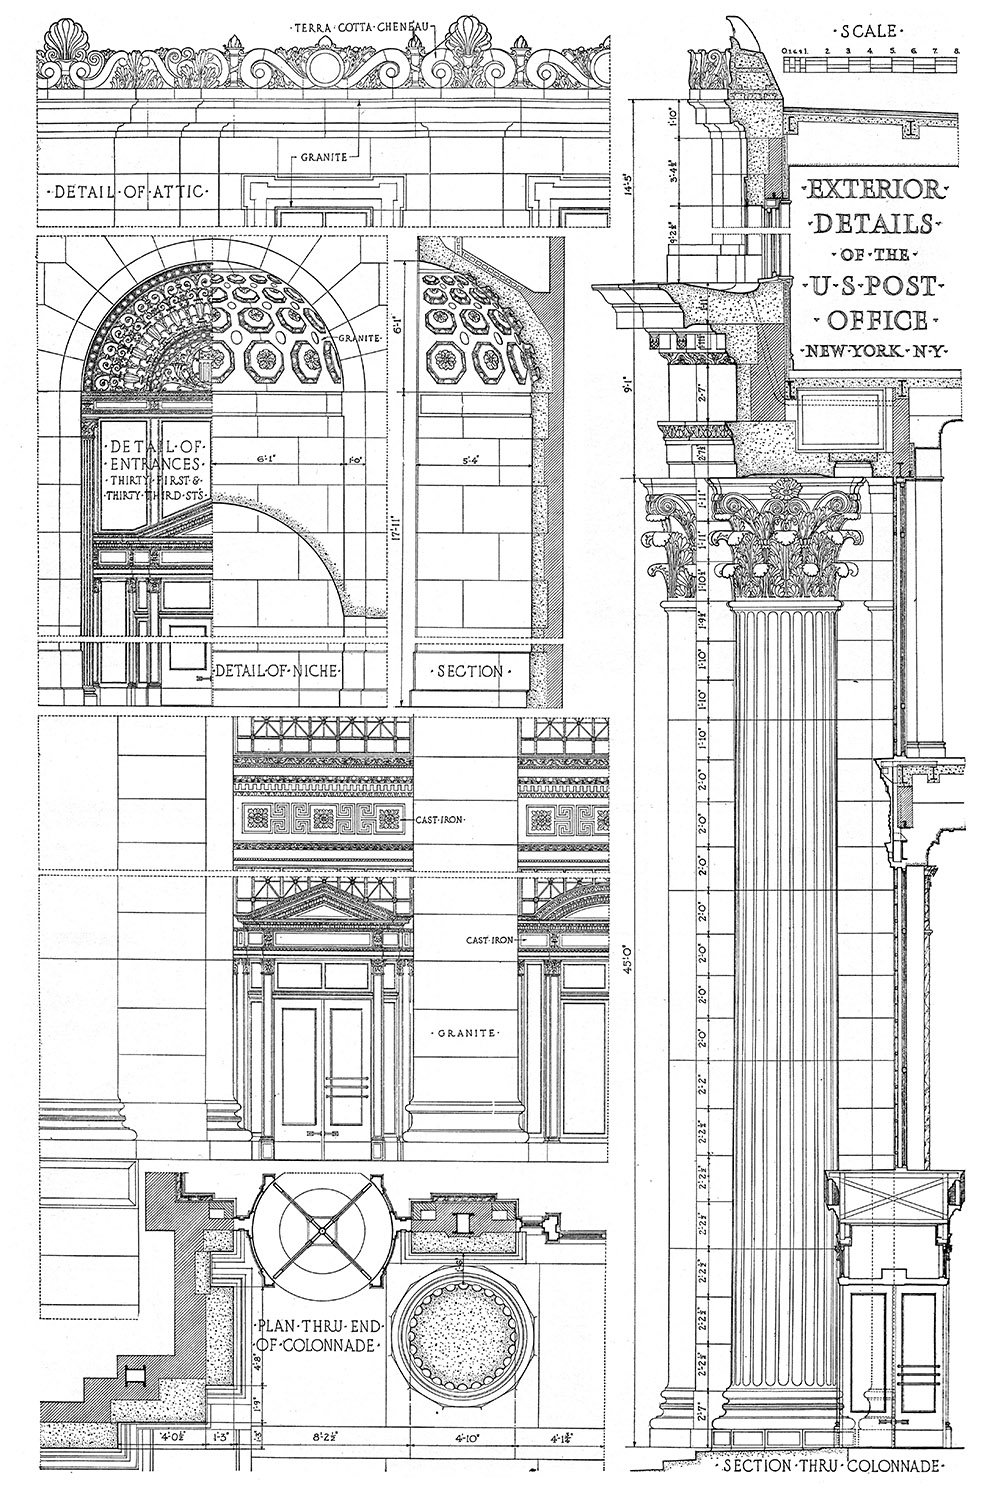
First floor plan of the United States Post Office, New YorkSecond floor plan of the United States Post Office, New YorkDetail and section drawings of the United States Post Office, New YorkDetail drawings of the plaster ceiling and public corridor in the United States Post Office, New York
References
“New York’s New Post Office A $6,000,000 Wonder”. The Sun (New York), March 2, 1913, p. 1. ↩︎
Pietro Belluschi with the George M. Ewing Company. Rohm & Haas Corporate Headquarters.12 Philadelphia.Looking across the east facade of Rohm & Haas Corporate HeadquartersSun screens on Rohm & Haas Corporate Headquarters
References
“Rohm & Haas builds for the future in Philadelphia” (advertisement). The Philadelphia Inquirer, June 28, 1965, p. 9. ↩︎
“Rohm & Haas Moves Into 9-Story Building, Joins 41 Departments”. The Philadelphia Inquirer, June 28, 1965, p. 18. ↩︎
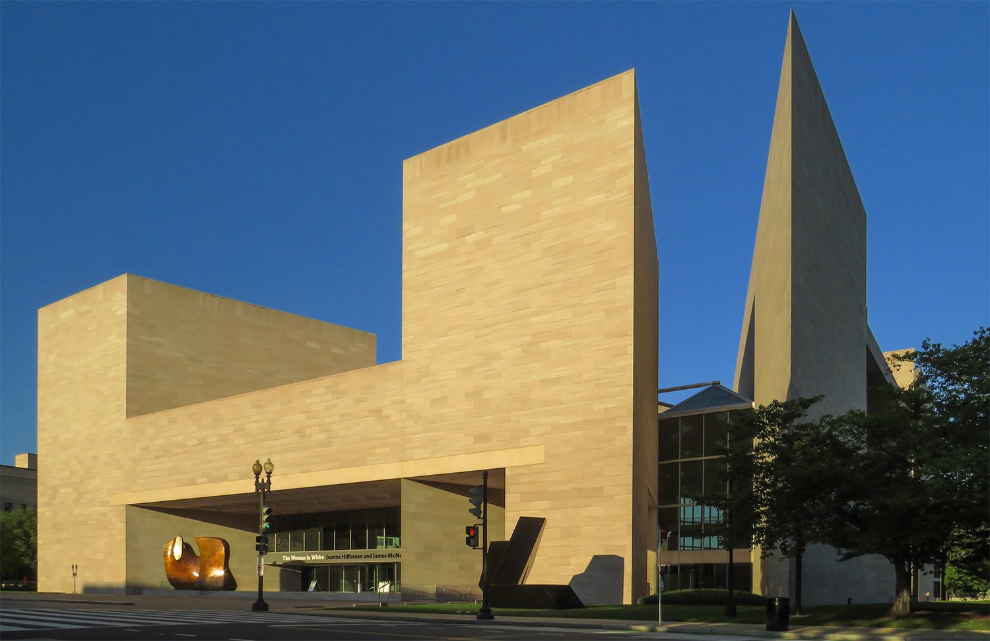
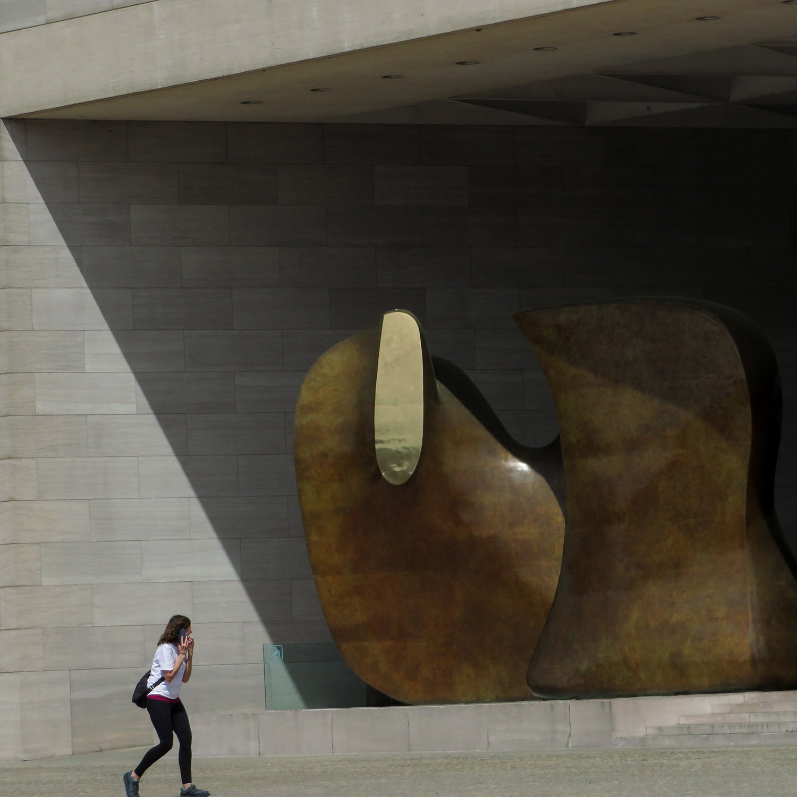
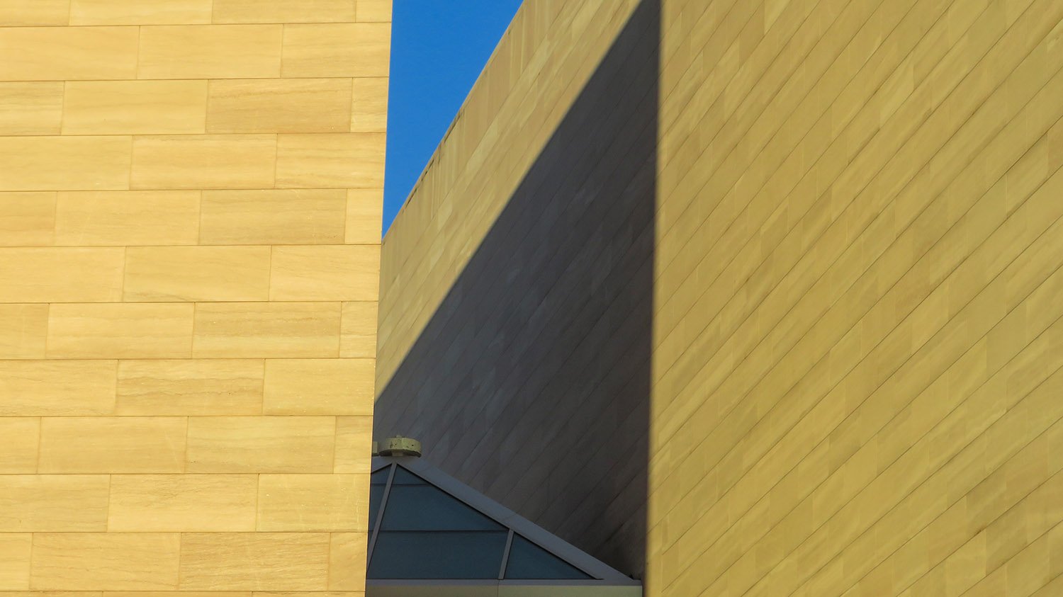
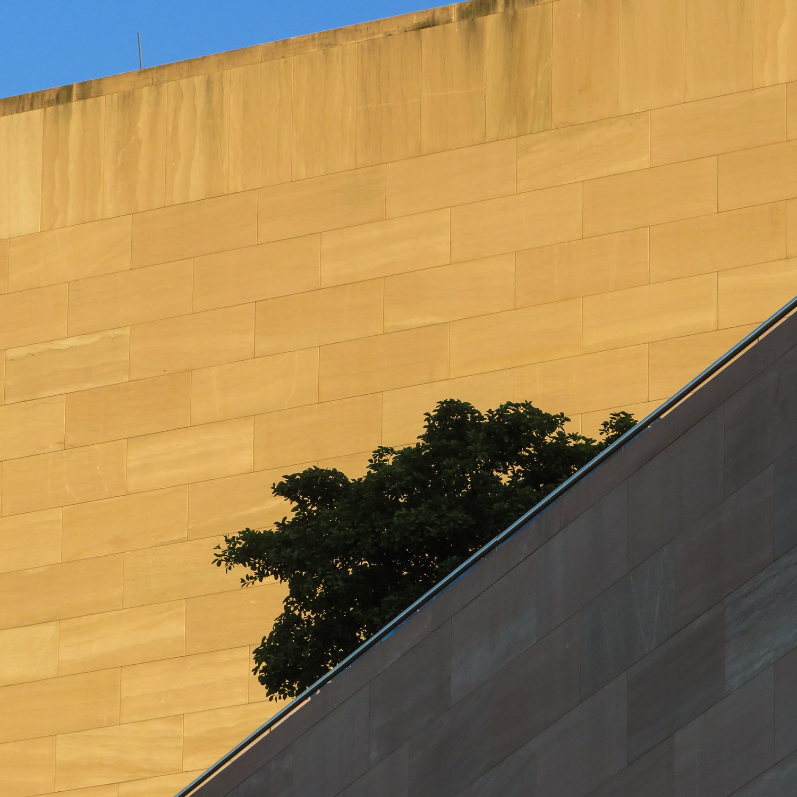
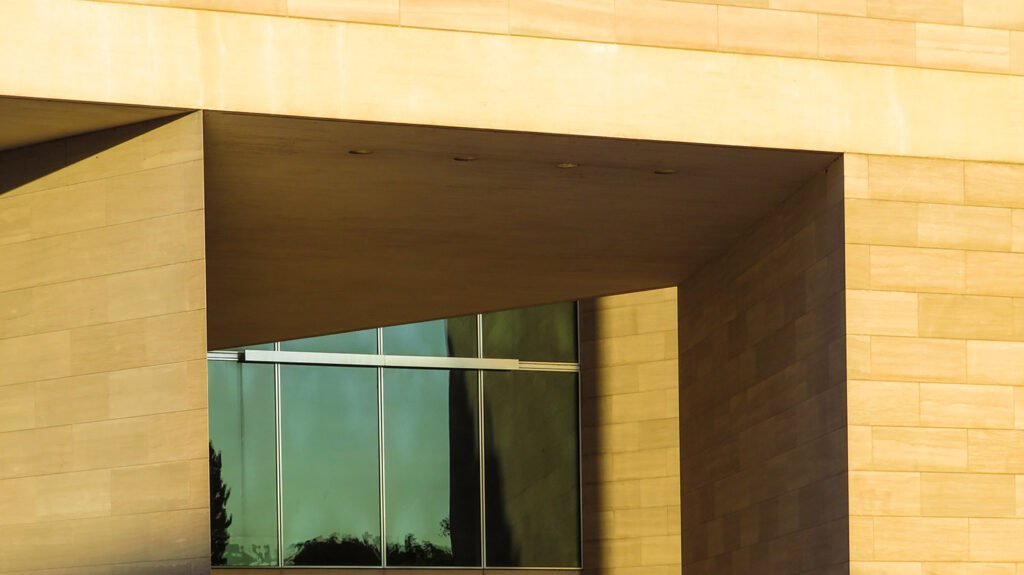
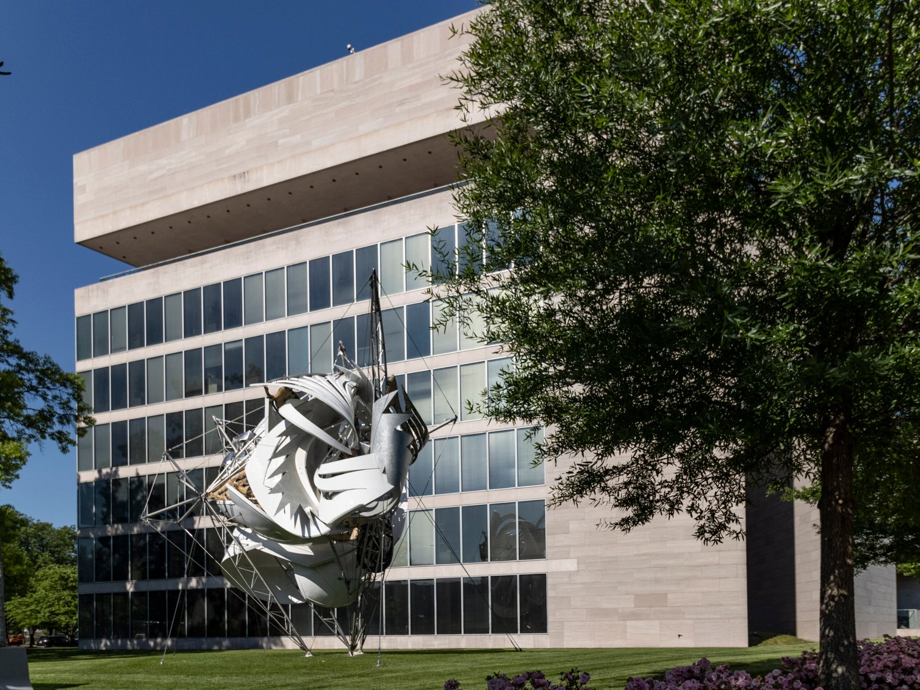
I.M. Pei and Eason H. Leonard of I.M. Pei & Partners. East Building, National Gallery of Art (1978). Washington, D.C.12Henry Moore. Mirror Knife Edge (1977).3West facade of the East Building.South facade of the East BuildingEast facade of the East Building
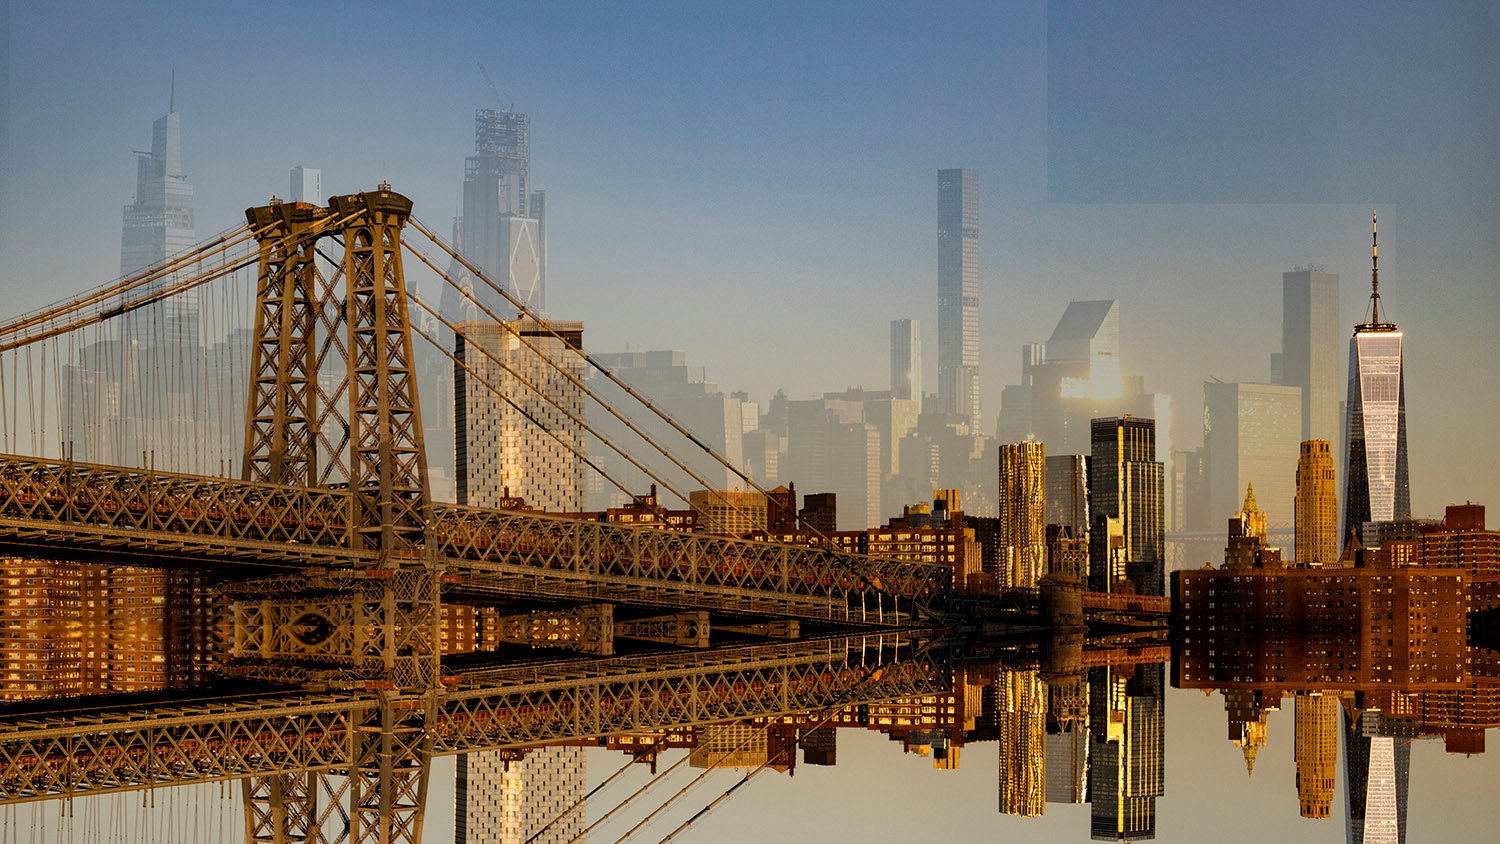
I had to wake up insanely early for this shot a couple of years ago—in July, the sun rises at 5:30 a.m. over New York.
I couldn’t believe how clear and haze-free the sky was that morning: just like a cold winter day.
I found a quiet bench where someone had left a pair of sunglasses, and popped them on to watch the show.
It wasn’t an innocent time, but the world felt less constricting then, and for a moment at least it was a little easier to catch my breath and find some optimism.
There will be more golden days ahead, but I’m steeling myself for the long, hard slog to reach them.
Charles McKim of McKim, Mead & White. Percy Rivington Pyne Residence (1912). New York.
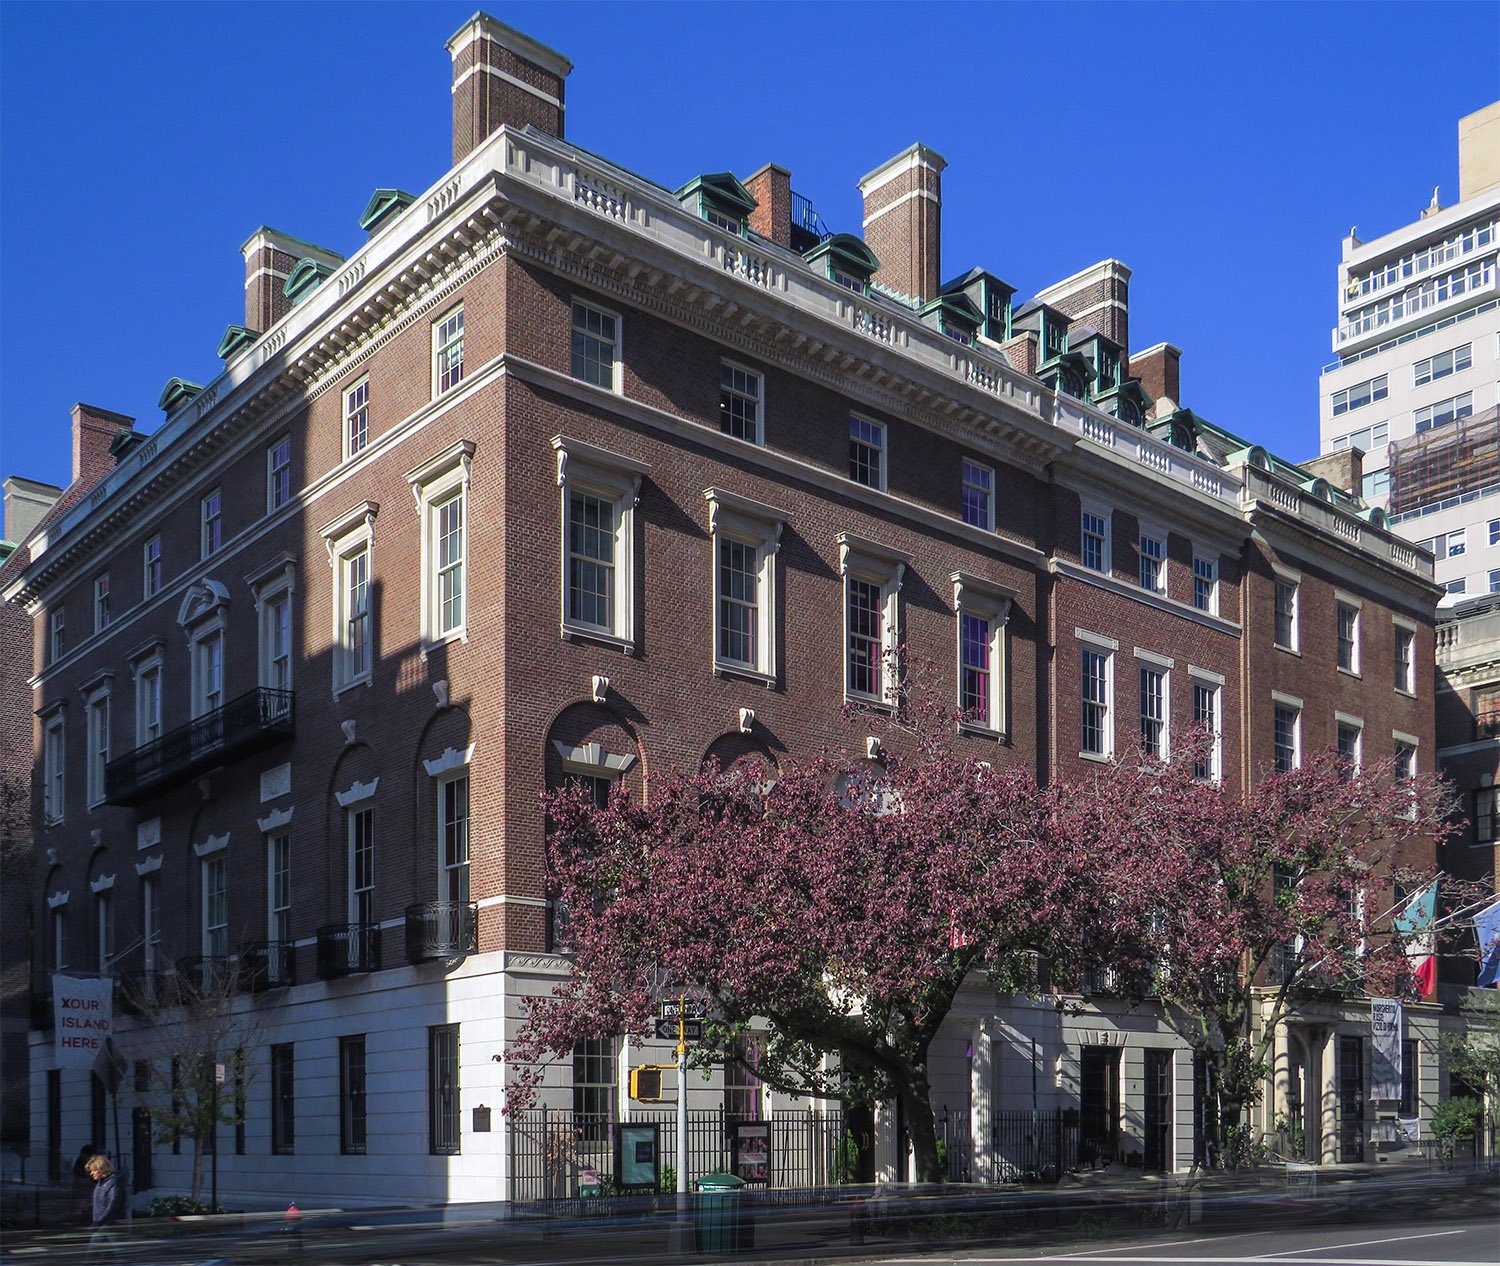
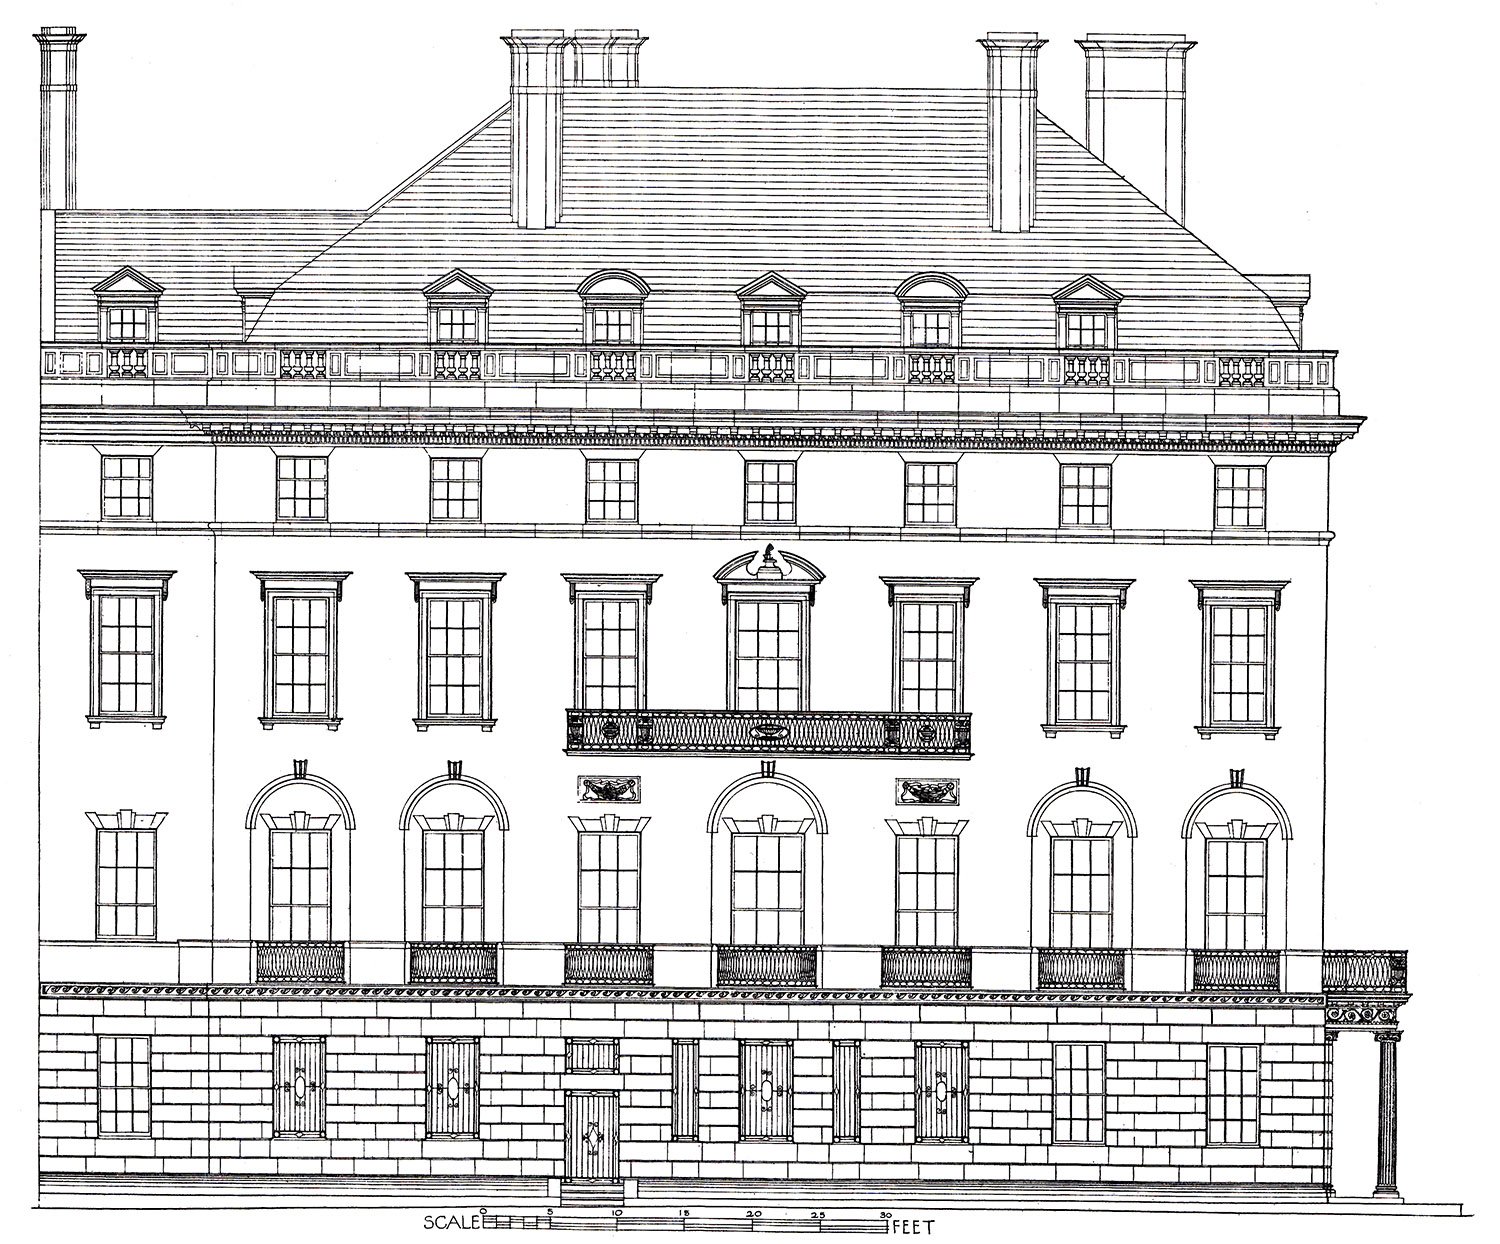
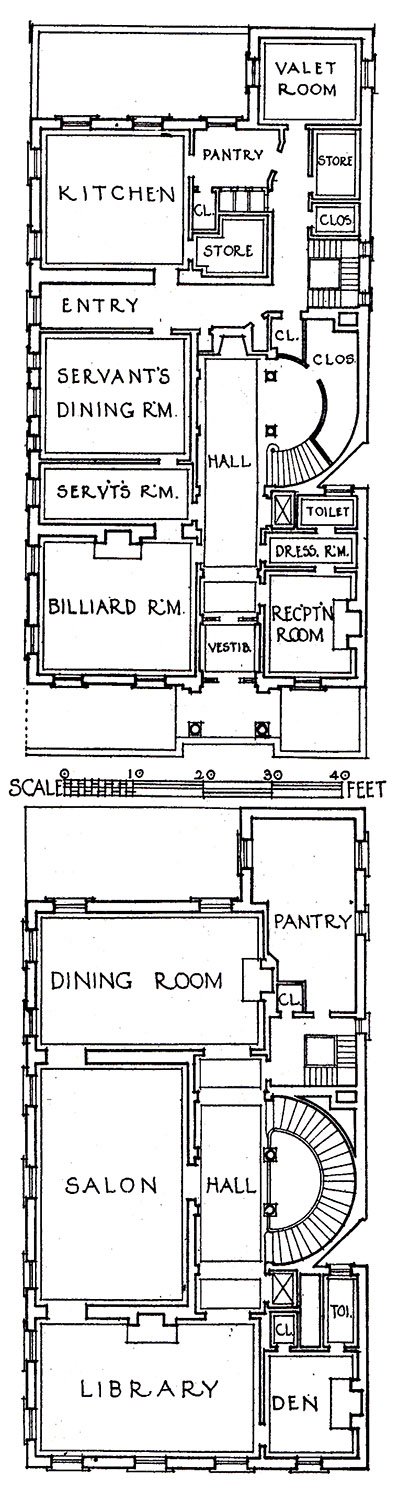
There’s something to be said for a little restraint, as demonstrated by this tasteful 5-story townhouse in the Lenox Hill neighborhood of New York’s Upper East Side.
Although the plan was first conceived in 1906,2 McKim died in 1909, three years before the project was completed in 1912.
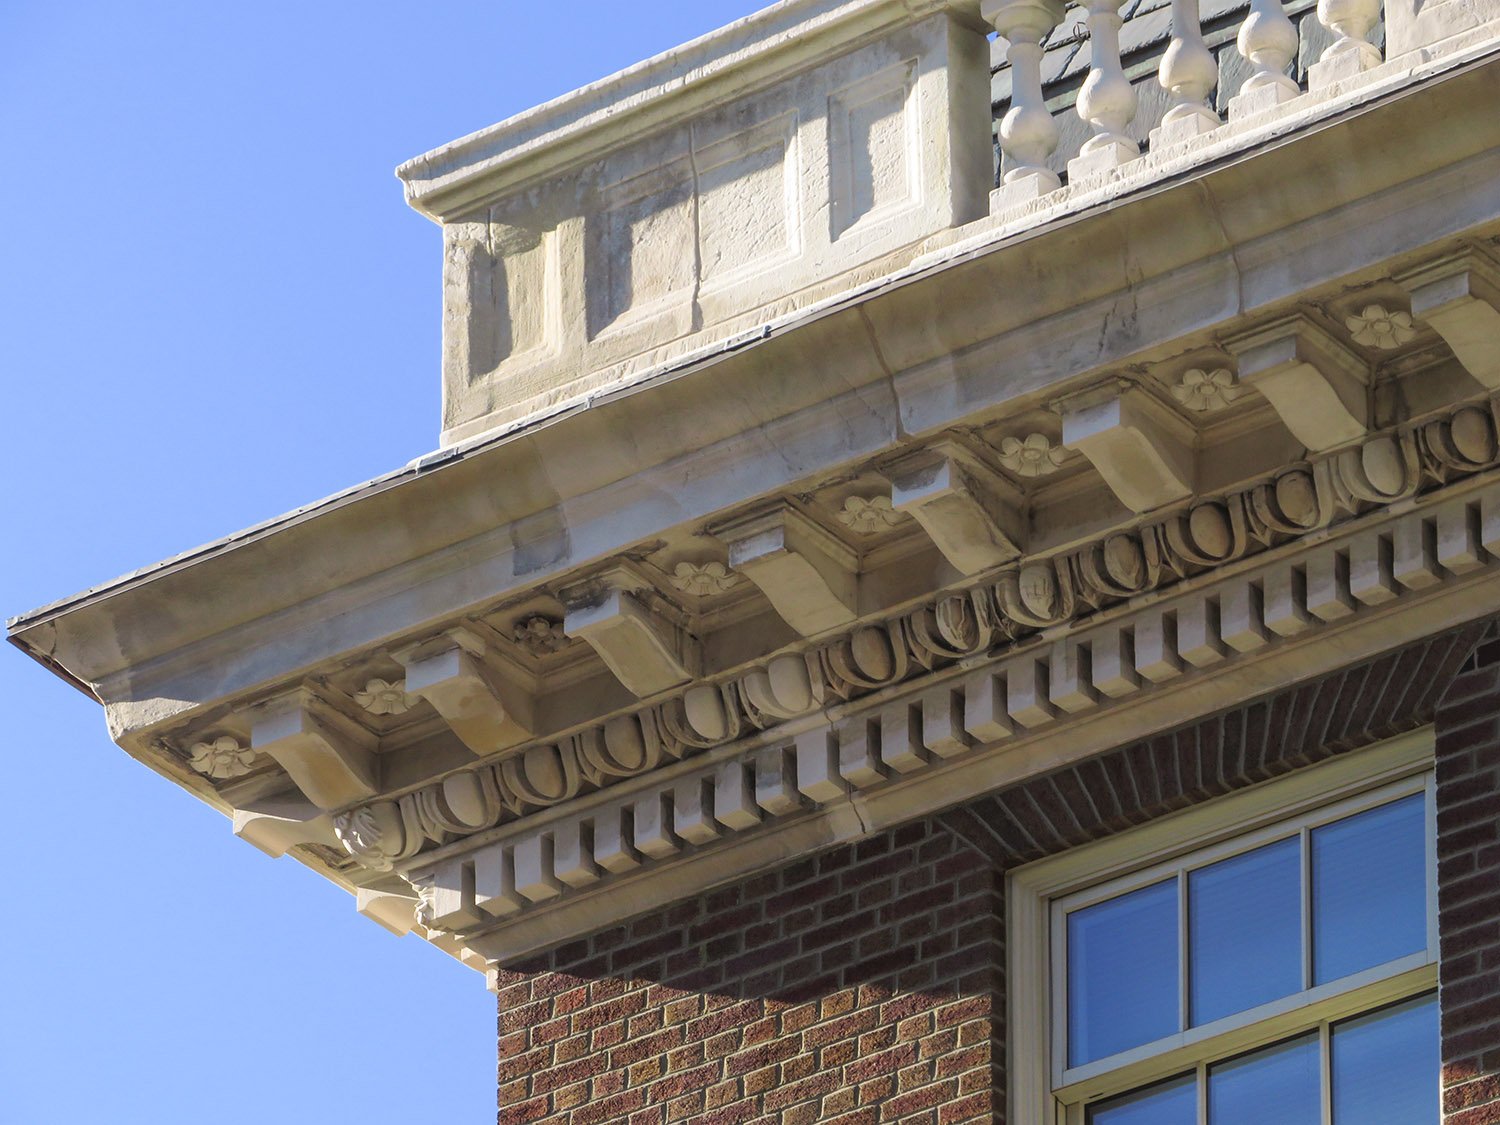
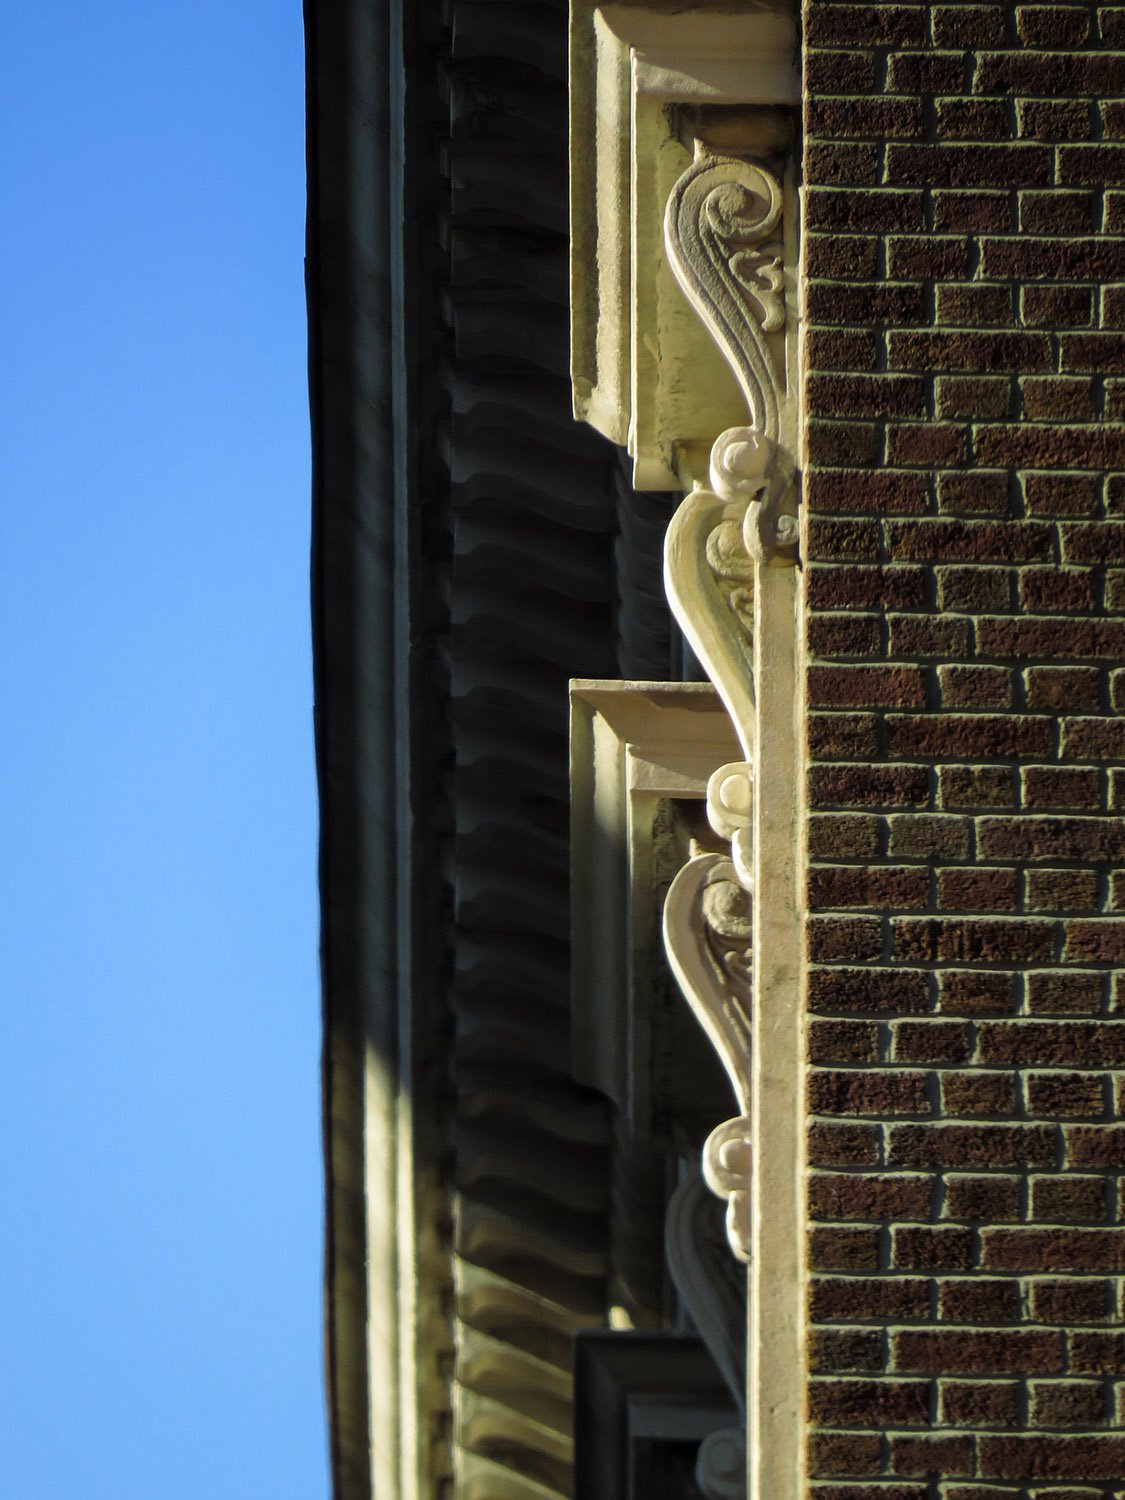
Cornice on the Percy Pyne Rivington Residence
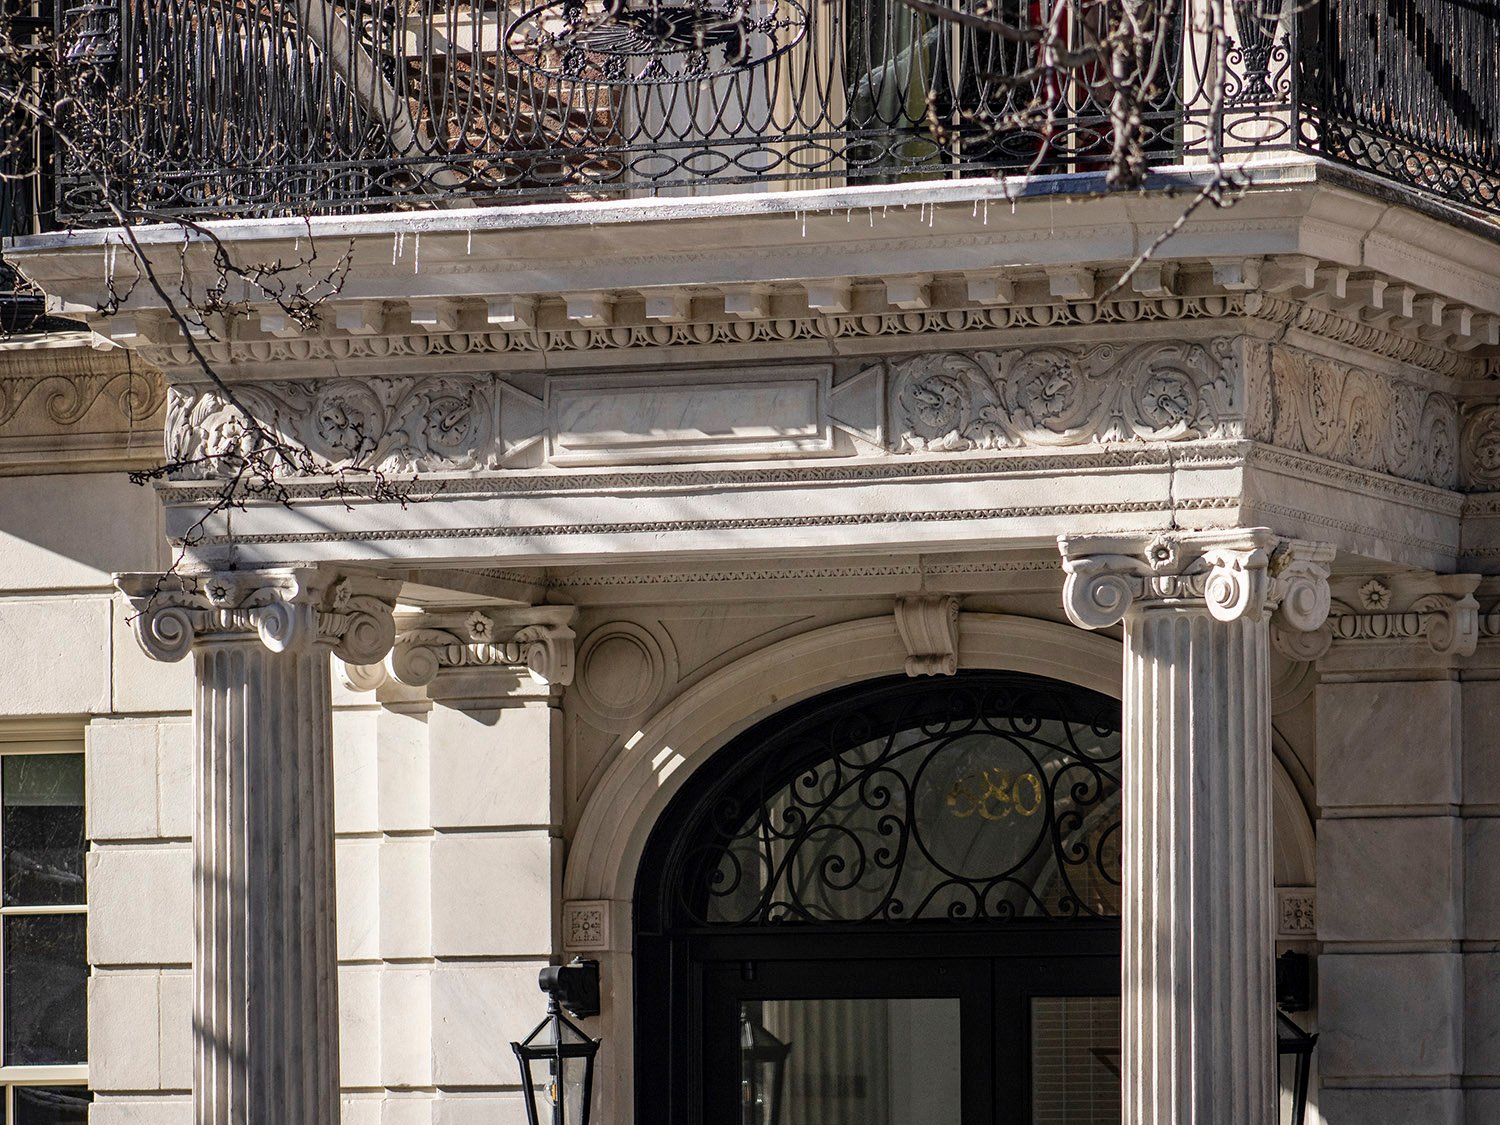
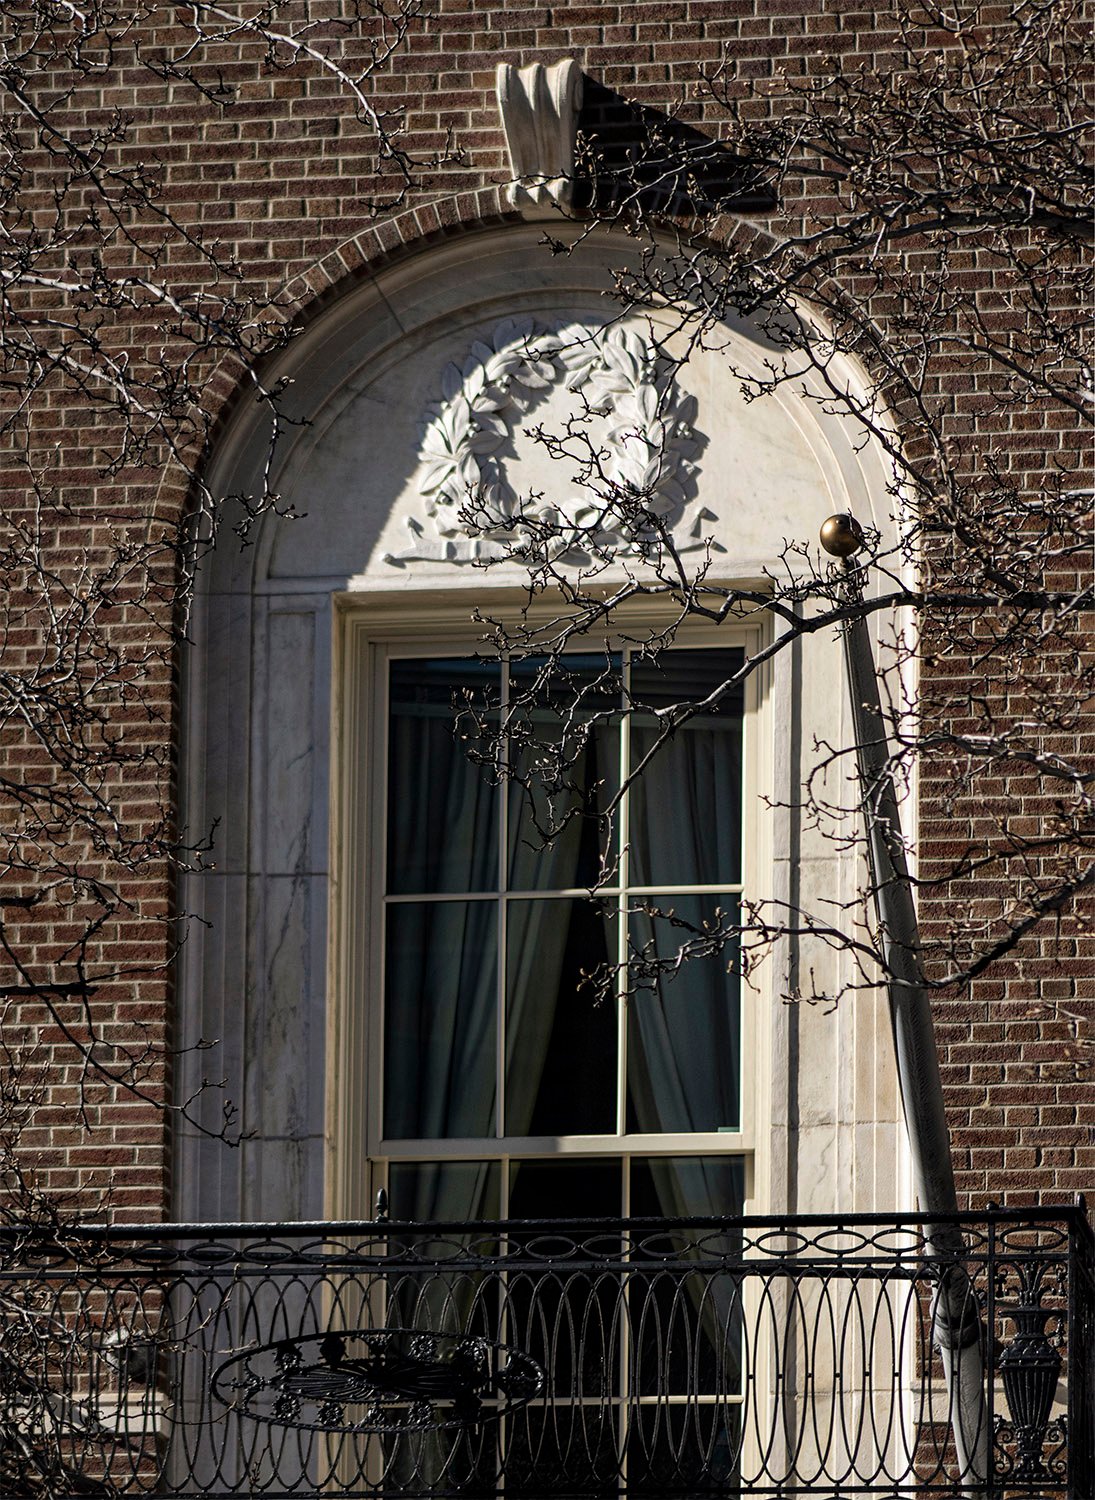
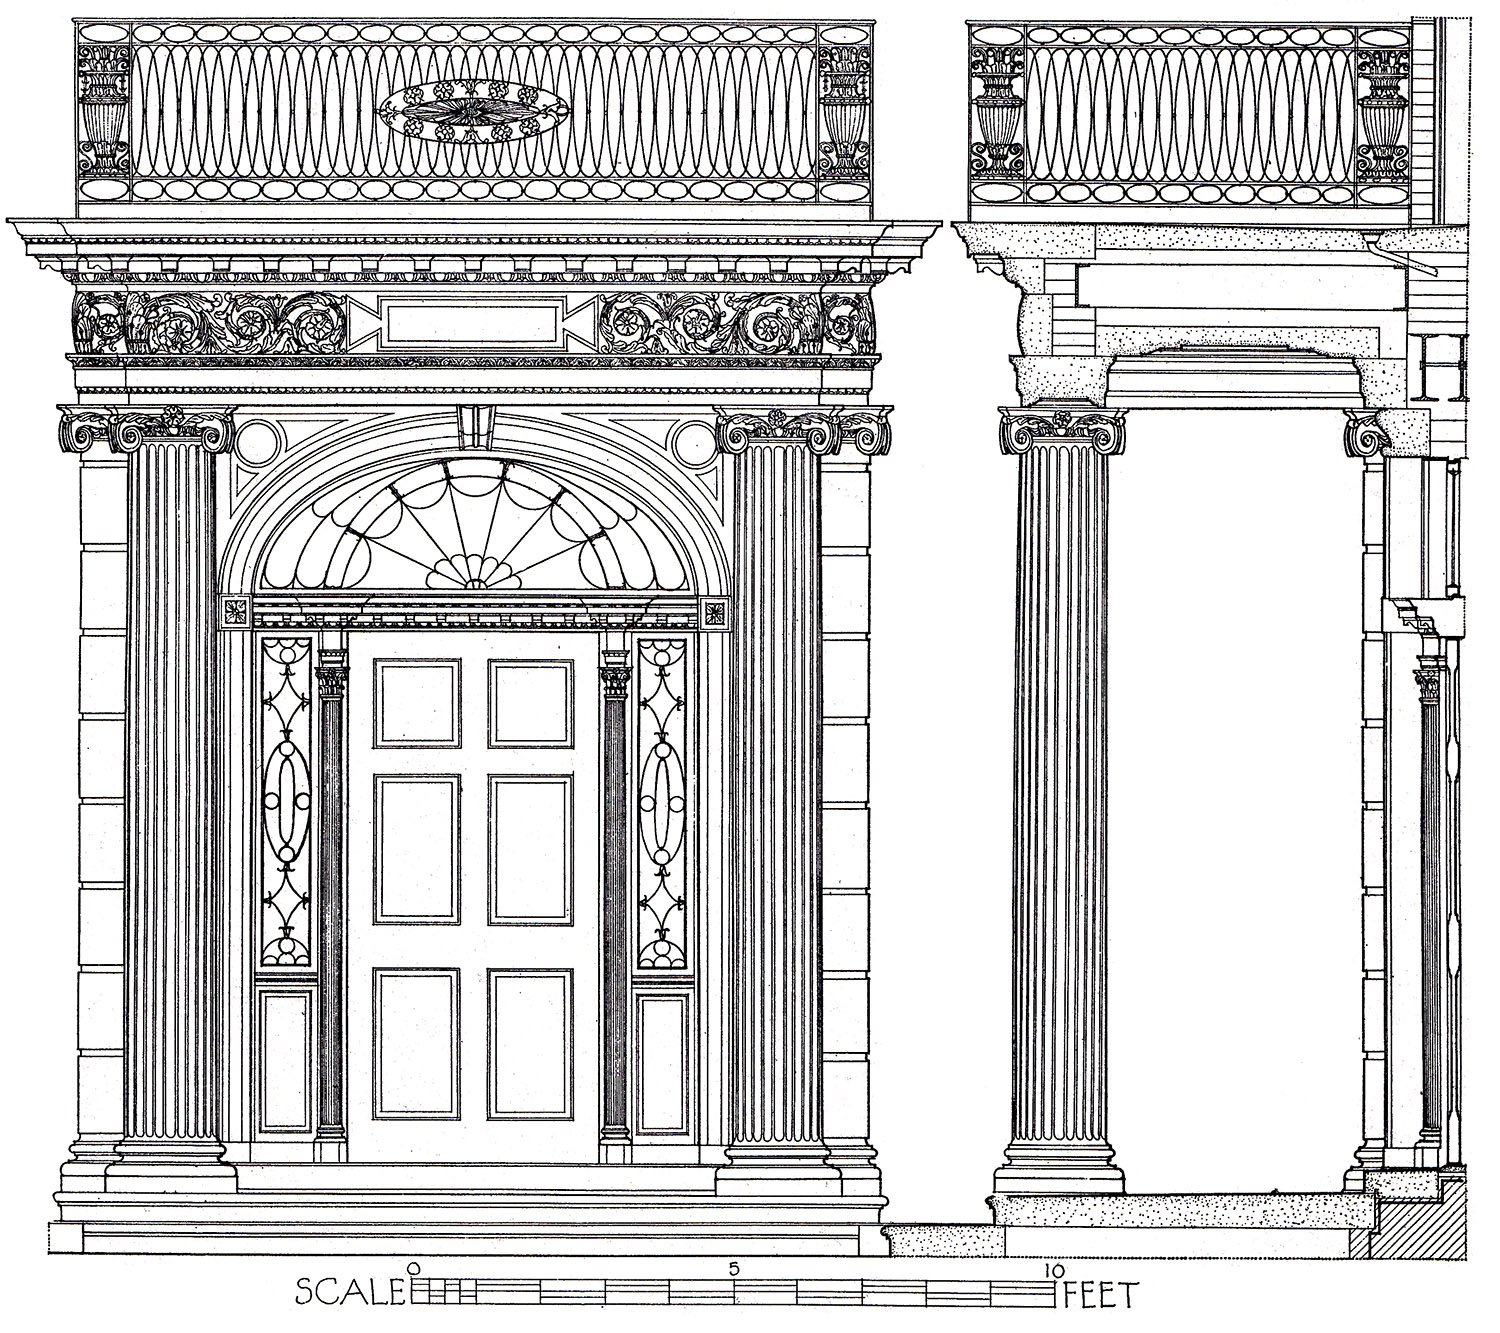
Neo-Federal in style, the Pyne residence balances a simple composition with refined touches, including a richly ornamented cornice, finely detailed corbels, an entrance portico with an elaborate frieze, and a series of blind arch windows on the second floor, one of them filled with marble and topped by a sculpted garland in its lunette.
Yeah, I’m pulling out all the pretentious architectural terms.
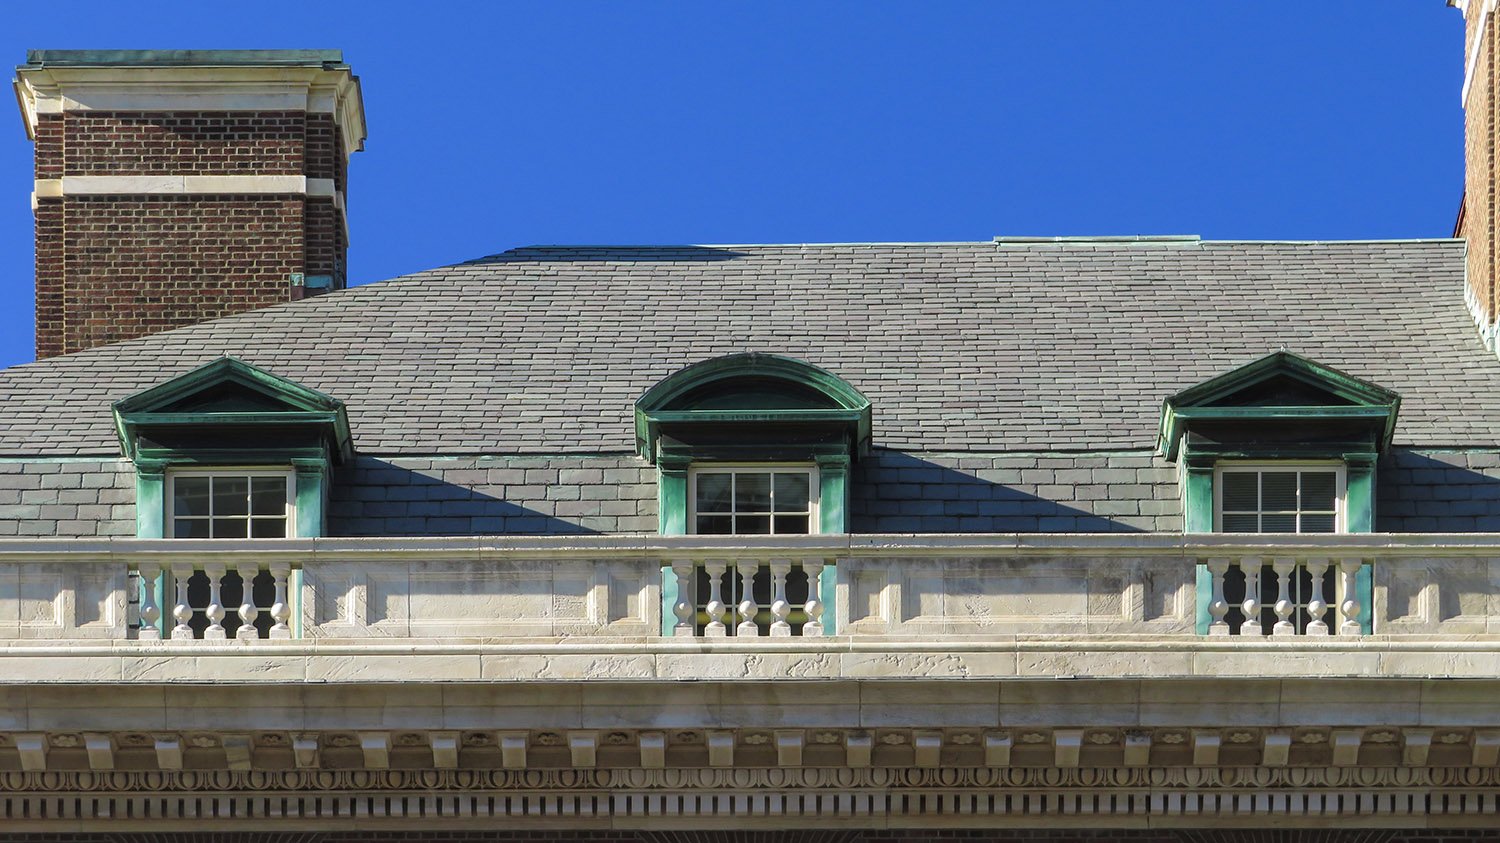
Dormers on the east facade of the Percy Pyne Rivington Residence
My favorite part of the home’s design is the set of three dormers across the front roof—one of these things is not like the others.
It’s New York, so a Sesame Street reference felt appropriate.
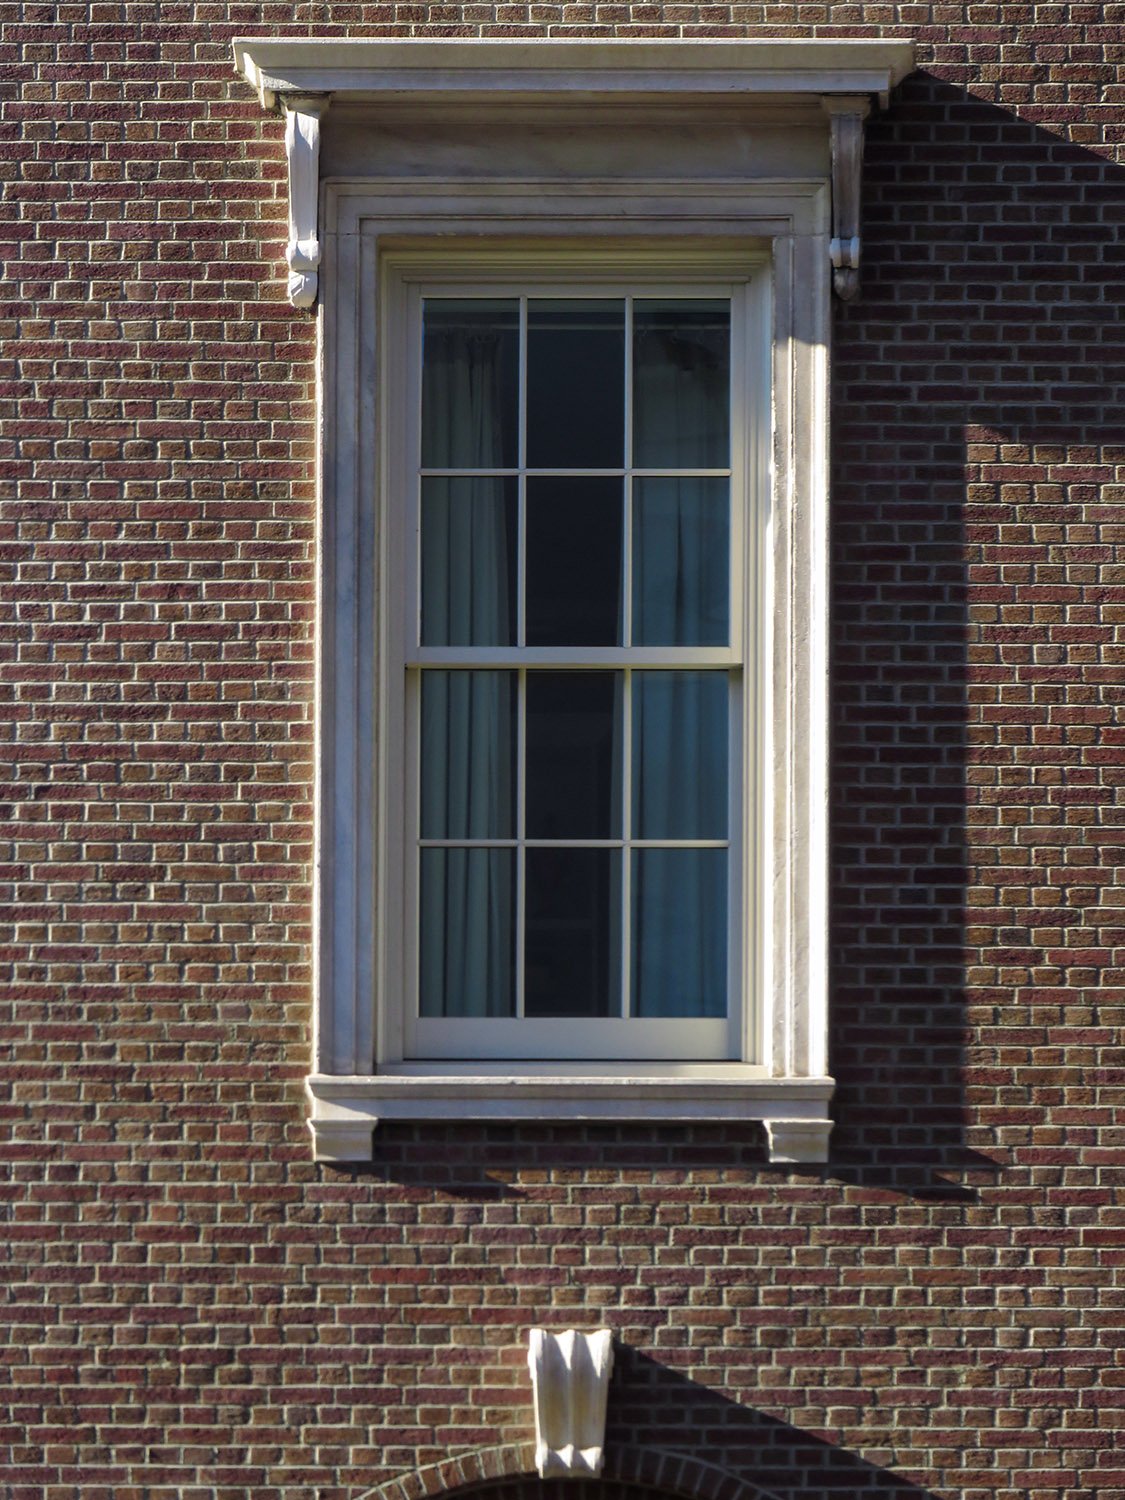
Third-floor window on the east facade of the Percy Pyne Rivington Residence
The stately Pyne Residence looks more like something you’d find in Washington, D.C., and easily blends into the background if you’re rushing down Park Avenue (and who isn’t?). Only on close inspection does the home’s subtle elegance reveal itself.
When McKim, Mead & White’s successors planned theOliver D. Filley Residencenext door in 1926, they wisely continued the same scale and design.
Gallery
Portico on the east facade of the Percy Pyne Rivington ResidenceBlind arch window on the east facade of the Percy Pyne Rivington ResidenceCorbels on the Percy Pyne Rivington Residence
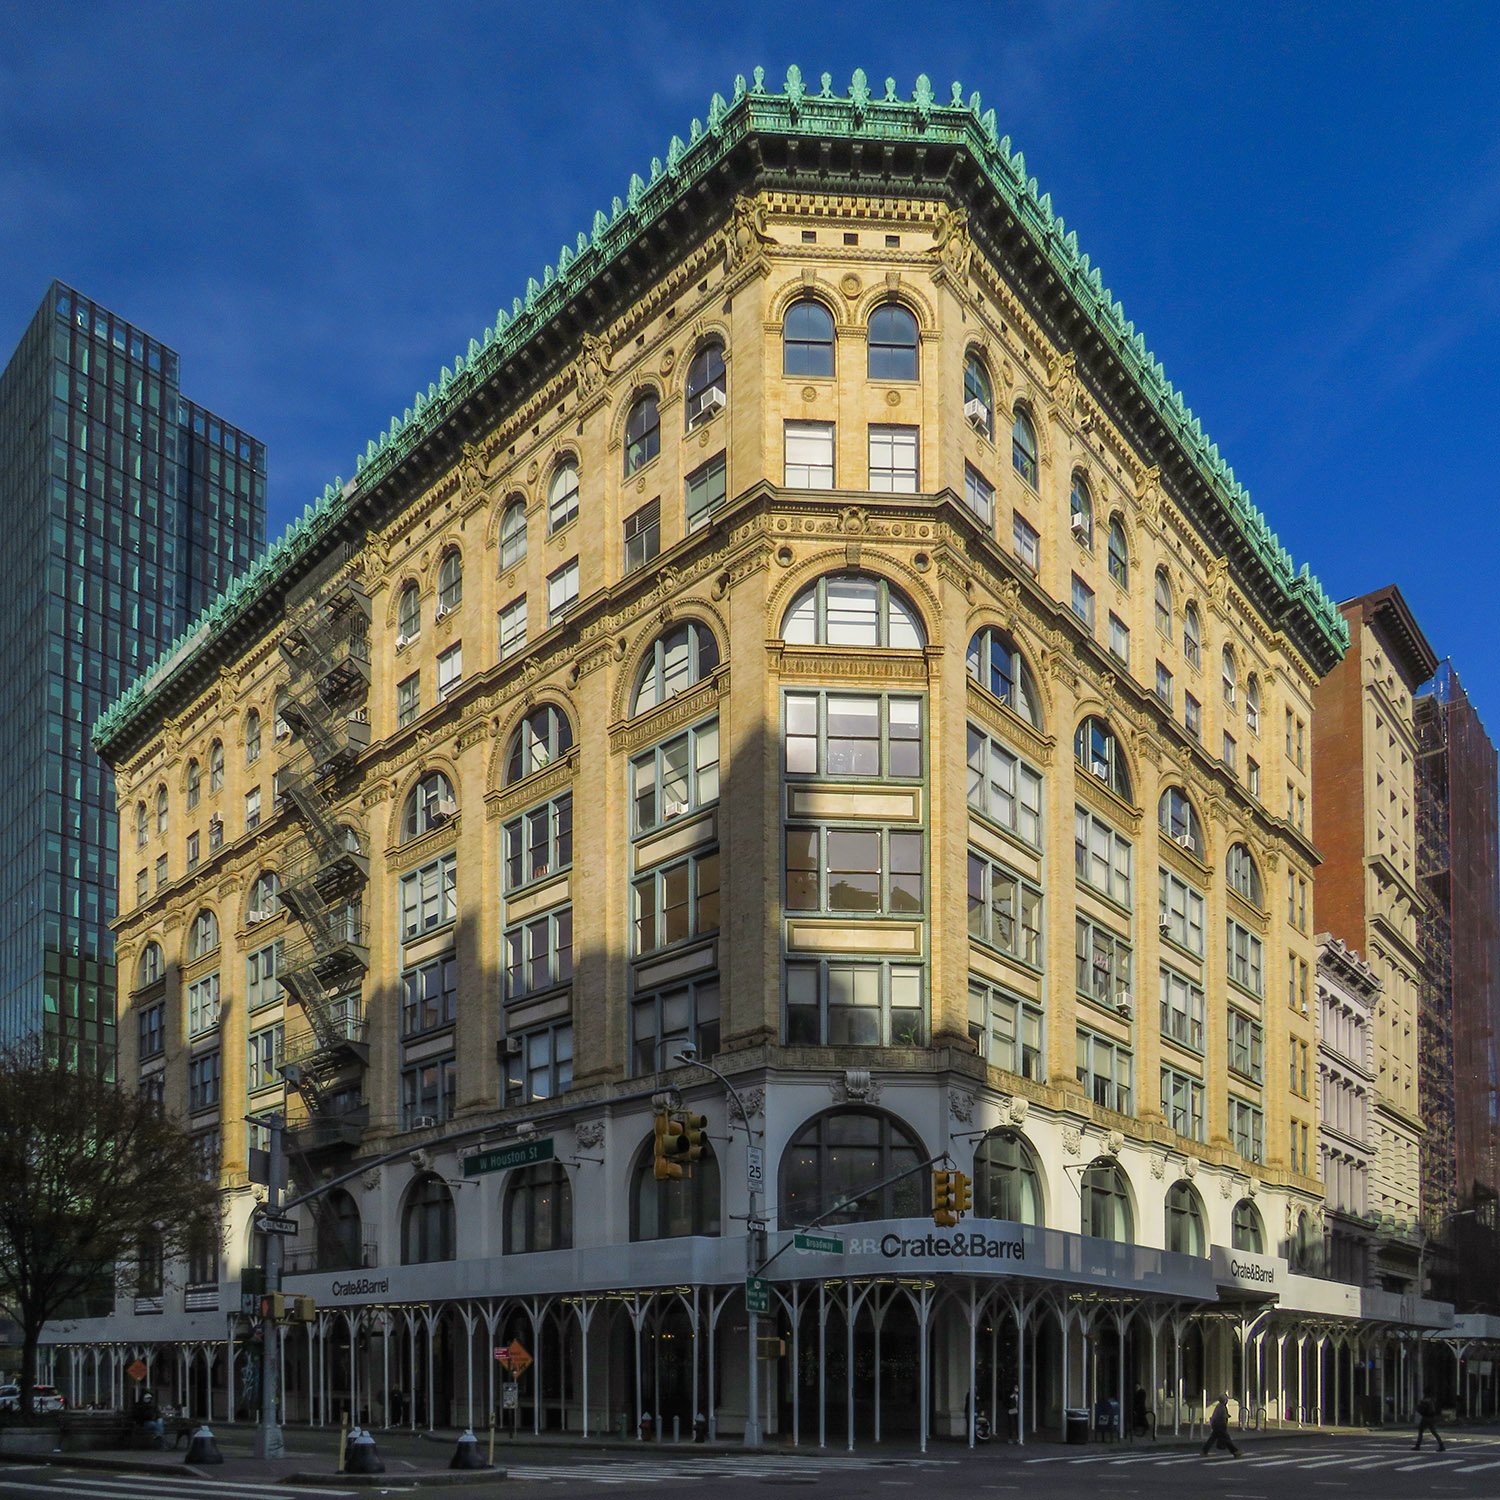
Stanford White of McKim, Mead & White. The Cable Building (1893). Greenwich Village, New York.
The Cable Building is one of my favorite New York structures, mostly because I have fond memories associated with it, including the quiet Thanksgiving morning when I took the picture shown above.
Completed around late 1893, this eight-story steel-framed building1 includes a full basement and fronts on Broadway, Houston, and Mercer Streets on the border of Greenwich Village and NoHo.
Location of the Cable Building
The Cable Building was designed for the Broadway & Seventh Avenue Railway Company by Stanford White of McKim, Mead & White,2 and is a very early example of the Beaux-Arts style.
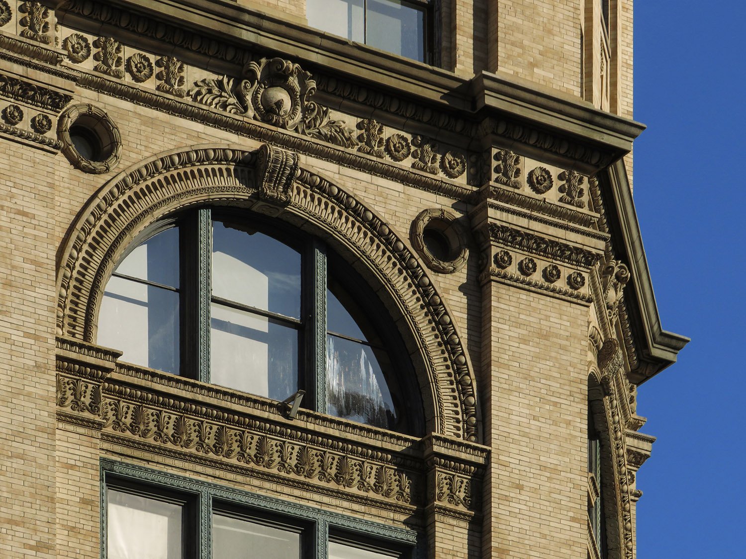
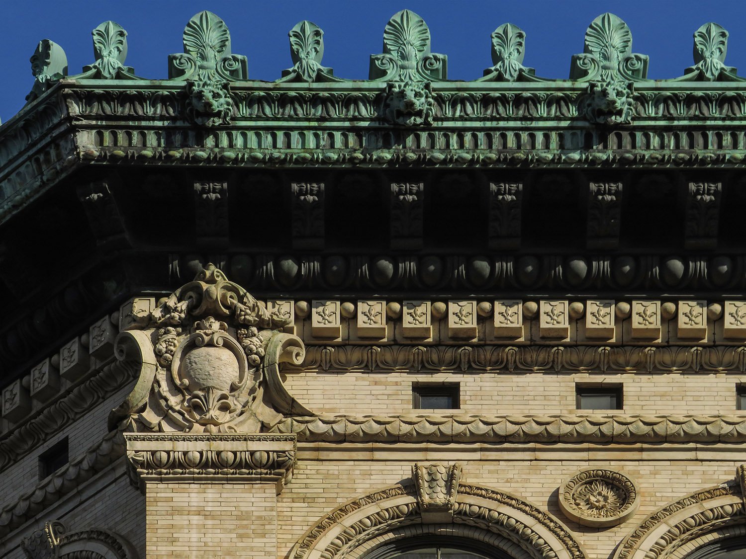
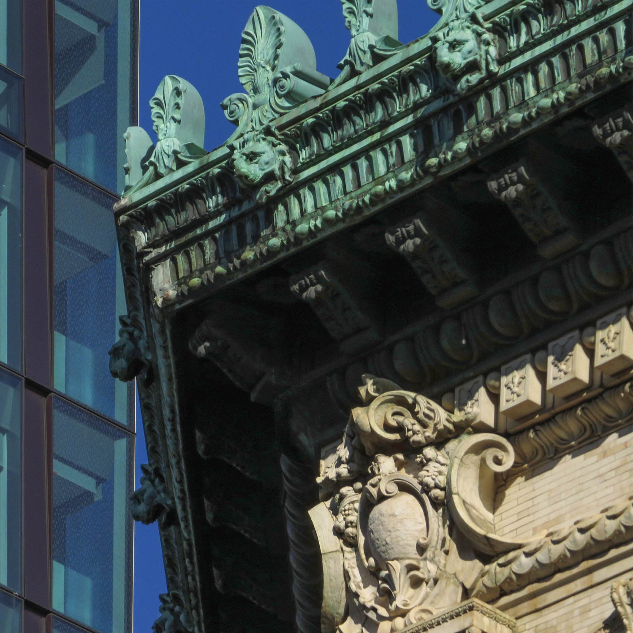
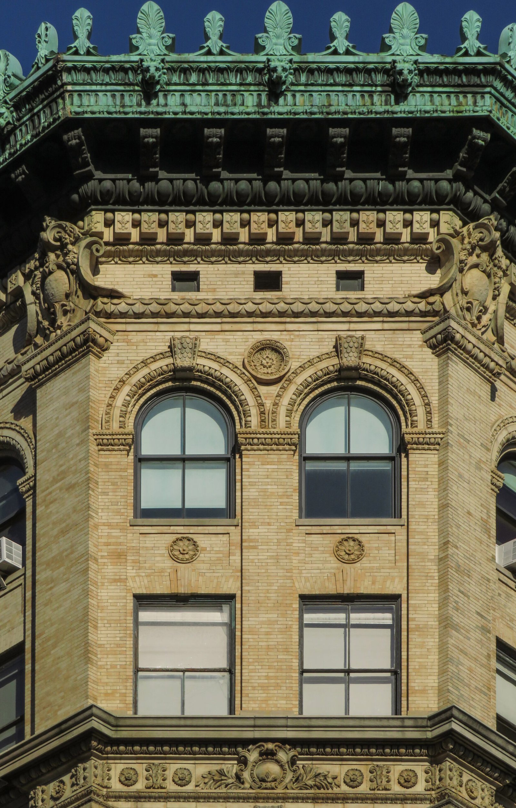
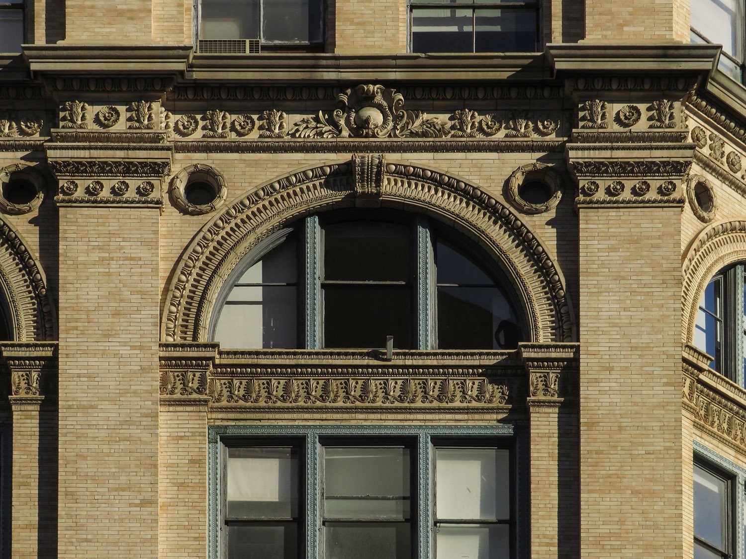
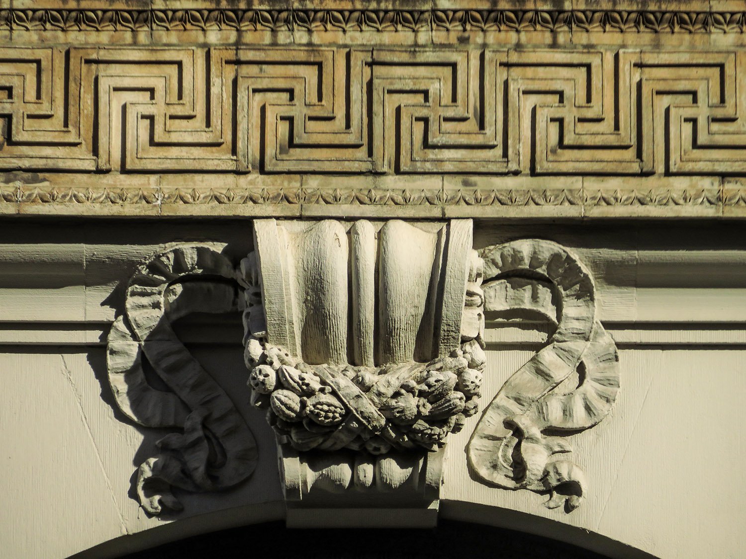
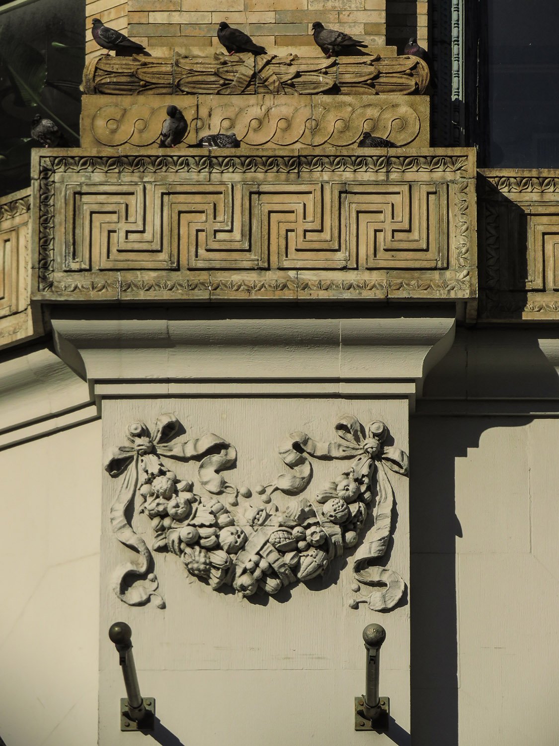
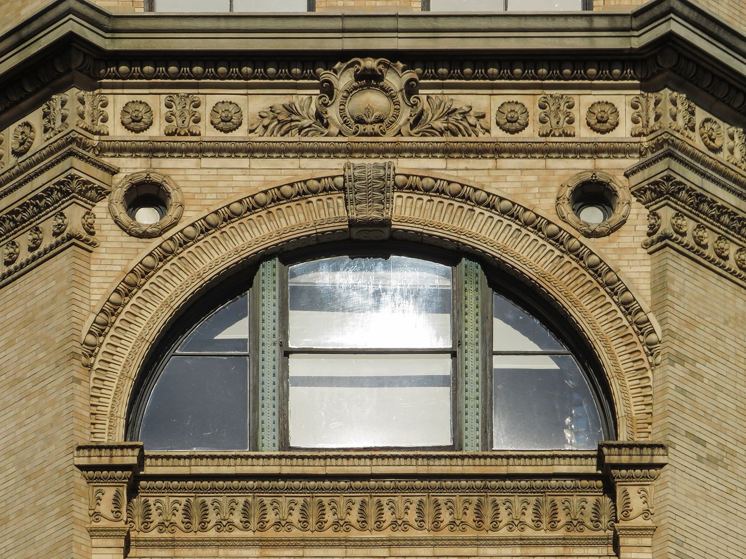
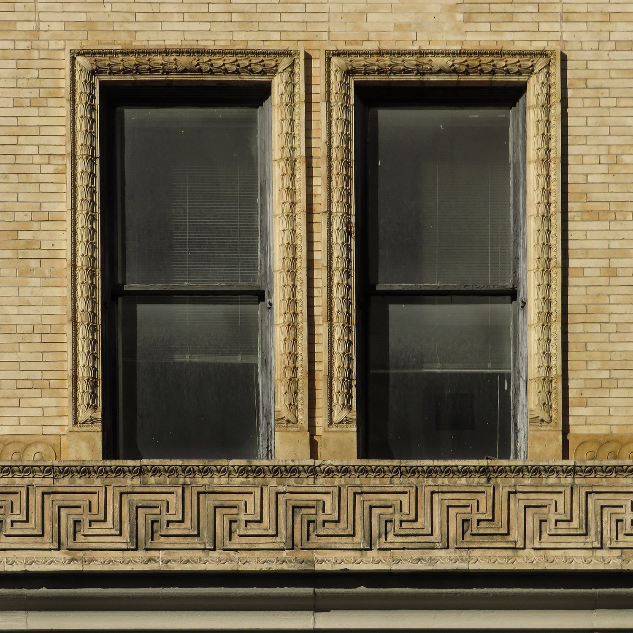
The building’s exterior was originally faced with Indiana limestone on the first and second floors, and the upper floors are covered in yellow brick and striking ornamental terracotta,3 topped by an elaborate copper cornice.
Southeast corner of the Cable Building, New York
Each floor encompasses nearly 20,000 square feet4 and encircles a central light court of more than 3,000 square feet.56 At its opening, the building’s first floor was designated for retail use, with the top three floors designed for offices and the middle floors reserved for warehouse space.7
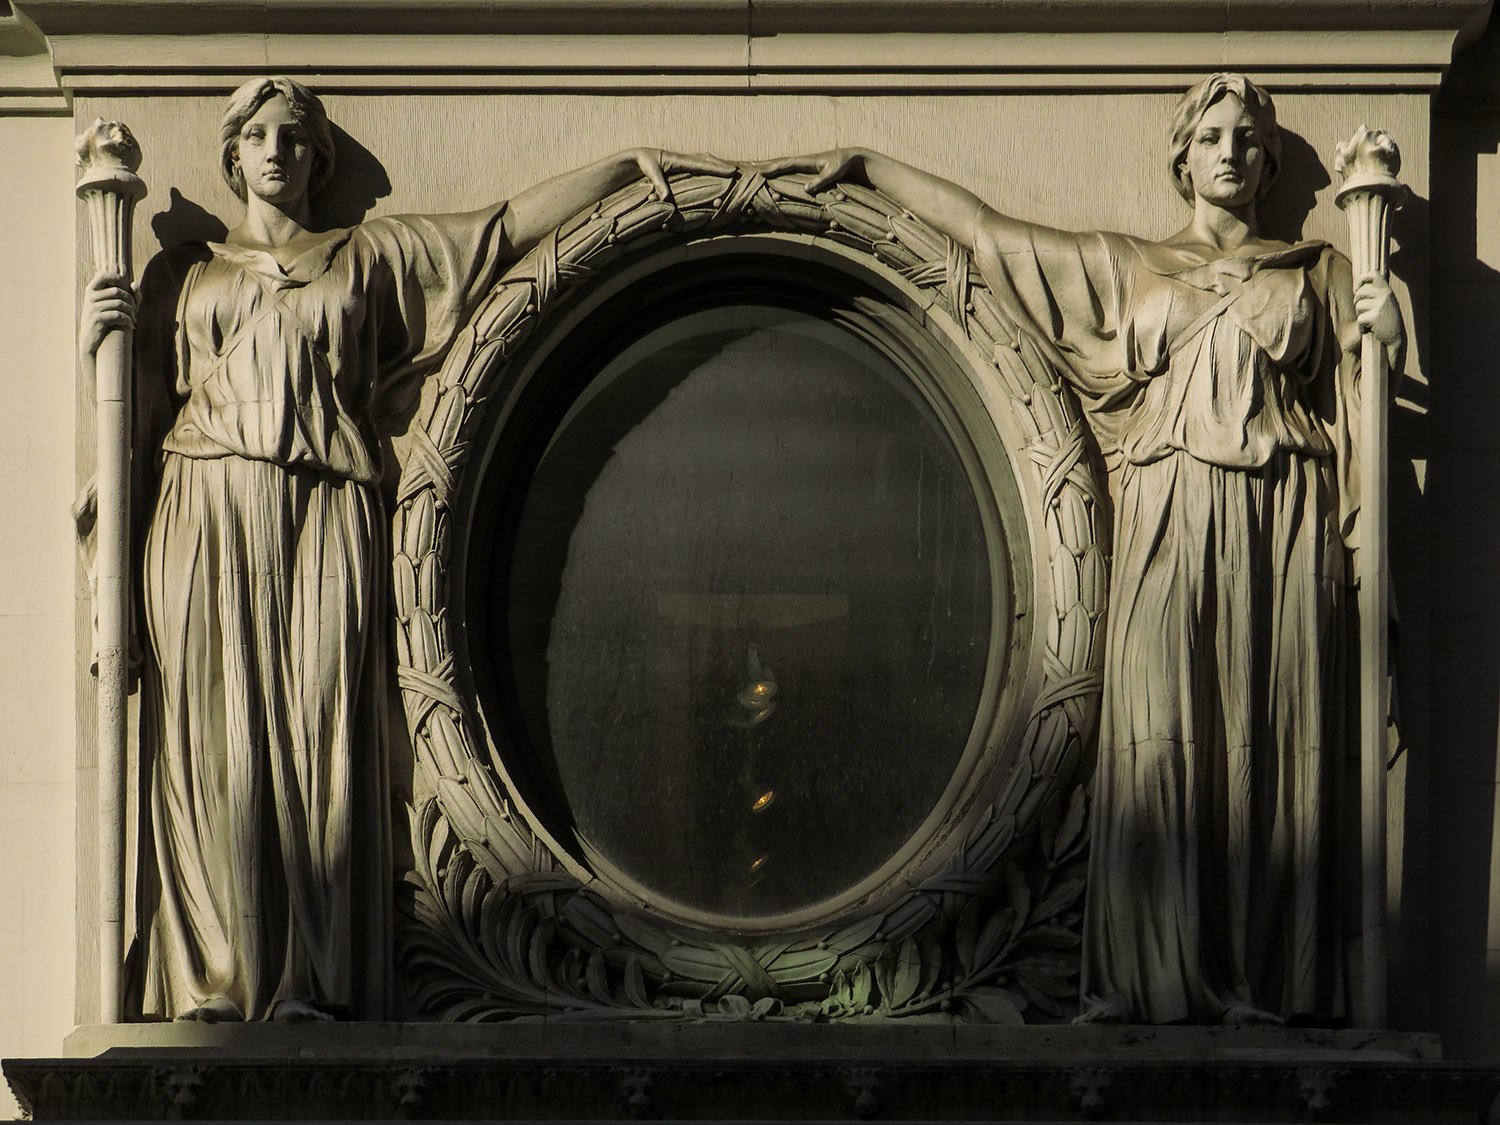
My favorite part of the exterior is the classically inspired sculpture of two robed women guarding the portico on the east facade, designed by J. Massey Rhind.8
J. Massey Rhind. Sculpture on the east facade of the Cable Building, New York.
That said, the building’s overall design isn’t White’s best: the chamfered corners temper the appearance of bulkiness and provide interesting focal points, but the many large windows on every side clutter the composition, making it look messy and overwrought.
What makes the Cable Building impressive, however, is that it was designed to conceal a power plant for the street railway company, effectively creating “a building within a building”.9
Reaching 46 feet below the street surface,10the building’s basement originally housed 550 tons of machinery that powered the company’s cable cars, including wheels measuring 32 feet in diameter and weighing 50 tons each.11
Cornice on the Cable Building, New York
The machinery has long since been removed, and today the Cable Building’s deep bowels house the Angelika Film Center, where there’s a chance you may find me some late evening, watching an indie flick as nearby subway trains rumble past.
Gallery
Cornice and terracotta ornamentation on the Cable Building, New YorkChamfered corner bay on the facade of the Cable Building, New YorkFifth and sixth-floor windows on the Cable Building, New YorkTerra cotta keystone and stringcourse on the Cable Building, New YorkStringcourse, pilaster, and terracotta ornamentation on the Cable Building, New YorkArched window on the sixth floor of the Cable Building, New YorkDouble windows on the third floor of the Cable Building, New York
References
“The Cable Building.” The New York Times, December 19, 1893, p. 9. ↩︎
Baker, Paul R.Stanny: The Gilded Life of Stanford White. New York: The Free Press (1989), pp. 213-14. ↩︎
“The Cable Building.” The New York Times, December 19, 1893, p. 9. ↩︎
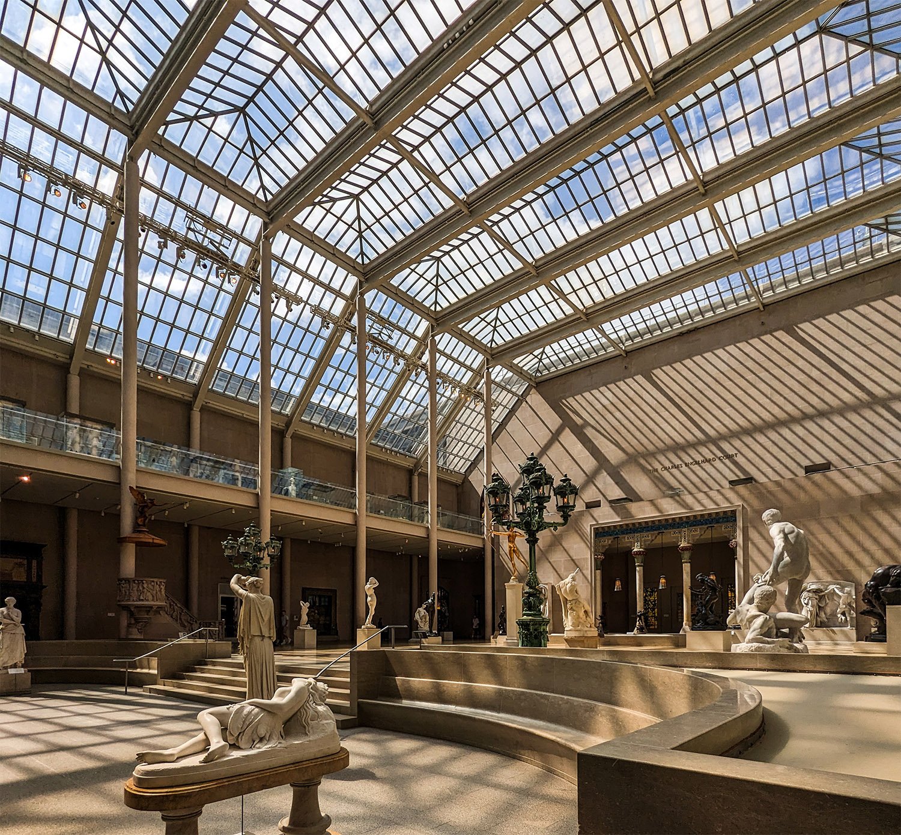
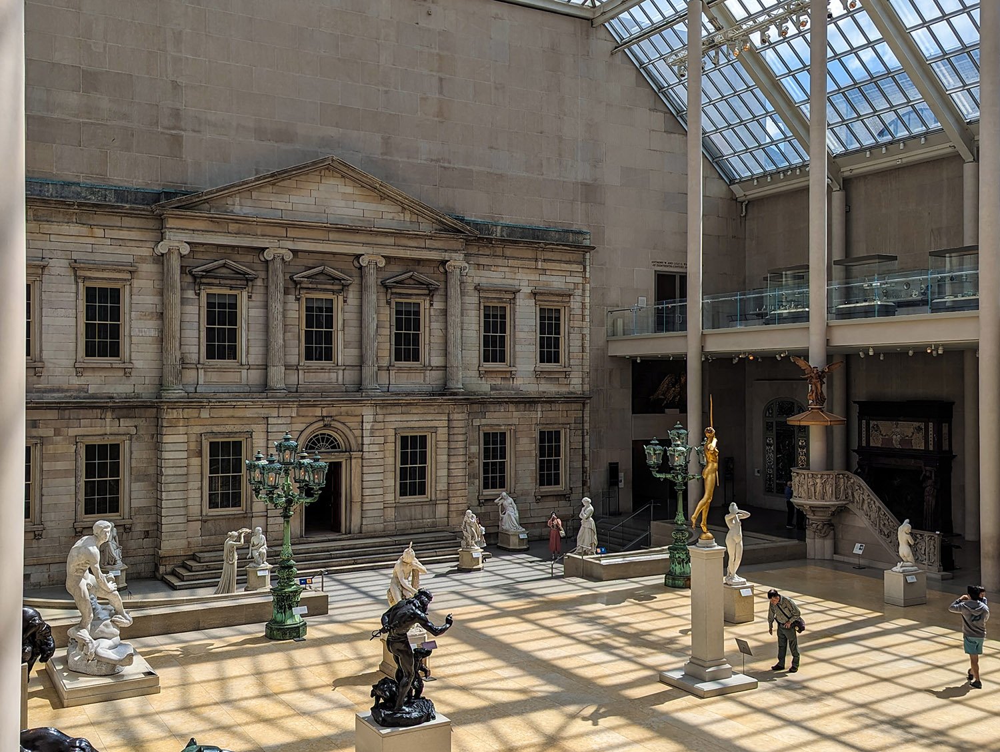
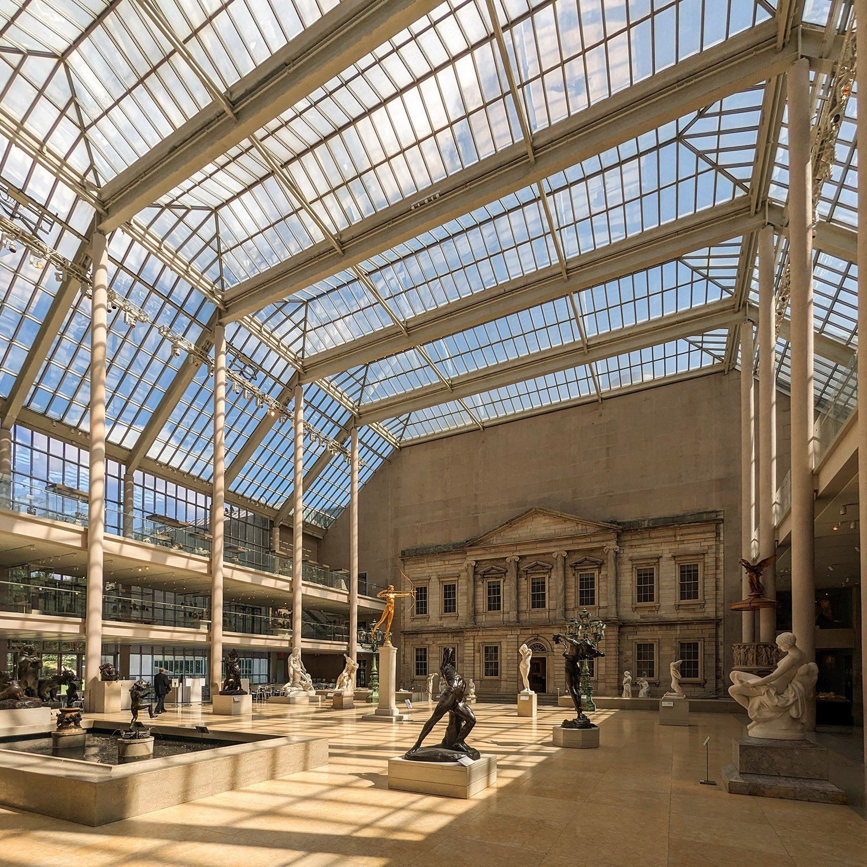
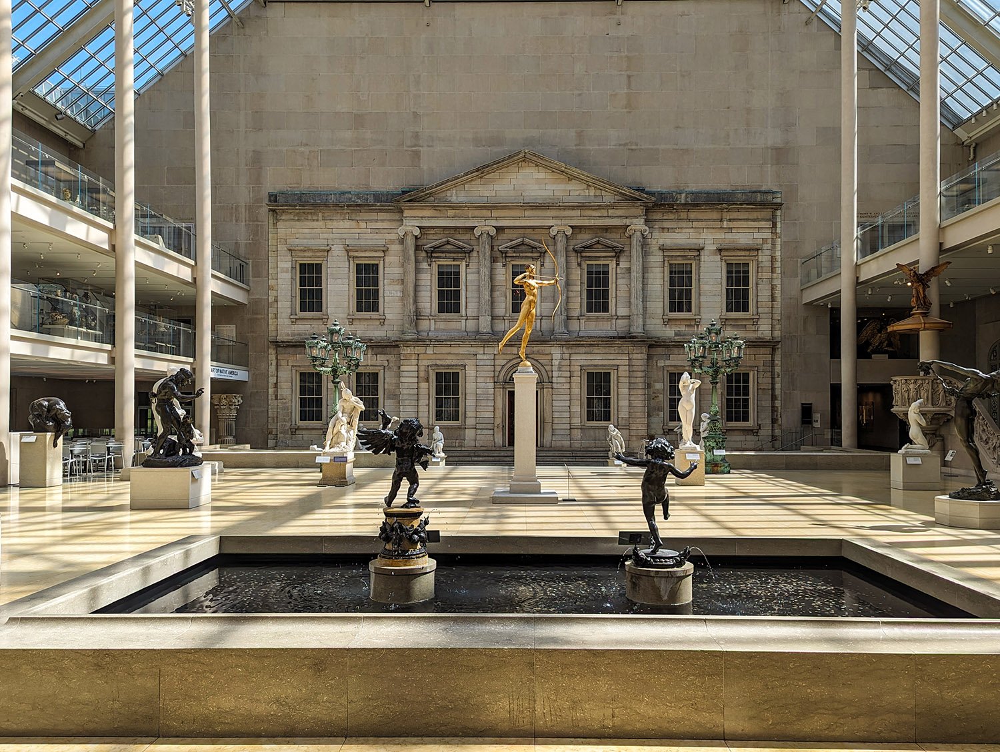
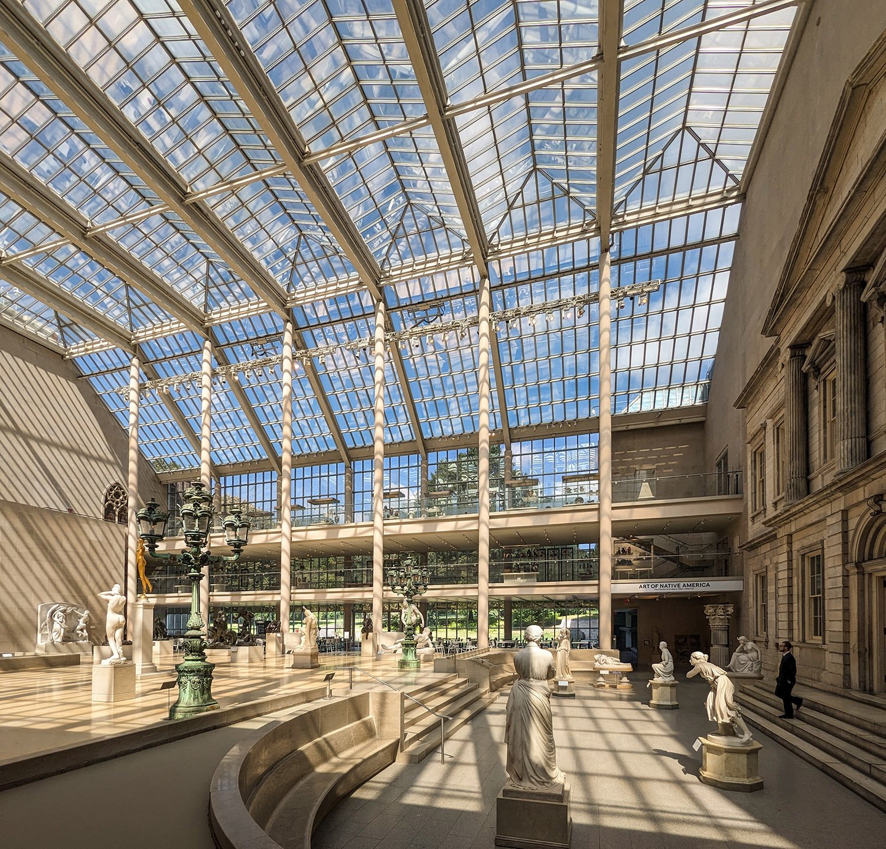
Kevin Roche of Roche-Dinkeloo Associates.Charles Englehard Court in the American Wing of the Metropolitan Museum of Art (1980). New York.12Charles Englehard Court in the American Wing of the Metropolitan Museum of Art, New YorkCharles Englehard Court in the American Wing of the Metropolitan Museum of Art, New YorkCharles Englehard Court in the American Wing of the Metropolitan Museum of Art, New YorkCharles Englehard Court in the American Wing of the Metropolitan Museum of Art, New YorkGallery in the American Wing of the Metropolitan Museum of Art, New York