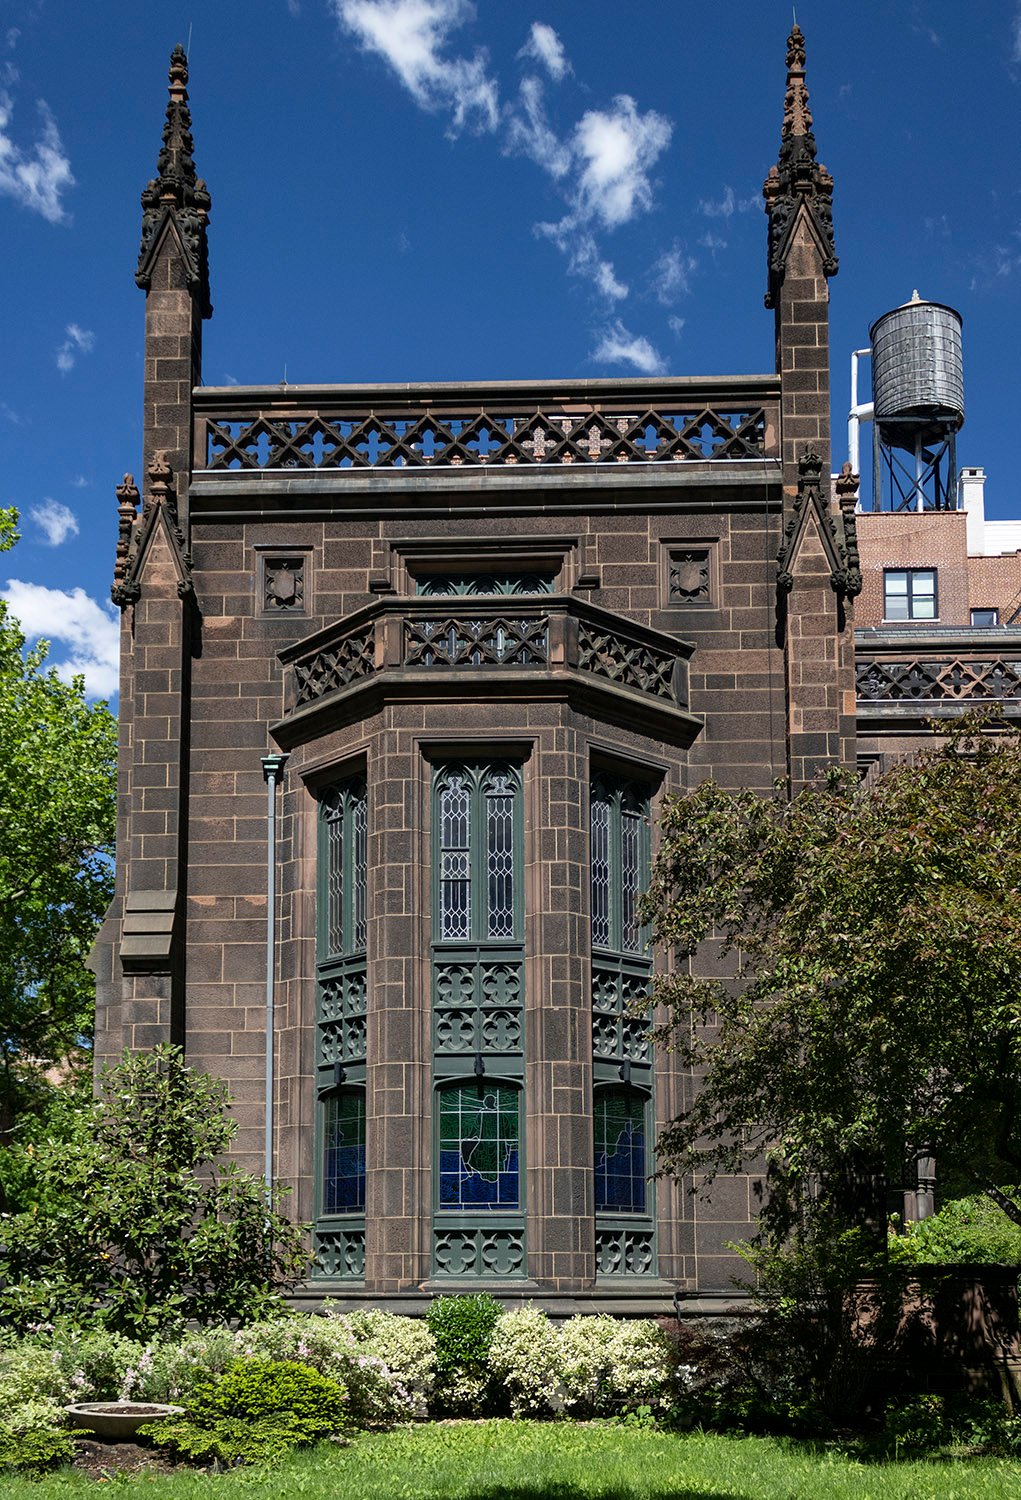
Most of McKim, Mead & White’s projects are well documented, but one that is never mentioned in history books and usually omitted from project lists is the charming parish house of First Presbyterian Church in the City of New York.
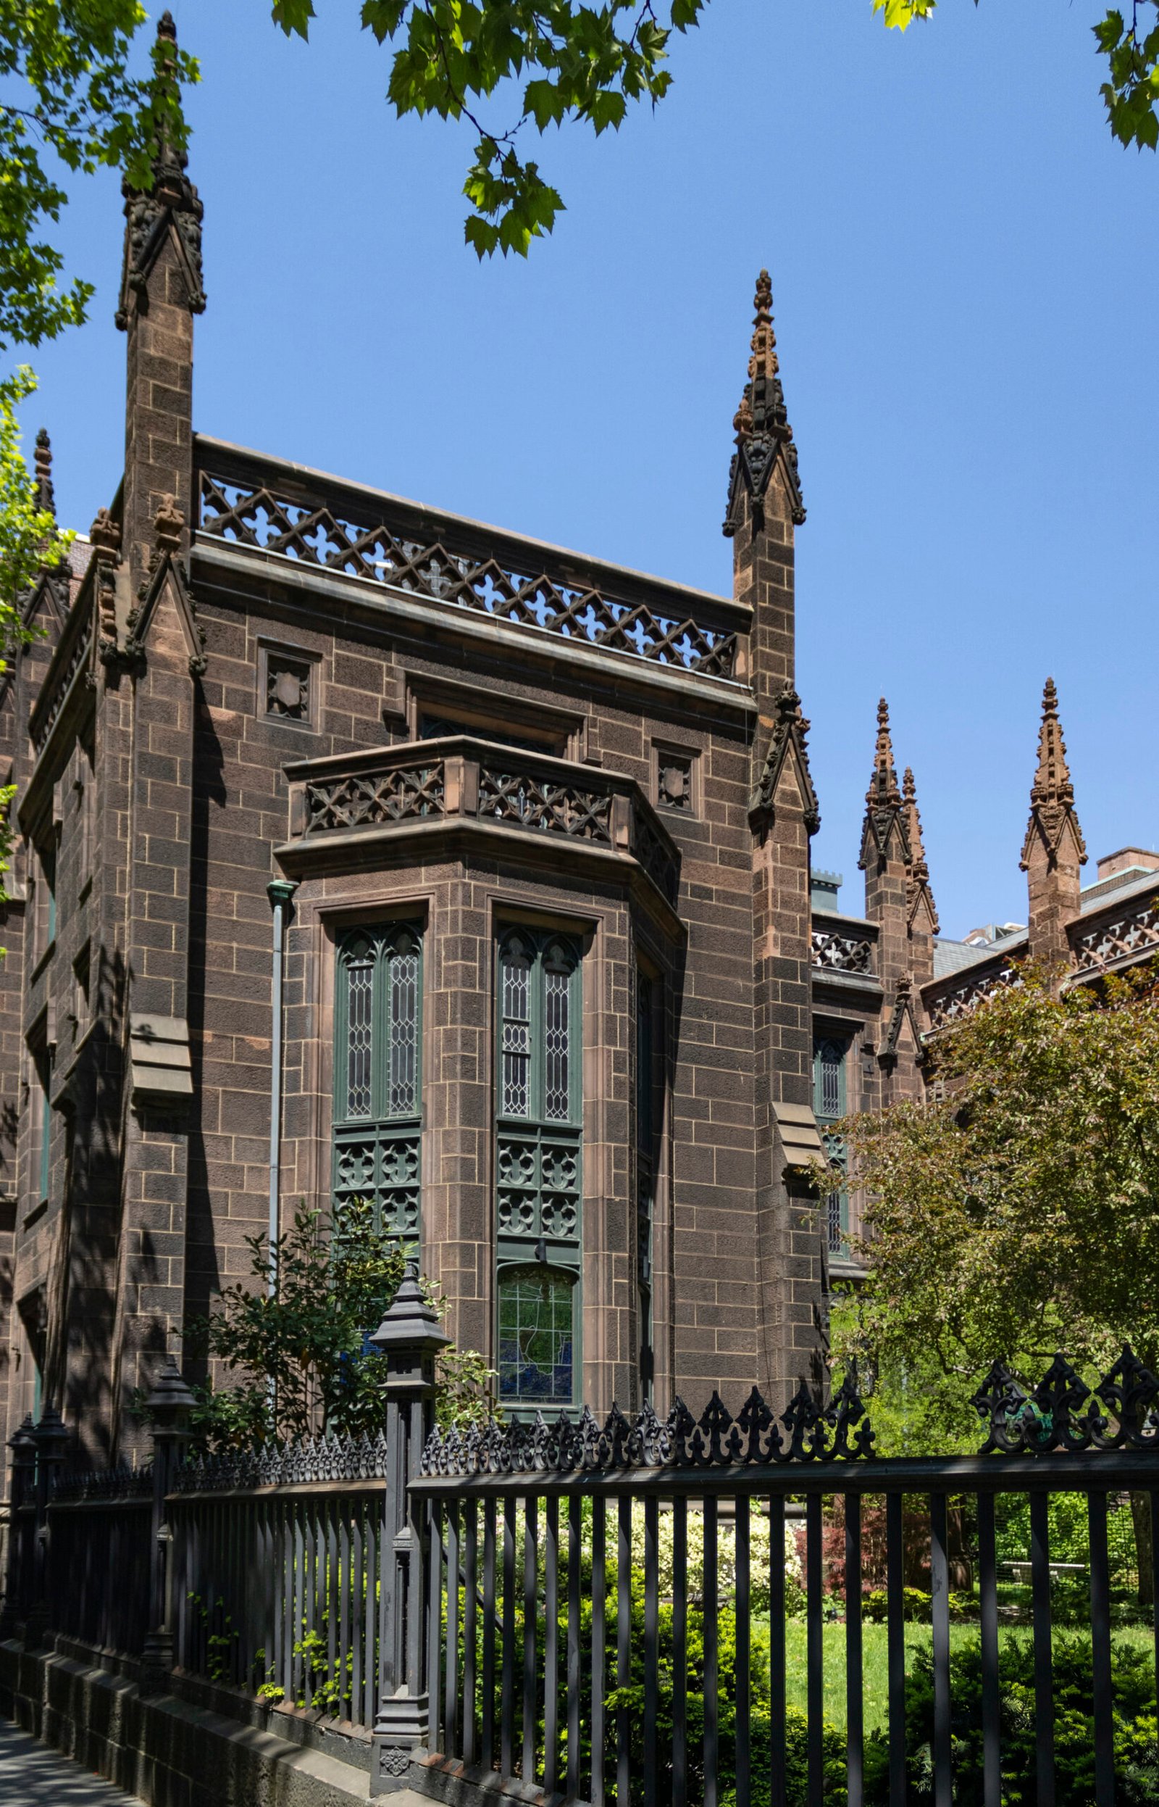
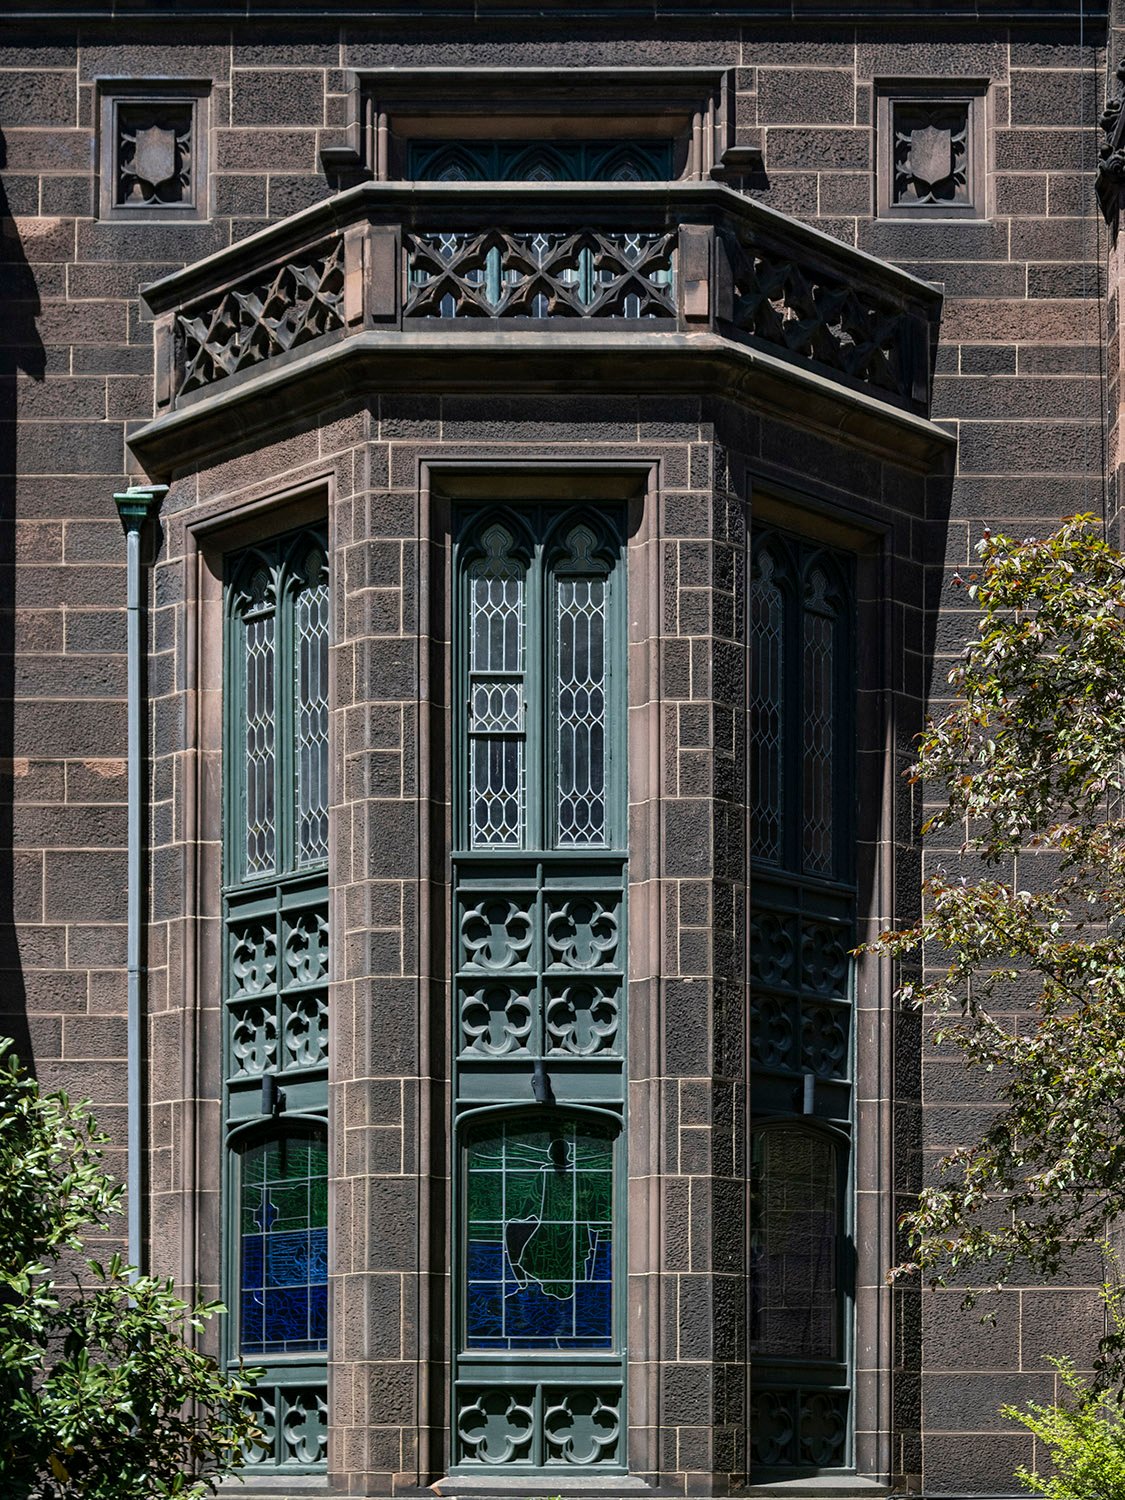
Built in 1893,1 the three-story structure with a full basement is located at the corner of 5th Avenue and West 11th Street in Greenwich Village.
Location of Parish House, The First Presbyterian Church in the City of New York
I don’t know which employees from the firm are responsible for this design, but they did a fine job—surely none of the named partners would have bothered to lift a finger for such a small project.
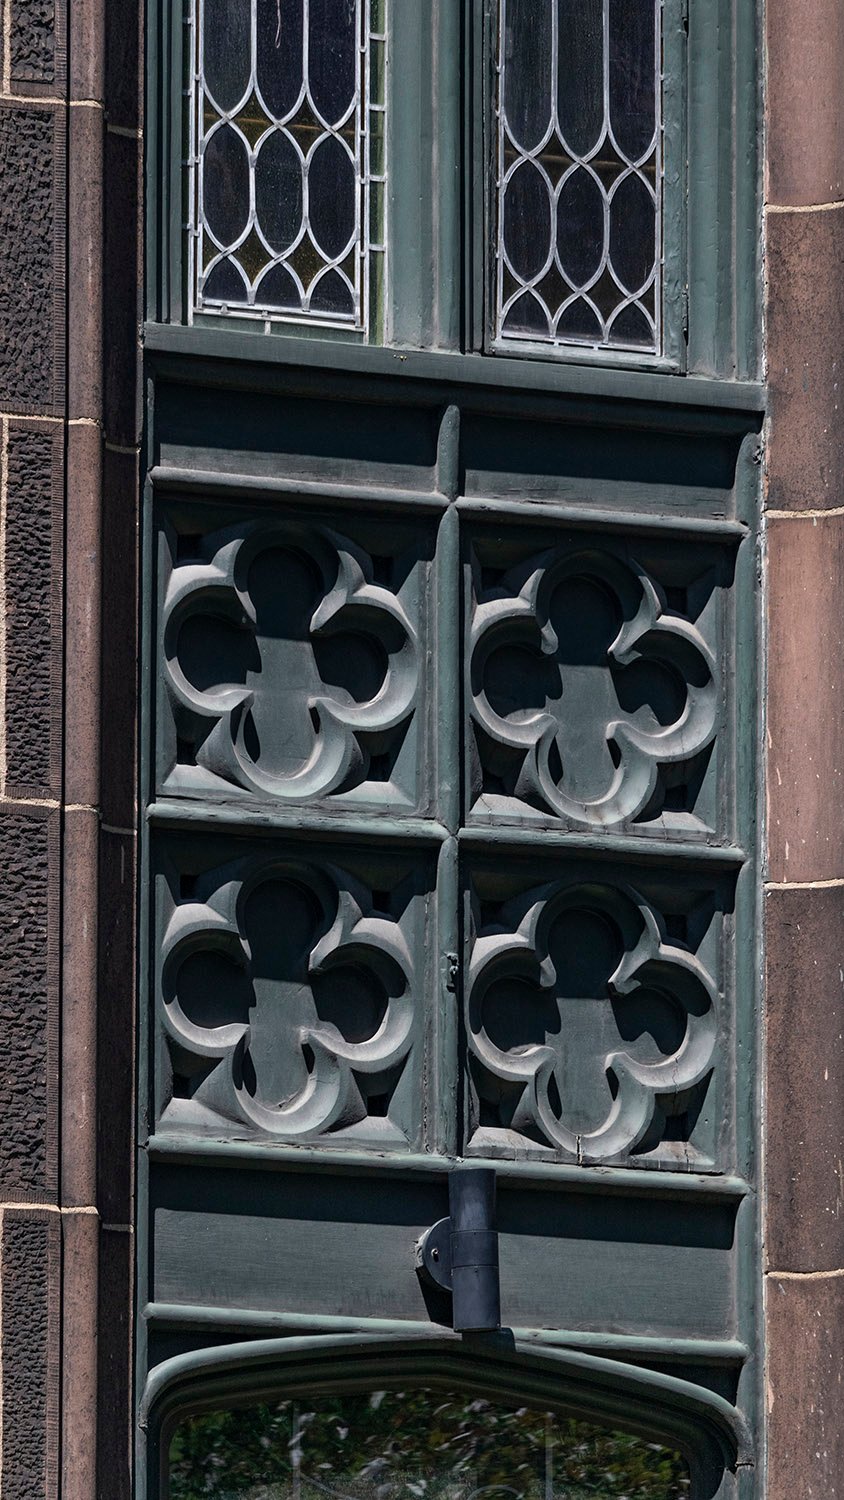
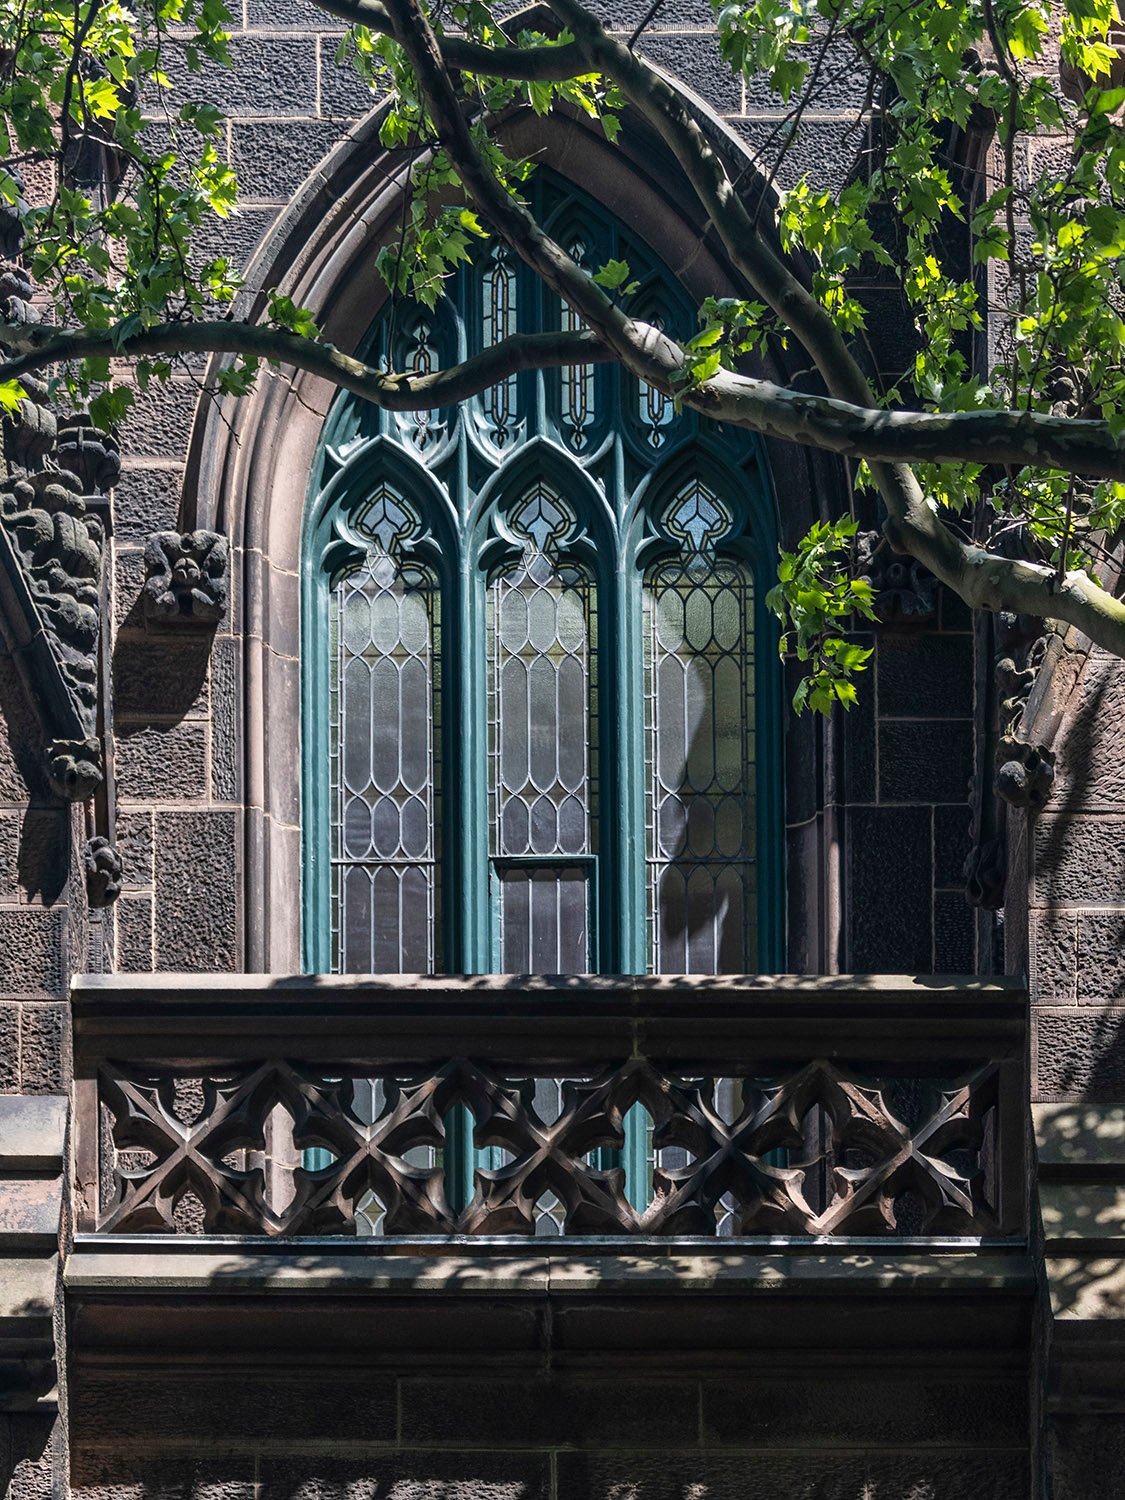
By the early 1890s, McKim, Mead & White drew almost exclusively on Renaissance inspiration for their designs, and this is a rare example of the firm employing the Gothic style.
Plans for the structure were reportedly drawn by January 1893,2 and when ground was broken in April 1893, the New-York Daily Tribune reported that it would appear as “part of the original church building and will not have the semblance of an addition.”3
They weren’t lying.
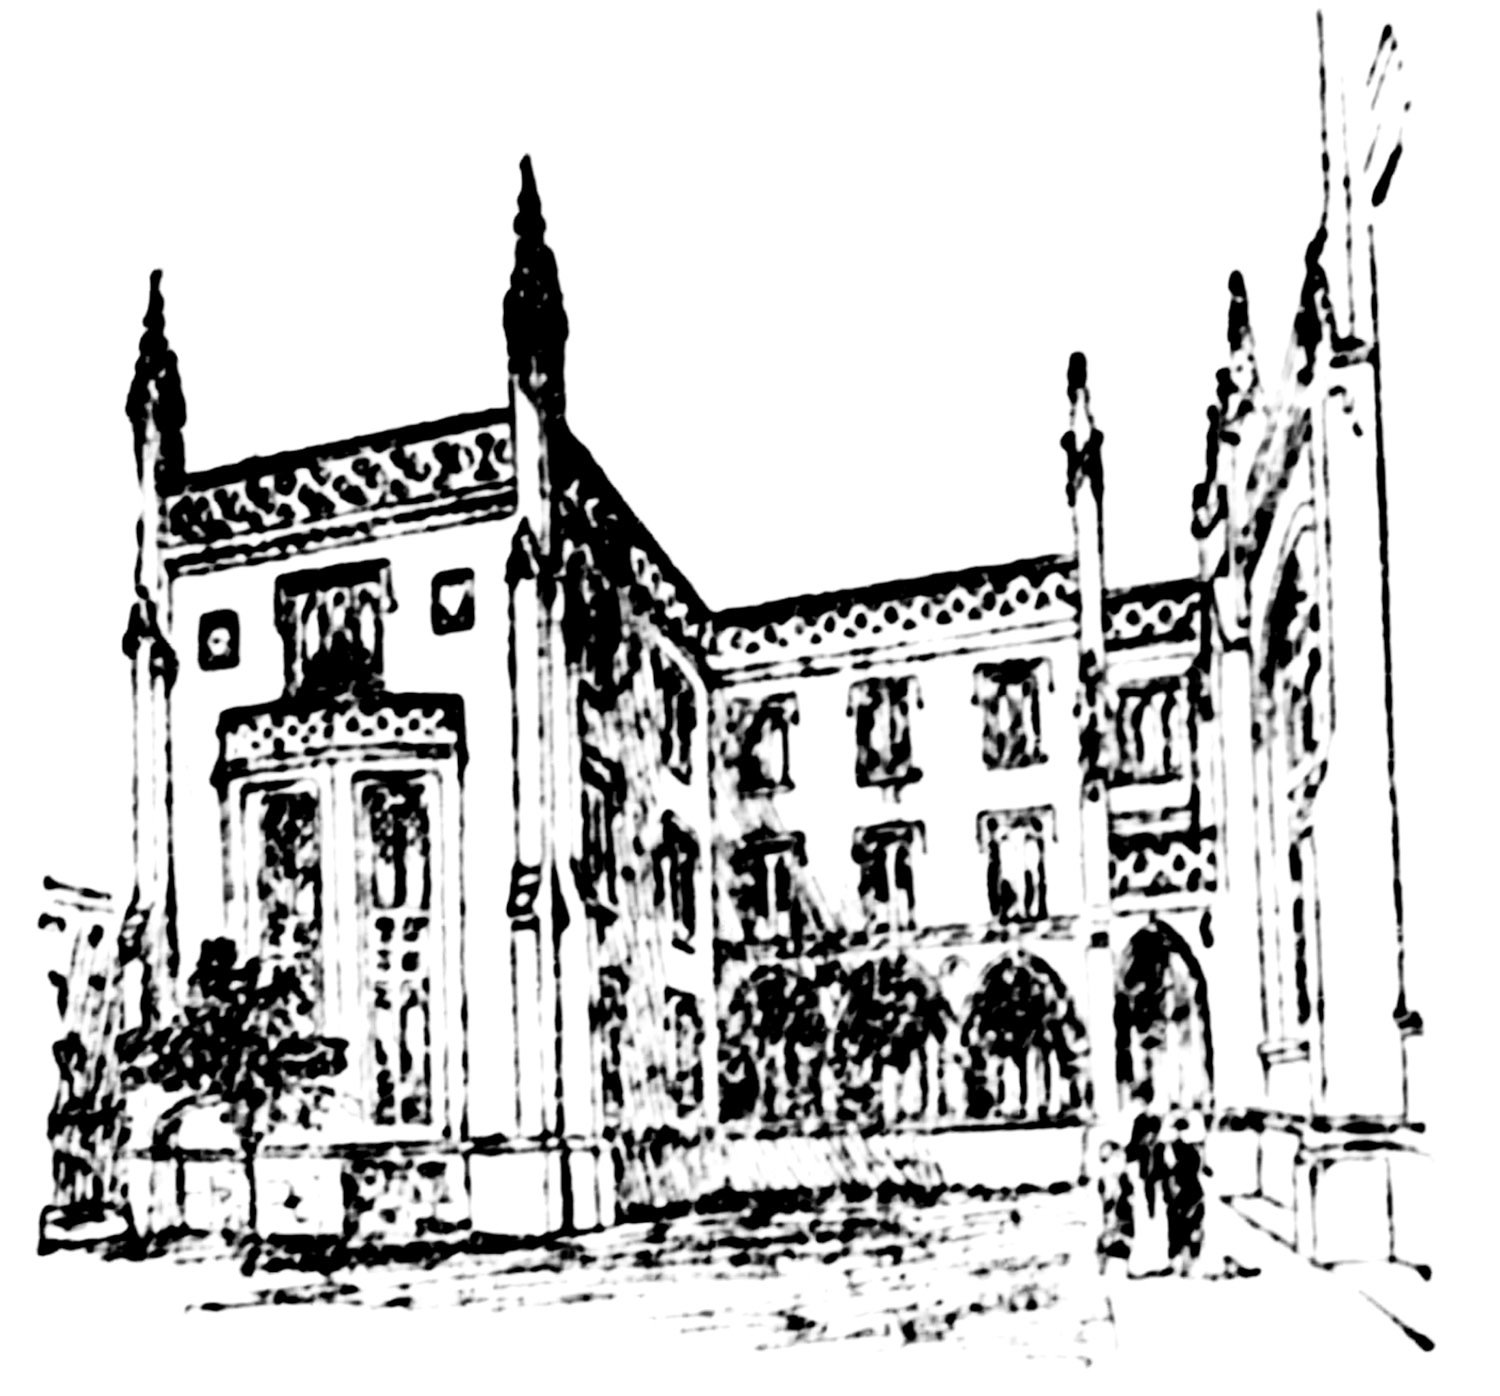
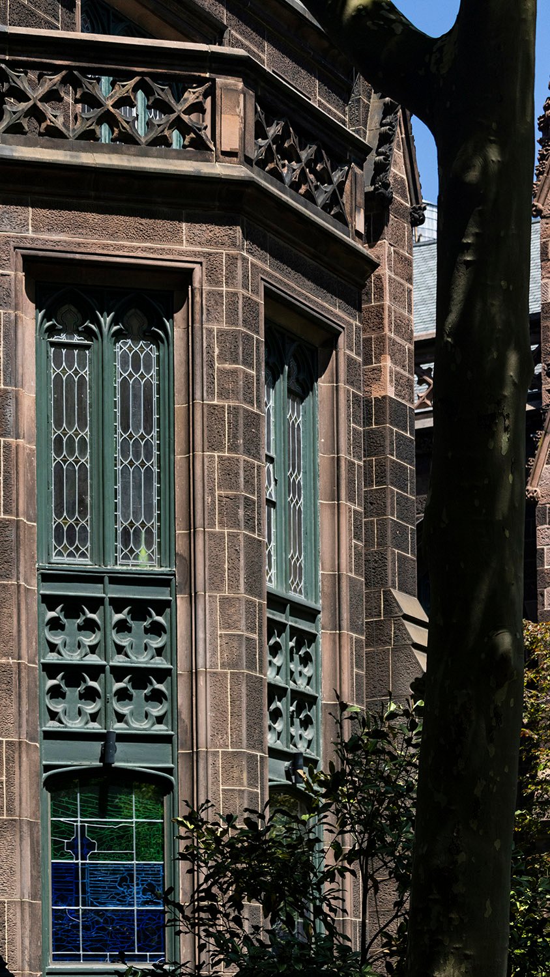
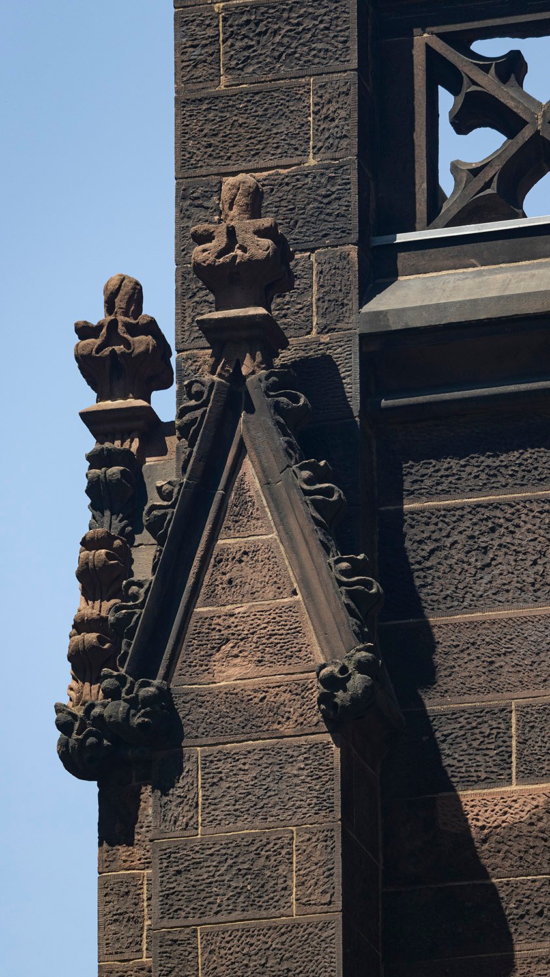
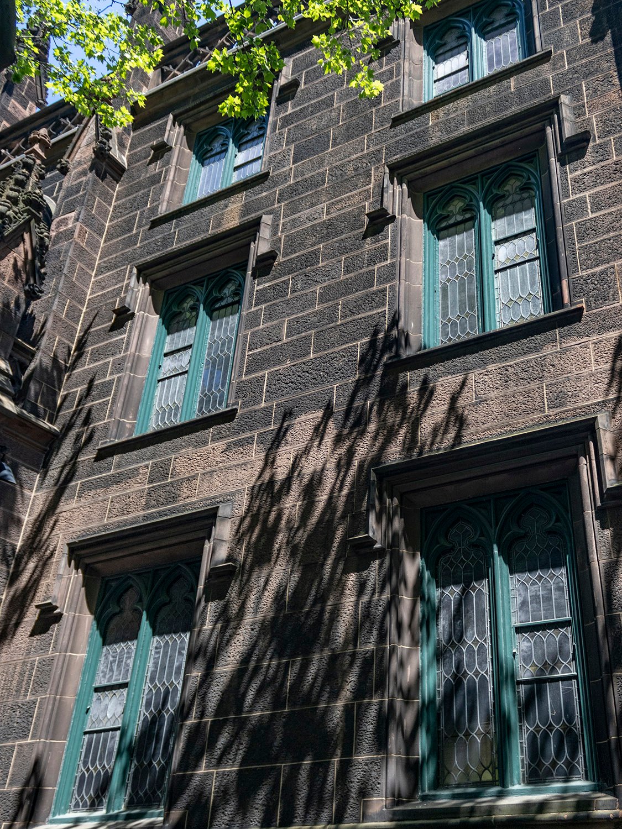
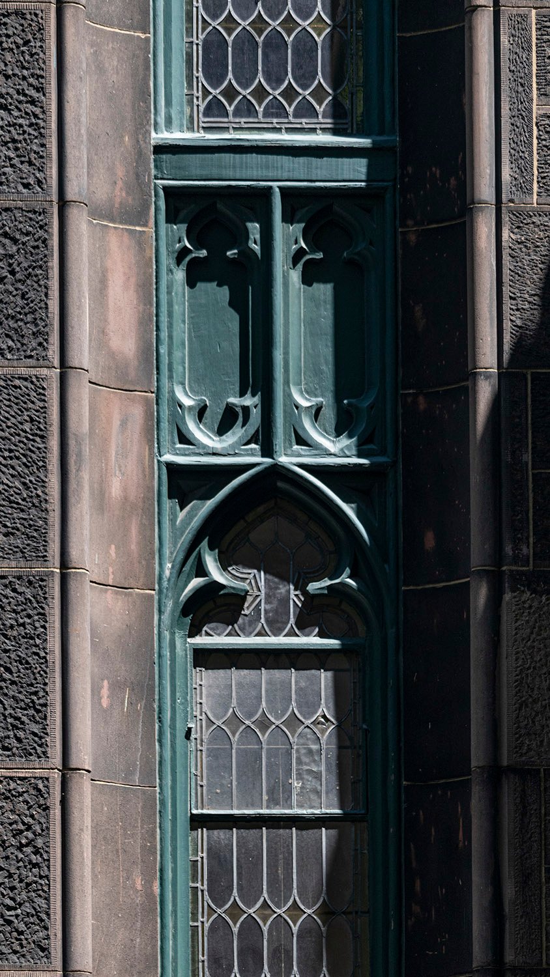
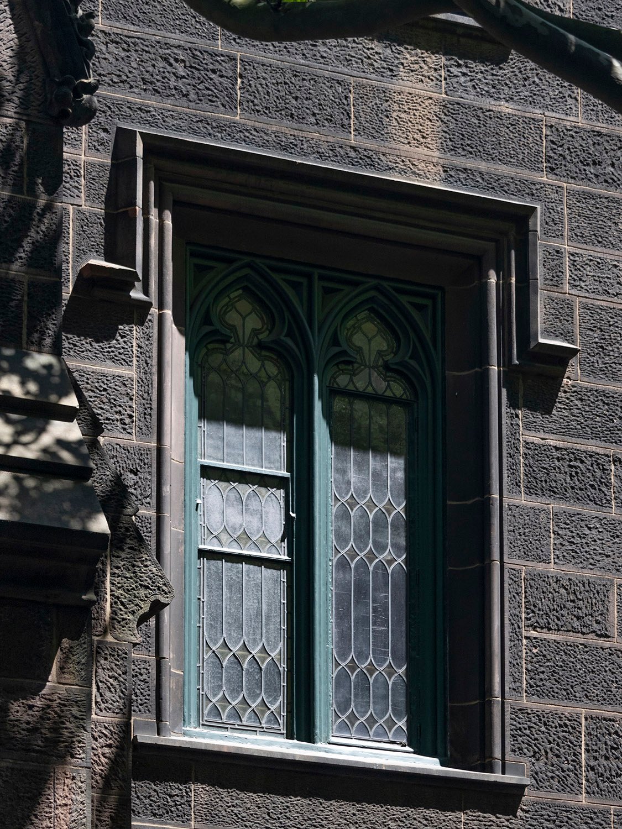
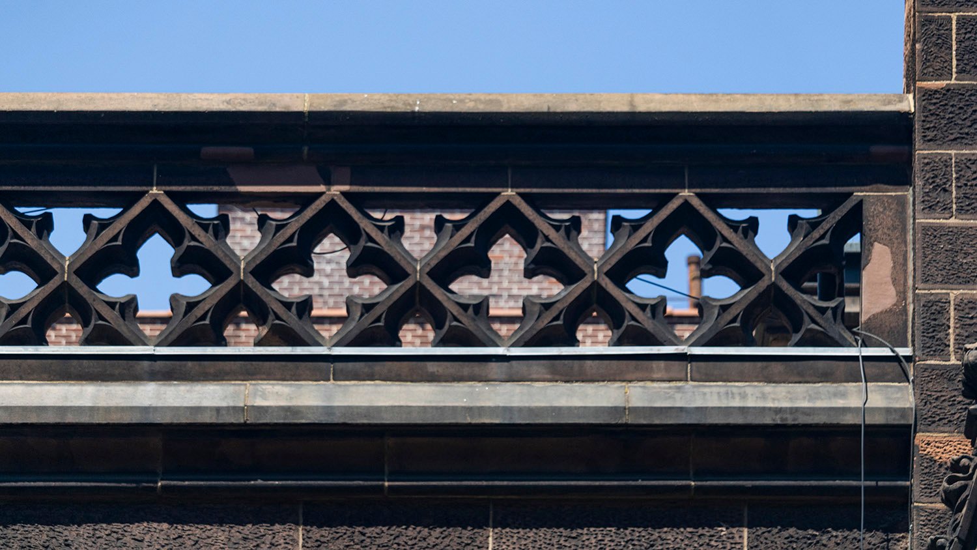
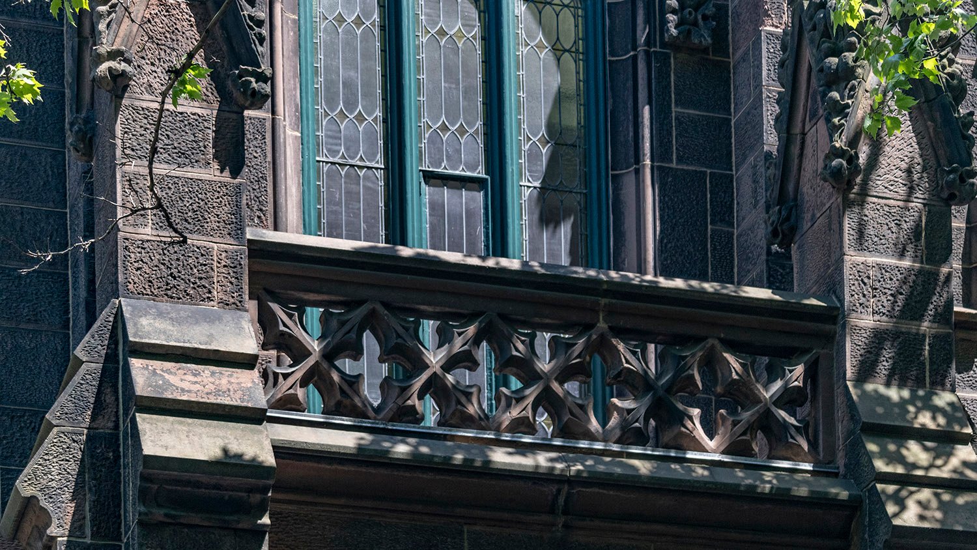
Faced with Kibbe brownstone, the addition cost a modest $50,000,5 and was seamlessly attached to the church’s sanctuary, designed in 1846 by Joseph C. Wells (no relation to Joseph M. Wells of McKim, Mead & White).
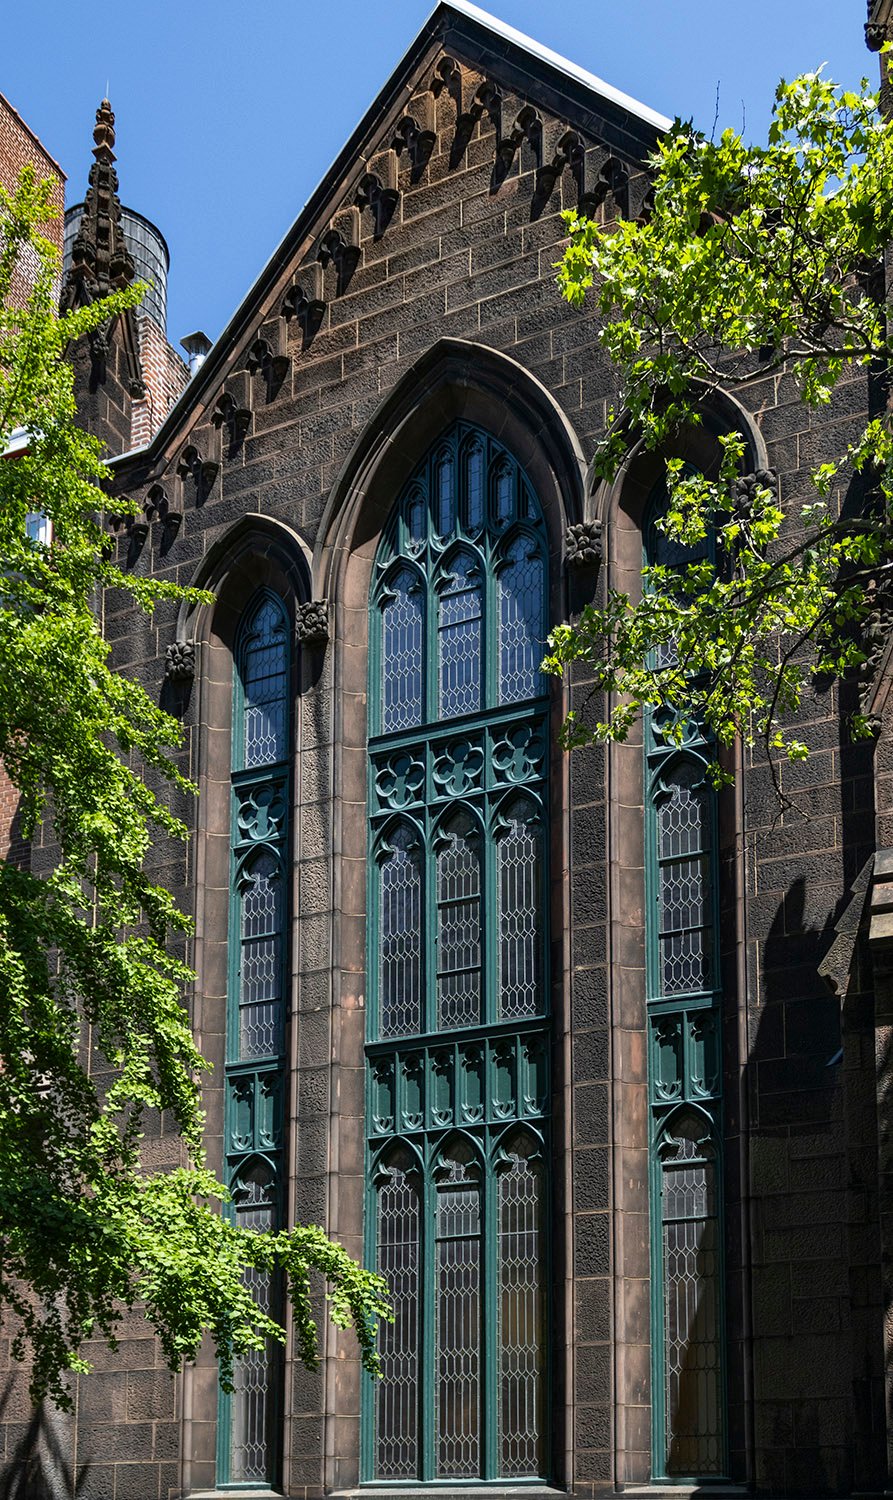
The centerpiece of the parish house’s original design was the large Sunday School room, occupying a 60×30-foot space on the second and third floors, and topped with a skylight.6
Described as “unusually commodious and well arranged,” the building’s interiors featured ash and oak woodwork and oak ceilings, with a mosaic floor in the vestibule, although it was said that the furnishings would be “of a simple and unostentatious character.”7
A cornerstone ceremony for the parish house was held on May 16, 1893,8 and the building was presumably completed by late 1893.
While its original interiors have long since been altered, the parish house, now known as the South Wing,9 is a hidden gem in Greenwich Village, gracefully obscured by a beautiful walled garden and gnarled old street trees.
Gallery
References
- “Ground Broken For A Parish House.” New-York Daily Tribune, April 23, 1893, p. 4. ↩︎
- “A Memorial To Professor Bull.” New-York Daily Tribune, January 5, 1893, p. 4. ↩︎
- “Ground Broken For A Parish House.” New-York Daily Tribune, April 23, 1893, p. 4. ↩︎
- Illustration credit: Ibid. ↩︎
- Ibid. ↩︎
- Ibid. ↩︎
- Ibid. ↩︎
- “New Parish House’s Corner Stone.” New York Herald, May 15, 1893, p. 8. ↩︎
- First Presbyterian Church (Manhattan) – Wikipedia ↩︎