Category: New York City

  • Samuel W. Bowne Residence (1900) – New York

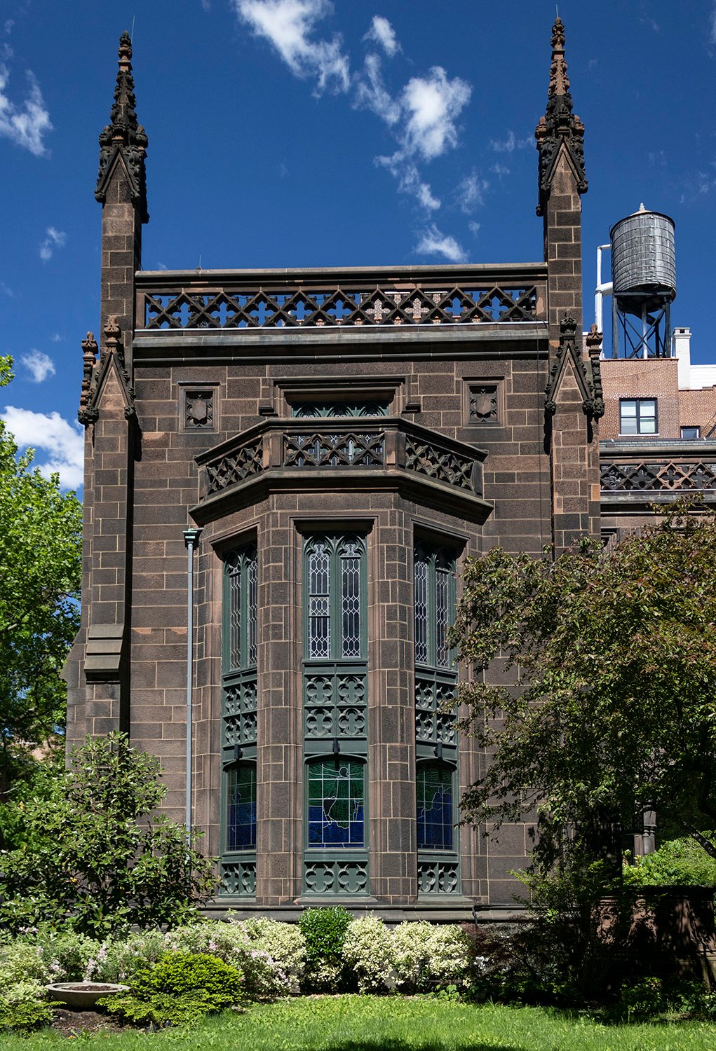
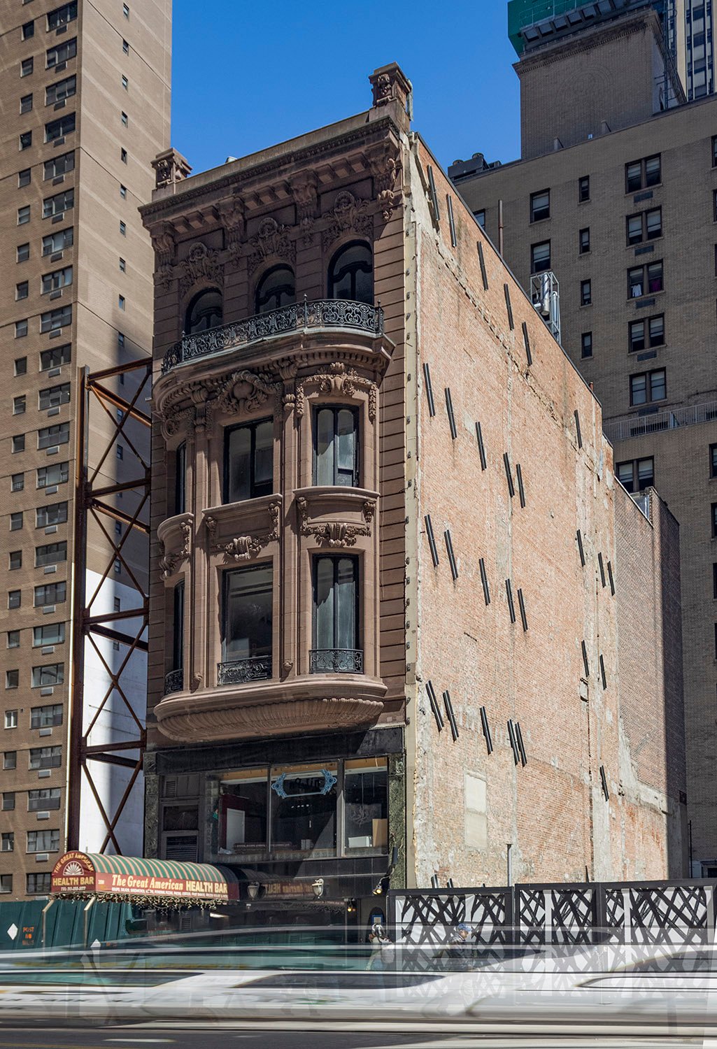
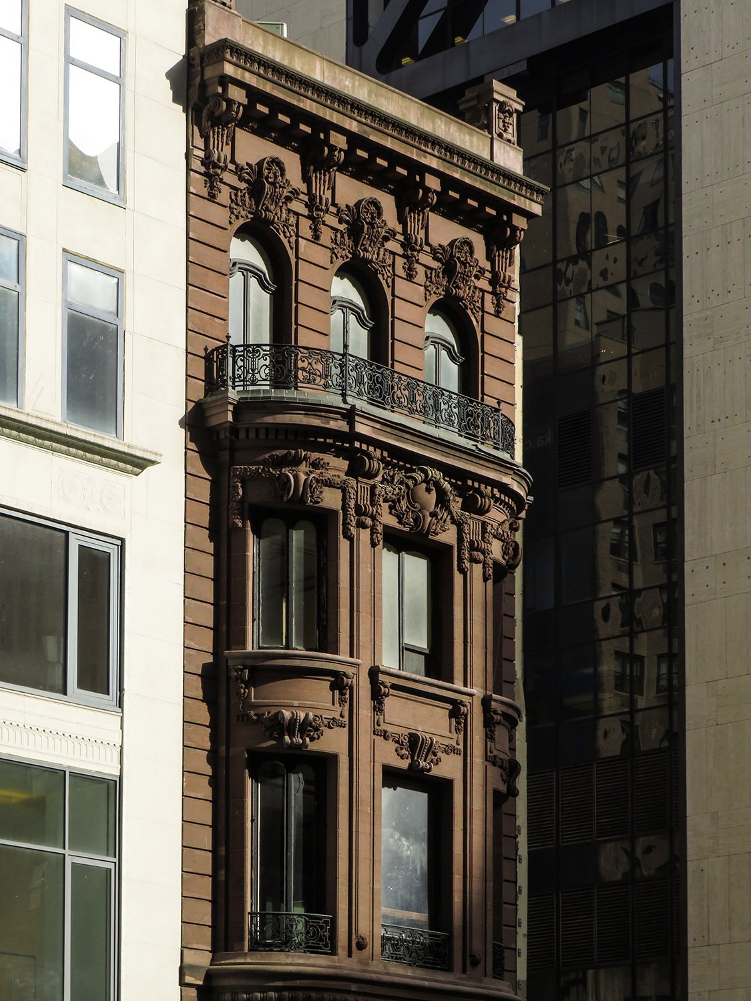
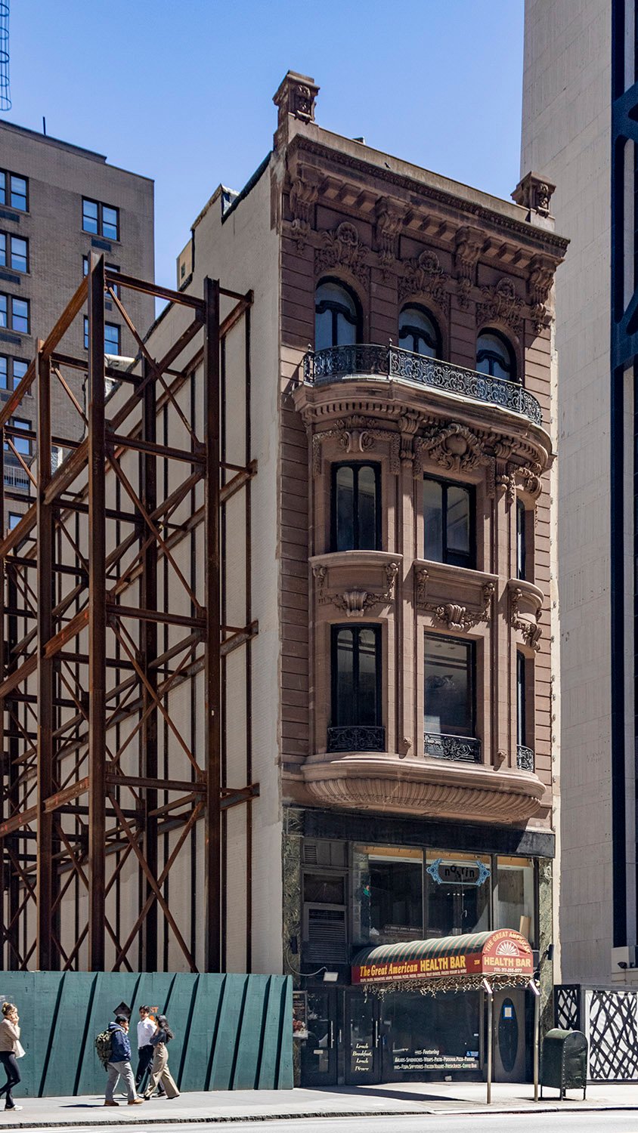
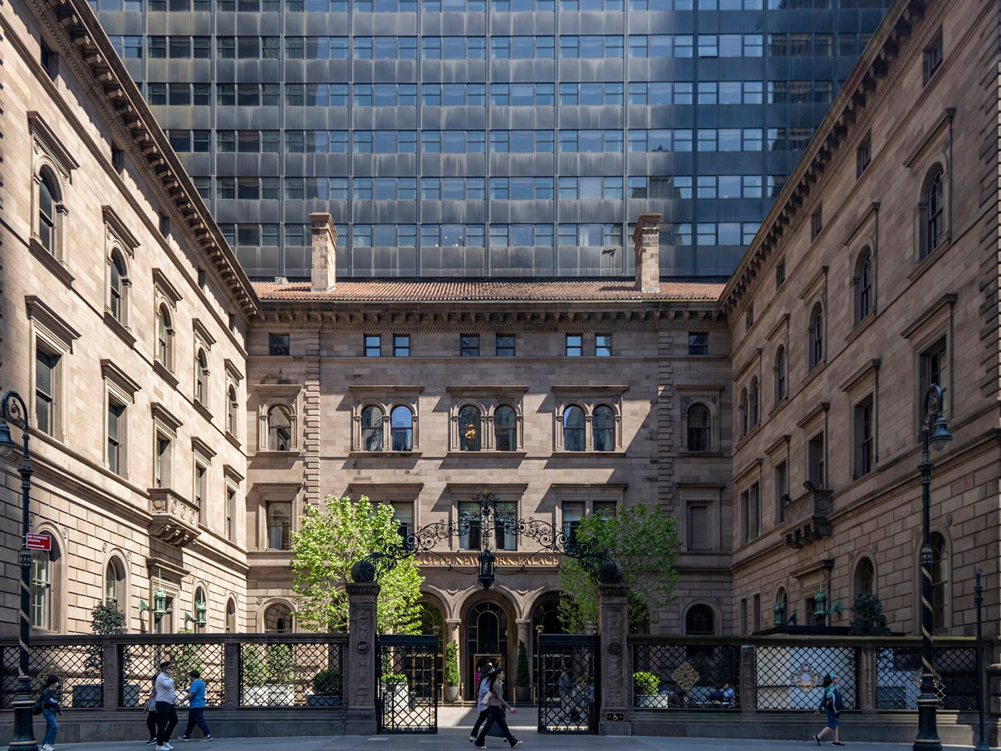
    Schickel & Ditmars. Samuel W. Bowne Residence (1900 addition and renovation)
    Schickel & Ditmars. Samuel W. Bowne Residence (1900 addition and renovation)1
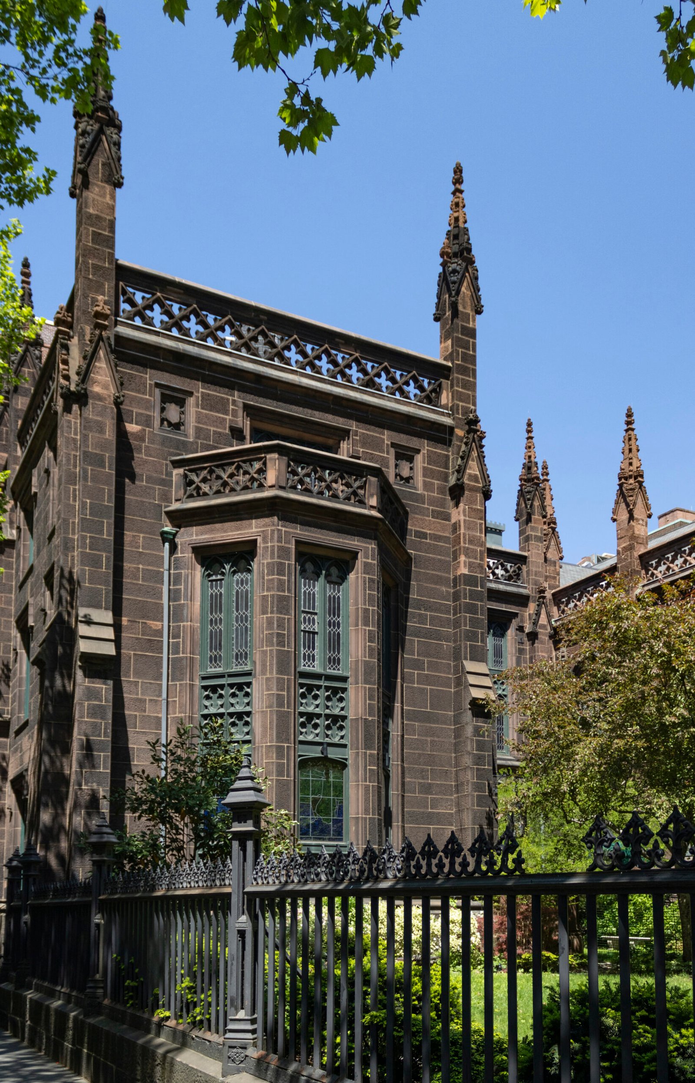
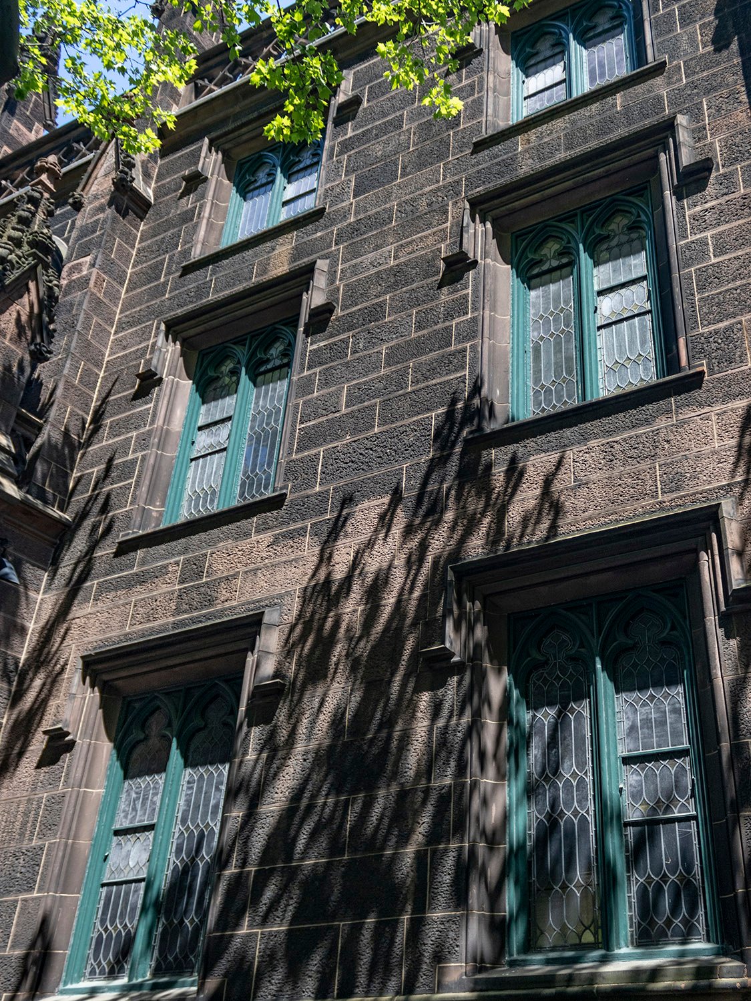
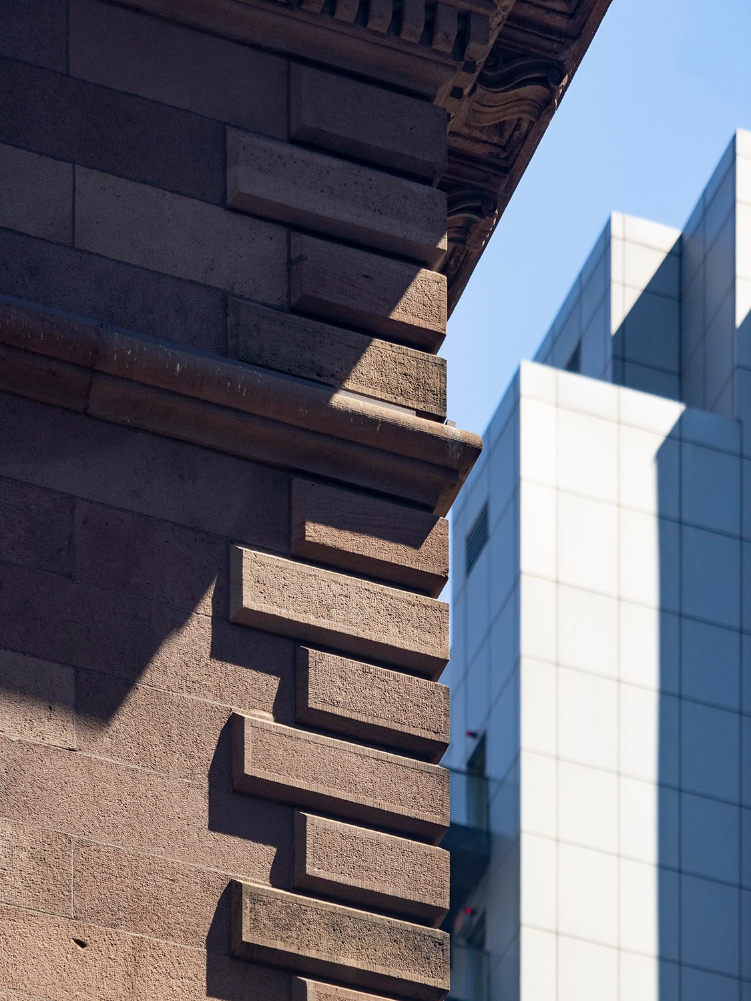
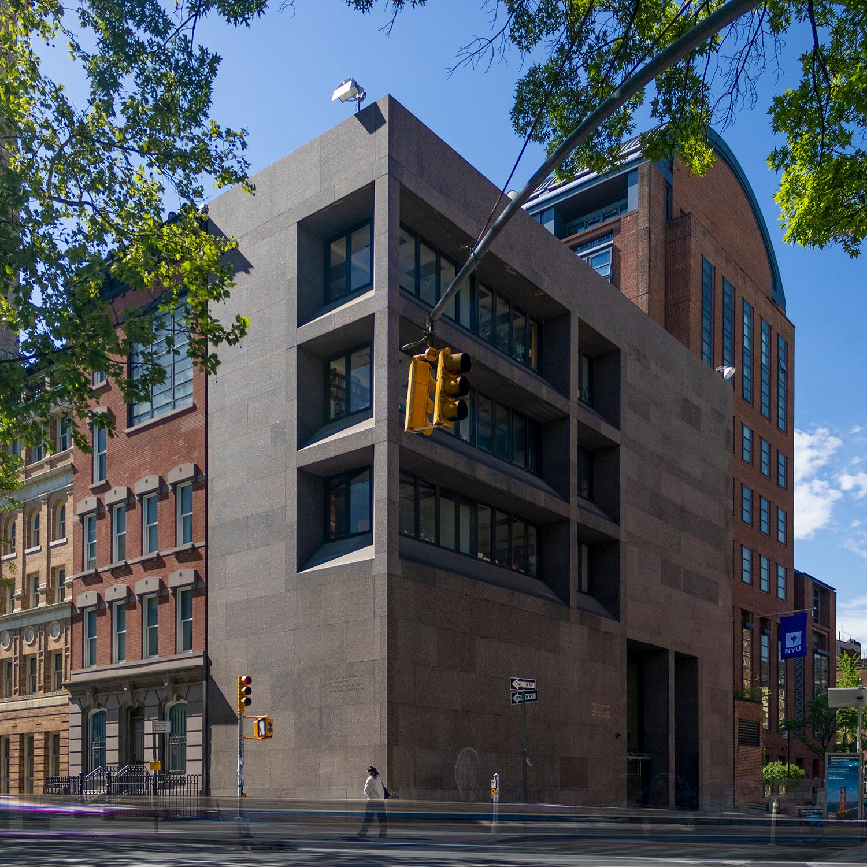
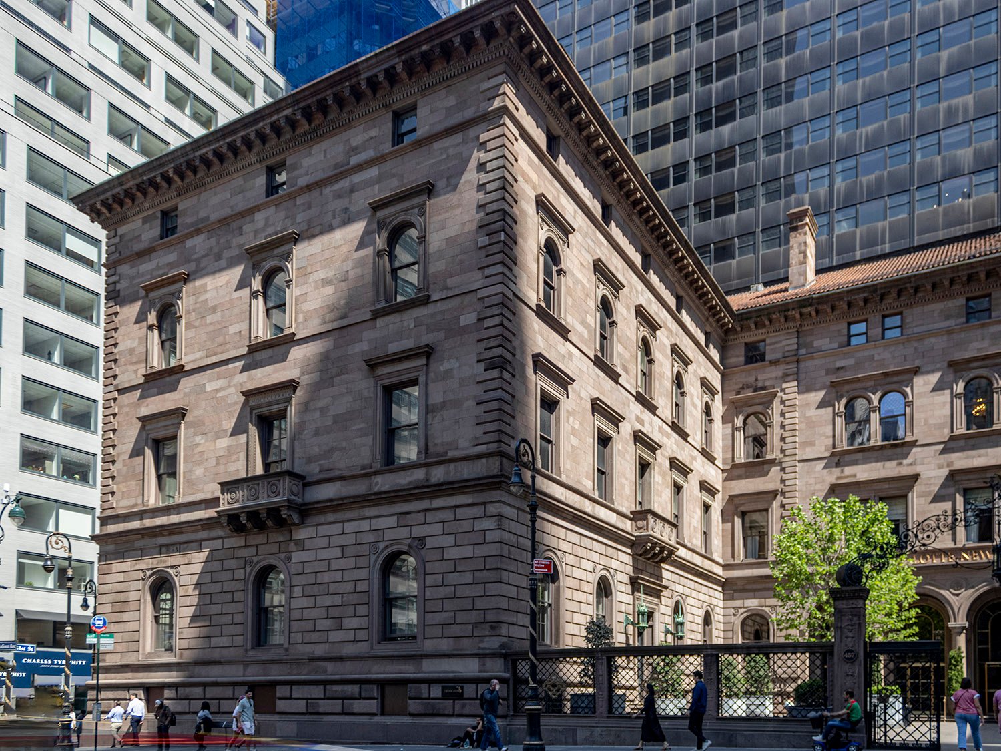
    Looking at the Samuel W. Bowne Residence from the southwest
    Looking at the Samuel W. Bowne Residence from the southwest
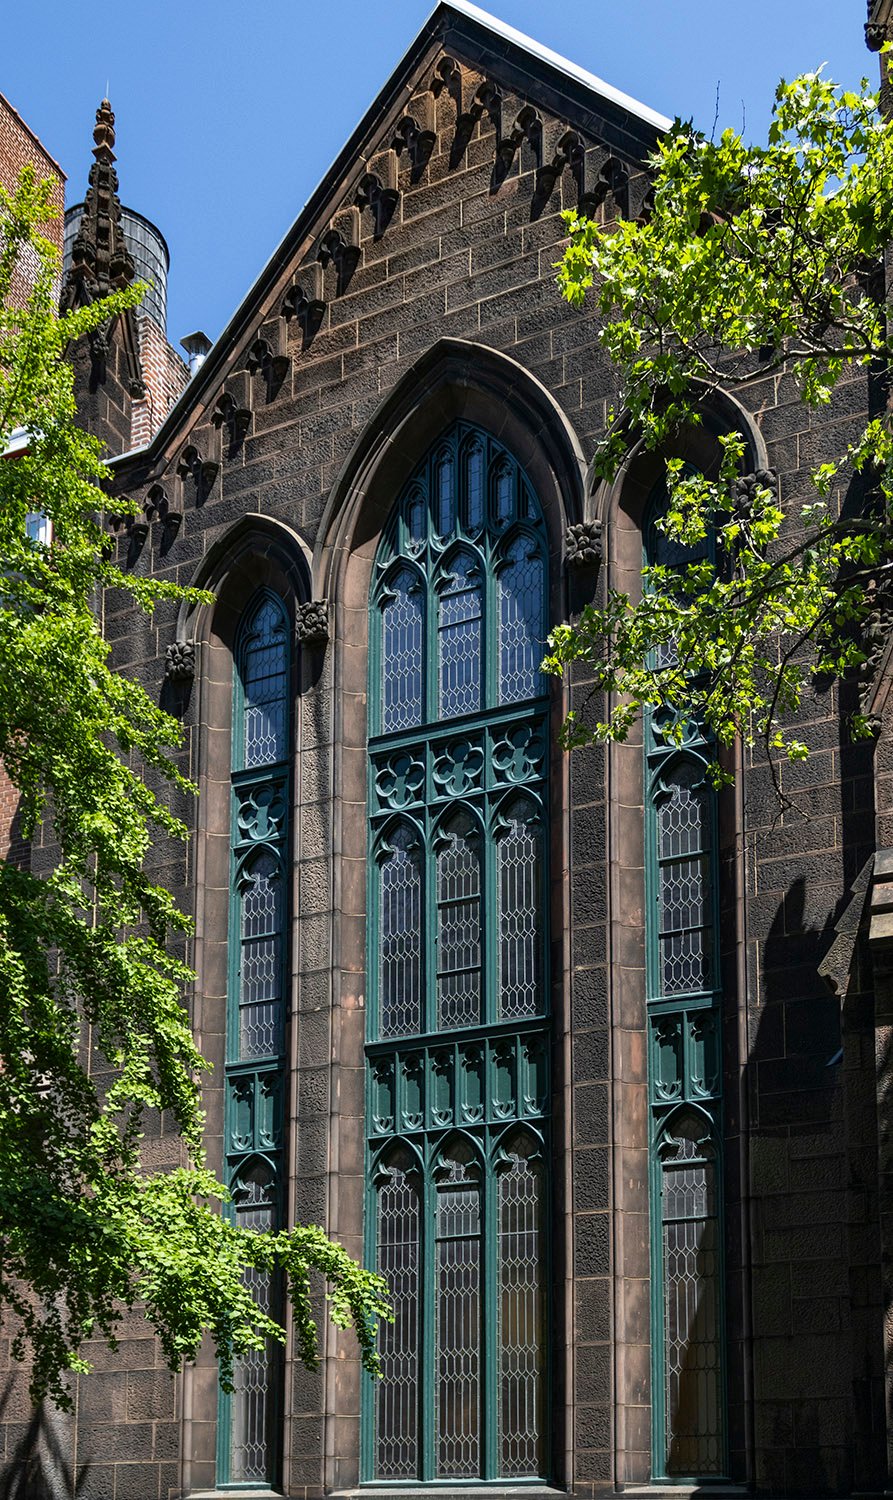
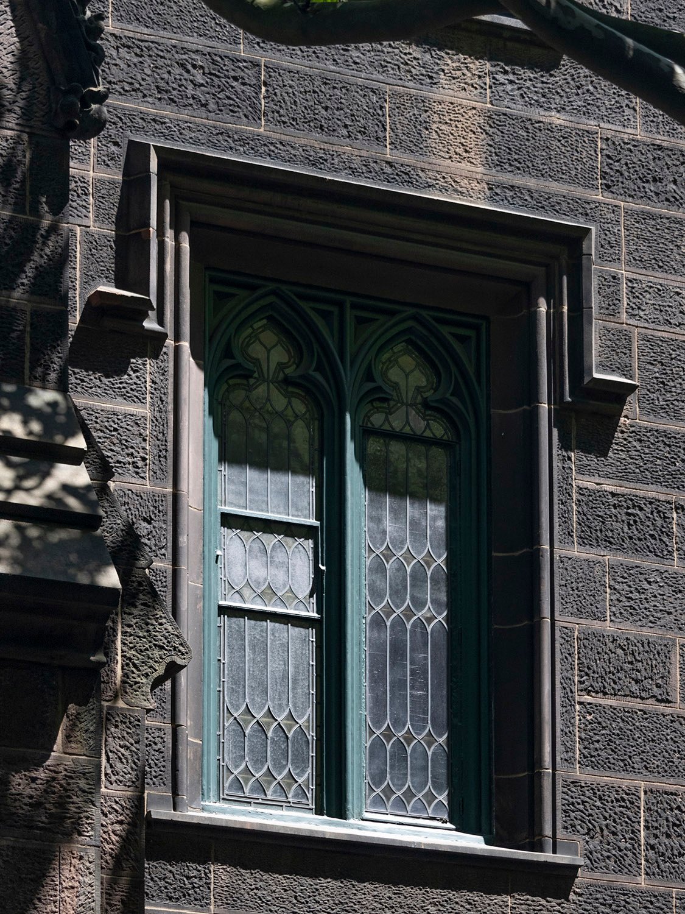
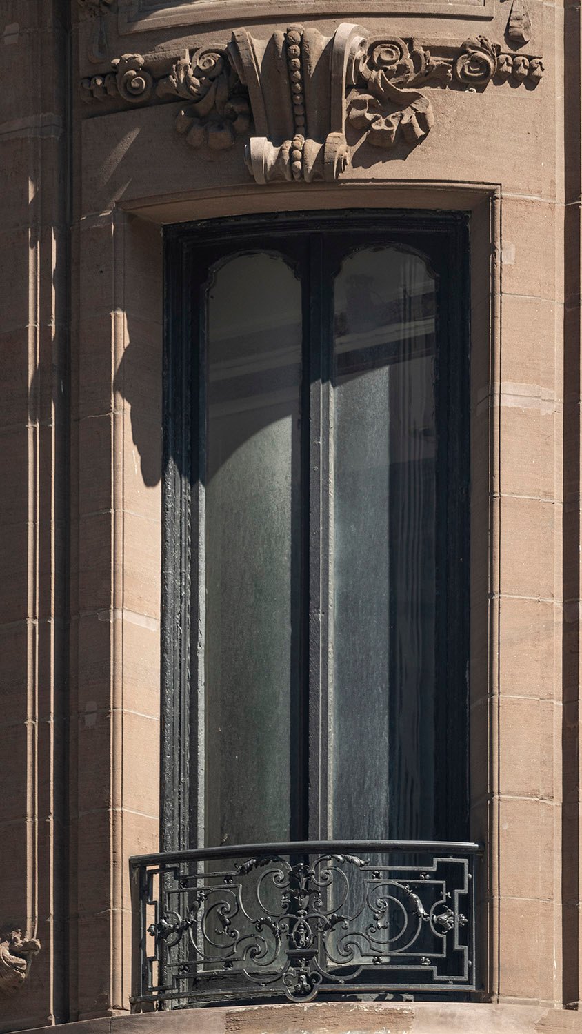
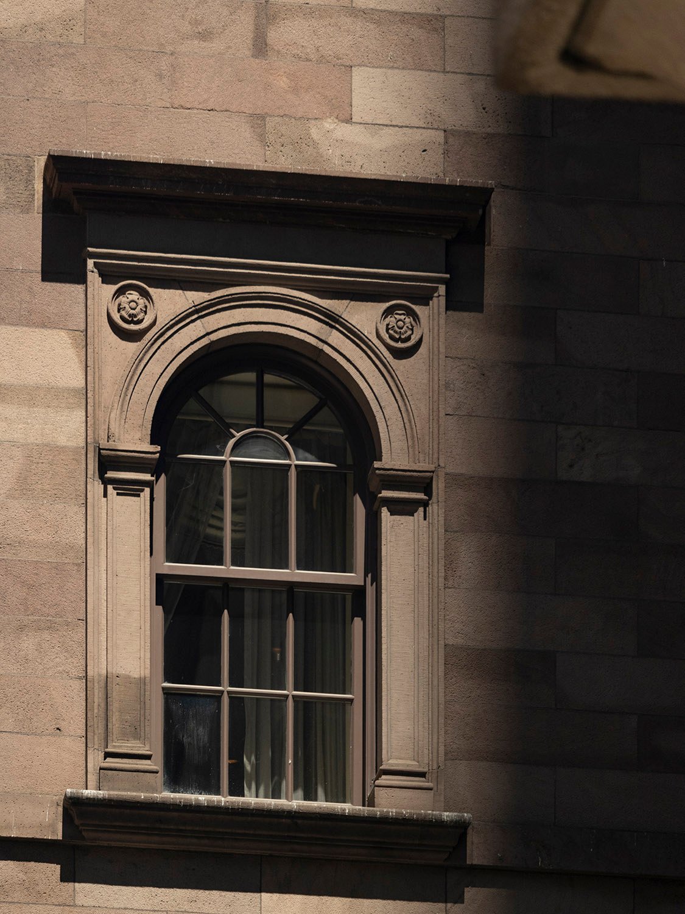
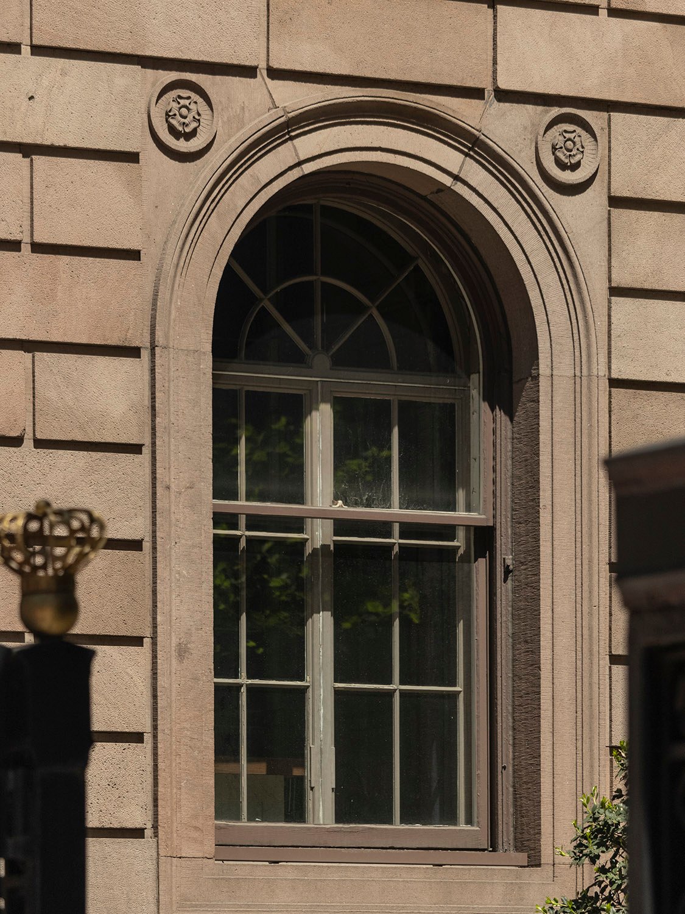
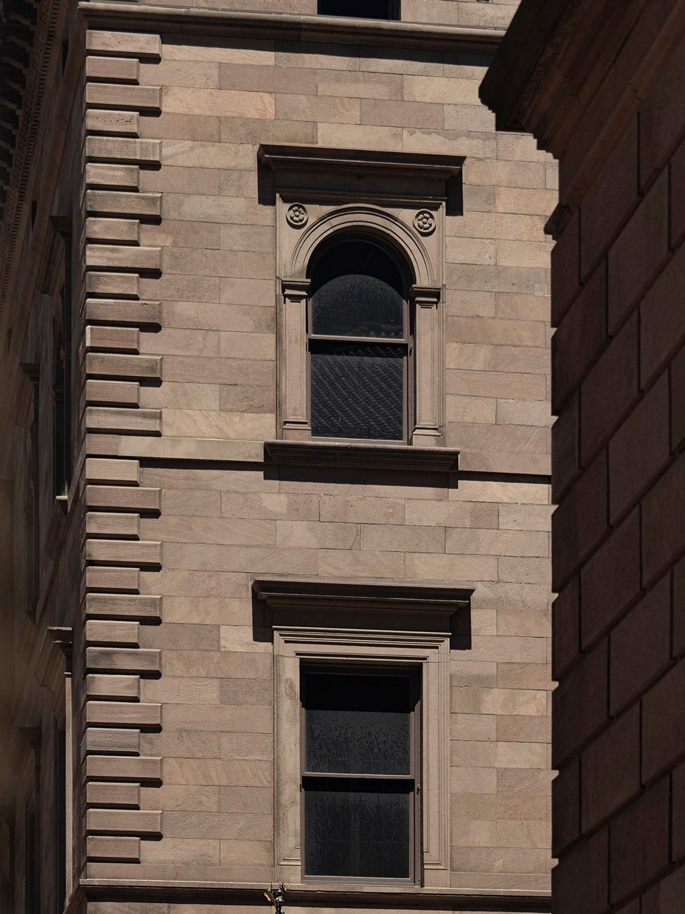
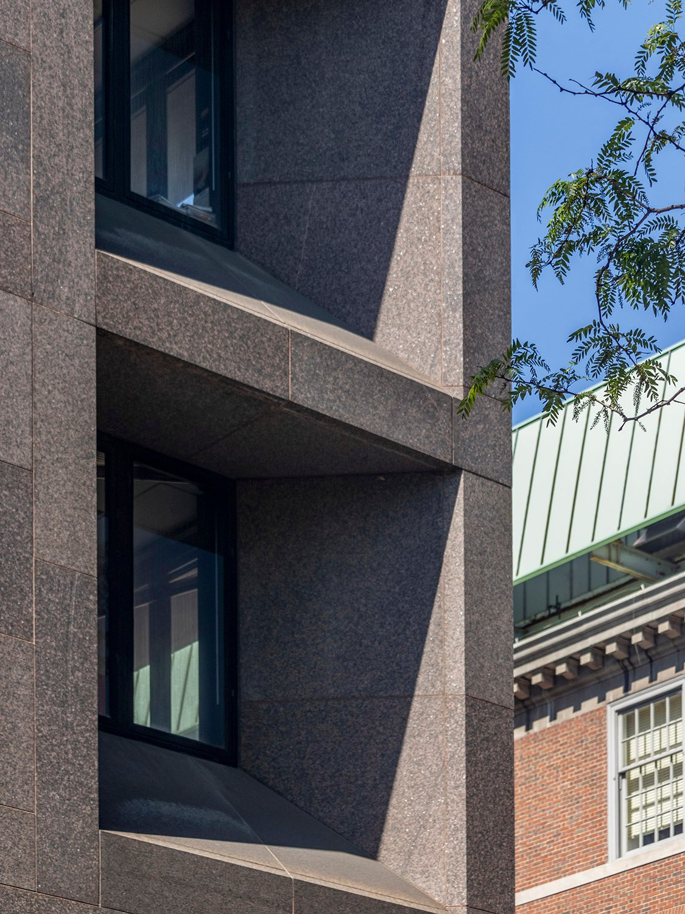
    Third-floor window on the Samuel W. Bowne Residence, New York
    Third-floor window on the Samuel W. Bowne Residence, New York
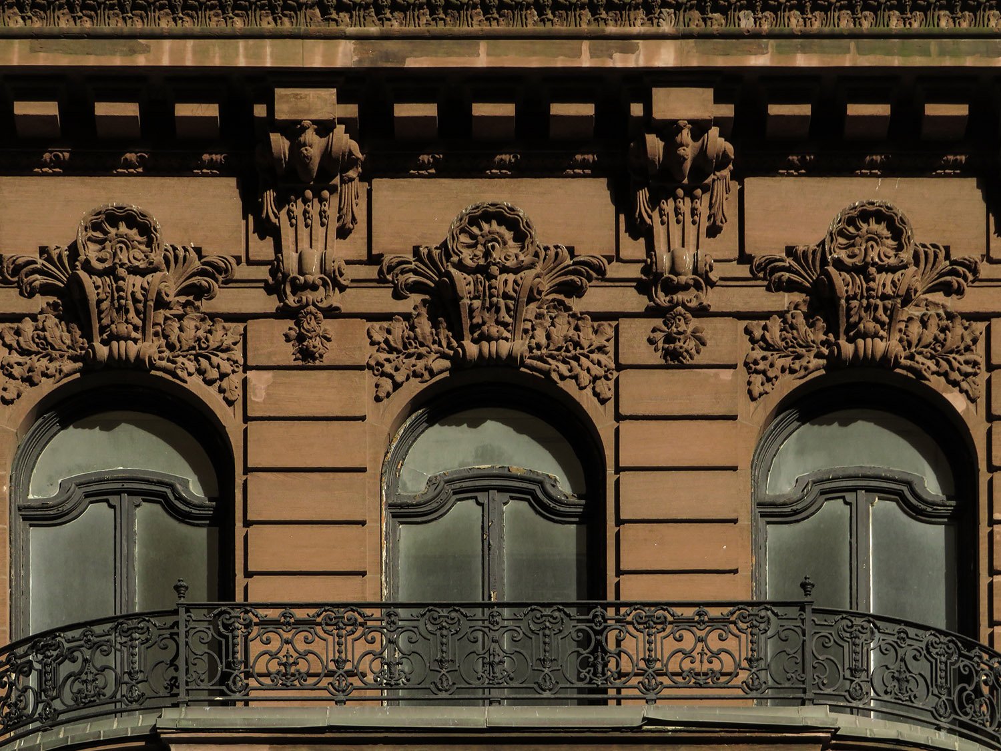
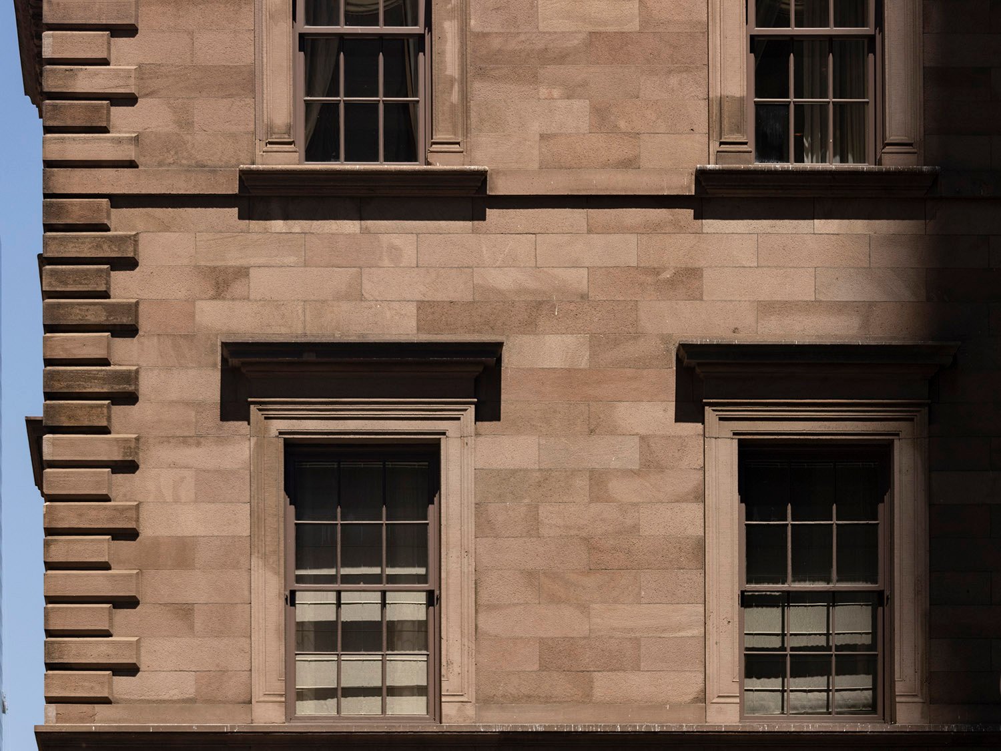
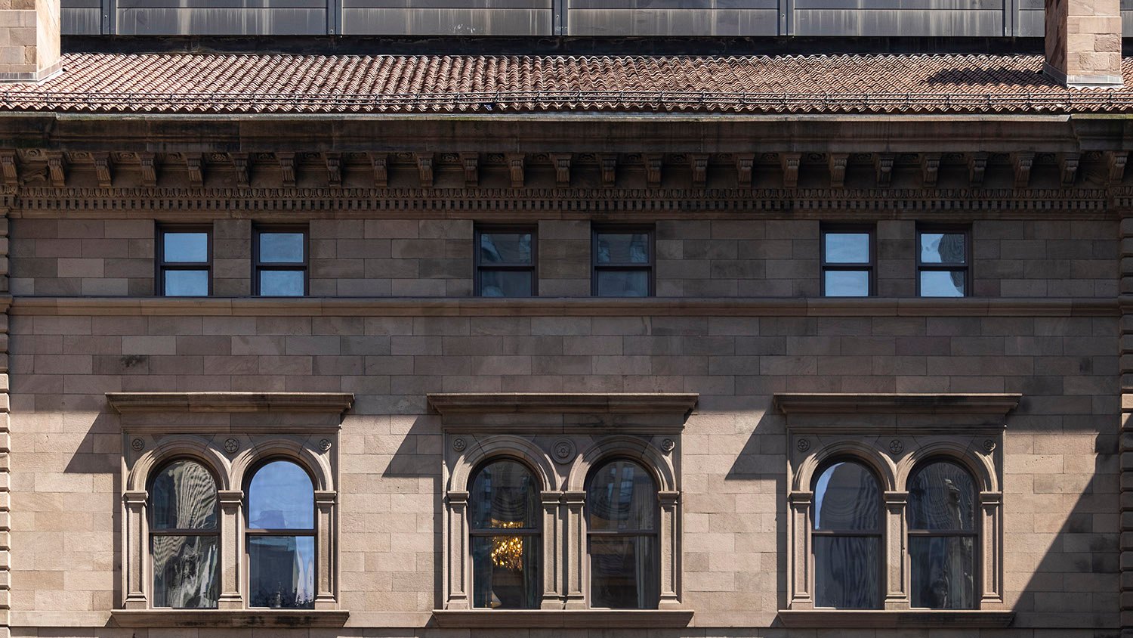
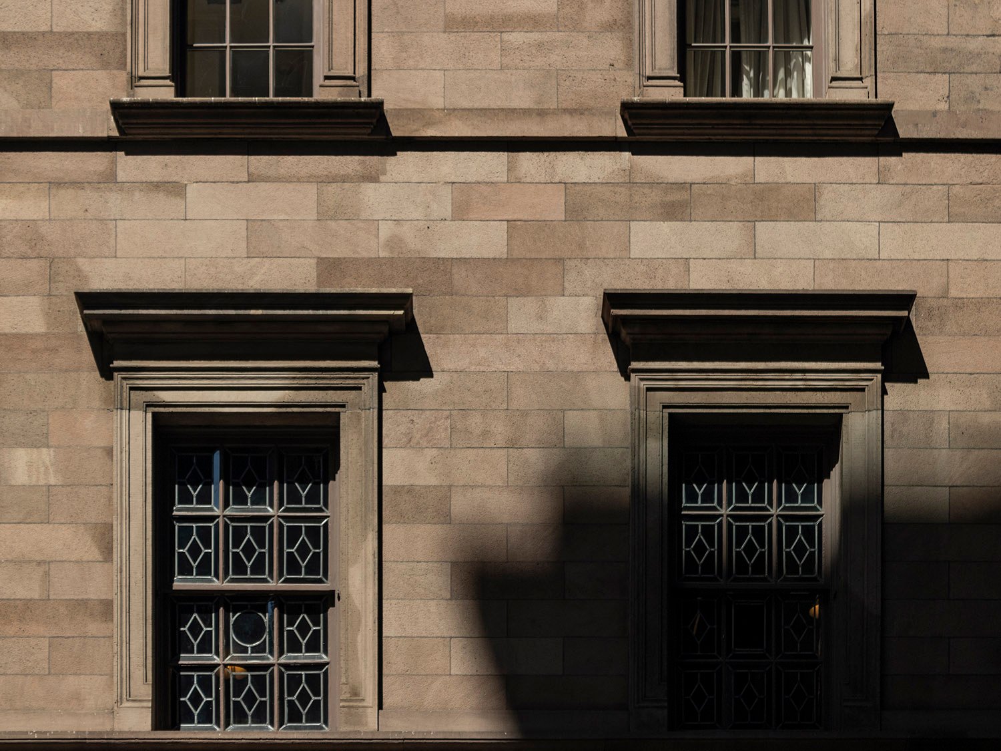
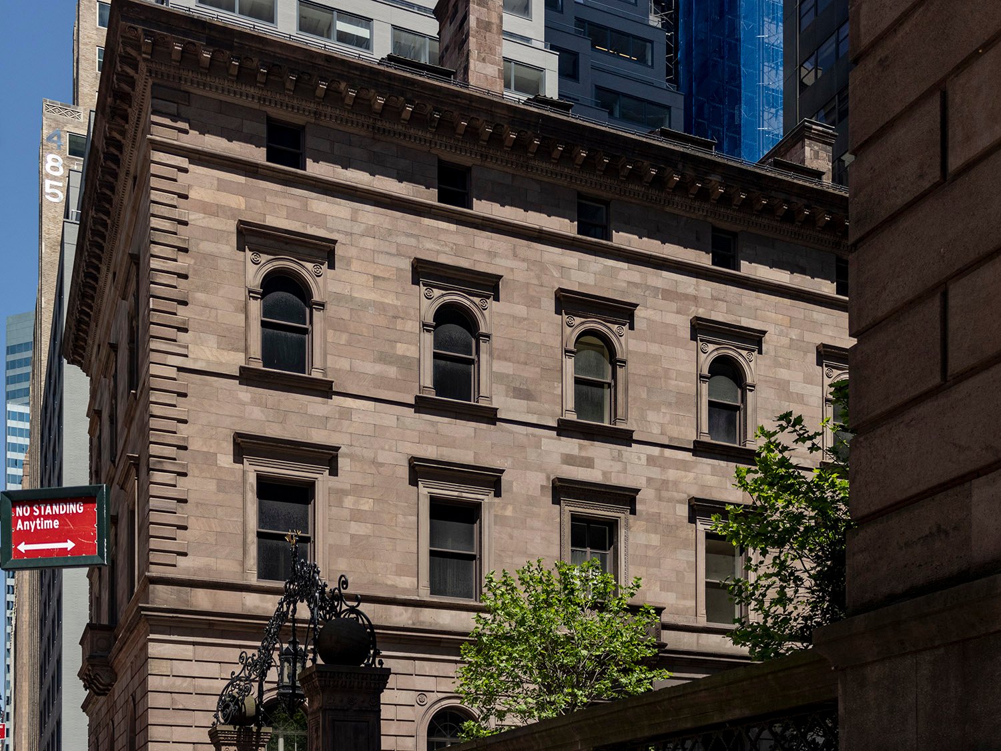
    Fifth-floor windows on the Samuel W. Bowne Residence, New York
    Fourth-floor windows on the Samuel W. Bowne Residence, New York
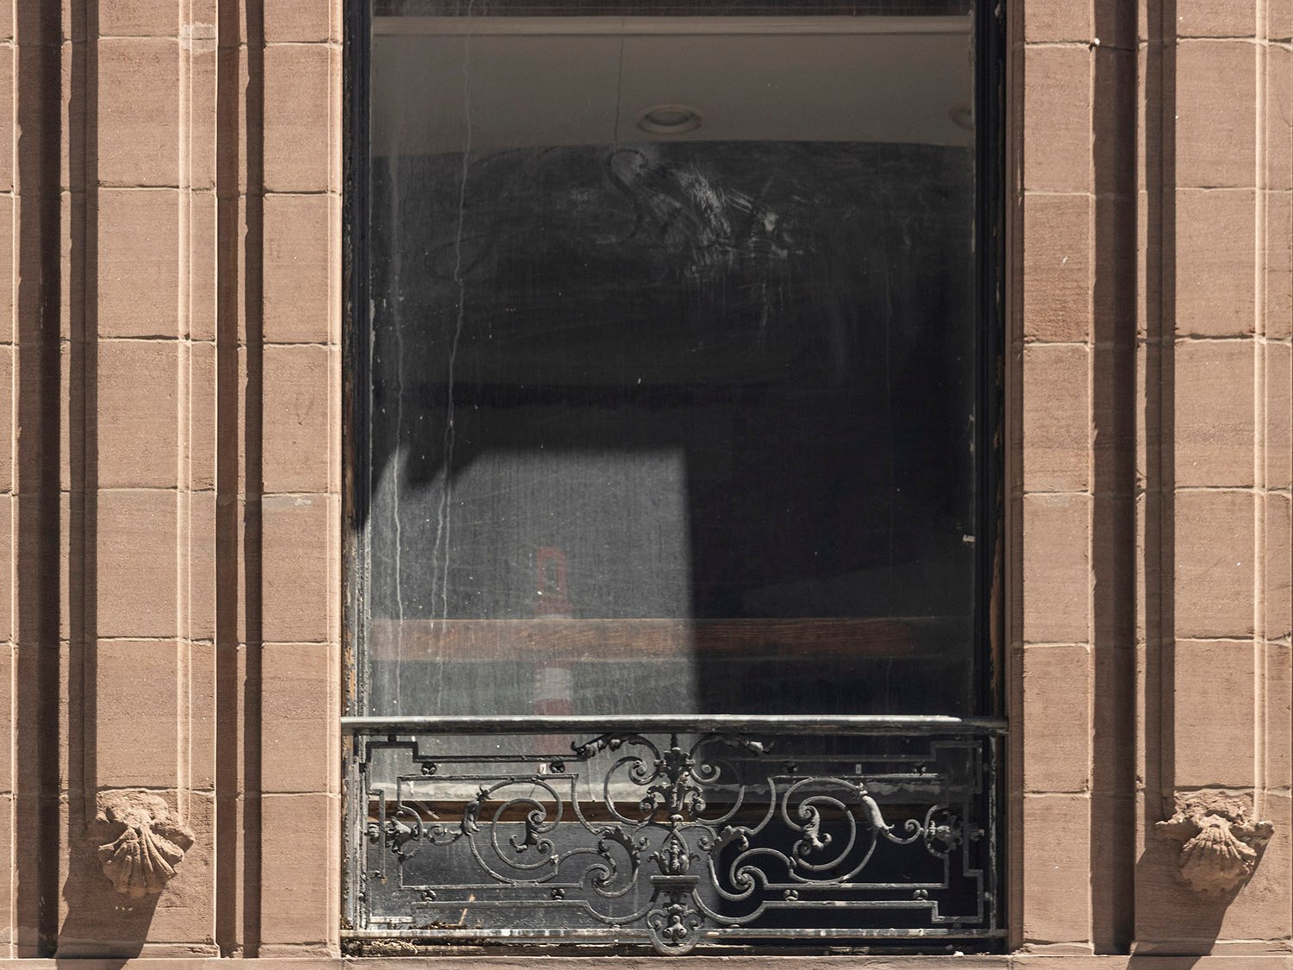
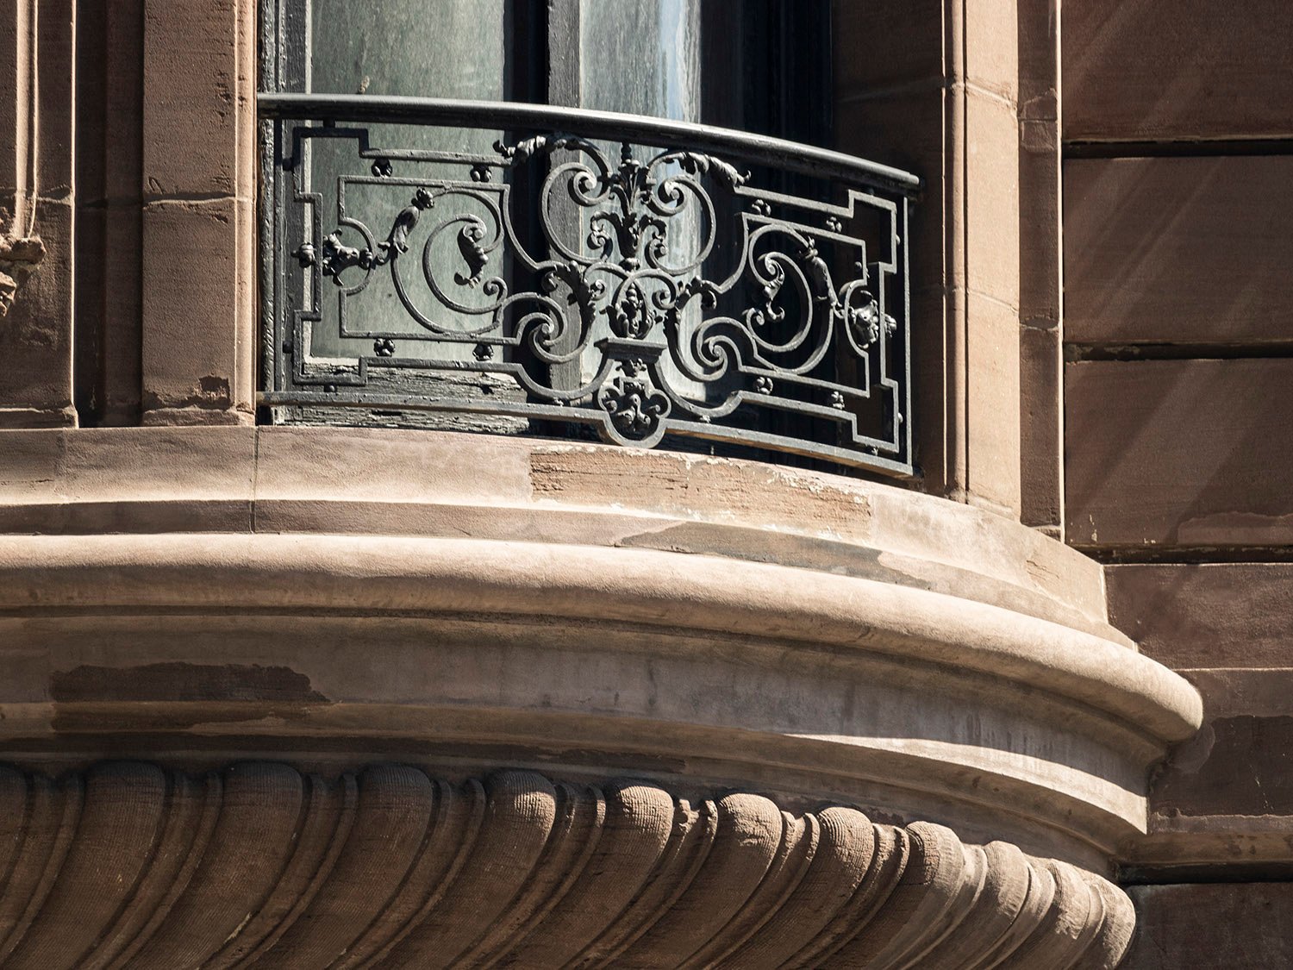
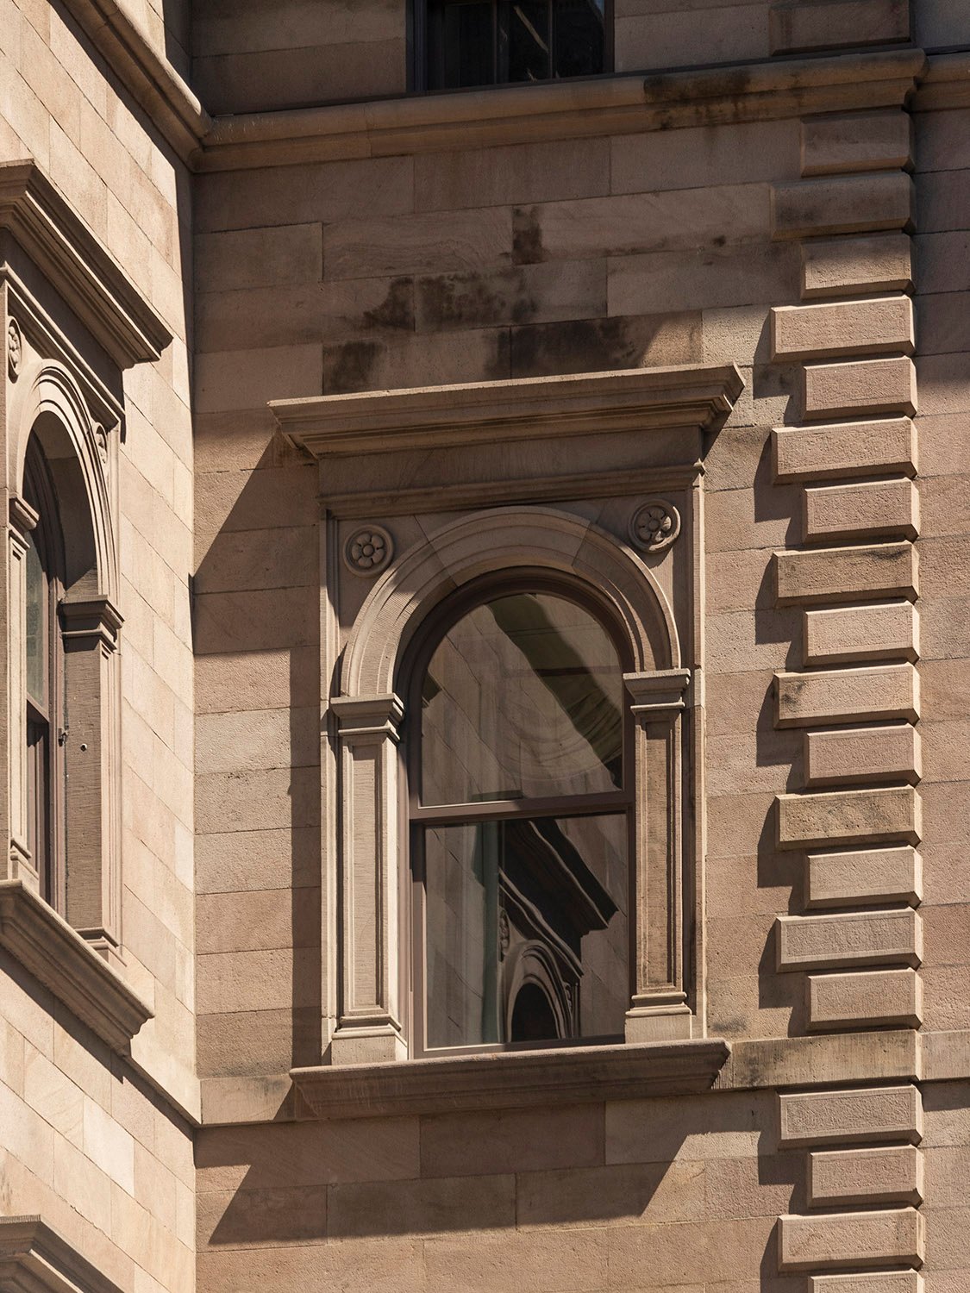
    Second-floor window on the Samuel W. Bowne Residence, New York
    Second-floor window on the Samuel W. Bowne Residence, New York
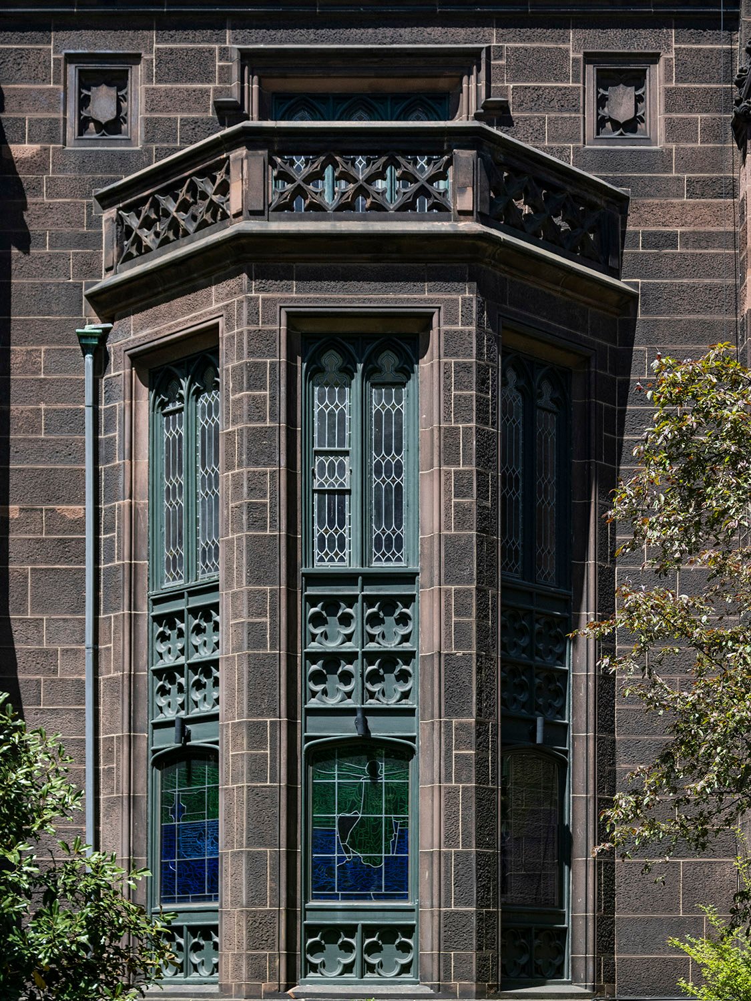
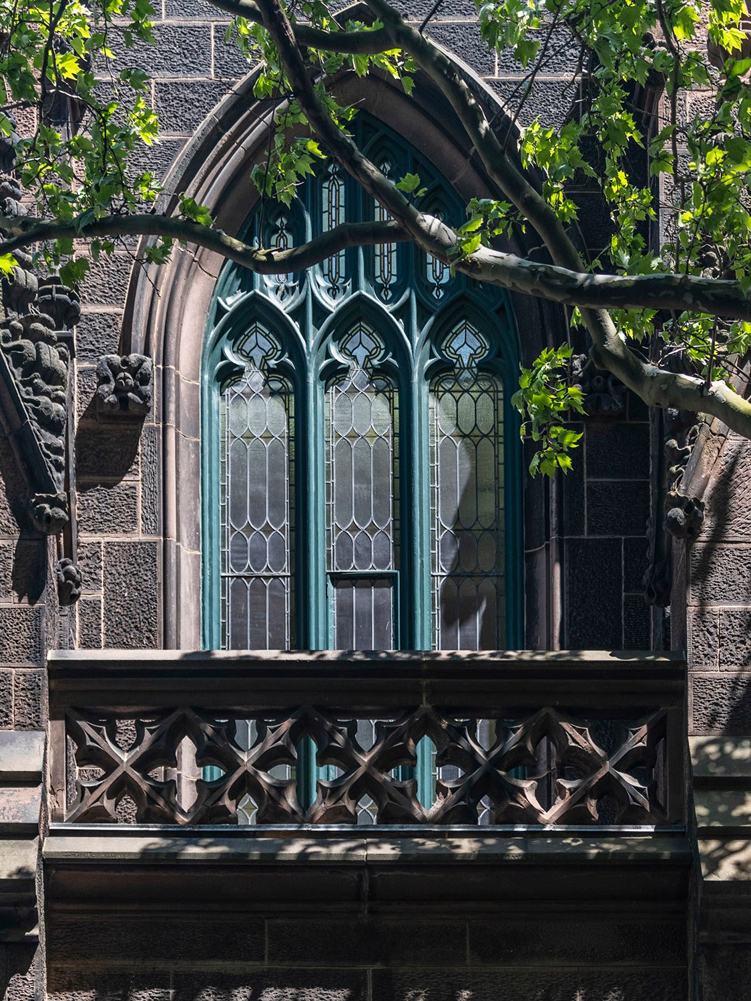
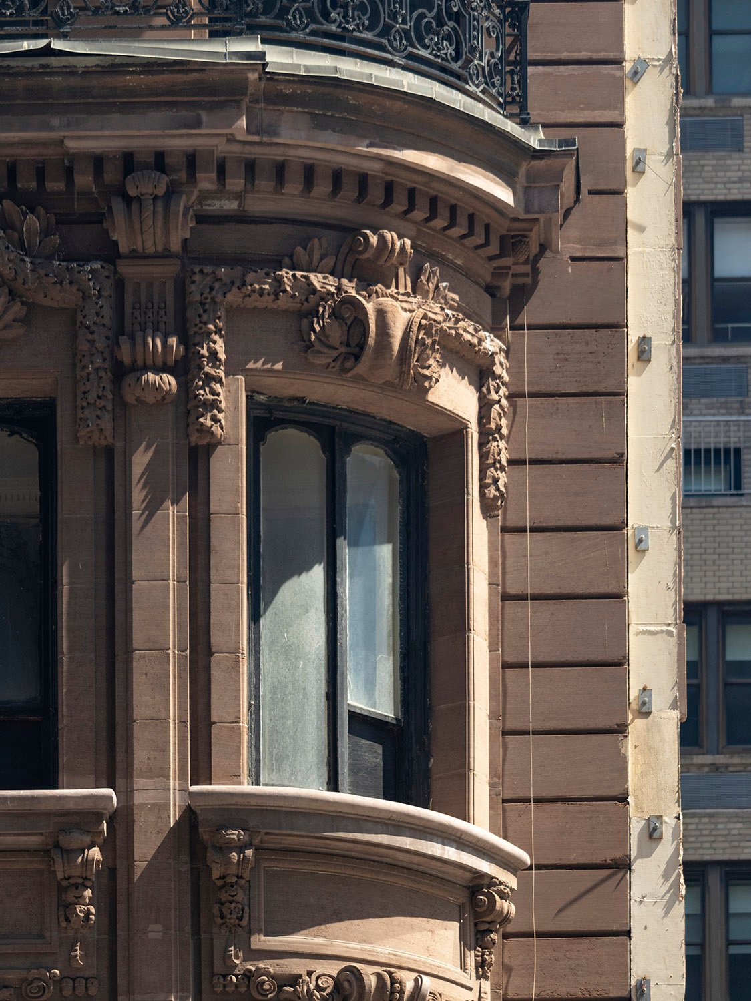
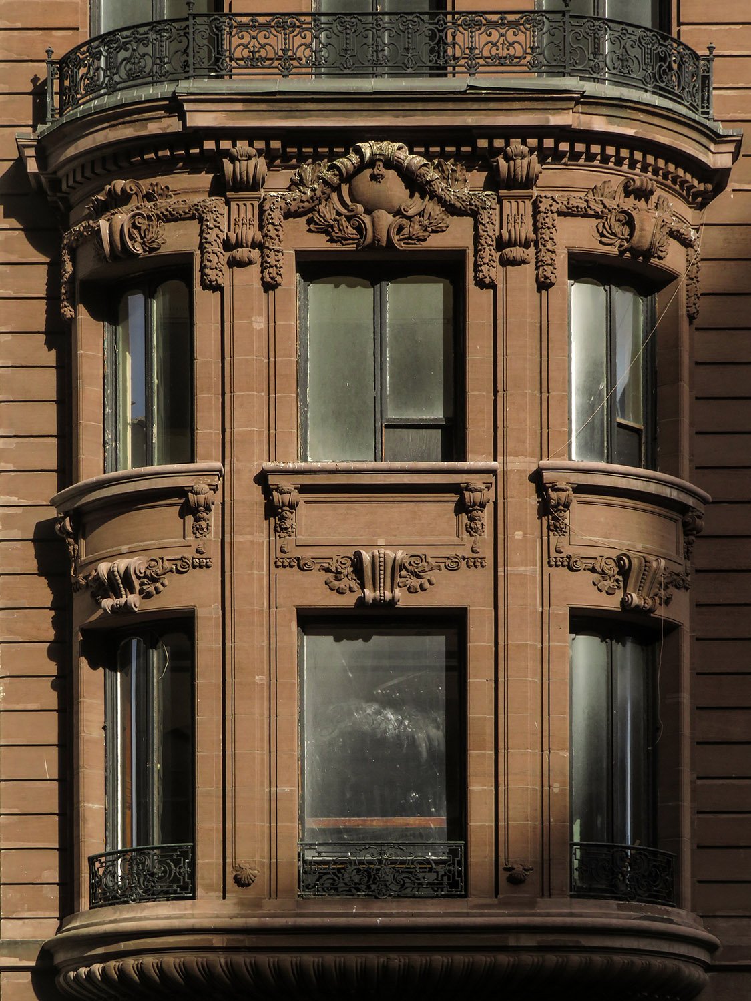
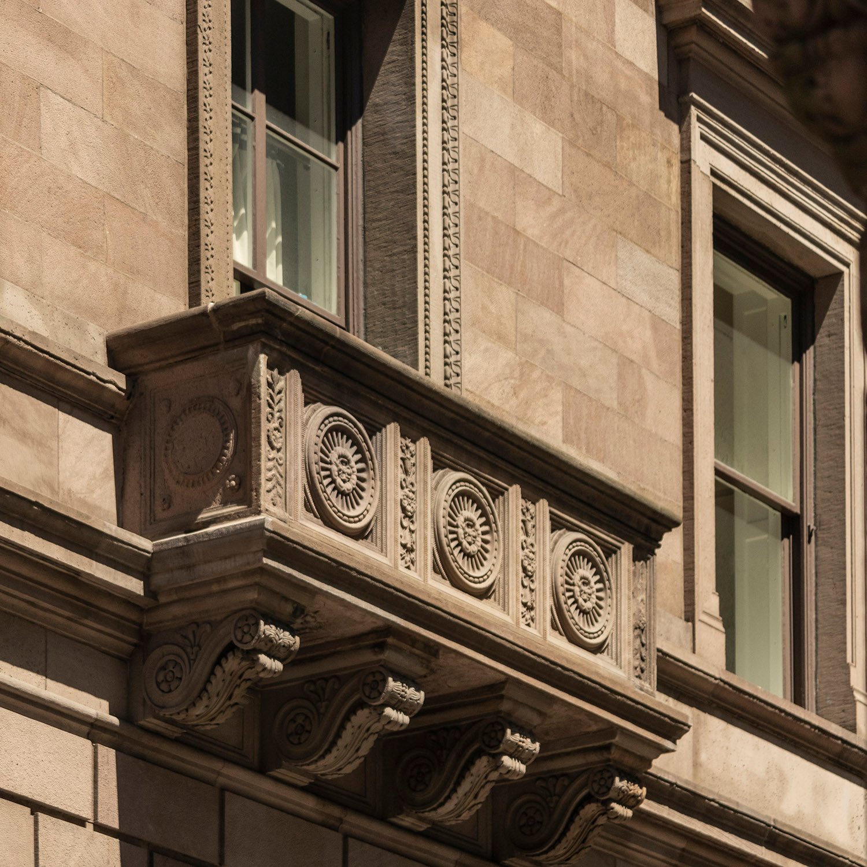
    Bow windows on the Samuel W. Bowne Residence, New York
    Bow window on the Samuel W. Bowne Residence, New York
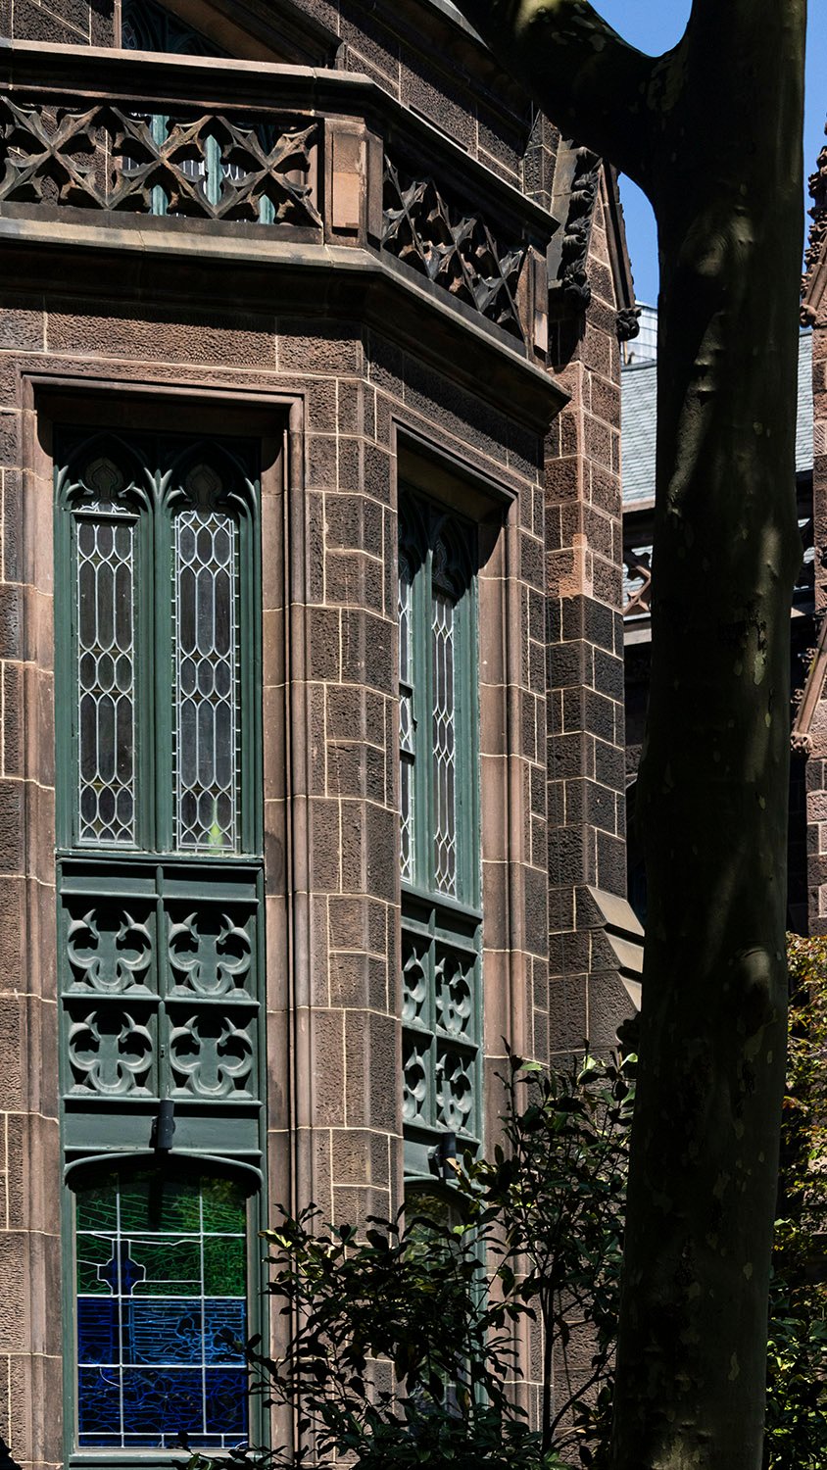
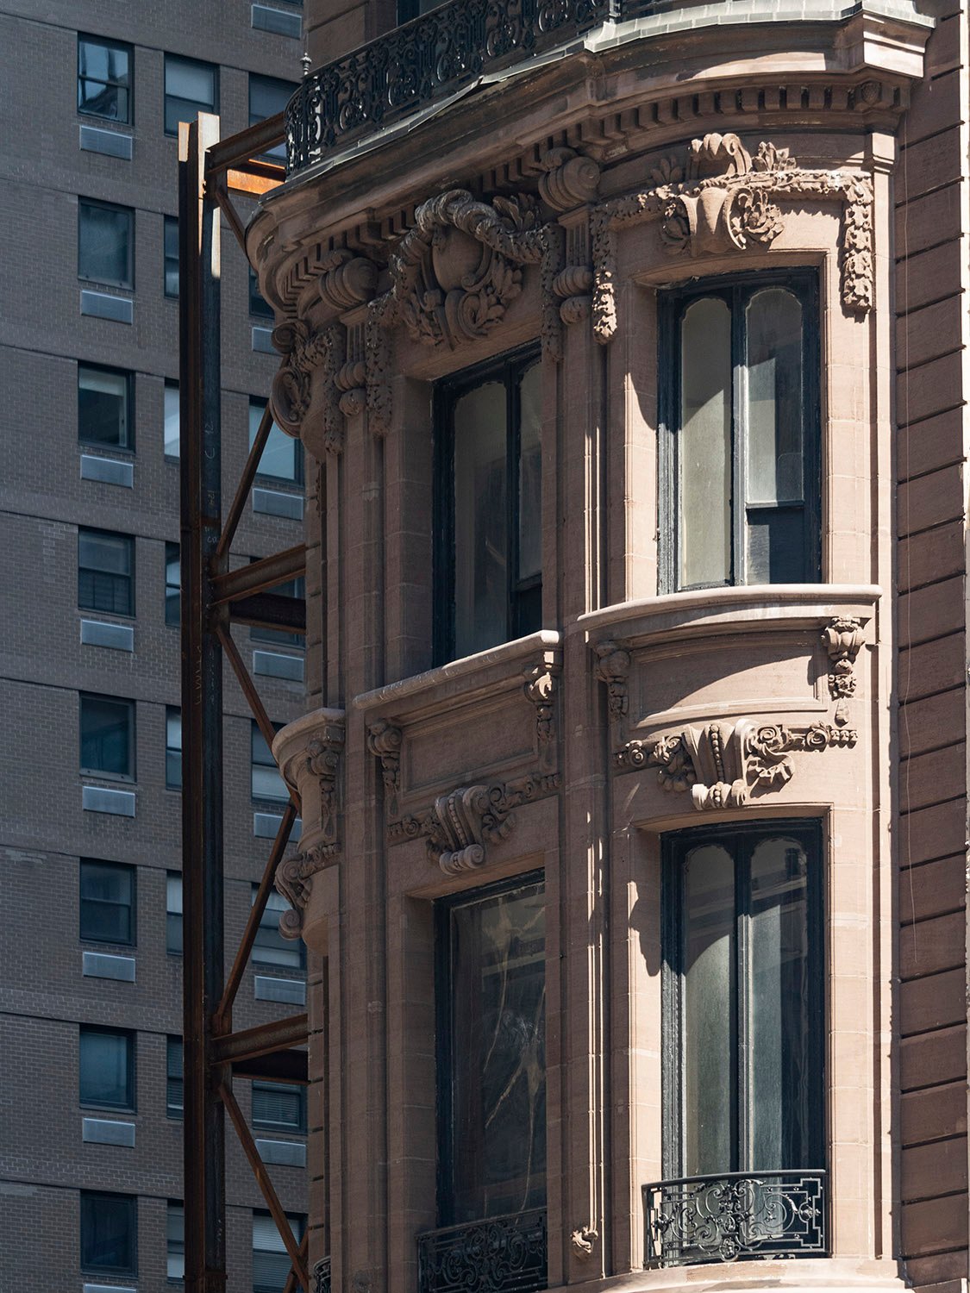
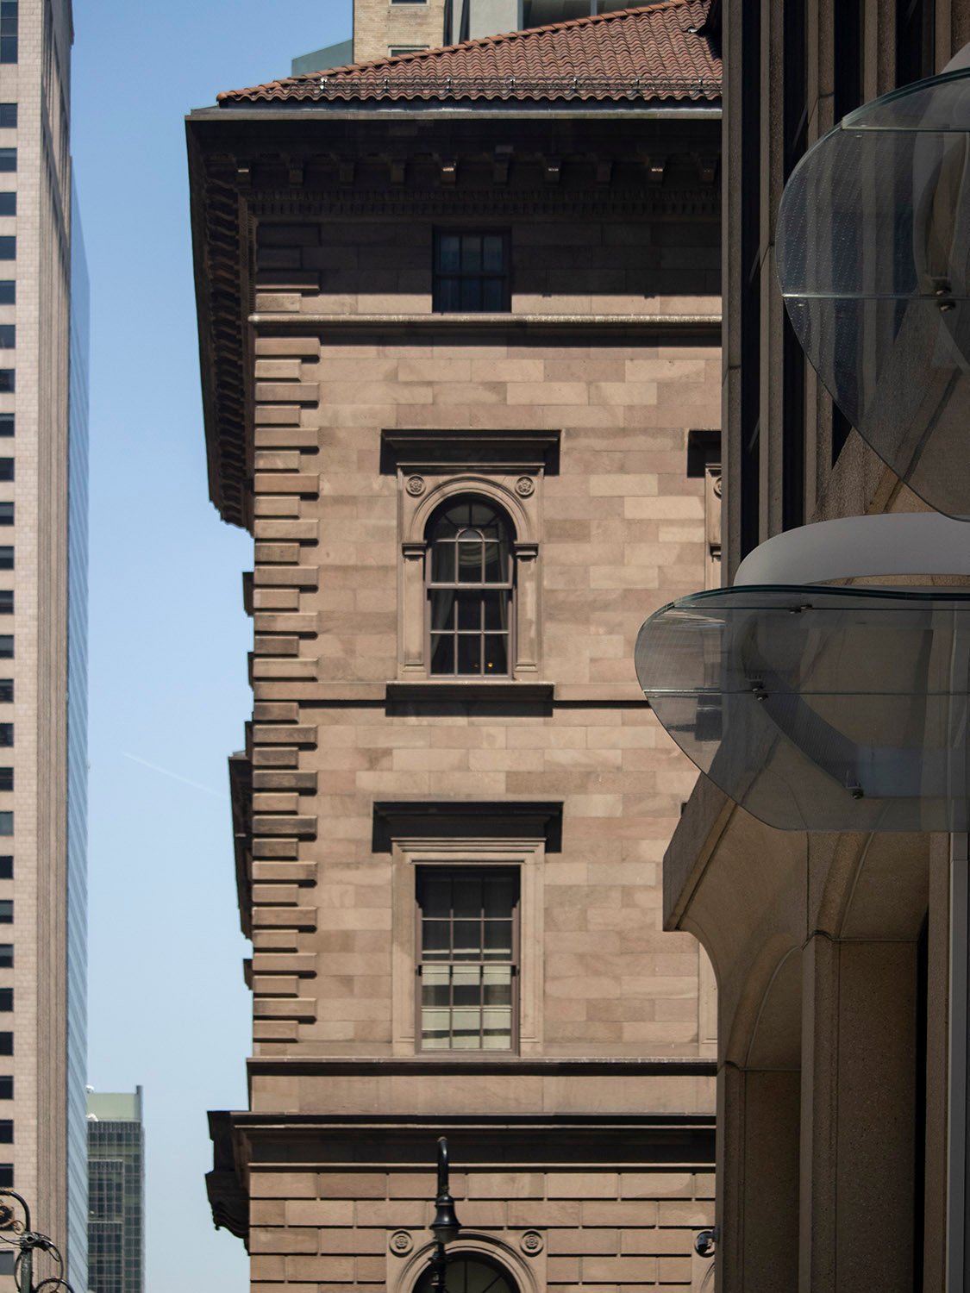
    Looking at the bow window on the Samuel W. Bowne Residence from the southeast
    Looking at the bow windows on the Samuel W. Bowne Residence from the southeast
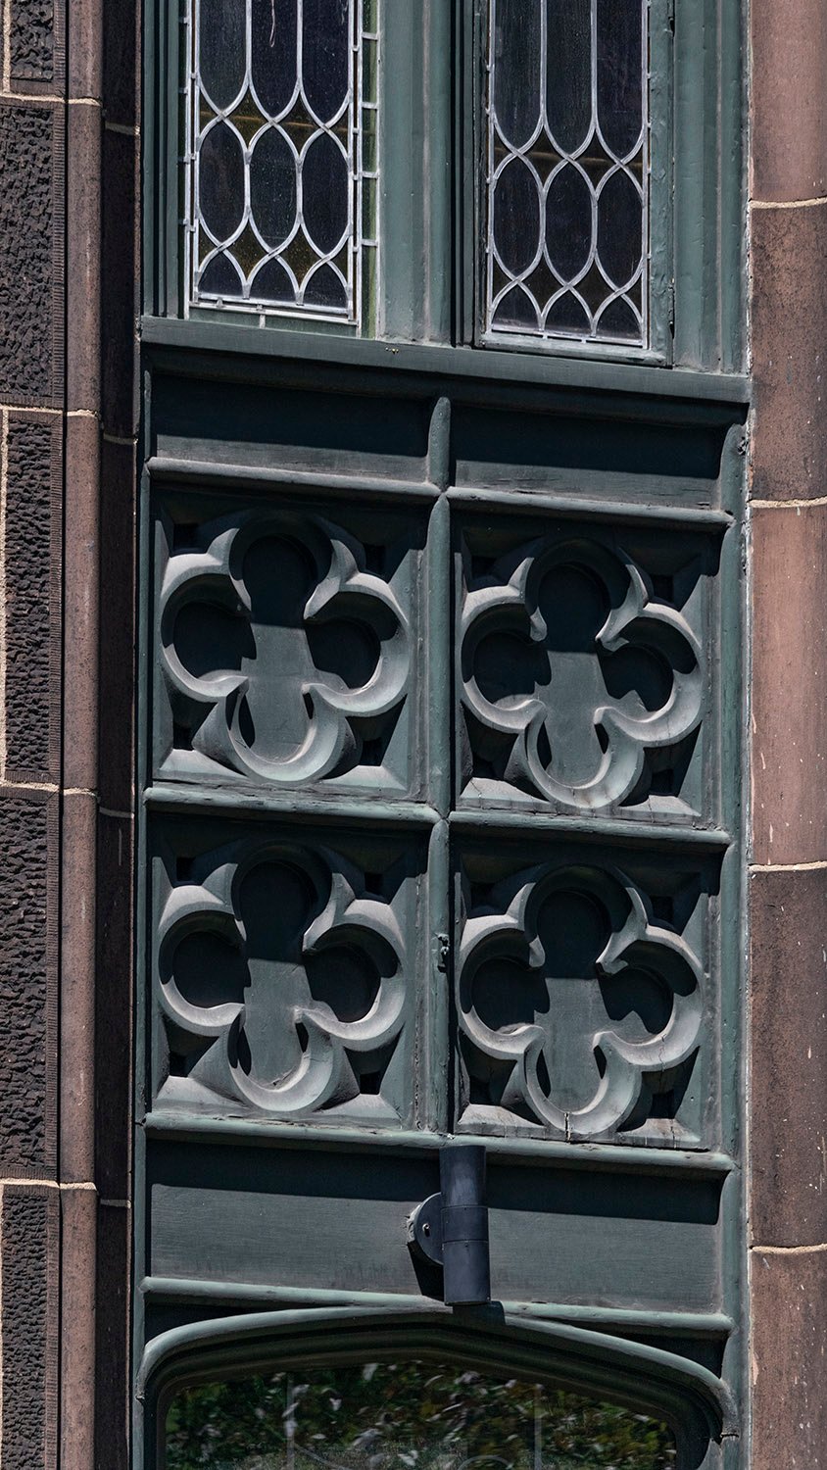
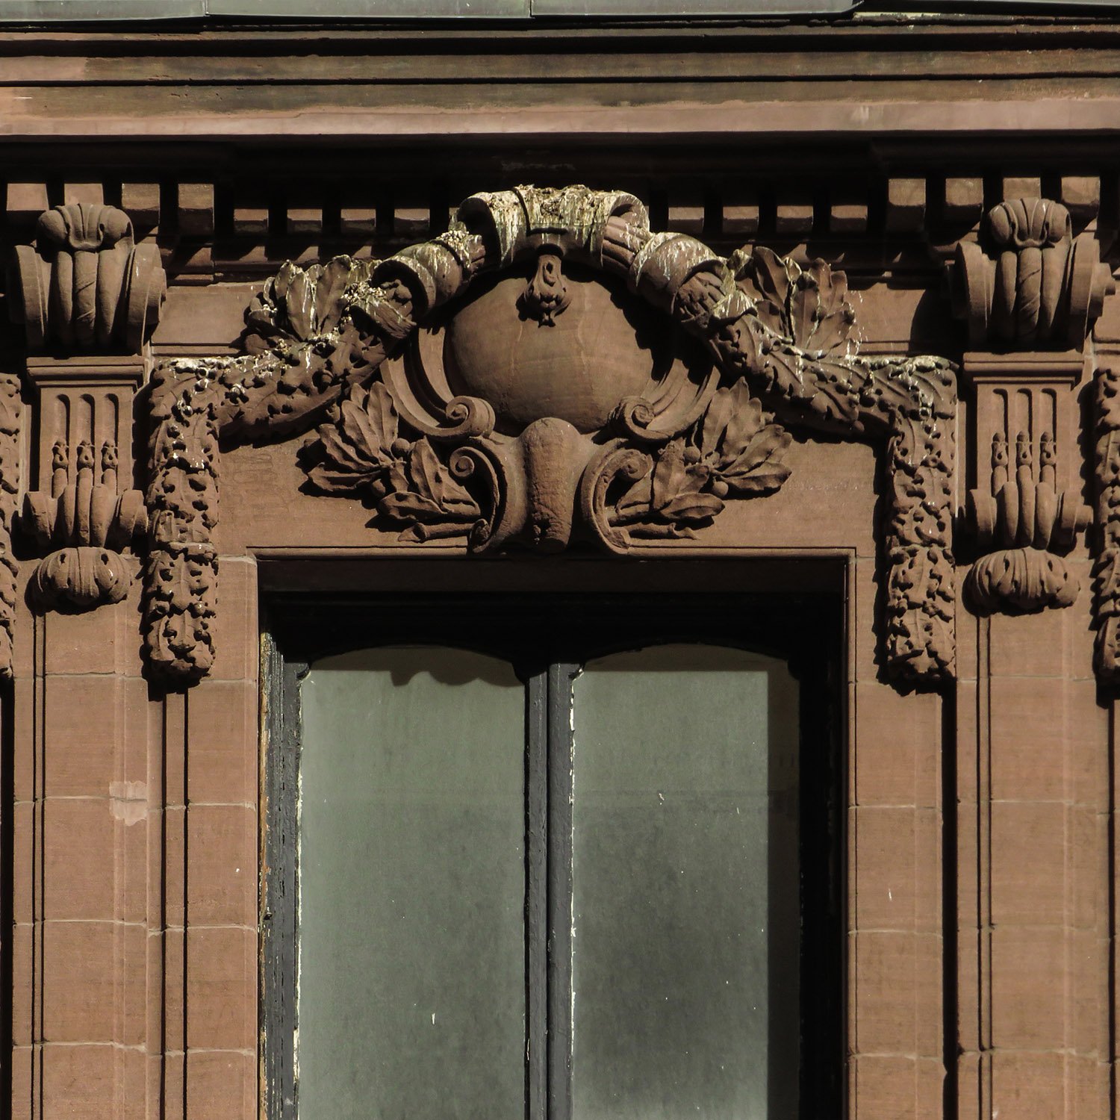
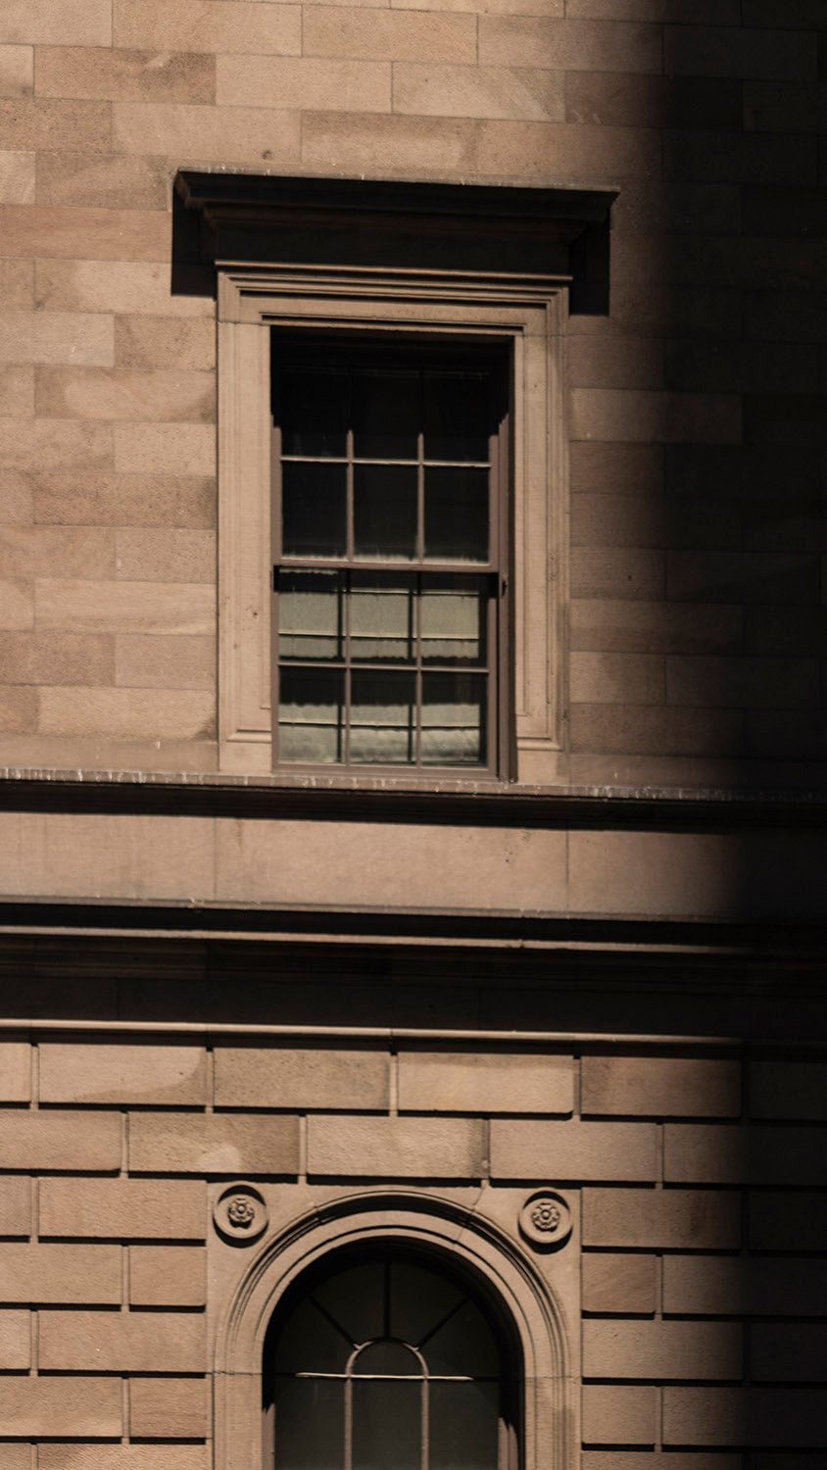
    Third-floor window on the Samuel W. Bowne Residence, New York
    Third-floor window on the Samuel W. Bowne Residence, New York
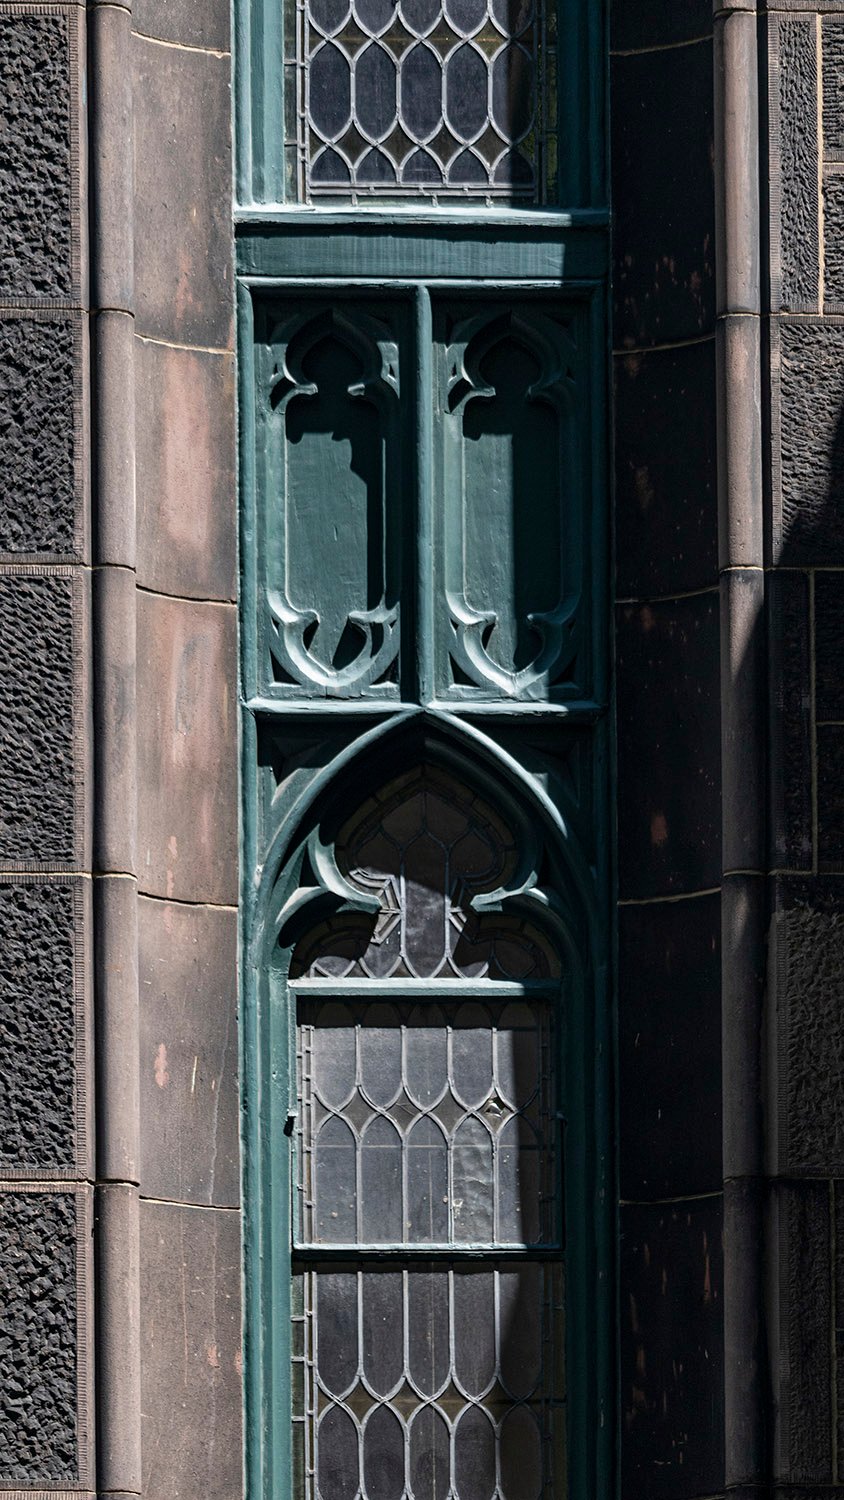
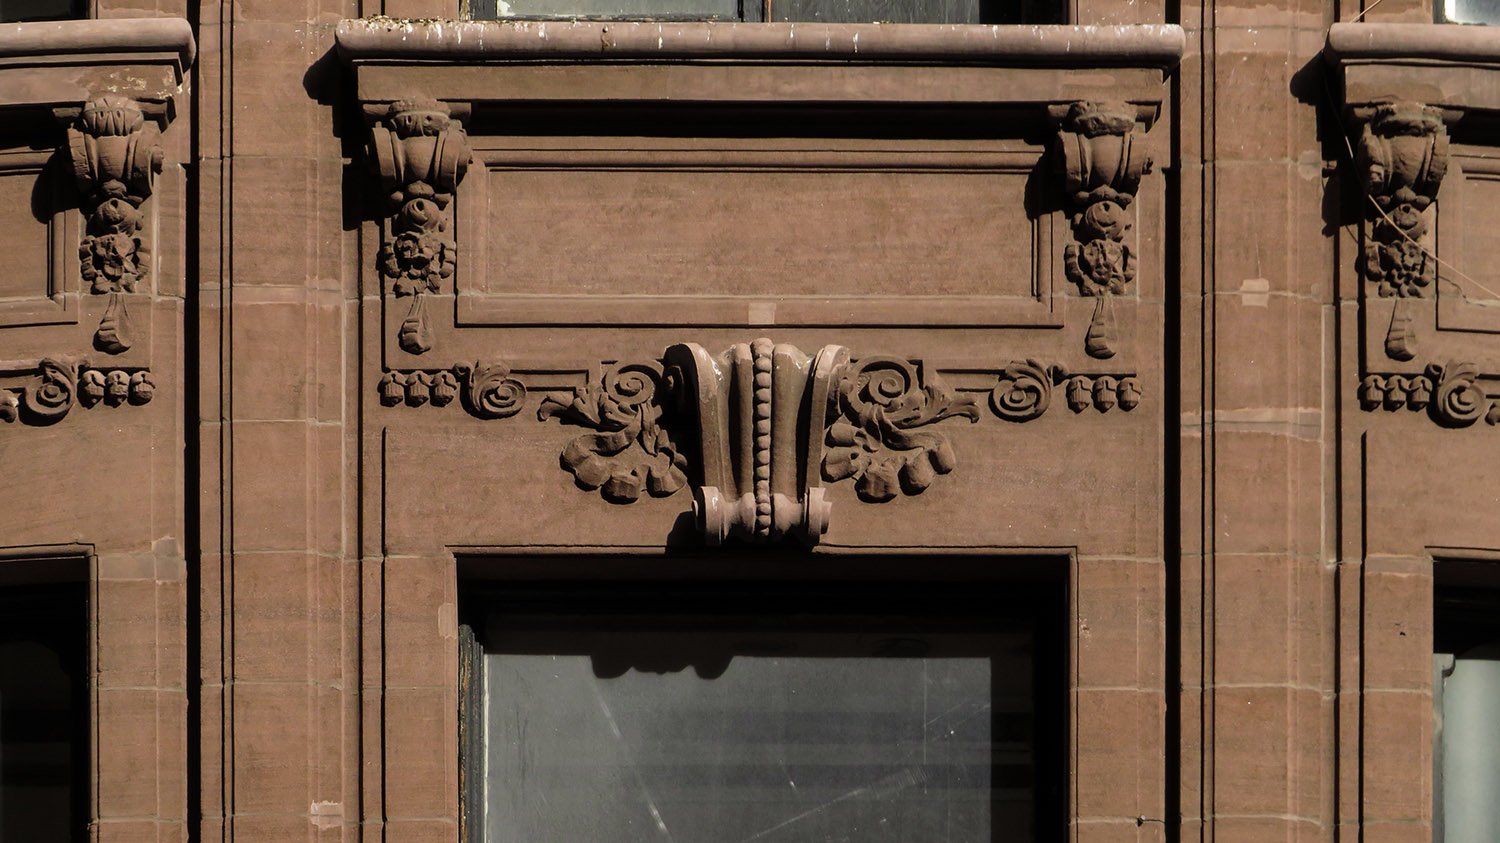
    Window spandrel on the Samuel W. Bowne Residence, New York
    Window spandrel on the Samuel W. Bowne Residence, New York
    Second-floor window and ribbed brownstone corbel on the Samuel W. Bowne Residence, New York
    Second-floor window and ribbed brownstone corbel on the Samuel W. Bowne Residence, New York
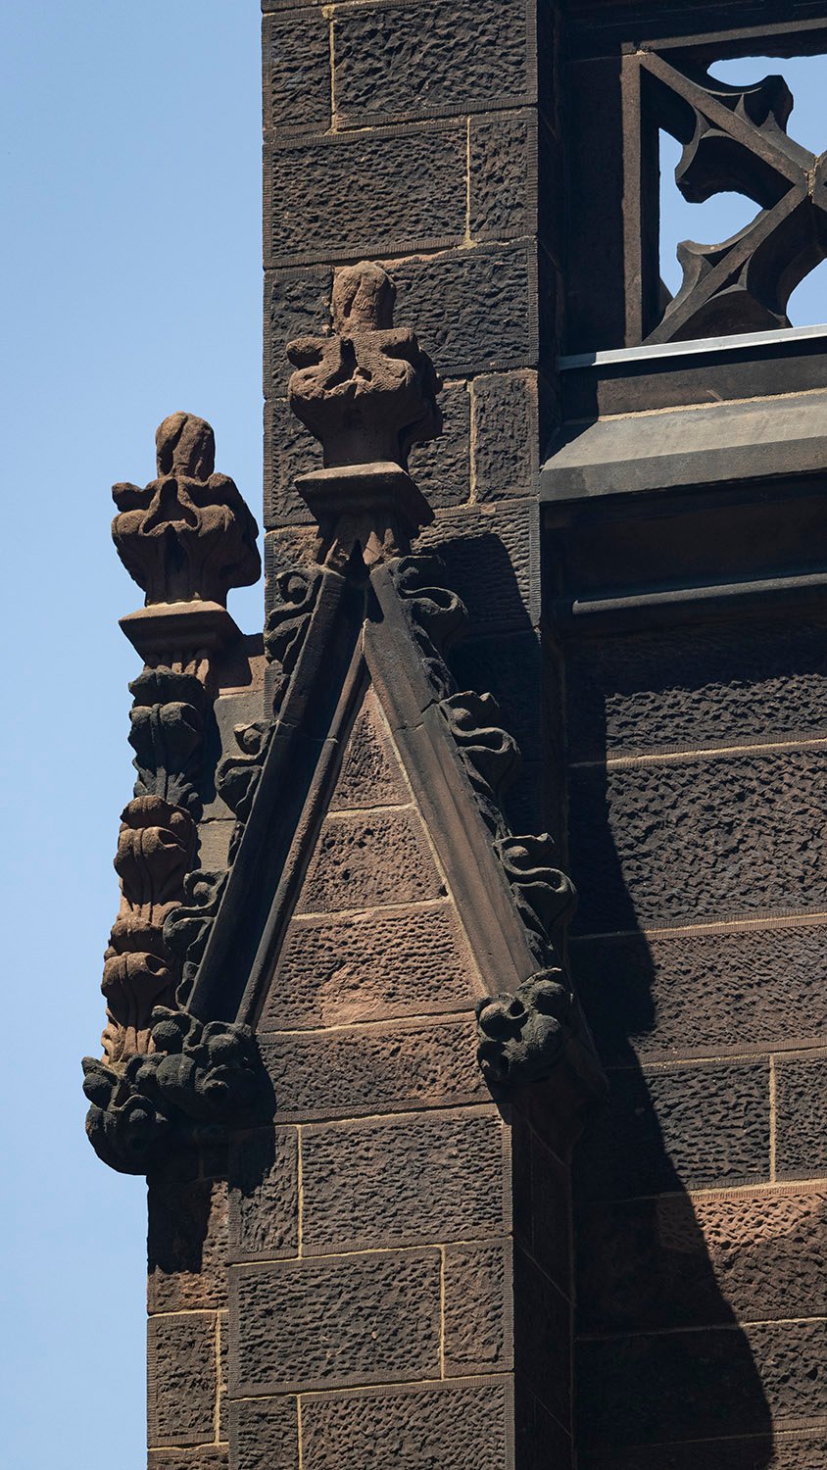
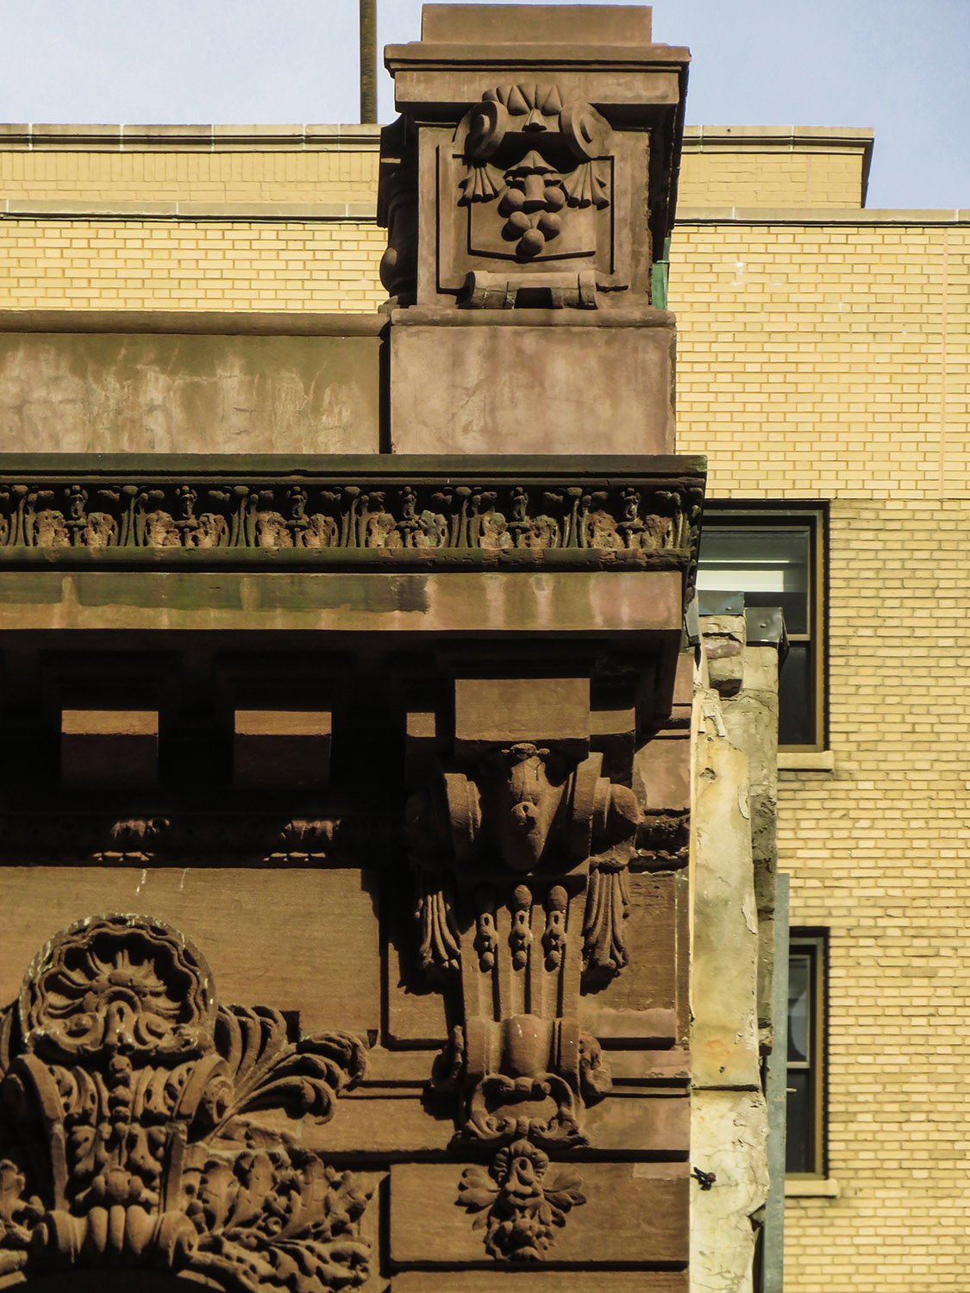
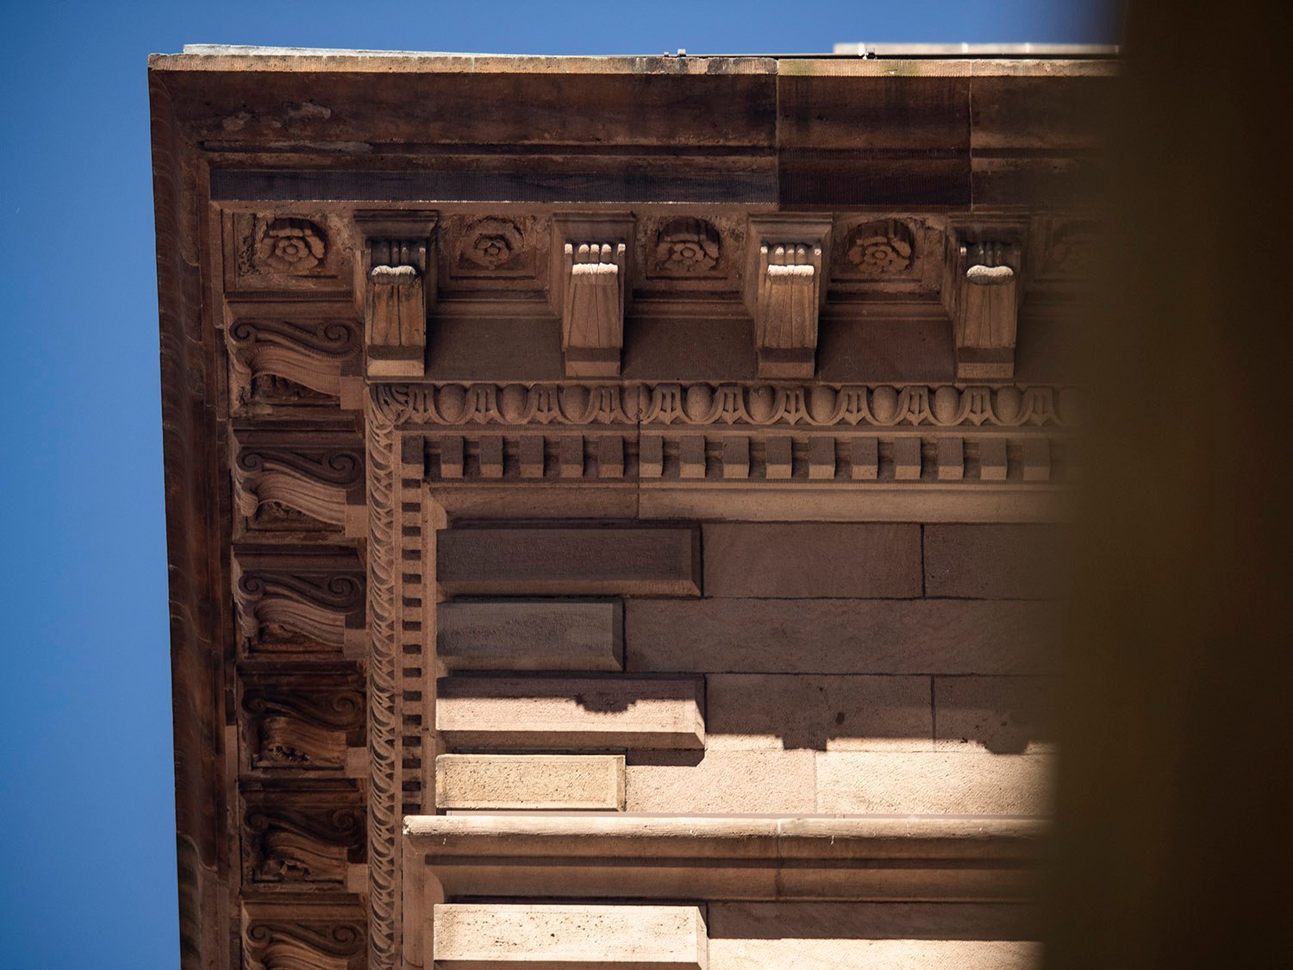
    Pedestal, cornice, and corbel on the Samuel W. Bowne Residence, New York
    Pedestal, cornice, and corbel on the Samuel W. Bowne Residence, New York
    Second-floor window on the Samuel W. Bowne Residence, New York
    Second-floor window on the Samuel W. Bowne Residence, New York
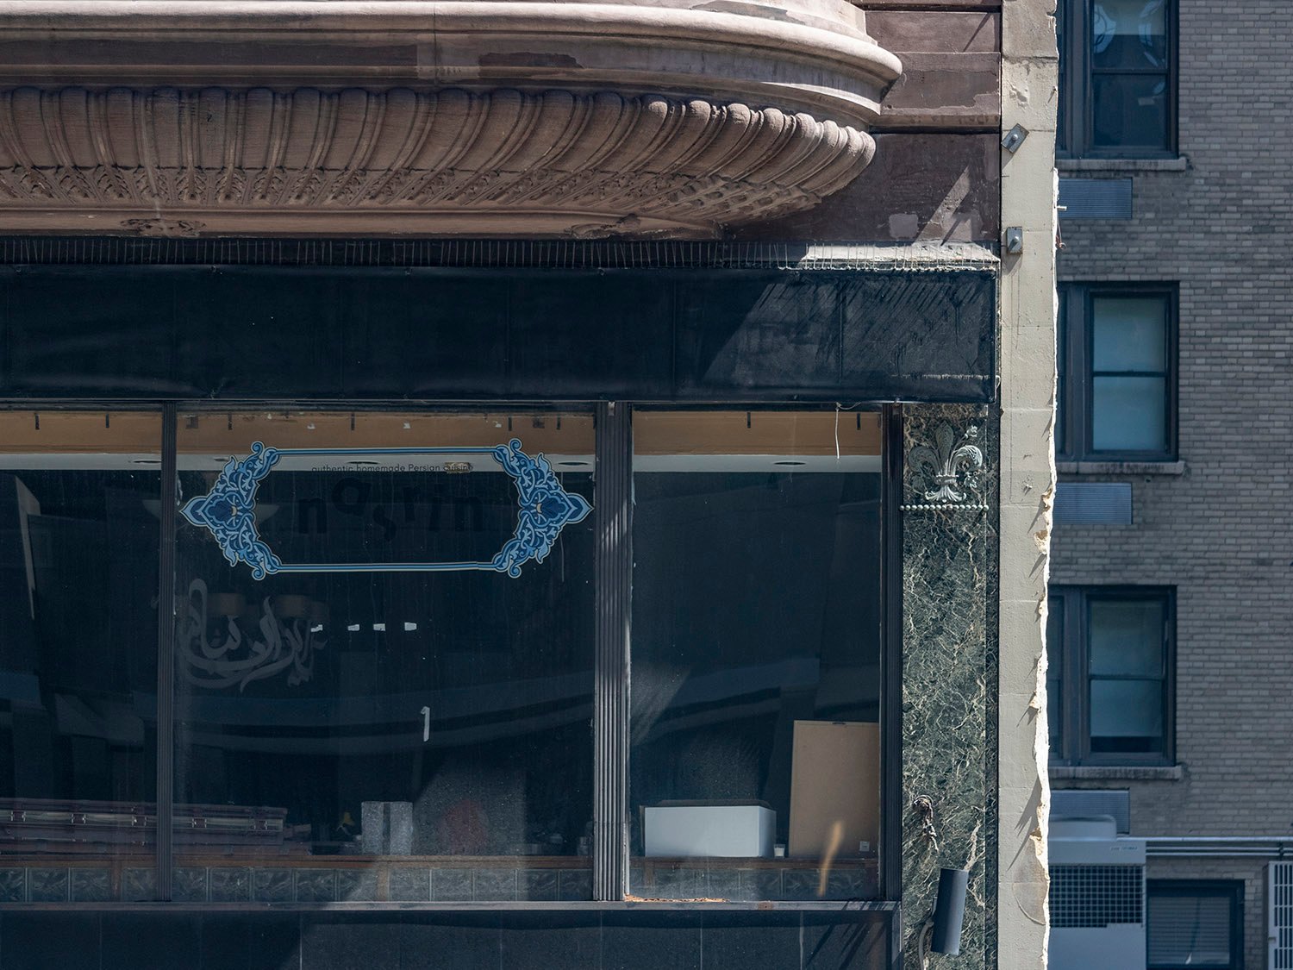
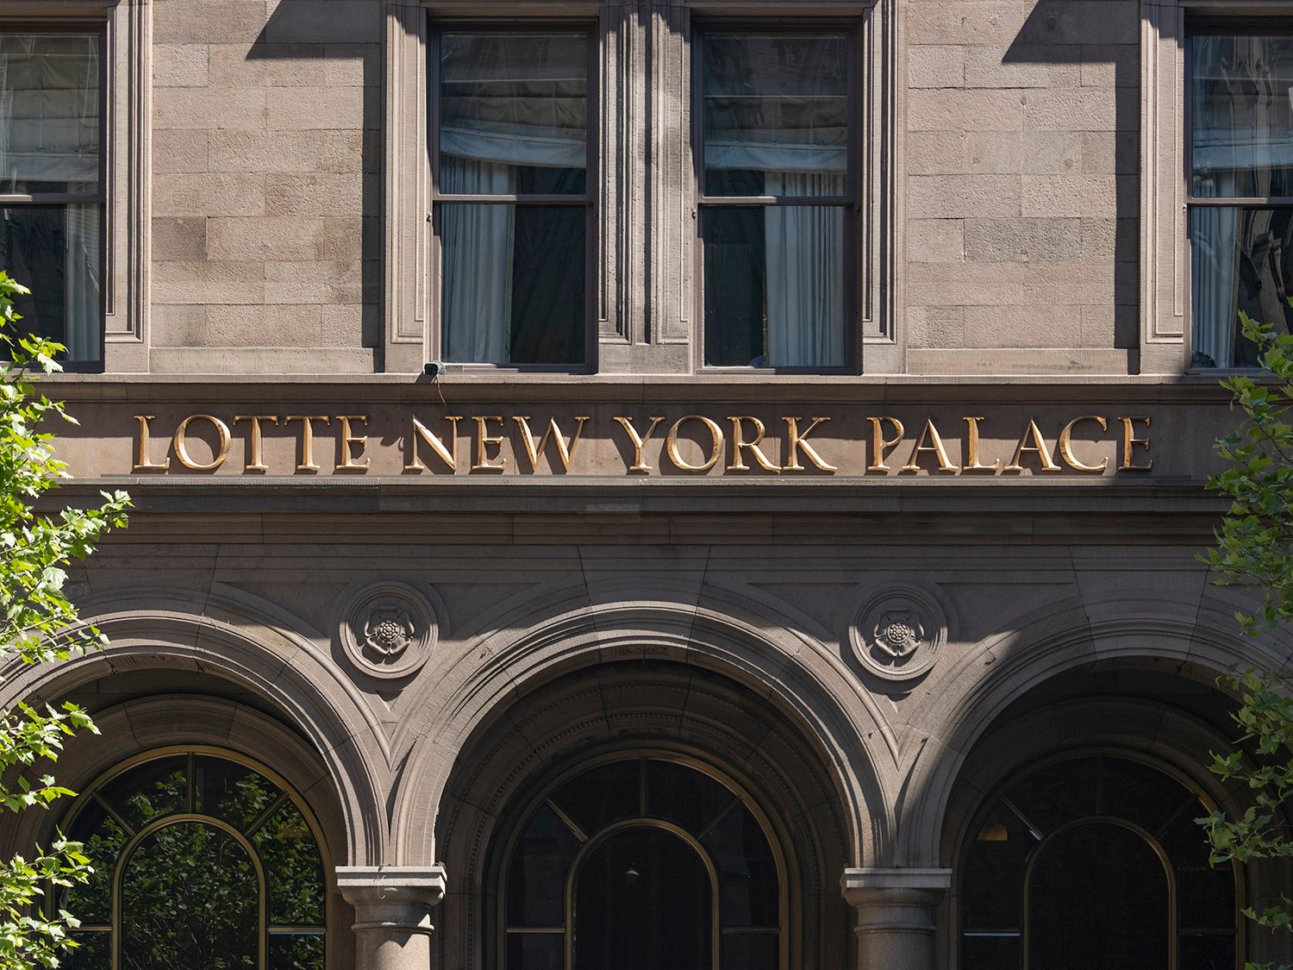
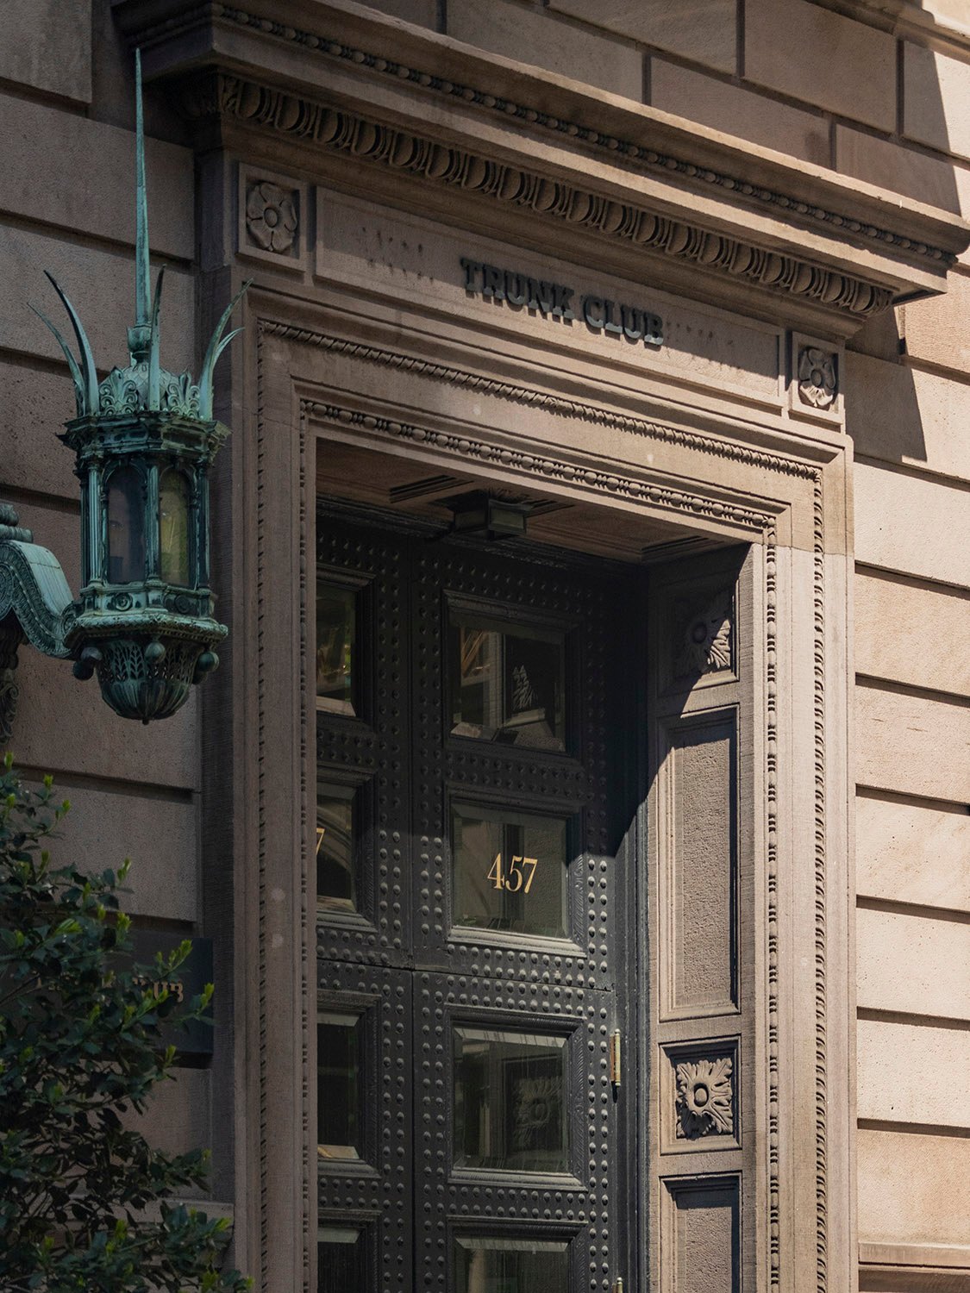
    First floor (altered) of the Samuel W. Bowne Residence, New York
    First floor (altered) of the Samuel W. Bowne Residence, New York
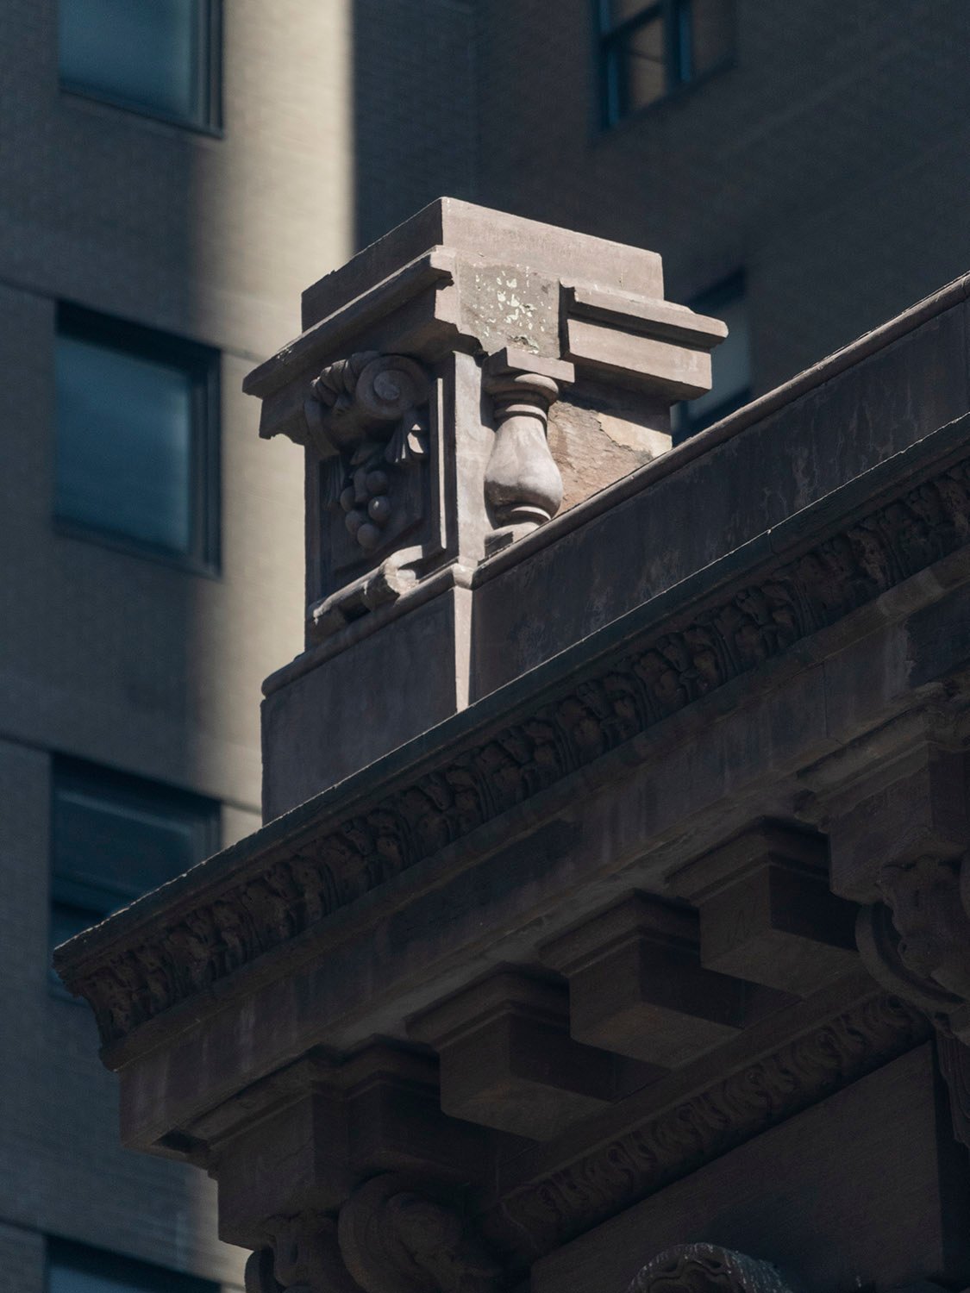
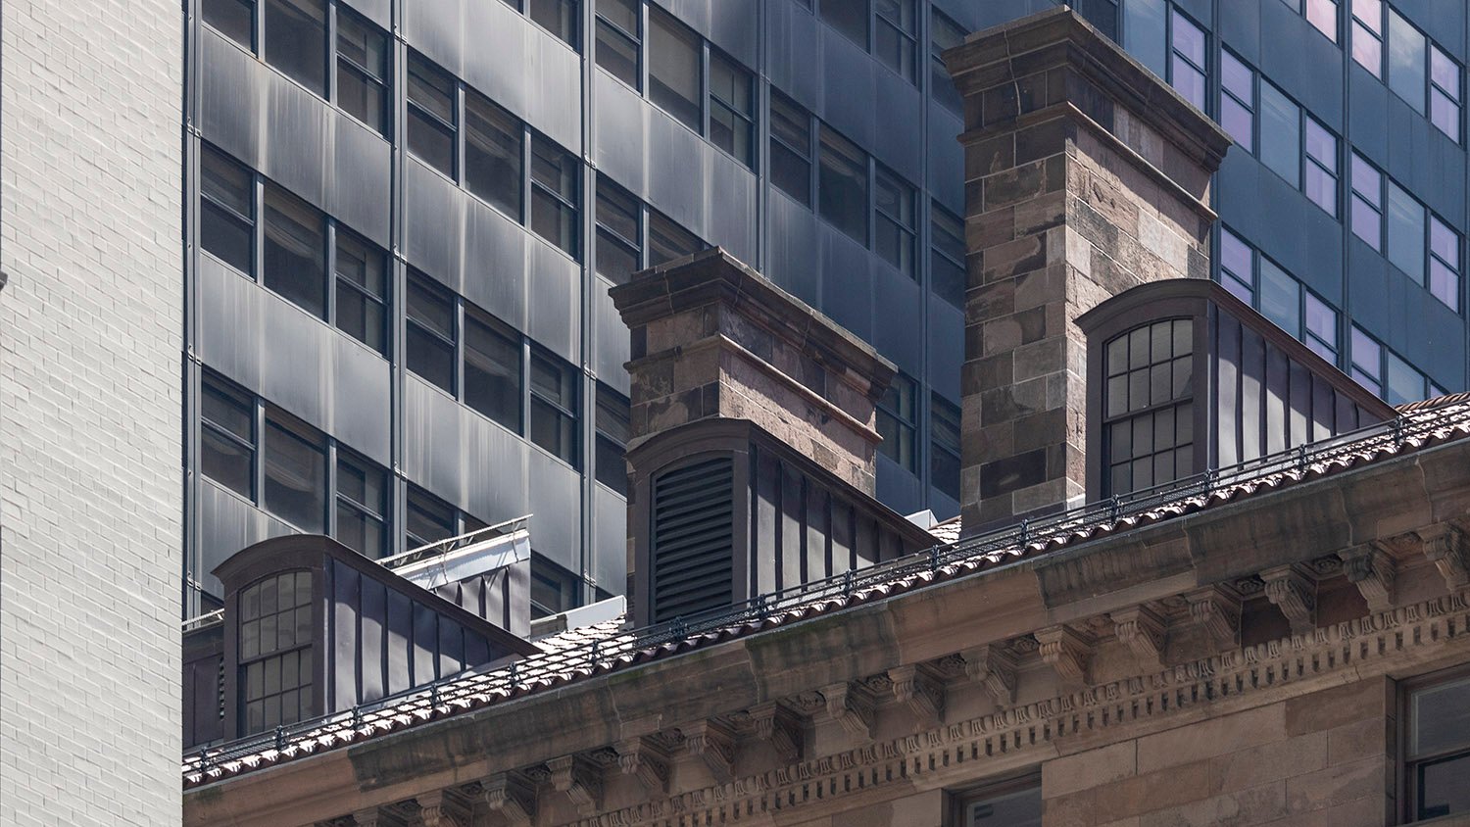
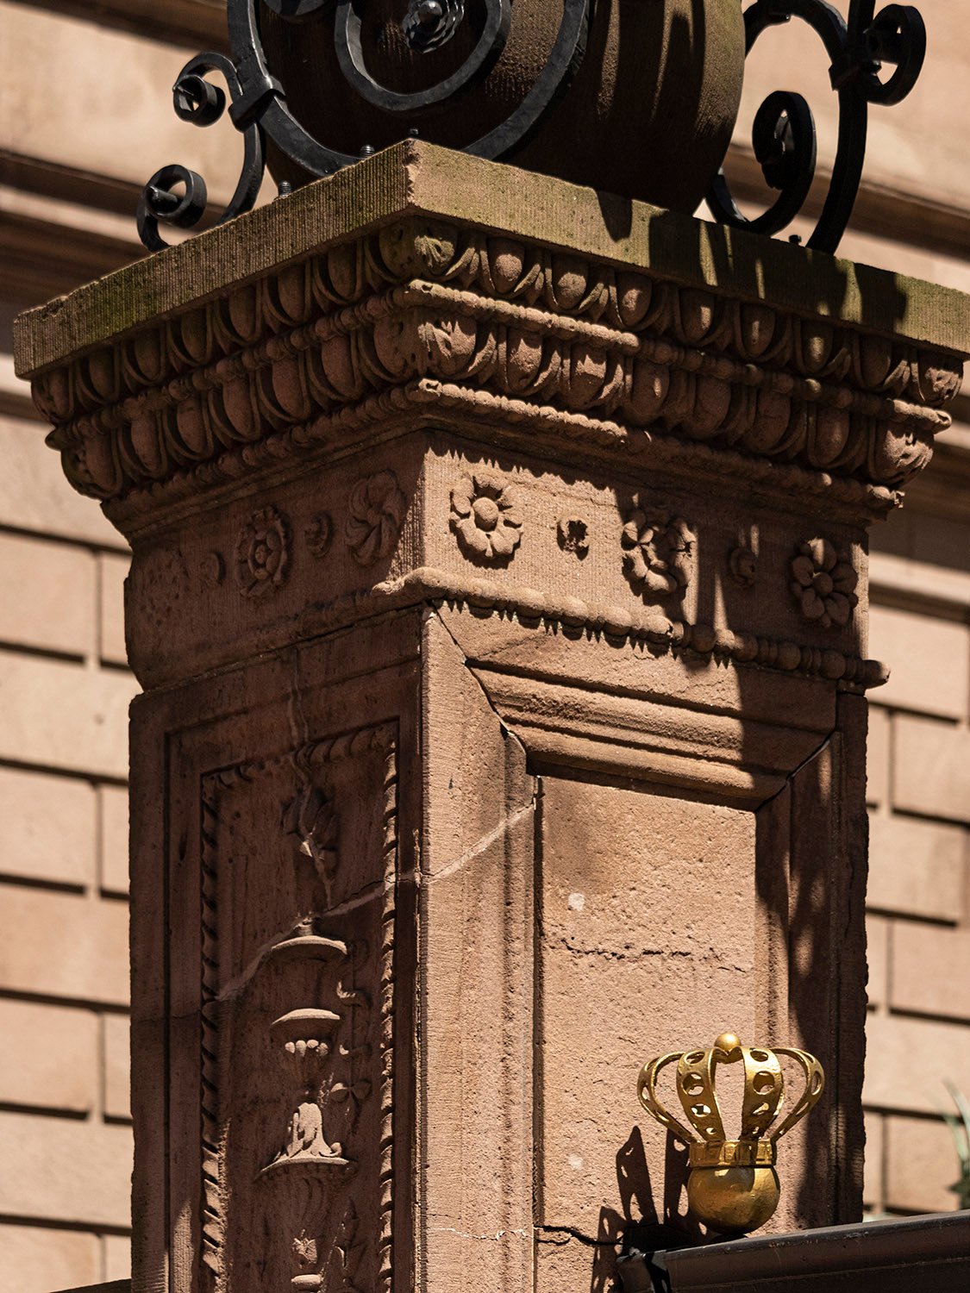
    Pedestal on the roof of the Samuel W. Bowne Residence, New York
    Pedestal on the roof of the Samuel W. Bowne Residence, New York
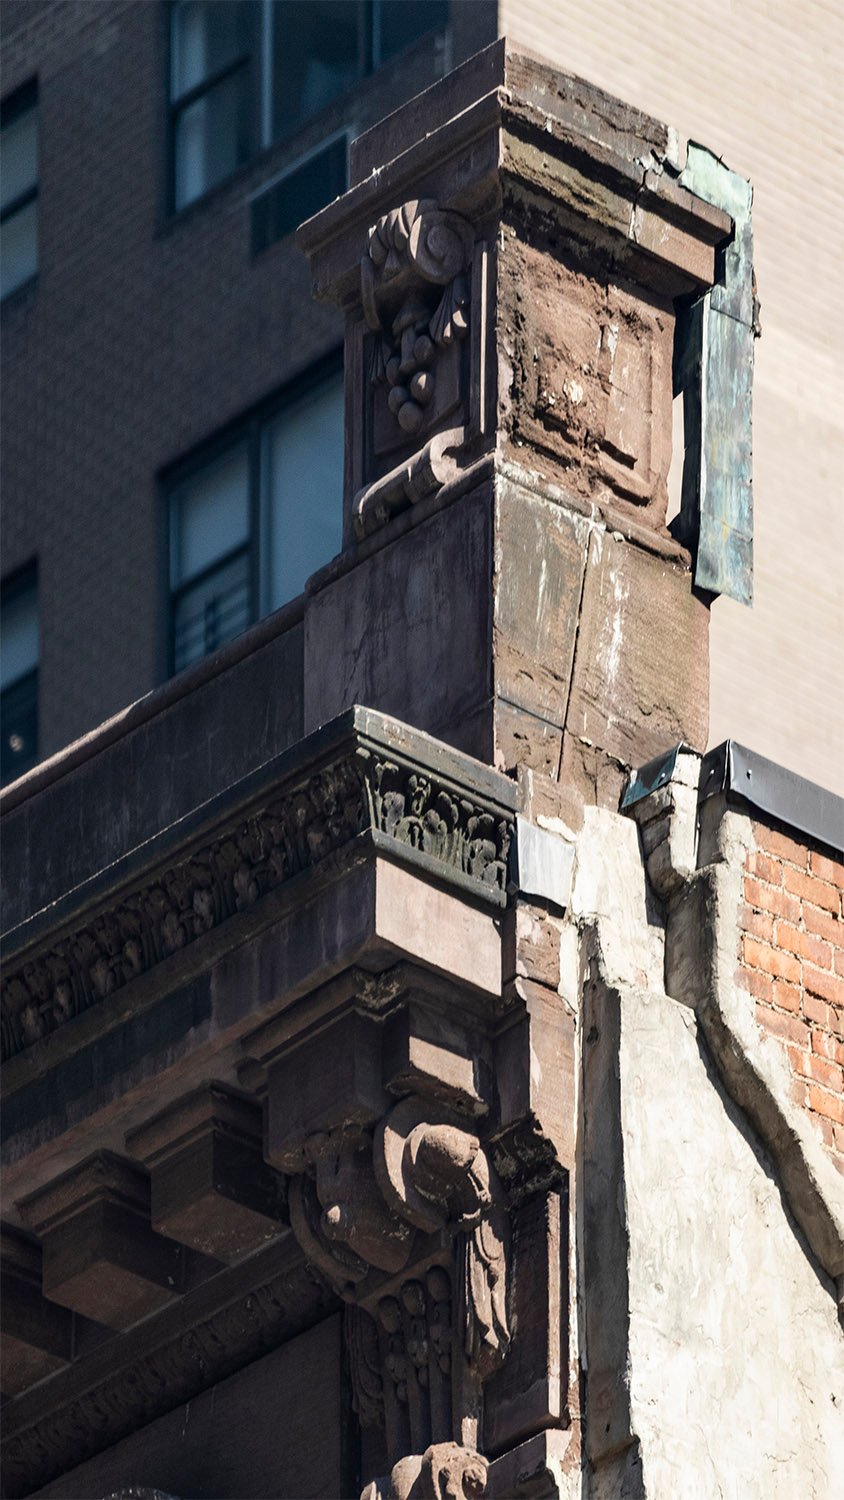
    Pedestal, cornice, and corbel on the Samuel W. Bowne Residence, New York
    Pedestal, cornice, and corbel on the Samuel W. Bowne Residence, New York
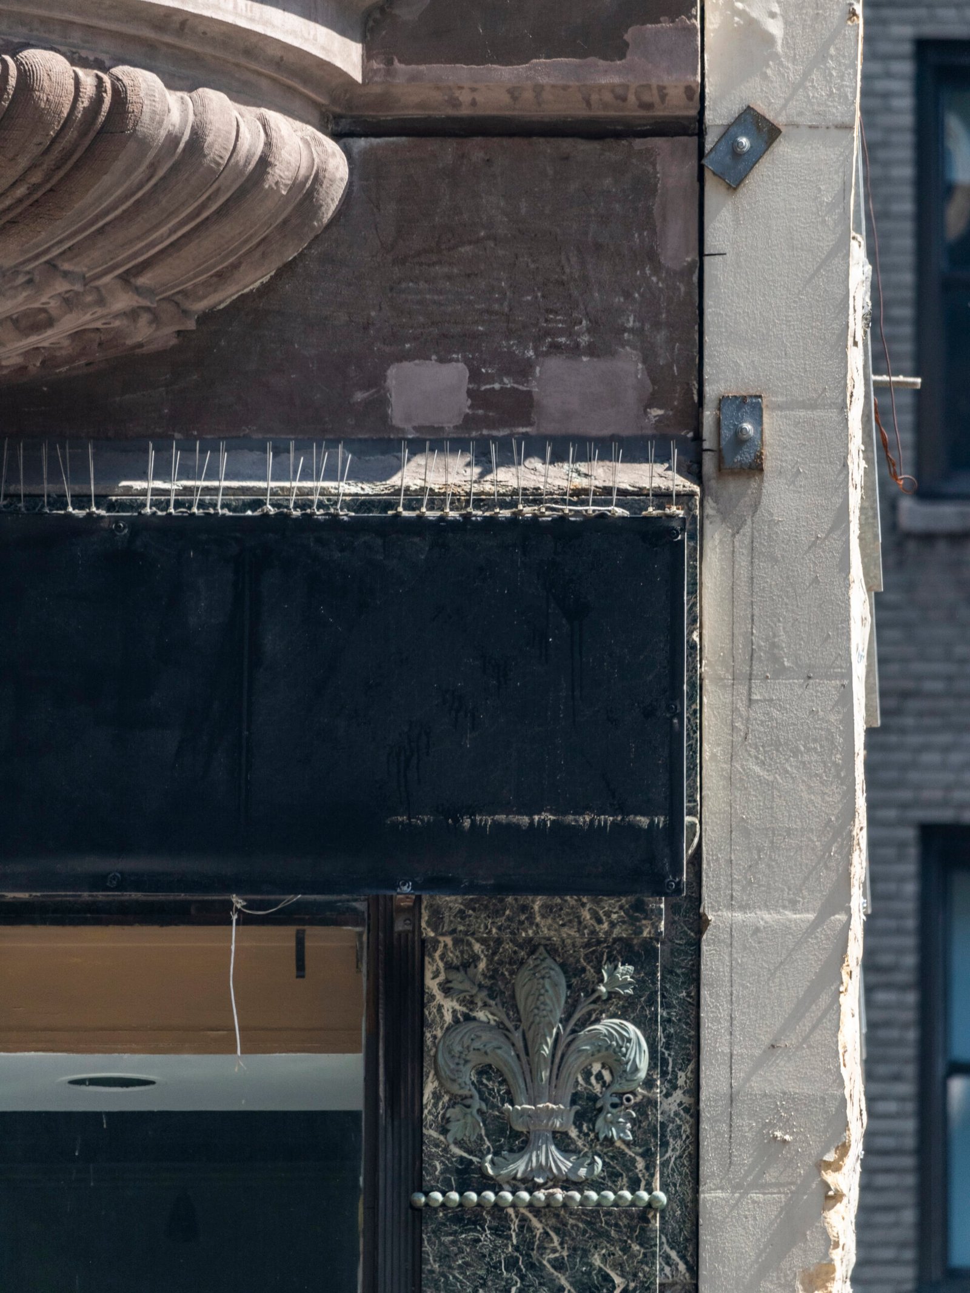
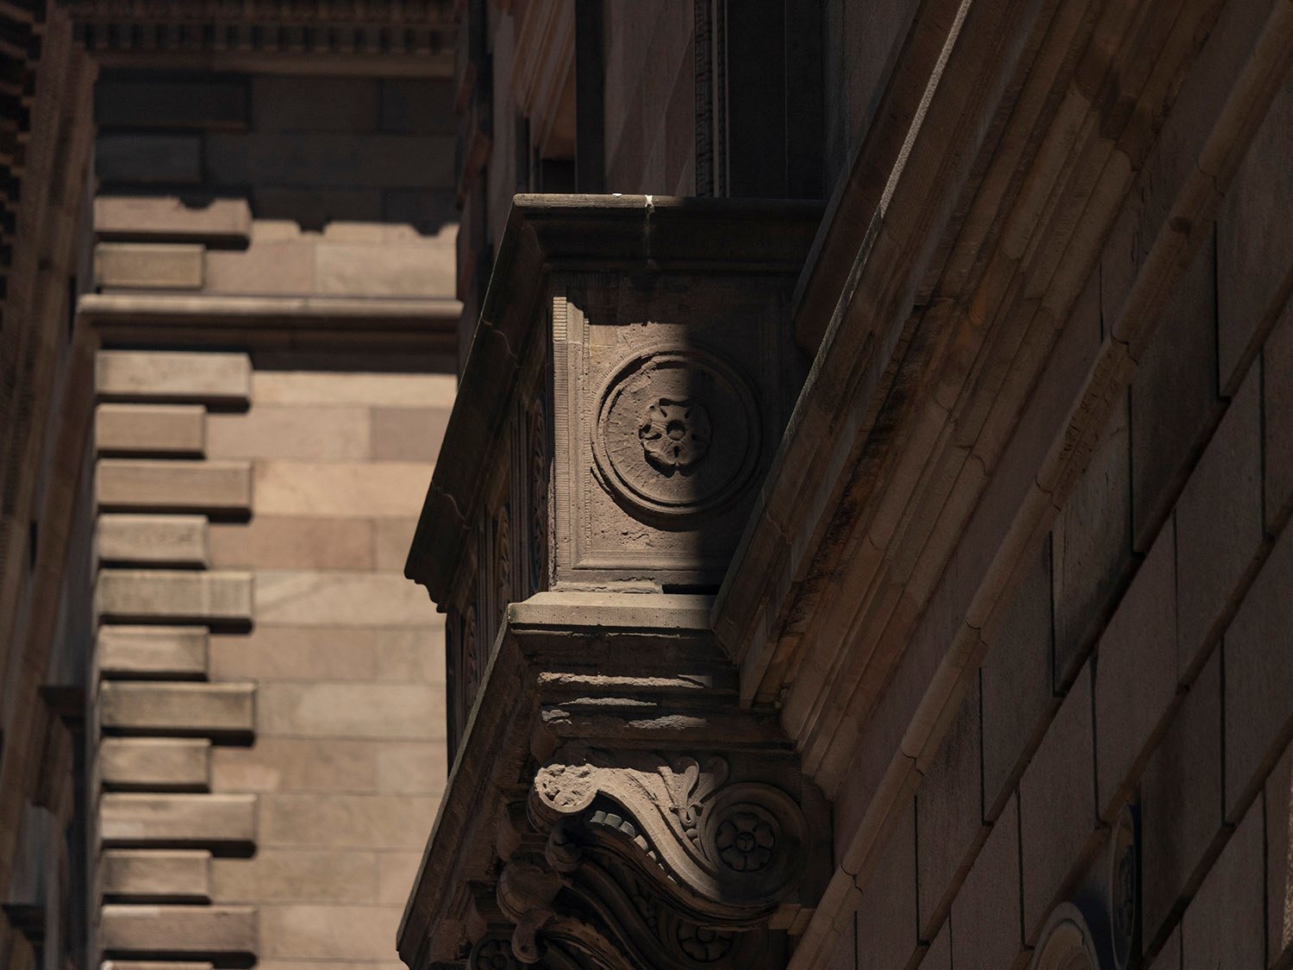
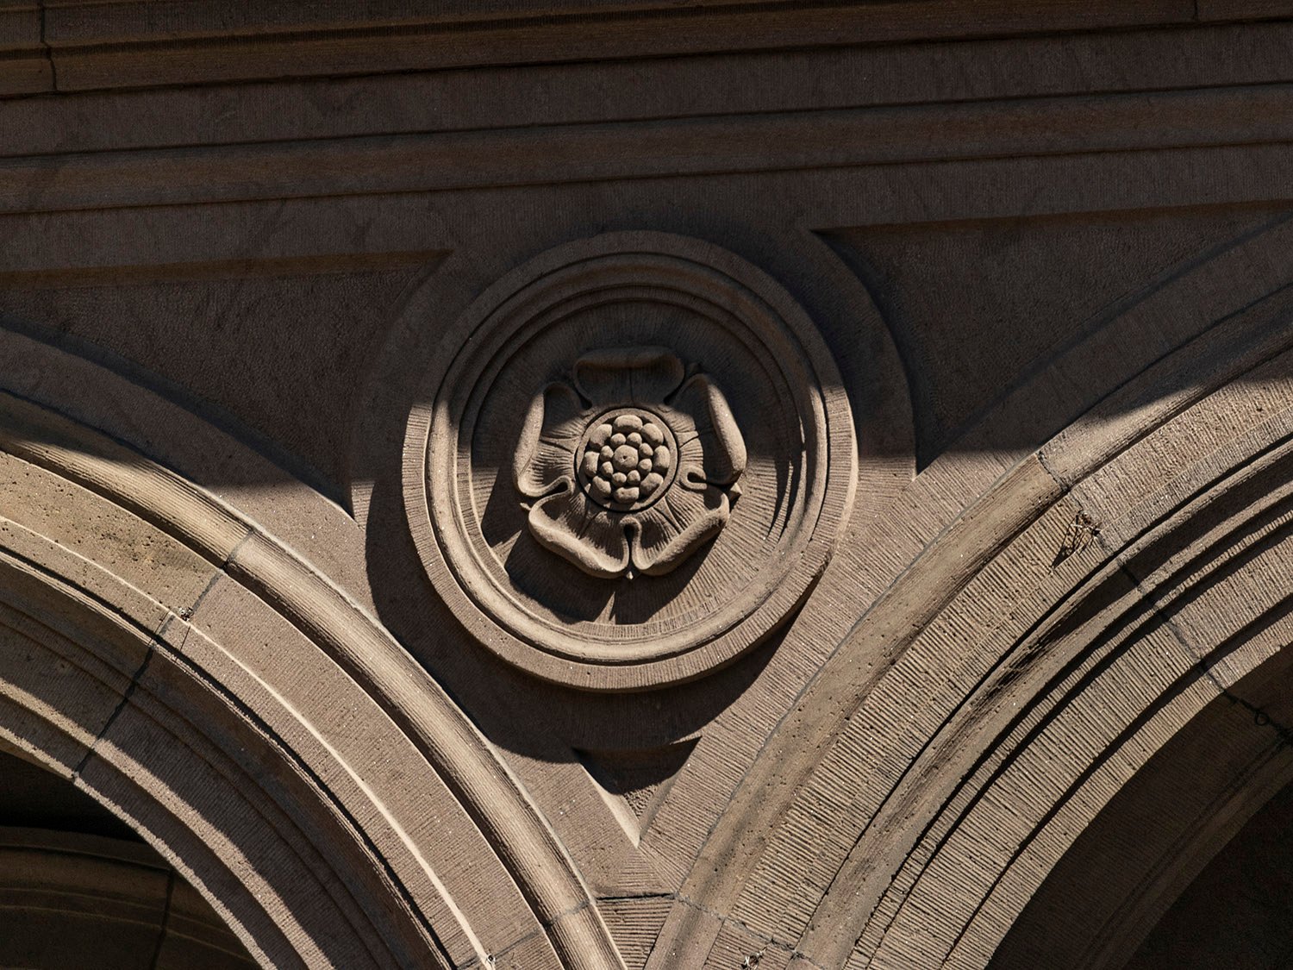
    Fleur de lis ornamentation on the first-floor facade of the Samuel W. Bowne Residence, New York
    Fleur de lis ornamentation on the first-floor facade of the Samuel W. Bowne Residence, New York
    Samuel W. Bowne Residence, New York
    Samuel W. Bowne Residence, New York

    References

    1. “Alterations.” Real Estate Record And Builders Guide, Volume 60, No. 1669, March 10, 1900, p. 428. ↩︎

  • Villard Houses (1885) – New York

    Joseph Wells of McKim, Mead & White. Henry Villard Residence (1885). New York.
    Joseph Wells of McKim, Mead & White. Villard Houses (1885). New York.

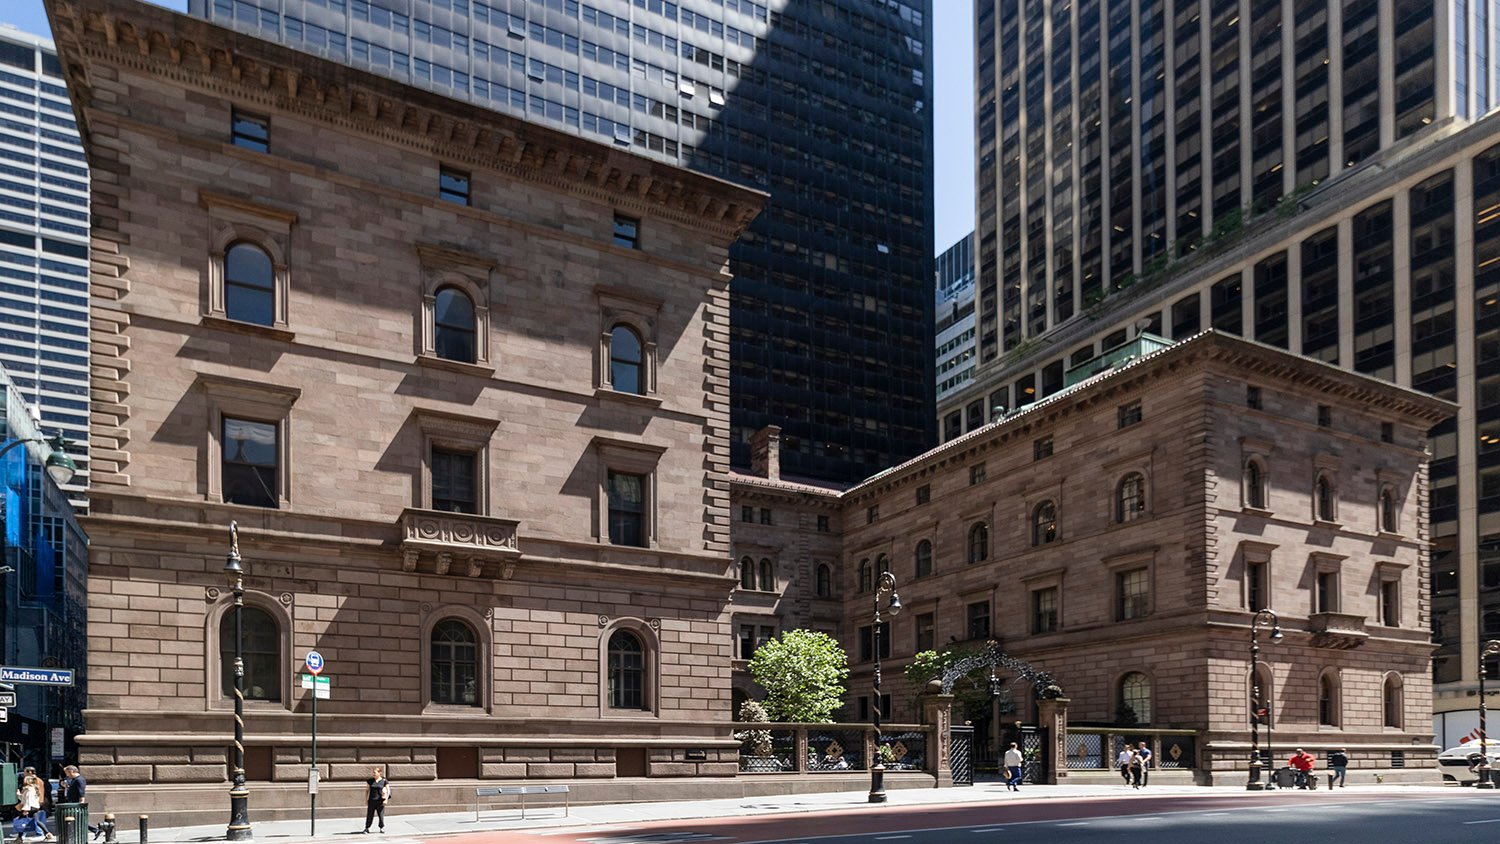
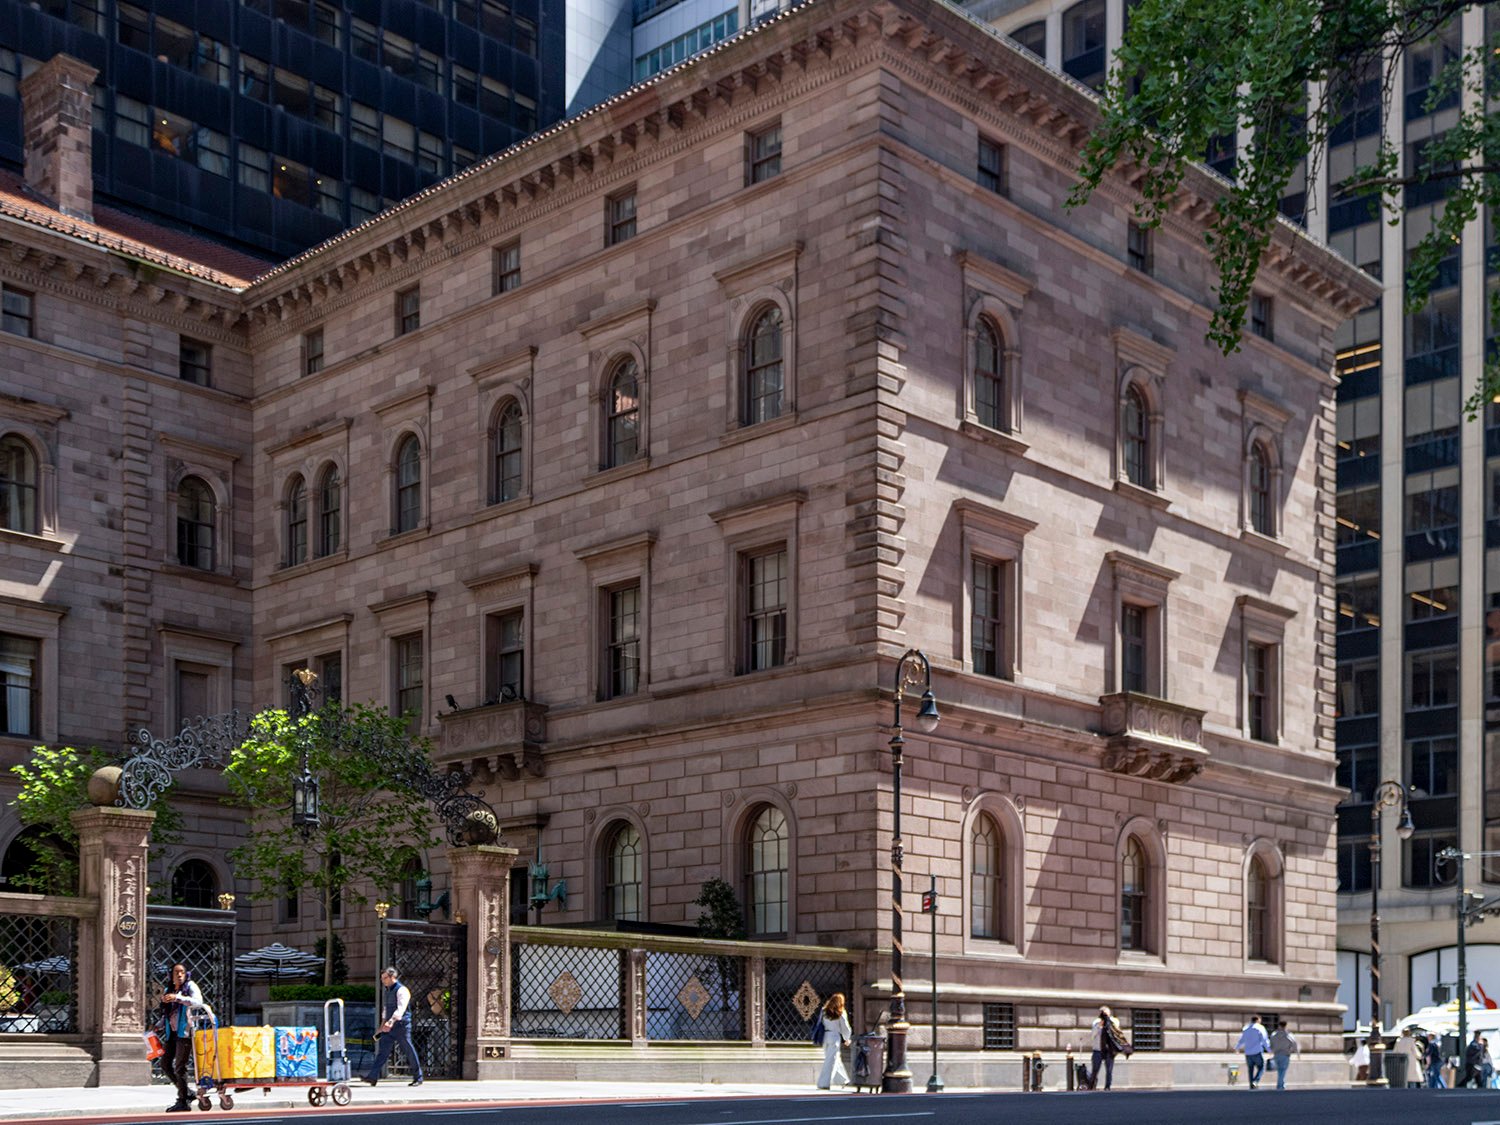
    Six of New York’s surviving Gilded Age mansions hide in plain sight on Madison Avenue, and most people would never suspect they were once residences.

    Stretching across an entire block, the imposing Villard Houses complex looks every bit like a public building, but it was initially designed as six attached townhomes.
    Location of the Villard Houses

    Henry Villard originally owned the property, and in the early 1880s, he hired McKim, Mead & White to design houses on it for himself and five other executives of his railroad company.1

    With the firm’s star designer, Stanford White, otherwise engaged, the project’s design fell to Joseph Wells, an assistant who discarded White’s original sketches and opted for an exquisite Renaissance-inspired scheme.2

    North wing of the Villard Houses, New York
    North wing of the Villard Houses, New York

    Wells’ work on this project was magnificent. Judging from this and his designs for the New York Life Buildings in Kansas City and Omaha, and the Russell & Erwin Building in New Britain, Connecticut, I’d venture to say he was more talented than White—certainly he was more disciplined.
    Wells styled the Villard Houses as an Italian palazzo, reportedly inspired by the Palazzo della Cancelleria, Palazzo Farnese,3 and Villa Farnesina.4

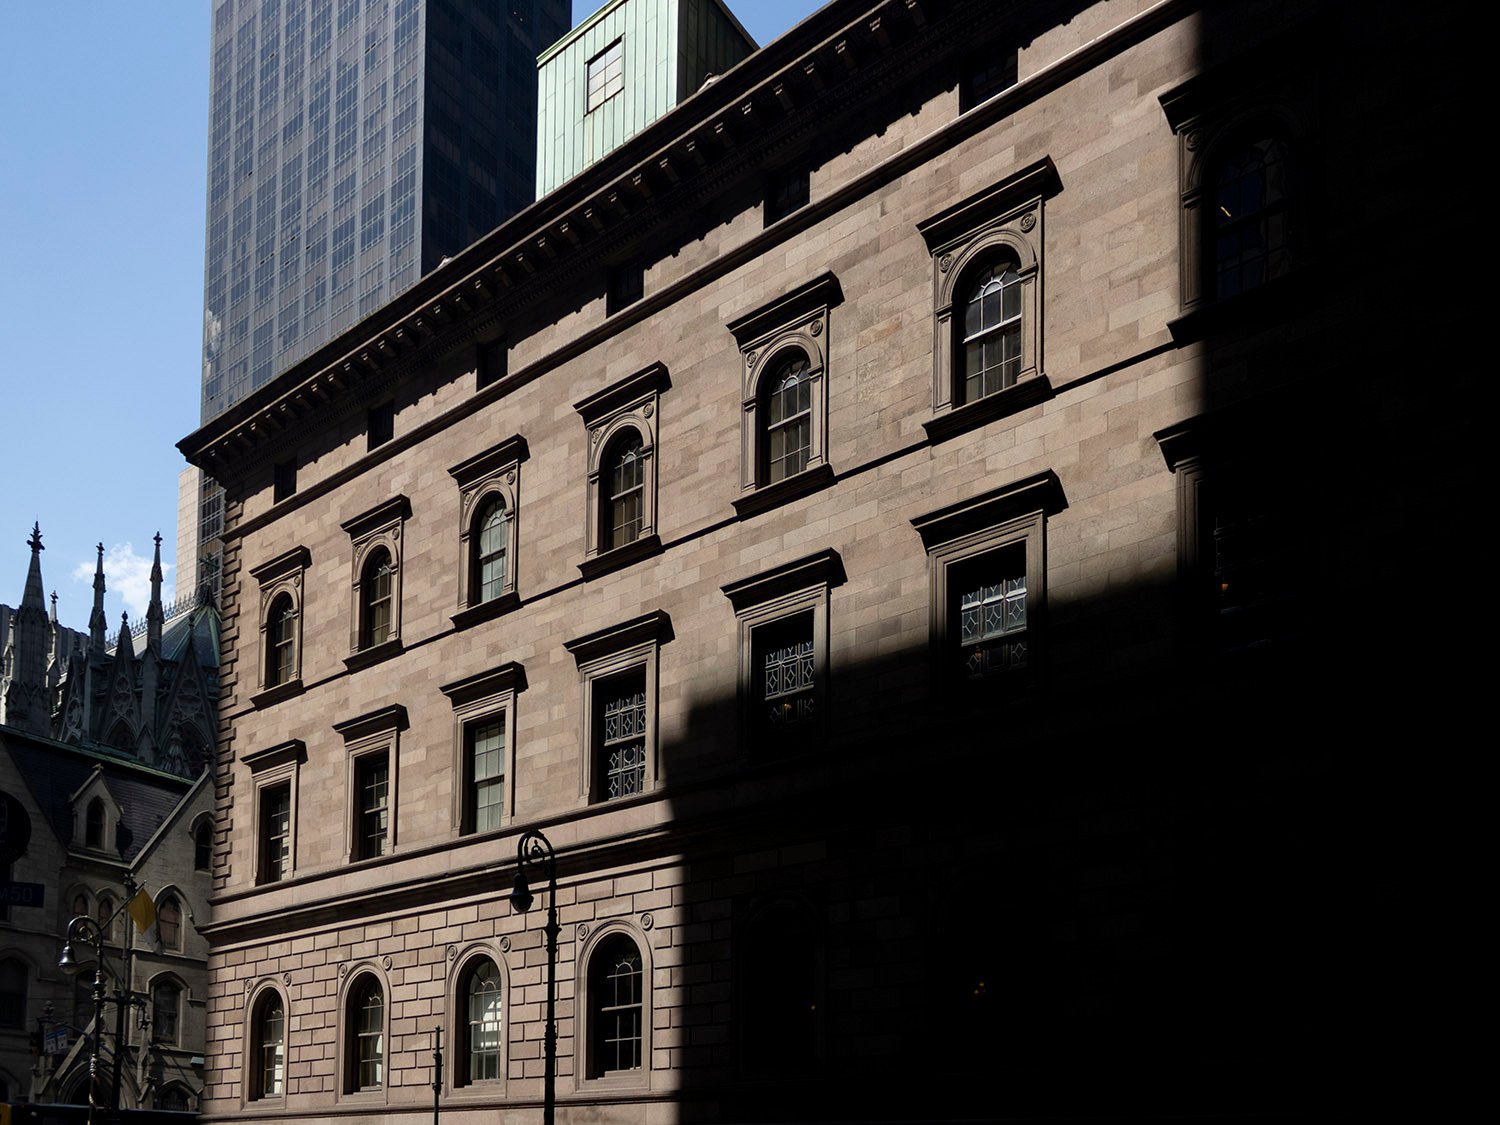
    The three-story homes included basements and attics and were built around a central courtyard, with brownstone facades and a tile roof. The ornamentation is sparse but striking, forming a tasteful, cohesive design that is far more subdued than many of White’s buildings, which were often quite garish.
    Courtyard of the Villard Houses, New York
    Courtyard of the Villard Houses, New York

    The Villard Houses marked an important turning point for McKim, Mead & White, as Wells’ Renaissance-influenced design received widespread public acclaim, prompting the firm to look increasingly toward Italian architecture for inspiration.5

    The project itself was a bust, however: Villard’s company failed during construction, and the homes were put up for sale before the interiors were completed.6 Typical Gilded Age bullshit. The firm ultimately finished the interiors of four of the homes.7

    South wing of the Villard Houses, New York
    South wing of the Villard Houses, New York

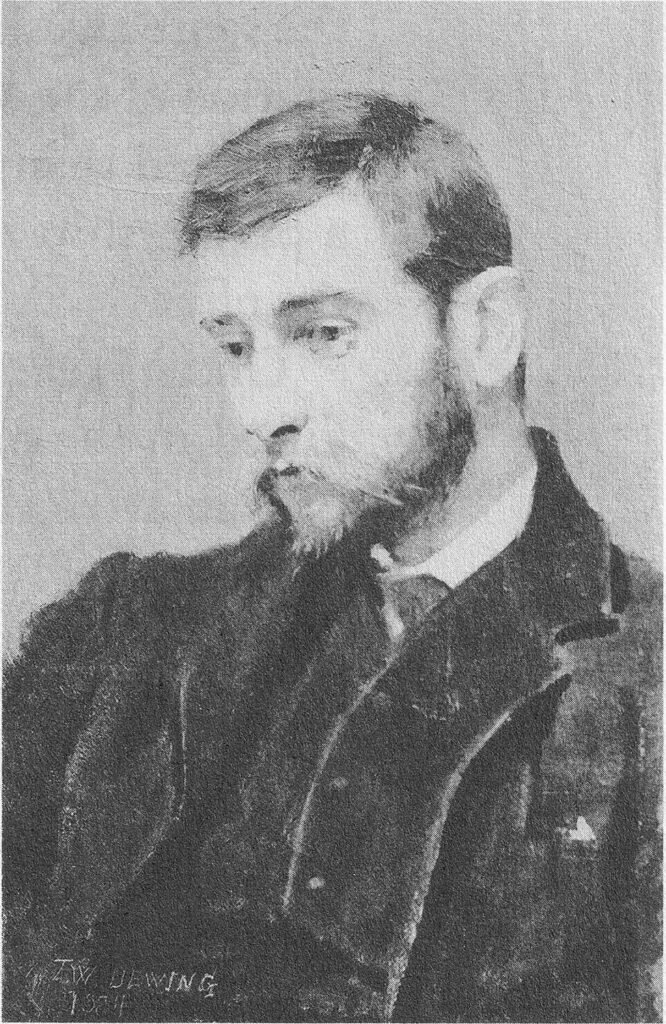
    Stanford White and Joseph Wells reportedly had a complex and contentious relationship that grew increasingly strained through the 1880s as White’s hard-partying lifestyle began to eclipse his work output, and Wells handled major projects without credit or commensurate pay.8

    Although he was virtually unknown to the public, Wells was highly esteemed in the architectural community, and when he abruptly died in 1890, his friend Cass Gilbert said he “had the temperament which makes artists unfit to cope with the world, and which, therefore, kept them always as assistant rather than principals.”9 Woof.

    Granted, I tend to root for talented people who stay out of the spotlight, but I consider Wells an unsung genius, and the Villard Houses are undoubtedly his finest surviving work.
    Looking at the north wing of the Villard Houses, New York
    Looking at the north wing of the Villard Houses, New York

    Gallery

    Looking at the south wing of the Villard Houses, New York
    Looking at the south wing of the Villard Houses, New York
    Looking at the south wing of the Villard Houses from East 50th Street, New York
    Looking at the south wing of the Villard Houses from East 50th Street, New York
    Second and third-floor windows on the south wing of the Villard Houses, New York
    Second and third-floor windows on the south wing of the Villard Houses, New York
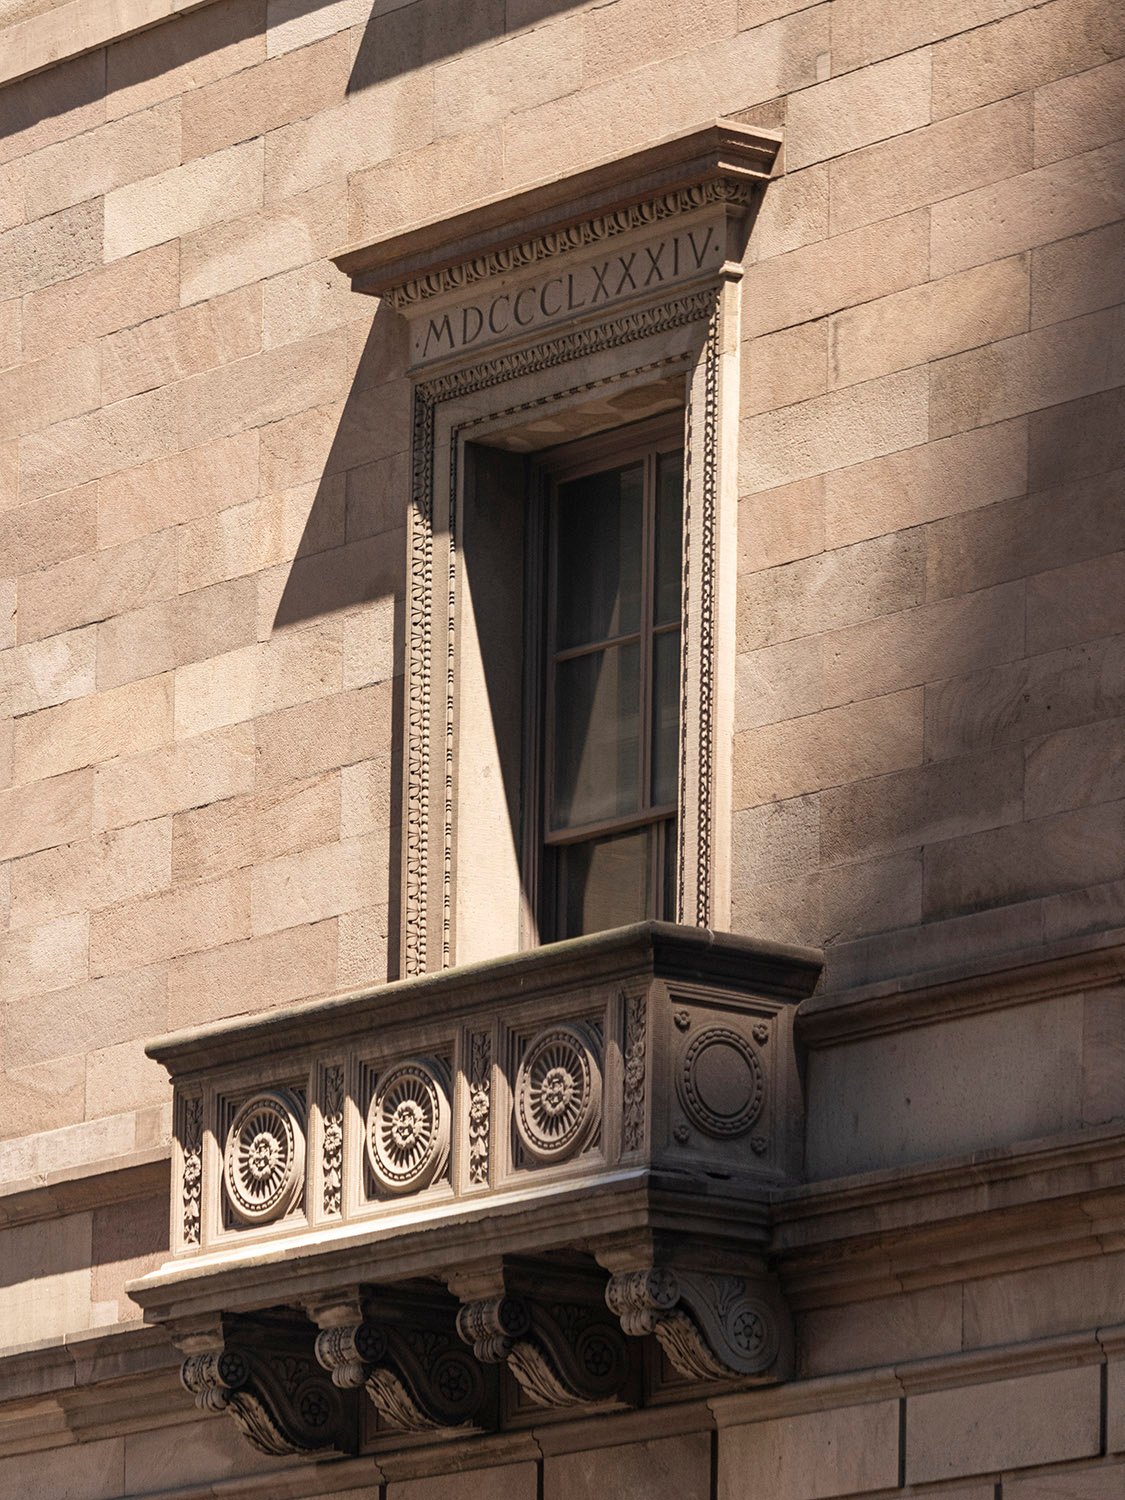
    Second-floor balcony on the south wing of the Villard Houses, New York
    Second-floor balcony on the south wing of the Villard Houses, New York
    Third-floor windows on the facade of the Villard Houses, New York
    Third-floor windows on the facade of the Villard Houses, New York
    Third-floor window on the north wing of the Villard Houses, New York
    Third-floor window on the south wing of the Villard Houses, New York
    Console and ornamentation on a second-floor balcony of the Villard Houses, New York
    Console and ornamentation on a second-floor balcony of the Villard Houses, New York
    Third-floor and attic windows on the facade of the Villard Houses, New York
    Third-floor and attic windows on the facade of the Villard Houses, New York
    Main entrance to the Villard Houses, New York
    Main entrance to the Villard Houses, New York
    Ornamentation on the main entrance of the Villard Houses, New York
    Ornamentation on the main entrance of the Villard Houses, New York
    Quoins on the south wing of the Villard Houses, New York
    Quoins on the south wing of the Villard Houses, New York
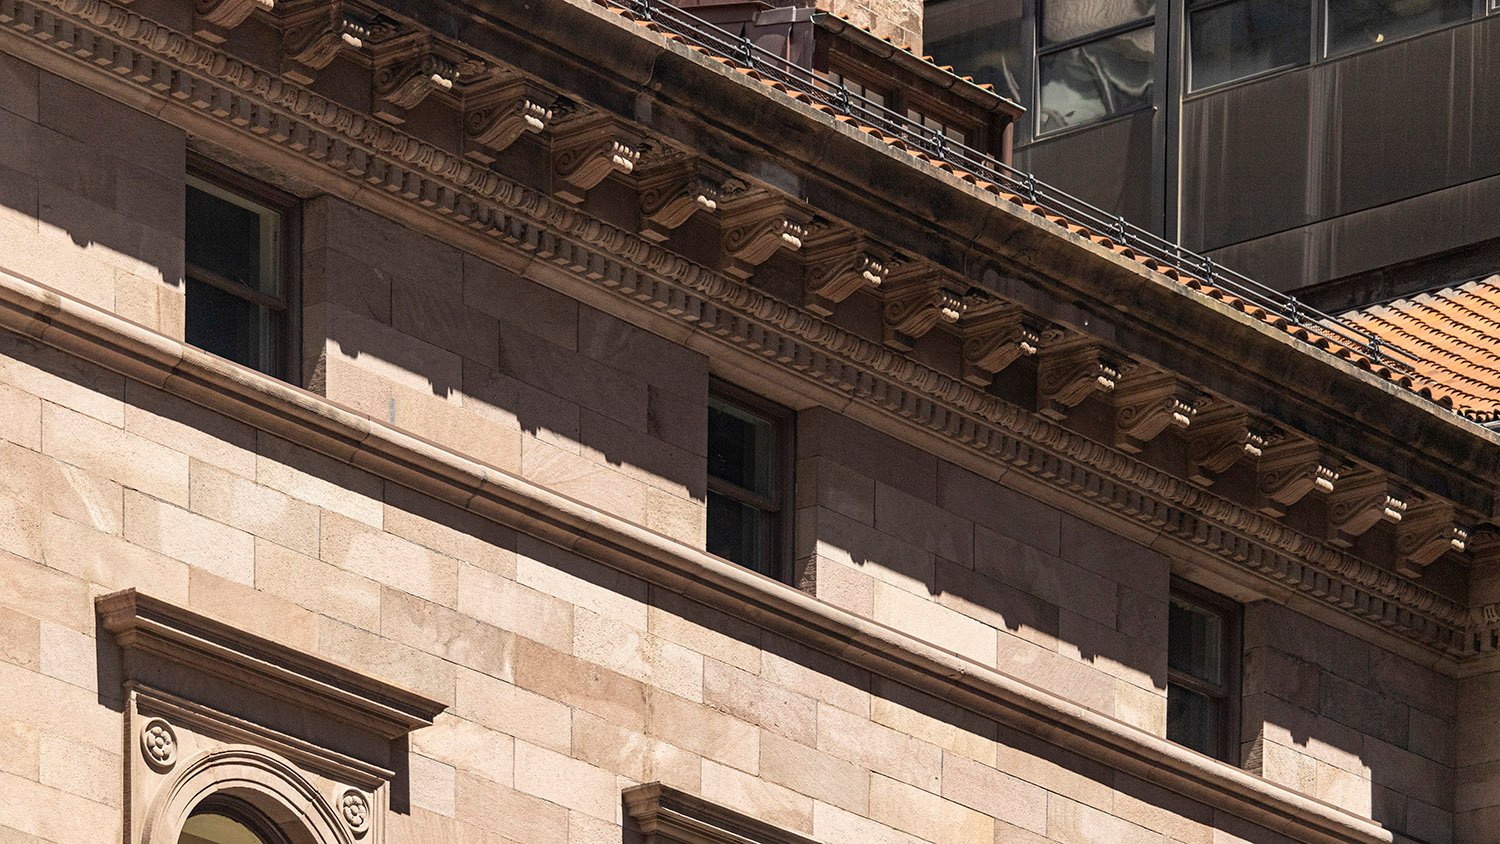
    Cornice and brackets on the south wing of the Villard Houses, New York
    Cornice and brackets on the south wing of the Villard Houses, New York
    Dormers on the north wing of the Villard Houses, New York
    Dormers on the north wing of the Villard Houses, New York
    Entrance to the north wing of the Villard Houses, New York
    Entrance to the north wing of the Villard Houses, New York
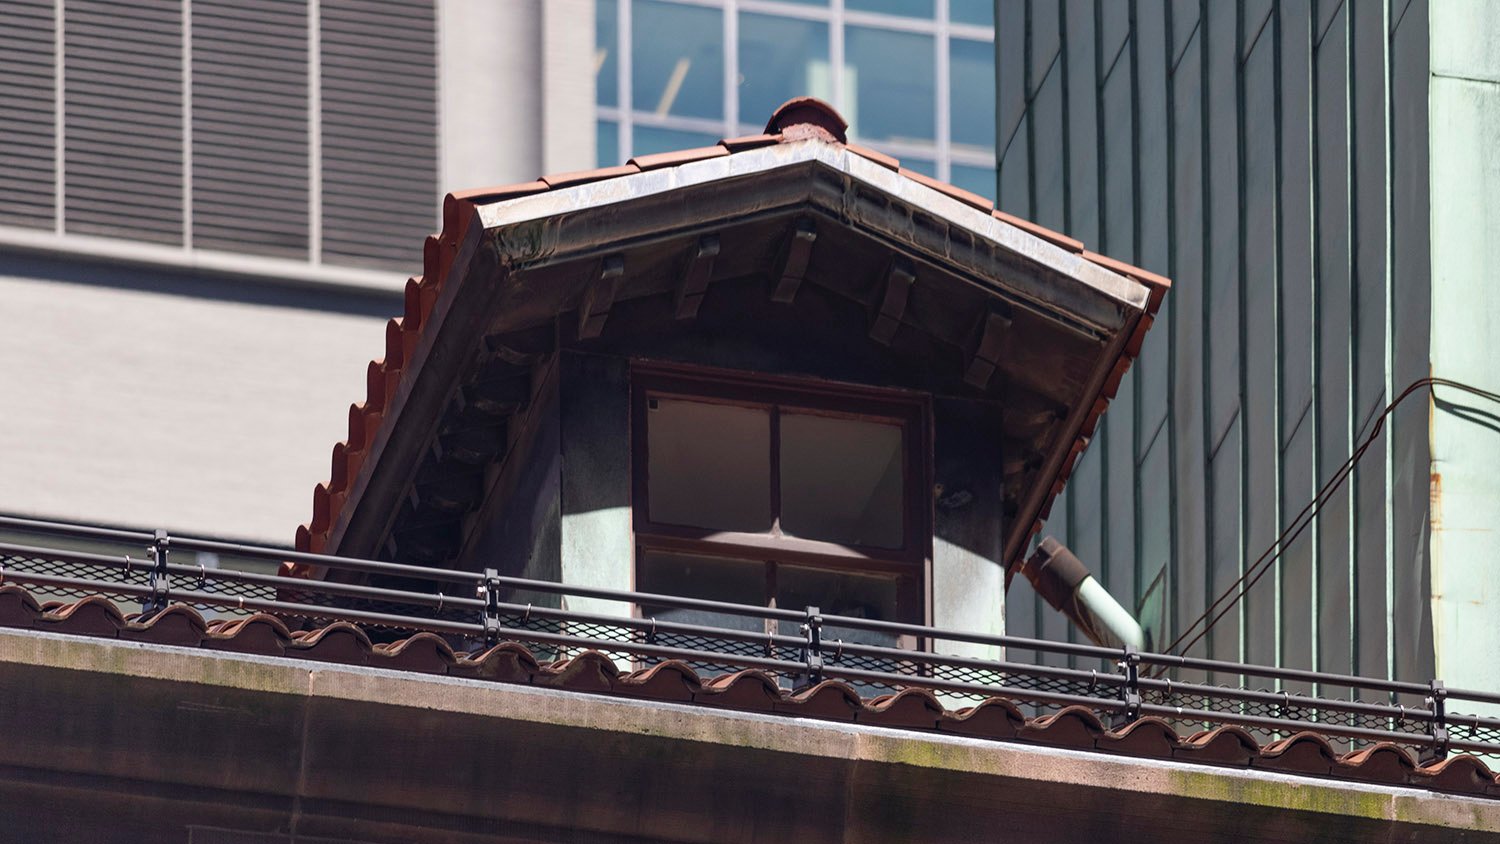
    Dormer window on the south wing of the Villard Houses, New York
    Dormer on the south wing of the Villard Houses, New York
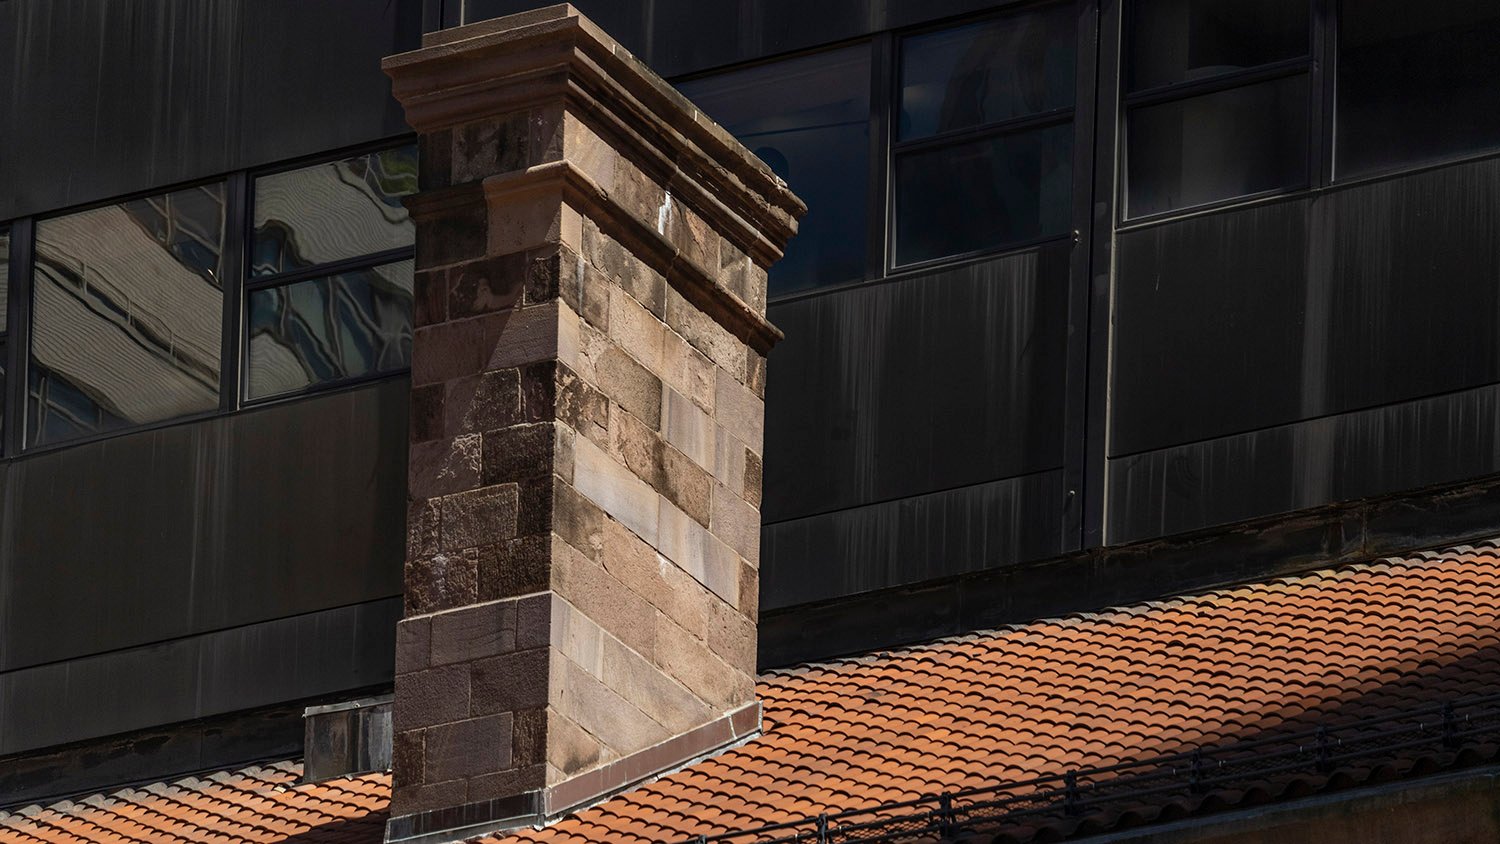
    Chimney on the Villard Houses, New York
    Chimney on the Villard Houses, New York
    Attic windows on the north wing of the Villard Houses, New York
    Attic windows on the north wing of the Villard Houses, New York
    Second-floor balcony on the Villard Houses, New York
    Second-floor balcony on the Villard Houses, New York
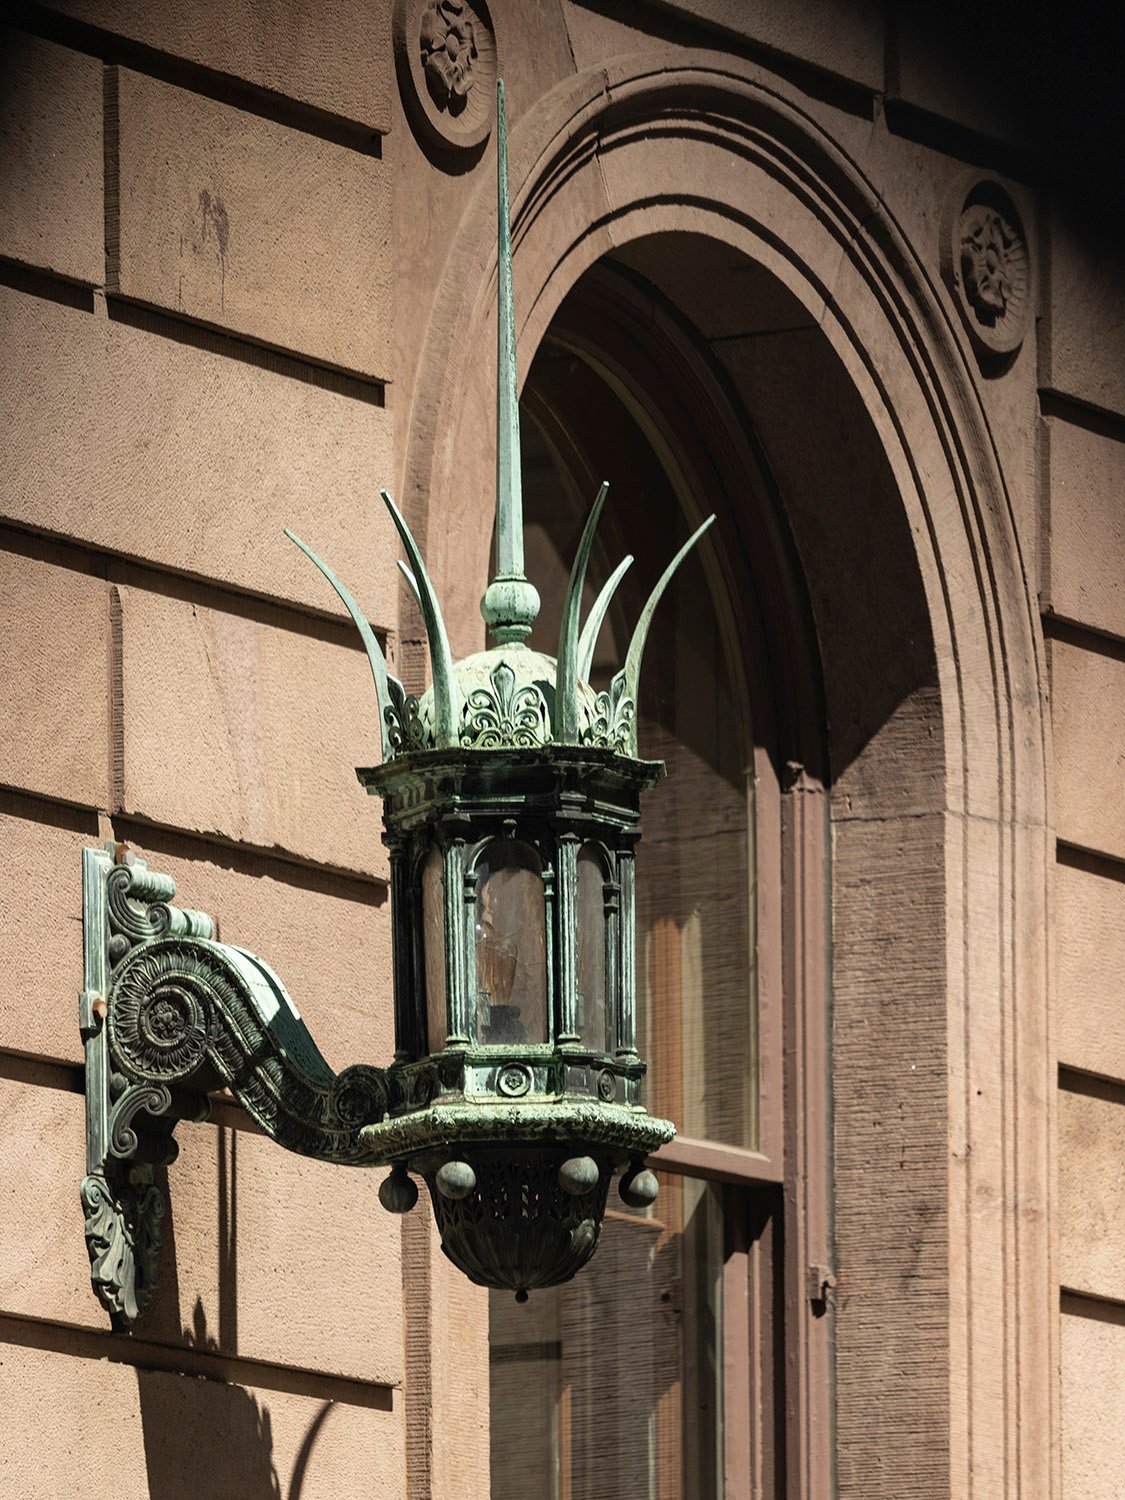
    Light at the entrance to the north wing of the Villard Houses, New York
    Light at the entrance to the north wing of the Villard Houses, New York
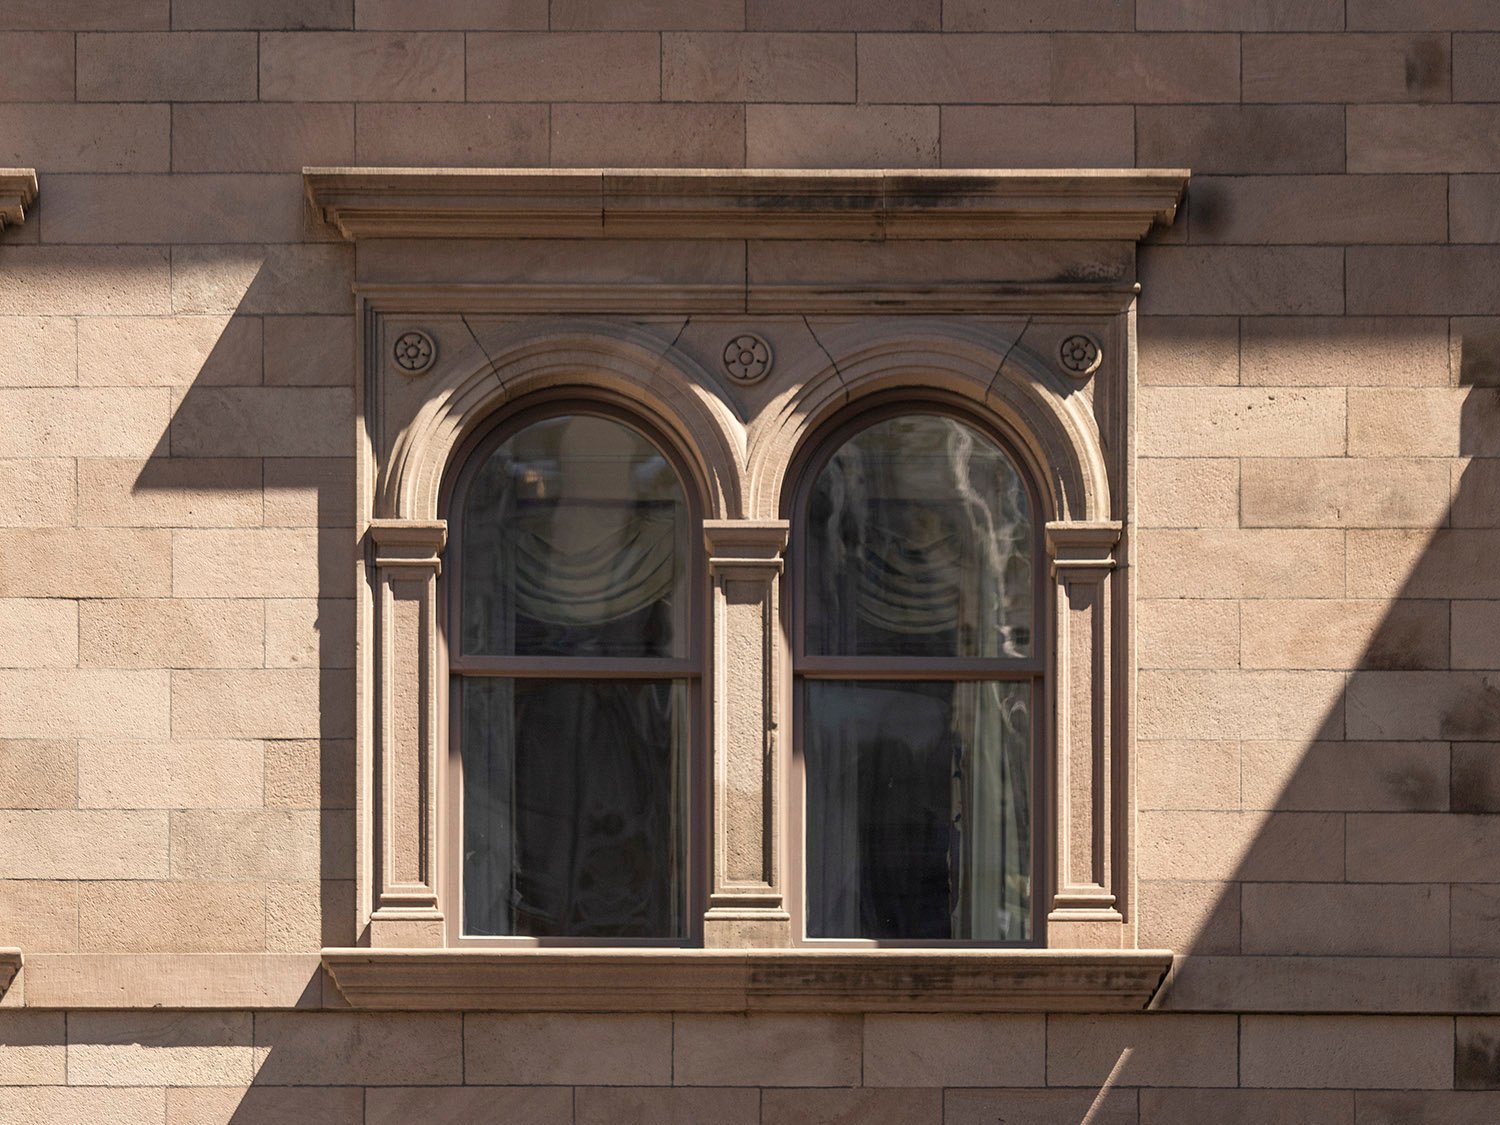
    Third-floor double window on the facade of the Villard Houses, New York
    Third-floor double window on the facade of the Villard Houses, New York
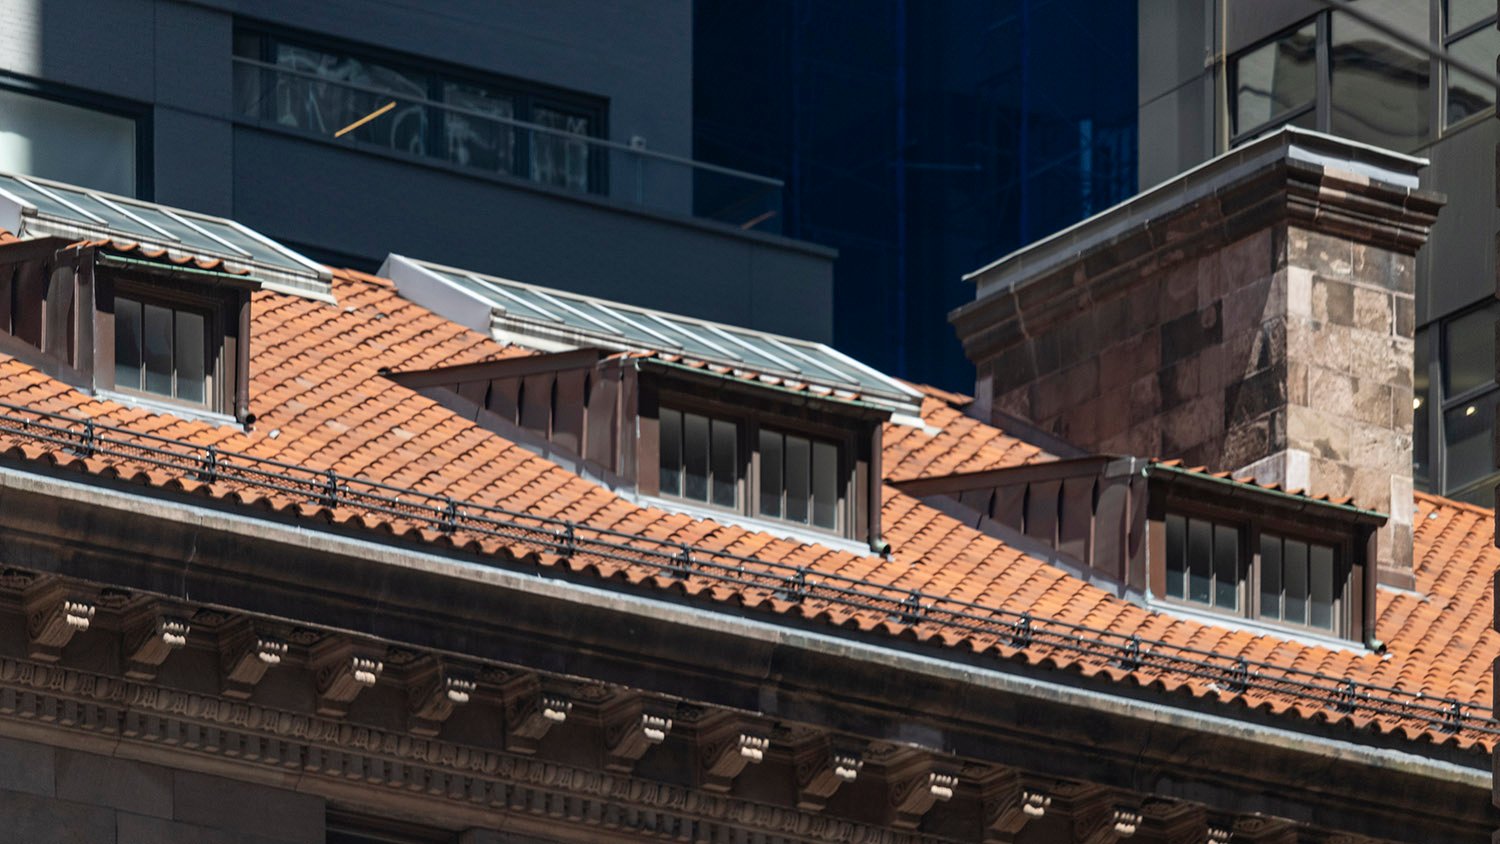
    Dormers and chimney on the north wing of the Villard Houses, New York
    Dormers and chimney on the north wing of the Villard Houses, New York
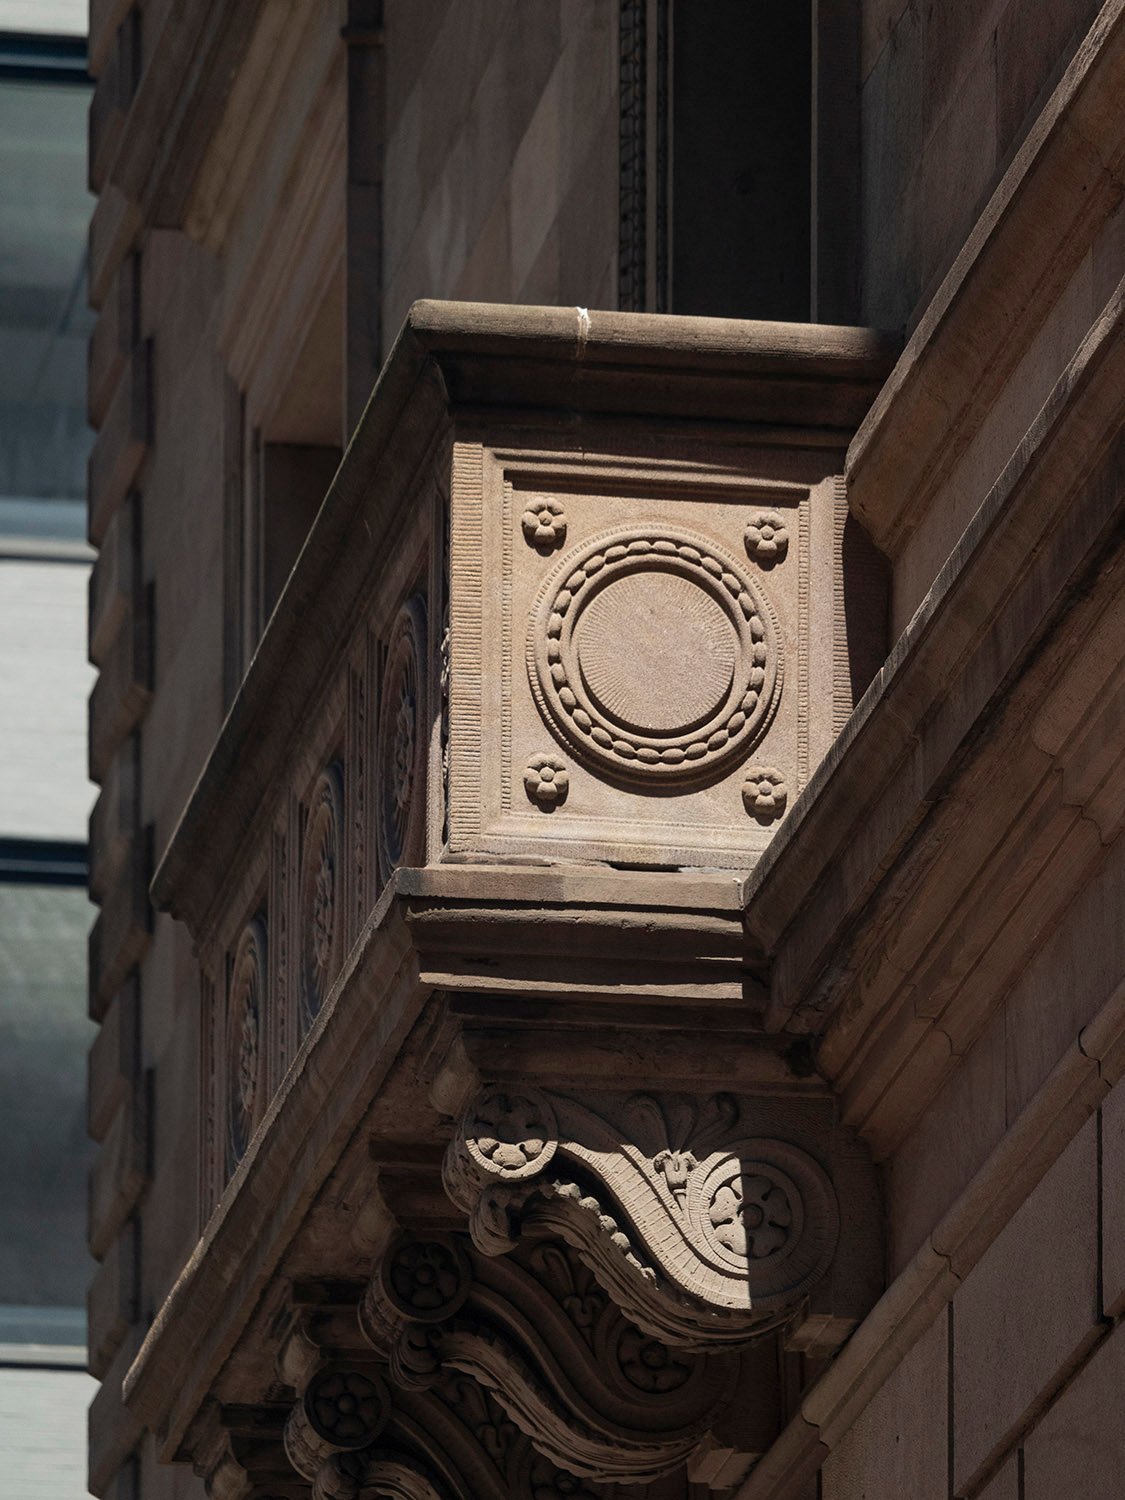
    Console and ornamentation on a second-floor balcony of the Villard Houses, New York
    Console and ornamentation on a second-floor balcony of the Villard Houses, New York
    First-floor window on the north wing of the Villard Houses, New York
    First-floor window on the north wing of the Villard Houses, New York
    Second-floor windows on the south wing of the Villard Houses, New York
    Second-floor windows on the south wing of the Villard Houses, New York
    Second and third-floor windows on the Villard Houses, New York
    Second and third-floor windows on the Villard Houses, New York
    Column at the entrance gate to the Villard Houses, New York
    Column at the entrance gate to the Villard Houses, New York
    Looking at the north wing of the Villard Houses, New York
    Looking at the north wing of the Villard Houses, New York
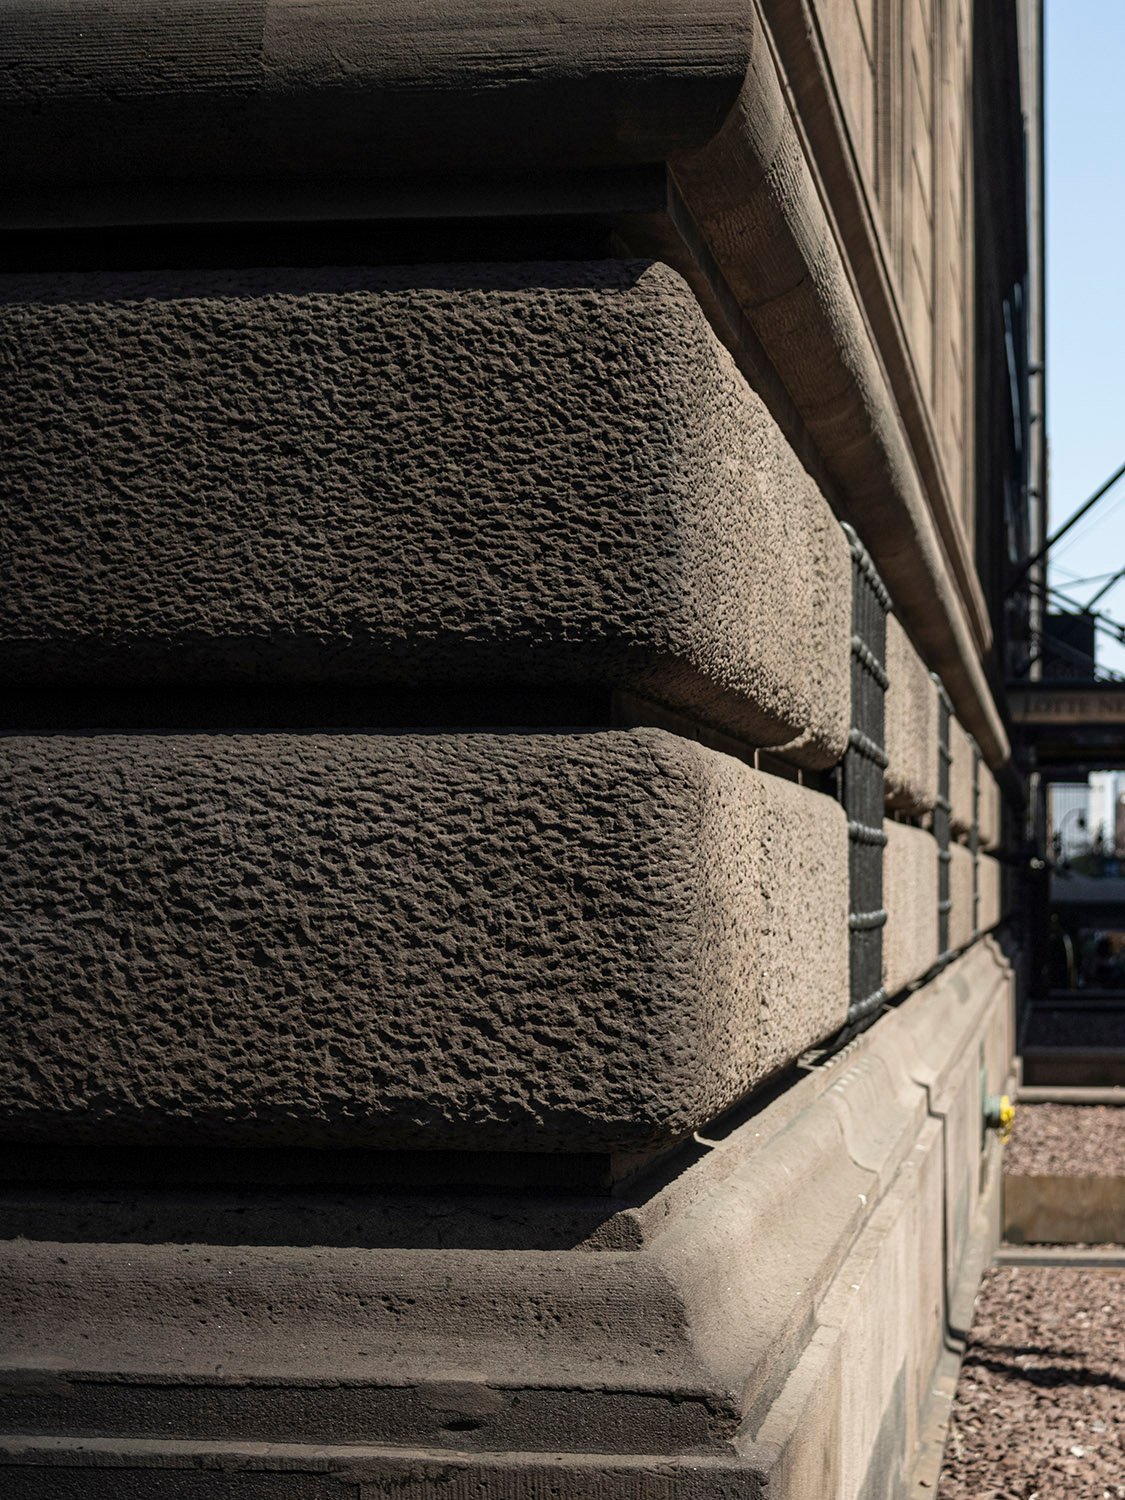
    Rusticated brownstone on the south wing of the Villard Houses, New York
    Rusticated brownstone on the south wing of the Villard Houses, New York

    Interior10

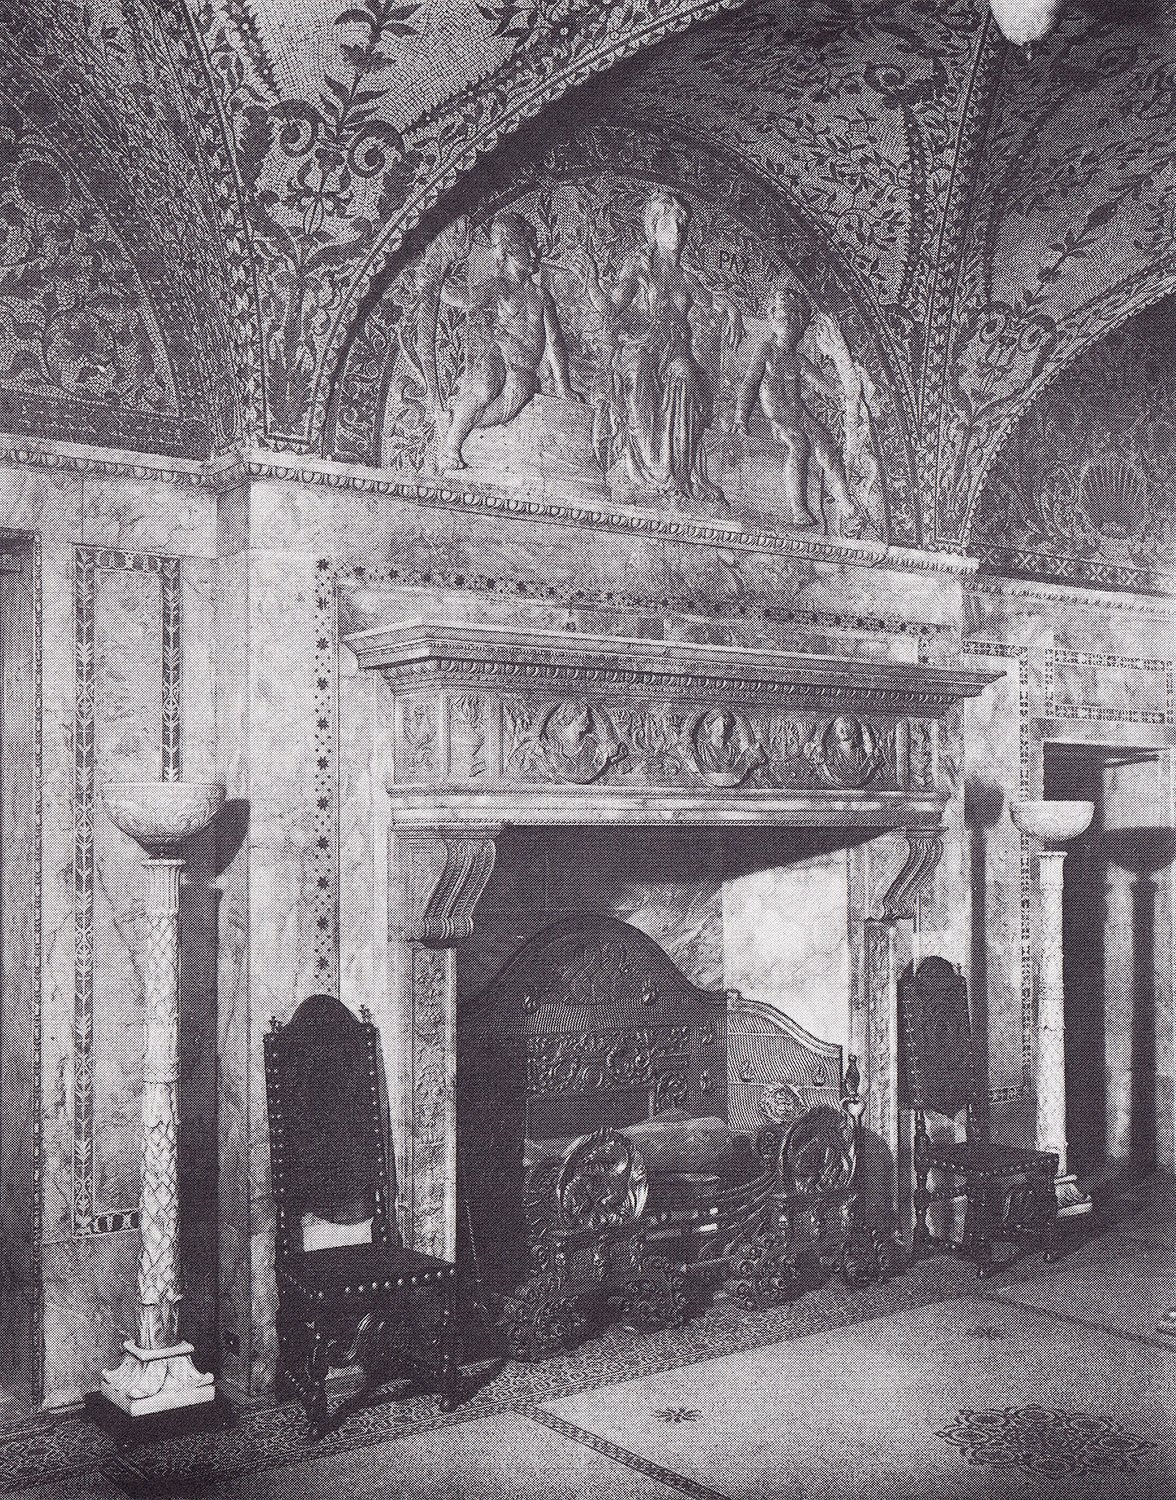
    Mantel in Entrance Hall, Henry Villard Residence at the Villard Houses, New York
    Mantel in Entrance Hall, Henry Villard Residence at the Villard Houses, New York
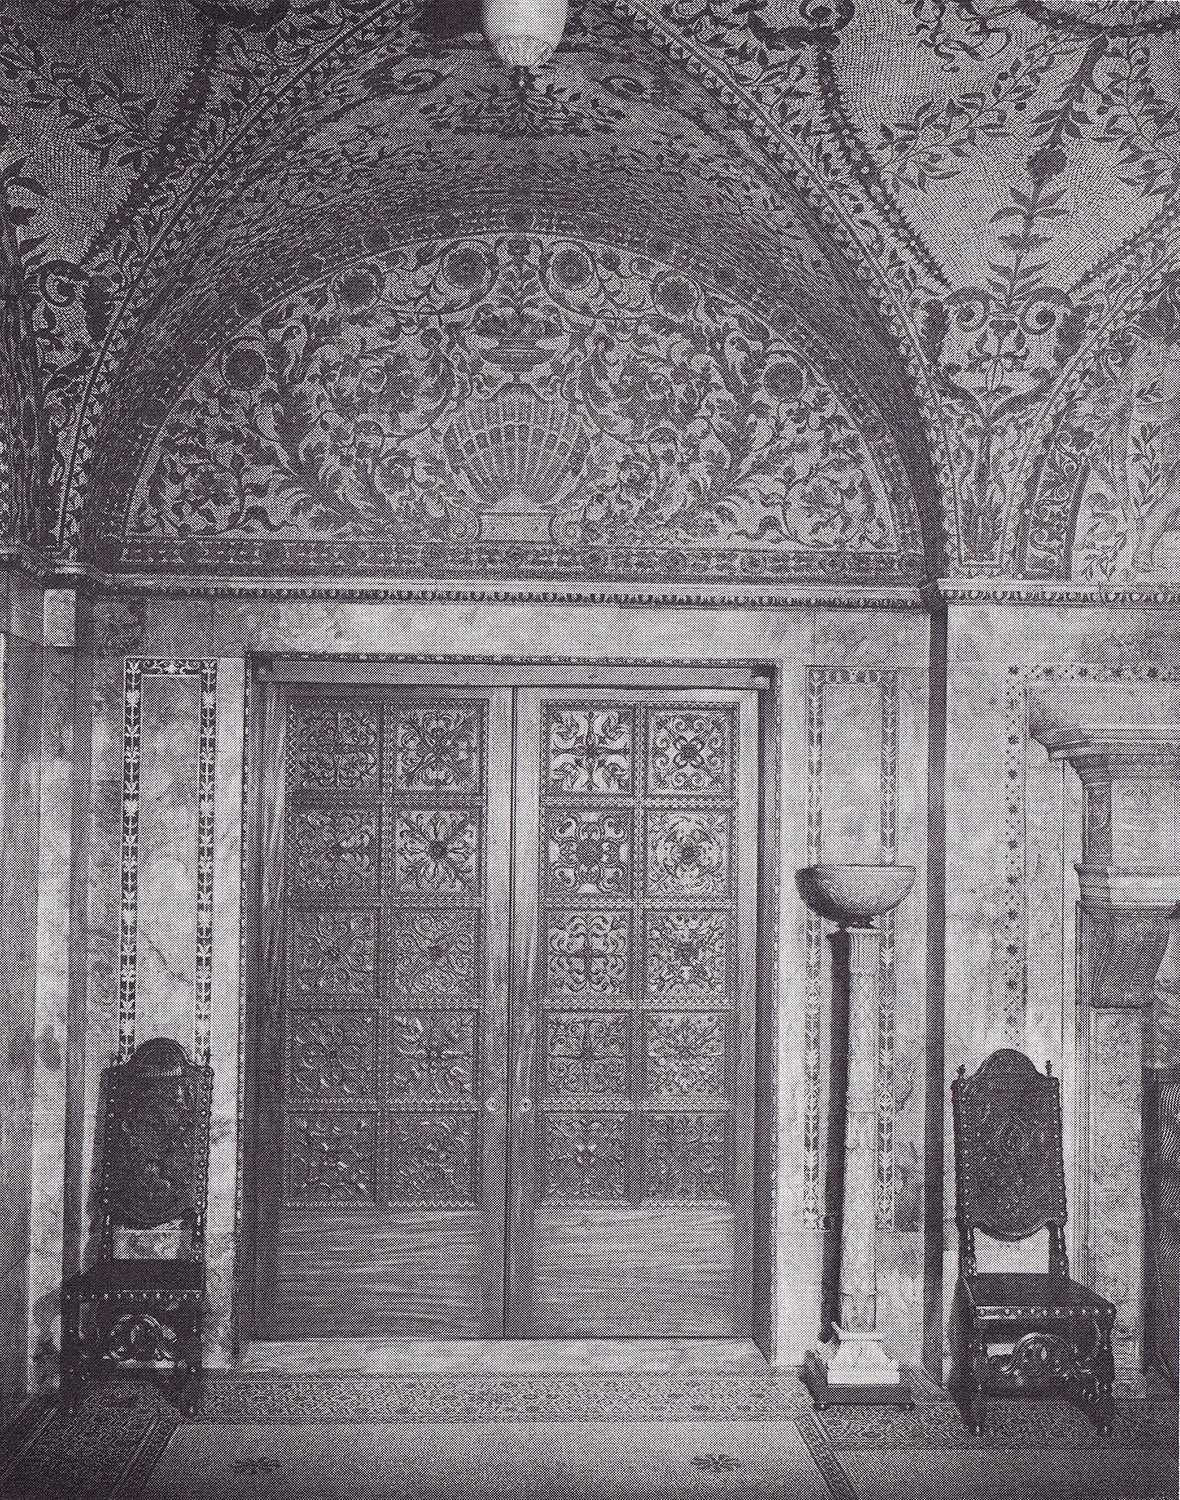
    Door to Dining Room, Henry Villard Residence at the Villard Houses, New York
    Door to Dining Room, Henry Villard Residence at the Villard Houses, New York
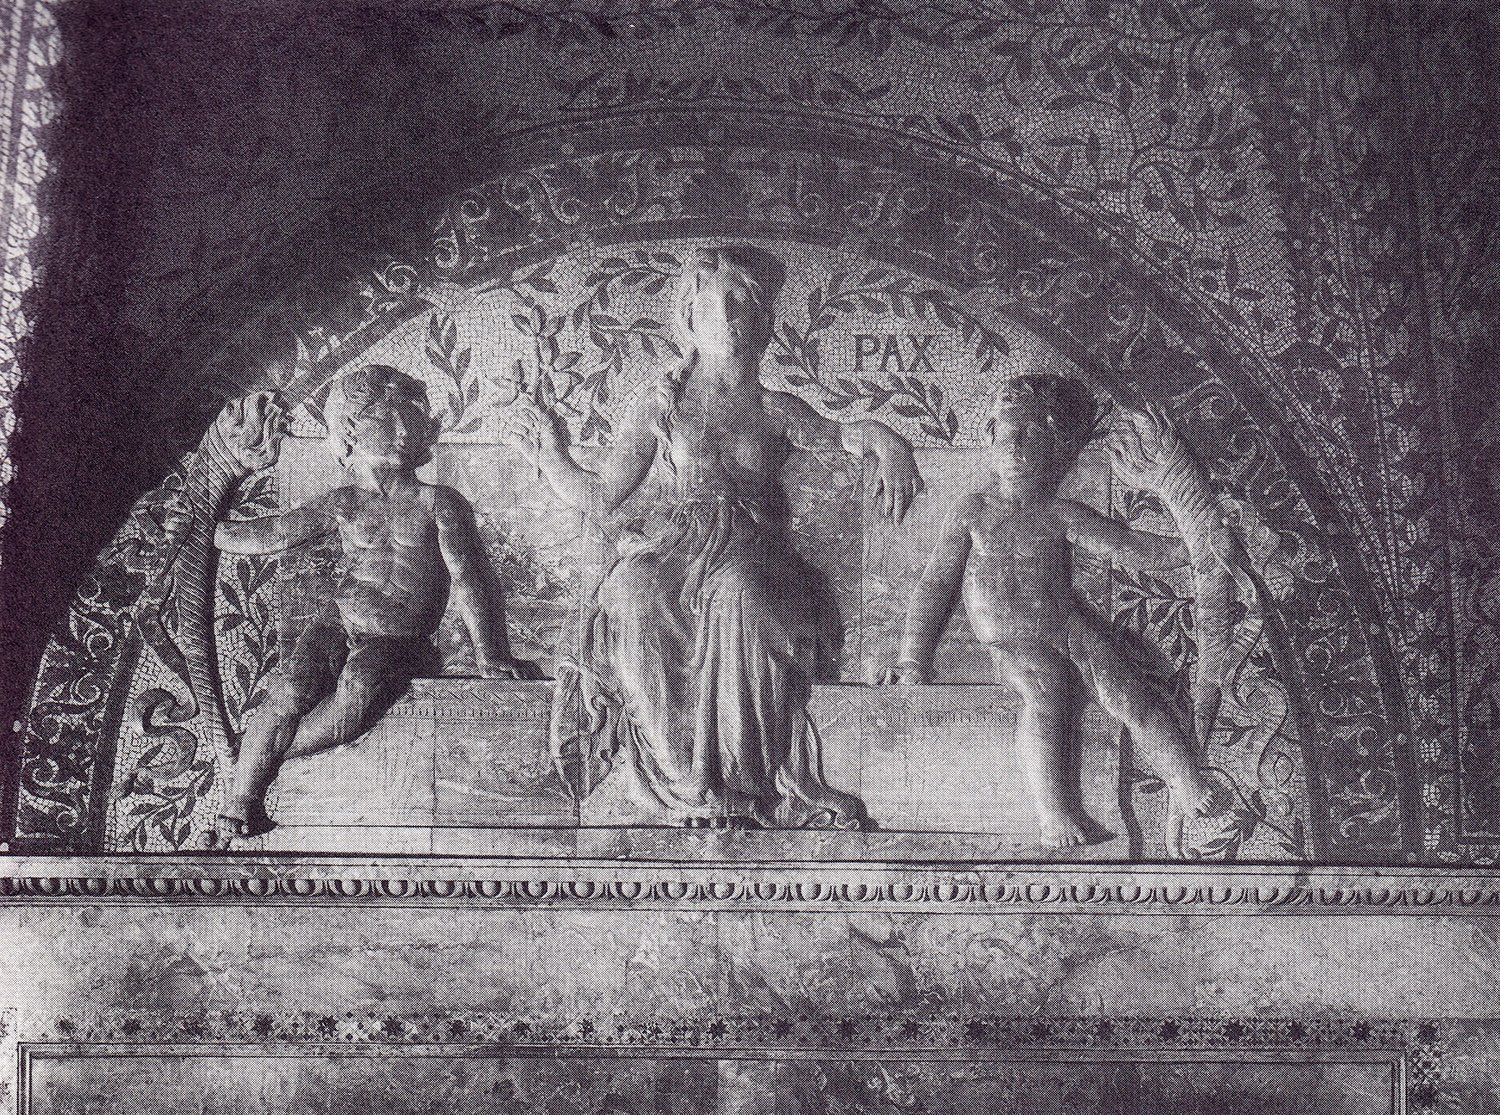
    Lunette over mantel, Henry Villard Residence at the Villard Houses, New York
    Lunette over mantel, Henry Villard Residence at the Villard Houses, New York
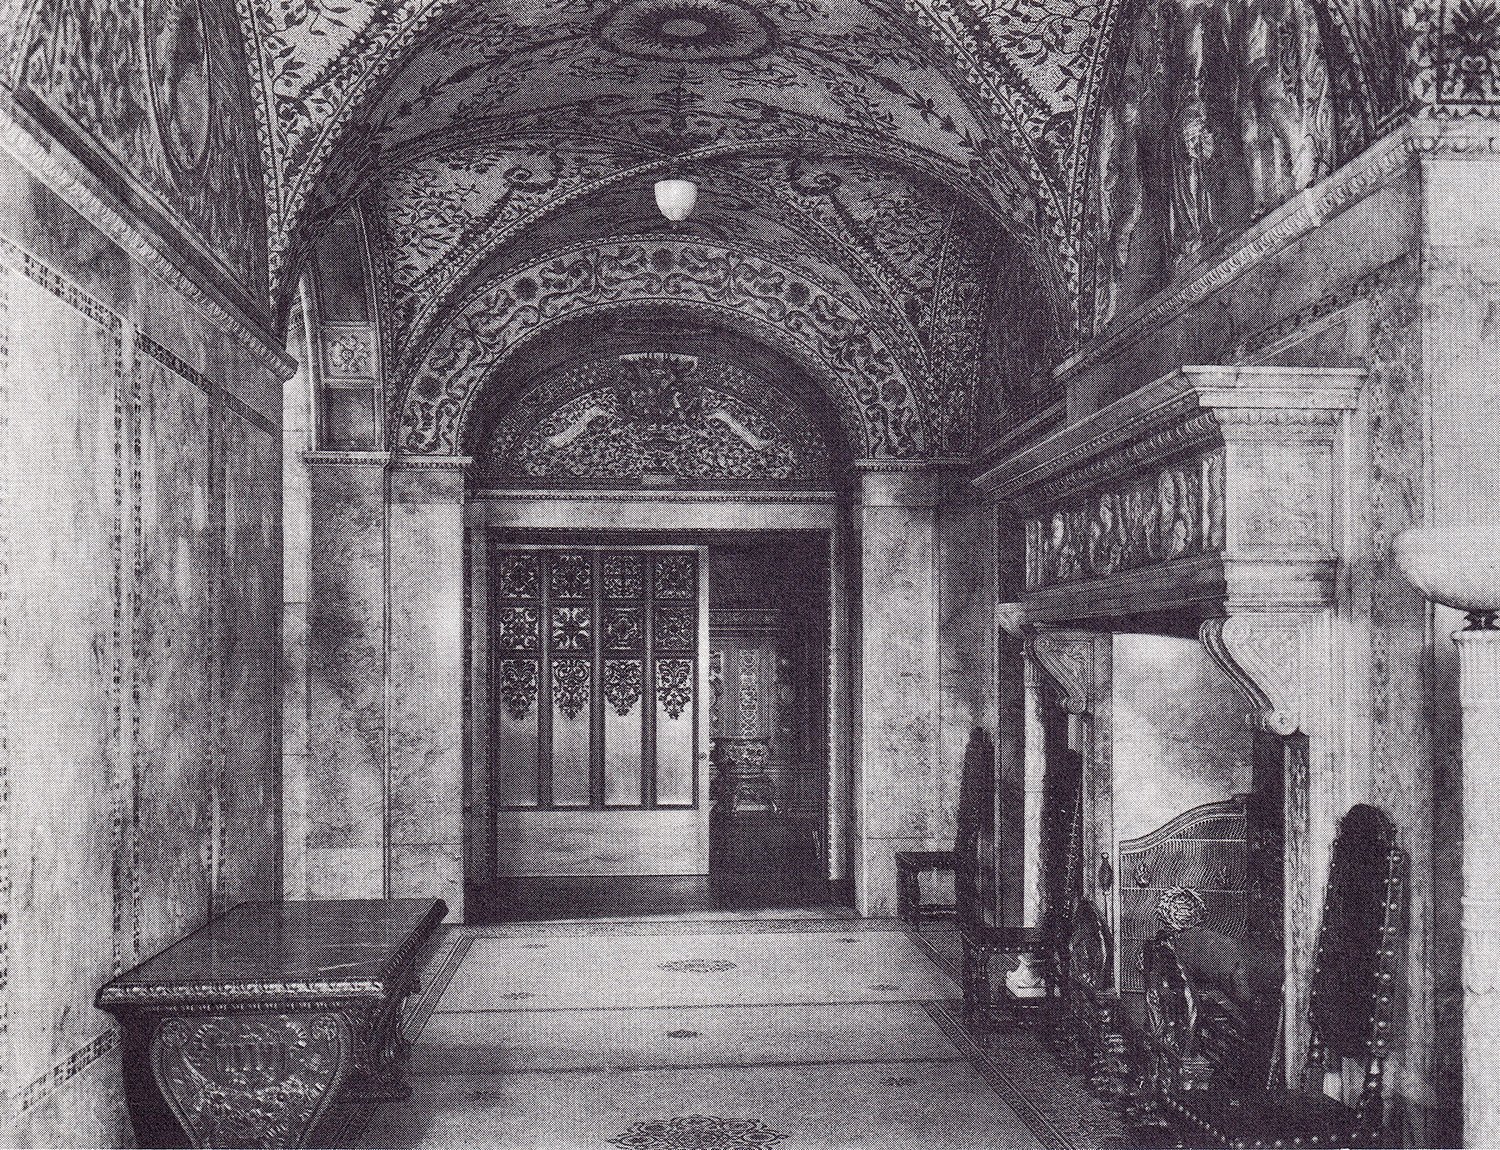
    Entrance Hall, Henry Villard Residence at the Villard Houses, New York
    Entrance Hall, Henry Villard Residence at the Villard Houses, New York
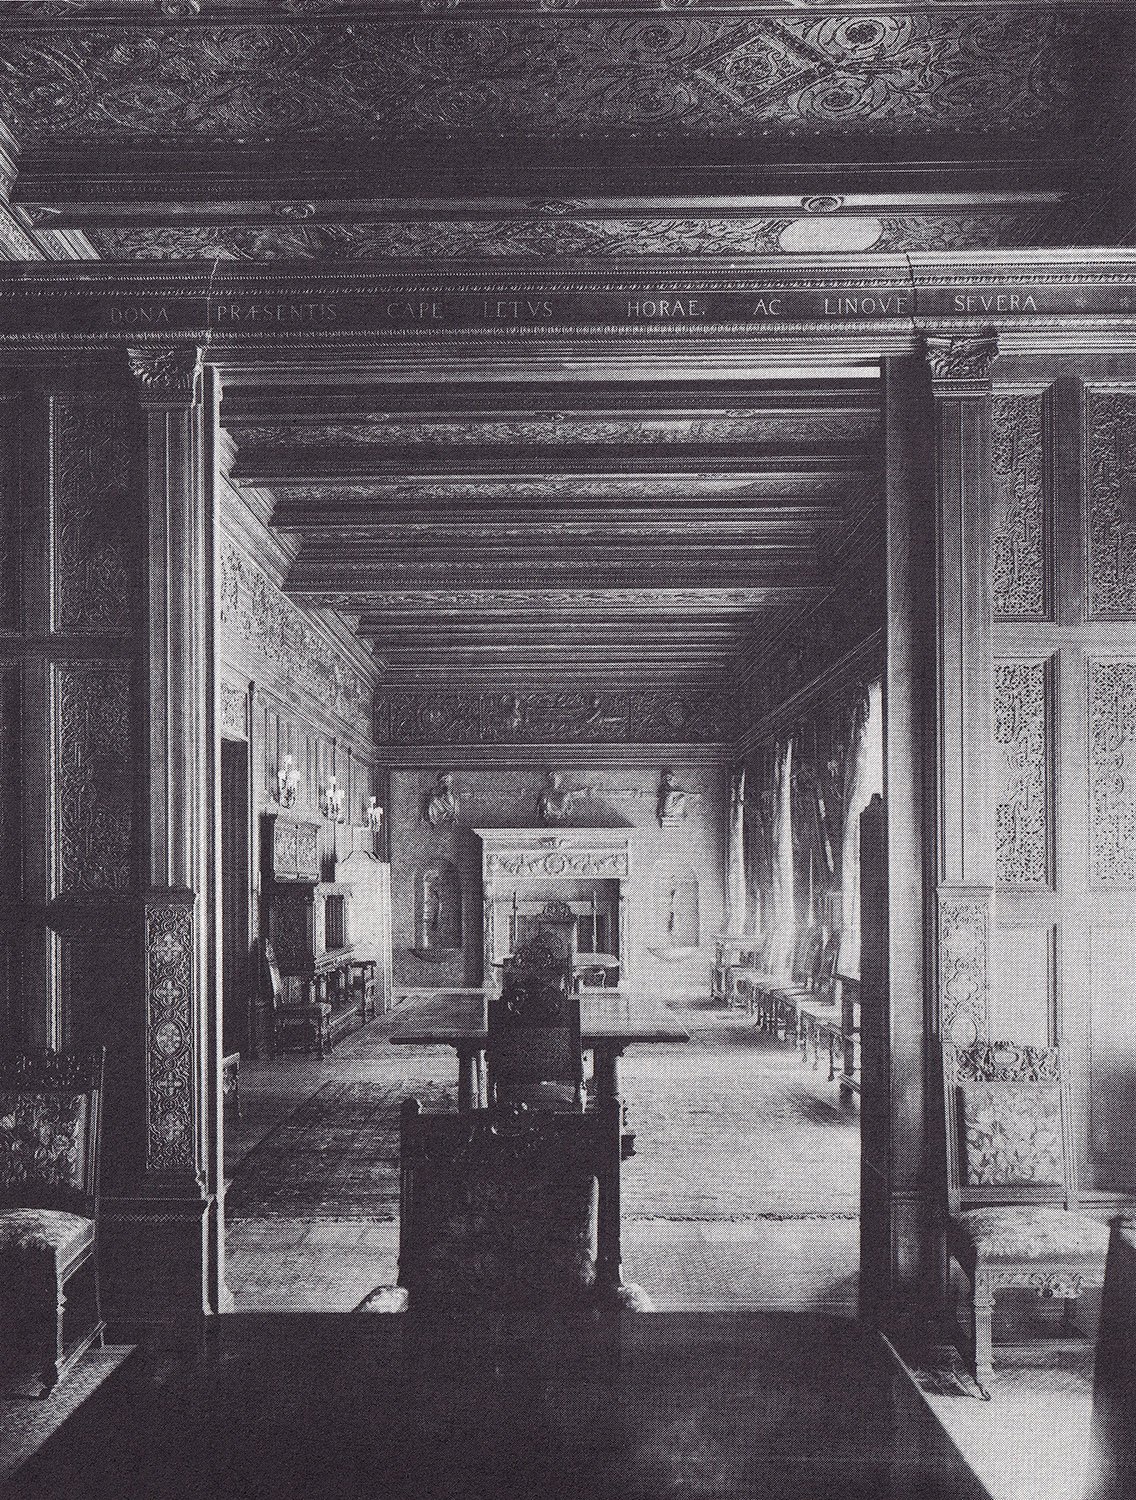
    Dining Room, Henry Villard Residence at the Villard Houses, New York
    Dining Room, Henry Villard Residence at the Villard Houses, New York
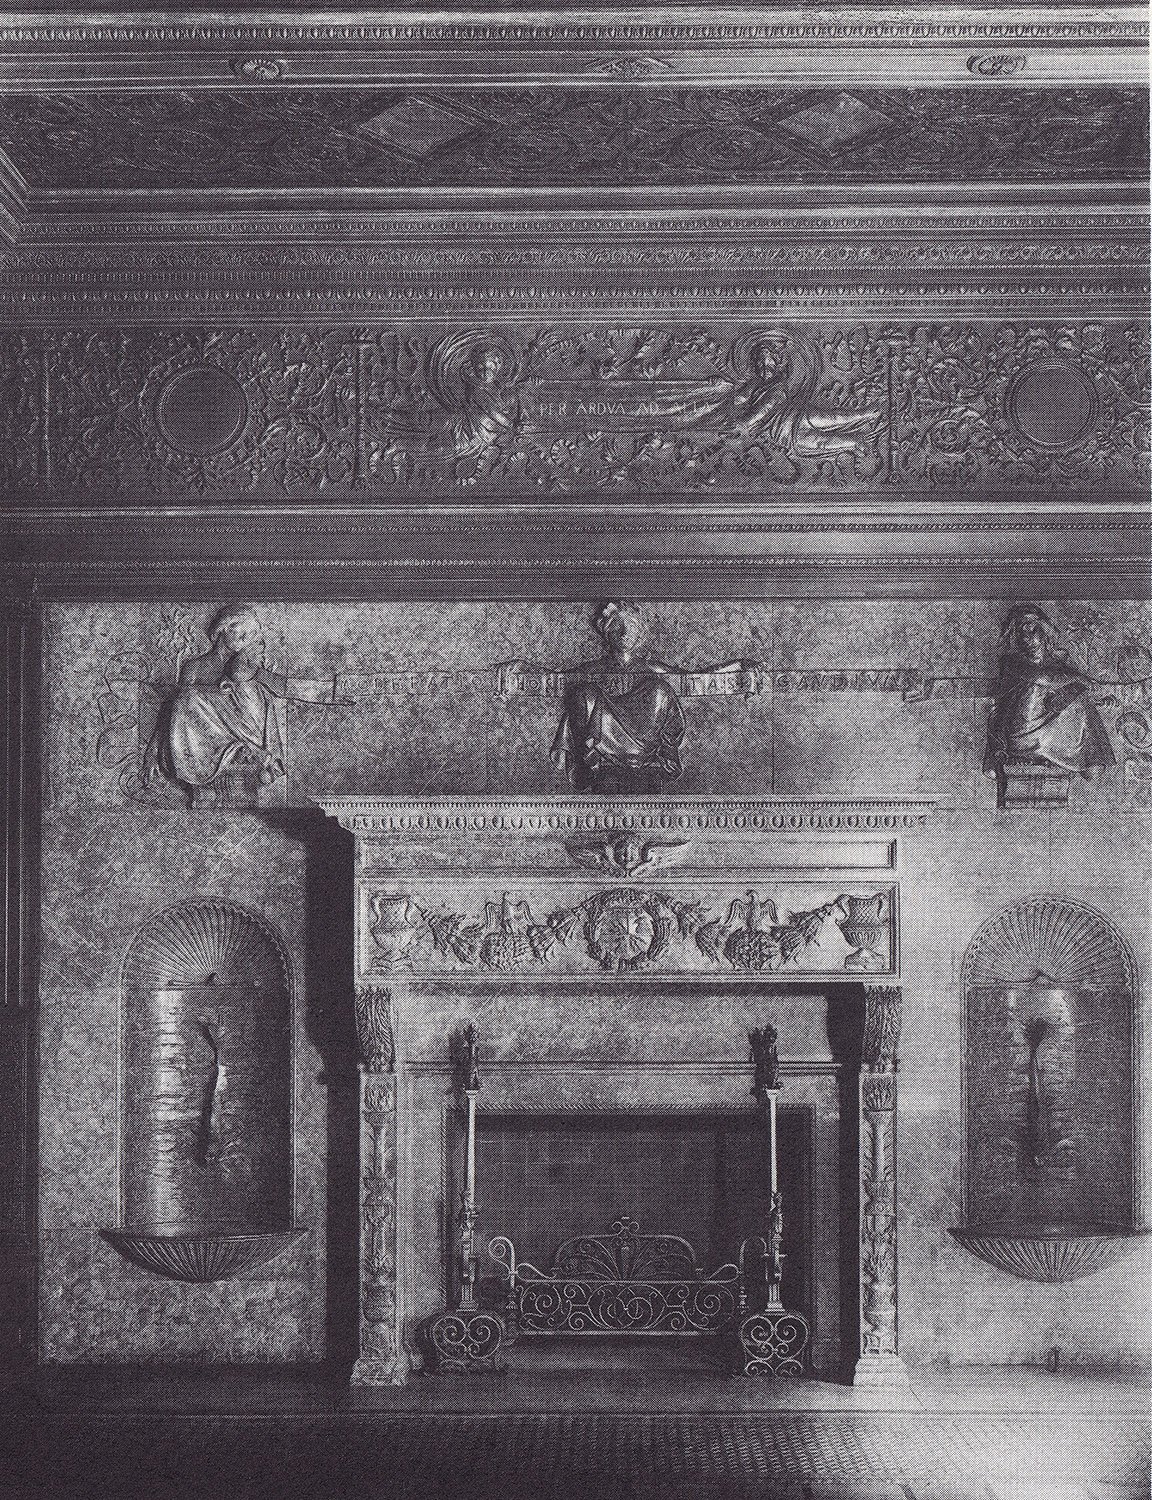
    Mantel in Dining Room, Henry Villard Residence at the Villard Houses, New York
    Mantel in Dining Room, Henry Villard Residence at the Villard Houses, New York

    Elevations and Floorplan11

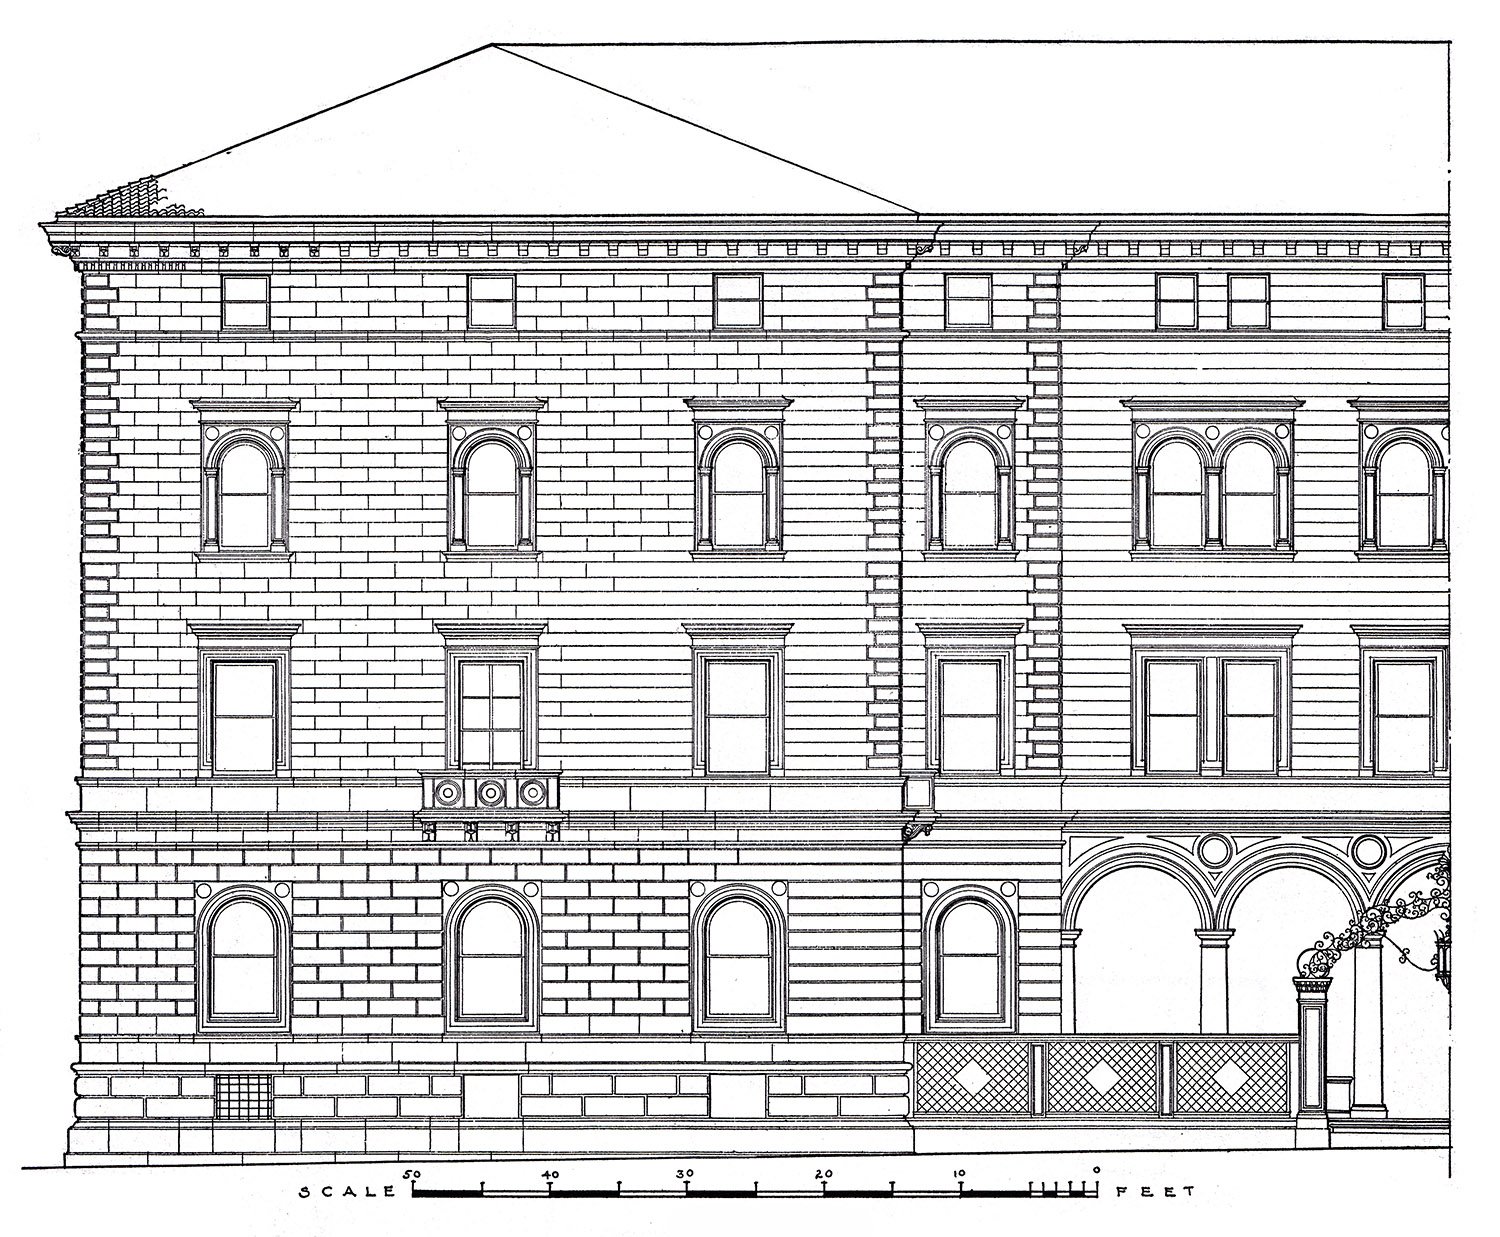
    West Elevation of the Villard Houses, New York
    West Elevation of the Villard Houses, New York
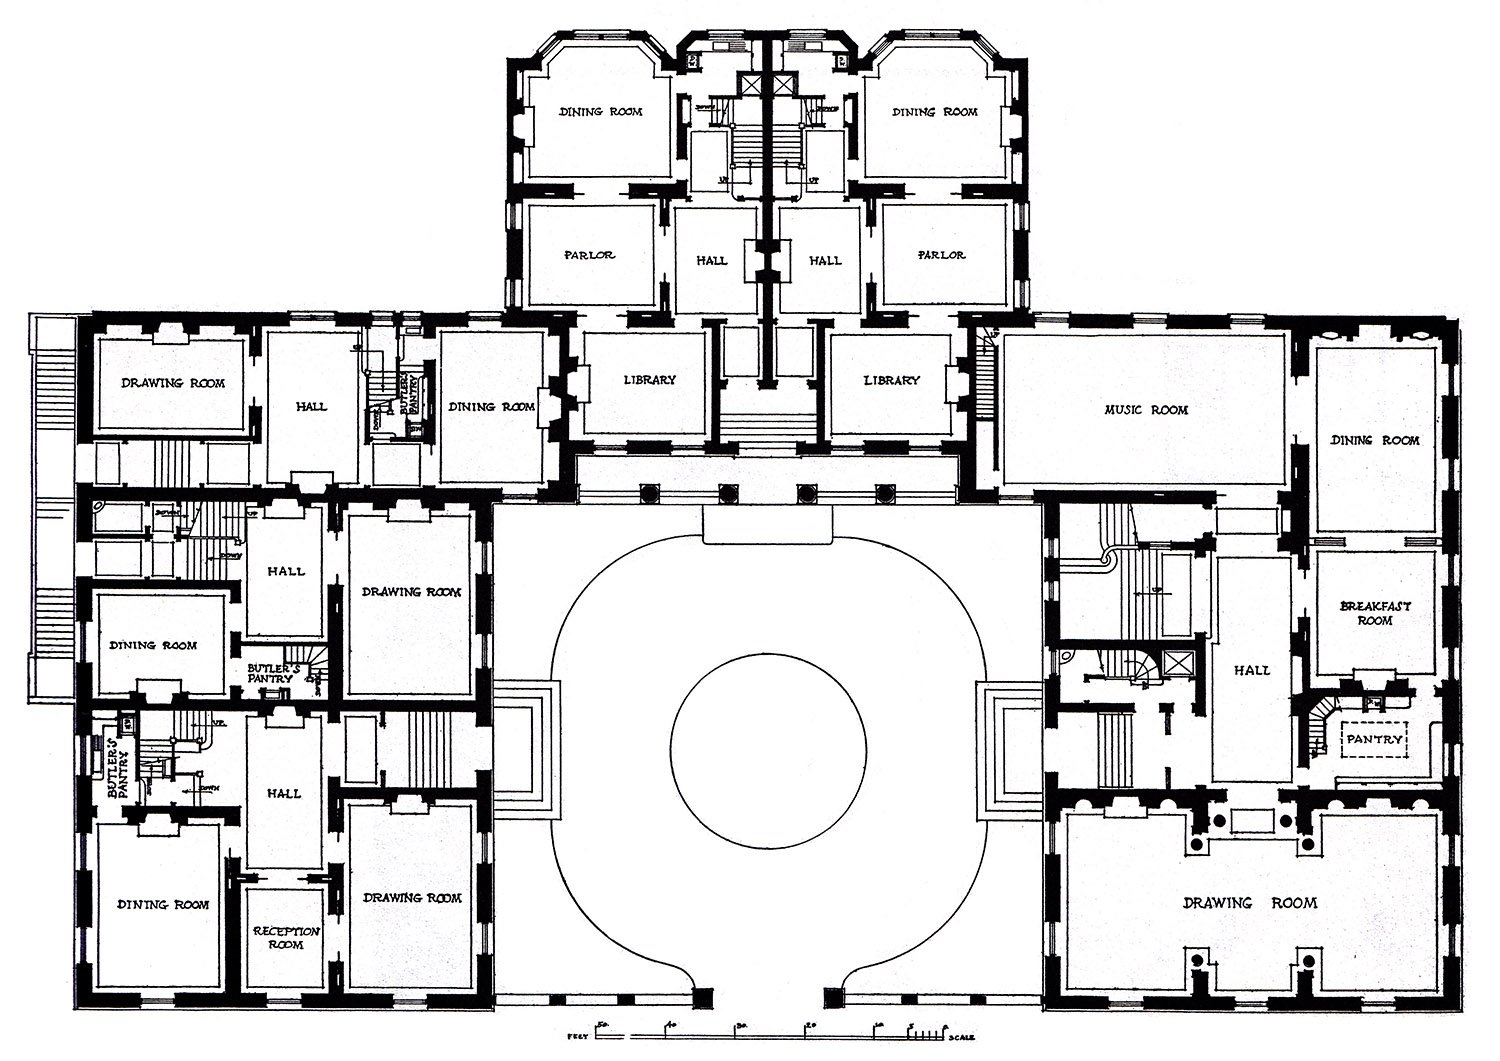
    First floor plan of the Villard Houses, New York
    First floor plan of the Villard Houses, New York

    References

    1. Broderick, Mosette. Triumvirate: McKim, Mead & White. New York: Alfred A. Knopf (2010), p. 226. ↩︎
    2. ibid. ↩︎
    3. ibid. ↩︎
    4. White, Samuel G. The Houses of McKim, Mead & White. New York: Rizzoli International Publications, Inc. (1998)., p. 79. ↩︎
    5. Broderick, Mosette. Triumvirate: McKim, Mead & White. New York: Alfred A. Knopf (2010), p. 230. ↩︎
    6. ibid., pp. 228-9. ↩︎
    7. White, Samuel G. The Houses of McKim, Mead & White. New York: Rizzoli International Publications, Inc. (1998)., p. 79. ↩︎
    8. Broderick, Mosette. Triumvirate: McKim, Mead & White. New York: Alfred A. Knopf (2010), pp. 275, 288-89, 295-96. ↩︎
    9. ibid, p. 298. ↩︎
    10. A Monograph of the Work of McKim Mead & White, 1879-1915. New York: The Architectural Book Publishing Company, 1915. ↩︎
    11. ibid. ↩︎
  • A.S. Beck (1936) – New York

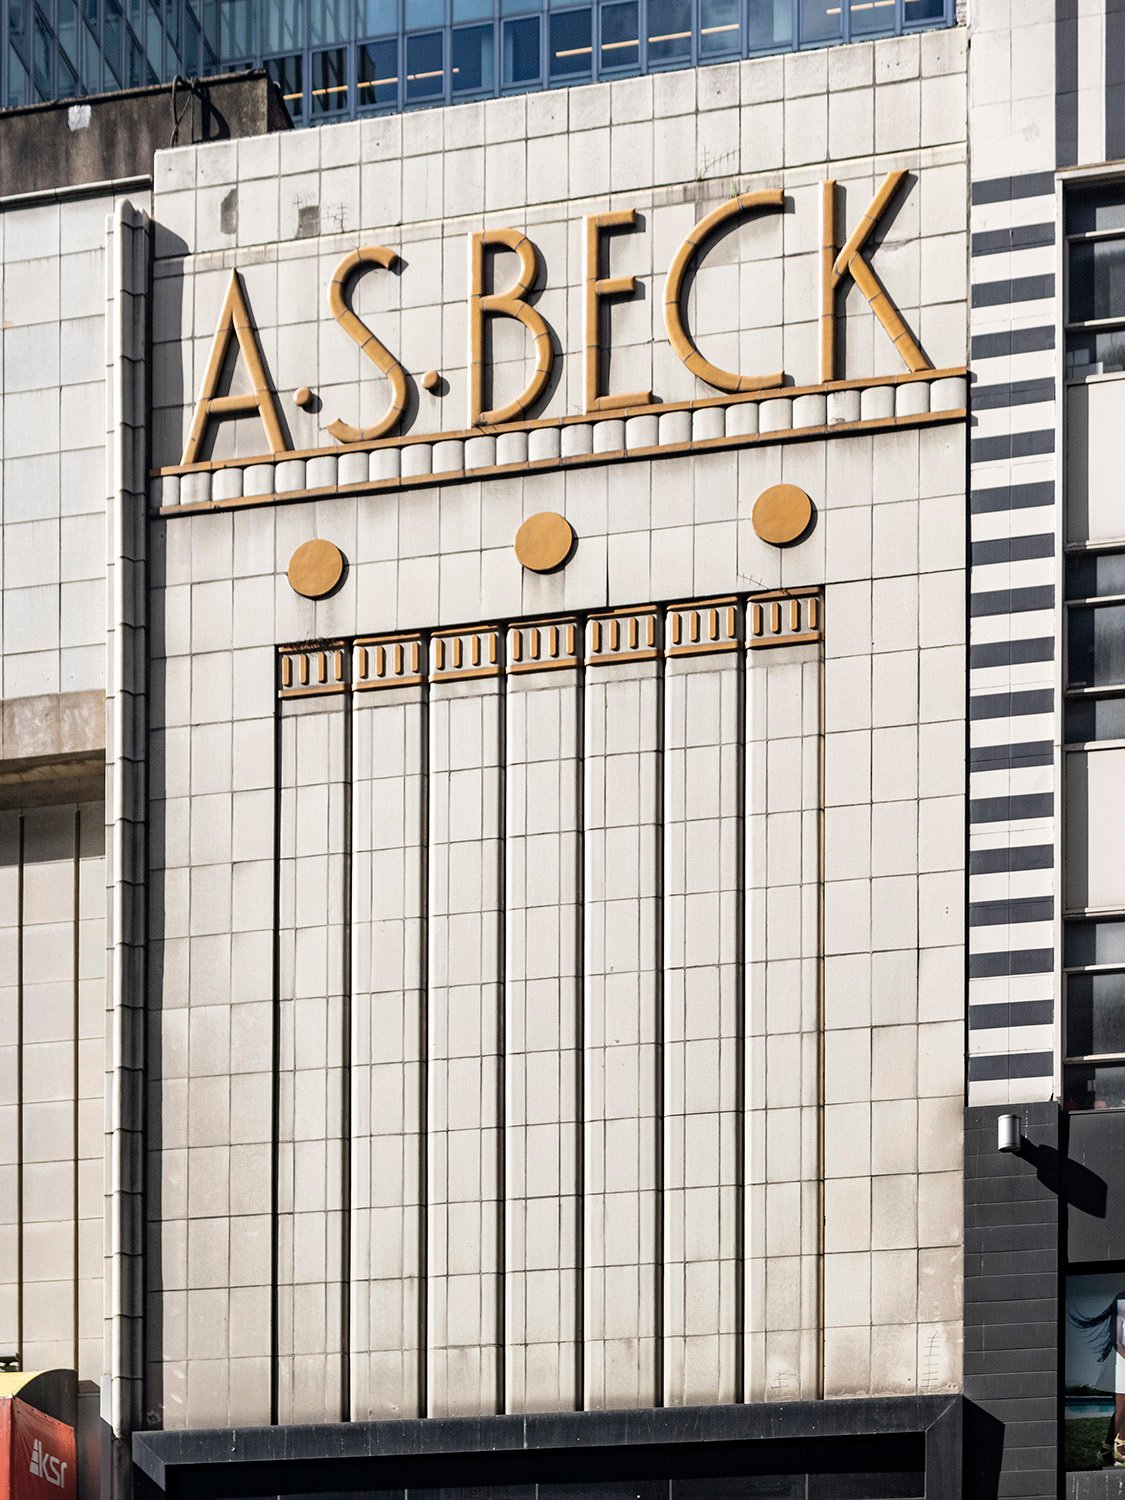
    A.S. Beck (1936). 128 W. 34th Street, New York.
    A.S. Beck (1936). 128 W. 34th Street, New York.1

    Is it a relic sign or a fine example of Art Deco architecture? The answer is both.

    I admired this swanky old Manhattan storefront for years on my walks to and from Moynihan Train Hall, but for some reason, I only recently thought to take a picture of it.

    It was easy to find the opening-day newspaper advertisements for the A.S. Beck shoe store, but I’ve yet to determine the designer. Whoever it was, they did a swell job.

    Location of A.S. Beck

    References

    1. Advertisement. Daily News (New York), September 18, 1936, p. 16. ↩︎
  • United States Post Office (1913) – New York

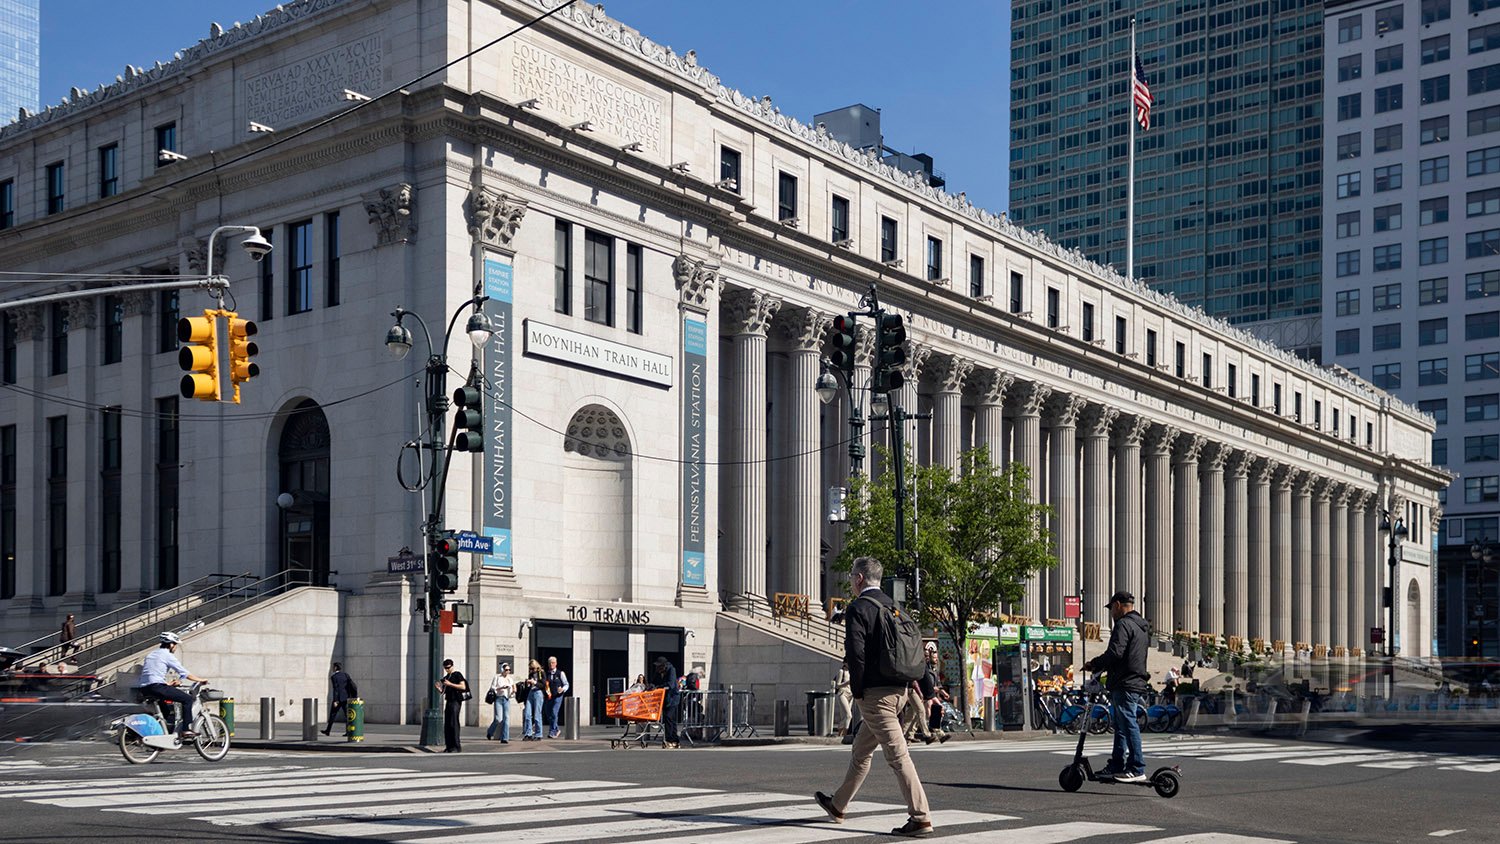
    McKim, Mead & White. United States Post Office (1913). New York.
    William M. Kendall of McKim, Mead & White. United States Post Office (1913). New York.
    The imposing United States Post Office in New York City was a very late work of McKim, Mead & White—so late that two of the firm’s namesake founders, Charles McKim and Stanford White, had been dead for several years by the time it was completed in 1913.

    At that point, McKim, Mead & White was a well-oiled machine that ran on an army of anonymous architects, but the project is now primarily credited to William M. Kendall.

    The gleaming white five-story structure occupies two blocks of prime real estate in Midtown Manhattan and was built to complement its original neighbor, Pennsylvania Station,1 also designed by McKim, Mead & White, which was demolished in 1963.

    Location of the United States Post Office

    The firm’s output in later years was often unremarkable and derivative, but there’s something special about this building, which is chock-full of exquisite materials and elegant details that reveal thoughtful attention to design despite the project’s massive scale.
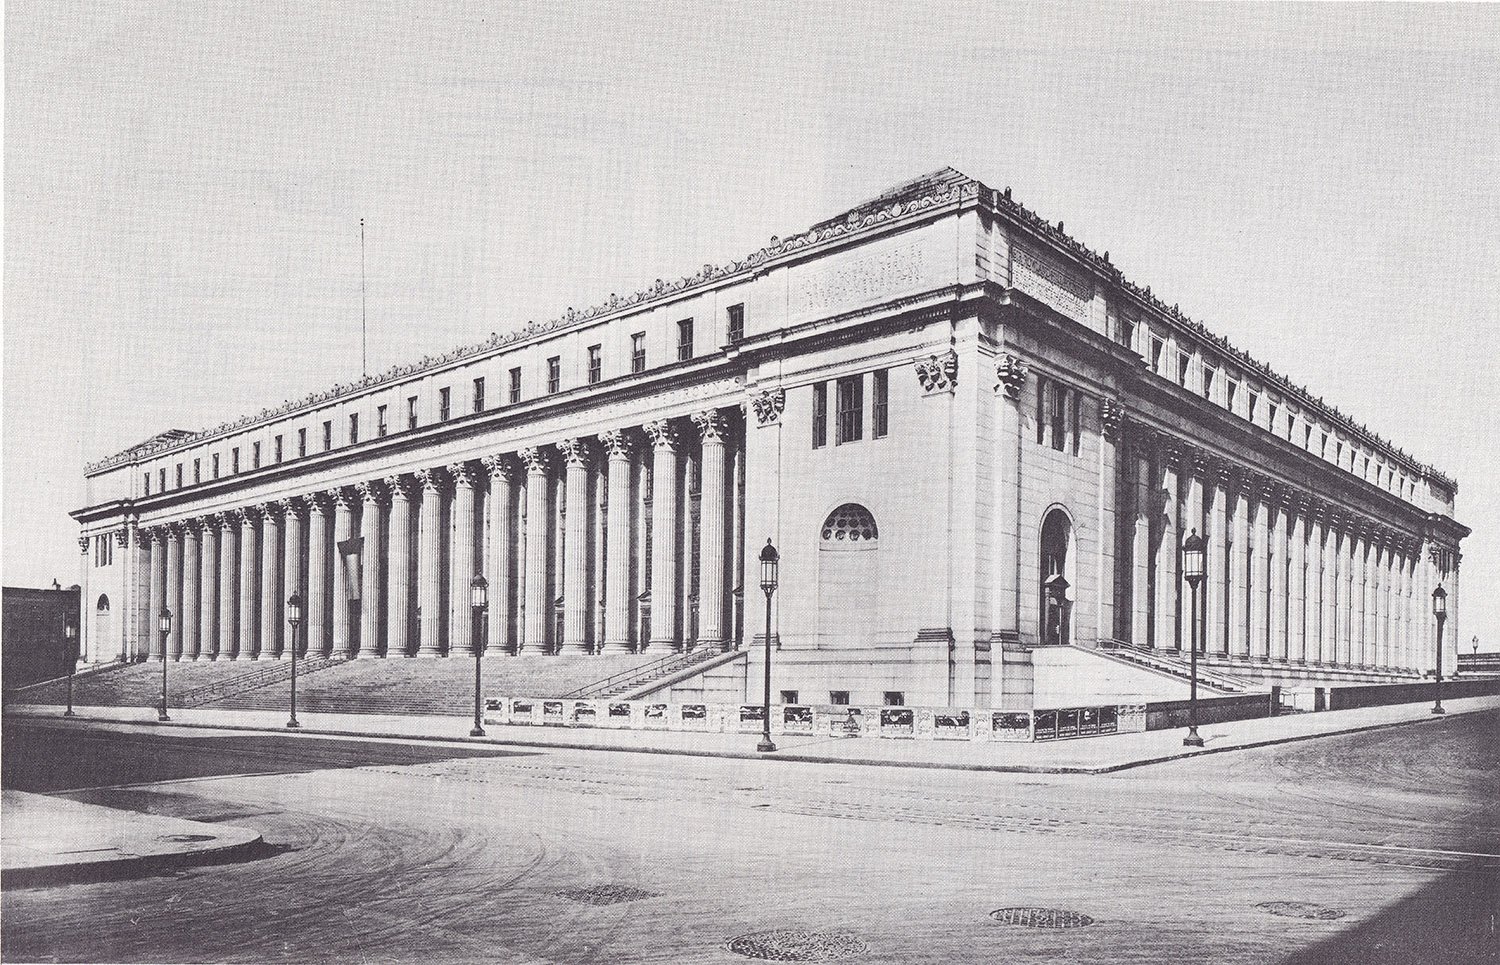
    United States Post Office, New York, circa 1913
    United States Post Office, New York, circa 1913

    Built for a hefty $6 million, the original structure included over 400,000 square feet of floor space and was composed of 165,000 cubic feet of Massachusetts granite, 18,000 tons of steel, 7 million bricks, and 200,000 square feet of glass.2

    Most of that glass was used in the giant skylight over the building’s central workroom, which was reportedly the largest room in the United States when the facility opened.3
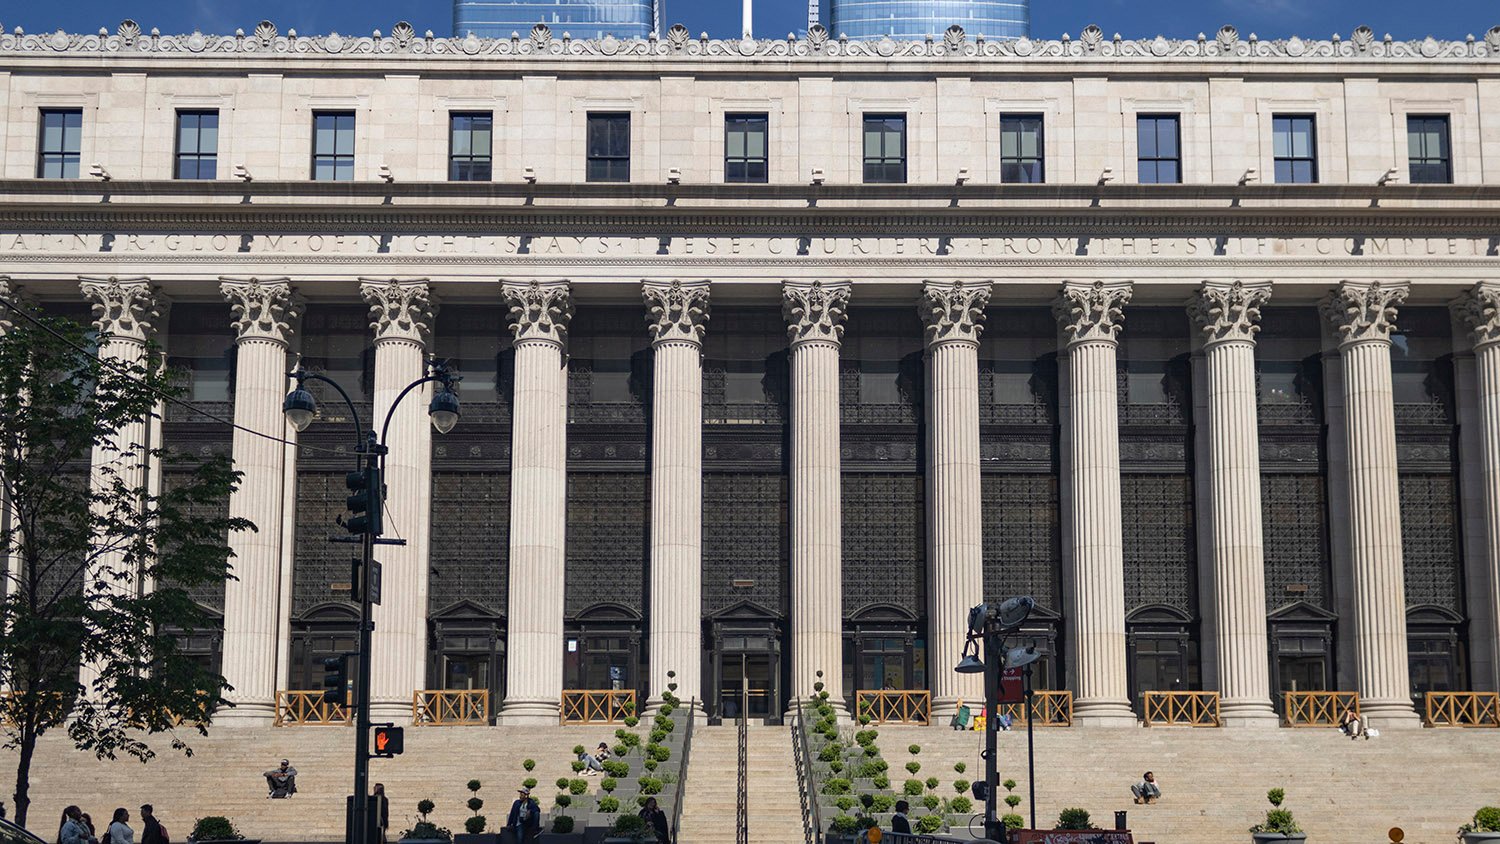
    Looking at the facade of the United States Post Office, New York
    Looking at the facade of the United States Post Office, New York

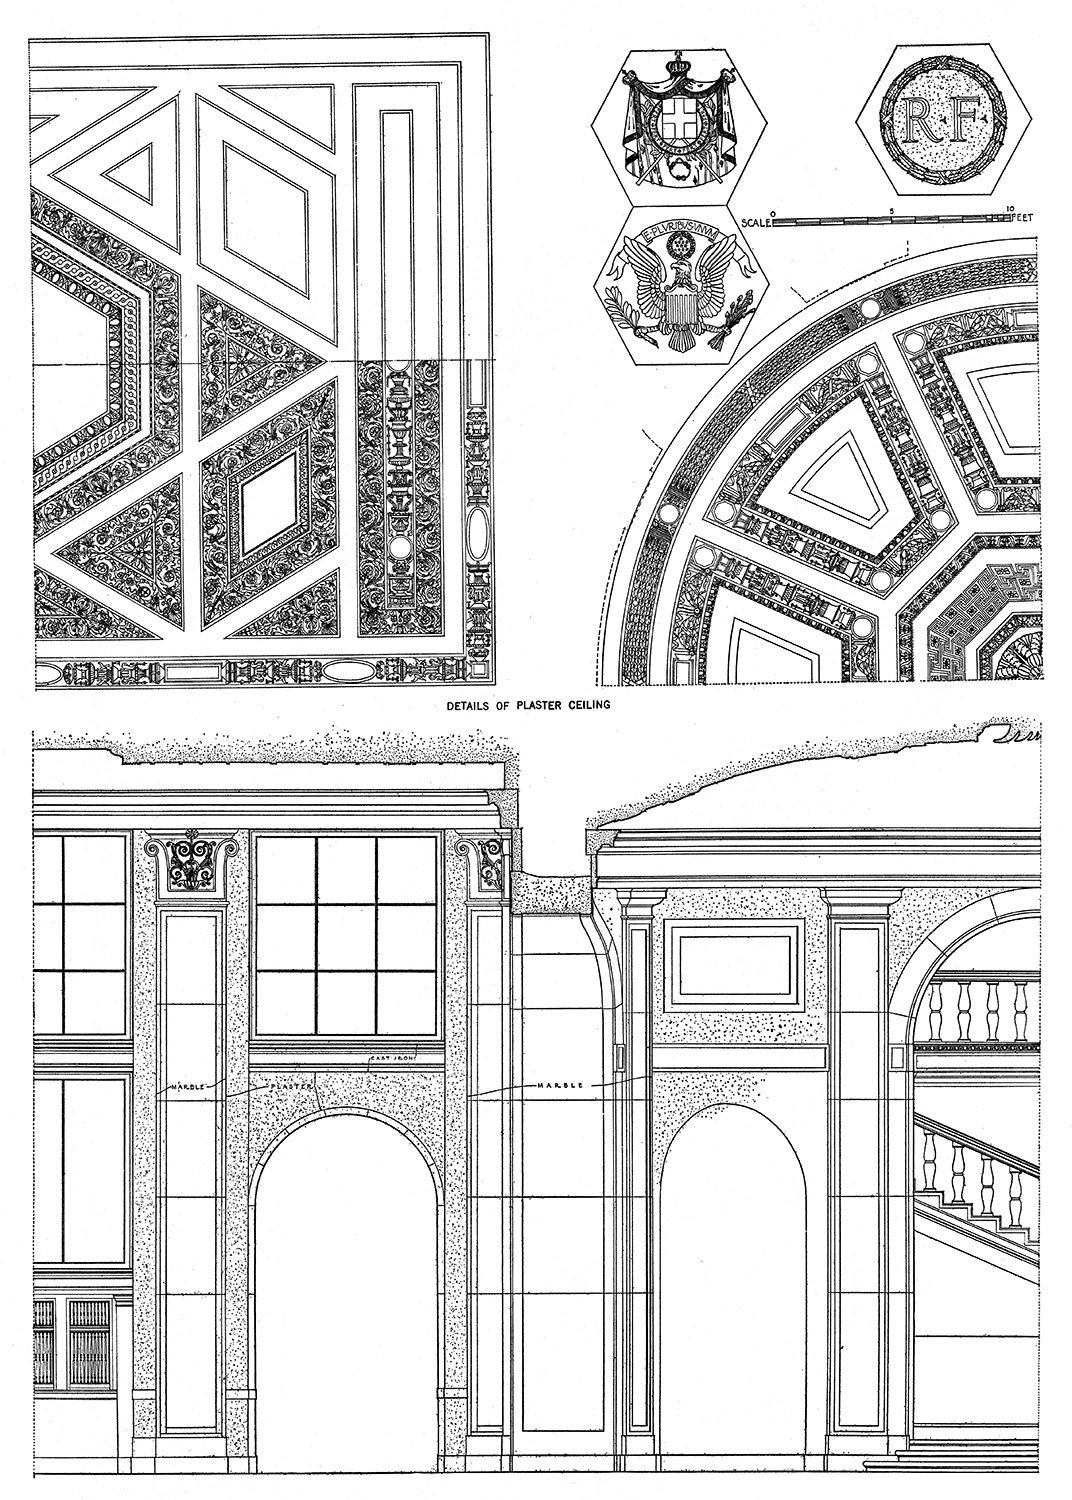
    The building’s public-facing interior spaces were elaborately decorated with Tennessee marble on the floors and walls, topped by ornamental plaster ceilings featuring the seals of 10 nations recognized for doing “great things for the advancement of the universal mail service.”4

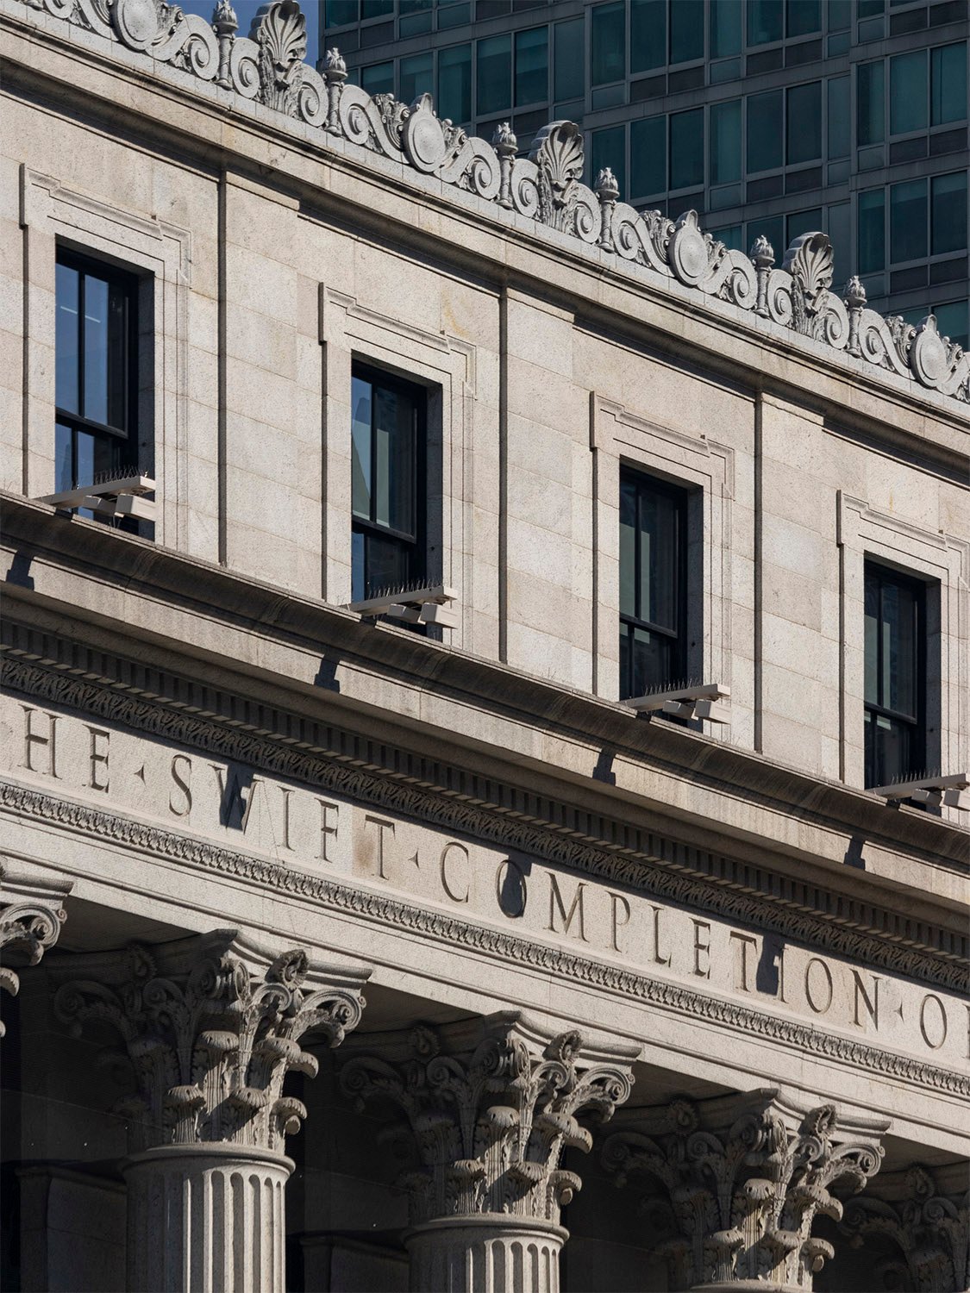
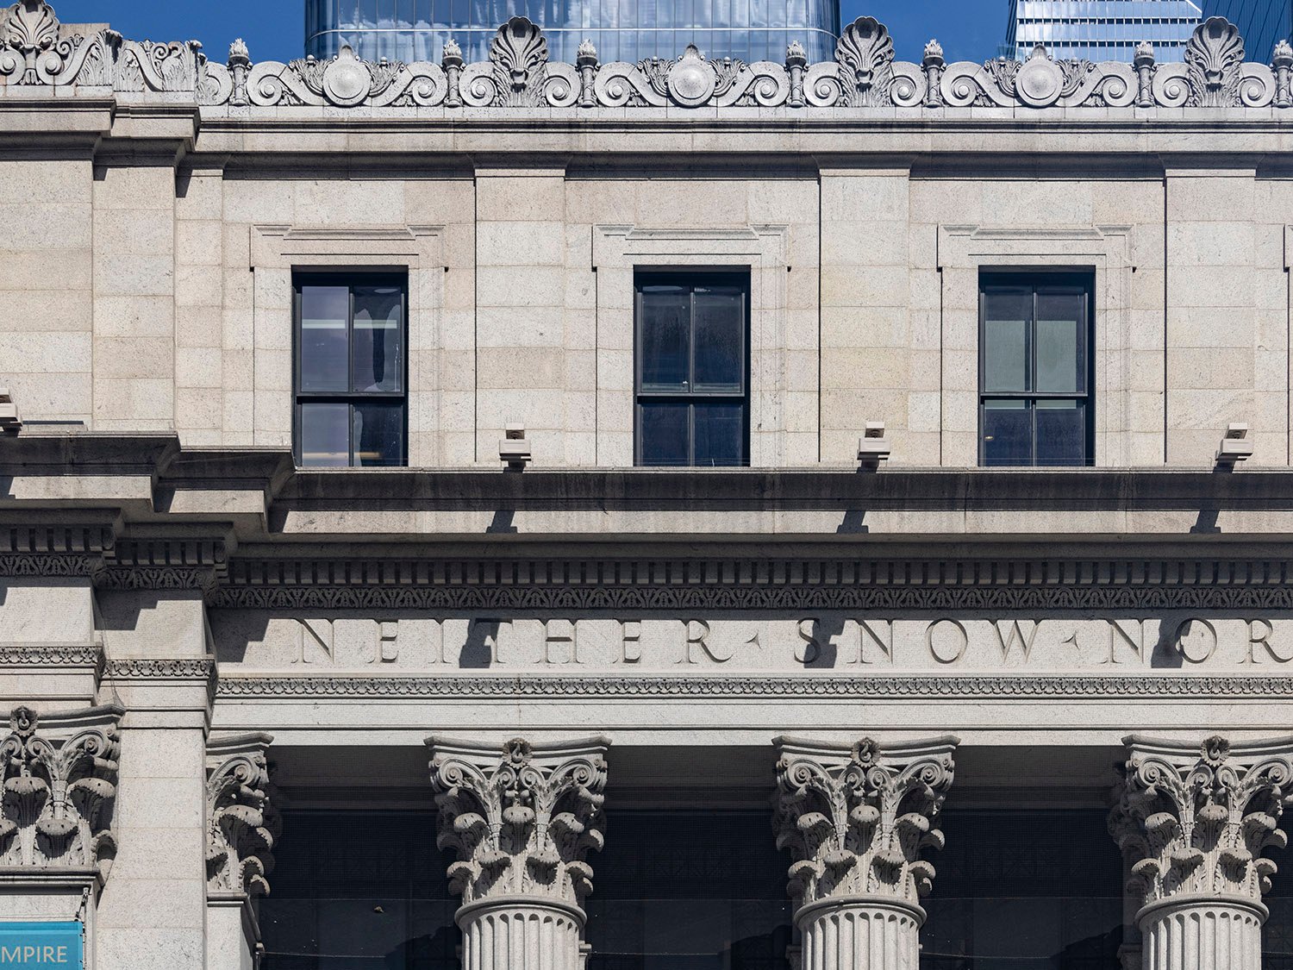
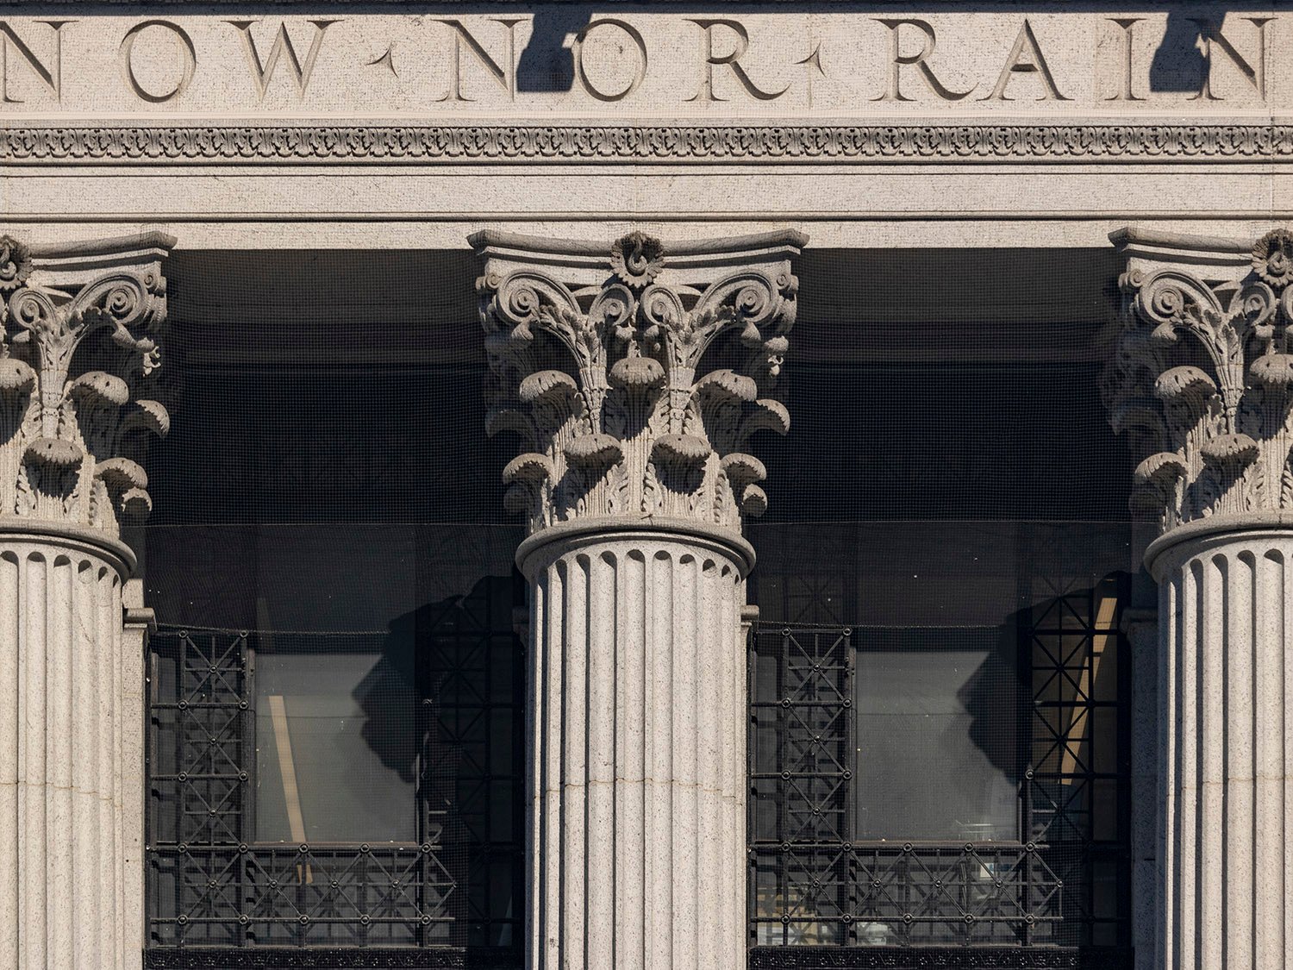
    A Harvard professor reportedly suggested that the architects add the inscription spanning the building’s facade, quoting Herodotus: “Neither snow nor rain nor heat nor gloom of night stays these couriers from the swift completion of their appointed rounds.”5

    The statement originally referred to mail service in ancient Greece, but its inclusion in the building’s design made it an unofficial motto of the U.S. Postal Service.
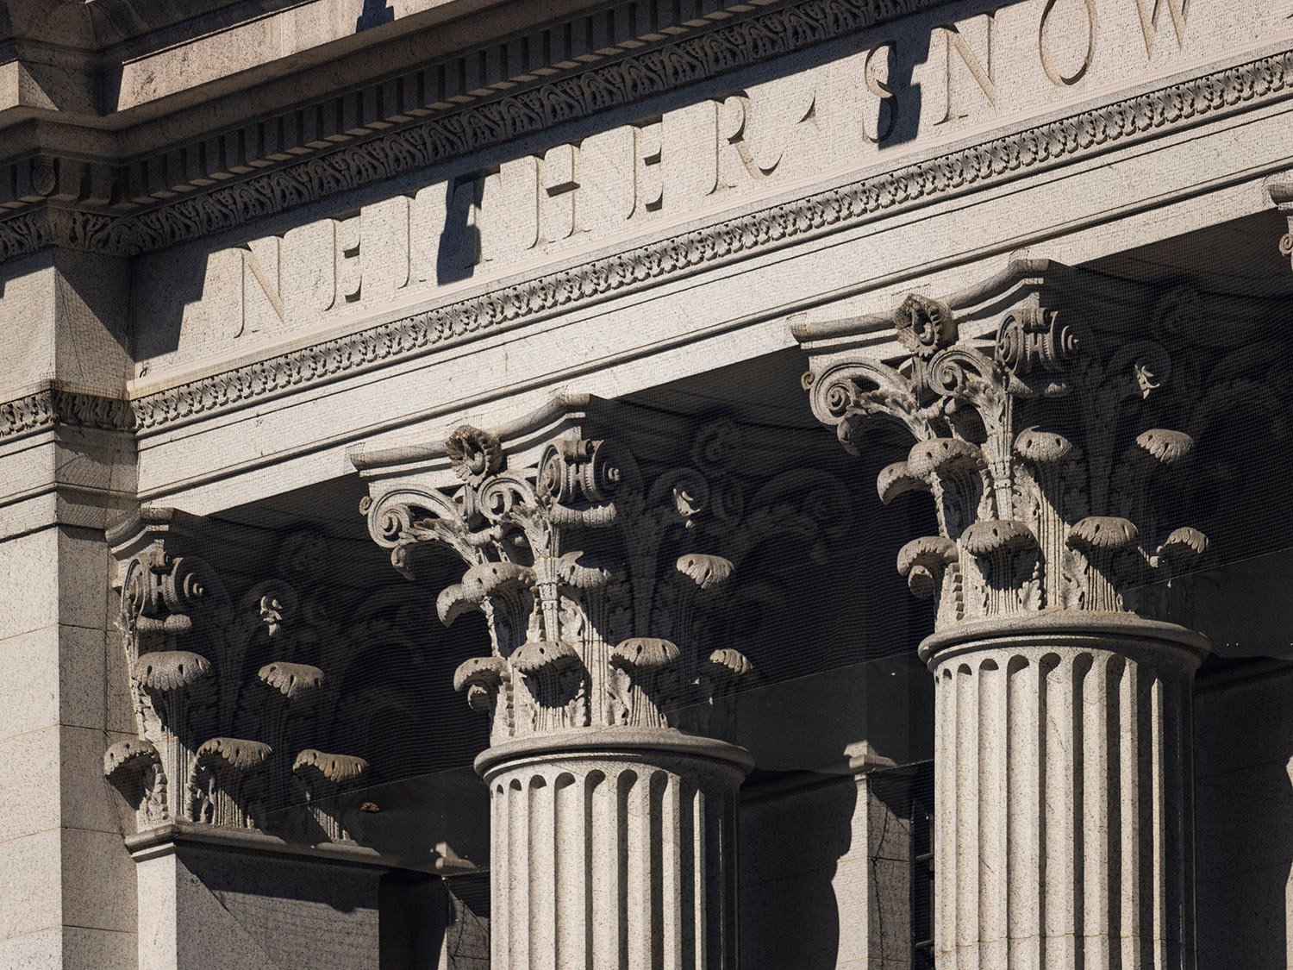
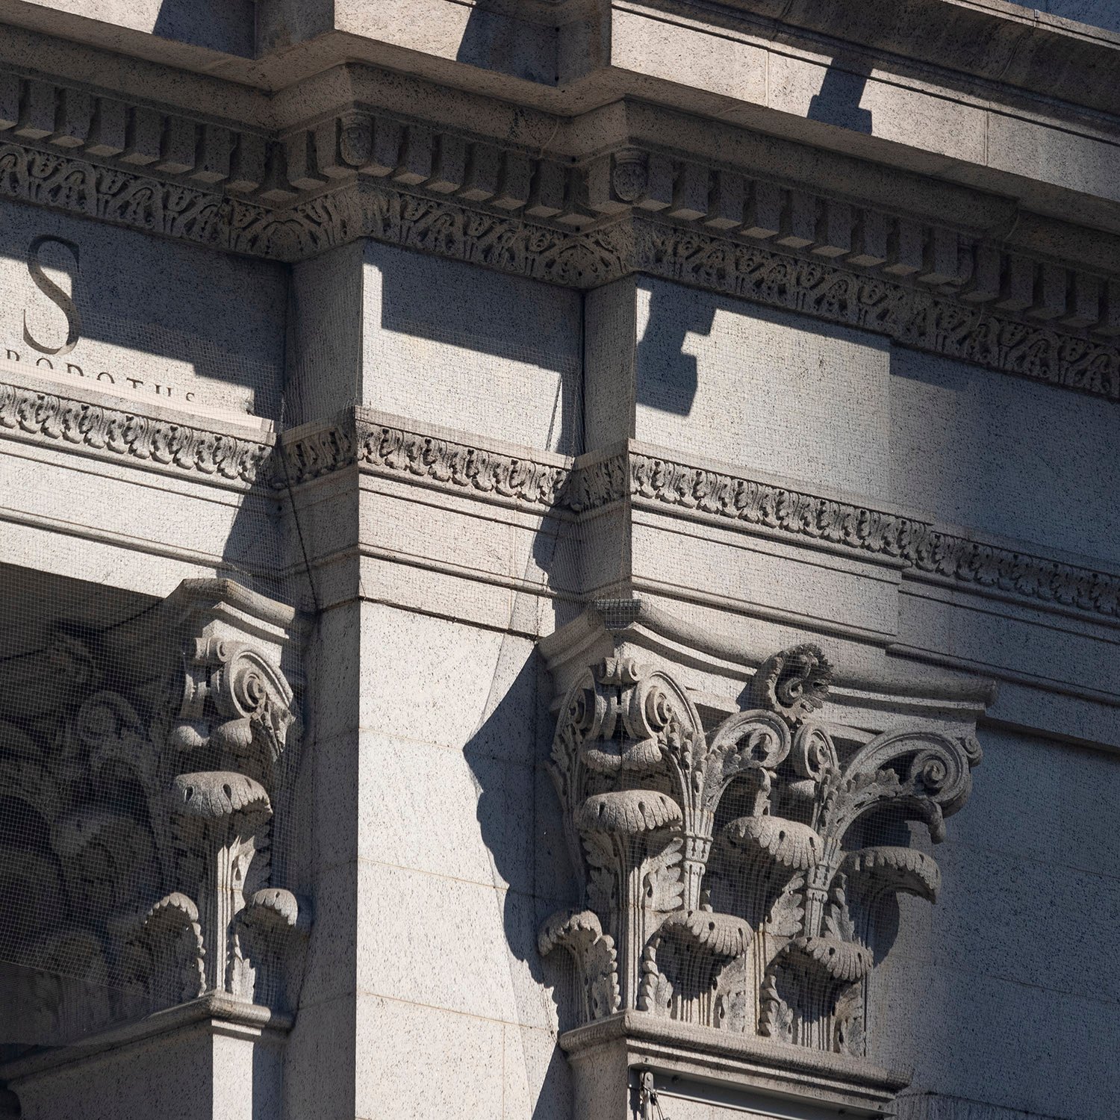
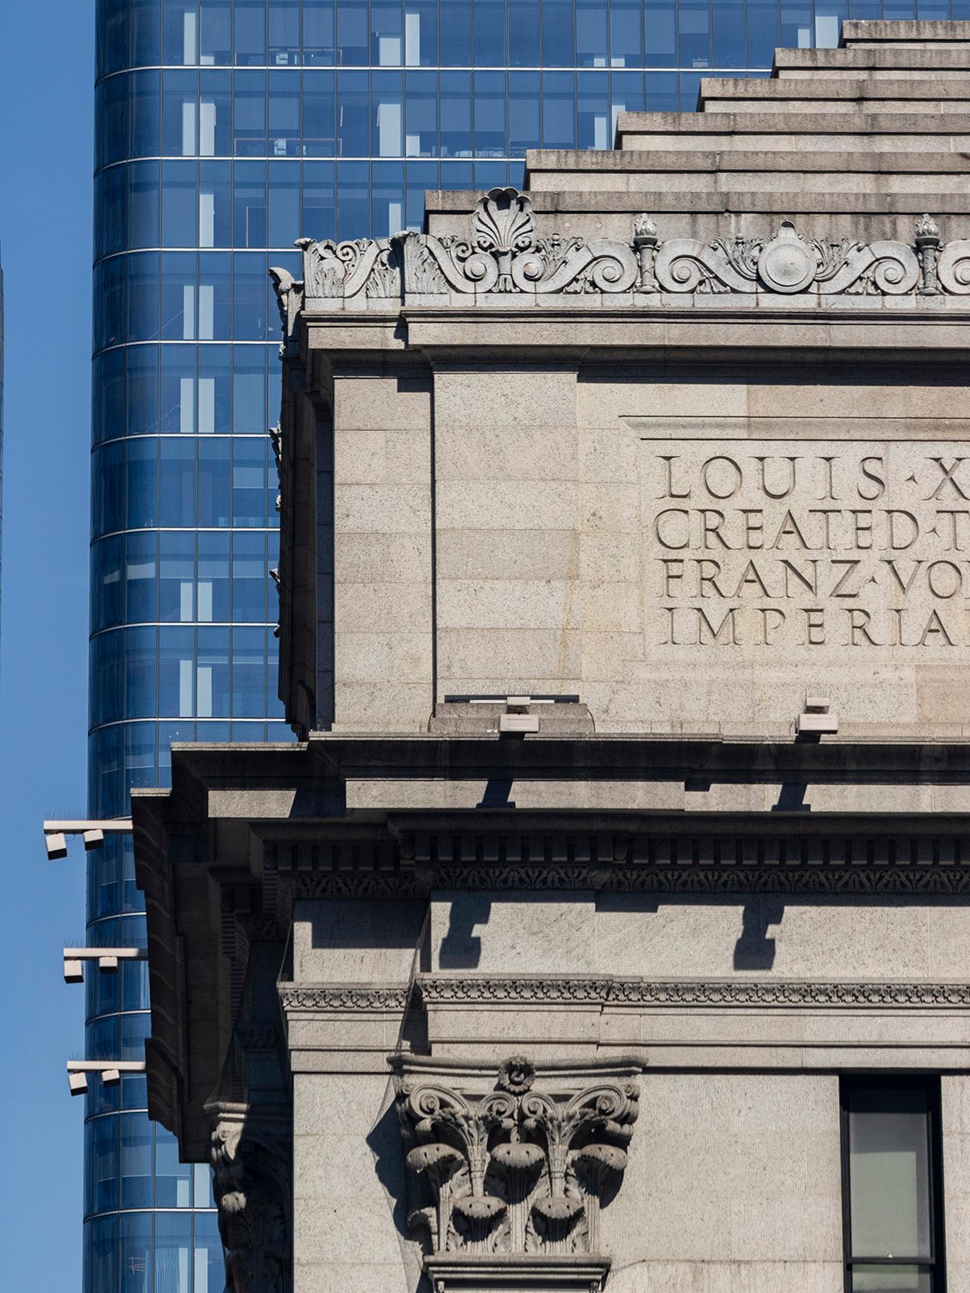
    Inscription and Corinthian capitals on the facade of the United States Post Office, New York
    Inscription and Corinthian capitals on the facade of the United States Post Office, New York

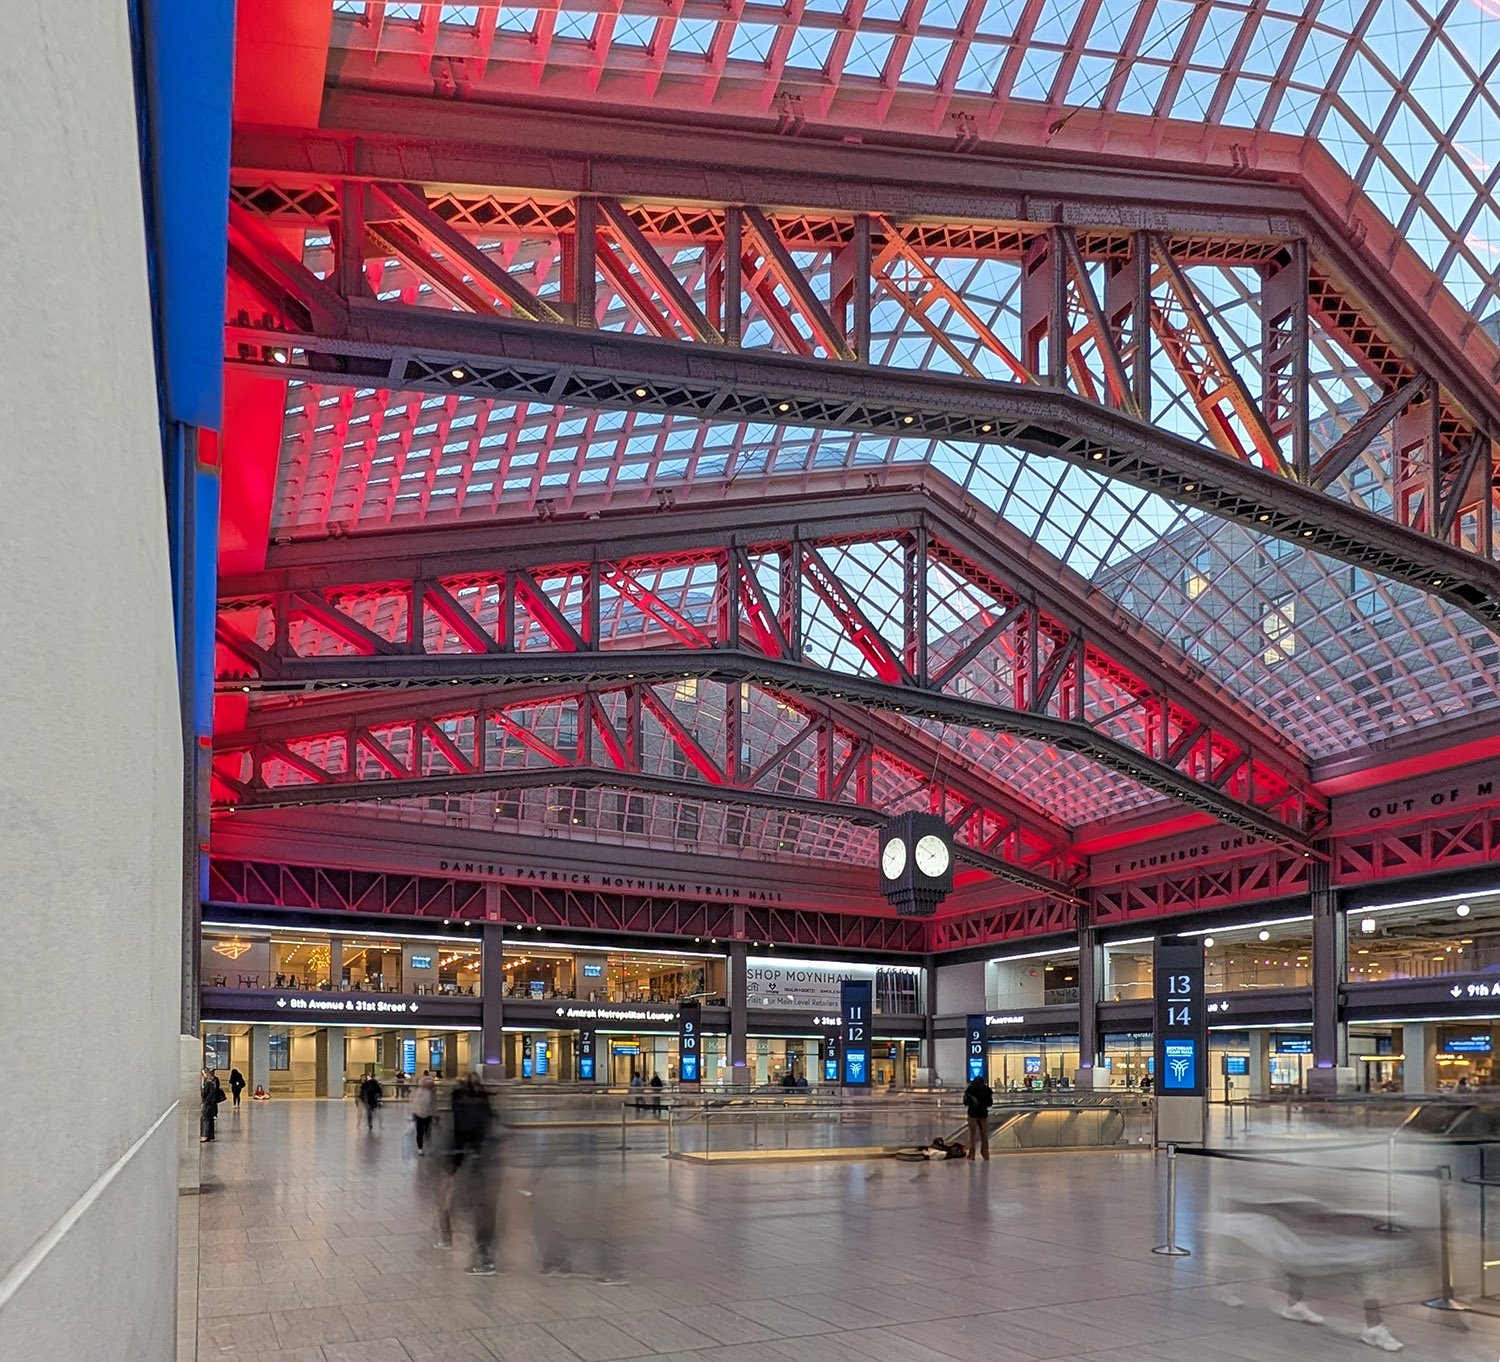
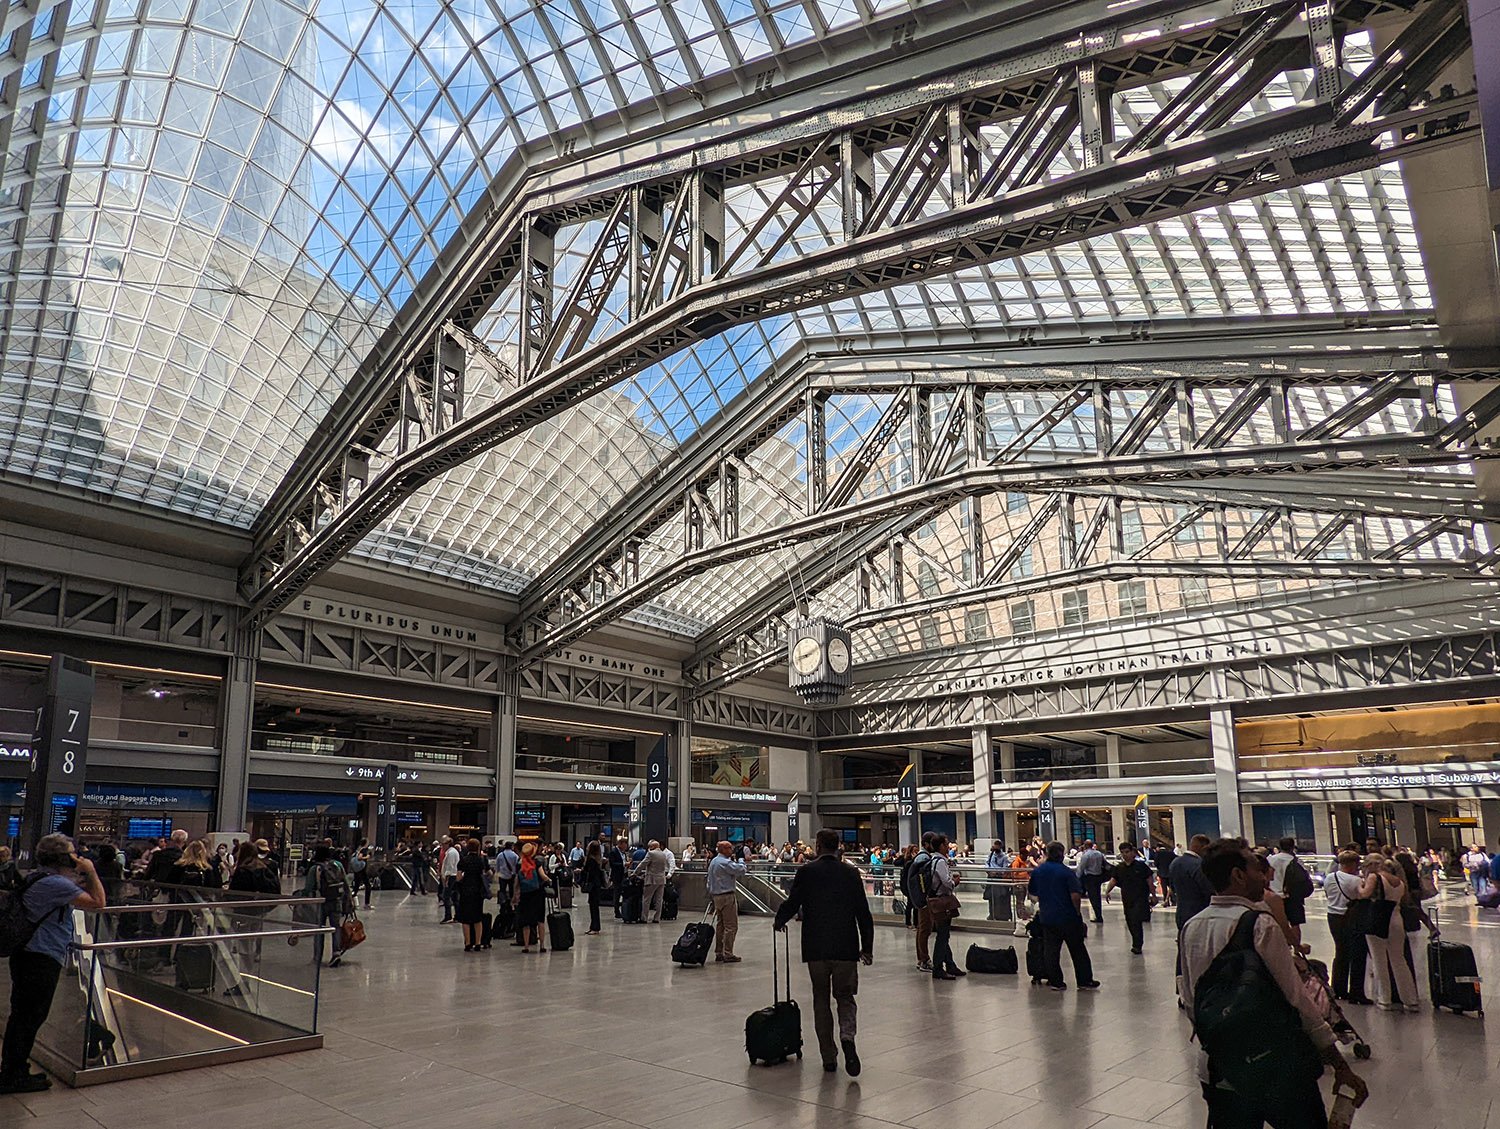
    A portion of the building is still used as a post office, but the bulk of the structure now houses the Moynihan Train Hall, which opened in 2021.

    The demolition of Penn Station is often cited as the event that launched the historic preservation movement in the United States, and the dark, dank, subterranean maze of low-slung corridors that replaced it is entirely unworthy of one of the world’s great cities.

    Although that unnavigable mess still exists, the conversion of the former post office into a modern train hall has restored much-needed prestige to New York’s landscape, and it’s encouraging to see such a fine building put to a worthy new use.
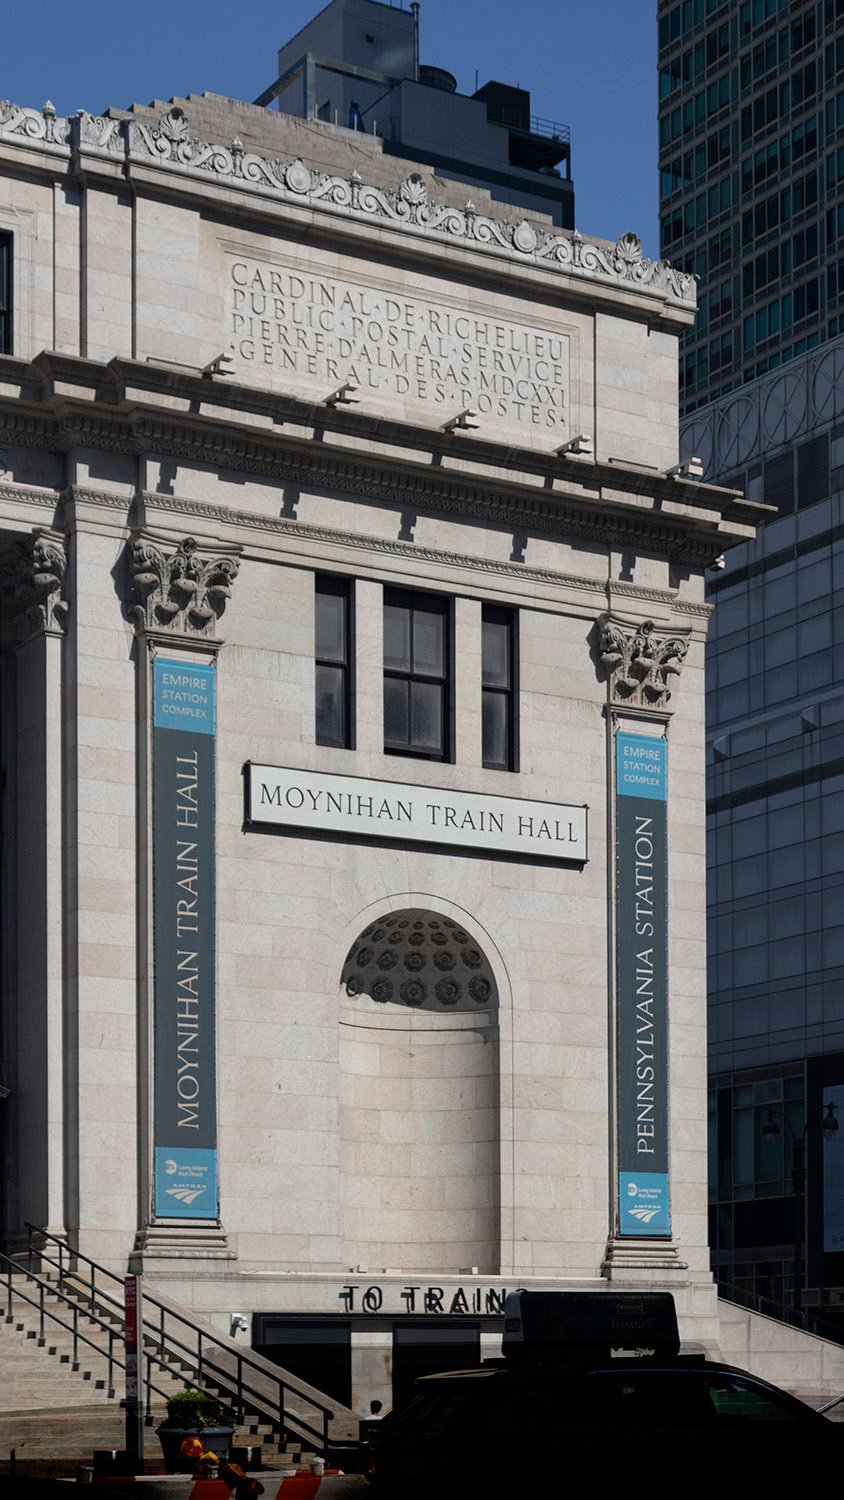
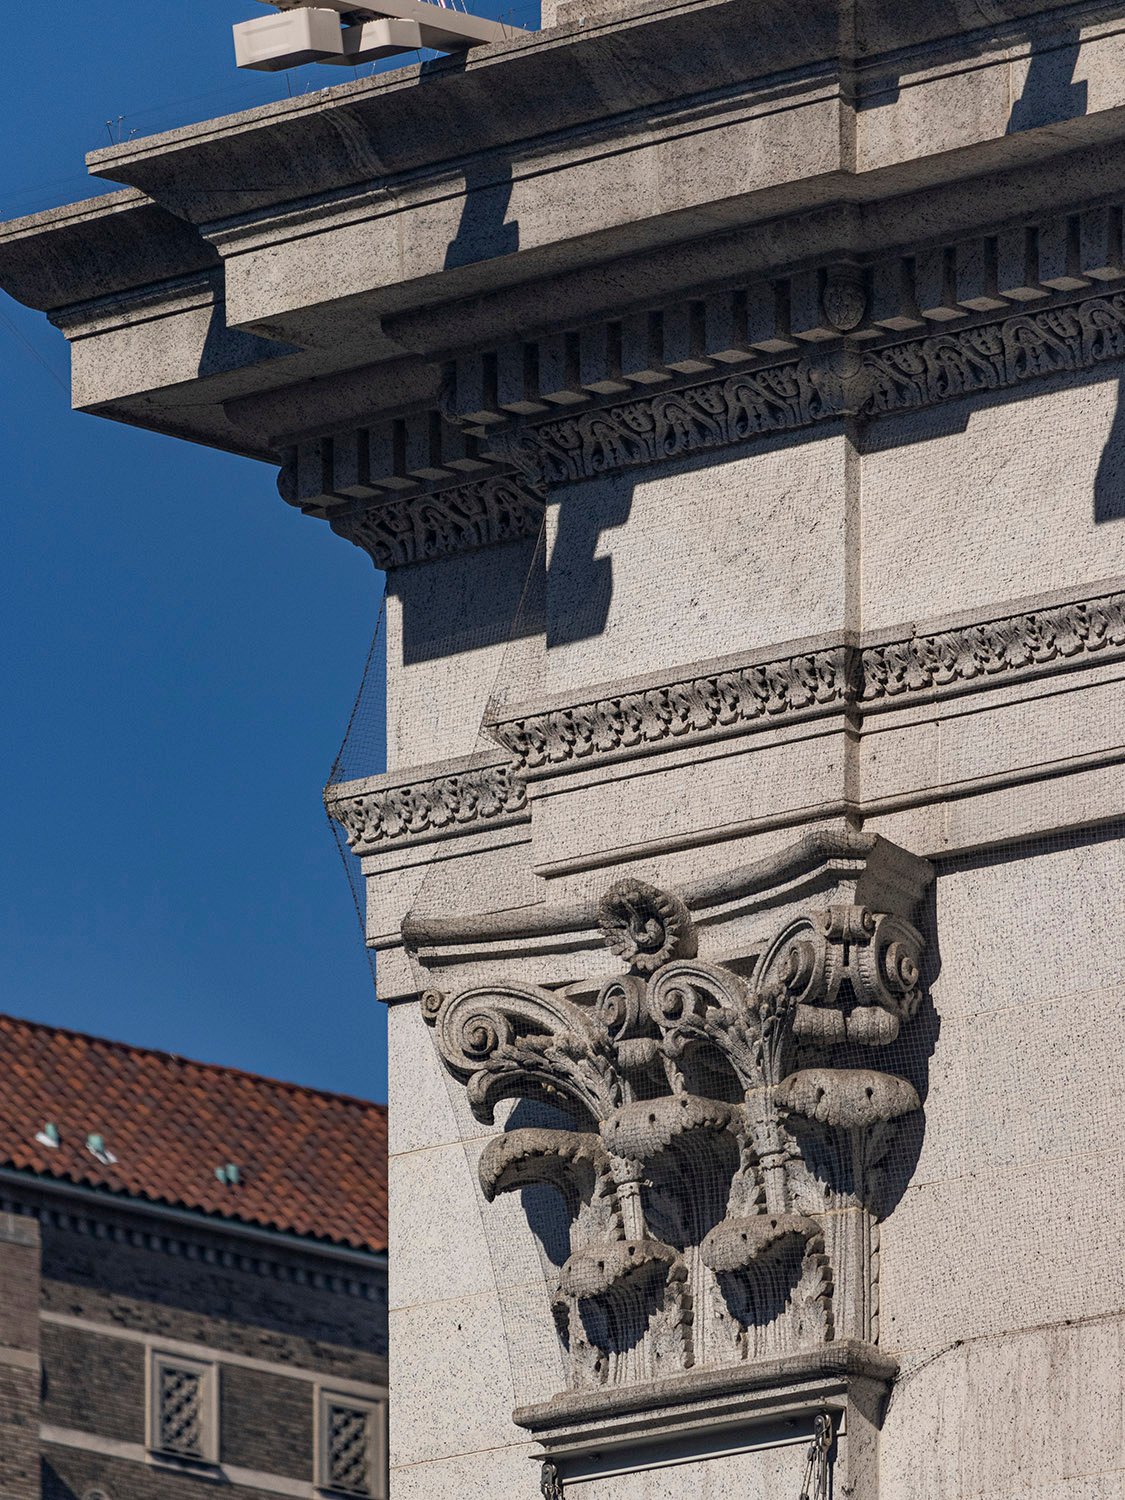
    Gallery

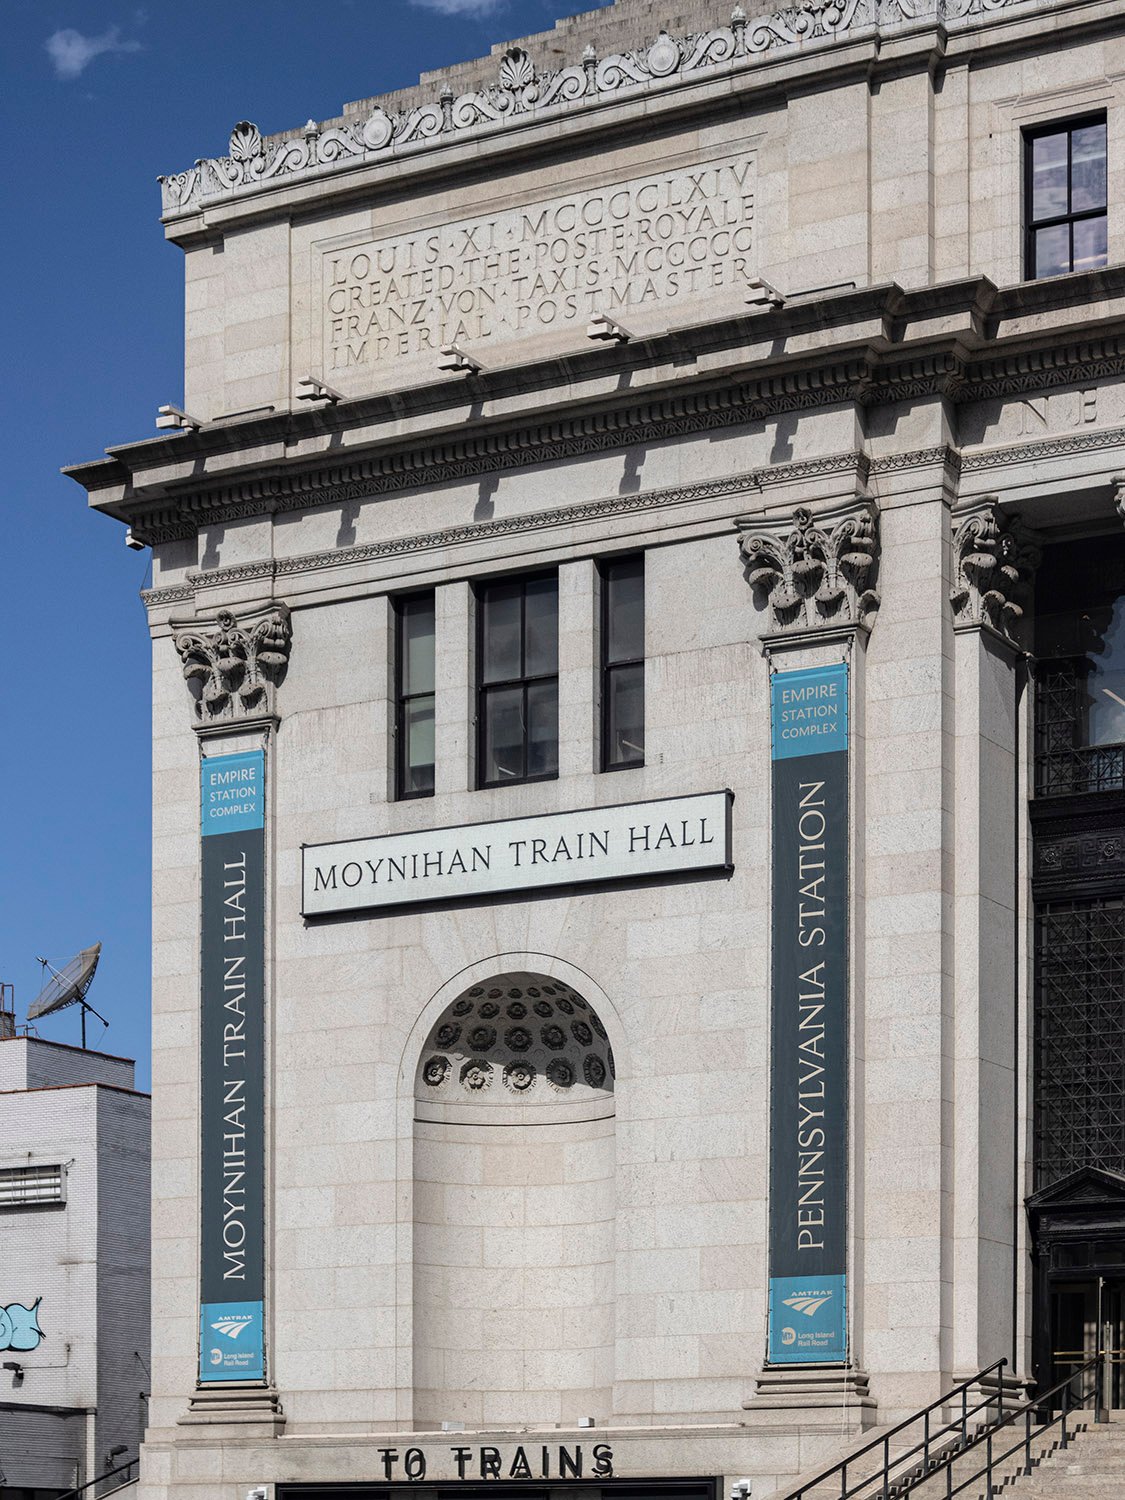
    Looking at the northeast corner of the United States Post Office, New York
    Looking at the northeast corner of the United States Post Office, New York
    Cornice and Corinthian capital on the facade of the United States Post Office, New York
    Cornice and Corinthian capital on the facade of the United States Post Office, New York
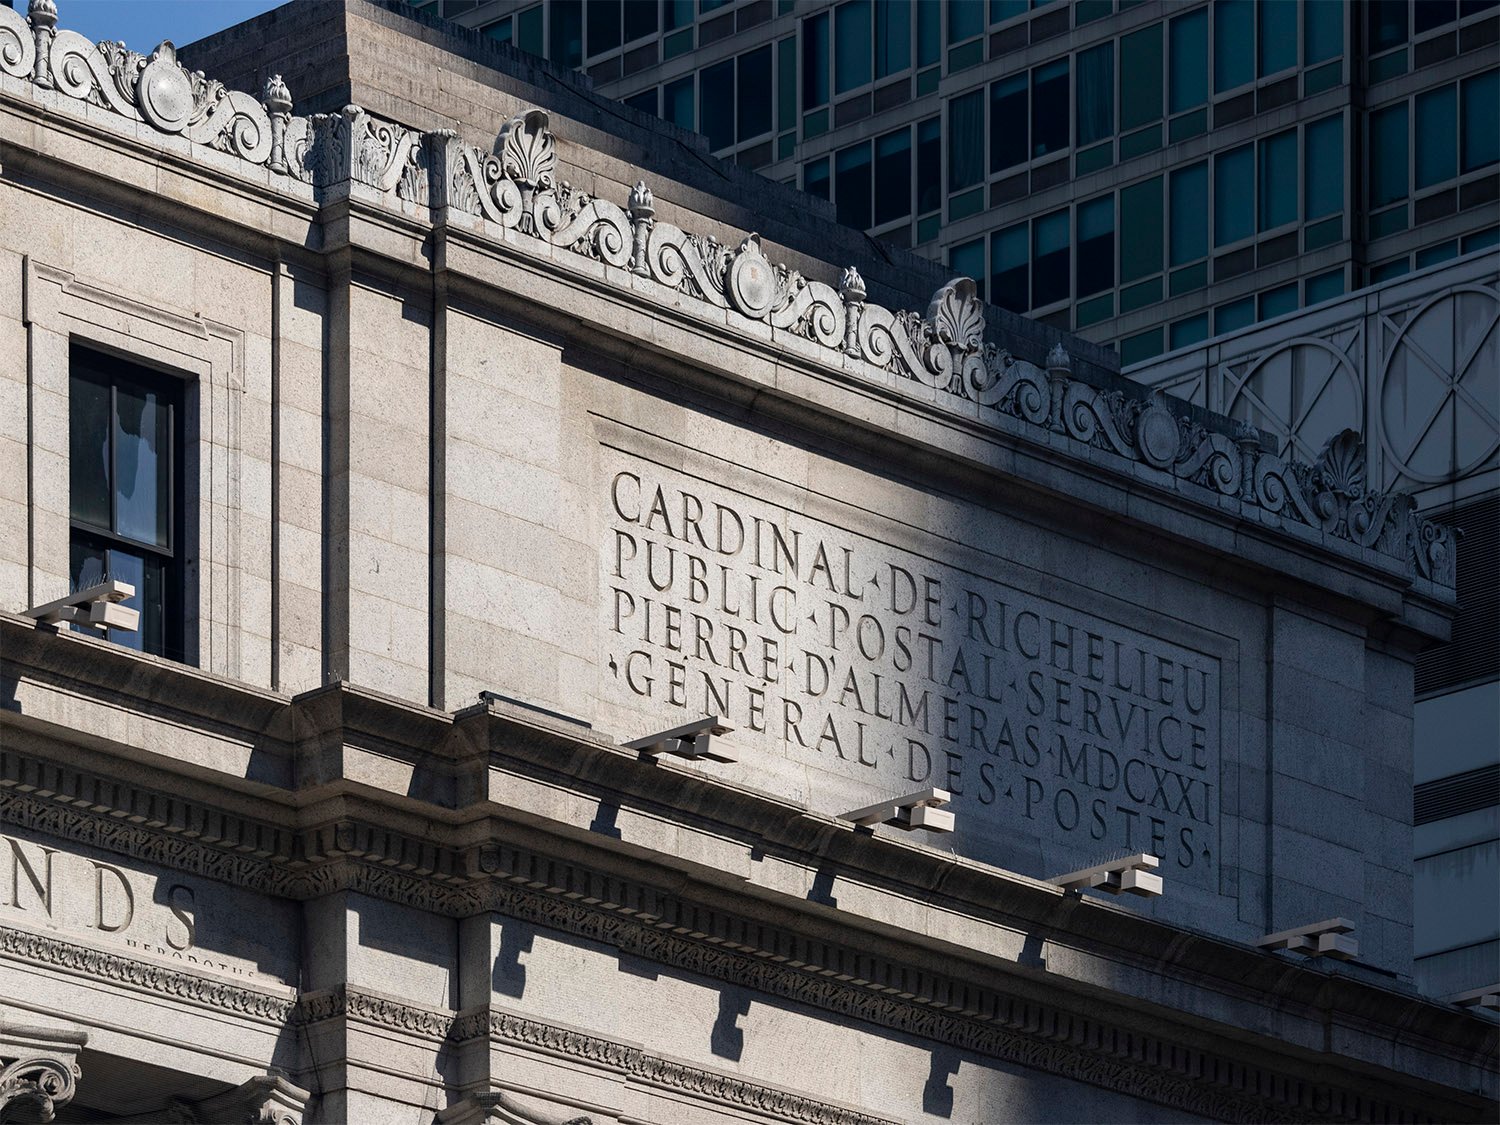
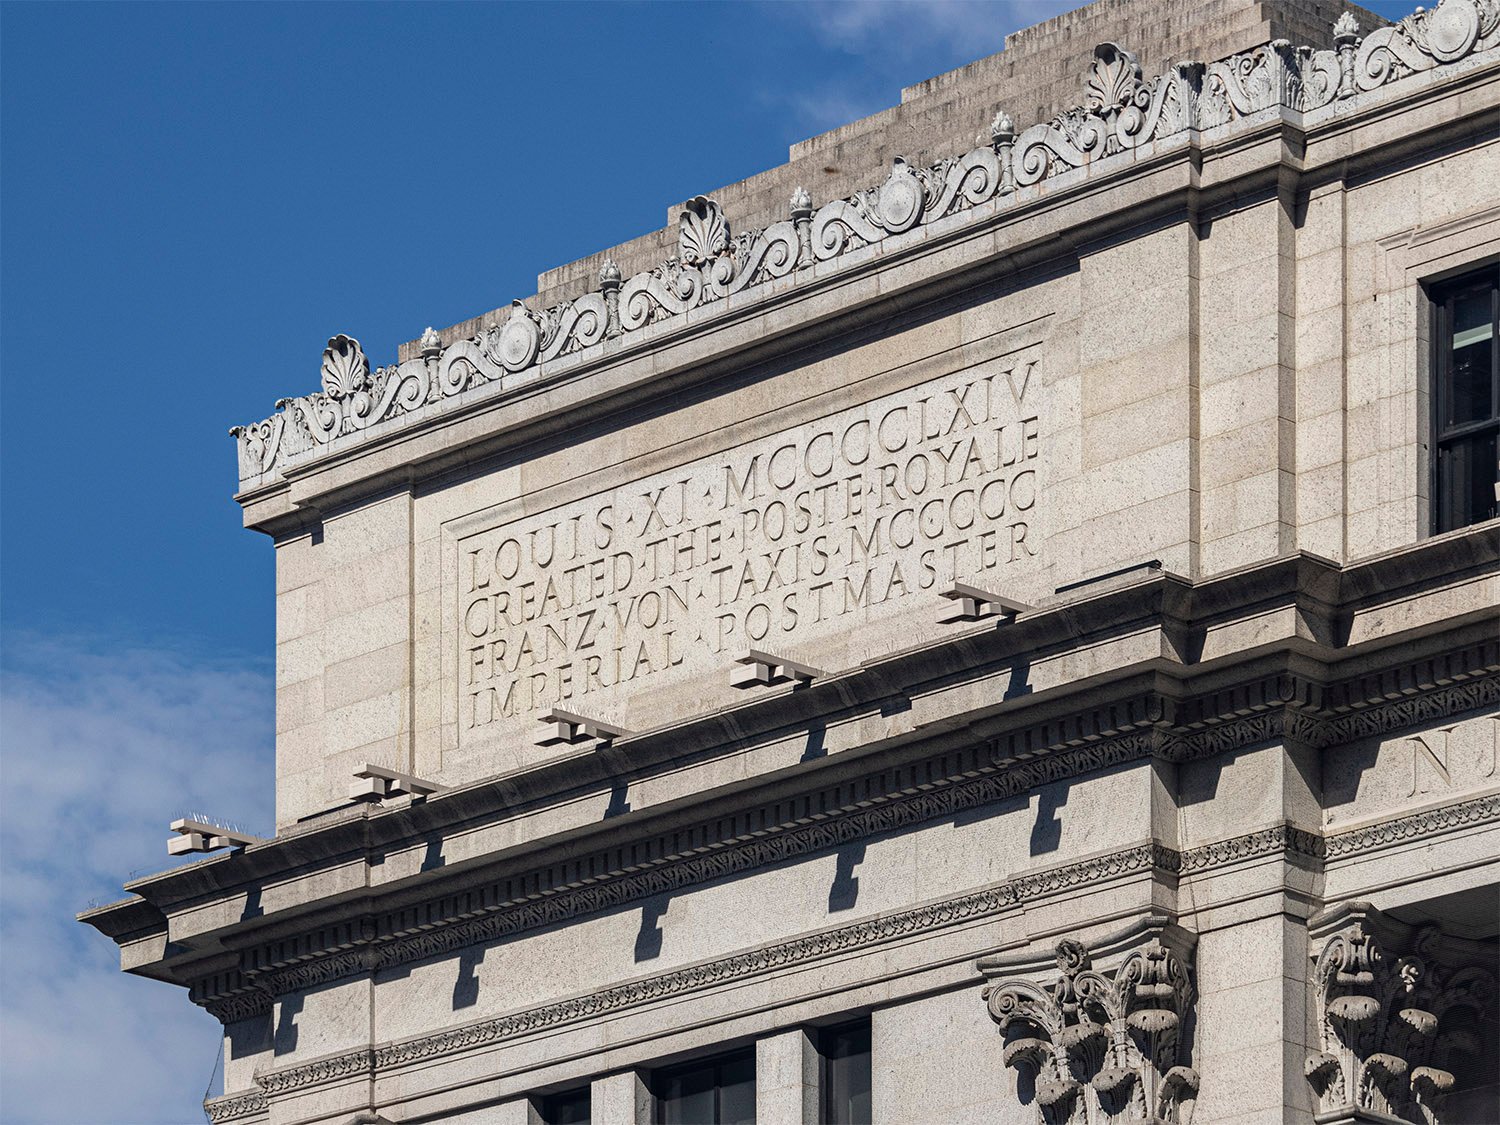
    Inscription on the northeast corner of the United States Post Office, New York
    Inscription on the northeast corner of the United States Post Office, New York
    Inscription on the southeast corner of the United States Post Office, New York
    Inscription on the southeast corner of the United States Post Office, New York
    Fourth-floor windows, inscription, and Corinthian capitals on the facade of the United States Post Office, New York
    Fourth-floor windows, inscription, and Corinthian capitals on the facade of the United States Post Office, New York
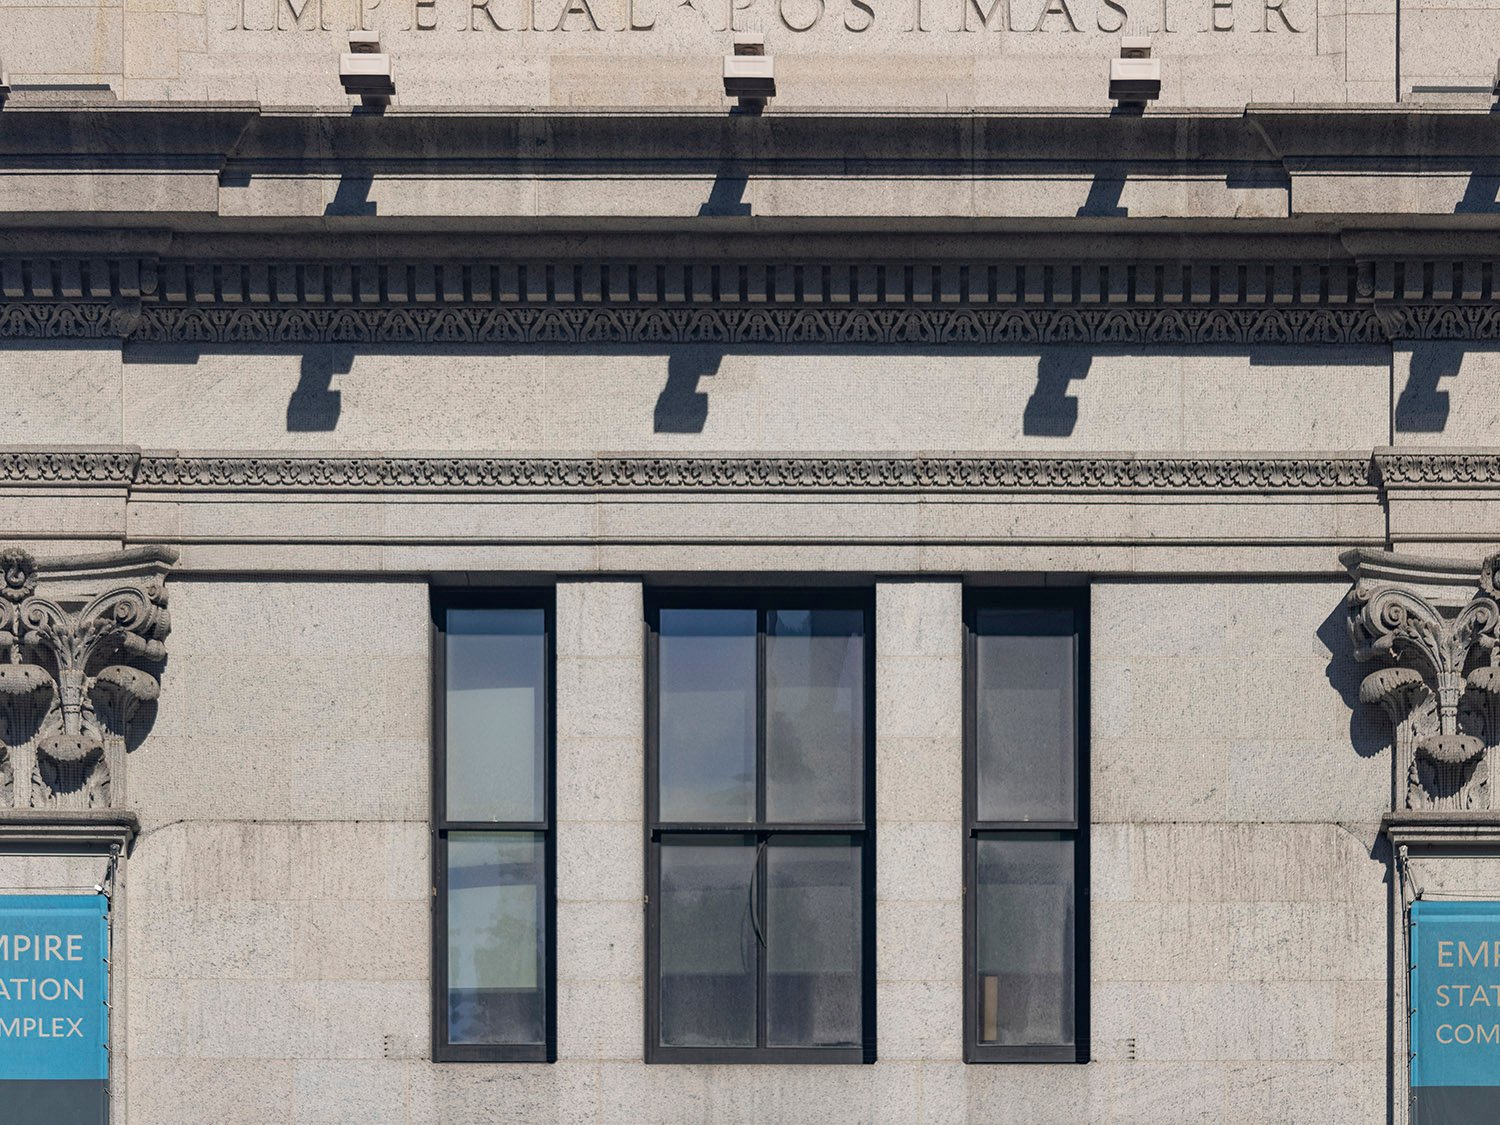
    Third-floor window on the facade of the United States Post Office, New York
    Third-floor window on the facade of the United States Post Office, New York
    Looking at the northeast corner of the United States Post Office, New York
    Looking at the northeast corner of the United States Post Office, New York
    Fourth-floor windows, inscription, and Corinthian capitals on the facade of the United States Post Office, New York
    Fourth-floor windows, inscription, and Corinthian capitals on the facade of the United States Post Office, New York
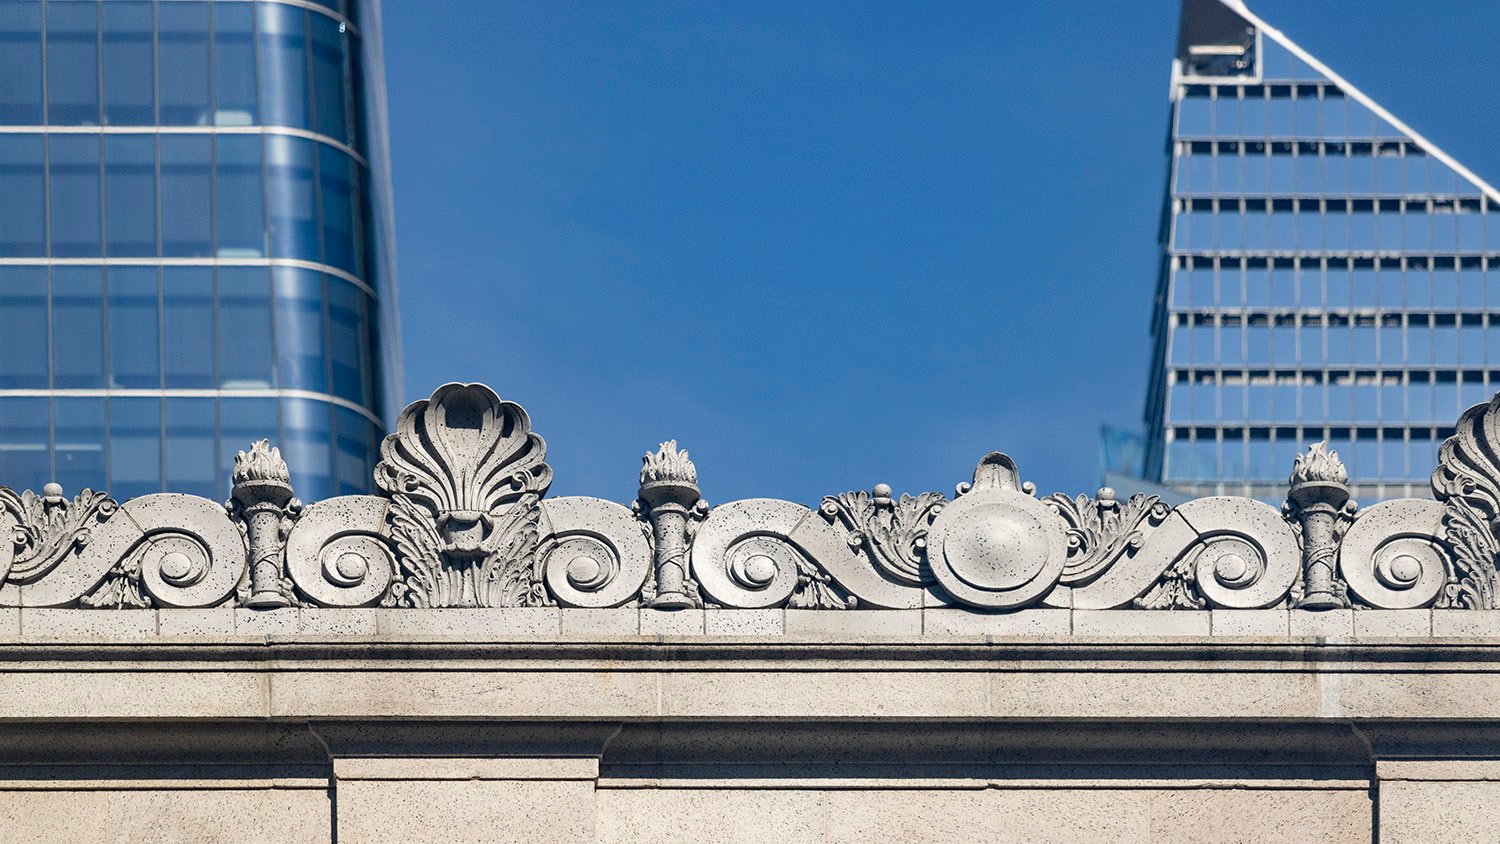
    Ornamental crest on the United States Post Office, New York
    Ornamental crest on the United States Post Office, New York
    Corinthian capitals and entablature on the facade of the United States Post Office, New York
    Corinthian capitals and entablature on the facade of the United States Post Office, New York
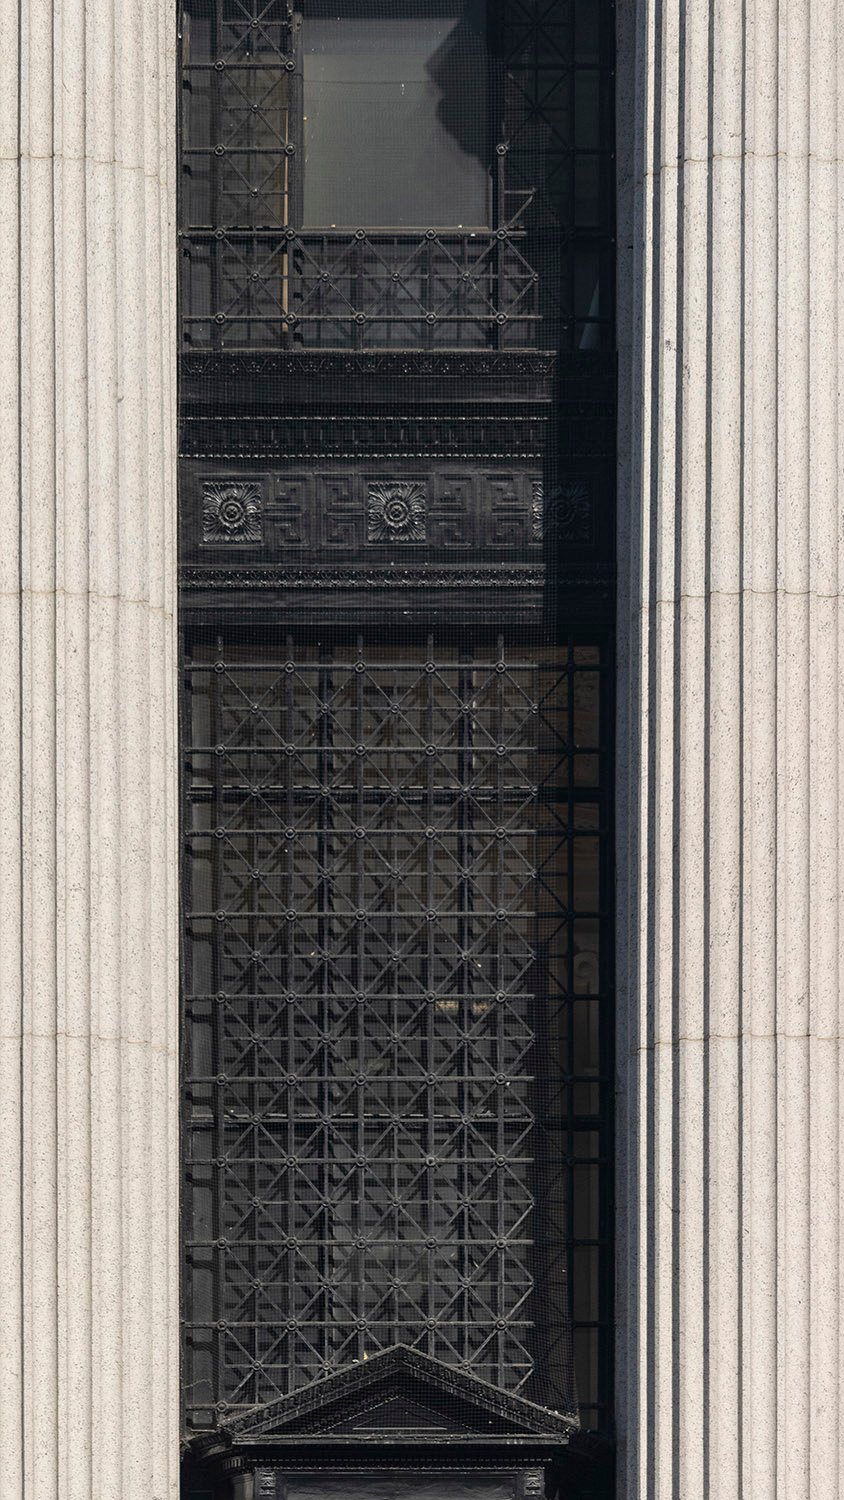
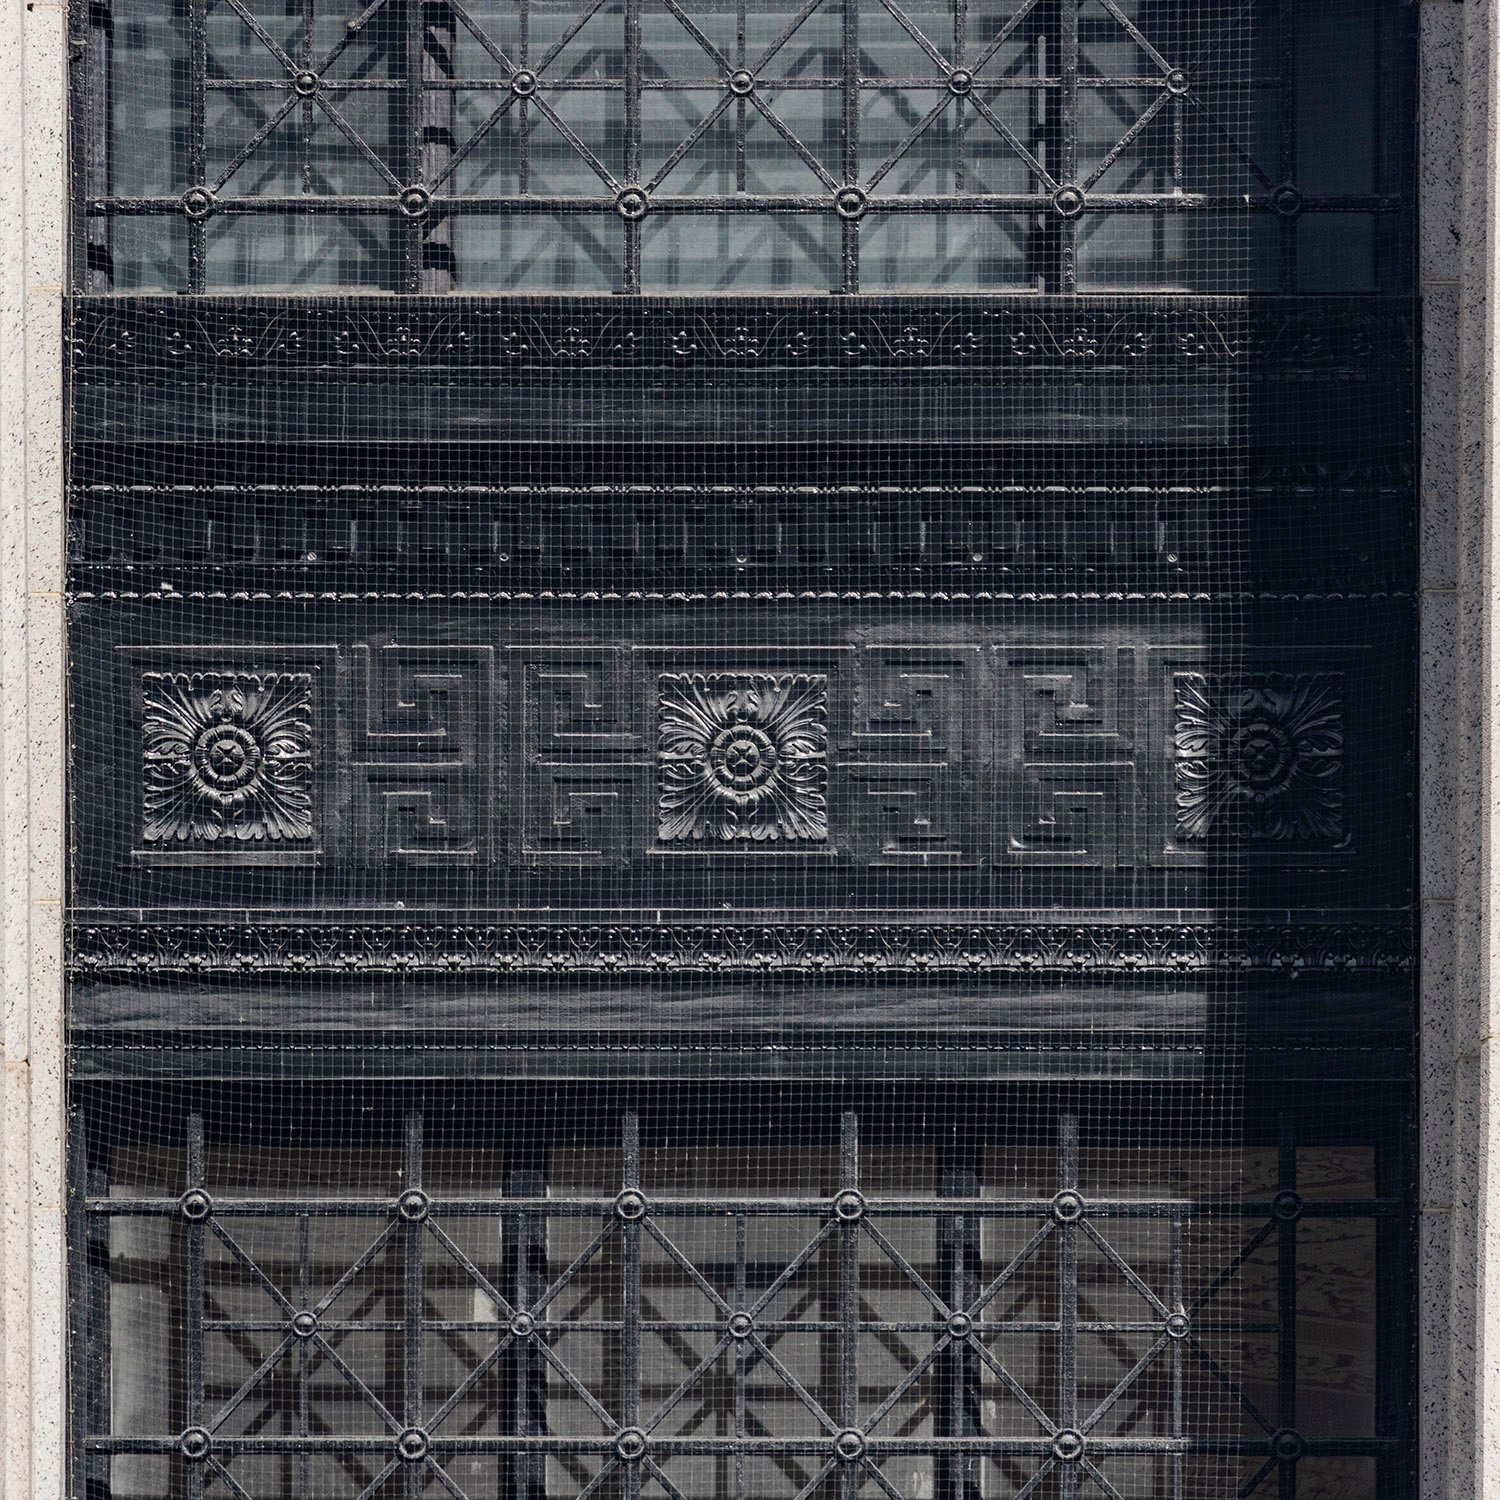
    Ornamental iron on the facade of the United States Post Office, New York
    Ornamental iron on the facade of the United States Post Office, New York
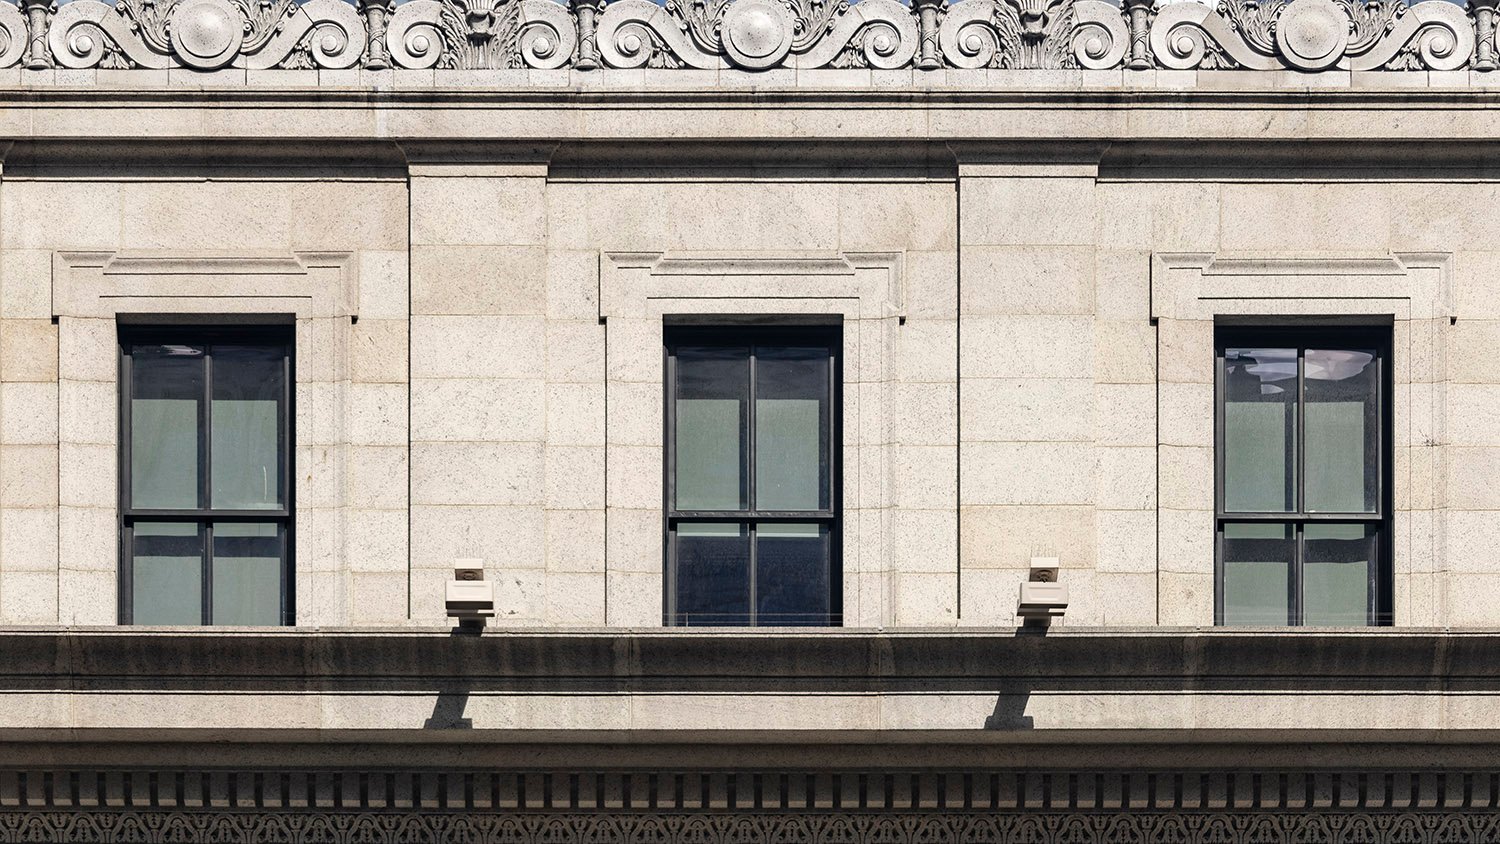
    Fifth-floor windows on the facade of the United States Post Office, New York
    Fifth-floor windows on the facade of the United States Post Office, New York
    Inscription and Corinthian capitals on the facade of the United States Post Office, New York
    Inscription and Corinthian capitals on the facade of the United States Post Office, New York
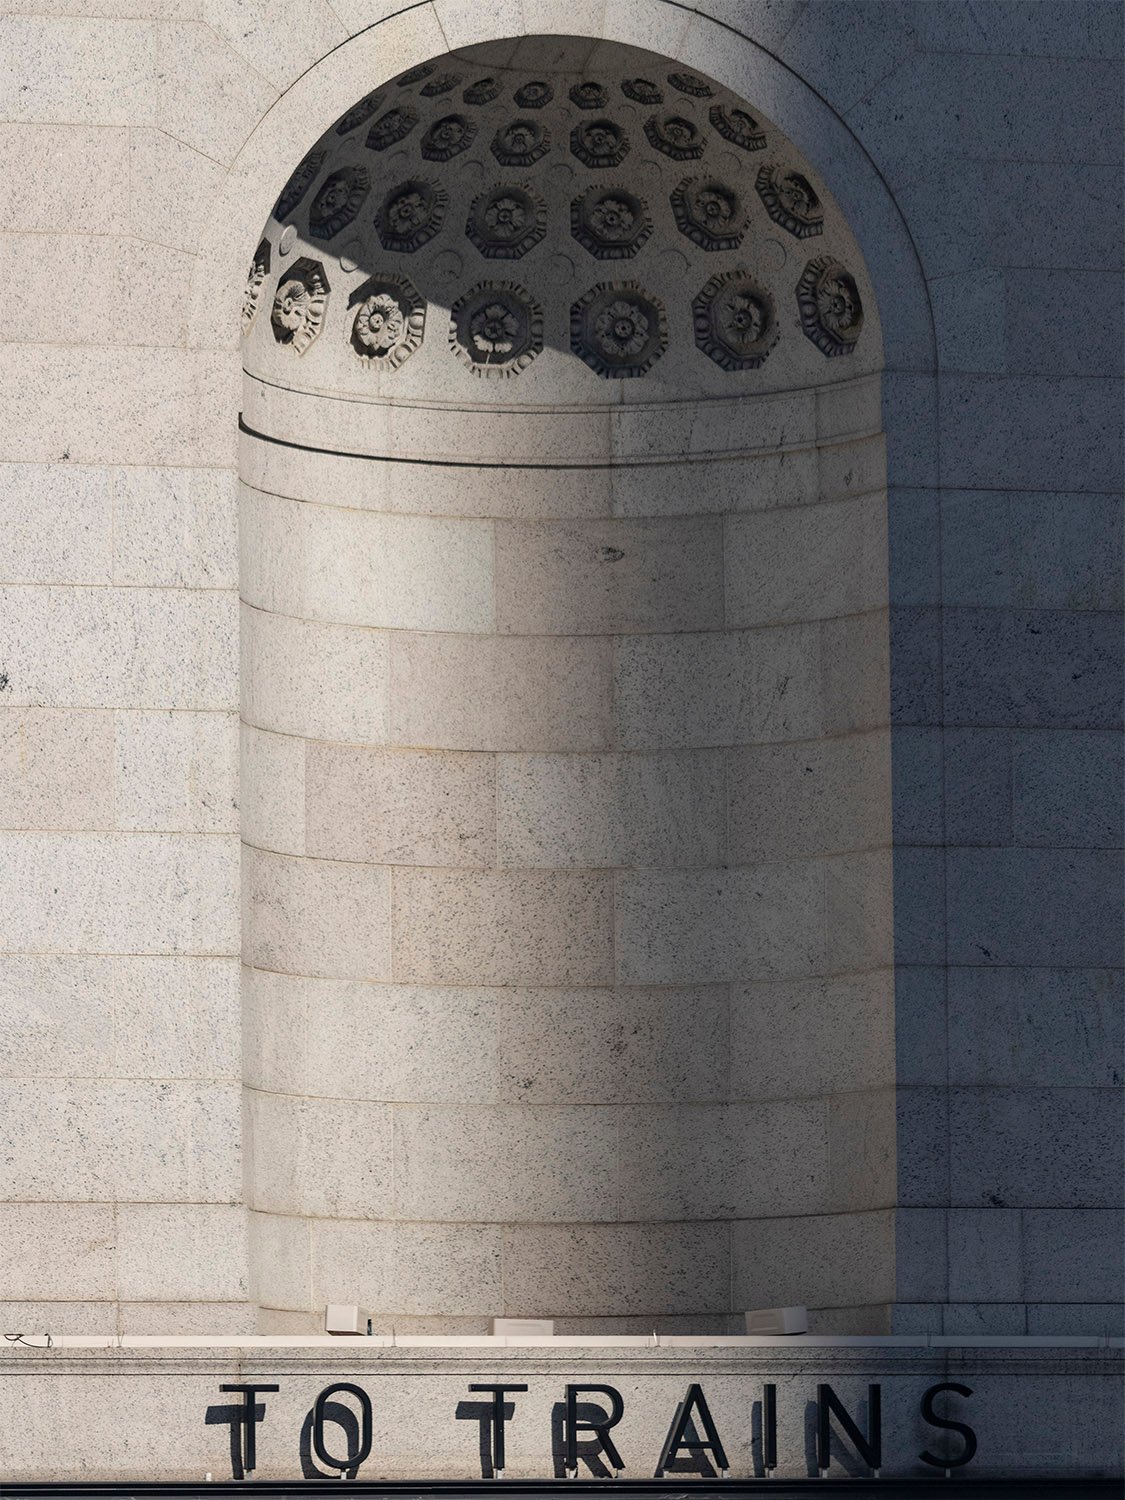
    Niche on the northeast corner of the United States Post Office, New York
    Niche on the northeast corner of the United States Post Office, New York
    Ornamental iron spandrels on the facade of the United States Post Office, New York
    Ornamental iron spandrels on the facade of the United States Post Office, New York
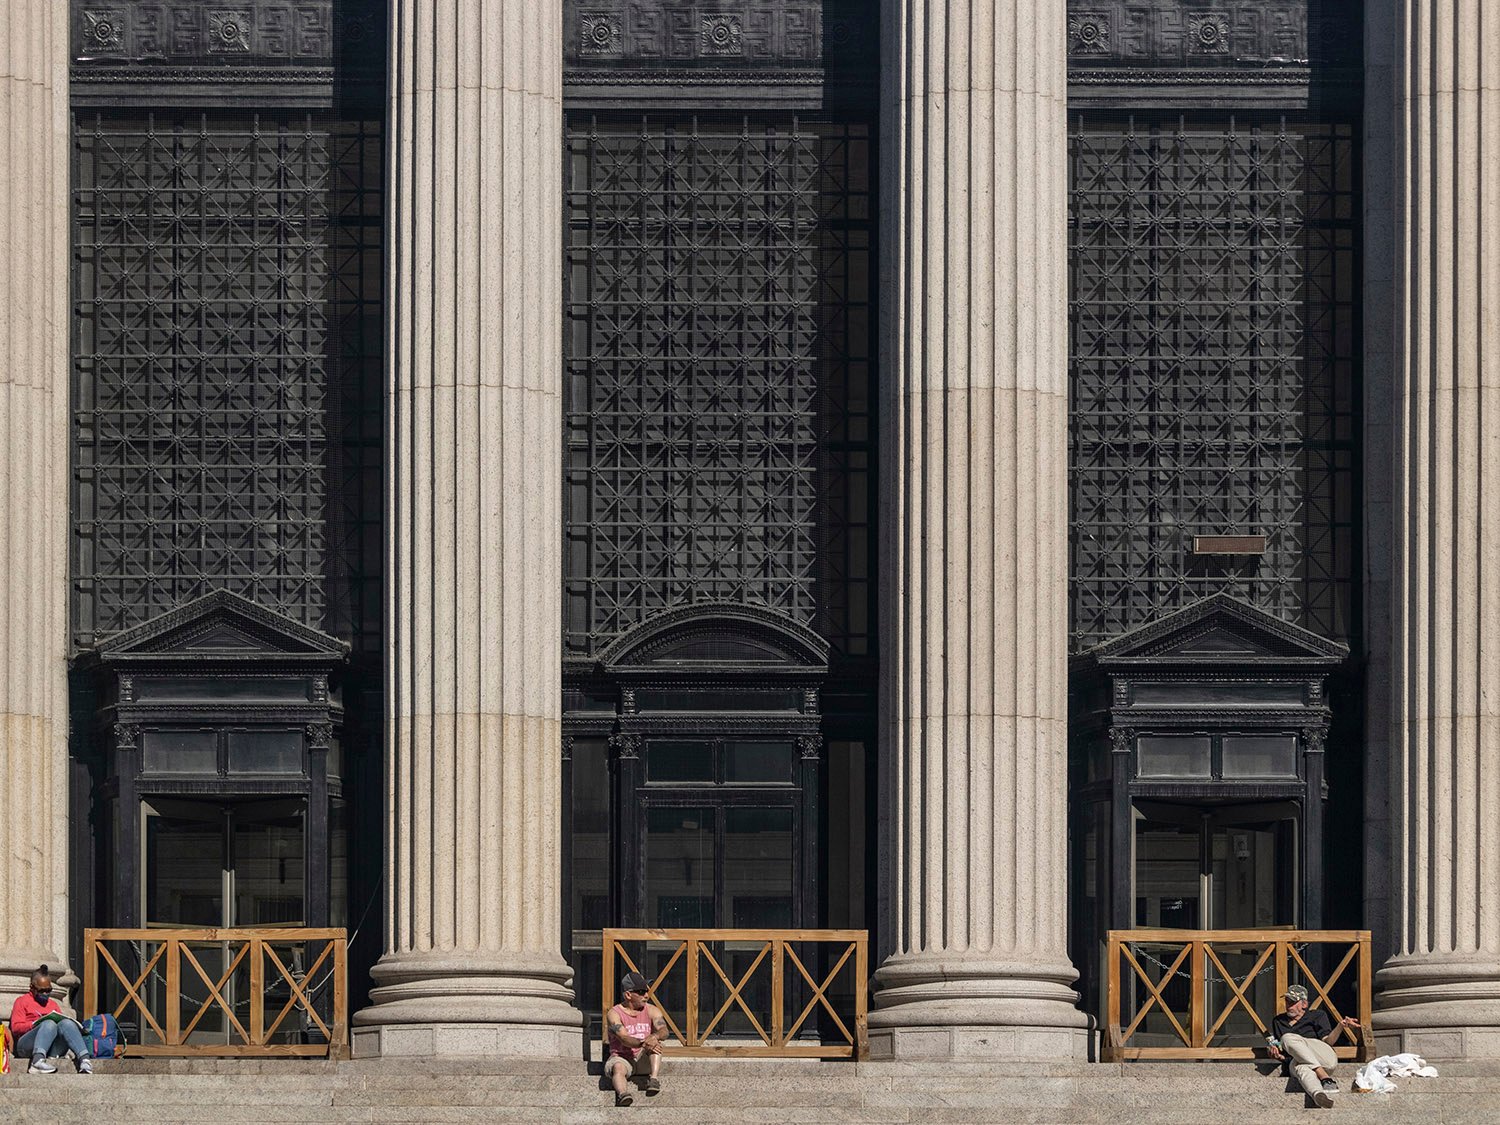
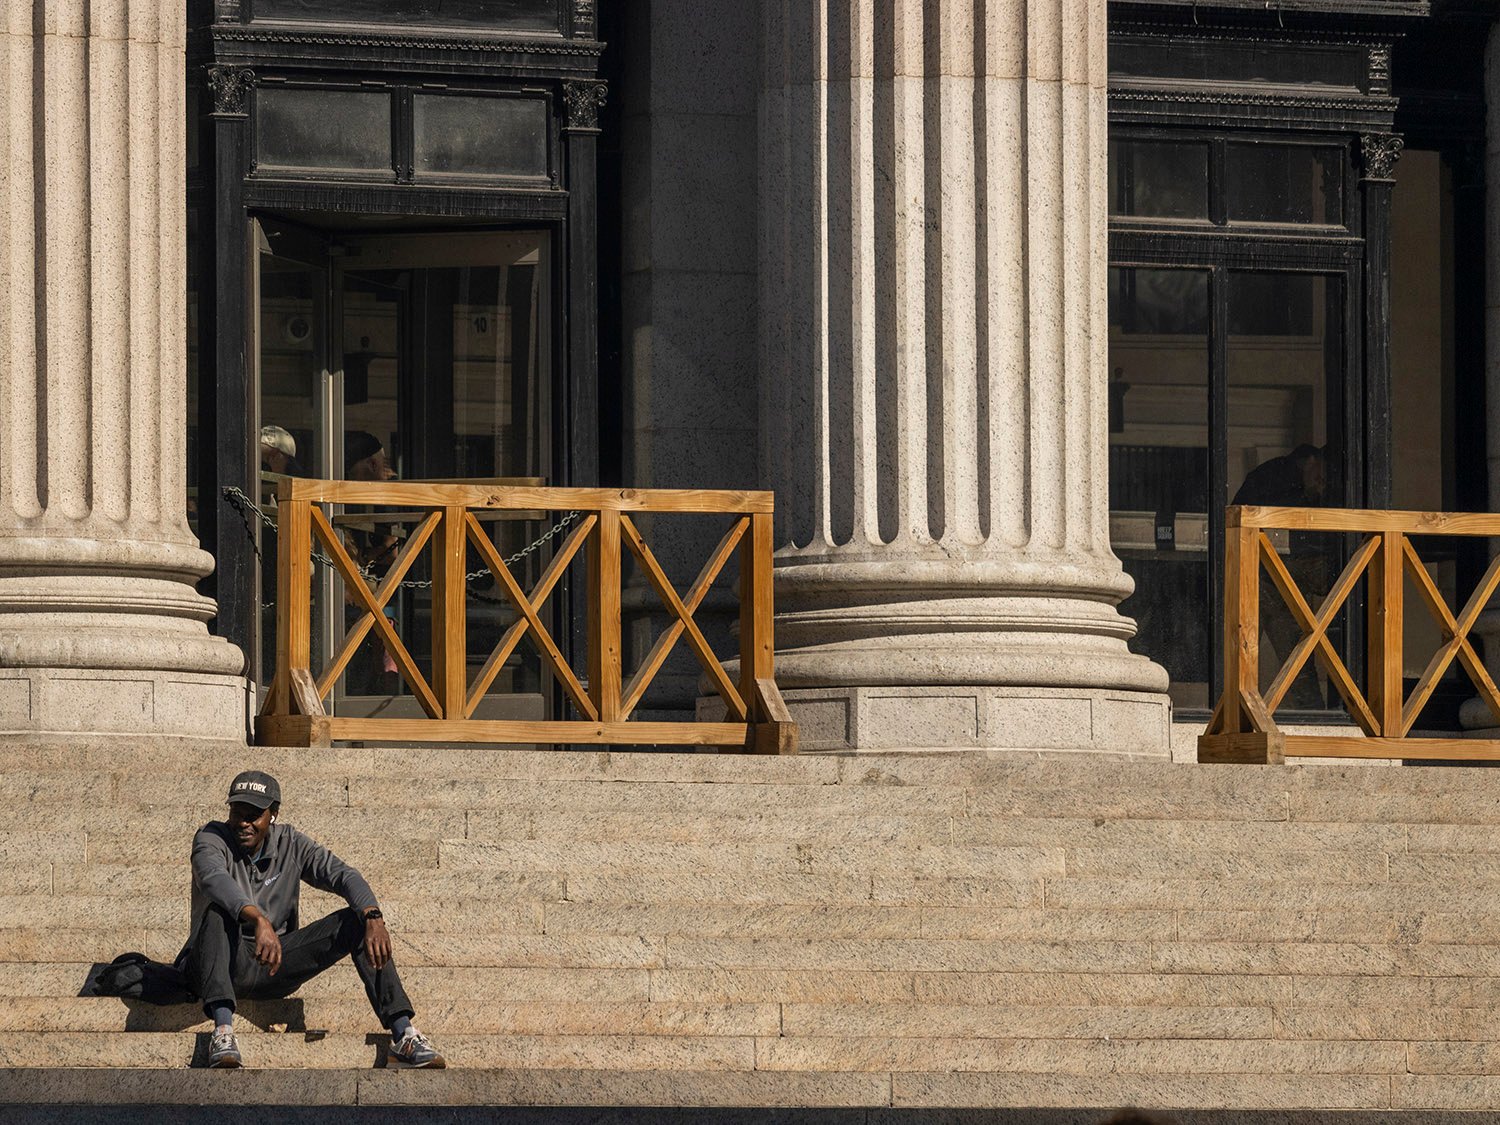
    Columns and front steps of the United States Post Office, New York
    Columns and front steps of the United States Post Office, New York
    Southeast corner of the United States Post Office, New York
    Southeast corner of the United States Post Office, New York
    Front steps of the United States Post Office, New York
    Front steps of the United States Post Office, New York

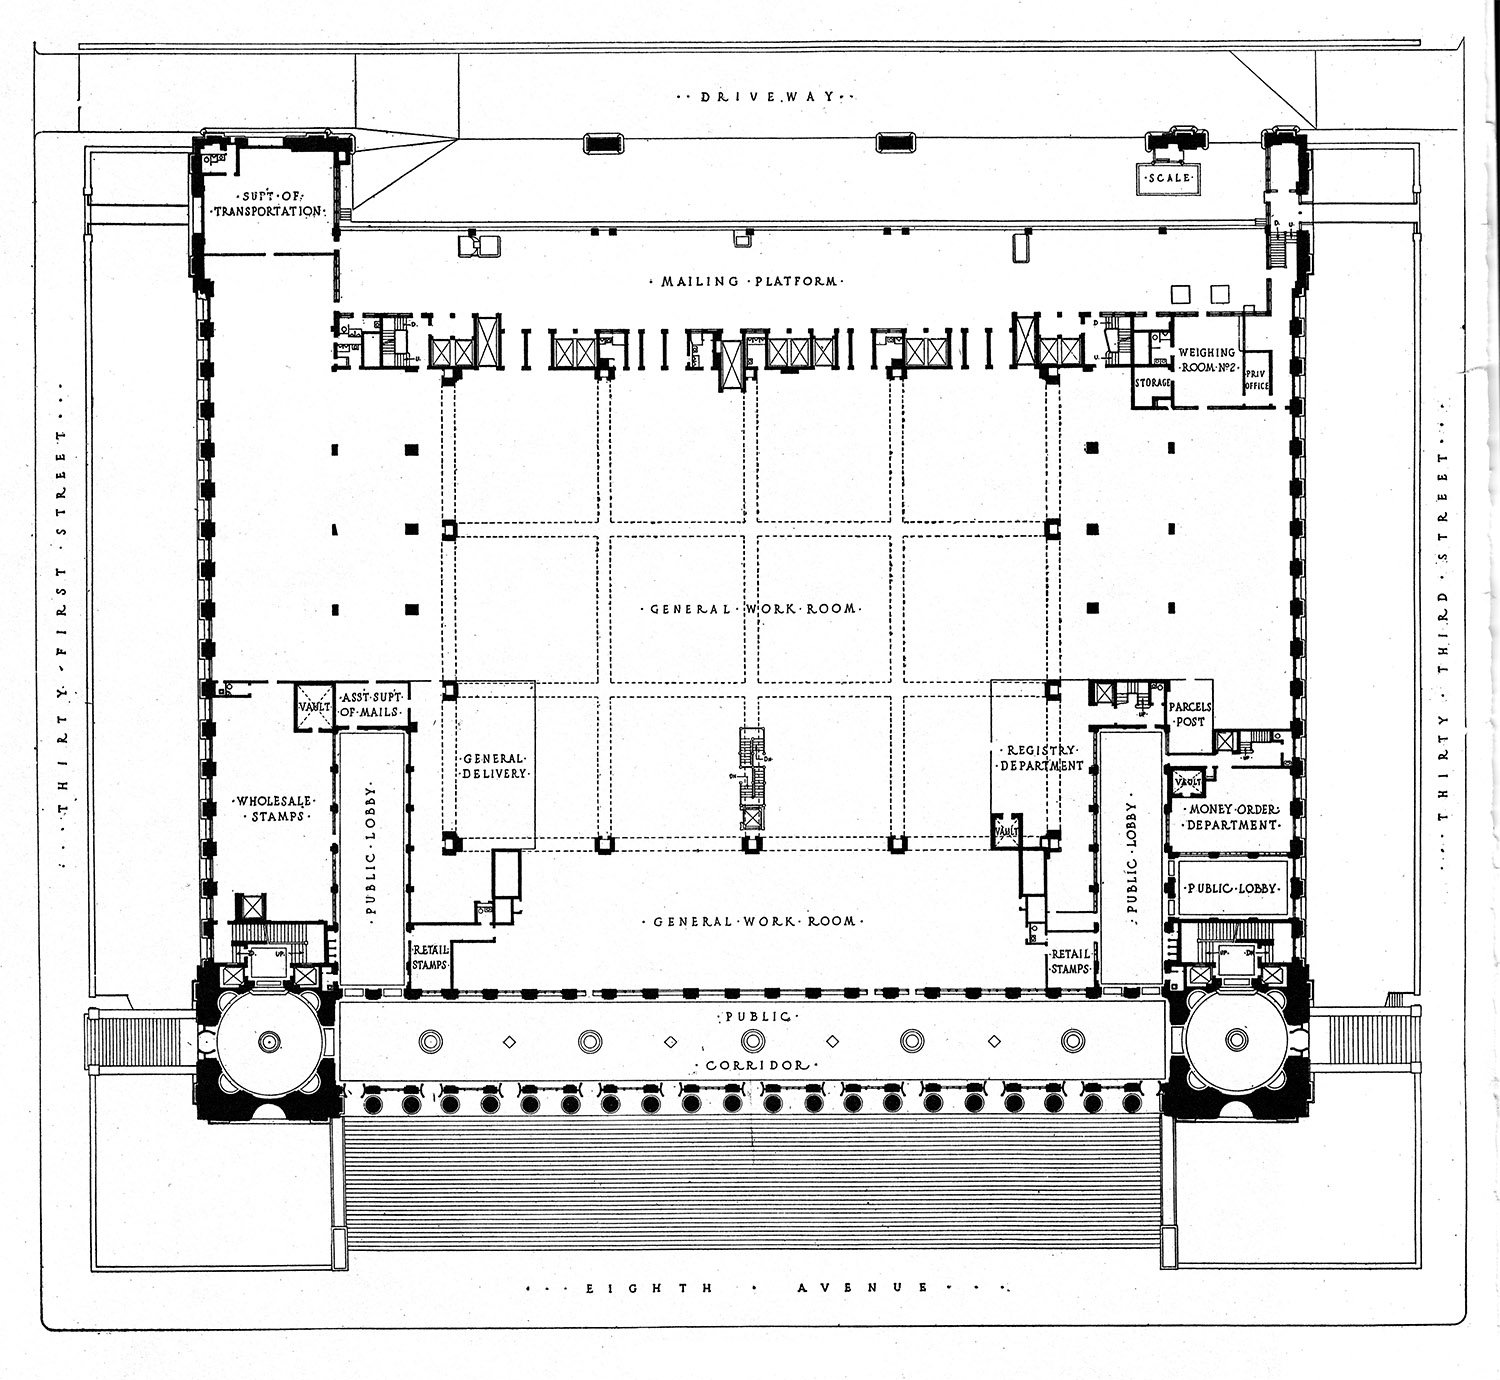
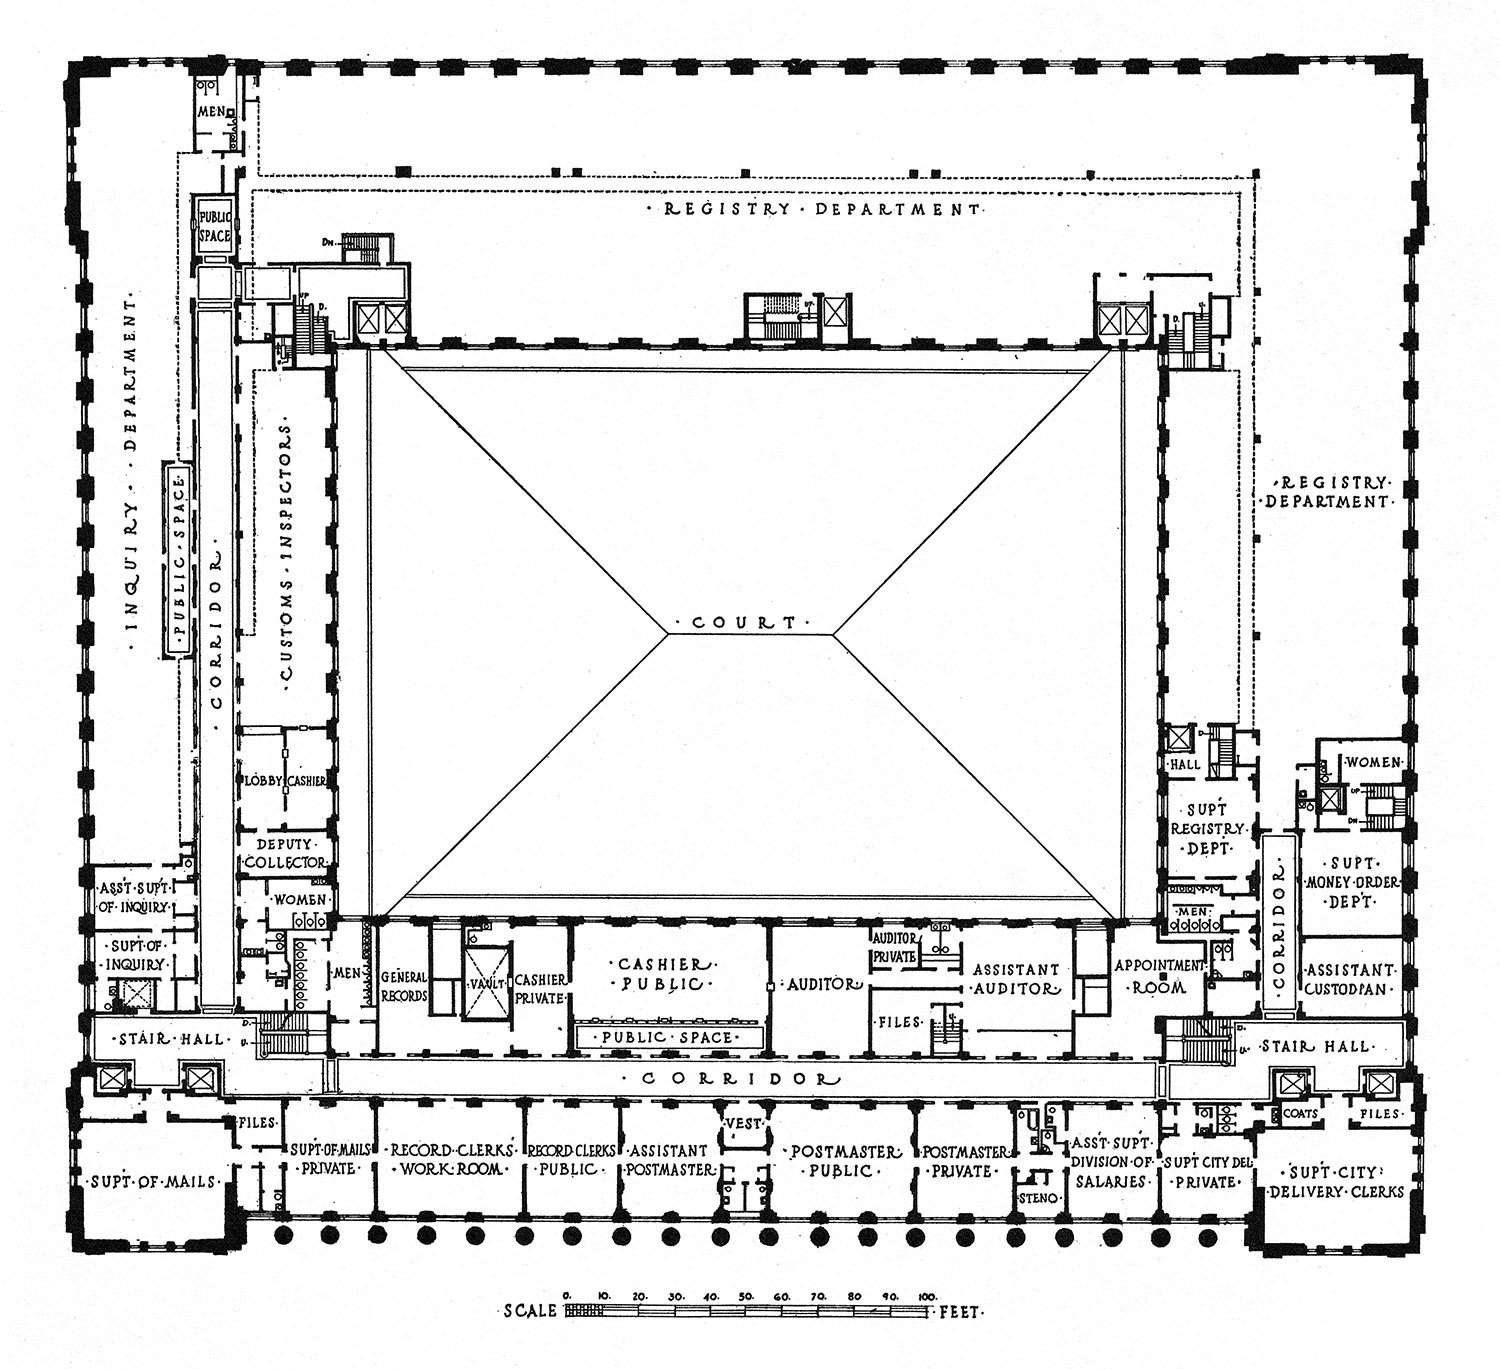
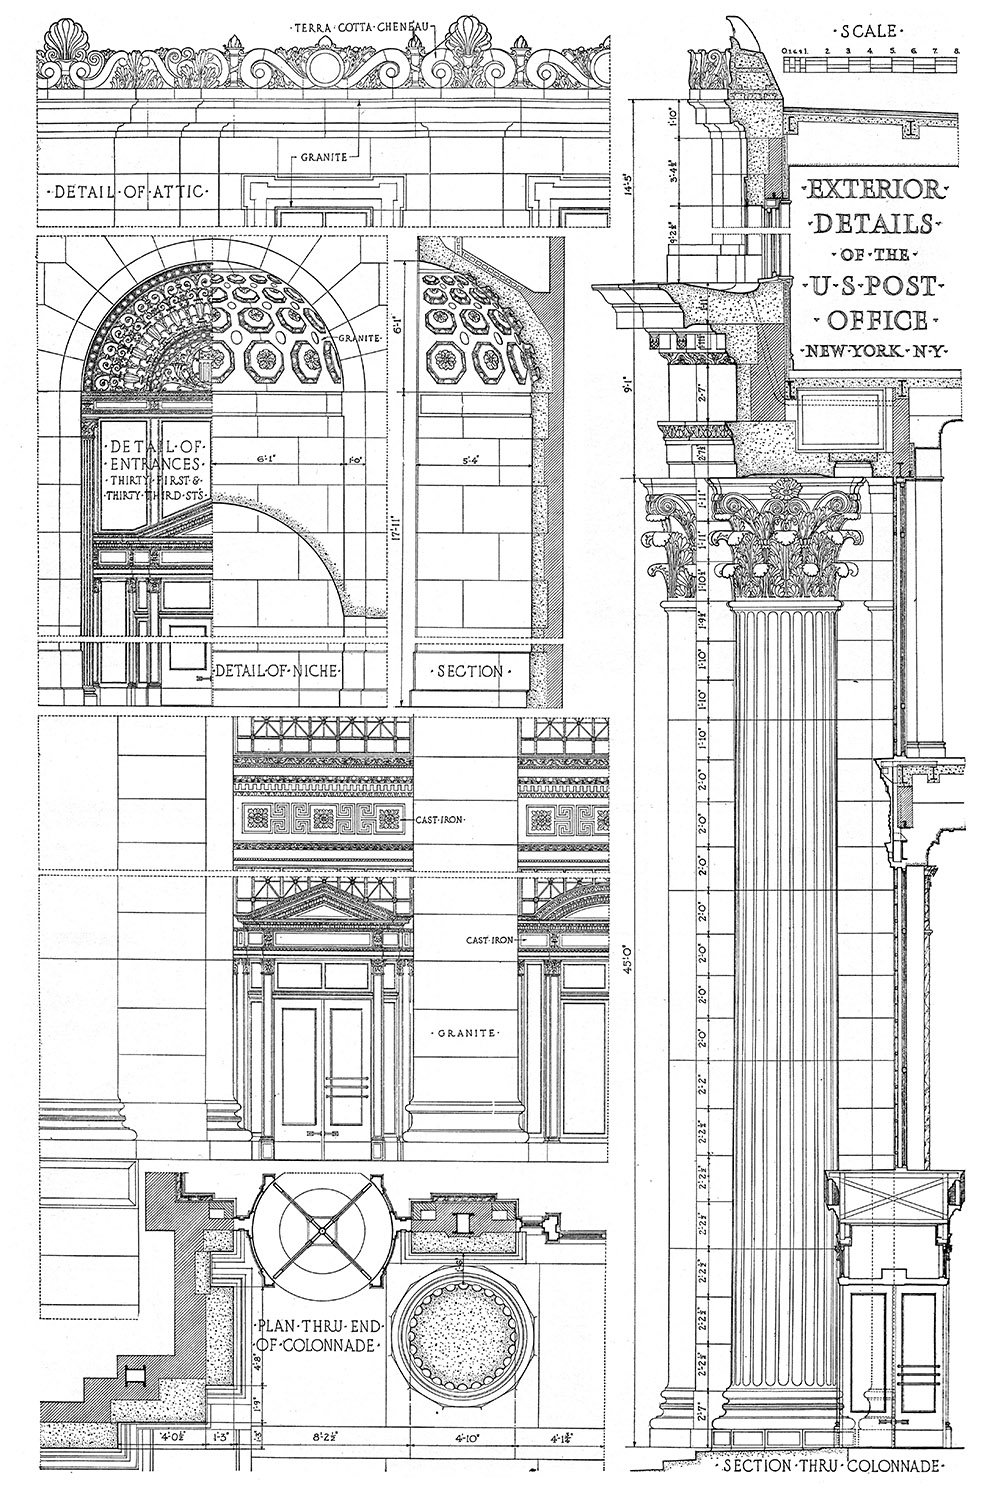
    Floorplans and Sections6

    First floor plan of the United States Post Office, New York
    First floor plan of the United States Post Office, New York
    Second floor plan of the United States Post Office, New York
    Second floor plan of the United States Post Office, New York
    Detail and section drawings of the United States Post Office, New York
    Detail and section drawings of the United States Post Office, New York
    Detail drawings of the plaster ceiling and public corridor in the United States Post Office, New York
    Detail drawings of the plaster ceiling and public corridor in the United States Post Office, New York

    References

    1. “New York’s New Post Office A $6,000,000 Wonder”. The Sun (New York), March 2, 1913, p. 1. ↩︎
    2. ibid. ↩︎
    3. ibid. ↩︎
    4. ibid. ↩︎
    5. ibid. ↩︎
    6. A Monograph of the Work of McKim Mead & White, 1879-1915. New York: The Architectural Book Publishing Company, 1915. ↩︎
  • Urban Life: Morning in Williamsburg

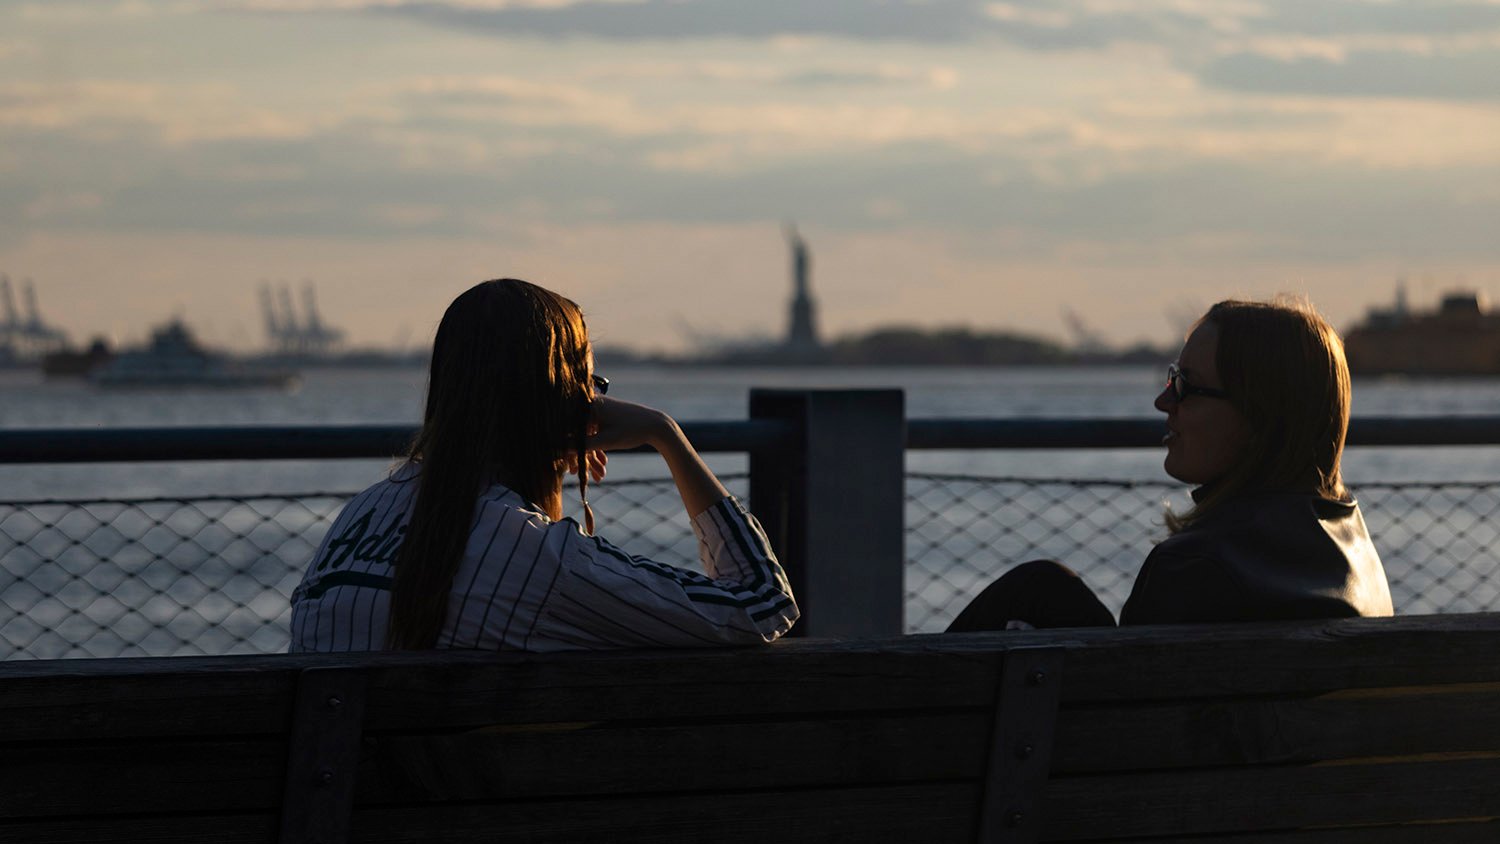
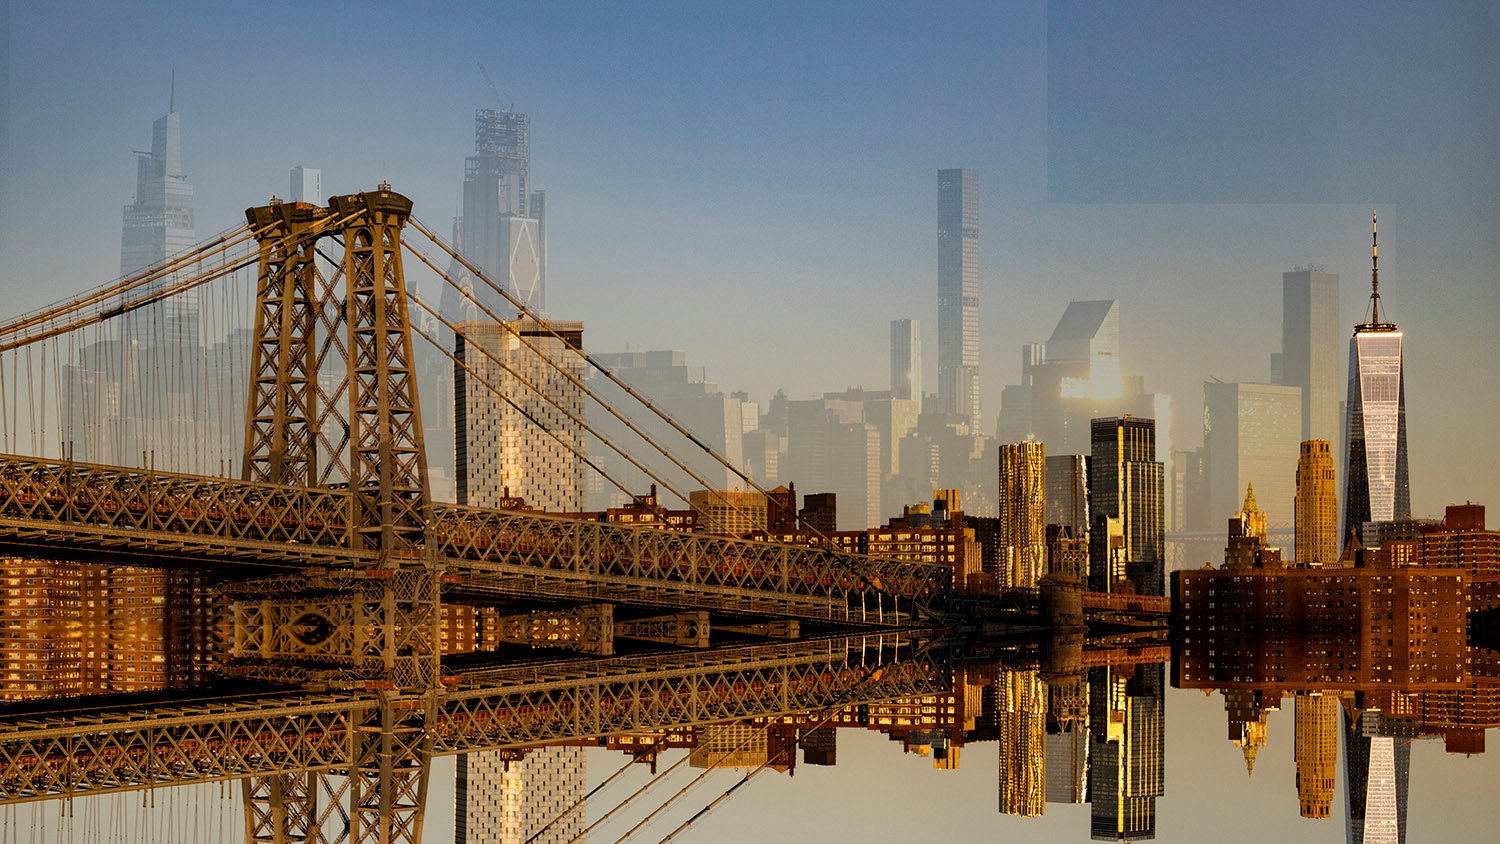
    I had to wake up insanely early for this shot a couple of years ago—in July, the sun rises at 5:30 a.m. over New York.

    I couldn’t believe how clear and haze-free the sky was that morning: just like a cold winter day.

    I found a quiet bench where someone had left a pair of sunglasses, and popped them on to watch the show.

    It wasn’t an innocent time, but the world felt less constricting then, and for a moment at least it was a little easier to catch my breath and find some optimism.

    There will be more golden days ahead, but I’m steeling myself for the long, hard slog to reach them.

    This is, after all, what I was built for.
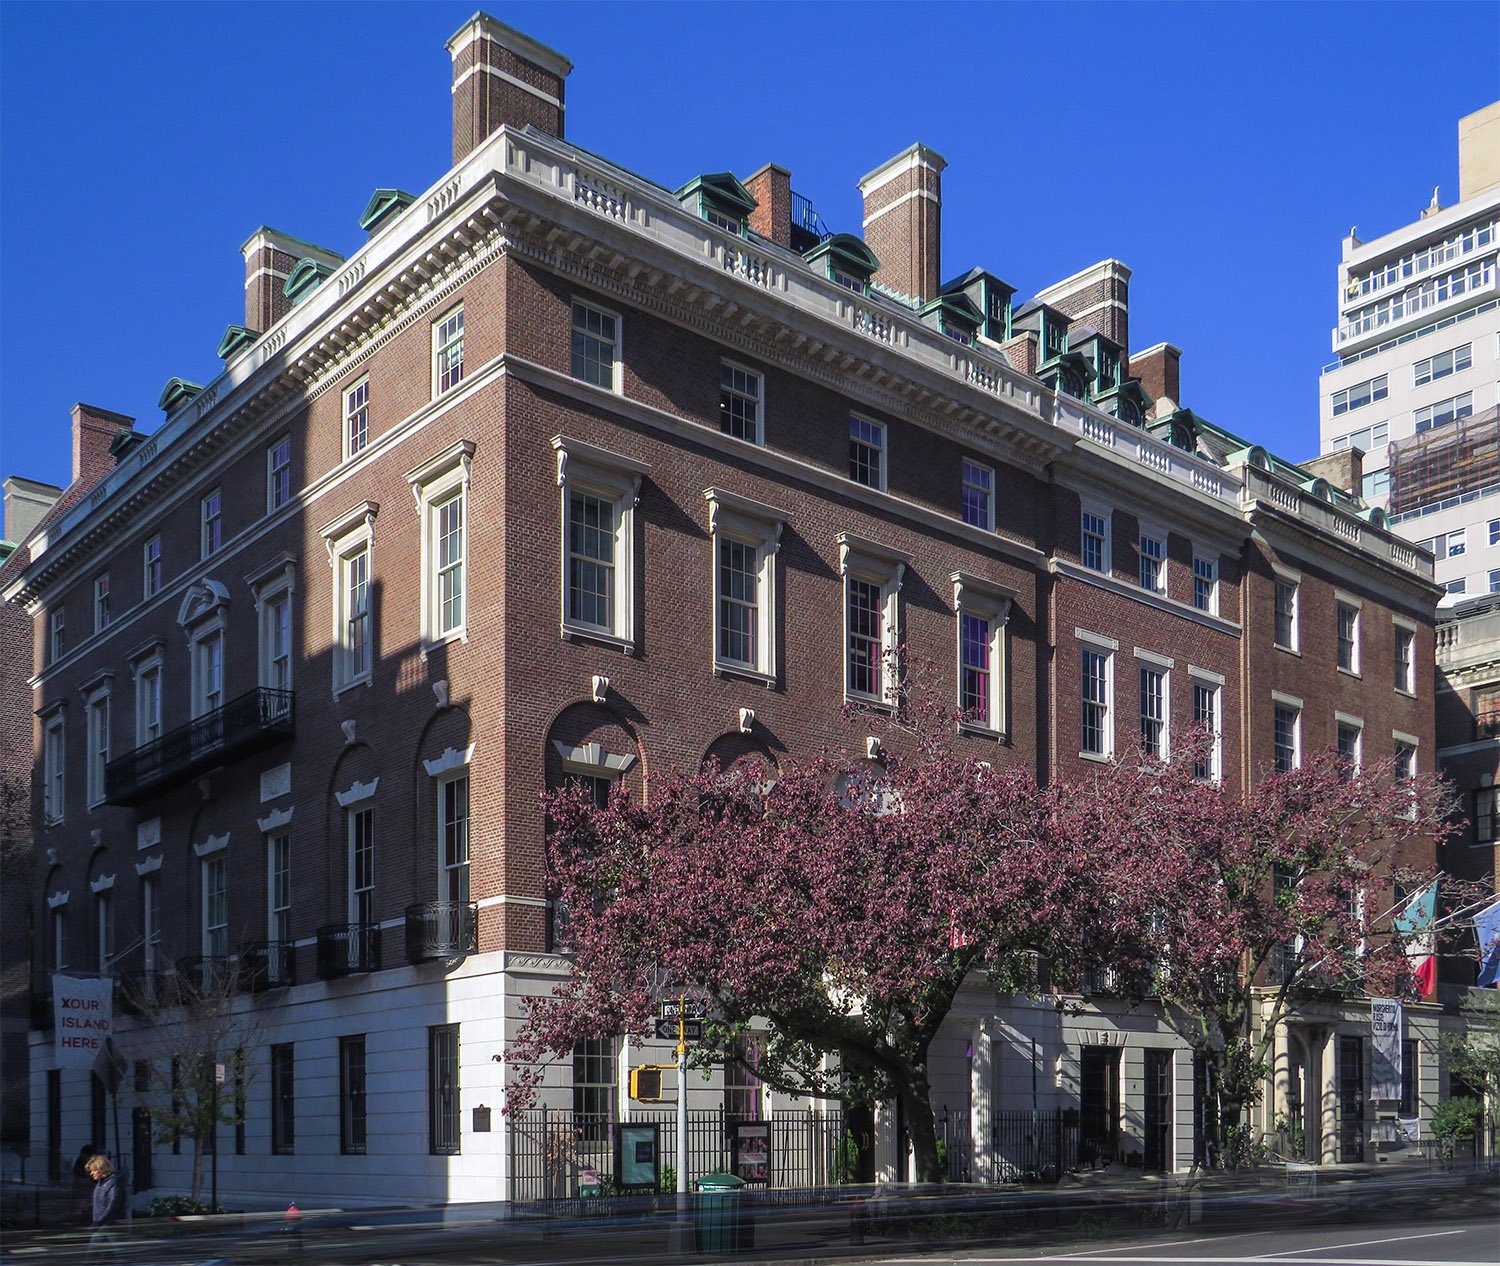
  • Percy Rivington Pyne Residence (1912) – New York

    Charles McKim of McKim, Mead & White. Percy Rivington Pyne Residence (1912). New York.
    Charles McKim of McKim, Mead & White. Percy Rivington Pyne Residence (1912). New York.

    There’s something to be said for a little restraint, as demonstrated by this tasteful 5-story townhouse in the Lenox Hill neighborhood of New York’s Upper East Side.

    Location of the Percy Rivington Pyne Residence

    The home is officially credited to Charles McKim of McKim, Mead & White, but was primarily the work of his assistant, William M. Kendall, who began assuming design duties as McKim’s health deteriorated.1

    Although the plan was first conceived in 1906,2 McKim died in 1909, three years before the project was completed in 1912.
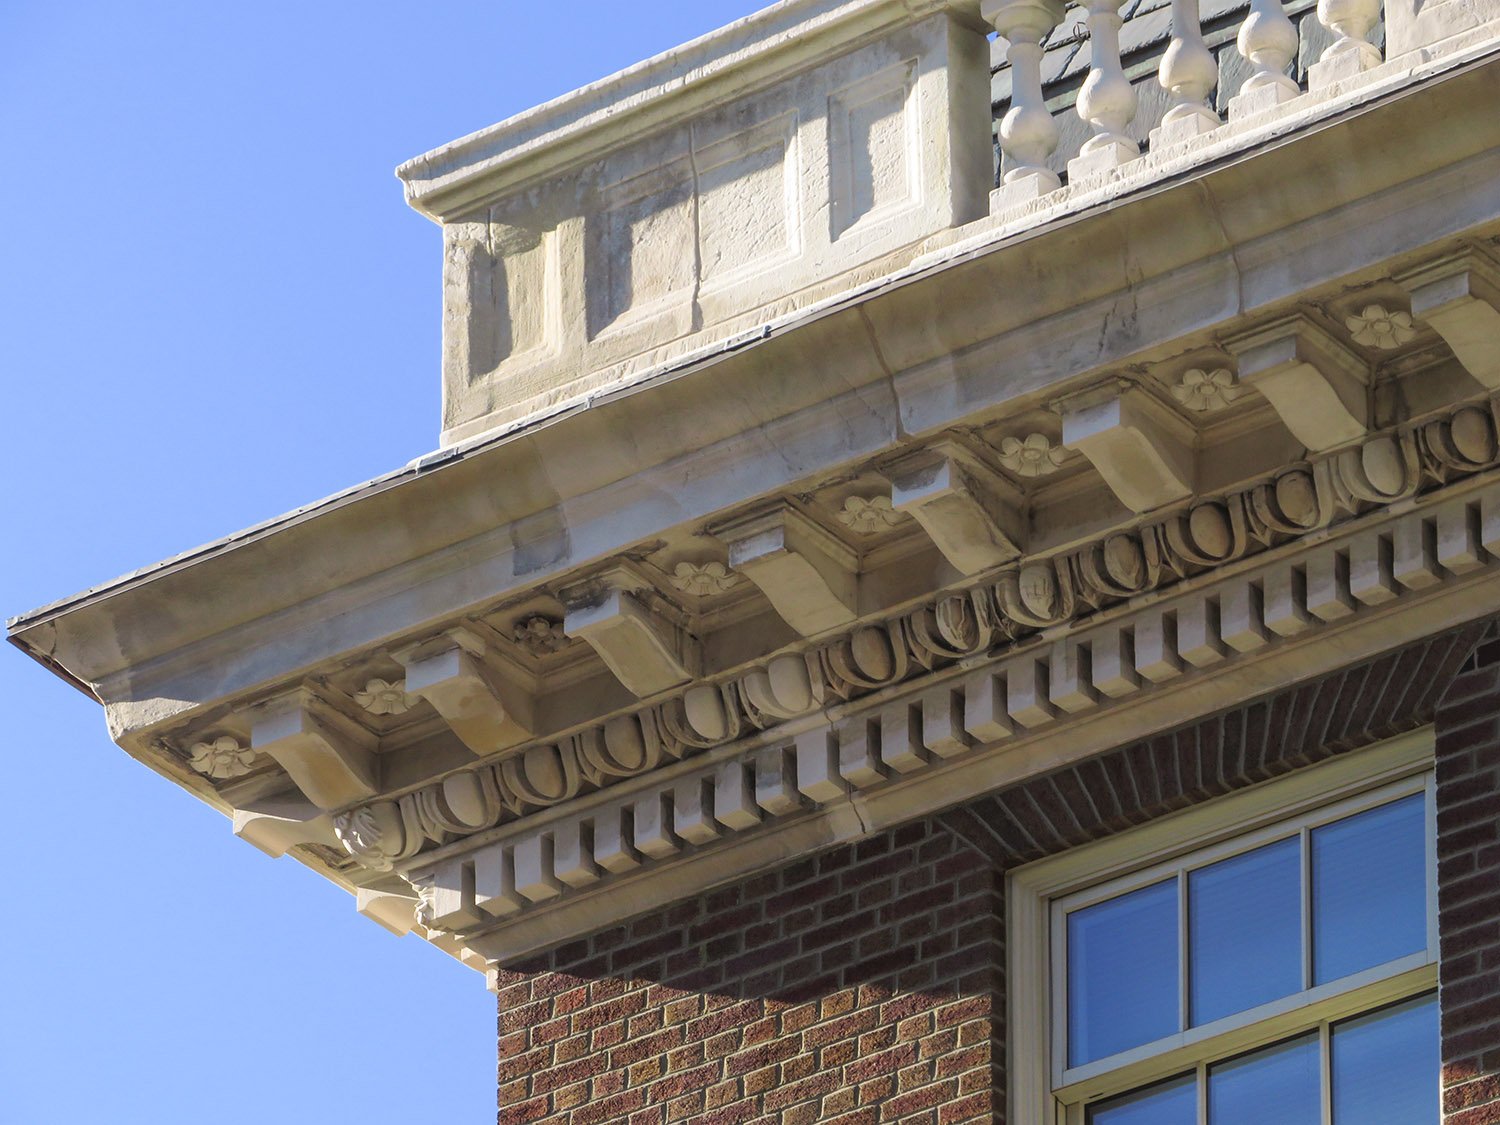
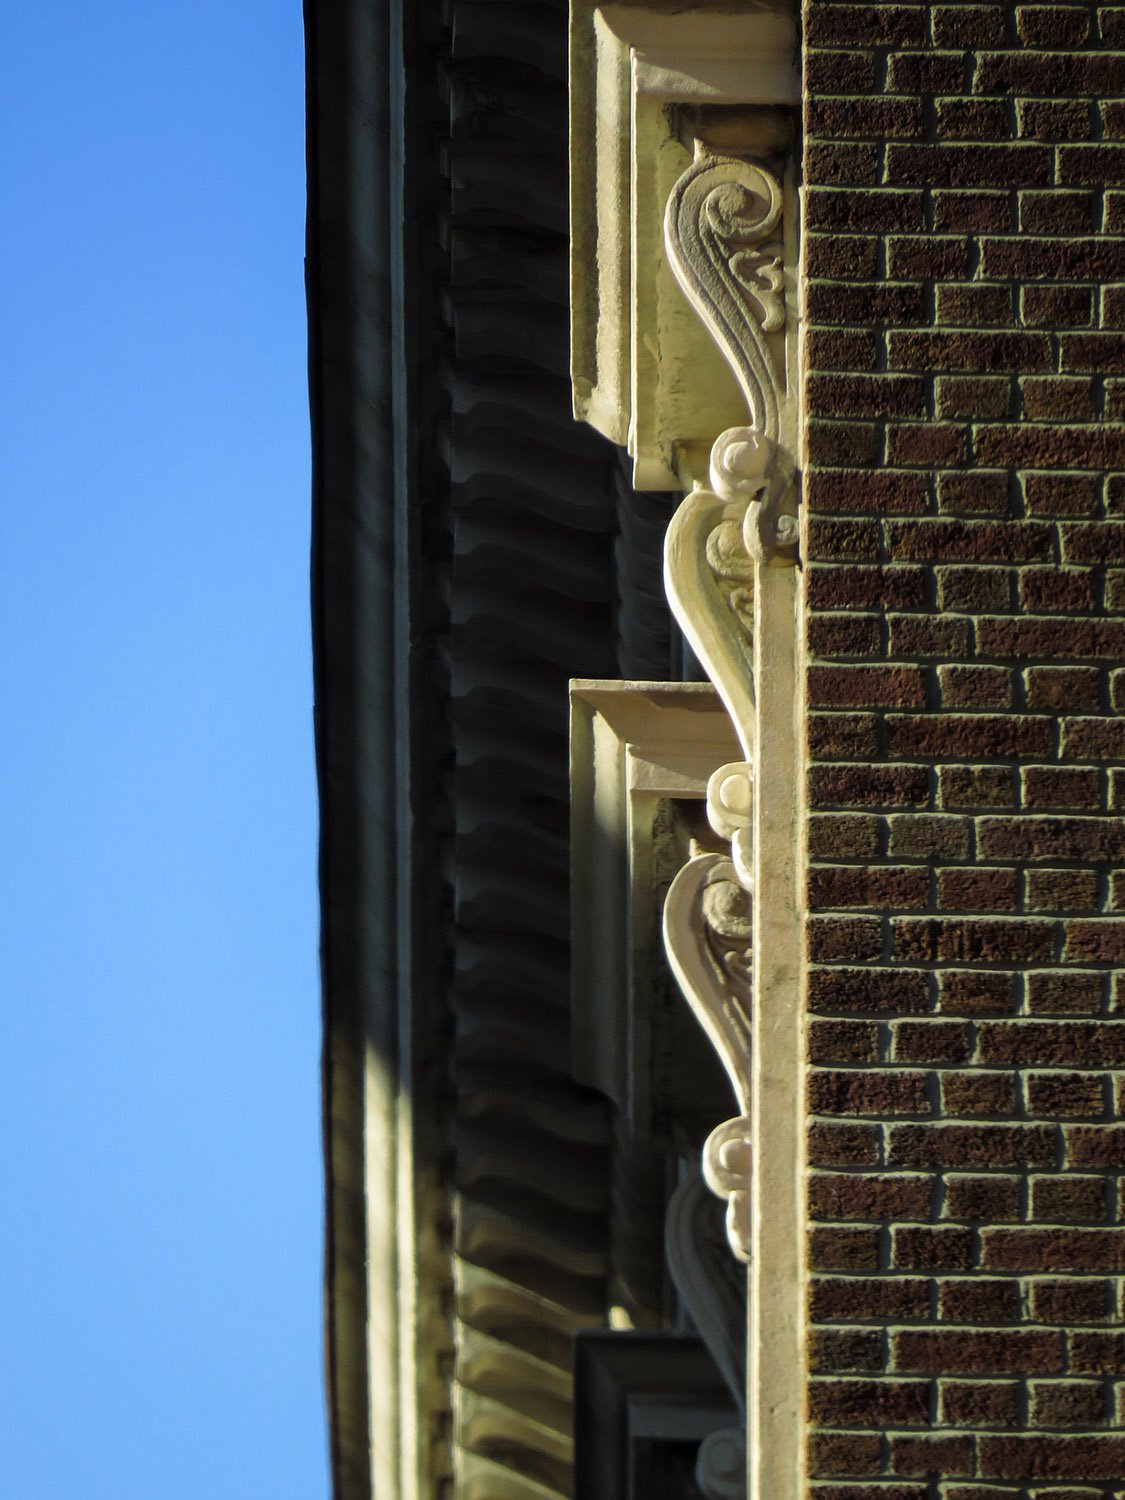
    Cornice on the Percy Pyne Rivington Residence
    Cornice on the Percy Pyne Rivington Residence

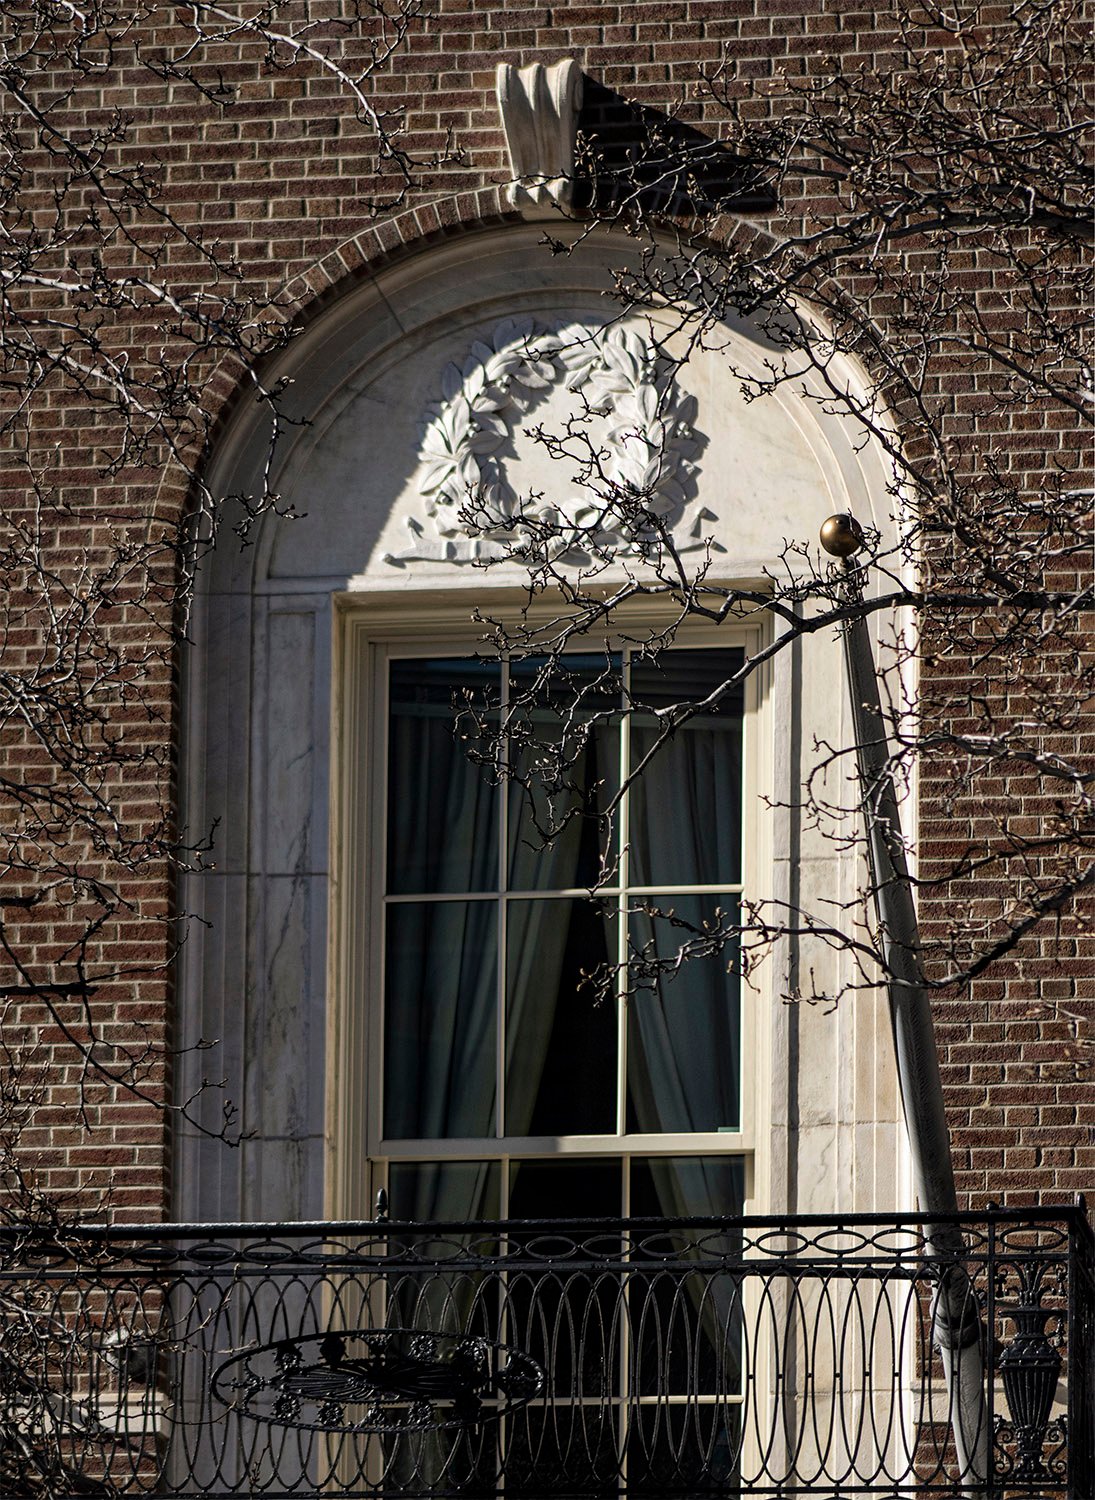
    Neo-Federal in style, the Pyne residence balances a simple composition with refined touches, including a richly ornamented cornice, finely detailed corbels, an entrance portico with an elaborate frieze, and a series of blind arch windows on the second floor, one of them filled with marble and topped by a sculpted garland in its lunette.

    Yeah, I’m pulling out all the pretentious architectural terms.
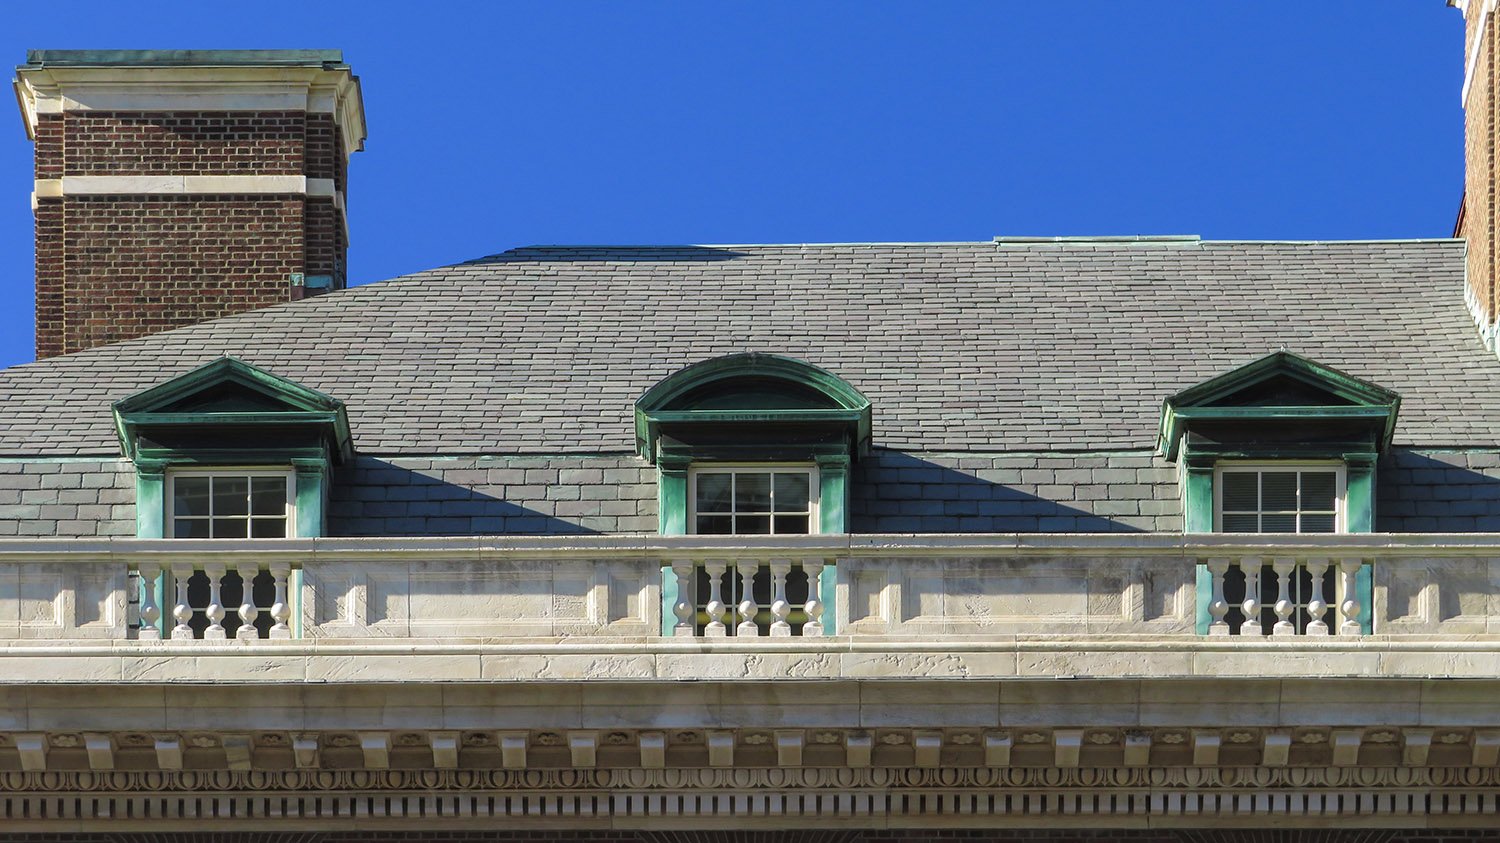
    Dormers on the east facade of the Percy Pyne Rivington Residence
    Dormers on the east facade of the Percy Pyne Rivington Residence

    My favorite part of the home’s design is the set of three dormers across the front roof — one of these things is not like the others.

    It’s New York, so a Sesame Street reference felt appropriate.
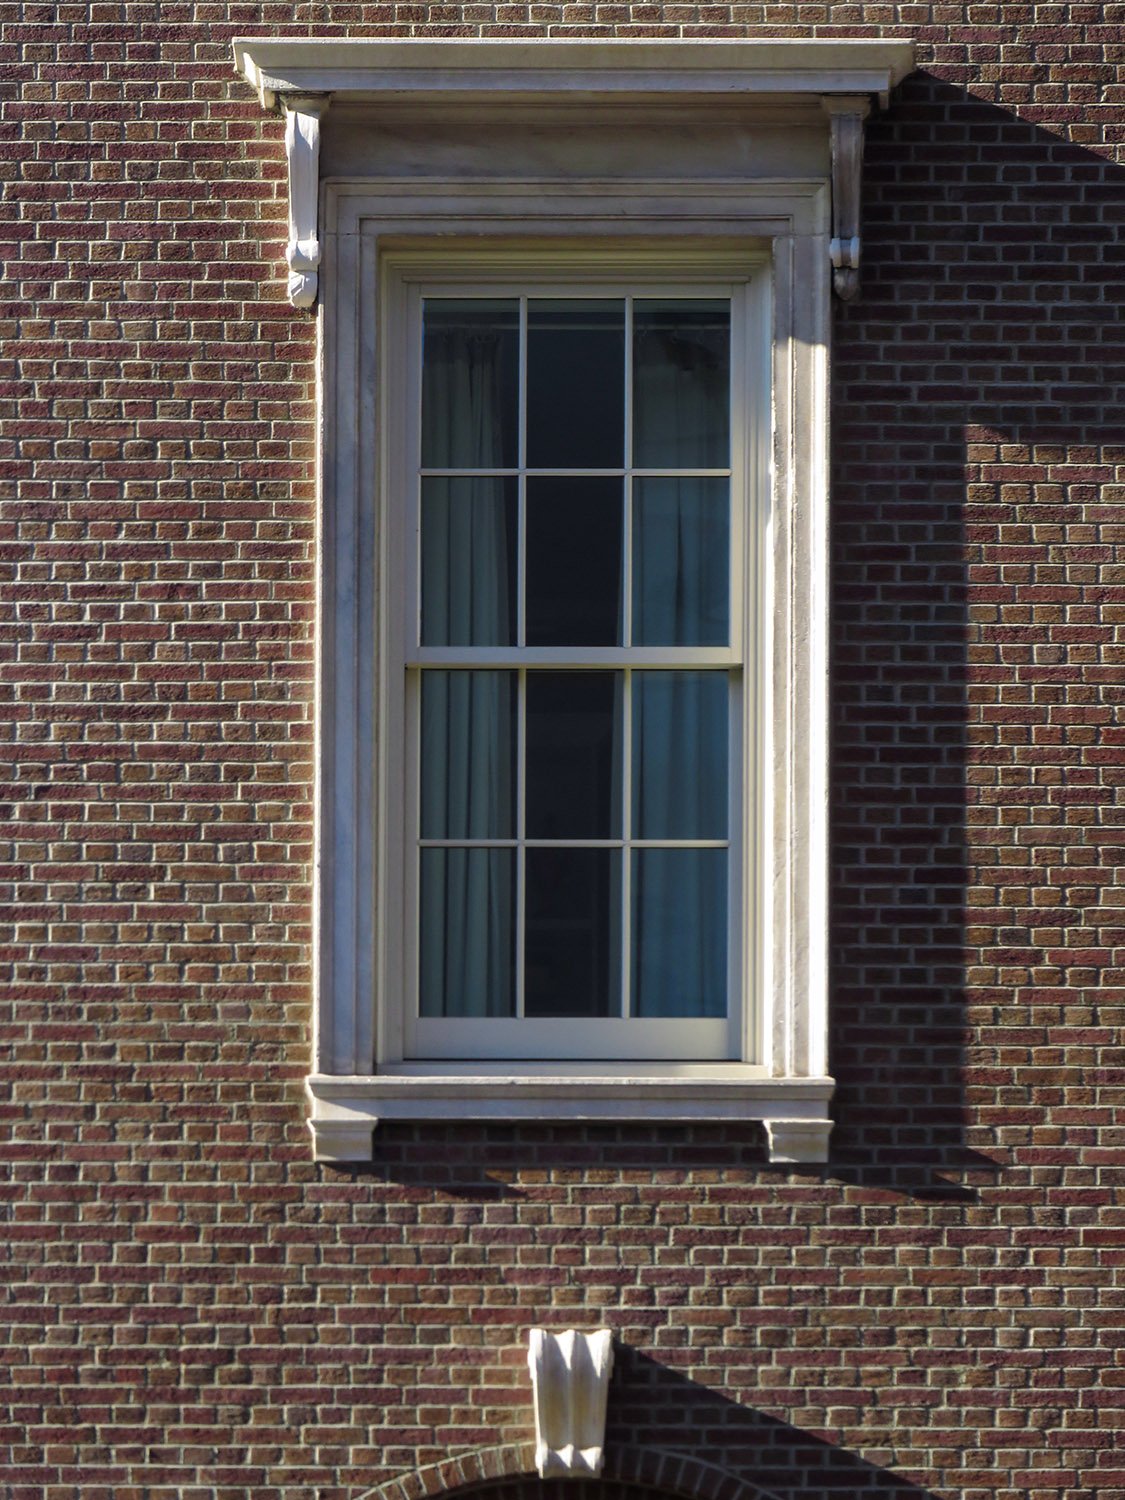
    Third-floor window on the east facade of the Percy Pyne Rivington Residence
    Third-floor window on the east facade of the Percy Pyne Rivington Residence

    The stately Pyne Residence looks more like something you’d find in Washington, D.C., and easily blends into the background if you’re rushing down Park Avenue (and who isn’t?). Only on close inspection does the home’s subtle elegance reveal itself.

    When McKim, Mead & White’s successors planned the Oliver D. Filley Residence next door in 1926, they wisely continued the same scale and design.
    Gallery

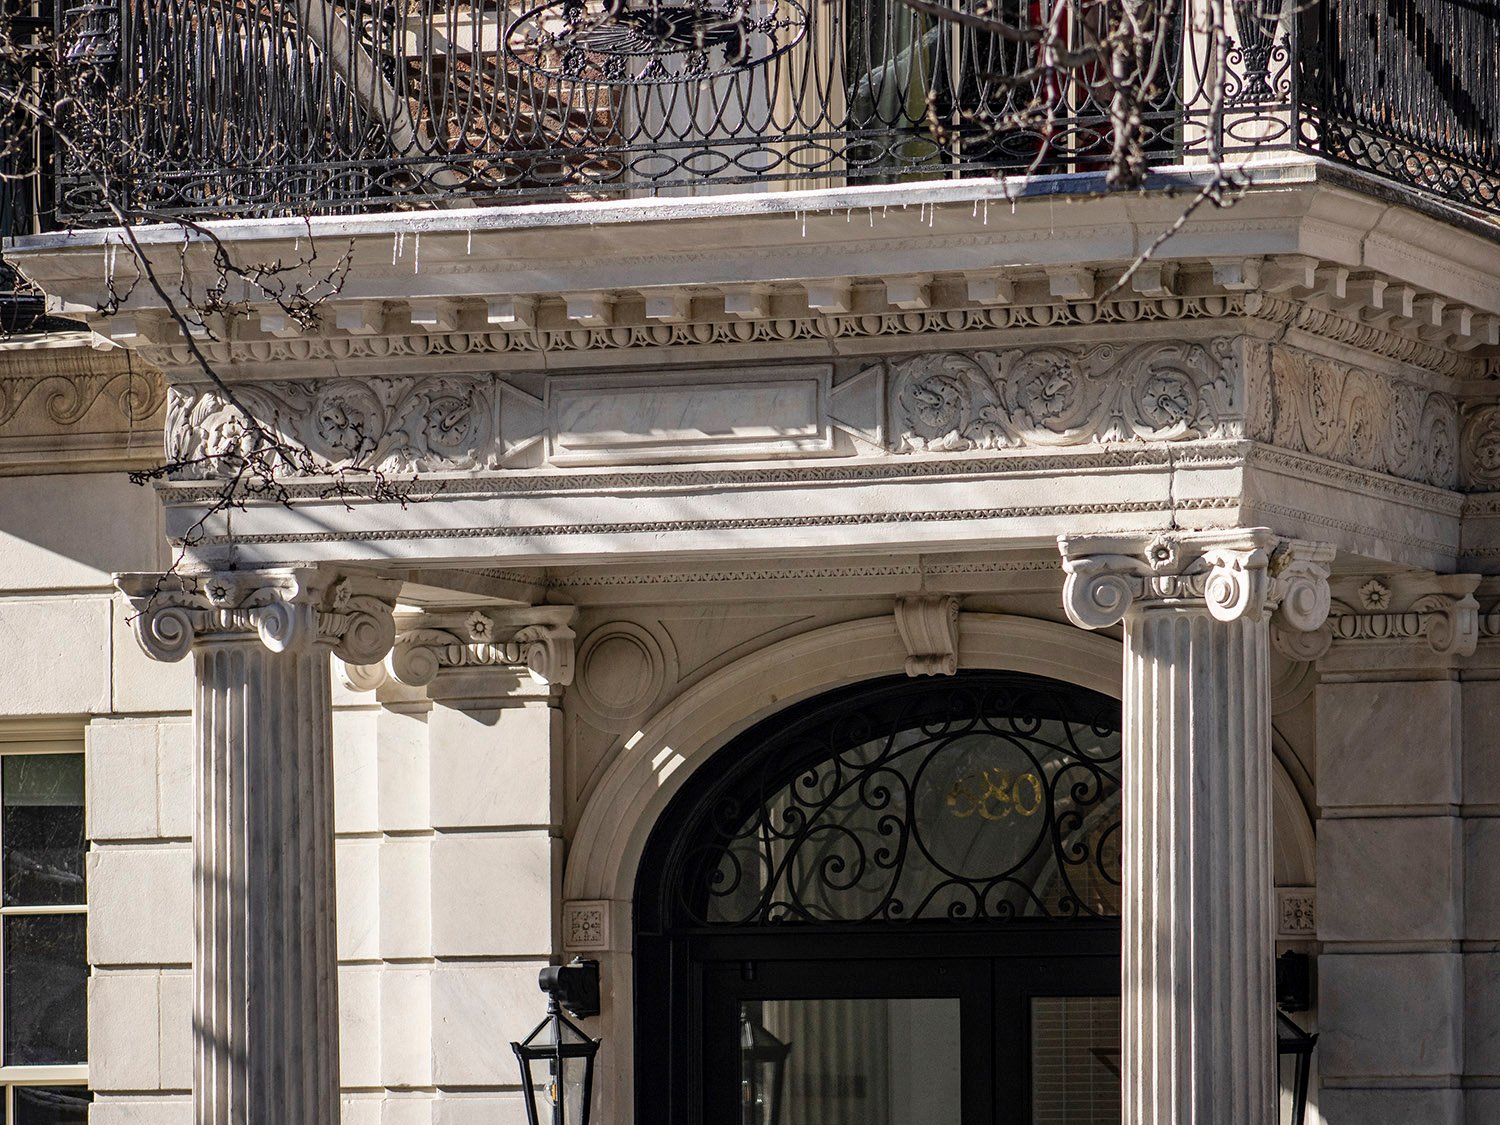
    Portico on the east facade of the Percy Pyne Rivington Residence
    Portico on the east facade of the Percy Pyne Rivington Residence
    Blind arch window on the east facade of the Percy Pyne Rivington Residence
    Blind arch window on the east facade of the Percy Pyne Rivington Residence
    Corbels on the Percy Pyne Rivington Residence
    Corbels on the Percy Pyne Rivington Residence

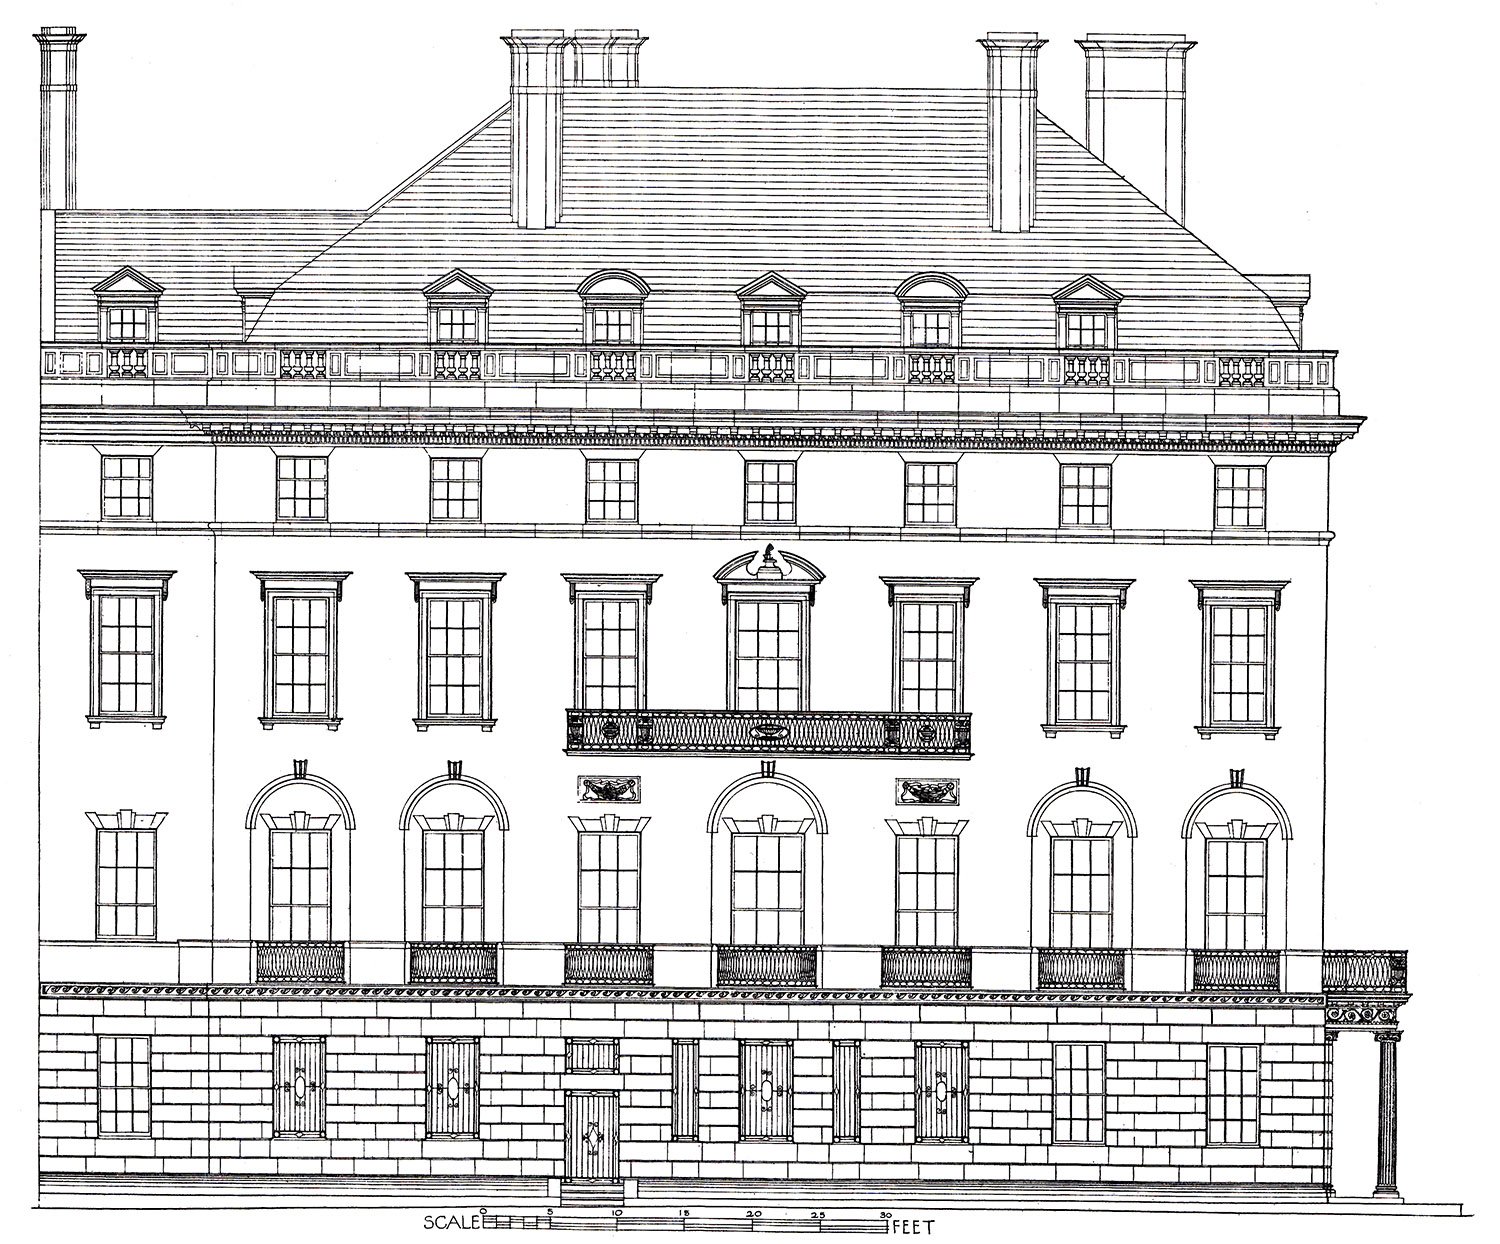
    Elevations, Sections, and Floorplans3

    References

    1. White, Samuel G. The Houses of McKim, Mead & White. New York: Rizzoli International Publications, Inc. (1998), p. 234. ↩︎
    2. ibid. ↩︎
    3. A Monograph of the Work of McKim Mead & White, 1879-1915. New York: The Architectural Book Publishing Company, 1915. ↩︎
  • Cable Building (1893) – New York

    Stanford White of McKim, Mead & White. The Cable Building (1893). Greenwich Village, New York.
    Stanford White of McKim, Mead & White. The Cable Building (1893). Greenwich Village, New York.

    The Cable Building is one of my favorite New York structures, mostly because I have fond memories associated with it, including the quiet Thanksgiving morning when I took the picture shown above.

    Completed around late 1893, this 8-story steel-framed building1 includes a full basement and fronts on Broadway, Houston, and Mercer Streets on the border of Greenwich Village and NoHo.

    Location of the Cable Building

    The Cable Building was designed for the Broadway & Seventh Avenue Railway Company by Stanford White of McKim, Mead & White,2 and is a very early example of the Beaux-Arts style.

    The building’s exterior was originally faced with Indiana limestone on the first and second floors, and the upper floors are covered in yellow brick and striking ornamental terracotta,3 topped by an elaborate copper cornice.

    Southeast corner of the Cable Building, New York
    Southeast corner of the Cable Building, New York

    Each floor encompasses nearly 20,000 square feet4 and encircles a central light court of more than 3,000 square feet.5 6 At its opening, the building’s first floor was designated for retail use, with the top three floors designed for offices and the middle floors reserved for warehouse space.7

    My favorite part of the exterior is the classically-inspired sculpture of two robed women guarding the portico on the east facade, designed by J. Massey Rhind.8

    J. Massey Rhind. Sculpture on the east facade of the Cable Building, New York.
    J. Massey Rhind. Sculpture on the east facade of the Cable Building, New York.

    With that being said, the building’s overall design isn’t White’s best: the chamfered corners temper the appearance of bulkiness and provide interesting focal points, but the many large windows on every side of the structure clutter the composition, making it look messy and overwrought.

    What makes the Cable Building impressive, however, is that it was designed to conceal a power plant for the street railway company, effectively creating “a building within a building”.9

    Reaching 46 feet below the street surface,10 the building’s basement originally housed 550 tons of machinery that powered the company’s cable cars, including wheels measuring 32 feet in diameter and weighing 50 tons each.11

    Cornice on the Cable Building, New York
    Cornice on the Cable Building, New York

    The machinery has long since been removed, and today the Cable Building’s deep bowels house the Angelika Film Center, where there’s a chance you may find me some late evening, watching an indie flick as nearby subway trains rumble past.

    Gallery

    Cornice and terracotta ornamentation on the Cable Building, New York
    Cornice and terracotta ornamentation on the Cable Building, New York
    Chamfered corner bay on the facade of the Cable Building, New York
    Chamfered corner bay on the facade of the Cable Building, New York
    Fifth and sixth-floor windows on the Cable Building, New York
    Fifth and sixth-floor windows on the Cable Building, New York
    Terra cotta keystone and stringcourse on the Cable Building, New York
    Terra cotta keystone and stringcourse on the Cable Building, New York
    Stringcourse, pilaster, and terracotta ornamentation on the Cable Building, New York
    Stringcourse, pilaster, and terracotta ornamentation on the Cable Building, New York
    Arched window on the sixth floor of the Cable Building, New York
    Arched window on the sixth floor of the Cable Building, New York
    Double windows on the third floor of the Cable Building, New York
    Double windows on the third floor of the Cable Building, New York

    References

    1. “The Cable Building.” The New York Times, December 19, 1893, p. 9. ↩︎
    2. Baker, Paul R. Stanny: The Gilded Life of Stanford White. New York: The Free Press (1989), pp. 213-14. ↩︎
    3. “The Cable Building.” The New York Times, December 19, 1893, p. 9. ↩︎
    4. ibid. ↩︎
    5. ibid. ↩︎
    6. “A Model Building.” The Independent (New York), February 1, 1894, p. 22. ↩︎
    7. “The Cable Building.” The New York Times, December 19, 1893, p. 9. ↩︎
    8. Looking Up: The Cable Building – Village Preservation ↩︎
    9. “Motive Force Of The Cable Cars.” The Sun (New York), November 30, 1893, p. 7. ↩︎
    10. “The Cable Building.” The New York Times, December 19, 1893, p. 9. ↩︎
    11. “Motive Force Of The Cable Cars.” The Sun (New York), November 30, 1893, p. 7. ↩︎
  • American Wing, Metropolitan Museum of Art (1980) – New York

    Kevin Roche of Roche-Dinkeloo Associates. Charles Englehard Court in the American Wing of the Metropolitan Museum of Art (1980). New York.
    Kevin Roche of Roche-Dinkeloo Associates. Charles Englehard Court in the American Wing of the Metropolitan Museum of Art (1980). New York.1 2
    Charles Englehard Court in the American Wing of the Metropolitan Museum of Art, New York
    Charles Englehard Court in the American Wing of the Metropolitan Museum of Art, New York
    Charles Englehard Court in the American Wing of the Metropolitan Museum of Art, New York
    Charles Englehard Court in the American Wing of the Metropolitan Museum of Art, New York
    Charles Englehard Court in the American Wing of the Metropolitan Museum of Art, New York
    Charles Englehard Court in the American Wing of the Metropolitan Museum of Art, New York
    Charles Englehard Court in the American Wing of the Metropolitan Museum of Art, New York
    Charles Englehard Court in the American Wing of the Metropolitan Museum of Art, New York
    Gallery in the American Wing of the Metropolitan Museum of Art, New York
    Gallery in the American Wing of the Metropolitan Museum of Art, New York

    References

    1. Newsmakers: Kevin Roche and Morrison Heckscher ↩︎
    2. Bannon, Anthony. “New Additions at the Metropolitan”. The Buffalo News (Buffalo, New York), June 15, 1980, p. G-1. ↩︎
  • One World Trade Center (2014) – New York

    SOM. One World Trade Center (2014). New York.
    SOM. One World Trade Center (2014). New York.1
    Looking at One World Trade Center from the south, with 19 Rector Street (1930) in the foreground2
    Looking at One World Trade Center from the south, with 19 Rector Street (1930) in the foreground2
    Looking at One World Trade Center from Brooklyn
    Looking at One World Trade Center from Brooklyn
    Looking up at One World Trade Center from the east
    Looking up at One World Trade Center from the east

    References

    1. One World Trade Center – SOM ↩︎
    2. Art Deco Landmarks Reports – Art Deco Society of New York ↩︎

  • Henry Cook and Payne Whitney Residences (1907) – New York

    Stanford White of McKim, Mead & White. Henry Cook Residence (1907, left) and Payne Whitney Residence (1907, right). New York.
    Stanford White of McKim, Mead & White. Henry Cook Residence (1907, left) and Payne Whitney Residence (1907, right). New York.

    You’d be forgiven for thinking these two homes overlooking Central Park are actually one. Stanford White (or his assistants, more like it) designed the residences simultaneously, cladding the exteriors in elegant white Vermont granite and matching them with the same stacked Classical orders.1

    Location of the Henry Cook and Payne Whitney Residences

    They aren’t my favorite projects by McKim, Mead & White: the firm’s work had become quite derivative by 1907, and the designs here feel overprocessed, as if sketched and refined by too many different hands. It doesn’t help that White was murdered before the homes were completed.

    What makes this pair of structures important, though, is that they are among the handful of old mansions that survive in New York. Built too late for the Gilded Age, they were nonetheless conceived in its shadow—remnants of an era that will never return.

    Gallery

    Interior2

    Entrance hall of the Payne Whitney Residence, New York
    Entrance hall of the Payne Whitney Residence, New York
    Dining room of the Payne Whitney Residence, New York
    Dining room of the Payne Whitney Residence, New York
    Living room of the Payne Whitney Residence, New York
    Living room of the Payne Whitney Residence, New York
    Stair hall of the Payne Whitney Residence, New York
    Stair hall of the Payne Whitney Residence, New York
    Office in the Payne Whitney Residence, New York
    Office in the Payne Whitney Residence, New York

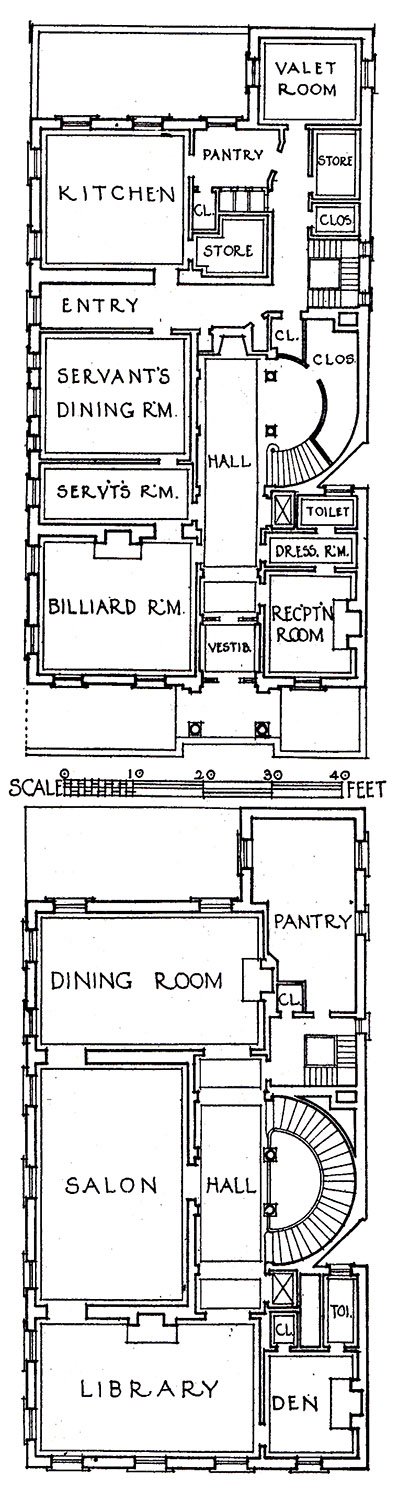
    Elevations and Section3

    Elevation drawing of the Payne Whitney Residence, New York
    Elevation drawing of the Payne Whitney Residence, New York
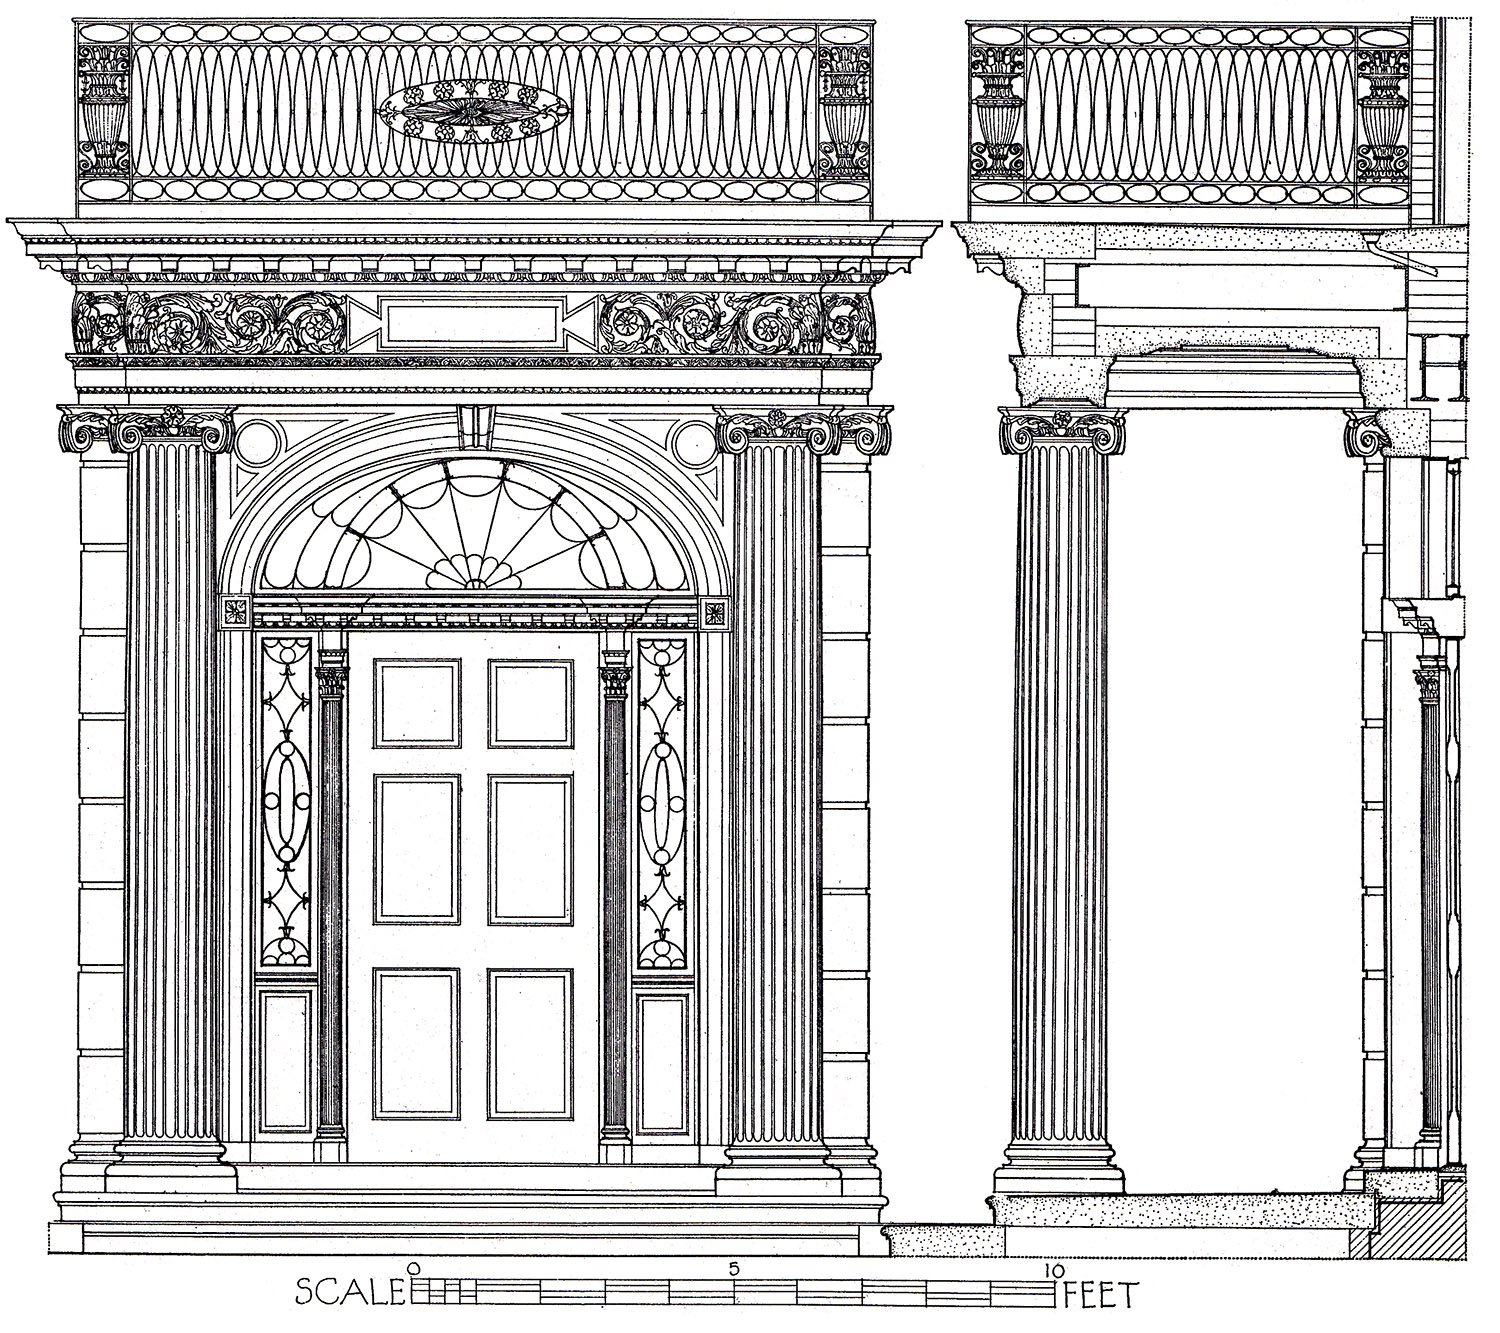
    Elevation and section drawing of the front doorway on the Payne Whitney Residence, New York
    Elevation and section drawing of the front doorway on the Payne Whitney Residence, New York

    References

    1. White, Samuel G. The Houses of McKim, Mead & White. New York: Rizzoli International Publications, Inc. (1998). ↩︎
    2. A Monograph of the Work of McKim Mead & White, 1879-1915. New York: The Architectural Book Publishing Company, 1915. ↩︎
    3. ibid. ↩︎