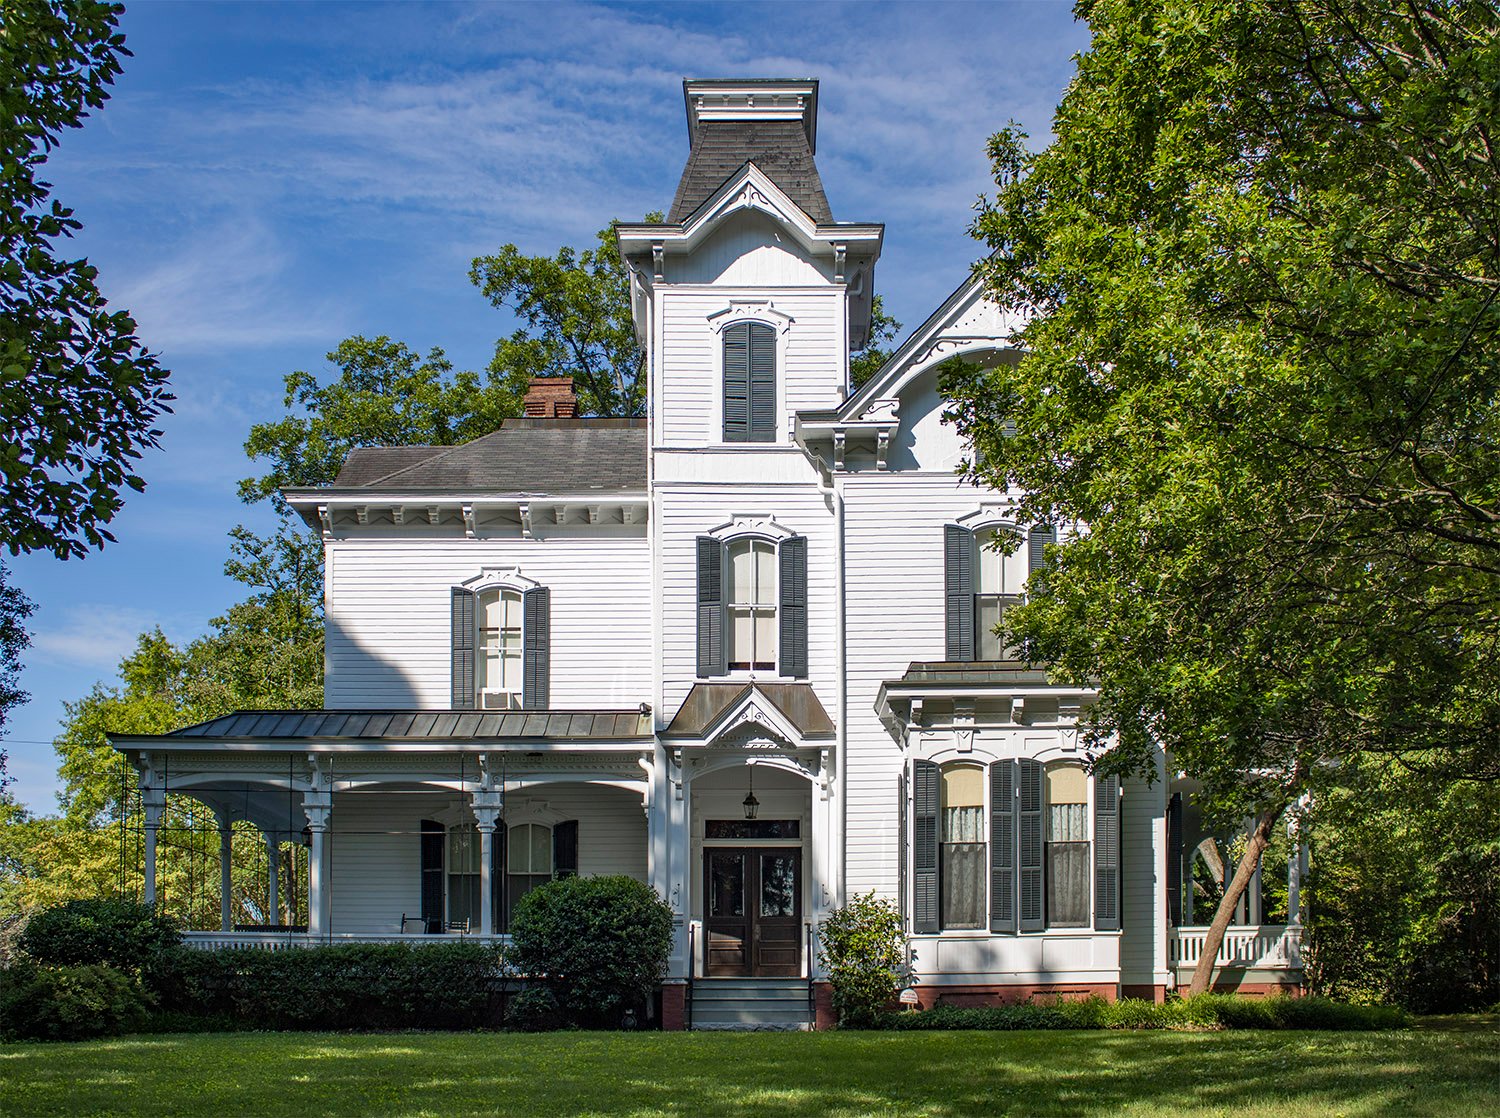
Category: A.C. Bruce

  • Cherokee County Courthouse – Murphy, North Carolina (1892-1895)

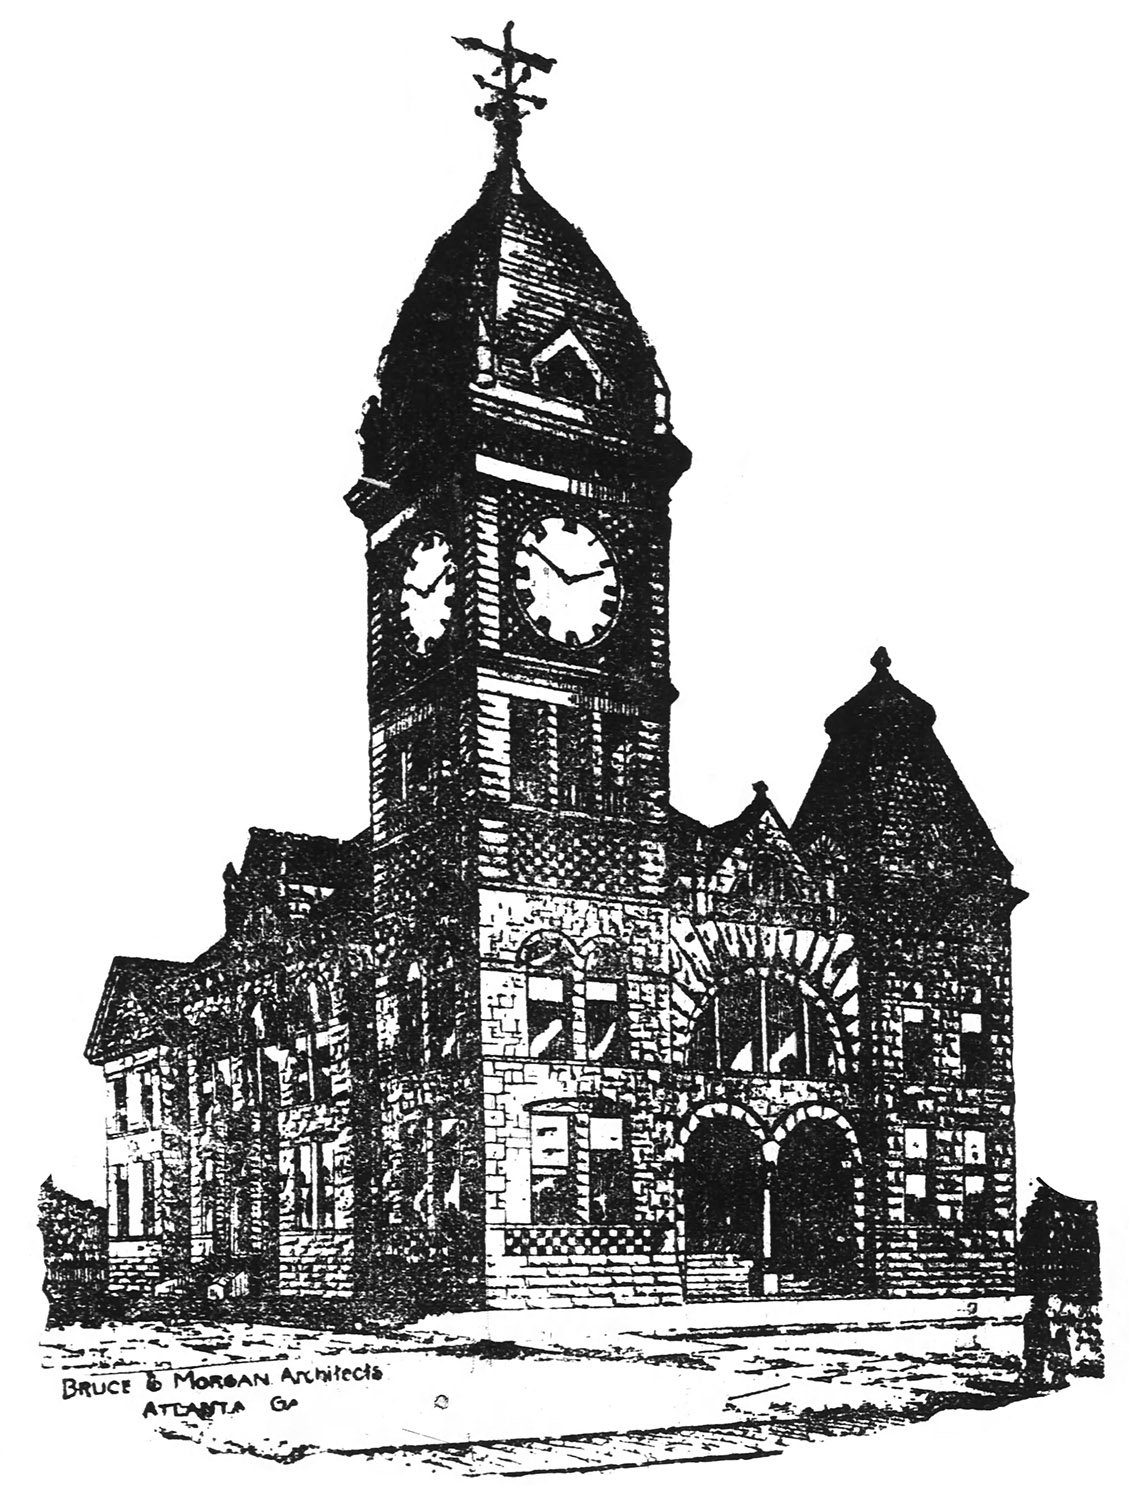
    Bruce & Morgan. Cherokee County Courthouse (1892-1895). Murphy, North Carolina.
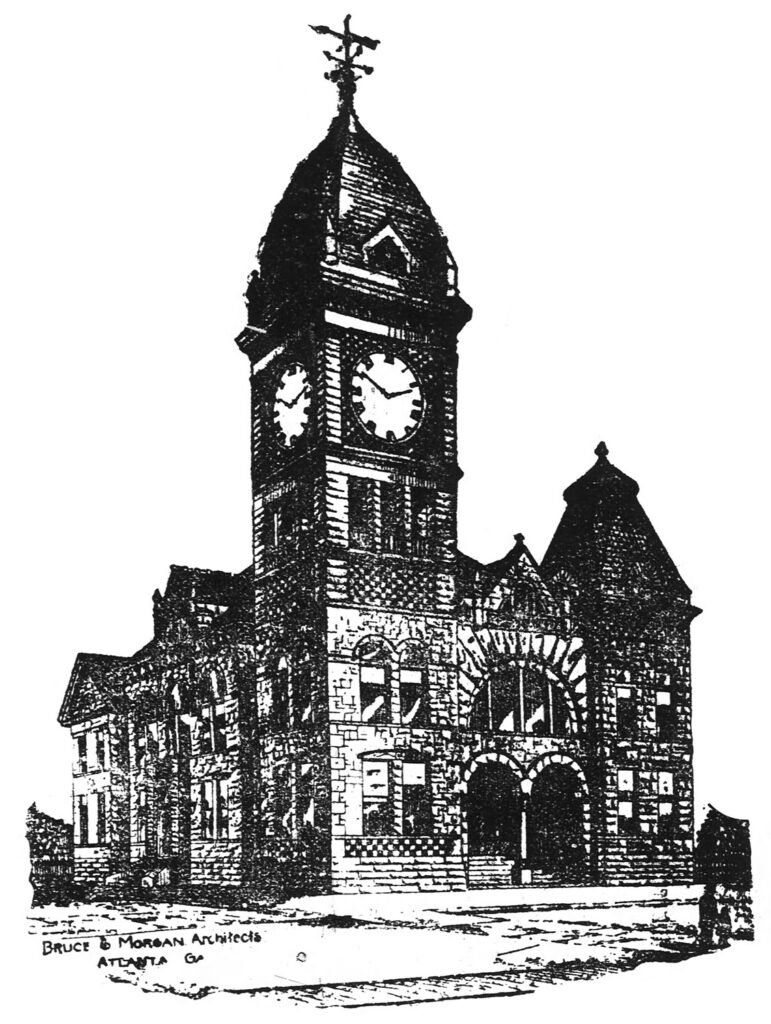
    Bruce & Morgan. Cherokee County Courthouse (1892-1895). Murphy, North Carolina.

    The Background

    The following article, published in The State Chronicle in March 1890, includes an illustration and a description of the Cherokee County Courthouse in Murphy, North Carolina, designed by Bruce & Morgan.

    A vernacular interpretation of the Romanesque Revival style, the building depicted in the illustration appears to be a competent effort by A.C. Bruce, and an updated version of his plan for the Newton County Courthouse in Covington, Georgia, completed in 1884.

    The only questionable elements in the otherwise cohesive composition are the odd pediment and oversized half-round window above the entrance portico. This wasn’t an exceptional design, by any means, but generally well-proportioned and tastefully executed.

    Location of Cherokee County Courthouse

    The article states that the county’s leaders were unsure whether the courthouse should be built of brick with marble trimmings or “an entire marble face,” a preposterous question for a rural jurisdiction in the Deep South.

    Marble was so cost-prohibitive in the late 19th century that even Atlantans couldn’t afford it as a primary building material, much less the inhabitants of a dirt-poor county in the hills of Carolina.

    Unsurprisingly, the finished courthouse was primarily built with pressed brick, while the foundation and steps were composed of marble.1 The initial cost of the project was reported as $21,5002 by one source and $22,5753 by another, but other reports estimated it at $40,000.4 5 6

    It’s difficult to find a definitive date for the building’s completion, but the cornerstone was laid in July 1891,7 and most sources state it was finished in 1892, which would be a reasonable timeframe.

    Despite this article’s claim that the courthouse would “stand the storm of ages”, the building was destroyed by fire on December 13, 1895,8 less than four years after its completion, although the outer walls were left intact.9

    In early 1896, Bruce & Morgan were hired as architects for the building’s replacement,10 and it appears they essentially replicated the previous design.

    The rebuilt courthouse was also destroyed by fire on January 16, 1926,11 12and replaced with an entirely new structure.13 14

    So much for it being “a monument for centuries to come.”

    Murphy’s New Court House.

    The State Chronicle is glad to be able to present to its readers to day a picture of the new Court House which the Commissioners and Magistrates of Cherokee county have decided to erect at Murphy. It will be a handsome building and an ornament to the town and county, as well as its best advertisement. It is to have a face and trimmings of marble quarried from the Cherokee county quarries. Marble of almost every shade of color is found in Cherokee, and the Western North Carolina Railroad runs in such close proximity to the marble as to enable parties to load it directly from the quarries into the cars. A marble Court House will advertise this marble better than an hundred agents and an hundred newspapers. The Commissioners and Magistrates have not exactly determined whether it shall have an entire marble face, and have advertised for bids with the marble face and only with marble trimming. But they have decided to build it, and it is a decision in which the entire State is interested. It shows that we are going forward. As the Murphy Bulletin well and truly put it: “The Court House will stand the storm of ages and retain its original beauty and magnificence.” The Commissioners and Magistrates have acted wisely, and the Chronicle rejoices that a spirit of faith in the glorious future of their county has been present with them. This marble Court House will be a monument for centuries to come of the wisdom of the men now living in Cherokee.15

    References

    1. “State News.” The Weekly Review (Reidsville, North Carolina). January 21, 1891, p. 7. ↩︎
    2. “Around Town.” Asheville Daily Citizen (Asheville, North Carolina), January 12, 1891, p. 4. ↩︎
    3. “State News.” The Weekly Review (Reidsville, North Carolina). January 21, 1891, p. 7. ↩︎
    4. “Building Notes.” The Atlanta Constitution, February 21, 1890, p. 5. ↩︎
    5. “Murphy’s Marble Court House.” Asheville Daily Citizen (Asheville, North Carolina). December 14, 1895, p. 1. ↩︎
    6. “To Rebuild the Court House.” Asheville Daily Citizen (Asheville, North Carolina), January 7, 1896, p. 1. ↩︎
    7. “Murphy’s Barbecue.” Asheville Daily Citizen (Asheville, North Carolina), July 18, 1891, p. 1. ↩︎
    8. “Murphy’s Marble Court House.” Asheville Daily Citizen (Asheville, North Carolina). December 14, 1895, p. 1. ↩︎
    9. “Cherokee County Court House Swept By Disastrous Fire for Second Time In History, Damage Believed $100,000.” The Sunday Citizen (Asheville, North Carolina), January 17, 1926, p. 20. ↩︎
    10. “To Rebuild the Court House.” Asheville Daily Citizen (Asheville, North Carolina), January 7, 1896, p. 1. ↩︎
    11. “Cherokee Courthouse Is Destroyed By Fire”. The Charlotte News (Charlotte, North Carolina), January 16, 1926, p. 1. ↩︎
    12. “Cherokee County Court House Swept By Disastrous Fire for Second Time In History, Damage Believed $100,000.” The Sunday Citizen (Asheville, North Carolina), January 17, 1926, p. 20. ↩︎
    13. “Start Plans For Cherokee Courthouse”. The Asheville Times (Asheville, North Carolina), January 22, 1926, p. 18. ↩︎
    14. “New Courthouse Will Be Built In Cherokee County”. Salisbury Evening Post (Salisbury, North Carolina), January 28, 1926, p. 6. ↩︎
    15. The State Chronicle (Raleigh, North Carolina), March 11, 1890, p. 3. ↩︎
  • Walnut Street Christian Church – Chattanooga, Tennessee (1886)

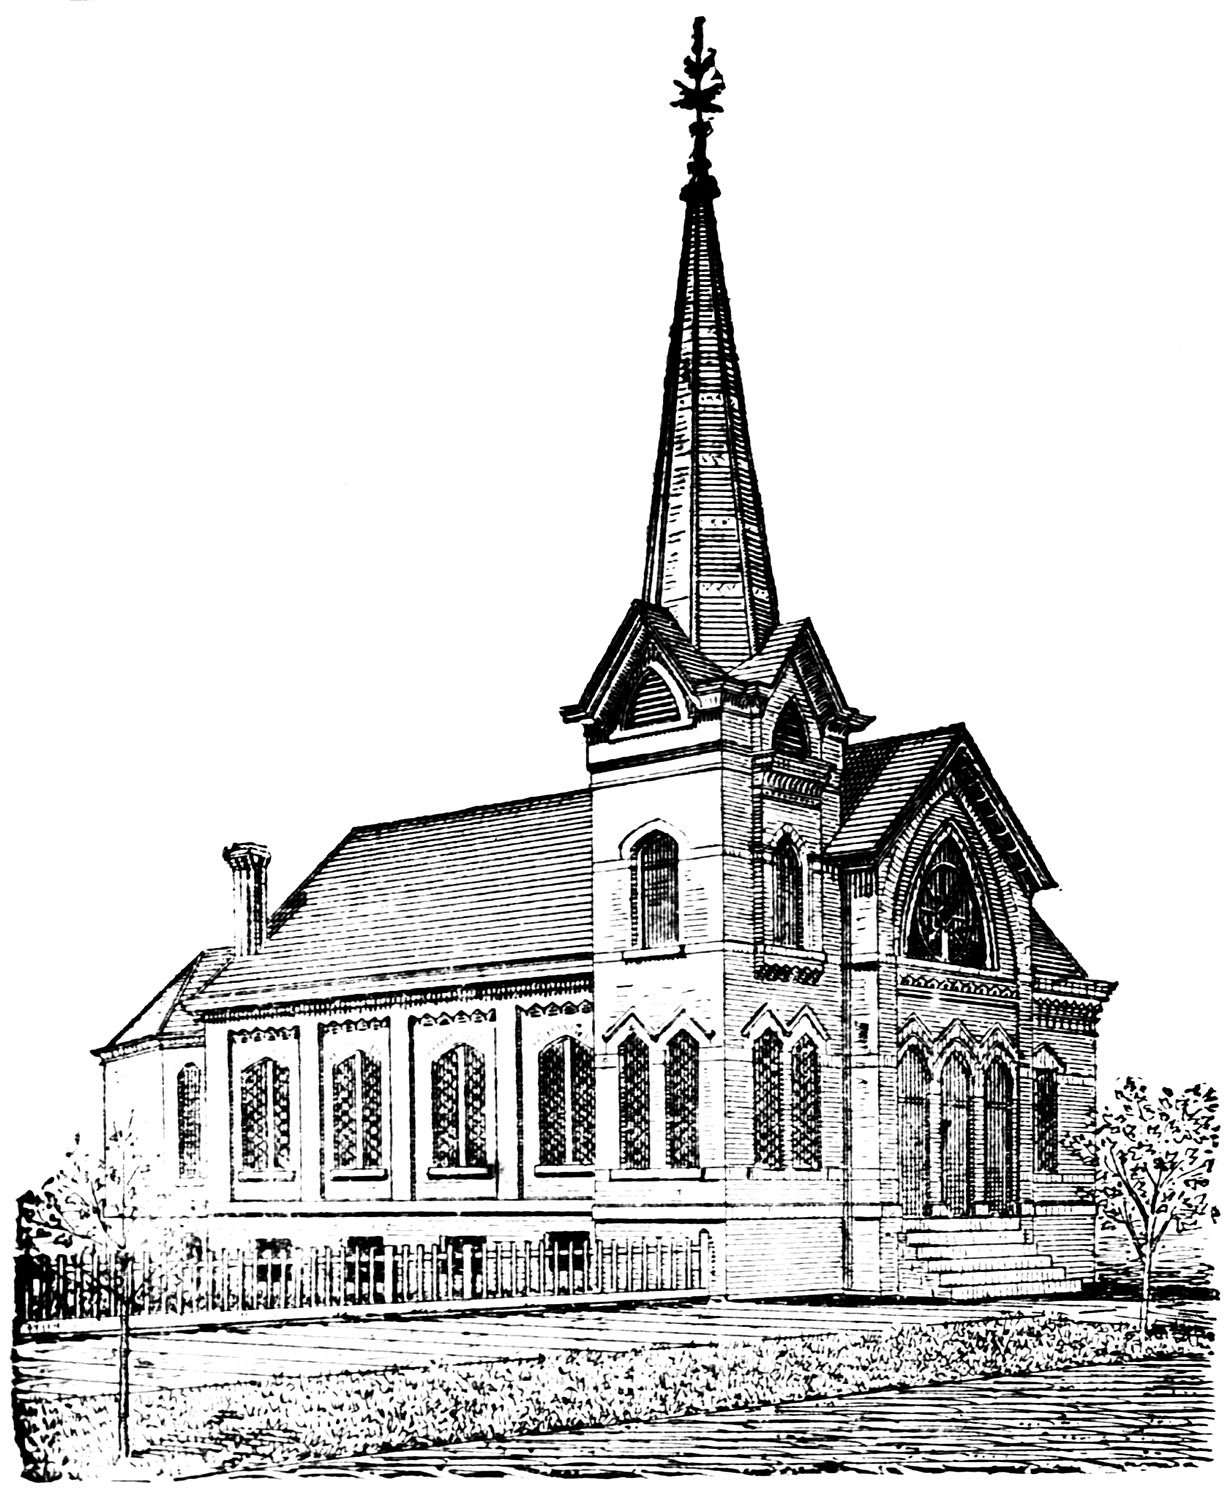
    A.C. Bruce of Bruce & Morgan. Walnut Street Christian Church (1886-1976). Chattanooga, Tennessee.
    A.C. Bruce of Bruce & Morgan. Walnut Street Christian Church (1886-1976). Chattanooga, Tennessee.1

    The Background

    The following article, published in The Chattanooga Daily Times, details the plan and construction of the Walnut Street Christian Church in Chattanooga, Tennessee, built in 1886 and designed by A.C. Bruce of Bruce & Morgan.

    The building was demolished circa 1976.

    Bruce was raised in Nashville, Tennessee, and began his practice in Knoxville, Tennessee. When he later partnered with Thomas H. Morgan in Atlanta, the firm continued to secure considerable work throughout eastern Tennessee, including, as the article notes, Chattanooga’s Hamilton County Courthouse and First Presbyterian Church, both of which were demolished.

    Location of Walnut Street Christian Church

    The design of the tidy Gothic-style church, shown in the illustration above, is typical of Bruce, who consistently struggled to balance solids and voids in his compositions. Note that the doors and windows appear just a little too large for the overall massing: Bruce frequently drew them out of scale.

    The Walnut Street Christian Church occupied this building until 1910, when the congregation moved half a block to the former First Presbyterian Church, becoming Central Christian Church.2 3

    The old Christian Church building was then sold to the local chapter of the Knights of Pythias organization, who converted it into a meeting hall.4 Based on fire maps, the structure’s original 85-foot-high steeple5 was removed at some point,6 likely during this renovation.

    In 1923, the building was sold again to the neighboring Newell Sanitarium,7 which converted it into a 10-room annex circa 1925.8

    It appears the former church—altered at least twice—remained at 709 Walnut Street9 until the construction of the neighboring Downtown General Hospital, which opened in July 1976.10 The hospital’s parking lot replaced the building.

    I won’t lie: This is a dead-boring article that reads a lot like those Old Testament books with endless lists of names and dry histories—the ones Christians pretend to read, if they read the Bible at all.

    To make it easier to find, I’ve highlighted the section on the building’s design in tasteful lavender. You’re welcome.


    The New Christian Church to be Dedicated Today.

    Handsome Brick Structure on Walnut Street Between Seventh and Eighth Streets.

    History Of The Church.

    Its Organization, Struggles, Work and Final Great Success–Full Roster of the Membership

    During the winter of 1879, A. Teachout of Cleveland, O., came to this city to spend some months, and being an earnest Christian, he sought out some men and women of his own “faith and order,” and induced them to engage with him in an effort to begin the work in this city which has culminated in their house today, and the happy and memorable occasion which will there be celebrated. Among this little band who were brave enough to make such a beginning, may be mentioned Lucius DeLong and wife, N.P. Nail, R.S. Kendrick and wife, and W.C. Carter and wife.

    Arrangements were made by them to invite Dr. W.H. Hopson, of Louisville, Ky., to preach a series of sermons in this city. Accordingly Dr. Hopson came and preached for about a week in the old Southern Methodist church, which stood at the corner of Eighth and Market, where Loveman’s new building stands. Dr. Hopson concluded his services in James Hall. In some respects, this was a notable meeting. Large crowds waited upon the preaching and the immediate results were ten accessions by obedience of the gospel: Bradford Post and wife, Fred H. Phillips, B.H. Ferguson and wife, James Nichols, Mrs. Webb and three others.

    Before leaving the city Dr. Hopson effected a temporary organization and A. Teachout was appointed Elder of the church. From the time of organization regular meeting were held in a hall or other place within their reach. The worship of God has therefore been steadily maintained ever since.

    THE SUNDAY SCHOOL

    was established about 1878. Probably its first Superintendent was Weston F. Burch, of Missouri,–a man of rare worth never to be forgotten by those who knew him. His successors in that office have W.C. Carter, G.B. Woolworth, R. W. Andrews and the present incumbent, D.W. Chase, who has brought the school to unprecedented prosperity.

    The school undertook to pay for the eight stained windows in the auditorium and will succeed. The children and the teachers of the school have paid to the building fund about $400 during the past two years besides paying their own current expenses and are ready to be among the first today to make pledge for liquidating the indebtedness. There is also a lively Mission Sunday School under the care of Charles Caldwell and Charles R. McCall, which has started during the last spring, which will bear its share of the responsibility.

    THE PREACHERS

    who have served the church have been A. Allison, Geo. W. Abell, J.R. Biggs, F.M. Hawkins, Dr. A.G. Thomas, A.S. Johnson, D.T. Beck and T.D. Butler. In a brief history such as this aims to be, many names which are entitled to honorable mention are likely to be overlooked. This is unavoidable and should not be construed by partial friends as intentional.

    The local organization of the Christian Womens’ Board of Mission, which has done a large share of the work of raising money for this new house, as it had done for the very eligible lot upon which it stands, is largely due to Mrs. G.B. Woodworth for its establishment and successful management, though no year of its existence has been crowned with such prosperity as the present, under the active and indefatigable Presidency of Mrs. Eva Wilkinson.

    The following have served the church as its Elders: A. Teachont [sic], N.P. Nail, B. Post, L.S. Barret, Isaac Strickle and G.B. Woodworth.

    The Deacons have been: L. DeLong, Fred H. Phillips, S.J. Graham, Jno. A. Graham, A.B. Phillips, W.T. Lucas, J.R. Hays, R.W. Andrews, B. Post and Geo. B. Woodworth and D.W. Chase.

    Up to the 1st of September, 1884, much had been done by this active and devoted people. They had secured the lot they now occupied and nearly paid for it, and they had made an appeal to the Home Missionary Society of the church in America to help them to sustain regular preaching. An arrangement was completed by which their present pastor, T.D. Butler, came among them, and the work at once began to advance vigorously. The new house, which is to be opened today, was started, and a systematic series of operations pursued by which financial help was received. To this end Mr. Butler has traveled much in Tennessee, Kentucky, Ohio, Indiana, Illinois and Missouri, and has raised nearly $2,500 in cash, and has secured loans to the amount of $1,500 on safe and advantageous terms. In addition to this, the spiritual needs of the church have been amply supplied, and more than a hundred members added to the membership. The lot furnishes only a narrow margin beyond the walls, but the house stands 75×50 feet, with a first-class basement. Here are two rows of graceful iron columns, supported by a substantial footing of stone, and thes [sic] in turn adequately support the floor of the auditorium. We reach the main room by spacious steps, which lead into a vestibule of ample size, having a door on the right which opens into the pastor’s room–as on the left you pass into the gallery above, which has a capacity of nearly 100 people–or below into the commodious school and prayer meeting room. The auditorium is furnished with neat pews from the Excelsior Furniture Co., Cincinnati, O., and cathedral glass windows from the Robert Mitchell Furniture House, Cincinnati. Beneath the rostrum is a baptistery [sic], with all the modern appliances, and on either side are the robing rooms to be used by candidates for baptism and for other purposes. On the whole this is one of the neatest, best furnished and most convenient churches in the city.

    The plans and specifications for this church were generously donated by A.C. Bruce, Esq., of Bruce & Morgan, Architects, Atlanta, Ga.–the architect of the court house and the First Presbyterian church.

    THE CONTRACTORS.

    Stone work, Trout & Coxon; brick work, J.F. Wright; slate and galvanized iron, J.C. Banks & Co.; roof and tower, R.D. Whitice; carpenter work, W.M. Cosby and R.W. Andrews; gas fitters, Lookout Plumbing Company and plumbing by H.A. McQuade.

    The building committee has been Isaac Strickle, D.W. Chase, G.B. Woodworth, R.W. Andrews, W.M. Cosby and John A. Graham.

    The Trustees are Lucius Delong, President; D.W. Chase, Secretary and Treasurer; Bradford Post, G.B. Woodworth, M.M. Caldwell.

    The present organization of the church is: Thomas D. Butler, Pastor; Official Board, G.B. Woodworth, Chairman; B. Post, D.W. Chase, John A. Graham, A. B. Phillips, W.M. Cosby, L. DeLong, G.M. King, J.T. Lynn.

    [LIST OF CHURCH MEMBERS — too long and boring to repeat here.]11

    References

    1. “The New Christian Church to be Dedicated Today.” The Chattanooga Daily Times (Chattanooga, Tennessee), August 8, 1886, p. 8. ↩︎
    2. “Dr. Boswell In His New Pulpit”. The Chattanooga News (Chattanooga, Tennessee), January 3, 1910, p. 2. ↩︎
    3. “Reasons For Their Faith”. The Chattanooga Daily Times (Chattanooga, Tennessee), January 3, 1910, p. 3. ↩︎
    4. “New Home Of Keystone Lodge”. The Chattanooga News (Chattanooga, Tennessee), January 8, 1910, Magazine Section, p. 4. ↩︎
    5. Image 9 of Sanborn Fire Insurance Map from Chattanooga, Hamilton County, Tennessee. | Library of Congress ↩︎
    6. Image 42 of Sanborn Fire Insurance Map from Chattanooga, Hamilton County, Tennessee. | Library of Congress ↩︎
    7. “Knights Of Pythias Give Up Old Home”. Chattanooga Daily Times (Chattanooga, Tennessee), March 24, 1923, p. 1. ↩︎
    8. “Newell Sanitarium To Increase Capacity”. Chattanooga Daily Times (Chattanooga, Tennessee), December 10, 1925, p. 9. ↩︎
    9. Rothberger Directory Company’s Chattanooga, Tennessee City Directory 1960. Chattanooga, Tennessee: Rothberger Directory Company (1960). ↩︎
    10. “In Tennessee”. Bristol Herald-Courier (Bristol, Tennessee), July 11, 1976, p. 1. ↩︎
    11. “The New Christian Church to be Dedicated Today.” The Chattanooga Daily Times (Chattanooga, Tennessee), August 8, 1886, p. 8. ↩︎

  • “Nashville’s Builders” (1896) by A.C. Bruce

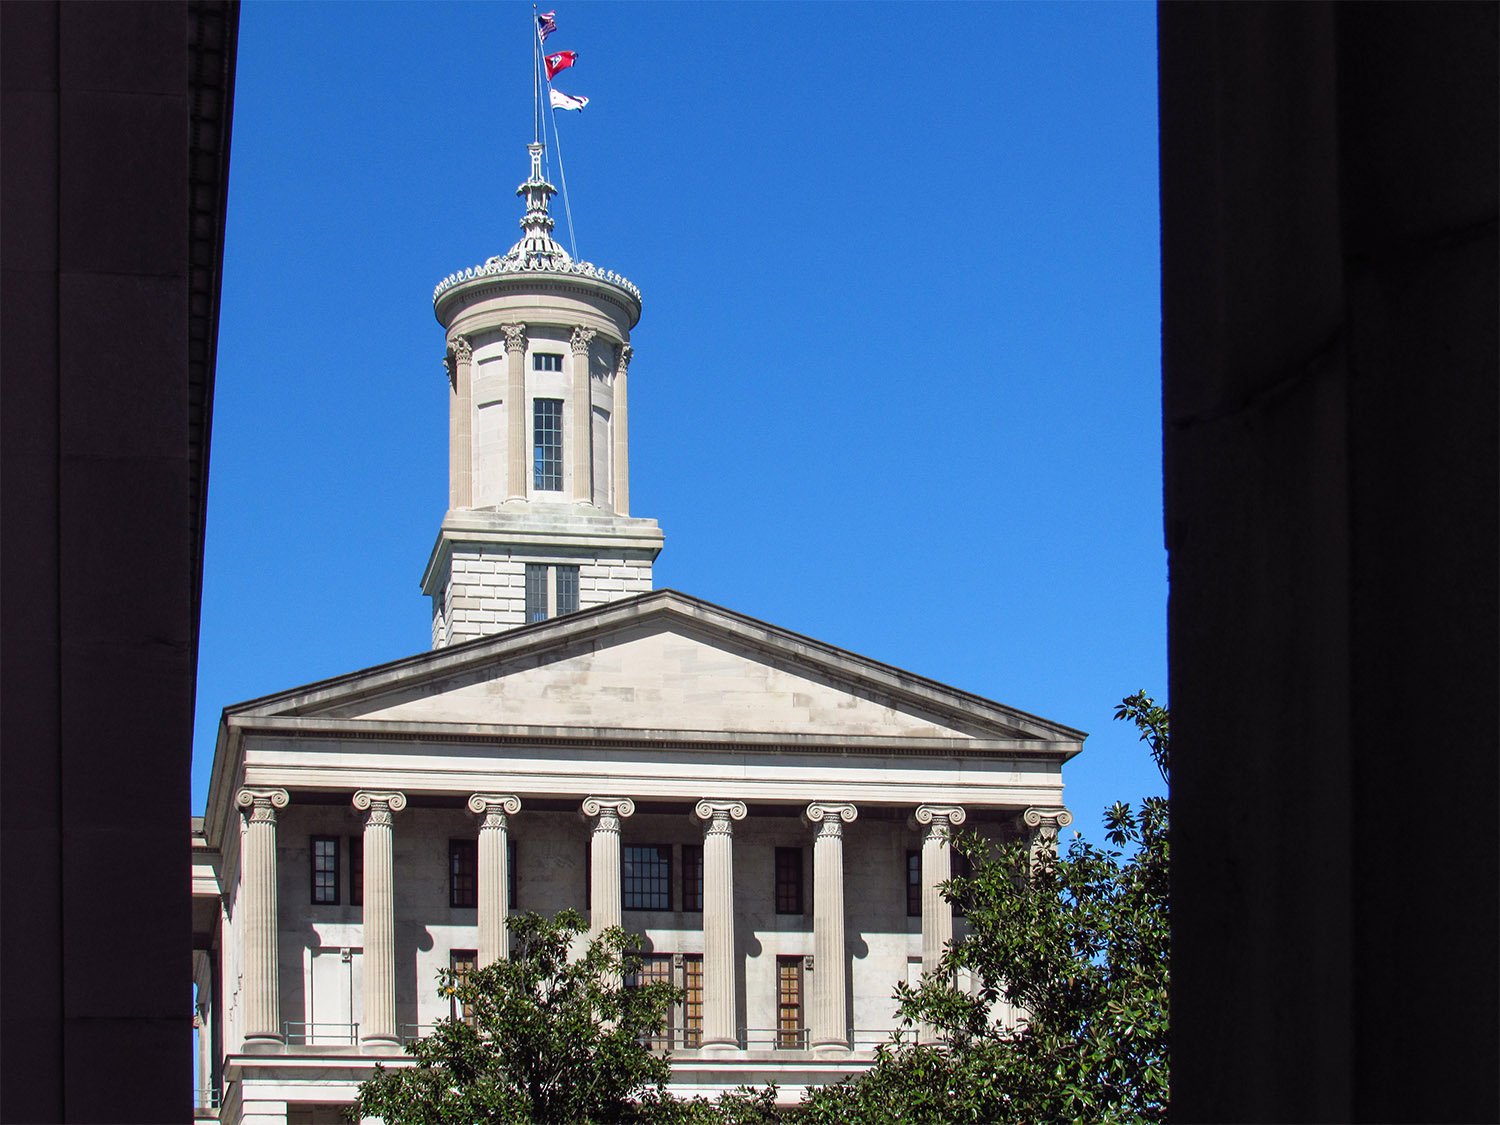
    William Strickland. Tennessee State Capitol (1859). Nashville, Tennessee.
    William Strickland. Tennessee State Capitol (1859). Nashville, Tennessee.

    The Background

    A.C. Bruce (1835-1927) was a founding partner of Bruce & Morgan, the most prolific architectural firm in Atlanta and the Southeast in the late 19th century.

    The following article was written by Bruce in 1896 for the Southern Trade Review, a short-lived business journal that was published in Nashville between 1896 and 1897.1 2 The article was then reproduced in the Nashville Banner and is now reproduced here.

    In the article, Bruce provides a brief history of the antebellum architects of Nashville, where he grew up and trained in the profession before establishing a solo practice in Knoxville, Tennessee,3 later moving to Atlanta in 1879.4

    Although the article mentions several local Nashville architects, Bruce had particularly high praise—and justly so—for William Strickland, a Philadelphia architect who designed the Greek Revival-style Tennessee State Capitol (1859) and the Egyptian Revival-style First Presbyterian Church (1851), both of which survive and are among the better buildings in a city that is fairly lacking in quality architecture.

    Bruce was 61 years old when he wrote this article, and apparently relied entirely on memory, so there are some understandable errors to note:

    • H.M. Akeroyd—Bruce repeatedly misspelled his last name as “Akeroid”—moved from Nashville to Augusta, Georgia, not New York, where he died in October 1867.5 6
    • The original Louisiana State Capitol (1852) was designed by James H. Dakin, not Adolphus Heiman.7

    The article also mentions P.J. Williamson‘s design for the Deaf and Dumb Asylum in Knoxville, Tennessee, without noting that Bruce himself designed an 1873 addition for the building,8 which still survives.


    Nashville’s Builders

    Of Early Days And Something About Them.

    The First Professional Architect Was Col. Adolphus Heinan—William Strickland, Who Planned the State Capitol—Other Men of Note.

    (A.C. Bruce, in Southern Trade Review.)

    After reading the very interesting letter of W.C. Smith, architect on the subject of “Architecture in the South,” I thought possibly that your paper, as a technical journal, would like to know something about Nashville’s older architects, who directed the building operations in the 40’s and early 50’s. Although of a local nature, it may be interesting to some of your readers and bring to their minds some of the incidents long since passed.

    Being reared in the building business by my father, who was for many years a well-known contractor, and for thirty-five years a resident of Nashville, my early impressions of architecture were directed to its studies by coming in contact with the leading, I believe, the only architects, professionally as such, at that time. I will mention first Mr. James Hughes, who no doubt is still remembered by many of the older citizens. The old bank buildings, many of which have been either torn away or remodelled [sic], were planned and built by him. He could be seen daily on the corner of Union and Cherry streets—and the Public Square and College street—with a neat roll of paper under his arm, possibly some newly made drawing. Among his first work was the Second Presbyterian Church on North College street, ministered to at that time by Rev. Dr. Lapsley. A few years later he built the present Catholic Church on the corner of Cedar and Summer streets, which up to this time is a fine study of church architecture, with a very effective treatment in Italian style, which fully characterized all his important work. About the same time he built the old Commercial Hotel, on the corner of Cedar and Cherry streets.

    One of the masterpieces of his church work was the magnificent church built by the Christian Church during the pastorate of the Rev. Jesse B. Ferguson, on Cherry street, between Cumberland alley and Church street. It was burned to the ground in a few years after building. Many of his elegant country residences are yet standing in Davidson, Maury and Giles Counties, beautiful examples of the Southern palatial homes found in nearly every important city in the South, so truly spoken of in Mr. Smith’s paper when he said: “The most of the buildings, therefore, were, up to within a few years of that period, designed by builders, and were to a great extent modelled after the old Colonial work, indicating a more refined taste and a more thorough knowledge of the principles of design than is to be found in much later work.”

    Many of the older citizens remember the old McNairy residence, which stood on the corner of Cherry and Church streets, once used for the postoffice, those large, fluted columns, the dentilled entablature, heavy projecting cornices. It was one of the finest and best buildings of that day. In the march of progress it had to give way for the new present occupied by the The Nashville American Printing Company. For many years Mr. Hughes directed the architecture of the city as the leading architect and builder. He died in Nashville sometimes in the 50’s.

    Contemporary with Mr. Hughes there came from New Orleans the first professional architect to locate in Nashville, Col. Adolphus Heiman (afterward Gen. Heiman, killed in the civil war in Mississippi), whose skilled hand designed many of the public educational structures about Nashville, and many of its residences. A fine piece of his work can be seen in the old collegiate Gothic building on the University grounds, South Nashville. I think he also built the Atheneum at Columbia and the old Shelby residence now in the limits of East Nashville, but at that time a far-off country residence. He also planned the jail built in the ’50’s, the first insane asylum near Nashville and was the architect and engineer for the first suspension bridge. I have been told that Col. Heiman was the architect of the State capitol of Louisiana, at any rate it bears a strong resemblance to his work about Nashville. Many private residences were also designed by him. He was a graduate of a Prussian school of engineering and architecture. Col. Hughes graduated from the work bench after years of architectural study and practical application, each masters of the profession in their day.

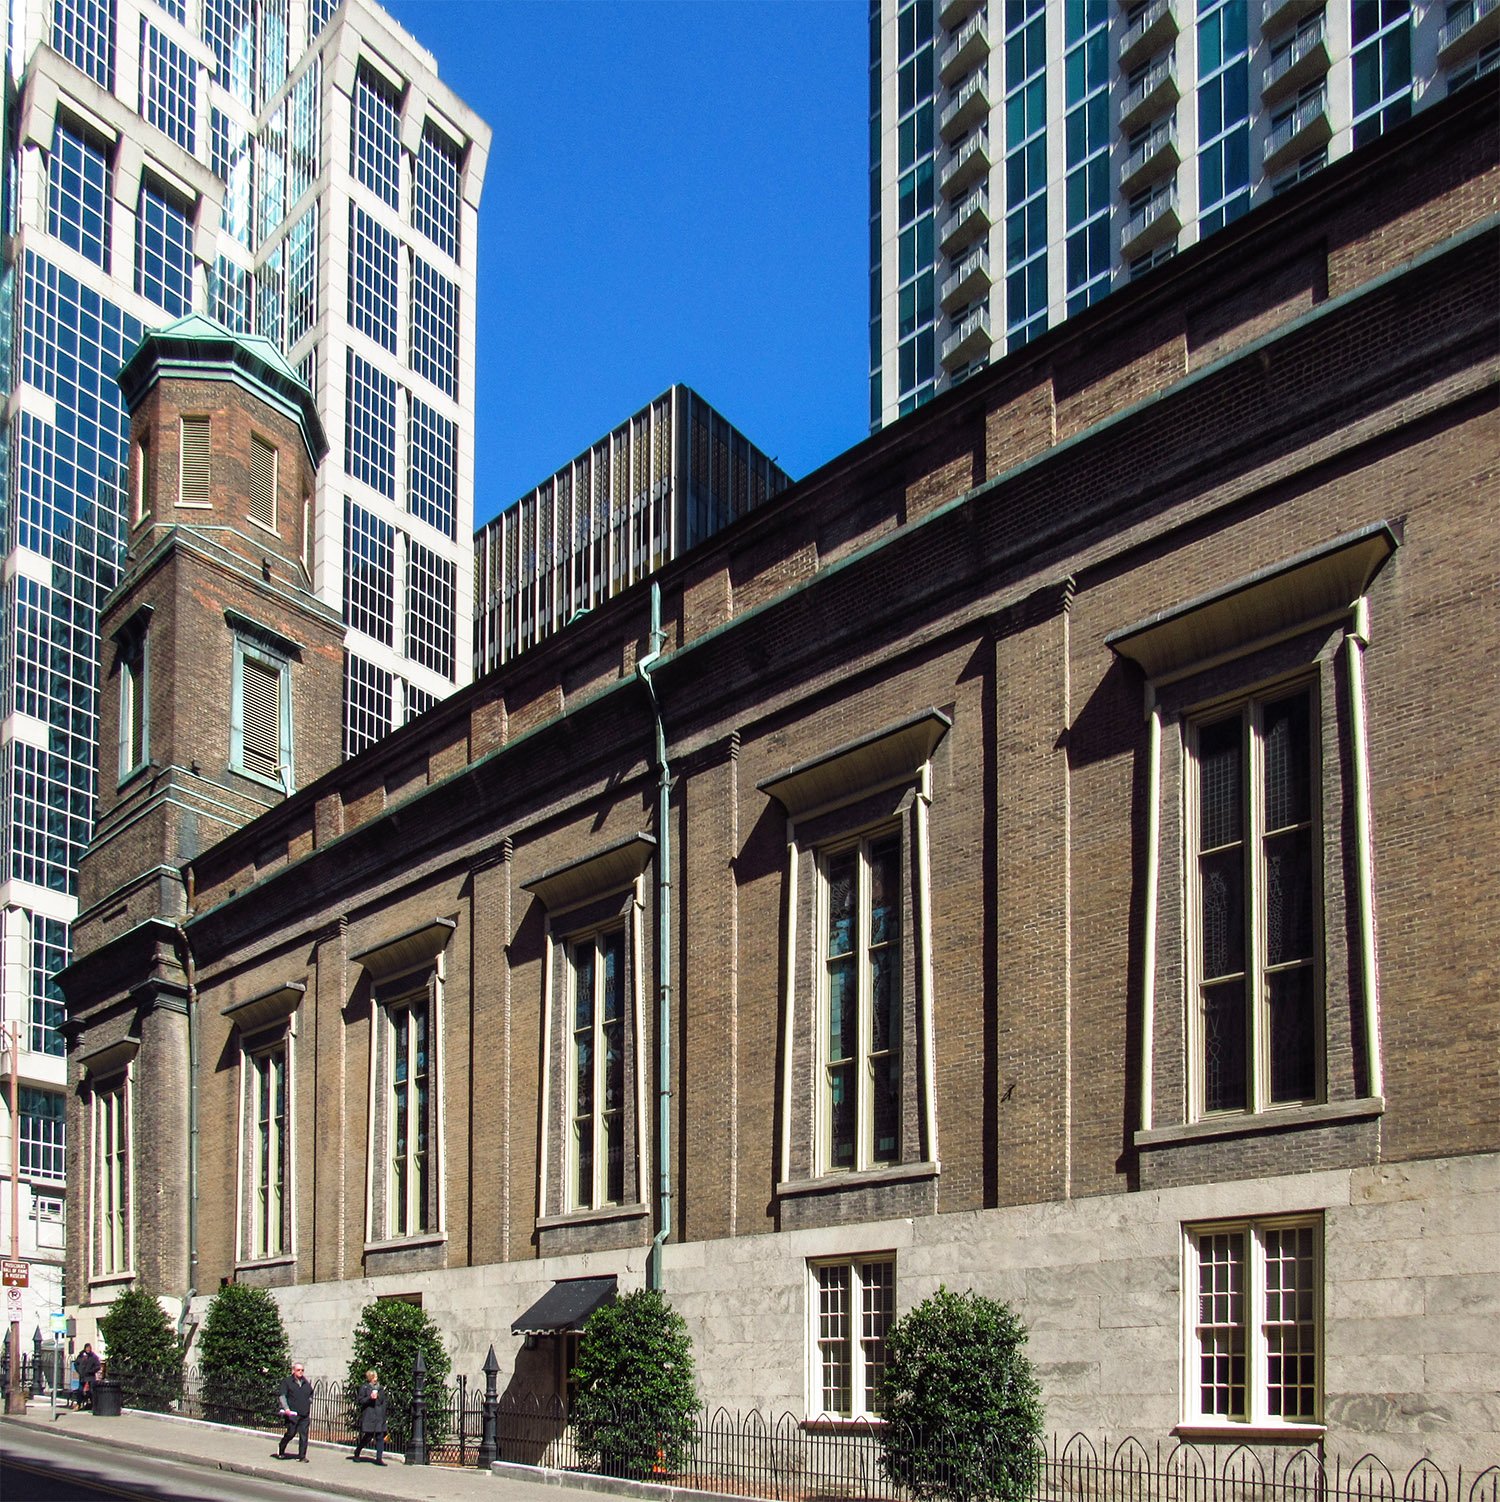
    William Strickland. West elevation of First Presbyterian Church (1851). Nashville, Tennessee.
    William Strickland. West elevation of First Presbyterian Church (1851). Nashville, Tennessee.9

    Nashville was growing in wealth and population, a new State capitol was to be erected, finer buildings were being proposed, and the capitol commission called William Strickland, a prominent architect from Philadelphia, to build the capitol. He came and his monument stands yet on Capitol Hill, one of the finest proportioned architectural structures in the United States, the pride of every Tennessean. Many other noted structures built by him are yet standing, principally the First Presbyterian Church, corner of Summer and Church streets, designed in the Egyptian style of architecture with its peculiar details carried out both in its exterior and interior treatment. None but a master hand in architecture would have suggested such a radical change in church architecture as he made in the Presbyterian Church design. The massive Kirkman residence on the corner of Summer and Cedar streets was one of his most artistic designs, elaborately worked out in every detail regardless of cost.

    I remember when a boy going in the building with one of the workmen to look at the elaborate ornamental plaster work, which I think was done by men imported for that work and to carry out his special designs. After a few years work in Nashville he, too, passed away and was buried in a catacomb prepared in the erection of the capitol for his body. I remember well attending the funeral services of this distinguished architect this month forty-two years ago.

    Shortly after the death of Mr. Hughes and Mr. Strickland there came to Nashville an old English stair-builder, Mr. Samuel Moore, with his son Joseph, who, being expert workmen in the building lines, soon found work with a leading contractor in that day, Mr. Jesse Warren, who did so much in the building up of Nashville. The young man, Joe, as he was familiarly called, soon took the lead in directing the architectural work, and shortly became a partner under the firm name of Warren & Moore. Business increased, still greater demand for architectural services were required by the wealthy citizens, and the above firm sent to New York and engaged the services of Mr. H.M. Akeroid [sic], a professional architect of ability and experience. Soon his chaste and ornate designs were seen on many important streets, elaborate carvings, massive columns and arches altogether different in style from his predecessors above mentioned. His work showing an educated style peculiar to the English school, from which he had just graduated, and throughout his architectural career in Nashville he kept up with the advanced ideas of his clientage, producing the best architectural effects in all his studies. (Allow me to say here that under Mr. H.M. Akeroid [sic] I received much valuable instruction and gratuitous teaching, which impressed me with the study of architecture in addition to my practical training to follow architecture as a profession, and I am satisfied that whatever success I have had in the twenty-five years of practice was, in a measure, due to the advice of him whom I am ever pleased to remember most pleasantly.) After a few years, Mr. Akeroid [sic] returned to New York, and, I think, died there.

    During the stay of Mr. Akeroid [sic] in Nashville the demand for wood carving was greatly increased, and a young, artistic workman, gifted with the pencil and skilled in the execution of elaborate designs of carving, was found in the person of W.K. Dobson. His training had been along the lines of architectural carving; we soon seen [sic] in him an architect of exquisite design and practical training, which fitted him for the successful work and extensive practice he enjoyed in Nashville for a number of years. I can only mention a few of the finer pieces of his work. The St. Cecilia Academy, in North Nashville, many of the older school buildings and of Nashville’s handsomest storehouses erected in the later 50’s were the result of his handiwork.

    Many of the citizens will remember Nashville’s first Exposition, held in the year 1880, erected on the corner of Broad and Vine streets, where the custom-house and postoffice now stand, from design by Mr. Dobson. Many other important structures throughout the city are yet standing to attest his skill and ability. Several years before the war, Mr. P.J. Williamson came to Nashville, and, being experienced in the profession, soon entered upon a large and extensive practice, erecting many of the handsomest and most costly buildings during that period, principally the Deaf and Dumb Asylum at Knoxville, Tenn., the Blind Asylum at Nashville and a number of the recent church edifices throughout the city. Soon after his arrival a partnership was entered into with himself and Mr. Dobson under the firm name of Dobson & Williamson, and continued for a number of years. Mr. Dobson moved to Texas, and Mr. Williamson has, I think, retired from active practice, making way for the younger men who now hold the architectural business of the city in its present metropolitan advancement. It is not my purpose to speak of them, as that will be left to some one in the twentieth century to write of them as I have attempted to do of those in this letter.10

    References

    1. “Southern Trade Review.” Nashville Banner (Nashville, Tennessee), February 14, 1896, p. 1. ↩︎
    2. “An Attractive Publication.” The Times (Richmond, Virginia), May 5, 1897, p. 5. ↩︎
    3. “A.L. Jonas, Surveyor” (advertisement). April 14, 1870, p. 2. ↩︎
    4. “Mr. A.C. Bruce.” The Chattanooga Daily Times (Chattanooga, Tennessee), January 7, 1879, p. 2. ↩︎
    5. “Death of Mr. H.M. Akeroyd.” The Vincennes Weekly Western Sun (Vincennes, Indiana), December 21, 1867, p. 3. ↩︎
    6. H.M. Akeroyd (unknown-1867) – Find a Grave ↩︎
    7. Old Louisiana State Capitol – Wikipedia ↩︎
    8. “Addition to the Deaf and Dumb Asylum”. Knoxville Weekly Chronicle (Knoxville, Tennessee), October 22, 1873, p. 5. ↩︎
    9. “Dedication.” Daily Nashville Union (Nashville, Tennessee), April 18, 1951, p. 2. ↩︎
    10. Bruce, A.C. “Nashville’s Builders”. The Nashville American (Nashville, Tennessee). May 24, 1896, p. 3. ↩︎

  • “I Am My Own Architect” (1893) by A.C. Bruce

    The Background

    Alexander Campbell Bruce—known professionally as A.C. Bruce (1835-1927)was a founding partner of Bruce & Morgan, the most prolific architectural firm in Atlanta and the Southeast in the late 19th century.

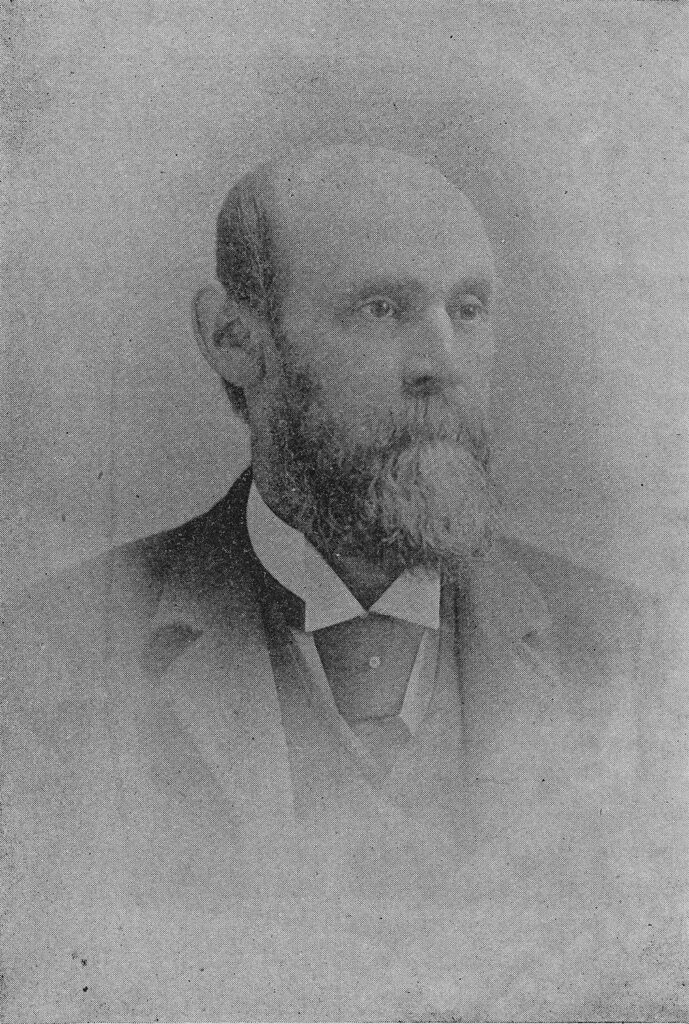
    Bruce (picture here1) was born in Fredericksburg, Virginia, and raised in Nashville,2 and although he had no formal architectural education, he claimed to have trained under H.M. Akeroyd, a British-born architect who practiced in Nashville from 18553 to 1867.4

    The son of a contractor,5 Bruce started a carpentry business in 1865,6 and in 1870, he moved to Knoxville, Tennessee, where he began billing himself as an architect.7

    In 1879, he moved to Atlanta to partner with W.H. Parkins,8 Atlanta’s first professional architect, in the short-lived firm of Parkins & Bruce. Finally, in 1881, Bruce partnered with his longtime draughtsman, Thomas H. Morgan.9 10

    One of only five architectural firms in Atlanta in 1881,11 Bruce & Morgan quickly established the largest and most successful practice in the Southeast, producing hundreds of government, commercial, and residential structures across every state in the region for the next 23 years.

    The sheer volume and rapidity of their output ensured a certain consistency of design: their buildings were rarely great, but seldom terrible either.

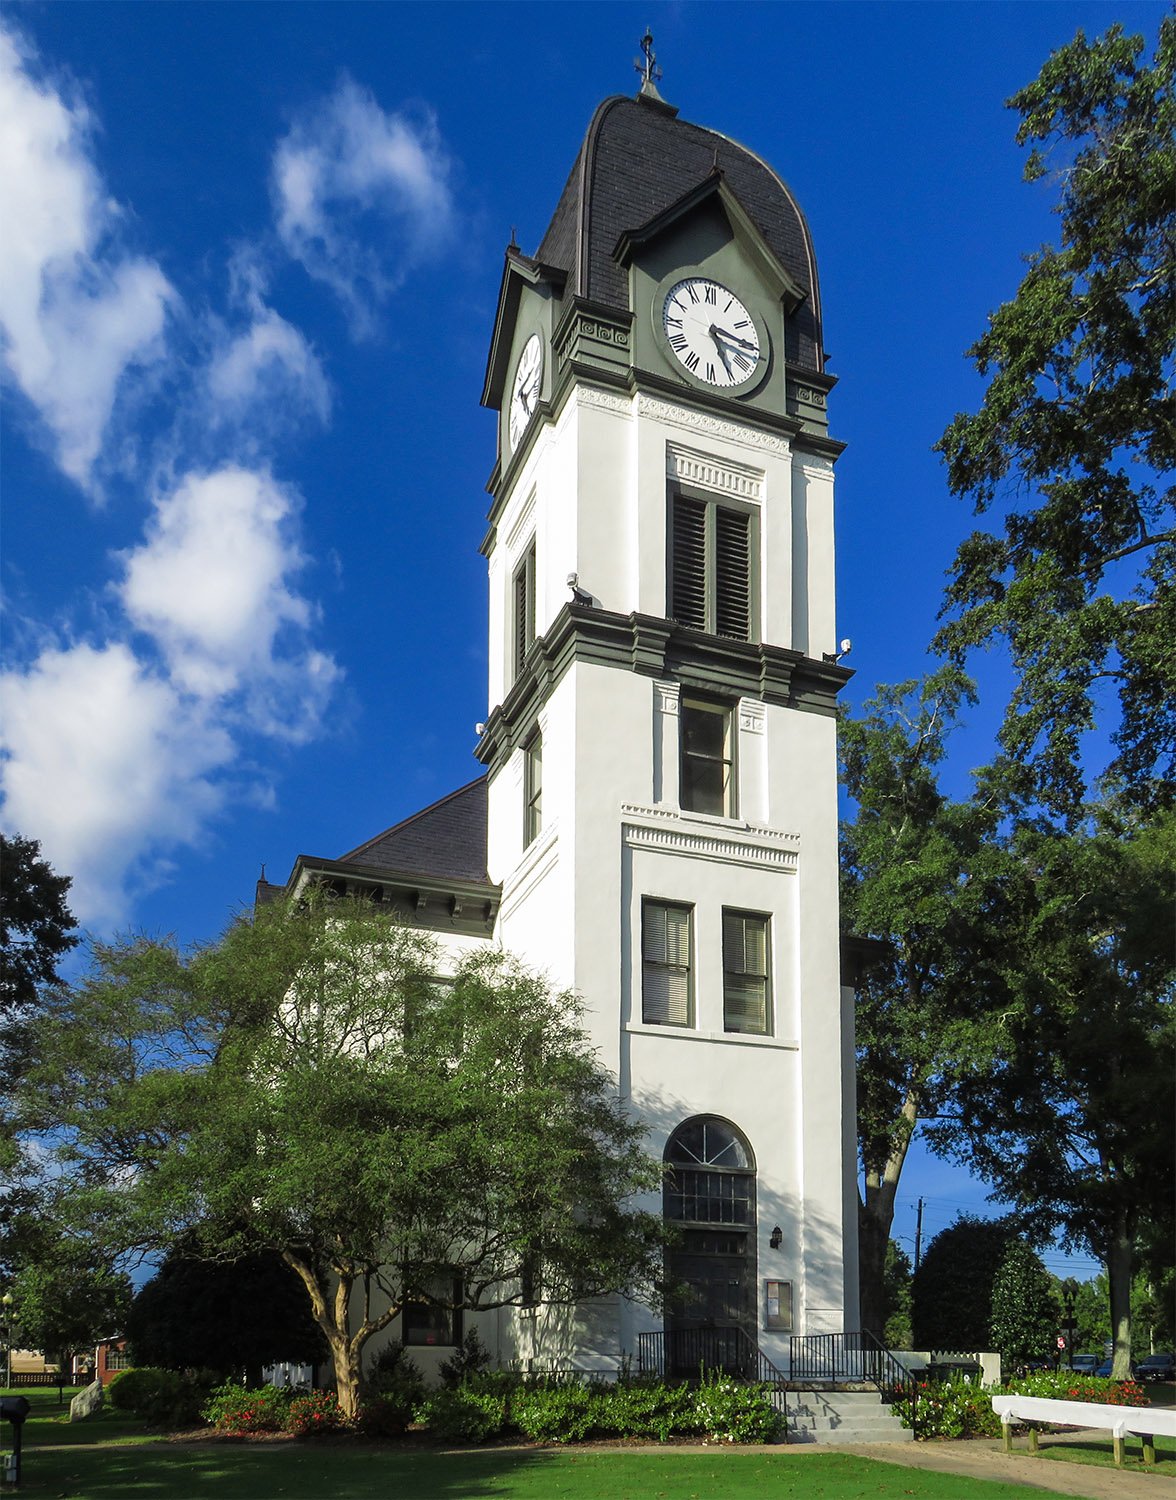
    Bruce & Morgan. Renovation and expansion of the Fayette County Courthouse (1888). Fayetteville, Georgia.
    Bruce & Morgan. Renovation and expansion of the Fayette County Courthouse (1888). Fayetteville, Georgia.12 13

    Past historians postulated that Bruce primarily handled design duties while Morgan attended to business affairs. However, I’ve found ample evidence that Morgan also consistently designed projects, if not to the same extent as Bruce—at least in the firm’s early years.

    By the time Bruce & Morgan began producing Atlanta’s first skyscraper office buildings in the late 1890s, Morgan had clearly become the lead designer,14 15 16 and when Bruce retired from the firm in 1904, Morgan partnered with John R. Dillon for the successor firm, Morgan & Dillon, which continued until 1935.17

    Bruce’s initial retirement was brief, and from 190518 to 1908, he joined with A.F. N. Everett in the firm of Bruce & Everett,19 specializing in churches and school buildings, although he also continued to design homes and apartment houses.

    Public buildings were always Bruce’s forte, however, and it’s no surprise that many of his residential projects look suspiciously similar to his designs for county courthouses.

    While he never exceeded the limits of his vernacular training, Bruce was a competent designer who admirably attempted to evolve with changing tastes.

    The residue of his Italianate designs from the 1860s and 70s still appeared in his work from the 1880s into the early 20th century, but he made good-faith efforts at more sophisticated styles like the Romanesque and Classical Revival, if not always successfully.

    Bruce & Morgan. J.R. Brumby Residence, "Tower Oaks" (1882). Marietta, Georgia.
    Bruce & Morgan. J.R. Brumby Residence, “Tower Oaks” (1882). Marietta, Georgia.20

    Bruce rarely produced any significant writing, and you’ll find nothing especially revelatory in this short letter published in The Southern Architect journal in February 1893. The journal, incidentally, was founded by Thomas H. Morgan in 1889.21

    Here, Bruce shares a common lament among architects of the time, criticizing those who attempted to design their own homes instead of hiring a professional.

    Since architects were the journal’s primary audience, Bruce was essentially preaching to the choir, and while it may have been more effective to share his sentiments in a public newspaper like The Atlanta Constitution, he was clearly a shrewd businessman who took pains to avoid offending potential clients.

    Compared to another of Atlanta’s leading architects of the era, G.L. Norrman, whose tendency toward brash public outbursts made him a lightning rod for disputes—and undoubtedly affected his business—Bruce & Morgan were skilled diplomats who rarely attracted controversy.

    Note that Bruce even discreetly signed the letter with his initials only: A.C.B.

    There’s a reason he had the top firm.


    I Am My Own Architect”

    The expression “I am my own architect,” is frequently used by men and women who are about to undertake the erection of a residence, either in the city or country.

    People who are guilty of indulgence in this form of vanity may be divided into two classes. The first are those who, as they express it, draw their own plans and employ an architect only for the purpose of designing the elevations and other “unimportant” matters. They are frank enough to confess that, while they have large ideas, their ability as draughtsmen is not worth mentioning. They disdain to cultivate such mere mechanical skill.

    The second class comprise those gifted individuals who are able to draw the entire set, which are handed over to the unfortunate builder securing the contract.

    In reality the tragedy of the transaction does not fall upon the builder, whose life is made miserable during the work, but upon the neighbors and residents of the locality, before whose horror-stricken faces are constructed the hideous exteriors that result necessarily from the barbaric practice of the fine art. How much better would the building look if designed by a skillful architect in charge of the work?

    A.C.B.22

    References

    1. Photo credit: City of Atlanta: A Descriptive, Historical and Industrial Review of the Gateway City of the South, p. 133. ↩︎
    2. “A.C. Bruce”. The Daily Star (Fredericksburg, Virginia), March 11, 1919, p. 2. ↩︎
    3. “The Mechanics’ Fair–Articles Exhibited, Premiums Awarded, &c.” Nashville True Whig, October 11, 1855, p. 2. ↩︎
    4. “Dissolution.” Nashville Union and Dispatch (Nashville, Tennessee), April 21, 1867, p. 4. ↩︎
    5. Bruce, A.C. “Nashville’s Builders”. The Nashville American, May 24, 1896, p. 3. ↩︎
    6. “Wanted Immediately.” (advertisement). The Nashville Daily Union (Nashville, Tennessee), January 6, 1865, p. 1. ↩︎
    7. “A.L. Jonas, Surveyor” (advertisement). April 14, 1870, p. 2. ↩︎
    8. “Mr. A.C. Bruce.” The Chattanooga Daily Times (Chattanooga, Tennessee), January 7, 1879, p. 2. ↩︎
    9. “Personal.” Knoxville Daily Chronicle (Knoxville, Tennessee), December 23, 1879, p. 4. ↩︎
    10. “Watkins Institute.” The Atlanta Constitution, December 1, 1881, p. 7. ↩︎
    11. Sholes’ Atlanta City Directory For the Year 1881 ↩︎
    12. “Notice to Contractors.” The Atlanta Constitution, October 23, 1887, p. 6. ↩︎
    13. Inscription on building cornerstone. ↩︎
    14. “It Will Be Ten Stories.” The Atlanta Journal, May 27, 1897, p. 1. ↩︎
    15. “That New Sky Scraper”. The Atlanta Constitution, September 4, 1899, p. 5. ↩︎
    16. “Big Building Is Now a Certainty”. The Atlanta Constitution, September 28, 1899, p. 7. ↩︎
    17. “Announcement”. The Atlanta Constitution, January 2, 1904, p. 7. ↩︎
    18. “Albany’s New School Building.” The Atlanta Constitution, November 2, 1905, p. 2. ↩︎
    19. “Notice of Dissolution”. The Atlanta Constitution, August 26, 1908, p. 14. ↩︎
    20. “Architecture”. The Atlanta Constitution, September 23, 1882, p. 9. ↩︎
    21. “An Important Enterprise.” The Atlanta Constitution, May 16, 1890, p. 10. ↩︎
    22. Bruce, A.C. “I Am My Own Architect”. The Southern Architect, Volume 4, no. 4 (February 1893), p. 103. ↩︎