Category: G.L. Norrman

  • New York Herald Building (1895) – Atlanta

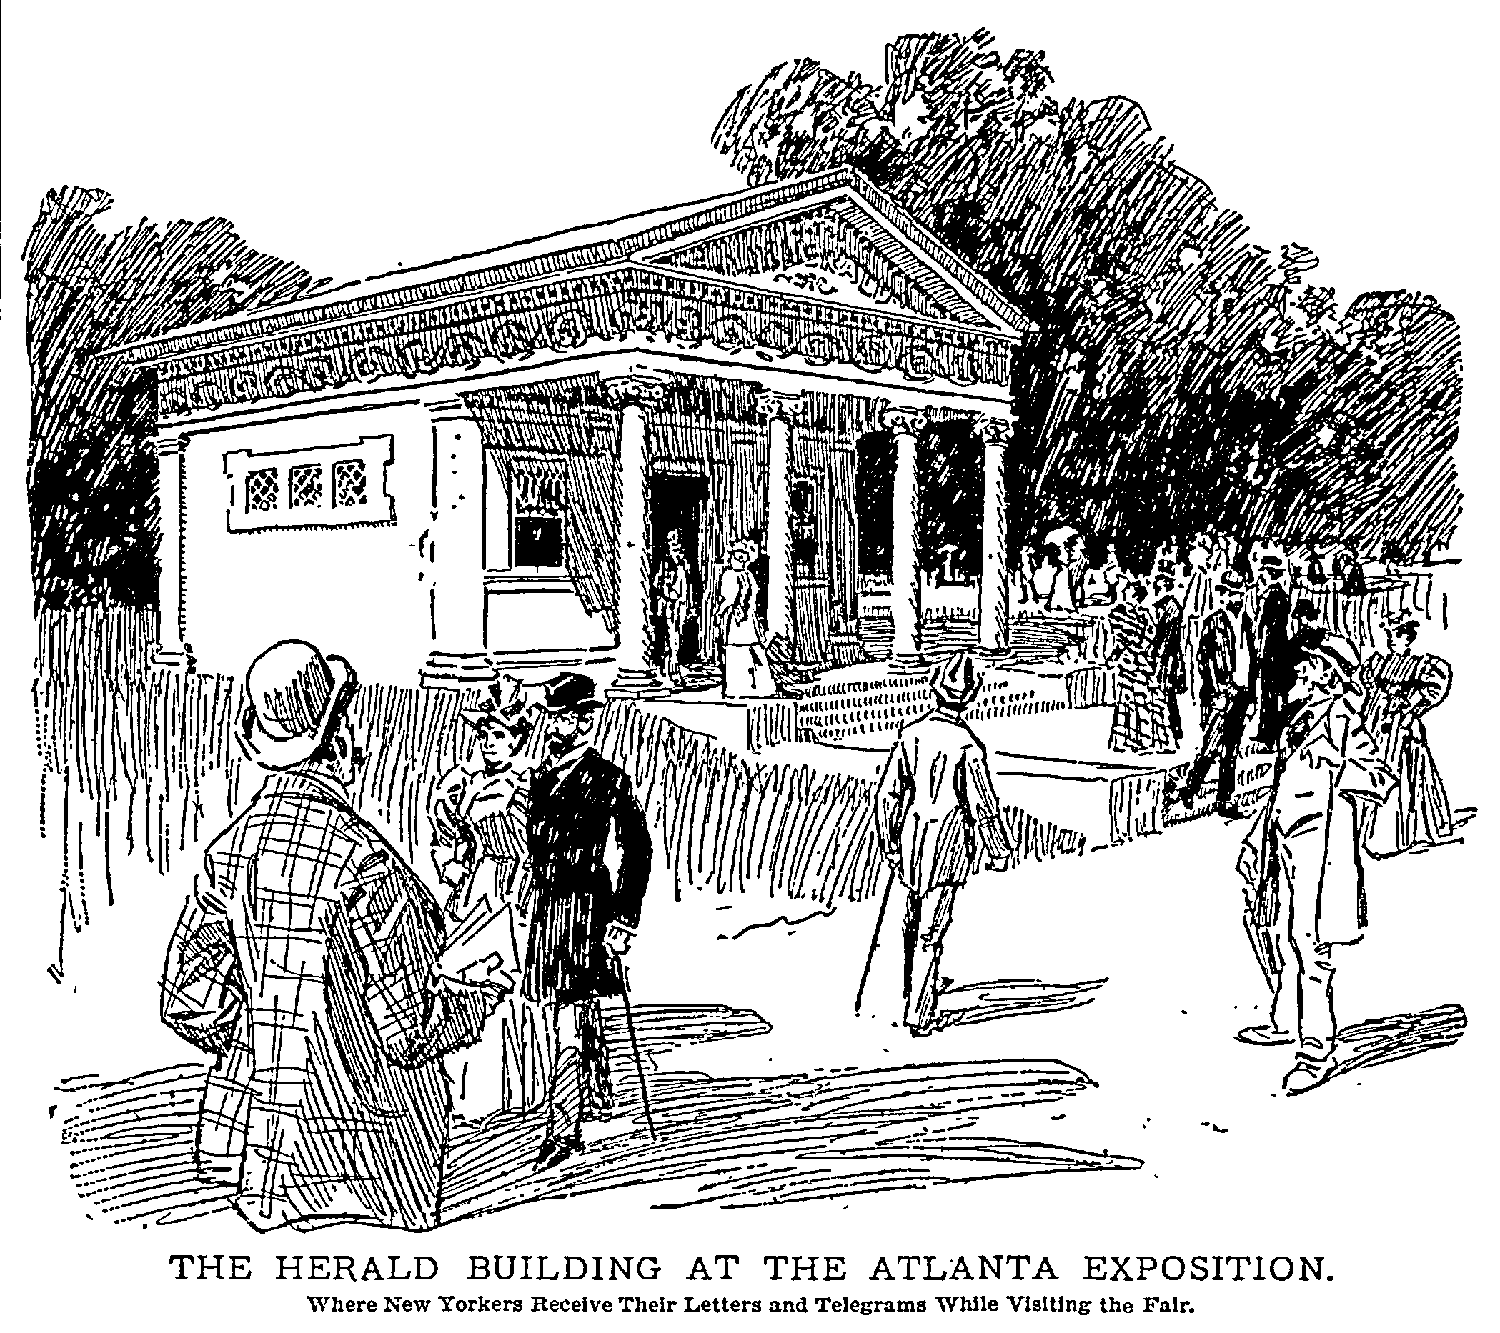
    G.L. Norrman. New York Herald Building, Cotton States and International Exposition (1895). Atlanta.
    G.L. Norrman. New York Herald Building, Cotton States and International Exposition (1895). Atlanta.1

    A good idea never dies, as proven by G.L. Norrman‘s design for the New York Herald Building at the 1895 Cotton States and International Exposition in Atlanta.

    More of a booth than a building, the structure’s primary purpose was to distribute copies of the New York Herald to exposition visitors, with the added service of delivering letters and telegrams sent to tourists from their friends and family in the North.2

    Location of the New York Herald Building

    The structure was built of cheap wood and intended to last for the duration of the exposition: a little over three months.3

    But Norrman rarely did anything by half, so the booth was designed as a tiny tetrastyle temple—complete with a raised podium, a porch with four Ionic columns, and a decorative frieze and pediment.

    The entire building was also painted white,4 giving it the full classical effect.

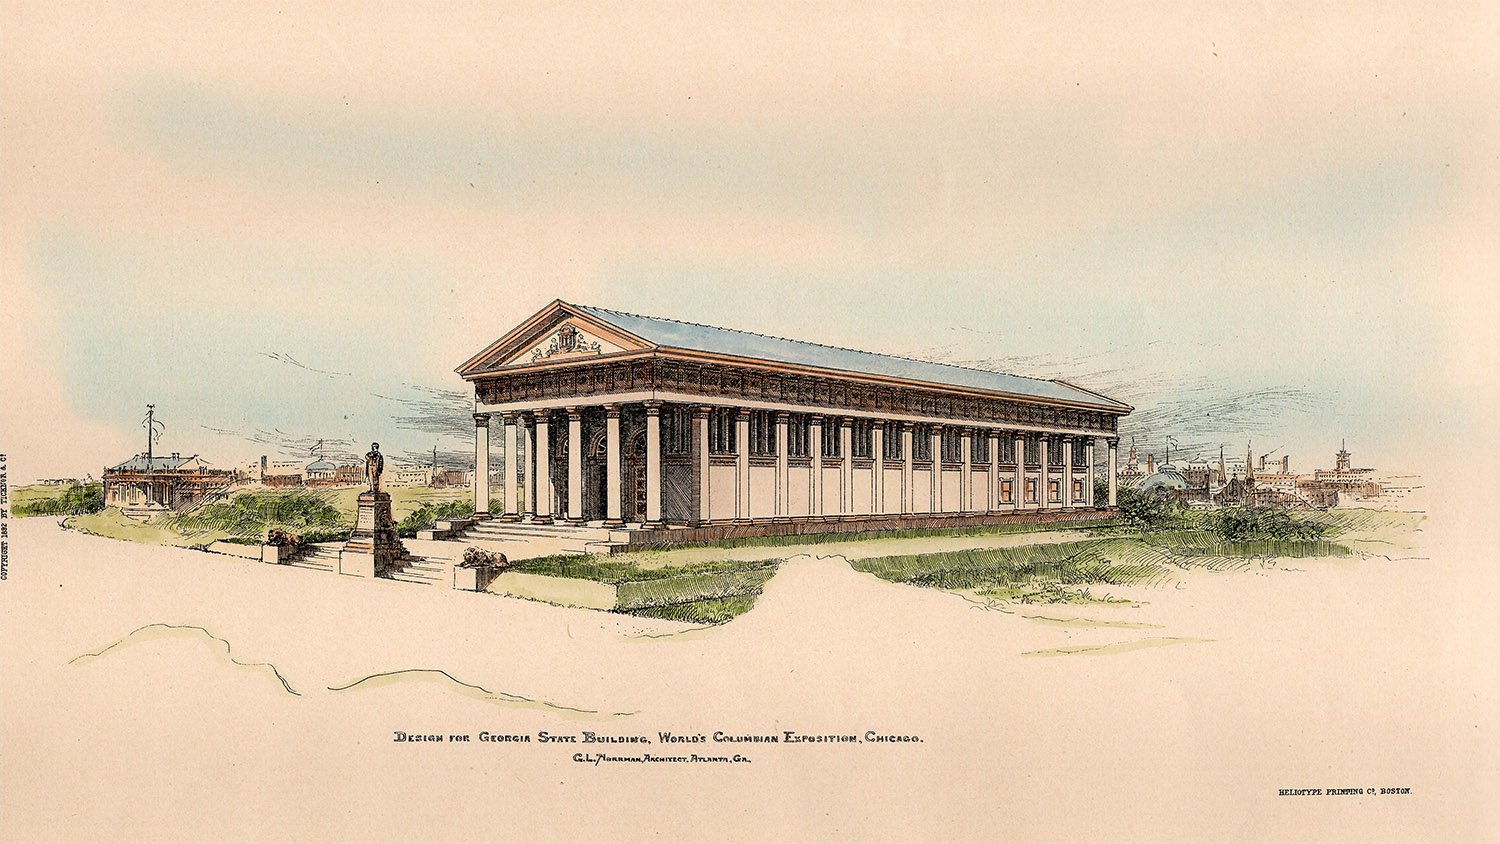
    G.L. Norrman. Georgia State Building, World's Columbian Exposition (1892, unbuilt). Illustration drawn by W.L. Stoddart.
    G.L. Norrman. Georgia State Building, World’s Columbian Exposition (1892, unbuilt). Illustration drawn by W.L. Stoddart.5

    Norrman’s inspiration for the project clearly came from his own 1892 design for the Georgia State Building at the World’s Columbian Exposition in Chicago.

    As conceived by Norrman, the Georgia State Building was to be a 50-by-150-foot hexastyle temple made entirely of Georgia materials,6 including “liberal use of parti-colored marbles”,7 marble tile floors, a terracotta roof,8 and “dressed wood effects” to “remind the traveled beholder of the sublime artistic effects so frequently produced in Venetian and Florentine buildings”.9

    The project wasn’t executed because the state of Georgia couldn’t secure sufficient space for it at the exposition.10 11 Additionally, the estimated $10,000 building12 had to be funded entirely by private donations, which failed to materialize.13

    Norrman was obviously pleased with his design, though: Early in the project’s development, he suggested that the Georgia State Building be “lithographed and copyrighted”, with proceeds funding its construction.14

    And the building was indeed lithographed—Norrman’s then-assistant, W.L. Stoddart, drew an exquisite pen-and-ink wash of the proposed design (pictured above), which was published in the American Architect and Building News in July 1892.

    An illustration of the building was also entered into the Architectural League of New York’s 8th annual exhibition in January 1893, which included designs from the World’s Columbian Exposition.

    In describing the show, The Architectural and Building Monthly singled out Norrman’s design from 15 other state entries, writing somewhat inaccurately:

    . “…the Georgian design by G.L. Norrman, of Atlanta, is the only one which can be considered an exponent of a type. The design is characteristic of the Sunny South, where the public buildings have always been more ornate and graceful than in the more material North. It is of the Grecian temple style, but there is enough originality and boldness in the treatment to defend the architect from any suggestion of a too slavish conservatism. There is a beautiful proportion carried out in the details, and the whole is a harmonious picture.”15

    Given its positive reception in New York, it’s fitting that Norrman adapted his World’s Fair design for a New York newspaper, no matter how short-lived its use: Following the close of the Cotton States Exposition, the New York Herald Building was demolished in January 1896.16 17

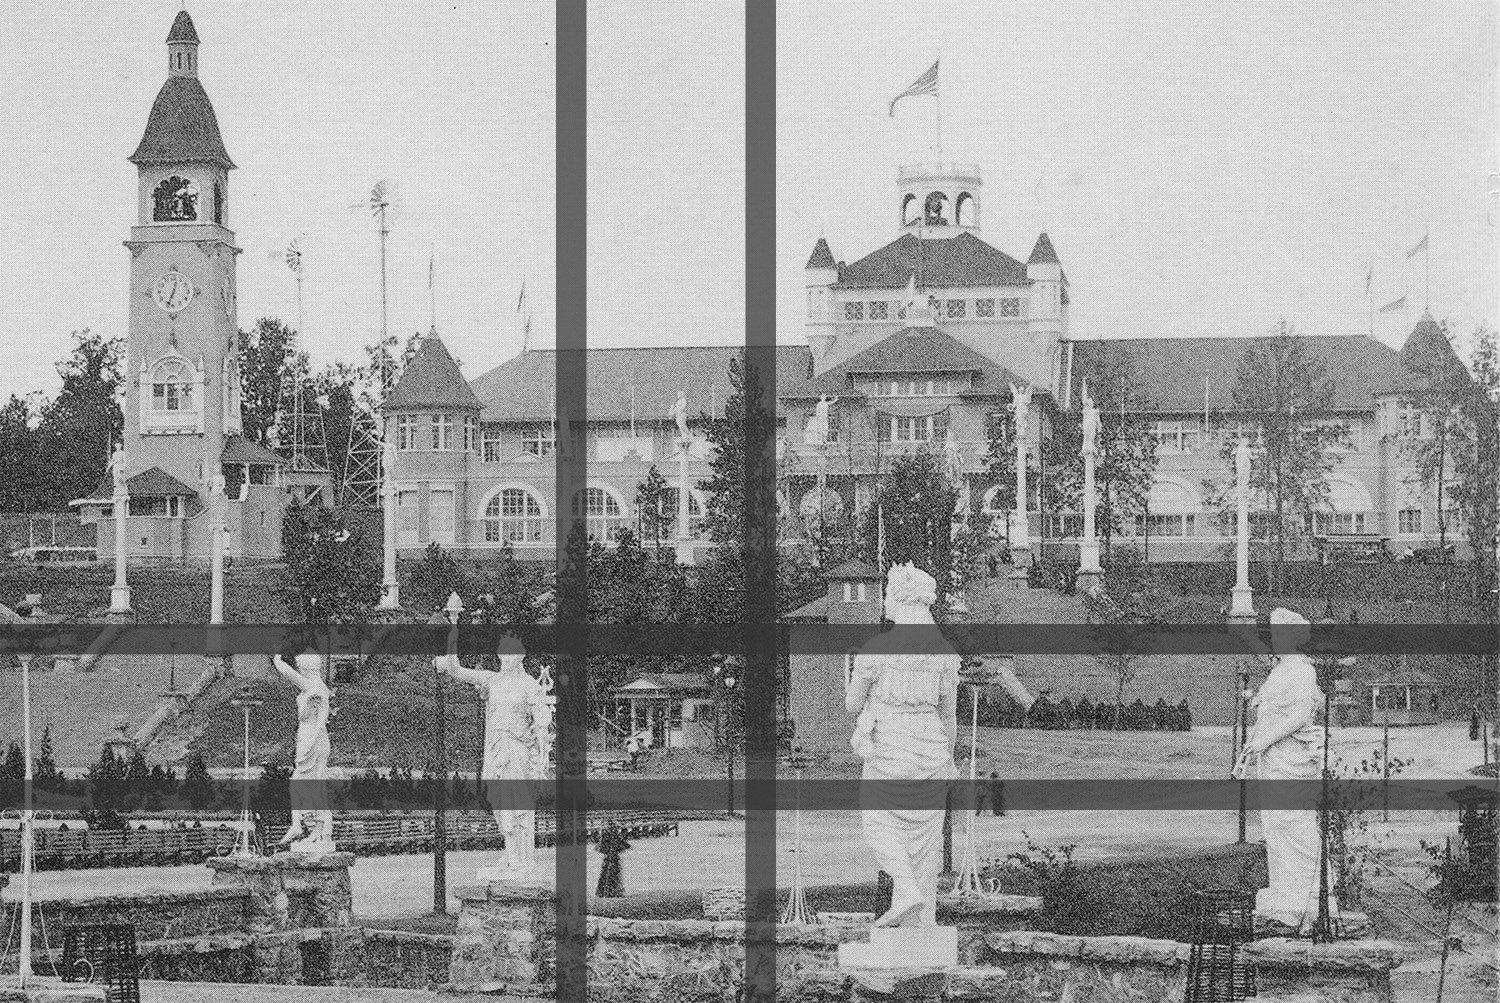
    View of Cotton States and International Exposition with New York Herald Building under construction
    View of Cotton States and International Exposition with New York Herald Building under construction18

    References

    1. “Herald’s Booth At Atlanta”. New York Herald, October 20, 1895, p. 10. ↩︎
    2. ibid. ↩︎
    3. ibid. ↩︎
    4. ibid. ↩︎
    5. American Architect and Building News, Vol. 38, No. 864 (July 16, 1892). ↩︎
    6. “The Georgia Building.” The Atlanta Constitution, July 25, 1892, p. 6. ↩︎
    7. “Georgia At The Fair.” The Atlanta Constitution, March 10, 1892, p. 8. ↩︎
    8. “The Georgia Building”. The Atlanta Constitution, July 24, 1892, p. 15. ↩︎
    9. “Georgia At The Fair.” The Atlanta Constitution, March 10, 1892, p. 8. ↩︎
    10. “Georgia’s Exhibit”. The Atlanta Constitution, March 22, 1892, p. 7. ↩︎
    11. “The Governor Talks”. The Atlanta Constitution, March 30, 1892, p. 5. ↩︎
    12. ibid. ↩︎
    13. “The Georgia Building”. The Atlanta Constitution, July 24, 1892, p. 15. ↩︎
    14. “Georgia At The Fair.” The Atlanta Constitution, March 10, 1892, p. 8. ↩︎
    15. “Architectural League Exhibition.” The California Architect and Building News, Vol. 14, No. 3 (March 1893), p. 32. ↩︎
    16. “To Tear It Down”. The Atlanta Constitution, January 14, 1896, p. 7. ↩︎
    17. “Left In Ruins Now”. The Atlanta Constitution, January 19, 1896, p. 7. ↩︎
    18. Photo credit: Roth, Darlene R. and Jeff Kemph, editors. Piedmont Park: Atlanta’s Common Ground. Athens, Georgia: Hill Street Press (2004), p. 28. ↩︎

  • Words About G.L. Norrman: On His Early Life and the Gate City National Bank (1884-1929)

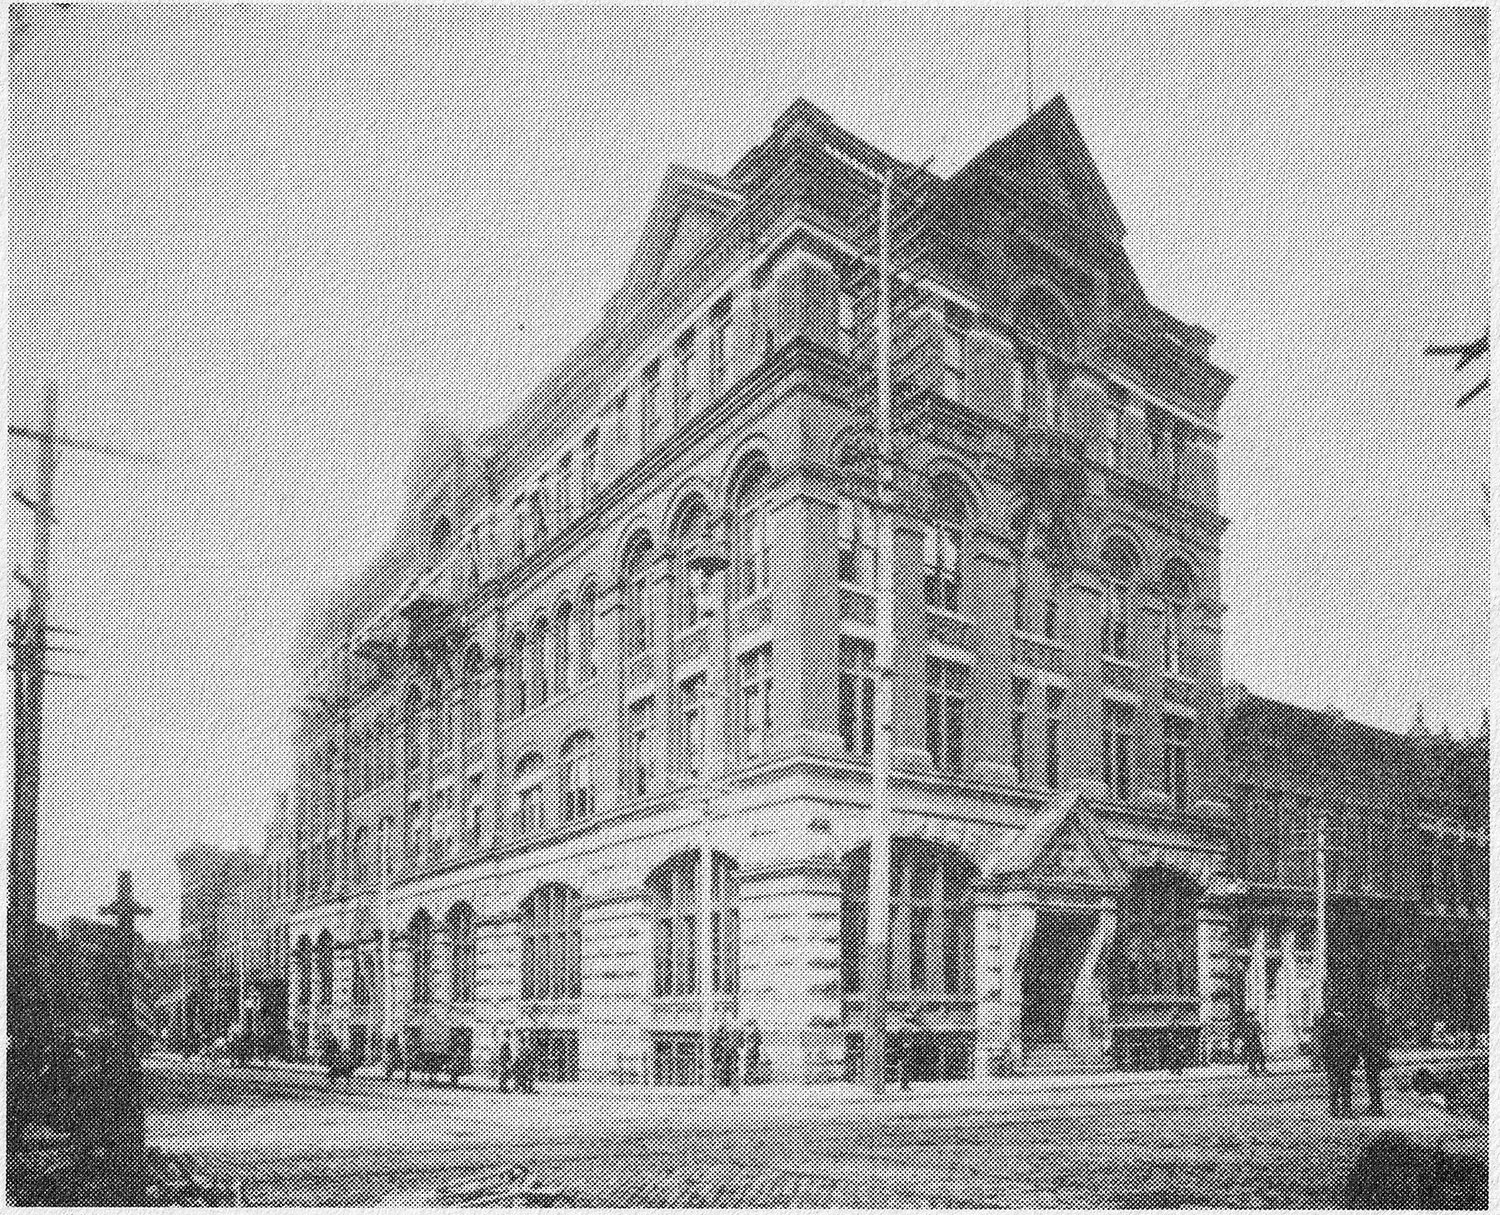
    Humphries & Norrman. Gate City National Bank (1884, demolished May 1929). Atlanta.
    Humphries & Norrman. Gate City National Bank (1884-May 1929). Atlanta.1

    The Background

    The following biographical sketch, published in 1884, is one of the few sources detailing the early life of G.L. Norrman, including an interesting anecdote about a violent outburst in his youth—a forerunner of many to follow.

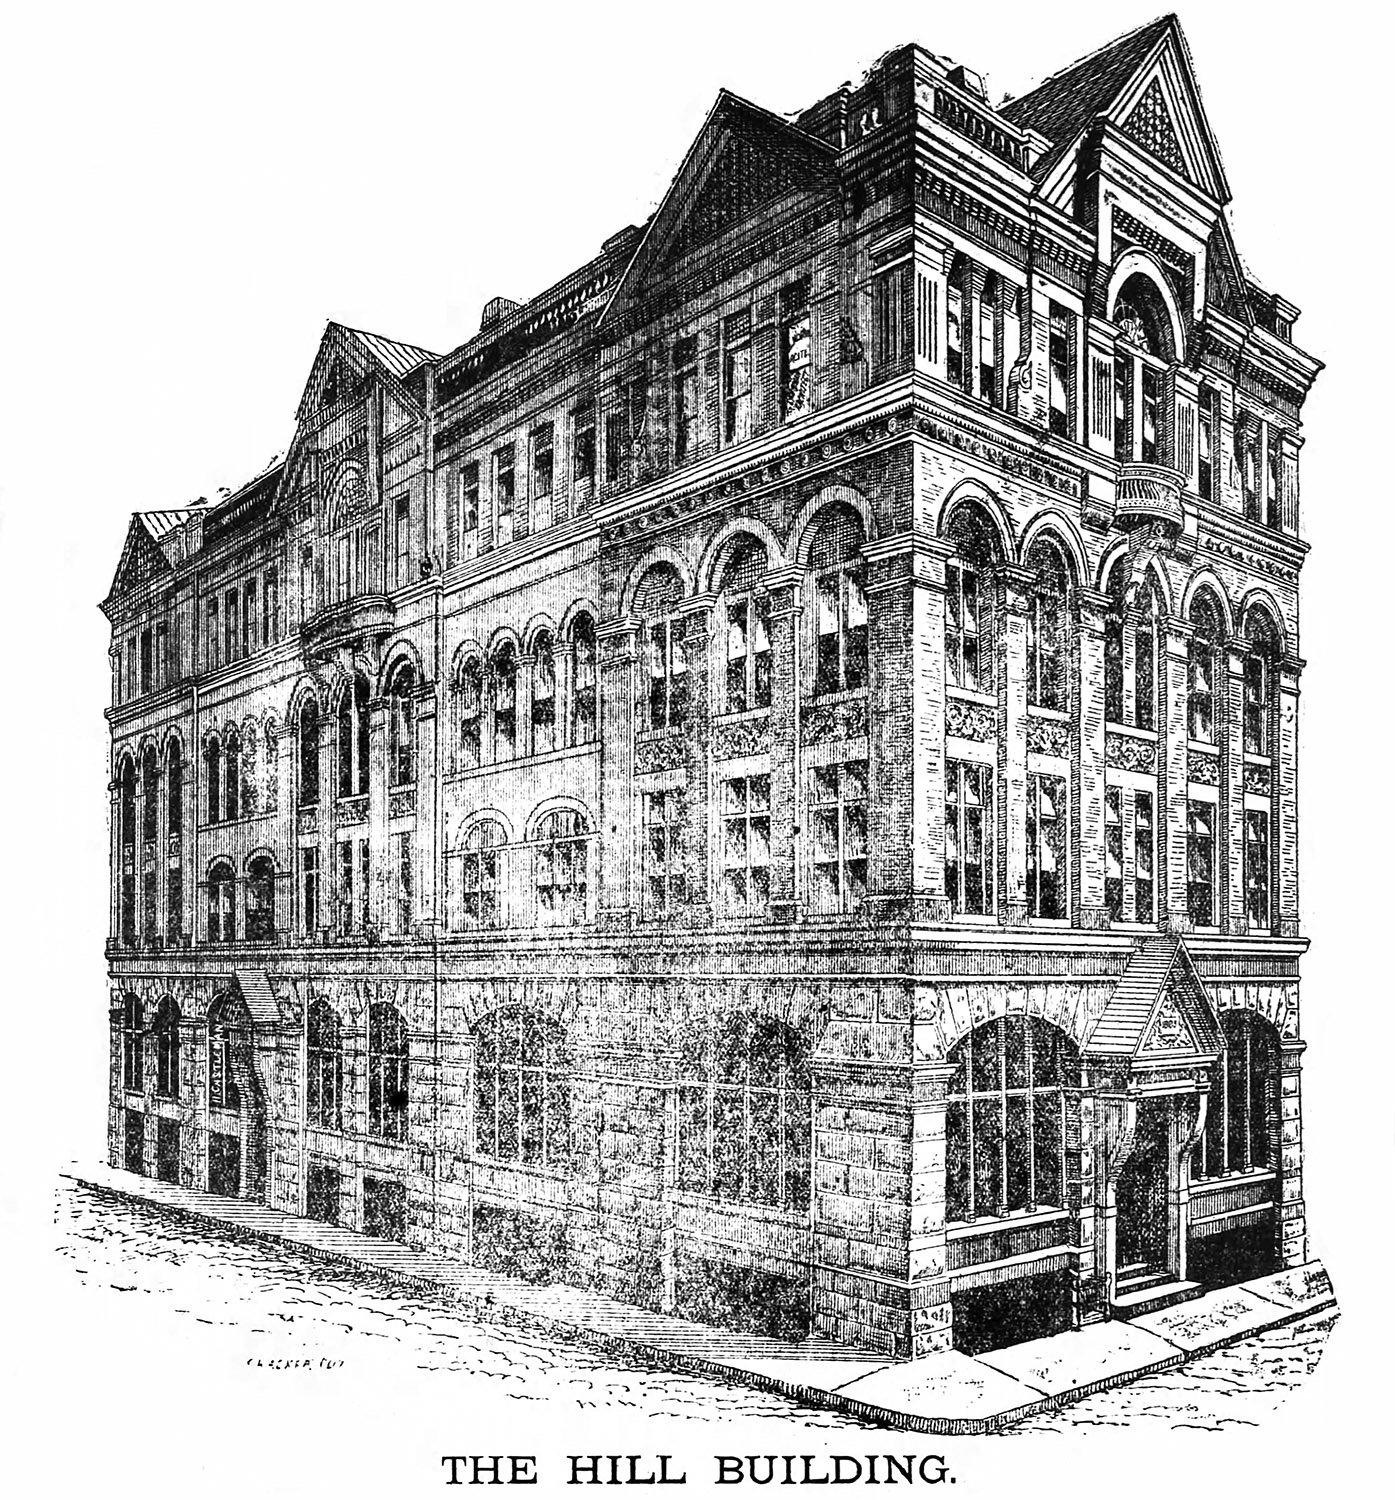
    The sketch appeared in an article in The Atlanta Constitution, heralding the completion of the first “modern” office building in the city, designed by Norrman and owned and anchored by the Gate City National Bank.

    Located at the southeast corner of Alabama and Pryor Streets, the five-story structure was one of Norrman’s most important early works, designed in the “metropolitan style”, with Stone Mountain granite for the foundation, Tennessee limestone on the lower floors, and pressed brick on the upper floors.

    Location of Gate City National Bank

    The building’s entrance porticoes were made of Ohio freestone and carved by a mysterious Mr. Ruckle, who was said to be a graduate of the “national school of fine arts at Munich”.2

    Inside, the building included an elevator,3 which was still a novelty in Atlanta—the city’s first elevator debuted at J.F. & M.C. Kiser department store in 1877,4 and there were only about 20 elevators in the city in 1884.5

    The project took nearly two years to complete6 and was officially credited to Humphries & Norrman.7

    However, George P. Humphries left the firm shortly before its completion,8 and it appears Norrman was the primary designer, assisted by his first known draughtsman, Aug Petersen.

    L. J. Hill, president of the Gate City National Bank, praised Norrman’s design for the building, saying: “…no finer architect need be wanted by anyone than Mr. Norrman.”

    Although the article calls it the “Hill building”, the structure was typically referred to as the Gate City National Bank until the institution abruptly closed its doors and was sold in 1893,9 10 after an employee embezzled over $100,000 from its coffers.11 12

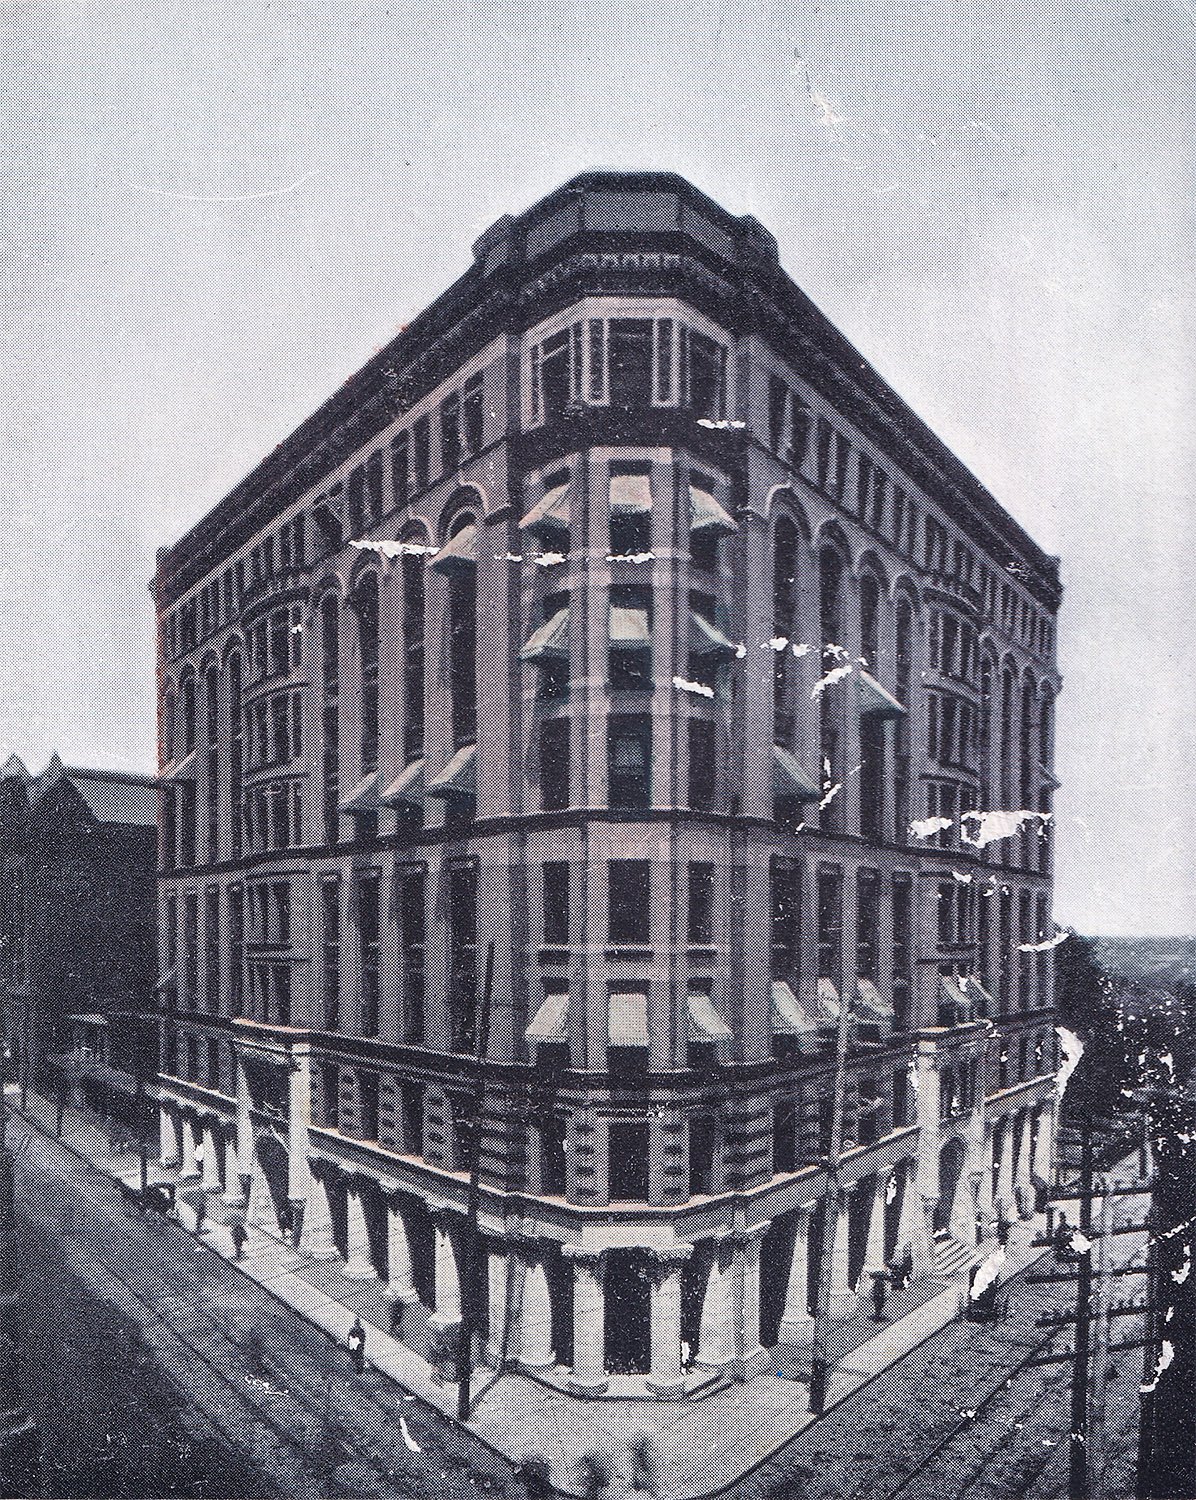
    "Temple Court", Gate City National Bank, after 1895 expansion
    “Temple Court”, Gate City National Bank, after 1895 expansion13

    Seizing the opportunity for prime real estate, the Venable Brothers of Atlanta then purchased the building14 and in 1895, added three floors15 with a roof garden,16 installed “two swift modern elevators”,17 renovated the interior,18 and renamed the structure Temple Court (pictured above).19

    Billed as “Taller than the Equitable“,20 the eight-story Temple Court gave the structure a new lease on life, as it was already becoming outmoded by Atlanta’s first “skyscrapers” of the 1890s, which topped out at a whopping 10 floors by the end of the decade.

    The Temple Court addition was designed by Land & Cox,21 a minor architectural firm of Atlanta, but appears to have seamlessly matched Norrman’s design.

    It’s unclear why Norrman wasn’t chosen for the project, but while work was underway on the Gate City addition,22 he was hired by the Venables to design the 10-story Hotel Venable (unbuilt).23 24 25 26 27

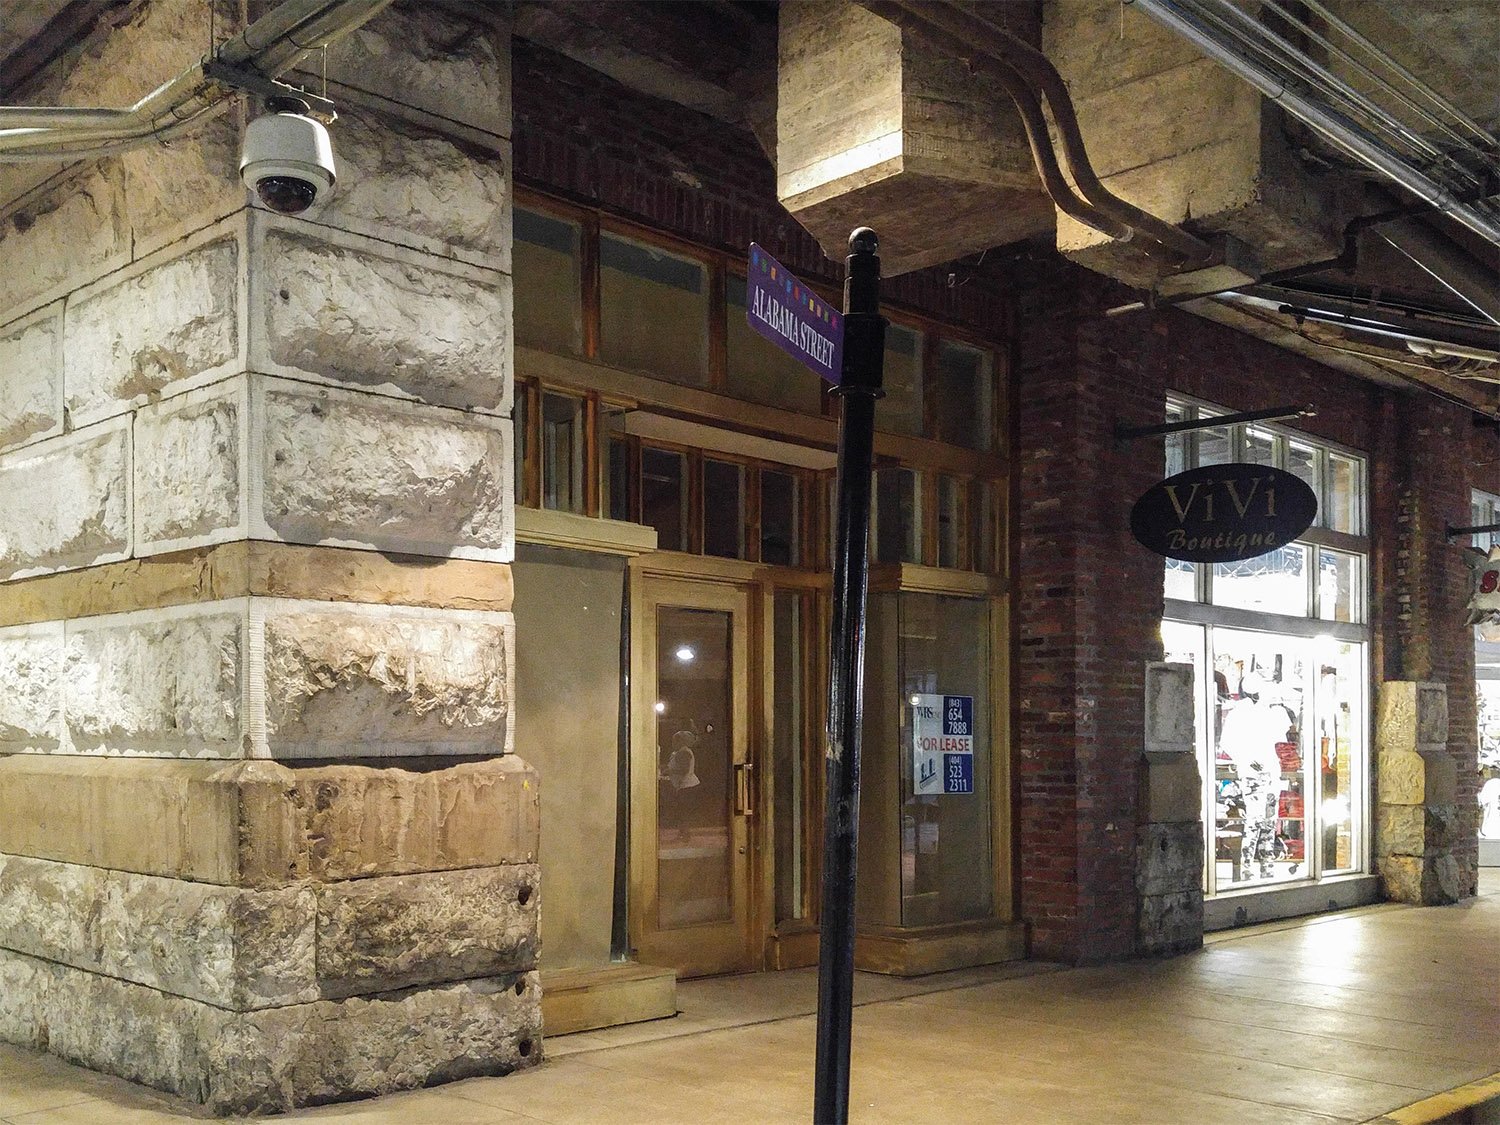
    Temple Court was demolished in May 1929 for a three-story hotel,28 29 shortly after its ground floor and basement were stripped of their ornamentation and sealed beneath the Alabama Street viaduct, then under construction.30

    The new structure was simply placed on top of the Temple Court’s ground floor, vestiges of which can still be seen in Underground Atlanta.

    Vestiges of the rusticated limestone facade from Gate City National Bank, Underground Atlanta
    Vestiges of the rusticated limestone facade from Gate City National Bank, Underground Atlanta

    This need for fact-checking is strong in this biographical sketch, which appears to have been hastily written: it’s chock-full of run-on sentences, overly long paragraphs, and numerous misspelled names. It also makes several claims that merit further attention. Among them:

    • I haven’t been able to confirm that Norrman served three years in the “royal navy”, but in the mid-19th century, all Swedish males between the ages of 20 and 25 were required to serve in the military for four weeks every two years.31 At Norrman’s death, a photograph was also found of him “in full dress suit of a marine”.32
    • The “government engineer corps” mentioned in the article could be the Pontonjärbataljonen, a battalion stationed in Stockholm that primarily built bridges.
    • The “Academy of Design” could refer to the Teknologiska institutet in Stockholm. However, it could also refer to the Royal Danish Academy of Fine Arts in Copenhagen, as papers found at Norrman’s death33 indicated he attended “the famous University of Copenhagen”34 and a German technical university.35 36 Adding to the confusion, a 1892 profile claimed Norrman “finished his regular educational course in the finest school of Stockholm.” It seems likely that he was educated in that city, as Swedish church records indicate that Herr Gottfrid Leonard Norrman left his home parish for Stockholm at the age of 18.
    • Norrman and his first partner in Atlanta, M.B. Weed, can only be credited in part with the design of the main building at the International Cotton Exposition. The original plan was designed by W.H.H. Whiting of Boston,37 38 and it appears Norrman & Weed designed multiple expansions of the building during its construction.39 40 The firm also designed five accessory buildings at the exhibition, with Fay & Eichberg of Atlanta designing two.41 42
    • In addition to the exposition buildings, 19 of Norrman’s other works are mentioned in the sketch, although many are given incorrect names or locations. Only one of those, the Edward C. Peters House, remains standing—Atlanta does love the wrecking ball. The correct names, dates, and locations for each project are:
      • St. Luke’s Cathedral, built 1883 and demolished 1906 – NE corner of North Pryor and Houston Streets, Atlanta – later site of Georgia-Pacific Center, Downtown [Map]
      • Unitarian Church of Our Father, built 1883 and demolished 1900 for construction of Carnegie Library – SW corner of Church and Forsyth Streets, Atlanta [Map]
      • Edward C. Peters Residence, “Ivy Hall”, completed 1883 – 179 Ponce de Leon Avenue NE; Midtown, Atlanta [Map]
      • William H. Venable Residence, built 1883 – 19 Forrest Avenue, Atlanta [Map]
      • William S. Everett Residence, built 1884 – 278 Peachtree Street, Atlanta – later site of Atlanta Expressway (I-75/85) [Map]
      • William D. Ellis Residence, built 1882 and demolished for construction of Atlanta Expressway (I-75/85) – 193 Washington Street, Atlanta [Map]
      • John Milledge Residence, built 1883 – 120 East Peters Street, NE corner of East Peters Street and Capitol Place, Atlanta – later site of 2 Capitol Square SW, Downtown [Map]
      • Horace Bumstead Residence, “Bumstead Cottage”, built 1883 and demolished by 1929 – 169 Vine Street, NE corner of Vine Street and University Place, Atlanta [Map]
      • Thomas H. Blacknall Residence, built 1883 and likely demolished for construction of East-West Expressway (I-20) – 56 Park Avenue, SE corner of Park and Lee Streets, West End, Atlanta [Map]
      • West End Academy, built 1883-4 and demolished circa 1911 – Lee Street, West End, Atlanta [Map]
      • Ponce De Leon Springs pavilion, built 1883 and demolished circa 1914 – later site of Sears, Roebuck & Company Building, Atlanta. [Map]
      • Robert A. Hemphill Residence, built 1884 – 231 Peachtree Street, Atlanta – later site of SunTrust Plaza, Downtown [Map]
      • Daniel N. Speer Residence, built 1882 – 486 Peachtree Street, SW corner of Peachtree and Linden Streets, Atlanta – later site of Emory University Hospital Midtown [Map]
      • Dr. Spalding Residence, built 1883 – 484 Peachtree Street, NE corner of Peachtree and Howard Streets, Atlanta – later site of Emory University Hospital Midtown [Map]
      • Nathaniel P.T. Finch Residence, built 1881 – 388 Peachtree Street, Atlanta [Map]
      • R. H. Richards Residence, built 1885 and demolished 1925 for construction of Davison-Paxon-Stokes Company building – 190 Peachtree Street, Atlanta [Map]
      • Homer G. Barber Residence, built 1884 – 147 Forrest Avenue, Atlanta – later site of Georgia Power Company, Old Fourth Ward [Map]
      • William A. Osborn Residence, built 1884 – 194 Jackson Street, Atlanta [Map]
      • Grant Park pavilion, built 1884 – Grant Park, Atlanta [Map]

    G.L. Norrman, Architect.

    Probably no man in Atlanta is more widely or favorably known than Mr. G.L. Norrman. He has only been here about three years, but in that time has furnished designs for fully $2,000,000 worth of buildings of every character, including of course, the time when he had Mr. Humphries associated with him as partner.

    Mr. Norrman now occupies rooms 58 and 59 on the fourth floor, and is nicely equipped with all the appurtenances of a first class architect. He is a Swede by birth, and held a position for three years in the royal navy. He has ever been a man of great nerve and pluck an amusing incident which occurred while he was in the navy going to prove this fact. A superior officer having given him some very insolent words, had the pleasure of being straightened out on deck by a blow from Mr. Norrman’s fist. He soon after resigned from the marine service, and took a position in the government engineer’s corps where he distinguished himself for his ability. Mr. Norrman was educated in architecture at the Academy of Design in Stockholm. His first work after reaching Atlanta was to draw up plans for the great cotton exposition buildings in 1881, which were accepted and will be remembered by everyone, of course. He also designed the St. Luke’s cathedral and the Unitarian church, which are universally admired. The great characters [sic] which Mr. Norrman’s work always shows, has made it popular among those who appreciated individuality, and the fact that within three years he has done $2,000,000 in houses, is sufficient evidence of his merit as an architect. He designed Colonel Richard Peter‘s fine house on Peachtree [sic] , Mr. W.H. Venabla‘s [sic], Mr. Everett‘s, Mr. Ellis‘, on Washington; Captain Milledge‘s, Professor Bumbstead‘s [sic], Major Blacknall’s at West End; the West End academy buildings, the Ponce de Leon pavilion, Mr. R.A. Hemphill‘s, Colonel Dan Speer‘s, Mr. Spaulding‘s [sic], Mr. Finchs‘s [sic] and many others not necessary to mention. Mr. Norman now has a number of homes in hand, among them Mr. Richard‘s [sic] fine residence on Peachtree, which is to cost $40,000; Mr. Barber‘s, Mr. Osborne‘s [sic] on Jackson street, and many others. He has also the designs for a very neat pavilion to be placed in Grant’s park.

    Perhaps the great monument to Mr. Norrman’s architectural skill and ability is the Hill building, the subject of this sketch. The cut herewith presented does not give an adequate idea of the perfection of the building, but it serves to show in a measure its graceful, massive proportions. Mr. Hill expresses himself more than satisfied. Said he, “I consider my building one of the best constructed in the country, and I take pleasure in saying that no finer architect need be wanted by anyone than Mr. Norrman. His work here far exceeded may expectations.” Mr. Aug Peterson, also from Sweden, is associated as assistant with Mr. Norrman. He studied architecture at the institute of technology in Norkpoking [sic]. It gives The Constitution pleasure to add its own praise to Mr. Norrman’s value to the architectural worth of Atlanta.43

    References

    1. Photo credit: The Atlanta Historical Society. Atlanta in 1890: “The Gate City”. Macon, Georgia: Mercer University Press (1986). ↩︎
    2. “The Hill Building.” The Atlanta Constitution, March 16, 1884, p. 4. ↩︎
    3. ibid. ↩︎
    4. “A Bounding Business”. The Atlanta Constitution, August 2, 1877, p. 2. ↩︎
    5. “Atlanta.” The Atlanta Constitution, October 1, 1884, p. 33. ↩︎
    6. ibid. ↩︎
    7. “Real Estate Notes.” The Atlanta Constitution, May 8, 1882, p. 7. ↩︎
    8. “Dissolution.” The Atlanta Constitution, February 28, 1884, p. 3. ↩︎
    9. “It Is Closed.” The Atlanta Journal, February 24, 1893, p. 1. ↩︎
    10. “The Building Is Sold.” The Atlanta Journal, April 27, 1893, p. 1. ↩︎
    11. $65,000!” The Atlanta Journal, February 22, 1893, p. 1. ↩︎
    12. “Redwine $103,148 Short”. The Atlanta Journal, March 16, 1893, p. 1. ↩︎
    13. Photo credit: Atlanta City Council and the Atlanta Chamber of Commerce. Handbook of the City of Atlanta: A Comprehensive Review of the City’s Commercial, Industrial and Residential Conditions (1898). ↩︎
    14. “The Highest In Atlanta”. The Atlanta Journal, September 28, 1894, p. 8. ↩︎
    15. “Three Stories Higher”. The Atlanta Journal, February 4, 1895, p. 5. ↩︎
    16. ‘It Will Be “Temple Court.” The Atlanta Journal, June 24, 1895, p. 7. ↩︎
    17. ibid. ↩︎
    18. “Three Stories Higher”. The Atlanta Journal, February 4, 1895, p. 5. ↩︎
    19. ‘It Will Be “Temple Court”.’ The Atlanta Journal, June 24, 1895, p. 7. ↩︎
    20. “The Highest In Atlanta”. The Atlanta Journal, September 28, 1894, p. 8. ↩︎
    21. “Building Notes.” The Atlanta Journal, April 6, 1895, p. 14. ↩︎
    22. “By the Venables.” The Atlanta Constitution, May 1, 1895, p. 5. ↩︎
    23. “Ten Stories High”. The Atlanta Constitution, April 4, 1895, p. 5. ↩︎
    24. “Hotel Venable Goes Up”. The Atlanta Journal, April 4, 1895, p. 6. ↩︎
    25. “‘Twill Be a Big Hotel”. The Atlanta Constitution, April 5, 1895, p. 5. ↩︎
    26. “It Will Be Built”. The Atlanta Constitution, April 6, 1895, p. 5. ↩︎
    27. “The Proposed Hotel Venable.” The Atlanta Journal, April 8, 1895, p. 10. ↩︎
    28. “Plan for Hotel on Temple Court Site Announced”. The Atlanta Journal, April 28, 1929, p. D8. ↩︎
    29. “Building Material”. The Atlanta Constitution, May 26, 1929, p. 7C. ↩︎
    30. Rubin, Ernest. “Property Owners See Bright Future For Viaduct Area”, The Atlanta Constitution, December 23, 1928, pp. 1, 6. ↩︎
    31. Allotment system – Wikipedia ↩︎
    32. “Architect G.L. Norrman Speeds a Fatal Bullet Through Right Temple”. The Atlanta Constitution, November 17, 1909, p. 1. ↩︎
    33. “G.L. Norrman Ends His Life In Room In the Majestic”. The Atlanta Journal, November 16, 1909, pp. 1-2. ↩︎
    34. ibid. ↩︎
    35. ibid. ↩︎
    36. “Architect G.L. Norrman Speeds a Fatal Bullet Through Right Temple”. The Atlanta Constitution, November 17, 1909, p. 1. ↩︎
    37. The International Cotton Exposition of Products, Machinery and Manufactures. Atlanta: Jas. P. Harrison & Co. (1881). ↩︎
    38. “Exposition Notes.” The Atlanta Constitution, November 12, 1881, p. 11. ↩︎
    39. “Spreading Out.” The Atlanta Constitution, September 11, 1881, p. 7. ↩︎
    40. “Cotton.” The Atlanta Constitution, October 5, 1881, p. 10. ↩︎
    41. The International Cotton Exposition of Products, Machinery and Manufactures. Atlanta: Jas. P. Harrison & Co. (1881). ↩︎
    42. “Cotton.” The Atlanta Constitution, October 5, 1881, p. 10. ↩︎
    43. “The Hill Building.” The Atlanta Constitution, March 16, 1884, p. 4. ↩︎

  • Words About G.L. Norrman: An Educated Architect (1892)

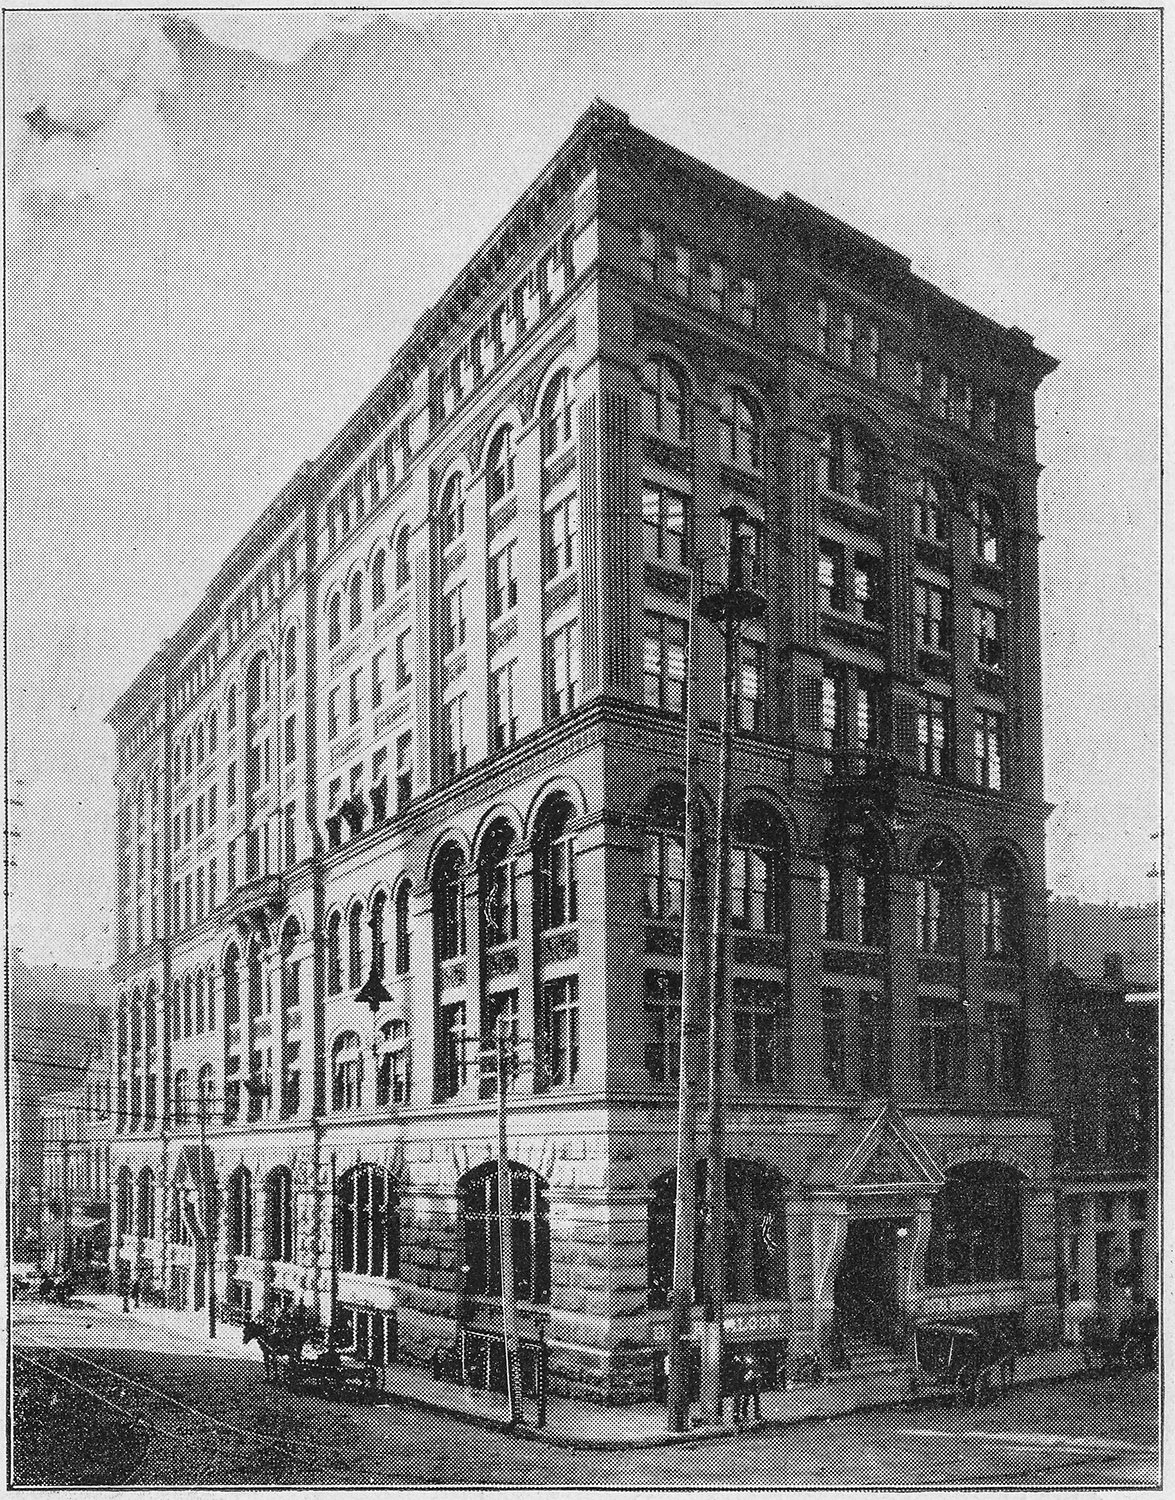
    Burnham & Root. Equitable Building (1892, demolished 1971). Atlanta. Photograph from an undated postcard published by E.C. Kropp of Milwaukee.
    Burnham & Root. Equitable Building (1892, demolished 1971). Atlanta.1 Photograph from an undated postcard published by E.C. Kropp of Milwaukee.

    The Background

    The eight-story Equitable Building was Atlanta’s first “skyscraper” when it opened in 1892. Built by Joel Hurt’s East Atlanta Land Company—a major client of G.L. Norrmans at the time—the Equitable wasn’t designed by Norrman but by John Wellborn Root of Burnham & Root2 in Chicago, one of the leading American architects of the era and a Georgia native.

    Riding high on his own commercial and creative success of the early 1890s, Norrman was one of the Equitable Building’s original tenants3 and enjoyed the best view in Atlanta with a top-floor studio that spanned multiple suites,4 described as “brilliantly lighted, opening eastward.”5

    On December 17, 1892, Norrman was profiled as part of an Atlanta Journal article about the building’s occupants, appropriately titled “The Equitable.

    The biographical sketch, published below, provides a few previously undisclosed details about Norrman’s early life, primarily regarding his education in Sweden and his international travels.

    The profile also indicates that Norrman emigrated to the United States in 1874, which he confirmed in the 1900 census,6 although for his 1897 passport application, he claimed to have entered the country in the fall of 1872.7

    Norrman’s reluctance to reveal his age is also pointedly discussed here, and it appears he was self-conscious about the subject—in both the 1880 and 1900 censuses, he reported himself as two years younger than his actual age.8 9

    Given the fudging on his passport application, perhaps he just liked being mischievous with dates.

    The article’s emphasis on his training is also notable, as Norrman was the only Atlanta architect at the time who had any formal education.

    The city’s other architects were all either self-taught or trained under other designers, and the difference is apparent when you compare their often crude vernacular creations to Norrman’s more sophisticated designs.

    The profile has several minor errors, including misspelling Norrman’s name (three times), erroneously stating that he came to Atlanta in 1882 (it was 188110), and referring to his first partnership as “Weed & Normann”, although it was Norrman & Weed.

    The sketch also mentions the “Charlotte Hotel, Charlotte, N.C.”, although I’m not aware of any hotel designed by Norrman in that city. The name likely refers to Norrman’s design for the Hotel Carrolina (1891) in Durham, North Carolina, or it could also refer to the City Hall (1893) in Charlotte, then under construction.


    “An Educated Architect”

    Some men are born great, some achieve greatness, others have bachelorhood thrust upon them.

    Now, the gentleman who occupies 829 on the eighth floor of the Equitable building is not only the architect of his own fortunes but the fortunes of a vast many others.

    He is a lover of the beautiful, but has never been able to satisfy himself as to which style of architecture he would prefer in a wife.

    In Southern Sweden his honest eyes first saw the light. He elected to be a designer and architect.

    He finished his regular educational course in the finest school of Stockholm.

    Then he made a tour of southern Europe and spent a time in Great Britain, studying all the different styles of architecture and the technique of different designers, from the age of sixteen until he proved himself one of the best draftsmen and one of the most ardent lovers of artistic architecture. He then spent a time in South America.

    He has been at work for twenty-five years—eighteen in America—but he refuses, or rather, declines to make his age known because of the fact that he is still a bachelor of marriageable age and still hopes to meet with a companion of the opposite sex who would be willing to share his lot in a cottage of his own.

    After coming to this country eighteen years ago this gentleman served as a draughtsman under various architects. He came to Atlanta in 1882 [sic], and was with his partner, Mr. Weed, under the firm name of Weed & Normann [sic], one of the architects of the Cotton Exposition buildings.

    Of course you know who he is now—Mr. G.L. Normann [sic], whose splendid work as a finished architect is of national repute.

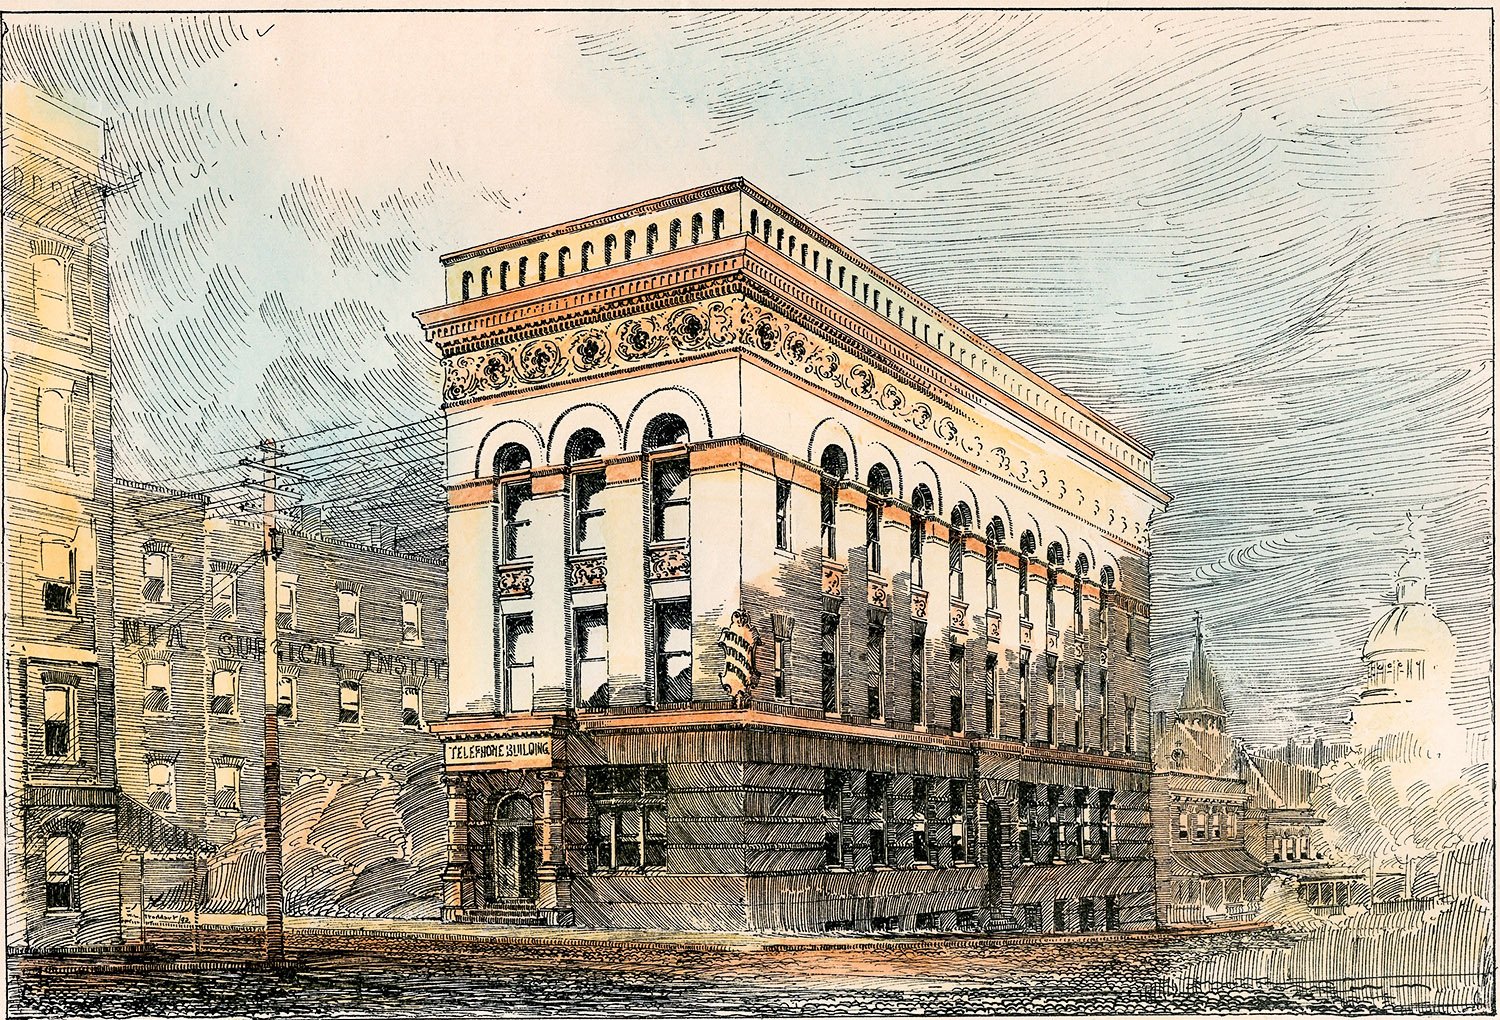
    G.L. Norrman. Telephone Exchange Building (1893, demolished 1952). Atlanta. Illustration by W.L. Stoddart.
    G.L. Norrman. Telephone Exchange Building (1893, demolished 1952). Atlanta.11 Illustration by W.L. Stoddart.12

    Among his finest tasks are some of the buildings that are monuments in Atlanta as well as other southern cities. He designed the Gate City bank building, the Piedmont exposition buildings, the beautiful Hebrew Orphan’s home, the elegant Hirsch building, the Edgewood school building, many of the handsome business houses and dwellings on Peachtree street and Edgewood avenue, and is now engaged on the new Bell Telephone building which will be one of the handsomest in the city.

    Then he has designed many elegant buildings otherwheres, including the Armstrong hotel, Rome, Ga.; the Printup house and many beautiful homes in Gadsden, Ala. The aristocratic Windsor hotel, Americus, Ga.; the court house at Waycross, Ga.; the Charlotte hotel, Charlotte, N.C. [sic]; the Sweetwater Park hotel at Lithia Springs and many others.

    Mr. Norrman is not only thoroughly conversant with all that pertains to his profession, but he looks on his work with the eye of an artist.

    “I prefer the classic,” he said to a reporter, “for libraries, school houses, courthouses and all buildings of an educational character, as most proper. For depots and hotels any style will do, but I prefer the Romanesque for depots and the renaissance for hotels and homes as being more homelike and less business like in appearance. Churches I like Romanesque because the growth of the church and that style of architecture are so closely identified.

    The so-called ‘colonial style’ of the old southern mansions is rennaissance [sic] so far as the builders were able to carry that style in those olden days, and it has recently come again into popular favor because of the sentiment that clings about those honored halls.”

    Mr. Normann [sic] is a most interesting talker, thoroughly conversant with and in love with his art, and no one can fail to be interested in talking with him if he is a bachelor of uncertain age.”13

    References

    1. Sparks, Andrew. “Turmoil Among the Turrets”. The Atlanta Journal and Constitution Magazine, March 7, 1971, p. 26. ↩︎
    2. “A Big Building.” The Atlanta Constitution, January 9, 1891, p. 6. ↩︎
    3. “G.L. Norrman. Architect.” (advertisement). The Atlanta Constitution, June 26, 1892, p. 5. ↩︎
    4. Atlanta City Directory Co.’s Greater Atlanta (Georgia) city directory (1893) ↩︎
    5. “In the Equitable.” The Atlanta Constitution, May 31, 1892, p. 7. ↩︎
    6. 1900 U.S. Census, Fulton County, Georgia, pop. sch., p. B1, Majestic Hotel, Norman, Godfry L. [Godfrey L. Norrman] ↩︎
    7. United States Passport Application no. 7175 for Godfrey L. Norman dated July 22, 1897. ↩︎
    8. 1880 U.S. census, Spartanburg County, South Carolina, population schedule, p. 45, dwelling 412, family 468, Norman, G.L [G.L. Norrman] ↩︎
    9. 1900 U.S. Census, Fulton County, Georgia, pop. sch., p. B1, Majestic Hotel, Norman, Godfrey L. [Godfrey L. Norrman] ↩︎
    10. “Messrs. Norrman & Weed.” The Atlanta Constitution, April 2, 1881, p. 9. ↩︎
    11. “Fulton Welfare Building Demolition Begins”. The Atlanta Journal, November 18, 1952, p. 31. ↩︎
    12. American Architect and Building News, vol. 41, no. 914 (July 1, 1893). ↩︎
    13. “An Educated Architect”. The Atlanta Journal, December 17, 1892, p. 9. ↩︎
  • In the Words of G.L. Norrman: On Compensation (1907)

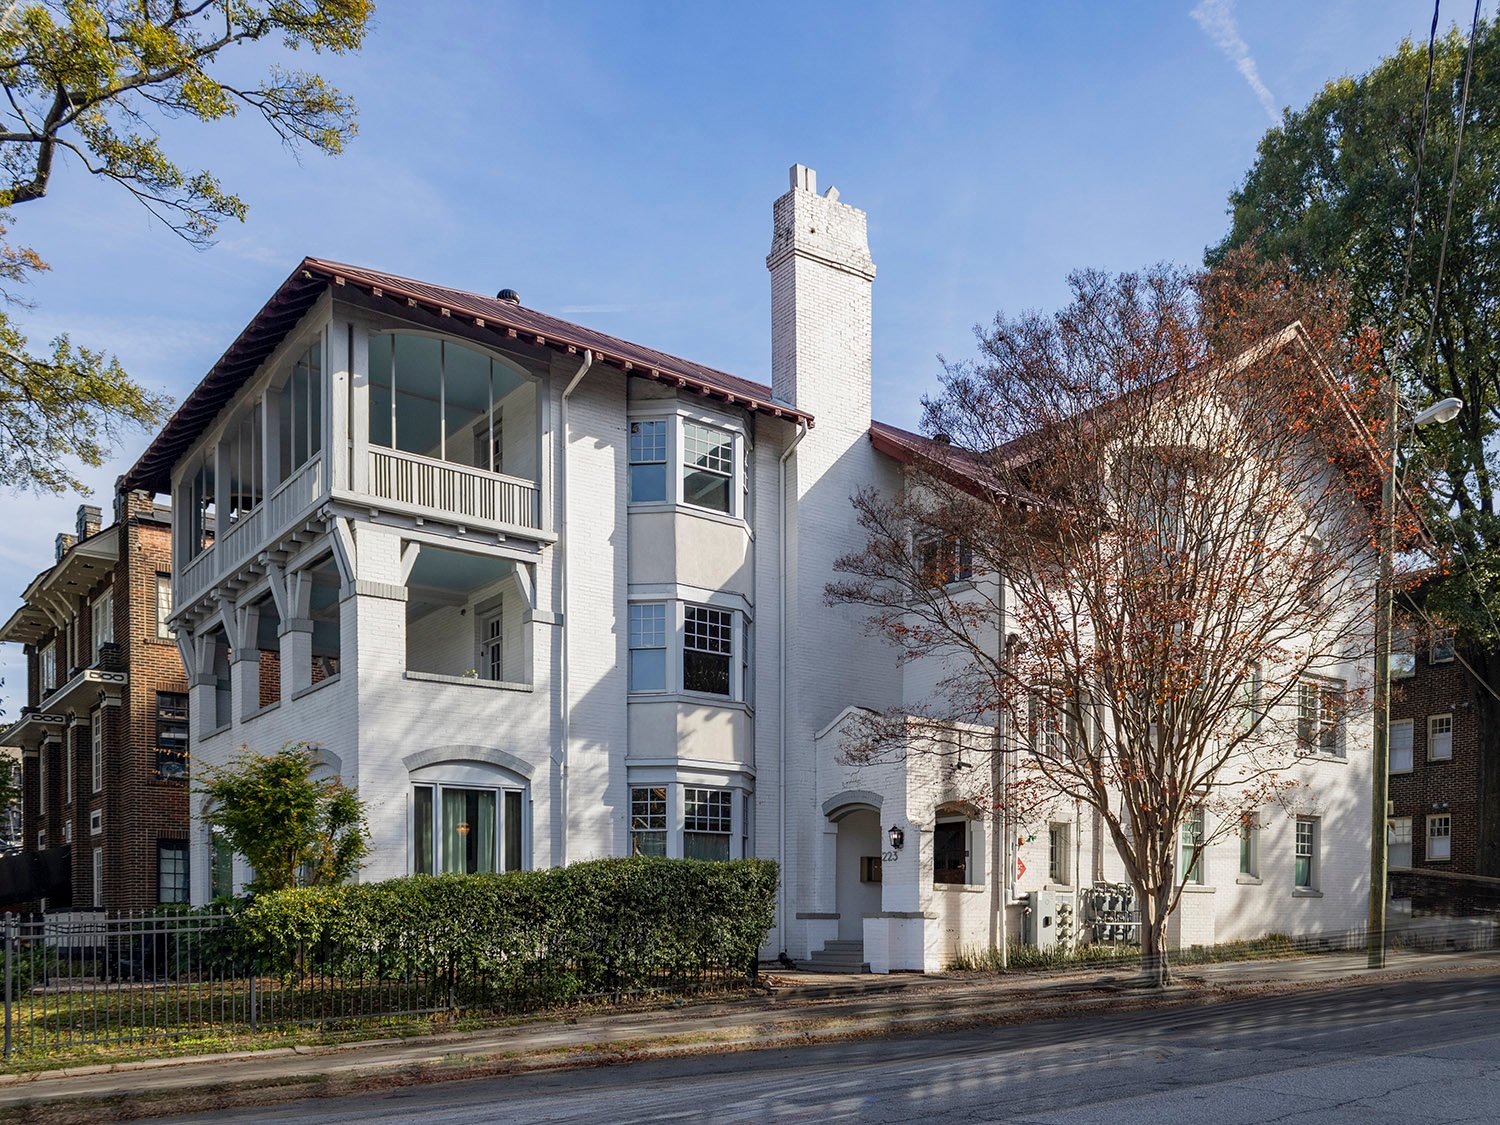
    Norrman & Falkner. E.W. McCerren Apartments, "The Chester" (1907). Atlanta.
    Norrman & Falkner. E.W. McCerren Apartments, “The Chester” (1907). Atlanta. 1 2

    The Background

    The September 1907 edition of The Inland Architect and News Record published the following remarks from G.L. Norrman expressing his dissatisfaction with the compensation structure for architects at the time.

    Norrman’s was one of multiple letters from architects across the United States calling for changes to the “Institute Schedule of Charges”, which was established by the American Institute of Architects and set a standard 5 percent fee for architects regardless of project cost or size.

    Norrman’s remarks:

    Atlanta, Ga.
    June 29th, 1907.

    The past year we have been as busy as we could be. We could not have done any more if we had attempted it, and yet we have made comparatively very little. This, I think, goes to show that the present schedule of charges is too small for work which cost from $10,000 to $50,000, which is the average cost of houses in small towns. I think that for large buildings running up into the millions, the present rate would be fair renumeration; but for work done in small towns it seems that it is entirely inadequate to the training an architect must have, to the attention he must give his work and to the responsibility involved.”

    Very truly yours,3

    References

    1. Application for Building Permit, November 8, 1906 ↩︎
    2. “Some Personal Mention”. The Atlanta Journal, July 21, 1907, p. H5. ↩︎
    3. “The A.I.A. Schedule of Charges”. The Inland Architect and News Record, Volume 50, No. 3 (September 1907) p. 34. ↩︎
  • Kennedy Free Library (1885-1974) – Spartanburg, South Carolina

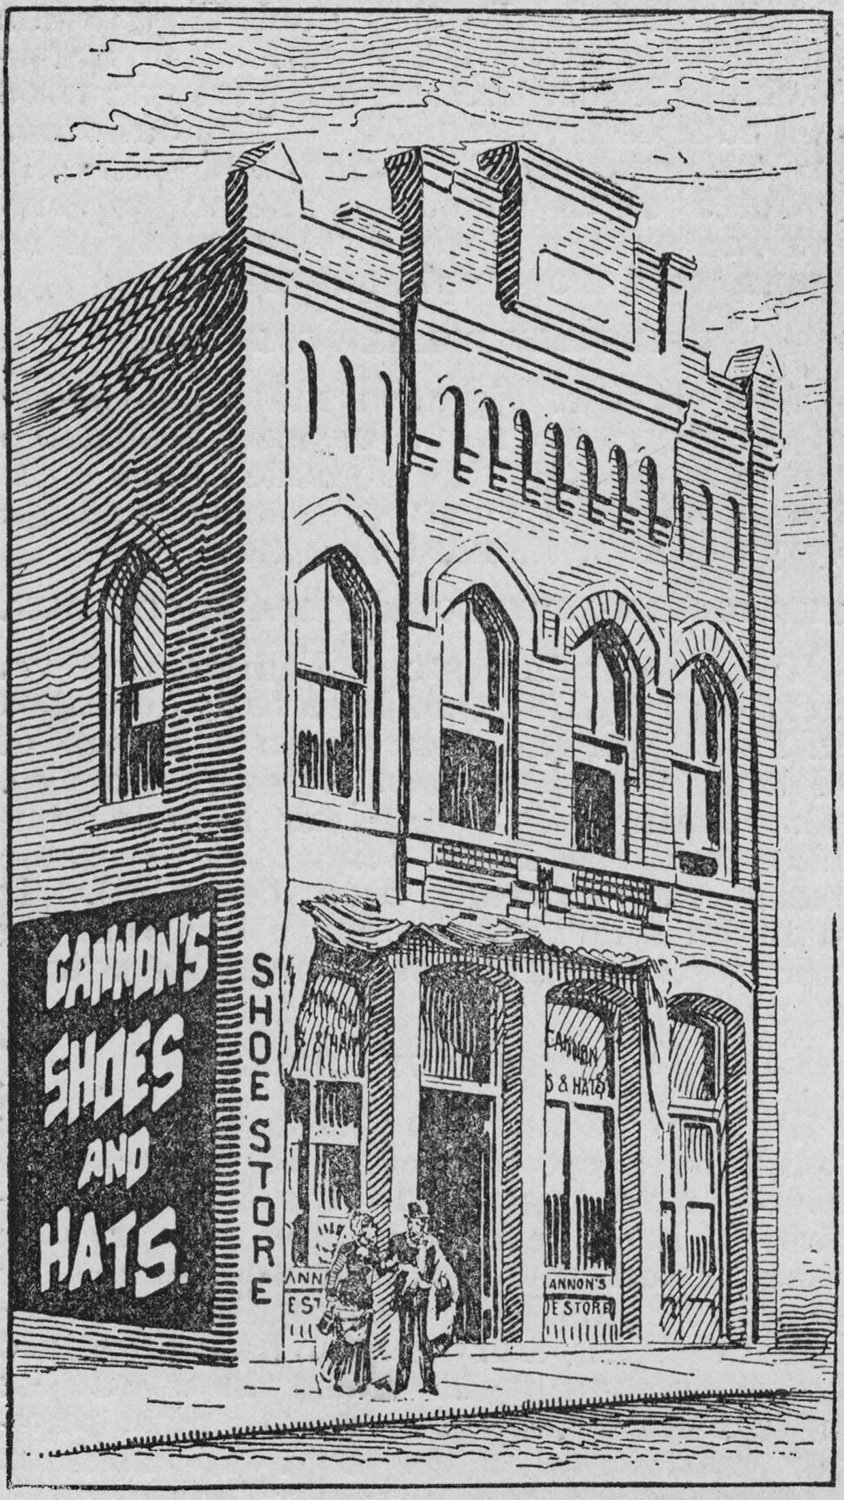
    G.L. Norrman. Kennedy Free Library (1885, demolished 1974). Spartanburg, South Carolina.
    G.L. Norrman. Kennedy Free Library (1885, demolished 1974). Spartanburg, South Carolina.1

    An article from the February 6, 1927, issue of The Spartanburg Herald recounted the history of the Kennedy Free Library in Spartanburg, South Carolina. The library’s first building was completed in 1885, and “Norman was the architect“, the writer noted.2

    Since he practiced in Spartanburg between 1878 and 1881, and continued to return there for work throughout his career, “Norman” undoubtedly refers to G.L. Norrman.

    The above illustration shows the two-story building, which was located just off the northeast corner of Spartanburg’s public square on a short street initially named Kennedy Place and later Dunbar Street.

    Location of Kennedy Free Library

    A Sanborn fire insurance map from 1888 indicates that the library was on the second floor, with retail space on the first, as confirmed by the shoe store advertised in the illustration.

    The building is intriguing for several reasons:

    • It’s a rare example of Norrman incorporating Gothic styling into one of his designs, which he appears to have largely disfavored, even for churches and school buildings. In an 1892 interview, he stated: “I prefer the classic for libraries…”
    • The building’s cornerstone was laid in June 1883, two years after Norrman relocated from Spartanburg to Atlanta in April 1881,3 4 allegedly because he was upset by the “cheap construction” of his Spartan Inn project.5 Although Norrman owed the bulk of his professional success to Atlanta, I suspect his heart always belonged to Spartanburg: he maintained lifelong friendships in the town, and it was there that he became a United States citizen (his naturalization papers were still held there in 1909).6 Norrman must have visited South Carolina in 1882, when the Newberry Opera House was completed, and there were multiple residences in Spartanburg built between 1882 and 1884 (all demolished) that appear to have been his designs. It appears Norrman never entirely abandoned the Upcountry.
    • Norrman didn’t truly come into his own as a designer until his 1886 plan for the W.W. Duncan Residence —also located in Spartanburg. Anything from what I consider Norrman’s juvenilia period (1876-1885) is interesting because very little of it is immediately recognizable as his work, unlike most of his projects from the late 1880s onwards. I’ve seen the library illustration many times before, but never considered that he designed the building.
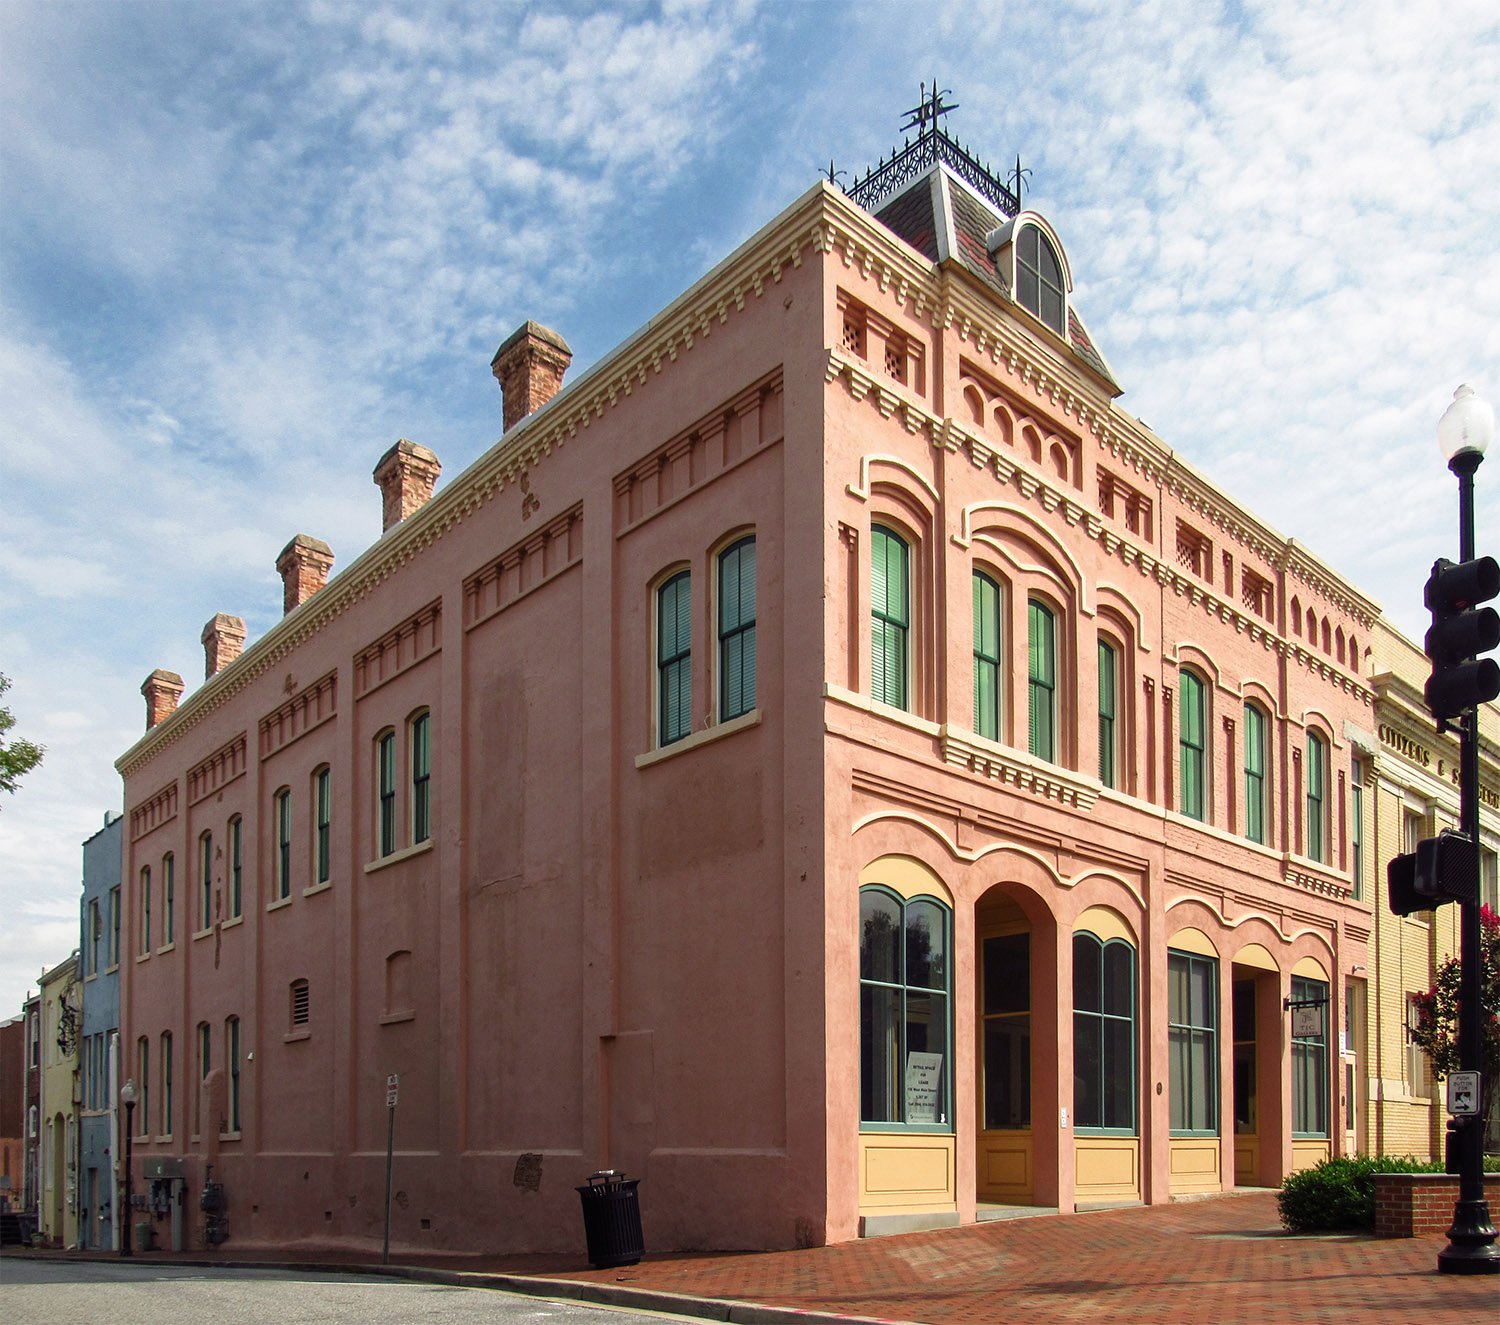
    • The library’s appearance resembled that of another building in Spartanburg that I have long suspected may be of Norrman’s design, although I can’t find conclusive proof. The building at 154-156 West Main Street (pictured below) was built in 18827 and is notable for its quirky Second Empire-style cupola.
    Architect unknown. 154-156 West Main Street (1882). Spartanburg, South Carolina.
    Architect unknown. 154-156 West Main Street (1882). Spartanburg, South Carolina.

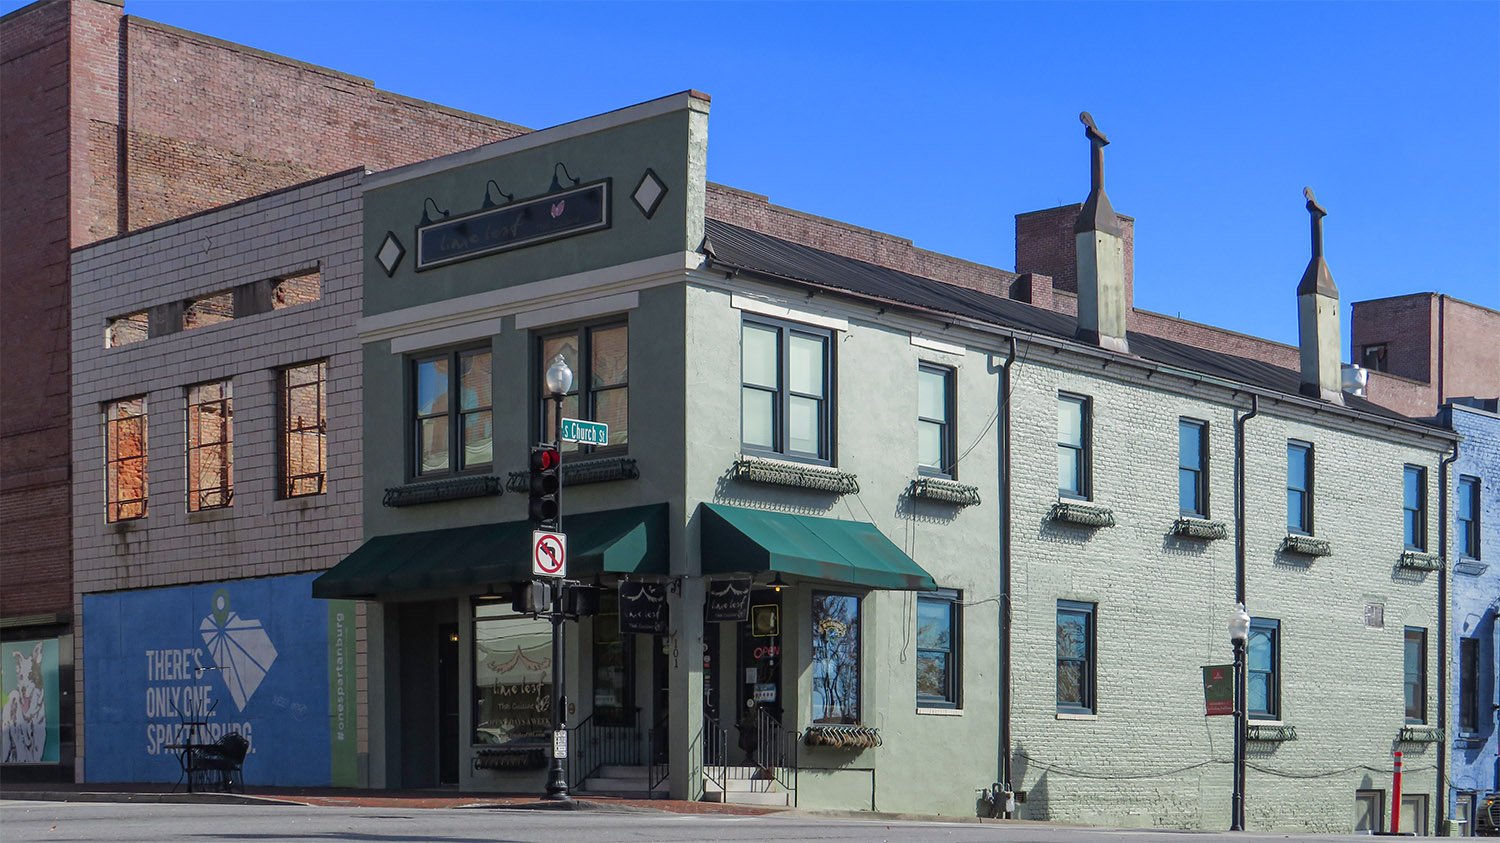
    As it stands, the only extant store building in Spartanburg that I feel confident attributing to Norrman is the unremarkable structure at 101 East Main Street (pictured below).

    The building was originally one-half of a block of two adjoining storerooms and is likely a project designed by Norrman for A.G. Owens of Mississippi in 1879.8

    The neighboring space was later gutted by fire, although its facade (not original) is intact, and the remaining half has been substantially altered.

    G.L. Norrman (attributed). 101 East Main Street (1879, altered). Spartanburg, South Carolina.
    G.L. Norrman (attributed). 101 East Main Street (1879, altered). Spartanburg, South Carolina.

    It appears the 1885 building that housed the Kennedy Free Library was demolished in 1974 for the widening of Dunbar Street,9 10 11 one year before the demolition of the nearby Duncan Building12 (pictured below), which Norrman designed13 in 1891.14

    Both structures were victims of Spartanburg’s attempt to convert its downtown into a “mall”, following a plan by Skidmore, Owings, and Merrill that called for the creation of one-way streets and the wholesale demolition of historic buildings to lure savvy shoppers back to a modernized central core.15

    As with the hundreds of other U.S. cities that “malled” their downtowns in the 1970s, Spartanburg’s effort was an abject failure,16 and a planned 15-story hotel and civic center complex to be built on the “Opportunity Block,” which included both the library and Duncan Building, failed to materialize.17

    And thus does America continue to destroy itself: through arrogant plans and empty promises.

    G.L. Norrman. Duncan Building (1891, demolished 1975). Spartanburg, South Carolina.
    G.L. Norrman. Duncan Building (1891, demolished 1975). Spartanburg, South Carolina.

    References

    1. Illustration credit: A Story of Spartan Push: The Greatest Manufacturing Centre in the South. Spartanburg, South Carolina, and its Resources. Spartanburg, South Carolina: The News and Courier (July 28, 1890), p. 52. ↩︎
    2. Mims, Julius. “Kennedy Library Improves Present Cataloging System”. The Spartanburg Herald (Spartanburg, South Carolina), February 6, 1927, p. 17. ↩︎
    3. “Messrs. Norrman & Weed.” The Atlanta Constitution, April 12, 1881, p. 4. ↩︎
    4. “Various and all About.” The Newberry Herald (Newberry, South Carolina), May 4, 1881, p. 3. ↩︎
    5. “Converse To Show Fruits Of Recent Funds Campaign”. Spartanburg Herald-Journal, October 6, 1957, p. A4. ↩︎
    6. “Prominent Architect Here.” The Spartanburg Herald, September 30, 1909, p. 8. ↩︎
    7. National Register of Historic Places — Nomination Form: Spartanburg Historic District ↩︎
    8. “More Improvements Contemplated.” The Spartanburg Herald, January 29, 1879, p. 4. ↩︎
    9. “Dunbar Street Demolition Is Next In Mall Progress”. The Spartanburg Herald, June 12, 1974, p. B1. ↩︎
    10. “Another Move In City Redevelopment”. The Spartanburg Herald, July 30, 1974, p. A9. ↩︎
    11. “This View From On Top Shows The Shape Of Things To Come”. Spartanburg Herald-Journal, August 3, 1974, p. B1. ↩︎
    12. Dalhouse, Debbie. “Opportunity Block Demolition Begins”. The Spartanburg Herald (Spartanburg, South Carolina), September 16, 1975, p. A1. ↩︎
    13. “Former Spartan Commits Suicide”. The Journal (Spartanburg, South Carolina), November 17, 1909, p. 1. ↩︎
    14. Racine, Philip N. Spartanburg County: A Pictorial History. Virginia Beach, Virginia: The Donning Company/Publishers (1980), p. 62. ↩︎
    15. “Spartanburg’s Downtown Mall”. The Spartanburg Herald-Journal (Spartanburg, South Carolina), March 2, 1974, p. C1. ↩︎
    16. Shook, Lynn. “Main Street Mall May See Traffic Again.” Spartanburg Herald-Journal (Spartanburg, South Carolina), August 30, 1984, p. A1. ↩︎
    17. Smith, Adam C. “Spartanburg back at drawing board”. Spartanburg Herald-Journal, July 28, 1991. p. B1. ↩︎

  • In the Words of G.L. Norrman: On Stanford White (1906)

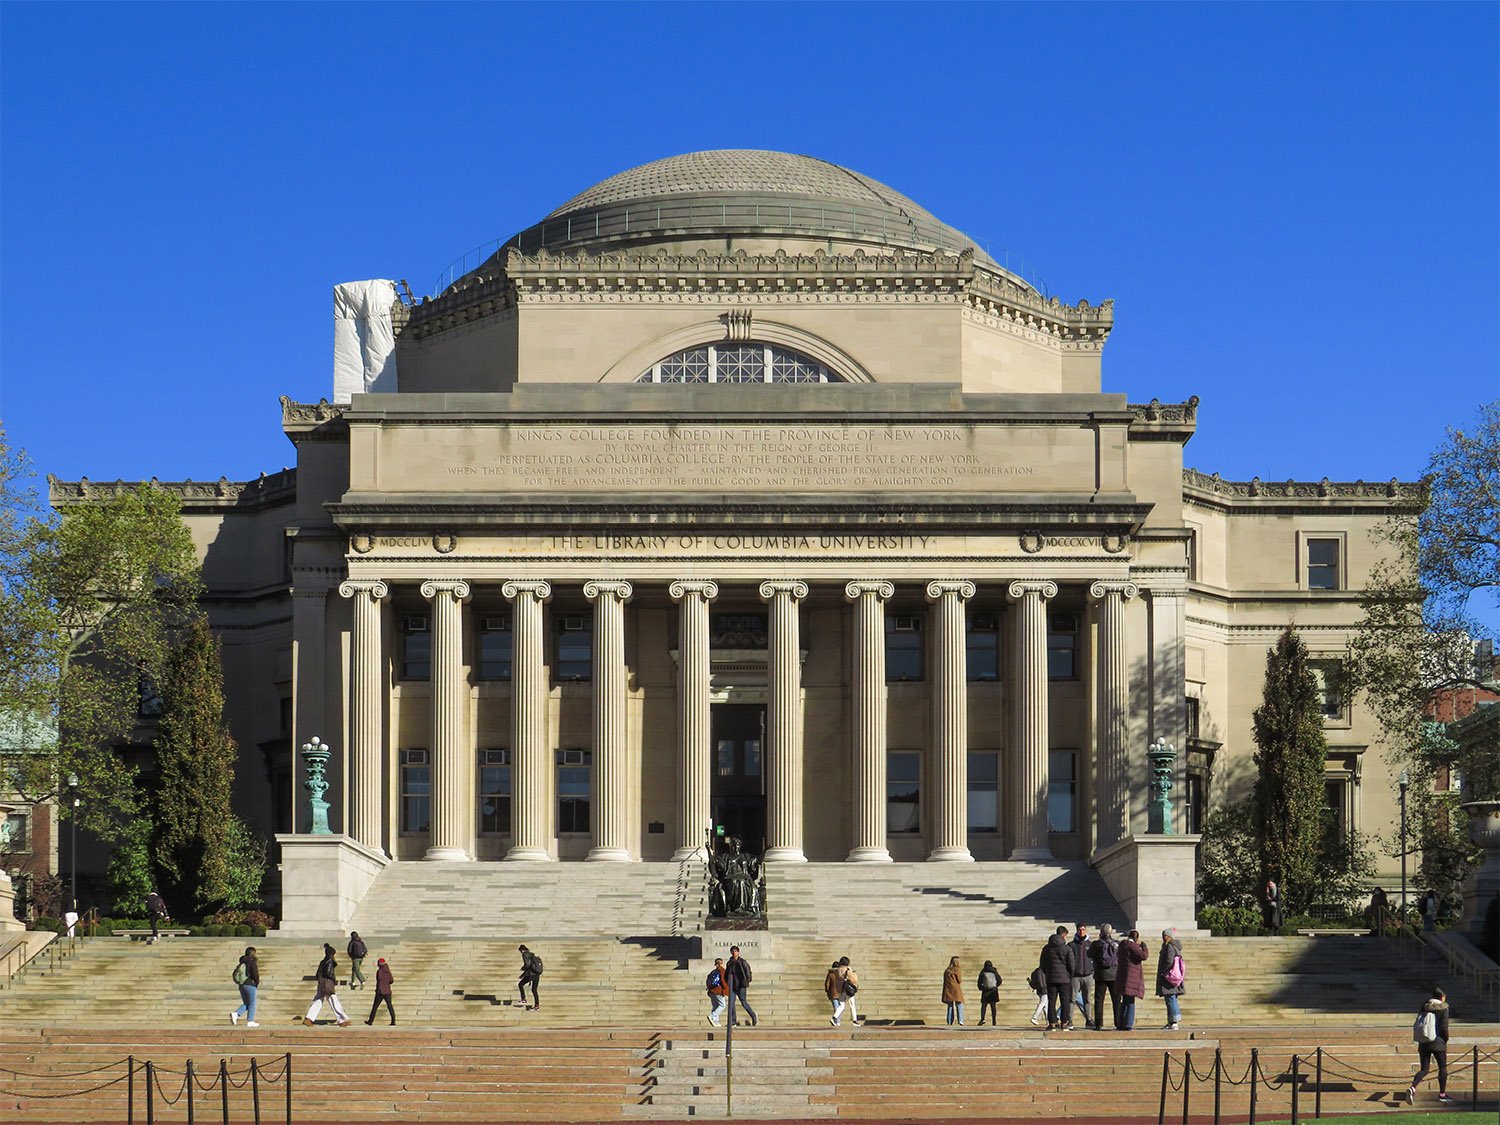
    Charles McKim of McKim, Mead & White. Low Memorial Library at Columbia University (1897). New York.
    Charles McKim of McKim, Mead & White. Low Memorial Library at Columbia University (1897). New York.1

    The Background

    Stanford White was the lead designer for McKim, Mead & White, a New York firm that dominated American architectural design in the late 19th and early 20th centuries.

    White was both an outstanding architect and a notorious public figure, already well-known for his wild philandering, excessive partying, and conspicuous overspending when he was murdered by the husband of one of his ex-lovers, Evelyn Nesbit, a former model and actress who was 16 when White allegedly drugged and raped her.

    Nesbit’s husband, Harry Thaw, had long been obsessed with White, and considered him a “menace,” although the architect was apparently oblivious to the threat.

    White died on the evening of June 25, 1906, when Thaw shot him three times in a crowd of hundreds at New York’s Madison Square Garden—which White incidentally designed.

    For nearly two years after the shooting, the front pages of American newspapers were covered in the lurid details of White’s seedy escapades on a near-daily basis, and the ensuing “Trial of the Century” ended when Thaw was declared not guilty by reason of insanity.

    The day after White’s murder, The Atlanta Georgian newspaper published remarks by G.L. Norrman, who reportedly met Stanford White when they both “were on the committee of awards at the Chicago Exposition in 1893.”

    I can’t confirm the committee’s existence, but the article explained that “Five other architects of the country were on the special committee that judged architectural drawings.”

    Norrman was obviously an admirer of McKim, Mead & White’s work, and many of his projects drew heavily on their designs.

    Additionally, Norrman claimed that he and White frequently met at the annual conventions of the American Institute of Architects, and he touted White highly as a designer.

    It should be noted, though, that the two projects for which Norrman praises White—the Low Memorial Library (pictured above) at Columbia University, and the Boston Public Library—are well-documented to be the work of White’s partner, Charles McKim.

    Norrman was likely thinking of the Gould Memorial Library in the Bronx, which was designed by White.

    Norrman’s remarks:

    “I knew White well. His work placed him before the country as a great designer. The library at the Columbia library in New York was designed by his firm, but the magnificent front of the building was the work of Mr. White himself. His work on the Boston library was also of great note. I have known him quite a while and the news of his tragic death is a great shock to me.”2

    References

    1. Low Memorial Library, Columbia University (U.S. National Park Service) ↩︎
    2. “Atlanta Architect Knew White Well”. The Atlanta Georgian, June 26, 1906, p. 1. ↩︎
  • In the Words of G.L. Norrman: On Advice for Prospective Architects (1903)

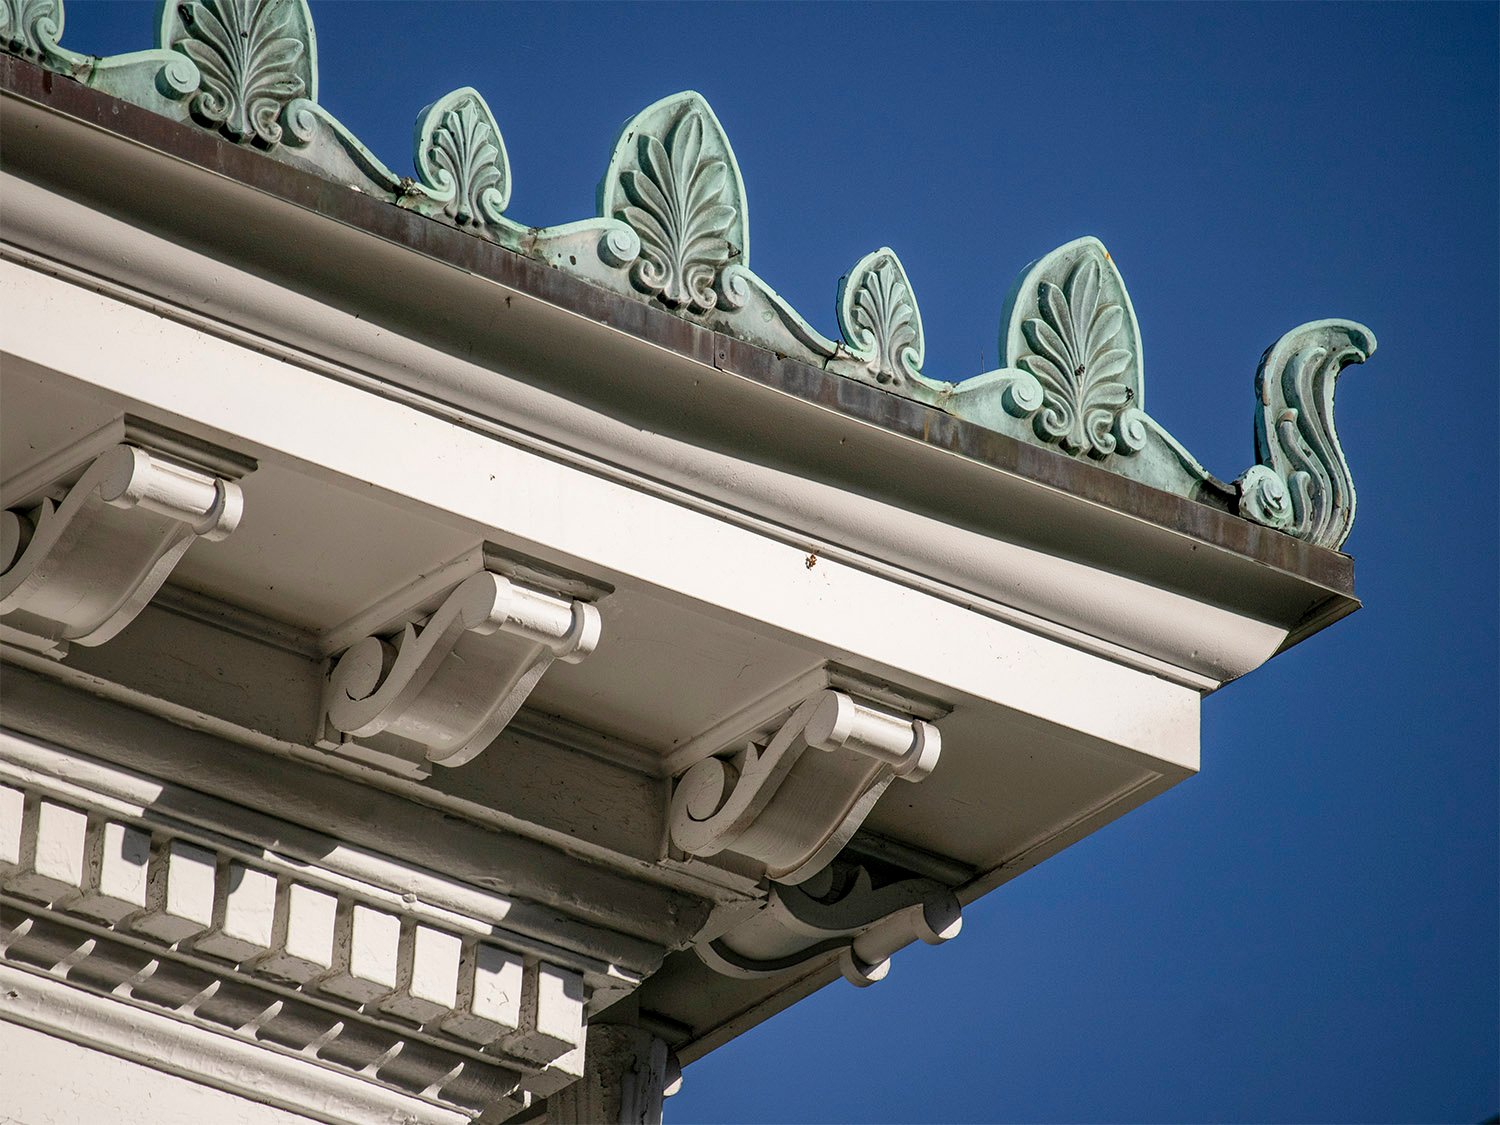
    G.L. Norrman. Cornice on the Lawrence McNeill Residence (1904). Savannah, Georgia.
    G.L. Norrman. Cornice on the Lawrence McNeill Residence (1904). Savannah, Georgia.1 2

    The Background

    This fascinating diatribe by G.L. Norrman was published in an April 1903 edition of The Sunny South, a supplementary publication distributed by The Atlanta Constitution.

    A reporter asked three leading Atlanta architects for advice to young men considering an architectural career—the emphasis on men is notable, as women were then entering the field in increasing numbers, including Atlanta’s own Henrietta C. Dozier.

    The article began as you might expect, with W.T. Downing and Willis F. Denny providing honest but measured remarks about the profession.

    Count on Norrman to speak his mind, though: his blunt and weary assessment of the architect’s plight included more than a hint of bitterness, and his criticism of open design competitions was especially timely.

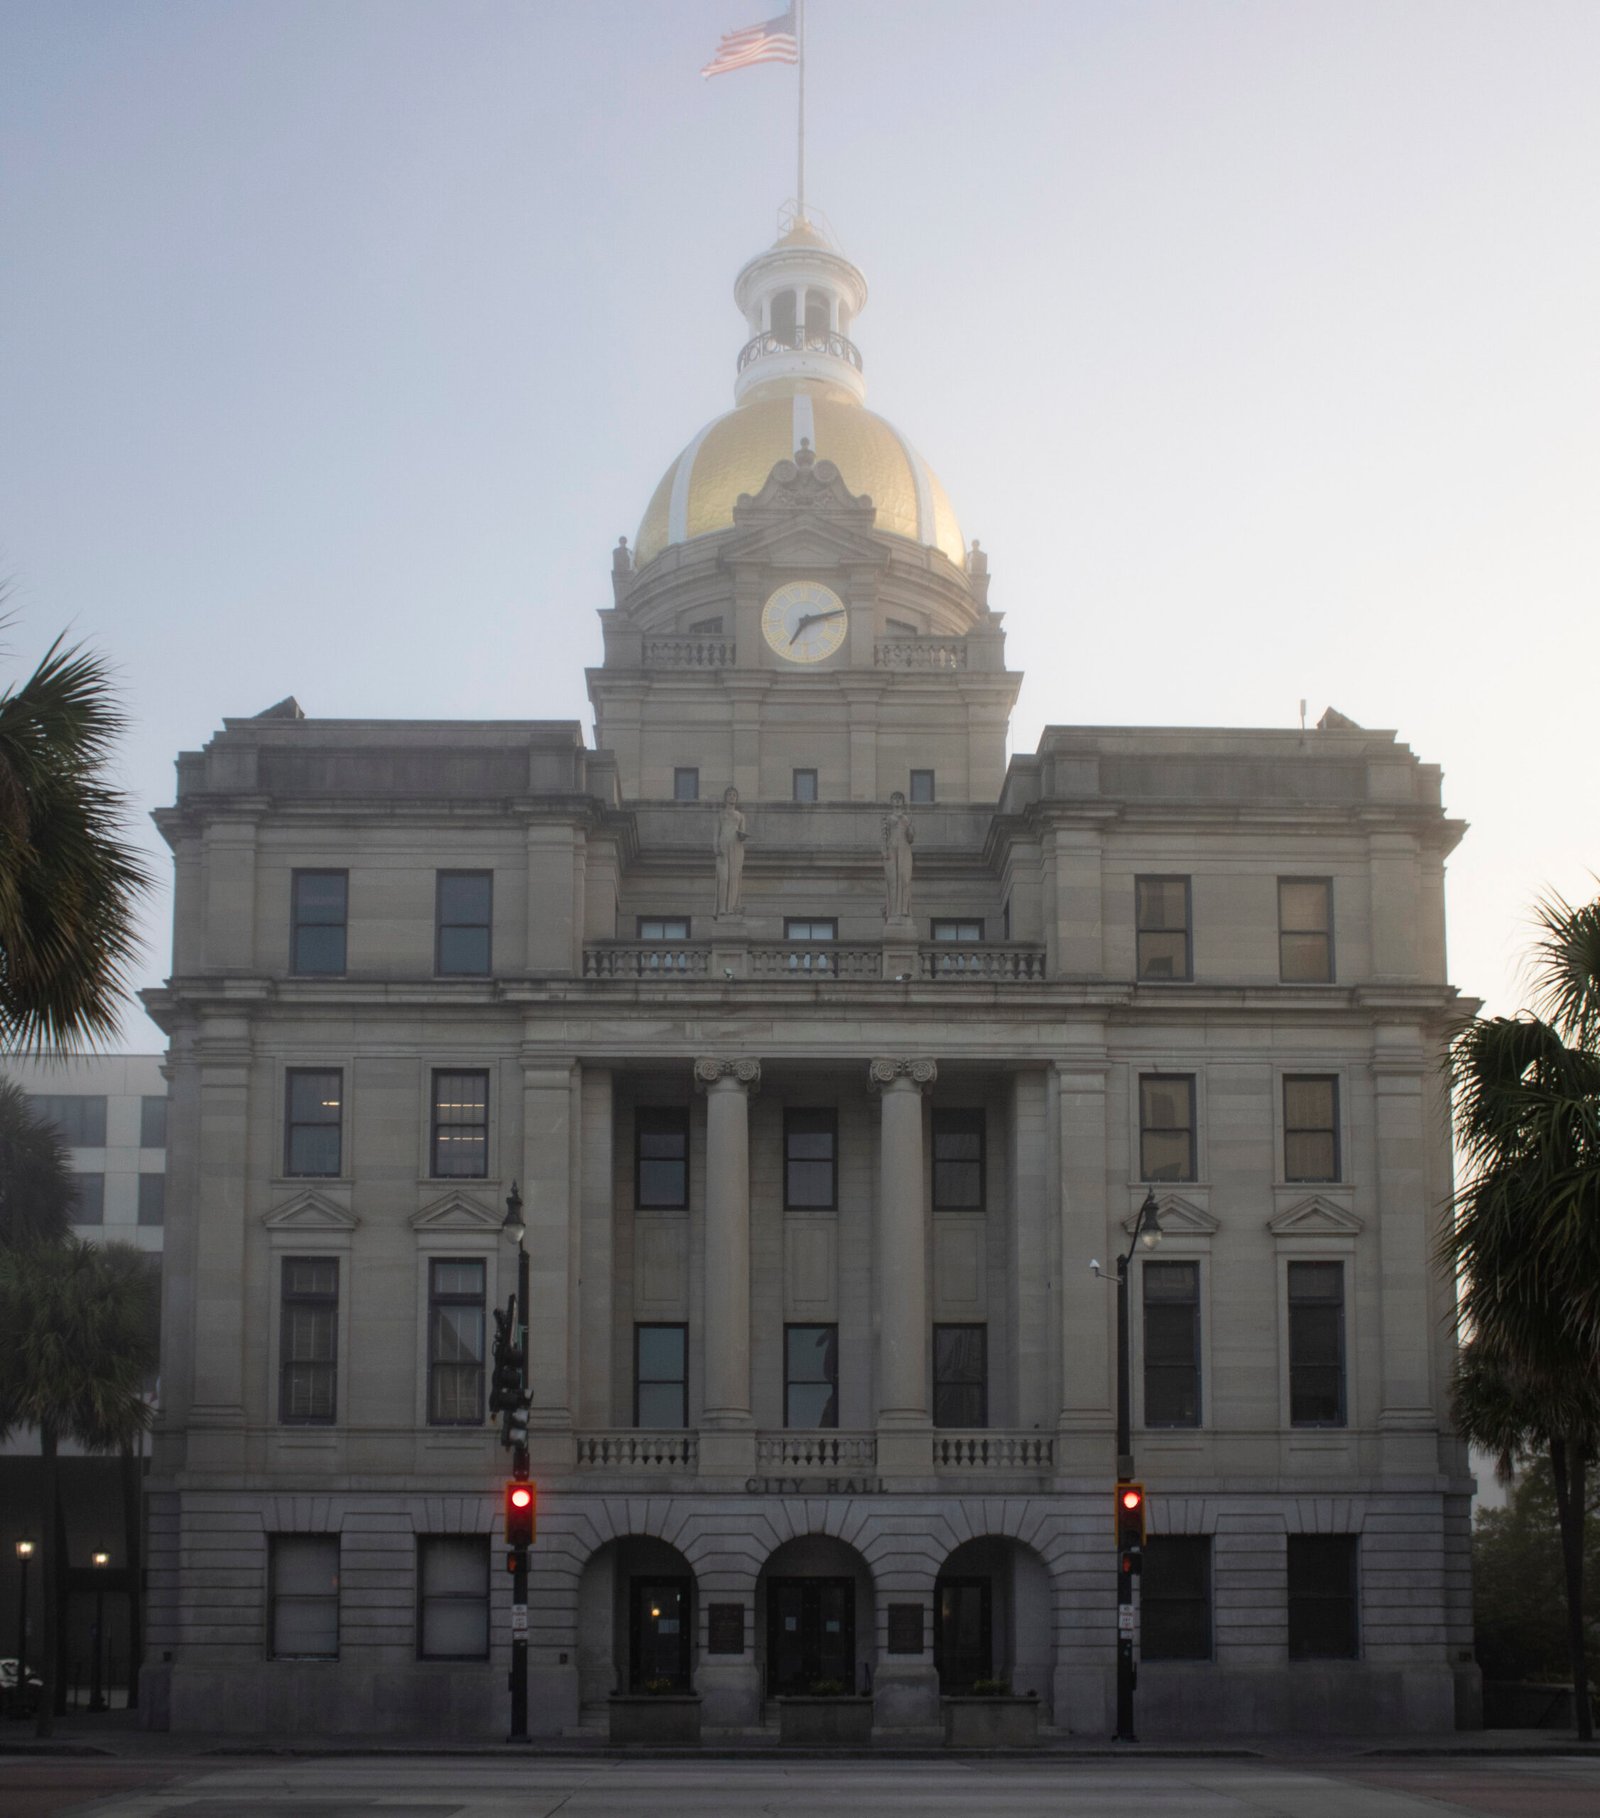
    The following month, the plans Norrman entered in competition for the city hall in Savannah, Georgia, were deemedthe best of the fourteen submitted.”3 However, all the submitted plans were ultimately rejected, and the project was instead awarded to a local designer, H.W. Witcover.4

    A later newspaper report revealed: “The plans the City liked best, were those of Mr. G.L. Norrman of Atlanta, but he had no pull with the machine.”5

    The report alleged that Norrman’s plans were handed to Witcover—”a friend of the administration”—who was paid over $10,000 to design nearly identical ones.6 Savannah’s city hall was completed in 1906 and is indeed very similar to Norrman’s design.

    It’s no wonder Norrman was so disparaging of his profession.

    H.W. Witcover. City Hall (1906). Savannah, Georgia.
    H.W. Witcover. City Hall (1906). Savannah, Georgia.

    Norrman’s remarks:

    “The gift of gab is the essential thing for the architect. Knowledge, sense of proportion, and beauty, regard for it as an art, no longer count in architecture. One must be pleasant and agreeable, one must get business and make money.

    “This is success counted in dollars and cents. It is success as the public understands it. It is the succcess that is appreciated. Thorough knowledge is dangerous; a ‘pleasing address’ is more to be desired than great wisdom.

    “As I say, this is the popular conception of architecture. But architecture itself is an art; one must, in a large degree, be born for it. The training must be long and thorough—four years at some university, for the basic culture which leads to an understanding of the classic terms and figures used in architecture, and (in this country) four years in the polytechnic schools. In the École des Beaux-Arts in Paris the course is six years. After that, practical work in an architect’s office—making in all ten or twelve years of preparation.

    “Is the apprenticeship long and arduous? I should say so—that is, to become an architect. This, however, is not necessary to make money in the profession of architecture. One then needs only to learn the superficial tricks; and so long as he has the aforementioned gift of gab it is only necessary that his building be safe, and the bricks stay in place. The public will never be any wiser.

    “This is the most discouraging part of the profession. Let a man labor for years, and produce a masterpiece, the public will never notice it. It is the spirit of the age; it is as much so in Europe as in America. Nowadays, no one asks, Is he a good architect? but rather, Does he make money out of architecture?

    “This is true of all artistic professions, but the worst part of it as applied to architecture is that plans must often be submitted in competition, where the judges are men in other lines of work. They would laugh at you if you claimed to understand dry goods, and they would be offended if you intimated that they didn’t understand architecture, and yet they pass on your design. It may be the result of years of study and experience, and the best of the lot; but it is not an accident if it is accepted. Not knowing anything about it, they say, ‘Give it to So-and-so; he’s a good fellow.’

    “But to return to the beginner. His apprenticeship must be thorough, and in addition to his school training he must do office work. I think that artistic feeling is necessary to a large degree, though a sense of proportion and the finer distinctions between styles and ornament are largely things of habit and training. One may cultivate them much as a man cultivates command of language.

    “What does architecture offer? At a recent civil service examination 150 trained draughtsmen applied for a government position which paid $1,500 a year. The winner of the new depot competition will get $1,000, and this for years of hard and unappreciated work. A farmer could make more on one year’s hay crop, and with one-tenth the nervous strain and exertion. No, I can’t say that the young man may expect a bonanza.”7

    References

    1. “Mr. Lawrence McNeil’s New Residence”. Savannah Morning News (Savannah, Georgia), November 1, 1902, p. 12. ↩︎
    2. “Society”. Savannah Morning News, January 30, 1904, p. 7 ↩︎
    3. “Design By G.L. Norrman, Atlanta”. Savannah Morning News (Savannah, Georgia), May 20, 1903, p. 8. ↩︎
    4. “All Plans Rejected”. Savannah Morning News (Savannah, Georgia), May 28, 1903, p. 10. ↩︎
    5. “Lest We Forget”. The Searchlight (Savannah, Georgia), January 5, 1907, p. 2. ↩︎
    6. ibid. ↩︎
    7. “Architecture As a Career For Young Men”. The Sunny South (Atlanta), April 4, 1903, p. 4. ↩︎

  • In the Words of G.L. Norrman: In Defense of Stucco (1901)

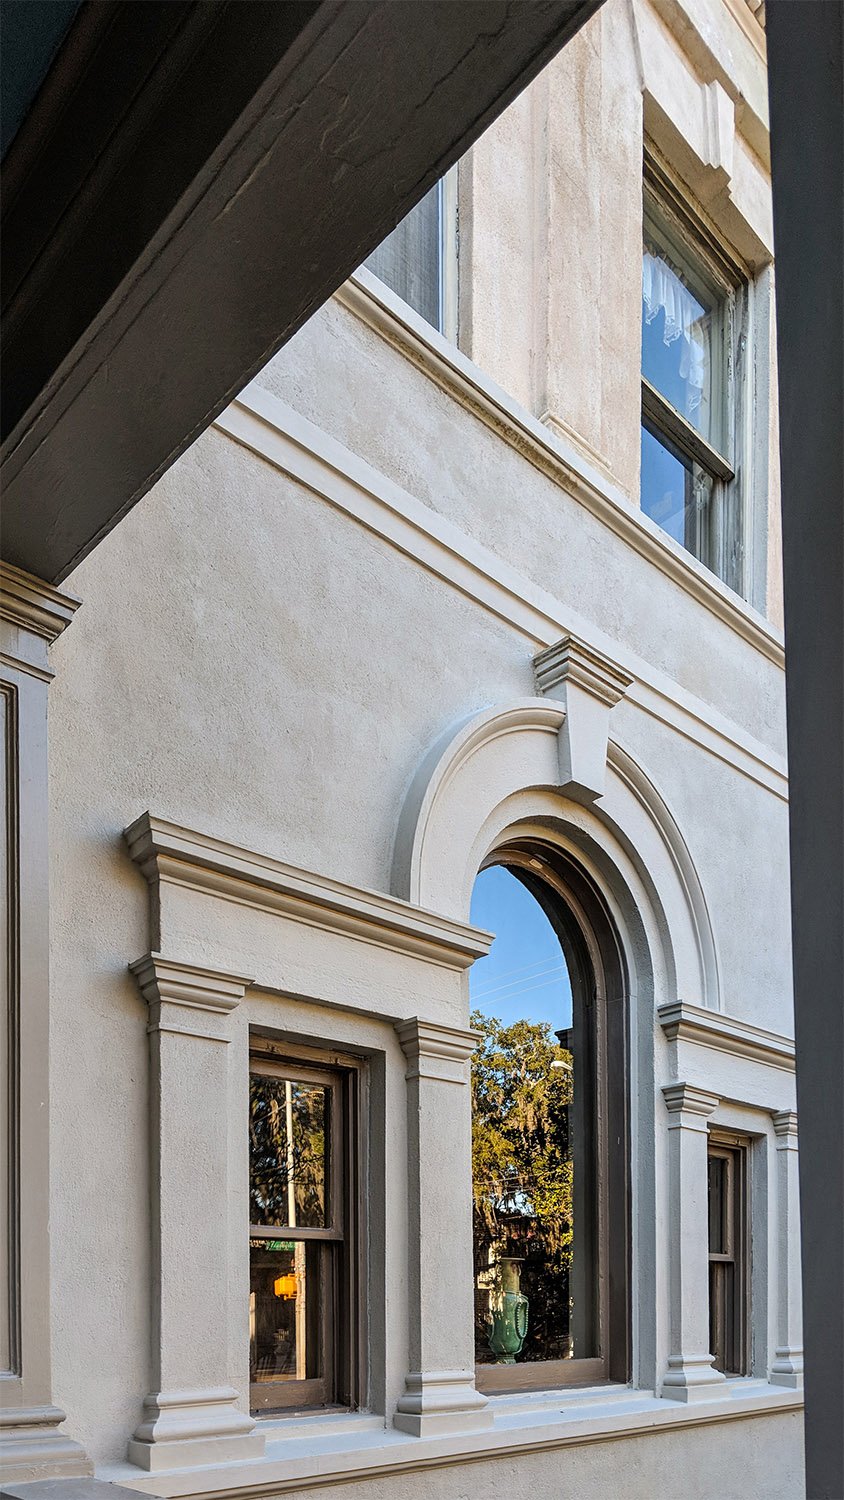
    G.L. Norrman. Palladian window and stucco finish on the Arthur B.M. Gibbes Residence (1900). Savannah, Georgia.
    G.L. Norrman. Palladian window and stucco finish on the Arthur B.M. Gibbes Residence (1900). Savannah, Georgia.1

    The Background

    As was so often the case in his career, in September 1901, G.L. Norrman was compelled to justify his design choices to the dimwitted good ol’ boys of a local building committee.

    Norrman had submitted plans in competition with 13 other architects for the Duval County Courthouse in Jacksonville, Florida, after the previous structure burned in the Great Fire of 1901.

    Although Norman’s plan was publicly endorsed by five top officials, some members of the county commission reportedly objected to his proposal to finish the courthouse with stucco.

    The objection now seems absurd given the ubiquitous Spanish-Mediterranean influence that would come to define the “Florida style”—by the 1920s, you’d be hard-pressed to find a single building in the state that wasn’t slathered in cheap stucco.

    Norman used stucco extensively in his works from the late 1890s to the early 1900s, and, in response to the commission’s objections, he wrote a letter in which he deferentially offered to withhold the stucco finish from the structure, while also defending his preference for the material.

    In the letter, Norrman charted stucco’s origins to ancient Rome, although he erroneously referred to the Pantheon as the Parthenon. Norrman also noted that the General Post Office and the U.S. Patent Office Building in Washington, D.C.—both designed by Robert Mills—were finished in stucco.

    Norrman had to know that hick politicians in the Deep South wouldn’t give a shit about architecture in Europe or the North, though, too smugly consumed with playing God in their trashy little backwoods fiefdoms.

    So he pulled out an old trick that often works on dick-measuring politicians—in Atlanta, anyway—insinuating that Jacksonville just didn’t measure up to other Southern cities: “All the old buildings of Charleston, Savannah and New Orleans are finished in stucco”, he explained.

    Norrman’s effort was futile—the commission selected a fairly terrible plan designed by Rutledge Holmes, an unremarkable architect from Charleston who moved his practice to Jacksonville after the fire and lived in Florida for the remainder of his career.

    Holmes, incidentally, shot himself to death in 1929, twenty years after Norrman did the same. Southern architects are a tragic lot.

    The September 24, 1901, issue of The Evening Metropolis published Norrman’s letter to the Duval County commission in full.

    Norrman’s remarks:

    County Commissioners:

    “Dear Sir—I have been informed that there is some objection to the stucco finish which I specified as in my judgment being the most suitable finish for the new court house. If it be true that there there is any such objection to my design, I would respectfully suggest that the stucco be left off, and that the brick work be finished in the usual manner without any stucco. By such omission you will save 60 cents per yard or about $2,100. At the same time you will please allow me to call your attention to the fact that the oldest and most noted buildings in existence have been finished with stucco. Notably among these are the Parthenon [sic] and St. Peter’s, in Rome, which have been built for 2,000 years. Stucco is used in Europe, especially on the continent, nearly exclusively. All of the old buildings in Mexico, and, in fact, nearly all the buildings erected by the early Spaniards, both here and in South America, as well as in Spain, are finished with stucco. All of this is well known to every educated architect and can be corroborated by your expert.

    “In this country nearly all the old State houses and court houses of importance that were erected before the war, and which are now in tact [sic], are finished in stucco.

    “The United States postoffice [sic] and the patent office in Washington are finished in stucco.

    “All the above, I think is known to every builder of any ordinary information.

    “All the old buildings of Charleston, Savannah and New Orleans are finished in stucco, and Mr. Flagler is going to finish his Palm Beach palace with stucco, because it is actually the best finish to use on a brick or concrete building.

    “In my own practice I had been using stucco on buildings for the past twenty-five years, with very satisfactory results.”

    Very respectfully,

    G.L. NORRMAN2

    References

    1. “Dwellings.” The Engineering Record, Volume 41, no. 12 (March 24, 1900), p. 287. ↩︎
    2. “Court House Plan Selected.” The Evening Metropolis (Jacksonville, Florida), September 24, 1901, p. 1. ↩︎
  • W.L. Glessner Residence (1890) – Americus, Georgia

    G.L. Norrman (attributed). W.L. Glessner Residence (1890). Americus, Georgia.
    G.L. Norrman (attributed). W.L. Glessner Residence (1890). Americus, Georgia.

    This picture gives me great joy.

    I just found a stash of old images that I had completely forgotten, including this one I took in 2017 of the W.L. Glessner Residence in Americus, Georgia.

    Planned as a seven-room cottage,1 this lovely two-story Queen Anne-style home is one of seven surviving buildings in Americus designed by G.L. Norrman. There isn’t historic documentation to prove it, but everything about the design indicates it’s his.

    The home was built between May and September 1890 for W.L. Glessner,2 editor of the Americus Recorder newspaper, who was the town’s most vocal booster while it was—briefly—one of the fastest-growing cities in the state.

    Glessner lived in the home for less than two years,3 leaving Americus in 1892,4 shortly after the town fell into economic collapse.

    I toured this house at least once when I was eight or nine years old, but I don’t remember much about the interior, except that it felt a little creepy and reeked of bat guano, which is true of most old buildings in Americus.

    By the early 1990s, the home had been abandoned and stripped of its original woodwork, mantels, and other interior elements, though it later underwent a meticulous restoration that incorporated salvaged pieces from local historic homes.

    The owners at the time reported discovering a “secret room,” apparently sealed off for years behind a wall—that certainly piqued my adolescent curiosity.

    I’ll revisit the design and history of this home at a later date.

    References

    1. “For Sale.” The Americus Daily Times-Recorder (Americus, Georgia), February 11, 1892, p. 6. ↩︎
    2. “Town Talk.” Americus Weekly Recorder (Americus, Georgia), May 2, 1890, p. 5. ↩︎
    3. “For Sale.” The Americus Daily Times-Recorder (Americus, Georgia), February 11, 1892, p. 6. ↩︎
    4. “Death of Mrs. L.E. Stone.” Americus Times-Recorder (Americus, Georgia), December 17, 1892, p. 1. ↩︎

  • In the Words of G.L. Norrman: On a Sea Wall for Galveston, Texas (1900)

    The Background

    Following the 1900 Galveston hurricane, which remains the deadliest natural disaster in U.S. history, G.L. Norrman opined that the Texas port city should build a seawall.

    His comments appeared in Wallace Putnam Reed‘s column for The Macon Telegraph in September 1900.

    If it sounds like Norrman was familiar with Galveston, there may be a reason: when he emigrated to the United States in 1874, he likely did so through the Port of Galveston.

    It’s also possible that Norrman worked in Galveston as a draftsman before starting his practice in South Carolina—one source claims his early career in the United States included “a few years spent in Texas.”1 I’ve never been able to confirm that, though.

    As a result of the hurricane, Galveston did indeed build a seawall.

    Norrman’s remarks:

    “Galveston should have a sea wall. Holland is below the ocean, and yet it is efficiently protected by dykes. Galveston is six feet above the sea, and a wall is feasible.

    “Then the buildings should be of a substantial, storm-proof character. People should prepare proper safeguards and not charge every disaster to Providence.”2

    References

    1. Withey, Henry F. and Withey, Elsie Rathburn. Biographical Dictionary of American Architects (Deceased). Los Angeles: New Age Publishing Co. (1956), p. 448. ↩︎
    2. Reed, Wallace Putnam. “Atlanta Street Talk.” The Macon Telegraph (Macon, Georgia), September 20, 1900 ↩︎