Category: Architecture of Atlanta and the Southeast

  • Postcards from the South: Dinkler Plaza Hotel – Atlanta

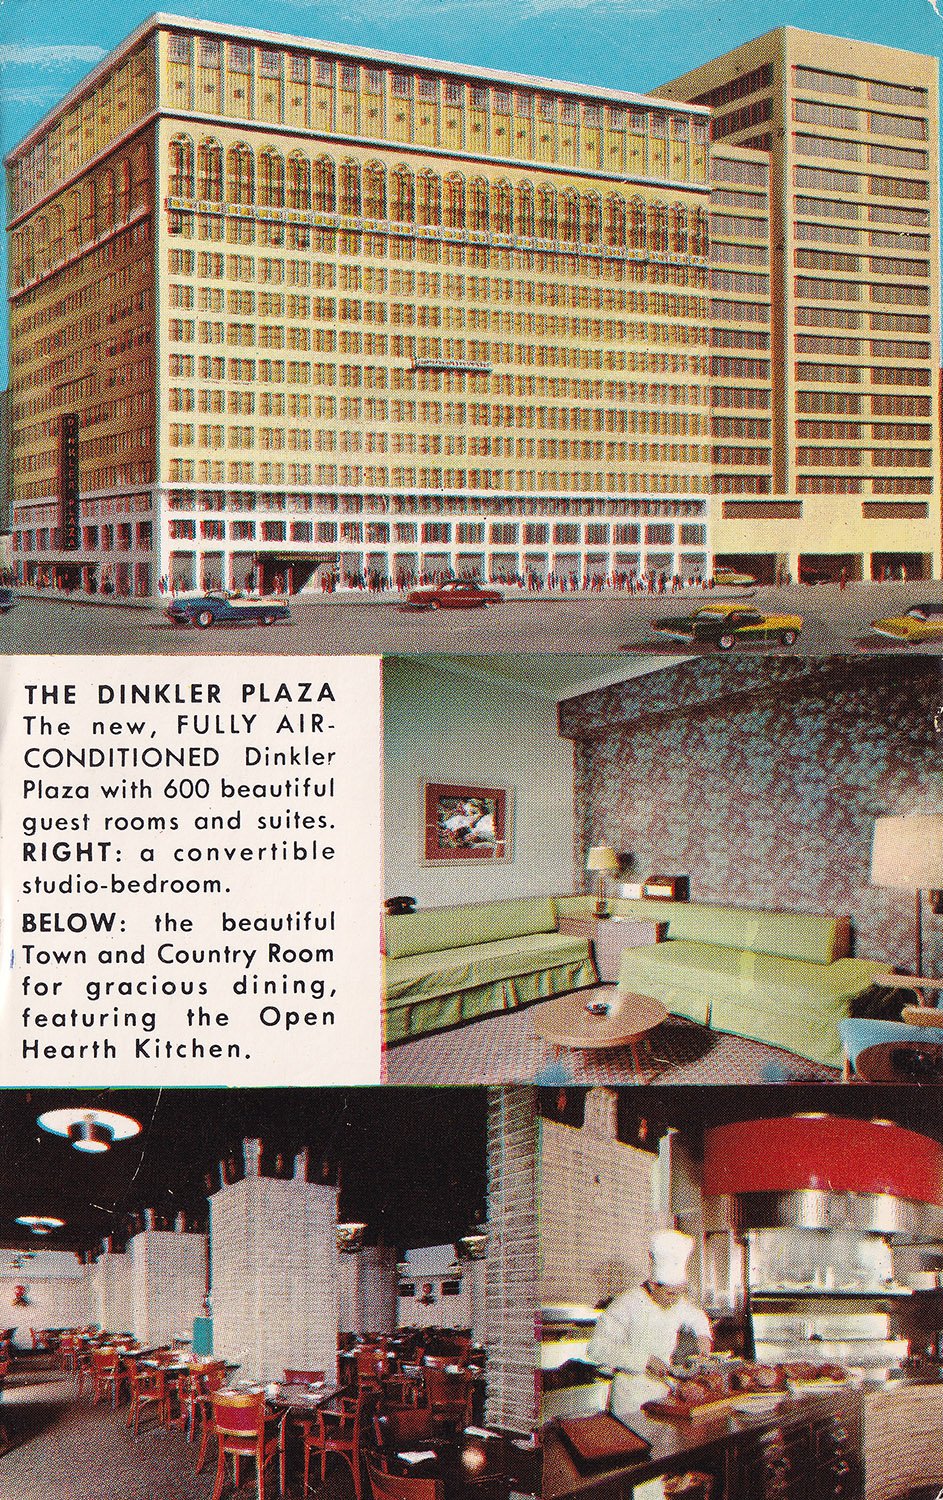
    Postcard view of the Dinkler Plaza Hotel, Atlanta

    This postcard depicts the Dinkler Plaza Hotel in Atlanta, originally the Hotel Ansley, designed by Brinton B. Davis with W.L. Stoddart and completed in 1913.

    Later purchased by the Dinkler Hotel Corporation, the hotel became a sprawling downtown behemoth, altered beyond recognition by multiple mid-20th-century renovations and additions, and was ultimately demolished in 1973.1 2

    This postcard includes the following description on the back:

    THE DINKLER PLAZA, Atlanta, Georgia – This outstanding hotel is FULLY AIR-CONDITIONED. An entirely new wing has been added to provide Atlanta’s newest, most outstanding convention service. Four famous restaurants offer fine dining in varied settings. TELEVISION.

    Published by Curtiecholor, the card was postmarked in Atlanta on July 10, 1958, and addressed to Clock Show Case of “308 PO Box New York 46, NY”.

    H.G. Stamey of P.O. Box 23, Cleveland, Ga., included the following cryptic note:

    “The price is Right – $22,97.90”

    Alright, Bob Barker.
    References

    1. “Dinkler Comes Down”. The Atlanta Constitution, February 6, 1973, p. 7-D. ↩︎
    2. Tharpe, Gene. “Wreckers in the Money”. The Atlanta Journal and The Atlanta Constitution, February 18, 1973, p. 1-E. ↩︎
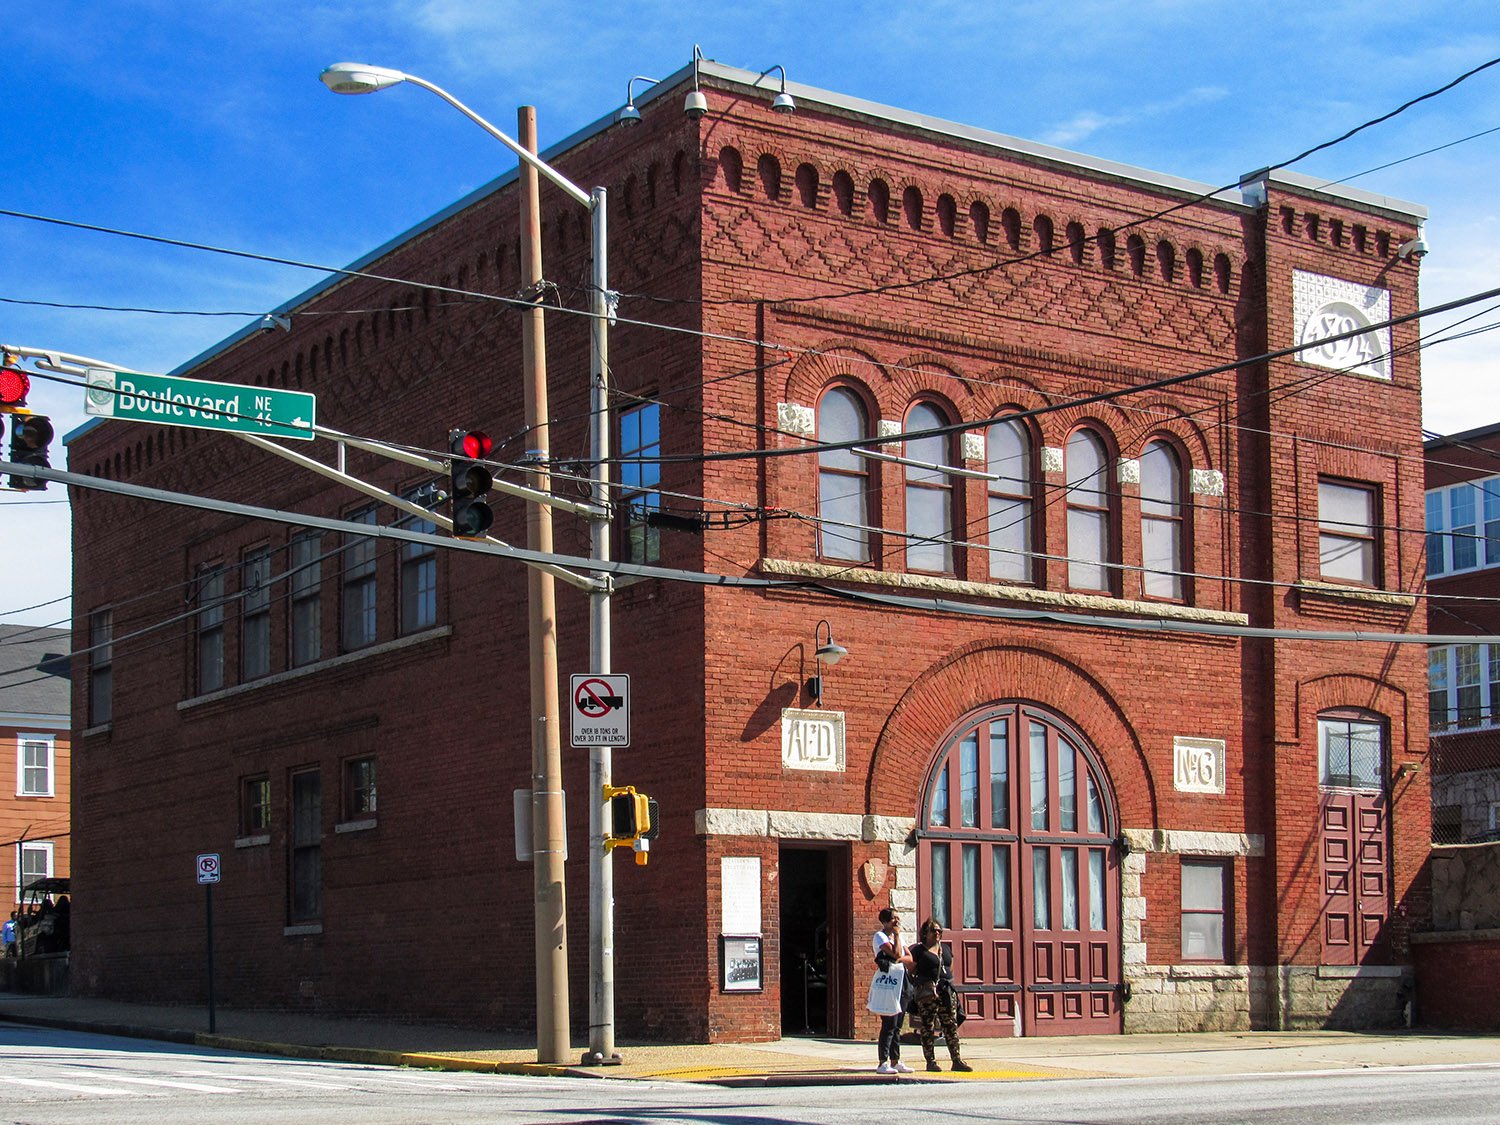
  • Engine House No. 6 (1894) – Atlanta

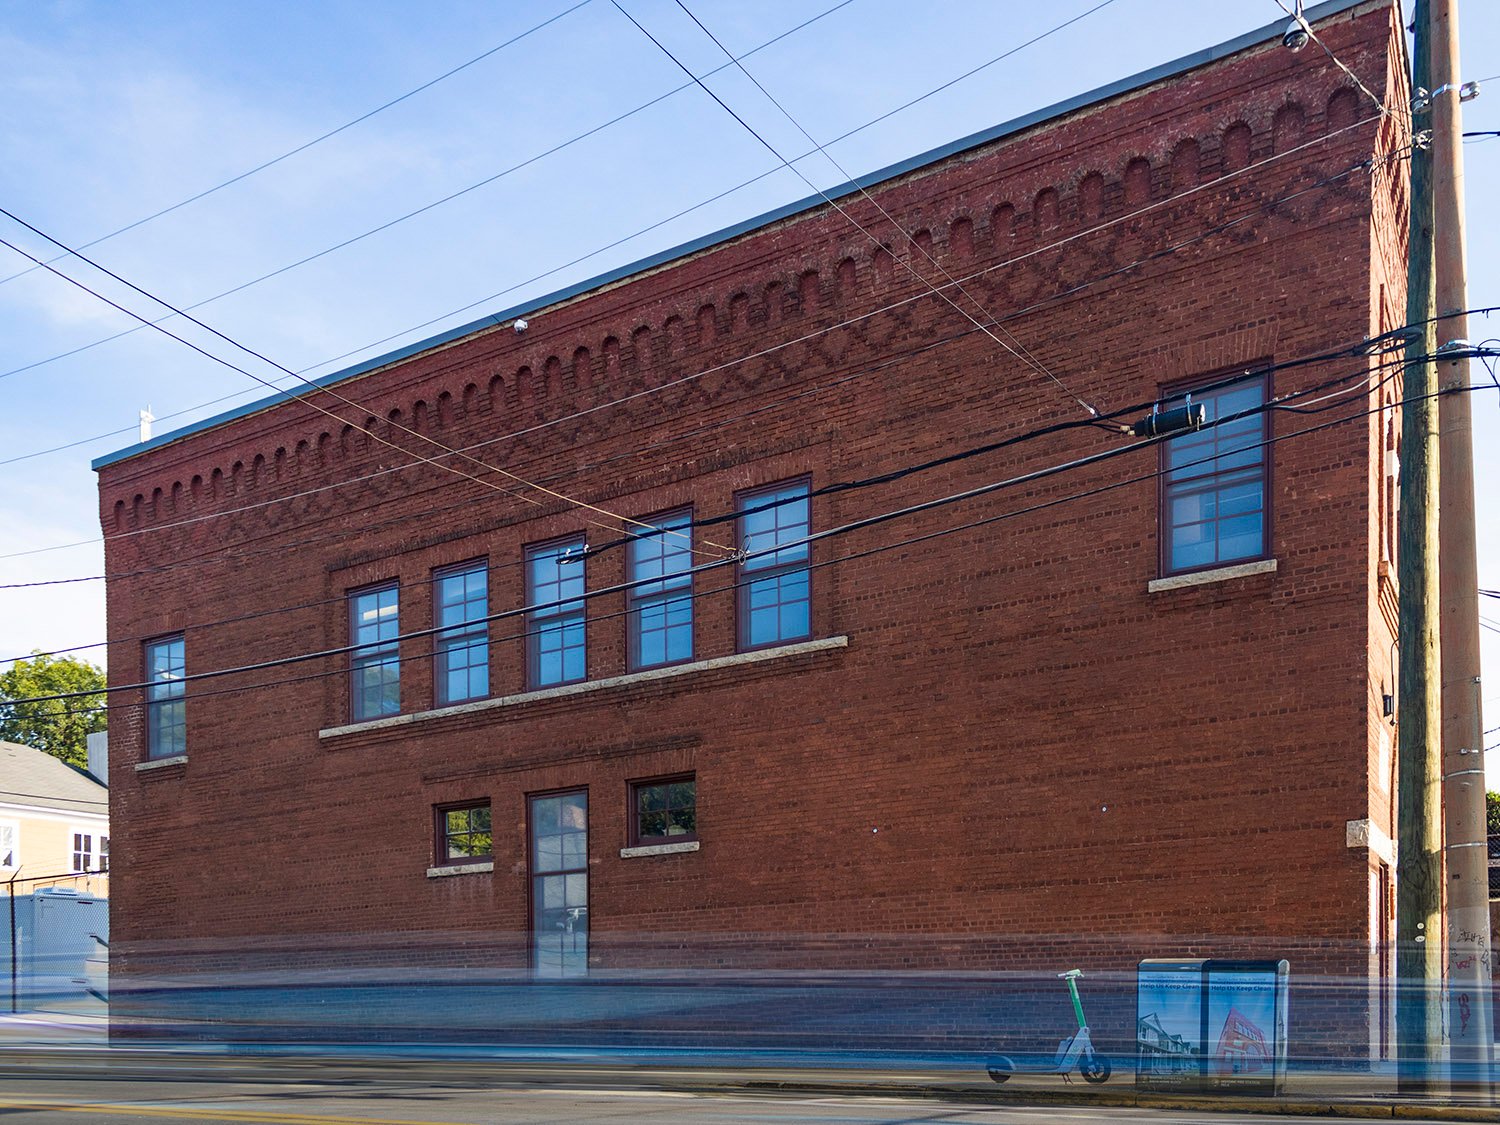
    Bruce & Morgan. Engine House No. 6 (1894). Sweet Auburn, Atlanta.
    Bruce & Morgan. Engine House No. 6 (1894). Sweet Auburn, Atlanta.1 2 3
    Corbelled brick on the facade of Engine House No. 6, Atlanta
    Corbelled brick on the facade of Engine House No. 6, Atlanta
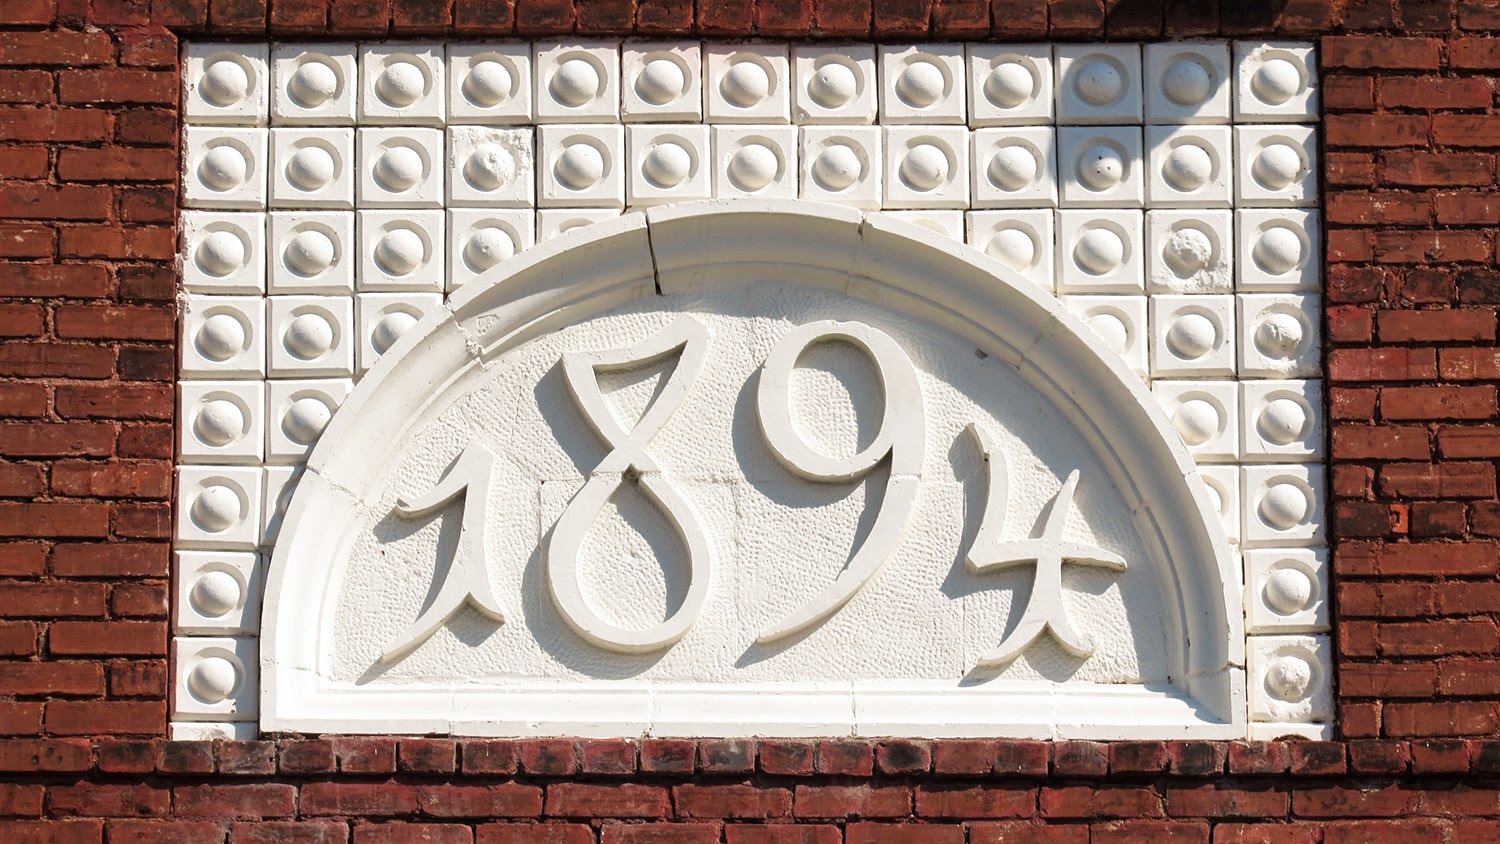
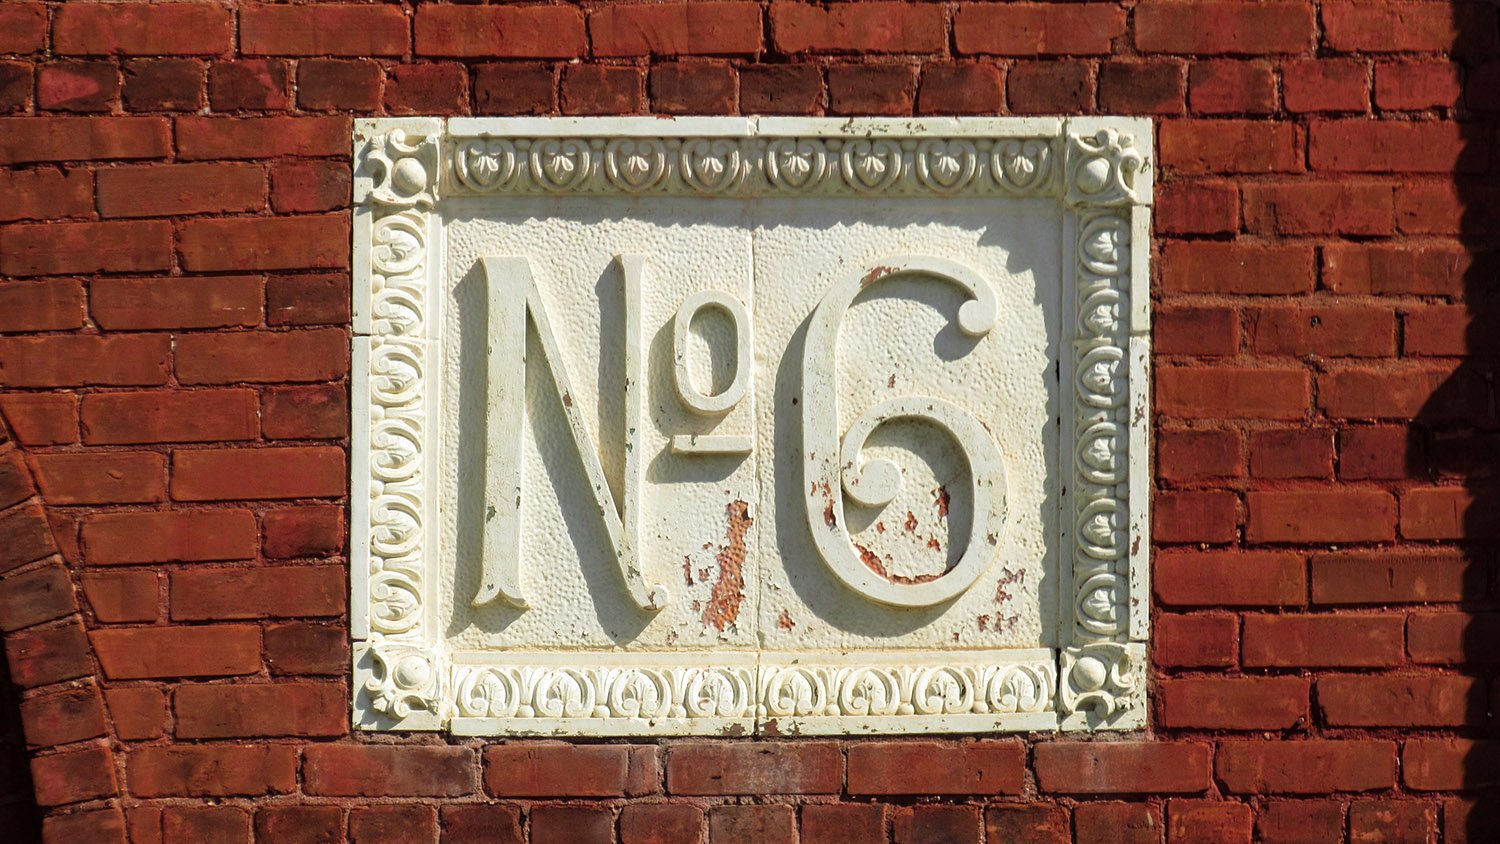
    Terracotta date panel on the facade of Engine House No. 6, Atlanta
    Terracotta date panel on the facade of Engine House No. 6, Atlanta
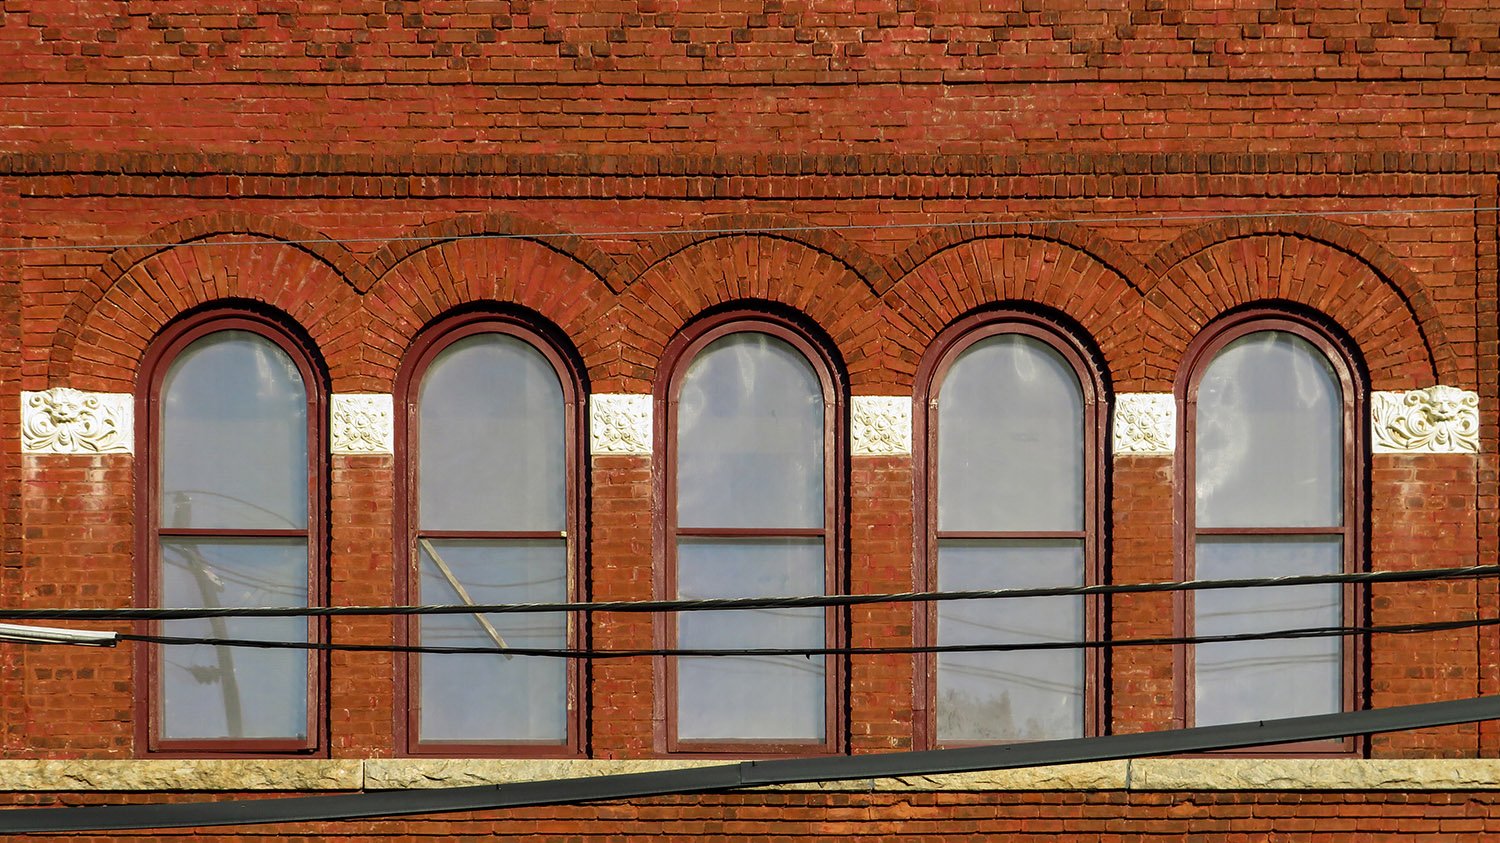
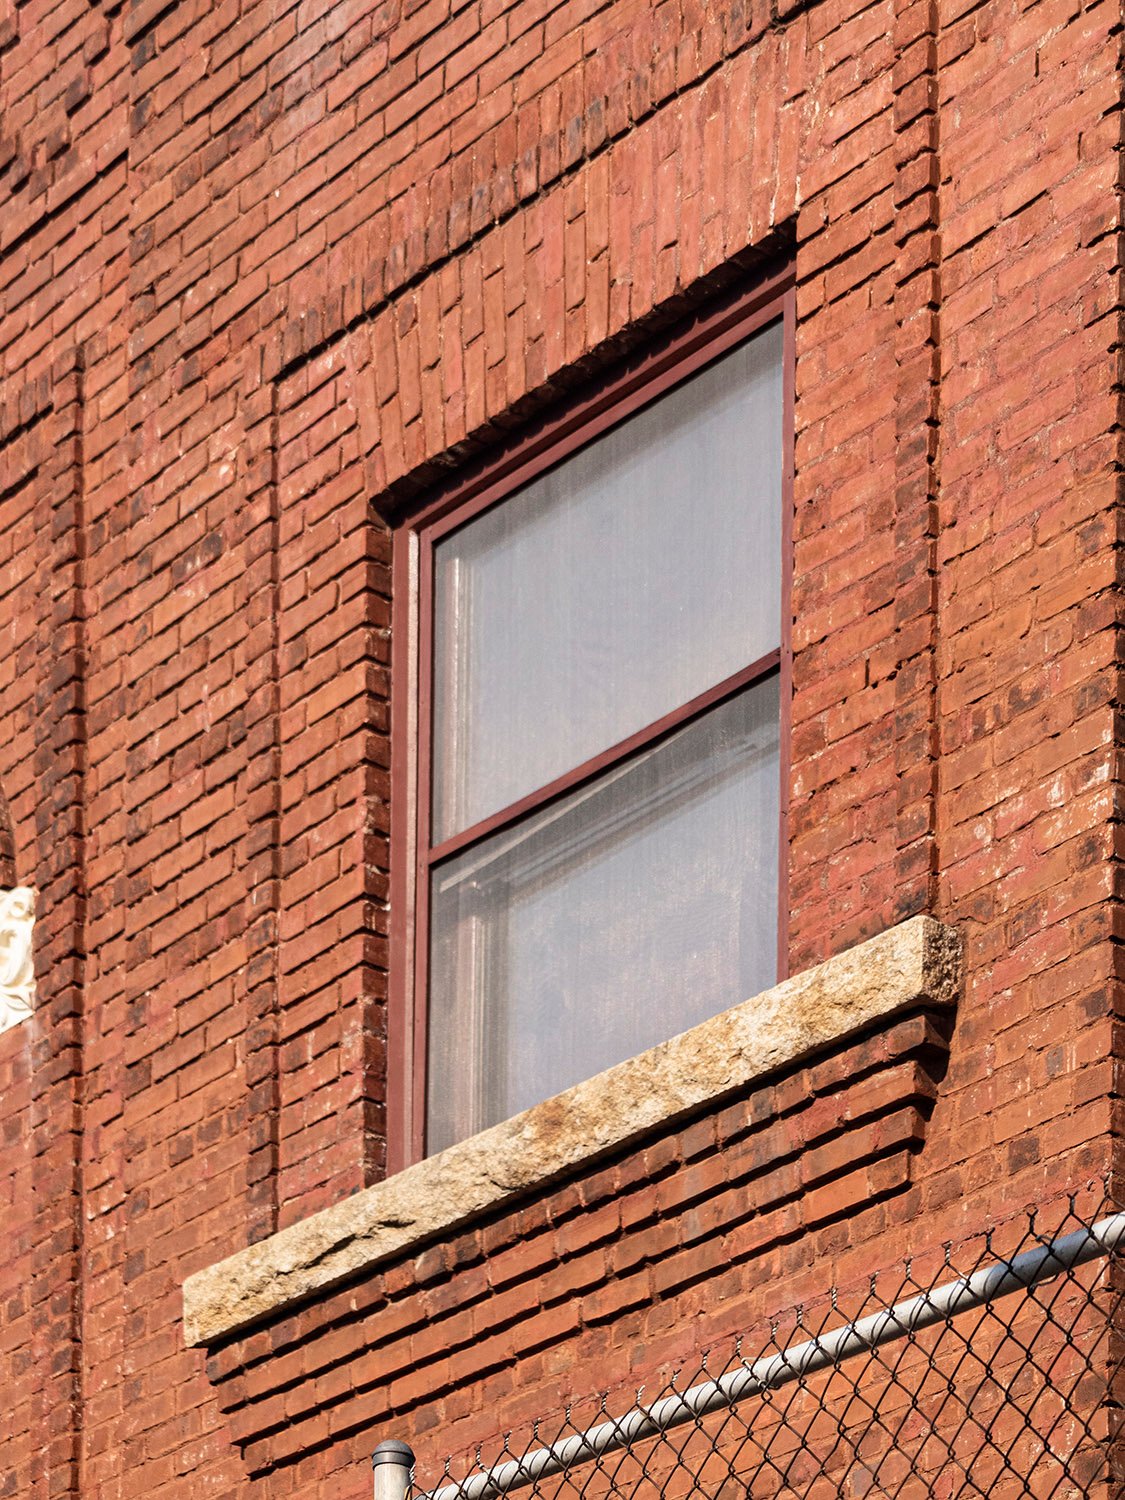
    Second-floor windows on the facade of Engine House No. 6, Atlanta
    Second-floor windows on the facade of Engine House No. 6, Atlanta
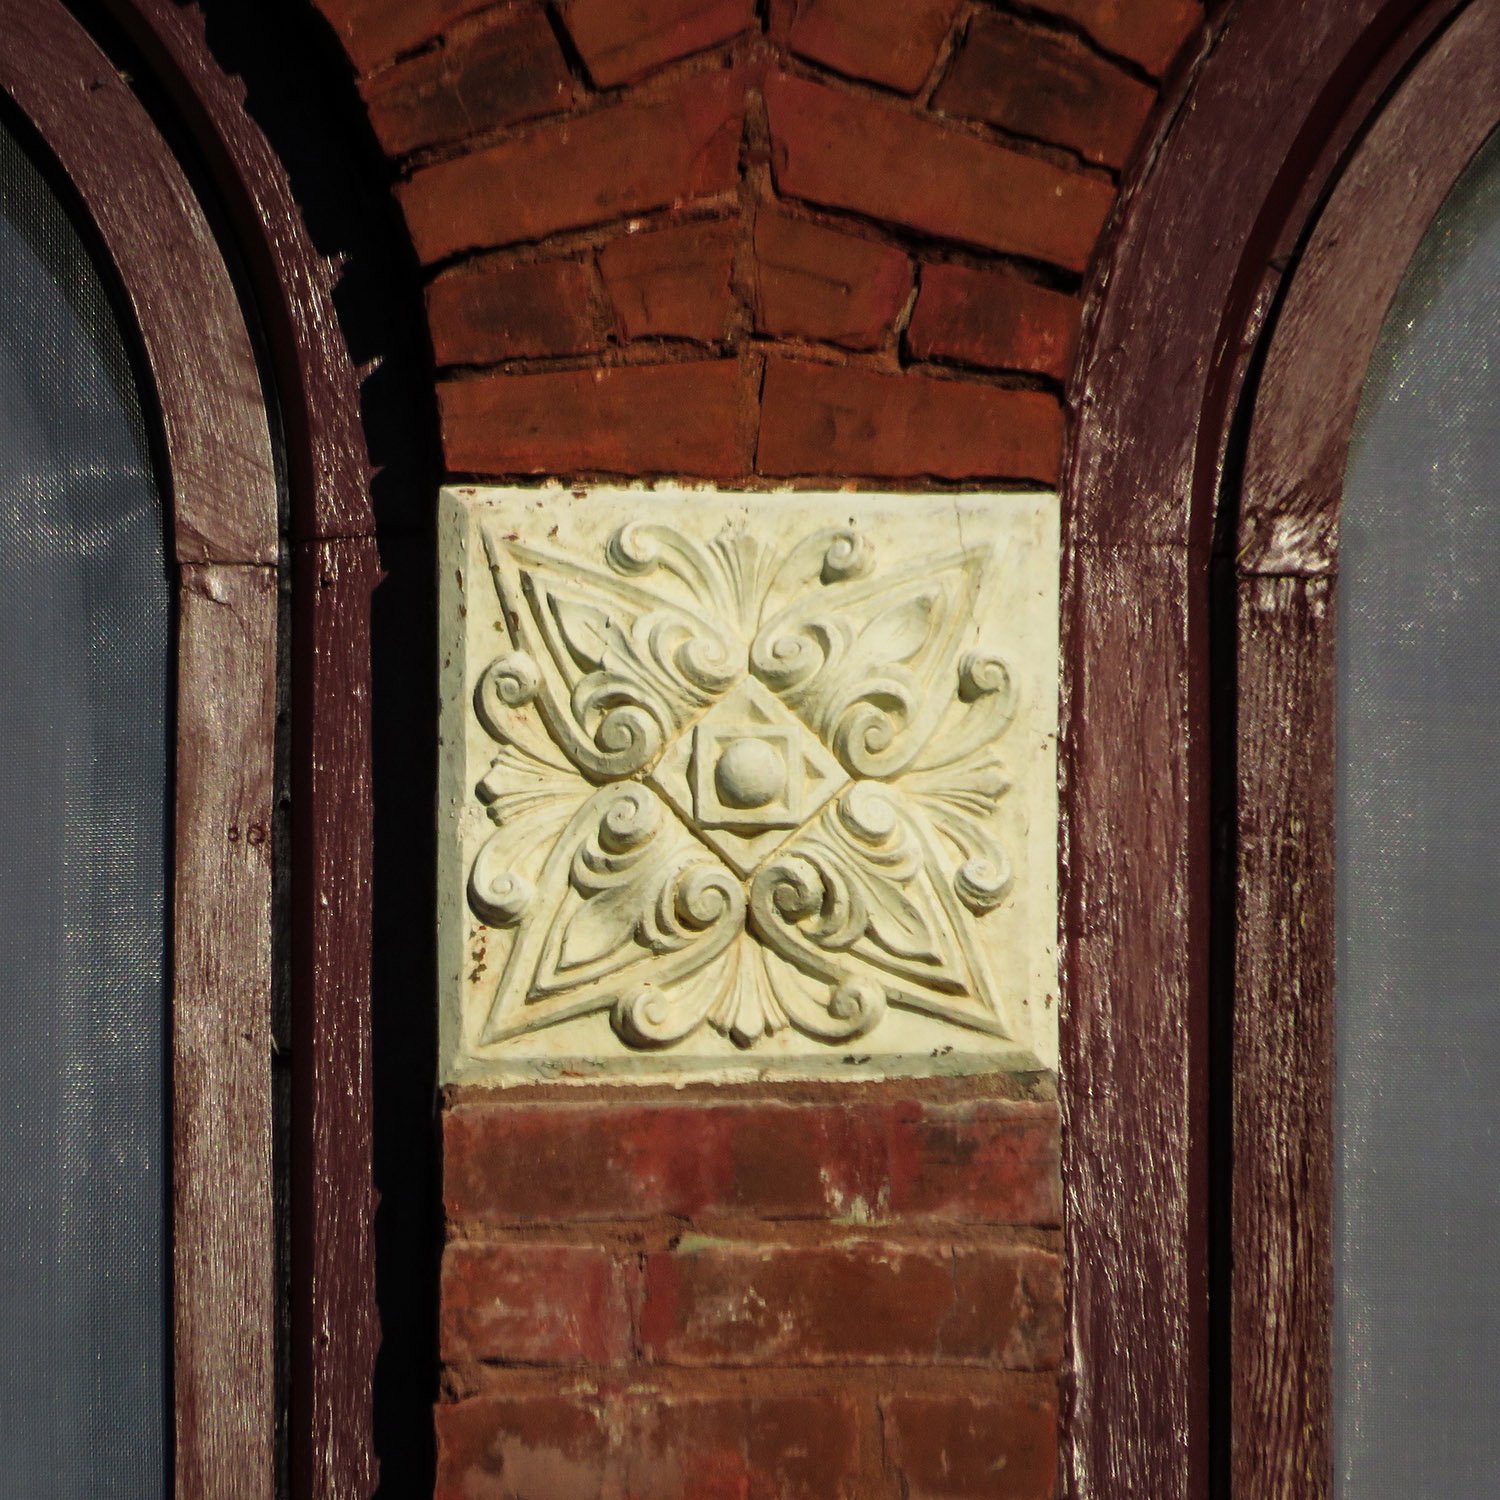
    Terracotta ornamentation between second-floor windows on Engine House No. 6, Atlanta
    Terracotta ornamentation between second-floor windows on Engine House No. 6, Atlanta
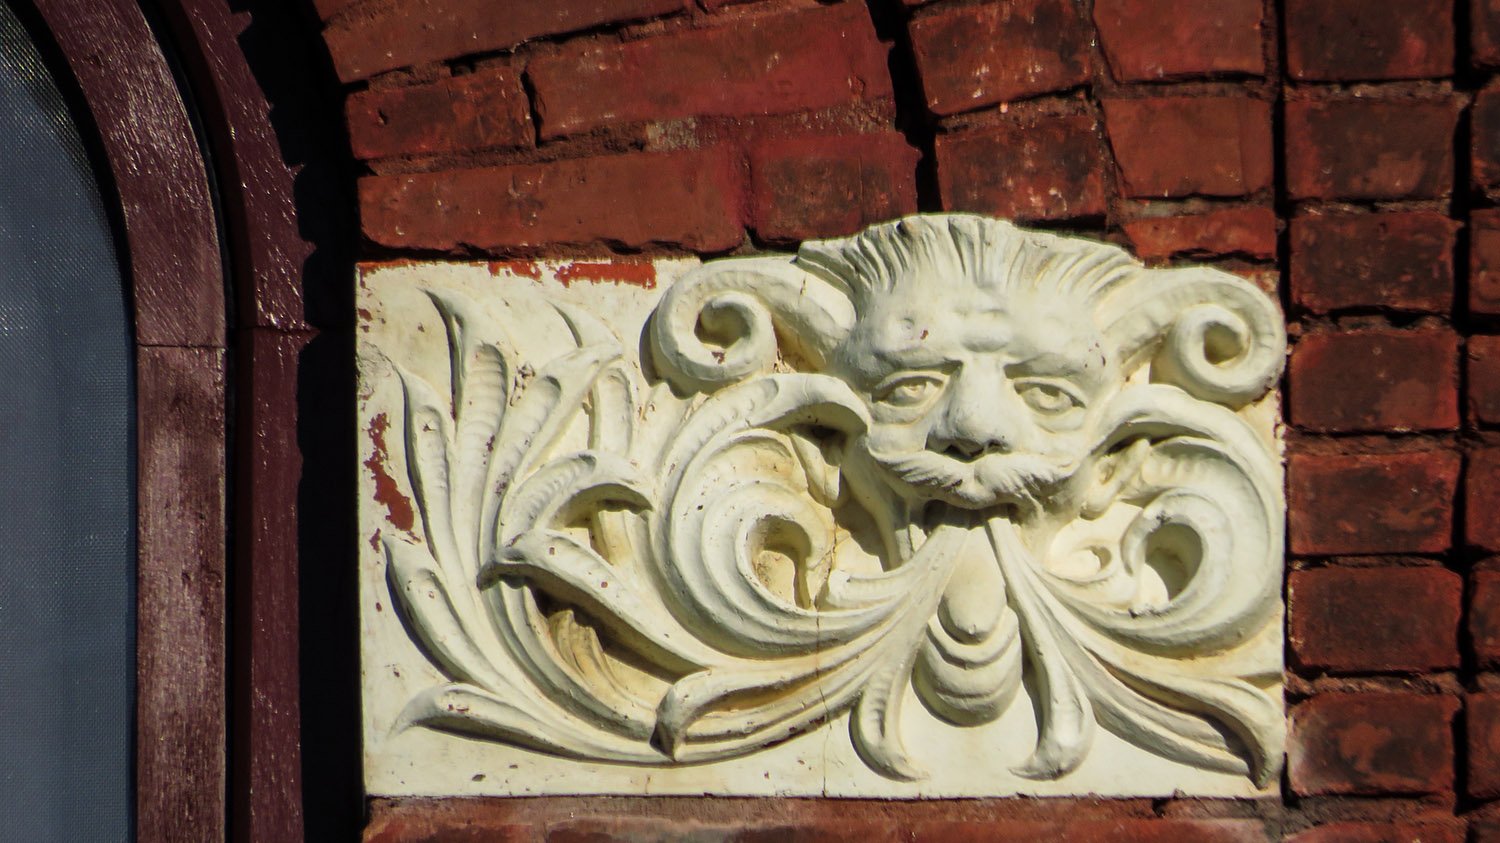
    Terracotta ornamentation on the facade of Engine House No. 6, Atlanta
    Terracotta ornamentation on the facade of Engine House No. 6, Atlanta
    Second-floor window on the facade of Engine House No. 6, Atlanta
    Second-floor window on the facade of Engine House No. 6, Atlanta
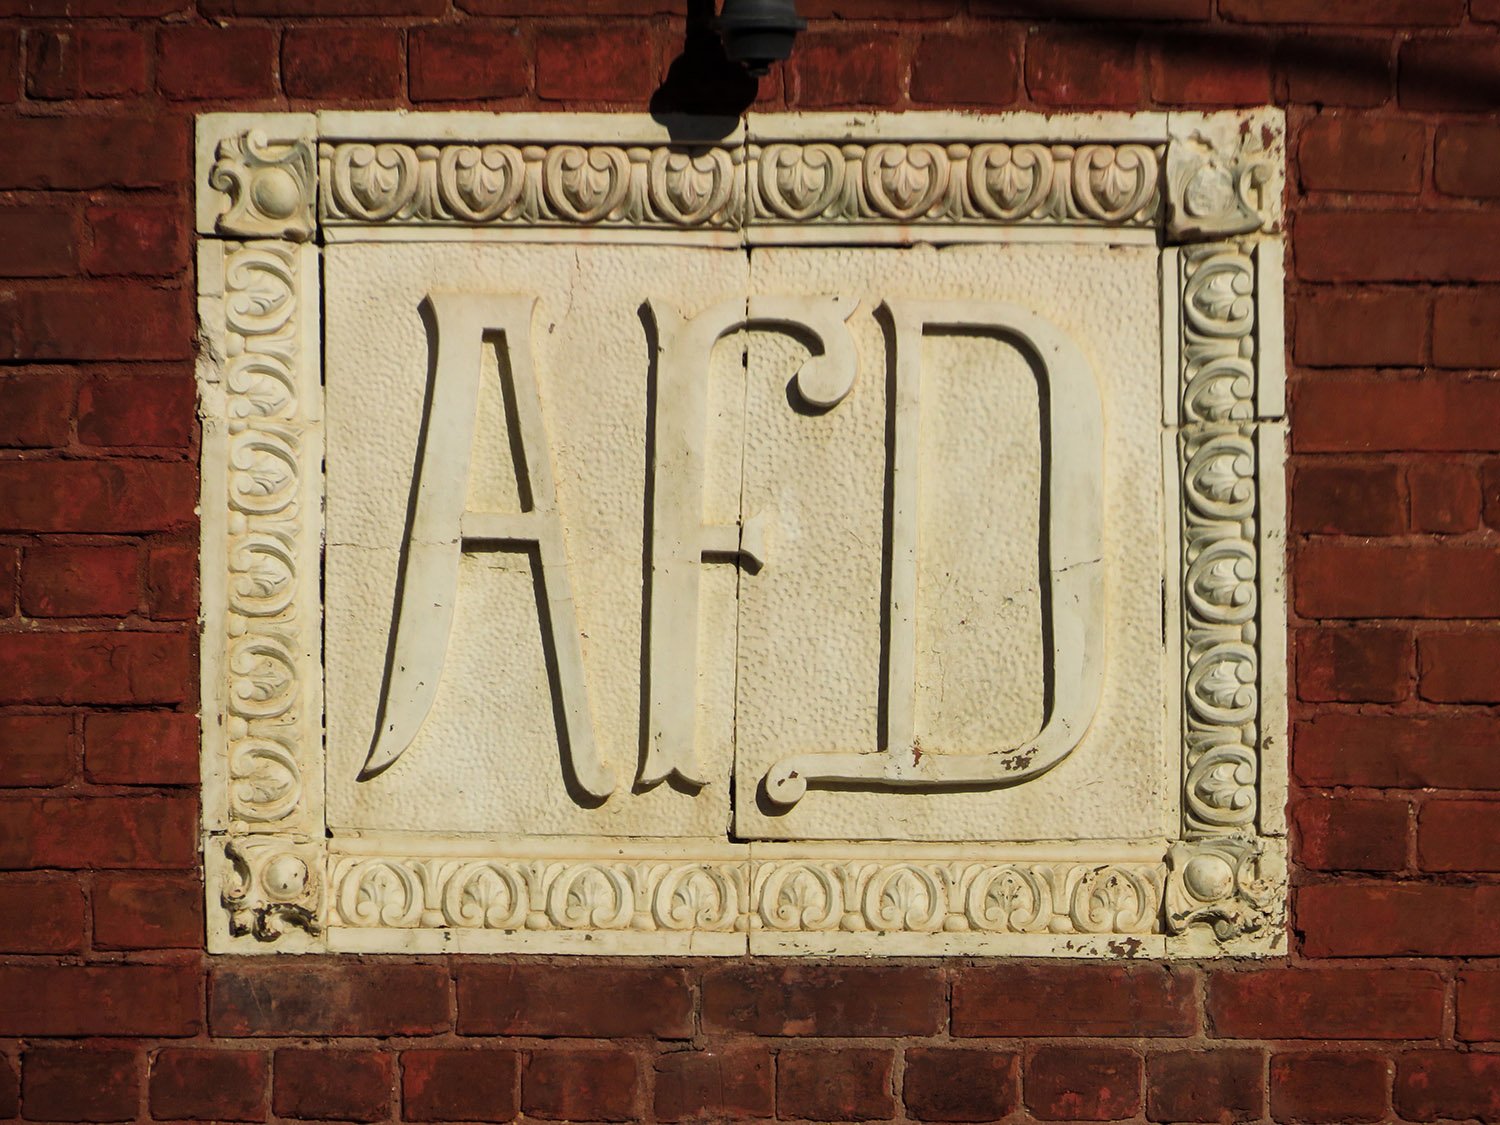
    Terracotta Atlanta Fire Department insignia on the facade of Engine House No, 6, Atlanta
    Terracotta Atlanta Fire Department insignia on the facade of Engine House No. 6, Atlanta
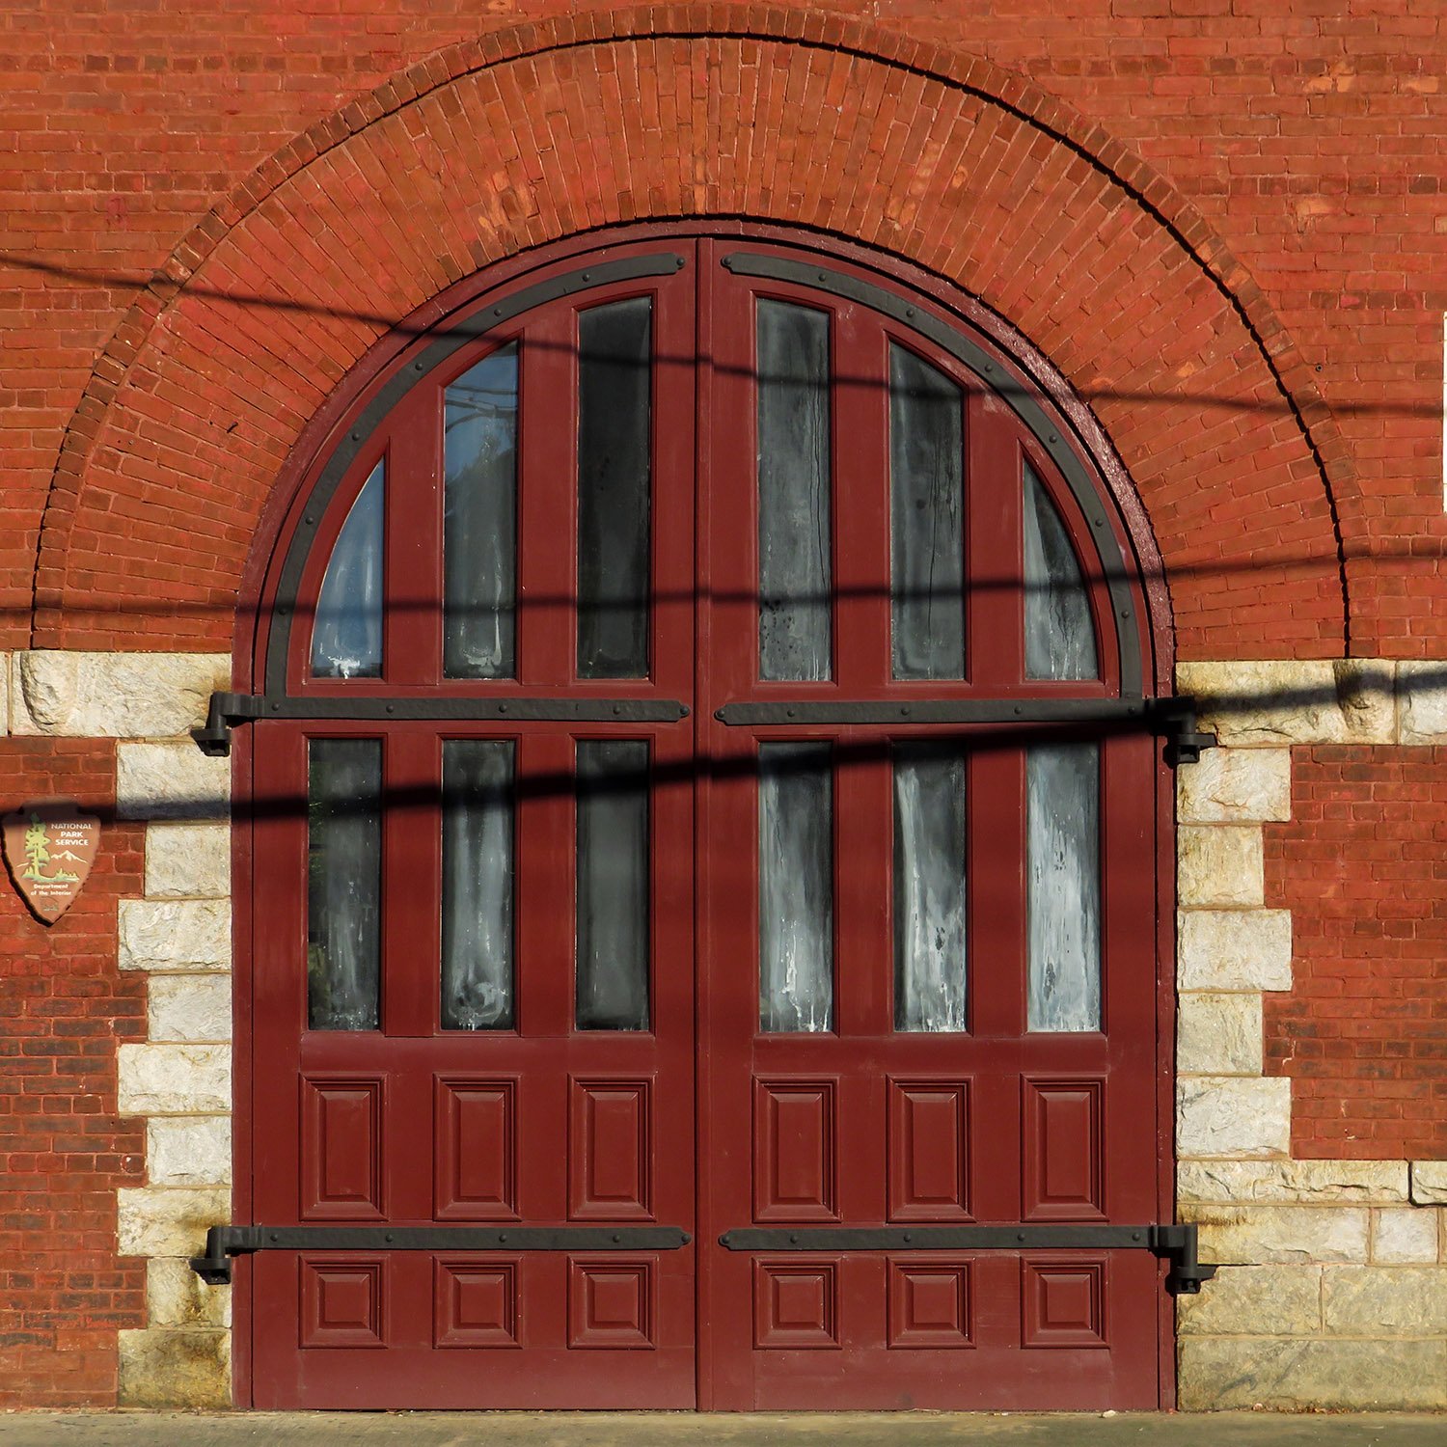
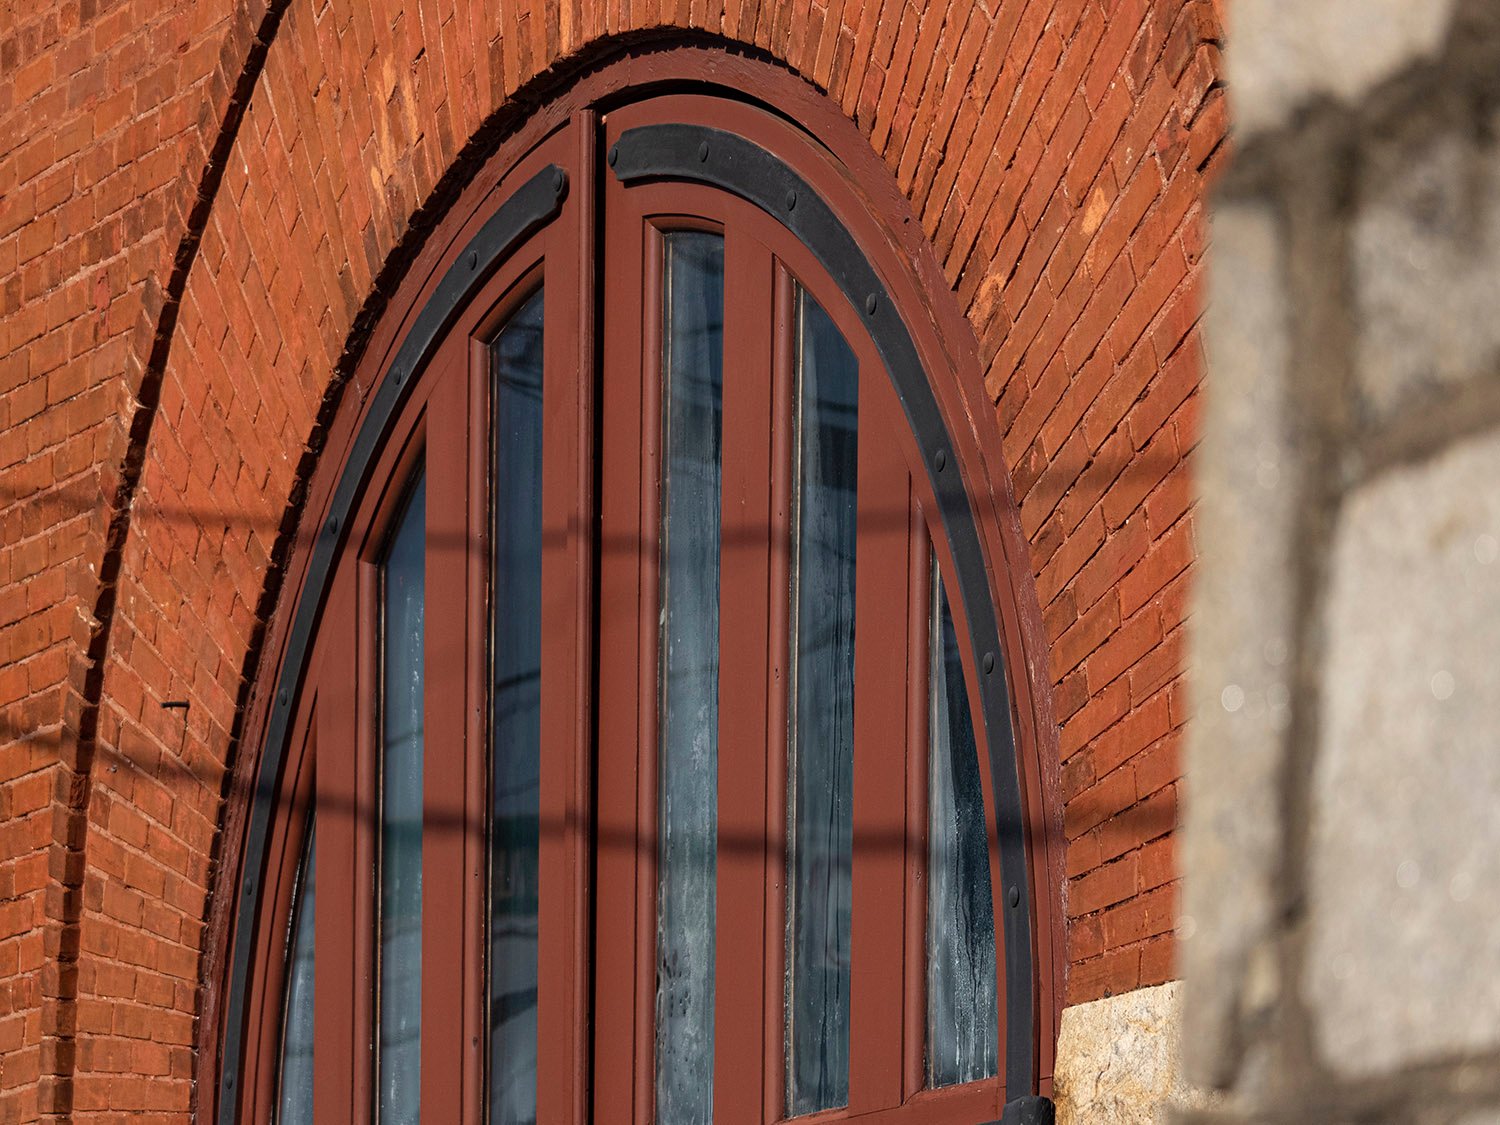
    Fire engine doors and granite quoins on the facade of Engine House No. 6, Atlanta
    Fire engine doors and granite quoins on the facade of Engine House No. 6, Atlanta
    Terracotta panel on the facade of Engine House No. 6, Atlanta
    Terracotta panel on the facade of Engine House No. 6, Atlanta
    Looking at the fire engine doors on the facade of Engine House No. 6, Atlanta
    Looking at the fire engine doors on the facade of Engine House No. 6, Atlanta
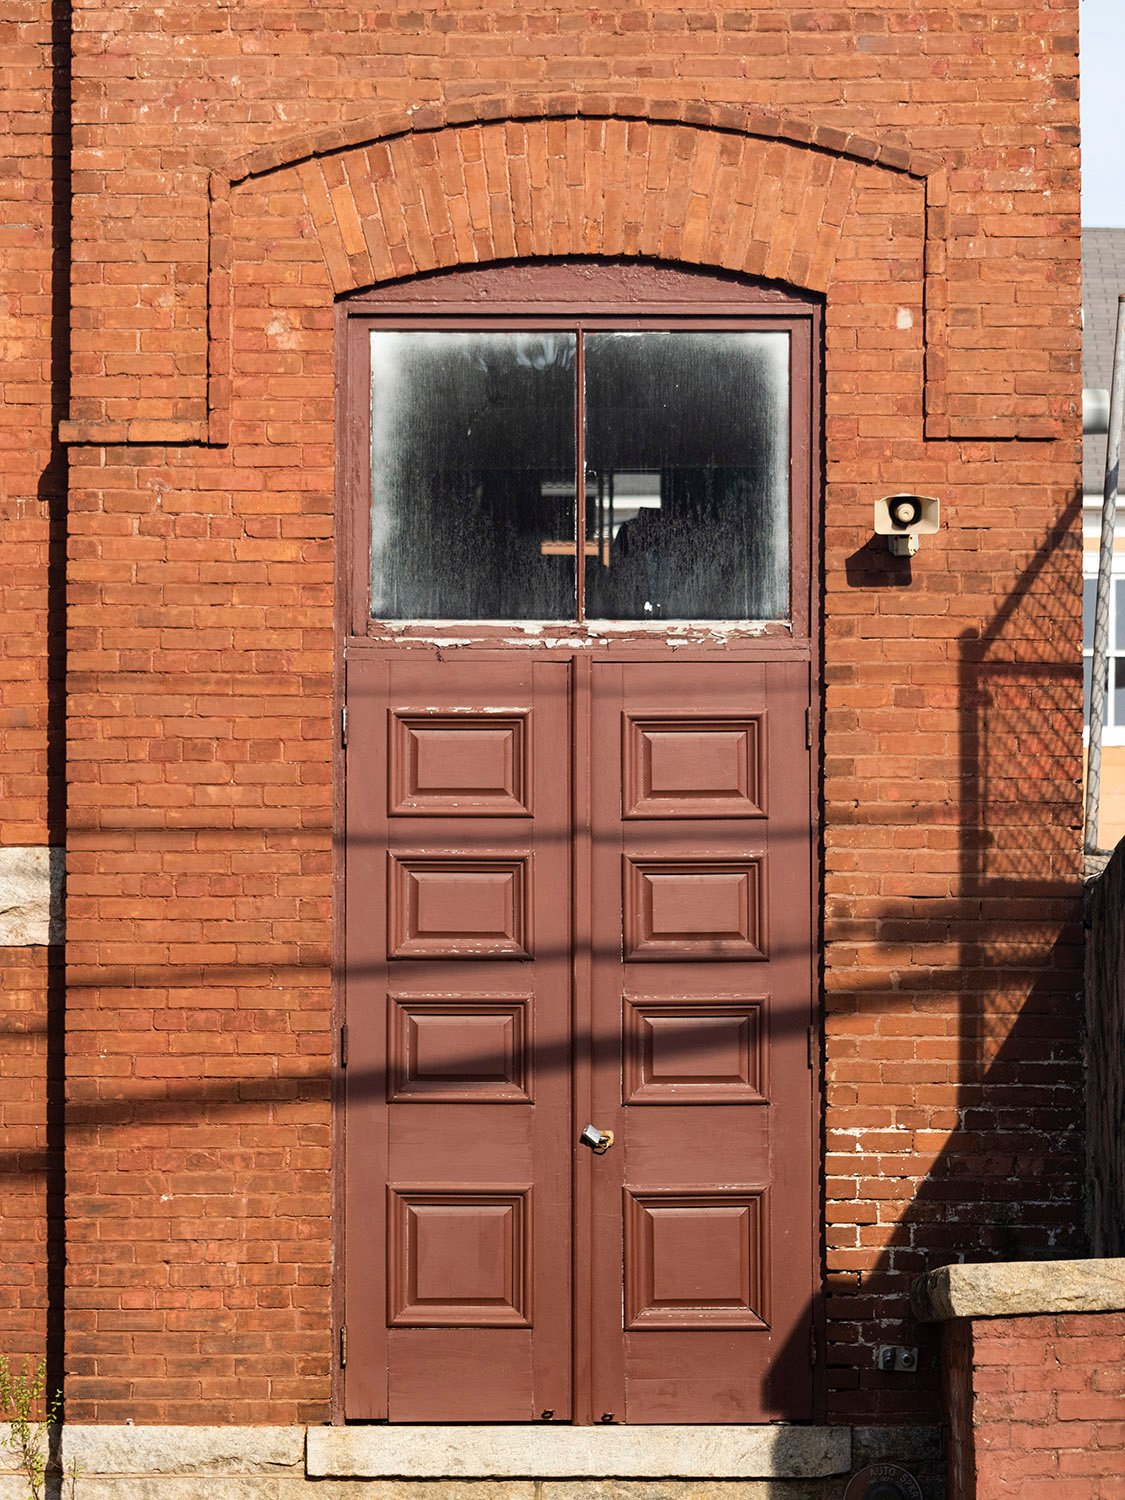
    Door on the facade of Engine House No. 6, Atlanta
    Door on the facade of Engine House No. 6, Atlanta
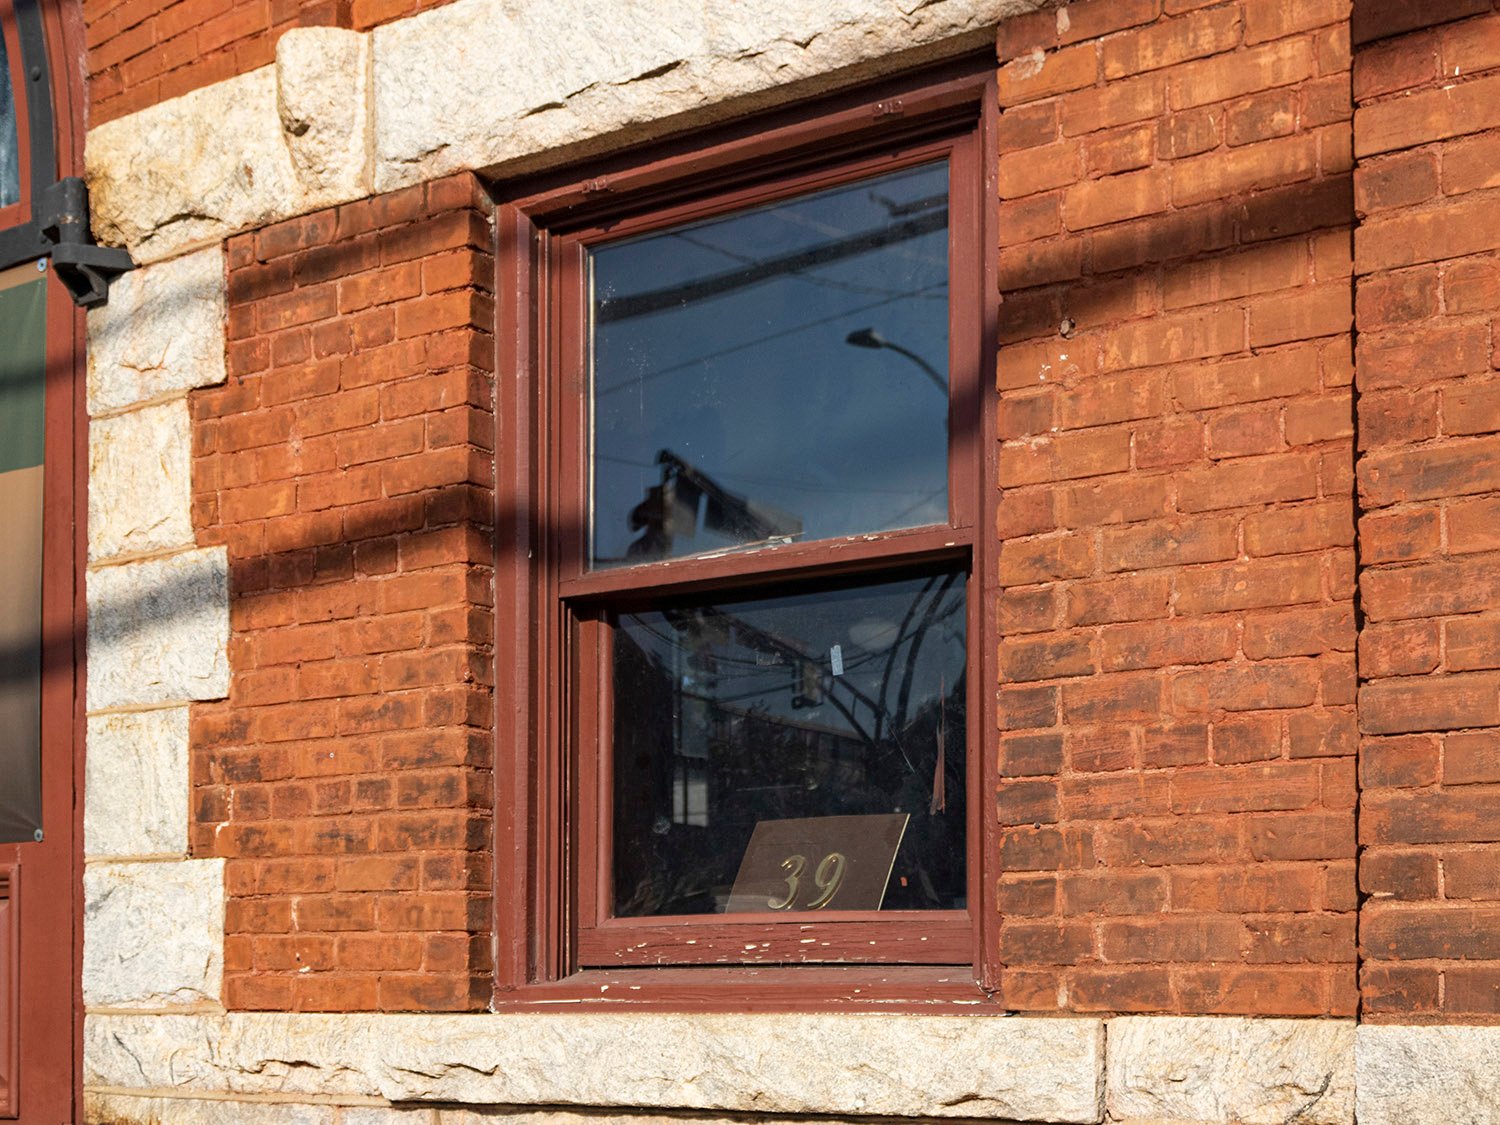
    First-floor window on the facade of Engine House No. 6, Atlanta
    First-floor window on the facade of Engine House No. 6, Atlanta
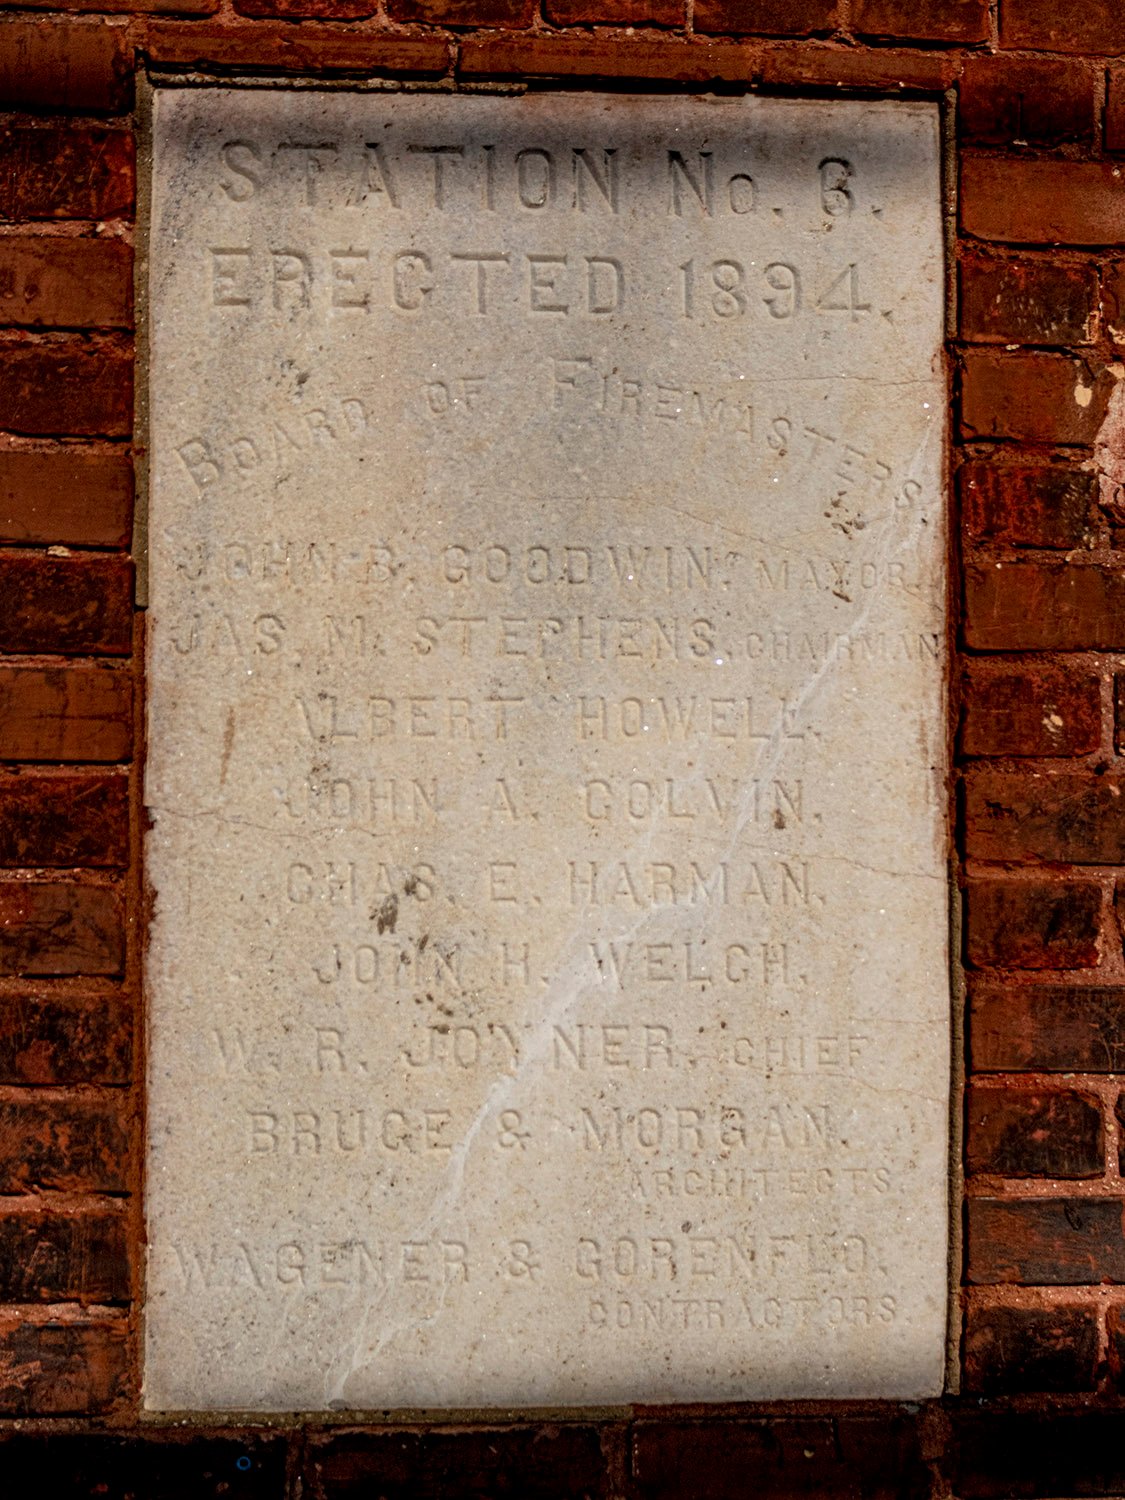
    Cornerstone on the facade of Engine House No. 6, Atlanta
    Cornerstone on the facade of Engine House No. 6, Atlanta
    North elevation of Engine House No. 6, Atlanta
    North elevation of Engine House No. 6, Atlanta

    References

    1. Building cornerstone. ↩︎
    2. “They Are Twins.” The Atlanta Constitution, February 11, 1894, p. 7. ↩︎
    3. “Engine House No. 6.” The Atlanta Constitution, May 29, 1894, p. 9. ↩︎
  • Postcards from the South: McCain Library – Decatur, Georgia

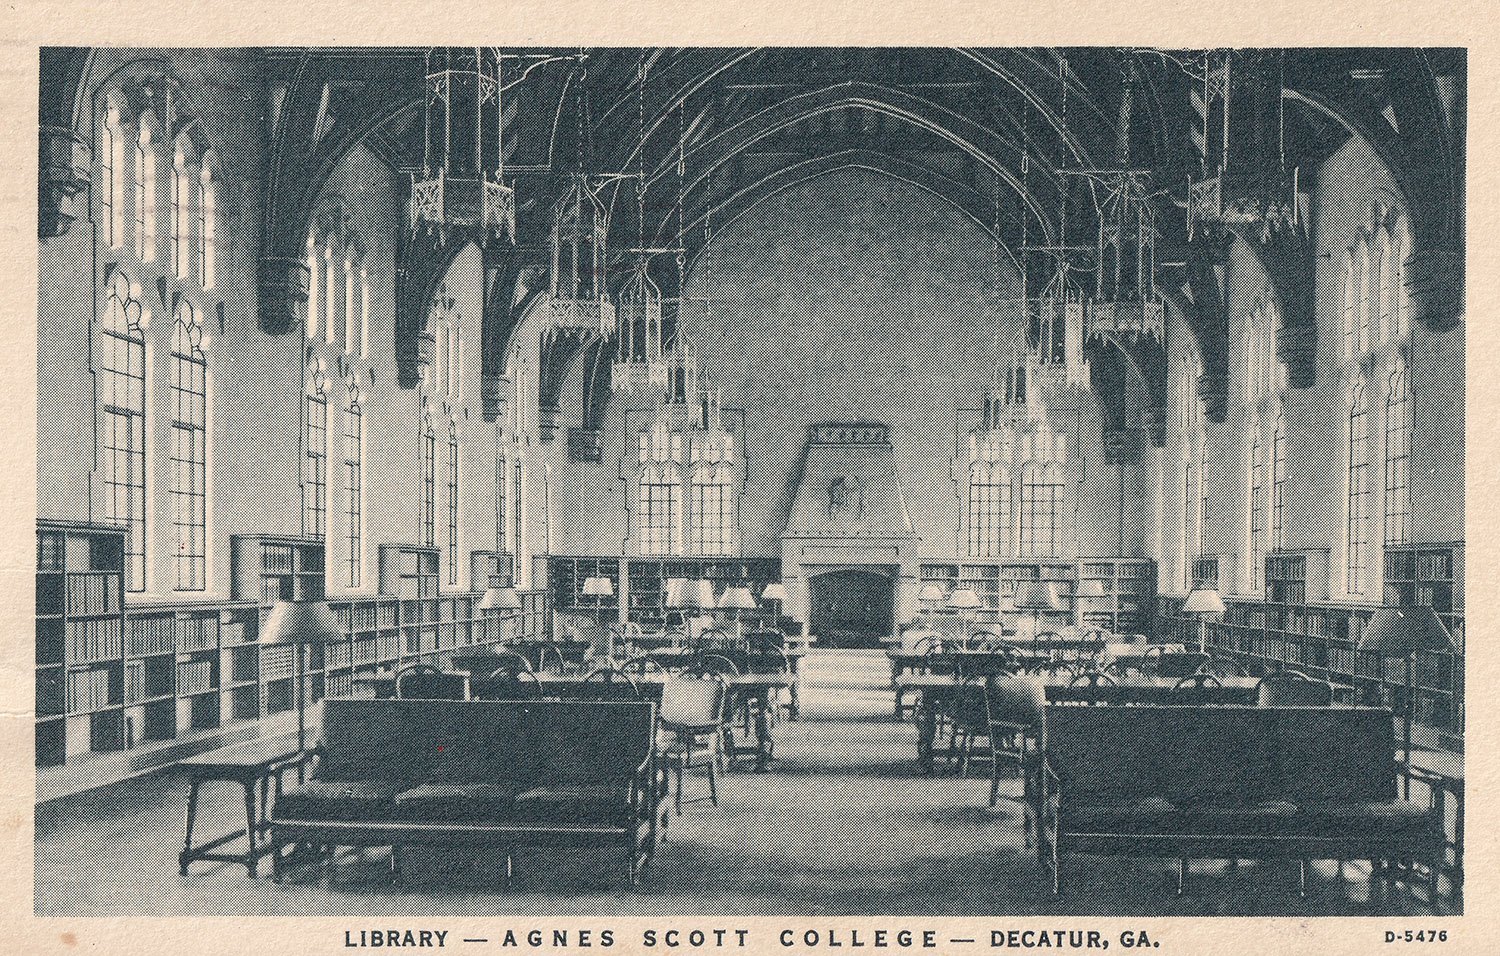
    Postcard view of the interior of McCain Library (1936) at Agnes Scott College, Decatur, Georgia

    This postcard depicts the interior of the McCain Library at Agnes Scott College in Decatur, Georgia, designed by W.J. Sayward of Edwards & Sayward and completed in 1936.

    Published by the AH Company, the card was postmarked in Decatur on November 5, 1942, and addressed to Miss Caroline Lorry of 124 E. Harrison in Maumee, Ohio.

    The following note fills the back:

    “It is always good to have news of you + your job + I am so happy you are liking your work. We have a larger school this year then last. Sarah Massey was promoted to Asst. Buyer for one of the depts. at Richs + soon after became very sick. She is critically ill with double pneumonia probably – they thought once it was typhoid. Miss Mac is working on the index of [?] it is about to get the best of her – she is so anxious to get it finished.

    Love, Bee Miller“

    Bee sounds like a busybody.

  • Postcards from the South: U.S. Post Office – Atlanta

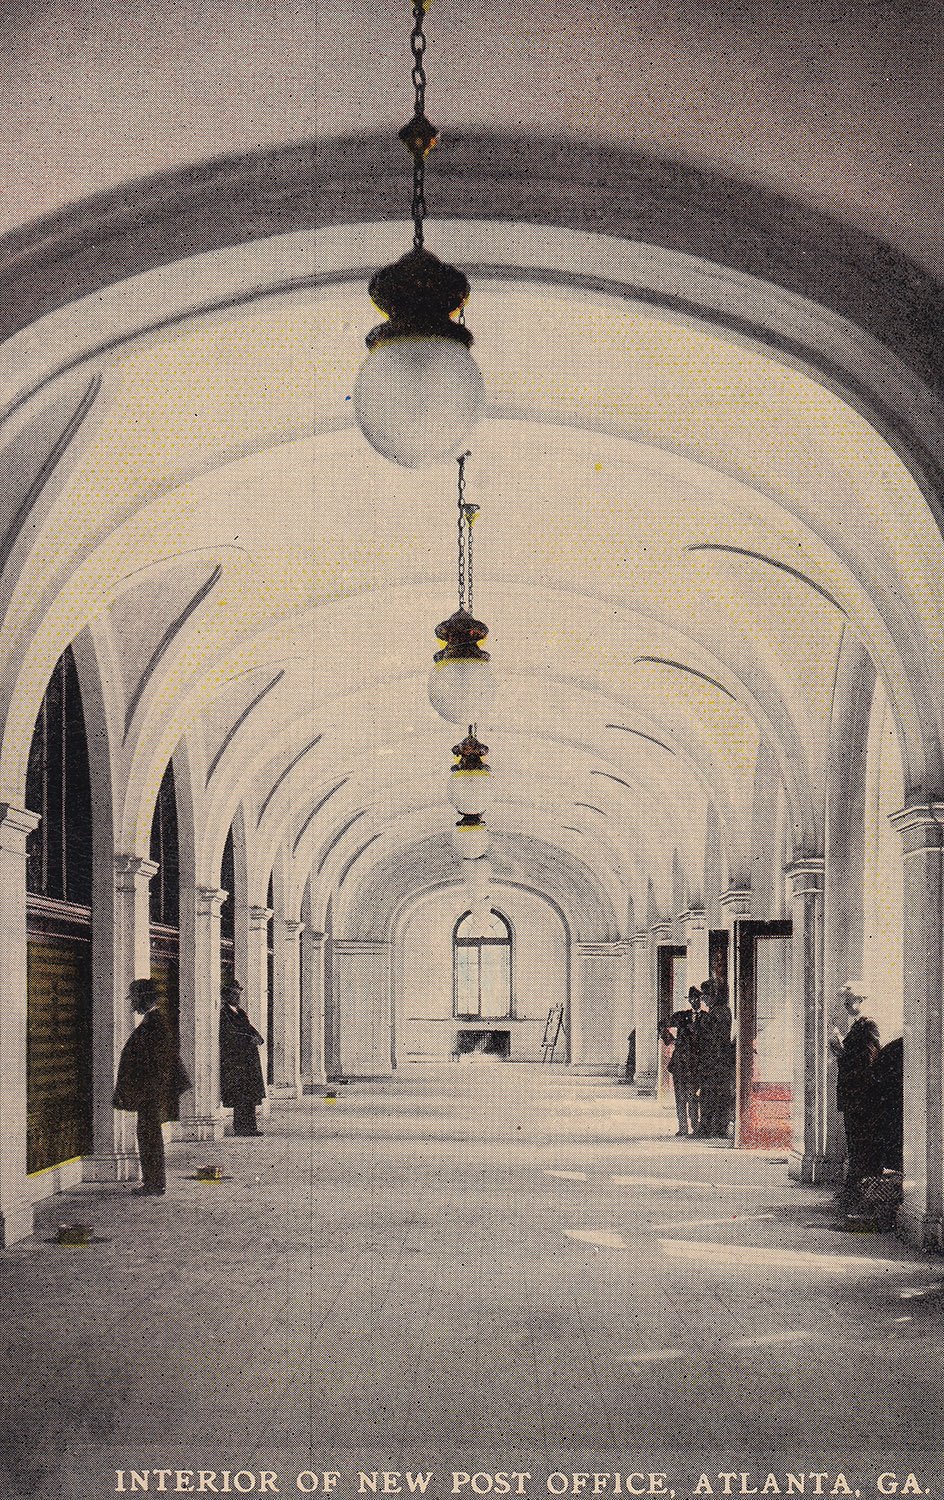
    Postcard view of the interior of the U.S. Post Office (1909), Atlanta

    This postcard depicts the interior of the U.S. Post Office in Atlanta, designed by John Knox Taylor and completed in 1909.

    Published by I.F. P. Co. of Atlanta, the card wasn’t postmarked but was addressed to Miss Lena Grow of #29 Dewey Ave. in Atlanta.

    The note on the back says:

    “Hello, my little friend [not creepy at all – ed.] how are you getting along how is Charlie hope he is better. if you did not mean that you could go to the meeting what did you mean be cause I do not understand wont you please tell me. I sure had a nice time Sunday hope you did. But I did not meet Miss”
    Literally everything about that message is disturbing.

  • Greensboro Coca-Cola Bottling Company (1932) – Greensboro, North Carolina

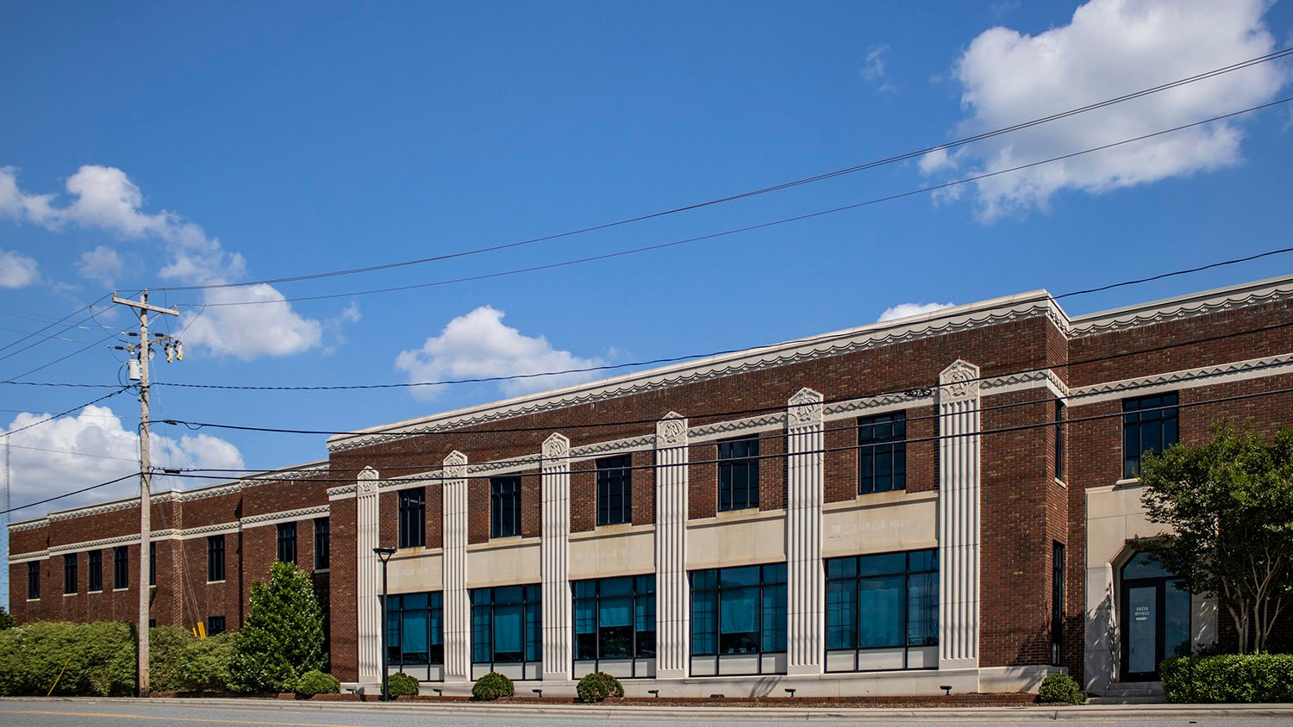
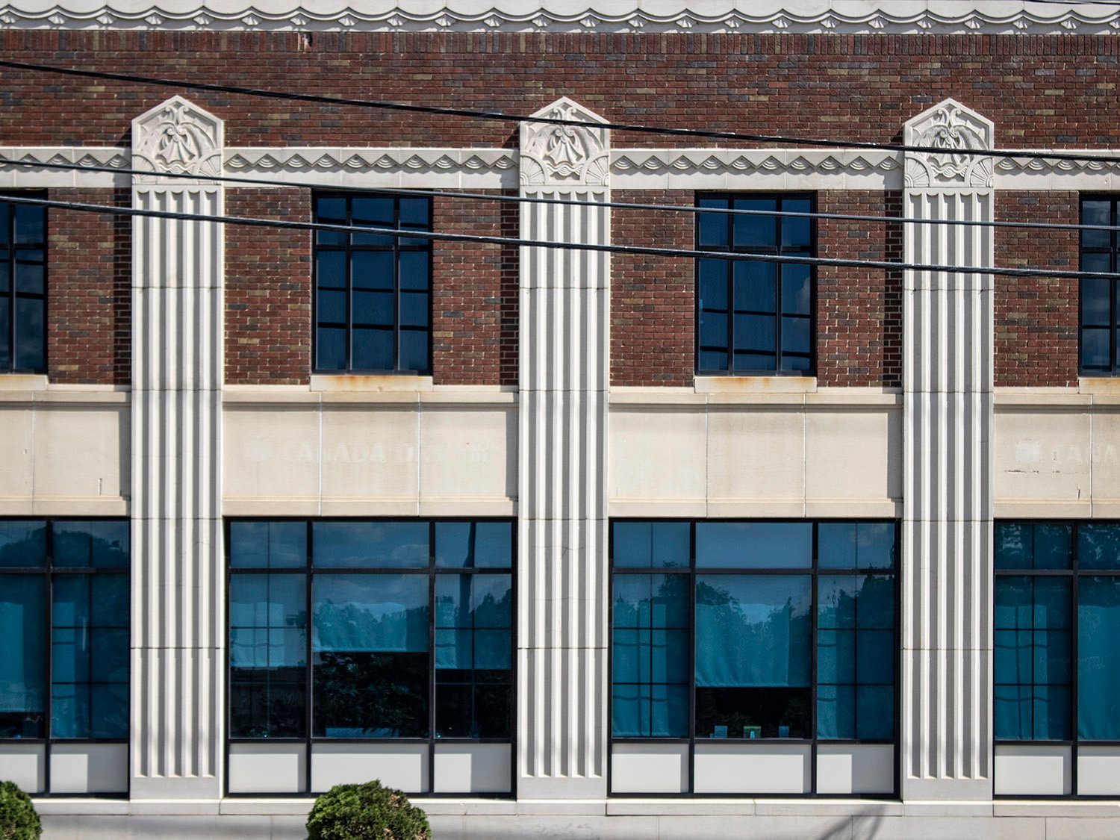
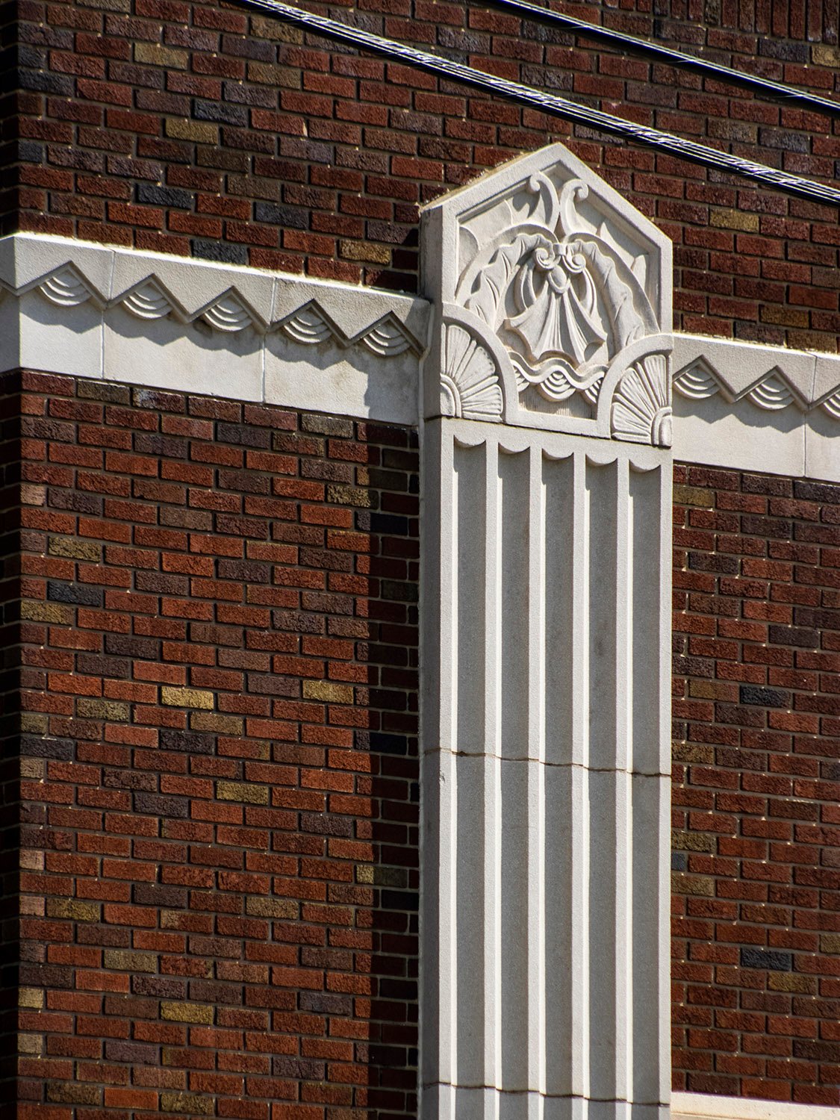
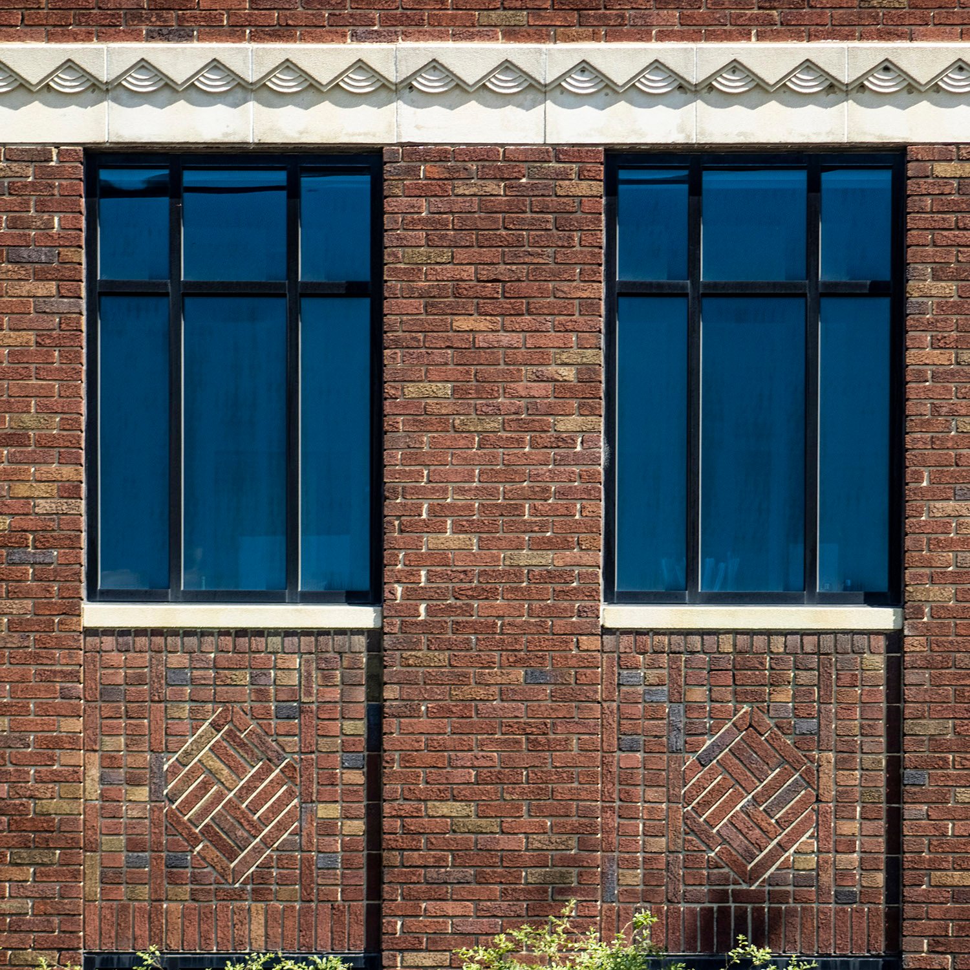
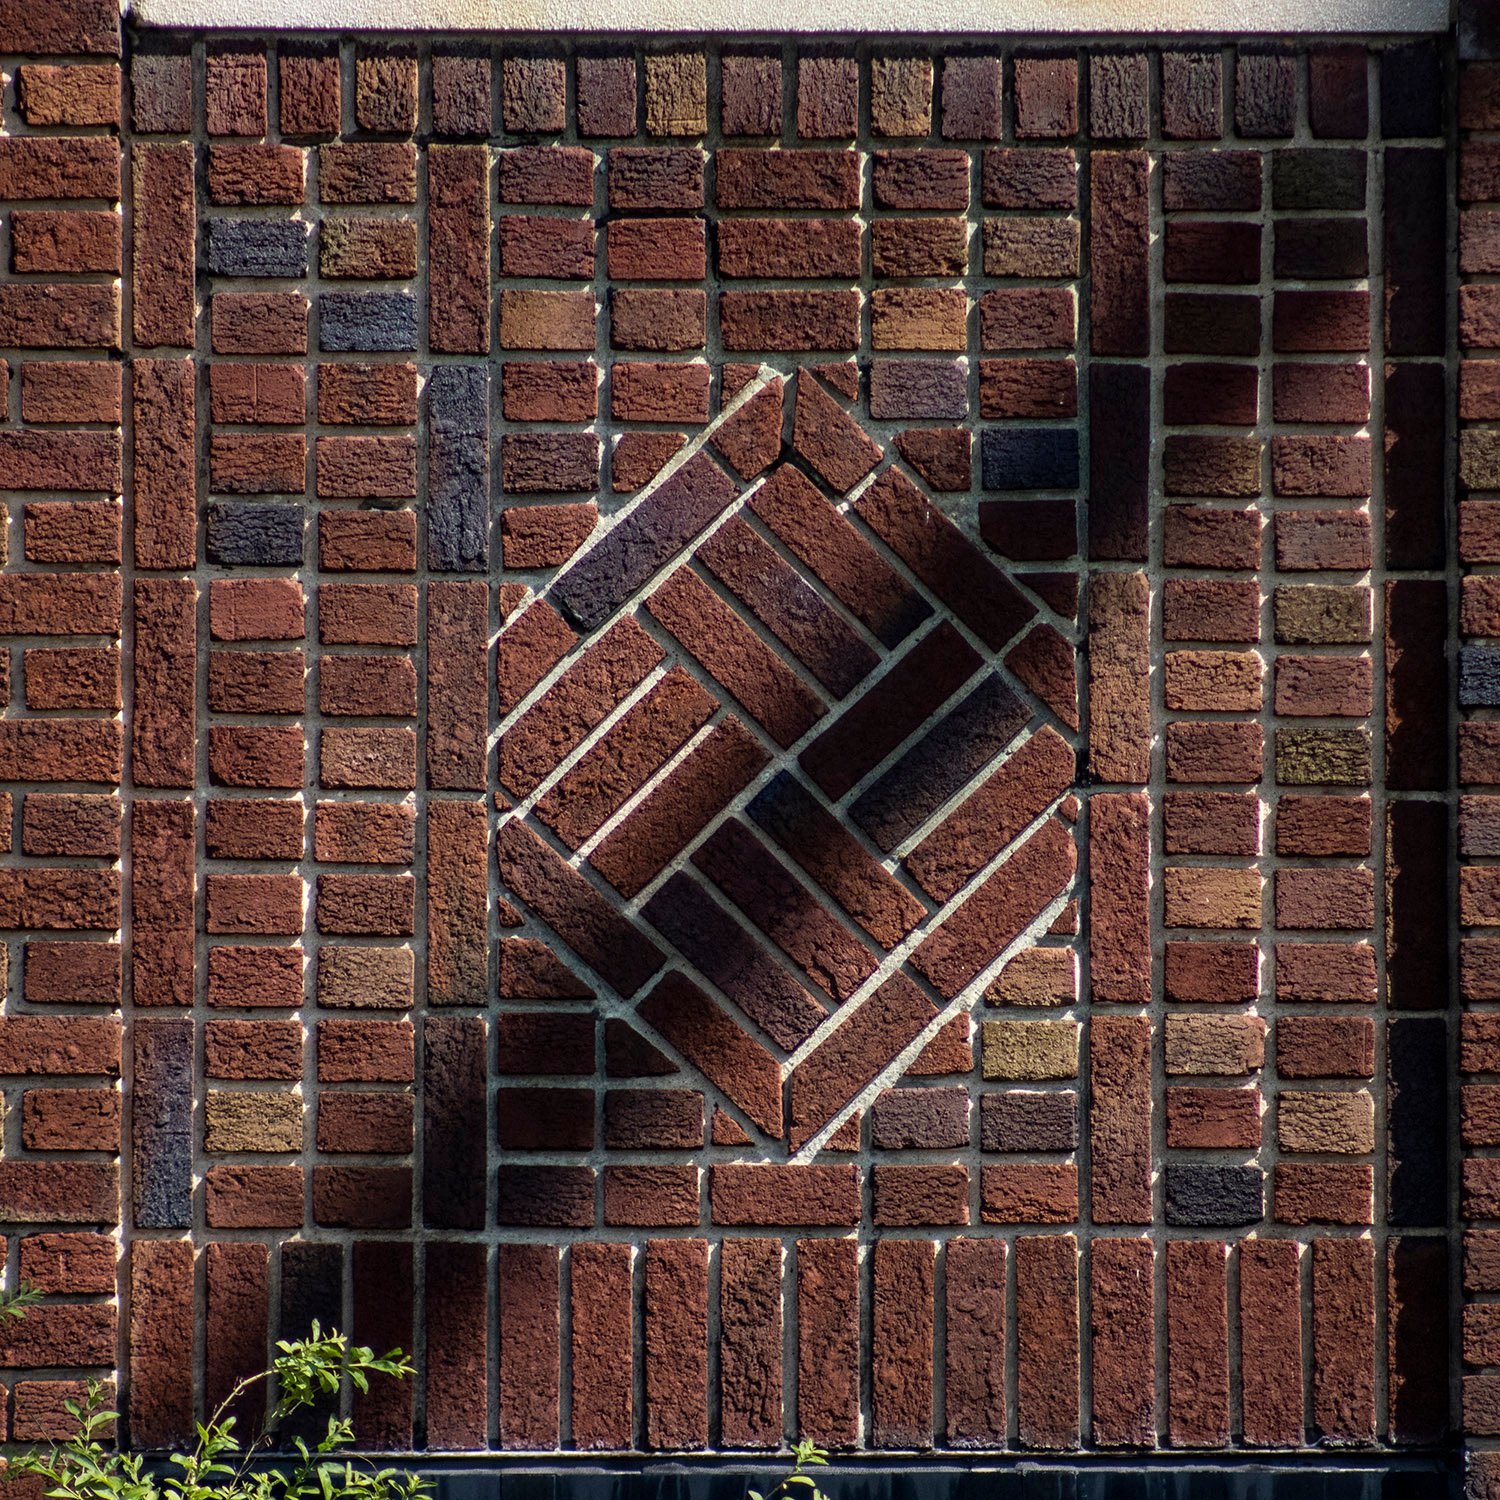
    Pringle & Smith with Joseph J. Sawyer. Coca-Cola Bottling Company (1931). Greensboro, North Carolina.
    Pringle & Smith with Joseph J. Sawyer. Coca-Cola Bottling Company (1931). Greensboro, North Carolina.1 2 3 4 5
    Windows and pilasters on the facade of the Greensboro Coca-Cola Bottling Company, Greensboro, North Carolina
    Windows and pilasters on the facade of the Greensboro Coca-Cola Bottling Company, Greensboro, North Carolina
    Pilaster and stringcourse on the facade of the Greensboro Coca-Cola Bottling Company, Greensboro, North Carolina
    Pilaster and stringcourse on the facade of the Greensboro Coca-Cola Bottling Company, Greensboro, North Carolina
    Windows and brick spandrels on the facade of the Greensboro Coca-Cola Bottling Company, Greensboro, North Carolina
    Windows and brick spandrels on the facade of the Greensboro Coca-Cola Bottling Company, Greensboro, North Carolina
    Brick spandrel on the facade of the Greensboro Coca-Cola Bottling Company, Greensboro, North Carolina
    Brick spandrel on the facade of the Greensboro Coca-Cola Bottling Company, Greensboro, North Carolina

    References

    1. “George W. Kane Is Low Bidder On Coca-Cola Company Plant”. Greensboro Daily News (Greensboro, North Carolina), November 21, 1891, p. 16. ↩︎
    2. “Contract For Coca-Cola Building Goes To Kane”. Greensboro Daily News (Greensboro, North Carolina), November 28, 1931, p. 16. ↩︎
    3. “Speeding Up Work On Coca-Cola Job, High Point Road”. The Greensboro Record (Greensboro, North Carolina), February 5, 1932, p. 3. ↩︎
    4. “Building Drops Off For Month”. The Greensboro Record (Greensboro, North Carolina), April 30, 1932, p. 3. ↩︎
    5. Craig, Robert M. The Architecture of Francis Palmer Smith, Atlanta’s Scholar-Architect. Athens, Georgia: The University of Georgia Press (2012), p. 245. ↩︎
  • Postcards from the South: Hillyer Bank and Trust Building – Atlanta

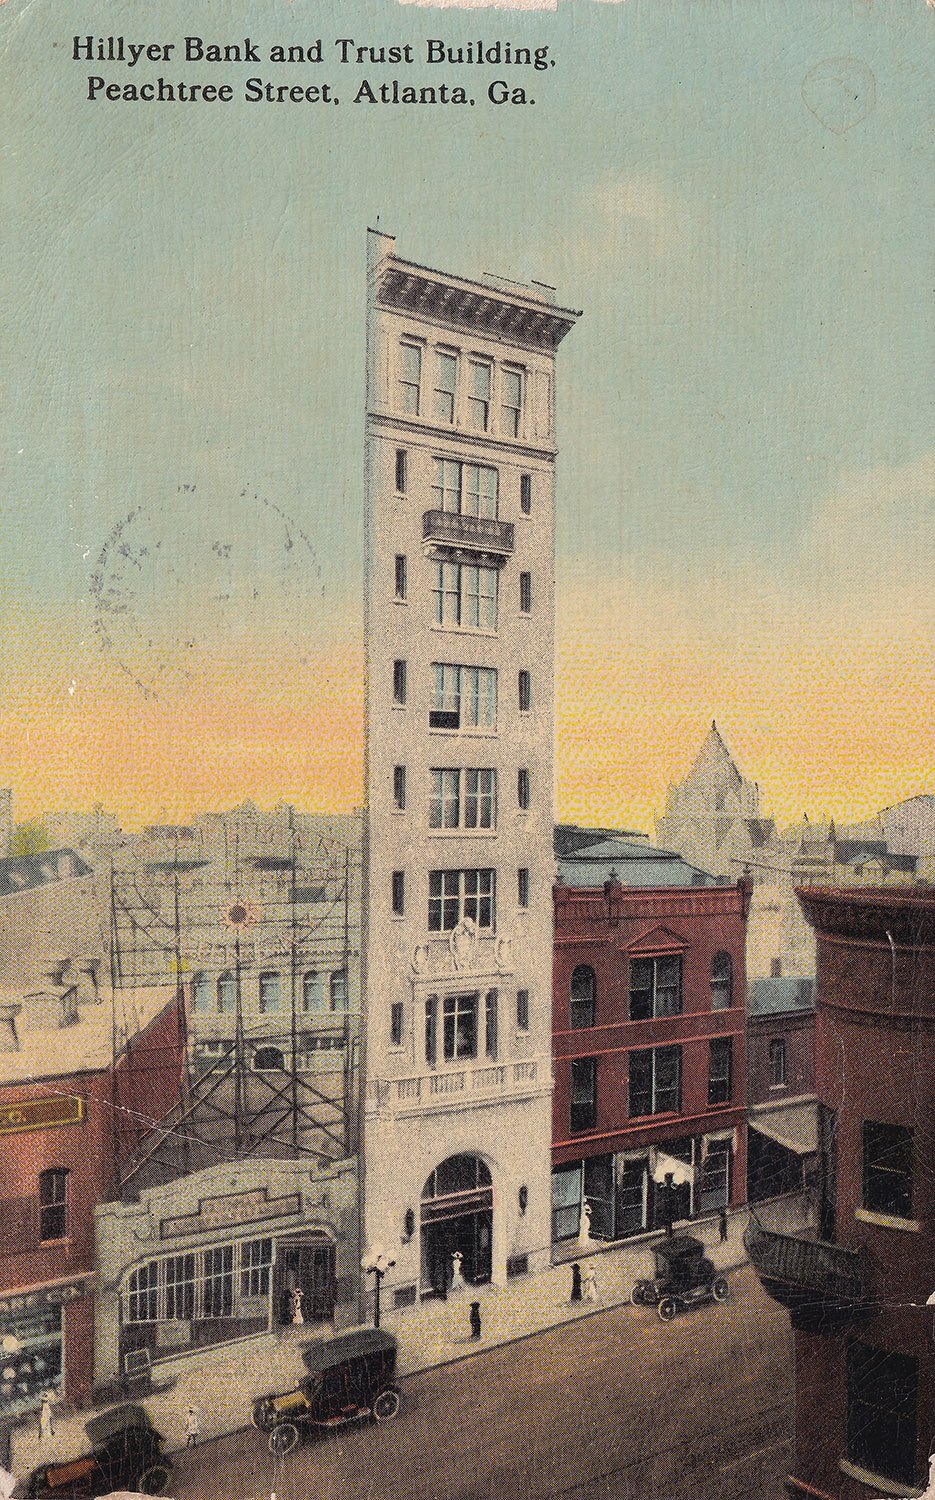
    Postcard view of Hillyer Bank and Trust Building (1911), Atlanta

    This postcard depicts the Hillyer Bank and Trust Building in Atlanta, designed by Hentz & Reid1 2 and completed in 1912.3

    Published by I.F. Co. of Atlanta, the card was postmarked in Atlanta on August 3, 1913, and addressed to Mrs. J.H. Harris of McCredie, Missouri.

    The following note is written on the back:

    “I am mighty glad to hear from you, will answer soon

    This is a lonesome Sunday wish I could be with you all

    Brother“

    Location of Hillyer Bank and Trust Building

    The Hillyer Building is one of the earliest Atlanta structures designed by Neel Reid, and one of Norrman, Hentz & Reid‘s first projects following the suicide of G.L. Norrman in November 1909.

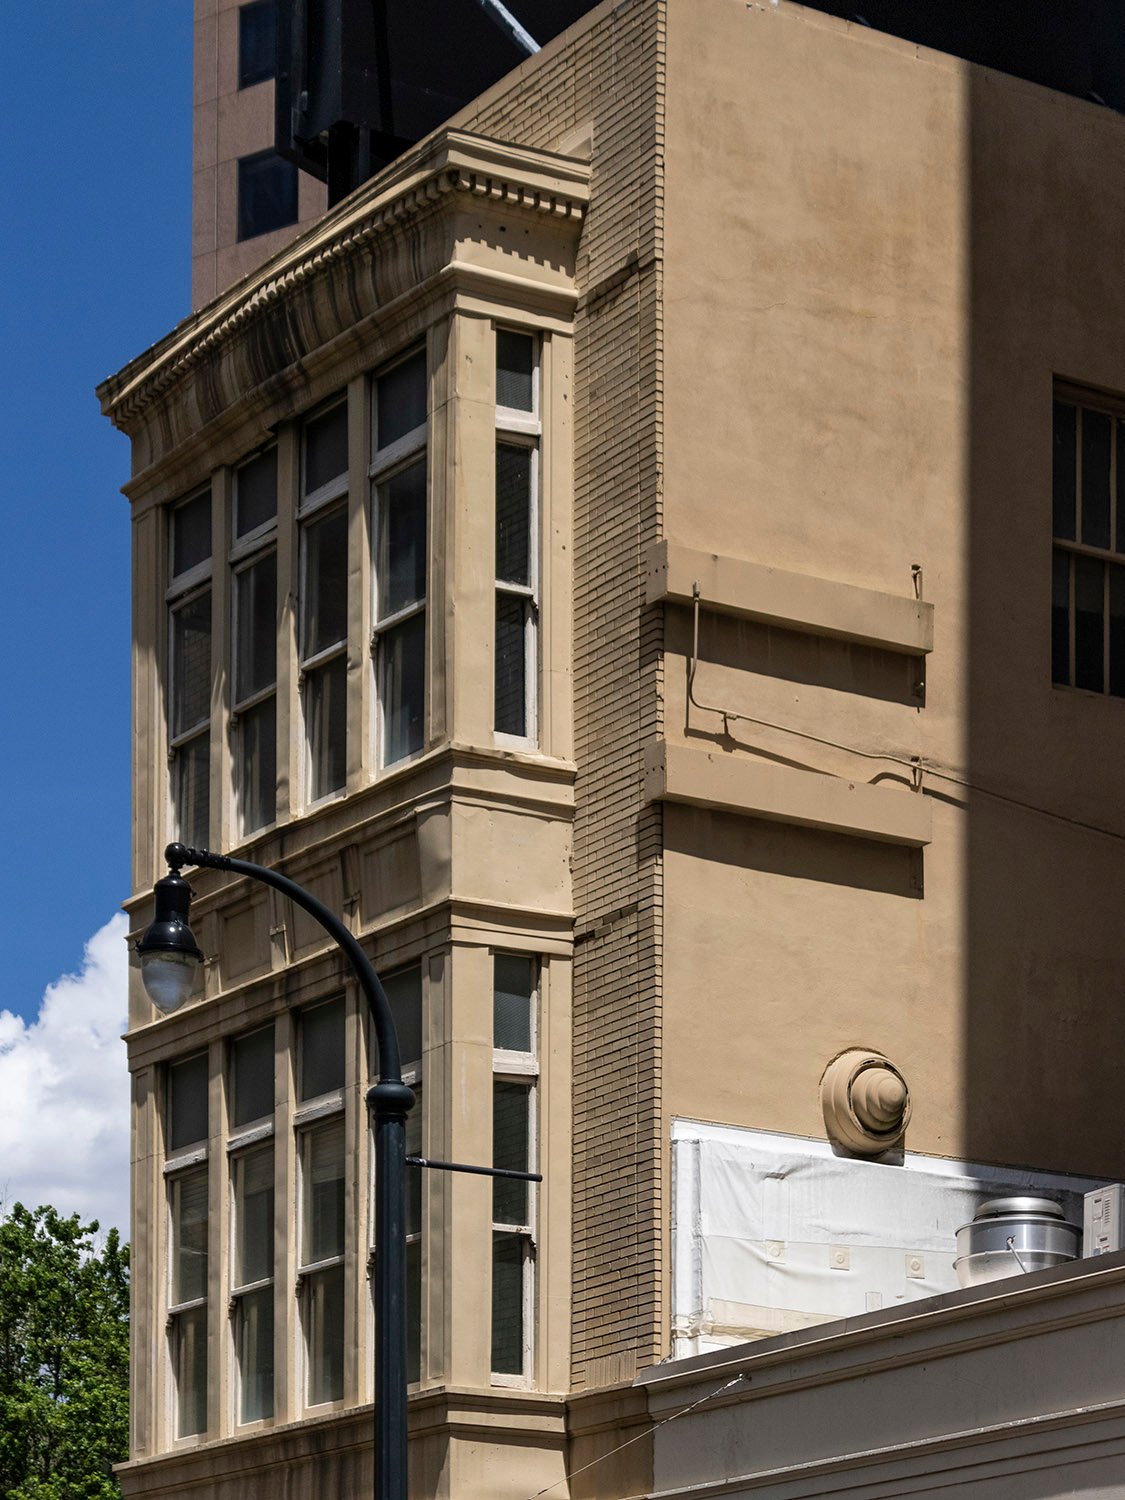
    Reed designed the eight-story, steel-framed building4 in the ubiquitous Beaux-Arts style, which is appropriate because he apparently studied, briefly, at the École des Beaux-Arts in Paris. The details are sketchy, though.5 6

    I doubt anyone at the école would have advised him to design such an absurdly tall and skinny tower, or as the AIA Guide to Architecture put it: “conceivably one of the narrowest highrise office buildings in the United States.”7

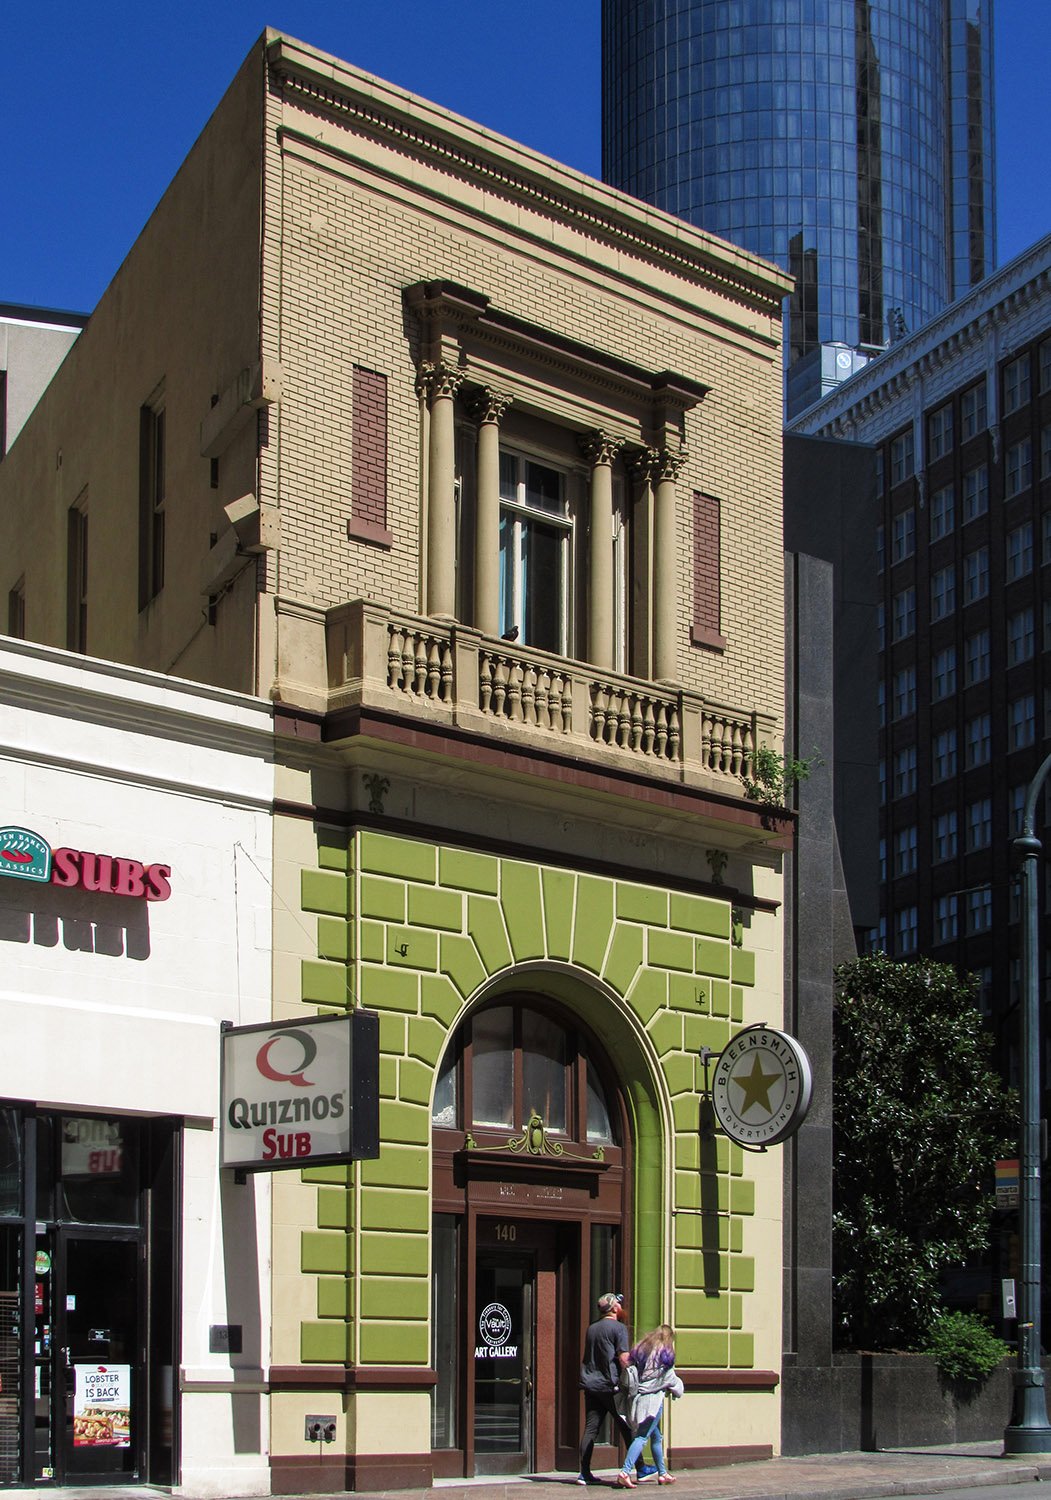
    The streets of Downtown Atlanta are basically giant wind tunnels, and after seven decades, the building’s top five stories were removed in 1978,8 9 10 11 reportedly because they were “badly damaged by weather exposure.”12 13 Go figure.

    Gallery

    Hentz & Reid. Hillyer Bank and Trust Building (1912). Atlanta.
    Hentz & Reid. Hillyer Bank and Trust Building (1912). Atlanta.
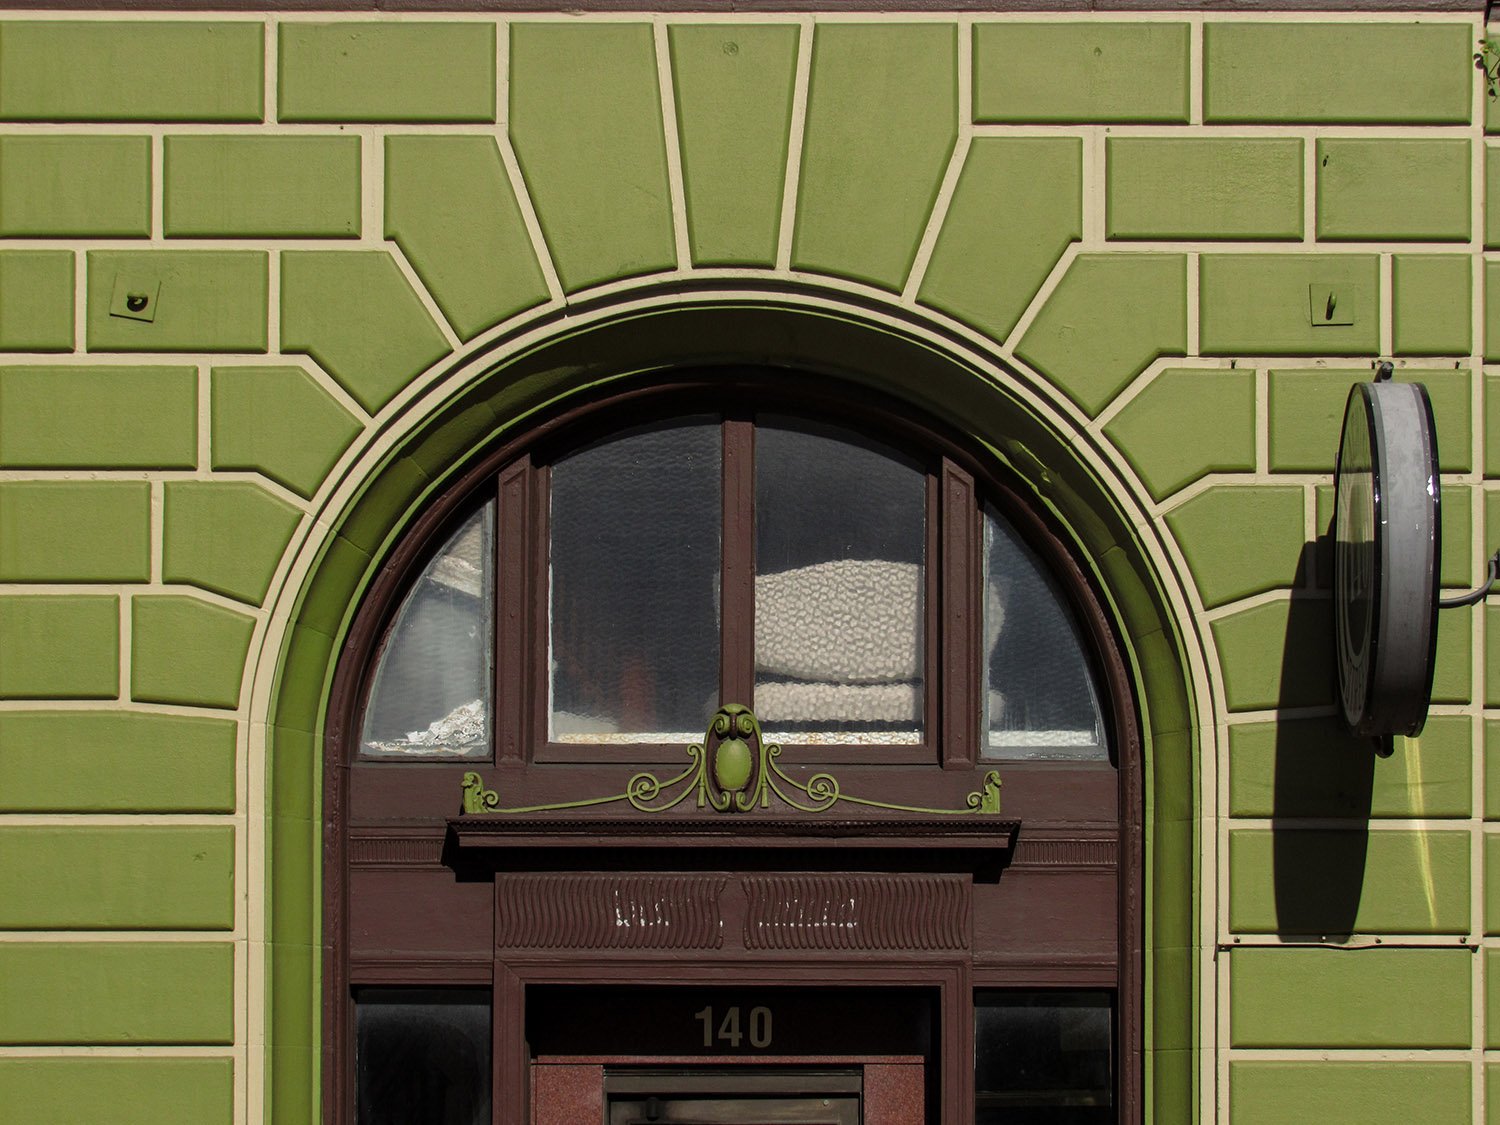
    Entrance of the Hillyer Bank and Trust Building, Atlanta
    Entrance of the Hillyer Bank and Trust Building, Atlanta
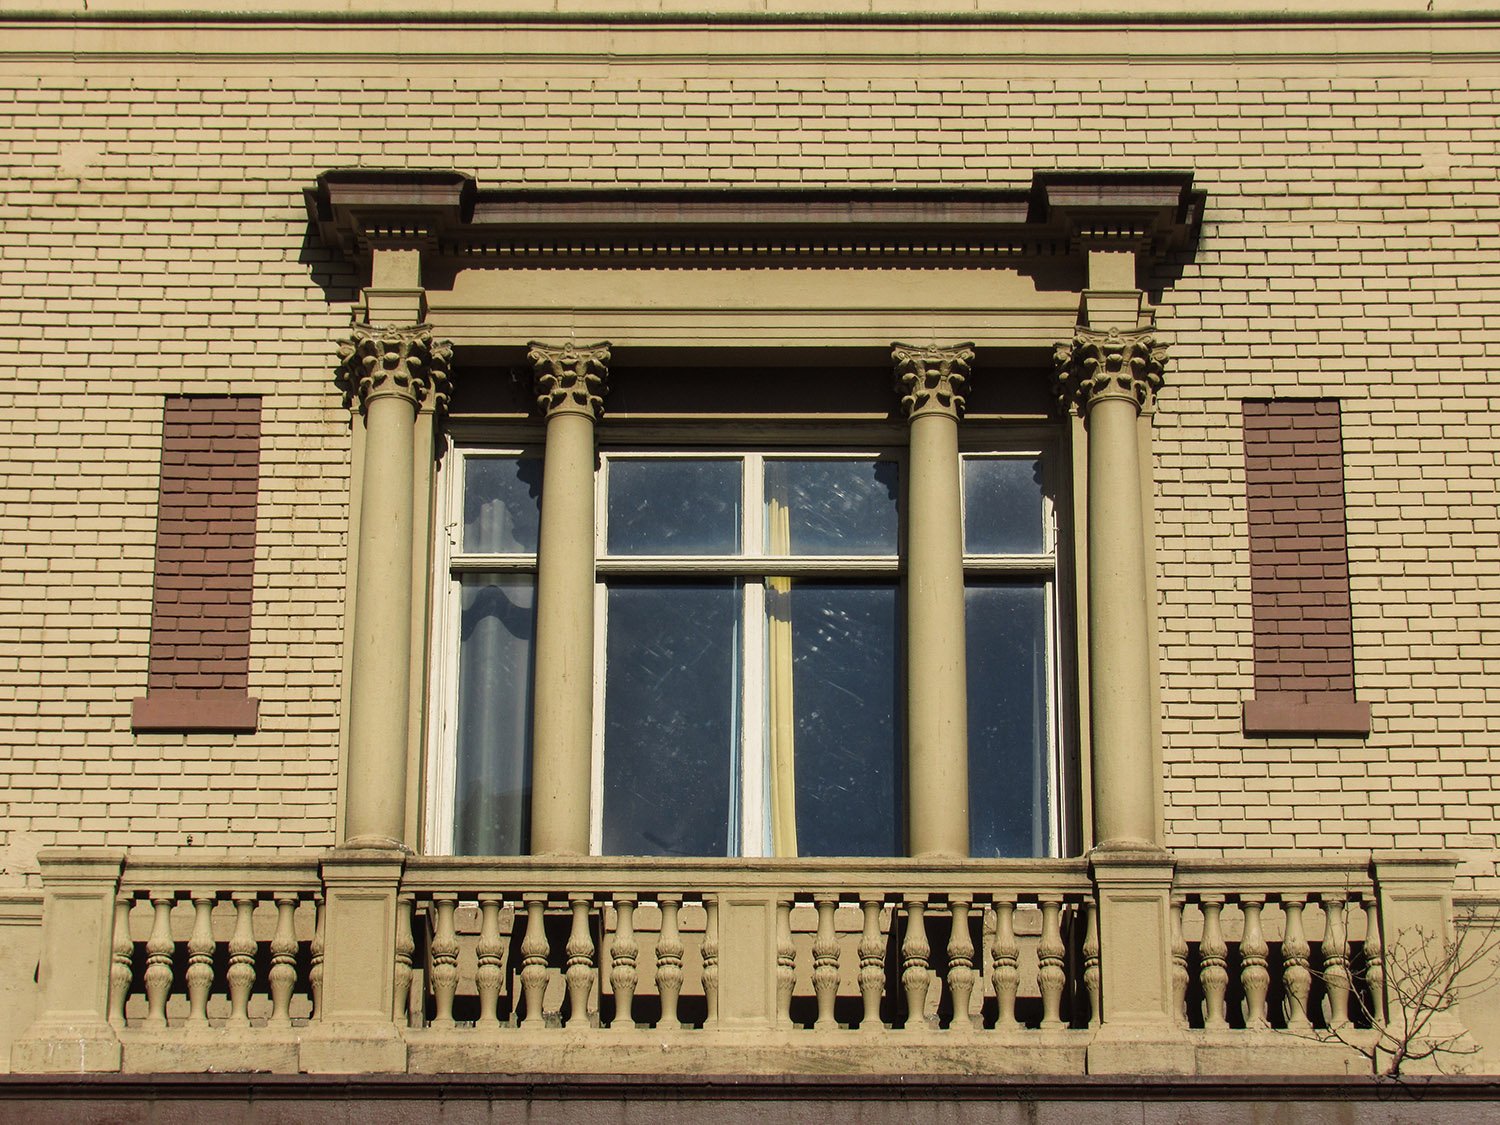
    Second-floor window and balcony on the Hillyer Bank and Trust Building, Atlanta
    Third-floor window and balcony on the Hillyer Bank and Trust Building, Atlanta
    West facade of the Hillyer Bank and Trust Building, Atlanta
    West facade of the Hillyer Bank and Trust Building, Atlanta

    References

    1. “Hillyer To Build Steel Skyscraper At 140 Peachtree”. The Atlanta Journal, July 13, 1910, p. 1. ↩︎
    2. “New Hillyer Trust Company Building”. The Atlanta Journal, July 28, 1910, p. 5. ↩︎
    3. “Hillyer Trust Offices Open”. The Atlanta Constitution, January 3, 1912, p. 7. ↩︎
    4. “New Hillyer Trust Company Building”. The Atlanta Journal, July 28, 1910, p. 5. ↩︎
    5. Kapetanakos, Stephanie Anna. The Architecture of Neel Reid: A Study of the Residential Architecture of Neel Reid in Atlanta. M.A., University of Georgia (1971), p. 2. ↩︎
    6. Grady, James. Architecture of Neel Reid in Georgia. Athens, Georgia: University of Georgia Press (1973). ↩︎
    7. Gournay, Isabelle. AIA Guide to the Architecture of Atlanta. Athens, Georgia: The University of Georgia Press (1993), p. 34. ↩︎
    8. ibid. ↩︎
    9. Allen, Frederick. “Wrecking Ball Awaits Four Old Atlanta Buildings”. The Atlanta Constitution, July 8, 1977, p. 6-A. ↩︎
    10. Levin, Robin. “History returns downtown”. The Atlanta Constitution, January 8, 1986, p. B1. ↩︎
    11. Percy, Dudley. “Historical society shows ‘commitment to Downtown’”. The Atlanta Constitution, May 19, 1988, p. 4B. ↩︎
    12. Gournay, Isabelle. AIA Guide to the Architecture of Atlanta. Athens, Georgia: The University of Georgia Press (1993), p. 34. ↩︎
    13. Percy, Dudley. “Historical society shows ‘commitment to Downtown’”. The Atlanta Constitution, May 19, 1988, p. 4B. ↩︎

  • Postcards from the South: Terminal Hotel – Atlanta

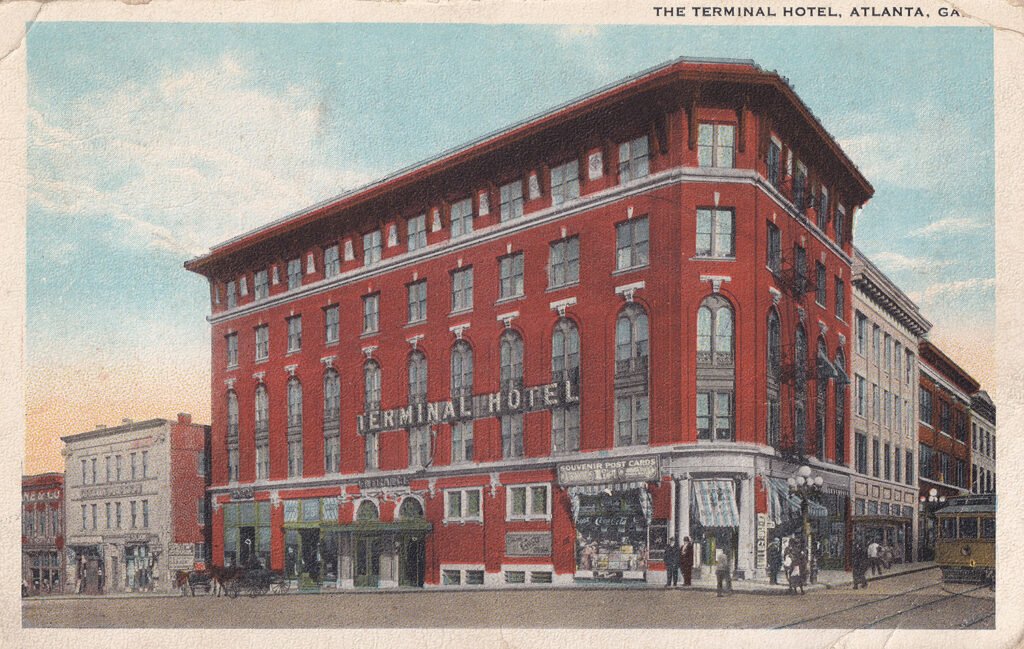
    Postcard view of Terminal Hotel (1907), Atlanta

    This postcard depicts the Terminal Hotel in Atlanta, designed by Morgan & Dillon, completed in 1907, destroyed by fire in 1908, and rebuilt in 1909.

    Published by the Imperial Post Card Co. of Atlanta, the card was postmarked in Barnesville, Georgia, on March 3, 1927, and addressed to Mr. Steve Sullivan in Sullivan, Missouri. Think he owned the town?

    Written on the back is the following note:

    ‘Hello Steve —

    We’re having a northern tour thru the South. It’s cold but wait til we get to Cuba. I was on the air at W.S.B. last night – Hello to everbody – “Lovely”‘

    Bet “Lovely” was a musician. Just a hunch.

  • Oakhurst Presbyterian Church (1928) – Decatur, Georgia

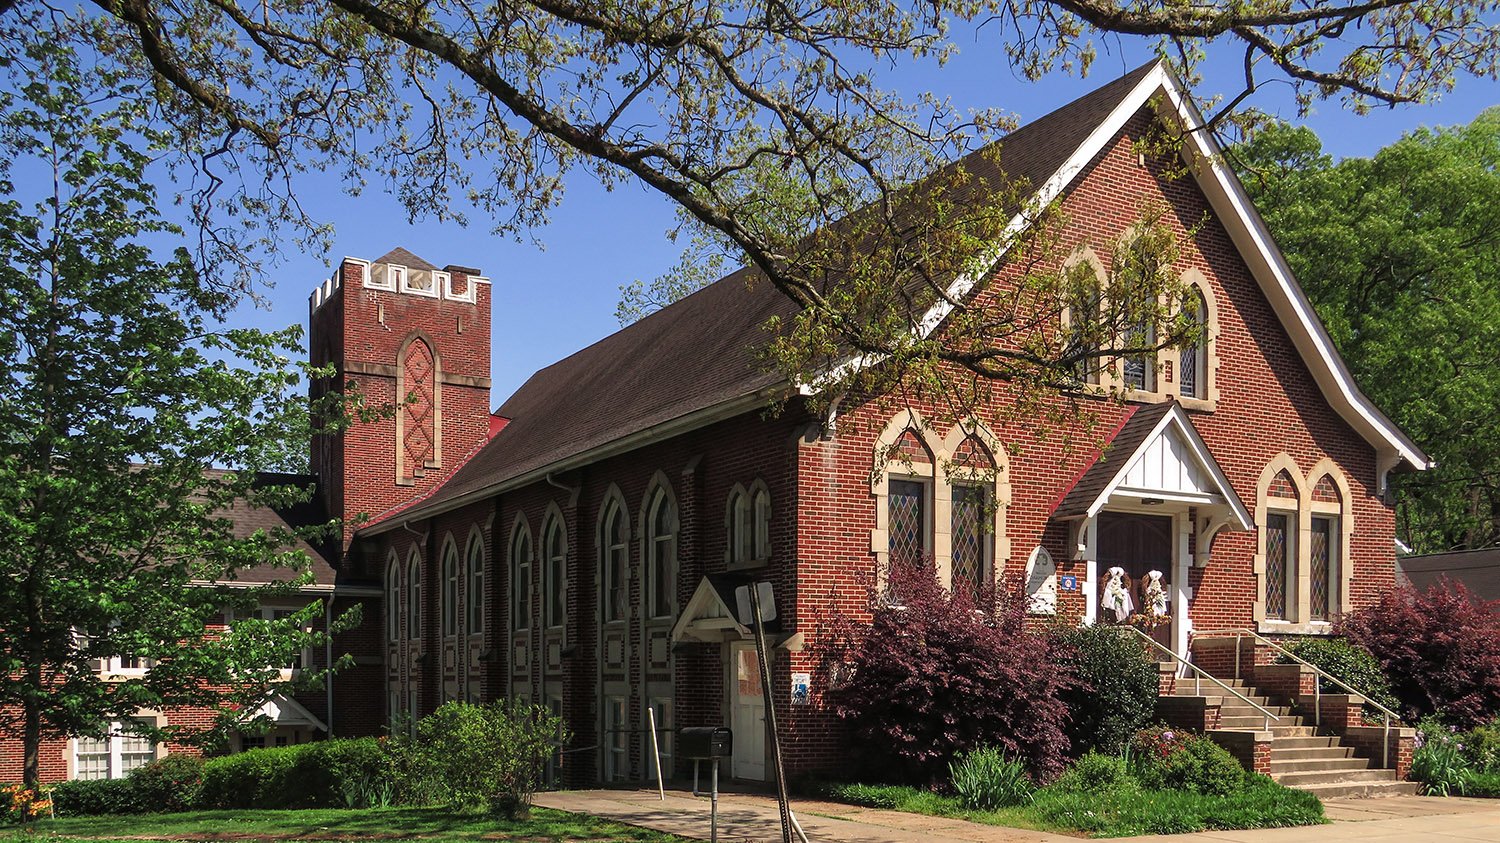
    Charles H. Hopson. Oakhurst Presbyterian Church. Oakhurst, Decatur, Georgia.
    Charles H. Hopson. Oakhurst Presbyterian Church. Oakhurst, Decatur, Georgia.1 2 3 4 5
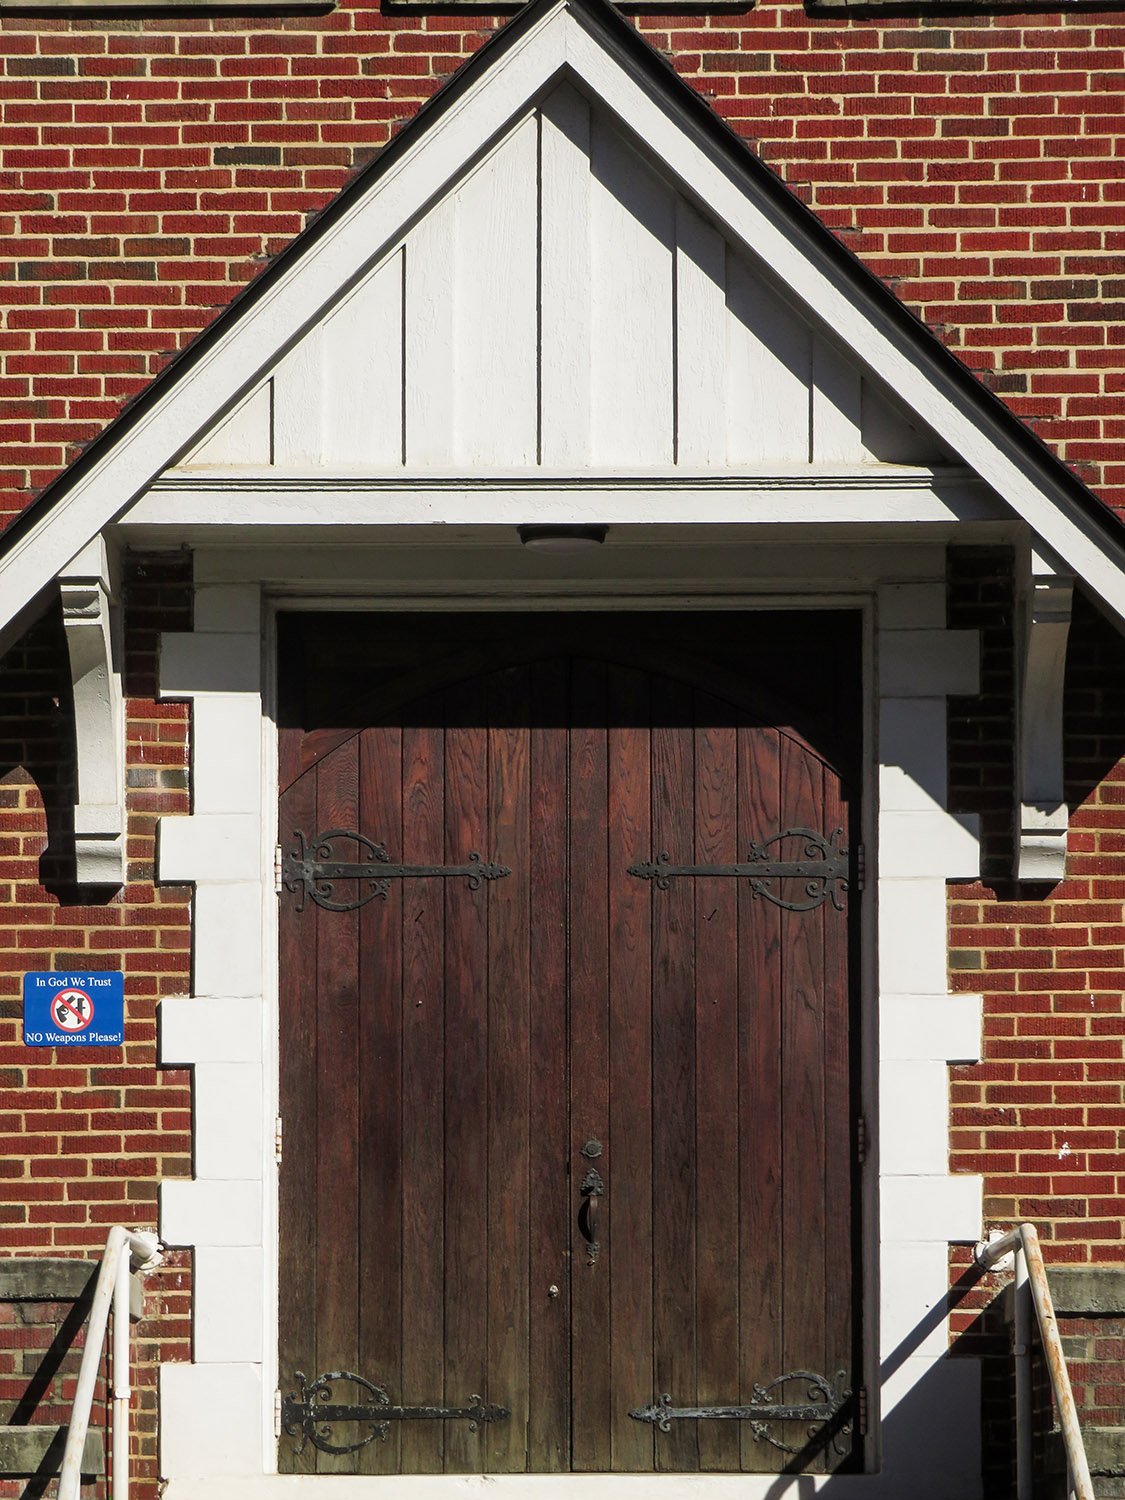
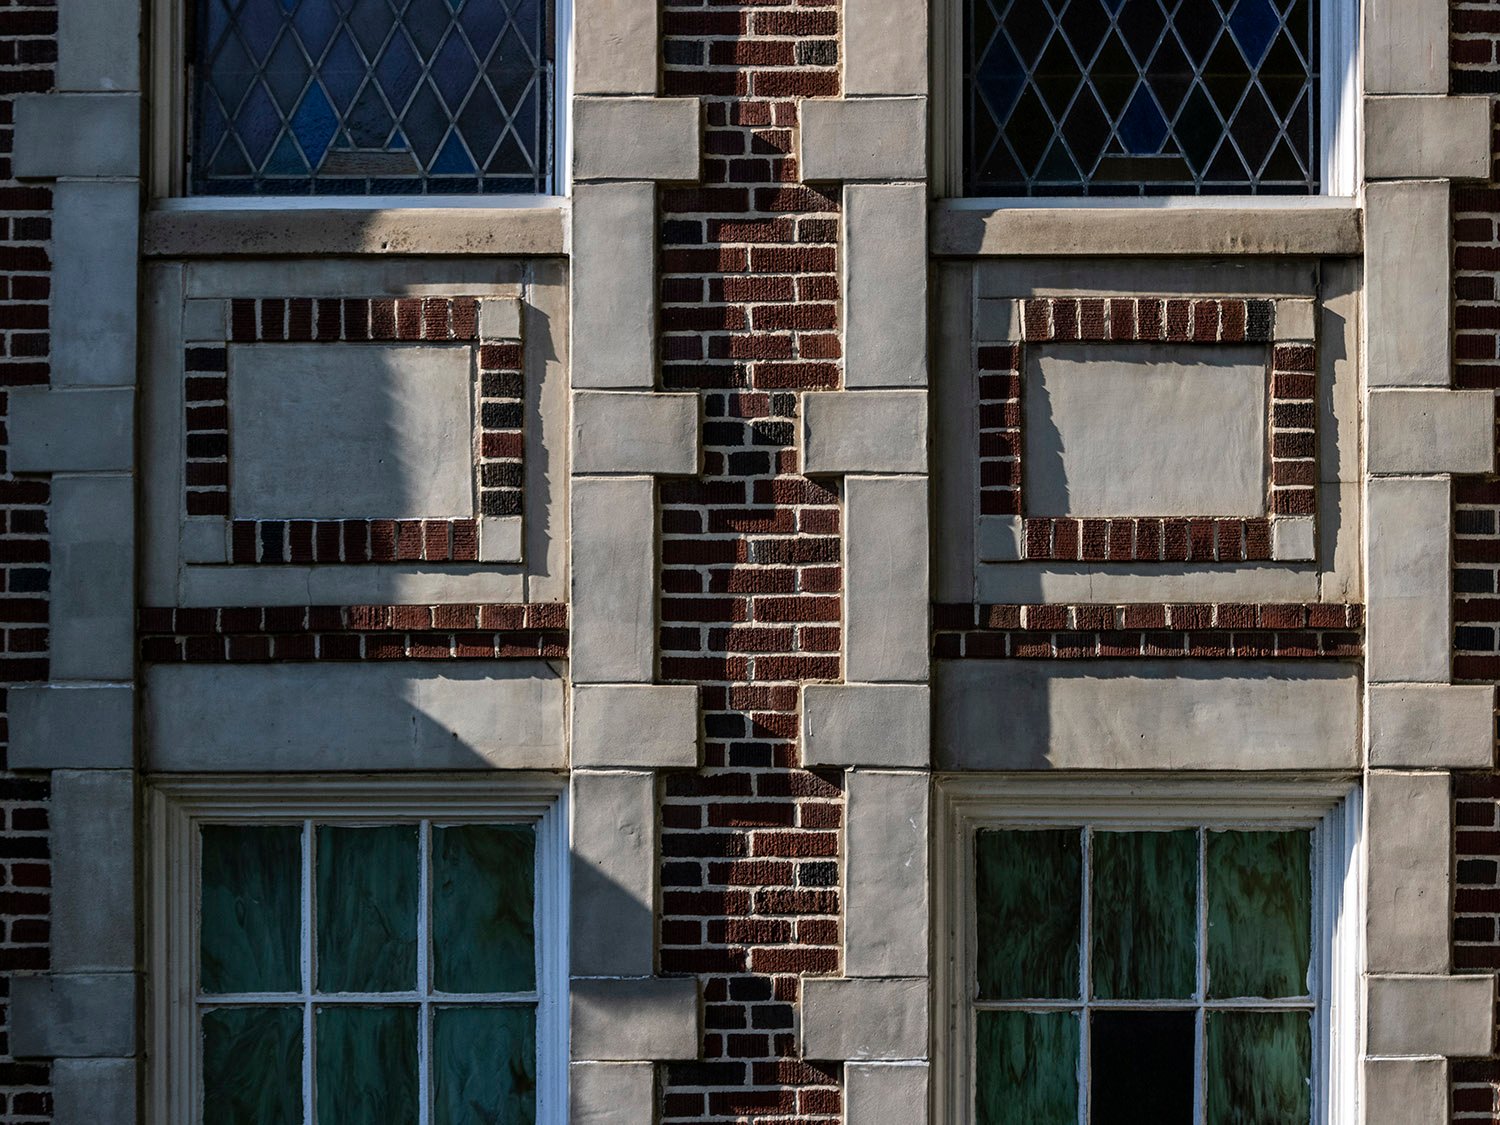
    Front porch and entrance of Oakhurst Presbyterian Church, Decatur, Georgia
    Front porch and entrance of Oakhurst Presbyterian Church, Decatur, Georgia
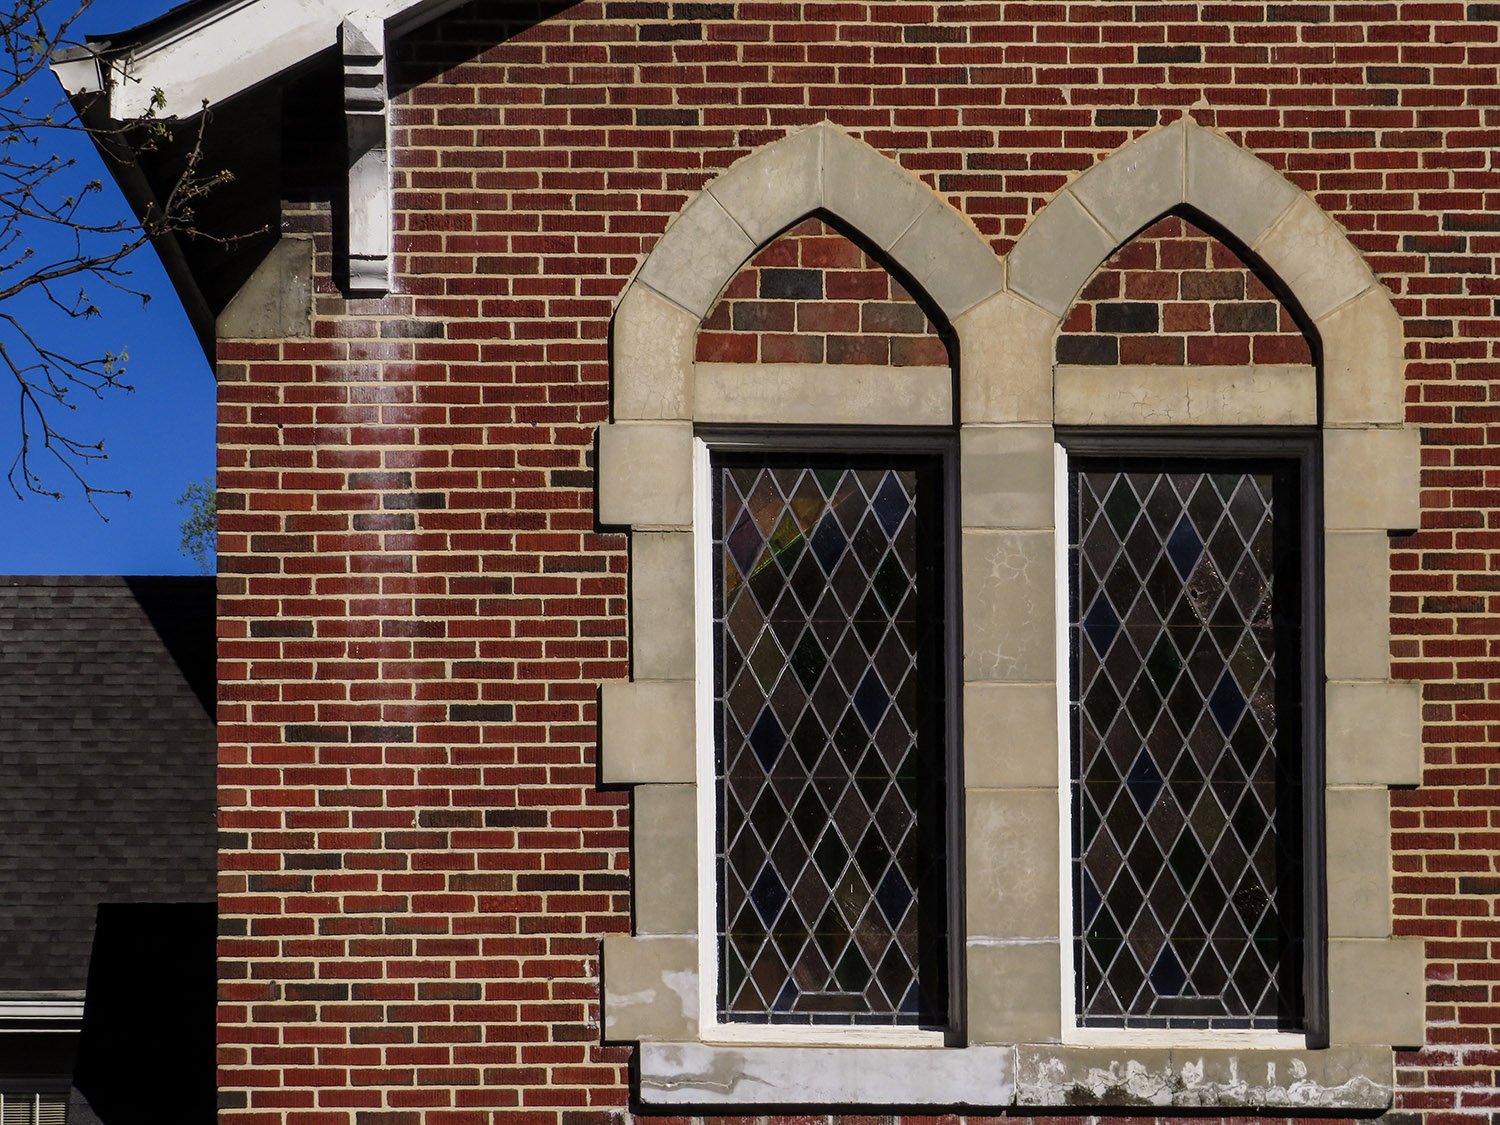
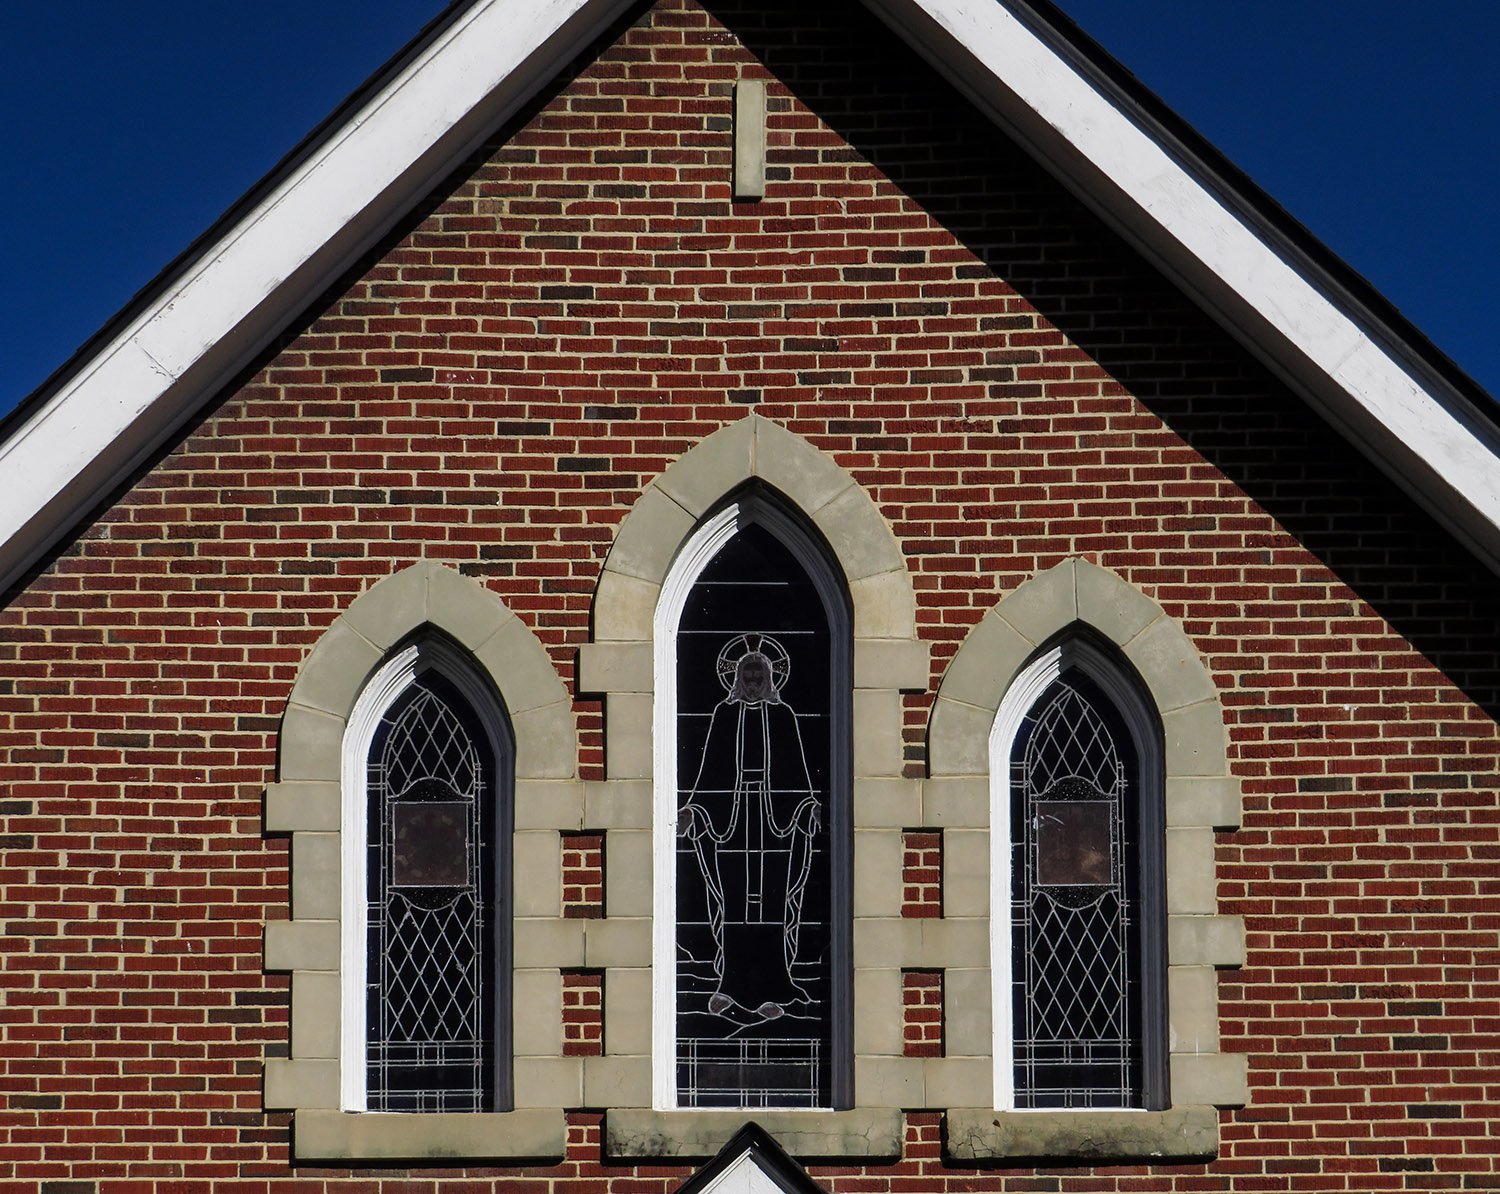
    Windows on the facade of Oakhurst Presbyterian Church, Decatur, Georgia
    Windows on the facade of Oakhurst Presbyterian Church, Decatur, Georgia
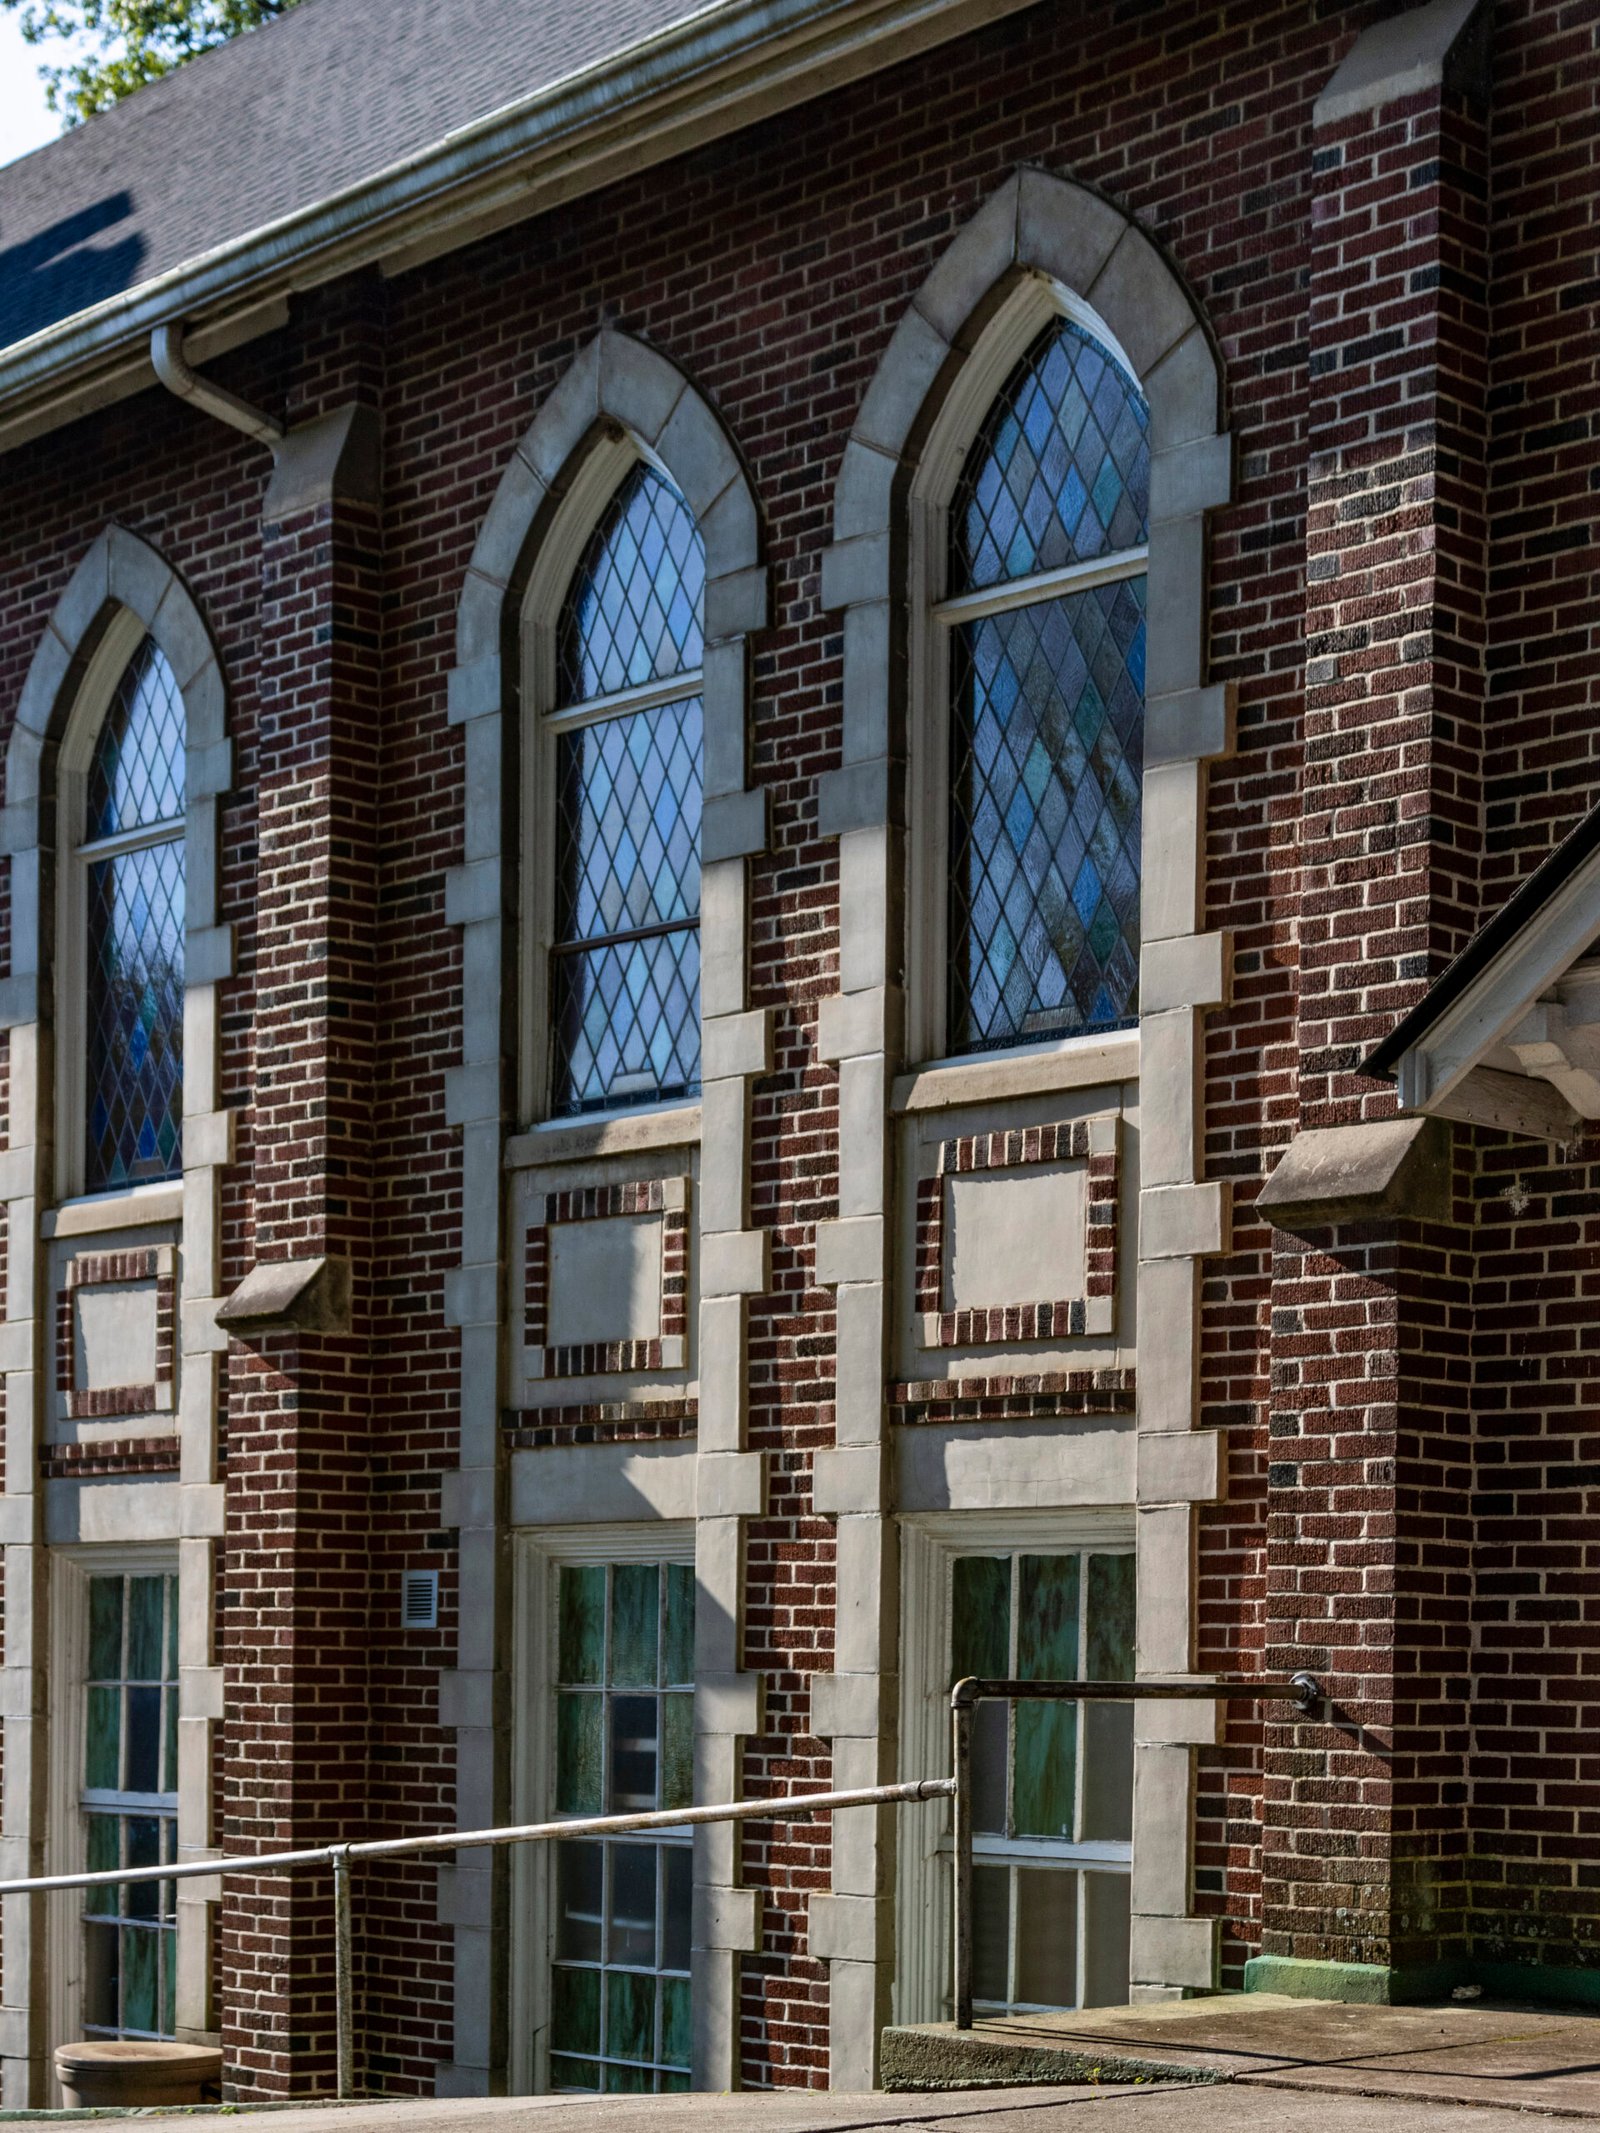
    Sanctuary and basement windows on the north elevation of Oakhurst Presbyterian Church, Decatur, Georgia
    Sanctuary and basement windows on the north elevation of Oakhurst Presbyterian Church, Decatur, Georgia
    Clerestory windows on the facade of Oakhurst Presbyterian Church, Decatur, Georgia
    Clerestory windows on the facade of Oakhurst Presbyterian Church, Decatur, Georgia
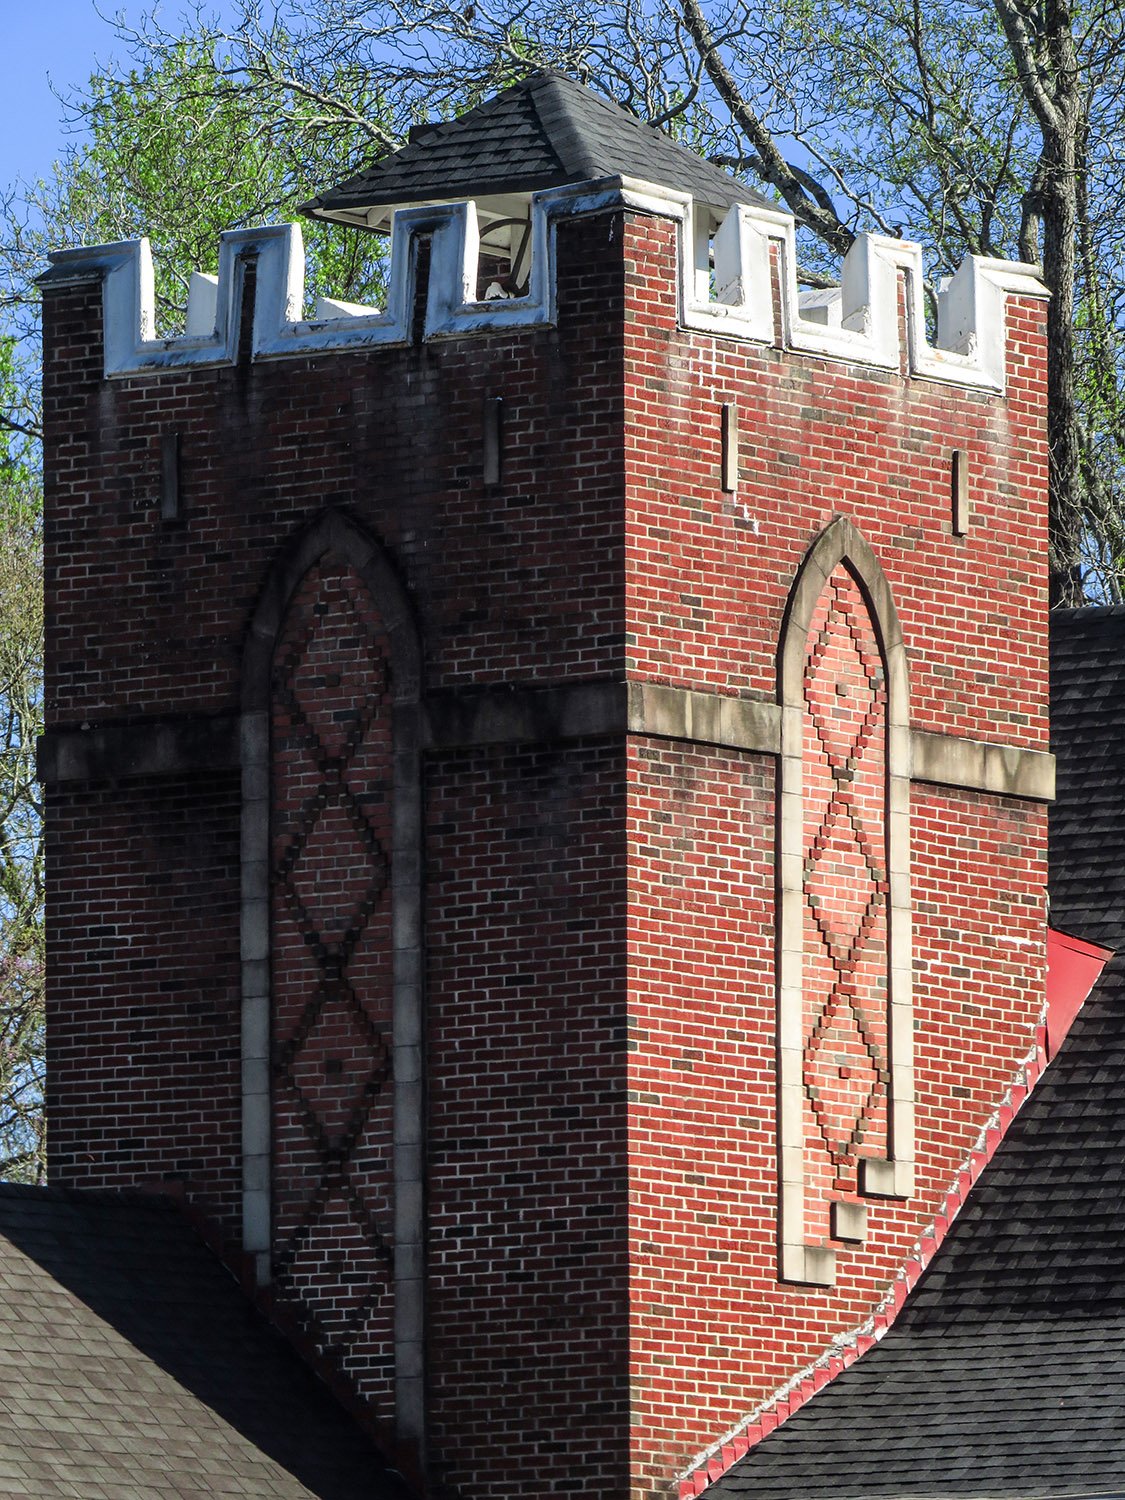
    Steeple on Oakhurst Presbyterian Church, Decatur, Georgia
    Steeple on Oakhurst Presbyterian Church, Decatur, Georgia
    Spandrels between windows on the north elevation of Oakhurst Presbyterian Church, Decatur, Georgia
    Spandrels between windows on the north elevation of Oakhurst Presbyterian Church, Decatur, Georgia

    References

    1. “Architect’s Plan of New Oakhurst Church”. The Atlanta Journal, April 1, 1928, p. 2B. ↩︎
    2. “Corner-Stone Laying At Oakhurst Church Is Scheduled Sunday”. The Atlanta Journal, June 23, 1928, p. 12A. ↩︎
    3. “Oakhurst Church Cornerstone Laid”. The Atlanta Constitution, June 25, 1928, p. 11. ↩︎
    4. “Oakhurst Exercises To Mark Opening of New Church Edifice”. The Atlanta Constitution, September 29, 1928, p. 15. ↩︎
    5. “Oakhurst Presbyterian Congregation To Worship in New Church This Afternoon”. The Atlanta Constitution, September 30, 1928, p. 3A. ↩︎
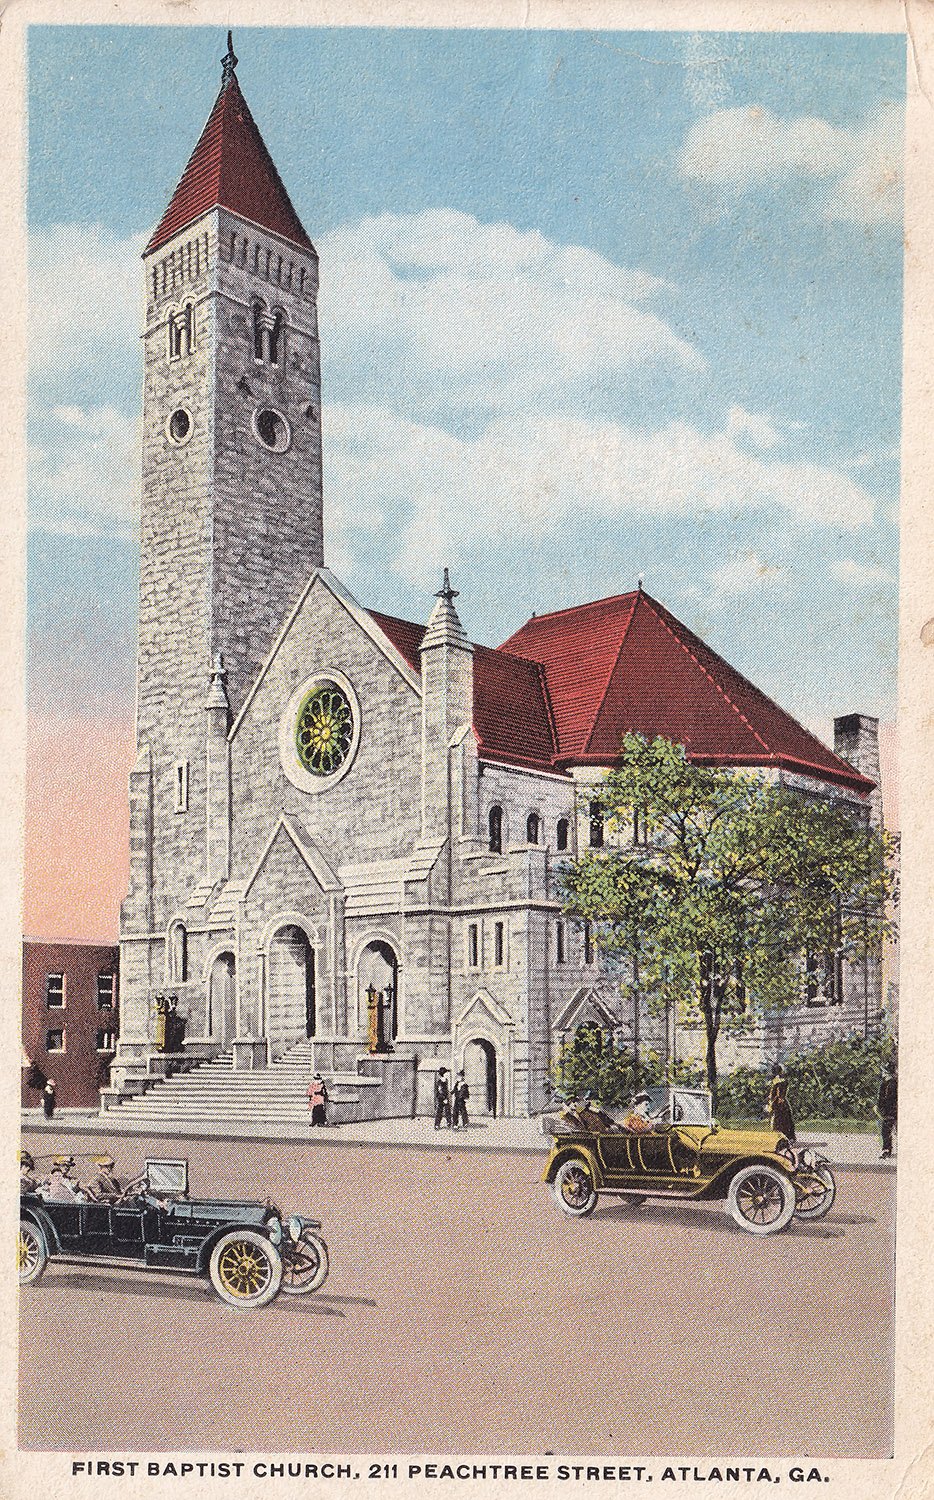
  • Postcards from the South: First Baptist Church – Atlanta (again)

    Postcard view of First Baptist Church (1905), Atlanta

    This postcard depicts the First Baptist Church in Atlanta, designed by G.L. Norrman and completed in 1906.

    Published by I.F. Co. of Atlanta, the card was postmarked in Boston, of all places, on February 20, 1917, and addressed to Mrs. Caroline W. Latham of 92 Forest Avenue in Portland, Maine.

    Katherine wrote on the back:

    “Arlington

    Thank you so much for sending Dorothy the cute valentine which she has enjoyed very much. We are all well and send love. Feb 19th”

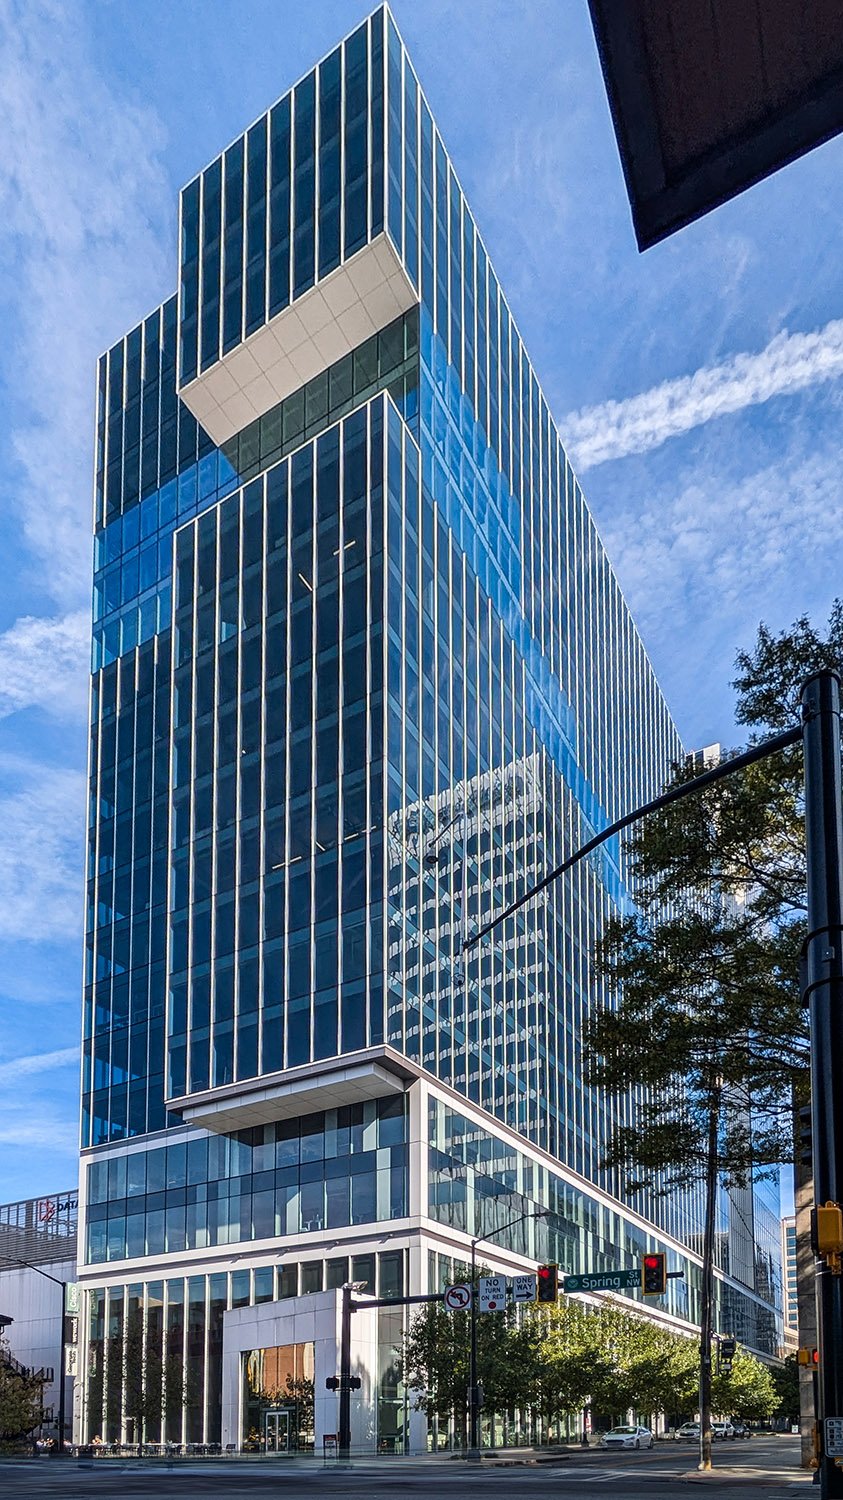
  • Coda (2019) – Atlanta

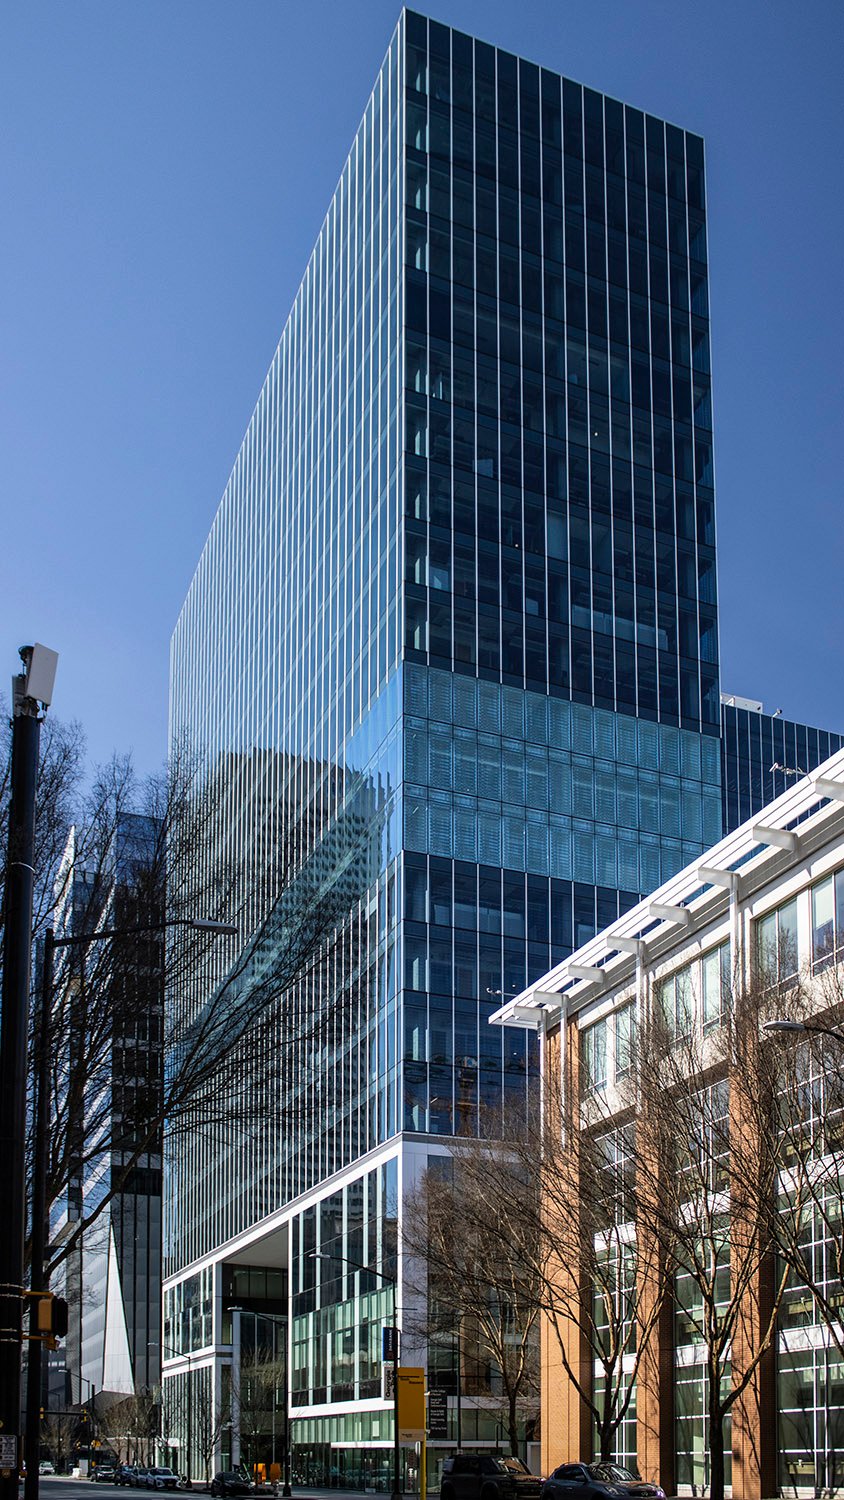
    John Portman & Associates. Coda (2019). Midtown, Atlanta.
    John Portman & Associates. Coda (2019). Midtown, Atlanta.1 2
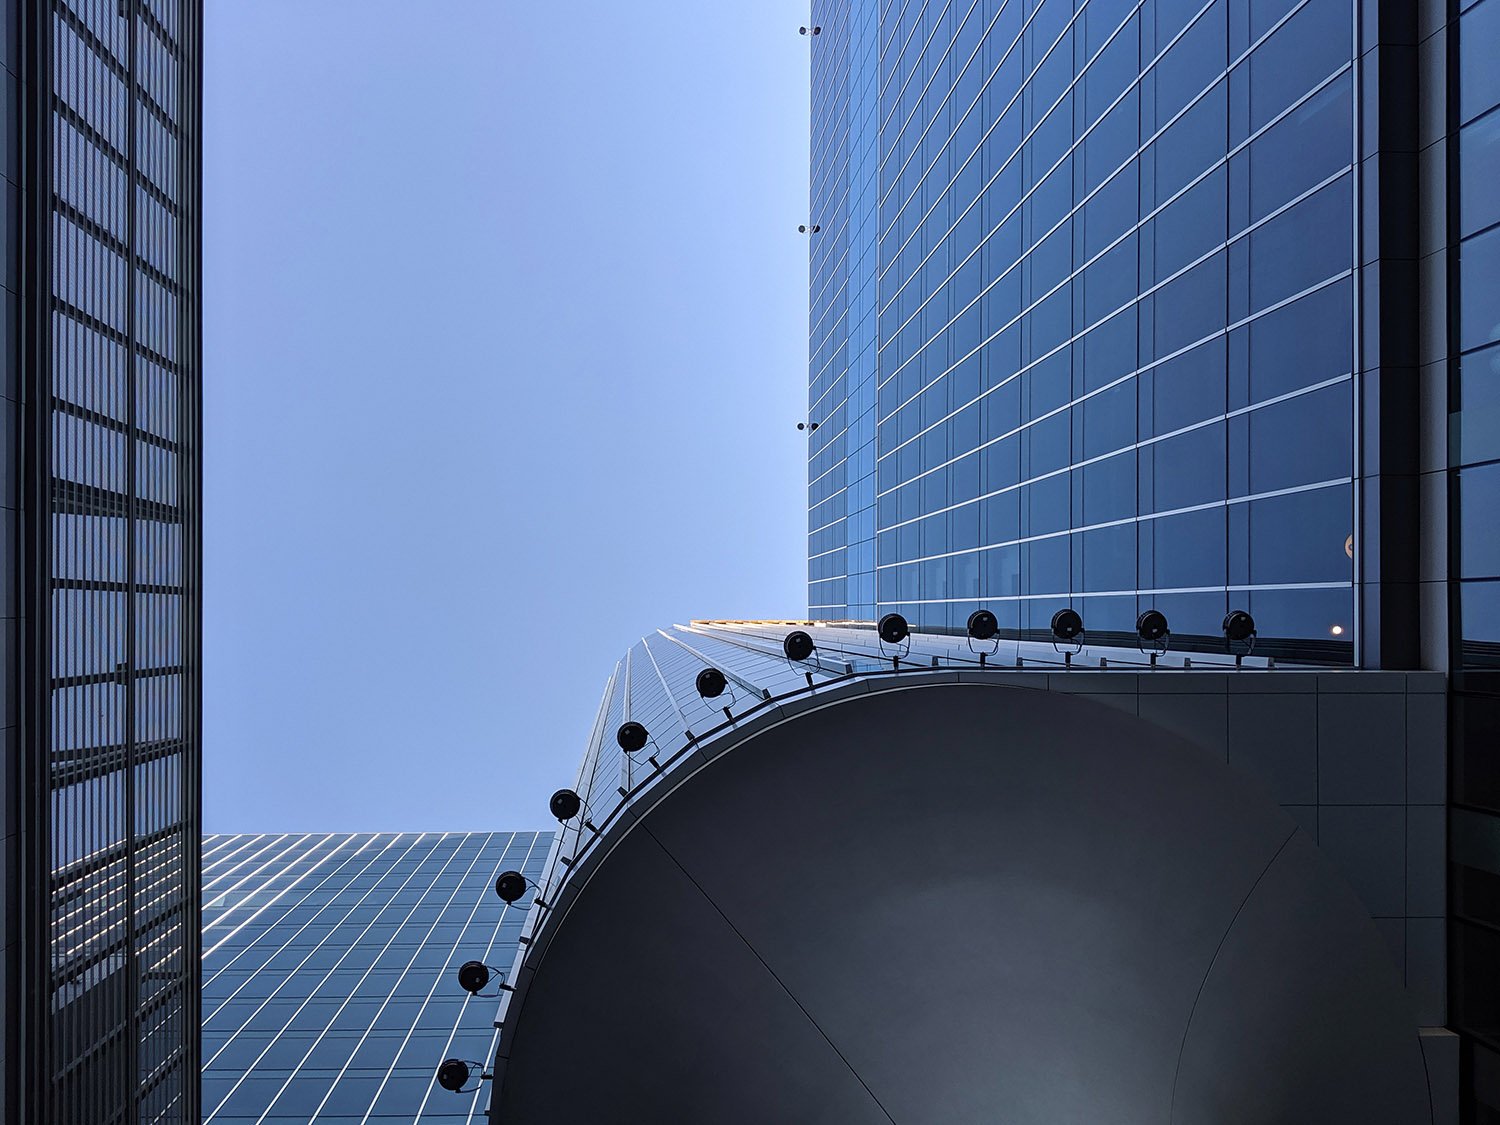
    Looking up at Coda from the piazza
    Looking up at Coda from the piazza
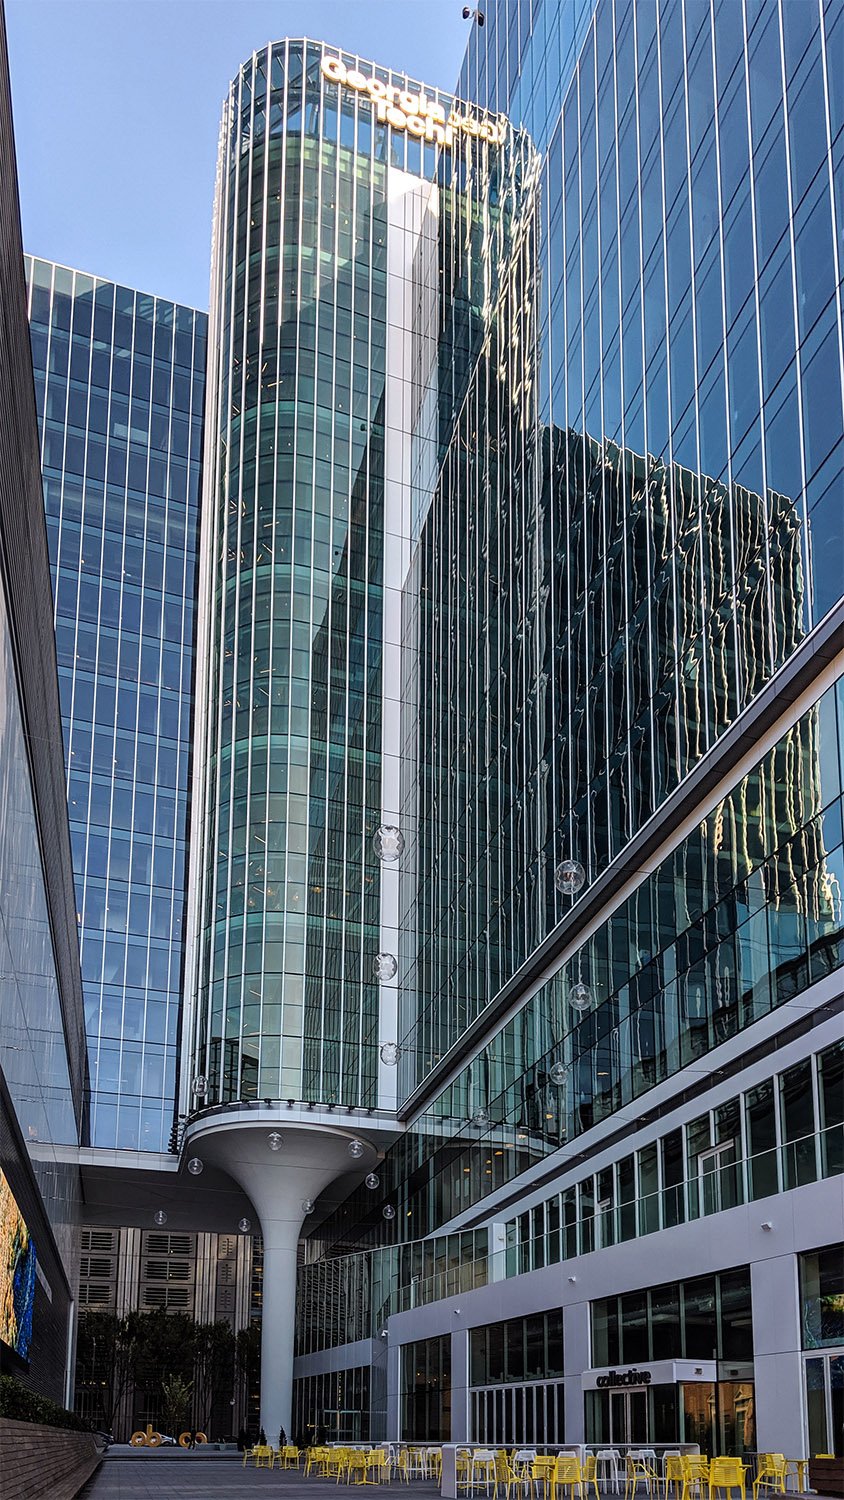
    Piazza outside Coda, Atlanta
    Piazza outside Coda, Atlanta
    Entrance of Coda, Atlanta
    Entrance of Coda, Atlanta
    Looking at Coda from the northeast
    Looking at Coda from the northeast
    1. Trubey, J. Scott. “Tech Square’s Coda: Lab for ‘creation’”. The Atlanta Journal-Constitution, March 17, 2019, p. D1. ↩︎
    2. Coda at Tech Square – Portman Holdings ↩︎