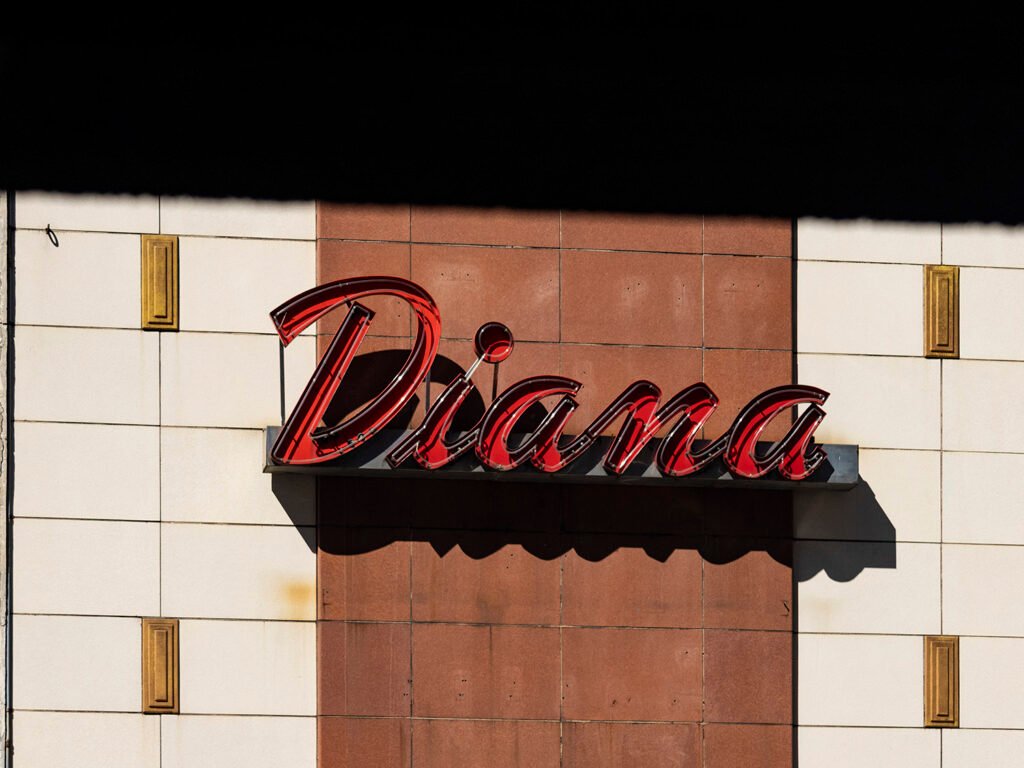
It’s hard to pin down an exact date for this sign in downtown Birmingham, Alabama, but the earliest newspaper ad I can find for the Diana store is from Christmas 1979.1
Location of Diana
Previously, the space had been occupied since 1934 by Peggie Hale,2 a nationwide retailer of women’s clothing. Diana Stores purchased Peggie Hale, Inc. in 1945,3 operating stores under both brands.
By 1955, the company opened a Diana Outlet in Birmingham, two blocks north at 313 North 19th Avenue.4 Between 1975 and 1977, advertisements for the outlet noted sales and discounts that were also available at Peggie Hale.56
It appears the Peggie Hale store transitioned to Diana at some point between 1977 and 1979, and the last ads for the store are from late 1983.7 It’s unclear when Diana closed, but the space has long since been abandoned, and the sign remains untouched.
References
Advertisement. The Birmingham News (Birmingham, Alabama), December 25, 1979. p. 15D. ↩︎
Advertisement. The Birmingham News (Birmingham, Alabama), August 23, 1934, p. 11. ↩︎
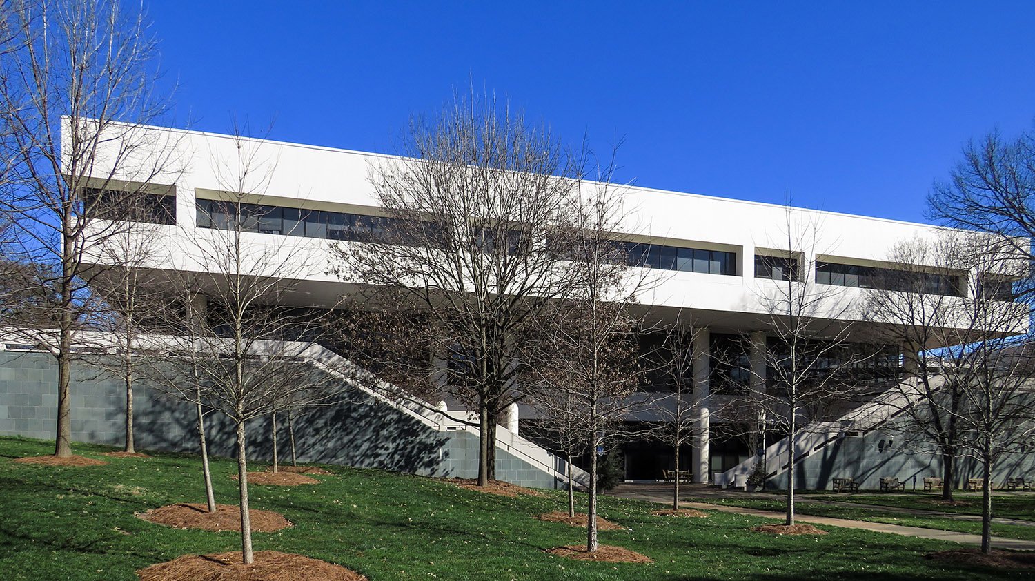
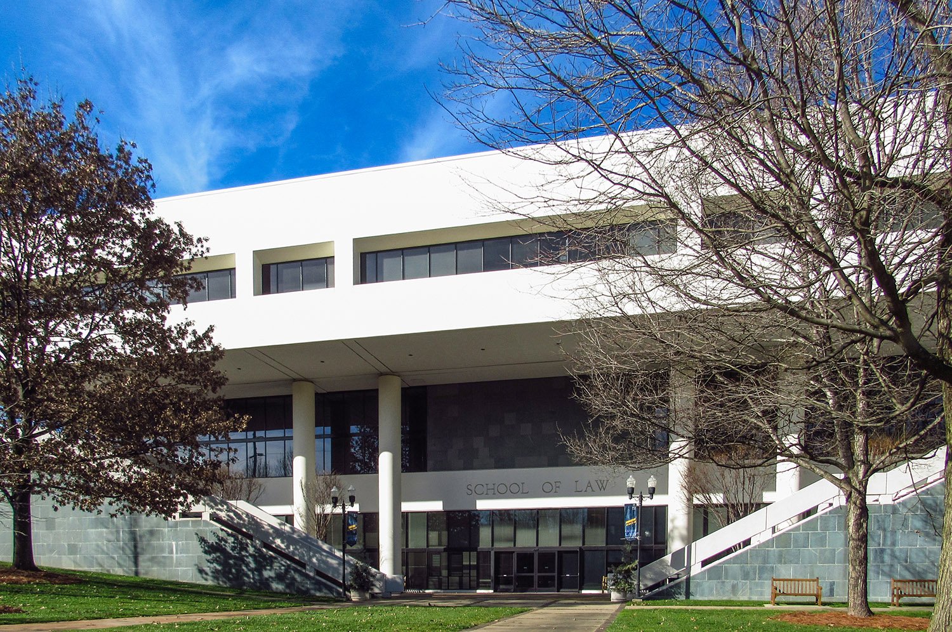
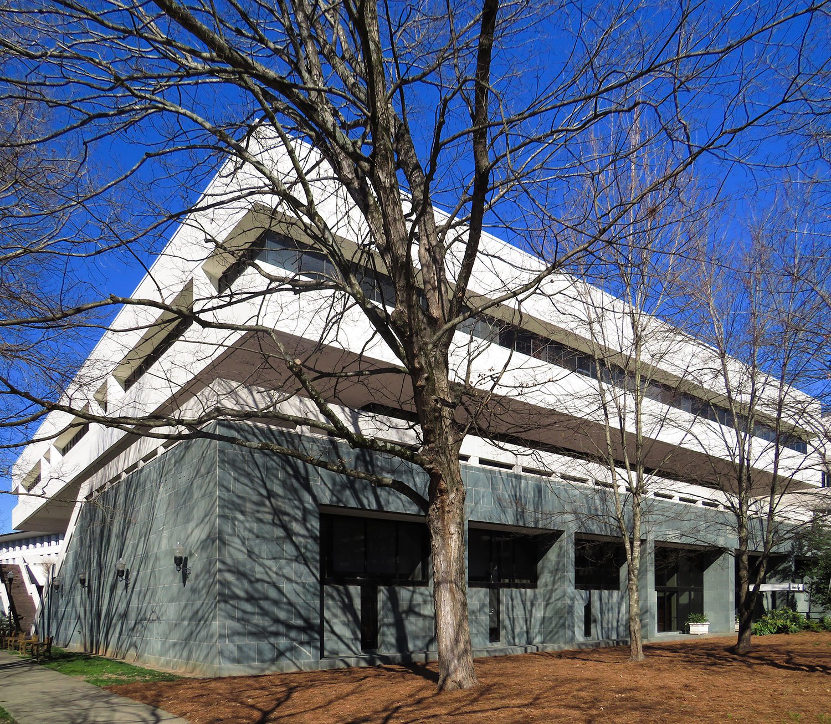
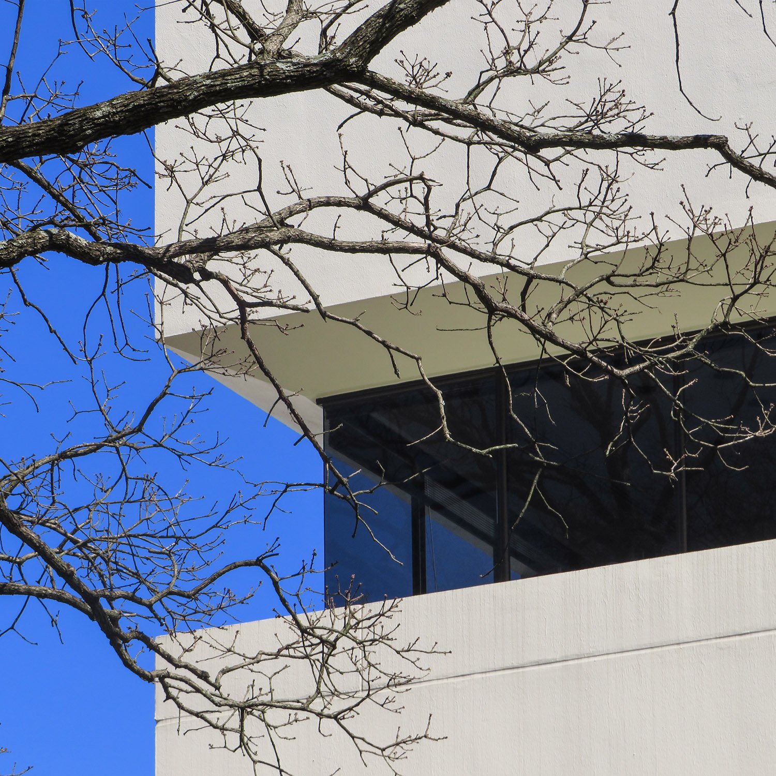
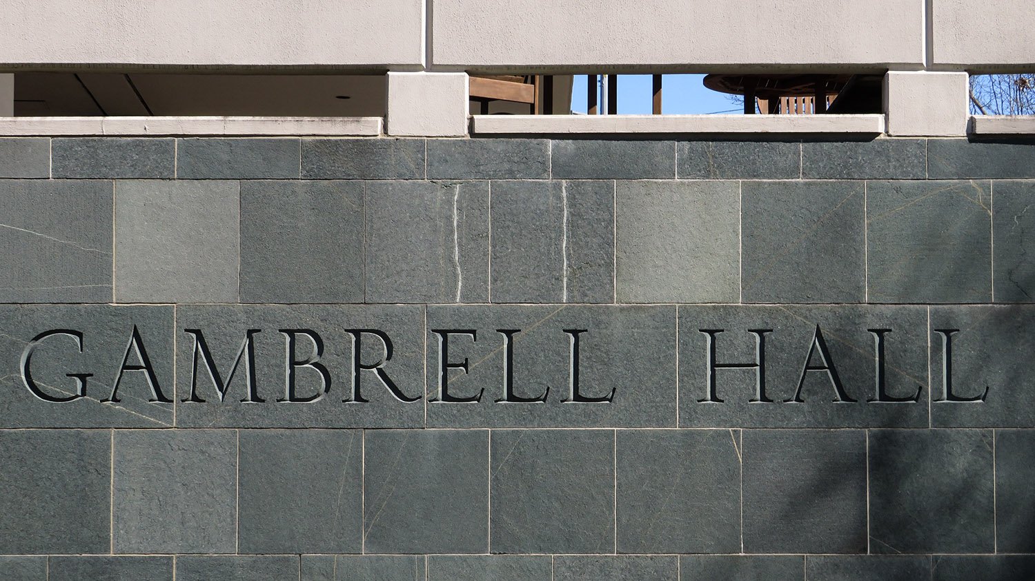
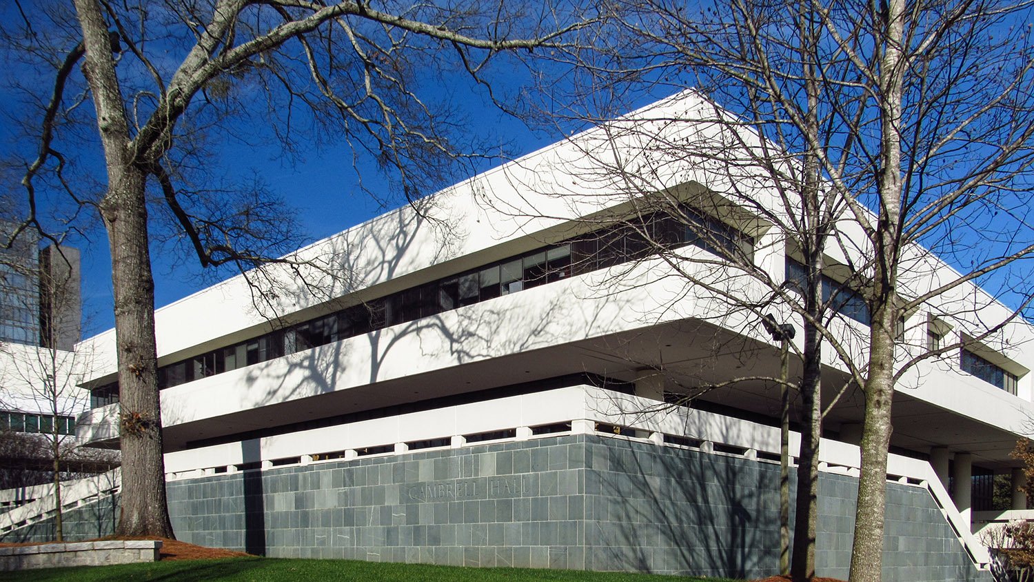
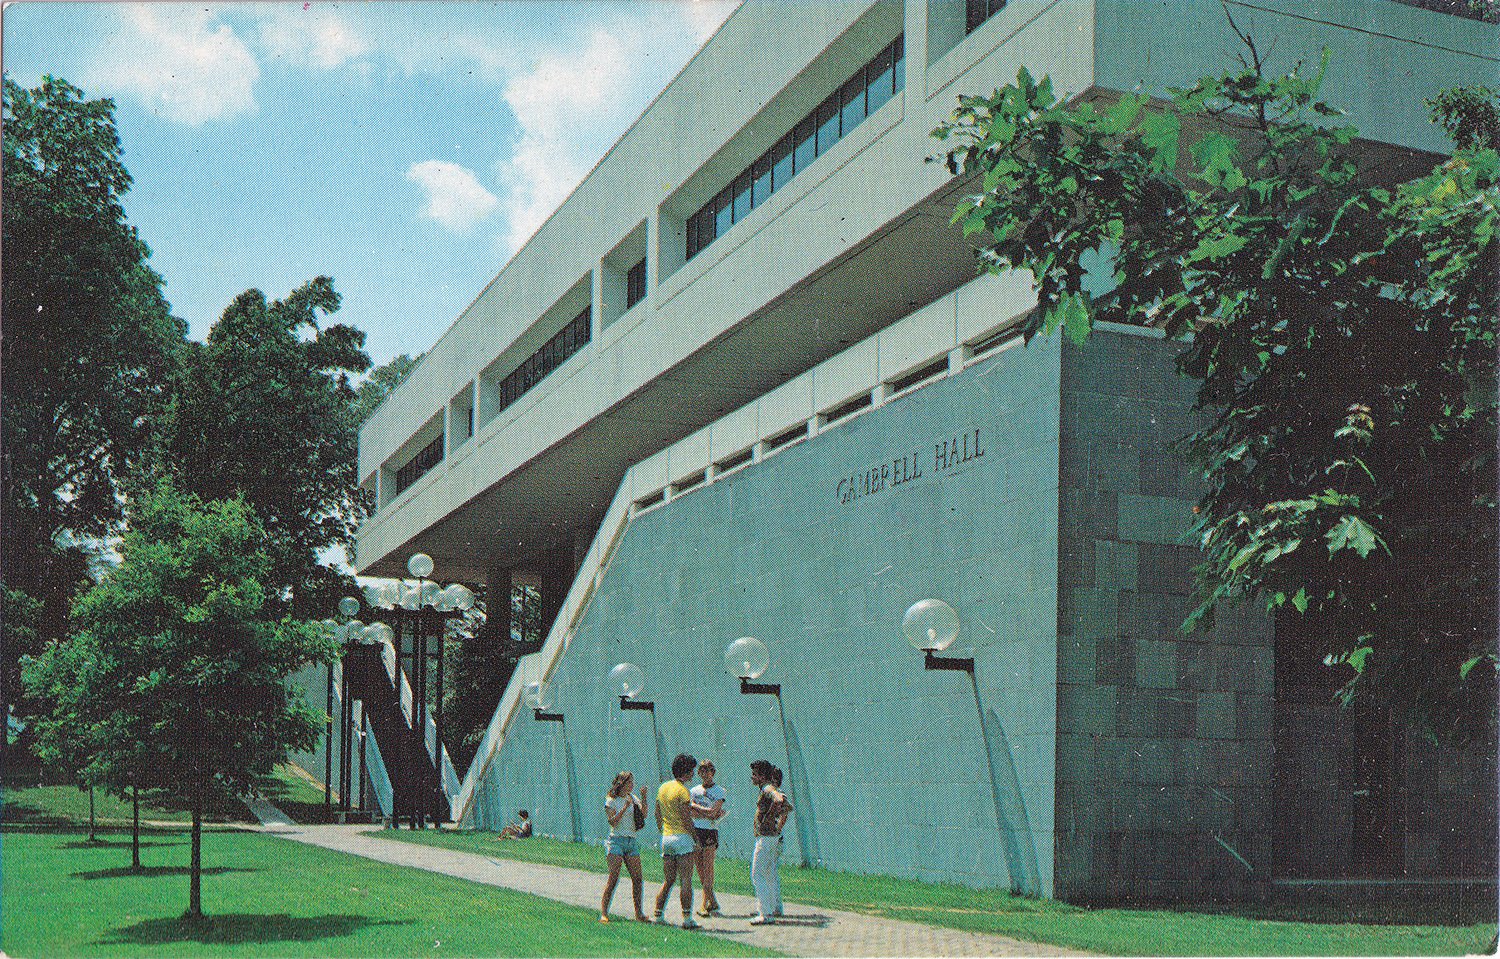
Stevens & Wilkinson. Gambrell Hall (1972). Emory University, Atlanta.1234South facade of Gambrell Hall, AtlantaSoutheast corner of Gambrell Hall, AtlantaWindows on the northwest corner of Gambrell Hall, AtlantaInscription on Gambrell Hall, AtlantaSouthwest corner of Gambrell Hall, AtlantaPhotograph of Gambrell Hall, Atlanta, from an undated postcard published by Scenic South Card Co. of Bessemer, Alabama
References
“Emory Gets 1 of 4 Luce Professorships”. The Atlanta Journal, February 18, 1971, p. 2-B. ↩︎
“Legal Notices”. The Atlanta Constitution, March 3, 1971, p. 7-B. ↩︎
“Legal Notices”. The Atlanta Constitution, April 14, 1972, p. 3-C. ↩︎
Stevens, Preston. Building a Firm: The Story of Stevens & Wilkinson Architects, Engineers, Planners Inc. Atlanta (1979), pp. 52-53. ↩︎
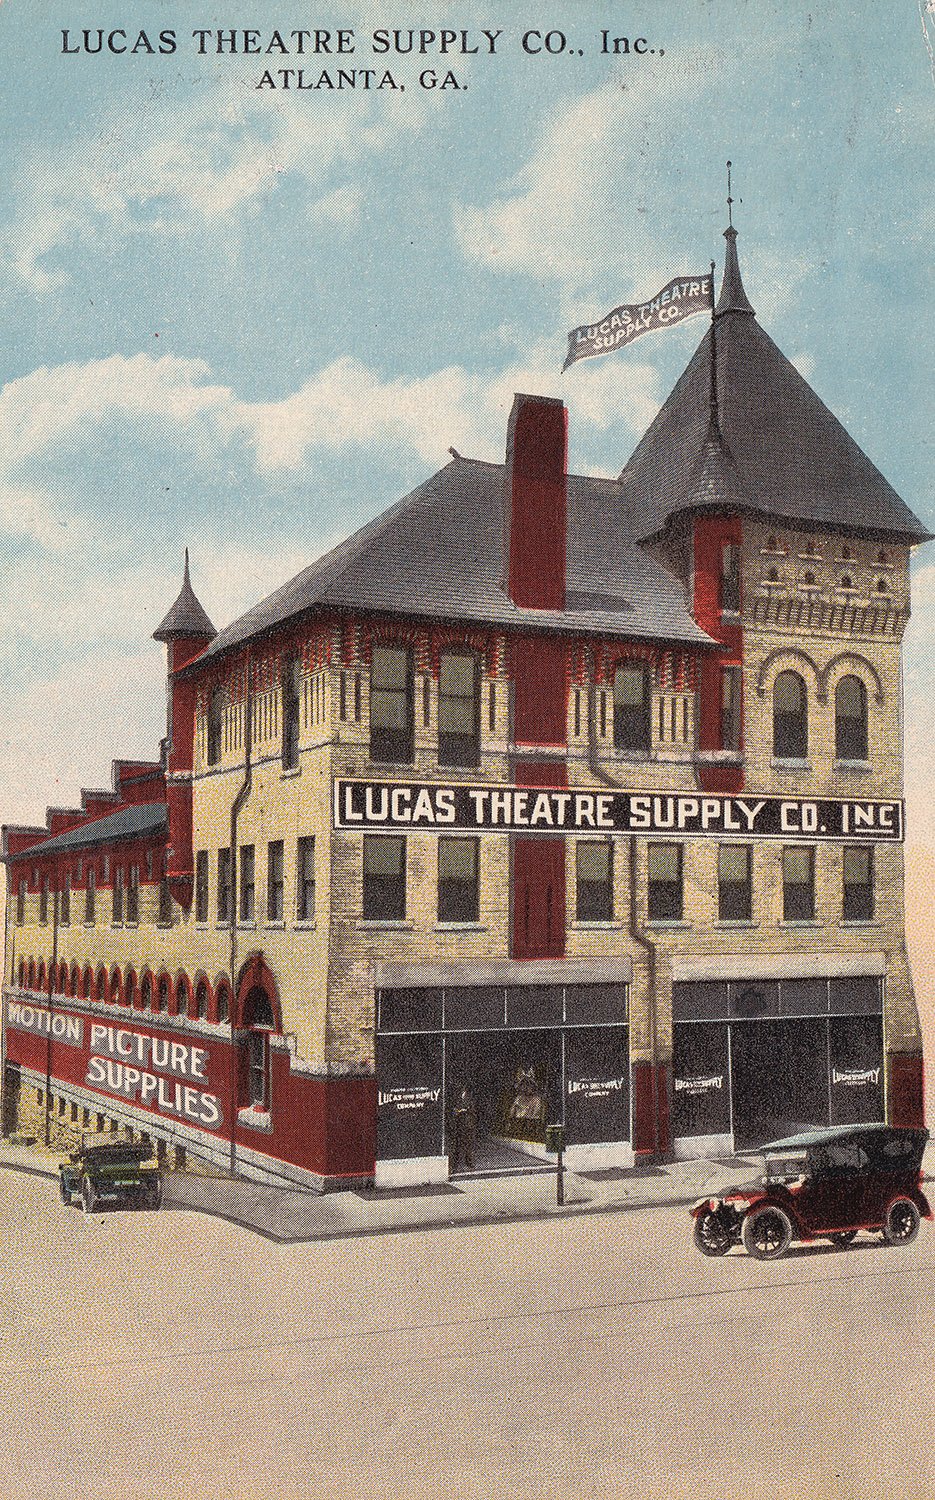
This postcard depicts the Lucas Theatre Supply Company in Atlanta, housed in the former Miller-Brady Feed & Sale Stables, designed by G.L. Norrman and completed in 1890.
The following promotional copy is printed on the back:
“PICK THIS UP!” (Things You Should Know)
That we are the South’s largest, oldest and most progressive exclusive Theatre Supply House.
That we have established a National Reputation for quick service, individual attention and courteous treatment.
That we carry a tremendous stock, embracing all make machines as well as the thousands of minor theatre accessories.
That we will appreciate the opportunity and pleasure of serving you.
Published by L.H. Forster of 209 Rhodes Building in Atlanta, the card was postmarked in Atlanta in 1917 and addressed to the Idle Hour Theater in Marion, South Carolina.
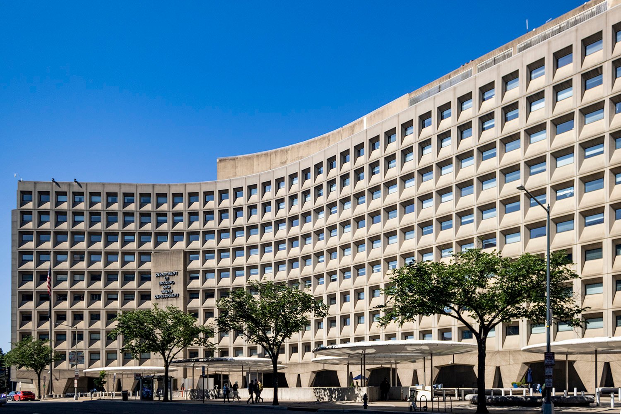
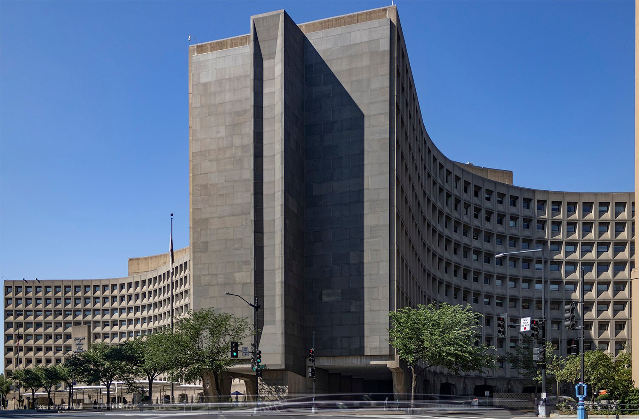
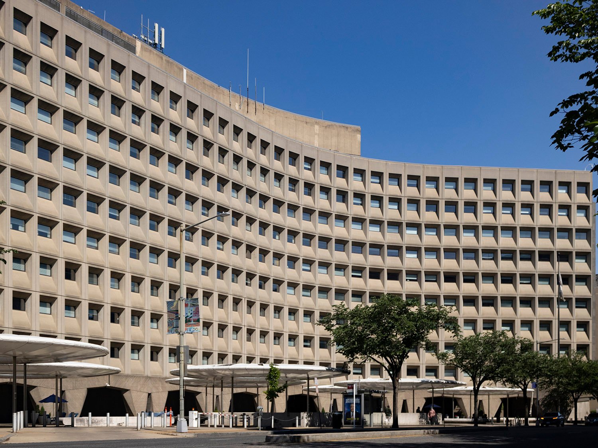
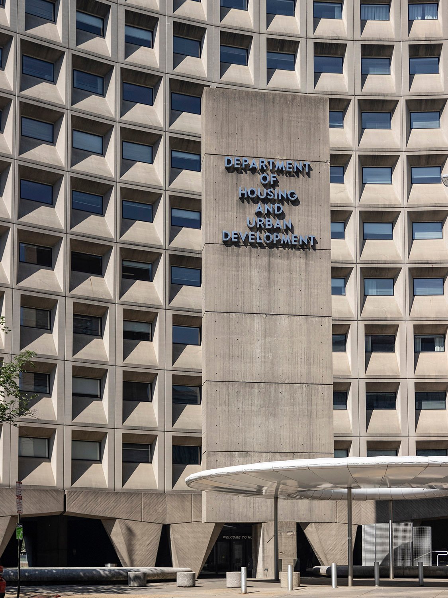
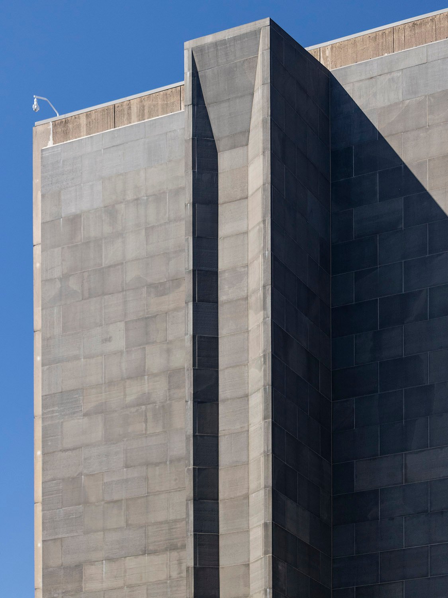
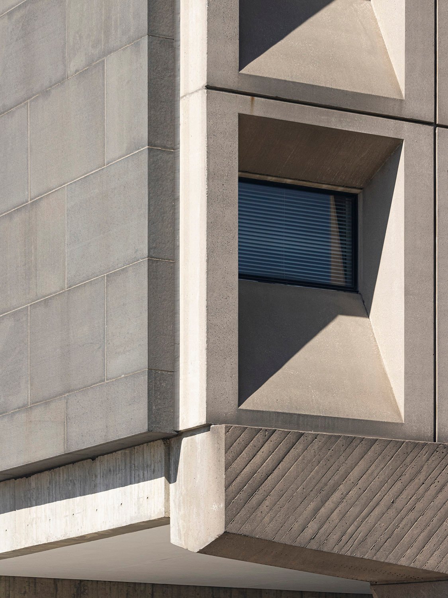
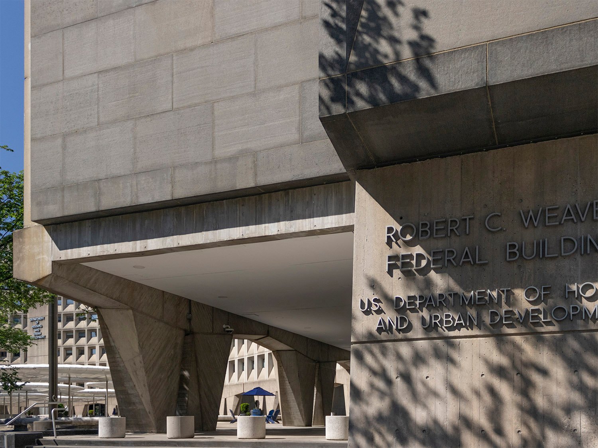
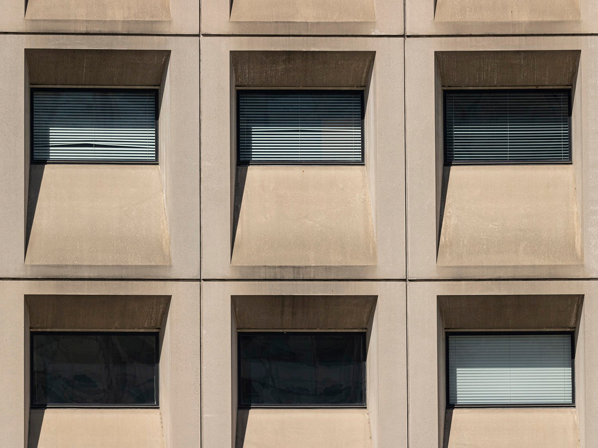
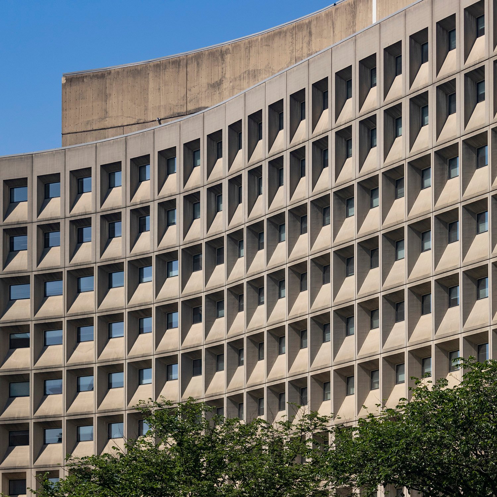
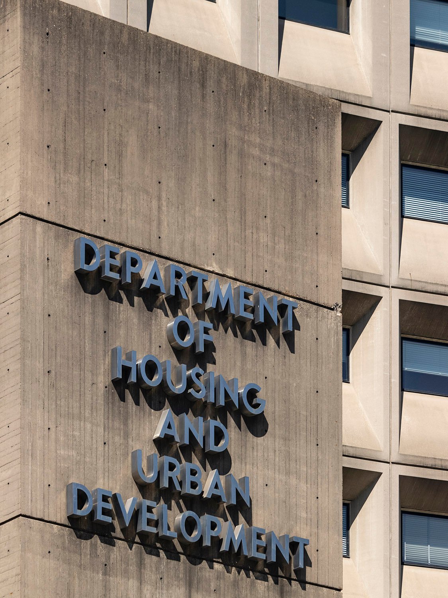
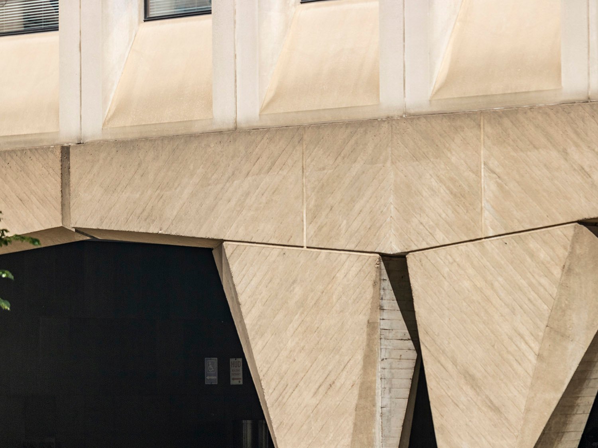
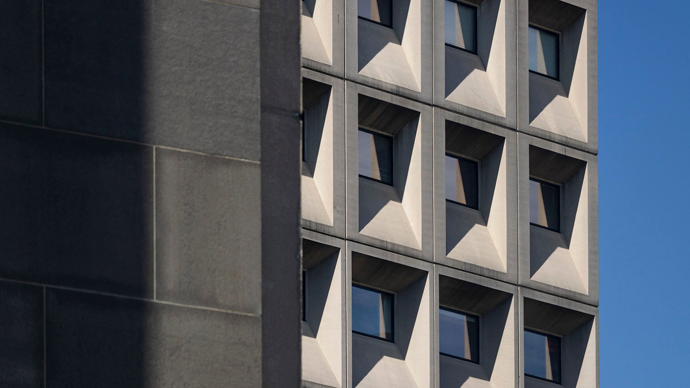
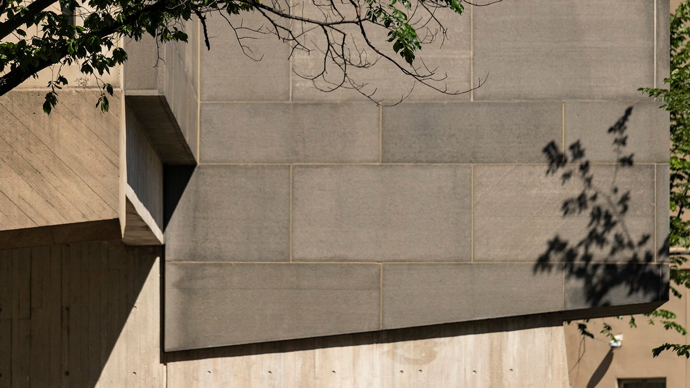
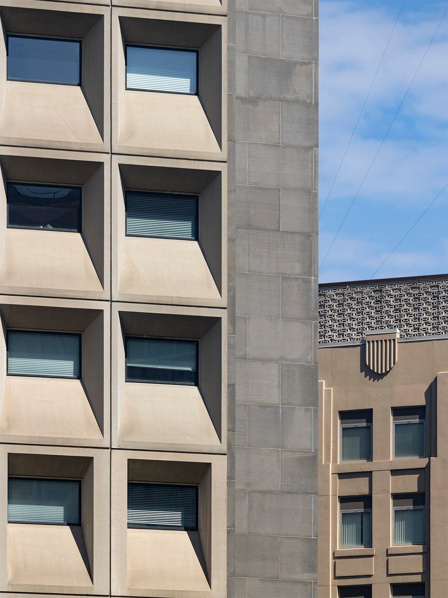
Marcel Breuer with Herbert Beckhard. Department of Housing and Urban Development (1968). Washington, D.C.12Looking at the Department of Housing and Urban Development from the northeastLooking at the Department of Housing and Urban Development from the southeastEntrance of the Department of Housing and Urban DevelopmentGranite cladding on the northeast corner of the Department of Housing and Urban DevelopmentPre-cast concrete and granite on the southeast corner of the Department of Housing and Urban DevelopmentEntrance arcade of the Department of Housing and Urban DevelopmentWindows on the Department of Housing and Urban DevelopmentLooking at the Department of Housing and Urban Developmentfrom the northeastEntrance sign of the Department of Housing and Urban DevelopmentColumns on the entrance arcade of the Department of Housing and Urban DevelopmentLooking toward the northwest corner of the Department of Housing and Urban DevelopmentGranite cladding on the northeast corner of the Department of Housing and Urban DevelopmentWindows on the northeast corner of the Department of Housing and Urban Development
References
McCarter, Robert. Breuer. New York: Phaidon Press Limited (2016). ↩︎
Nolan, Martin F. “LBJ Speeds Slum Housing”. The Boston Globe, September 10, 1968, p. 2. ↩︎
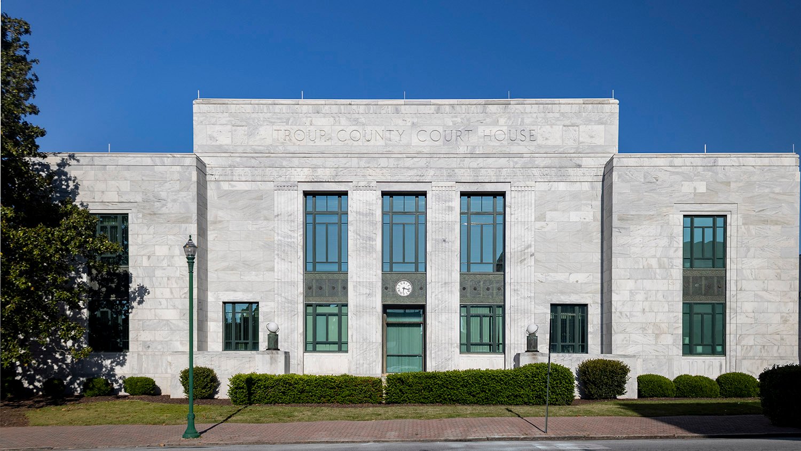
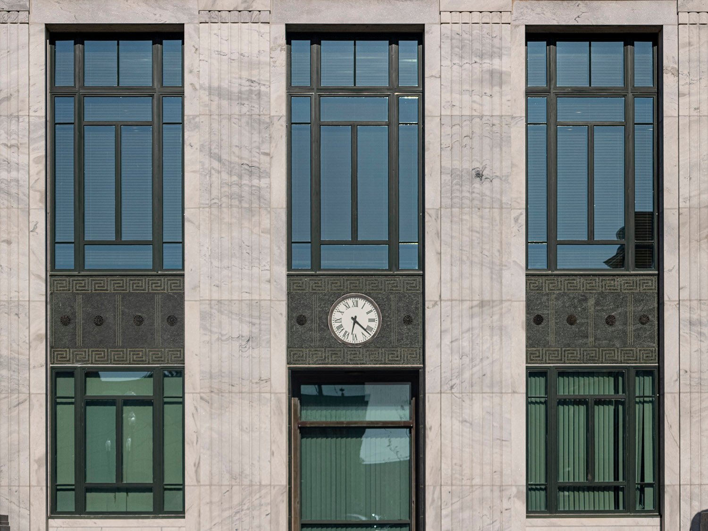
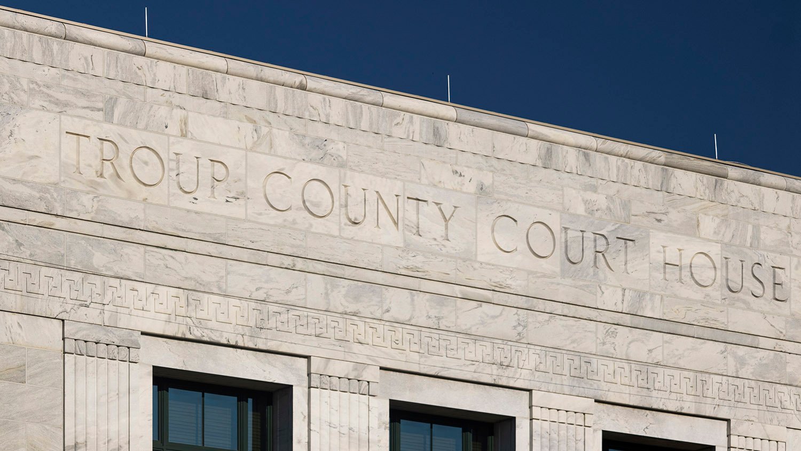
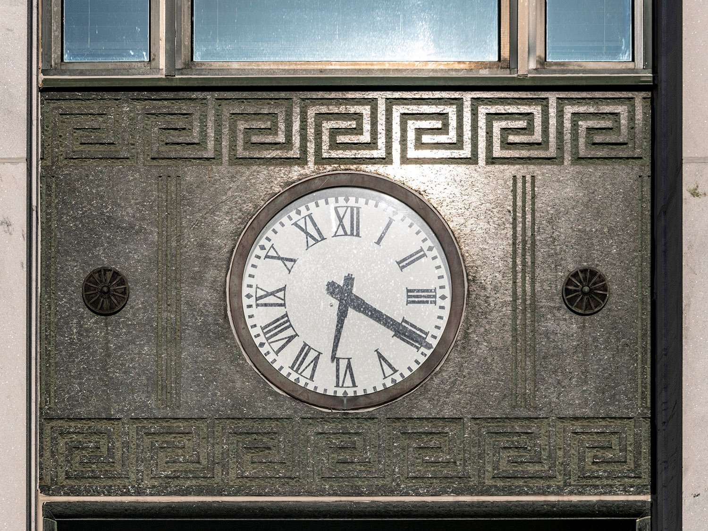
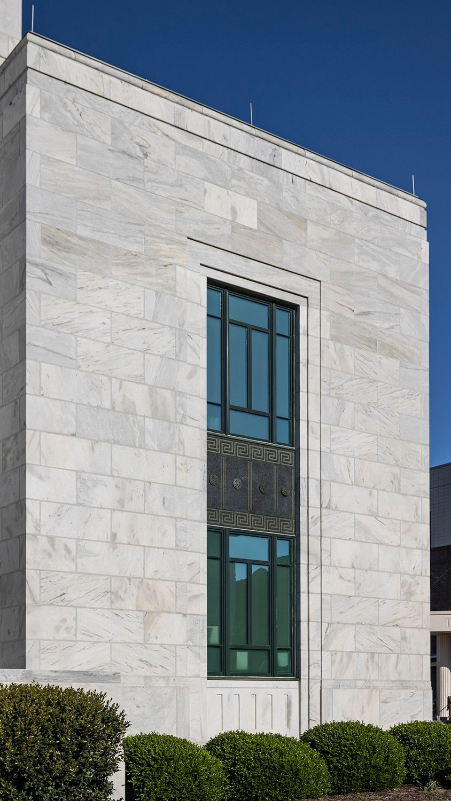
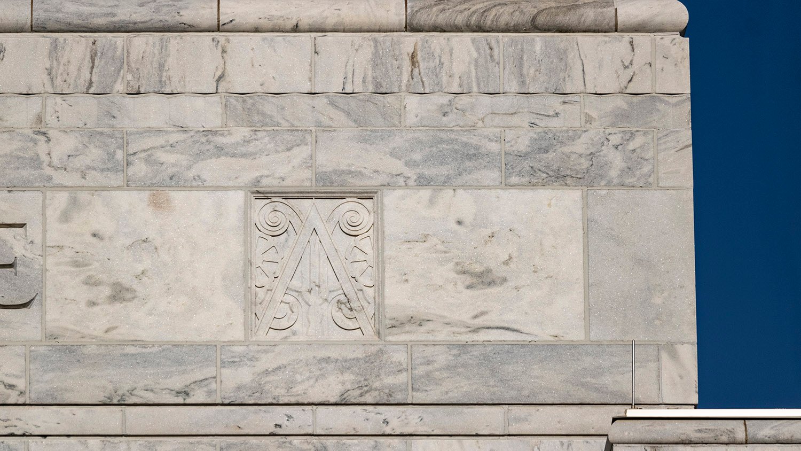
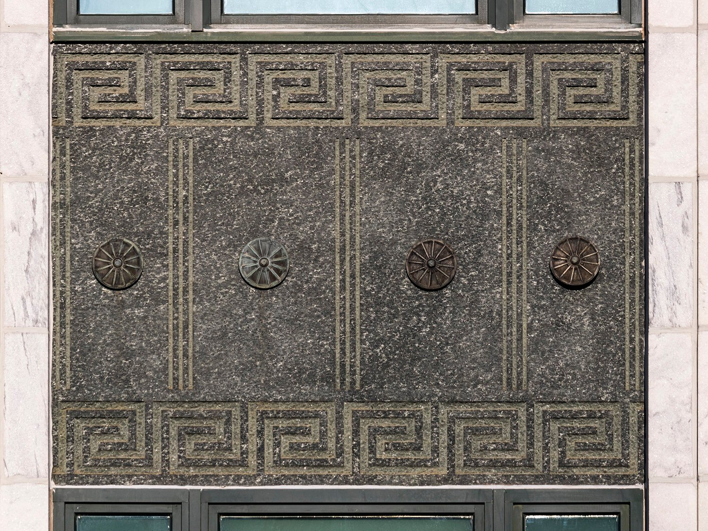
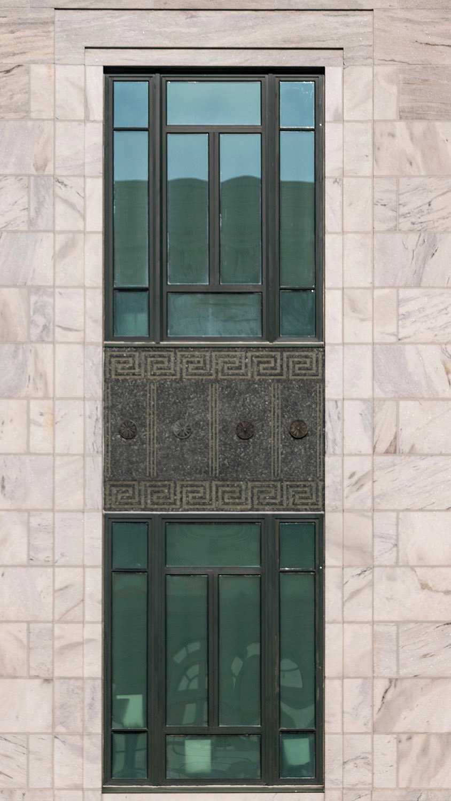
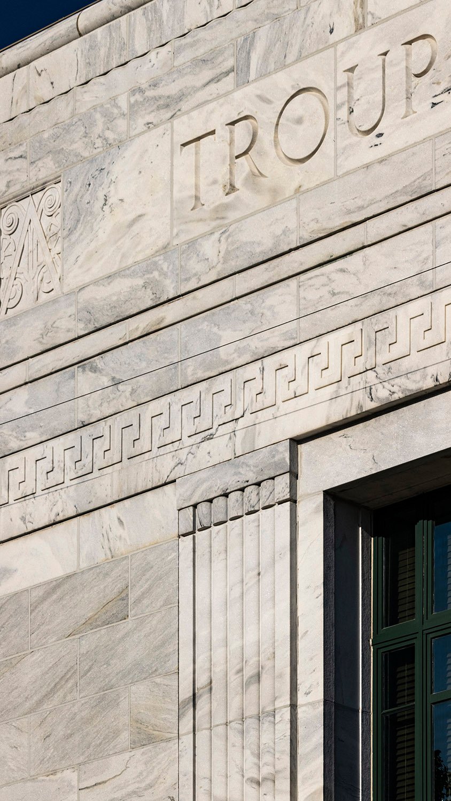
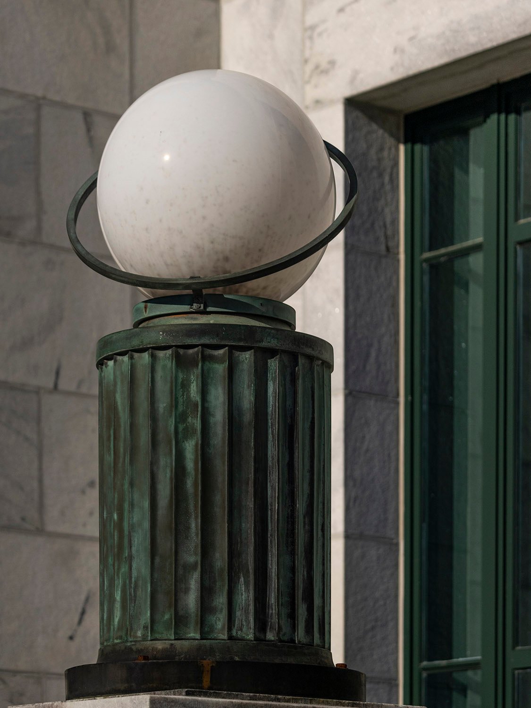
W.J.J. Chase. Troup County Courthouse (1939). LaGrange, Georgia.123Facade of the Troup County Courthouse, LaGrange, GeorgiaInscription on the facade of the Troup County Courthouse, LaGrange, GeorgiaClock and etched marble spandrel on the facade of the Troup County Courthouse, LaGrange, GeorgiaLooking at the southwest corner of the Troup County Courthouse, LaGrange, GeorgiaEtched marble on the facade of the Troup County Courthouse, LaGrange, GeorgiaEtched marble spandrel on the Troup County Courthouse, LaGrange, GeorgiaWindows and spandrel on the facade of the Troup County Courthouse, LaGrange, GeorgiaInscription and etched marble ornamentation on the facade of the Troup County Courthouse, LaGrange, GeorgiaGlobe light at the entrance of the Troup County Courthouse, LaGrange, GeorgiaPedestal at the entrance of the Troup County Courthouse, LaGrange, Georgia
References
“Troup County To Build Soon”. The Columbus Enquirer (Columbus, Georgia), April 20, 1938, p. 1. ↩︎
“New Courthouse At LaGrange Completed”. The Columbus Enquirer (Columbus, Georgia), October 18, 1939, p. 2. ↩︎
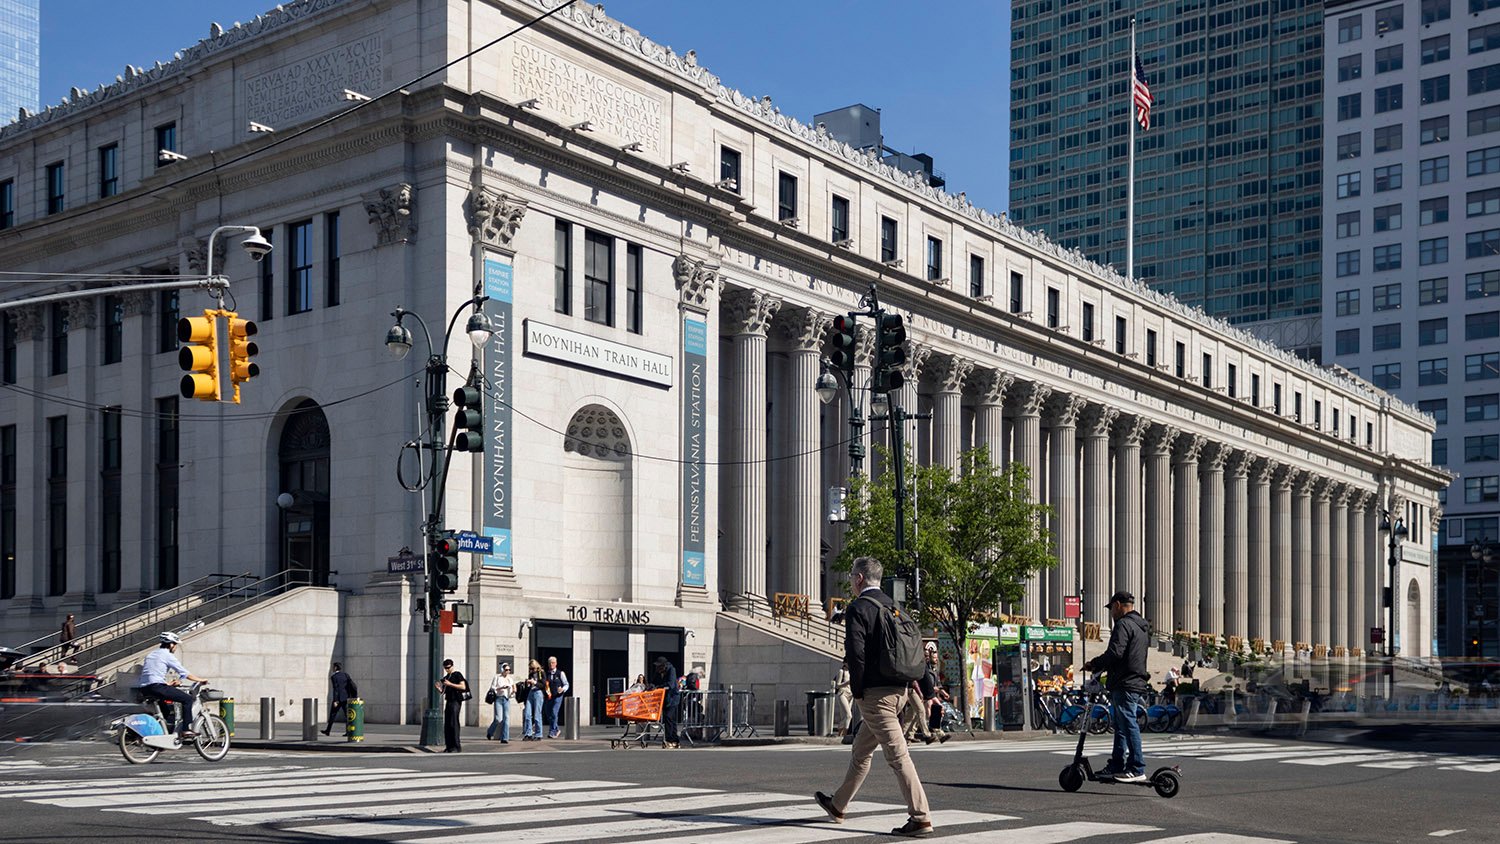
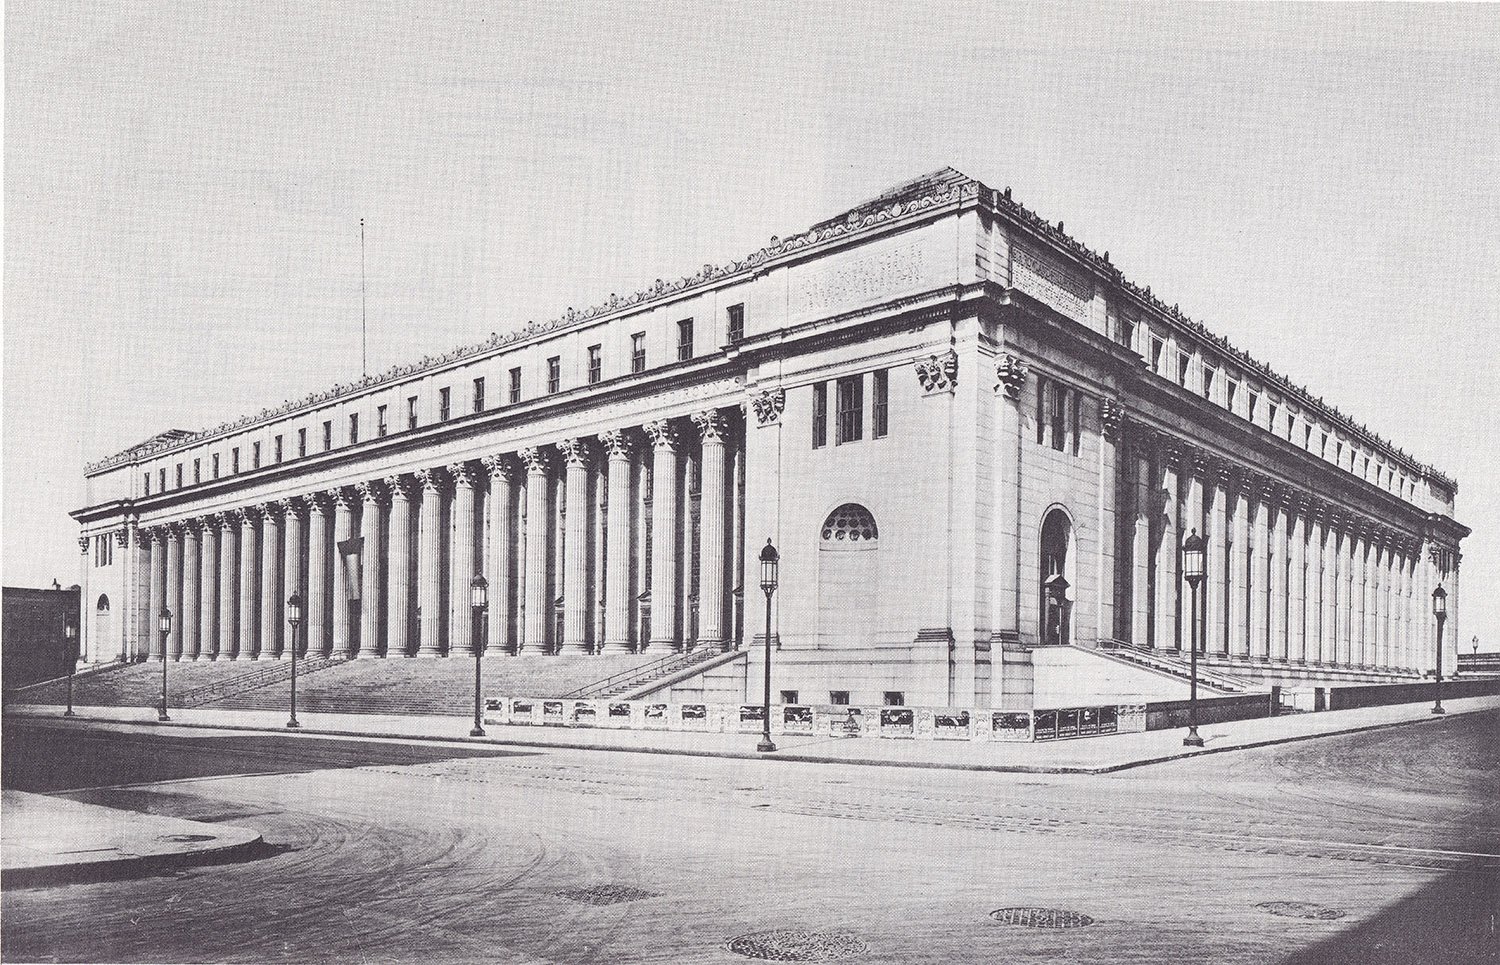
William M. Kendall of McKim, Mead & White. United States Post Office (1913). New York.
The imposing United States Post Office in New York City was a very late work of McKim, Mead & White—so late that two of the firm’s namesake founders, Charles McKim and Stanford White, had been dead for several years by the time it was completed in 1913.
At that point, McKim, Mead & White was a well-oiled machine that ran on an army of anonymous architects, but the project is now primarily credited toWilliam M. Kendall.
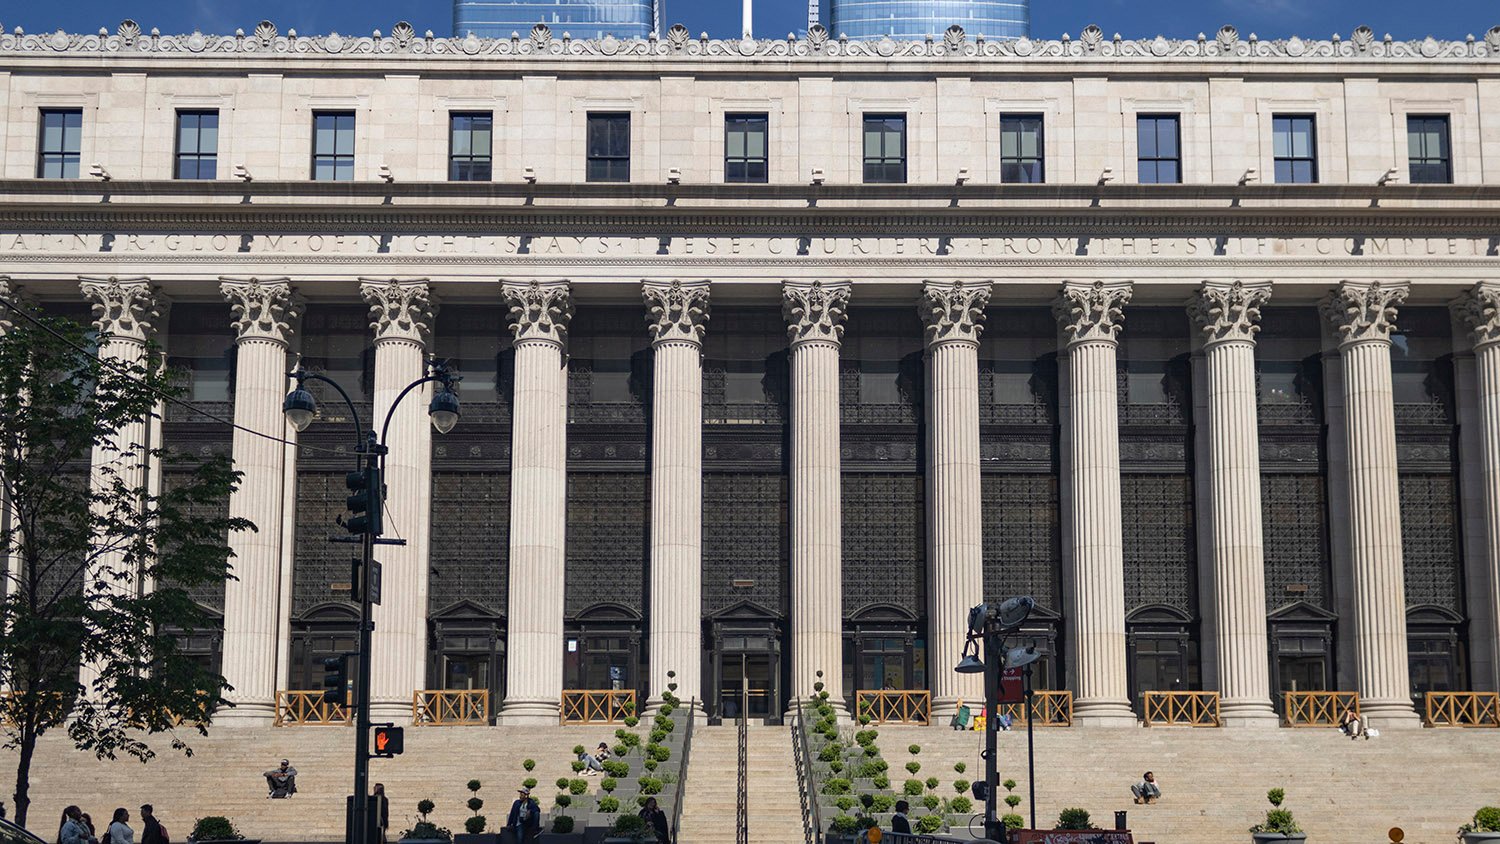
The gleaming white five-story structure occupies two blocks of prime real estate in Midtown Manhattan and was built to complement its original neighbor, Pennsylvania Station,1 also designed by McKim, Mead & White, which was demolished in 1963.
Location of the United States Post Office
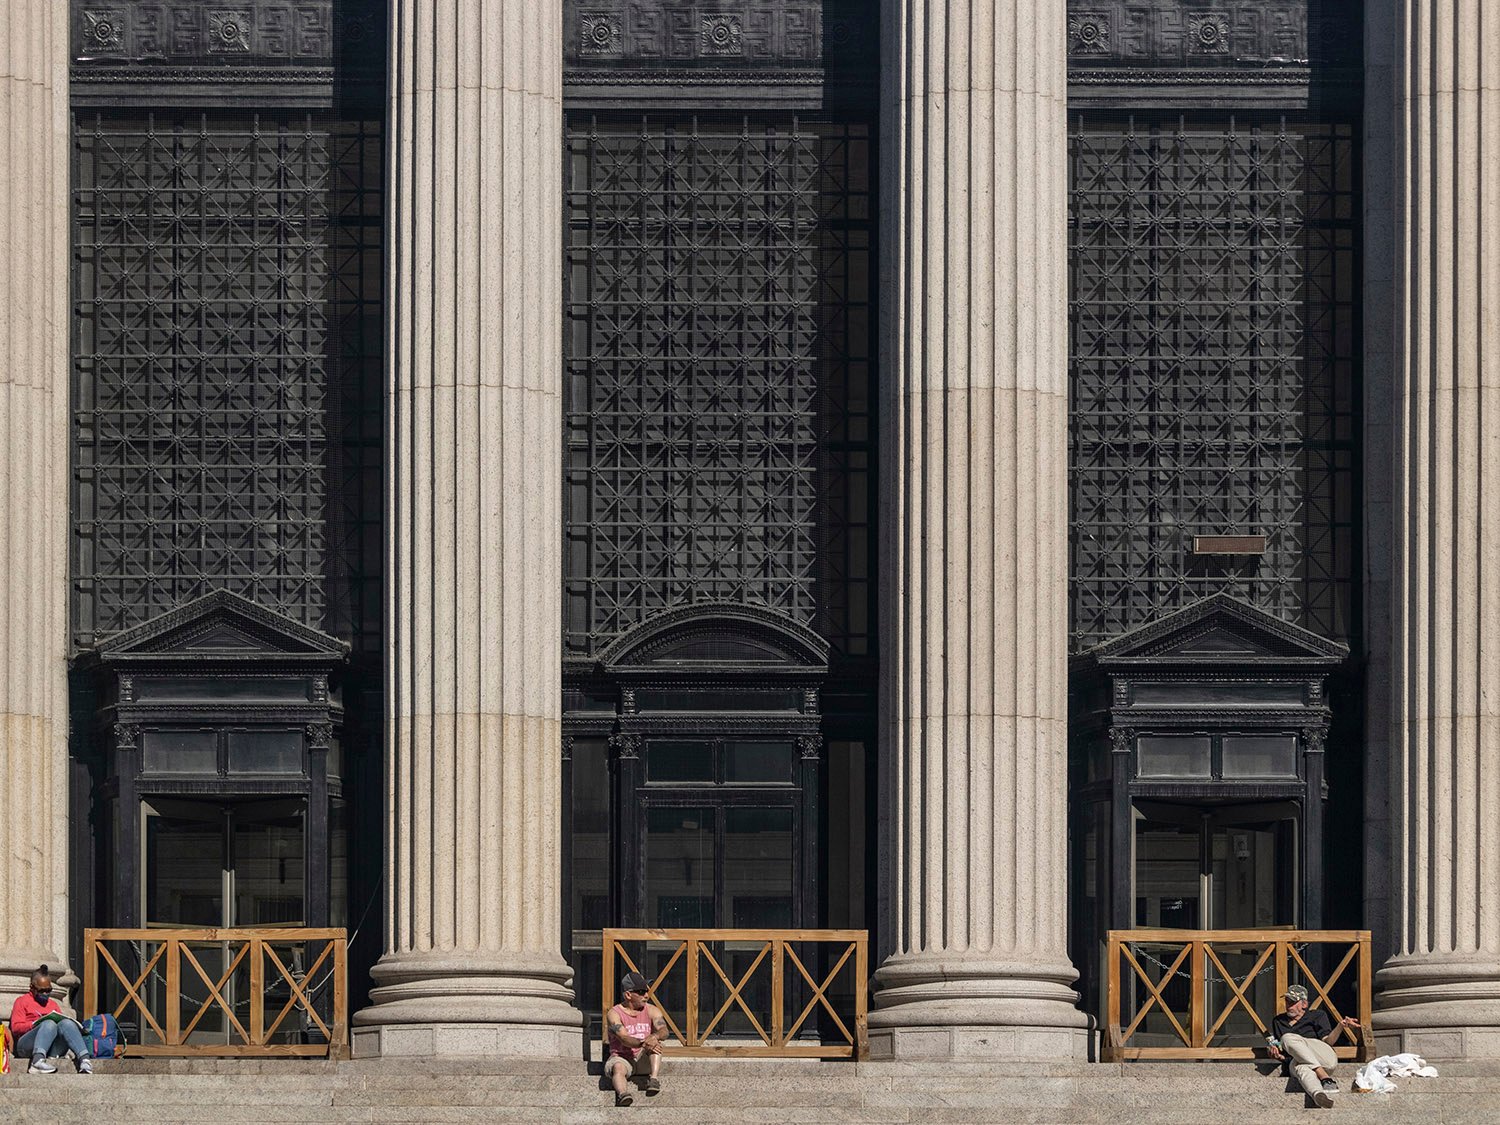
The firm’s later output was often unremarkable and derivative, but there’s something special about this building, which is chock-full of exquisite materials and elegant details that reveal thoughtful attention to design despite the project’s massive scale.
United States Post Office, New York, circa 1913
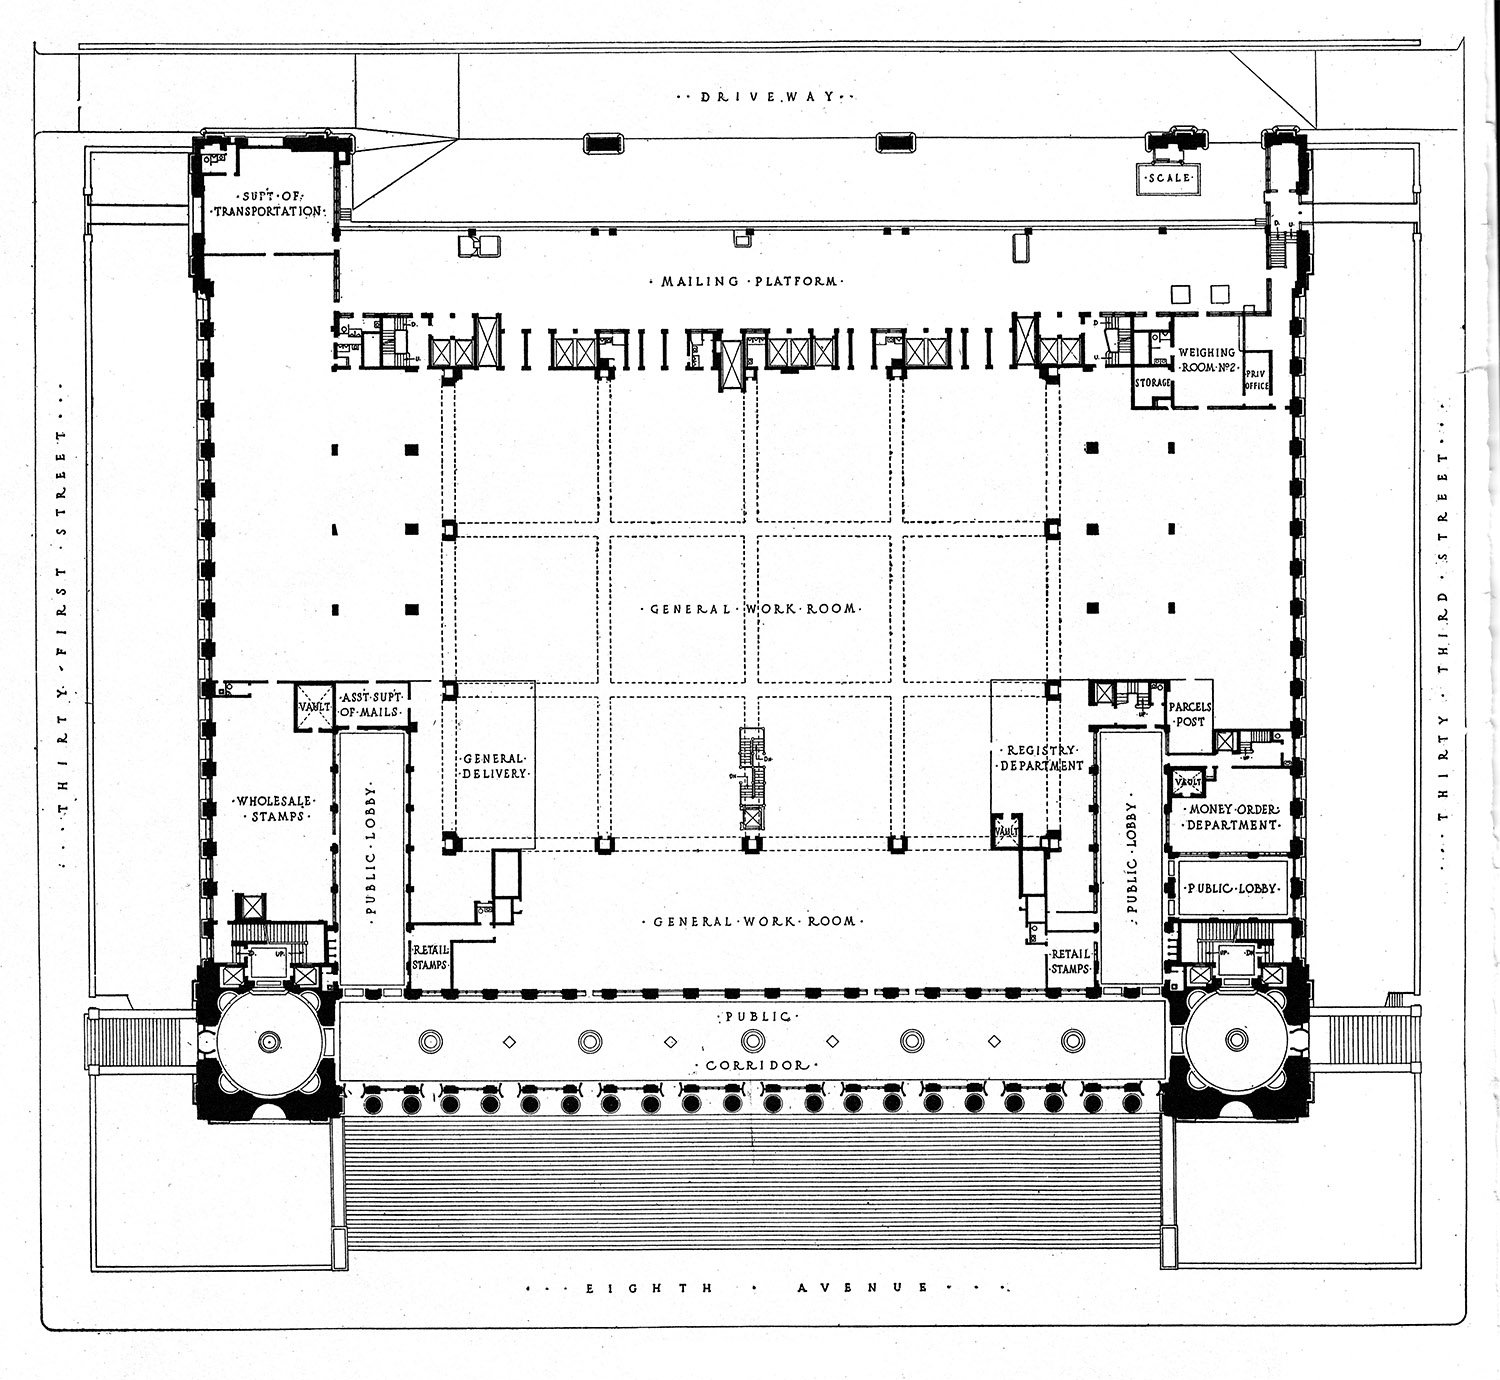
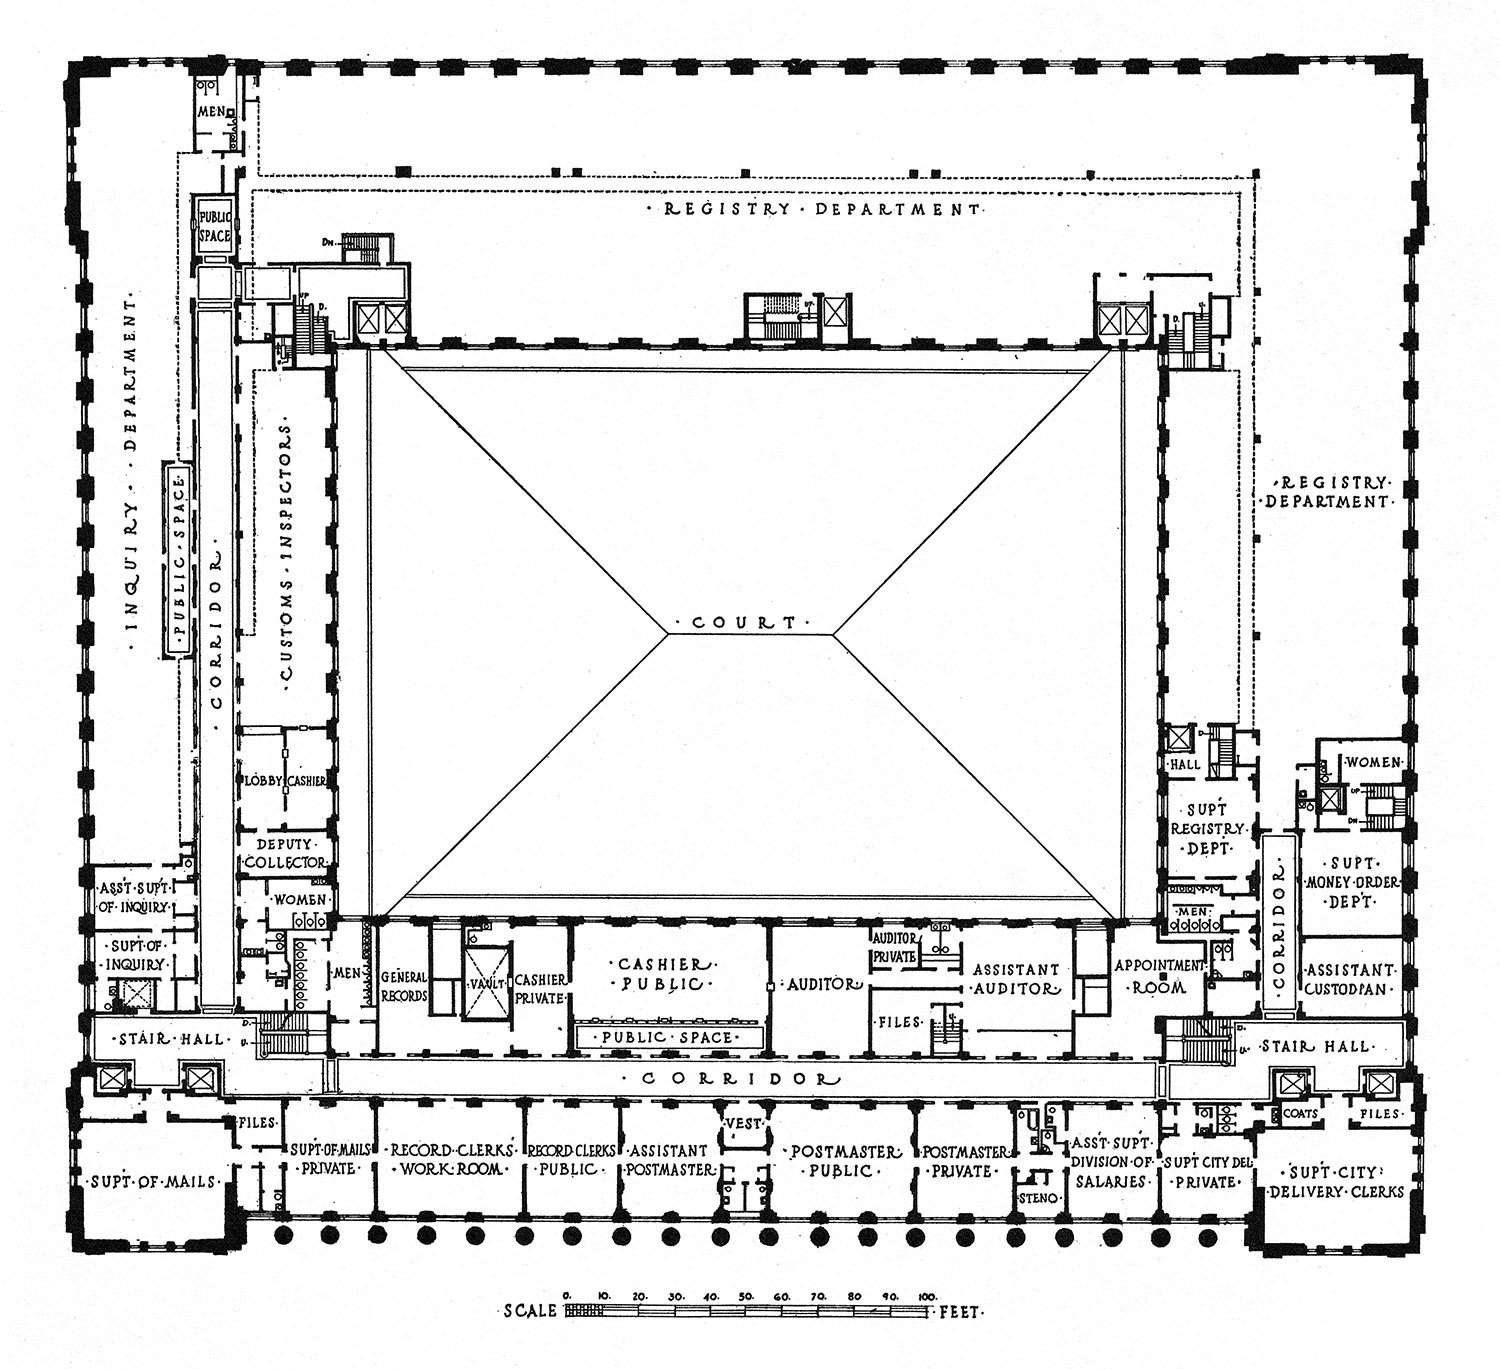
Built for a hefty $6 million, the original structure included over 400,000 square feet of floor space and was composed of 165,000 cubic feet of Massachusetts granite, 18,000 tons of steel, 7 million bricks, and 200,000 square feet of glass.2
Most of that glass went into the giant skylight over the building’s central workroom, which was reportedlythe largest room in the United States when the facility opened.3
Looking at the facade of the United States Post Office, New York
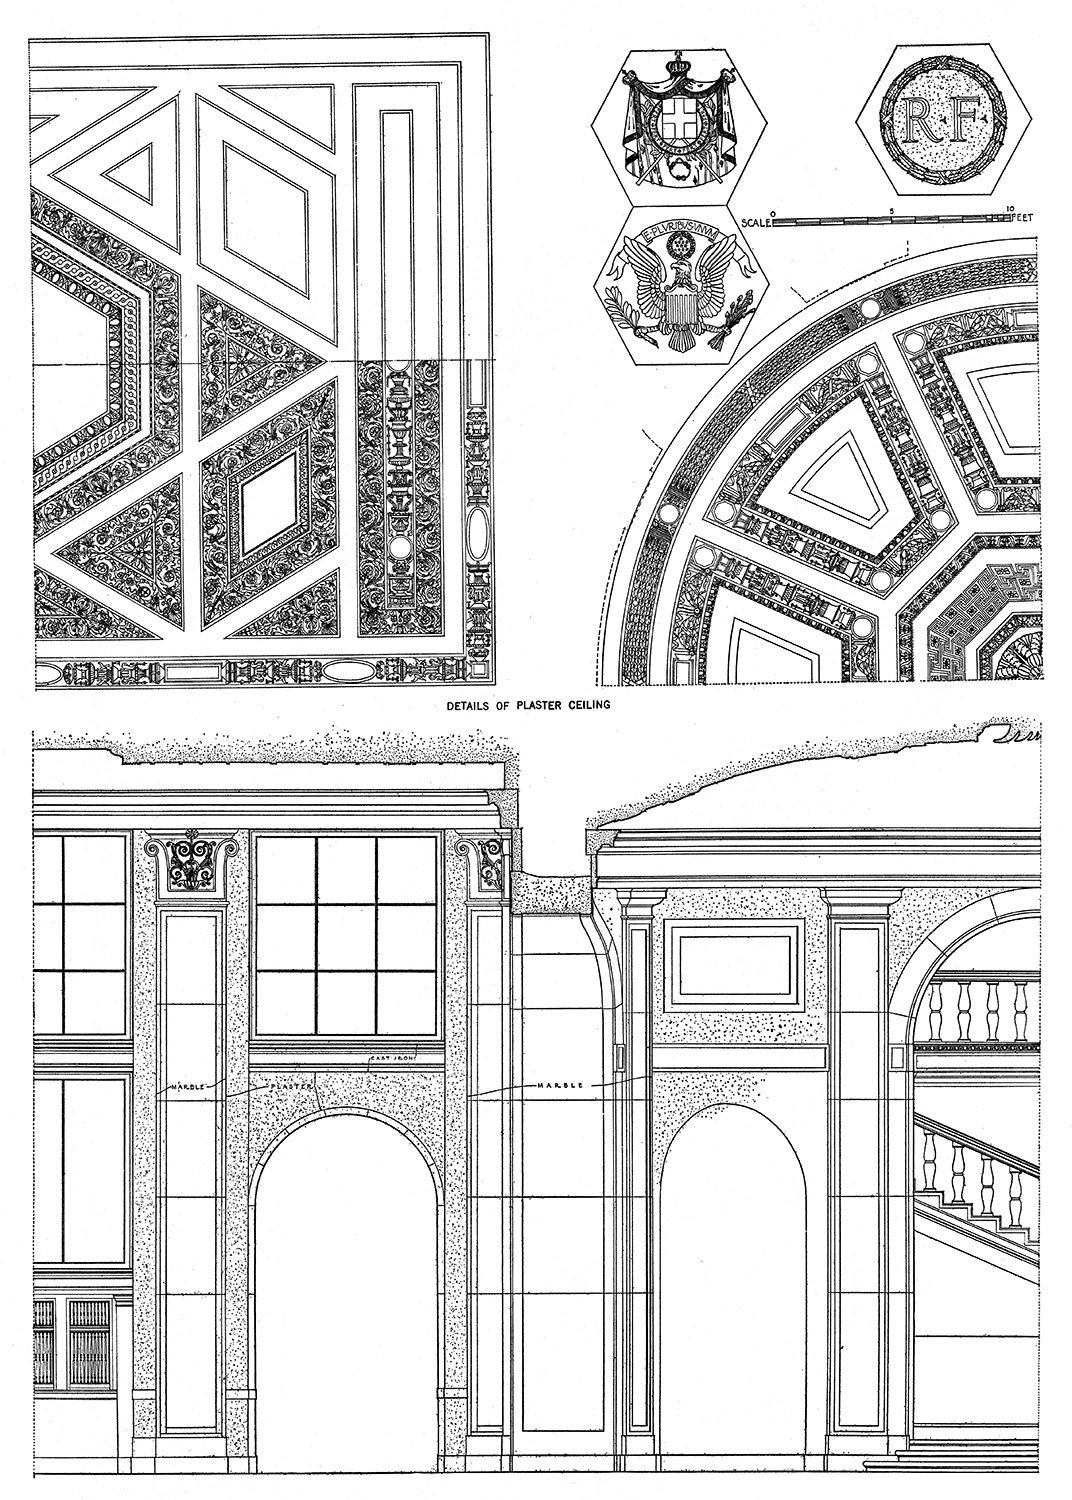
The building’s public-facing interior spaces were elaborately decorated with Tennessee marble on the floors and walls, topped by ornamental plaster ceilings featuring the seals of 10 nations recognized for doing “great things for the advancement of the universal mail service.”4
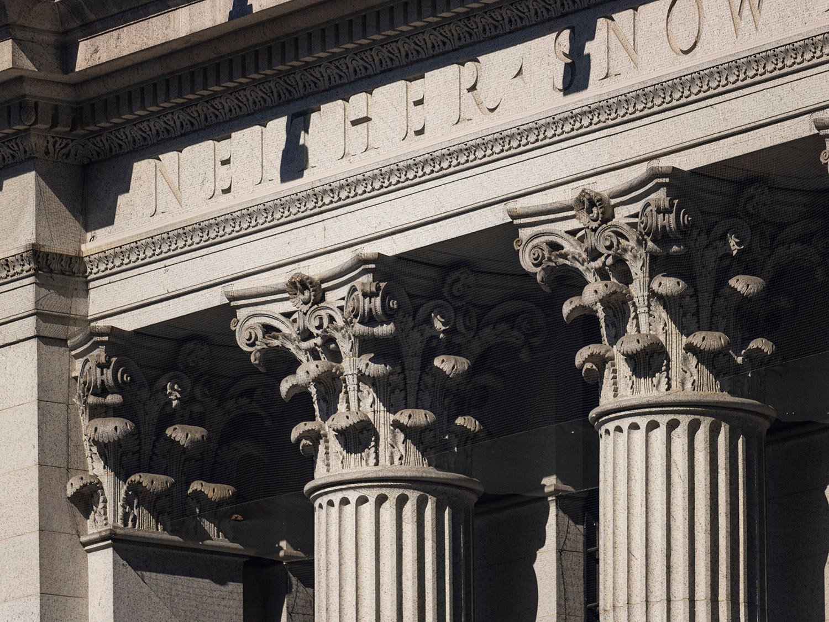
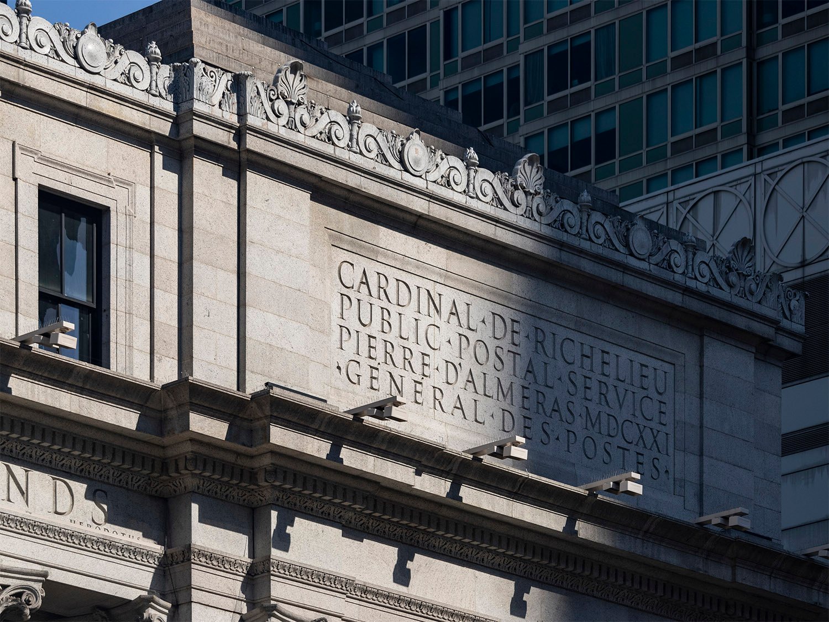
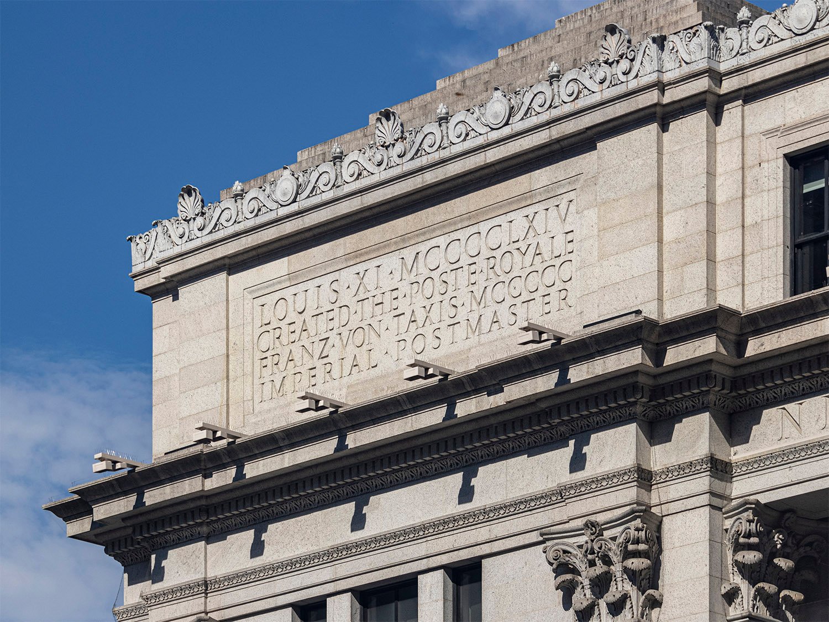
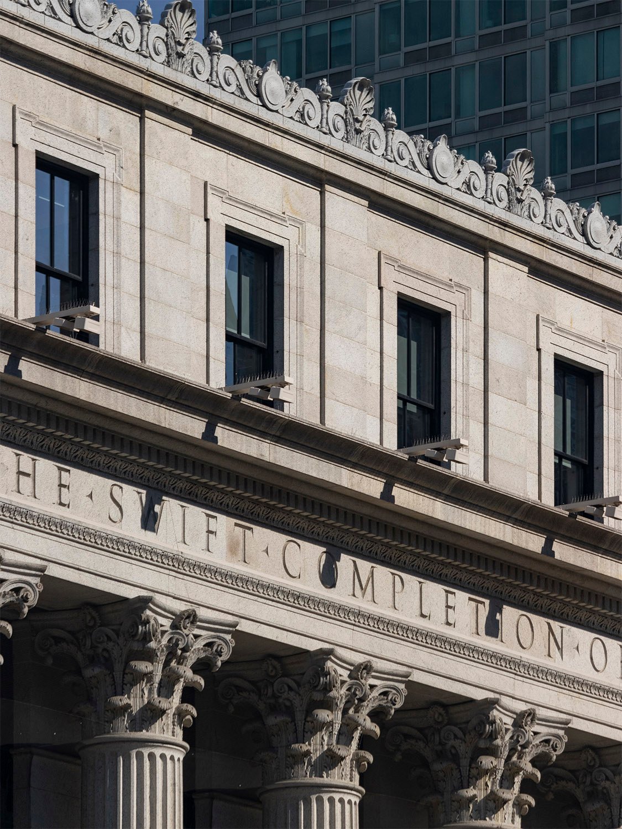
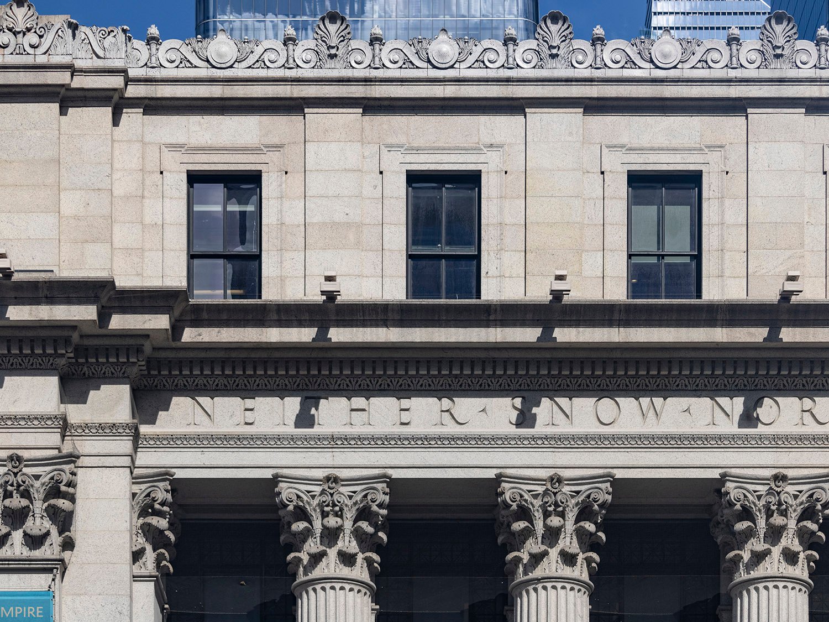
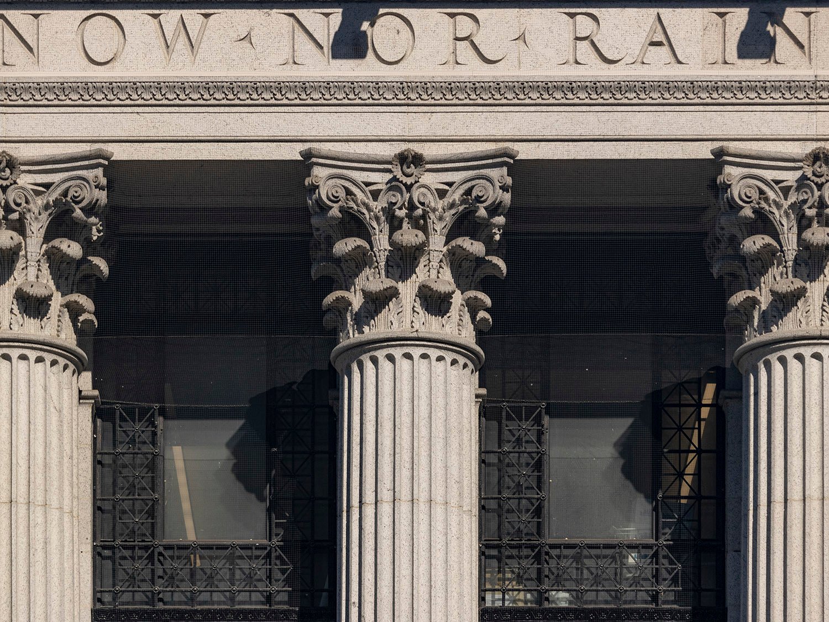
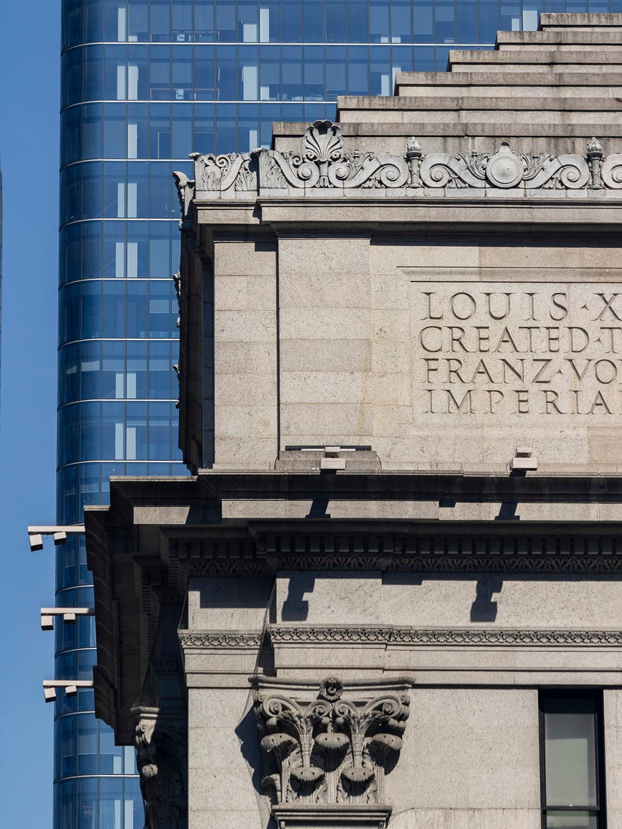
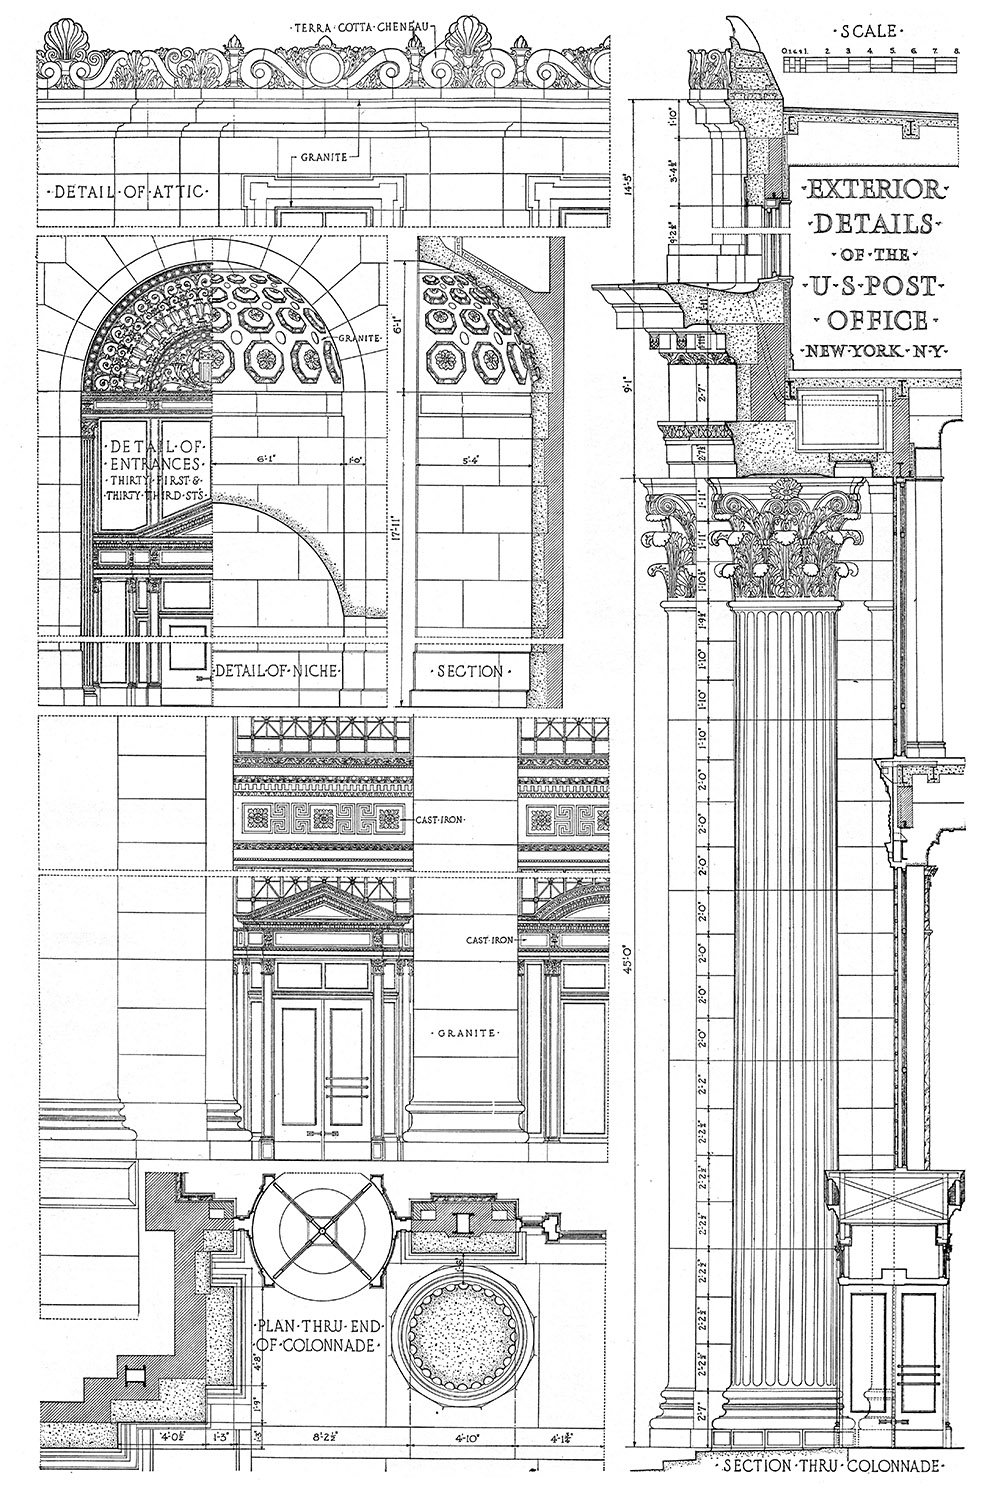
A Harvard professor reportedly suggested that the architects add the inscription spanning the building’s facade, quoting Herodotus: “Neither snow nor rain nor heat nor gloom of night stays these couriers from the swift completion of their appointed rounds.”5
The statement originally referred to mail service in ancient Greece, but its inclusion in the building’s design made it an unofficial motto of the U.S. Postal Service.
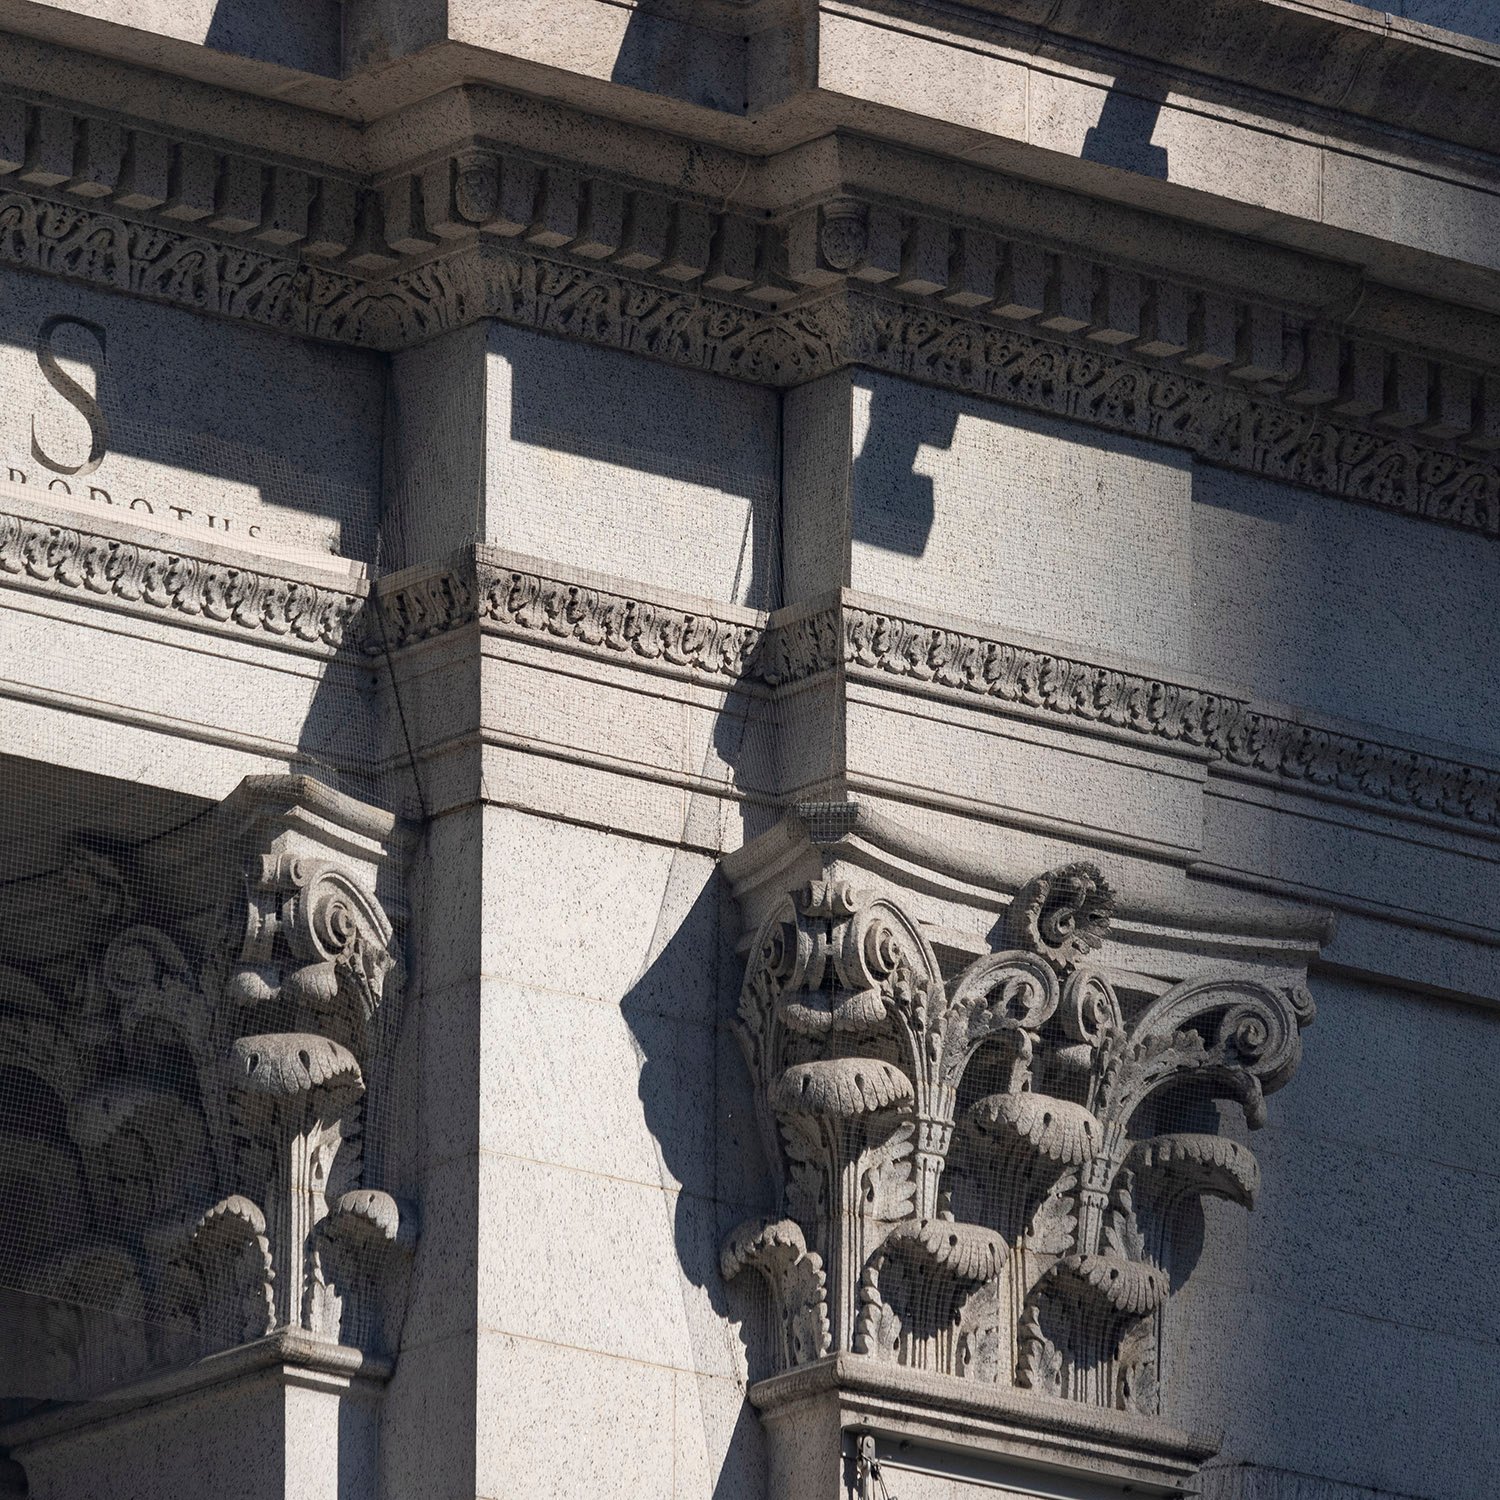
Inscription and Corinthian capitals on the facade of the United States Post Office, New York
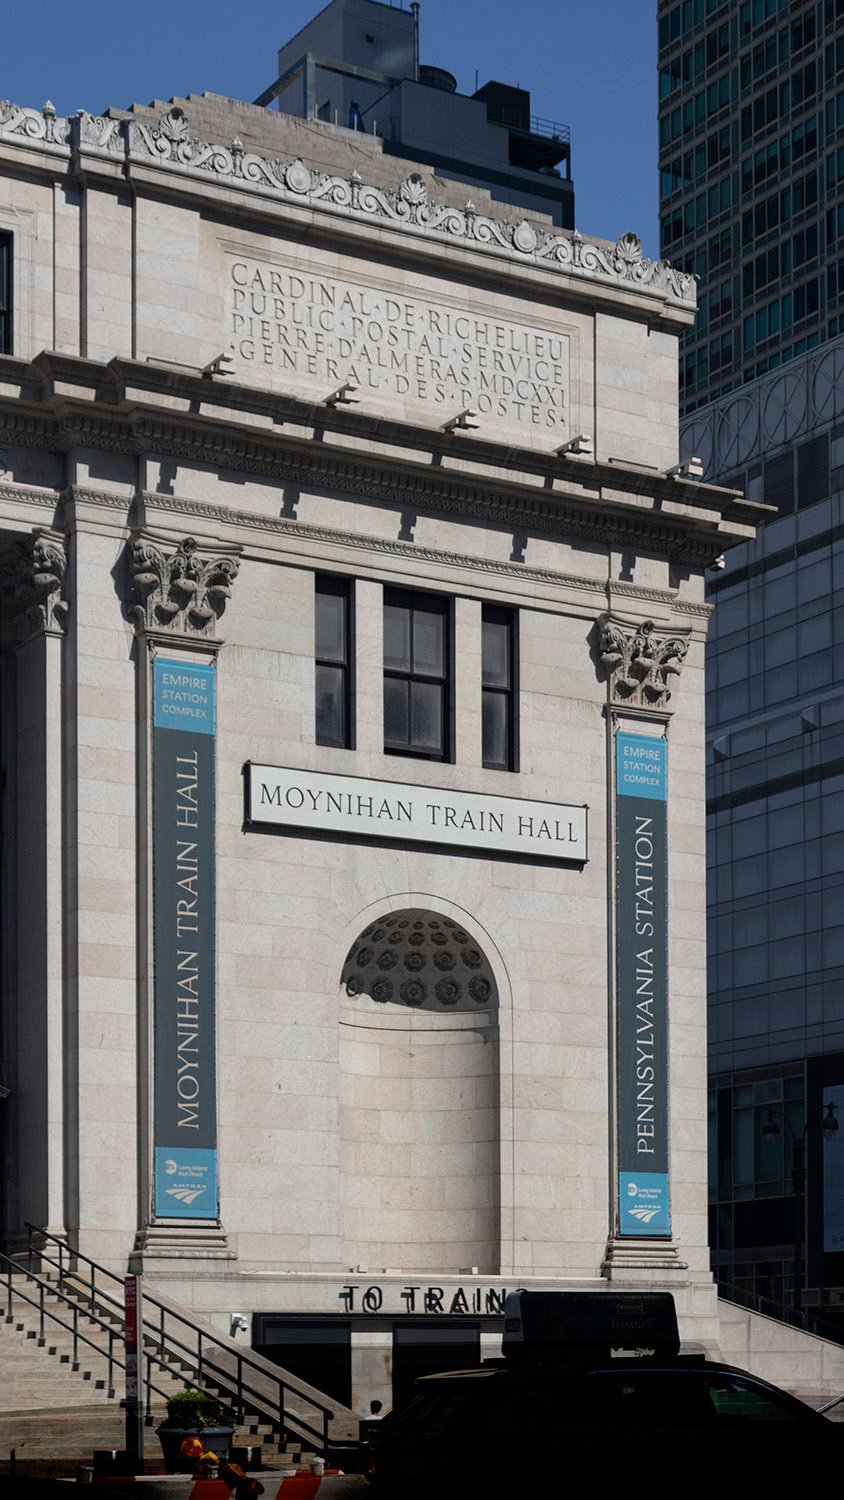
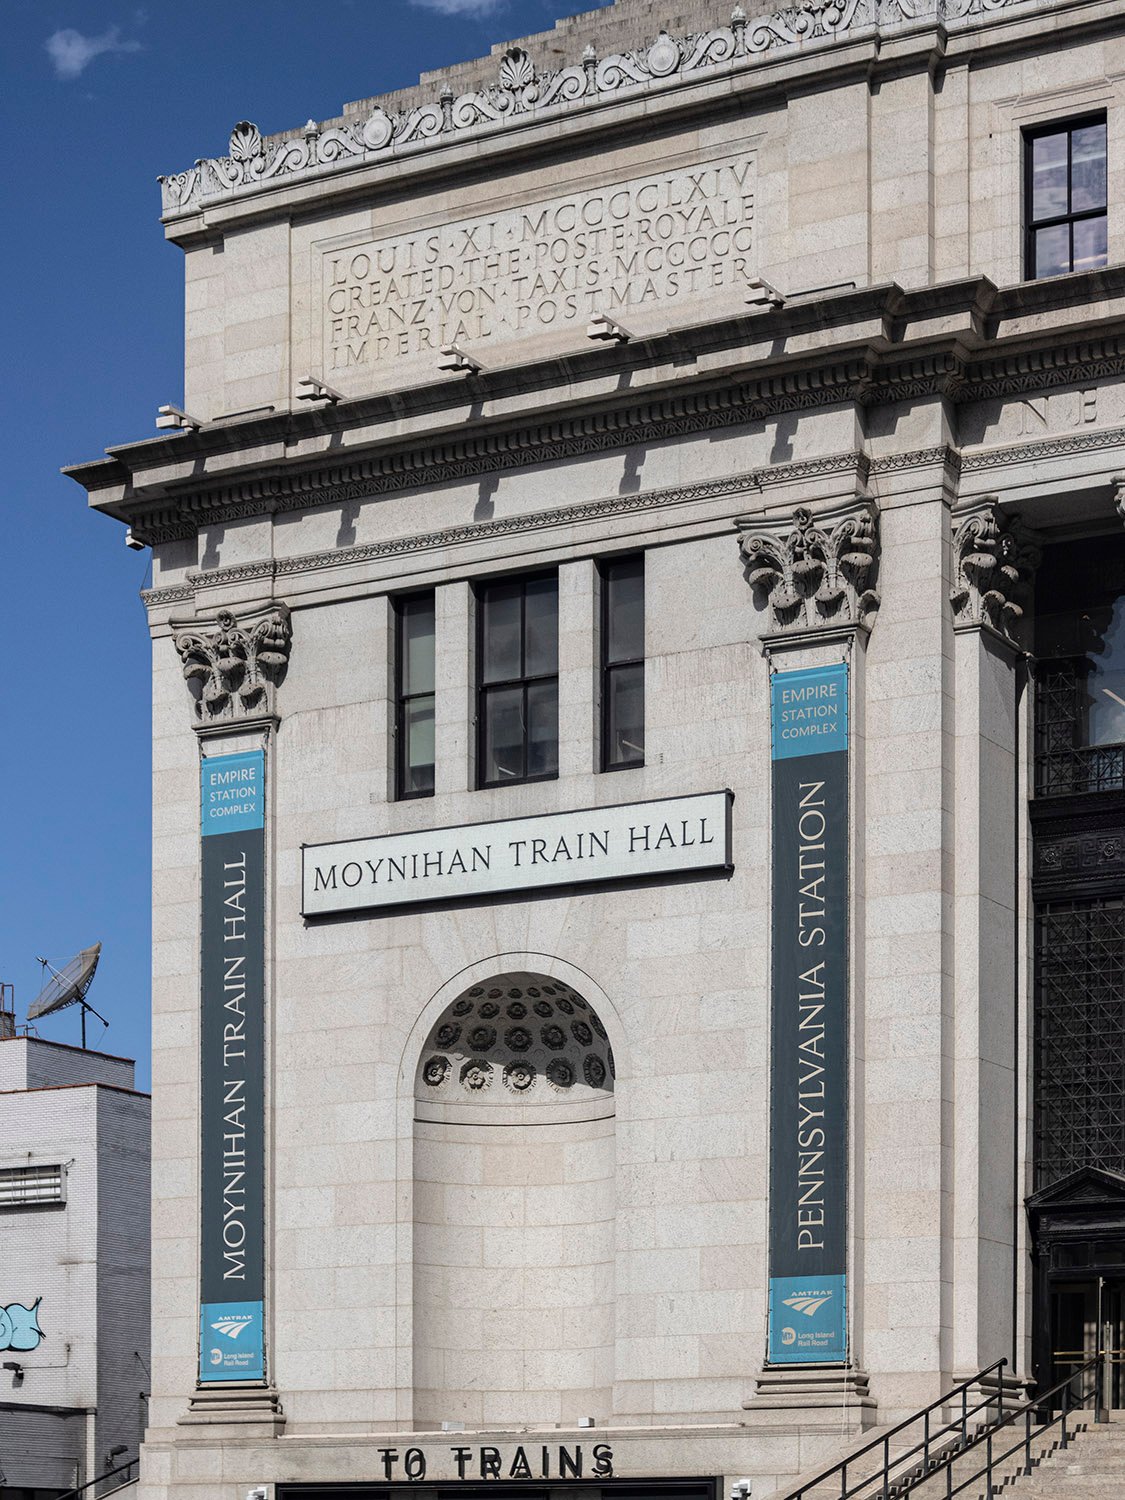
A portion of the building still serves as a post office, but most of the structure now houses the Moynihan Train Hall, which opened in 2021.
The demolition of Penn Station is often cited as the event that launched the historic preservation movement in the United States, and the dark, dank, subterranean maze of low-slung corridors that replaced it is entirely unworthy of one of the world’s great cities.
Although that unnavigable mess still exists, converting the former post office into a modern train hall has restored much-needed prestige to New York’s landscape, and it’s encouraging to see such a fine building put to a worthy new use.
Gallery
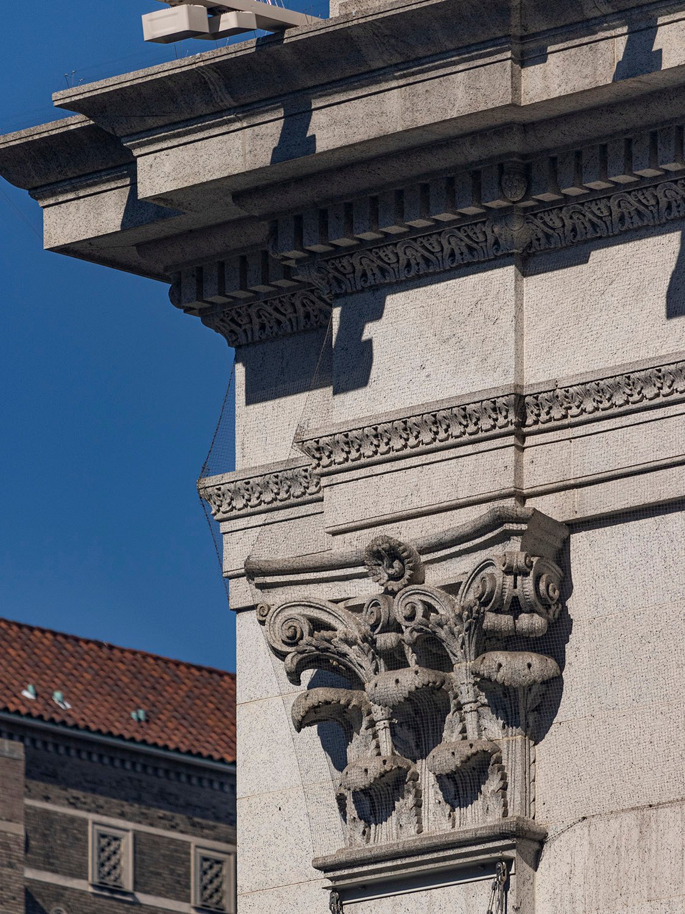
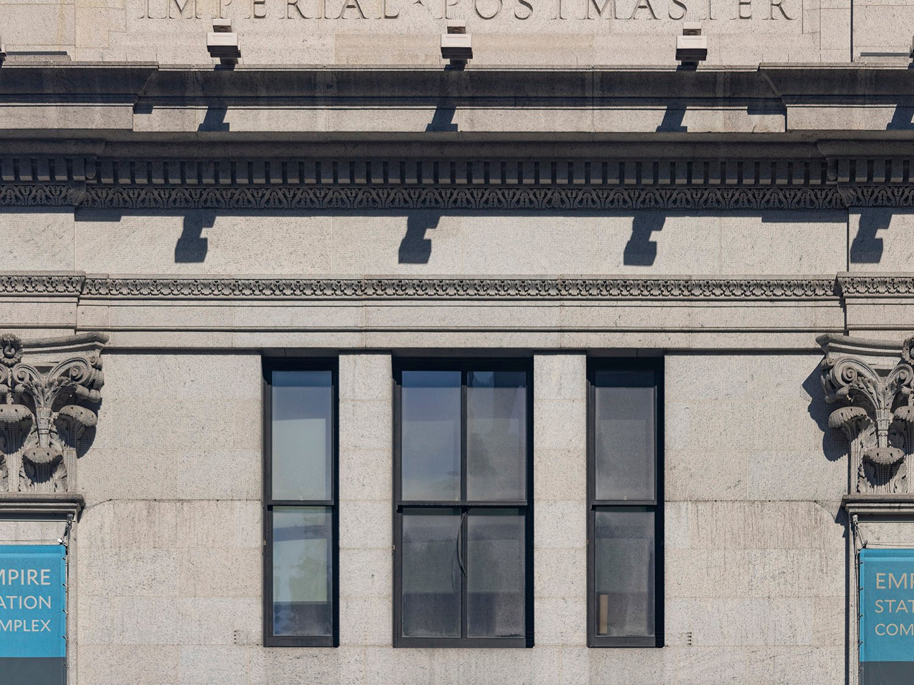
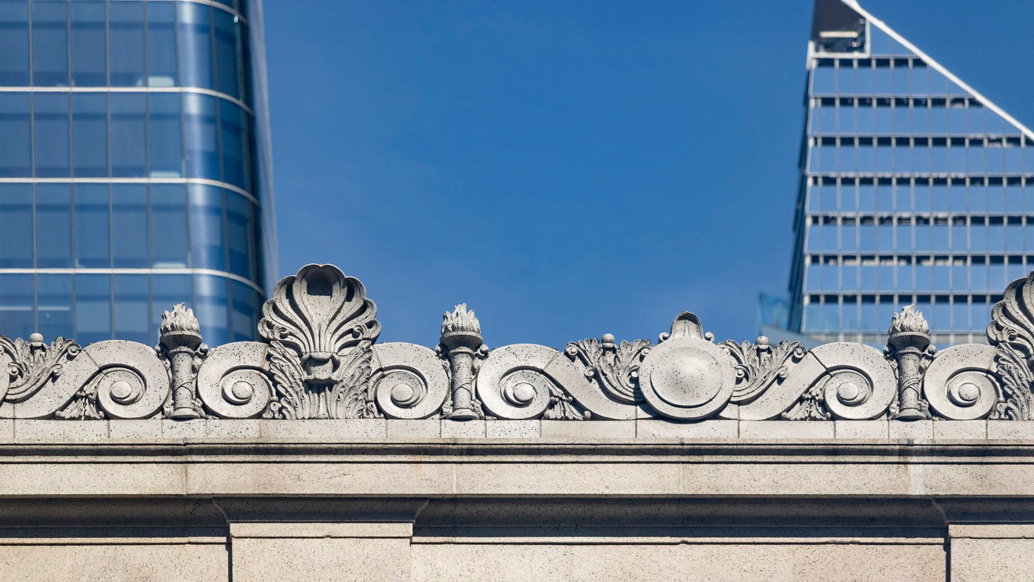
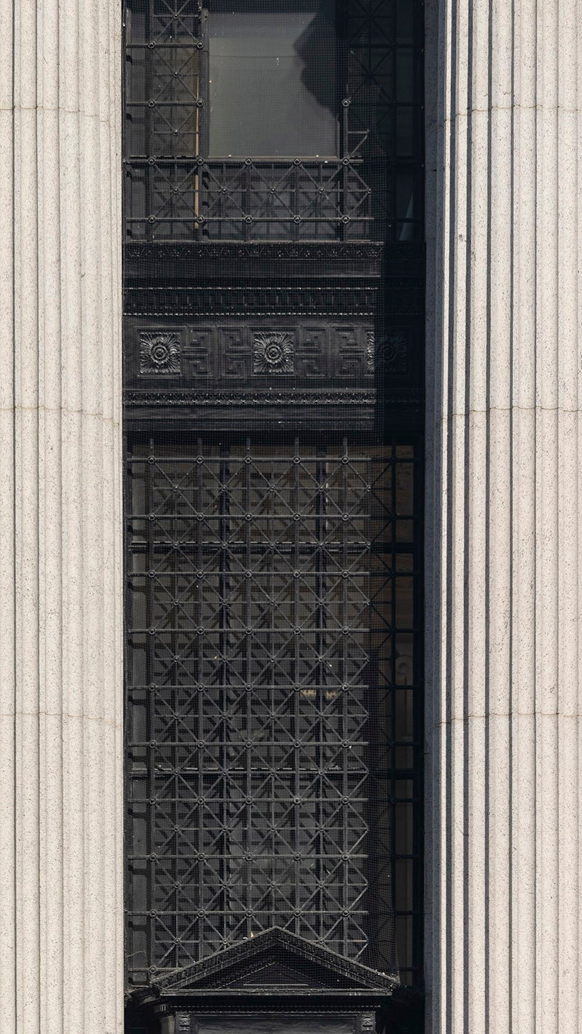
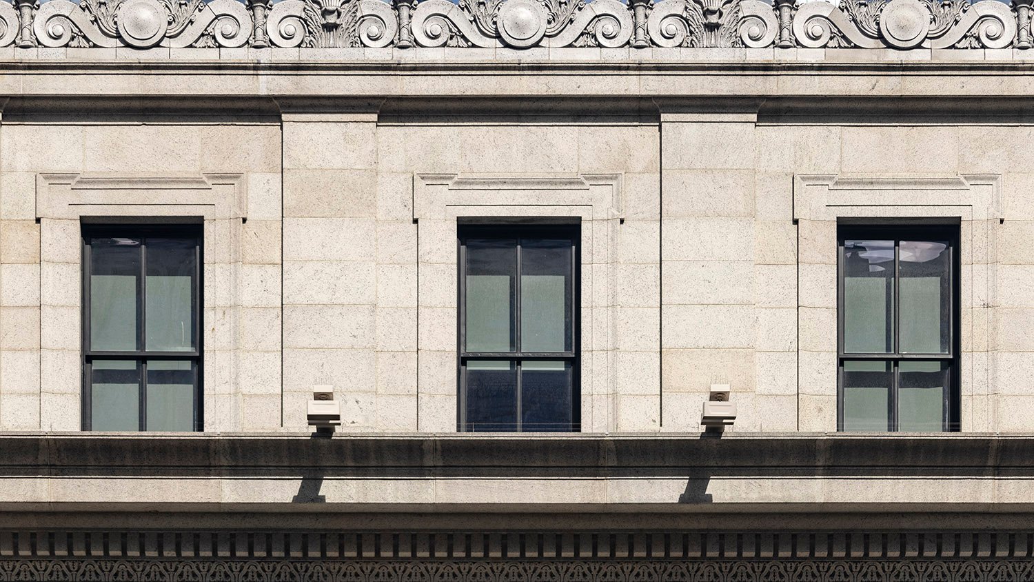
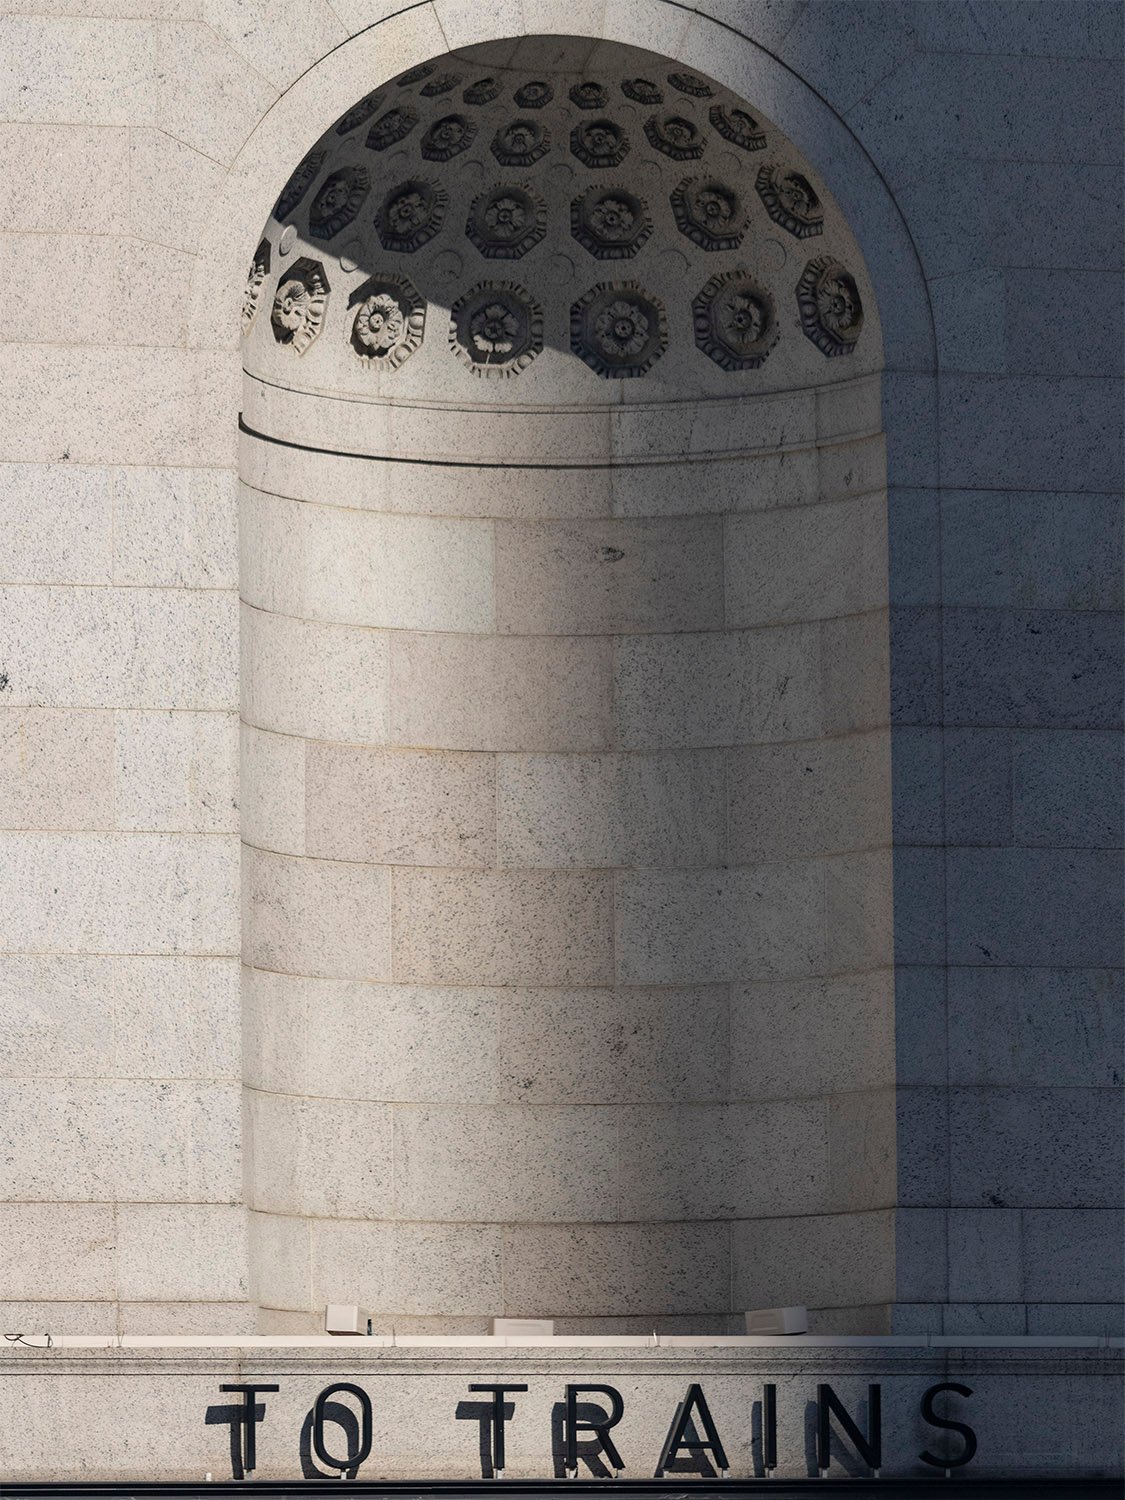
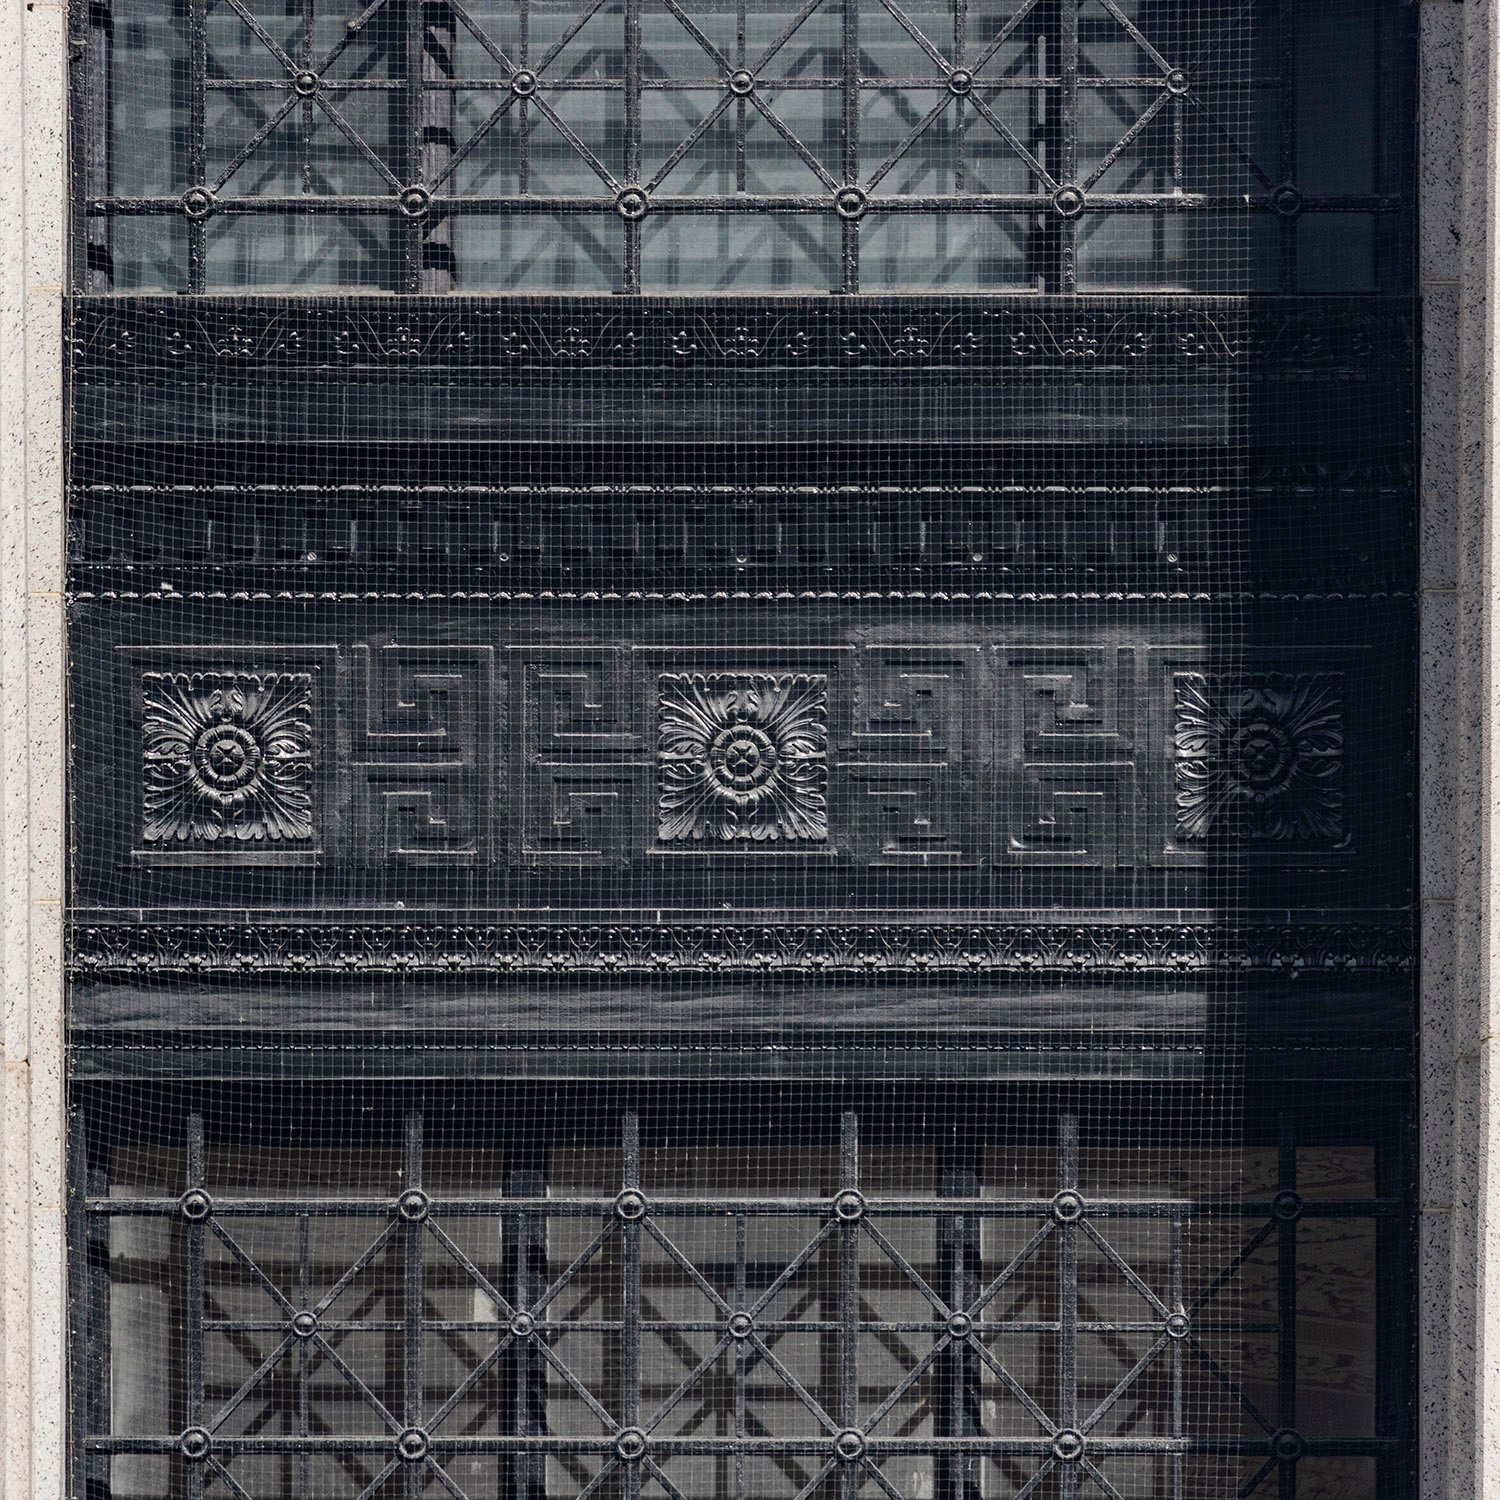
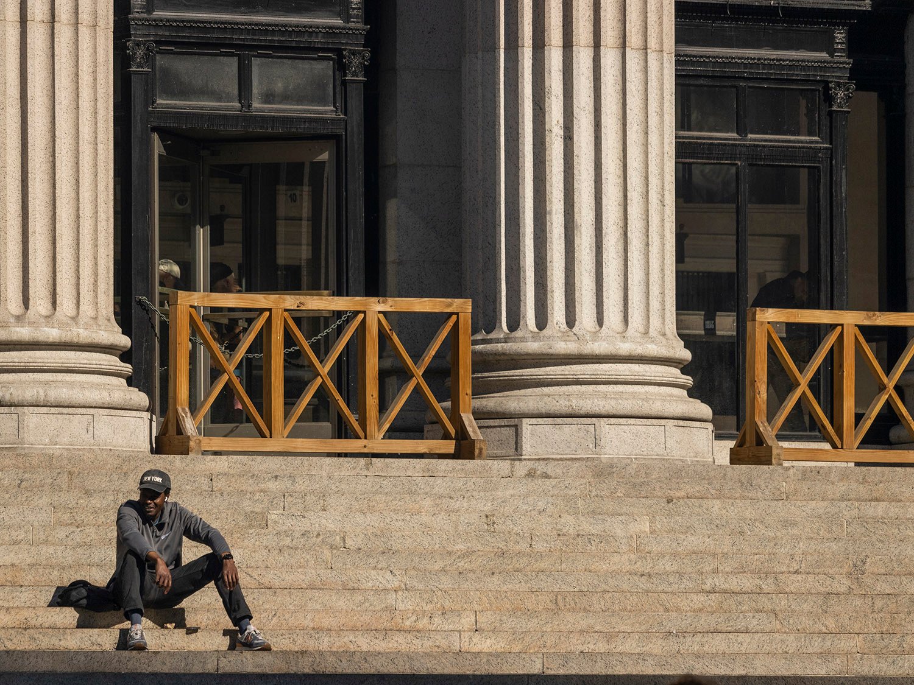
Looking at the northeast corner of the United States Post Office, New YorkCornice and Corinthian capital on the facade of the United States Post Office, New YorkInscription on the northeast corner of the United States Post Office, New YorkInscription on the southeast corner of the United States Post Office, New YorkFourth-floor windows, inscription, and Corinthian capitals on the facade of the United States Post Office, New YorkThird-floor window on the facade of the United States Post Office, New YorkLooking at the northeast corner of the United States Post Office, New YorkFourth-floor windows, inscription, and Corinthian capitals on the facade of the United States Post Office, New YorkOrnamental crest on the United States Post Office, New YorkCorinthian capitals and entablature on the facade of the United States Post Office, New YorkOrnamental iron on the facade of the United States Post Office, New YorkFifth-floor windows on the facade of the United States Post Office, New YorkInscription and Corinthian capitals on the facade of the United States Post Office, New YorkNiche on the northeast corner of the United States Post Office, New YorkOrnamental iron spandrels on the facade of the United States Post Office, New YorkColumns and front steps of the United States Post Office, New YorkSoutheast corner of the United States Post Office, New YorkFront steps of the United States Post Office, New York
First floor plan of the United States Post Office, New YorkSecond floor plan of the United States Post Office, New YorkDetail and section drawings of the United States Post Office, New YorkDetail drawings of the plaster ceiling and public corridor in the United States Post Office, New York
References
“New York’s New Post Office A $6,000,000 Wonder”. The Sun (New York), March 2, 1913, p. 1. ↩︎
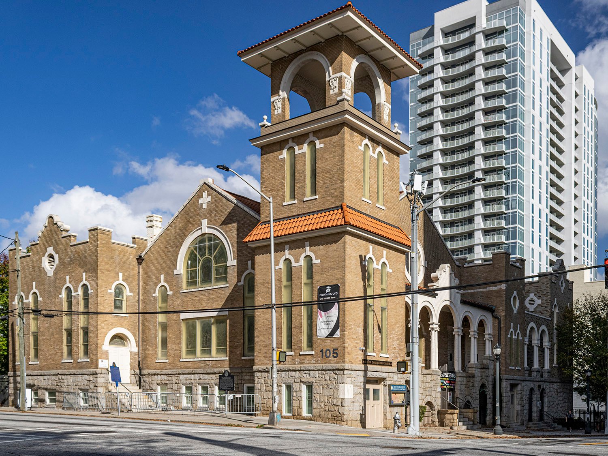
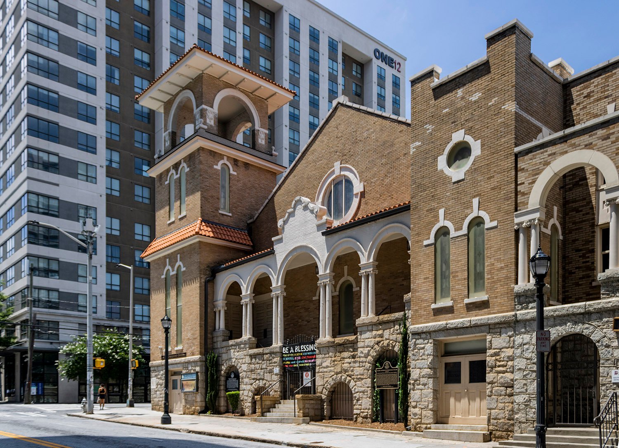
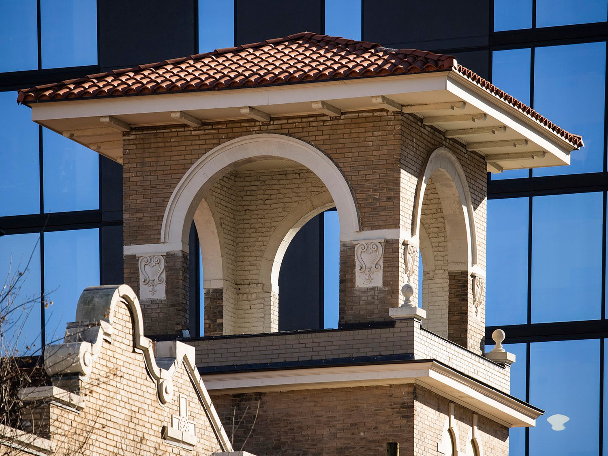
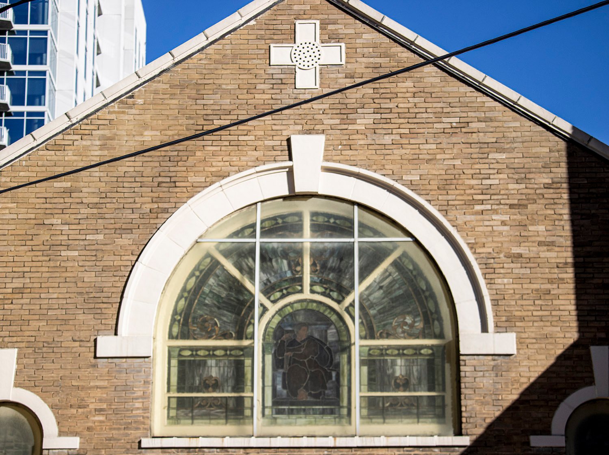
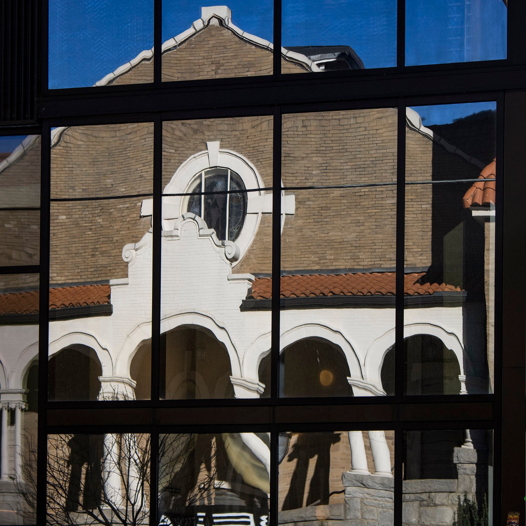
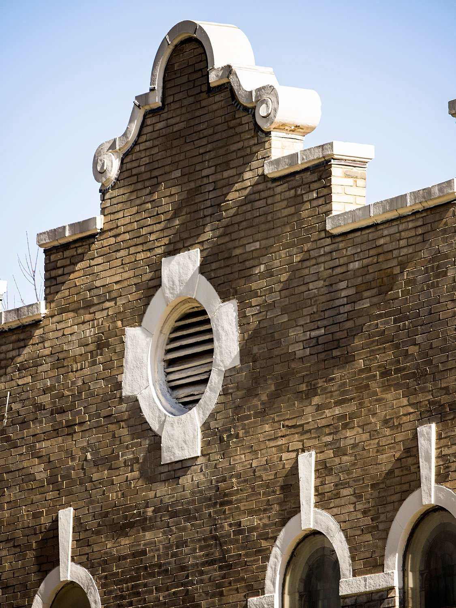
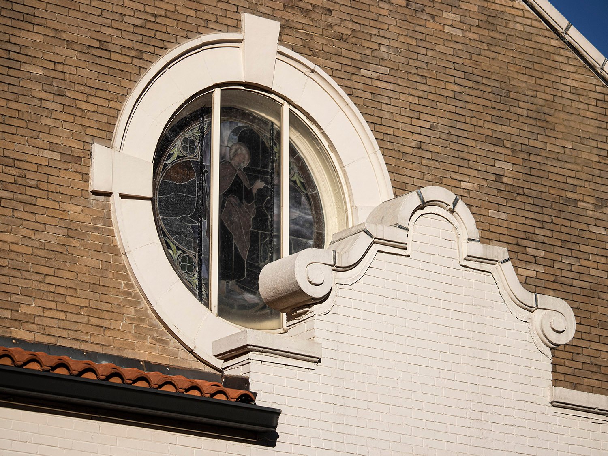
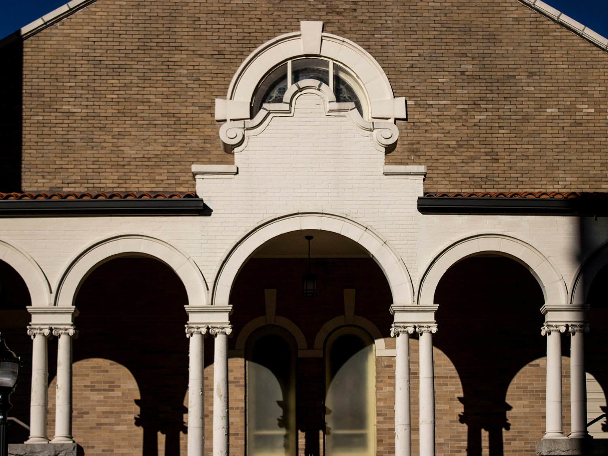
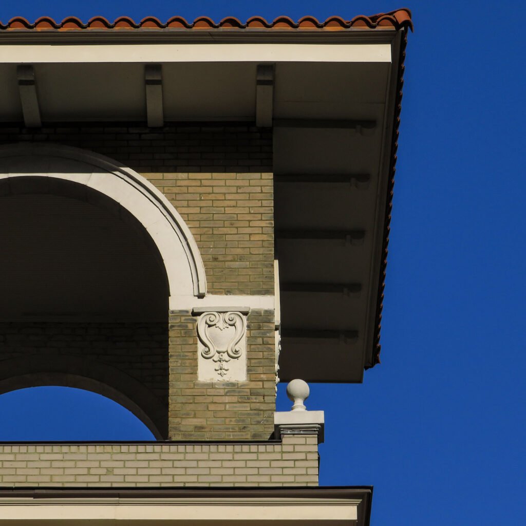
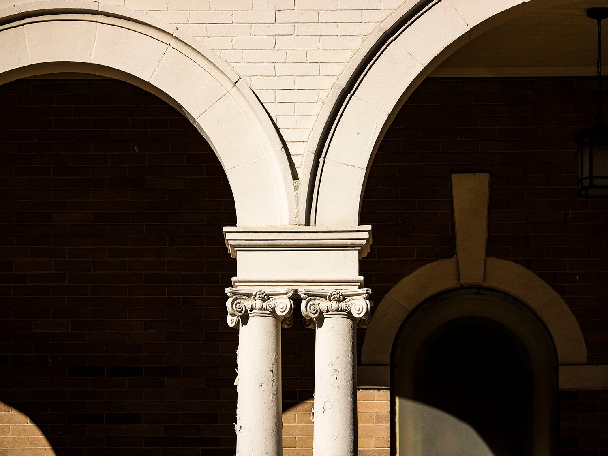
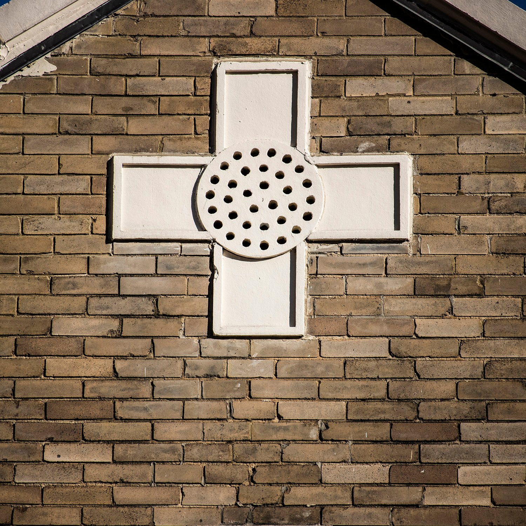
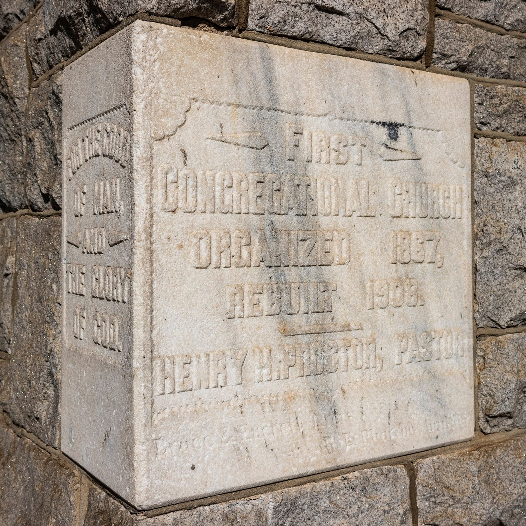
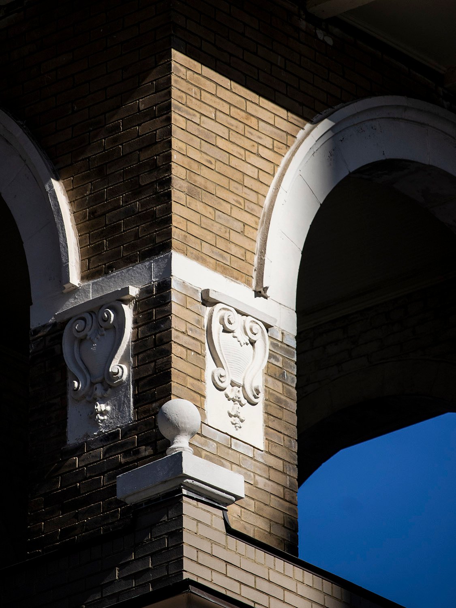
Bruce & Everett. First Congregational Church (1908). Atlanta.123456South facade of First Congregational Church, AtlantaBelvedere on First Congregational Church, AtlantaWindow on the west facade of First Congregational Church, AtlantaReflection of First Congregational Church, AtlantaDutch gable on the west facade of First Congregational Church, AtlantaRound window and porch gable on the south facade of First Congregational Church, AtlantaPorch on the south facade of First Congregational Church, AtlantaBelvedere on First Congregational Church, AtlantaPorch columns on the south facade of First Congregational Church, AtlantaCross on the west facade of First Congregational Church, AtlantaCornerstone of First Congregational Church, AtlantaTerracotta ornamentation on the belvedere of First Congregational Church, Atlanta
References
“First Congregational Church, Colored, Will Soon Build a New Structure at a Cost of Twenty-Five Thousand Dollars.” The Atlanta Constitution, June 23, 1907, p. 7. ↩︎
“Contract Is Let For $30,000 Church Here”. The Atlanta Journal, April 16, 1908, p. 3. ↩︎
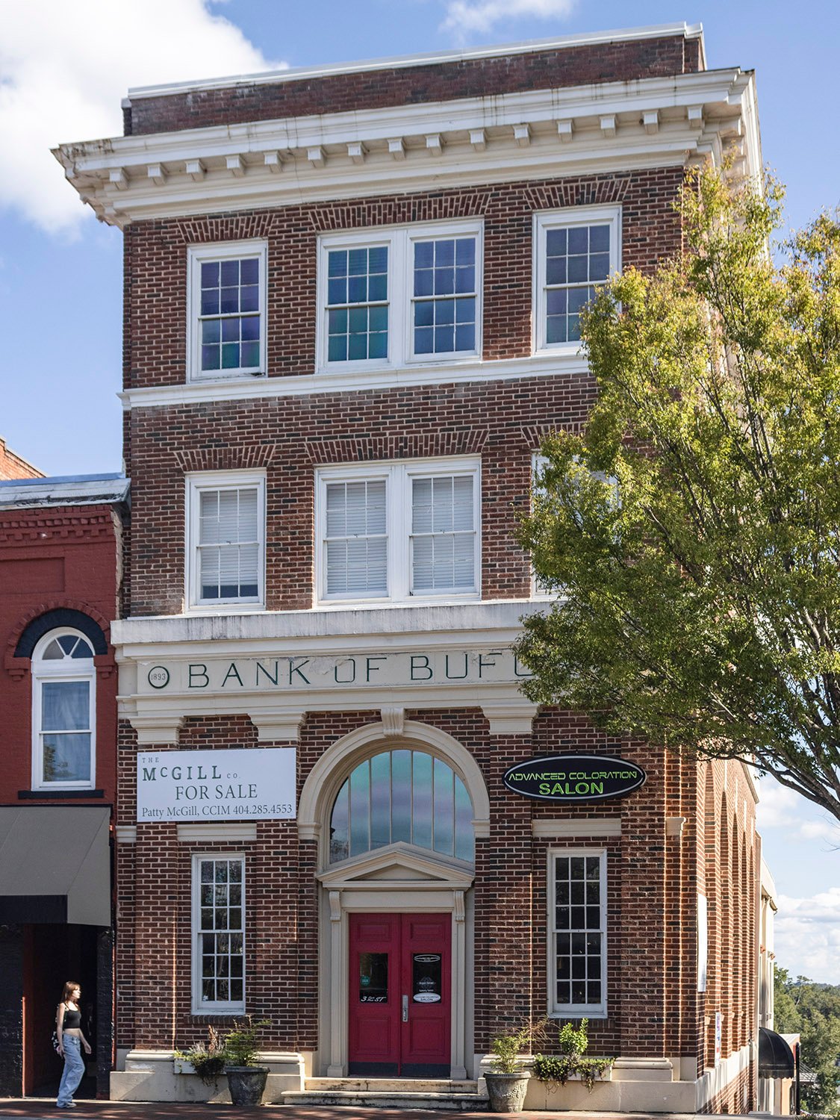
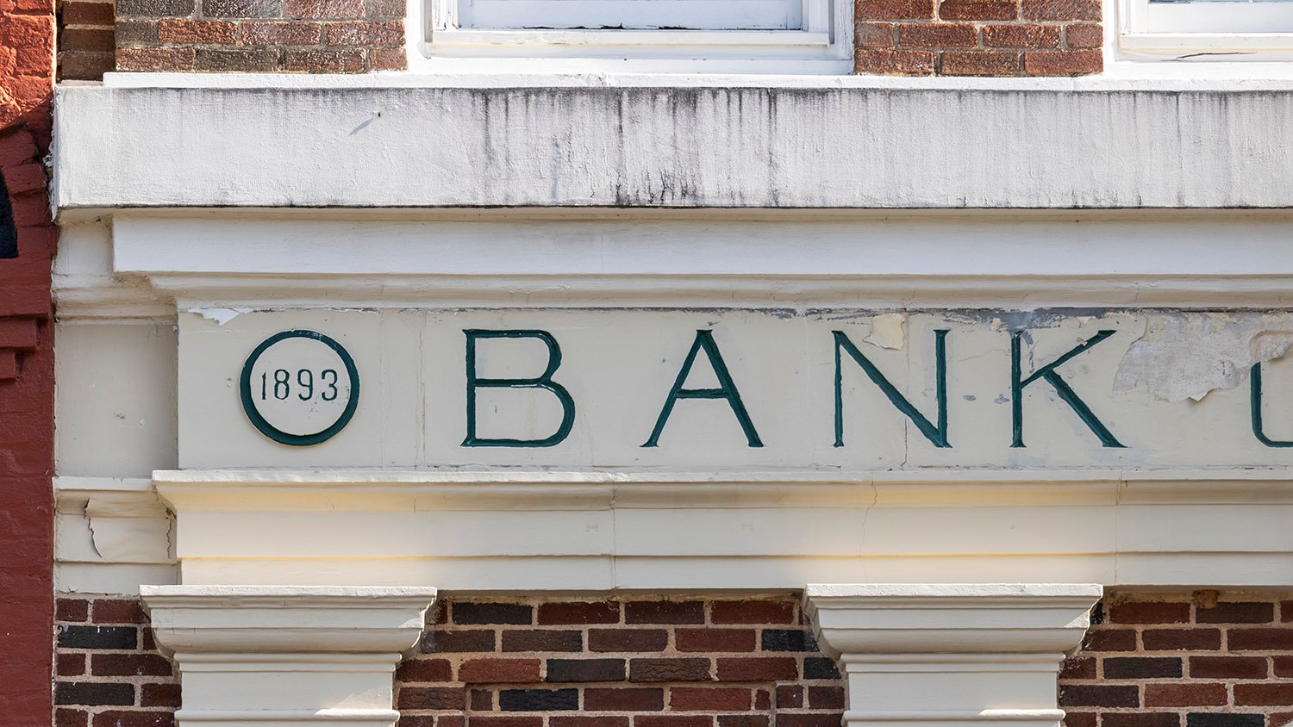
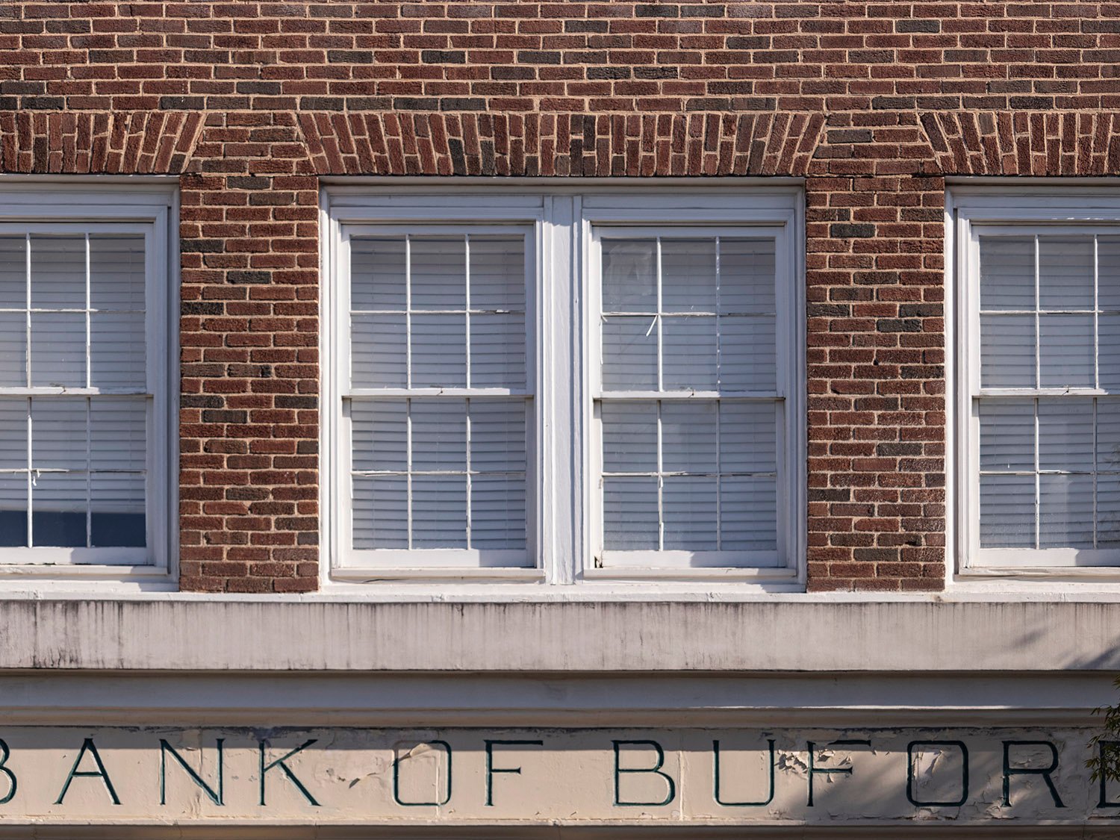
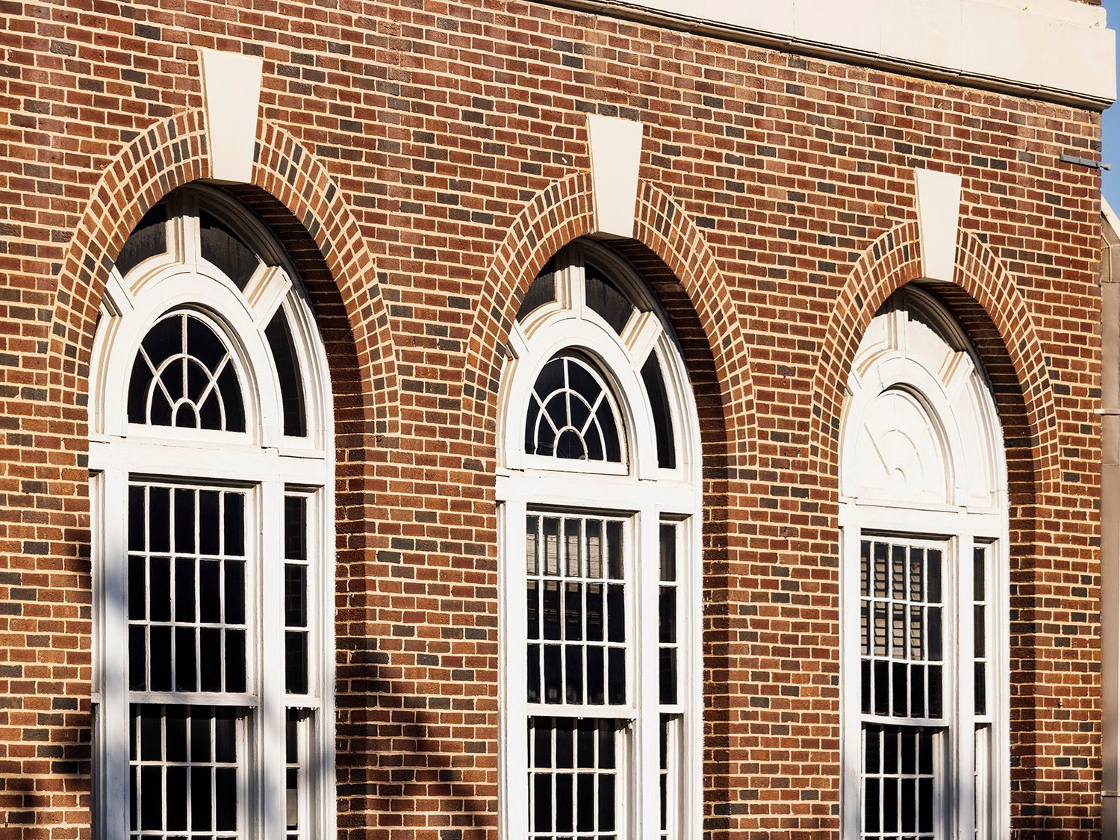
Ivey & Crook. Bank of Buford (1924). Buford, Georgia.12Southwest elevation of the Bank of BufordSouthwest elevation of the Bank of BufordMain entrance of the Bank of BufordCornice on the Bank of BufordWindows on the southwest elevation of the Bank of BufordGround floor door on the southwest elevation of the Bank of BufordThird floor and cornice on the Bank of BufordFirst-floor window and pilasters on the facade of the Bank of BufordInscription on the Bank of BufordSecond-floor windows on the facade of the Bank of BufordWindows on the southwest elevation of the Bank of BufordPedestal on the southwest corner of the Bank of Buford