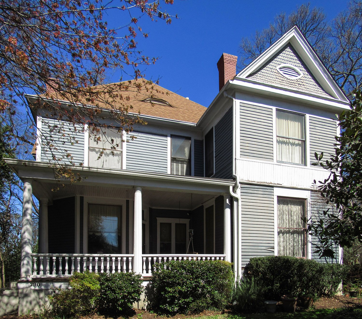
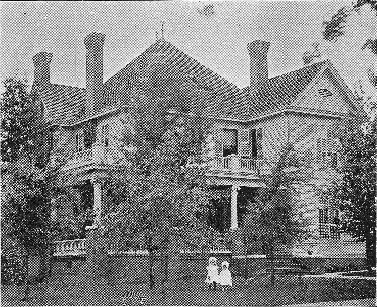
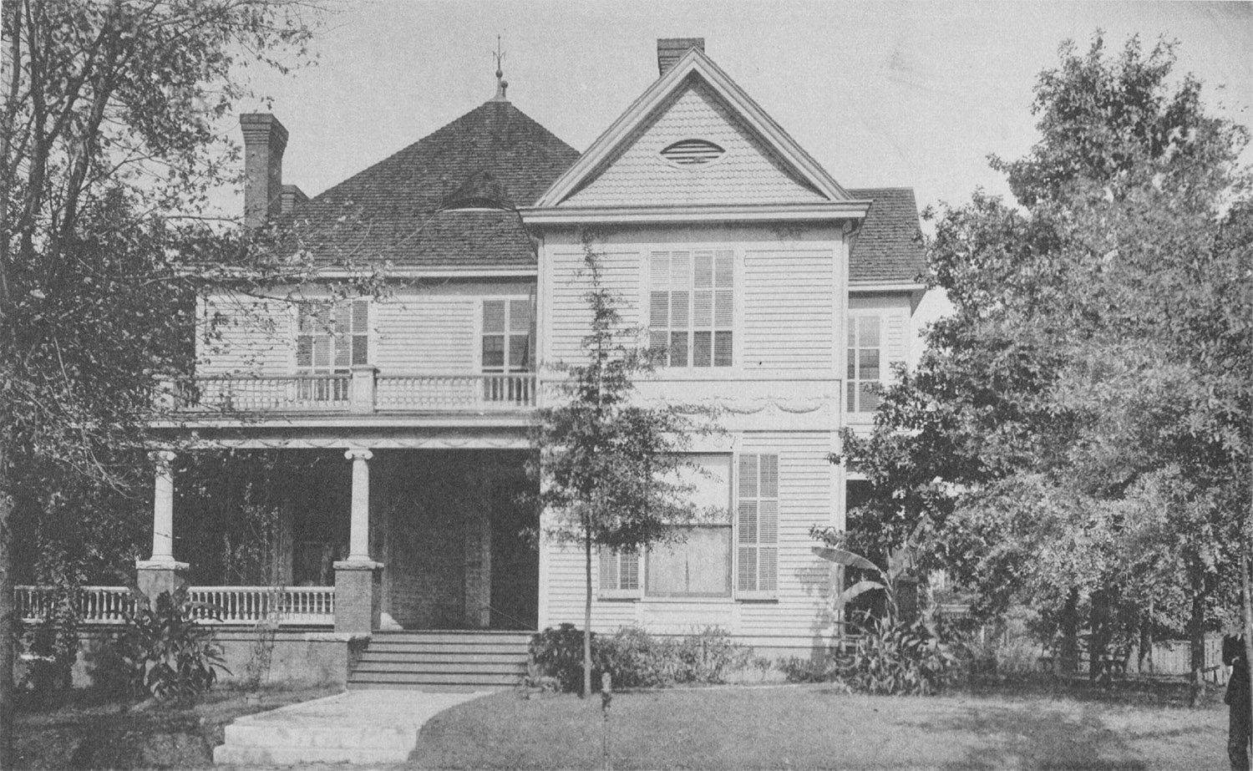
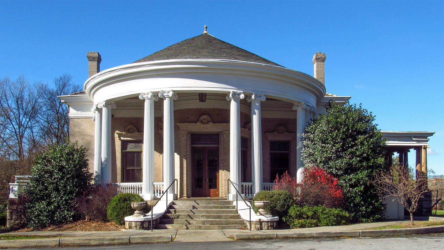
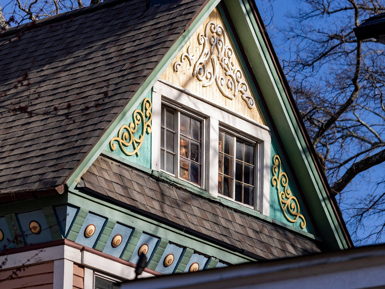
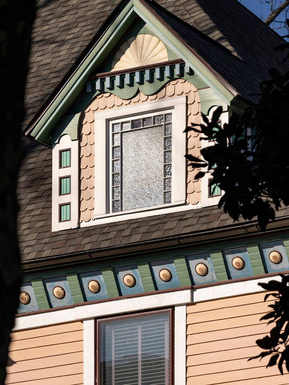
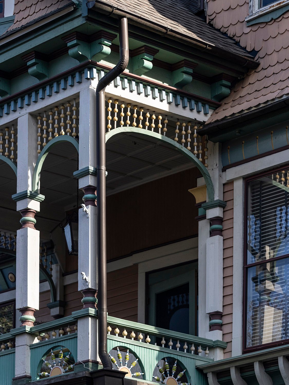
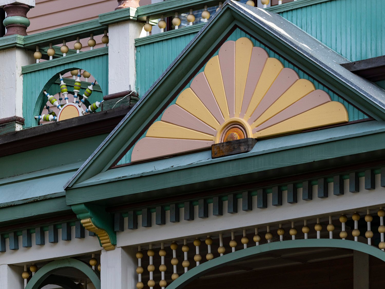
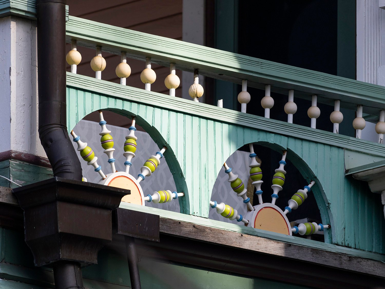
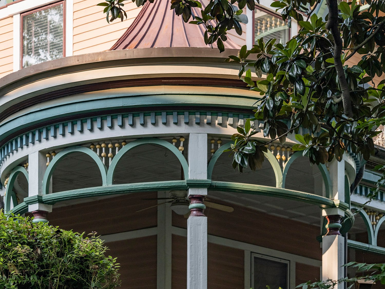
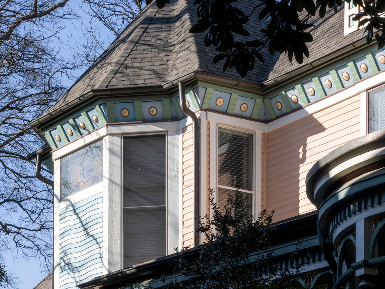
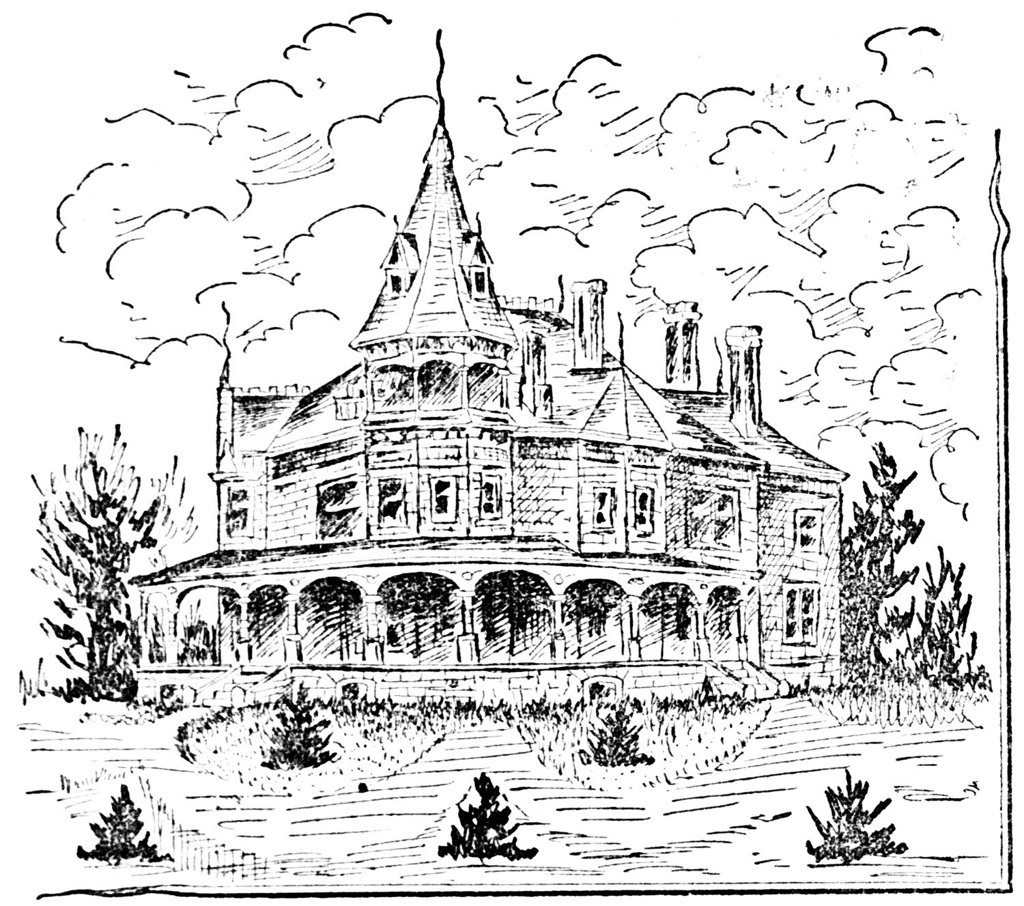
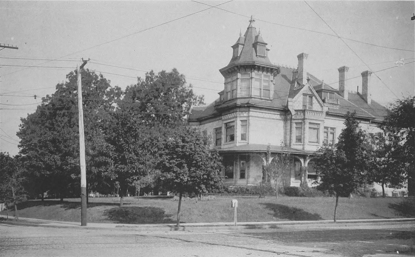
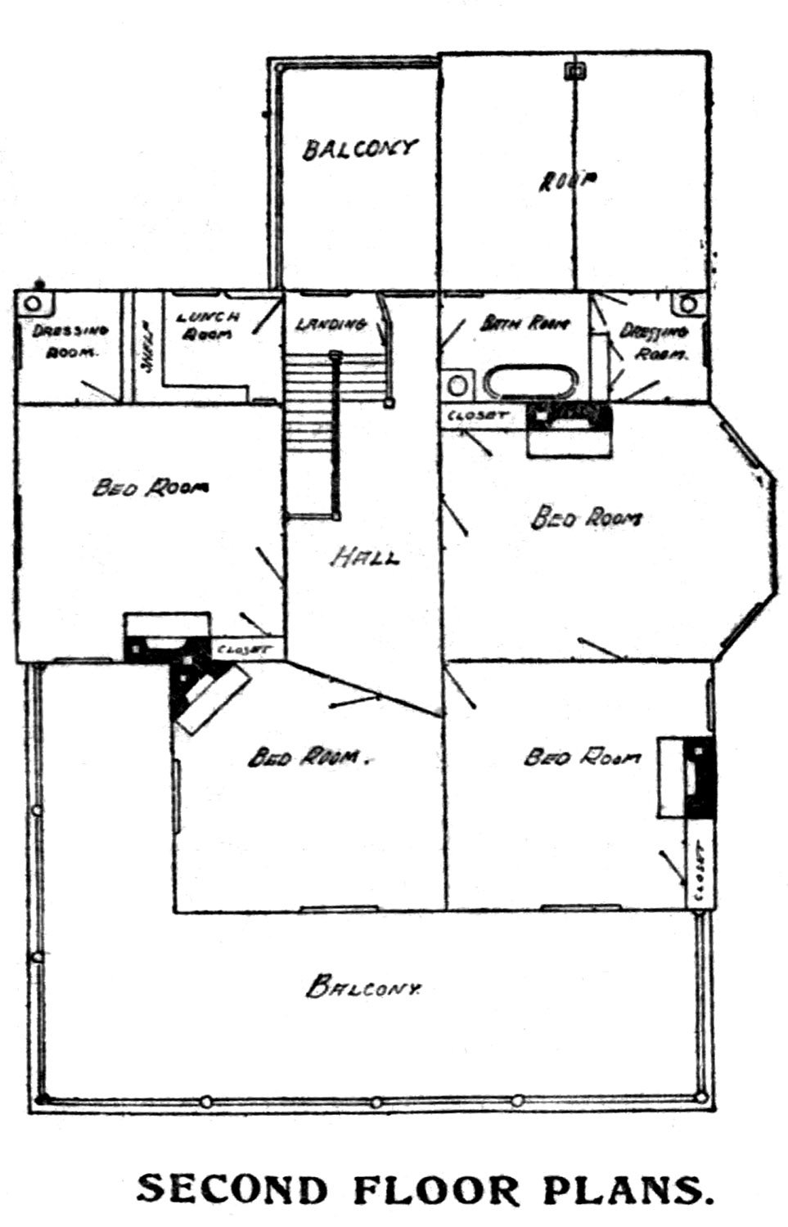
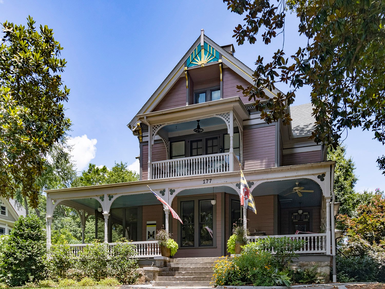
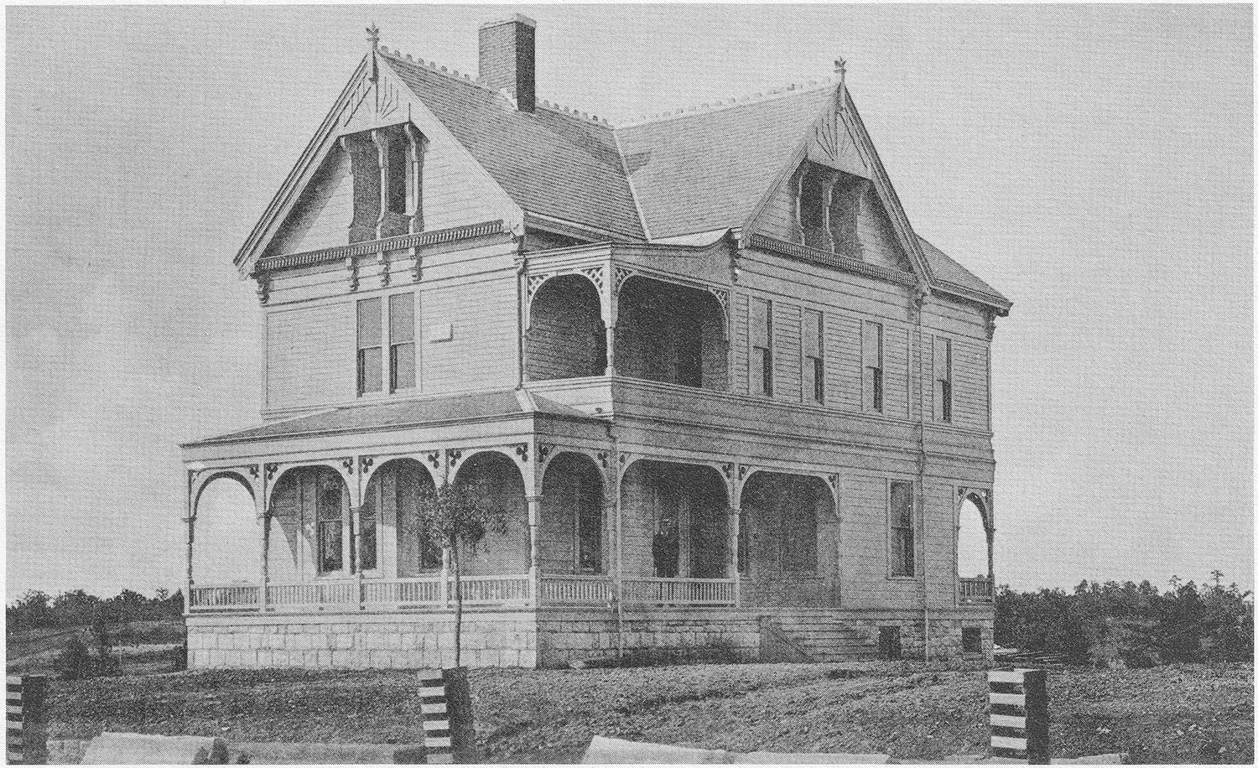
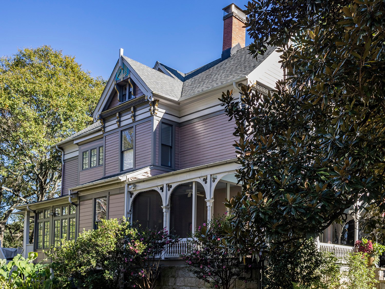
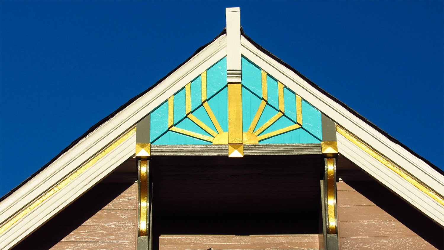
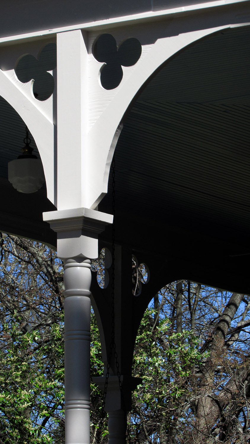
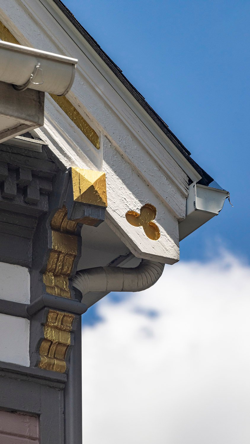
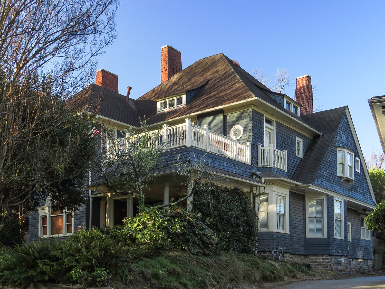
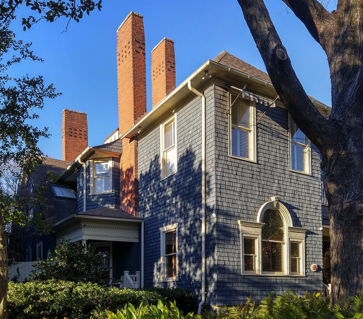
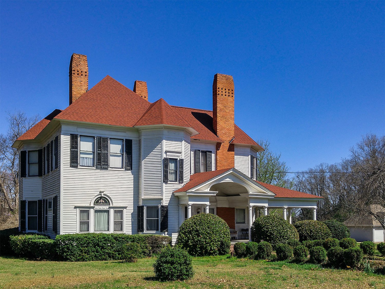
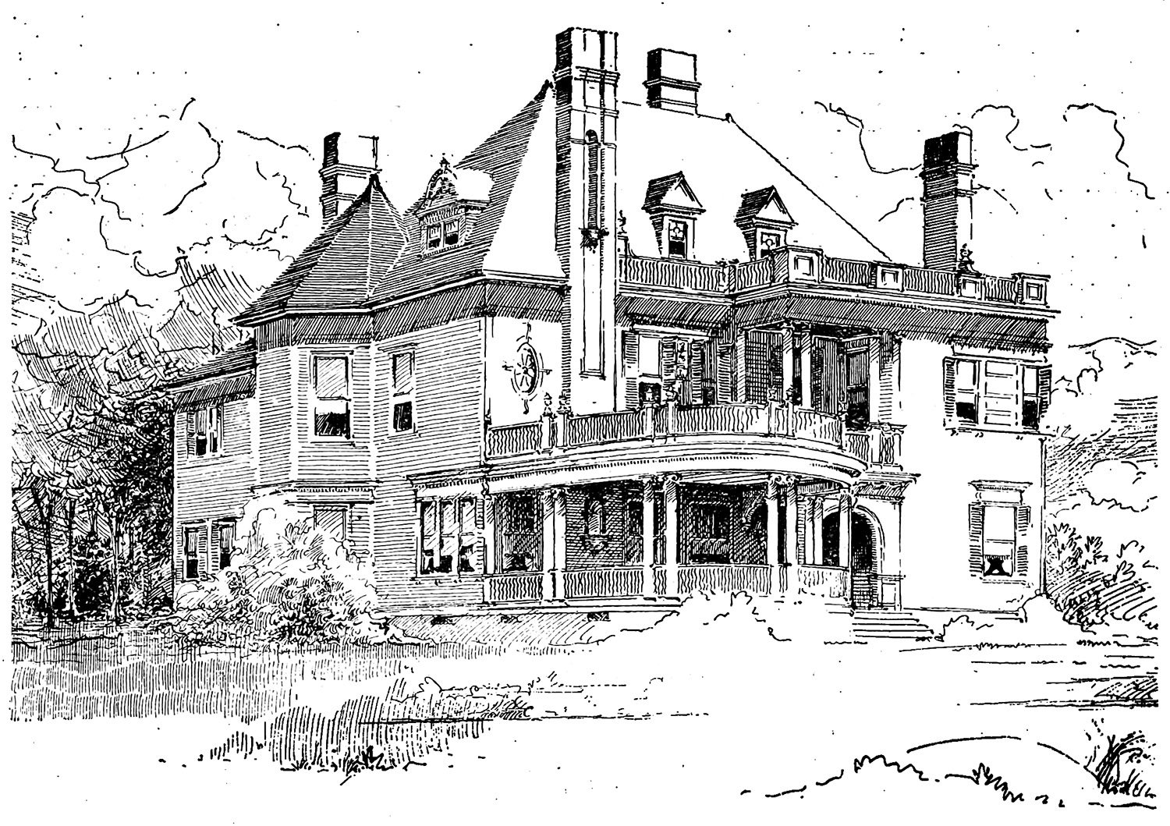
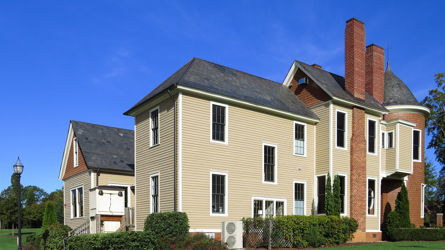
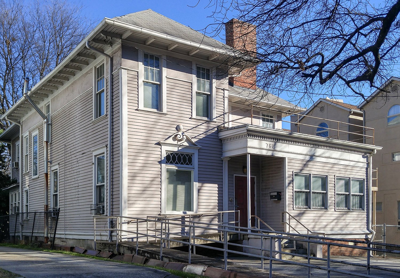
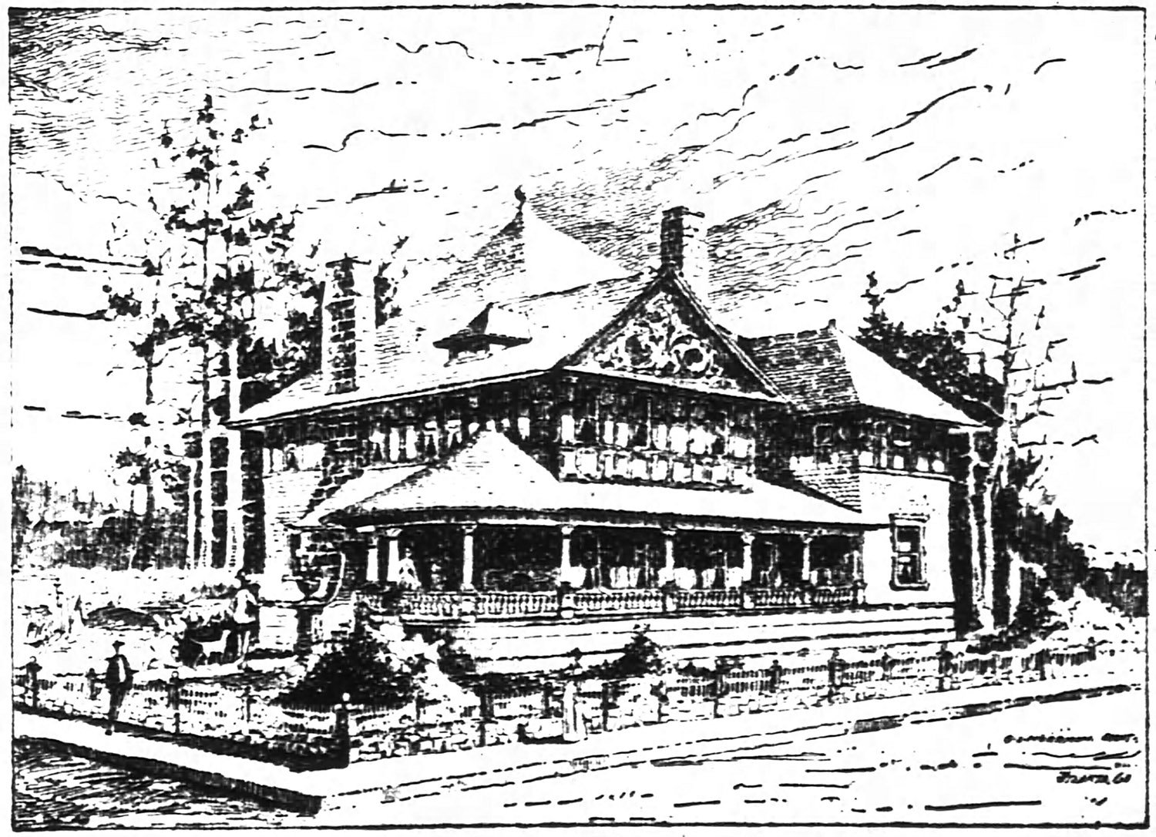
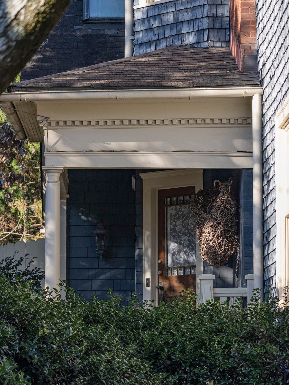
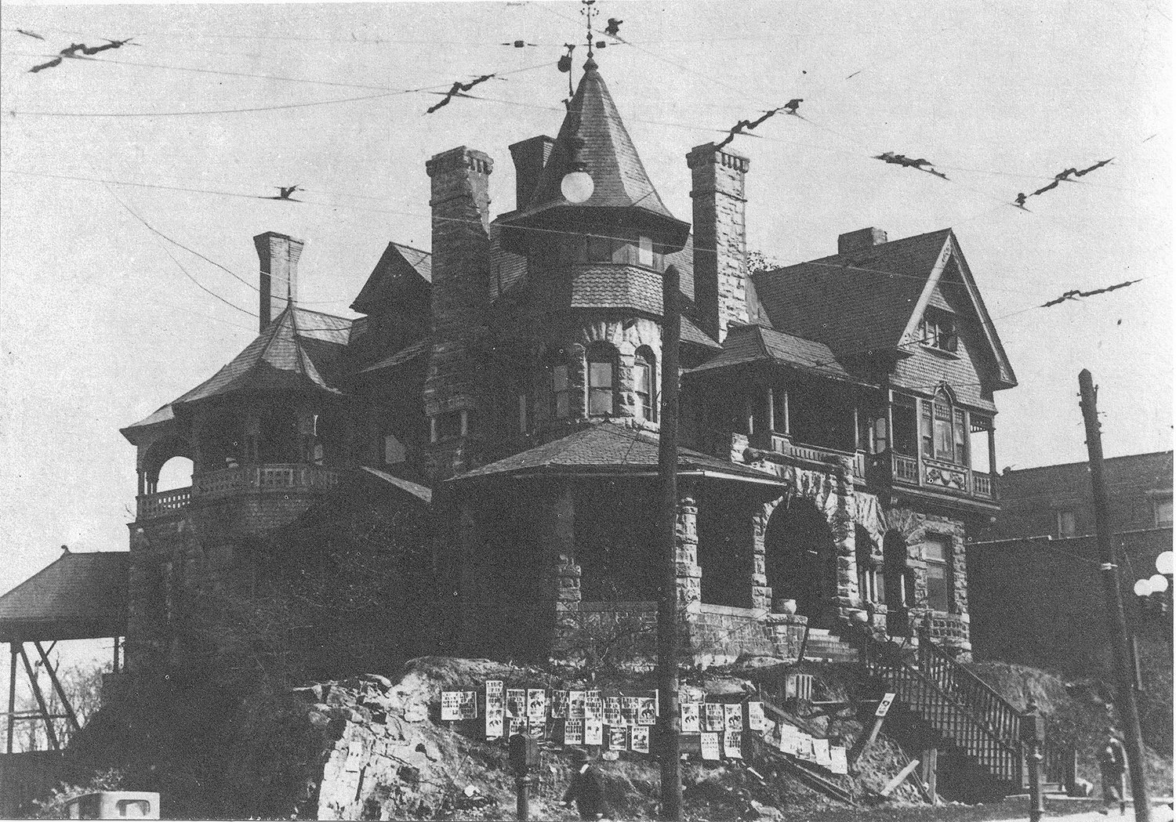
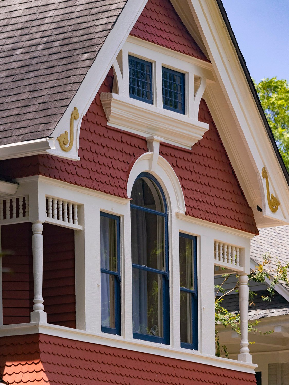
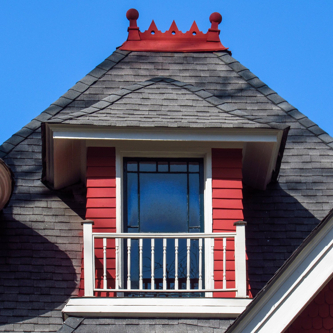
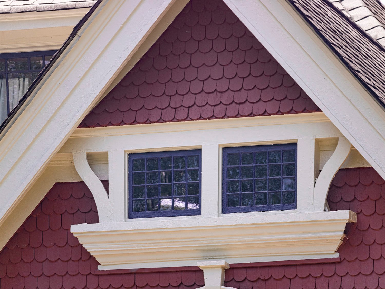
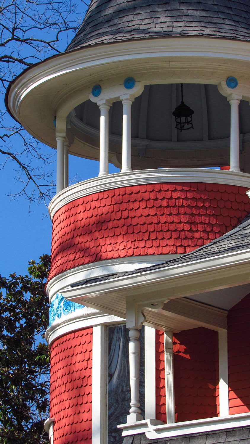
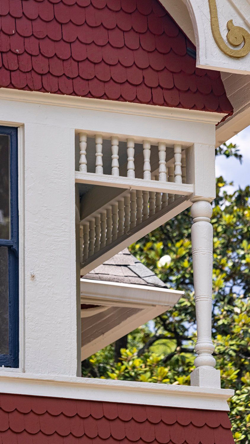
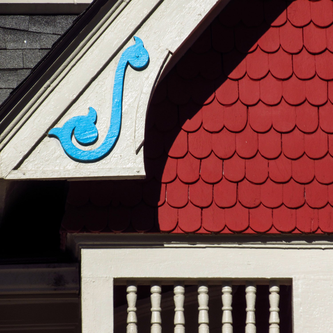
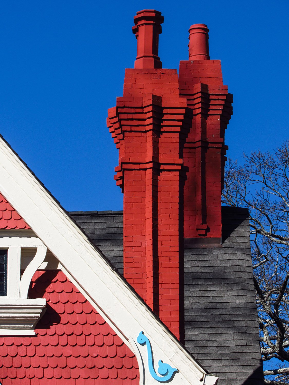
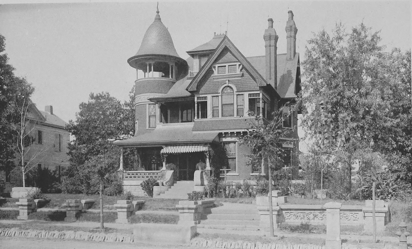
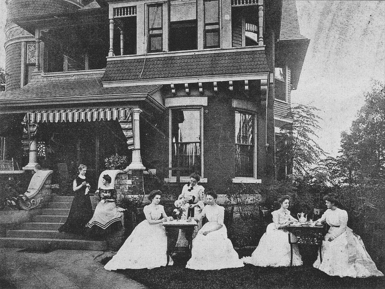
Bruce & Morgan. Charles R. Winship Residence (1893). Inman Park, Atlanta.12Charles R. Winship Residence circa 19013Charles R. Winship Residence circa 19034
References
“City Notes.” The Atlanta Constitution, April 2, 1893, p. 23. ↩︎
“It Is Merry Music”. The Atlanta Constitution, April 23, 1893, p. 16. ↩︎
Photo credit: Atlanta Homes: Attractiveness of Residences in the South’s Chief City. Atlanta: Atlanta Presbyterian Publishing Company (1901). ↩︎
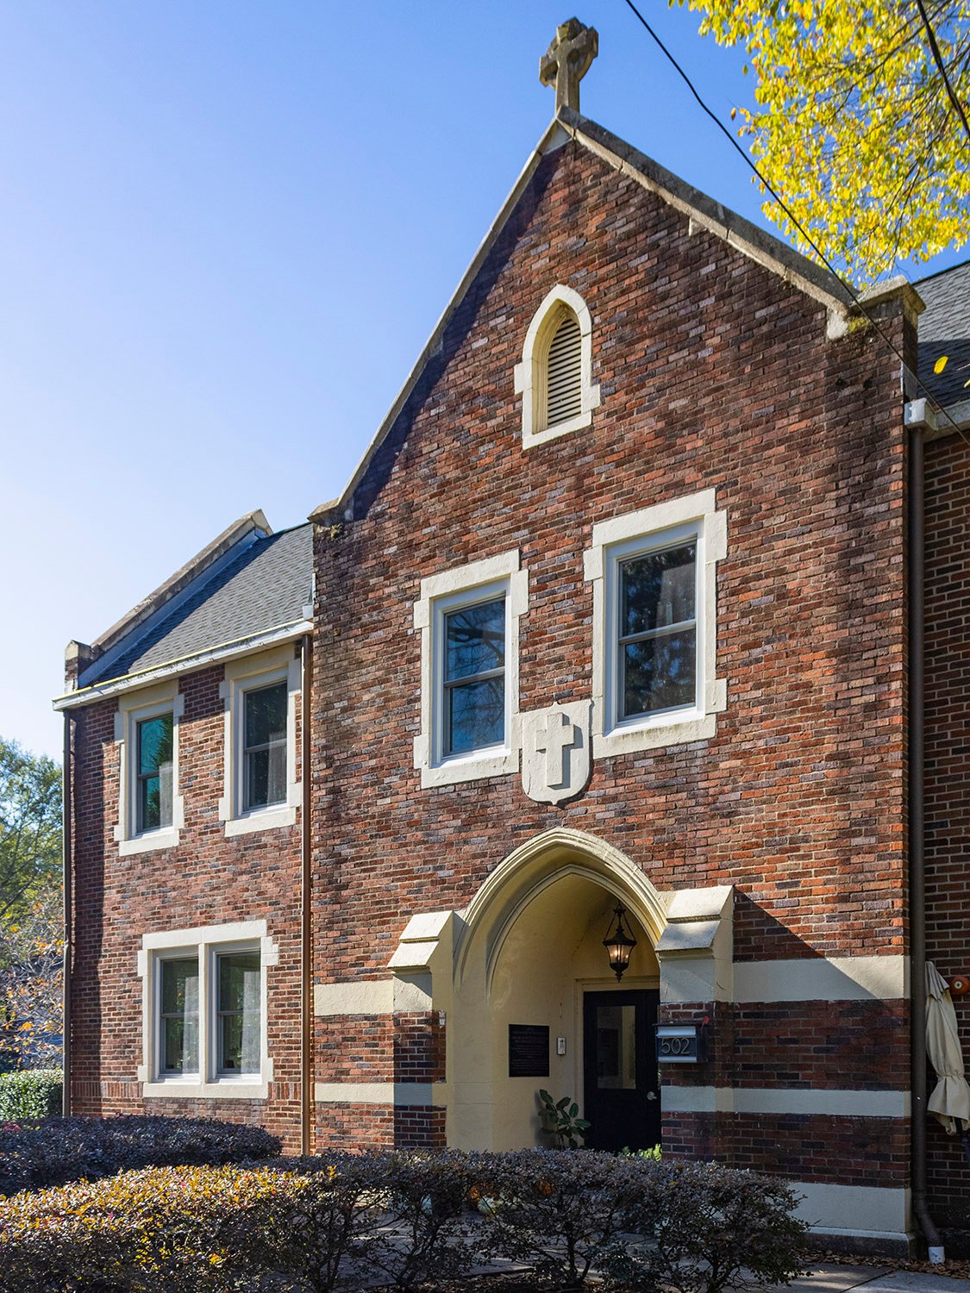
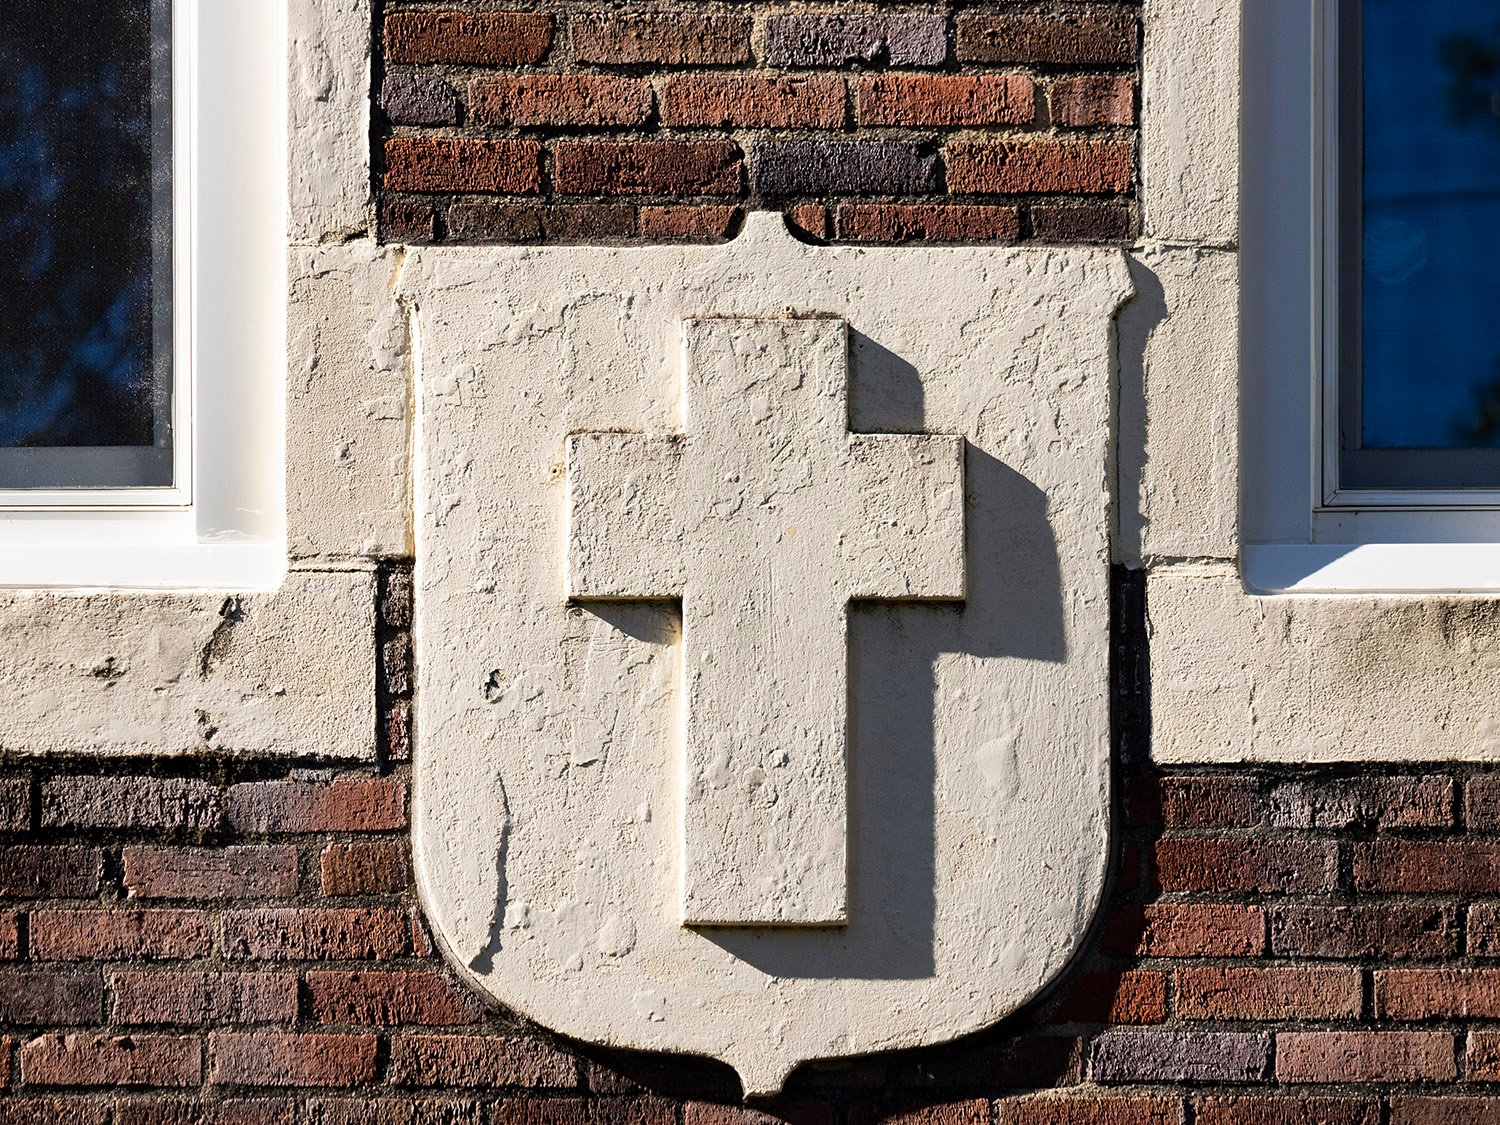
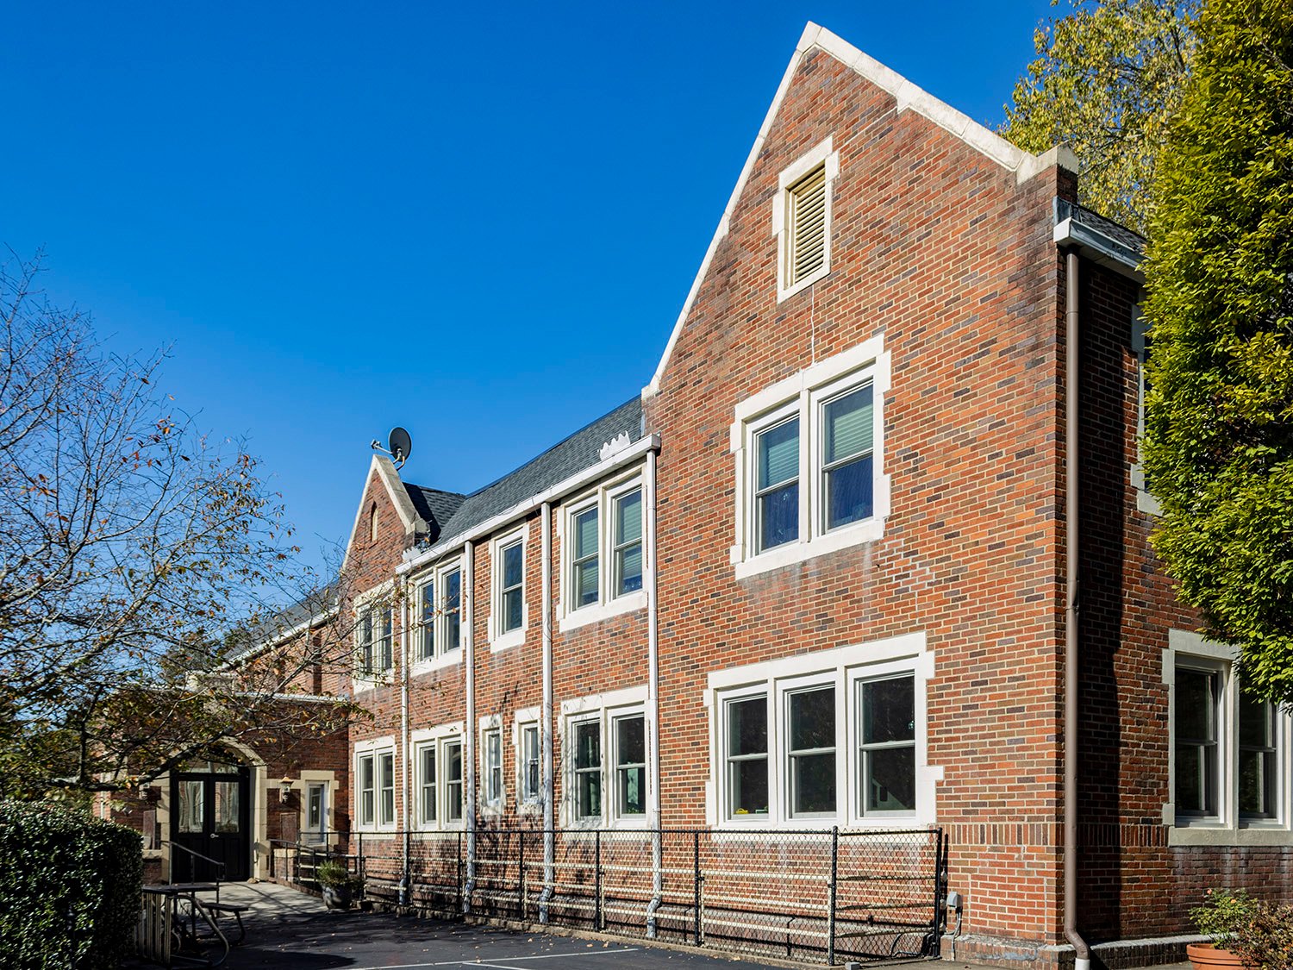
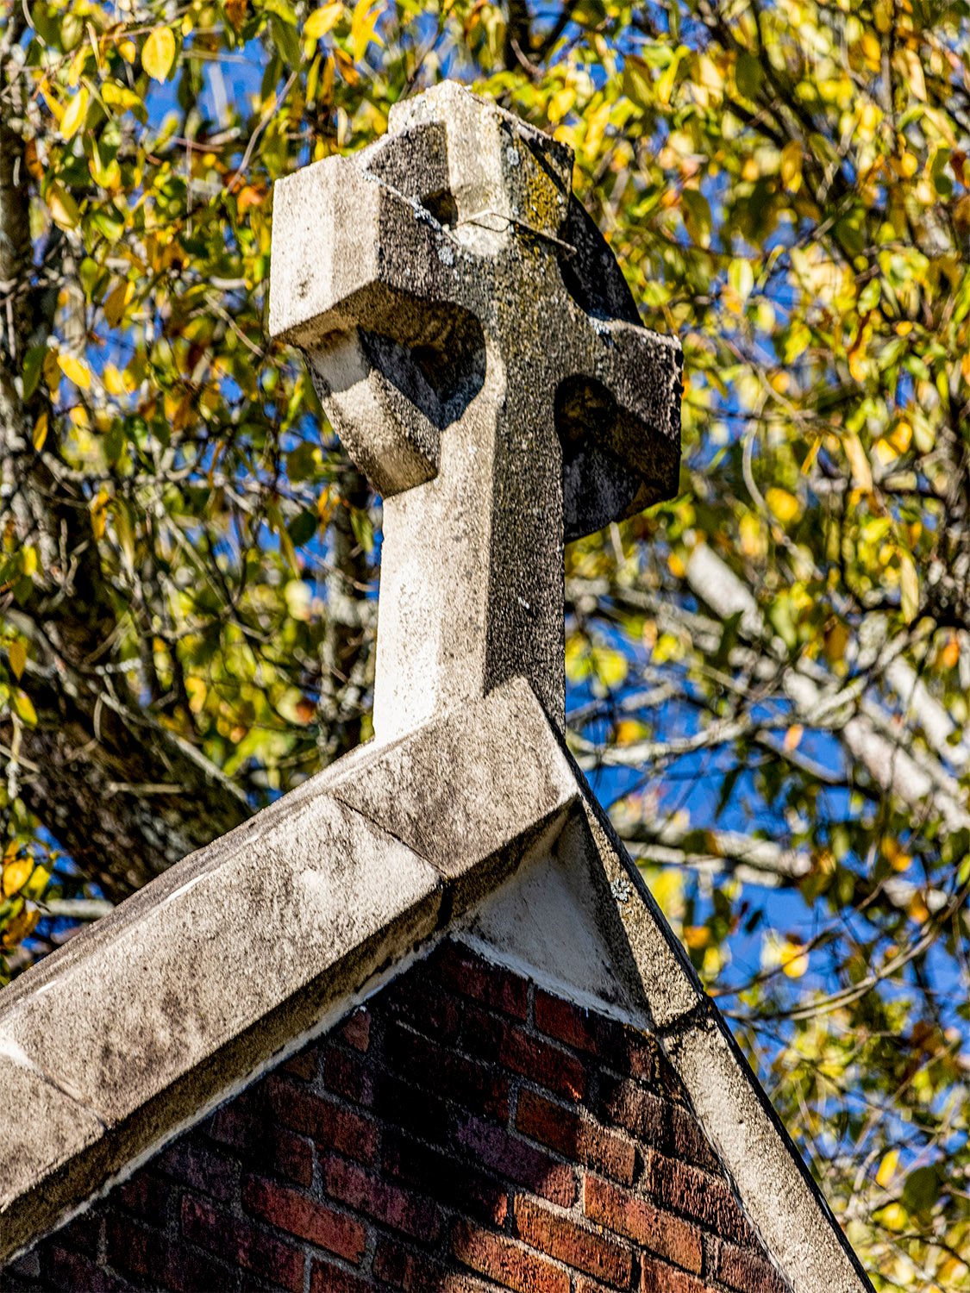
Pringle & Smith. Church of the Epiphany Parish House (1923). Inman Park, Atlanta.1234Cross and shield ornament on the Church of the Epiphany Parish House, AtlantaSouth elevation of the Church of the Epiphany Parish House, AtlantaCross on the Church of the Epiphany Parish House, Atlanta
References
“Epiphany Church To Break Ground For Parish House”. The Atlanta Journal, November 9, 1922, p. 3. ↩︎
“New Parish House Of Epiphany Church To Rank With Best”. The Atlanta Journal, February 25, 1923, p. A11. ↩︎
“Bishop H.J. Mikell To Speak on Program Of Epiphany Church”. The Atlanta Journal, December 9, 1923, p. 6A. ↩︎
Craig, Robert M.The Architecture of Francis Palmer Smith, Atlanta’s Scholar-Architect. Athens, Georgia: University of Georgia Press (2012). ↩︎
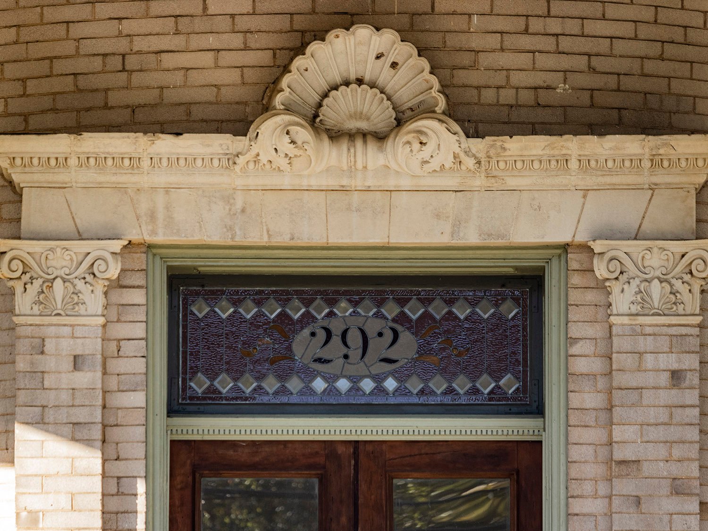
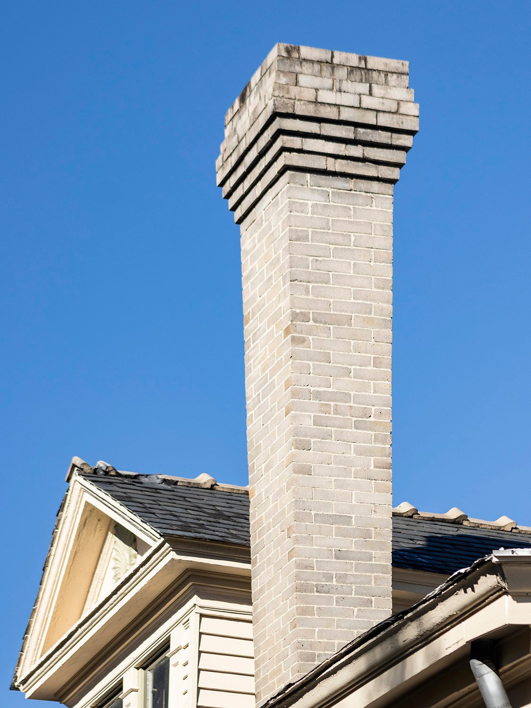
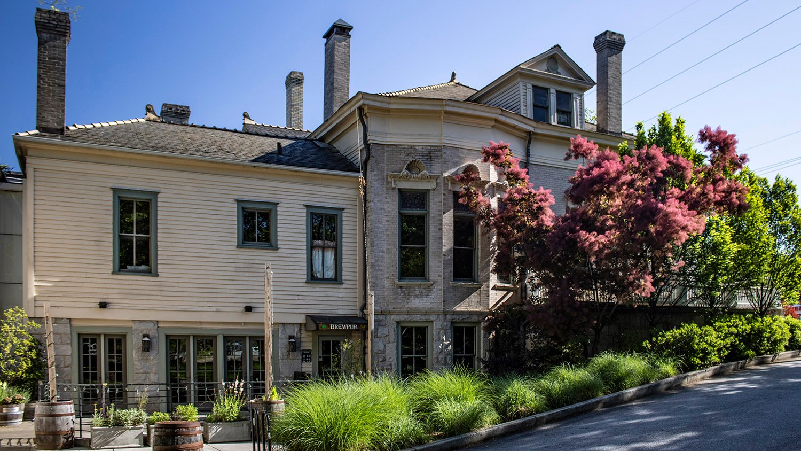
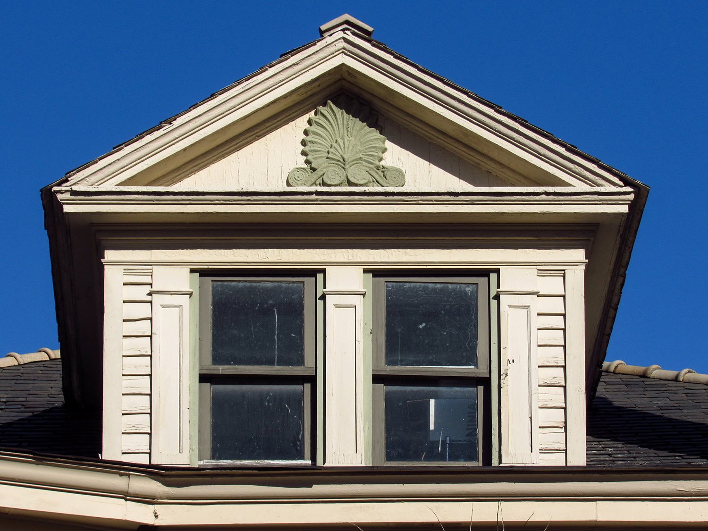
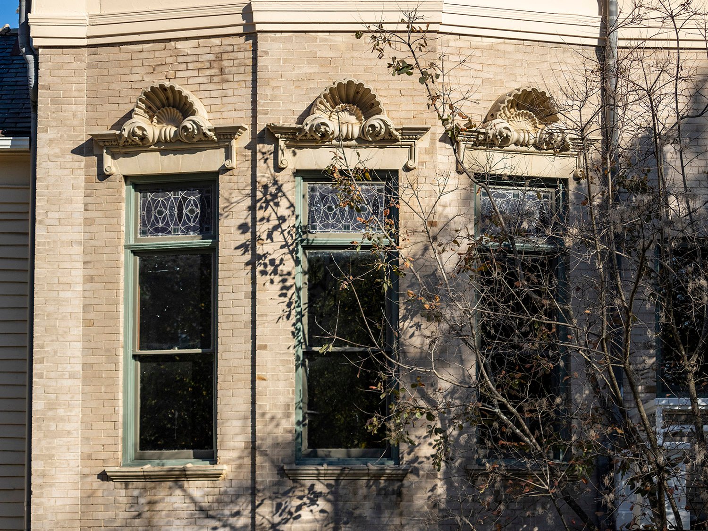
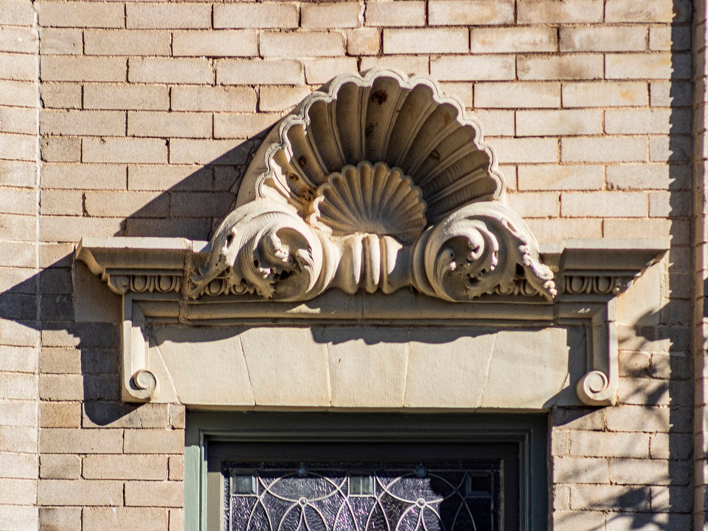
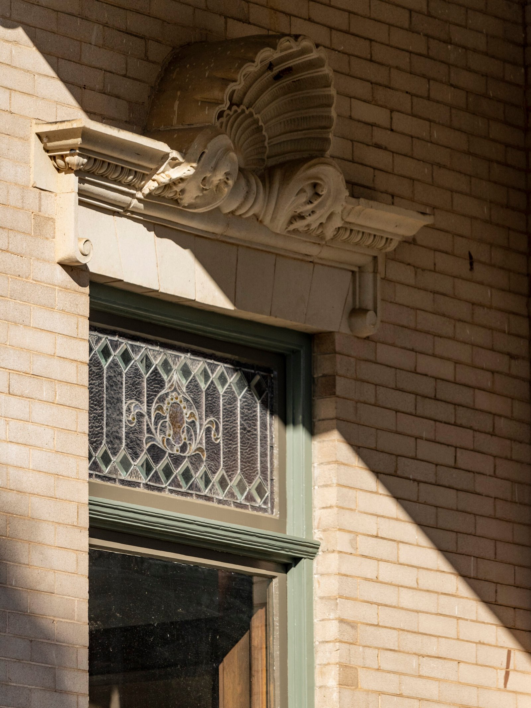
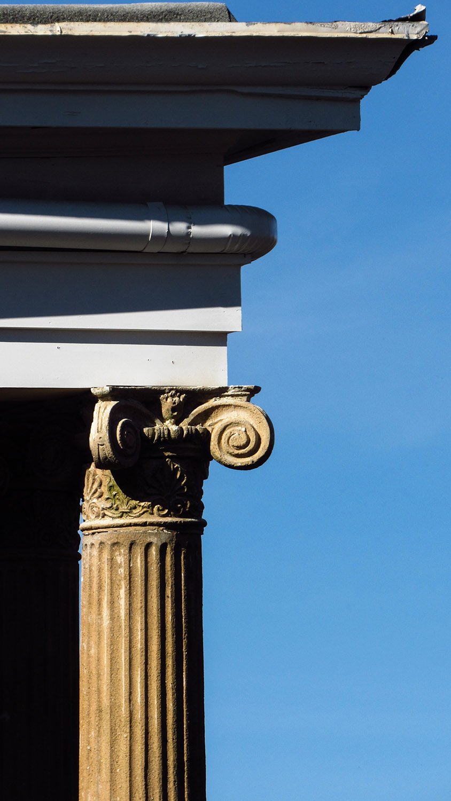
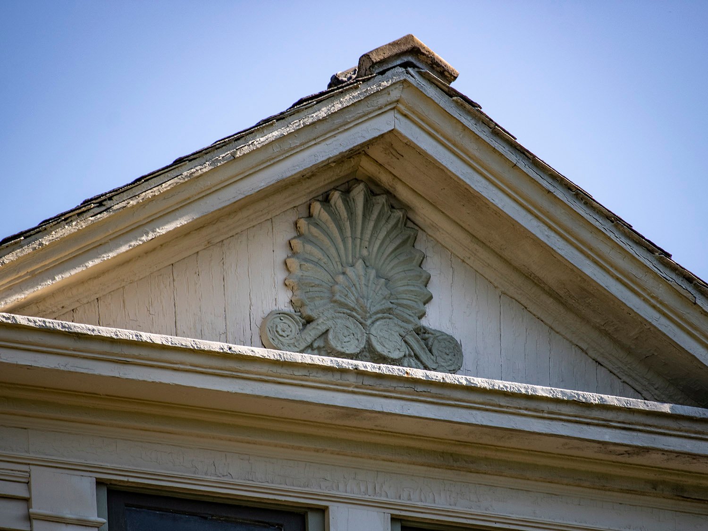
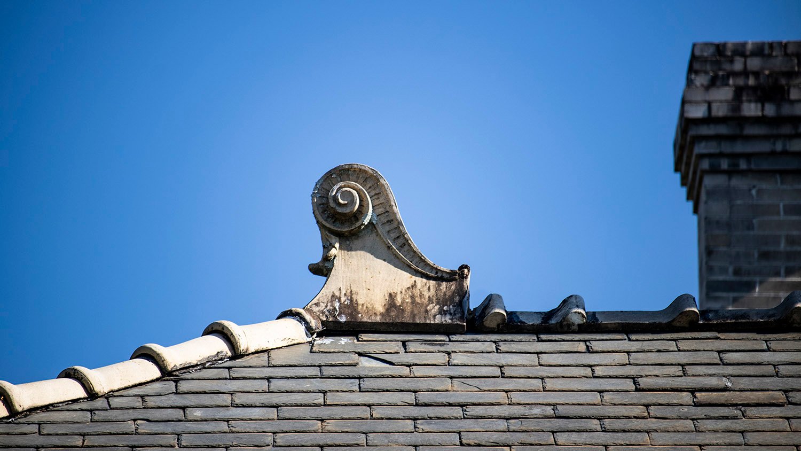
Willis F. Denny. Victor Kriegshaber Residence (1901). Inman Park, Atlanta.1Terracotta pediment and stained-glass transom over the front door of the V.H. Kreigshaber Residence, AtlantaChimney and dormer on the V.H. Kriegshaber Residence, AtlantaSouth elevation of the V.H. Kriegshaber Residence, AtlantaDormer on the south elevation of the V.H. Kriegshaber Residence, AtlantaBay window on the south elevation of the V.H. Kriegshaber Residence, AtlantaTerracotta pediment over a window on the south elevation of the V.H. Kriegshaber Residence, AtlantaWindow on the facade of the V.H. Kriegshaber Residence, AtlantaColumn, capital, and cornice on the V.H. Kriegshaber Residence, AtlantaPalmette ornamentation on the dormer of the V.H. Kriegshaber Residence, AtlantaRoof finial on the V.H. Kriegshaber Residence, Atlanta
References
“Many Residences Soon To Be Built In Atlanta”. The Atlanta Constitution, July 10. 1901, p. 7. ↩︎
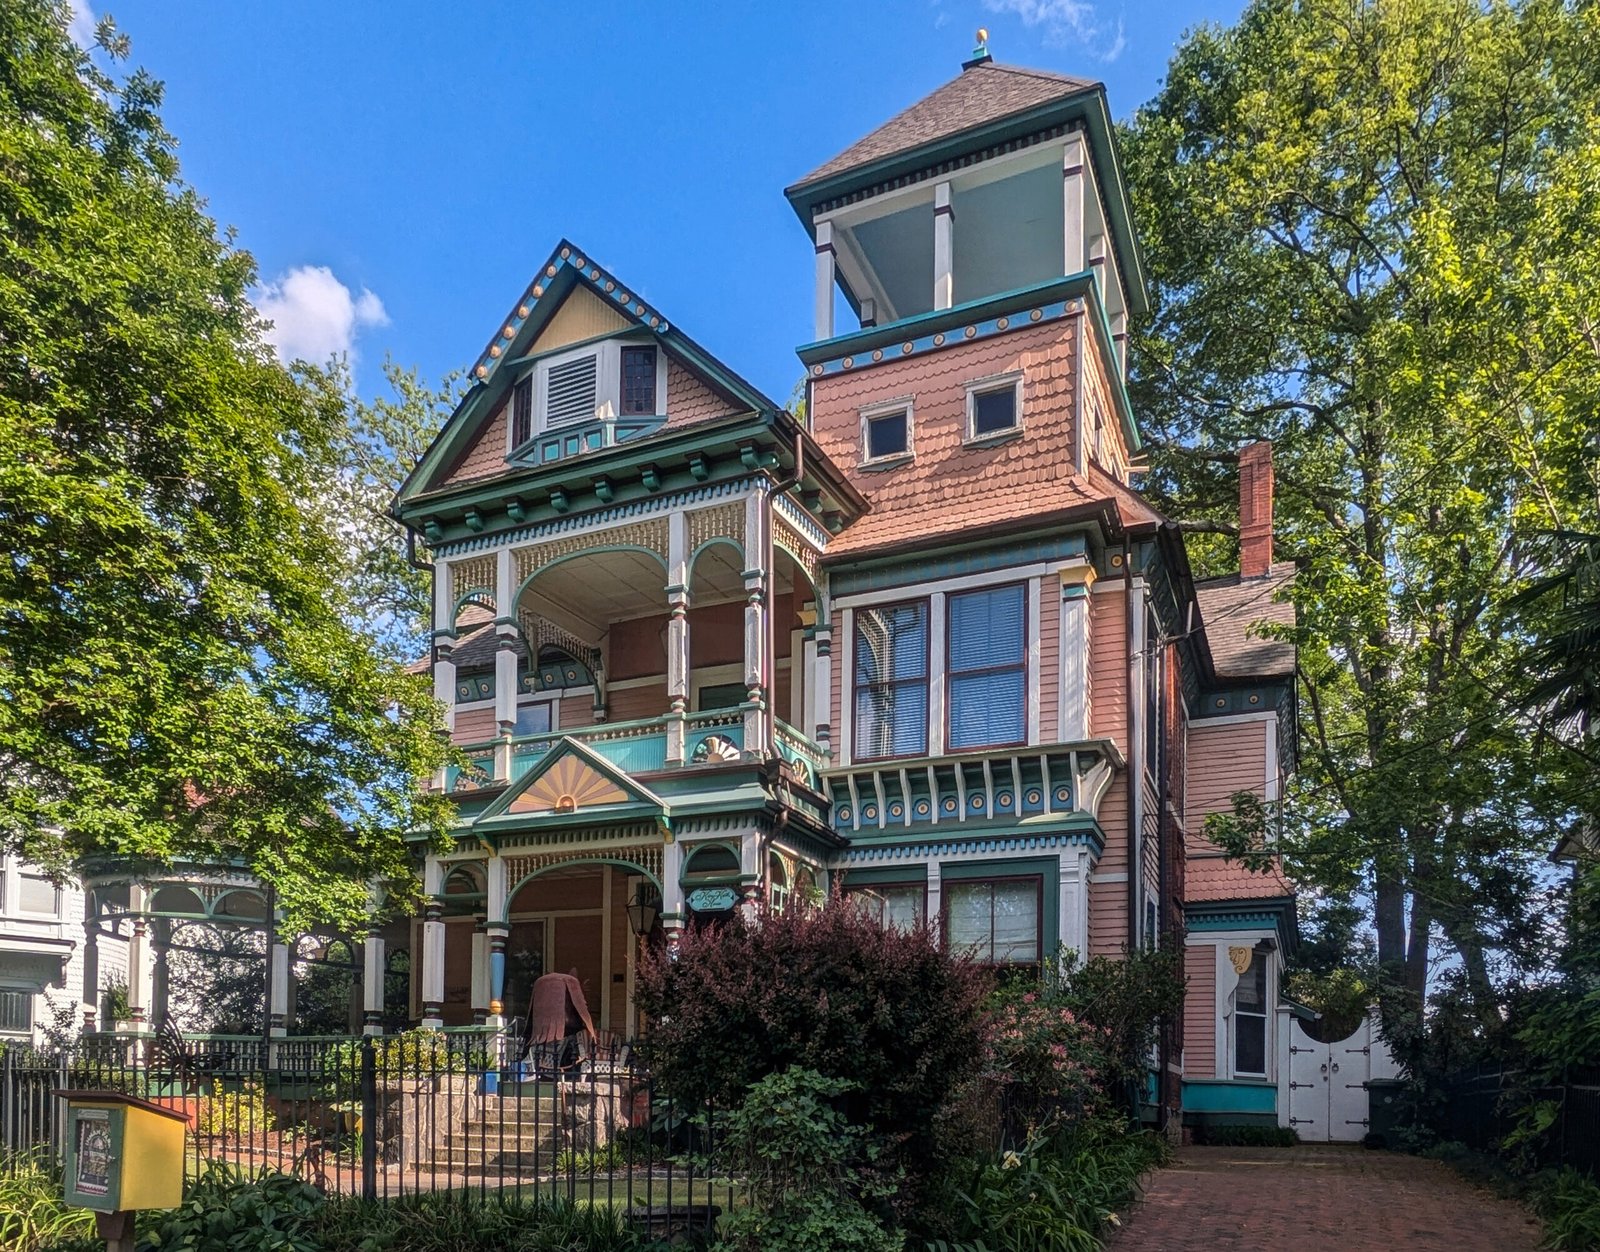
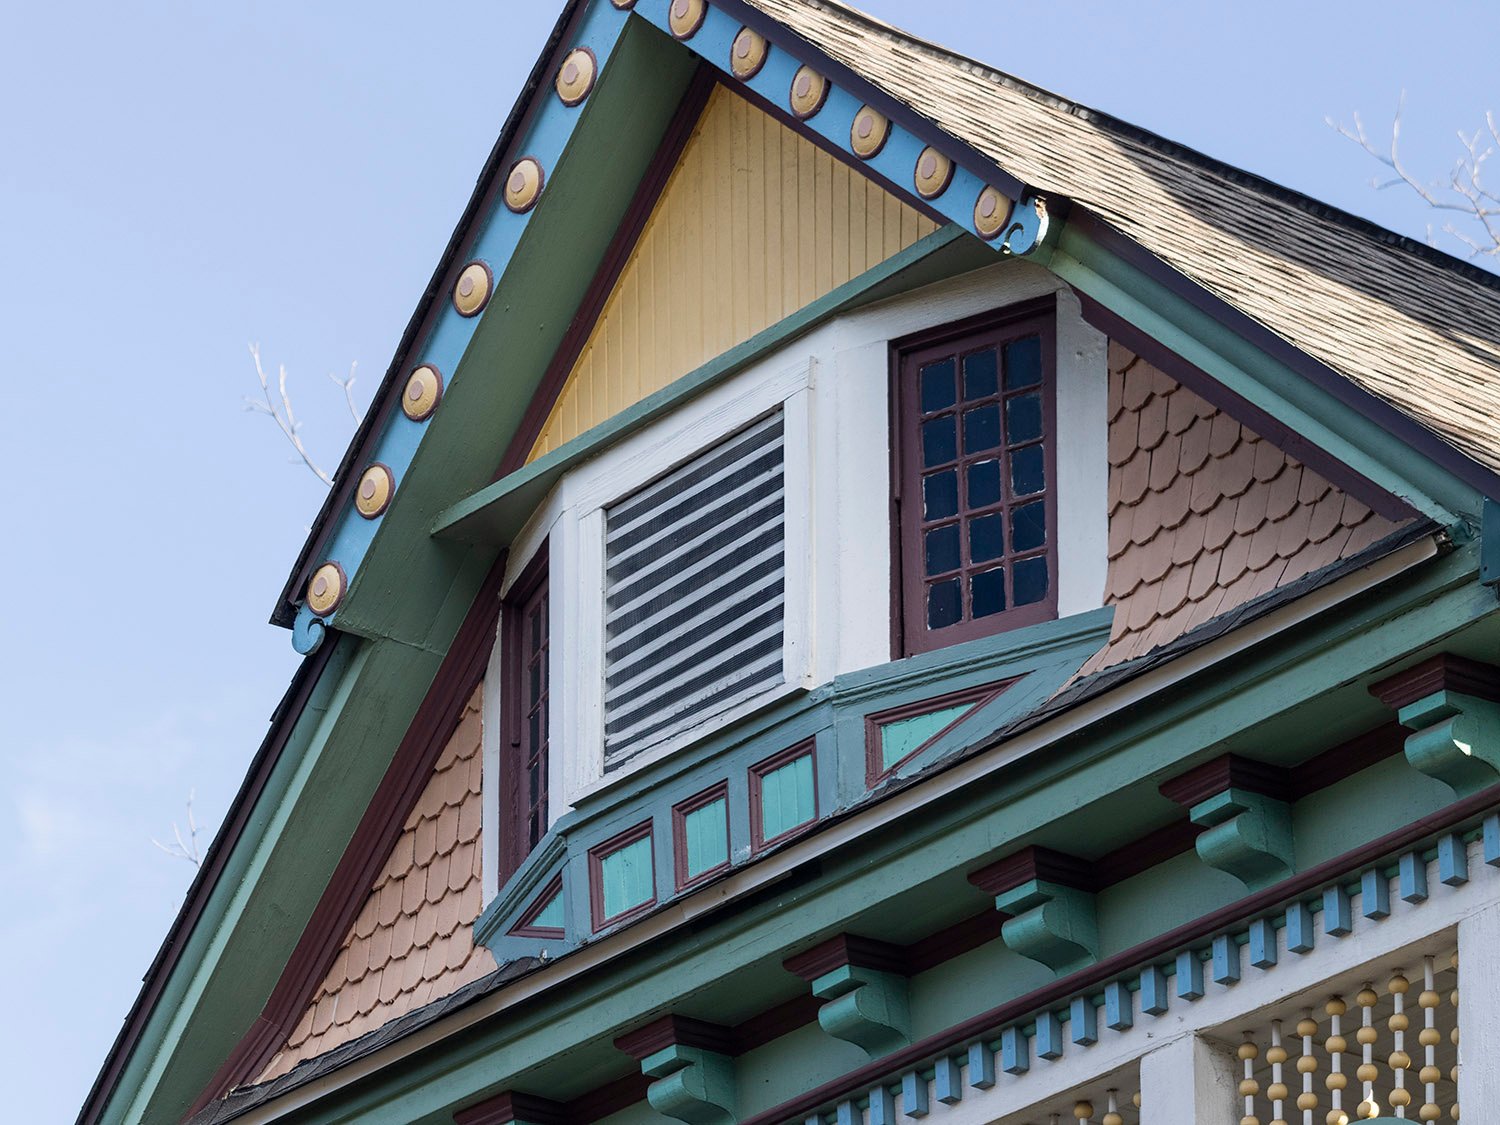
Bruce & Morgan. George E. King Residence (1890). Inman Park, Atlanta.123456Oriel window on the facade of the George E. King Residence, AtlantaGable on the west elevation of the George E. King Residence, AtlantaDormer and cornice on the east elevation of the George E. King Residence, AtlantaSecond-floor porch on the facade of the George E. King Residence, AtlantaPediment on the first-floor porch of the George E. King Residence, AtlantaFretwork rails on the second-floor porch of the George E. King Residence, AtlantaLooking at the first-floor porch of the George E. King Residence from the northeastEast elevation of the George E. King Residence, Atlanta
References
“From Our Notebook.” The Atlanta Constitution, March 13, 1890, p. 4. ↩︎
“The Inman Park Sale.” The Atlanta Journal, April 21, 1890, p. 3. ↩︎
“Real Estate Sales.” The Atlanta Constitution, May 21, 1890, p. 6. ↩︎
“Hundreds of Homes”. The Atlanta Journal, July 30, 1890, p. 1. ↩︎
“Atlanta Building Up.” The Atlanta Constitution, October 3, 1890, p. 3. ↩︎
“Inman Park Items.”The Atlanta Constitution, December 19, 1890, p. 9. ↩︎
The following article, published in the Manufacturers’ Record in 1892, was written byW.W. Goodrich, an architect who practiced in Atlanta between 1889 and 1895.
Here, Goodrich engages in the sort of masturbatory civic boosterism that Atlantans devour, describing the city in such gushing, over-the-top terms that the article could be easily mistaken for parody.
That Goodrich saw fit to write this embarrassing concoction of lies and fantasy for a nationally distributed publication underscores how deeply Atlantans swim in their own illusion, convinced that they are somehow exceptional and superior to other cities.
However, as any visitor in Goodrich’s time or now could attest, Atlanta is an aggressively mediocre city with scant culture and no distinguishable identity.
Atlanta’s defining feature is its population of conceited, ignorant inhabitants who loathe and despise each other while desperately seeking validation for their delusions of grandeur.
Indeed, few cities are so blithely arrogant as Atlanta, with so little of substance to show for it: Atlanta is the child who demands praise for using the toilet; the man with an average penis who is convinced he has a sizeable endowment; the insecure teenager desperate to be seen as popular, unaware that absolutely no one thinks about them.
Atlanta is a city built by frauds and liars, and Goodrich happened to be both. Before he arrived in Atlanta, he had a record of larceny and check fraud in Colorado, California, and Massachusetts,34567 and many of the fantastical claims from his life story are easily disproven by the historical record.
Keep that in mind when Goodrich describes Atlantans as “moral heroes,” refers to the city in utopian terms as a place where “democrats and republicans work harmoniously for the public good,” and compares the city’s antebellum architecture (no, Sherman didn’t burn all of it) to that of ancient Greece.
Halfway through, the article turns into an advertisement for Georgia marble, a material so prohibitively expensive for use in construction that even the Georgia State Capitol was built with cheaper Indiana limestone.8
Shortly before writing this article, Goodrich toured the Georgia Marble Company’s quarry,9 and he may have been an investor in the business. Goodrich was also the designer for two of the marble buildings he lists here: the Herald Publishing Company Building and the R.F. Gould Residence in Atlanta’s Inman Park.10
Goodrich concludes the article by praising the architecture of Atlanta, which then, as now, consisted almost entirely of artless, watered-down imitations of superior designs from better cities—often a decade or more out of fashion by the time Atlantans in their insecure posturing began demanding them.
“Atlanta has no style of architecture,” Goodrich exclaims. “This shows the wisdom of her architects.”
Atlanta’s Unique, Composite and Attractive Architecture.
By W.W. Goodrich
The hero rises above his environment, and ennobles mankind.
The people of Atlanta are moral heroes, who have put themselves in touch with each other and with their countrymen of our common land.
Here democrats and republicans work harmoniously for the public good, eschewing partisanship and striving in accord to upbuild a great city. Here is a charity between the vast political parties that commands admiration.
The blending of opposite political forces and opinions and the burial of dead issues have brought Atlanta to the front, and built her wonderfully up.
The architecture of Atlanta is progressive; from the simple taste of the artisan to the mansion of the rich is but a step, and the spirit of all, even the humblest, is to betterment. Under this universal inspiration Atlanta is surely marching to permanent superiority of architecture.
Before the war architecture was a blending of the Jacobian and the Colonial, of which excellent examples are still extant, the fluted columns of the simple orders, in bold effrontery, giving a classic invitation to come in and hear the oratory of the old masters of that art, now almost extinct. Looking on these facades I almost imagine I am in the classic land of Greece, in the temples of the gods, listening to a Socrates.
When Sherman destroyed Atlanta he little thought, probably, that a city would arise upon its ruins. Could he now look from the aspiring roof of the stately Equitable building he would see a grand metropolis on the wreck of old Atlanta, and on every hand majestic monuments of architects’ skill, and beautiful structural facades that fascinate the vision and compel the admiration of the most careless observer.
The principal building material for architectural effect and artistic embellishment is from the Georgia Marble Co.’s quarries at Tate, Pickens county, Ga. This marble leads the world. It is the granular marble, that resists all atmospheric action, stands all strains and finishes in a superb and harmonious whole. And this marble can be used at no greater expense than the finer grades of pressed brick.
Among the structures wholly or in part of Georgia marble are these:
Herald building, daily newspaper, entire front.
The R.F. Gould residence, wholly of marble, even the chimneys of this imperial stone, beautifully carved, and the heat and acids of the smoke do not tarnish the chimneys in the least.
The Equitable building, in part.
The Inman Building, in part.
The High building, in part.
The Aragon Hotel, in part.
And there are many others wholly or in part marble throughout Atlanta.
In all my experience with building stones Georgia marble gives me the greatest satisfaction for a perfect building material that will last and not be affected by heat or cold, nor the action of frost in freezing.
I have seen the cities of the growing West spring up in a day, figuratively speaking. They have their set back, but Atlanta grows on, and no matter what the financial state of the land at large, she climbs higher with her sky scrapers.
Her homes have more of architectural merit with each passing period or building construction. Each new house builder vies as never before to outdo his friend in home building and in home comforts. There is no accepted or popular pattern, no slavish imitation of any model, however liked, no wholesale adoption of architectural fashions, but a sturdy originality and independence of taste and idea that are always seeking and finding new effects and comforts.
Atlanta has no style of architecture. This shows the wisdom of her architects. We see a picturesque blending of all styles, the best of all styles grouped in a myriad of beautiful and harmonious, but differing and exquisitely unlike wholes. Such a composite and yet symmetrical and attractive architecture was never before seen, the outcome of a growing architectural taste, and presenting with absolute freedom from copied uniformity a rare and delightful variety and originality of gems of architectural beauty.
Every residence is different, and new combinations of grace and convenience constantly enrapture the eye.
The democracy in architecture relieves the sky line, and in a wholesale innovation, wherein monotony is destroyed, a scenic effect is given to the streets and lawns that could not be obtained any other way, and that makes Atlanta the very ideal of architectural taste and loveliness.11
References
Illustration: “Pencil Sketch Of Marble Residence Of E.F. Gould”. The Atlanta Journal, April 21, 1891, p. 5. ↩︎
“Edgewood Avenue House Is Destroyed By Fire”. The Atlanta Journal, January 28, 1918, p. 9. ↩︎
“Held to Answer”. Rocky Mountain News (Denver), March 26, 1881, p. 2. ↩︎
“Probably a Sharp Swindler”. Daily National Republican (Washington, D.C.), November 27, 1883, p. 3. ↩︎
“An Old Fraud Heard From”. Los Angeles Herald, March 16, 1884, p. 4. ↩︎
“A Worthless Check”. The Boston Herald, November 27, 1883, p. 1. ↩︎
“Operation With Checks”. Boston Daily Advertiser, November 27, 1883, p. 8. ↩︎
“The Capitol Contract”. The Atlanta Constitution, September 27, 1884, p. 7. ↩︎
“A Delightful Excursion”. The Atlanta Constitution, February 20, 1892, p. 1. ↩︎
“W.W. Goodrich & Co., Architects”. Norfolk Virginian (Norfolk, Virginia), August 17, 1892, p. 2. ↩︎
This is the first in a series of articles written for The Atlanta Journal in 1890 and 1891 by William Wordsworth Goodrich (1841-1907), professionally known as W.W. Goodrich, an architect who practiced in Atlanta between 1889 and 1895.
Here, Goodrich argued for the employment of a competent architect when building a home, at a time when the building industry was almost entirely unregulated—particularly in the Southeast—and anyone could market themselves as an architect regardless of training or experience.
Goodrich particularly emphasized the need for high-quality plumbing—indoor plumbing was still an emerging technology available primarily to the wealthy, and dangerous and catastrophic plumbing failures caused by substandard materials and improper installation were common.
On Housebuilding.
Some Valuable Hints By An Architect. Points About How to Build a House Give Your Suggestions to an Architect and Trust Him With the Work–A Professional Man Knows More Than a Non-Professional.
Written for the Journal.
To the prospective home-builder, I would address this warning: You are about to build or add to your present domestic or business accommodations. Possibly you have had some experience in planning and construction. Remember a good architect will save far more than his commission, and there is no economy in dispensing with his services.
The reason why houses are so ill-constructed, is not far to seek. The blame rests partly upon the builder, but a large share belongs to the owner’s ignorance of what is essential to a perfect house, or to his unwillingness to pay for it when pointed out by the architect.
While the architect has a recognized superiority in matters of taste and design, he is also better fitted to direct the great variety of artisans employed about a house. It is common but mistaken custom to give this direction to a contractor or builder, who is usually a mason or carpenter, and who is not thorough in his own trade, while lamentably ignorant of the details of other men’s work, which he has to superintend. The solo interest of such a man is to get through each job as soon as possible and with the least trouble and outlay. He is the plumber’s worst friend, when he winks at the latter’s failure to do justice to the owner’s interest, while, as he has no comprehension of the importance of good plumbing, he takes no pains to secure it. The practice of sub-letting plumbing to such men or any lump contractor is very objectionable and all sanitary details should have the personal supervision of the architect. The same reasoning will apply in the case of other departments of house construction and proves the necessity of competent mechanics.
Before undertaking any building or other like work it is always best to draw up a detailed specification, with plans, to ensure against errors or misunderstandings, which create disputes in settling accounts and to thus make it clear just what it is proposed to do, and what are the duties and obligations of all parties concerned. Detailed sketches and working plans will also be found useful, especially for explaining designs to persons not familiar with building operations. A building specification should be brief, concise, yet clear; but the terms should be specific, and particularly those relating to plumbing and drainage; the kind and character of each article or material named should be defined so as to prevent the substitution of an inferior article; and weight of pipes should be stated. And here it should be said that it is always safest and cheapest in the end to specify the best materials. The difference in first cost, for example, between (medium and heavy water supply or waste pipe or between) light and heavy lining for tanks or baths, is slight compared to the durability and safety of the better material. A chain is only as strong as its weakest link and the quality of material has a far more important bearing in plumbing than in other work. This is a matter of great importance and one in which owners are liable to be deceived. It is a common thing for unscrupulous plumbers to substitute light weight pipe, full of sand holes, where sound material is specified and there are no official tests for such material, only great watchfulness will guard against frauds of this kind. The rules of the New York board of health regarding the weight and quality of plumbing materials to be used in new houses may be consulted to advantage. In making contracts for plumbing it should be remembered that the lowest bidder may be the most expensive man in the end. No bid should be accepted at so low a rate that the mechanics who take the contract must either suffer loss or “scamp” the job and therefore be attempted to cheat at every step. Let the owner inquire about cost of materials and labor and make sure of his own protection that there is a living profit for the contractor, for he may be sure that the latter will “get even with him” in some way, and it is better that the owner should agree to pay a suitable price at the outset, than that his house should be ruined and the lives of its future occupants endangered by this common “penny wise” practice.
Two facts should be especially borne in mind by property owners. First, that a great saving can be made by having their sanitary arrangements made right in advance, instead of correcting them afterwards; and secondly, that a house in first-class sanitary condition will bring a much higher price than another which has only ordinary drainage arrangements.
When the house is building it is easy to run pipes in any direction, but when plastering has to be torn down and replaced, double expense is incurred. It is estimated that the difference between good plumbing and the average work of this kind does not exceed twenty-five percent of the original outlay.
If a compromise must be made because the owner’s purse cannot afford the best plumbing, then let the amount of the work be reduced, not the quality. It is far wiser to be satisfied with one really good plumbing appliance than with two inferior articles. Get the best under any circumstances. Let all the materials be sound and durable, and do not get anything merely because it is cheap; above all, remember that the cost of replacing a worn out or flimsy fixture with a good one, is usually almost equal to the cost of putting in a first-class article in the beginning.
The very first requisite before beginning to build a house, is to get good mechanics in every line of work.
If it asked “how am I to know a good plumber from another”, I answer how are you to know a good doctor or lawyer or architect – simply by taking pains to inquire and by avoiding the too common delusion that the cheapest man is the best. The only safeguard, is to employ a mechanic of known good character who has a reputation to lose, and who will be guided by his interest and his probity to do only first class jobs. If the public will insist on having good plumbing they will get it. If a man persists in buying sour bread or diseased meat no one pities him. Why then should we condole with one who engages the first plumber who comes along, without asking the least pains to learn his capacity or honesty, and who in consequence gets cheated? It would be amusing, if it were not so tragic in its consequences, to hear the common complaints of the duplicity of plumbers. The burthen of the story is always the same: “He was a stranger, I trusted him implicitly, and he deceived me.” We answer, why then did you trust a stranger? Next time take warning and find out something about those whom you employ and you will obtain men as worthy of your confidence in this calling as in any other.
Householders who are given to cursing the plumber will very often find, on examination, that their execrations would be more judiciously bestowed on themselves.
Having selected a competent architect, let the owner make up his mind not to hamper him by needless interference. He should take every precaution to secure a trustworthy man, and after giving him general instructions, let him carry them out in his own way. If the architect knows his business he can teach his client more than the latter can teach him. Nothing is more absurd than for people to presume to tell specialists how to carry on their specialty. This is especially the case with sanitary matters, in which amateur opinions are almost certain to be wrong, and wherein a little knowledge is most dangerous. Mr. Eidlitz takes the true professional ground when he says that “an architect, who permits a layman to decide upon the merit of his work, to gauge it, correct it, accept or refuse it – has already given up his position as a professional man.
E.T. Gibbs. J. B. Hightower Residence (1898). Inman Park, Atlanta.
The Background
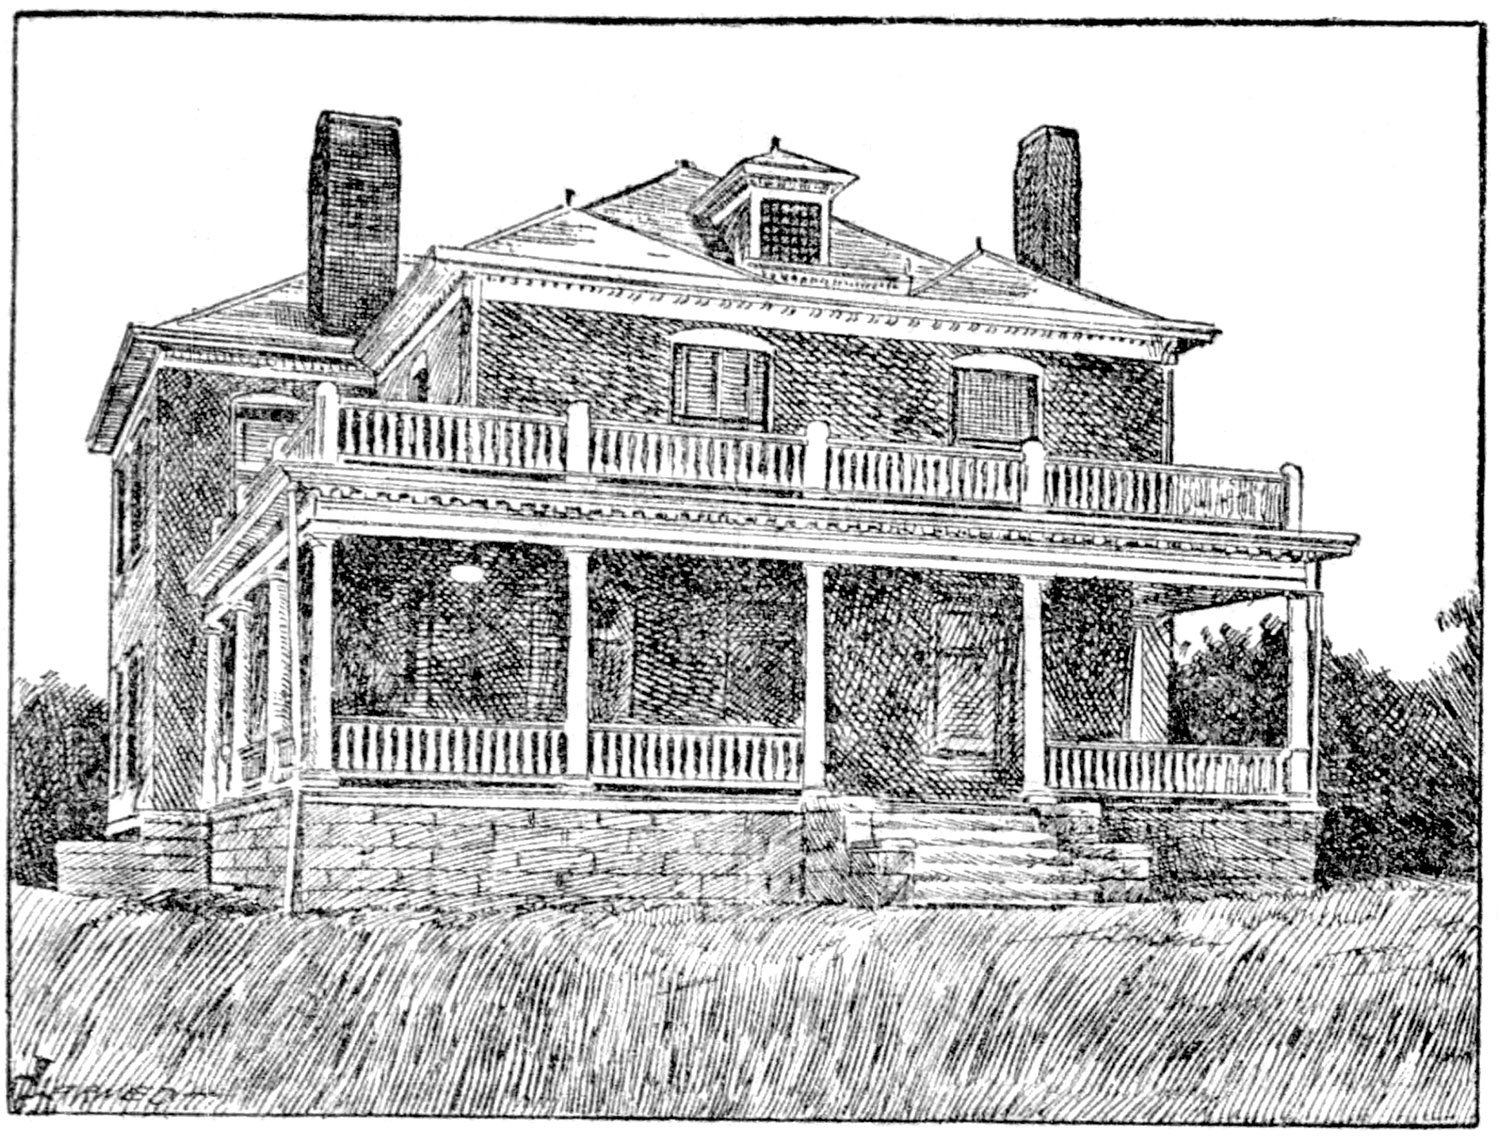
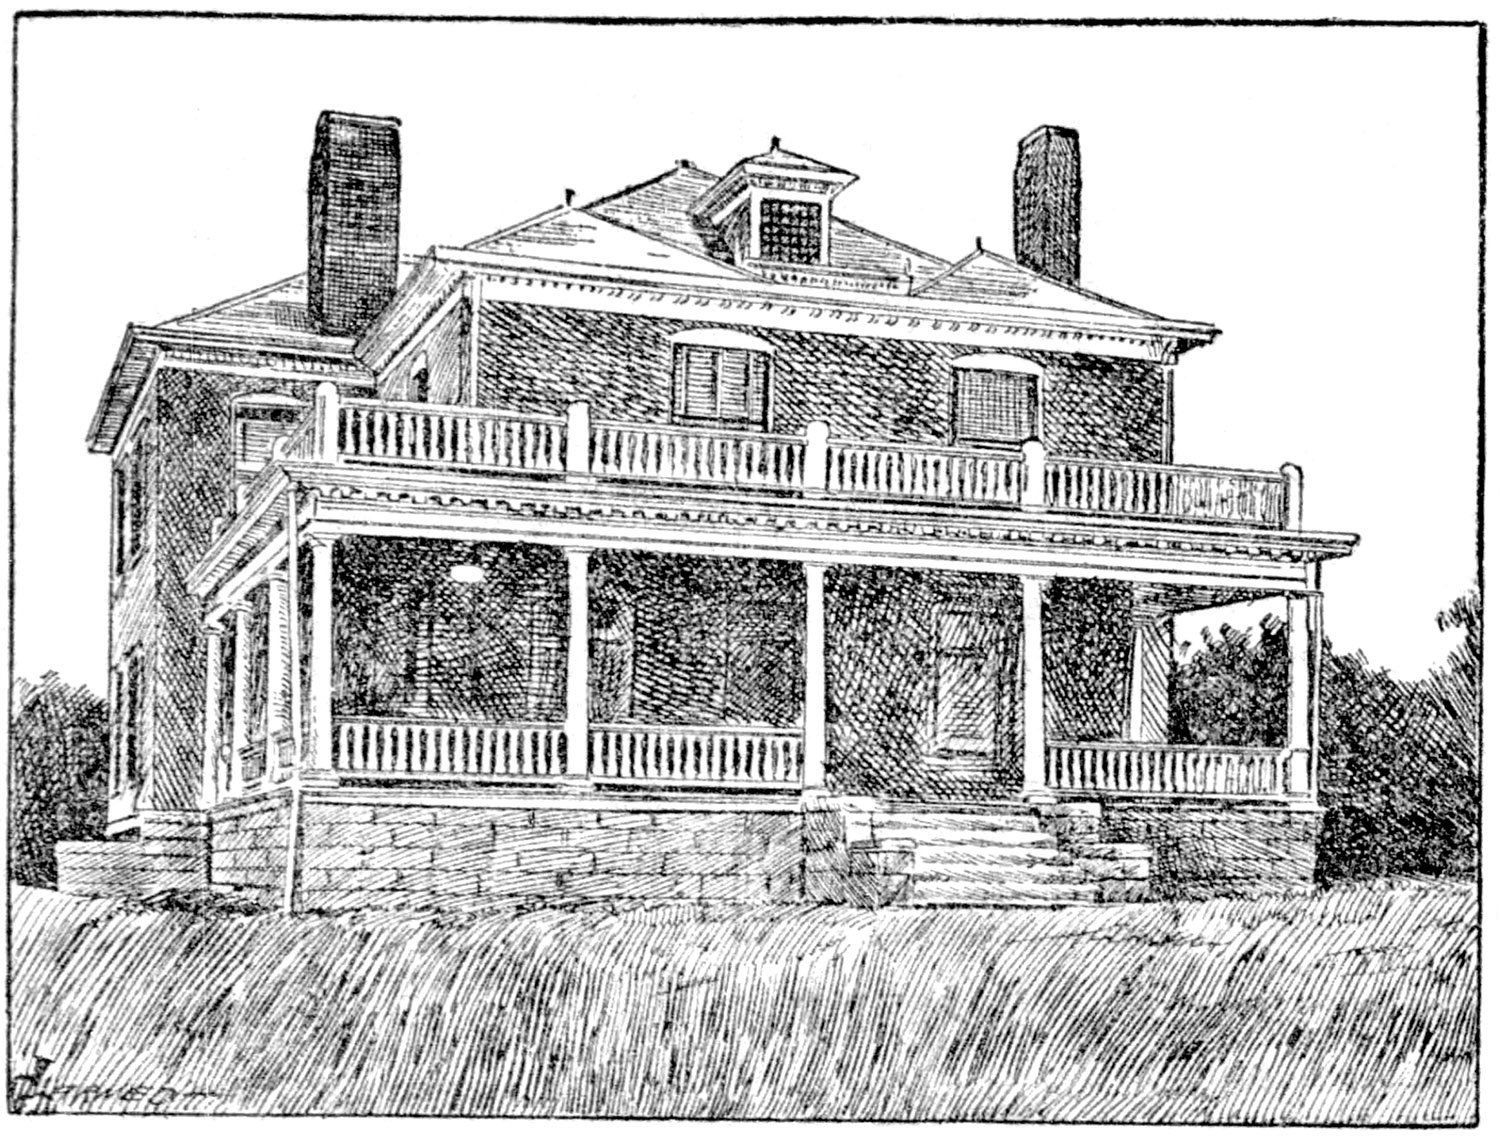
This is the final installment in a series of articles published by The Atlanta Journal in 1898 featuring illustrations and floor plans of residences designed by Atlanta architects—or, in this case, a contractor.
The Journal was clearly scraping the bottom of the barrel here, unless the intent was to caution readers against hiring an illegitimate architect. The article highlighted the J.B. Hightower Residence, located at 55 Hurt Street1 in Atlanta’s Inman Park neighborhood, and “done” by a local contractor, E.T. Gibbs.
Based on the illustration (pictured above), the home’s exterior was an artless mess: plain, boxy, and brick veneered with basic Colonial ornamentation tacked on, misaligned doors and windows on the front, and a mismatched roof topped by three tented peaks and an undersized dormer.
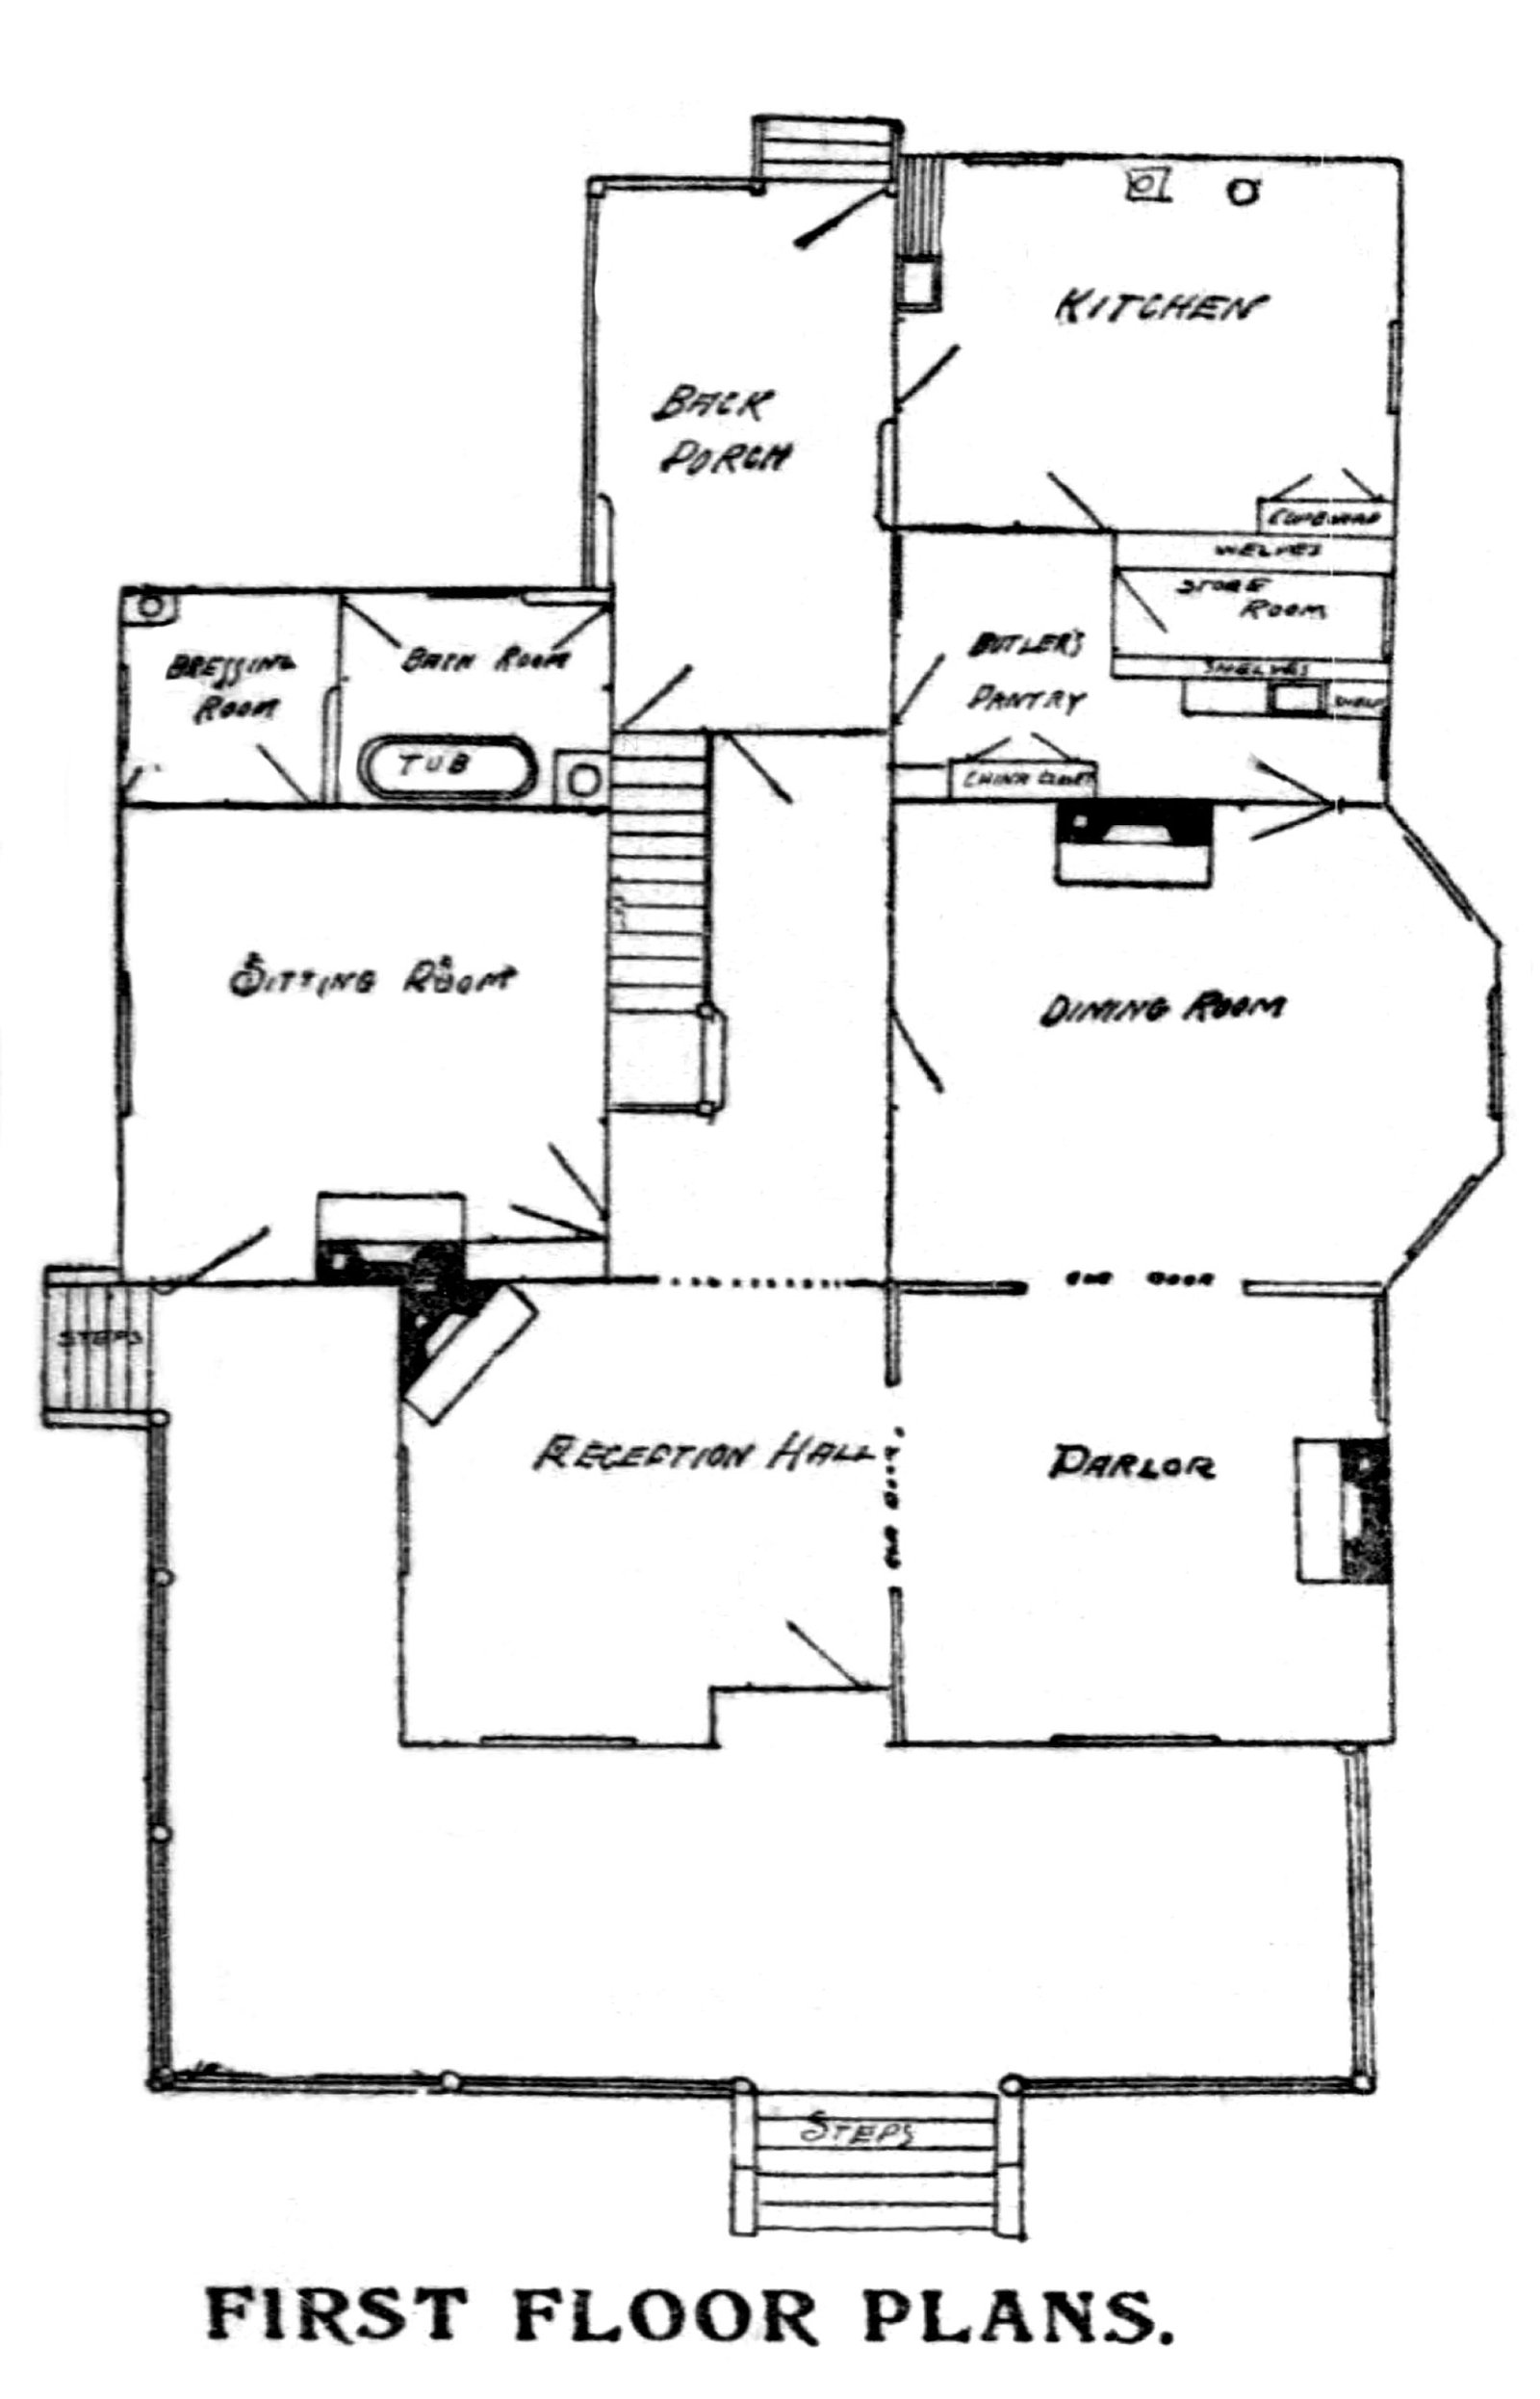
The crudely drawn floor plans (pictured below) are equally baffling and raise multiple questions about the home’s design.
Why, for instance, did the downstairs bathroom have a door to the back porch? Was it really necessary to give the upstairs hall and front left bedroom such awkward shapes to accommodate entry to the front right bedroom? And what the hell was the tiny “lunch room” sandwiched between the two floors?
Location of J.B. Hightower Residence
Gibbs was no architect, and it’s likely that he simply swiped a plan from some pattern book and modified it (badly). He was also a notorious asshole.
In November 1909, Gibbs was arrested for assaulting his 17-year-old son in the street, with both of his sons testifying in court that he was “insane”. The trial revealed that Gibbs’s sons objected to his recent marriage to a much younger woman, 10 years after he separated from his first wife.2
Two months later, Gibbs’ young wife sued him for disorderly conduct,34 then filed for divorce, citing “his constant threatening, his striking her and his threats to strike her again”.56 Among the allegations, the newspapers focused on one in particular: that Gibbs had locked his wife out of their bedroom for placing her cold feet against him, forcing her to sleep in the servant’s room.789
Mrs. Gibbs said of her husband in a public statement: “He charges me with a great many things, and none of them are true, except that sometimes my feet are cold at night. I do not think this is a crime.”10 She was granted the divorce in April 1910 and awarded $25 per month for alimony.11
In July 1911, Gibbs was sued by his neighbor, Mrs. J. N. Norris, for threatening to “beat her in the face until she couldn’t bat her eyes.”12 Later that year, Gibbs began building an 18-foot-high “spite fence” between their two houses, prompting another lawsuit and a court-ordered injunction.1314
During the trial in April 1912, Gibbs—who fired his lawyer and represented himself—was jailed for five days for contempt of court after declaring all lawyers as “liars, rascals and thieves” and telling the judge: “I don’t give a damn what you do.”1516
In late 1914, Gibbs was married to his third wife when he bought a pair of shoes from his estranged son’s shoe store, charging them to his son. When his son refused to accept the charge, Gibbs went to the store and angrily confronted him, throwing the shoes at his head.17
In court, Gibbs launched into a tirade on the witness stand, threatening violence against his entire family, and shaking his fist at an attorney, telling him: “I’ll knock you down in a minute if you call me a liar.”18
The spectacle landed Gibbs in jail again,1920 with a trial held later that month to determine if he was insane.21 The jury determined he was “mentally normal,” based on the testimony of “a number of women” who cited his “honesty in business and personal dealings.”22
Based on the plans here, I can also testify that Gibbs was an honestly terrible excuse for an architect.
In 1901, the house at 55 Hurt Street (later 161 Hurt Street NE) was already occupied by a different owner, Robert K. King,2324 and by 1927, it was being marketed as (what else?) a boarding house.25
It appears to have been demolished for a four-story educational building for Inman Park Baptist Church, which completed construction at the address in 1955.2627 No loss.
The church sold its property to the state of Georgia in 196728 for the construction of the planned I-485 freeway, and all structures on the east side of Hurt Street were demolished for the project.
The proposed interstate was officially killed in 1975 after widespread local protest and opposition from the mayor and city council.29 Today, the land is part of Freedom Park.
Journal Model Houses; Mr. J.B. Hightower’s New Home
Mr. J.B. Hightower has just completed a $4,000 residence in Inman Park, and it is one of the most attractive homes in the city. The house is a good type of a combination wood and brick residence. It is claimed that is construction is better in some ways than walls entirely of brick, though it costs less.
The foundation is of stone in front and brick elsewhere. The veranda is 12 feet wide, with an ample vestibule. The reception hall, parlor and diningroom [sic] are furnished in oak, and the other rooms in oiled pine, excepting the kitchen and pantry, which are grained to represent oak. The principal rooms have plate glass windows and the walls are finished with neat picture mold. The plumbing and electrical connections are first class and adjusted in the most convenient manner.
The premises are provided with a barn, carriage house and servants’ quarters, and everything is completed in good style, with first class workmanship. The work was done by Mr. E.T. Gibbs, contractor and architect.30
W.W. Goodrich. W.W. Goodrich Residence (1890, altered). Inman Park, Atlanta.
The W.W. Goodrich Residence in Atlanta’s Inman Park neighborhood is the city’s only known extant work designed by William Wordsworth Goodrich (1841-1907), professionally known as W.W. Goodrich, an architect who practiced in Atlanta between 1889 and 1895.
Location of W.W. Goodrich Residence
Firm biographical details for Goodrich are difficult to find, as he was, by all indications, a pathological liar who fabricated much of his backstory.
Goodrich was born in New York1 and began practicing in Kingston, New York, circa 1875.2 He moved to Denver, Colorado, circa 1879,3 and left in 1881 after being arrested for check fraud and larceny.4
In the 1880s, Goodrich had short stints in Boise, Idaho;5 Seattle;6 San Francisco,7 and Oakland, California.8 In 1883, he was arrested in both Los Angeles and Boston for check fraud. 910
Goodrich’s career in Atlanta was unremarkable, and his feeble attempt at the Eastlake style in his own residence showed he had equally mediocre design skills.
Only two other works from Goodrich’s Atlanta years are known to survive: the Leslie Dallis Residence (1891)1112 in LaGrange, Georgia, and Yonah Hall (1893)131415 at Brenau University in Gainesville, Georgia. Both are uninspired designs.
The Goodrich family didn’t stay long in this home, which was built in early 1890.161718 In November 1891, the city marshal auctioned the home after Goodrich failed to pay property taxes,19 and it was then purchased by W.C. Hale.
In 1893, Goodrich moved to Norfolk, Virginia,20 apparently relocated his practice to Baltimore around 1895,21 and finally ended up in Oregon by 1904,22 where he died in 1907.
One newspaper obituary charitably stated of Goodrich: “…he had his faults, as all mortals have…”23
A better storyteller than an architect—although he wasn’t good at either—Goodrich managed to get many of his outlandish tales published in newspaper articles, most of which are included on this site.
Gallery
W.W. Goodrich Residence circa 189024Looking at the north elevation of the W.W. Goodrich Residence, AtlantaGable on the facade of the W.W. Goodrich Residence, AtlantaPorch post and ornamentation on the W.W. Goodrich Residence, AtlantaBargeboard and corbel on the W.W. Goodrich Residence, Atlanta
References
United States Census, 1850, William Goodrich, Harmony, Chautauqua, New York, United States. ↩︎
Advertisement. The Daily Freeman (Kingston, New York), October 5, 1875, p. 1. ↩︎
Advertisement. Rocky Mountain News, May 24, 1879, p. 2. ↩︎
“Held to Answer”. Rocky Mountain News, March 26, 1881, p. 2. ↩︎
“Architect”. Idaho Tri-Weekly Statesman, March 14, 1882, p. 3. ↩︎
Advertisement. Seattle Daily Post-Intelligencer, September 29, 1882, p. 2. ↩︎
“Brevities”. Seattle Daily Post-Intelligencer, July 25, 1883, p. 3. ↩︎
“A New Architect”. Oakland Daily Evening Tribune, July 23, 1885, p. 2. ↩︎
“A Worthless Check”. The Boston Herald, November 27, 1883, p. 1. ↩︎
“An Old Fraud Heard From”. Los Angeles Herald, March 16, 1884, p. 4. ↩︎
“Building in LaGrange.” The Atlanta Constitution, December 13, 1890, p. 3. ↩︎
G.L. Norrman (attributed). C. D. Hurt Residence (1893). Inman Park, Atlanta.
Hiding in plain sight in Atlanta’s Inman Park, the C. D. Hurt Residence isn’t conspicuous, and it doesn’t seem especially significant compared to the neighborhood’s showier mansions.
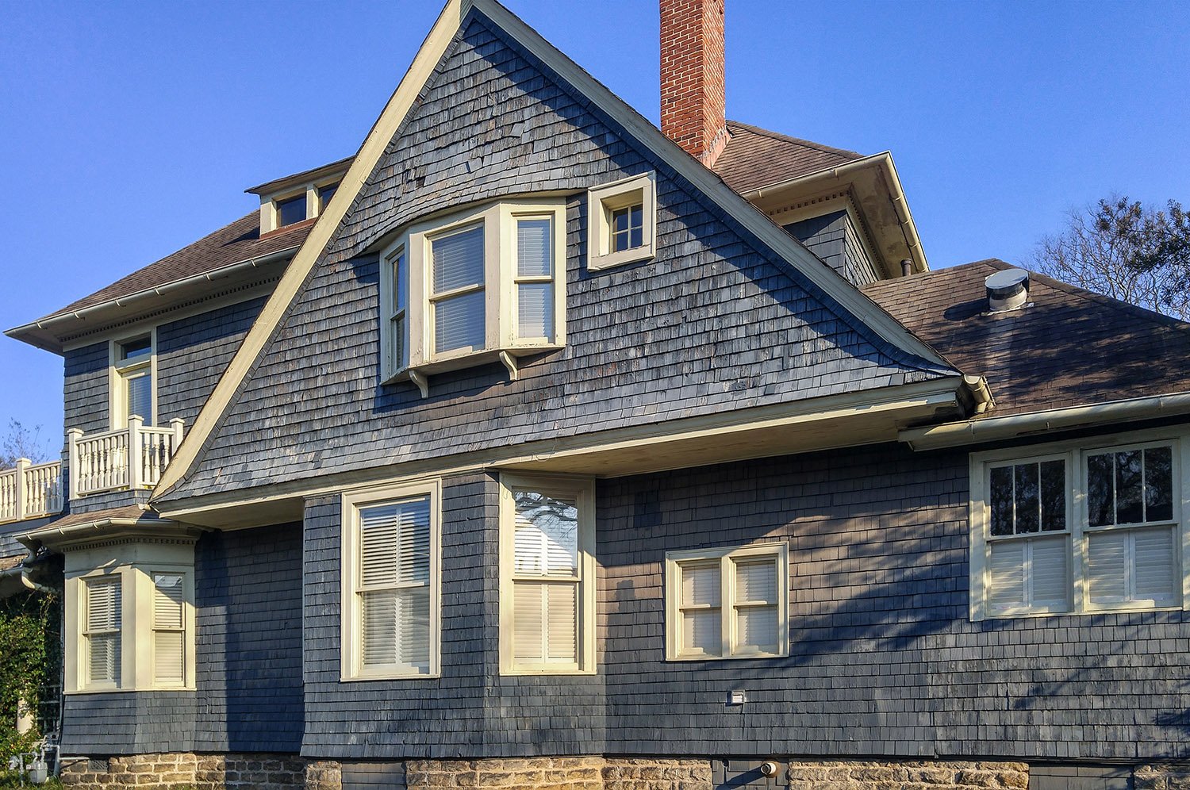
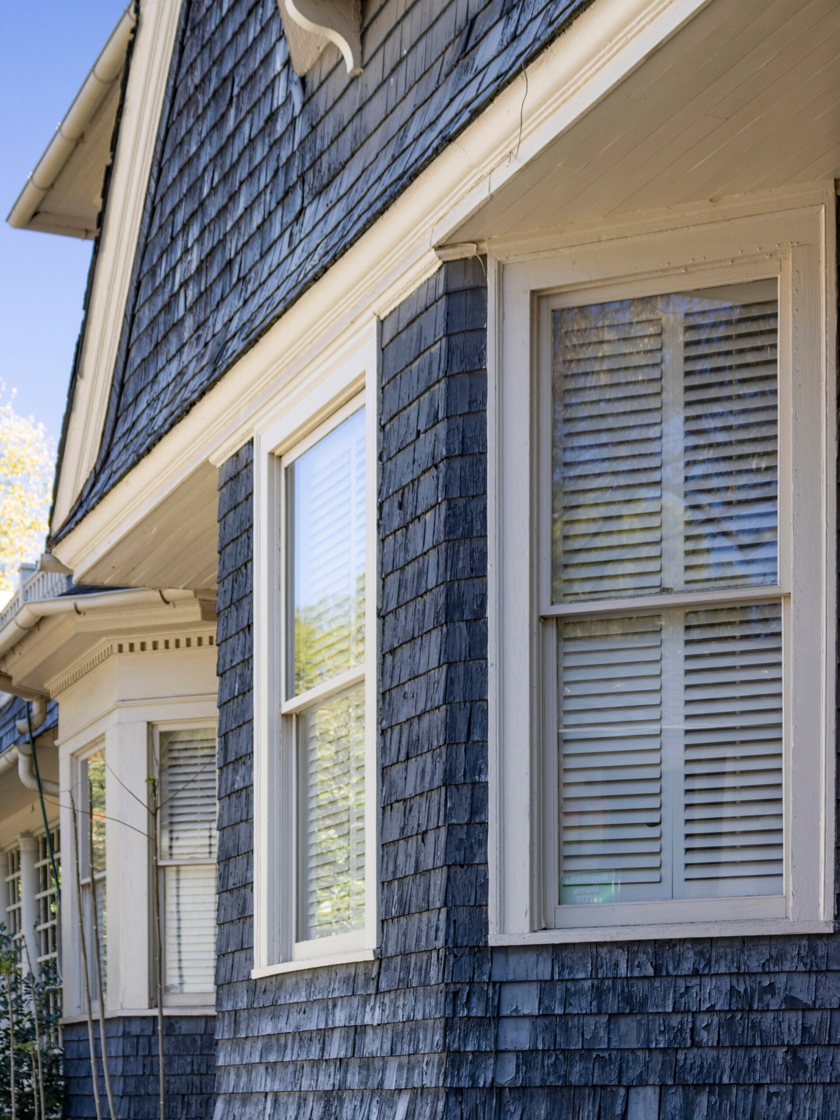
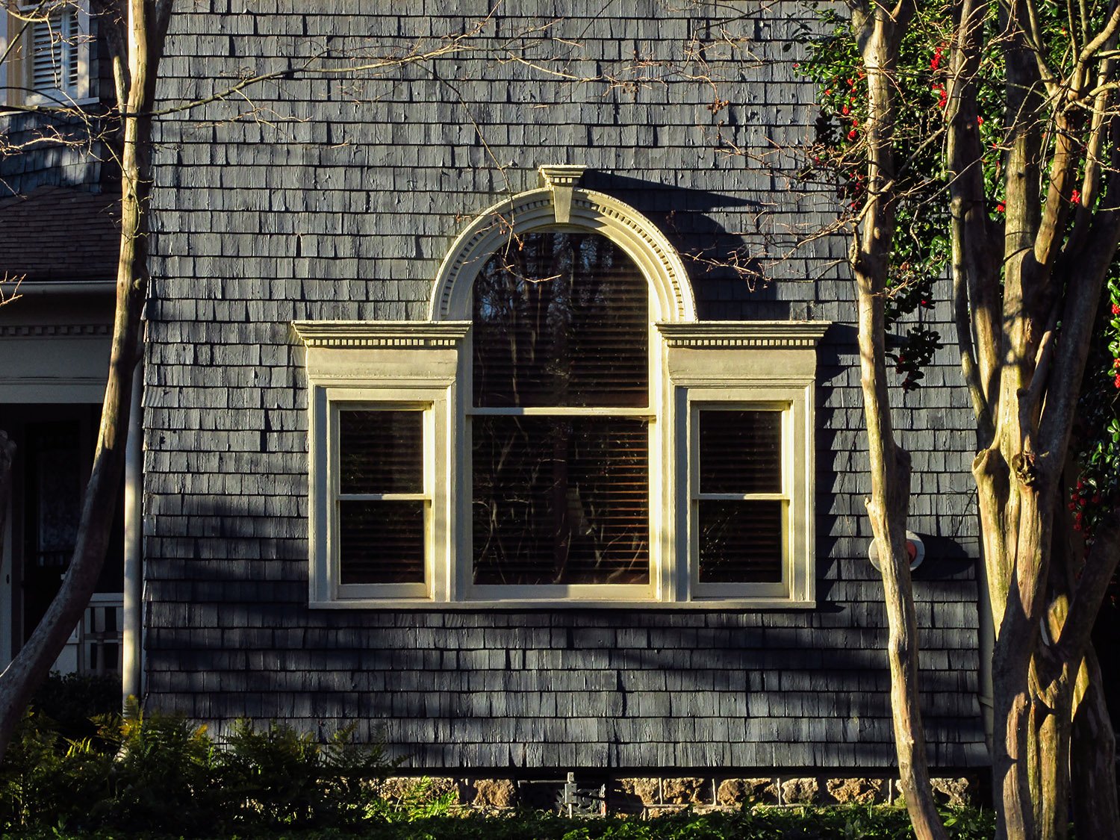
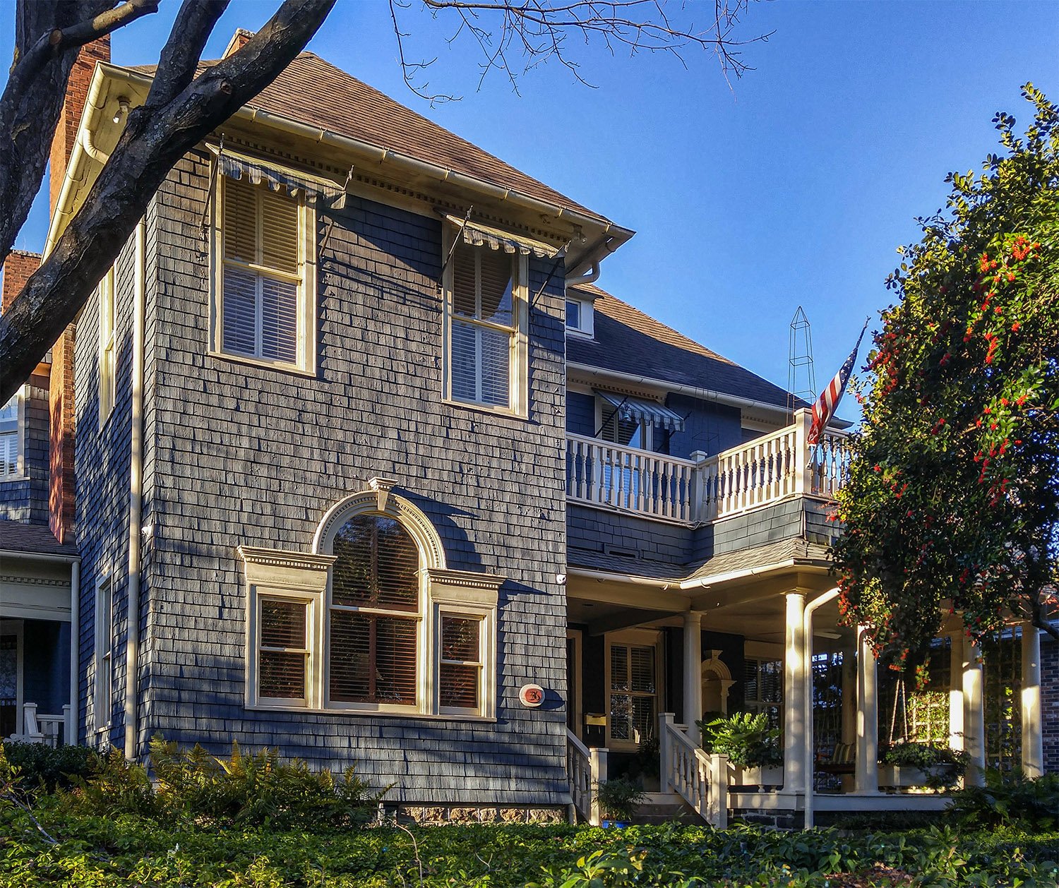
Located at 36 Delta Place NE, this rambling two-story home is primarily Colonial Revival in style, with wood shingles, steep gables, an overhanging second floor, and an assortment of oddly shaped windows that recall the vernacular designs of coastal New England architecture.
It’s good to have a little doubt when attributing buildings to architects, but in this case, there’s no need: the home can be indisputably credited to G.L. Norrman.
Location of C.D. Hurt Residence
Often erroneously dated to 1891 or 1892, the house was built in 1893, as reported in an April 1893 article in The Atlanta Constitution1 and another in May 1893 in The Atlanta Journal2—both stated that the home was then in the course of construction.
Dr. Charles D. Hurt (1843-19063) was the older brother of Joel Hurt, president of the East Atlanta Land Company, which initially owned and developed the Inman Park suburb.
Norrman appears to have been Joel Hurt’s preferred architect at the time, completing as many as eight projects for his companies in the late 1880s and early 1890s, making him an obvious choice to design the home.
G.L. Norrman (attributed). C. D. Hurt Residence (1893). Inman Park, Atlanta.
The Design
Beyond circumstantial evidence, the Hurt Residence can be handily attributed to Norrman based on specific elements that it shares with two homes designed by his firm in the same period: the R.O. Barksdale Residence (1893) in Washington, Georgia, which survives, and the Paul Romare Residence in Atlanta (1892, demolished).
Similarities between the Hurt Residence and the Barksdale Residence:
The facades of both houses feature a prominent bay with two second-floor windows and a Palladian window on the first floor, both topped by a hip roof.
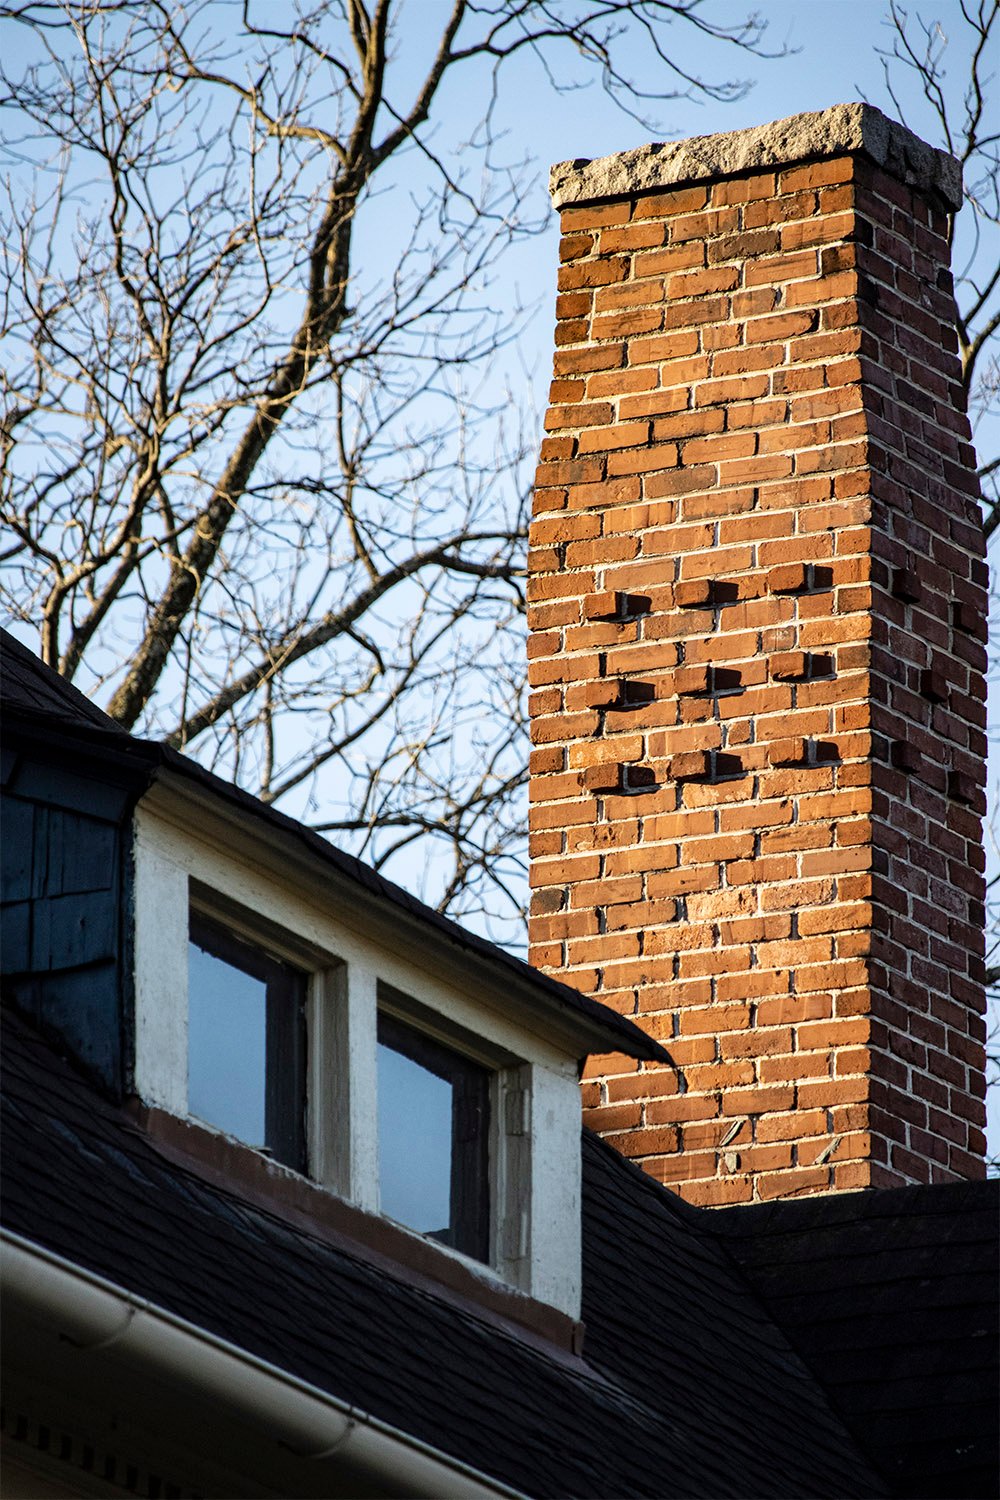
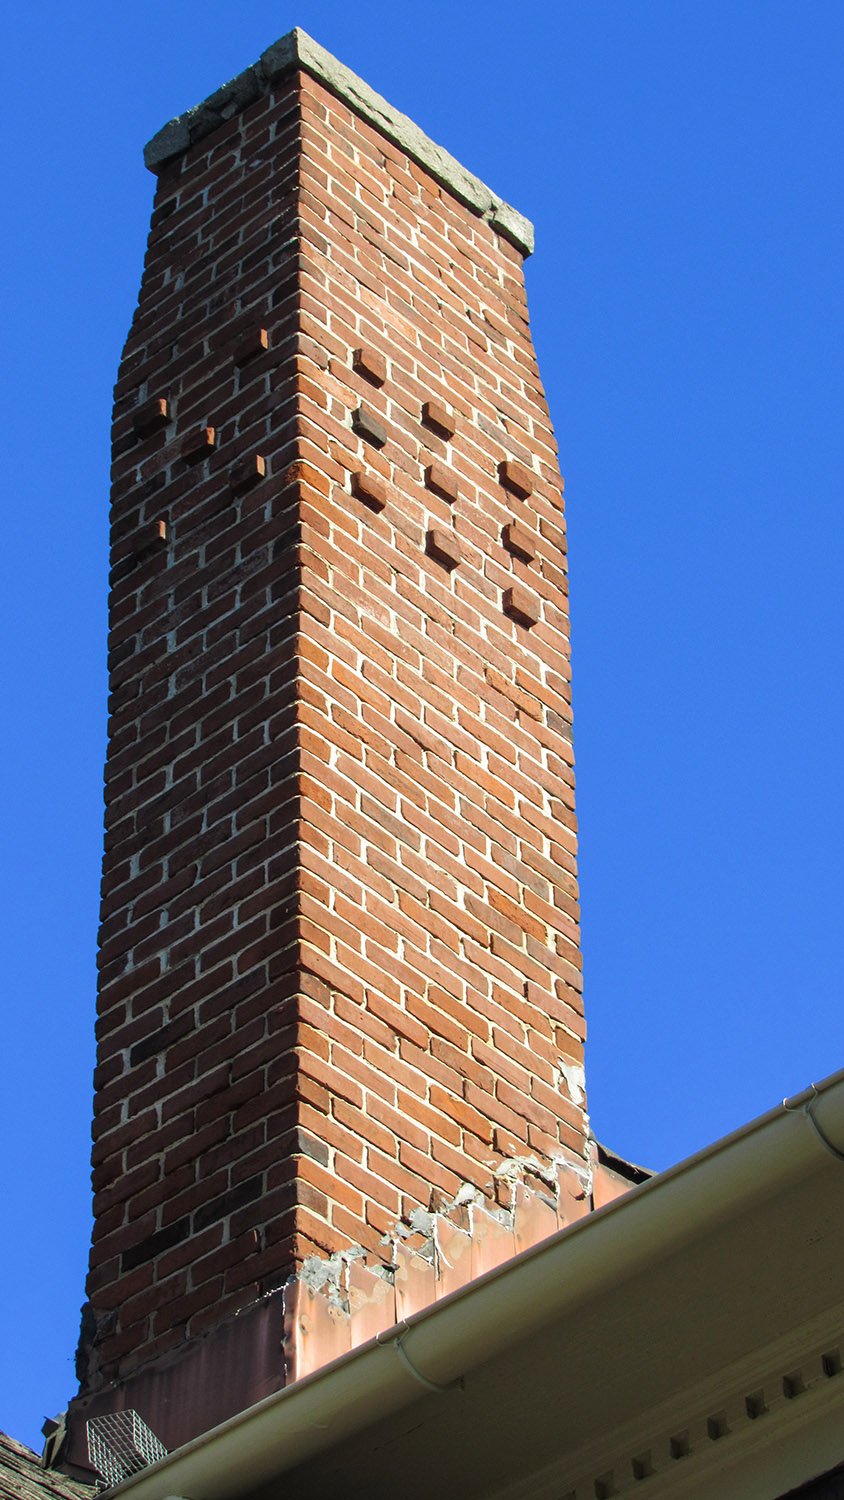
Both houses share the same chimney designs, slightly tapered at the top, with distinctive dentilled string courses.
Both houses originally featured a tall, exposed chimney on the front porch as a central focal point.
Both houses include porches with dentilled cornices and Norrman’s trademark Tuscan columns.
G.L. Norrman. Paul Romare Residence (1893, demolished). Atlanta. Illustration by W.L. Stoddart.
Similarities between the Hurt Residence and the Romare Residence:
Both houses were topped with a steeply pitched hip roof.
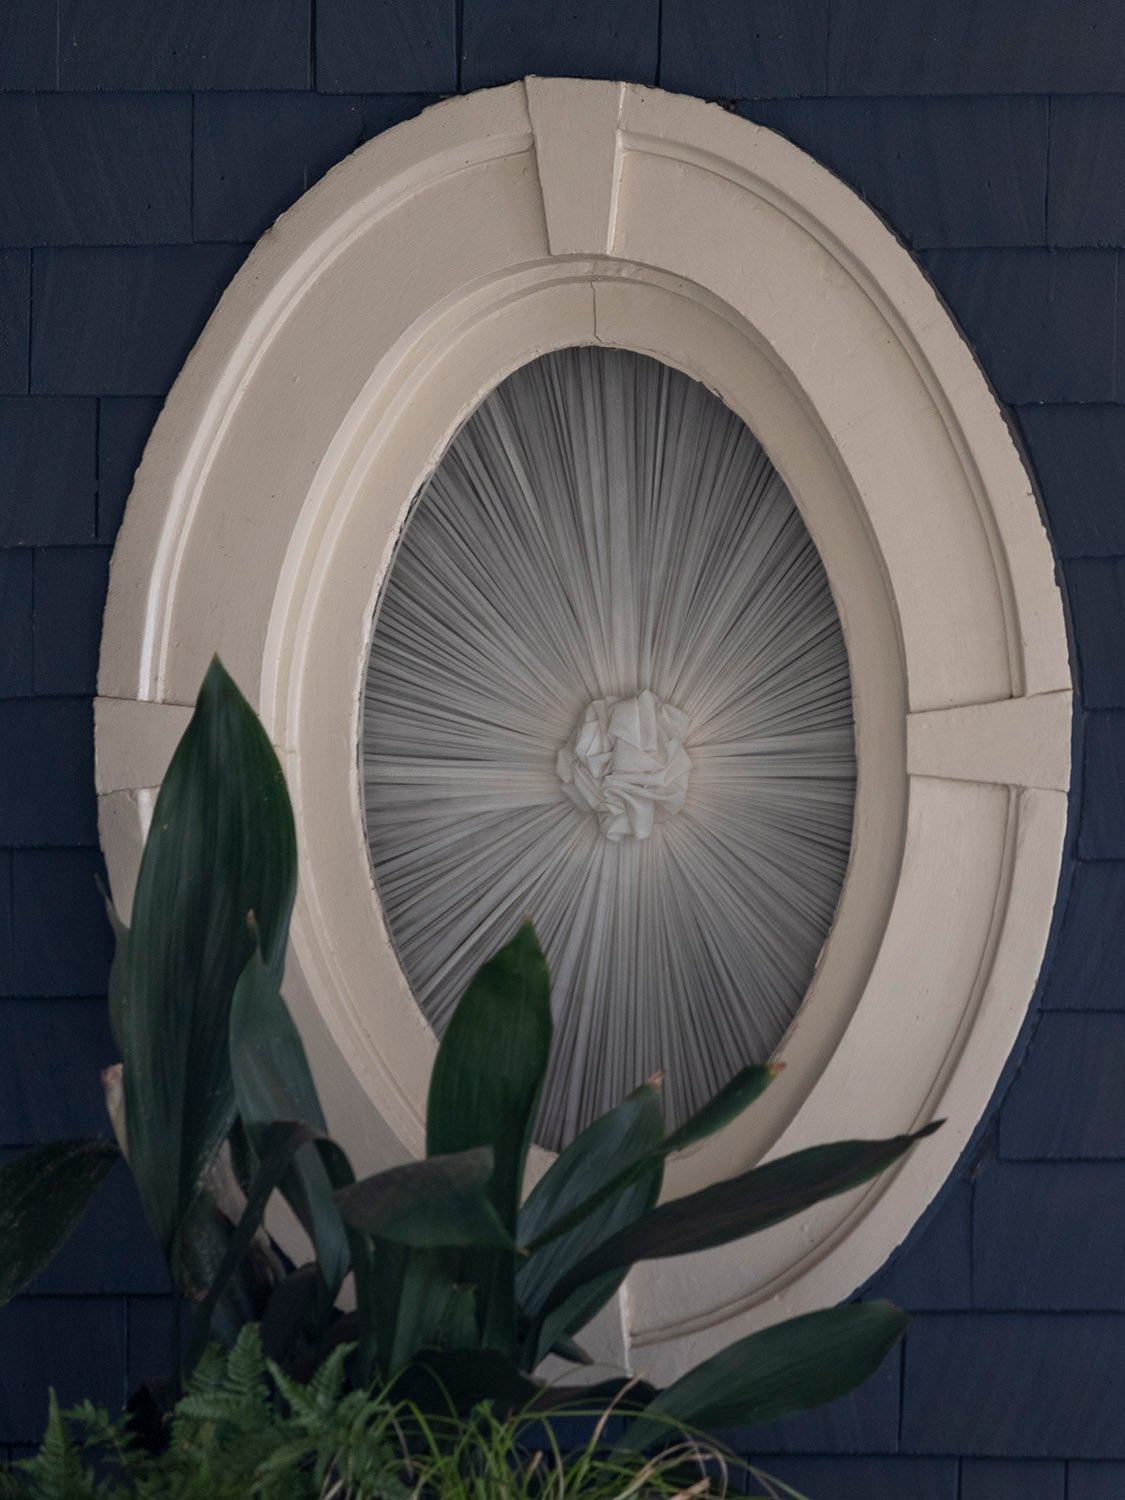
Both houses included an oval window, also featured in Norrman’s design for the Thomas W. Latham Residence in Inman Park.
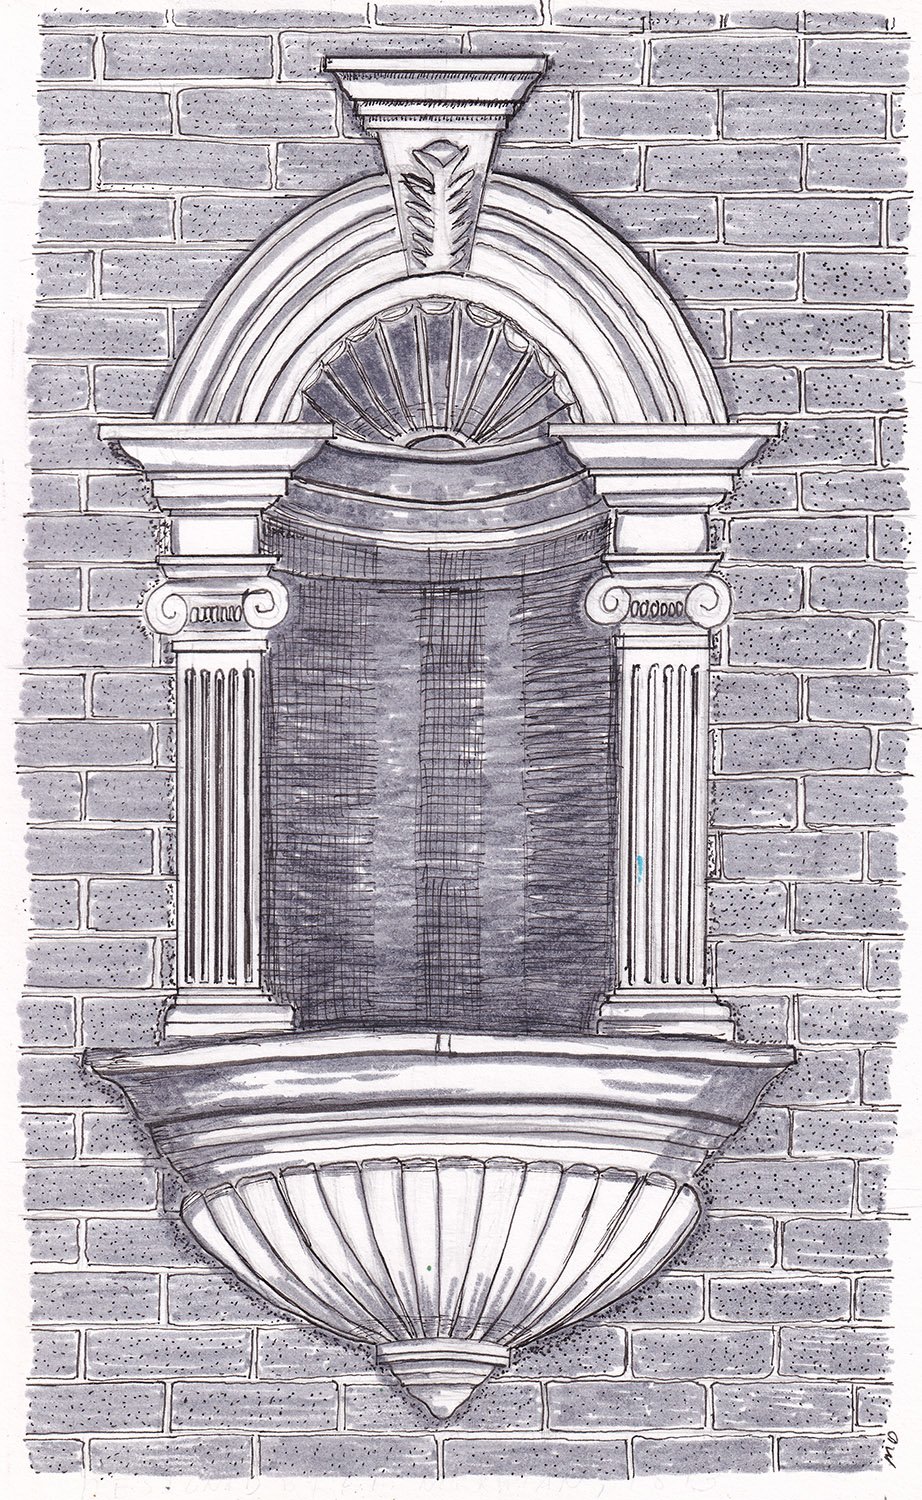
Both houses included an exposed chimney as a focal point, each embedded with the same classically styled niche (illustrated below)
Similarities between the Hurt Residence and other Norrman projects:
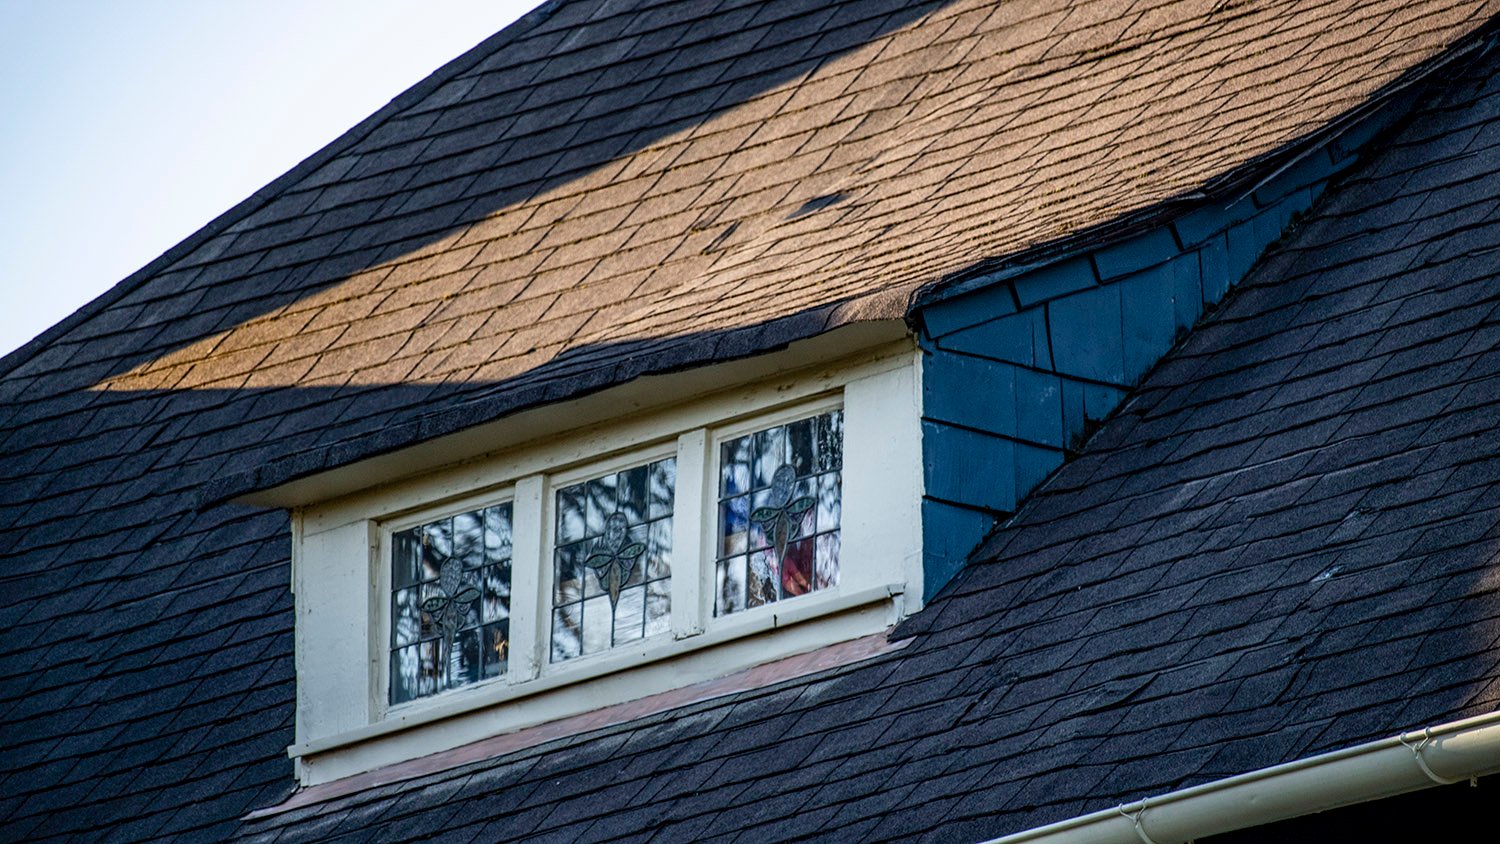
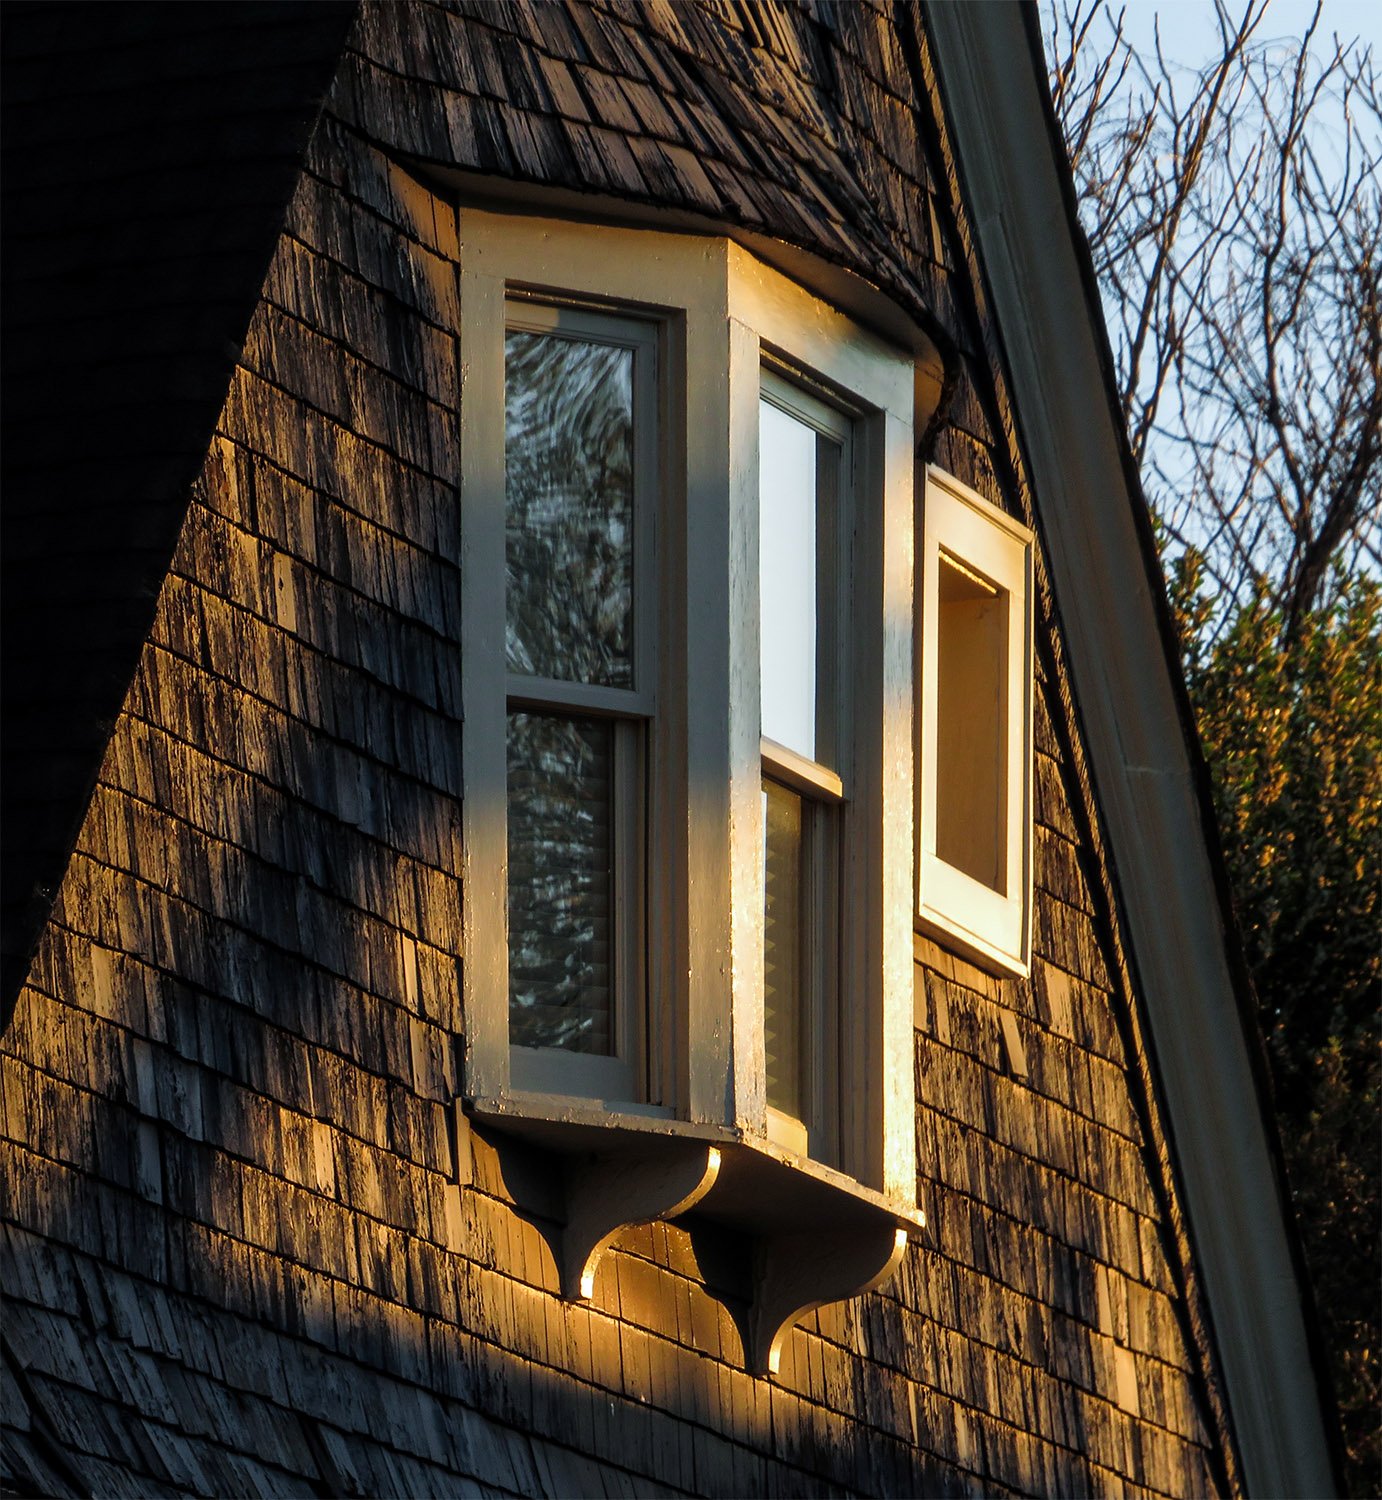
The Hurt Residence’s shed dormer windows are of the same designas those on theEdward C. Peters Residence (1883) in Atlanta, a confirmed Norrman work, and the Atlanta & Edgewood Street Railway Shed (1889), also located in Inman Park and attributed to Norrman.
The Hurt Residence’s second-floor bay window is the same one used in the Atlanta & Edgewood Railway Shed, attributed to Norrman.
G.L. Norrman. Chimney niche on the C. D. Hurt Residence, Atlanta
A Design Evolution
While fairly unremarkable in appearance, the Hurt Residence represents a major shift in Norrman’s residential designs.
In the 1880s and early 1890s, many of his larger home plans included a rear service wing that contained the kitchen and servants’ quarters—a prime example is the W.W. Duncan Residence in Spartanburg, South Carolina (1886, pictured below).
The service wing was visually distinct from the main house andwas often capped with a low-slung hip roof, denoting its modest, utilitarian status.
G.L. Norrman. Service wing on the W.W. Duncan Residence (1886). Spartanburg, South Carolina.
For the Hurt Residence, the hip-roofed wing moved from the back to the front, the first time this appears to have been implemented in one of Norrman’s plans.
That was a bold choice, marking Norrman’s initial departure from the lofty styles of the 1880s and early 1890s toward the less pretentious, more unassuming residential designs that took hold from the mid-1890s onwards.
Norrman subsequently repeated and refined the Hurt design many times over the next several years. Prime examples are Atlanta’s W.L. Reynolds Residence (1897, pictured below) and the Leon D. Lewman Residence (1901, demolished, pictured below).
Later versions made complete use of low-slung rooflines, but in the Hurt Residence, Norrman still designed an absurdly high central roof—a lingering remnant from his 1880s work.
G.L. Norrman. W.L. Reynolds Residence (1897, altered). Midtown, Atlanta. G.L. Norrman. Leon D. Lewman Residence (1901, demolished). Atlanta.4
The Hurt Residence’s 13-room floor plan also appears to have evolved from the plan used in Norrman’s design for the John T. Taylor Residence (1892) in Americus, Georgia.
Based on a simple four-square grid, the plan for the Taylor Residence placed the stair hall in the lower left quadrant.
In the Hurt Residence, the stair hall had to be pushed back to accommodate the projecting wing.
Otherwise, the plans for the two houses are largely identical, right down to the separate exterior entrance in their first-floor bedrooms.
Exterior entrance to the first-floor bedroom of the C.D. Hurt Residence, Atlanta
A Question of Credit
I suspect much of the Hurt Residence was designed by one or more of Norrman’s employees, possibly C. Walter Smith, Norrman’s longtime draughtsman and later chief assistant.
Smith began working for Norrman in 1887, serving as a draughtsman for over five years before leaving to start his own practice in March 1893.5
Within a year, Smith returned to Norrman’s firm to work as his chief assistant,6 but left to start his business again in April 1896,7 working independently until 1907.
Based on his few surviving works, Smith wasn’t an exceptional designer in his own right: he clearly lacked whatever combination of ingredients made Norman such an outstanding architect.
However, it appears that Norrman likely delegated many of his residential projects to Walter Smithin the 1890s.
The Constitution all but said as much in 1896, when Smith embarked on his second solo attempt:
“The work that he did even before he branched out for himself had gained for him a distinction that few people have won in a lifetime,” the newspaper noted. “Mr. Smith has designed and superintended the construction of many of the most elegant residences in the city…”8
If you compare a typical Norrman residence from the 1880s to one from the 1890s, it’s clear that the latter projects didn’t receive nearly as much of his attention.
Norrman’s career reached its commercial and creative peak between 1890 and 1893, and he increasingly spent much of his time traveling by train across the Southeastern United States, securing commissions and attending to building projects.
With a packed schedule and an office full of assistants, Norrman likely began focusing most of his attention on large-scale or prestige commissions: the Windsor Hotel (1892) in Americus, Georgia, for instance, or the J.C. Simonds Residence (1893) in Charleston, South Carolina.
G.L. Norrman. J.C. Simonds Residence (1893). Charleston, South Carolina.
Because Walter Smith left to form his practice while the Hurt Residence was under construction, it’s also possible that he started the project and another assistant completed it, which could explain the uneven design.
W.L. Stoddart, for instance, was also employed by Norrman in 1893, still fresh from his training at Columbia University. When Norrman hired him in March 1892, the Journal claimed Stoddart would be his chief assistant,9 although he was listed as a draughtsman in city directories.10
Every architect’s approach is different, but Norrman may have roughed out the preliminary plans for the project, leaving a draughtsman or assistant to fill in the details, while lending just enough of his finesse to claim the design as his own.
The Hurt Residence’s north elevation also bears a striking resemblance to the side of the William Merritt Chase Homestead in New York, designed by McKim, Mead & White in 1892.
Norrman frequently borrowed from the firm’s designs, and if he was pressed for time or lacking inspiration, he might have reproduced what he saw in a photograph or drawing of the home.
North elevation of the C. D. Hurt Residence, Atlanta
A Messy Composition
If Norrman didn’t give the Hurt Residence’s design much scrutiny, that might explain its frankly sloppy configuration: the three bay windows of different sizes on the north elevation, for example, or the hodgepodge of elements borrowed from other projects.
Part of the home’s imbalance can be explained by its vernacular inspiration, but that doesn’t excuse its incoherent composition.
Stand on one side of the Hurt Residence, and it looks like a completely different home from the other side. The design feels clunky, slapdash, and pure kitchen sink, as if everything but was thrown into it.
Norrman also disliked the then-fashionable Colonial style, stating in 1890 that it had “at best, a number of absurdities”, and that “there are few who carry the style out well”.
As a designer who excelled in the Romanesque and preferred the classical, Norrman may have been admitting to his own lack of proficiency in the style.
Despite the Hurt Residence’s shortcomings, it’s entirely characteristic of Norrman’s 1893 residential designs, which stand out in his oeuvre as especially freewheeling and audacious. He was the most celebrated and sought-after architect in the Southeast at that point, and clearly felt emboldened to take risks.
When the risk-taking worked, the results were spectacular, as seen in the Simonds Residence. When it didn’t? Well, you can see the results here.
Shed dormer on the C.D. Hurt Residence, Atlanta
Construction and History
The Hurt Residence’s history is as messy as its design, chock-full of the sort of macabre and pathetic tales one expects from an Atlanta home.
A Whole Lotta Hurt
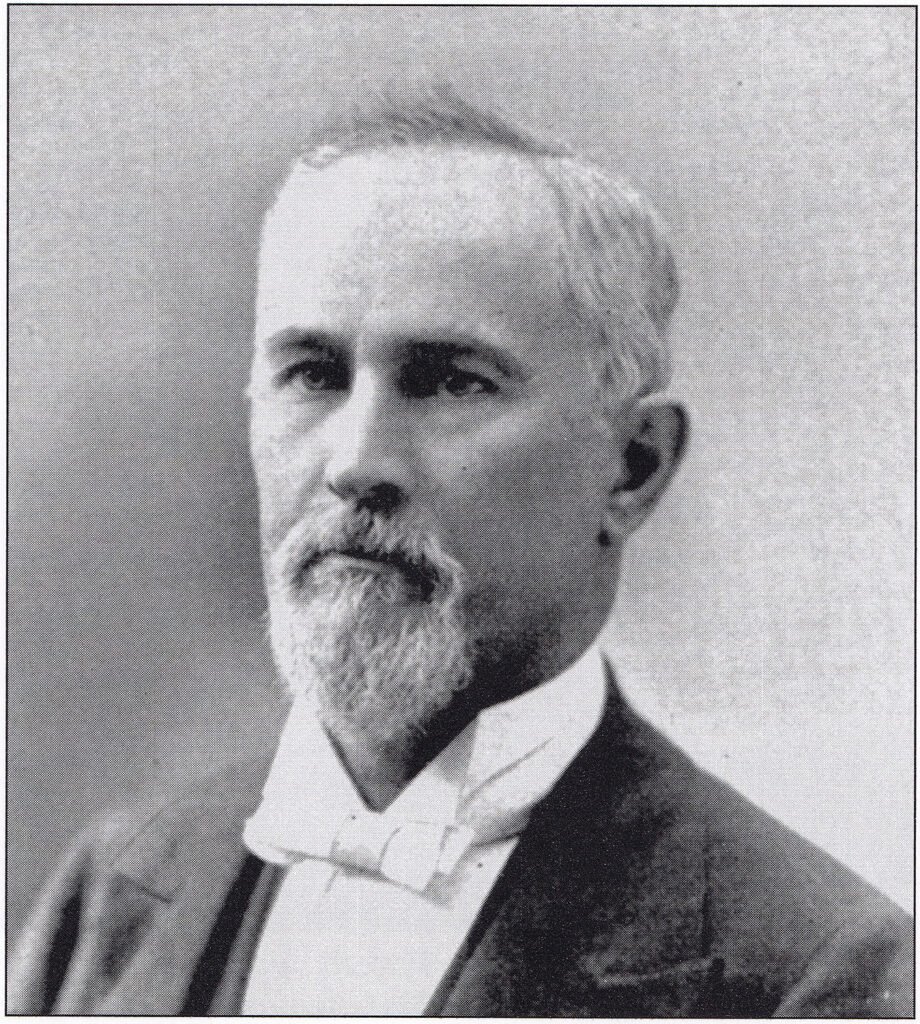
C. D. Hurt (pictured here11) and his family moved to the city from Columbus, Georgia, in October 1892.12
13 Until their own “elegant and roomy residence”14 was completed, the Hurts temporarily lived in the spec house at 56 Euclid Avenue15 (now 882 Euclid Avenue NE), which Norrman designed for the East Atlanta Land Company in 1890.
While Hurt’s home was still being built in April 1893, it was also the site of a wedding for his niece, Lucy Hurt McTyere.16
Hurt had five children with his wife, Mary, although it appears only his daughters, Louise and Maude, were living with them in 1893, when he was 50, and she was 46.
Hurt worked as a medical surgeon and opened an office in Atlanta’s Equitable Building,17 which his brother owned. He was also on the payroll of his brother’s street railway company as a “medical advisor”—with whatever legitimate duties that must have entailed —in addition to being a staff member at Grady Memorial Hospital and the Atlanta School of Medicine.1819
There have been claims that Hurt operated his office from his home, but that appears to be inaccurate based on city directories and newspaper reports.
Hurt’s daughter, Louise, married in January 1895, and the reception was held at the Hurt Residence.2021 Assuming it was a happy occasion, the wedding was a singular bright spot preceding a long line of tragedies in the home:
On July 5, 1896, Hurt’s eight-month-old grandson, Charles, died in the home after a bout with malaria.22
On July 19, 1898, Hurt’s youngest daughter, Maude, died in the home at 6:45 p.m., following a 10-day illness.23 Only 17 years old, Maude’s death was described by the Constitution as “one of the saddest deaths that have clouded this city in years…”24
In September 1899, Charles and Joel Hurt’s brother, E.F. Hurt, died on an extended visit from New York, and his funeral was held in the Hurt Residence.25
Following a two-year illness, Mary Hurt died on October 22, 1902, “when death crept softly into the home,” according to the Journal. 2627 Poetic, no?
Wasting little time, C.D. Hurt married his second wife, AnnieLouiseMiller, in Hendersonville, North Carolina, on October 6, 1903. Annie was described as an “accomplished and attractive young woman,” 28 and the couple had an unnamed infant son when Hurt himself died in the home on August 12, 1906, following an eight-month illness.2930
After collecting on Hurt’s $15,000 life insurance policy,31 his accomplished and attractive young wife seemingly disappeared from Atlanta, and the home was presumably sold, ending the Hurts’ 13-year run of the house.
Oval window on the east facade of the C.D. Hurt Residence, Atlanta
Dwindling Fortunes
With the United States emerging from a years-long financial depression at the turn of the 20th century, the ostentatious Inman Park residences designed by Norrman and other architects in the late 1880s and early 1890s were already relics of another era.
Never the prestigious enclave Joel Hurt intended it to be, Inman Park had become thoroughly passe, and many of its first homes spent their early years either vacant or on the market—scan newspaper classified ads from the 1890s, and you’ll consistently find listings for “good as new” Inman Park homes for sale or rent, often at reduced prices.
In the early 1900s, most of Atlanta’s prominent citizens continued to build their homes on Peachtree Street, two miles west of Inman Park, migrating further north toward Buckhead each year.
Ansley Park quickly became a fashionable new residential section, largely because of its close proximity to Peachtree Street, but its homes were much more modest in appearance than the gaudy Gilded Age mansions of the previous century.
The East Atlanta Land Company auctioned off Inman Park’s remaining lots en masse in 1904,32 and the neighborhood was filled out with mostly smaller, cheaper houses over the next decade.
As the Journal noted in 1908: “The Inman Park of the present time…has almost forgotten the story of its origin—which now seems like ancient history…”33
Second-floor bay window on the north elevation of the C.D. Hurt Residence, Atlanta
Life As a Boarding House
The large, antiquated Inman Park houses were really only viable as rental properties, so it’s no surprise that in December 1907, newspaper classifieds began requesting boarders for the former Hurt Residence. Terse but descriptive, the first ads touted: “Beautiful views, splendid board, country air, not far out.”34
A January 1908 ad sought “Two or three young men for large front room; also couple for beautiful room,”35 while an October 1908 ad noted the home’s “Suite beautiful rooms, with private bath…”36
In November 1908, ads described “Four connecting rooms, unfurnished…private entrance”,37 which likely referred to the home’s original master bedroom.
In 1909, the entire house was listed for rent by Edwin P. Ansley‘s real estate agency for $50 a month.38
On March 25, 1909, a 68 mph “hurricane” ripped across Atlanta, cutting a path from West End through Downtown to Inman Park. In a lengthy list of damaged buildings, the Journal reported that “In Inman Park at Edgewood avenue and Delta Place a chimney was blown down.”39
This may have been the tall chimney at the front of the house, which was removed at some point in the structure’s history. A photograph from the 1970s shows that a chunk of one chimney stack was also missing, possibly a result of the same storm.
Chimney and shed dormer on the C.D. Hurt Residence, Atlanta
In February 1910, the home was owned by C. Horace McCall when a “daring porch climber” broke the window of a second-floor bathroom.
“Mrs. Turner“, apparently a boarder in the house, screamed upon hearing the shattered window, scaring off the intruder. The Constitution noted ominously that “A dark shadow was seen in the distance…but no clews [sic] were obtained.”
The report added: “This section of the city has been infested with burglars recently, and several citizens have made complaint of inadequate police protection.”40
In July 1918, McCall and his wife still lived in the home when thieves robbed their backyard henhouse, swiping their entire collection, including 20 “frying-size chickens”. The stolen property totaled $30.41
Mrs. McCall died in the house on February 28, 1923,42 and it appears the property was sold shortly thereafter. In July 1924, another infant died in the home: the son of two boarders, Mr. and Mrs. J.B. McMillam.
Bay windows on the north elevation of the C.D. Hurt Residence, Atlanta
By the 1920s, Atlanta had grown rapidly beyond Inman Park’s borders, and the former suburb was fully absorbed into the city.
One mile northeast of the neighborhood, Druid Hills opened in 1908 (Norrman designed its first home), and many of Inman Park’s prominent residents—notably members of the Candler family— migrated to the outlying development for the next several years.
As Inman Park fell into a decades-long decline, the old Hurt Residence passed through a succession of owners, always operating as a boarding house, and apparently attracting the caliber of people one associates with such establishments.
A few incidents from those years are intriguing:
In 1925, the house was owned by the estate of the late John W. White when a 36-year-old boarder, Mrs. W.T. Hooks, was arrested for attempted arson. On May 4 of that year, fire crews were called to the home at 4 a.m., where they found a burning pile of kindling wood in Hooks’ closet, with Hooks “fully dressed and all her trunks completely packed”. The state accused Hooks of attempting to burn down the home for insurance money, but she was acquitted of the charges in June 1925.4344454647
In 1929, a 31-year-old occupant of the home named T.M. Bates was treated at Grady Memorial Hospital for wounds received from a “vicious rat” that reportedly bit Bates twice as he was going to sleep, after which he “jumped on top of a dresser to escape further injury”.48
In January 1931, Fanny Jolly operated the boarding house when “the careless handling of an oil lamp” sparked a fire in the kitchen, forcing the home’s 11 occupants to “flee in their night clothing”. One boarder was knocked unconscious when he jumped 15 feet from his second-story window, while another received severe cuts on his legs from crawling out a different window.4950
In 1945, W.A. and Gertrude Croft bought the home from Harry Beerman.51 Real estate ads described the home as an “excellent rooming house” and “convenient to stores and cars”, concluding rather cynically that “This is a money-maker”.52
This may have been when the home received its most significant alterations. In August 1946, classified ads from the address listed a “Monarch coal cook stove, gas cook stove…2 practically new glass paneled doors, 2 used windows” for sale.53
Sounds like they were tearing up the place, doesn’t it?
An image from the 1970s (pictured below) shows that at some point, the home’s front porch was partially filled in and screened, rooms were clumsily added to the porch roof, and original windows were moved and replaced. I suspect those alterations were the work of the Crofts.
It was also in the 1970s when Inman Park entered the nascent stages of a rebirth as young professionals began restoring its homes and joined forces to quash a proposed freeway that would have cut through the heart of the neighborhood.
Inman Park had been notoriously run-down and crime-ridden for decades, though, and its transformation was hardly a foregone conclusion. Even as late as 1975, the Constitution claimed that “most people avoided” the area.55
A skeptical article from 1971 described Inman Park as “a festering little carbuncle on the hide of big old Atlanta”, with residents detailing its precarious condition. One homeowner stated:
“If you’ve got a sense of humor, it’s a great place to live. Over here, when people shoot guns they usually aim into the ceiling. There’s a lot of drug traffic in the neighborhood with the kids. They are very wise, like New York street children. I took one little girl to Grady while she was on a bad LSD trip. She was in the middle of the street screaming and everybody else was afraid to do anything. Hard drugs are apparently very available.”56
Little wonder that the old Hurt Residence remained a target for crime—in January 1975, the home was burglarized again, with the thief swiping a tape recorder, clock, liquor, and 8 cartons of cigarettes.57
In August 1976, a 47-year-old boarder at the address committed suicide in the most Atlanta way possible: jumping from the top of the Hyatt Regency atrium.58
Palladian window on the C.D. Hurt Residence, Atlanta
Return to Form
In 1981, the home was listed for sale again and remained on the market for nearly two years under two different agencies.
A succession of advertisements sounded increasingly desperate, first promoting the house as “Single family OR townhouse. Partially restored. Clean & livable” with “POOL & wine cellar”. 59 Later ads touted the home’s “suburban amenities.”60
An ad for an open house breathlessly hyped: “13 Fireplaces, antique brass & beveled glass, arches, millwork & pocket doors!”61 Norrman always did like pocket doors.
A May 1982 ad claimed that “Practical people will love the close-in convenient location and the fact that it can be used for rental units.”62
That was oddly out of step with the changing character of the neighborhood, however—it wasn’t practical people who were buying in Inman Park at that point, but those invested in its resurgent vision.
Chimney on the C.D. Hurt Residence, Atlanta
By the 1990s, Inman Park had completed a dramatic revitalization that drew national acclaim, and the Hurt Residence finally returned to its intended use as a private dwelling.
The home has been fully renovated, with the mid-20th-century accretions on the front removed and the porch and facade restored to a reasonable facsimile of their original appearance.
Inman Park is now one of the most exclusive and desirable neighborhoods in intown Atlanta, with homes like the Hurt Residence valued in the millions. More than a century after its conception, Joel Hurt’s development is finally a success.
And as for his brother’s home—well, it’s more significant than it initially seems.
C.D. Hurt Residence, Atlanta
References
“City Notes.” The Atlanta Constitution, April 2, 1893, p. 23. ↩︎
“Flowers Are A-Blooming.” The Atlanta Journal, May 5, 1893, p. 3. ↩︎
“Dr. C.D. Hurt Dead: Ill 8 Months”. The Atlanta Journal, August 13, 1906, p. 5. ↩︎
“New Lewman Residence On Peachtree Place.” The Atlanta Constitution, October 6, 1901, p. 5. ↩︎
“A Card”. The Atlanta Constitution, March 1, 1893, p. 10. ↩︎
“Dr. Chas. Hurt Yields to Death”. The Atlanta Constitution, August 13, 1906, p. 1. ↩︎
“Dr. C.D. Hurt Dead: Ill 8 Months”. The Atlanta Journal, August 13, 1906, p. 5. ↩︎
“Carlton-Hurt” The Atlanta Constitution, February 15, 1895, p. 3. ↩︎
“Today’s Talk in Society”. The Atlanta Journal, January 23, 1895, p. 7. ↩︎
“Little Child’s Death.” The Atlanta Journal, July 6, 1897, p. 5. ↩︎
“Death of Miss Hurt.” The Atlanta Constitution. July 20, 1898, p. 55. ↩︎
“In Memory of Miss Mary Maude Hurt.” The Atlanta Constitution, July 24, 1898, p. 15. ↩︎
“Death Has Come to Mr. E.F. Hurt”. The Atlanta Journal, September 18, 1899, p. 3. ↩︎
“Mrs. Mary Hurt Is Dead After Years of Illness”. The Atlanta Journal, October 23, 1902, p. 7. ↩︎
“Miss Mary Hurt Is Dead After Long Illness”. The Atlanta Journal, October 22, 1902, p. 8. ↩︎
“Miss Miller of N.C. Weds Dr. C.D. Hurt.” The Atlanta Journal, October 6, 1903, p. 10. ↩︎
“Dr. Chas. Hurt Yields to Death”. The Atlanta Constitution, August 13, 1906, p. 1. ↩︎
“Dr. C.D. Hurt Dead; Ill 8 Months”. The Atlanta Journal, August 13, 1906, p. 5. ↩︎
“Wil [sic] of Dr. Hurt Has Been Probated”. The Atlanta Journal, August 16, 1906, p. 5. ↩︎
“Big Auction Sale May 31.” The Atlanta Constitution, May 22, 1904, p. 8. ↩︎
“Inman Park, Atlanta’s First Suburb, Has Developed Into One of the City’s Most Beautiful Resident Sections”. The Atlanta Journal, April 26, 1908, p. H5. ↩︎
“Wanted–Boarders.” The Atlanta Constitution, December 8, 1907, p. 3D. ↩︎
“Wanted–Boarders.” The Atlanta Constitution, January 5, 1908, p. 4. ↩︎
“Wanted–Boarders.” The Atlanta Constitution, October 1, 1908, p. 10. ↩︎
“For Rent–Rooms”. The Atlanta Journal, November 8, 1908, p. H9. ↩︎
“For Rent by Edwin P. Ansley”. The Atlanta Constitution, March 14, 1909, p. 3. ↩︎
“Scenes of Havoc Wrought By Last Night’s Wind”. The Atlanta Journal, March 25, 1909, p. 1. ↩︎
“Burglar Visits Inman Park Home”. The Atlanta Constitution, February 7, 1910, p. 7. ↩︎
“C.H. McCall’s Chickens Are Taken By Thieves”. The Atlanta Journal, July 2, 1918, p. 12. ↩︎
“Mortuary”. The Atlanta Constitution, March 1, 1923, p. 24. ↩︎
“Woman Is Indicted On Arson Charges After Fire in Atlanta”. The Atlanta Journal, June 5, 1925, p. 36. ↩︎
“Arson Is Charged To Mrs. W.T. Hooks In Indictment”. The Atlanta Constitution, June 6, 1925, p. 7. ↩︎
“Woman’s Trial Begins In Superior Court On Charge of Arson.” The Atlanta Journal, June 25, 1925, p. 5. ↩︎
“Woman Is Freed On Arson Charge In Fulton Court”. The Atlanta Constitution, June 26, 1925, p. 3. ↩︎
“Woman Is Acquitted On Charge of Setting Fire to House Here”. The Atlanta Journal, June 26, 1925, p. 20. ↩︎
“Atlantian Scales Dresser To Escape Vicious Rat”. The Atlanta Journal, September 9, 1929, p. 4. ↩︎
“11 Persons Escape, Two Are Injured As House Burns”. The Atlanta Journal, January 7, 1931, p. 14. ↩︎
“Two Injured in Fire, Eleven Flee Building”. The Atlanta Constitution, January 8, 1931, p. 6. ↩︎
“Adams-Cates Reports $62,600 August Sales”. The Atlanta Journal, August 12, 1945, p. 7-D. ↩︎
“Homes for Sale, N.E.” The Atlanta Constitution, May 18, 1945, p. 23. ↩︎
“Household Goods”. The Atlanta Constitution, August 24, 1946, p. 6. ↩︎
Photo credit: Marr, Christine V. and Sharon Foster Jones. Inman Park. Arcadia Publishing: Charleston, South Carolina, 2008, p. 49. ↩︎
Tyson, Jean. “Rebirth: Old Neighborhoods Come Alive Again”. The Atlanta Journal and Constitution, April 20, 1975, p. 1-G. ↩︎
Sparks, Andrew. “Turmoil Among the Turrets”. The Atlanta Journal and Constitution Magazine, March 7, 1971, p. 25. ↩︎
“Crime Report”. The Atlanta Constitution, January 3, 1975, p. 4-C. ↩︎
“Two Persons Leap to Deaths Here”. The Atlanta Constitution, August 22, 1976, p. 6-A. ↩︎
“Bud Bailey Realty”. The Atlanta Constitution, April 29, 1981, Classified p. 12. ↩︎
“Downtown Properties”. The Atlanta Constitution, April 4, 1982, Classified p. 16. ↩︎
“Open House”. The Atlanta Journal, October 17, 1982, p. 30-J. ↩︎
“Downtown Properties”. The Atlanta Journal, May 2, 1982, Classified p. 17. ↩︎
A.McC. Nixon. J.M. Beath Residence (1890). Inman Park, Atlanta.
The Queen Anne-style J.M. Beath Residence in Atlanta’s Inman Park neighborhood, better known as the Beath-Dickey House, is the only known extant work by A.McC. Nixon, a British-born architect1 who began his practice in Texas circa 1881 23 and first appeared in Atlanta in 1888.4
In late 1890, Nixon partnered with J.M.P. Lindsey as Nixon & Lindsey.5 The firm dissolved in 1894,6 shortly before a court trial in which the pair were acquitted on charges of larceny stemming from their supervision of a home’s construction in 1891.78910
The client had accused the architects of pocketing money intended for the contractors, but the matter was successfully proven to be an accounting error.11 Still, the well-publicized trial appears to have damaged Nixon’s reputation.
Lindsey moved to Toronto in January 1895,12 and Nixon’s work in Atlanta dwindled. In July 1896, his personal possessions and business contents were sold at public auction to pay off debt.13
Apparently quite ill, Nixon returned to England in July 1896, “in the hope that the sea voyage might improve his shattered health.”14 Yet as The Southern Architect so eloquently reported:
“On the contrary, the physicians consulted after his arrival in England pronounced his ailment a hopeless case of consumption, and gave him but a few weeks of life. This will be sad news to all who knew the gentleman here in his adopted city and throughout the South, where he established a high reputation as a skilled architect, and had won many friends by his gentle and cultured manners, and whose sincere sympathies like silken chords will extend to him and his across the ocean in their hours of trial and affliction.”15
Despite the claim that he was a “skilled architect,” I’ve seen no evidence that Nixon was an especially good designer, and the Beath Residence’s clumsy, top-heavy design is typical of his oeuvre.
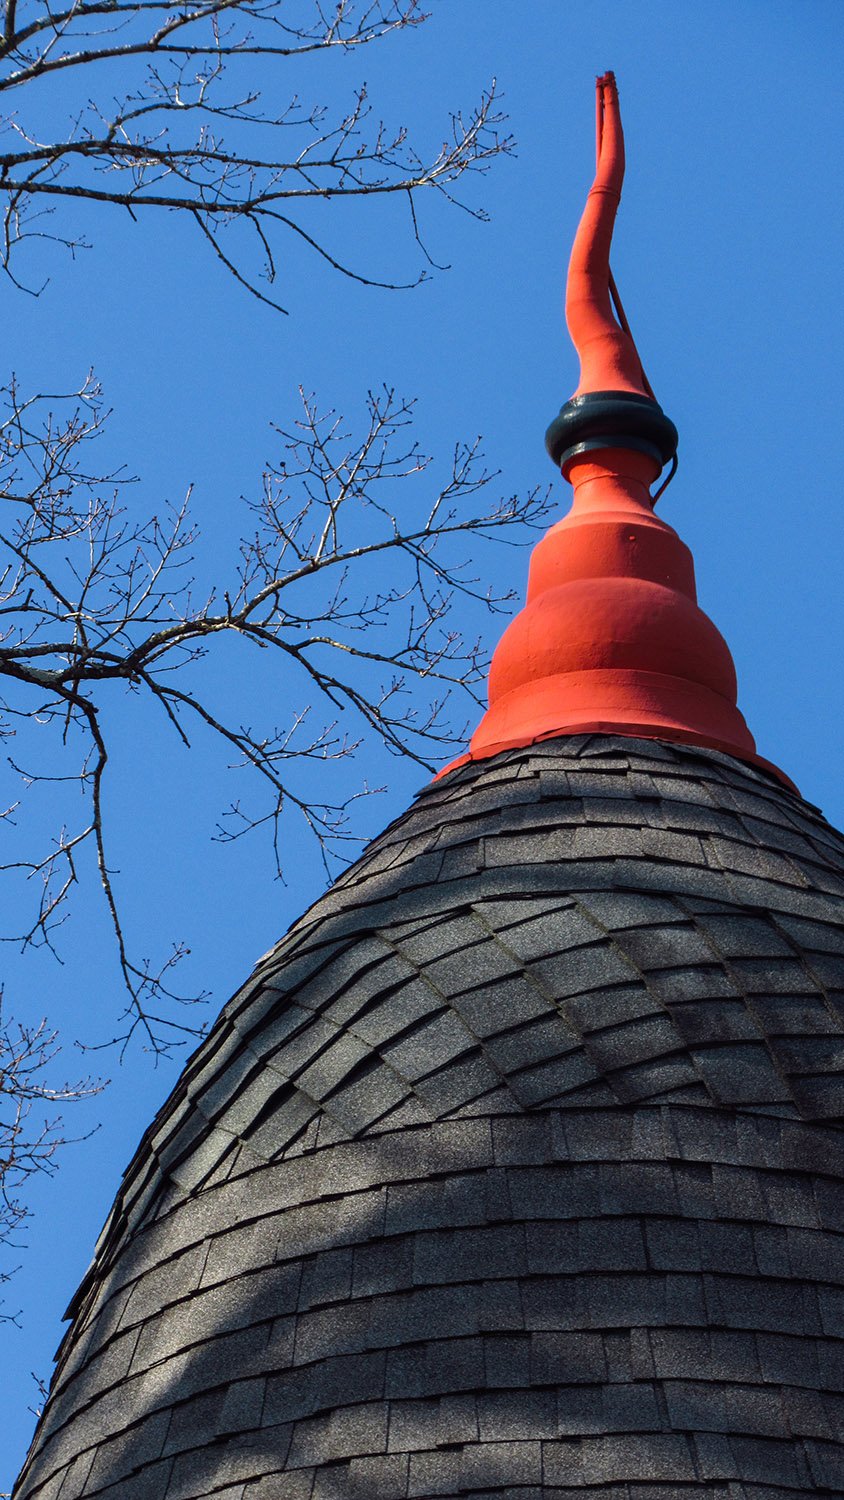
The home was said to be of the “Domestic Gothic” style, “although not pure in this style throughout.”20 That was an understatement: I see almost nothing Gothic about it, except the spiky roof finial.
The home was also reportedly built “at very moderate cost,”21 which is apparent from its appearance.
In 1891, Nixon also designed the similarly styled D.H. Dougherty Residence (above, demolished),22 which has been erroneously attributed to both G.L. Norrman and W.L. Stoddart.23
Atlanta really doesn’t know its own history.
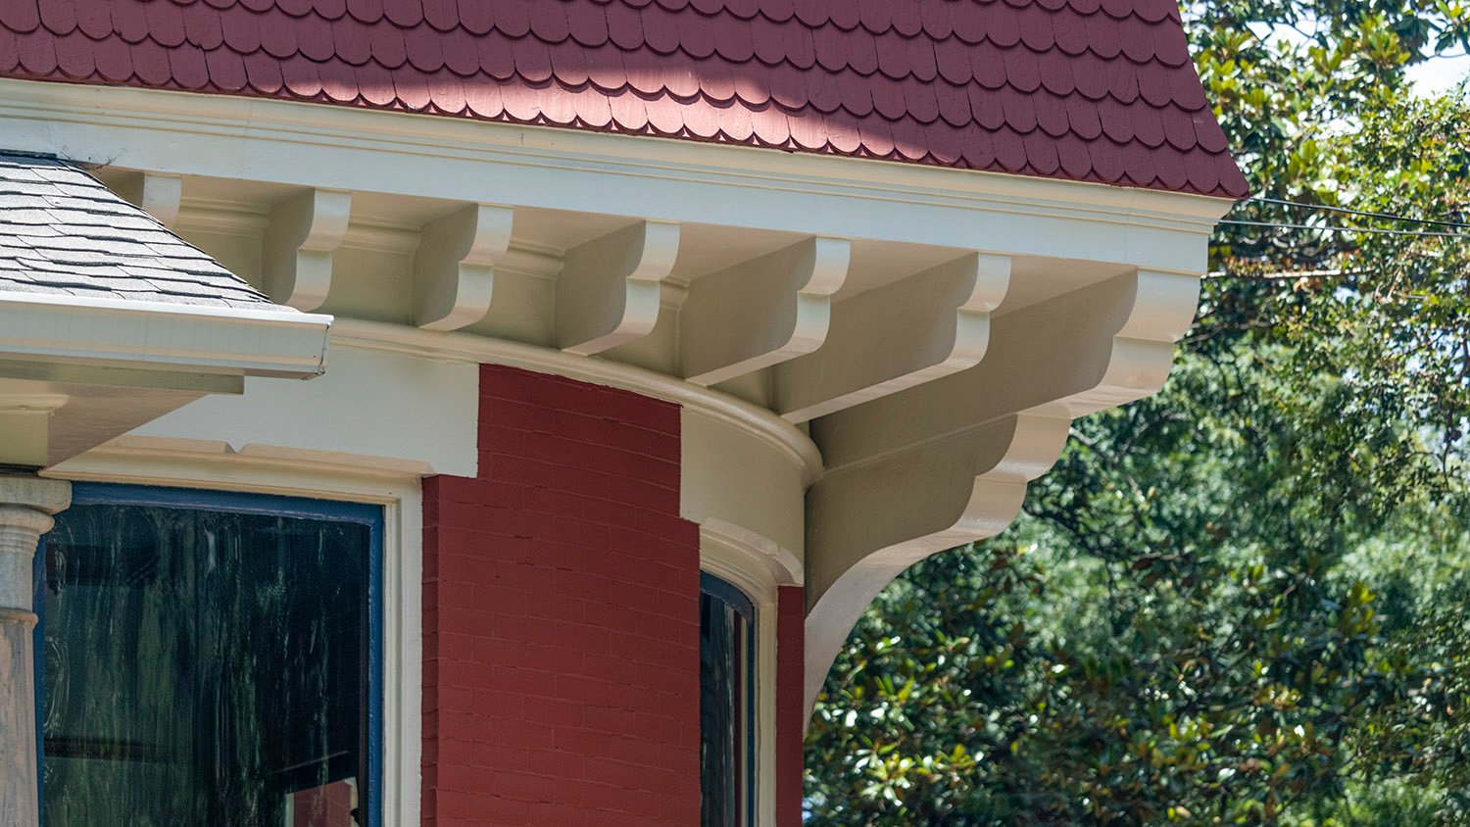
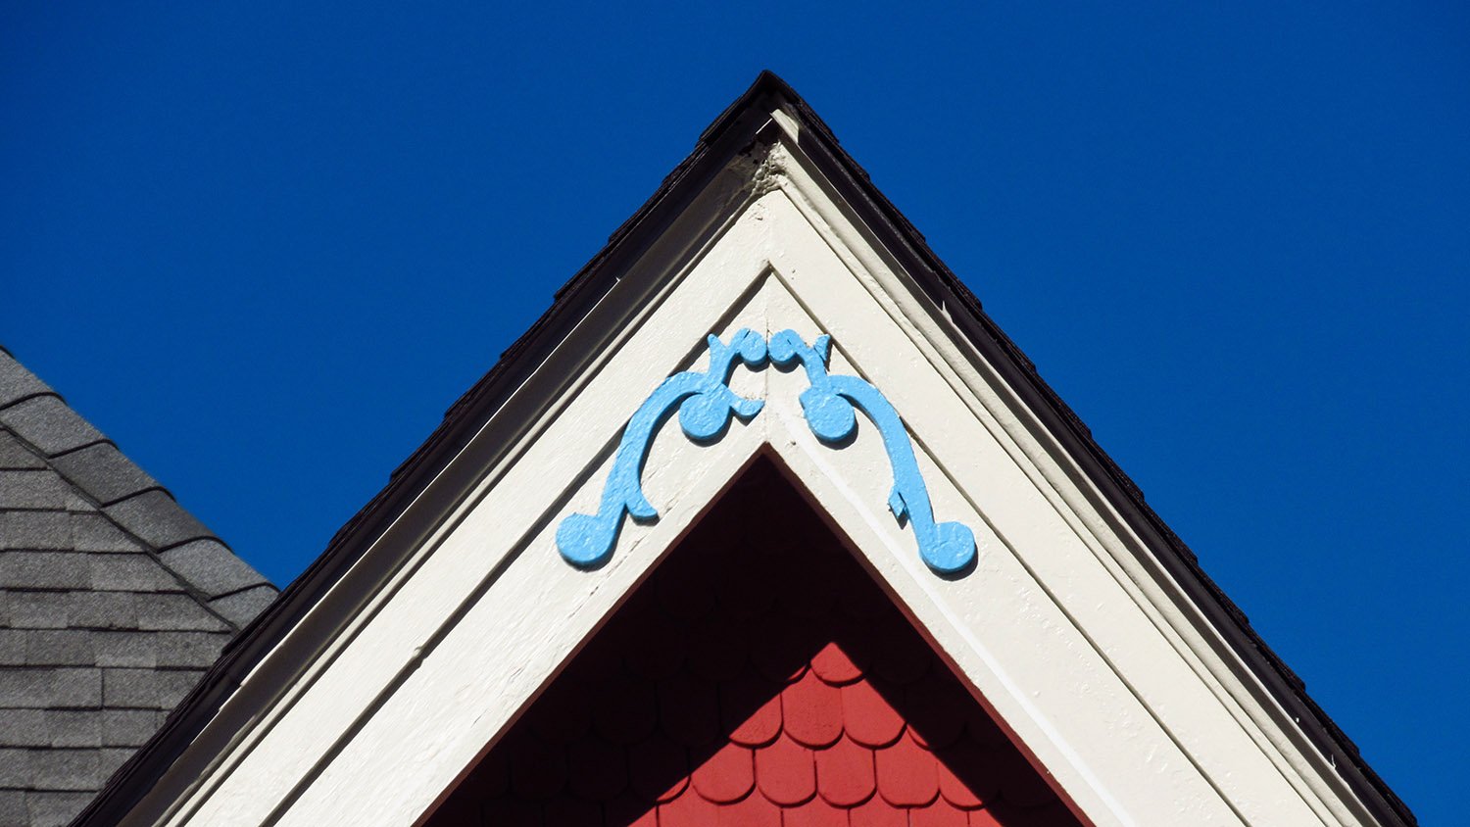
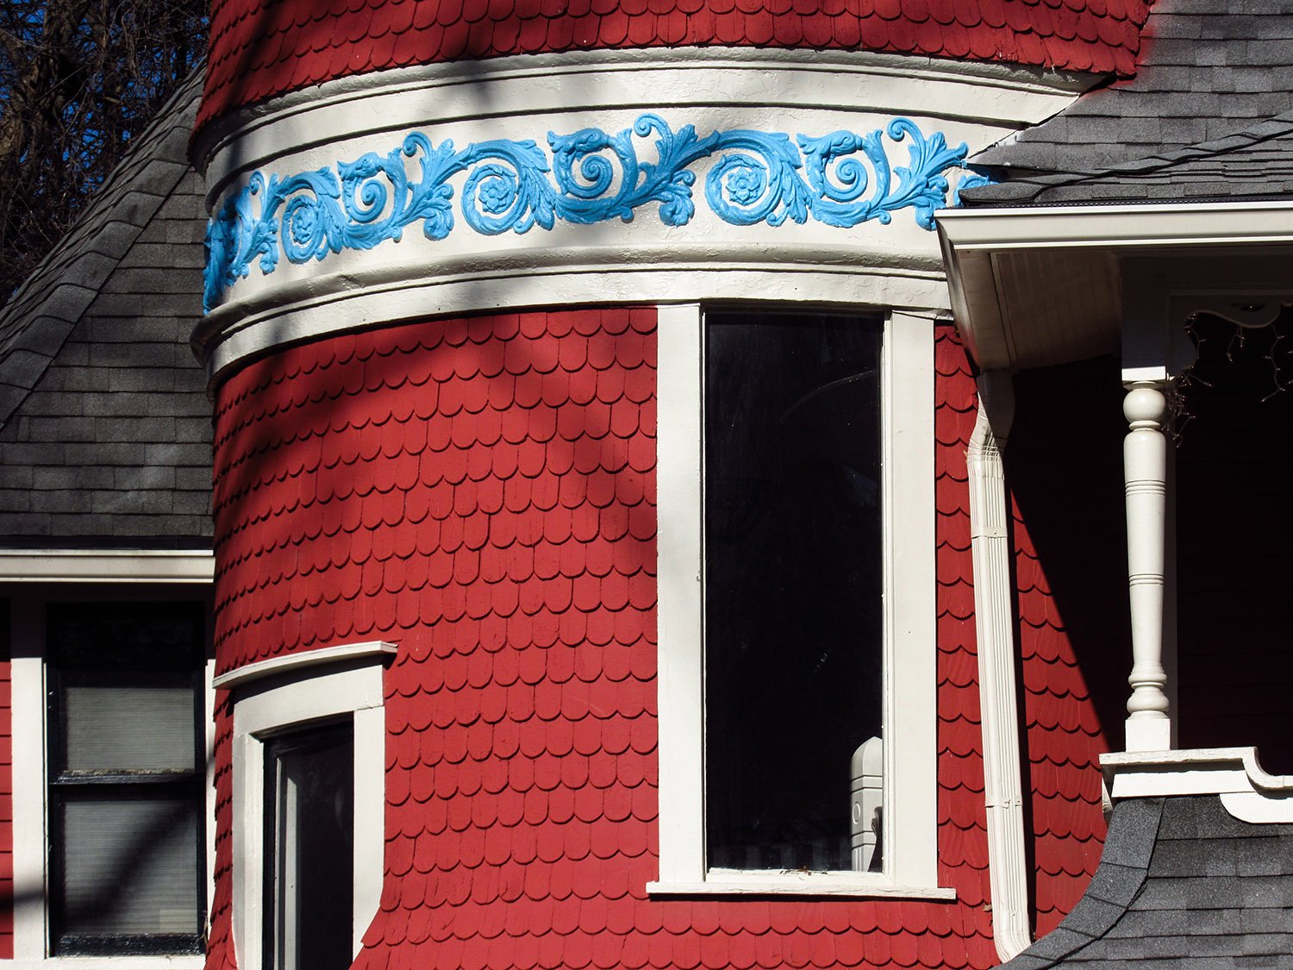
Looking at the Palladian window on the J.M. Beath Residence, AtlantaDormer and roof finial on the J.M. Beath Residence, AtlantaAttic window on the J.M. Beath Residence, AtlantaBelvedere on the J.M. Beath Residence, AtlantaPost and ornamentation on the second floor of the J.M. Beath Residence, AtlantaBargeboard and ornamentation on the J.M. Beath Residence, AtlantaChimneys on the J.M. Beath Residence, AtlantaCorbels on the J.M. Beath Residence, AtlantaGable on the J.M. Beath Residence, AtlantaTurret on the J.M. Beath Residence, AtlantaRoof finial on the J.M. Beath Residence, AtlantaJ.M. Beath Residence circa 190324J.M. Beath Residence circa 190025
References
“Personal.” The Southern Architect, Volume 7, No. 9 (July 1896), p. 182. ↩︎
“San Sada.” The Galveston Daily News, May 15, 1881, p. 1. ↩︎
“Twenty-Five Cent Column”. The Austin Daily Statesman, June 2, 1881, p. 3. ↩︎
“From Our Notebooks.” The Atlanta Constitution, October 1, 1888, p. 4. ↩︎
“Wanted.” The Atlanta Journal, November 15, 1890, p. 7. ↩︎
“A Dissolution of Copartnership.” The Atlanta Constitution, April 4, 1894, p. 3. ↩︎
“Architects On Trial.” The Atlanta Journal, June 21, 1894, p. 1. ↩︎
“The Architect Not Guilty.” The Atlanta Journal, June 22, 1894, p. 3. ↩︎
“Mr. Nixon Not Guilty.” The Atlanta Constitution, June 23, 1894, p. 5. ↩︎
“The Case Dismissed.” The Atlanta Journal, June 23, 1894, p. 9. ↩︎