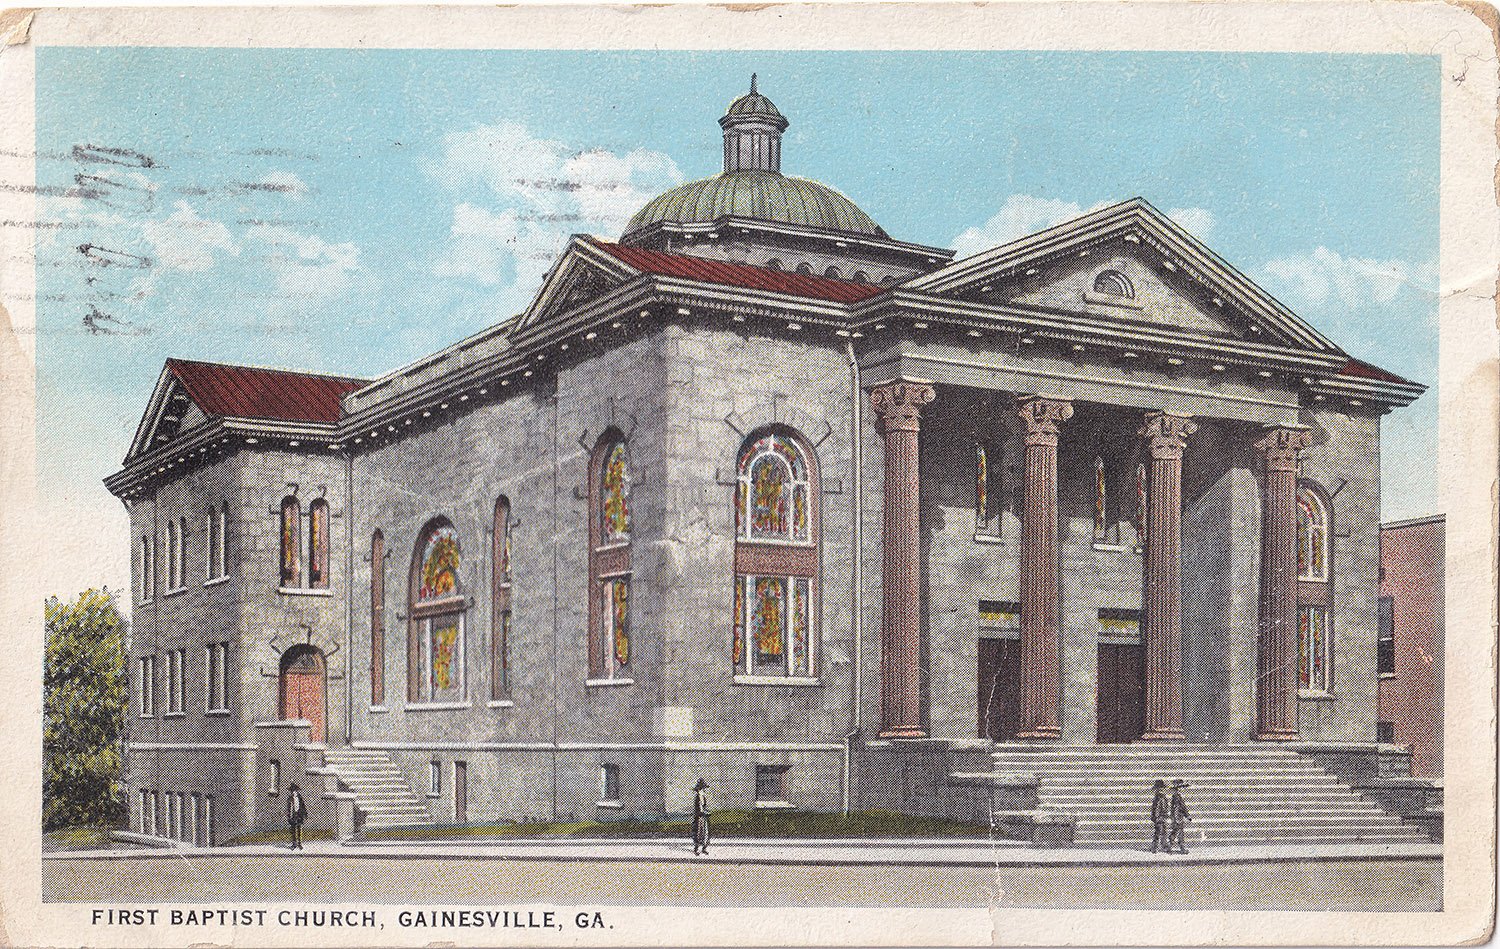
The postcards here depict the First Baptist Church in Gainesville, Georgia, completed in 1909 and designed by Bruce & Everett of Atlanta.1 2
The Asheville Postcard Co. of Asheville, North Carolina, published both cards, and the one pictured above was postmarked in Gaffney, South Carolina, on March 25, 1926.
A note on the back, addressed to Mrs. Alice E. Kendall of Tarpon Springs, Fla., reads:
“Dear Aunt Alice
Here we are to night. Did nearly 200 miles today. Saw Stone Mt. Memorial this afternoon. This is beautiful country.
Love,
Clyde + Frances“
So there’s that.
Location of First Baptist Church
First Baptist of Gainesville was the first of three churches by Bruce & Everett with largely identical designs—the other two are the First Methodist Church (1909) in Opelika, Alabama, and Allen Memorial Methodist Church (1910, pictured below) in Oxford, Georgia.
Bruce & Everett consisted of A.C. Bruce (1835-1927), formerly of Bruce & Morgan, with A.F.N. Everett (1880-1937),3 4 and lasted from 19055 to 1908.6
Bruce had retired from Bruce & Morgan in 1904,7 shortly after he was elected to the Atlanta city council in December 1903 (he ran unopposed).8
At his retirement, it was reported that Bruce would remain as “associate and consulting architect” with Morgan & Dillon,9 but that appears to have been honorific, and I’m unaware of any work the successor firm completed that included his input.
Bruce’s council term lasted two years,10 and whether he was bored in retirement or needed the money—maybe both—he continued to dabble in architecture.
In May 1904, he announced the incorporation of the Bruce Architectural Company, with “county, municipal and state buildings a specialty.”11 Everything about the business is fishy, and it apparently dissolved amid controversy.
In late 1905, as his city council term was about to expire, the 70-year-old Bruce partnered with 25-year-old Everett, an Atlanta native who had recently apprenticed for G.L. Norrman.12
The new firm specialized in schools and churches—well within Bruce’s wheelhouse—and I suspect he handled design duties while Everett supervised construction.
Most of Bruce & Everett’s completed projects bear Bruce’s characteristic massing and proportions, and, in many cases, reuse specific elements from his Bruce & Morgan days.
First Baptist of Gainesville and the two duplicate churches also appear to have evolved from Bruce’s design for the First Presbyterian Church in Cuthbert, Georgia,13 completed in 1900.14
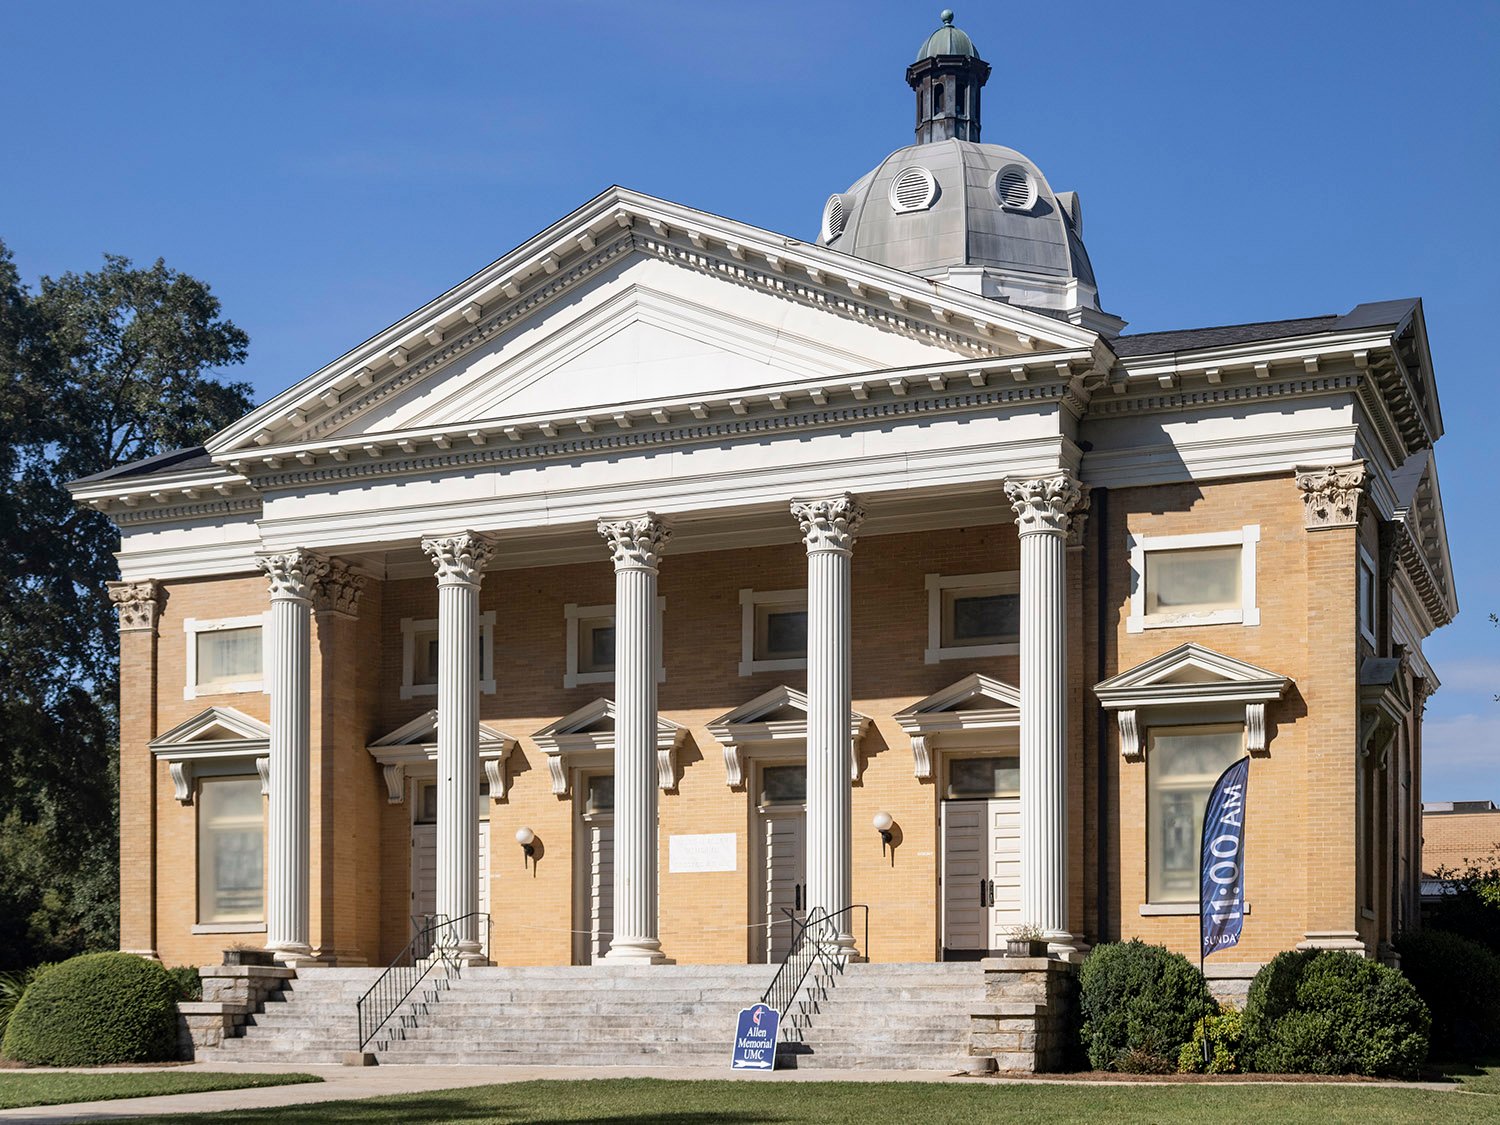
Bruce retired for the second time in August 1908,15 but when construction was announced on Allen Memorial Methodist (pictured above) in November 1908, the design was credited to Bruce & Everett.16
At the church’s dedication in 1910, Everett was named as the architect,17 but the design was clearly Bruce’s. Contrast it with Everett’s Pierce Memorial Methodist Church18 in Sparta, Georgia, also built circa 191019 20 —the Everett design was awful.
I generally respect Bruce as an architect: he had talent despite his lack of formal training, and although he often made missteps, he consistently approached his designs with honesty and integrity.
Everett, on the other hand, was a talentless hack, and I find most of his surviving designs to be artless, clumsy, and cynical. His later work for the Ku Klux Klan also leaves a dark stain on his legacy.
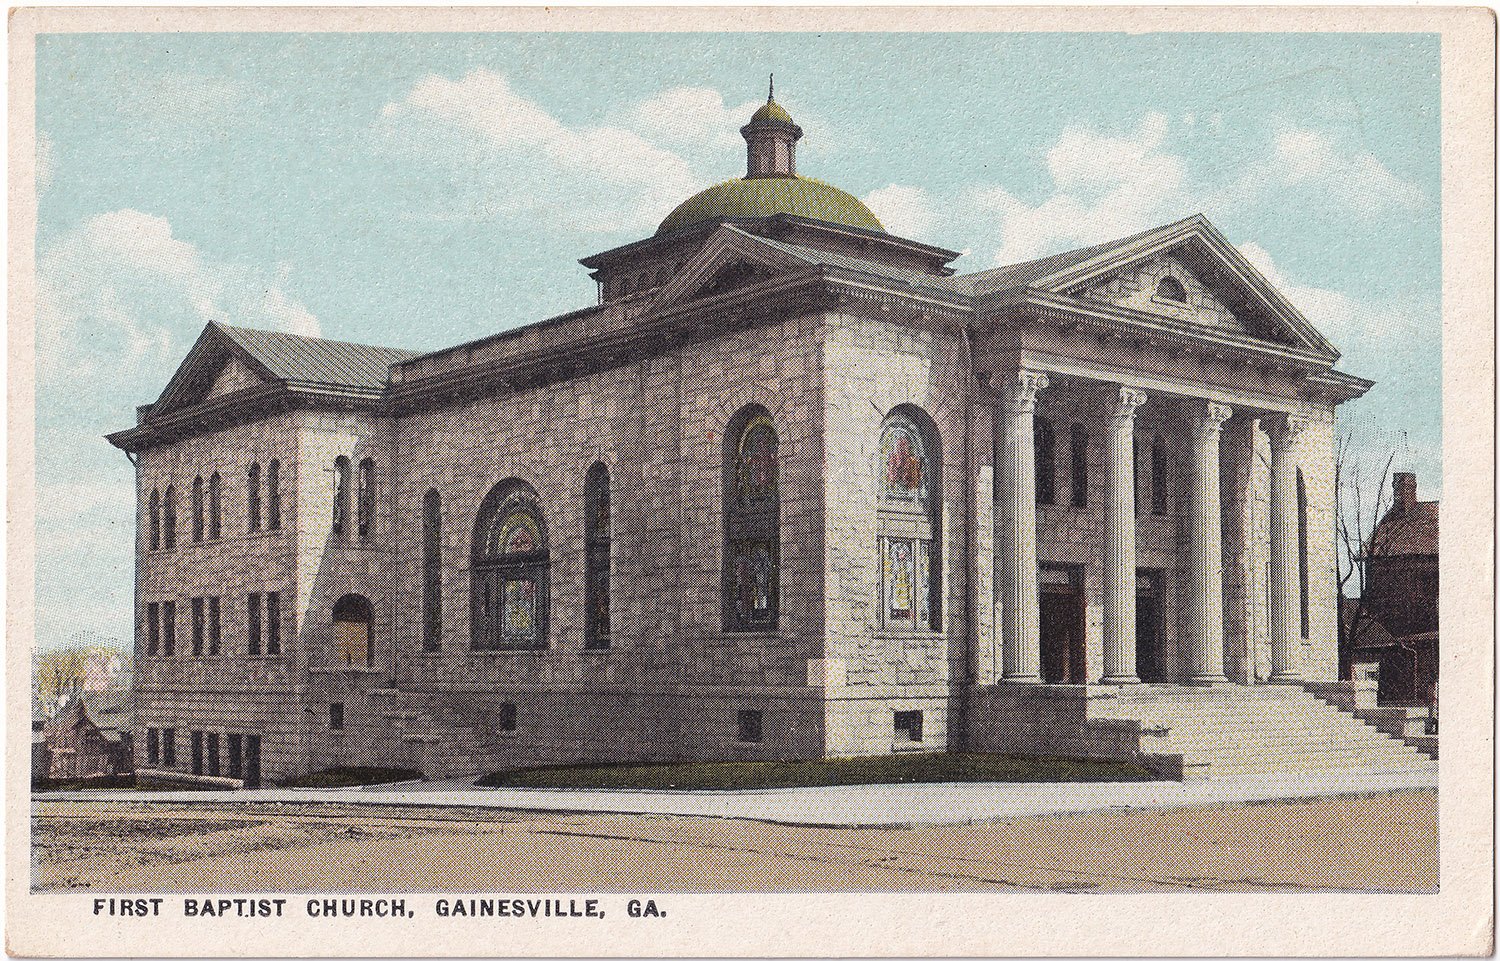
Bruce designed First Baptist of Gainesville in the Neoclassical style, with a Stone Mountain granite exterior,21 Corinthian columns, and a red tile roof.22 23 I’m not sure why the postcard above shows a green roof.
Construction on the church began in May 1907 and was completed in June 1909.24 25 The project took longer than anticipated after the first contractor went bankrupt, halting construction and prompting a dispute between the church and the contractor’s bond company.26
The building followed the then-popular Akron plan,27 in which a large Sunday School room divided by wedge-shaped partitions was attached to the sanctuary. The full Sunday School room could also be opened to the sanctuary for additional seating.
The church had a seating capacity of 1,500, “not including the primary department,”28 with The Atlanta Journal noting that the “exceptional [sic] large seating capacity…was rendered necessary by the fact that Gainesville is quite a college town.”29
The sanctuary survived the 1936 tornado that leveled much of Gainesville’s commercial district, though the roof was blown off.30 31
The building was ultimately destroyed in a fire on February 12, 1960,32 33 34which local officials suggested was arson.35 36 37State Crime Lab tests disputed that notion,38 39however, and no one was questioned or charged.40
While the church’s charred shell was being dismantled, Brevard Springs Williams, “an Atlanta interior decorator and designer,”41 purchased the four large Corinthian columns and placed them on his mountaintop property in Rabun County, Georgia.42 43 44
Apparently they’re still there.
References
- “Baptist Church In Gainesville Will Be Magnificent Structure”. The Atlanta Constitution, March 25, 1907, p. 6. ↩︎
- “Magnificent Church Being Erected At Gainesville, Ga.” The Atlanta Journal, March 25, 1907, p. 5. ↩︎
- Alexander Francis Neville Everett (1880-1937) – Find a Grave ↩︎
- “Prominent Architect, A.F.N. Everett, Passes”. The Atlanta Constitution, February 10, 1937, p. 5. ↩︎
- “Albany’s New School Building.” The Atlanta Constitution, November 2, 1905, p. 2. ↩︎
- “Notice of Dissolution”. The Atlanta Constitution, August 26, 1908, p. 14. ↩︎
- “Announcement”. The Atlanta Constitution, January 2, 1904, p. 7. ↩︎
- “City Officers To Be Elected.” The Atlanta Constitution, December 2, 1903, p. 6. ↩︎
- “Announcement”. The Atlanta Constitution, January 2, 1904, p. 7. ↩︎
- “Council of 1906 Will Be Organized Monday Night”. The Atlanta Journal, January 1, 1906, p. 3. ↩︎
- The Builder, Volume 11, No. 5 (May 1904), p. 23. ↩︎
- “Prominent Architect, A.F.N. Everett, Passes”. The Atlanta Constitution, February 10, 1937, p. 5. ↩︎
- “Sealed Proposals”. The Atlanta Constitution, June 1, 1900, p. 8. ↩︎
- “Cuthbert News Notes.” The Macon Telegraph (Macon, Georgia), October 22, 1900, p. 4. ↩︎
- “Notice of Dissolution”. The Atlanta Constitution, August 26, 1908, p. 14. ↩︎
- “Young J. Allen Memorial To Be Handsome Edifice.” The Atlanta Constitution, November 15, 1908, p. 5. ↩︎
- “Handsome Church On Campus Of Emery [sic] College To Be Dedicated To Memory Of Dr. Y. J. Allen”. The Atlanta Journal, May 28, 1910, p. 8. ↩︎
- “Notice to Contractors”. The Atlanta Journal, February 14, 1910, p. 11. ↩︎
- “Rev. L.M. Twiggs Weds Miss Estelle Middlebrooks”. The Augusta Daily Herald (Augusta, Georgia), September 8, 1910, p. 3. ↩︎
- “PR Archers Characters Are Passed By The Conference”, The Athens Banner (Athens, Georgia), November 18, 1910, p. 5. ↩︎
- “One of Finest Churches In The State Completed By Baptists Of Gainesville”. The Atlanta Constitution, June 20, 1909, p. 3. ↩︎
- “Baptist Church In Gainesville Will Be Magnificent Structure”. The Atlanta Constitution, March 25, 1907, p. 6. ↩︎
- “Magnificent Church Being Erected At Gainesville, Ga.” The Atlanta Journal, March 25, 1907, p. 5. ↩︎
- The Gainesville News (Gainesville, Georgia), June 16, 1909, p. 1. ↩︎
- “One of Finest Churches In The State Completed By Baptists Of Gainesville”. The Atlanta Constitution, June 20, 1909, p. 3. ↩︎
- “Gainesville News Notes.” The Macon Telegraph (Macon, Georgia), January 2, 1908, p. 6. ↩︎
- “Baptist Church In Gainesville Will Be Magnificent Structure”. The Atlanta Constitution, March 25, 1907, p. 6. ↩︎
- “One of Finest Churches In The State Completed By Baptists Of Gainesville”. The Atlanta Constitution, June 20, 1909, p. 3. ↩︎
- “Magnificent Church Being Erected At Gainesville, Ga.” The Atlanta Journal, March 25, 1907, p. 5. ↩︎
- “42 Are Known Dead In Gainesville Storm”. The Atlanta Journal, April 6, 1936, p. 11. ↩︎
- “Firemen See Arson in $600,000 Blaze”. The Atlanta Journal, February 13, 1960, p. 1. ↩︎
- ibid. ↩︎
- “Fire Levels Gainesville First Baptist”. The Atlanta Constitution, February 13, 1960, p. 1. ↩︎
- “House of Worship Destroyed in Mass of Flames”. The Daily Times (Gainesville, Georgia), February 13, 1960, p. 1. ↩︎
- “Firemen See Arson in $600,000 Blaze”. The Atlanta Journal, February 13, 1960, p. 1. ↩︎
- Simpkins, Earl. “Investigators Here To Probe Theory of Deliberate Setting”. The Daily Times (Gainesville, Georgia), February 14, 1960, p. 1. ↩︎
- “$600,000 Church Fire Called ‘No Accident’”. The Atlanta Constitution, February 18, 1960, p. 22. ↩︎
- “First Baptist Church Blaze Investigation To Continue”. The Daily Times (Gainesville, Georgia), March 30, 1960, p. 1. ↩︎
- “Lab Tests Show No Arson Signs In Church Fire”. Columbus Ledger (Columbus, Georgia), March 31, 1960, p. 19. ↩︎
- “No Suspects Queried In Baptist Fire Case”. The Daily Times (Gainesville, Georgia), February 19, 1960, p. 1. ↩︎
- Meyer, Sylvan. “Stately Touch of Ancient Greece Moves To Unique Hilltop ‘Shrine’”. The Daily Times (Gainesville, Georgia), December 21, 1960, p. 8. ↩︎
- ibid. ↩︎
- Kirkpatrick Lyon, Helen. “Grecian Pillars”. The Atlanta Journal and Constitution Magazine, September 30, 1962, p. 8, ↩︎
- Oglesby, Ted. “Landmarks moved to a mountaintop”. The Times (Gainesville, Georgia), February 23, 1982, p. 4-A. ↩︎