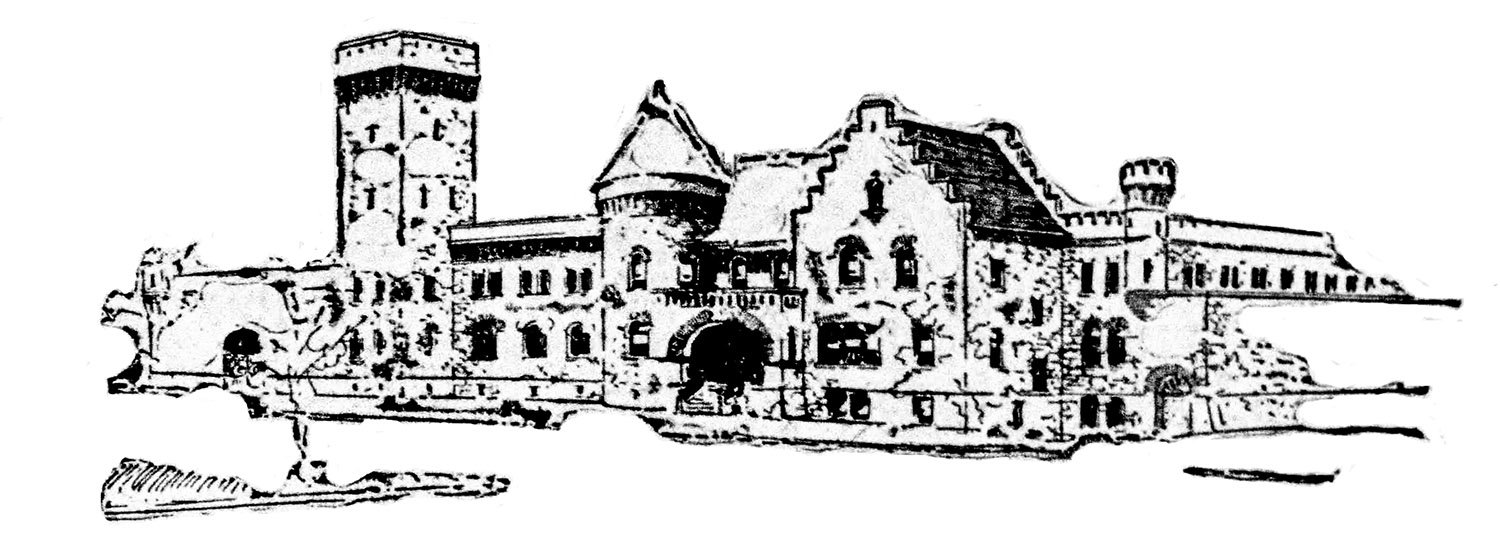
G.L. Norrman. Projected design for Fulton County Jail (1892). Atlanta.1
The Background
Following the publication of G.L. Norrman‘s previous letter criticizing plans for a “model jail”, TheAtlanta Journal solicited a response from Forrest Adair of the Fulton County Commission.
“I have not read Mr. Norrman’s card and do not intend to,” Adair claimed, adding: “The plans are not submitted for his approval and it is not desired.”
Adair referenced Norrman’s harsh criticism of the Boys High School designs by Golucke & Stewart, and noted that Norrman was “very caustic in his criticism” of Bradford L. Gilbert, another sham architect who designed the Cotton States Exposition and English-American Building in Atlanta.
“I do not suppose Mr. Gilbert is losing any sleep over it”, Adair remarked, concluding that: “It seems to be a habit of Mr. Norrman’s and I do not see that we need to worry about his criticism in this case.”2
In response, Norrman wrote another letter to the Journal, published on November 24, 1896, in an article titled “The Lively Jail Question.”
Here, Norrman admitted to his remarks about Gilbert and alluded to his precarious financial state at the time, mentioning, almost offhandedly, that some of his property was being sold for taxes.
Indeed, Atlanta and the Southeast were in the throes of the Panic of 1896, and an undeveloped lot that Norrman had previously purchased in Inman Park was sold by the city marshal that same month for delinquent taxes.3
“There are a great many beside myself in that fix”, Norrman stated, and he wasn’t wrong: a listing of properties sold for taxes in November 1896 spanned 11 pages in the Journal.4
Norrman mocked Adair as “the supreme and mighty ruler of the county” and insinuated that his future political chances might be in jeopardy, but Adair—one of the wealthiest and most influential men in Atlanta’s history—was re-elected to the county commission the following year.
Wilkins’ jail was completed in October 1898 after multiple delays,5678 with a total construction cost of $183,038.32.9 Jail officials began immediately complaining about its poor design and shoddy construction quality, and just weeks after opening, four prisoners escaped from the structure.1011
Adair and the county commissioners blamed the jailbreak on the sheriff, John W. Nelms, who, in turn, blamed the jail’s design, noting that there had never been an escape from the old facility.
“The jail is built something on the order of a hotel”, Nelms complained to The Atlanta Journal. “It is scattered over a large area, and in such a way that even with a guard to work every floor there is time for prisoners to work.”12
Needless to say, Norrman’s objections were valid.
Norrman’s remarks:
To the Editor ofThe Journal.
“My business is not only that of an architect, but also that of an architectural critic, and I am so taken and accepted by all thorough and regularly educated architects, as well as by people of culture in general.
“Besides the criticism which Mr. Adair refers to, I have written many others. Sometimes I write because I am paid for it, sometimes because I think it will be interesting to my profession to know what is going on, sometimes I write because it is interesting to myself.
“My reason for writing a description of “A Model Jail” in Saturday’s Journal was the very apathy which Mr. Adair speaks of, from which I think that he and everyone connected with the erection of the new jail should be aroused.
“For a set of men who are entrusted with public funds to spend them so recklessly and carelessly, even if there is no individual gain at the bottom of it, and “lose no sleep over the matter” is not fair to the taxpayers of the county. Those whose property is being sold for taxes, and there are a great many beside myself in that fix, lose a great deal of sleep over the matter.
“I know perfectly well that Mr. Adair is the supreme and mighty ruler of the county, and there is no way of stopping the erection of such an expensive monstrosity as the “Model Jail,” unless the grand jury takes a hand in the matter (in which case Mr. Wilkins will have no “merit” to stand on).
“While Mr. Adair is not losing any sleep over the matter now, he may when the next election comes round, and I think that the people who are sold out for taxes will be awake also.
“Those who are not familiar with architecture could not possibly know how badly they are taken in unless their attention is called to it by some architect, so I hope you will pardon me for taking up so much of your valuable space about this matter.”
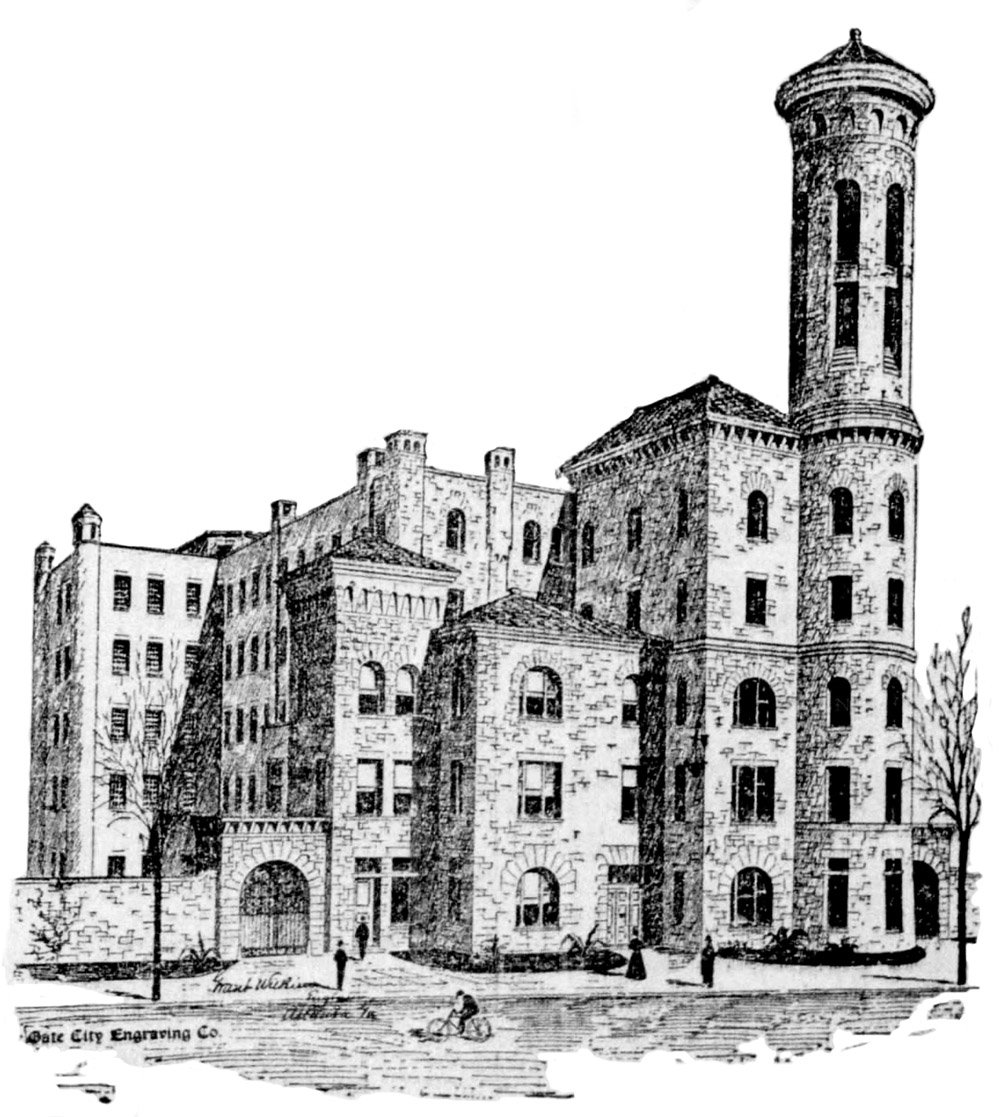
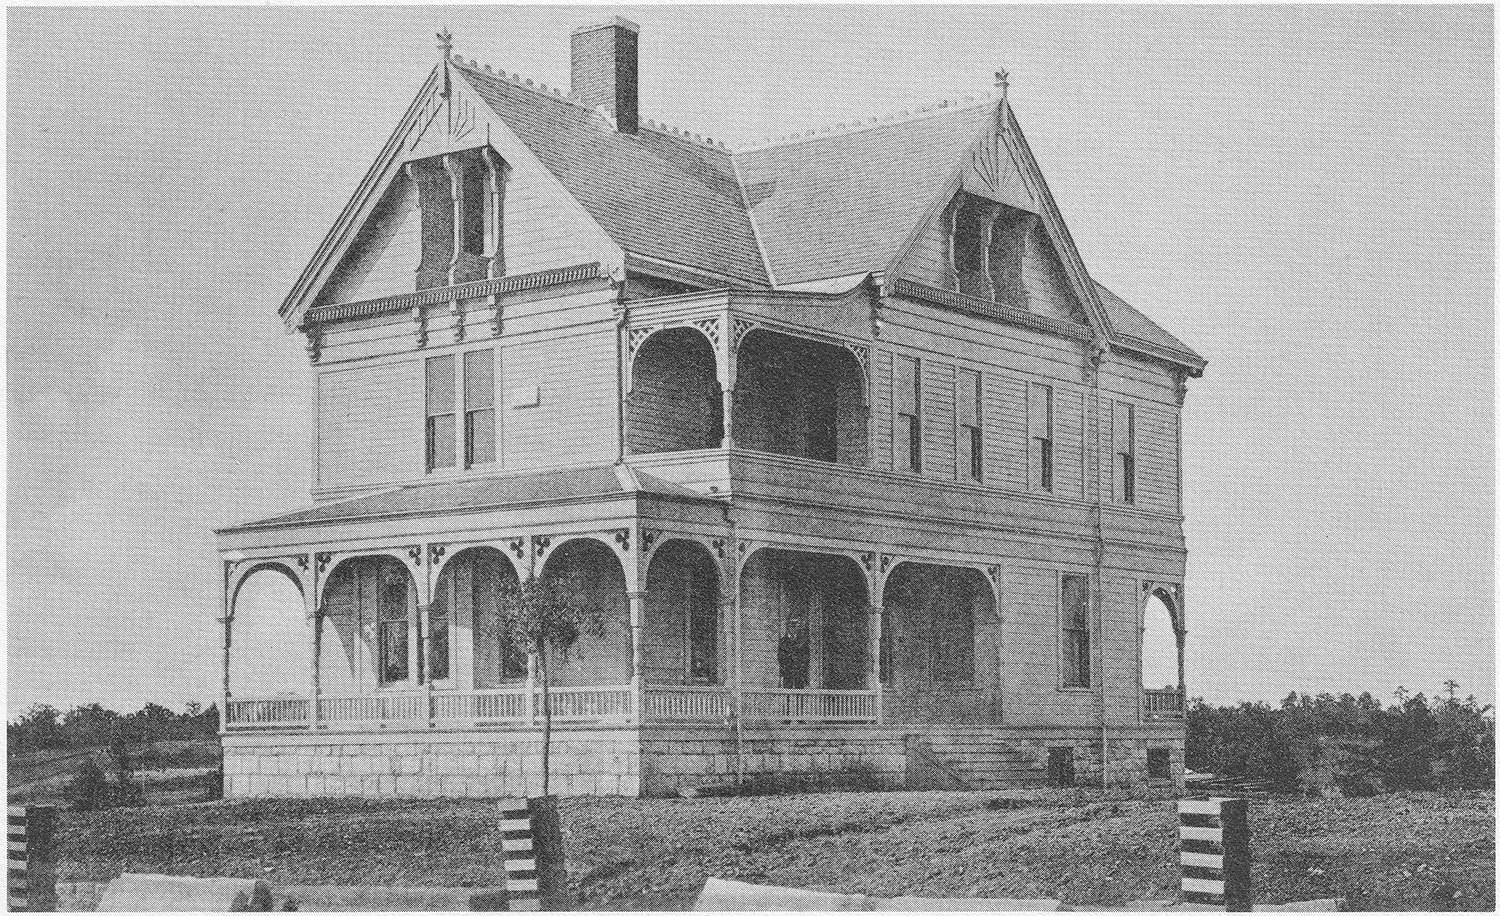
Grant Wilkins. Projected design forFulton County Jail (1898). Illustration by Gate City Engraving Co.1
G.L. Norrman‘s string of public disputes continued in 1896, when the Fulton County Commission in Atlanta sought to build a new county jail, engaging in an overly long, convoluted selection process that was rife with corruption and cronyism.
Norrman’s history with the project began in 1892, when the commission asked him to draw plans for the renovation and expansion of the existing jail,23 dropping the idea within a matter of weeks when neighboring residents petitioned for the facility to be relocated to another part of the city.4567
The old jail, overcrowded and in severe disrepair, was still in use in April 1896, when the county commission requested plans for a new jail designed by Grant Wilkins,8 a local engineer who also billed himself as an architect. Wilkins was a favorite of the Atlanta political machine and a thoroughly incompetent designer.
Wilkins’ first plans for the jail were scrapped when the commission decided to change the location of the new facility,910 holding an open competition in May 1896 for “a modern and model prison”,11 in which five architects—Norrman was not one of them—submitted plans,12 with Wilkins acting as an “adviser”.13
Norrman refused to submit plans for the competition because the commission decided that Wilkins would act as supervising architect for the project regardless of the designer, and Norrman wanted to supervise the building’s construction himself.14
The committee’s appointment of Wilkins as superintendent was protested by an anonymous architect in the May 1896 edition of The Southern Architect. Let’s be honest—it was probably Norrman:
“The circular calling for models and plans for the Fulton county jail, is an insult to the architectural profession, and no architect who has any respect for himself or his profession could enter the competition, as every architect who feels any interest in his work, from an artistic standpoint, independent of the fee, will demand control of the superintendent instead of the superintendent controlling the architect. In fact, no satisfactory building could be put up in any other way. But it is a big lift to the jail builders, who consider the matter solely from a money-making or business standpoint, and all of whom will no doubt submit plans for model jails.”
A second letter by “another architect” appeared in the same issue of the journal, mocking the Fulton County Commission and the “model jail,” pejoratively repeating the phrase 15 times—that was definitely Norrman:
“The new Fulton County jail will be a model jail; there is no doubt about it. The Commissioners have spared neither time nor expense to the county to make it a model jail. To be certain, when the jail is built, that will be a model jail, a few of the Commissioners took a trip around the country, examining all the principal jails, and to be sure that nothing would interfere with their mental and physical condition, they had a physician and a dentist along with them.
“When a building committee wants a model jail, and travels around the country at the county’s expense to select one, it is necessary that all the members should be in good health. If any of them should be taken with the colic or toothache, his mind would be so distracted that he couldn’t tell a model jail from any other jail, and the county would have spent the money for nothing; but, as every precaution was taken to insure a safe and healthy journey, the money was well spent, and the Commissioners were very much edified about modern jails.
“The trip was worth the money on account of the moral influence alone, especially the visit to the New Orleans jail, which is a model jail, as is shown by the fact that the Commissioners who concocted the job for building the jail were the first to occupy it!
“Another circumstance to assure the people of Fulton county that they will have a model jail is the knowledge and wisdom of the Commissioners. The chairman and superintendent know all about model jails, so if there is any architect who wishes to design a model jail, all that he has to do is apply to these gentlemen for information, and they can tell all about a model jail.
“The chairman has made a wonderful success of the real estate business, and any one who can make a success of the real estate business in such hard times as these is sure to know all about model jails. The superintendent has never had any training or experience of any description, but the Commissioners think that he has a wonderful talent for making model jails. In fact, he has already made a plan for a model jail, but a man with such a remarkable aptitude for making model jails could not be expected to give his knowledge away for nothing, and some slight modifications may be advisable after the competition comes off.
“In view of these facts, and with both the Journal and Constitution to back us in our judgment, we feel that Fulton county is sure to have a model jail.”
It appears that the open competition was simply for show, as the commission suddenly decided that the jail could cost no more than $150,000—an impossibly low sum—and rejected each of the submitted plans for being too expensive to build, requesting that the designers modify them.1718
When the architects resubmitted their cheaper plans, the commission rejected them again,1920 and handed the design contract back to Wilkins, suddenly increasing the projected budget to $175,000.2122 Cunning, no?
In June 1896, Norrman informally presented his own plans to C.A. Collier, chairman of the Fulton County Commission, stating that they could be built for less than $150,000.
In July 1896, Norrman and four other local architects—including his rivals Golucke & Stewart—jointly submitted a formal protest against the commission for its selection of Wilkins,23 with allegations that his hiring was “…the result of a scheme made by certain members of the board.”24Ya think?
Norrman requested that the commission reopen the competition, but the motion was voted down.25
In September 1896, Wilkins completed his plans for the “model jail”,26 with the winning construction bid totaling nearly $170,000.27 The plans were available for public inspection, and Norrman obviously had a good look at them.
The November 21, 1896, issue of The Atlanta Journal published the following letter from Norrman, in which he gave a thorough and scathing analysis of Wilkins’ design, repeatedly mocking the “model jail” (he again used the phrase 15 times).
Norrman’s remarks:
To the Editor ofThe Journal:
“I have just seen the drawings of “A Model Jail” and of all the curious structures that I have ever seen, “A Model Jail” is the most curious. When I first saw the name I thought it was a hoax gotten up by some charlatan to advertise himself, but when I heard that the chairman of the building committee of the proposed jail, the superintendent, a doctor, a lawyer, and a dentist, all of them honorable men, and good Christian gentlemen (in fact, we have none but Christian gentlemen in this country and in Europe, except some Jewish gentlemen, and in Turkey, where there are some Mohammedan gentlemen) had really started out to hunt “A Model Jail”.
I was sure that there must be something of that sort somewhere, only I had never heard of it, or else, that it was a practical joke, gotten up by some wag, who thought that it was too old a gag to take them out snipe-hunting, as they may have caught on to the joke, or he may have thought it too cruel a trick to get off on anybody, as in snipe-hunting the parties who do the hunting have to hold the bag, and in hunting “A Model Jail” the public have to hold it.
But sure enough they found “A Model Jail,” and on their return were prepared to tell any architect who wished to design “A Model Jail” all about it.
The description was somewhat obscure as to the appointments of “A Model Jail,” but what was particularly required in “A Model Jail,” besides the cells, is reception rooms, vestibules, reception hall, and all sorts of halls, and that is what we are really going to have. In fact, we are going to have more halls than anything else. Two-thirds of the building is nothing but halls. We are going to have front halls, and back halls, side halls, zig-zag halls, up-and-down halls, dark halls, light halls, ventilated halls, and unventilated halls, and a very large haul on the public exchequer.
As I said before, “A Model Jail” is a curious structure. Its appearance is somewhat in the style of a Mosque, with the crescents left off of the top of the minarets. It has some appointments that are necessary in a jail, some that are not unnecessary, and some necessary appointments it has not at all, but it has a perfect labyrinth of halls arranged somewhat on the plan of the Catacombs, but I think that when the attendants get accustomed to the building, they will find their way to each compartment without a guide.
I know that it is considered in bad taste for an architect to express himself about any building, and that it is rank heresy for anybody to doubt the competency of a building committee to judge not only of “A Model Jail,” but of a courthouse, or any other building for which they are appointed. One might as well doubt the competency of Sir Joseph to rule the Queen’s navy after scrubbing the front door knobs so successfully, as to doubt the competency of a building committee to judge of architecture, where each and every one has made a success of the cotton business, law business, reforming business, philanthropy business, or any other business. (This is an age of business.) So I do not for a moment mean to criticize the building committee: I simply think that the public may be interested in knowing that “A Model Jail” is one of the most unique buildings in this or any other country.
As there has been some talk to the effect that Mr. Wilkins, who was the expert at the recent competition for the new jail, had possibly gotten his idea from the architects who submitted plans, I would state that, in my opinion, he has not. I think that his plans for “A Model Jail” are entirely original, unless they were suggested by some one who was interested in giving the county the least room for the most money.
If the designs had been taken from an architect’s plans, the appointments of the hospital in the jail would have been entirely different. Baths and lavatories would have been provided for each ward, and appointments would have been made for nurses and a dispensary, rooms would have been provided for a matron and her help. There would very likely have been appointments made for persons who were detained without being strictly criminals.
If an architect had designed the building, the specifications would have been definite. As it is there are about fifty places in which the materials are to be approved by the superintendent without it being definitely stated what they are to be.
This, however, may be premeditated, as there are so many places in which expensive material is specified, which are handled only by persons who own the patents, and on which there could be no competition, but which could be easily substituted with an advantage to the building and a saving of about $50,000 (if the right man got the job), by substituting such material as is made by many firms.
It may be possible that the letting of the construction of the building will be carried on in the same spirit in which the architectural competition was carried on, and in that case the specification as it stands is a model document.
It may be remembered that the plans which were submitted by the architects in the so-called competition had four hundred cells, as was then required, and would have cost $150,000 to $300,000, while the proposed “Model Jail” has only one hundred and ninety cells all told, and the bids are likely to run from $200,000 to $300,000.
I doubt if any bids will come inside of $200,000 unless the building is unloaded from material on which there is a monopoly.
But even at this figure, there is considerable of a discrepancy between the cost of a jail designed by an architect and “A Model Jail” with all its hallways.
This, I think, will prove that any suggestion that Mr. Wilkins has taken his idea for “A Model Jail” from an architect is entirely without foundation.
Lorenzo B. Wheeler (1854-1899), professionally known as L.B. Wheeler, was an architect who practiced in Atlanta from 1883 to 1891.
Of his many projects in Atlanta, only Wheeler’s interior design work for the Edward C. Peters Residence (1883)12 may still survive, although it’s unclear how much of it can be credited to him rather than to the home’s architect, G.L. Norrman.
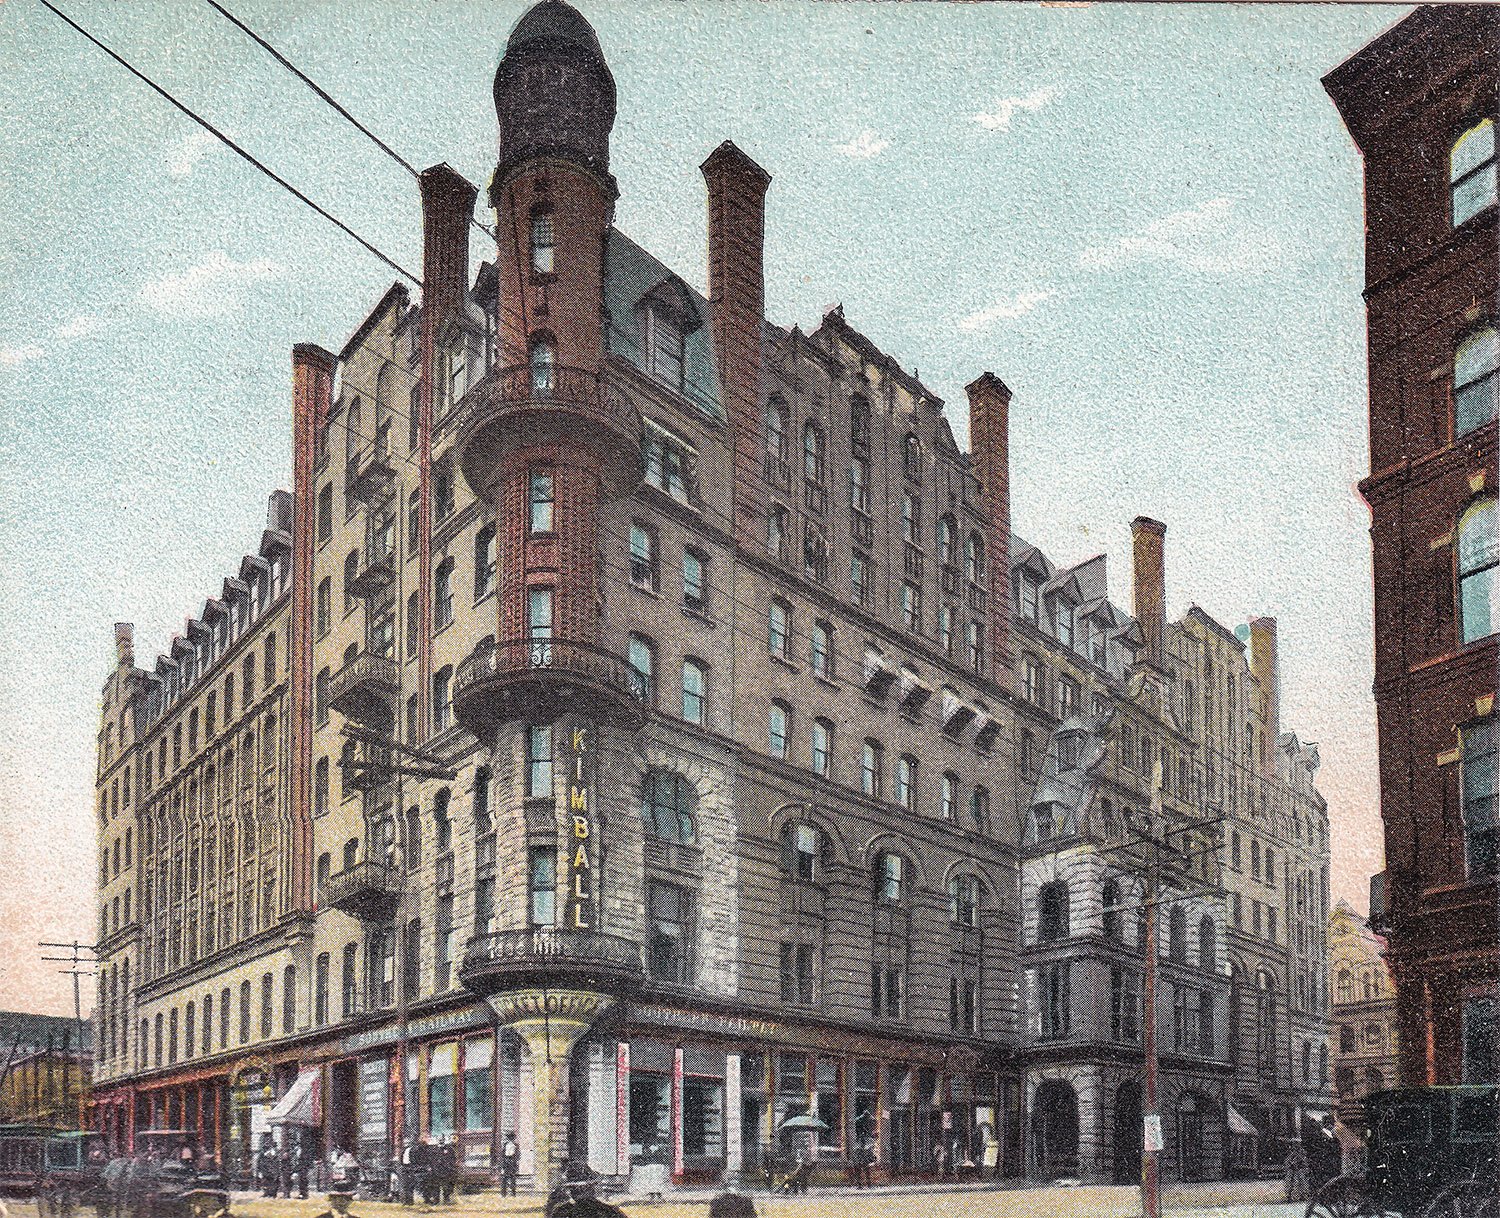
Wheeler initially came to Atlanta from New York in 1883 to design the second Kimball House Hotel.3
L.B. Wheeler. Kimball House Hotel (1885-1959). Atlanta. Illustration from an undated postcard published by Adolph Selige Publishing Co.
Before his time in the Southeast, Wheeler worked with Hugh Lamb from 1877 to 1881, and a handful of Lamb & Wheeler buildings still survive in New York.
In Atlanta, Wheeler first partnered with H.I. Kimball,4 owner of the Kimball House, and a prototypical Atlanta huckster who marketed himself as an architect and engineer—he was neither.
Wheeler was the first Atlanta architect to specialize in interior design. In the 1880s, much of his work involved decorating mansions on Peachtree Street, including many designed by other architects. In 1885 and 1886, he wrote a series of articles on home decoration for The Atlanta Constitution.
In 1885, Kimball & Wheeler partnered with W.H. Parkins, Atlanta’s first professional architect.5 One surviving work from the Kimball, Wheeler & Parkins firm remains: the Randolph County Courthouse (1886) in Cuthbert, Georgia, primarily credited to Parkins.6
Kimball left the firm in 18867, and Parkins & Wheeler were associated for a brief period between 1886 and 1887,8 with one surviving project from the firm: the Oglethorpe County Courthouse (1887) in Lexington, Georgia, also credited to Parkins.9
Wheeler practiced independently from 1887 to 1890, and while he wasn’t an exceptional designer, his work was slightly more skillful and interesting than that of most Atlanta architects of the era.
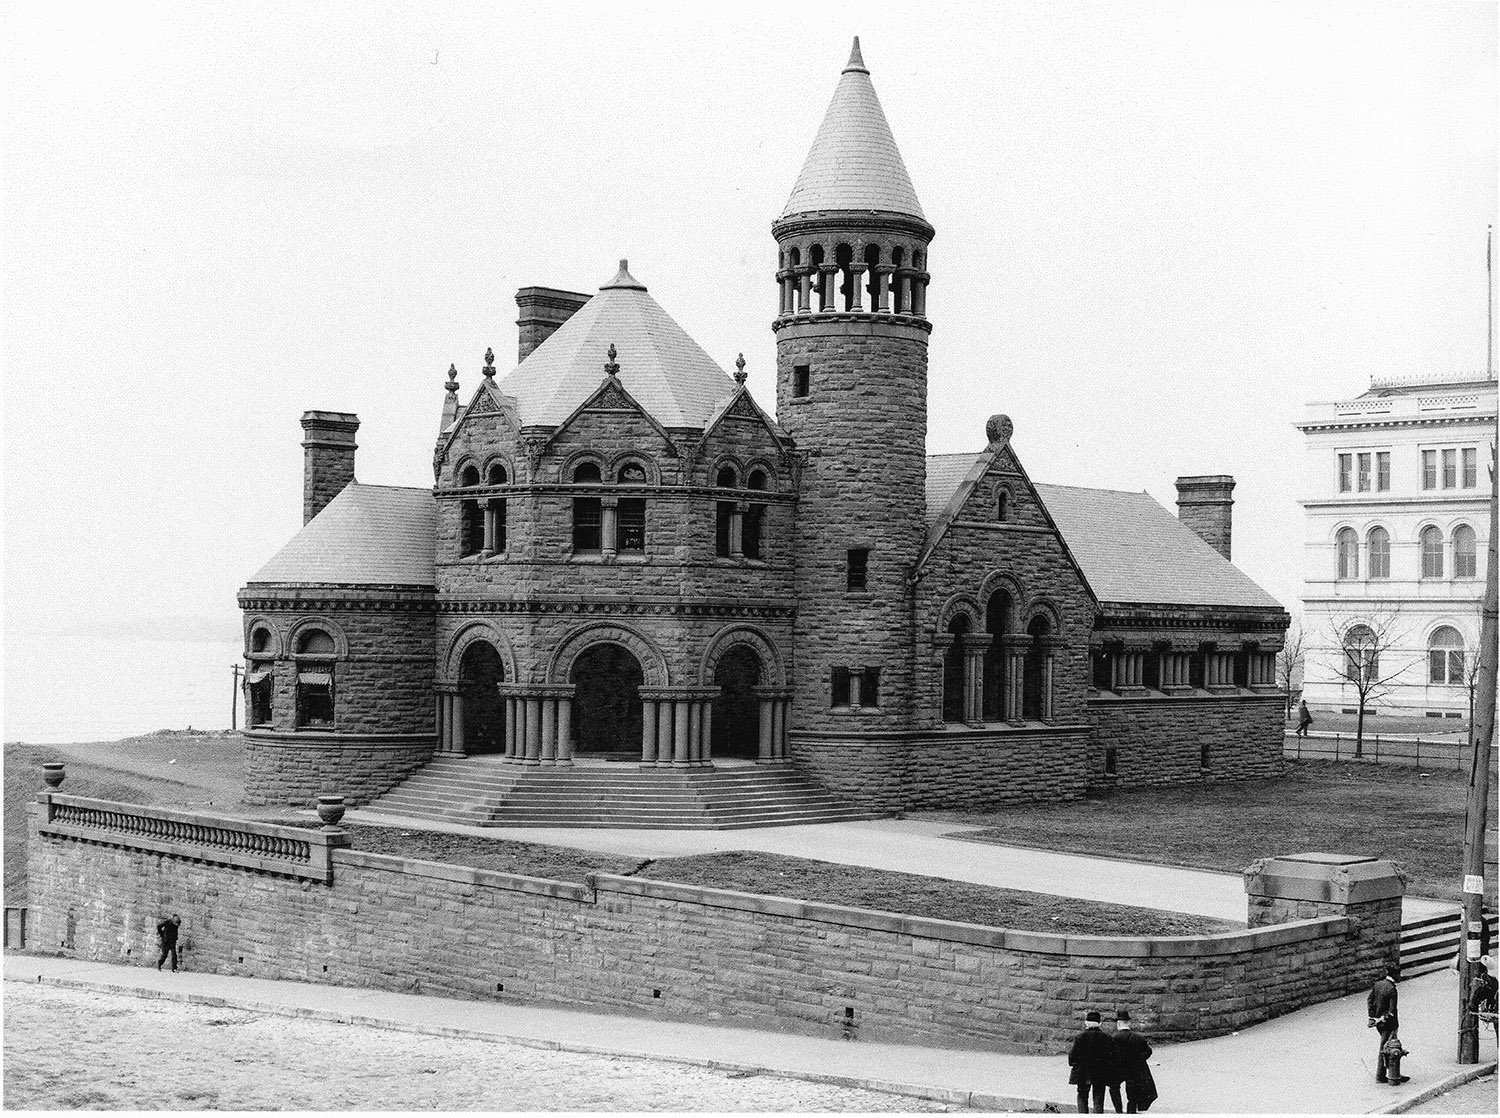
His designs demonstrated an understanding of national architectural trends, and it appears he was particularly influenced by the work of H.H. Richardson.
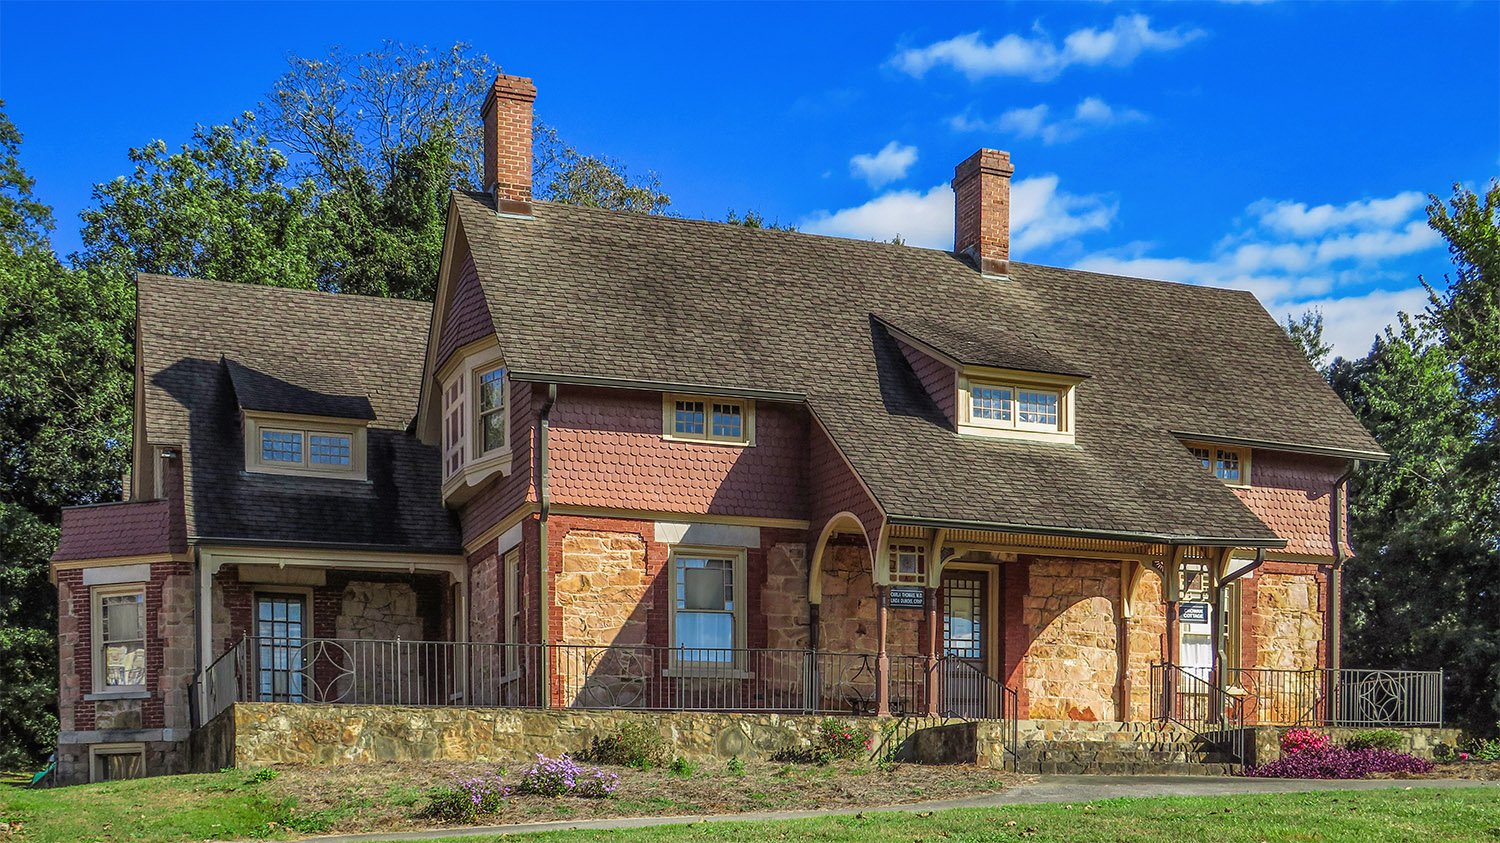
In the late 1880s, Wheeler secured extensive work in several Alabama boomtowns, and two homes in Anniston, Alabama, are the only known surviving works from his solo period.
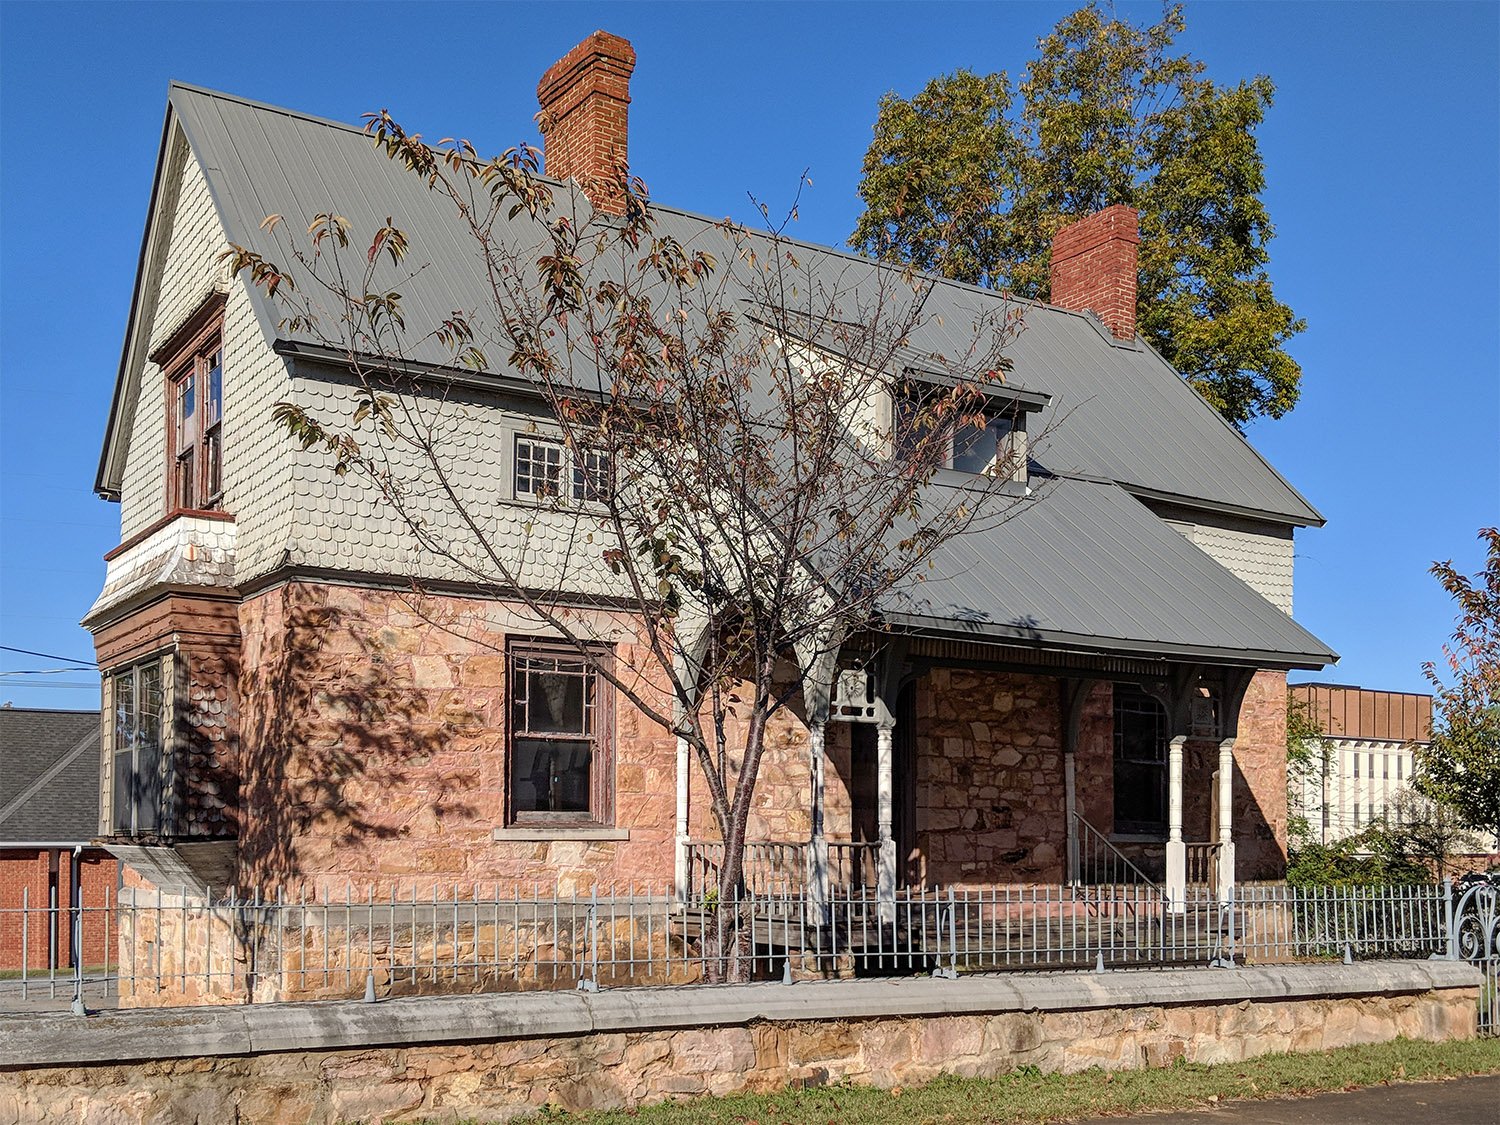
Crowan Cottage10 and Noble Cottage, both pictured on this page, are a pair of picturesque Queen Anne-style residences designed for Samuel Noble of Anniston.
Despite the homes’ nearly identical designs, Crowan Cottage has been ludicrously attributed to Stanford White,11 who never designed a damn thing in the Southeast.
Wheeler relocated to Memphis, Tennessee, in early 1891,12 shortly after securing the commission for the Cossitt Library1314(1893, demolished 1958), a beautiful Romanesque creation that could easily be considered his finest work.
Wheeler’s former assistant, W.T. Downing,15 operated in Atlanta as Wheeler & Downing from 1891 to April 1892,16 finishing up Wheeler’s unfinished projects in the city.17
Downing easily filled the void left by Wheeler and became one of Atlanta’s most prominent architects until he died in 1918.
By 1894, Wheeler had moved to St. Louis, where he worked in two partnerships before disappearing from the public eye by 1898. Following a brief illness, he died at his father’s home in Connecticut at the age of 45,18 with his death barely noted in newspapers outside of Atlanta.
Described as “quiet and reserved”, Wheeler reportedly owned many “rare and very expensive” books, with his library said to be “the finest collection of architectural works in the South.” After his death, the Constitution claimed:
“His room at the Kimball contained only two chairs, his bed and a dresser, but it was so crowded with books that one experienced difficulty in moving about.”19
It seems fitting that so few traces of Wheeler’s work remain.
References
“Some New Buildings”. The Atlanta Constitution, July 12, 1885, p. 9. ↩︎
“Southern Architecture”. The Atlanta Journal, January 1, 1886, p. 1. ↩︎
“Mr. Kimball’s Projected Suburb”. The Atlanta Constitution, October 21, 1883, p. 8. ↩︎
W.W. Goodrich. W.W. Goodrich Residence (1890, altered). Inman Park, Atlanta.
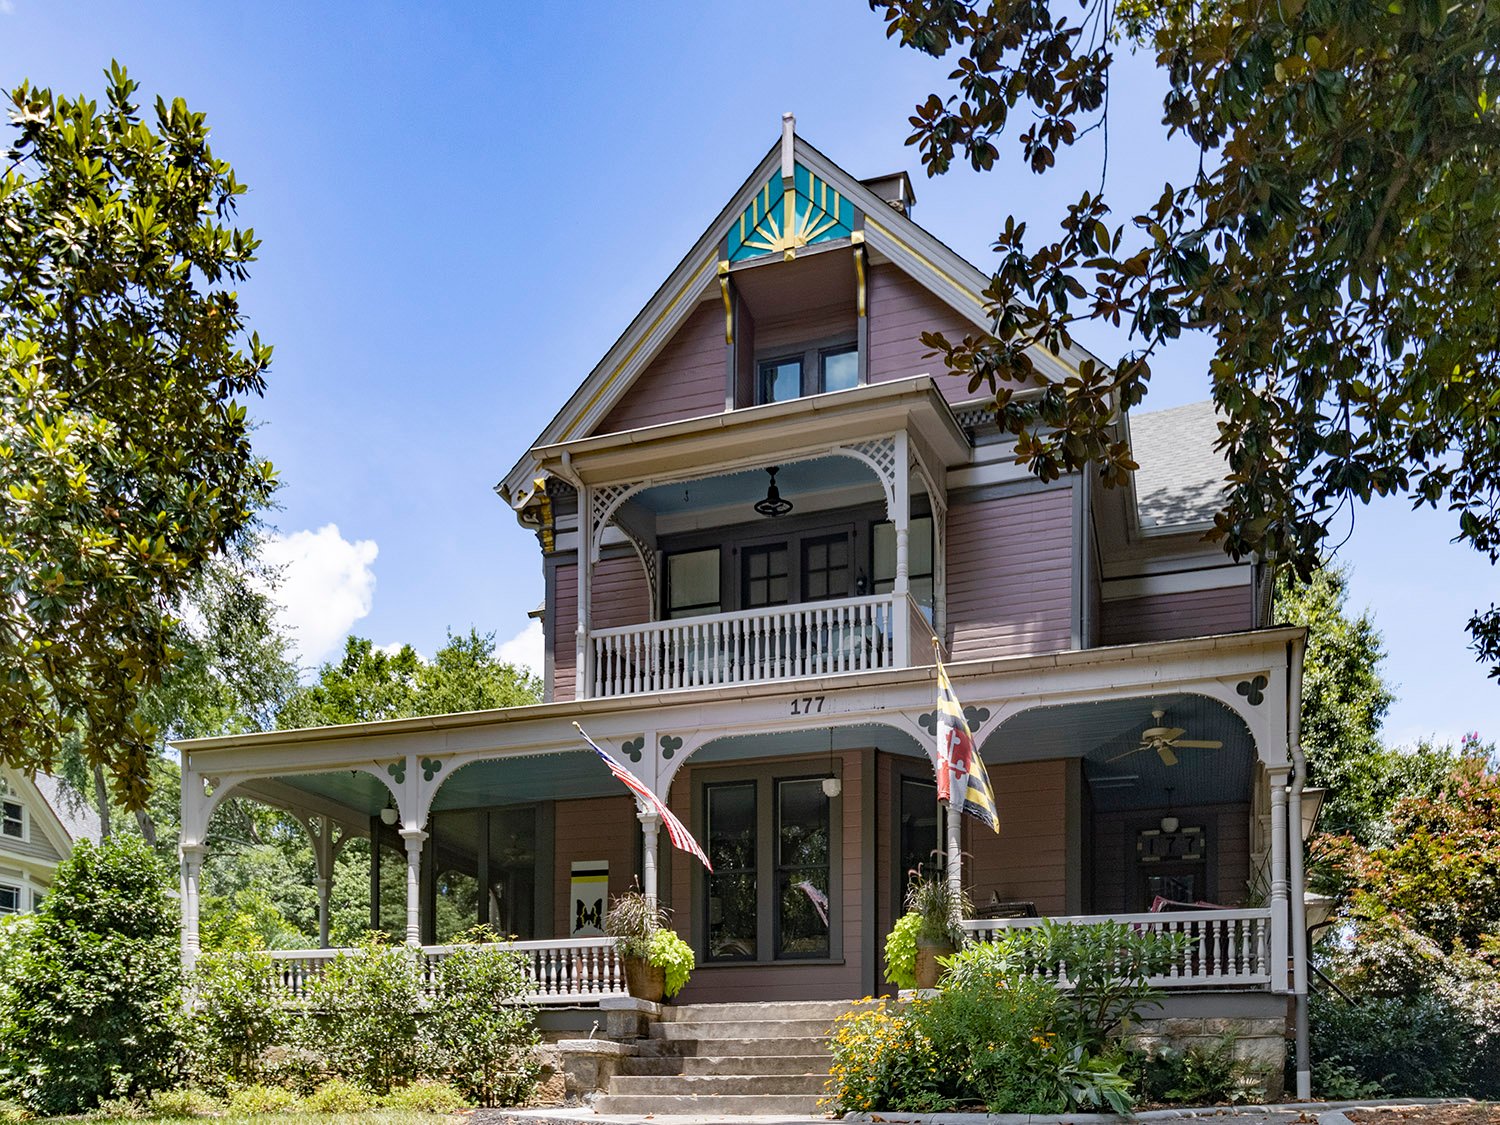
The W.W. Goodrich Residence in Atlanta’s Inman Park neighborhood is the city’s only known extant work designed by William Wordsworth Goodrich (1841-1907), professionally known as W.W. Goodrich, an architect who practiced in Atlanta between 1889 and 1895.
Location of W.W. Goodrich Residence
Firm biographical details for Goodrich are difficult to find, as he was, by all indications, a pathological liar who fabricated much of his backstory.
Goodrich was born in New York1 and began practicing in Kingston, New York, circa 1875.2 He moved to Denver, Colorado, circa 1879,3 and left in 1881 after being arrested for check fraud and larceny.4
In the 1880s, Goodrich had short stints in Boise, Idaho;5 Seattle;6 San Francisco,7 and Oakland, California.8 In 1883, he was arrested in both Los Angeles and Boston for check fraud. 910
Goodrich’s career in Atlanta was unremarkable, and his feeble attempt at the Eastlake style in his own residence showed he had equally mediocre design skills.
Only two other works from Goodrich’s Atlanta years are known to survive: the Leslie Dallis Residence (1891)1112 in LaGrange, Georgia, and Yonah Hall (1893)131415 at Brenau University in Gainesville, Georgia. Both are uninspired designs.
The Goodrich family didn’t stay long in this home, which was built in early 1890.161718 In November 1891, the city marshal auctioned the home after Goodrich failed to pay property taxes,19 and it was then purchased by W.C. Hale.
In 1893, Goodrich moved to Norfolk, Virginia,20 apparently relocated his practice to Baltimore around 1895,21 and finally ended up in Oregon by 1904,22 where he died in 1907.
One newspaper obituary charitably stated of Goodrich: “…he had his faults, as all mortals have…”23
A better storyteller than an architect—although he wasn’t good at either—Goodrich managed to get many of his outlandish tales published in newspaper articles, most of which are included on this site.
Gallery
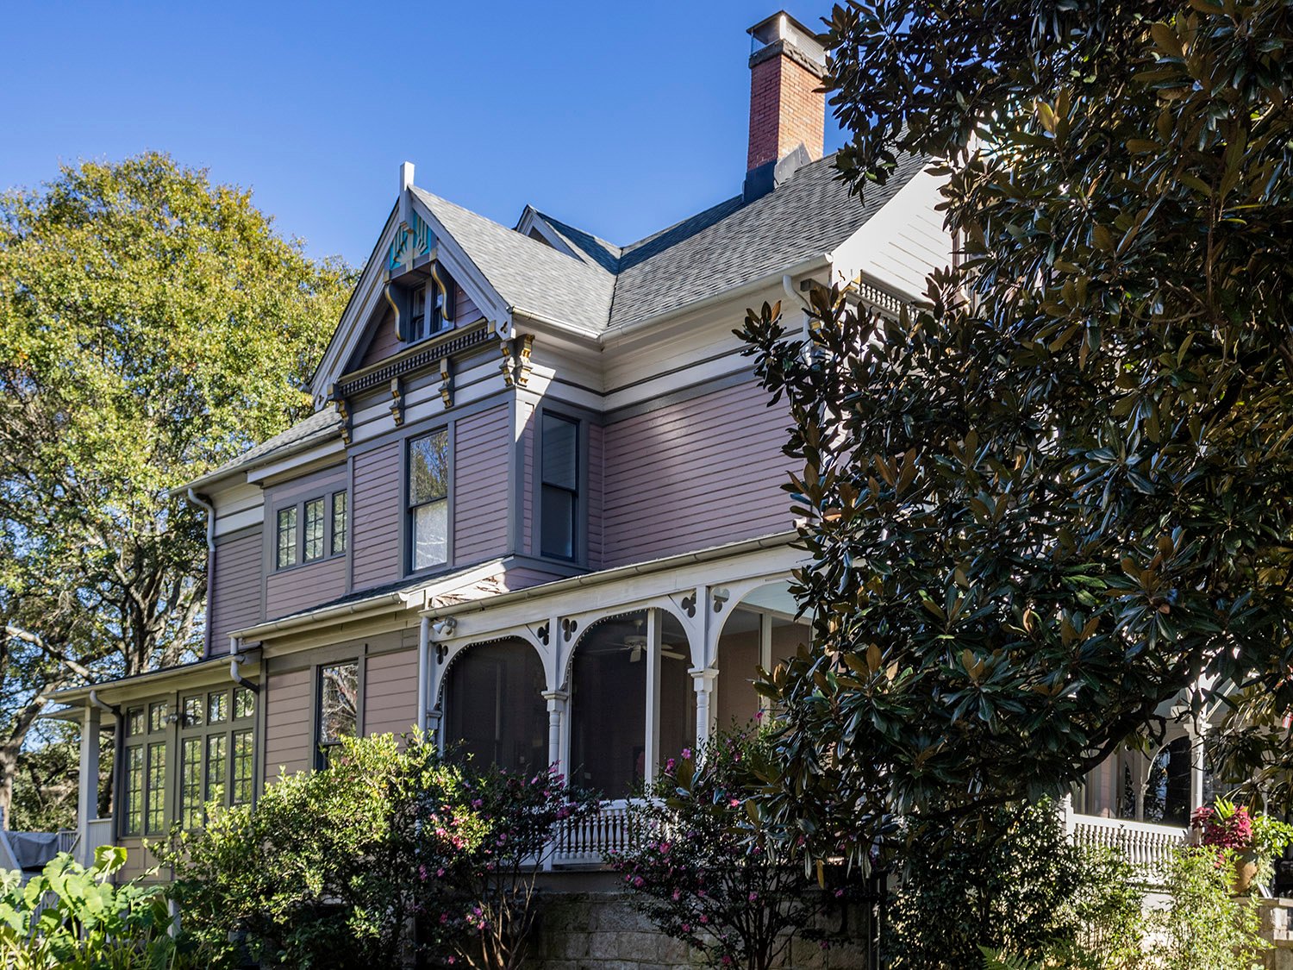
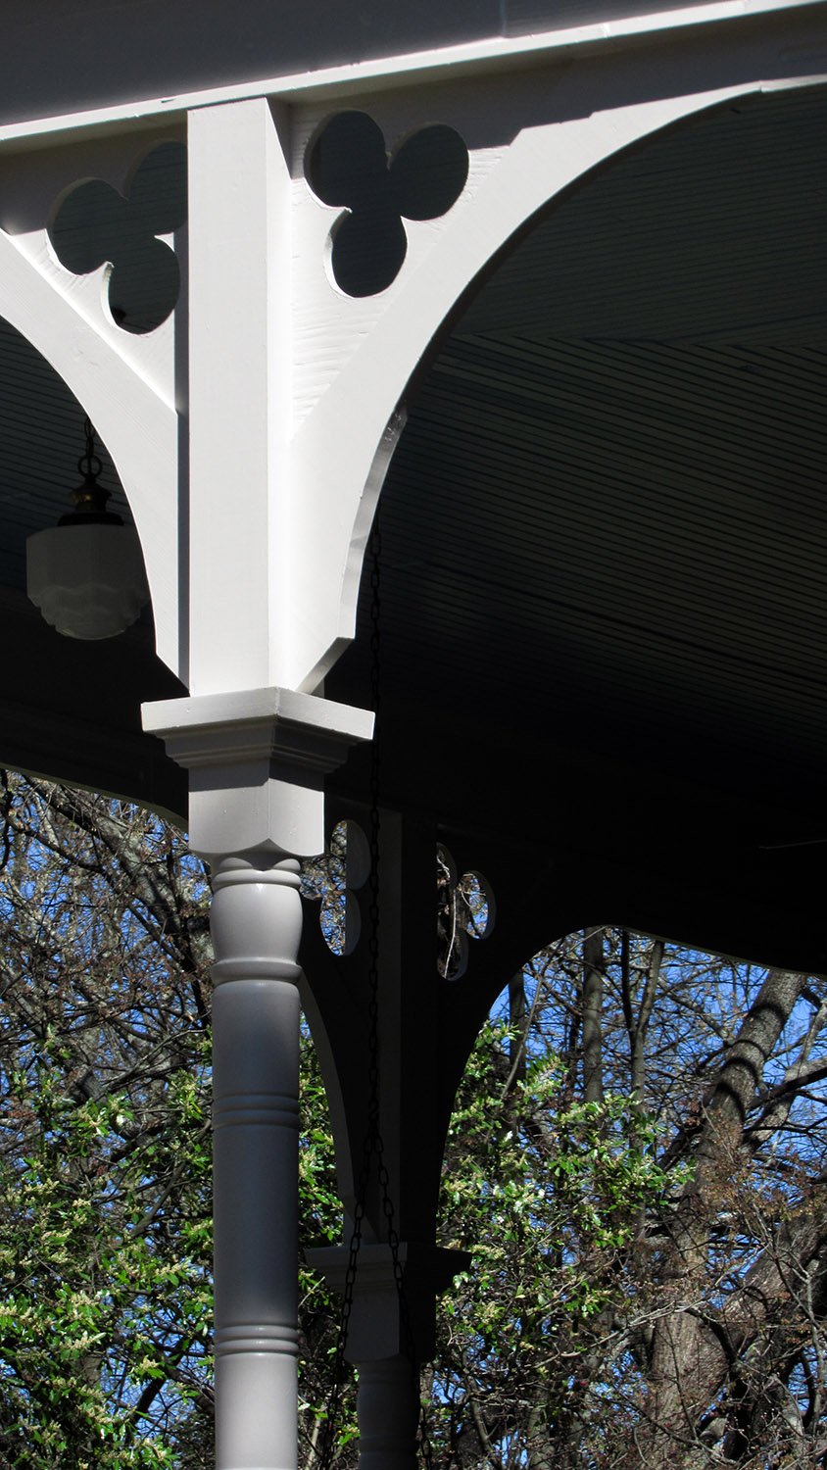
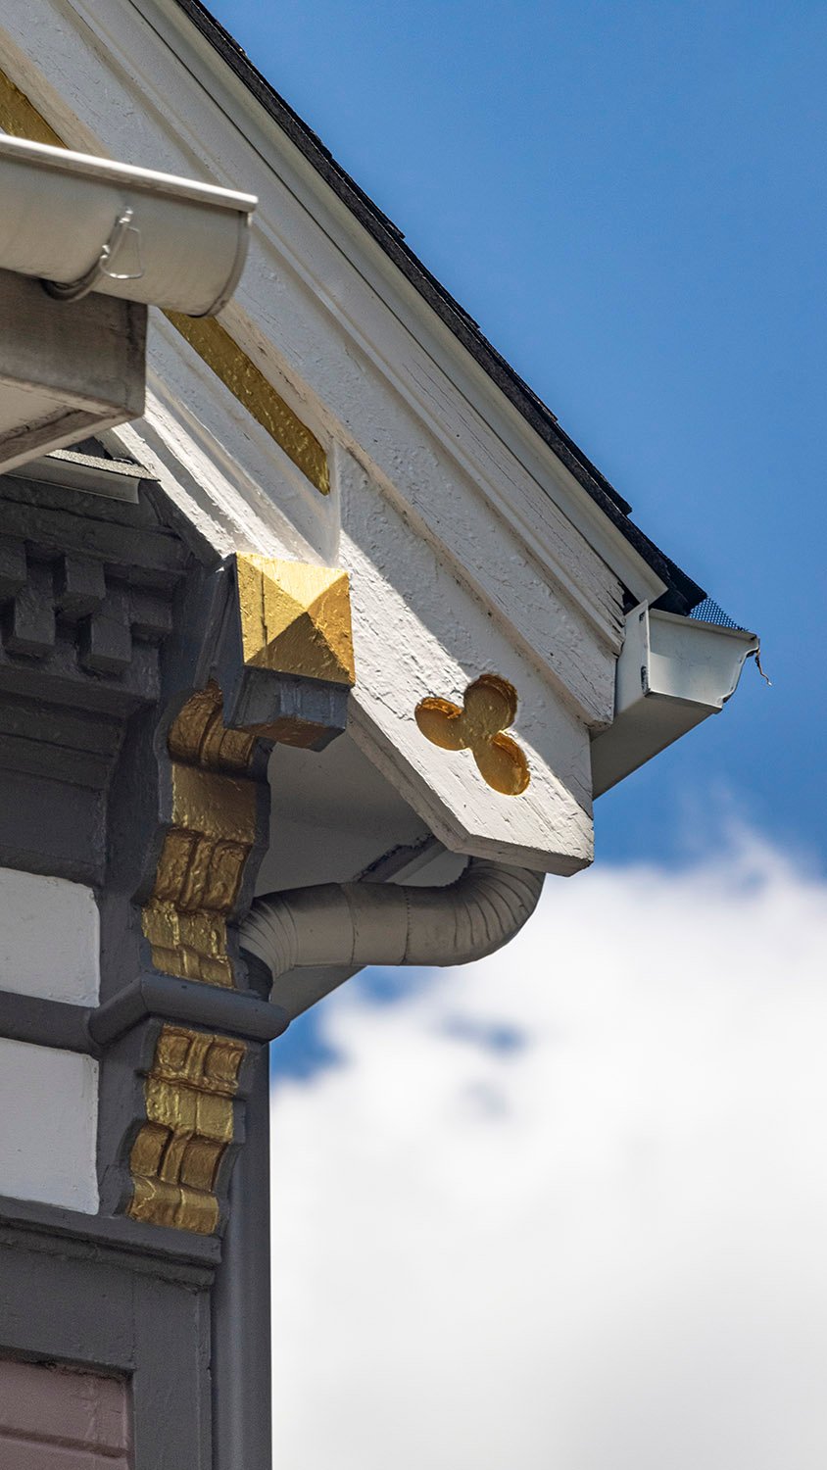
W.W. Goodrich Residence circa 189024Looking at the north elevation of the W.W. Goodrich Residence, AtlantaGable on the facade of the W.W. Goodrich Residence, AtlantaPorch post and ornamentation on the W.W. Goodrich Residence, AtlantaBargeboard and corbel on the W.W. Goodrich Residence, Atlanta
References
United States Census, 1850, William Goodrich, Harmony, Chautauqua, New York, United States. ↩︎
Advertisement. The Daily Freeman (Kingston, New York), October 5, 1875, p. 1. ↩︎
Advertisement. Rocky Mountain News, May 24, 1879, p. 2. ↩︎
“Held to Answer”. Rocky Mountain News, March 26, 1881, p. 2. ↩︎
“Architect”. Idaho Tri-Weekly Statesman, March 14, 1882, p. 3. ↩︎
Advertisement. Seattle Daily Post-Intelligencer, September 29, 1882, p. 2. ↩︎
“Brevities”. Seattle Daily Post-Intelligencer, July 25, 1883, p. 3. ↩︎
“A New Architect”. Oakland Daily Evening Tribune, July 23, 1885, p. 2. ↩︎
“A Worthless Check”. The Boston Herald, November 27, 1883, p. 1. ↩︎
“An Old Fraud Heard From”. Los Angeles Herald, March 16, 1884, p. 4. ↩︎
“Building in LaGrange.” The Atlanta Constitution, December 13, 1890, p. 3. ↩︎
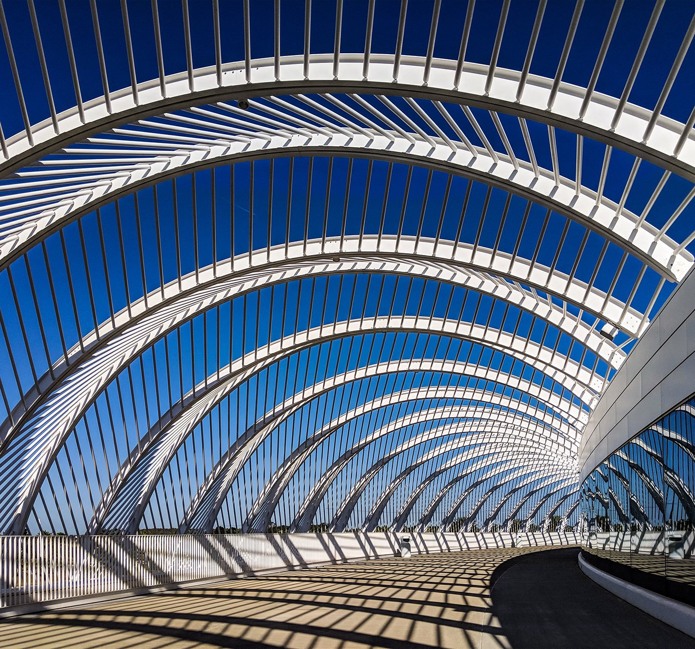
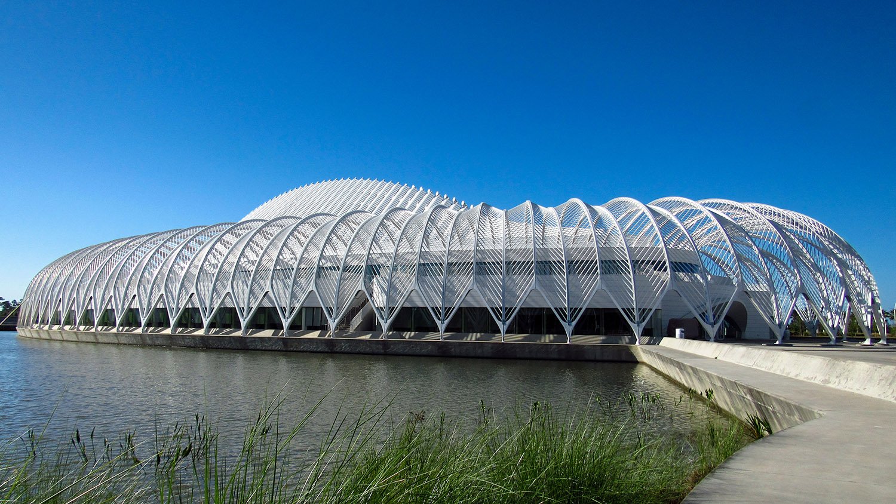
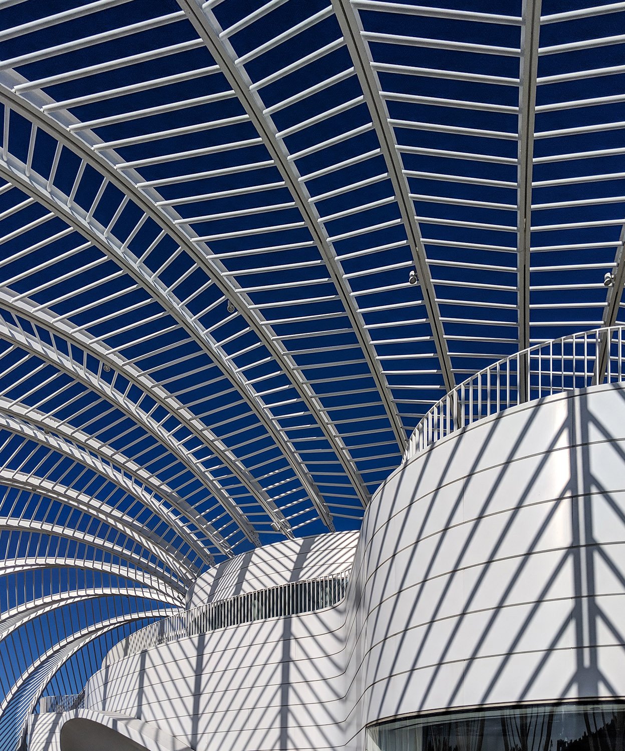
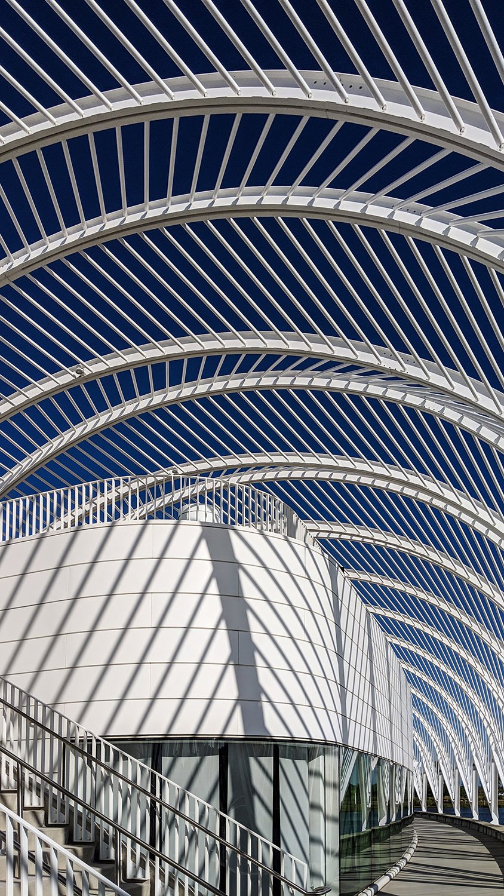
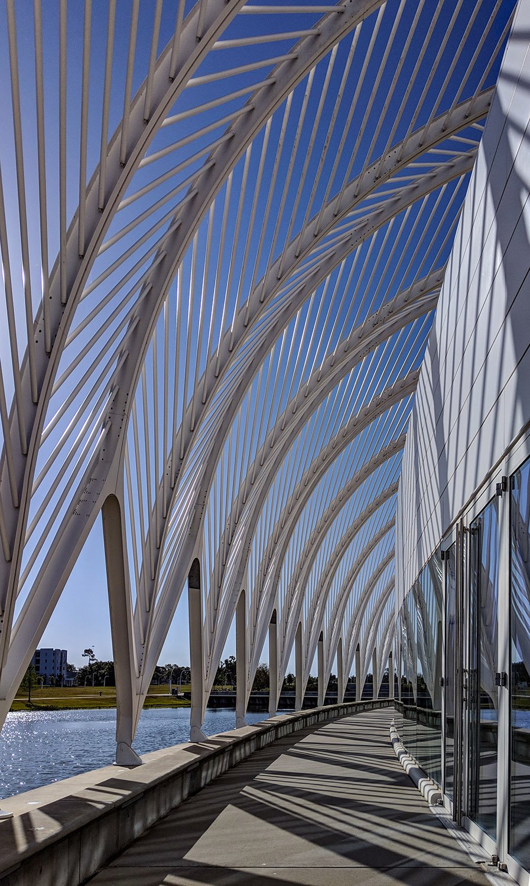
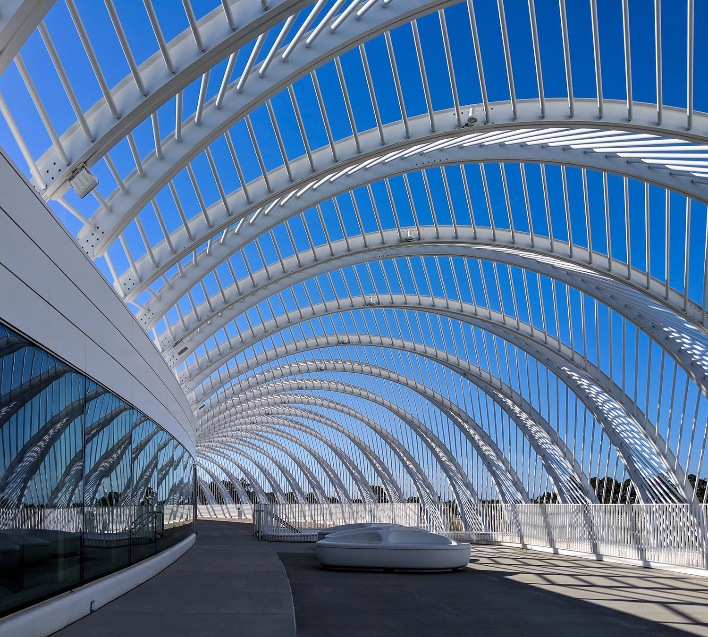
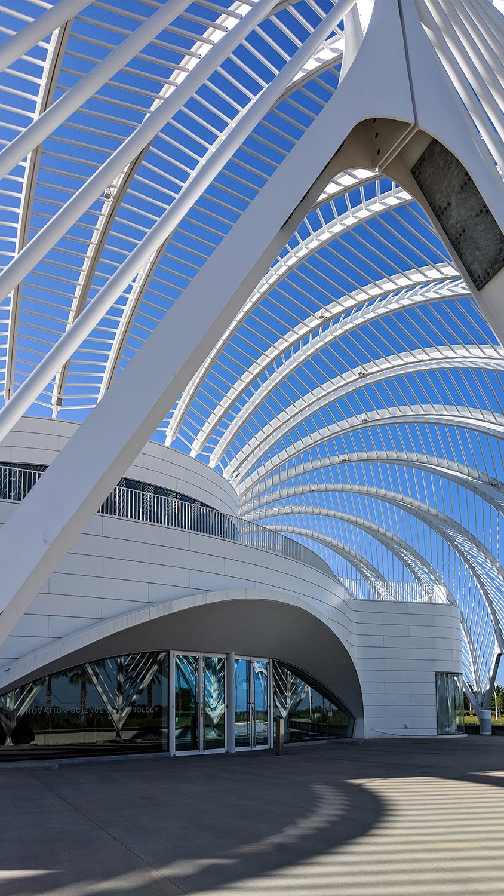
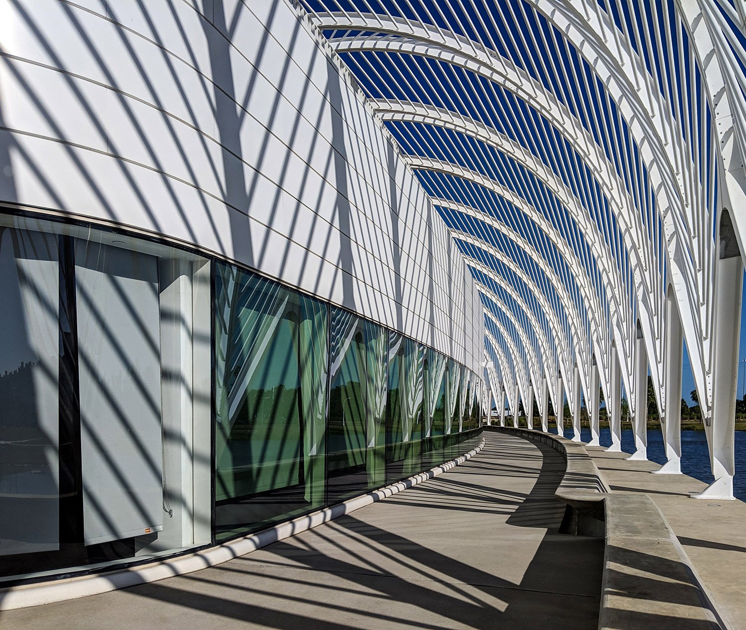
Santiago Calatrava. Innovation, Science & Technology Building (2014), Florida Polytechnic University. Lakeland, Florida.1Looking at the Innovation, Science & Technology Building from the northeastRoof line of the Innovation, Science & Technology Building, Lakeland, FloridaLooking up at the pergola of the Innovation, Science & Technology Building, Lakeland, FloridaLooking up at the pergola of the Innovation, Science & Technology Building, Lakeland, FloridaArcade of the Innovation, Science & Technology Building, Lakeland, FloridaArcade of the Innovation, Science & Technology Building, Lakeland, FloridaEntrance of Innovation, Science & Technology Building, Lakeland, FloridaArcade of the Innovation, Science & Technology Building, Lakeland, Florida
I search the streets in the darkness for my friend The one who met me in a dream
We gave our names in a handshake of agreement A promising future ensured
When I broke from the group, I saw my friend in the shadows Silent and cloaked A soul apart
We began to share freely The warmth of light glowed between us
The cloak fell away My friend’s countenance changed We saw each other clearly Our hopes and fears laid bare
Now, in the thick of night, I wander the streets Observing signs and patterns Looking for my friend
But signs and patterns, I have learned, are often illusions Dreams, I must admit, are so very much too
What nook of this vast city harbors my friend? Our paths did not cross at the evening play, Nor the midnight show with a dozen dozing spectators
A card on the ground shows seven diamonds A sign of success? A reminder for patience? The meaning for my soul is unclear
Yet meaning does not exist, my mind tells me As a drunk girl crouches and pisses on the path ahead Are we not all animals wallowing in chaos?
Two young men dash up the street as if in a play Acting out a fight for my amusement “Help!” one cries in my direction, the other throwing mock punches They laugh and whisper as I shuffle past, ignoring the spectacle
Now, a man in a thong bikini dances wildly in the street I walk past silently, too bemused for judgment My presence startles him
“You scared me,” the man tells me “How is that?” I ask “I didn’t know I had an audience.”
My coffee high wanes I wander to the river The sun rises early, but light is obscured by haze Clarity eludes
I sit beneath a tree and watch old men cast poles into the water The night, I reflect, has been a short, strange dream But my friend has yet to find me
I close my eyes and wonder Must I wander the streets alone again?
So many years I stumbled in nights of silence Through empty towns and hostile country Terrain far more menacing than here
Here in darkness, a play unfolds around me A character at every corner A story on each block

Long an artful dodger when it came to details of his personal life, here, G.L. Norrman wrote his own autobiographical sketch while essentially saying nothing at all.
“I was born in Sweden in about the same manner as all other Swedes. Nothing of any note happened at the event. Everything went along in much the same manner as the day before.
“The only sensation that my coming into this world created was a little stir among some old aunts and other lady friends of the family, who found it difficult to decide whom I looked like, but they finally came to the conclusion that I resembled my great-grandmother. I suppose that they came to this decision on account of my being bald-headed, wrinkled in the face, and of a very unsettled disposition.
“A very charming young lady solicited my picture for this volume, and assured me that it would be a most excellent means for securing business, and she told me that the public was not only interested in my appearance, but was greatly interested in knowing all about me, and the publishers were interested fifteen dollars’ worth. So, in giving an account of myself, I thought I would be very explicit, and would begin with the beginning.
“Nothing of any moment has occurred since. I have been engaged in my profession for many years. I hope that the public will pardon me for not stating how long, as I am still a bachelor, and hope that if my picture does not bring me any business it will call the young ladies’ attention to the opportunity of securing a most exemplary husband, and if they knew how long I had been in business they might not be so greatly interested.
“At any rate, I have been in business long enough to have had considerable experience, and if anyone is interested in one way or another, let me know, and I’ll give a more detailed account of myself.”
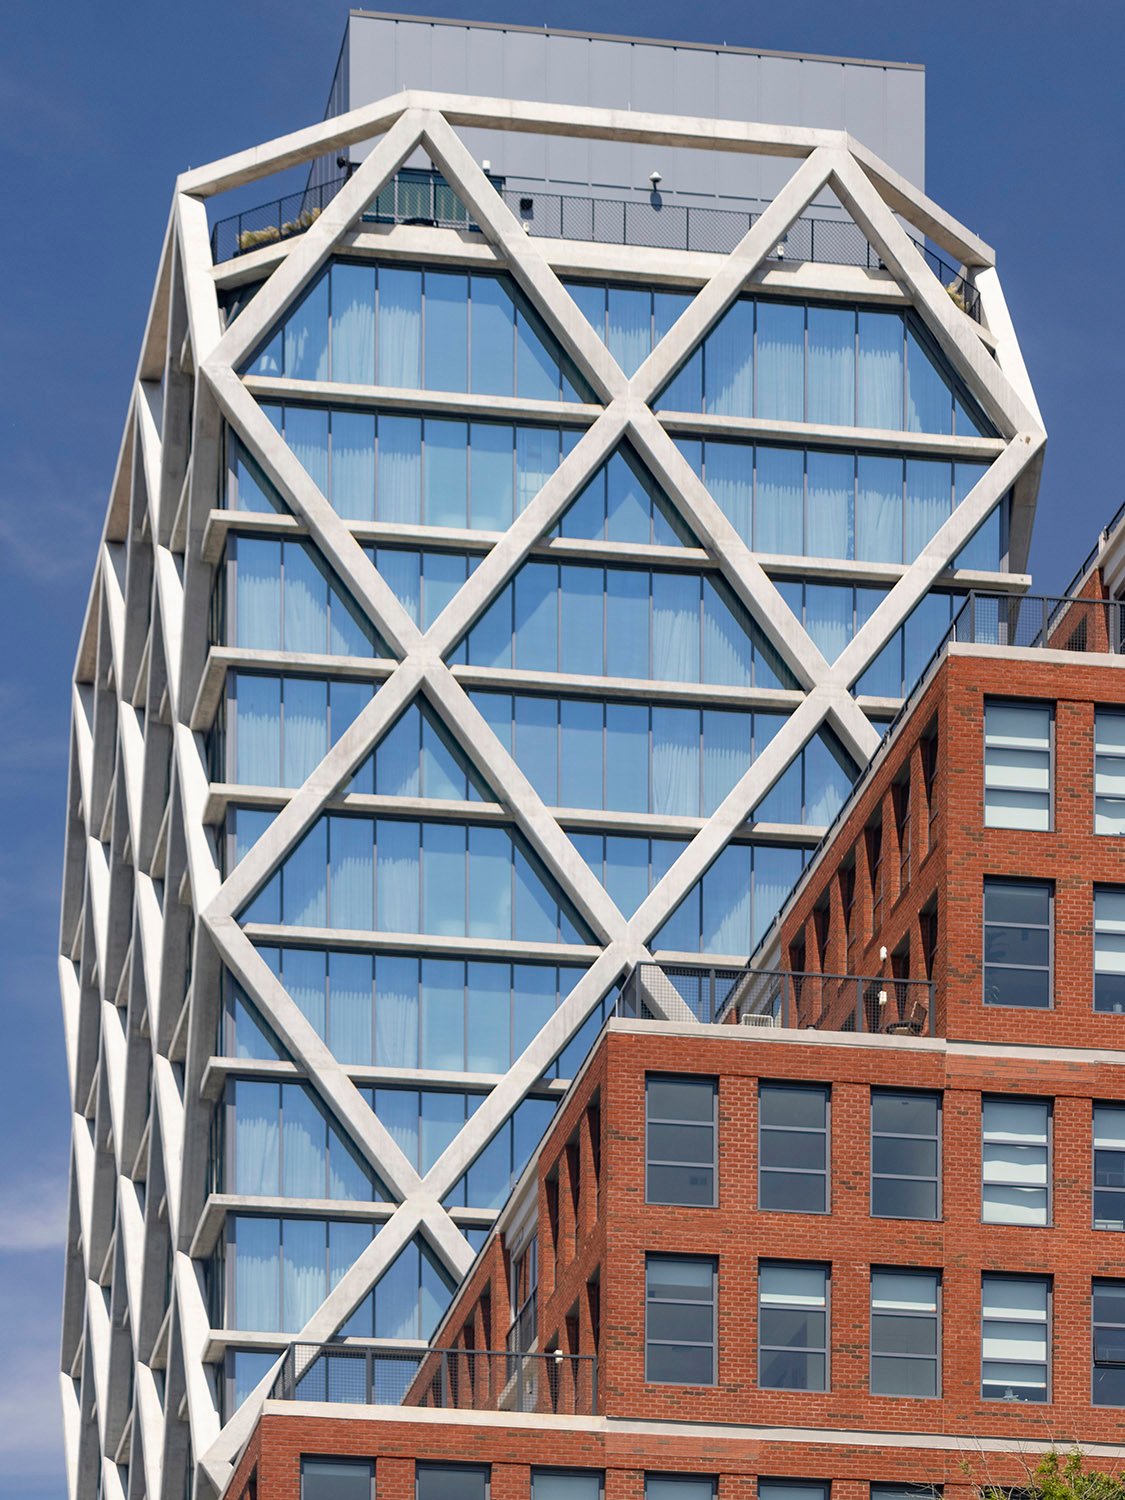
Morris Adjmi Architects. FORTH Hotel (2024). Old Fourth Ward, Atlanta.1Concrete diagrid and windows on the FORTH Hotel, AtlantaLooking up at the FORTH Hotel from the west