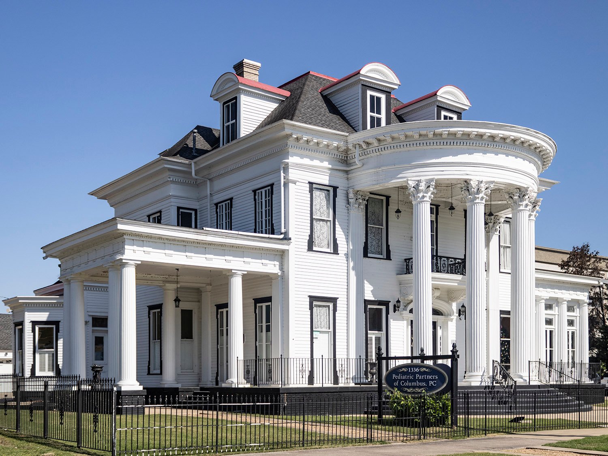
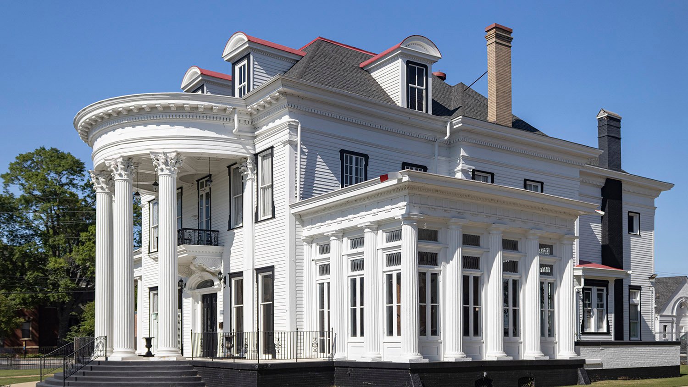
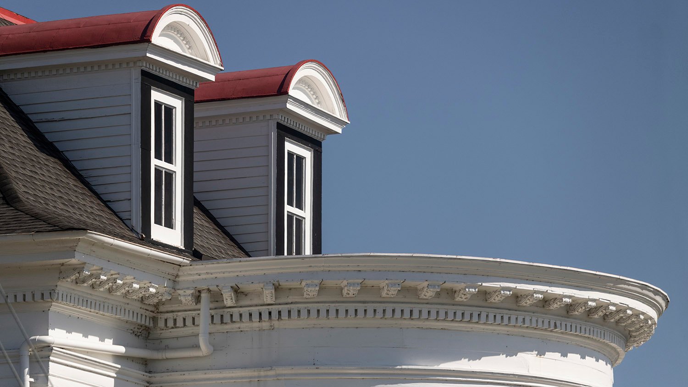
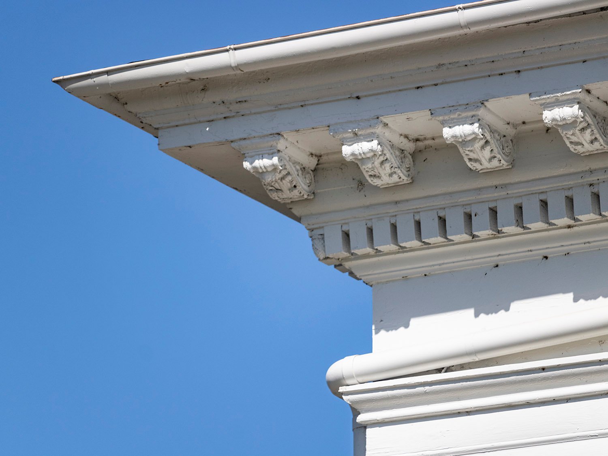
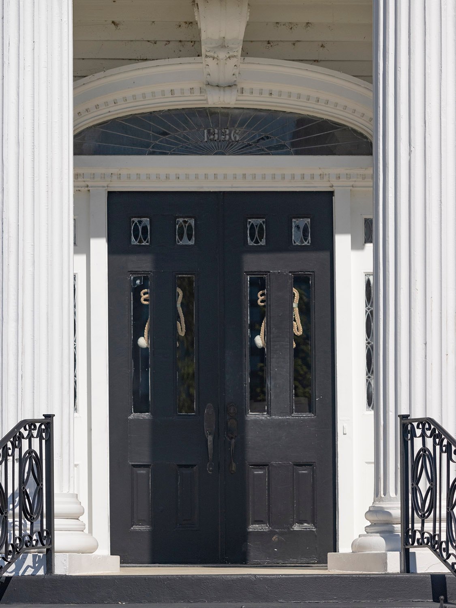
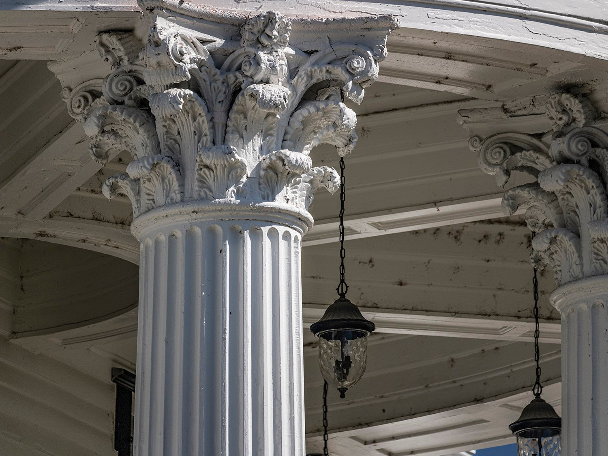
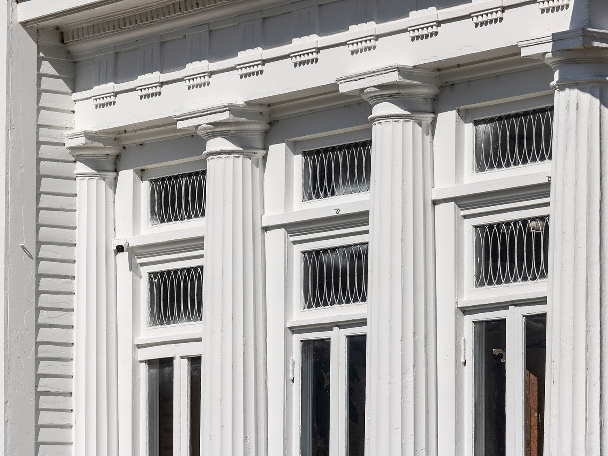
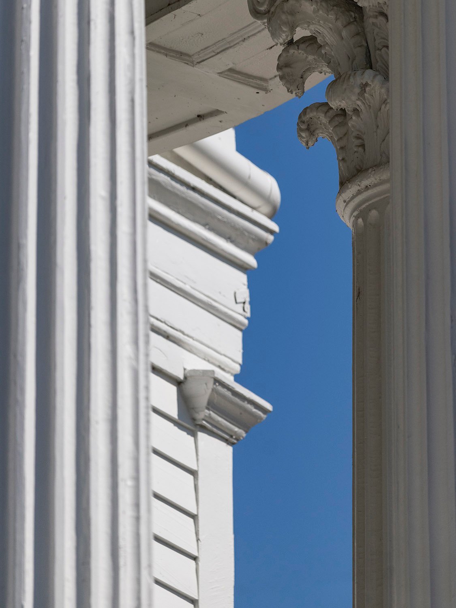
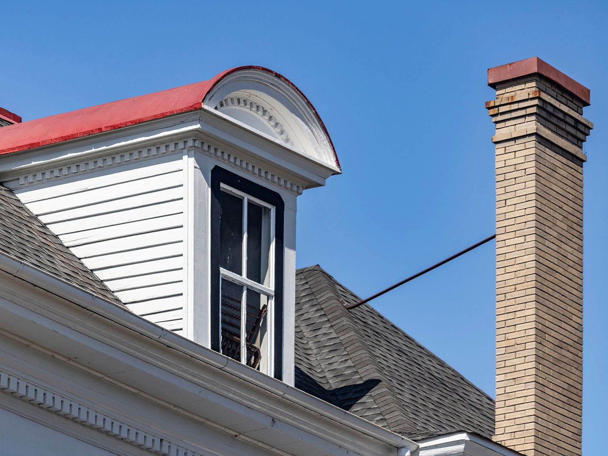
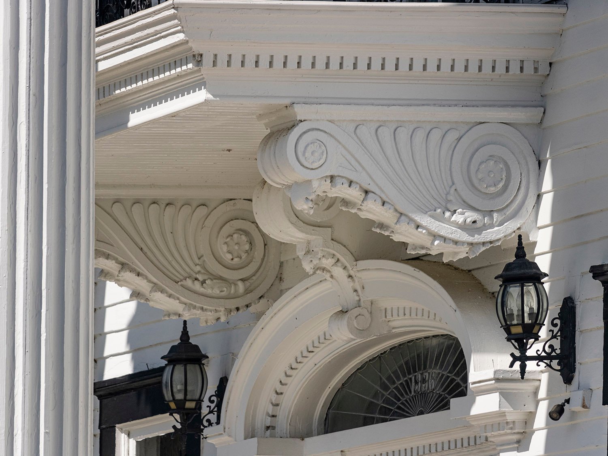
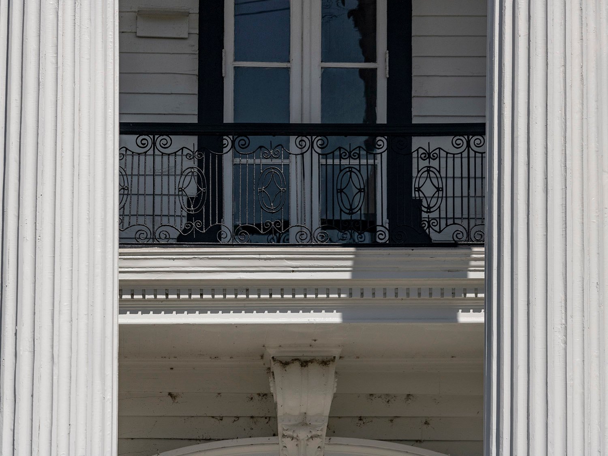
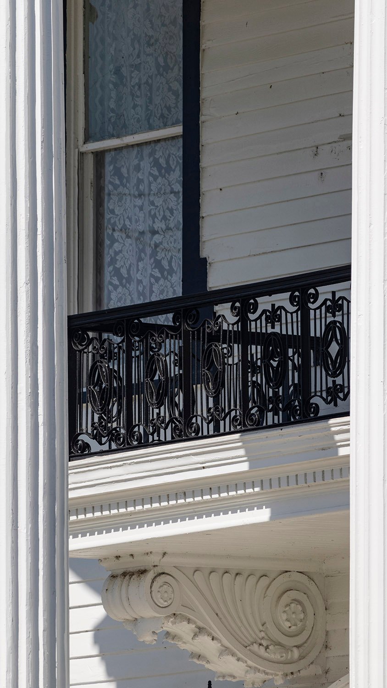
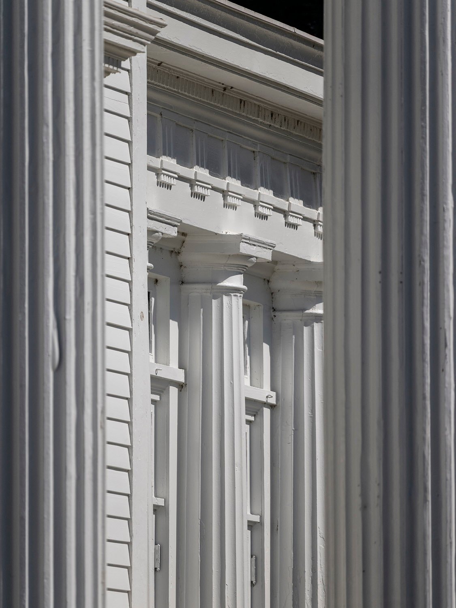
Henrietta C. Dozier. John Blackmar Residence (circa 1910 renovation and expansion). Columbus, Georgia.123Looking at the John Blackmar Residence from the southwestDormers and cornice on the John Blackmar Residence, Columbus, GeorgiaEaves and cornice on the John Blackmar Residence, Columbus, GeorgiaFront door of the John Blackmar Residence, Columbus, GeorgiaCorinthian capital on the John Blackmar Residence, Columbus, GeorgiaEnclosed porch on the John Blackmar Residence, Columbus, GeorgiaLooking between columns at a pilaster on the John Blackmar Residence, Columbus, GeorgiaDormer and chimney on the south elevation of the John Blackmar Residence, Columbus, GeorgiaConsoles over the front entrance of the John Blackmar Residence, Columbus, GeorgiaBalcony on the front porch of the John Blackmar Residence, Columbus, GeorgiaRailing and console for the second-floor balcony of the John Blackmar Residence, Columbus, GeorgiaLooking between columns at the enclosed porch on the John Blackmar Residence, Columbus, GeorgiaCornice, frieze, and Doric capitals on the porte cochere of the John Blackmar Residence, Columbus, Georgia
References
“Personal and Incidental.” The Columbus Enquirer-Sun (Columbus, Georgia), October 17, 1909, p. 4. ↩︎
“Wanted–Driver and Butler.” (classified advertisement) The Columbus Ledger (Columbus, Georgia), September 25, 1910, p. 2. ↩︎
“Mrs. Blackmon’s Bridge Party”. The Columbus Enquirer-Sun (Columbus, Georgia), March 5, 1911, p. 2. ↩︎
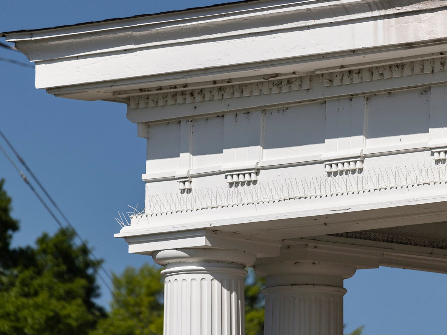
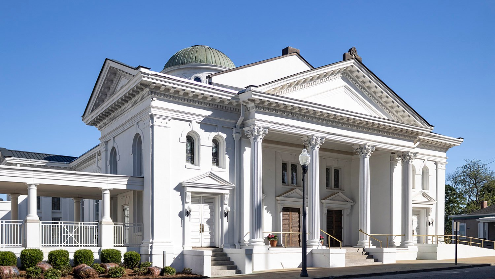
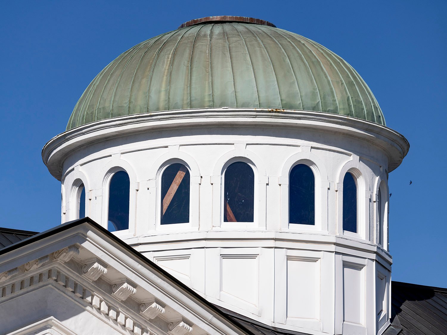
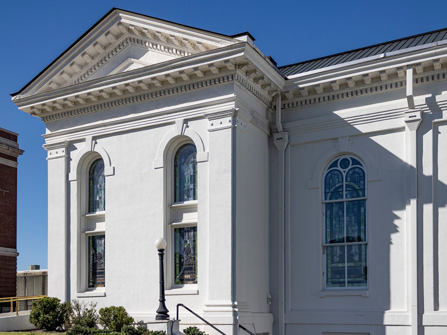
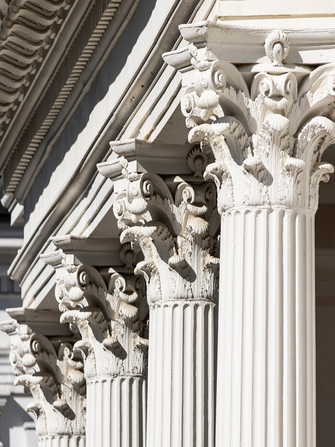
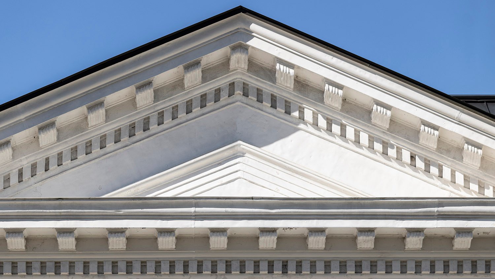
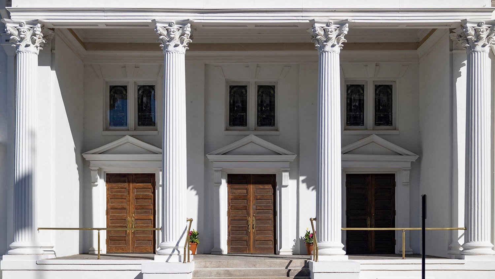
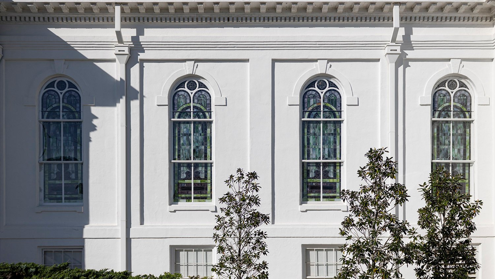
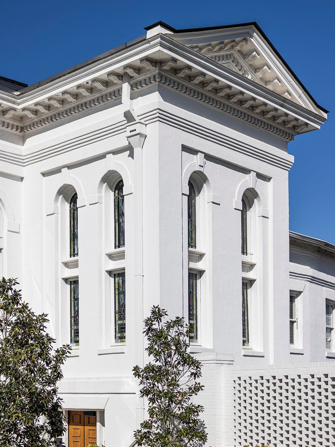
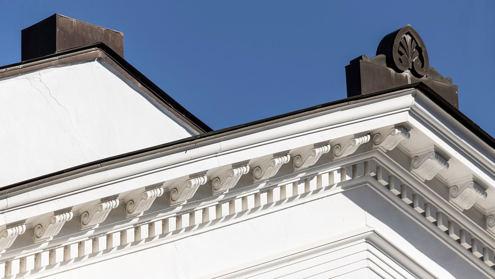
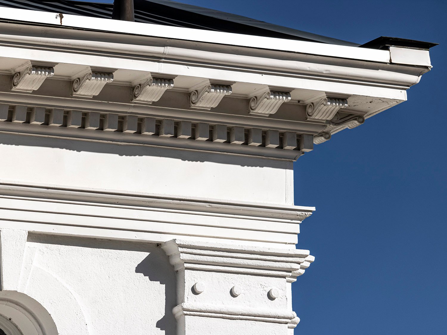
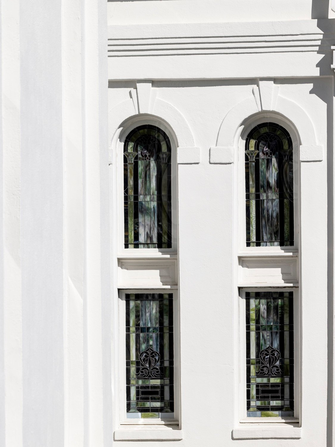
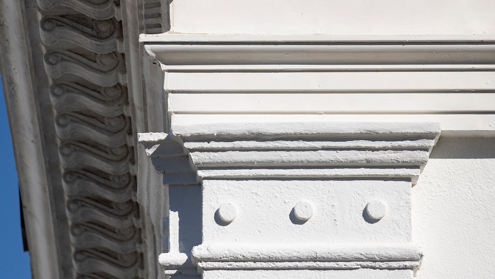
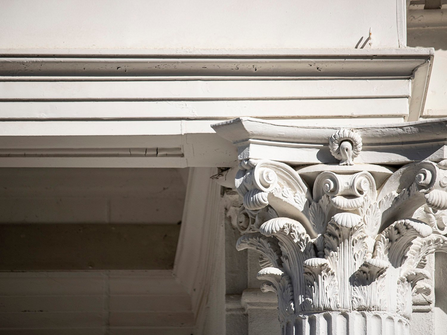
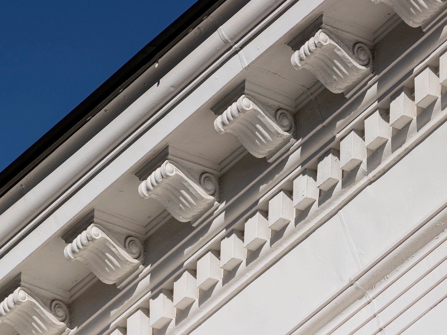
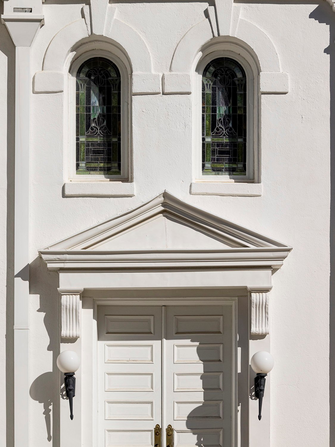
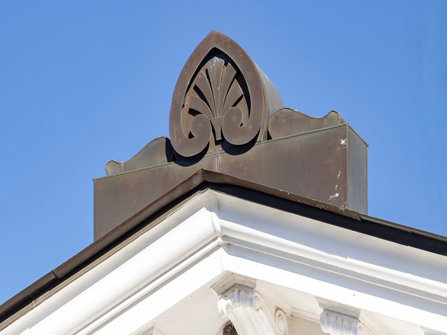
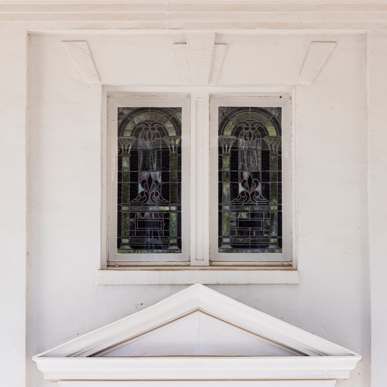
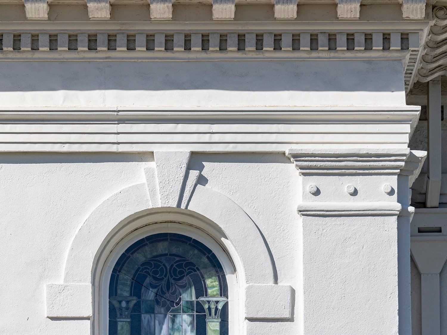
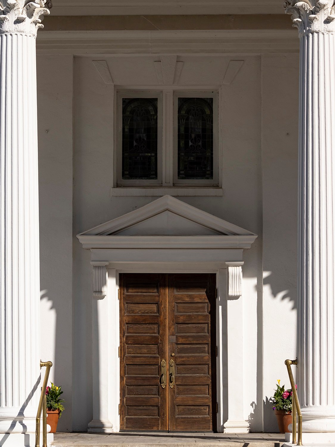
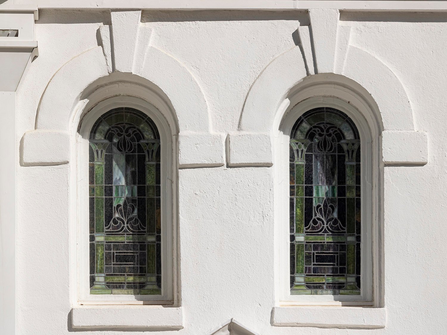
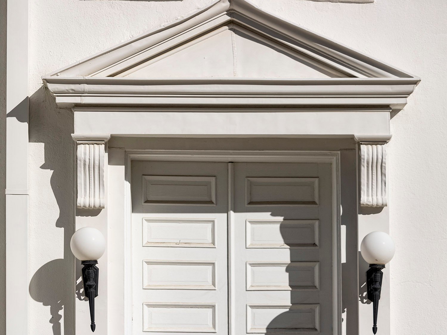
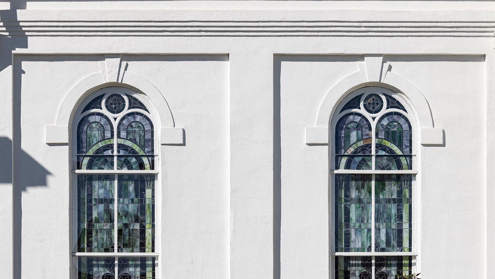
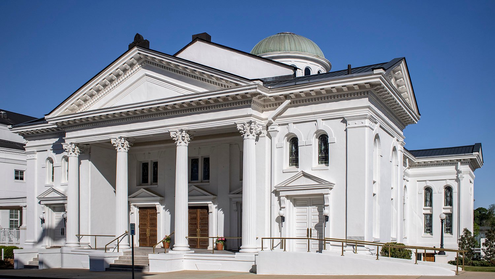
Bruce & Everett. First Methodist Church renovation and expansion (1909). Opelika, Alabama. 1234Dome on First Methodist Church, Opelika, AlabamaNortheast elevation of First Methodist Church, Opelika, AlabamaColumns and Corinthian capitals on First Methodist Church, Opelika, AlabamaPediment on the facade of First Methodist Church, Opelika, AlabamaPortico of First Methodist Church, Opelika, AlabamaSanctuary windows on the northeast elevation of First Methodist Church, Opelika, AlabamaTransept on the northeast corner of First Methodist Church, Opelika, AlabamaEaves, cornice, and acroteria on the facade of First Methodist Church, Opelika, AlabamaEaves, cornice, and pilaster capital on the facade of First Methodist Church, Opelika, AlabamaTransept windows on First Methodist Church, Opelika, AlabamaPilaster capital on First Methodist Church, Opelika, AlabamaCorinthian capital on First Methodist Church, Opelika, AlabamaEaves and cornice on First Methodist Church, Opelika, AlabamaDoor and second-floor windows on the facade of First Methodist Church, Opelika, AlabamaAcroterion on the facade of First Methodist Church, Opelika, AlabamaSecond-floor windows and door pediment above the main entrance of First Methodist Church, Opelika, AlabamaSecond-floor window, cornice, and pilaster on the southeast corner of First Methodist Church, Opelika, AlabamaMain entrance of First Methodist Church, Opelika, AlabamaSecond-floor windows on First Methodist Church, Opelika, AlabamaDoor and pediment on the facade of First Methodist Church, Opelika, AlabamaSanctuary windows on the northeast elevation of First Methodist Church, Opelika, AlabamaLooking at First Methodist Church from the southeast