Category: Atlanta

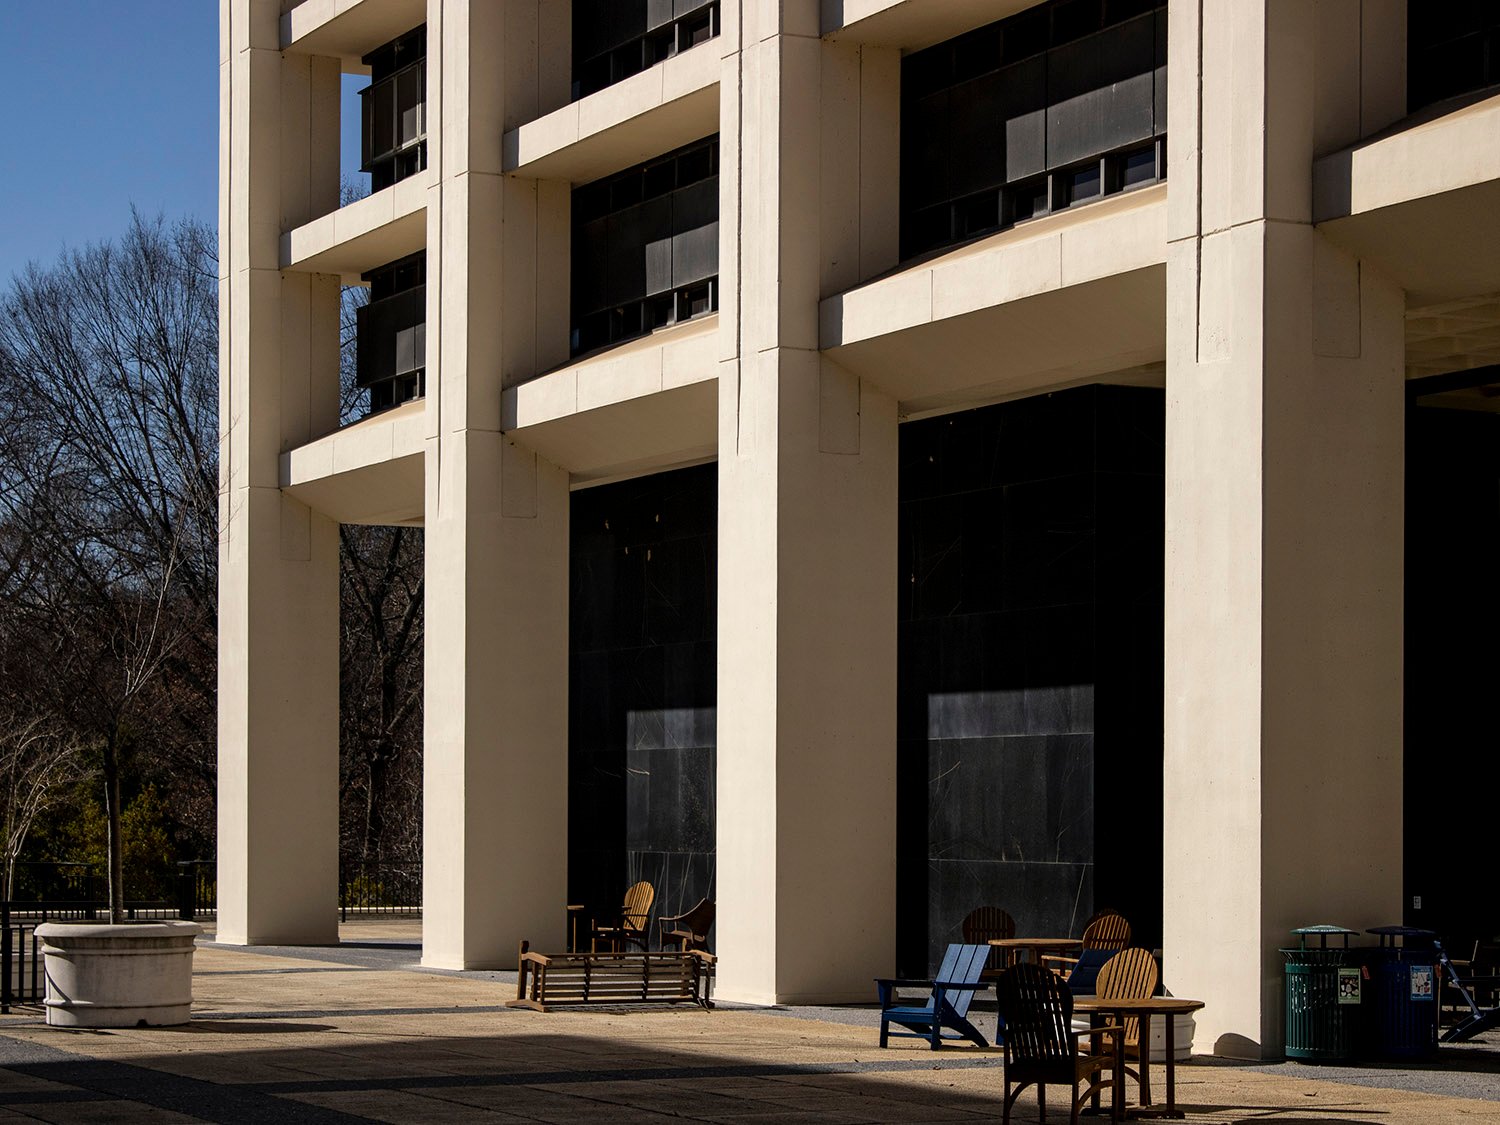
  • Wesley Woods (1965) – Atlanta

    Charles E. Stade & Associates. Wesley Woods (1965). Atlanta.
    Charles E. Stade & Associates. Wesley Woods (1965).1 2 Atlanta.
    Windows on Wesley Woods, Atlanta
    Windows on Wesley Woods, Atlanta
    Towers of Wesley Woods, Atlanta
    Towers of Wesley Woods, Atlanta

    References

    1. “Nursing Home to Go Into Wesley Woods”. The Atlanta Constitution, March 29, 1963, p. 16. ↩︎
    2. Winn, Bill. “Retirement Community Readied for Residents”. The Atlanta Journal, February 24, 1965, p. E-1. ↩︎
  • Words About G.L. Norrman: On Norrman and Mrs. Mims, Again (1900)

    G.L. Norrman. First Church of Christ Scientist (1899, demolished). Atlanta. Photograph from an undated postcard published by Witt Brothers of Atlanta.
    G.L. Norrman. First Church of Christ Scientist (1899, demolished). Atlanta. Photograph from an undated postcard published by Witt Brothers of Atlanta.

    The Background

    Five months after Wallace Putnam Reed’s anecdote about G.L. Norrman and Mrs. Mims, a much-expanded version of the tale made its way to Washington, D.C., where the story was reported in the “One Woman’s View” column of The Washington Post.

    The new version included an additional detail about windows and reduced Norrman to something of a buffoonish caricature, exaggerating a Scandinavian accent and playing on the “dumb Swede” stereotype that was prevalent in the 19th century.1

    Norrman was anything but dumb, of course, speaking at least three languages and later described as “one of the best read men in the country and well informed on any and all subjects.”2 But why let truth get in the way of a humorous story, eh?

    The revised story was subsequently published in newspapers across the United States.

    Article Excerpt:

    They have been building a Christian Science church down in Atlanta—I think it’s Atlanta—so a man from Georgia tells me, and the architect they selected to do the thing is a Scandinavian who is as frank in manner as he is artistic in practice. When the building was nearly completed, one of the leading women of the church, mother of a very famous Georgia belle, came to look at it.

    “Ah, Mr. Blank,” said she, “it is very beautiful: but you musn’t take too much credit to yourself. Thought has played a great part in bringing this to pass. Not work, but thought. I have put my mind on it since it began to be. I have given you absent treatment to help you. That is why you have been so successful. I have helped you greatly, with my thought.”

    “Dank you, madam; I dank you much,” responded the architect. “But I wish you had told me about dis sooner yet. I vould haf tole you what to do. Myself, I can build churches. I do not need your thoughts. But it is that man that puts in the glass. Why you not put your mind on him? He haf put in the most tam bad glass whatever I did see.”

    When that Christian Science church in Atlanta was completed, the chief woman member of the congregation gazed at it admiringly.

    “It is a thought of God materialized,” she said—I don’t pretend, by the way, to have her phraseology exactly, but I think I convey her meaning. “It is thought made manifest. It is mind made visible. What a pity it is not in marble.”

    “Ach, madam,” said the architect, “whose fault is that? I haf no thought; I haf only bricks. I build it with bricks. You haf the thoughts. Why did you not think marble while you were thinking?”3

    References

    1. Swedish Americans – Wikipedia ↩︎
    2. “Prominent Architect Here.” The Spartanburg Herald (Spartanburg, South Carolina), September 30, 1909, p. 8. ↩︎
    3. “One Woman’s View”. The Washington Post, June 3, 1900, p. 23. ↩︎
  • “The Problem of Architectural Education” (1893) by A. McC. Nixon

    J.B. McElfatrick & Sons with Nixon & Lindsey. DeGive's Grand Opera House (1893, burned January 30, 1978). Atlanta.
    J.B. McElfatrick & Sons with Nixon & Lindsey. DeGive’s Grand Opera House (1893, burned January 30, 1978). Atlanta.1 2 3 4 5 6

    The Background

    The following treatise was written by A. McC. Nixon, an architect who practiced in Atlanta from 18887 to 1896.8

    The paper was read at the Second Annual Convention of the Southern Chapter of the American Institute of Architects, held in Birmingham, Alabama, in January 1893, and later published in the February 1893 edition of The Southern Architect.

    Here, Nixon lamented a lack of expertise in the architectural profession, a dearth of “practical knowledge” in the construction industry, and the general public’s need to understand the “principles of taste and scientific building.”

    None of those complaints were uncommon among architects at the time, but Nixon also called for establishing a national University of Architecture, outlining a regimented eight- to nine-year training program that would be required before a designer could practice as an architect.

    Ironically, there’s no evidence that Nixon had any formal training in architecture himself, although that was certainly the norm for Southern architects at the time, and the need for architectural education in the region was acute.

    The first school in the Deep South to offer architectural study was Tuskegee University in 18929—available only to Black students.

    Atlanta’s first wave of trained architects appeared in the late 1890s and early 1900s, although they were all educated in the Northeast or abroad. The school of architecture at Georgia Tech in Atlanta was finally established in 1908.10

    Nixon included two references in this paper that would be unfamiliar to modern readers, alluding to the “unscrupulous attempts by Buddensieck” and the “fruitless efforts of the Albany State capitol of New York.”

    Charles A. Buddensiek was a New York contractor who was said to be “notorious as a builder of cheap edifices.”11 In April 1885, he was overseeing the erection of eight five-story tenement houses that collapsed during construction, killing one worker and injuring at least 16 others.12 13 14 At Buddensieck’s insistence, the buildings had been hastily assembled and used substandard materials and labor, leading to his eventual conviction for manslaughter.15 16

    The New York State Capitol building was still under construction in 1893, nearly 30 years after the project began in 1867. The project was plagued by cost overruns and political meddling, with design and construction handled by four different architects before it was finally completed in 1899.


    The Problem of Architectural Education.

    In preparing this paper on such a problem I am fully aware that architectural education has been fully outlined by the various institutes of the country purporting to teach the students various branches of the study of architecture in a one, two or three year’s course. But the question before us is, what shall constitute the architectural student’s course in the practitioner’s office so as to combine practice with theory and fit our young men as efficient assistants?

    The wealth and luxury of the American nation is fast pushing to the front the architectural excellence of its structures, and it behooves us to look ahead and examine closely whether there may not be some remedy for evils existing.

    I will endeavor, in a contemplative way, to discover and lay bare the defects and principal causes.

    First – There is a great want of sufficient practical, theoretical and scientific education of the architectural student of to-day.

    Second – A want of practical knowledge in the contractor.

    Third – A want of acquaintance on the part of the public in the principles of taste and scientific building.

    It is too plain to the profession that the limited knowledge displayed by some, claiming to be practitioners in the execution of their work, leads them into absurd extravagances, and who labor under the mistaken-structural meanness for economy, and thus mislead and often discourage the many projects for fine buildings from even being placed in the hands of the more skilled.

    The builder, lacking the proper practical and scientific knowledge, enters now upon the work to attempt to carry out these gross absurdities, or further tries to induce and influence the minds of those building to break confidence with the skilled architect and execute the work from haphazard conglomeration of his confused mind, from what the plans were intended to convey, evidence of which appears too often in the preposterously inconvenient and grotesque masses of folly, totally devoid of all taste and architectural structure in our chief cities.

    There are some extenuating circumstances sometimes surrounding all this, such as the proprietor attempting to build with insufficient funds, and the employment of a builder without reputation or knowledge.

    Of course, we admit that there are competent and honorable members of the building fraternity and the architectural profession are ready to recognize such and are indeed much indebted to them. 

    The public universally are ready to admit, too, that they lack the essential knowledge necessary, in a certain measure, to make them understand just what they want, and to what extent they ought to place reliance upon the architectural services employed. They certainly know when to appreciate a well designed and executed building when the proper care has been bestowed upon it. Why, how much of the detail of many of our buildings of to-day are worthy of imitation? But take the buildings of the Greeks, Romans and Europeans of the early and middle ages, and you will find a delightful field of research. But with all this it is a fact that the architect of to-day has less control, or is less able to influence the employer in his design, arrangements or material of the structures put into his hands for skillful manipulation, just as a physician would have in building up the physical condition from the patient’s own prescribing. Take for instance the unscrupulous attempts by Buddensieck [sic], and the fruitless efforts of the Albany State capitol of New York, endangering life and property as well as squandering of public and private funds; I ask is it reasonable to expect comfort and credit from investment?

    Knowledge, tradition and science have to be employed in designing and in the execution of edifices, and yet it is often expected from the heterogeneous mass of opinions to combine some daring innovations with ill-contrived plans for an experimental attempt to produce something out of nothing.

    Now, all this goes to prove that the architect, builder and public must possess the necessary essential knowledge to be qualified for any undertaking. Integrity must take a hand too, and must characterize the dealings between architect and employer, and acknowledged skill and taste must be recognized for the honorable fulfillment of the work. The public will then pronounce the verdict at completion of the building. Public opinion is respected in this; and must be in all matters. It is the voice of the people, let us respect it in the higher arts and furnish suggestions for a necessary course of instruction and in acquiring such knowledge that will characterize the buildings of a nation.

    It is proposed, therefore, that a National College of Architecture shall be established in the United States for the acquirement of architecture and the practice regulating it, as follows:

    That after an examination, and the student is found to possess sufficient grounding in common school education, a term of two or three years shall be devoted to a thorough study of free-hand model and perspective drawing, geometry, mensuration and mechanics which shall enable the student to enter an architect’s office as pupil, and after three years’ apprenticeship, during which term he shall study and qualify himself in the principles of classic architecture and the styles of the middle ages, and practically delineate and trace scaled drawings and visit the various works in course of construction, he shall, after prescribed examination at the college, be acknowledged a member of the Architectural Association with a certificate to such effect, issued him by said college, which shall entitle him to accept a junior position in an architect’s office at a stipulated remuneration.

    That after a further term of three years with additional practice as a junior, he shall pass an examination which shall qualify him as senior draughtsman. And after passing a still further examination in the nature and strength of materials, hydrostatics, prices, economy of construction and design and a higher knowledge of mathematics, construction, archaeology, ventilation and heating, he shall be entitled to practice as an architect.

    By this means I think we should insure excellence as a whole and avoid rudeness in design and premature decay and failure.

    That every contractor, foreman or clerk of works shall be required to show his certificate of having passed the full course in his trade at one of the acknowledged technological institutes of the country and exhibit a practical knowledge of building in all its branches, and shall pass an examination at said college testifying to his ability in managing all classes of building, after which he shall be entitled to carry on and enter into contracts for the execution of public and private works.

    That at our public schools and other places of learning the privilege shall be granted to the student of a course in designing and color (as well as music), that the general public by this means shall imbibe the spirit of taste and skill.

    That all persons who shall have received their certificates or qualification shall be deprived of the privilege of performing their function in either an architect’s office, or as senior draughtsman, junior assistant or builder, foreman or clerk of works, by reason of unskilled handling of work, if it is proved that they lack the information as herein prescribed, and shall be reinstated only upon a further examination by said college.

    That the Board of Examiners shall be appointed annually to conduct all examinations, chosen from among the members of the profession in good standing, which shall also act as referees in public competitions.

    In connection with all the foregoing suggestions, there are numerous theories to be considered, such as the maintenance and governance of such a national college, the studies taught, the library, collection of prize drawings and the minutiae too voluminous to enter into detail now; but suffice it to say, that by the formulation of this institution of architectural learning it is proposed to insure to the public and to the individual the greatest economy, advanced taste, science and skill in building, that will be a credit to the nation and a profitable return for the great outlay of wealth, as well as providing the best means for a thorough, systematic and speedy education in the science and art of building, and which will tend to draw out the best and most honorable talent of the country, and will also insure the builder against the discredit of failure, and will inspire confidence to the investor; and chiefly it will be the means of encouraging proper friendly relations in all business enterprises to the benefit of the laborer, artisan, builder, architect and the public, all working together for the noble purpose of leaving behind standing monuments worthy of the country’s pride.

    A. McC. Nixon17

    References

    1. “The New Theater.” The Atlanta Journal, August 5, 1890, p. 1. ↩︎
    2. “It Is Going Ahead Rapidly”. The Atlanta Constitution, January 25, 1892, p. 6. ↩︎
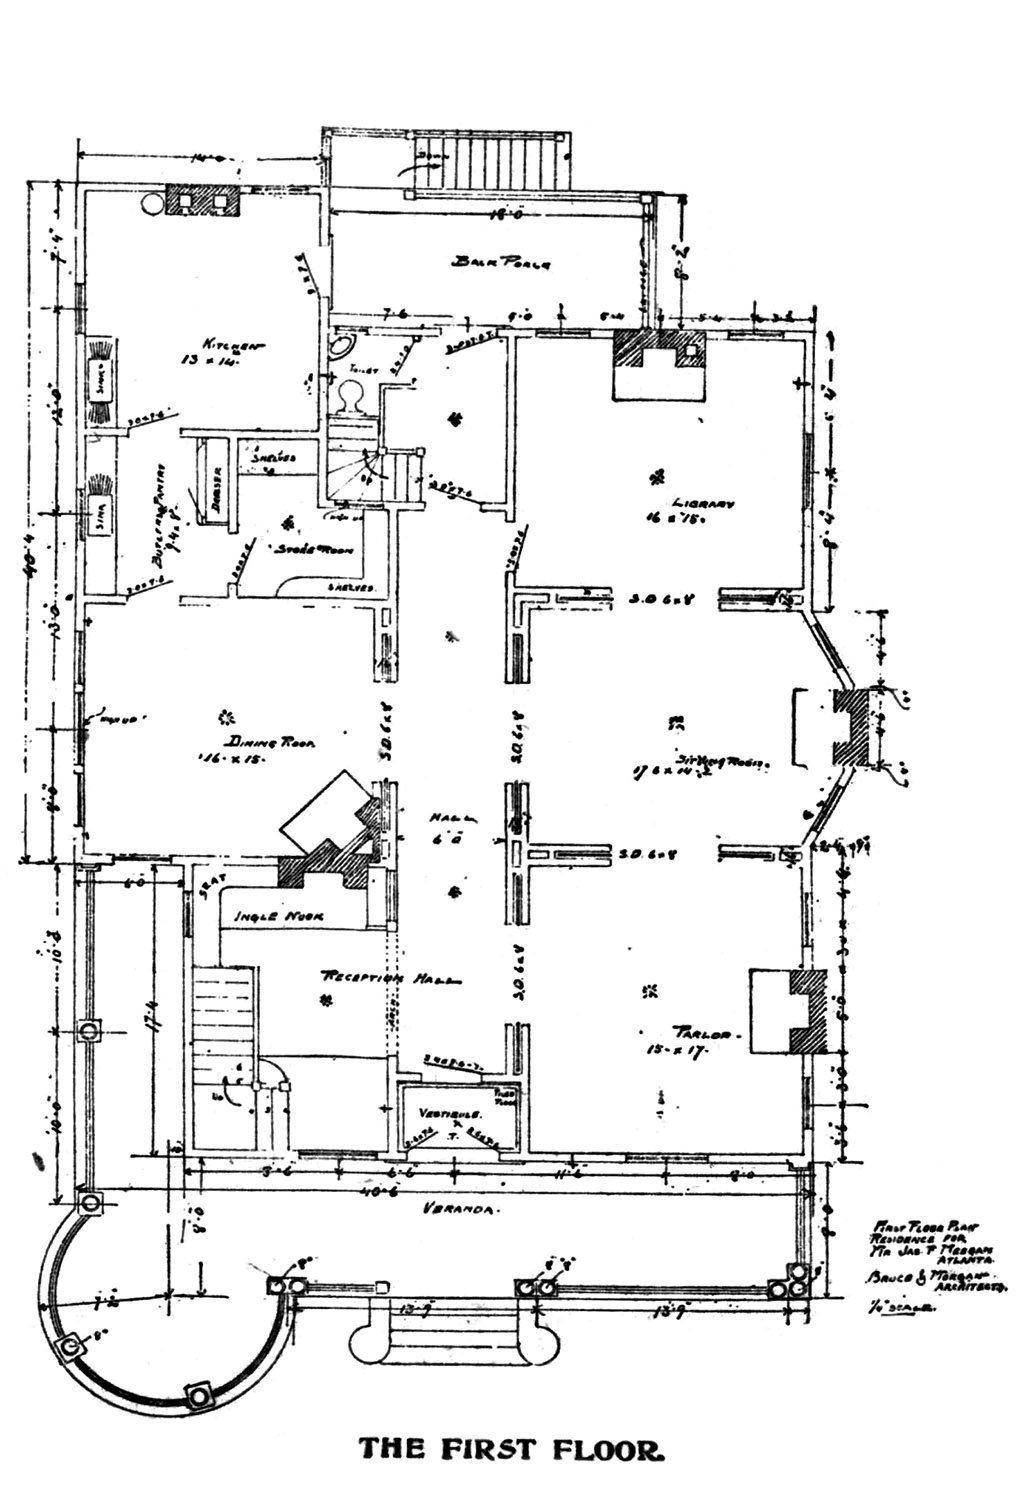
    3. “Building Going On”. The Atlanta Constitution, September 3, 1893, p. 4. ↩︎
    4. “DeGive’s Grand Theater.” The Atlanta Journal, February 10, 1893, p. 3. ↩︎
    5. Goolrick, Chester and King, Barry. “Flames Destroy Loew’s Theater; Eight Injured”. The Atlanta Constitution, January 31, 1978, p. 1. ↩︎
    6. Atlanta City Council and the Atlanta Chamber of Commerce. Hand Book of the City of Atlanta: A Comprehensive Review of the City’s Commercial, Industrial and Residential Conditions (1898), p. 20. ↩︎
    7. “From Our Notebooks.” The Atlanta Constitution, October 1, 1888, p. 4. ↩︎
    8. “Mr. A. McC Nixon Dead.” The Atlanta Journal, October 26, 1896, p. 5. ↩︎
    9. Preserving the Legacy of America’s First Black Architect – HOK ↩︎
    10. “School of Architecture Great Success At Tech”. The Atlanta Constitution, December 6, 1908, p. 4. ↩︎
    11. “Fall Of A Whole Block.” Democrat and Chronicle (Rochester, New York), April 14, 1885, p. 1. ↩︎
    12. “Eight Houses Collapse.” New-York Tribune, April 14, 1885, p. 1. ↩︎
    13. “Engulfed In The Ruins”. The New-York Times, April 14, 1885, p. 1. ↩︎
    14. “Shell Houses”. Buffalo Weekly Express, April 16, 1885, p. 1. ↩︎
    15. “Buddensiek Convicted”. The New-York Times, June 19, 1885, p. 8. ↩︎
    16. “Buddensiek Is Guilty.” The Sun (New York), June 19, 1885, p. 1. ↩︎
    17. Nixon, A. McC. “The Problem of Architectural Education.” The Southern Architect, Vol. 4, no. 4 (February 1893), pp. 99-100. ↩︎

  • New York Herald Building (1895) – Atlanta

    G.L. Norrman. New York Herald Building, Cotton States and International Exposition (1895). Atlanta.
    G.L. Norrman. New York Herald Building, Cotton States and International Exposition (1895). Atlanta.1

    A good idea never dies, as proven by G.L. Norrman‘s design for the New York Herald Building at the 1895 Cotton States and International Exposition in Atlanta.

    More of a booth than a building, the structure’s primary purpose was to distribute copies of the New York Herald to exposition visitors, with the added service of delivering letters and telegrams sent to tourists from their friends and family in the North.2

    Location of the New York Herald Building

    The structure was built of cheap wood and intended to last for the duration of the exposition: a little over three months.3

    But Norrman rarely did anything by half, so the booth was designed as a tiny tetrastyle temple—complete with a raised podium, a porch with four Ionic columns, and a decorative frieze and pediment.

    The entire building was also painted white,4 giving it the full classical effect.

    G.L. Norrman. Georgia State Building, World's Columbian Exposition (1892, unbuilt). Illustration drawn by W.L. Stoddart.
    G.L. Norrman. Georgia State Building, World’s Columbian Exposition (1892, unbuilt). Illustration drawn by W.L. Stoddart.5

    Norrman’s inspiration for the project clearly came from his own 1892 design for the Georgia State Building at the World’s Columbian Exposition in Chicago.

    As conceived by Norrman, the Georgia State Building was to be a 50-by-150-foot hexastyle temple made entirely of Georgia materials,6 including “liberal use of parti-colored marbles”,7 marble tile floors, a terracotta roof,8 and “dressed wood effects” to “remind the traveled beholder of the sublime artistic effects so frequently produced in Venetian and Florentine buildings”.9

    The project wasn’t executed because the state of Georgia couldn’t secure sufficient space for it at the exposition.10 11 Additionally, the estimated $10,000 building12 had to be funded entirely by private donations, which failed to materialize.13

    Norrman was obviously pleased with his design, though: Early in the project’s development, he suggested that the Georgia State Building be “lithographed and copyrighted”, with proceeds funding its construction.14

    And the building was indeed lithographed—Norrman’s then-assistant, W.L. Stoddart, drew an exquisite pen-and-ink wash of the proposed design (pictured above), which was published in the American Architect and Building News in July 1892.

    An illustration of the building was also entered into the Architectural League of New York’s 8th annual exhibition in January 1893, which included designs from the World’s Columbian Exposition.

    In describing the show, The Architectural and Building Monthly singled out Norrman’s design from 15 other state entries, writing somewhat inaccurately:

    . “…the Georgian design by G.L. Norrman, of Atlanta, is the only one which can be considered an exponent of a type. The design is characteristic of the Sunny South, where the public buildings have always been more ornate and graceful than in the more material North. It is of the Grecian temple style, but there is enough originality and boldness in the treatment to defend the architect from any suggestion of a too slavish conservatism. There is a beautiful proportion carried out in the details, and the whole is a harmonious picture.”15

    Given its positive reception in New York, it’s fitting that Norrman adapted his World’s Fair design for a New York newspaper, no matter how short-lived its use: Following the close of the Cotton States Exposition, the New York Herald Building was demolished in January 1896.16 17

    View of Cotton States and International Exposition with New York Herald Building under construction
    View of Cotton States and International Exposition with New York Herald Building under construction18

    References

    1. “Herald’s Booth At Atlanta”. New York Herald, October 20, 1895, p. 10. ↩︎
    2. ibid. ↩︎
    3. ibid. ↩︎
    4. ibid. ↩︎
    5. American Architect and Building News, Vol. 38, No. 864 (July 16, 1892). ↩︎
    6. “The Georgia Building.” The Atlanta Constitution, July 25, 1892, p. 6. ↩︎
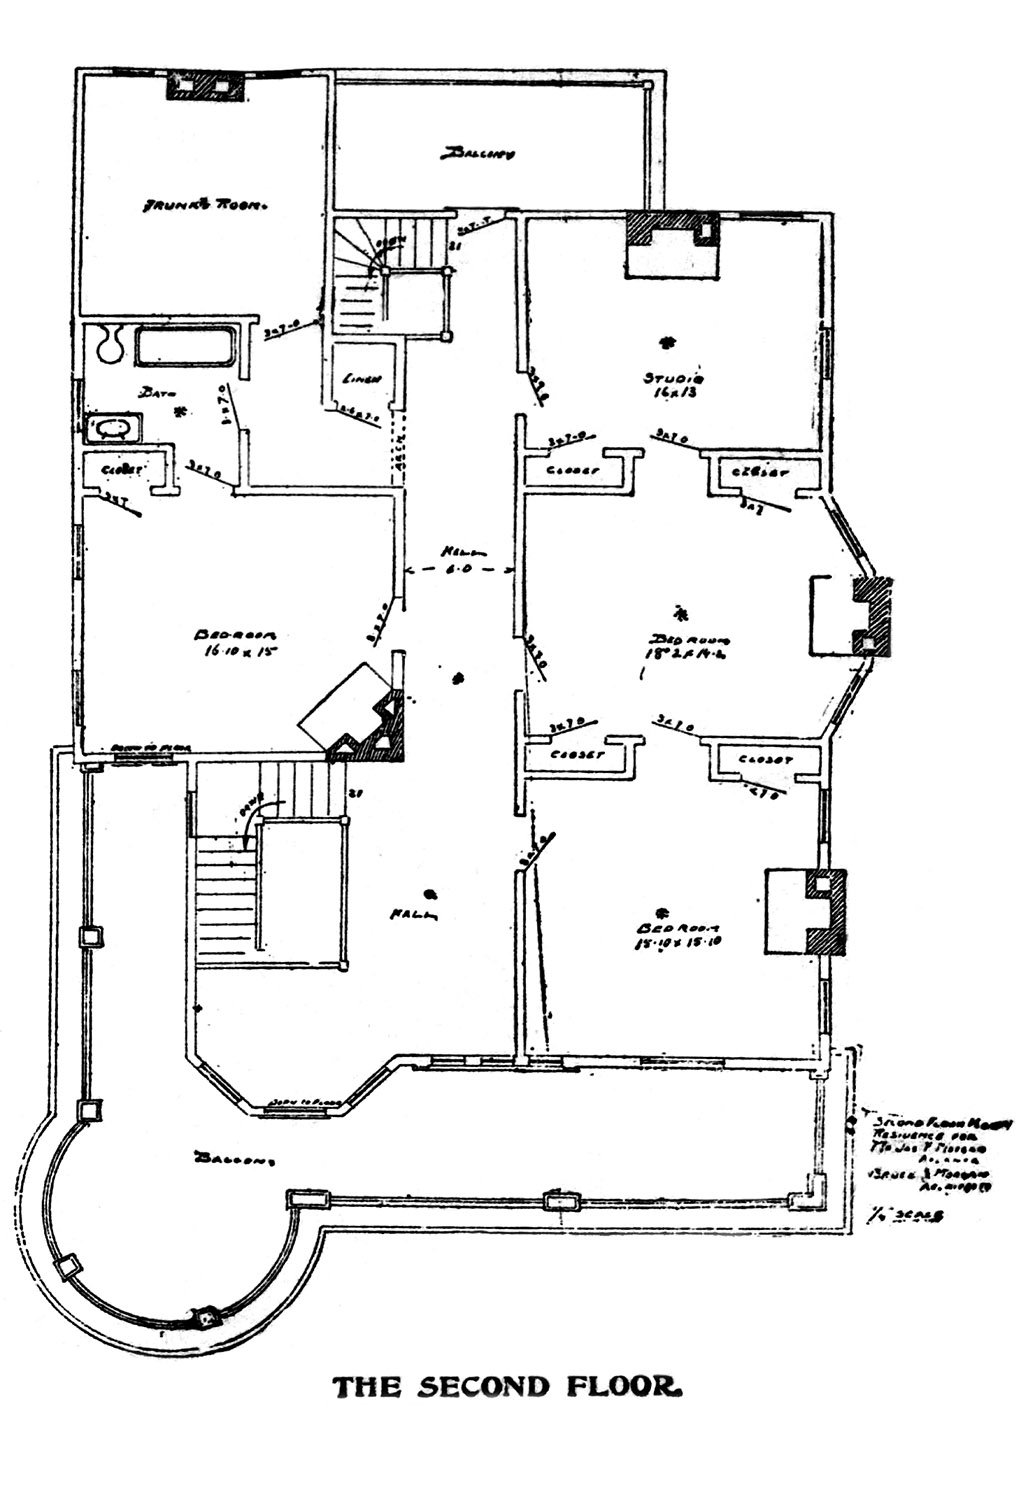
    7. “Georgia At The Fair.” The Atlanta Constitution, March 10, 1892, p. 8. ↩︎
    8. “The Georgia Building”. The Atlanta Constitution, July 24, 1892, p. 15. ↩︎
    9. “Georgia At The Fair.” The Atlanta Constitution, March 10, 1892, p. 8. ↩︎
    10. “Georgia’s Exhibit”. The Atlanta Constitution, March 22, 1892, p. 7. ↩︎
    11. “The Governor Talks”. The Atlanta Constitution, March 30, 1892, p. 5. ↩︎
    12. ibid. ↩︎
    13. “The Georgia Building”. The Atlanta Constitution, July 24, 1892, p. 15. ↩︎
    14. “Georgia At The Fair.” The Atlanta Constitution, March 10, 1892, p. 8. ↩︎
    15. “Architectural League Exhibition.” The California Architect and Building News, Vol. 14, No. 3 (March 1893), p. 32. ↩︎
    16. “To Tear It Down”. The Atlanta Constitution, January 14, 1896, p. 7. ↩︎
    17. “Left In Ruins Now”. The Atlanta Constitution, January 19, 1896, p. 7. ↩︎
    18. Photo credit: Roth, Darlene R. and Jeff Kemph, editors. Piedmont Park: Atlanta’s Common Ground. Athens, Georgia: Hill Street Press (2004), p. 28. ↩︎

  • Words About G.L. Norrman: On His Early Life and the Gate City National Bank (1884-1929)

    Humphries & Norrman. Gate City National Bank (1884, demolished May 1929). Atlanta.
    Humphries & Norrman. Gate City National Bank (1884-May 1929). Atlanta.1

    The Background

    The following biographical sketch, published in 1884, is one of the few sources detailing the early life of G.L. Norrman, including an interesting anecdote about a violent outburst in his youth—a forerunner of many to follow.

    The sketch appeared in an article in The Atlanta Constitution, heralding the completion of the first “modern” office building in the city, designed by Norrman and owned and anchored by the Gate City National Bank.

    Located at the southeast corner of Alabama and Pryor Streets, the five-story structure was one of Norrman’s most important early works, designed in the “metropolitan style”, with Stone Mountain granite for the foundation, Tennessee limestone on the lower floors, and pressed brick on the upper floors.

    Location of Gate City National Bank

    The building’s entrance porticoes were made of Ohio freestone and carved by a mysterious Mr. Ruckle, who was said to be a graduate of the “national school of fine arts at Munich”.2

    Inside, the building included an elevator,3 which was still a novelty in Atlanta—the city’s first elevator debuted at J.F. & M.C. Kiser department store in 1877,4 and there were only about 20 elevators in the city in 1884.5

    The project took nearly two years to complete6 and was officially credited to Humphries & Norrman.7

    However, George P. Humphries left the firm shortly before its completion,8 and it appears Norrman was the primary designer, assisted by his first known draughtsman, Aug Petersen.

    L. J. Hill, president of the Gate City National Bank, praised Norrman’s design for the building, saying: “…no finer architect need be wanted by anyone than Mr. Norrman.”

    Although the article calls it the “Hill building”, the structure was typically referred to as the Gate City National Bank until the institution abruptly closed its doors and was sold in 1893,9 10 after an employee embezzled over $100,000 from its coffers.11 12

    "Temple Court", Gate City National Bank, after 1895 expansion
    “Temple Court”, Gate City National Bank, after 1895 expansion13

    Seizing the opportunity for prime real estate, the Venable Brothers of Atlanta then purchased the building14 and in 1895, added three floors15 with a roof garden,16 installed “two swift modern elevators”,17 renovated the interior,18 and renamed the structure Temple Court (pictured above).19

    Billed as “Taller than the Equitable“,20 the eight-story Temple Court gave the structure a new lease on life, as it was already becoming outmoded by Atlanta’s first “skyscrapers” of the 1890s, which topped out at a whopping 10 floors by the end of the decade.

    The Temple Court addition was designed by Land & Cox,21 a minor architectural firm of Atlanta, but appears to have seamlessly matched Norrman’s design.

    It’s unclear why Norrman wasn’t chosen for the project, but while work was underway on the Gate City addition,22 he was hired by the Venables to design the 10-story Hotel Venable (unbuilt).23 24 25 26 27

    Temple Court was demolished in May 1929 for a three-story hotel,28 29 shortly after its ground floor and basement were stripped of their ornamentation and sealed beneath the Alabama Street viaduct, then under construction.30

    The new structure was simply placed on top of the Temple Court’s ground floor, vestiges of which can still be seen in Underground Atlanta.

    Vestiges of the rusticated limestone facade from Gate City National Bank, Underground Atlanta
    Vestiges of the rusticated limestone facade from Gate City National Bank, Underground Atlanta

    This need for fact-checking is strong in this biographical sketch, which appears to have been hastily written: it’s chock-full of run-on sentences, overly long paragraphs, and numerous misspelled names. It also makes several claims that merit further attention. Among them:

    • I haven’t been able to confirm that Norrman served three years in the “royal navy”, but in the mid-19th century, all Swedish males between the ages of 20 and 25 were required to serve in the military for four weeks every two years.31 At Norrman’s death, a photograph was also found of him “in full dress suit of a marine”.32
    • The “government engineer corps” mentioned in the article could be the Pontonjärbataljonen, a battalion stationed in Stockholm that primarily built bridges.
    • The “Academy of Design” could refer to the Teknologiska institutet in Stockholm. However, it could also refer to the Royal Danish Academy of Fine Arts in Copenhagen, as papers found at Norrman’s death33 indicated he attended “the famous University of Copenhagen”34 and a German technical university.35 36 Adding to the confusion, a 1892 profile claimed Norrman “finished his regular educational course in the finest school of Stockholm.” It seems likely that he was educated in that city, as Swedish church records indicate that Herr Gottfrid Leonard Norrman left his home parish for Stockholm at the age of 18.
    • Norrman and his first partner in Atlanta, M.B. Weed, can only be credited in part with the design of the main building at the International Cotton Exposition. The original plan was designed by W.H.H. Whiting of Boston,37 38 and it appears Norrman & Weed designed multiple expansions of the building during its construction.39 40 The firm also designed five accessory buildings at the exhibition, with Fay & Eichberg of Atlanta designing two.41 42
    • In addition to the exposition buildings, 19 of Norrman’s other works are mentioned in the sketch, although many are given incorrect names or locations. Only one of those, the Edward C. Peters House, remains standing—Atlanta does love the wrecking ball. The correct names, dates, and locations for each project are:
      • St. Luke’s Cathedral, built 1883 and demolished 1906 – NE corner of North Pryor and Houston Streets, Atlanta – later site of Georgia-Pacific Center, Downtown [Map]
      • Unitarian Church of Our Father, built 1883 and demolished 1900 for construction of Carnegie Library – SW corner of Church and Forsyth Streets, Atlanta [Map]
      • Edward C. Peters Residence, “Ivy Hall”, completed 1883 – 179 Ponce de Leon Avenue NE; Midtown, Atlanta [Map]
      • William H. Venable Residence, built 1883 – 19 Forrest Avenue, Atlanta [Map]
      • William S. Everett Residence, built 1884 – 278 Peachtree Street, Atlanta – later site of Atlanta Expressway (I-75/85) [Map]
      • William D. Ellis Residence, built 1882 and demolished for construction of Atlanta Expressway (I-75/85) – 193 Washington Street, Atlanta [Map]
      • John Milledge Residence, built 1883 – 120 East Peters Street, NE corner of East Peters Street and Capitol Place, Atlanta – later site of 2 Capitol Square SW, Downtown [Map]
      • Horace Bumstead Residence, “Bumstead Cottage”, built 1883 and demolished by 1929 – 169 Vine Street, NE corner of Vine Street and University Place, Atlanta [Map]
      • Thomas H. Blacknall Residence, built 1883 and likely demolished for construction of East-West Expressway (I-20) – 56 Park Avenue, SE corner of Park and Lee Streets, West End, Atlanta [Map]
      • West End Academy, built 1883-4 and demolished circa 1911 – Lee Street, West End, Atlanta [Map]
      • Ponce De Leon Springs pavilion, built 1883 and demolished circa 1914 – later site of Sears, Roebuck & Company Building, Atlanta. [Map]
      • Robert A. Hemphill Residence, built 1884 – 231 Peachtree Street, Atlanta – later site of SunTrust Plaza, Downtown [Map]
      • Daniel N. Speer Residence, built 1882 – 486 Peachtree Street, SW corner of Peachtree and Linden Streets, Atlanta – later site of Emory University Hospital Midtown [Map]
      • Dr. Spalding Residence, built 1883 – 484 Peachtree Street, NE corner of Peachtree and Howard Streets, Atlanta – later site of Emory University Hospital Midtown [Map]
      • Nathaniel P.T. Finch Residence, built 1881 – 388 Peachtree Street, Atlanta [Map]
      • R. H. Richards Residence, built 1885 and demolished 1925 for construction of Davison-Paxon-Stokes Company building – 190 Peachtree Street, Atlanta [Map]
      • Homer G. Barber Residence, built 1884 – 147 Forrest Avenue, Atlanta – later site of Georgia Power Company, Old Fourth Ward [Map]
      • William A. Osborn Residence, built 1884 – 194 Jackson Street, Atlanta [Map]
      • Grant Park pavilion, built 1884 – Grant Park, Atlanta [Map]

    G.L. Norrman, Architect.

    Probably no man in Atlanta is more widely or favorably known than Mr. G.L. Norrman. He has only been here about three years, but in that time has furnished designs for fully $2,000,000 worth of buildings of every character, including of course, the time when he had Mr. Humphries associated with him as partner.

    Mr. Norrman now occupies rooms 58 and 59 on the fourth floor, and is nicely equipped with all the appurtenances of a first class architect. He is a Swede by birth, and held a position for three years in the royal navy. He has ever been a man of great nerve and pluck an amusing incident which occurred while he was in the navy going to prove this fact. A superior officer having given him some very insolent words, had the pleasure of being straightened out on deck by a blow from Mr. Norrman’s fist. He soon after resigned from the marine service, and took a position in the government engineer’s corps where he distinguished himself for his ability. Mr. Norrman was educated in architecture at the Academy of Design in Stockholm. His first work after reaching Atlanta was to draw up plans for the great cotton exposition buildings in 1881, which were accepted and will be remembered by everyone, of course. He also designed the St. Luke’s cathedral and the Unitarian church, which are universally admired. The great characters [sic] which Mr. Norrman’s work always shows, has made it popular among those who appreciated individuality, and the fact that within three years he has done $2,000,000 in houses, is sufficient evidence of his merit as an architect. He designed Colonel Richard Peter‘s fine house on Peachtree [sic] , Mr. W.H. Venabla‘s [sic], Mr. Everett‘s, Mr. Ellis‘, on Washington; Captain Milledge‘s, Professor Bumbstead‘s [sic], Major Blacknall’s at West End; the West End academy buildings, the Ponce de Leon pavilion, Mr. R.A. Hemphill‘s, Colonel Dan Speer‘s, Mr. Spaulding‘s [sic], Mr. Finchs‘s [sic] and many others not necessary to mention. Mr. Norman now has a number of homes in hand, among them Mr. Richard‘s [sic] fine residence on Peachtree, which is to cost $40,000; Mr. Barber‘s, Mr. Osborne‘s [sic] on Jackson street, and many others. He has also the designs for a very neat pavilion to be placed in Grant’s park.

    Perhaps the great monument to Mr. Norrman’s architectural skill and ability is the Hill building, the subject of this sketch. The cut herewith presented does not give an adequate idea of the perfection of the building, but it serves to show in a measure its graceful, massive proportions. Mr. Hill expresses himself more than satisfied. Said he, “I consider my building one of the best constructed in the country, and I take pleasure in saying that no finer architect need be wanted by anyone than Mr. Norrman. His work here far exceeded may expectations.” Mr. Aug Peterson, also from Sweden, is associated as assistant with Mr. Norrman. He studied architecture at the institute of technology in Norkpoking [sic]. It gives The Constitution pleasure to add its own praise to Mr. Norrman’s value to the architectural worth of Atlanta.43

    References

    1. Photo credit: The Atlanta Historical Society. Atlanta in 1890: “The Gate City”. Macon, Georgia: Mercer University Press (1986). ↩︎
    2. “The Hill Building.” The Atlanta Constitution, March 16, 1884, p. 4. ↩︎
    3. ibid. ↩︎
    4. “A Bounding Business”. The Atlanta Constitution, August 2, 1877, p. 2. ↩︎
    5. “Atlanta.” The Atlanta Constitution, October 1, 1884, p. 33. ↩︎
    6. ibid. ↩︎
    7. “Real Estate Notes.” The Atlanta Constitution, May 8, 1882, p. 7. ↩︎
    8. “Dissolution.” The Atlanta Constitution, February 28, 1884, p. 3. ↩︎
    9. “It Is Closed.” The Atlanta Journal, February 24, 1893, p. 1. ↩︎
    10. “The Building Is Sold.” The Atlanta Journal, April 27, 1893, p. 1. ↩︎
    11. $65,000!” The Atlanta Journal, February 22, 1893, p. 1. ↩︎
    12. “Redwine $103,148 Short”. The Atlanta Journal, March 16, 1893, p. 1. ↩︎
    13. Photo credit: Atlanta City Council and the Atlanta Chamber of Commerce. Handbook of the City of Atlanta: A Comprehensive Review of the City’s Commercial, Industrial and Residential Conditions (1898). ↩︎
    14. “The Highest In Atlanta”. The Atlanta Journal, September 28, 1894, p. 8. ↩︎
    15. “Three Stories Higher”. The Atlanta Journal, February 4, 1895, p. 5. ↩︎
    16. ‘It Will Be “Temple Court.” The Atlanta Journal, June 24, 1895, p. 7. ↩︎
    17. ibid. ↩︎
    18. “Three Stories Higher”. The Atlanta Journal, February 4, 1895, p. 5. ↩︎
    19. ‘It Will Be “Temple Court”.’ The Atlanta Journal, June 24, 1895, p. 7. ↩︎
    20. “The Highest In Atlanta”. The Atlanta Journal, September 28, 1894, p. 8. ↩︎
    21. “Building Notes.” The Atlanta Journal, April 6, 1895, p. 14. ↩︎
    22. “By the Venables.” The Atlanta Constitution, May 1, 1895, p. 5. ↩︎
    23. “Ten Stories High”. The Atlanta Constitution, April 4, 1895, p. 5. ↩︎
    24. “Hotel Venable Goes Up”. The Atlanta Journal, April 4, 1895, p. 6. ↩︎
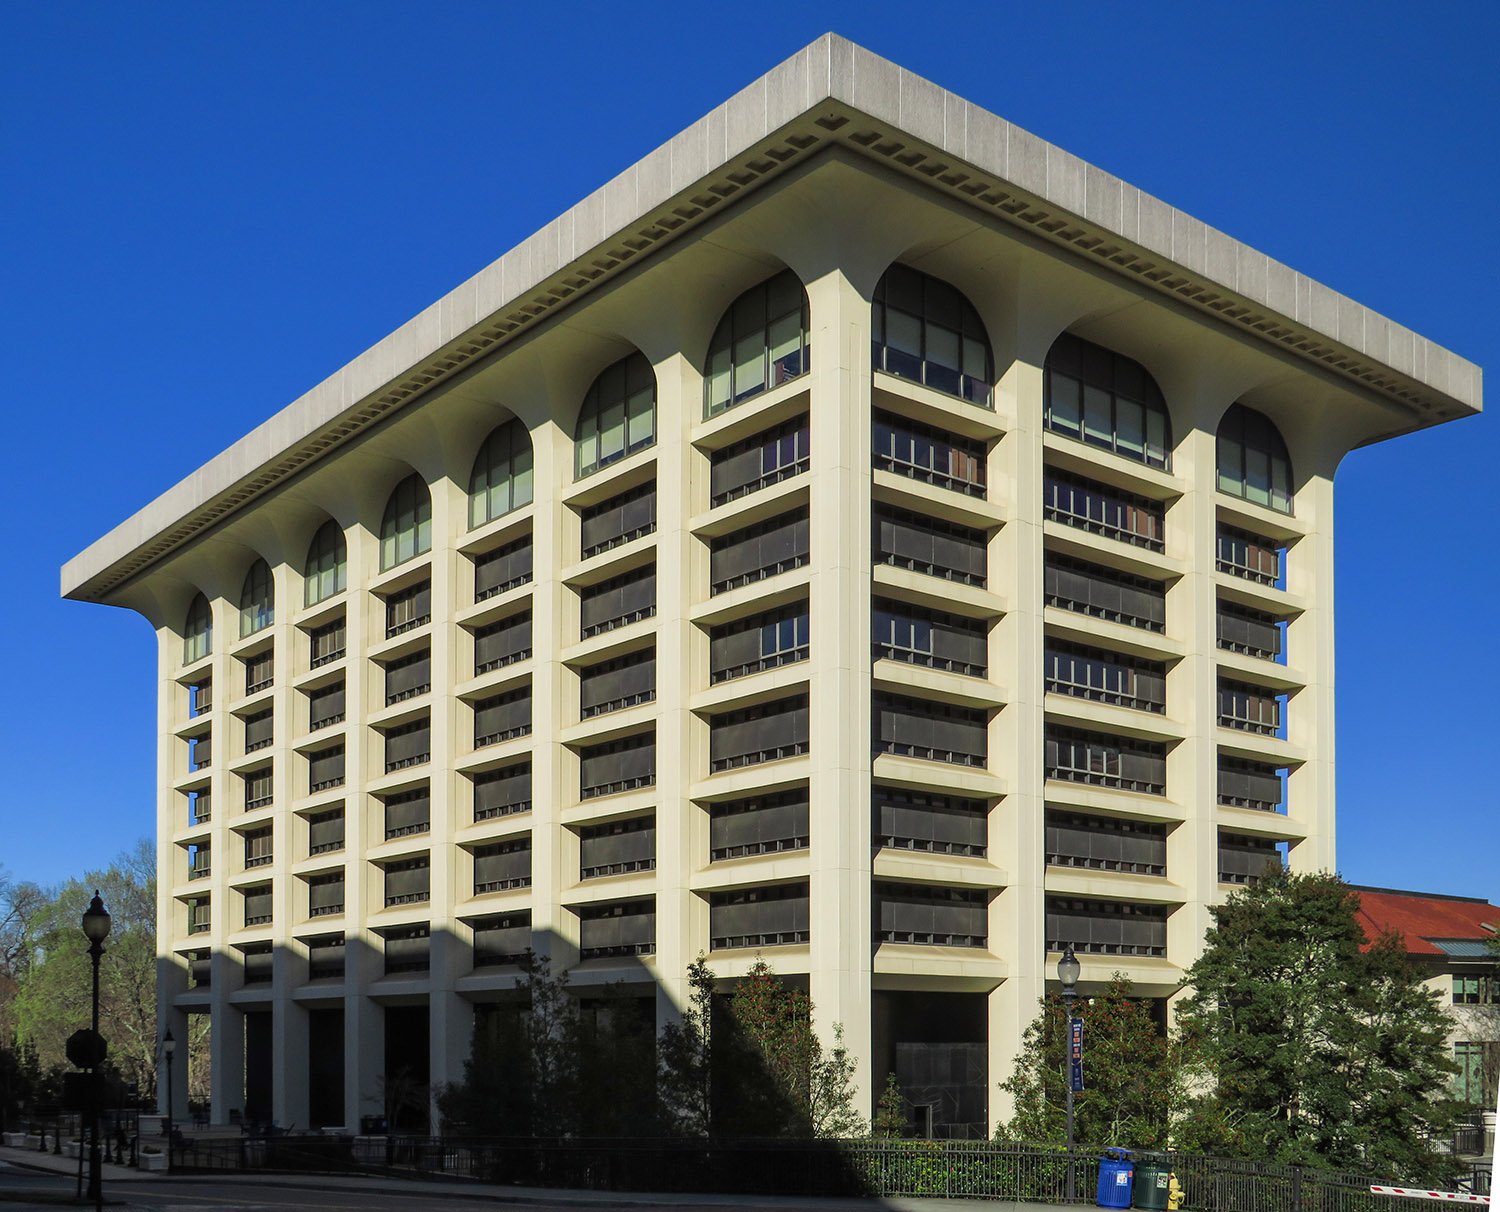
    25. “‘Twill Be a Big Hotel”. The Atlanta Constitution, April 5, 1895, p. 5. ↩︎
    26. “It Will Be Built”. The Atlanta Constitution, April 6, 1895, p. 5. ↩︎
    27. “The Proposed Hotel Venable.” The Atlanta Journal, April 8, 1895, p. 10. ↩︎
    28. “Plan for Hotel on Temple Court Site Announced”. The Atlanta Journal, April 28, 1929, p. D8. ↩︎
    29. “Building Material”. The Atlanta Constitution, May 26, 1929, p. 7C. ↩︎
    30. Rubin, Ernest. “Property Owners See Bright Future For Viaduct Area”, The Atlanta Constitution, December 23, 1928, pp. 1, 6. ↩︎
    31. Allotment system – Wikipedia ↩︎
    32. “Architect G.L. Norrman Speeds a Fatal Bullet Through Right Temple”. The Atlanta Constitution, November 17, 1909, p. 1. ↩︎
    33. “G.L. Norrman Ends His Life In Room In the Majestic”. The Atlanta Journal, November 16, 1909, pp. 1-2. ↩︎
    34. ibid. ↩︎
    35. ibid. ↩︎
    36. “Architect G.L. Norrman Speeds a Fatal Bullet Through Right Temple”. The Atlanta Constitution, November 17, 1909, p. 1. ↩︎
    37. The International Cotton Exposition of Products, Machinery and Manufactures. Atlanta: Jas. P. Harrison & Co. (1881). ↩︎
    38. “Exposition Notes.” The Atlanta Constitution, November 12, 1881, p. 11. ↩︎
    39. “Spreading Out.” The Atlanta Constitution, September 11, 1881, p. 7. ↩︎
    40. “Cotton.” The Atlanta Constitution, October 5, 1881, p. 10. ↩︎
    41. The International Cotton Exposition of Products, Machinery and Manufactures. Atlanta: Jas. P. Harrison & Co. (1881). ↩︎
    42. “Cotton.” The Atlanta Constitution, October 5, 1881, p. 10. ↩︎
    43. “The Hill Building.” The Atlanta Constitution, March 16, 1884, p. 4. ↩︎

  • “Decoration and Furniture” (1885) by L.B. Wheeler

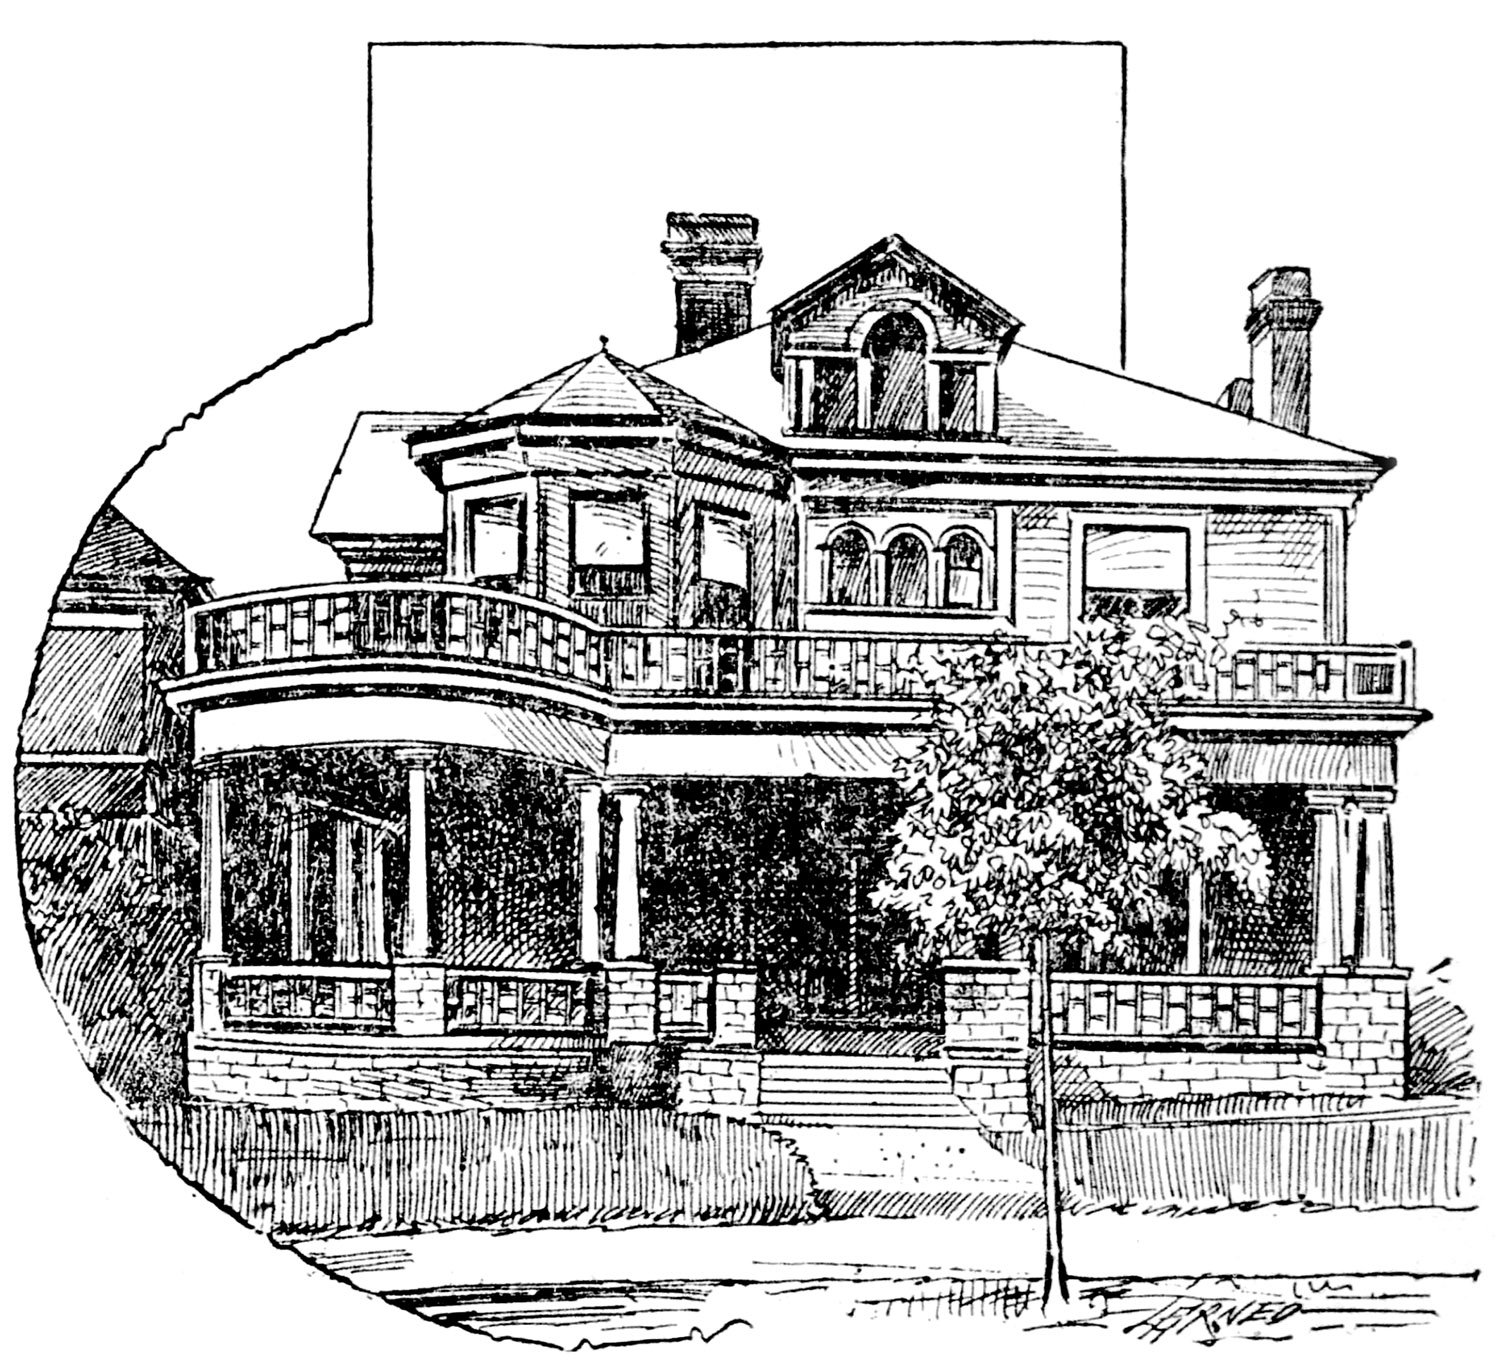
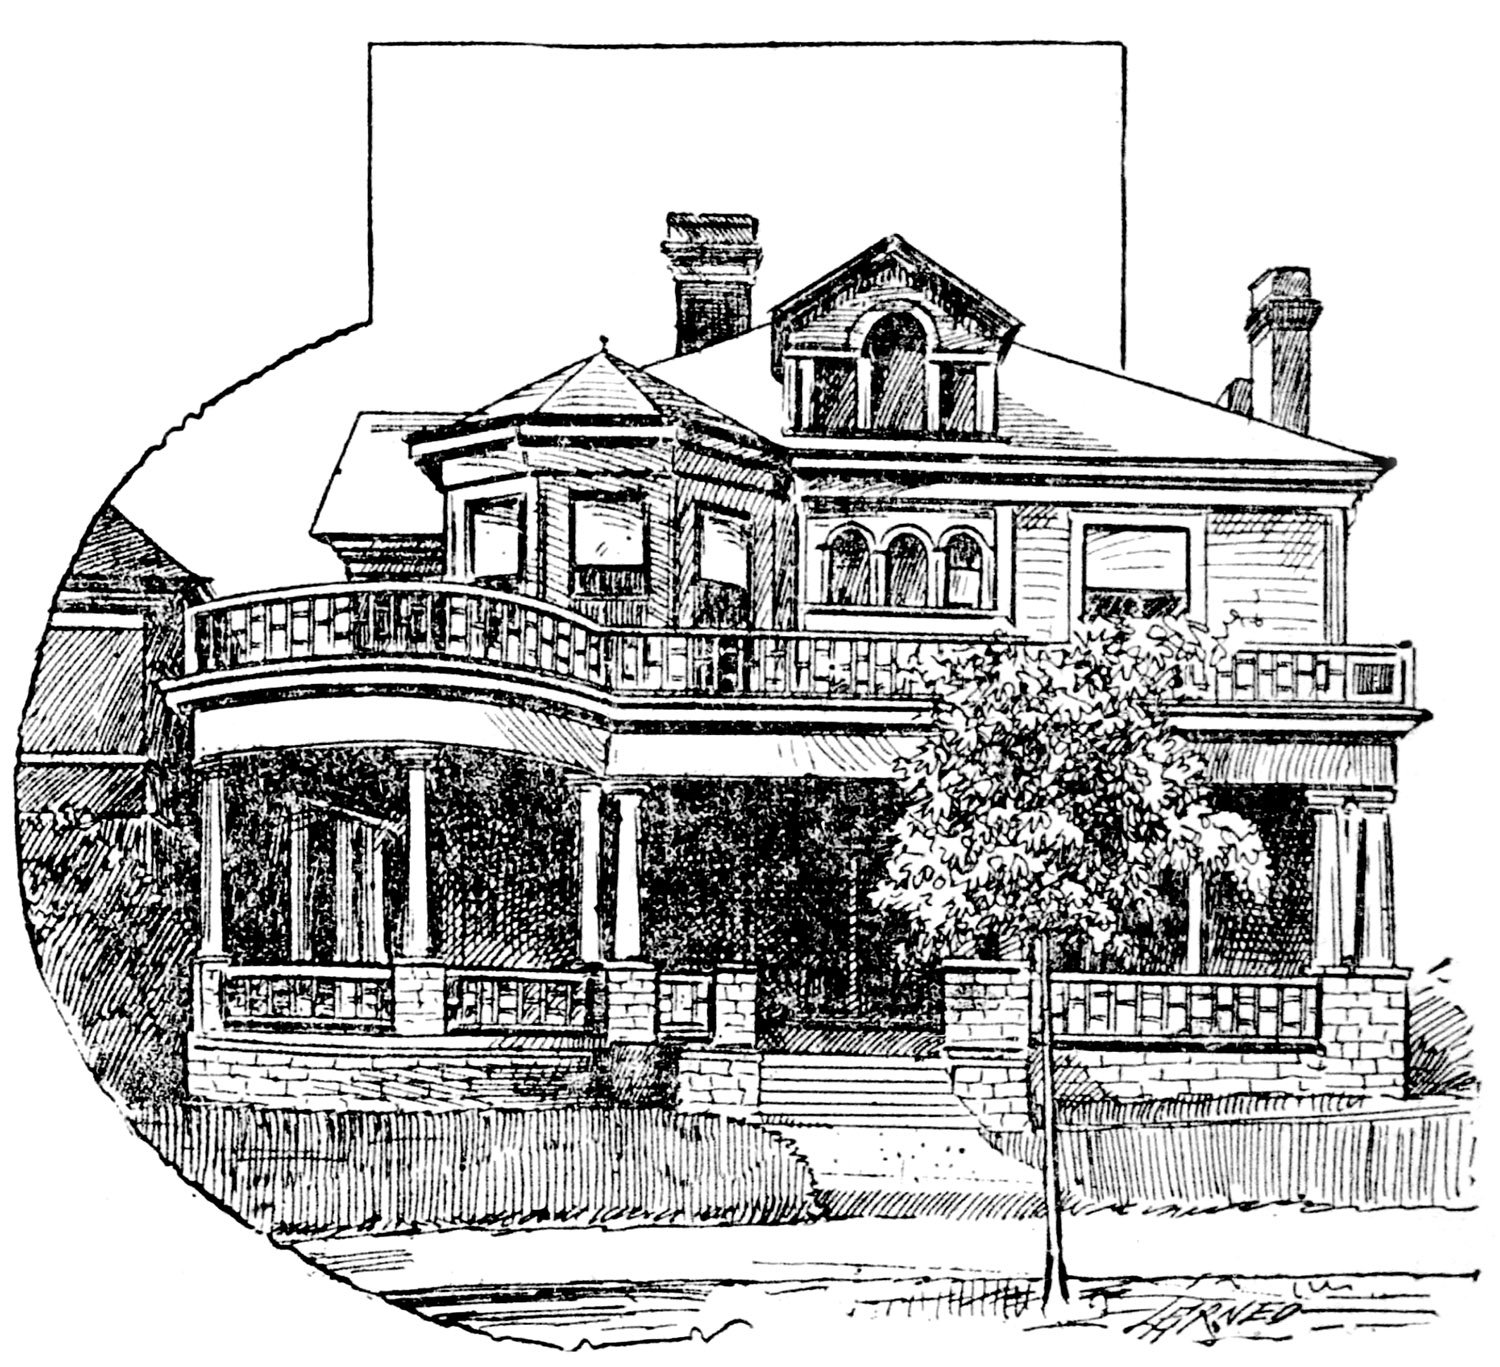
    L.B. Wheeler. Clarence Knowles House (1886, demolished after 1933). Atlanta.
    L.B. Wheeler. Clarence Knowles House (1886, demolished after 1933).1 2 3 4 5 6Atlanta.7

    The Background

    This is the first in a series of five articles on home decoration written by L.B. Wheeler (1854-1899), an architect who practiced in Atlanta from 1883 to 1891. The articles were published in The Atlanta Constitution in December 1885 and January 1886.

    Here, Wheeler introduced the series and pontificated in a somewhat circuitous manner on the origins and meaning of taste, the fickle nature of fashion, and ill-proportioned rooms, among other things.

    However, it appears his main objective for the article was to rant about that most contentious of topics: wallpaper. Wheeler offered choice words on the subject and invoked the name of William Morris, an influential British textile designer, to argue against the “cheap, flashy appearance” of gold in wallpaper.

    It truly was the Gilded Age.


    Home Decoration.

    The First of a Series of Interesting Papers.

    By L.B. Wheeler, Architect of the New H.I. Kimball House.

    It seems to me that if a knowledge of the truths and principles, the observance of which are essential to the production of all good decorative to other art work, could become general, it would greatly raise the standard of excellence in those productions. It is my purpose, from time to time, to offer through The Constitution suggestions for thought upon the following subjects: Halls, fireplaces, yards and fences, convenience and arrangement of rooms, carpets, tapestries, bricabrac, furniture, style, fashion, etc. If any interest is thereby awakened in those subjects, and a desire for their further investigation created, my object will have been accomplished.


    L.B. WHEELER

    Decoration and Furniture.

    It is essential that the arrangement, decoration and furniture of a room should be suitable for its purposes. However beautiful a room or an object may be in itself, if it fails to accomplish the purpose for which it was intended, it is a failure.

    It would seem that practical application of truth so plain must be universal, but when we look around us, we find chairs which are uncomfortable to sit upon; rooms without suitable places for furniture, fireplaces so arranged that the back of the shivering applicant for warmth, receives a constant draught; sitting rooms, where the colors should be quiet and unobtrusive, the walls, forming a harmonious background for the occupants, and for the objects of interest and beauty that accumulate in such a place, having walls covered with paper, ablaze with Dutch gold, glaring red and black, thus forcing itself upon our notice, to the exclusion of all that is truly beautiful, refined and modest in the room.

    Gold is very seldom used in the best designed papers. It is not introduced by William Morris into more than half a dozen of all the beautiful papers designed by him, and in these in such a manner that you are scarcely conscious of its presence. Gold, when it becomes too conspicuous in a design, gives it a cheap, flashy appearance, very objectionable in most of the papers used in house decoration; the figure is so strong that it destroys the effect of whatever is brought into contact with it or relieved against it: the colors are too bright and too many, and they are seldom harmonious; the general effects obtained, unless large quantities of Dutch gold are used, being some dirty gray. The tones, with a few exceptions, are never good and positive. The patterns are still worse, made without any regard to fitness of effect or the nature of the materials and processes at command. Attempts are frequently made to imitate nature, where the representation of some vine, flower or leaf is attempted you will probably find most of the laws which govern the direction of growth in nature and ornament violated.

    Where figure subjects are aspired to, the results compare very favorably with the chromo-lithographic work on the bills heralding the approach of traveling shows. With such material at command, without any knowledge training, study or experience, their only stock in trade being their supposed inheritance of what is called good taste; “something with which, by the way, every true American is abundantly provided, and in which his neighbor is sadly deficient” it is not surprising that so many fail in the attempt to make their homes attractive and beautiful.

    Many persons have selected beautiful papers for the walls, a lovely pattern for the frieze, but somehow when they were sent home and put up, the effect was not just what was expected, in fact it was disappointing, and their attempt at decoration proved a failure. They have yet to learn that colors, forms and objects are of as much importance, and require as great skill in their introduction and arrangement in a room as they do in a picture. Very few would think themselves capable of creating a work of art or making a change for the better in an existing one, yet they would not hesitate to destroy the effect of a beautiful room by the introduction of some inharmonious object or color.

    The contents of our homes are usually chosen because we like them, but when we think of the effect fashion has upon our likes and dislikes, that the thing we thought perfectly beautiful last year, is perfectly hideous this year, how our so-called good taste is constantly changing, it is simply a matter of different influences brought to bear upon an immature education.

    When we think of this, would it not be wise to use a little more judgment and less taste in the selection of things of so much importance to our welfare and happiness as the furniture and decoration of our homes? A form or color that is beautiful once is beautiful forever.

    Who ever tires of the masterpieces of art, Beethoven‘s symphonies, or the scenes and beauties of nature familiar from childhood? Rather does not the pleasure derived from these things increase with continued acquaintance? That some people are more susceptible to the influence of the beautiful than others, and that they acquire more readily, though, perhaps unconsciously, an education from the objects by which they are surrounded, is true, but the value of this education depends upon their opportunities for observation. The definition of taste, according to the common conception, is this:

    Taste is an inherited faculty to judge of the right and wrong a thing, about which we know nothing. The reputation of having this faculty, is often very cheaply obtained. The frequent and persistent assertion of your opinion upon matters of art, a month’s trip to to Europe, the ability to copy a few flowers indifferently well with the assistance of a teacher, or the having been connected in some distant way with art, perhaps a dealer in art materials, giving one a clear title to judge of the masterpieces in architecture, sculpture, painting, music and poetry.

    Among a few of the mistakes made by amatures [sic] is the common one of failing to pay proper regard to the proportions of a room. Owing to the almost universal custom of making the ceilings of our homes a uniform height, regardless of the dimensions of the rooms, it happens that very few rooms only are of agreeable proportions. As it is of the first importance to the effect of a room that its proportions should be pleasing, this opportunity should be taken to correct any errors originally made in this respect by a proper arrangement of the decorations.

    If we look around us we shall find this very seldom done. Rooms already too small are made to appear still smaller, by using too large and strong a pattern upon the walls, and by the introduction of clumsy excrescences in the finish and furniture. Ceilings, which are too high, are made to look still higher, and when too low to appear still lower, and many other mistakes are made by the failure to use the numerous expedients available for correcting such faults in the arrangement of decorations.

    The walls are often so light in color that objects hung upon or relieved against them have a spotty appearance, destroying all repose and breadth of effect. Sometimes the effect produced is gloomy and cheerless, owing to the absence of a principal light where the general tone is dark.

    In selecting wall papers those patterns which are pronounced or peculiar should be avoided. When we go into our neighbors’ houses and find the walls covered with a novel and striking paper, we come away with the impression that the paper in Mrs. So-and-So’s house is beautiful. Our admiration is somewhat dampened when on the day following we find the same paper at another friend’s, and by the time we have seen it in several different houses, it affects us as being very commonplace. This feeling is in direct proportion to the power with which the paper first challenged our attention.

    As manufacturers produce large quantities of each design, and frequently dispose of them to the same dealers, we take considerable risk in using those of a striking and novel design.

    L.B. WHEELER8

    References

    1. Lyon, Elizabeth A. Atlanta Architecture: The Victorian Heritage, 1837-1918. The Atlanta Historical Society (1976). ↩︎
    2. “Holding Her Own.” The Atlanta Constitution, August 8, 1886, p. 9. ↩︎
    3. “Handsome Church for Ponce de Leon”. The Atlanta Constitution, January 4, 1914, p. 1. ↩︎
    4. “The Real Estate Field”. The Atlanta Journal, January 4, 1915, p. 13. ↩︎
    5. “The Real Estate Field”. The Atlanta Journal, January 17, 1915, p. H5. ↩︎
    6. “Wanted Boarders” (advertisement). The Atlanta Journal, May 8, 1933, p. 17. ↩︎
    7. Photo credit: Atlanta in 1890: The Gate City. The Atlanta Historical Society, Inc. Macon, Georgia: Mercer University Press, 1986. ↩︎
    8. Wheeler, L.B. “Home Decoration.” The Atlanta Constitution, December 6, 1885, p. 13. ↩︎
  • State of Georgia Archives and Records Building (1965-2017) – Atlanta

    A. Thomas Bradbury and Bob Schoenberner.State of Georgia Archives and Records Building (1965, demolished March 6, 2017). Atlanta.
    A. Thomas Bradbury and Bob Schoenberner.State of Georgia Archives and Records Building (1965, demolished March 6, 2017). Atlanta.1 2 3 4
    State of Georgia Archives and Records Building before demolition
    State of Georgia Archives and Records Building before demolition

    References

    1. Barnwell, Katherine. “Amazing Atlanta”. The Atlanta Journal and Constitution Magazine, August 5, 1962, p. 14. ↩︎
    2. Hopkins, Sam. “14-Story Building Rising for Archives”. The Atlanta Constitution, December 25, 1963, p. 7-D. ↩︎
    3. Wells, Frank. “Archives Dedication Draws Dignitaries”. The Atlanta Constitution, October 12, 1965, p. 6. ↩︎
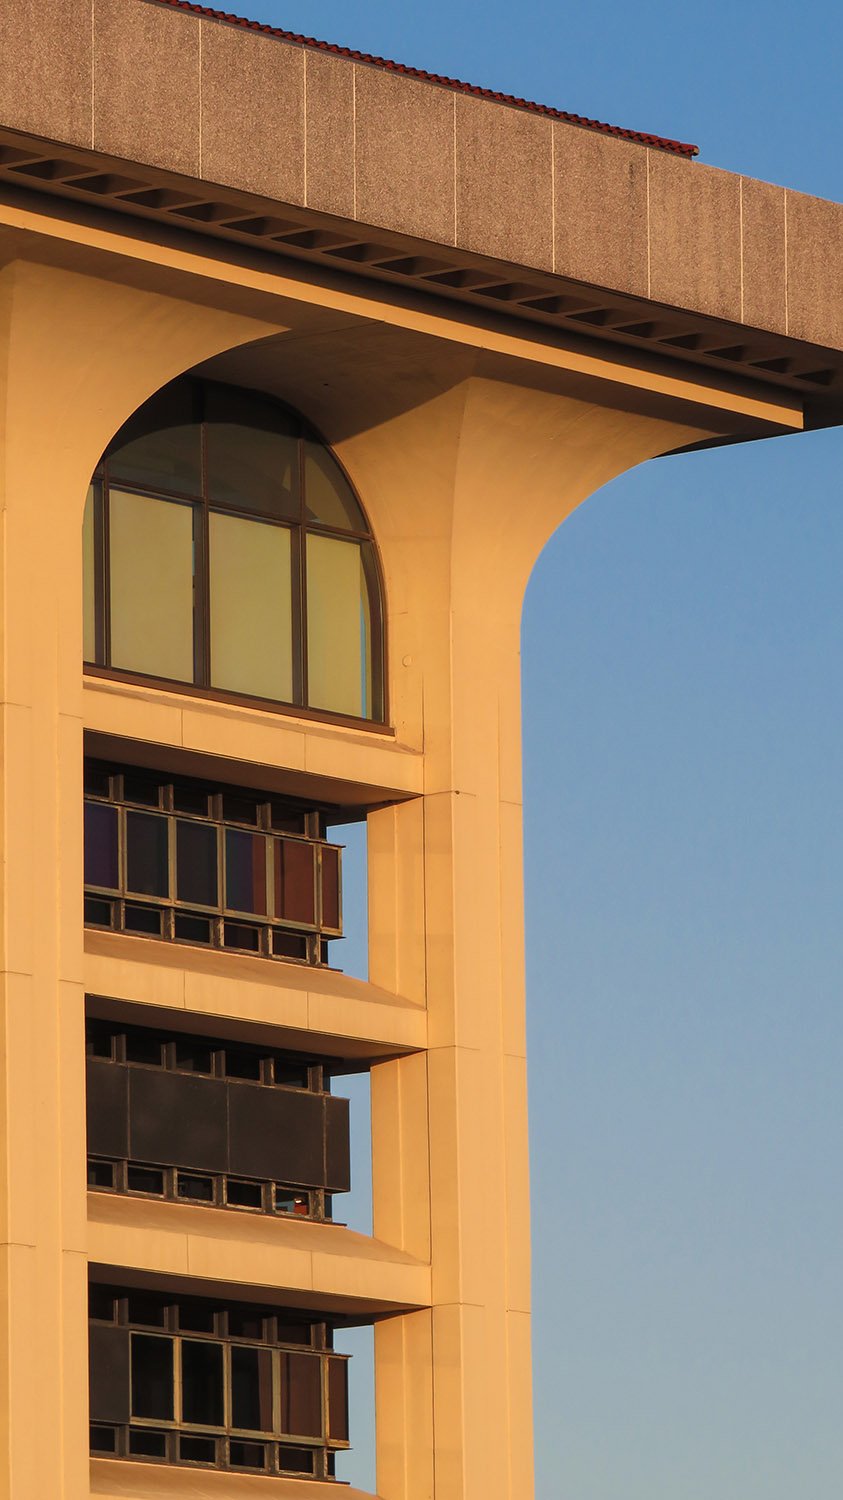
    4. Personal observation of demolition. ↩︎
  • Trust Company of Georgia Northeast Freeway Office (1962) – Atlanta

    Henri Jova of Abreu & Robinson. Trust Company of Georgia Northeast Freeway Office (1962). Atlanta.
    Henri Jova of Abreu & Robinson. Trust Company of Georgia Northeast Freeway Office (1962). Atlanta.1 2
    Windows on the Trust Company of Georgia Northeast Freeway Office, Atlanta
    Windows on the Trust Company of Georgia Northeast Freeway Office, Atlanta
    Awning on the Trust Company of Georgia Northeast Freeway Office, Atlanta
    Awning on the Trust Company of Georgia Northeast Freeway Office, Atlanta
    Wall light on the Trust Company of Georgia Northeast Freeway Office, Atlanta
    Wall light on the Trust Company of Georgia Northeast Freeway Office, Atlanta
    Awning and windows on the Trust Company of Georgia Northeast Freeway Office, Atlanta
    Awning and windows on the Trust Company of Georgia Northeast Freeway Office, Atlanta
    Former drive-through of the Trust Company of Georgia Northeast Freeway Office, Atlanta
    Former drive-through of the Trust Company of Georgia Northeast Freeway Office, Atlanta
    Brick screen wall on the former drive-through of the Trust Company of Georgia Northeast Freeway Office, Atlanta
    Brick screen wall on the former drive-through of the Trust Company of Georgia Northeast Freeway Office, Atlanta
    Road sign for the Trust Company of Georgia Northeast Freeway Office, Atlanta
    Road sign for the Trust Company of Georgia Northeast Freeway Office, Atlanta

    References

    1. “Bank Board OK’s New Branch Unit”. The Atlanta Journal and The Atlanta Constitution, February 19, 1961, p. 46. ↩︎
    2. Eldredge, Richard L. “Back to the future”. The Atlanta Journal-Constitution, July 27, 2005, p. 1E. ↩︎
  • Preston Arkwright Residence (1914) – Atlanta

    W.T. Downing. Preston Arkwright Residence, "Pine Bloom" (1914). Atlanta.
    W.T. Downing. Preston Arkwright Residence, “Pine Bloom” (1914). Atlanta.1 2 3

    References

    1. “Personal Mention”. The Atlanta Journal Magazine, June 5, 1914, p. 13. ↩︎
    2. “Pine Bloom, Beautiful Arkwright Home”. The Atlanta Journal Magazine, July 29, 1923, p. 13. ↩︎
    3. “Peachtree Street Home of Mr. and Mrs. Little”. The Atlanta Journal Magazine, December 30, 1923, p. 8. ↩︎

  • Atlanta Central Library (1980)

    Marcel Breuer and Hamilton Smith with Stevens & Wilkinson. Atlanta Central Library (1980). Atlanta.
    Marcel Breuer and Hamilton Smith with Stevens & Wilkinson. Atlanta Central Library (1980). Atlanta.

    I was introduced to the work of Marcel Breuer with the Atlanta Central Library (1980), which was designed as a conscious rehash of Breuer’s Whitney Museum in New York and is perhaps the most emblematic example of Atlanta’s consistent impulse to copy the architecture of better cities (badly).

    Breuer’s firm was hired to design the building in 1970,1 but in typical Atlanta fashion, no one wanted to pay for the new facility, even though the city’s 1902 Carnegie Library (pictured below) was in disrepair, overcrowded, and “hopelessly outmoded.”2

    In lieu of actual decision-making, local leaders spent years quibbling over where the library should be built,3 4 5 6 7 8 while simultaneously denying funds for its construction.

    In his 1973 mayoral campaign, Maynard Jackson even promised that only private donations, not tax dollars, would be used for the project,9 10 which had an original estimated cost of $13 million but, with runaway inflation, had jumped to nearly $20 million by 1974.11

    Meanwhile, the old library remained in abysmal condition, and an unusually pointed news commentary from that year said: “The dingy granite building on Carnegie Way, with its creaking floors and bulging stacks, stands as a pathetic reminder of the place of culture in this modern commercial capital.”12

    The library’s director, Carlton Rochell, was equally dismissive of the aging Beaux-Arts building, stating that “…even at its best, it was just one of about 4,500 things cut out with Carnegie’s cookie-cutter.”13 He wasn’t wrong.

    Ackerman & Ross with J.H. Dinwiddie and Bleckley & Tyler. Carnegie Library (1902, demolished 1977). Atlanta. Illustration from an undated postcard published by the Albertype Co.
    Ackerman & Ross with J.H. Dinwiddie and Bleckley & Tyler.14 15 16 Carnegie Library (1902, demolished 1977). Atlanta. Illustration from an undated postcard published by the Albertype Co.

    Rochell was the driving force behind the new library’s development, and his explanation for why he chose Breuer as the designer was the embodiment of Atlanta smugness:

    “We narrowed it down to three or four architects with enviable reputations. We settled on Marcel Breuer because we regard him as being at the pinnacle of his profession. Besides, I felt that Atlanta should have the distinction of a Breuer-designed building. There’s one other thing. Marcel Breuer is notable for living with a budget.”17

    The final two contenders were Breuer and Paul Rudolph, but it appears Rochell intended to hire Breuer all along, as he was said to be “highly enamored of the Whitney Museum.”18

    When Breuer’s conceptual design19 for the new library was approved in March 1971,20 The Atlanta Journal claimed it “borrows somewhat from the Whitney Museum of Art…”,21 which was quite the understatement.

    Concept drawing for the Atlanta Central Library
    Concept drawing for the Atlanta Central Library22

    By the early 1970s, it appears Breuer had all but given up actual design work, primarily handing those duties over to his associates while he secured commissions and cashed in on his reputation.

    With his firm increasingly cranking out retreads of past glories, Breuer showed no qualms about the derivative design of the Central Library and of its severe Brutalist style; he said it conveyed “an expression which you may call monumental.”23

    That made more sense than the firm’s official design statement for the project. If you can decipher this first-class wankery, mazel tov:

    “Admist this heterogeneous downtown texture, the library building must, somehow, be given an architectural significant appropriate to one of the chief cultural resources of a major city. The achievement of this distinctness and clarity is considered a key design challenge by the architects.

    The design response aimed at this goal is based on concepts which seek to take maximum advantage of the important circumstances that the library site is a complete block; and that the building that occupies it may thus be separated by an envelope of space from adjacent structures.”24

    Two-story window on the facade of the Atlanta Central Library
    Two-story window on the facade of the Atlanta Central Library

    Despite constant lobbying by Rochell, heavy support from the city’s newspapers, and a special commission’s recommendation to issue a bond to fund the library’s construction,25 the city council and Maynard Jackson—who was elected mayor in 1974—continued to dither on the matter.

    In April 1975, the Friends of the Library released a damning statement that cut through the heart of Atlanta’s ludicrous self-aggrandizement:

    “It is unthinkable that such a valuable asset as the public library sits like a forgotten dowager on the corner of Carnegie Way while Atlanta touts itself as the world’s next great city.”26

    Bowing to mounting pressure, the city council finally scheduled a bond referendum for December 1975,27 although its prospects for passage appeared bleak: a citywide survey released in October 1975 showed that 56% of Atlantans opposed a bond issue to finance a new library.28

    The same survey, however, found that 60% of citizens “thought Atlanta’s image is ‘very important,’”29 quantifiably proving that Atlantans are as ignorant as they are narcissistic.

    Atlantans are also too apathetic to vote, so it was a shock when 28.6% of voters—much higher than anticipated—showed up to the polls and passed the $20 million bond for the library’s construction.

    The vote was largely along racial lines: Black voters overwhelmingly voted for the library, while White voters soundly rejected it.30 That part isn’t surprising—most Southern Whites wouldn’t be caught dead in a public library.

    Central stairwell of the Atlanta Central Library
    Central stairwell of the Atlanta Central Library

    Construction and Design

    The library’s initial plans only consisted of a model and simple schematic drawings,31 and the final plans weren’t completed until early 1977.32 33

    In 1976, Breuer retired from design work entirely due to poor health,34 so primary credit for the Central Library’s design should go to Breuer’s associate architect, Hamilton Smith.

    The budget for the library’s construction was set at $18.9 million during the bond referendum, and to stay within those constraints while material and labor costs increased, Smith reduced the building’s footprint to 185,000 square feet.35

    The library’s board of trustees pushed back on the reduction, however, demanding the project remain at the larger size,36 which apparently resulted in steep cuts to the interior design budget.

    Looking up at the south elevation of the Atlanta Central Library
    Looking up at the south elevation of the Atlanta Central Library

    Groundbreaking for the library took place in September 1977,37 but the project faced numerous setbacks before and during construction. Among the low points:

    • City of Atlanta workers threatened a strike in early 1976, delaying the issuance of municipal bonds for the library’s construction and the negotiation of construction contracts.38
    • In May 1976, Rochell abruptly resigned as library director for a position in New York,39 40 unceremoniously tossing responsibility for the project’s development to Ella Yates, who took over the position as the library’s first Black director.41 42
    • In early 1977, a group called Save the Carnegie protested the old library’s demolition,43 44 45 although the building was ultimately destroyed in September and October 1977.46 47
    • The Breuer firm’s choice of Stevens & Wilkinson as the project’s local architects angered Maynard Jackson and city officials after a Stevens & Wilkinson employee publicly claimed that the firm was “blackmailed” by the city into working with a minority-owned firm on the construction of Hartsfield International Airport.48 The comment resulted in a federal grand jury investigation, but a resolution by the library’s board of trustees to break the contract with Stevens & Wilkinson ultimately failed.49
    • In September 1977, a tedious battle of egos erupted between city and library officials over who should manage the construction of the new building. The details are too boring to repeat, but the parks commissioner decided he should manage the project instead of the library’s board of trustees. Why? Who the hell knows? The city council backed the library board, and Maynard Jackson backed the commissioner. Finally, Jackson compromised by giving the board ultimate authority while allowing the parks commissioner to make recommendations to the mayor on library board decisions.50 51 52 53 54 55 Politics is insufferable.
    • Construction on the library was briefly halted in June 1979 when a concrete slab fell from the building and killed a worker,56 the only fatality associated with the project.
    North elevation of the Atlanta Central Library
    North elevation of the Atlanta Central Library

    Built on the corner of Forsyth Street and Carnegie Way in Downtown Atlanta, the completed Central Library encompassed 250,000 square feet57 across 10 levels, with eight floors above ground, and repeated the Whitney Museum’s triple-cantilevered design.

    To accommodate Atlanta’s meager funding, the library’s exterior was covered in vertical board-formed concrete,58 a much cheaper material than the granite tiles used on the Whitney.

    A defining feature of the building is the 25×25 ft. square window59 on the front facade that spans two floors, while a trademark trapezoidal window is tucked into the north side at street level.

    Trapezoidal window on the north elevation of the Atlanta Central Library
    Trapezoidal window on the north elevation of the Atlanta Central Library

    Opening in May 1980, the library included such novel features as a gift shop, a cafe, a sunken garden (tres 70s), a rooftop terrace, a drive-through window, and a 340-seat auditorium.60 61

    The project’s original plan called for six above-ground floors, but Smith was able to add two unfinished “bonus” floors while staying within budget.62

    That was probably because so little was spent on the interior, which has only a few of Breuer’s signature flourishes in the stairwells and the basement level, notably bush-hammered concrete, bluestone tiles, and coffered ceilings.

    The remainder of the building’s interior spaces were finished out like a drab 1970s office building, with dropped fiberglass ceilings, fluorescent strip lighting, industrial-grade carpeting, and bog-standard furnishings.

    Coffered ceiling in the original atrium of the Atlanta Central Library
    Coffered ceiling in the original atrium of the Atlanta Central Library

    The Atlanta hype machine would have you believe the Central Library is one of Breuer’s best works, but that’s complete bullshit. It is, at best, a mildly interesting mash-up of elements from some of Breuer’s earlier projects, none of which is executed well.

    Partially buried in a slope, the library appears dreary, faceless, and foreboding, and the floating effect seen in the Whitney design is conspicuously absent.

    The two bonus floors at the top add too much visual weight, and the building is more reminiscent of a sinking tombstone than a grand public monument.

    Because Atlanta’s infantile leaders putzed around for a solid decade, by the time the library was completed, the Brutalist style was already rapidly falling out of fashion, an embarrassment for a city that so self-consciously tries to sell itself as a modern metropolis on the leading edge (it’s not).

    The building initially enjoyed ample sunlight in its windows and skylights, but that quickly changed with the construction of the nearby Georgia-Pacific Center, which has cast a permanent shadow over the library since 1982.

    Skylight in the original atrium of the Atlanta Central Library, with Georgia-Pacific Center in the background
    Skylight in the original atrium of the Atlanta Central Library, with Georgia-Pacific Center in the background

    Obsolescence and Renovation

    In 1970, Carlton Rochell stated that the planned facility would be adequate for 20 years,63 and when the Central Library was still under construction, Ella Yates confirmed: “Our new edifice…moves us into the year 2000.”64

    But 20 years in Atlanta might as well be 100, and in 2001, the library was described as “worn” and having suffered from “twenty years of decay and obsolescence.” The director at the time observed that it was “built for a different Atlanta, a different world. It was all pre-computer.”65

    Circulation at the library had dropped steeply, and since Atlanta never properly maintains its buildings, the facility had predictably fallen into disrepair. The most significant issue was a leaking planter at ground level, which caused a portion of the auditorium’s ceiling to collapse, leading to its closure for five years.66

    A paltry $3 million renovation began in 2001 and extended into 2002, consisting of little more than essential repairs, new paint and carpeting, and additional computers.67 68

    Looking out the window on the second floor of the Atlanta Central Library
    Looking out the window on the second floor of the Atlanta Central Library

    In 2008, the Fulton County Commission held a referendum on a $275 million bond issue, with the stated intention to fund a new 300,000-square-foot library to replace the aging Breuer building.

    Like every Atlanta development since the 1996 Olympics, the proposed library was obligatorily described as “world-class,”69 although you can be sure it wouldn’t have been.

    The bond passed, but—no surprise—Atlanta’s leaders waffled about the library’s fate for nearly a decade.

    With the threat of destruction pending, local, national, and even international protests by architects and preservationists mounted, and in 2010, the Central Library was placed on the World Monuments Watch list.

    Finally, in July 2016, the county commissioners opted for a full renovation of the building instead of demolition.

    However, their decision was motivated more by money than any desire for preservation: the new library proposed eight years earlier was expected to be partially funded by private donations, but those failed to materialize during the Great Recession.70

    Looking up at the east facade of the Atlanta Central Library before renovation
    Looking up at the facade of the Atlanta Central Library before renovation

    The library closed for renovation in July 2018 and reopened in October 2021.

    The renovation was designed by Cooper Carry of Atlanta, likely chosen, in part, because of the firm’s recent work on the new campus for North Atlanta High School (2013),71 which required the conversion of a hulking suburban office building completed in 1977.72

    There was a key difference between the two projects, however: the high school was housed in an unremarkable corporate structure designed by a hometown firm,73 while the library was a landmark civic building credited to an internationally renowned architect.

    That the city’s leaders decided local designers were qualified to rework a Breuer building tells you everything you need to know about Atlanta.

    Looking up at the two-story window on the facade of Atlanta Central Library before renovation
    Looking up at the two-story window on the facade of Atlanta Central Library before renovation

    Preservationists were most concerned about Cooper Carry’s decision to add strips of windows to the front of the Central Library to increase sunlight, although that turned out to be one of their better decisions—I would argue it was an improvement.

    On the exterior, the entrance plaza was obliterated: the sunken garden was filled in, and a large metal sculpture added in 1983 (Wisdom Bridge by Richard Hunt)74 was scrapped.

    Neither removal was a huge loss.

    Atlanta Central Library, after renovation and addition of new windows by Cooper Carry
    Atlanta Central Library, after renovation and addition of new windows by Cooper Carry

    The renovation went very wrong in the reworked interior, where no attempt was made to blend the new design with the original Breuer elements.

    The project’s designers were clearly more interested in leaving their mark than enhancing the building’s existing character, and the result is as awkward as it is arrogant.

    The worst decision was that the building’s original service elevators were ripped out and replaced with a swirling skylit atrium that looks like it was extracted from a Class B office building circa 2010, ineptly styled with glass railings, a tacky hanging sculpture, and a dull gray-and-brown color scheme that was already dated upon completion.

    The renovated interior has a confusing, schizophrenic design that clumsily shoehorns a sleek, sterile 21st-century atrium next to a 70s-era stone-and-concrete stairwell.

    The second atrium also removed a significant amount of usable floor space on each level, making the interior feel small and cramped—more evocative of a branch location than a flagship library.

    Atlanta architecture is third-rate as a rule, but even by the city’s own low standards, the Central Library’s renovation is particularly awful, turning an already flawed work into an incoherent mess that appears both amateurish and cheap, despite a reported $50 million price tag.

    The building’s fundamental problems remain, and the library is as grim and lifeless as ever, having all the charm of a minimum-security prison—complete with hostile security guards manning the front door.

    Original entrance plaza of the Atlanta Central Library (demolished)
    Original entrance plaza of the Atlanta Central Library (demolished)

    At Breuer’s death, Carlton Rochelle claimed “…history will show, that Breuer was one of the three greatest architects of this era”, naming the other two as Eero Saarinen and Mies van der Rohe.75

    That was a flawed assessment that hasn’t aged well. While Mies is still considered one of the most influential architects of the 20th century, Saarinen is now all but forgotten, with his gimmicky designs viewed as little more than Space Age novelties.

    Breuer is arguably even less known than Saarinen, and when Atlanta inevitably demolishes the Central Library for some hideous new structure in the future, not even the most die-hard Breuer admirers—if there are any left—will consider it much of a loss.

    Gallery

    Looking at Atlanta Central Library from the southeast
    Looking at Atlanta Central Library from the southeast
    Looking up at the south elevation of the Atlanta Central Library
    Looking up at the south elevation of the Atlanta Central Library
    Second-floor window on the southeast corner of the Atlanta Central Library
    Second-floor window on the southeast corner of the Atlanta Central Library
    Looking at the north elevation of Atlanta Central Library
    Looking at the north elevation of Atlanta Central Library
    Window on the rooftop terrace of Atlanta Central Library
    Window on the rooftop terrace of Atlanta Central Library
    Looking up at the windows on the west elevation of the Atlanta Central Library
    Looking up at the windows on the west elevation of the Atlanta Central Library
    Looking up at cantilevered floors on the Atlanta Central Library
    Looking up at cantilevered floors on the Atlanta Central Library
    Looking at the upper windows on the facade of the Atlanta Central Library
    Looking at the upper windows on the facade of the Atlanta Central Library
    Looking at the northeast corner of the Atlanta Central Library
    Looking at the northeast corner of the Atlanta Central Library
    A window on the facade of the Atlanta Central Library
    A window on the facade of the Atlanta Central Library
    Looking up at the south elevation of the Atlanta Central Library
    Looking up at the south elevation of the Atlanta Central Library
    Looking up at cantilevered floors on the facade of the Atlanta Central Library
    Looking up at cantilevered floors on the facade of the Atlanta Central Library
    Original entrance of the Atlanta Central Library (demolished)
    Original entrance of the Atlanta Central Library (demolished)
    Sunken plaza outside the Atlanta Central Library (demolished)
    Sunken plaza outside the Atlanta Central Library (demolished)
    Looking out the trapezoidal window on the north elevation of the Atlanta Central Library
    Looking out the trapezoidal window on the north elevation of the Atlanta Central Library
    Original atrium of the Atlanta Central Library
    Original atrium of the Atlanta Central Library
    Looking down at the entrance plaza (demolished) of the Atlanta Central Library
    Looking down at the entrance plaza (demolished) of the Atlanta Central Library
    Board-formed concrete in the stairwell of the Atlanta Central Library
    Board-formed concrete in the stairwell of the Atlanta Central Library
    Seating area outside the auditorium in the basement of the Atlanta Central Library
    Seating area outside the auditorium in the basement of the Atlanta Central Library
    Bluestone tiles in the basement of the Atlanta Central Library
    Stairs in the original atrium of the Atlanta Central Library
    Stairs in the original atrium of the Atlanta Central Library
    Looking through the window of the rooftop terrace at the Atlanta Central Library
    Looking through the window of the rooftop terrace at the Atlanta Central Library
    Looking at the west elevation of the Atlanta Central Library from the southwest
    Looking at the west elevation of the Atlanta Central Library from the southwest

    References

    1. Nations, Hugh. “N.Y. Firm Is Hired to Design Library”. The Atlanta Journal, May 21, 1970, p. 2. ↩︎
    2. West, Paul. “Carnegie, Where Are You?” The Atlanta Journal and Constitution, June 16, 1974, p. 11-B. ↩︎
    3. Bryans, Raleigh. “Architects Ask Library Study.” The Atlanta Journal, August 24, 1971, p. 2. ↩︎
    4. “Park and Library Too”. The Atlanta Journal, December 15, 1971, p. 10. ↩︎
    5. Murray, Alice. “No News on New Library”. The Atlanta Constitution, June 25, 1973, p. 6. ↩︎
    6. Merriner, Jim. “Delays Beset Library Plans”. The Atlanta Constitution, March 29, 1976, p. 11-A. ↩︎
    7. Bryans, Raleigh. “The New Library Where Will It Go?” The Atlanta Journal, December 10, 1975, p. 1. ↩︎
    8. West, Paul. “Carnegie, Where Are You?” The Atlanta Journal and Constitution, June 16, 1974, p. 11-B. ↩︎
    9. ibid. ↩︎
    10. Merriner, Jim. “Books Dry Up In a Library of Decay Here”. The Atlanta Constitution, April 26, 1975, p. 5. ↩︎
    11. ibid. ↩︎
    12. ibid. ↩︎
    13. Bryans, Raleigh. “The New Library — Where Will It Go?” The Atlanta Journal, December 10, 1975, p. 1. ↩︎
    14. “Carnegie Library Commission Awarded To Ackerman & Ross”. The Atlanta Constitution, December 23, 1899, p. 1. ↩︎
    15. “Will Begin Work Next Week”. The Atlanta Constitution, May 8, 1900, p. 12. ↩︎
    16. “Local Talent Is Secured”. The Atlanta Constitution, February 22, 1902, p. 7. ↩︎
    17. Crown, Jim. “Both Function and Beauty Could Be Ours”. The Atlanta Journal, November 18, 1970, p. 26-A. ↩︎
    18. McCarter, Robert. Breuer. New York: Phaidon Press Limited (2016). ↩︎
    19. West, Paul. “Carnegie, Where Are You?” The Atlanta Journal and Constitution, June 16, 1974, p. 11-B. ↩︎
    20. Coffin, Alex. “Trustees Approve Plans for New Library.” The Atlanta Constitution, March 10, 1971, p. 9. ↩︎
    21. Bryans, Raleigh. “New Library Drawn”. The Atlanta Journal, March 10, 1971, p. 2. ↩︎
    22. Stevens, PrestonBuilding a Firm: The Story of Stevens & Wilkinson Architects, Engineers, Planners Inc. Atlanta (1979), p. 61. ↩︎
    23. Bryans, Raleigh. “New Library Drawn”. The Atlanta Journal, March 10, 1971, p. 2. ↩︎
    24. Crown, Jim. “Marcel Breuer’s Design First Rate for Atlanta”. The Atlanta Journal, March 10, 1971, p. 22-A. ↩︎
    25. Merriner, Jim. “Books Dry Up In a Library of Decay Here”. The Atlanta Constitution, April 26, 1975, p. 5. ↩︎
    26. ibid. ↩︎
    27. Head, John. “$49 Million City Referendum Voted”. The Atlanta Journal, October 7, 1975, p. 1. ↩︎
    28. Allen, Frederick and Jim Merriner. “Library, No; Streets, Yes, Atlantans Say”. The Atlanta Constitution, October 3, 1975, p. 1. ↩︎
    29. Allen, Frederick. “Atlantans Kinda Like It Here—Survey”. The Atlanta Constitution, October 3, 1975, p. 18-A. ↩︎
    30. Ezell, Hank. “Whites Say No, Blacks Say Yes”. The Atlanta Journal, December 10, 1975, p. 1. ↩︎
    31. Gray, Jim. “Library Project Coming Along Slowly”. The Atlanta Constitution, August 5, 1976, p. 9-A. ↩︎
    32. Cash, Sarah. “‘It’s Like a Fairy Tale’”. The Atlanta Journal, January 31, 1977, p. 3-B. ↩︎
    33. “Expensive Nostalgia”. The Atlanta Journal, March 15, 1977, p. 14-A. ↩︎
    34. McCarter, Robert. Breuer. New York: Phaidon Press Limited (2016). ↩︎
    35. Woolner, Ann. “Shrinkage of New Library Halted”. The Atlanta Journal, December 16, 1976, p. 2-A. ↩︎
    36. ibid. ↩︎
    37. “Library Under Way”. The Atlanta Constitution, September 29, 1977, p. 4-A. ↩︎
    38. Merriner, Jim. “Delays Beset Library Plans”. The Atlanta Constitution, March 29, 1976, p. 11-A. ↩︎
    39. “Rochell Quits”. The Atlanta Constitution, May 20, 1976, p. 4-A. ↩︎
    40. “Carlton Rochell”. The Atlanta Journal, May 21, 1976, p. 26-A. ↩︎
    41. Woolner, Ann. “Shrinkage of New Library Halted”. The Atlanta Journal, December 16, 1976, p. 2-A. ↩︎
    42. Taylor, Ron. “Ella Yates Named Library Director”. The Atlanta Journal, November 24, 1976, p. 2-A. ↩︎
    43. “Save-Library Move Gets Boost”. The Atlanta Journal, January 28, 1977, p. 3-B. ↩︎
    44. “Plea Made to Save Library”. The Atlanta Journal, February 9, 1977, p. 20-A. ↩︎
    45. “Expensive Nostalgia”. The Atlanta Journal, March 15, 1977, p. 14-A. ↩︎
    46. Martin, Lyn. “Joint Firm To Get Nod On Library?” The Atlanta Constitution, September 2, 1977, 18-A. ↩︎
    47. Cross, Marcia. “New Home For Atlanta Public Library”. The Atlanta Voice, October 29, 1977, p. 1. ↩︎
    48. Garner, Phil. “Joint-Venturing: A Piece of the Pie”. The Atlanta Journal and Constitution Magazine, September 28, 1975, p. 8. ↩︎
    49. Merriner, Jim. “Delays Beset Library Plans”. The Atlanta Constitution, March 29, 1976, p. 11-A. ↩︎
    50. Booth Thomas, Mary. “Library Matters to Go Through Trustees”. The Atlanta Journal, September 9, 1977, p. 1-B. ↩︎
    51. Woolner, Ann. “Library-City Controversy Raised Again.” The Atlanta Journal, September 2, 1977, p. 20-A. ↩︎
    52. Booth Thomas, Mary. “Panel Wants Building Reins In Hands of Library Board”. The Atlanta Journal, September 16, 1977, p. 11-B. ↩︎
    53. “Construction Decision Delayed for Library”. The Atlanta Journal, September 20, 1977, p. 7-B. ↩︎
    54. Booth Thomas, Mary. “Mayor Blocked Library Vote?” The Atlanta Journal, September 22, 1977, p. 7-C. ↩︎
    55. Martin, Lyn. “Mayor Tells Library Board It Has Power of Decision”. The Atlanta Constitution, September 23, 1977, p. 2-C. ↩︎
    56. Lewis, Angelo. “Probe Halts Construction At Library”. The Atlanta Constitution, June 7, 1979, p. 1-C. ↩︎
    57. Crawford, Tom. “Jackson, Other Officials Tour Library Structure”. The Atlanta Journal, April 30, 1979, p. 2-C. ↩︎
    58. McCarter, Robert. Breuer. New York: Phaidon Press Limited (2016). ↩︎
    59. ibid. ↩︎
    60. ibid. ↩︎
    61. Burnett, W.C. “Vital Asset Added to Atlanta’s Future”. The Atlanta Journal, May 18, 1980, p. 1-E. ↩︎
    62. ibid. ↩︎
    63. Nations, Hugh. “N.Y. Firm Is Hired to Design Library”. The Atlanta Journal, May 21, 1970, p. 2. ↩︎
    64. “A Word From the Director”. The Atlanta Journal and Constitution Magazine, September 23, 1979, p. 46. ↩︎
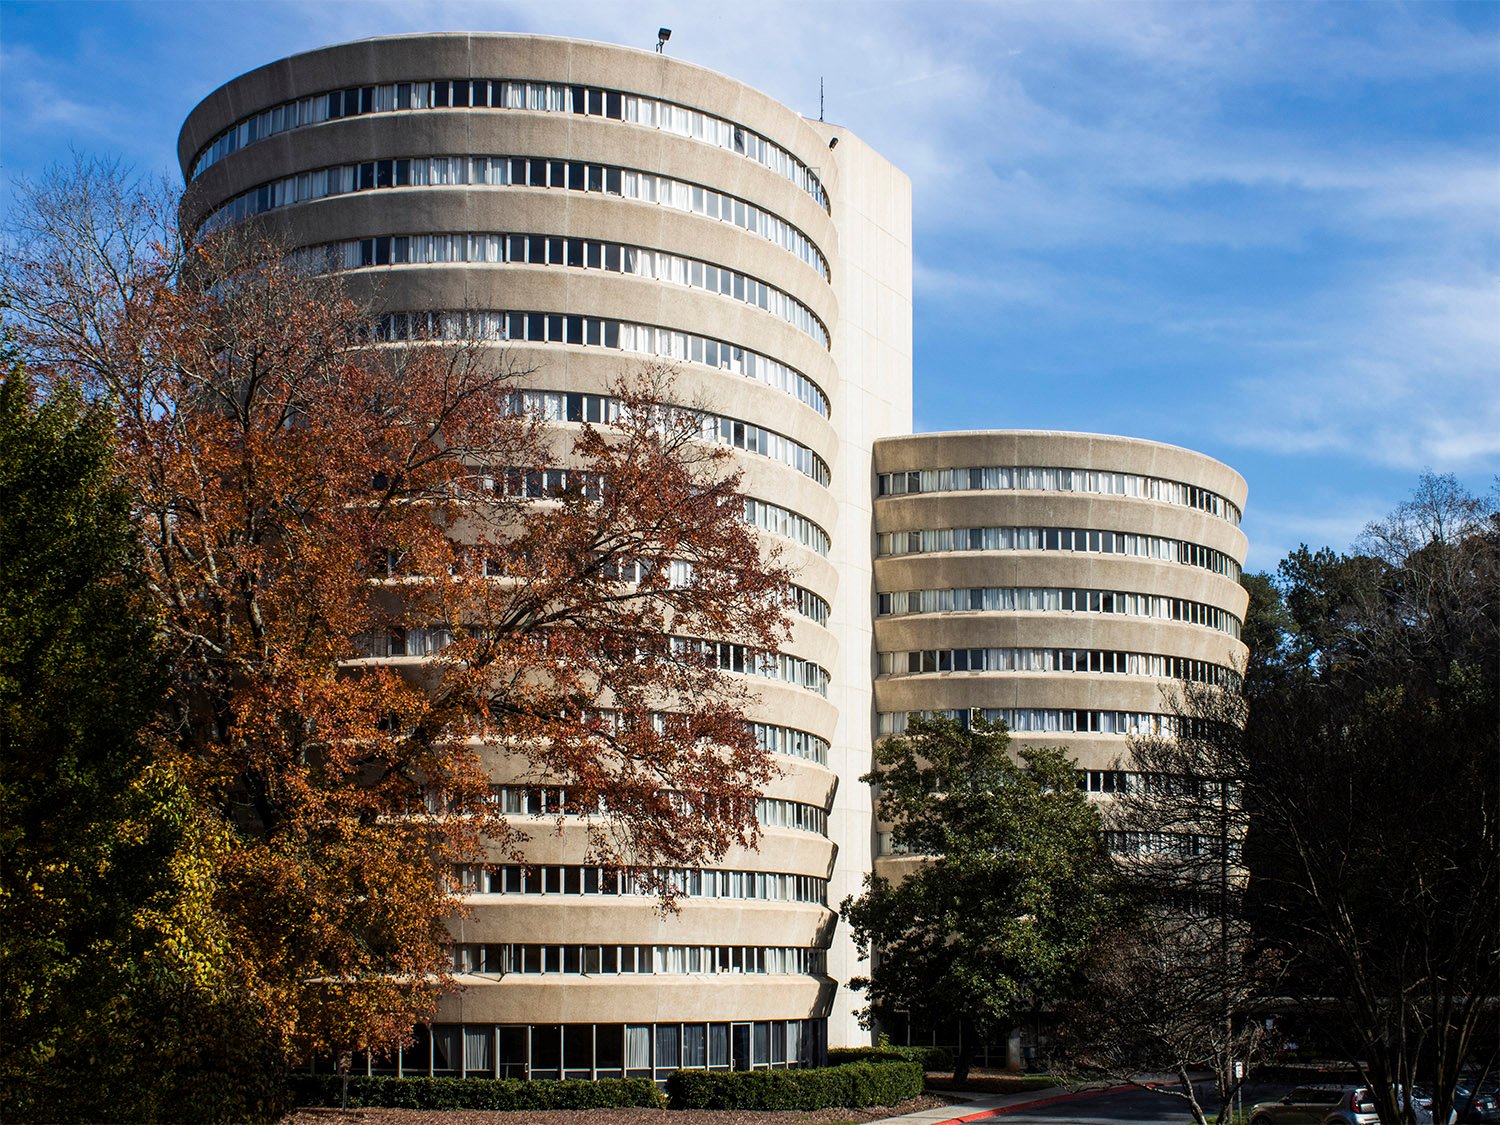
    65. Bennett, D.L. “Library’s Lost Luster”. The Atlanta Journal-Constitution, March 11, 2001, p. G1. ↩︎
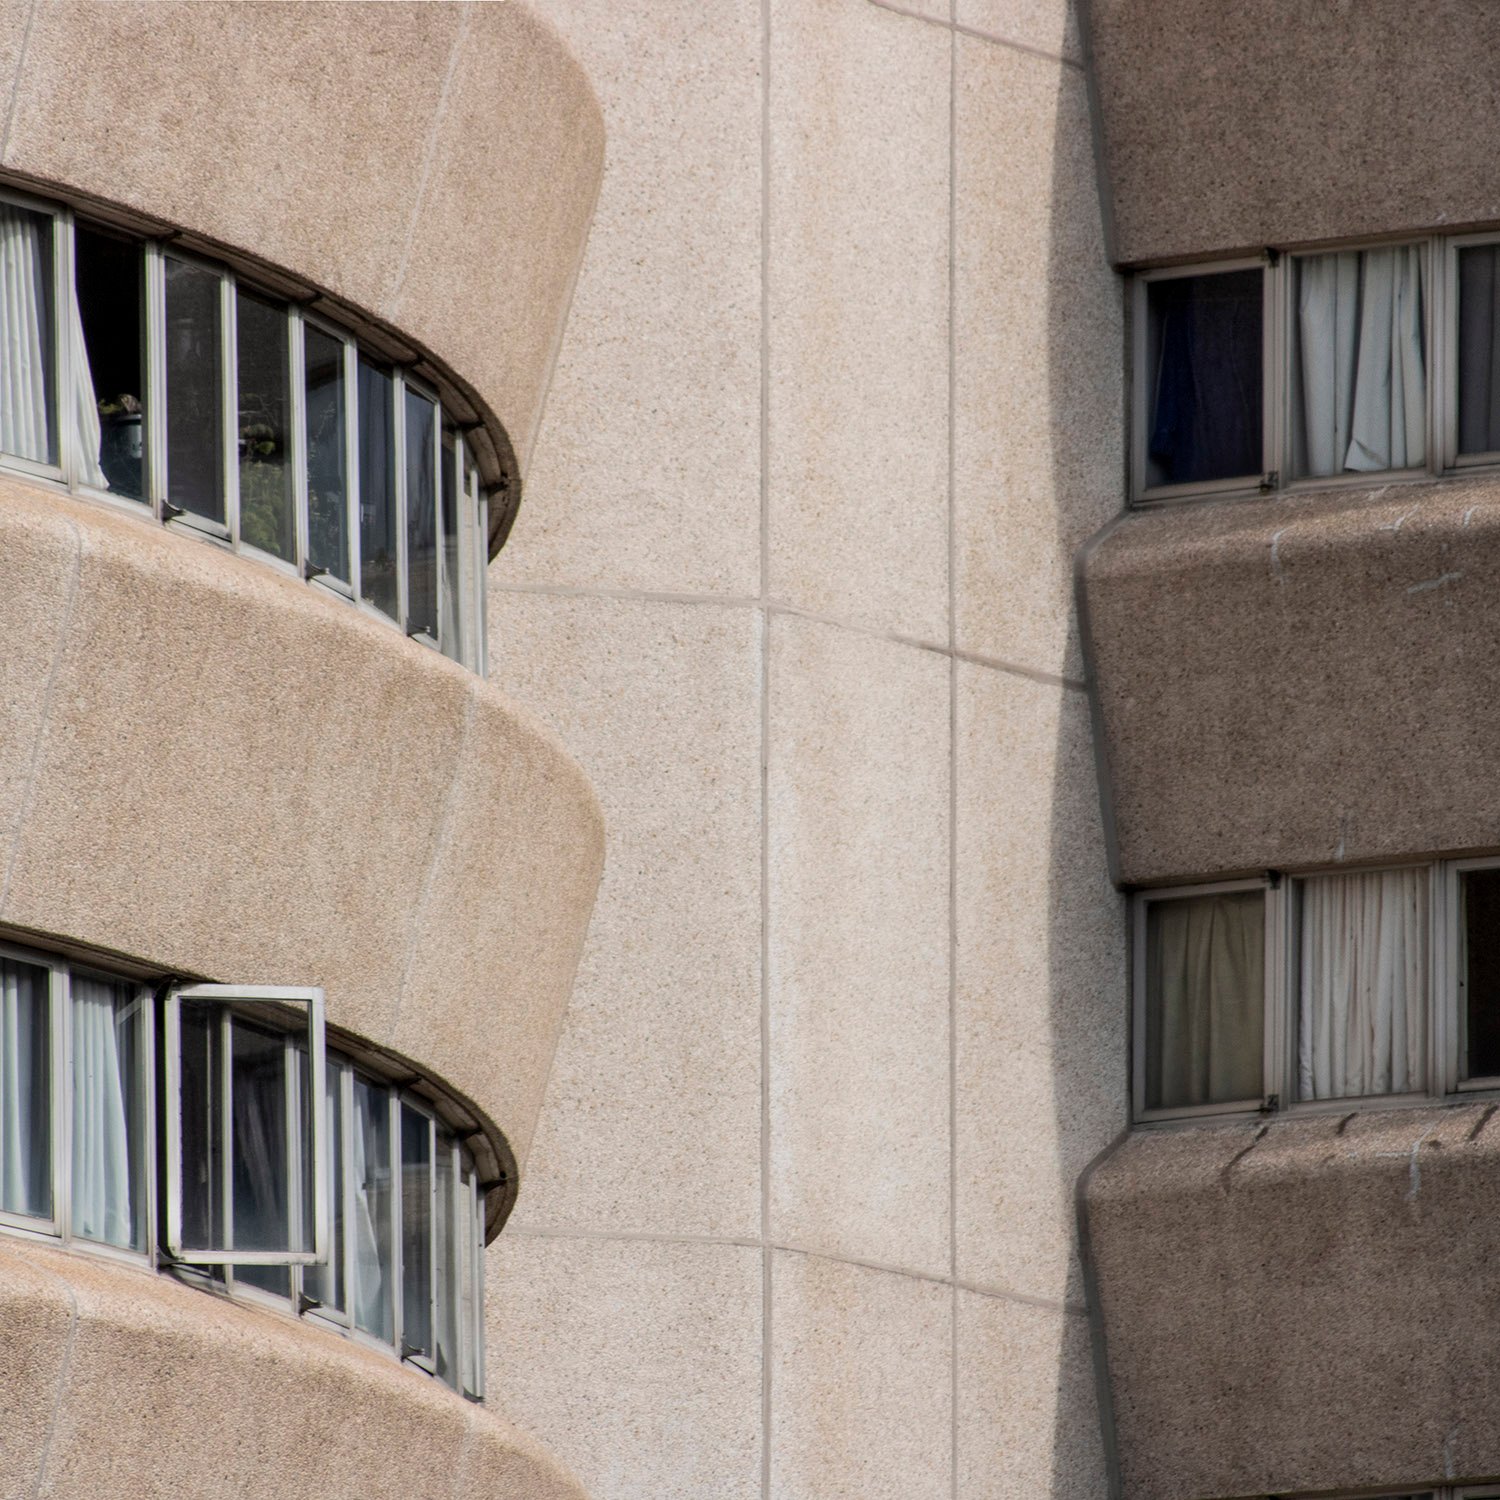
    66. ibid. ↩︎
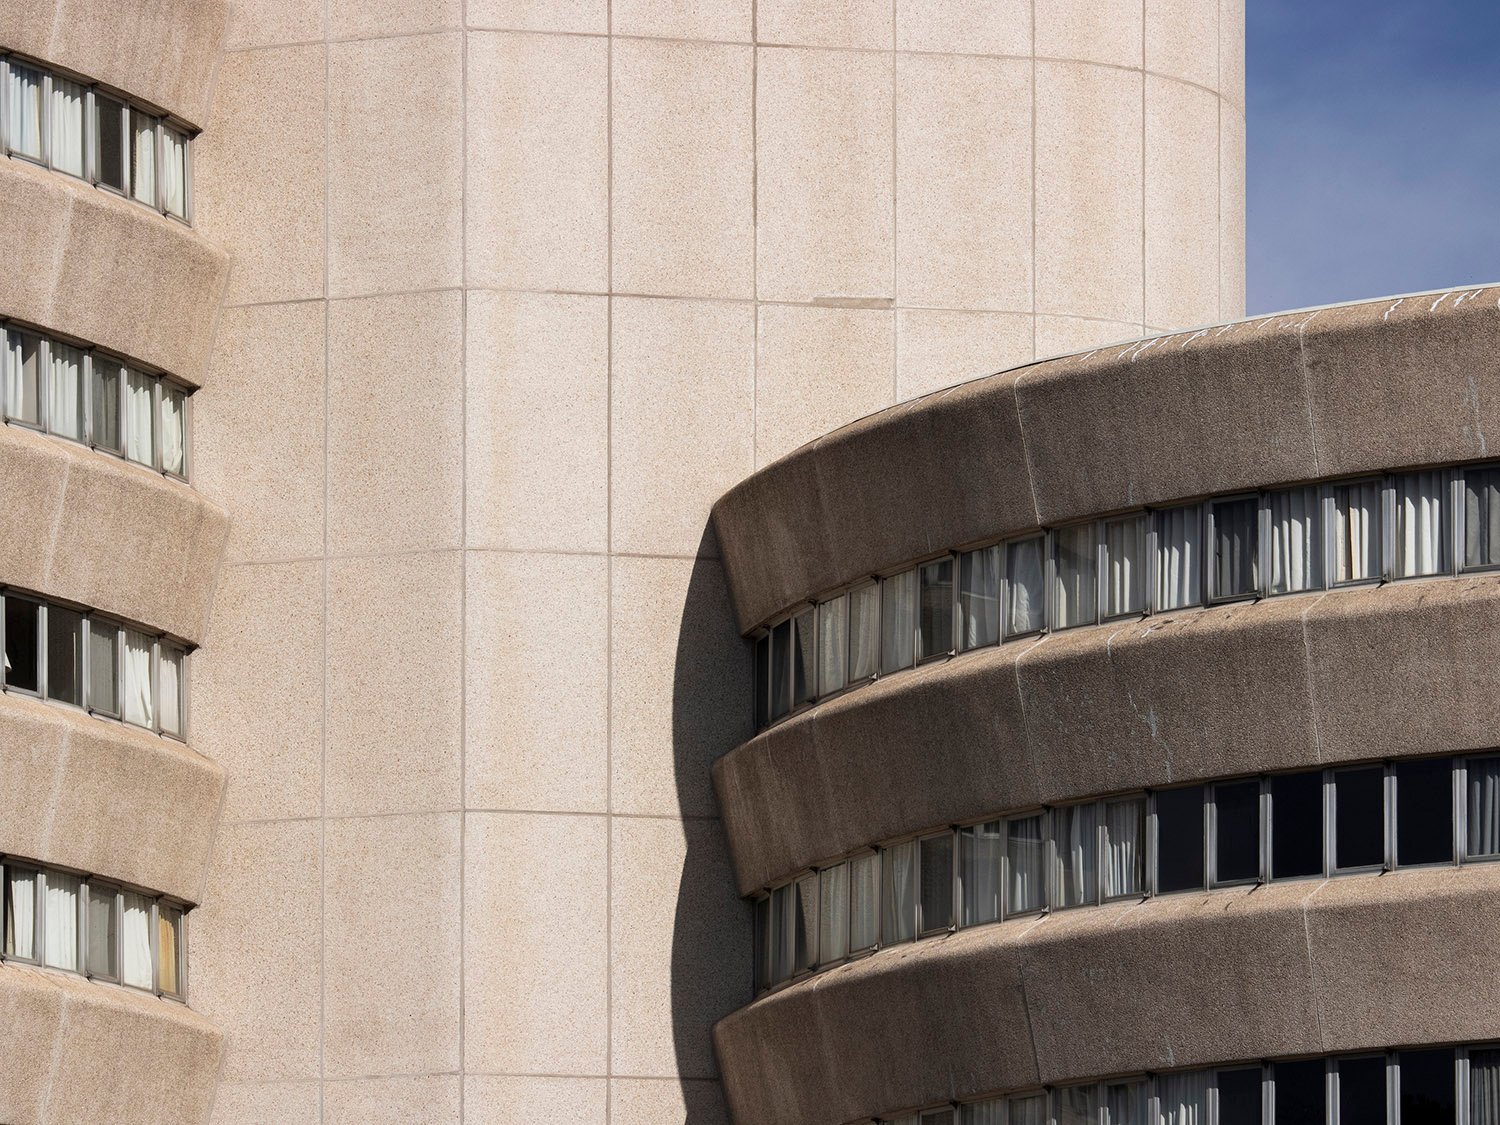
    67. ibid. ↩︎
    68. Yoo, Charles. “Critics say ‘weeding more like clearcutting”. The Atlanta Journal-Constitution, January 31, 2002, p. JN1. ↩︎
    69. Judd, Alan. “Beauty, truth and bonds: Is library a classy eyesore?” The Atlanta Constitution, July 28, 2008, p. A1. ↩︎
    70. Kass, Arielle. “Library renovation passes major step.” The Atlanta Journal-Constitution, August 4, 2016, p. B5. ↩︎
    71. Bluestein, Greg. “This high school is one of a kind”. The Atlanta Journal-Constitution, June 10, 2012, p. D1. ↩︎
    72. Hume, Craig R. “New Home for IBM Division”. The Atlanta Constitution, July 15, 1977, p. 14-D. ↩︎
    73. Gournay, Isabelle. AIA Guide to the Architecture of Atlanta. Athens, Georgia: The University of Georgia Press (1993). ↩︎
    74. Fox, Catherine. “Hunt forges his images with soft-sell approach.” The Atlanta Constitution, April 15, 1983, p. 2-C. ↩︎
    75. Burnett, W.C. “Architect Marcel Breuer’s influence memorialized in Atlanta Public Library”. The Atlanta Journal, July 8, 1981, p. 3-B. ↩︎