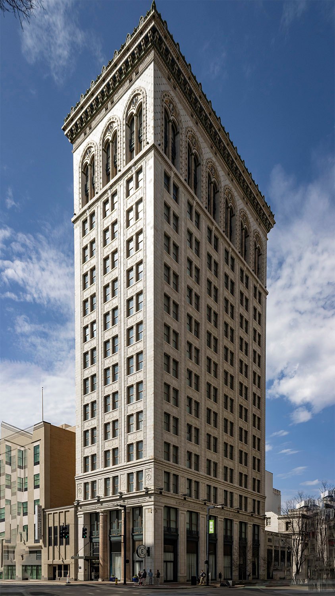
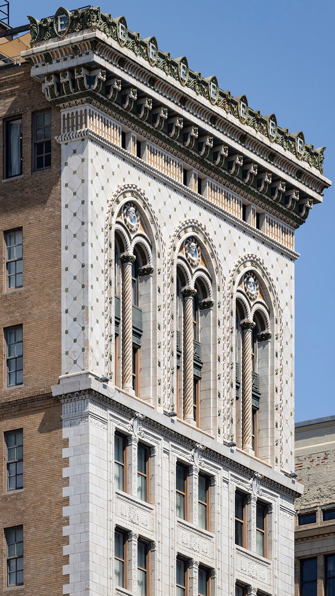
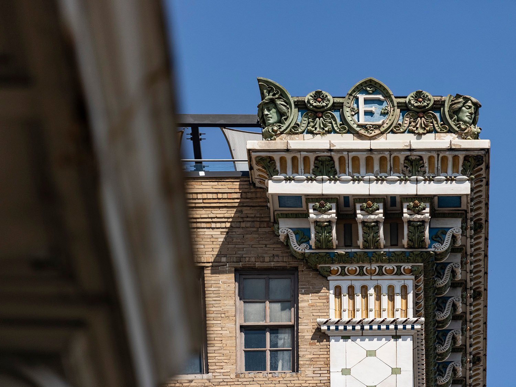
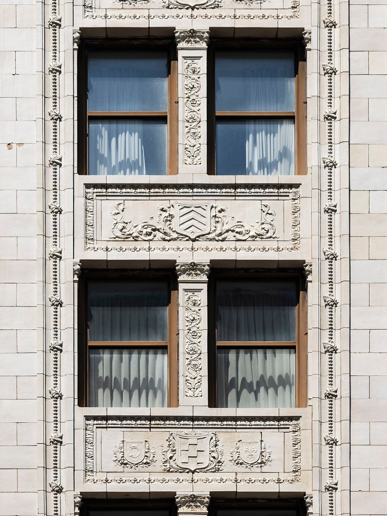
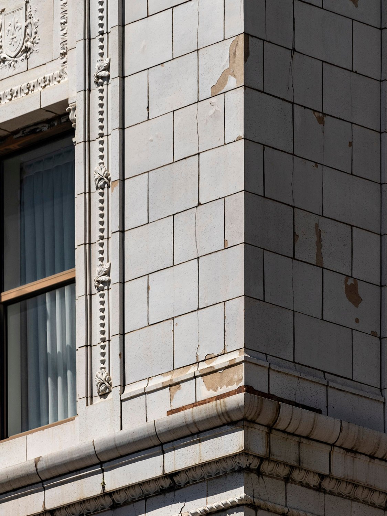
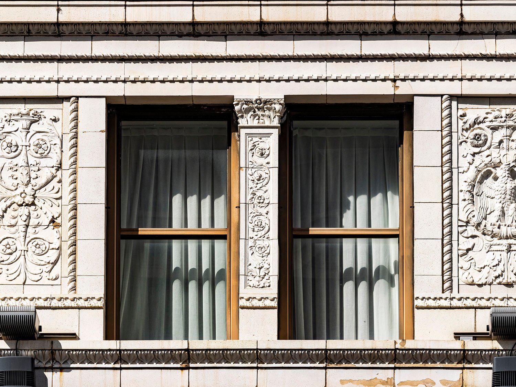
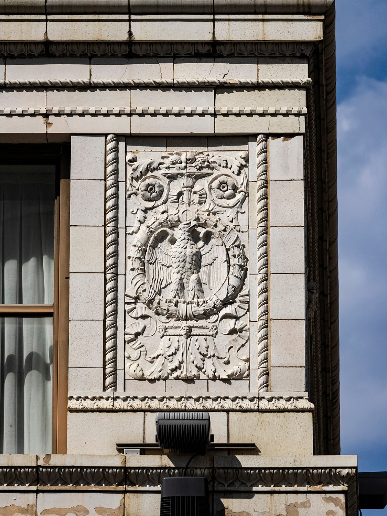
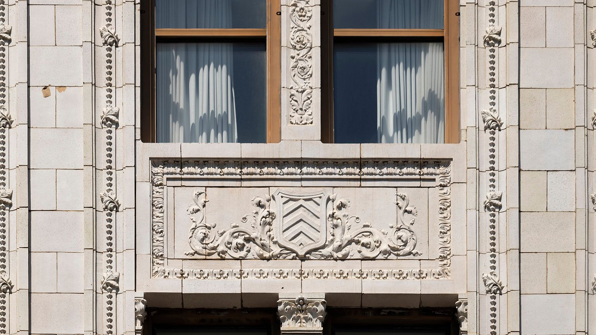
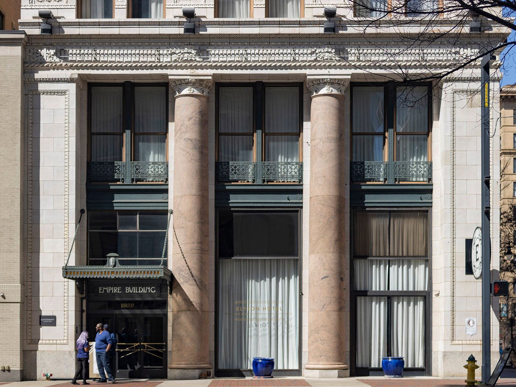
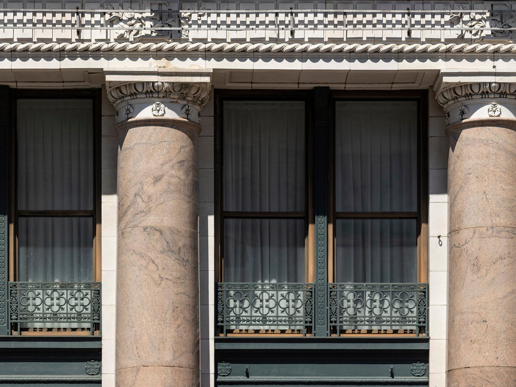
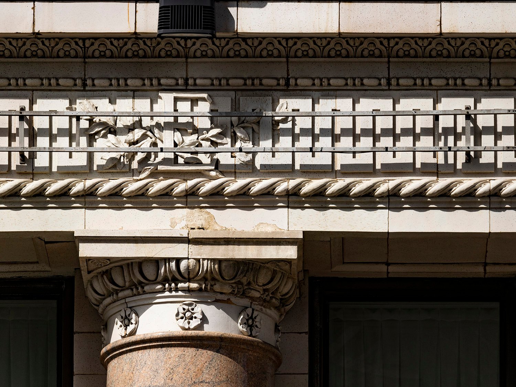
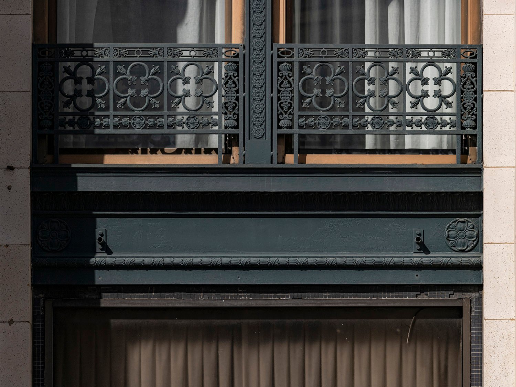
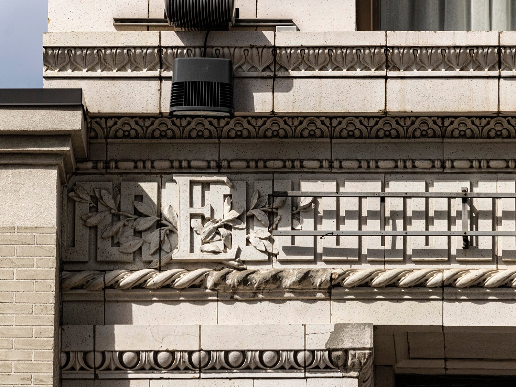
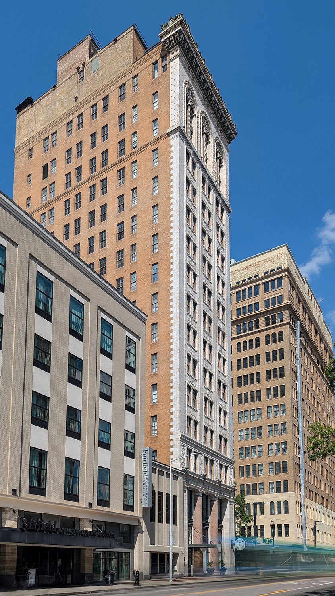
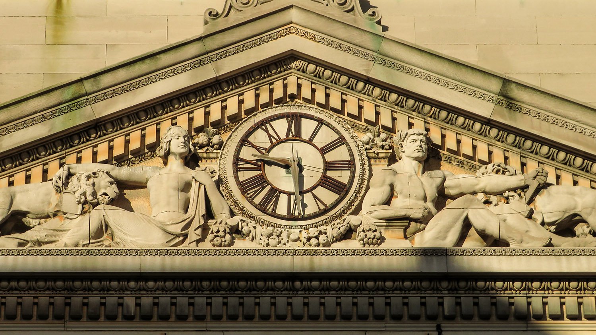
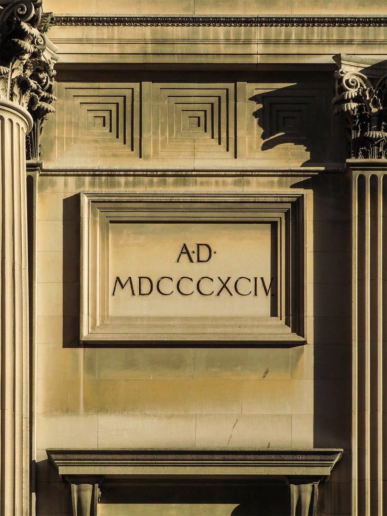
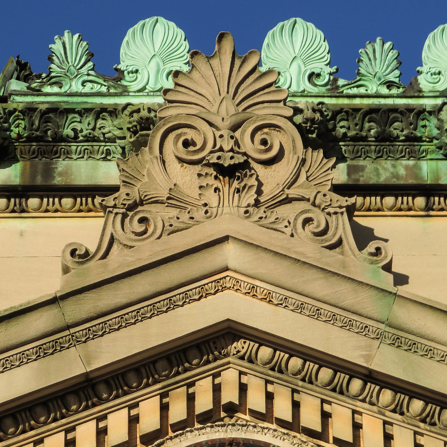
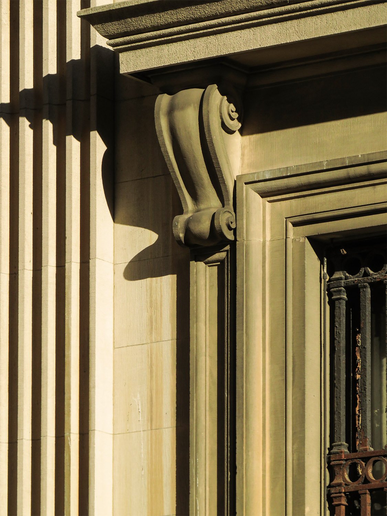
Warren & Welton with Carpenter & Blair. Empire Building (1909). Birmingham, Alabama.1234Looking at the top floors of the Empire Building, Birmingham, AlabamaCrest, cornice, eaves, and pilaster capital on the Empire Building, Birmingham, AlabamaWindows and spandrels on the Empire Building, Birmingham, AlabamaWindow, cornice, and terracotta cladding on the southeast corner of the Empire Building, Birmingham, AlabamaThird-floor windows and terracotta ornamentation on the Empire Building, Birmingham, AlabamaTerracotta ornamental panel on the third floor of the Empire Building, Birmingham, AlabamaTerracotta window spandrel on the Empire Building, Birmingham, AlabamaMain entrance and first and second floors of the Empire Building, Birmingham, AlabamaFrieze, columns, and second-floor windows on the facade of the Empire Building, Birmingham, AlabamaColumn capital and terracotta frieze on the facade of the Empire Building, Birmingham, AlabamaIron railing and window spandrel on the second floor of the Empire Building, Birmingham. AlabamaTerracotta frieze and insignia on the Empire Building, Birmingham, AlabamaLooking at the Empire Building from the west
E.T. Gibbs. J. B. Hightower Residence (1898). Inman Park, Atlanta.
The Background
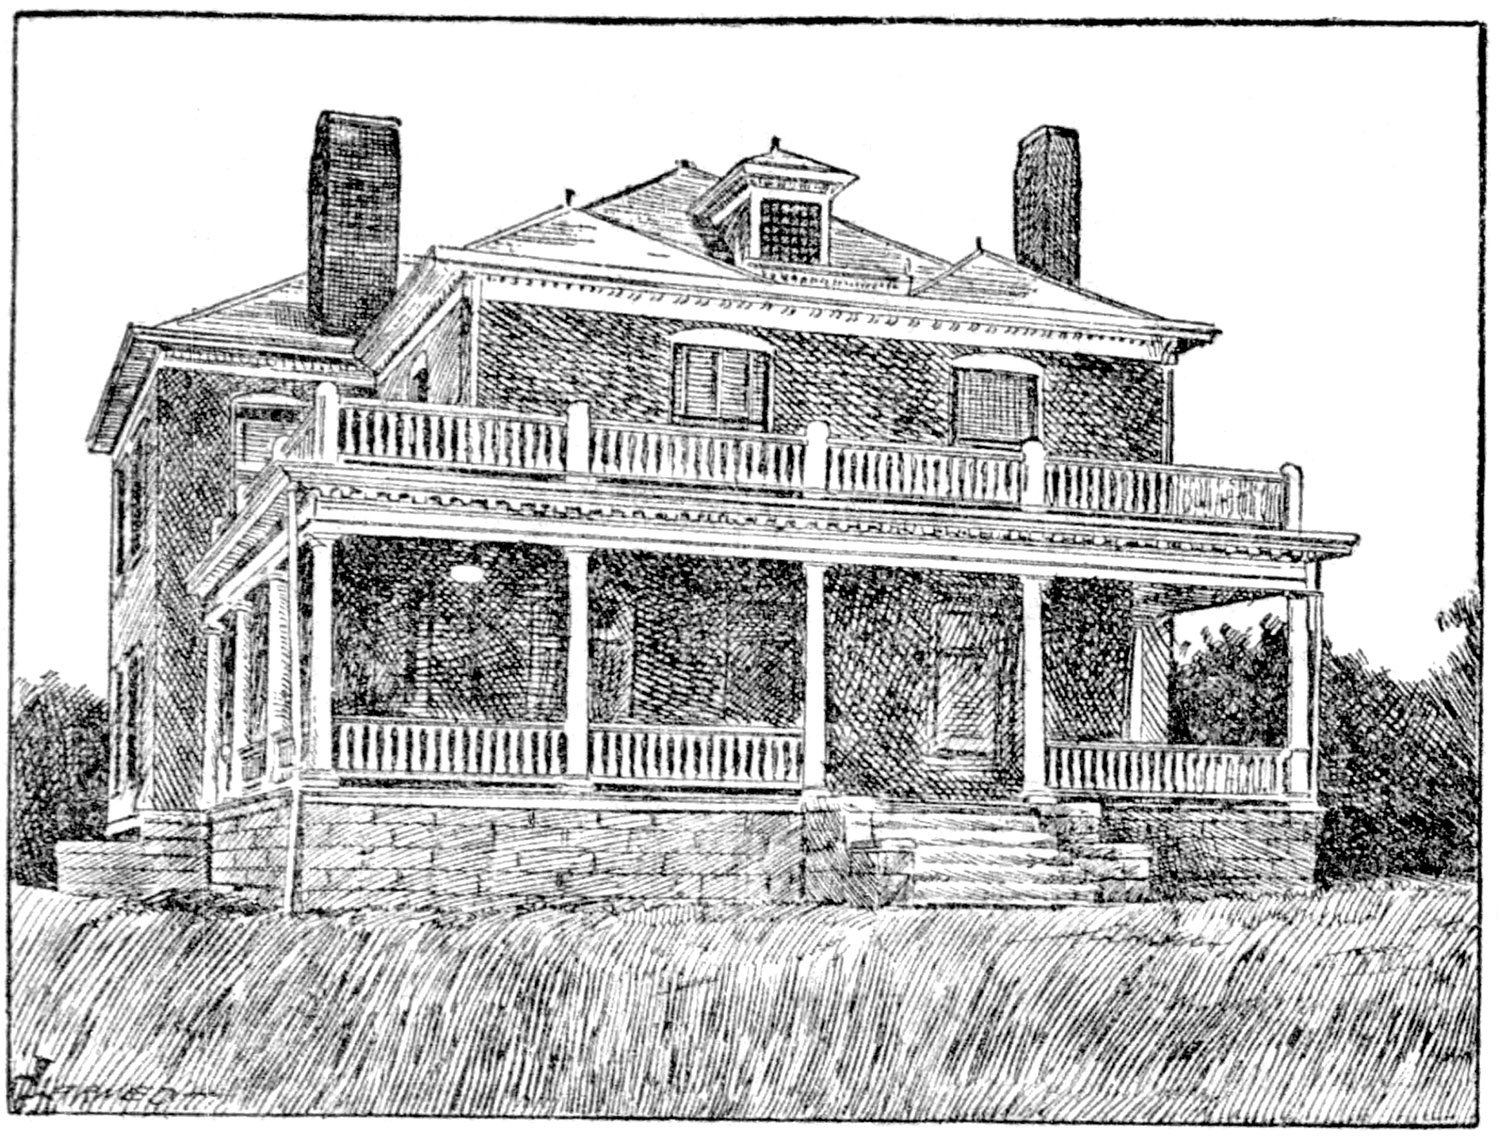
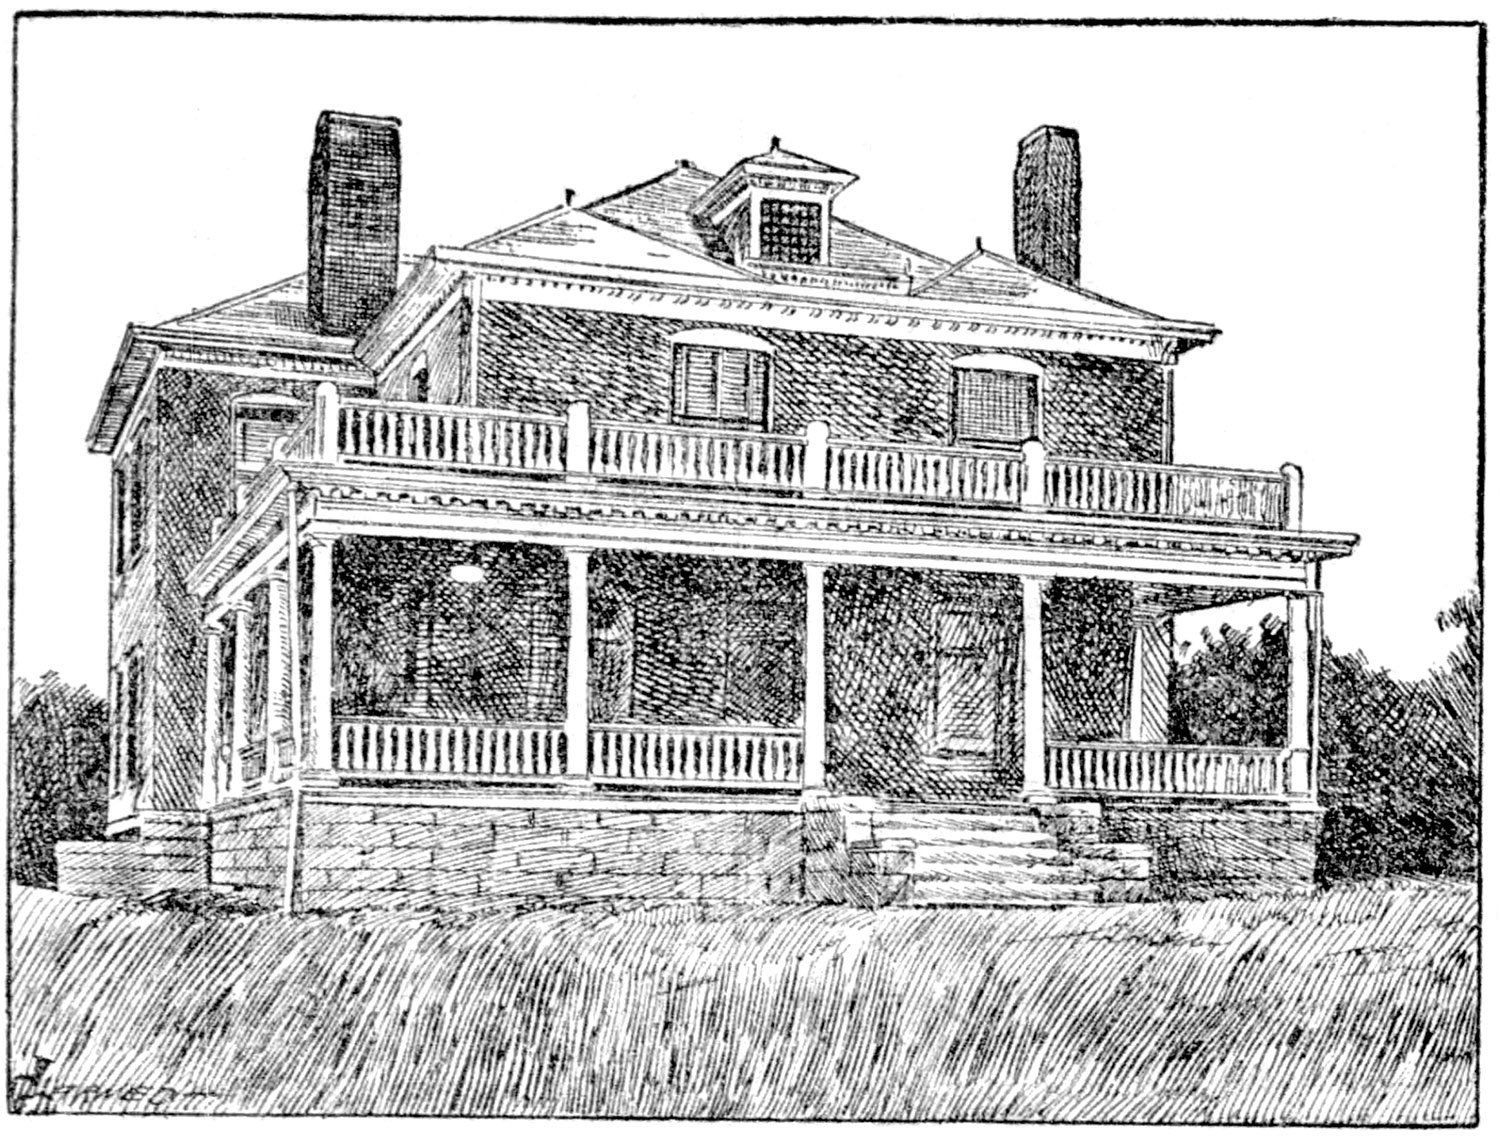
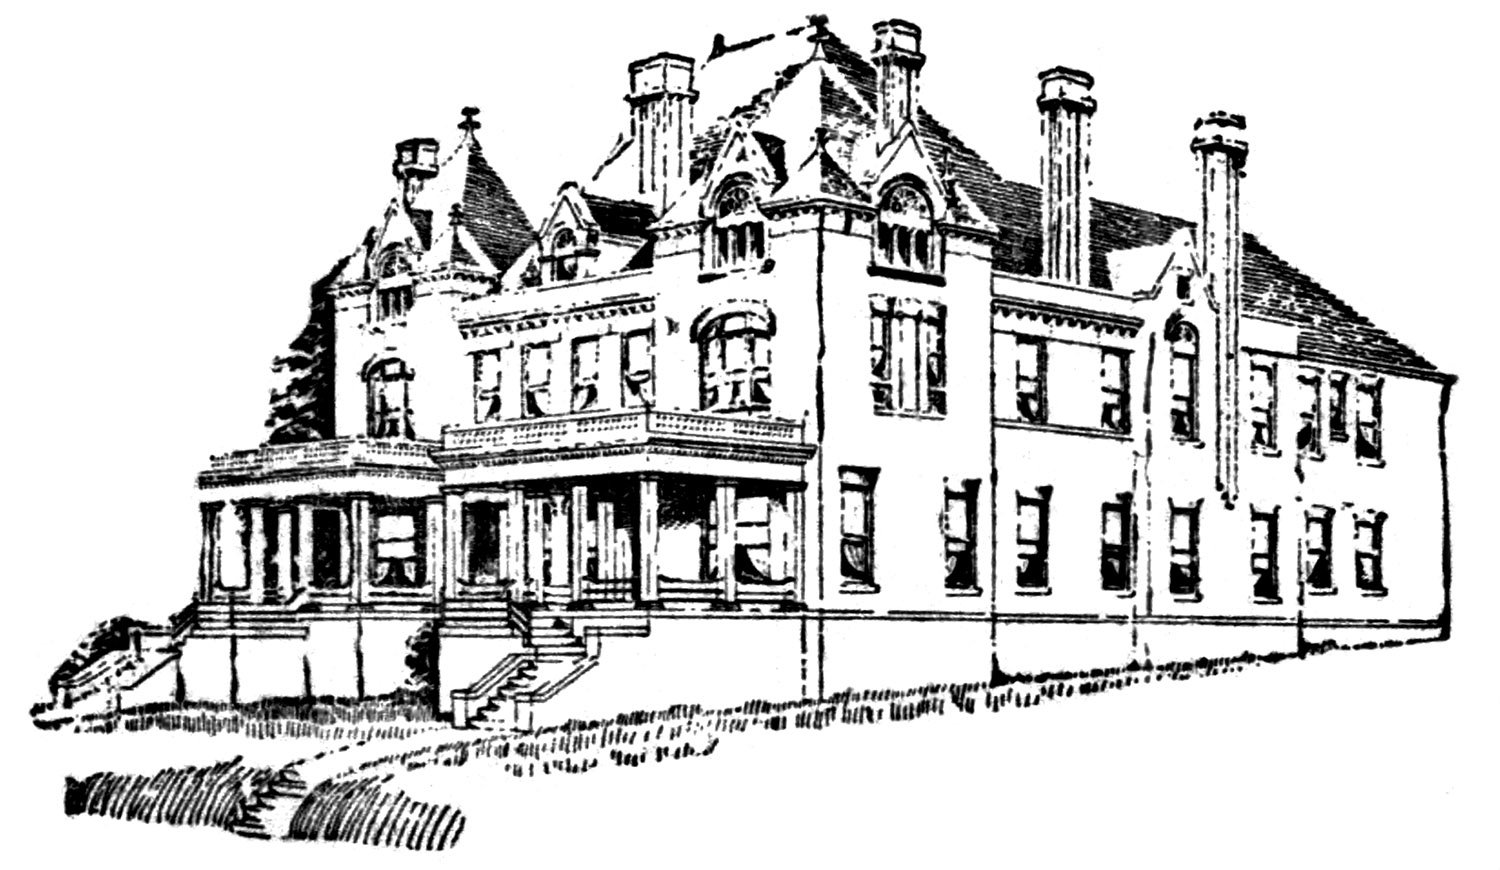
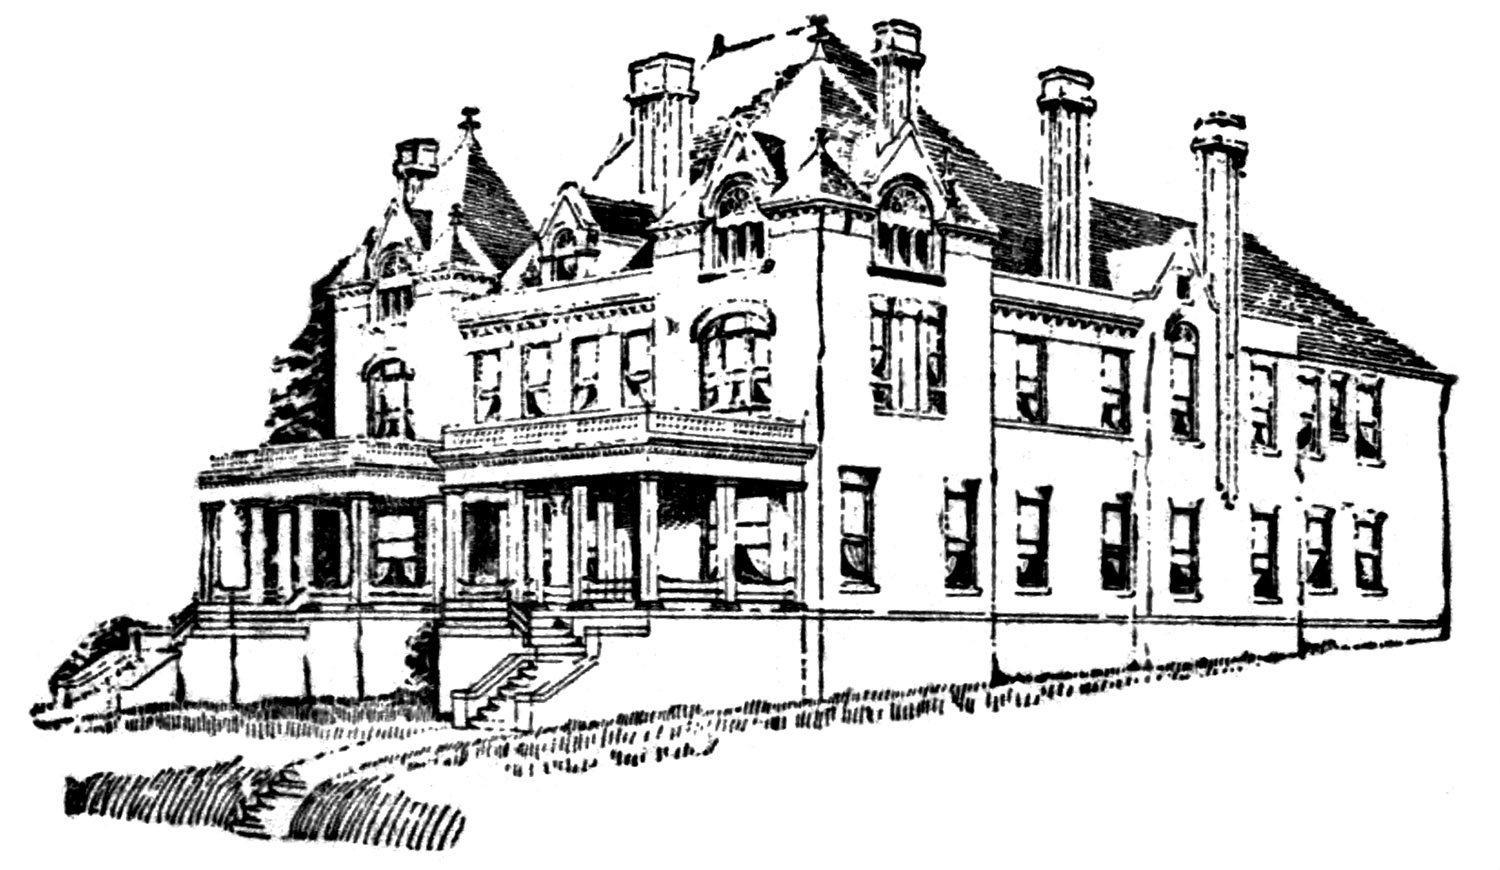
This is the final installment in a series of articles published by The Atlanta Journal in 1898 featuring illustrations and floor plans of residences designed by Atlanta architects—or, in this case, a contractor.
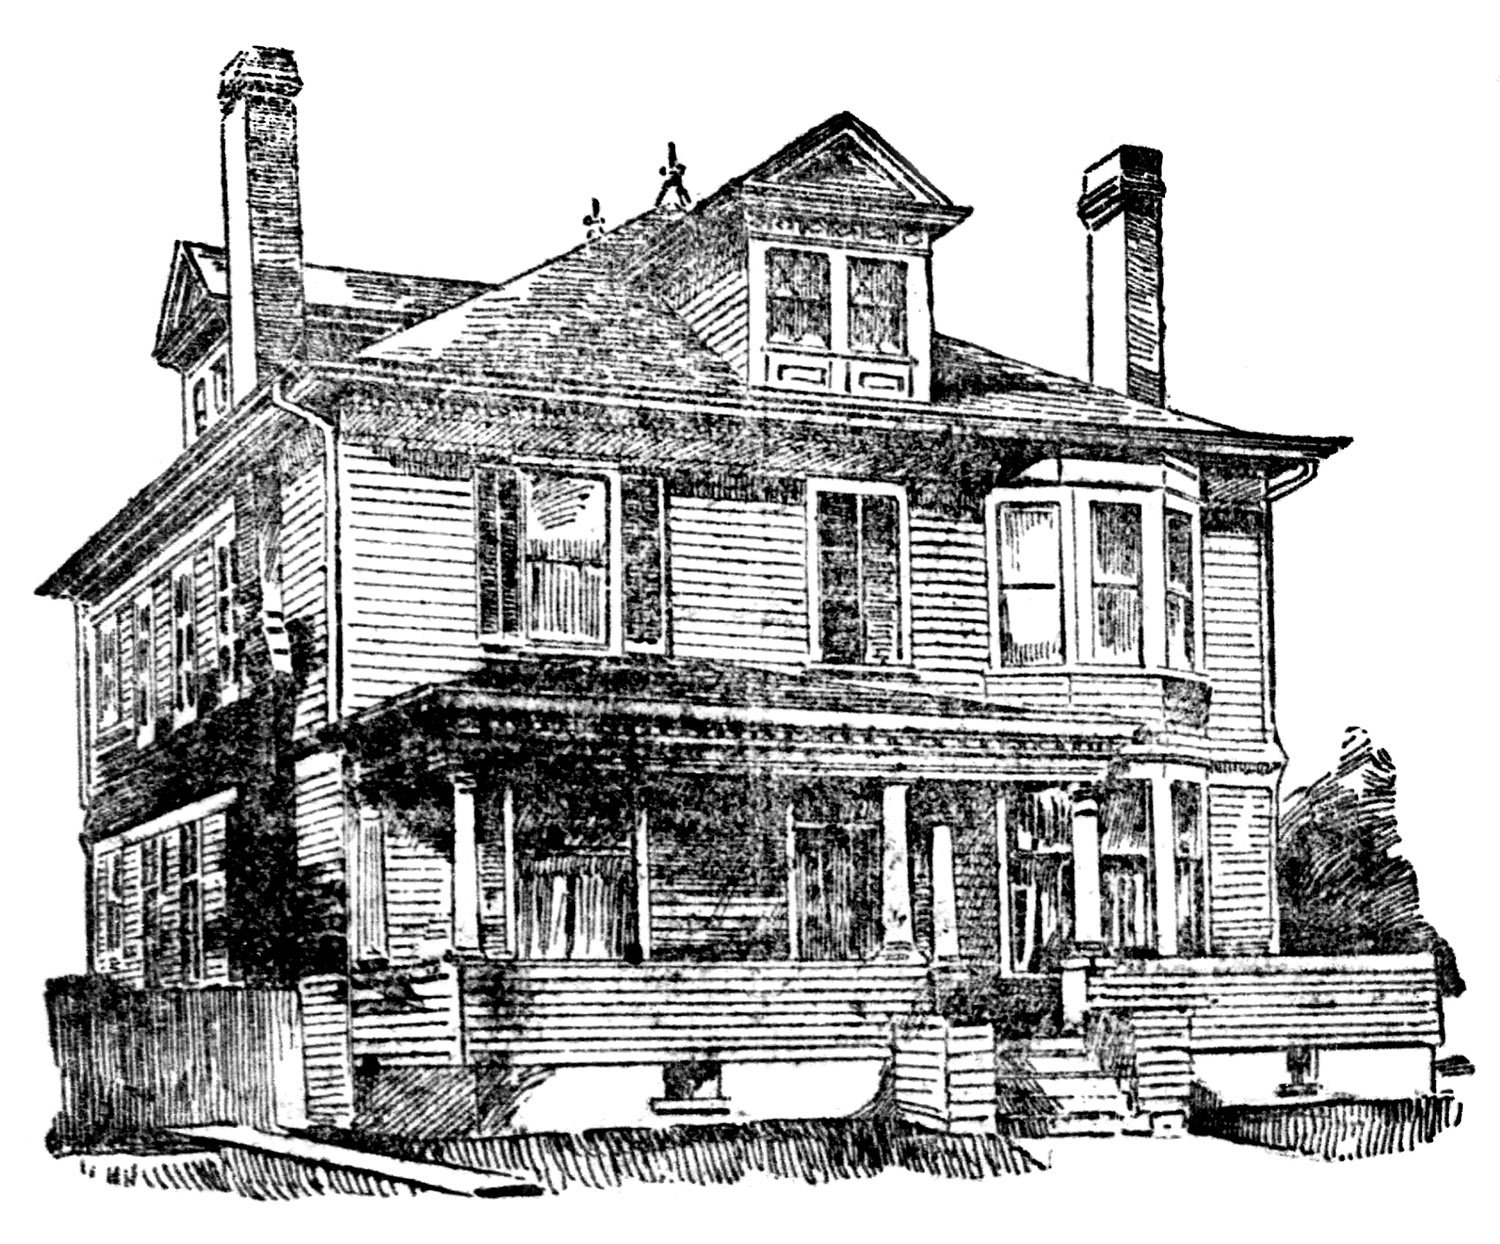
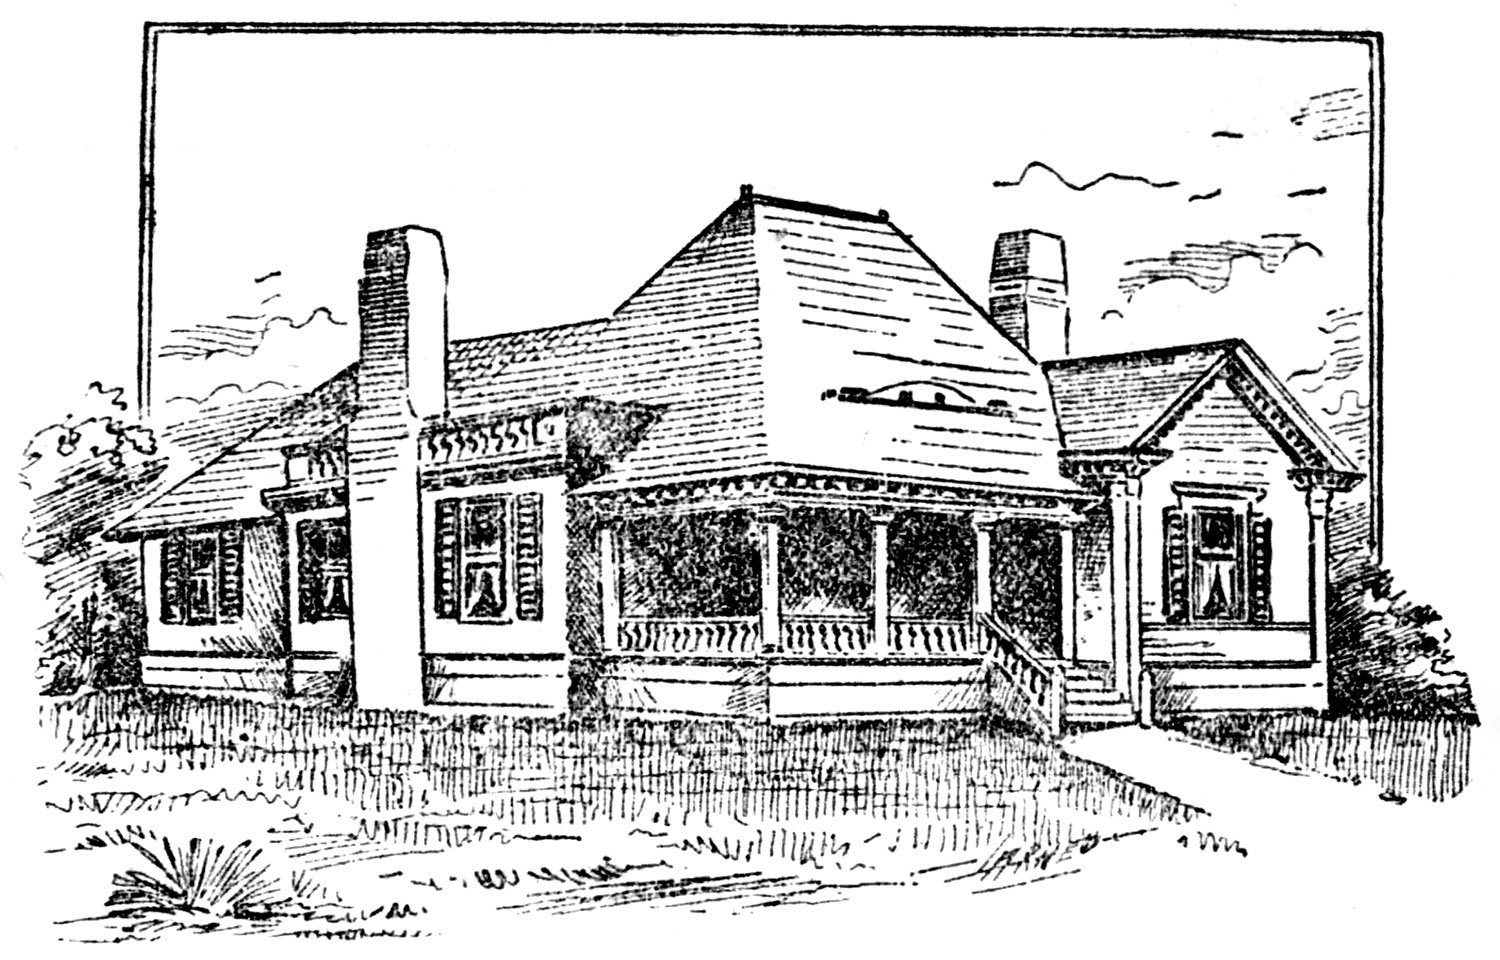
The Journal was clearly scraping the bottom of the barrel here, unless the intent was to caution readers against hiring an illegitimate architect. The article highlighted the J.B. Hightower Residence, located at 55 Hurt Street1 in Atlanta’s Inman Park neighborhood, and “done” by a local contractor, E.T. Gibbs.
Based on the illustration (pictured above), the home’s exterior was an artless mess: plain, boxy, and brick veneered with basic Colonial ornamentation tacked on, misaligned doors and windows on the front, and a mismatched roof topped by three tented peaks and an undersized dormer.
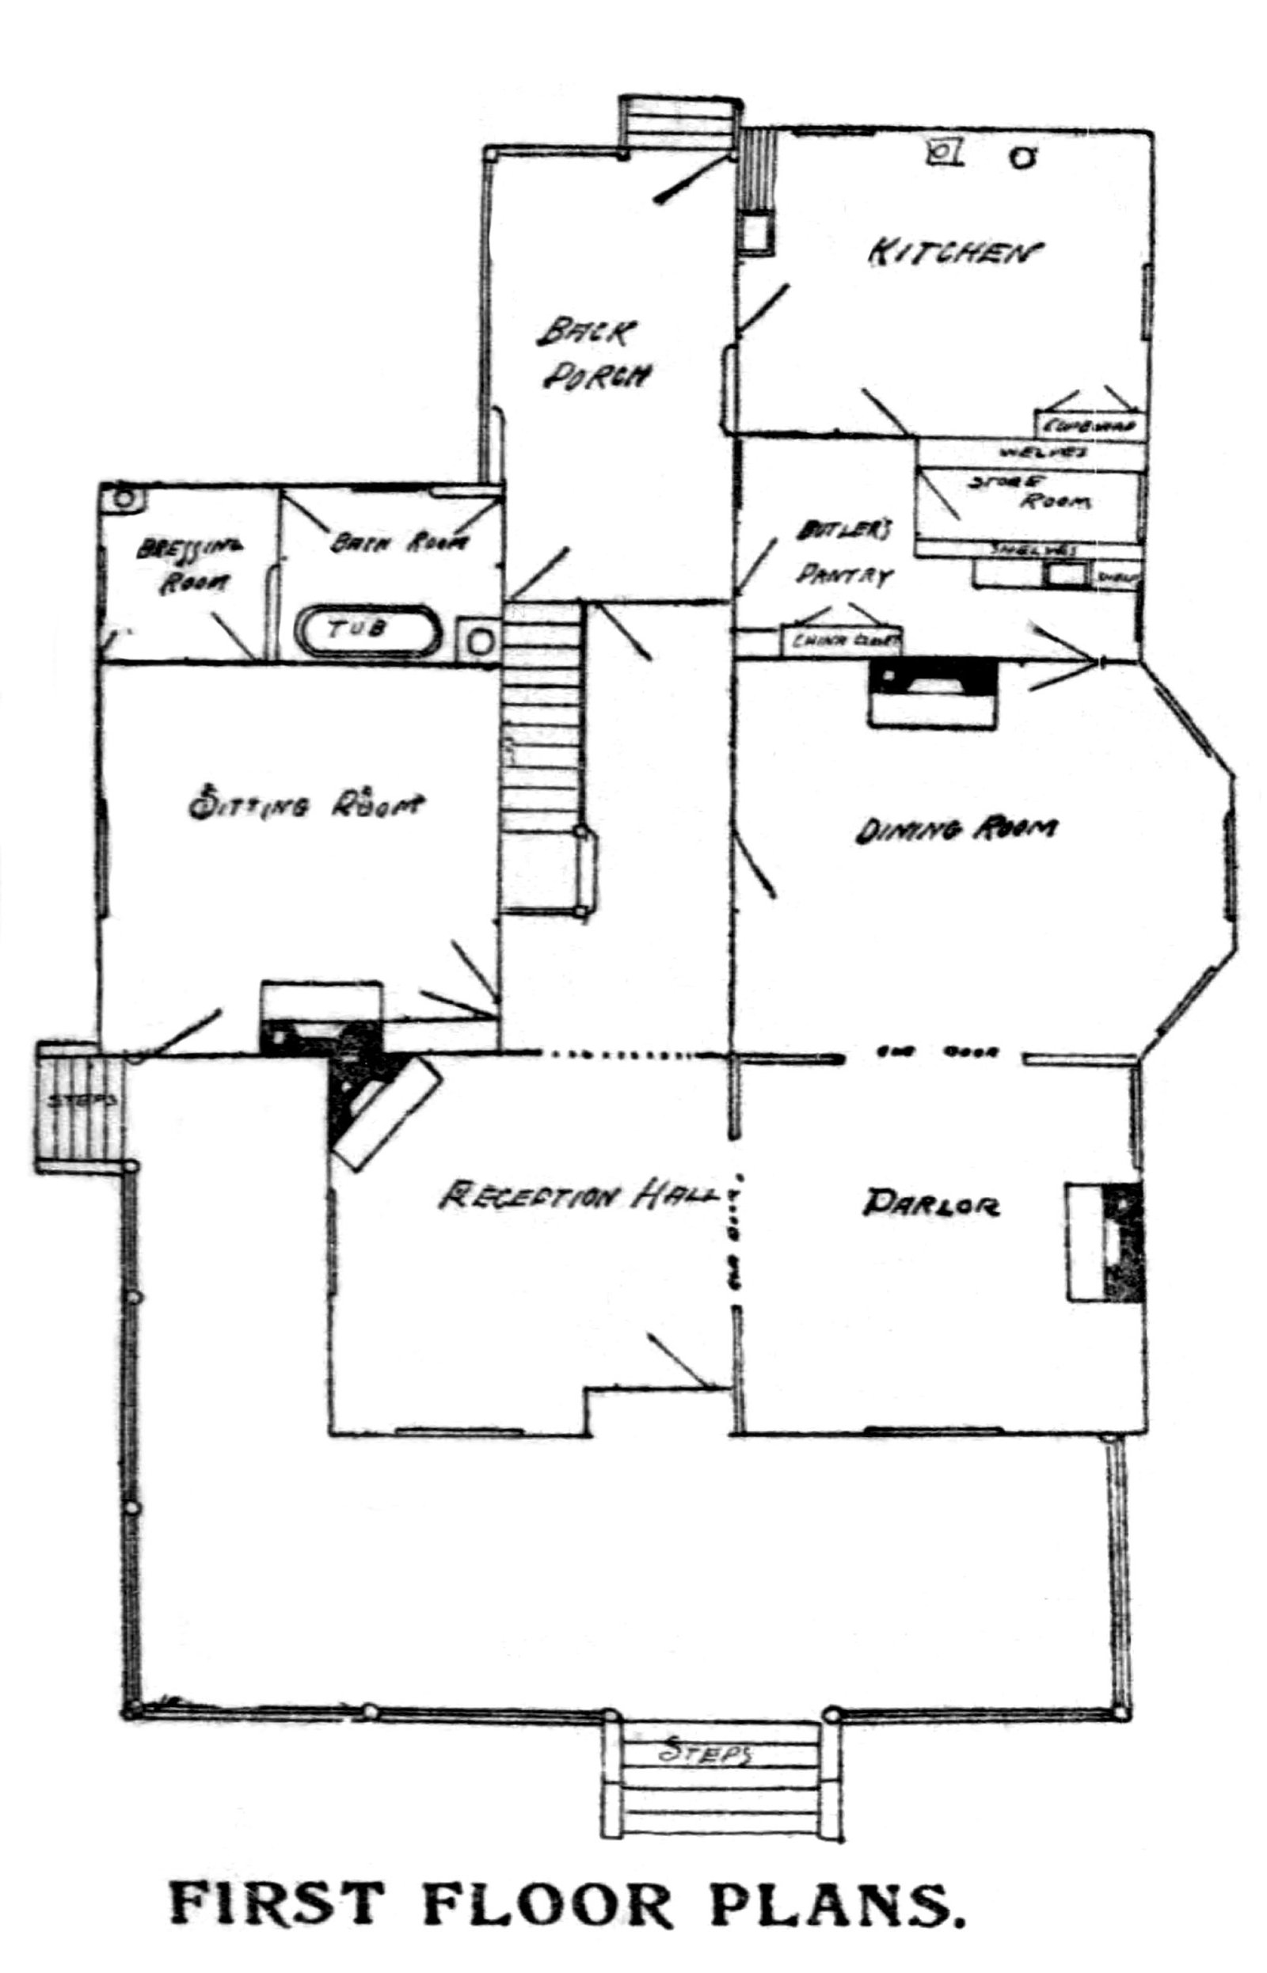
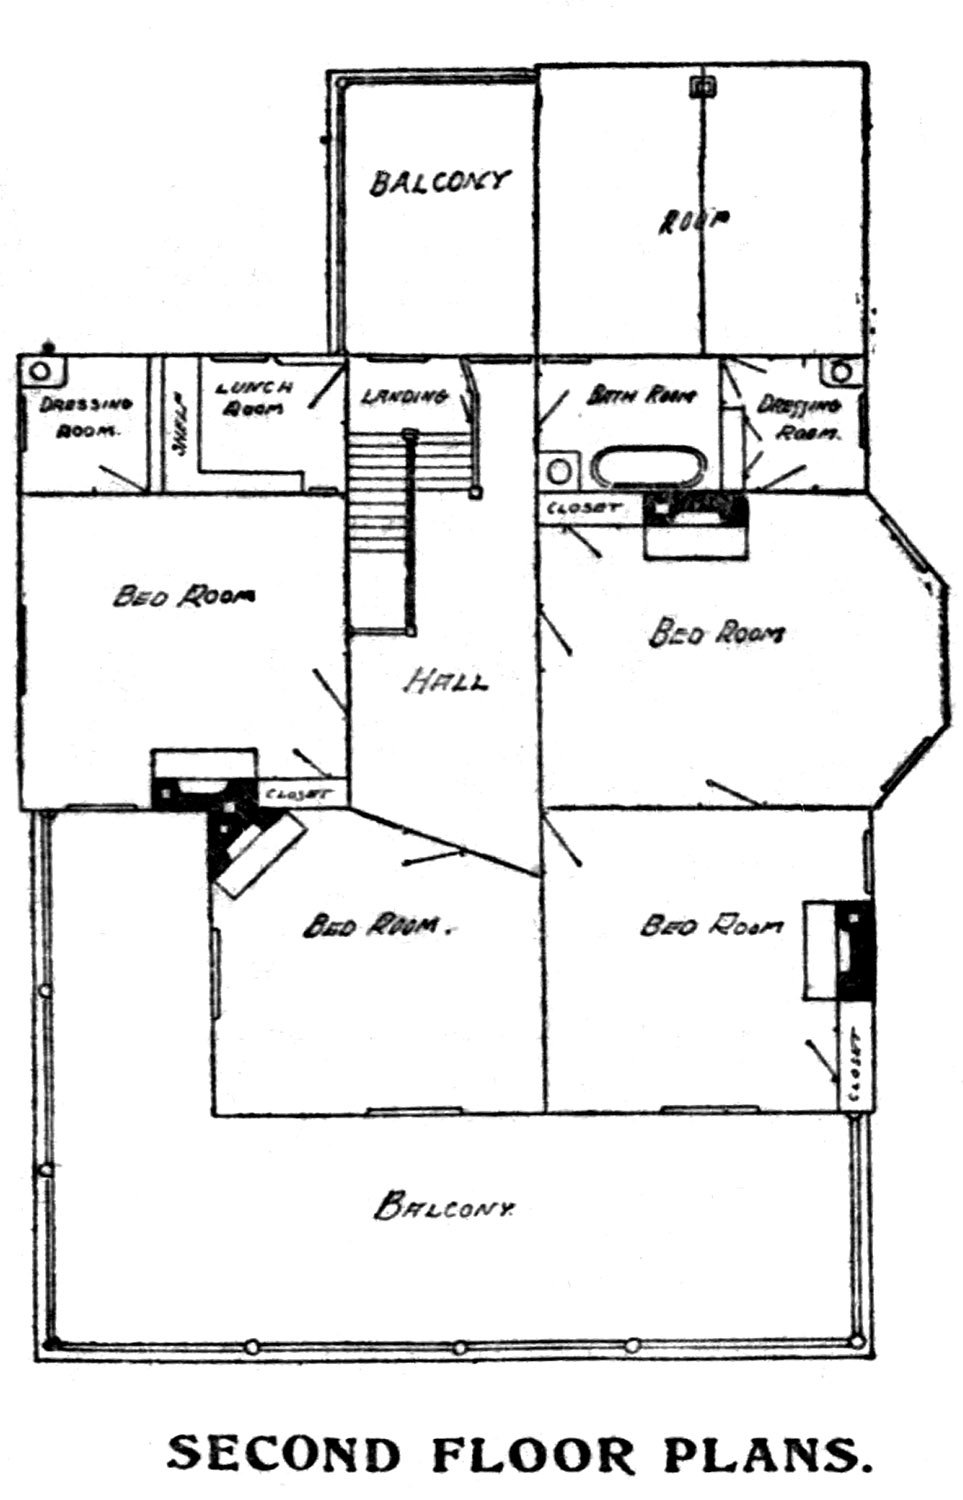
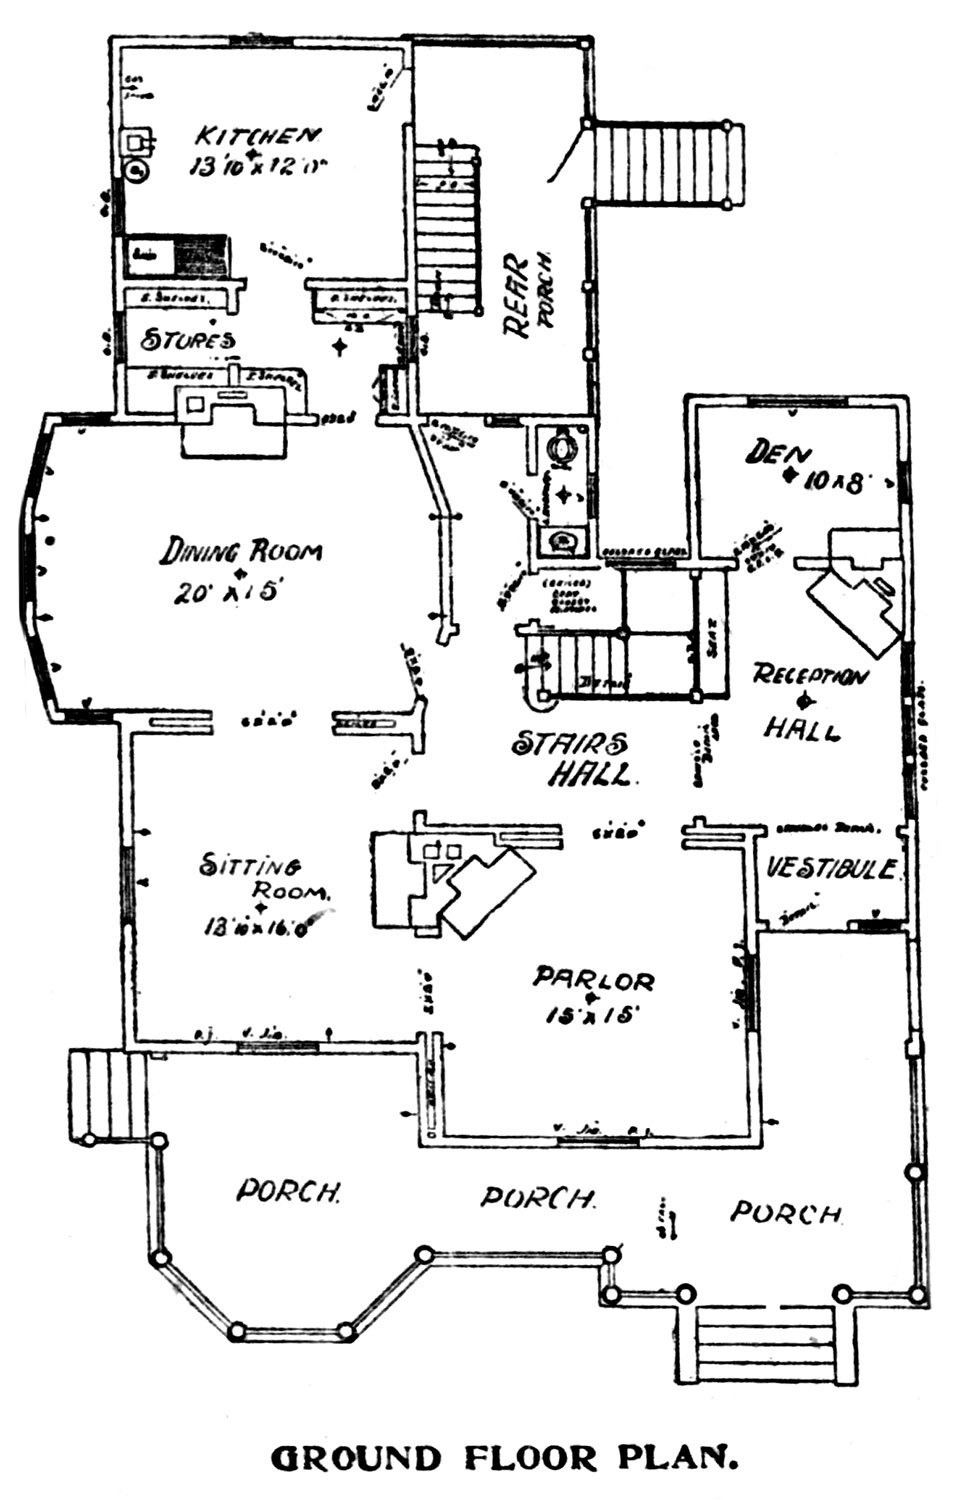
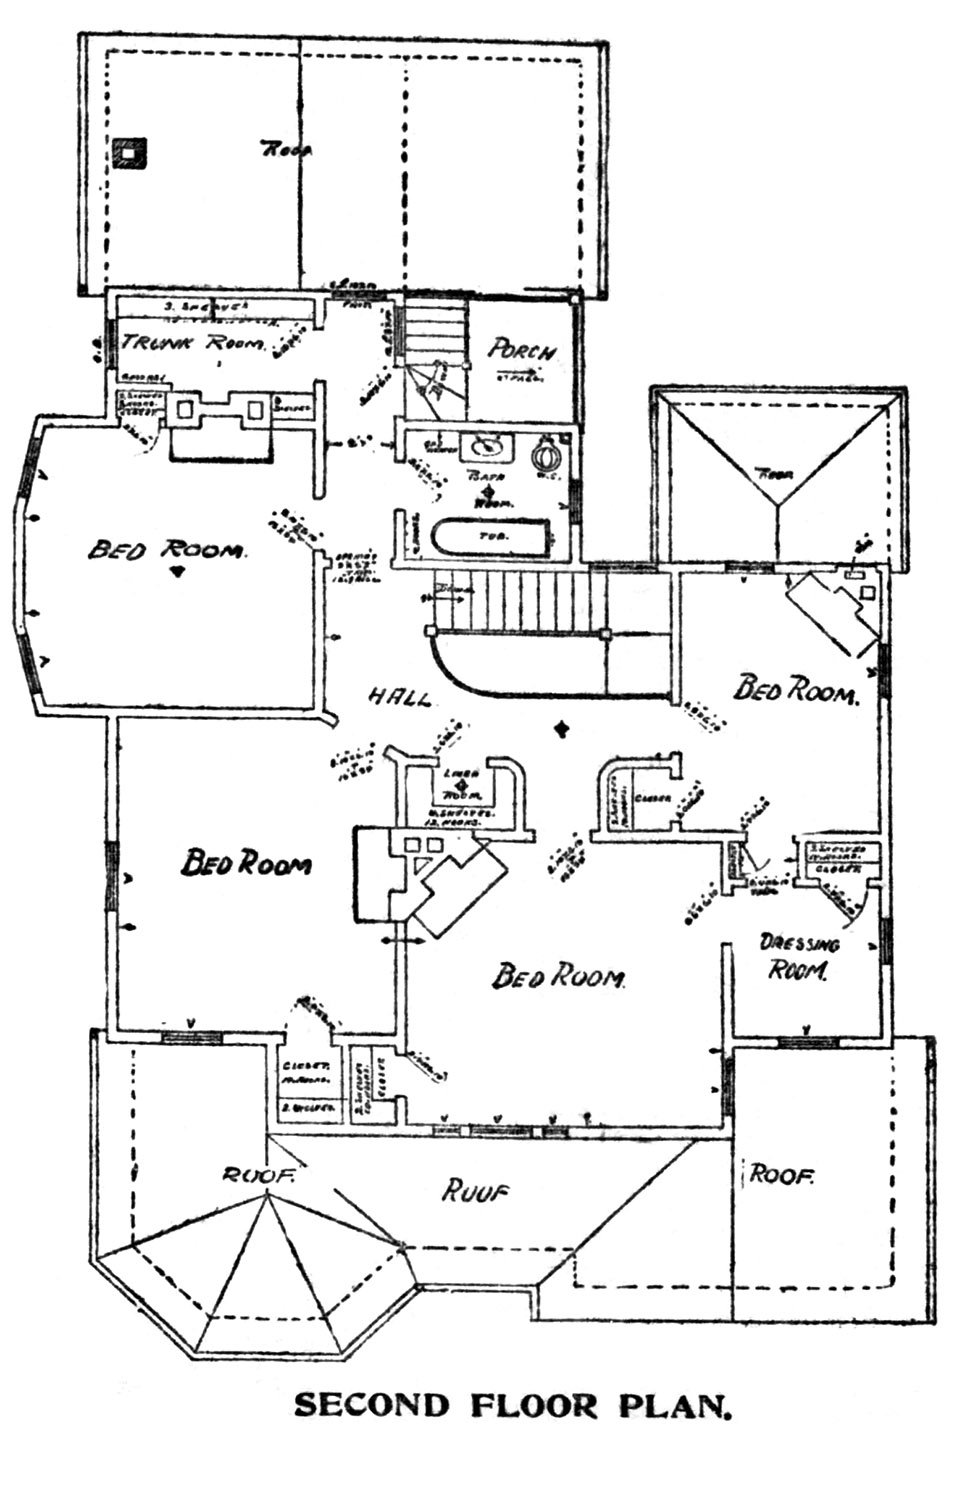
The crudely drawn floor plans (pictured below) are equally baffling and raise multiple questions about the home’s design.
Why, for instance, did the downstairs bathroom have a door to the back porch? Was it really necessary to give the upstairs hall and front left bedroom such awkward shapes to accommodate entry to the front right bedroom? And what the hell was the tiny “lunch room” sandwiched between the two floors?
Location of J.B. Hightower Residence
Gibbs was no architect, and it’s likely that he simply swiped a plan from some pattern book and modified it (badly). He was also a notorious asshole.
In November 1909, Gibbs was arrested for assaulting his 17-year-old son in the street, with both of his sons testifying in court that he was “insane”. The trial revealed that Gibbs’s sons objected to his recent marriage to a much younger woman, 10 years after he separated from his first wife.2
Two months later, Gibbs’ young wife sued him for disorderly conduct,34 then filed for divorce, citing “his constant threatening, his striking her and his threats to strike her again”.56 Among the allegations, the newspapers focused on one in particular: that Gibbs had locked his wife out of their bedroom for placing her cold feet against him, forcing her to sleep in the servant’s room.789
Mrs. Gibbs said of her husband in a public statement: “He charges me with a great many things, and none of them are true, except that sometimes my feet are cold at night. I do not think this is a crime.”10 She was granted the divorce in April 1910 and awarded $25 per month for alimony.11
In July 1911, Gibbs was sued by his neighbor, Mrs. J. N. Norris, for threatening to “beat her in the face until she couldn’t bat her eyes.”12 Later that year, Gibbs began building an 18-foot-high “spite fence” between their two houses, prompting another lawsuit and a court-ordered injunction.1314
During the trial in April 1912, Gibbs—who fired his lawyer and represented himself—was jailed for five days for contempt of court after declaring all lawyers as “liars, rascals and thieves” and telling the judge: “I don’t give a damn what you do.”1516
In late 1914, Gibbs was married to his third wife when he bought a pair of shoes from his estranged son’s shoe store, charging them to his son. When his son refused to accept the charge, Gibbs went to the store and angrily confronted him, throwing the shoes at his head.17
In court, Gibbs launched into a tirade on the witness stand, threatening violence against his entire family, and shaking his fist at an attorney, telling him: “I’ll knock you down in a minute if you call me a liar.”18
The spectacle landed Gibbs in jail again,1920 with a trial held later that month to determine if he was insane.21 The jury determined he was “mentally normal,” based on the testimony of “a number of women” who cited his “honesty in business and personal dealings.”22
Based on the plans here, I can also testify that Gibbs was an honestly terrible excuse for an architect.
In 1901, the house at 55 Hurt Street (later 161 Hurt Street NE) was already occupied by a different owner, Robert K. King,2324 and by 1927, it was being marketed as (what else?) a boarding house.25
It appears to have been demolished for a four-story educational building for Inman Park Baptist Church, which completed construction at the address in 1955.2627 No loss.
The church sold its property to the state of Georgia in 196728 for the construction of the planned I-485 freeway, and all structures on the east side of Hurt Street were demolished for the project.
The proposed interstate was officially killed in 1975 after widespread local protest and opposition from the mayor and city council.29 Today, the land is part of Freedom Park.
Journal Model Houses; Mr. J.B. Hightower’s New Home
Mr. J.B. Hightower has just completed a $4,000 residence in Inman Park, and it is one of the most attractive homes in the city. The house is a good type of a combination wood and brick residence. It is claimed that is construction is better in some ways than walls entirely of brick, though it costs less.
The foundation is of stone in front and brick elsewhere. The veranda is 12 feet wide, with an ample vestibule. The reception hall, parlor and diningroom [sic] are furnished in oak, and the other rooms in oiled pine, excepting the kitchen and pantry, which are grained to represent oak. The principal rooms have plate glass windows and the walls are finished with neat picture mold. The plumbing and electrical connections are first class and adjusted in the most convenient manner.
The premises are provided with a barn, carriage house and servants’ quarters, and everything is completed in good style, with first class workmanship. The work was done by Mr. E.T. Gibbs, contractor and architect.30
Following their monumental buildings of classical inspiration for the World’s Columbian Exposition in 1893, the firm entirely embraced Roman and Renaissance influences in their designs, ushering in the Beaux-Arts movement that dominated American architecture for decades.
Location of Bowery Savings Bank
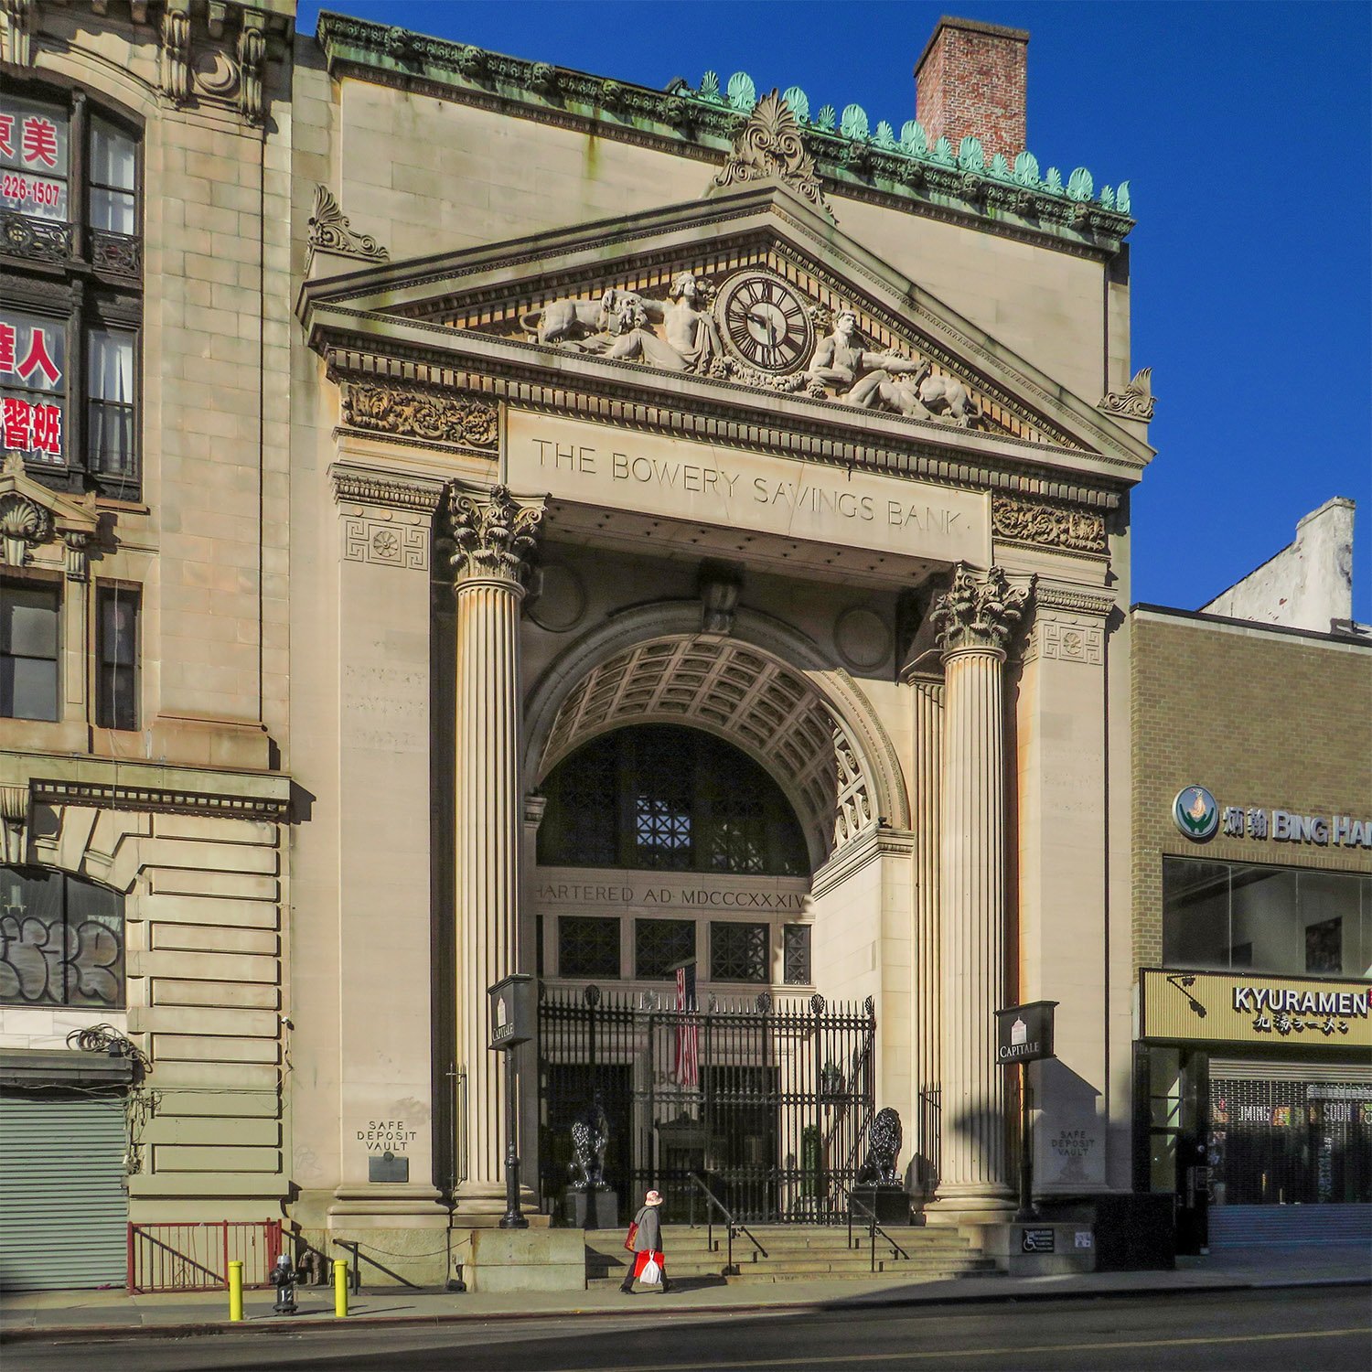
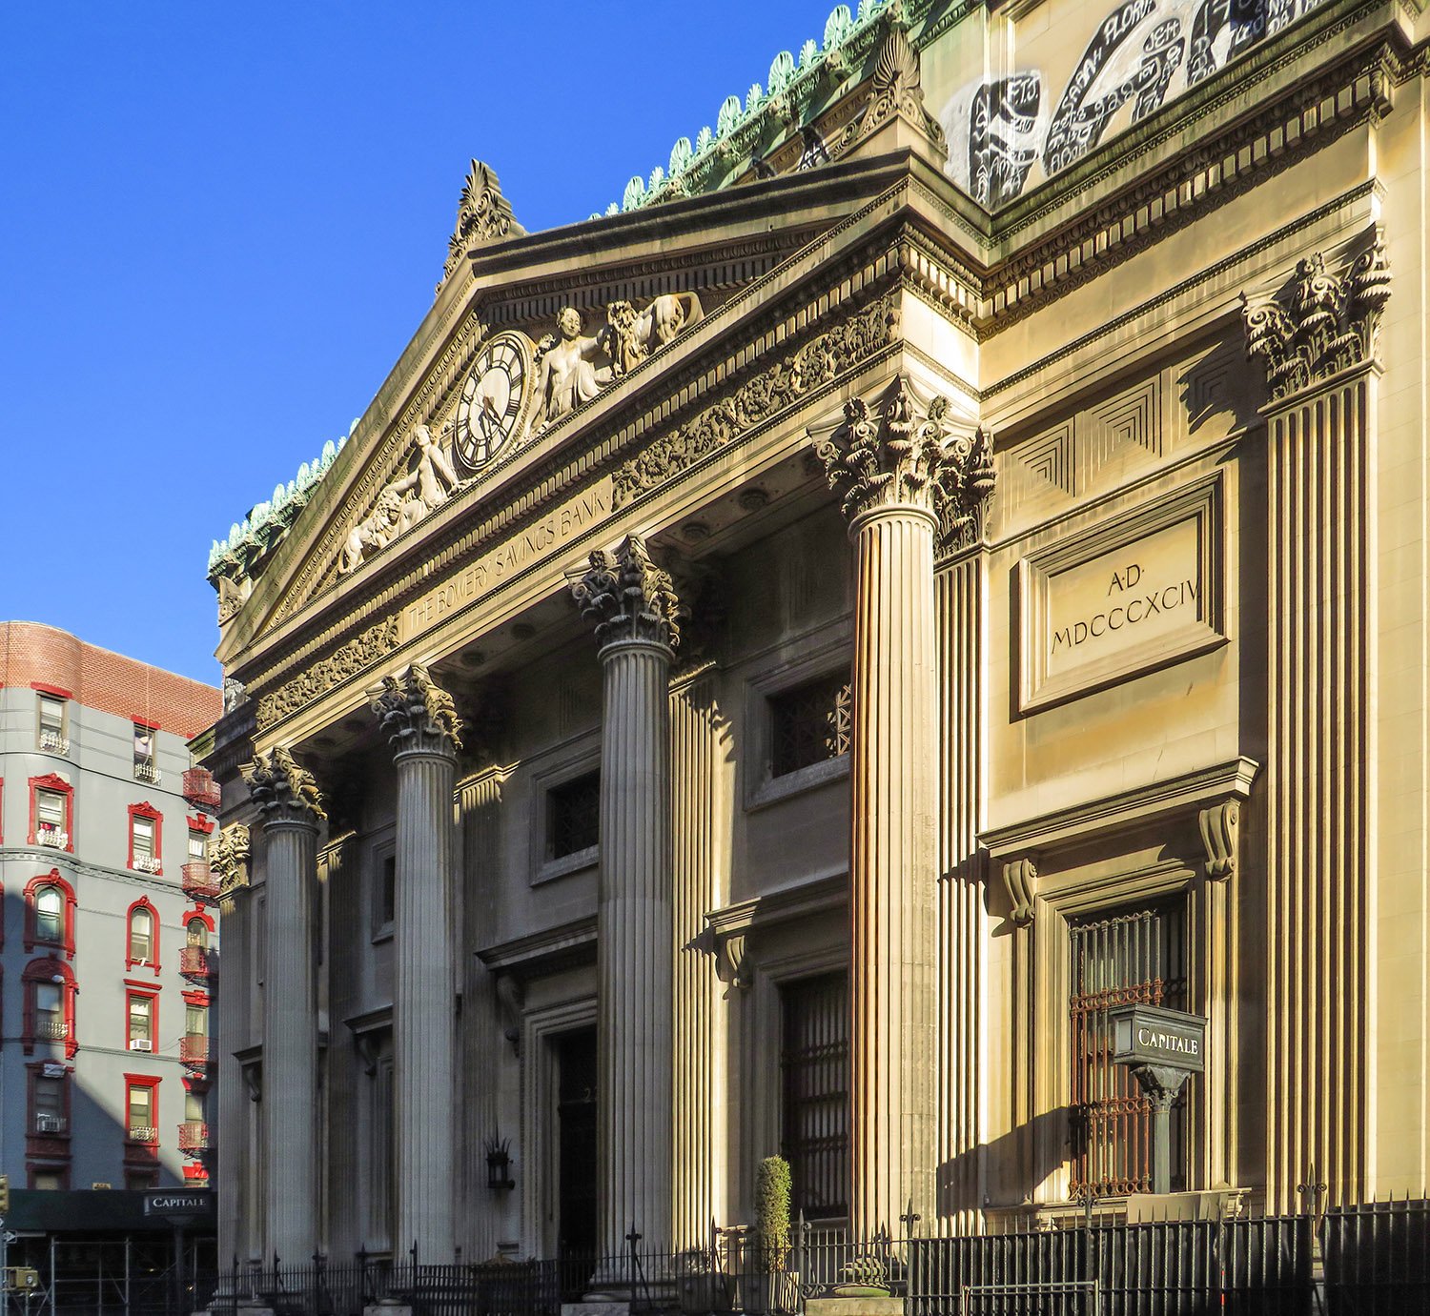
By the time of White’s death in 1906, the firm’s work had become increasingly derivative and dreary, but this structure was designed early enough to retain some of their initial flair for quirkiness and originality: the front doors set slightly off-center within a recessed arch, for instance.
Looking at the south facade of the Bowery Savings Bank, New York
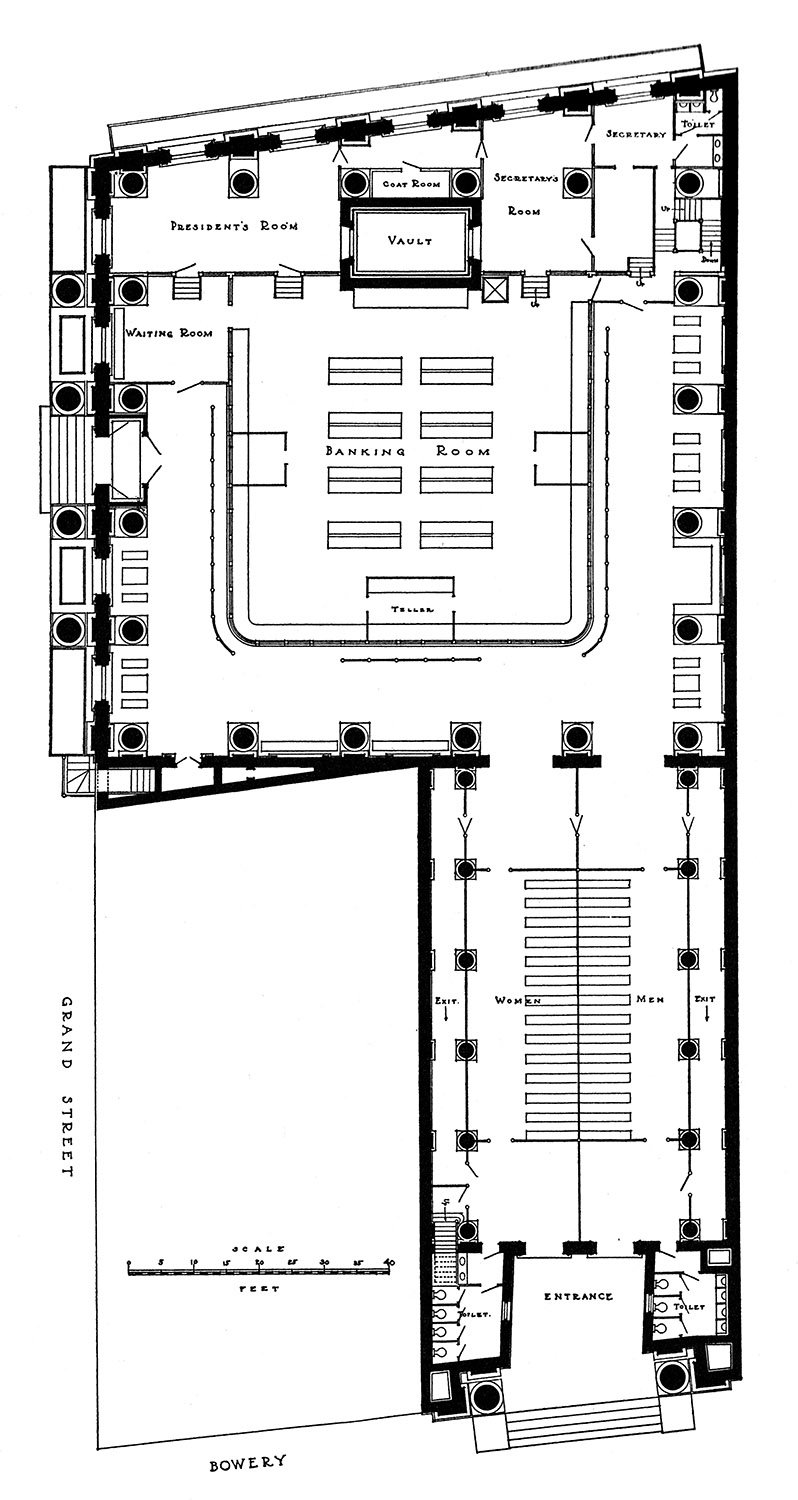
Built in the shape of an “L” and composed of granite and Indiana limestone, the Bowery Savings Bank has two entrances, neither of which resembles the other—a larger side entrance on Grand Street, and the smaller, more interesting Bowery side.
It appears the building was largely designed by Edward P. York, then White’s assistant, who also supervised its construction. York would later become a founding partner in the architectural firm of York & Sawyer.7
Ever the playboy, in the mid-to-late 1890s, White increasingly delegated his work to his employees while indulging in a lavish lifestyle of excess and consumption—it didn’t end well for him.
Gallery
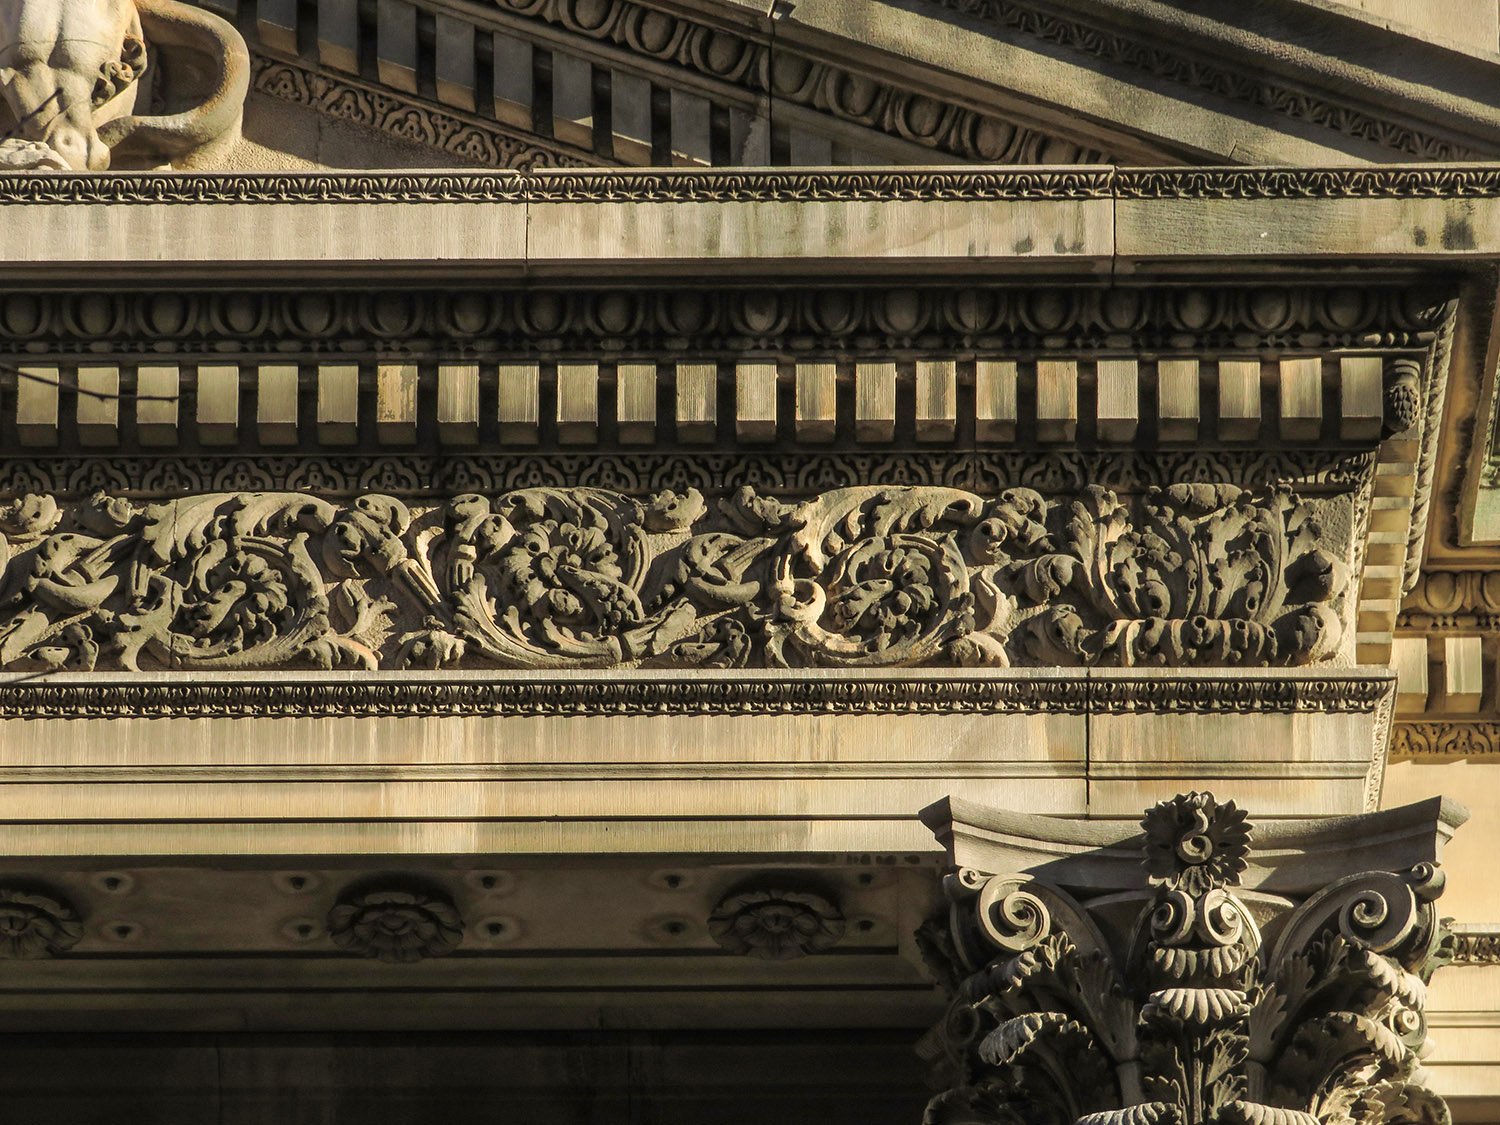
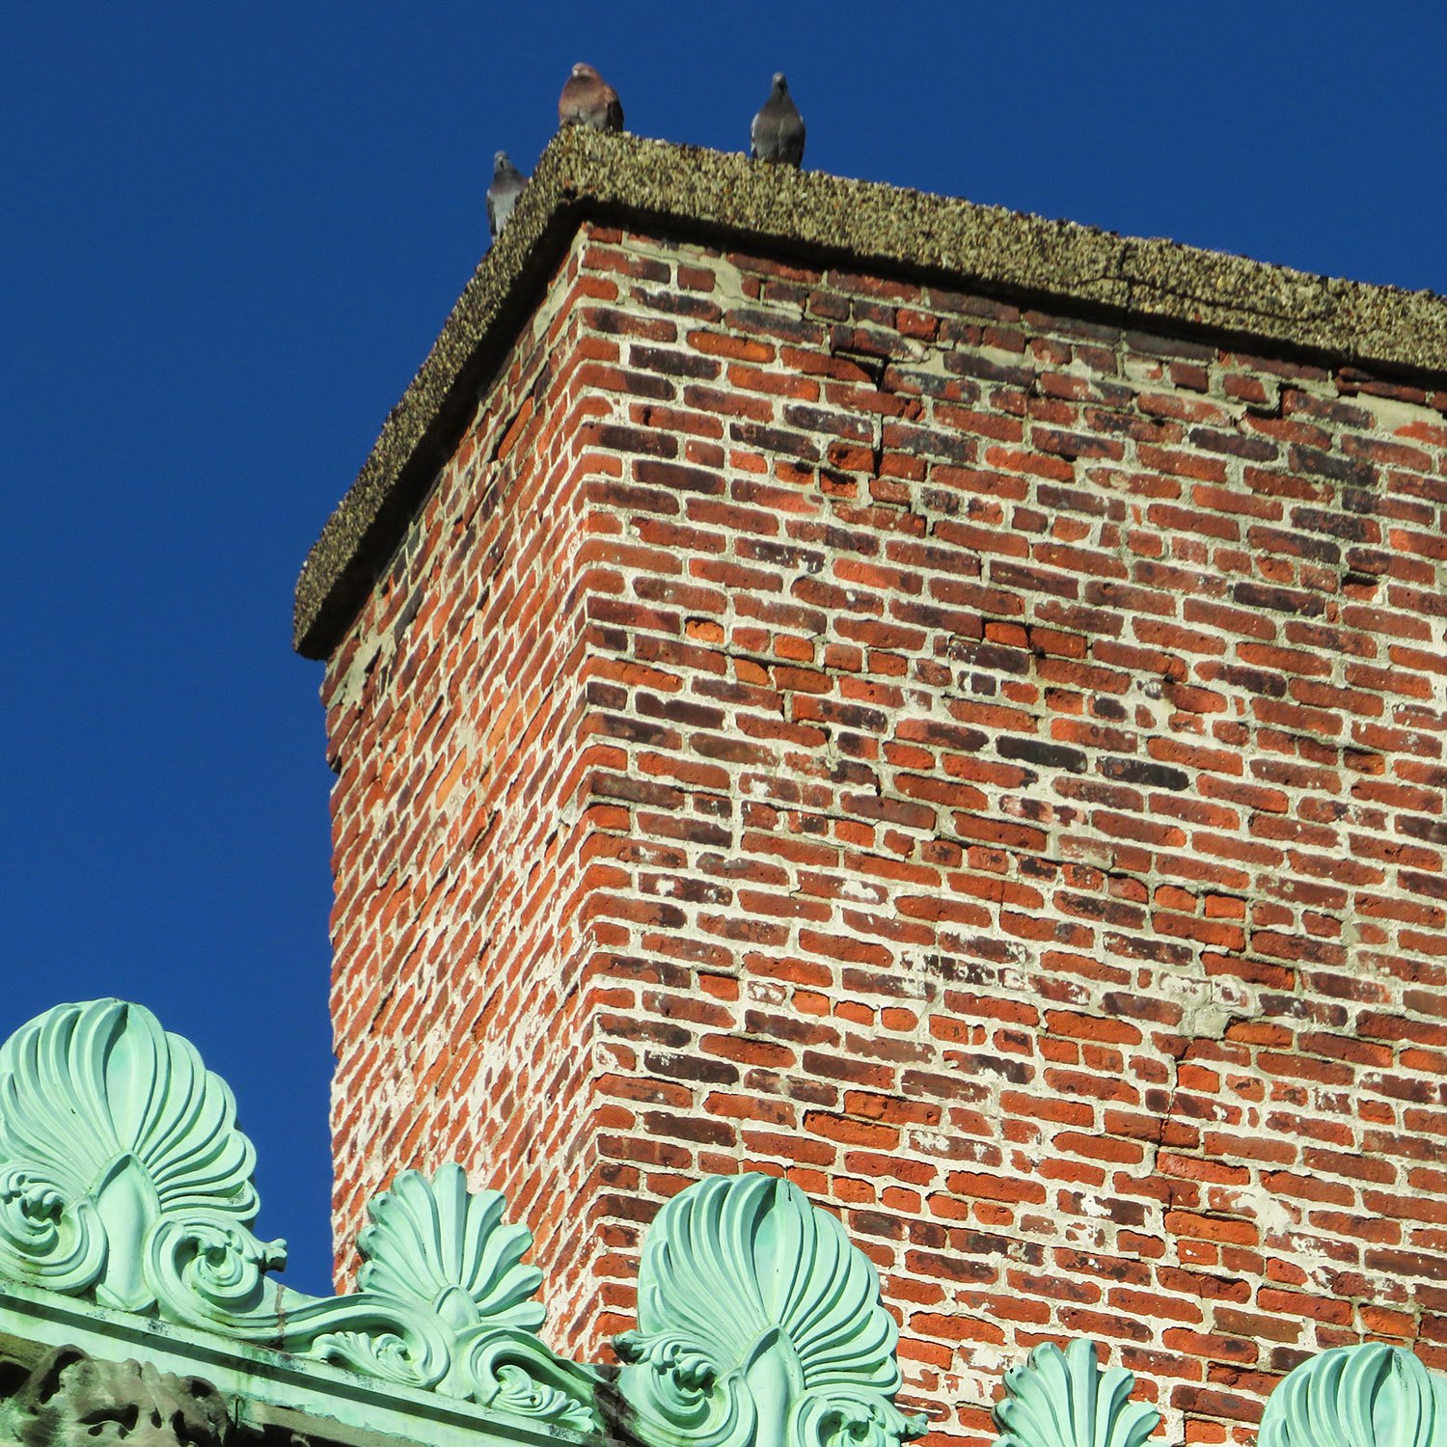
Looking up at the pediment on the south facade of the Bowery Savings Bank, New YorkArched portico on the east facade of the Bowery Savings Bank, New YorkDentils, egg and dart molding, and acroterion on the facade of the Bowery Savings Bank, New YorkCrest and gargoyles on the facade of the Bowery Savings Bank, New YorkAcroterion on the facade of the Bowery Savings Bank, New YorkLooking at the cornice, frieze, and Corinthian capitals on the south elevation of the Bowery Savings Bank, New YorkPediment on the east elevation of the Bowery Savings Bank, New YorkCornice, frieze, and Corinthian capitals on the facade of the Bowery Savings Bank, New YorkFrieze, date inscription, and pediment on the south elevation of the Bowery Savings Bank, New YorkAcroterion on the facade of the Bowery Savings Bank, New YorkConsole and pediment above a window on the Bowery Savings Bank, New YorkDentils, frieze, and Corinthian capital on the facade of the Bowery Savings Bank, New YorkChimney and crest on the east elevation of the Bowery Savings Bank, New York
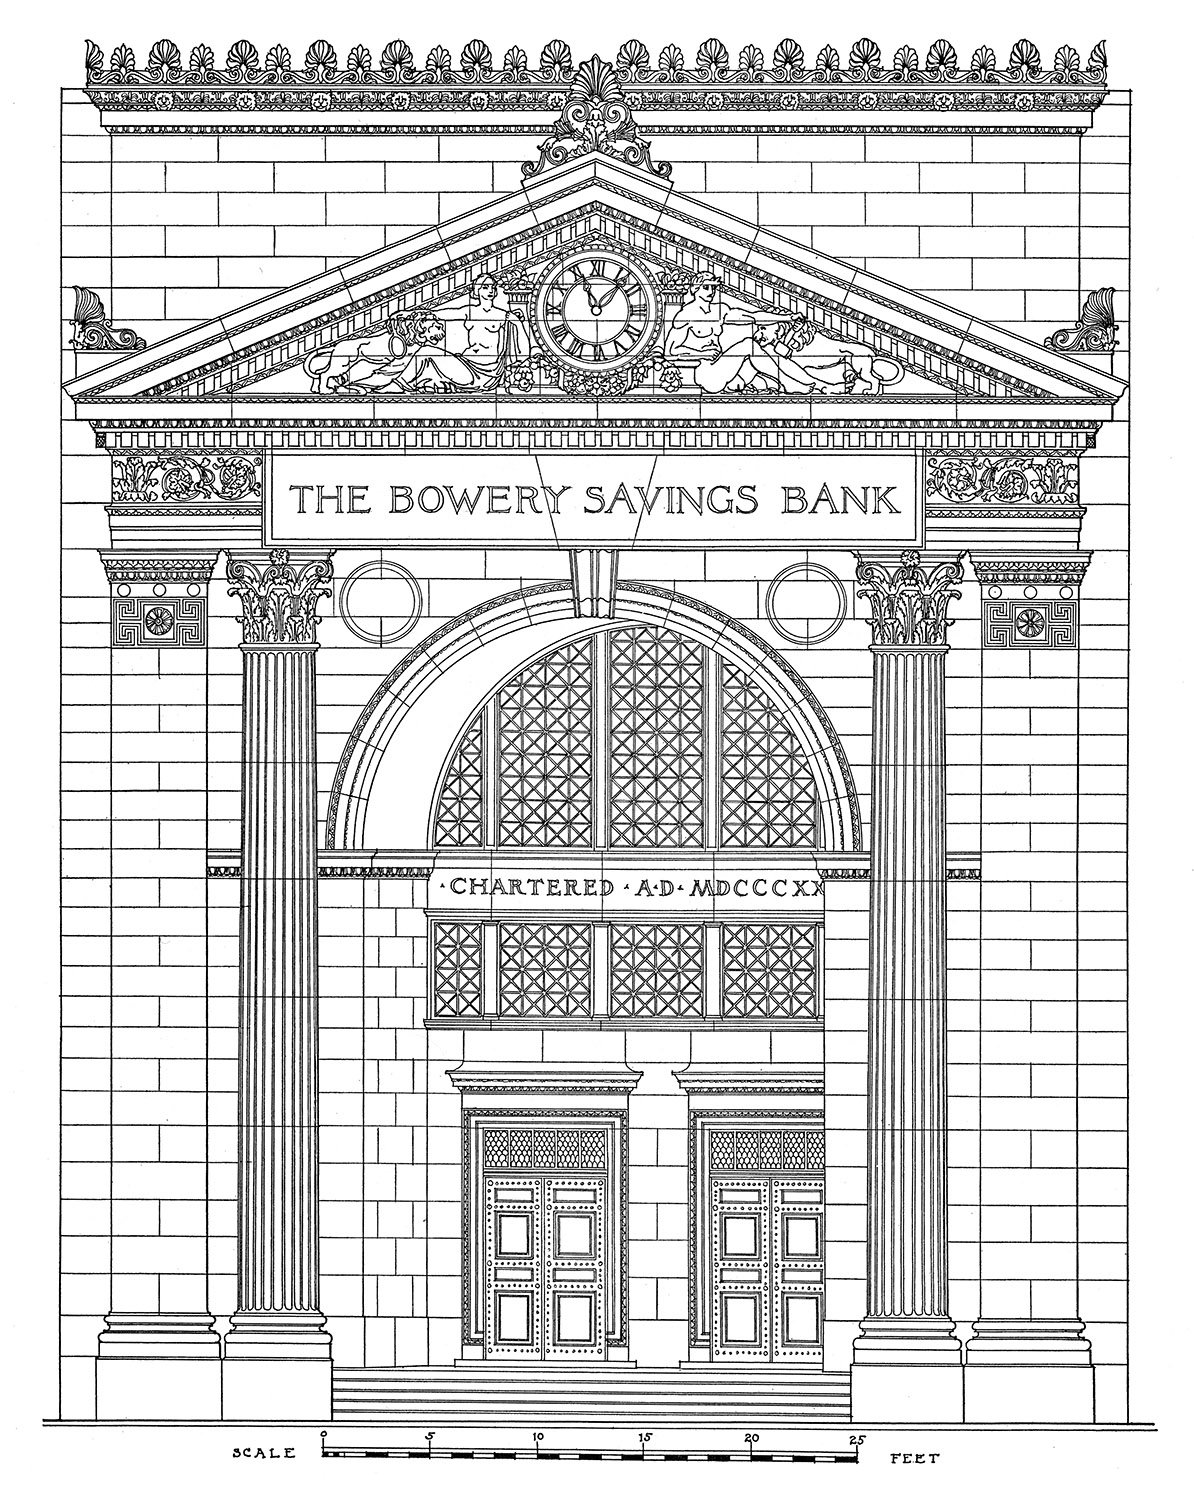
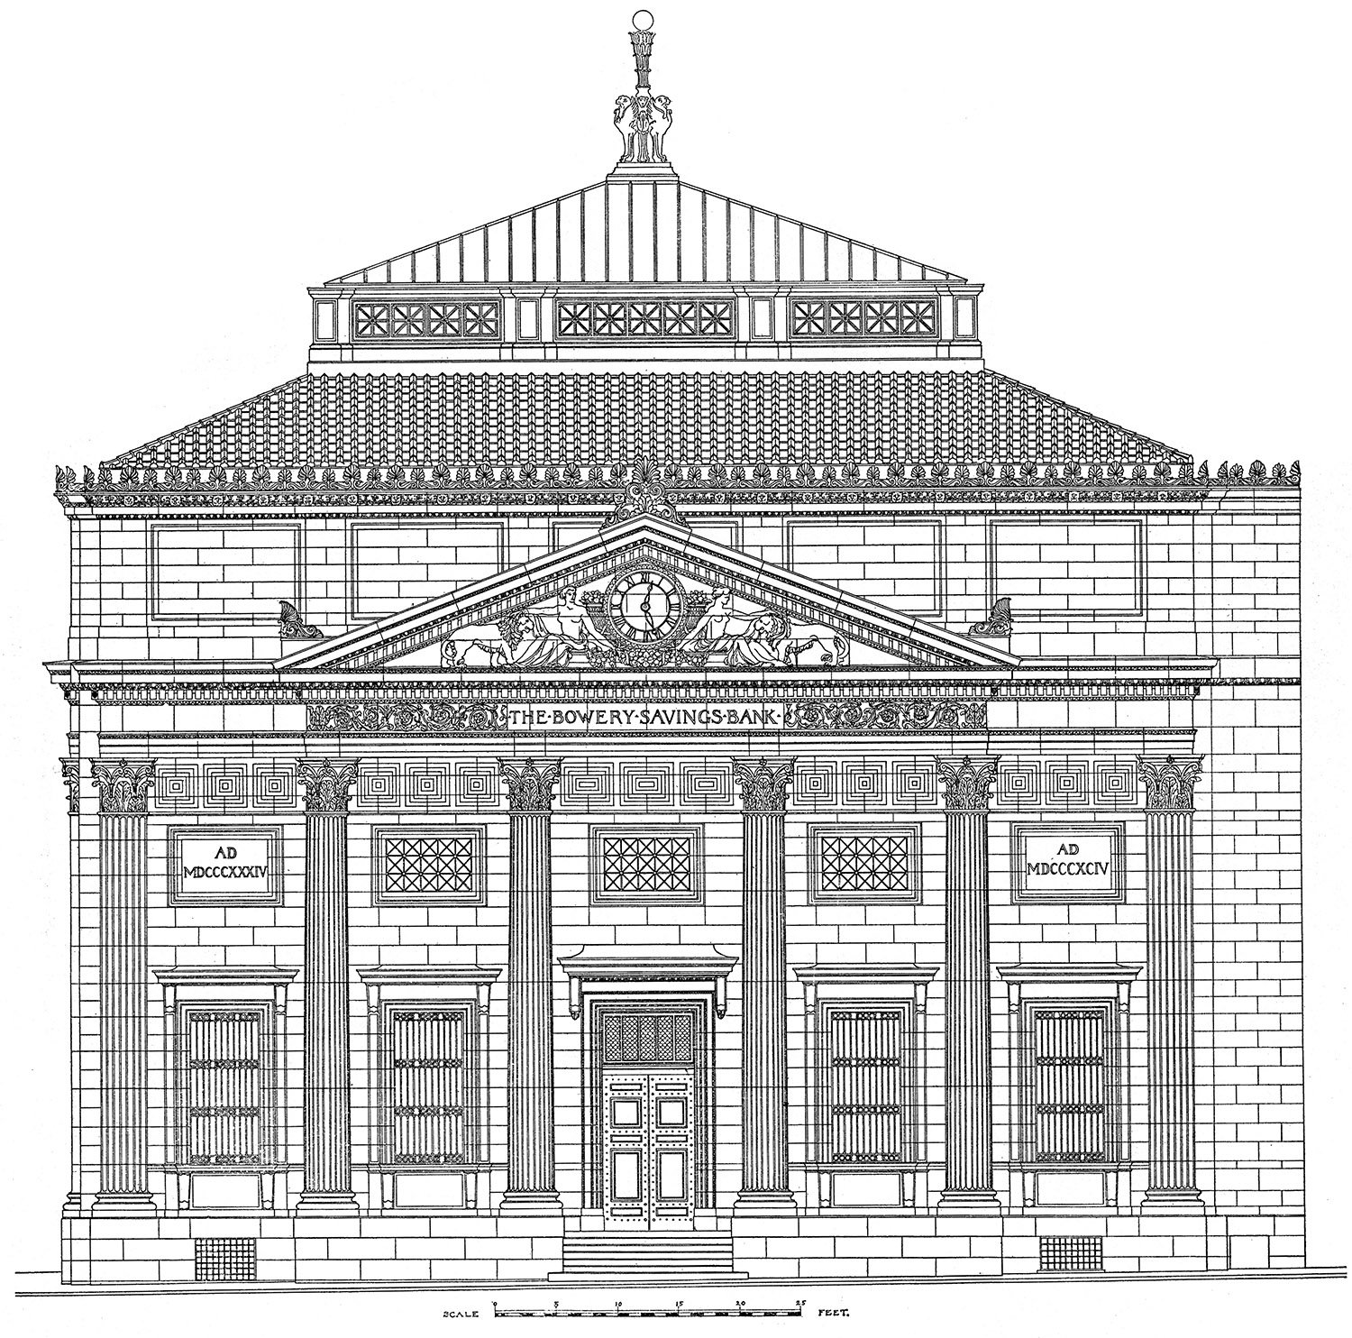
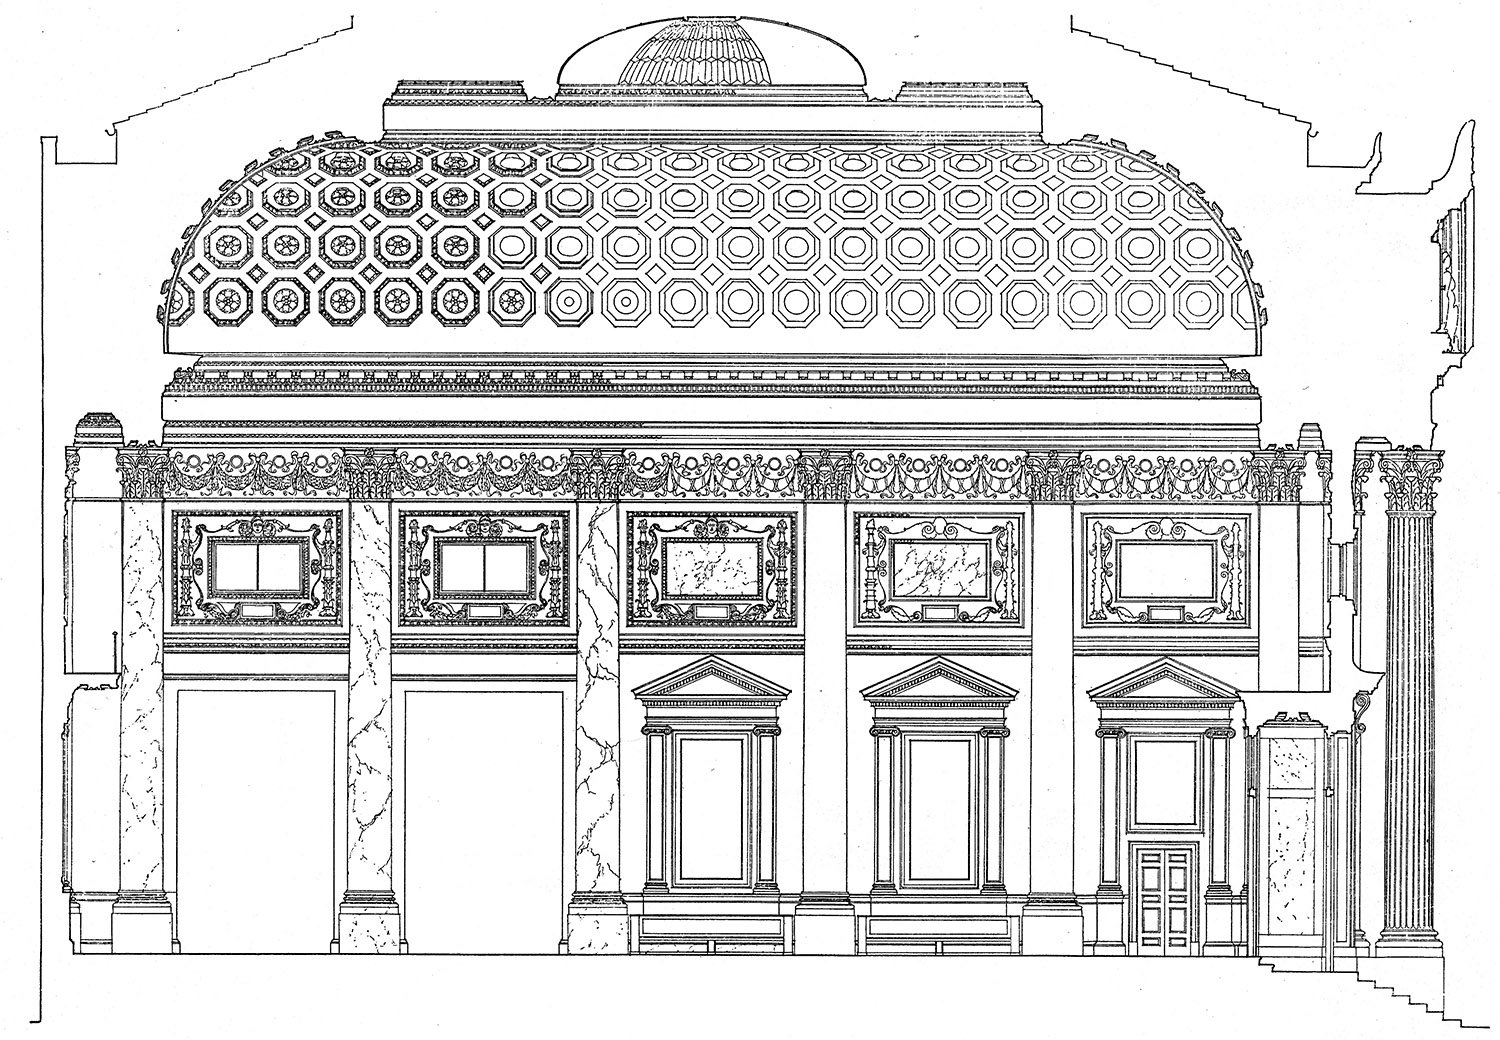
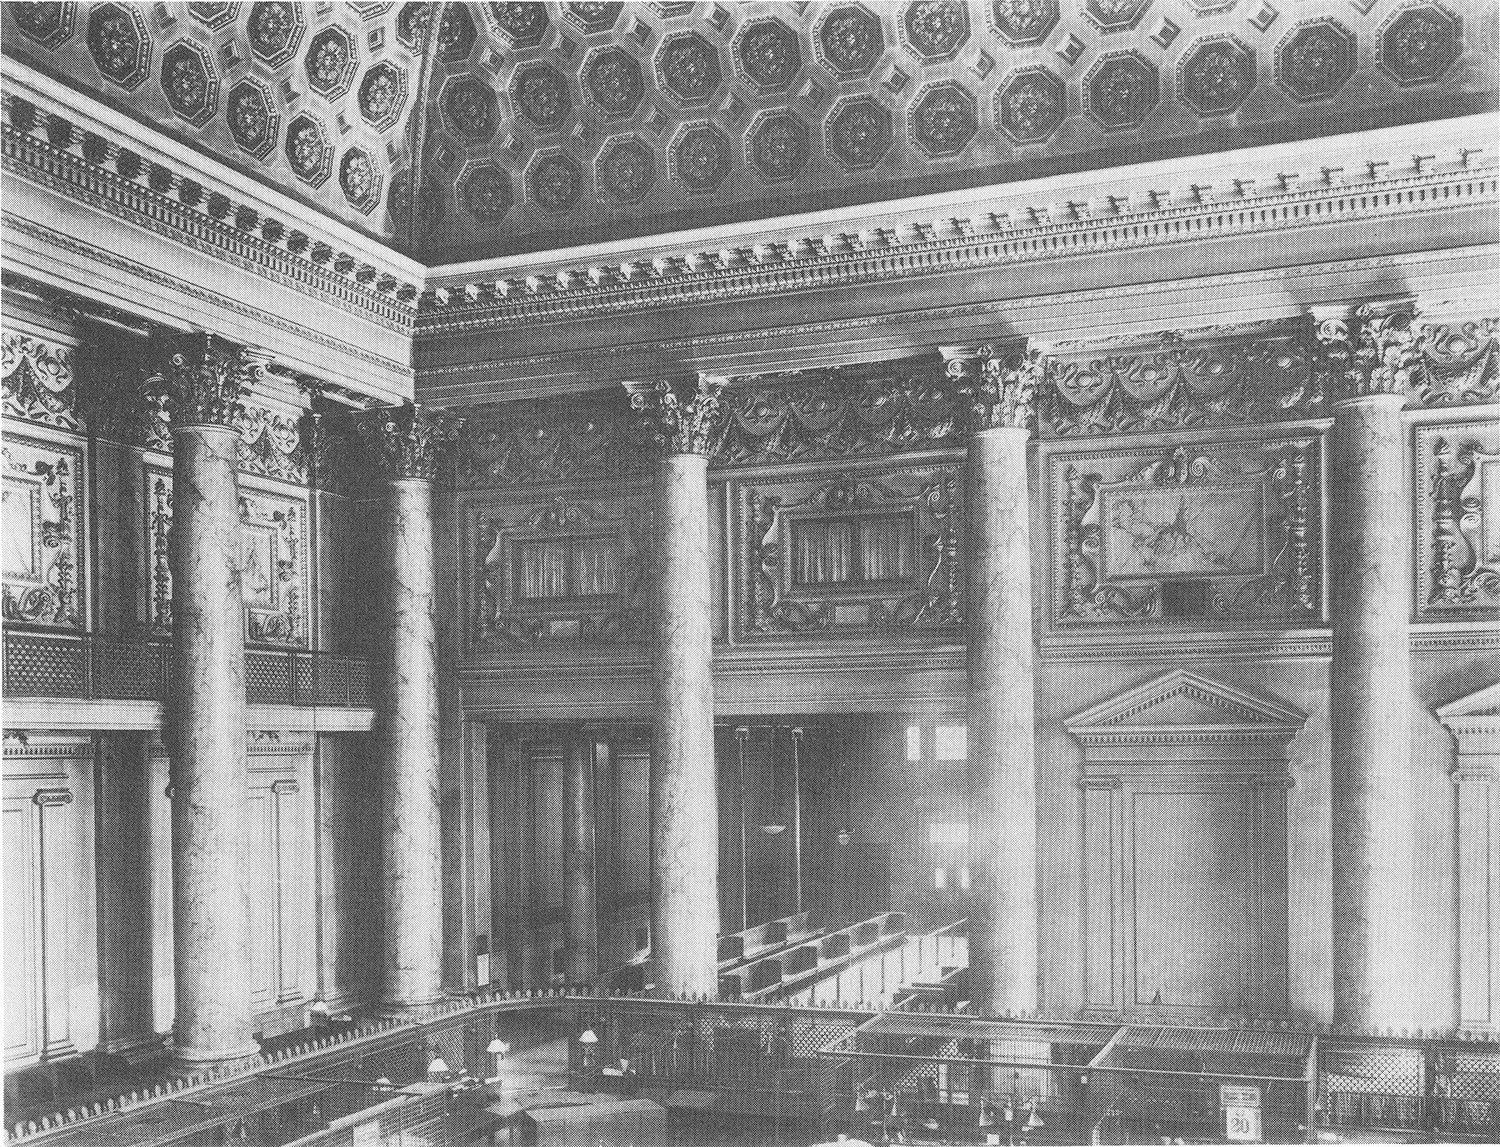
Bowery elevation of the Bowery Savings Bank, New YorkGrand Street elevation of the Bowery Savings Bank, New YorkFloor plan of the Bowery Savings Bank, New YorkSection drawing of the counting room in the Bowery Savings Bank, New York
Bruce & Morgan. Cottage for W.D. Grant (1898). Atlanta.
The Background
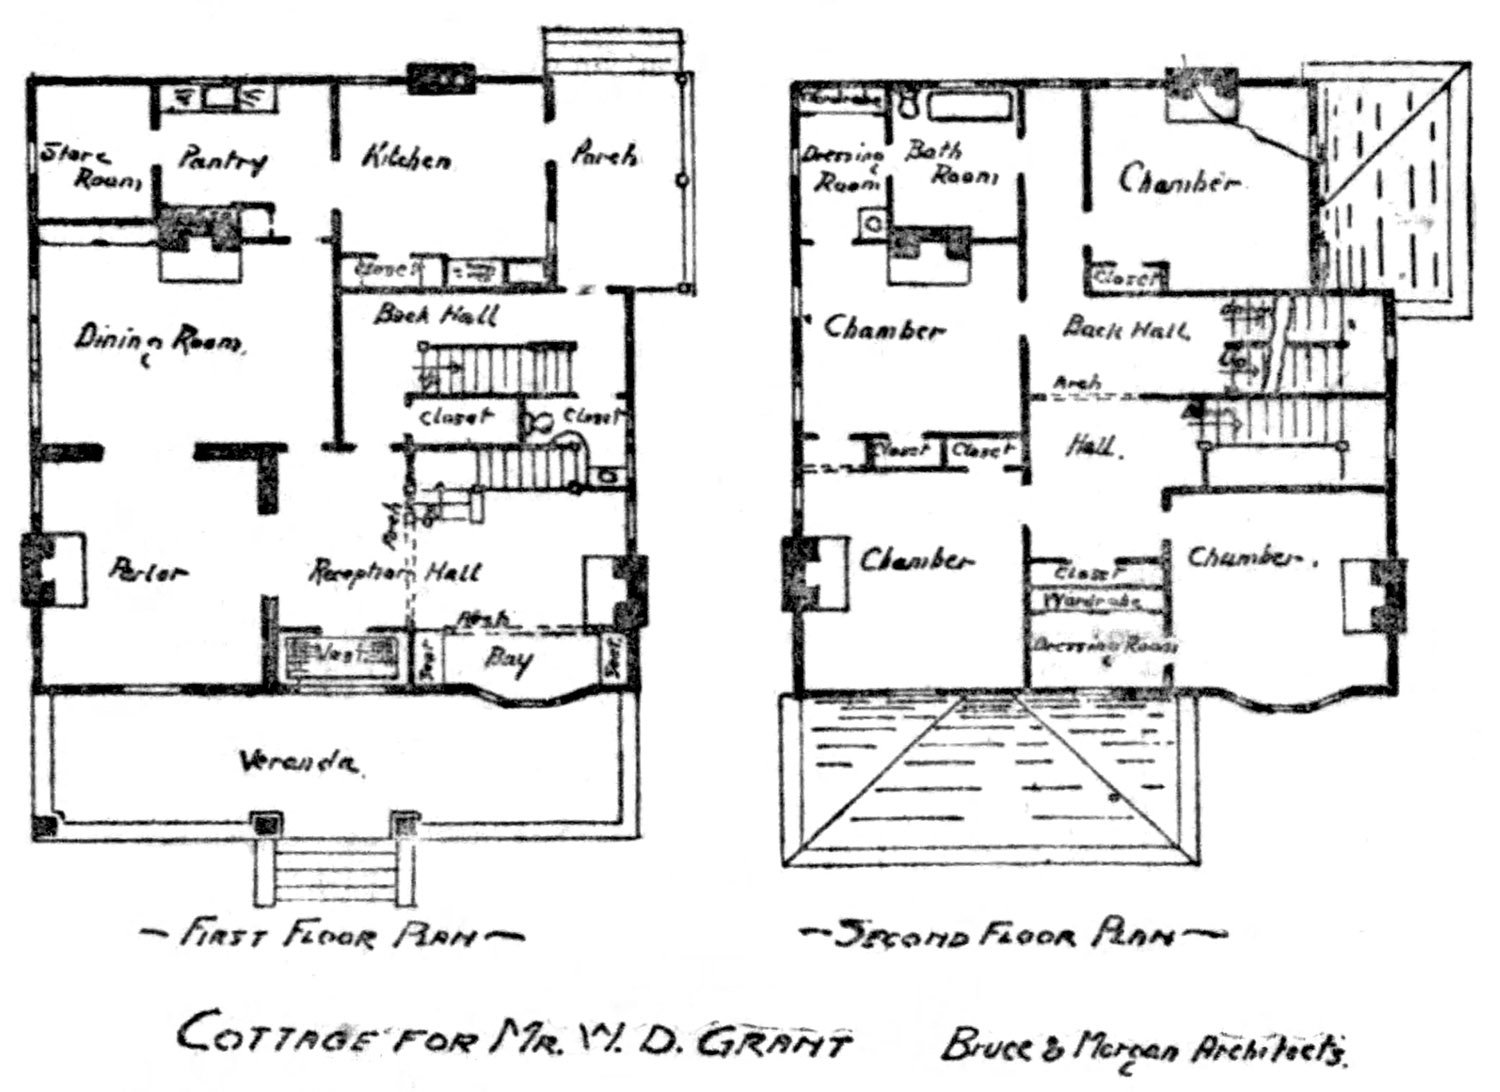
This is the eighth in a series of articles published by The Atlanta Journal in 1898 featuring illustrations and floor plans of residences designed by Atlanta architects.
Here, the Journal highlighted a “model cottage” owned by W.D. Grant and designed by Bruce & Morgan. Grant was one of Atlanta’s wealthiest citizens, having amassed a fortune in railroad building before becoming a local real estate tycoon.1
He was also a longtime client of Bruce & Morgan, and the firm designed multiple projects for Grant’s family and companies, starting with a block of stores in 18822 and culminating in 1899 with one of Atlanta’s first skyscrapers—the 10-story Grant Building3— which still stands.
The two-story cottage shown here was much more modest in scope, but one of seven apparently identical residences that Grant commissioned the firm to design for various locations around the city, presumably as rental properties.
The home’s appearance was a simple but attractive expression of the Colonial style, with classical columns, dentilled cornices, a stringcourse between the floors, and a hip roof topped with dormer windows and decorative finials.
The floor plan was based on a simple four-square grid and managed to pack in a reception hall, parlor, dining room, kitchen, three bedrooms, one full bath on the second floor, and a half-bath on the ground floor.
A few interesting aspects of the plan are the front and back stairs separated by a shared wall, the lavatory tucked beneath the back stairs—also seen in the plan for the James F.Meegan Residence— and the built-in seating and shelves in the reception hall.
The design fits in well with Bruce & Morgan’s other work: never especially exciting or innovative, but consistently thoughtful and competently executed, particularly given the partners’ lack of formal training.
Based on the location details provided in the article, none of the seven cottages from this plan survives.
Journal Model Houses; One of Captain Grant’s Cottages
The accompanying illustration and plans show the exterior appearance and reveal the interior arrangement of a model cottage, which is one of a number recently constructed by Captain W.D. Grant. The plans were drawn by Bruce & Morgan. The cost to construct and fit out with mantels, tiling, plumbing, etc., was $3,500.
Captain Grant built five of the cottages on Piedmont avenue, one on Currier street, and now has another in process of erection on Courtland near Pine.
The exterior presents a well proportioned and substantial building, which is nevertheless attractive in its architectural effect.
The first floor has a spacious veranda connected by a vestibule with the reception hall.
The second story has four bed chambers, dressing rooms, closets and a bath room.
The fixtures, as well as the architectural style, are of the most improved plain. The plumbing is of the best, while the handsome mantels, tiling and stained glass windows add much to the beauty of the residence. The house provided with both gas and electric lights.
The plans will be received with favor by those who are contemplating building houses.4
References
“Funeral of Captain Grant To Occur This Afternoon”. The Atlanta Constitution, November 8, 1901, p. 5. ↩︎
“Architecture.” The Atlanta Constitution, September 23, 1882, p. 9. ↩︎
“Georgia Marble in the Prudential”. The Atlanta Journal, May 10, 1899, p. 10. ↩︎
“Journal Model Houses; One of Captain Grant’s Cottages”. The Atlanta Journal, April 23, 1898, p. 4. ↩︎
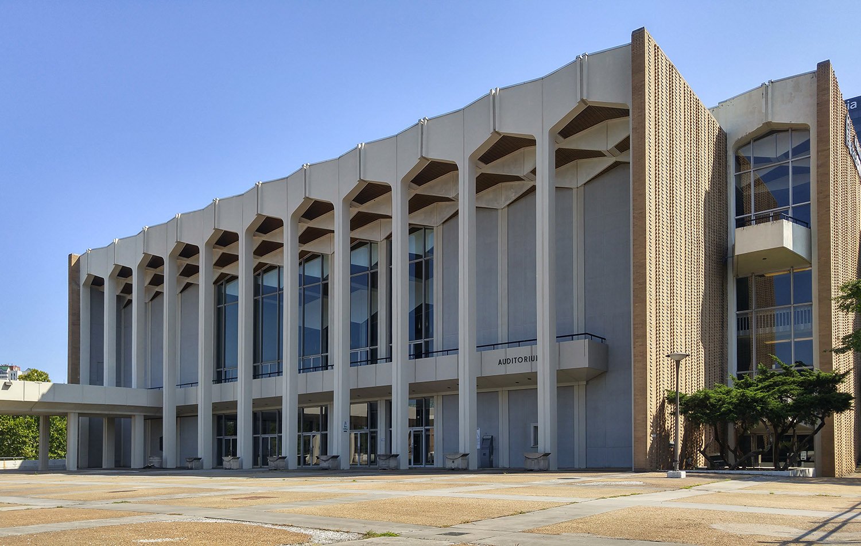
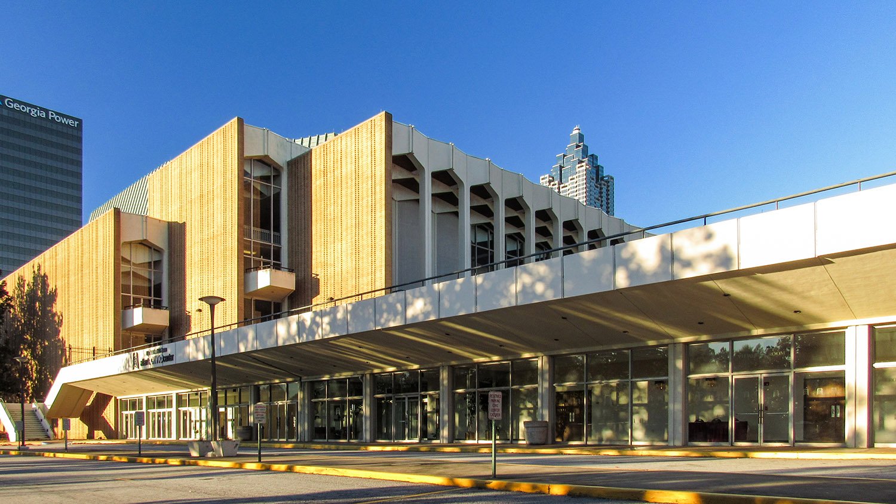
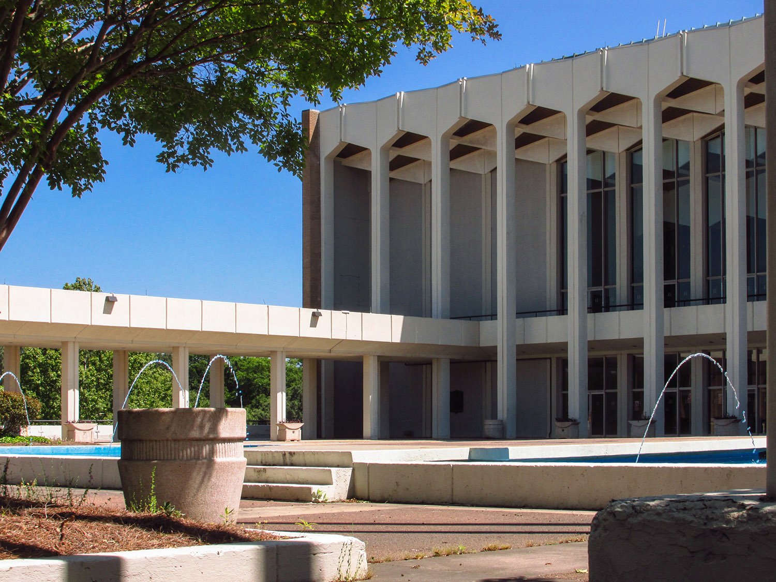
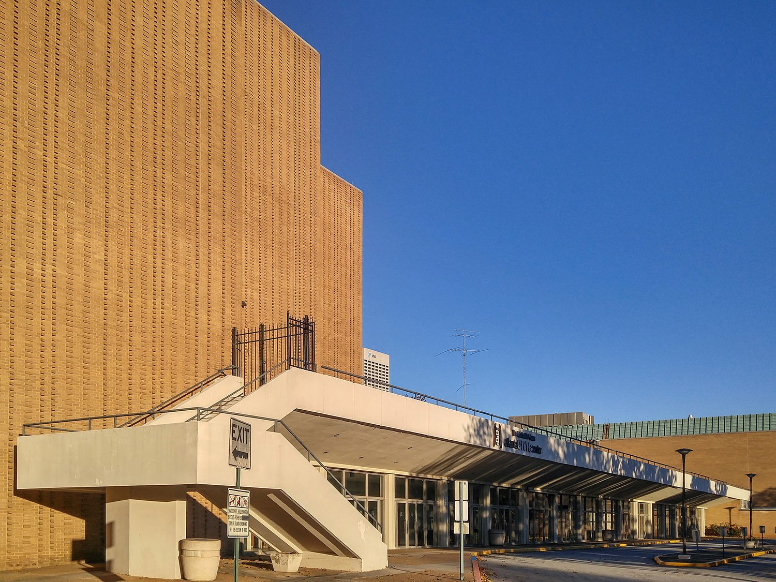
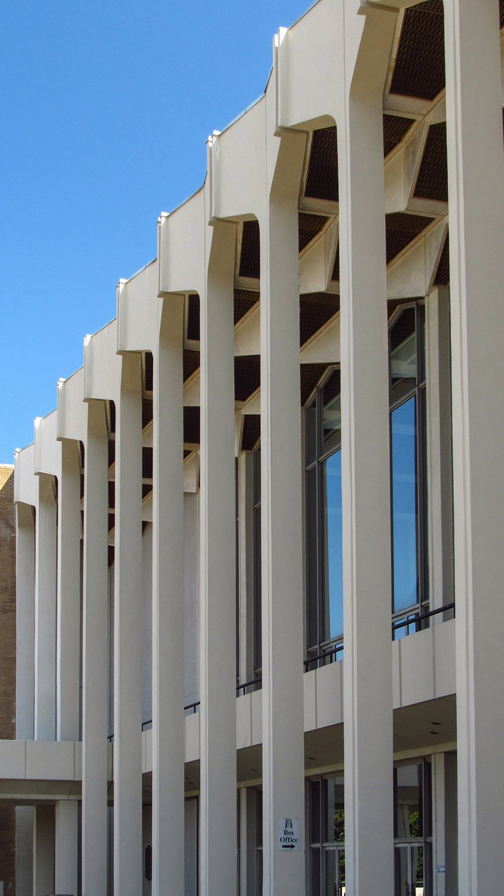
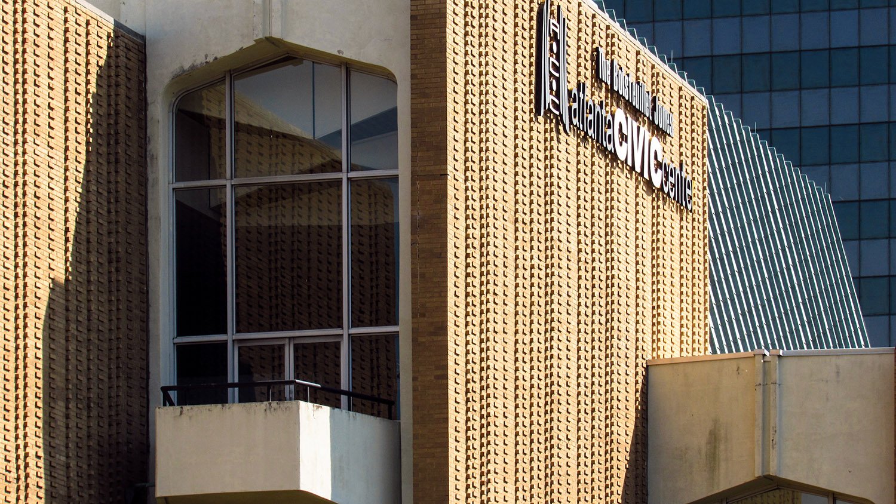
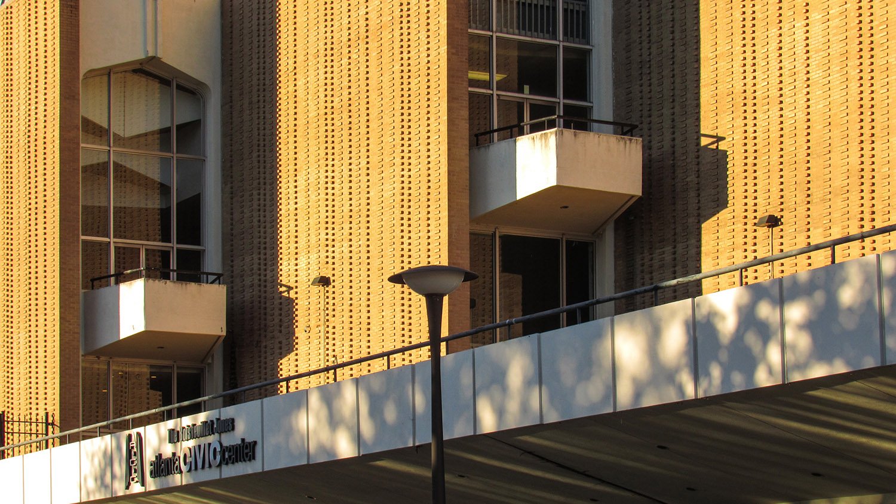
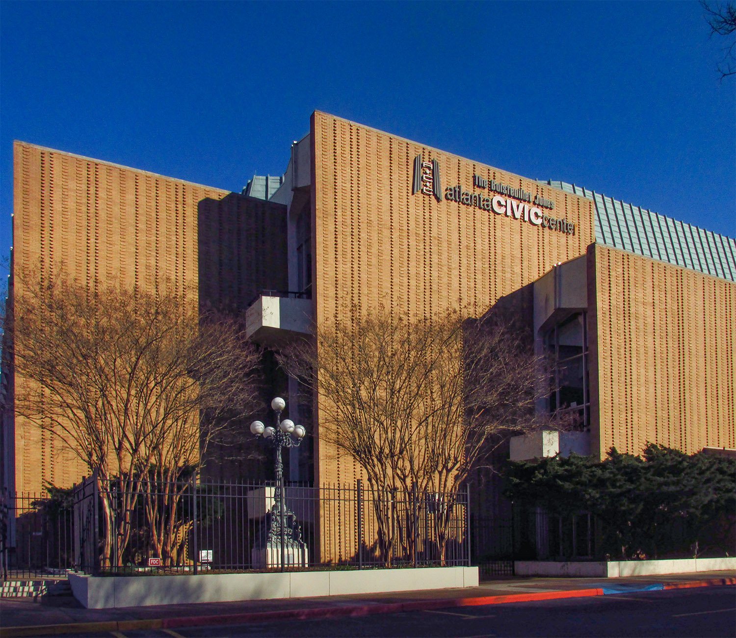
Harold Montague of Robert and Company. Atlanta Civic Center (1968, pending demolition). Atlanta.1East elevation of the Atlanta Civic CenterLooking across the central plaza of the Atlanta Civic CenterEast elevation of the Atlanta Civic CenterColumns at the main entrance of the Atlanta Civic CenterWindow and balcony on the Atlanta Civic CenterWindows and balconies on the Atlanta Civic CenterSouth elevation of the Atlanta Civic Center
References
Dial, Bill. Atlanta’s Civic Center — New Home for Performing Arts”. The Atlanta Journal, March 9, 1968, p. 2-A. ↩︎
Butt & Morris. Apartment house for W.H. Brotherton. Atlanta.
The Background
This is the seventh in a series of articles published in 1898 by The Atlanta Journal, featuring illustrations and floor plans of residences designed by Atlanta architects.
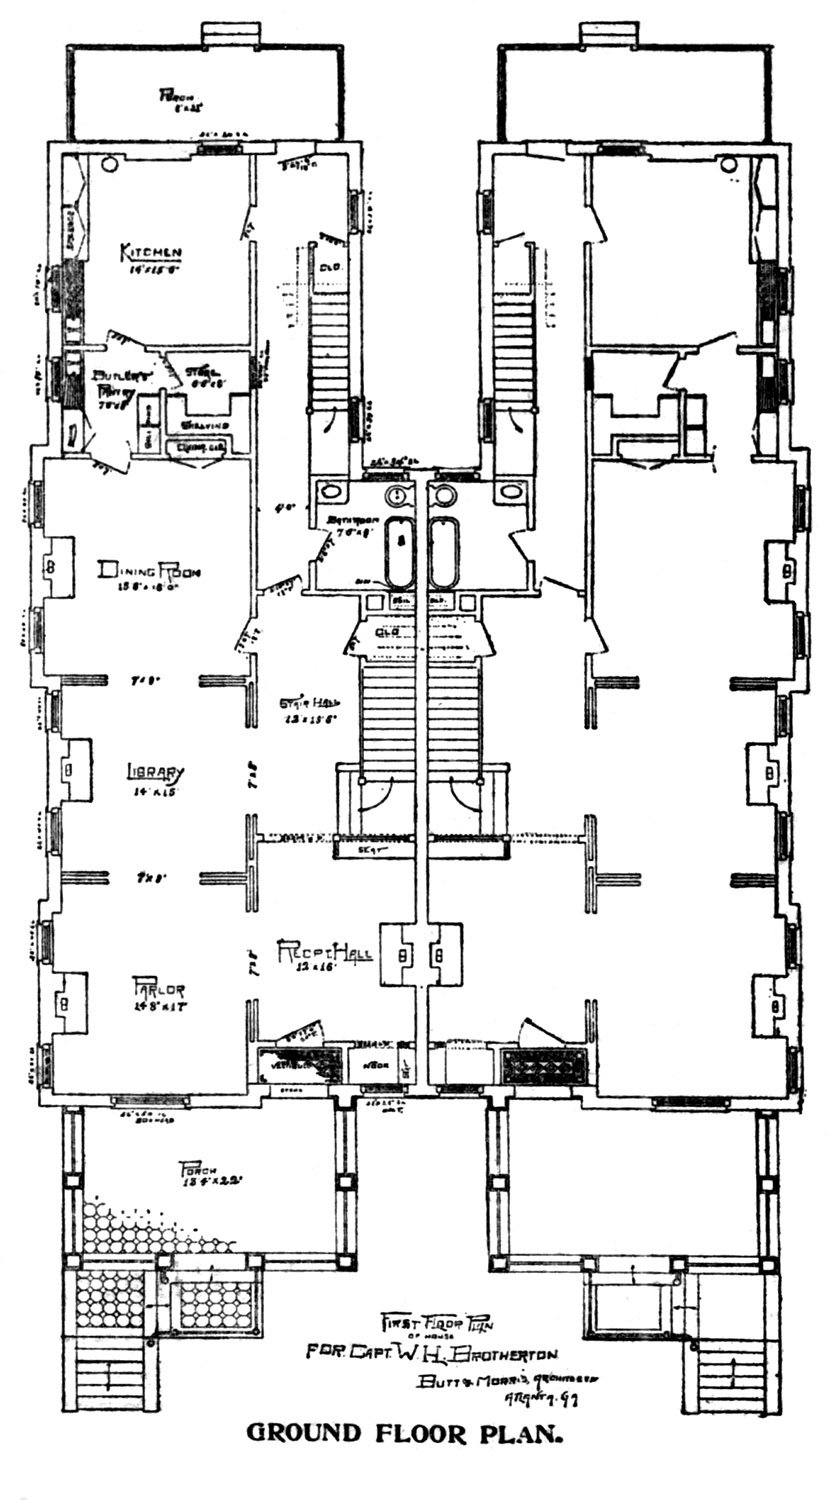
The article highlights a double apartment house owned by W.H. Brotherton and designed by Butt & Morris.
Location of W.H. Brotherton’s Double Apartment House
Tenement houses of this type were ubiquitous in Atlanta at the time, and were the immediate forerunners to the larger “apartment houses” that began appearing in the city at the turn of the 20th century.
Like the so-called “luxury” apartments of today, these homes were designed for image-conscious people of limited means who aspired to the appearance of wealth—a description that could easily apply to half of Atlanta.
No one was fooled by the conceit, of course, and despite a few “elegant” flourishes, the structures inevitably looked like crass, downscale imitations of costlier designs.
Only a ground-floor plan was published with the article, but it reveals a fairly straightforward design: each unit contains a parlor, library, dining room, and kitchen on the first level, and a separate reception hall and stair hall.
The plan included a “complete bath-room on each floor,” along with a small butler’s pantry and rear service stairs—the people who lived in such homes could usually only afford one or two servants.
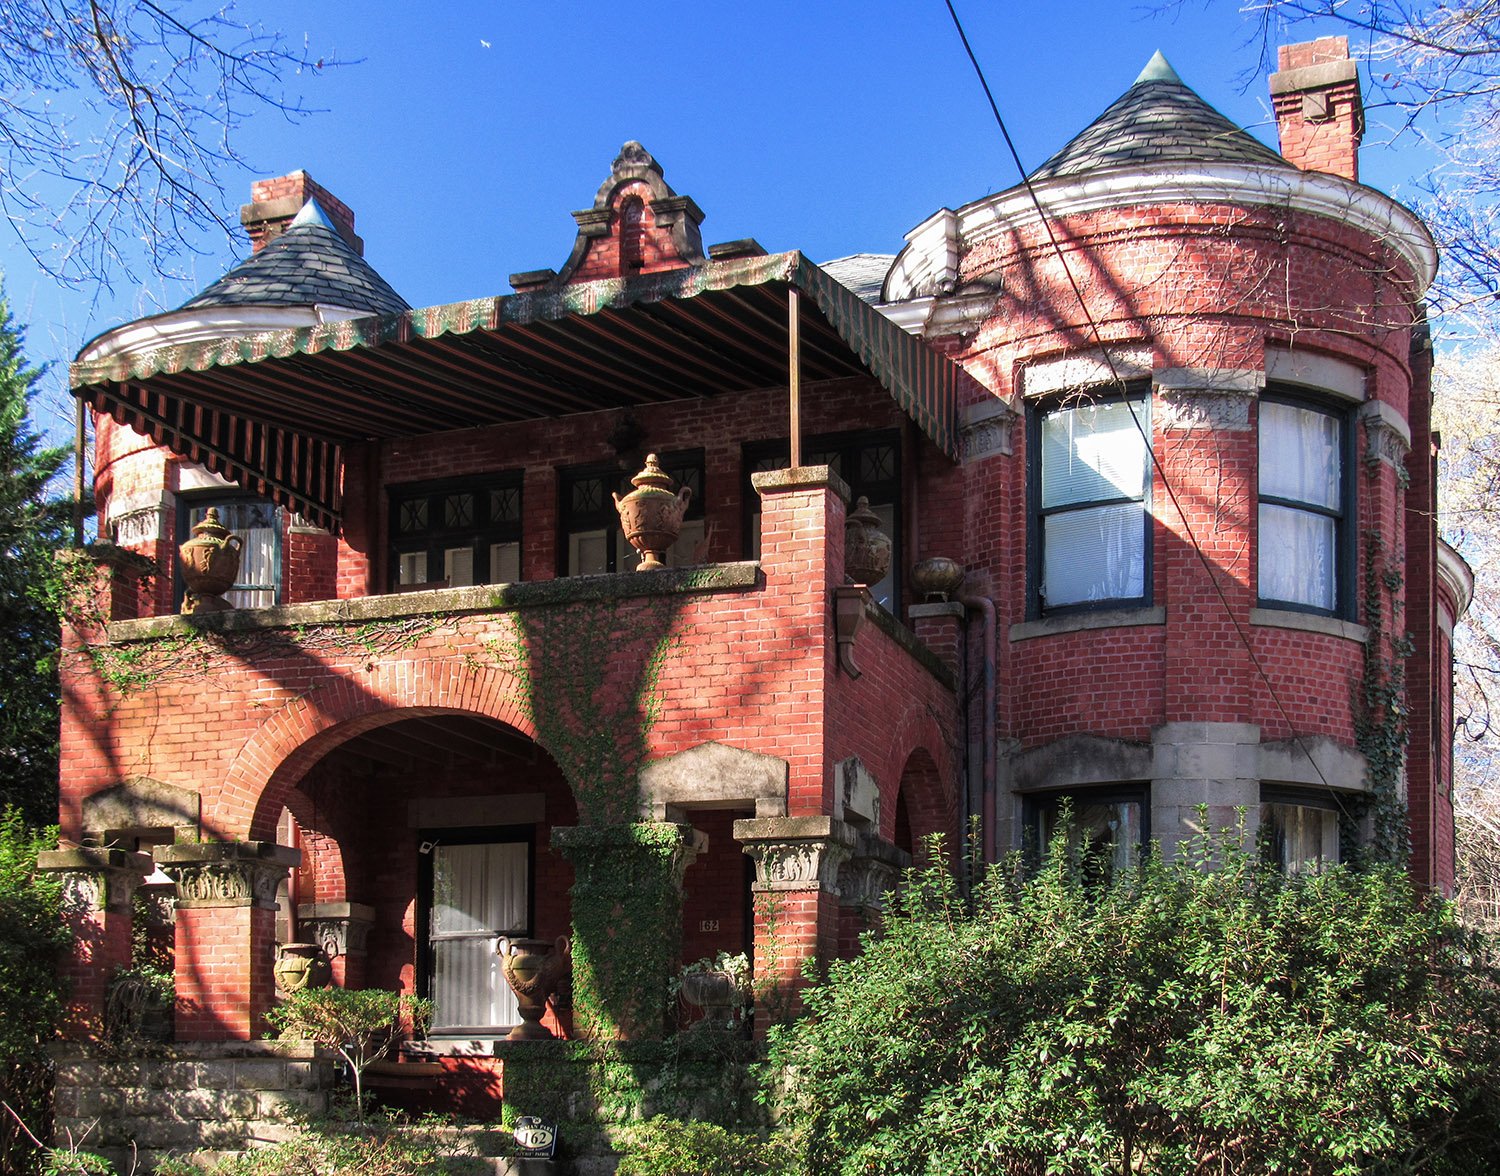
Built of pressed brick with granite trim, the duplex’s appearance was akin to Butt & Morris’s only significant work remaining in Atlanta: the George A. Floding Residence in Inman Park, built in 1907.12 Both designs are similarly atrocious.
Butt & Morris. George A. Floding Residence (1907). Inman Park, Atlanta.
Based on a vague location described in the building permit and the details provided in this article, it appears the Brotherton apartments were located at 382 and 384 Whitehall Street, on the southeast corner of Whitehall and Hood Street.3
The structure predictably became a boarding house in fairly short order,4 and was demolished in July 1927,5 replaced by—wait for it—a gas station.6
Captain William H. Brotherton’s New Whitehall Street House
The above cut is an exact likeness of the new apartment house built by Mr. W. H. Brotherton on Whitehall street, between Windsor and Smith streets, upon which the finishing touches are now being applied.
The dwelling is a beauty in its style of architecture and is palatial in its appointments. It was built at a cost of $9,000.
It is a tenement house, consisting of ten rooms and spacious hall on each side. Besides the main rooms there are bath, linen and dressing rooms.
The exterior is built of pressed brick, with granite trimmings. The roof is of the very best slate. The verandas are very long, with a width of about 20 feet. Immense columns, built of pressed brick with granite capitols, support the roofs of the verandas. The ceiling of the verandas are of stamped iron, while the floors are of tile. The verandas are also fitted with beautiful iron balustrades.
The main front entrance is through an open vestibule, artistically panneled [sic] in oak. This leads into a large reception hall. The reception room, stair hall, reception hall and dining room are finished with 4 1/2-inch panneled [sic] wainscoting, with other decorations of modern design. These apartments, together with front and back parlors, make five apartments in all. They are conveniently connected with sliding doors. The passage from the dining room into the large, well arranged kitchen is through double swing doors. The back hall is conveniently reached from the front stair hall, kitchen or rear portches [sic]. The halls, pantries and bathrooms are wainscoted. The flooring is of the best grade.
The second floor consists of five large, well light [sic] chambers, with closets in easy reach. All the rooms but the kitchen are fitted with beautiful oak mantels with large plate glass. The hearths are built of tile. The plumbing fixtures are elegant in every respect. There is a complete bath-room on each floor, with all the modern appliances.
The plastering is three-coat finished in sand, and all the walls are beautifully tinted in delicate colors. The glass is first quality.7
References
Application for Building Permit, September 20, 1907 ↩︎
“Social Items”. The Atlanta Constitution, October 6, 1907, p. 4. ↩︎
C. Walter Smith. George Wade Residence (1898). West End, Atlanta.
The Background
This is the sixth in a series of articles published in 1898 by The Atlanta Journal, featuring illustrations and floor plans of residences designed by Atlanta architects.
The article highlights the George Wade Residence, designed by C. Walter Smith, who served for many years as a draughtsman and later chief assistant to G.L. Norrman,12 before successfully establishing his own firm in 1896.3
The Wade home’s floor plan hints at how much Smith was responsible for designing Norrman’s residences—I suspect it was quite a bit.
There isn’t much to criticize about the plan: Smith crafted a solid layout with four rooms on each floorclustered around a central stair hall. Each bedroom included a closet, and the second floor contained a standard “trunk room”anddressing room, as seen in previous plans in this series.
Two oddities were the tiny den tacked onto the back of the reception hall, and the massive dining room with an interior wall that awkwardly jutted out into the stairs hall.
Location of the George Wade Residence
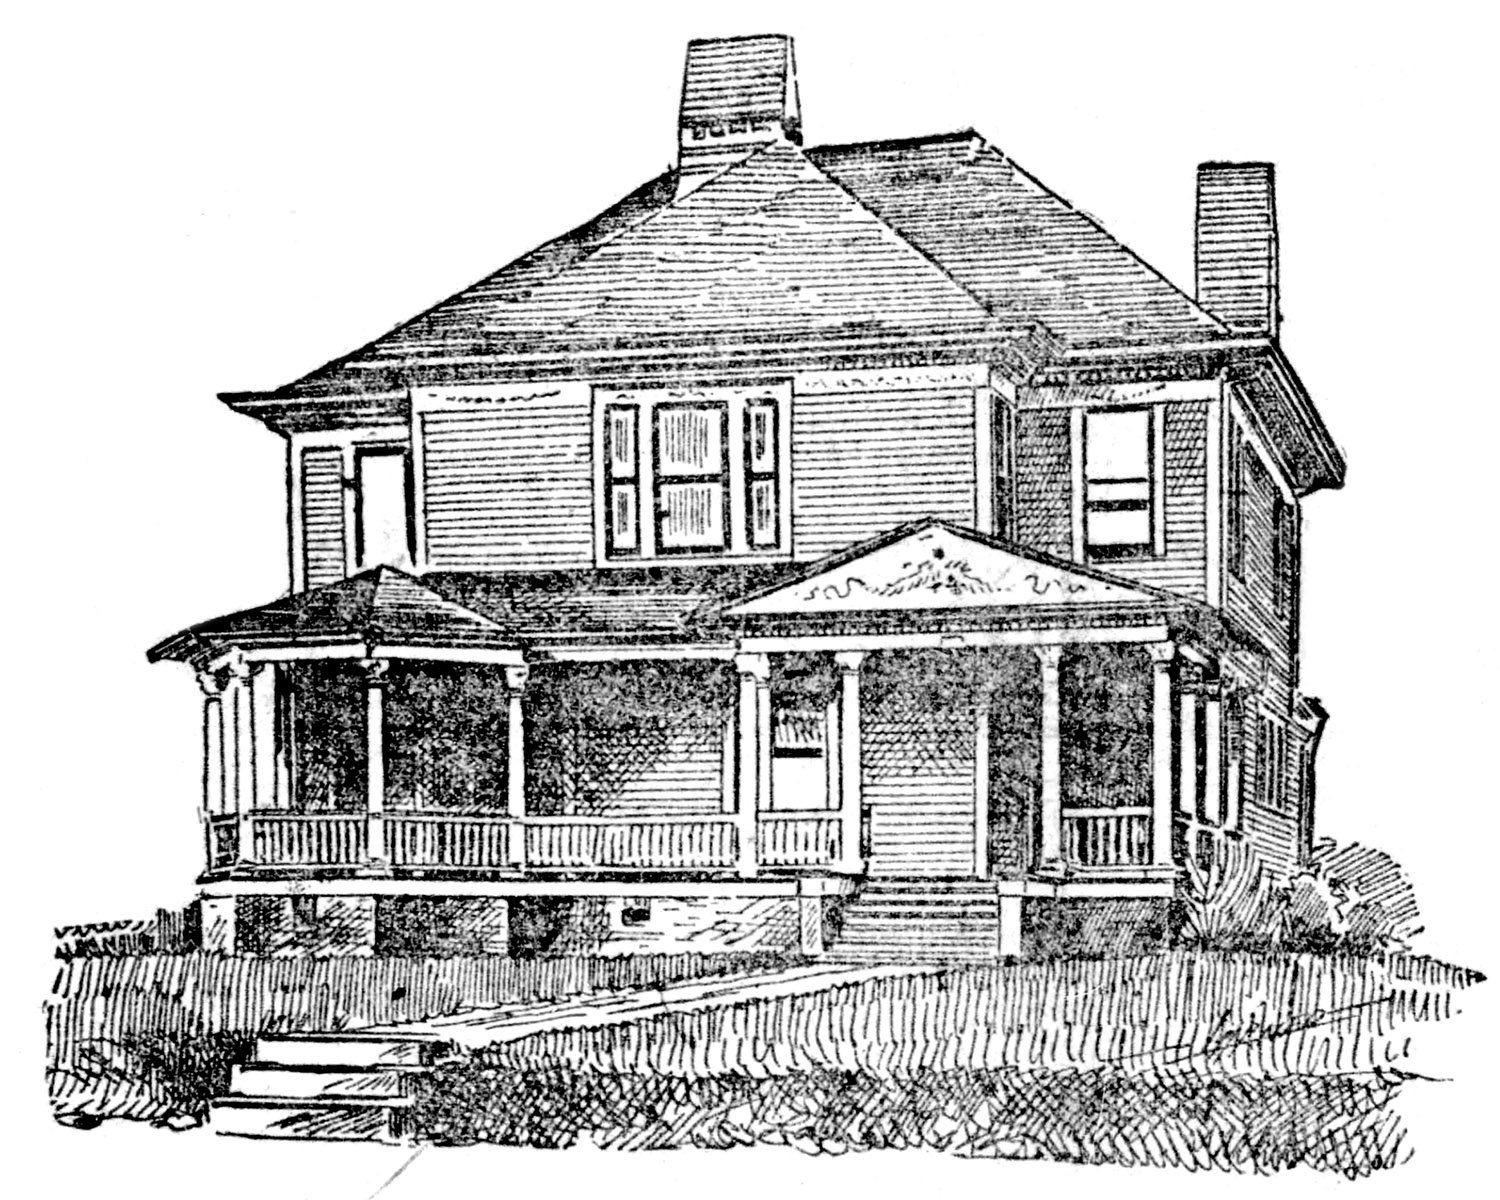
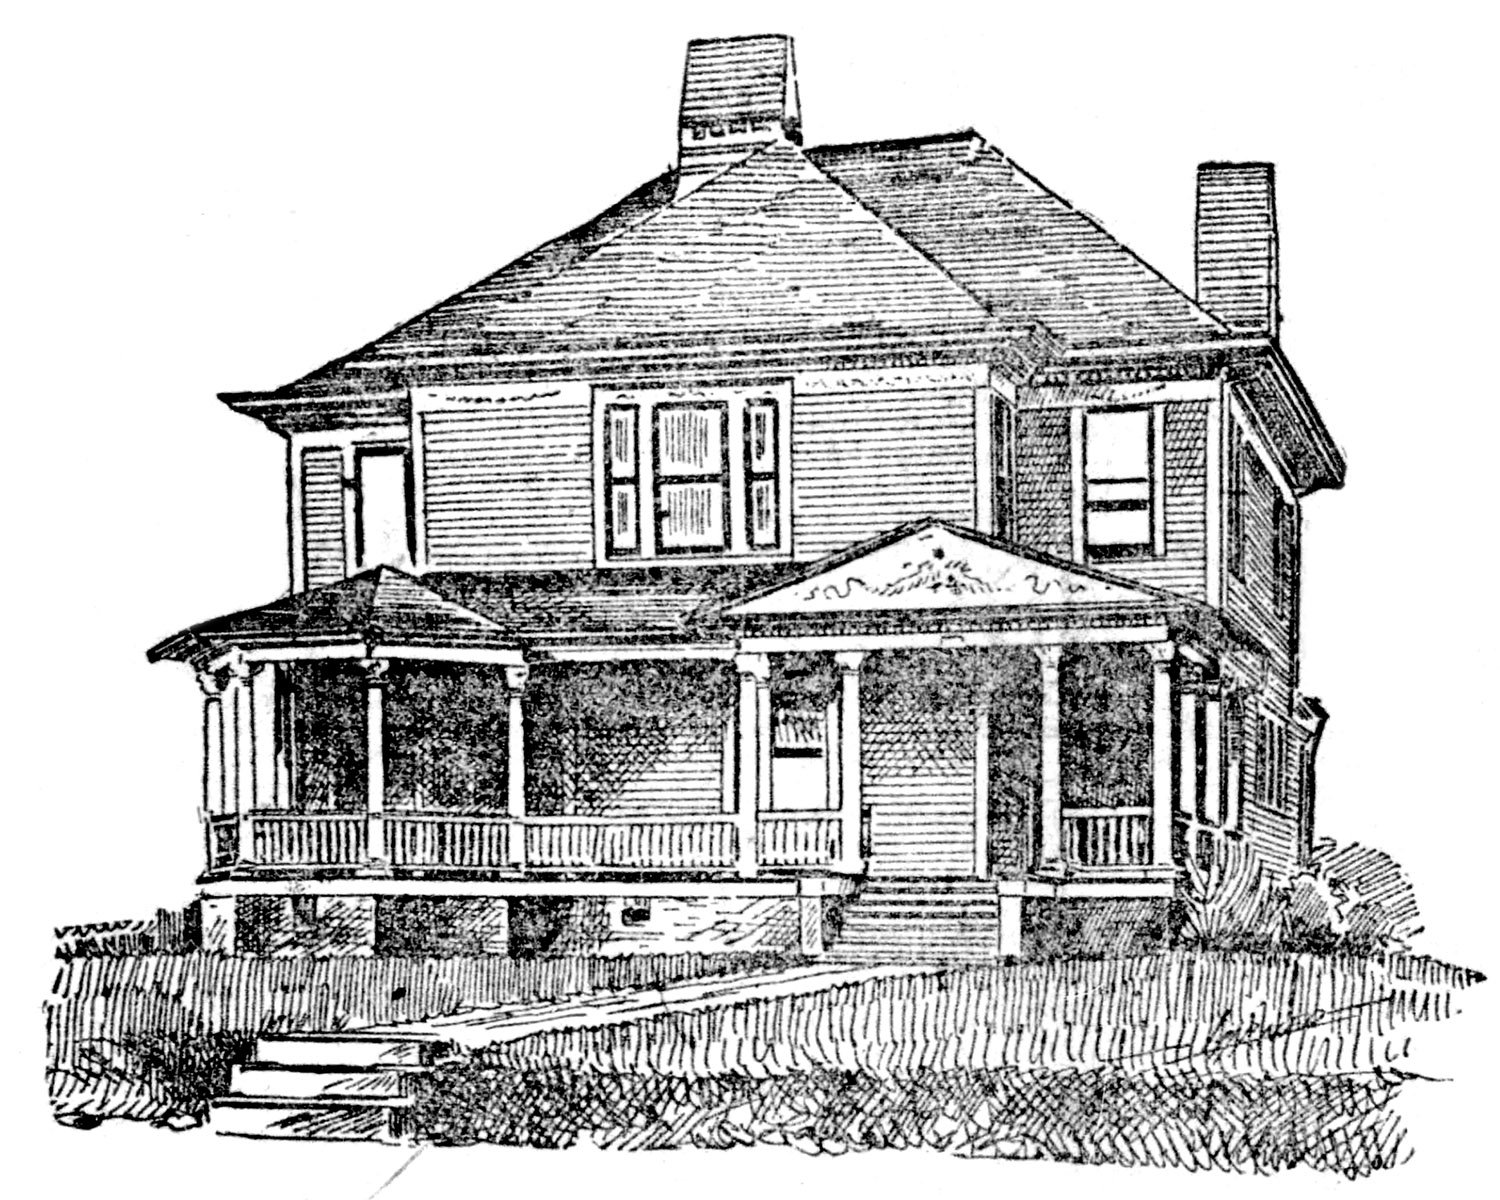
As noted in the article, the Wade House was designed in the nebulous “colonial” style of the 1890s, which, in this case, consisted primarily of dentilled cornices and festoons on the friezes and porch pediment.
Festoons were Smith’s signature element—you can find them in nearly all of his surviving buildings, as well as many of G.L. Norrman’s works from Smith’s time in his employ.
Also note the tapered chimneys, which were incorporated into numerous Norrman projects from the late 1880s to mid-1890s, again indicating the level of Smith’s involvement in Norrman’s firm.
Still, Norrman must have guided those designs with a fairly heavy hand, because Smith’s solo work lacked the panache of his mentor, and you can clearly see the limits of his ability in the Wade House illustration (pictured above).
Whereas Norrman consistently produced refined and cohesive compositions, Smith’s buildings often appeared boxy and plain with clumsy touches of embellishment—the Wade design is a prime example.
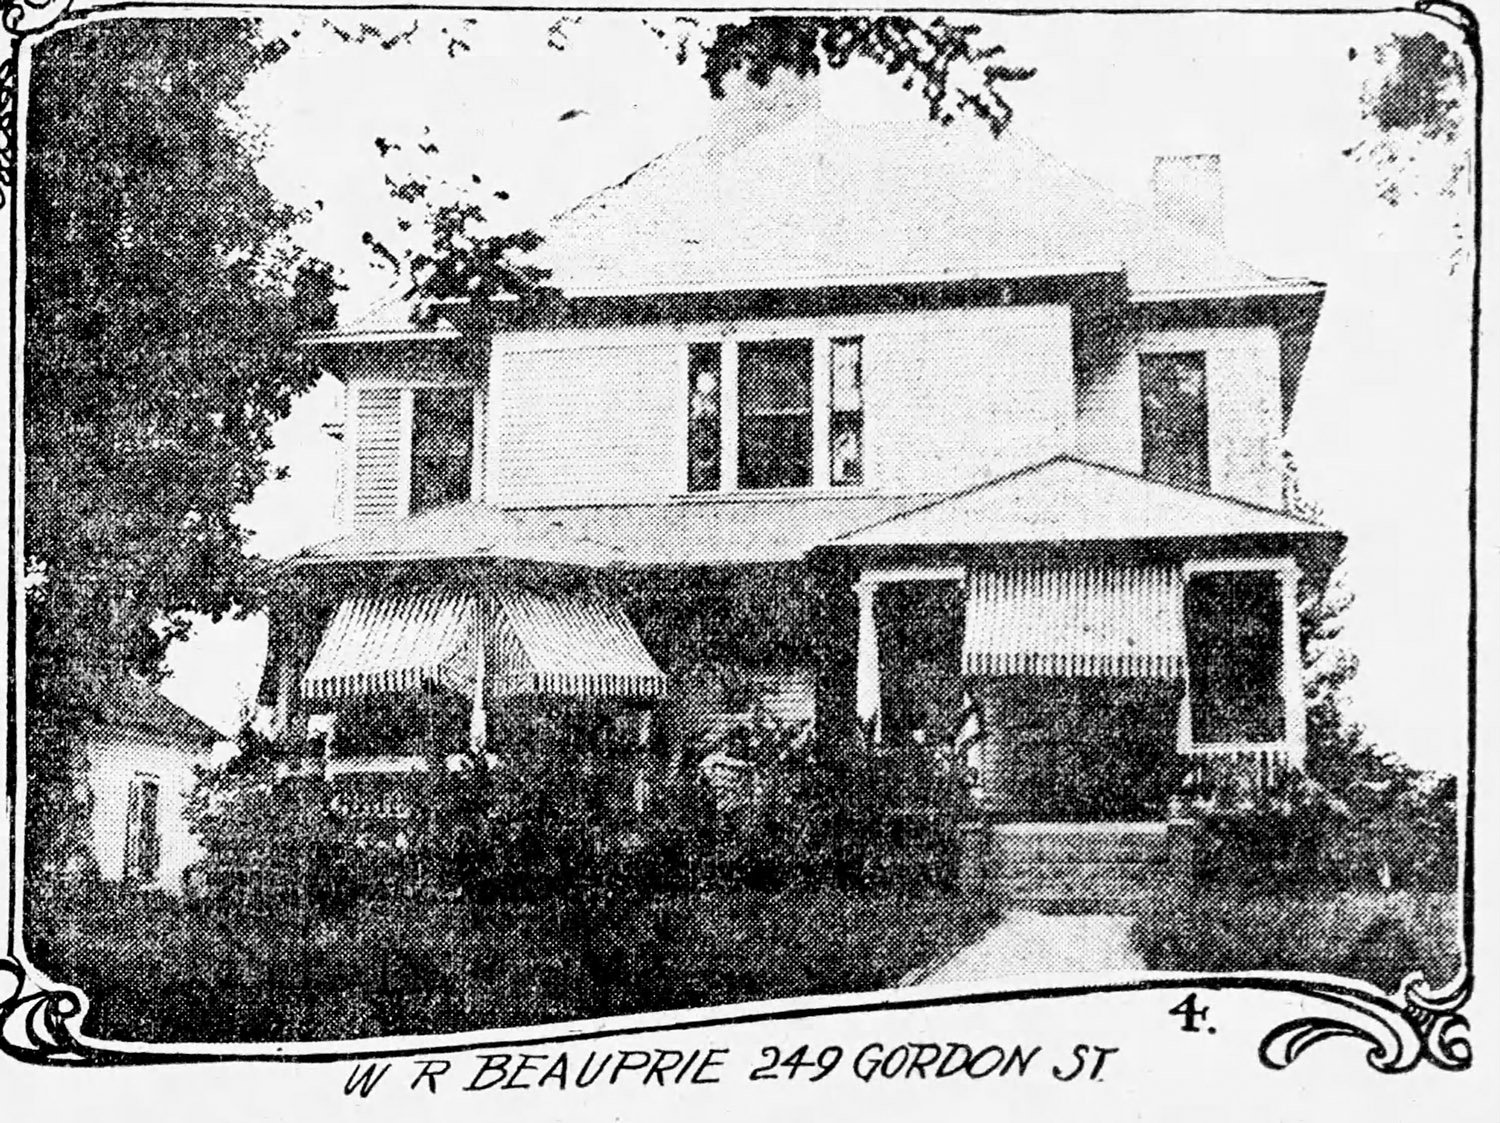
Located at 341 Gordon Street (later 249, then 1097 Gordon Street SW) in Atlanta’s West End, the home was occupied by the Wade family for only three years.
Wade moved to Cedartown, Georgia, circa 1899,4 where he established a knitting mill that manufactured ladies’ underwear.5 Smith subsequently designed Wade’s home in Cedartown67— which still stands, along with an additional knitting mill,8 which does not.
The former Wade home was occupied for many years by Mr. and Mrs. W.R. Beauprie. Mr. Beauprie died in the home in January 1922,10 while his wife, Carrie E. Beauprie, died in the home over 10 years later, in June 1932.11
The exact date of the home’s demolition is unclear, but in 1957, a newspaper classified ad said of the property: “Owner Leaving State SACRIFICE FOR QUICK SALE”, noting its commercial zoning and a location “Right in the path of progress.”12 By 1960, the site was occupied by—what else?—a gas station.13
Journal Model Houses; Residence of Mr. George Wade
The above cut shows a perspective view of Mr. George Wade’s house on Gordon street, at the corner of Lawton, in West End. It was built 18 months ago from the plans of Mr. Walter Smith of Atlanta, and is one of the prettiest and most comfortable homes in the city. Every inch of space is utilized, and the house is rich in closets and all kinds of conveniences.
The design of the modern colonial type and the picture shows how it is worked out. The construction is very thorough. The walls are double and the floors are double, with tarred felt between. The interior finish downstairs is antique oak with the exception of the parlor, the sitting room and the den. The parlor is in white enamel, the den in red oak, and the sitting room in curly pine.
There is a very attractive arrangement of the entrance, reception hall, stair hall and parlor. The reception hall, parlor and sitting room can be thrown together or completely separated by the sliding doors.
The second floor is natural pine, cabinet finish. The floors are waxed and polished. The windows are fitted with inside blinds and the house is equipped with electric bells, gas lighting and door openers. There are cabinet mantels in every room and in the hall and the stair hall is separated from the reception hall by pretty grill work, and the stairs are finished in antique oak. The foundation is a solid wall, and there is a good brick basement with a furnace room.
The plumbing is the best and thoroughly ventilated. The workmanship throughout is first class and the house is a gem. It cost when built $5,240, and can be duplicated for about $5,000. The painting is in the prevailing colonial colors.14
References
“A Card”. The Atlanta Constitution, March 1, 1893, p. 10. ↩︎
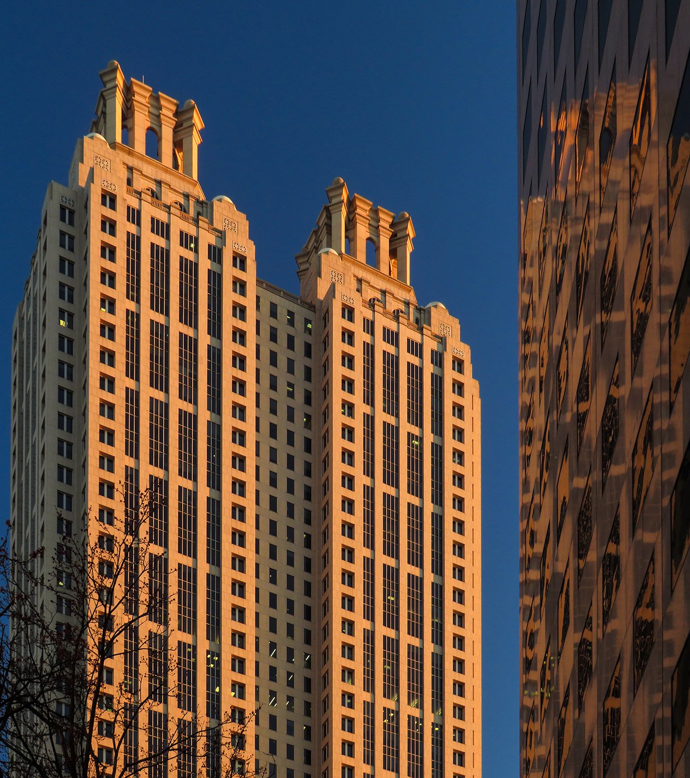
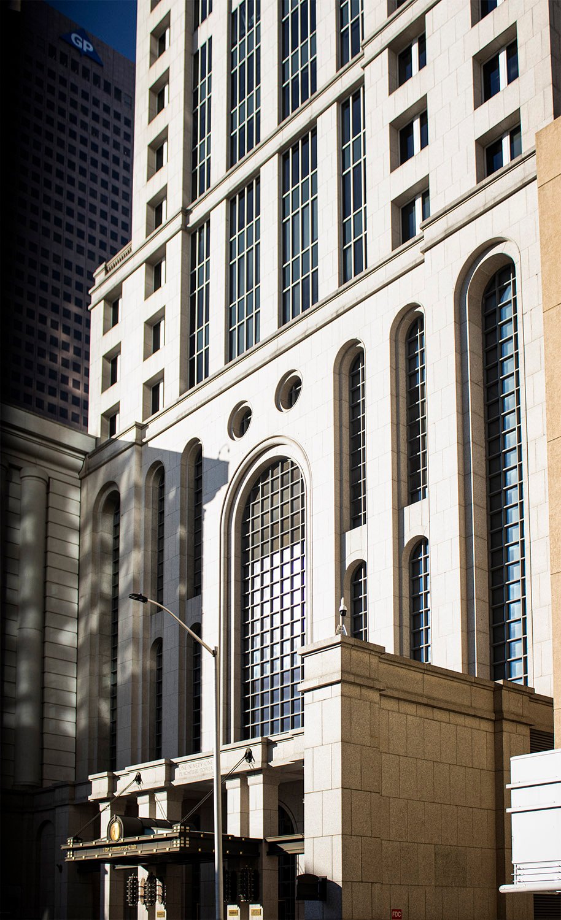
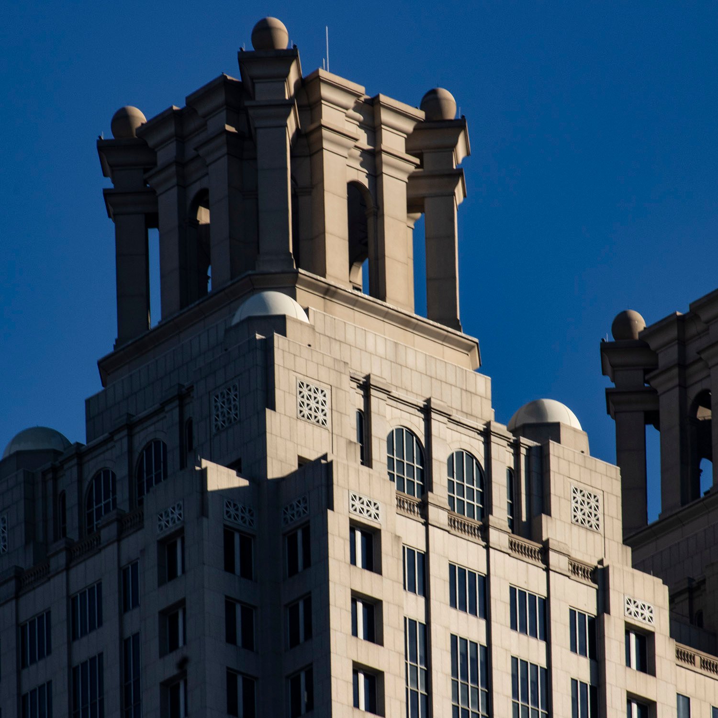
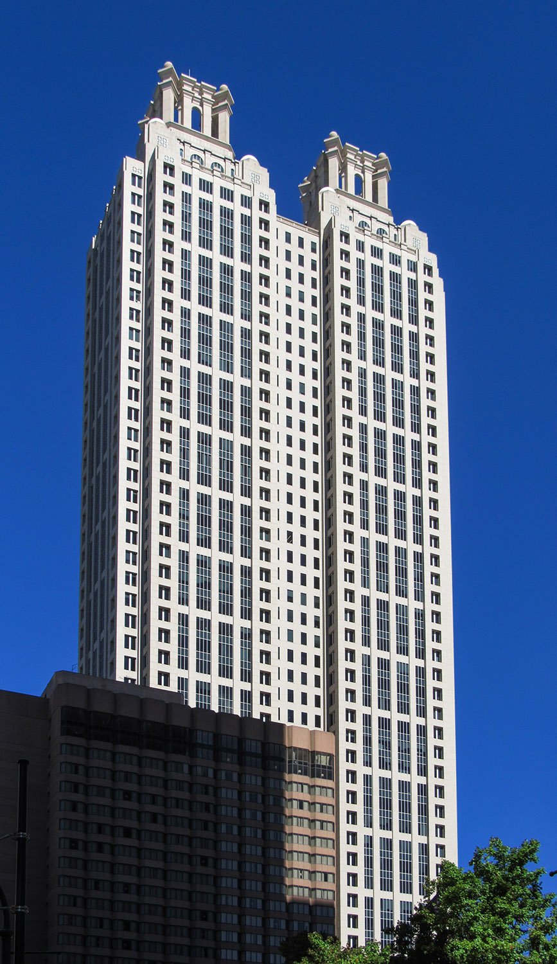
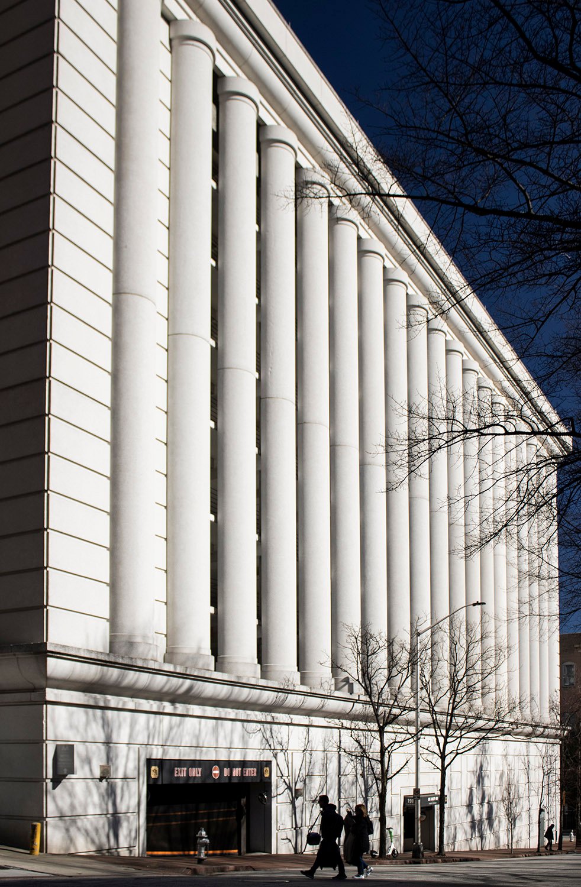
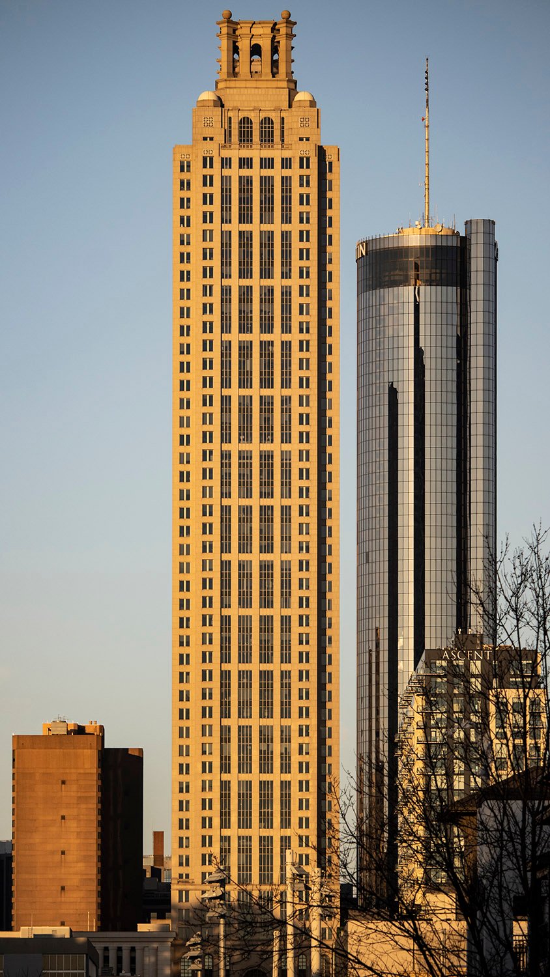
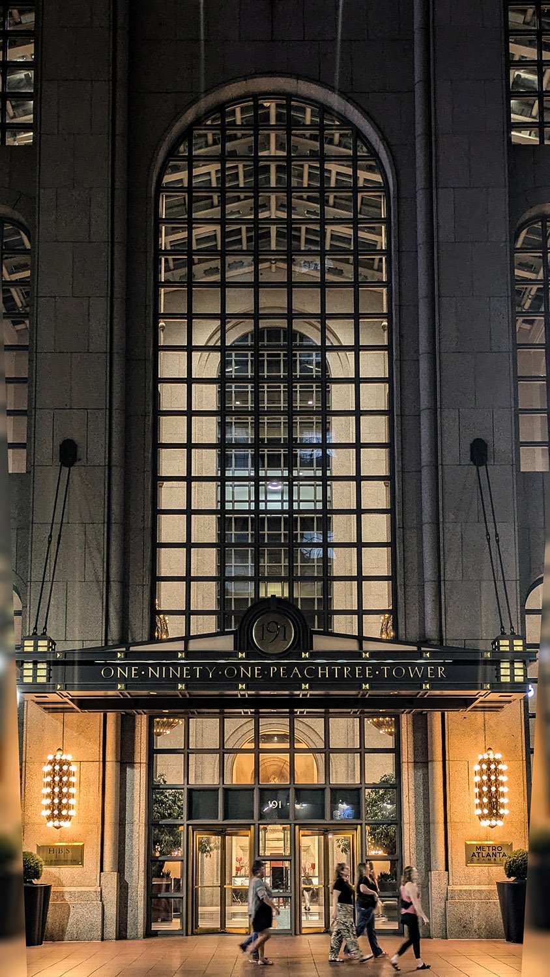
Johnson/Burgee Architects and Kendall/Heaton Associates Inc.191 Peachtree (1990). Atlanta.123Looking up at the east facade of 191 Peachtree, AtlantaTop of 191 Peachtree, AtlantaLooking at 191 Peachtree from the southwestWindows on 191 Peachtree, AtlantaParking podium of 191 Peachtree, AtlantaLooking at 191 Peachtree from the eastLooking into the lobby of 191 Peachtree, Atlanta
References
Walker, Tom. “‘Skyscraper era’ returns in Atlanta”. The Atlanta Constitution, May 6, 1988, p. 1C. ↩︎
“How much difference a tower makes”. The Atlanta Journal and Constitution, January 11, 1991, p. F-2. ↩︎
G.L. Norrman. E.C. Merry Residence (1893). West End, Atlanta.
The Background
The following article, published in The Atlanta Journal in 1898, includes illustrations and floor plans of theE.C. Merry House, built in 1893 and designed byG.L. Norrman.
Located at 144 Lee Street (later 510 Lee Street SW), the five-year-old home in Atlanta’s West End neighborhood was owned by Ovid Stewart at the time of the article.
Location of the E.C Merry Residence
In 1890, the home’s original owner, E.C. Merry, became the principal of the West End Academy,1 located one block away. Humphries & Norrman designed the school’s original structure in 1883, but for whatever reason, Bruce & Morgan were selected to design its expansion in 1890.2
Norrman was primarily an architect of large residences, and it appears he gave up smaller projects entirely by the late 1890s, so it’s a genuine treat to have an illustration and floor plan for this charming eight-room cottage.
There are a few interesting aspects here:
The plan is described as “simplicity itself”, and that’s no exaggeration: No bathroom was included, and it’s unclear if the home was even wired for electricity—with a total cost of $1,770, it probably wasn’t.
The Journal’s description describes the home’s “quaint, homelike Quaker suit”, and it appears the home was at least partially inspired by the vernacular architecture of colonial New England, much like Norrman’s design for the C.D. Hurt Residence the same year. I prefer this interpretation.
Norrman packed in several signature touches here: tapered chimneys, an eyebrow dormer on the front, Tuscan columns on the porch, and a balustrade and finials on the roof.
The home still belonged to Ovid Stewart when it was “badly burned” by a fire in February 1909,34 although it was swiftly repaired.56 Within a year, the property was occupied by Mrs. Stewart’s brother and sister-in-law, L.B. Langford and E.E. Langford,7 who spent $1,350 in additions8—nearly as much as the home originally cost.
The Stewarts divorced in 1912,9 and after the death of Mrs. Langford in April 1914,1011 followed by her husband in September 1916,1213 the home became a rental property.14
Based on city directories, the structure survived another 42 years, meeting the same fate as thousands of other historic properties in Atlanta when the home was apparently demolished circa 1958 for the construction of the East-West Expressway (now I-20).15
Today, the site is occupied by the eastbound ramp from Lee Street. Progress!
Journal’s Model Houses; Home of Mr. Ovid Stewart
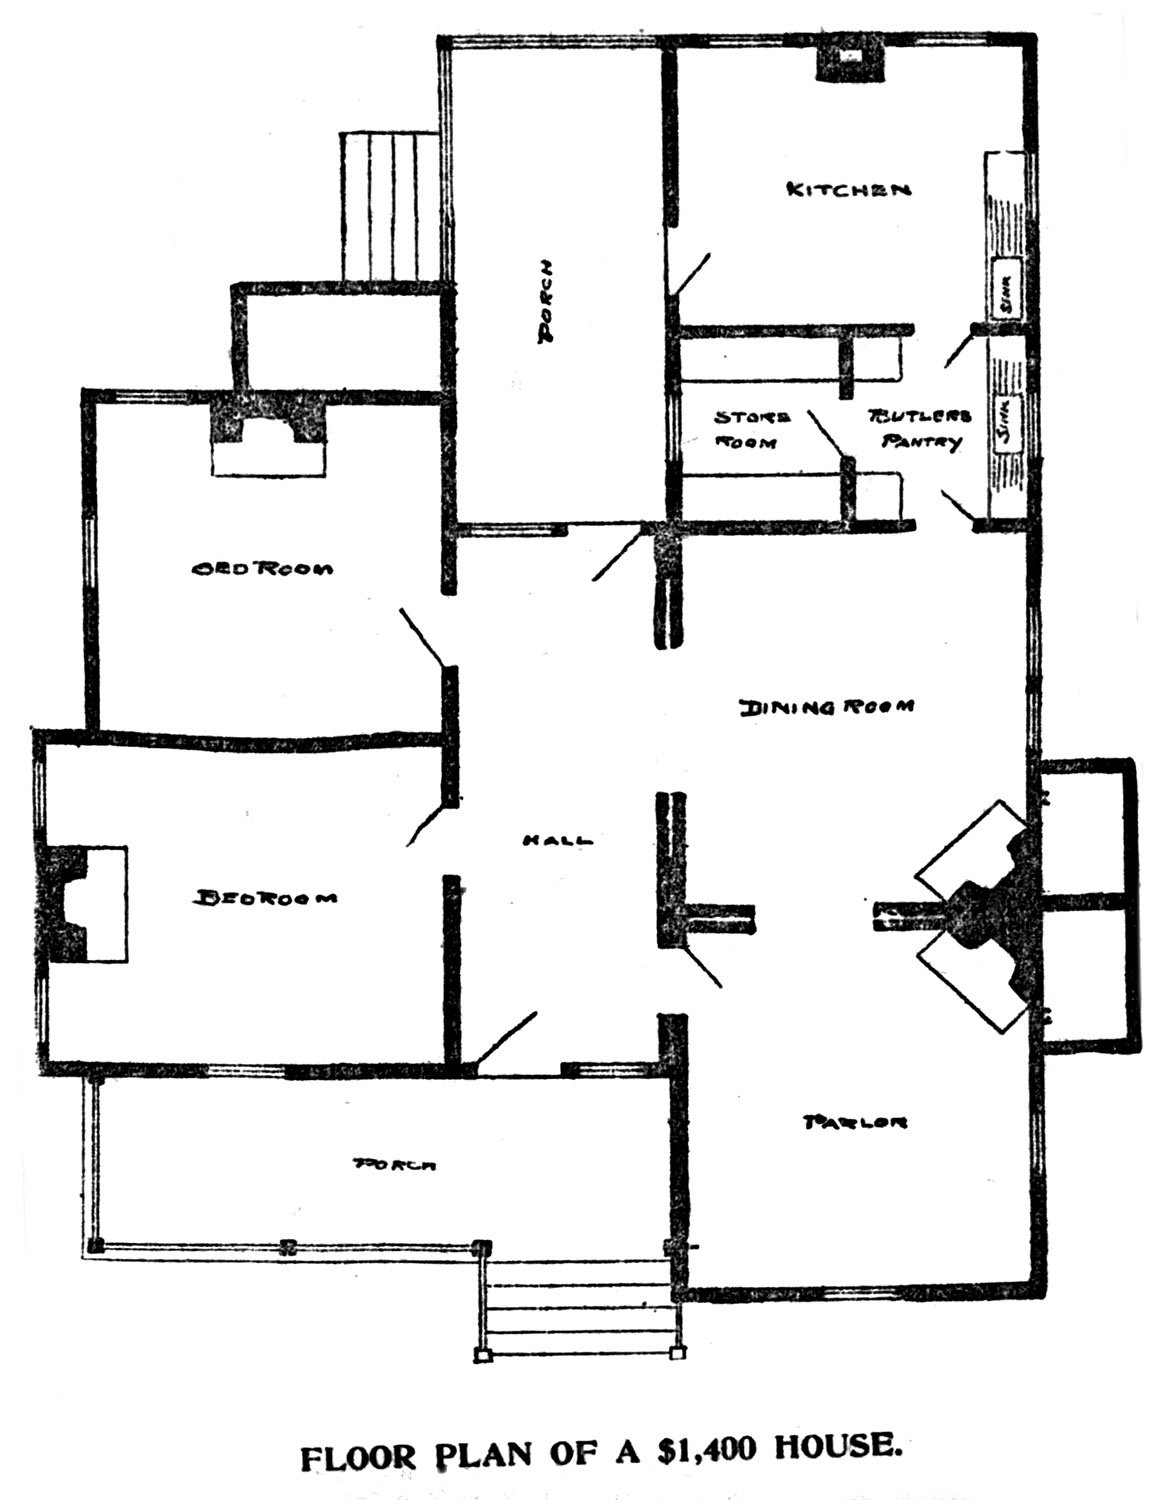
The accompanying cuts give the perspective and floor plan of Mr. Ovid Stewart’s pretty cottage on Lee street at the corner of Oak, in West End. It was built by Mr. E.C. Merry in 1893 from the plan of Mr. G.L. Norrman at a cost of $1,770, but could be duplicated now for about $1,400. It is a fine example of the grace and beauty to be found in a simple design when the skill of the architect is bestowed upon it. The plan is simplicity itself, and in a form to be the least expensive in proportion to results attained.
The floor plan shows the arrangement. This can be varied slightly without material difference in the cost, but care will have to be taken in changing it, for one of the chief beauties in the plan is in the adjustment of proportionate dimensions.
The construction is thorough and the cottage is exceedingly comfortable. It rests on a solid wall and has double walls and floors. It is painted gray, with white trimmings, which gives it a quaint, homelike Quaker suit.16
References
“To Teach In West End.” The Atlanta Constitution, August 9, 1890, p. 8. ↩︎
“The New Academy Building.” The Atlanta Constitution, November 2, 1890, p. 24. ↩︎
“Twelve Fires Within A Day”. The Atlanta Constitution, February 2, 1909, p. 5. ↩︎
“Nine Fire Calls Answered Monday”. The Atlanta Semi-Weekly Journal, February 2, 1909, p. 1. ↩︎
“Personal Mention”. The Atlanta Journal, February 14, 1909, p. H5. ↩︎
“Building Permits”. The Atlanta Journal, February 19, 1909, p. 14. ↩︎
“Mortuary”. The Atlanta Constitution, August 15, 1910, p. 5. ↩︎
“Building Permits”. The Atlanta Journal, September 15, 1910, p. 13. ↩︎
“Notice Notice Notice”. The Atlanta Constitution, February 9, 1912, p. 13. ↩︎
“Deaths and Funerals”. The Atlanta Journal, April 17, 1914, p. 2. ↩︎
“Mortuary”. The Atlanta Constitution, April 18, 1914, p. 2. ↩︎
“Deaths and Funerals”. The Atlanta Constitution, September 1, 1916, p. 2. ↩︎
“Mortuary”. The Atlanta Constitution, September 2, 1916, p. 2. ↩︎
“For Rent–Houses”. The Atlanta Journal, November 20, 1916, p. 17. ↩︎
“Here’s Route Of New East-West Expressway”. The Atlanta Journal and Constitution, March 23, 1958, p. 1-E. ↩︎
“Journal Model House; Home of Mr. Ovid Stewart” The Atlanta Journal, February 5, 1898, p. 9. ↩︎