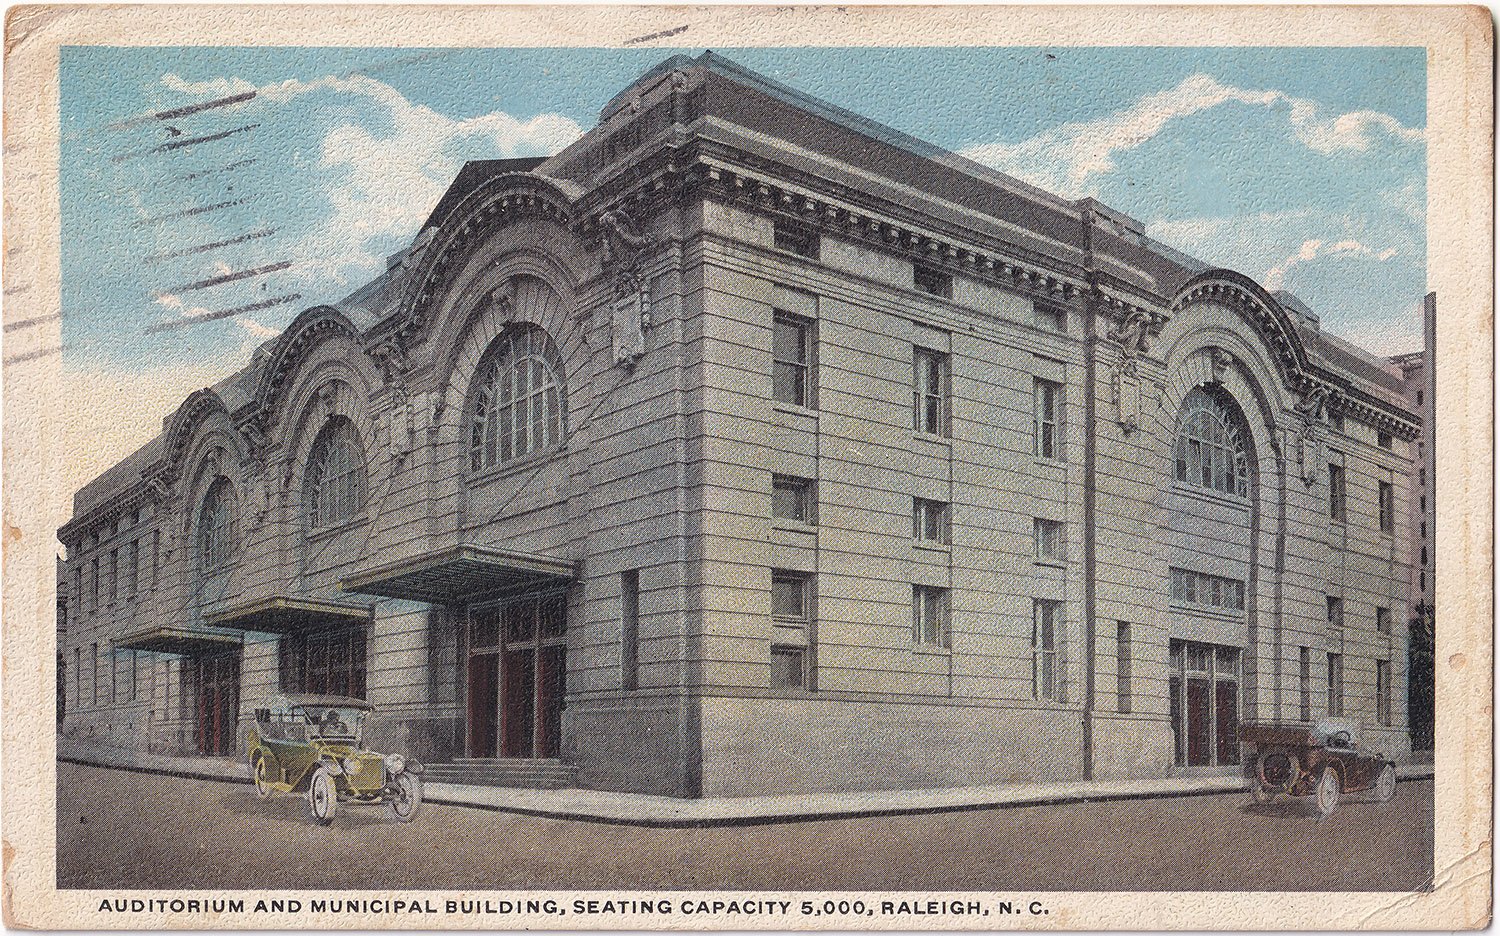
The postcards here depict the Auditorium and Municipal Building in Raleigh, North Carolina, completed in October 19111 2 3 and April 1912,4 respectively, and designed by P. Thornton Marye of Atlanta.5 6
Frank K. Thomson7 8 of Raleigh’s Barrett & Thomson served as associate architect9 10 11 and supervised construction.12
The two connecting structures were “erected as one”13 and constituted the first of six major projects Marye designed for Raleigh, all built between 1909 and 1915. Only one of those projects—the State Administration Building14—survives.
Location of the Municipal Building and Auditorium
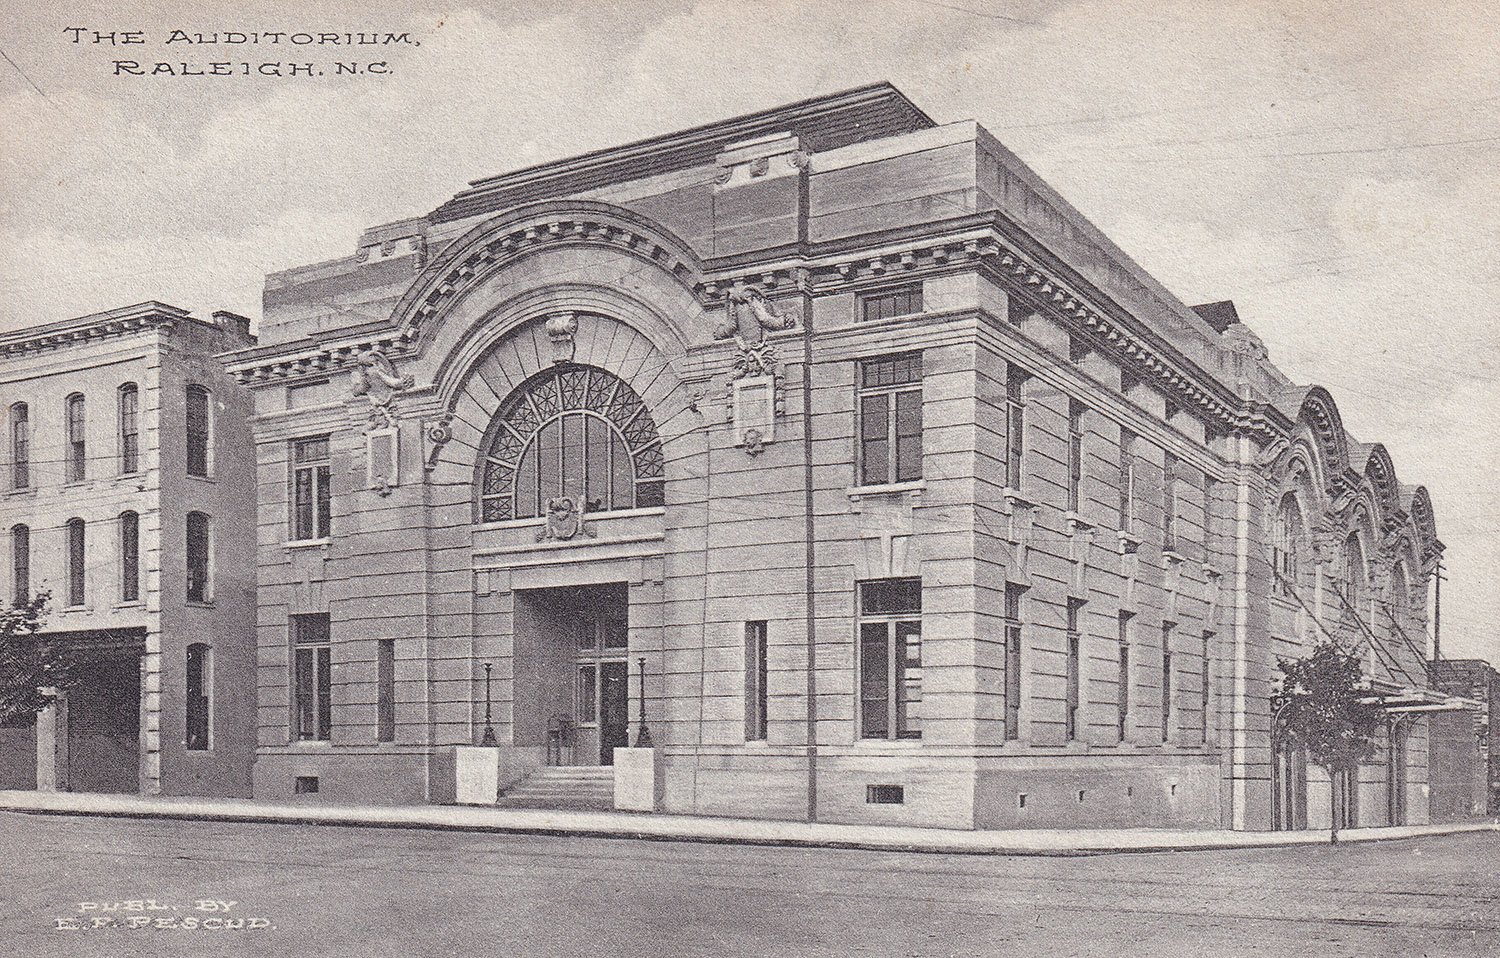
The postcard at the top shows the Auditorium‘s facade and east elevation, flanked by the Municipal Building’s south elevation. Despite its title (“The Auditorium”), the postcard below depicts the Municipal Building, with only part of the Auditorium visible.
The two-story buildings were faced with cream-colored brick15 16 and Indiana limestone,17 18 and topped with a tile roof.19 A 1911 article claimed the project was designed “in part on a Colonial scheme,”20 though that was plainly inaccurate. Maybe the writer meant Spanish Colonial, given the tile roof. It’s a stretch, though.
An earlier report correctly described the style as “of the French Renaissance school”21—a.k.a. Beaux-Arts. I fully agree with that assessment, based on the buildings’ formal symmetry, dentilled cornices, and terracotta ornamentation,22 23 including shields, festoons, and decorative keystones.
The Municipal Building housed the mayor’s office, city court and council chambers, police station, and other departments,24 25 while the Auditorium, designed in “amphi-theater form,”26 could host events for 4,50027 to 5,000 people.28 29
The Auditorium’s interior incorporated inclined ramps instead of steps,30 31 which was apparently a novel feature, and Marye reportedly custom-designed all the building’s furniture.32
Although he may have been closely involved in its design, I wouldn’t consider this one of Marye’s better works—based on these photographs, anyway.
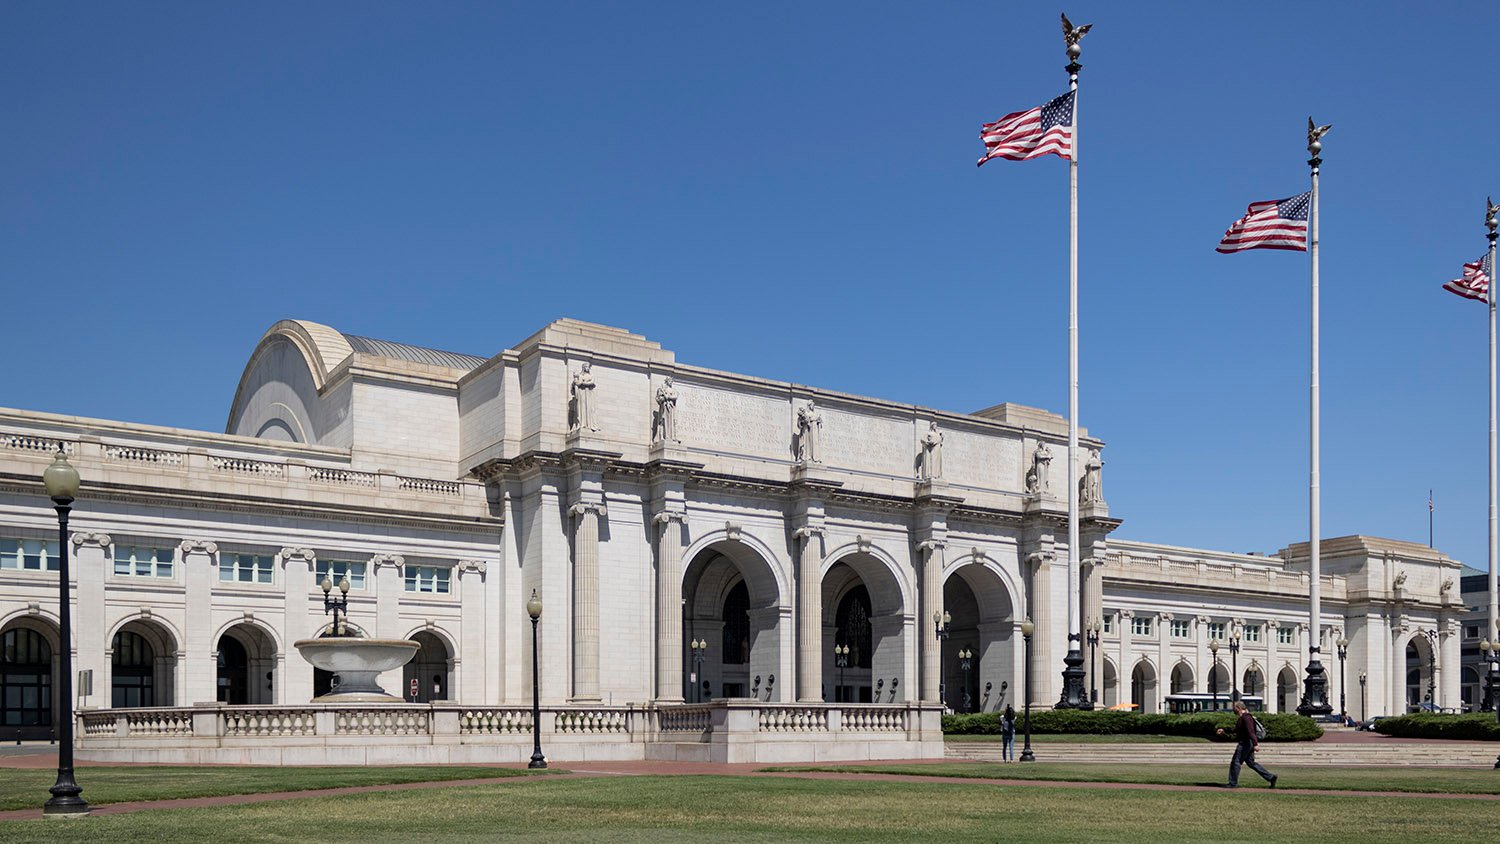
I suspect the Auditorium’s facade was at least partly inspired by D.H. Burnham‘s design for Washington Union Station in Washington, D.C.
Marye was a Virginia native33 who practiced for 10 years in Virginia and D.C.,34 and he designed three major train stations in the Southeast, so he was surely familiar with Washington’s.
In the Union Station design, Burnham’s team topped the facade’s three giant arches with an absurdly high parapet to achieve visual balance. Up close, the design looks clumsy, but from a distance, it appears grand and imposing—quite fitting for a city of monuments.
The Auditorium may have looked better from a distance, too, but these postcards suggest its parapet neither balanced the composition nor complemented the large arched bays.
Marye clearly intended a bold, audacious design, but the low, flat roofline suppressed the arches, and in these images, both structures appear flat, boxy, and oddly languid.
He also wrapped both buildings in an oversized cornice, a device Haralson Bleckley of Atlanta often used. It visually connected the two structures, but failed as a focal point: the eye still wanders to the blank mass above the cornice.
It would have been much more dynamic if Marye had kept the cornice and eliminated the parapet entirely, letting the arches form the roofline, as he did to fantastic effect with the Gulf, Mobile and Ohio Railroad Passenger Station in Mobile, Alabama, and Highlands Methodist Church in Birmingham, Alabama.
As it was, the roof design was clearly problematic: less than three years after its opening, the Auditorium was already experiencing leaks that “caused a steady downpour of rain in certain sections of the immense assembly hall.”35 The building’s wooden entrance doors were also reportedly rotting.36
Local roofers opined that “an entirely new roof should be placed on the building,”37 but of course they would say that.
Marye was summoned by city officials to address the building’s problems,38 39 and he assured the mayor that he would “take up the matter of the repairs that are needed on the structure and that everything necessary would be attended to.”40
What that meant for the roof is unclear, but Marye’s solution for the front doors was to cover them in metal.41 42 You have to wonder why they weren’t metal in the first place.
It had been just over a decade since the infamous Iroquois Theatre fire in Chicago, which killed over 600 people, and fire safety was still a hot topic when it came to the construction of public buildings—especially theaters.
As Marye was attending to the Auditorium’s repairs in 1914, one article noted rather presciently:
“…it is to be remembered that no fire escapes have ever been placed on this building, though, of course, this had nothing to do with Mr. Marye’s part of the work, and he is not expected to see to the placing of these further additions for the safety of persons who might be occupying the building at the time of an emergency.”43
The “time of emergency” came 16 years later, when a fire destroyed the Auditorium on October 25, 1930.
The 18-year-old facility was hosting the Negro State Fair Marshall’s Ball that evening when a blaze broke out between 11:45 and midnight. Investigators suspected the fire began in “one of the men’s dressing rooms where smoking was going on.” 44 Seems logical.
Nearly 1,000 people were present at the event, but everyone escaped without injury, and the adjoining Municipal Building was spared as firemen used “every available piece of fire equipment in the city.”45 By the time the fire was extinguished at 1 a.m.,46 only the front wall remained standing.47
The day after the fire, the News and Observer remarked:
“Raleigh didn’t know how much of a fire trap it had in its midst until the city auditorium burned down. The roof crashed in within 20 minutes after the fire was discovered. Think what might have happened, if the auditorium had been crowded with people.”48
The city quickly built a replacement venue a few blocks south—that facility, the Raleigh Memorial Auditorium, still stands.
The former Auditorium site was eventually replaced with a gas station,49 which was later converted to an annex for the municipal building, by that time known as City Hall.50 51
With the opening of a new city hall, demolition of the Municipal Building began in November 196052 and ended in January 1961, making way for—bet you’ll never guess—a parking lot.53 54
References
- “Municipal Building And The Auditorium”. The News and Observer (Raleigh, North Carolina), October 15, 1911, p. 25. ↩︎
- “Dedication Exercises At Raleigh Auditorium”. The News and Observer (Raleigh, North Carolina), October 17, 1911, p. 7. ↩︎
- “Acclaim Of Thousands Greets The Auditorium”. The News and Observer (Raleigh, North Carolina), October 18, 1911, p. 7. ↩︎
- ‘City “At Home” In New Building’. The News and Observer (Raleigh, North Carolina), April 18, 1912, p. 5. ↩︎
- “Will Cost $90,000”. The Evening News (Raleigh, North Carolina), July 17, 1909, p. 1. ↩︎
- “A Place Of Pride For All Raleigh”. The News and Observer (Raleigh, North Carolina), July 18, 1909, p. 1. ↩︎
- “Raleigh’s $125,000 New City Building”. The News and Observer (Raleigh, North Carolina), January 27, 1910, p. 1. ↩︎
- “Municipal Building And The Auditorium”. The News and Observer (Raleigh, North Carolina), October 15, 1911, p. 25. ↩︎
- “Will Cost $90,000”. The Evening News (Raleigh, North Carolina), July 17, 1909, p. 1. ↩︎
- “A Place Of Pride For All Raleigh”. The News and Observer (Raleigh, North Carolina), July 18, 1909, p. 1. ↩︎
- “Municipal Building And The Auditorium”. The News and Observer (Raleigh, North Carolina), October 15, 1911, p. 25. ↩︎
- “Will Cost $90,000”. The Evening News (Raleigh, North Carolina), July 17, 1909, p. 1. ↩︎
- “Municipal Building And The Auditorium”. The News and Observer (Raleigh, North Carolina), October 15, 1911, p. 25. ↩︎
- “The New State Administration Building”. The Raleigh Daily Times (Raleigh, North Carolina), June 10, 1911, p. 1. ↩︎
- “Raleigh’s $125,000 New City Building”. The News and Observer (Raleigh, North Carolina), January 27, 1910, p. 1. ↩︎
- “Raleigh’s Progress In Million Dollar Figures”. The News and Observer (Raleigh, North Carolina), September 14, 1910, p. 2. ↩︎
- “Municipal Building Work.” The Evening Times (Raleigh, North Carolina), August 23, 1910, p. 8. ↩︎
- “Raleigh’s Progress In Million Dollar Figures”. The News and Observer (Raleigh, North Carolina), September 14, 1910, p. 2. ↩︎
- “Municipal Building And The Auditorium”. The News and Observer (Raleigh, North Carolina), October 15, 1911, p. 25. ↩︎
- ibid. ↩︎
- “A Place Of Pride For All Raleigh”. The News and Observer (Raleigh, North Carolina), July 18, 1909, p. 1. ↩︎
- “Raleigh’s $125,000 New City Building”. The News and Observer (Raleigh, North Carolina), January 27, 1910, p. 1. ↩︎
- “Municipal Building And The Auditorium”. The News and Observer (Raleigh, North Carolina), October 15, 1911, p. 25. ↩︎
- “Raleigh’s $125,000 New City Building”. The News and Observer (Raleigh, North Carolina), January 27, 1910, p. 1. ↩︎
- ‘City “At Home” In New Building’. The News and Observer (Raleigh, North Carolina), April 18, 1912, p. 5. ↩︎
- “A Place Of Pride For All Raleigh”. The News and Observer (Raleigh, North Carolina), July 18, 1909, p. 1. ↩︎
- “Raleigh’s Progress In Million Dollar Figures”. The News and Observer (Raleigh, North Carolina), September 14, 1910, p. 2. ↩︎
- “Raleigh’s $125,000 New City Building”. The News and Observer (Raleigh, North Carolina), January 27, 1910, p. 1. ↩︎
- “Dedication Exercises At Raleigh Auditorium”. The News and Observer (Raleigh, North Carolina), October 17, 1911, Section 2, p. 1. ↩︎
- “A Place Of Pride For All Raleigh”. The News and Observer (Raleigh, North Carolina), July 18, 1909, p. 1. ↩︎
- “Municipal Building And The Auditorium”. The News and Observer (Raleigh, North Carolina), October 15, 1911, p. 25. ↩︎
- “Raleigh’s Rapid Growth Shown”. The News and Observer (Raleigh, North Carolina), September 3, 1911, p. 1. ↩︎
- “A Place Of Pride For All Raleigh”. The News and Observer (Raleigh, North Carolina), July 18, 1909, p. 1. ↩︎
- “P. Thornton Marye, Architect.” The Atlanta Journal, October 17, 1909, p. 68. ↩︎
- “City Officials After Architect”. The News and Observer (Raleigh, North Carolina), February 19, 1914, p. 5. ↩︎
- ibid. ↩︎
- “Architect Is To Be Here Shortly”. The News and Observer (Raleigh, North Carolina), February 27, 1914, p. 6. ↩︎
- “City Officials After Architect”. The News and Observer (Raleigh, North Carolina), February 19, 1914, p. 5. ↩︎
- “Architect Is To Be Here Shortly”. The News and Observer (Raleigh, North Carolina), February 27, 1914, p. 6. ↩︎
- “Auditorium Architect Will Repair Building”. The News and Observer (Raleigh, North Carolina), March 7, 1914, p. 2. ↩︎
- “To Repair Doors.” The News and Observer (Raleigh, North Carolina), March 14, 1914, p. 10. ↩︎
- “Covered Doors With Metal.” The News and Observer (Raleigh, North Carolina), March 14, 1914, p. 24. ↩︎
- “City Officials After Architect”. The News and Observer (Raleigh, North Carolina), February 19, 1914, p. 5. ↩︎
- “Raleigh’s Auditorium Burns”. The News and Observer (Raleigh, North Carolina), October 25, 1930, p. 1. ↩︎
- ibid. ↩︎
- ibid. ↩︎
- “Ruins Of Raleigh City Auditorium”. The News and Observer (Raleigh, North Carolina), October 26, 1930, p. 1. ↩︎
- The News and Observer (Raleigh, North Carolina), October 26, 1930, p. 4M. ↩︎
- “City Hall Service Station” (advertisement). The News and Observer (Raleigh, North Carolina), May 7, 1935, p. 7. ↩︎
- “City To Hold Auction For Sale Of Building”. The News and Observer (Raleigh, North Carolina), November 27, 1946, p. 8. ↩︎
- “Around the City”. The News and Observer (Raleigh, North Carolina), February 26, 1947, p. 14. ↩︎
- “Demolition Job On Old City Hall To Begin Nov. 1”. The News and Observer (Raleigh, North Carolina), October 15, 1960, p. 20. ↩︎
- “Coming Down”. The News and Observer (Raleigh, North Carolina), December 5, 1960, p. 22. ↩︎
- “Almost Gone”. The News and Observer (Raleigh, North Carolina), January 7, 1961, p. 16. ↩︎