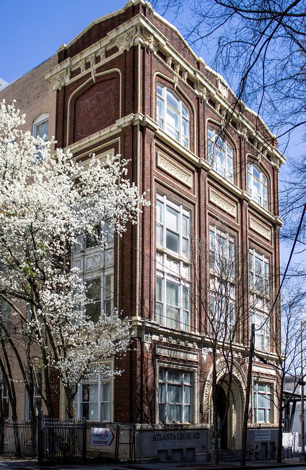
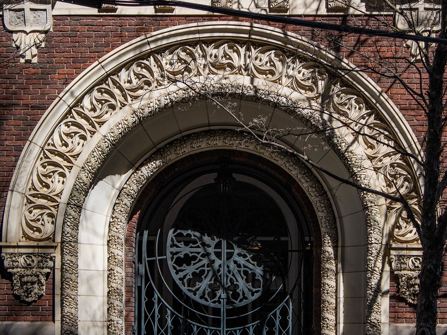
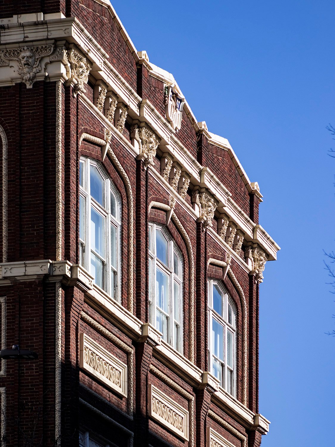
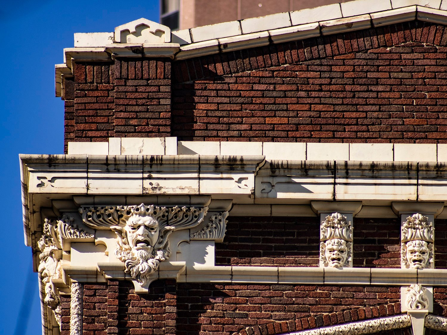
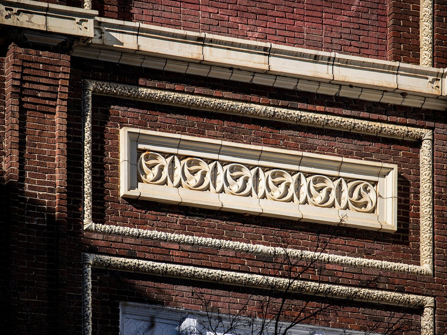
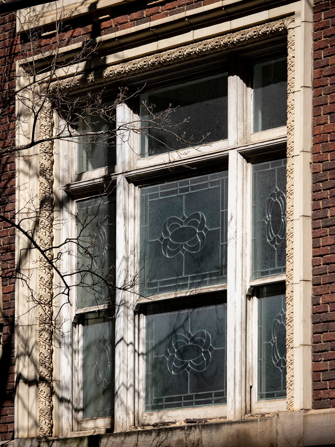
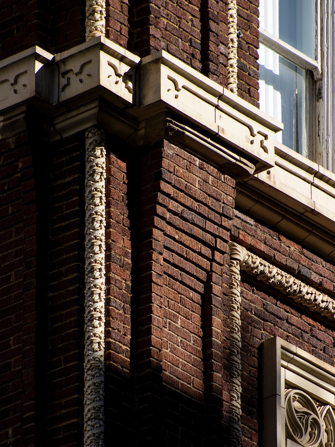
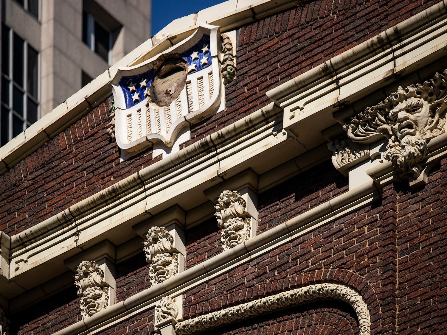
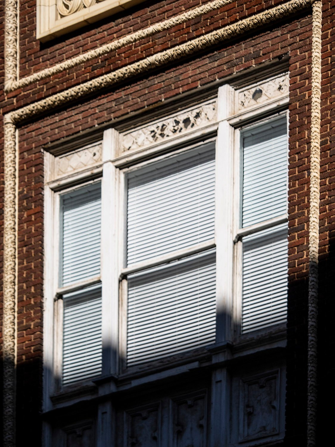
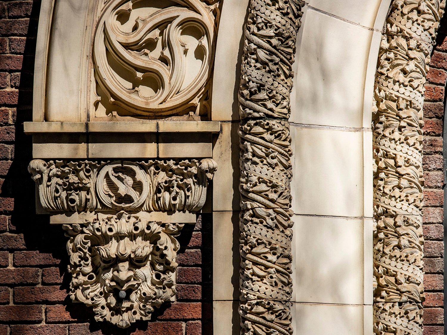
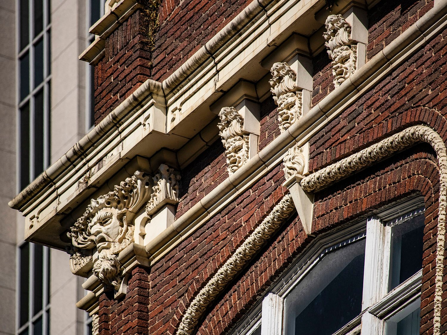
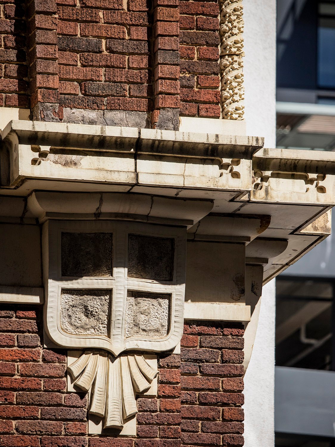
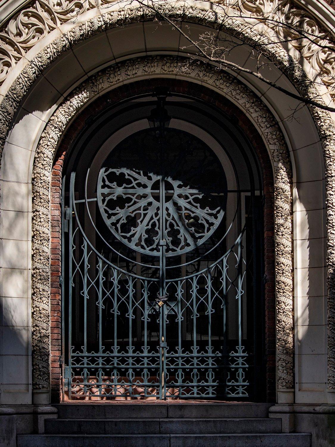
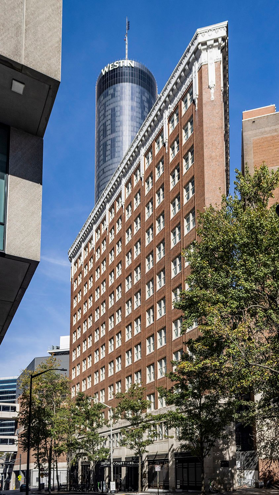
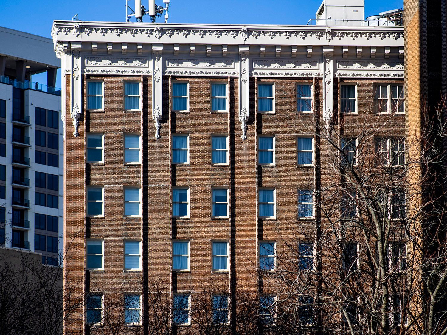
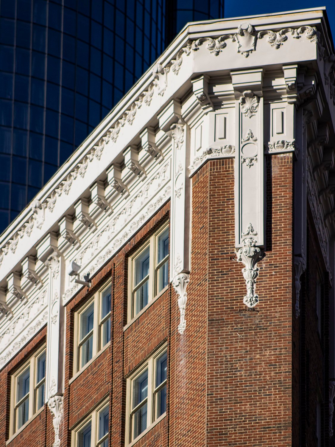
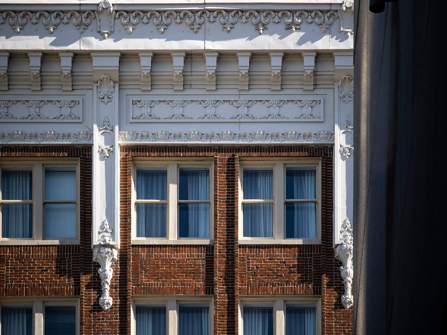
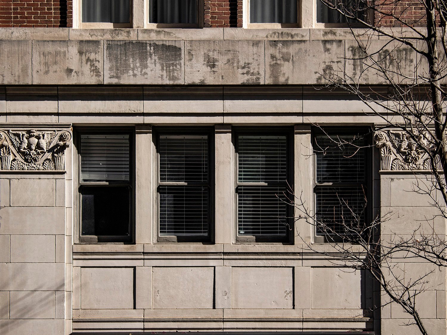
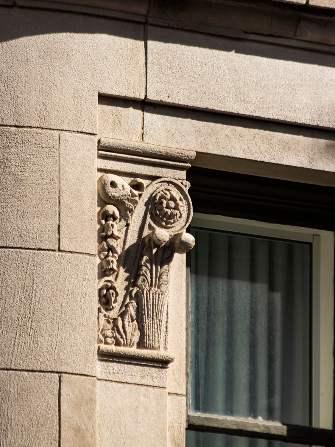
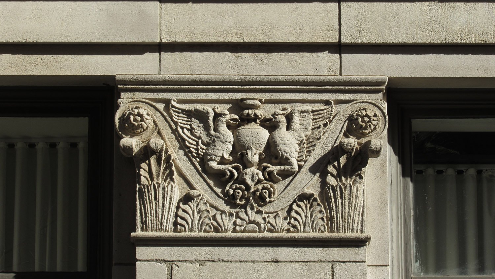
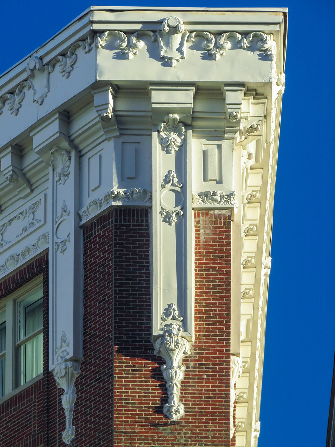
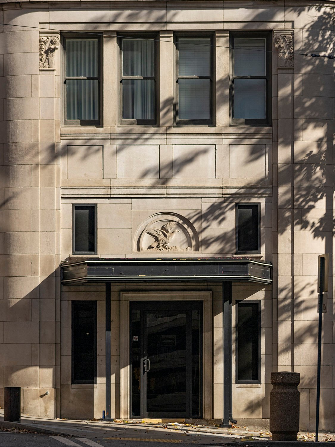
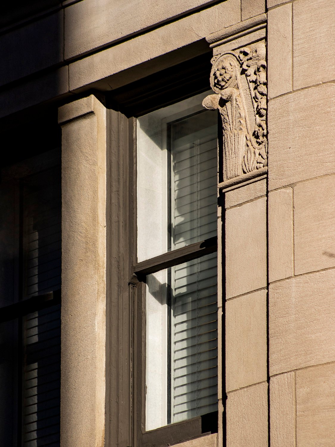
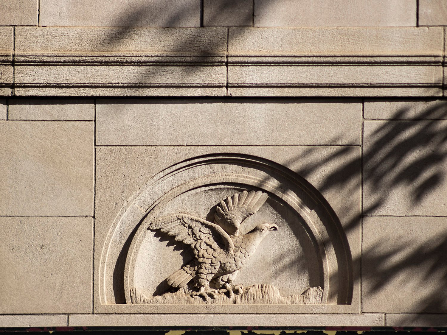
J.R. MacEachron of MacEachron & Trowbridge. Atlanta Lodge, No. 78, of B.P.O. Elks (1911). Atlanta.12345Entrance of Atlanta LodgeLooking at Atlanta Lodge from the westCornice on the east elevation of Atlanta LodgeTerracotta spandrel panel on the facade of Atlanta LodgeFirst-floor window on the facade of Atlanta LodgePilaster and terracotta molding on the facade of Atlanta LodgeCornice, pediment, and terracotta ornamentation on the facade of Atlanta LodgeThird-floor window on the facade of Atlanta LodgeTerracotta molding at the entrance of Atlanta LodgeCornice on the facade of Atlanta LodgeTerracotta corbel and molding on the facade of Atlanta LodgeEntrance of Atlanta Lodge
References
Moran, Robert. “Floor Plans For Handsome Elks’ Building, Which Will Be Home Of Atlanta Lodge No. 78”. The Atlanta Journal, August 14, 1910, p. 3. ↩︎
“New Elks Home Presents Most Pleasing Exterior”. The Atlanta Constitution, July 31, 1911, p. 3. ↩︎
“First Meeting Of Elks In New Home Tonight”. The Atlanta Constitution, November 2, 1911, p. 7. ↩︎
“Elks Hold Initiation In Beautiful New Home”. The Atlanta Constitution, November 3, 1911, p. 8. ↩︎
“First Initiation Held In The Elks’ New Home”. The Atlanta Journal, November 3, 1911, p. 22. ↩︎
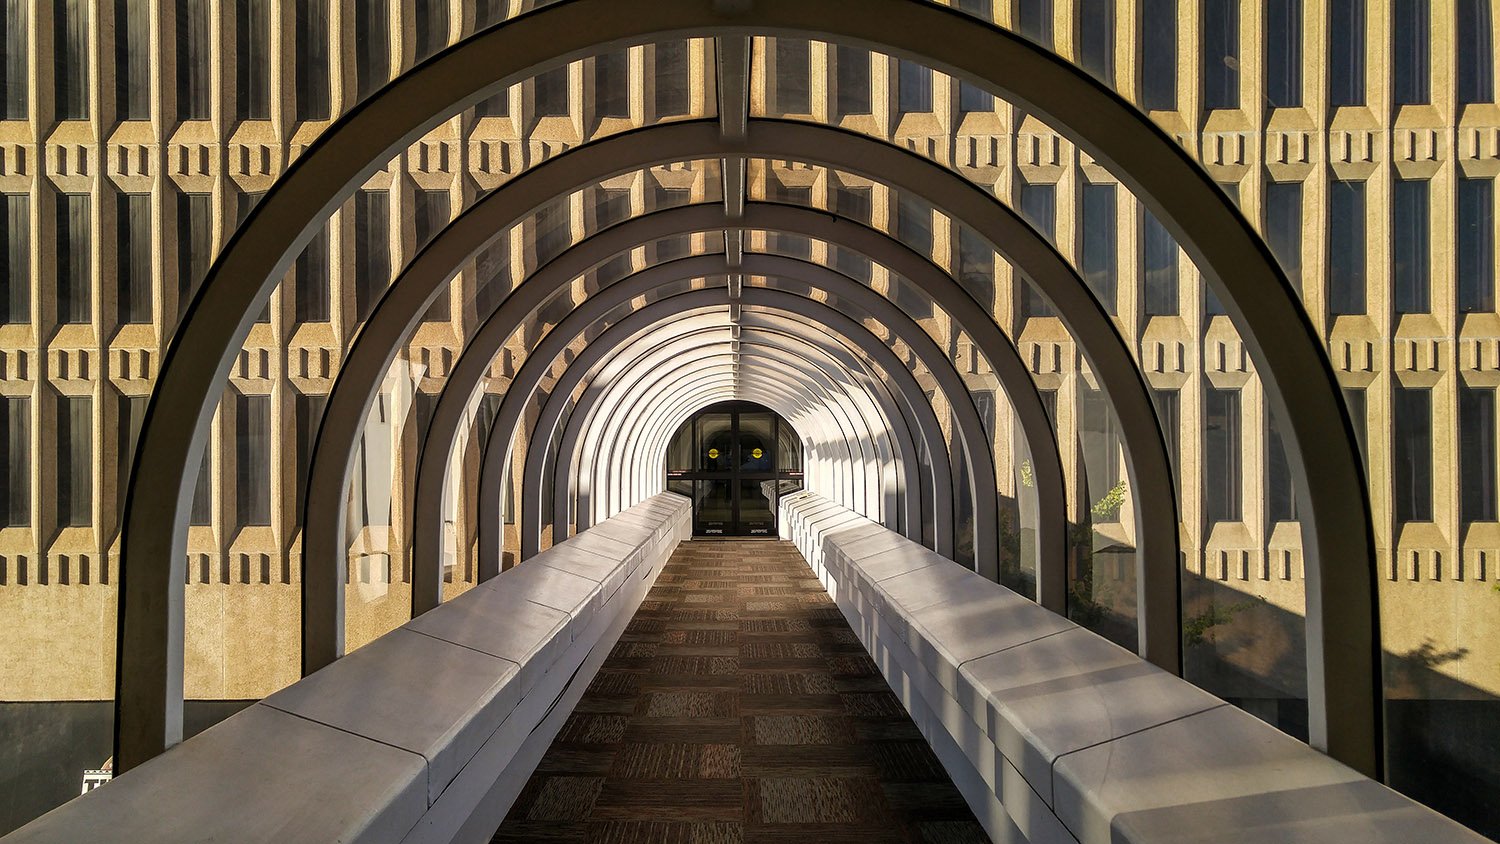
John Portman and Associates. Skybridge to Gas Light Tower. Peachtree Center, Atlanta.
“We are trying to be as good as suburbia, by bringing nature back into the city. We are creating an urban environment where people walk. People don’t walk in suburbia. There are four rush hours there: morning, going to lunch, returning from lunch and going home. We have the only really pedestrian environment in the whole metro area.”
This sign at 74 Peachtree Street in Atlanta (previously 74 Whitehall Street) likely debuted with the Mangel’s store, which opened in May 19461 in a portion of the two surviving floors from the former Hirsch Building.2
Location of Mangel’s
Mangel’s was a New York-based retail chain3 that billed itself as “your headquarters for smart apparel at budget-saving prices,”4 and the Whitehall store was its second Atlanta location, with its first store in the city opening in 1919.5
Mangel’s operated at this location for decades, but seems to have quietly closed sometime after 1988.6
References
Advertisement. The Atlanta Journal, May 24, 1946, p. 10. ↩︎
“Realty Trades”. The Atlanta Constitution, August 24, 1935, p. 4. ↩︎
“Anniversary Sale At Mangel Store First Of Its Kind”. The Atlanta Journal, May 3, 1929, p. 31. ↩︎
Advertisement. The Atlanta Journal, May 24, 1946, p. 10. ↩︎
“Anniversary Sale At Mangel Store First Of Its Kind”. The Atlanta Journal, May 3, 1929, p. 31. ↩︎
“Retail Management” (advertisement). The Atlanta Journal and Constitution, October 2, 1988, p. 80-P. ↩︎
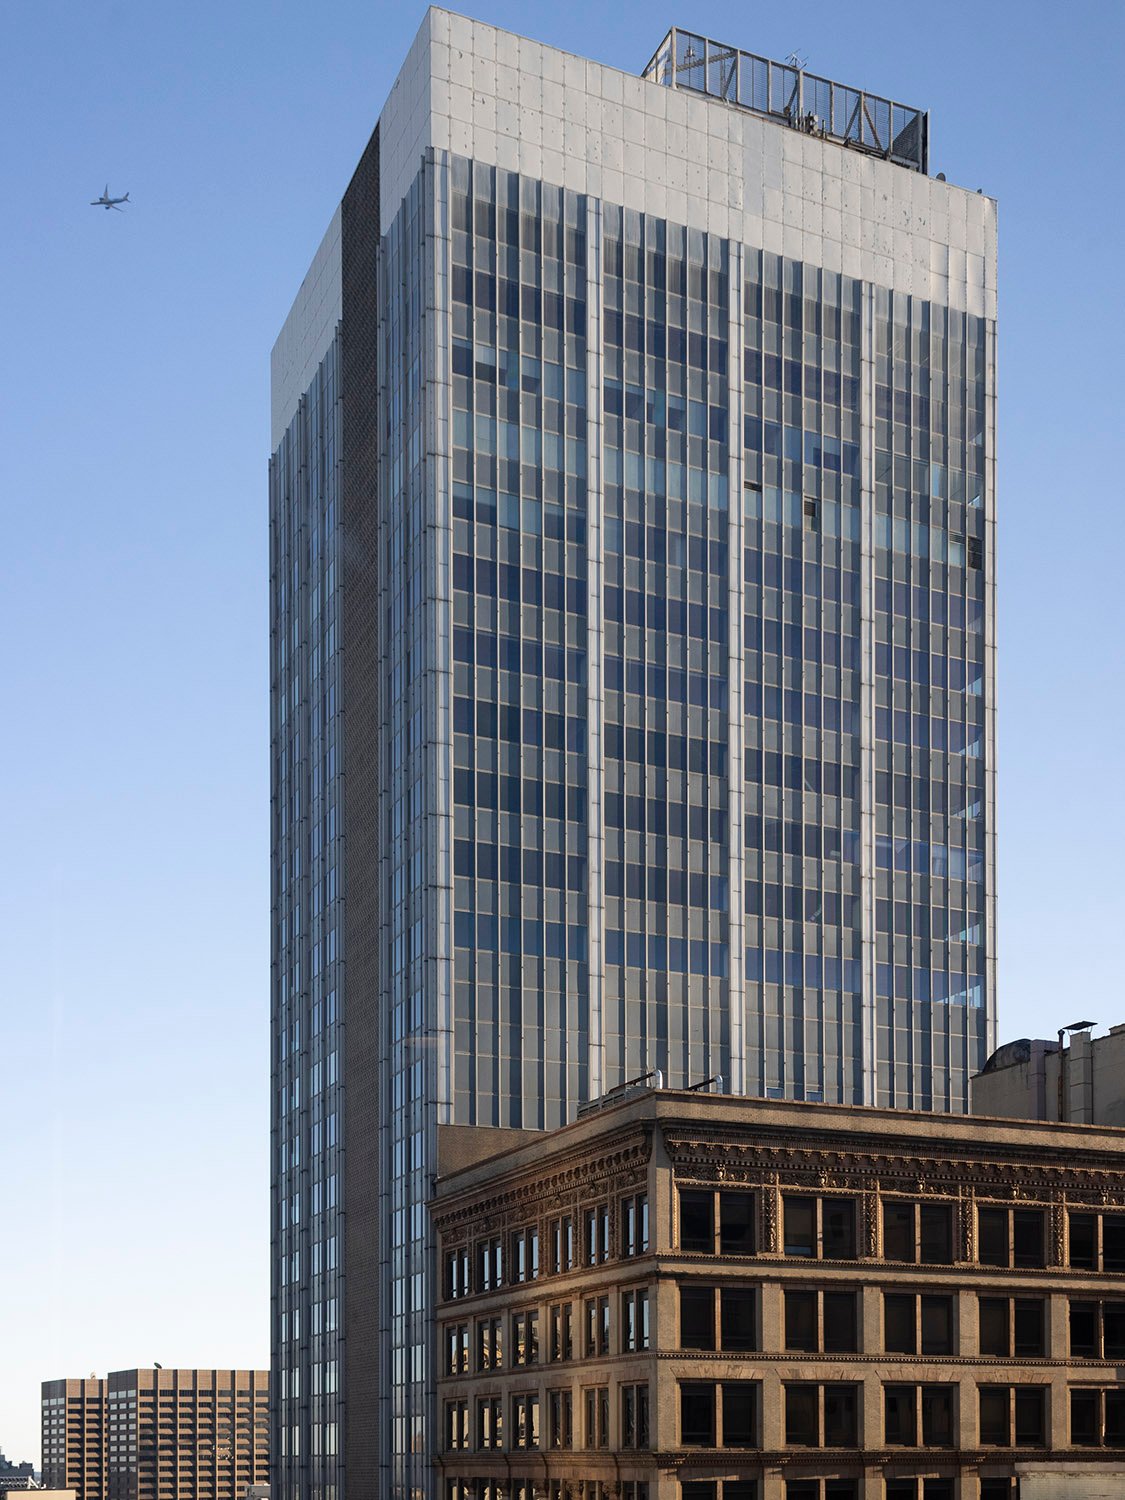
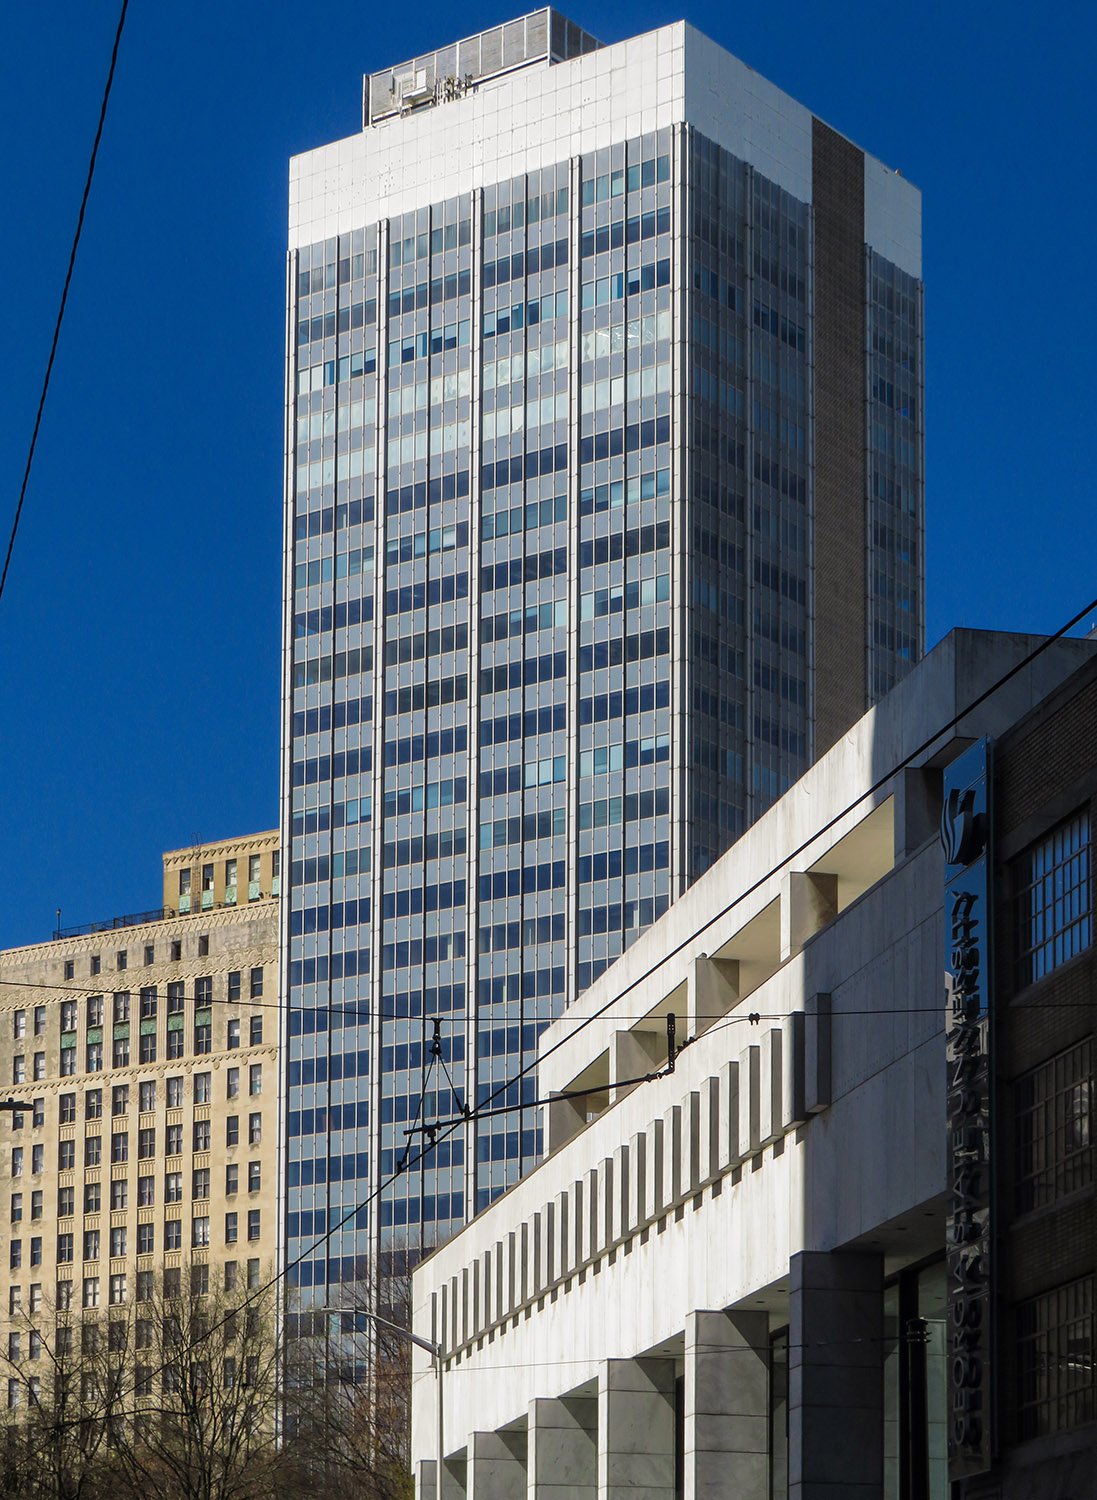
This 31-story International-style tower was arguably the first “modern” skyscraper in Atlanta, although it’s now pushing 70 years old and looks every day of it.
The tower opened in 1961 as the home of The Bank of Georgia and was purported to be the “tallest structure south of Baltimore,”4 but Atlanta’s First National Bank,56 built one block away, surpassed it a few years later.
It’s telling that the Bank of Georgia had to hire an out-of-town firm, Hedrick & Stanley of Dallas, to design the building—none of Atlanta’s architects at the time had the chops for such a large-scale project.
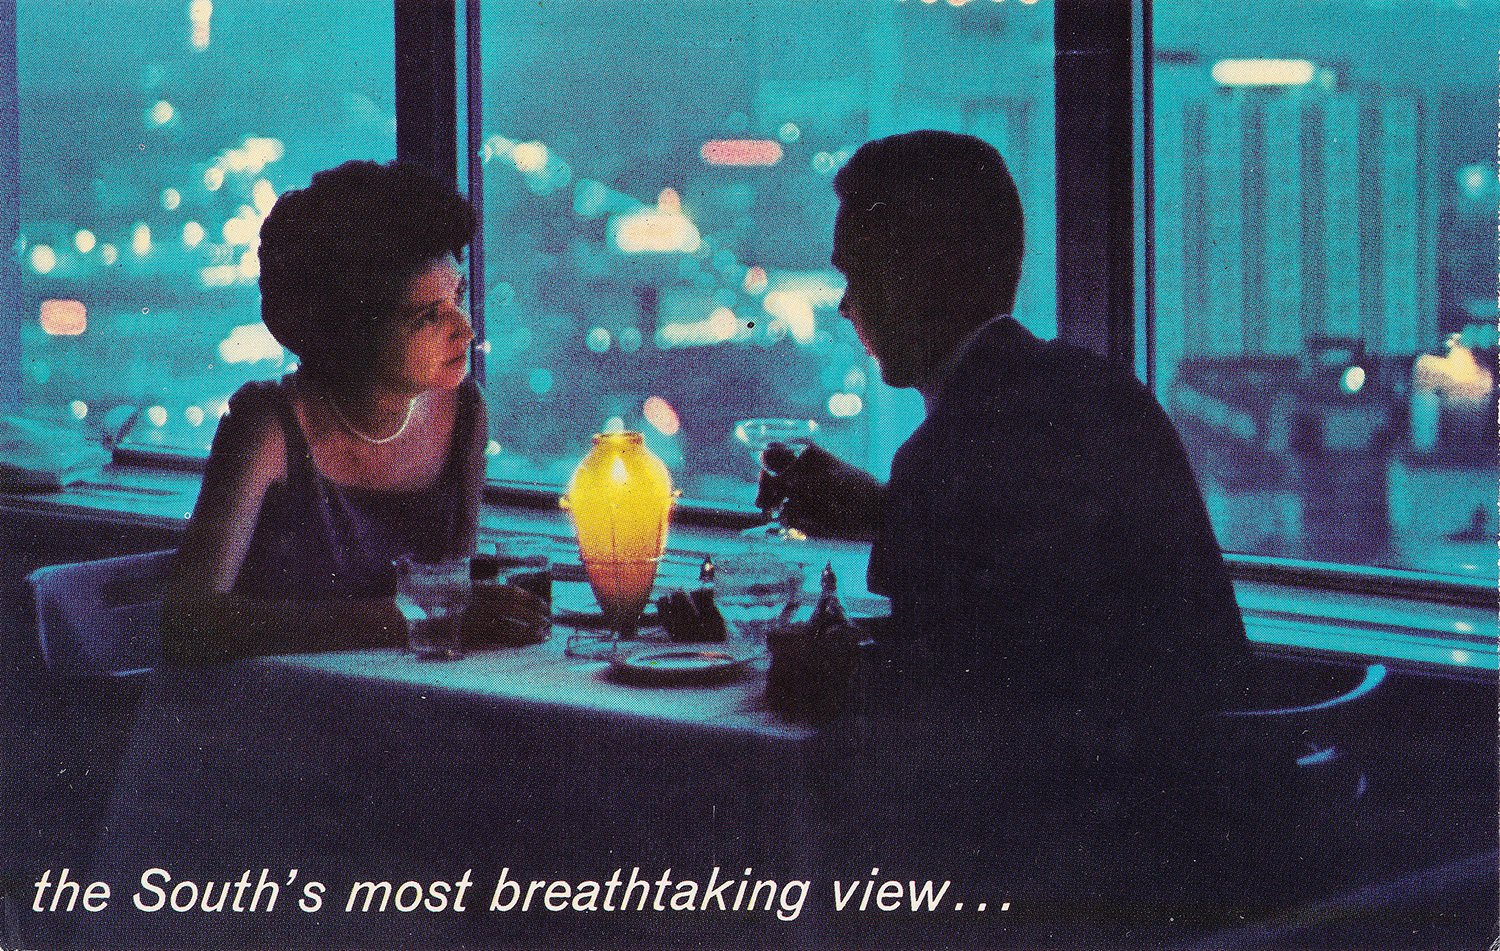
Top O’ Peachtree Restaurant. Photograph from an undated postcard published by Stein Craftsmen of Atlanta.
For the first 11 years, the 30th floor of The Bank of Georgia tower was occupied by the Top O’ Peachtree restaurant and “lookout lounge,” later described as ‘”the” place to go for dinner or drinks in its beginning.’7
Based on photographs, Top O’ Peachtree was no doubt an ideal rendezvous for married bank executives and their secretaries. Oh, come on, you know it happened.
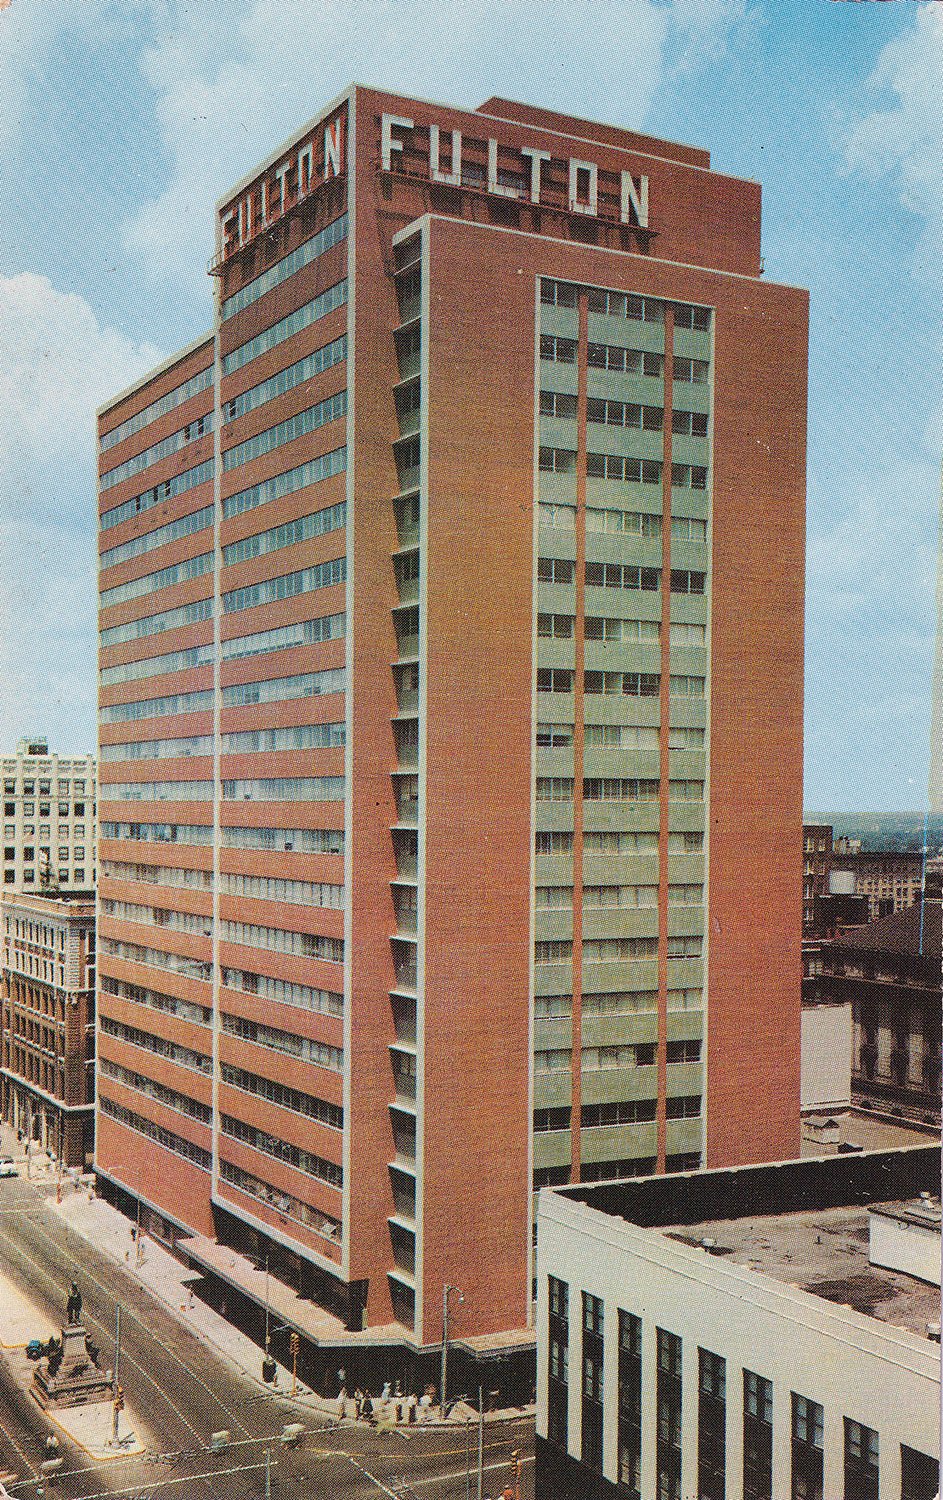
Wyatt C. Hedrick Company with Willner & Millkey.89Fulton National Bank (1955). Atlanta. Photograph from an undated postcard published by Dexter Press, Inc. of West Nyack, New York.
When the Bank of Georgia tower was sold in 1979, it was described as one of “the two homeliest buildings in town,” along with the nearby Fulton National Bank building (1955),10 which was entirely accurate—then and now.
Designed by Wyatt C. Hedrick Company of Dallas,11 which later became Hedrick & Stanley, the Fulton National Bank building has been renamed 55 Marietta and remains in active use as a data center. The Bank of Georgia, however, hasn’t fared as well.
Windows on The Bank of Georgia (34 Peachtree)
Later renamed 34 Peachtree, the former Bank of Georgia has passed through a succession of owners and is currently vacant, with upper-floor windows missing and its street-level retail spaces obscured by brown paper.
A peek through the doors and windows at night reveals the dead escalators in the lobby and dangling ceiling tiles in the office spaces.
In 2017, pieces of the building’s facade fell to Peachtree Street during a bout of high winds, prompting the closure of several streets.12
Looking at the north elevation of The Bank of Georgia (34 Peachtree)
There have been empty promises to convert 34 Peachtree into residential units,13 but that’s typical Atlanta bullshitting and unlikely to transpire, as renovating such behemoths is overwhelmingly prohibitive.
Office buildings are rapidly becoming a relic of the past, and as more skyscrapers begin to deteriorate, it will be interesting to see what cities like Atlanta do with them, particularly as the United States plunges headfirst into inevitable social and economic decline.
I suspect that in decades to come, many American cities will be filled with vacant, crumbling towers that no one will have the money to demolish or renovate—unsightly monuments from an age of decadence and arrogance best left forgotten.
Looking at The Bank of Georgia (34 Peachtree) from Edgewood Avenue
References
Erwin, George. “Bank Plans 31-Story Building At 5 Points, Costing 10 Million”. The Atlanta Journal, March 1, 1959, p. 1. ↩︎
The Atlanta Journal and The Atlanta Constitution, April 2, 1961, Bank of Georgia Section. ↩︎
“Bank of Georgia To Open Monday”. The Atlanta Journal, March 28, 1961, p. 33. ↩︎
Veale, Frank. “35,000 Expected At Gala Opening Of New Building”. The Atlanta Journal, April 2, 1961, p. 2-F. ↩︎
Crown, John. “40-Story Bank Building to Rise in Atlanta”. The Atlanta Journal, August 11, 1963, p. 1. ↩︎
“Atlanta Reaches for the Sky–More Giants on Way”. The Atlanta Journal, May 17, 1966, p. 12. ↩︎
Henderson, Barry. “Top O’ Peachtree Sale Set”. The Atlanta Constitution, September 23, 1972, p. 8. ↩︎
“Equipment Came From All Over U.S., Materials From All Over The World”. The Atlanta Journal, October 18, 1955, p. 3-F. ↩︎
“It’s the tops” (advertisement). The Atlanta Constitution, October 19, 1955, p. 2-F. ↩︎
Kossoff, Evan. “New Owner Giving 2 Downtown Buildings a Facelift”. The Atlanta Constitution, December 10, 1979, p. 9-D. ↩︎
“Company Completes 26-story Fulton National Bank Building on schedule!” (advertisement). The Atlanta Journal, October 18, 1955, p. 18-F. ↩︎
Judd, Alan. “Georgia: Irma set to arrive today.” The Atlanta Journal-Constitution, September 11, 2017, p. A1-A6. ↩︎
Torpy, Bill. “Can office conversions save downtown?” The Atlanta Journal-Constitution, July 31, 2023, p. A9. ↩︎
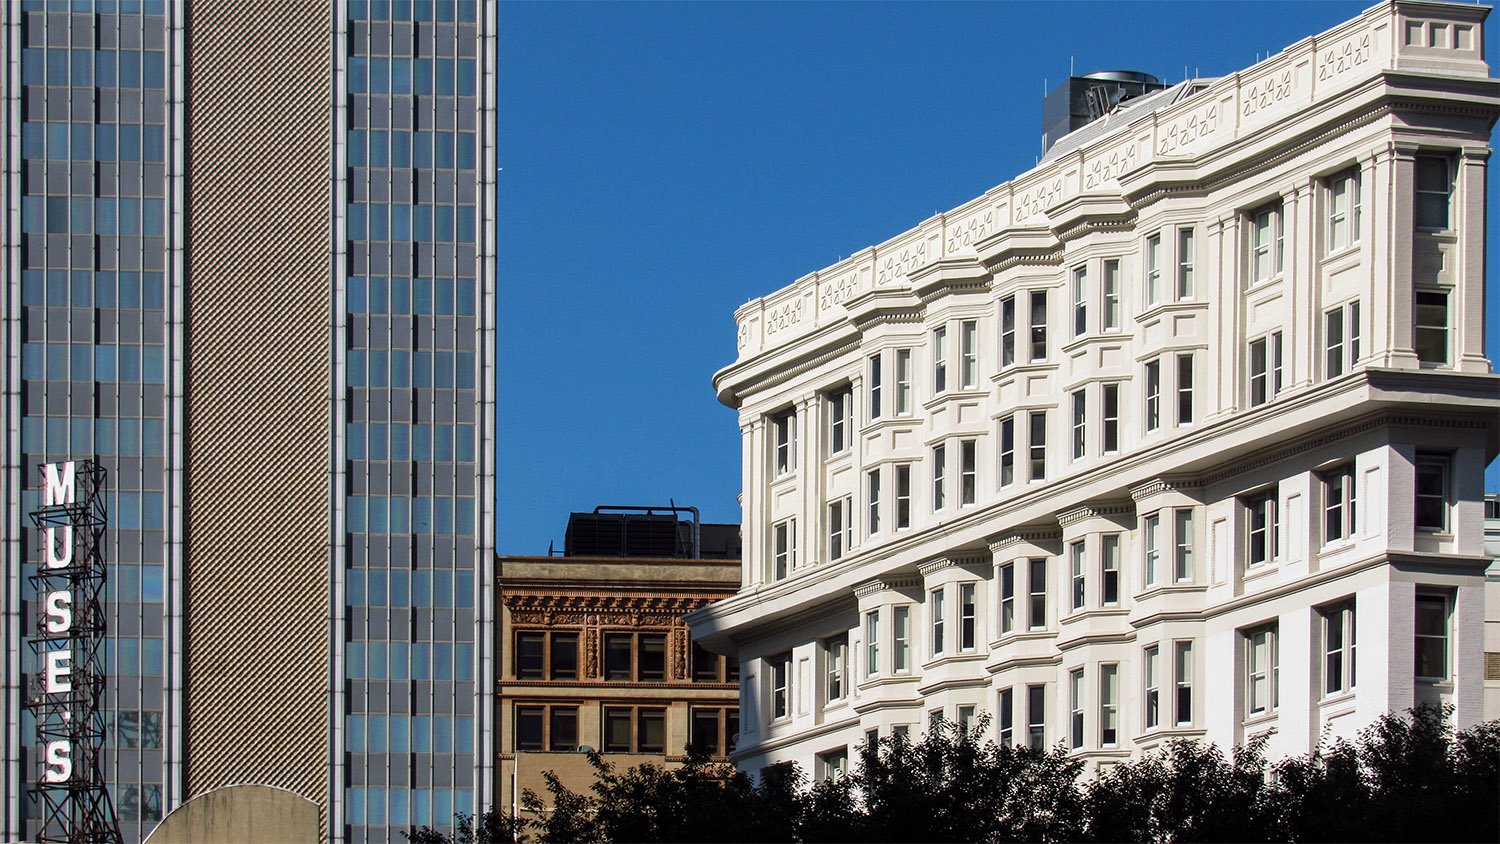
From left to right: Muse’s Department Storesign, The Bank of Georgia/34 Peachtree (1961), Citizens & Southern National Bank (1901), English-American Building (1898). Fairlie-Poplar, Atlanta.
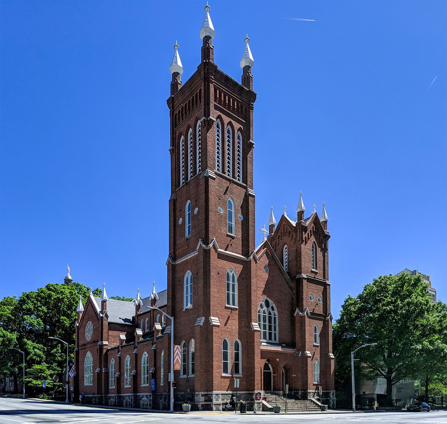
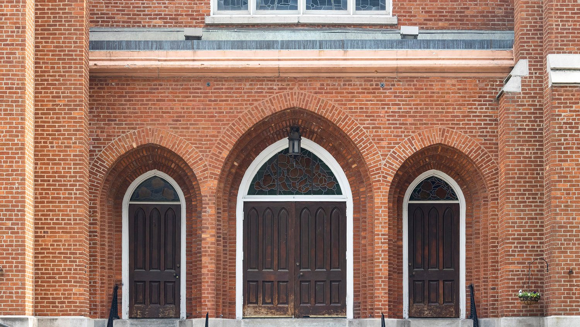
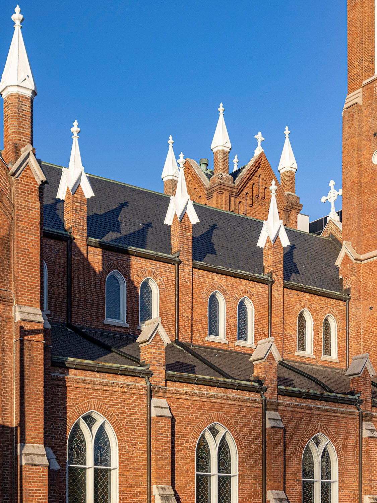
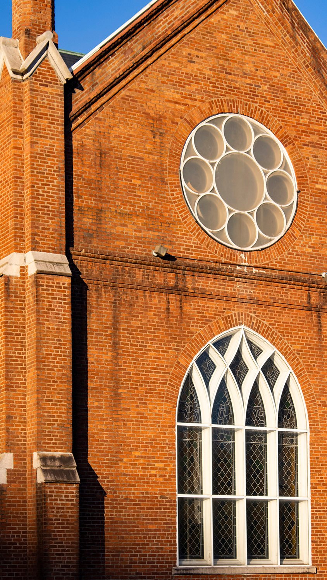
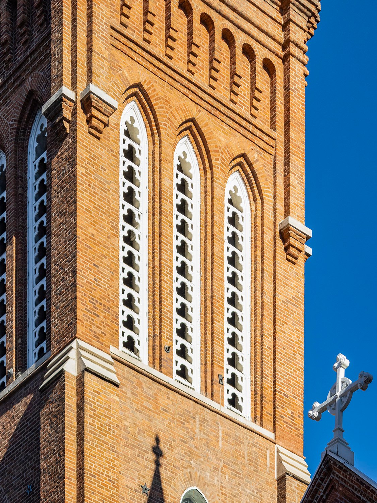
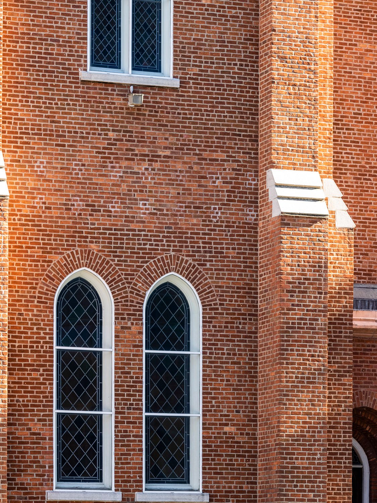
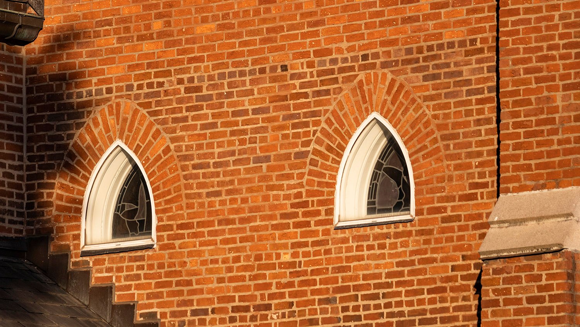
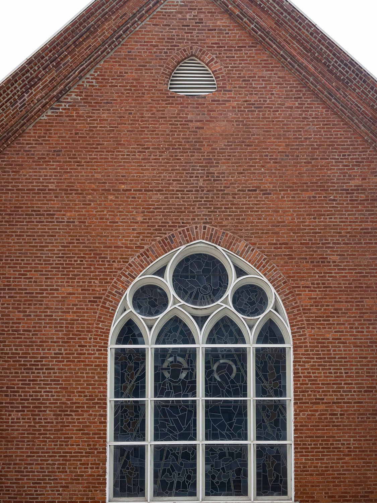
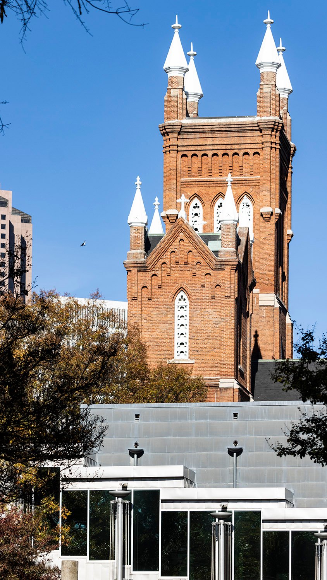
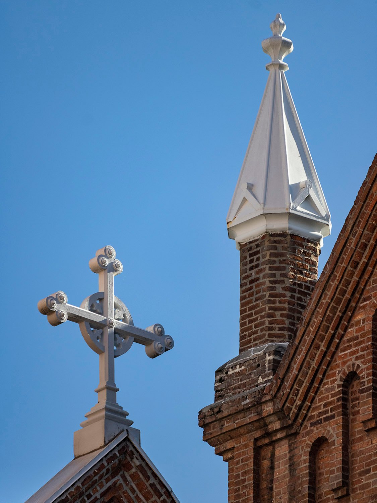
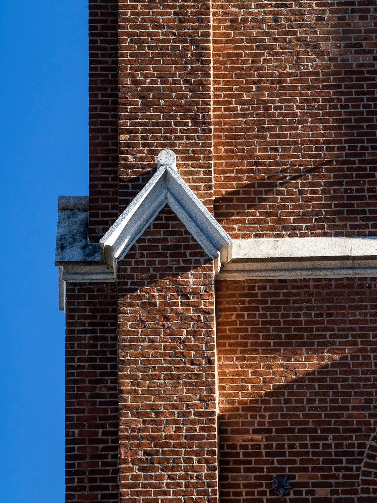
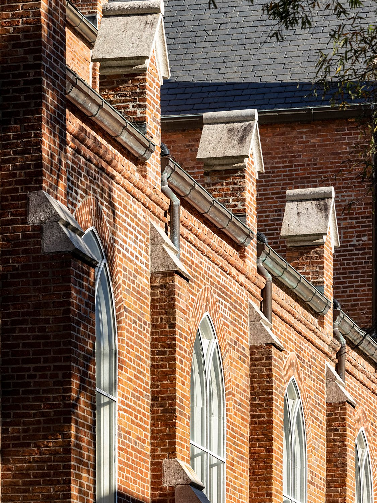
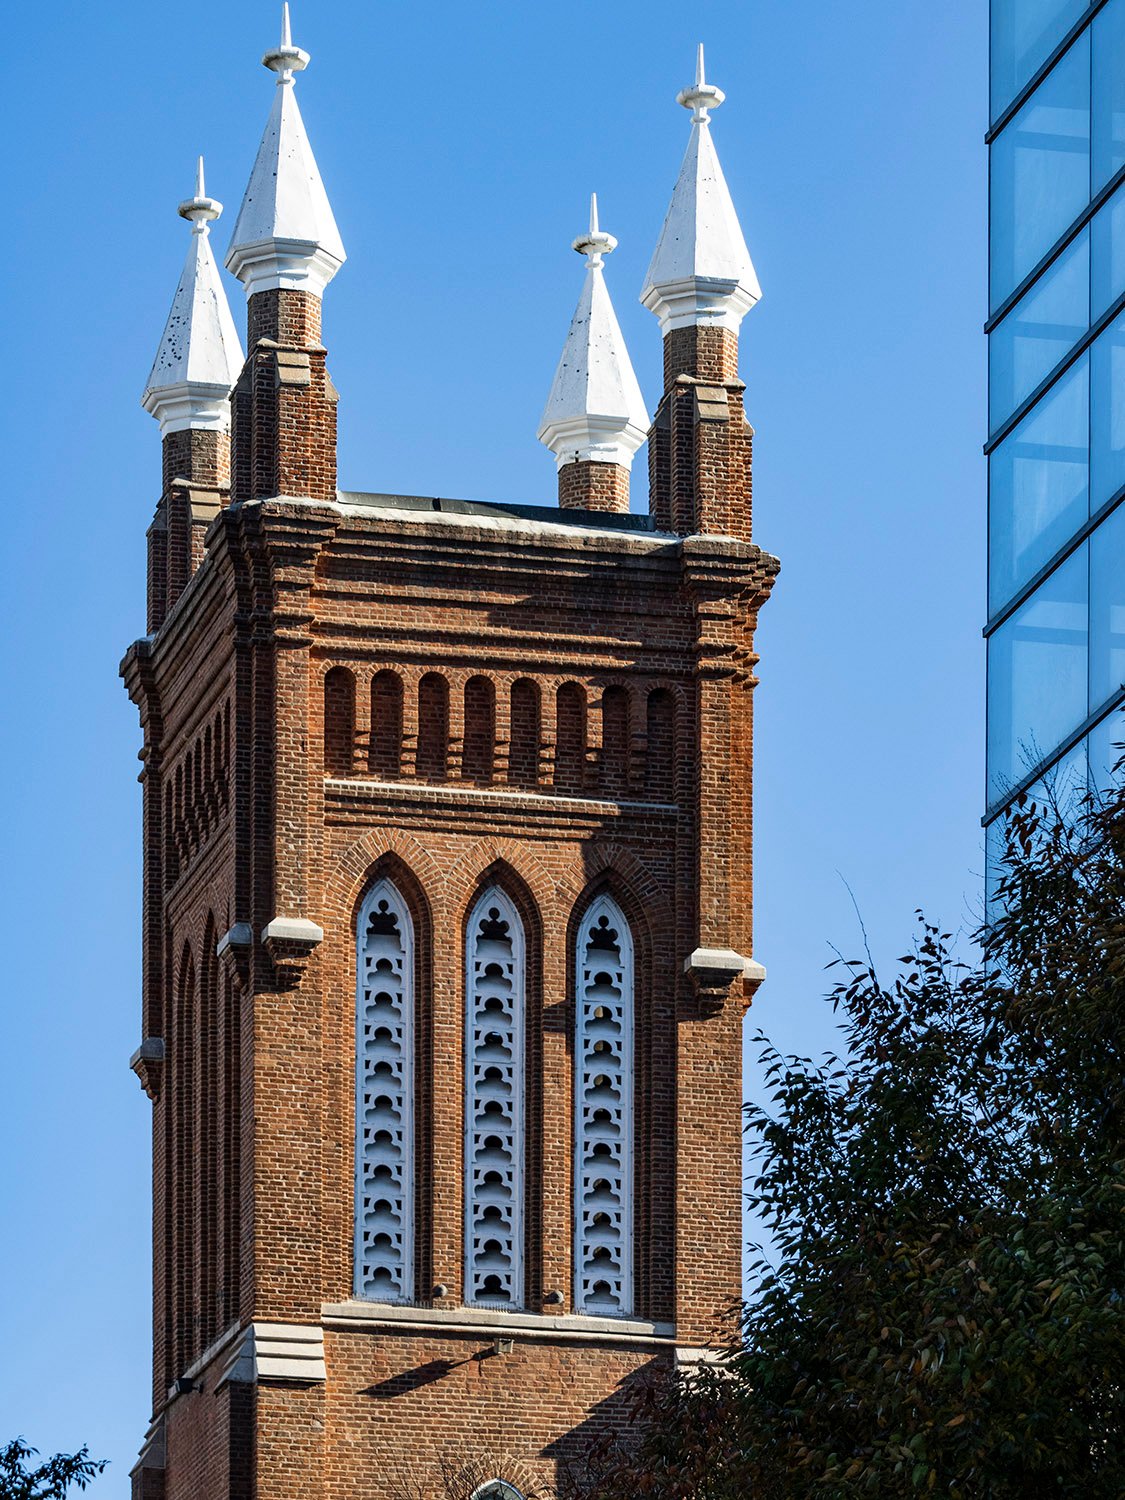
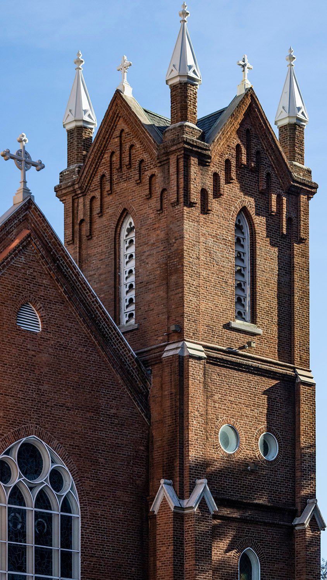
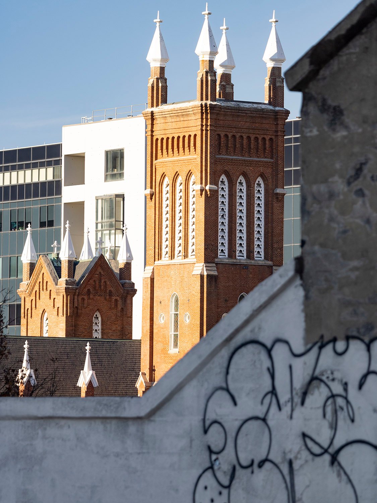
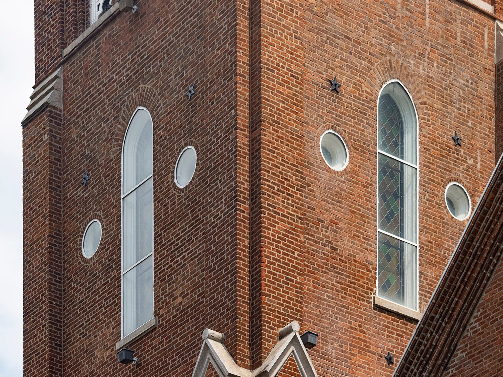
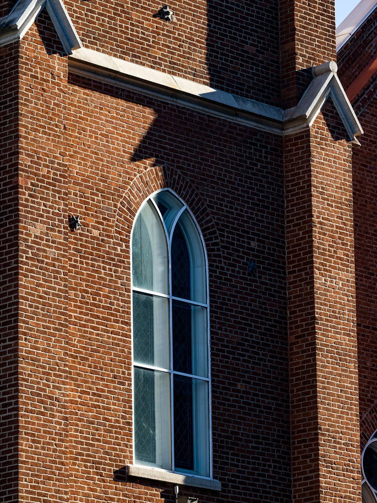
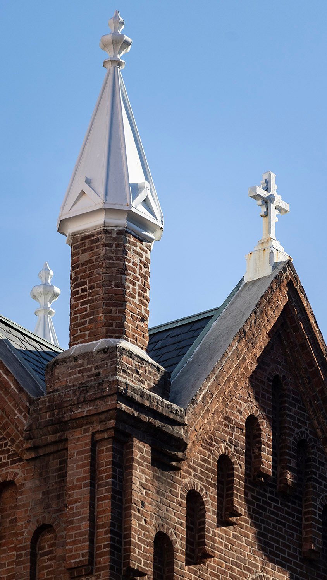
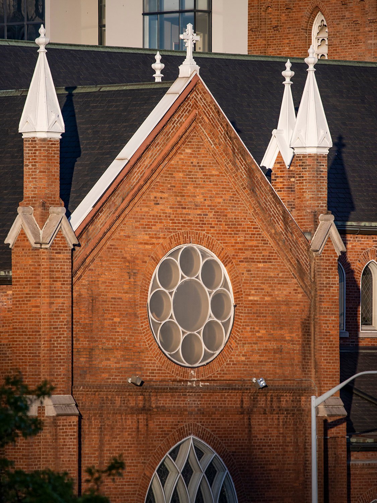
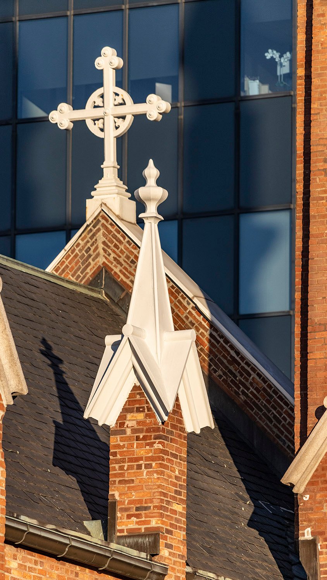
W.H. Parkins. Catholic Shrine of the Immaculate Conception (1873). Atlanta.123Entrance of the Catholic Shrine of the Immaculate Conception, AtlantaNorth elevation of the Catholic Shrine of the Immaculate Conception, AtlantaTransept on the north elevation of the Catholic Shrine of the Immaculate Conception, AtlantaBell tower on the Catholic Shrine of the Immaculate Conception, AtlantaFirst-floor windows on the Catholic Shrine of the Immaculate Conception, AtlantaWindows on the east elevation of the Catholic Shrine of the Immaculate Conception, AtlantaWindows on the facade of the Catholic Shrine of the Immaculate Conception, AtlantaLooking toward the Catholic Shrine of the Immaculate Conception from the southCross and spire on the Catholic Shrine of the Immaculate Conception, Atlanta Buttress on the Catholic Shrine of the Immaculate Conception, AtlantaLooking at the south elevation of the Catholic Shrine of the Immaculate Conception, AtlantaButtresses on the Catholic Shrine of the Immaculate Conception, AtlantaBell tower on the Catholic Shrine of the Immaculate Conception, AtlantaTower on the southwest corner of the Catholic Shrine of the Immaculate Conception, AtlantaLooking at the towers of the Catholic Shrine of the Immaculate Conception from the northeastWindows on the bell tower of the Catholic Shrine of the Immaculate Conception, AtlantaSecond-floor window on the bell tower of the Catholic Shrine of the Immaculate Conception, AtlantaSpires and cross on the Catholic Shrine of the Immaculate Conception, AtlantaTransept on the north elevation of the Catholic Shrine of the Immaculate Conception, AtlantaCross and spire on the Catholic Church of the Immaculate Conception, Atlanta
References
“Notice!” (advertisement). The Atlanta Constitution, April 25, 1869, p. 2. ↩︎
“Dedication of the New Roman Catholic Church.” The Atlanta Constitution, December 7, 1873, p. 8. ↩︎
“A Brilliant Day.” The Atlanta Constitution, January 13, 1880, p. 4. ↩︎
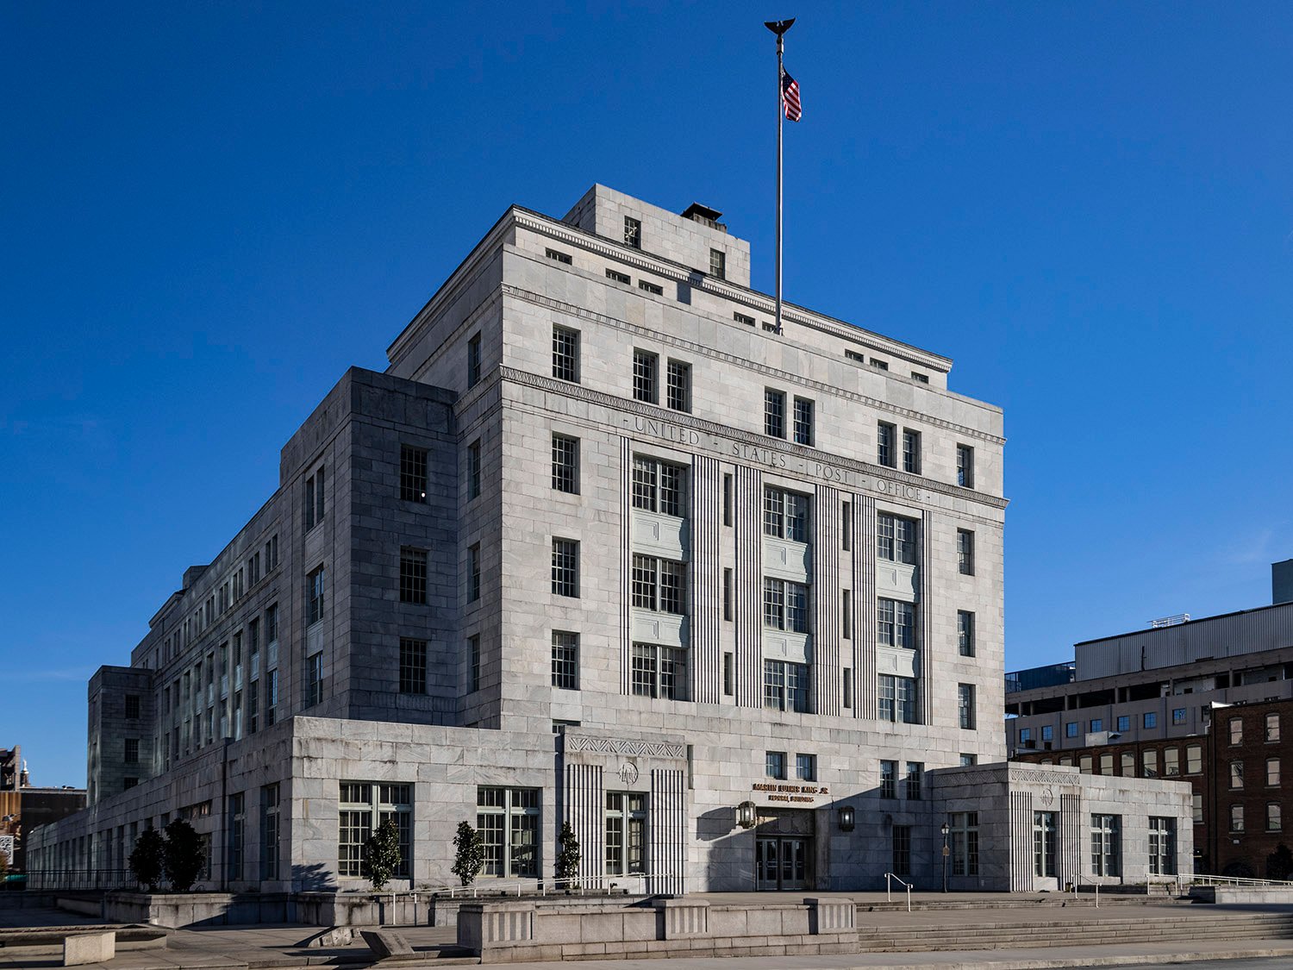
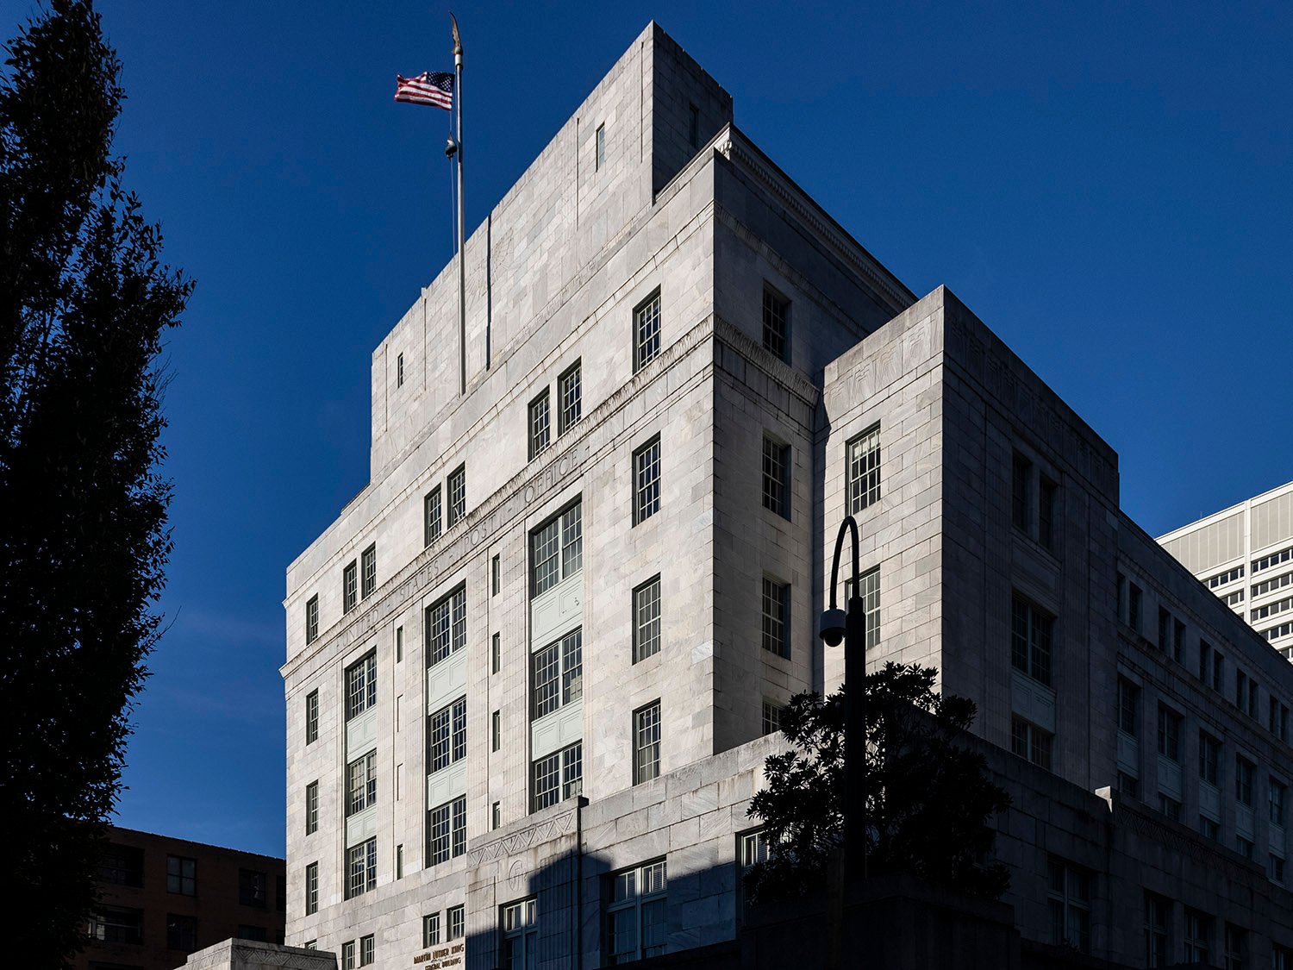
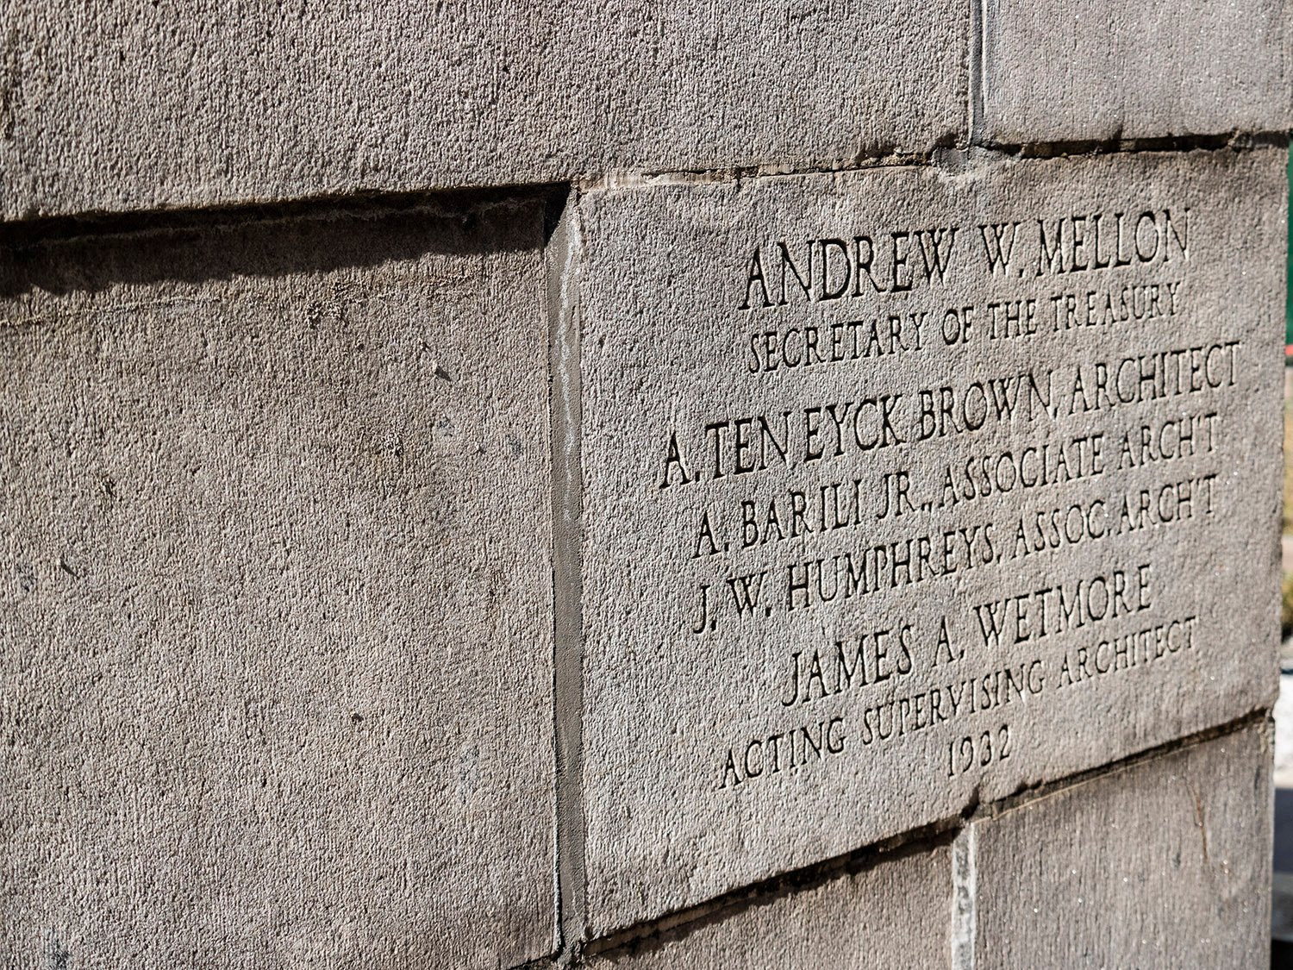
A. Ten Eyck Brown with A. Barili, Jr., and J.W. Humphreys, associate architects. United States Post Office (1933). Atlanta.1
Don’t let Atlanta historians fool you: A. Ten Eyck Brown (1878-1940) likely had little to do with the design of this monumental structure, which ranks among the city’s most exquisite buildings.
Opened in December 19332 as the United States Post Office, the project appears to have been primarily designedby Brown’s associate architects, Alfredo Barili, Jr.,andJ. Wharton Humphreys, who established their own firm a few years later.3
Compare the later works credited to Brown with those of his early years, and it’s clear that his own skills were inadequate for the more sophisticated designs that emerged from his firm in the 1920s onwards—this project is no exception.
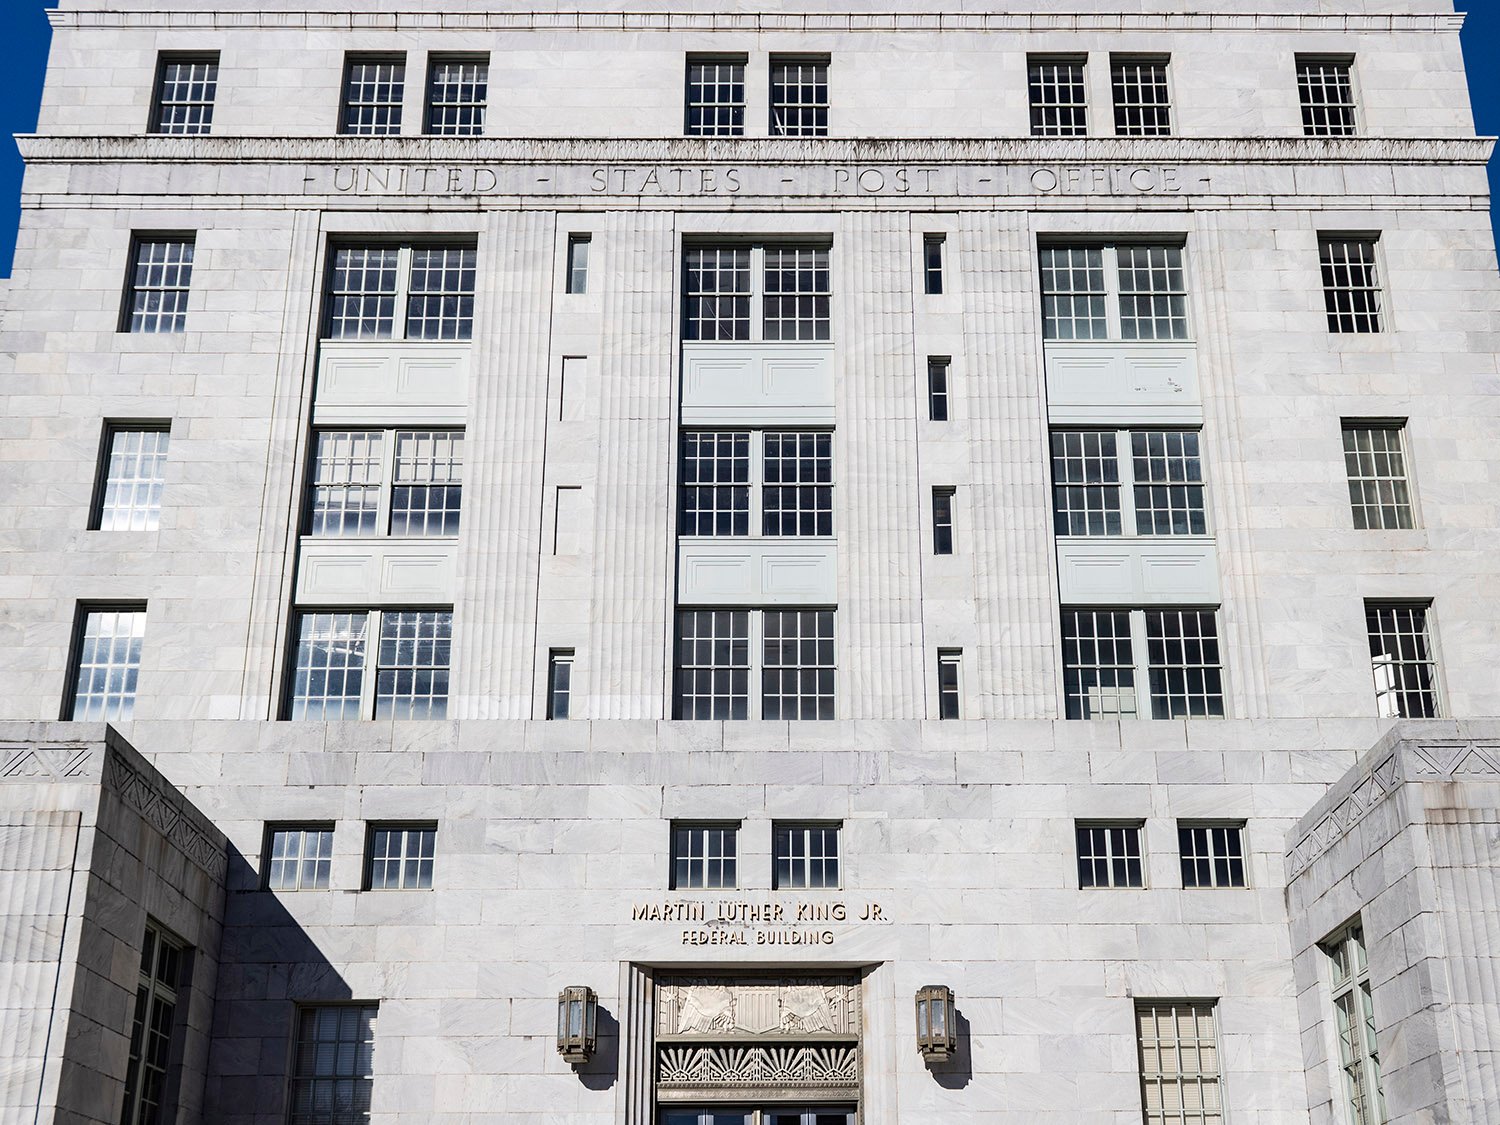
East facade of the United States Post Office, Atlanta
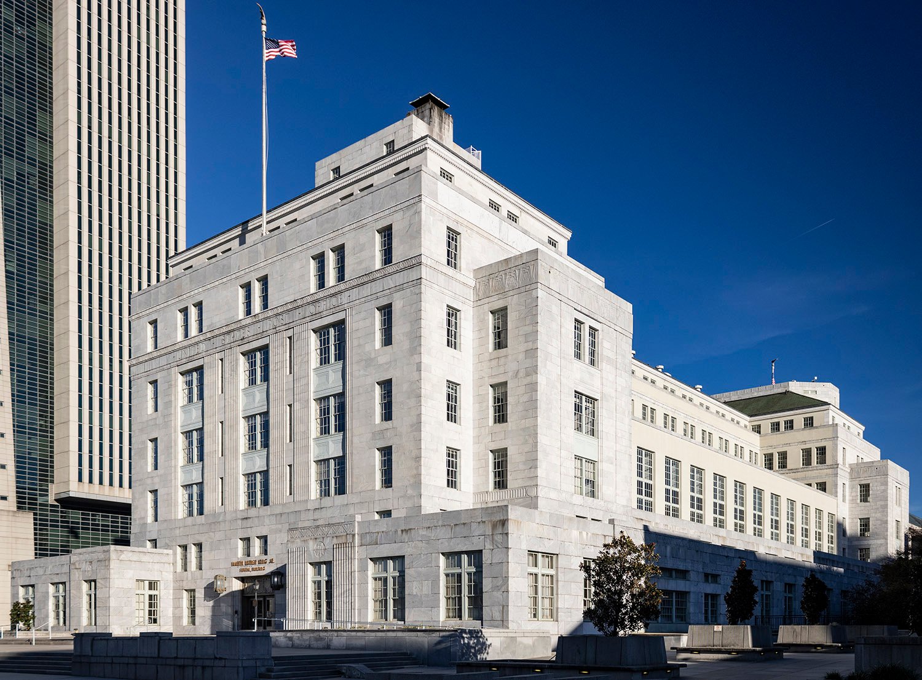
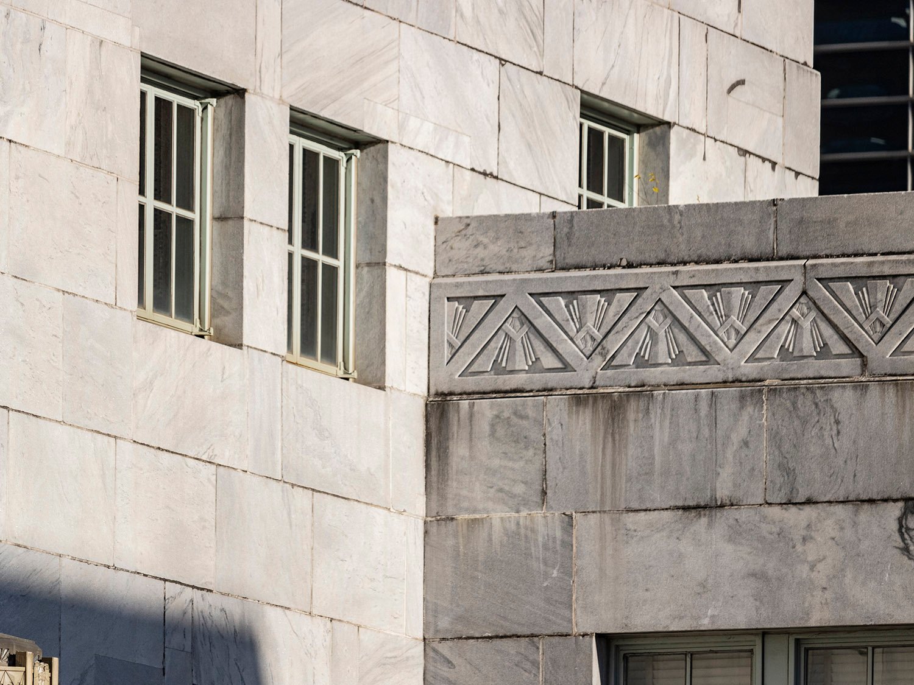
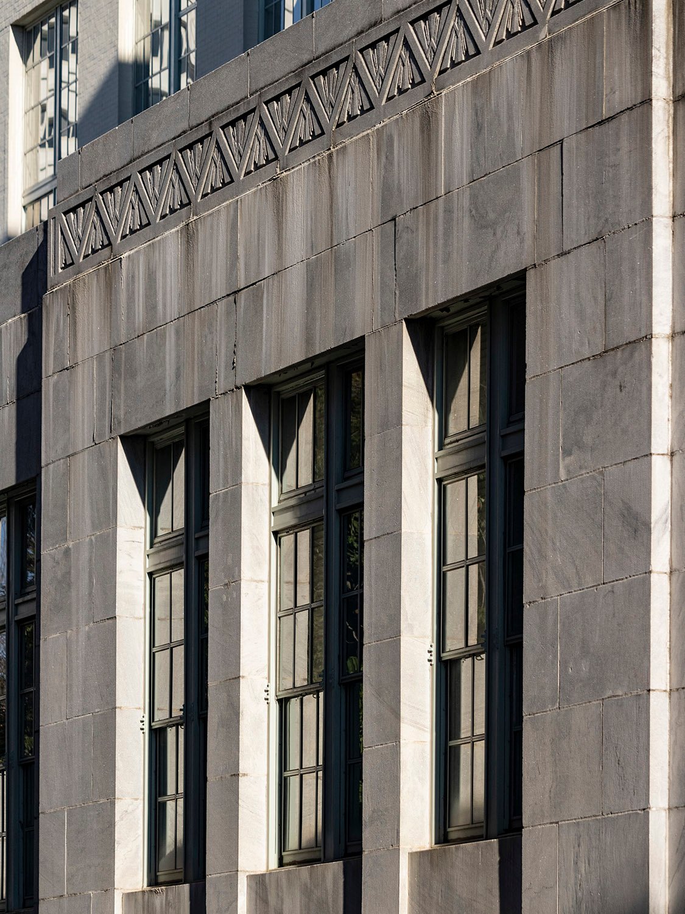
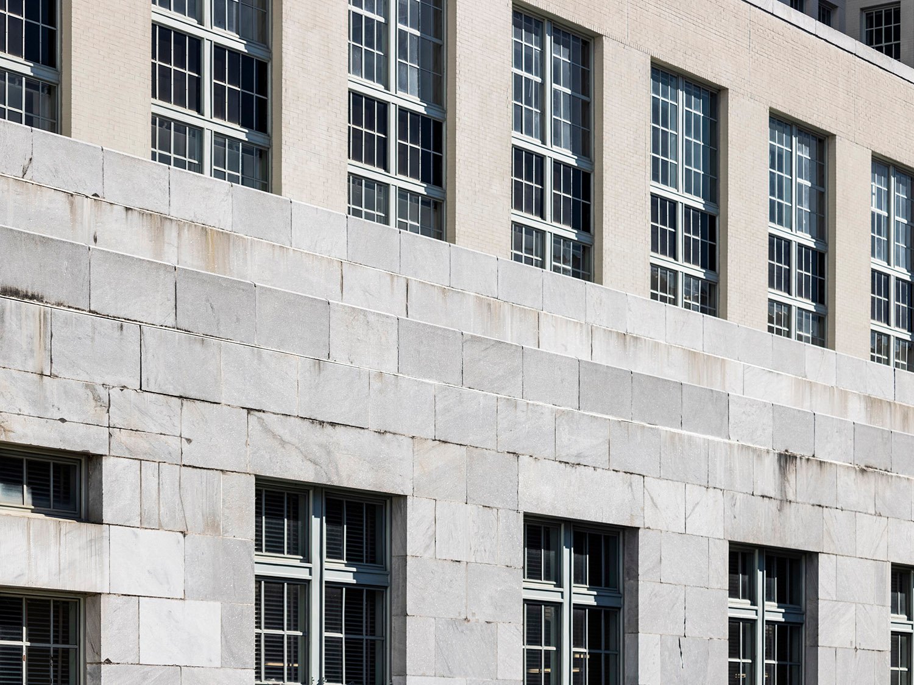
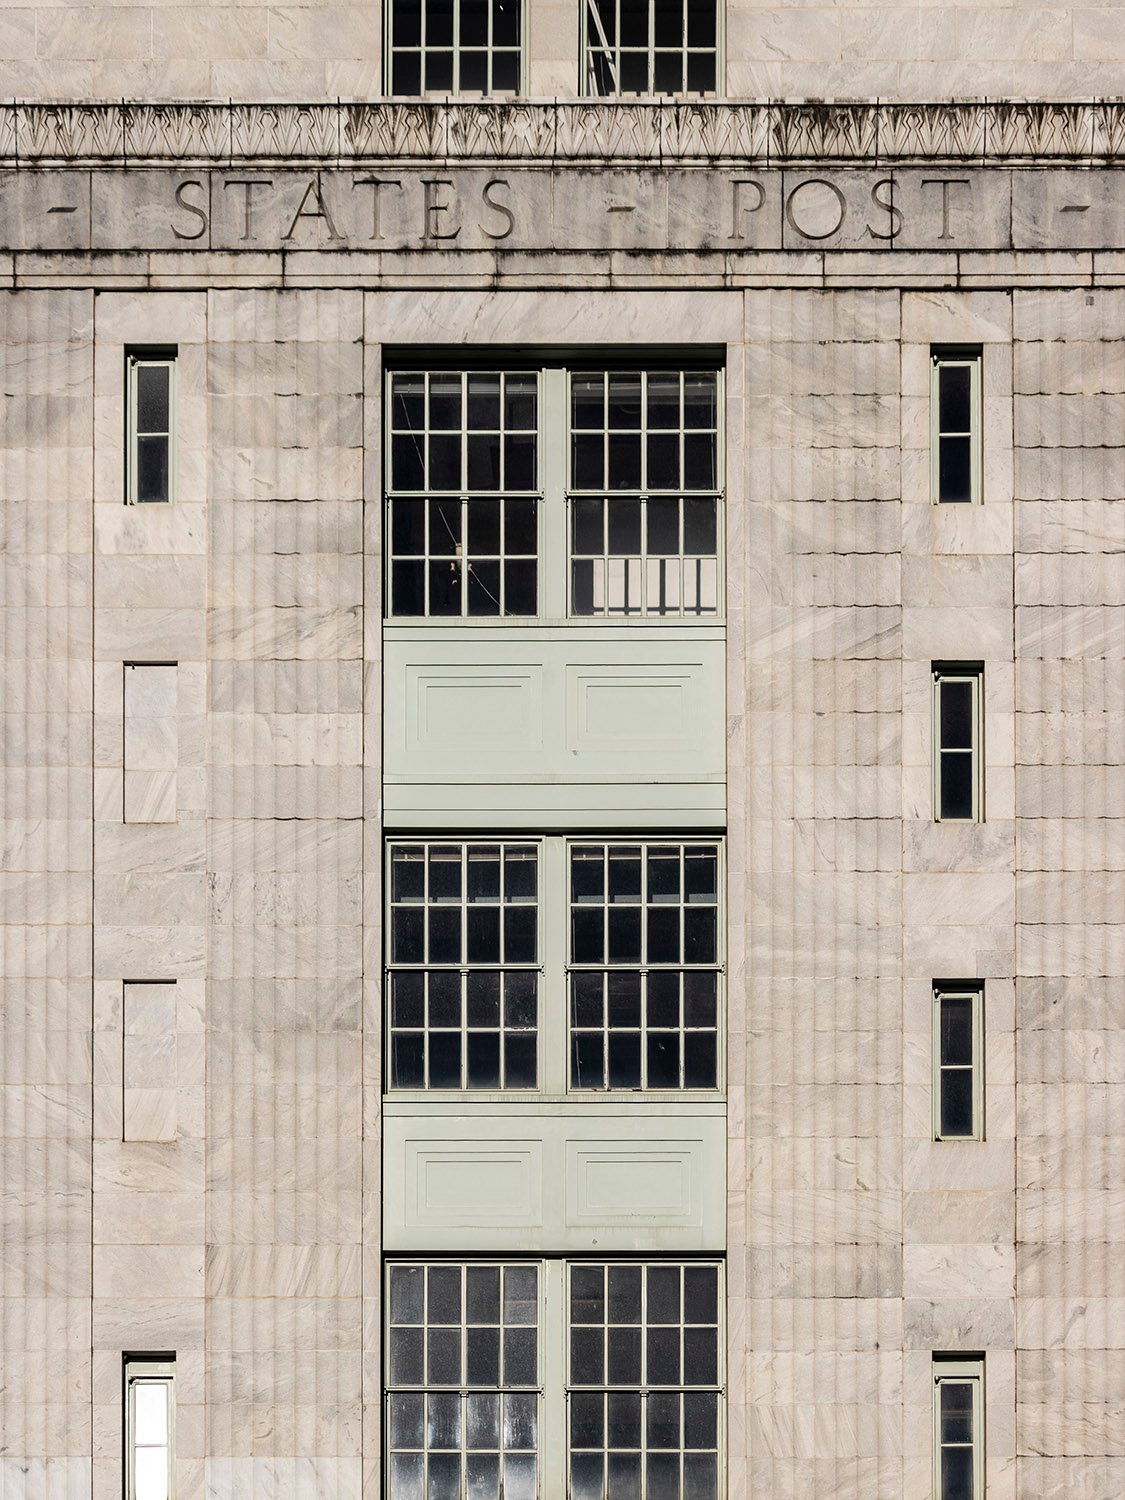
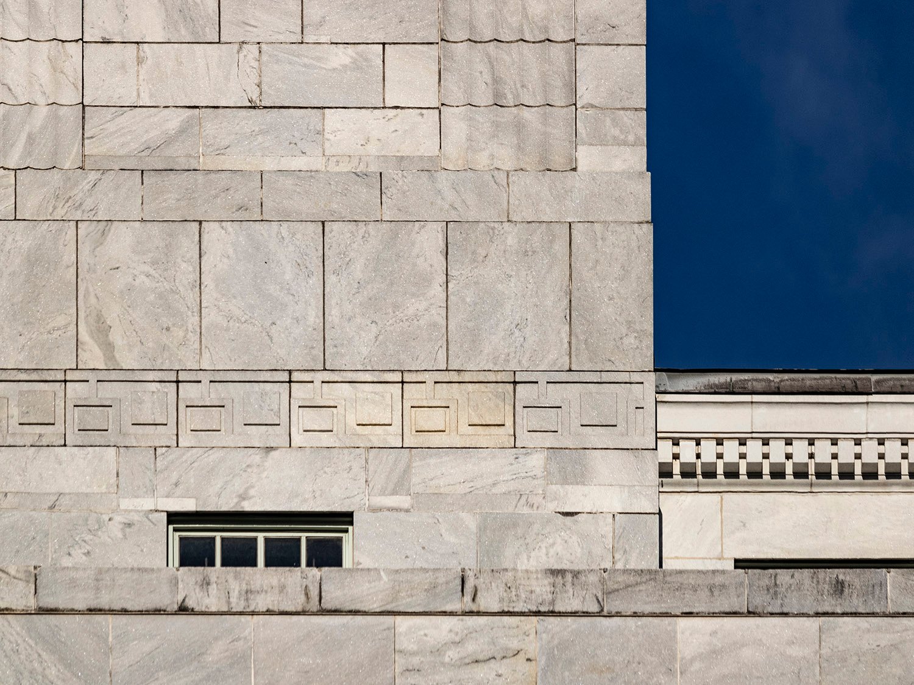
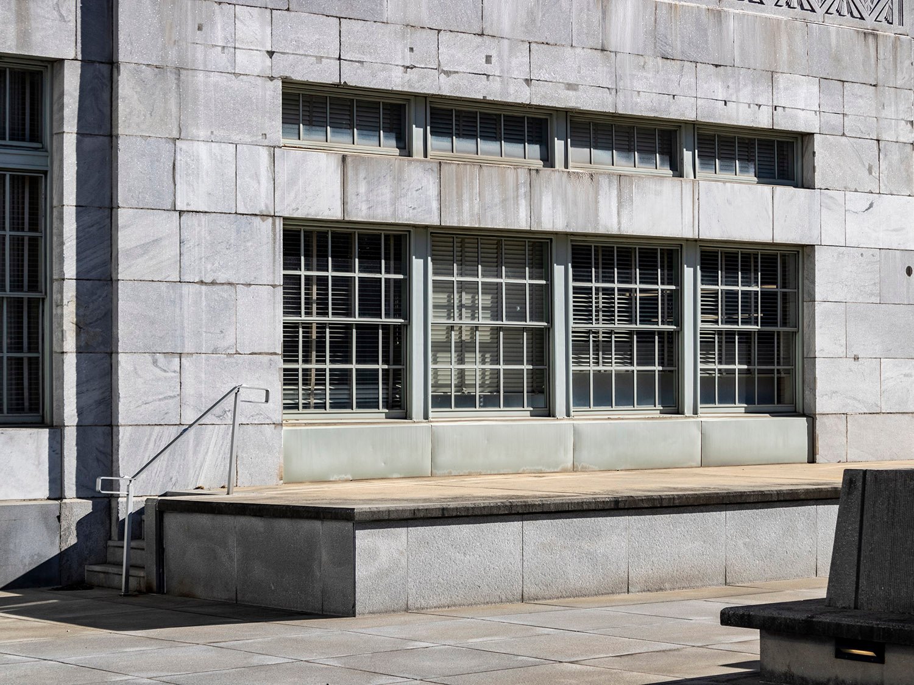
Designed in the Classical Moderne style, the building sits atop a base of Stone Mountain granite and is sleekly clad in Georgia marble.4
The structure’s otherwise smooth facades on the east and west are punctuated by a trio of slightly recessed bays that recall Brown’s earlier design for the Fulton County Courthouse, but the effect is much more successful here.
Indeed, the courthouse design is a joyless mess: the building’s facade is cluttered with windows of varying sizes, and the deeply recessed center bay, supported by six multi-story columns, resembles a giant jail grating.
In this design, the variation in the bays is much subtler, and the windows are given space to breathe, providing enough contrast and visual balance for a pleasing, cohesive composition.
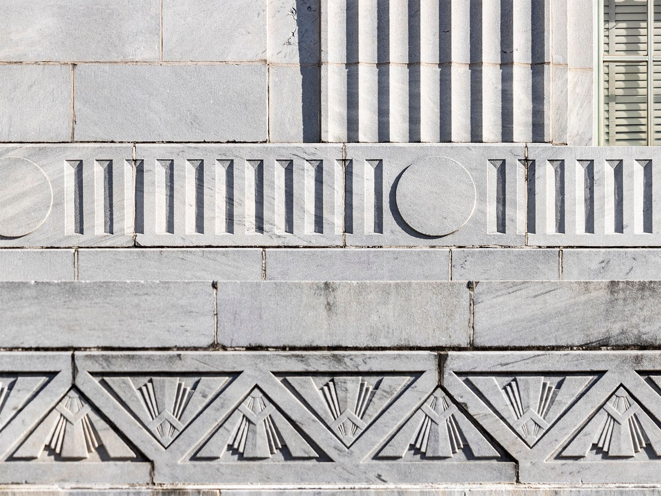
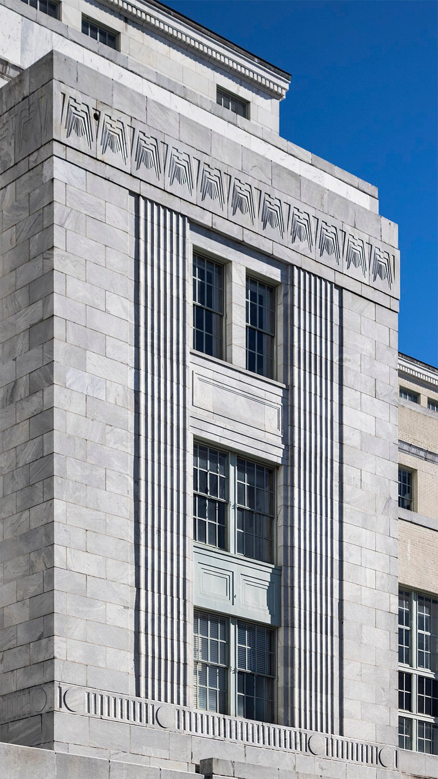
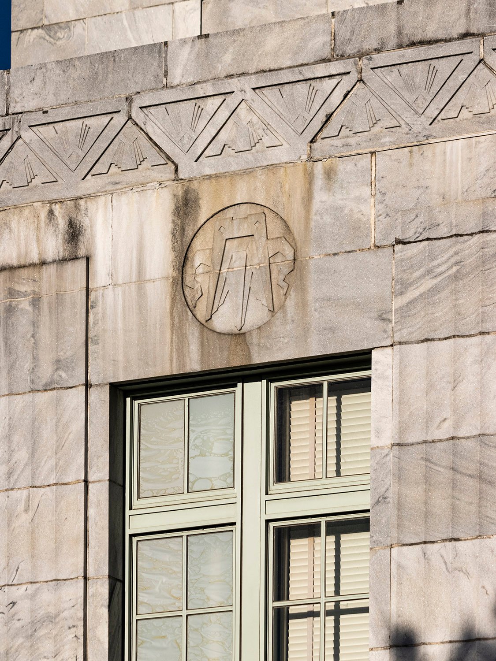
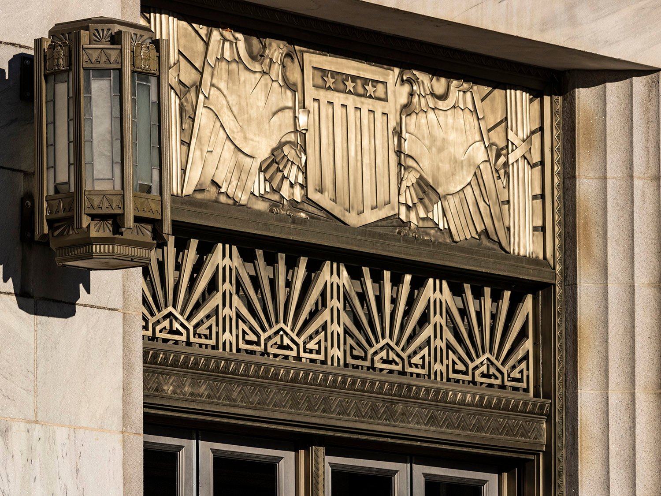
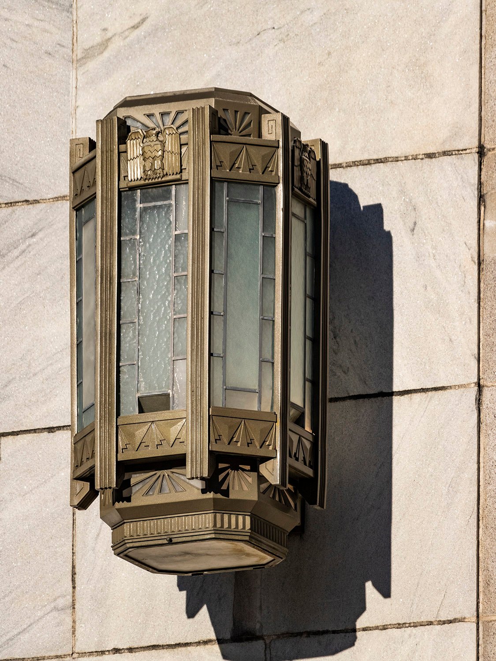
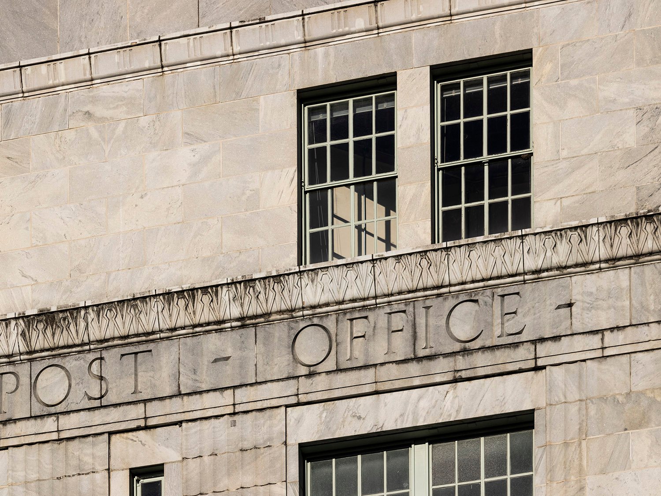
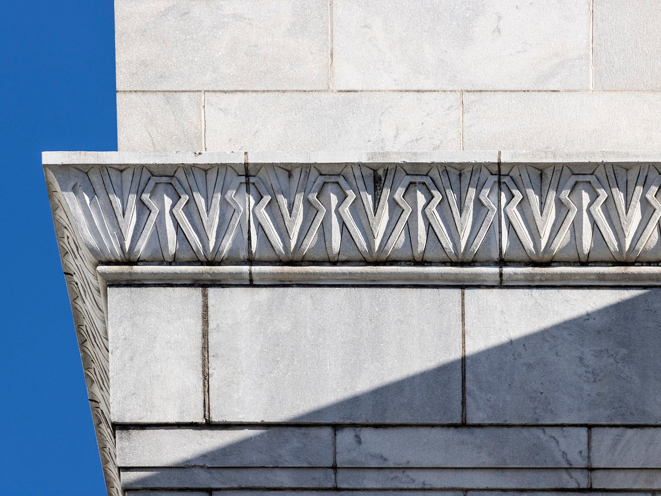
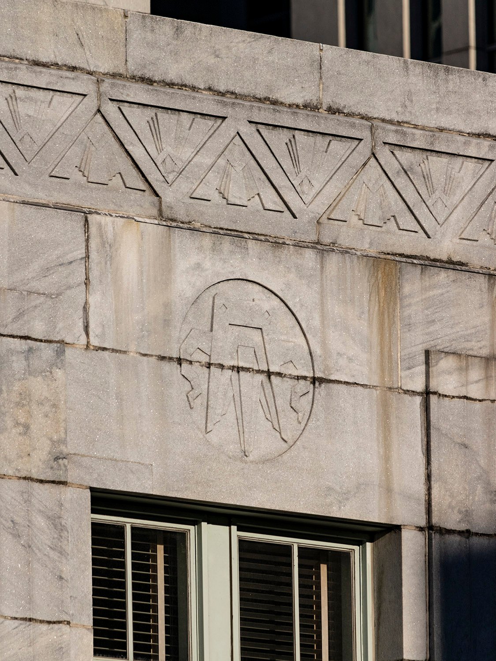
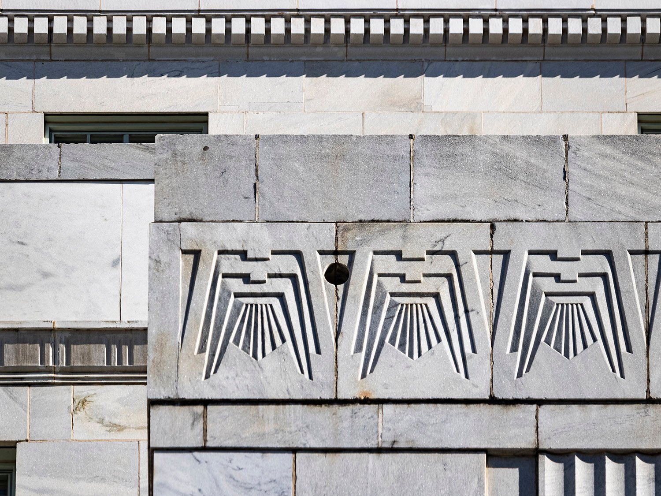
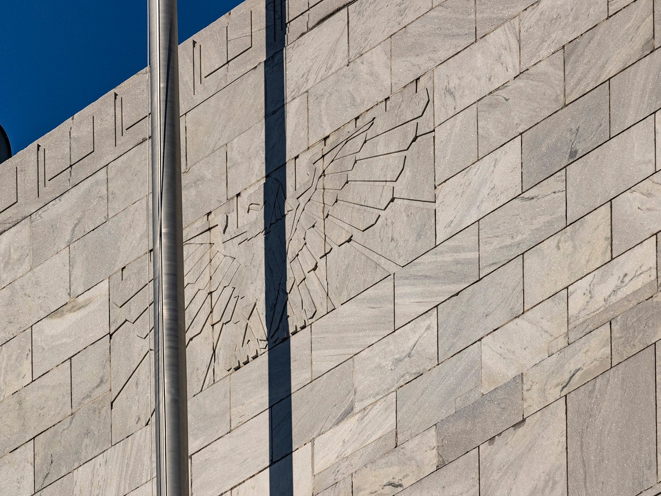
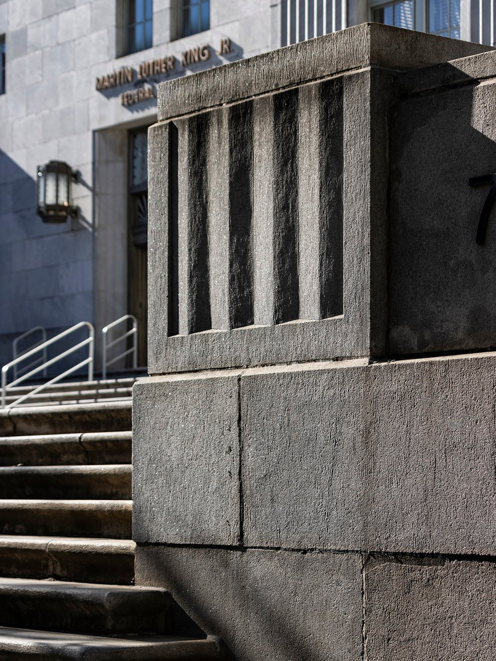
This building also shines in its incorporation of fine textural detail, trimmed with pilasters, friezes, and stringcourses in stark geometric patterns, many of which are of pre-Columbian inspiration. Emphasizing the structure’s bold ziggurat form, the design evokes the image of some ancient American temple dropped into a modern metropolis.
Ornamentation on the United States Post Office, Atlanta
The project was completed for the princely sum of $3 million,5 and the volume of materials used in its construction is staggering: the structure is composed of 12,222 marble pieces totaling 4,798,404 pounds, with the largest block weighing 8,400 pounds.6
Atlanta, of course, never pays for quality architecture, and this bulwark of a building exists only because it was bankrolled by the United States government.
At the time, federal building projects were supervised by the U.S. Treasury, and Brown was a natural choice to pick as the lead architect, since he began his career in the office of the supervising architect of the Treasury.78
Brown was approaching the end of his life and career in the 1930s and was well-respected in Atlanta and the Southeast. Known as “Tony” to his friends,9 he became one of the city’s wealthiest architects in the early 20th century, with his firm designing dozens of large-scale public buildings across multiple states, though his fortunes appear to have been greatly reduced during the Depression.
Preston Stevens of Stevens & Wilkinson described him as “debonair and attractive,” and recalled a claim by another architect, Francis P. Smith, who said that ‘”Tony” could almost hypnotize his clients by sitting across the table from them and sketching designs upside down.’10
Bay on the southwest corner of the United States Post Office, Atlanta
I can’t criticize Brown too much for claiming primary credit on this project, as most architects of the era did the same. The myth of the lone designer had long become untenable, and by the turn of the 20th century, every Atlanta architect managed a team of design assistants.
As building projects grew increasingly large, costly, and complex to manage, most prominent architects effectively became figureheads, promoting their businesses and securing commissions while delegating the actual design work to their employees.
It’s well documented that numerous projects credited to Atlanta architects of the time, like W.T. Downing, Morgan & Dillon, W.A. Edwards, and Hentz, Reid & Adler—to name a few—were designed by assistants, many of whom went on to establish their own firms.
Brown at least had the decency to share credit with the actual designers of his projects—often listing them as associate architects or supervising architects—a practice he began in 1922, when he was appointed the supervising architect for more than twenty public school buildings in Atlanta,1112 nearly all of which were designed by other architects.1314
Contrast his approach with, say, G. Lloyd Preacher, who claimed credit for every work produced by his firm, even though it was abundantly clear which projects weren’t his own. The most striking example is Atlanta’s fine neo-Gothic city hall, credited to Preacher but designed by one of his employees, George H. Bond,15 who was infinitely more talented.
Looking at the United States Post Office, Atlanta, from the southwest
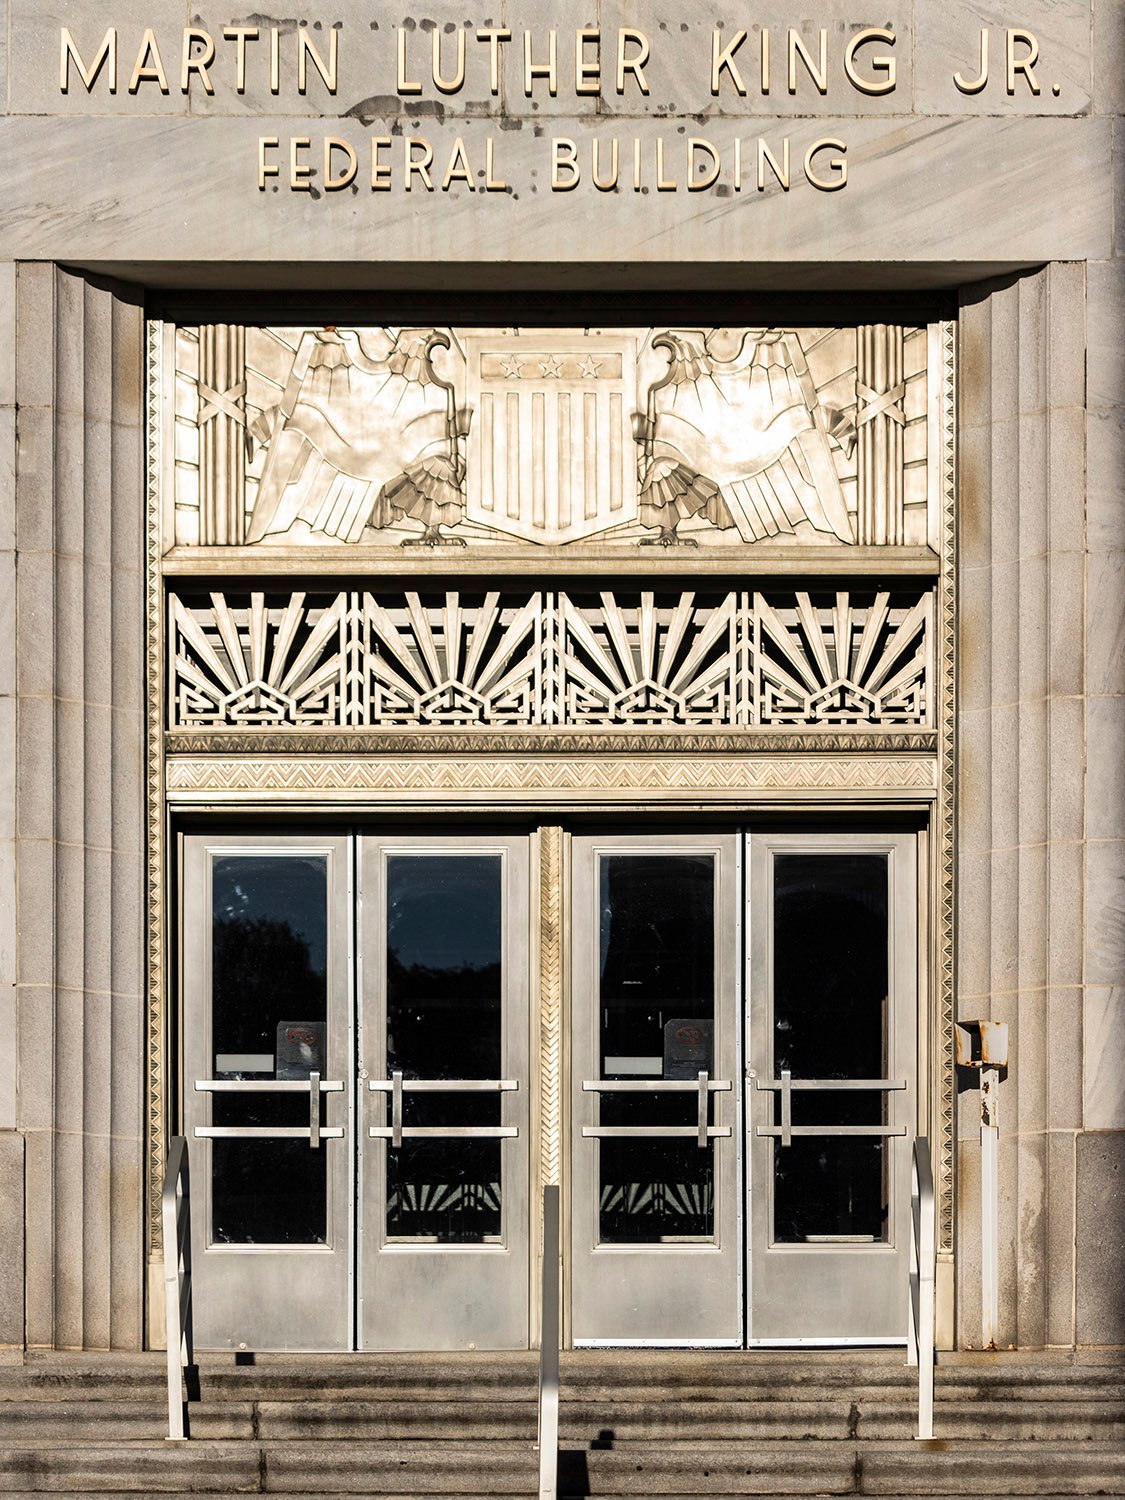
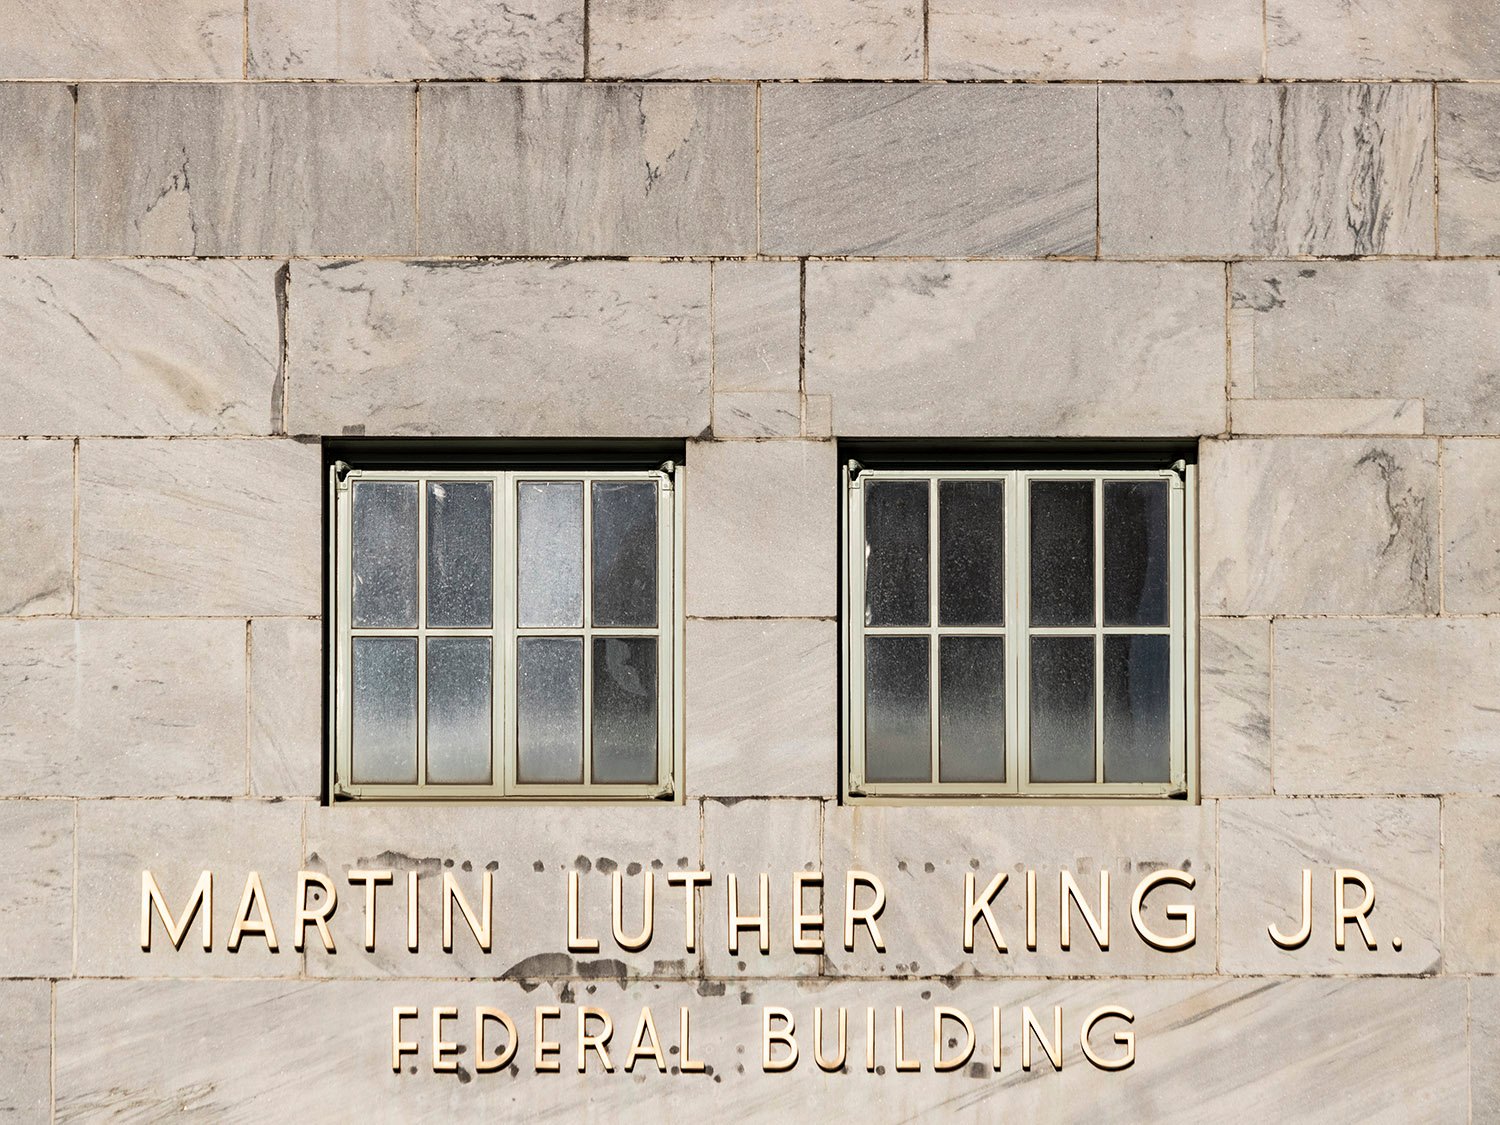
Questions of credit aside, the former United States Post Office (later renamed the Martin Luther King, Jr. Federal Building) is one of the few structures in the city with any actual design caliber, and its quality of craftsmanship and attention to detail are unknown to modern architecture, in Atlanta or elsewhere.
Gallery
Looking at the United States Post Office, Atlanta, from the northeastBas-relief stringcourse and windows on the United States Post Office, AtlantaFirst-floor window and bas-relief string course on the facade of the United States Post Office, AtlantaWindows on the south elevation of the United States Post Office, AtlantaCenter bay on the facade of the United States Post Office, AtlantaBas-relief ornamentation and first-floor window on the facade of the United States Post Office, AtlantaMain entrance of the United States Post Office, AtlantaNickel-alloy transom panels and sconce at the entrance of the United States Post Office, AtlantaNickel-alloy sconce at the entrance of the United States Post Office, AtlantaMarble block on the United States Post Office, AtlantaInscription and windows on the facade of the United States Post Office, AtlantaA pair of windows on the facade of the United States Post Office, AtlantaCornice on the facade of the United States Post Office, AtlantaBas-relief stringcourse, ornamentation over a first-floor window on the United States Post Office, AtlantaBas-relief stringcourse and dentilled cornice on the south elevation of the United States Post Office, AtlantaBas-relief ornamentation on the facade of the United States Post Office, AtlantaWindows on the south elevation of the United States Post Office, AtlantaGranite base, pedestal, and steps on the United States Post Office, AtlantaCornerstone of the United States Post Office, Atlanta
Hamilton, Tom J., Jr. “Leaders Laud Administration Policies at Dedication of Atlanta’s New $3,000,000 Post Office Building”. The Atlanta Journal, December 3, 1933, p. 1. ↩︎
“Barili & Humphries Architectural Firm Is Announced Here”. The Atlanta Journal, February 21, 1937, p. 6-D. ↩︎
“New Post Office Is Dedicated And Accepted By City”. The Atlanta Journal, February 19, 1933, p. 1-B. ↩︎
Hamilton, Tom J., Jr. “Leaders Laud Administration Policies at Dedication of Atlanta’s New $3,000,000 Post Office Building”. The Atlanta Journal, December 3, 1933, p. 1. ↩︎
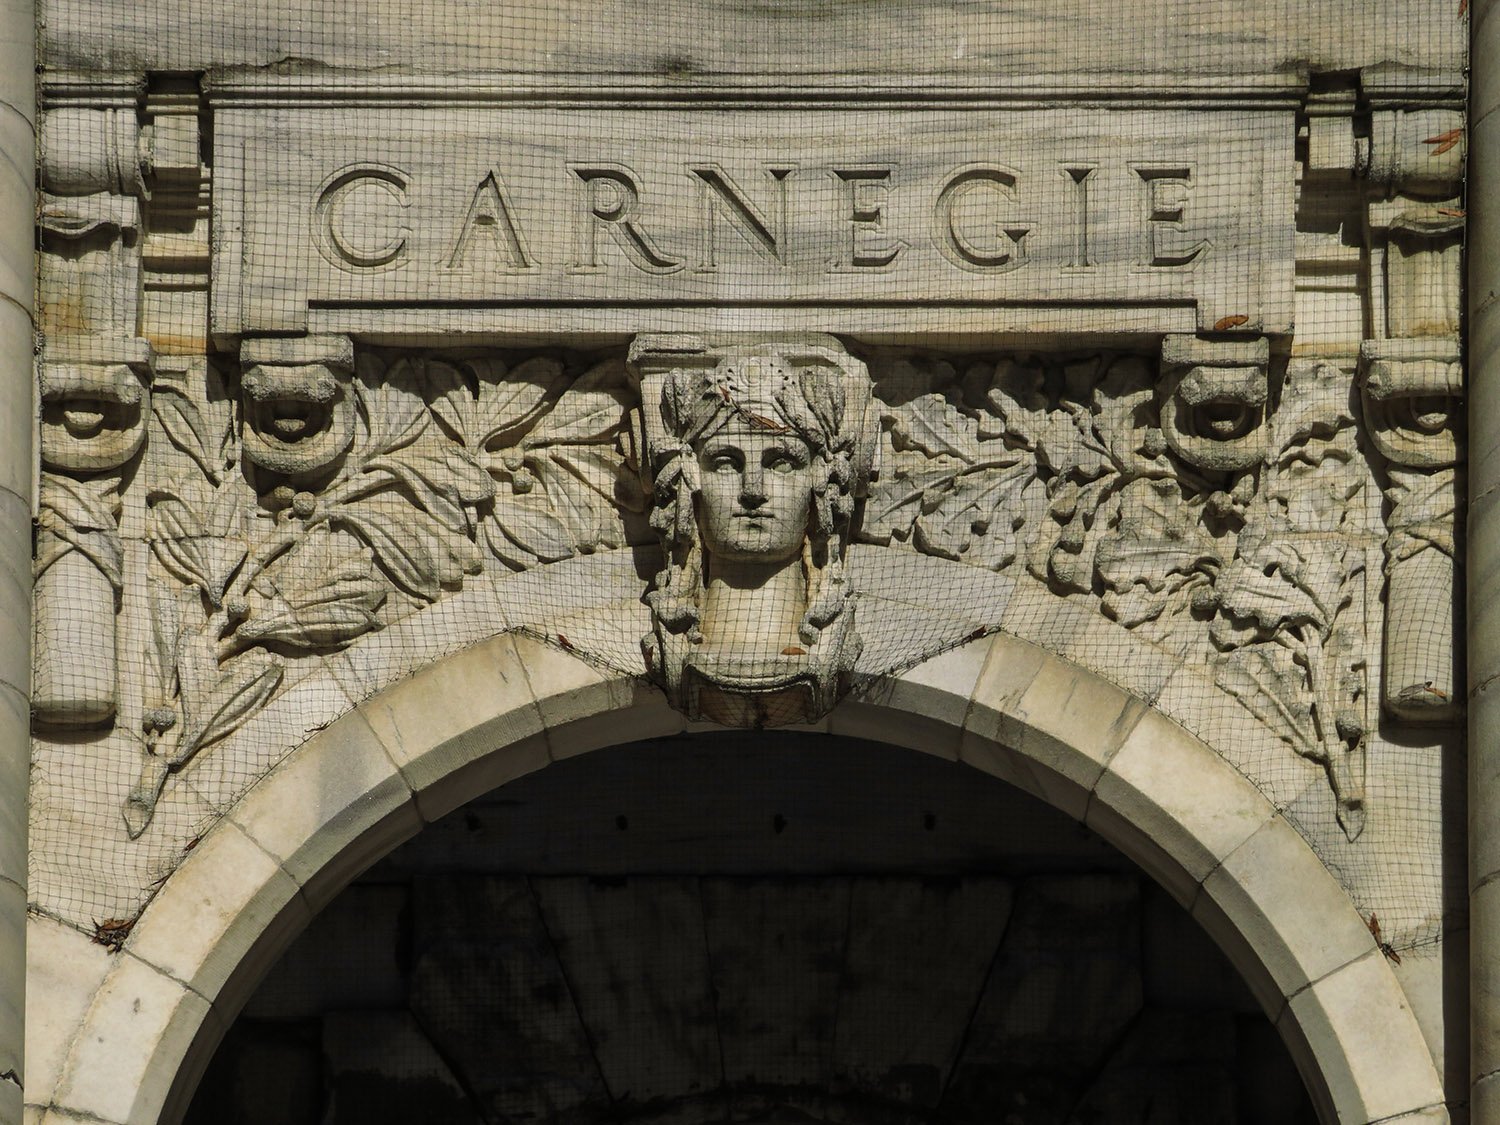
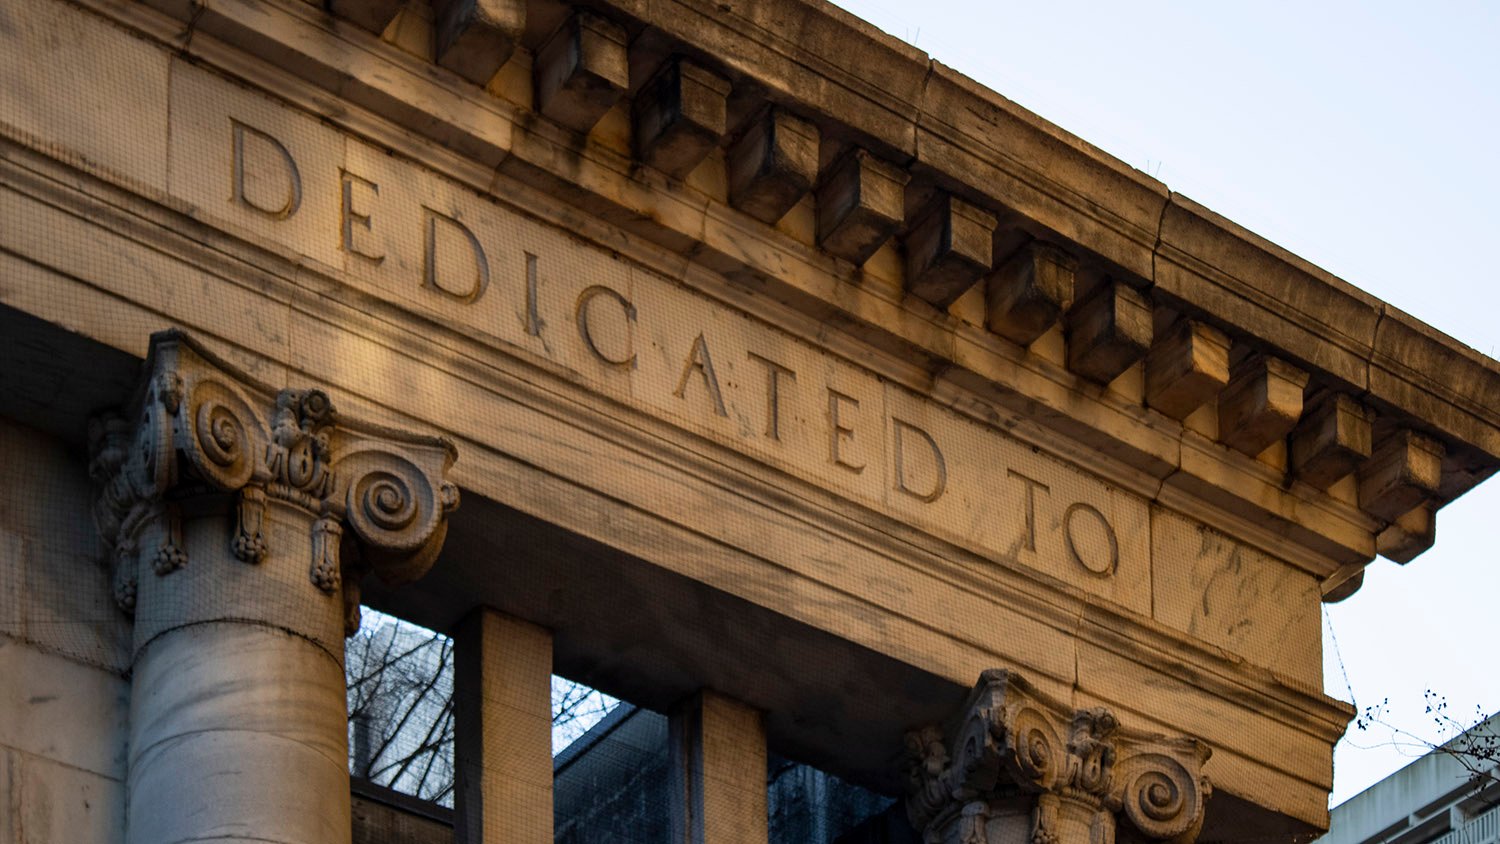
Henri Jova of Jova Busby Daniels. Carnegie Pavilion (1997). Hardy Ivy Park, Atlanta.1
Atlanta is typically willy-nilly when it comes to the persistent destruction of its own history, but occasionally, some brave preservationists can snatch a few scraps from the rubble for posterity.
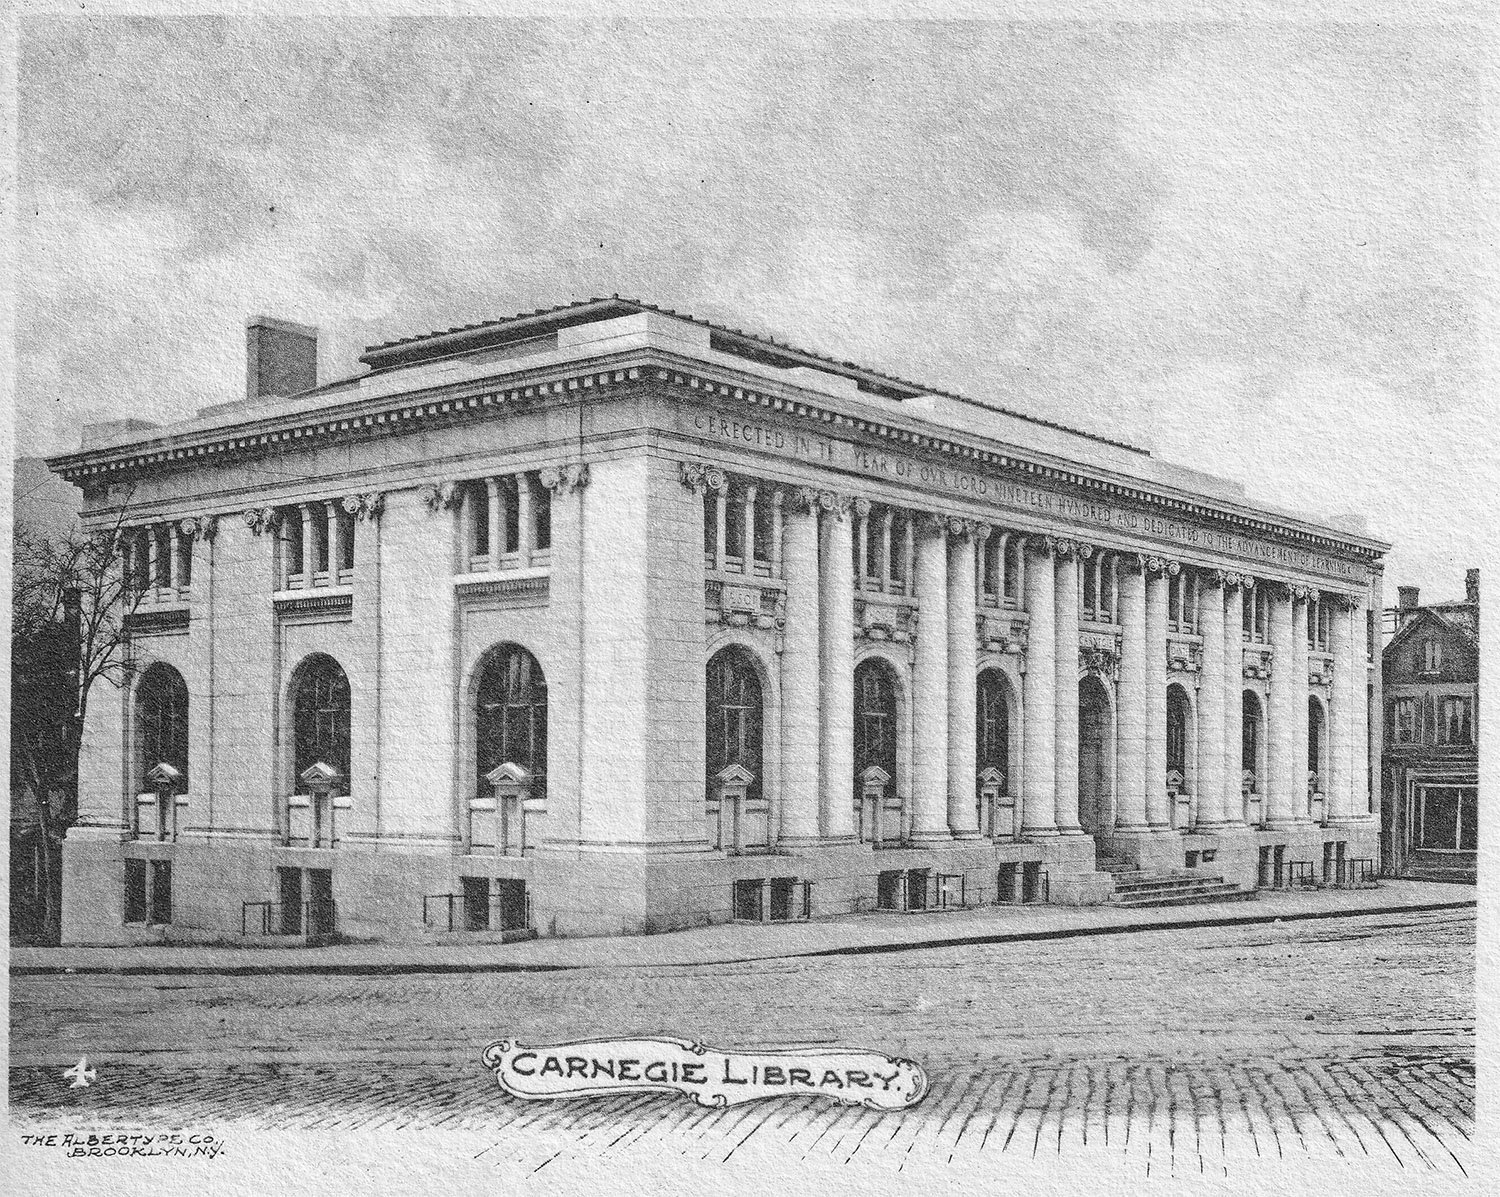
Such was the case in 1977, when the city’s Carnegie Library, built in 1902, was demolished for the Central Library.
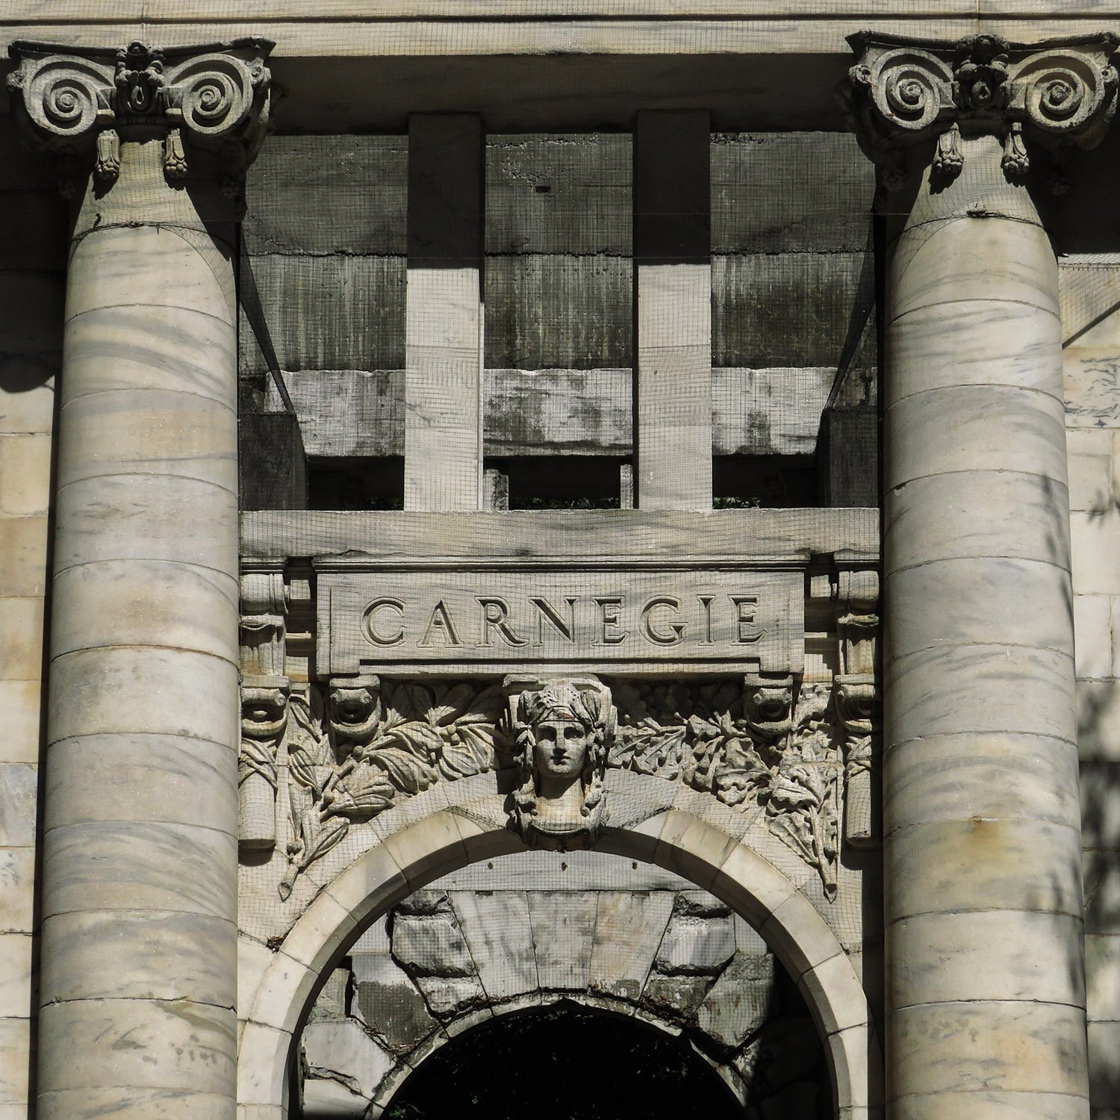
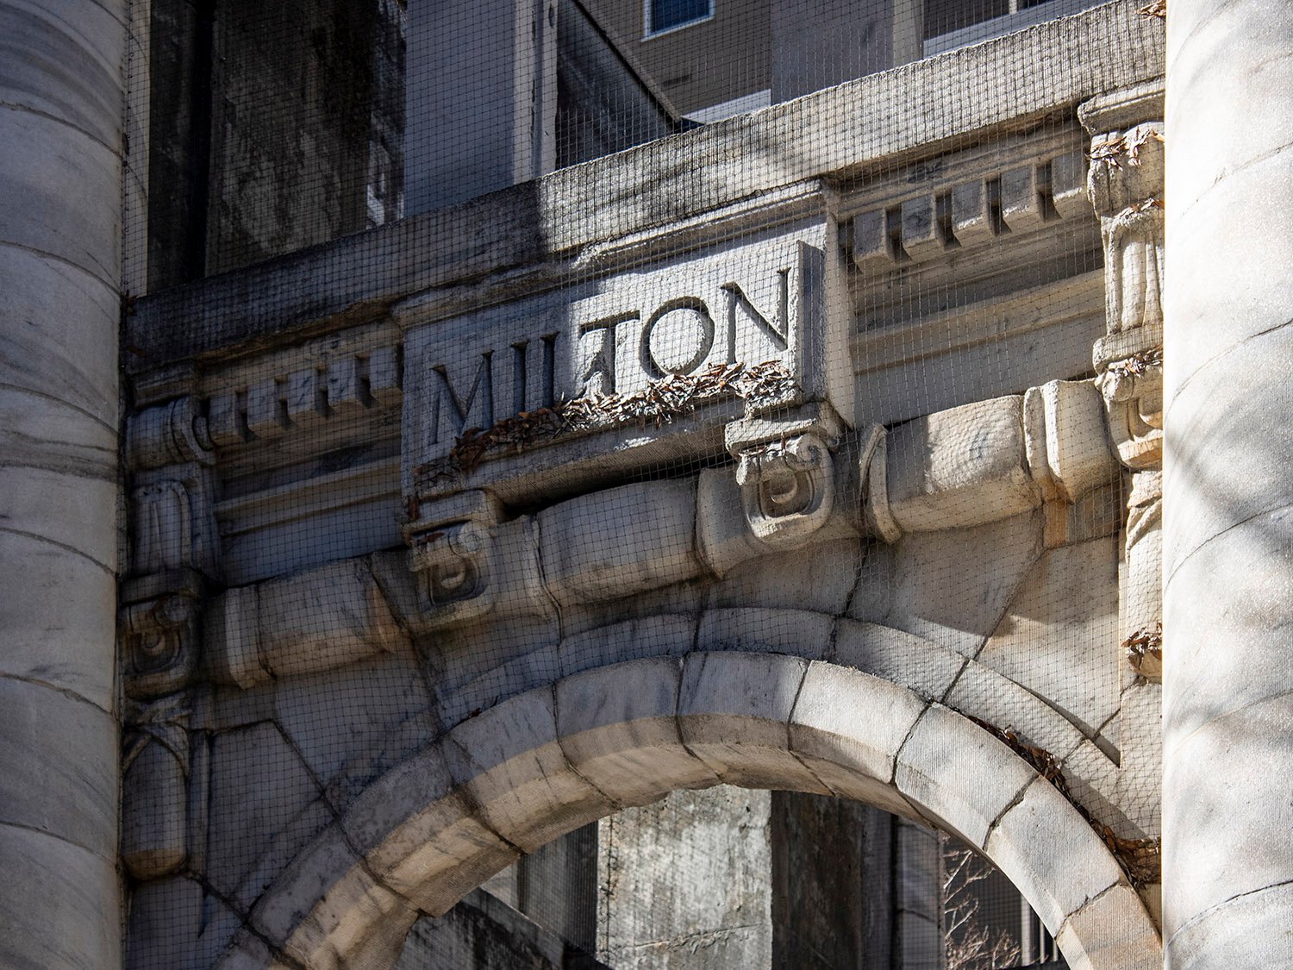
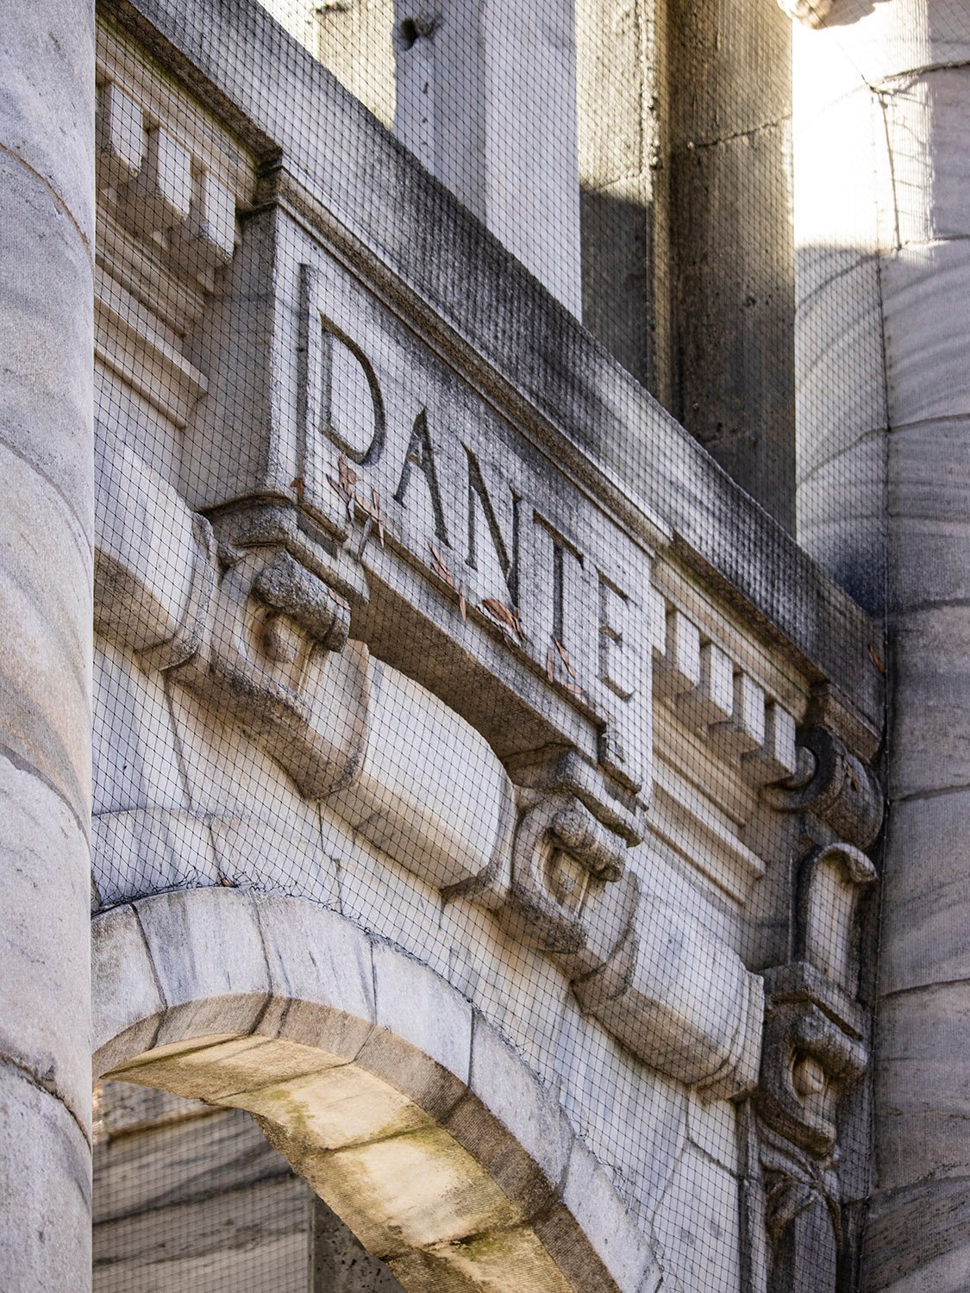
However, a local architect, A. Burnham Cooper, convinced the city to save the building’s marble facade, carefully dismantling and numbering the pieces before they were dumped at the Old Atlanta Prison Farm.2
Ackerman & Ross with J.H. Dinwiddie and Bleckley & Tyler.345Carnegie Library (1902, demolished 1977). Atlanta. Illustration from an undated postcard published by the Albertype Co.
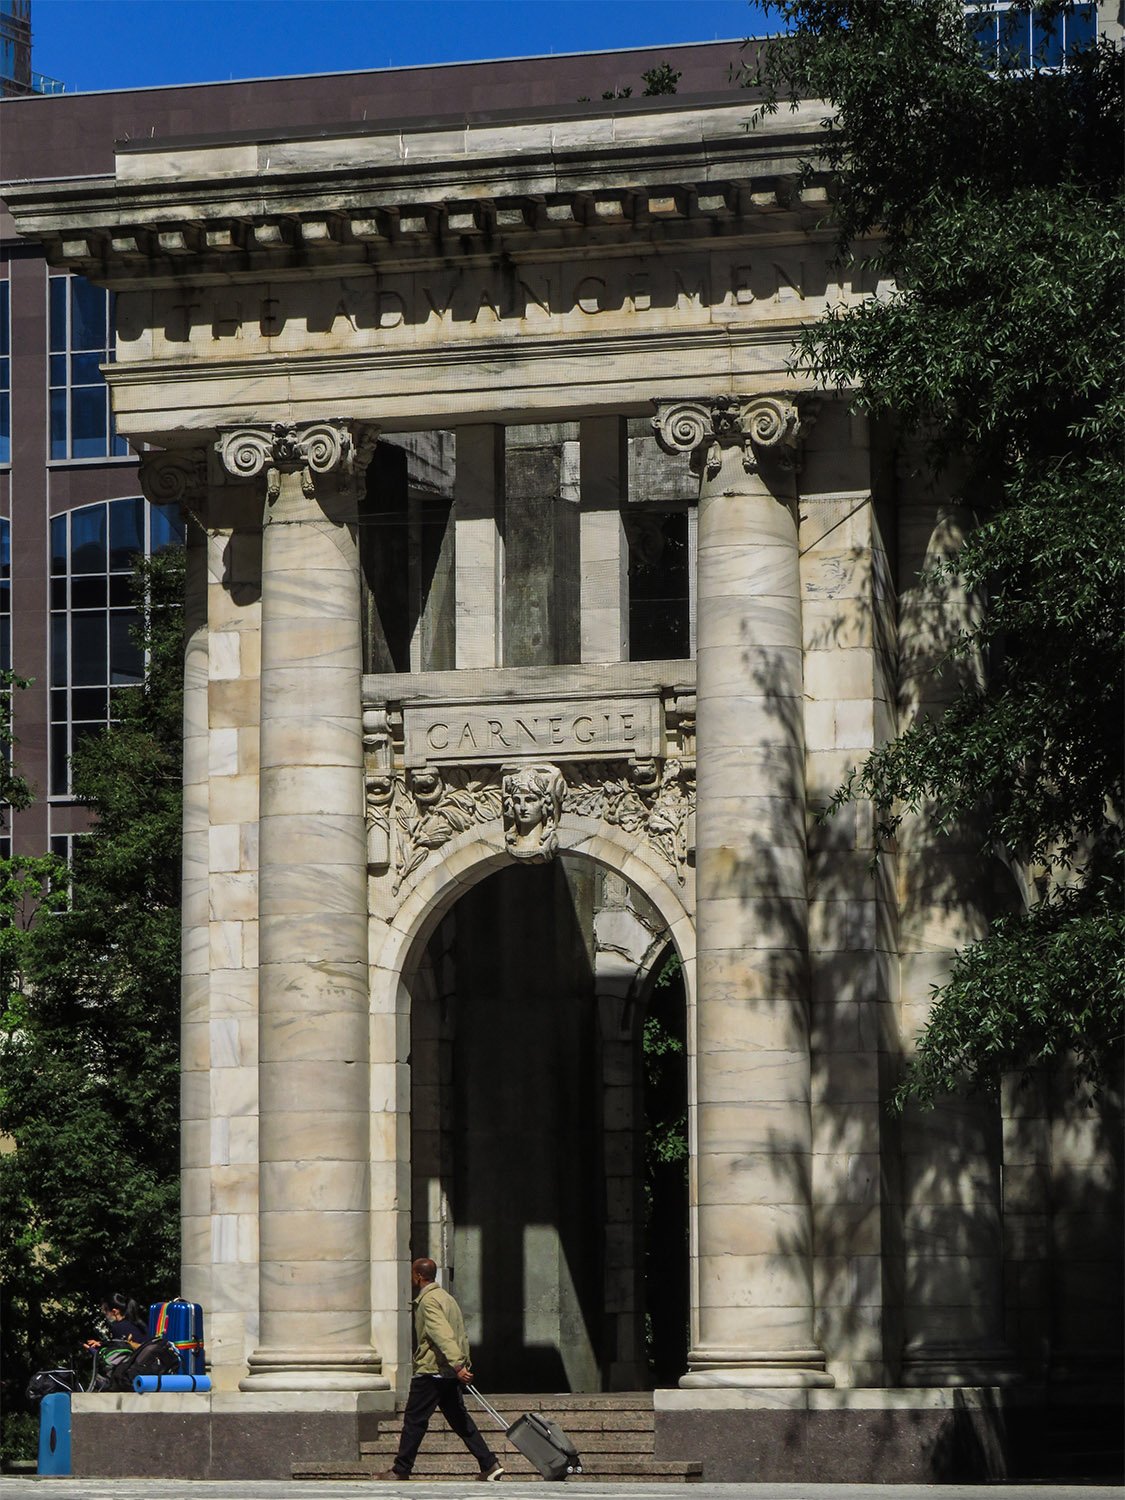
In the lead-up to the 1996 Olympics, when Atlanta was desperately trying to sell itself as a city with a legitimate cultural legacy—failing quite spectacularly, I might add—the idea was hatched to dust off the old library columns to form a centerpiece for Downtown’s new Hardy Ivy Park.6
South elevation of the Carnegie Pavilion, Atlanta
Tapped for the project was Henri Jova, one of Atlanta’s better 20th-century architects, who designed this fine Postmodern structure from the eight bays of the historic building’s Beaux-Arts facade.
The project wasn’t completed in time for the Olympics,7 but instead debuted the following spring,8 and today it stands as one of the few distinctive public monuments in the city.
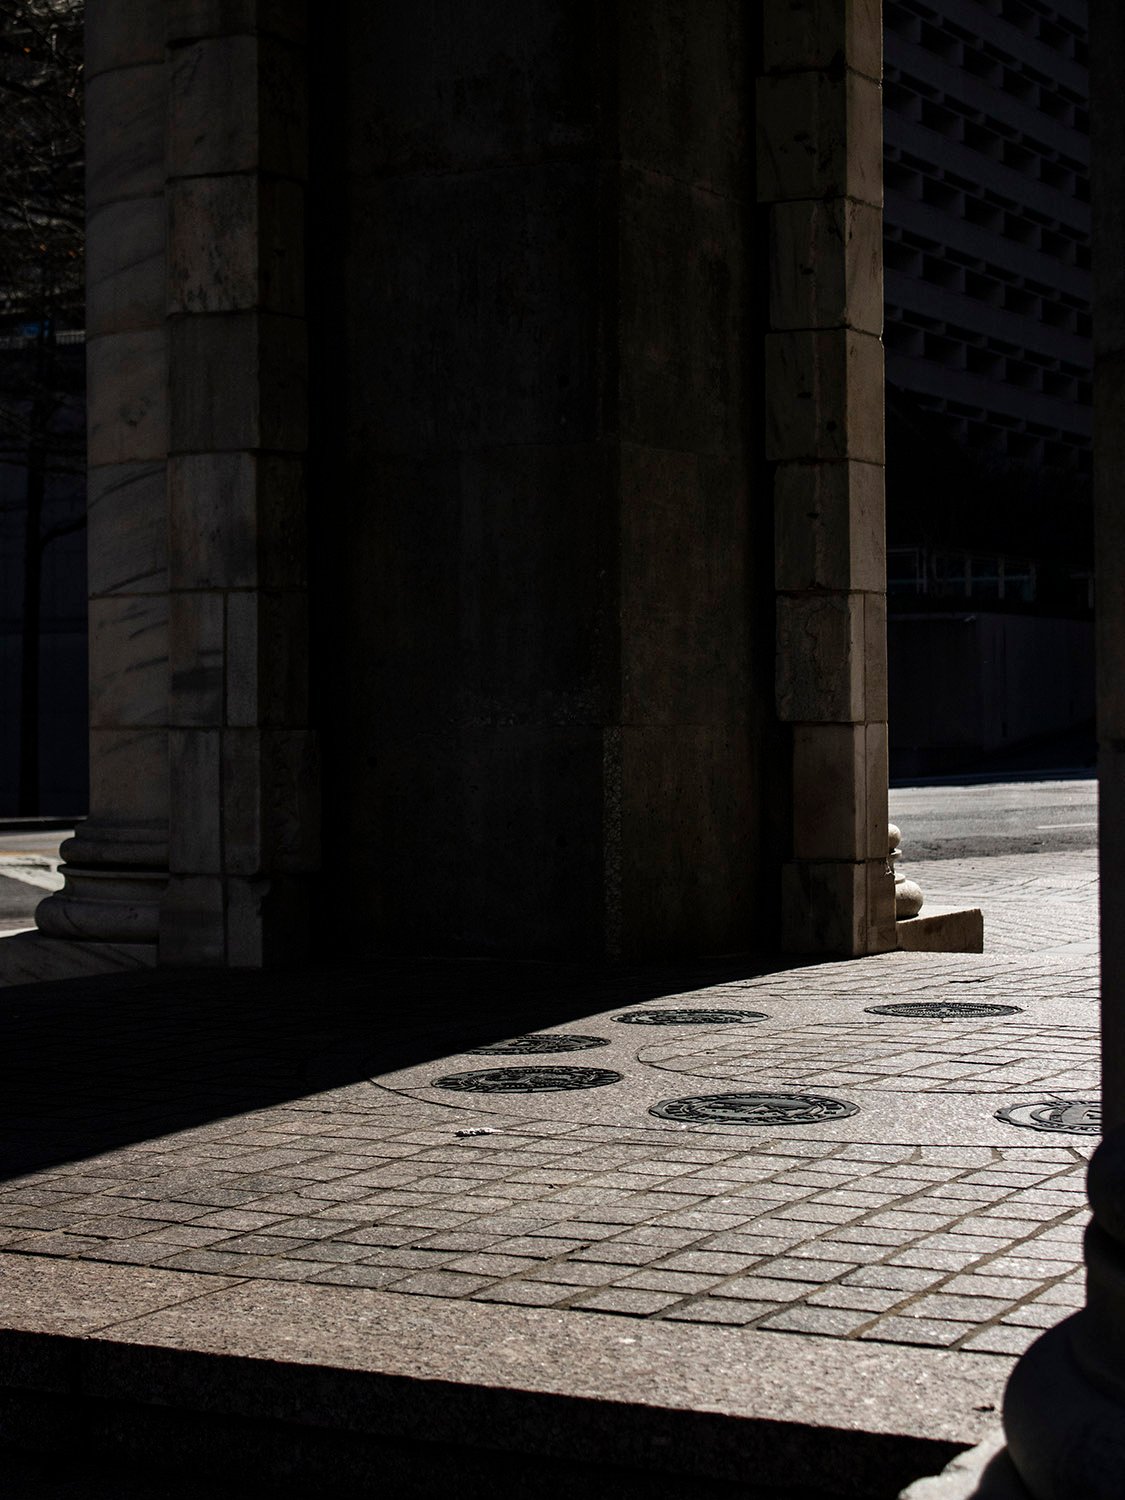
East elevation of the Carnegie Pavilion, AtlantaNorth elevation of the Carnegie Pavilion, AtlantaWest elevation of the Carnegie Pavilion, AtlantaSouth elevation of the Carnegie Pavilion, AtlantaFrieze on the south elevation of the Carnegie Pavilion, AtlantaFrieze on the west elevation of the Carnegie Pavilion, AtlantaFloor of the Carnegie Pavilion, Atlanta
References
“Carnegie Pavilion dedicated”. The Atlanta Journal, April 10, 1997, p. B6. ↩︎
Fox, Catherine. “Building on History”. The Atlanta Journal-Constitution, January 26, 1996, p. E1. ↩︎
“Carnegie Library Commission Awarded To Ackerman & Ross”. The Atlanta Constitution, December 23, 1899, p. 1. ↩︎
“Will Begin Work Next Week”. The Atlanta Constitution, May 8, 1900, p. 12. ↩︎
“Local Talent Is Secured”. The Atlanta Constitution, February 22, 1902, p. 7. ↩︎
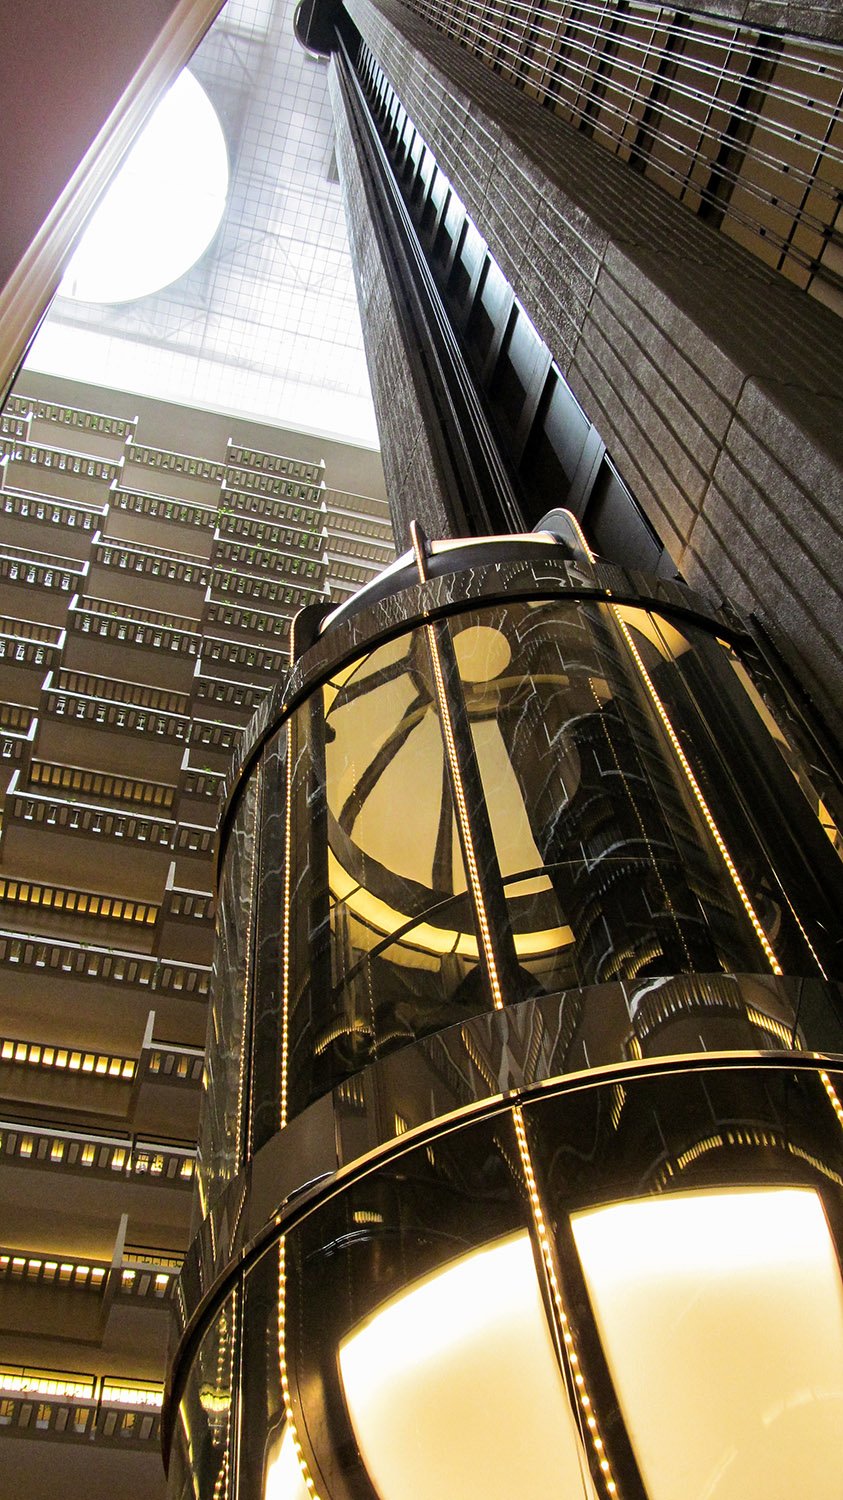
John C. Portman, Jr. ofEdwards & Portman. Atrium of Regency Hyatt House Hotel (1967). Peachtree Center, Atlanta.12
“The most exciting hotel on earth is open now in Atlanta,” proclaimed ads for the Regency Hyatt House (later Hyatt Regency Atlanta) in May 1967. 3
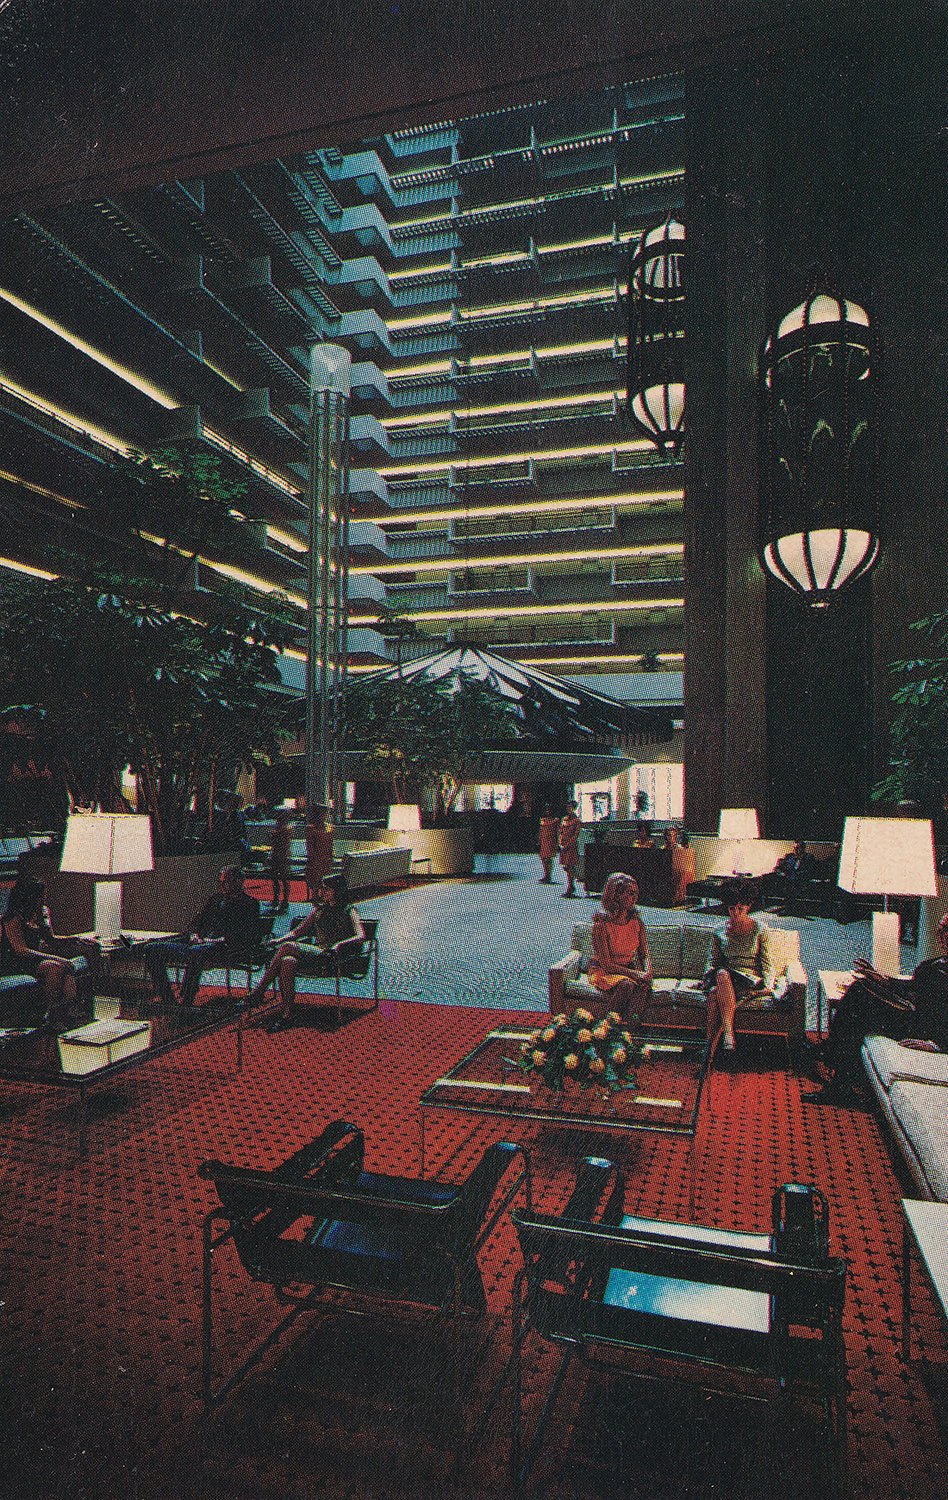
That wasn’t an exaggeration—when it first debuted, the fantastic Space-Age design of the Hyatt’s 22-story atrium was considered groundbreaking, and brought more press attention to Atlanta than the city had received in decades.
Seemingly overnight, the status of the hotel’s designer, John Portman (1924-2017), was elevated from that of a run-of-the-mill Atlanta architect to an internationally recognized architect, developer, and urban planner—whether that reputation was deserved is another matter.
View of the original atrium design of the Regency Hyatt Hotel. Atlanta. Photograph from an undated postcard published by GA Scenic South Co., of Pell City, Alabama.
As a product of Atlanta, Portman was, more than anything, a shameless self-promoter, and for years, he was widely credited as the inventor of the atrium hotel concept, which couldn’t be further from the truth.
Atlanta’s own Kimball House Hotel, designed by L.B. Wheeler and completed in 1885, centered on a seven-story central atrium,4 a concept borrowed from the previous Kimball House Hotel, built in 1870 and designed by Griffith Thomas of New York.5
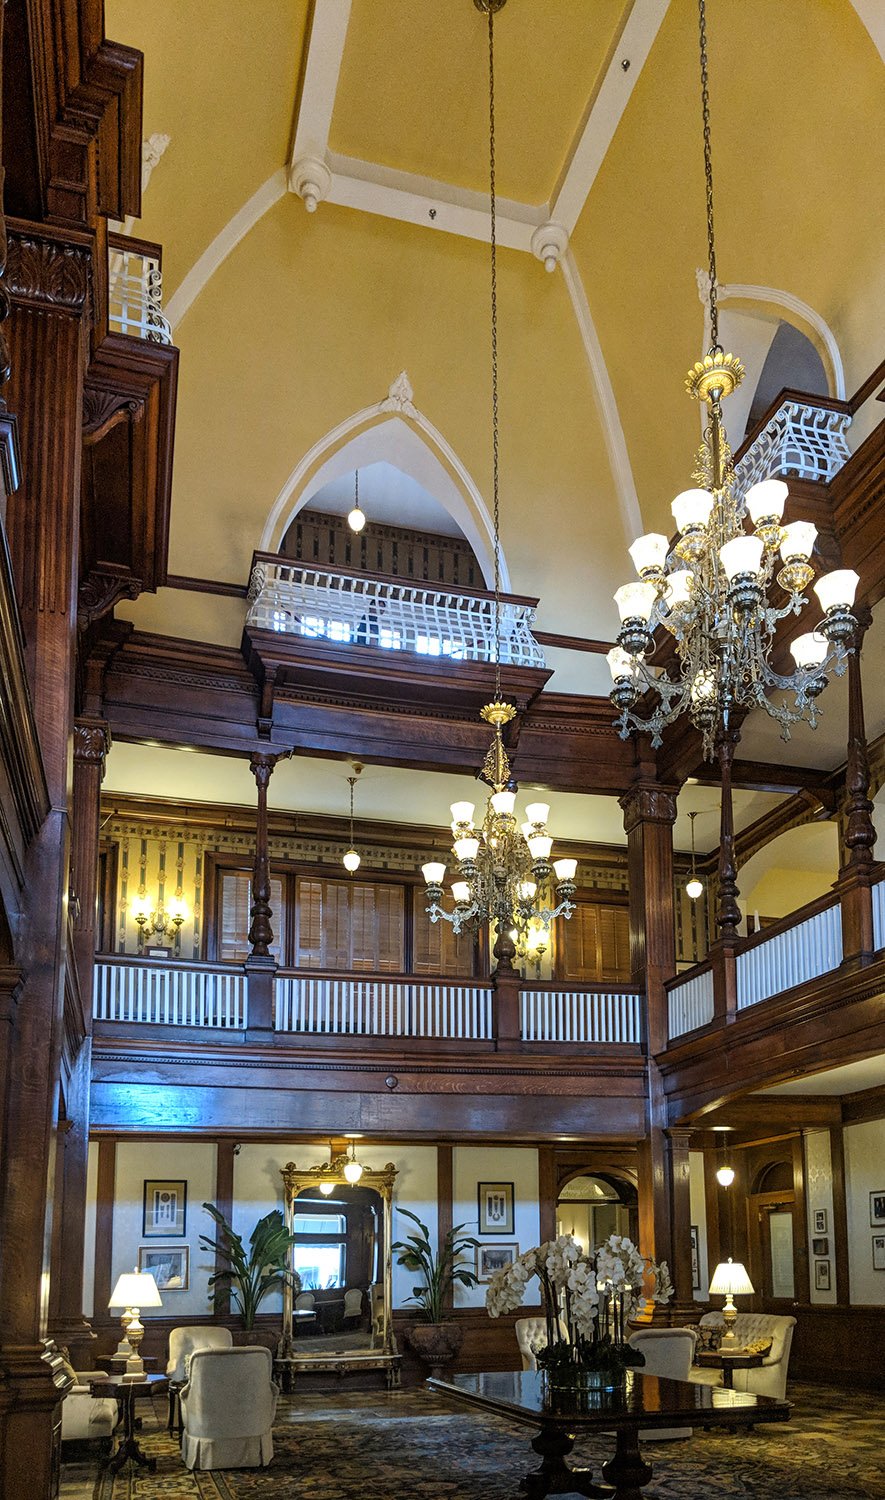
In 1888 and 1892, G.L. Norrman replicated the Kimball House’s atrium lobby at a smaller scale in both the Printup Hotel in Gadsden, Alabama, and the Windsor Hotel in Americus, Georgia.
G.L. Norrman. Atrium of the Windsor Hotel (1892). Americus, Georgia.
The Windsor, incidentally, is the oldest surviving atrium hotel in the United States, having opened two months before Denver’s Brown Palace Hotel,67 also built around an atrium.
Portman first used the atrium concept for the Antoine Graves Homes project in Atlanta’s Sweet Auburn neighborhood, which opened a year before the Hyatt.
However, he wasn’t even the first Atlanta architect of the 1960s to employ such a design—that was Wilfred Gregson of Gregson & Associates,8 whose Yarbrough Building at the Central State Hospital in Milledgeville opened in 1963910 and centered around a five-story indoor courtyard.
I’ll give Portman this much: the Hyatt was the first modern atrium hotel when it debuted, but that was 60 years ago. It’s not so modern anymore.
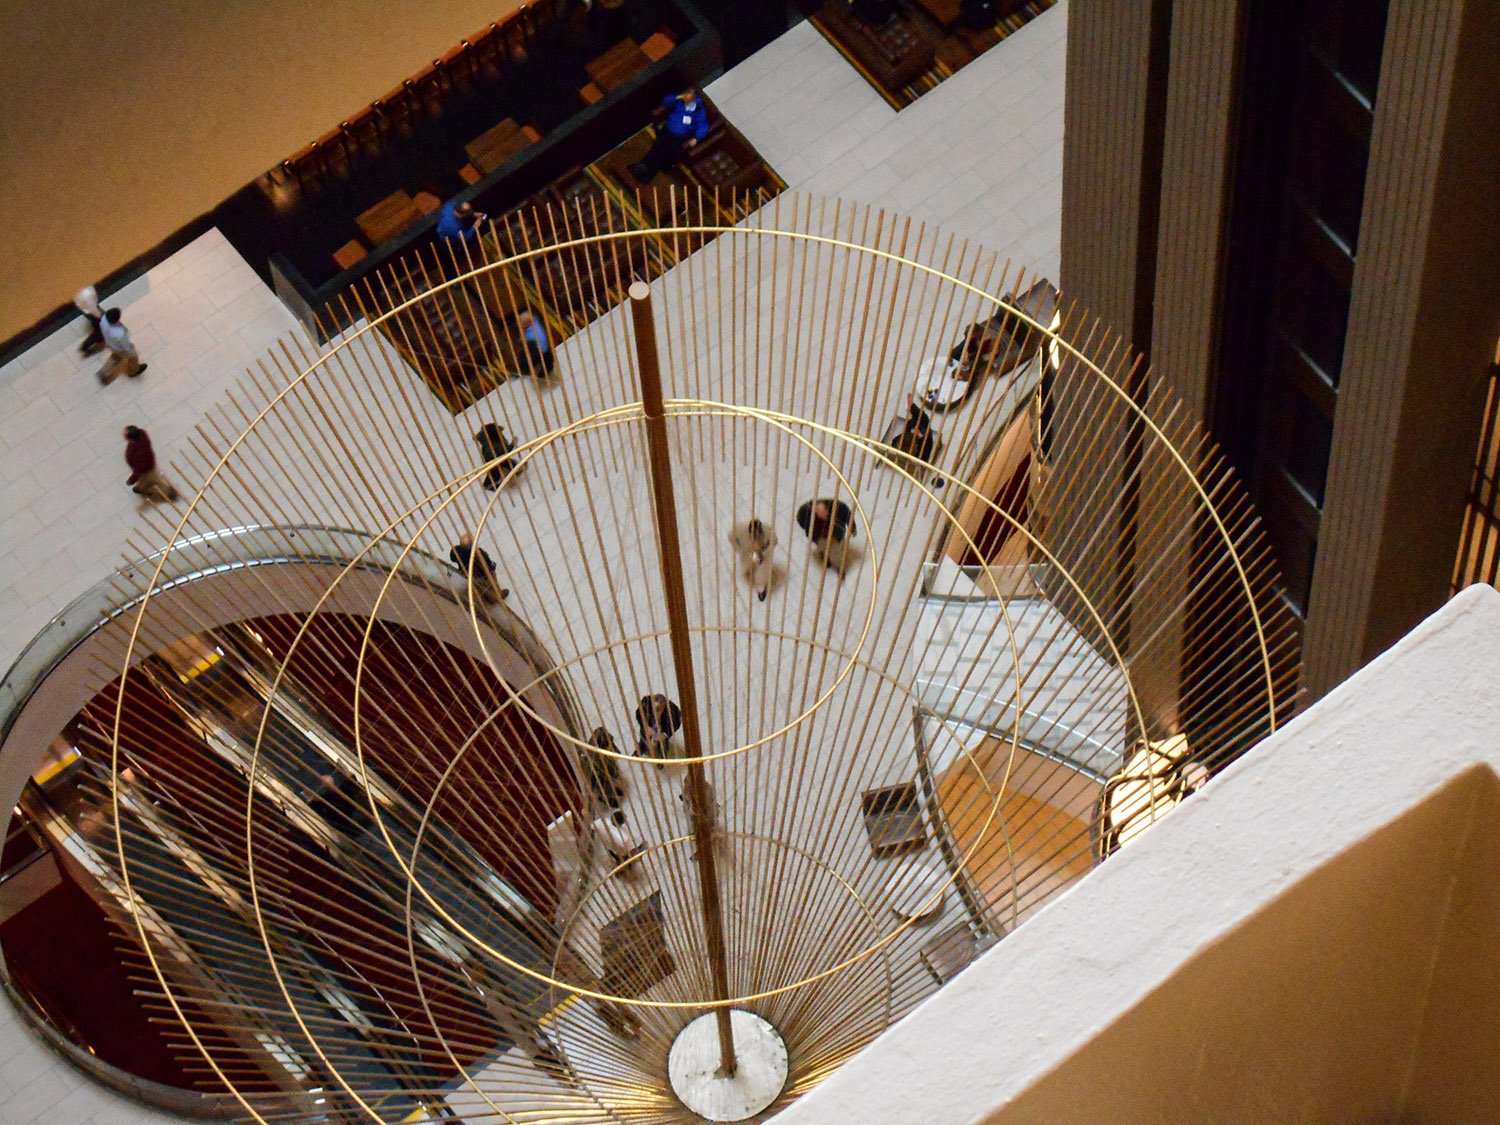
Looking down at the atrium of Hyatt Regency Atlanta(altered)
When I visited Atlanta for the first time at the age of nine, I saw the Hyatt atrium with most of its original 1960s elements still intact.
As a child, it was a revelatory experience: I was instantly obsessed with Portman’s designs and determined to someday move to Atlanta to become an architect.
Then I grew up.
My assessment of Portman’s work has drastically changed with age and experience: his narcissistic, inward-facing designs that shunned the urban environment have permanently maimed Downtown Atlanta, and his prioritization of spectacle and bullshit over substance and service is all too typical of the city’s hollow nature.
Portman’s reputation in the United States diminished from the 1980s onward, and like many of the 20th-century American architects who were much hailed in their time, his work is being rapidly—and justly—forgotten.
Looking up at the atrium of Hyatt Regency Atlanta
Atlanta gave lip service to Portman’s legacy in his later years, even as many of his works in the city were either demolished or gutted of their original character—the Hyatt among them.
The hotel’s atrium is now a bland, sterile shell of its former self, and the uninformed visitor would never guess it was once considered revolutionary.
Ironically, other cities have done a better job of preserving Portman’s work than his own hometown. San Francisco’s Embarcadero Center and Hyatt Regency, for instance, still retain their original flavor.
But in Atlanta’s relentless drive to be the newest and best—and it never succeeds at either—the city’s developers compulsively destroy every shred of fabric that even hints of being old.
Portman was among the worst offenders, so it’s only fitting that his work, too, is now being dismantled. No loss, really.
References
Portman, John C., and Barnett, Jonathan. The Architect As Developer. New York: McGraw-Hill (1976). ↩︎
“Regency Opens a Showplace”. The Atlanta Journal and The Atlanta Constitution, June 25, 1967, 3-R. ↩︎
Advertisement. The Atlanta Journal, May 30, 1967, p. 5-A. ↩︎
“The New H.L. Kimball”. The Atlanta Constitution, May 1, 1885, p. 1. ↩︎
“The H.I. Kimball House, Atlanta, Georgia.” The Greenville Enterprise (Greenville, South Carolina), October 5, 1870, p. 1. ↩︎
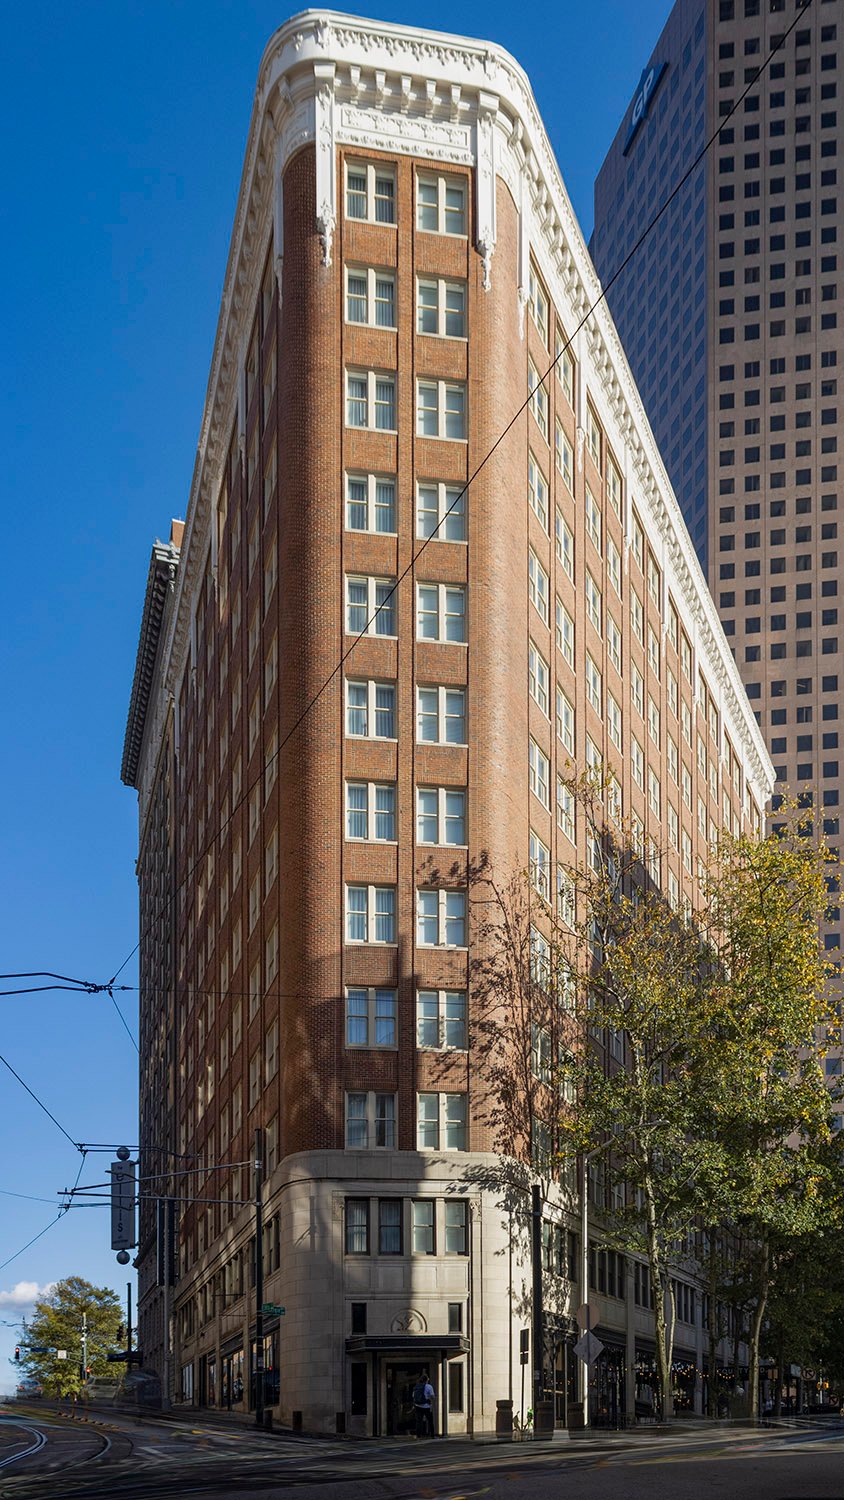
G. Lloyd Preacher & Company. Wynne-Claughton Building (1925). Atlanta.123Looking at the Wynne-Claughton Building from the southeastEast elevation of the Wynne-Claughton Building, AtlantaLooking up at the southeast corner of the Wynne-Claughton Building, AtlantaCornice, frieze, and twelfth-floor windows on the facade of the Wynne-Claughton Building, AtlantaSecond-floor windows on the facade of the Wynne-Claughton Building, AtlantaLimestone blocks and pilaster capital on the facade of the Wynne-Claughton Building, AtlantaLimestone pilaster capital on the facade of the Wynne-Claughton Building, AtlantaPressed-metal cornice and terracotta ornamentation and consoles on the Wynne-Claughton Building, AtlantaWest entrance of the Wynne-Claughton Building, AtlantaLimestone blocks, second-floor window and pilaster capital over the west entrance of the Wynne-Claughton Building, AtlantaBas-relief eagle over the west entrance of the Wynne-Claughton Building, Atlanta
References
“G. Lloyd Preacher and Company” (advertisement). The Atlanta Constitution, February 8, 1925, p. 5F. ↩︎
“G. Lloyd Preacher Co. Moves Into Offices In Wynne Building”. The Atlanta Journal, May 17, 1925, p. G1. ↩︎