Category: Atlanta

  • Public Comfort Building (1899) – Atlanta

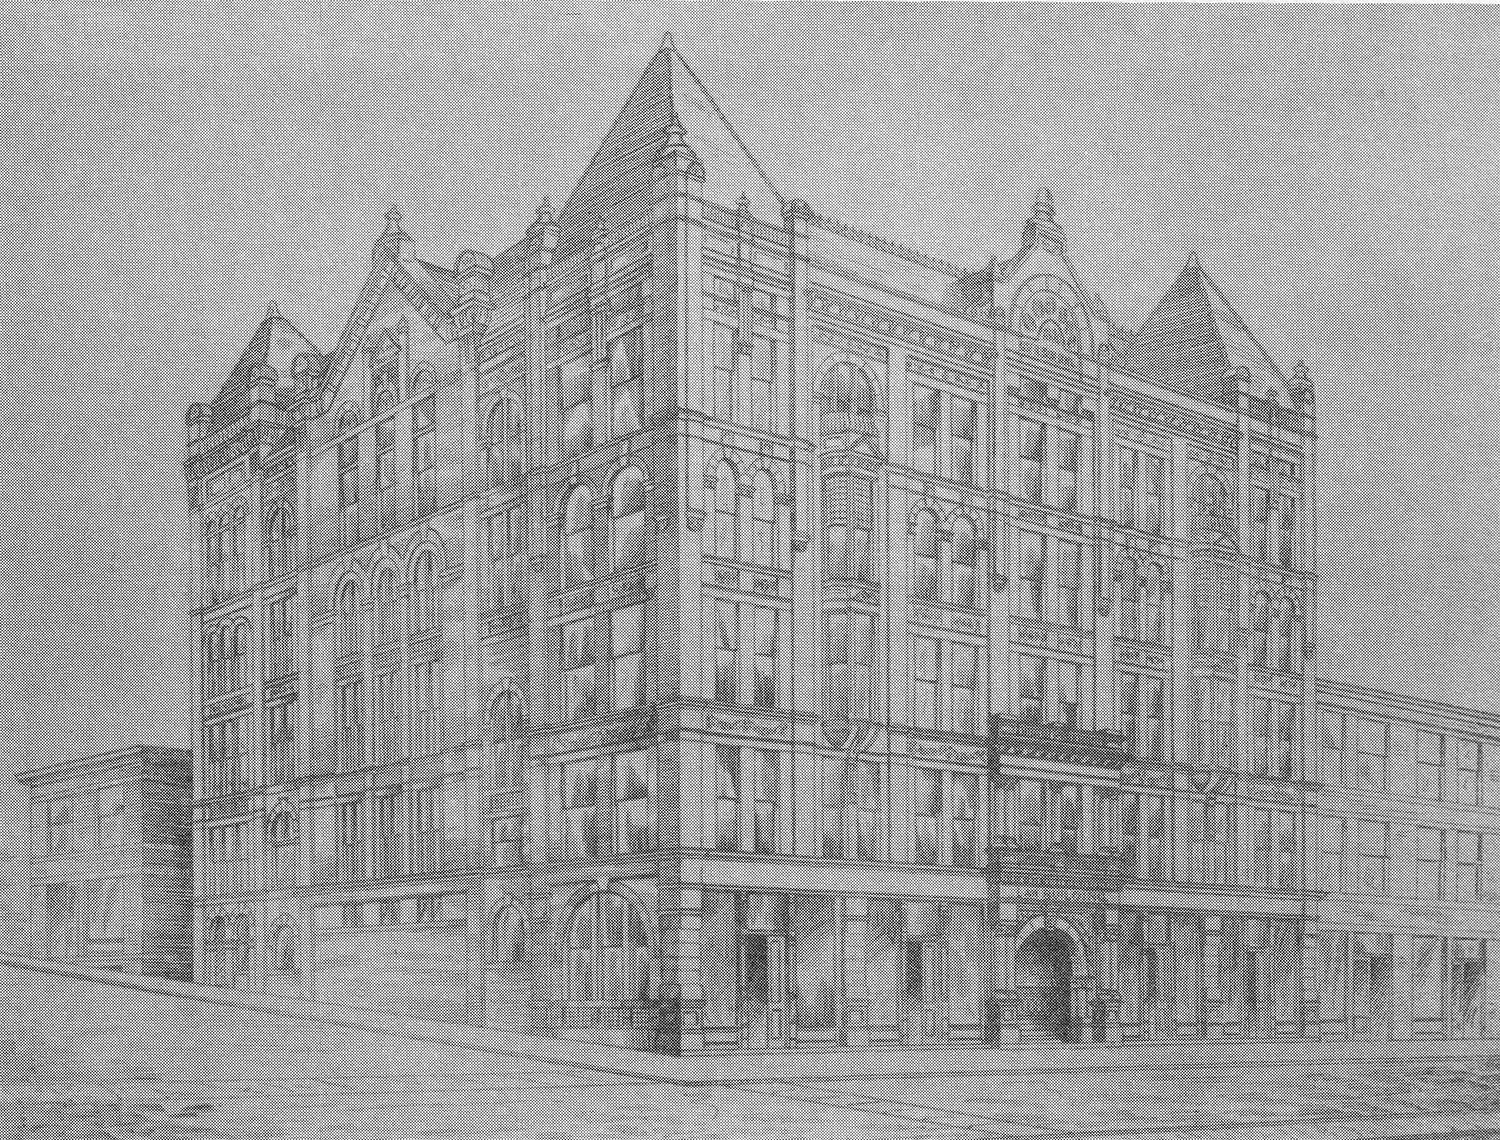
    C. Walter Smith. Public Comfort Building at Oakland Cemetery (1899). Atlanta.
    C. Walter Smith. Public Comfort Building at Oakland Cemetery (1899). Atlanta.

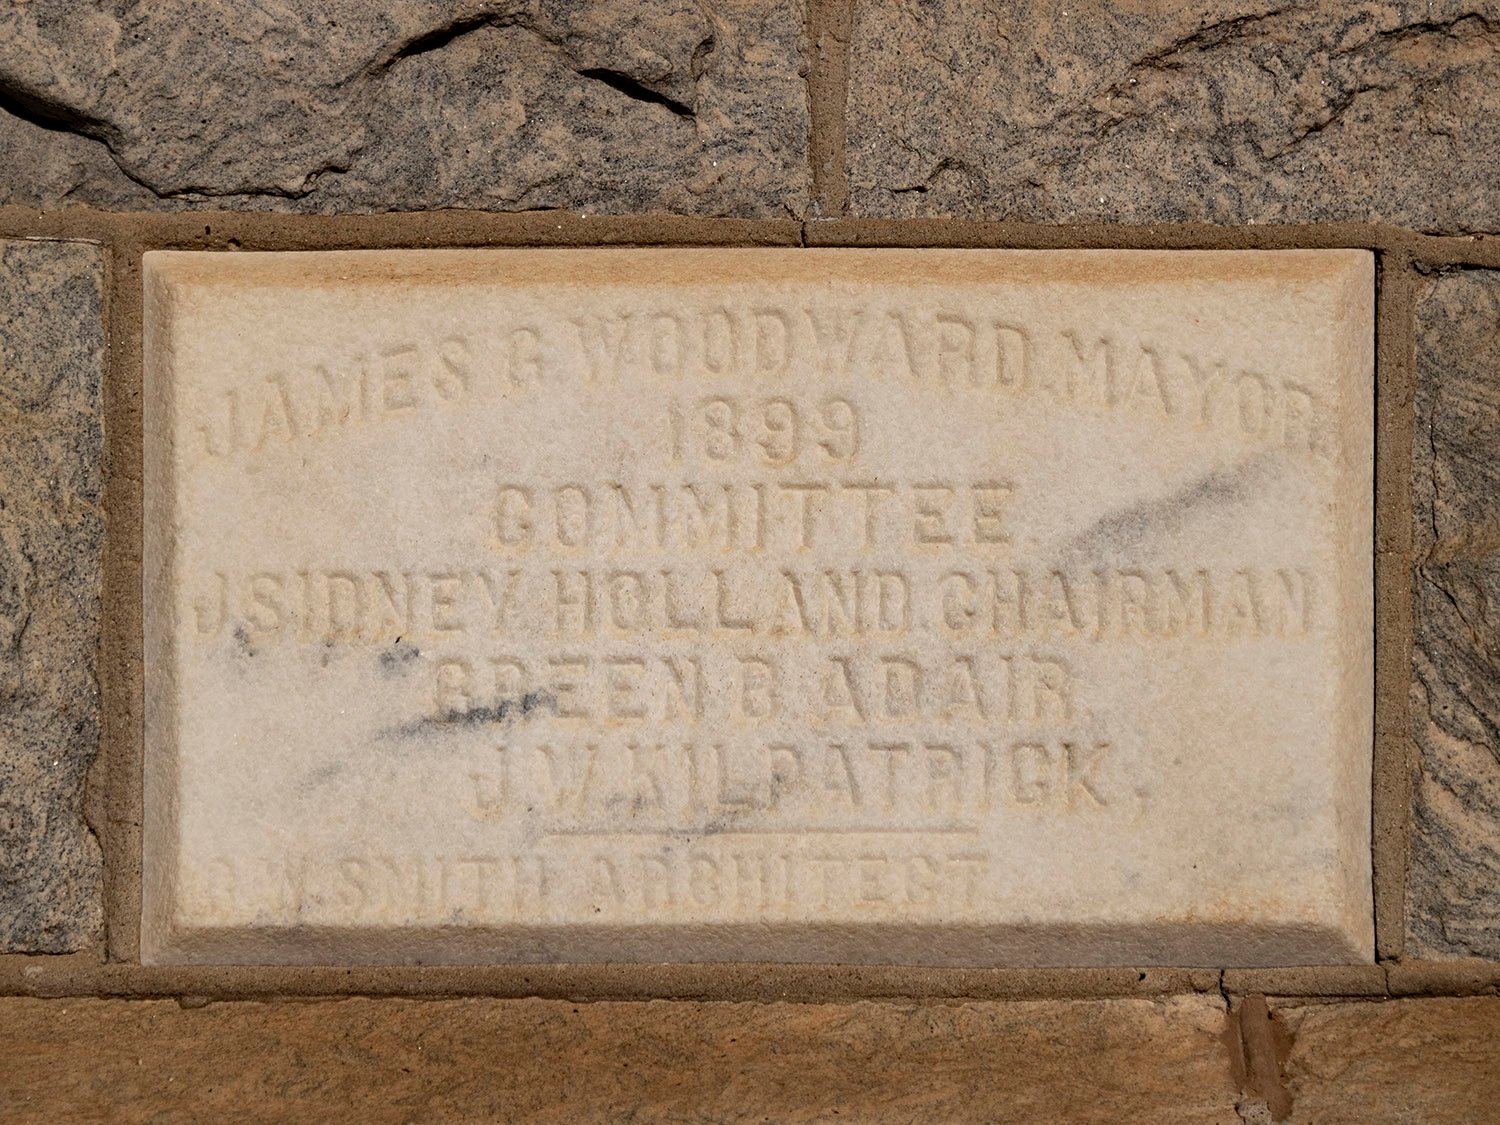
    The Public Comfort Building in Oakland Cemetery is the only surviving work in Atlanta known to have been designed by C. Walter Smith (1865-1910), an architect who worked for at least seven years as a draughtsman and assistant for G.L. Norrman before embarking on a fairly unremarkable solo career.

    Location of the Public Comfort Building

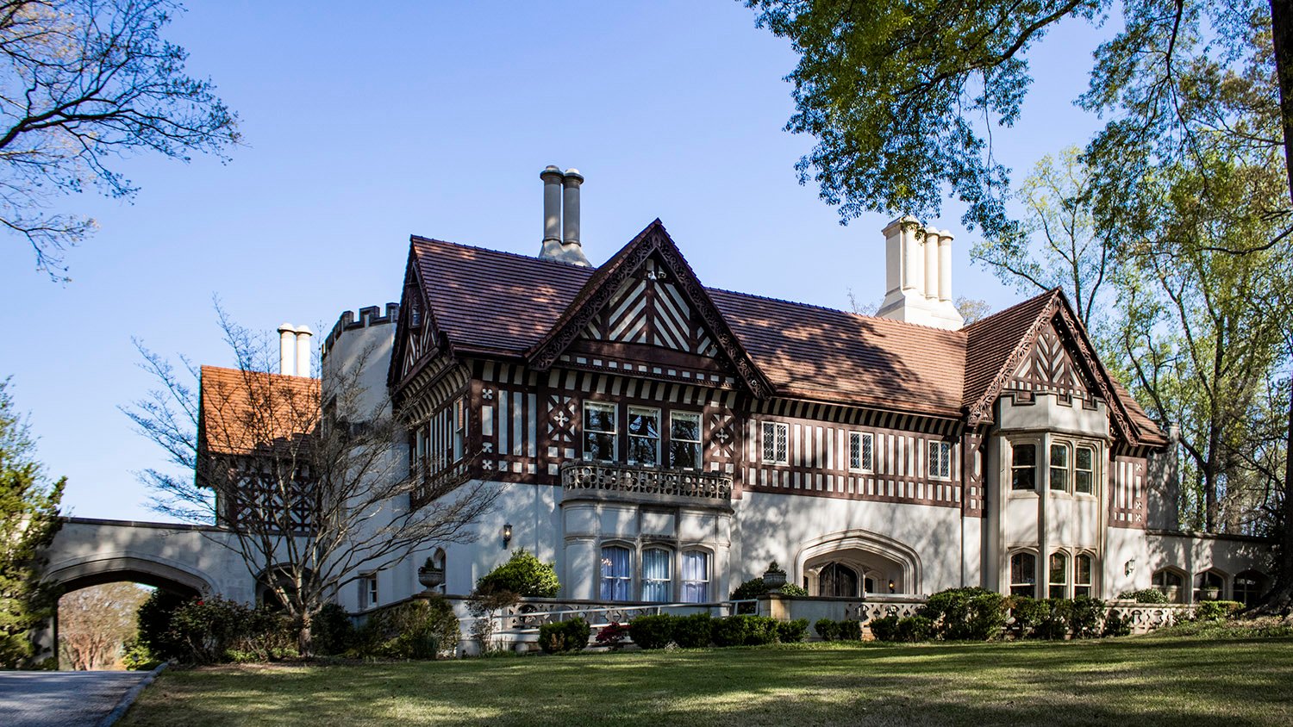
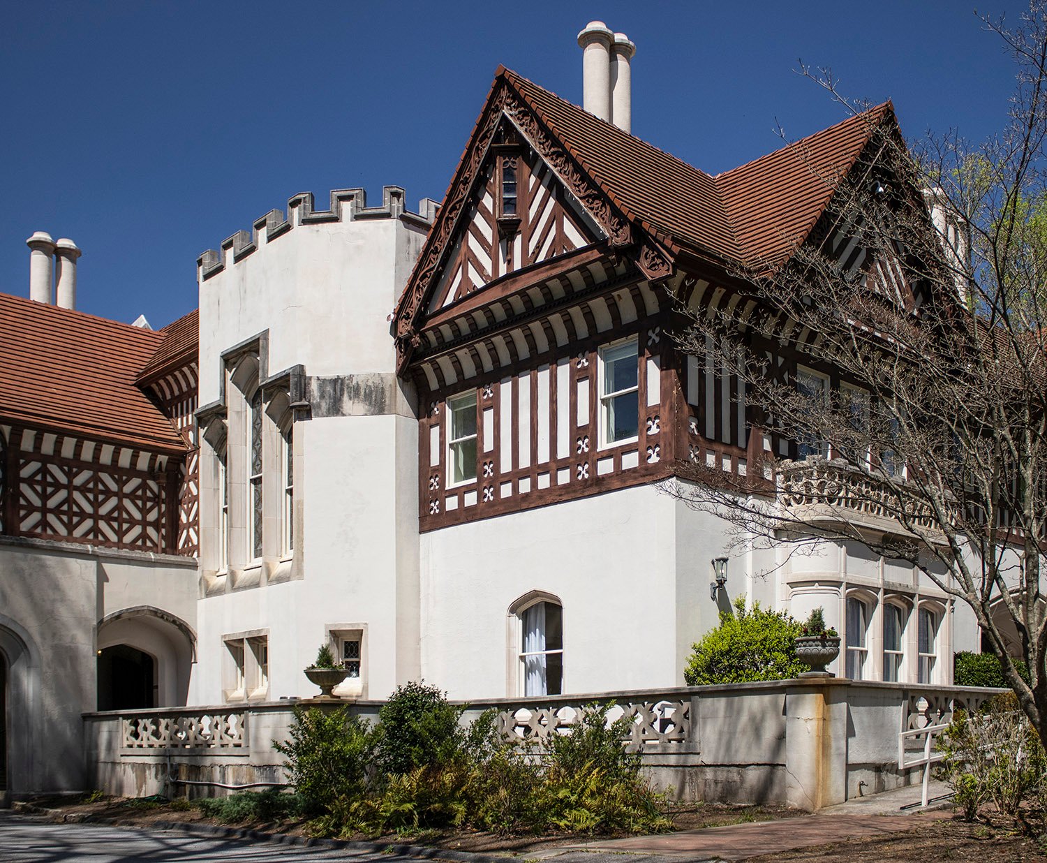
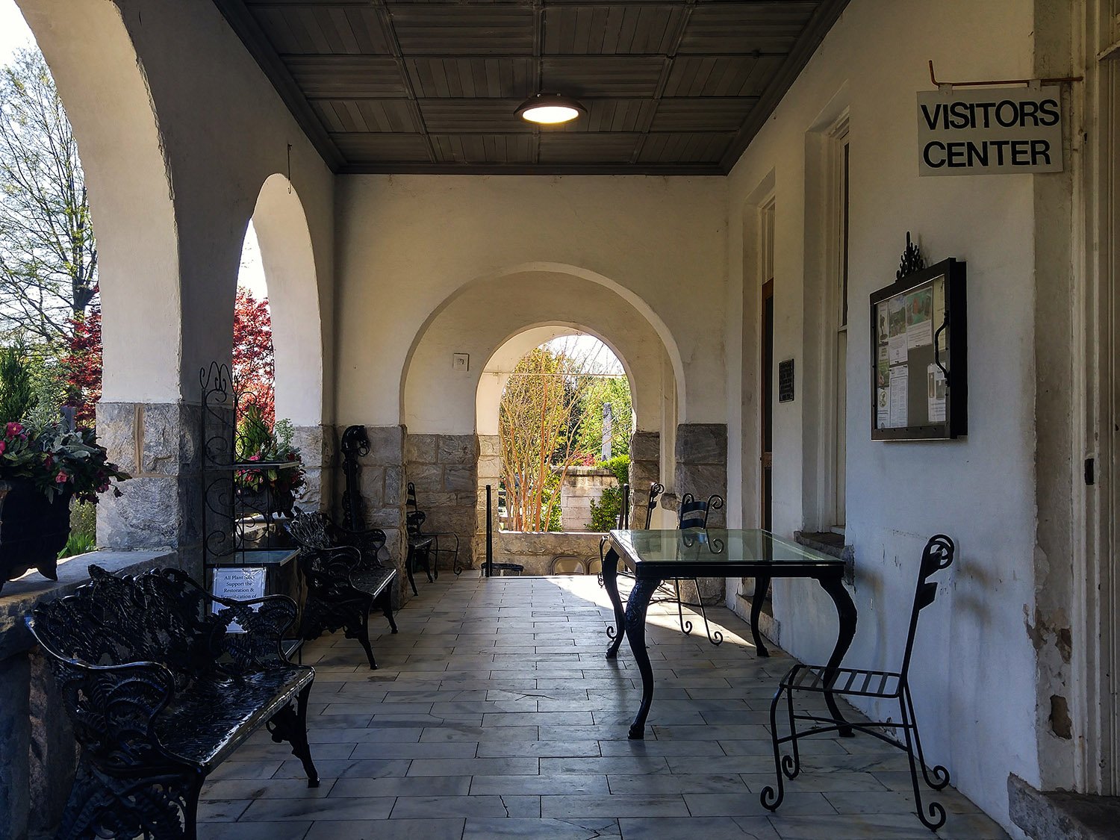
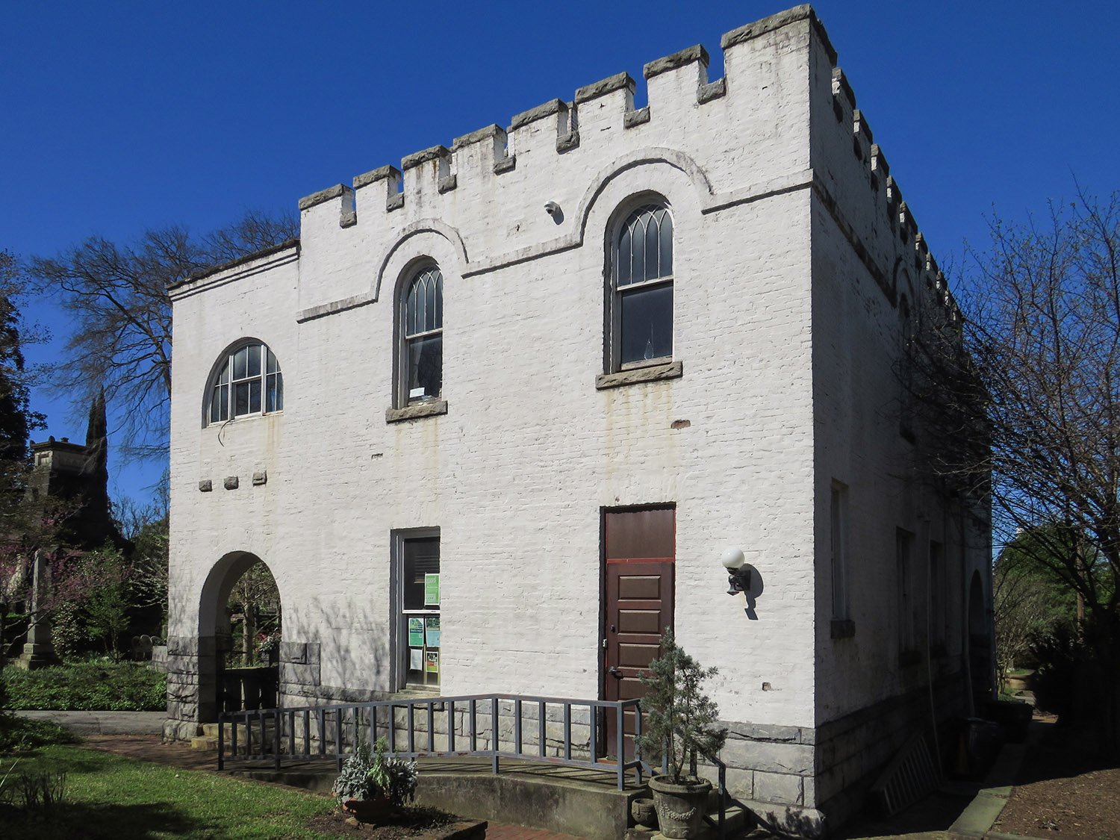
    Built on a small hill in the western portion of the 48-acre cemetery, this two-story structure includes a full basement and totals 2,800 square feet.1 The exterior is faced in stucco-covered brick2 and rusticated granite trim, and marble flooring3 is used on the front porch and in the basement.

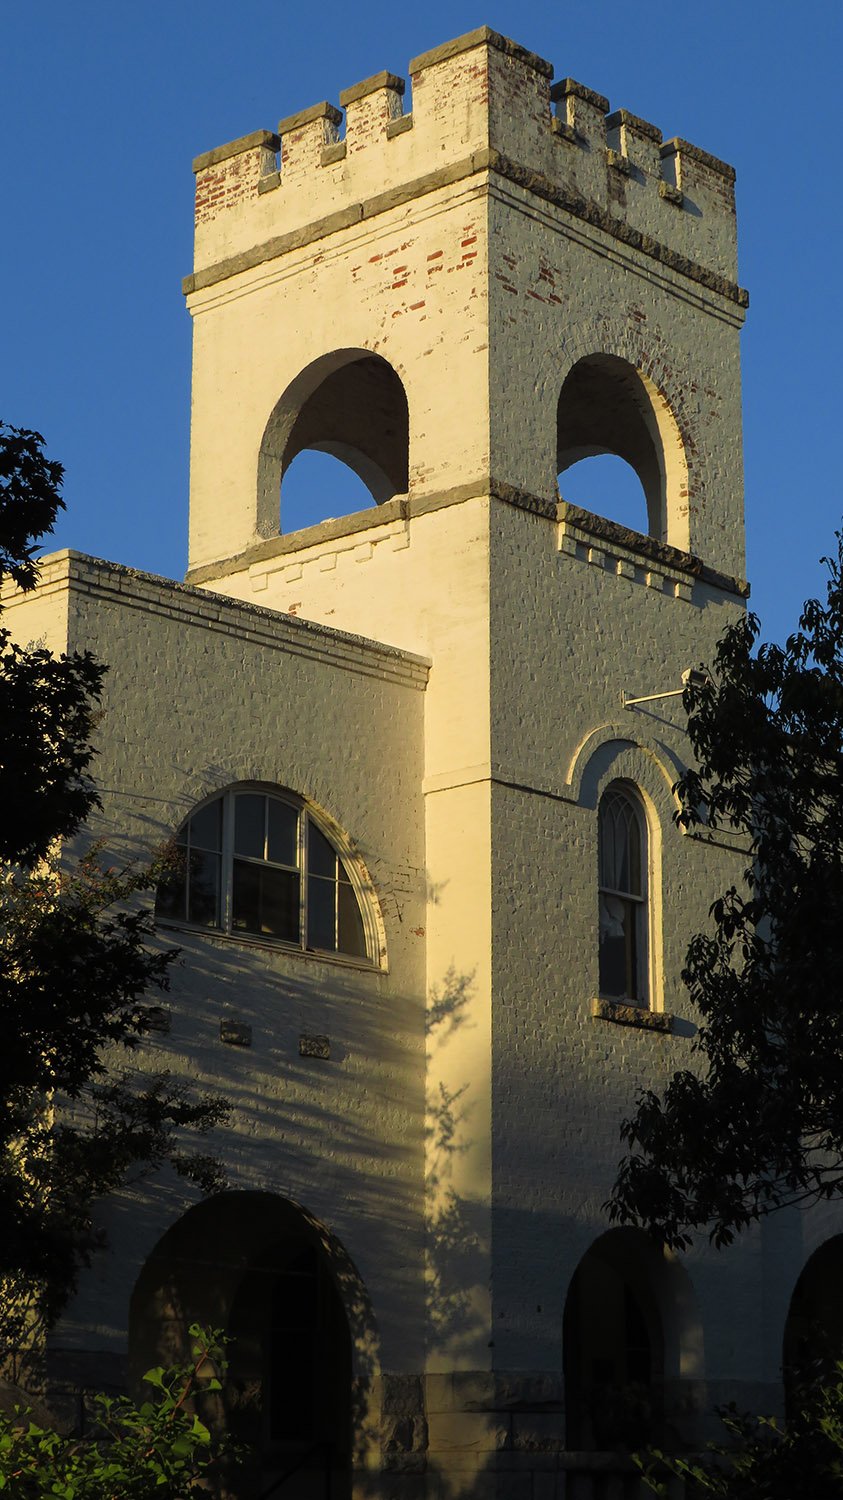
    Modeled after “the old Norman and English castellated churches,4 the building’s design can be broadly defined as Romanesque, and its focal point is a 50-foot-high crenelated bell tower,5 heavily inspired by similar designs from G.L. Norrman.

    Today, Oakland Cemetery refers to the entire structure as the “Bell Tower.”

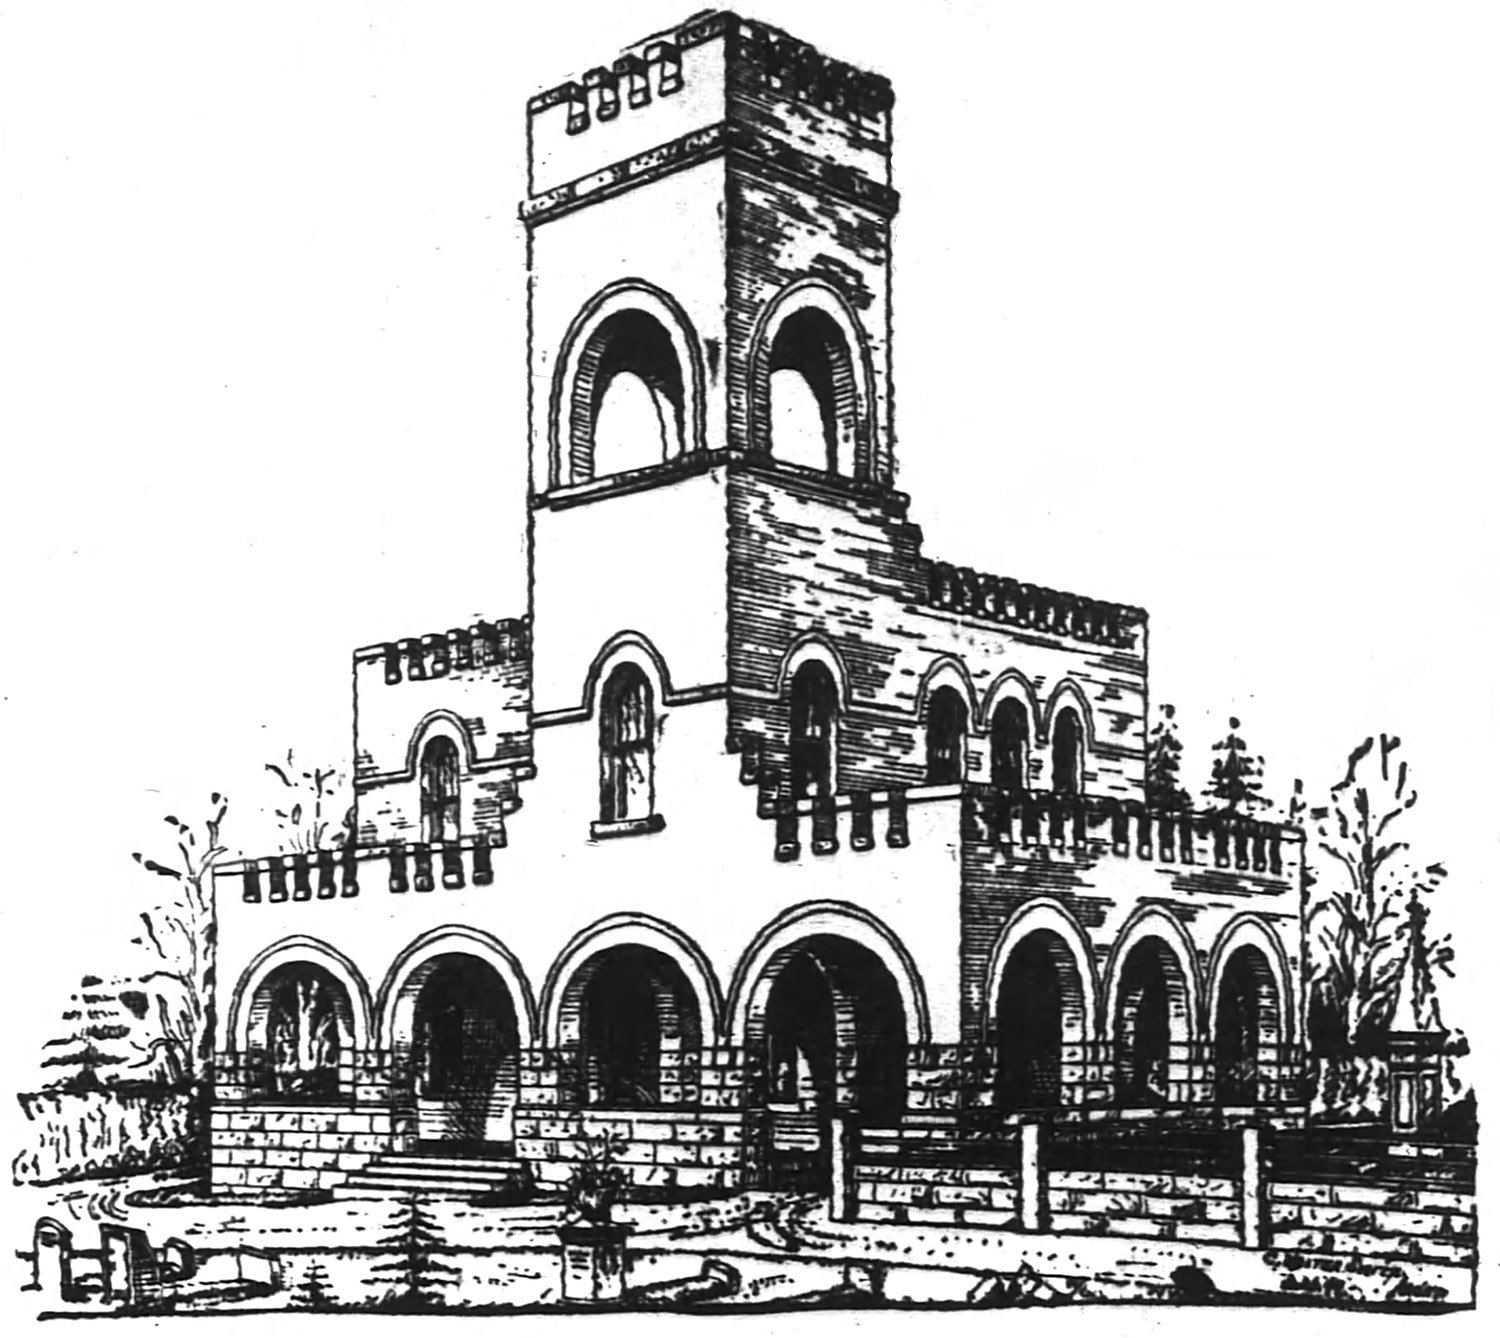
    C. Walter Smith. Public Comfort Building at Oakland Cemetery (1899). Atlanta.
    C. Walter Smith. Public Comfort Building at Oakland Cemetery (1899). Atlanta.6

    An illustration from 1899 (pictured above) reveals the building’s original design: a one-story porch topped by battlements originally flanked the south facade, and a porte-cochère to accommodate wagons was attached to the east side.

    Curiously, the final design was reversed, with the porte-cochère moved to the west side of the structure, likely one of “a few slight changes” announced before construction began.7

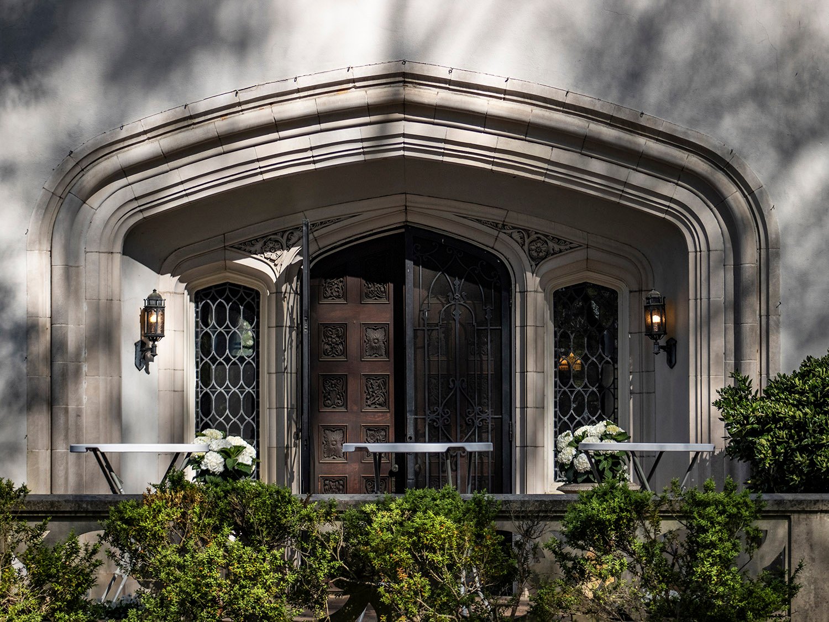
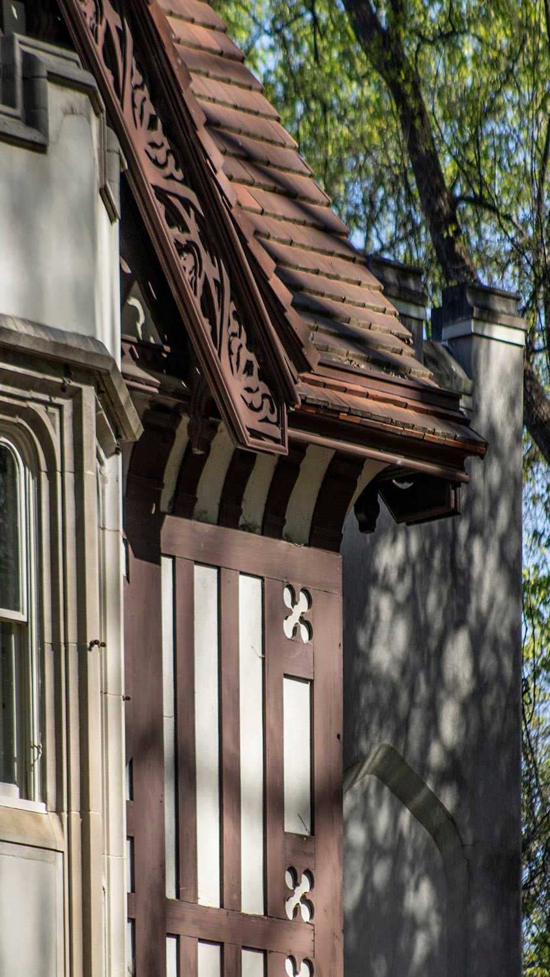
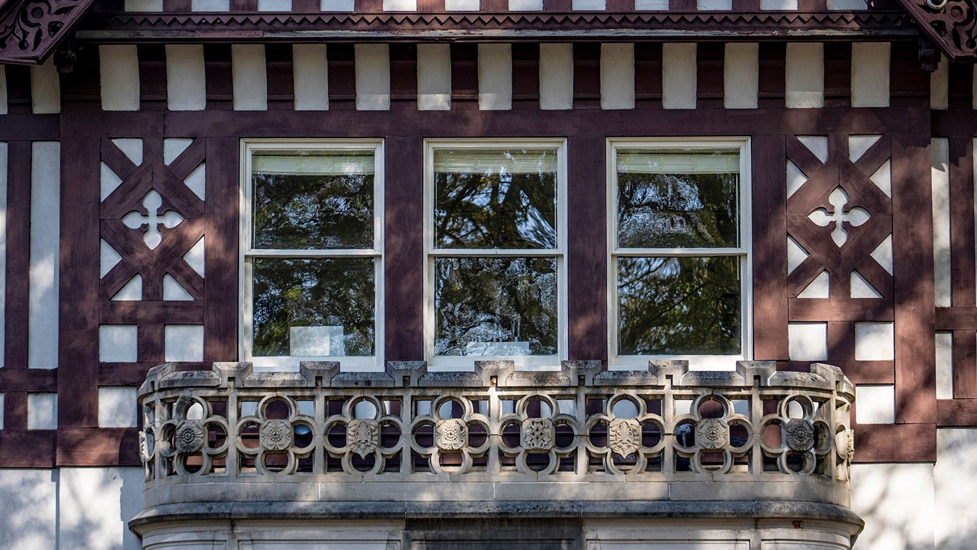
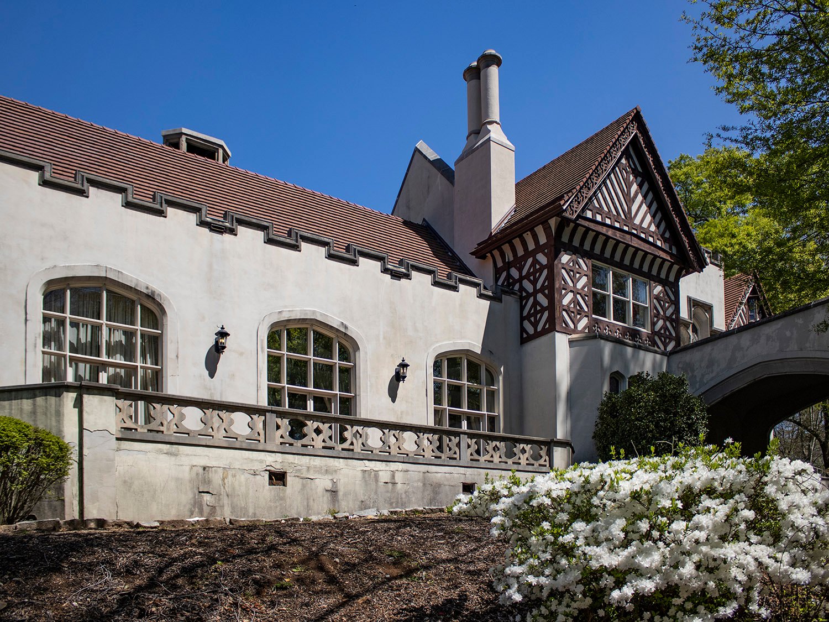
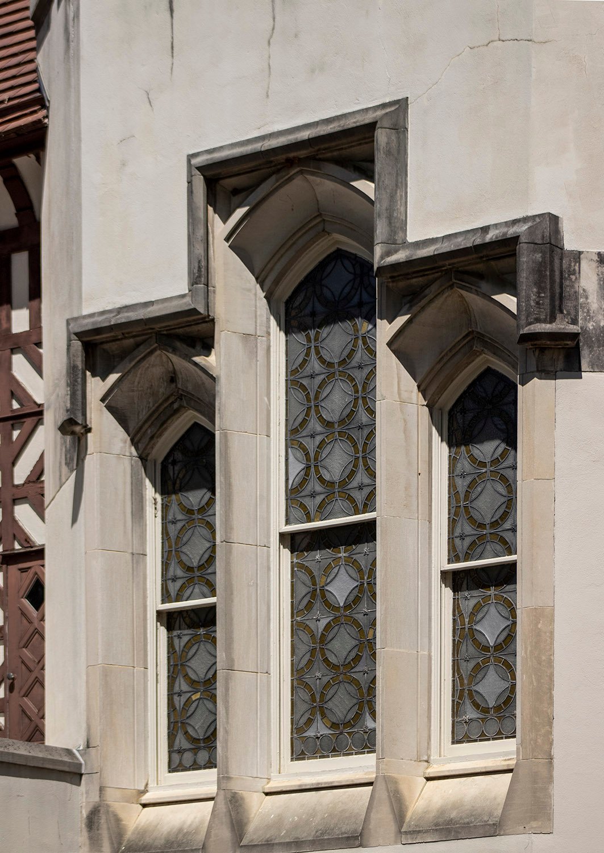
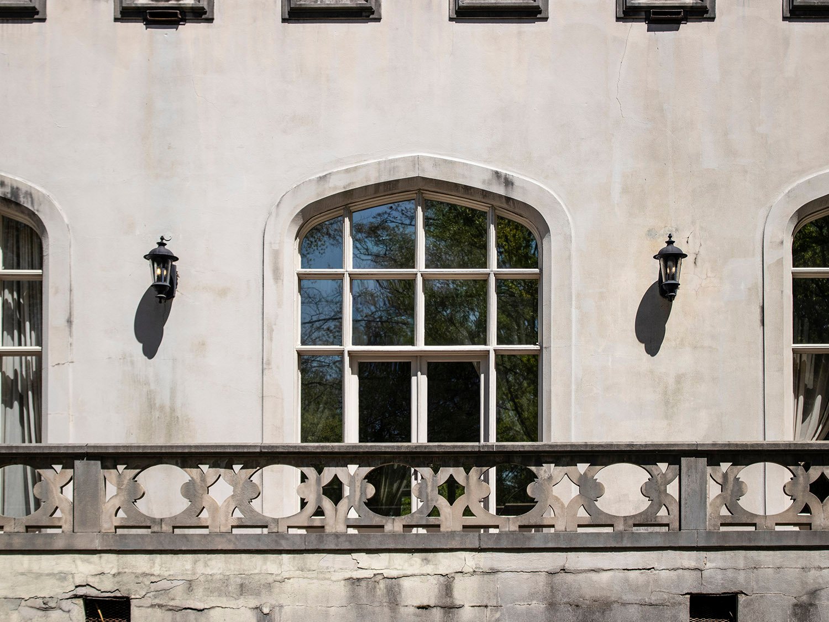
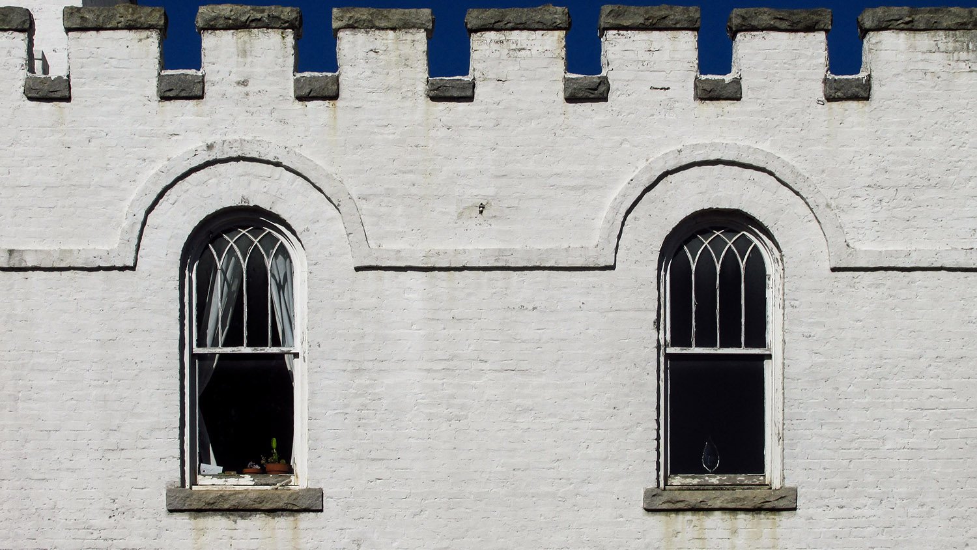
    Roman arches on the porch and bell tower, and Gothic-style arched windows on the second floor completed the appearance of a small, storybook castle—again, Smith borrowed significantly from Norrman for the aesthetic.

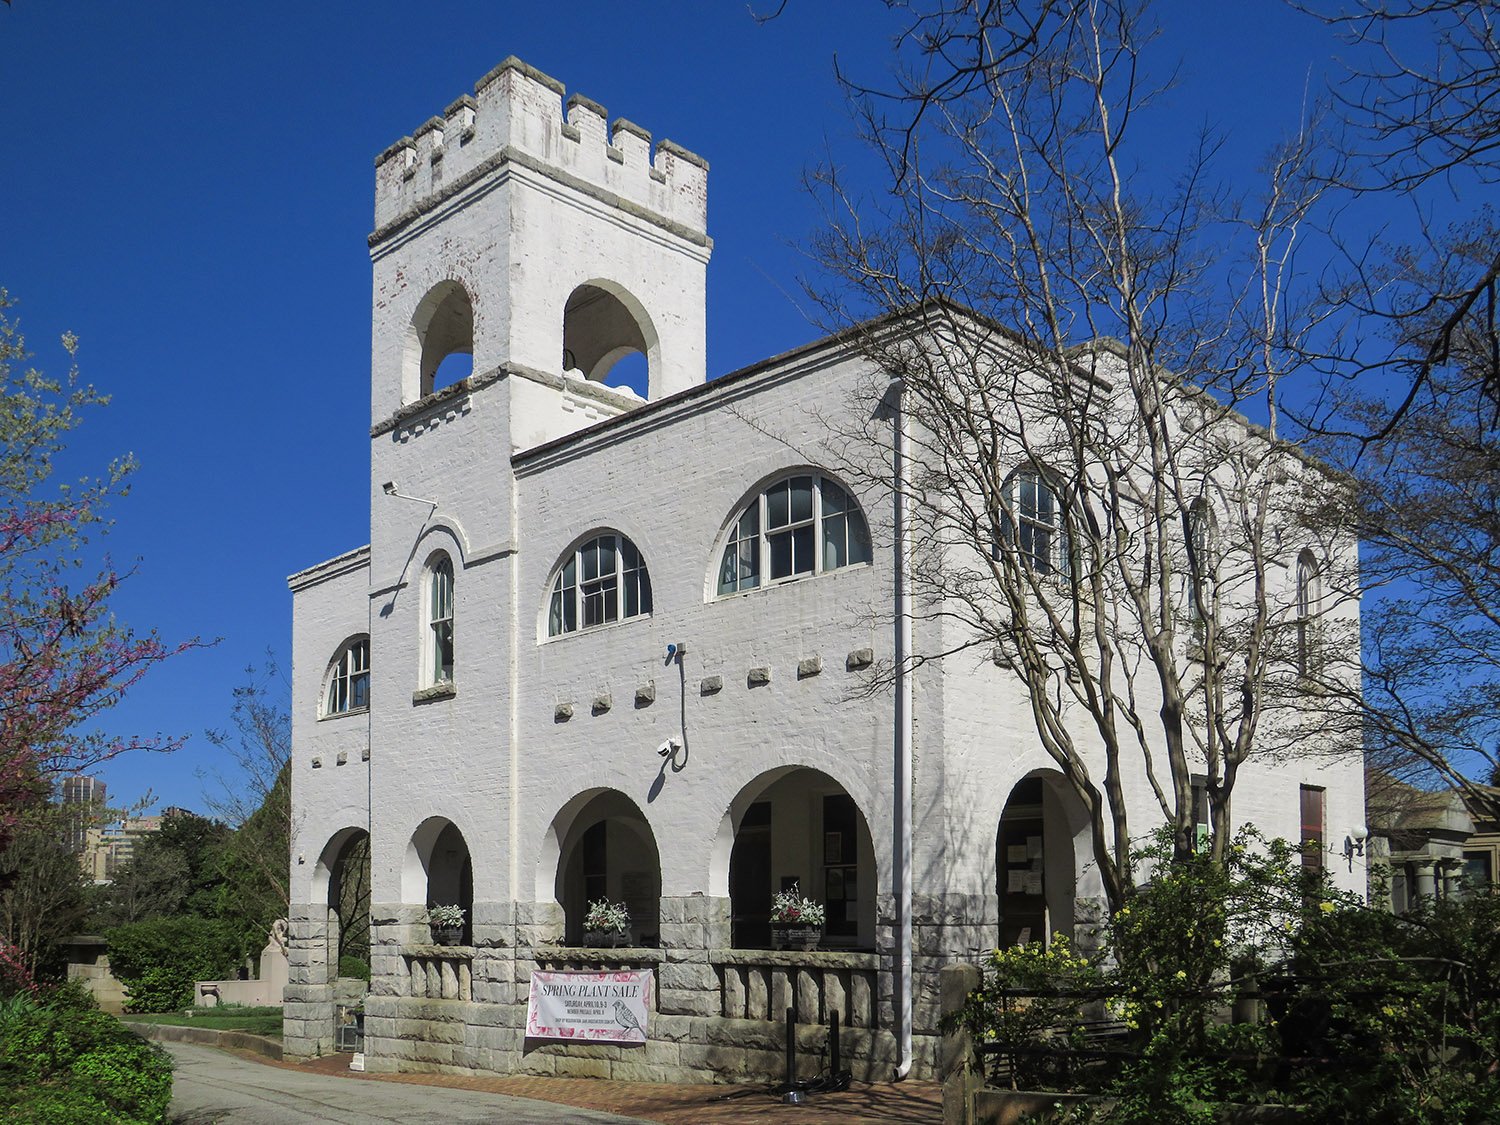
    Looking at the Public Comfort Building from the southeast
    Looking at the Public Comfort Building from the southeast

    In its original conception, the building was one of Smith’s better designs. Despite years of training under “the South’s most prominent architect”8—his words—Smith’s skill never came close to Norman’s high level of artistry, although his work here was at least intriguing.

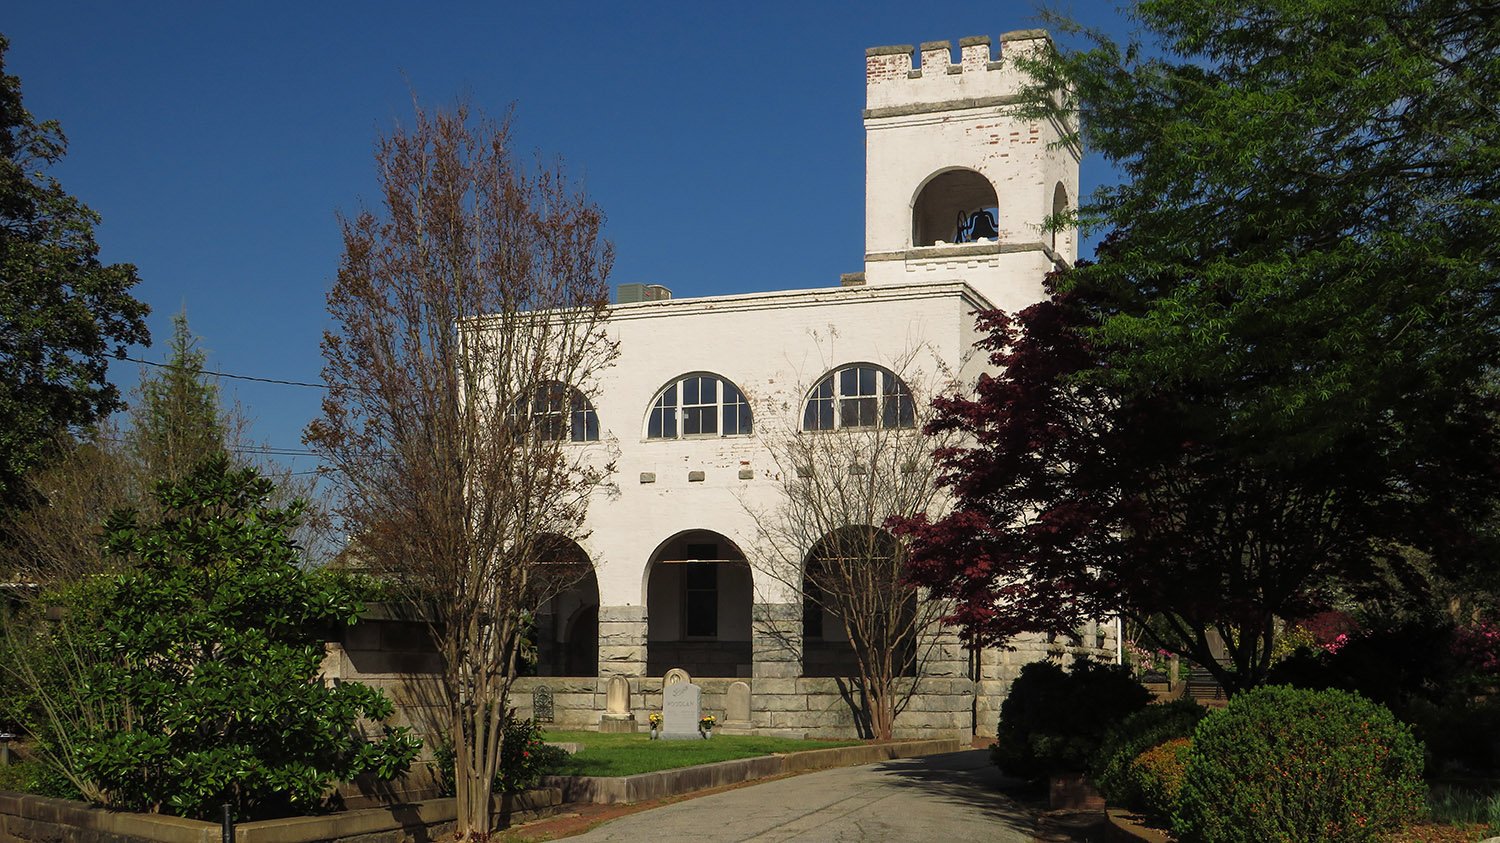
    Unfortunately, the initial vision was compromised by the later addition of second-floor porches over the front porch and porte-cochère, topped with flat roofs and punctuated by incongruent half-round openings.

    I suspect the porches were added circa 1908, when the cemetery spent $5,000 on a range of improvements9 following its first annual report to the city, which requested $1,000 for “needed changes and repairs in the main building.”10

    The effect of the alterations is detrimental: the upper porches add unnecessary visual mass to the structure and pull focus away from the bell tower, robbing the entire composition of the uplifting, monumental effect Smith originally intended.

    West elevation of the Public Comfort Building, Atlanta
    West elevation of the Public Comfort Building, Atlanta

    “Public comfort” was a polite 19th-century euphemism for restrooms, which were originally housed on the ground floor of the structure.

    When the building was completed in October 1899, The Atlanta Journal delicately noted: “Here one now finds a convenience and comfort that was lacking for many years.”11 I guess early visitors just had to hold it—or maybe piss on a grave.

    There were initially six rooms in the building, including a ladies’ parlor and an “apartment for gentlemen.” All six rooms had tiled mantels,12 which was apparently noteworthy. Two of the mantels remain intact.

    The structure also included an office for the cemetery’s sexton,13 and Oakland Cemetery’s website claims the building contained a chapel, with the second floor used as the sexton’s residence. So many uses for such a small structure.

    Second-floor windows on the Public Comfort Building, Atlanta
    Second-floor windows on the Public Comfort Building, Atlanta

    Despite its fanciful design, the building was, at heart, purely utilitarian, “suitable for the purposes for which it is intended,”14 as the Journal put it.

    People need to pee, of course, but the building’s other raison d’être was concealed in the basement.15 The structure was built on the site of a converted two-story farmhouse16 known as the “dead house”17 —you can see where this is going.

    As the Journal explained:

    “There is a vault with eight catacombs and sixteen racks. This is as strong and substantial as could be made. For the retention of bodies for any length of time the catacombs will answer every purpose, as they are built to be air-tight for years to come. The racks, as a matter of course, are intended as a temporary place of keeping and are conveniently arranged. When the iron gate to the vault is locked entrance is practically impossible.”18

    Front porch of the Public Comfort Building, Atlanta
    Front porch of the Public Comfort Building, Atlanta

    Since Oakland is a public cemetery operated by the city of Atlanta, the building was funded through a city council appropriation.19 The Atlanta Building Company secured the contract with the lowest bid, and the project’s total cost was $4,600,20 with $650 spent on the stone.21

    Construction on the building was initially slated to begin on April 27, 1899,22 but was apparently delayed until June and completed in four months.23

    Although early plans called for the construction of one or two additional public comfort buildings in the cemetery,24 those never materialized, and this structure remained the only significant public building at the site, altered many times over by piecemeal repairs and additions.

    When the Historic Oakland Foundation was formed in 1976 to preserve and maintain the cemetery’s historic integrity, the building became office space for the organization, with the ground floor converted into a small visitors center,25 a function that it served for decades.

    East elevation of the Public Comfort Building, Atlanta
    East elevation of the Public Comfort Building, Atlanta

    In 2022, as Oakland Cemetery prepared to build a much larger visitors’ center outside its main entrance, the former Public Comfort Building received a gut renovation designed by Smith Dalia Architects, Atlanta’s finest firm for the adaptive reuse of historic structures.

    The project included tearing out the hodgepodge of rooms on each floor for larger, open spaces, removing god-awful windows added to the second-floor porches, and making necessary accessibility alterations, which altered a portion of the front porch.26 27

    The building reopened later that year28 as an event space: the fallback choice when owners don’t know what to do with a historic structure.

    Following its renovation, the building now appears a little too clean and gleaming—I actually preferred it when it was worn and shabby—but it still has an undeniable anachronistic charm that’s uncommon in Atlanta.

    And as one of just six known extant works by Walter Smith, it’s also a matter of curiosity, if nothing else.

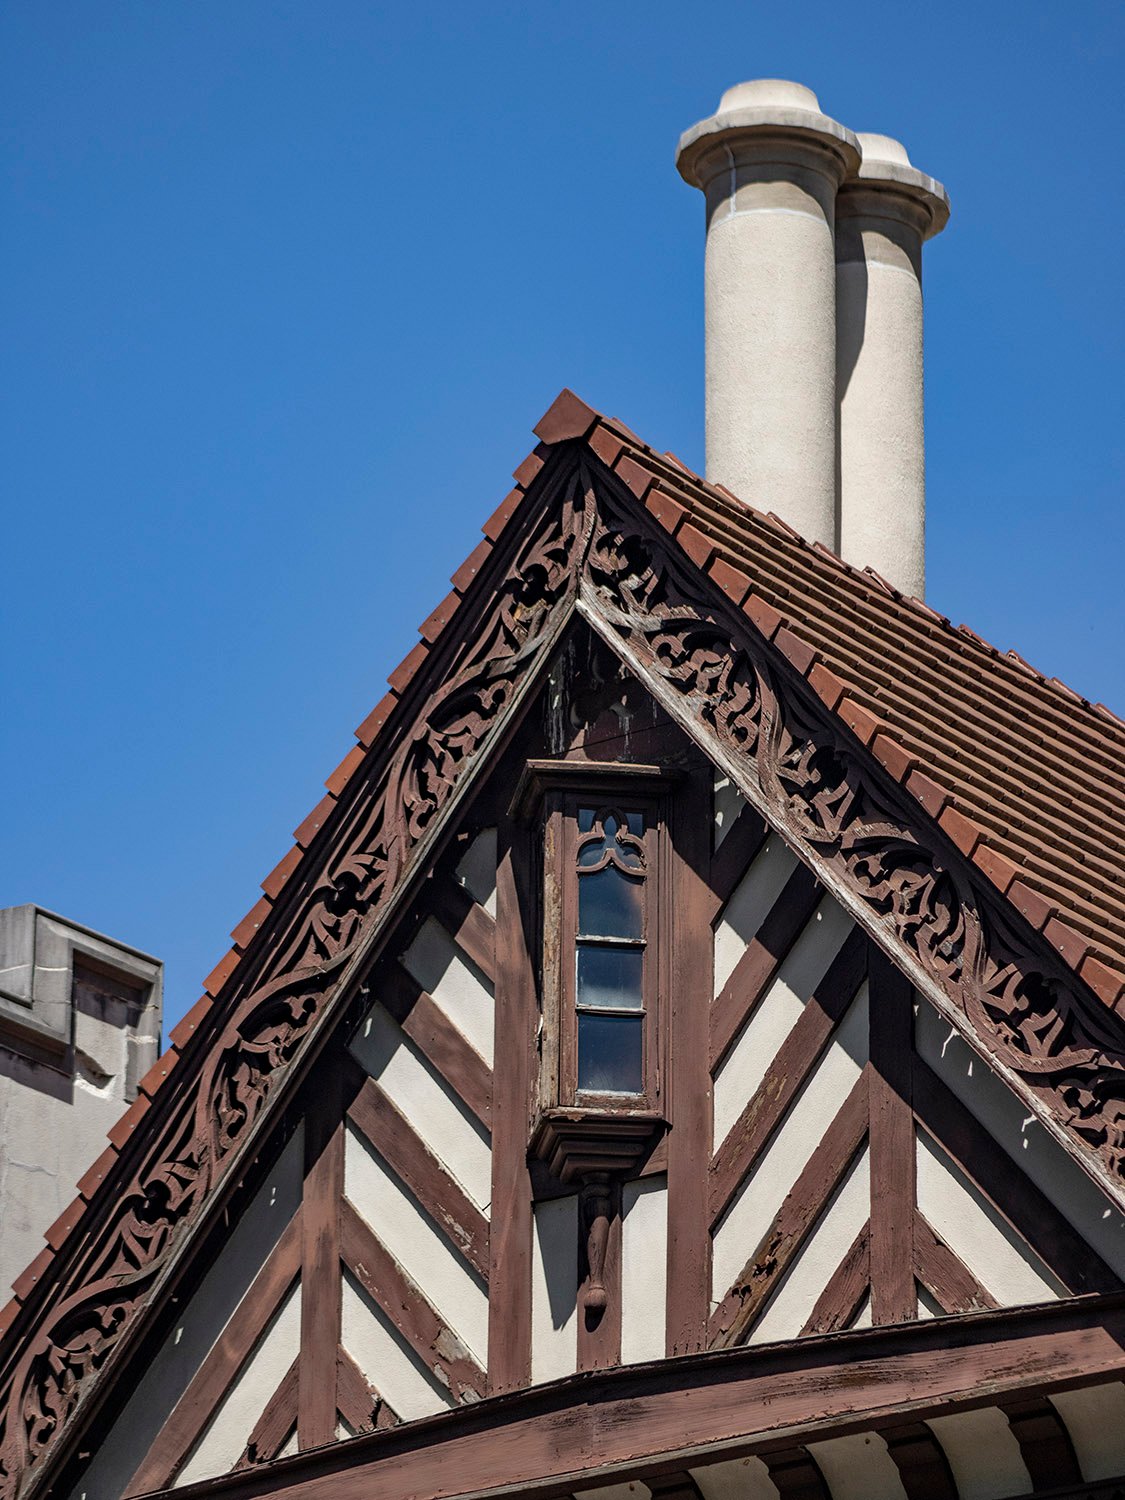
    Bell tower on the Public Comfort Building, Atlanta
    Bell tower on the Public Comfort Building, Atlanta

    References

    1. Perspectives in Architecture: A new era for Oakland’s historic bell tower – Rough Draft Atlanta ↩︎
    2. “New Building To Be Erected At Oakland Cemetery”. The Atlanta Journal, April 14, 1899, p. 7. ↩︎
    3. “Big Improvement At The Cemetery”. The Atlanta Journal, October 13, 1899, p. 9. ↩︎
    4. “New Building To Be Erected At Oakland Cemetery”. The Atlanta Journal, April 14, 1899, p. 7. ↩︎
    5. ibid. ↩︎
    6. Illustration credit: ibid. ↩︎
    7. “Notice to Contractors.” The Atlanta Journal, April 4, 1899, p. 9. ↩︎
    8. “A Card.” The Atlanta Constitution, March 1, 1893, p. 10. ↩︎
    9. “Work Of Joyner For Last Two Years Reviewed”. The Atlanta Constitution, January 5, 1909, p. 4. ↩︎
    10. “Cemetery Commission Makes First Report”. The Atlanta Constitution, January 5, 1908, p. 8. ↩︎
    11. “New Building To Be Erected At Oakland Cemetery”. The Atlanta Journal, April 14, 1899, p. 7. ↩︎
    12. “Big Improvement At The Cemetery”. The Atlanta Journal, October 13, 1899, p. 9. ↩︎
    13. ibid. ↩︎
    14. ibid. ↩︎
    15. ibid. ↩︎
    16. Sections and Landmarks – Oakland Cemetery ↩︎
    17. “Big Improvement At The Cemetery”. The Atlanta Journal, October 13, 1899, p. 9. ↩︎
    18. ibid. ↩︎
    19. ibid. ↩︎
    20. “New Building To Be Erected At Oakland Cemetery”. The Atlanta Journal, April 14, 1899, p. 7. ↩︎
    21. “Mosley & Co. Get $390”. The Atlanta Journal, May 25, 1900, p. 5. ↩︎
    22. “New Building To Be Erected At Oakland Cemetery”. The Atlanta Journal, April 14, 1899, p. 7. ↩︎
    23. “Big Improvement At The Cemetery”. The Atlanta Journal, October 13, 1899, p. 9. ↩︎
    24. “Cemetery Commission Makes First Report”. The Atlanta Constitution, January 5, 1908, p. 8. ↩︎
    25. Perspectives in Architecture: A new era for Oakland’s historic bell tower – Rough Draft Atlanta ↩︎
    26. ibid. ↩︎
    27. Historic Oakland Cemetery Bell Tower – The Georgia Trust ↩︎
    28. Ribbon cutting to be held for Oakland Cemetery’s refurbished Bell Tower – Rough Draft Atlanta ↩︎
  • Catholic Shrine of the Immaculate Conception (1873) – Atlanta

    W.H. Parkins. Catholic Shrine of the Immaculate Conception (1873). Atlanta.
    W.H. Parkins. Catholic Shrine of the Immaculate Conception (1873). Atlanta.1 2 3
    Entrance of the Catholic Shrine of the Immaculate Conception, Atlanta
    Entrance of the Catholic Shrine of the Immaculate Conception, Atlanta
    North elevation of the Catholic Shrine of the Immaculate Conception, Atlanta
    North elevation of the Catholic Shrine of the Immaculate Conception, Atlanta
    Transept on the north elevation of the Catholic Shrine of the Immaculate Conception, Atlanta
    Transept on the north elevation of the Catholic Shrine of the Immaculate Conception, Atlanta
    Bell tower on the Catholic Shrine of the Immaculate Conception, Atlanta
    Bell tower on the Catholic Shrine of the Immaculate Conception, Atlanta
    First-floor windows on the Catholic Shrine of the Immaculate Conception, Atlanta
    First-floor windows on the Catholic Shrine of the Immaculate Conception, Atlanta
    Windows on the east elevation of the Catholic Shrine of the Immaculate Conception, Atlanta
    Windows on the east elevation of the Catholic Shrine of the Immaculate Conception, Atlanta
    Windows on the facade of the Catholic Shrine of the Immaculate Conception, Atlanta
    Windows on the facade of the Catholic Shrine of the Immaculate Conception, Atlanta
    Looking toward the Catholic Shrine of the Immaculate Conception from the south
    Looking toward the Catholic Shrine of the Immaculate Conception from the south
    Cross and spire on the Catholic Shrine of the Immaculate Conception, Atlanta
    Cross and spire on the Catholic Shrine of the Immaculate Conception, Atlanta
    Buttress on the Catholic Shrine of the Immaculate Conception, Atlanta
    Buttress on the Catholic Shrine of the Immaculate Conception, Atlanta
    Looking at the south elevation of the Catholic Shrine of the Immaculate Conception, Atlanta
    Looking at the south elevation of the Catholic Shrine of the Immaculate Conception, Atlanta
    Buttresses on the Catholic Shrine of the Immaculate Conception, Atlanta
    Buttresses on the Catholic Shrine of the Immaculate Conception, Atlanta
    Bell tower on the Catholic Shrine of the Immaculate Conception, Atlanta
    Bell tower on the Catholic Shrine of the Immaculate Conception, Atlanta
    Tower on the southwest corner of the Catholic Shrine of the Immaculate Conception, Atlanta
    Tower on the southwest corner of the Catholic Shrine of the Immaculate Conception, Atlanta
    Looking at the towers of the Catholic Shrine of the Immaculate Conception from the northeast
    Looking at the towers of the Catholic Shrine of the Immaculate Conception from the northeast
    Windows on the bell tower of the Catholic Shrine of the Immaculate Conception, Atlanta
    Windows on the bell tower of the Catholic Shrine of the Immaculate Conception, Atlanta
    Second-floor window on the bell tower of the Catholic Shrine of the Immaculate Conception, Atlanta
    Second-floor window on the bell tower of the Catholic Shrine of the Immaculate Conception, Atlanta
    Spires and cross on the Catholic Shrine of the Immaculate Conception, Atlanta
    Spires and cross on the Catholic Shrine of the Immaculate Conception, Atlanta
    Transept on the north elevation of the Catholic Shrine of the Immaculate Conception, Atlanta
    Transept on the north elevation of the Catholic Shrine of the Immaculate Conception, Atlanta
    Cross and spire on the Catholic Church of the Immaculate Conception, Atlanta
    Cross and spire on the Catholic Church of the Immaculate Conception, Atlanta

    References

    1. “Notice!” (advertisement). The Atlanta Constitution, April 25, 1869, p. 2. ↩︎
    2. “Dedication of the New Roman Catholic Church.” The Atlanta Constitution, December 7, 1873, p. 8. ↩︎
    3. “A Brilliant Day.” The Atlanta Constitution, January 13, 1880, p. 4. ↩︎
  • United States Post Office (1933) – Atlanta

    A. Ten Eyck Brown with A. Barili, Jr., and J.W. Humphreys, associate architects. United States Post Office (1933). Atlanta.
    A. Ten Eyck Brown with A. Barili, Jr., and J.W. Humphreys, associate architects. United States Post Office (1933). Atlanta.1

    Don’t let Atlanta historians fool you: A. Ten Eyck Brown (1878-1940) likely had little to do with the design of this monumental structure, which ranks among the city’s most exquisite buildings.

    Opened in December 19332 as the United States Post Office, the project appears to have been primarily designed by Brown’s associate architects, Alfredo Barili, Jr., and J. Wharton Humphreys, who established their own firm a few years later.3

    Compare the later works credited to Brown with those of his early years, and it’s clear that his own skills were inadequate for the more sophisticated designs that emerged from his firm in the 1920s onwards—this project is no exception.

    East facade of the United States Post Office, Atlanta
    East facade of the United States Post Office, Atlanta

    Designed in the Classical Moderne style, the building sits atop a base of Stone Mountain granite and is sleekly clad in Georgia marble.4

    The structure’s otherwise smooth facades on the east and west are punctuated by a trio of slightly recessed bays that recall Brown’s earlier design for the Fulton County Courthouse, but the effect is much more successful here.

    Indeed, the courthouse design is a joyless mess: the building’s facade is cluttered with windows of varying sizes, and the deeply recessed center bay, supported by six multi-story columns, resembles a giant jail grating.

    In this design, the variation in the bays is much subtler, and the windows are given space to breathe, providing enough contrast and visual balance for a pleasing, cohesive composition.

    This building also shines in its incorporation of fine textural detail, trimmed with pilasters, friezes, and stringcourses in stark geometric patterns, many of which are of pre-Columbian inspiration. Emphasizing the structure’s bold ziggurat form, the design evokes the image of some ancient American temple dropped into a modern metropolis.

    Ornamentation on the United States Post Office, Atlanta
    Ornamentation on the United States Post Office, Atlanta

    The project was completed for the princely sum of $3 million,5 and the volume of materials used in its construction is staggering: the structure is composed of 12,222 marble pieces totaling 4,798,404 pounds, with the largest block weighing 8,400 pounds.6

    Atlanta, of course, never pays for quality architecture, and this bulwark of a building exists only because it was bankrolled by the United States government.

    At the time, federal building projects were supervised by the U.S. Treasury, and Brown was a natural choice to pick as the lead architect, since he began his career in the office of the supervising architect of the Treasury.7 8

    Brown was approaching the end of his life and career in the 1930s and was well-respected in Atlanta and the Southeast. Known as “Tony” to his friends,9 he became one of the city’s wealthiest architects in the early 20th century, with his firm designing dozens of large-scale public buildings across multiple states, though his fortunes appear to have been greatly reduced during the Depression.

    Preston Stevens of Stevens & Wilkinson described him as “debonair and attractive,” and recalled a claim by another architect, Francis P. Smith, who said that ‘”Tony” could almost hypnotize his clients by sitting across the table from them and sketching designs upside down.’10

    Bay on the southwest corner of the United States Post Office, Atlanta
    Bay on the southwest corner of the United States Post Office, Atlanta

    I can’t criticize Brown too much for claiming primary credit on this project, as most architects of the era did the same. The myth of the lone designer had long become untenable, and by the turn of the 20th century, every Atlanta architect managed a team of design assistants.

    As building projects grew increasingly large, costly, and complex to manage, most prominent architects effectively became figureheads, promoting their businesses and securing commissions while delegating the actual design work to their employees.

    It’s well documented that numerous projects credited to Atlanta architects of the time, like W.T. Downing, Morgan & Dillon, W.A. Edwards, and Hentz, Reid & Adler—to name a few—were designed by assistants, many of whom went on to establish their own firms.

    Brown at least had the decency to share credit with the actual designers of his projects—often listing them as associate architects or supervising architects—a practice he began in 1922, when he was appointed the supervising architect for more than twenty public school buildings in Atlanta,11 12 nearly all of which were designed by other architects.13 14

    Contrast his approach with, say, G. Lloyd Preacher, who claimed credit for every work produced by his firm, even though it was abundantly clear which projects weren’t his own. The most striking example is Atlanta’s fine neo-Gothic city hall, credited to Preacher but designed by one of his employees, George H. Bond,15 who was infinitely more talented.

    Looking at the United States Post Office, Atlanta, from the southwest
    Looking at the United States Post Office, Atlanta, from the southwest

    Questions of credit aside, the former United States Post Office (later renamed the Martin Luther King, Jr. Federal Building) is one of the few structures in the city with any actual design caliber, and its quality of craftsmanship and attention to detail are unknown to modern architecture, in Atlanta or elsewhere.

    Gallery

    Looking at the United States Post Office, Atlanta, from the northeast
    Looking at the United States Post Office, Atlanta, from the northeast
    Bas-relief string course and windows on the United States Post Office, Atlanta
    Bas-relief stringcourse and windows on the United States Post Office, Atlanta
    First-floor window and bas-relief string course on the facade of the United States Post Office, Atlanta
    First-floor window and bas-relief string course on the facade of the United States Post Office, Atlanta
    Windows on the south elevation of the United States Post Office, Atlanta
    Windows on the south elevation of the United States Post Office, Atlanta
    Center bay on the facade of the United States Post Office, Atlanta
    Center bay on the facade of the United States Post Office, Atlanta
    Bas-relief ornamentation and first-floor window on the facade of the United States Post Office, Atlanta
    Bas-relief ornamentation and first-floor window on the facade of the United States Post Office, Atlanta
    Main entrance of the United States Post Office, Atlanta
    Main entrance of the United States Post Office, Atlanta
    Nickel-alloy tympanum and sconce at the entrance of the United States Post Office, Atlanta
    Nickel-alloy tympanum and sconce at the entrance of the United States Post Office, Atlanta
    Nickel-alloy sconce at the entrance of the United States Post Office, Atlanta
    Nickel-alloy sconce at the entrance of the United States Post Office, Atlanta
    Marble block on the United States Post Office, Atlanta
    Marble block on the United States Post Office, Atlanta
    Inscription and windows on the facade of the United States Post Office, Atlanta
    Inscription and windows on the facade of the United States Post Office, Atlanta
    A pair of windows on the facade of the United States Post Office, Atlanta
    A pair of windows on the facade of the United States Post Office, Atlanta
    Cornice on the facade of the United States Post Office, Atlanta
    Cornice on the facade of the United States Post Office, Atlanta
    Bas-relief stringcourse, ornamentation over a first-floor window on the United States Post Office, Atlanta
    Bas-relief stringcourse, ornamentation over a first-floor window on the United States Post Office, Atlanta
    Bas-relief stringcourse and dentilled cornice on the south elevation of the United States Post Office, Atlanta
    Bas-relief stringcourse and dentilled cornice on the south elevation of the United States Post Office, Atlanta
    Bas-relief ornamentation on the facade of the United States Post Office, Atlanta
    Bas-relief ornamentation on the facade of the United States Post Office, Atlanta
    Windows on the south elevation of the United States Post Office, Atlanta
    Windows on the south elevation of the United States Post Office, Atlanta
    Granite base, pedestal, and steps on the United States Post Office, Atlanta
    Granite base, pedestal, and steps on the United States Post Office, Atlanta
    Cornerstone of the United States Post Office, Atlanta
    Cornerstone of the United States Post Office, Atlanta

    References

    1. National Register of Historic Places Continuation Sheet: United States Post Office, Federal Annex ↩︎
    2. Hamilton, Tom J., Jr. “Leaders Laud Administration Policies at Dedication of Atlanta’s New $3,000,000 Post Office Building”. The Atlanta Journal, December 3, 1933, p. 1. ↩︎
    3. “Barili & Humphries Architectural Firm Is Announced Here”. The Atlanta Journal, February 21, 1937, p. 6-D. ↩︎
    4. “New Post Office Is Dedicated And Accepted By City”. The Atlanta Journal, February 19, 1933, p. 1-B. ↩︎
    5. Hamilton, Tom J., Jr. “Leaders Laud Administration Policies at Dedication of Atlanta’s New $3,000,000 Post Office Building”. The Atlanta Journal, December 3, 1933, p. 1. ↩︎
    6. ibid. ↩︎
    7. “New P.O. Building Praised”. The Atlanta Constitution, March 27, 1931, p. 7. ↩︎
    8. “Noted Architect Succumbs Here At Age of 62”. The Atlanta Constitution, June 9, 1940, p. 1. ↩︎
    9. Stevens, Preston. Building a Firm: The Story of Stevens & Wilkinson Architects, Engineers, Planners Inc. Atlanta (1979), p. 67. ↩︎
    10. ibid. ↩︎
    11. “A. Ten Eyck Brown Made Supervising School Architect”. The Atlanta Constitution, January 21, 1922, p. 1. ↩︎
    12. “May Start Building Of 30 New Schools In Near Future”. The Atlanta Journal, January 22, 1922, p. 1. ↩︎
    13. “School Building Program Adopted By Board Friday”. The Atlanta Constitution, March 25, 1922, p. 1. ↩︎
    14. “Architect To Split School Plan Work”. The Atlanta Journal, March 25, 1922, p. 9. ↩︎
    15. Stevens, Preston. Building a Firm: The Story of Stevens & Wilkinson Architects, Engineers, Planners Inc. Atlanta (1979), p. 70. ↩︎
  • Carrie Steele Orphans’ Home – Atlanta (1889)

    Bruce & Morgan. Carrie Steele Orphans' Home (1889, unbuilt). Atlanta.
    Bruce & Morgan. Carrie Steele Orphans’ Home (1889, unbuilt). Atlanta.

    The Background

    The following article was published in The Atlanta Constitution in December 1889 and discusses the proposed design for the Carrie Steele Orphans’ Home, prepared by Bruce & Morgan of Atlanta.

    Carrie Steele Logan (pictured here1)was “well known and highly respected”2 in both the White and Black communities of Atlanta in the late 19th century. Born into slavery in 1829,3 she worked for many years as an attendant in Atlanta’s passenger depot,4 5 where she reportedly became distressed by the “little army of street vagrants who ran around the depot entrance.”

    Steele ultimately quit her job, “impressed with the responsibility of rescuing the little tots that struggled for existence,” and according to the Constitution, “as she left the depot she led several homeless waifs to her home on Wheat street.”

    In 1887, Steele began raising money to build an orphanage for Black children, which the Constitution described as a “praiseworthy work,” opining that:

    “The home will do a vast amount of good in recovering from lives of vice and crime the little negroes who run around our streets ragged, friendless and homeless…”

    Note that in this article, Albert Howell, one of the orphanage’s early supporters, claimed that the home would “take the little negro waifs and make good servants of them.”

    Steele was a tenacious advocate for the project, pursuing every possible fundraising method. In 1888, she even published a book of anecdotes about her time working in Atlanta’s depot, titled Life and Adventures of Mrs. Carrie Steele, Stewardess Atlanta Depot, with proceeds funding the orphanage.6

    Lacking land for the project, in 1889, Steele petitioned the City of Atlanta,7 8 which granted her a 99-year lease9 on a four- to five-acre parcel10 11 near the intersection of Fair Street and Flat Shoals Road (now the southeast corner of Memorial Drive SE and Holtzclaw Street SE).

    Location of Carrie Steele Orphans’ Home

    Steele reportedly “made many friends among the white people”,12 and it’s a testament to her reputation that the orphanage’s construction was funded by several of Atlanta’s wealthiest citizens, including Jonathan Norcross,13 who was, by all accounts, a miserly old asshole.

    In March 1890, The Atlanta Journal said of Steele’s fundraising efforts:

    “Almost all the prominent white people in the city have contributed something to the good cause, and to those who have not we desire to say that you could not contribute to a more laudable undertaking.”14

    Construction on the orphanage began in July 1890,15 but because it had to be built in stages as funding permitted, the project was completed in May 1892.16 However, the final structure wasn’t the one designed by Bruce & Morgan.

    The original design had apparently been dropped by May 1890, when Steele bought 30,000 bricks for the project17 18—note that the plan described and illustrated here was for a wood-frame building.

    Architect unknown. Carrie Steele Orphans' Home (1892). Atlanta.
    Architect unknown. Carrie Steele Orphans’ Home (1892). Atlanta.19

    The plain brick structure that was ultimately built for the orphanage appears to have had no designer—or at least, not a good one.

    Containing 13 rooms,20 the orphanage housed 36 children at its dedication,21 and by 1896, it sheltered 75 children between the ages of one and fifteen years old.22

    In 1894, Steele told a reporter from the Constitution:

    “If these were my own children I could not love them more than I do. They all look up to me as if I were their mother, and come to me with all their little troubles as if I always had a remedy for them. I have had a great many discouragements and trials, but when I look back over these years and see how the Lord has taken care of me and my children, I feel that I ought to be thankful.”23

    Steele died in November 1900 at the age of 61, two months after a debilitating stroke.24 Her funeral was reportedly attended by 3,000 people,25 with the Constitution reporting that “the church was filled to overflowing and about half of the audience was composed of whites.” She was buried in Oakland Cemetery, the final resting place of Atlanta’s most distinguished citizens.

    Steele’s husband managed the orphanage until he died in 1904,26 which continued operating under a succession of directors, notably Clara M. Pitts, who managed the home from 1919 to 1950.27

    In 1928, the orphanage left its original property on Fair Street and moved to the Pittsburgh neighborhood in southwest Atlanta.28 Later renamed the Carrie Steele-Pitts Home, the orphanage moved to Fairburn Road in west Atlanta in 1964,29 where it remains in operation as the oldest black orphanage in the United States.30


    For Negro Orphans.

    The Good Work Which Carrie Steele Has Done.

    The Home As It Will Appear When Finished
    — What a City Officer Has To Say About It — Other Notes of Interest.

    “That’s the best investment Atlanta has ever made.”

    Colonel Albert Howell was the speaker. As he made the remark he pointed to an architect’s drawing of the Carrie Steele Orphan home.

    “Yes,” said Colonel Howell, “that is one of the most sensible charities ever inaugurated, and to one woman belongs the credit for its inception and the good work that has already been done. Carrie Steele is a good woman, and I know she deserves every success in this life work of hers. For it is a life-work. It is two years now since the project was conceived by Carrie, or rather since she gave up her position at the carshed that she might devote her whole time to this home. She has labored honestly and earnestly for its success, and she expects to devote the rest of her life to it.”

    Colonel Howell has shown his faith by his works. It was through his influence as alderman that the lease on the four acres of city land, upon which the home will stand was extended from ten to ninety-nine years. And in all her efforts to secure city aid, Colonel Howell has been one of Carrie Steele’s most staunch supporters.

    “It is a good thing for Atlanta as well as the state at large–this orphans’ home,” he said yesterday. “For it is the intention of the people interested in the home to take the little negro waifs and make good servants of them. The education they receive will all be in the direction of practical usefulness.”

    The home will be located on the Flat Shoals road where Fair street will intersect it. This is about two and a half miles from the center of the city and is delightfully located.

    The building, which, when completed, will look like the accompanying cut, will be a frame structure built in the most substantial manner. The building when finished which will contain, on the first floor an office and room for matron, with two school rooms, chapel and large dining room, with kitchen and laundry rooms, for teaching kitchen work. The second floor will contain dormitories, bath rooms, and all modern conveniences, and in every way adapted to the purposes for which it is intended. The plans were prepared by Messrs. Bruce & Morgan, and preparations are being made for commencing the work at once.

    It is the intention of the projector to start with one wing, and use that for the purposes of the home. Then as the years go by and the home gets well started, the building will be completed.31

    References

    1. Illustration credit: “Training The Colored Children”. The Atlanta Constitution, June 7, 1896, p. 3. ↩︎
    2. “The Colored Orphans’ Home.” The Atlanta Constitution, June 9, 1889, p. 3. ↩︎
    3. Carrie Steele Logan: A ‘Mother’ to Atlanta’s Orphans | Atlanta History Center ↩︎
    4. ibid. ↩︎
    5. “Carrie Steele Gets Married.” The Atlanta Journal, February 16, 1889, p. 2. ↩︎
    6. “Carrie Steele’s Book.” The Weekly Telegraph (Macon, Georgia), March 6, 1888, p. 8. ↩︎
    7. “The City’s Finances.” The Atlanta Journal, January 21, 1889, p. 1. ↩︎
    8. “Local Law Makers.” The Atlanta Constitution, January 22, 1889, p. 5. ↩︎
    9. “The City Fathers”. The Atlanta Constitution, November 19, 1889, p. 3. ↩︎
    10. “The Carrie Steele Orphan Home.” The Atlanta Constitution, July 2, 1889, p. 8. ↩︎
    11. “Home For Colored Orphans.” The Atlanta Journal, May 9, 1890, p. 3. ↩︎
    12. “Carrie Steele Died Last Night”. The Atlanta Constitution, November 4, 1900, p. 7. ↩︎
    13. “The Atlanta Orphan Home.” The Atlanta Journal, February 13, 1890, p. 3. ↩︎
    14. “Atlanta Orphan Asylum.” The Atlanta Journal, March 12, 1890, p. 4. ↩︎
    15. “Foundations Laid”. The Atlanta Journal, July 4, 1890, p. 1. ↩︎
    16. “City Notes.” The Atlanta Constitution, May 2, 1892, p. 5. ↩︎
    17. “Home For Colored Orphans.” The Atlanta Journal, May 9, 1890, p. 3. ↩︎
    18. “The Good Work of Carrie Steele”. The Atlanta Constitution, May 10, 1890, p. 4. ↩︎
    19. “Training The Colored Children”. The Atlanta Constitution, June 7, 1896, p. 3. ↩︎
    20. “The Colored Orphans.” The Atlanta Journal, August 16, 1892, p. 5. ↩︎
    21. “The Colored Orphans’ Home.” The Atlanta Constitution, June 21, 1892, p. 10. ↩︎
    22. “Training The Colored Children”. The Atlanta Constitution, June 7, 1896, p. 3. ↩︎
    23. “Her Own Work.” The Atlanta Constitution, April 15, 1894, p. 23. ↩︎
    24. “Short Items Of Local Interest”. The Atlanta Constitution, November 7, 1900, p. 9. ↩︎
    25. “What The Negro Is Doing”. The Atlanta Constitution, November 11, 1900, p. 4. ↩︎
    26. “Josiah Logan, Well-Known Negro, Died Tuesday”. The Atlanta Constitution, November 16, 1904. ↩︎
    27. Scott, Stanley S. “Groundbreaking Exercises For Children’s Home Sunday”. Atlanta Daily World, February 15, 1964, p. 7. ↩︎
    28. “New Home for Carrie Steele Colored Orphanage To Be Dedicated Wednesday”. The Atlanta Constitution, May 27, 1928, p. 19 A. ↩︎
    29. Scott, Stanley S. “Groundbreaking Exercises For Children’s Home Sunday”. Atlanta Daily World, February 15, 1964, p. 7. ↩︎
    30. Carrie Steele Logan: A ‘Mother’ to Atlanta’s Orphans | Atlanta History Center ↩︎
    31. “For Negro Orphans.” The Atlanta Constitution, December 1, 1889, p. 15. ↩︎
  • Tower Place (1975) – Atlanta

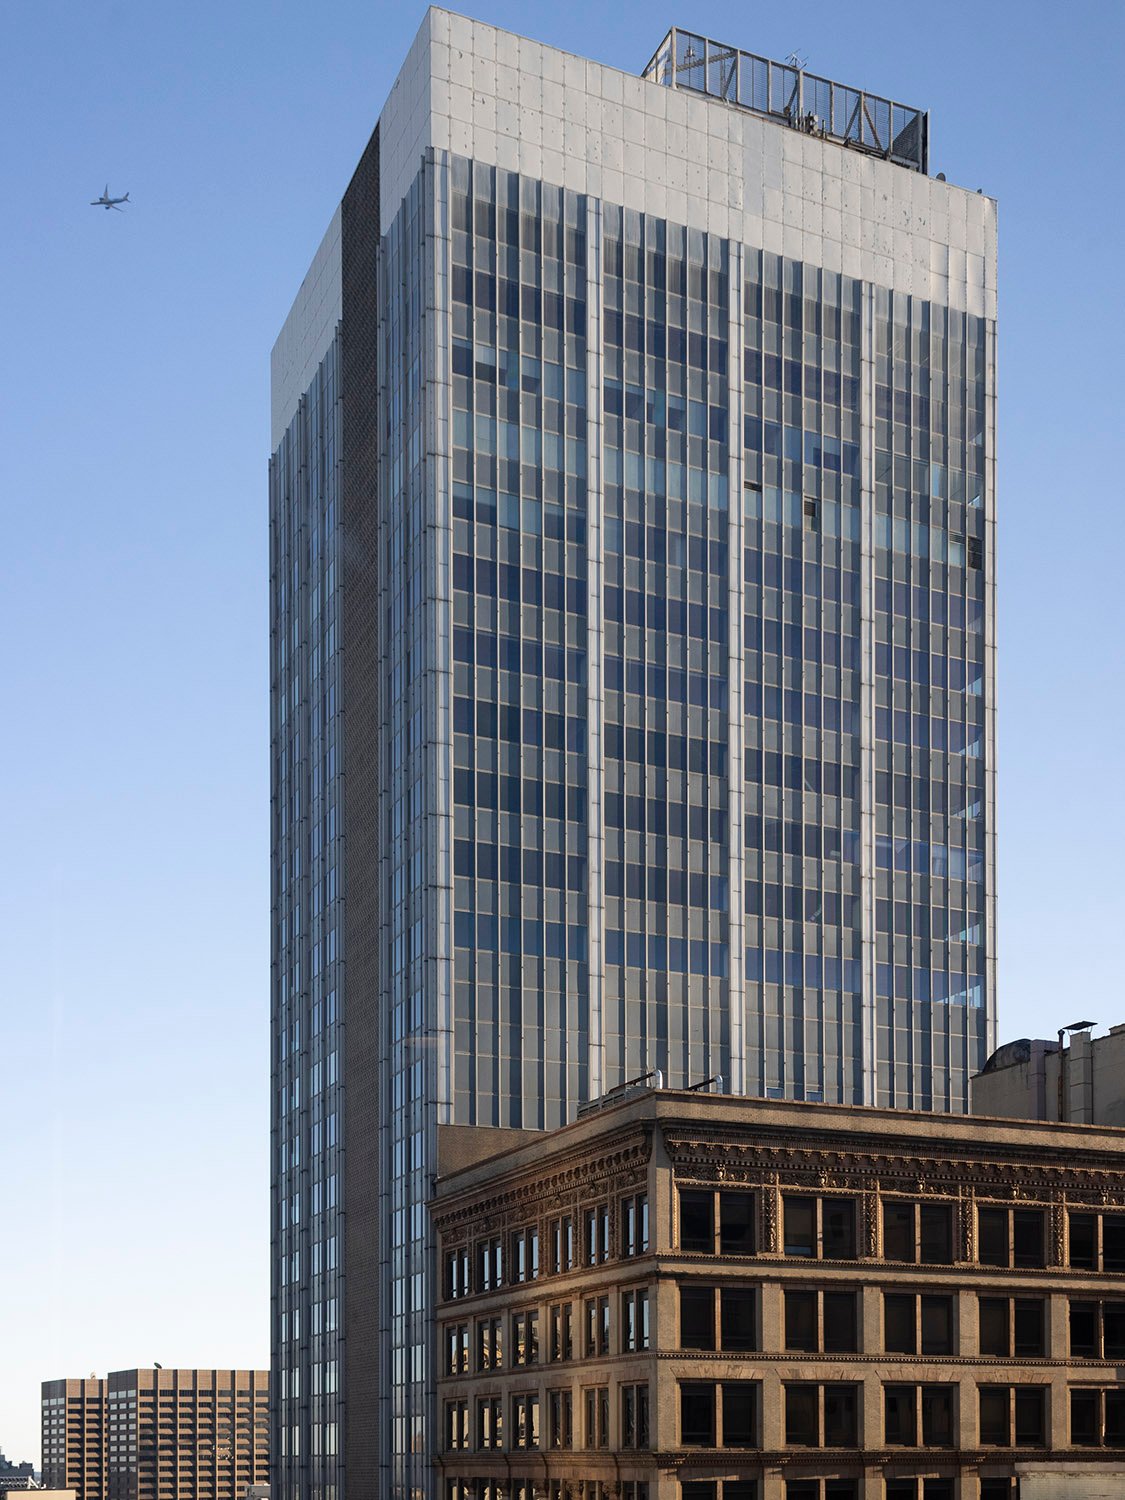
    Stevens & Wilkinson. Tower Place (1975). Buckhead, Atlanta.
    Stevens & Wilkinson. Tower Place (1975). Buckhead, Atlanta.1 2
    Northeast corner of Tower Place, Atlanta
    Northeast corner of Tower Place, Atlanta
    Looking at Tower Place from the northwest
    Looking at Tower Place from the northwest

    References

    1. Stevens, Preston. Building a Firm: The Story of Stevens & Wilkinson Architects, Engineers, Planners Inc., Atlanta (1979). ↩︎
    2. Rogers, DeWitt. “Complex Nearing Completion”. The Atlanta Constitution, September 9, 1975, p. 5-D. ↩︎

  • Carnegie Pavilion (1997) – Atlanta

    Henri Jova of Jova Busby Daniels. Carnegie Pavilion (1997). Hardy Ivy Park, Atlanta.
    Henri Jova of Jova Busby Daniels. Carnegie Pavilion (1997). Hardy Ivy Park, Atlanta.1

    Atlanta is typically willy-nilly when it comes to the persistent destruction of its own history, but occasionally, some brave preservationists can snatch a few scraps from the rubble for posterity.

    Such was the case in 1977, when the city’s Carnegie Library, built in 1902, was demolished for the Central Library.

    However, a local architect, A. Burnham Cooper, convinced the city to save the building’s marble facade, carefully dismantling and numbering the pieces before they were dumped at the Old Atlanta Prison Farm.2

    Ackerman & Ross with J.H. Dinwiddie and Bleckley & Tyler. Carnegie Library (1902, demolished 1977). Atlanta. Illustration from an undated postcard published by the Albertype Co.
    Ackerman & Ross with J.H. Dinwiddie and Bleckley & Tyler.3 4 5 Carnegie Library (1902, demolished 1977). Atlanta. Illustration from an undated postcard published by the Albertype Co.

    In the lead-up to the 1996 Olympics, when Atlanta was desperately trying to sell itself as a city with a legitimate cultural legacy—failing quite spectacularly, I might add—the idea was hatched to dust off the old library columns to form a centerpiece for Downtown’s new Hardy Ivy Park.6

    South elevation of the Carnegie Pavilion, Atlanta
    South elevation of the Carnegie Pavilion, Atlanta

    Tapped for the project was Henri Jova, one of Atlanta’s better 20th-century architects, who designed this fine Postmodern structure from the eight bays of the historic building’s Beaux-Arts facade.

    The project wasn’t completed in time for the Olympics,7 but instead debuted the following spring,8 and today it stands as one of the few distinctive public monuments in the city.

    East elevation of the Carnegie Pavilion, Atlanta
    East elevation of the Carnegie Pavilion, Atlanta
    North elevation of the Carnegie Pavilion, Atlanta
    North elevation of the Carnegie Pavilion, Atlanta
    West elevation of the Carnegie Pavilion, Atlanta
    West elevation of the Carnegie Pavilion, Atlanta
    South elevation of the Carnegie Pavilion, Atlanta
    South elevation of the Carnegie Pavilion, Atlanta
    Frieze on the south elevation of the Carnegie Pavilion, Atlanta
    Frieze on the south elevation of the Carnegie Pavilion, Atlanta
    Frieze on the west elevation of the Carnegie Pavilion, Atlanta
    Frieze on the west elevation of the Carnegie Pavilion, Atlanta
    Floor of the Carnegie Pavilion, Atlanta
    Floor of the Carnegie Pavilion, Atlanta

    References

    1. “Carnegie Pavilion dedicated”. The Atlanta Journal, April 10, 1997, p. B6. ↩︎
    2. Fox, Catherine. “Building on History”. The Atlanta Journal-Constitution, January 26, 1996, p. E1. ↩︎
    3. “Carnegie Library Commission Awarded To Ackerman & Ross”. The Atlanta Constitution, December 23, 1899, p. 1. ↩︎
    4. “Will Begin Work Next Week”. The Atlanta Constitution, May 8, 1900, p. 12. ↩︎
    5. “Local Talent Is Secured”. The Atlanta Constitution, February 22, 1902, p. 7. ↩︎
    6. ibid. ↩︎
    7. Campbell, Colin. The Atlanta Journal-Constitution, October 3, 1996, p. B1. ↩︎
    8. “Carnegie Pavilion dedicated”. The Atlanta Journal, April 10, 1997, p. B6. ↩︎
  • Crum & Forster Building (1928) – Atlanta

    Helmle, Corbett & Harrison, with Ivey & Crook, associate architects. Crum & Forster Building (1928). Atlanta.
    Helmle, Corbett & Harrison, with Ivey & Crook, associate architects. Crum & Forster Building (1928). Atlanta.1 2 3
    Looking at the Crum & Forster Building from the northwest
    Looking at the Crum & Forster Building from the northwest
    Looking up at the portico of the Crum & Forster Building, Atlanta
    Looking up at the portico of the Crum & Forster Building, Atlanta
    Eaves and stringcourse on the third floor of the Crum & Forster Building, Atlanta
    Eaves and stringcourse on the third floor of the Crum & Forster Building, Atlanta
    Third-floor windows on the facade of the Crum & Forster Building, Atlanta
    Third-floor windows on the facade of the Crum & Forster Building, Atlanta
    First-floor window on the facade of the Crum & Forster Building, Atlanta
    First-floor window on the facade of the Crum & Forster Building, Atlanta
    First-floor window on the facade of the Crum & Forster Building, Atlanta
    First-floor window on the facade of the Crum & Forster Building, Atlanta
    Arch soffit on the facade of the Crum & Forster Building, Atlanta
    Arch soffit on the facade of the Crum & Forster Building, Atlanta
    Pediment over a first-floor window on the facade of the Crum & Forster Building, Atlanta
    Pediment over a first-floor window on the facade of the Crum & Forster Building, Atlanta
    Cushion capital and acanthus on the facade of the Crum & Forster Building, Atlanta
    Cushion capital and acanthus on the facade of the Crum & Forster Building, Atlanta
    Looking at the entrance of the Crum & Forster Building, Atlanta
    Looking at the entrance of the Crum & Forster Building, Atlanta
    Lion keystone on the facade of the Crum & Forster Building, Atlanta
    Lion keystone on the facade of the Crum & Forster Building, Atlanta
    Ornamental iron over the entrance of the Crum & Forster Building, Atlanta
    Ornamental iron over the entrance of the Crum & Forster Building, Atlanta
    Owl keystone on the facade of the Crum & Forster Building, Atlanta
    Owl keystone on the facade of the Crum & Forster Building, Atlanta
    Brick and stucco facing on the Crum & Forster Building, Atlanta
    Brick and stucco facing on the Crum & Forster Building, Atlanta
    Brickwork and consoles on the facade of the Crum & Forster Building, Atlanta
    Brickwork and consoles on the facade of the Crum & Forster Building, Atlanta
    Date inscription on the facade of the Crum & Forster Building, Atlanta
    Date inscription on the facade of the Crum & Forster Building, Atlanta
    Console, column, and steps on the facade of the Crum & Forster Building, Atlanta
    Console, column, and steps on the facade of the Crum & Forster Building, Atlanta

    References

    1. “Insurance Firm Awards Contract For New Building”. The Atlanta Journal, September 18, 1927, p. D7. ↩︎
    2. “Beauty Marks Novel Office Structure Under Construction by Insurance Company”. The Atlanta Constitution, p. 5C. ↩︎
    3. “Many Types of New Construction Show Atlanta’s Progress”. The Atlanta Journal, July 8, 1928, p. D9. ↩︎
  • Regency Hyatt House Hotel – Atlanta (1967)

    John C. Portman, Jr. of Edwards & Portman. Atrium of Regency Hyatt House Hotel (1967). Peachtree Center, Atlanta.
    John C. Portman, Jr. of Edwards & Portman. Atrium of Regency Hyatt House Hotel (1967). Peachtree Center, Atlanta.1 2

    “The most exciting hotel on earth is open now in Atlanta,” proclaimed ads for the Regency Hyatt House (later Hyatt Regency Atlanta) in May 1967. 3

    That wasn’t an exaggeration—when it first debuted, the fantastic Space-Age design of the Hyatt’s 22-story atrium was considered groundbreaking, and brought more press attention to Atlanta than the city had received in decades.

    Seemingly overnight, the status of the hotel’s designer, John Portman (1924-2017), was elevated from that of a run-of-the-mill Atlanta architect to an internationally recognized architect, developer, and urban planner—whether that reputation was deserved is another matter.

    View of the original atrium design of the Regency Hyatt Hotel. Atlanta. Photograph from an undated postcard published by GA Scenic South Co., of Pell City, Alabama.
    View of the original atrium design of the Regency Hyatt Hotel. Atlanta. Photograph from an undated postcard published by GA Scenic South Co., of Pell City, Alabama.

    As a product of Atlanta, Portman was, more than anything, a shameless self-promoter, and for years, he was widely credited as the inventor of the atrium hotel concept, which couldn’t be further from the truth.

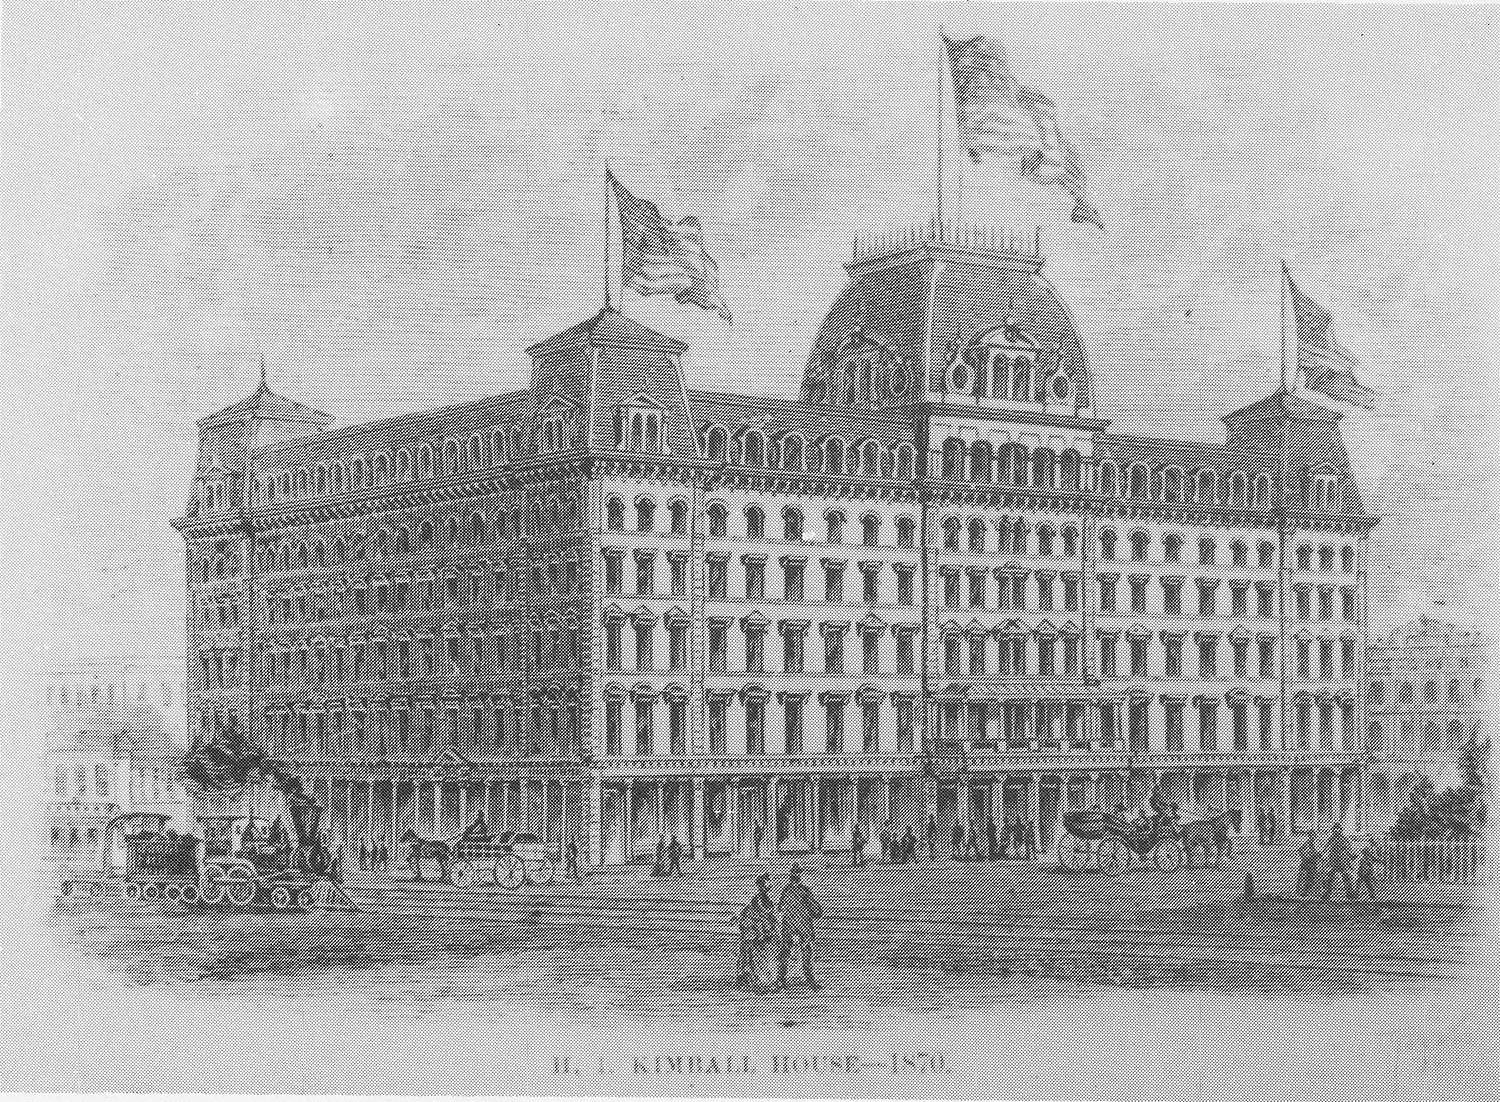
    Atlanta’s own Kimball House Hotel, designed by L.B. Wheeler and completed in 1885, was centered around a seven-story central atrium,4 a concept borrowed from the previous Kimball House Hotel, built in 1870 and designed by Griffith Thomas of New York.5

    In 1888 and 1892, G.L. Norrman replicated the Kimball House’s atrium lobby at a smaller scale in both the Printup Hotel in Gadsden, Alabama, and the Windsor Hotel in Americus, Georgia.

    The Windsor, incidentally, is the oldest-surviving atrium hotel in the United States, having opened two months before Denver’s Brown Palace Hotel,6 7 which was also built around an atrium.

    I’ll give Portman this much: he redefined the atrium concept for the 20th century, and the Hyatt was the first modern atrium hotel when it debuted, but that was 60 years ago. It’s not so modern anymore.

    Looking down at the atrium of Hyatt Regency Atlanta (altered)
    Looking down at the atrium of Hyatt Regency Atlanta (altered)

    When I visited Atlanta for the first time at the age of nine, I saw the Hyatt atrium with most of its original 1960s elements still intact.

    As a child, it was a revelatory experience: I was instantly obsessed with Portman’s designs and determined to someday move to Atlanta to become an architect.

    Then I grew up.

    My assessment of Portman’s work has drastically changed with age and experience: his narcissistic, inward-facing designs that shunned the urban environment have permanently maimed Downtown Atlanta, and his prioritization of spectacle and bullshit over substance and service is all too typical of the city’s hollow nature.

    Portman’s reputation in the United States diminished from the 1980s onward, and like many of the 20th-century American architects who were much hailed in their time, his work is being rapidly—and justly—forgotten.

    Looking up at the atrium of Hyatt Regency Atlanta
    Looking up at the atrium of Hyatt Regency Atlanta

    Atlanta gave lip service to Portman’s legacy in his later years, even as many of his works in the city were either demolished or gutted of their original character—the Hyatt among them.

    The hotel’s atrium is now a bland, sterile shell of its former self, and the uninformed visitor would never guess it was once considered revolutionary.

    Ironically, other cities have done a better job of preserving Portman’s work than his own hometown. San Francisco’s Embarcadero Center and Hyatt Regency, for instance, still retain their original flavor.

    But in Atlanta’s relentless drive to be the newest and best—and it never succeeds at either—the city’s developers compulsively destroy every shred of fabric that even hints of being old.

    Portman was among the worst offenders in that regard, so it’s only fitting that his work, too, is now being dismantled. No loss, really.

    References

    1. Portman, John C., and Barnett, Jonathan. The Architect As Developer. New York: McGraw-Hill (1976). ↩︎
    2. “Regency Opens a Showplace”. The Atlanta Journal and The Atlanta Constitution, June 25, 1967, 3-R. ↩︎
    3. Advertisement. The Atlanta Journal, May 30, 1967, p. 5-A. ↩︎
    4. “The New H.L. Kimball”. The Atlanta Constitution, May 1, 1885, p. 1. ↩︎
    5. “The H.I. Kimball House, Atlanta, Georgia.” The Greenville Enterprise (Greenville, South Carolina), October 5, 1870, p. 1. ↩︎
    6. “It Opens To-Day.” Americus Times-Recorder (Americus, Georgia), June 26, 1892, p. 1. ↩︎
    7. Historic Downtown Denver, CO Hotels | The Brown Palace ↩︎
  • All Saints’ Episcopal Church (1906) – Atlanta

    Morgan & Dillon. All Saints' Episcopal Church. Midtown, Atlanta.
    Morgan & Dillon. All Saints’ Episcopal Church. Midtown, Atlanta.1 2
    Window and parapet on the facade of All Saints' Episcopal Church, Atlanta
    Window and parapet on the facade of All Saints’ Episcopal Church, Atlanta
    Looking at the south elevation of All Saints' Episcopal Church, Atlanta
    Looking at the south elevation of All Saints’ Episcopal Church, Atlanta
    Sanctuary window on the south elevation of All Saints' Episcopal Church, Atlanta
    Sanctuary window on the south elevation of All Saints’ Episcopal Church, Atlanta
    Entrance of All Saints' Episcopal Church, Atlanta
    Entrance of All Saints’ Episcopal Church, Atlanta
    Tower and belfry on All Saints' Episcopal Church, Atlanta
    Tower and belfry on All Saints’ Episcopal Church, Atlanta
    Arch windows on the belfry of All Saints' Episcopal Church, Atlanta
    Arch windows on the belfry of All Saints’ Episcopal Church, Atlanta
    Cross on the facade of All Saints' Episcopal Church, Atlanta
    Cross on the facade of All Saints’ Episcopal Church, Atlanta
    Spire on the tower of All Saints' Episcopal Church, Atlanta
    Spire on the tower of All Saints’ Episcopal Church, Atlanta

    References

    1. “History of All Saints’ Parish and Church Just Complete”. The Atlanta Constitution, April 8, 1906, p. 2. ↩︎
    2. “All Saints’ Episcopal Church Will Be Formally Opened This Morning With Beautiful And Impressive Service”. The Atlanta Journal, April 8, 1906, p. S1. ↩︎
  • Wynne-Claughton Building (1925) – Atlanta

    G. Lloyd Preacher & Company. Wynne-Claughton Building (1925). Atlanta.
    G. Lloyd Preacher & Company. Wynne-Claughton Building (1925). Atlanta.1 2 3
    Looking at the Wynne-Claughton Building from the east
    Looking at the Wynne-Claughton Building from the southeast
    East elevation of the Wynne-Claughton Building, Atlanta
    East elevation of the Wynne-Claughton Building, Atlanta
    Looking up at the southeast corner of the Wynne-Claughton Building, Atlanta
    Looking up at the southeast corner of the Wynne-Claughton Building, Atlanta
    Cornice, frieze, and twelfth-floor windows on the facade of the Wynne-Claughton Building, Atlanta
    Cornice, frieze, and twelfth-floor windows on the facade of the Wynne-Claughton Building, Atlanta
    Second-floor windows on the facade of the Wynne-Claughton Building, Atlanta
    Second-floor windows on the facade of the Wynne-Claughton Building, Atlanta
    Terracotta pilaster capital on the facade of the Wynne-Claughton Building, Atlanta
    Limestone blocks and pilaster capital on the facade of the Wynne-Claughton Building, Atlanta
    Terracotta pilaster capital on the facade of the Wynne-Claughton Building, Atlanta
    Limestone pilaster capital on the facade of the Wynne-Claughton Building, Atlanta
    Terracotta cornice and consoles on the Wynne-Claughton Building, Atlanta
    Pressed-metal cornice and terracotta ornamentation and consoles on the Wynne-Claughton Building, Atlanta
    West entrance of the Wynne-Claughton Building, Atlanta
    West entrance of the Wynne-Claughton Building, Atlanta
    Second-floor window and pilaster capital over the west entrance of the Wynne-Claughton Building, Atlanta
    Limestone blocks, second-floor window and pilaster capital over the west entrance of the Wynne-Claughton Building, Atlanta
    Bas-relief eagle over the west entrance of the Wynne-Claughton Building, Atlanta
    Bas-relief eagle over the west entrance of the Wynne-Claughton Building, Atlanta

    References

    1. “G. Lloyd Preacher and Company” (advertisement). The Atlanta Constitution, February 8, 1925, p. 5F. ↩︎
    2. “G. Lloyd Preacher Co. Moves Into Offices In Wynne Building”. The Atlanta Journal, May 17, 1925, p. G1. ↩︎
    3. National Register of Historic Places Registration Form: Wynne-Claughton Building ↩︎