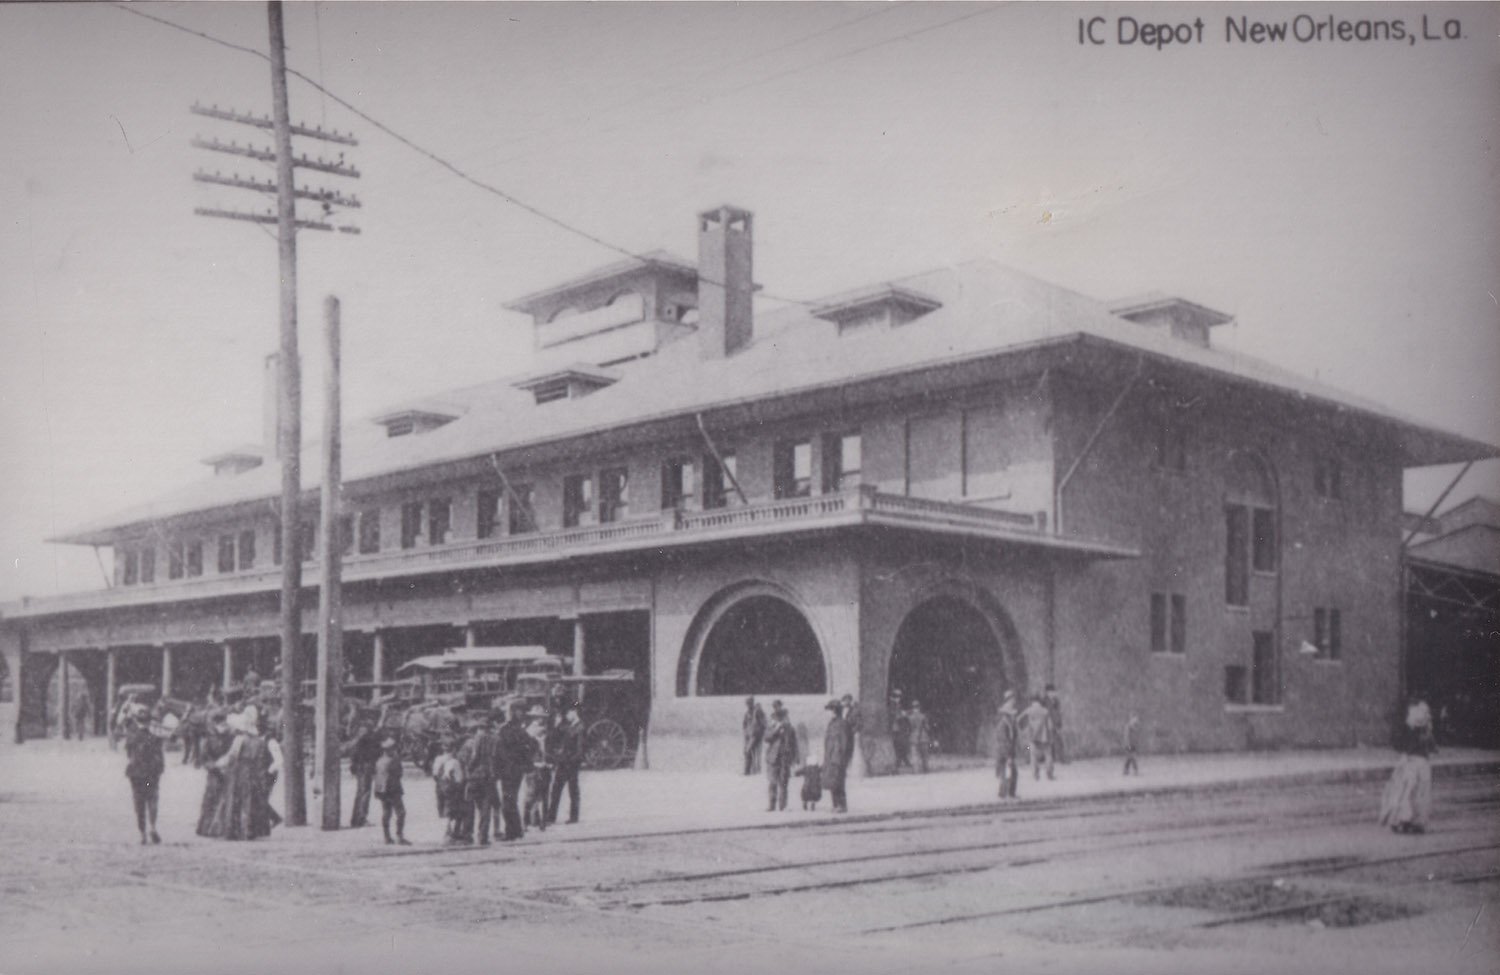
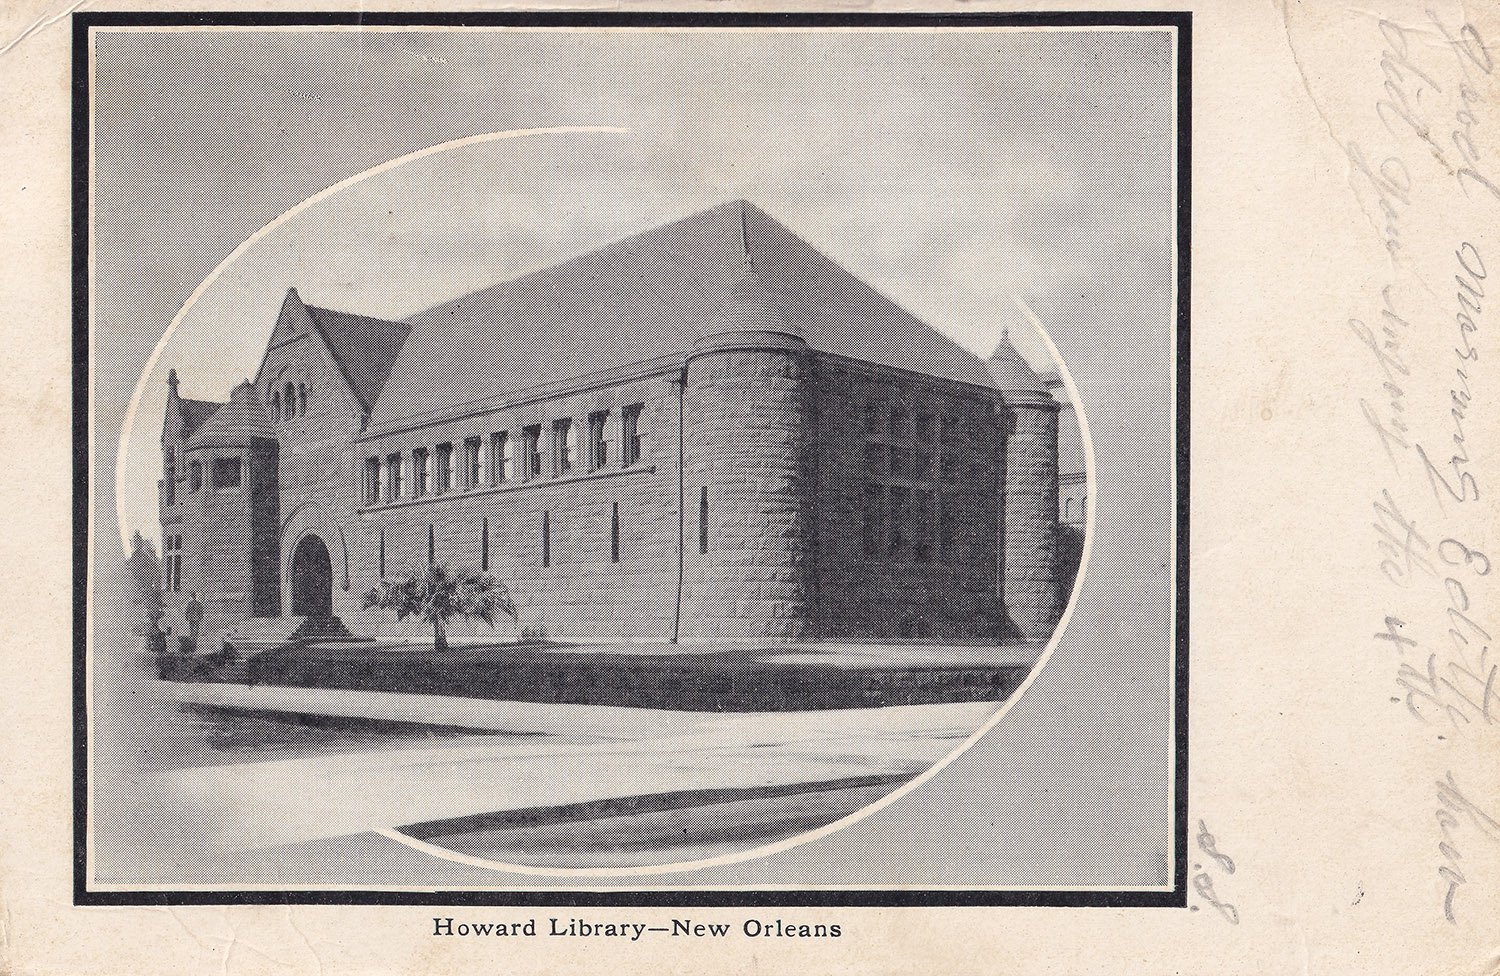
I find it interesting that the same people who insist New Orleans is some kind of exceptional cultural destination (it’s not) also admit to being shitfaced the entire time they visit there.
“There’s no other place like it,” they gush, after recounting the evening they spent barfing their guts out in a French Quarter gutter. Truly unique and magical.
If your personality is alcohol—and to be fair, that’s a large chunk of the American population—I can see why New Orleans would be appealing: I’ve never seen another city with so many bars and liquor stores. But I digress.
The postcards here depict one of the few buildings in the French Quarter of any architectural caliber: the New Orleans Courthouse, completed in 19091 and designed by Frederick W. Brown, associated with A. Ten Eyck Brown (his son2) and P. Thornton Marye,3 both of Atlanta.
Location of the New Orleans Courthouse
Built for a princely $1,000,000,4 the structure was designed in the obligatory Beaux-Arts style, faced with Georgia marble and matching white terracotta trim.5
Frederick W. Brown was probably little more than a figurehead for the project: he’d reportedly worked as the assistant state architect of New York,6 so using his name must have lent a certain gravitas.
A. Ten Eyck Brown had previously worked as an assistant in the supervising architect’s office at the U.S. Department of the Treasury.7 8 He was more of a salesman than a designer, and was also quite willing to claim other people’s work as his own, so who knows how much he contributed—probably not a lot.
Brown and Marye entered into partnership when Brown moved to Atlanta from Washington, D.C., circa 1906, and it appears they joined forces expressly to work on the courthouse. Brown was a competent designer, but Marye was better. The firm dissolved in 1907,9 two years before the project’s completion.
Marye appears to have been the primary designer for the New Orleans Courthouse: he supervised construction and provided progress reports to the press,10 11 12 and attended the building’s official inspection with the state governor.13
As interior work neared completion in late 1909, Marye’s firm handled the bids for the lighting and furniture,14 15 and he even traveled to New Orleans to discuss furniture selection.16
Meanwhile, Brown’s last recorded visit was at the building’s cornerstone ceremony in January 1908.17 Later reports stated he was a “consulting architect” on the project.18
Anecdotally, I see a whole lot of Marye in the design, specifically in the cornice, bays, and windows, which recall his work on the State Administration Building (1914)19 in Raleigh, North Carolina.

For whatever reason, A. Ten Eyck Brown rarely mentioned his father in biographical sketches, and when he did, he never identified their relationship. One sketch from 1909 noted :
“…in association with Fred W. Brown, he entered the competition for the best design for the magnificent court house at New Orleans, La.”20
When Frederick W. Brown died in Atlanta in 1923, the Atlanta newspapers didn’t report it, but word got back to New Orleans,21 where he opened a practice in 1907,22 23 although it appears he never did much work there beyond the courthouse.
In the 1890s, the senior Brown practiced in Buffalo, New York, where one reporter wrote the following in 1901:
“I wonder what has become of Frederick W. Brown, who came to this State some years ago with good prestige from other places but no certificate of membership in the American Association of Architects, and who was a scholarly, brainy, rather handsome and entirely capable man, full of ideas and with a bright gifted boy following in his footsteps with enormous ability as an artist and architect. And I thought the older Brown was going to make a big hit in Buffalo and get big contracts on municipal work, as public schools and other buildings, but he didn’t get a smell…”24
Speaking of which, the New Orleans Courthouse is surrounded by the bars of the French Quarter, so you know it gets a smell—probably from all the people barfing their guts out in the gutter.
See how I tie this shit together?
References
- “Millions Invested In Modern Buildings In Queen City of South”. The New Orleans Item, August 30, 1909, p. 23. ↩︎
- “The Romance Is Passing”. Alexandria Daily Town Talk (Alexandria, Louisiana), April 3, 1909, p. 4. ↩︎
- “Courthouse Commission Decides The Prize Plan”. The Times-Picayune (New Orleans), April 7, 1906, p. 12. ↩︎
- “New Courthouse Building Will Be Completed Four Months In Advance Of The Time Specified In Contract”. The New Orleans Item, October 31, 1907, p. 2. ↩︎
- Ibid. ↩︎
- “The Romance Is Passing”. Alexandria Daily Town Talk (Alexandria, Louisiana), April 3, 1909, p. 4. ↩︎
- Ibid. ↩︎
- “A. Ten Eyck Brown Architect”. The Atlanta Journal, October 17, 1909, p. 68. ↩︎
- Ibid. ↩︎
- “Mr. Marye Here.” The Times-Democrat (New Orleans), January 8, 1908, p. 5. ↩︎
- “Mr. Marye On Visit To New Courthouse”. The Daily States (New Orleans), May 3, 1909, p. 3. ↩︎
- “Looking After the Courthouse.” The Daily Picayune (New Orleans), May 4, 1909, p. 16. ↩︎
- “To Invite Proposals”. The Times-Democrat (New Orleans), August 4, 1909, p. 5. ↩︎
- “Courthouse Commission.” (advertisement) The Daily Picayune (New Orleans), May 16, 1909, p. 11. ↩︎
- “Proposals.” The Daily Picayune (New Orleans), August 24, 1909, p. 9. ↩︎
- “Courthouse Furniture.” The Daily Picayune (New Orleans), October 16, 1909, p. 7. ↩︎
- “Hundreds Present At Dedication Of Million Dollar Courthouse”. New Orleans Item, January 8, 1908, p. 1. ↩︎
- “Architect Suggests 20-Story Courthouse”. The Miami Herald, February 13, 1925, p. 3. ↩︎
- “State Building Will Open Monday”. The News and Observer (Raleigh, North Carolina), February 1, 1914, p. 13. ↩︎
- “A. Ten Eyck Brown Architect”. The Atlanta Journal, October 17, 1909, p. 68. ↩︎
- “Frederick W. Brown Dead, Says Atlanta News”. The New Orleans Item, September 26, 1893, p. 20. ↩︎
- “Frederick W. Brown.” The Daily States (New Orleans), September 27, 1907, p. 11. ↩︎
- “Courthouse Architects.” The Daily Picayune (New Orleans), September 27, 1907, p. 12. ↩︎
- “Mostly About People”. Buffalo Evening Times, August 3, 1901, p. 4. ↩︎