From the Notebook

  • “I Am My Own Architect” (1893) by A.C. Bruce

    The Background

    Alexander Campbell Bruce—known professionally as A.C. Bruce (1835-1927)was a founding partner of Bruce & Morgan, the most prolific architectural firm in Atlanta and the Southeast in the late 19th century.
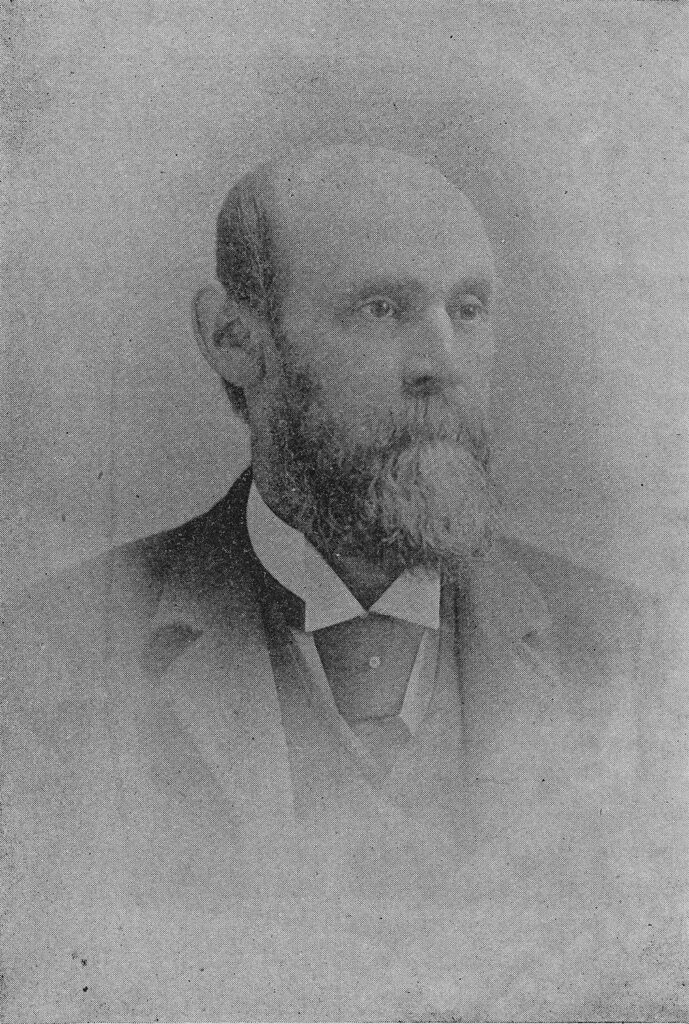
    Bruce (picture here1) was born in Fredericksburg, Virginia, and raised in Nashville,2 and although he had no formal architectural education, he claimed to have trained under H.M. Akeroyd, a British-born architect who practiced in Nashville from 18553 to 1867.4

    The son of a contractor,5 Bruce started a carpentry business in 1865,6 and in 1870, he moved to Knoxville, Tennessee, where he began billing himself as an architect.7

    In 1879, he moved to Atlanta to partner with W.H. Parkins,8 Atlanta’s first professional architect, in the short-lived firm of Parkins & Bruce. Finally, in 1881, Bruce partnered with his longtime draughtsman, Thomas H. Morgan.9 10

    One of only five architectural firms in Atlanta in 1881,11 Bruce & Morgan quickly established the largest and most successful practice in the Southeast, producing hundreds of government, commercial, and residential structures across every state in the region for the next 23 years.

    The sheer volume and rapidity of their output ensured a certain consistency of design: their buildings were rarely great, but seldom terrible either.
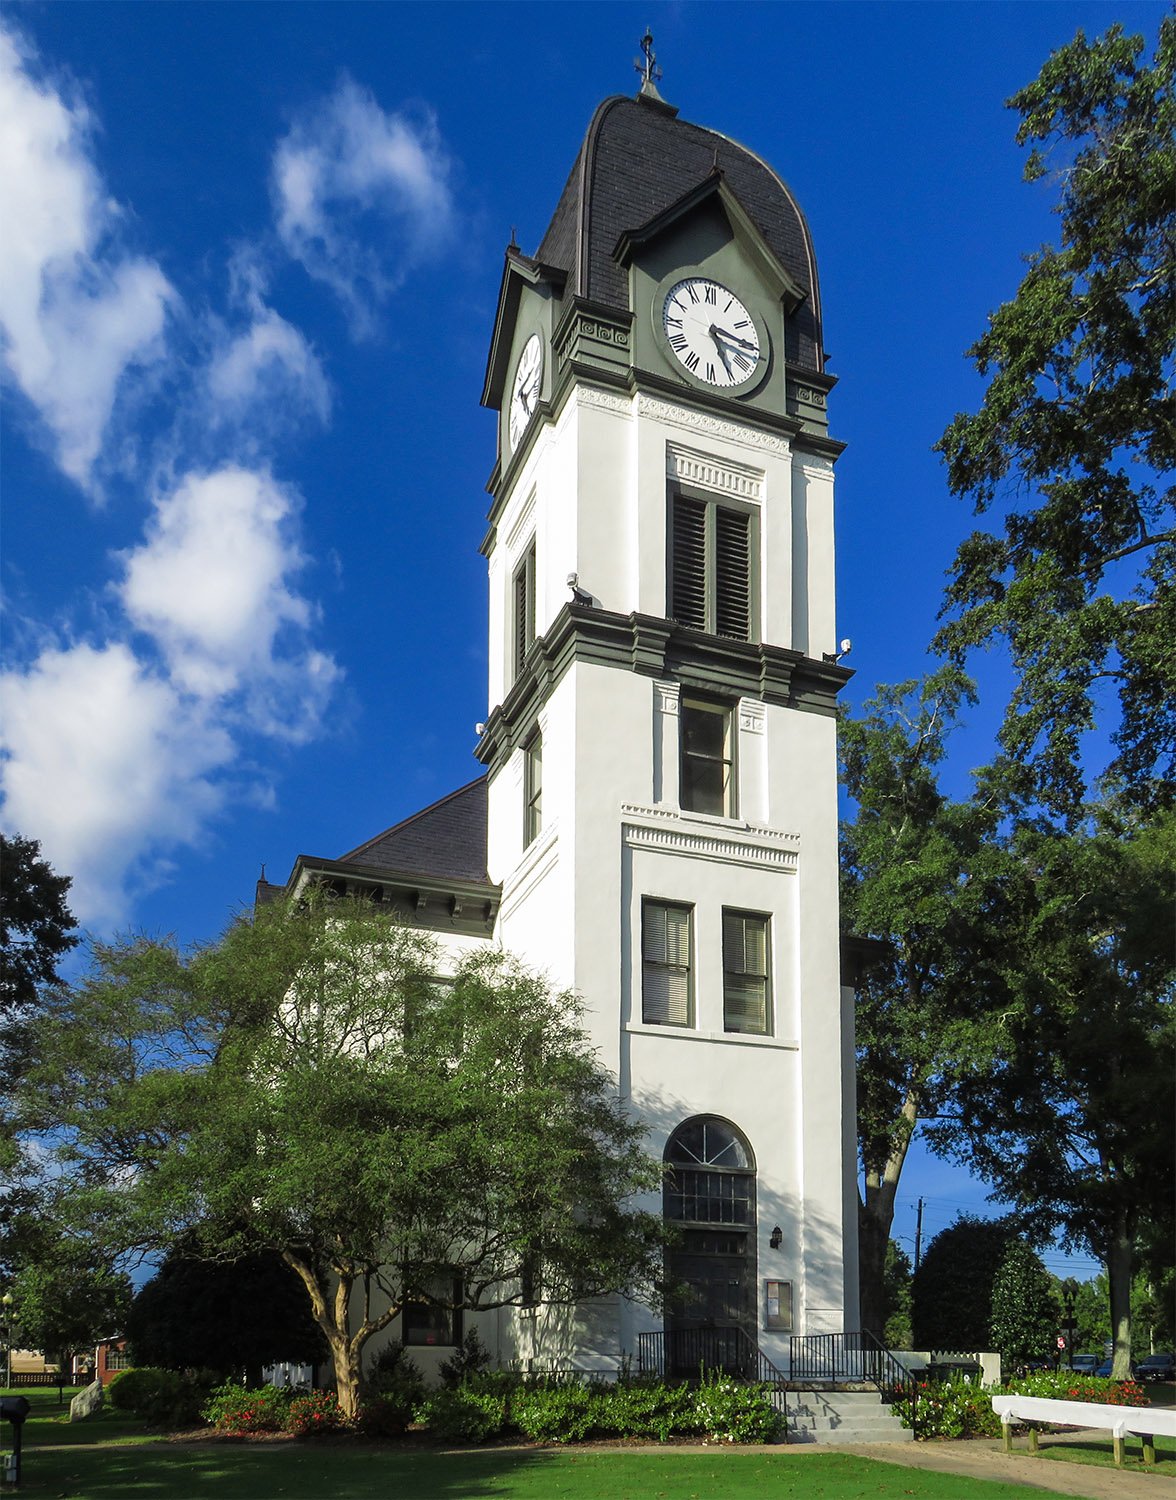
    Bruce & Morgan. Renovation and expansion of the Fayette County Courthouse (1888). Fayetteville, Georgia.
    Bruce & Morgan. Renovation and expansion of the Fayette County Courthouse (1888). Fayetteville, Georgia.12 13

    Past historians postulated that Bruce primarily handled design duties while Morgan attended to business affairs. However, I’ve found ample evidence that Morgan also consistently designed projects, if not to the same extent as Bruce—at least in the firm’s early years.

    By the time Bruce & Morgan began producing Atlanta’s first skyscraper office buildings in the late 1890s, Morgan had clearly become the lead designer,14 15 16 and when Bruce retired from the firm in 1904, Morgan partnered with John R. Dillon for the successor firm, Morgan & Dillon, which continued until 1935.17

    Bruce’s initial retirement was brief, and from 190518 to 1908, he joined with A.F. N. Everett in the firm of Bruce & Everett,19 specializing in churches and school buildings, although he also continued to design homes and apartment houses.

    Public buildings were always Bruce’s forte, however, and it’s no surprise that many of his residential projects look suspiciously similar to his designs for county courthouses.

    While he never exceeded the limits of his vernacular training, Bruce was a competent designer who admirably attempted to evolve with changing tastes.

    The residue of his Italianate designs from the 1860s and 70s still appeared in his work from the 1880s into the early 20th century, but he made good-faith efforts at more sophisticated styles like the Romanesque and Classical Revival, if not always successfully.
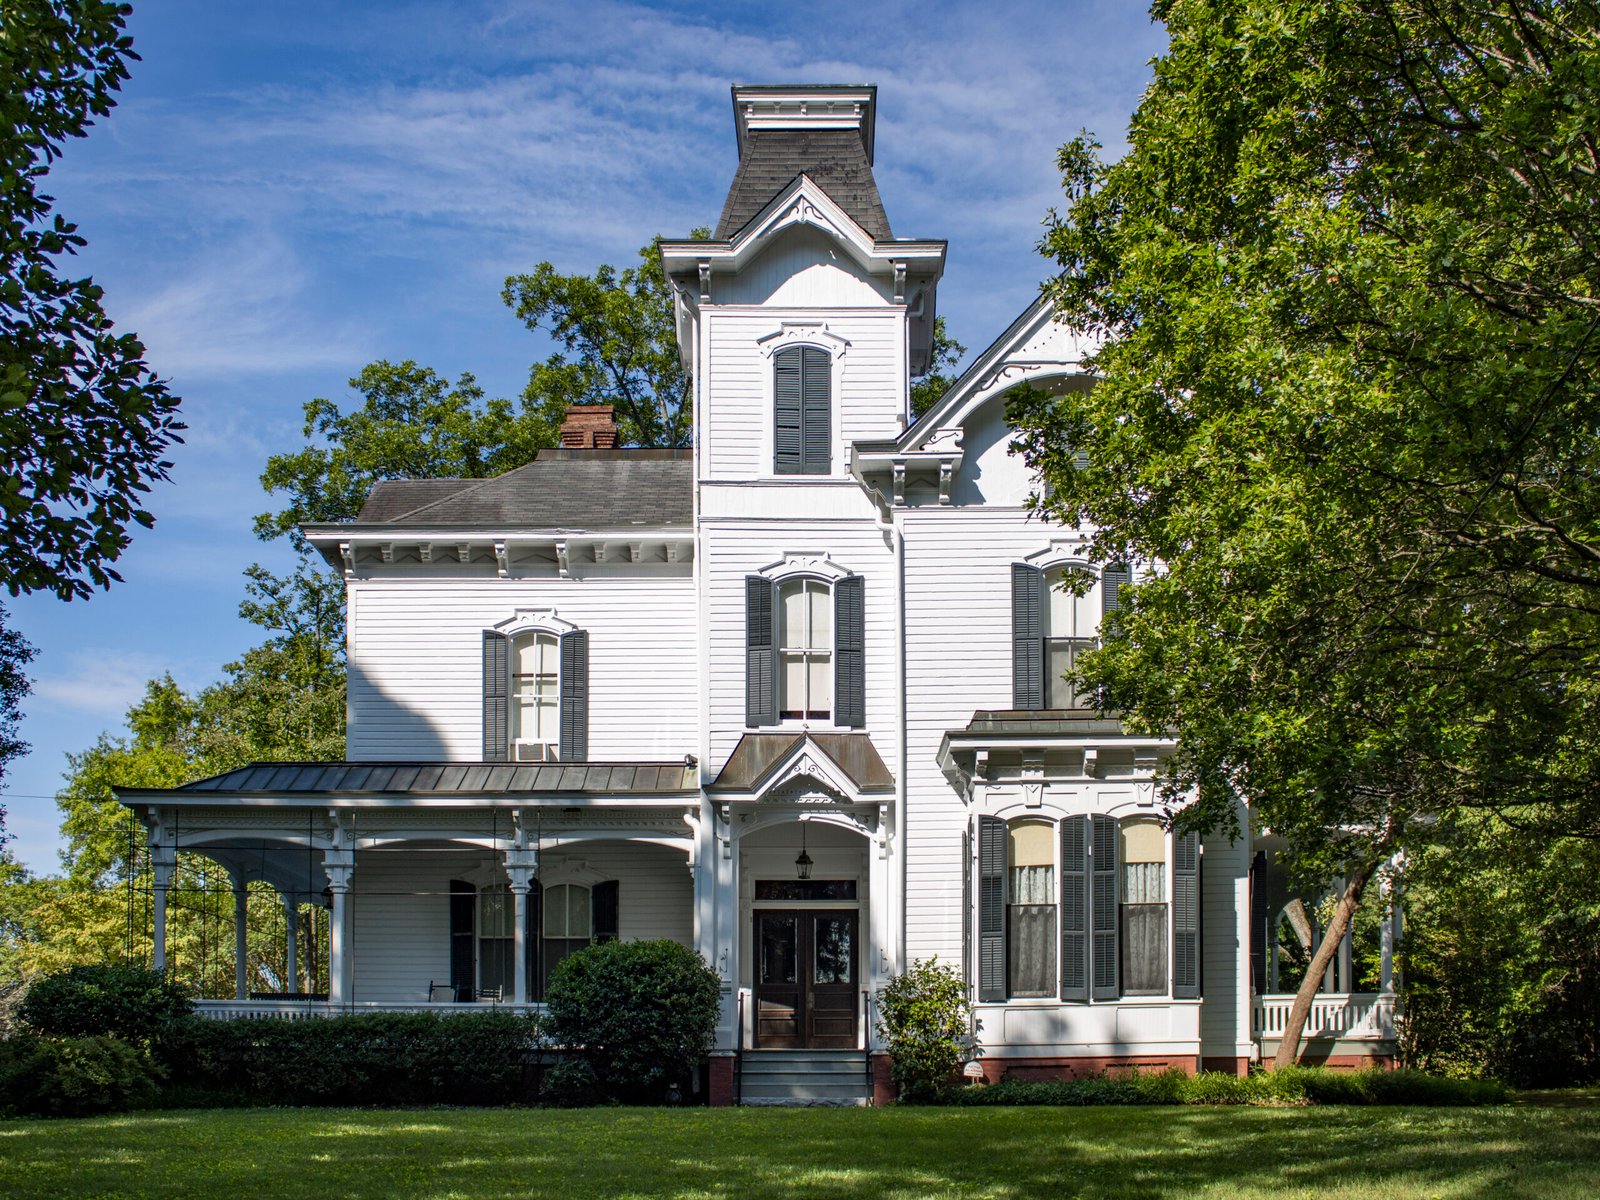
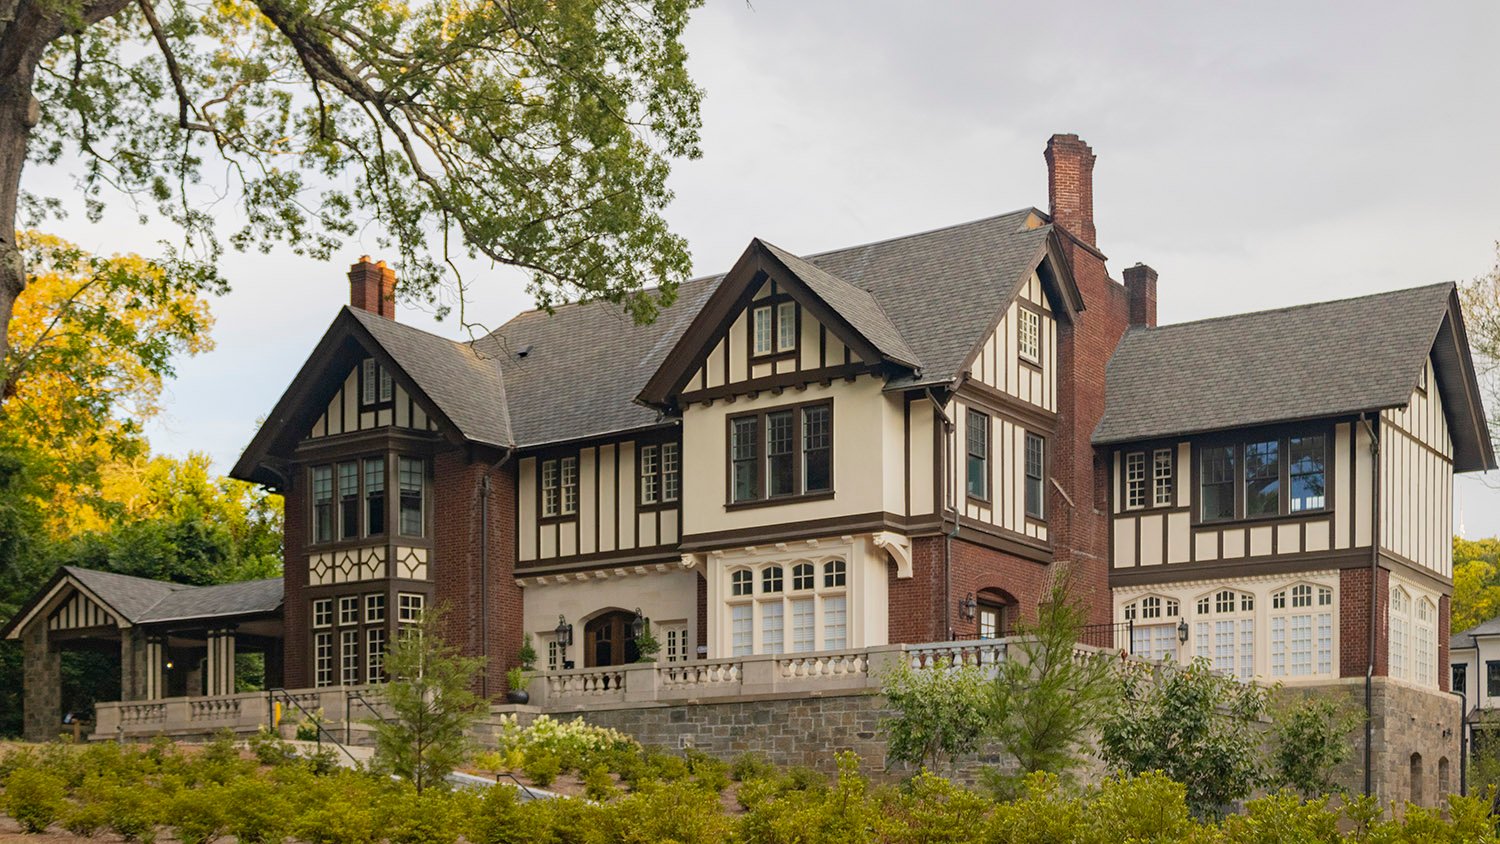
    Bruce & Morgan. J.R. Brumby Residence, "Tower Oaks" (1882). Marietta, Georgia.
    Bruce & Morgan. J.R. Brumby Residence, “Tower Oaks” (1882). Marietta, Georgia.20

    Bruce rarely produced any significant writing, and you’ll find nothing especially revelatory in this short letter published in The Southern Architect journal in February 1893. The journal, incidentally, was founded by Thomas H. Morgan in 1889.21

    Here, Bruce shares a common lament among architects of the time, criticizing those who attempted to design their own homes instead of hiring a professional.

    Since architects were the journal’s primary audience, Bruce was essentially preaching to the choir, and while it may have been more effective to share his sentiments in a public newspaper like The Atlanta Constitution, he was clearly a shrewd businessman who took pains to avoid offending potential clients.

    Compared to another of Atlanta’s leading architects of the era, G.L. Norrman, whose tendency toward brash public outbursts made him a lightning rod for disputes—and undoubtedly affected his business—Bruce & Morgan were skilled diplomats who rarely attracted controversy.

    Note that Bruce even discreetly signed the letter with his initials only: A.C.B.

    There’s a reason he had the top firm.


    I Am My Own Architect”

    The expression “I am my own architect,” is frequently used by men and women who are about to undertake the erection of a residence, either in the city or country.

    People who are guilty of indulgence in this form of vanity may be divided into two classes. The first are those who, as they express it, draw their own plans and employ an architect only for the purpose of designing the elevations and other “unimportant” matters. They are frank enough to confess that, while they have large ideas, their ability as draughtsmen is not worth mentioning. They disdain to cultivate such mere mechanical skill.

    The second class comprise those gifted individuals who are able to draw the entire set, which are handed over to the unfortunate builder securing the contract.

    In reality the tragedy of the transaction does not fall upon the builder, whose life is made miserable during the work, but upon the neighbors and residents of the locality, before whose horror-stricken faces are constructed the hideous exteriors that result necessarily from the barbaric practice of the fine art. How much better would the building look if designed by a skillful architect in charge of the work?

    A.C.B.22

    References

    1. Photo credit: City of Atlanta: A Descriptive, Historical and Industrial Review of the Gateway City of the South, p. 133. ↩︎
    2. “A.C. Bruce”. The Daily Star (Fredericksburg, Virginia), March 11, 1919, p. 2. ↩︎
    3. “The Mechanics’ Fair–Articles Exhibited, Premiums Awarded, &c.” Nashville True Whig, October 11, 1855, p. 2. ↩︎
    4. “Dissolution.” Nashville Union and Dispatch (Nashville, Tennessee), April 21, 1867, p. 4. ↩︎
    5. Bruce, A.C. “Nashville’s Builders”. The Nashville American, May 24, 1896, p. 3. ↩︎
    6. “Wanted Immediately.” (advertisement). The Nashville Daily Union (Nashville, Tennessee), January 6, 1865, p. 1. ↩︎
    7. “A.L. Jonas, Surveyor” (advertisement). April 14, 1870, p. 2. ↩︎
    8. “Mr. A.C. Bruce.” The Chattanooga Daily Times (Chattanooga, Tennessee), January 7, 1879, p. 2. ↩︎
    9. “Personal.” Knoxville Daily Chronicle (Knoxville, Tennessee), December 23, 1879, p. 4. ↩︎
    10. “Watkins Institute.” The Atlanta Constitution, December 1, 1881, p. 7. ↩︎
    11. Sholes’ Atlanta City Directory For the Year 1881 ↩︎
    12. “Notice to Contractors.” The Atlanta Constitution, October 23, 1887, p. 6. ↩︎
    13. Inscription on building cornerstone. ↩︎
    14. “It Will Be Ten Stories.” The Atlanta Journal, May 27, 1897, p. 1. ↩︎
    15. “That New Sky Scraper”. The Atlanta Constitution, September 4, 1899, p. 5. ↩︎
    16. “Big Building Is Now a Certainty”. The Atlanta Constitution, September 28, 1899, p. 7. ↩︎
    17. “Announcement”. The Atlanta Constitution, January 2, 1904, p. 7. ↩︎
    18. “Albany’s New School Building.” The Atlanta Constitution, November 2, 1905, p. 2. ↩︎
    19. “Notice of Dissolution”. The Atlanta Constitution, August 26, 1908, p. 14. ↩︎
    20. “Architecture”. The Atlanta Constitution, September 23, 1882, p. 9. ↩︎
    21. “An Important Enterprise.” The Atlanta Constitution, May 16, 1890, p. 10. ↩︎
    22. Bruce, A.C. “I Am My Own Architect”. The Southern Architect, Volume 4, no. 4 (February 1893), p. 103. ↩︎
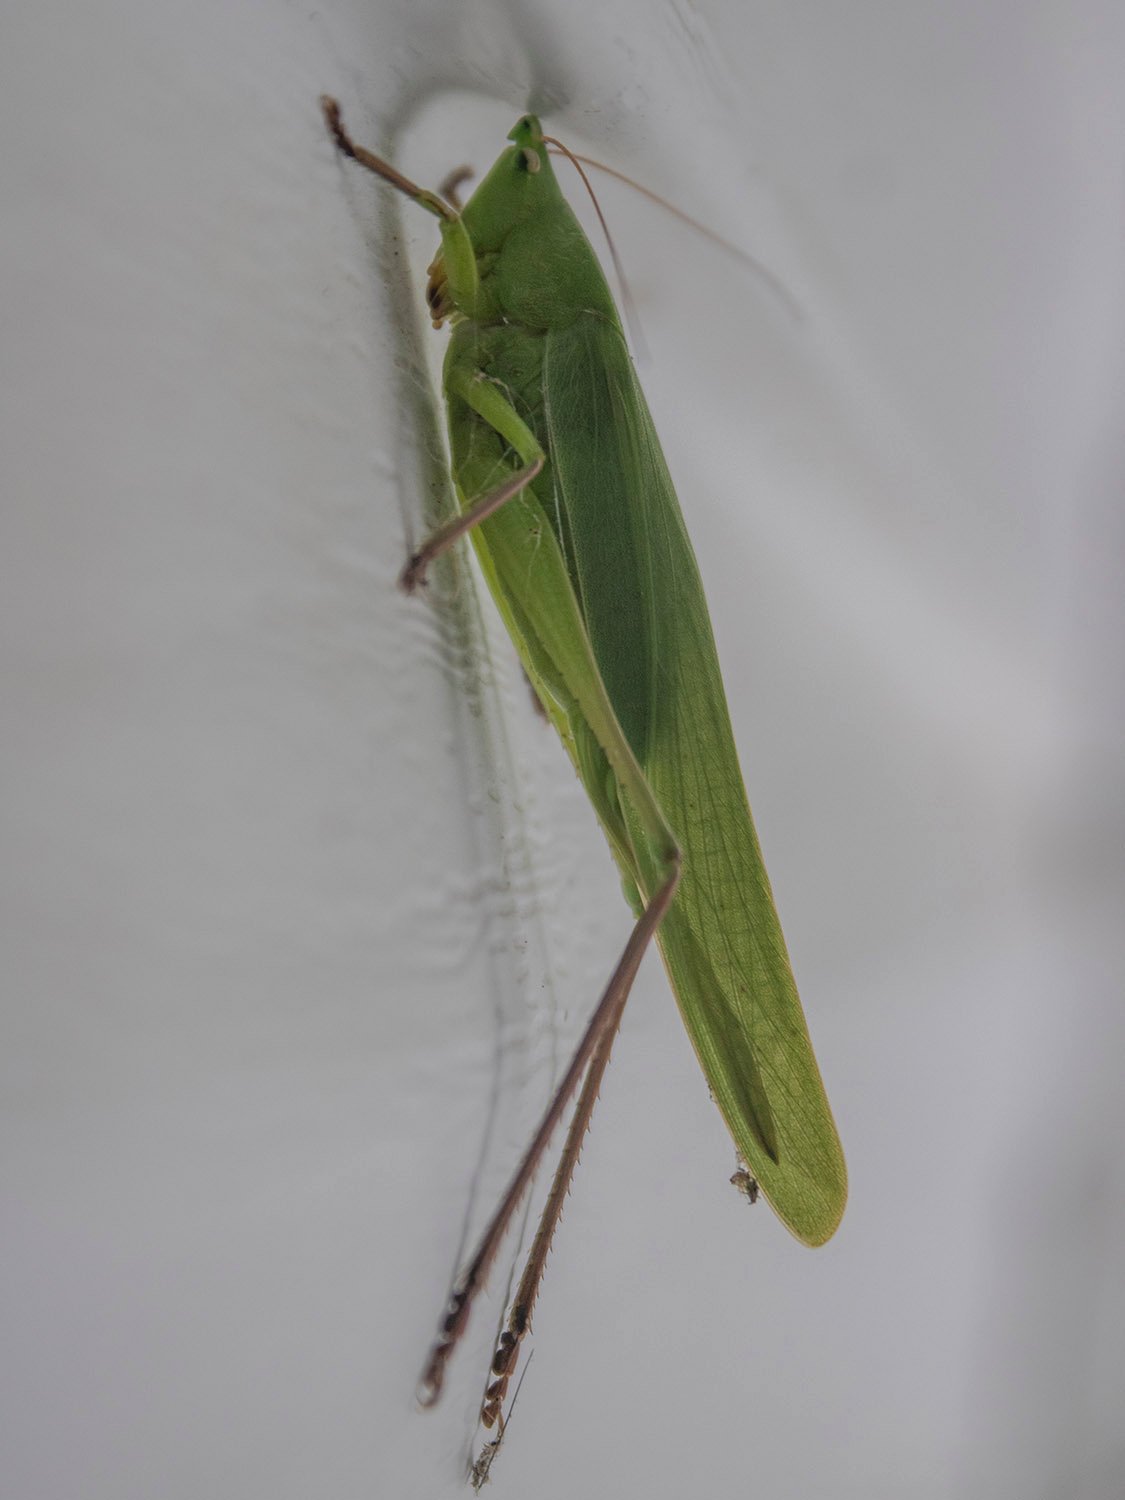
  • Urban Life: Katydid

    Katydid (Scudderia sp.)
    Katydid (Scudderia sp.)

    Here’s a fine late summer friend I found hanging outside my door.

    Chirpy-looking beauty, no?

  • In the Words of G.L. Norrman: On Compensation (1907)

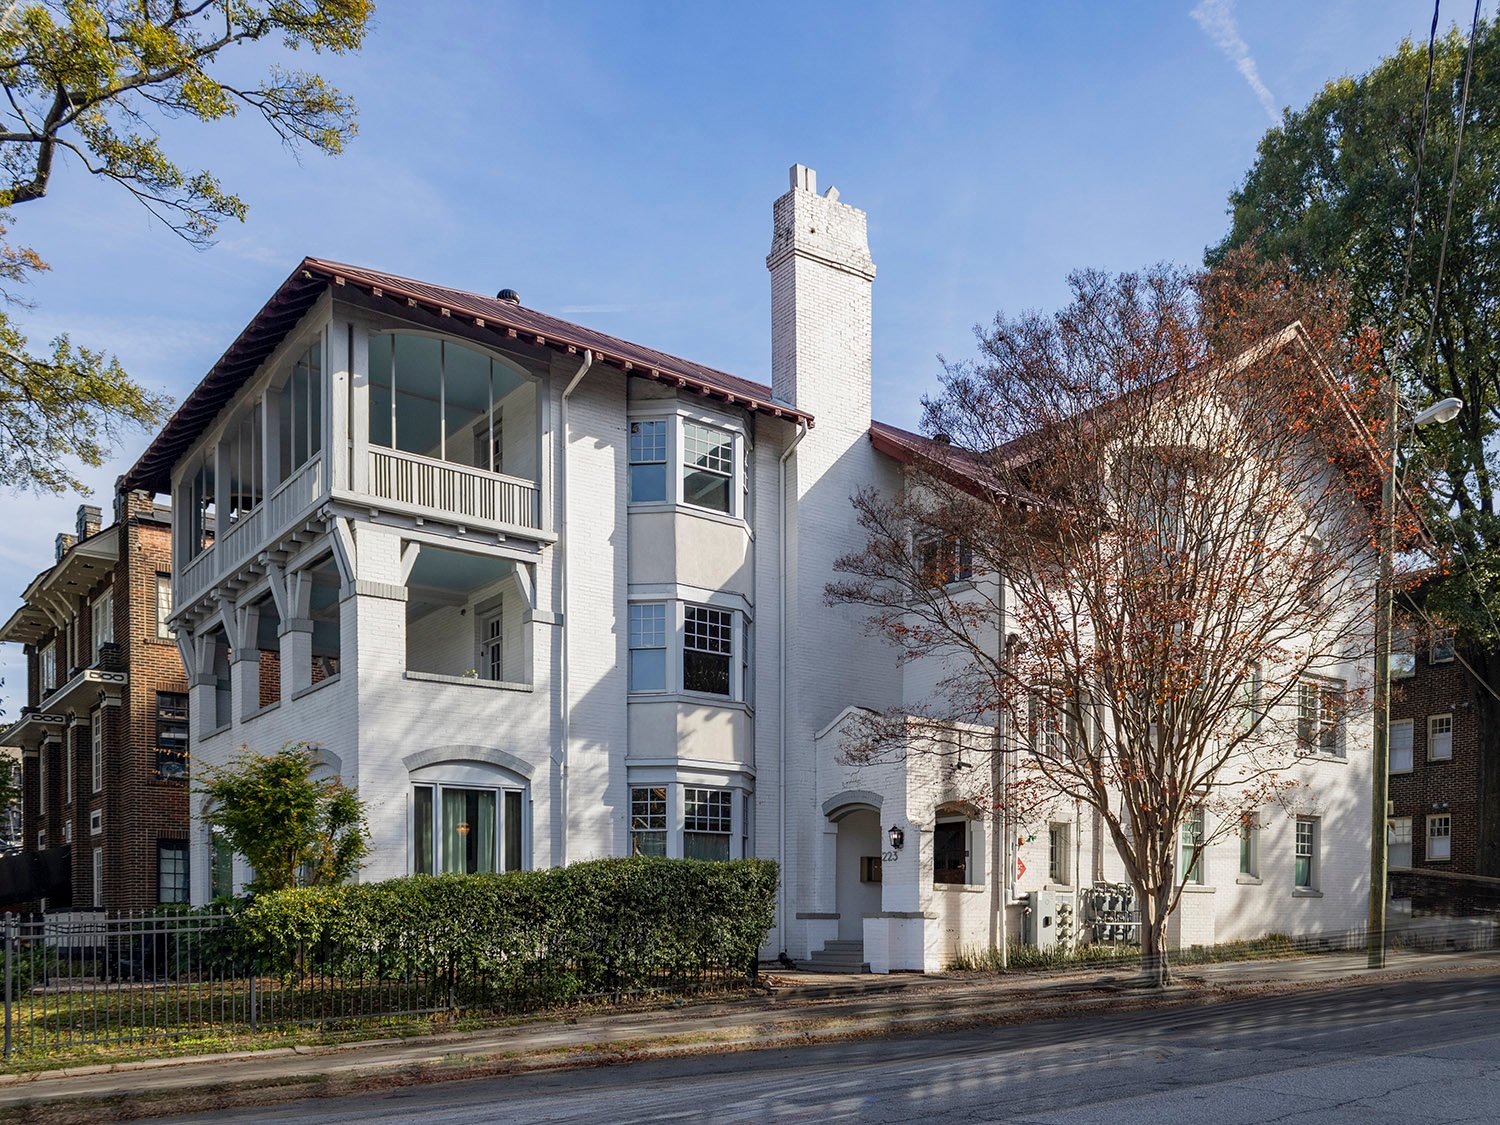
    Norrman & Falkner. E.W. McCerren Apartments, "The Chester" (1907). Atlanta.
    Norrman & Falkner. E.W. McCerren Apartments, “The Chester” (1907). Atlanta. 1 2

    The Background

    The September 1907 edition of The Inland Architect and News Record published the following remarks from G.L. Norrman expressing his dissatisfaction with the compensation structure for architects at the time.

    Norrman’s was one of multiple letters from architects across the United States calling for changes to the “Institute Schedule of Charges”, which was established by the American Institute of Architects and set a standard 5 percent fee for architects regardless of project cost or size.

    Norrman’s remarks:

    Atlanta, Ga.
    June 29th, 1907.

    The past year we have been as busy as we could be. We could not have done any more if we had attempted it, and yet we have made comparatively very little. This, I think, goes to show that the present schedule of charges is too small for work which cost from $10,000 to $50,000, which is the average cost of houses in small towns. I think that for large buildings running up into the millions, the present rate would be fair renumeration; but for work done in small towns it seems that it is entirely inadequate to the training an architect must have, to the attention he must give his work and to the responsibility involved.”

    Very truly yours,3

    References

    1. Application for Building Permit, November 8, 1906 ↩︎
    2. “Some Personal Mention”. The Atlanta Journal, July 21, 1907, p. H5. ↩︎
    3. “The A.I.A. Schedule of Charges”. The Inland Architect and News Record, Volume 50, No. 3 (September 1907) p. 34. ↩︎
  • State of Georgia Archives and Records Building (1965-2017) – Atlanta

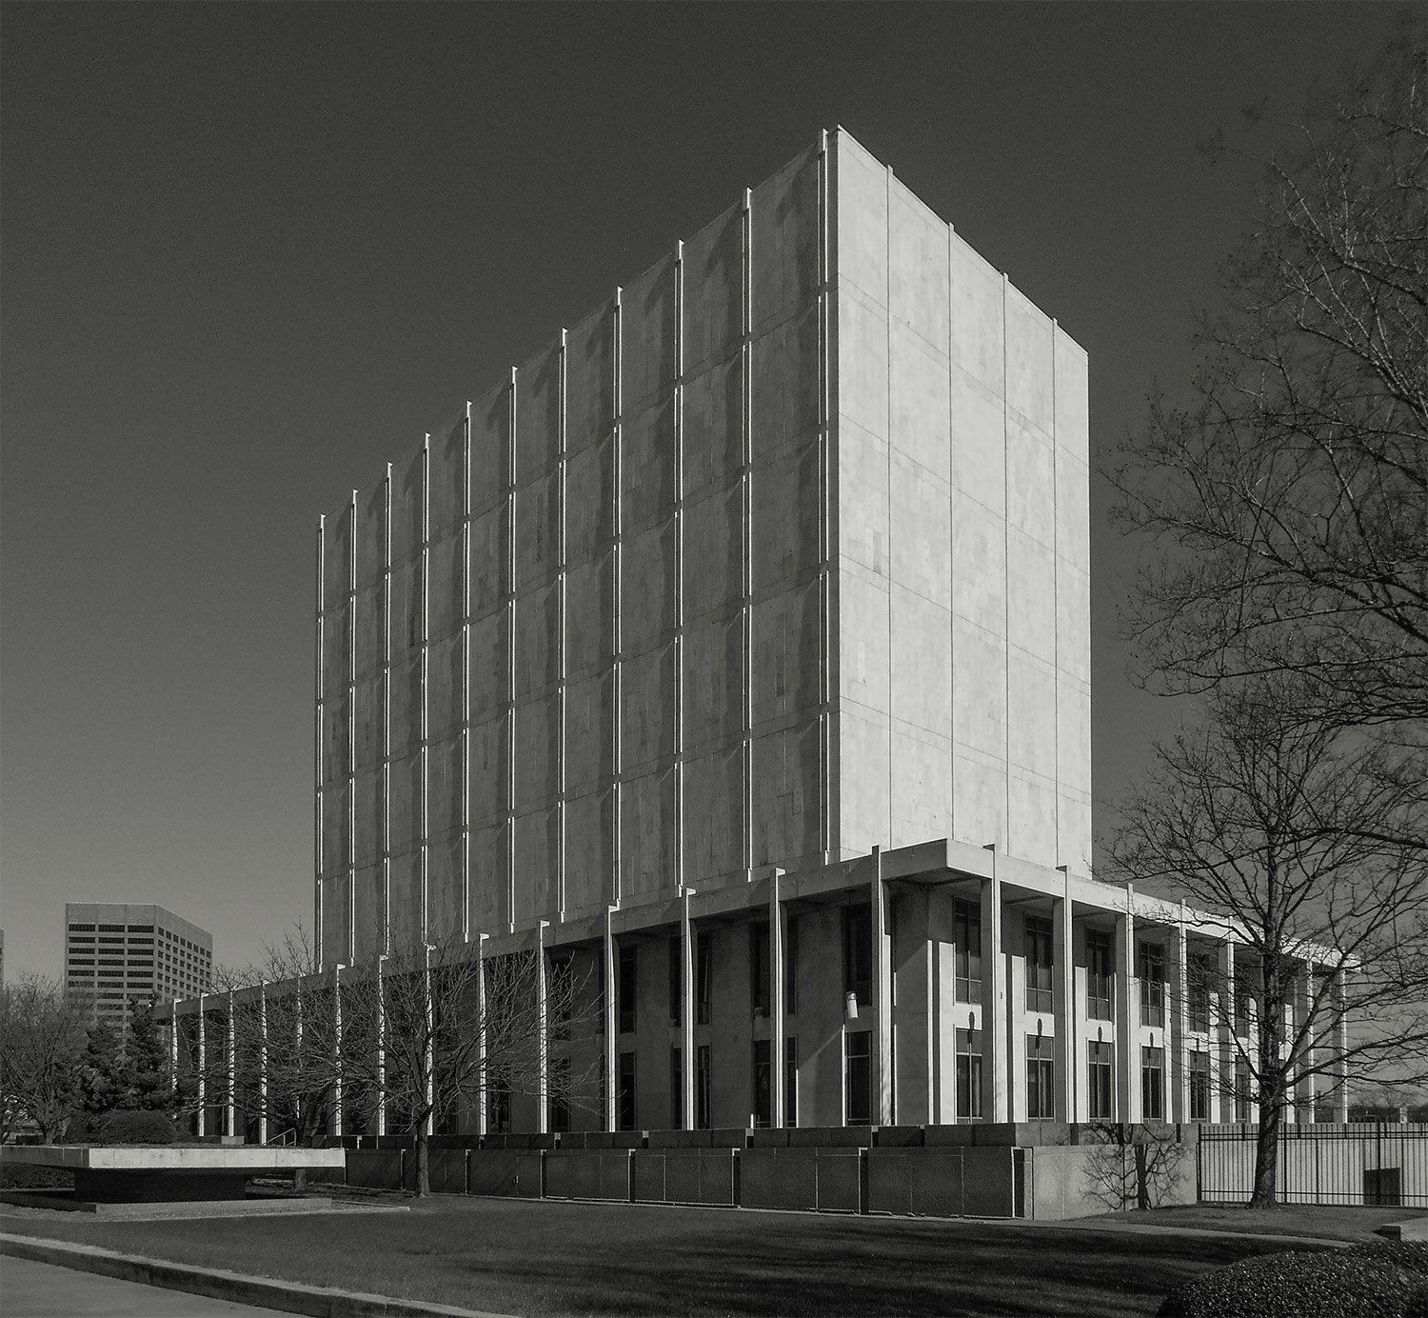
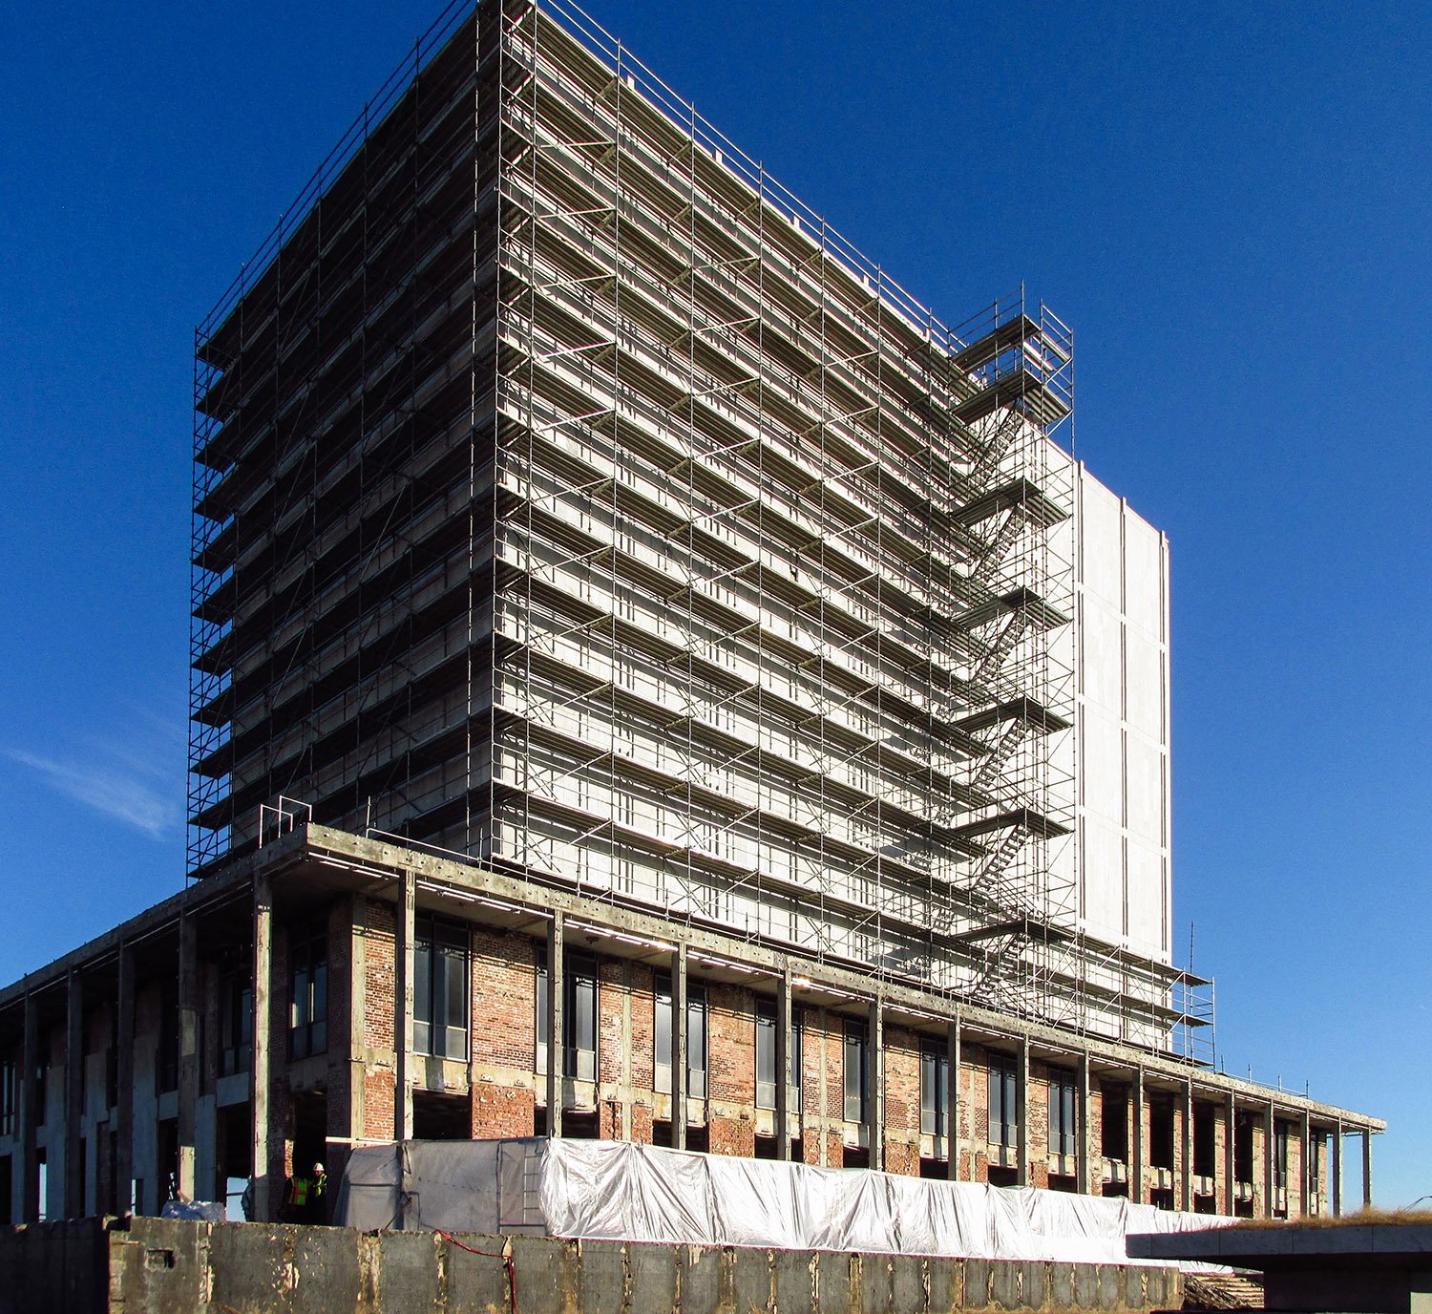
    A. Thomas Bradbury and Bob Schoenberner.State of Georgia Archives and Records Building (1965, demolished March 6, 2017). Atlanta.
    A. Thomas Bradbury and Bob Schoenberner.State of Georgia Archives and Records Building (1965, demolished March 6, 2017). Atlanta.1 2 3 4
    State of Georgia Archives and Records Building before demolition
    State of Georgia Archives and Records Building before demolition

    References

    1. Barnwell, Katherine. “Amazing Atlanta”. The Atlanta Journal and Constitution Magazine, August 5, 1962, p. 14. ↩︎
    2. Hopkins, Sam. “14-Story Building Rising for Archives”. The Atlanta Constitution, December 25, 1963, p. 7-D. ↩︎
    3. Wells, Frank. “Archives Dedication Draws Dignitaries”. The Atlanta Constitution, October 12, 1965, p. 6. ↩︎
    4. Personal observation of demolition. ↩︎
  • Kennedy Free Library (1885-1974) – Spartanburg, South Carolina

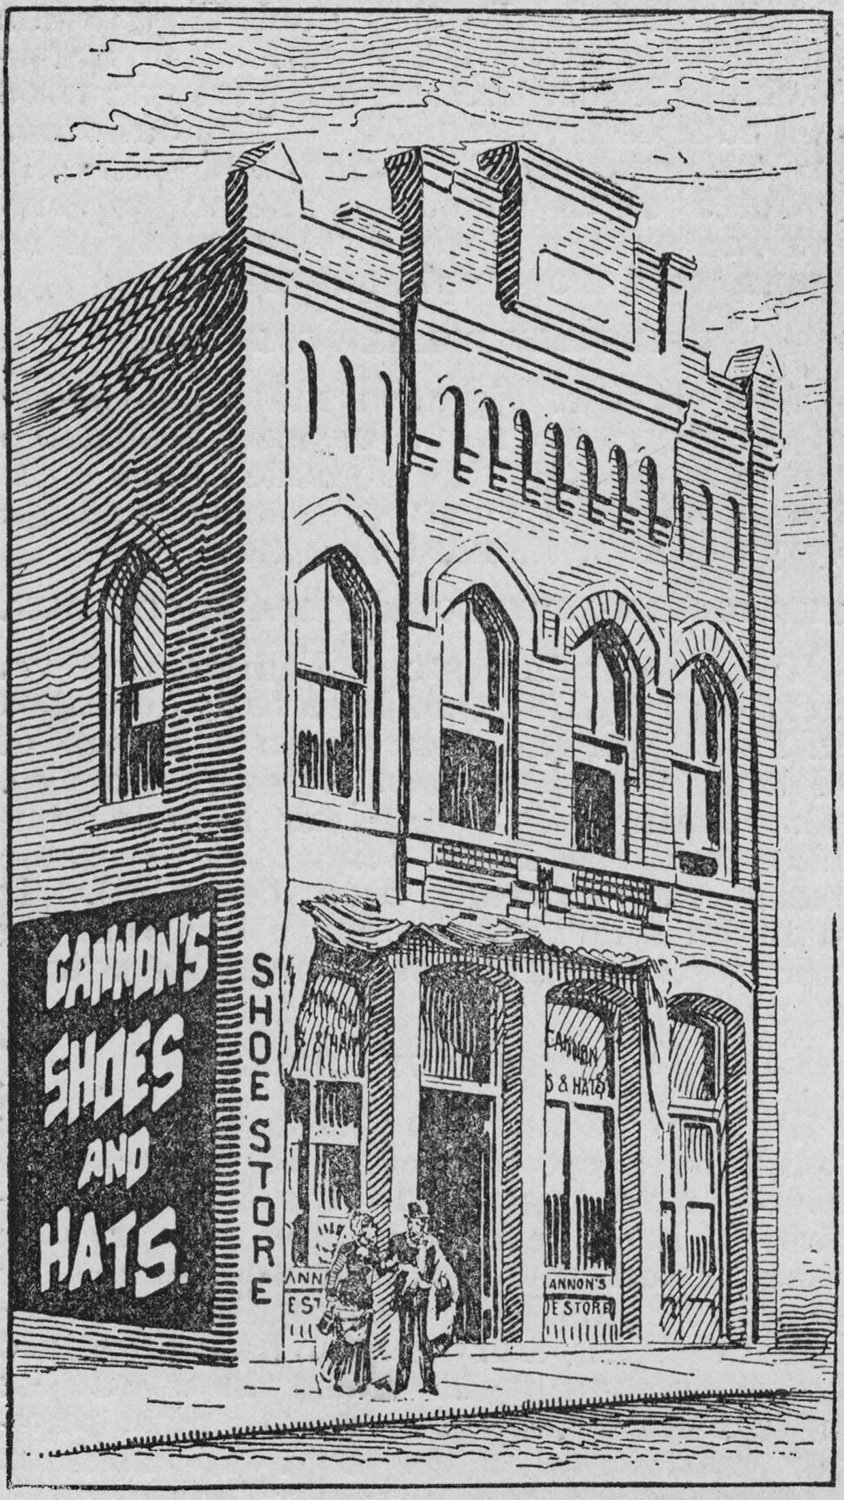
    G.L. Norrman. Kennedy Free Library (1885, demolished 1974). Spartanburg, South Carolina.
    G.L. Norrman. Kennedy Free Library (1885, demolished 1974). Spartanburg, South Carolina.1

    An article from the February 6, 1927, issue of The Spartanburg Herald recounted the history of the Kennedy Free Library in Spartanburg, South Carolina. The library’s first building was completed in 1885, and “Norman was the architect“, the writer noted.2

    Since he practiced in Spartanburg between 1878 and 1881, and continued to return there for work throughout his career, “Norman” undoubtedly refers to G.L. Norrman.

    The above illustration shows the two-story building, which was located just off the northeast corner of Spartanburg’s public square on a short street initially named Kennedy Place and later Dunbar Street.

    Location of Kennedy Free Library

    A Sanborn fire insurance map from 1888 indicates that the library was on the second floor, with retail space on the first, as confirmed by the shoe store advertised in the illustration.

    The building is intriguing for several reasons:

    • It’s a rare example of Norrman incorporating Gothic styling into one of his designs, which he appears to have largely disfavored, even for churches and school buildings. In an 1892 interview, he stated: “I prefer the classic for libraries…”
    • The building’s cornerstone was laid in June 1883, two years after Norrman relocated from Spartanburg to Atlanta in April 1881,3 4 allegedly because he was upset by the “cheap construction” of his Spartan Inn project.5 Although Norrman owed the bulk of his professional success to Atlanta, I suspect his heart always belonged to Spartanburg: he maintained lifelong friendships in the town, and it was there that he became a United States citizen (his naturalization papers were still held there in 1909).6 Norrman must have visited South Carolina in 1882, when the Newberry Opera House was completed, and there were multiple residences in Spartanburg built between 1882 and 1884 (all demolished) that appear to have been his designs. It appears Norrman never entirely abandoned the Upcountry.
    • Norrman didn’t truly come into his own as a designer until his 1886 plan for the W.W. Duncan Residence —also located in Spartanburg. Anything from what I consider Norrman’s juvenilia period (1876-1885) is interesting because very little of it is immediately recognizable as his work, unlike most of his projects from the late 1880s onwards. I’ve seen the library illustration many times before, but never considered that he designed the building.
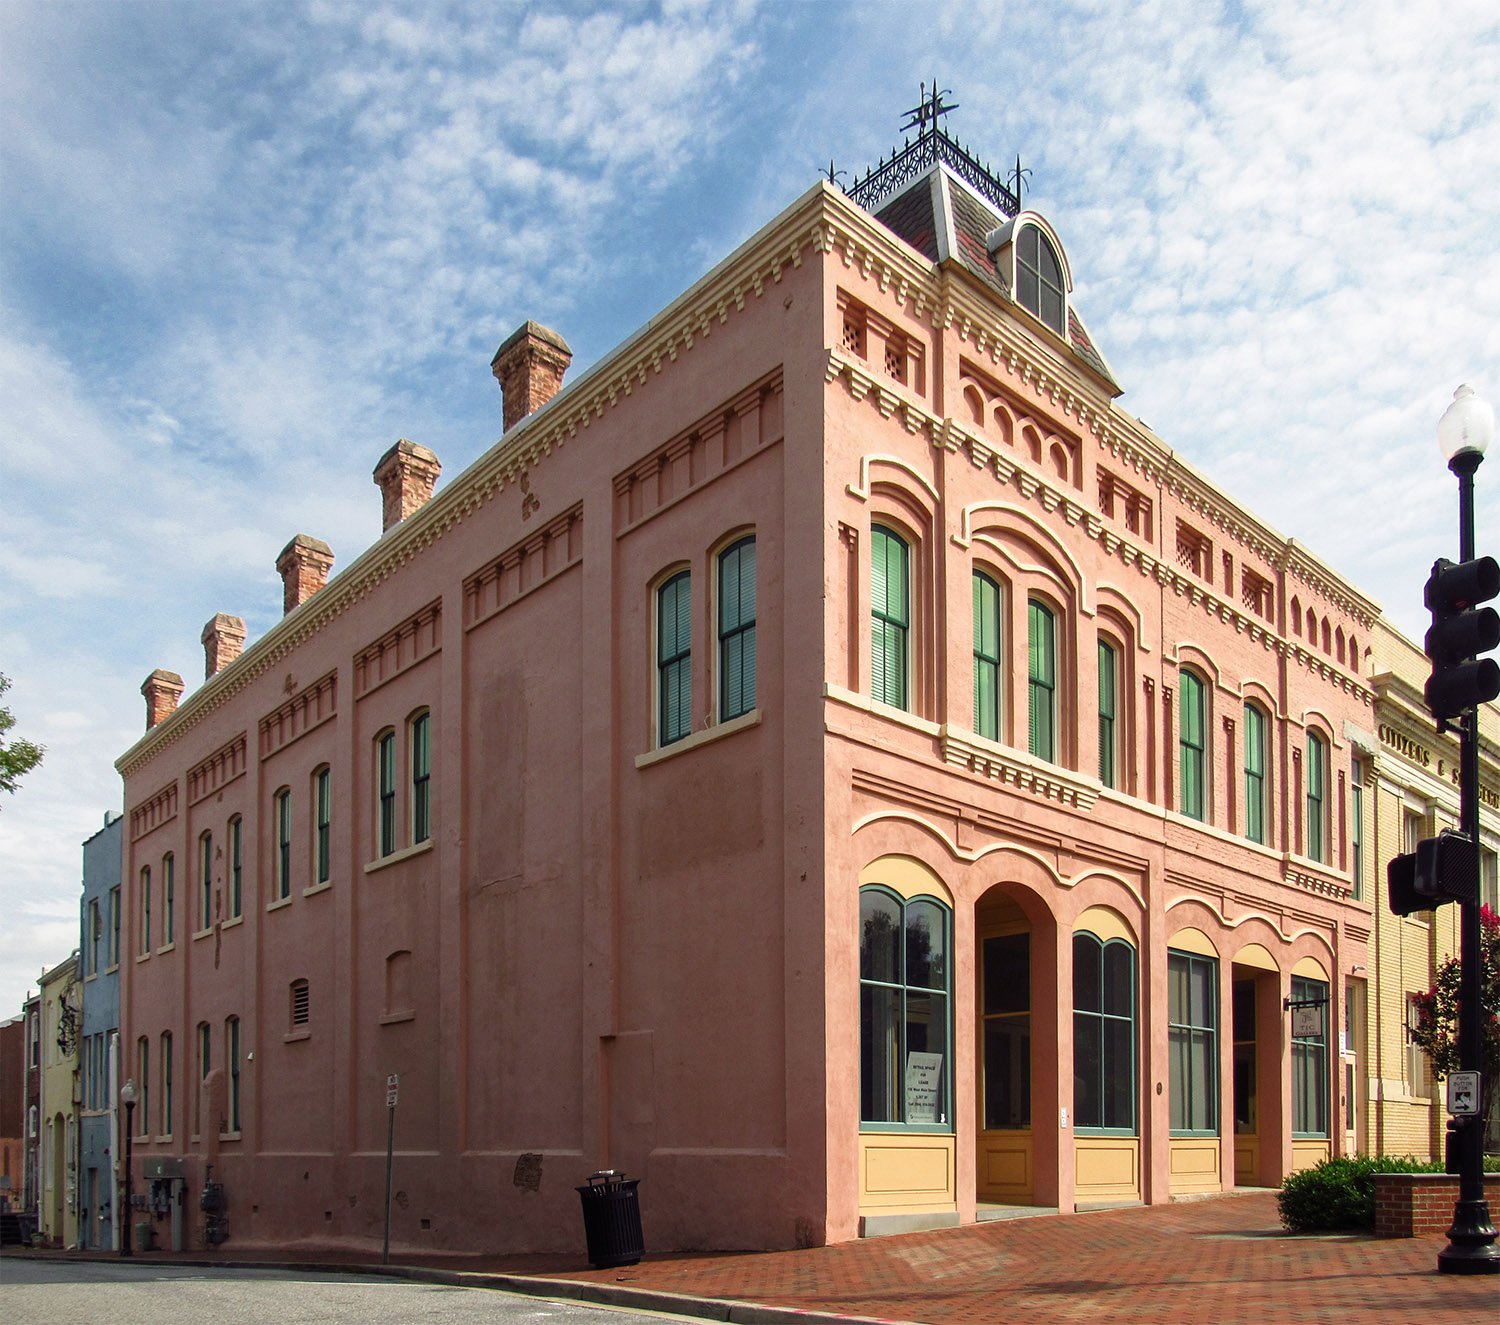
    • The library’s appearance resembled that of another building in Spartanburg that I have long suspected may be of Norrman’s design, although I can’t find conclusive proof. The building at 154-156 West Main Street (pictured below) was built in 18827 and is notable for its quirky Second Empire-style cupola.
    Architect unknown. 154-156 West Main Street (1882). Spartanburg, South Carolina.
    Architect unknown. 154-156 West Main Street (1882). Spartanburg, South Carolina.

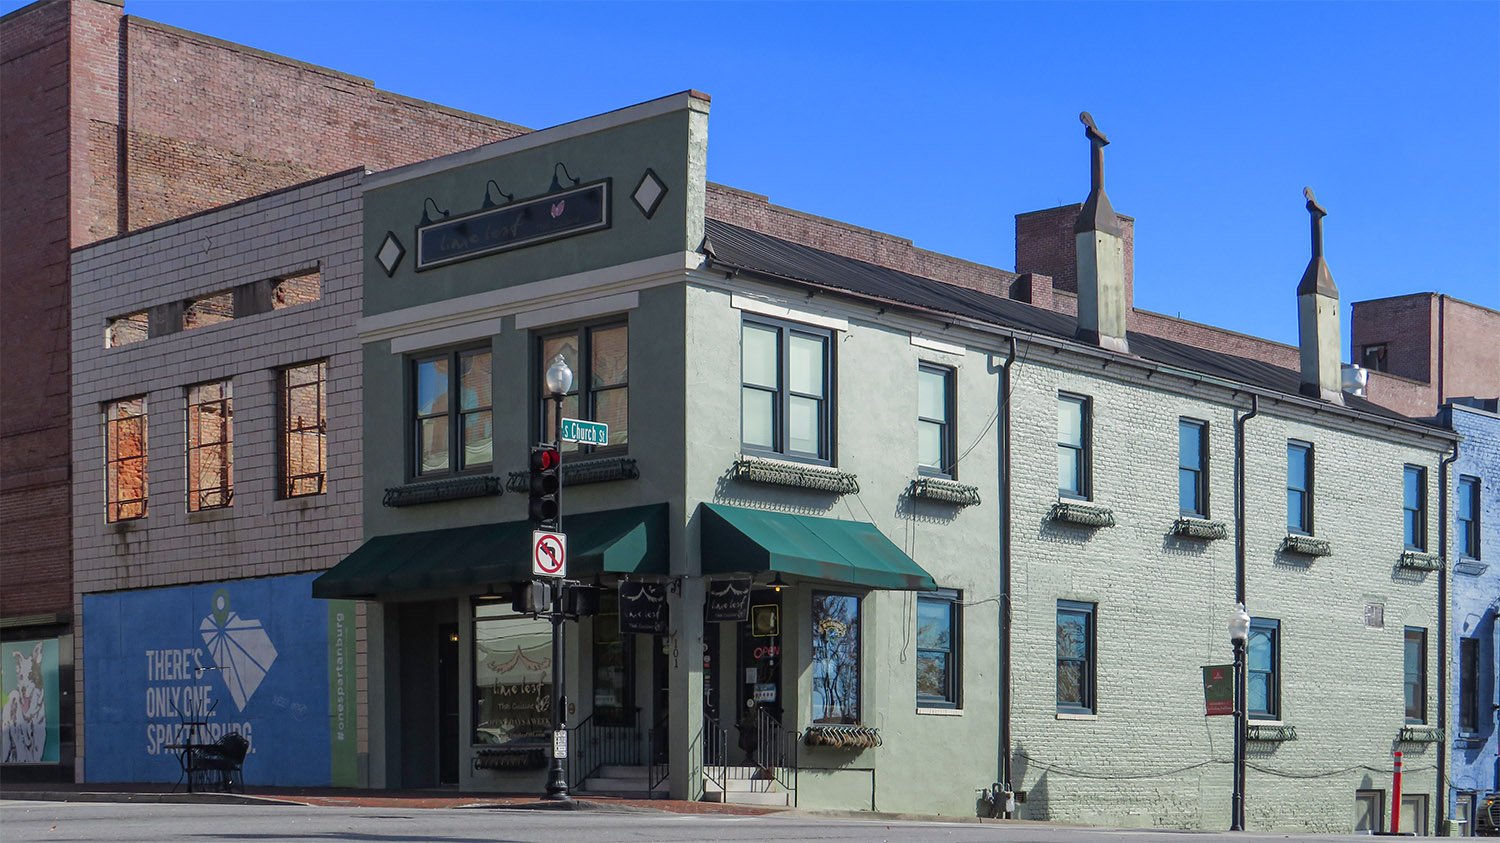
    As it stands, the only extant store building in Spartanburg that I feel confident attributing to Norrman is the unremarkable structure at 101 East Main Street (pictured below).

    The building was originally one-half of a block of two adjoining storerooms and is likely a project designed by Norrman for A.G. Owens of Mississippi in 1879.8

    The neighboring space was later gutted by fire, although its facade (not original) is intact, and the remaining half has been substantially altered.

    G.L. Norrman (attributed). 101 East Main Street (1879, altered). Spartanburg, South Carolina.
    G.L. Norrman (attributed). 101 East Main Street (1879, altered). Spartanburg, South Carolina.

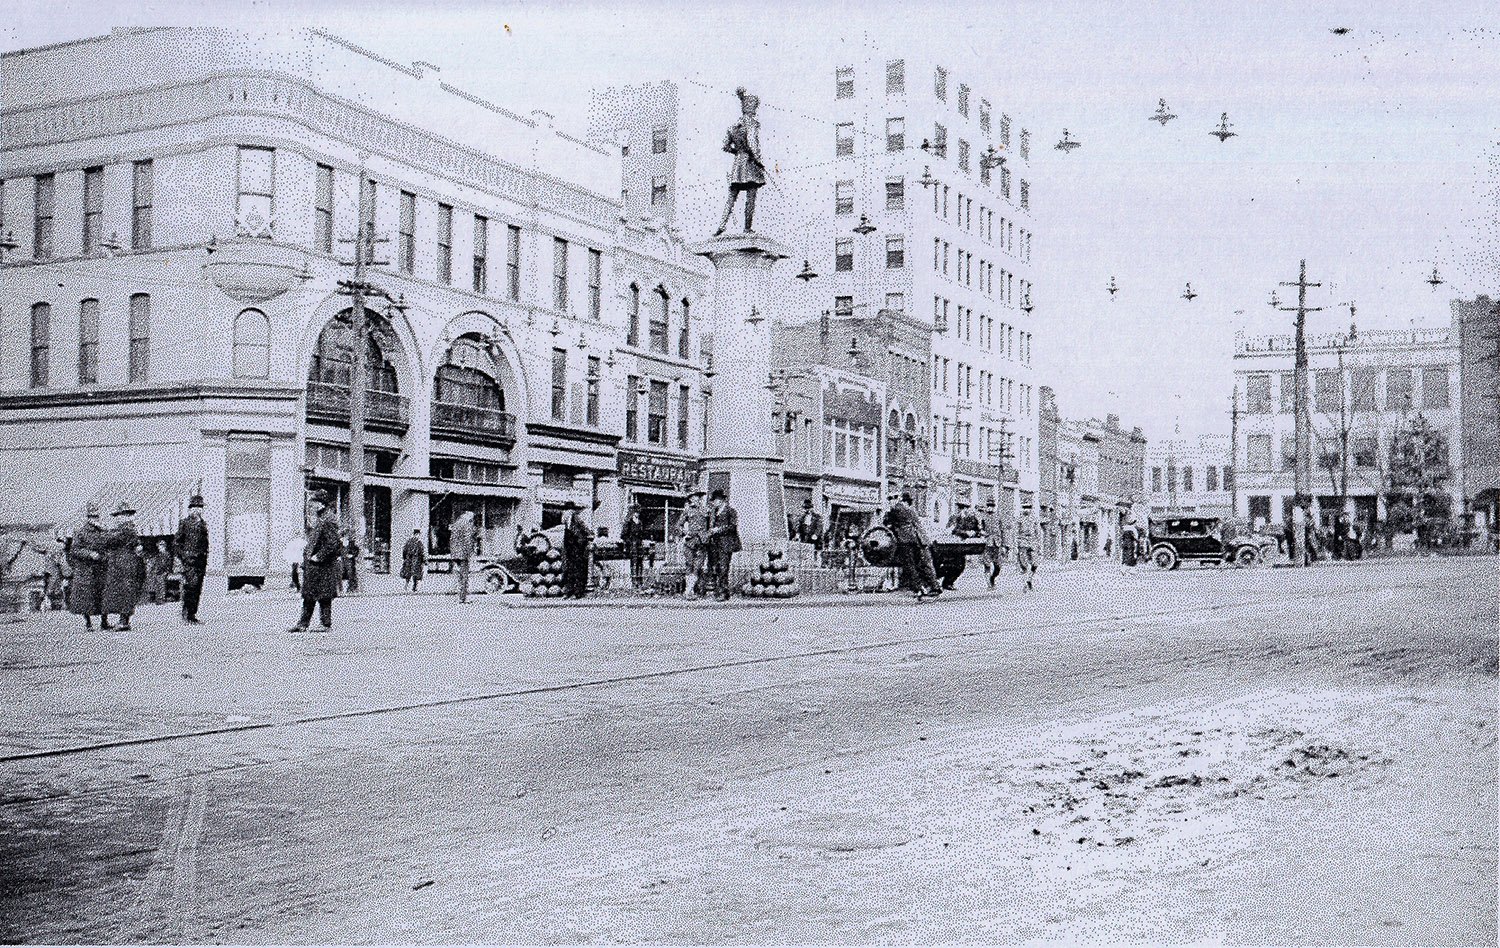
    It appears the 1885 building that housed the Kennedy Free Library was demolished in 1974 for the widening of Dunbar Street,9 10 11 one year before the demolition of the nearby Duncan Building12 (pictured below), which Norrman designed13 in 1891.14

    Both structures were victims of Spartanburg’s attempt to convert its downtown into a “mall”, following a plan by Skidmore, Owings, and Merrill that called for the creation of one-way streets and the wholesale demolition of historic buildings to lure savvy shoppers back to a modernized central core.15

    As with the hundreds of other U.S. cities that “malled” their downtowns in the 1970s, Spartanburg’s effort was an abject failure,16 and a planned 15-story hotel and civic center complex to be built on the “Opportunity Block,” which included both the library and Duncan Building, failed to materialize.17

    And thus does America continue to destroy itself: through arrogant plans and empty promises.

    G.L. Norrman. Duncan Building (1891, demolished 1975). Spartanburg, South Carolina.
    G.L. Norrman. Duncan Building (1891, demolished 1975). Spartanburg, South Carolina.

    References

    1. Illustration credit: A Story of Spartan Push: The Greatest Manufacturing Centre in the South. Spartanburg, South Carolina, and its Resources. Spartanburg, South Carolina: The News and Courier (July 28, 1890), p. 52. ↩︎
    2. Mims, Julius. “Kennedy Library Improves Present Cataloging System”. The Spartanburg Herald (Spartanburg, South Carolina), February 6, 1927, p. 17. ↩︎
    3. “Messrs. Norrman & Weed.” The Atlanta Constitution, April 12, 1881, p. 4. ↩︎
    4. “Various and all About.” The Newberry Herald (Newberry, South Carolina), May 4, 1881, p. 3. ↩︎
    5. “Converse To Show Fruits Of Recent Funds Campaign”. Spartanburg Herald-Journal, October 6, 1957, p. A4. ↩︎
    6. “Prominent Architect Here.” The Spartanburg Herald, September 30, 1909, p. 8. ↩︎
    7. National Register of Historic Places — Nomination Form: Spartanburg Historic District ↩︎
    8. “More Improvements Contemplated.” The Spartanburg Herald, January 29, 1879, p. 4. ↩︎
    9. “Dunbar Street Demolition Is Next In Mall Progress”. The Spartanburg Herald, June 12, 1974, p. B1. ↩︎
    10. “Another Move In City Redevelopment”. The Spartanburg Herald, July 30, 1974, p. A9. ↩︎
    11. “This View From On Top Shows The Shape Of Things To Come”. Spartanburg Herald-Journal, August 3, 1974, p. B1. ↩︎
    12. Dalhouse, Debbie. “Opportunity Block Demolition Begins”. The Spartanburg Herald (Spartanburg, South Carolina), September 16, 1975, p. A1. ↩︎
    13. “Former Spartan Commits Suicide”. The Journal (Spartanburg, South Carolina), November 17, 1909, p. 1. ↩︎
    14. Racine, Philip N. Spartanburg County: A Pictorial History. Virginia Beach, Virginia: The Donning Company/Publishers (1980), p. 62. ↩︎
    15. “Spartanburg’s Downtown Mall”. The Spartanburg Herald-Journal (Spartanburg, South Carolina), March 2, 1974, p. C1. ↩︎
    16. Shook, Lynn. “Main Street Mall May See Traffic Again.” Spartanburg Herald-Journal (Spartanburg, South Carolina), August 30, 1984, p. A1. ↩︎
    17. Smith, Adam C. “Spartanburg back at drawing board”. Spartanburg Herald-Journal, July 28, 1991. p. B1. ↩︎

  • Guilford County Law Enforcement Center (1975-2024) – Greensboro, North Carolina

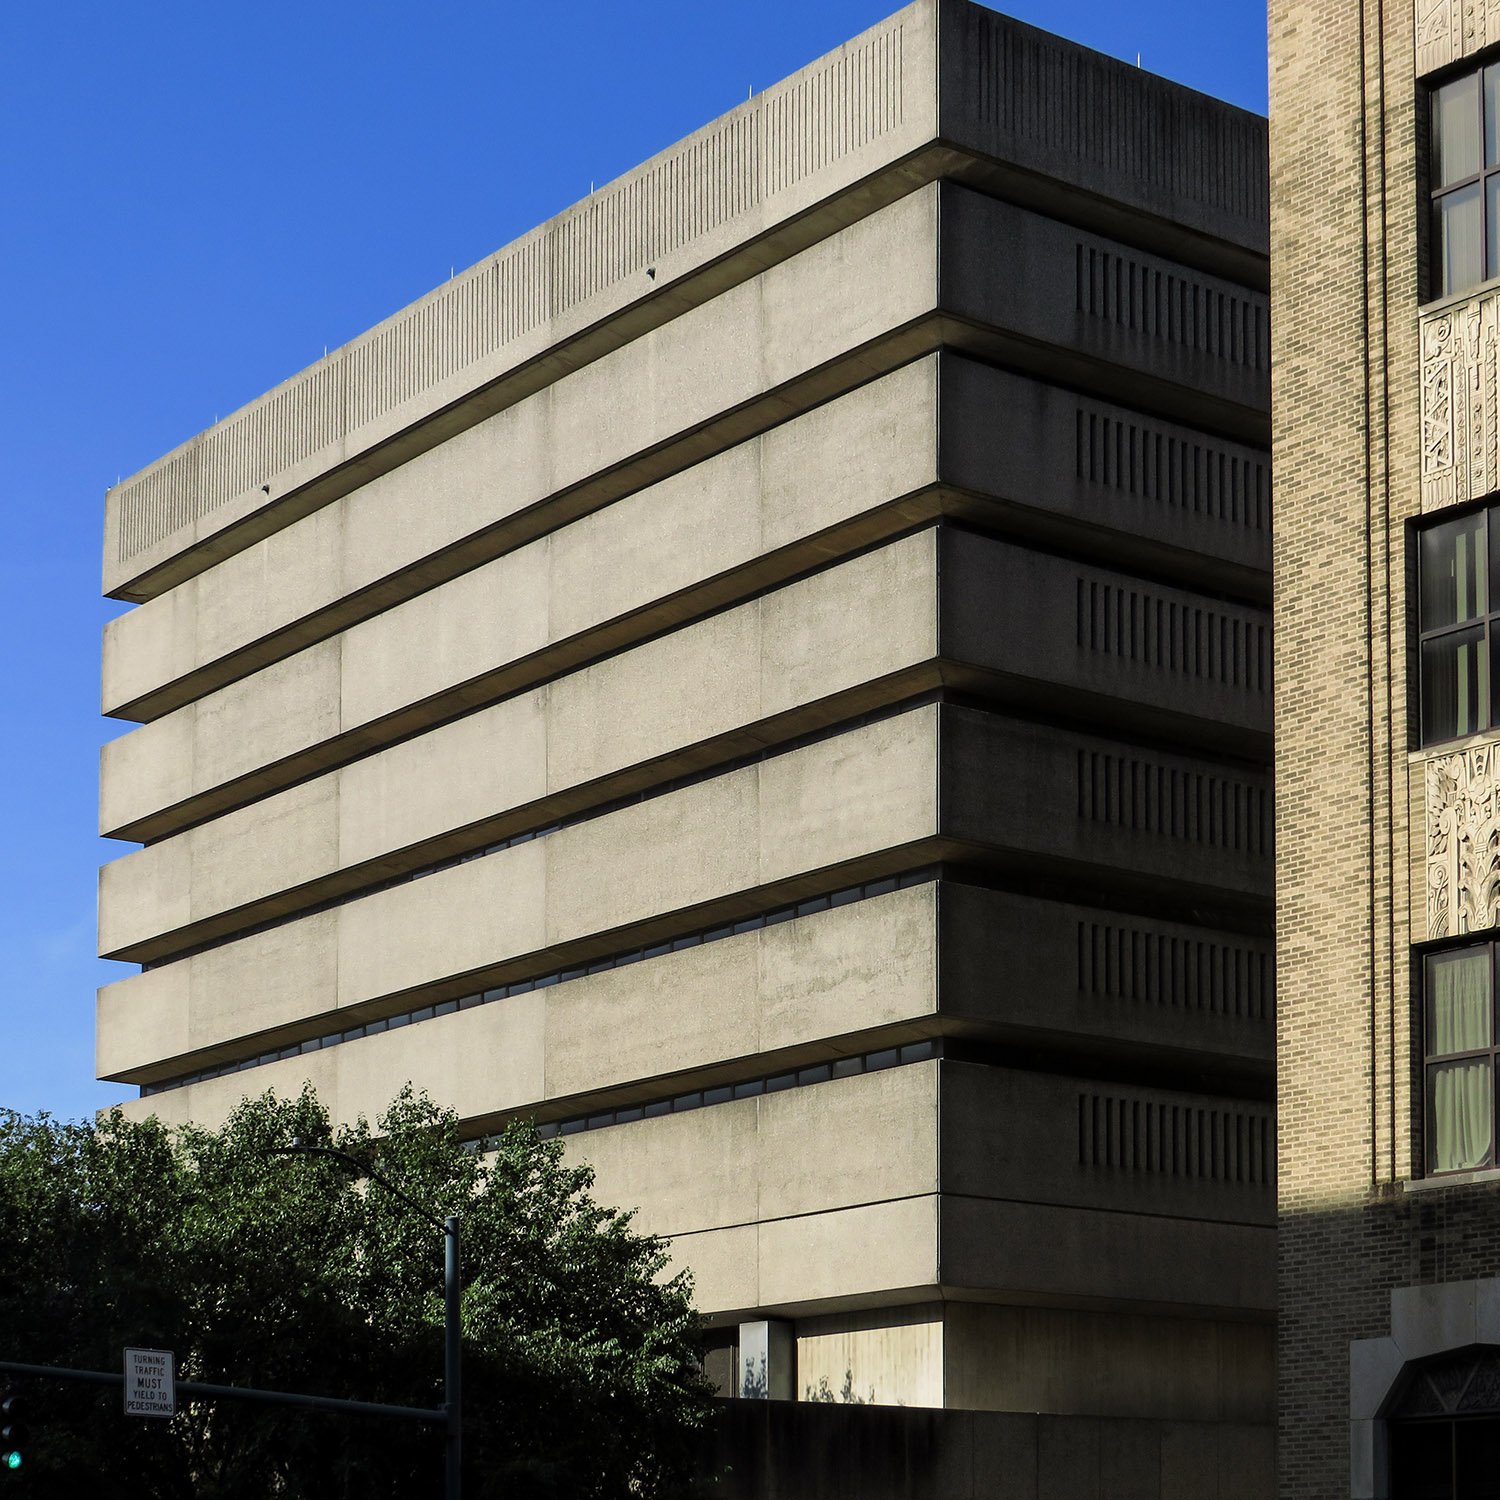
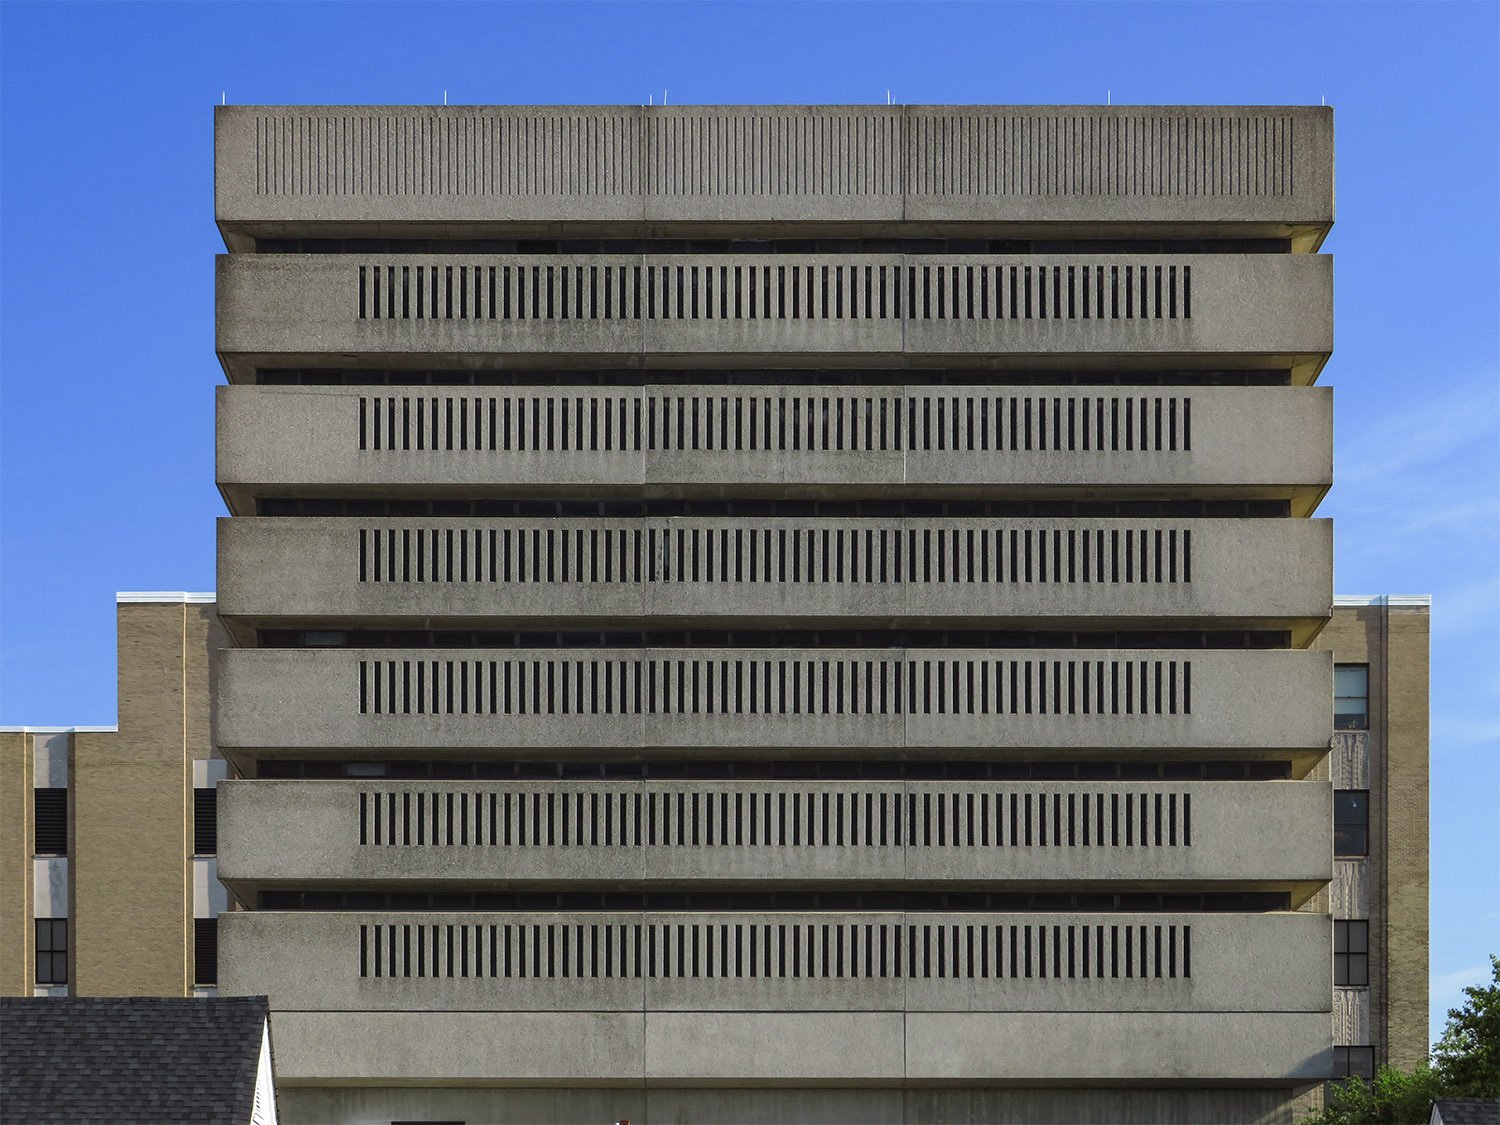
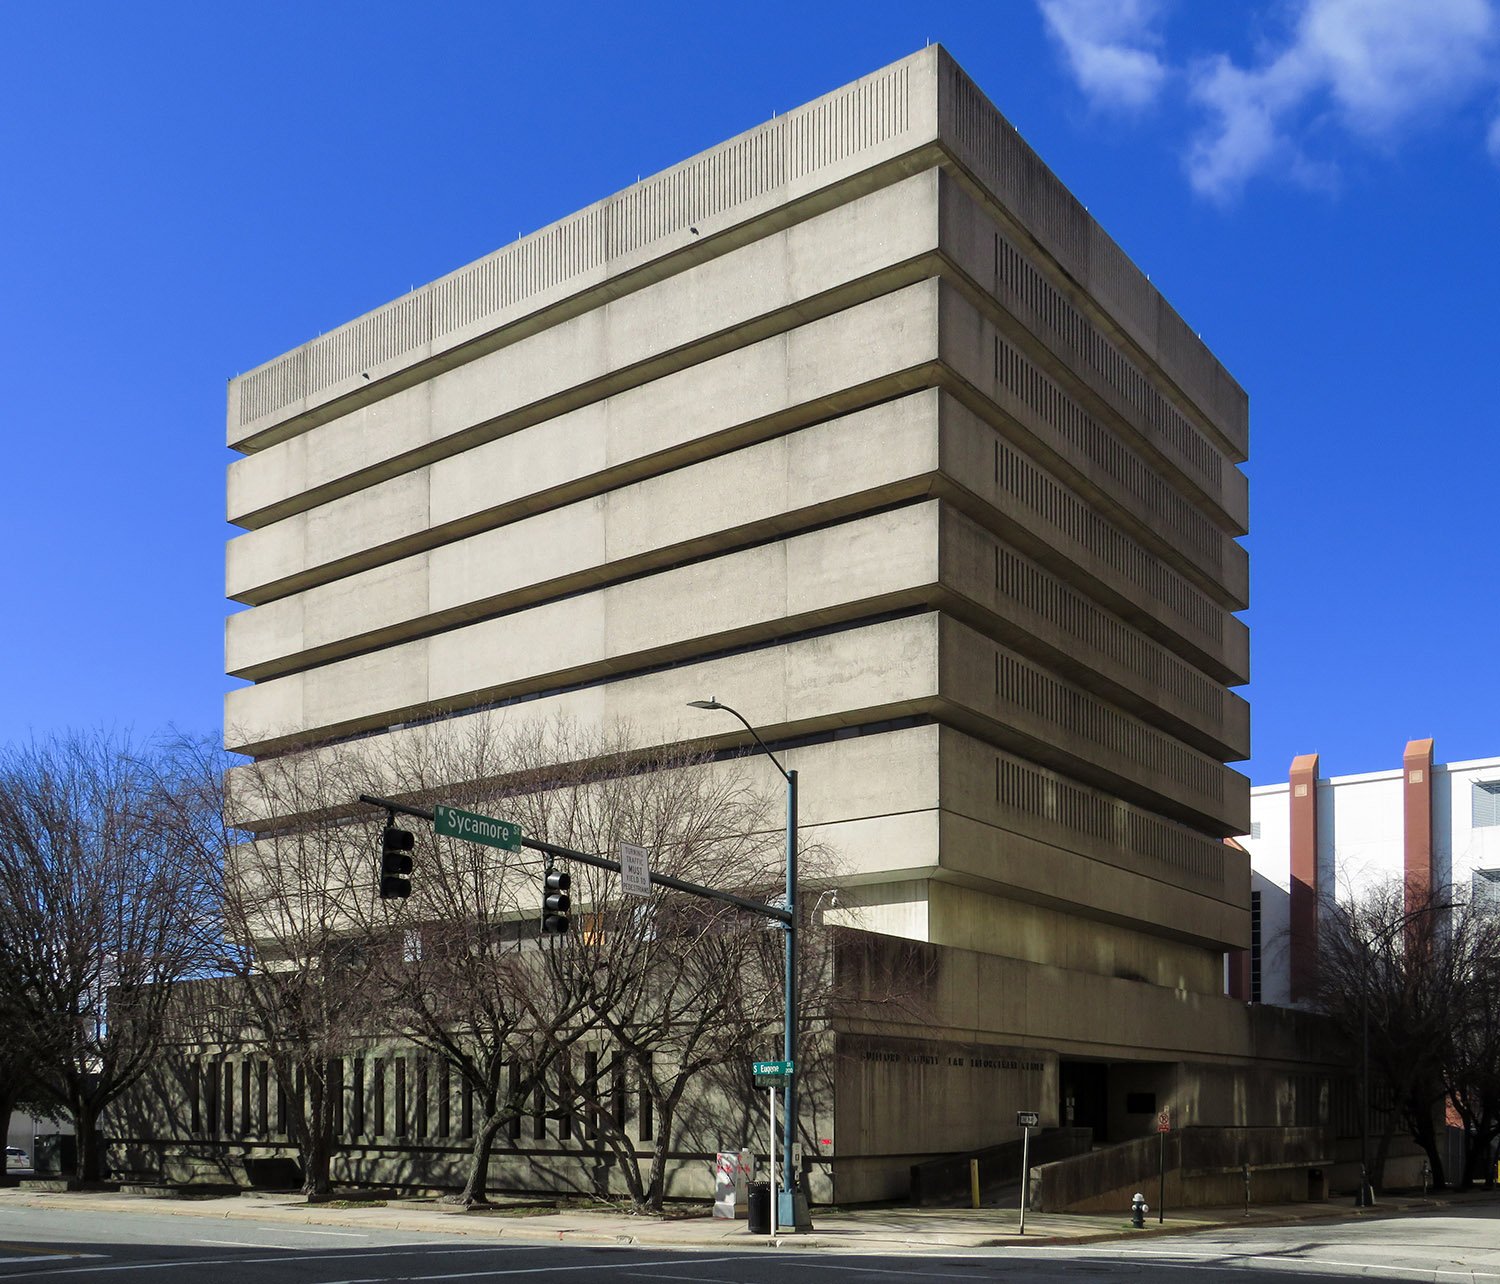
    LBC&W Associates. Guilford County Law Enforcement Center (1975-2024). Greensboro, North Carolina.
    LBC&W Associates. Guilford County Law Enforcement Center (1975-2024). Greensboro, North Carolina.1 2 3
    South facade of the Guilford County Law Enforcement Center, Greensboro, North Carolina
    South facade of the Guilford County Law Enforcement Center, Greensboro, North Carolina
    Looking at the Guilford County Law Enforcement Center from the southeast
    Looking at the Guilford County Law Enforcement Center from the southeast

    References

    1. Weaver, Bill Rhodes. “Board Approves Preliminary Plan For County Jail”. Greensboro Daily News (Greensboro, North Carolina), September 17, 1971, p. B1. ↩︎
    2. Weaver, Bill Rhodes. “Sheriff Gibson Had His Troubles”. Greensboro Daily News (Greensboro, North Carolina), September 30, 1975, p. B1. ↩︎
    3. Demolition underway on old Guilford County jail – YouTube ↩︎
  • In the Words of G.L. Norrman: On Stanford White (1906)

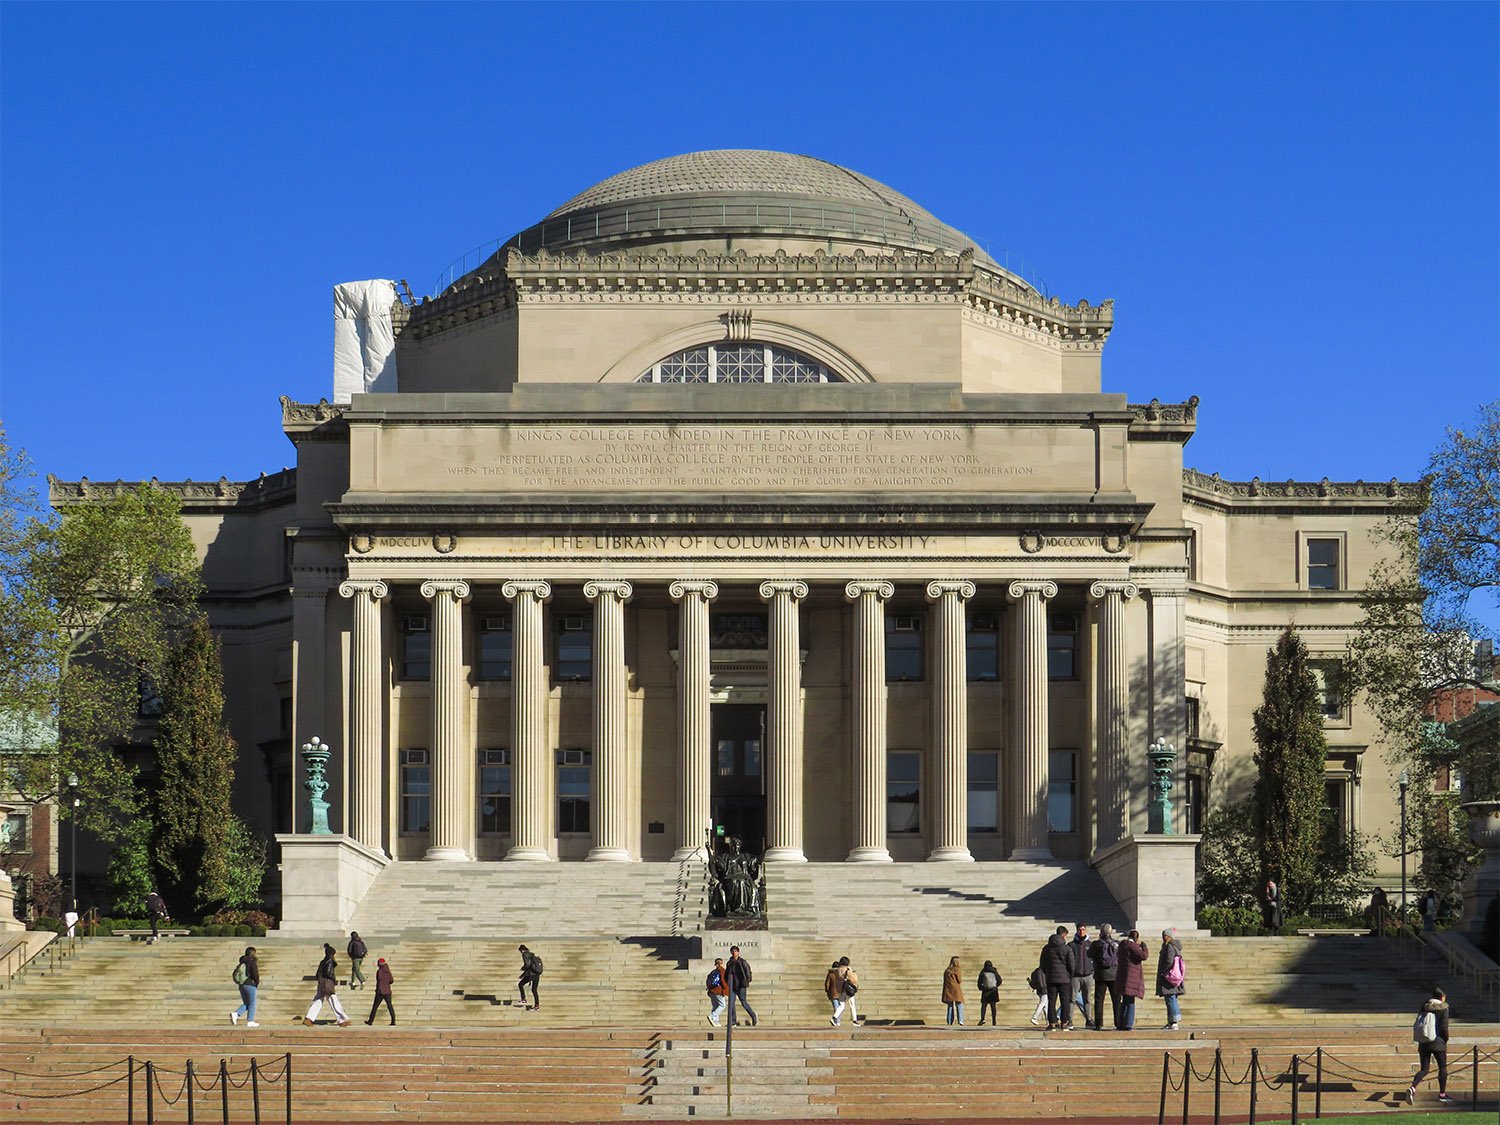
    Charles McKim of McKim, Mead & White. Low Memorial Library at Columbia University (1897). New York.
    Charles McKim of McKim, Mead & White. Low Memorial Library at Columbia University (1897). New York.1

    The Background

    Stanford White was the lead designer for McKim, Mead & White, a New York firm that dominated American architectural design in the late 19th and early 20th centuries.

    White was both an outstanding architect and a notorious public figure, already well-known for his wild philandering, excessive partying, and conspicuous overspending when he was murdered by the husband of one of his ex-lovers, Evelyn Nesbit, a former model and actress who was 16 when White allegedly drugged and raped her.

    Nesbit’s husband, Harry Thaw, had long been obsessed with White, and considered him a “menace,” although the architect was apparently oblivious to the threat.

    White died on the evening of June 25, 1906, when Thaw shot him three times in a crowd of hundreds at New York’s Madison Square Garden—which White incidentally designed.

    For nearly two years after the shooting, the front pages of American newspapers were covered in the lurid details of White’s seedy escapades on a near-daily basis, and the ensuing “Trial of the Century” ended when Thaw was declared not guilty by reason of insanity.

    The day after White’s murder, The Atlanta Georgian newspaper published remarks by G.L. Norrman, who reportedly met Stanford White when they both “were on the committee of awards at the Chicago Exposition in 1893.”

    I can’t confirm the committee’s existence, but the article explained that “Five other architects of the country were on the special committee that judged architectural drawings.”

    Norrman was obviously an admirer of McKim, Mead & White’s work, and many of his projects drew heavily on their designs.

    Additionally, Norrman claimed that he and White frequently met at the annual conventions of the American Institute of Architects, and he touted White highly as a designer.

    It should be noted, though, that the two projects for which Norrman praises White—the Low Memorial Library (pictured above) at Columbia University, and the Boston Public Library—are well-documented to be the work of White’s partner, Charles McKim.

    Norrman was likely thinking of the Gould Memorial Library in the Bronx, which was designed by White.

    Norrman’s remarks:

    “I knew White well. His work placed him before the country as a great designer. The library at the Columbia library in New York was designed by his firm, but the magnificent front of the building was the work of Mr. White himself. His work on the Boston library was also of great note. I have known him quite a while and the news of his tragic death is a great shock to me.”2

    References

    1. Low Memorial Library, Columbia University (U.S. National Park Service) ↩︎
    2. “Atlanta Architect Knew White Well”. The Atlanta Georgian, June 26, 1906, p. 1. ↩︎
  • Trust Company of Georgia Northeast Freeway Office (1962) – Atlanta

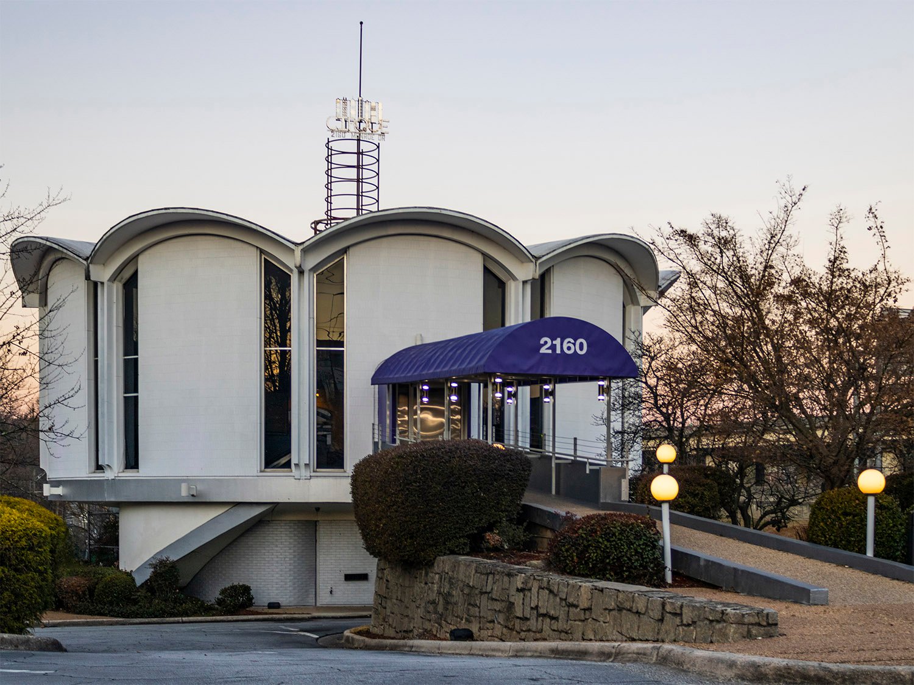
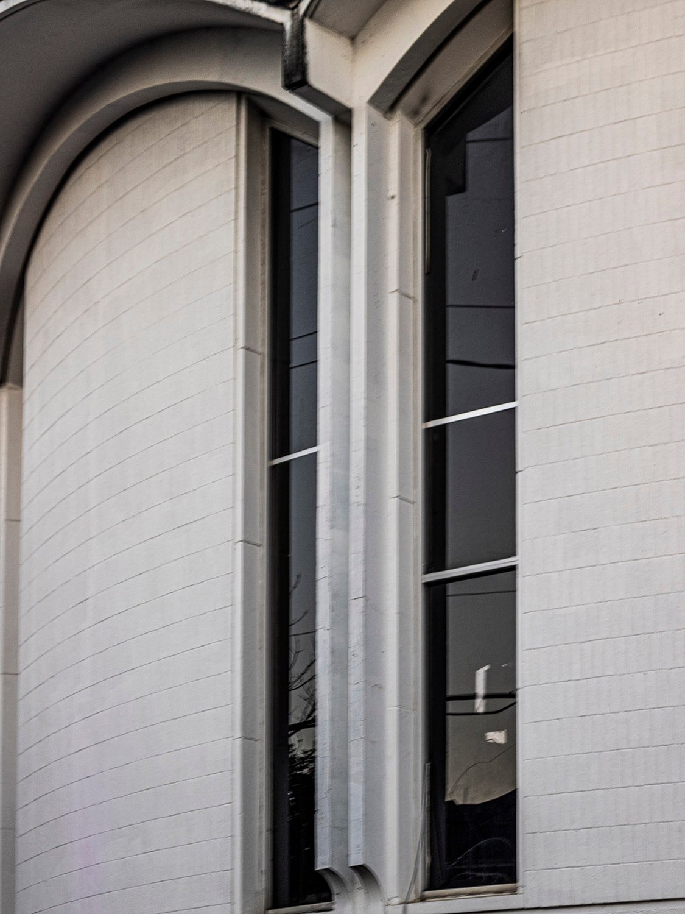
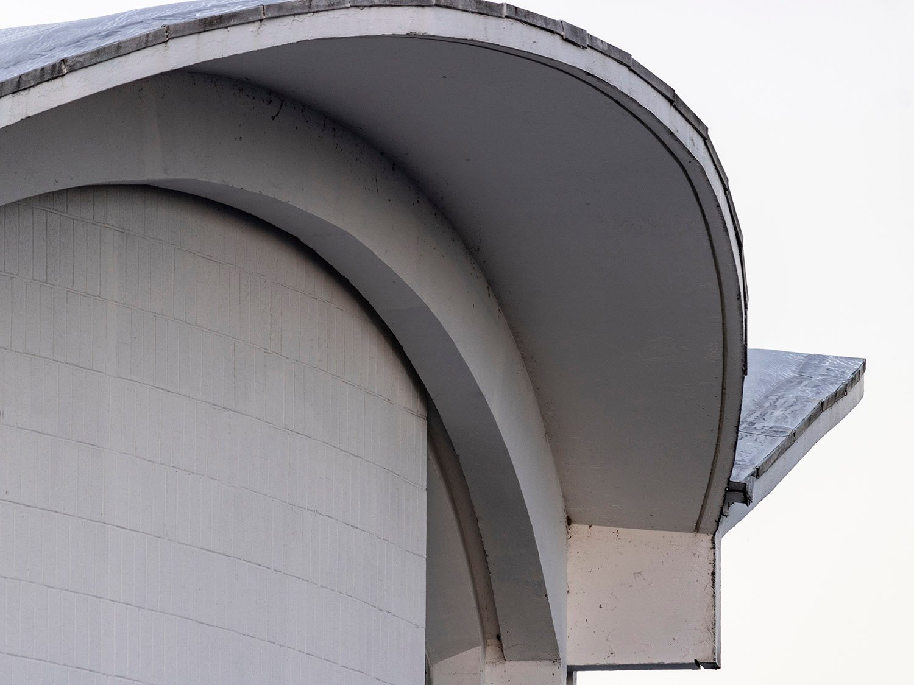
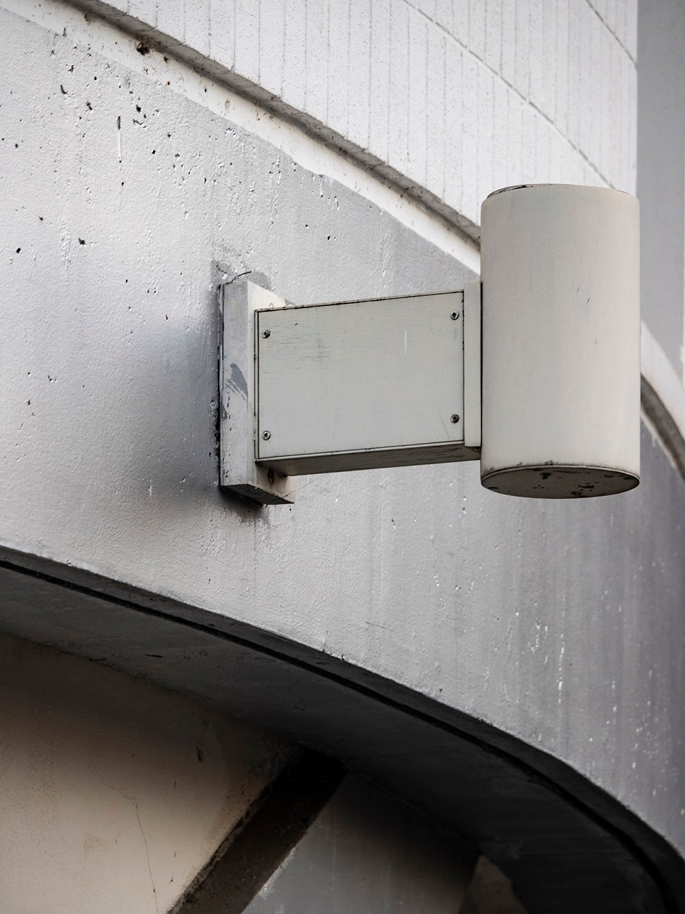
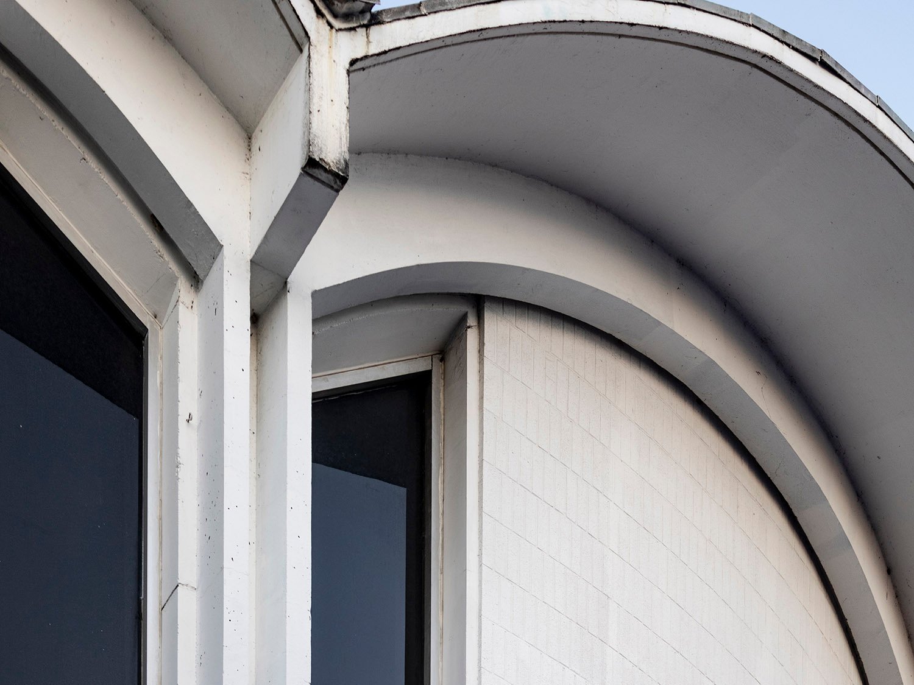
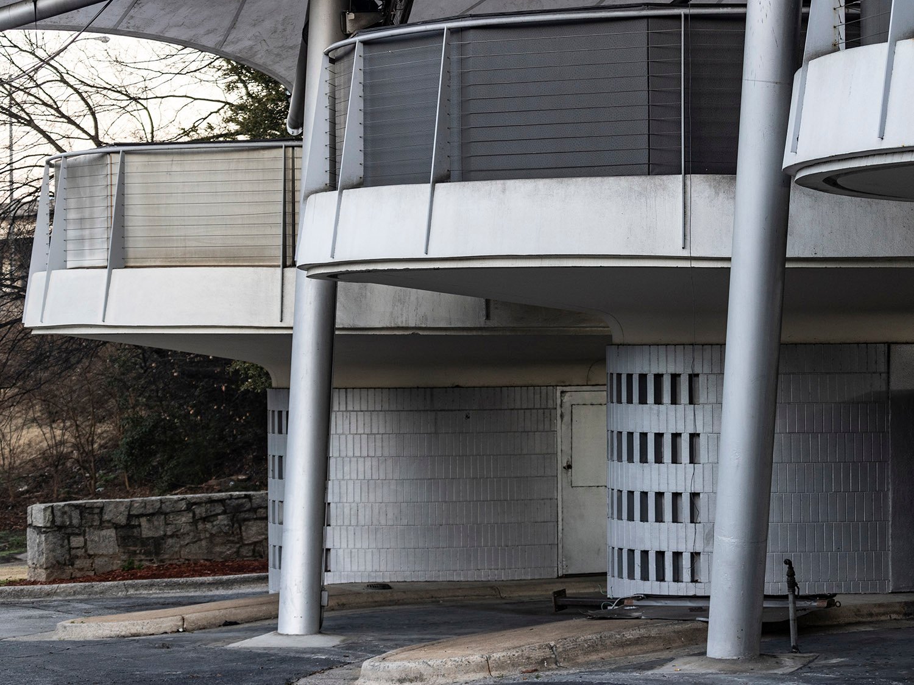
    Henri Jova of Abreu & Robinson. Trust Company of Georgia Northeast Freeway Office (1962). Atlanta.
    Henri Jova of Abreu & Robinson. Trust Company of Georgia Northeast Freeway Office (1962). Atlanta.1 2
    Windows on the Trust Company of Georgia Northeast Freeway Office, Atlanta
    Windows on the Trust Company of Georgia Northeast Freeway Office, Atlanta
    Awning on the Trust Company of Georgia Northeast Freeway Office, Atlanta
    Awning on the Trust Company of Georgia Northeast Freeway Office, Atlanta
    Wall light on the Trust Company of Georgia Northeast Freeway Office, Atlanta
    Wall light on the Trust Company of Georgia Northeast Freeway Office, Atlanta
    Awning and windows on the Trust Company of Georgia Northeast Freeway Office, Atlanta
    Awning and windows on the Trust Company of Georgia Northeast Freeway Office, Atlanta
    Former drive-through of the Trust Company of Georgia Northeast Freeway Office, Atlanta
    Former drive-through of the Trust Company of Georgia Northeast Freeway Office, Atlanta
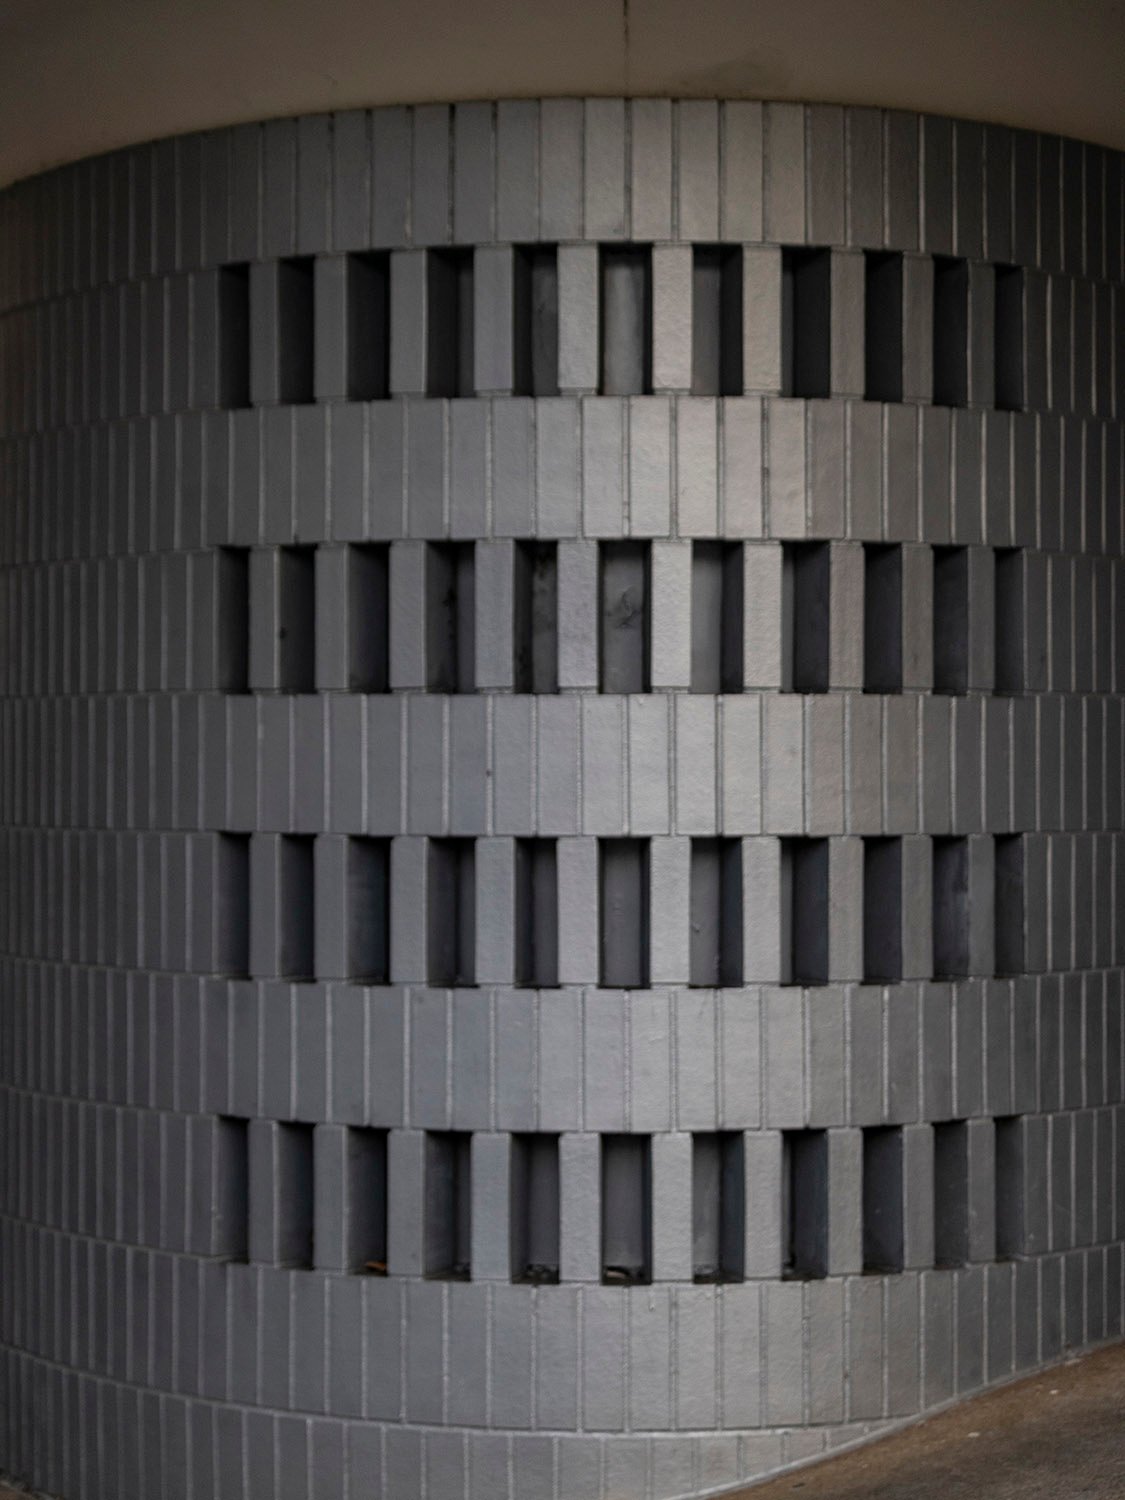
    Brick screen wall on the former drive-through of the Trust Company of Georgia Northeast Freeway Office, Atlanta
    Brick screen wall on the former drive-through of the Trust Company of Georgia Northeast Freeway Office, Atlanta
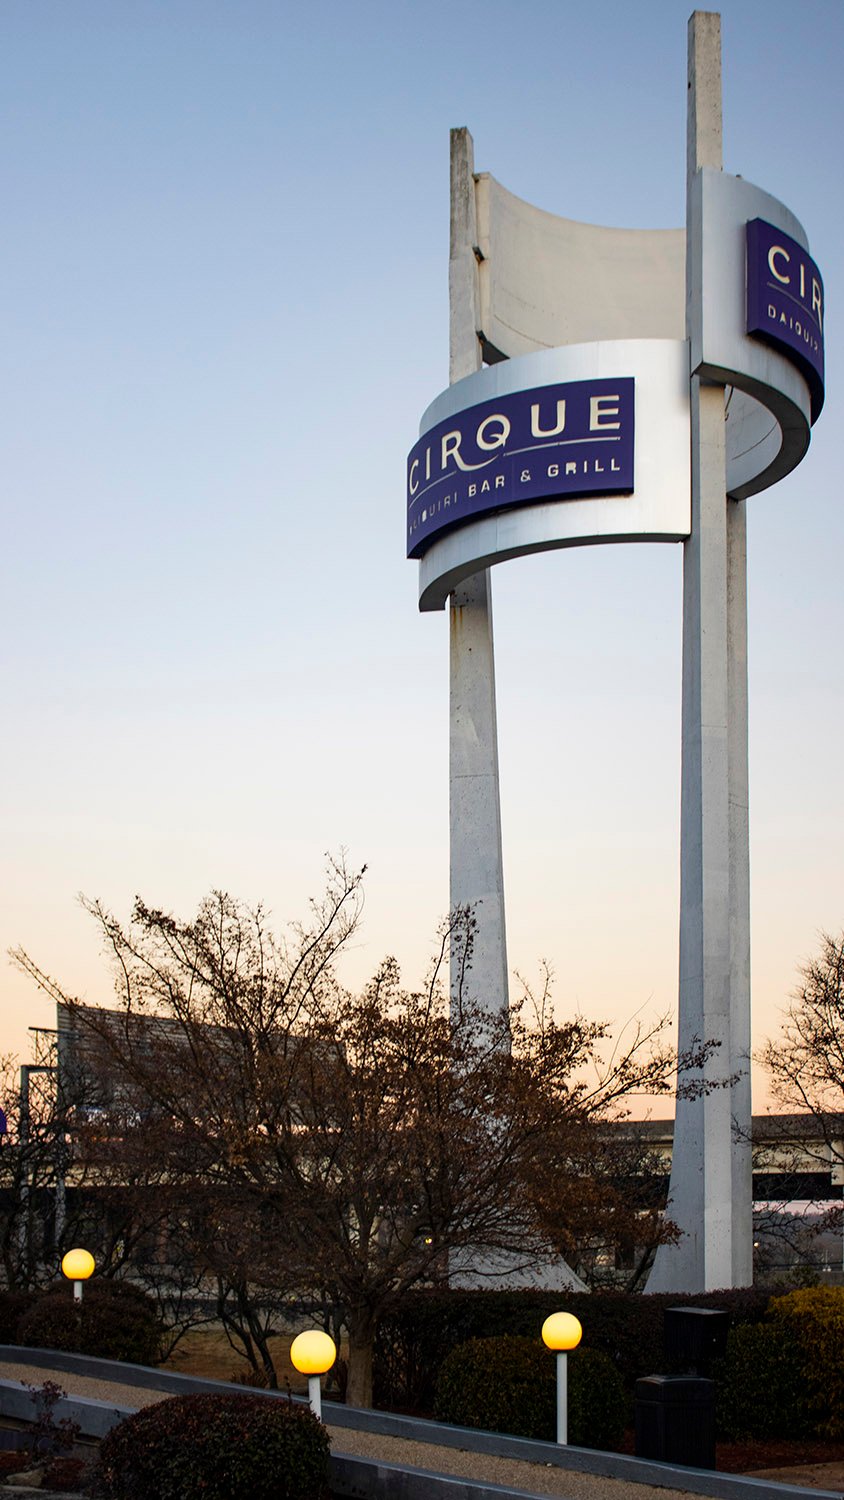
    Road sign for the Trust Company of Georgia Northeast Freeway Office, Atlanta
    Road sign for the Trust Company of Georgia Northeast Freeway Office, Atlanta

    References

    1. “Bank Board OK’s New Branch Unit”. The Atlanta Journal and The Atlanta Constitution, February 19, 1961, p. 46. ↩︎
    2. Eldredge, Richard L. “Back to the future”. The Atlanta Journal-Constitution, July 27, 2005, p. 1E. ↩︎
  • In the Words of G.L. Norrman: On Advice for Prospective Architects (1903)

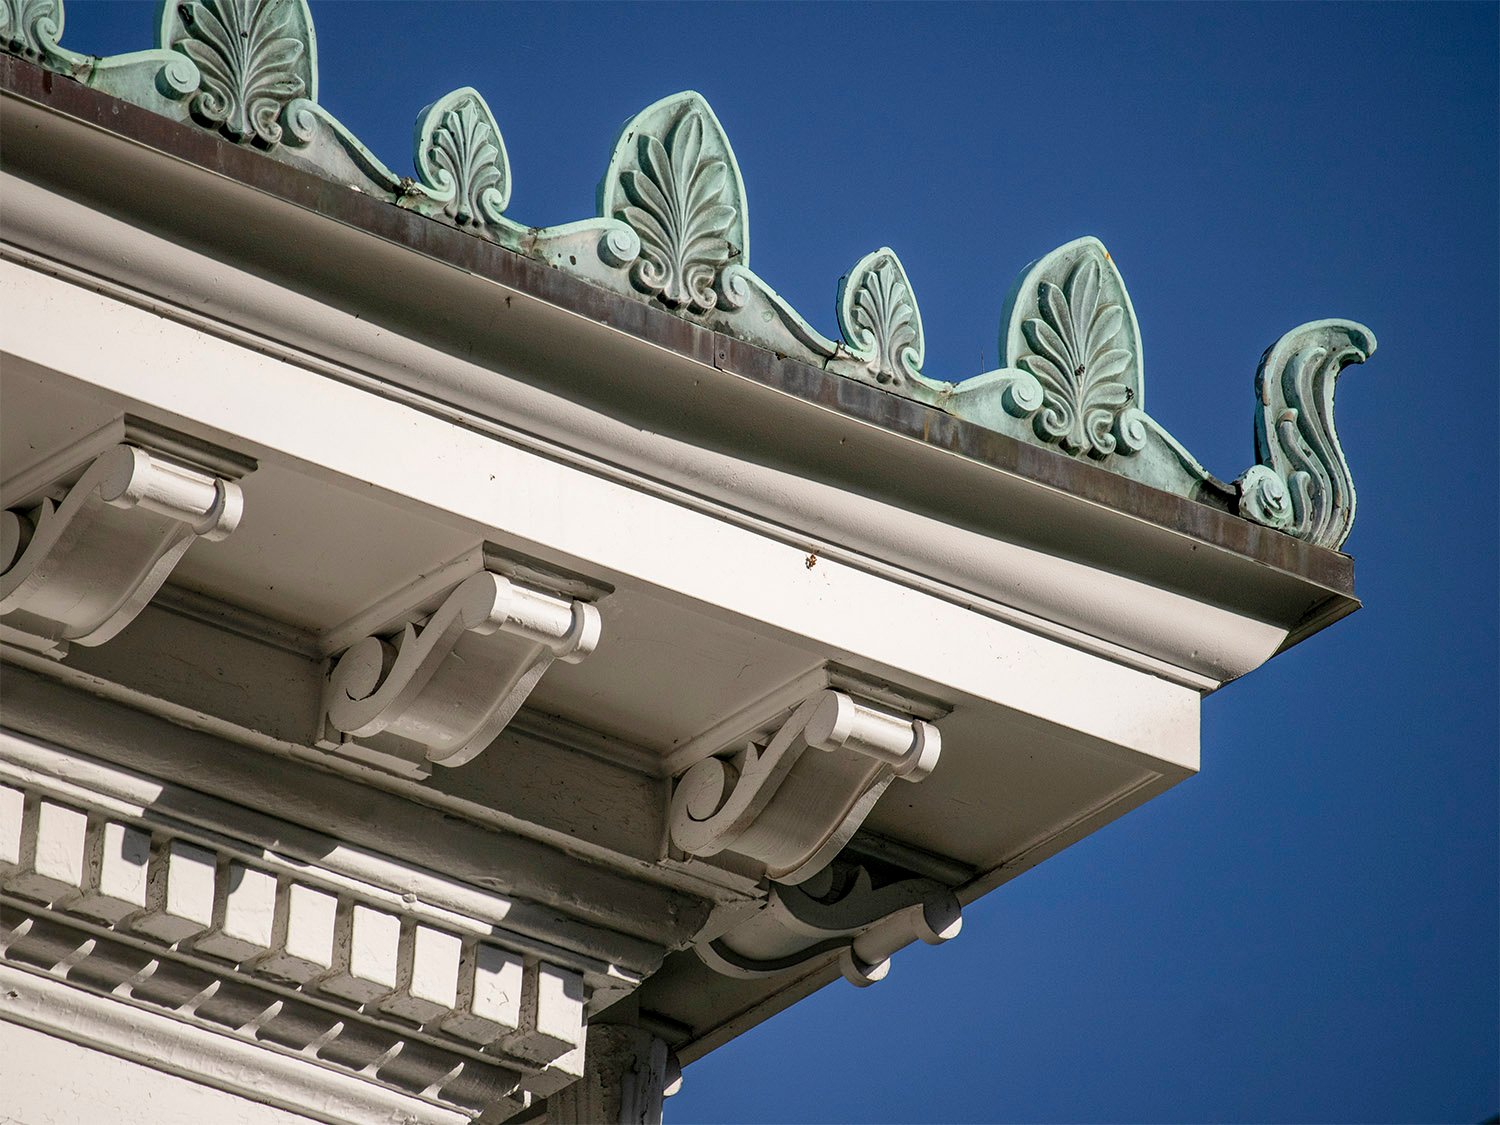
    G.L. Norrman. Cornice on the Lawrence McNeill Residence (1904). Savannah, Georgia.
    G.L. Norrman. Cornice on the Lawrence McNeill Residence (1904). Savannah, Georgia.1 2

    The Background

    This fascinating diatribe by G.L. Norrman was published in an April 1903 edition of The Sunny South, a supplementary publication distributed by The Atlanta Constitution.

    A reporter asked three leading Atlanta architects for advice to young men considering an architectural career—the emphasis on men is notable, as women were then entering the field in increasing numbers, including Atlanta’s own Henrietta C. Dozier.

    The article began as you might expect, with W.T. Downing and Willis F. Denny providing honest but measured remarks about the profession.

    Count on Norrman to speak his mind, though: his blunt and weary assessment of the architect’s plight included more than a hint of bitterness, and his criticism of open design competitions was especially timely.

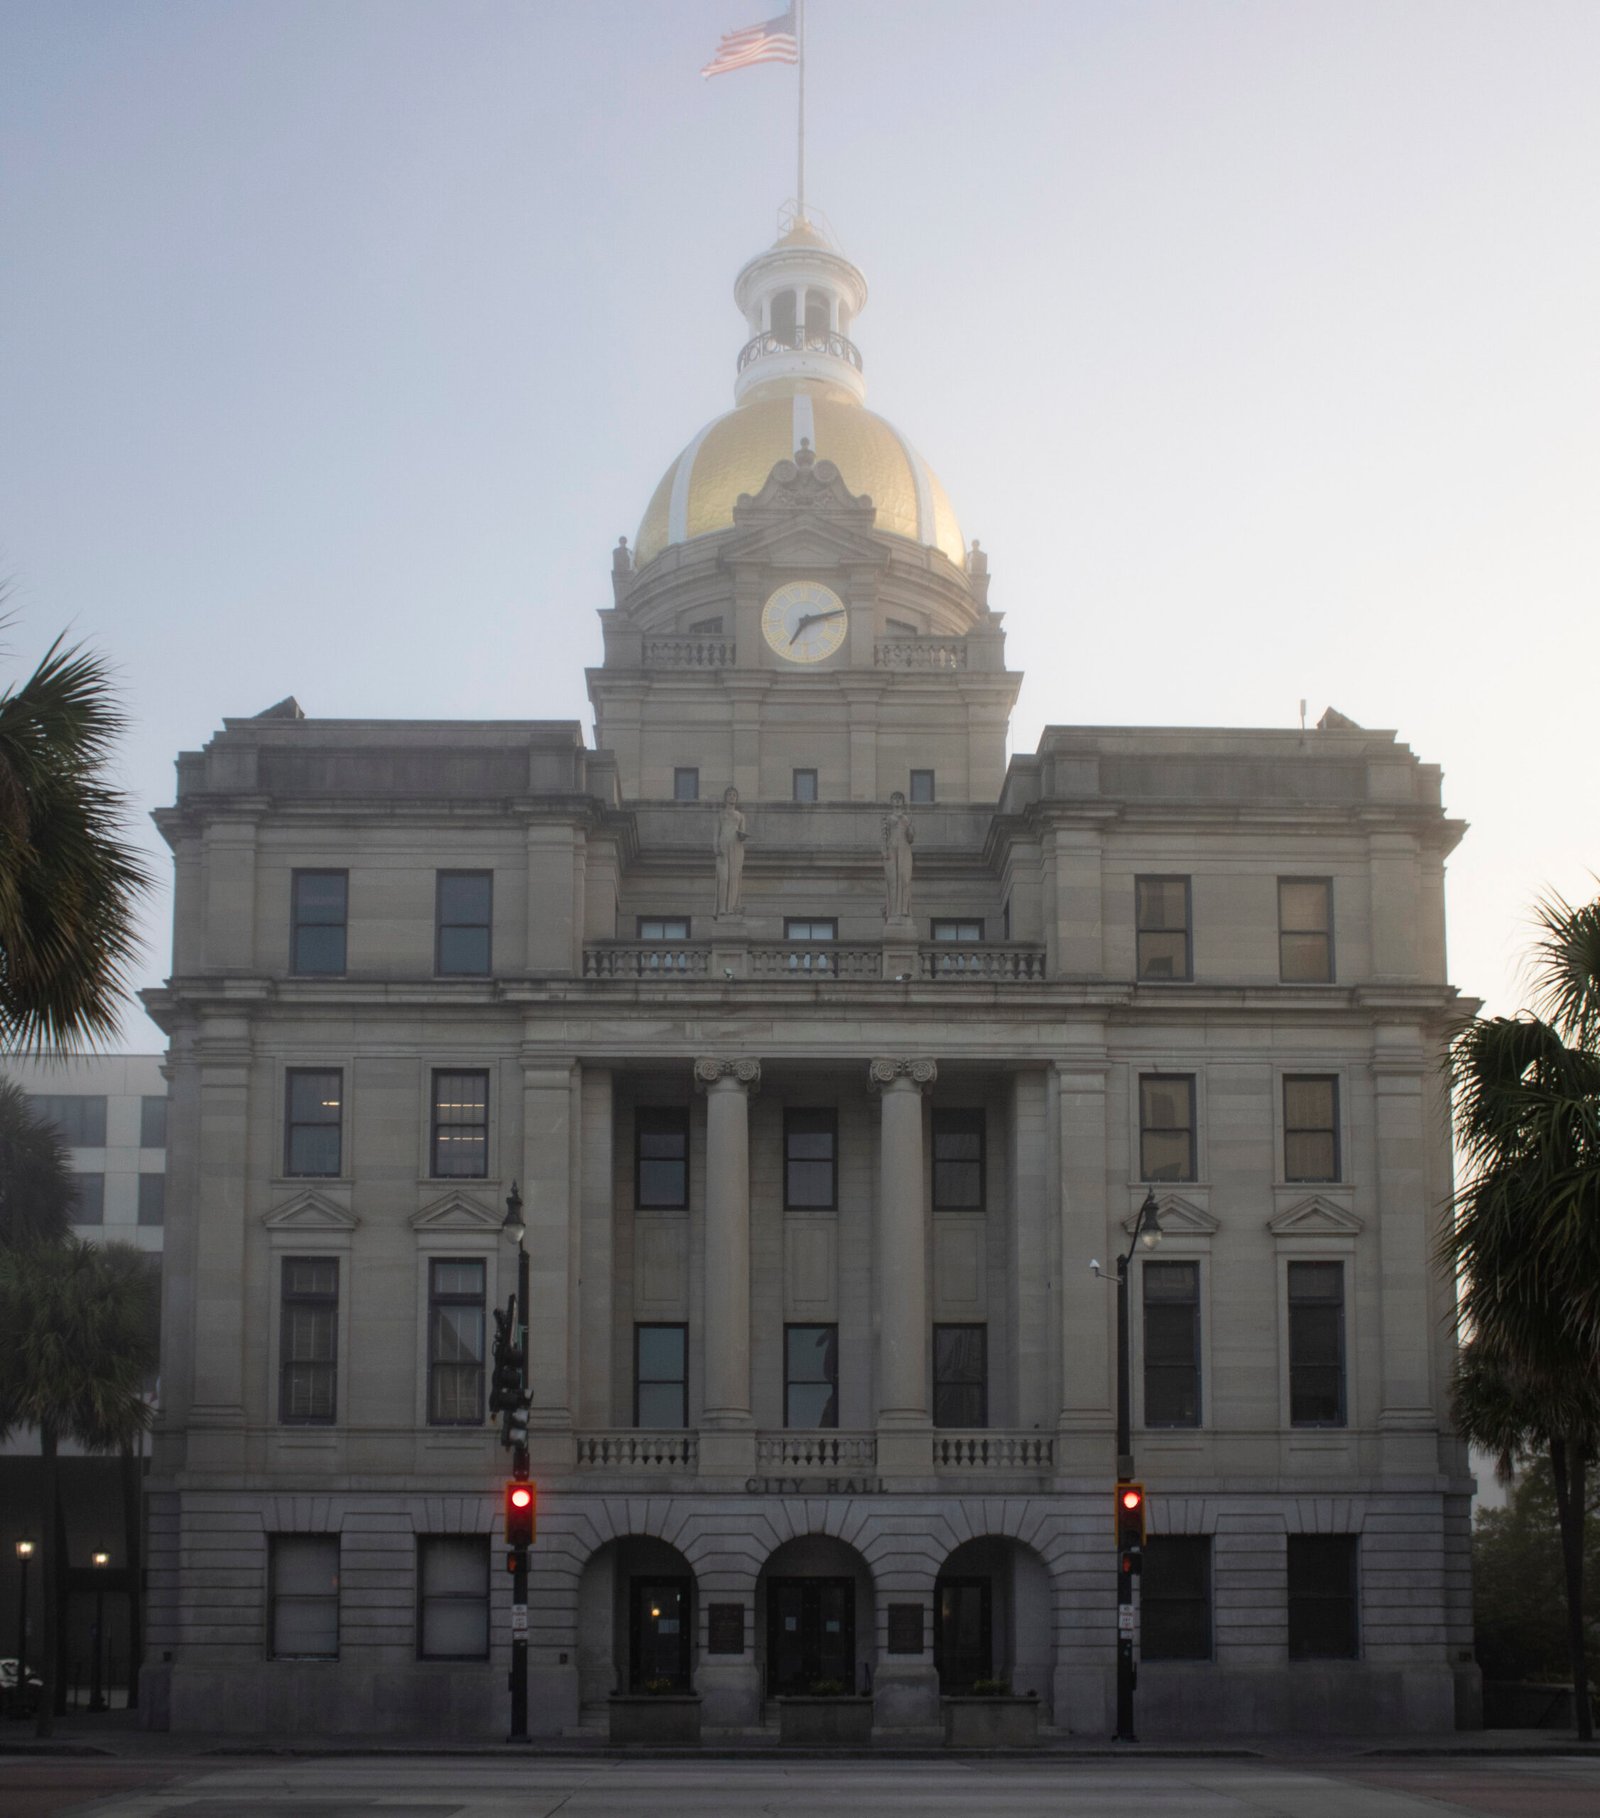
    The following month, the plans Norrman entered in competition for the city hall in Savannah, Georgia, were deemedthe best of the fourteen submitted.”3 However, all the submitted plans were ultimately rejected, and the project was instead awarded to a local designer, H.W. Witcover.4

    A later newspaper report revealed: “The plans the City liked best, were those of Mr. G.L. Norrman of Atlanta, but he had no pull with the machine.”5

    The report alleged that Norrman’s plans were handed to Witcover—”a friend of the administration”—who was paid over $10,000 to design nearly identical ones.6 Savannah’s city hall was completed in 1906 and is indeed very similar to Norrman’s design.

    It’s no wonder Norrman was so disparaging of his profession.

    H.W. Witcover. City Hall (1906). Savannah, Georgia.
    H.W. Witcover. City Hall (1906). Savannah, Georgia.

    Norrman’s remarks:

    “The gift of gab is the essential thing for the architect. Knowledge, sense of proportion, and beauty, regard for it as an art, no longer count in architecture. One must be pleasant and agreeable, one must get business and make money.

    “This is success counted in dollars and cents. It is success as the public understands it. It is the succcess that is appreciated. Thorough knowledge is dangerous; a ‘pleasing address’ is more to be desired than great wisdom.

    “As I say, this is the popular conception of architecture. But architecture itself is an art; one must, in a large degree, be born for it. The training must be long and thorough—four years at some university, for the basic culture which leads to an understanding of the classic terms and figures used in architecture, and (in this country) four years in the polytechnic schools. In the École des Beaux-Arts in Paris the course is six years. After that, practical work in an architect’s office—making in all ten or twelve years of preparation.

    “Is the apprenticeship long and arduous? I should say so—that is, to become an architect. This, however, is not necessary to make money in the profession of architecture. One then needs only to learn the superficial tricks; and so long as he has the aforementioned gift of gab it is only necessary that his building be safe, and the bricks stay in place. The public will never be any wiser.

    “This is the most discouraging part of the profession. Let a man labor for years, and produce a masterpiece, the public will never notice it. It is the spirit of the age; it is as much so in Europe as in America. Nowadays, no one asks, Is he a good architect? but rather, Does he make money out of architecture?

    “This is true of all artistic professions, but the worst part of it as applied to architecture is that plans must often be submitted in competition, where the judges are men in other lines of work. They would laugh at you if you claimed to understand dry goods, and they would be offended if you intimated that they didn’t understand architecture, and yet they pass on your design. It may be the result of years of study and experience, and the best of the lot; but it is not an accident if it is accepted. Not knowing anything about it, they say, ‘Give it to So-and-so; he’s a good fellow.’

    “But to return to the beginner. His apprenticeship must be thorough, and in addition to his school training he must do office work. I think that artistic feeling is necessary to a large degree, though a sense of proportion and the finer distinctions between styles and ornament are largely things of habit and training. One may cultivate them much as a man cultivates command of language.

    “What does architecture offer? At a recent civil service examination 150 trained draughtsmen applied for a government position which paid $1,500 a year. The winner of the new depot competition will get $1,000, and this for years of hard and unappreciated work. A farmer could make more on one year’s hay crop, and with one-tenth the nervous strain and exertion. No, I can’t say that the young man may expect a bonanza.”7

    References

    1. “Mr. Lawrence McNeil’s New Residence”. Savannah Morning News (Savannah, Georgia), November 1, 1902, p. 12. ↩︎
    2. “Society”. Savannah Morning News, January 30, 1904, p. 7 ↩︎
    3. “Design By G.L. Norrman, Atlanta”. Savannah Morning News (Savannah, Georgia), May 20, 1903, p. 8. ↩︎
    4. “All Plans Rejected”. Savannah Morning News (Savannah, Georgia), May 28, 1903, p. 10. ↩︎
    5. “Lest We Forget”. The Searchlight (Savannah, Georgia), January 5, 1907, p. 2. ↩︎
    6. ibid. ↩︎
    7. “Architecture As a Career For Young Men”. The Sunny South (Atlanta), April 4, 1903, p. 4. ↩︎

  • Preston Arkwright Residence (1914) – Atlanta

    W.T. Downing. Preston Arkwright Residence, "Pine Bloom" (1914). Atlanta.
    W.T. Downing. Preston Arkwright Residence, “Pine Bloom” (1914). Atlanta.1 2 3

    References

    1. “Personal Mention”. The Atlanta Journal Magazine, June 5, 1914, p. 13. ↩︎
    2. “Pine Bloom, Beautiful Arkwright Home”. The Atlanta Journal Magazine, July 29, 1923, p. 13. ↩︎
    3. “Peachtree Street Home of Mr. and Mrs. Little”. The Atlanta Journal Magazine, December 30, 1923, p. 8. ↩︎