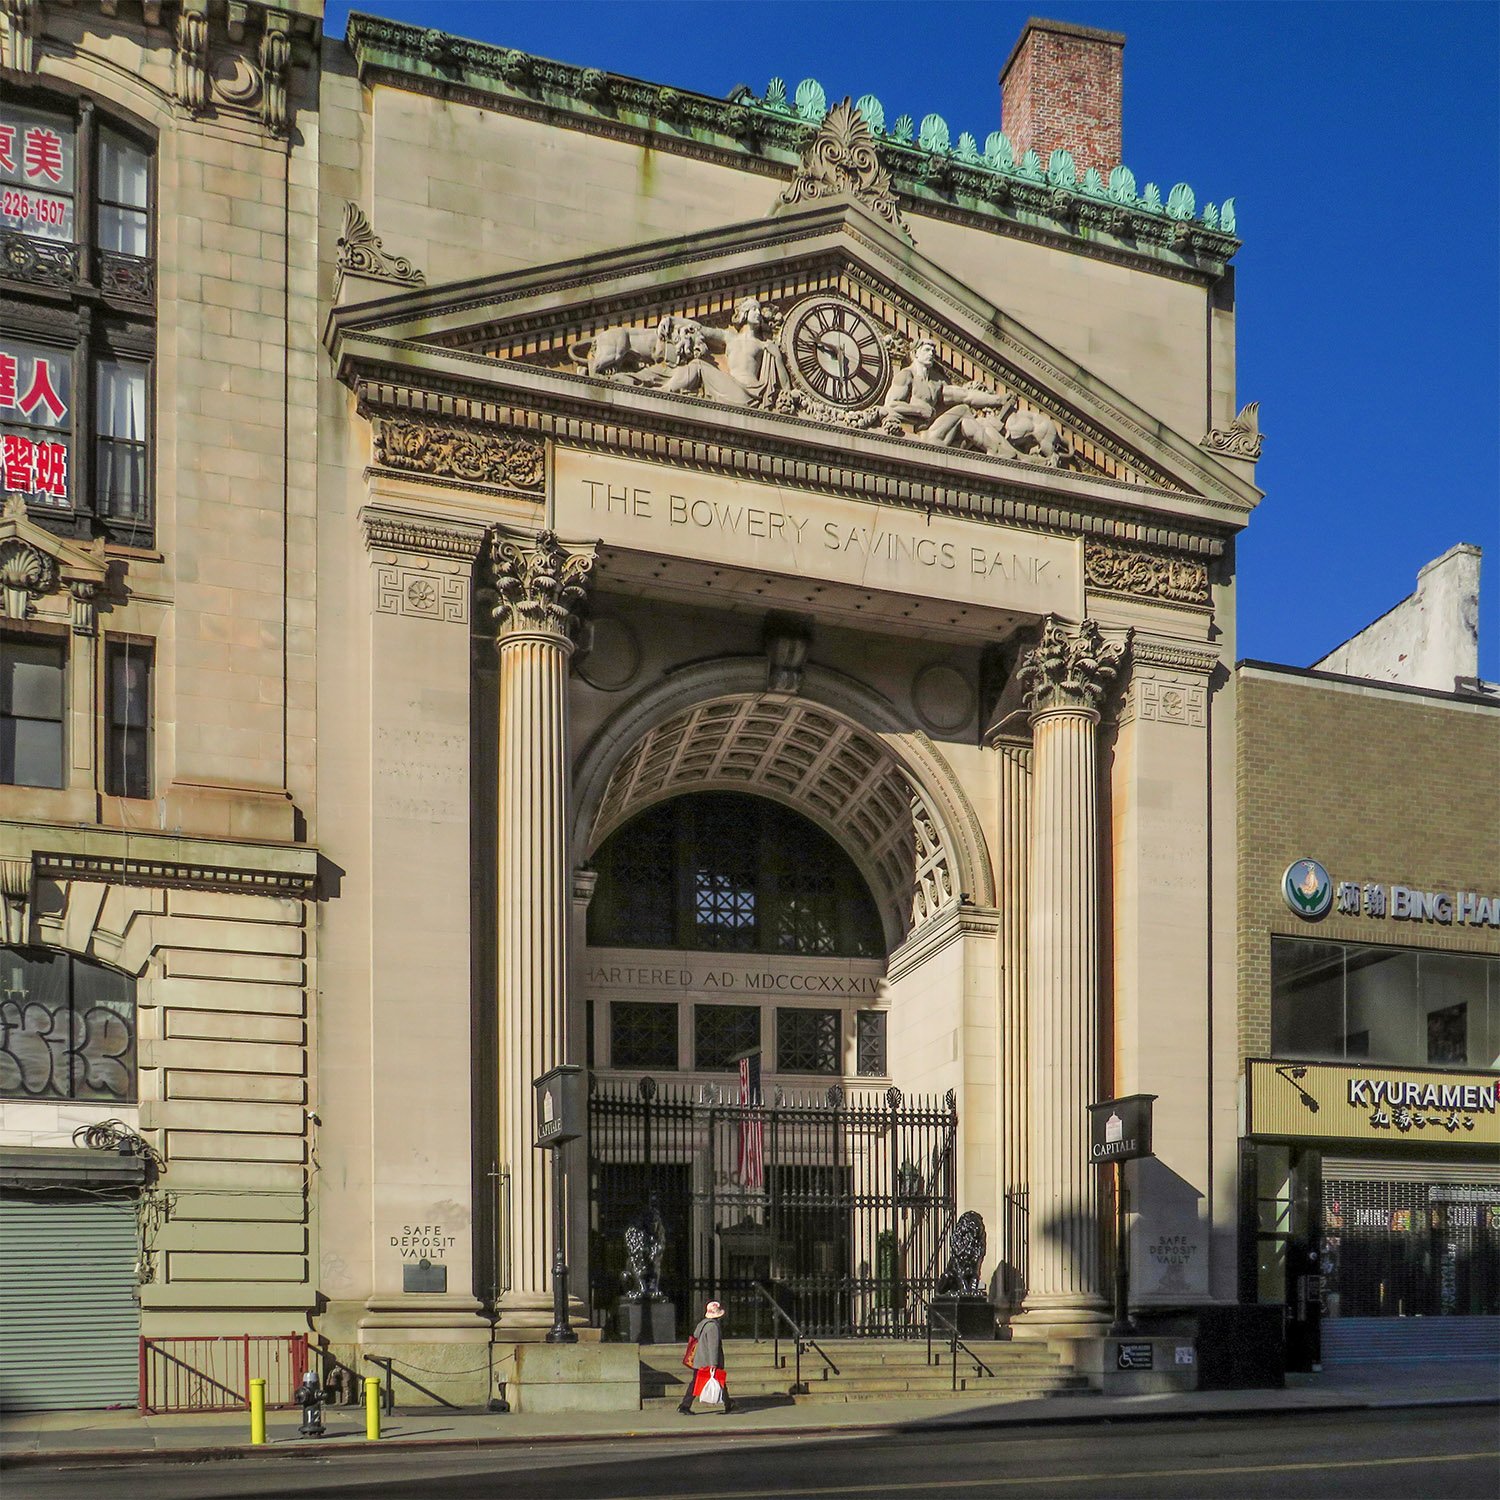
Bowery Savings Bank (1895) – New York

Stanford White of McKim, Mead & White. Bowery Savings Bank (1895). New York.
Stanford White of McKim, Mead & White. Bowery Savings Bank (1895). New York.1 2 3 4 5 6

The Bowery Savings Bank is a significant early work in the Beaux-Arts style, credited to Stanford White of McKim, Mead & White.

Following their monumental buildings of classical inspiration for the World’s Columbian Exposition in 1893, the firm entirely embraced Roman and Renaissance influences in their designs, ushering in the Beaux-Arts movement that dominated American architecture for decades.

Location of Bowery Savings Bank

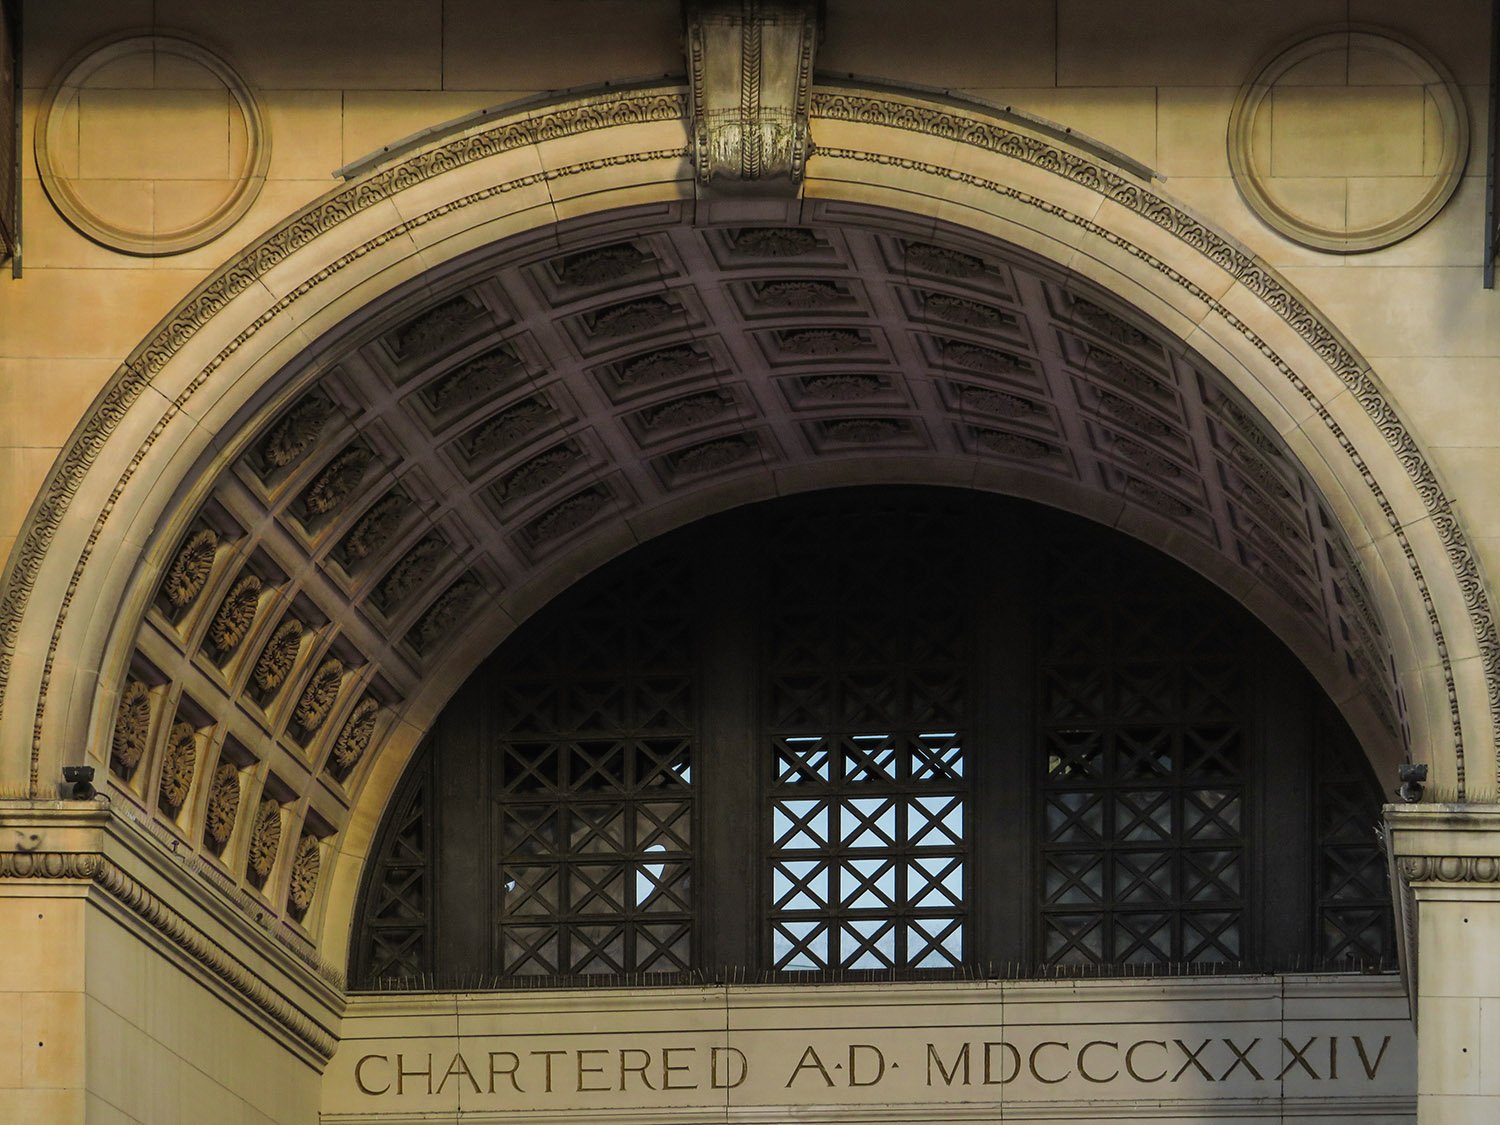
By the time of White’s death in 1906, the firm’s work had become increasingly derivative and dreary, but this structure was designed early enough to retain some of their initial flair for quirkiness and originality: the front doors set slightly off-center within a recessed arch, for instance.
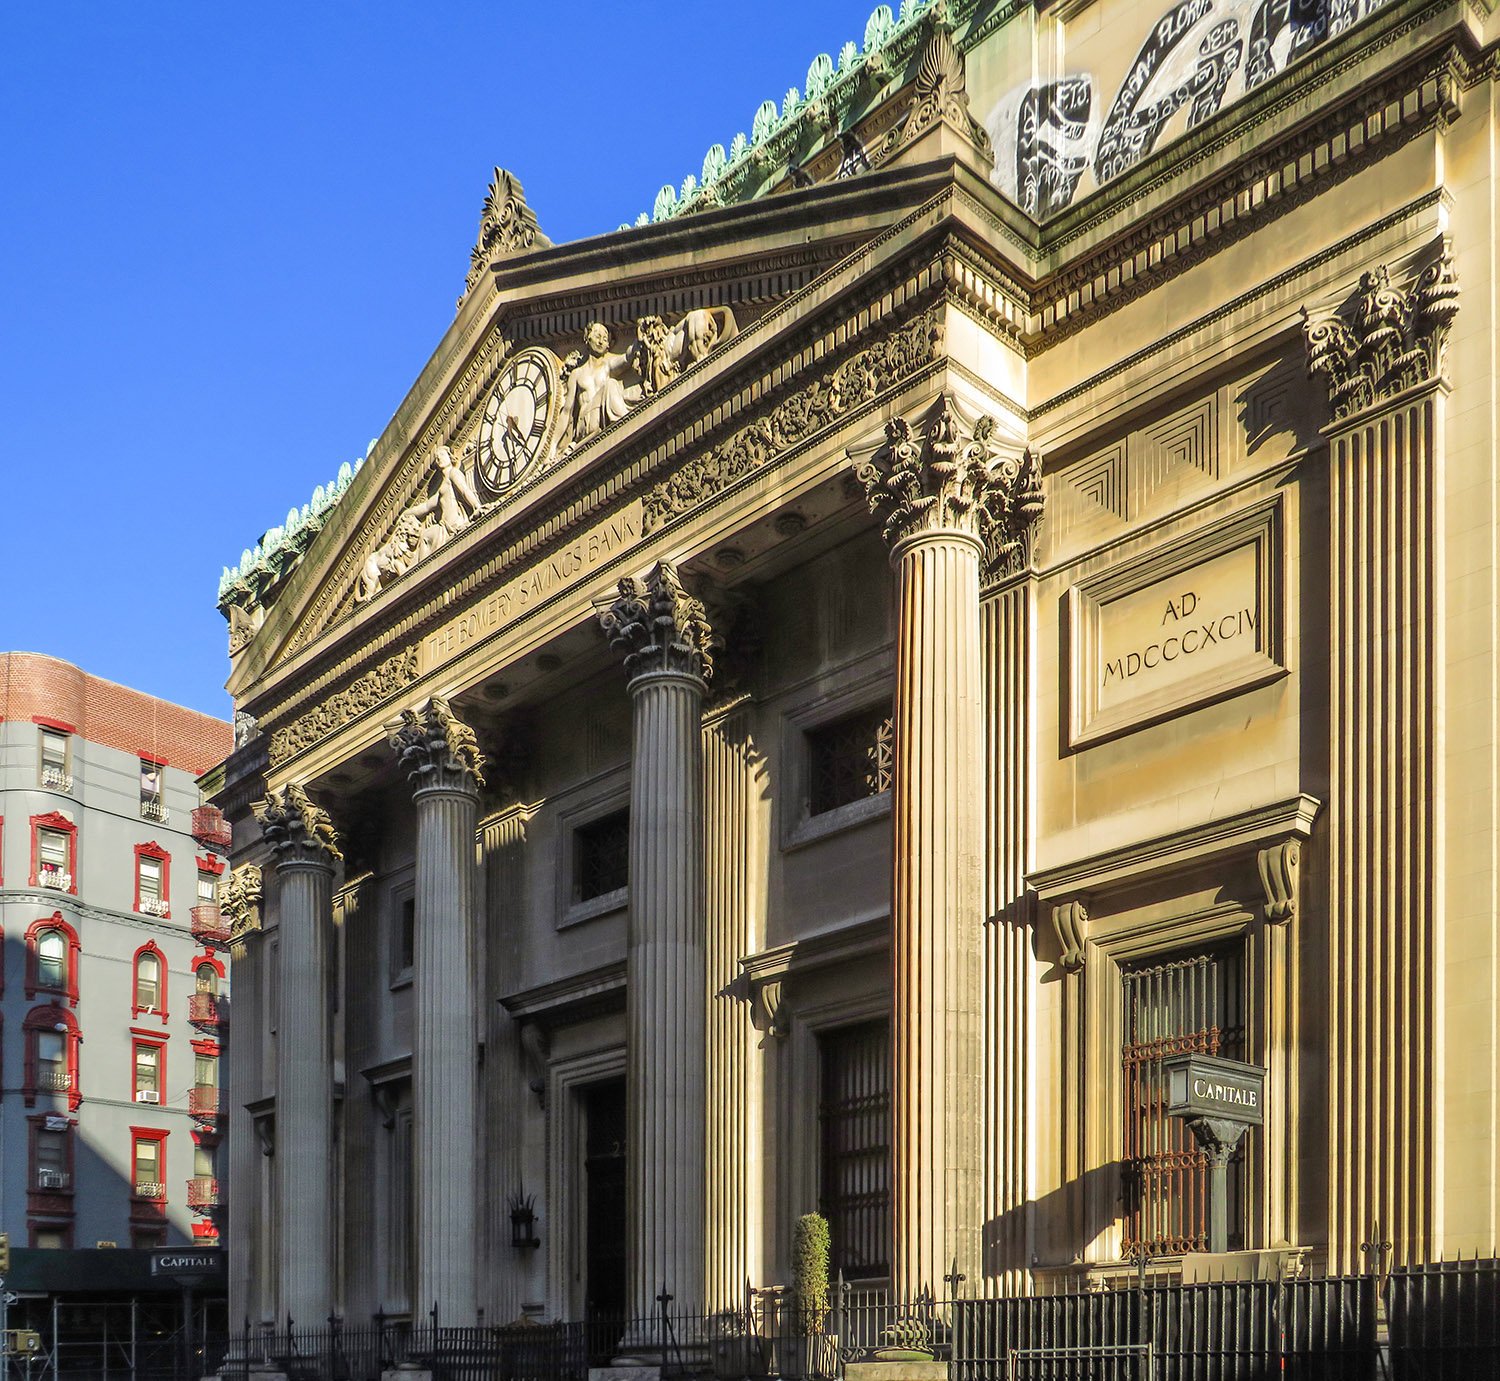
Looking at the Grand Street facade of the Bowery Savings Bank, New York
Looking at the south facade of the Bowery Savings Bank, New York

Built in the shape of an “L” and composed of granite and Indiana limestone, the Bowery Savings Bank has two entrances, neither of which resembles the other—a larger side entrance on Grand Street, and the smaller, more interesting Bowery side.

It appears the building was largely designed by Edward P. York, then White’s assistant, who also supervised its construction. York would later become a founding partner in the architectural firm of York & Sawyer.7

Ever the playboy, in the mid-to-late 1890s, White increasingly delegated his work to his employees while indulging in a lavish lifestyle of excess and consumption—it didn’t end well for him.

Gallery
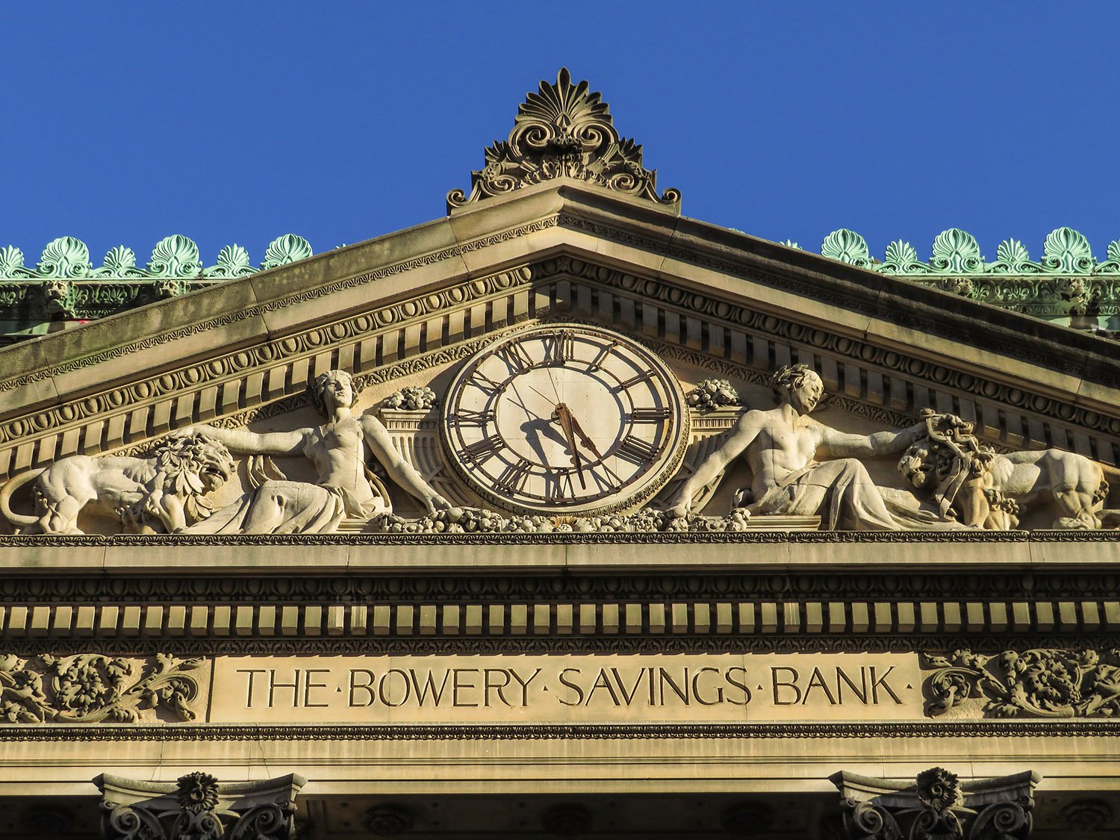
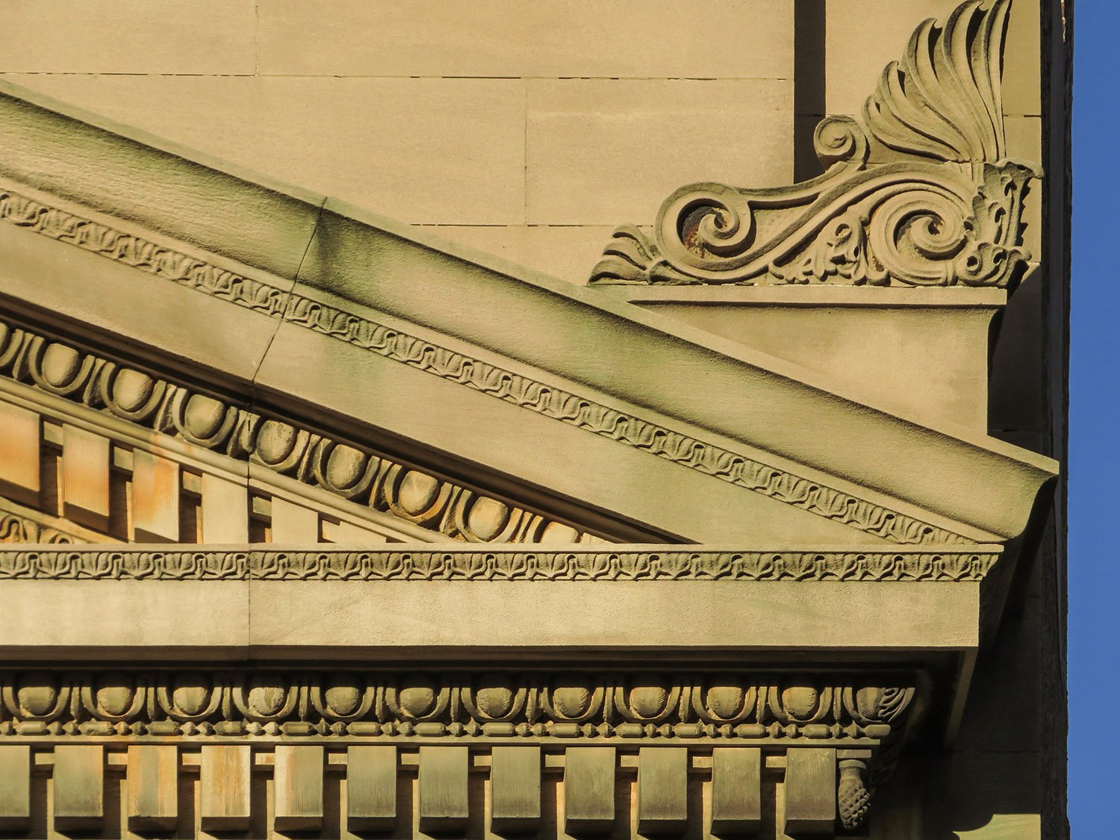
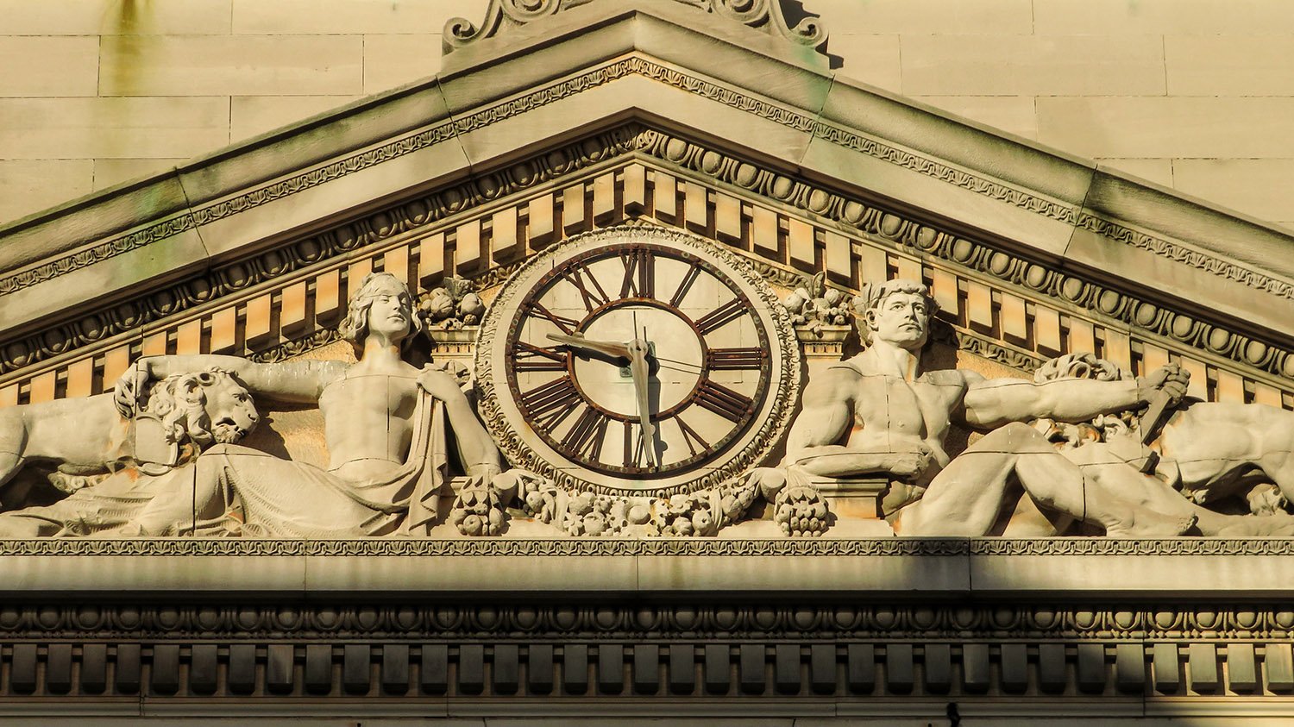
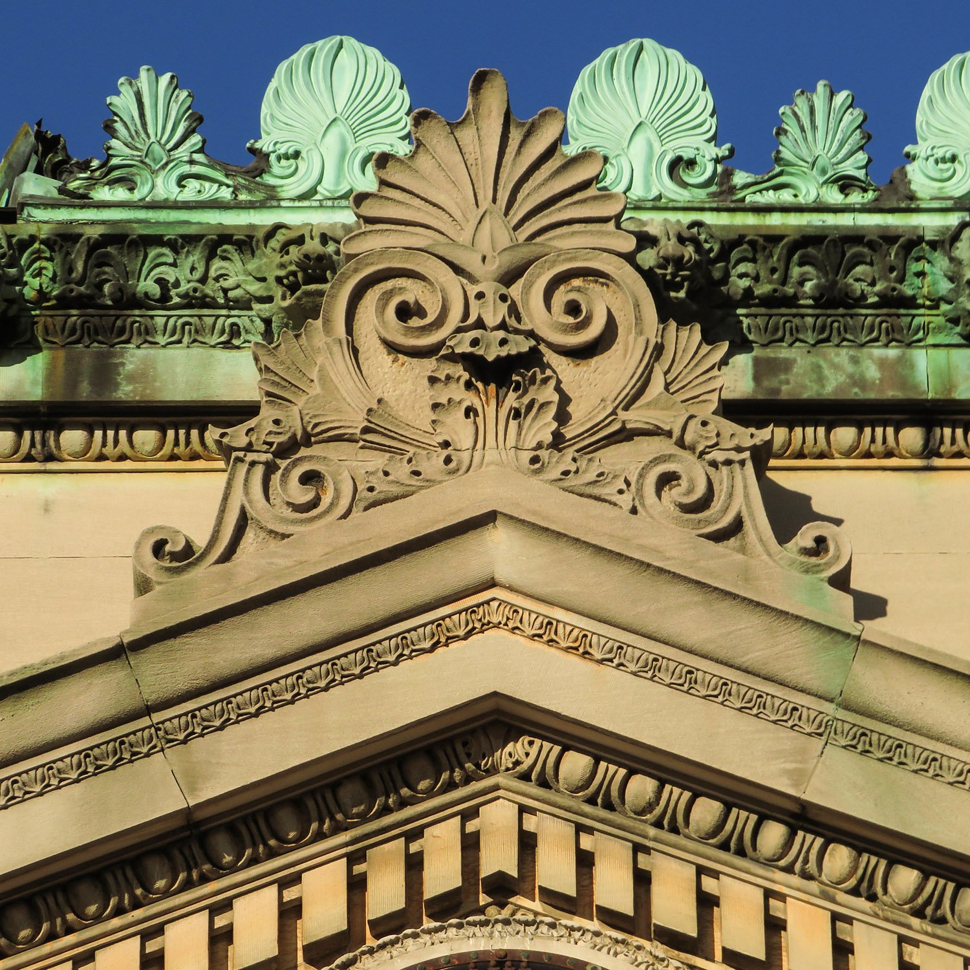
Looking up at the pediment on the south facade of the Bowery Savings Bank, New York
Arched portico on the east facade of the Bowery Savings Bank, New York
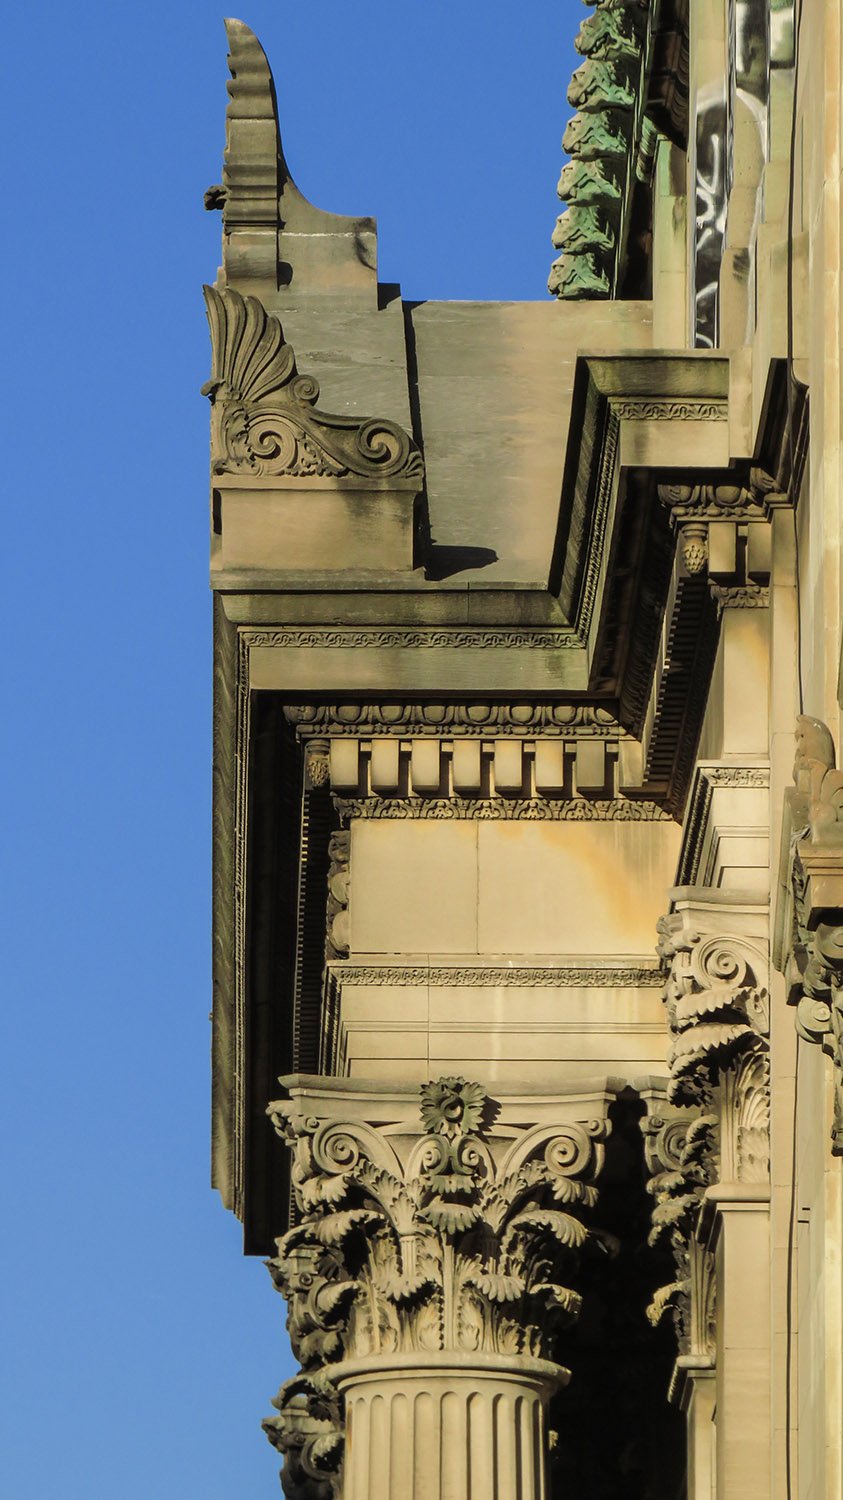
Dentils, egg and dart molding, and acroterion on the facade of the Bowery Savings Bank, New York
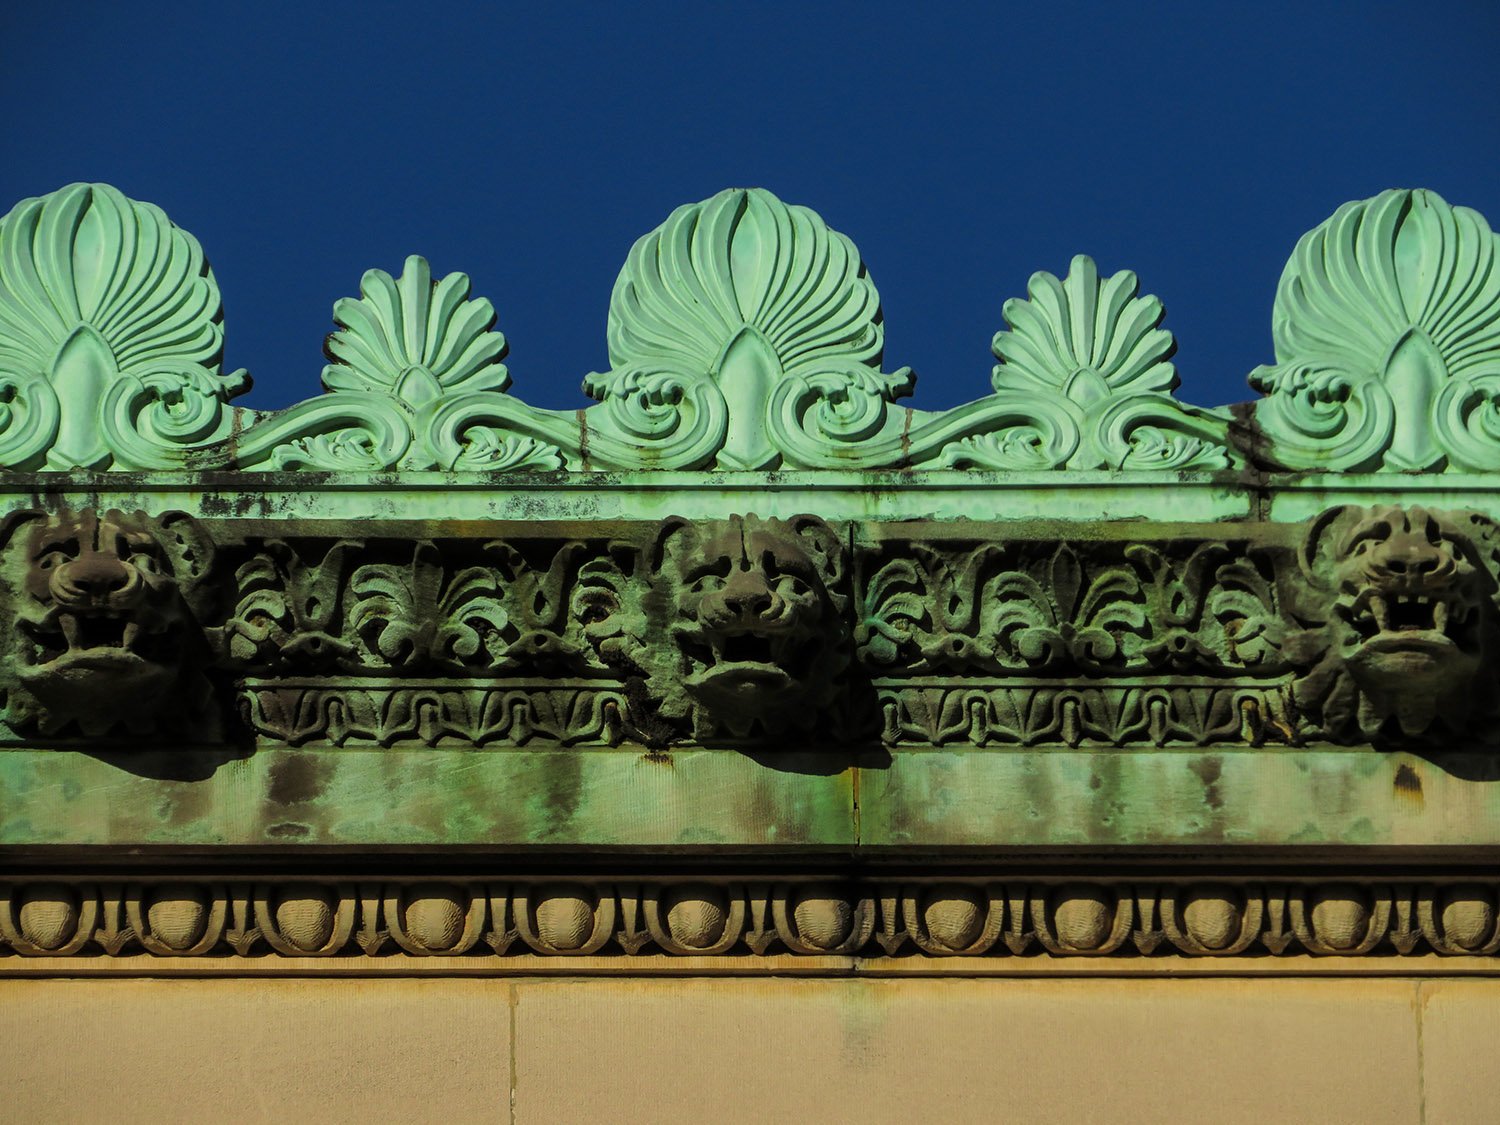
Crest and gargoyles on the facade of the Bowery Savings Bank, New York
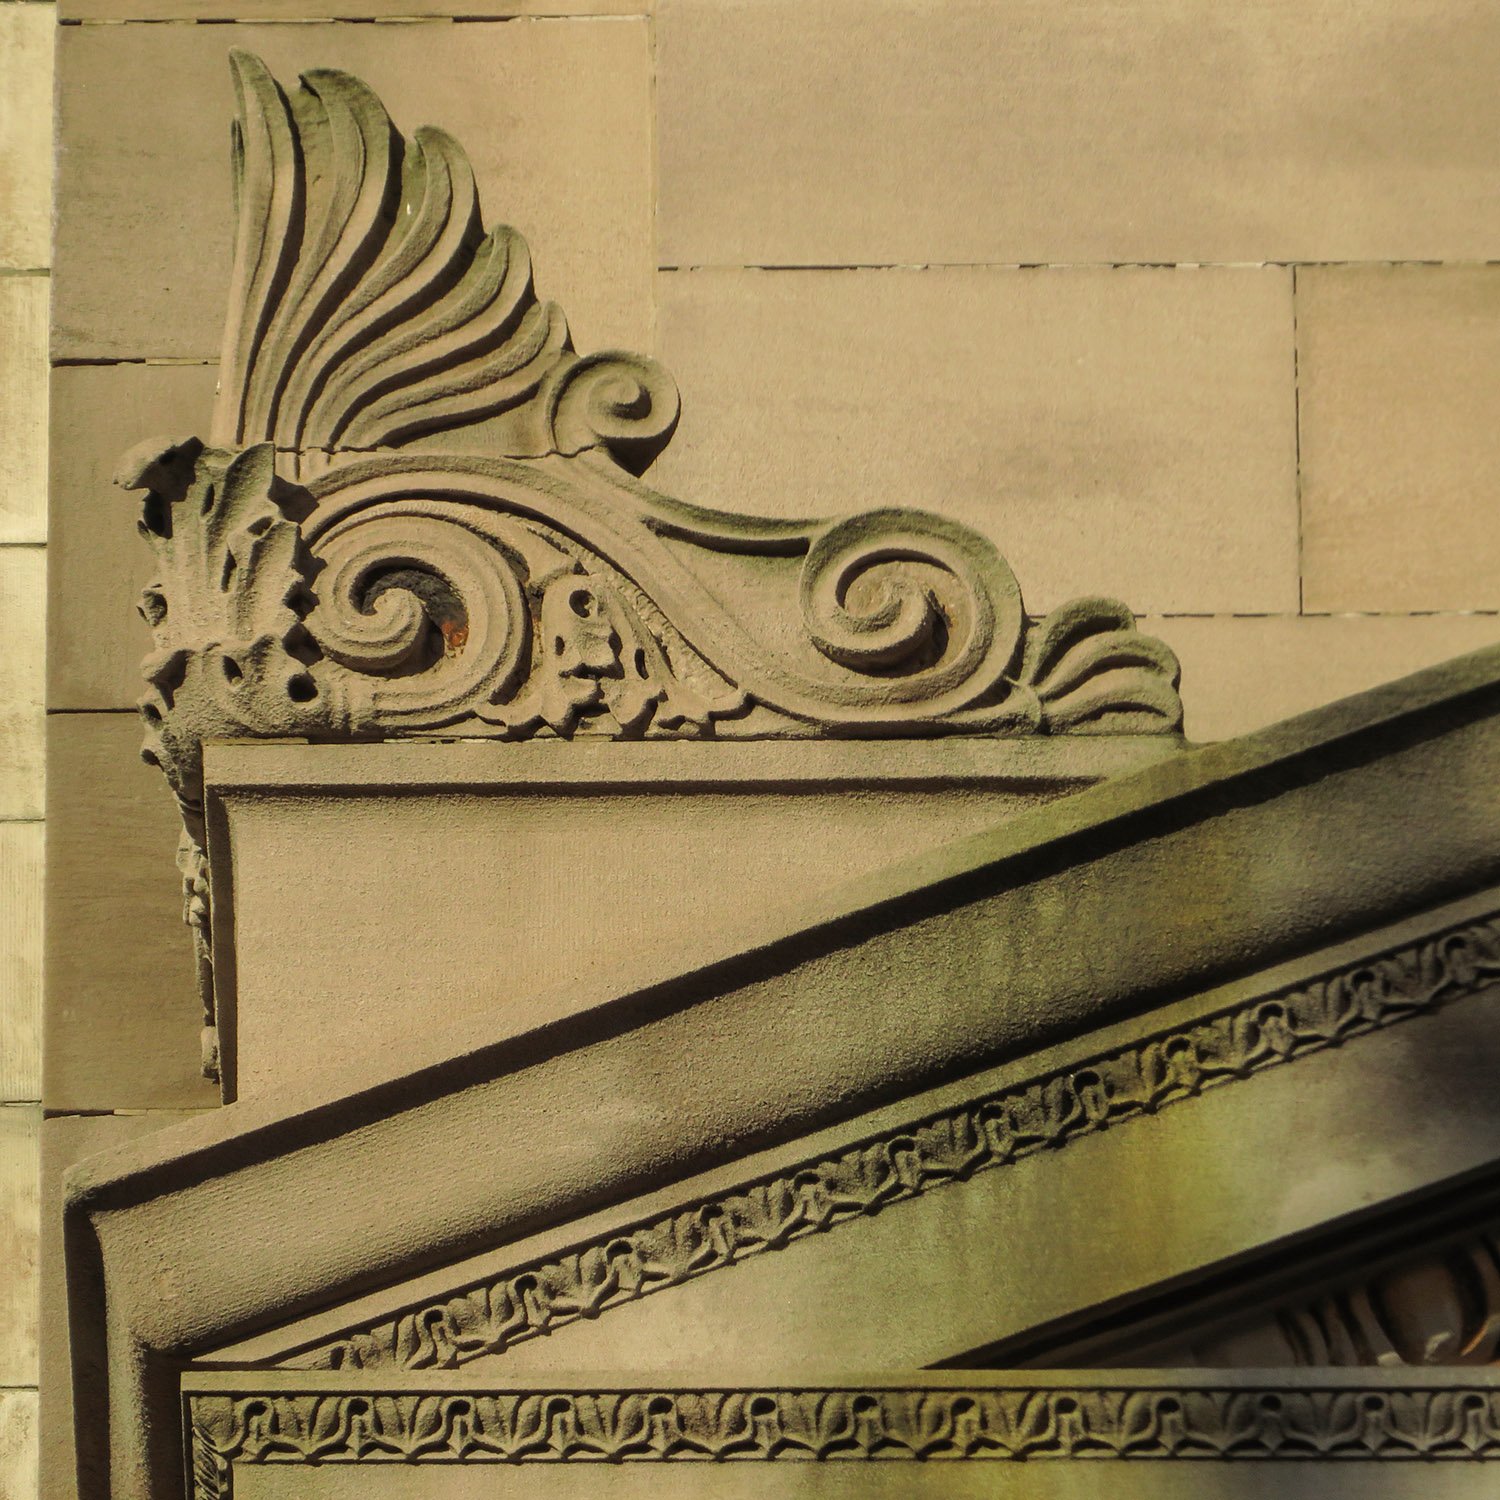
Acroterion on the facade of the Bowery Savings Bank, New York
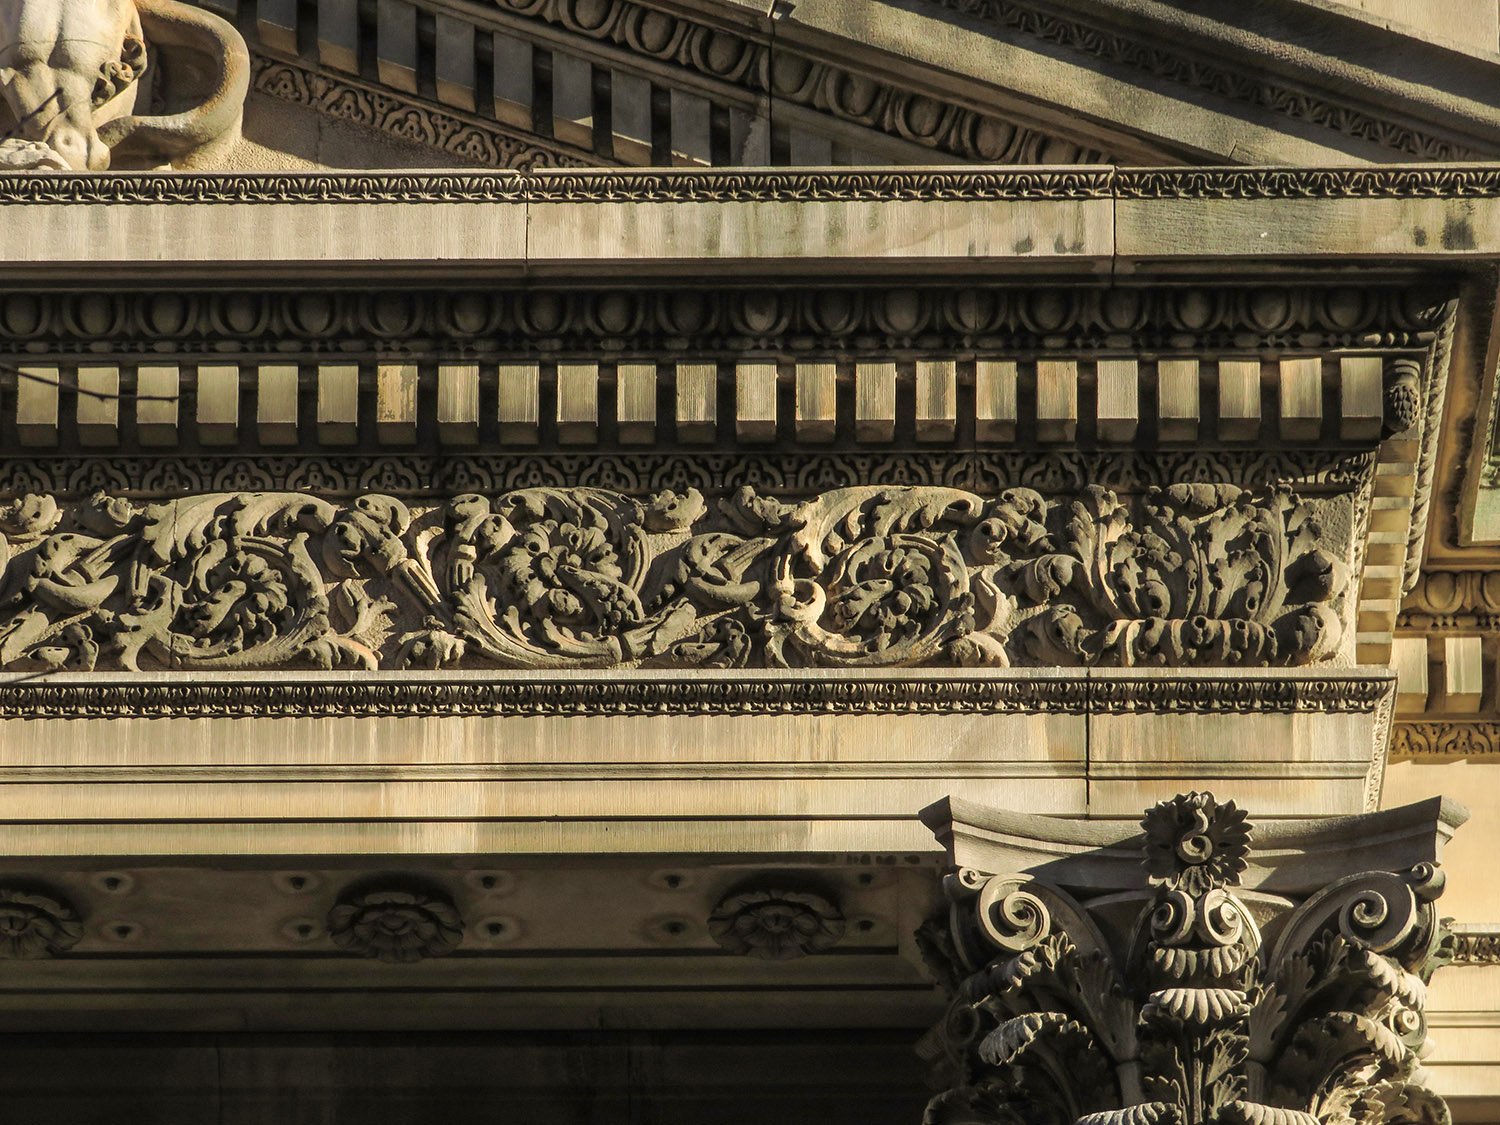
Looking at the cornice, frieze, and Corinthian capitals on the south elevation of the Bowery Savings Bank, New York
Pediment on the east elevation of the Bowery Savings Bank, New York
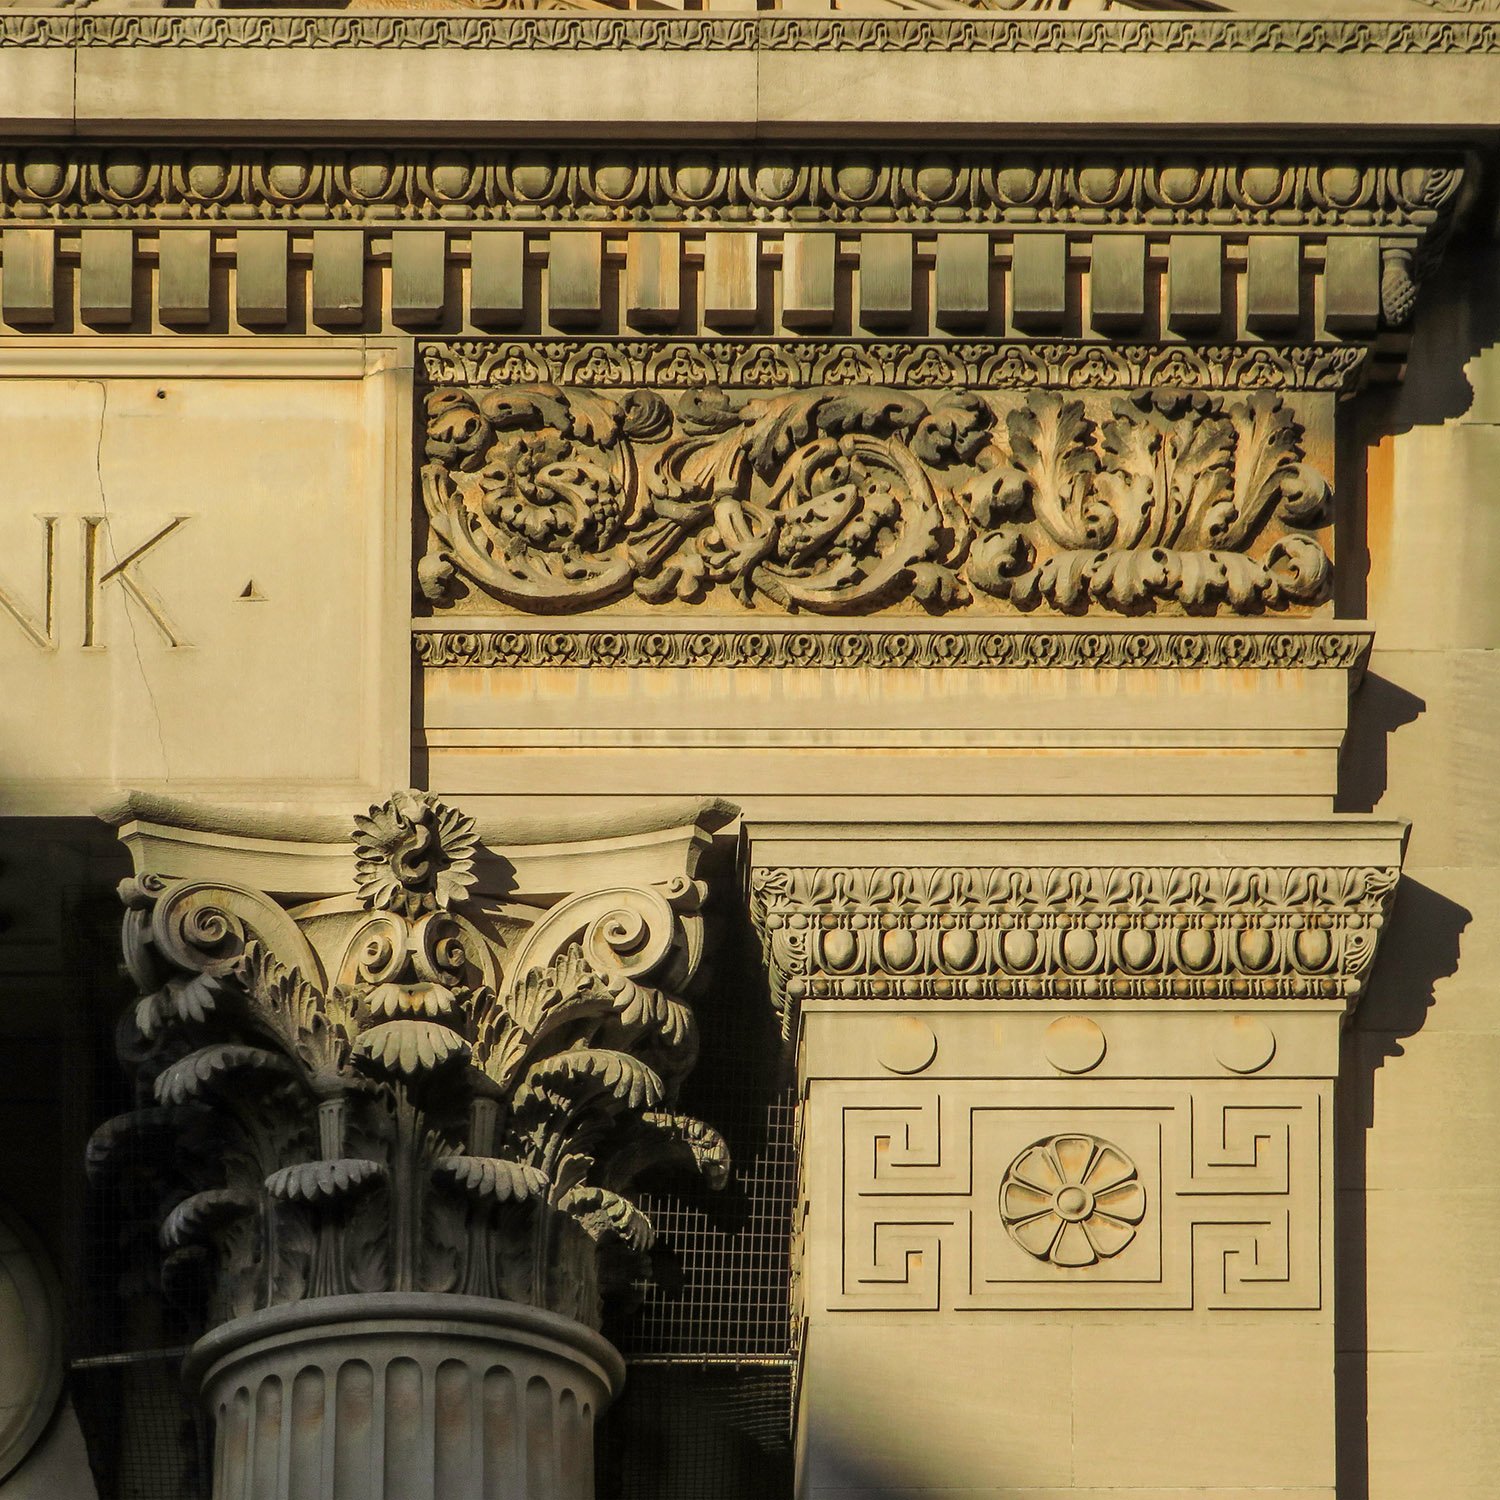
Cornice, frieze, and Corinthian capitals on the facade of the Bowery Savings Bank, New York
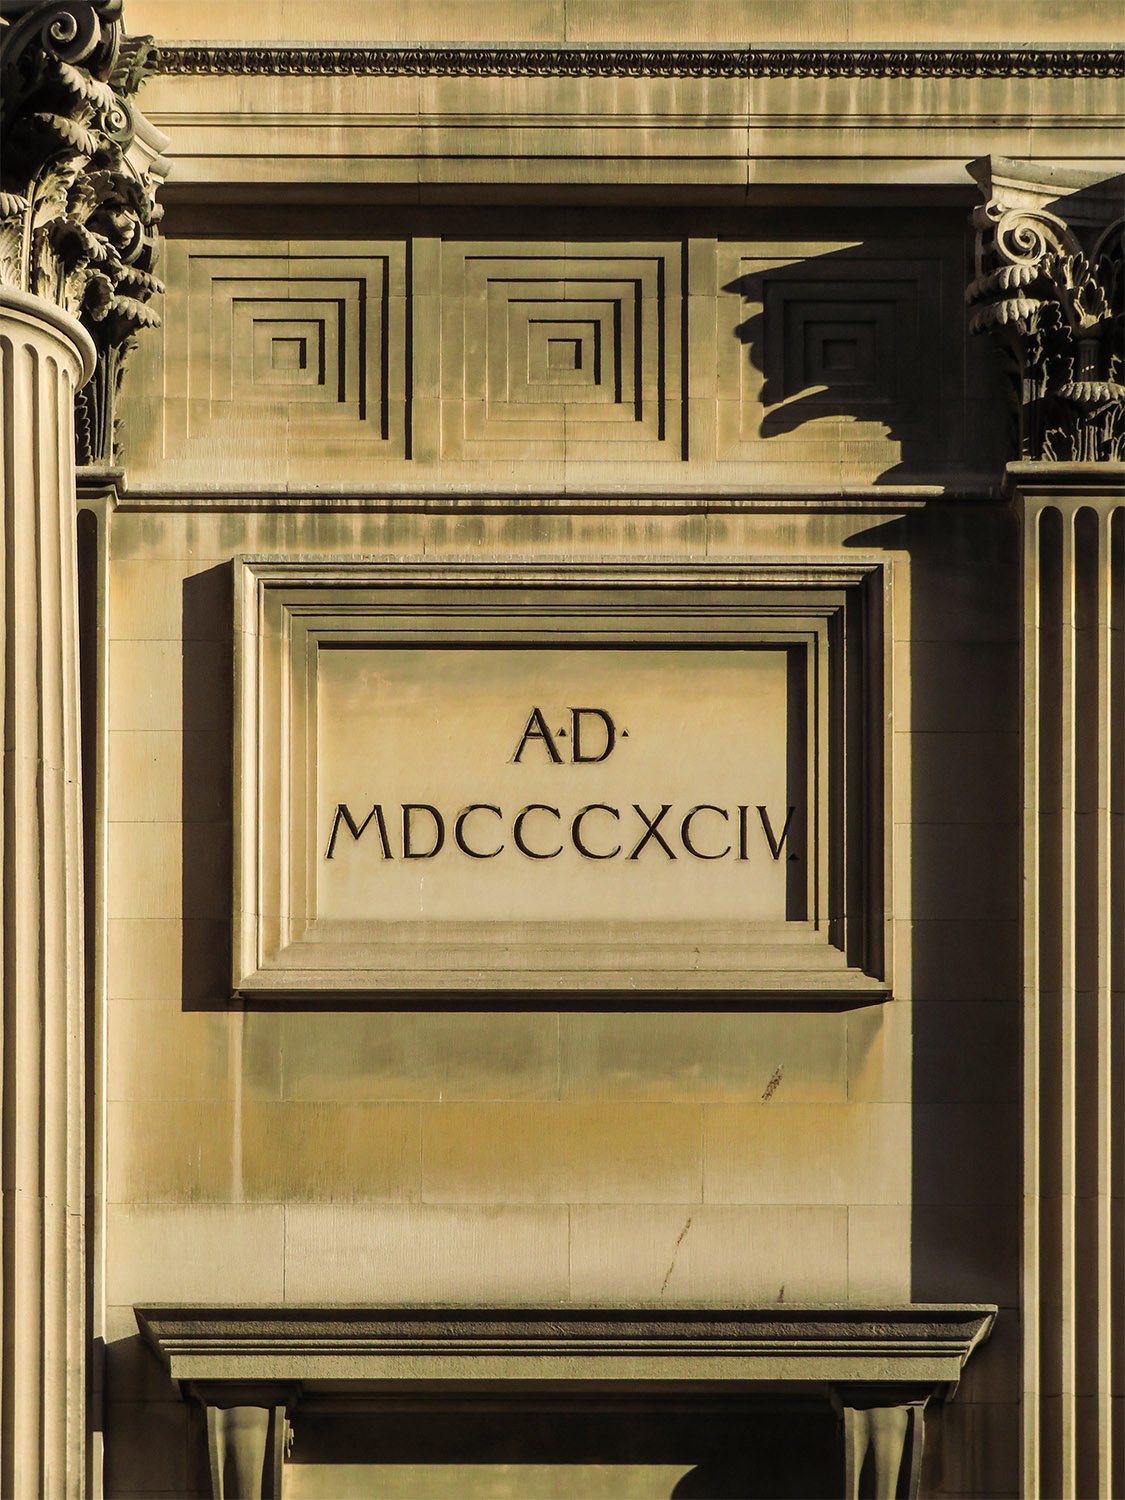
Frieze, date inscription, and pediment on the south elevation of the Bowery Savings Bank, New York
Acroterion on the facade of the Bowery Savings Bank, New York
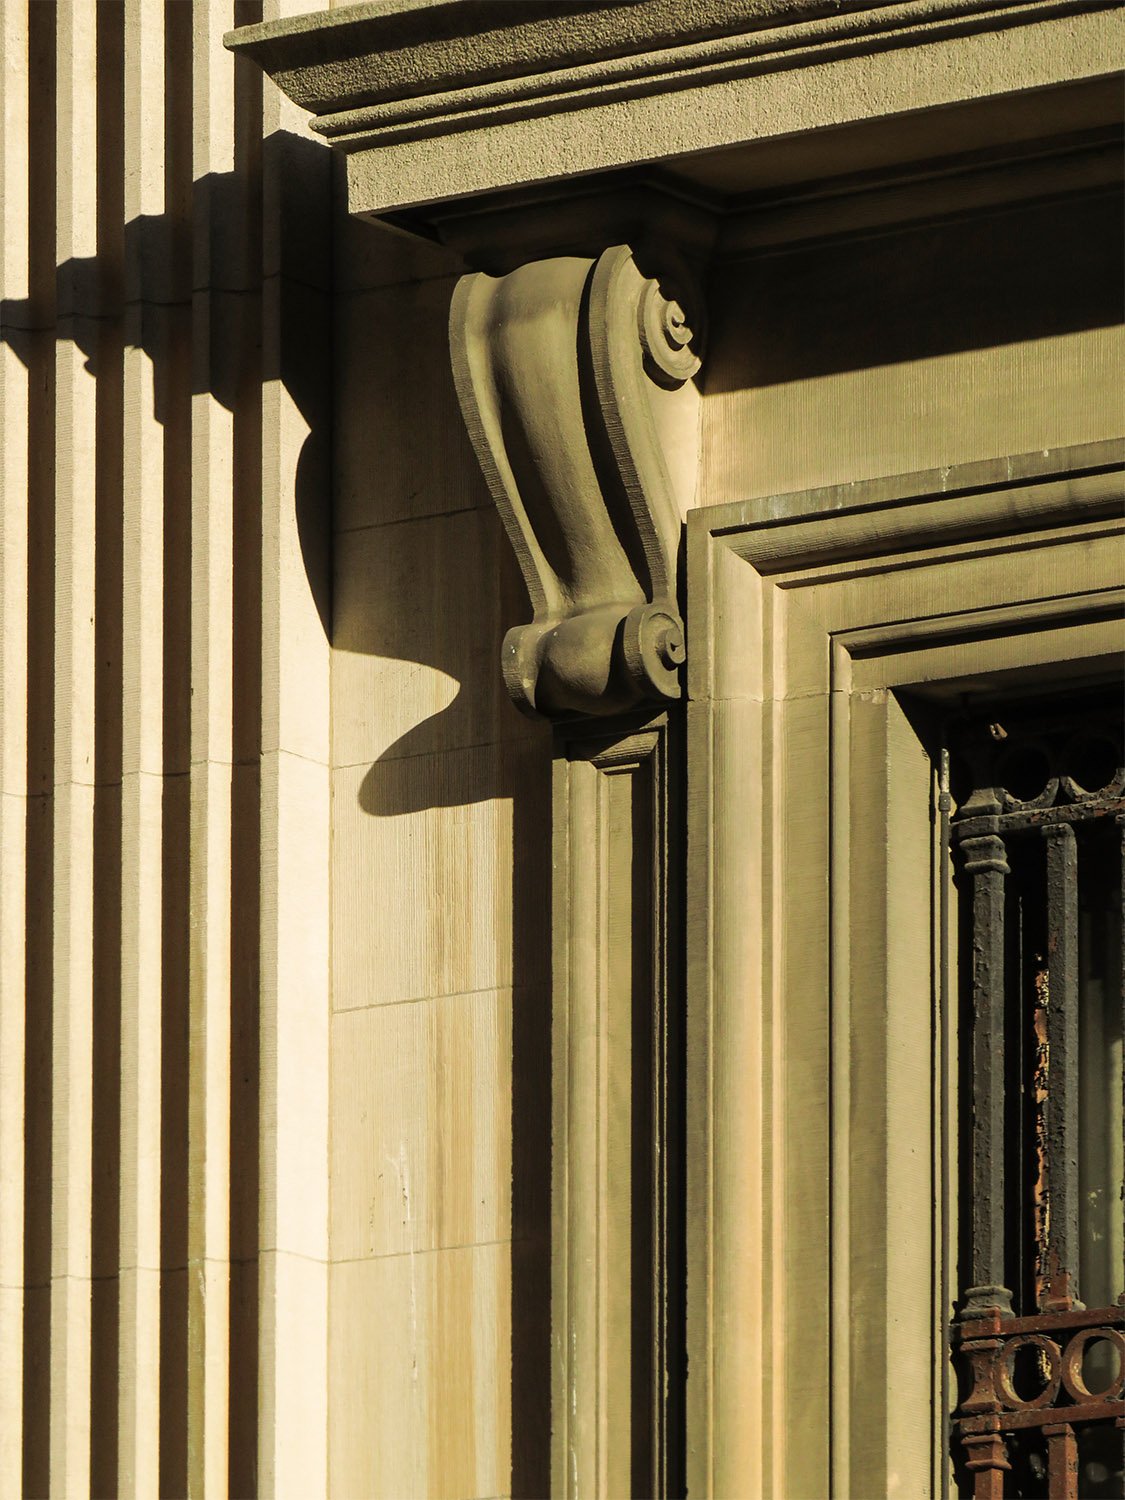
Console and pediment above a window on the Bowery Savings Bank, New York
Dentils, frieze, and Corinthian capital on the facade of the Bowery Savings Bank, New York
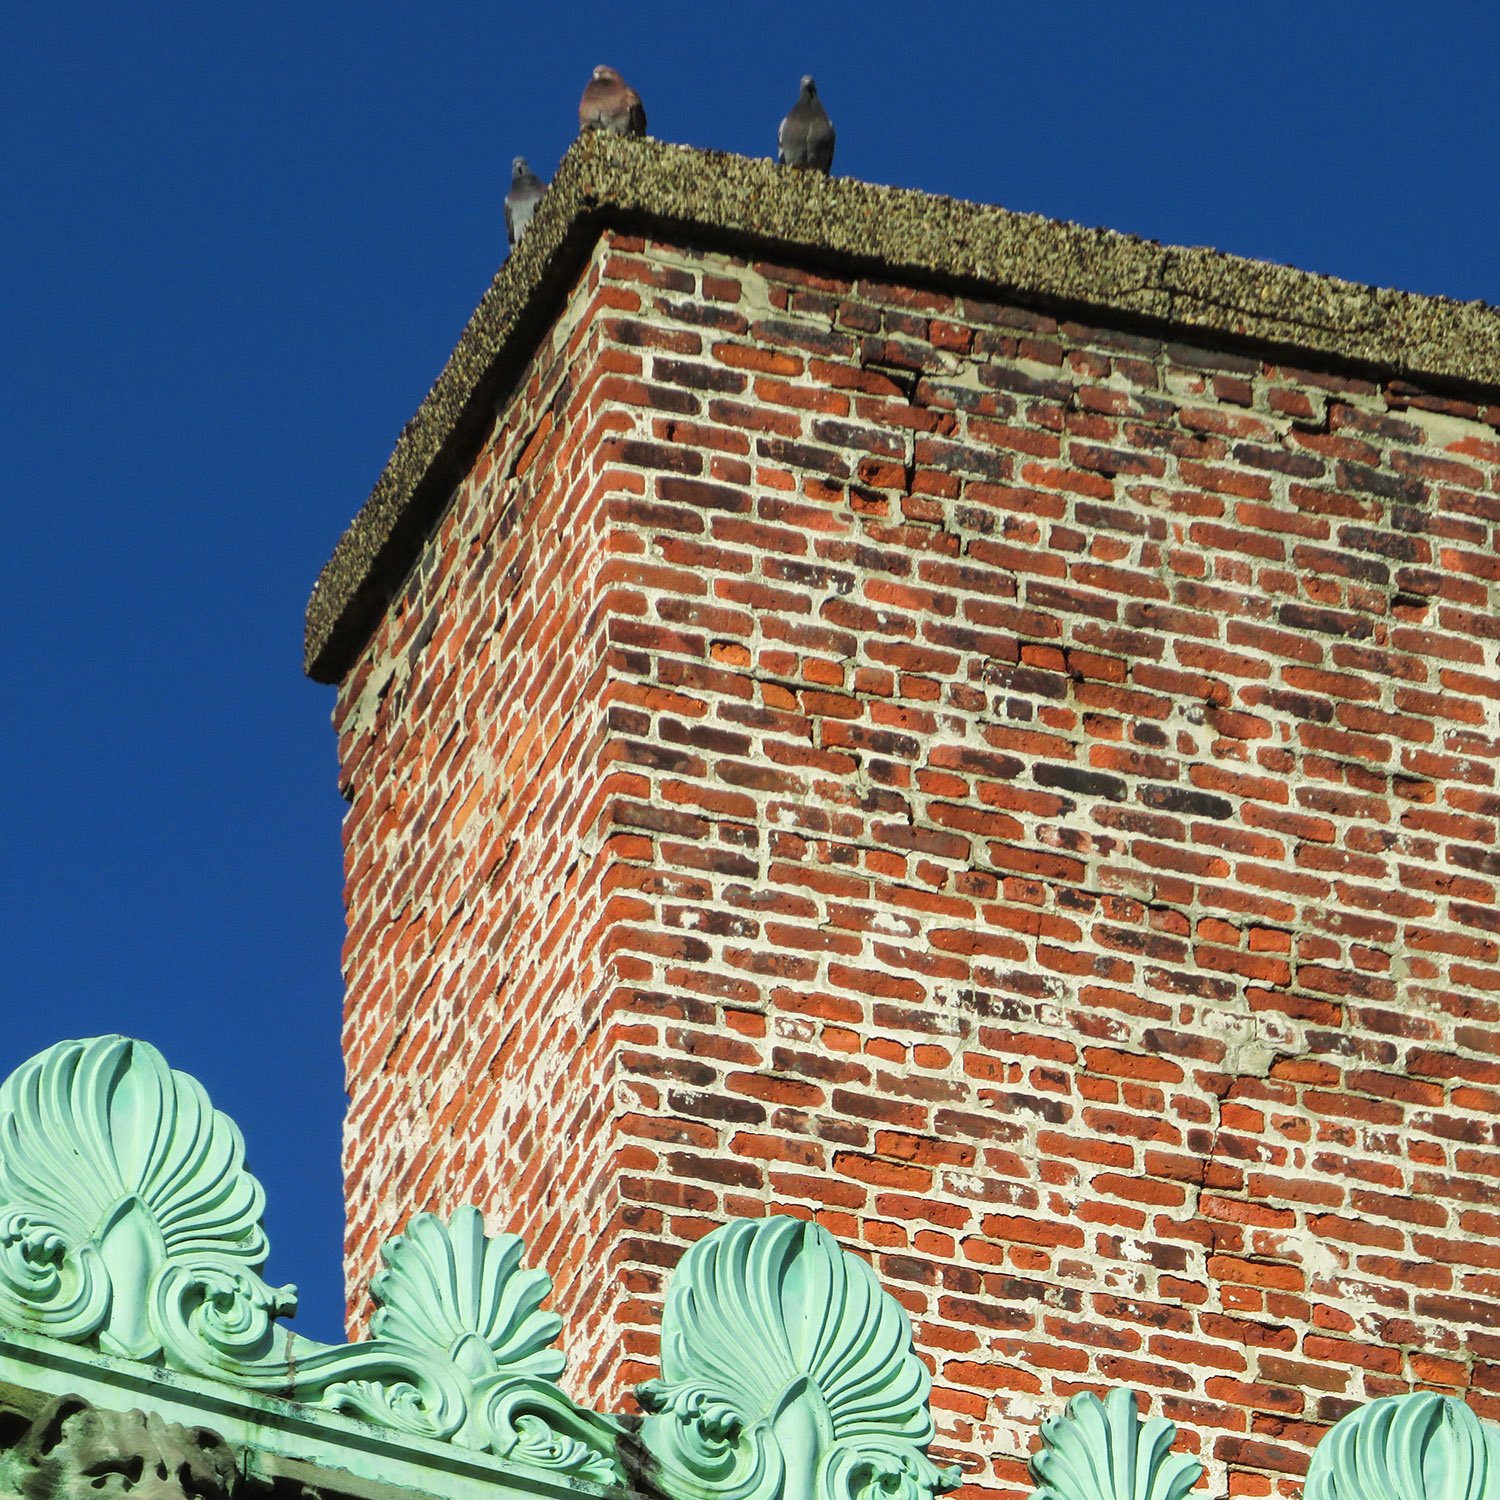
Chimney and crest on the east elevation of the Bowery Savings Bank, New York

Elevations and Sections8
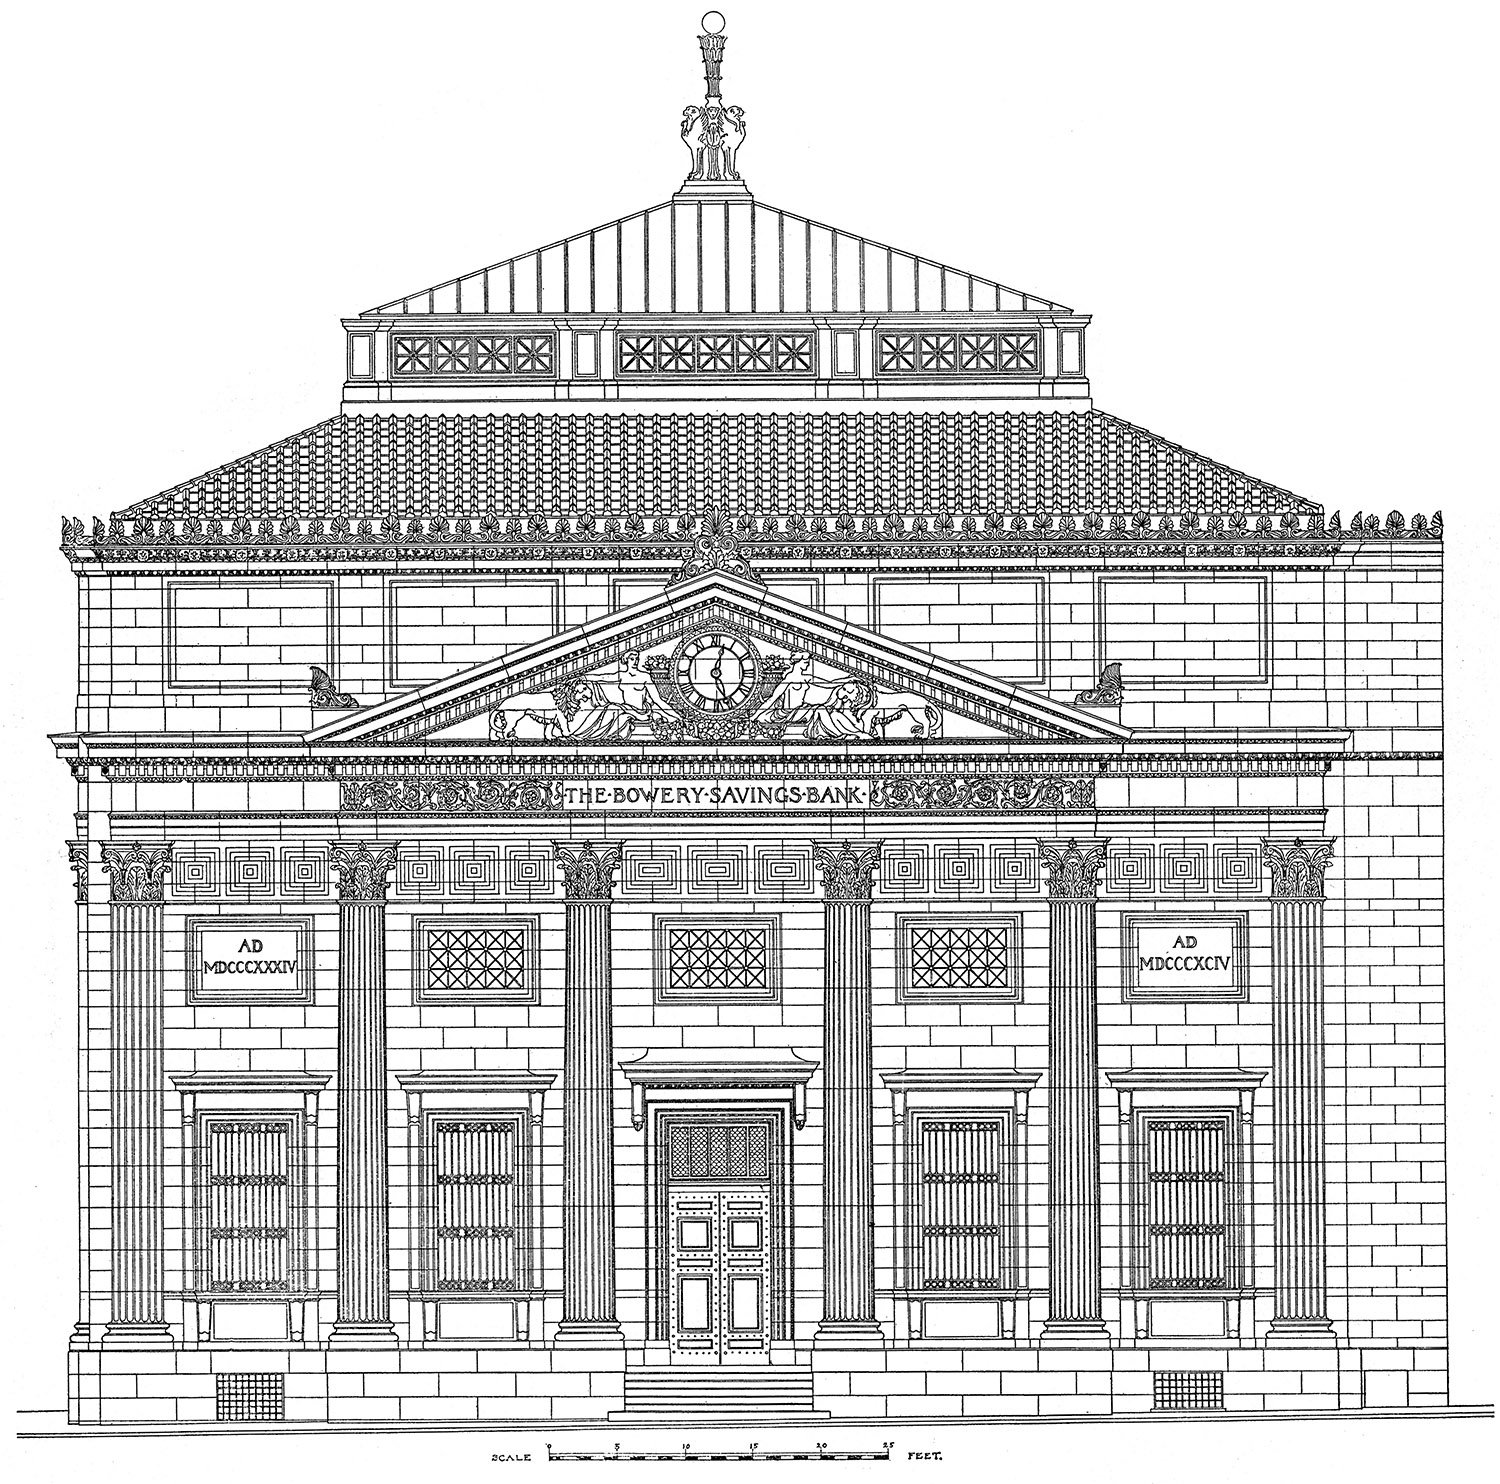
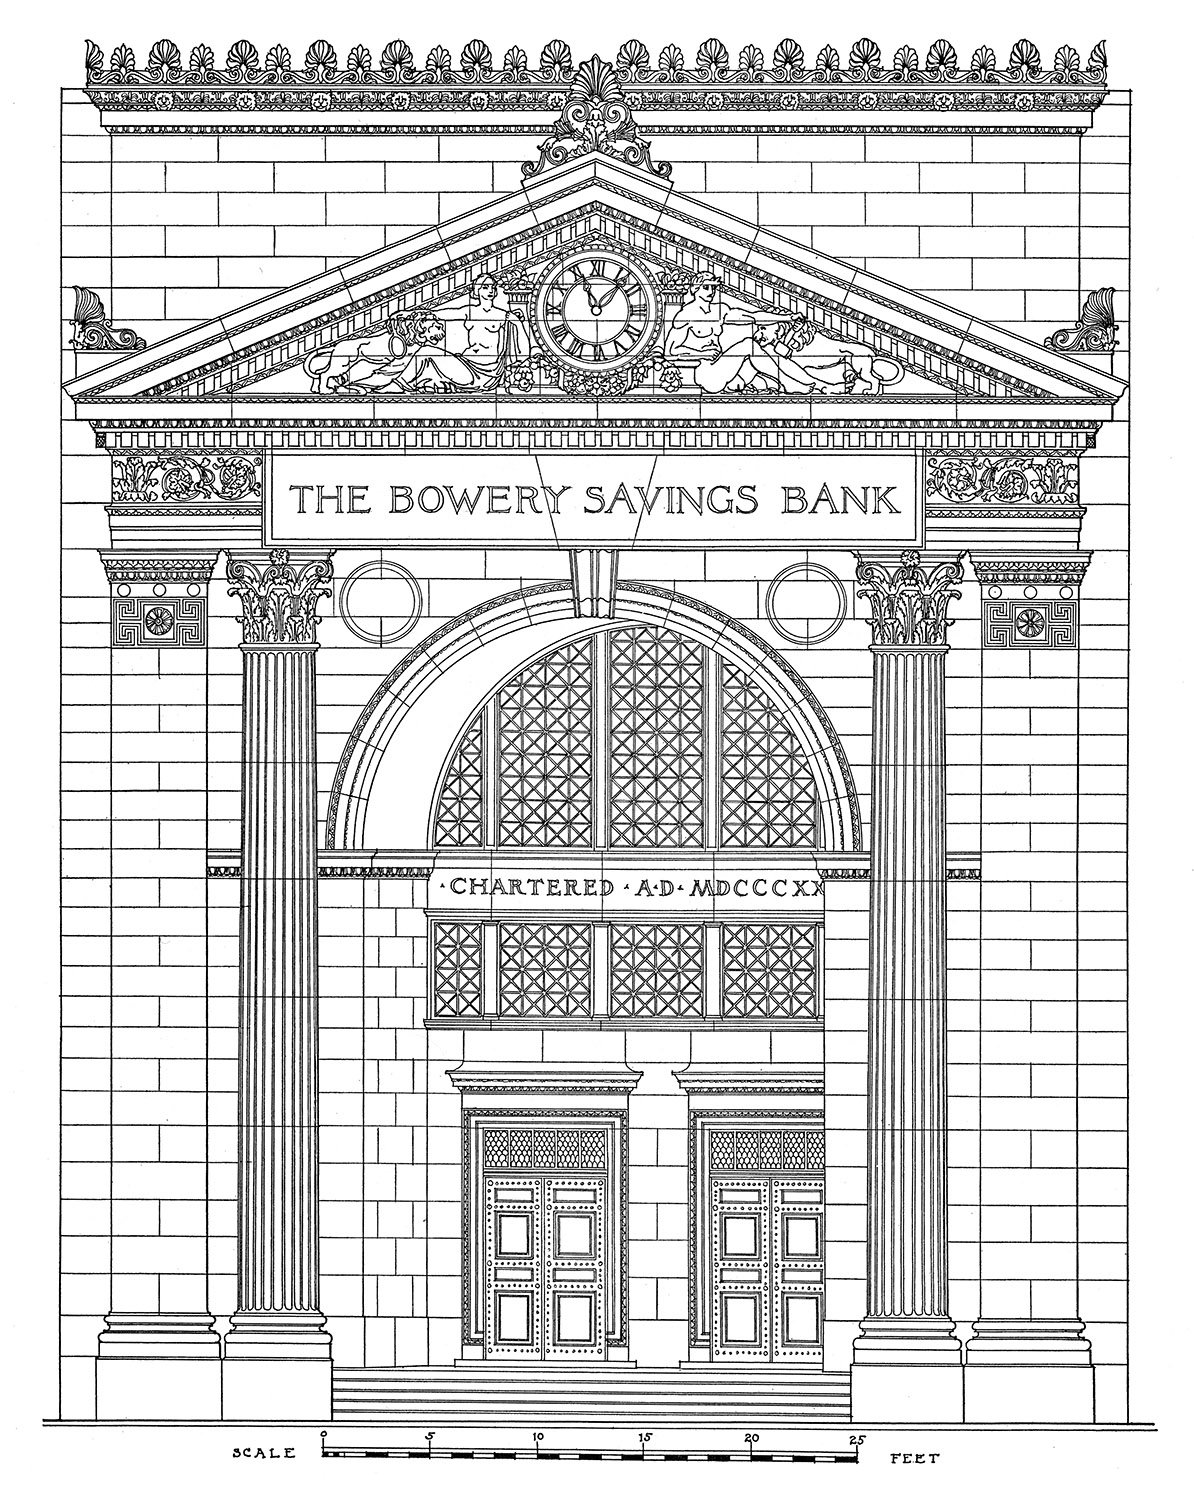
Bowery elevation of the Bowery Savings Bank, New York
Grand Street elevation of the Bowery Savings Bank, New York
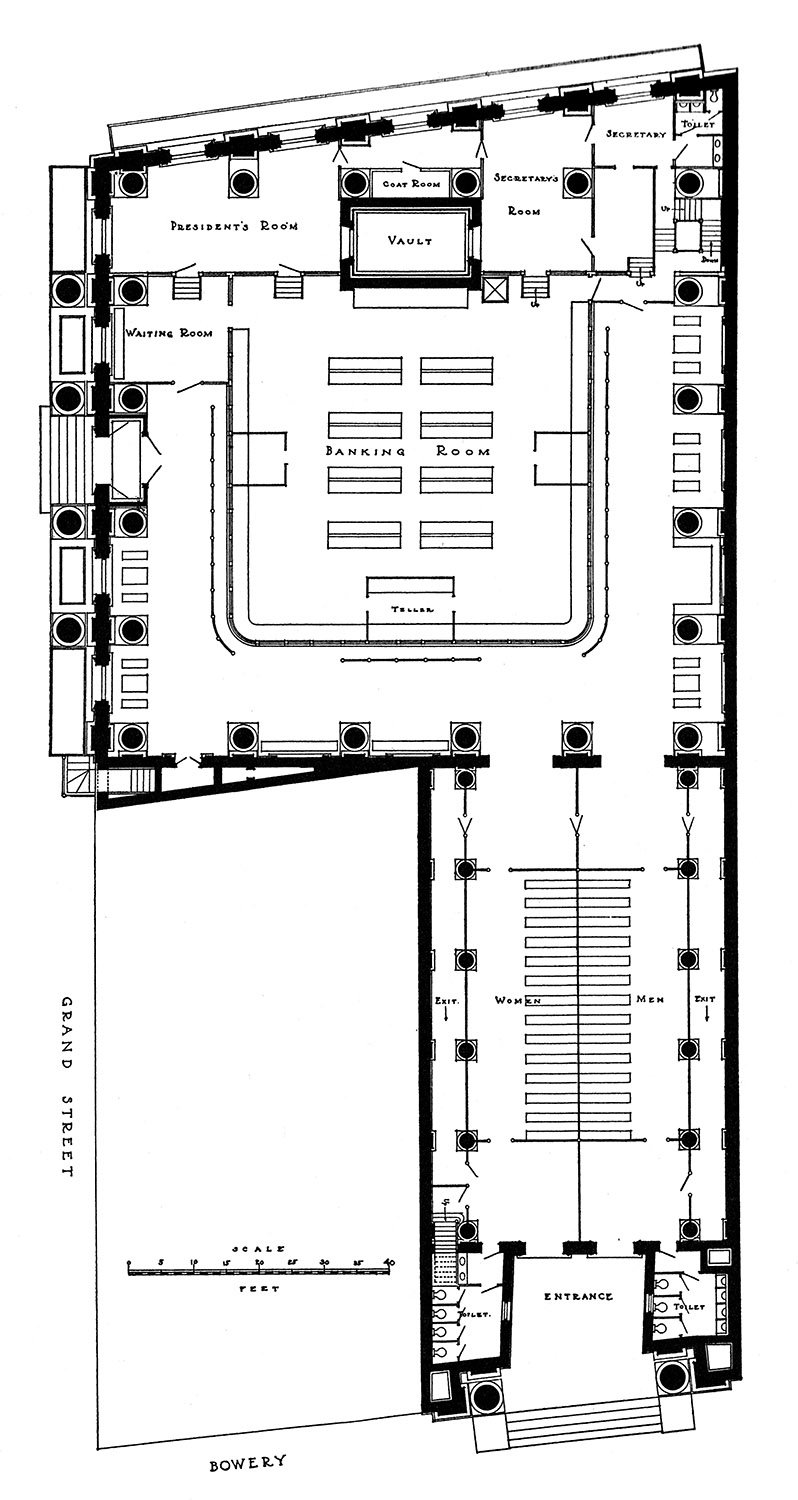
Floor plan of the Bowery Savings Bank, New York
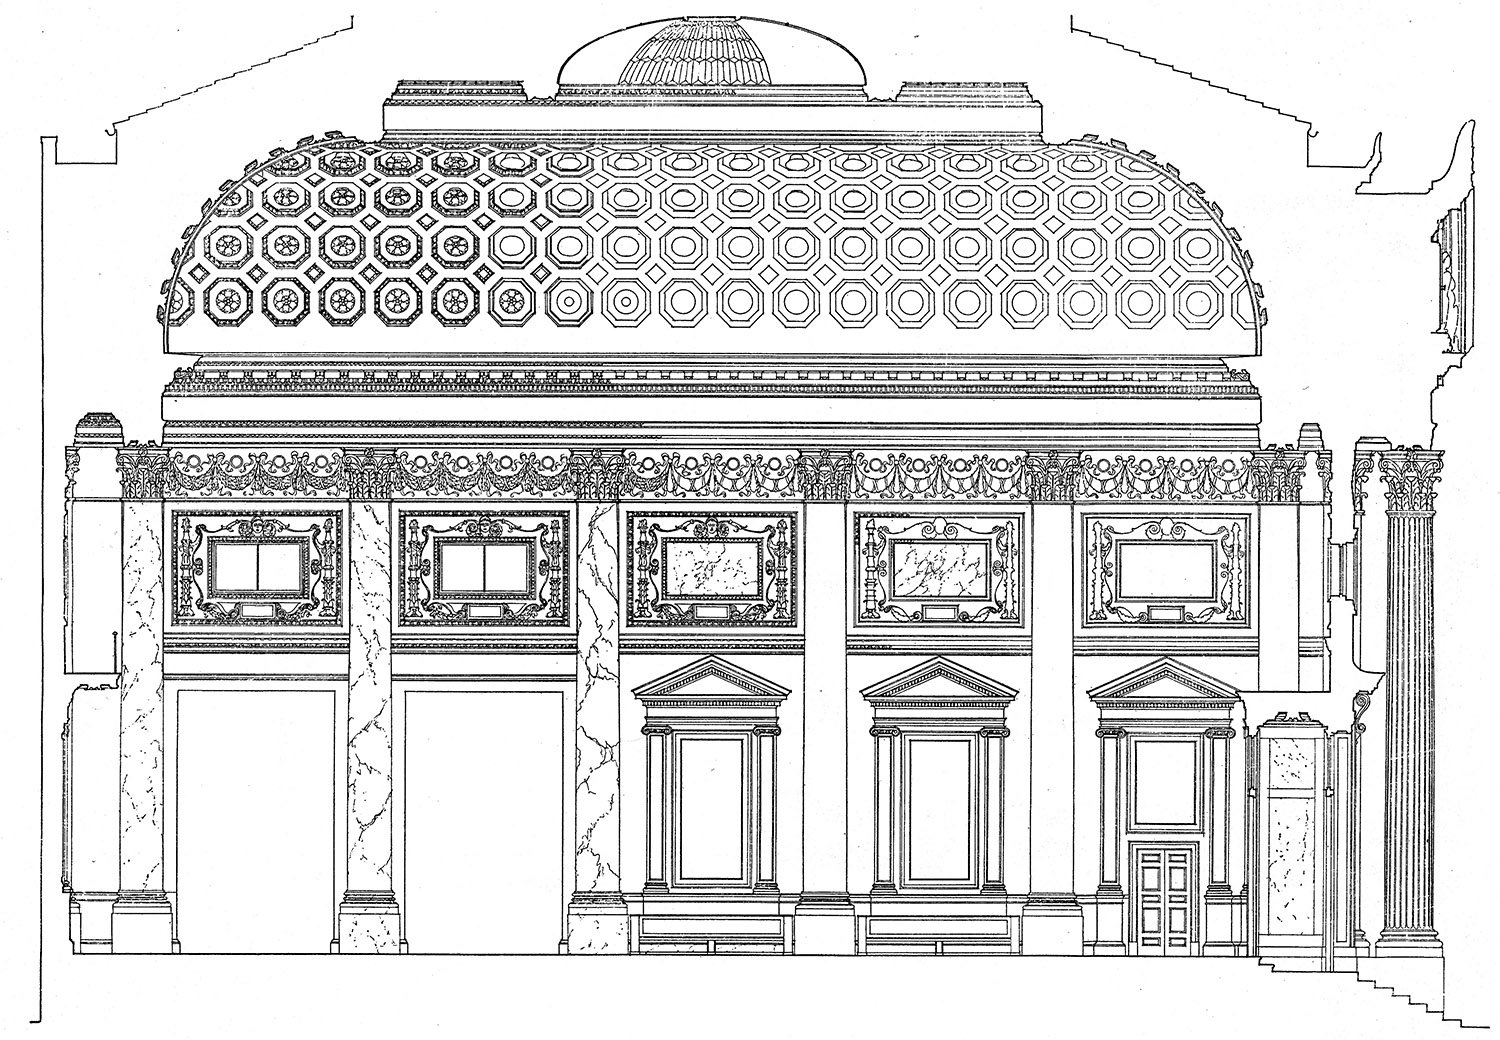
Section drawing of the counting room in the Bowery Savings Bank, New York

Interior9

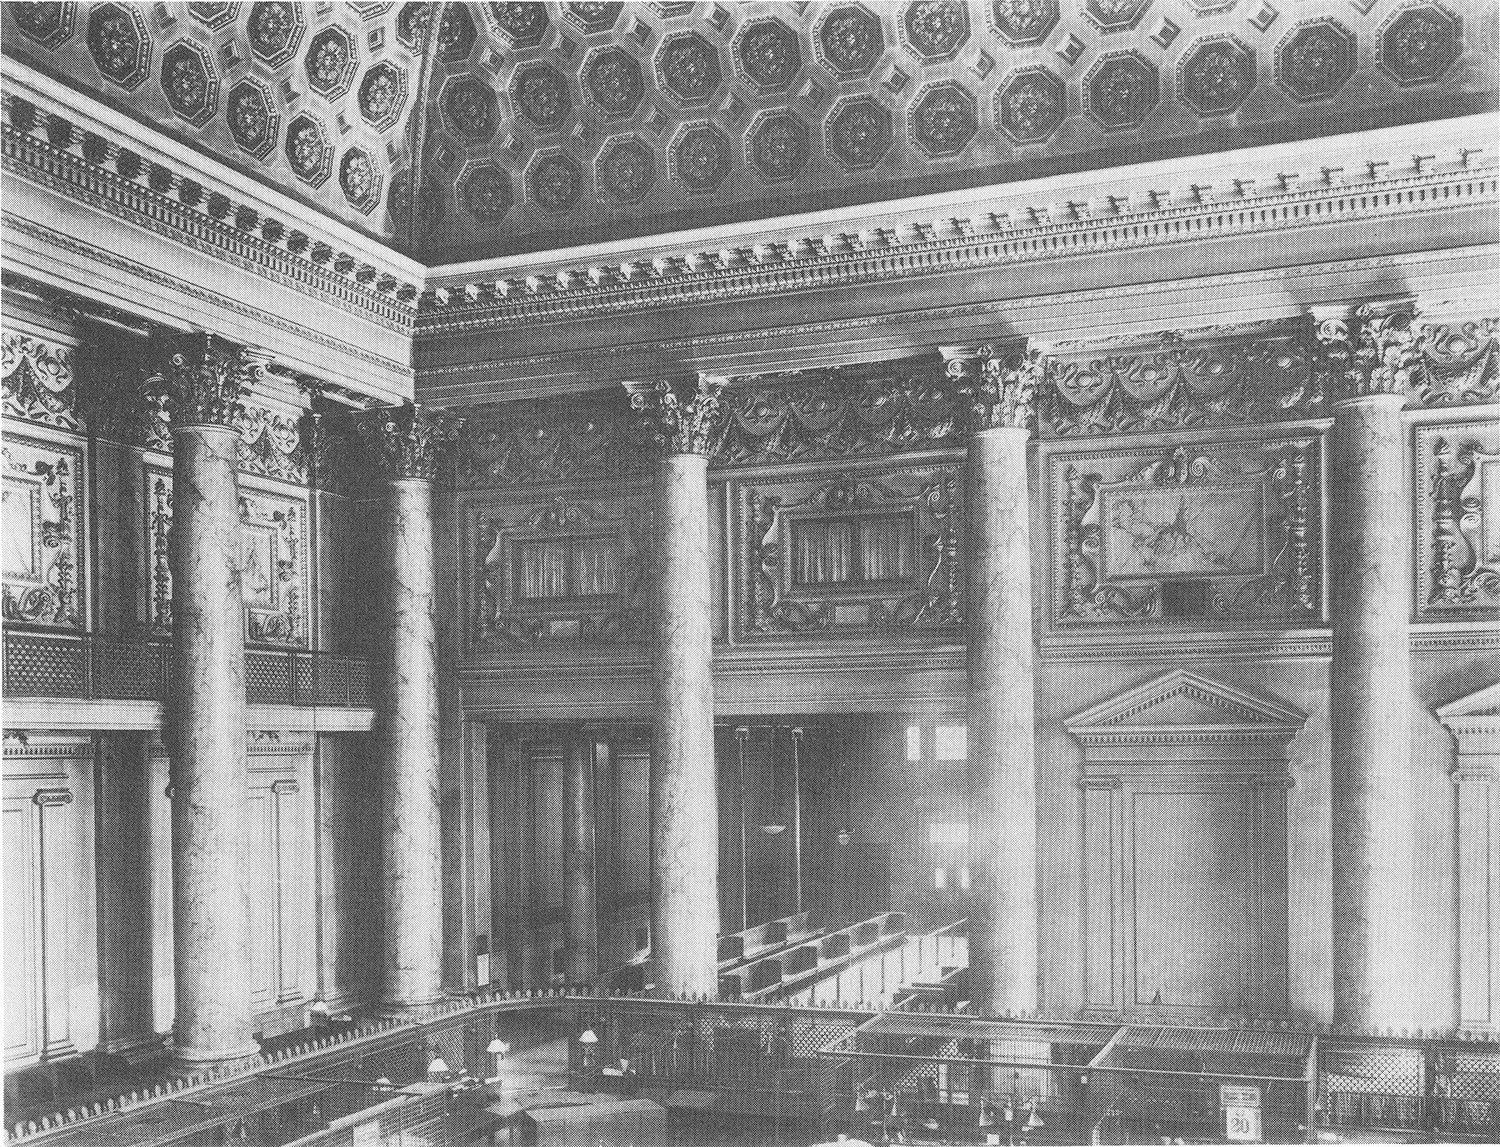
Banking room of the Bowery Savings Bank, New York

References

  1. A Monograph of the Work of McKim, Mead & White 1879-1915, Volume 1. New York: The Architectural Book Publishing Co. (1915). ↩︎
  2. “The Bowery Savings Bank’s New Building.” New-York Daily Tribune, February 14, 1893, p. 11. ↩︎
  3. “Another Handsome Bank Building.” New-York Daily Tribune, February 15, 1893, p. 3. ↩︎
  4. “Financial Announcements.” The New-York Times, June 24, 1894, p. 14. ↩︎
  5. “Bowery Bank’s New Building.” The World (New York), June 27, 1894, p. 6. ↩︎
  6. “Bowery Savings Opens New Home”. The Brooklyn Daily Eagle (New York), June 22, 1923, p. 22. ↩︎
  7. Bowery Savings Bank Building – Landmarks Preservation Commission ↩︎
  8. A Monograph of the Work of McKim, Mead & White 1879-1915, Volume 1. New York: The Architectural Book Publishing Co. (1915). ↩︎
  9. ibid. ↩︎