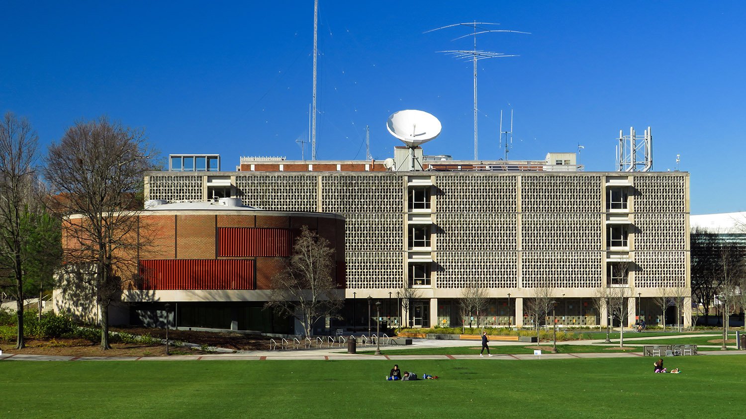
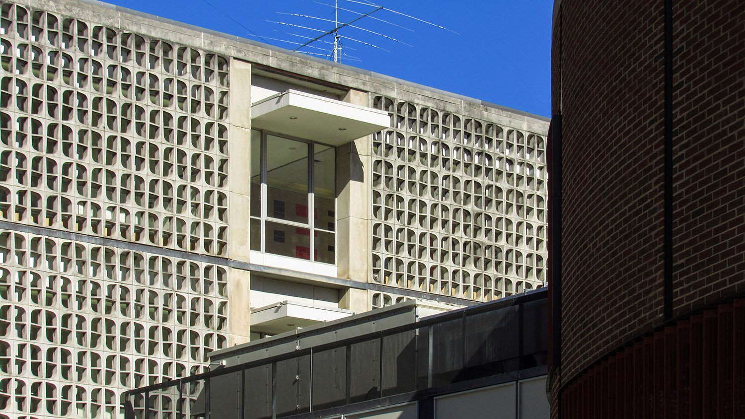
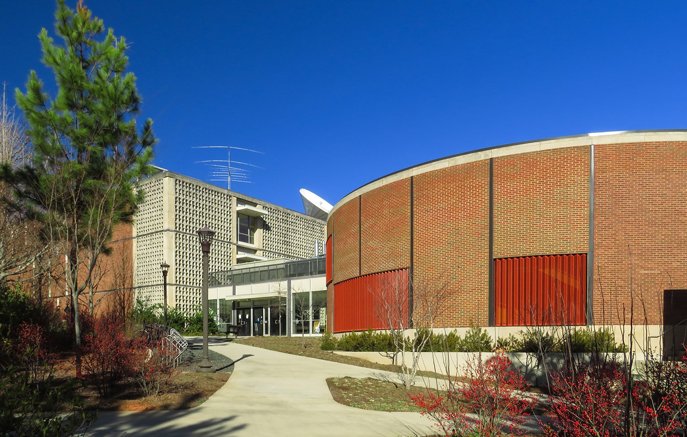
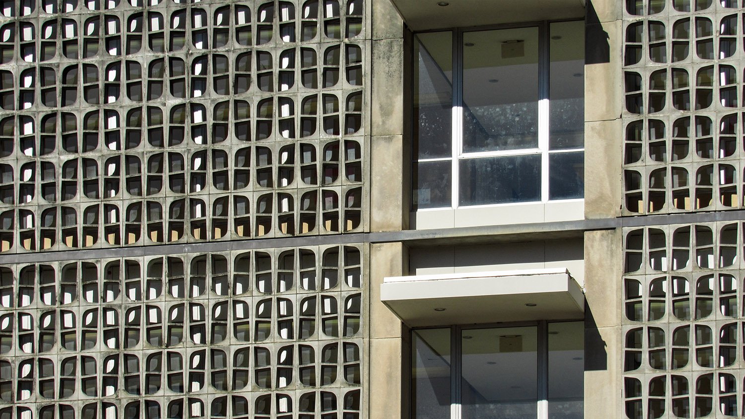
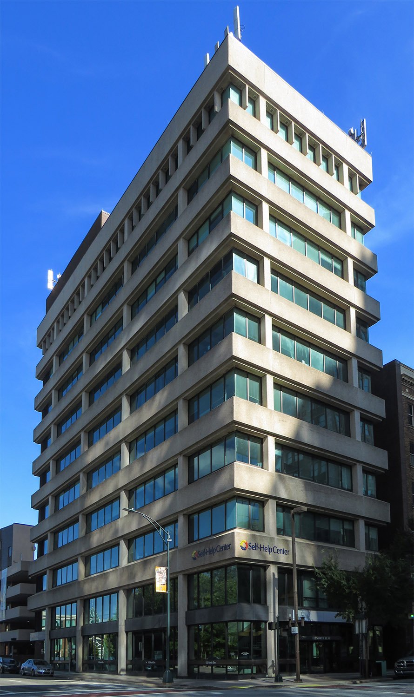
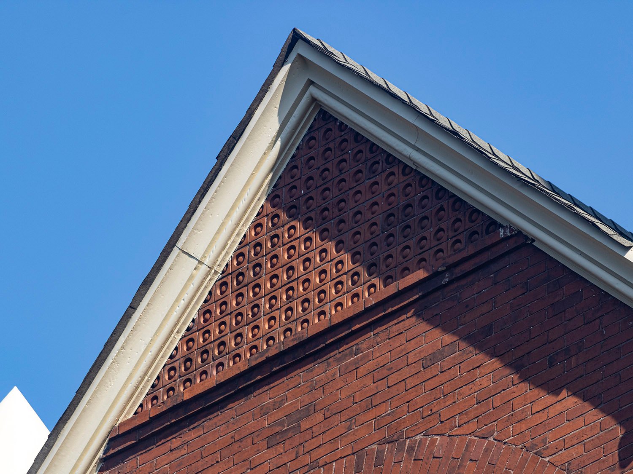
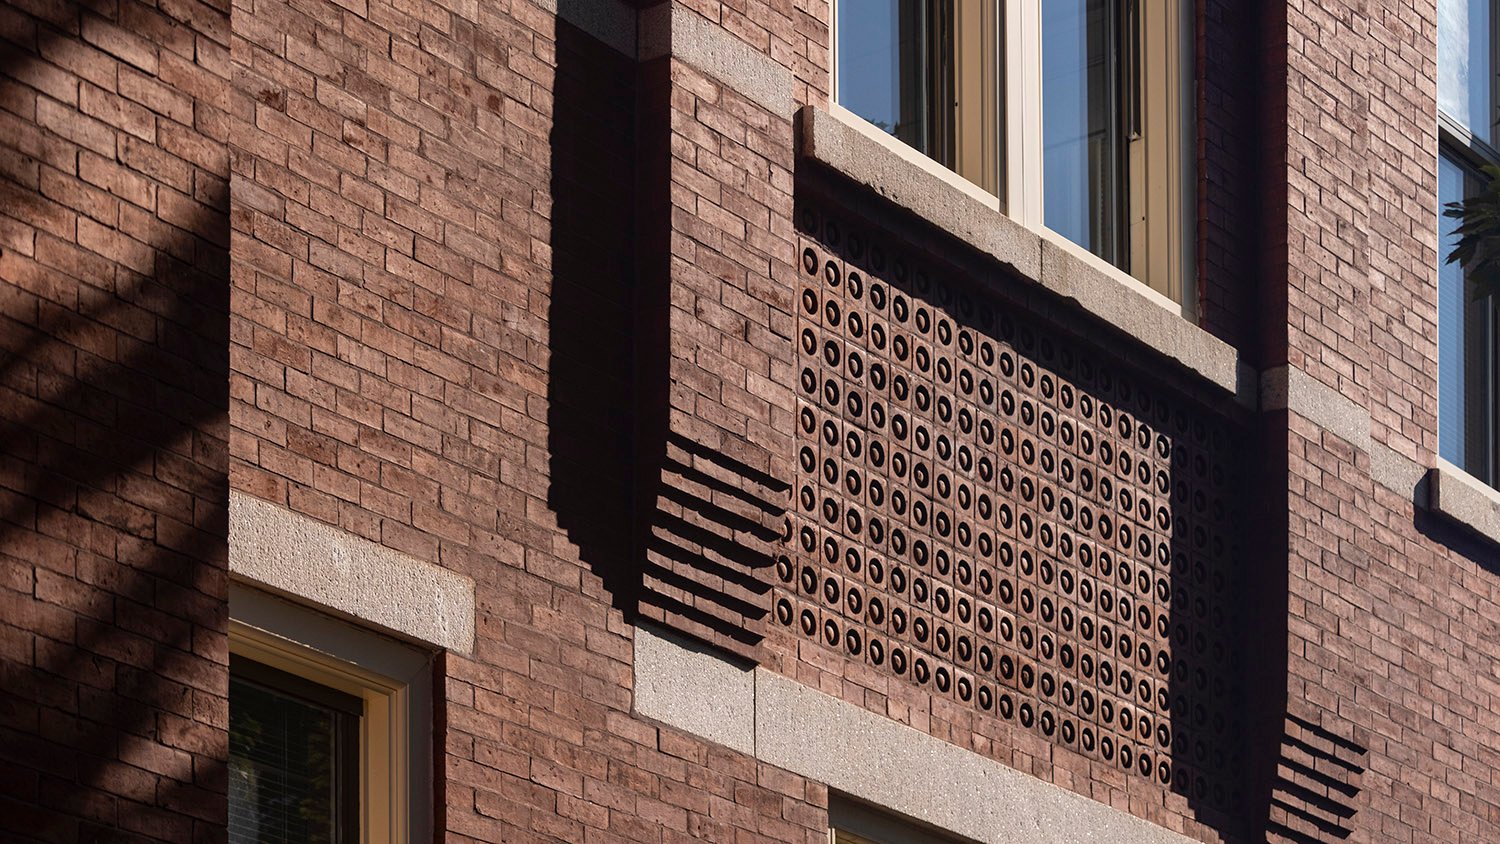
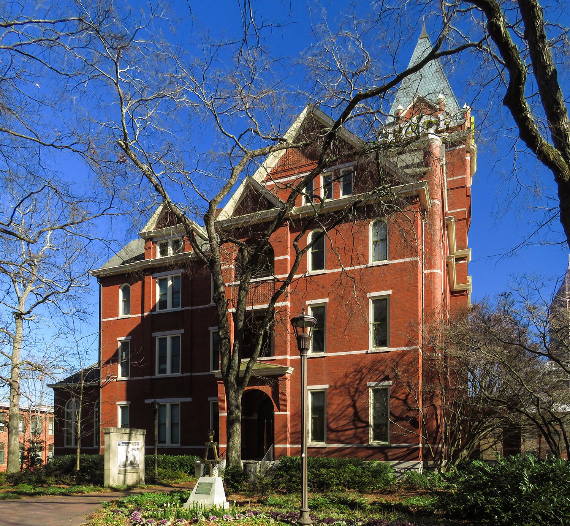
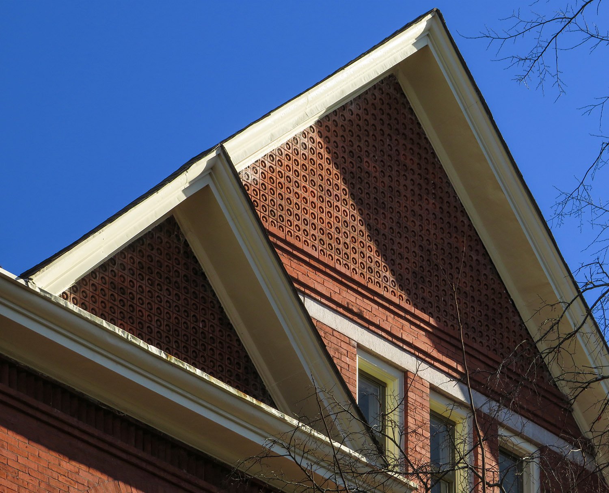
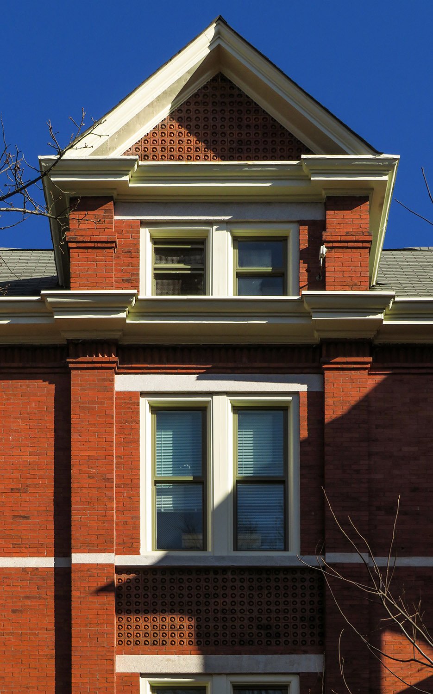
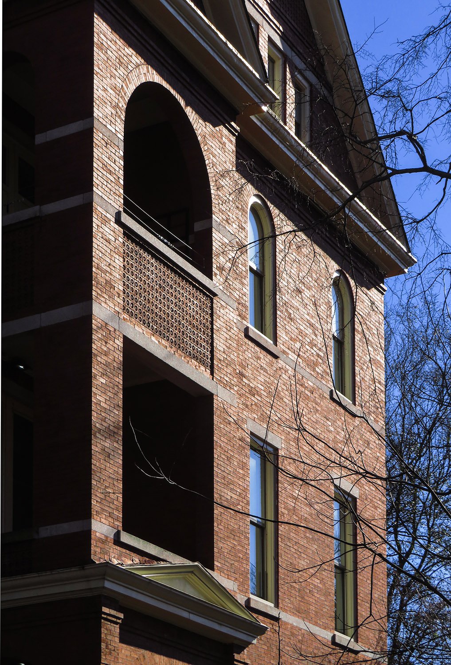
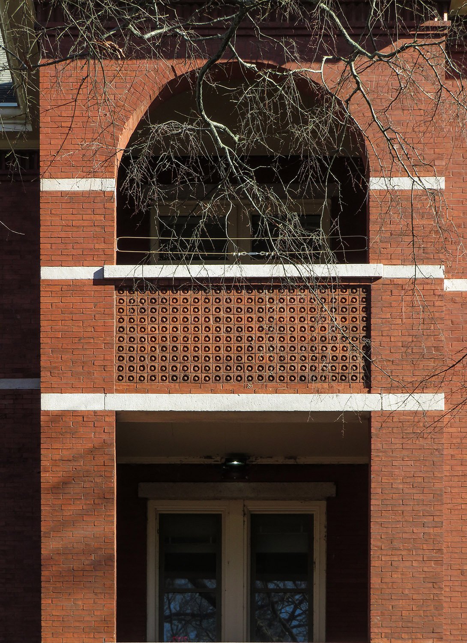
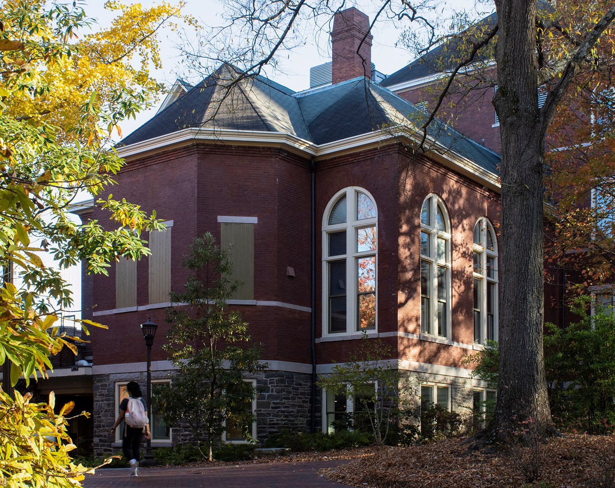
Robert and Company. Van Leer Building (1961). Georgia Institute of Technology, Atlanta.12Looking at the Van Leer Buildingfrom the southwestApproaching the Van Leer Building from the southwestScreen wall on the south facade of the Van Leer Building, Atlanta
“The genuine lover of learning, then, must make every possible effort, right from earliest childhood, to reach out for truth of every kind.” – Plato3
References
“New Building for Georgia Tech”. The Atlanta Constitution, April 13, 1962, p. 25. ↩︎
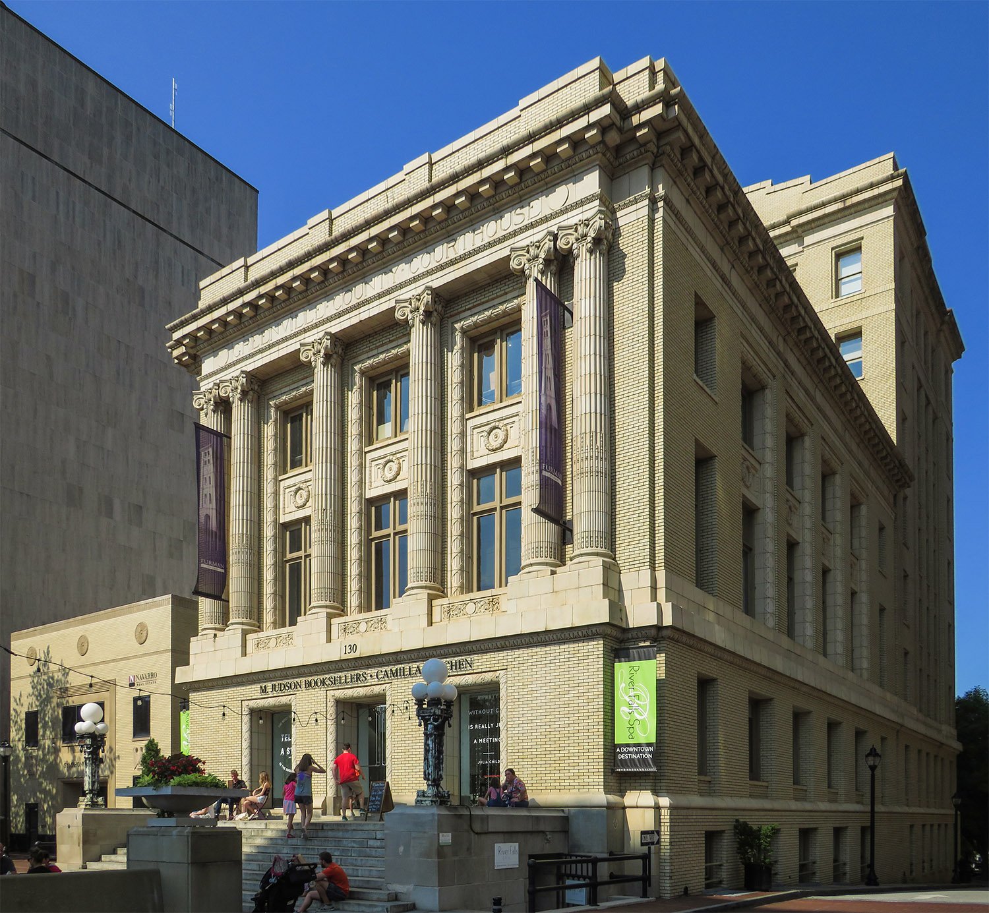
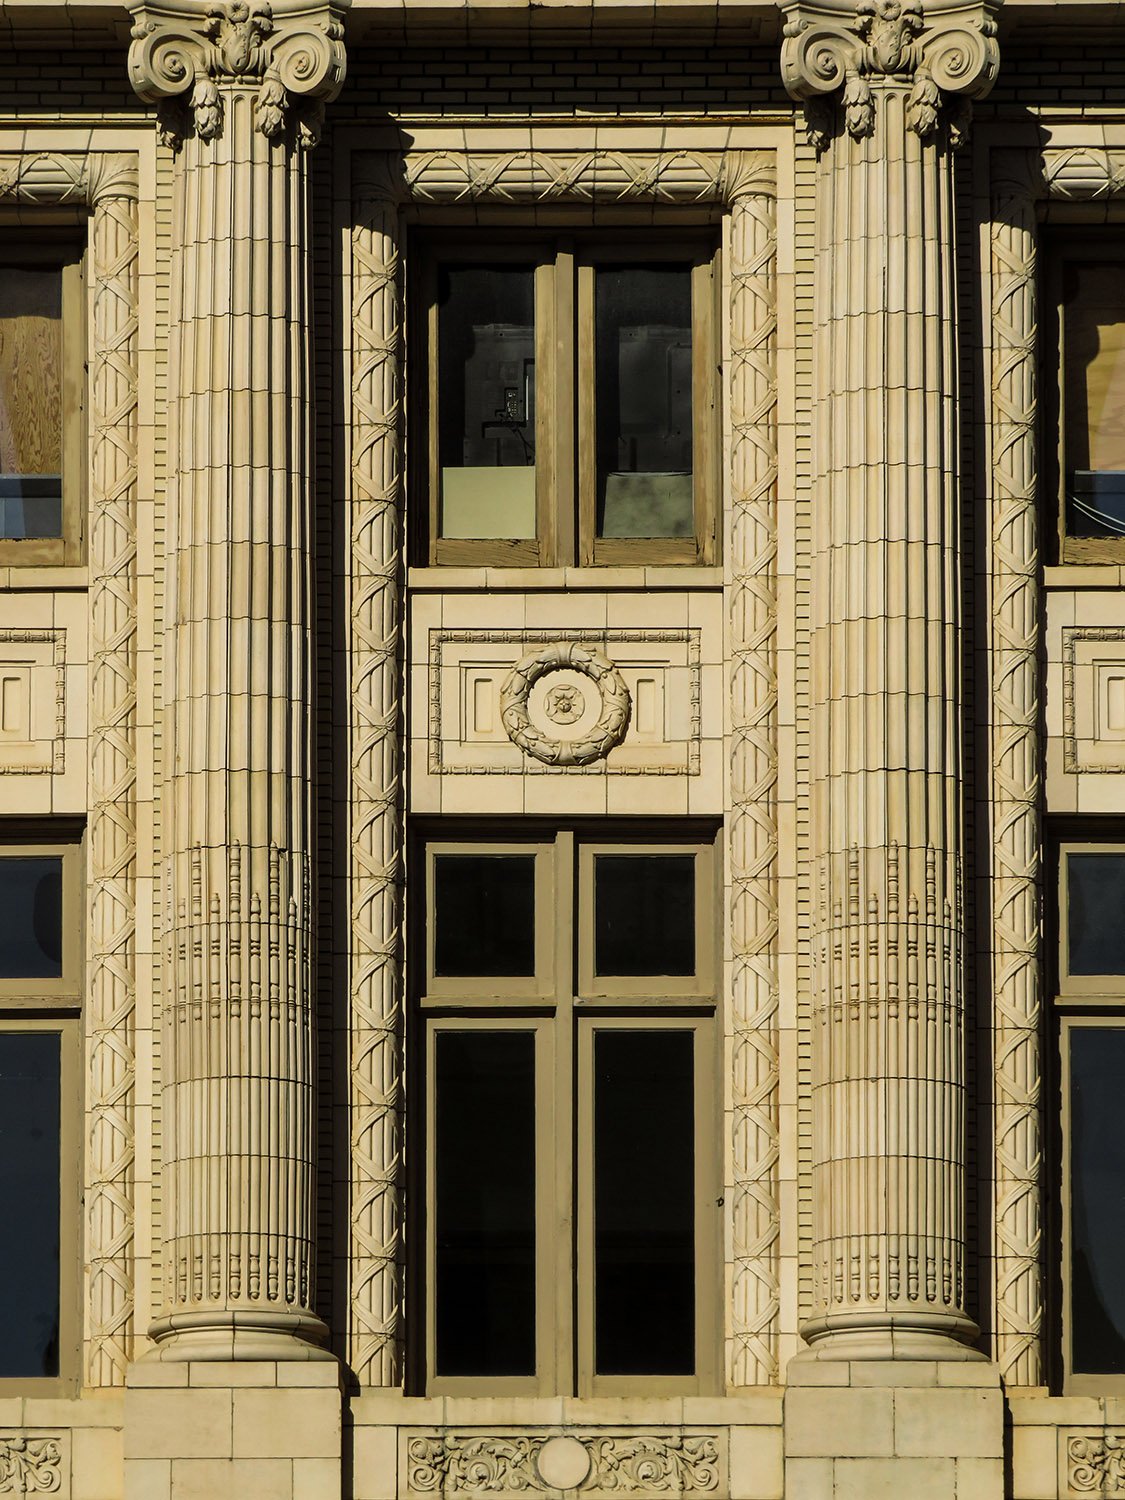
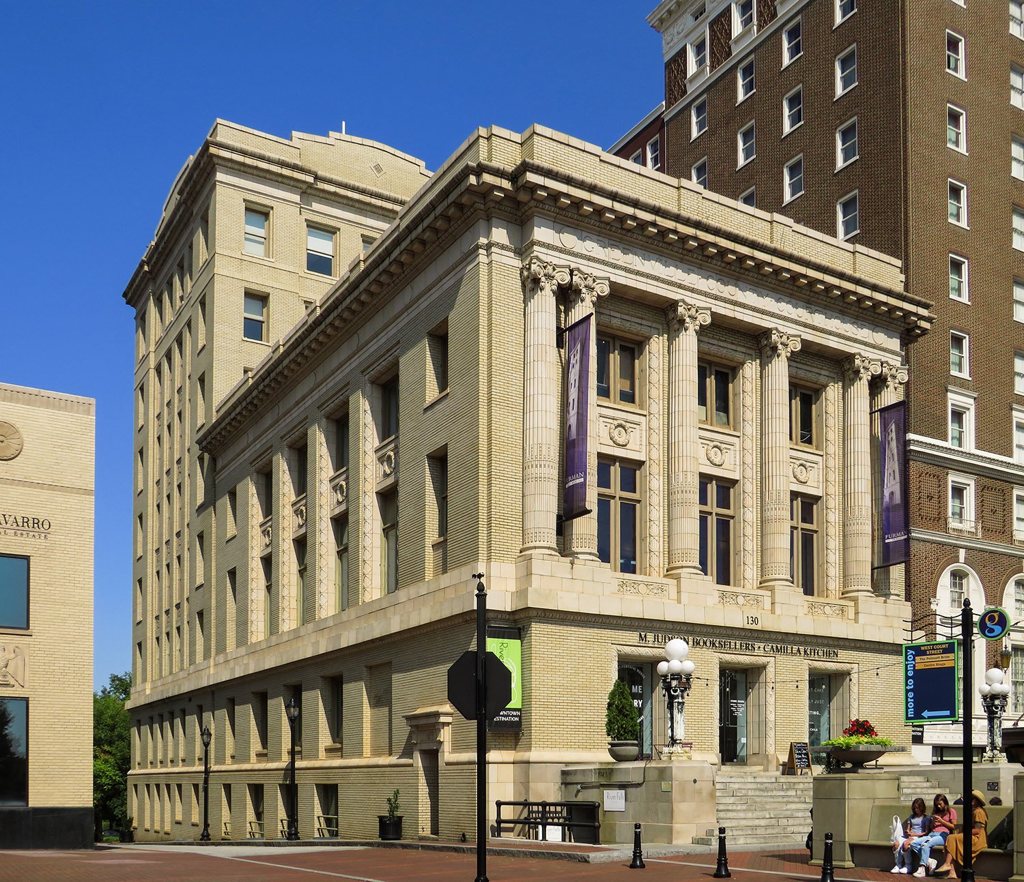
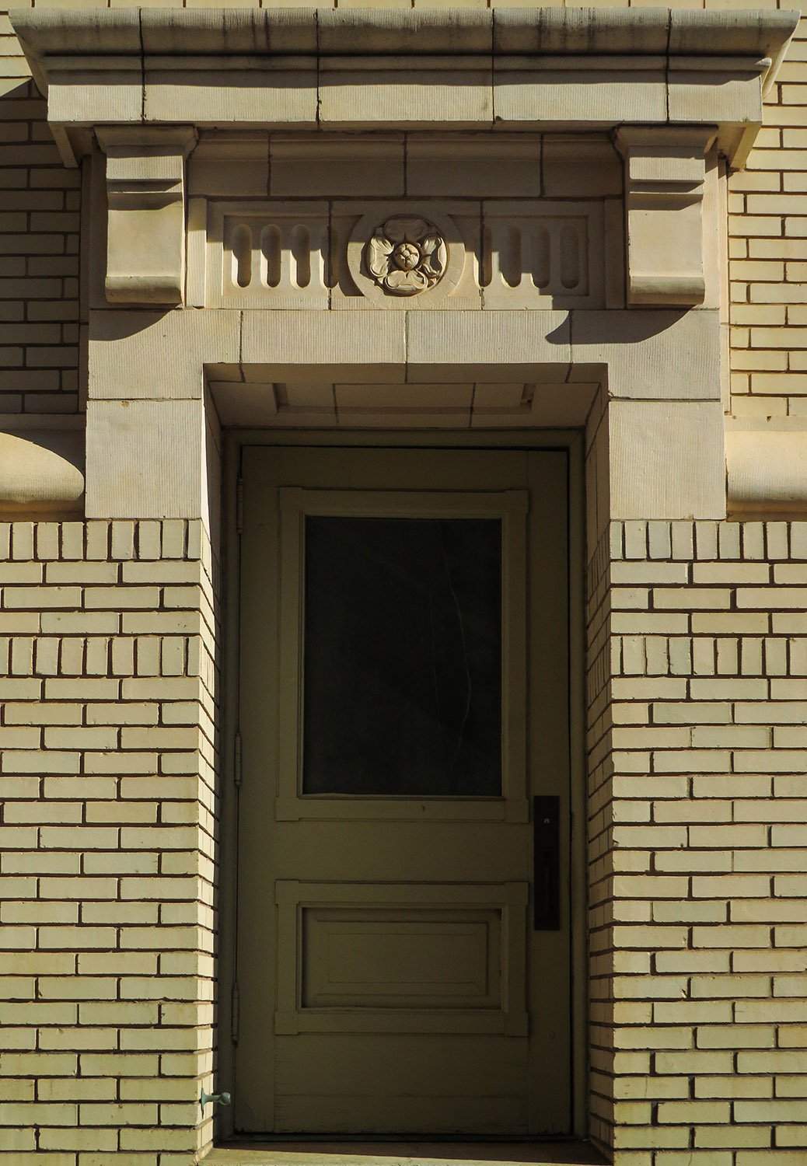
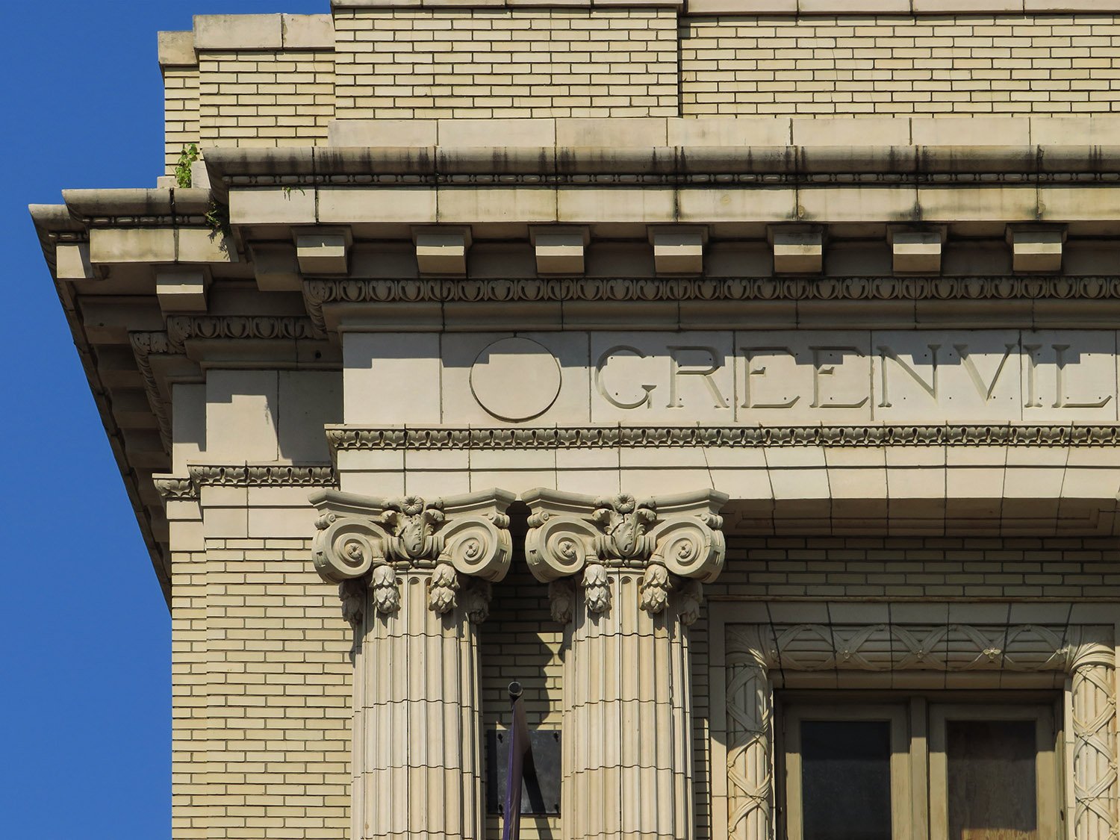
P. Thornton Marye. Greenville County Courthouse (1918). Greenville, South Carolina.123Bay on the facade of the Greenville County Courthouse, Greenville, South CarolinaLooking at the Greenville County Courthouse from the southeastDoor and pediment on the south elevation of the Greenville County Courthouse, Greenville, South CarolinaCornice and columns on the east facade of the Greenville County Courthouse, Greenville, South CarolinaArchitrave on the facade of the Greenville County Courthouse, Greenville, South Carolina
References
“Atlanta Architect Honored.” The Atlanta Constitution, June 13, 1915, p. 12 B. ↩︎
“Invitation For Proposals.” The Greenville Daily News (Greenville, South Carolina), November 21, 1915, p. 6. ↩︎
“First Court In New Court House”. The Greenville Daily News (Greenville, South Carolina), March 26, 1918, p. 5. ↩︎
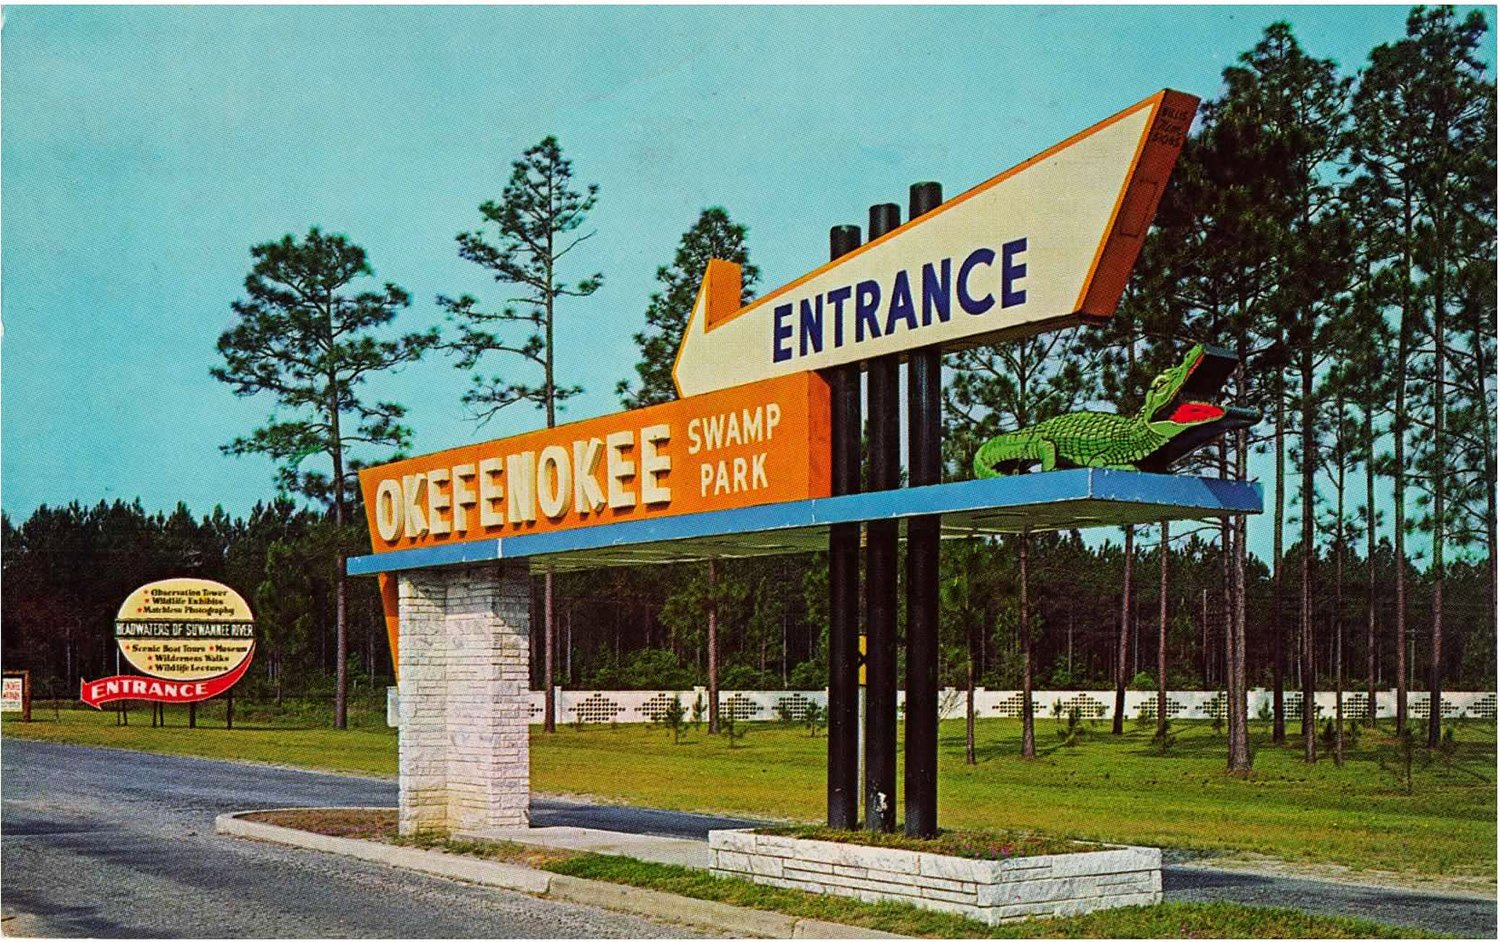
Okefenokee Swamp Park entrance sign. Photograph by Gene Aiken from an undated postcard.
Year by year, more disappear: the quirky, colorful business signs of the 20th century that once littered the United States with their kitschy, eye-catching designs, luring visitors to stores, restaurants, lounges, theaters, shopping centers, tourist attractions, and, of course, motels.
The synthesis of folk art tradition and cold-hard commercialism, these signs followed the growth of the American highway system, and were perhaps the most prominent symbols of the cynical and disposable culture of convenience and impulse that wholly consumed the United States in the 20th century.
The signs functioned as both advertisements and wayfinding tools, and could never be classified as high art: even in their prime, they were widely criticized as crass and unsightly markers to rampant consumerism and unfettered sprawl. Yet one era’s trash becomes another era’s treasure, and these signs attracted wider appreciation as their numbers began to dwindle.
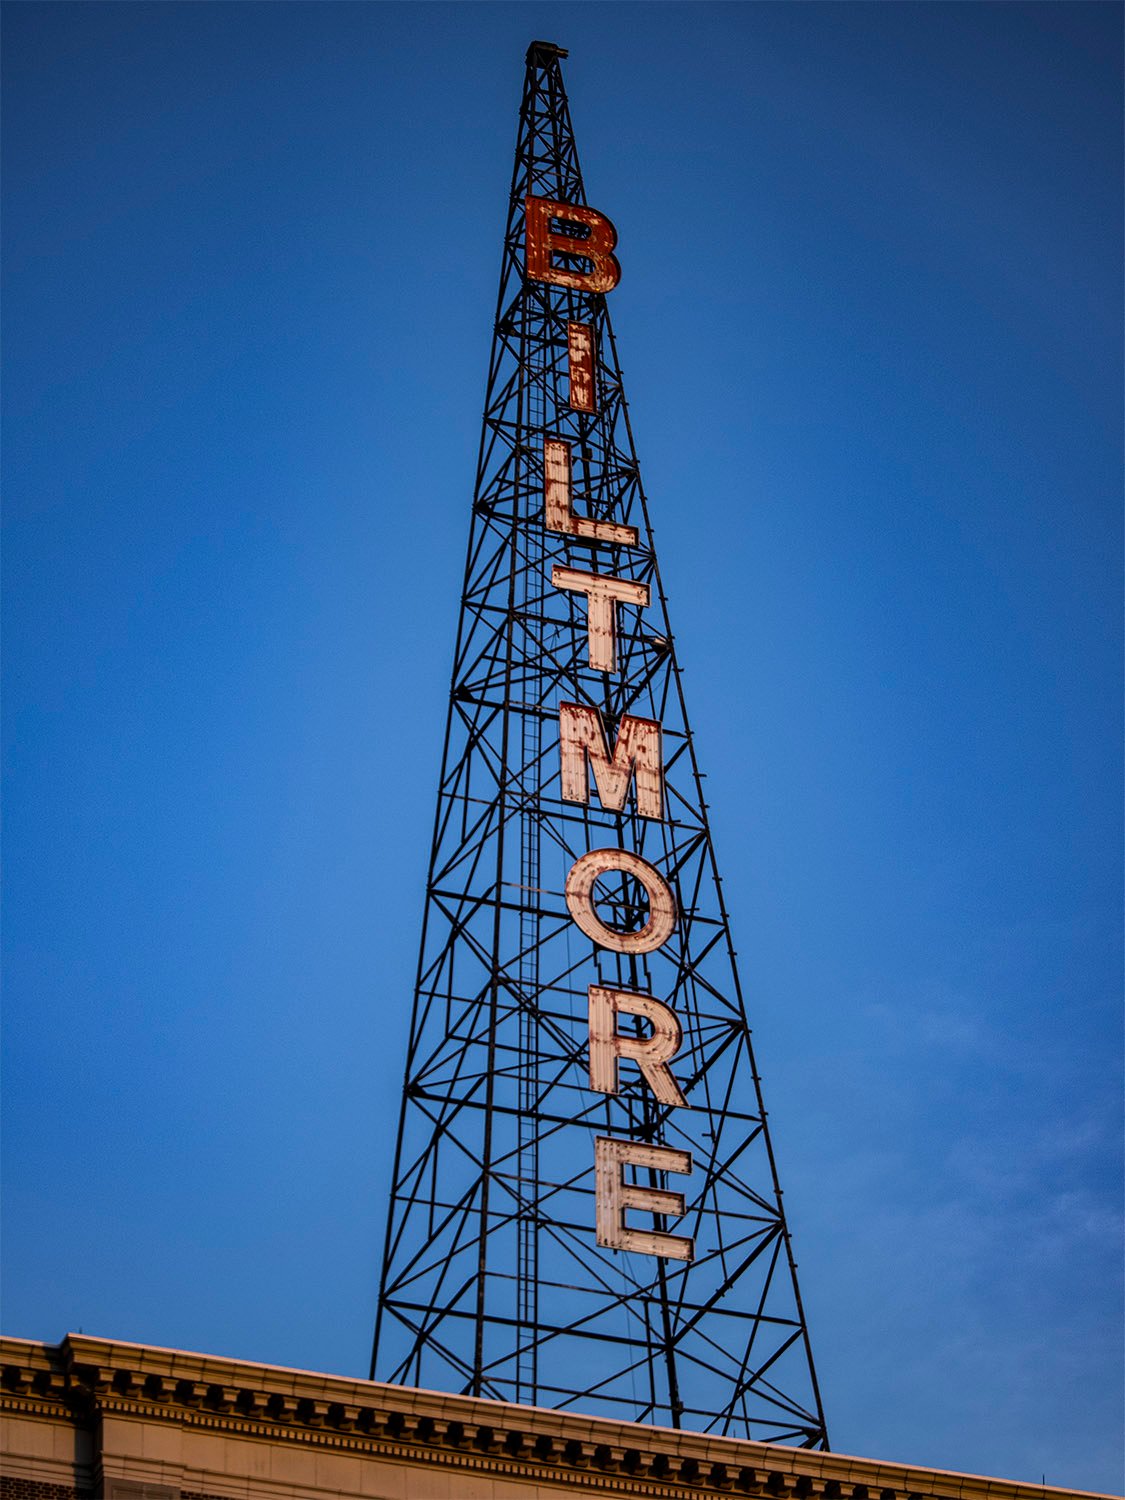
Hand-painted, two-dimensional signs on the outer walls of buildings were a ubiquitous feature of the American landscape starting in the late 19th century, but by the 1920s, sign-making reached new heights and three-dimensional form with “sky signs”, now known as scaffold signs.
Sky sign on Biltmore Hotel (1924). Atlanta.
Often perched atop towering hotels or other tall buildings in city centers, these machine-produced signs were attached to steel scaffolding and lit by electricity, still a novelty in many places.
As Americans began driving the first automobiles across a patchwork network of highways, sky signs served as bright, beckoning beacons that could be easily spotted from miles around.
Neon lights also debuted in the 1920s, and their distinctive glowing colors quickly became a standard feature of commercial signage, seemingly overnight.
Used by everyone from mom-and-pop shops to department stores, by the 1940s, neon signs were synonymous with nightlife entertainment and what is now referred to as Streamline Moderne architecture.
Clubs, diners, and movie theaters of the era often prominently incorporated neon elements into their sleek, curvaceous designs inspired by an increasingly mobile world of planes, trains, and automobiles.
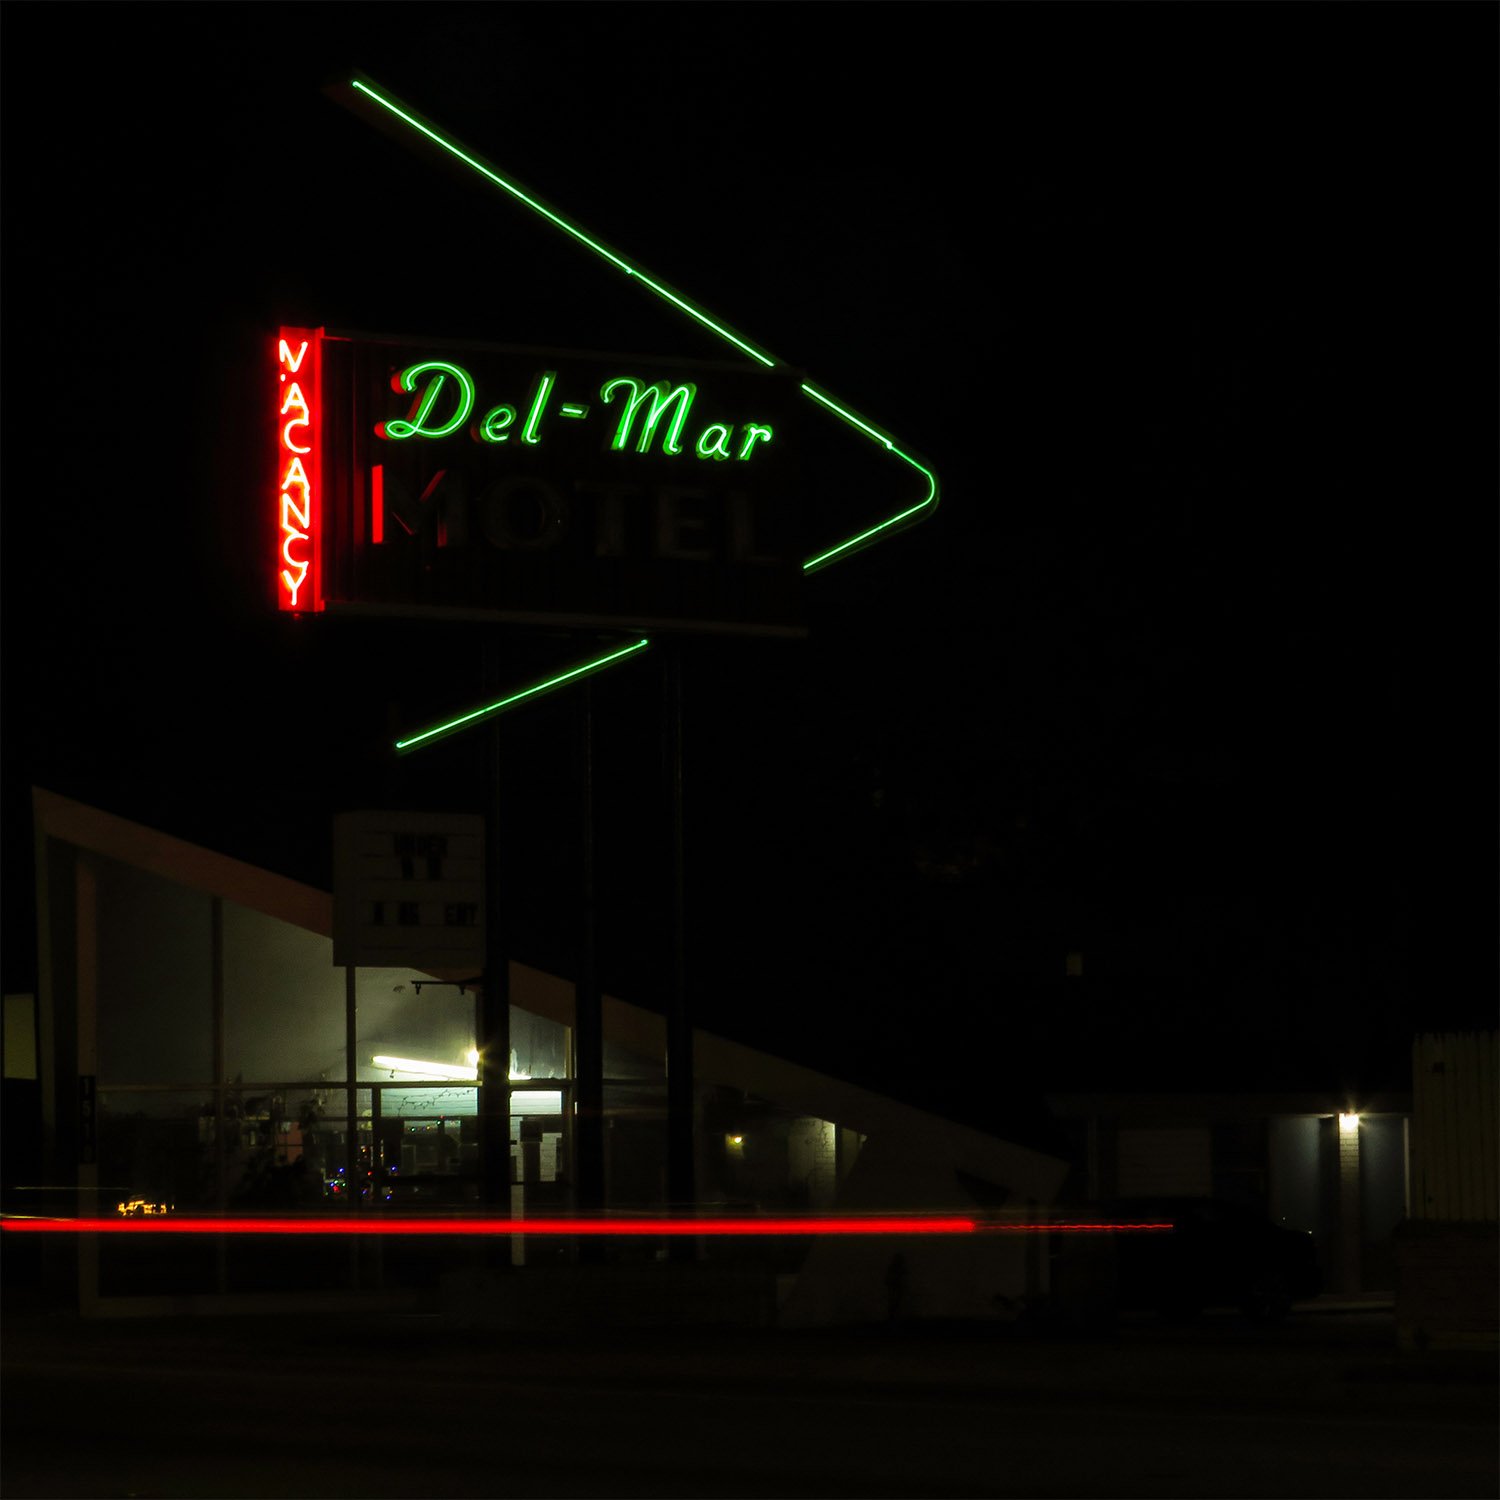
Del-Mar Motel (1955). Valdosta, Georgia. Designed by Joe Bright.
The creative zenith of signmaking emerged with the advent of the Interstate Highway System in the mid-20th century.
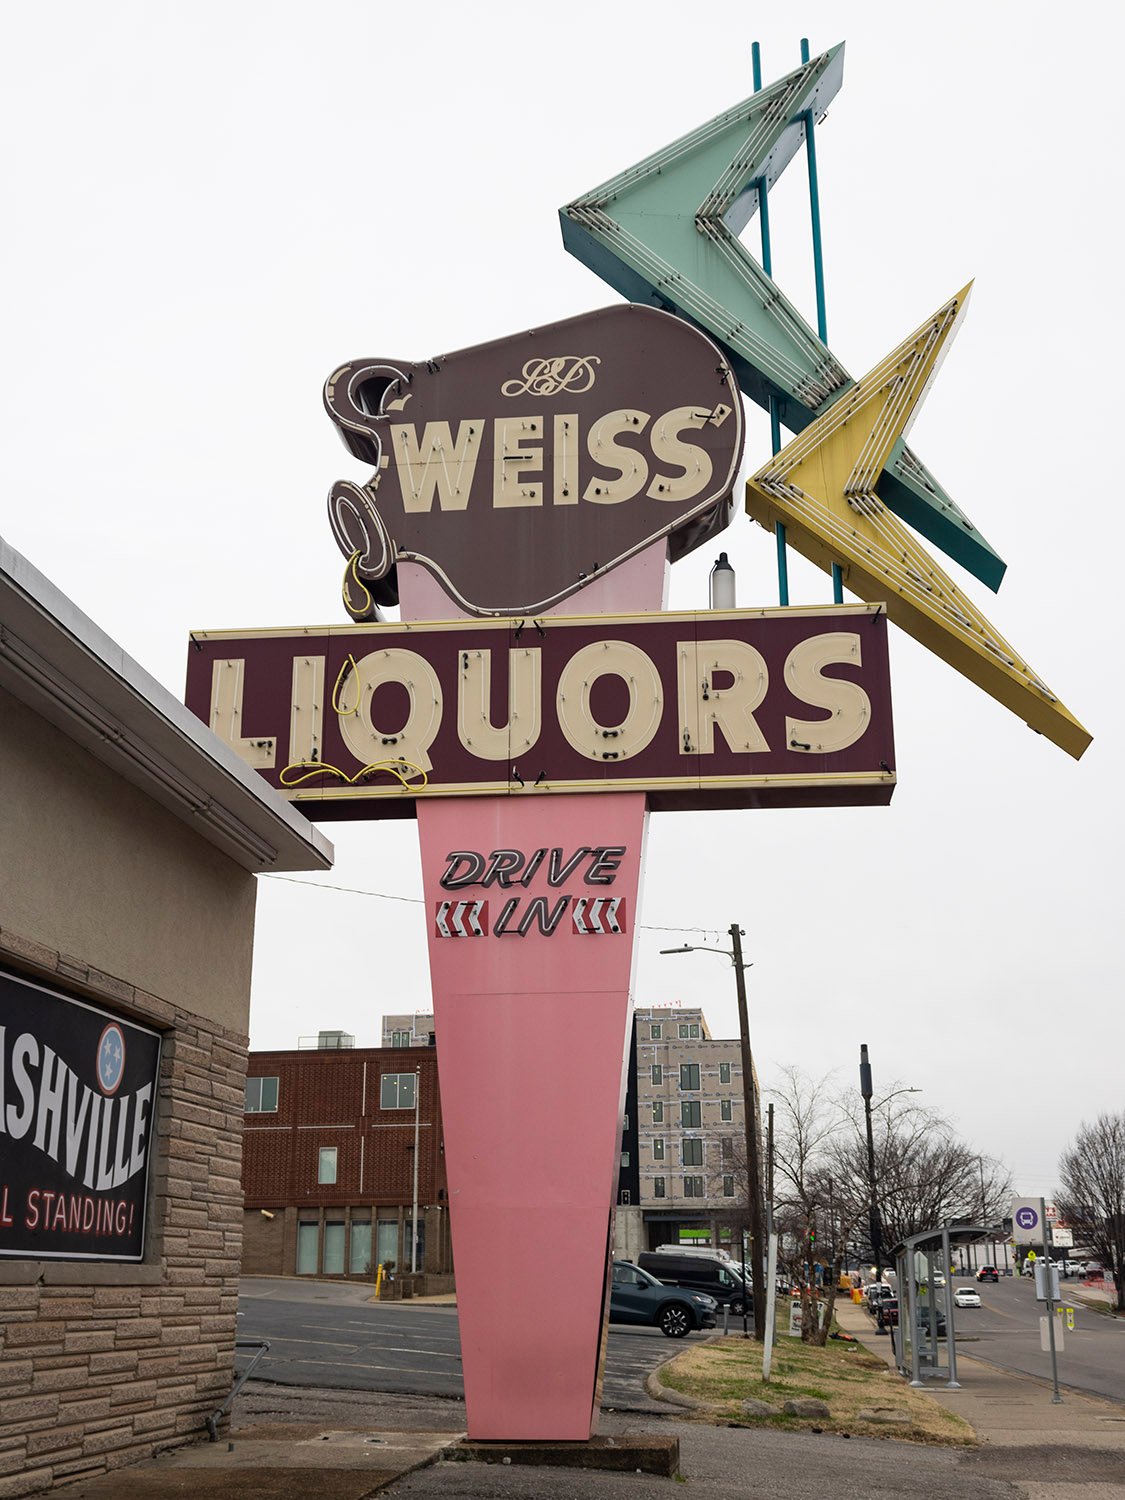
Far-out, futuristic signs inspired by the Space Age and the Atomic Era dominated in the 1950s and 60s, today closely associated with Googie architecture, which originated in southern California and spread unevenly throughout the country.
Popular elements of Googie-derived signs included:
starbursts
shooting stars
exploding atoms
orbiting satellites
giant boomerangs
oversized arrows
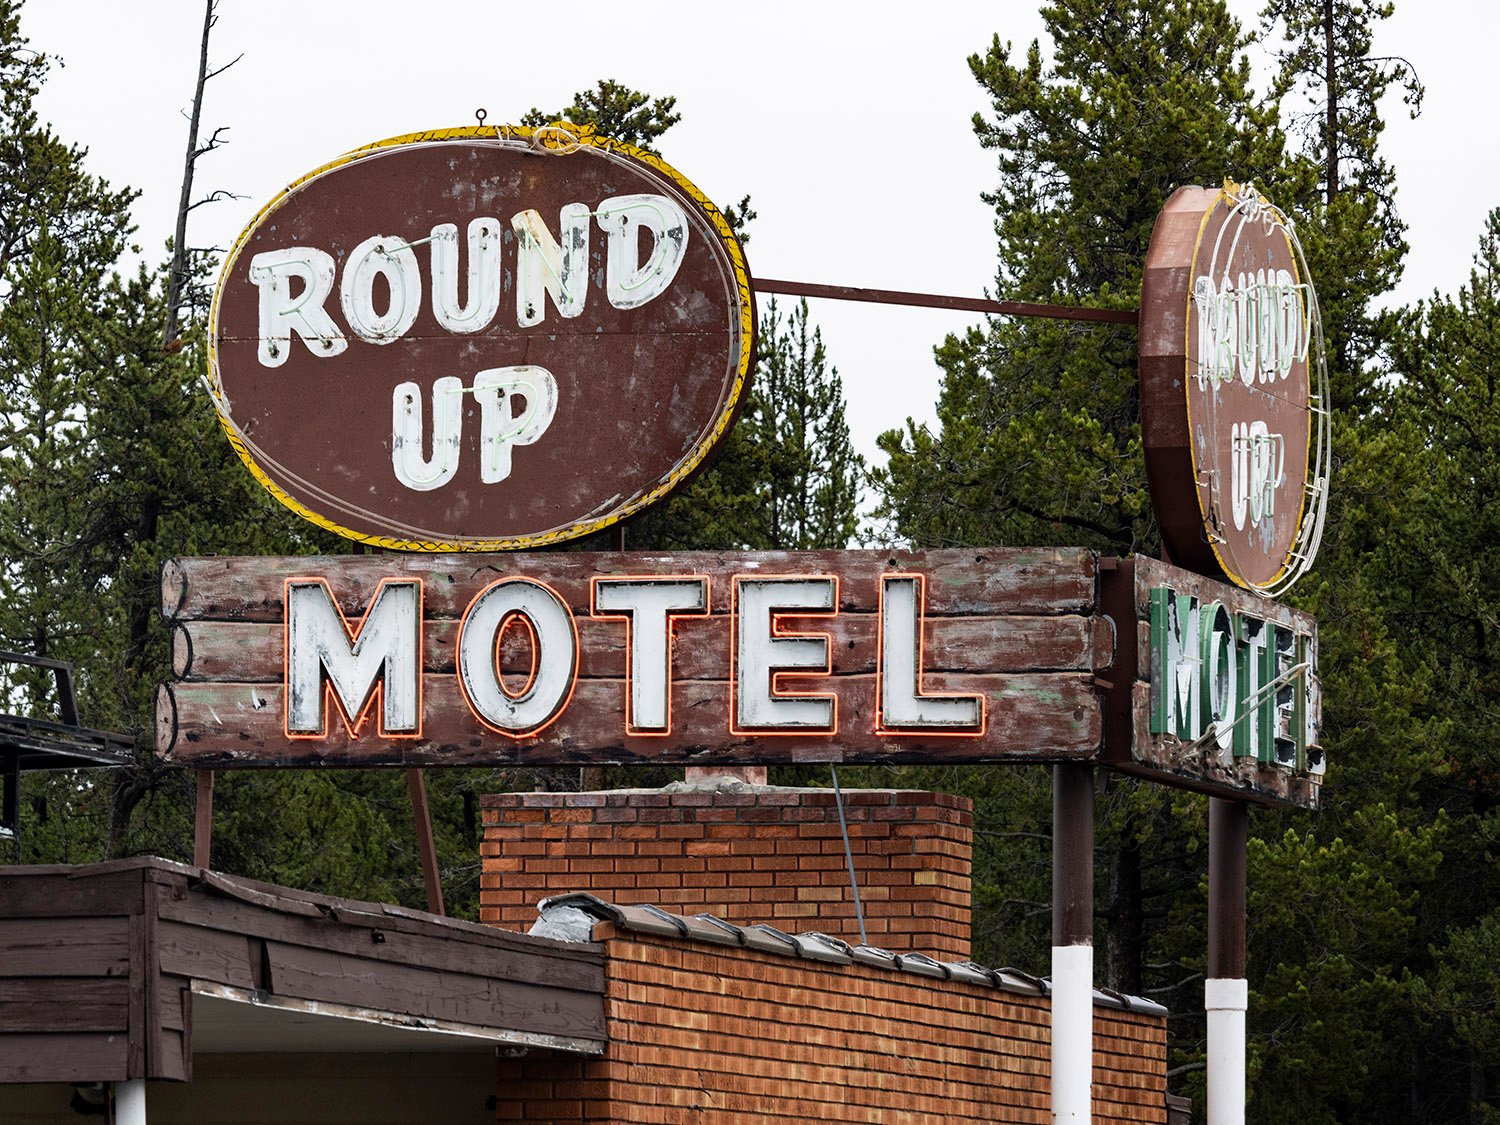
Many signs of the era were more down-to-earth in their inspiration: roadside business signs often incorporated symbols that were evocative of their specific locale or region — a chomping alligator on the entrance sign for Okefenokee Swamp Park in Georgia, for instance (pictured above).
Round Up Motel. West Yellowstone, Montana.
Other signs were more exotic in flavor, capitalizing on the Tiki culture that emerged in the White middle class following World War II, using symbols and typefaces that were stereotypically Polynesian, Hawaiian, or Pan-Asian.
Typically designed by local sign makers, vernacular roadside signs were often used as distinctive focal points for structures that were otherwise unremarkable and interchangeable — see one hole-in-the-wall motel, for instance, and you’ve seen them all. It was the sign that was memorable, not the building.
Vernacular signs were already falling out of fashion when Robert Venturi and Denise Scott Brown, a husband-and-wife architectural team from Philadelphia, galvanized the architectural world with the 1972 publication of Learning from Las Vegas, in which they praised vernacular road signs for their “architecture of communication over space”1and presented them as a legitimate art form worthy of analysis.
Venturi and Scott Brown accused architects of designing to suit “their own particular upper-middle-class values, which they assign to everyone” and admonished them to “gain insight from the commonplace”.2
Yet even as architects began drawing inspiration from them, by the 1970s, vernacular roadside signs were steadily supplanted by standardized signs that became more subdued, less conspicuous, and more homogenous.
Weiss Liquors (circa 1966). Nashville, Tennessee.
Today, roadside signs from the mid-20th century are nearly extinct, often regulated out of existence by restrictive sign ordinances or demolished when their associated businesses close or succumb to redevelopment. Those that remain are either in a state of decay or have been well-maintained and, in some cases, skillfully restored.
If you’re hunting for relic roadside signs in the United States, there are a few good places to start:
Neglected or run-down urban neighborhoods or rural towns.
Nostalgic destinations such as long-running local restaurants, theaters, and stores, or tourist areas near beaches, mountains, or national parks.
Shopping centers built in the 1950s, 60s, or 70s that have retained elements of their original design.
These relic signs are quaint reminders of a time when the appeal of travel lay in the freedom of its uncertainty and little surprises, when Americans weren’t so embedded in the illusion of control, merely navigating from one planned destination to the next on routes prescribed by machine, coddling our consumed minds with the bland promise of comfort, safety, and familiarity.
Or, perhaps, that time never existed at all.
The map below charts the location of every vintage sign I’ve photographed so far, with accompanying images. Many of the signs have since been removed.
References
Venturi, Robert; Scott Brown, Denise; Izenour, Steven. Learning from Las Vegas, Revised Edition: The Forgotten Symbolism of Architectural Form. Cambridge, Mass.: MIT Press (1977). ↩︎
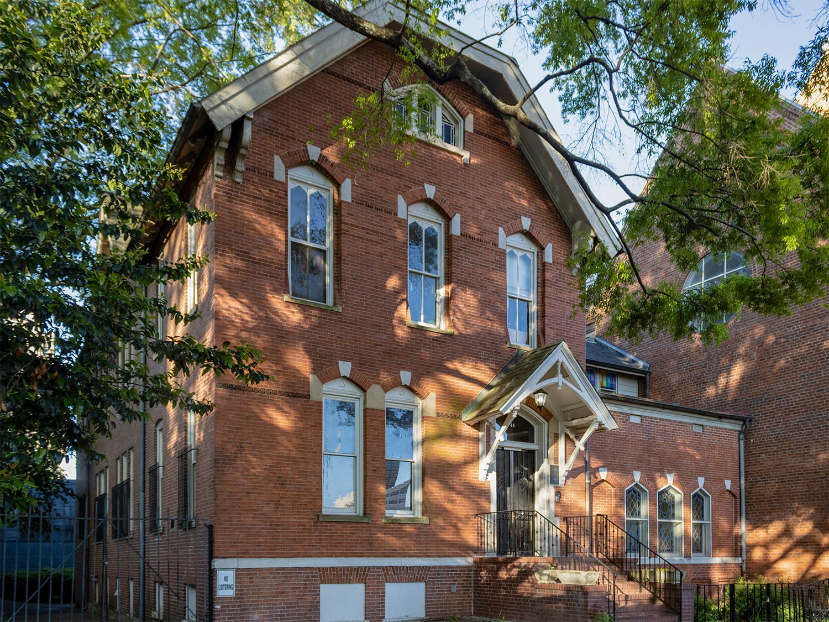
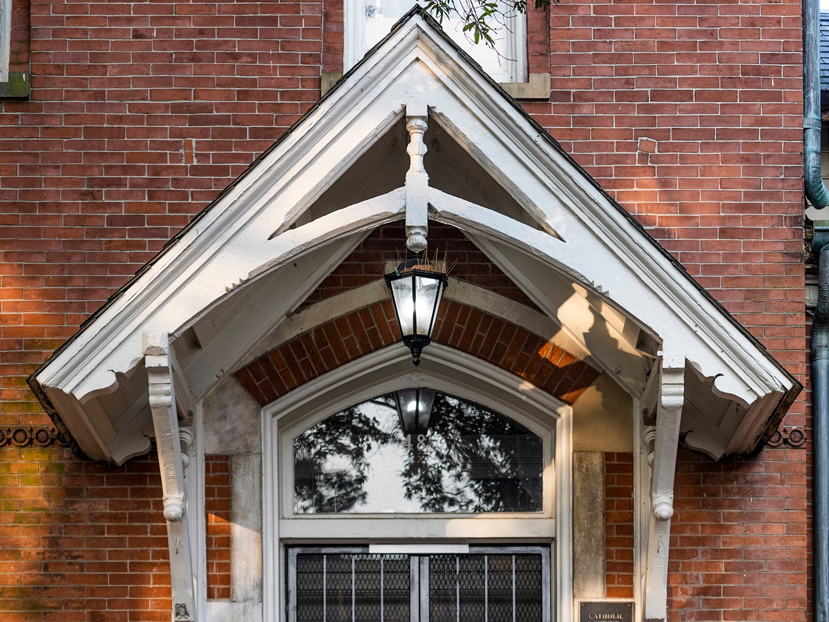
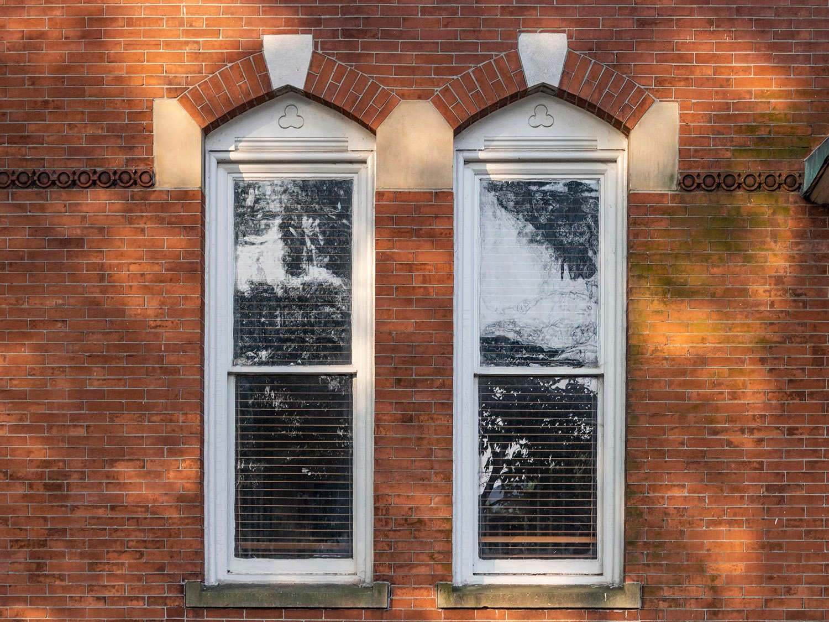
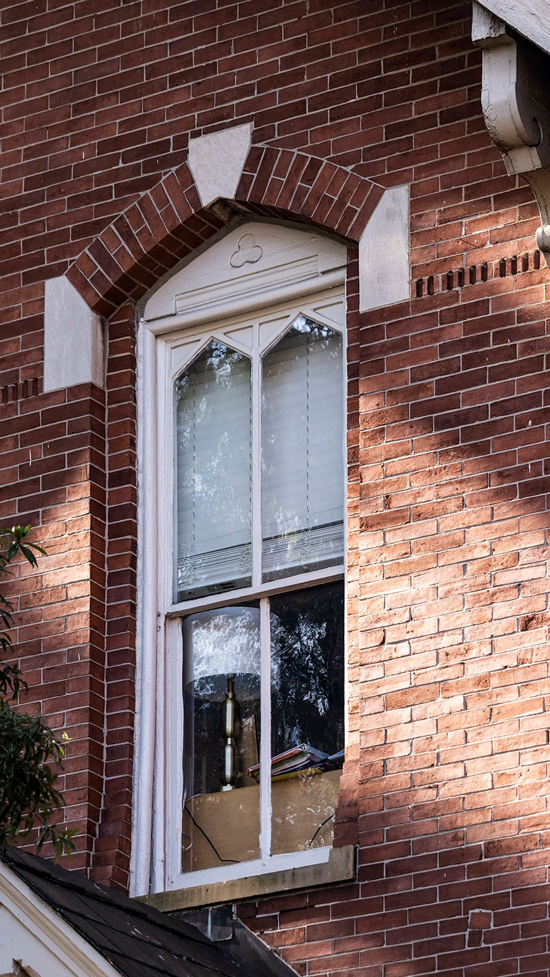
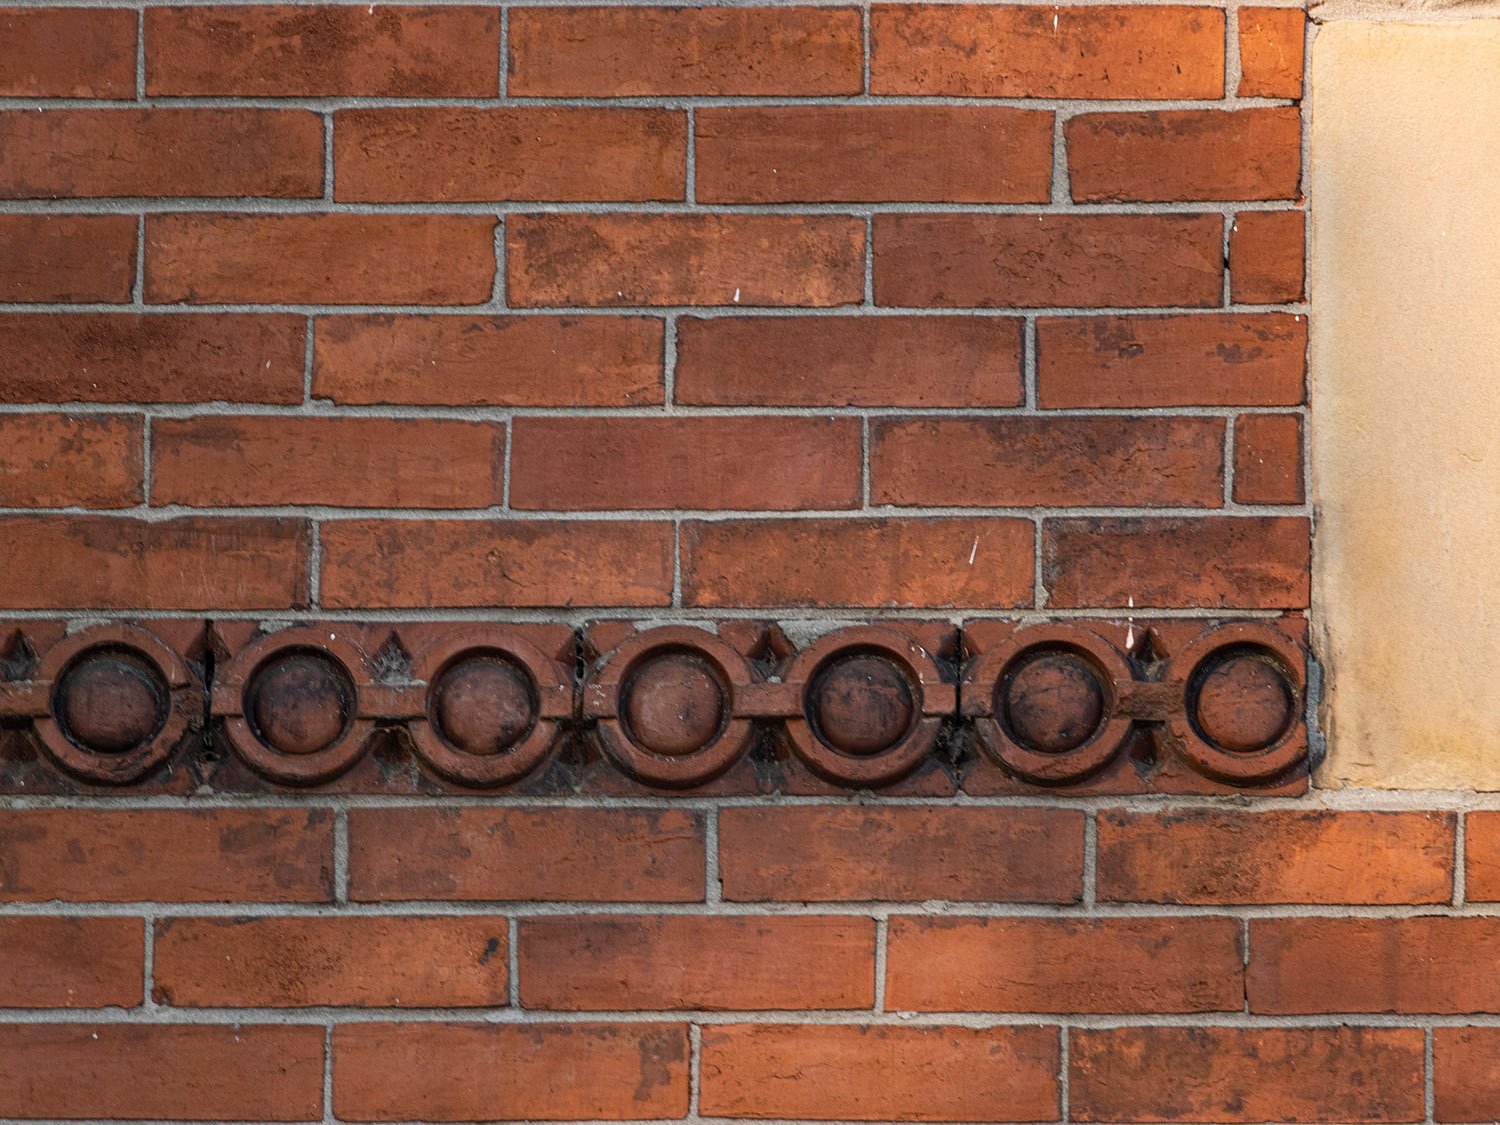
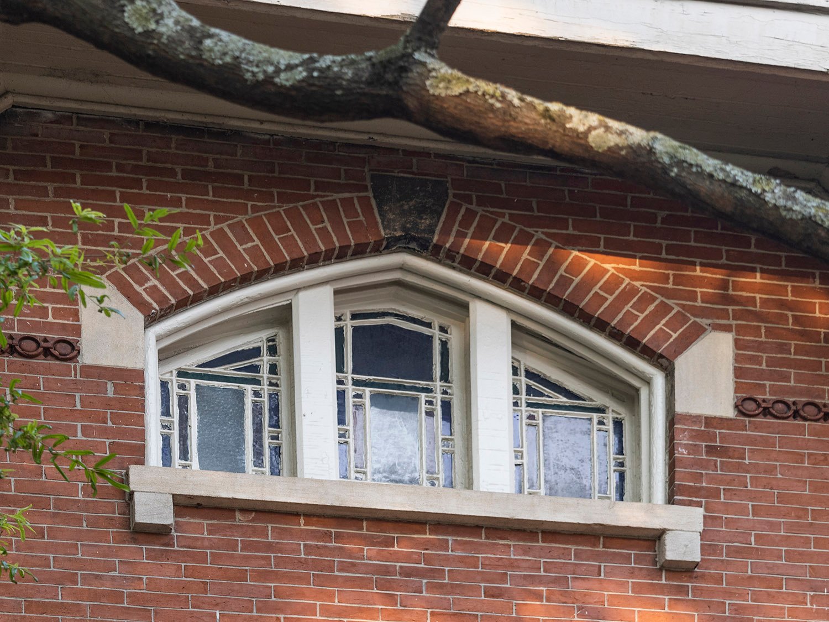
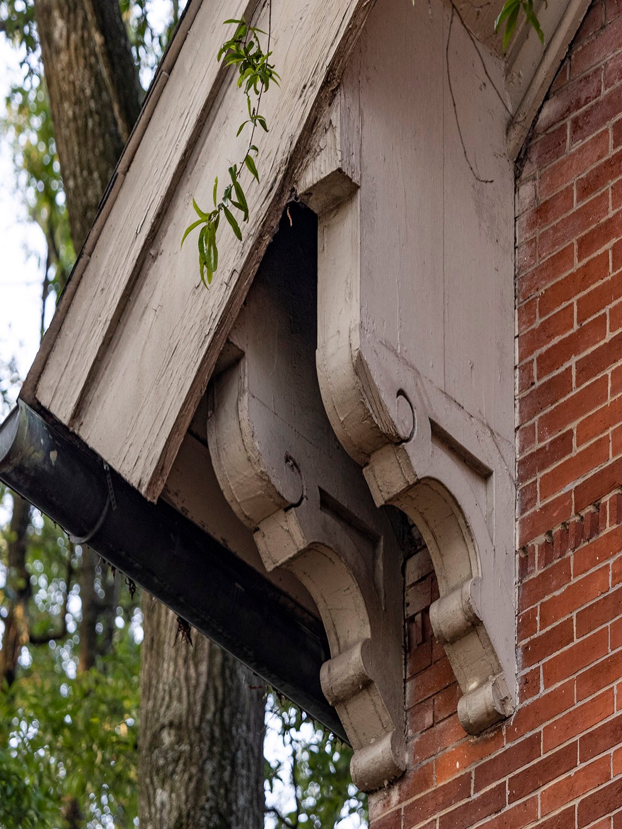
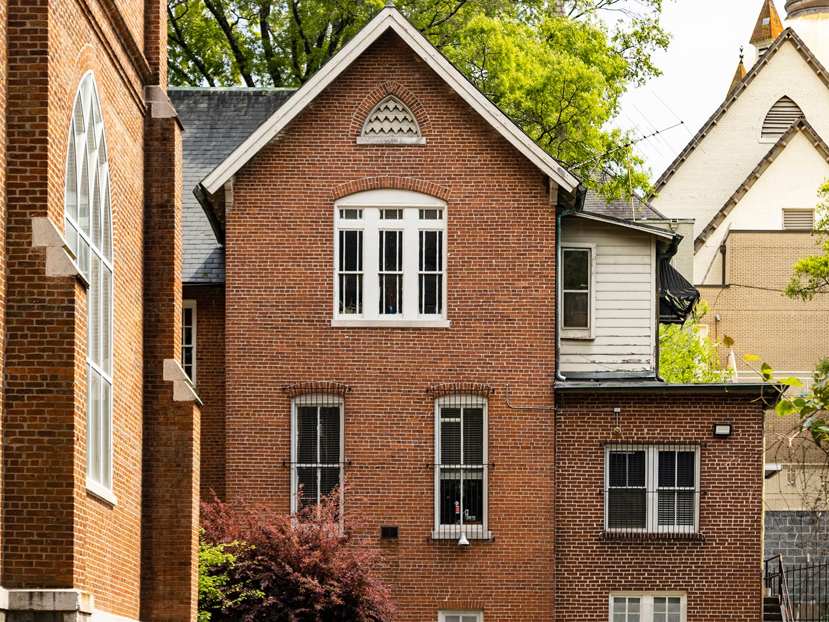
E.G. Lind. The Priest’s House at Catholic Shrine of the Immaculate Conception (1884). Atlanta.12345Front porch and entrance of The Priest’s House, AtlantaFirst-floor windows on the facade of The Priest’s House, AtlantaSecond-floor window on the facade of The Priest’s House, AtlantaTerracotta stringcourse on the facade of The Priest’s House, AtlantaAttic window on the facade of The Priest’s House, AtlantaEaves and consoles on the facade of The Priest’s House, AtlantaWest elevation of The Priest’s House, Atlanta
References
Belfoure, Charles. Edmund G. Lind: Anglo-American Architect of Baltimore and the South. Baltimore, Maryland: The Baltimore Architectural Foundation (2009). ↩︎
“Notice to Builders & Contractors”. The Atlanta Constitution, June 25, 1884, p. 5. ↩︎
“Building Bits.” The Atlanta Constitution, May 30, 1884, p. 7. ↩︎
“The Priest’s House”. The Atlanta Constitution, November 9, 1884, p. 9. ↩︎
“A Brilliant Occasion.” The Atlanta Constitution, November 12, 1884, p. 7. ↩︎
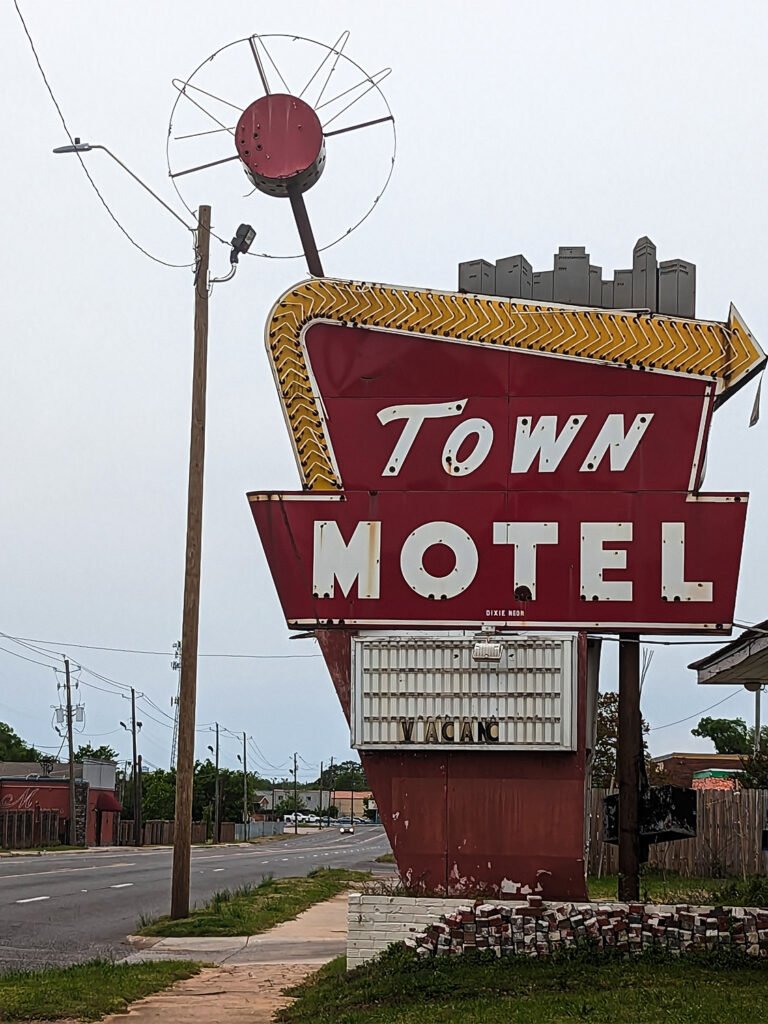
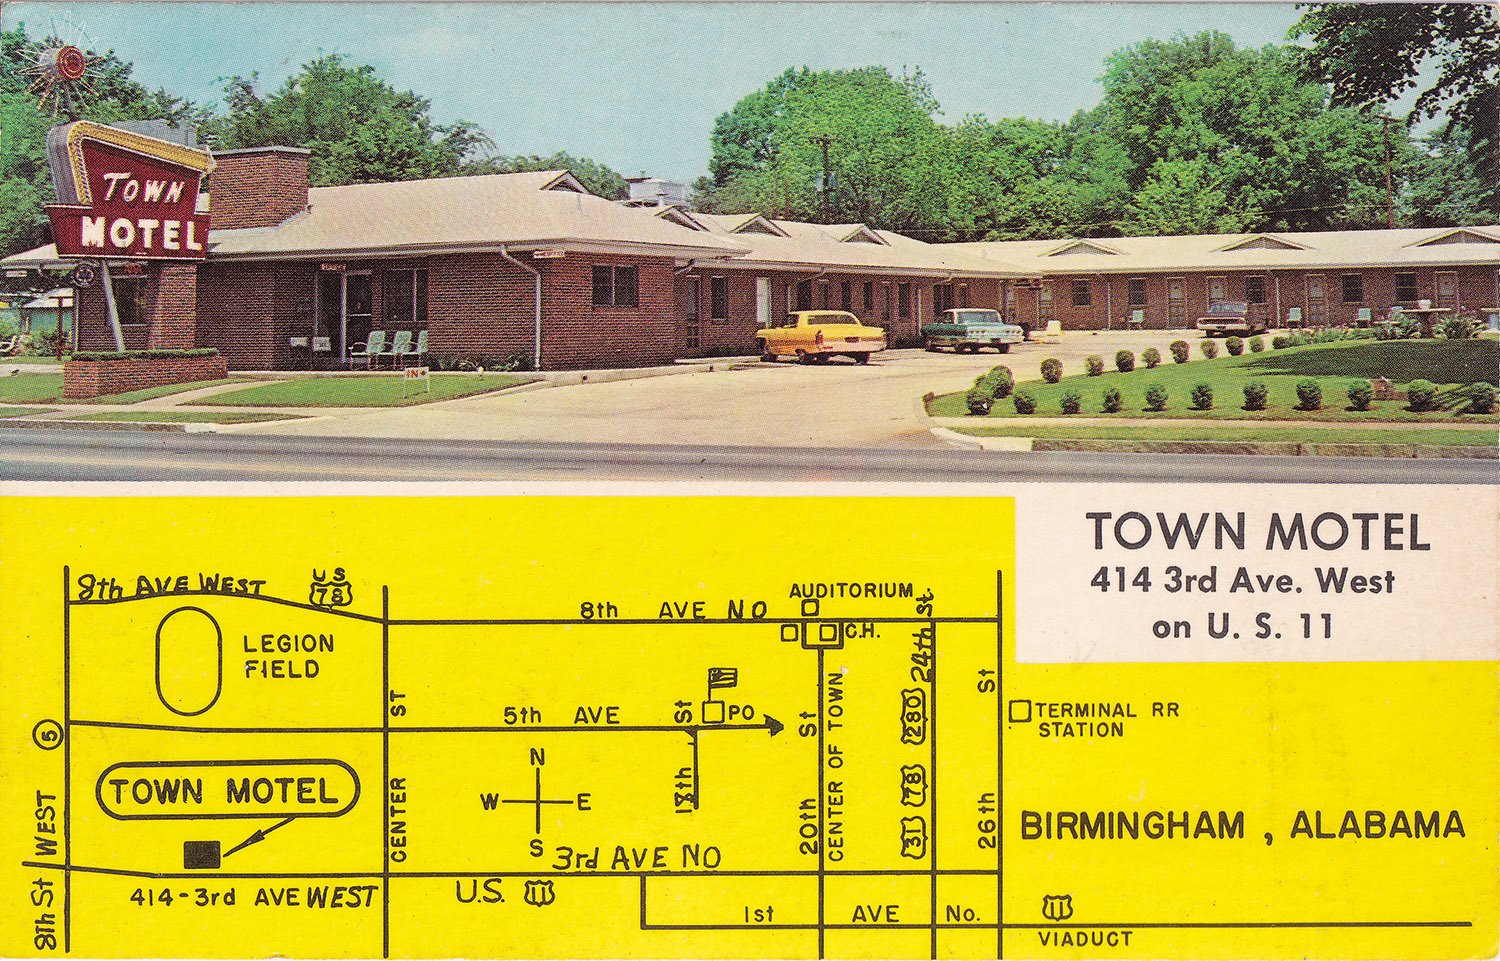
Town Motel (sign debuted after 1957). 414 3rd Avenue West, Birmingham, Alabama.
It’s hard to nail down a precise date for this fantastic Googie-style sign, but it was likely erected sometime after 1957.
The Town Motel opened in 19511 and expanded in 1957,2 but newspaper images from both dates show two completely different signs—neither of them was this one.
An undated postcard, pictured below, shows the sign in its original —and much more pristine—condition, noting that the motel was owned and managed by Mr. and Mrs. Charles D. Mitchell and Son, who operated the establishment from 1951 to at least 1960.3
References
“Phone Seale Lumber For Loan Information.” Birmingham Post-Herald (Birmingham, Alabama), May 26, 1951, p. 8. ↩︎
“Town Motel Again Re-orders From Rhodes-Carroll”. The Birmingham News (Birmingham, Alabama), February 23, 1957, p. 14. ↩︎
Polk’s Birmingham (Jefferson County, Alabama) City Directory 1960. Richmond, Virginia: R.L. Polk & Co., Publishers (1960). ↩︎
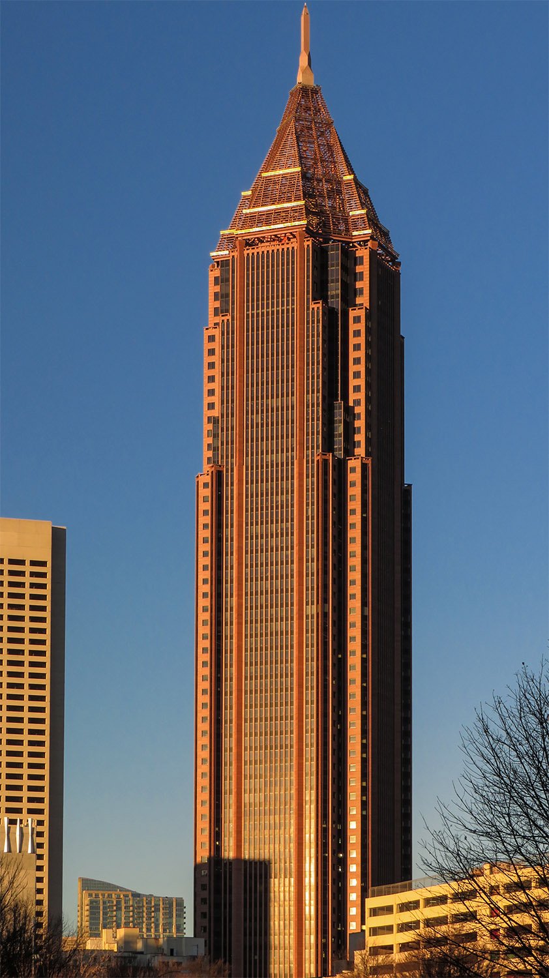
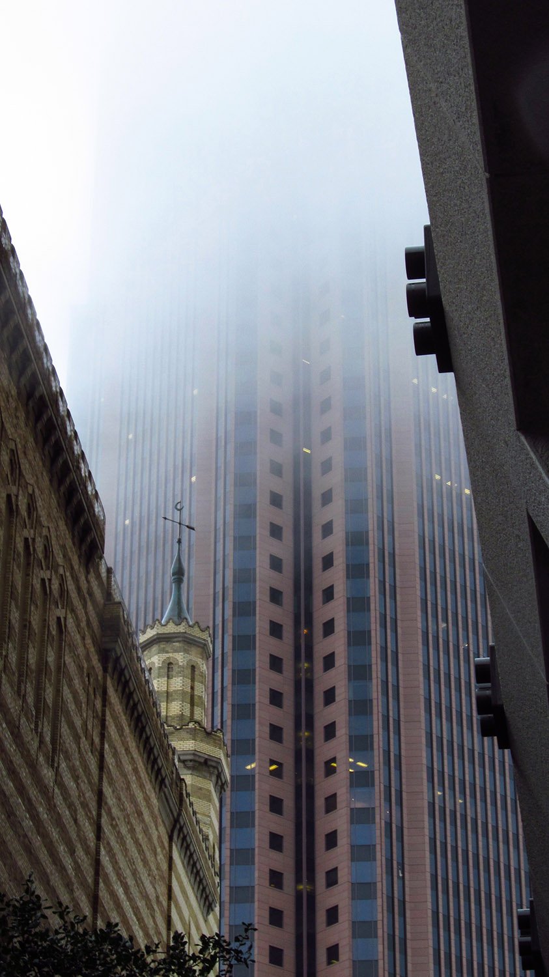
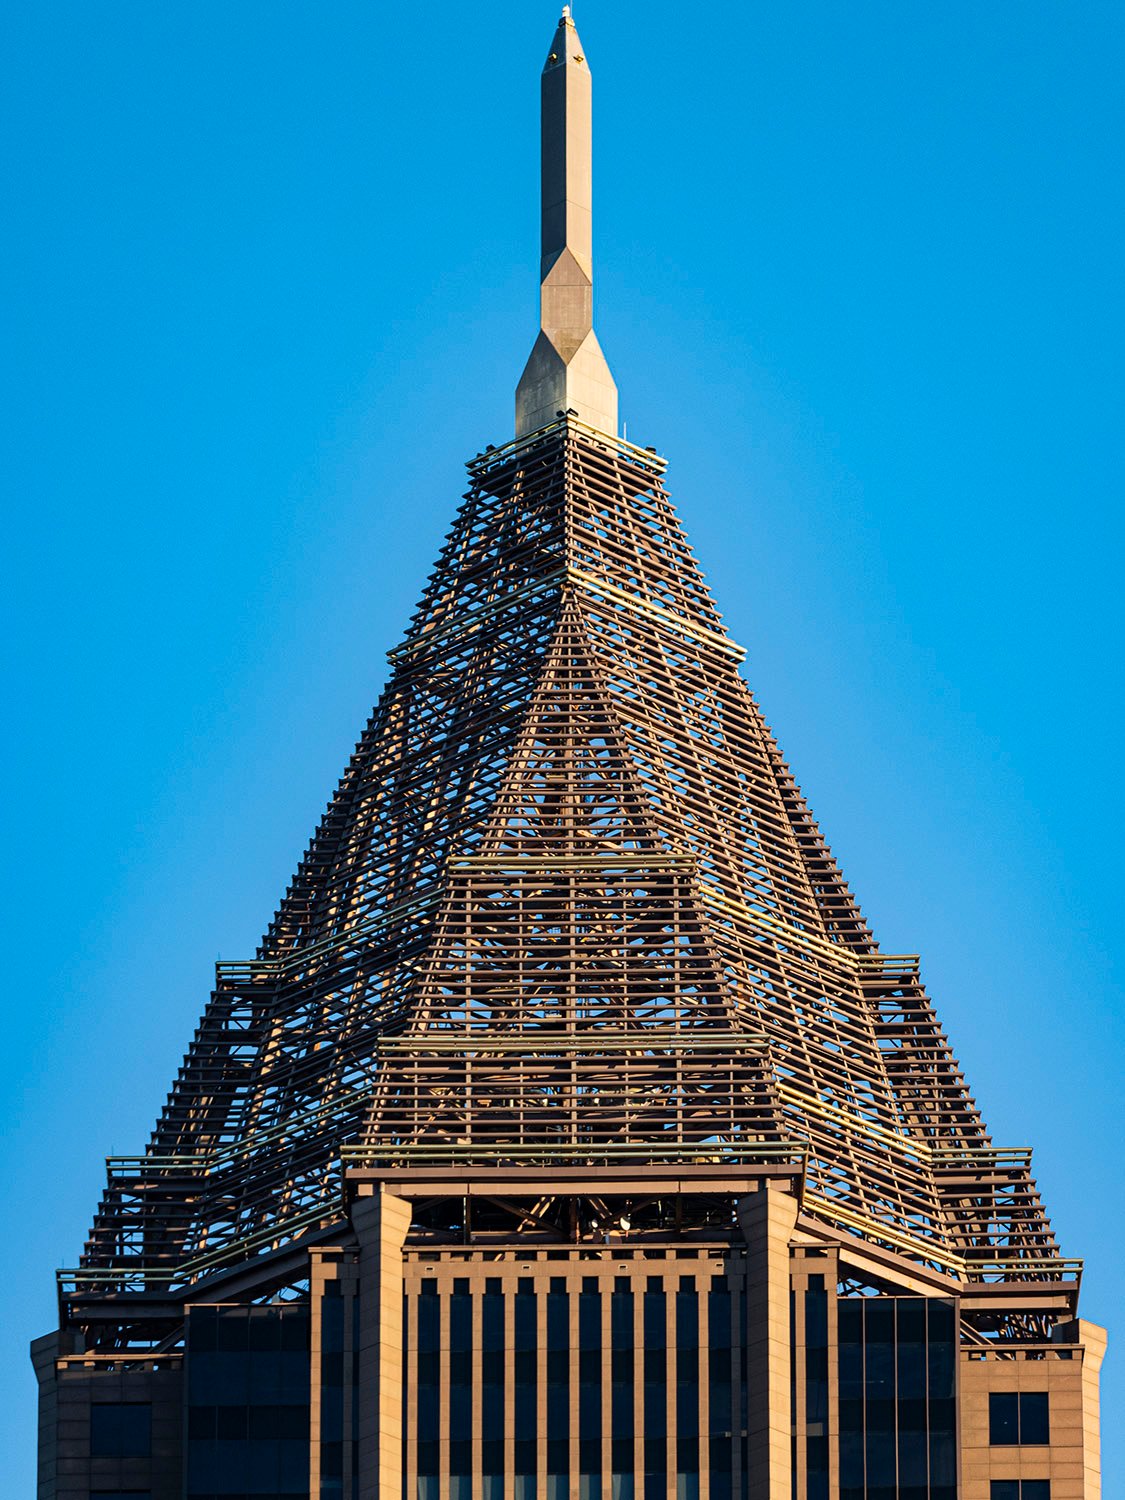
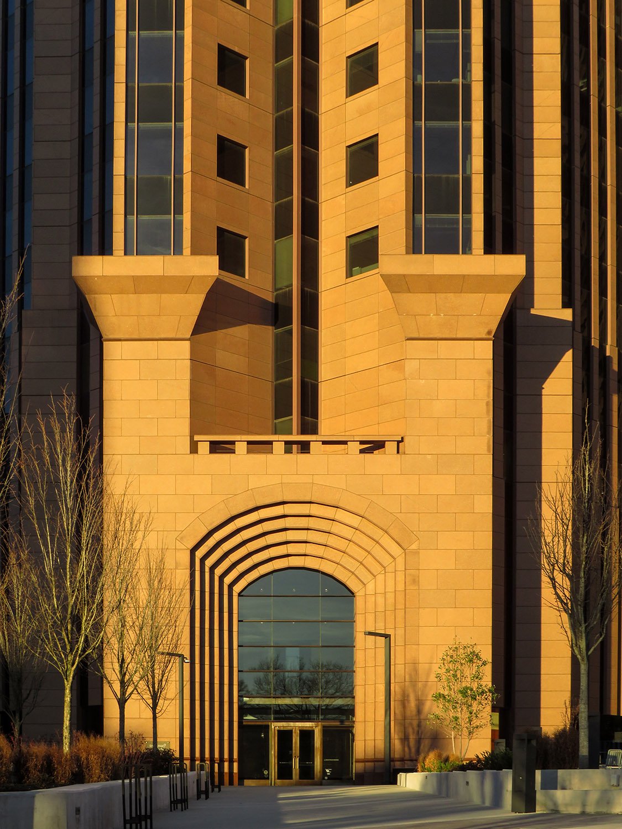
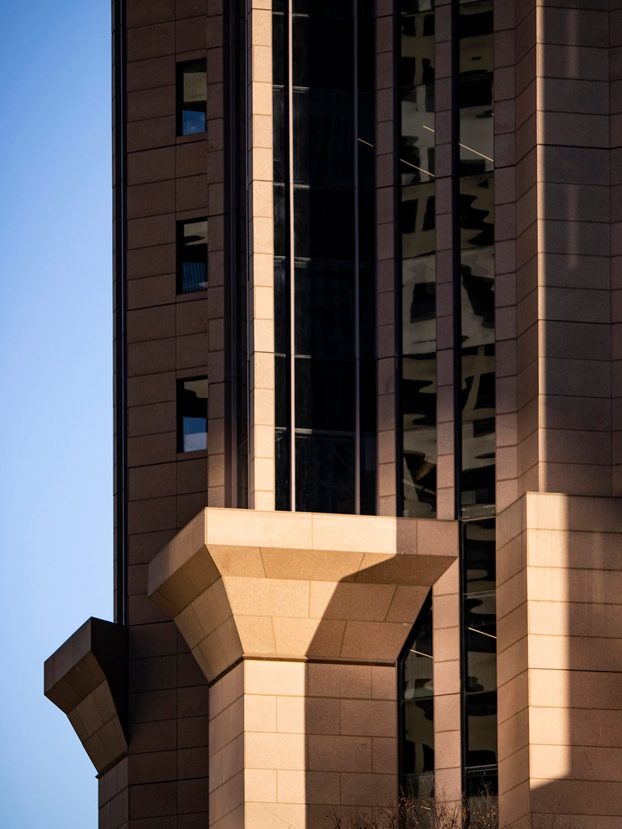
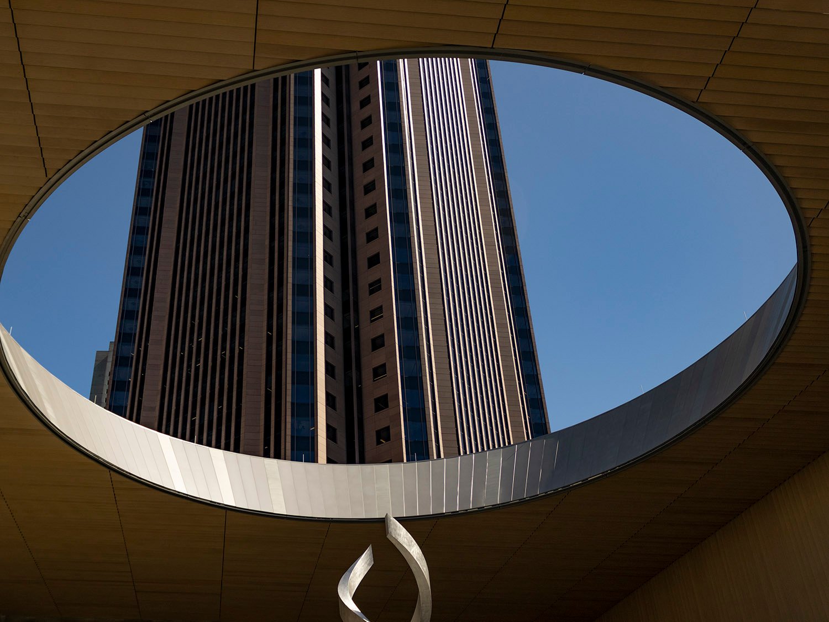
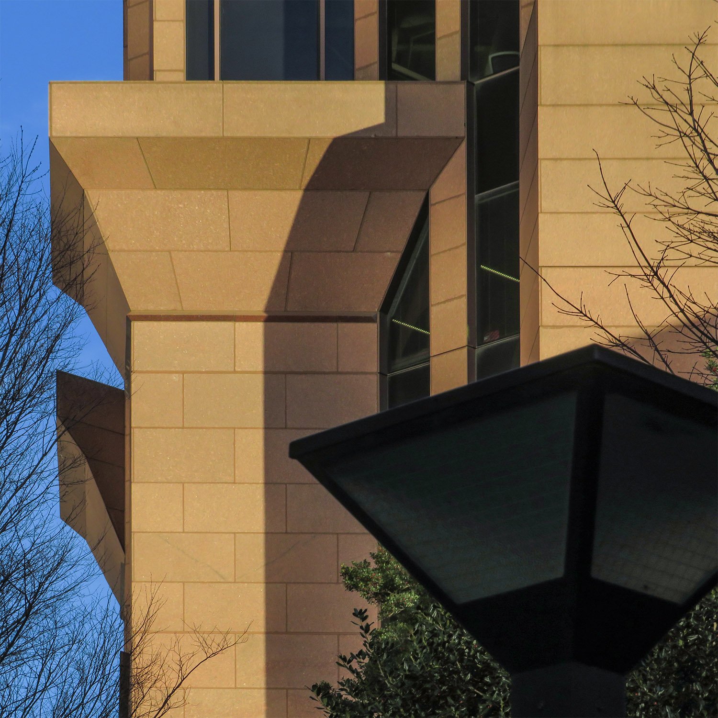
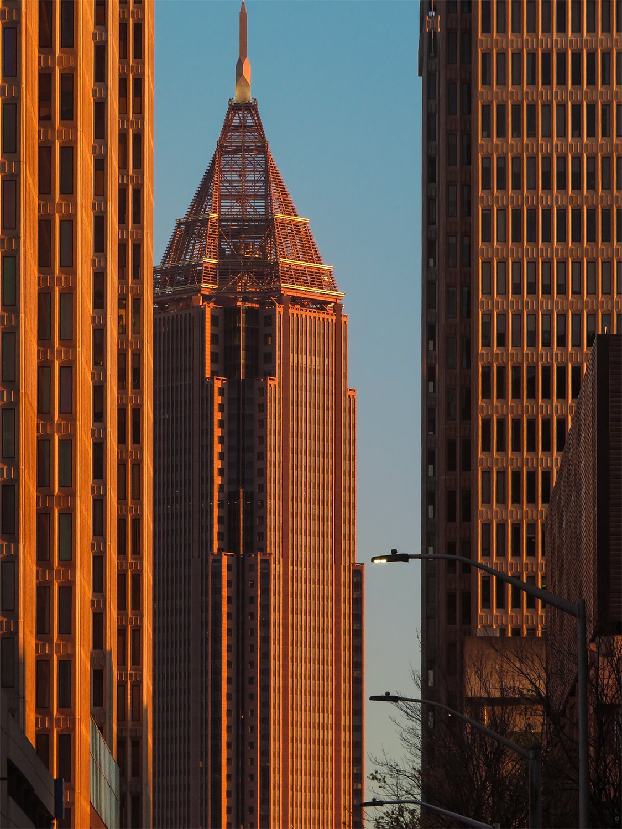
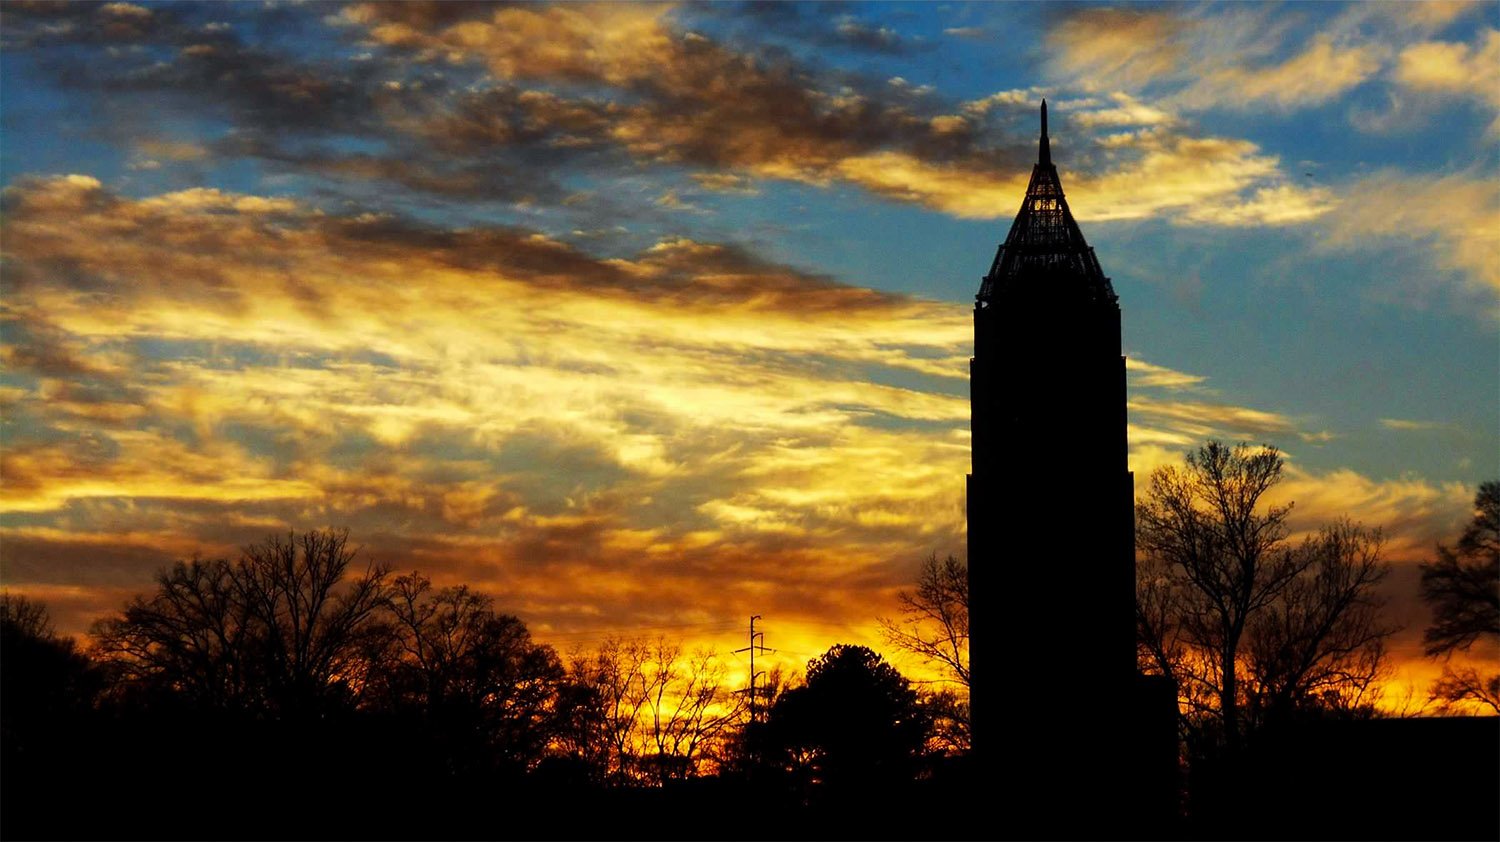
Kevin Roche of Kevin Roche John Dinkeloo and Associates.NationsBank Plaza, later Bank of America Plaza (1992). Atlanta.12Looking up at the Bank of America Plaza from the Fox Theatre, AtlantaTop of the Bank of America Plaza, AtlantaEntrance of the Bank of America Plaza. Take that, you power-tripping security guards.Pillars on the Bank of America Plaza, AtlantaLooking up at the Bank of America Plaza from Winship Emory MidtownPillars on the Bank of America Plaza, AtlantaLooking at Bank of America from the southLooking at the Bank of America Plaza from the east
References
Walker, Tom. “Modernist Architect Kevin Roche Will Design New C&S Headquarters Tower”. The Atlanta Journal, July 25, 1989, p. B-1. ↩︎
Fox, Catherine. “Reaching for the Sky”. The Atlanta Journal The Atlanta Constitution, April 12, 1992, p. N1. ↩︎
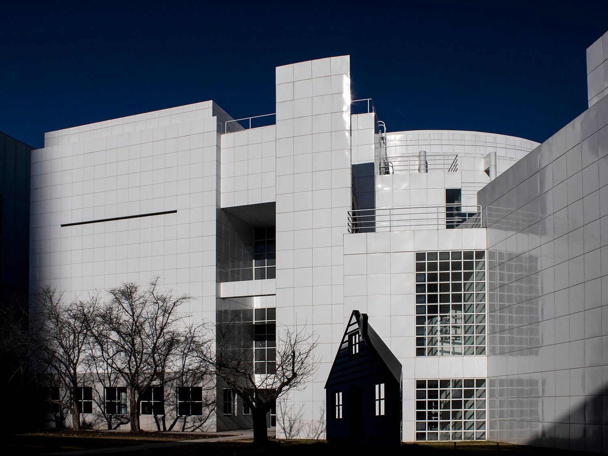
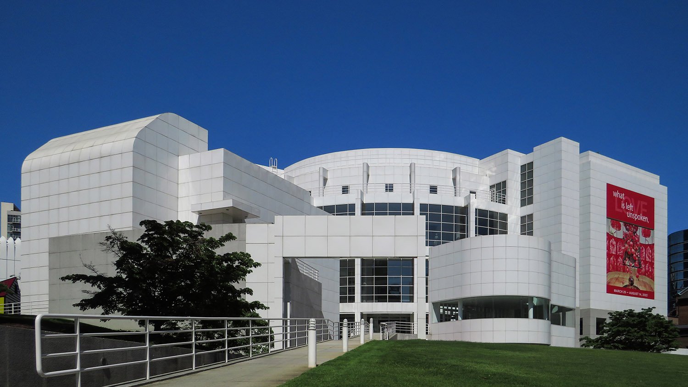
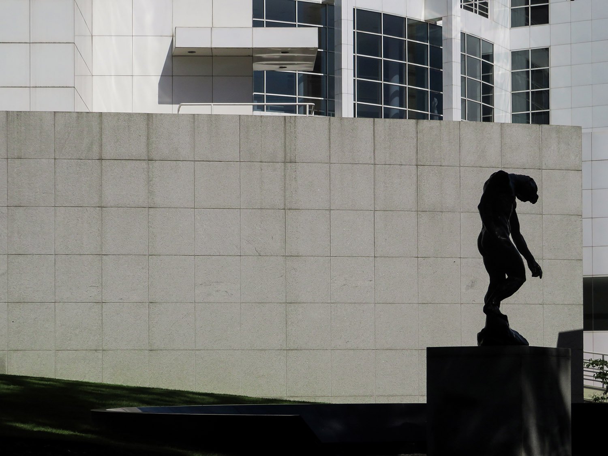
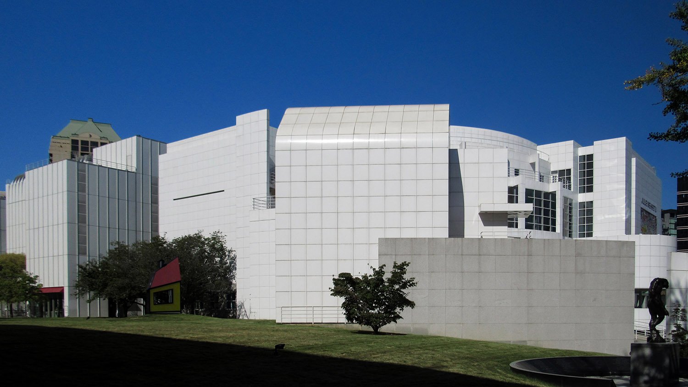
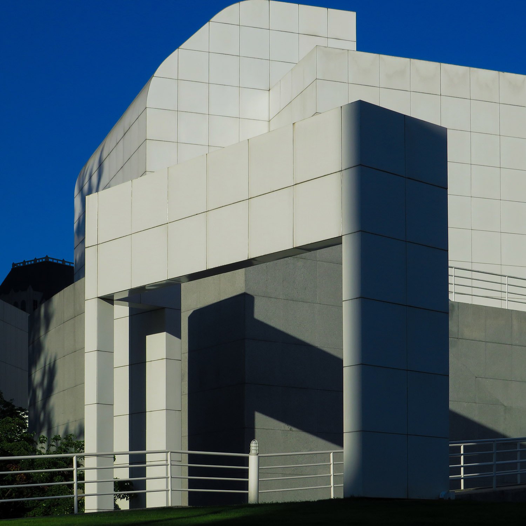
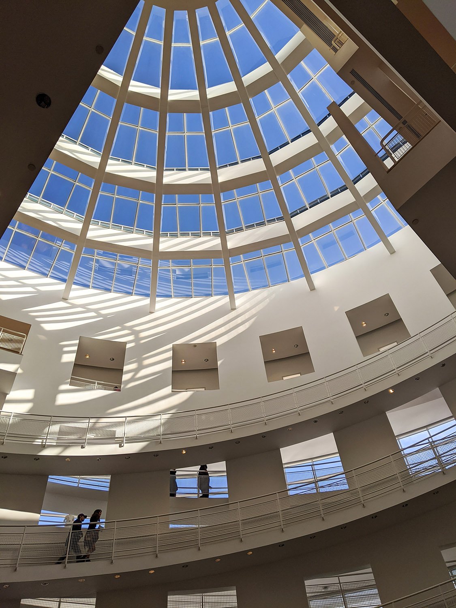
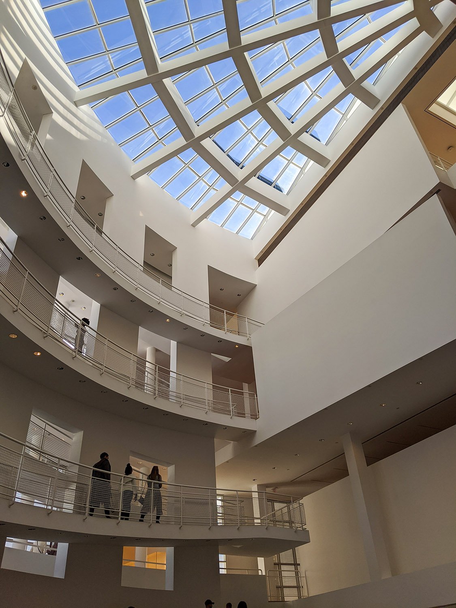
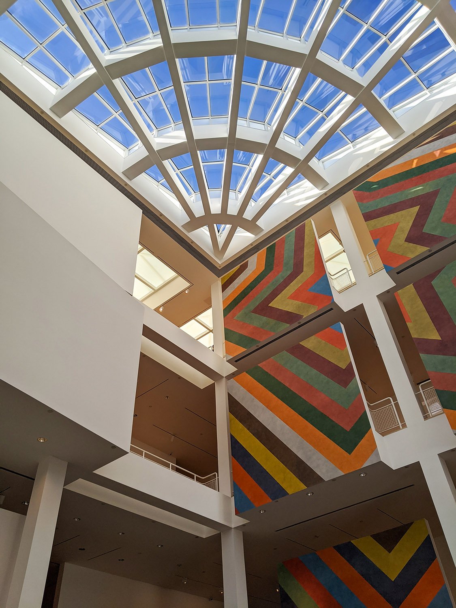
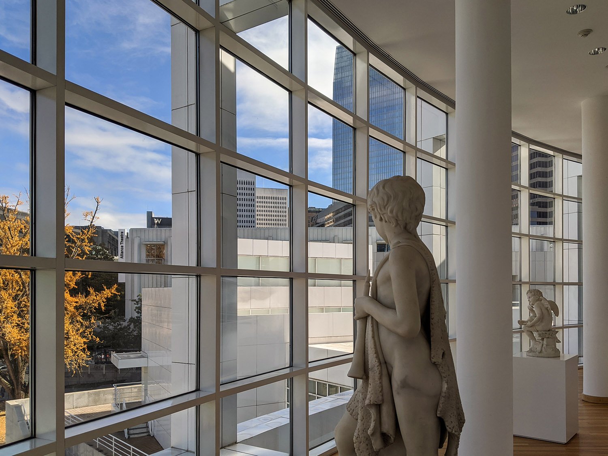
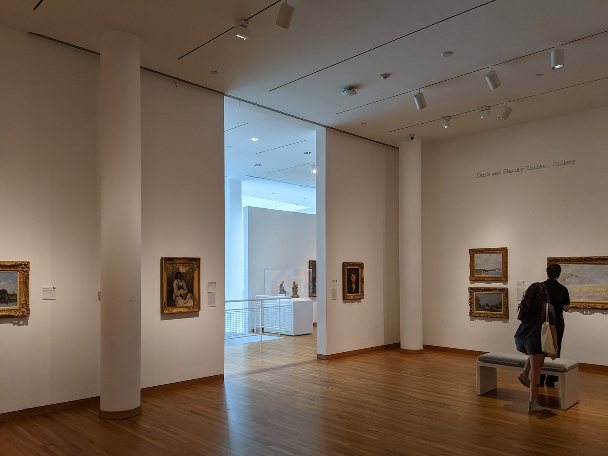
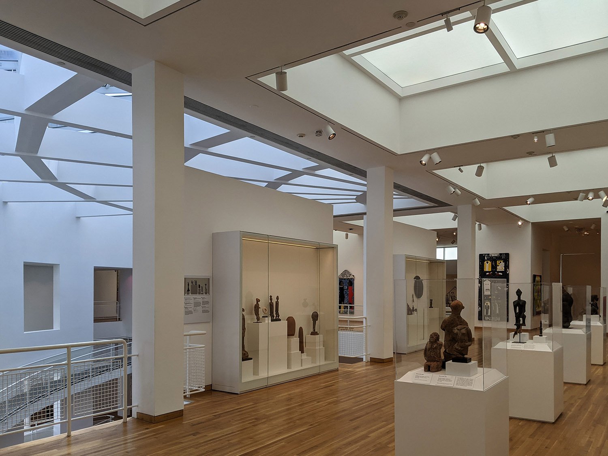
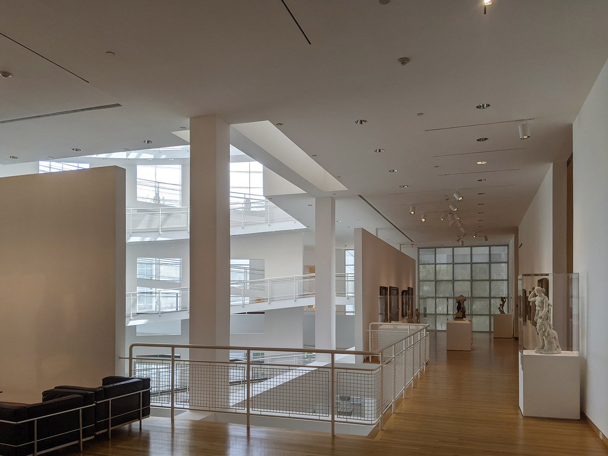
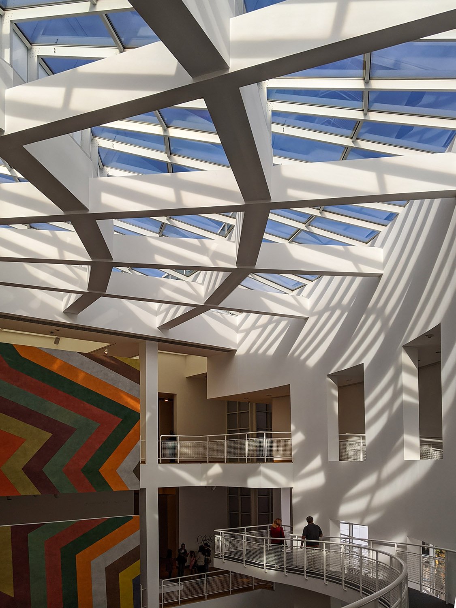
Richard Meier.High Museum of Art (1983). Atlanta.1In foreground: Roy Lichtenstein. House III (1997).2Looking at the High Museum of Art from the eastLooking at the High Museum of Art from the southeast. In foreground: Auguste Rodin. The Shade (1880).3Windows and enamel steel panels on the High Museum of Art, AtlantaLooking at the High Museum of Art from the southeastEntrance portal to the High Museum of Art, AtlantaLooking up in the atrium of the High Museum of Art, AtlantaLooking up in the atrium of the High Museum of Art, AtlantaLooking up in the atrium of the High Museum of Art, AtlantaLooking out a window in the High Museum of Art, AtlantaGallery in the High Museum of Art, AtlantaGallery in the High Museum of Art, AtlantaCorridor in the High Museum of Art, AtlantaAtrium in the High Museum of Art, Atlanta
References
“A New High”. The Atlanta Journal and Constitution, October 9, 1983, Section M. ↩︎
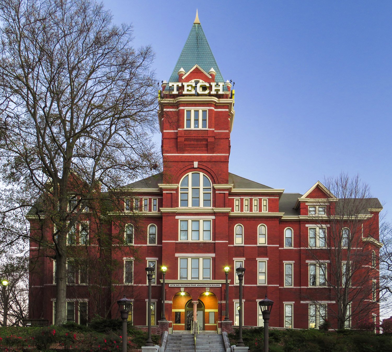
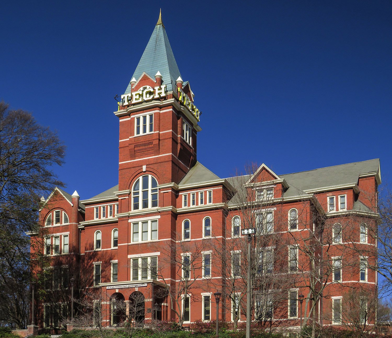
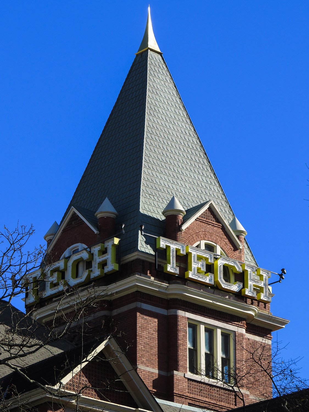
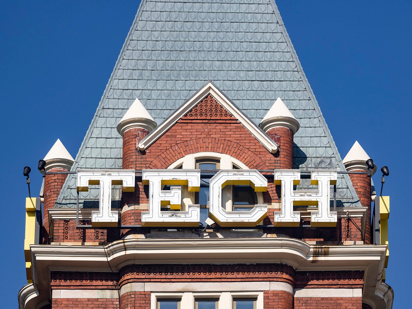
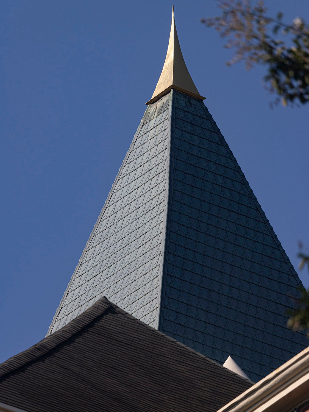
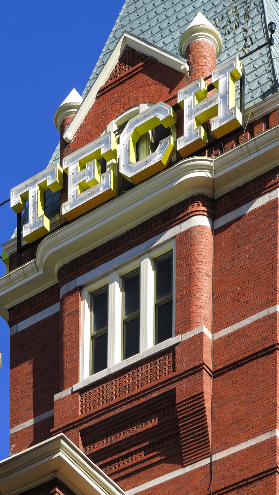
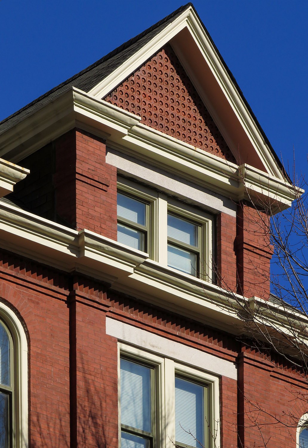
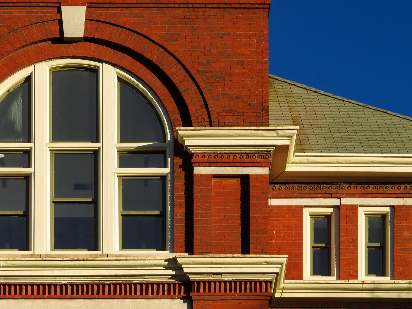
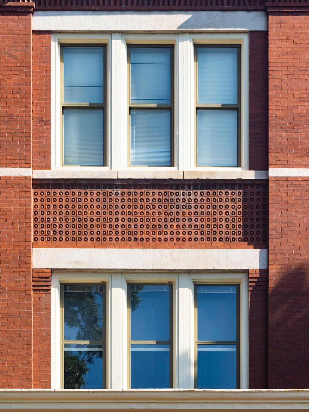
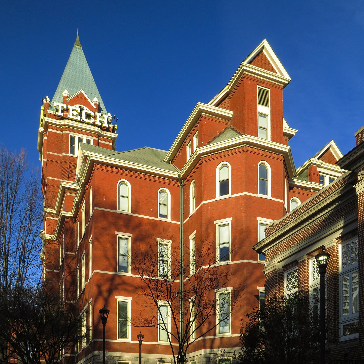
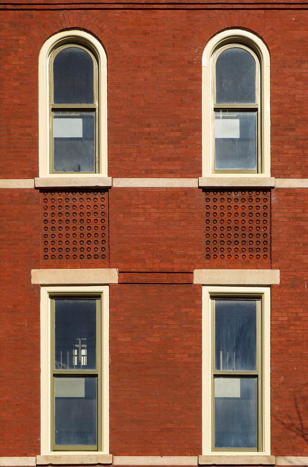
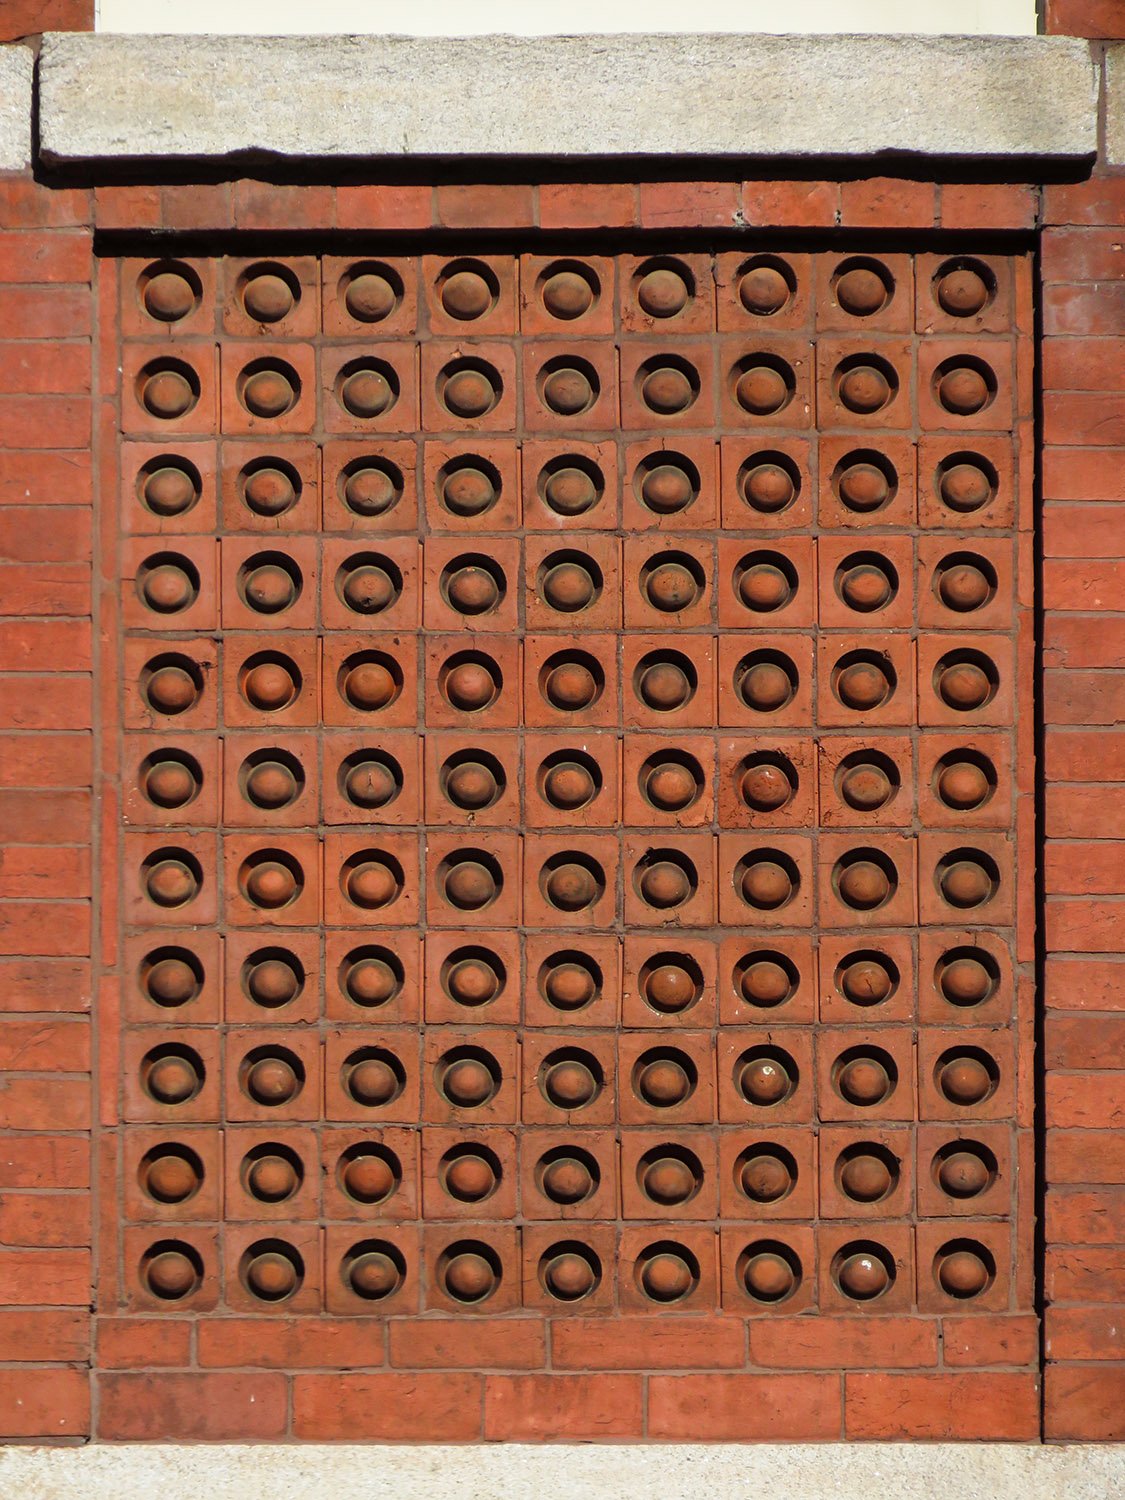
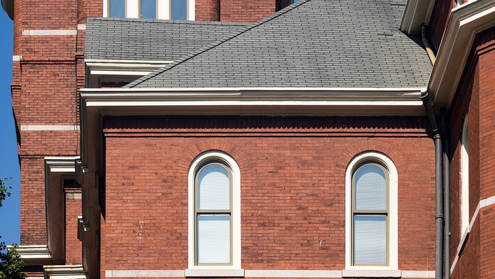
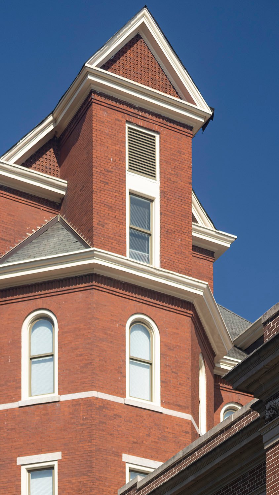
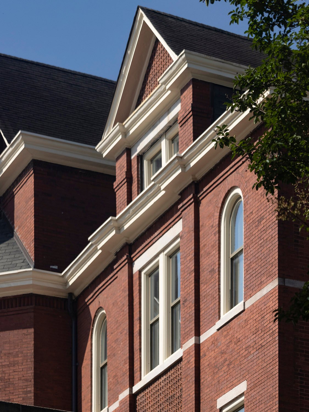
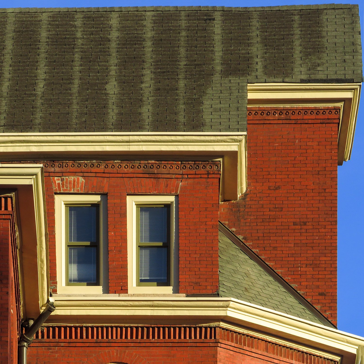
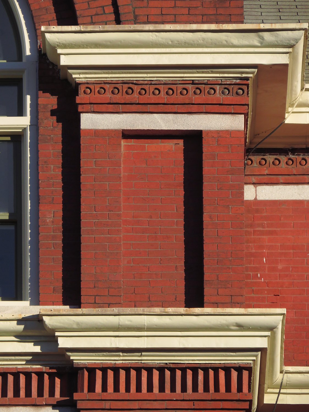
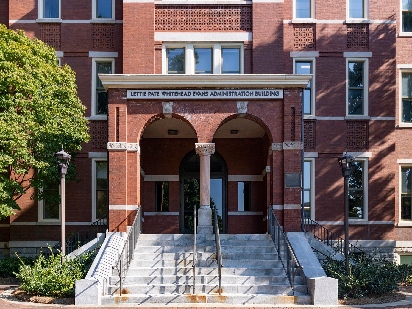
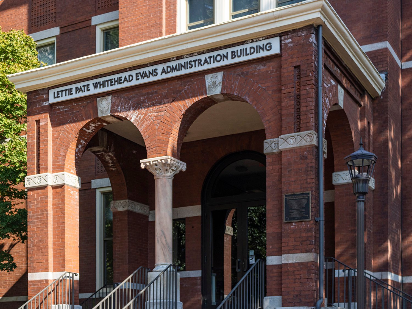
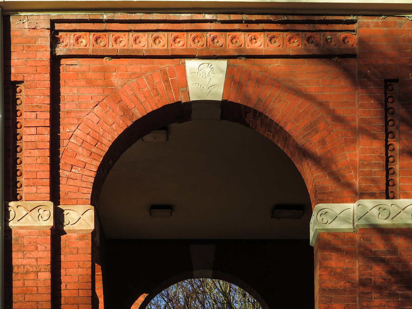
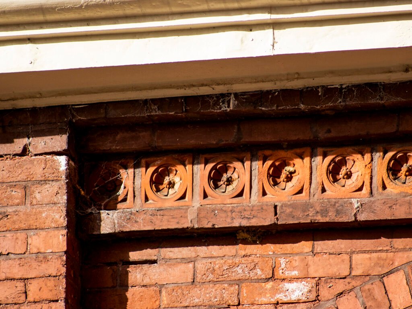
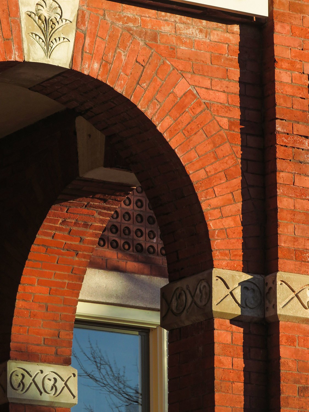
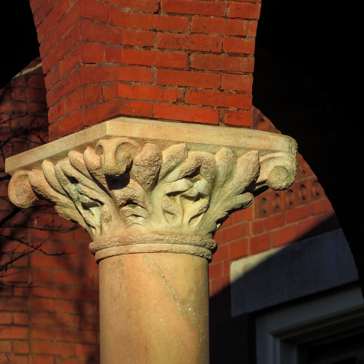
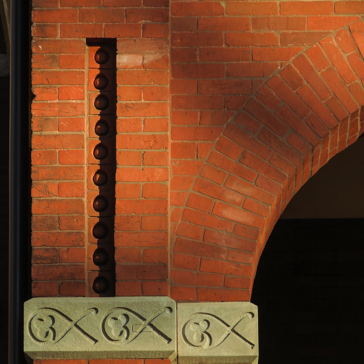
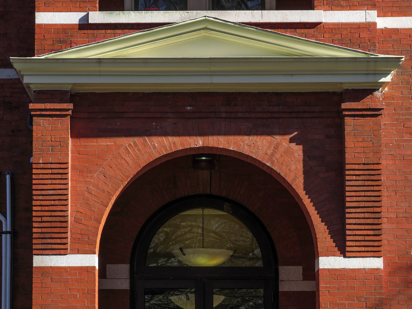
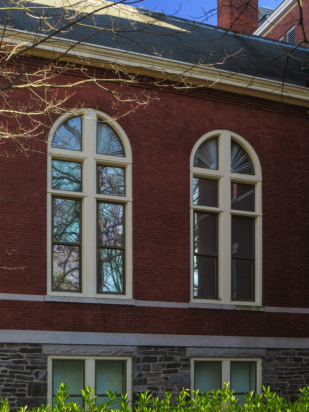
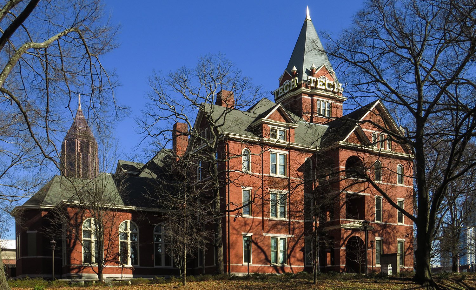
Bruce & Morgan. Academic Building (1888). Georgia Institute of Technology, Atlanta.123Looking at the Academic Building of Georgia Tech from the southeastTower on the Academic Building of Georgia Tech, AtlantaGable dormer and spires on the tower of the Academic Building at Georgia Tech, AtlantaFinial and shingles on the tower of the Academic Building at Georgia Tech, AtlantaBay window on the tower of the Academic Building at Georgia Tech, AtlantaGable dormer on the facade of the Academic Building at Georgia Tech, AtlantaFourth-floor windows on the facade of the Academic Building at Georgia Tech, AtlantaSecond- and third-floor windows on the tower of the Academic Building at Georgia Tech, AtlantaEast elevation of the Academic Building at Georgia Tech, AtlantaSecond- and third-floor windows on the facade of the Academic Building at Georgia Tech, AtlantaTerracotta window spandrel on the Academic Building of Georgia Tech, AtlantaThird-floor arch windows on the east elevation of the Academic Building at Georgia Tech, AtlantaGable dormer on the east elevation of the Academic Building at Georgia Tech, AtlantaLooking at the east elevation of the Academic Building from the northeast Fourth-floor windows and gable dormer on the facade of the Academic Building at Georgia Tech, AtlantaCornices, spandrel, and terracotta stringcourses on the facade of the Academic Building at Georgia Tech, AtlantaFront porch of the Academic Building at Georgia Tech, AtlantaFront porch of the Academic Building at Georgia Tech, AtlantaFront porch of the Academic Building at Georgia Tech, AtlantaTerracotta stringcourse on the front porch of the Academic Building at Georgia Tech, AtlantaArches and ornamentation on the front porch of the Academic Building at Georgia Tech, AtlantaCushion capital and marble column on the front porch of the Academic Building at Georgia Tech, AtlantaBrickwork and ornamentation on the front porch of the Academic Building at Georgia Tech, AtlantaKeystone on the front porch of the Academic Building at Georgia Tech, AtlantaGranite block and stringcourses on the first floor and basement of the Academic Building at Georgia Tech, AtlantaLooking at the bay on the southwest corner of the Academic Building at Georgia Tech, AtlantaThird- and fourth-floor windows and terracotta spandrels on the southwest corner of the Academic Building at Georgia Tech, AtlantaTerracotta gable ornamentation on the facade of the Academic Building at Georgia Tech, AtlantaCorbeled brick and terracotta ornamentation on the facade of the Academic Building at Georgia Tech, AtlantaWest elevation of the Academic Building at Georgia Tech, AtlantaGables on the west elevation of the Academic Building at Georgia Tech, AtlantaGable dormer and third-floor window on the west elevation of the Academic Building at Georgia Tech, AtlantaLooking at the west elevation of the Academic Building at Georgia Tech, AtlantaWindow on the Academic Building at Georgia Tech, AtlantaSecond- and third-floor balconies on the west elevation of the Academic Building at Georgia Tech, AtlantaFormer chapel on the north elevation of the Academic Building at Georgia Tech, AtlantaRoman arch, corbels, and pediment on the west entrance of the Academic Building at Georgia Tech, AtlantaArch windows on the former chapel of the Academic Building at Georgia Tech, AtlantaLooking at the Administration Building of Georgia Tech from the northwest
References
“Georgia’s Pride”. The Atlanta Constitution, March 16, 1887, p. 5. ↩︎
“Technological School.” The Atlanta Journal, March 16, 1887, p. 1. ↩︎
“The First Session”. The Atlanta Constitution, October 4, 1888, p. 8. ↩︎
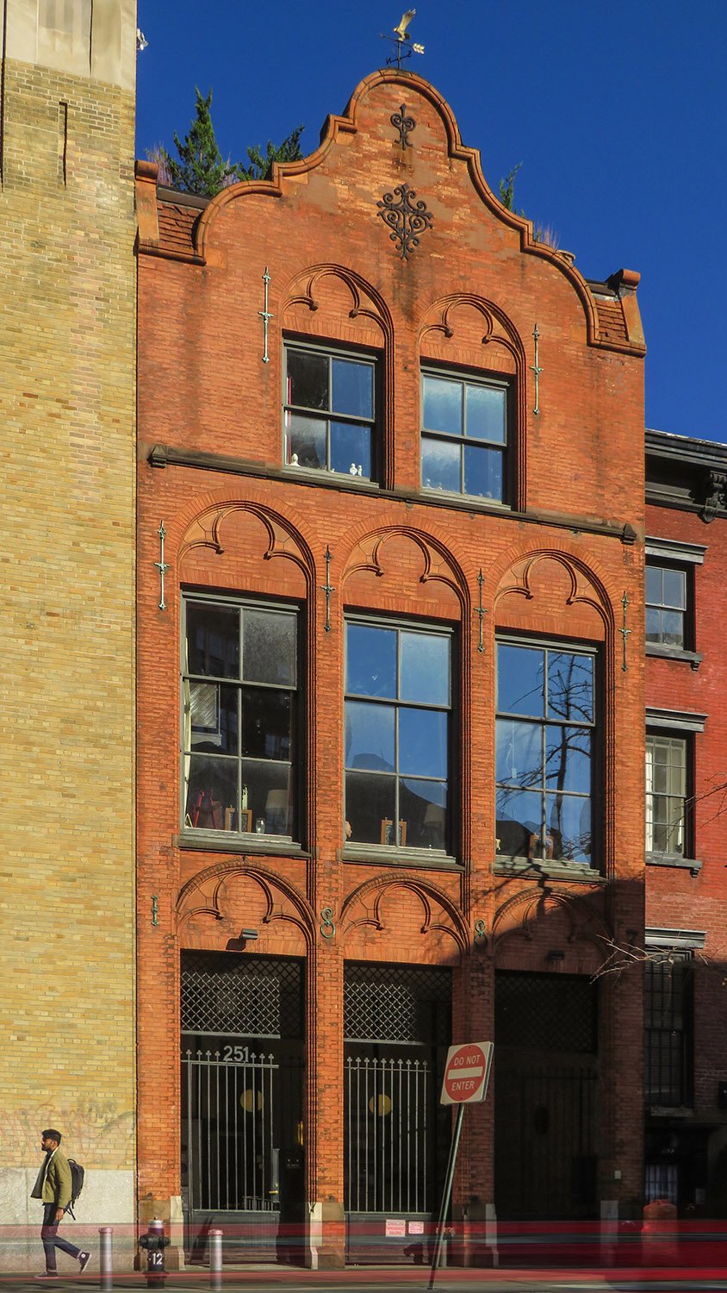
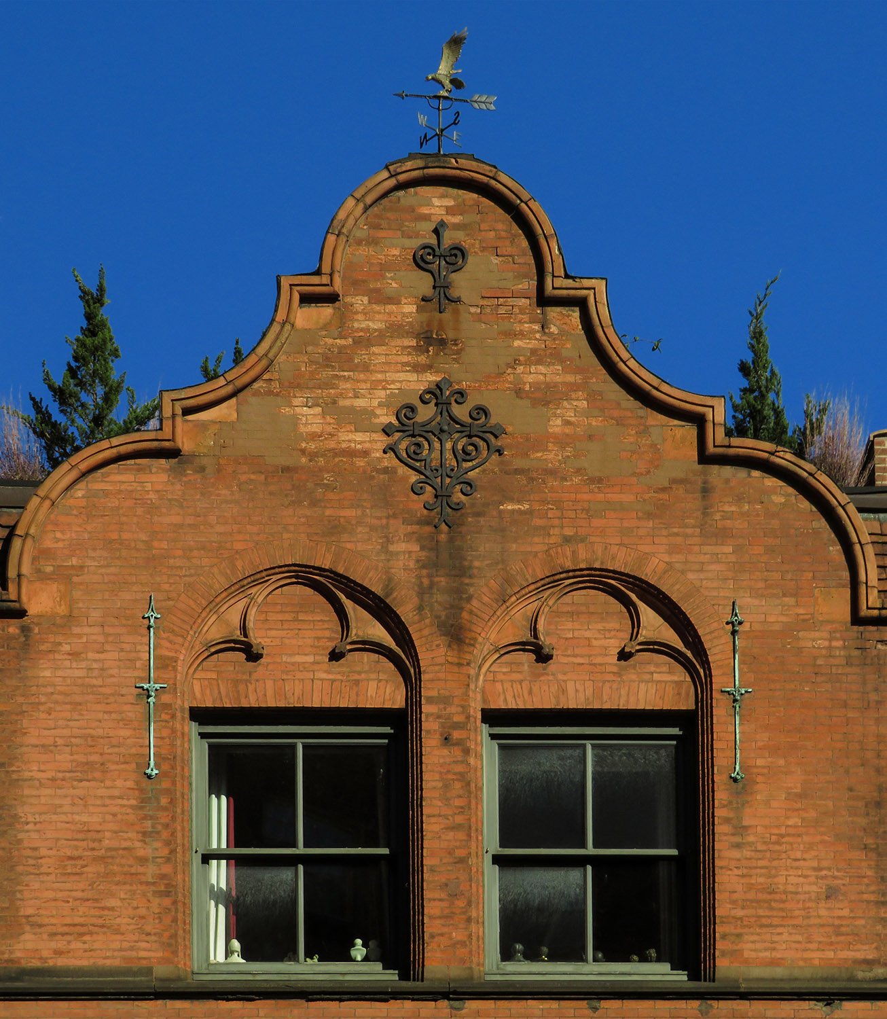
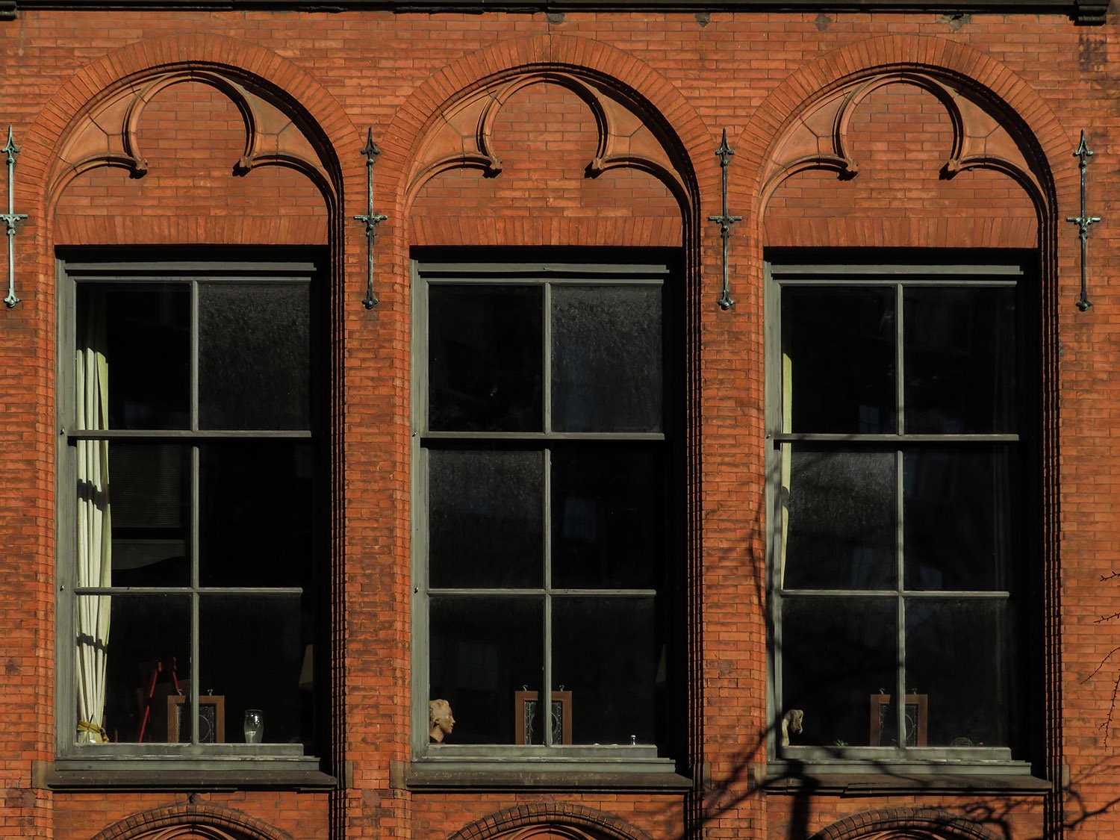
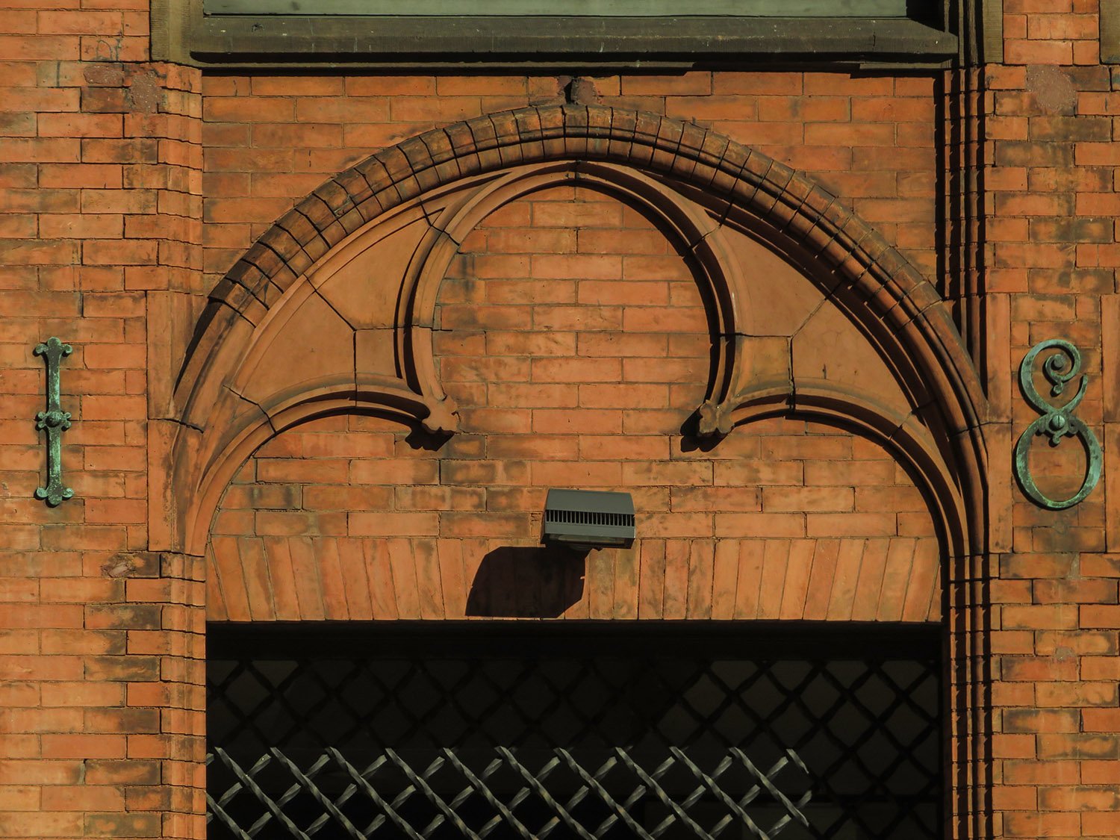
Richard Morris Hunt. Jackson Square Library (1887). Greenwich Village, New York.12Dutch gable and third-floor windows on the facade of Jackson Square Library, New YorkSecond-floor windows on the facade of Jackson Square Library, New YorkTrefoil arch on the first floor of Jackson Square Library, New York
References
“Given By a Millionaire”. The World (New York), July 5, 1888, p. 1. ↩︎