Category: Southeastern United States

  • Atlanta Central Library (1980)

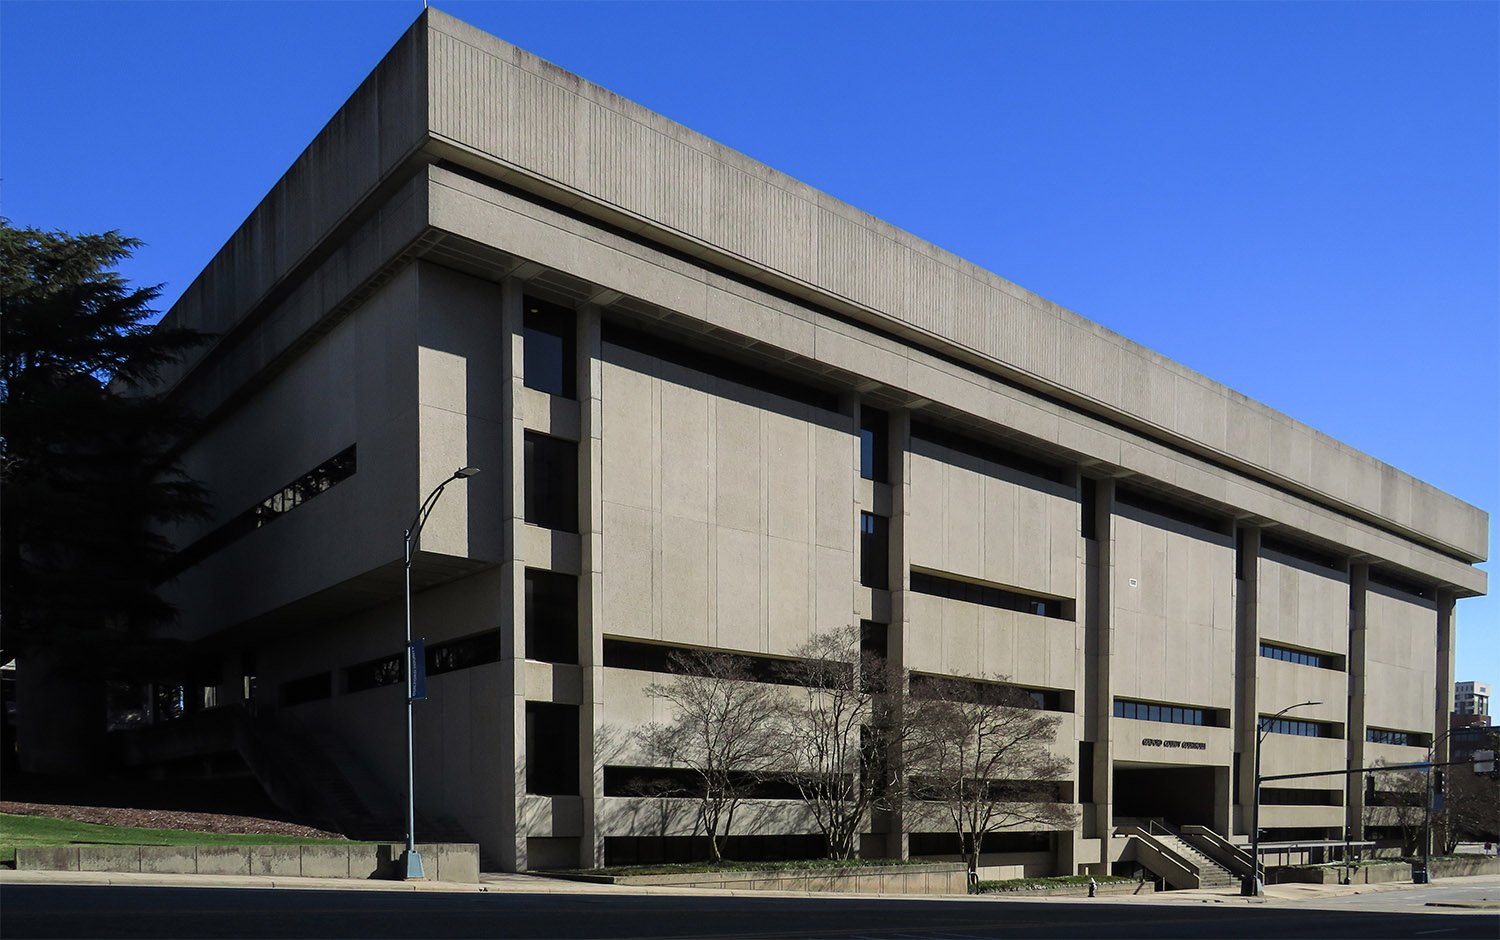
    Marcel Breuer and Hamilton Smith with Stevens & Wilkinson. Atlanta Central Library (1980). Atlanta.
    Marcel Breuer and Hamilton Smith with Stevens & Wilkinson. Atlanta Central Library (1980). Atlanta.

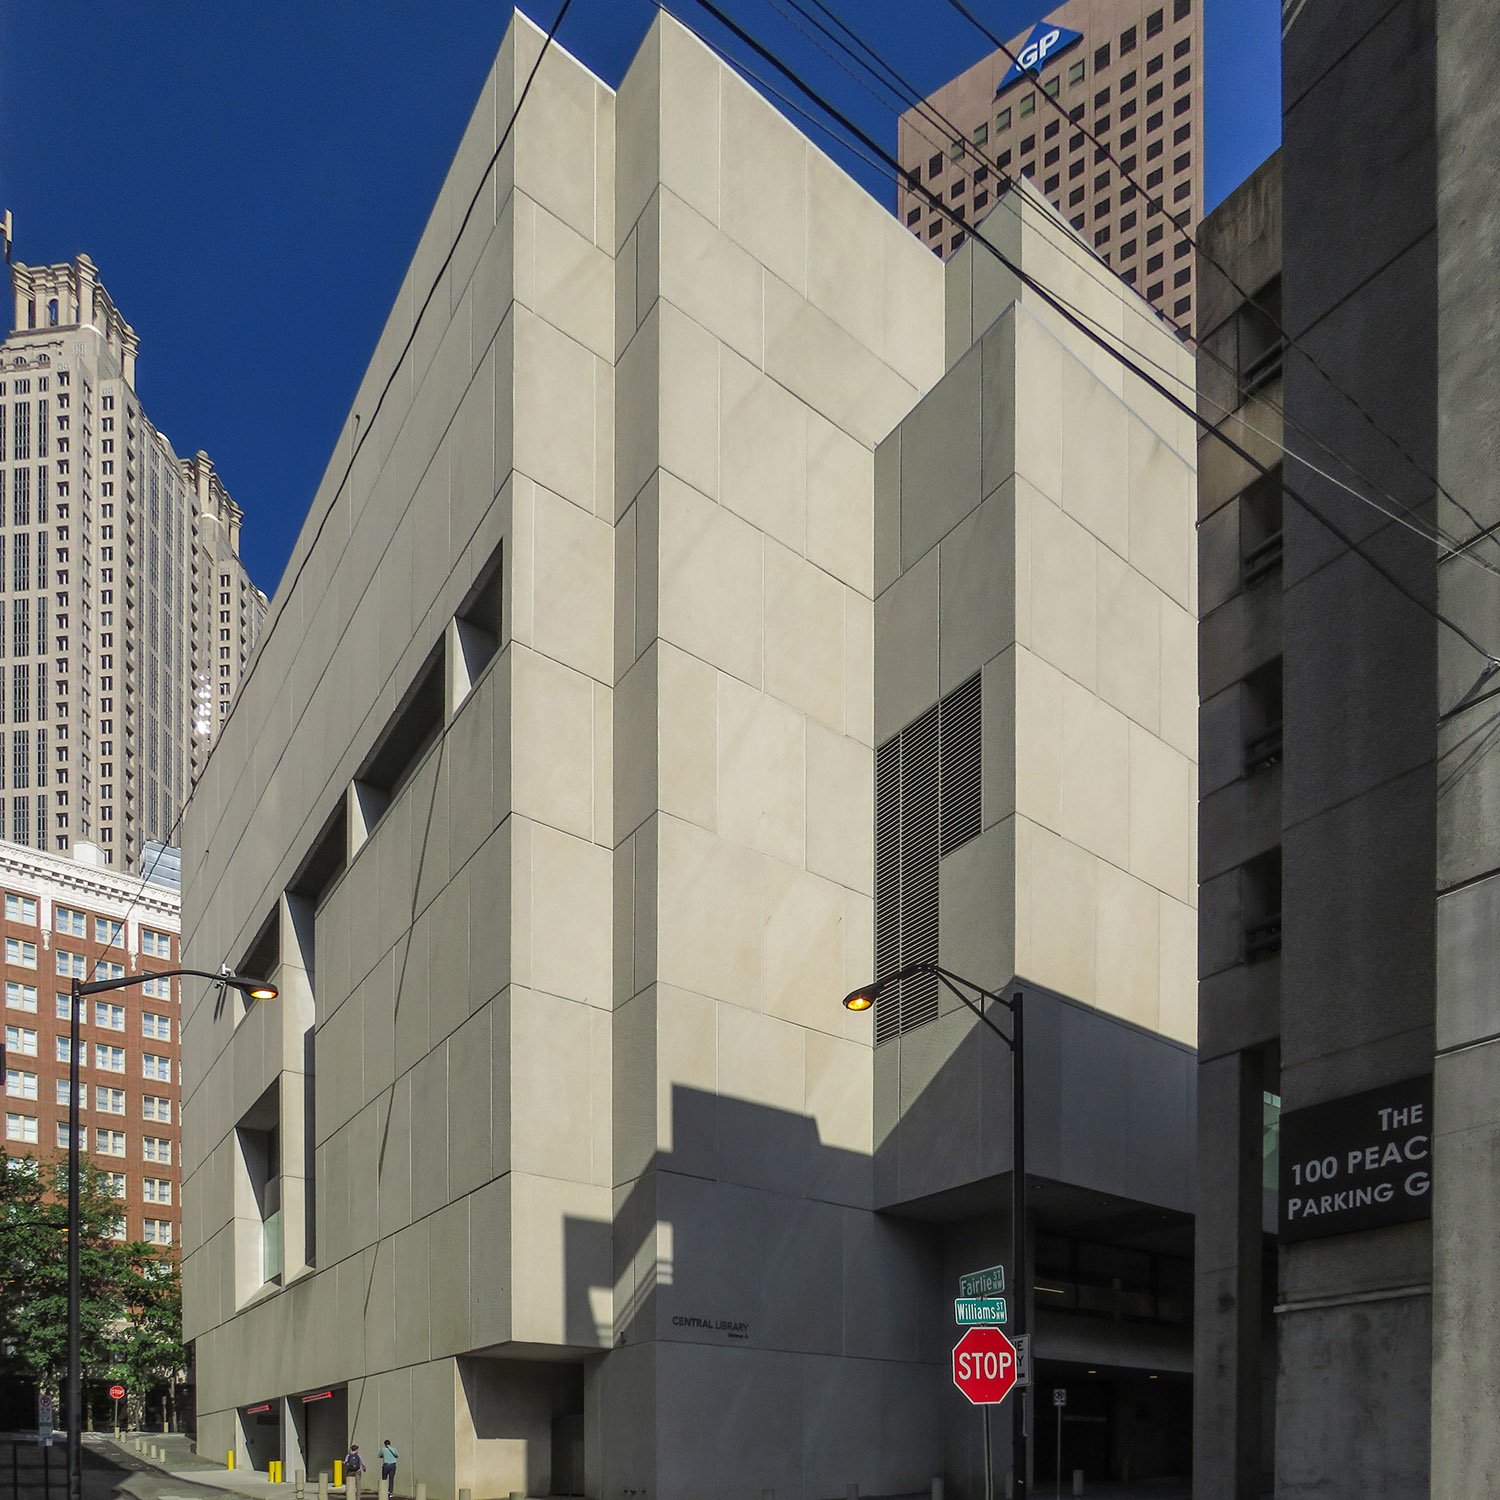
    I was introduced to the work of Marcel Breuer with the Atlanta Central Library (1980), which was designed as a conscious rehash of Breuer’s Whitney Museum in New York and is perhaps the most emblematic example of Atlanta’s consistent impulse to copy the architecture of better cities (badly).

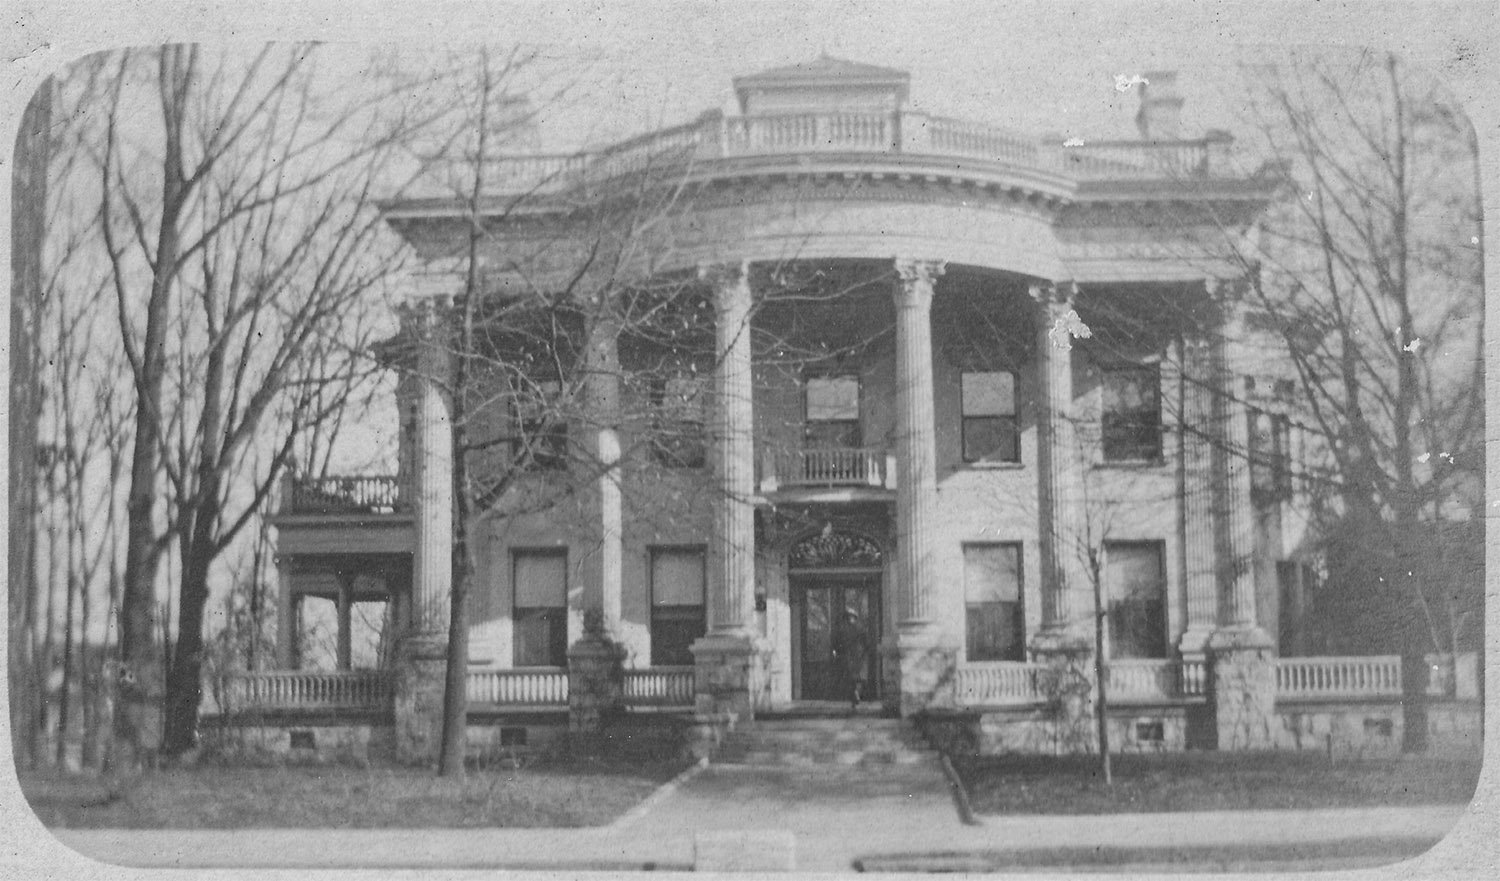
    Breuer’s firm was hired to design the building in 1970,1 but in typical Atlanta fashion, no one wanted to pay for the new facility, even though the city’s 1902 Carnegie Library (pictured below) was in disrepair, overcrowded, and “hopelessly outmoded.”2

    In lieu of actual decision-making, local leaders spent years quibbling over where the library should be built,3 4 5 6 7 8 while simultaneously denying funds for its construction.

    In his 1973 mayoral campaign, Maynard Jackson even promised that only private donations, not tax dollars, would be used for the project,9 10 which had an original estimated cost of $13 million but, with runaway inflation, had jumped to nearly $20 million by 1974.11

    Meanwhile, the old library remained in abysmal condition, and an unusually pointed news commentary from that year said: “The dingy granite building on Carnegie Way, with its creaking floors and bulging stacks, stands as a pathetic reminder of the place of culture in this modern commercial capital.”12

    The library’s director, Carlton Rochell, was equally dismissive of the aging Beaux-Arts building, stating that “…even at its best, it was just one of about 4,500 things cut out with Carnegie’s cookie-cutter.”13 He wasn’t wrong.
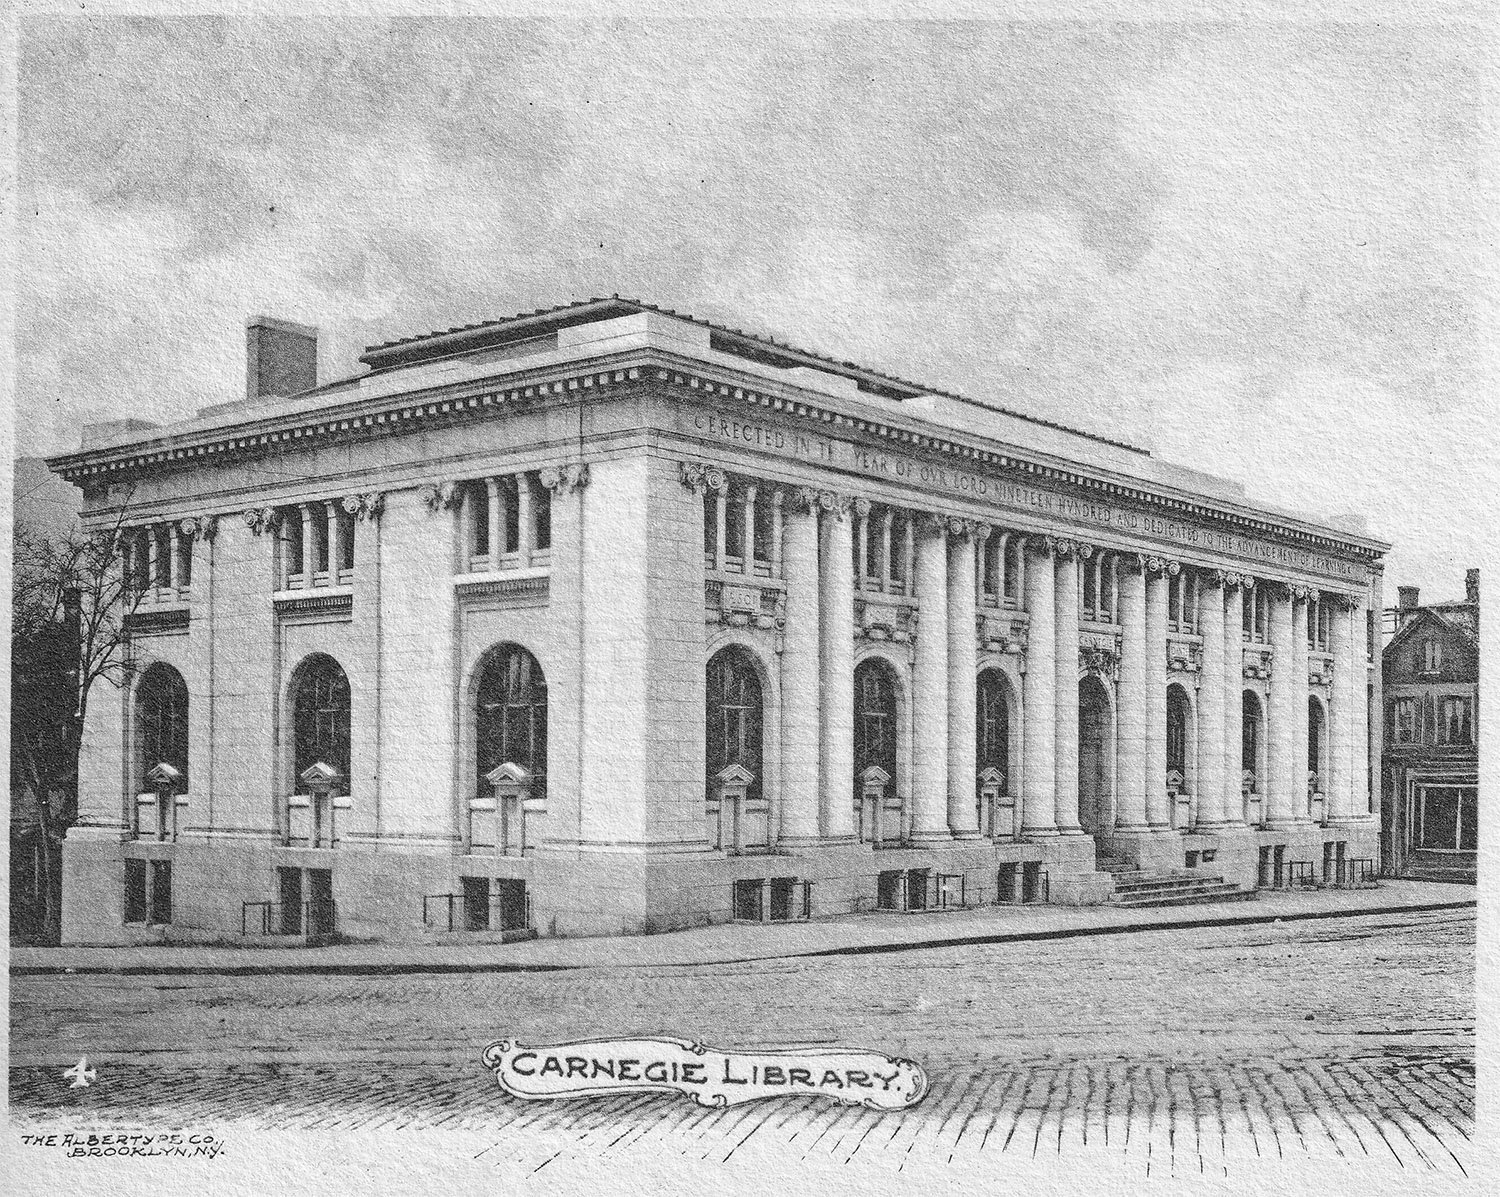
    Ackerman & Ross with J.H. Dinwiddie and Bleckley & Tyler. Carnegie Library (1902, demolished 1977). Atlanta. Illustration from an undated postcard published by the Albertype Co.
    Ackerman & Ross with J.H. Dinwiddie and Bleckley & Tyler.14 15 16 Carnegie Library (1902, demolished 1977). Atlanta. Illustration from an undated postcard published by the Albertype Co.

    Rochell was the driving force behind the new library’s development, and his explanation for why he chose Breuer as the designer was the embodiment of Atlanta smugness:

    “We narrowed it down to three or four architects with enviable reputations. We settled on Marcel Breuer because we regard him as being at the pinnacle of his profession. Besides, I felt that Atlanta should have the distinction of a Breuer-designed building. There’s one other thing. Marcel Breuer is notable for living with a budget.”17

    The final two contenders were Breuer and Paul Rudolph, but it appears Rochell intended to hire Breuer all along, as he was said to be “highly enamored of the Whitney Museum.”18

    When Breuer’s conceptual design19 for the new library was approved in March 1971,20 The Atlanta Journal claimed it “borrows somewhat from the Whitney Museum of Art…”,21 which was quite the understatement.
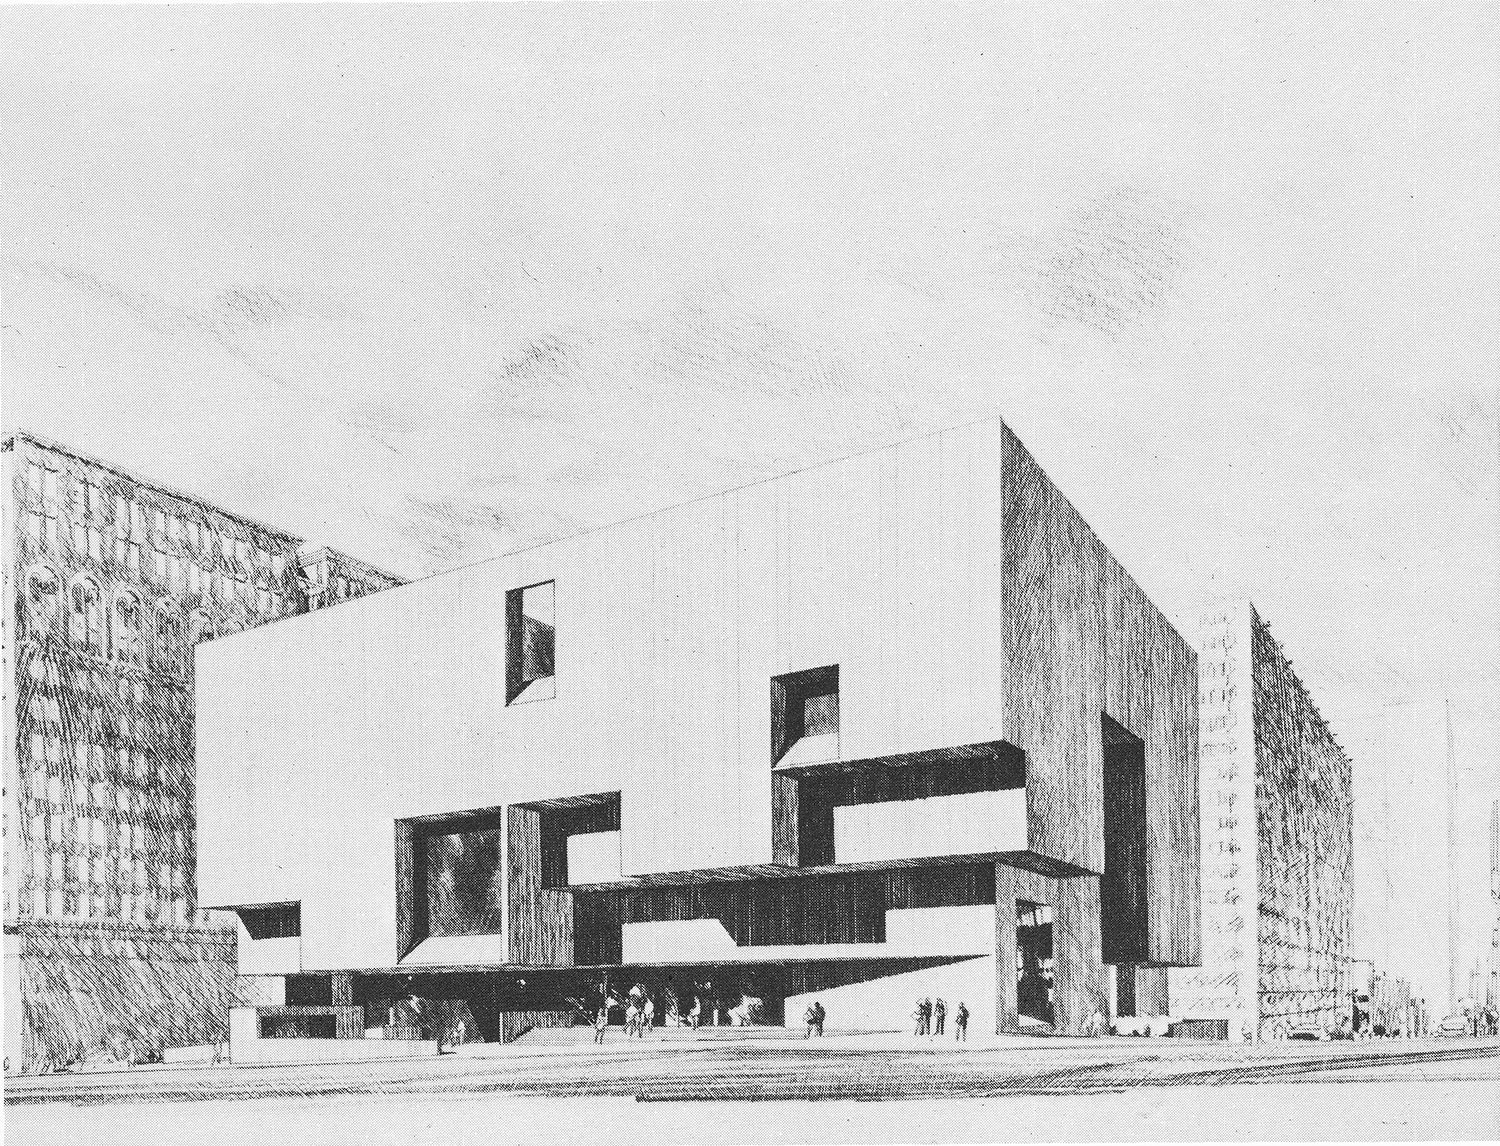
    Concept drawing for the Atlanta Central Library
    Concept drawing for the Atlanta Central Library22

    By the early 1970s, it appears Breuer had all but given up actual design work, primarily handing those duties over to his associates while he secured commissions and cashed in on his reputation.

    With his firm increasingly cranking out retreads of past glories, Breuer showed no qualms about the derivative design of the Central Library and of its severe Brutalist style; he said it conveyed “an expression which you may call monumental.”23

    That made more sense than the firm’s official design statement for the project. If you can decipher this first-class wankery, mazel tov:

    “Admist this heterogeneous downtown texture, the library building must, somehow, be given an architectural significant appropriate to one of the chief cultural resources of a major city. The achievement of this distinctness and clarity is considered a key design challenge by the architects.

    The design response aimed at this goal is based on concepts which seek to take maximum advantage of the important circumstances that the library site is a complete block; and that the building that occupies it may thus be separated by an envelope of space from adjacent structures.”24
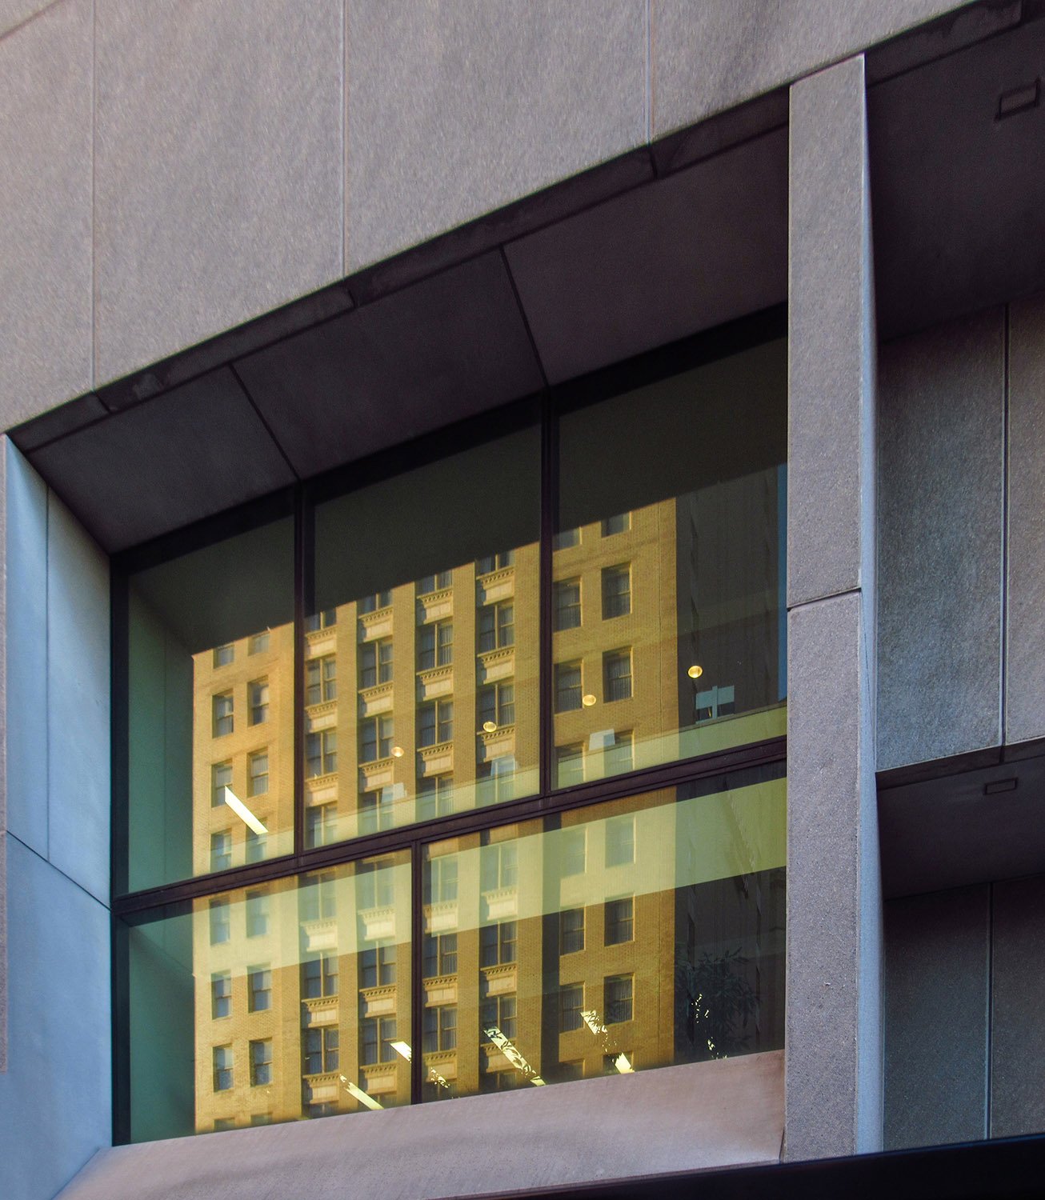
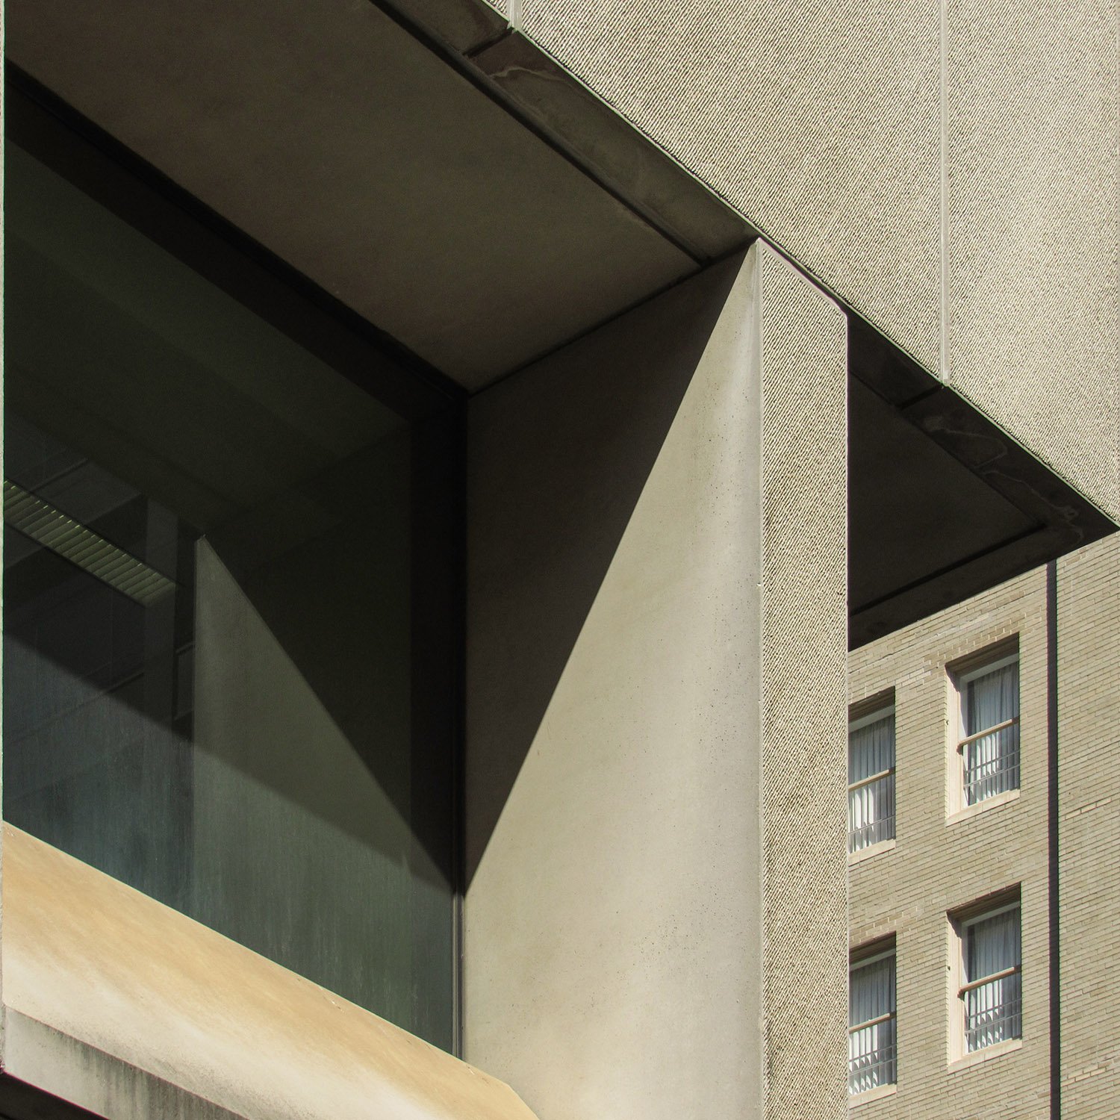
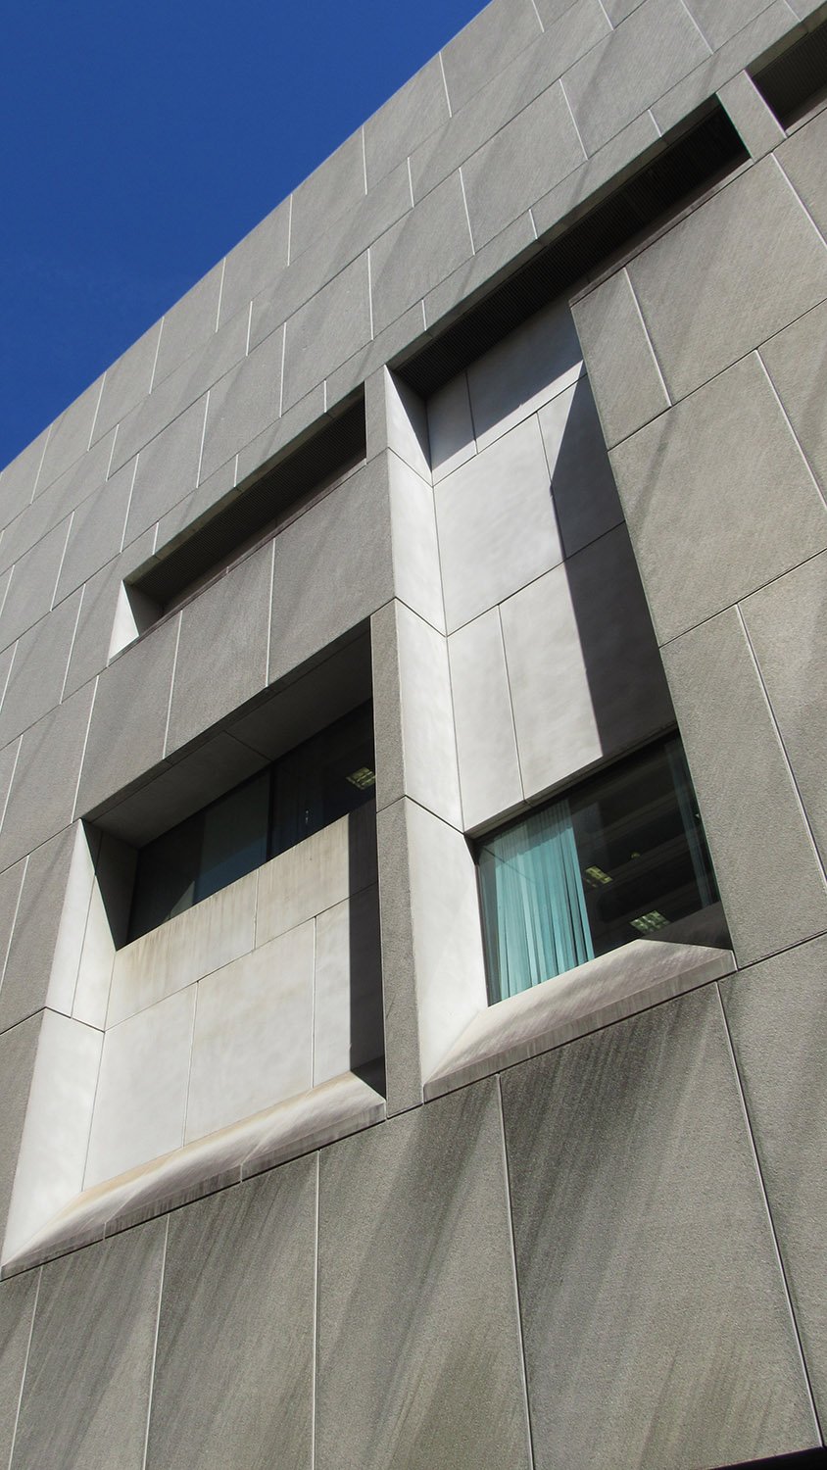
    Two-story window on the facade of the Atlanta Central Library
    Two-story window on the facade of the Atlanta Central Library

    Despite constant lobbying by Rochell, heavy support from the city’s newspapers, and a special commission’s recommendation to issue a bond to fund the library’s construction,25 the city council and Maynard Jackson—who was elected mayor in 1974—continued to dither on the matter.

    In April 1975, the Friends of the Library released a damning statement that cut through the heart of Atlanta’s ludicrous self-aggrandizement:

    “It is unthinkable that such a valuable asset as the public library sits like a forgotten dowager on the corner of Carnegie Way while Atlanta touts itself as the world’s next great city.”26

    Bowing to mounting pressure, the city council finally scheduled a bond referendum for December 1975,27 although its prospects for passage appeared bleak: a citywide survey released in October 1975 showed that 56% of Atlantans opposed a bond issue to finance a new library.28

    The same survey, however, found that 60% of citizens “thought Atlanta’s image is ‘very important,’”29 quantifiably proving that Atlantans are as ignorant as they are narcissistic.

    Atlantans are also too apathetic to vote, so it was a shock when 28.6% of voters—much higher than anticipated—showed up to the polls and passed the $20 million bond for the library’s construction.

    The vote was largely along racial lines: Black voters overwhelmingly voted for the library, while White voters soundly rejected it.30 That part isn’t surprising—most Southern Whites wouldn’t be caught dead in a public library.
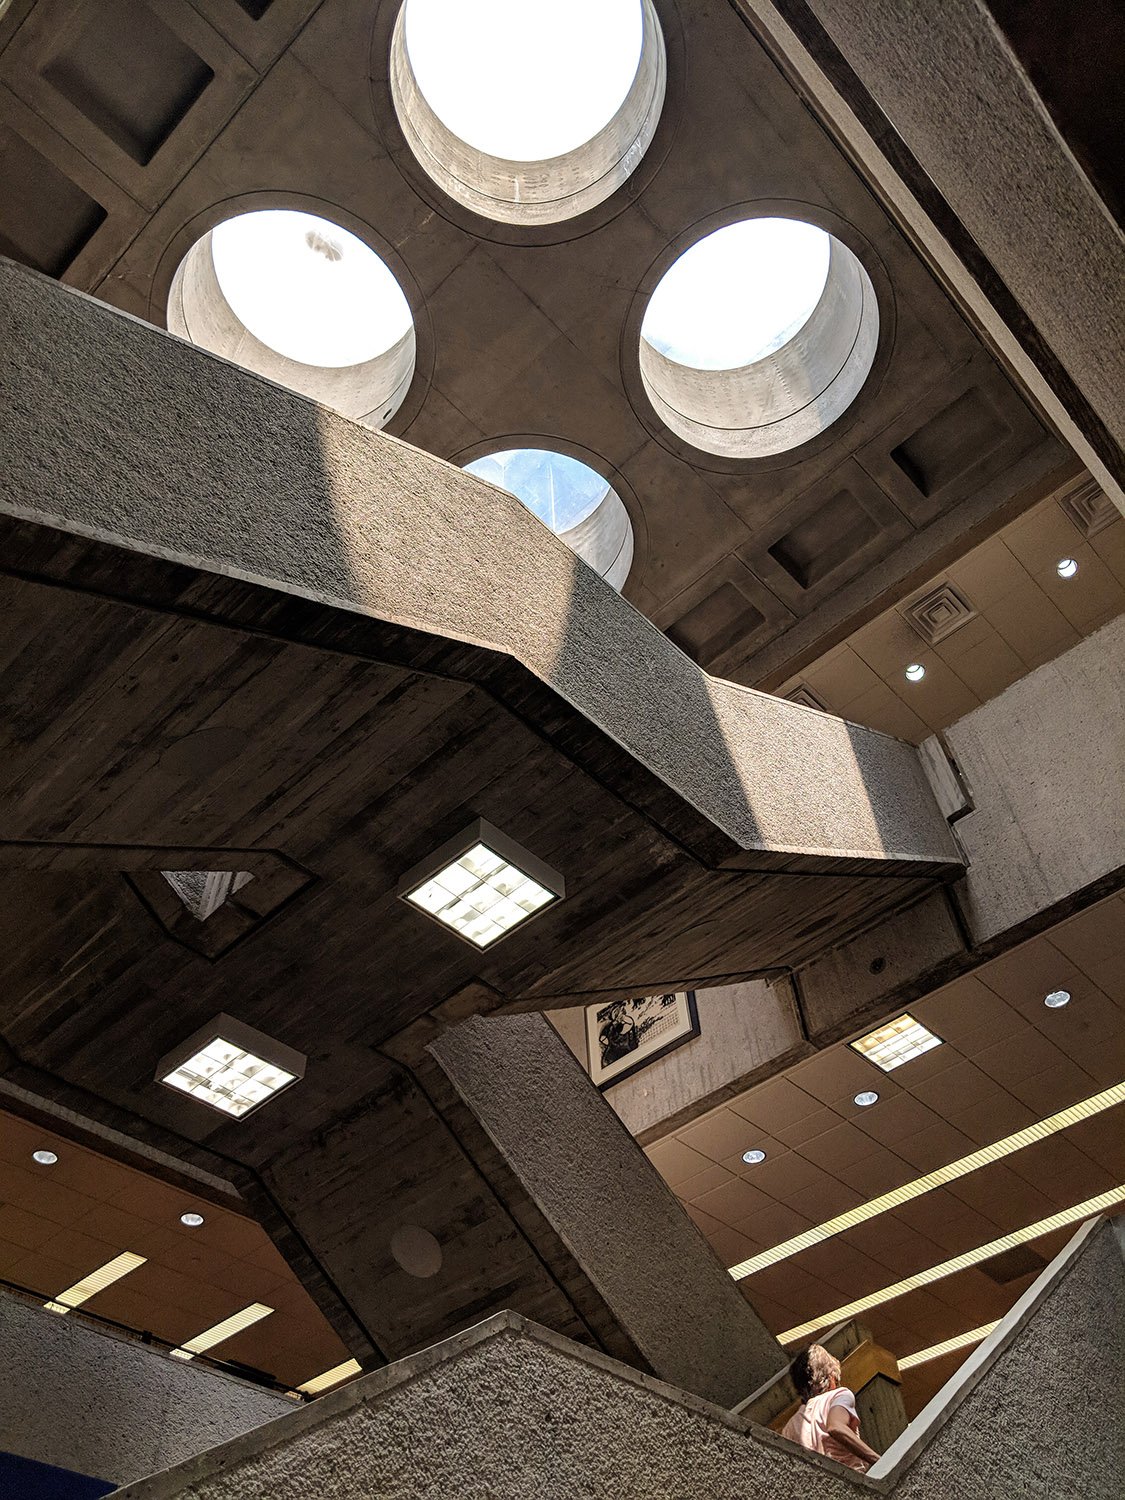
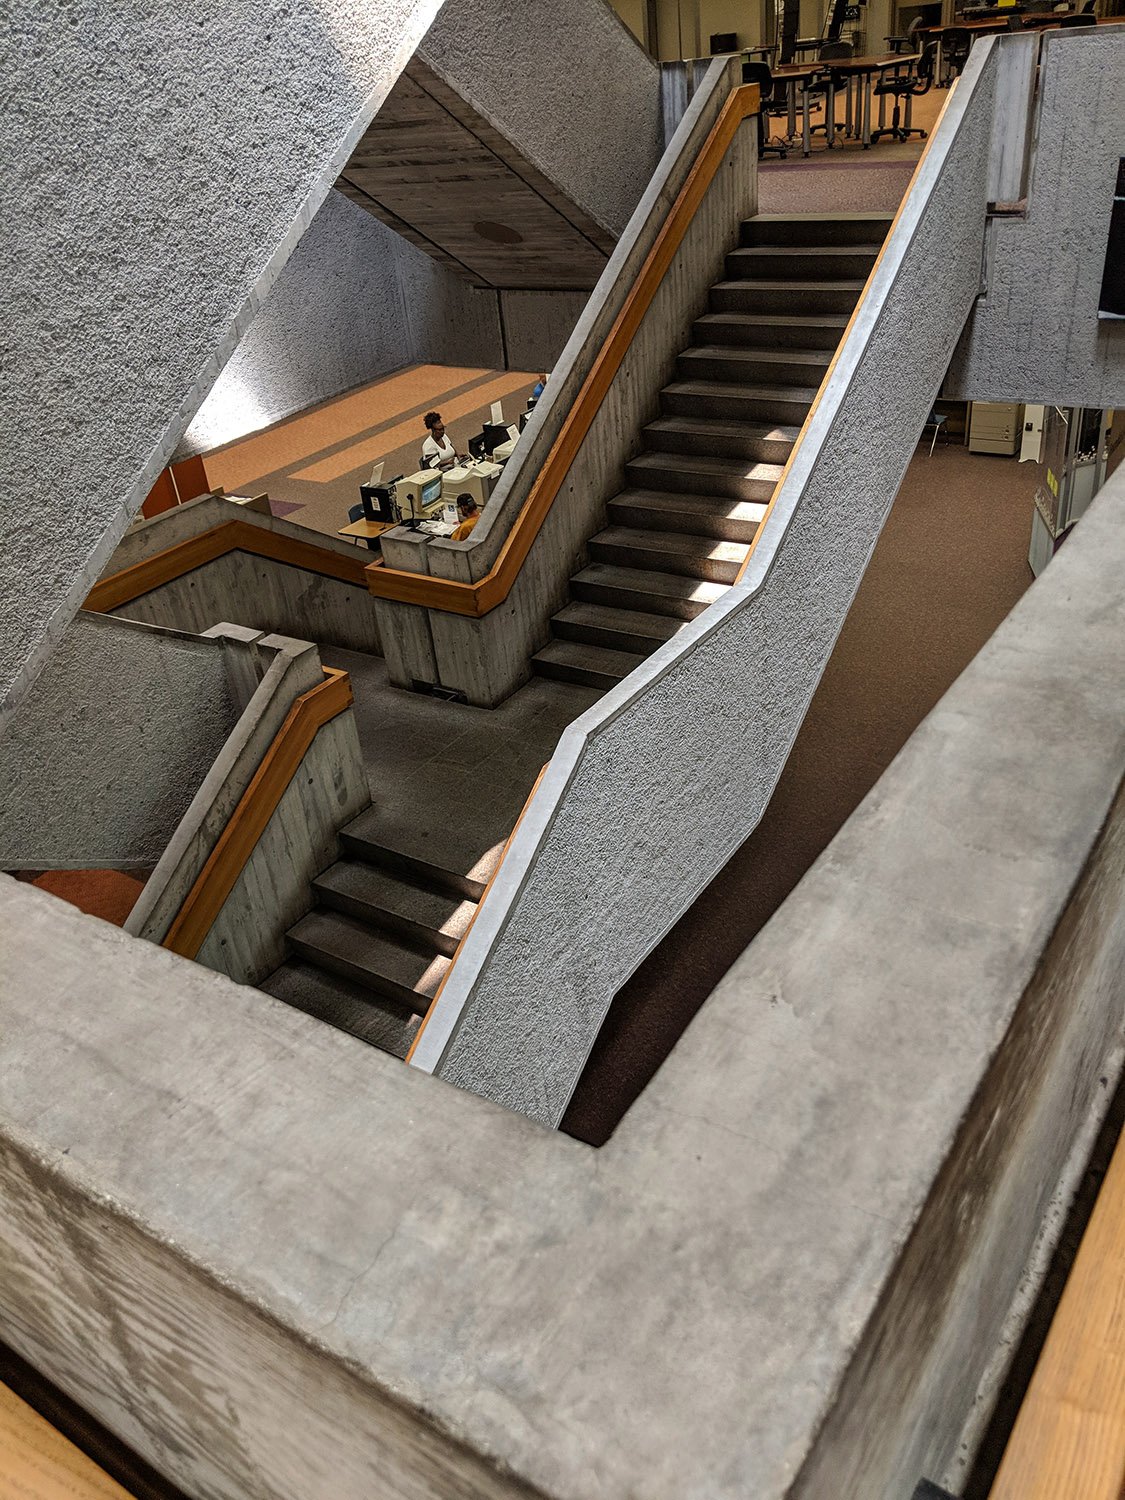
    Central stairwell of the Atlanta Central Library
    Central stairwell of the Atlanta Central Library

    Construction and Design

    The library’s initial plans only consisted of a model and simple schematic drawings,31 and the final plans weren’t completed until early 1977.32 33

    In 1976, Breuer retired from design work entirely due to poor health,34 so primary credit for the Central Library’s design should go to Breuer’s associate architect, Hamilton Smith.

    The budget for the library’s construction was set at $18.9 million during the bond referendum, and to stay within those constraints while material and labor costs increased, Smith reduced the building’s footprint to 185,000 square feet.35

    The library’s board of trustees pushed back on the reduction, however, demanding the project remain at the larger size,36 which apparently resulted in steep cuts to the interior design budget.
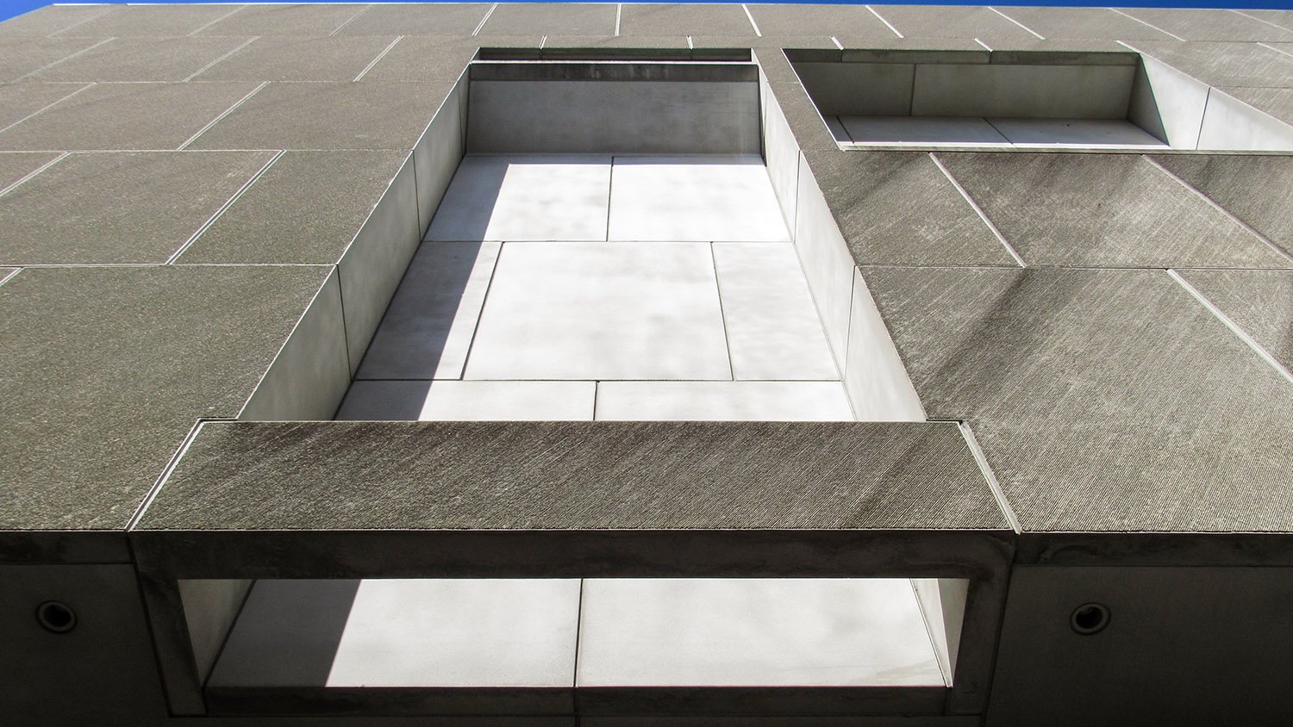
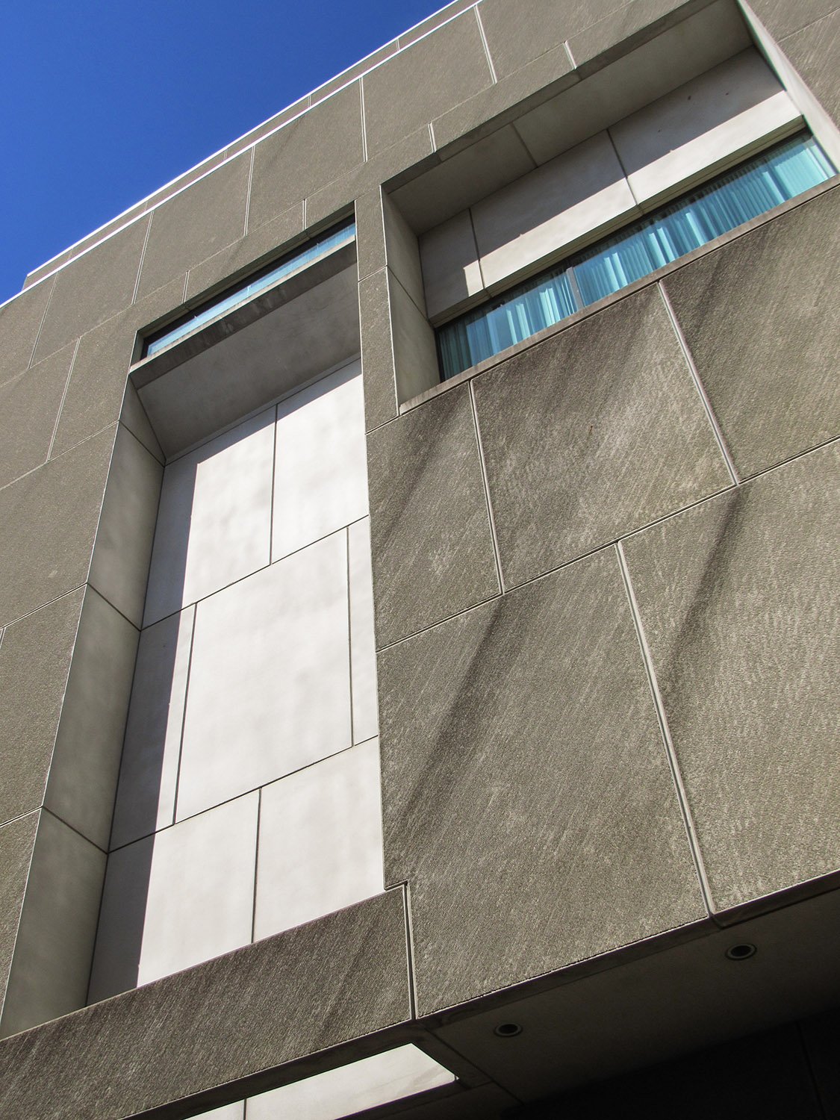
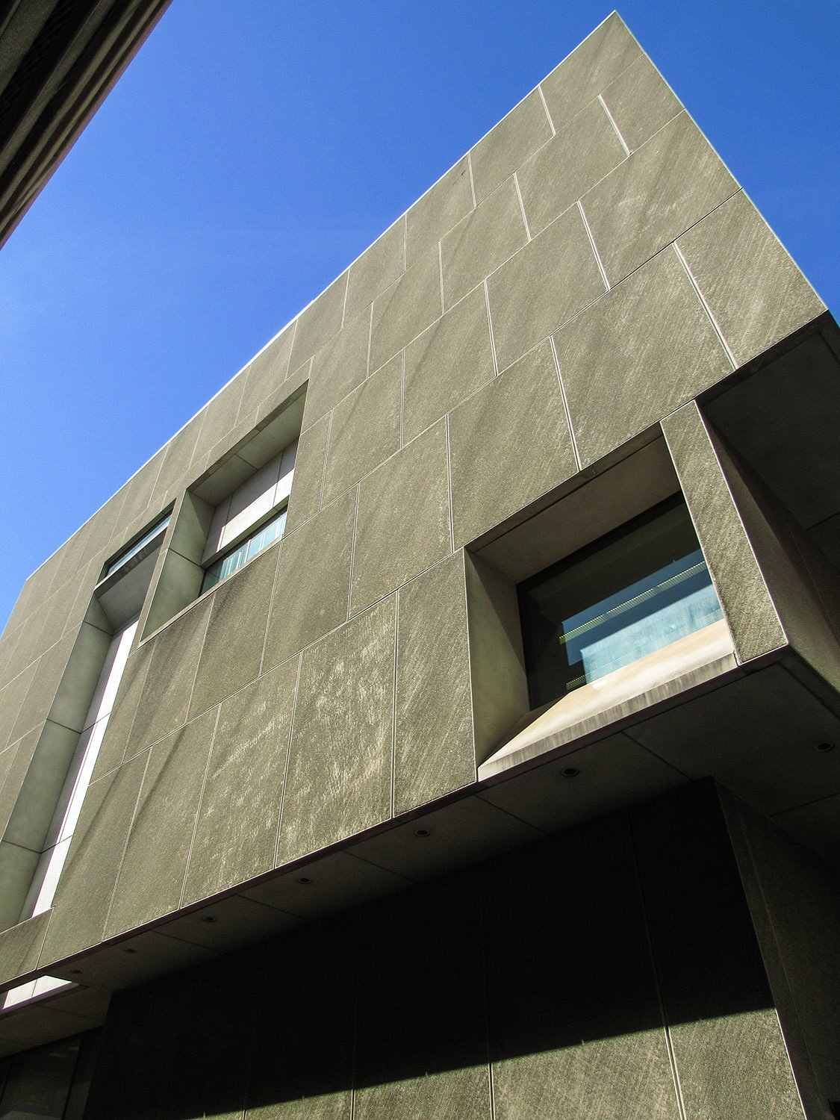
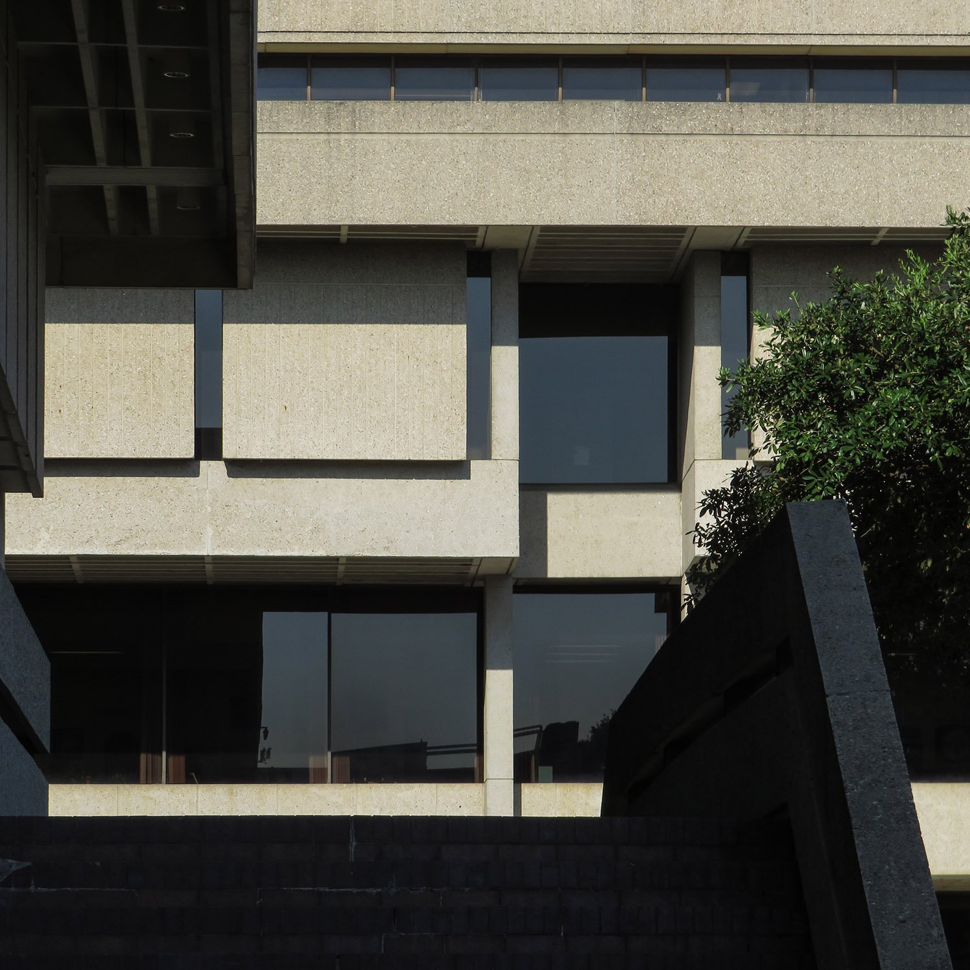
    Looking up at the south elevation of the Atlanta Central Library
    Looking up at the south elevation of the Atlanta Central Library

    Groundbreaking for the library took place in September 1977,37 but the project faced numerous setbacks before and during construction. Among the low points:

    • City of Atlanta workers threatened a strike in early 1976, delaying the issuance of municipal bonds for the library’s construction and the negotiation of construction contracts.38
    • In May 1976, Rochell abruptly resigned as library director for a position in New York,39 40 unceremoniously tossing responsibility for the project’s development to Ella Yates, who took over the position as the library’s first Black director.41 42
    • In early 1977, a group called Save the Carnegie protested the old library’s demolition,43 44 45 although the building was ultimately destroyed in September and October 1977.46 47
    • The Breuer firm’s choice of Stevens & Wilkinson as the project’s local architects angered Maynard Jackson and city officials after a Stevens & Wilkinson employee publicly claimed that the firm was “blackmailed” by the city into working with a minority-owned firm on the construction of Hartsfield International Airport.48 The comment resulted in a federal grand jury investigation, but a resolution by the library’s board of trustees to break the contract with Stevens & Wilkinson ultimately failed.49
    • In September 1977, a tedious battle of egos erupted between city and library officials over who should manage the construction of the new building. The details are too boring to repeat, but the parks commissioner decided he should manage the project instead of the library’s board of trustees. Why? Who the hell knows? The city council backed the library board, and Maynard Jackson backed the commissioner. Finally, Jackson compromised by giving the board ultimate authority while allowing the parks commissioner to make recommendations to the mayor on library board decisions.50 51 52 53 54 55 Politics is insufferable.
    • Construction on the library was briefly halted in June 1979 when a concrete slab fell from the building and killed a worker,56 the only fatality associated with the project.
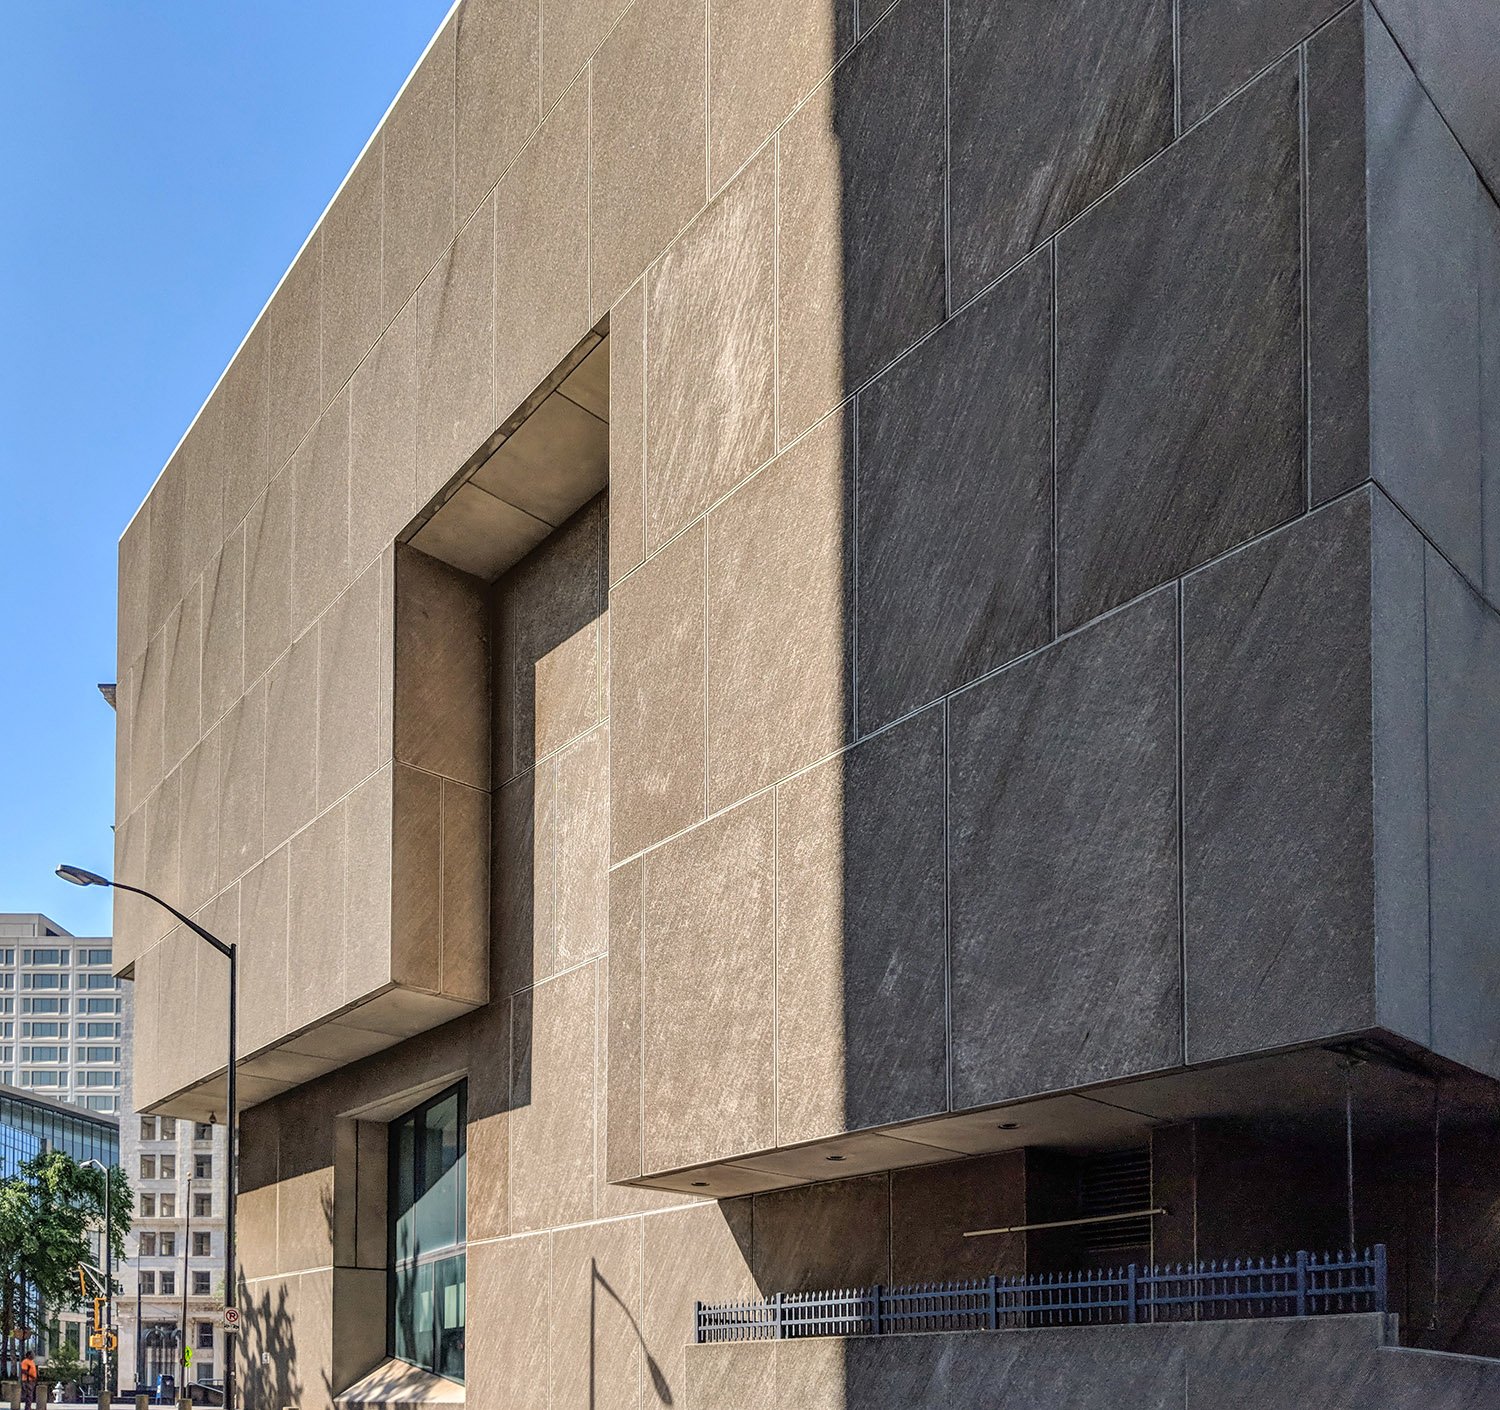
    North elevation of the Atlanta Central Library
    North elevation of the Atlanta Central Library

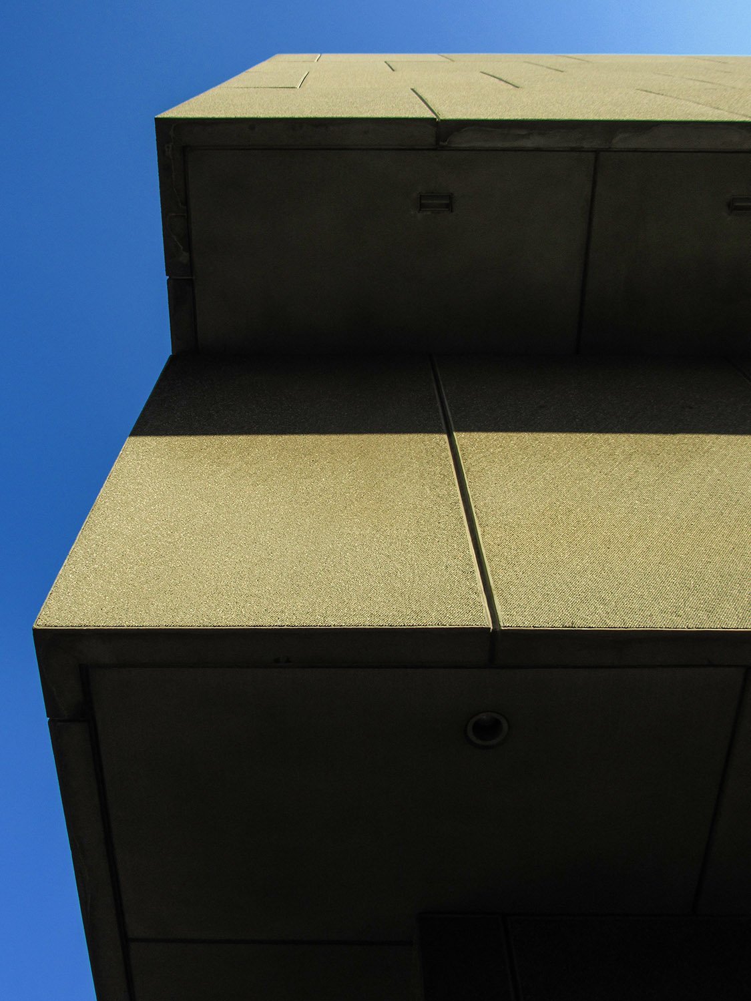
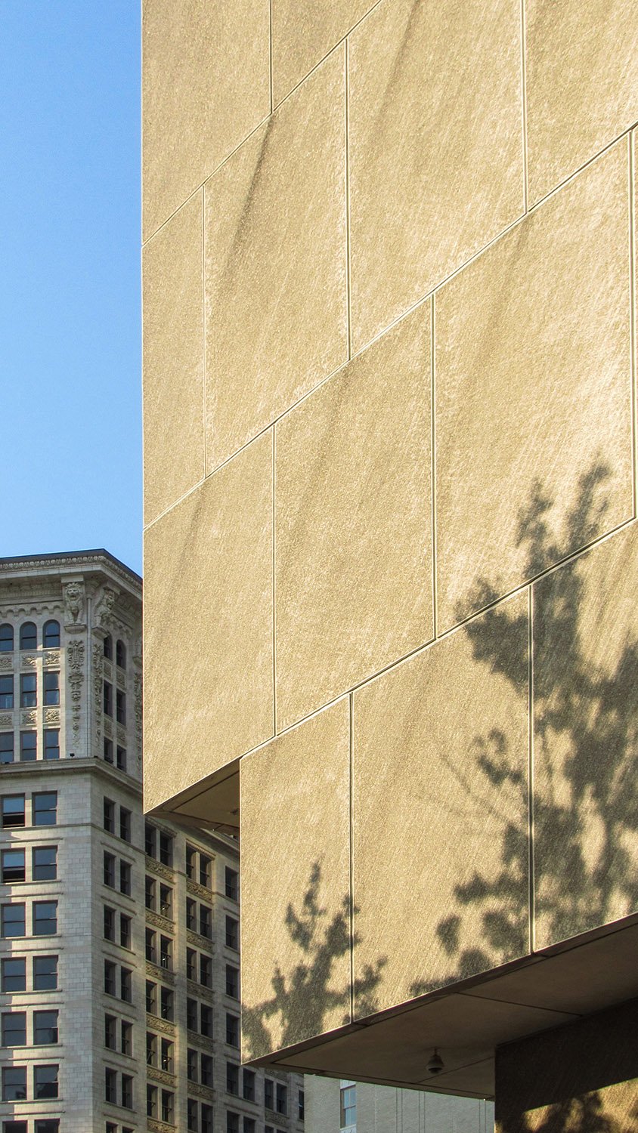
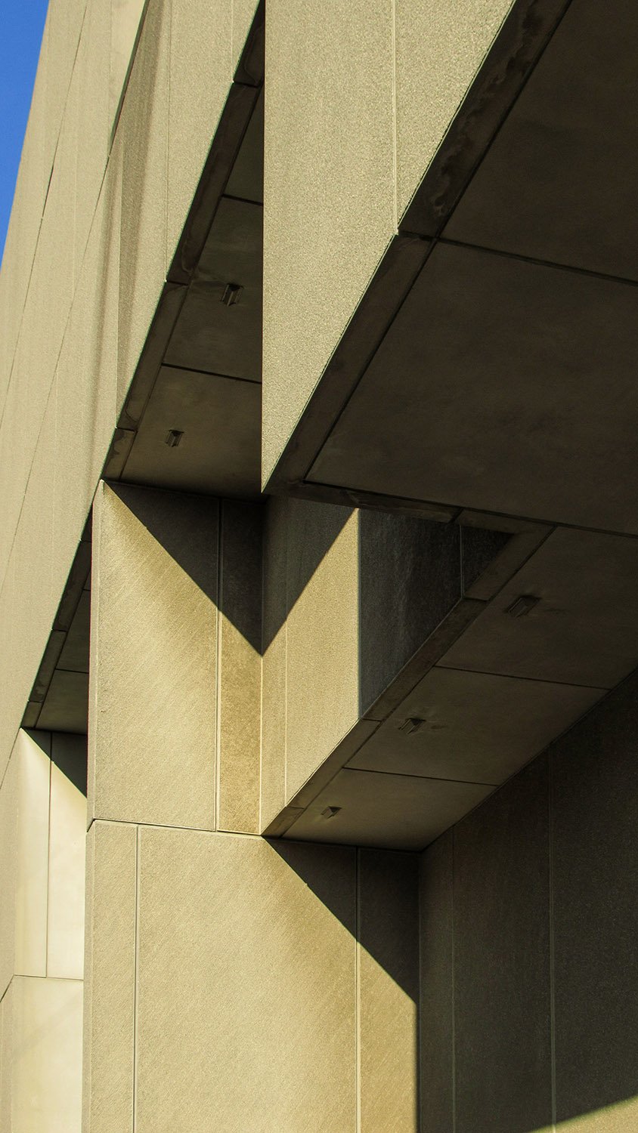
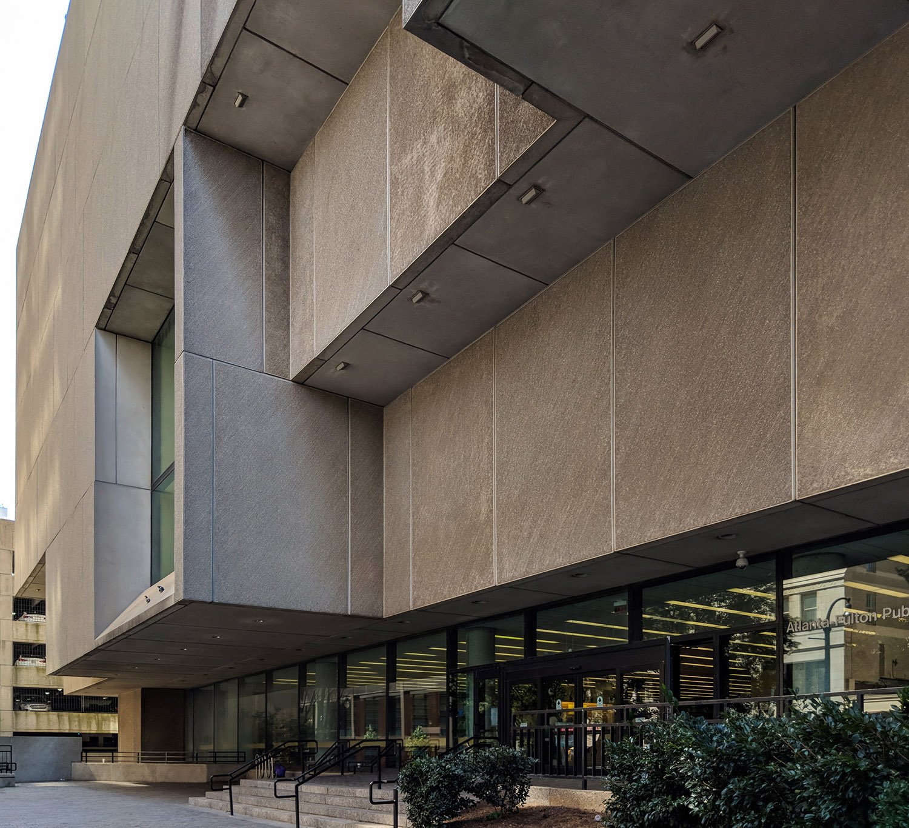
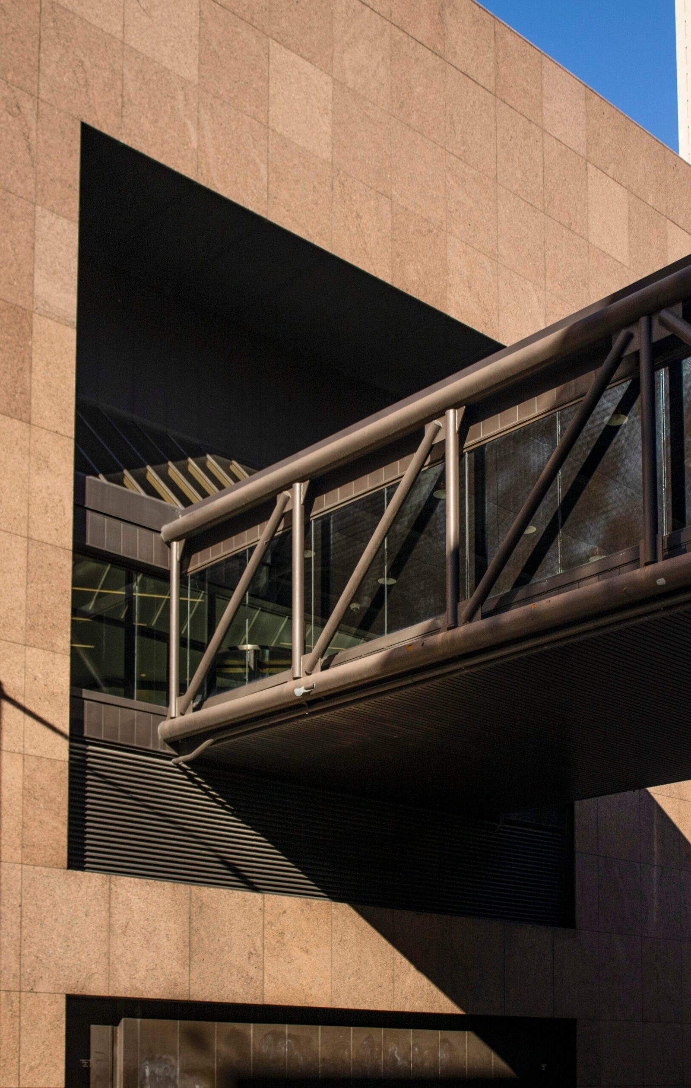
    Built on the corner of Forsyth Street and Carnegie Way in Downtown Atlanta, the completed Central Library encompassed 250,000 square feet57 across 10 levels, with eight floors above ground, and repeated the Whitney Museum’s triple-cantilevered design.

    To accommodate Atlanta’s meager funding, the library’s exterior was covered in vertical board-formed concrete,58 a much cheaper material than the granite tiles used on the Whitney.

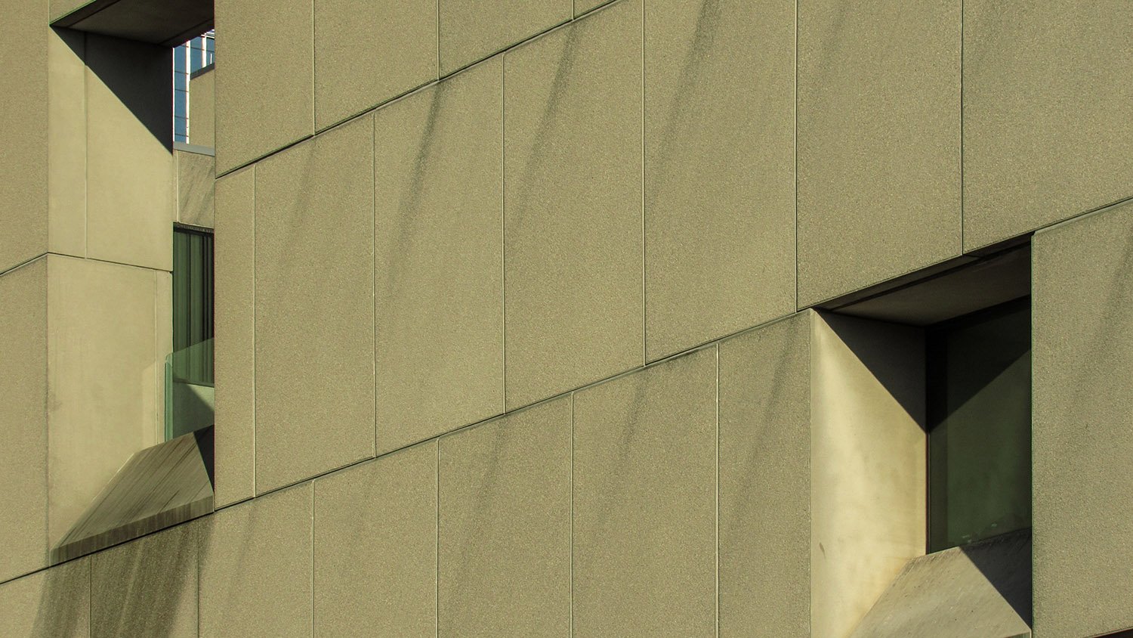
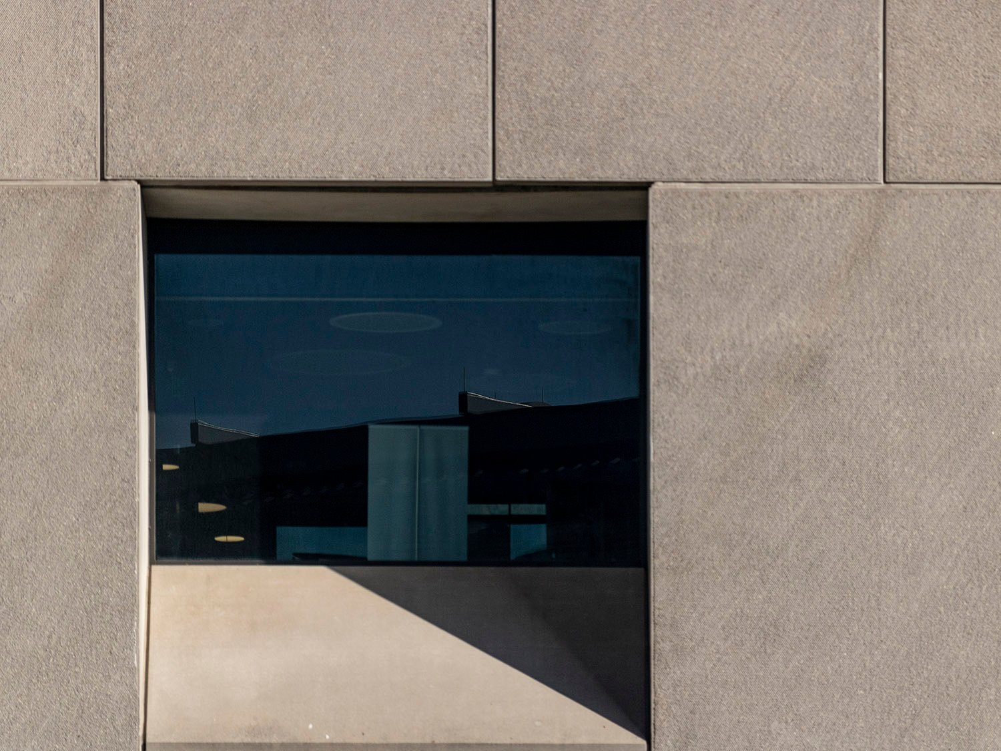
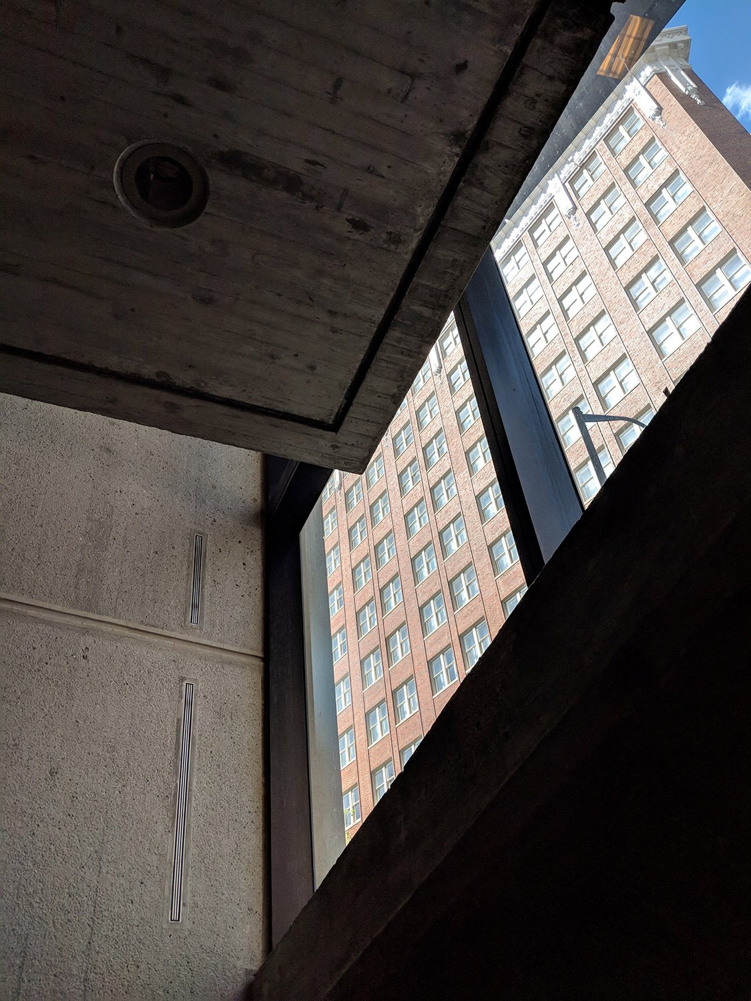
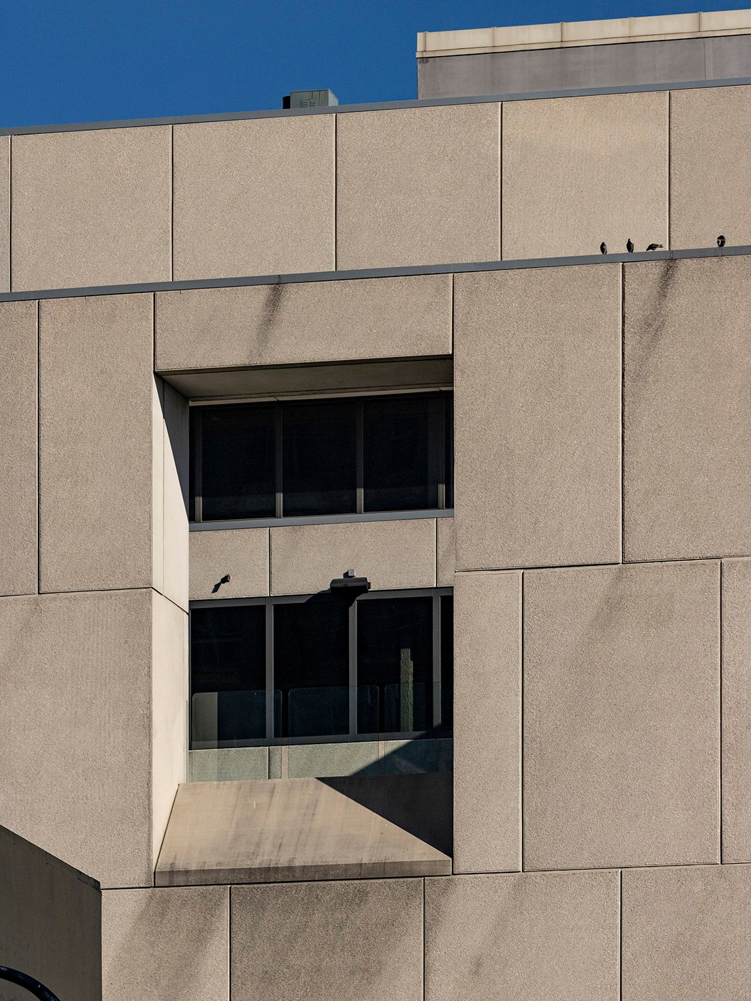
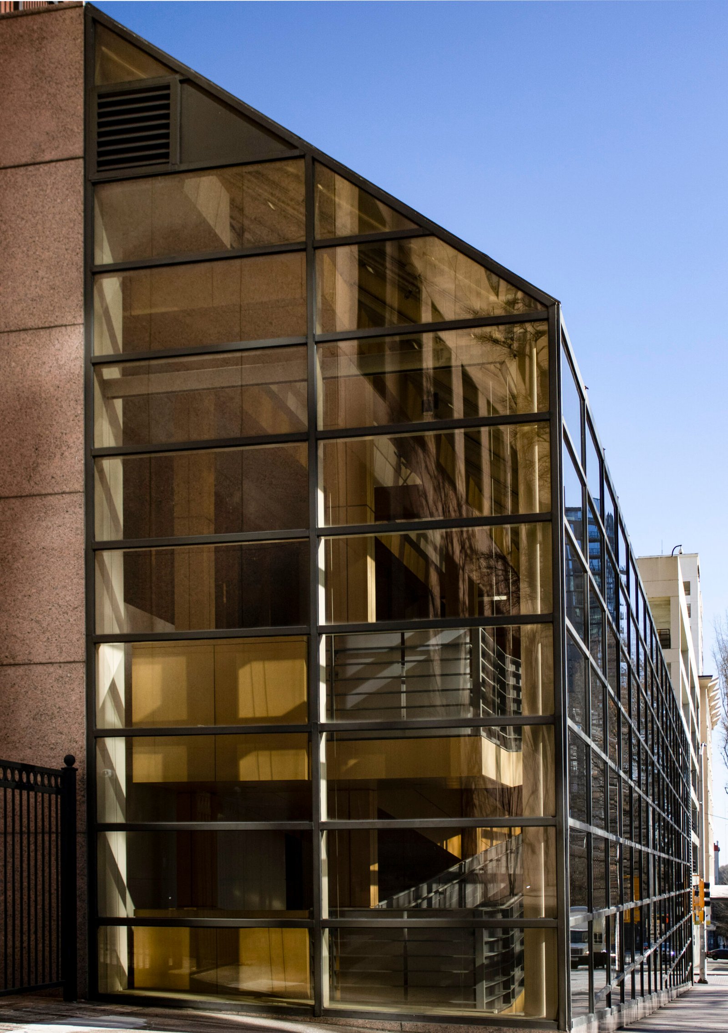
    A defining feature of the building is the 25×25 ft. square window59 on the front facade that spans two floors, while a trademark trapezoidal window is tucked into the north side at street level.
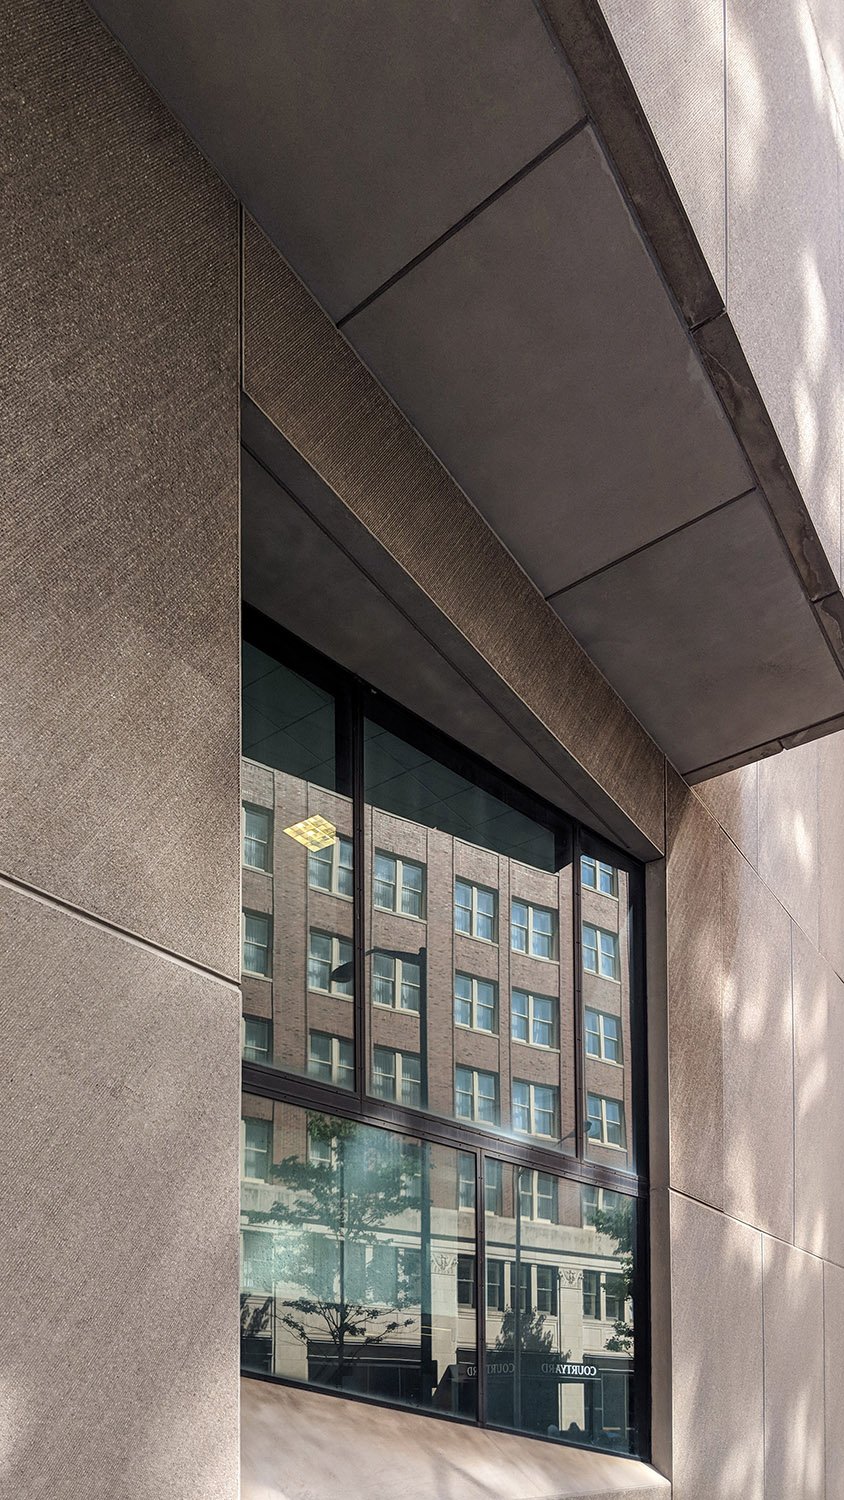
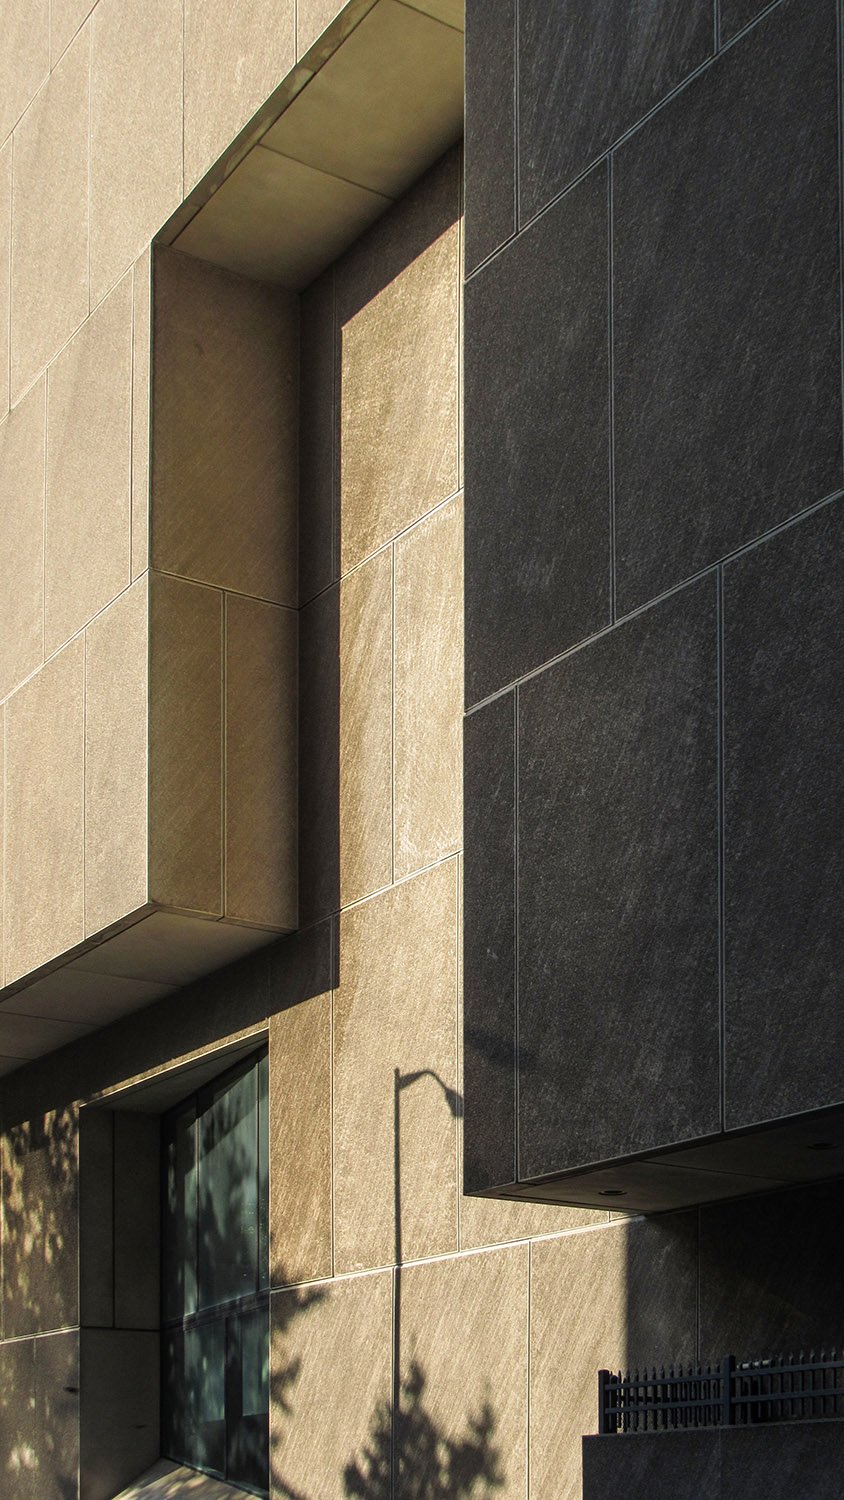
    Trapezoidal window on the north elevation of the Atlanta Central Library
    Trapezoidal window on the north elevation of the Atlanta Central Library

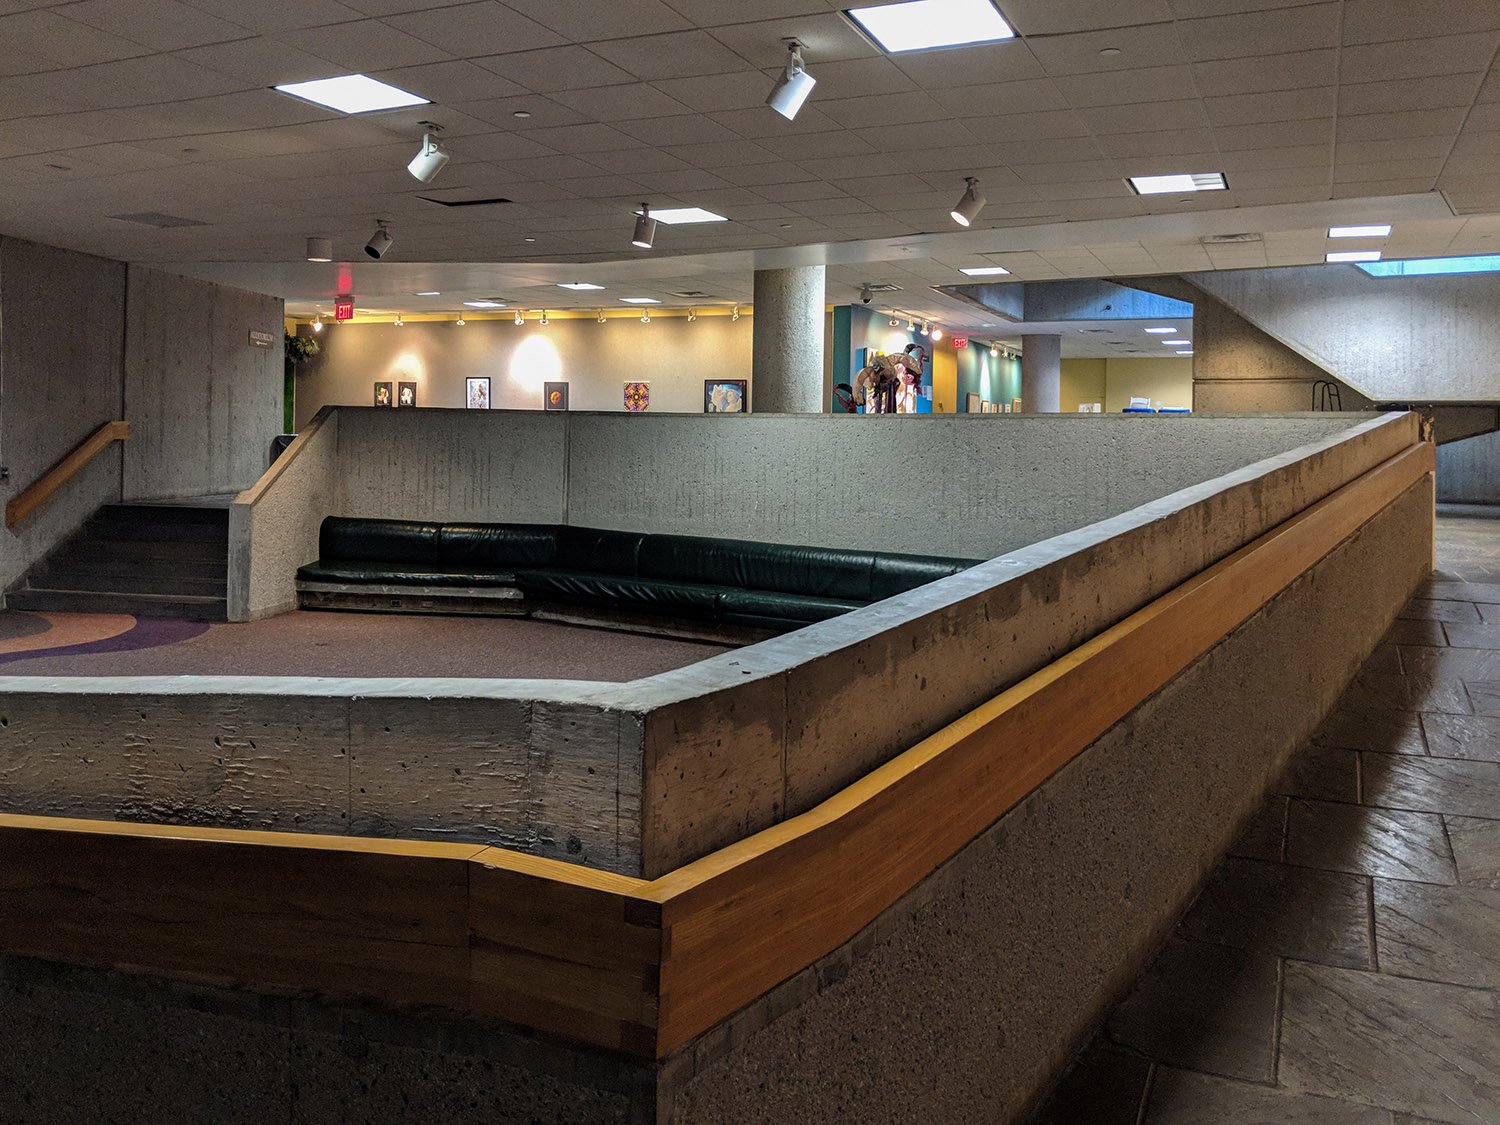
    Opening in May 1980, the library included such novel features as a gift shop, a cafe, a sunken garden (tres 70s), a rooftop terrace, a drive-through window, and a 340-seat auditorium.60 61

    The project’s original plan called for six above-ground floors, but Smith was able to add two unfinished “bonus” floors while staying within budget.62

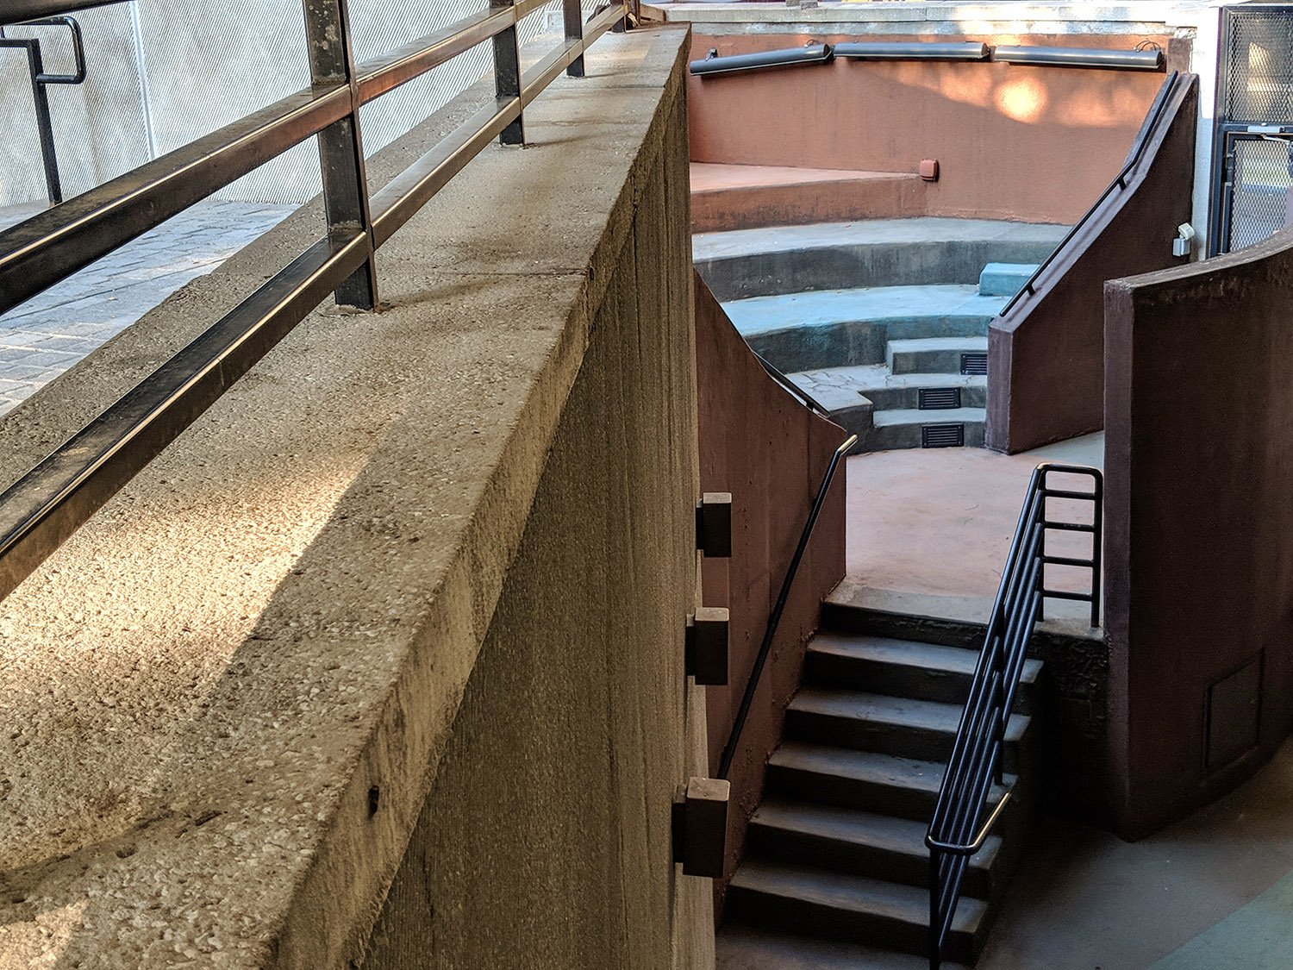
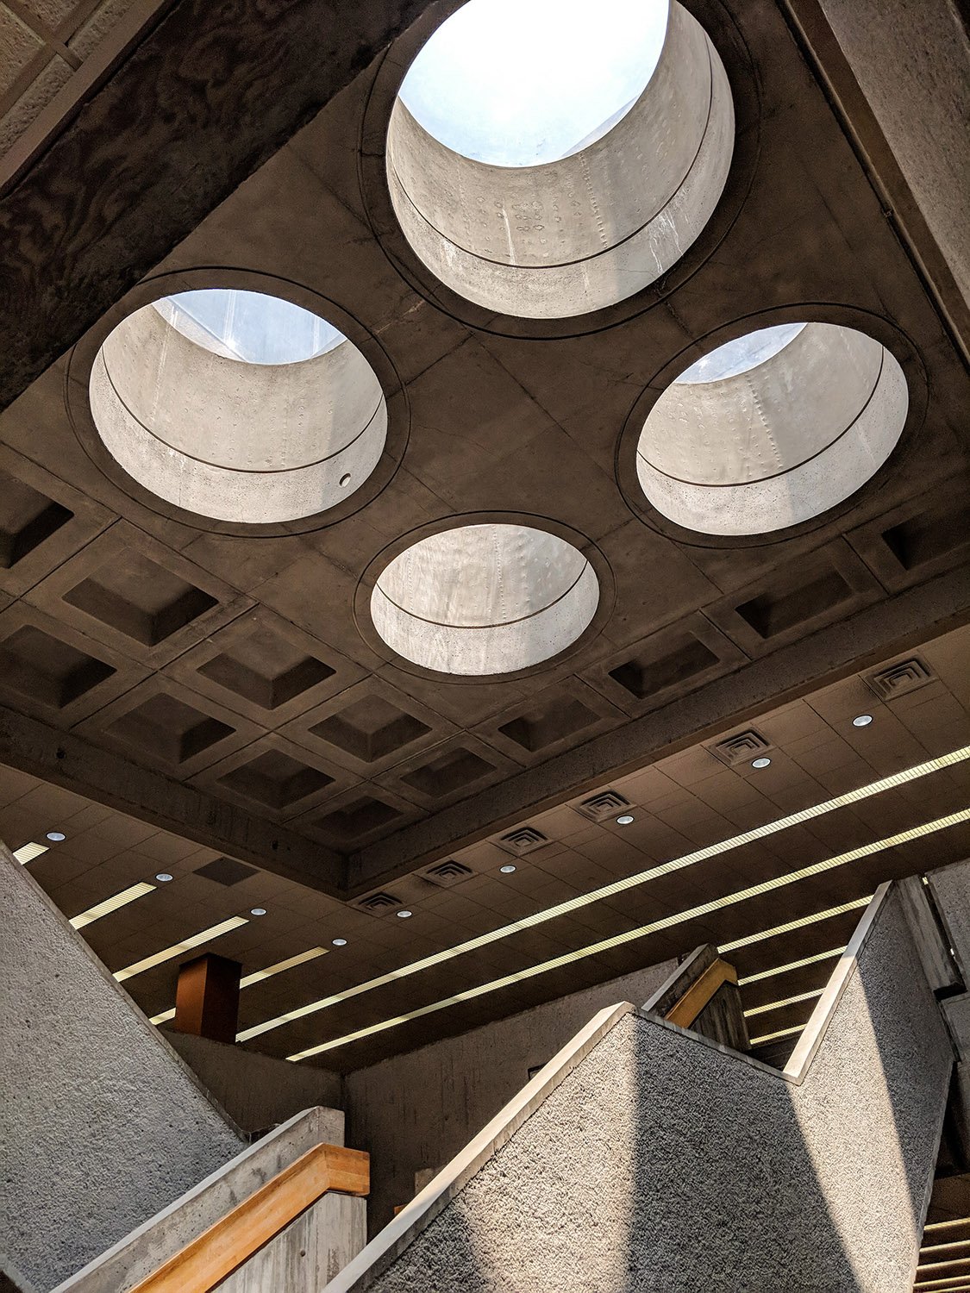
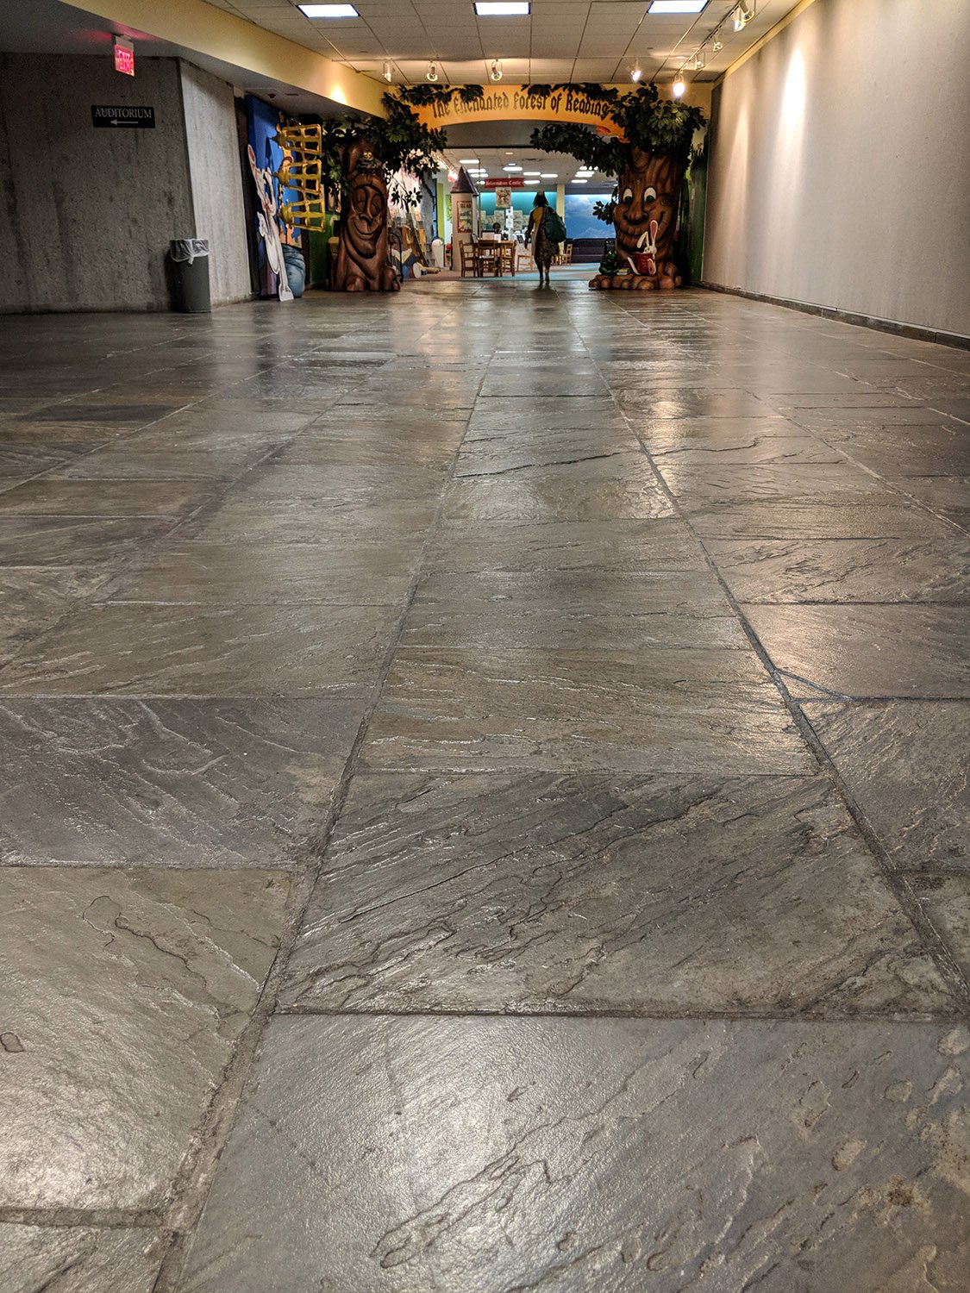
    That was probably because so little was spent on the interior, which has only a few of Breuer’s signature flourishes in the stairwells and the basement level, notably bush-hammered concrete, bluestone tiles, and coffered ceilings.

    The remainder of the building’s interior spaces were finished out like a drab 1970s office building, with dropped fiberglass ceilings, fluorescent strip lighting, industrial-grade carpeting, and bog-standard furnishings.
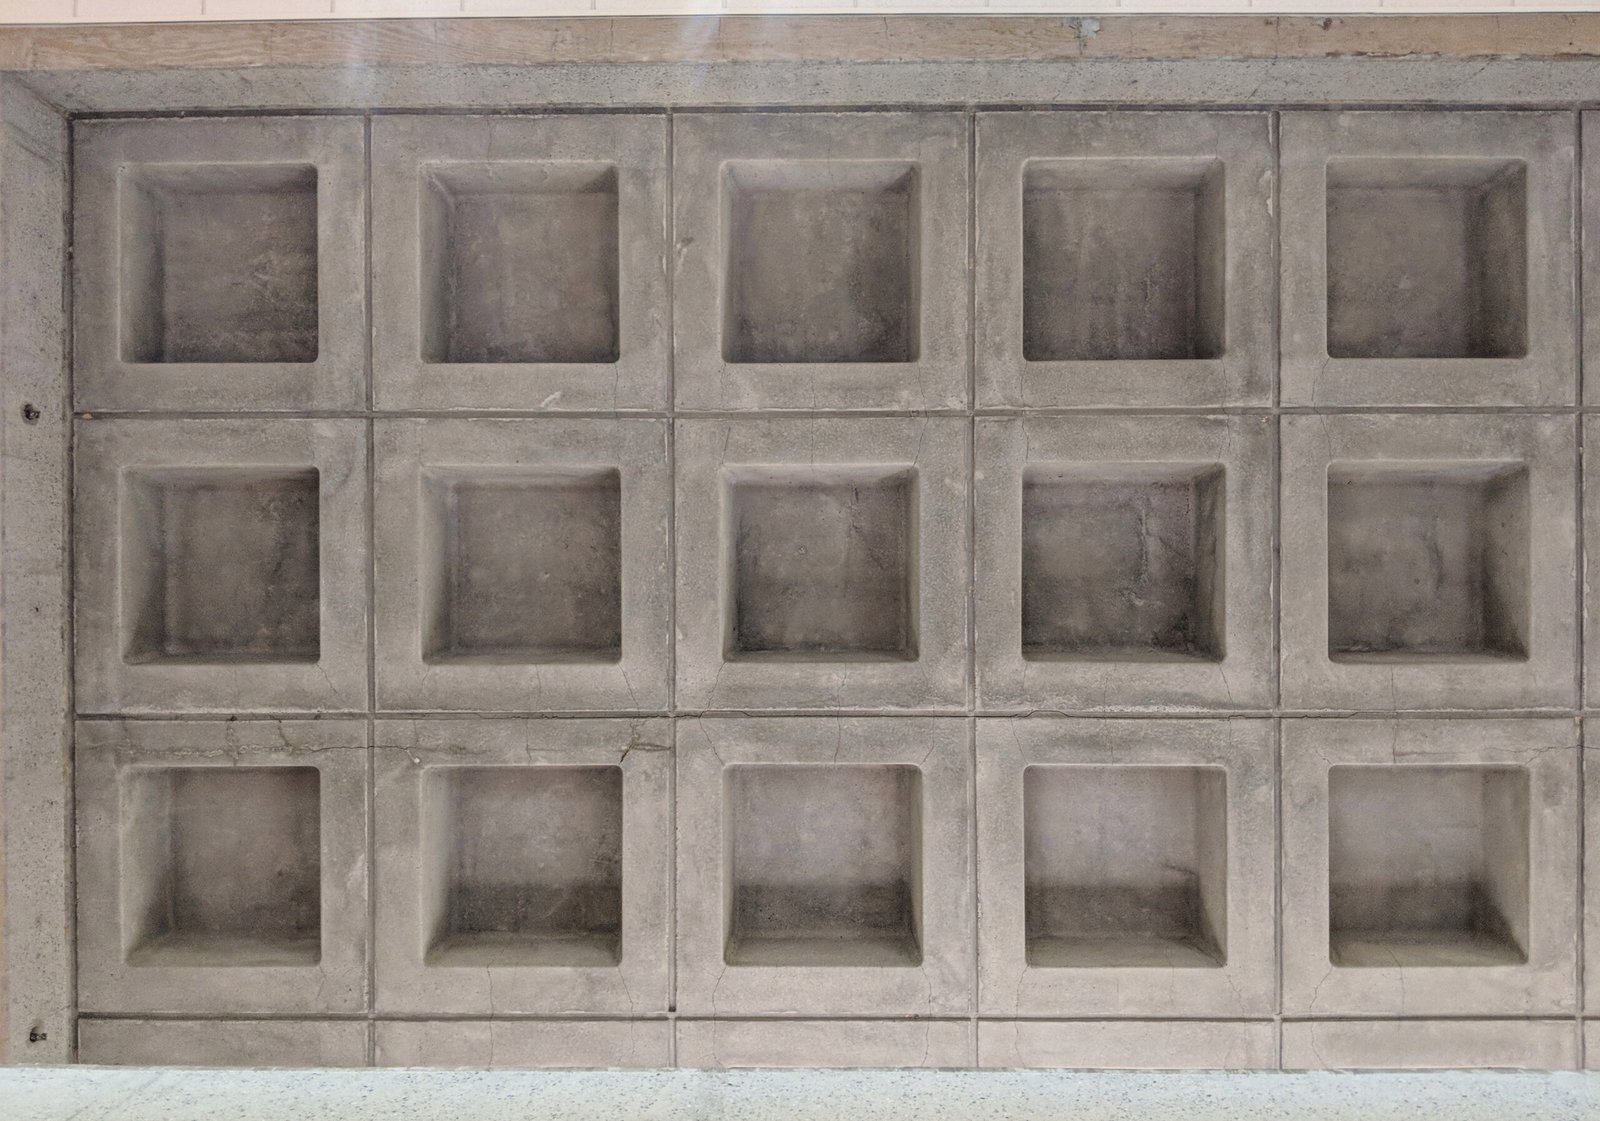
    Coffered ceiling in the original atrium of the Atlanta Central Library
    Coffered ceiling in the original atrium of the Atlanta Central Library

    The Atlanta hype machine would have you believe the Central Library is one of Breuer’s best works, but that’s complete bullshit. It is, at best, a mildly interesting mash-up of elements from some of Breuer’s earlier projects, none of which is executed well.

    Partially buried in a slope, the library appears dreary, faceless, and foreboding, and the floating effect seen in the Whitney design is conspicuously absent.

    The two bonus floors at the top add too much visual weight, and the building is more reminiscent of a sinking tombstone than a grand public monument.

    Because Atlanta’s infantile leaders putzed around for a solid decade, by the time the library was completed, the Brutalist style was already rapidly falling out of fashion, an embarrassment for a city that so self-consciously tries to sell itself as a modern metropolis on the leading edge (it’s not).

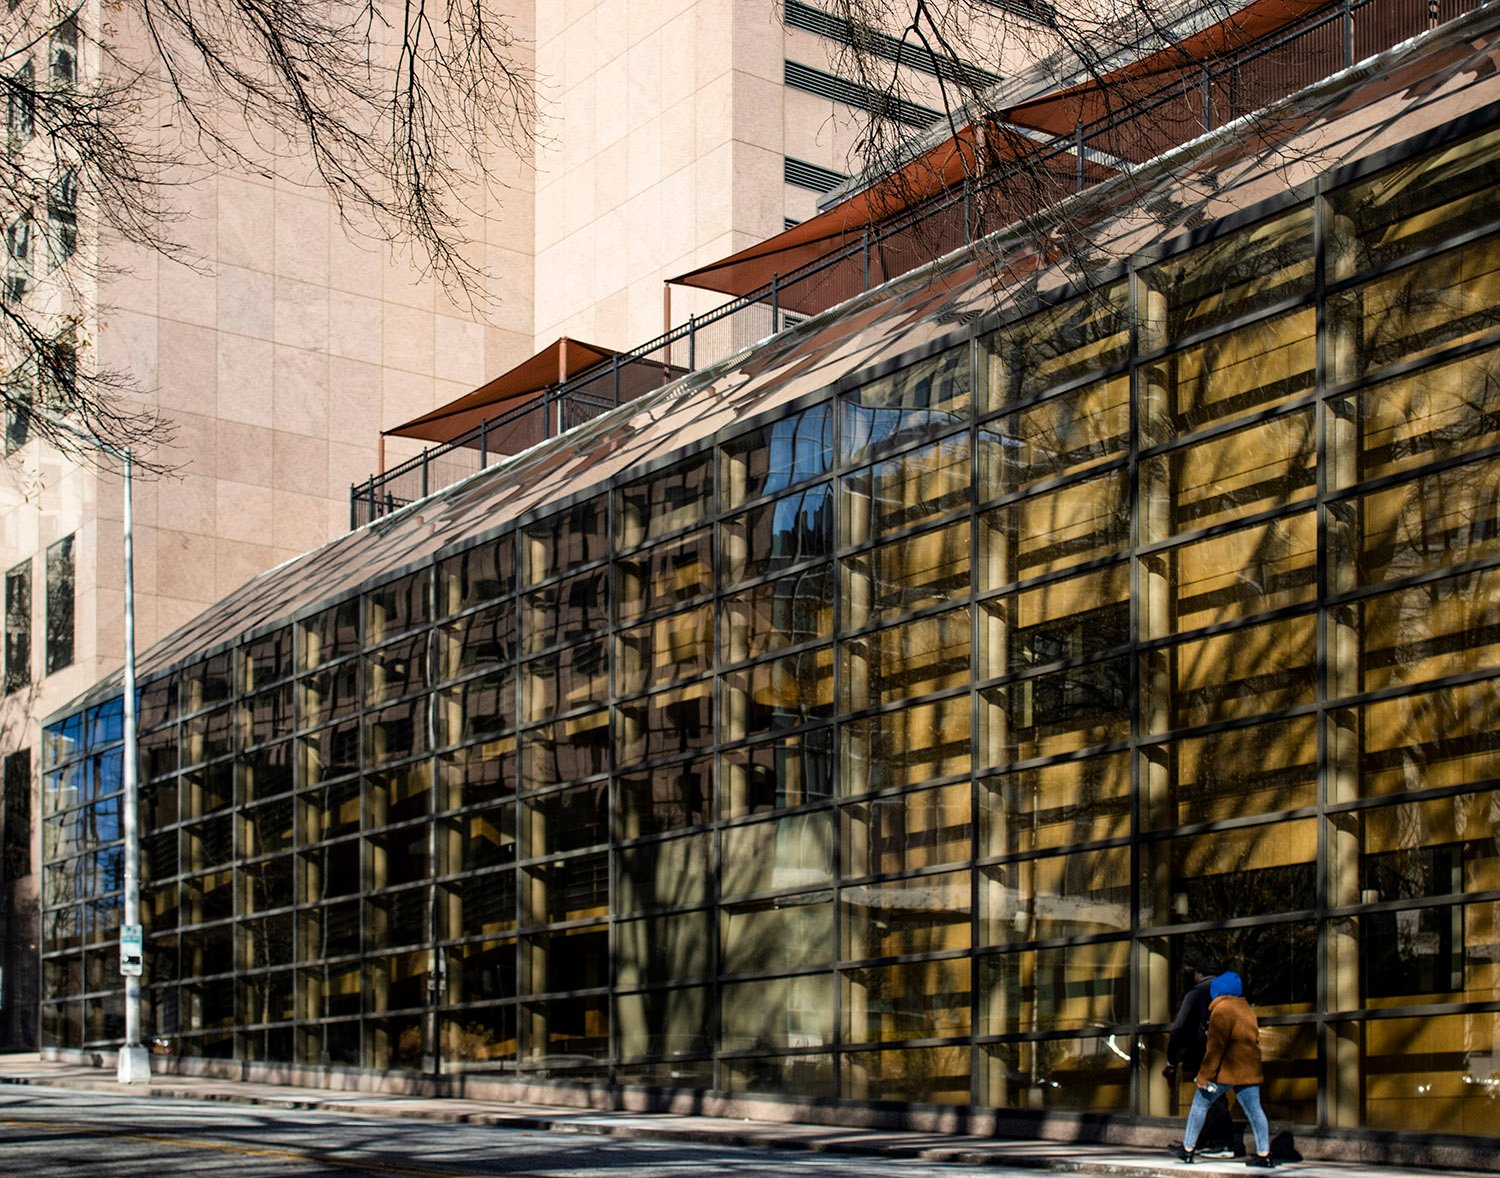
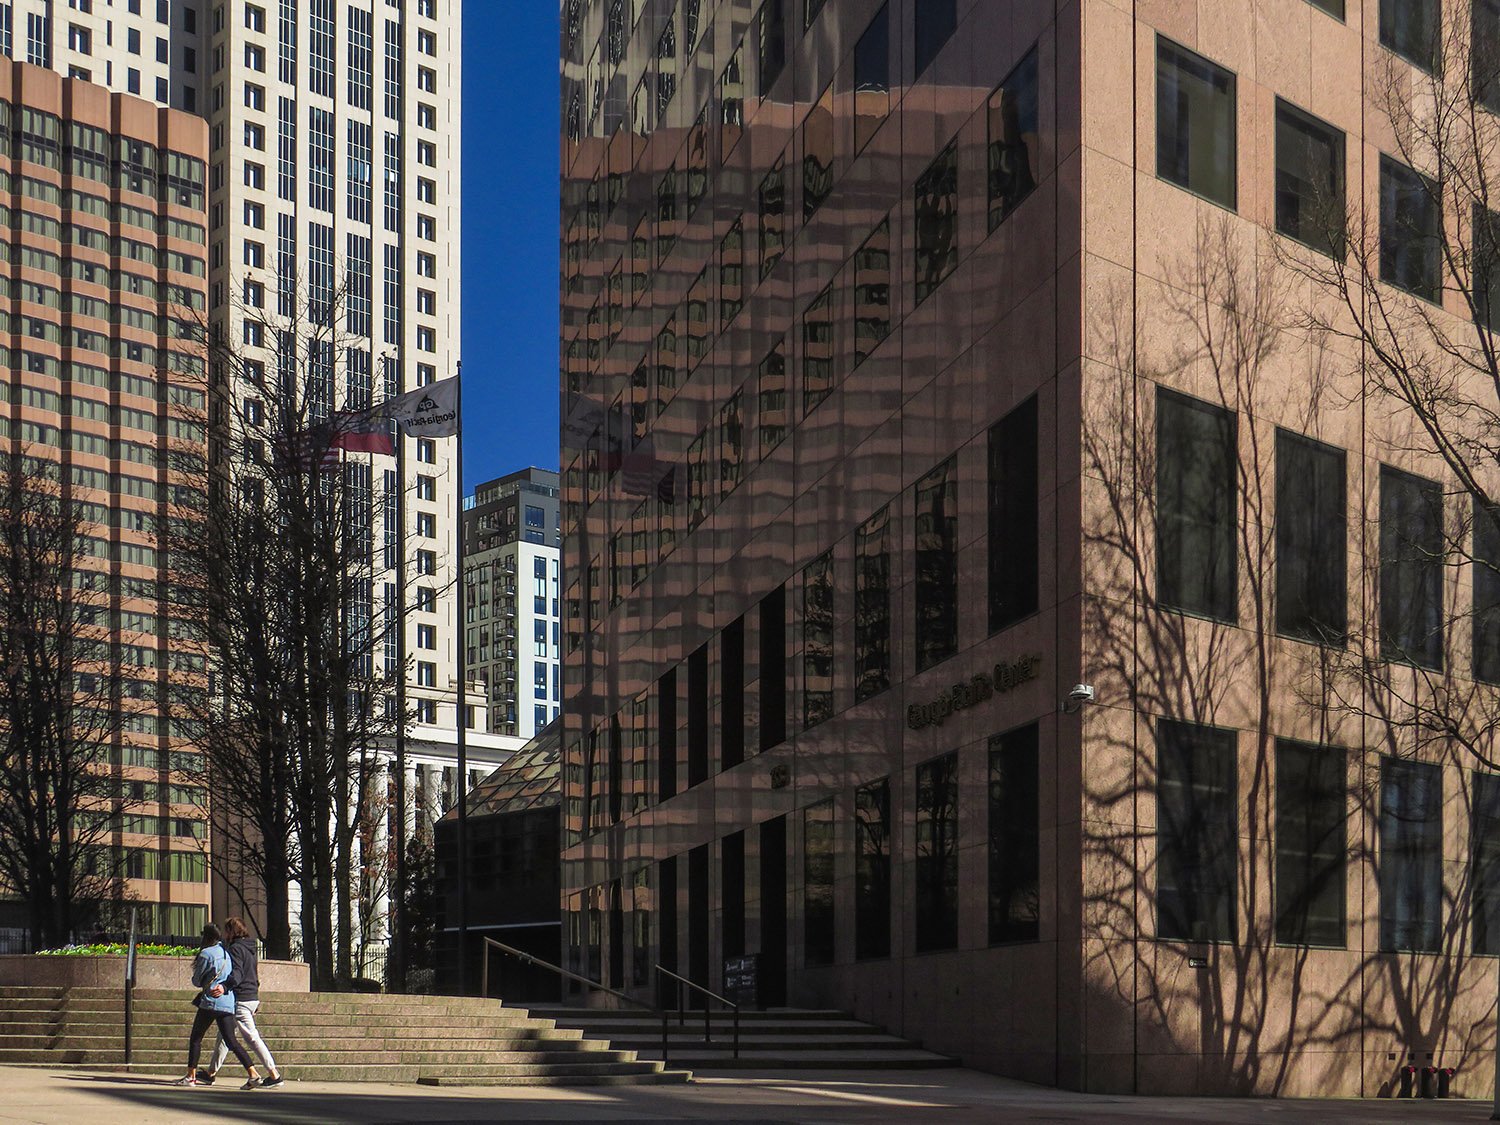
    The building initially enjoyed ample sunlight in its windows and skylights, but that quickly changed with the construction of the nearby Georgia-Pacific Center, which has cast a permanent shadow over the library since 1982.
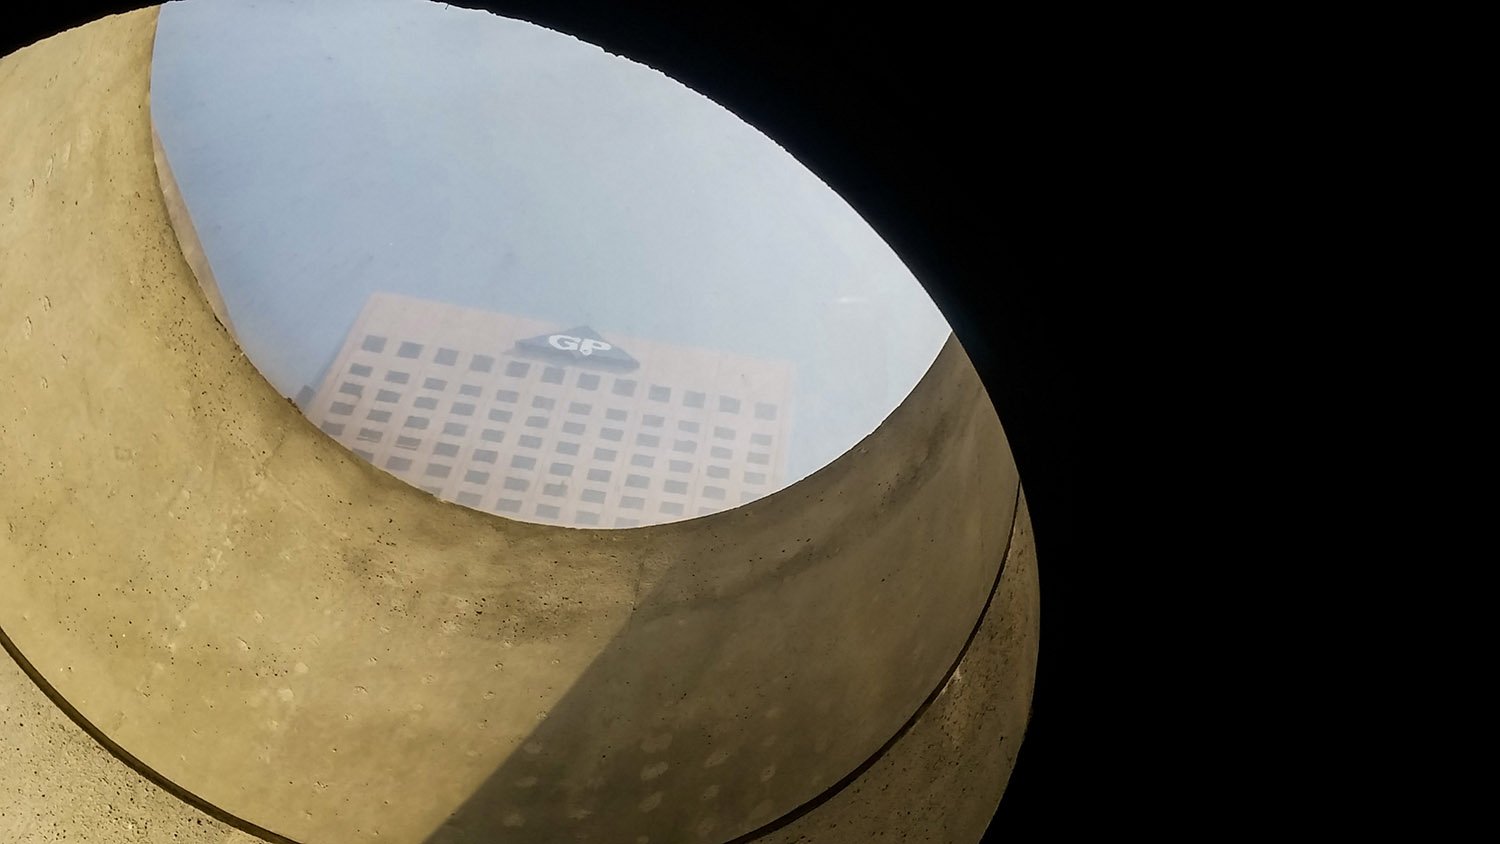
    Skylight in the original atrium of the Atlanta Central Library, with Georgia-Pacific Center in the background
    Skylight in the original atrium of the Atlanta Central Library, with Georgia-Pacific Center in the background

    Obsolescence and Renovation

    In 1970, Carlton Rochell stated that the planned facility would be adequate for 20 years,63 and when the Central Library was still under construction, Ella Yates confirmed: “Our new edifice…moves us into the year 2000.”64

    But 20 years in Atlanta might as well be 100, and in 2001, the library was described as “worn” and having suffered from “twenty years of decay and obsolescence.” The director at the time observed that it was “built for a different Atlanta, a different world. It was all pre-computer.”65

    Circulation at the library had dropped steeply, and since Atlanta never properly maintains its buildings, the facility had predictably fallen into disrepair. The most significant issue was a leaking planter at ground level, which caused a portion of the auditorium’s ceiling to collapse, leading to its closure for five years.66

    A paltry $3 million renovation began in 2001 and extended into 2002, consisting of little more than essential repairs, new paint and carpeting, and additional computers.67 68
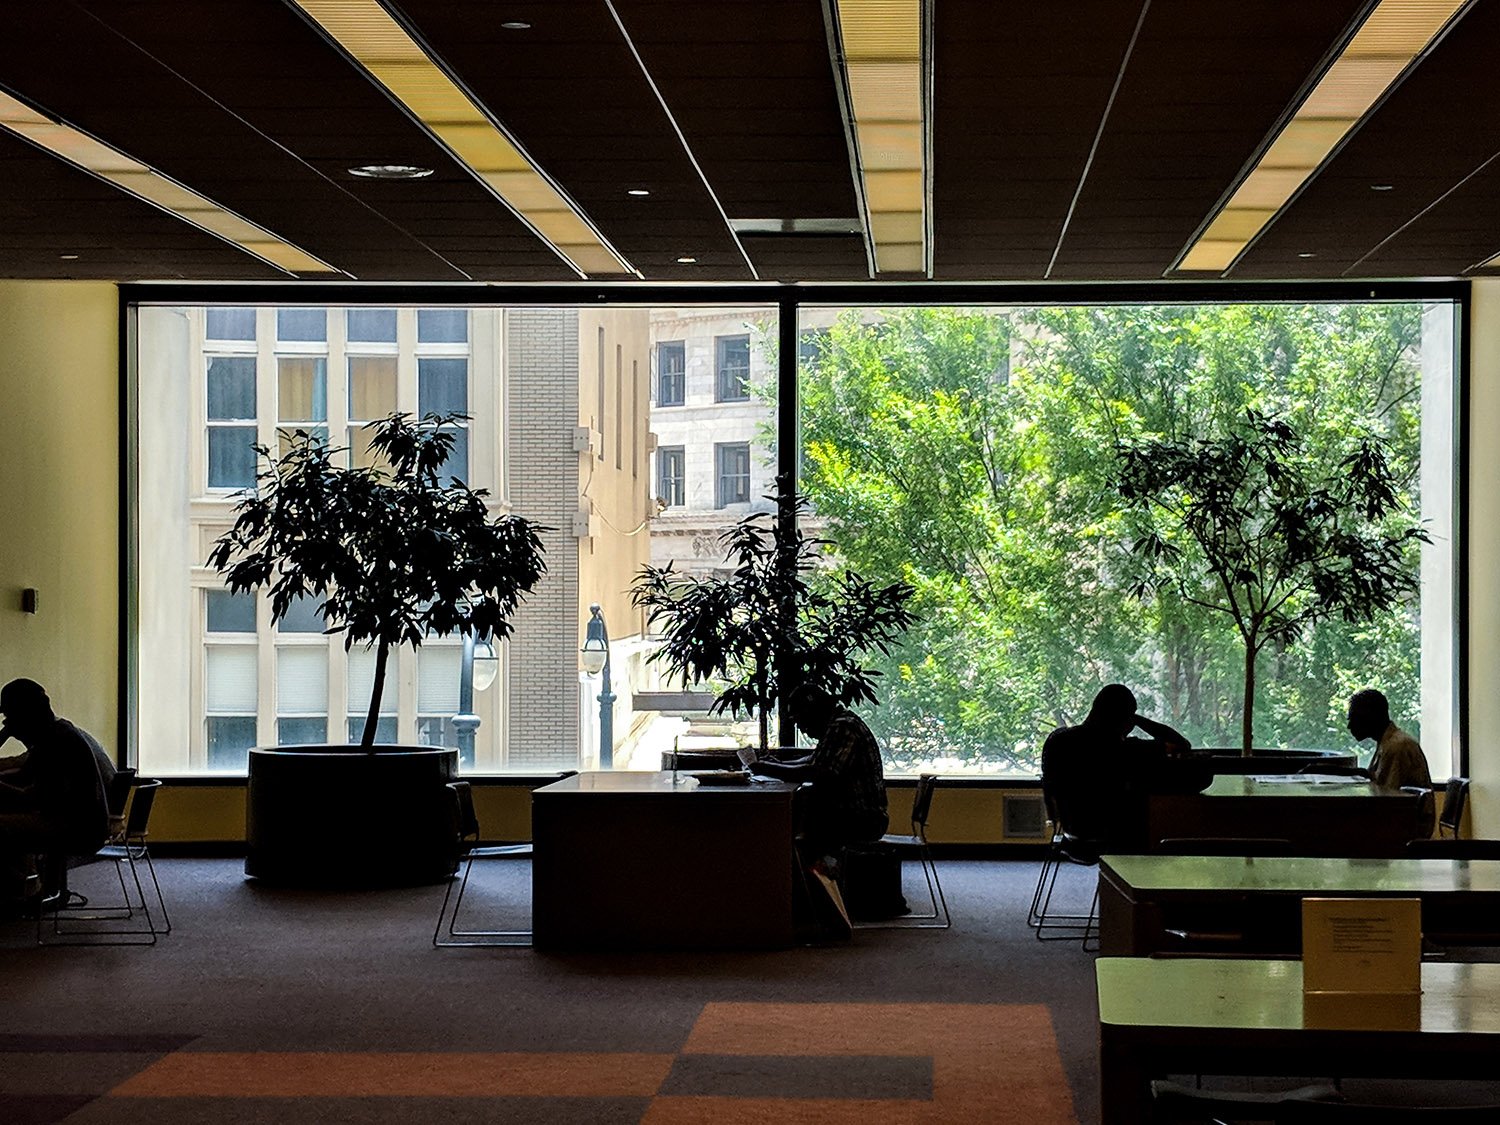
    Looking out the window on the second floor of the Atlanta Central Library
    Looking out the window on the second floor of the Atlanta Central Library

    In 2008, the Fulton County Commission held a referendum on a $275 million bond issue, with the stated intention to fund a new 300,000-square-foot library to replace the aging Breuer building.

    Like every Atlanta development since the 1996 Olympics, the proposed library was obligatorily described as “world-class,”69 although you can be sure it wouldn’t have been.

    The bond passed, but—no surprise—Atlanta’s leaders waffled about the library’s fate for nearly a decade.

    With the threat of destruction pending, local, national, and even international protests by architects and preservationists mounted, and in 2010, the Central Library was placed on the World Monuments Watch list.

    Finally, in July 2016, the county commissioners opted for a full renovation of the building instead of demolition.

    However, their decision was motivated more by money than any desire for preservation: the new library proposed eight years earlier was expected to be partially funded by private donations, but those failed to materialize during the Great Recession.70
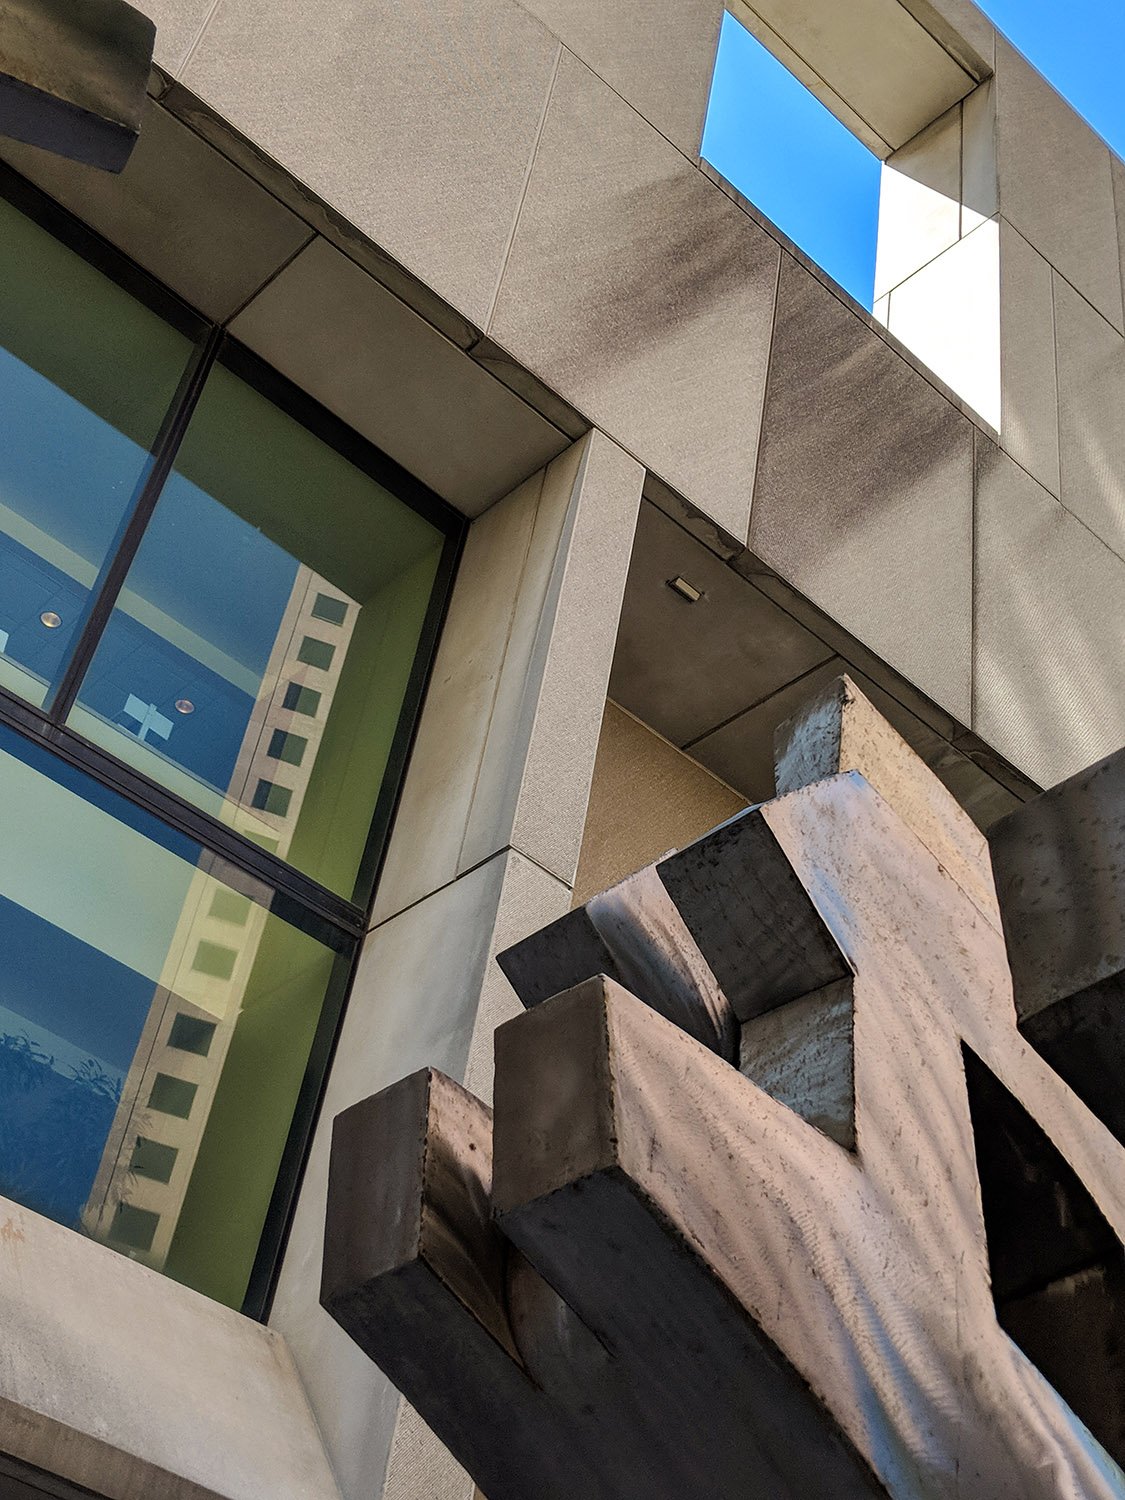
    Looking up at the east facade of the Atlanta Central Library before renovation
    Looking up at the facade of the Atlanta Central Library before renovation

    The library closed for renovation in July 2018 and reopened in October 2021.

    The renovation was designed by Cooper Carry of Atlanta, likely chosen, in part, because of the firm’s recent work on the new campus for North Atlanta High School (2013),71 which required the conversion of a hulking suburban office building completed in 1977.72

    There was a key difference between the two projects, however: the high school was housed in an unremarkable corporate structure designed by a hometown firm,73 while the library was a landmark civic building credited to an internationally renowned architect.

    That the city’s leaders decided local designers were qualified to rework a Breuer building tells you everything you need to know about Atlanta.
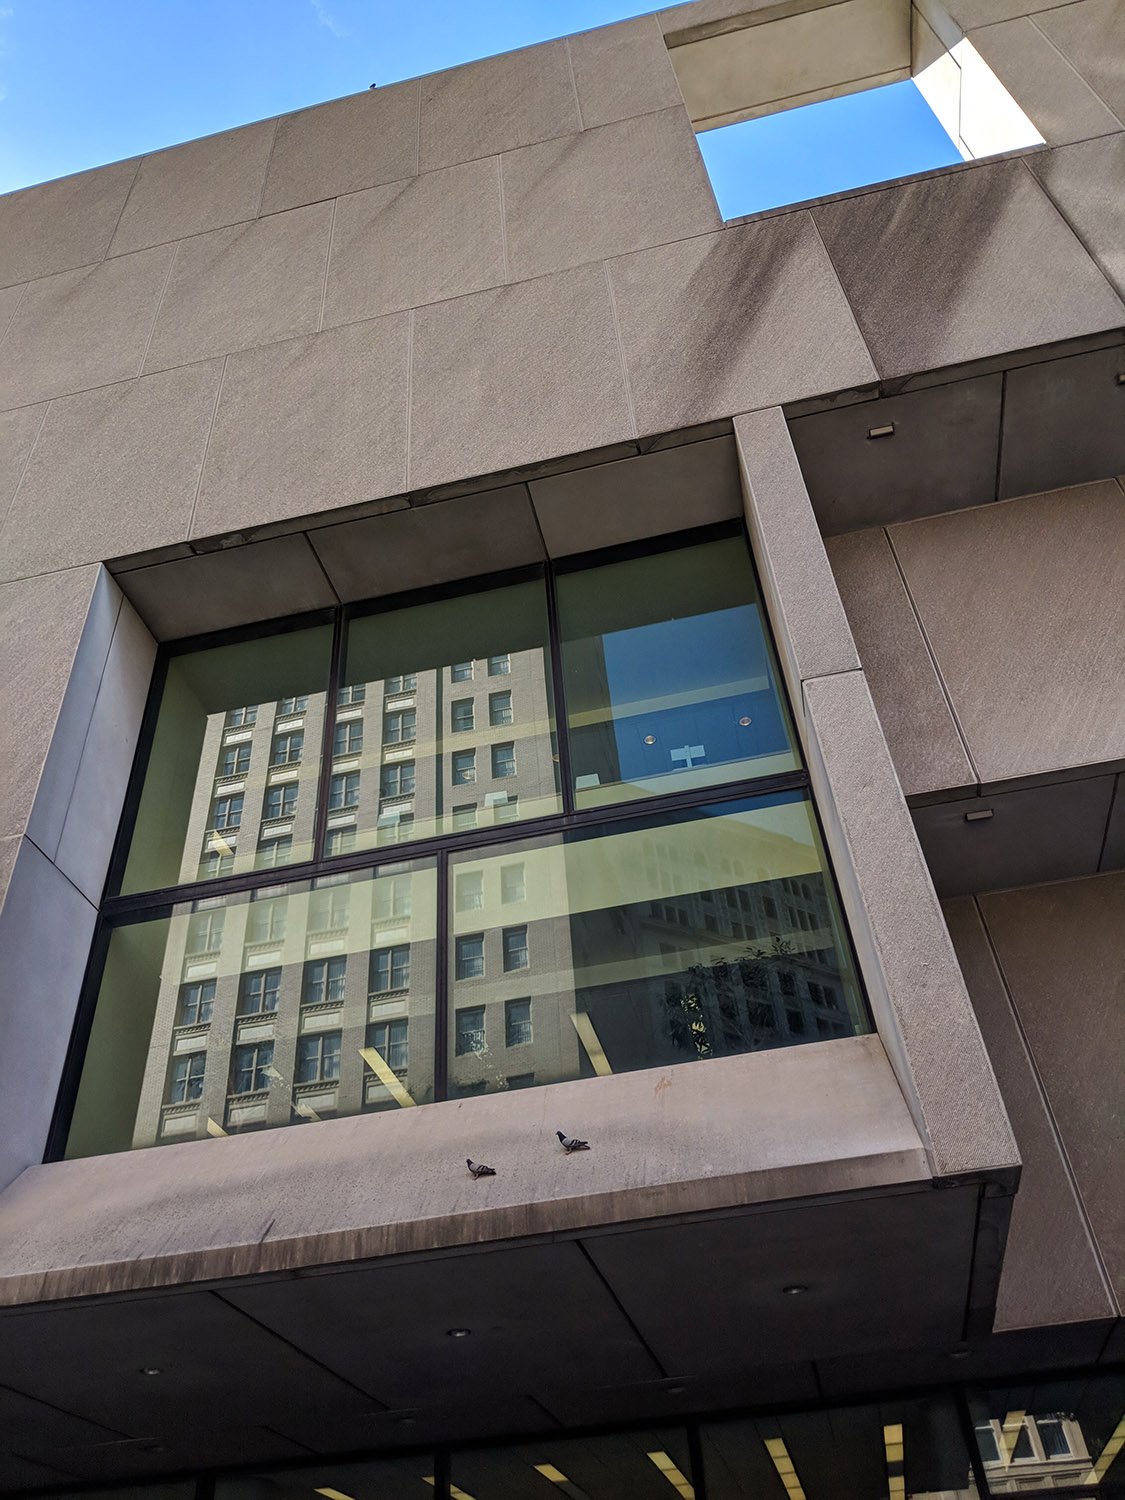
    Looking up at the two-story window on the facade of Atlanta Central Library before renovation
    Looking up at the two-story window on the facade of Atlanta Central Library before renovation

    Preservationists were most concerned about Cooper Carry’s decision to add strips of windows to the front of the Central Library to increase sunlight, although that turned out to be one of their better decisions—I would argue it was an improvement.

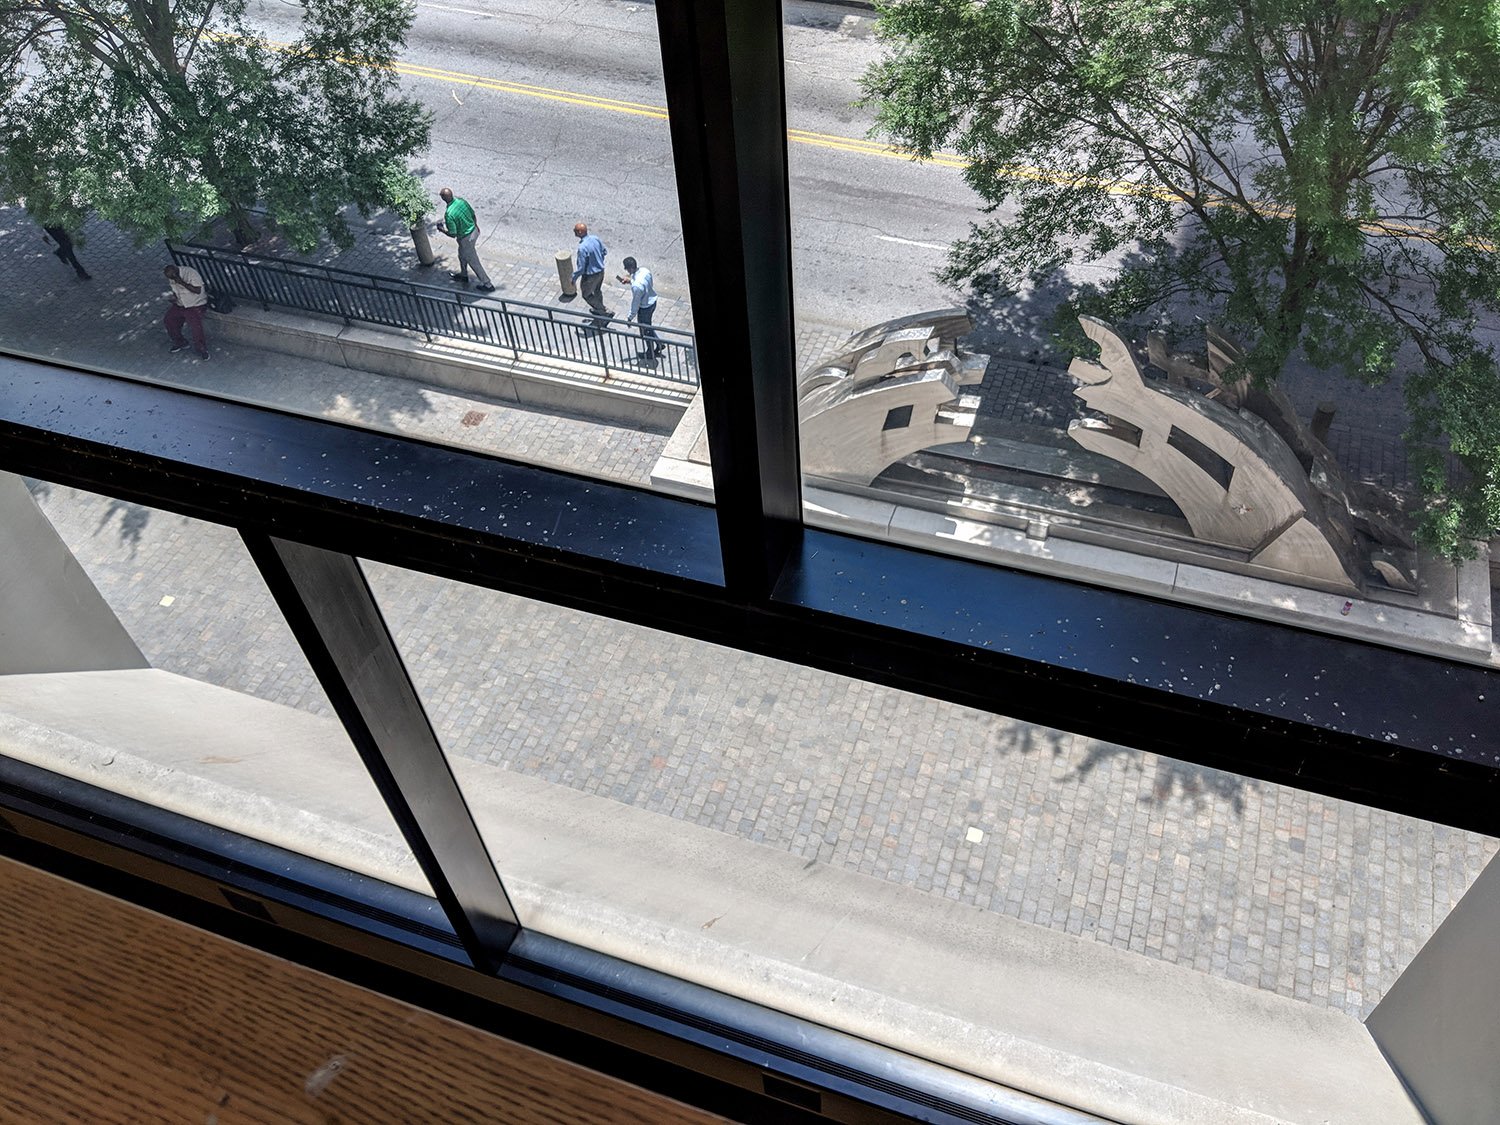
    On the exterior, the entrance plaza was obliterated: the sunken garden was filled in, and a large metal sculpture added in 1983 (Wisdom Bridge by Richard Hunt)74 was scrapped.

    Neither removal was a huge loss.
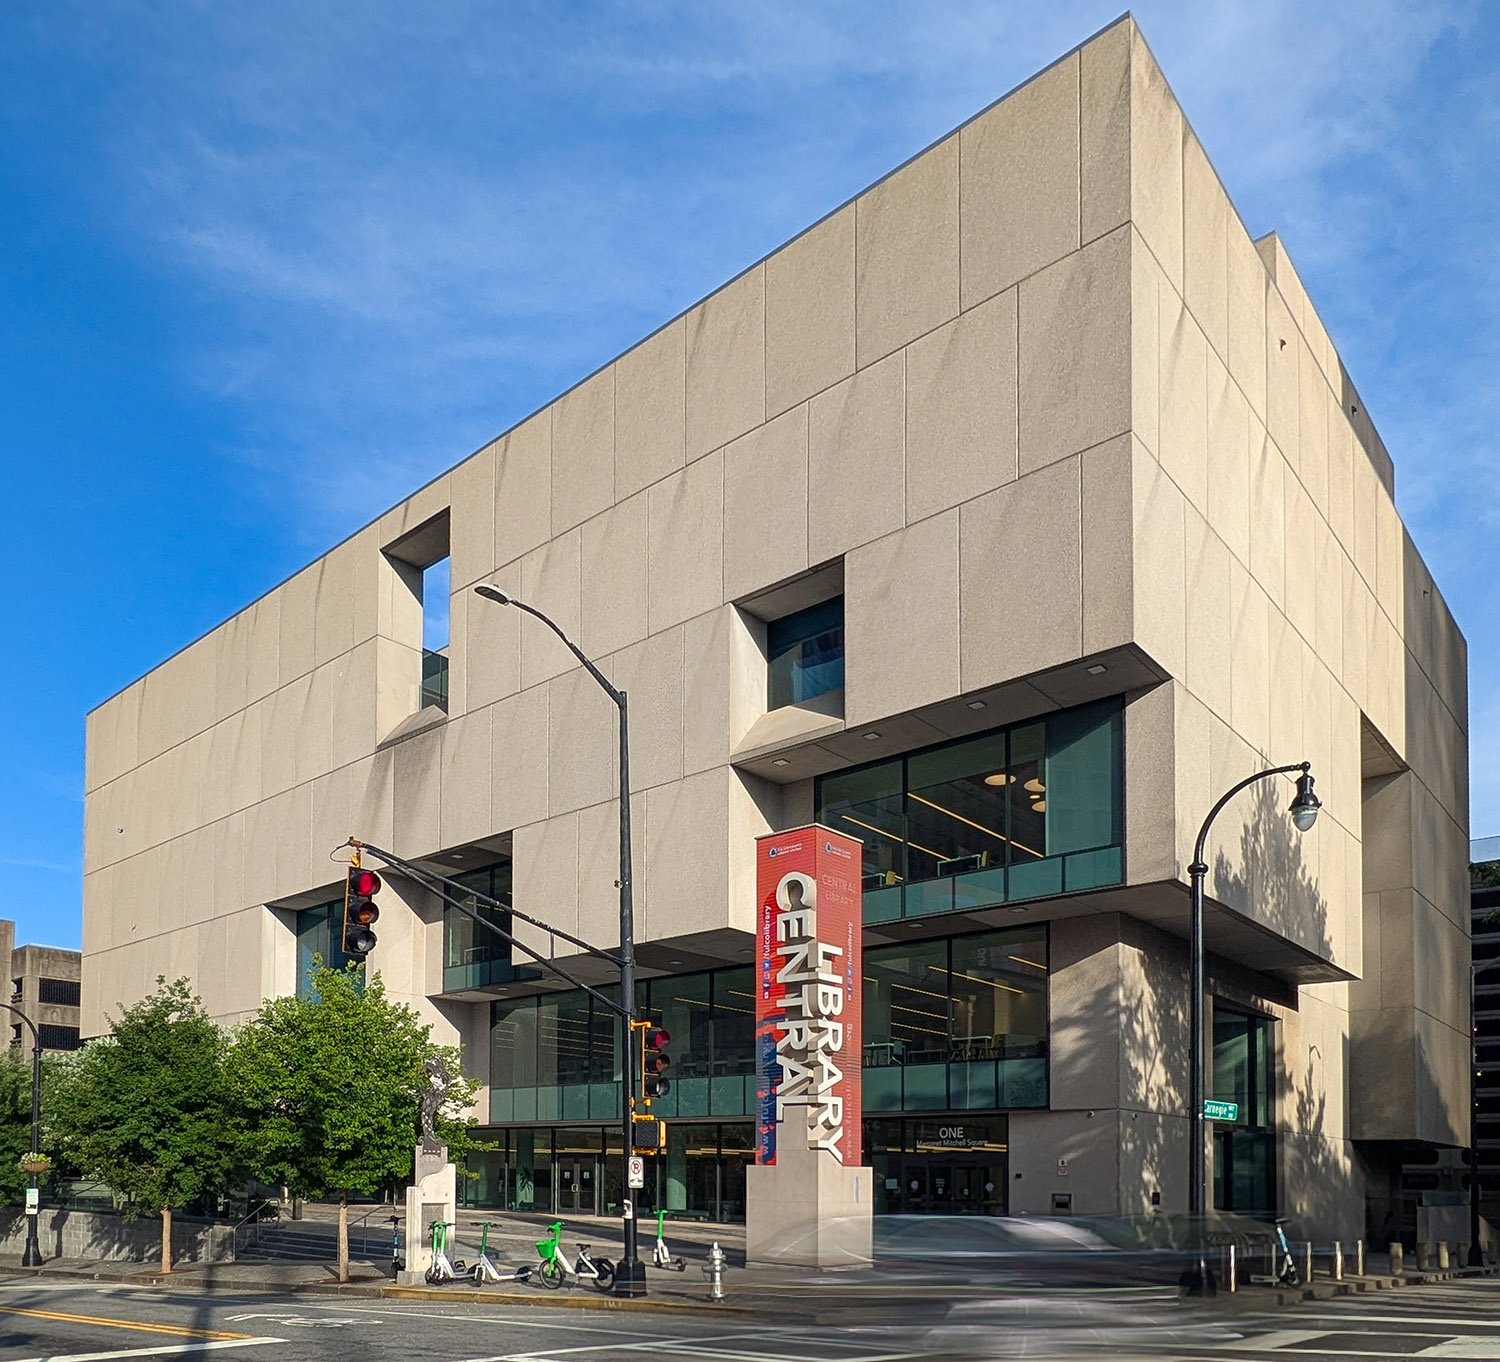
    Atlanta Central Library, after renovation and addition of new windows by Cooper Carry
    Atlanta Central Library, after renovation and addition of new windows by Cooper Carry

    The renovation went very wrong in the reworked interior, where no attempt was made to blend the new design with the original Breuer elements.

    The project’s designers were clearly more interested in leaving their mark than enhancing the building’s existing character, and the result is as awkward as it is arrogant.

    The worst decision was that the building’s original service elevators were ripped out and replaced with a swirling skylit atrium that looks like it was extracted from a Class B office building circa 2010, ineptly styled with glass railings, a tacky hanging sculpture, and a dull gray-and-brown color scheme that was already dated upon completion.

    The renovated interior has a confusing, schizophrenic design that clumsily shoehorns a sleek, sterile 21st-century atrium next to a 70s-era stone-and-concrete stairwell.

    The second atrium also removed a significant amount of usable floor space on each level, making the interior feel small and cramped—more evocative of a branch location than a flagship library.

    Atlanta architecture is third-rate as a rule, but even by the city’s own low standards, the Central Library’s renovation is particularly awful, turning an already flawed work into an incoherent mess that appears both amateurish and cheap, despite a reported $50 million price tag.

    The building’s fundamental problems remain, and the library is as grim and lifeless as ever, having all the charm of a minimum-security prison—complete with hostile security guards manning the front door.
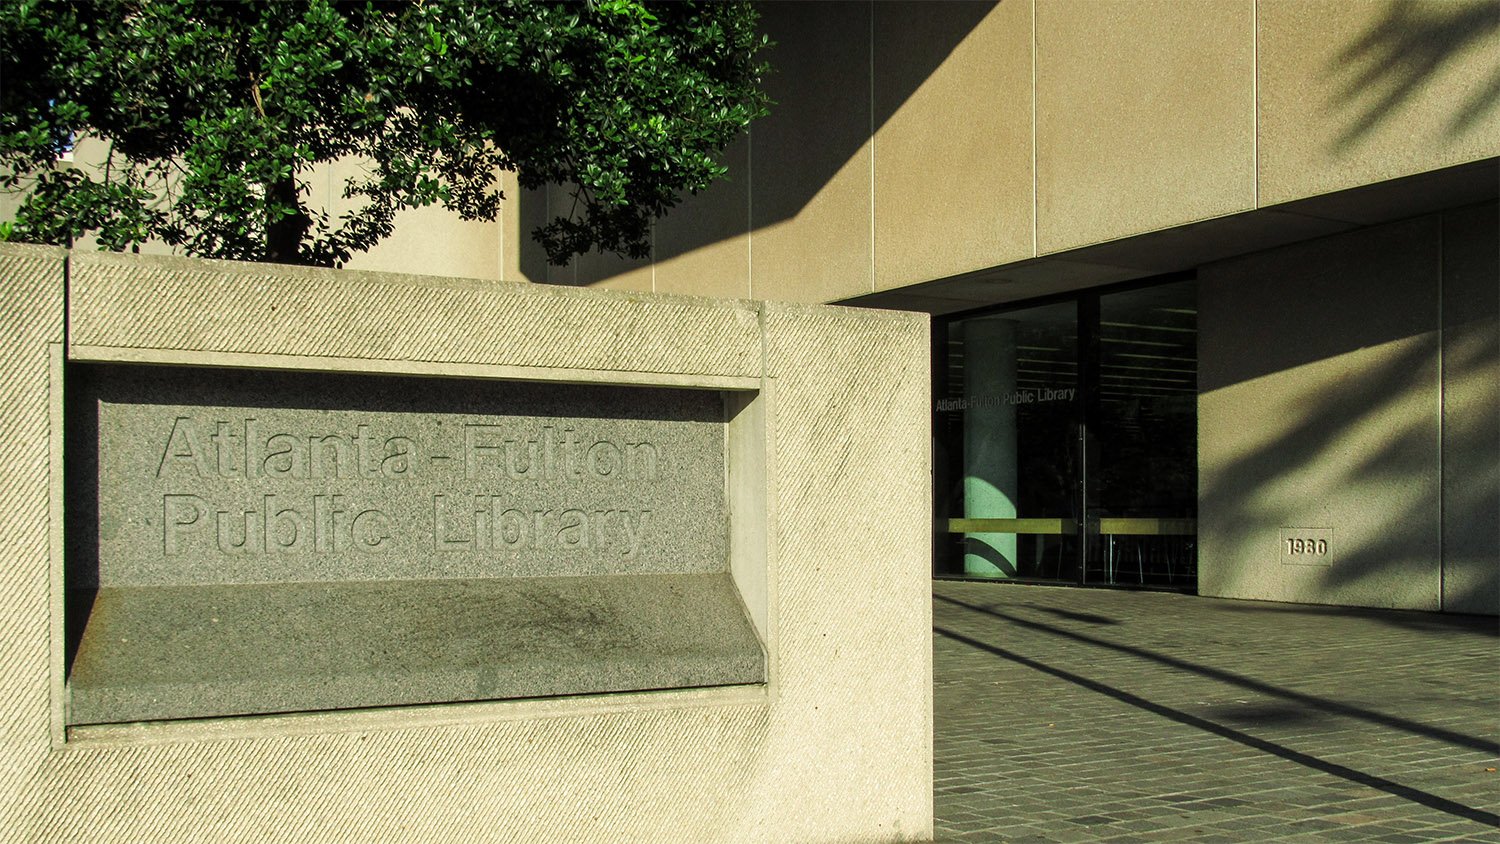
    Original entrance plaza of the Atlanta Central Library (demolished)
    Original entrance plaza of the Atlanta Central Library (demolished)

    At Breuer’s death, Carlton Rochelle claimed “…history will show, that Breuer was one of the three greatest architects of this era”, naming the other two as Eero Saarinen and Mies van der Rohe.75

    That was a flawed assessment that hasn’t aged well. While Mies is still considered one of the most influential architects of the 20th century, Saarinen is now all but forgotten, with his gimmicky designs viewed as little more than Space Age novelties.

    Breuer is arguably even less known than Saarinen, and when Atlanta inevitably demolishes the Central Library for some hideous new structure in the future, not even the most die-hard Breuer admirers—if there are any left—will consider it much of a loss.

    Gallery
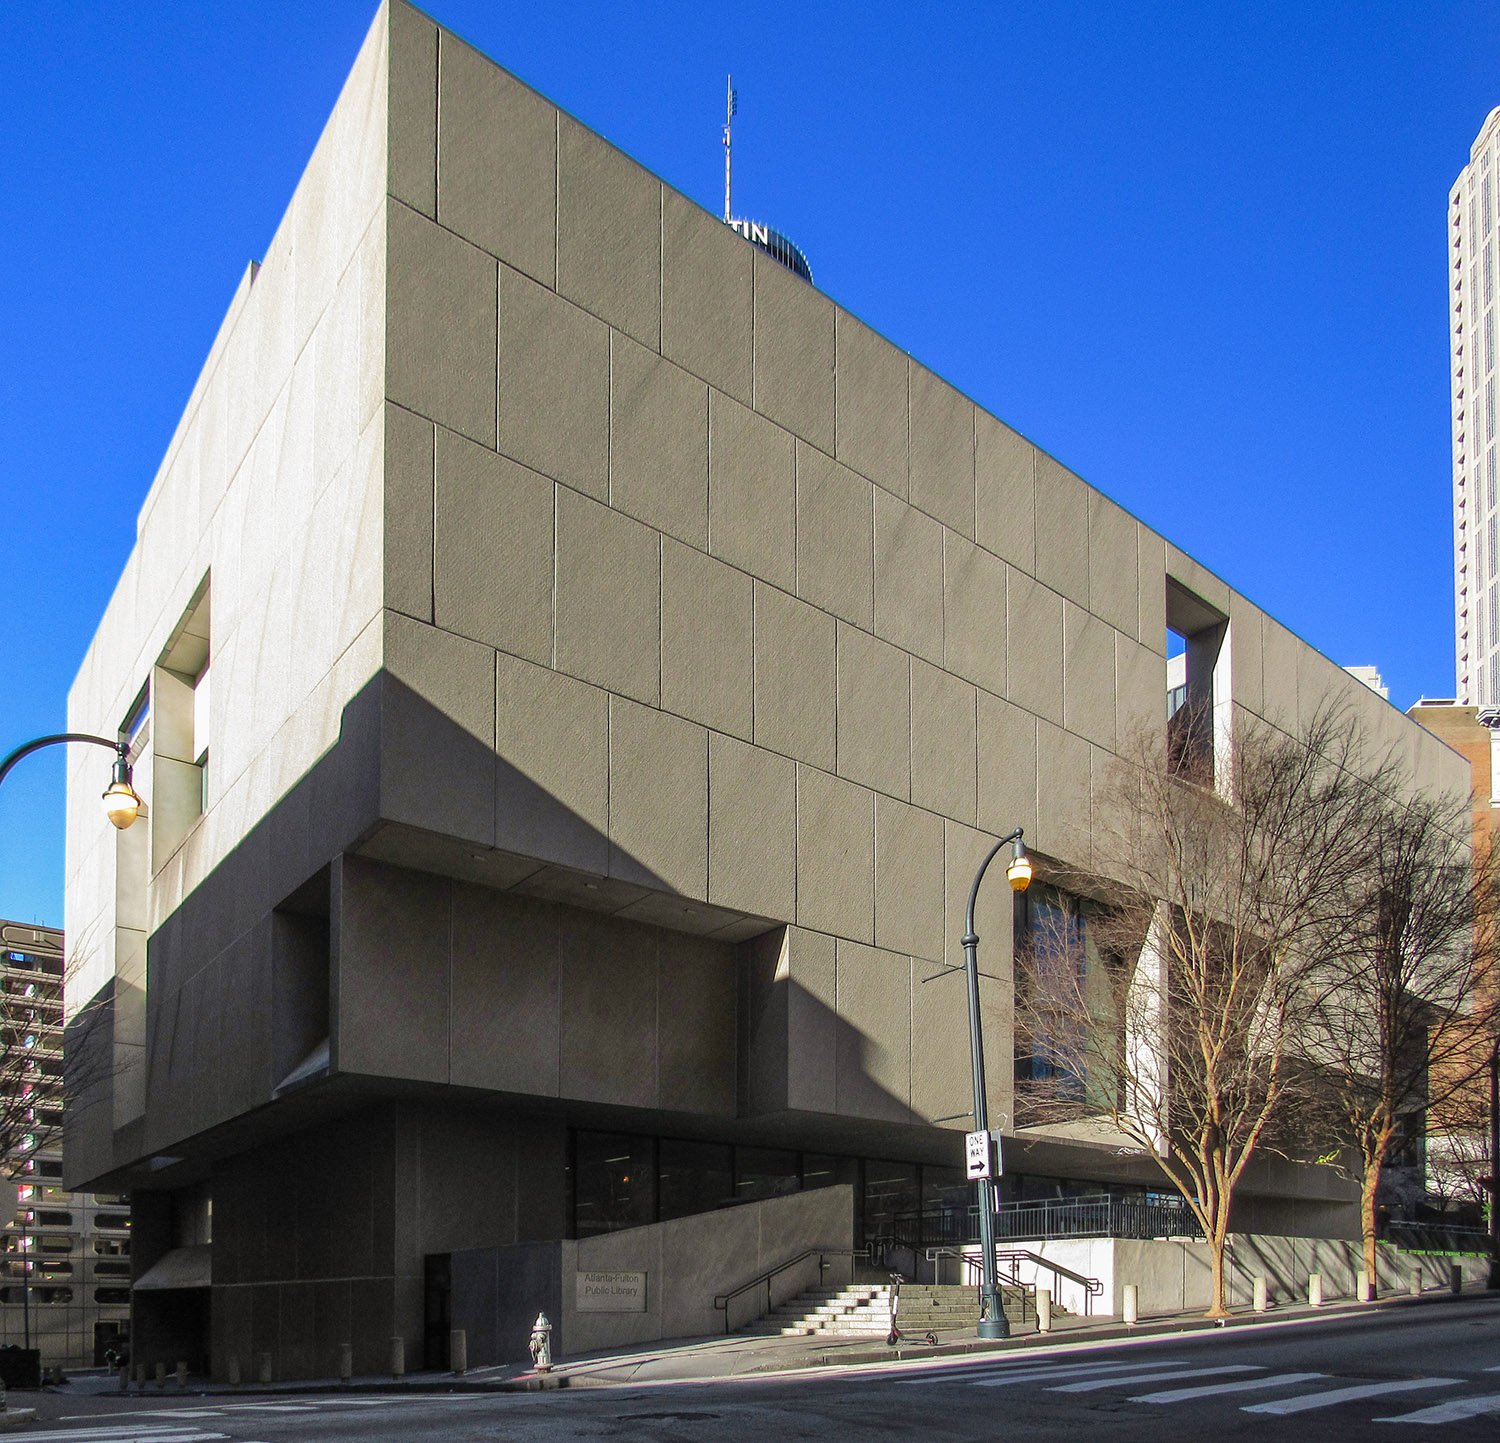
    Looking at Atlanta Central Library from the southeast
    Looking at Atlanta Central Library from the southeast
    Looking up at the south elevation of the Atlanta Central Library
    Looking up at the south elevation of the Atlanta Central Library
    Second-floor window on the southeast corner of the Atlanta Central Library
    Second-floor window on the southeast corner of the Atlanta Central Library
    Looking at the north elevation of Atlanta Central Library
    Looking at the north elevation of Atlanta Central Library
    Window on the rooftop terrace of Atlanta Central Library
    Window on the rooftop terrace of Atlanta Central Library
    Looking up at the windows on the west elevation of the Atlanta Central Library
    Looking up at the windows on the west elevation of the Atlanta Central Library
    Looking up at cantilevered floors on the Atlanta Central Library
    Looking up at cantilevered floors on the Atlanta Central Library
    Looking at the upper windows on the facade of the Atlanta Central Library
    Looking at the upper windows on the facade of the Atlanta Central Library
    Looking at the northeast corner of the Atlanta Central Library
    Looking at the northeast corner of the Atlanta Central Library
    A window on the facade of the Atlanta Central Library
    A window on the facade of the Atlanta Central Library
    Looking up at the south elevation of the Atlanta Central Library
    Looking up at the south elevation of the Atlanta Central Library
    Looking up at cantilevered floors on the facade of the Atlanta Central Library
    Looking up at cantilevered floors on the facade of the Atlanta Central Library
    Original entrance of the Atlanta Central Library (demolished)
    Original entrance of the Atlanta Central Library (demolished)
    Sunken plaza outside the Atlanta Central Library (demolished)
    Sunken plaza outside the Atlanta Central Library (demolished)
    Looking out the trapezoidal window on the north elevation of the Atlanta Central Library
    Looking out the trapezoidal window on the north elevation of the Atlanta Central Library
    Original atrium of the Atlanta Central Library
    Original atrium of the Atlanta Central Library
    Looking down at the entrance plaza (demolished) of the Atlanta Central Library
    Looking down at the entrance plaza (demolished) of the Atlanta Central Library
    Board-formed concrete in the stairwell of the Atlanta Central Library
    Board-formed concrete in the stairwell of the Atlanta Central Library
    Seating area outside the auditorium in the basement of the Atlanta Central Library
    Seating area outside the auditorium in the basement of the Atlanta Central Library
    Bluestone tiles in the basement of the Atlanta Central Library
    Stairs in the original atrium of the Atlanta Central Library
    Stairs in the original atrium of the Atlanta Central Library
    Looking through the window of the rooftop terrace at the Atlanta Central Library
    Looking through the window of the rooftop terrace at the Atlanta Central Library
    Looking at the west elevation of the Atlanta Central Library from the southwest
    Looking at the west elevation of the Atlanta Central Library from the southwest

    References

    1. Nations, Hugh. “N.Y. Firm Is Hired to Design Library”. The Atlanta Journal, May 21, 1970, p. 2. ↩︎
    2. West, Paul. “Carnegie, Where Are You?” The Atlanta Journal and Constitution, June 16, 1974, p. 11-B. ↩︎
    3. Bryans, Raleigh. “Architects Ask Library Study.” The Atlanta Journal, August 24, 1971, p. 2. ↩︎
    4. “Park and Library Too”. The Atlanta Journal, December 15, 1971, p. 10. ↩︎
    5. Murray, Alice. “No News on New Library”. The Atlanta Constitution, June 25, 1973, p. 6. ↩︎
    6. Merriner, Jim. “Delays Beset Library Plans”. The Atlanta Constitution, March 29, 1976, p. 11-A. ↩︎
    7. Bryans, Raleigh. “The New Library — Where Will It Go?” The Atlanta Journal, December 10, 1975, p. 1. ↩︎
    8. West, Paul. “Carnegie, Where Are You?” The Atlanta Journal and Constitution, June 16, 1974, p. 11-B. ↩︎
    9. ibid. ↩︎
    10. Merriner, Jim. “Books Dry Up In a Library of Decay Here”. The Atlanta Constitution, April 26, 1975, p. 5. ↩︎
    11. ibid. ↩︎
    12. ibid. ↩︎
    13. Bryans, Raleigh. “The New Library — Where Will It Go?” The Atlanta Journal, December 10, 1975, p. 1. ↩︎
    14. “Carnegie Library Commission Awarded To Ackerman & Ross”. The Atlanta Constitution, December 23, 1899, p. 1. ↩︎
    15. “Will Begin Work Next Week”. The Atlanta Constitution, May 8, 1900, p. 12. ↩︎
    16. “Local Talent Is Secured”. The Atlanta Constitution, February 22, 1902, p. 7. ↩︎
    17. Crown, Jim. “Both Function and Beauty Could Be Ours”. The Atlanta Journal, November 18, 1970, p. 26-A. ↩︎
    18. McCarter, Robert. Breuer. New York: Phaidon Press Limited (2016). ↩︎
    19. West, Paul. “Carnegie, Where Are You?” The Atlanta Journal and Constitution, June 16, 1974, p. 11-B. ↩︎
    20. Coffin, Alex. “Trustees Approve Plans for New Library.” The Atlanta Constitution, March 10, 1971, p. 9. ↩︎
    21. Bryans, Raleigh. “New Library Drawn”. The Atlanta Journal, March 10, 1971, p. 2. ↩︎
    22. Stevens, Preston. Building a Firm: The Story of Stevens & Wilkinson Architects, Engineers, Planners Inc. Atlanta (1979), p. 61. ↩︎
    23. Bryans, Raleigh. “New Library Drawn”. The Atlanta Journal, March 10, 1971, p. 2. ↩︎
    24. Crown, Jim. “Marcel Breuer’s Design First Rate for Atlanta”. The Atlanta Journal, March 10, 1971, p. 22-A. ↩︎
    25. Merriner, Jim. “Books Dry Up In a Library of Decay Here”. The Atlanta Constitution, April 26, 1975, p. 5. ↩︎
    26. ibid. ↩︎
    27. Head, John. “$49 Million City Referendum Voted”. The Atlanta Journal, October 7, 1975, p. 1. ↩︎
    28. Allen, Frederick and Jim Merriner. “Library, No; Streets, Yes, Atlantans Say”. The Atlanta Constitution, October 3, 1975, p. 1. ↩︎
    29. Allen, Frederick. “Atlantans Kinda Like It Here—Survey”. The Atlanta Constitution, October 3, 1975, p. 18-A. ↩︎
    30. Ezell, Hank. “Whites Say No, Blacks Say Yes”. The Atlanta Journal, December 10, 1975, p. 1. ↩︎
    31. Gray, Jim. “Library Project Coming Along Slowly”. The Atlanta Constitution, August 5, 1976, p. 9-A. ↩︎
    32. Cash, Sarah. “‘It’s Like a Fairy Tale’”. The Atlanta Journal, January 31, 1977, p. 3-B. ↩︎
    33. “Expensive Nostalgia”. The Atlanta Journal, March 15, 1977, p. 14-A. ↩︎
    34. McCarter, Robert. Breuer. New York: Phaidon Press Limited (2016). ↩︎
    35. Woolner, Ann. “Shrinkage of New Library Halted”. The Atlanta Journal, December 16, 1976, p. 2-A. ↩︎
    36. ibid. ↩︎
    37. “Library Under Way”. The Atlanta Constitution, September 29, 1977, p. 4-A. ↩︎
    38. Merriner, Jim. “Delays Beset Library Plans”. The Atlanta Constitution, March 29, 1976, p. 11-A. ↩︎
    39. “Rochell Quits”. The Atlanta Constitution, May 20, 1976, p. 4-A. ↩︎
    40. “Carlton Rochell”. The Atlanta Journal, May 21, 1976, p. 26-A. ↩︎
    41. Woolner, Ann. “Shrinkage of New Library Halted”. The Atlanta Journal, December 16, 1976, p. 2-A. ↩︎
    42. Taylor, Ron. “Ella Yates Named Library Director”. The Atlanta Journal, November 24, 1976, p. 2-A. ↩︎
    43. “Save-Library Move Gets Boost”. The Atlanta Journal, January 28, 1977, p. 3-B. ↩︎
    44. “Plea Made to Save Library”. The Atlanta Journal, February 9, 1977, p. 20-A. ↩︎
    45. “Expensive Nostalgia”. The Atlanta Journal, March 15, 1977, p. 14-A. ↩︎
    46. Martin, Lyn. “Joint Firm To Get Nod On Library?” The Atlanta Constitution, September 2, 1977, 18-A. ↩︎
    47. Cross, Marcia. “New Home For Atlanta Public Library”. The Atlanta Voice, October 29, 1977, p. 1. ↩︎
    48. Garner, Phil. “Joint-Venturing: A Piece of the Pie”. The Atlanta Journal and Constitution Magazine, September 28, 1975, p. 8. ↩︎
    49. Merriner, Jim. “Delays Beset Library Plans”. The Atlanta Constitution, March 29, 1976, p. 11-A. ↩︎
    50. Booth Thomas, Mary. “Library Matters to Go Through Trustees”. The Atlanta Journal, September 9, 1977, p. 1-B. ↩︎
    51. Woolner, Ann. “Library-City Controversy Raised Again.” The Atlanta Journal, September 2, 1977, p. 20-A. ↩︎
    52. Booth Thomas, Mary. “Panel Wants Building Reins In Hands of Library Board”. The Atlanta Journal, September 16, 1977, p. 11-B. ↩︎
    53. “Construction Decision Delayed for Library”. The Atlanta Journal, September 20, 1977, p. 7-B. ↩︎
    54. Booth Thomas, Mary. “Mayor Blocked Library Vote?” The Atlanta Journal, September 22, 1977, p. 7-C. ↩︎
    55. Martin, Lyn. “Mayor Tells Library Board It Has Power of Decision”. The Atlanta Constitution, September 23, 1977, p. 2-C. ↩︎
    56. Lewis, Angelo. “Probe Halts Construction At Library”. The Atlanta Constitution, June 7, 1979, p. 1-C. ↩︎
    57. Crawford, Tom. “Jackson, Other Officials Tour Library Structure”. The Atlanta Journal, April 30, 1979, p. 2-C. ↩︎
    58. McCarter, Robert. Breuer. New York: Phaidon Press Limited (2016). ↩︎
    59. ibid. ↩︎
    60. ibid. ↩︎
    61. Burnett, W.C. “Vital Asset Added to Atlanta’s Future”. The Atlanta Journal, May 18, 1980, p. 1-E. ↩︎
    62. ibid. ↩︎
    63. Nations, Hugh. “N.Y. Firm Is Hired to Design Library”. The Atlanta Journal, May 21, 1970, p. 2. ↩︎
    64. “A Word From the Director”. The Atlanta Journal and Constitution Magazine, September 23, 1979, p. 46. ↩︎
    65. Bennett, D.L. “Library’s Lost Luster”. The Atlanta Journal-Constitution, March 11, 2001, p. G1. ↩︎
    66. ibid. ↩︎
    67. ibid. ↩︎
    68. Yoo, Charles. “Critics say ‘weeding more like clearcutting”. The Atlanta Journal-Constitution, January 31, 2002, p. JN1. ↩︎
    69. Judd, Alan. “Beauty, truth and bonds: Is library a classy eyesore?” The Atlanta Constitution, July 28, 2008, p. A1. ↩︎
    70. Kass, Arielle. “Library renovation passes major step.” The Atlanta Journal-Constitution, August 4, 2016, p. B5. ↩︎
    71. Bluestein, Greg. “This high school is one of a kind”. The Atlanta Journal-Constitution, June 10, 2012, p. D1. ↩︎
    72. Hume, Craig R. “New Home for IBM Division”. The Atlanta Constitution, July 15, 1977, p. 14-D. ↩︎
    73. Gournay, Isabelle. AIA Guide to the Architecture of Atlanta. Athens, Georgia: The University of Georgia Press (1993). ↩︎
    74. Fox, Catherine. “Hunt forges his images with soft-sell approach.” The Atlanta Constitution, April 15, 1983, p. 2-C. ↩︎
    75. Burnett, W.C. “Architect Marcel Breuer’s influence memorialized in Atlanta Public Library”. The Atlanta Journal, July 8, 1981, p. 3-B. ↩︎

  • Georgia-Pacific Center (1982) – Atlanta

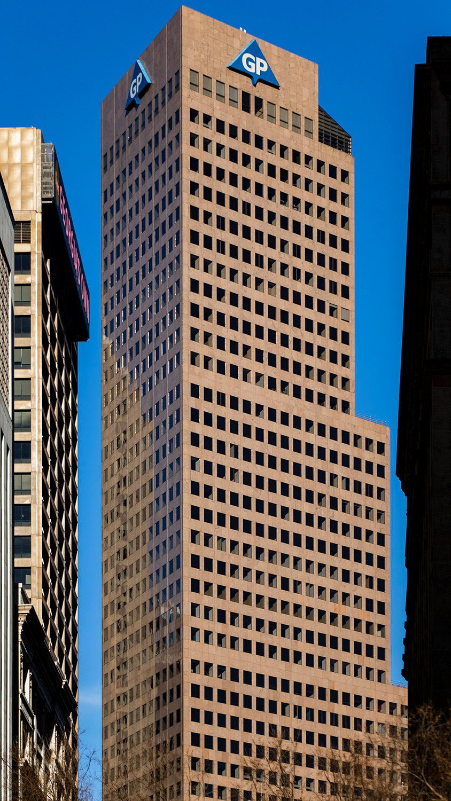
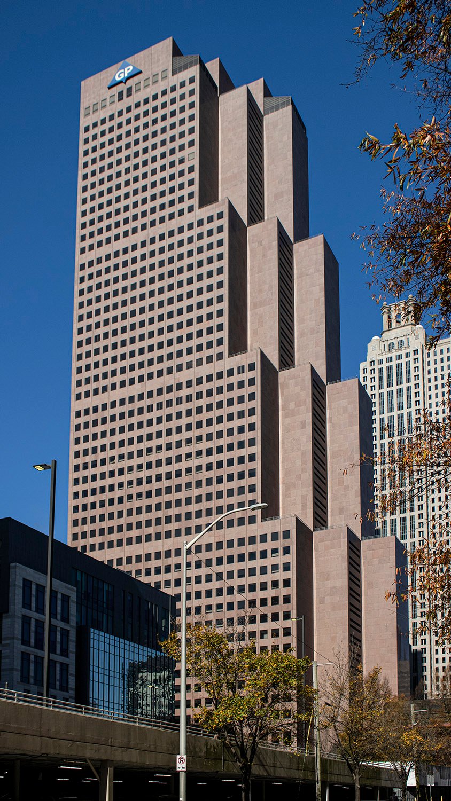
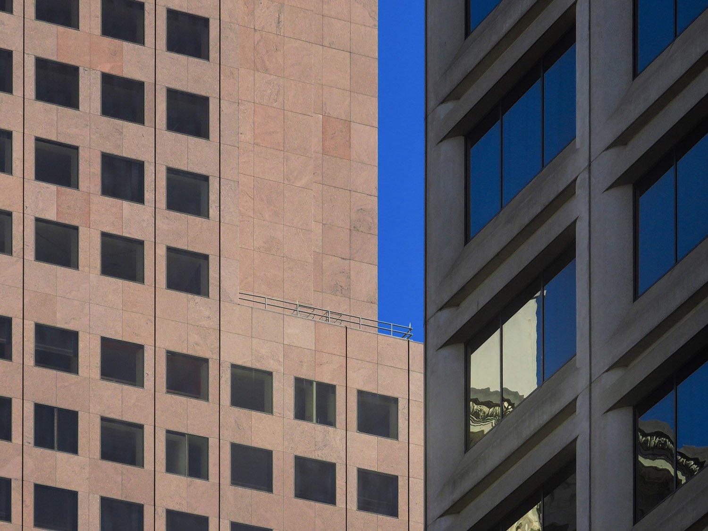
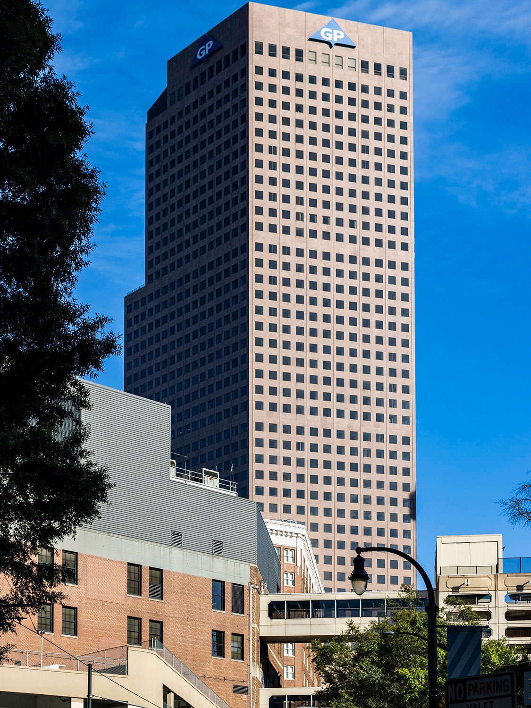
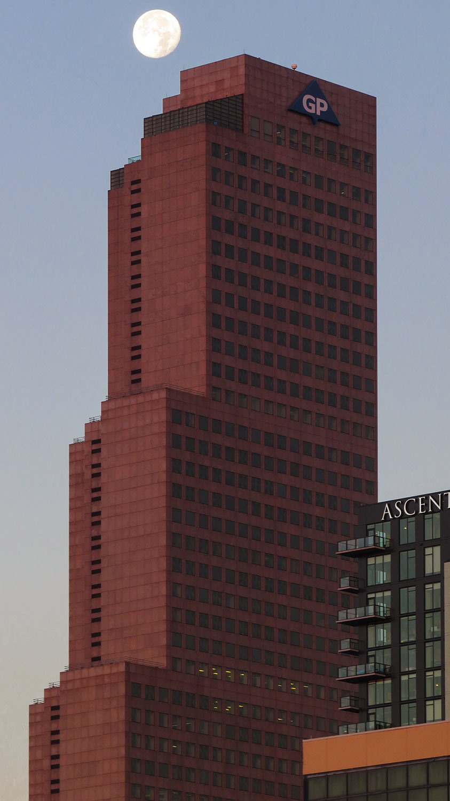
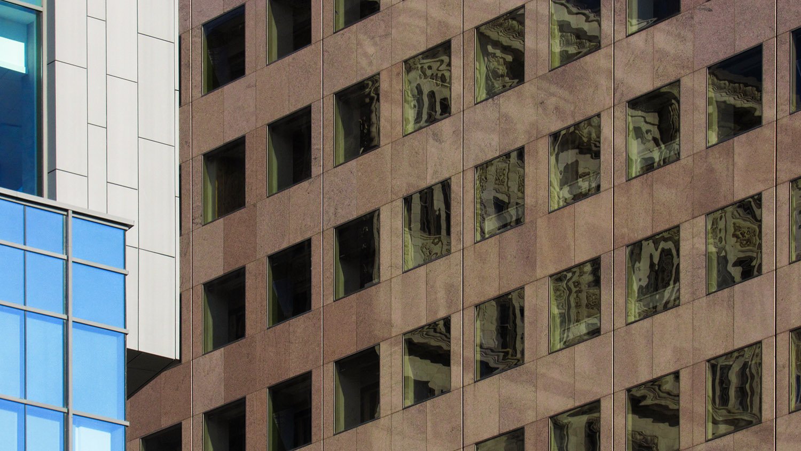
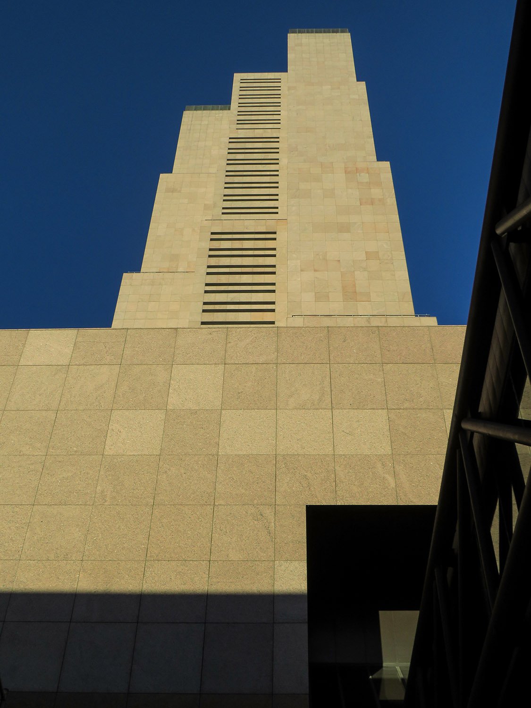
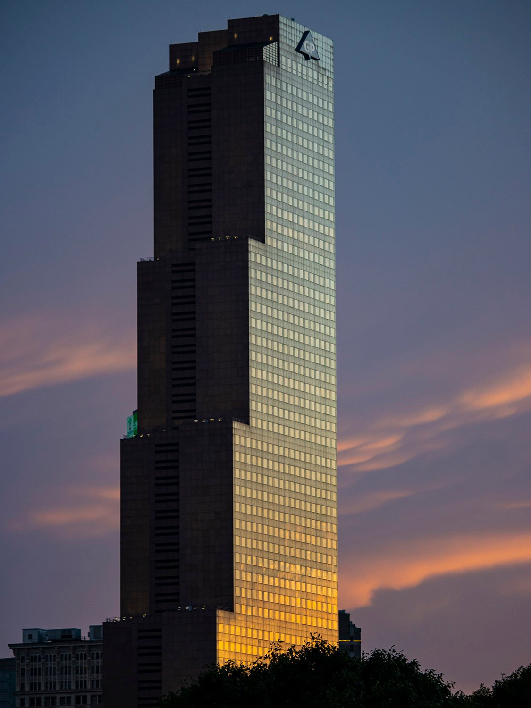
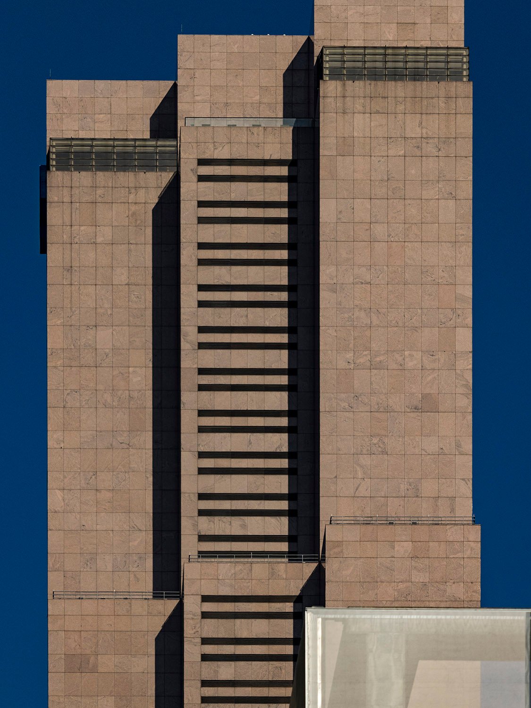
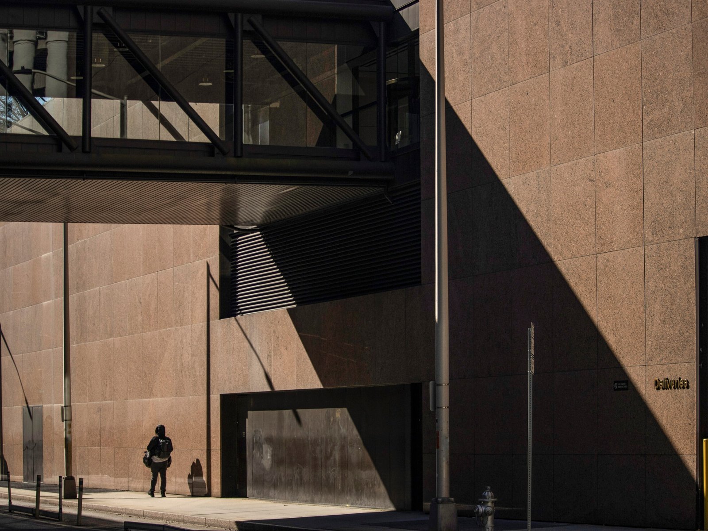
    Leon Moed and Michael McCarthy of Skidmore, Owings & Merrill. Georgia-Pacific Center (1982). Atlanta.
    Leon Moed and Michael McCarthy of Skidmore, Owings & Merrill. Georgia-Pacific Center (1982). Atlanta. 1 2 3 4
    Looking up at the Georgia-Pacific Center from the southeast
    Looking up at the Georgia-Pacific Center from the southeast
    Looking at the Georgia-Pacific Center from the southeast
    Looking at the Georgia-Pacific Center from the southeast
    Looking at the windows on the Georgia-Pacific Center from the southwest
    Looking at the windows on the Georgia-Pacific Center from the southwest
    Looking at the Georgia-Pacific Center from the west
    Looking at the Georgia-Pacific Center from the west
    Looking at the Georgia-Pacific Center from the northeast
    Looking at the Georgia-Pacific Center from the northeast
    Looking at the windows on the Georgia-Pacific Center from the southeast
    Looking at the windows on the Georgia-Pacific Center from the southeast
    Looking up at the east elevation of the Georgia-Pacific Center
    Looking up at the east elevation of the Georgia-Pacific Center
    Looking at the Georgia-Pacific Center from the northeast
    Looking at the Georgia-Pacific Center from the northeast
    East facade of the Georgia-Pacific Center, Atlanta
    East facade of the Georgia-Pacific Center, Atlanta
    Street-level on the east elevation of the Georgia-Pacific Center, Atlanta
    Street-level on the east elevation of the Georgia-Pacific Center, Atlanta
    Former home of the High Museum of Art at Georgia-Pacific Center, Atlanta
    Former home of the High Museum of Art at Georgia-Pacific Center, Atlanta
    Former home of the High Museum of Art at Georgia-Pacific Center, Atlanta
    Former home of the High Museum of Art at Georgia-Pacific Center, Atlanta
    Skybridge on the east elevation of Georgia-Pacific Tower, Atlanta
    Skybridge on the east elevation of Georgia-Pacific Tower, Atlanta
    Entrance plaza at Georgia-Pacific Center, Atlanta
    Entrance plaza at Georgia-Pacific Center, Atlanta

    References

    1. Teasley, Colleen. “Georgia-Pacific Wants Its Own Place in Skyline”. The Atlanta Journal, February 13, 1979, p. 5-D. ↩︎
    2. Walker, Tom. “Georgia-Pacific Leasing Starts In March”. The Atlanta Journal, February 20, 1979, p. 8-D. ↩︎
    3. Walker, Tom. “Plans Unveiled for Tower That Will Rise 52 Floors.” The Atlanta Journal, May 3, 1979, p. 1-D. ↩︎
    4. Fox, Catherine. “G-P Center: a flashy gem for Sun Belt”. The Atlanta Journal/The Atlanta Constitution, January 16, 1983, p. 9H. ↩︎

  • William R. Cannon Chapel and Religious Center – Atlanta

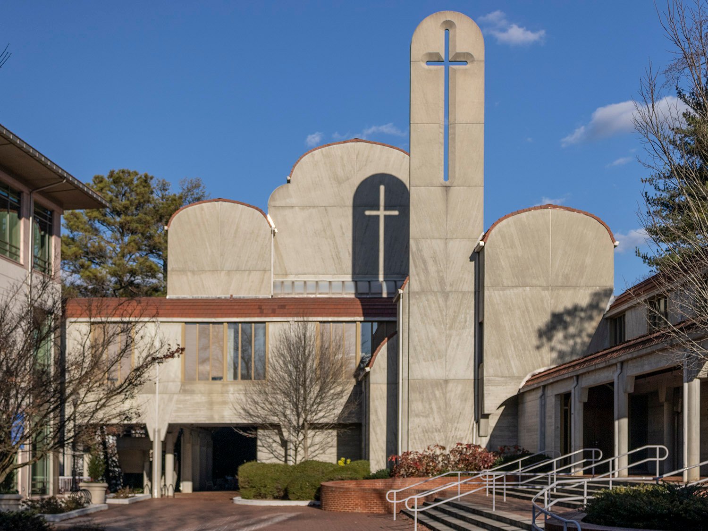
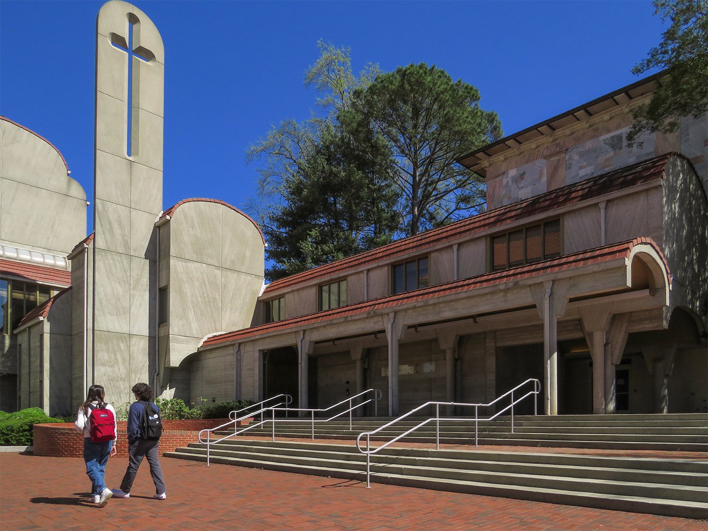
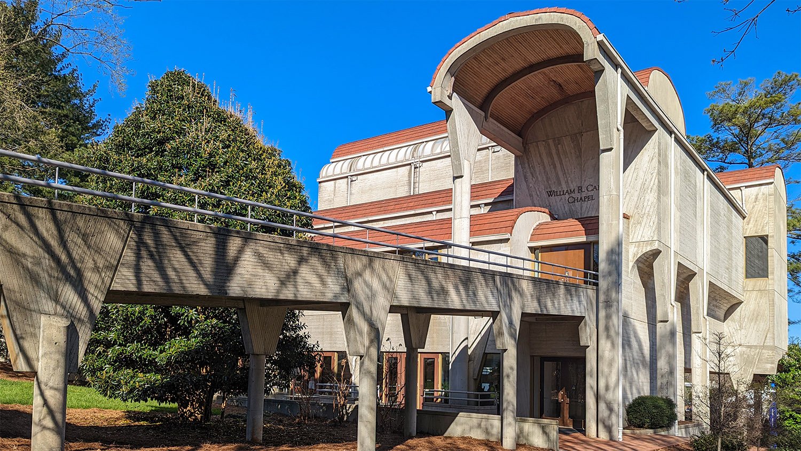
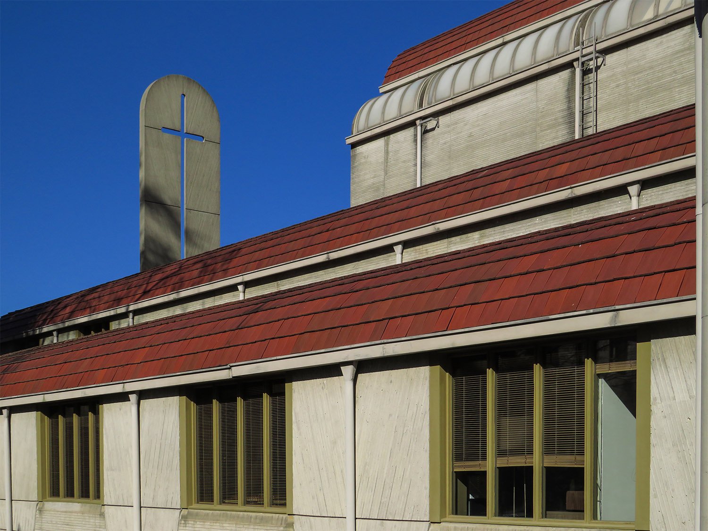
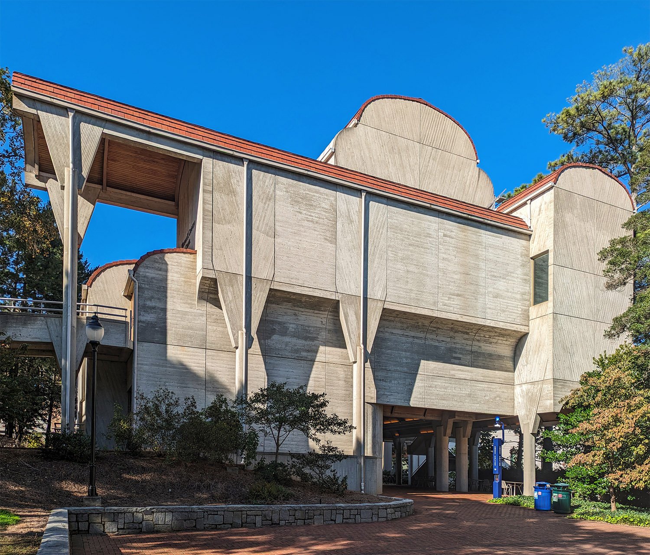
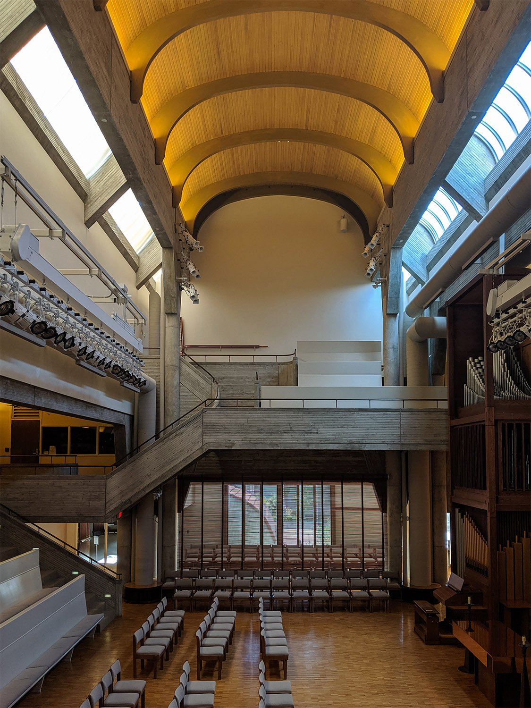
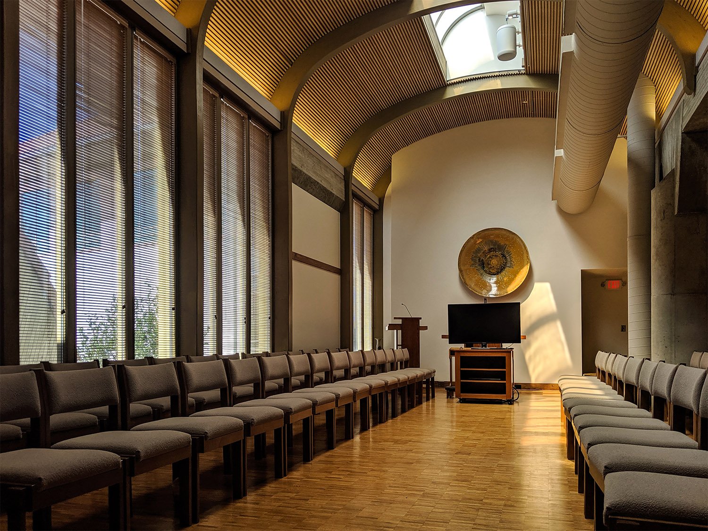
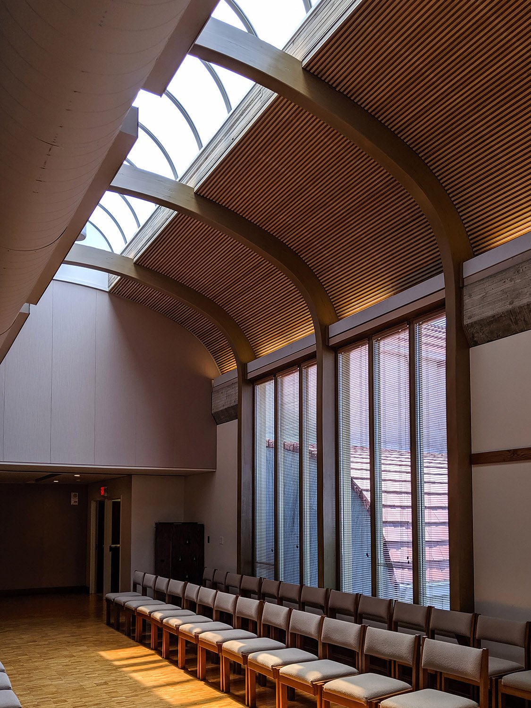
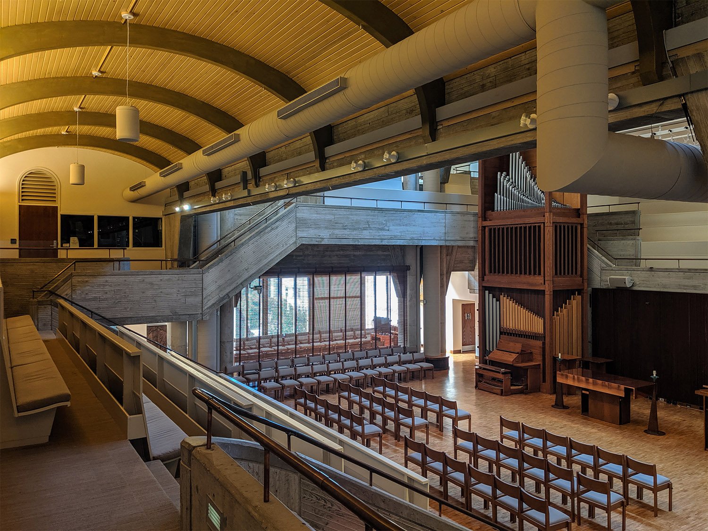
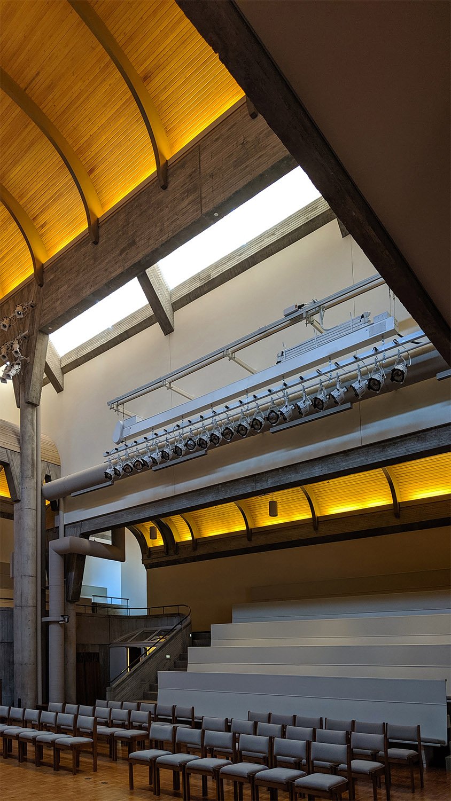
    Paul Rudolph. William R. Cannon Chapel and Religious Center (1981). Emory University, Atlanta.
    Paul Rudolph. William R. Cannon Chapel and Religious Center (1981). Emory University, Atlanta.1 2 3
    Looking at Cannon Chapel from the northwest
    Looking at Cannon Chapel from the northwest
    Looking at Cannon Chapel from the southeast
    Looking at Cannon Chapel from the southeast
    South elevation of Cannon Chapel, Atlanta
    South elevation of Cannon Chapel, Atlanta
    East facade of Cannon Chapel, Atlanta
    East facade of Cannon Chapel, Atlanta
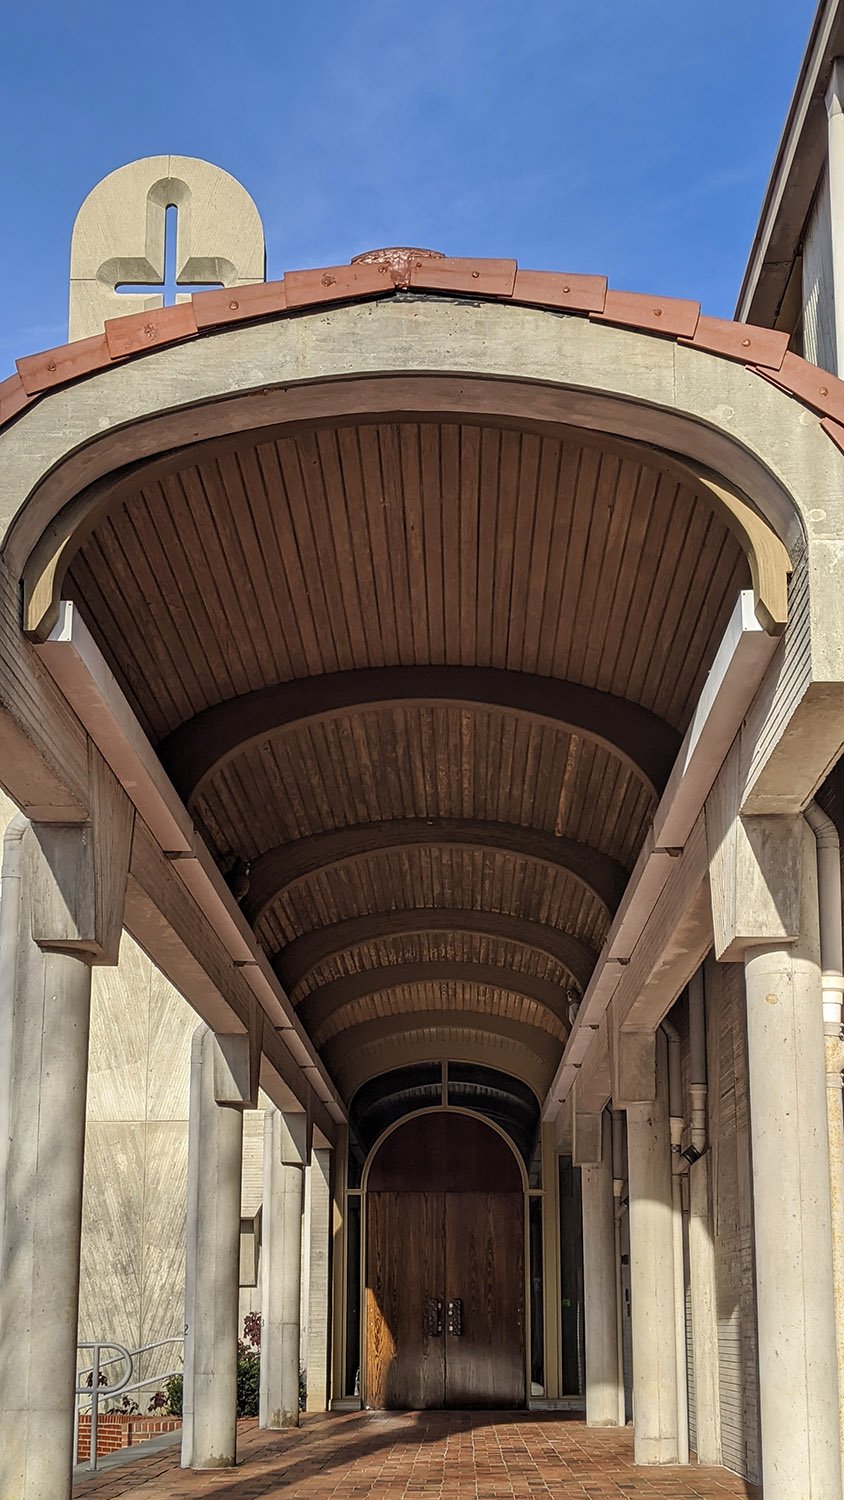
    Entrance breezeway on the west facade of Cannon Chapel, Atlanta
    Entrance breezeway on the west facade of Cannon Chapel, Atlanta
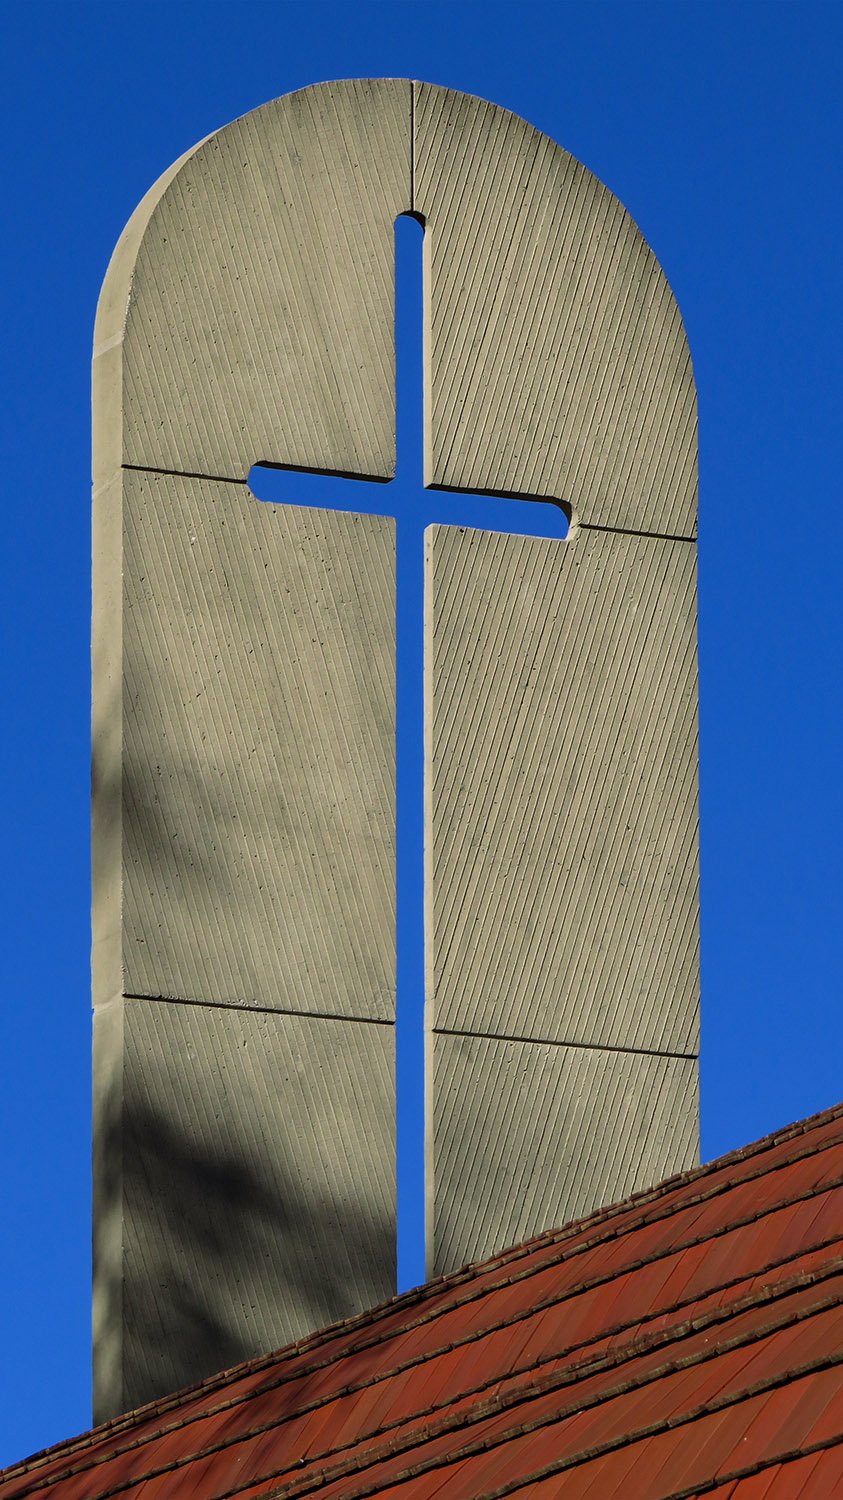
    Steeple on Cannon Chapel, Atlanta
    Steeple on Cannon Chapel, Atlanta
    Ground floor entrance on the north elevation of Cannon Chapel, Atlanta
    Ground floor entrance on the north elevation of Cannon Chapel, Atlanta
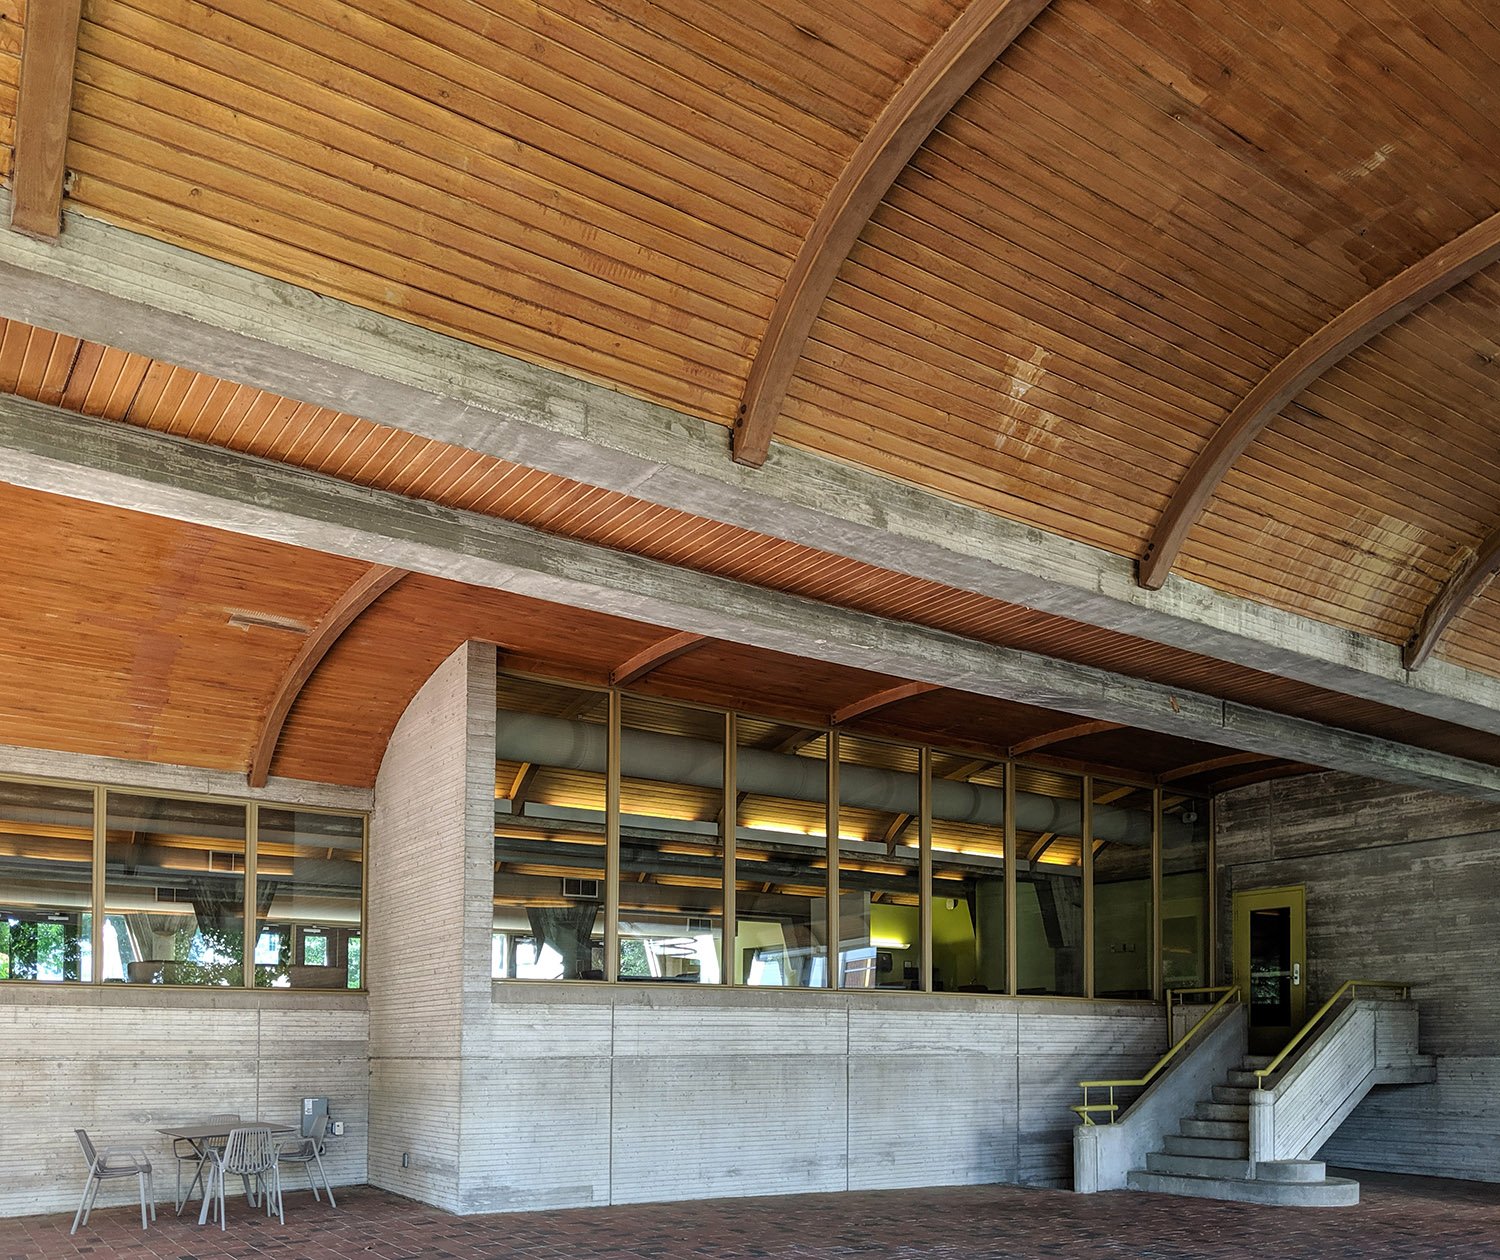
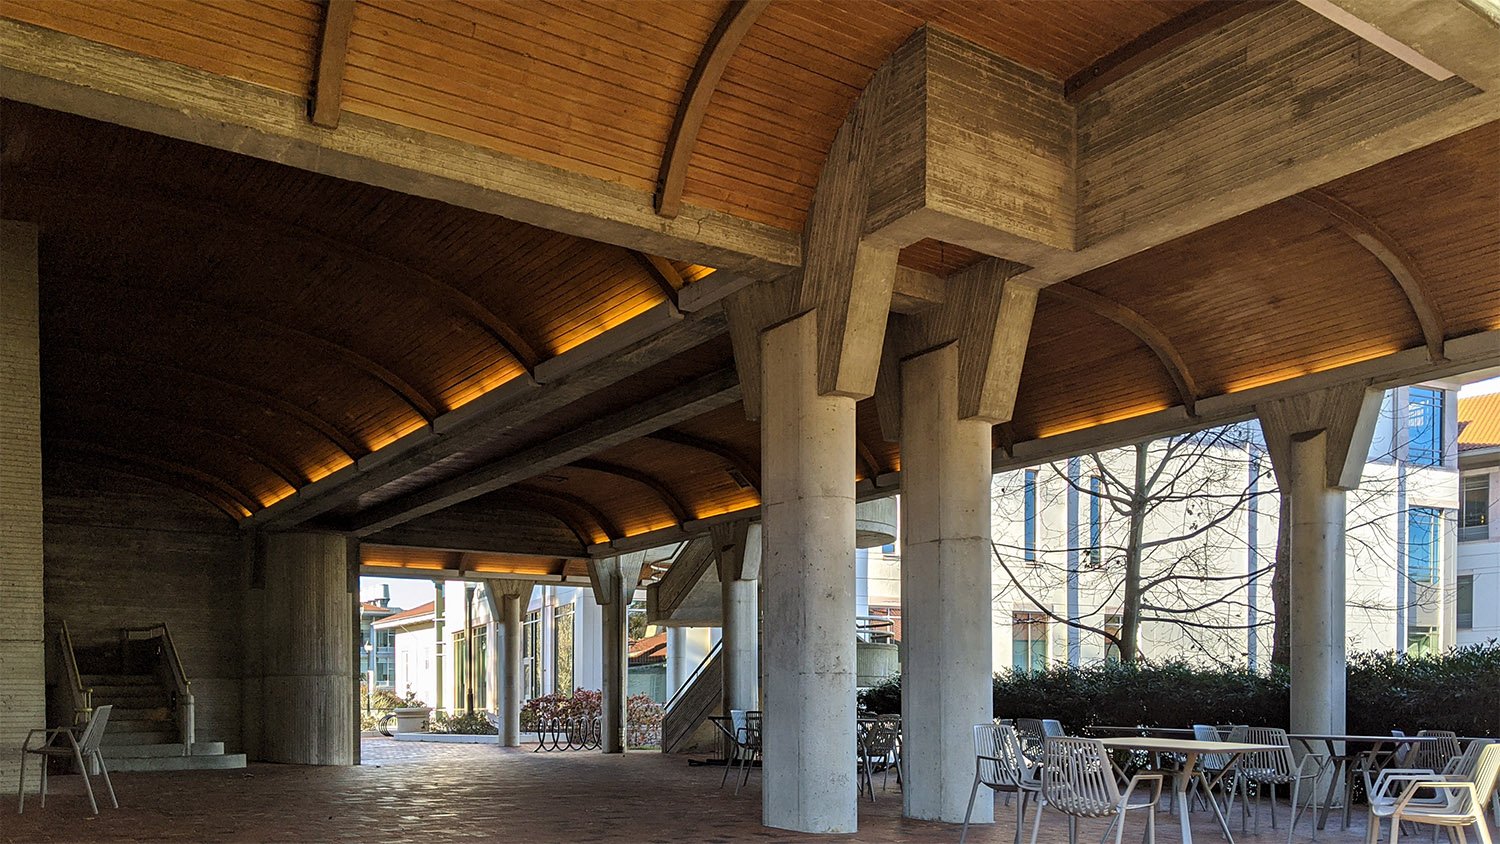
    Covered walkway beneath Cannon Chapel, Atlanta
    Covered walkway beneath Cannon Chapel, Atlanta
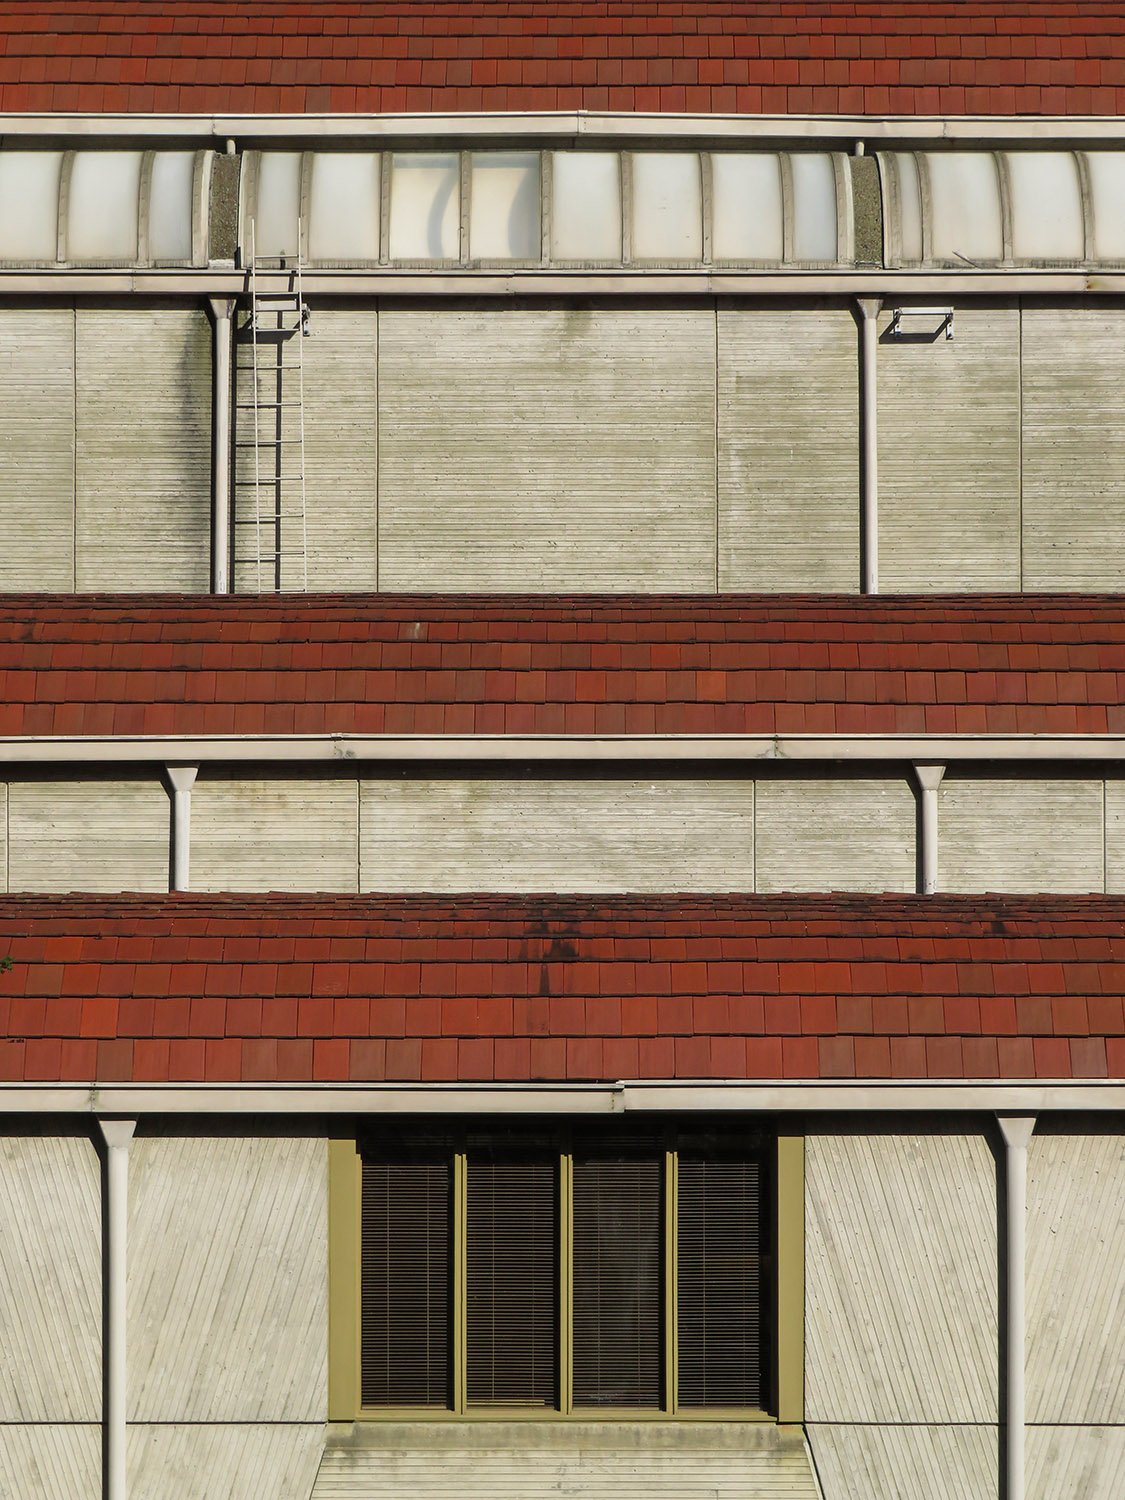
    Window and roof on the south elevation of Cannon Chapel, Atlanta
    Window and roof on the south elevation of Cannon Chapel, Atlanta
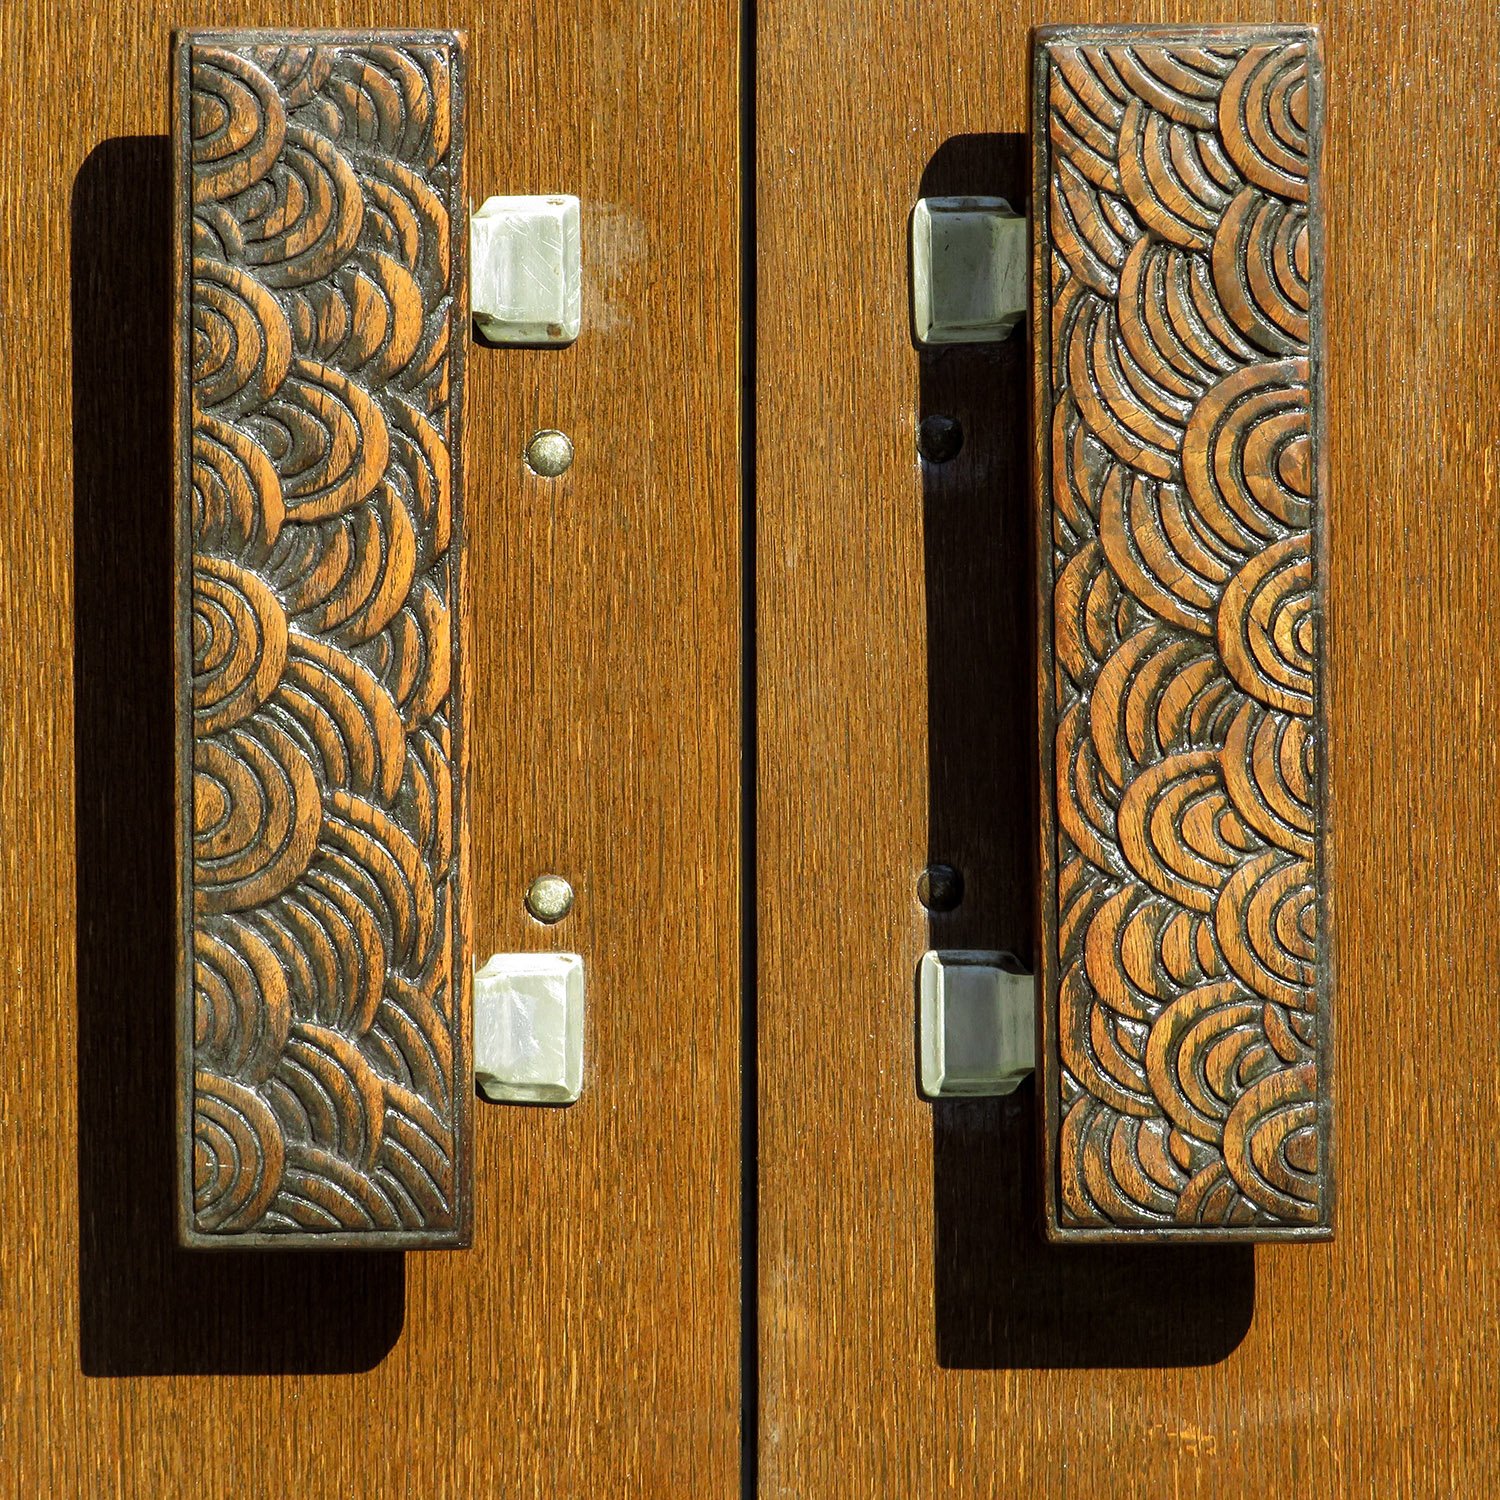
    Door handles the south entrance of Cannon Chapel, Atlanta
    Door handles the south entrance of Cannon Chapel, Atlanta
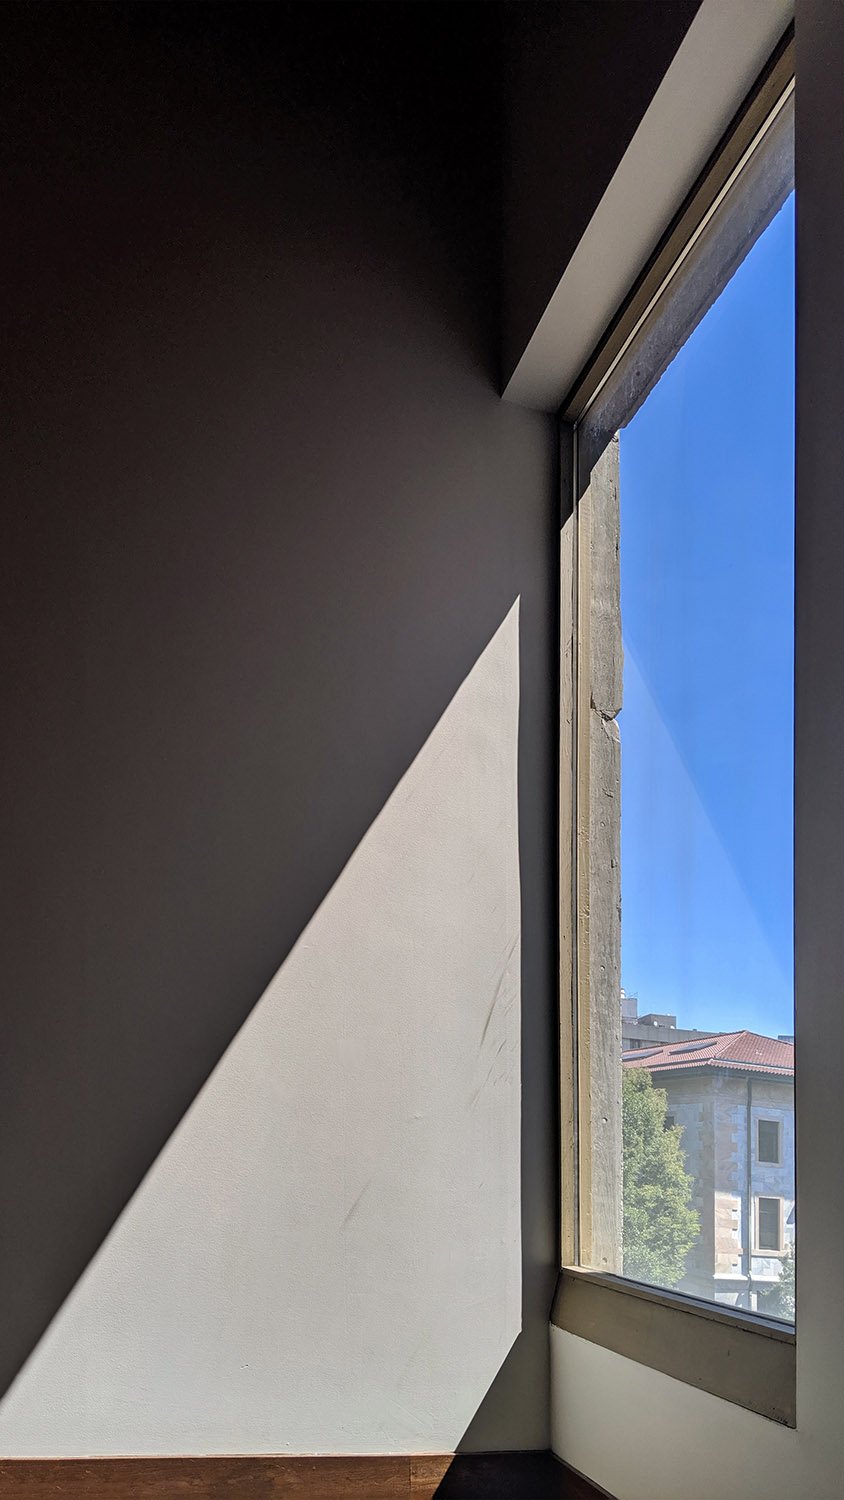
    Looking out a window in Cannon Chapel, Atlanta
    Looking out a window in Cannon Chapel, Atlanta
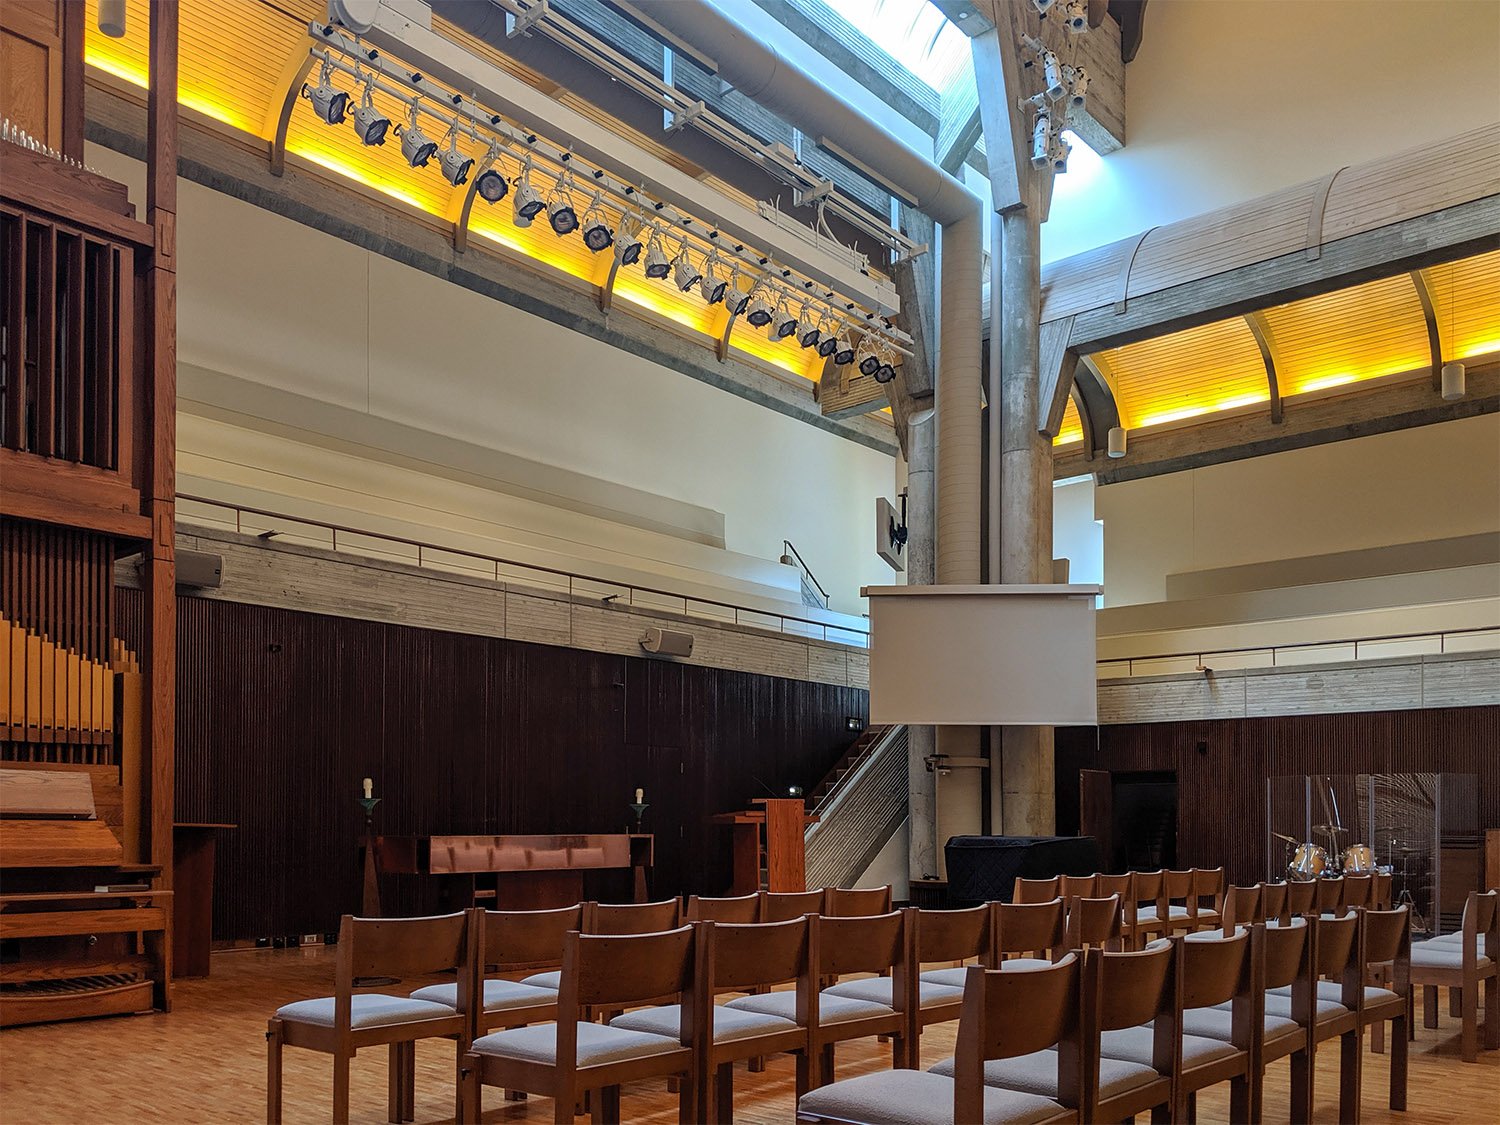
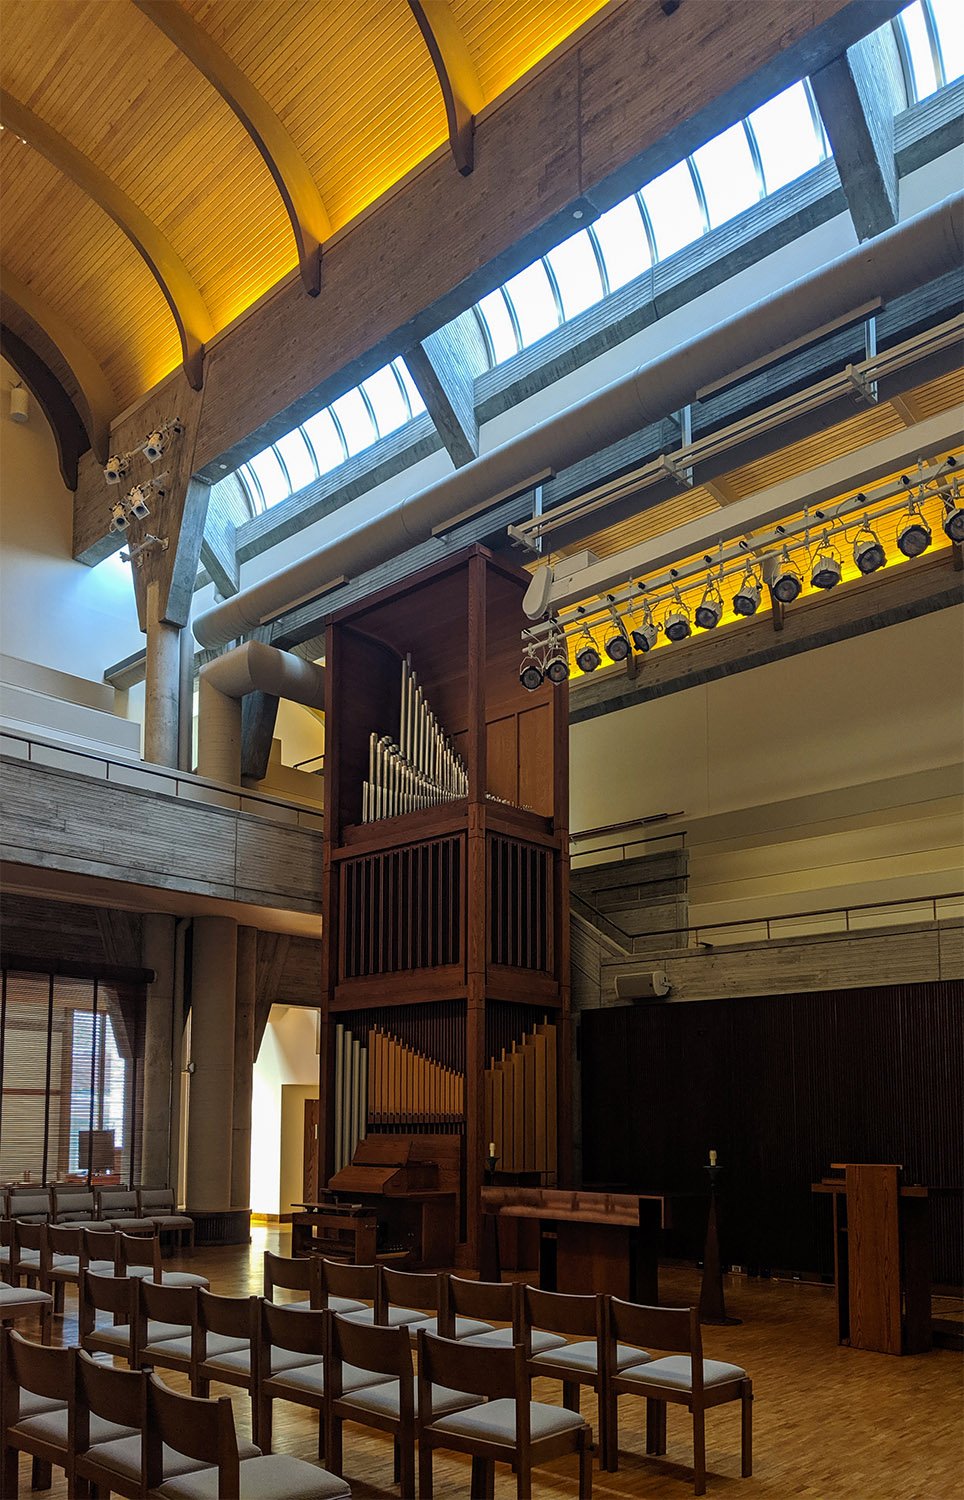
    Sanctuary in Cannon Chapel, Atlanta
    Sanctuary in Cannon Chapel, Atlanta
    Teaching chapel in Cannon Chapel, Atlanta
    Teaching chapel in Cannon Chapel, Atlanta
    Teaching chapel in Cannon Chapel, Atlanta
    Teaching chapel in Cannon Chapel, Atlanta
    Sanctuary of Cannon Chapel, Atlanta
    Sanctuary of Cannon Chapel, Atlanta
    Organ in the sanctuary of Cannon Chapel, Atlanta
    Organ in the sanctuary of Cannon Chapel, Atlanta
    Sanctuary in Cannon Chapel, Atlanta
    Sanctuary in Cannon Chapel, Atlanta
    Looking up at the skylight in the sanctuary of Cannon Chapel, Atlanta
    Looking up at the skylight in the sanctuary of Cannon Chapel, Atlanta
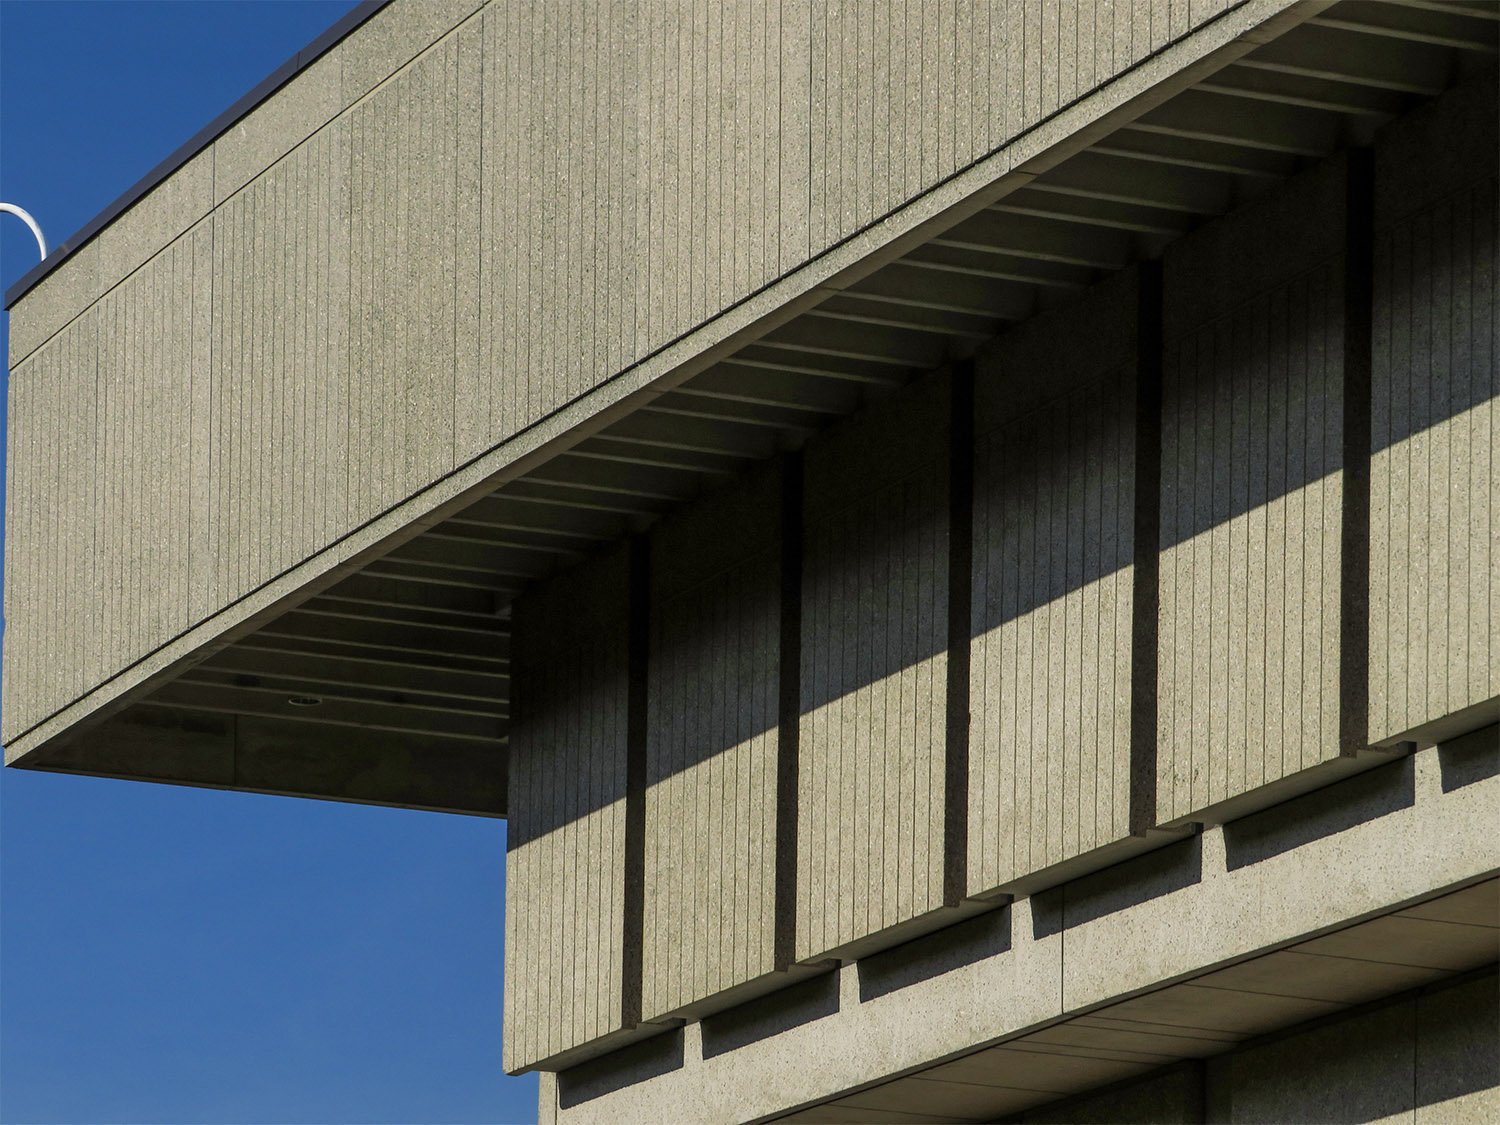
    Board-formed concrete on the exterior of Cannon Chapel, Atlanta
    Board-formed concrete on the exterior of Cannon Chapel, Atlanta

    References

    1. Speed, Billy Cheney. “New Chapel Will Open At Emory”. The Atlanta Journal-The Atlanta Constitution Weekend, September 19, 1981, p. 10-B. ↩︎
    2. Burnett, W.C. “Emory chapel offered architect a challenge”. The Atlanta Journal, October 2, 1981, 1-C. ↩︎
    3. Fox, Catherine. “Emory Chapel A Gem Of Design”. The Atlanta Constitution, October 16, 1981, p. 1-C. ↩︎
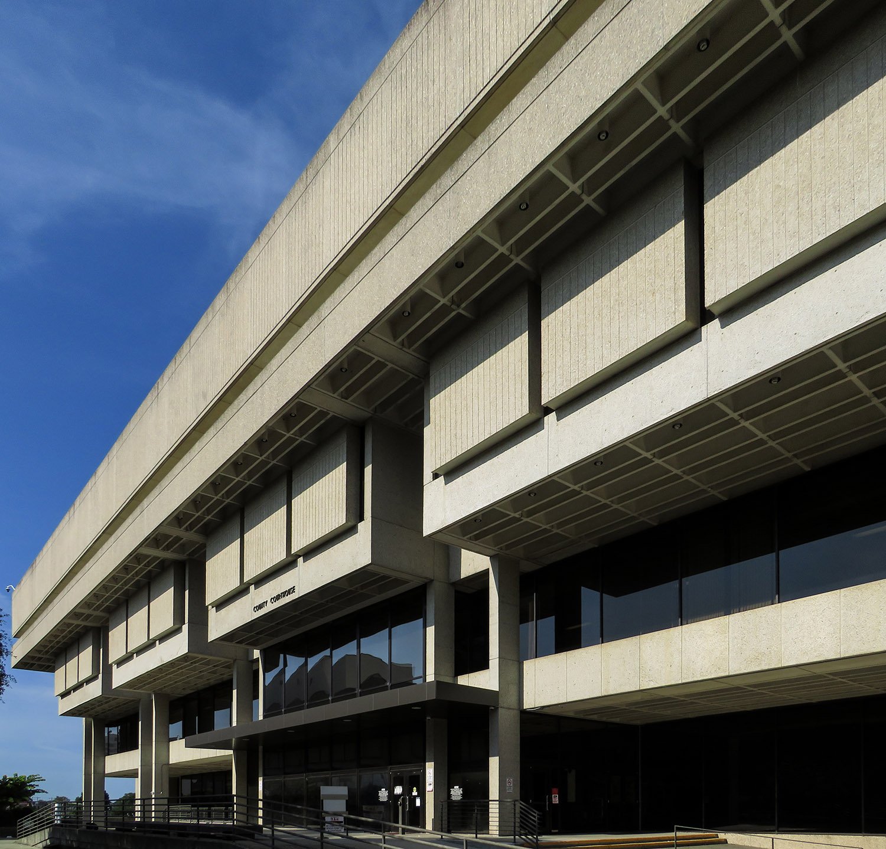
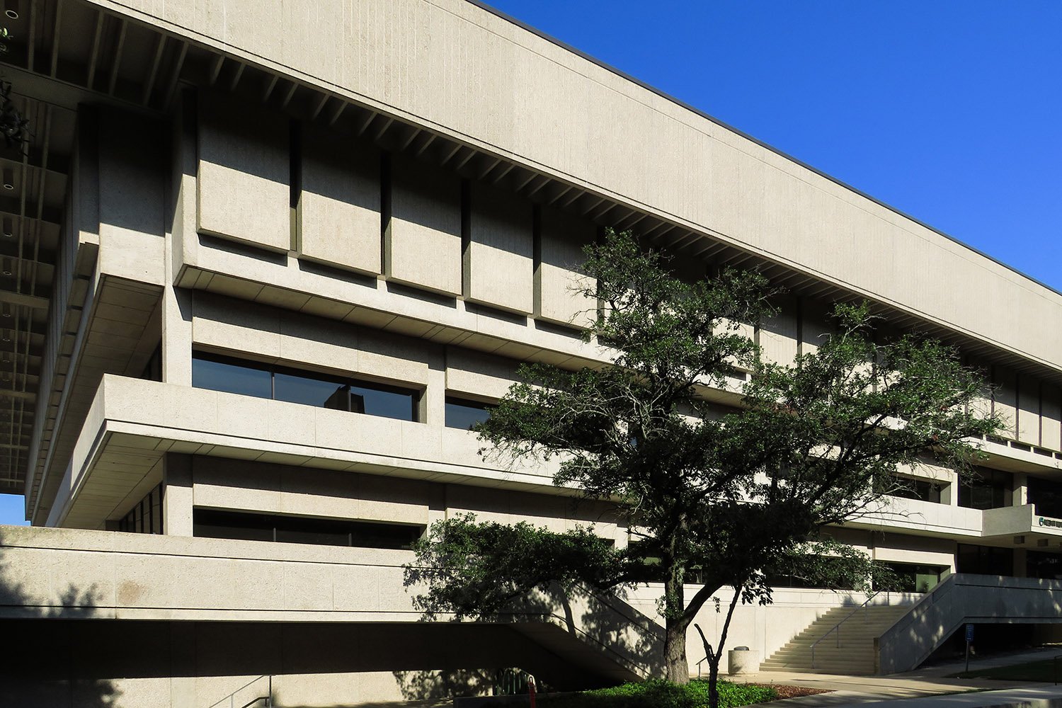
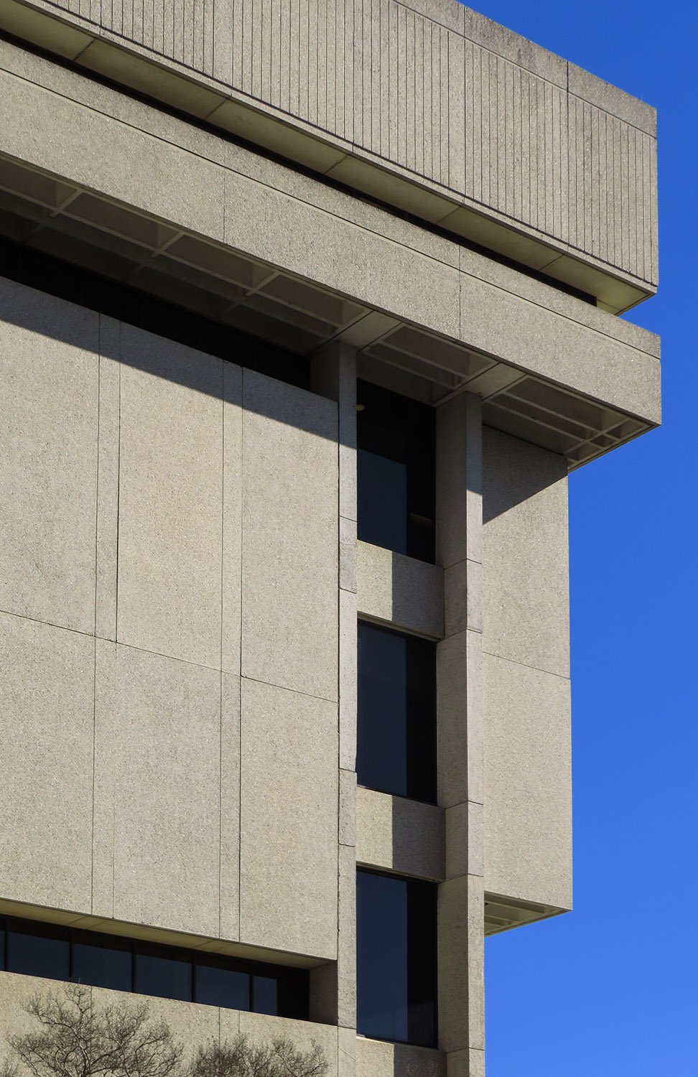
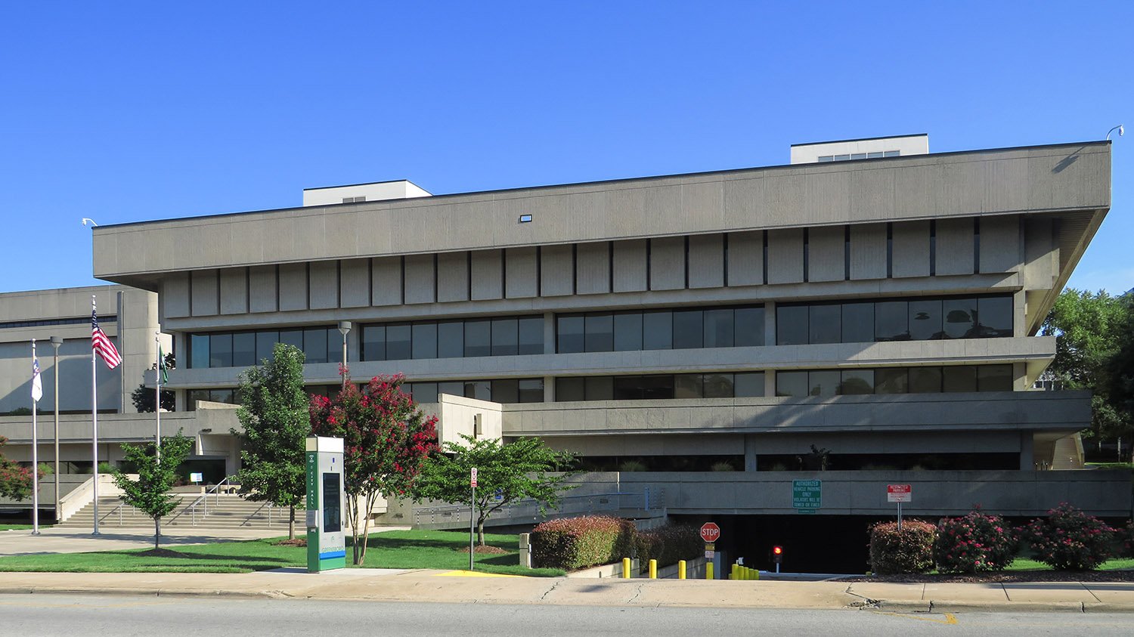
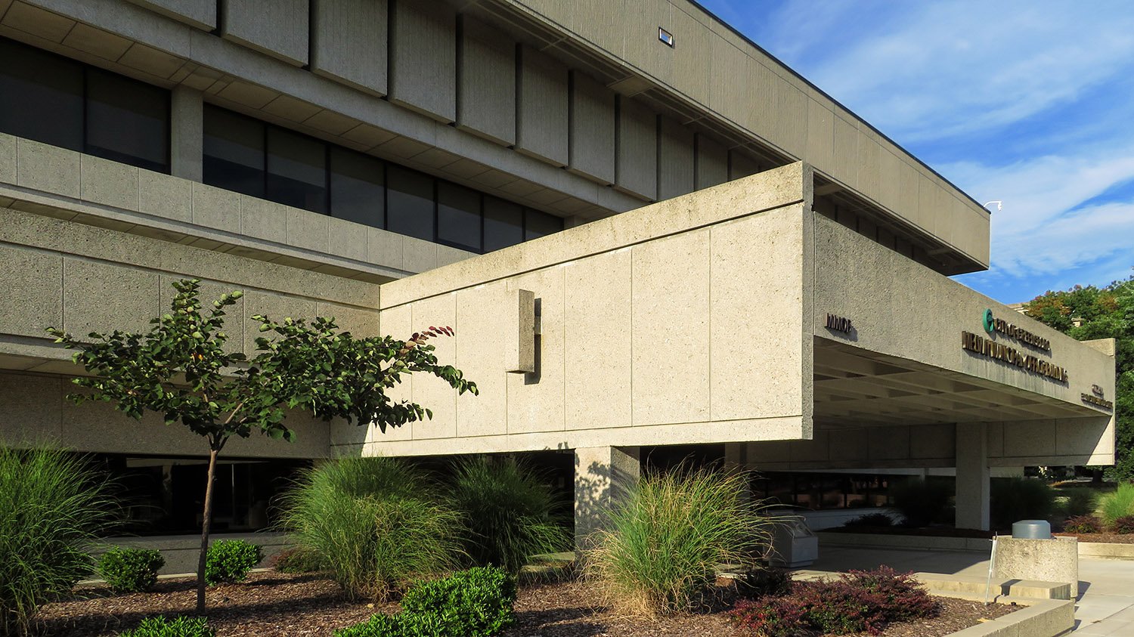
  • Greensboro-Guilford County Government Center (1972)- Greensboro, North Carolina

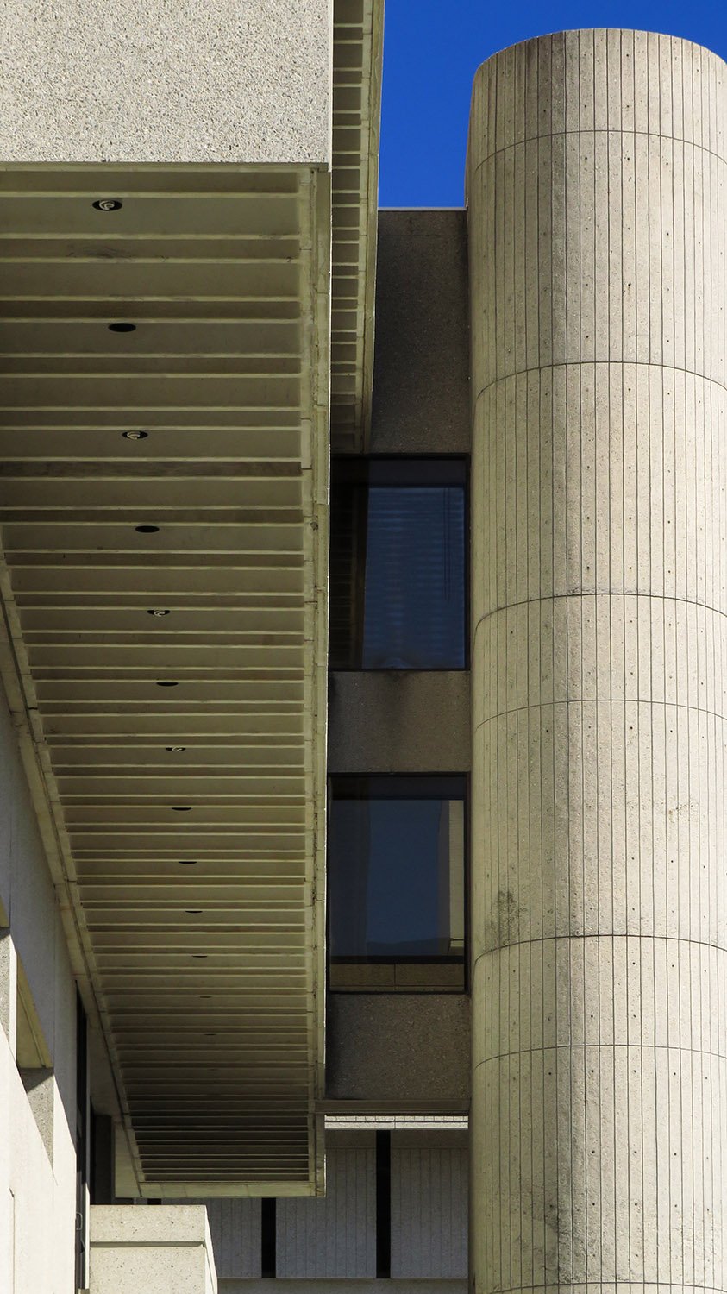
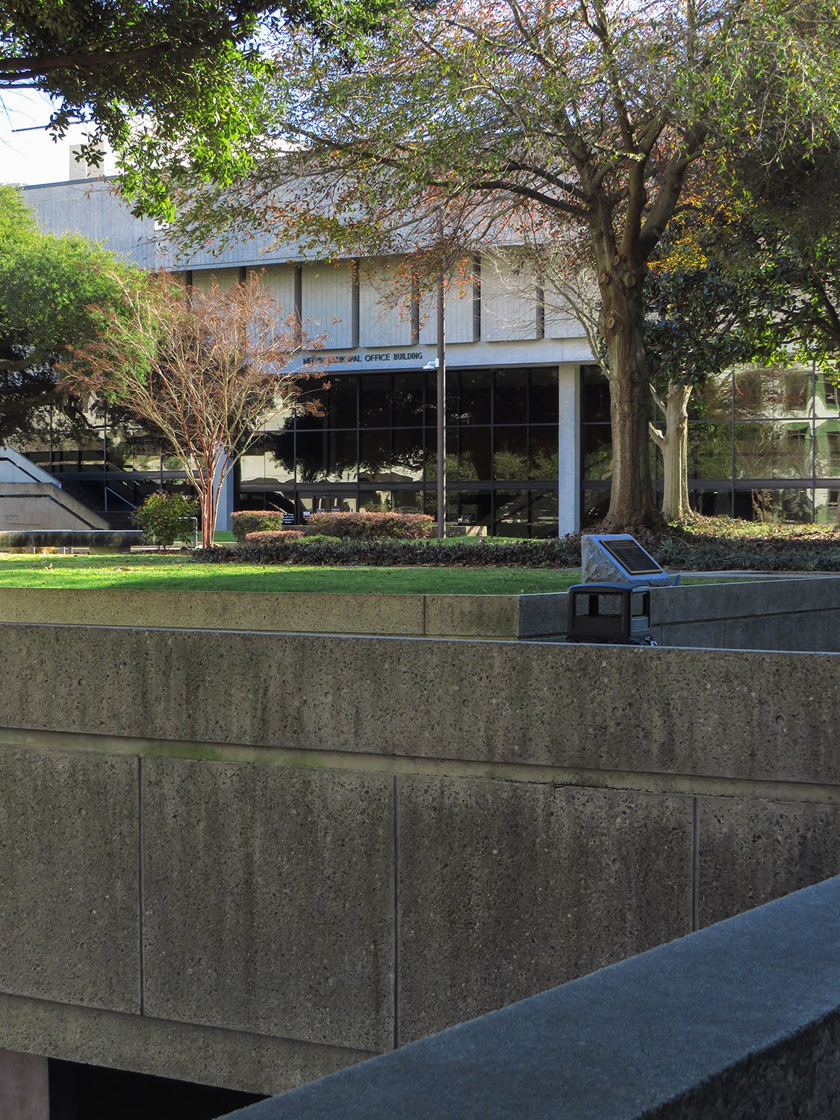
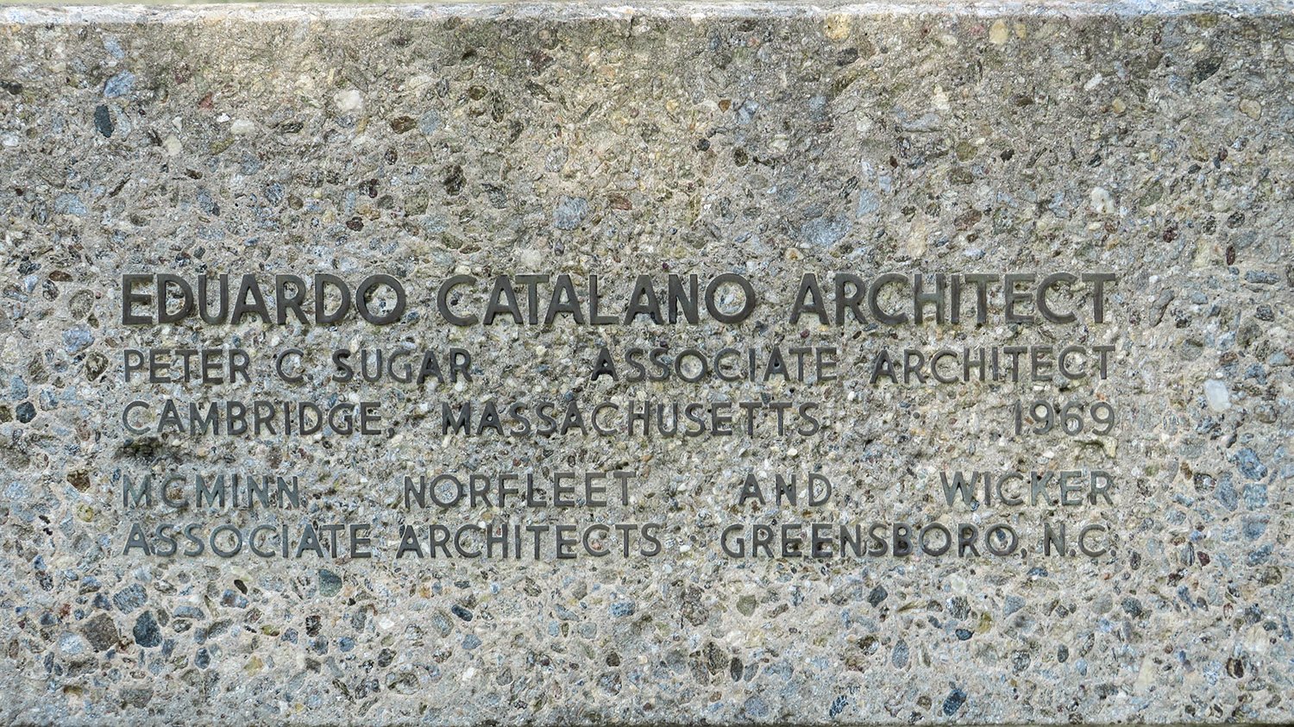
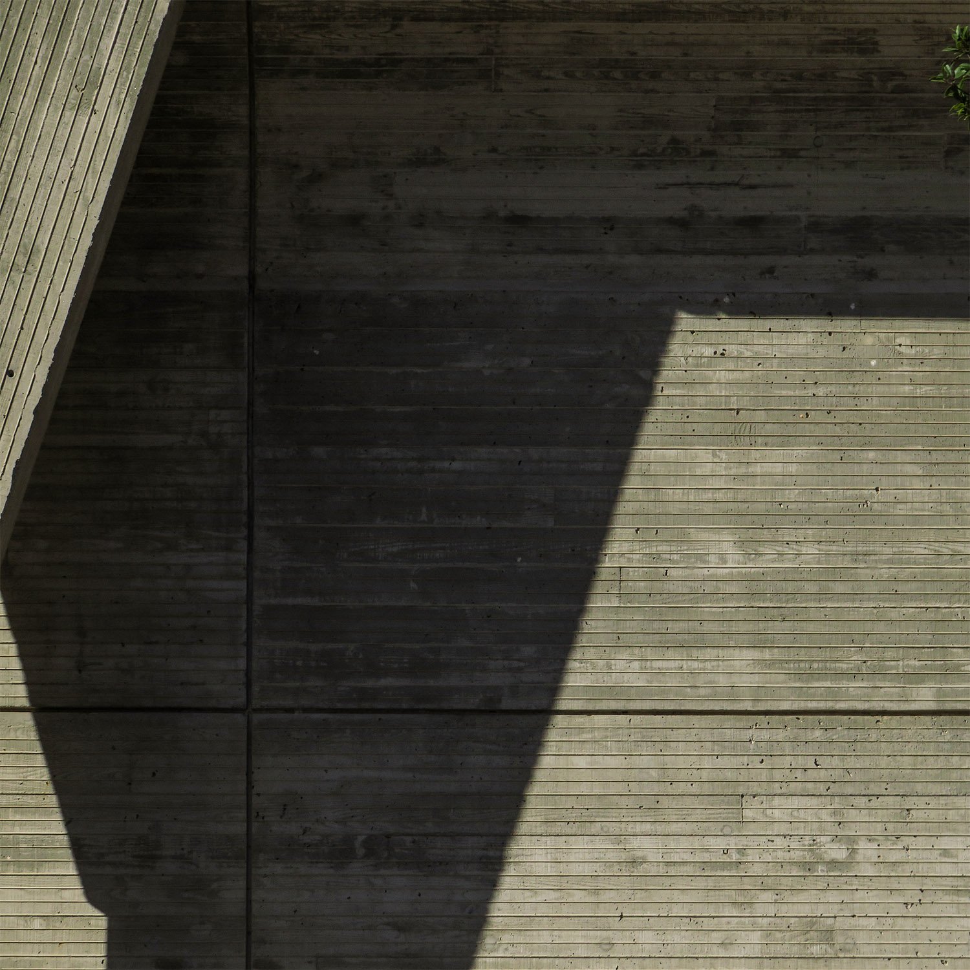
    Eduardo Catalano with Peter C. Sugar and McMinn, Norfleet & Wicker. Greensboro-Guilford County Government Center (1969-1972). Greensboro, North Carolina.
    Eduardo Catalano with Peter C. Sugar and McMinn, Norfleet & Wicker. Greensboro-Guilford County Government Center (1969-1972). Greensboro, North Carolina.1 2
    Looking at the southeast corner of the City of Greensboro Melvin Office Municipal Office Building, Greensboro, North Carolina
    Looking at the southeast corner of the City of Greensboro Melvin Office Municipal Office Building, Greensboro, North Carolina
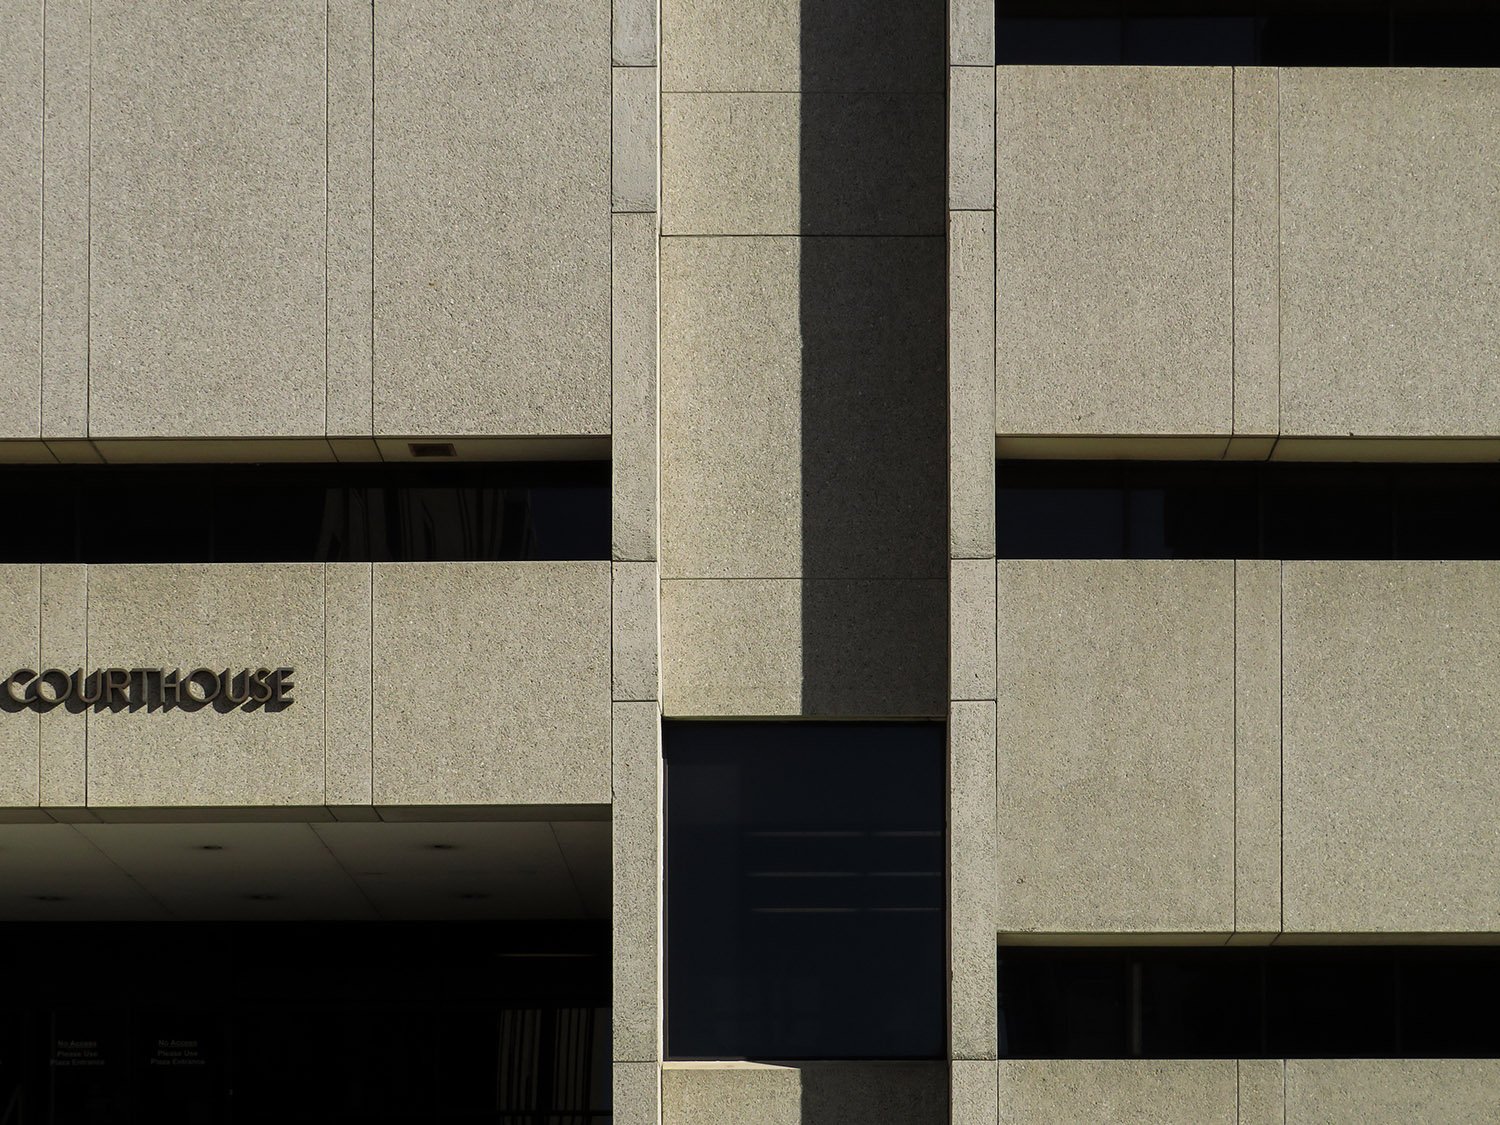
    Windows on the facade of the Guilford County Courthouse, Greensboro, North Carolina
    Windows on the facade of the Guilford County Courthouse, Greensboro, North Carolina
    West elevation of the Guilford County Courthouse, Greensboro, North Carolina
    West elevation of the Guilford County Courthouse, Greensboro, North Carolina
    Looking at the Guilford County Courthouse from the northeast
    Looking at the Guilford County Courthouse from the northeast
    East elevation of the City of Greensboro Melvin Office Municipal Office Building, Greensboro, North Carolina
    East elevation of the City of Greensboro Melvin Office Municipal Office Building, Greensboro, North Carolina
    Looking at the southwest corner of the Guilford County Courthouse, Greensboro, North Carolina
    Looking at the southwest corner of the Guilford County Courthouse, Greensboro, North Carolina
    South elevation of the City of Greensboro Melvin Office Municipal Office Building, Greensboro, North Carolina
    South elevation of the City of Greensboro Melvin Office Municipal Office Building, Greensboro, North Carolina
    Entrance to the City of Greensboro Melvin Office Municipal Office Building, Greensboro, North Carolina
    Entrance to the City of Greensboro Melvin Office Municipal Office Building, Greensboro, North Carolina
    Looking toward the south entrance of the Guilford County Courthouse, Greensboro, North Carolina
    Looking toward the south entrance of the Guilford County Courthouse, Greensboro, North Carolina
    Windows and entrance on the west elevation of the Guilford County Courthouse, Greensboro, North Carolina
    Windows and entrance on the west elevation of the Guilford County Courthouse, Greensboro, North Carolina
    Plaza of the Greensboro-Guilford County Government Center, Greensboro, North Carolina
    Plaza of the Greensboro-Guilford County Government Center, Greensboro, North Carolina
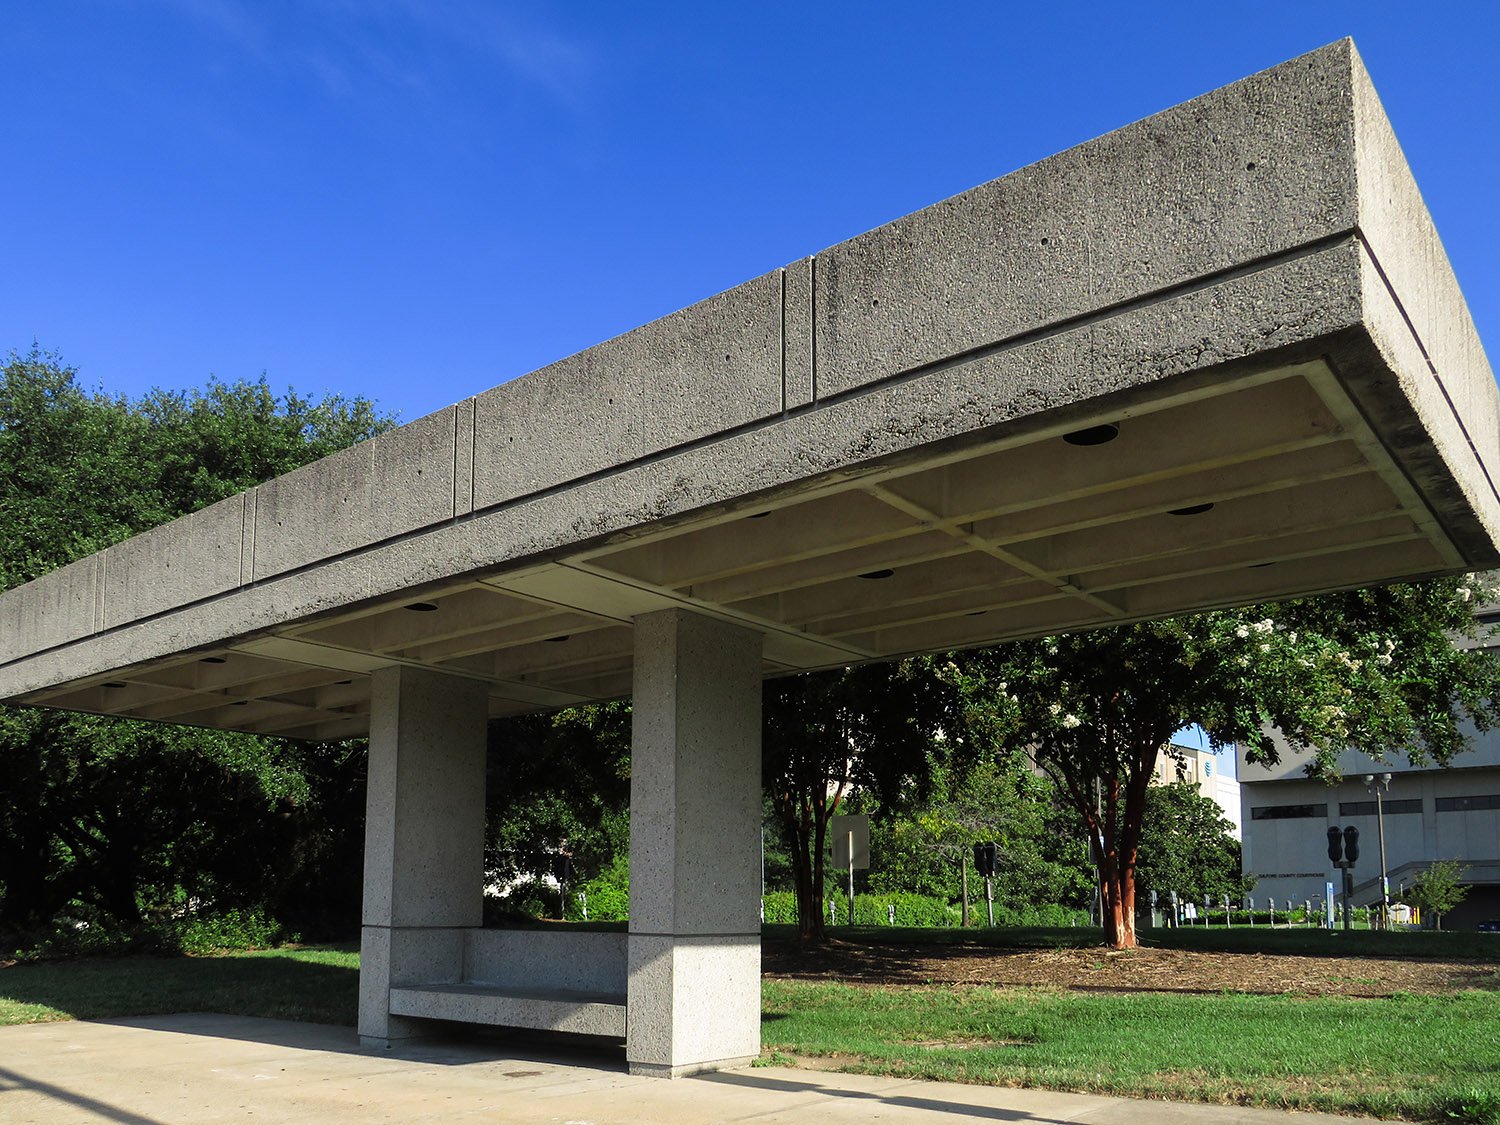
    Bus shelter at the Greensboro-Guilford County Government Center, Greensboro, North Carolina
    Bus shelter at the Greensboro-Guilford County Government Center, Greensboro, North Carolina
    Cornerstone of the Greensboro-Guilford County Government Center, Greensboro, North Carolina
    Cornerstone of the Greensboro-Guilford County Government Center, Greensboro, North Carolina

    References

    1. Building cornerstone ↩︎

    2. Spivey, Jo. “Building Transfer Nov. 20”, The Greensboro Record, November 2, 1972, p. 9. ↩︎
  • L.B. Wheeler in Anniston, Alabama

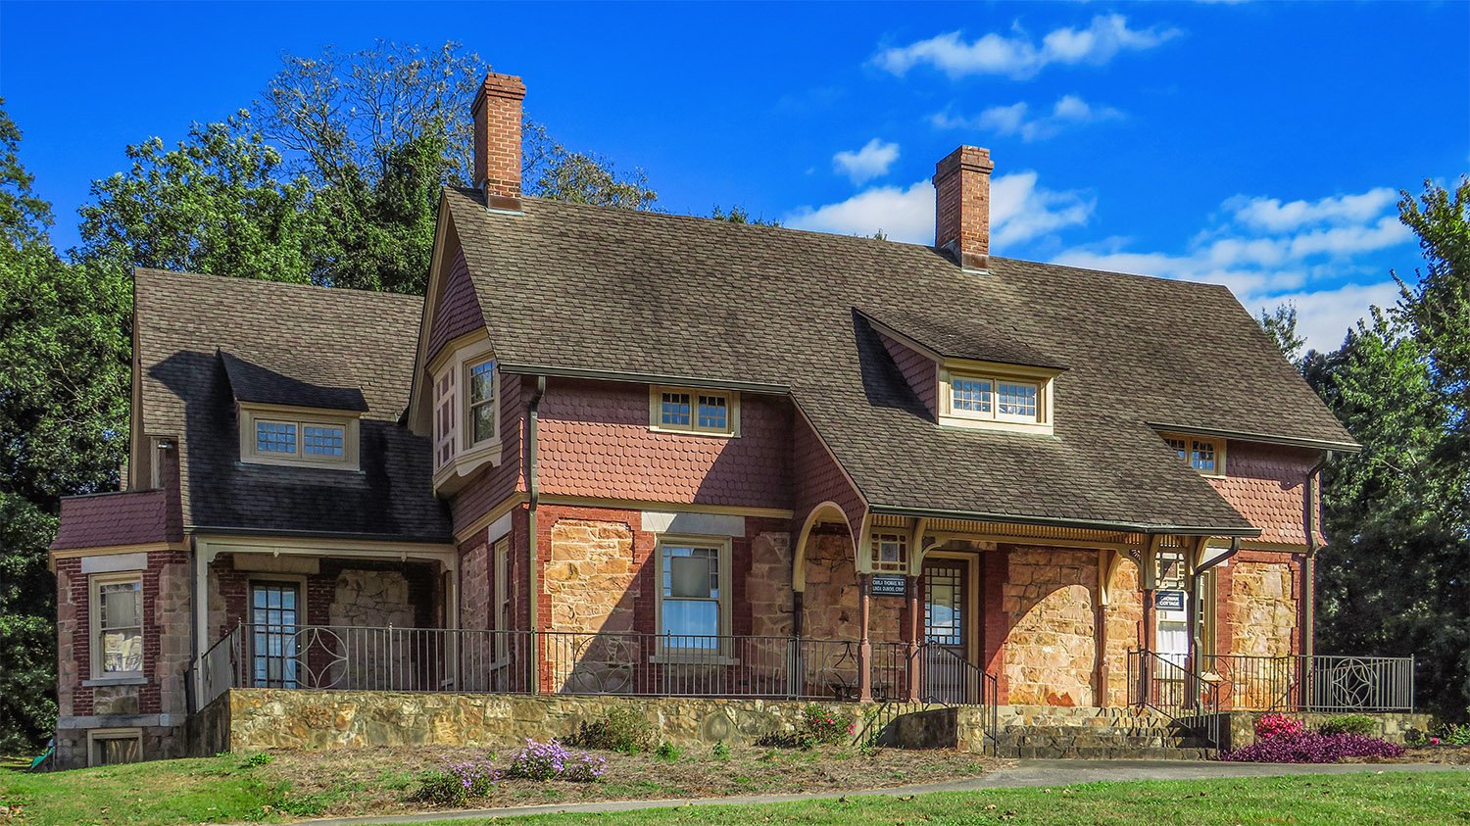
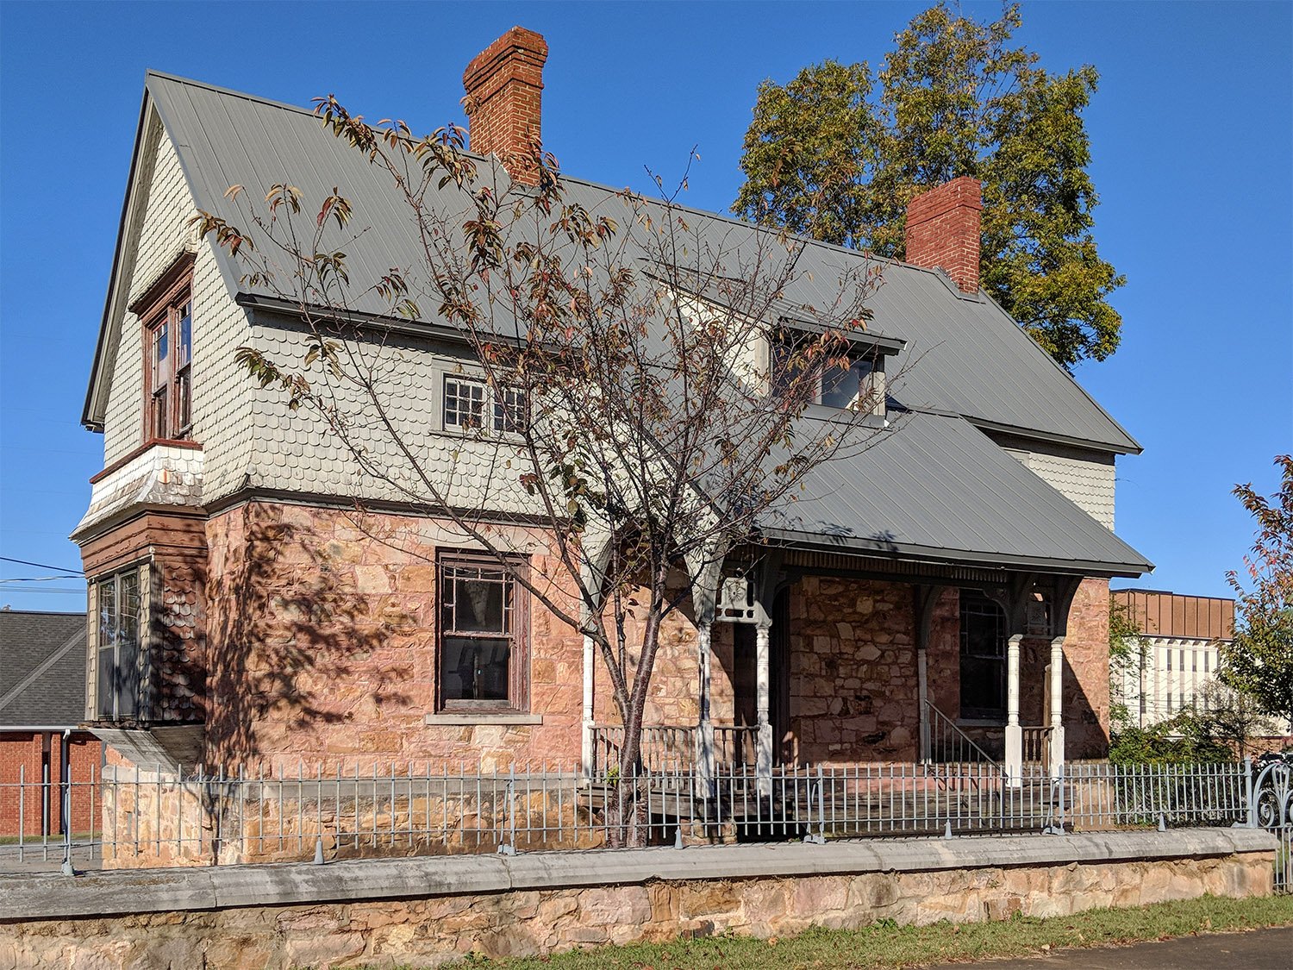
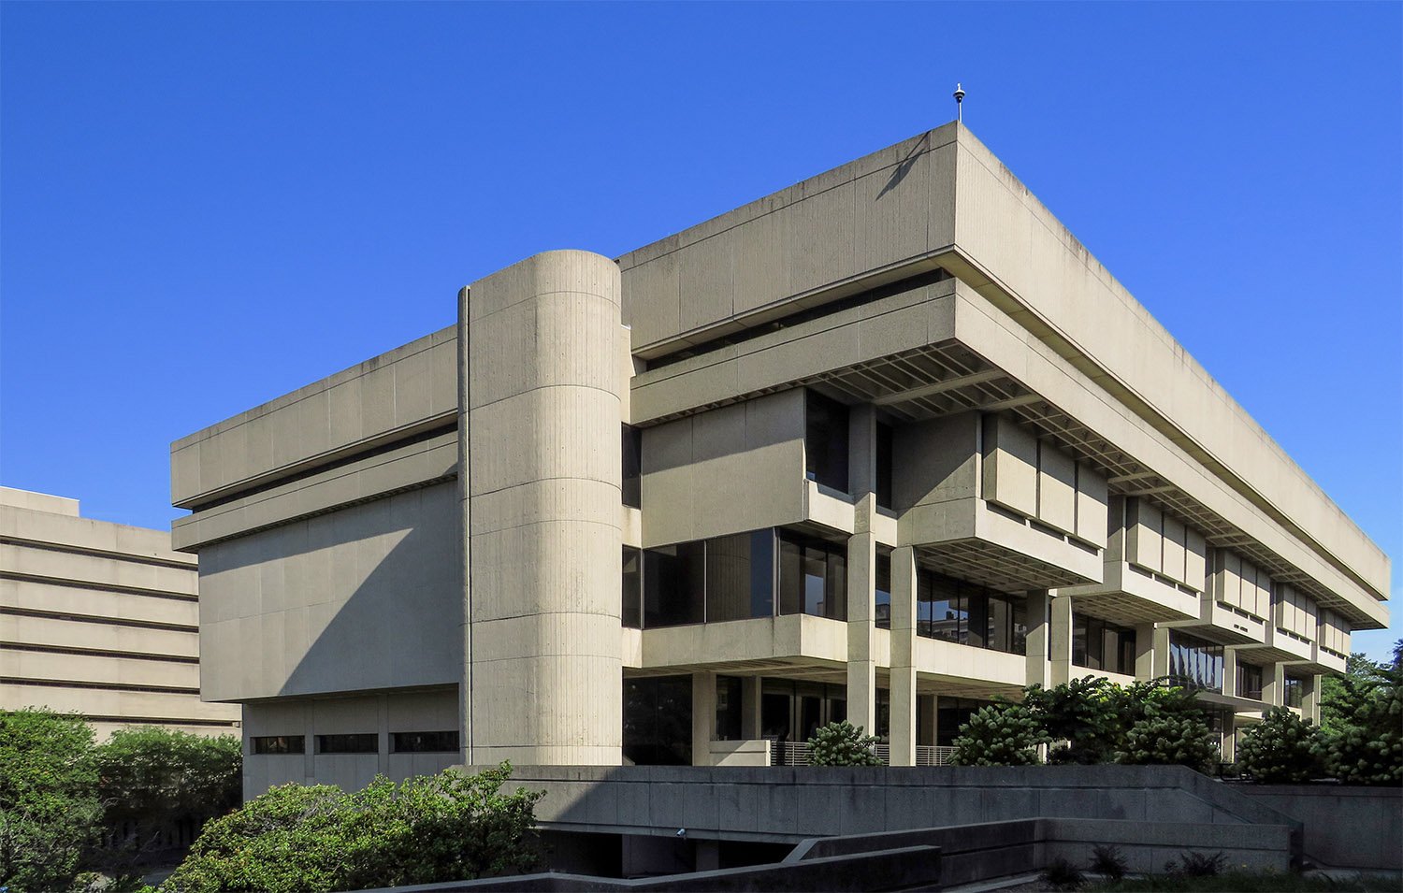
    L.B. Wheeler. Crowan Cottage (1886). Anniston, Alabama.
    L.B. Wheeler. Crowan Cottage (1886). Anniston, Alabama.

    Lorenzo B. Wheeler (1854-1899), professionally known as L.B. Wheeler, was an architect who practiced in Atlanta from 1883 to 1891.

    Of his many projects in Atlanta, only Wheeler’s interior design work for the Edward C. Peters Residence (1883)1 2 may still survive, although it’s unclear how much of it can be credited to him rather than to the home’s architect, G.L. Norrman.

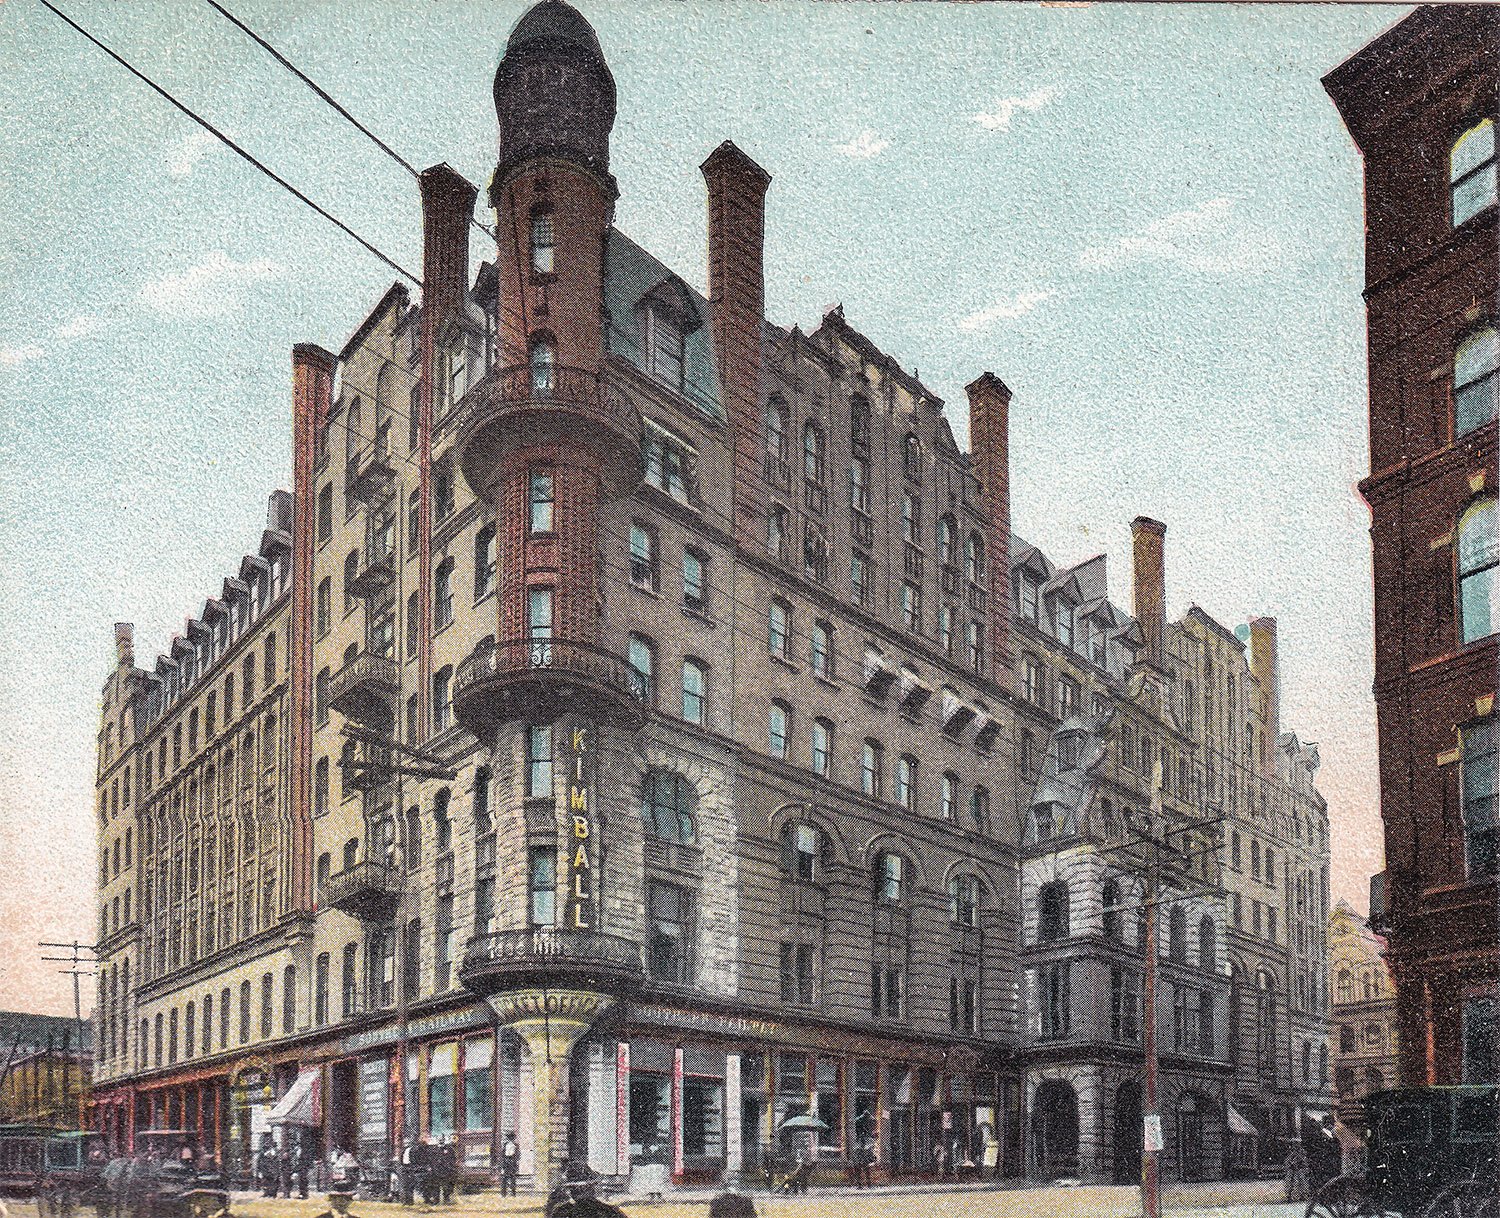
    Wheeler initially came to Atlanta from New York in 1883 to design the second Kimball House Hotel.3

    L.B. Wheeler. Kimball House Hotel (1885, demolished 1959). Atlanta. Illustration from an undated postcard published by Adolph Selige Publishing Co.
    L.B. Wheeler. Kimball House Hotel (1885-1959). Atlanta. Illustration from an undated postcard published by Adolph Selige Publishing Co.

    Before his time in the Southeast, Wheeler worked with Hugh Lamb from 1877 to 1881, and a handful of Lamb & Wheeler buildings still survive in New York.

    In Atlanta, Wheeler first partnered with H.I. Kimball,4 owner of the Kimball House, and a prototypical Atlanta huckster who marketed himself as an architect and engineer—he was neither.

    Wheeler was the first Atlanta architect to specialize in interior design. In the 1880s, much of his work involved decorating mansions on Peachtree Street, including many designed by other architects. In 1885 and 1886, he wrote a series of articles on home decoration for The Atlanta Constitution.

    In 1885, Kimball & Wheeler partnered with W.H. Parkins, Atlanta’s first professional architect.5 One surviving work from the Kimball, Wheeler & Parkins firm remains: the Randolph County Courthouse (1886) in Cuthbert, Georgia, primarily credited to Parkins.6

    Kimball left the firm in 18867, and Parkins & Wheeler were associated for a brief period between 1886 and 1887,8 with one surviving project from the firm: the Oglethorpe County Courthouse (1887) in Lexington, Georgia, also credited to Parkins.9

    Wheeler practiced independently from 1887 to 1890, and while he wasn’t an exceptional designer, his work was slightly more skillful and interesting than that of most Atlanta architects of the era.

    His designs demonstrated an understanding of national architectural trends, and it appears he was particularly influenced by the work of H.H. Richardson.

    In the late 1880s, Wheeler secured extensive work in several Alabama boomtowns, and two homes in Anniston, Alabama, are the only known surviving works from his solo period.

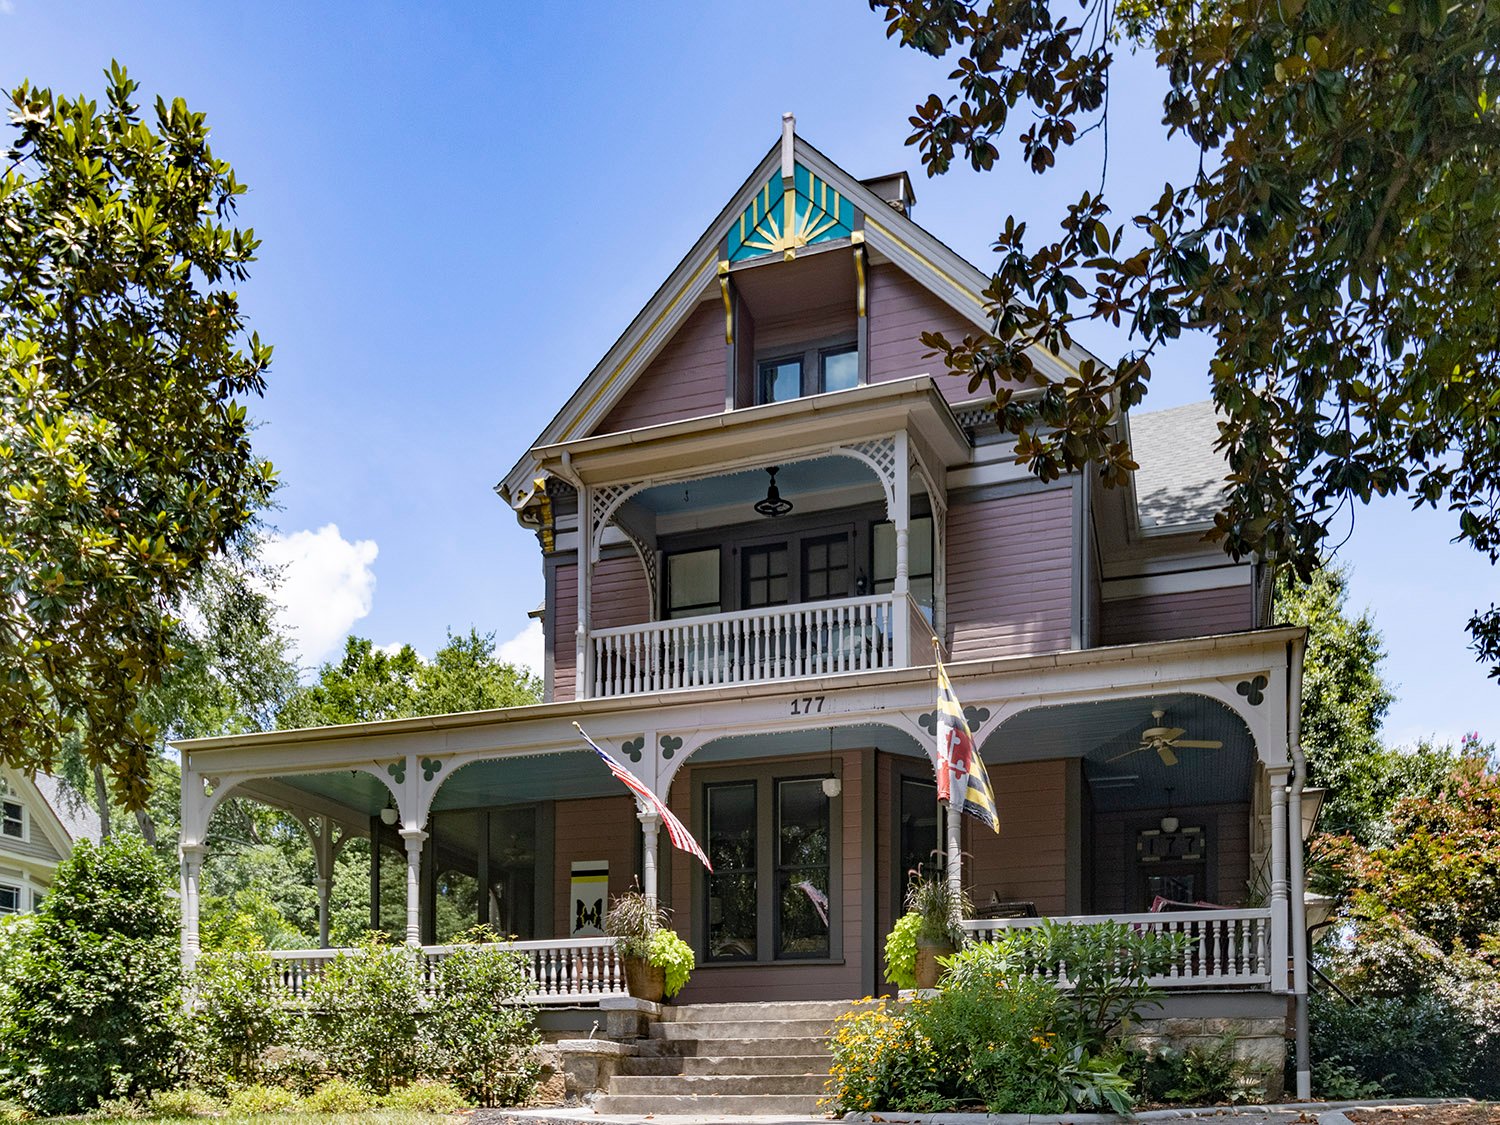
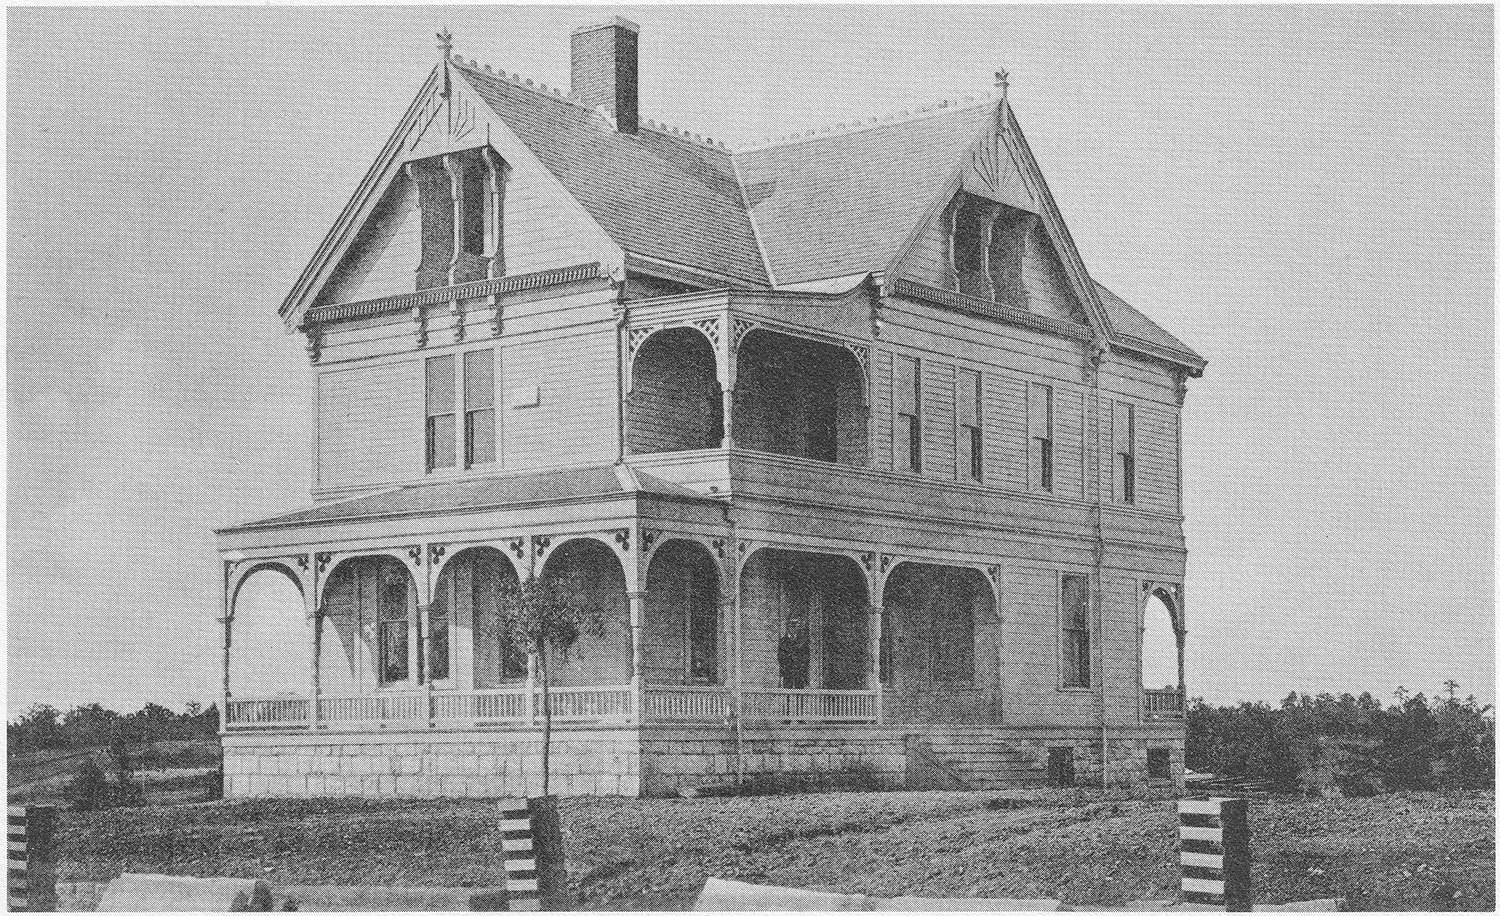
    L.B. Wheeler. Noble Cottage (1887). Anniston, Alabama.
    L.B. Wheeler. Noble Cottage (1887). Anniston, Alabama.

    Crowan Cottage10 and Noble Cottage, both pictured on this page, are a pair of picturesque Queen Anne-style residences designed for Samuel Noble of Anniston.

    Despite the homes’ nearly identical designs, Crowan Cottage has been ludicrously attributed to Stanford White,11 who never designed a damn thing in the Southeast.

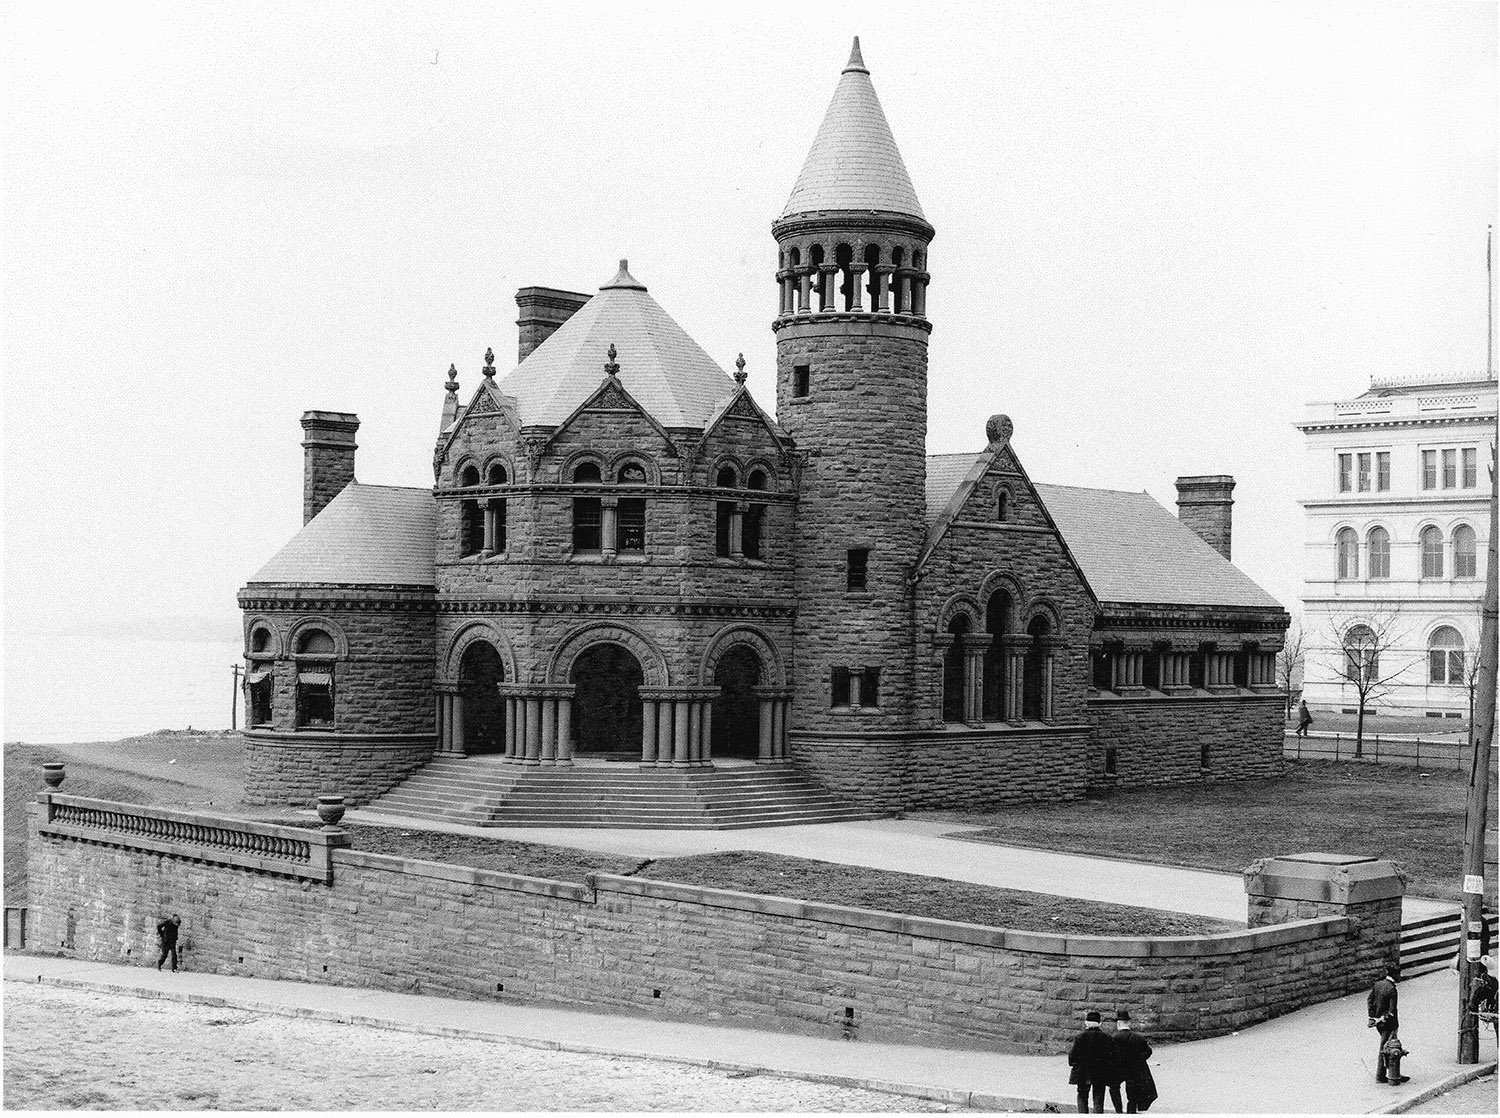
    Wheeler relocated to Memphis, Tennessee, in early 1891,12 shortly after securing the commission for the Cossitt Library 13 14(1893, demolished 1958), a beautiful Romanesque creation that could easily be considered his finest work.

    L.B. Wheeler. Cossitt Library (1893, demolished 1958). Memphis, Tennessee.
    L.B. Wheeler. Cossitt Library (1893-1958). Memphis, Tennessee.

    Wheeler’s former assistant, W.T. Downing,15 operated in Atlanta as Wheeler & Downing from 1891 to April 1892,16 finishing up Wheeler’s unfinished projects in the city.17

    Downing easily filled the void left by Wheeler and became one of Atlanta’s most prominent architects until he died in 1918.

    By 1894, Wheeler had moved to St. Louis, where he worked in two partnerships before disappearing from the public eye by 1898. Following a brief illness, he died at his father’s home in Connecticut at the age of 45,18 with his death barely noted in newspapers outside of Atlanta.

    Described as “quiet and reserved”, Wheeler reportedly owned many “rare and very expensive” books, with his library said to be “the finest collection of architectural works in the South.” After his death, the Constitution claimed:

    “His room at the Kimball contained only two chairs, his bed and a dresser, but it was so crowded with books that one experienced difficulty in moving about.”19

    It seems fitting that so few traces of Wheeler’s work remain.

    References

    1. “Some New Buildings”. The Atlanta Constitution, July 12, 1885, p. 9. ↩︎
    2. “Southern Architecture”. The Atlanta Journal, January 1, 1886, p. 1. ↩︎
    3. “Mr. Kimball’s Projected Suburb”. The Atlanta Constitution, October 21, 1883, p. 8. ↩︎
    4. ibid. ↩︎
    5. “A Card.” The Atlanta Constitution, March 19, 1885, p. 5. ↩︎
    6. “Personal.” The Atlanta Journal, March 18, 1886, p. 4. ↩︎
    7. “Notice.” The Atlanta Constitution, July 1, 1886, p. 8. ↩︎
    8. “Notice of Dissolution.” The Atlanta Constitution, April 1, 1887, p. 5. ↩︎
    9. “Personal.” The Atlanta Journal, March 18, 1886, p. 4. ↩︎
    10. National Register of Historic Places Inventory – Nomination Form – Noble Cottage ↩︎
    11. National Register of Historic Places Inventory – Nomination Form – Crowan Cottage ↩︎
    12. Morgan, Thomas H. “The Georgia Chapter of The American Institute of Architects”. The Atlanta Historical Bulletin, Volume 7, No. 28 (September 1943): p. 148. ↩︎
    13. “To Begin Work.” The Memphis Daily Commercial, April 6, 1890, p. 5. ↩︎
    14. “Another Big Building.” Memphis Avalanche, September 13, 1890, p. 1. ↩︎
    15. Morgan, Thomas H. “The Georgia Chapter of The American Institute of Architects”. The Atlanta Historical Bulletin, Volume 7, No. 28 (September 1943): p. 148. ↩︎
    16. “Eight Millions More.” The Atlanta Constitution, April 13, 1890, p. 7. ↩︎
    17. Morgan, Thomas H. “The Georgia Chapter of The American Institute of Architects”. The Atlanta Historical Bulletin, Volume 7, No. 28 (September 1943): p. 148. ↩︎
    18. “Death of Mr. L.B. Wheeler”. The Atlanta Constitution, March 7, 1899, p. 2. ↩︎
    19. ibid. ↩︎

  • W.W. Goodrich Residence (1890) – Atlanta

    W.W. Goodrich. W.W. Goodrich Residence (1890, altered). Inman Park, Atlanta.
    W.W. Goodrich. W.W. Goodrich Residence (1890, altered). Inman Park, Atlanta.

    The W.W. Goodrich Residence in Atlanta’s Inman Park neighborhood is the city’s only known extant work designed by William Wordsworth Goodrich (1841-1907), professionally known as W.W. Goodrich, an architect who practiced in Atlanta between 1889 and 1895.

    Location of W.W. Goodrich Residence

    Firm biographical details for Goodrich are difficult to find, as he was, by all indications, a pathological liar who fabricated much of his backstory.

    Goodrich was born in New York1 and began practicing in Kingston, New York, circa 1875.2 He moved to Denver, Colorado, circa 1879,3 and left in 1881 after being arrested for check fraud and larceny.4

    In the 1880s, Goodrich had short stints in Boise, Idaho;5 Seattle;6 San Francisco,7 and Oakland, California.8 In 1883, he was arrested in both Los Angeles and Boston for check fraud. 9 10

    Goodrich’s career in Atlanta was unremarkable, and his feeble attempt at the Eastlake style in his own residence showed he had equally mediocre design skills.

    Only two other works from Goodrich’s Atlanta years are known to survive: the Leslie Dallis Residence (1891)11 12 in LaGrange, Georgia, and Yonah Hall (1893)13 14 15 at Brenau University in Gainesville, Georgia. Both are uninspired designs.

    The Goodrich family didn’t stay long in this home, which was built in early 1890.16 17 18 In November 1891, the city marshal auctioned the home after Goodrich failed to pay property taxes,19 and it was then purchased by W.C. Hale.

    In 1893, Goodrich moved to Norfolk, Virginia,20 apparently relocated his practice to Baltimore around 1895,21 and finally ended up in Oregon by 1904,22 where he died in 1907.

    One newspaper obituary charitably stated of Goodrich: “…he had his faults, as all mortals have…”23

    A better storyteller than an architect—although he wasn’t good at either—Goodrich managed to get many of his outlandish tales published in newspaper articles, most of which are included on this site.

    Gallery

    W.W. Goodrich Residence circa 1890
    W.W. Goodrich Residence circa 189024
    Looking at the north elevation of the W.W. Goodrich Residence, Atlanta
    Looking at the north elevation of the W.W. Goodrich Residence, Atlanta
    Gable on the facade of the W.W. Goodrich Residence, Atlanta
    Gable on the facade of the W.W. Goodrich Residence, Atlanta
    Porch post and ornamentation on the W.W. Goodrich Residence, Atlanta
    Porch post and ornamentation on the W.W. Goodrich Residence, Atlanta
    Bargeboard and corbel on the W.W. Goodrich Residence, Atlanta
    Bargeboard and corbel on the W.W. Goodrich Residence, Atlanta

    References

    1. United States Census, 1850, William Goodrich, Harmony, Chautauqua, New York, United States. ↩︎
    2. Advertisement. The Daily Freeman (Kingston, New York), October 5, 1875, p. 1. ↩︎
    3. Advertisement. Rocky Mountain News, May 24, 1879, p. 2. ↩︎
    4. “Held to Answer”. Rocky Mountain News, March 26, 1881, p. 2. ↩︎
    5. “Architect”. Idaho Tri-Weekly Statesman, March 14, 1882, p. 3. ↩︎
    6. Advertisement. Seattle Daily Post-Intelligencer, September 29, 1882, p. 2. ↩︎
    7. “Brevities”. Seattle Daily Post-Intelligencer, July 25, 1883, p. 3. ↩︎
    8. “A New Architect”. Oakland Daily Evening Tribune, July 23, 1885, p. 2. ↩︎
    9. “A Worthless Check”. The Boston Herald, November 27, 1883, p. 1. ↩︎
    10. “An Old Fraud Heard From”. Los Angeles Herald, March 16, 1884, p. 4. ↩︎
    11. “Building in LaGrange.” The Atlanta Constitution, December 13, 1890, p. 3. ↩︎
    12. Downtown Walking Tour, Historic LaGrange, GA ↩︎
    13. “A Great School for Gainesville.” The Atlanta Constitution, May 25, 1893, p. 3. ↩︎
    14. “An Elegant Building.” The Atlanta Journal, June 22, 1893, p. 1. ↩︎
    15. “Gainesville Gossip.” The Atlanta Constitution, June 23, 1893, p. 3. ↩︎
    16. “Growing Atlanta.” The Atlanta Constitution, January 13, 1890, p. 4. ↩︎
    17. “The City In Brief.” The Atlanta Constitution, January 24, 1890, p. 5. ↩︎
    18. “Street Railroad Extension.” The Atlanta Journal, May 7, 1890, p. 5. ↩︎
    19. “City Marshal’s Sales”. The Atlanta Constitution, October 26, 1891, pp. 9-10. ↩︎
    20. Advertisement. Norfolk Virginian, April 4, 1893, p. 8. ↩︎
    21. “That Building Disaster.” The Sun (New York), August 14, 1895, p. 2. ↩︎
    22. Advertisement. The Oregon Daily Journal (Portland, Oregon), August 1, 1904, p. 13. ↩︎
    23. “Capt. Goodrich”. St. John’s Review (St. John’s, Oregon), February 15, 1907, p. 1. ↩︎
    24. Atlanta Historical Society. Atlanta in 1890: “The Gate City”. Macon, Georgia: Mercer University Press, 1986.  ↩︎

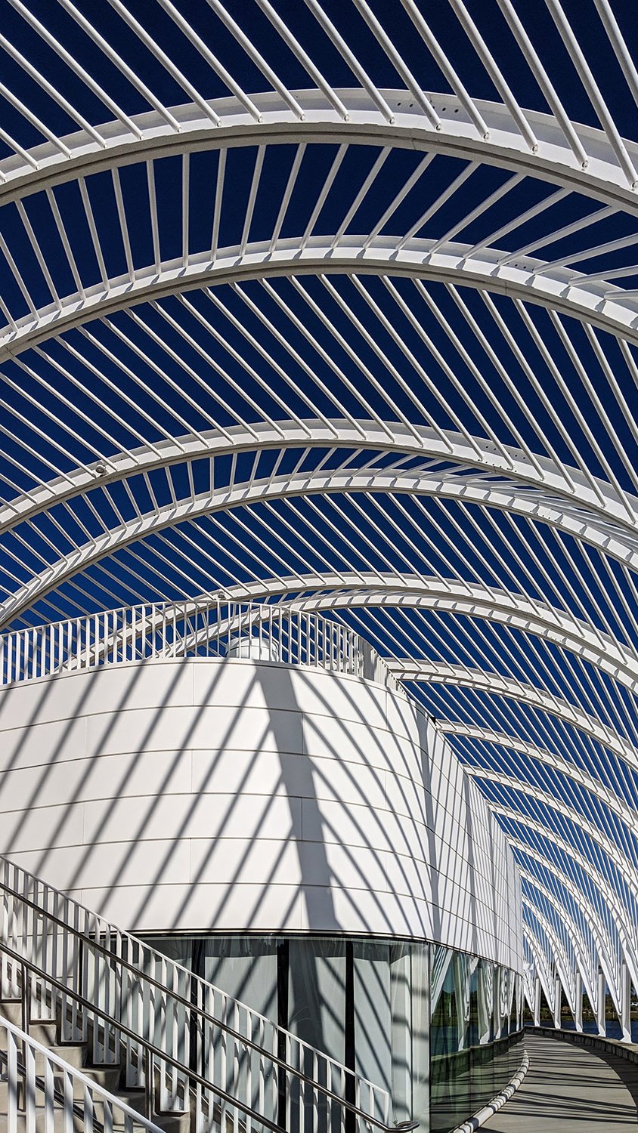
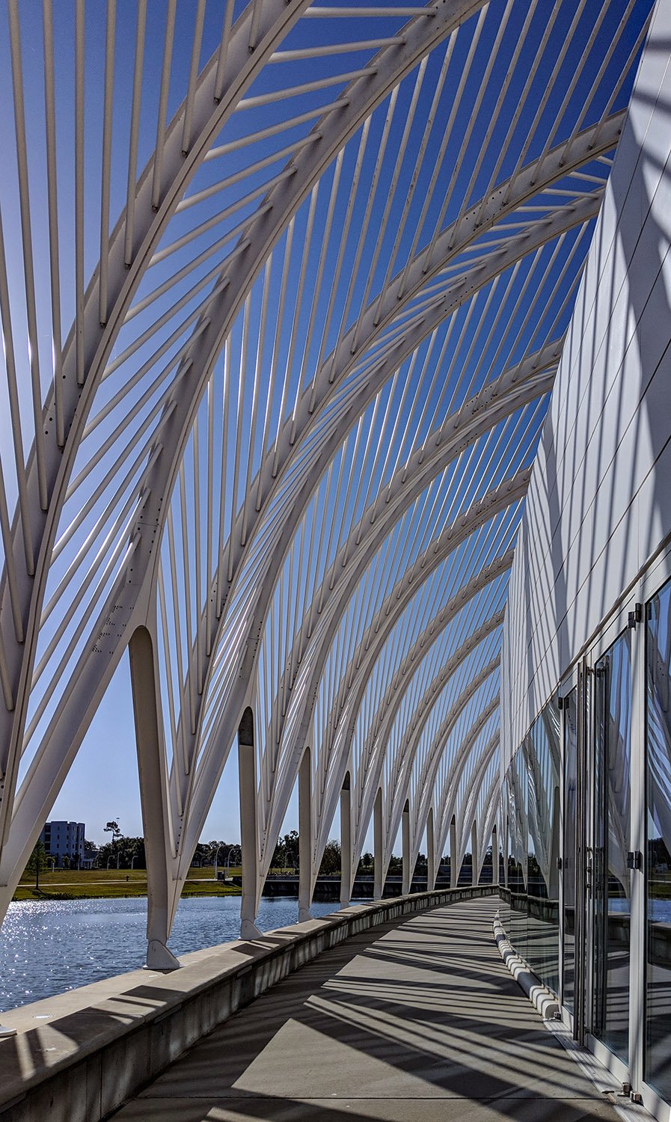
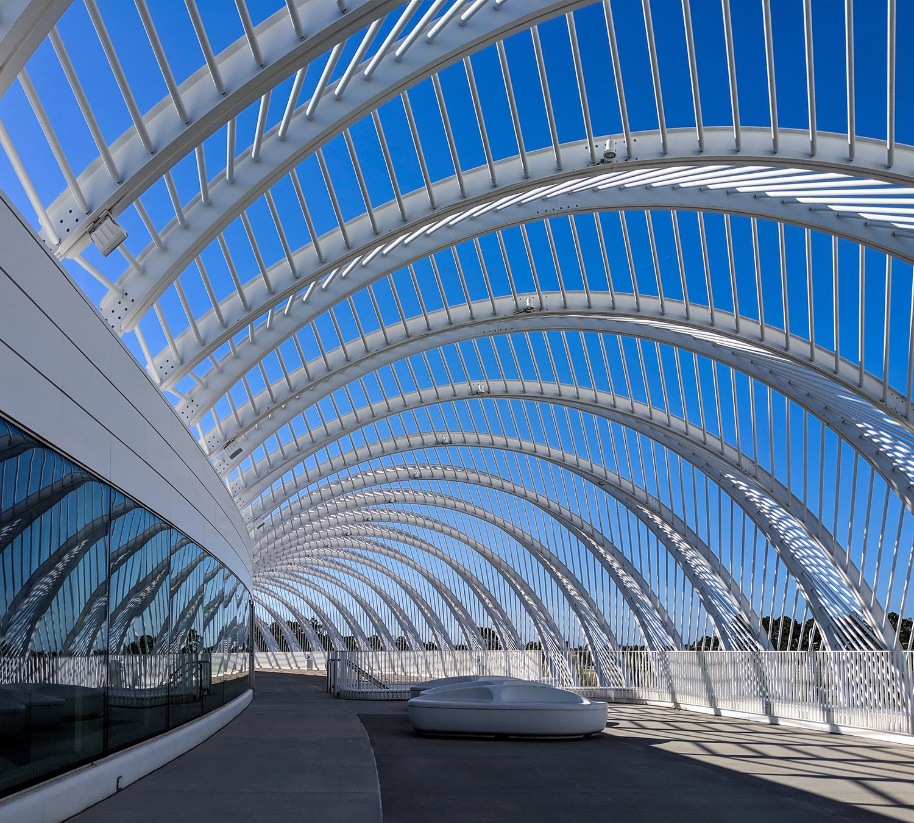
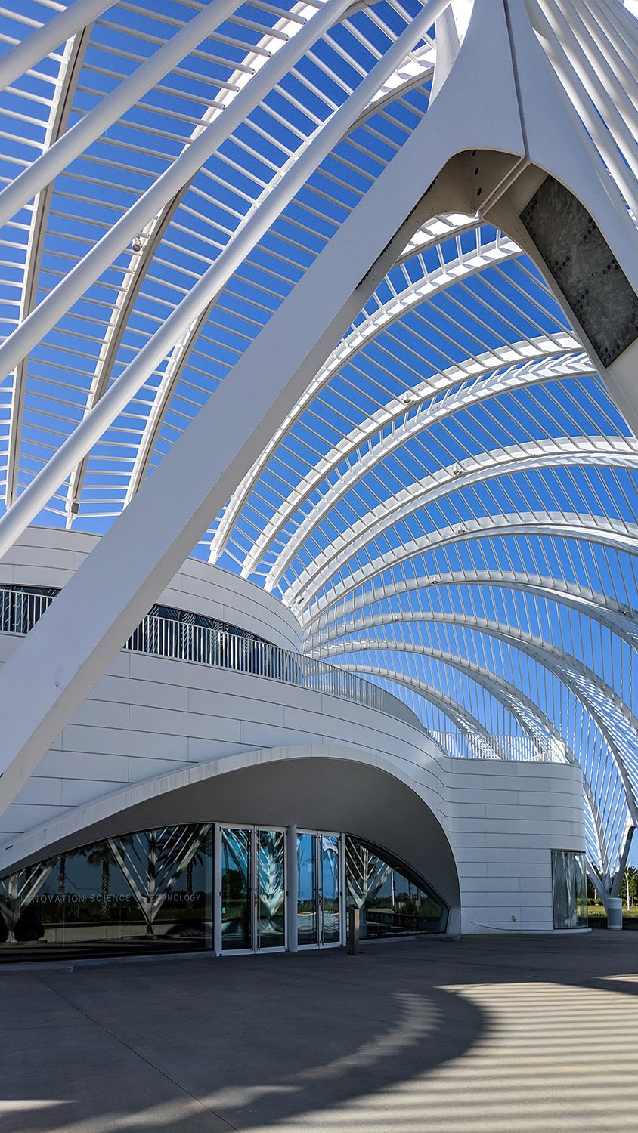
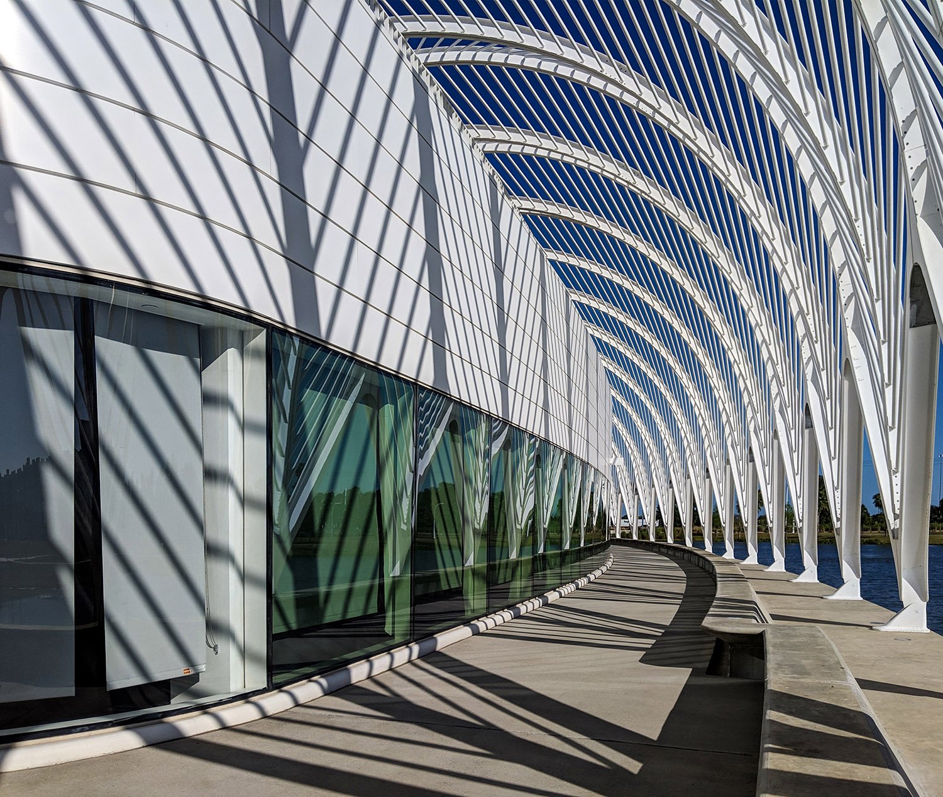
  • Innovation, Science & Technology Building, Florida Polytechnic University (2014) – Lakeland, Florida

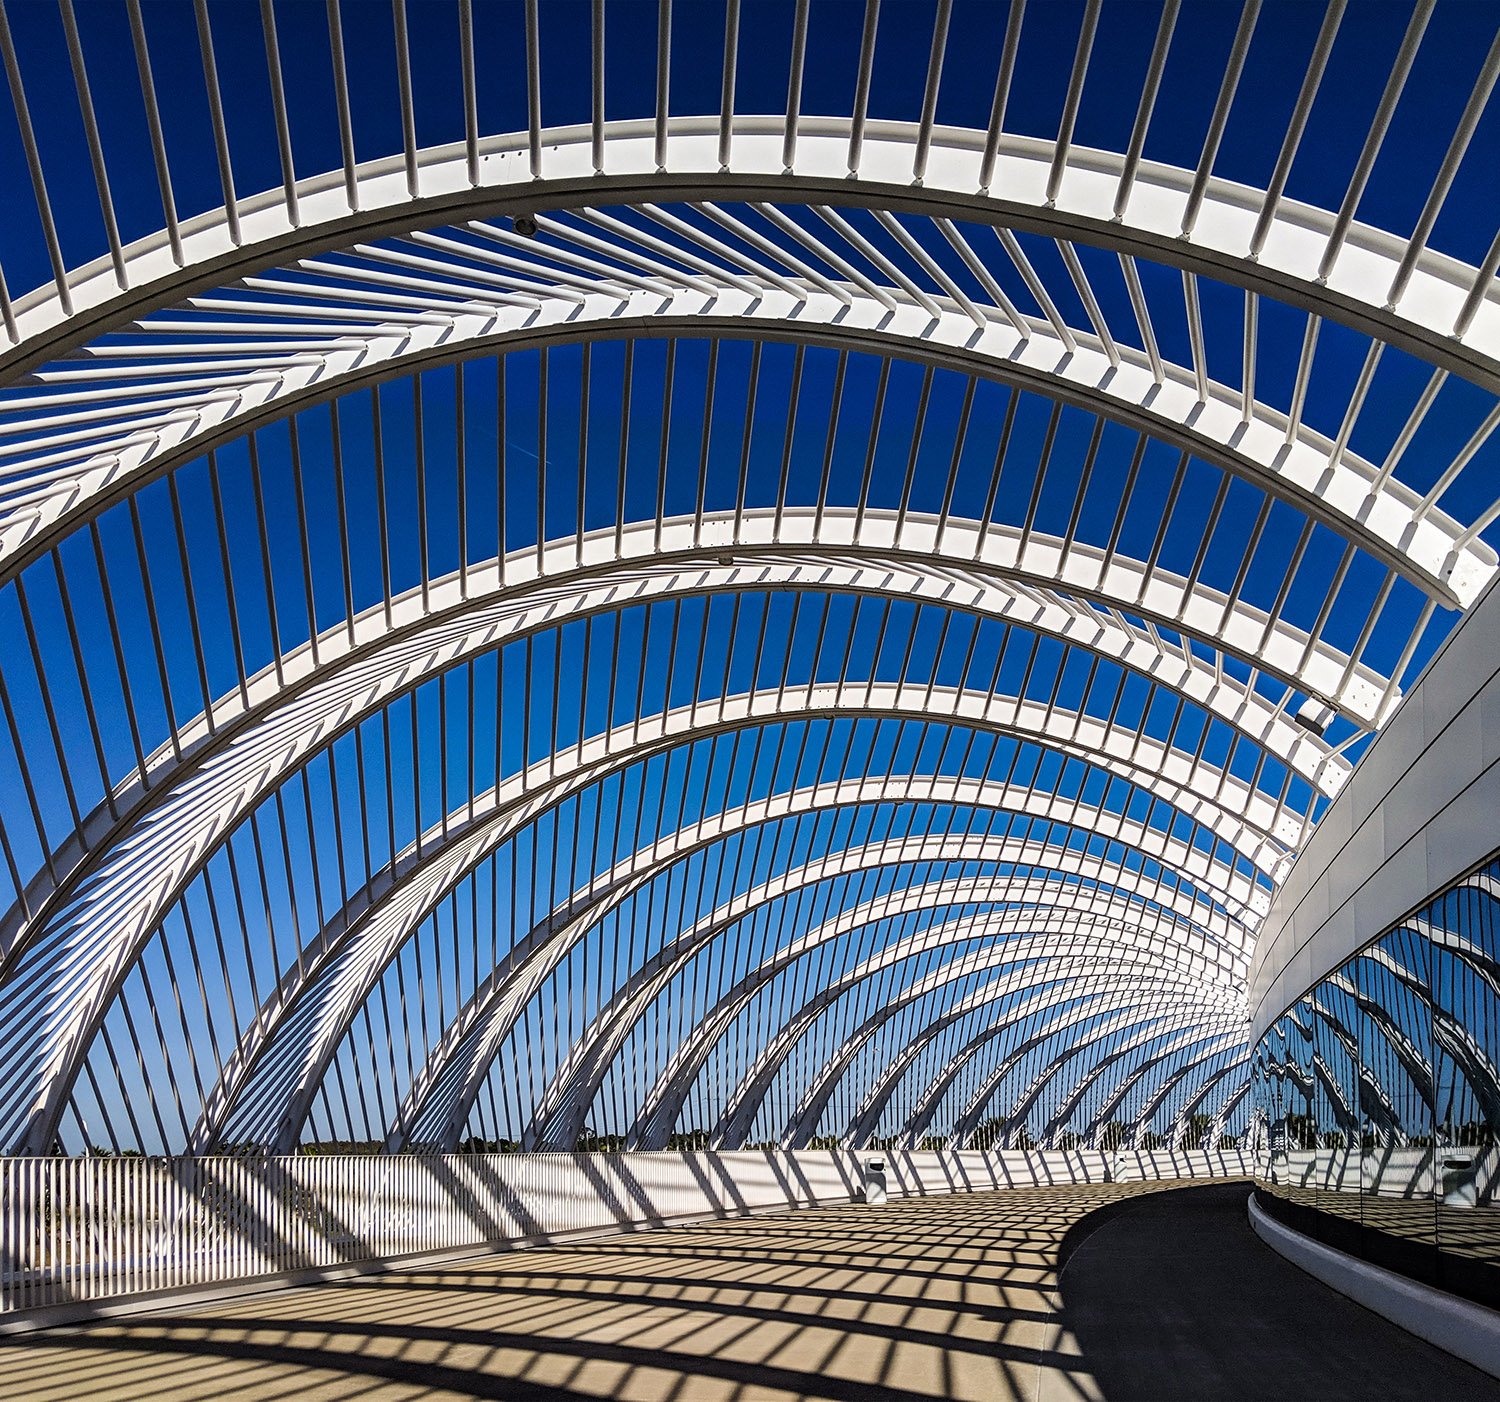
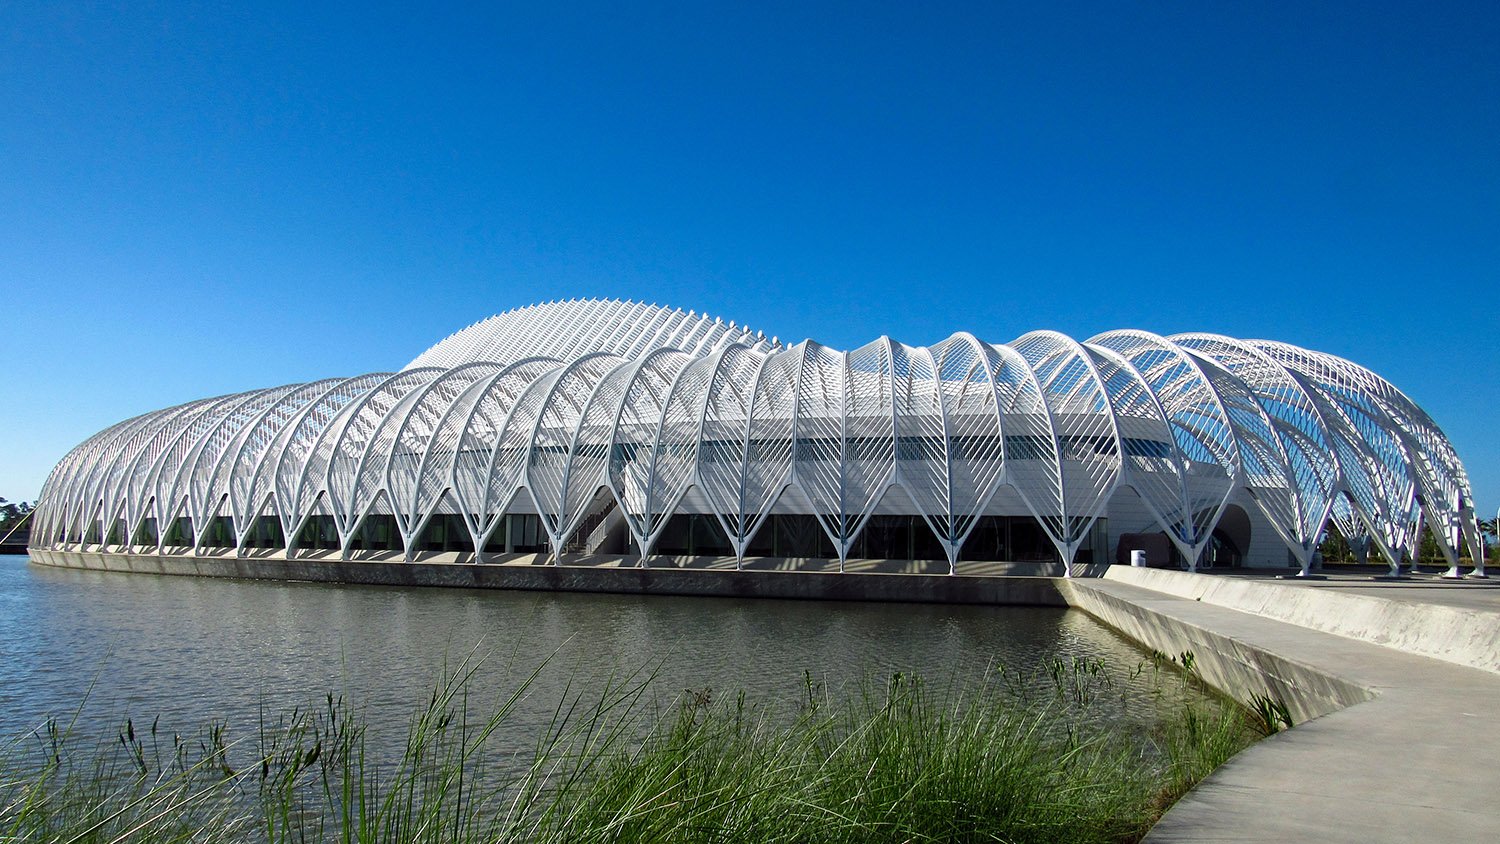
    Santiago Calatrava. Innovation, Science & Technology Building (2014), Florida Polytechnic University. Lakeland, Florida.
    Santiago Calatrava. Innovation, Science & Technology Building (2014), Florida Polytechnic University. Lakeland, Florida.1
    Looking at the Innovation, Science & Technology Building from the northeast
    Looking at the Innovation, Science & Technology Building from the northeast
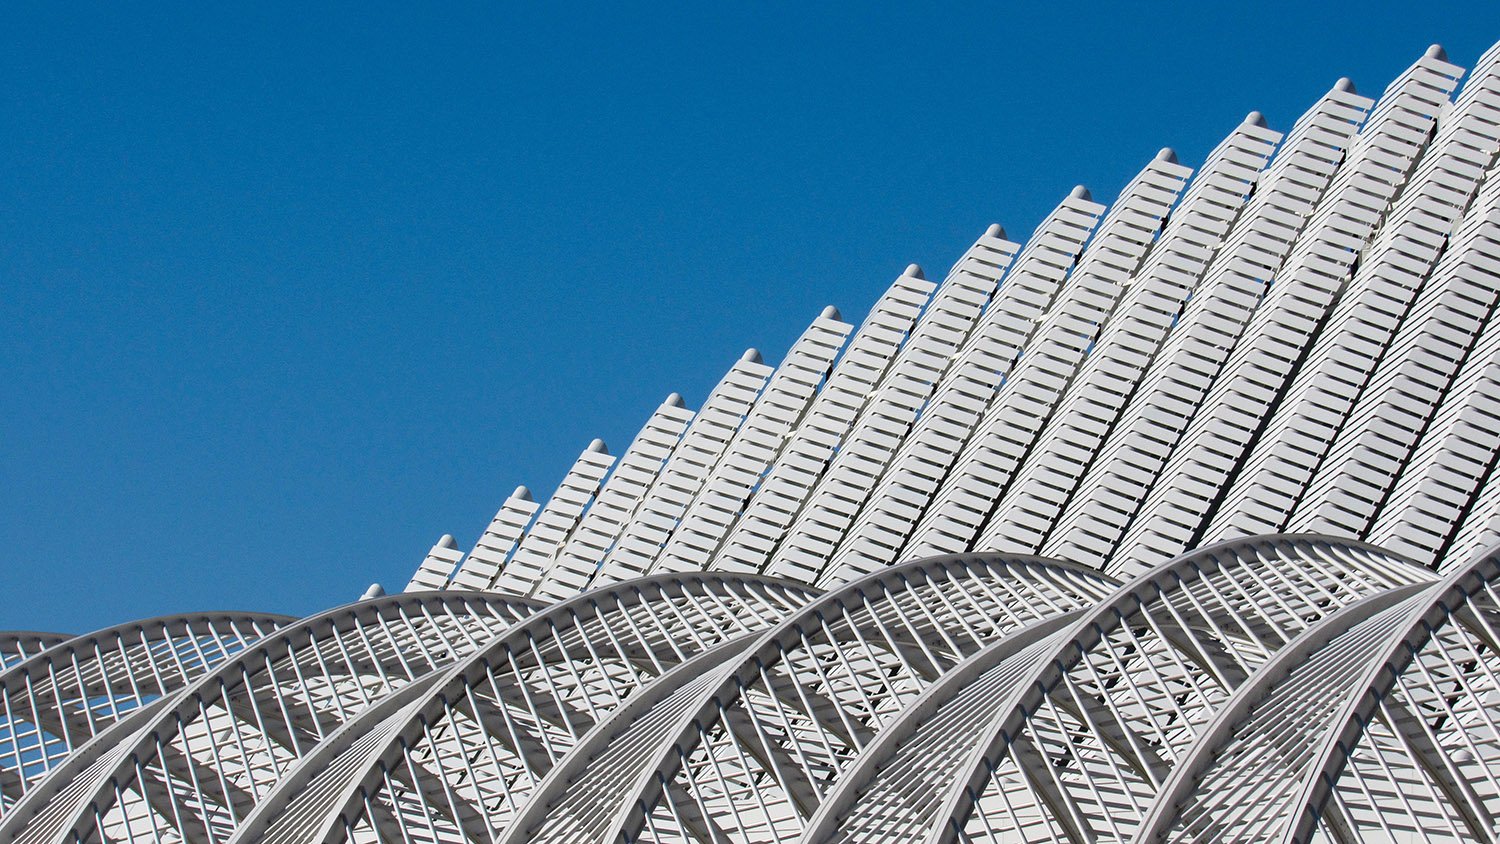
    Roof line of the Innovation, Science & Technology Building, Lakeland, Florida
    Roof line of the Innovation, Science & Technology Building, Lakeland, Florida
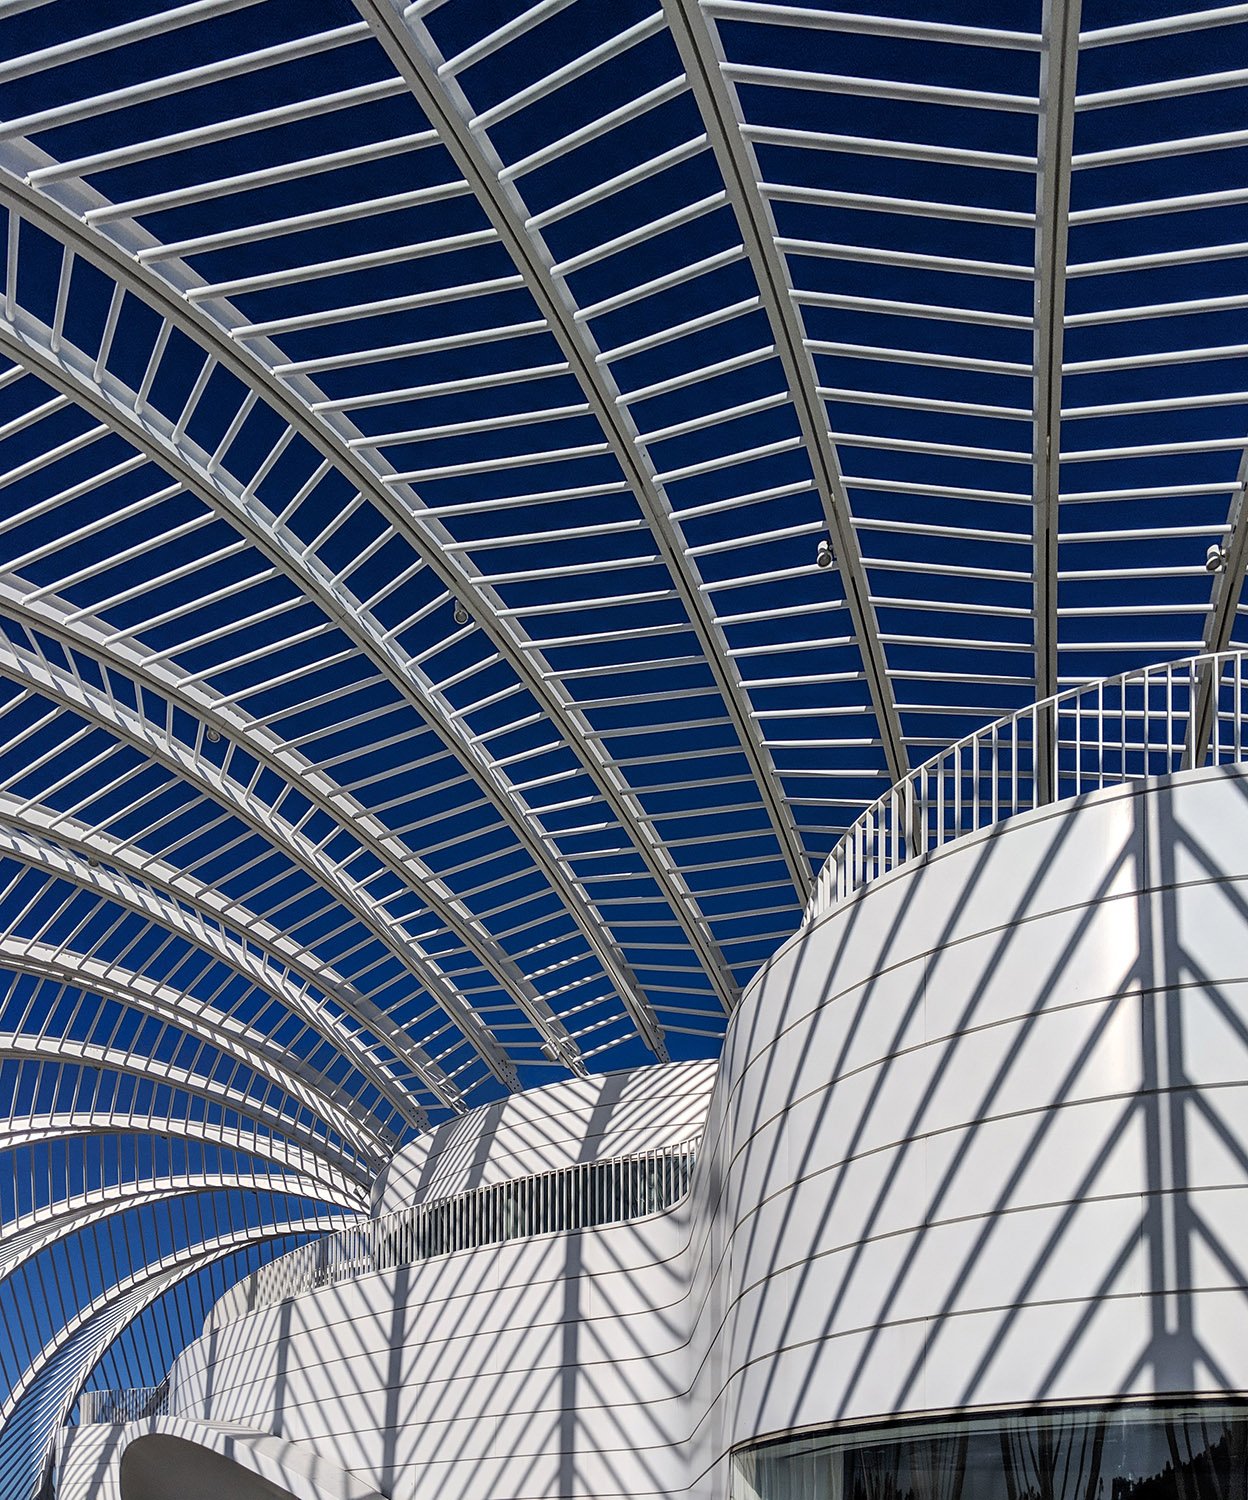
    Looking up at the pergola of the Innovation, Science & Technology Building, Lakeland, Florida
    Looking up at the pergola of the Innovation, Science & Technology Building, Lakeland, Florida
    Looking up at the pergola of the Innovation, Science & Technology Building, Lakeland, Florida
    Looking up at the pergola of the Innovation, Science & Technology Building, Lakeland, Florida
    Northwest side of the Innovation, Science & Technology Building, Lakeland, Florida
    Arcade of the Innovation, Science & Technology Building, Lakeland, Florida
    Southwest side of the Innovation, Science & Technology Building, Lakeland, Florida
    Arcade of the Innovation, Science & Technology Building, Lakeland, Florida
    Entrance of Innovation, Science & Technology Building, Lakeland, Florida
    Entrance of Innovation, Science & Technology Building, Lakeland, Florida
    Arcade of the Innovation, Science & Technology Building, Lakeland, Florida
    Arcade of the Innovation, Science & Technology Building, Lakeland, Florida

    References

    1. Innovation, Science and Technology Building / Lakeland (Overview) – Santiago Calatrava – Architects & Engineers ↩︎
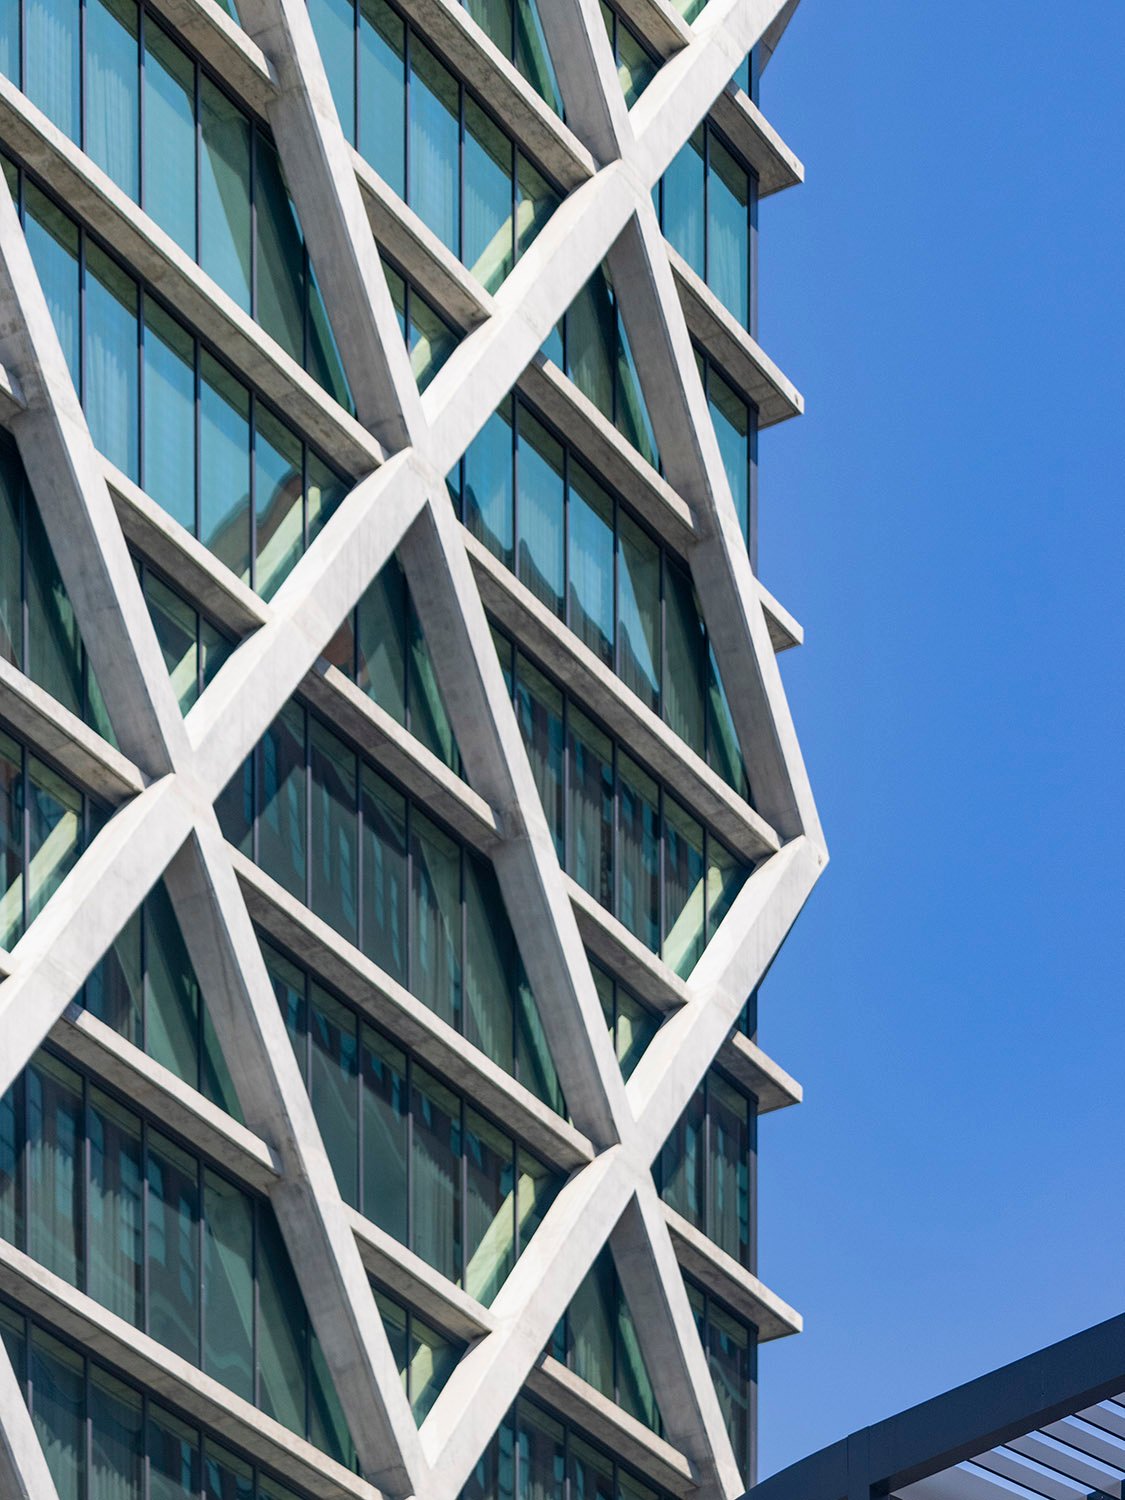
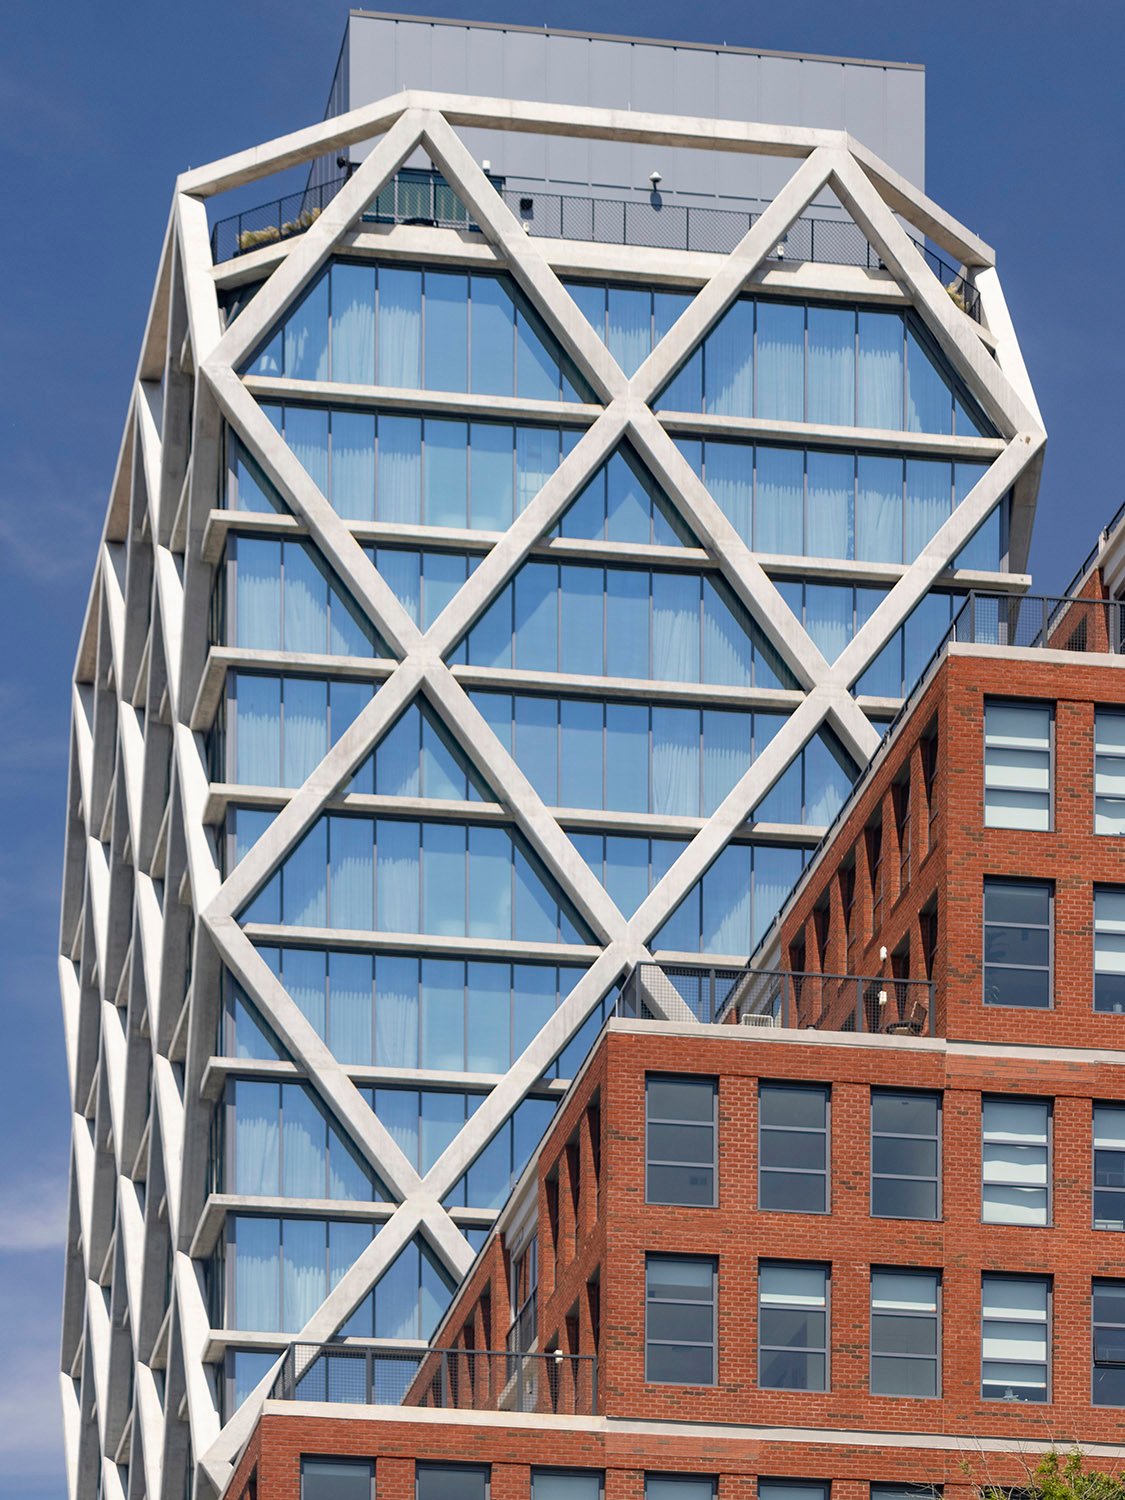
  • FORTH Hotel (2024) – Atlanta

    Morris Adjmi Architects. FORTH Hotel (2024). Old Fourth Ward, Atlanta.
    Morris Adjmi Architects. FORTH Hotel (2024). Old Fourth Ward, Atlanta.1
    Concrete diagrid and windows on the FORTH Hotel, Atlanta
    Concrete diagrid and windows on the FORTH Hotel, Atlanta
    Looking up at the FORTH Hotel from the west
    Looking up at the FORTH Hotel from the west

    References

    1. FORTH Hotel – MA ↩︎

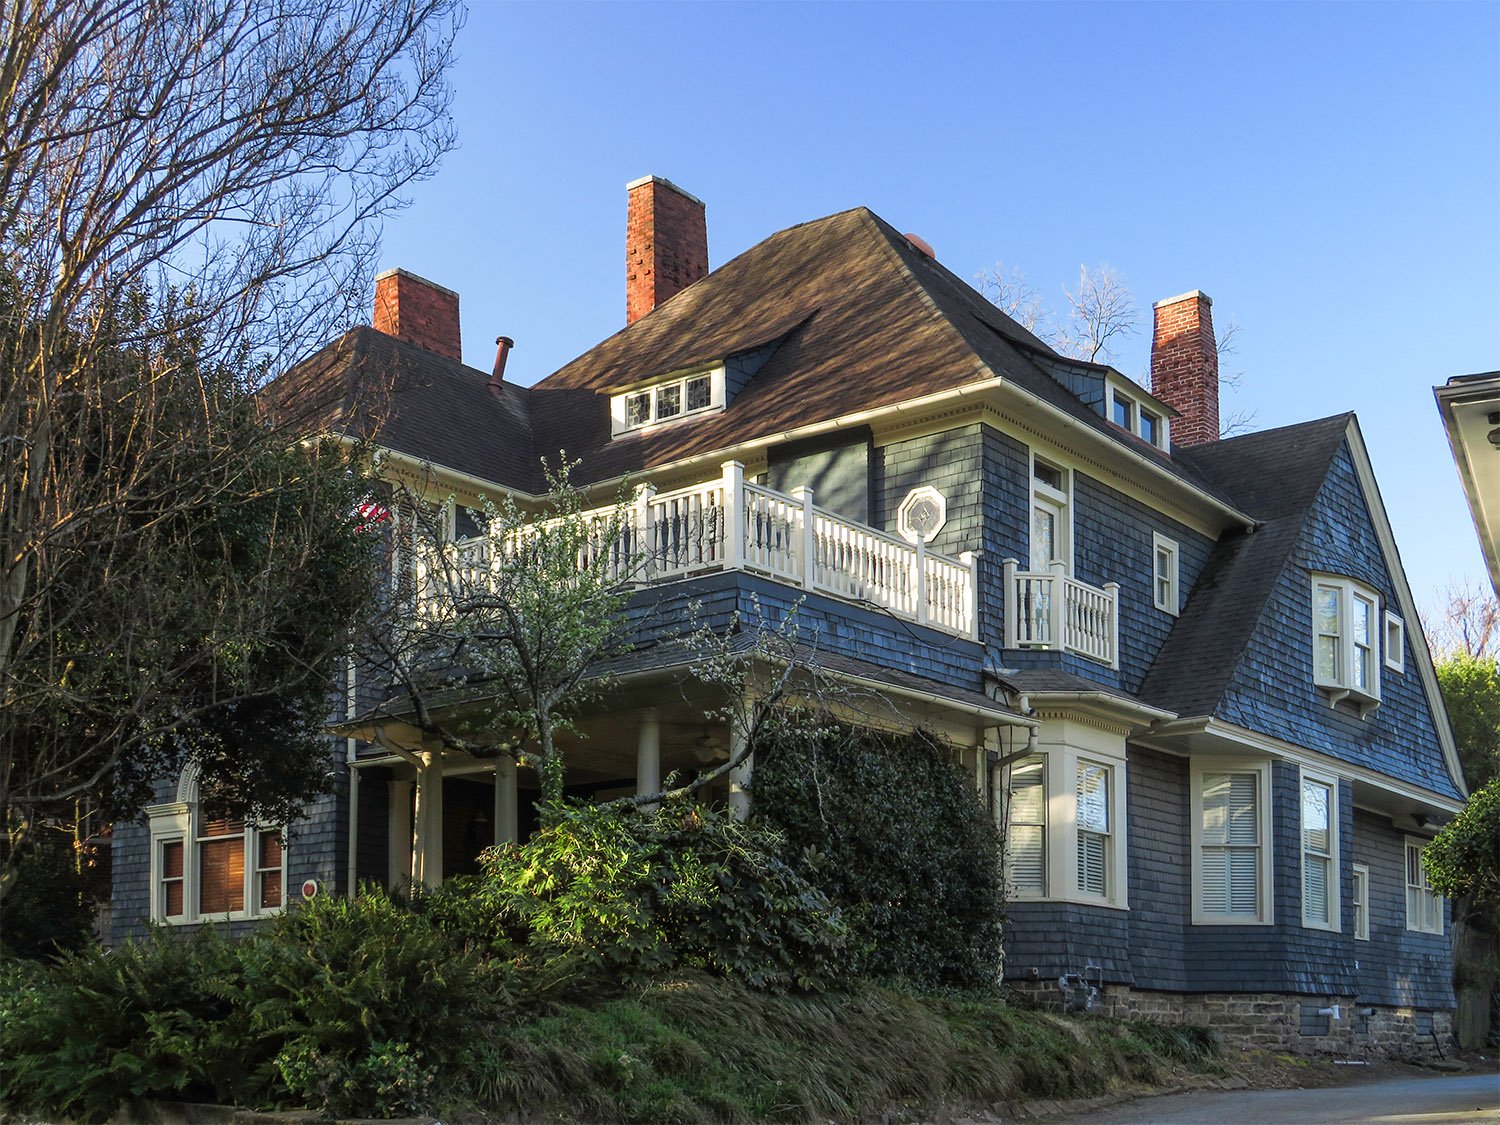
  • C. D. Hurt Residence (1893) – Atlanta

    G.L. Norrman (attributed). C. D. Hurt Residence (1893). Inman Park, Atlanta.
    G.L. Norrman (attributed). C. D. Hurt Residence (1893). Inman Park, Atlanta.

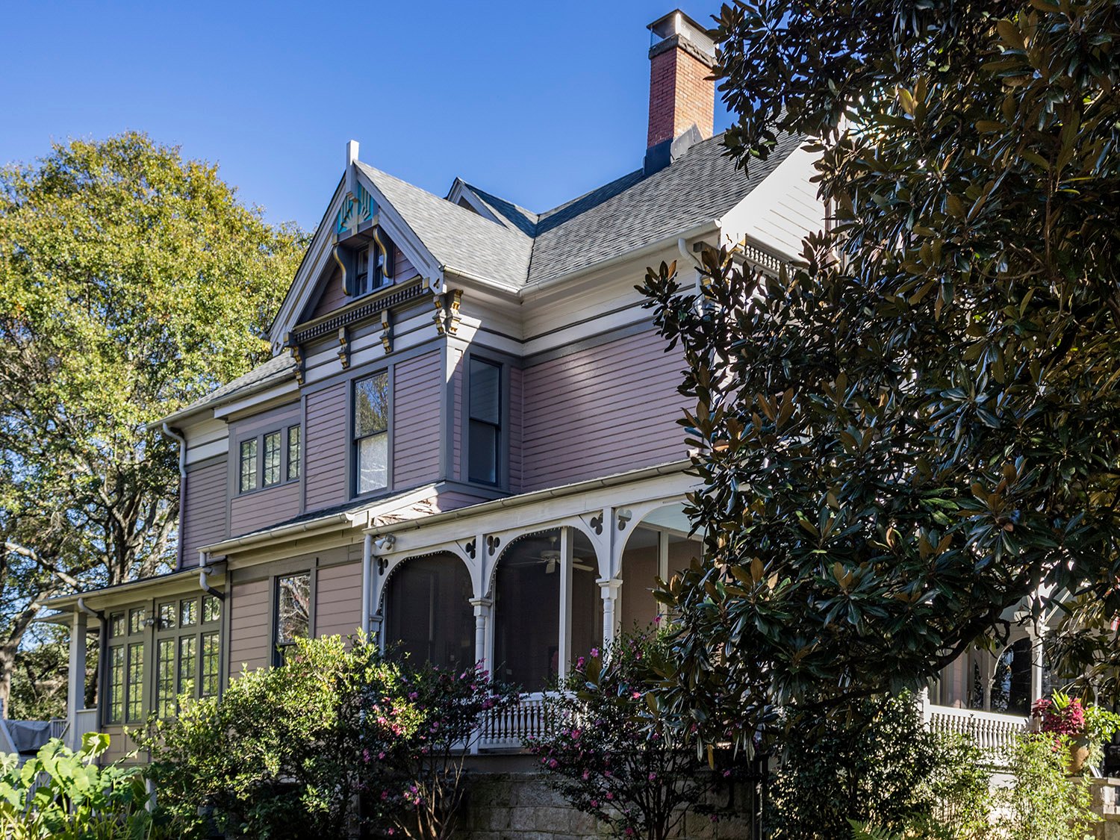
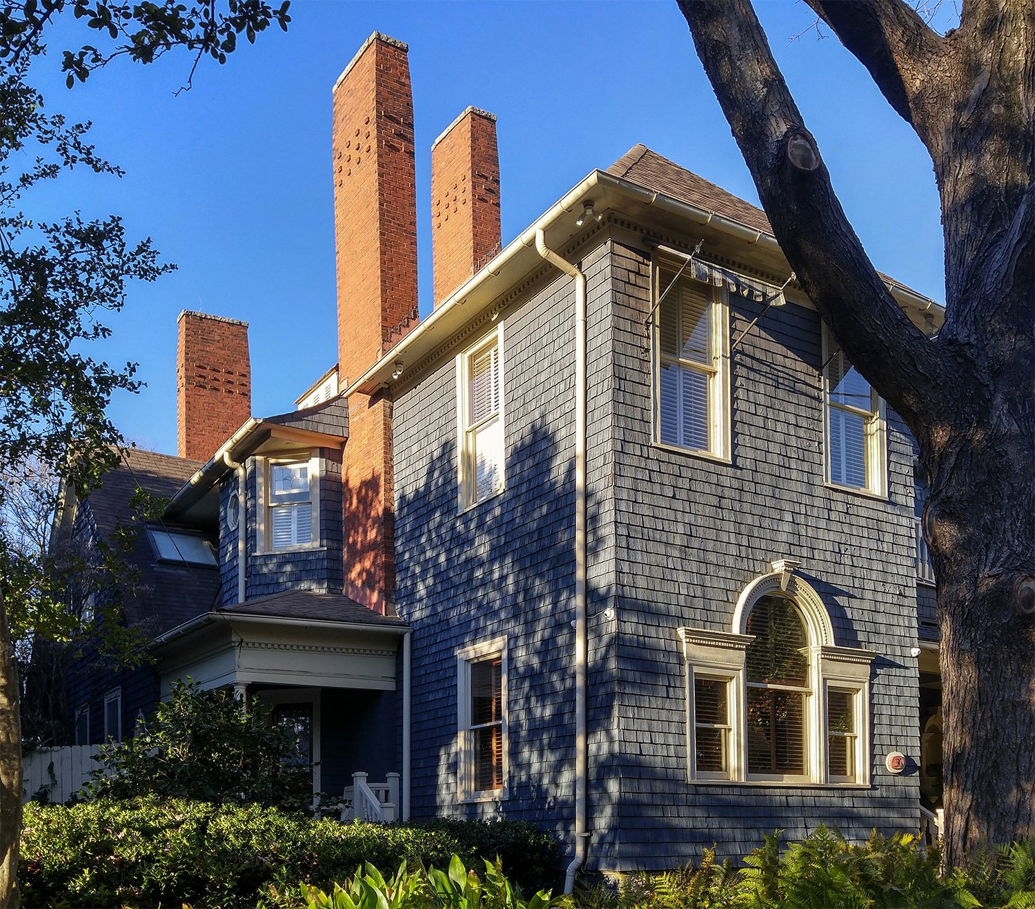
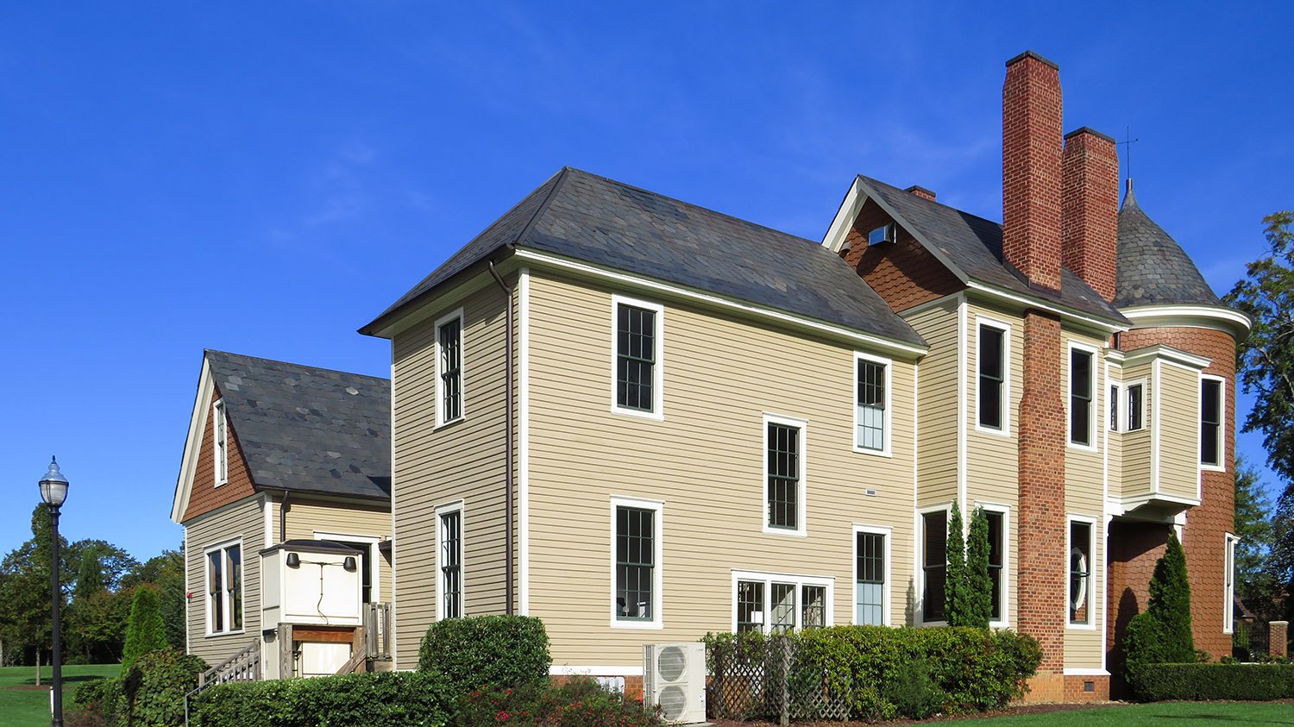
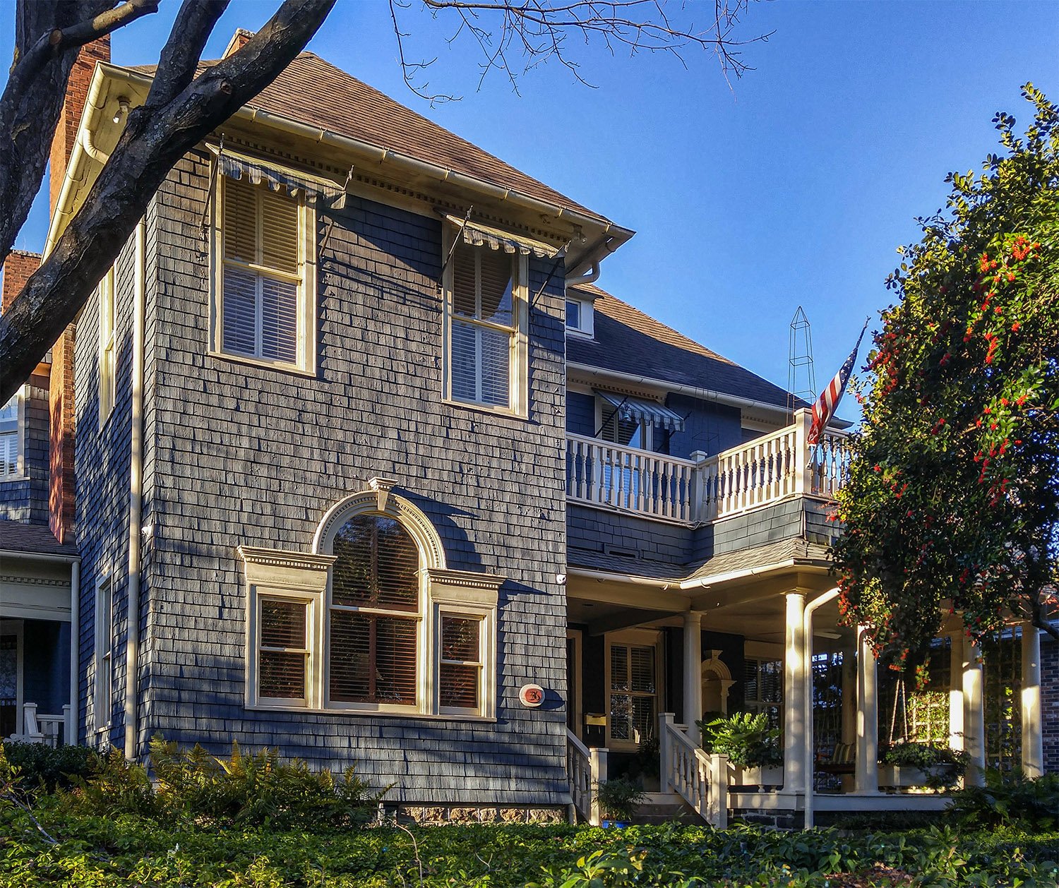
    Hiding in plain sight in Atlanta’s Inman Park, the C. D. Hurt Residence isn’t conspicuous, and it doesn’t seem especially significant compared to the neighborhood’s showier mansions.

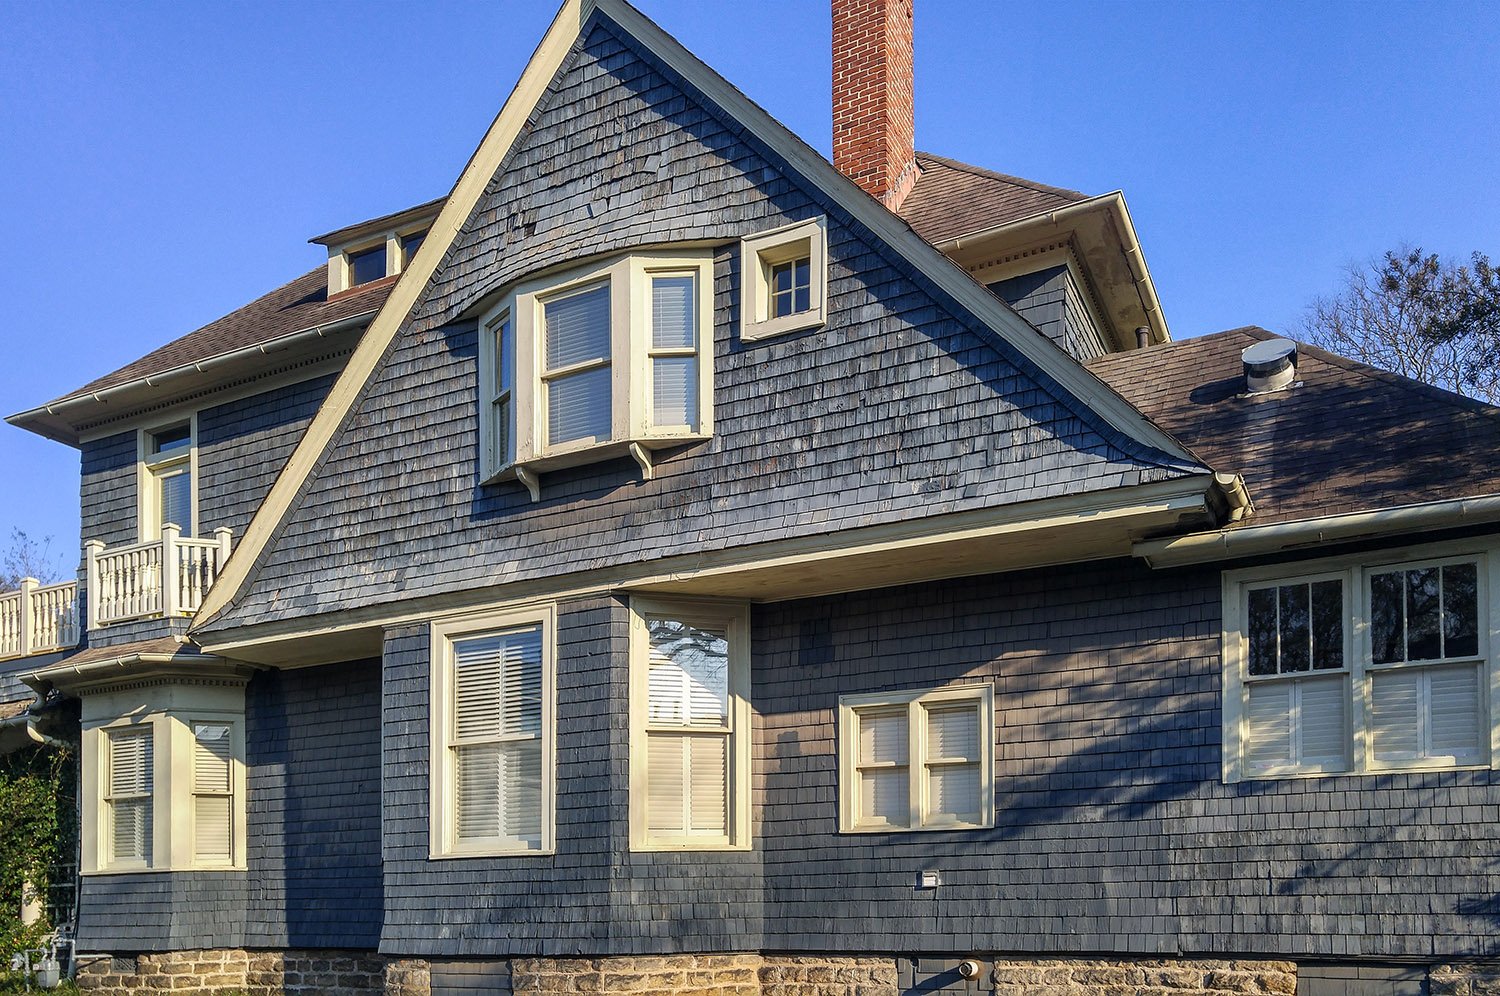
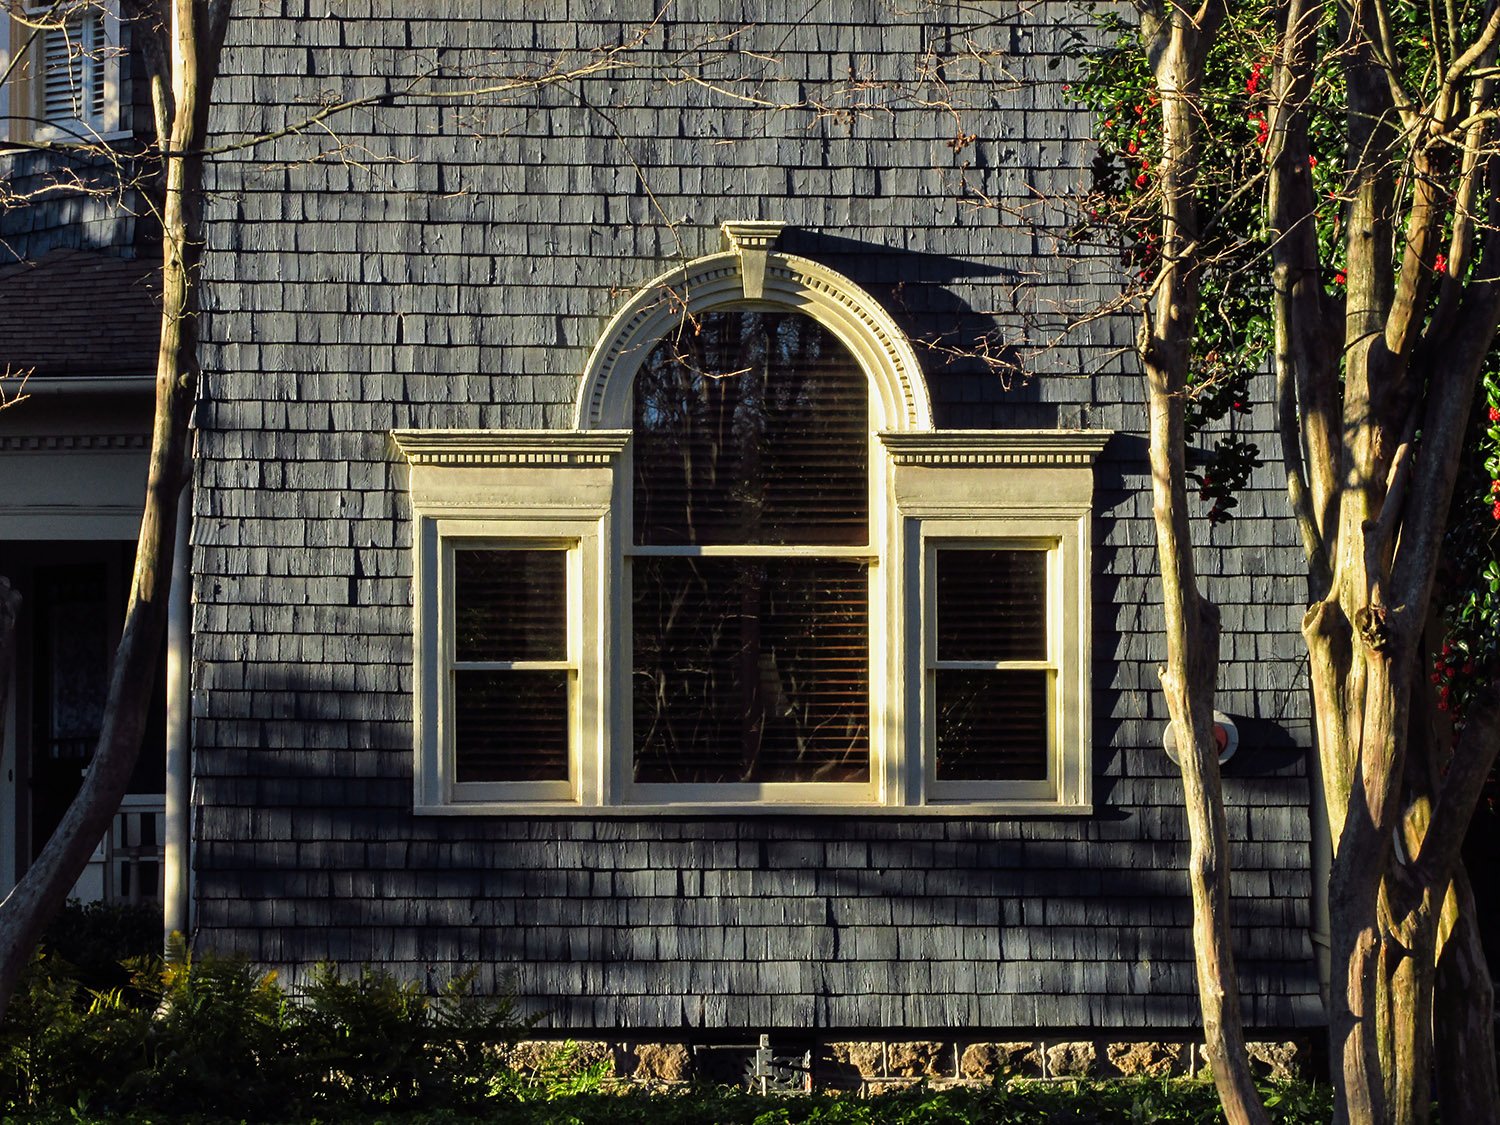
    Located at 36 Delta Place NE, this rambling two-story home is primarily Colonial Revival in style, with wood shingles, steep gables, an overhanging second floor, and an assortment of oddly shaped windows that recall the vernacular designs of coastal New England architecture.

    It’s good to have a little doubt when attributing buildings to architects, but in this case, there’s no need: the home can be indisputably credited to G.L. Norrman.

    Location of C.D. Hurt Residence

    Often erroneously dated to 1891 or 1892, the house was built in 1893, as reported in an April 1893 article in The Atlanta Constitution1 and another in May 1893 in The Atlanta Journal 2—both stated that the home was then in the course of construction.

    Dr. Charles D. Hurt (1843-19063) was the older brother of Joel Hurt, president of the East Atlanta Land Company, which initially owned and developed the Inman Park suburb.

    Norrman appears to have been Joel Hurt’s preferred architect at the time, completing as many as eight projects for his companies in the late 1880s and early 1890s, making him an obvious choice to design the home.

    G.L. Norrman (attributed). C. D. Hurt Residence (1893). Inman Park, Atlanta.
    G.L. Norrman (attributed). C. D. Hurt Residence (1893). Inman Park, Atlanta.

    The Design

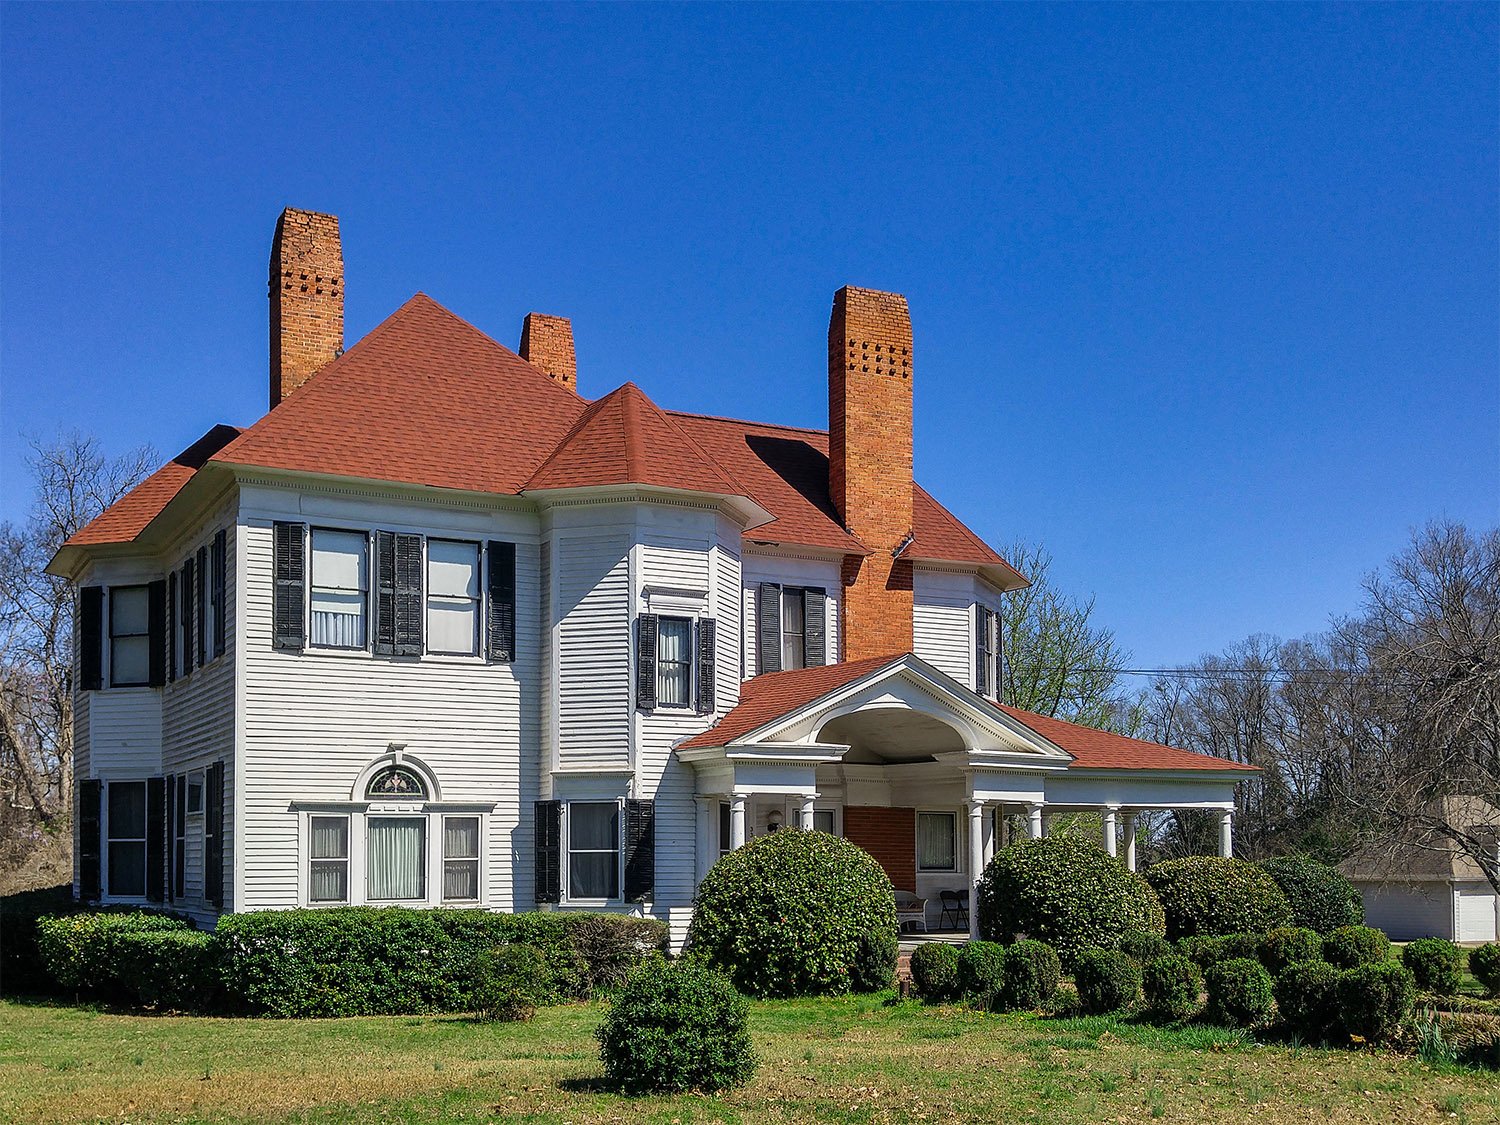
    Beyond circumstantial evidence, the Hurt Residence can be handily attributed to Norrman based on specific elements that it shares with two homes designed by his firm in the same period: the R.O. Barksdale Residence (1893) in Washington, Georgia, which survives, and the Paul Romare Residence in Atlanta (1892, demolished).

    G.L. Norrman. R.O. Barksdale Residence (1893). Washington, Georgia.
    G.L. Norrman. R.O. Barksdale Residence (1893). Washington, Georgia.

    Similarities between the Hurt Residence and the Barksdale Residence:

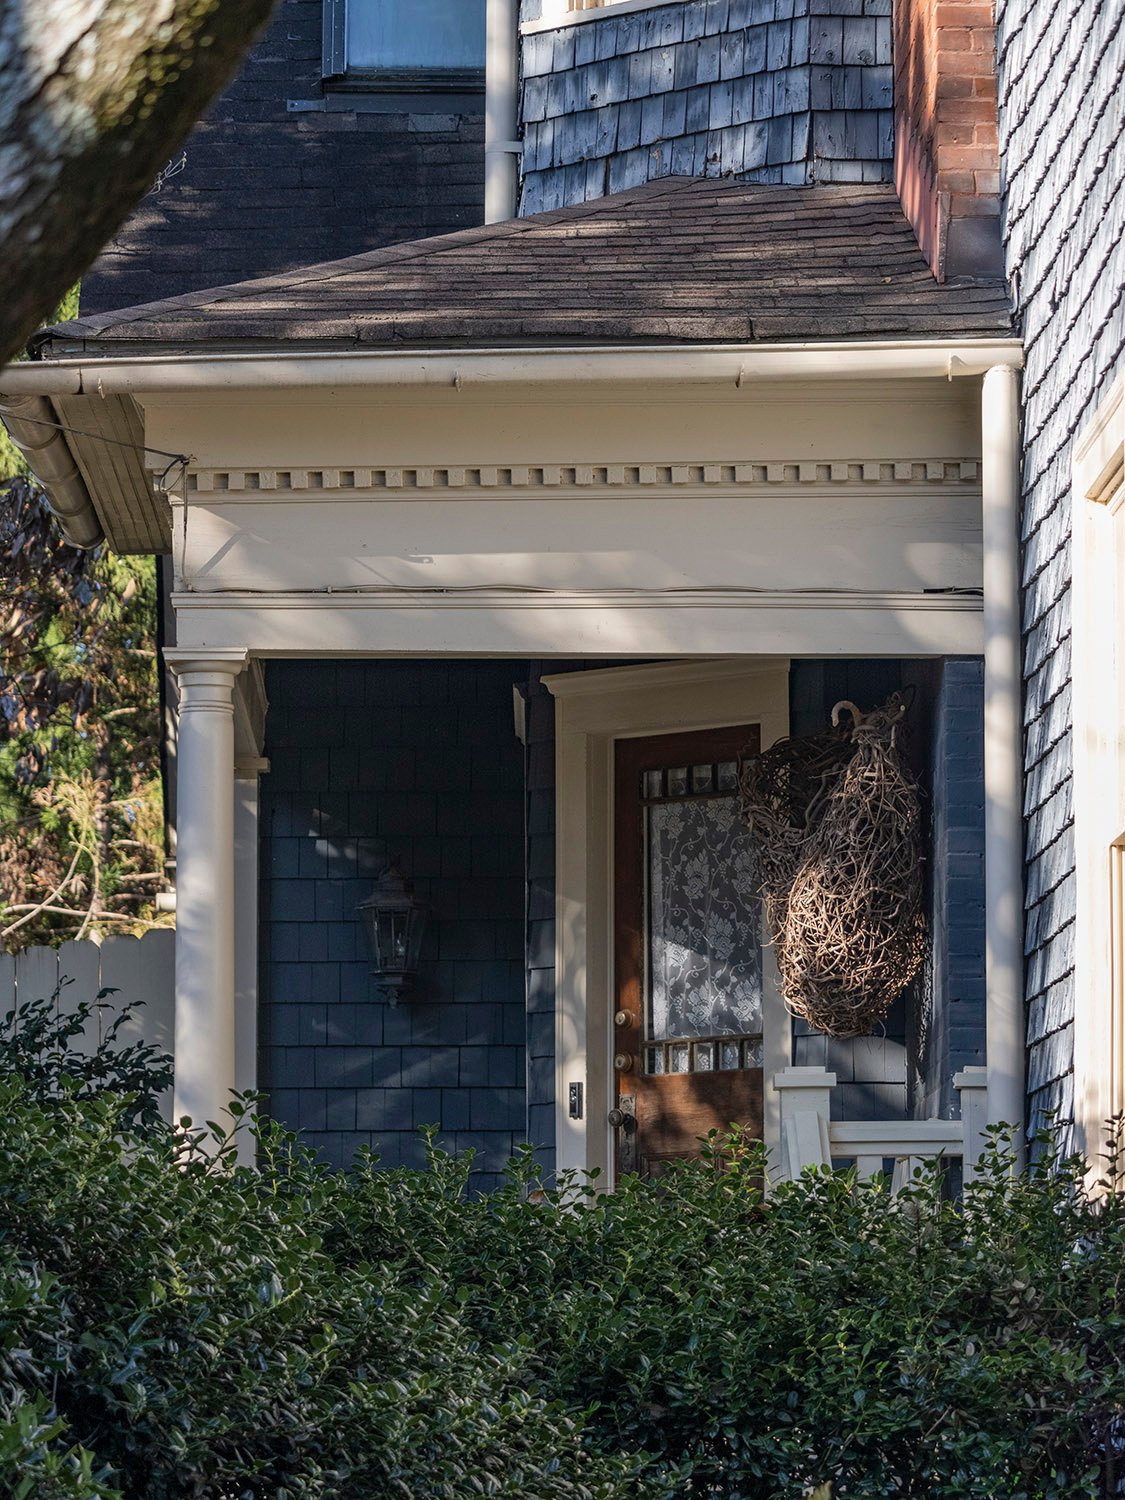
    • The facades of both houses feature a prominent bay with two second-floor windows and a Palladian window on the first floor, both topped by a hip roof.
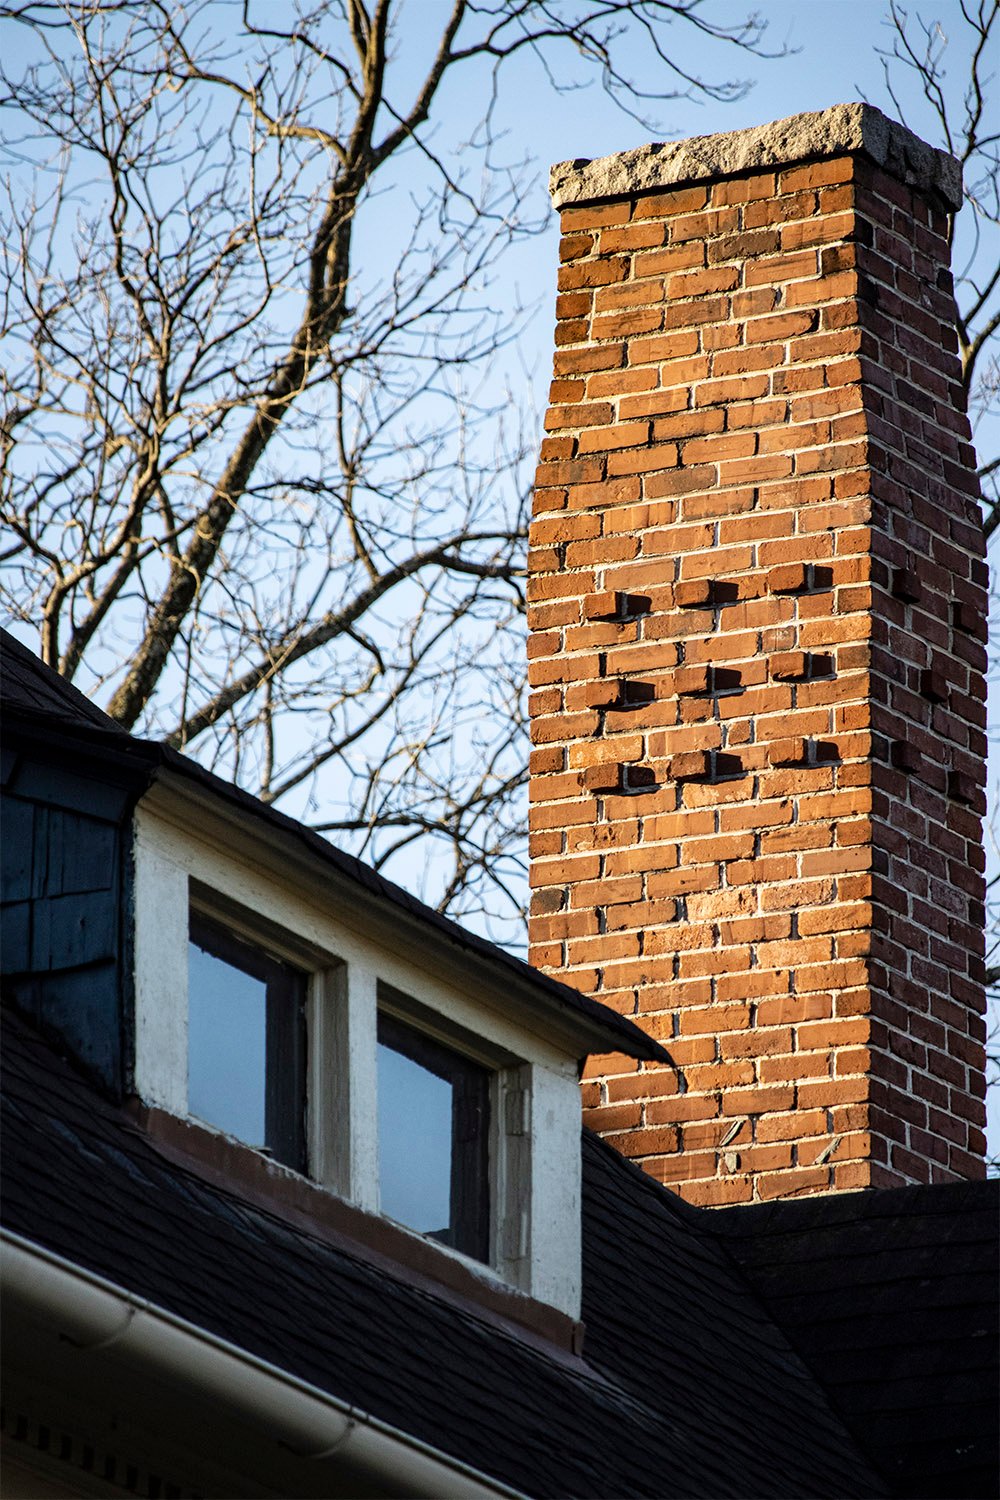
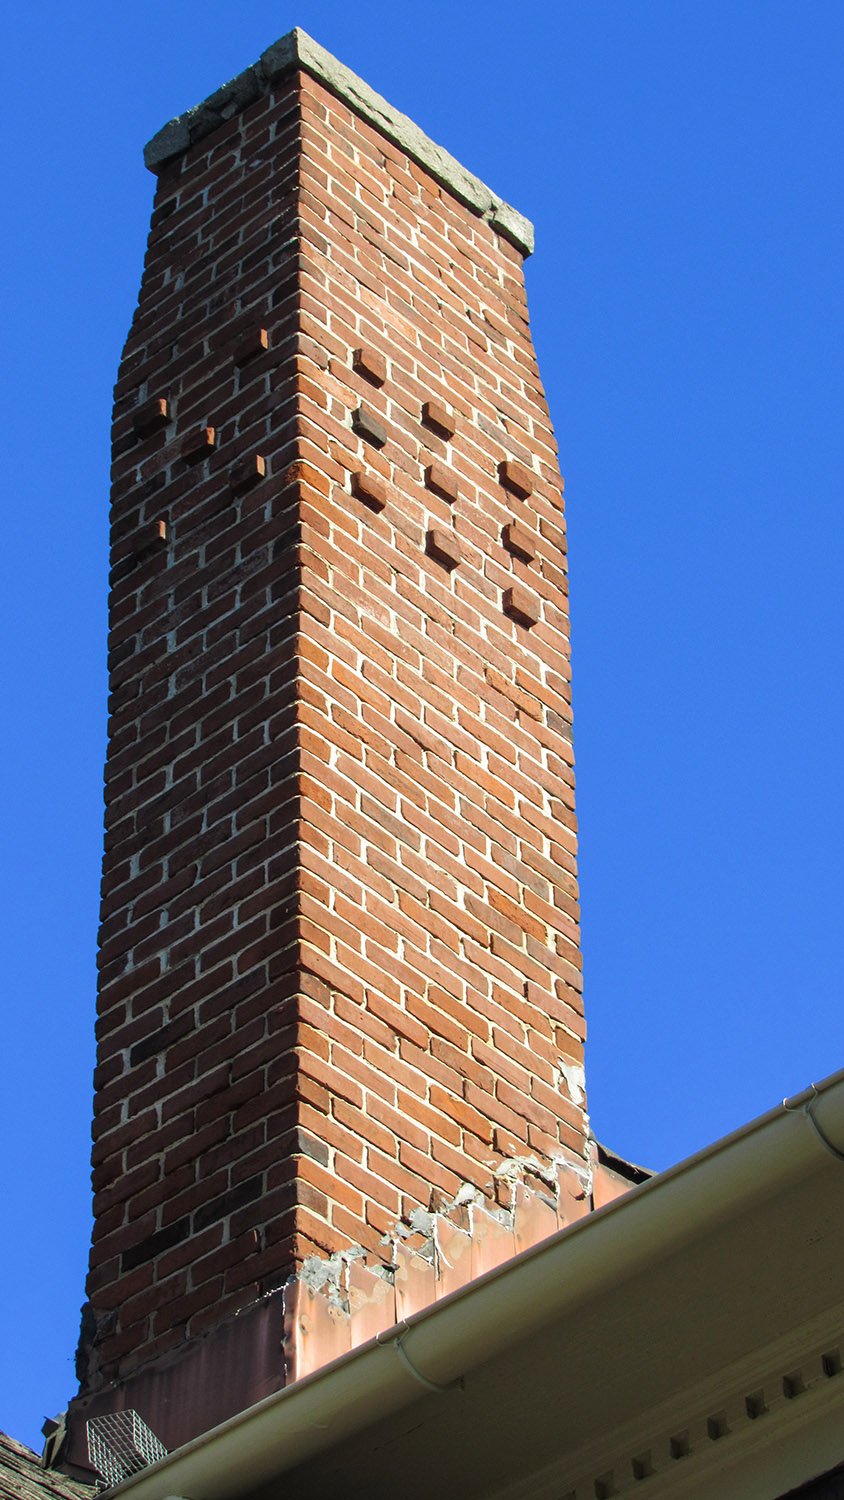
    • Both houses share the same chimney designs, slightly tapered at the top, with distinctive dentilled string courses.
    • Both houses originally featured a tall, exposed chimney on the front porch as a central focal point.
    • Both houses include porches with dentilled cornices and Norrman’s trademark Tuscan columns.
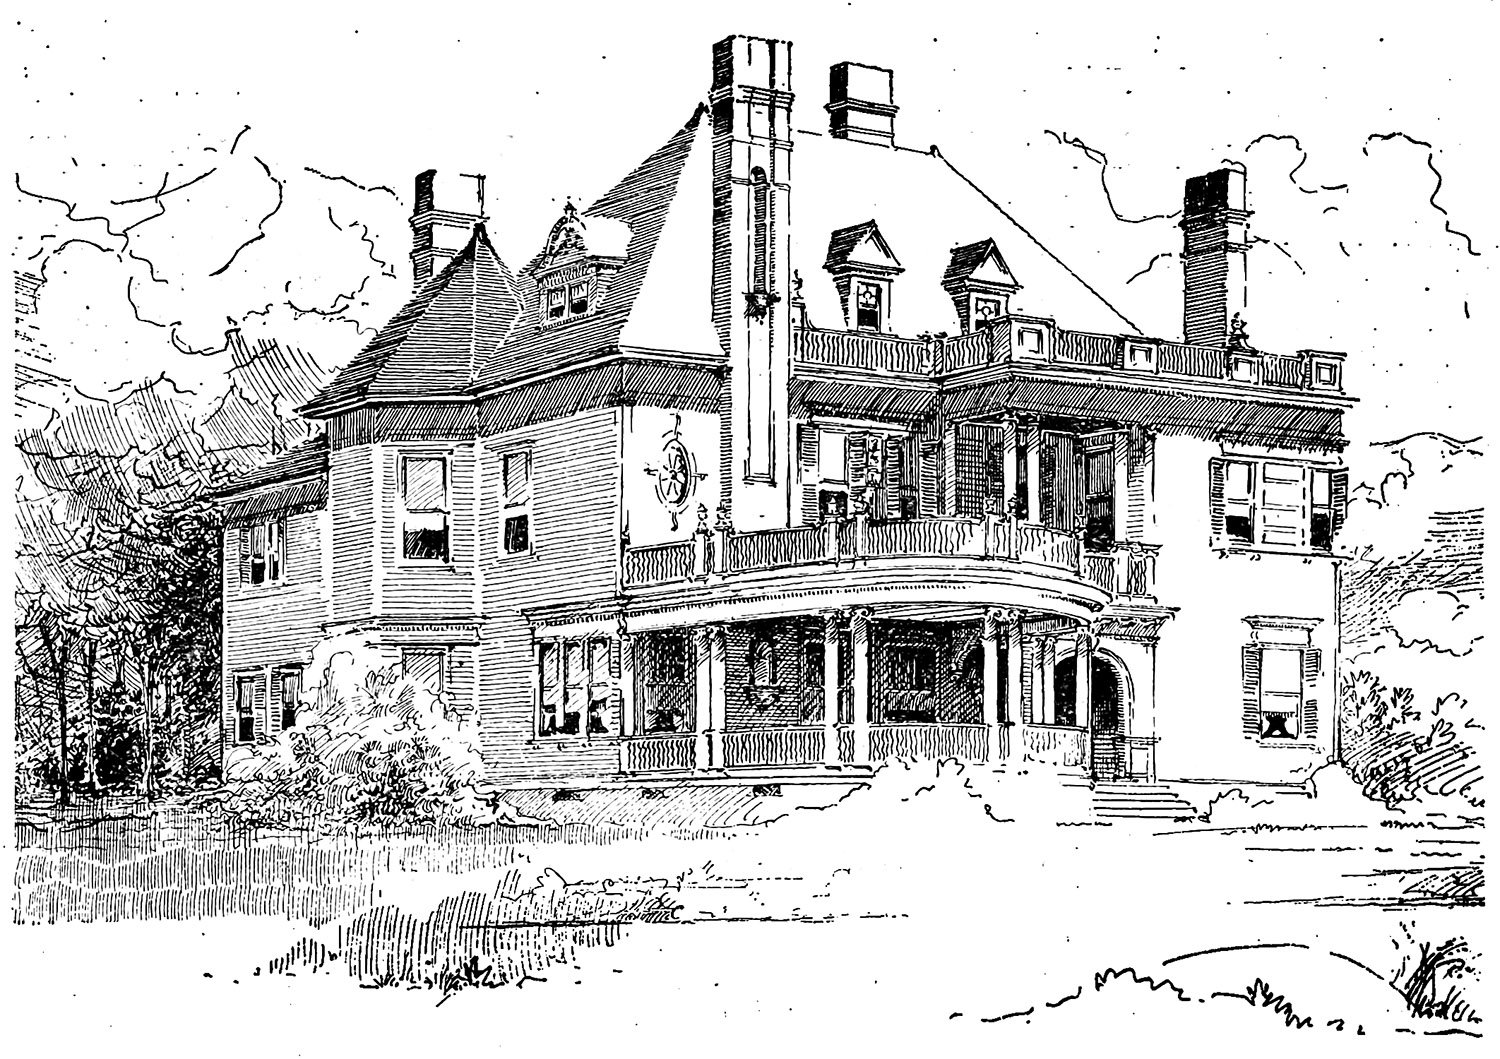
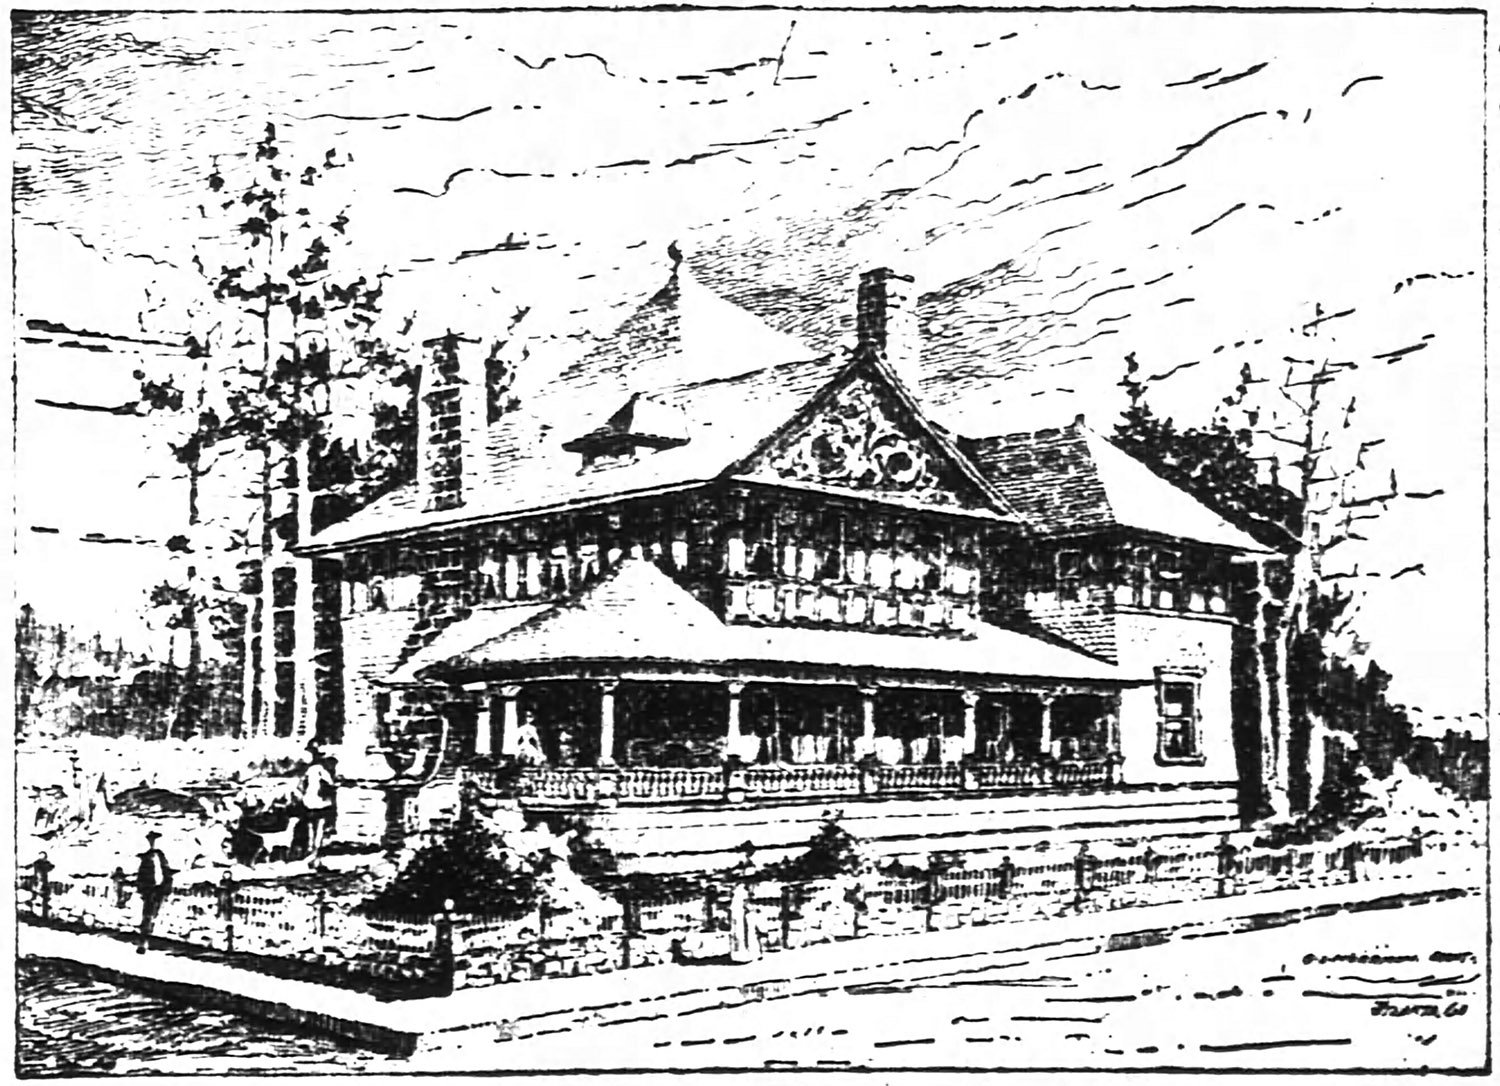
    G.L. Norrman. Paul Romare Residence (1893, demolished). Atlanta. Illustration by W.L. Stoddart.
    G.L. Norrman. Paul Romare Residence (1893, demolished). Atlanta. Illustration by W.L. Stoddart.

    Similarities between the Hurt Residence and the Romare Residence:

    • Both houses were topped with a steeply pitched hip roof.
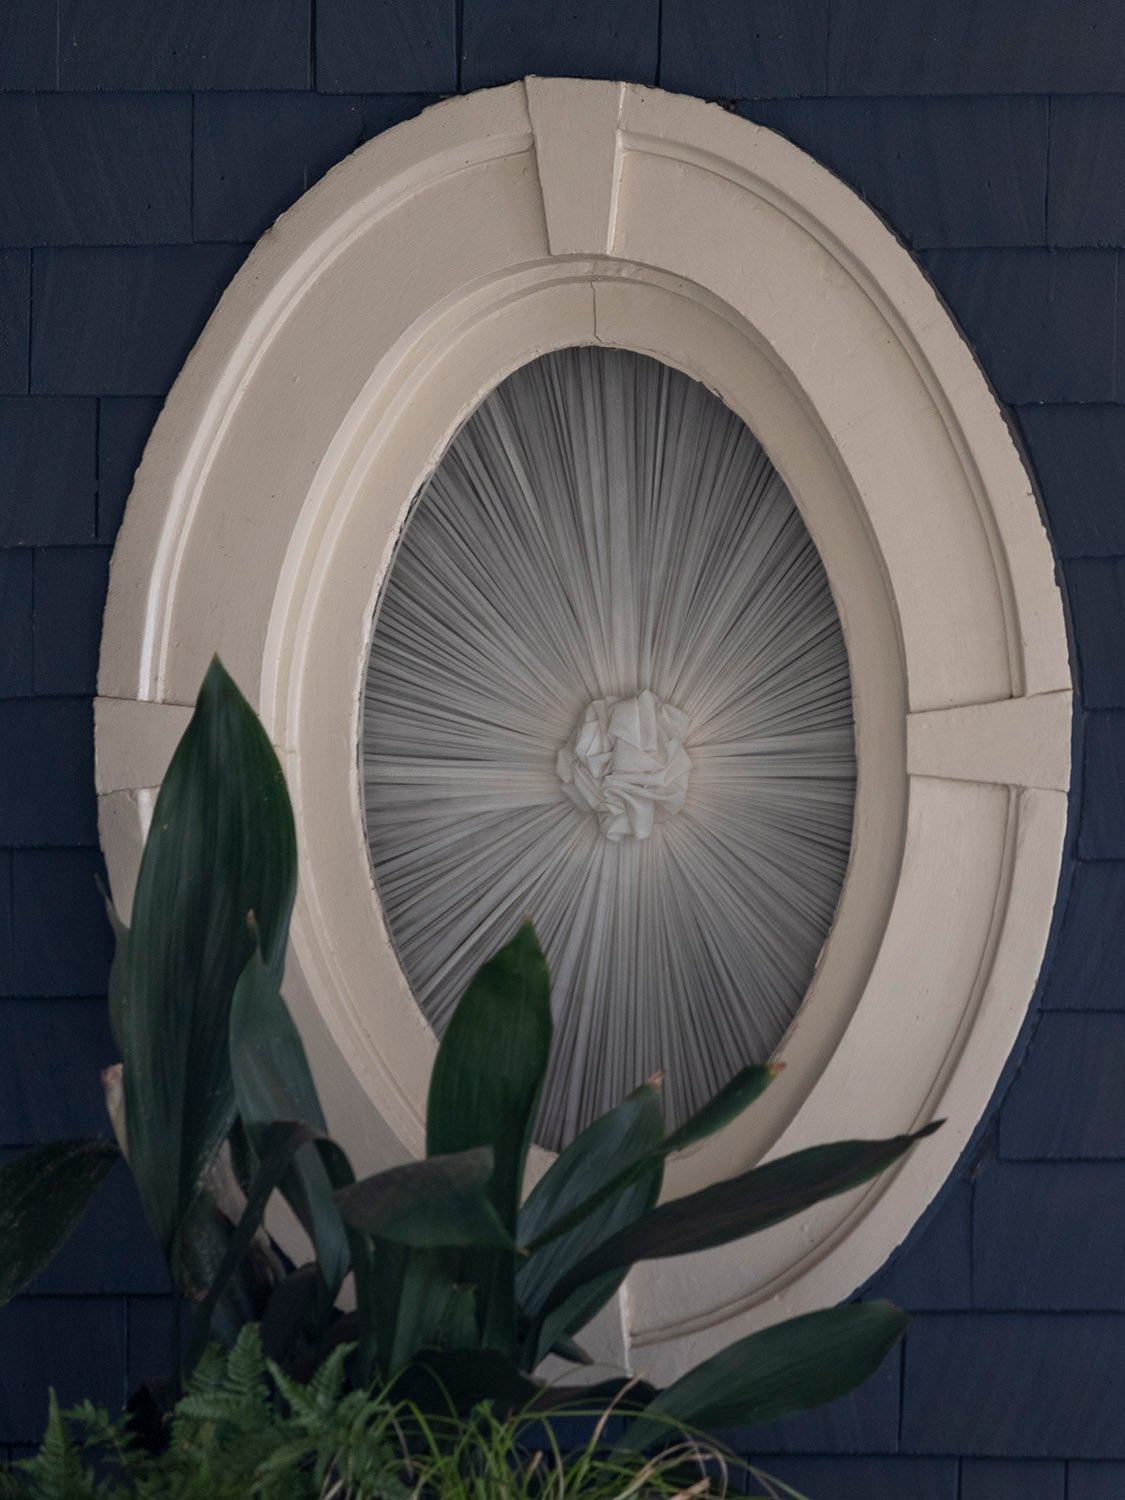
    • Both houses included an oval window, also featured in Norrman’s design for the Thomas W. Latham Residence in Inman Park.
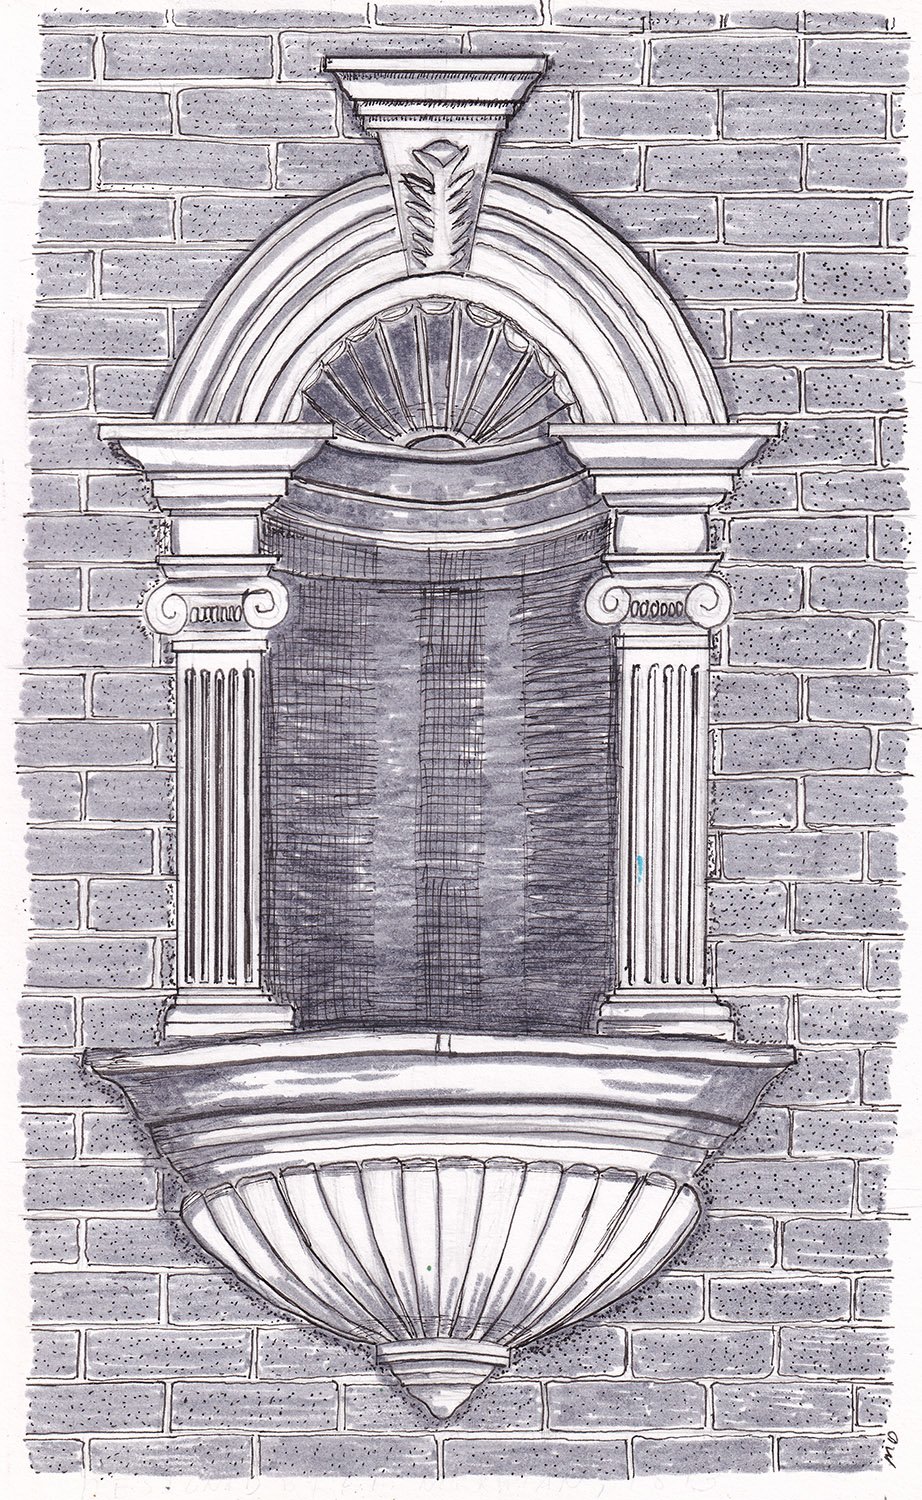
    • Both houses included an exposed chimney as a focal point, each embedded with the same classically styled niche (illustrated below)

    Similarities between the Hurt Residence and other Norrman projects:

    • The Hurt Residence’s shed dormer windows are of the same design as those on the Edward C. Peters Residence (1883) in Atlanta, a confirmed Norrman work, and the Atlanta & Edgewood Street Railway Shed (1889), also located in Inman Park and attributed to Norrman.
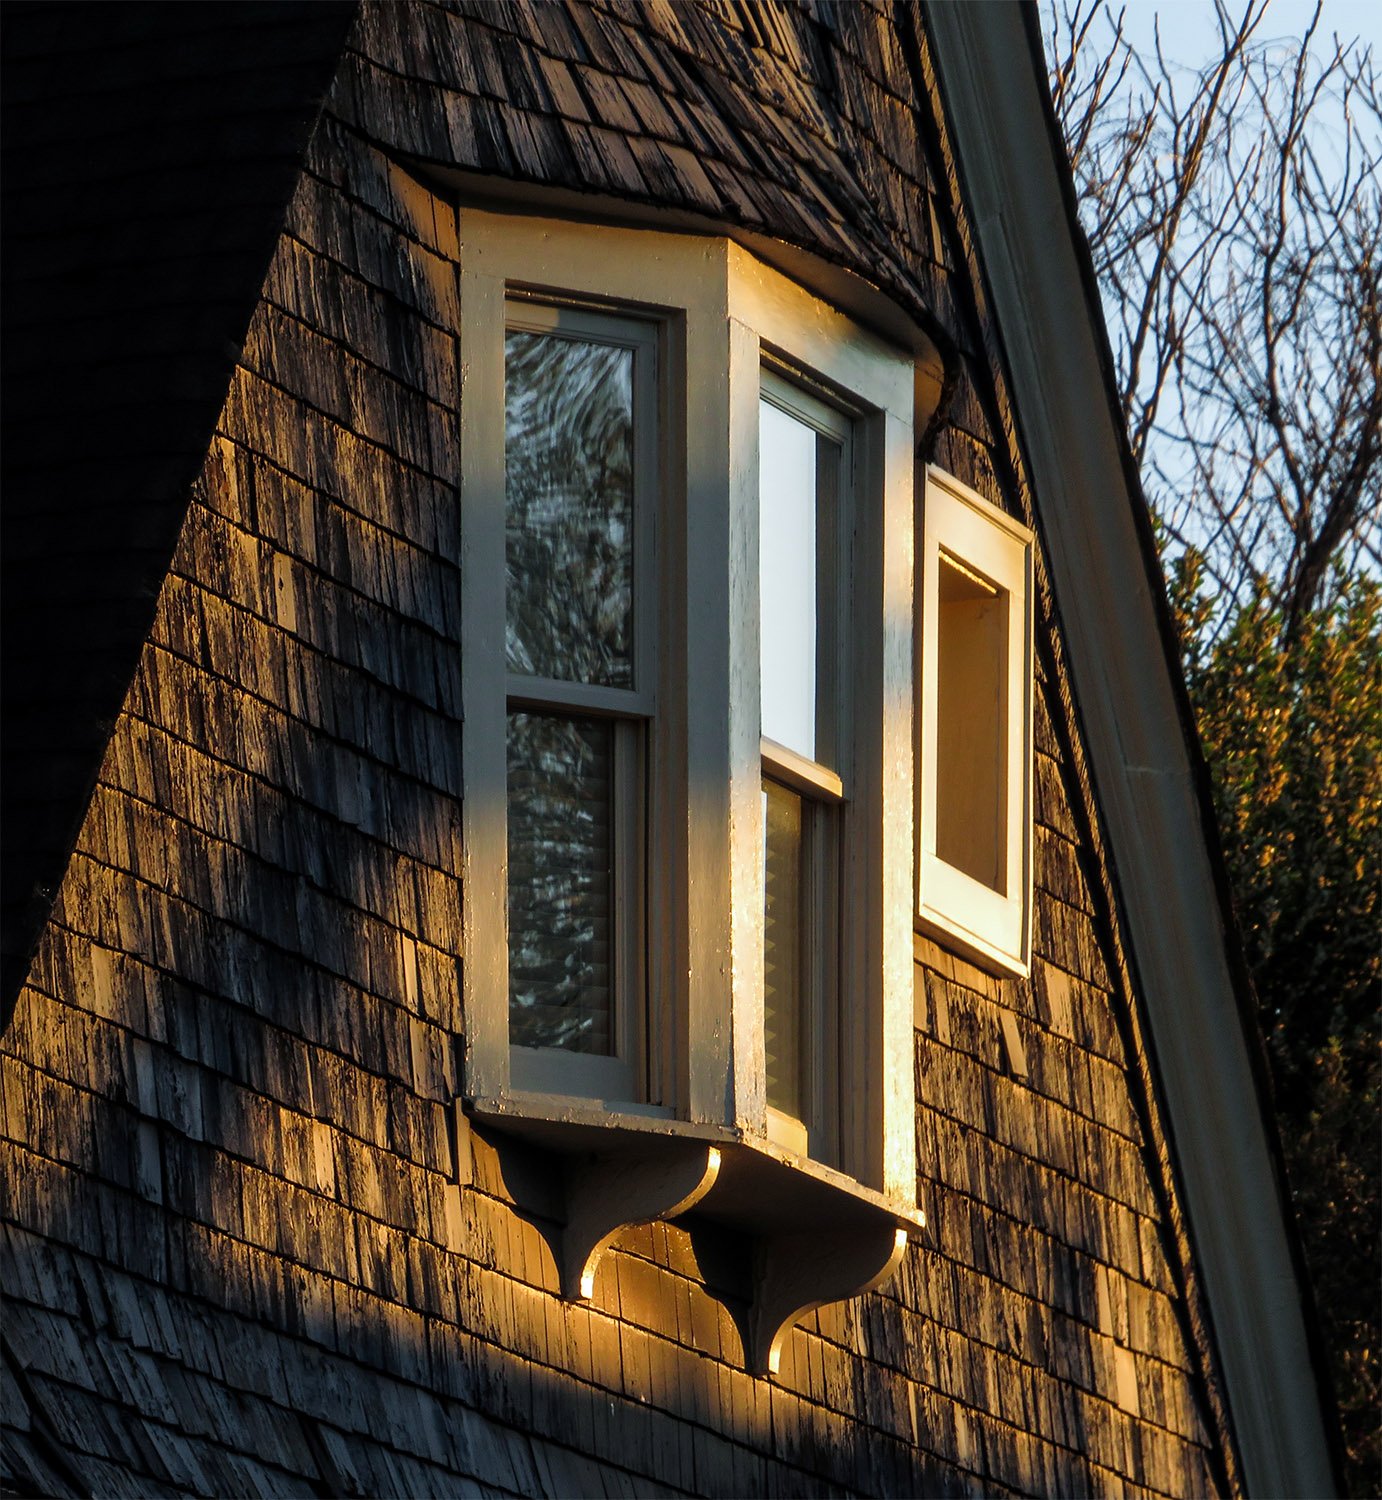
    • The Hurt Residence’s second-floor bay window is the same one used in the Atlanta & Edgewood Railway Shed, attributed to Norrman.
    G.L. Norrman. Chimney niche on the C. D. Hurt Residence.
    G.L. Norrman. Chimney niche on the C. D. Hurt Residence, Atlanta

    A Design Evolution

    While fairly unremarkable in appearance, the Hurt Residence represents a major shift in Norrman’s residential designs.

    In the 1880s and early 1890s, many of his larger home plans included a rear service wing that contained the kitchen and servants’ quarters—a prime example is the W.W. Duncan Residence in Spartanburg, South Carolina (1886, pictured below).

    The service wing was visually distinct from the main house and was often capped with a low-slung hip roof, denoting its modest, utilitarian status.

    G.L. Norrman. Service wing on the W.W. Duncan Residence (1886). Spartanburg, South Carolina.
    G.L. Norrman. Service wing on the W.W. Duncan Residence (1886). Spartanburg, South Carolina.

    For the Hurt Residence, the hip-roofed wing moved from the back to the front, the first time this appears to have been implemented in one of Norrman’s plans.

    That was a bold choice, marking Norrman’s initial departure from the lofty styles of the 1880s and early 1890s toward the less pretentious, more unassuming residential designs that took hold from the mid-1890s onwards.

    Norrman subsequently repeated and refined the Hurt design many times over the next several years. Prime examples are Atlanta’s W.L. Reynolds Residence (1897, pictured below) and the Leon D. Lewman Residence (1901, demolished, pictured below).

    Later versions made complete use of low-slung rooflines, but in the Hurt Residence, Norrman still designed an absurdly high central roof—a lingering remnant from his 1880s work.

    G.L. Norrman. W.L. Reynolds Residence (1897, altered). Midtown, Atlanta.
    G.L. Norrman. W.L. Reynolds Residence (1897, altered). Midtown, Atlanta.
    G.L. Norrman. Leon D. Lewman Residence (1901, demolished). Atlanta.
    G.L. Norrman. Leon D. Lewman Residence (1901, demolished). Atlanta.4

    The Hurt Residence’s 13-room floor plan also appears to have evolved from the plan used in Norrman’s design for the John T. Taylor Residence (1892) in Americus, Georgia.

    Based on a simple four-square grid, the plan for the Taylor Residence placed the stair hall in the lower left quadrant.

    In the Hurt Residence, the stair hall had to be pushed back to accommodate the projecting wing.

    Otherwise, the plans for the two houses are largely identical, right down to the separate exterior entrance in their first-floor bedrooms.

    Exterior entrance to the first-floor bedroom of the C.D. Hurt Residence, Atlanta
    Exterior entrance to the first-floor bedroom of the C.D. Hurt Residence, Atlanta

    A Question of Credit

    I suspect much of the Hurt Residence was designed by one or more of Norrman’s employees, possibly C. Walter Smith, Norrman’s longtime draughtsman and later chief assistant.

    Smith began working for Norrman in 1887, serving as a draughtsman for over five years before leaving to start his own practice in March 1893.5

    Within a year, Smith returned to Norrman’s firm to work as his chief assistant,6 but left to start his business again in April 1896,7 working independently until 1907.

    Based on his few surviving works, Smith wasn’t an exceptional designer in his own right: he clearly lacked whatever combination of ingredients made Norman such an outstanding architect.

    However, it appears that Norrman likely delegated many of his residential projects to Walter Smith in the 1890s.

    The Constitution all but said as much in 1896, when Smith embarked on his second solo attempt:

    “The work that he did even before he branched out for himself had gained for him a distinction that few people have won in a lifetime,” the newspaper noted. “Mr. Smith has designed and superintended the construction of many of the most elegant residences in the city…”8

    If you compare a typical Norrman residence from the 1880s to one from the 1890s, it’s clear that the latter projects didn’t receive nearly as much of his attention.

    Norrman’s career reached its commercial and creative peak between 1890 and 1893, and he increasingly spent much of his time traveling by train across the Southeastern United States, securing commissions and attending to building projects.

    With a packed schedule and an office full of assistants, Norrman likely began focusing most of his attention on large-scale or prestige commissions: the Windsor Hotel (1892) in Americus, Georgia, for instance, or the J.C. Simonds Residence (1893) in Charleston, South Carolina.

    G.L. Norrman. J.C. Simonds Residence (1893). Charleston, South Carolina.
    G.L. Norrman. J.C. Simonds Residence (1893). Charleston, South Carolina.

    Because Walter Smith left to form his practice while the Hurt Residence was under construction, it’s also possible that he started the project and another assistant completed it, which could explain the uneven design.

    W.L. Stoddart, for instance, was also employed by Norrman in 1893, still fresh from his training at Columbia University. When Norrman hired him in March 1892, the Journal claimed Stoddart would be his chief assistant,9 although he was listed as a draughtsman in city directories.10

    Every architect’s approach is different, but Norrman may have roughed out the preliminary plans for the project, leaving a draughtsman or assistant to fill in the details, while lending just enough of his finesse to claim the design as his own.

    The Hurt Residence’s north elevation also bears a striking resemblance to the side of the William Merritt Chase Homestead in New York, designed by McKim, Mead & White in 1892.

    Norrman frequently borrowed from the firm’s designs, and if he was pressed for time or lacking inspiration, he might have reproduced what he saw in a photograph or drawing of the home.

    North elevation of the C. D. Hurt Residence, Atlanta
    North elevation of the C. D. Hurt Residence, Atlanta

    A Messy Composition

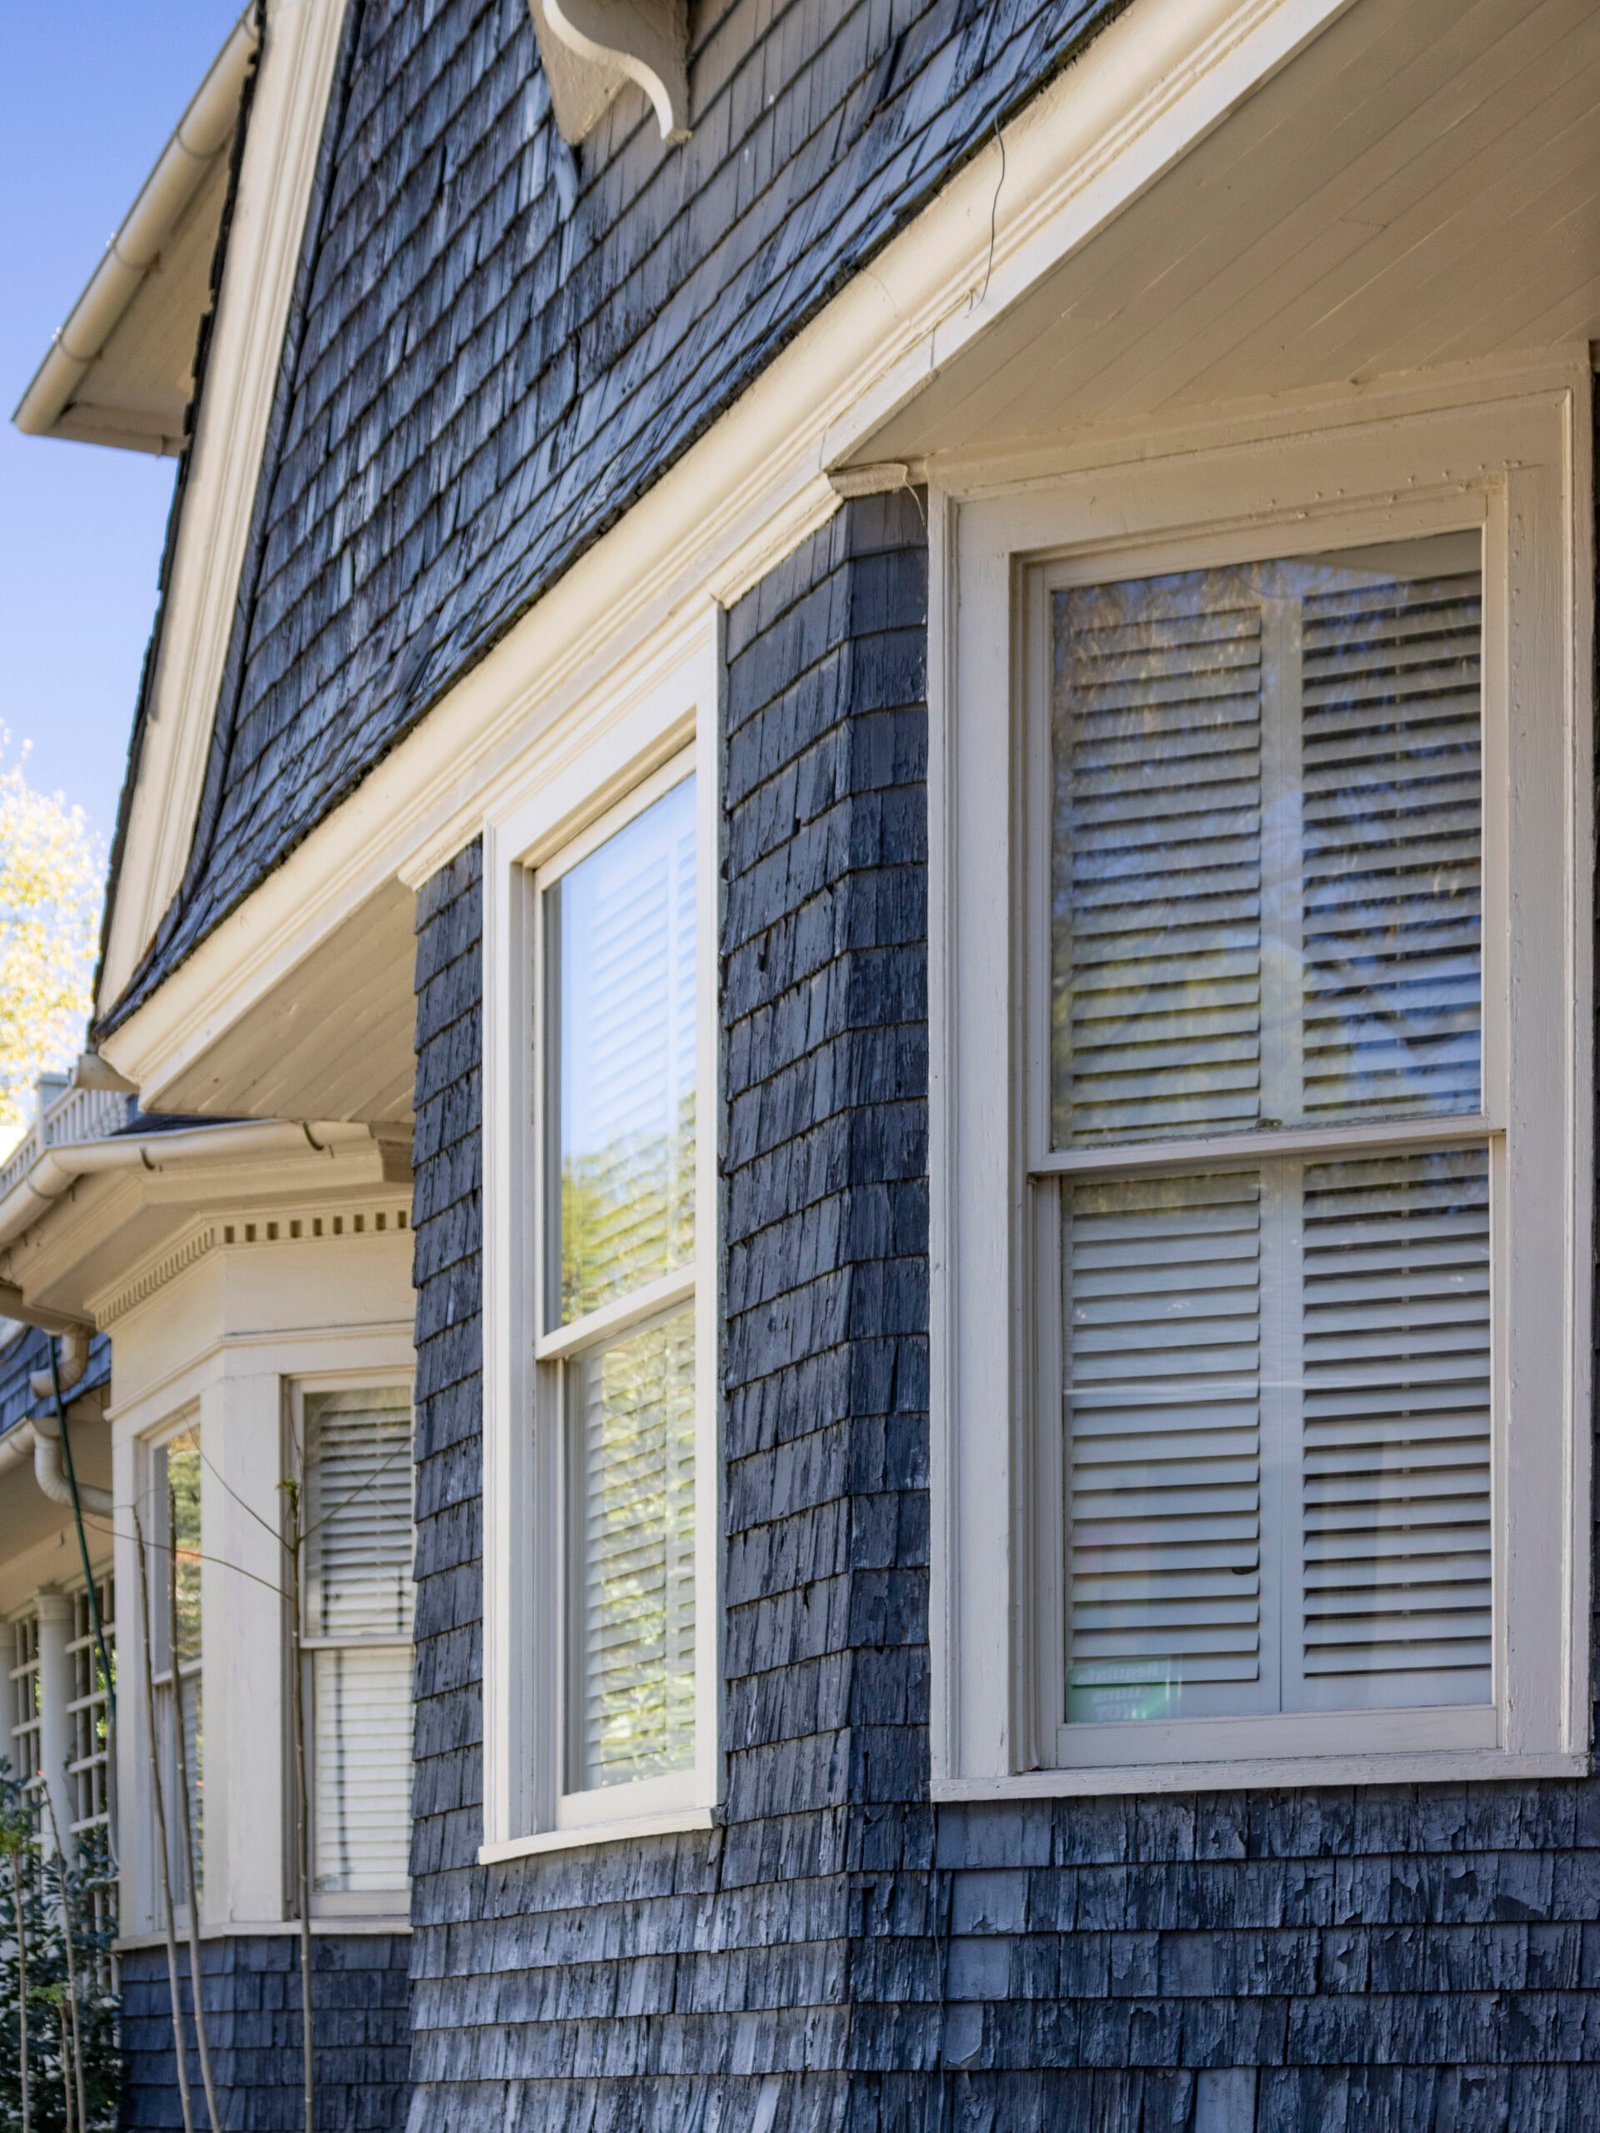
    If Norrman didn’t give the Hurt Residence’s design much scrutiny, that might explain its frankly sloppy configuration: the three bay windows of different sizes on the north elevation, for example, or the hodgepodge of elements borrowed from other projects.

    Part of the home’s imbalance can be explained by its vernacular inspiration, but that doesn’t excuse its incoherent composition.

    Stand on one side of the Hurt Residence, and it looks like a completely different home from the other side. The design feels clunky, slapdash, and pure kitchen sink, as if everything but was thrown into it.

    Norrman also disliked the then-fashionable Colonial style, stating in 1890 that it had “at best, a number of absurdities”, and that “there are few who carry the style out well”.

    As a designer who excelled in the Romanesque and preferred the classical, Norrman may have been admitting to his own lack of proficiency in the style.

    Despite the Hurt Residence’s shortcomings, it’s entirely characteristic of Norrman’s 1893 residential designs, which stand out in his oeuvre as especially freewheeling and audacious. He was the most celebrated and sought-after architect in the Southeast at that point, and clearly felt emboldened to take risks.

    When the risk-taking worked, the results were spectacular, as seen in the Simonds Residence. When it didn’t? Well, you can see the results here.

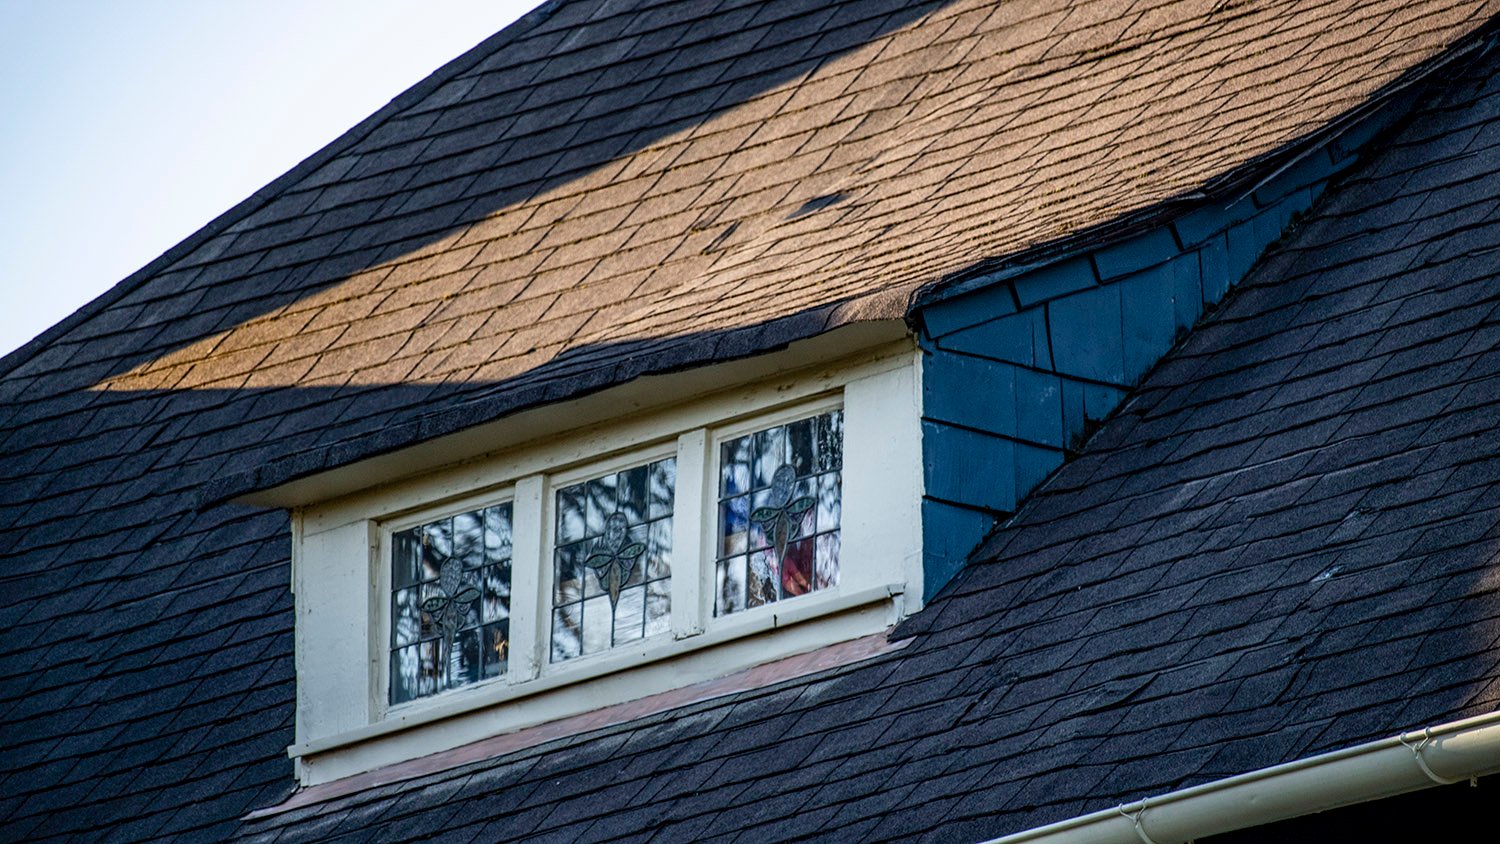
    Shed dormer on the C.D. Hurt Residence, Atlanta
    Shed dormer on the C.D. Hurt Residence, Atlanta

    Construction and History

    The Hurt Residence’s history is as messy as its design, chock-full of the sort of macabre and pathetic tales one expects from an Atlanta home.

    A Whole Lotta Hurt

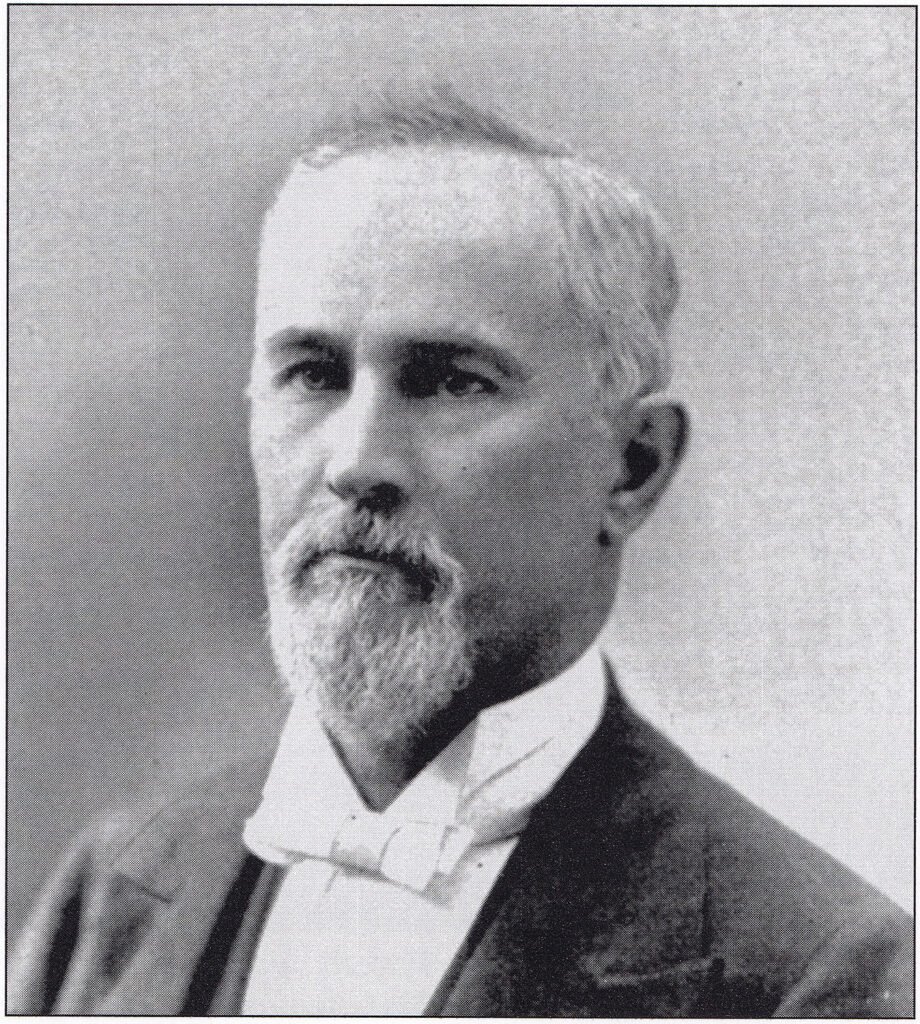
    C. D. Hurt (pictured here11) and his family moved to the city from Columbus, Georgia, in October 1892.12

    13 Until their own “elegant and roomy residence”14 was completed, the Hurts temporarily lived in the spec house at 56 Euclid Avenue15 (now 882 Euclid Avenue NE), which Norrman designed for the East Atlanta Land Company in 1890.

    While Hurt’s home was still being built in April 1893, it was also the site of a wedding for his niece, Lucy Hurt McTyere.16

    Hurt had five children with his wife, Mary, although it appears only his daughters, Louise and Maude, were living with them in 1893, when he was 50, and she was 46.

    Hurt worked as a medical surgeon and opened an office in Atlanta’s Equitable Building,17 which his brother owned. He was also on the payroll of his brother’s street railway company as a “medical advisor”—with whatever legitimate duties that must have entailed —in addition to being a staff member at Grady Memorial Hospital and the Atlanta School of Medicine.18 19

    There have been claims that Hurt operated his office from his home, but that appears to be inaccurate based on city directories and newspaper reports.

    Hurt’s daughter, Louise, married in January 1895, and the reception was held at the Hurt Residence.20 21 Assuming it was a happy occasion, the wedding was a singular bright spot preceding a long line of tragedies in the home:

    • On July 5, 1896, Hurt’s eight-month-old grandson, Charles, died in the home after a bout with malaria.22
    • On July 19, 1898, Hurt’s youngest daughter, Maude, died in the home at 6:45 p.m., following a 10-day illness.23 Only 17 years old, Maude’s death was described by the Constitution as “one of the saddest deaths that have clouded this city in years…”24
    • In September 1899, Charles and Joel Hurt’s brother, E.F. Hurt, died on an extended visit from New York, and his funeral was held in the Hurt Residence.25
    • Following a two-year illness, Mary Hurt died on October 22, 1902, “when death crept softly into the home,” according to the Journal. 26 27 Poetic, no?
    • Wasting little time, C.D. Hurt married his second wife, Annie Louise Miller, in Hendersonville, North Carolina, on October 6, 1903. Annie was described as an “accomplished and attractive young woman,” 28 and the couple had an unnamed infant son when Hurt himself died in the home on August 12, 1906, following an eight-month illness.29 30

    After collecting on Hurt’s $15,000 life insurance policy,31 his accomplished and attractive young wife seemingly disappeared from Atlanta, and the home was presumably sold, ending the Hurts’ 13-year run of the house.

    Oval window on the east facade of the C.D. Hurt Residence, Atlanta
    Oval window on the east facade of the C.D. Hurt Residence, Atlanta

    Dwindling Fortunes

    With the United States emerging from a years-long financial depression at the turn of the 20th century, the ostentatious Inman Park residences designed by Norrman and other architects in the late 1880s and early 1890s were already relics of another era.

    Never the prestigious enclave Joel Hurt intended it to be, Inman Park had become thoroughly passe, and many of its first homes spent their early years either vacant or on the market—scan newspaper classified ads from the 1890s, and you’ll consistently find listings for “good as new” Inman Park homes for sale or rent, often at reduced prices.

    In the early 1900s, most of Atlanta’s prominent citizens continued to build their homes on Peachtree Street, two miles west of Inman Park, migrating further north toward Buckhead each year.

    Ansley Park quickly became a fashionable new residential section, largely because of its close proximity to Peachtree Street, but its homes were much more modest in appearance than the gaudy Gilded Age mansions of the previous century.

    The East Atlanta Land Company auctioned off Inman Park’s remaining lots en masse in 1904,32 and the neighborhood was filled out with mostly smaller, cheaper houses over the next decade.

    As the Journal noted in 1908: “The Inman Park of the present time…has almost forgotten the story of its origin—which now seems like ancient history…”33

    Second-floor bay window on the north elevation of the C.D. Hurt Residence, Atlanta
    Second-floor bay window on the north elevation of the C.D. Hurt Residence, Atlanta

    Life As a Boarding House

    The large, antiquated Inman Park houses were really only viable as rental properties, so it’s no surprise that in December 1907, newspaper classifieds began requesting boarders for the former Hurt Residence. Terse but descriptive, the first ads touted: “Beautiful views, splendid board, country air, not far out.”34

    A January 1908 ad sought “Two or three young men for large front room; also couple for beautiful room,”35 while an October 1908 ad noted the home’s “Suite beautiful rooms, with private bath…”36

    In November 1908, ads described “Four connecting rooms, unfurnished…private entrance”,37 which likely referred to the home’s original master bedroom.

    In 1909, the entire house was listed for rent by Edwin P. Ansley‘s real estate agency for $50 a month.38

    On March 25, 1909, a 68 mph “hurricane” ripped across Atlanta, cutting a path from West End through Downtown to Inman Park. In a lengthy list of damaged buildings, the Journal reported that “In Inman Park at Edgewood avenue and Delta Place a chimney was blown down.”39

    This may have been the tall chimney at the front of the house, which was removed at some point in the structure’s history. A photograph from the 1970s shows that a chunk of one chimney stack was also missing, possibly a result of the same storm.

    Chimney and shed dormer on the C.D. Hurt Residence, Atlanta
    Chimney and shed dormer on the C.D. Hurt Residence, Atlanta

    In February 1910, the home was owned by C. Horace McCall when a “daring porch climber” broke the window of a second-floor bathroom.

    “Mrs. Turner“, apparently a boarder in the house, screamed upon hearing the shattered window, scaring off the intruder. The Constitution noted ominously that “A dark shadow was seen in the distance…but no clews [sic] were obtained.”

    The report added: “This section of the city has been infested with burglars recently, and several citizens have made complaint of inadequate police protection.”40

    In July 1918, McCall and his wife still lived in the home when thieves robbed their backyard henhouse, swiping their entire collection, including 20 “frying-size chickens”. The stolen property totaled $30.41

    Mrs. McCall died in the house on February 28, 1923,42 and it appears the property was sold shortly thereafter. In July 1924, another infant died in the home: the son of two boarders, Mr. and Mrs. J.B. McMillam.

    Bay windows on the north elevation of the C.D. Hurt Residence
    Bay windows on the north elevation of the C.D. Hurt Residence, Atlanta

    By the 1920s, Atlanta had grown rapidly beyond Inman Park’s borders, and the former suburb was fully absorbed into the city.

    One mile northeast of the neighborhood, Druid Hills opened in 1908 (Norrman designed its first home), and many of Inman Park’s prominent residents—notably members of the Candler family— migrated to the outlying development for the next several years.

    As Inman Park fell into a decades-long decline, the old Hurt Residence passed through a succession of owners, always operating as a boarding house, and apparently attracting the caliber of people one associates with such establishments.

    A few incidents from those years are intriguing:

    • In 1925, the house was owned by the estate of the late John W. White when a 36-year-old boarder, Mrs. W.T. Hooks, was arrested for attempted arson. On May 4 of that year, fire crews were called to the home at 4 a.m., where they found a burning pile of kindling wood in Hooks’ closet, with Hooks “fully dressed and all her trunks completely packed”. The state accused Hooks of attempting to burn down the home for insurance money, but she was acquitted of the charges in June 1925.43 44 45 46 47
    • In 1929, a 31-year-old occupant of the home named T.M. Bates was treated at Grady Memorial Hospital for wounds received from a “vicious rat” that reportedly bit Bates twice as he was going to sleep, after which he “jumped on top of a dresser to escape further injury”.48
    • In January 1931, Fanny Jolly operated the boarding house when “the careless handling of an oil lamp” sparked a fire in the kitchen, forcing the home’s 11 occupants to “flee in their night clothing”. One boarder was knocked unconscious when he jumped 15 feet from his second-story window, while another received severe cuts on his legs from crawling out a different window.49 50

    In 1945, W.A. and Gertrude Croft bought the home from Harry Beerman.51 Real estate ads described the home as an “excellent rooming house” and “convenient to stores and cars”, concluding rather cynically that “This is a money-maker”.52

    This may have been when the home received its most significant alterations. In August 1946, classified ads from the address listed a “Monarch coal cook stove, gas cook stove…2 practically new glass paneled doors, 2 used windows” for sale.53

    Sounds like they were tearing up the place, doesn’t it?

    An image from the 1970s (pictured below) shows that at some point, the home’s front porch was partially filled in and screened, rooms were clumsily added to the porch roof, and original windows were moved and replaced. I suspect those alterations were the work of the Crofts.

    C.D. Hurt Residence, circa mid-1970s
    C.D. Hurt Residence, circa mid-1970s54

    It was also in the 1970s when Inman Park entered the nascent stages of a rebirth as young professionals began restoring its homes and joined forces to quash a proposed freeway that would have cut through the heart of the neighborhood.

    Inman Park had been notoriously run-down and crime-ridden for decades, though, and its transformation was hardly a foregone conclusion. Even as late as 1975, the Constitution claimed that “most people avoided” the area.55

    A skeptical article from 1971 described Inman Park as “a festering little carbuncle on the hide of big old Atlanta”, with residents detailing its precarious condition. One homeowner stated:

    “If you’ve got a sense of humor, it’s a great place to live. Over here, when people shoot guns they usually aim into the ceiling. There’s a lot of drug traffic in the neighborhood with the kids. They are very wise, like New York street children. I took one little girl to Grady while she was on a bad LSD trip. She was in the middle of the street screaming and everybody else was afraid to do anything. Hard drugs are apparently very available.”56

    Little wonder that the old Hurt Residence remained a target for crime—in January 1975, the home was burglarized again, with the thief swiping a tape recorder, clock, liquor, and 8 cartons of cigarettes.57

    In August 1976, a 47-year-old boarder at the address committed suicide in the most Atlanta way possible: jumping from the top of the Hyatt Regency atrium.58

    Palladian window on the C.D. Hurt Residence, Atlanta
    Palladian window on the C.D. Hurt Residence, Atlanta

    Return to Form

    In 1981, the home was listed for sale again and remained on the market for nearly two years under two different agencies.

    A succession of advertisements sounded increasingly desperate, first promoting the house as “Single family OR townhouse. Partially restored. Clean & livable” with “POOL & wine cellar”. 59 Later ads touted the home’s “suburban amenities.”60

    An ad for an open house breathlessly hyped: “13 Fireplaces, antique brass & beveled glass, arches, millwork & pocket doors!”61 Norrman always did like pocket doors.

    A May 1982 ad claimed that “Practical people will love the close-in convenient location and the fact that it can be used for rental units.”62

    That was oddly out of step with the changing character of the neighborhood, however—it wasn’t practical people who were buying in Inman Park at that point, but those invested in its resurgent vision.

    Chimney on the C.D. Hurt Residence, Atlanta
    Chimney on the C.D. Hurt Residence, Atlanta

    By the 1990s, Inman Park had completed a dramatic revitalization that drew national acclaim, and the Hurt Residence finally returned to its intended use as a private dwelling.

    The home has been fully renovated, with the mid-20th-century accretions on the front removed and the porch and facade restored to a reasonable facsimile of their original appearance.

    Inman Park is now one of the most exclusive and desirable neighborhoods in intown Atlanta, with homes like the Hurt Residence valued in the millions. More than a century after its conception, Joel Hurt’s development is finally a success.

    And as for his brother’s home—well, it’s more significant than it initially seems.

    C.D. Hurt Residence, Atlanta
    C.D. Hurt Residence, Atlanta

    References

    1. “City Notes.” The Atlanta Constitution, April 2, 1893, p. 23. ↩︎
    2. “Flowers Are A-Blooming.” The Atlanta Journal, May 5, 1893, p. 3. ↩︎
    3. “Dr. C.D. Hurt Dead: Ill 8 Months”. The Atlanta Journal, August 13, 1906, p. 5. ↩︎
    4. “New Lewman Residence On Peachtree Place.” The Atlanta Constitution, October 6, 1901, p. 5. ↩︎
    5. “A Card”. The Atlanta Constitution, March 1, 1893, p. 10. ↩︎
    6. Atlanta City Directory Co.’s Greater Atlanta (Georgia) city directory (1894) ↩︎
    7. “Out For Himself.” The Atlanta Constitution, April 19, 1896, p. 20. ↩︎
    8. ibid. ↩︎
    9. “A Trifle Gossipy.” The Atlanta Journal, March 25, 1892, p. 1. ↩︎
    10. Atlanta City Directory Co.’s Greater Atlanta (Georgia) city directory (1893) ↩︎
    11. Photo credit: Marr, Christine V. and Sharon Foster Jones. Inman Park. Arcadia Publishing: Charleston, South Carolina, 2008, p. 49. ↩︎
    12. “Personal Mention.” The Atlanta Journal, September 12, 1892, p. 1. ↩︎
    13. “Senator Gordon.” The Atlanta Journal, September 24, 1892, p. 1. ↩︎
    14. “Flowers Are A-Blooming.” The Atlanta Journal, May 5, 1893, p. 3. ↩︎
    15. Atlanta City Directory Co.’s Greater Atlanta (Georgia) city directory (1893) ↩︎
    16. “Society”. The Atlanta Journal, April 19, 1893, p. 2. ↩︎
    17. Atlanta City Directory Co.’s Greater Atlanta (Georgia) city directory (1893) ↩︎
    18. “Dr. Chas. Hurt Yields to Death”. The Atlanta Constitution, August 13, 1906, p. 1. ↩︎
    19. “Dr. C.D. Hurt Dead: Ill 8 Months”. The Atlanta Journal, August 13, 1906, p. 5. ↩︎
    20. “Carlton-Hurt” The Atlanta Constitution, February 15, 1895, p. 3. ↩︎
    21. “Today’s Talk in Society”. The Atlanta Journal, January 23, 1895, p. 7. ↩︎
    22. “Little Child’s Death.” The Atlanta Journal, July 6, 1897, p. 5. ↩︎
    23. “Death of Miss Hurt.” The Atlanta Constitution. July 20, 1898, p. 55. ↩︎
    24. “In Memory of Miss Mary Maude Hurt.” The Atlanta Constitution, July 24, 1898, p. 15. ↩︎
    25. “Death Has Come to Mr. E.F. Hurt”. The Atlanta Journal, September 18, 1899, p. 3. ↩︎
    26. “Mrs. Mary Hurt Is Dead After Years of Illness”. The Atlanta Journal, October 23, 1902, p. 7. ↩︎
    27. “Miss Mary Hurt Is Dead After Long Illness”. The Atlanta Journal, October 22, 1902, p. 8. ↩︎
    28. “Miss Miller of N.C. Weds Dr. C.D. Hurt.” The Atlanta Journal, October 6, 1903, p. 10. ↩︎
    29. “Dr. Chas. Hurt Yields to Death”. The Atlanta Constitution, August 13, 1906, p. 1. ↩︎
    30. “Dr. C.D. Hurt Dead; Ill 8 Months”. The Atlanta Journal, August 13, 1906, p. 5. ↩︎
    31. “Wil [sic] of Dr. Hurt Has Been Probated”. The Atlanta Journal, August 16, 1906, p. 5. ↩︎
    32. “Big Auction Sale May 31.” The Atlanta Constitution, May 22, 1904, p. 8. ↩︎
    33. “Inman Park, Atlanta’s First Suburb, Has Developed Into One of the City’s Most Beautiful Resident Sections”. The Atlanta Journal, April 26, 1908, p. H5. ↩︎
    34. “Wanted–Boarders.” The Atlanta Constitution, December 8, 1907, p. 3D. ↩︎
    35. “Wanted–Boarders.” The Atlanta Constitution, January 5, 1908, p. 4. ↩︎
    36. “Wanted–Boarders.” The Atlanta Constitution, October 1, 1908, p. 10. ↩︎
    37. “For Rent–Rooms”. The Atlanta Journal, November 8, 1908, p. H9. ↩︎
    38. “For Rent by Edwin P. Ansley”. The Atlanta Constitution, March 14, 1909, p. 3. ↩︎
    39. “Scenes of Havoc Wrought By Last Night’s Wind”. The Atlanta Journal, March 25, 1909, p. 1. ↩︎
    40. “Burglar Visits Inman Park Home”. The Atlanta Constitution, February 7, 1910, p. 7. ↩︎
    41. “C.H. McCall’s Chickens Are Taken By Thieves”. The Atlanta Journal, July 2, 1918, p. 12. ↩︎
    42. “Mortuary”. The Atlanta Constitution, March 1, 1923, p. 24. ↩︎
    43. “Woman Is Indicted On Arson Charges After Fire in Atlanta”. The Atlanta Journal, June 5, 1925, p. 36. ↩︎
    44. “Arson Is Charged To Mrs. W.T. Hooks In Indictment”. The Atlanta Constitution, June 6, 1925, p. 7. ↩︎
    45. “Woman’s Trial Begins In Superior Court On Charge of Arson.” The Atlanta Journal, June 25, 1925, p. 5. ↩︎
    46. “Woman Is Freed On Arson Charge In Fulton Court”. The Atlanta Constitution, June 26, 1925, p. 3. ↩︎
    47. “Woman Is Acquitted On Charge of Setting Fire to House Here”. The Atlanta Journal, June 26, 1925, p. 20. ↩︎
    48. “Atlantian Scales Dresser To Escape Vicious Rat”. The Atlanta Journal, September 9, 1929, p. 4. ↩︎
    49. “11 Persons Escape, Two Are Injured As House Burns”. The Atlanta Journal, January 7, 1931, p. 14. ↩︎
    50. “Two Injured in Fire, Eleven Flee Building”. The Atlanta Constitution, January 8, 1931, p. 6. ↩︎
    51. “Adams-Cates Reports $62,600 August Sales”. The Atlanta Journal, August 12, 1945, p. 7-D. ↩︎
    52. “Homes for Sale, N.E.” The Atlanta Constitution, May 18, 1945, p. 23. ↩︎
    53. “Household Goods”. The Atlanta Constitution, August 24, 1946, p. 6. ↩︎
    54. Photo credit: Marr, Christine V. and Sharon Foster Jones. Inman Park. Arcadia Publishing: Charleston, South Carolina, 2008, p. 49. ↩︎
    55. Tyson, Jean. “Rebirth: Old Neighborhoods Come Alive Again”. The Atlanta Journal and Constitution, April 20, 1975, p. 1-G. ↩︎
    56. Sparks, Andrew. “Turmoil Among the Turrets”. The Atlanta Journal and Constitution Magazine, March 7, 1971, p. 25. ↩︎
    57. “Crime Report”. The Atlanta Constitution, January 3, 1975, p. 4-C. ↩︎
    58. “Two Persons Leap to Deaths Here”. The Atlanta Constitution, August 22, 1976, p. 6-A. ↩︎
    59. “Bud Bailey Realty”. The Atlanta Constitution, April 29, 1981, Classified p. 12. ↩︎
    60. “Downtown Properties”. The Atlanta Constitution, April 4, 1982, Classified p. 16. ↩︎
    61. “Open House”. The Atlanta Journal, October 17, 1982, p. 30-J. ↩︎
    62. “Downtown Properties”. The Atlanta Journal, May 2, 1982, Classified p. 17. ↩︎

  • W.W. Abbot Residence – Louisville, Georgia

    W.F. Denny. W.W. Abbot Residence (circa 1902 renovation). Louisville, Georgia.
    Willis F. Denny. W.W. Abbot Residence (circa 1902 renovation). Louisville, Georgia.

    Willis Franklin Denny II (1874-1905), professionally known as Willis F. Denny, was an architect who practiced in Atlanta and the Southeastern United States in the late 19th and early 20th centuries.

    Denny was born and raised in Louisville, Georgia1 (pronounced Lewis-ville), and studied architecture at Cornell University2 in New York. Unlike most Atlanta architects, Denny had actual talent.

    Like so many Southern architects, however, Denny died tragically—at the age of 31, following a “severe attack of pneumonia.”3

    Although his career lasted less than 10 years, Denny was prolific, and several fine examples of his work can be found across Georgia.

    Notably, seven of Denny’s works still exist in Louisville, Georgia, including the Abbot Residence4 (pictured above) on Mulberry Street.

    The Abbots were Louisville’s ruling family at the time, and their name is still found on every other building in the town. Denny remade the antebellum Abbot residence with the fine Neoclassical design seen today, although a definitive date for the project is elusive.

    My best guess is that the Abbot house was renovated circa 1902, since Denny used the same design for the Fleming duBignon Residence (demolished, pictured below) in Atlanta, built on the corner of Peachtree and 14th Streets in 1902.5 6 7 8

    So, which came first: the Abbot design or the duBignon design? That’s a mystery yet to be solved.

    W.F. Denny. Fleming duBignon Residence (1902). Atlanta. Photograph from a postcard sent on March 2, 1909.
    W.F. Denny. Fleming duBignon Residence (1902). Atlanta. Photograph from a postcard sent on March 2, 1909.

    References

    1. “Died.” The News and Farmer (Louisville, Georgia), August 24, 1905, p. 3. ↩︎
    2. “Mr. Willis F. Denny Dies In Colorado” The Macon Telegraph (Macon, Georgia), August 19, 1905, p. 2. ↩︎
    3. “Denny Funeral To Be Wednesday Morning”. The Atlanta Journal, August 22, 1905, p. 5. ↩︎
    4. Jefferson County Joint Comprehensive Plan 2004-2024 ↩︎
    5. “DuBignon Will Soon Build.” The Atlanta Constitution, February 19, 1902, p. 12. ↩︎
    6. “$2,000,000 In Buildings Going Up In Atlanta”. The Atlanta Journal, February 28, 1902, p. 5. ↩︎
    7. “Fleming Du Bignon Will Move To Atlanta”. The Atlanta Journal, May 3, 1902, p. 5. ↩︎
    8. “Beautiful And Costly Atlanta Homes”. The Atlanta Constitution, August 10. 1902, p. 6. ↩︎