Category: Architectural Movements and Styles

  • United States Post Office (1933) – Atlanta

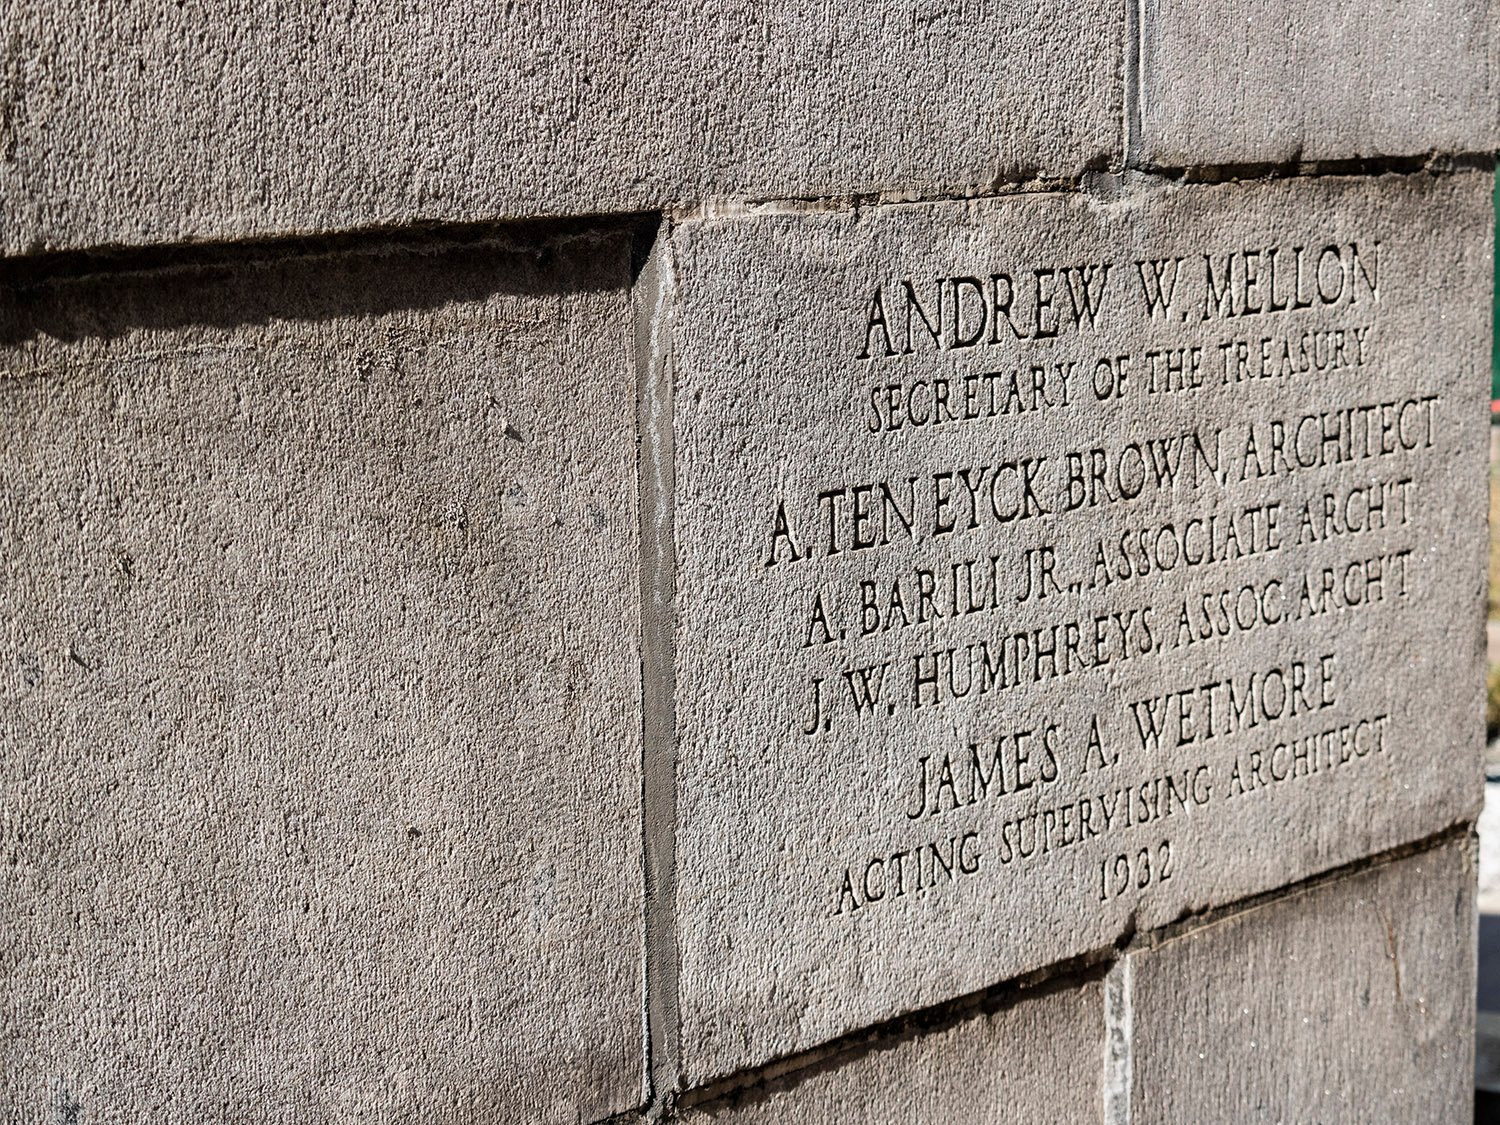
    A. Ten Eyck Brown with A. Barili, Jr., and J.W. Humphreys, associate architects. United States Post Office (1933). Atlanta.
    A. Ten Eyck Brown with A. Barili, Jr., and J.W. Humphreys, associate architects. United States Post Office (1933). Atlanta.1

    Don’t let Atlanta historians fool you: A. Ten Eyck Brown (1878-1940) likely had little to do with the design of this monumental structure, which ranks among the city’s most exquisite buildings.

    Opened in December 19332 as the United States Post Office, the project appears to have been primarily designed by Brown’s associate architects, Alfredo Barili, Jr., and J. Wharton Humphreys, who established their own firm a few years later.3

    Compare the later works credited to Brown with those of his early years, and it’s clear that his own skills were inadequate for the more sophisticated designs that emerged from his firm in the 1920s onwards—this project is no exception.
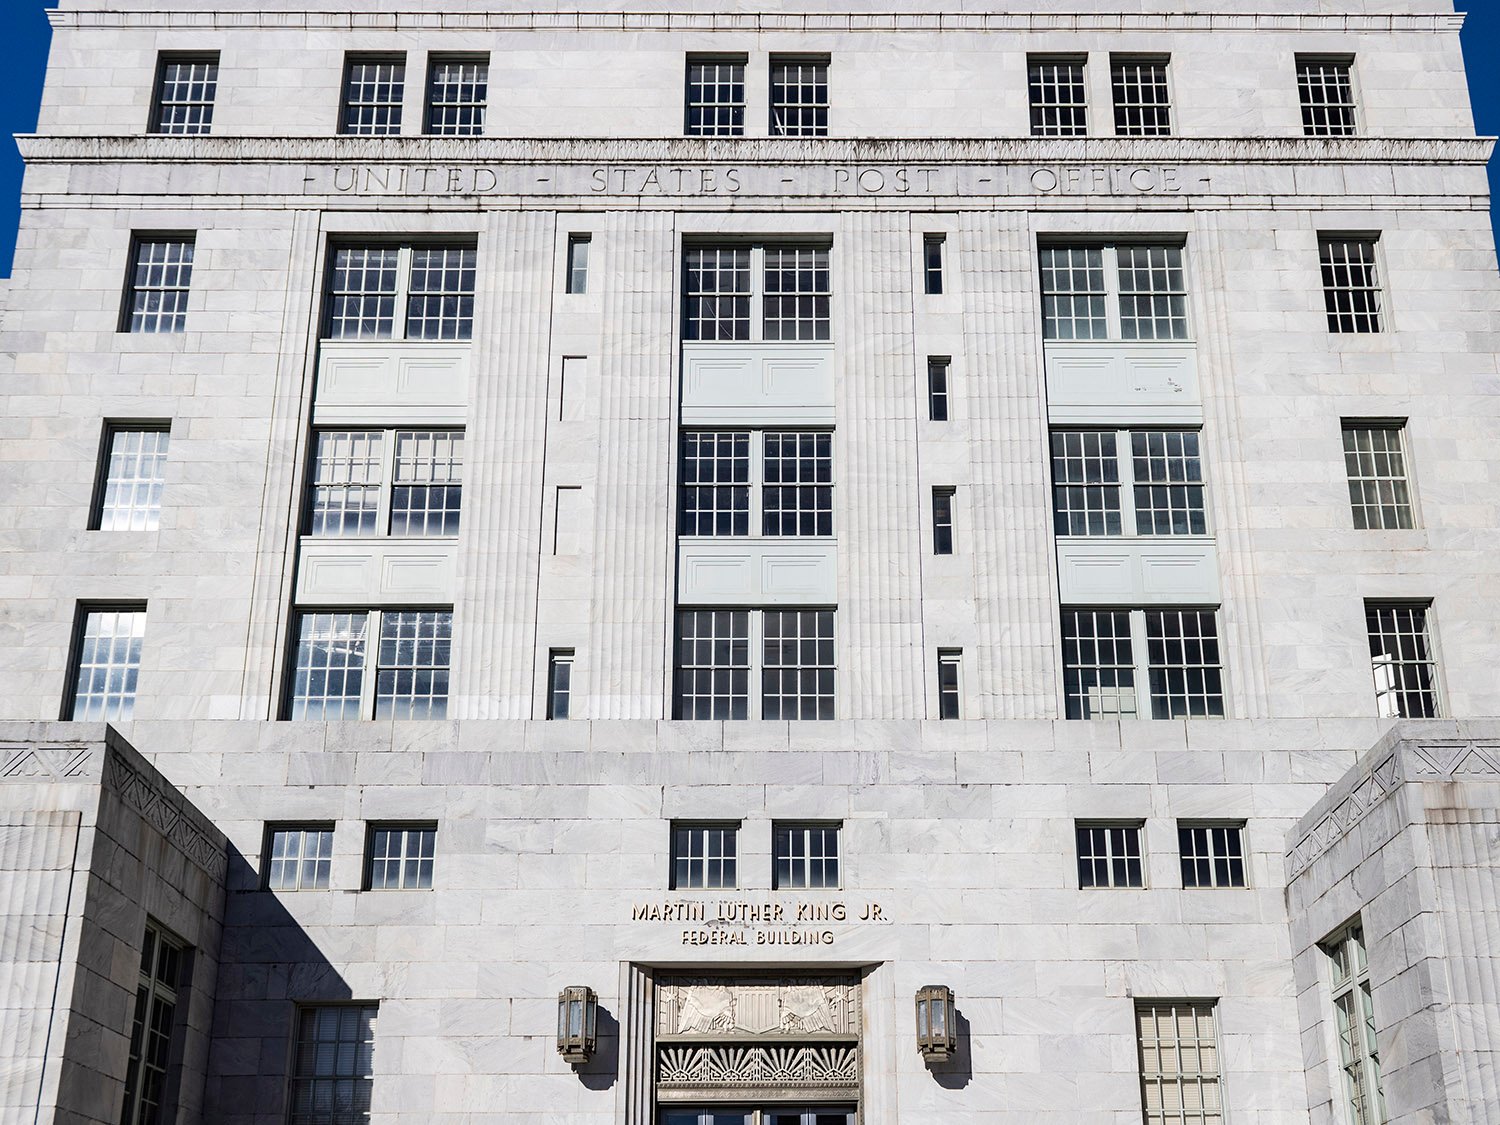
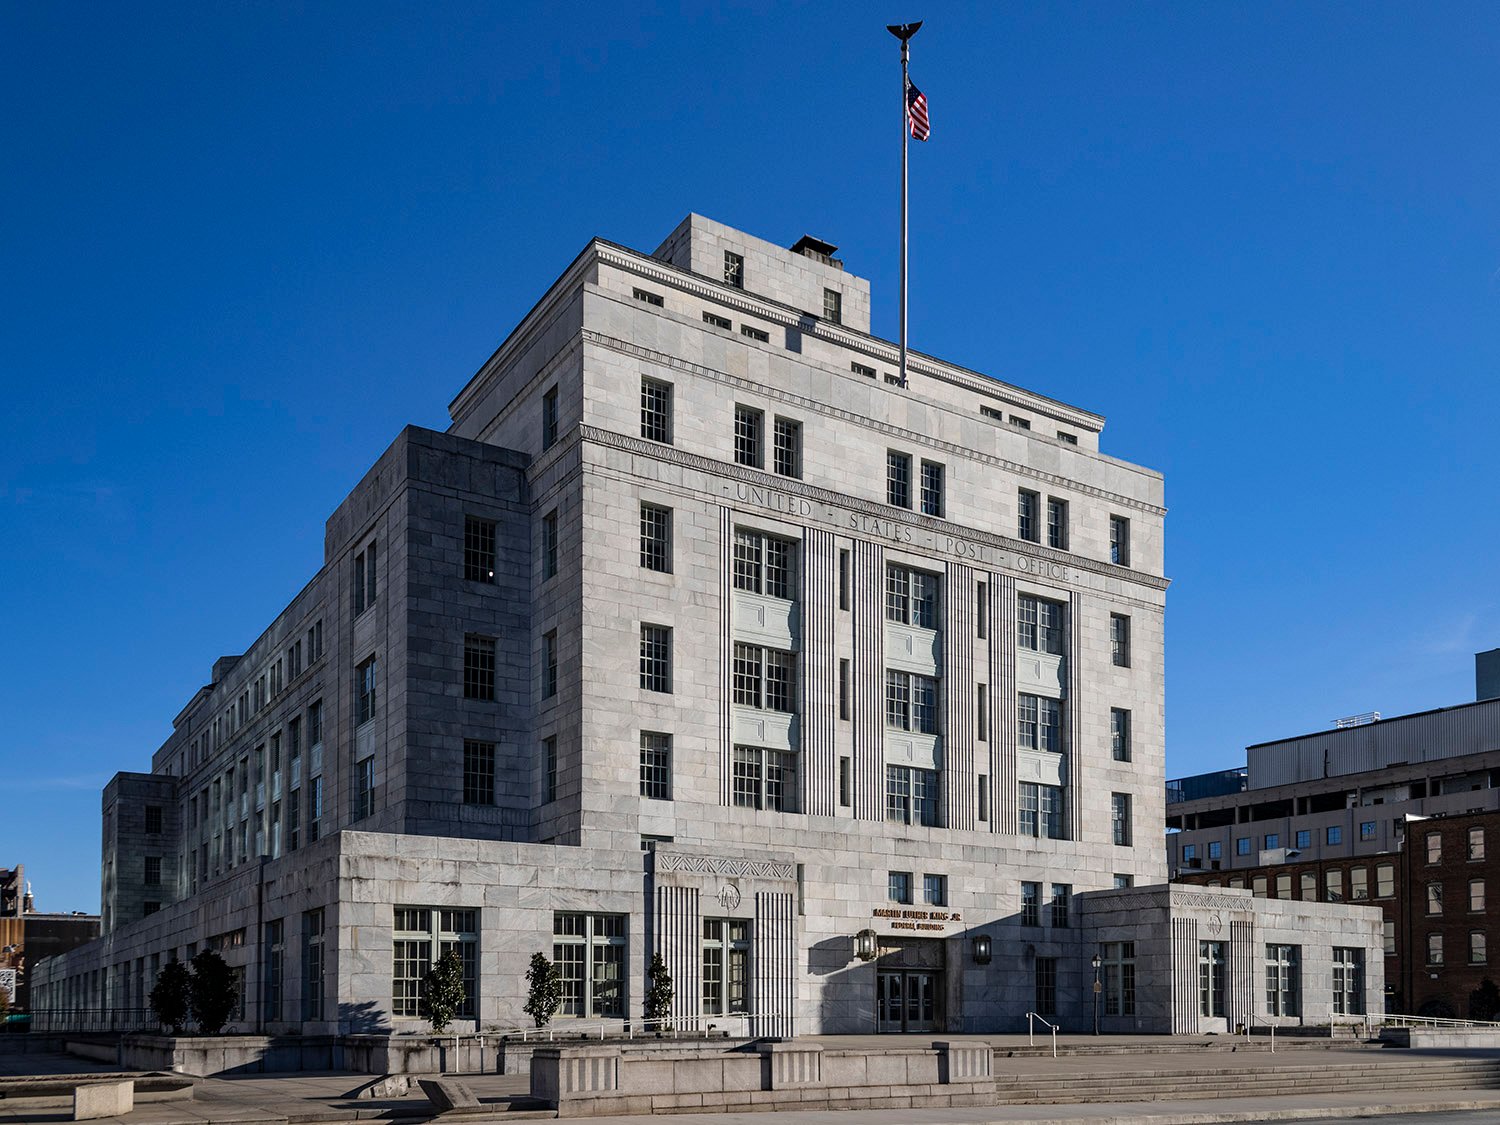
    East facade of the United States Post Office, Atlanta
    East facade of the United States Post Office, Atlanta

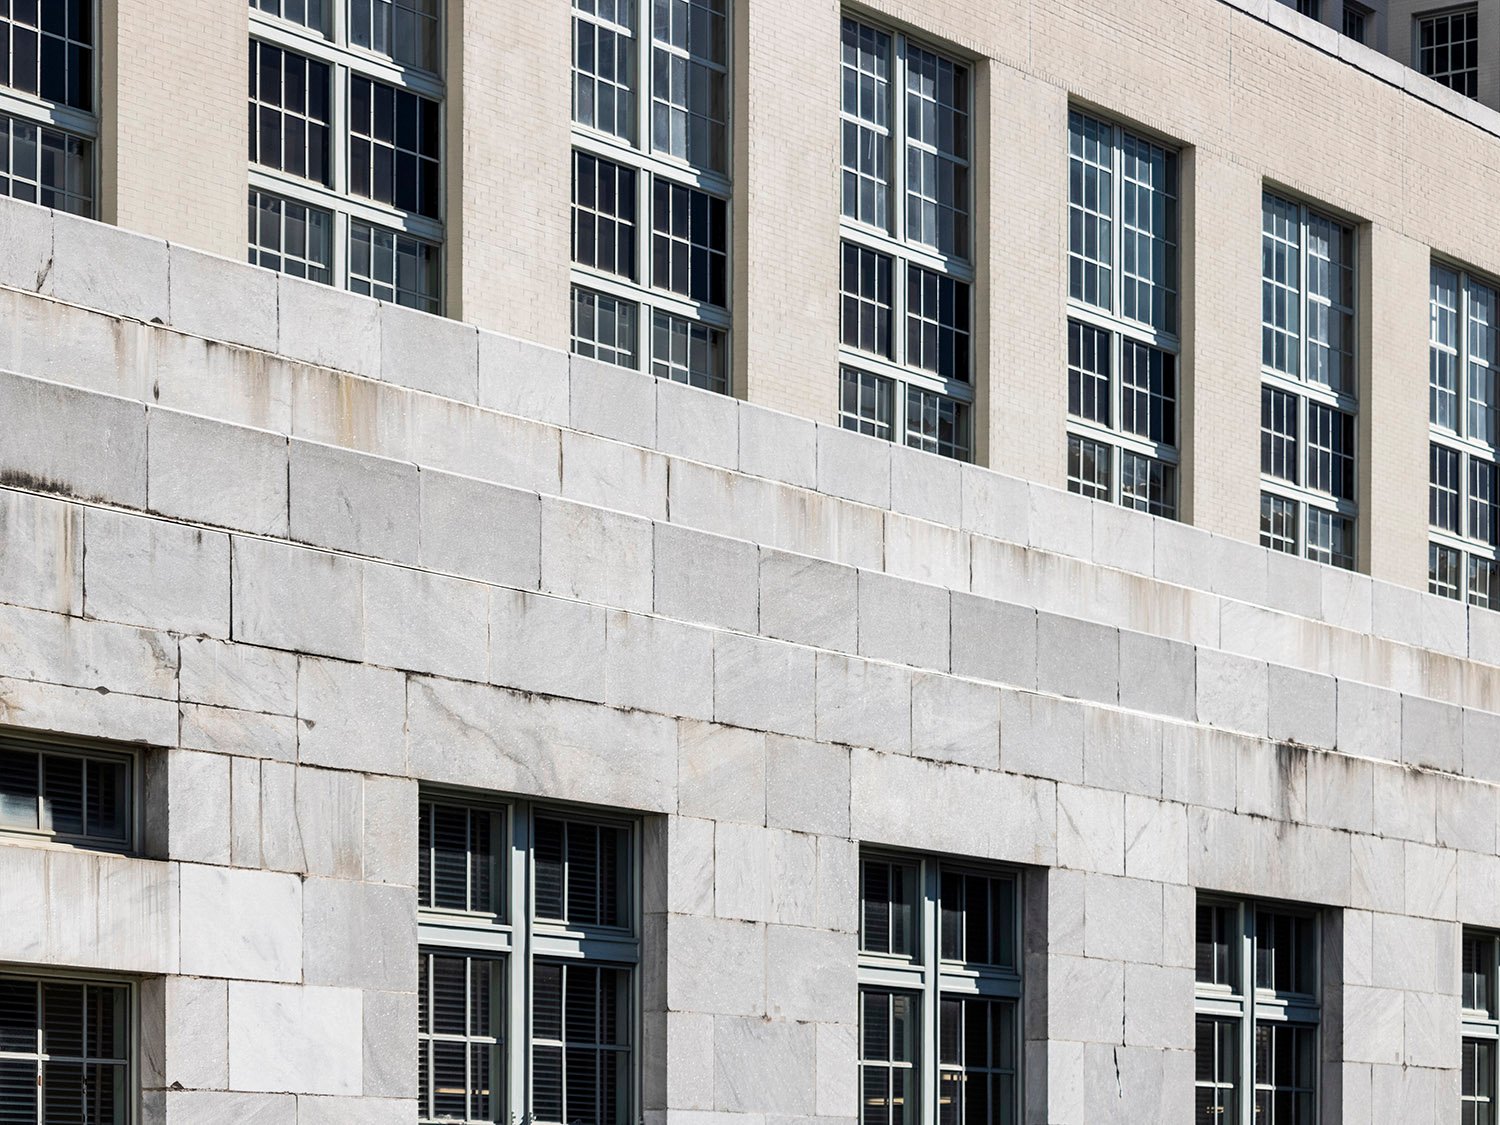
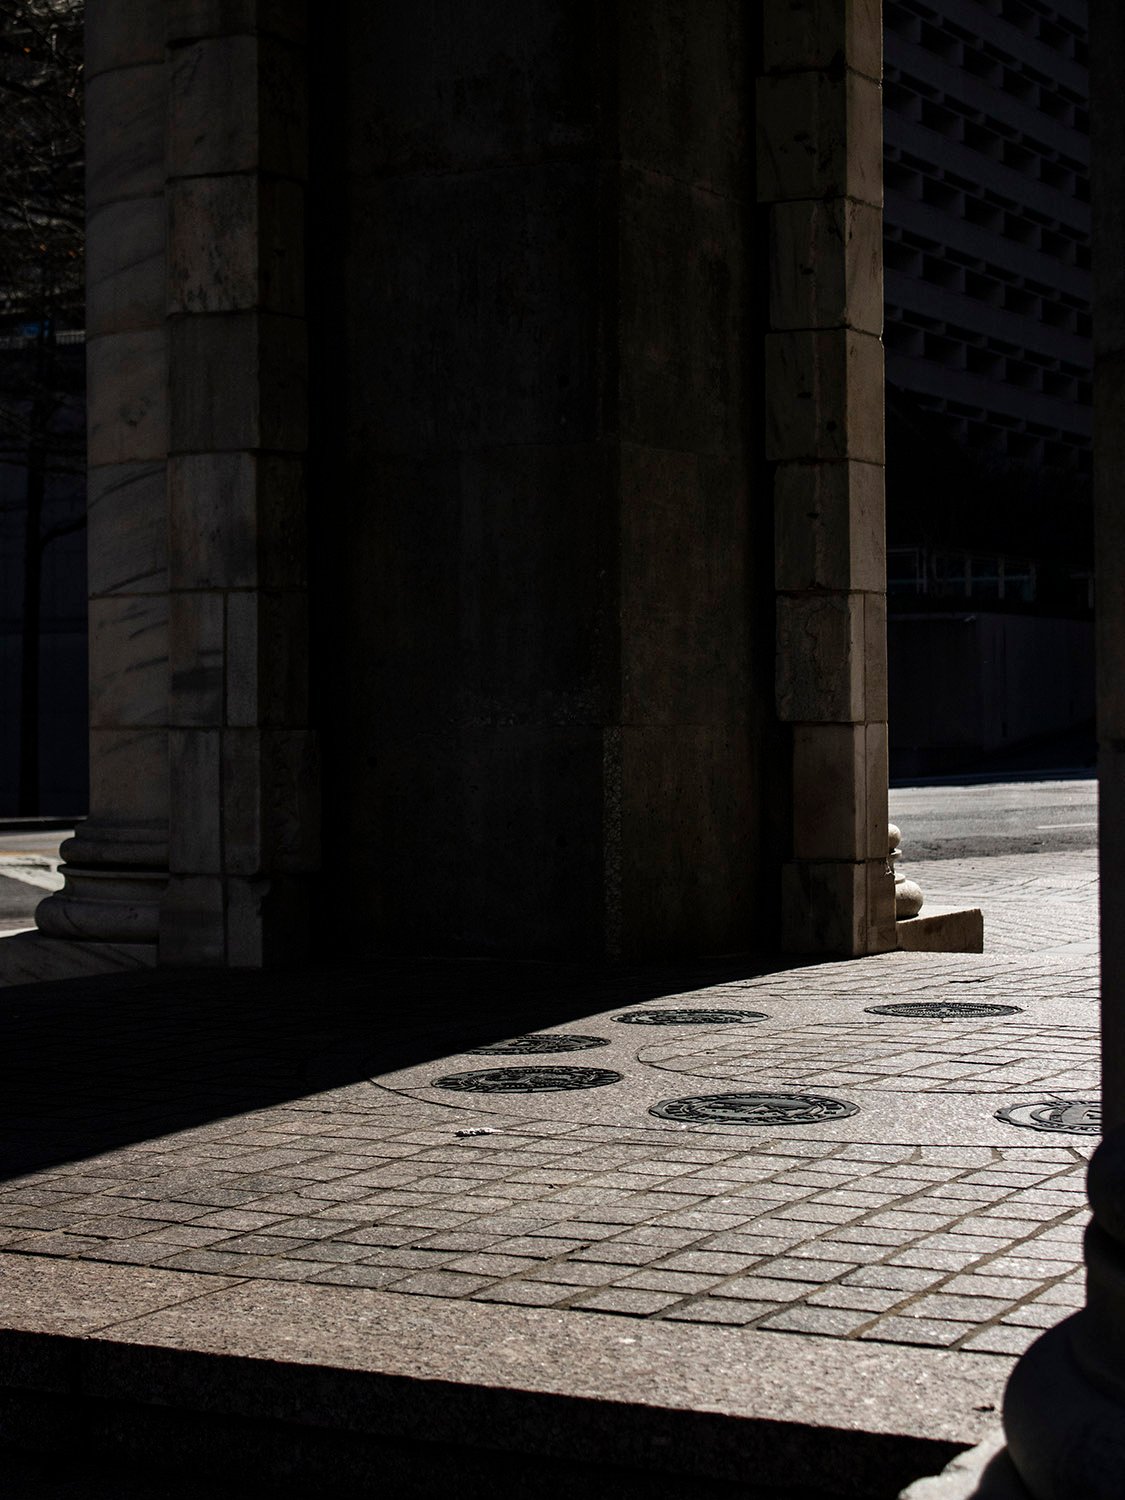
    Designed in the Classical Moderne style, the building sits atop a base of Stone Mountain granite and is sleekly clad in Georgia marble.4

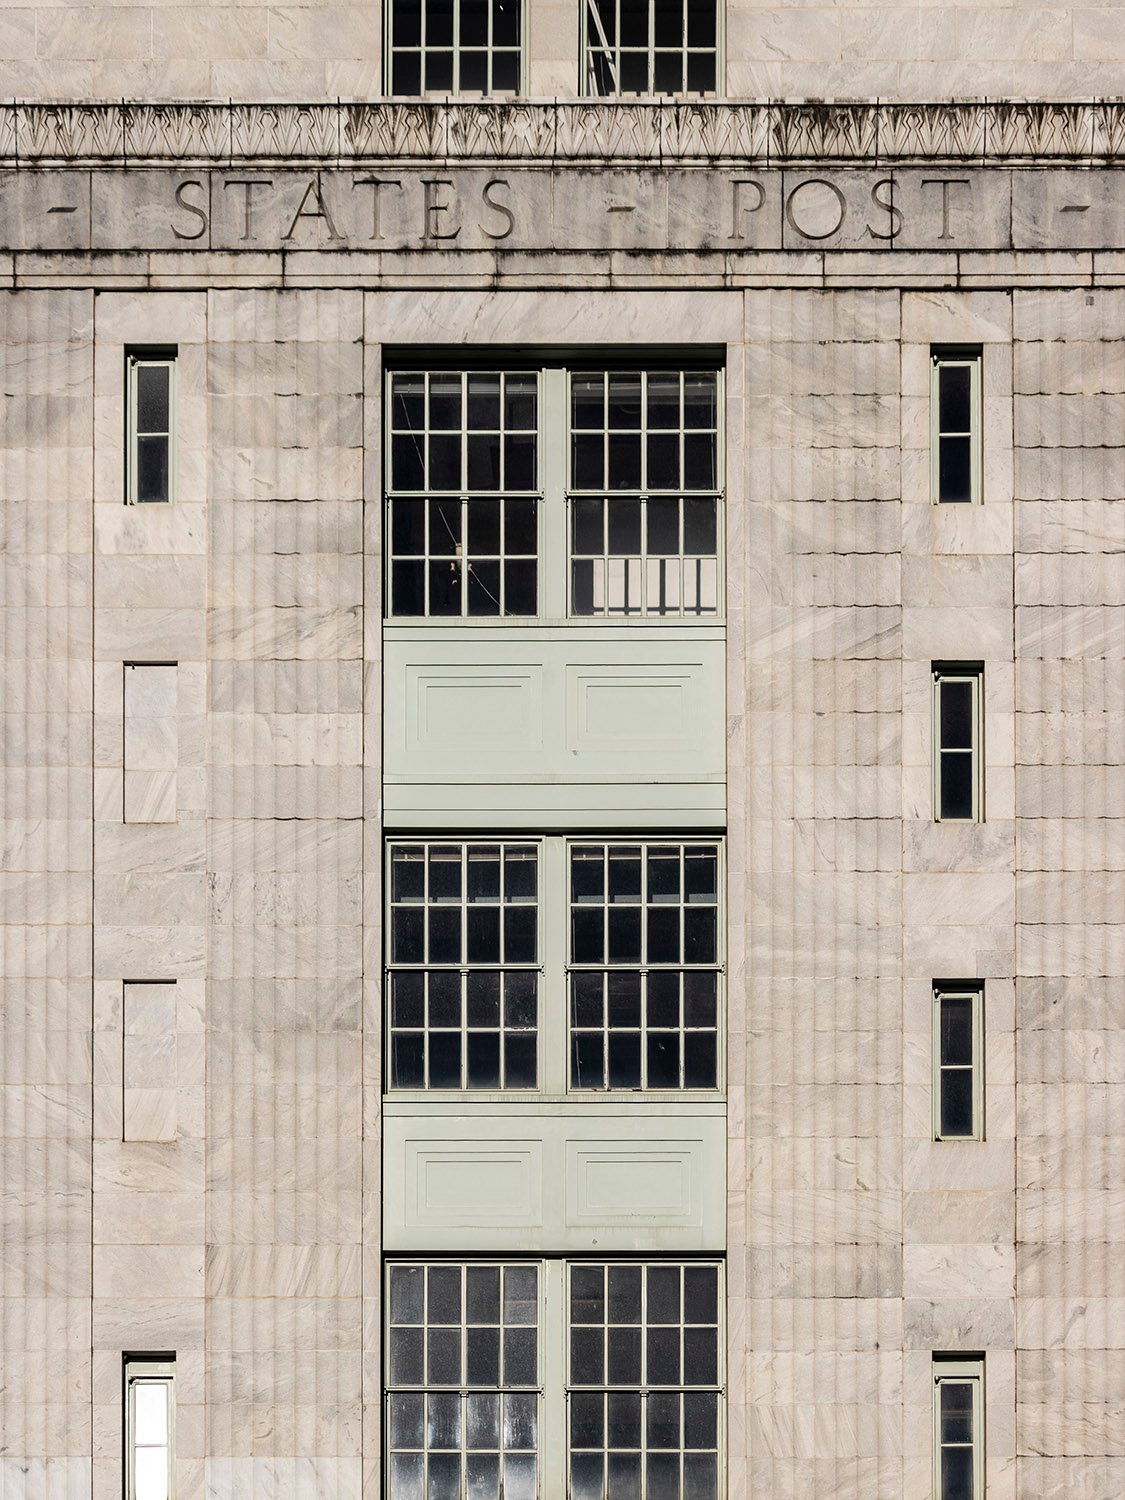
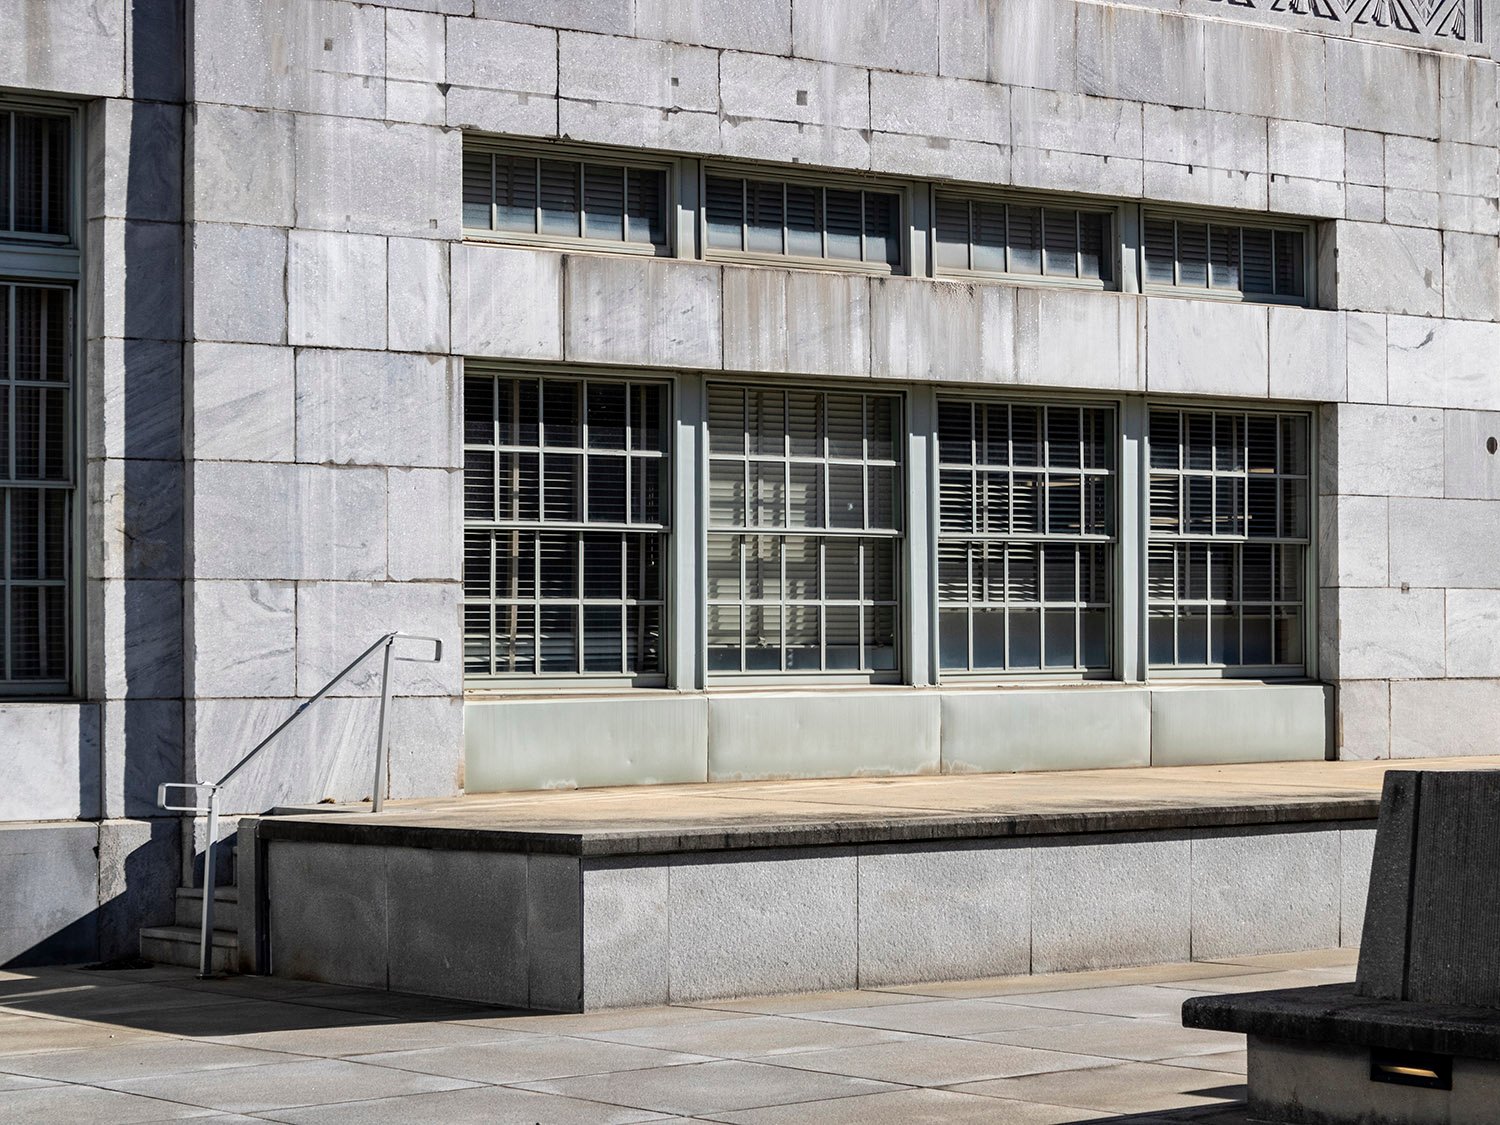
    The structure’s otherwise smooth facades on the east and west are punctuated by a trio of slightly recessed bays that recall Brown’s earlier design for the Fulton County Courthouse, but the effect is much more successful here.

    Indeed, the courthouse design is a joyless mess: the building’s facade is cluttered with windows of varying sizes, and the deeply recessed center bay, supported by six multi-story columns, resembles a giant jail grating.

    In this design, the variation in the bays is much subtler, and the windows are given space to breathe, providing enough contrast and visual balance for a pleasing, cohesive composition.

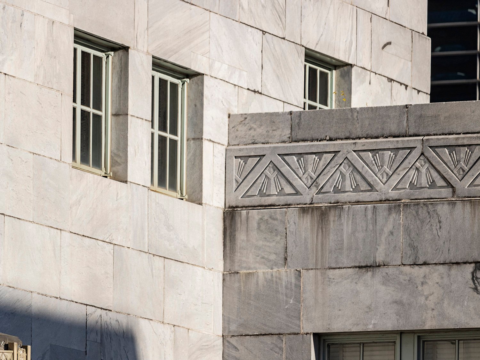
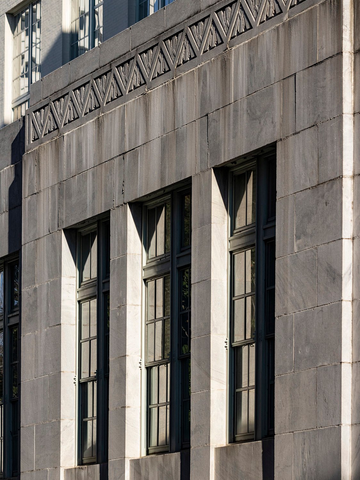
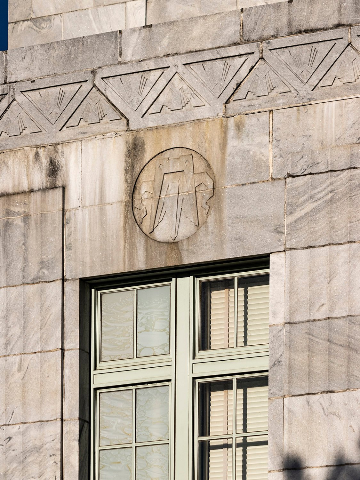
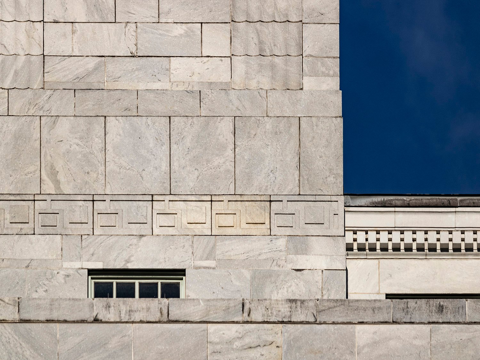
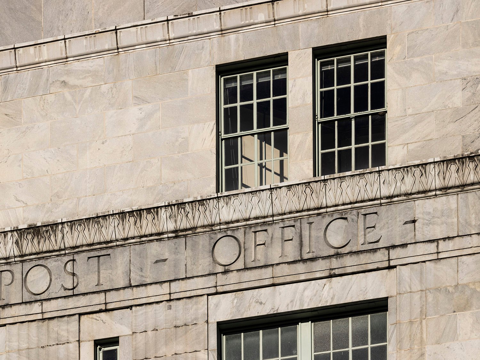
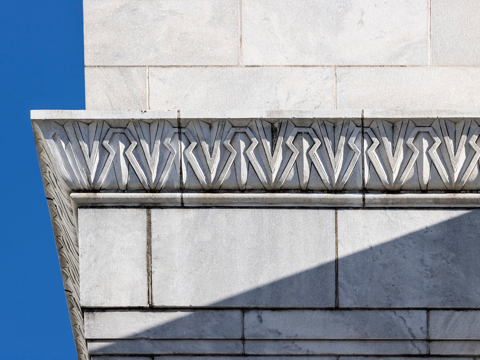
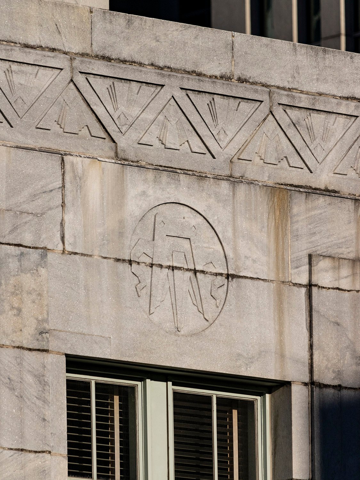
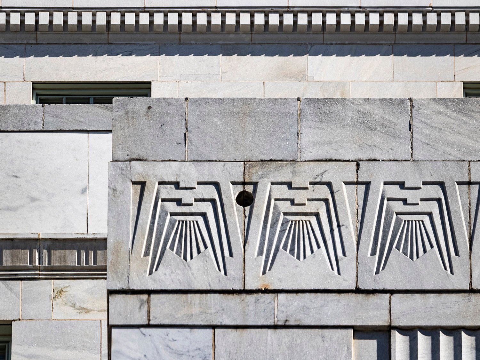
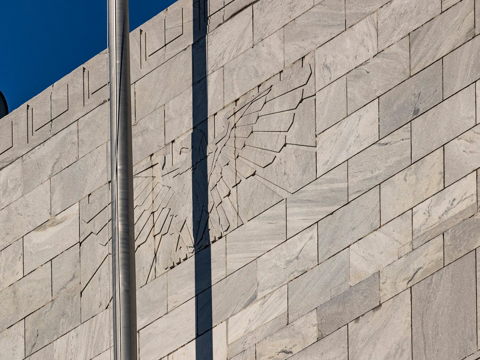
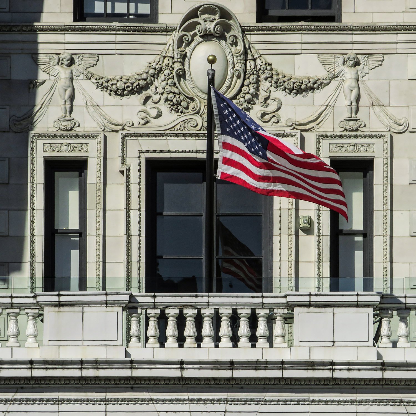
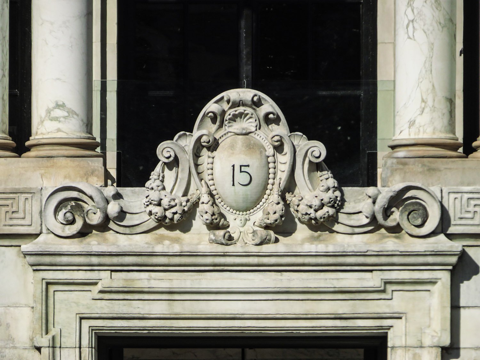
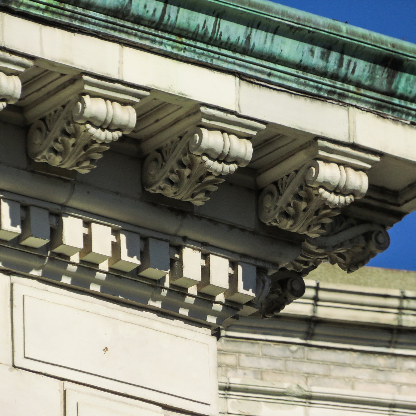
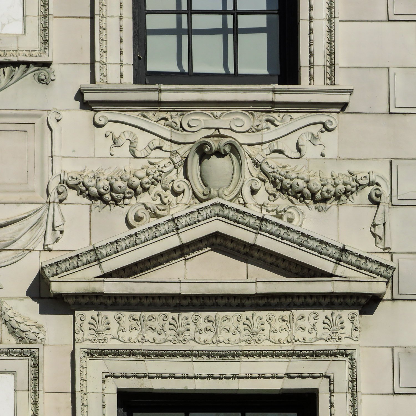
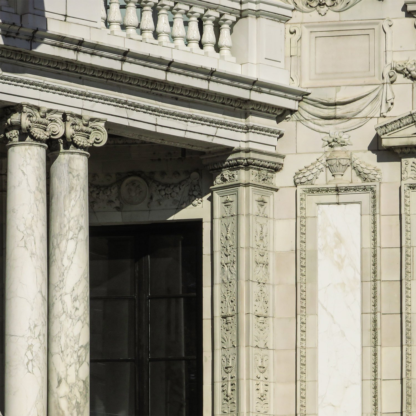
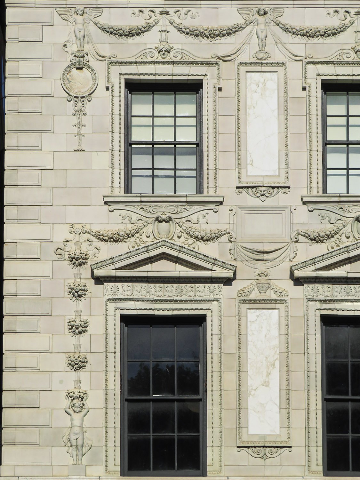
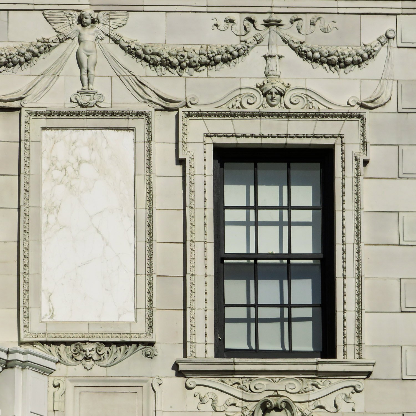
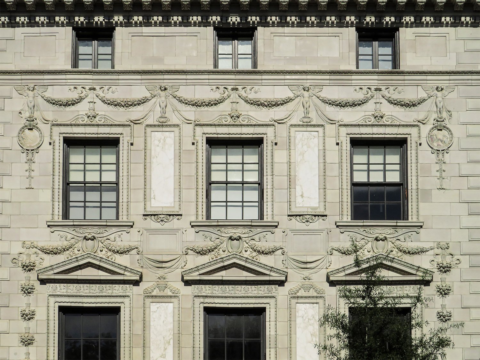
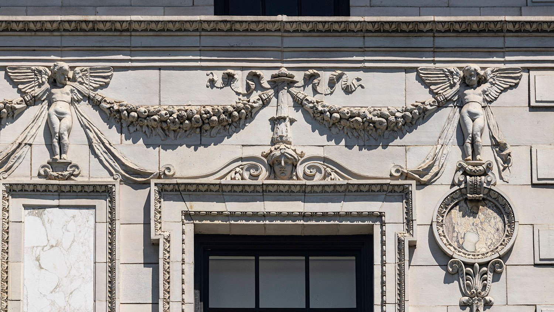
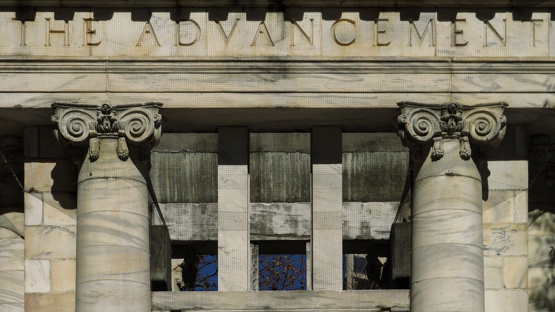
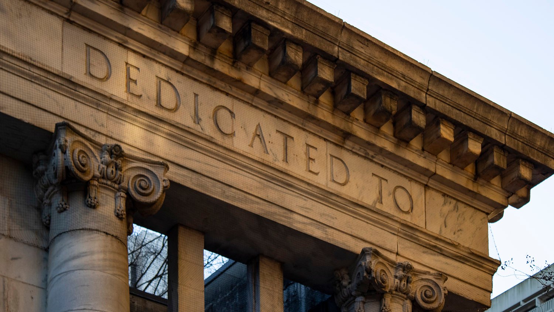
    This building also shines in its incorporation of fine textural detail, trimmed with pilasters, friezes, and stringcourses in stark geometric patterns, many of which are of pre-Columbian inspiration. Emphasizing the structure’s bold ziggurat form, the design evokes the image of some ancient American temple dropped into a modern metropolis.
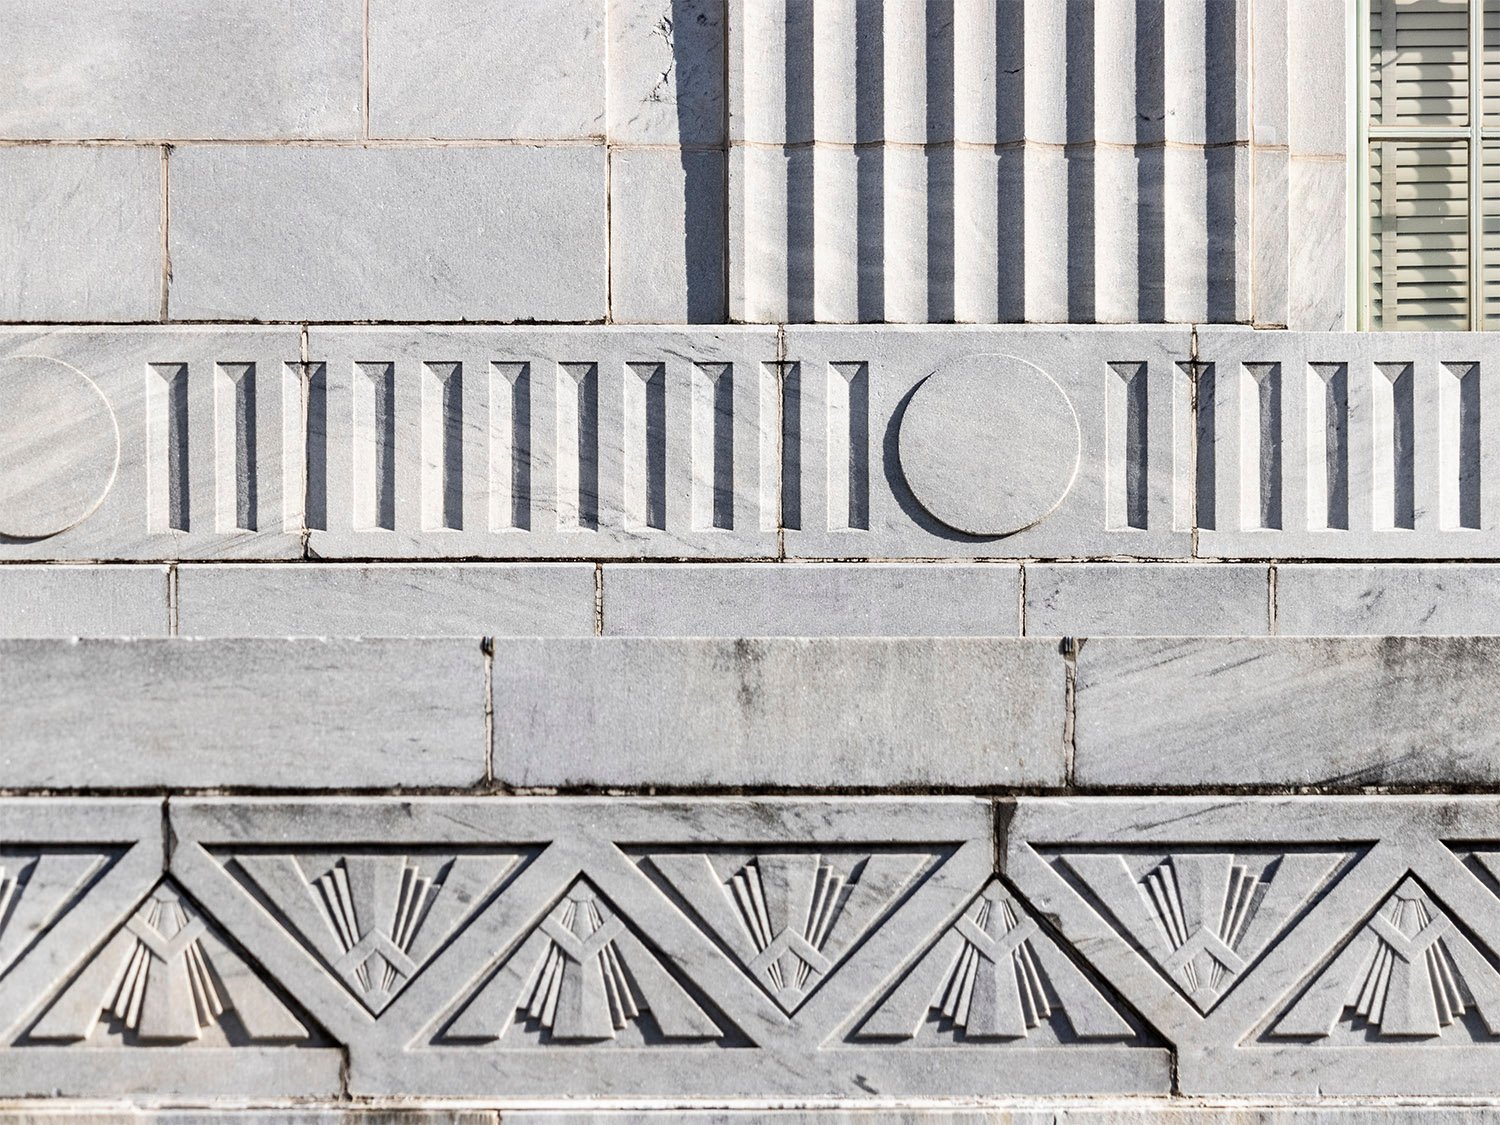
    Ornamentation on the United States Post Office, Atlanta
    Ornamentation on the United States Post Office, Atlanta

    The project was completed for the princely sum of $3 million,5 and the volume of materials used in its construction is staggering: the structure is composed of 12,222 marble pieces totaling 4,798,404 pounds, with the largest block weighing 8,400 pounds.6

    Atlanta, of course, never pays for quality architecture, and this bulwark of a building exists only because it was bankrolled by the United States government.

    At the time, federal building projects were supervised by the U.S. Treasury, and Brown was a natural choice to pick as the lead architect, since he began his career in the office of the supervising architect of the Treasury.7 8

    Brown was approaching the end of his life and career in the 1930s and was well-respected in Atlanta and the Southeast. Known as “Tony” to his friends,9 he became one of the city’s wealthiest architects in the early 20th century, with his firm designing dozens of large-scale public buildings across multiple states, though his fortunes appear to have been greatly reduced during the Depression.

    Preston Stevens of Stevens & Wilkinson described him as “debonair and attractive,” and recalled a claim by another architect, Francis P. Smith, who said that ‘”Tony” could almost hypnotize his clients by sitting across the table from them and sketching designs upside down.’10
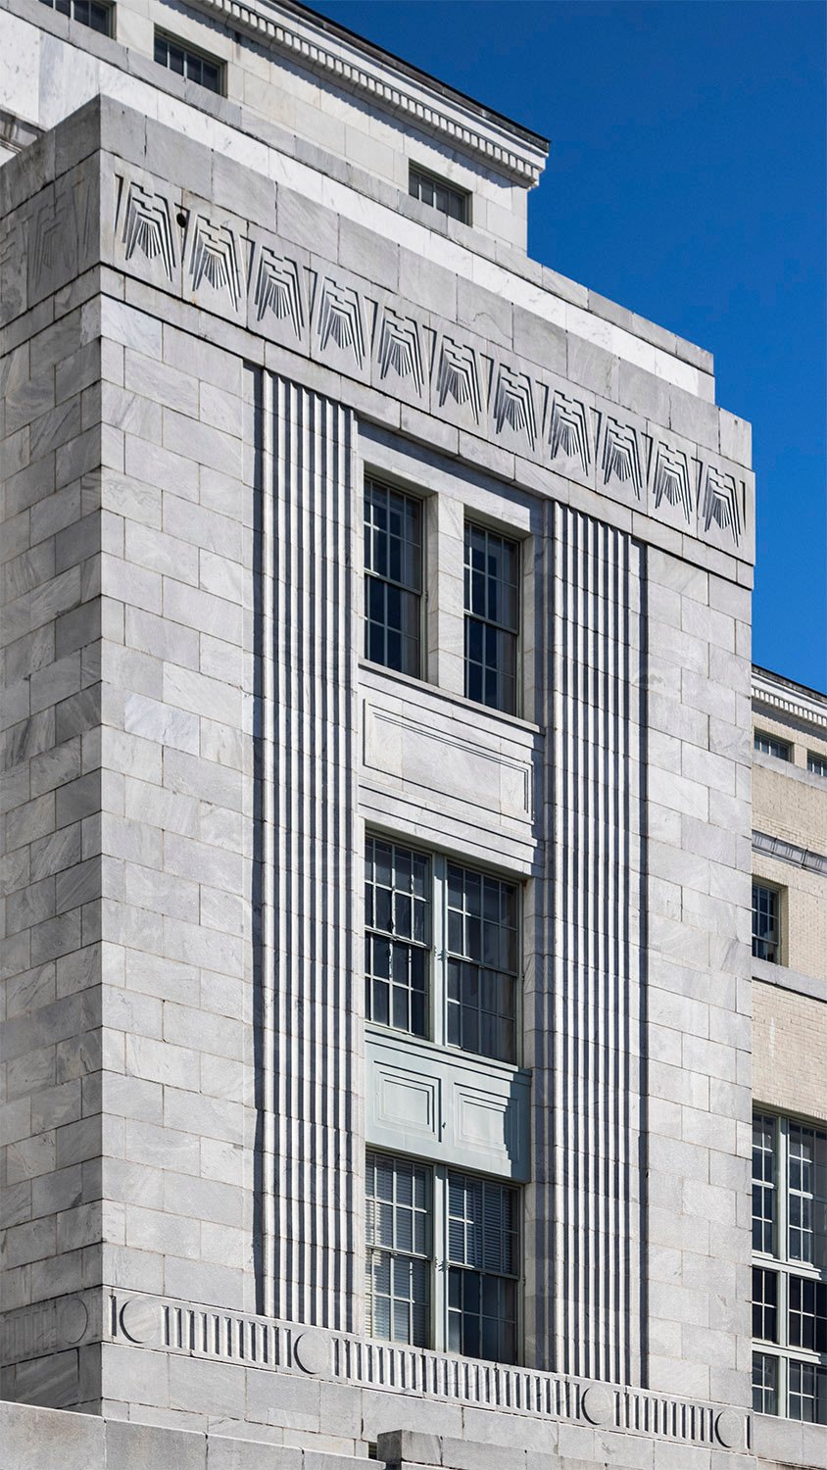
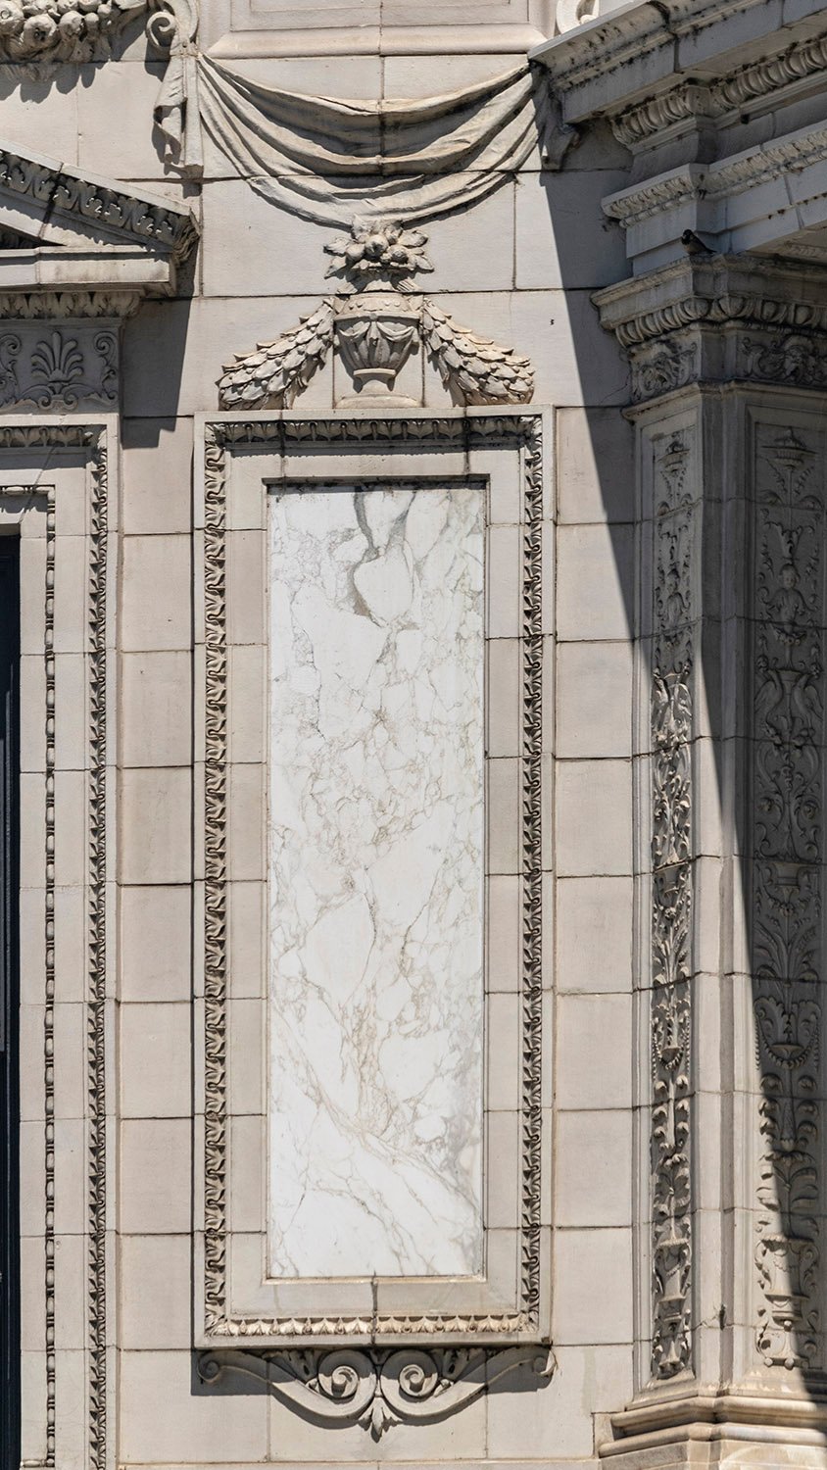
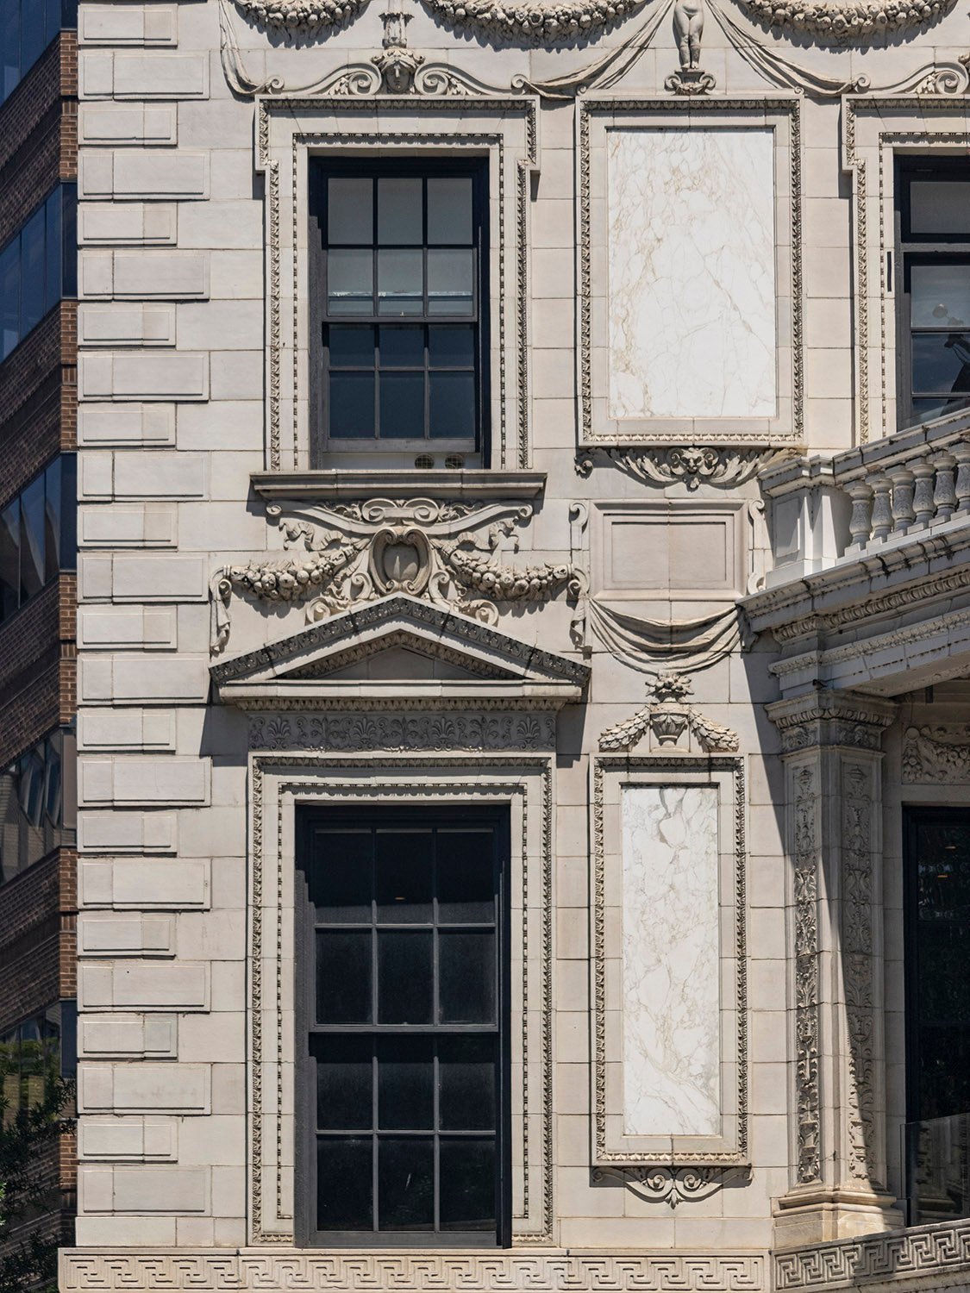
    Bay on the southwest corner of the United States Post Office, Atlanta
    Bay on the southwest corner of the United States Post Office, Atlanta

    I can’t criticize Brown too much for claiming primary credit on this project, as most architects of the era did the same. The myth of the lone designer had long become untenable, and by the turn of the 20th century, every Atlanta architect managed a team of design assistants.

    As building projects grew increasingly large, costly, and complex to manage, most prominent architects effectively became figureheads, promoting their businesses and securing commissions while delegating the actual design work to their employees.

    It’s well documented that numerous projects credited to Atlanta architects of the time, like W.T. Downing, Morgan & Dillon, W.A. Edwards, and Hentz, Reid & Adler—to name a few—were designed by assistants, many of whom went on to establish their own firms.

    Brown at least had the decency to share credit with the actual designers of his projects—often listing them as associate architects or supervising architects—a practice he began in 1922, when he was appointed the supervising architect for more than twenty public school buildings in Atlanta,11 12 nearly all of which were designed by other architects.13 14

    Contrast his approach with, say, G. Lloyd Preacher, who claimed credit for every work produced by his firm, even though it was abundantly clear which projects weren’t his own. The most striking example is Atlanta’s fine neo-Gothic city hall, credited to Preacher but designed by one of his employees, George H. Bond,15 who was infinitely more talented.
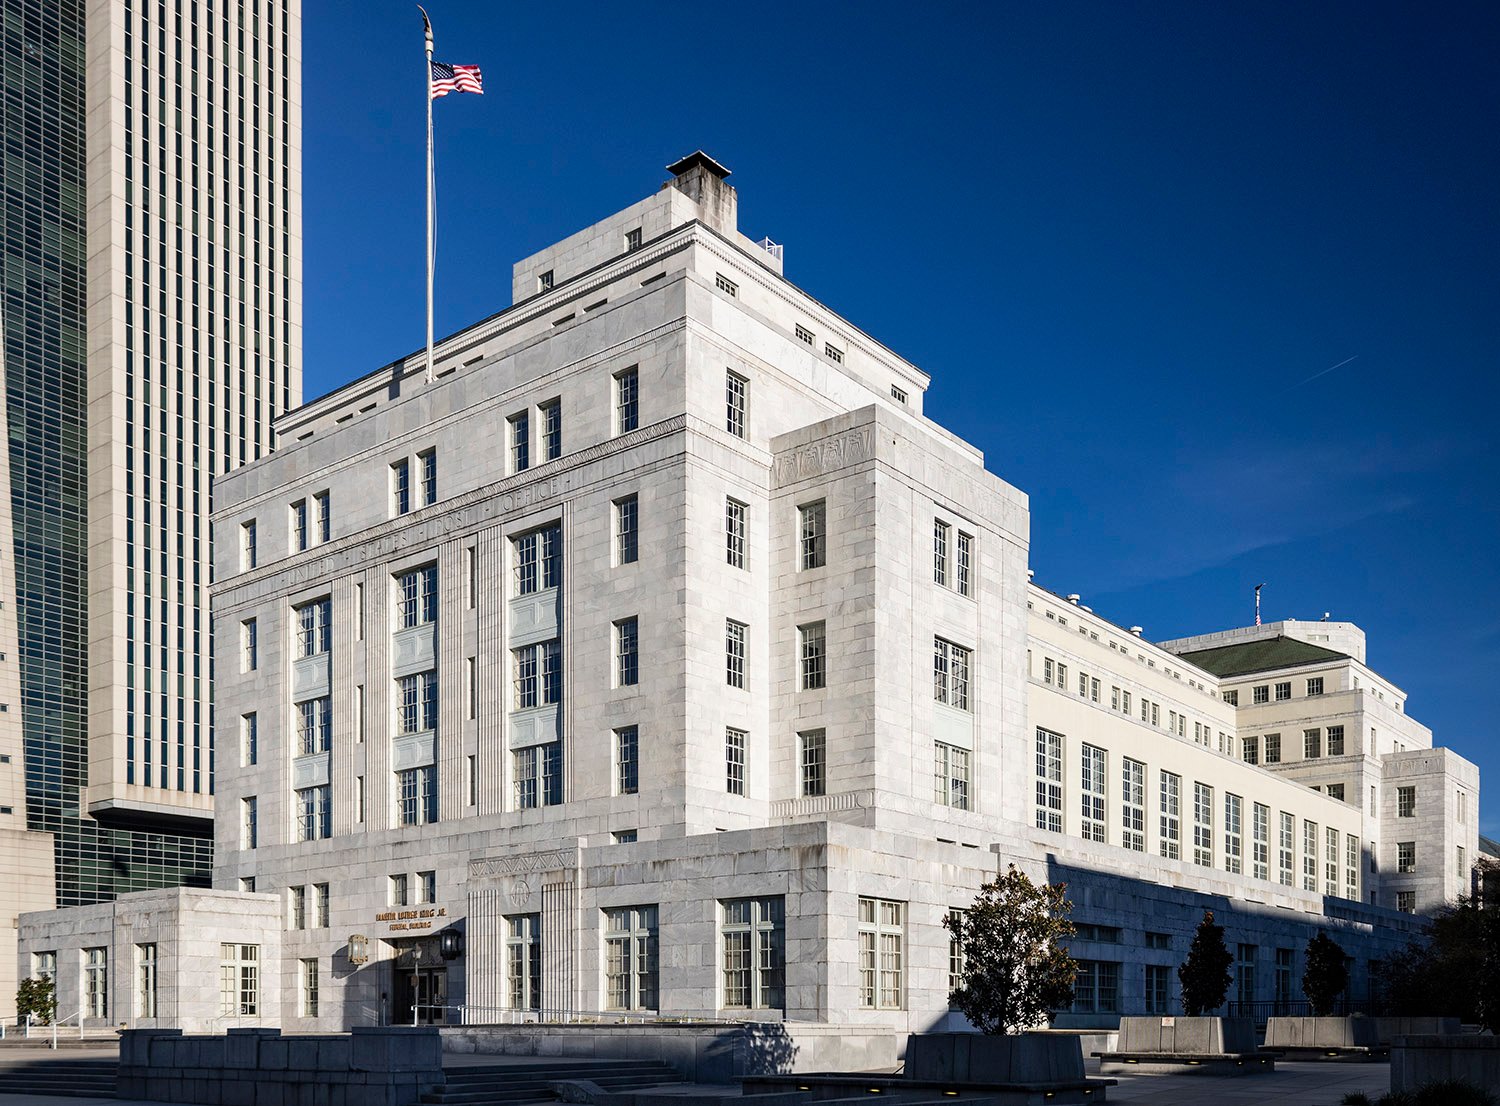
    Looking at the United States Post Office, Atlanta, from the southwest
    Looking at the United States Post Office, Atlanta, from the southwest

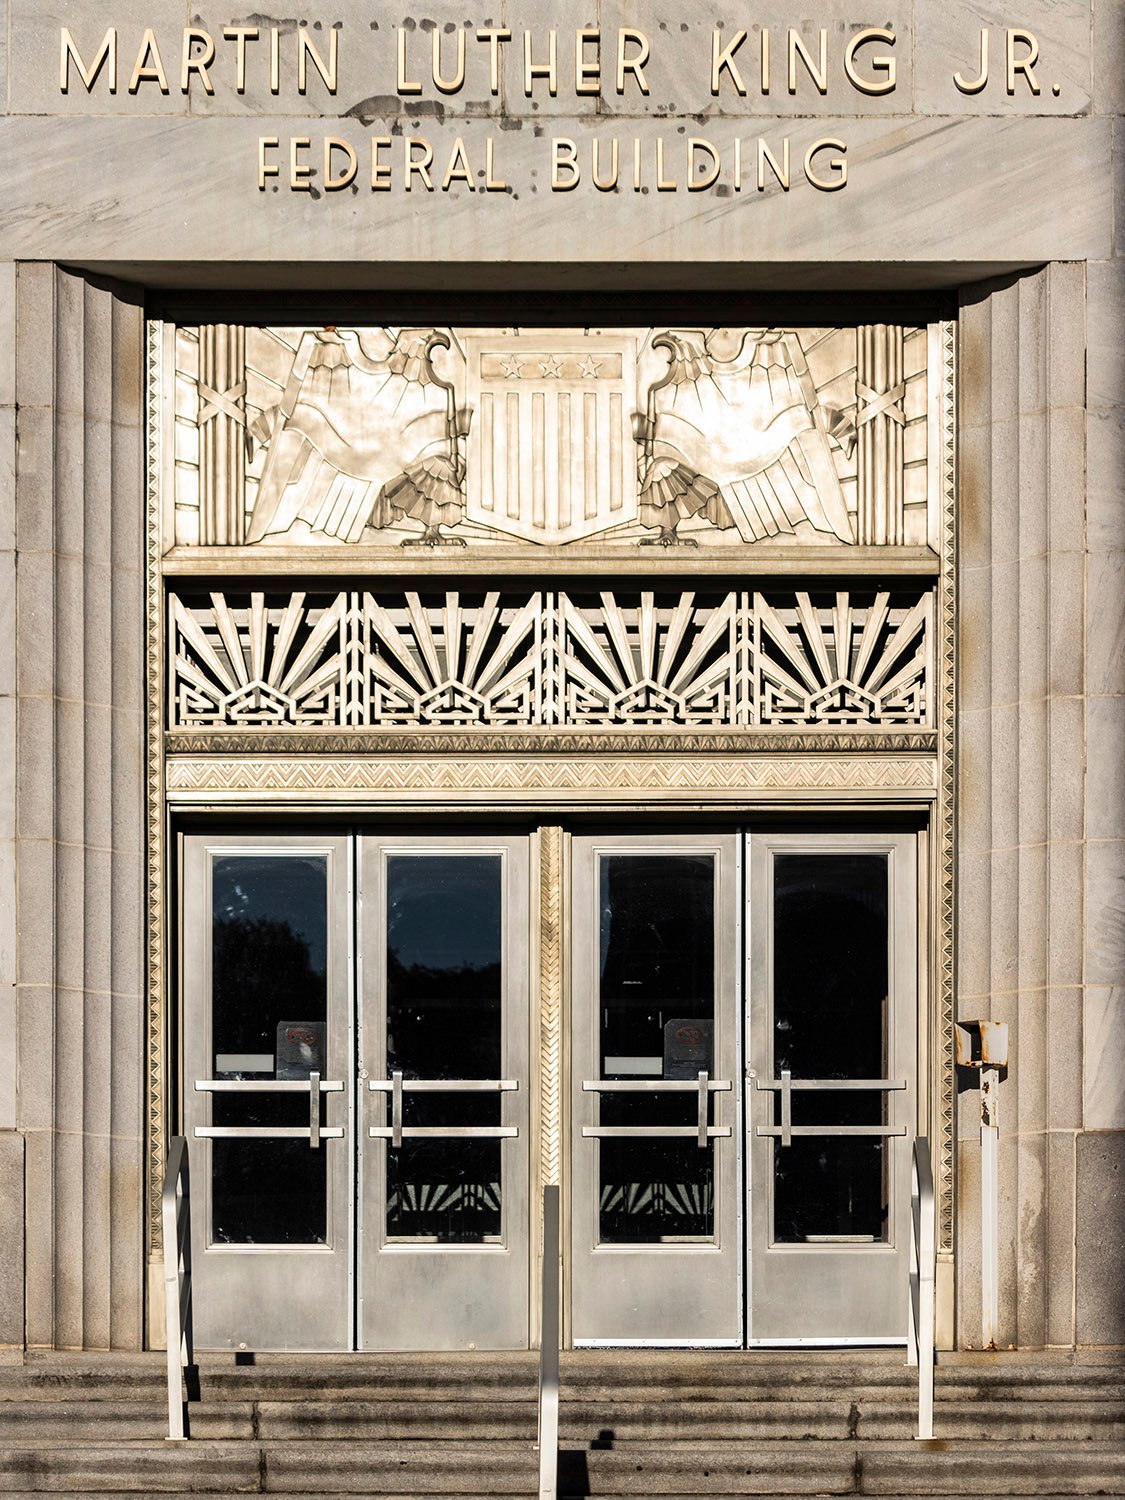
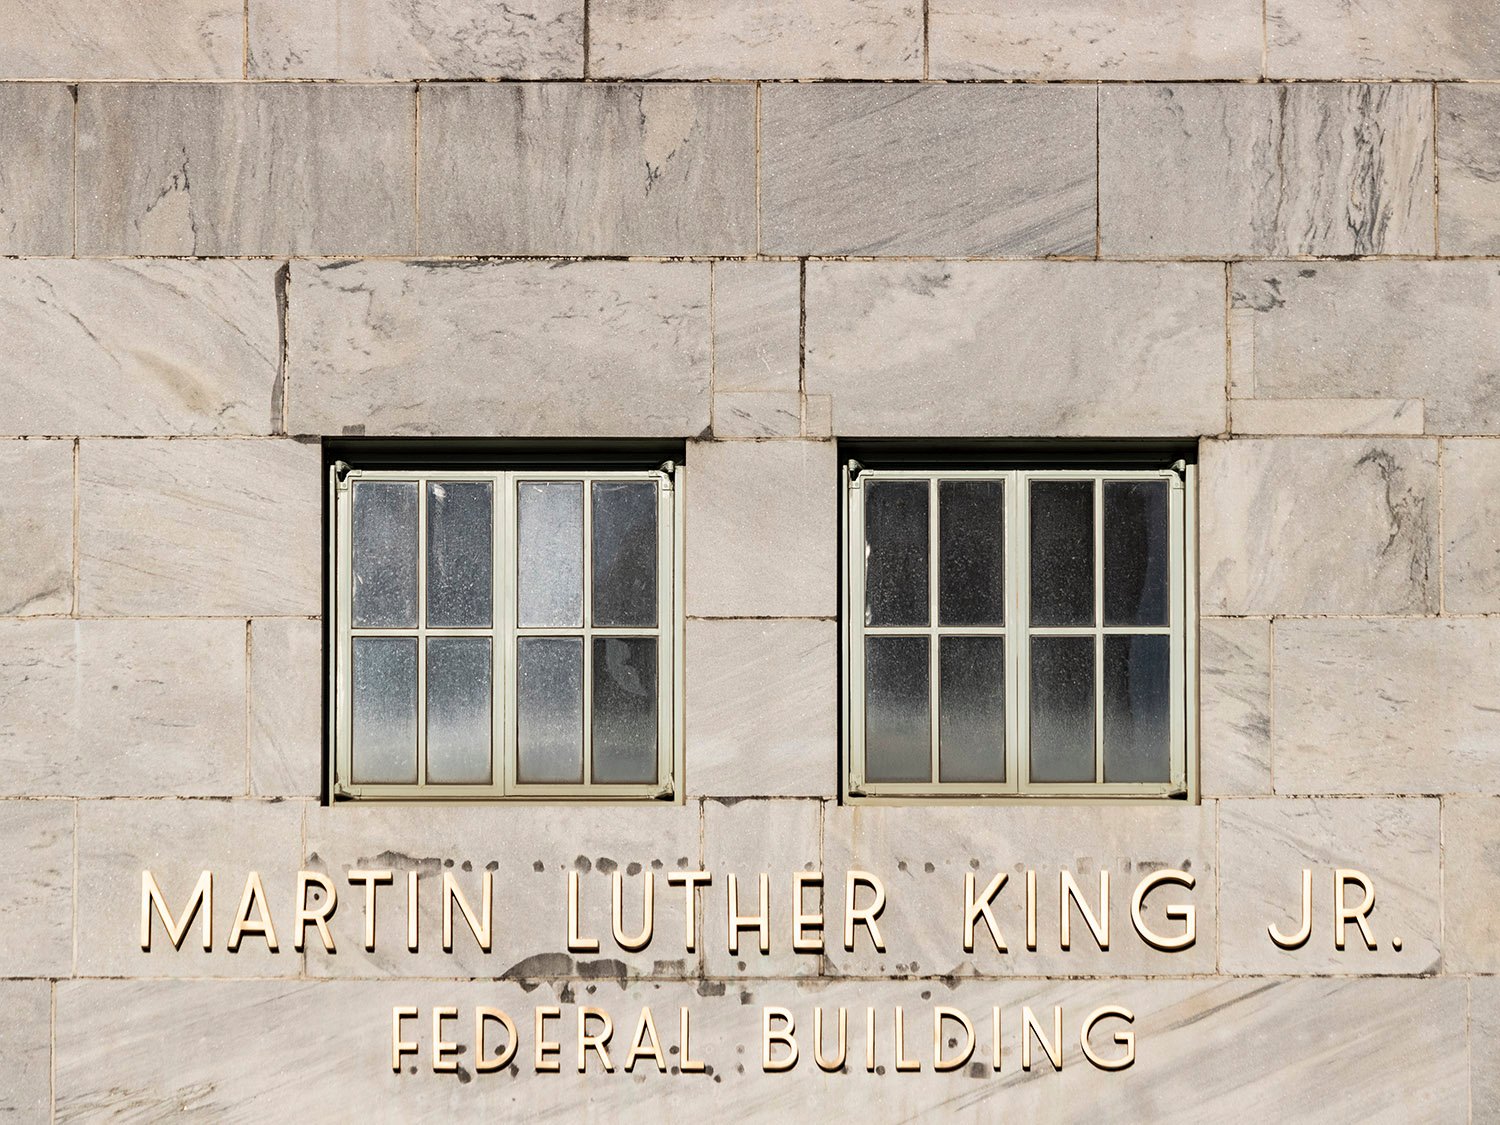
    Questions of credit aside, the former United States Post Office (later renamed the Martin Luther King, Jr. Federal Building) is one of the few structures in the city with any actual design caliber, and its quality of craftsmanship and attention to detail are unknown to modern architecture, in Atlanta or elsewhere.

    Gallery
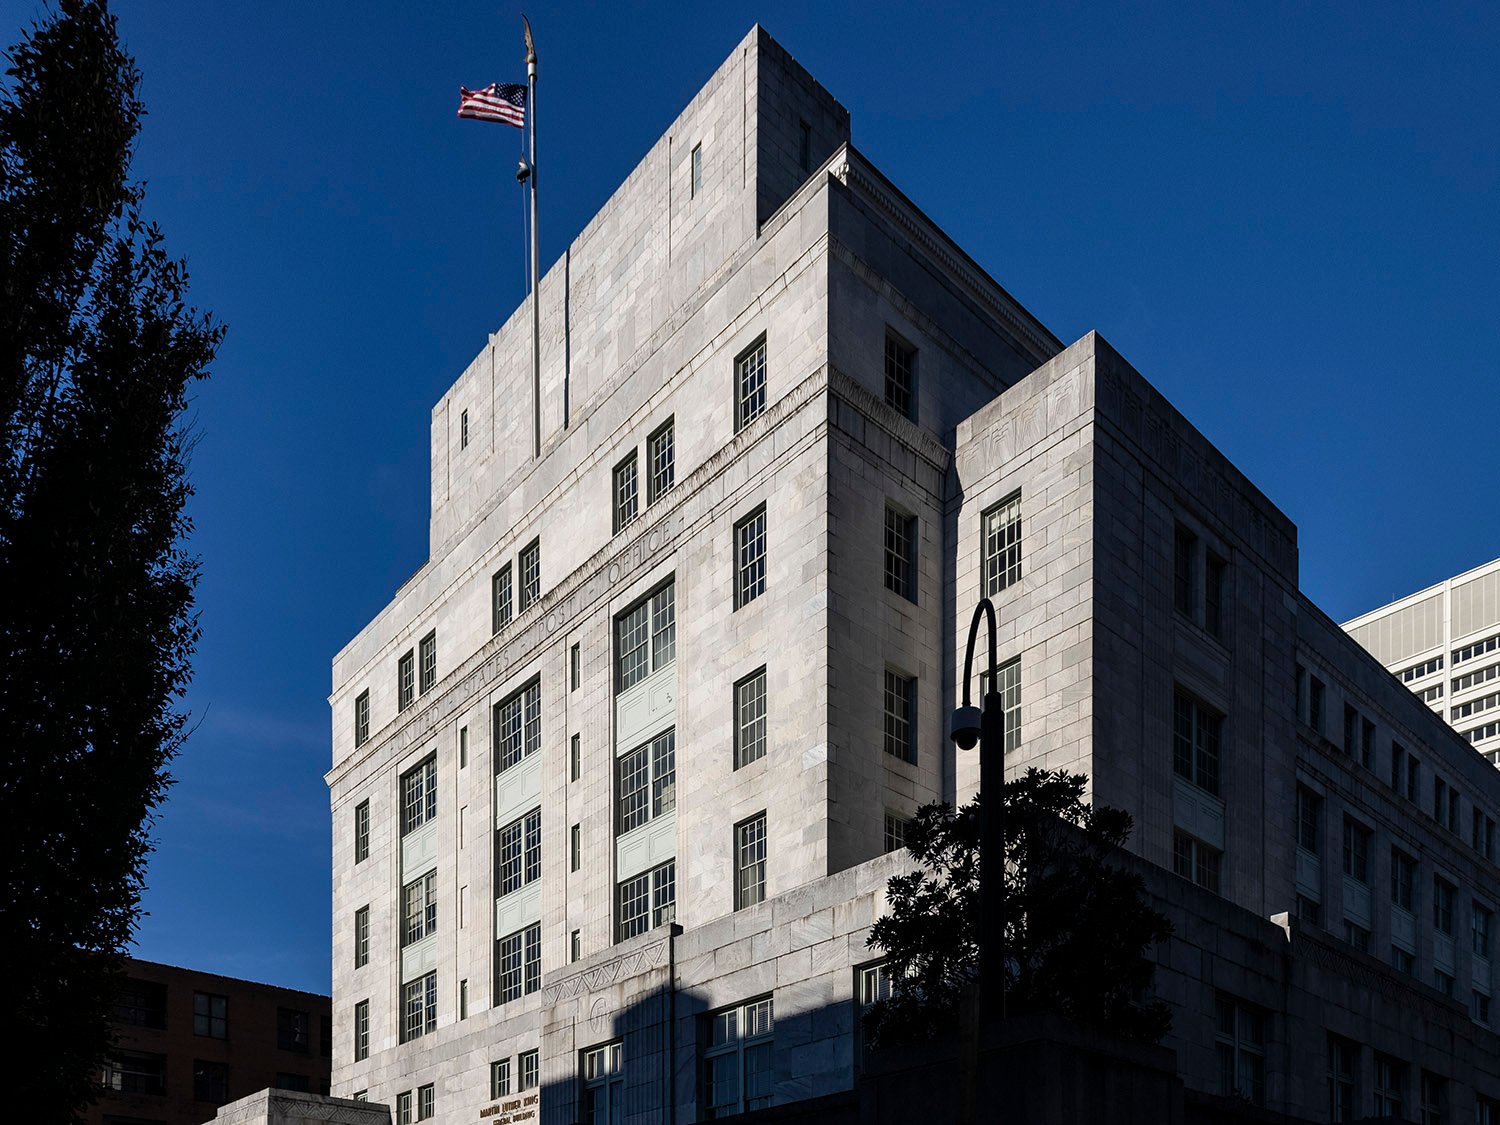
    Looking at the United States Post Office, Atlanta, from the northeast
    Looking at the United States Post Office, Atlanta, from the northeast
    Bas-relief string course and windows on the United States Post Office, Atlanta
    Bas-relief stringcourse and windows on the United States Post Office, Atlanta
    First-floor window and bas-relief string course on the facade of the United States Post Office, Atlanta
    First-floor window and bas-relief string course on the facade of the United States Post Office, Atlanta
    Windows on the south elevation of the United States Post Office, Atlanta
    Windows on the south elevation of the United States Post Office, Atlanta
    Center bay on the facade of the United States Post Office, Atlanta
    Center bay on the facade of the United States Post Office, Atlanta
    Bas-relief ornamentation and first-floor window on the facade of the United States Post Office, Atlanta
    Bas-relief ornamentation and first-floor window on the facade of the United States Post Office, Atlanta
    Main entrance of the United States Post Office, Atlanta
    Main entrance of the United States Post Office, Atlanta
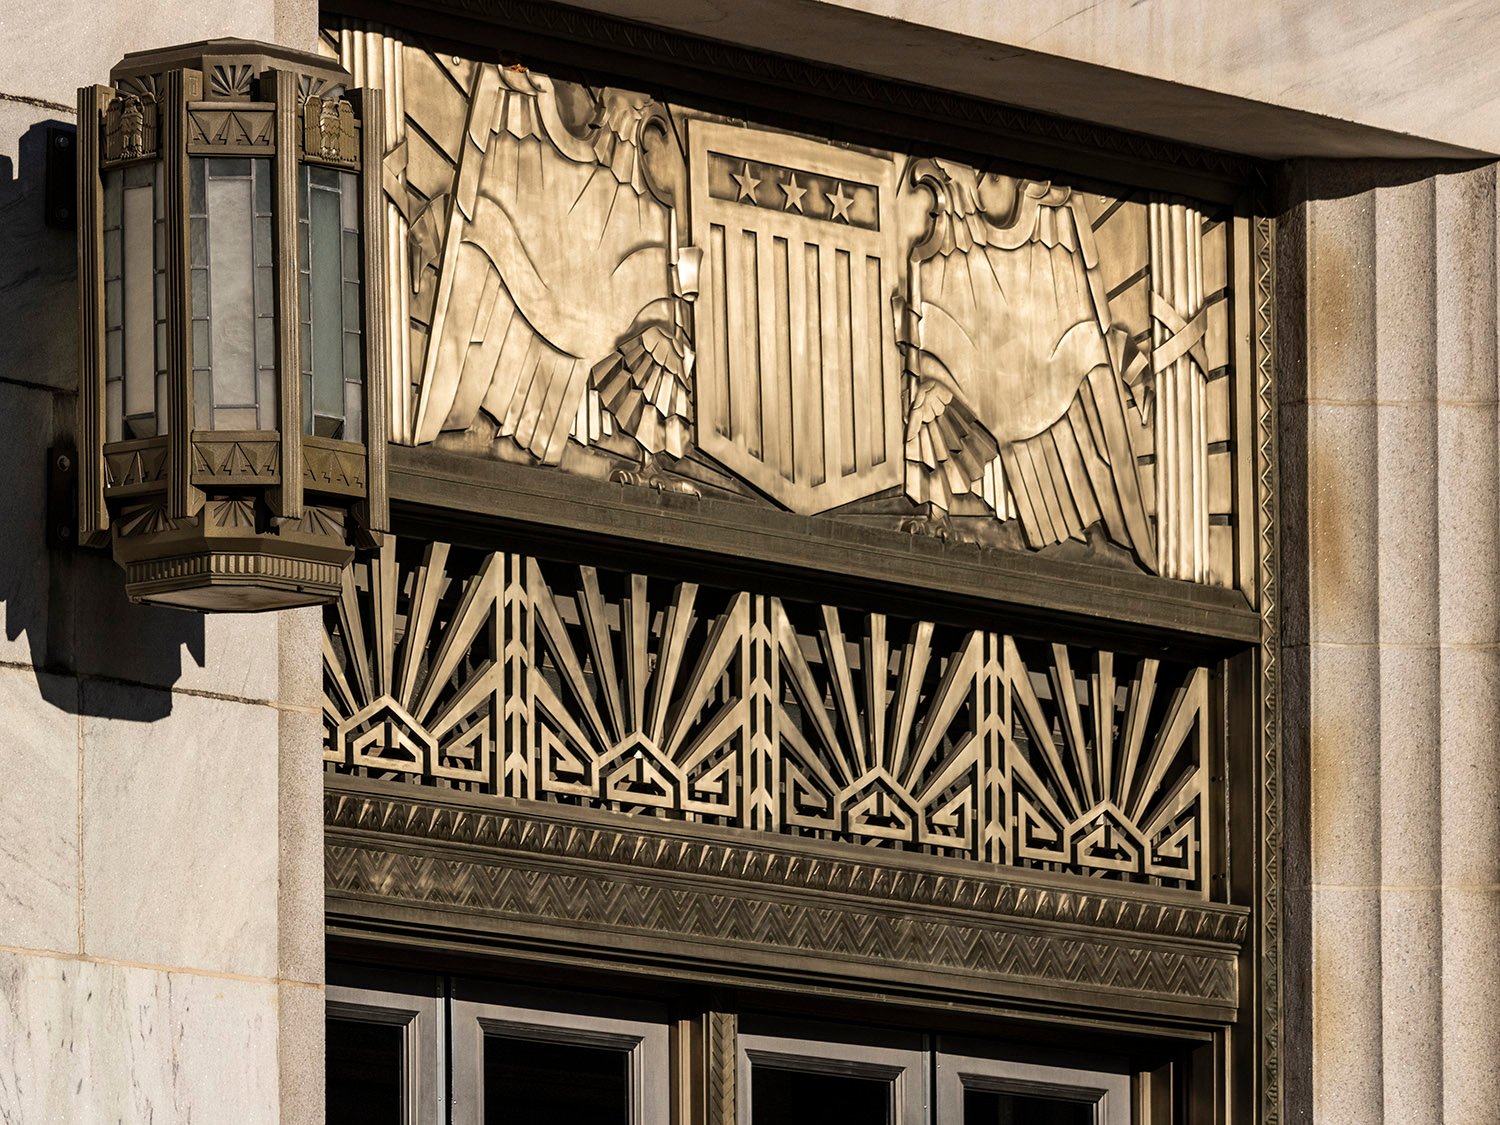
    Nickel-alloy tympanum and sconce at the entrance of the United States Post Office, Atlanta
    Nickel-alloy tympanum and sconce at the entrance of the United States Post Office, Atlanta
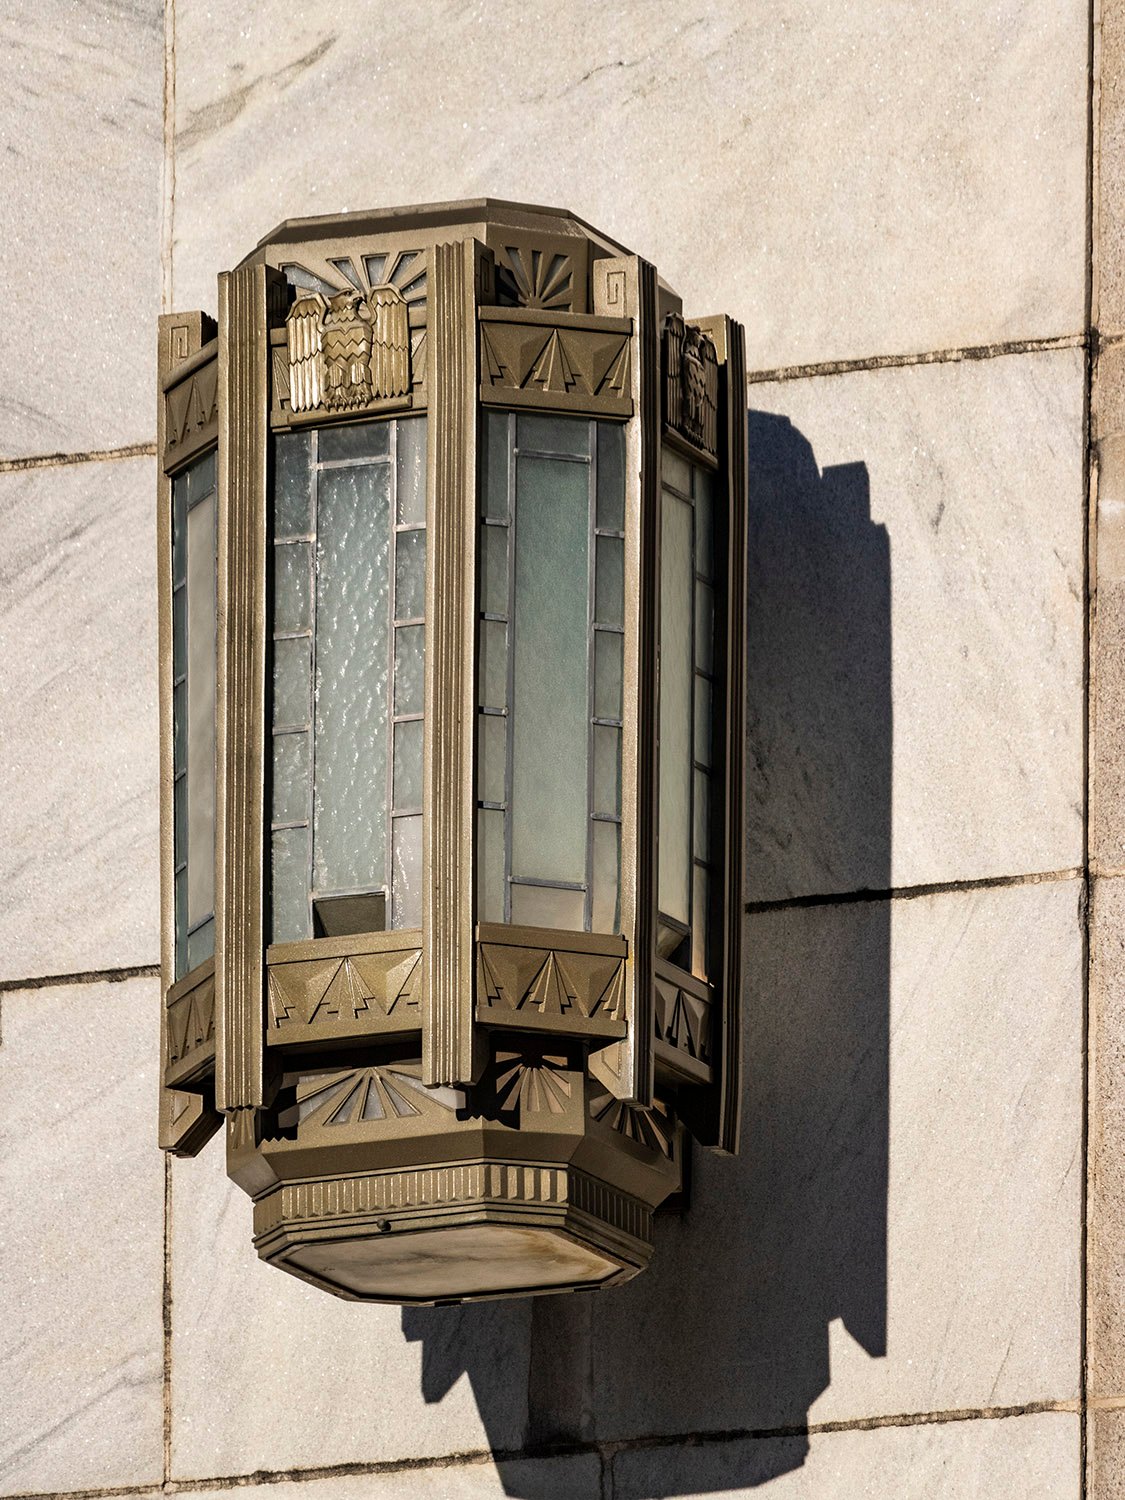
    Nickel-alloy sconce at the entrance of the United States Post Office, Atlanta
    Nickel-alloy sconce at the entrance of the United States Post Office, Atlanta
    Marble block on the United States Post Office, Atlanta
    Marble block on the United States Post Office, Atlanta
    Inscription and windows on the facade of the United States Post Office, Atlanta
    Inscription and windows on the facade of the United States Post Office, Atlanta
    A pair of windows on the facade of the United States Post Office, Atlanta
    A pair of windows on the facade of the United States Post Office, Atlanta
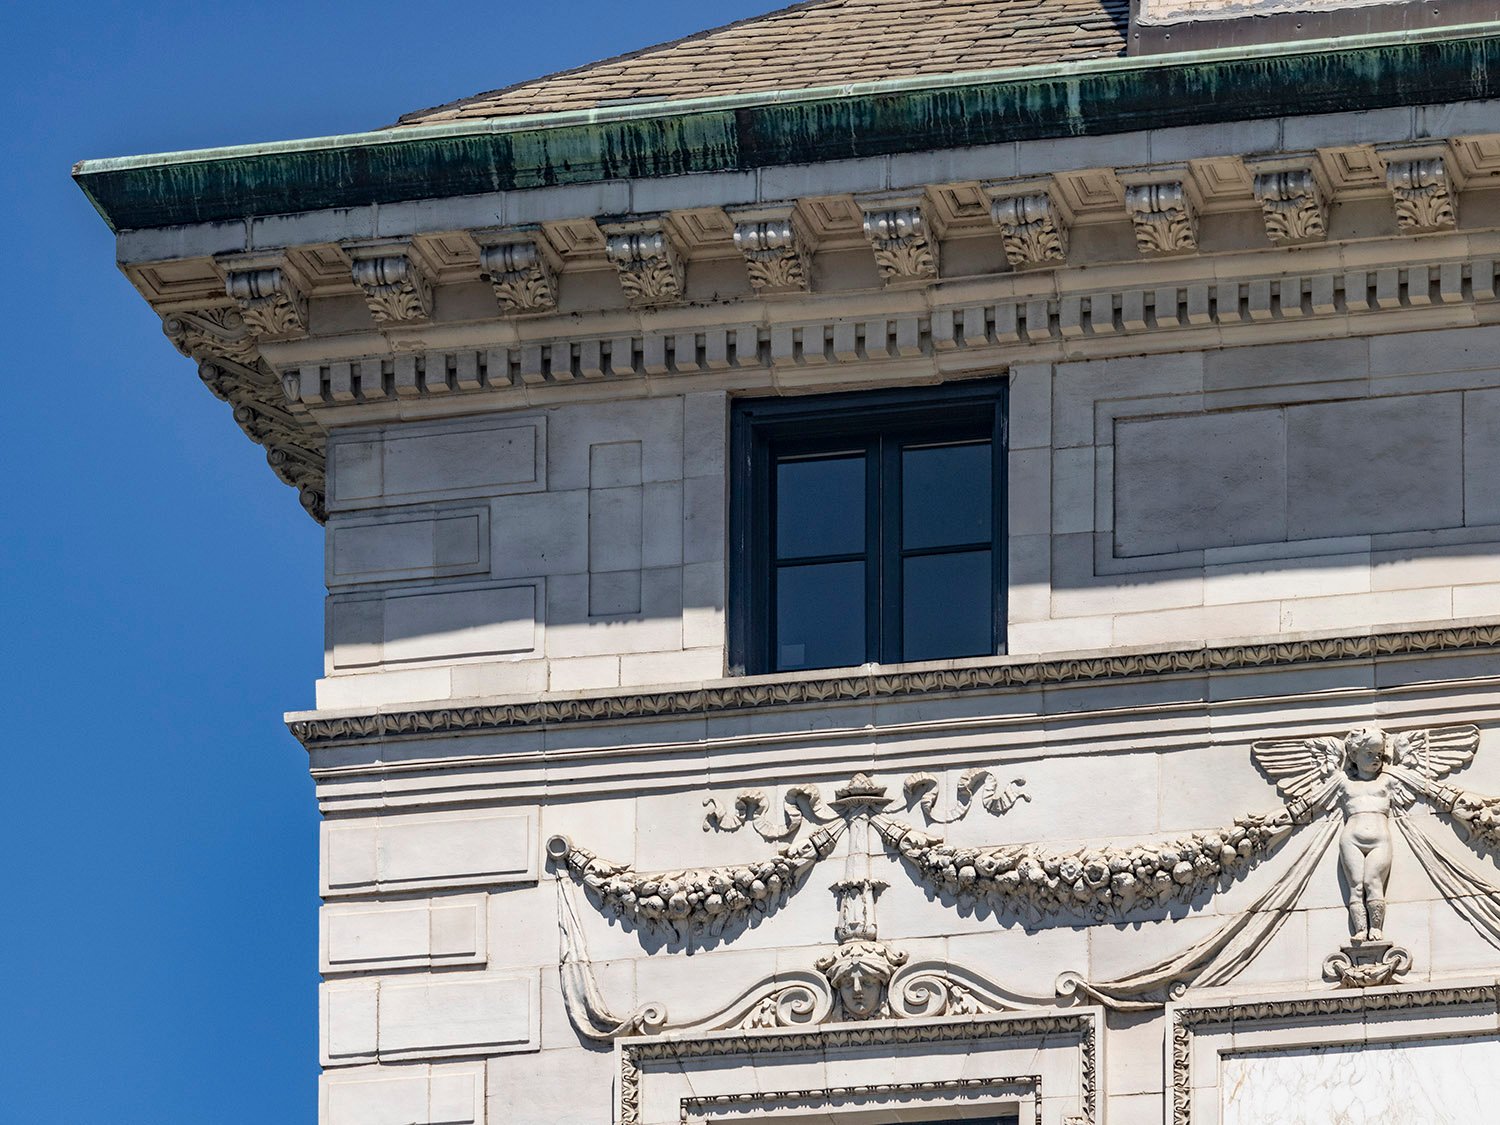
    Cornice on the facade of the United States Post Office, Atlanta
    Cornice on the facade of the United States Post Office, Atlanta
    Bas-relief stringcourse, ornamentation over a first-floor window on the United States Post Office, Atlanta
    Bas-relief stringcourse, ornamentation over a first-floor window on the United States Post Office, Atlanta
    Bas-relief stringcourse and dentilled cornice on the south elevation of the United States Post Office, Atlanta
    Bas-relief stringcourse and dentilled cornice on the south elevation of the United States Post Office, Atlanta
    Bas-relief ornamentation on the facade of the United States Post Office, Atlanta
    Bas-relief ornamentation on the facade of the United States Post Office, Atlanta
    Windows on the south elevation of the United States Post Office, Atlanta
    Windows on the south elevation of the United States Post Office, Atlanta
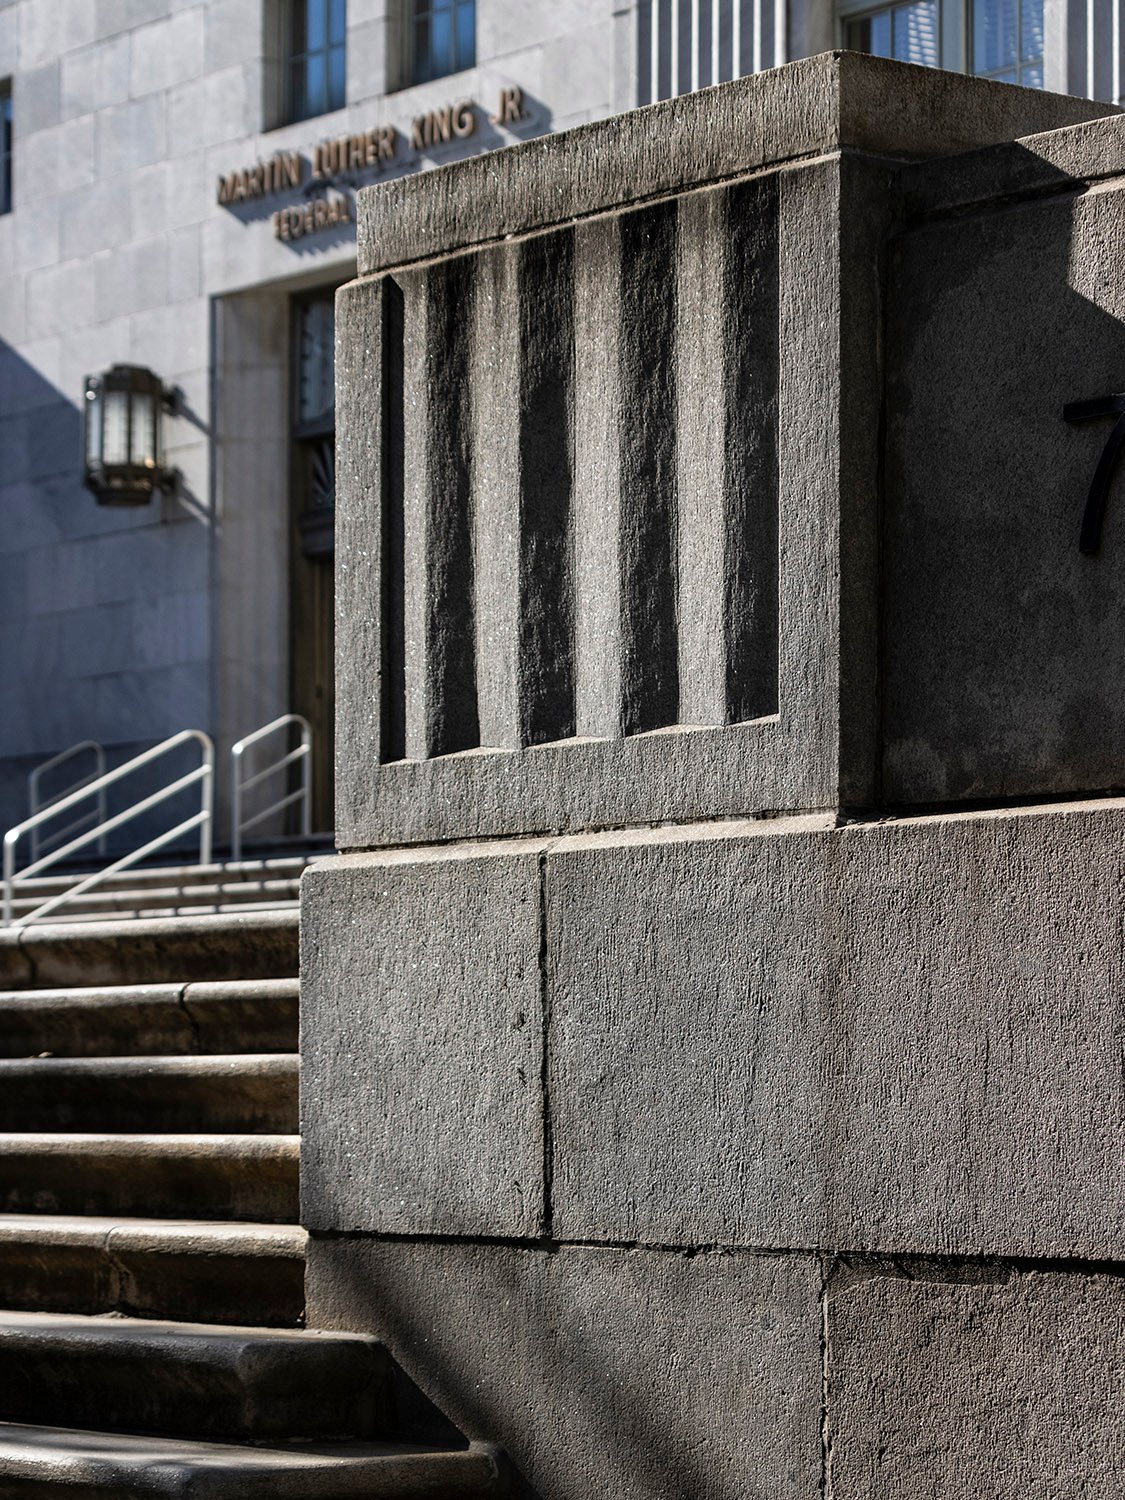
    Granite base, pedestal, and steps on the United States Post Office, Atlanta
    Granite base, pedestal, and steps on the United States Post Office, Atlanta
    Cornerstone of the United States Post Office, Atlanta
    Cornerstone of the United States Post Office, Atlanta

    References

    1. National Register of Historic Places Continuation Sheet: United States Post Office, Federal Annex ↩︎
    2. Hamilton, Tom J., Jr. “Leaders Laud Administration Policies at Dedication of Atlanta’s New $3,000,000 Post Office Building”. The Atlanta Journal, December 3, 1933, p. 1. ↩︎
    3. “Barili & Humphries Architectural Firm Is Announced Here”. The Atlanta Journal, February 21, 1937, p. 6-D. ↩︎
    4. “New Post Office Is Dedicated And Accepted By City”. The Atlanta Journal, February 19, 1933, p. 1-B. ↩︎
    5. Hamilton, Tom J., Jr. “Leaders Laud Administration Policies at Dedication of Atlanta’s New $3,000,000 Post Office Building”. The Atlanta Journal, December 3, 1933, p. 1. ↩︎
    6. ibid. ↩︎
    7. “New P.O. Building Praised”. The Atlanta Constitution, March 27, 1931, p. 7. ↩︎
    8. “Noted Architect Succumbs Here At Age of 62”. The Atlanta Constitution, June 9, 1940, p. 1. ↩︎
    9. Stevens, Preston. Building a Firm: The Story of Stevens & Wilkinson Architects, Engineers, Planners Inc. Atlanta (1979), p. 67. ↩︎
    10. ibid. ↩︎
    11. “A. Ten Eyck Brown Made Supervising School Architect”. The Atlanta Constitution, January 21, 1922, p. 1. ↩︎
    12. “May Start Building Of 30 New Schools In Near Future”. The Atlanta Journal, January 22, 1922, p. 1. ↩︎
    13. “School Building Program Adopted By Board Friday”. The Atlanta Constitution, March 25, 1922, p. 1. ↩︎
    14. “Architect To Split School Plan Work”. The Atlanta Journal, March 25, 1922, p. 9. ↩︎
    15. Stevens, Preston. Building a Firm: The Story of Stevens & Wilkinson Architects, Engineers, Planners Inc. Atlanta (1979), p. 70. ↩︎
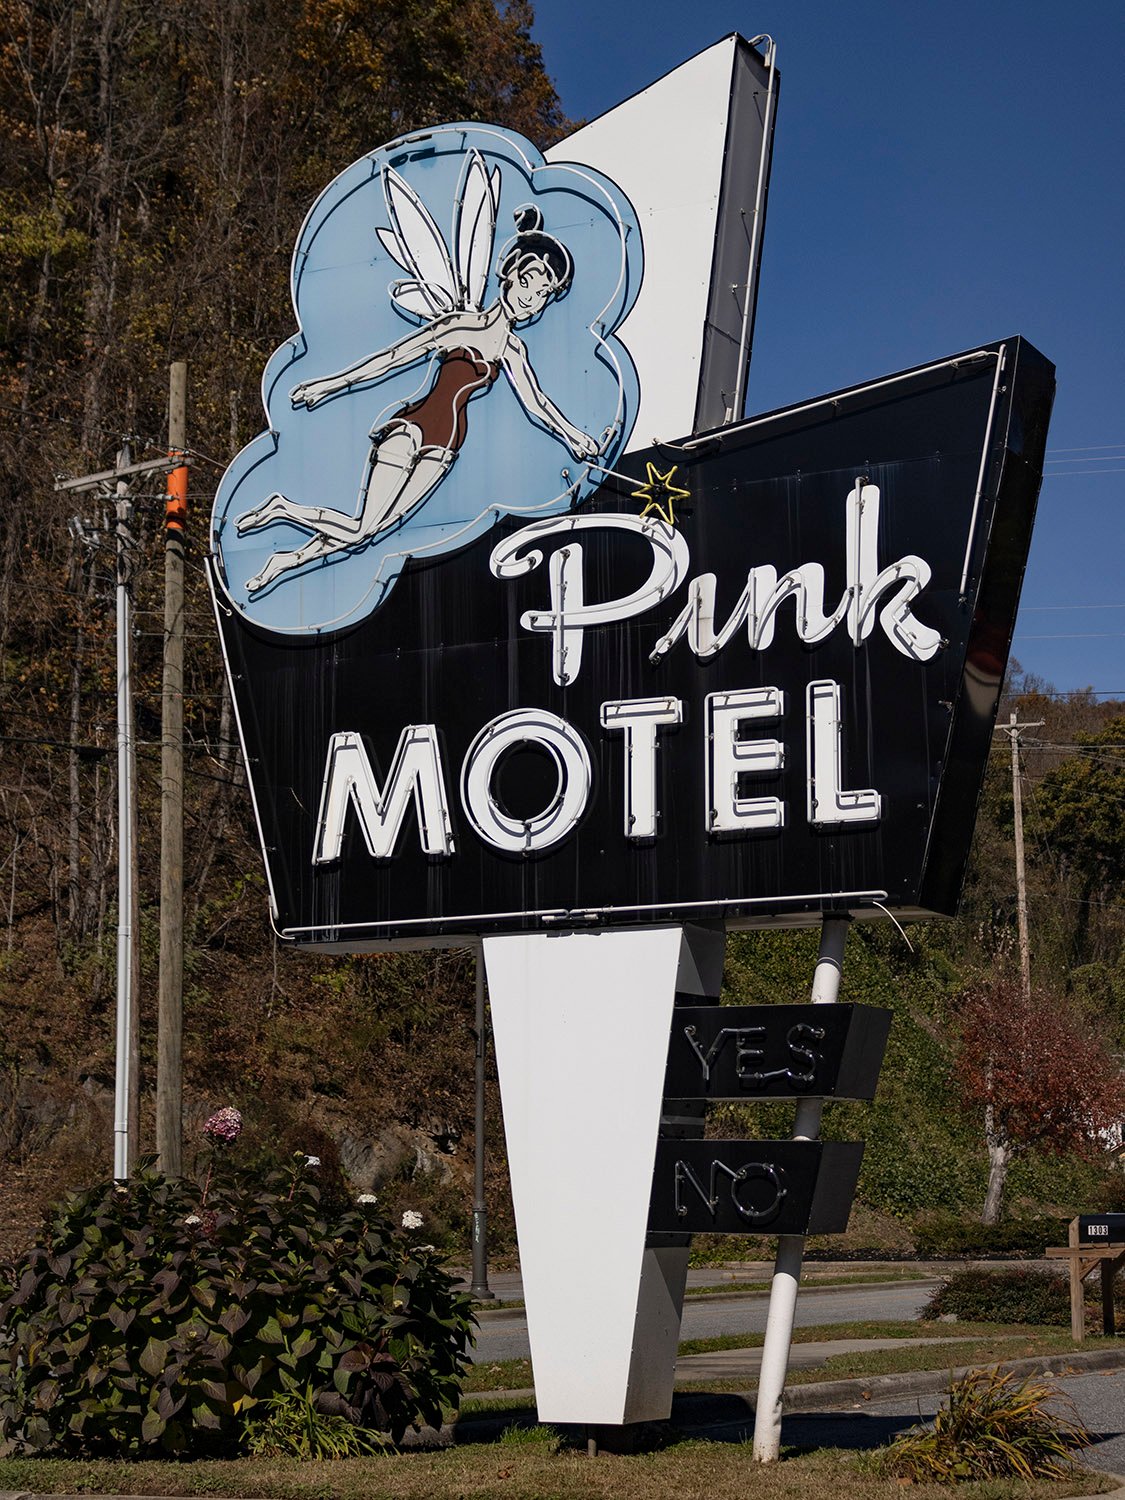
  • Relic Signs: Pink Motel (1957) – Cherokee, North Carolina

    Pink Motel (1957). 1306 Tsali Boulevard, Cherokee, North Carolina.
    Pink Motel (1957). 1306 Tsali Boulevard, Cherokee, North Carolina.

    Nothing makes a night better than pink.

    This sign in Cherokee, North Carolina, debuted at the Pink Motel’s opening in 1957. And if you’re wondering about the origin of the name, a newspaper report from the time helpfully explained:

    “If you are a motel operator, supplying your own linen, name-tagged and all, you will often get back from the laundry the linen of some other operator. So, if you have pink bed sheets and towels, how’s anyone but a colorblind person going to get your linens mixed-up with that of white-linen folks?

    “So, that’s how the name “Pink Motel” started. It was only logical to carry the pink idea still further until it was “done up pink.” The outside of the Pink Motel is painted pink. The walls, furniture, vertical venetian blinds, the bathroom tile, the furnishings…even the soap…are all pink.”1

    Location of Pink Motel

    References

    1. “20-Unit Pink Motel At Cherokee Is Original Color Scheme Idea”. Asheville Citizen-Times (Asheville, North Carolina), July 14, 1957, p. B11. ↩︎

  • Hall County Courthouse (1938) – Gainesville, Georgia

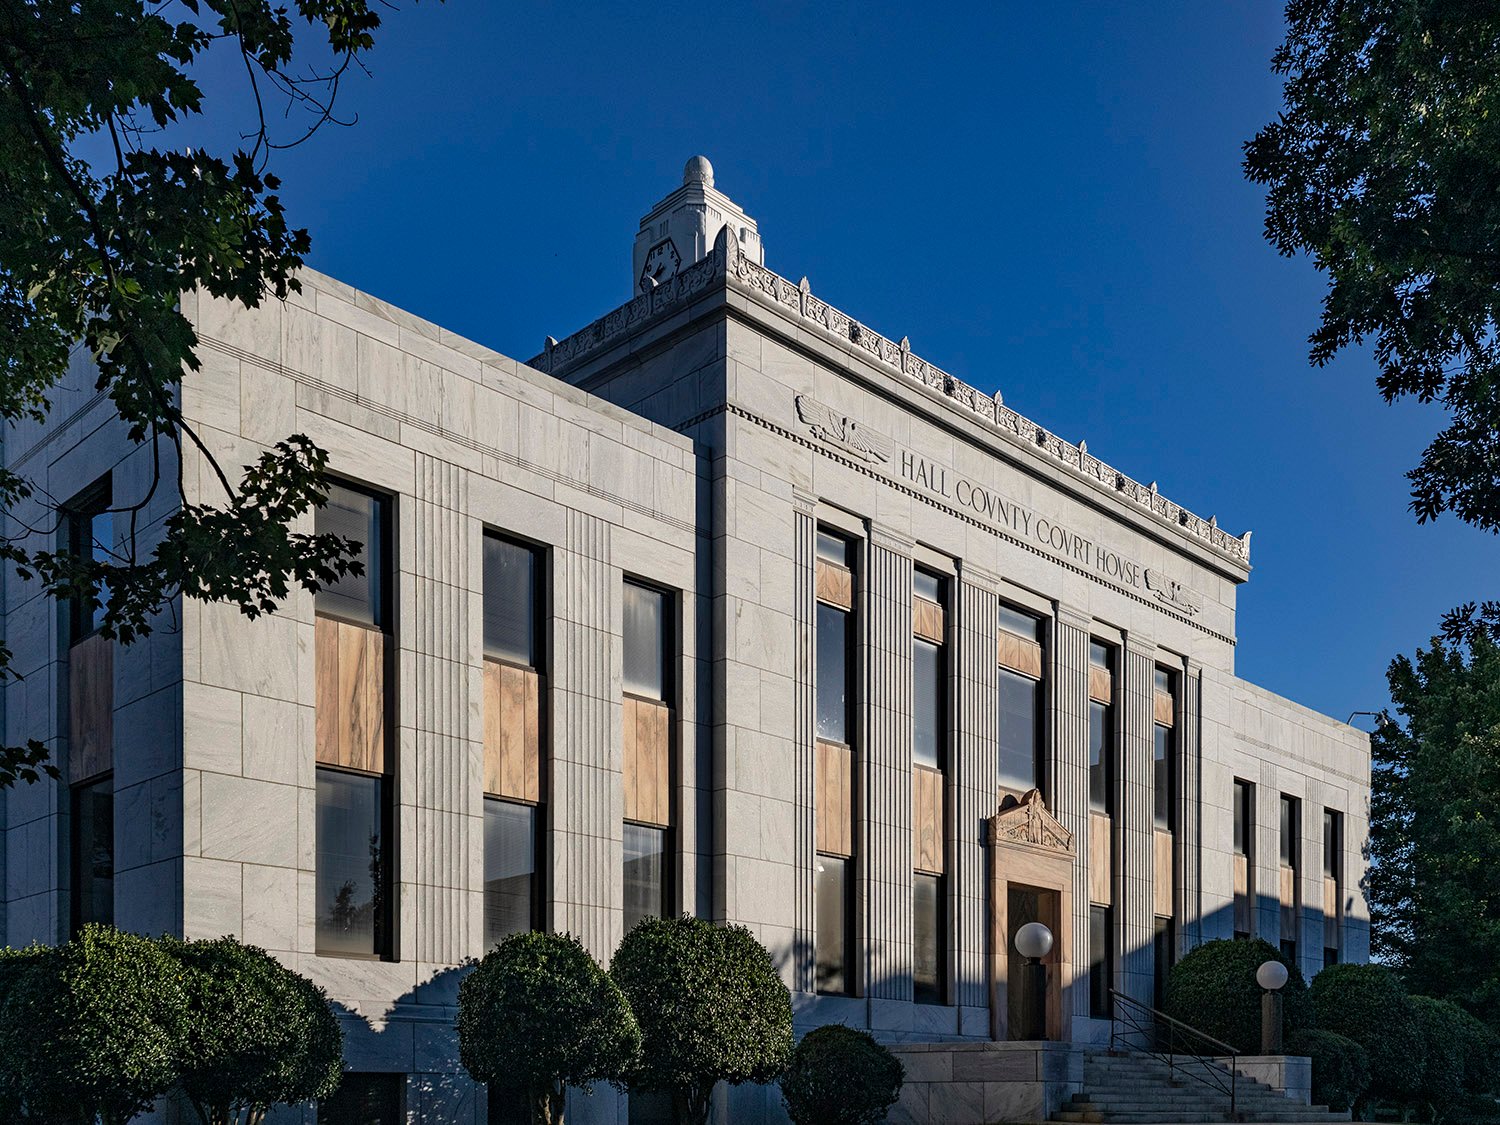
    Daniel & Beutell. Hall County Courthouse (1938). Gainesville, Georgia.
    Daniel & Beutell. Hall County Courthouse (1938). Gainesville, Georgia.1 2 3 4 5

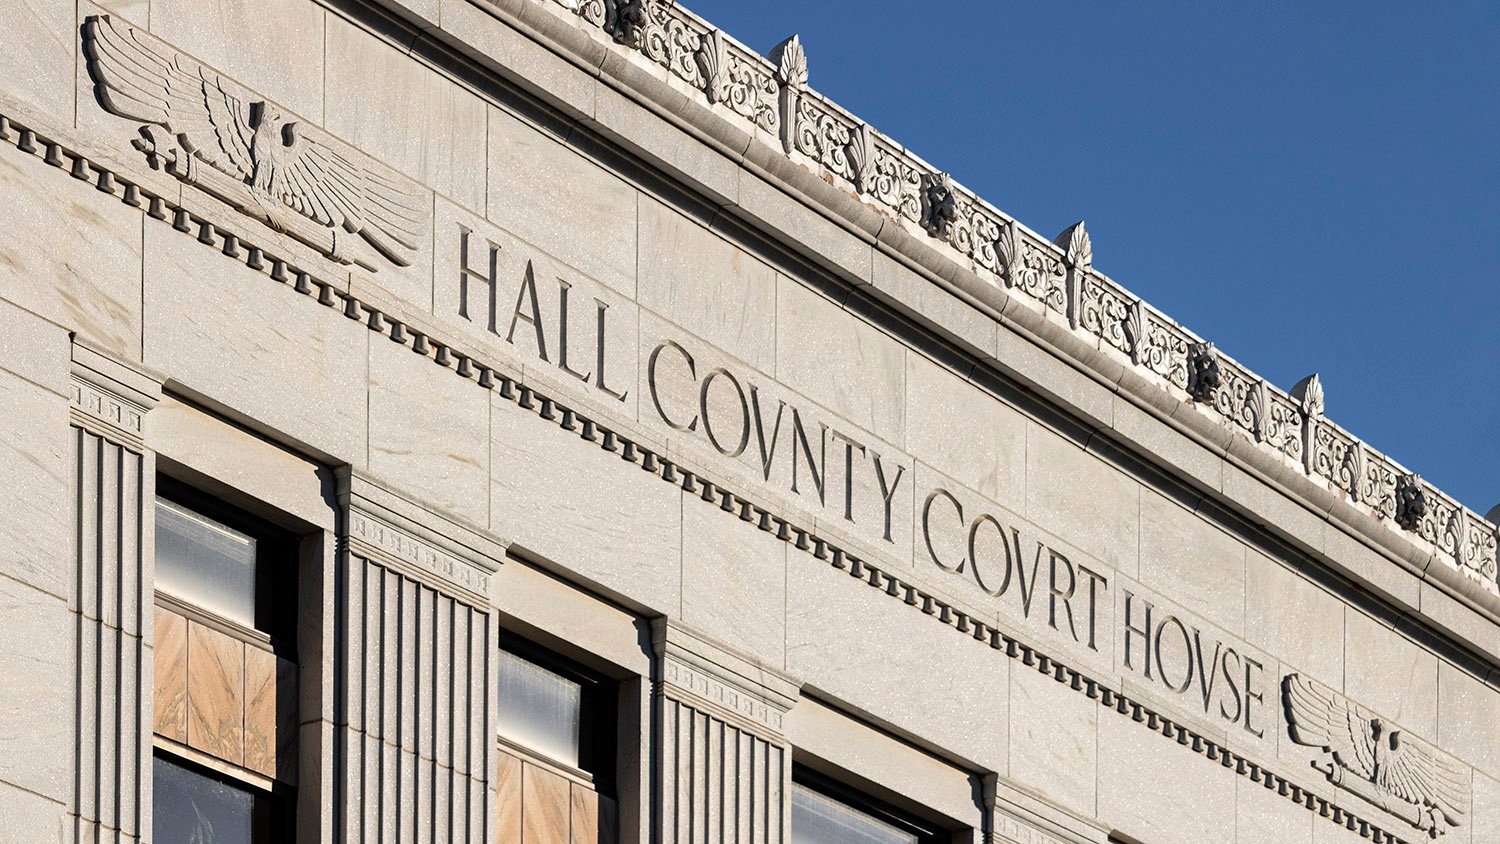
    This stark but stately county courthouse in Gainesville, Georgia, owes its existence to the United States federal government.

    Built at the height of the Great Depression, the structure is primarily in the Classical Moderne style, with some Beaux-Arts ornamentation, and was designed by Daniel & Beutell of Atlanta.

    Construction began three months after an April 1936 tornado that destroyed much of the city’s business district, including the former courthouse.

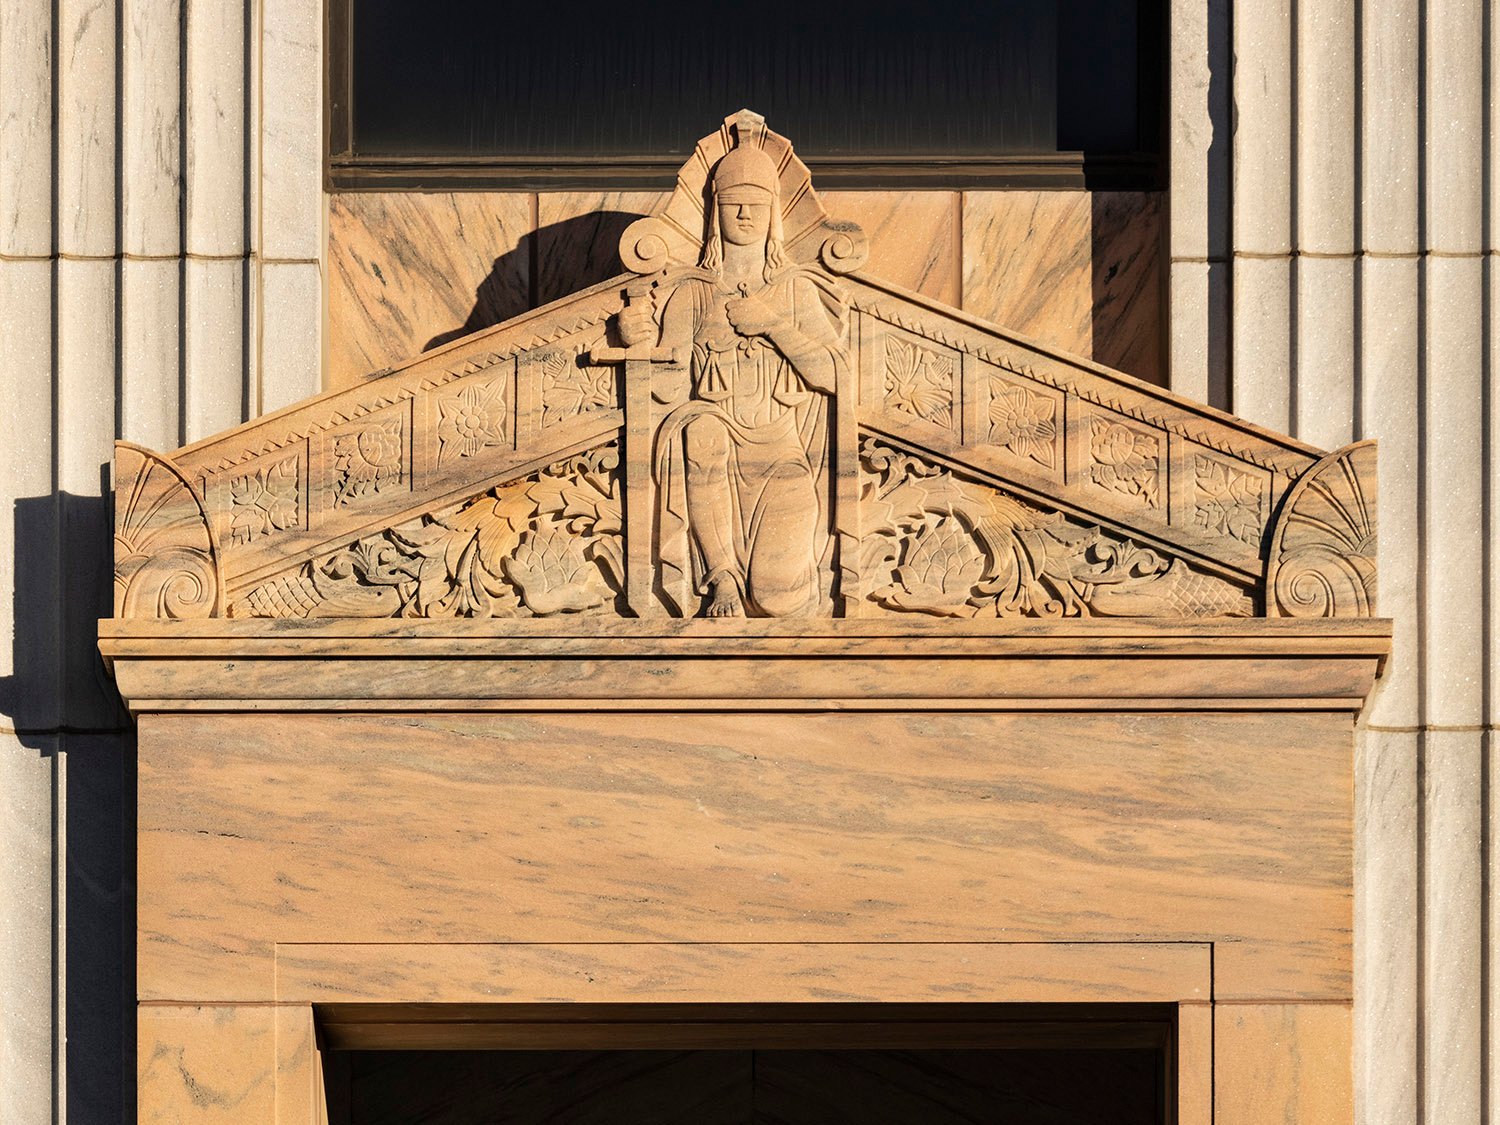
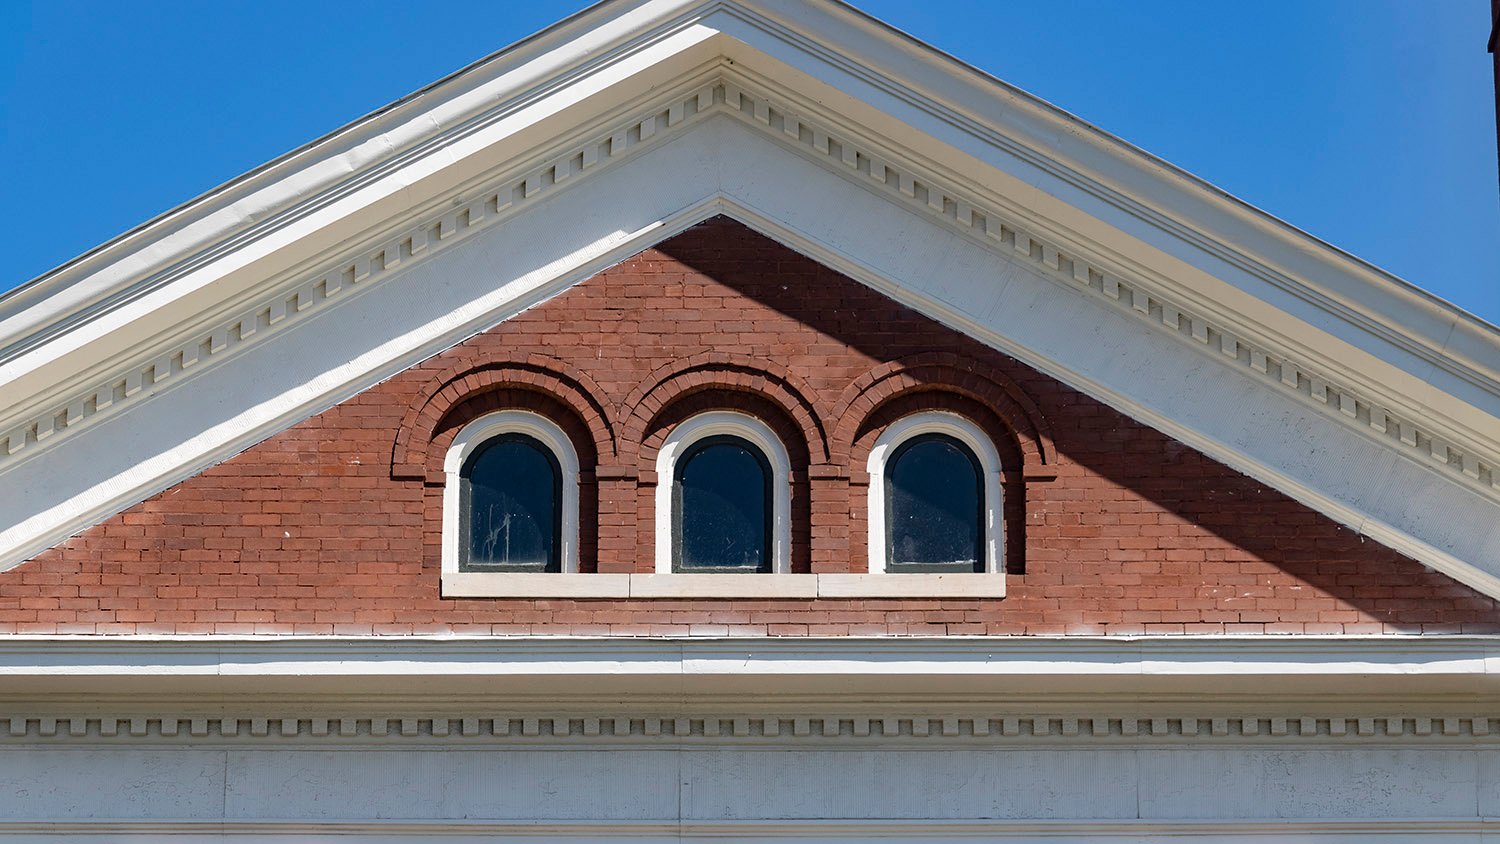
    Pediment on the Hall County Courthouse, Gainesville, Georgia
    Pediment on the Hall County Courthouse, Gainesville, Georgia

    The building was a quintessential New Deal project: funded by the Public Works Administration and built by workers from the similarly named Works Progress Administration.

    When the courthouse was completed in March 1938, it was dedicated in a gala ceremony attended by President Franklin D. Roosevelt. Not shabby.

    Gallery

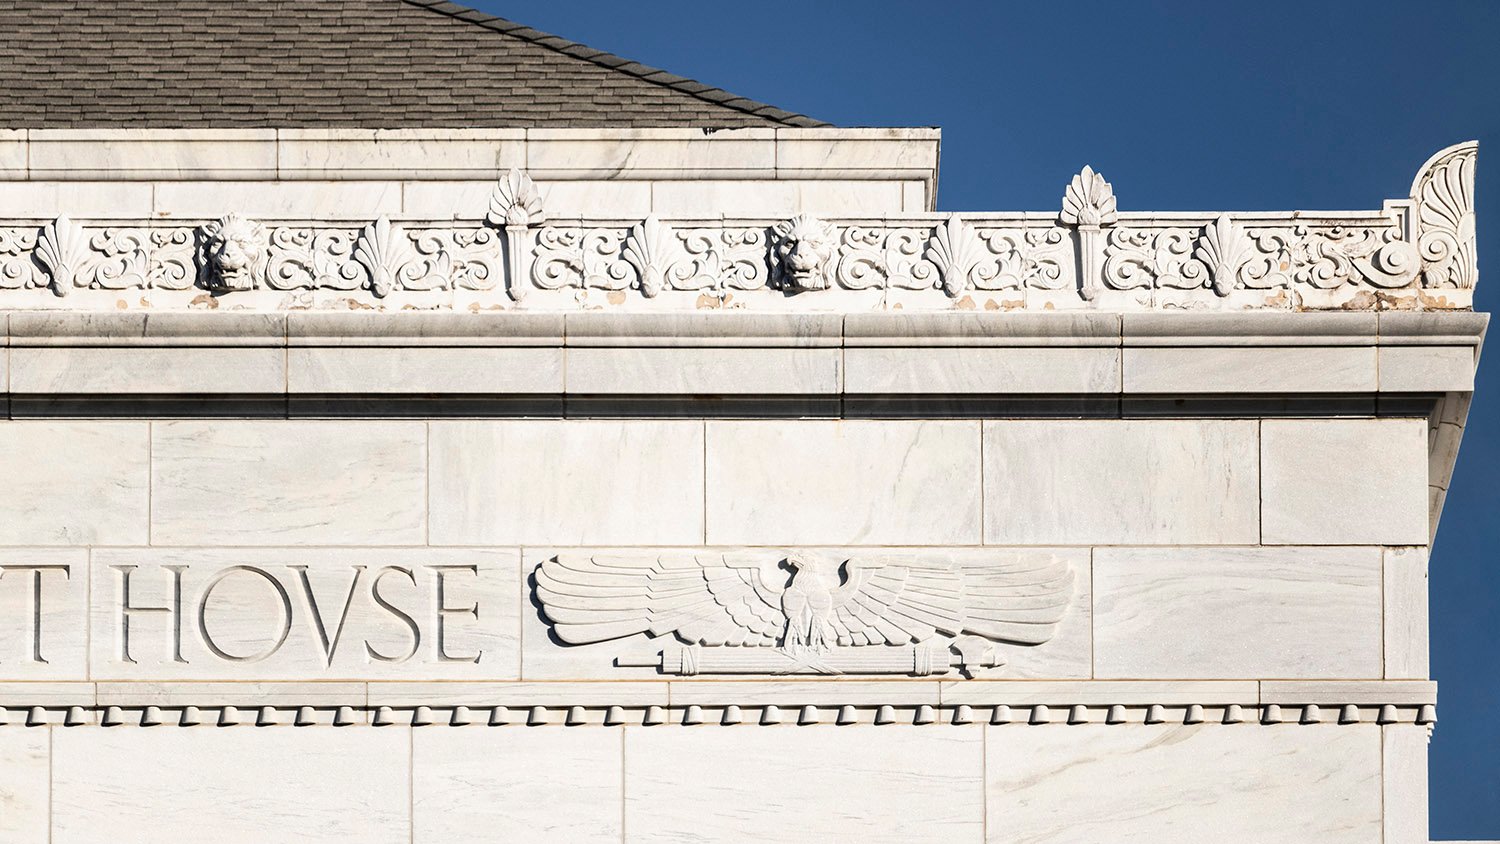
    Cornice and bas-relief ornamentation on the Hall County Courthouse, Gainesville, Georgia
    Cornice and bas-relief ornamentation on the Hall County Courthouse, Gainesville, Georgia
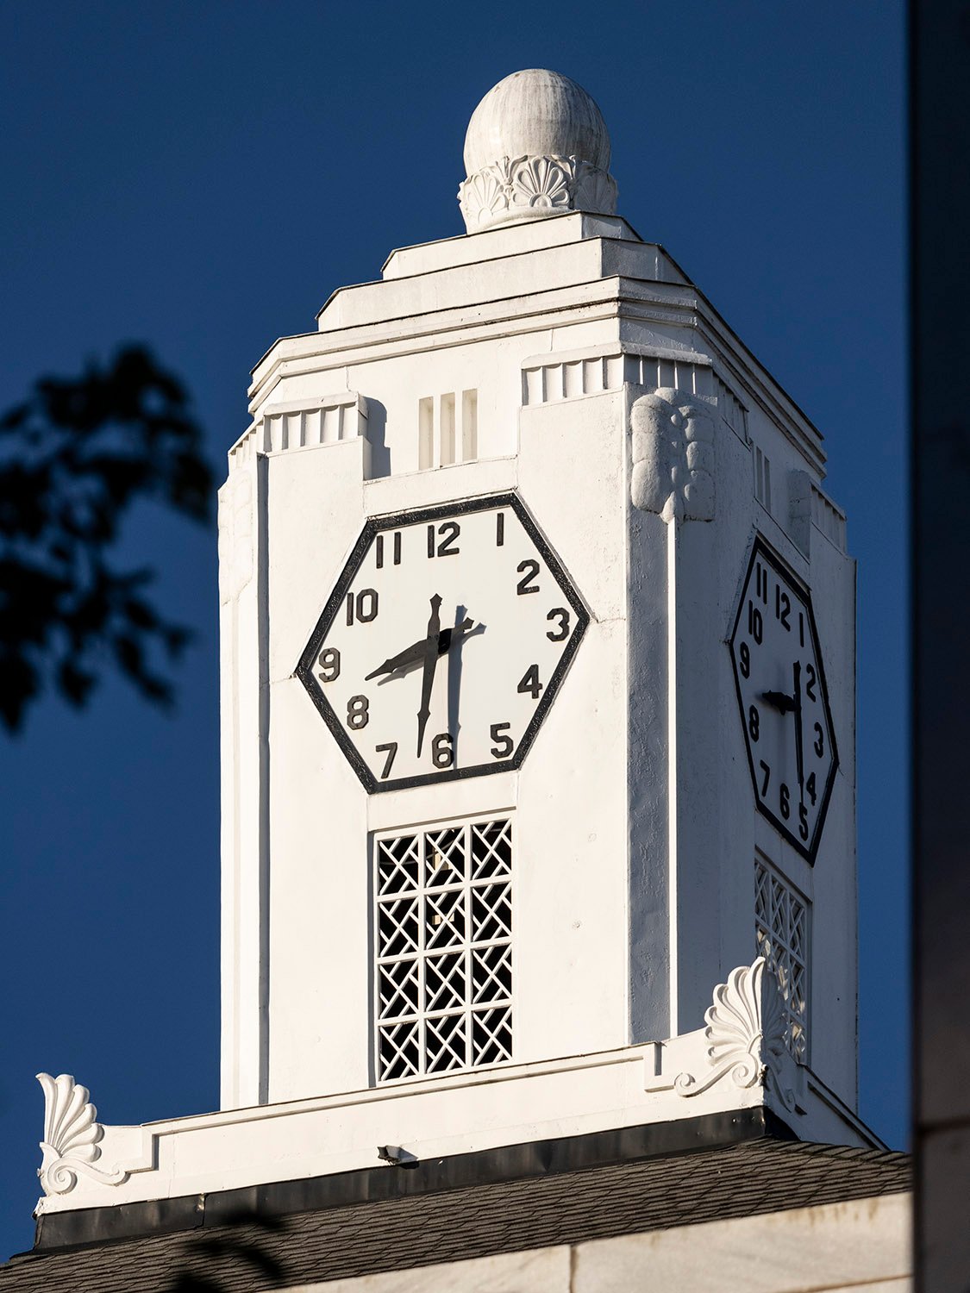
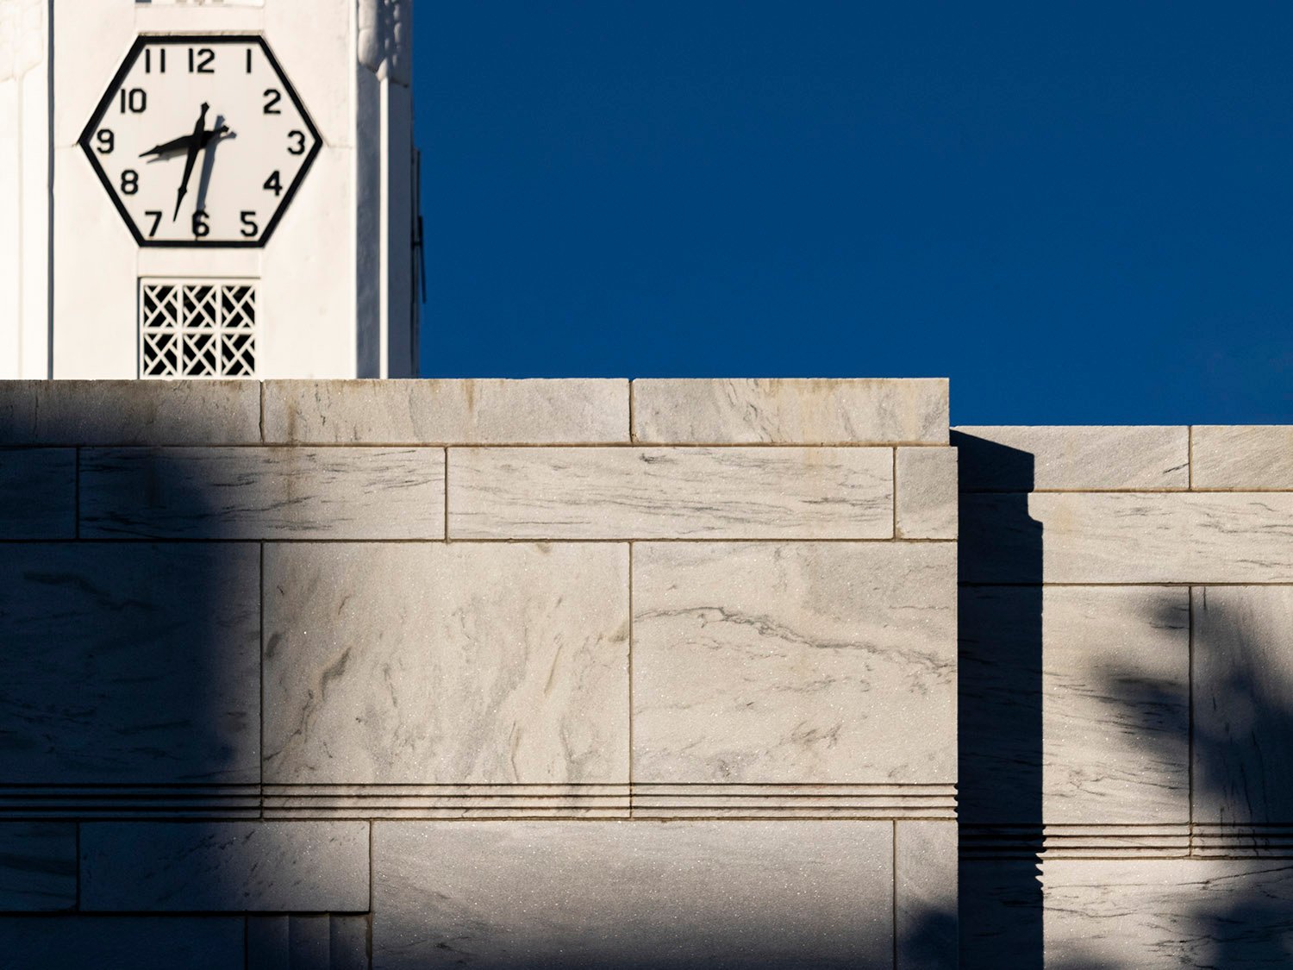
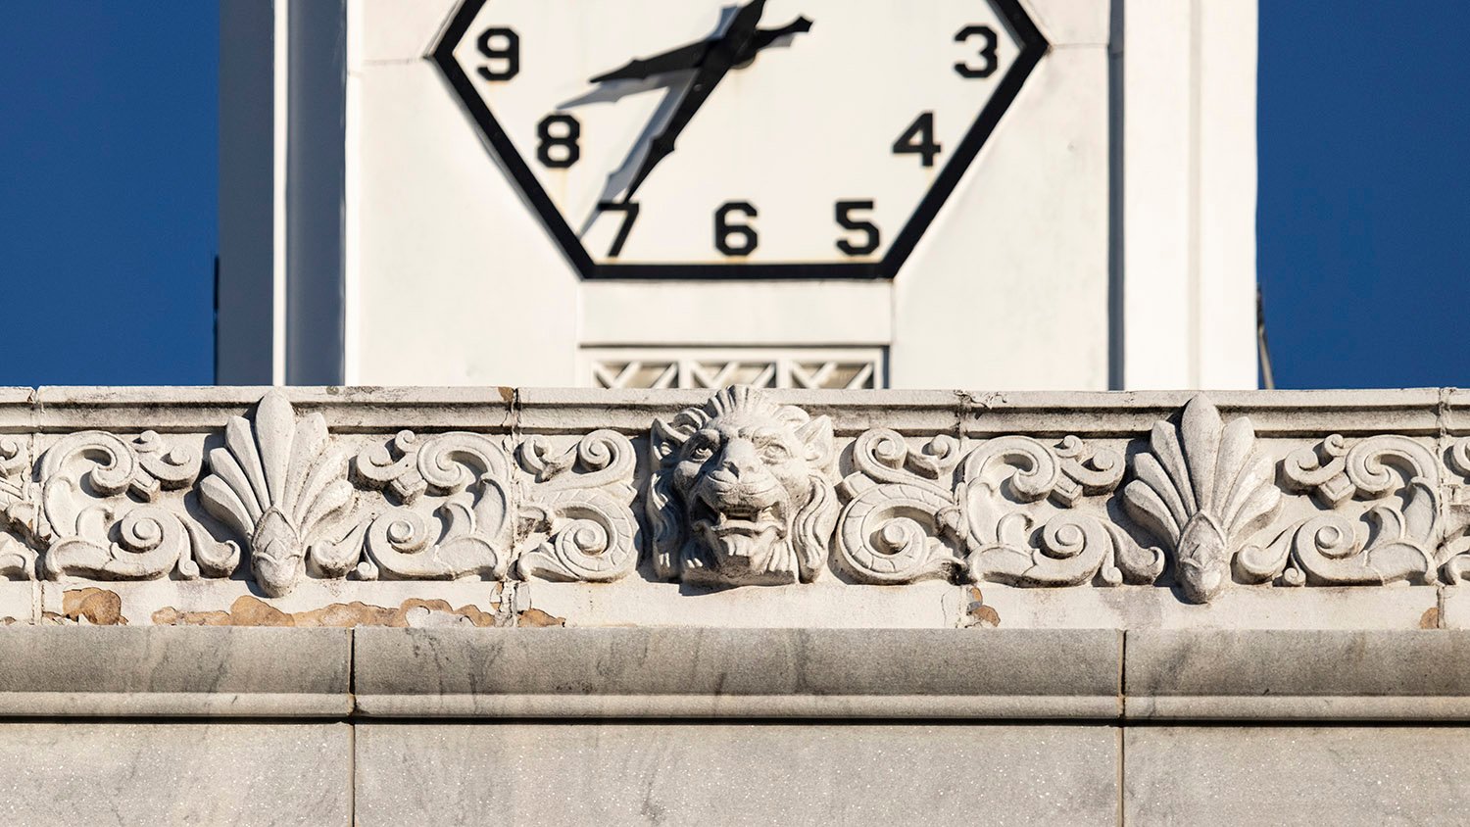
    Clock tower on the Hall County Courthouse, Gainesville, Georgia
    Clock tower on the Hall County Courthouse, Gainesville, Georgia
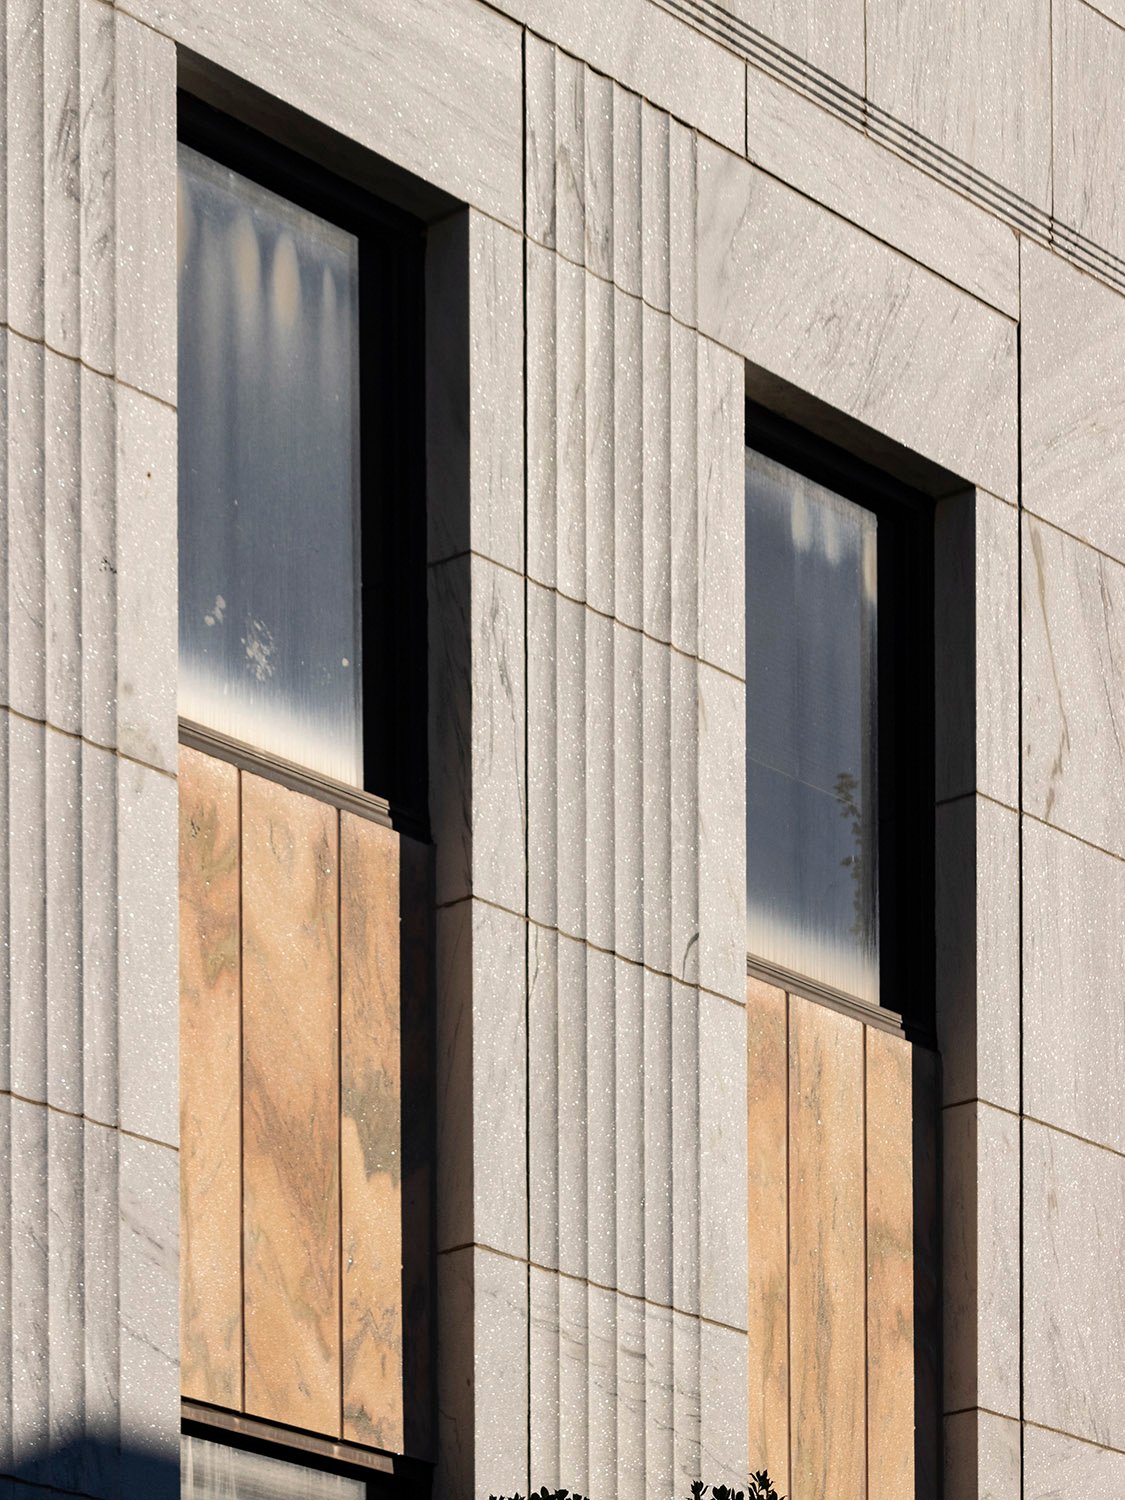
    Second-floor windows and spandrels on the facade of the Hall County Courthouse, Gainesville, Georgia
    Second-floor windows and spandrels on the facade of the Hall County Courthouse, Gainesville, Georgia
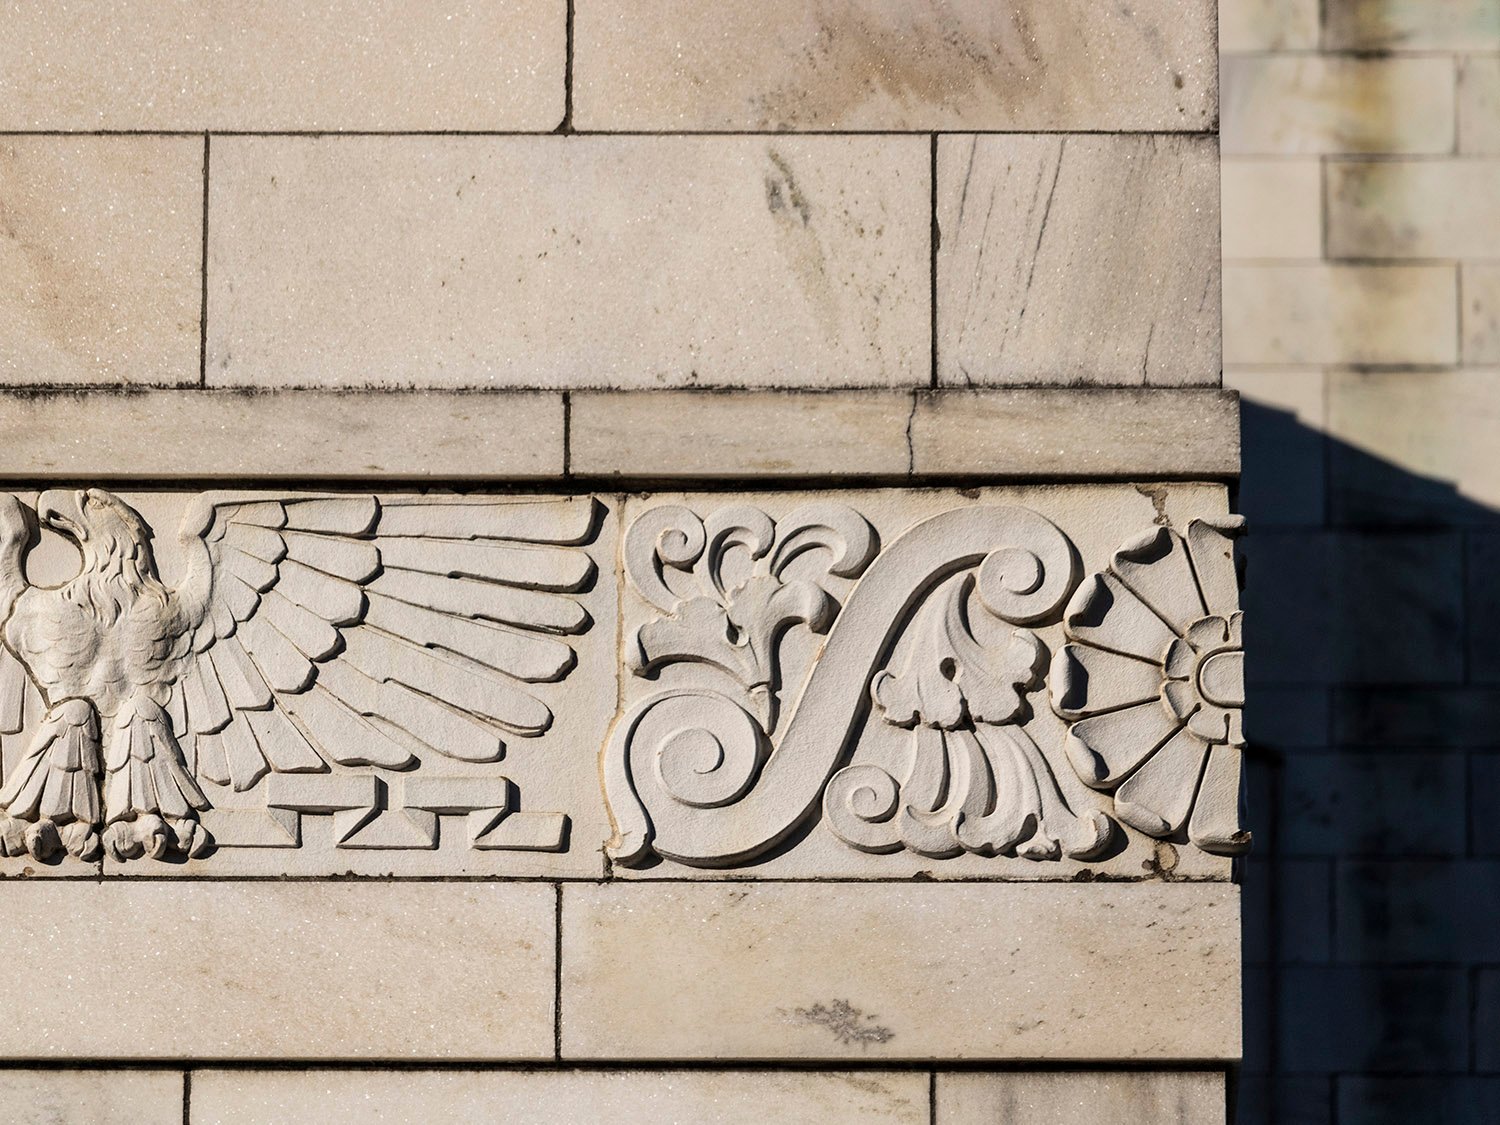
    Bas-relief stringcourse on the facade of the Hall County Courthouse, Gainesville, Georgia
    Bas-relief stringcourse on the facade of the Hall County Courthouse, Gainesville, Georgia
    Inscription on the Hall County Courthouse, Gainesville, Georgia
    Inscription on the Hall County Courthouse, Gainesville, Georgia
    Clock tower and marble blocks on the Hall County Courthouse, Gainesville, Georgia
    Clock tower and marble blocks on the Hall County Courthouse, Gainesville, Georgia
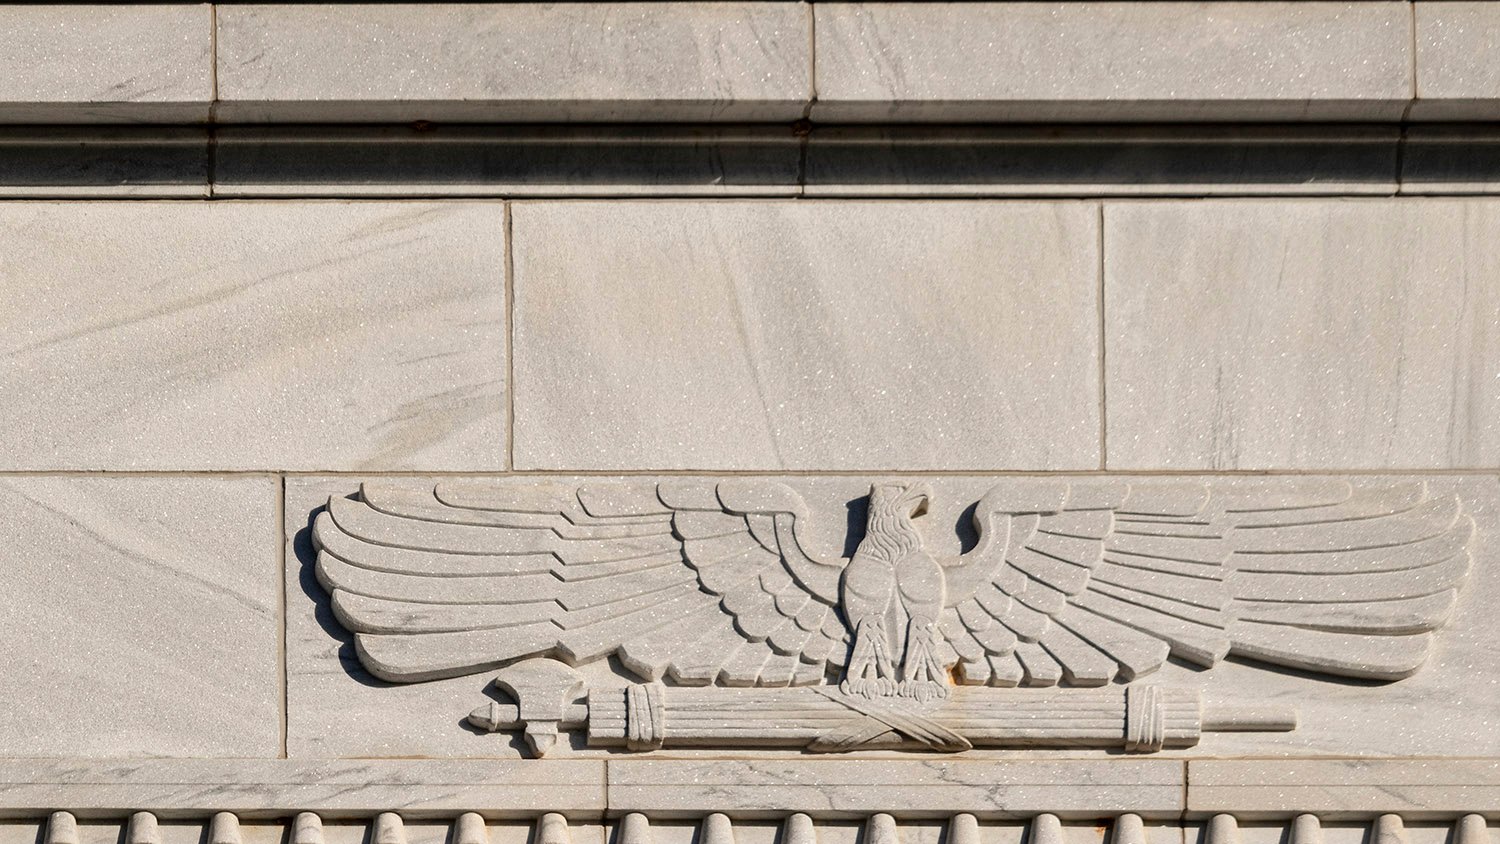
    Bas-relief ornamentation on the Hall County Courthouse, Gainesville, Georgia
    Bas-relief ornamentation on the Hall County Courthouse, Gainesville, Georgia
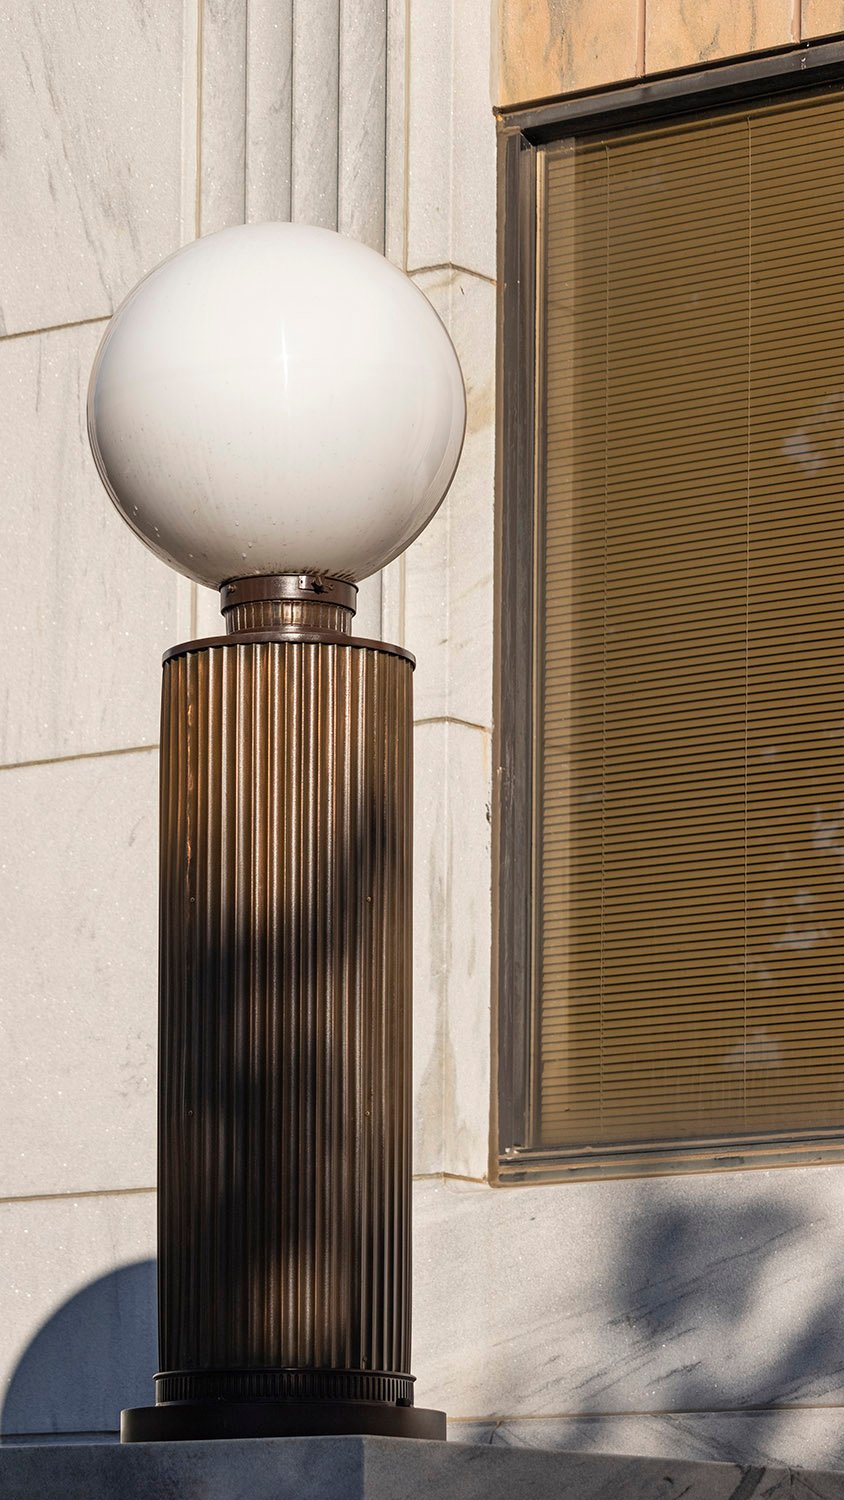
    Light and pedestal at the entrance of the Hall County Courthouse, Gainesville, Georgia
    Light and pedestal at the entrance of the Hall County Courthouse, Gainesville, Georgia
    Cornice on the facade of the Hall County Courthouse, Gainesville, Georgia
    Cornice on the facade of the Hall County Courthouse, Gainesville, Georgia

    References

    1. “Gainesville Gets $40,000 RFC Loan For Civic Center”. The Atlanta Journal, June 12, 1936, p. 13. ↩︎
    2. “PWA Approves $126,000 Grant For New Hall County Courthouse”. The Atlanta Journal, July 9, 1936, p. 9. ↩︎
    3. “PWA Soon To Launch Gainesville Building”. The Atlanta Constitution, July 10, 1936, p. 10. ↩︎
    4. “More Than 50,000 To Hear Roosevelt At Gainesville Wednesday”. The Atlanta Journal, March 22, 1938, p. 1. ↩︎
    5. “Georgia Hails President Roosevelt at Mighty Celebration in New Gainesville”. The Atlanta Journal, March 23, 1938, p. 12. ↩︎
  • One World Trade Center (2014) – New York

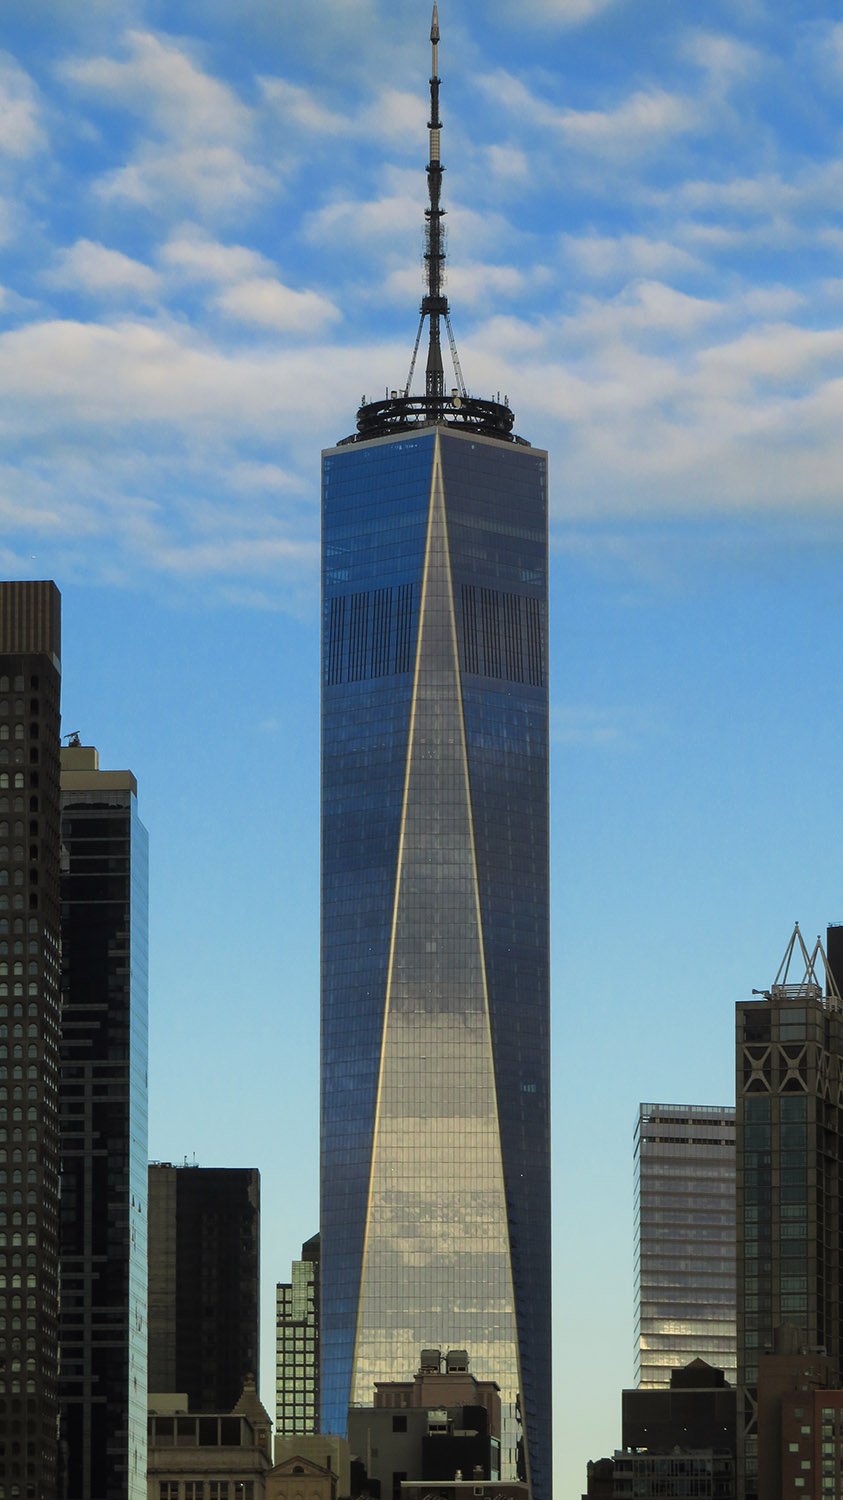
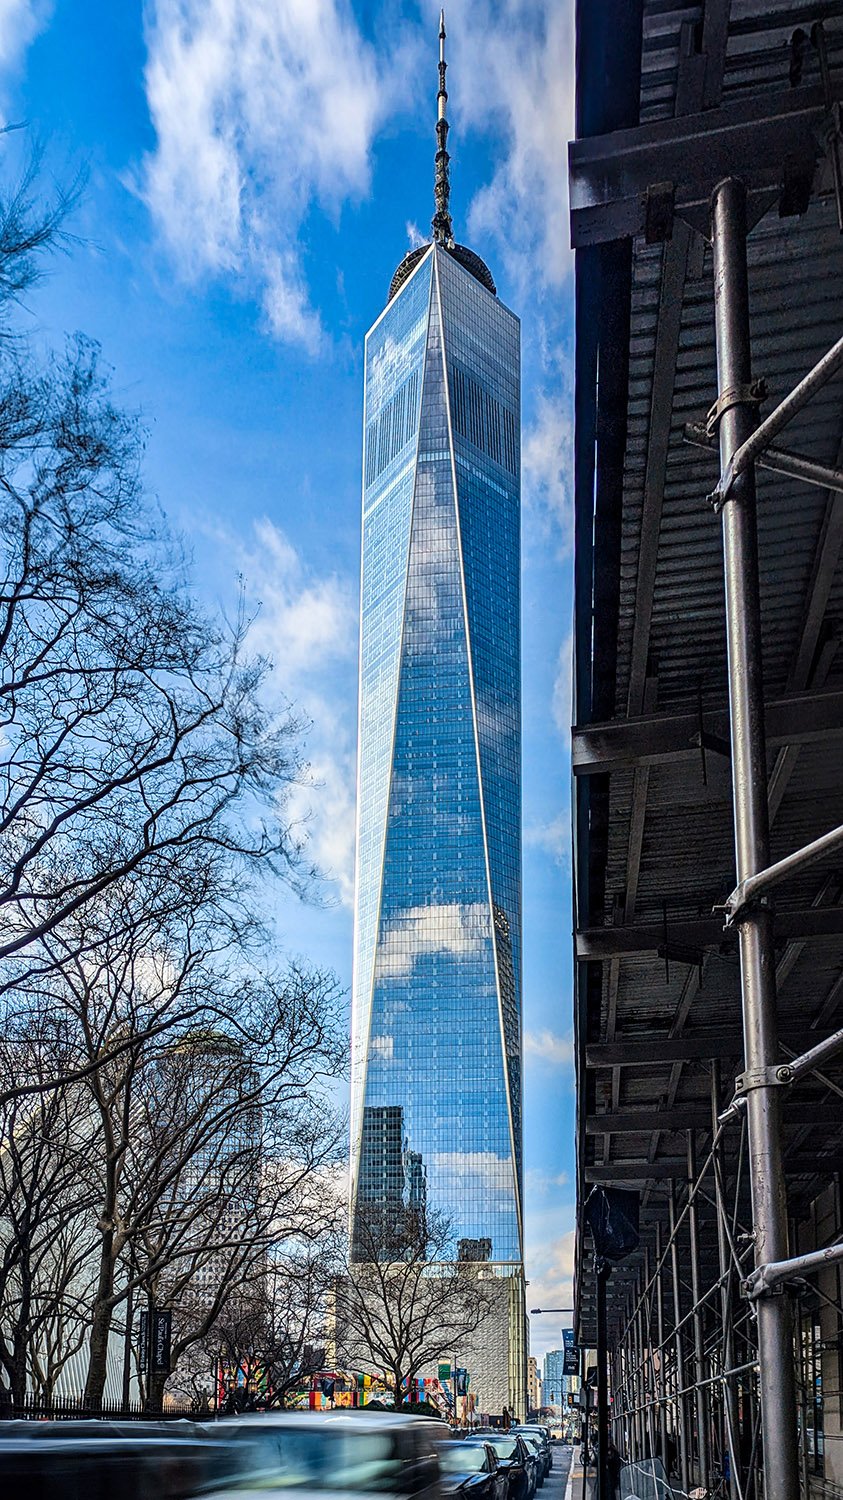
    SOM. One World Trade Center (2014). New York.
    SOM. One World Trade Center (2014). New York.1
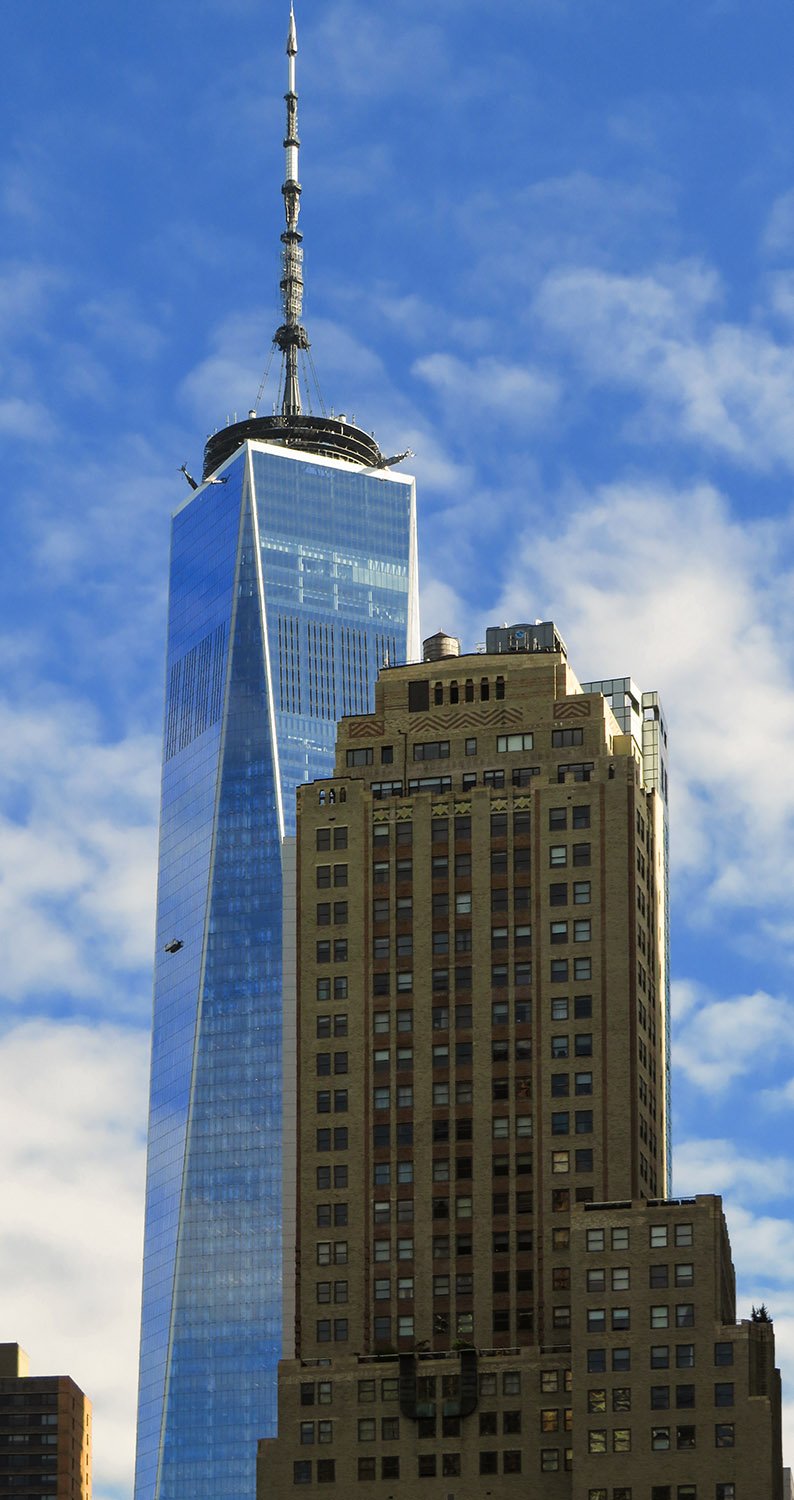
    Looking at One World Trade Center from the south, with 19 Rector Street (1930) in the foreground2
    Looking at One World Trade Center from the south, with 19 Rector Street (1930) in the foreground2
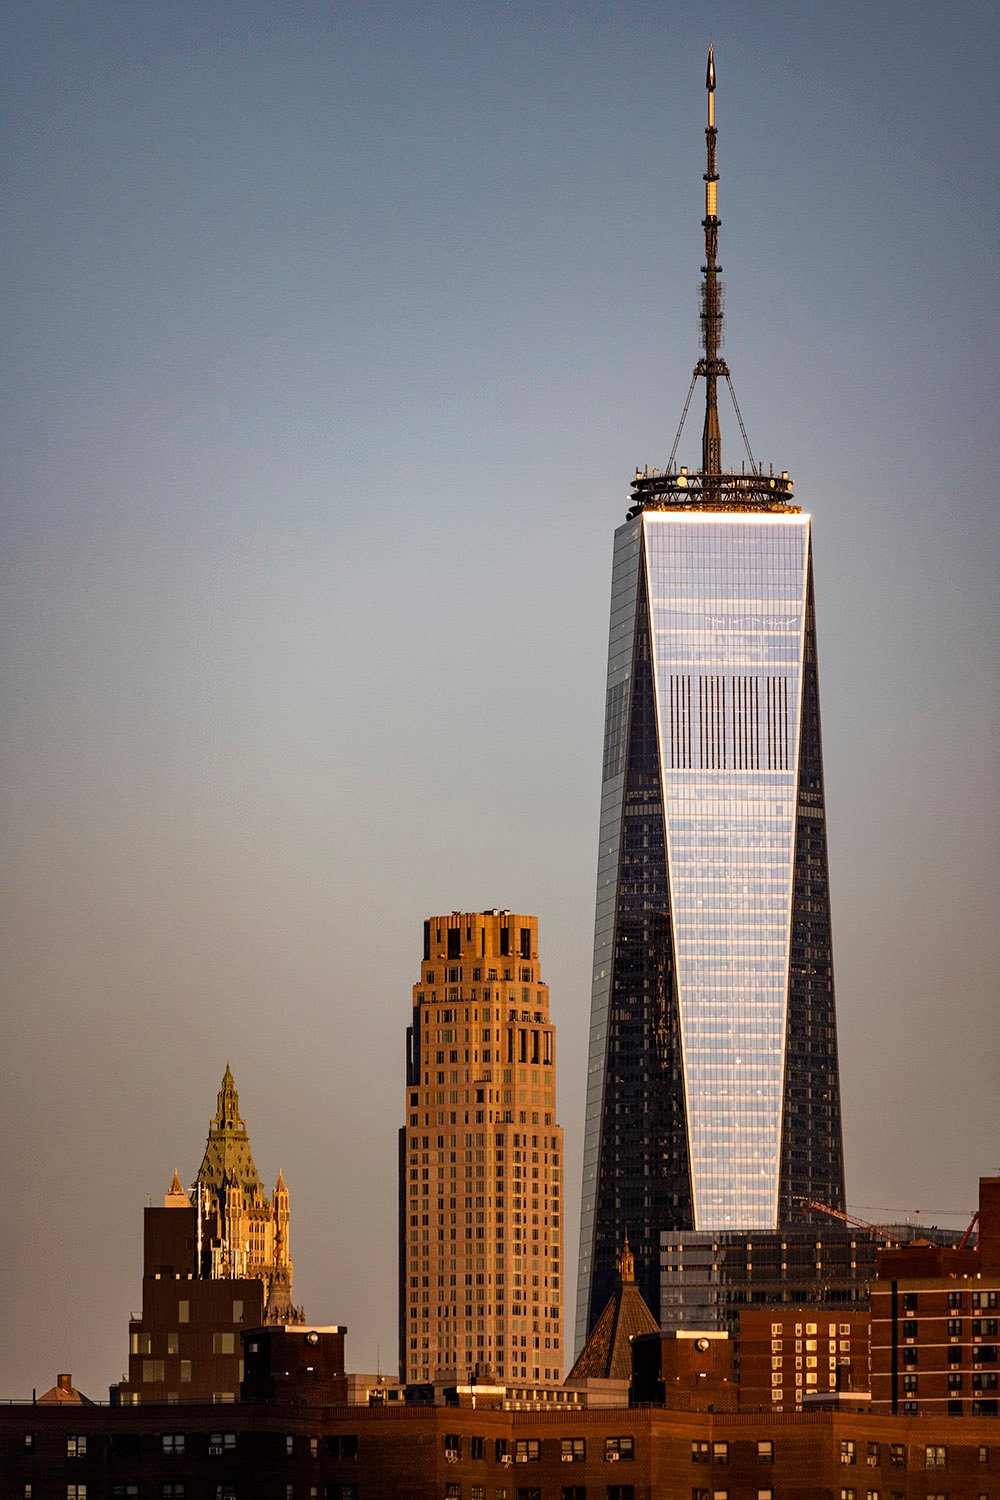
    Looking at One World Trade Center from Brooklyn
    Looking at One World Trade Center from Brooklyn
    Looking up at One World Trade Center from the east
    Looking up at One World Trade Center from the east

    References

    1. One World Trade Center – SOM ↩︎
    2. Art Deco Landmarks Reports – Art Deco Society of New York ↩︎
  • Robert Wilson Patterson Residence (1903) – Washington, D.C.

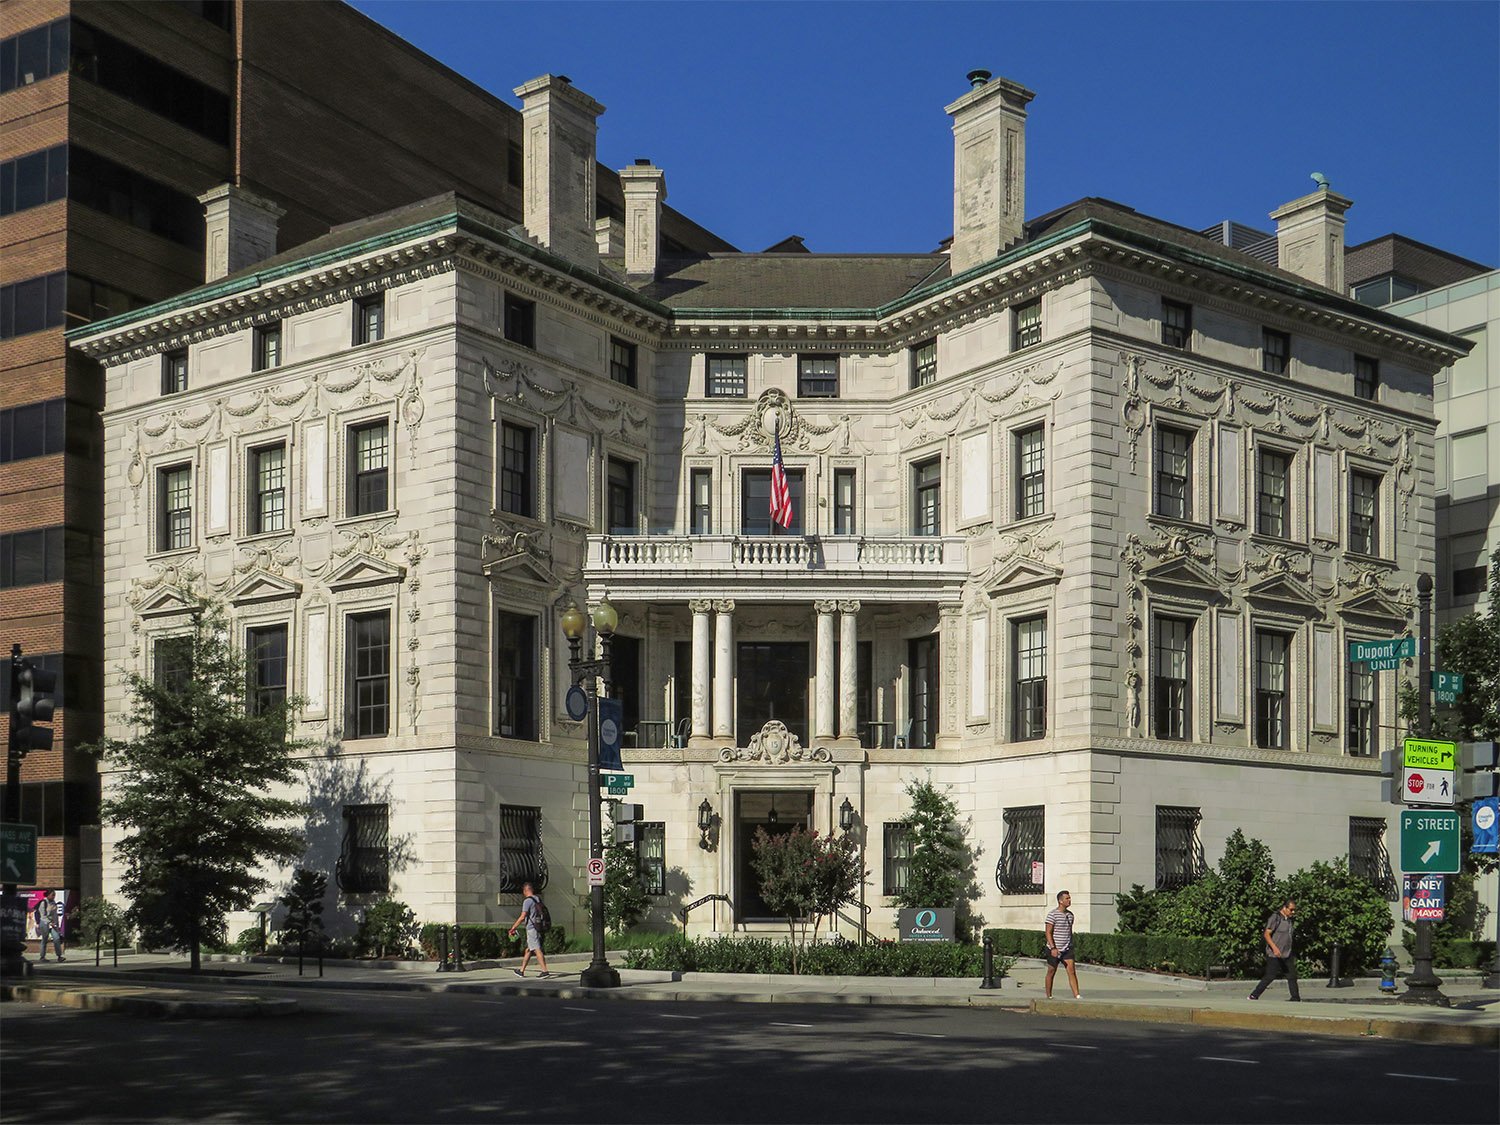
    Stanford White of McKim, Mead & White. Robert Wilson Patterson Residence (1903). Washington, D.C.
    Stanford White of McKim, Mead & White. Robert Wilson Patterson Residence (1903). Washington, D.C.1

    The only thing that makes this home’s exterior truly interesting is its unique butterfly shape, designed to conform to its site overlooking Washington, D.C.’s Dupont Circle.

    Location of the Robert Wilson Patterson Residence

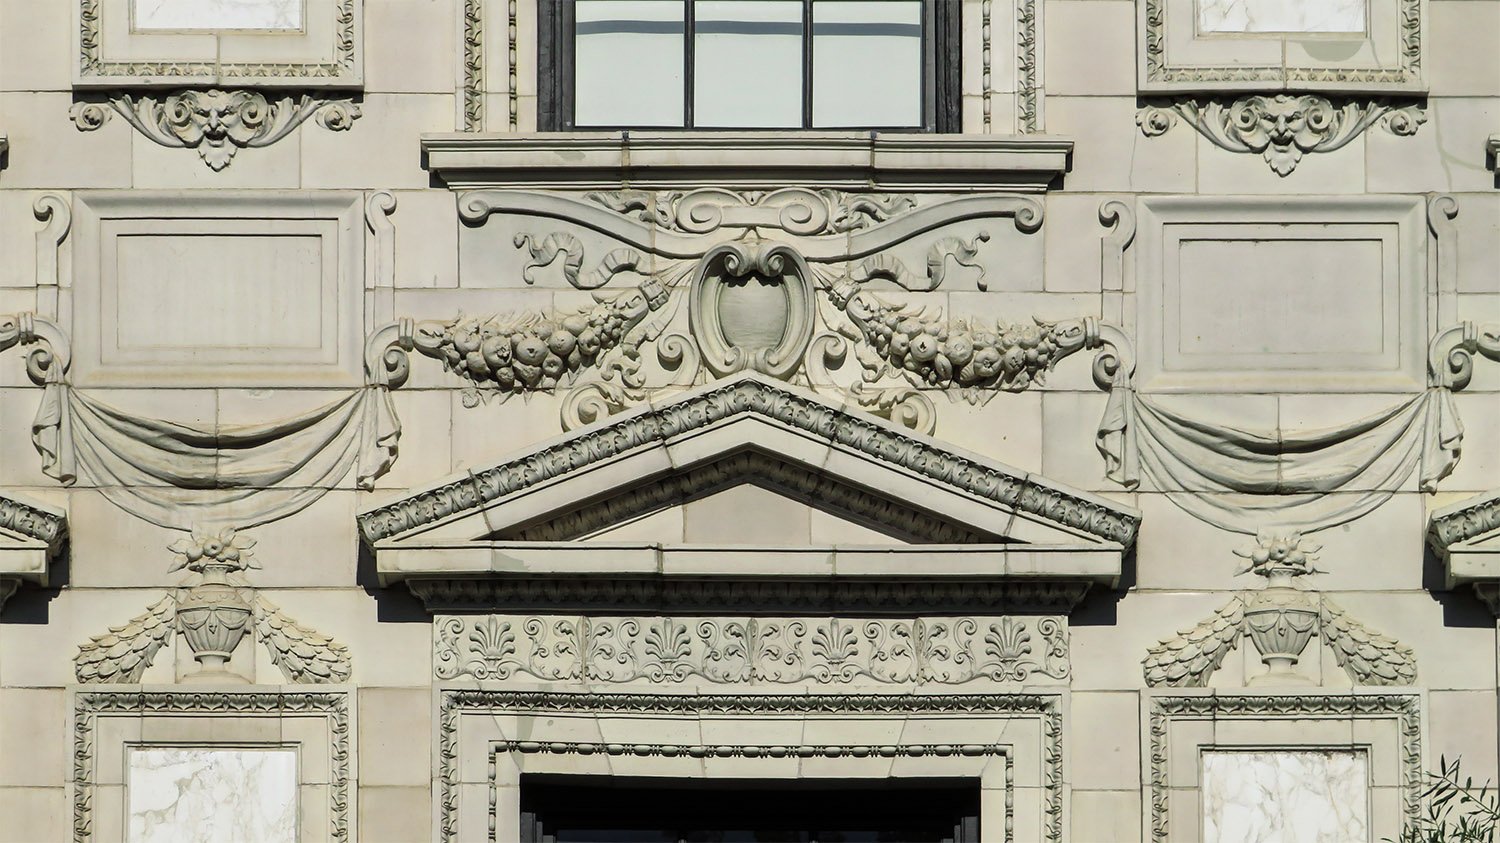
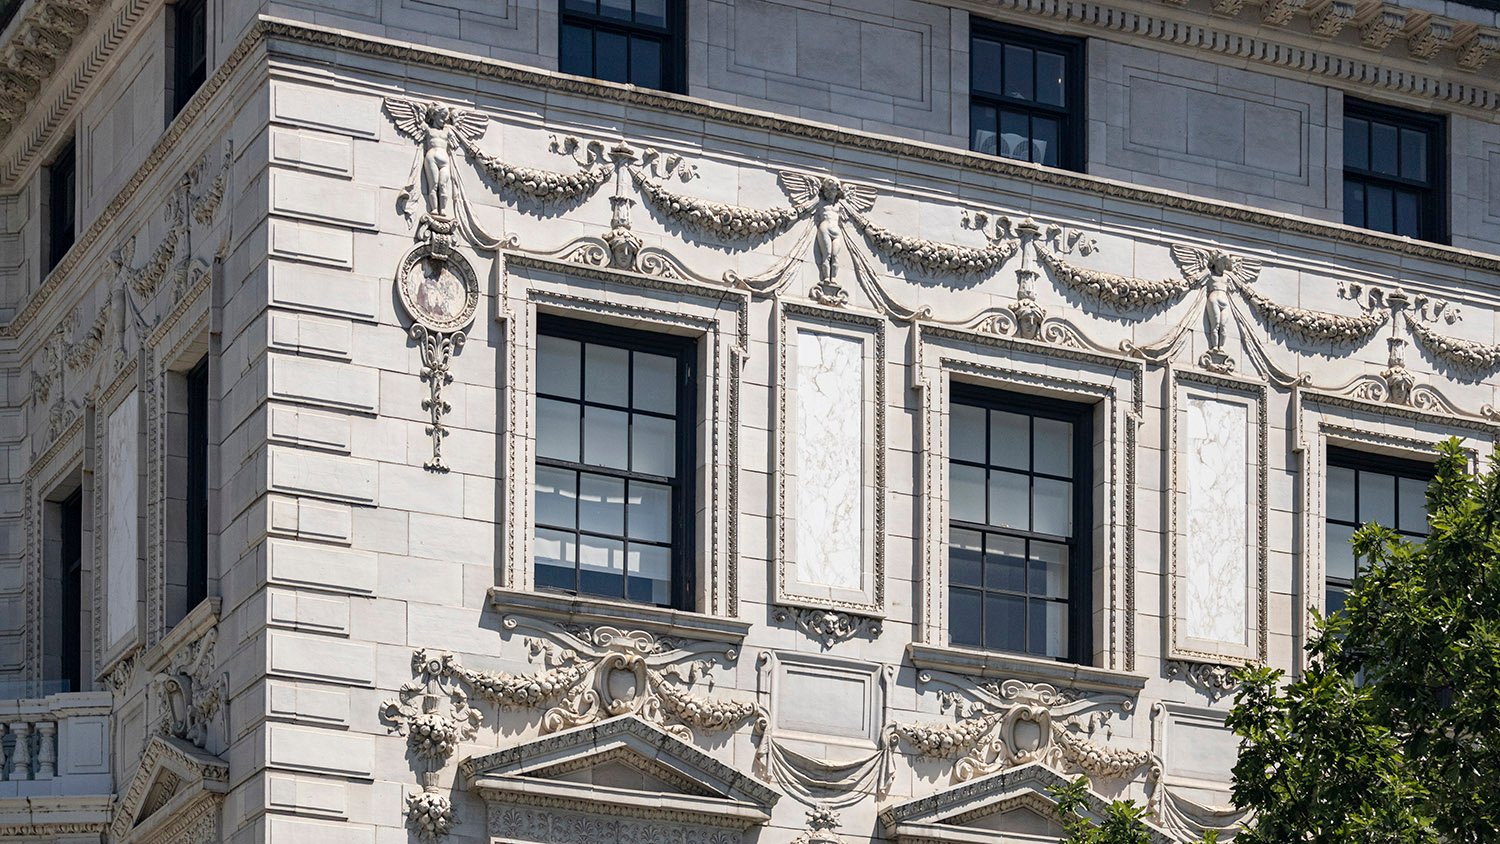
    Otherwise, it’s fairly standard for Stanford White‘s later work, with an overwrought mishmash of Renaissance-inspired details that appears fitful and fussy, akin to the cluttered walls of an old art gallery.

    However, the marble and limestone construction is quite exquisite on close observation.

    White claimed the design had a “light and rather joyous character.”2

    I’m not sure about “joyous,” but I can go along with “light,” as the abundance of windows in the structure gives it an airy feel, particularly when the sun hits all five sides of the facade.

    Ornamentation on the Robert Wilson Patterson Residence, Washington, D.C.
    Ornamentation on the Robert Wilson Patterson Residence, Washington, D.C.

    The home was built at the same time as White’s partner, Charles F. McKim, was designing the nearby East Wing of the White House, which…is no longer with us.

    The Patterson Mansion is currently occupied by short-term rental units, and I hope to stay in one at some point in the future— preferably when D.C. is no longer occupied by madmen.

    God knows when that may be.

    Gallery

    Third-floor windows on the south facade of the Robert Wilson Patterson Residence, Washington, D.C.
    Third-floor windows on the south facade of the Robert Wilson Patterson Residence, Washington, D.C.
    Third-floor balcony on the Robert Wilson Patterson Residence, Washington, D.C.
    Third-floor balcony on the Robert Wilson Patterson Residence, Washington, D.C.
    Pediment over the entrance of the Robert Wilson Patterson Residence, Washington, D.C.
    Pediment over the entrance of the Robert Wilson Patterson Residence, Washington, D.C.
    Eaves, consoles, and cornice on the Robert Wilson Patterson Residence, Washington, D.C.
    Eaves, consoles, and cornice on the Robert Wilson Patterson Residence, Washington, D.C.
    Pediment and ornamentation over a second-floor window on the Robert Wilson Patterson Residence, Washington, D.C.
    Pediment and ornamentation over a second-floor window on the Robert Wilson Patterson Residence, Washington, D.C.
    Columns, pilasters, and marble panel on the facade of the Robert Wilson Patterson Residence, Washington, D.C.
    Columns, pilasters, and marble panel on the facade of the Robert Wilson Patterson Residence, Washington, D.C.
    Second- and third-floor windows and ornamentation on the facade of the Robert Wilson Patterson Residence, Washington, D.C.
    Second- and third-floor windows and ornamentation on the facade of the Robert Wilson Patterson Residence, Washington, D.C.
    Third-floor window, marble panel, and ornamentation on the facade of the Robert Wilson Patterson Residence, Washington, D.C.
    Third-floor window, marble panel, and ornamentation on the facade of the Robert Wilson Patterson Residence, Washington, D.C.
    Marble panel on the facade of the Robert Wilson Patterson Residence, Washington, D.C.
    Marble panel on the facade of the Robert Wilson Patterson Residence, Washington, D.C.
    Eaves, cornice, attic window, stringcourse, and ornamentation on the facade of the Robert Wilson Patterson Residence, Washington, D.C.
    Eaves, cornice, attic window, stringcourse, and ornamentation on the facade of the Robert Wilson Patterson Residence, Washington, D.C.
    Second, third-floor, and attic windows on the facade of the Robert Wilson Patterson Residence, Washington, D.C.
    Second, third-floor, and attic windows on the facade of the Robert Wilson Patterson Residence, Washington, D.C.
    Ornamentation over a third-floor window on the Robert Wilson Patterson Residence, Washington, D.C.
    Ornamentation over a third-floor window on the Robert Wilson Patterson Residence, Washington, D.C.
    Second- and third-floor windows on the Robert Wilson Patterson Residence, Washington, D.C.
    Second- and third-floor windows on the Robert Wilson Patterson Residence, Washington, D.C.

    References

    1. National Register of Historic Places Inventory – Nomination Form: Washington Club ↩︎
    2. White, Samuel G. The Houses of McKim, Mead & White. New York: Rizzoli International Publications, Inc. (1998), p. 212. ↩︎
  • Butts County Courthouse (1898) – Jackson, Georgia

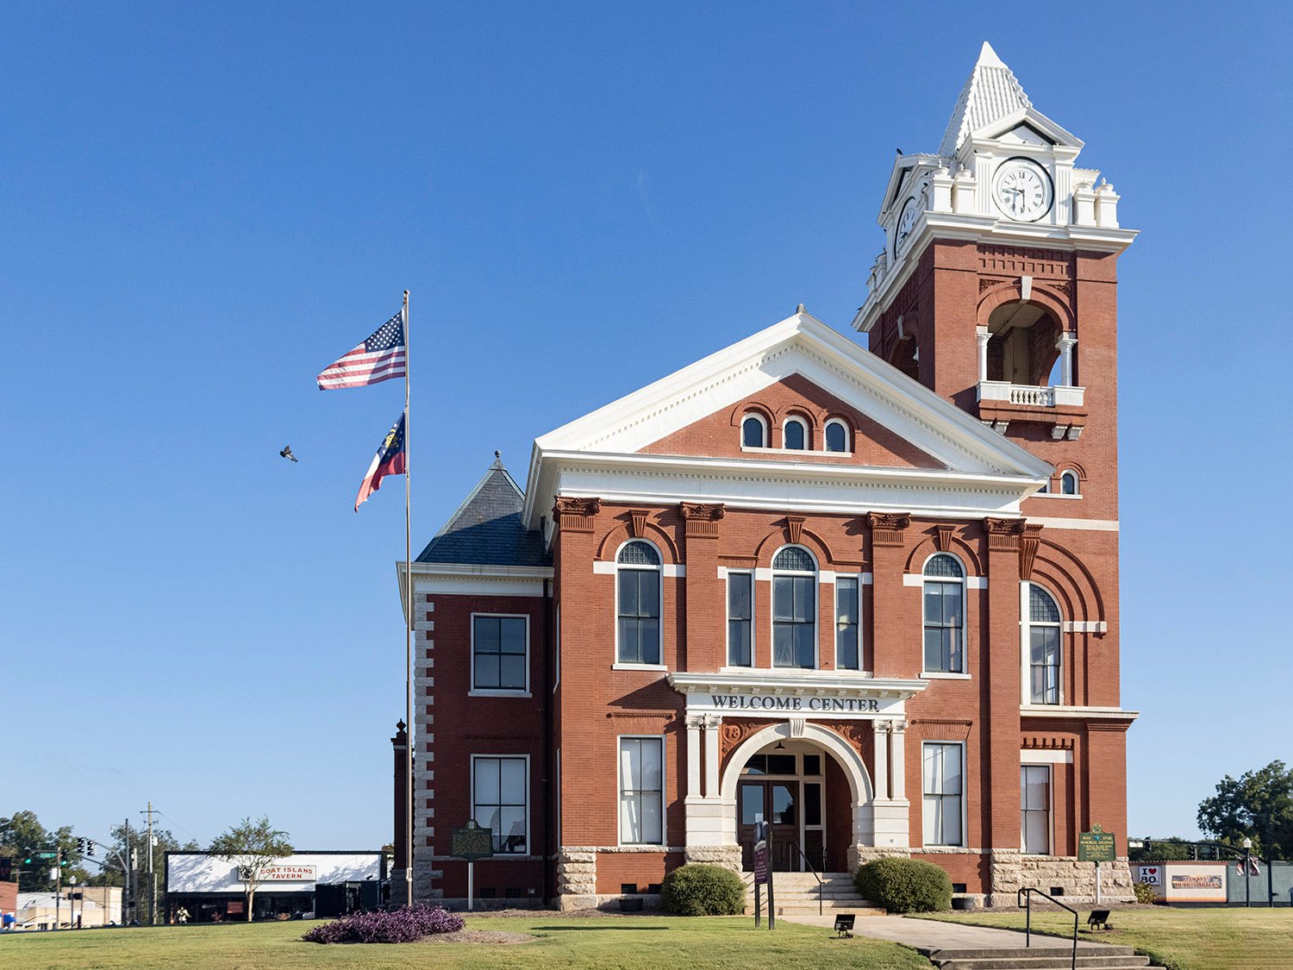
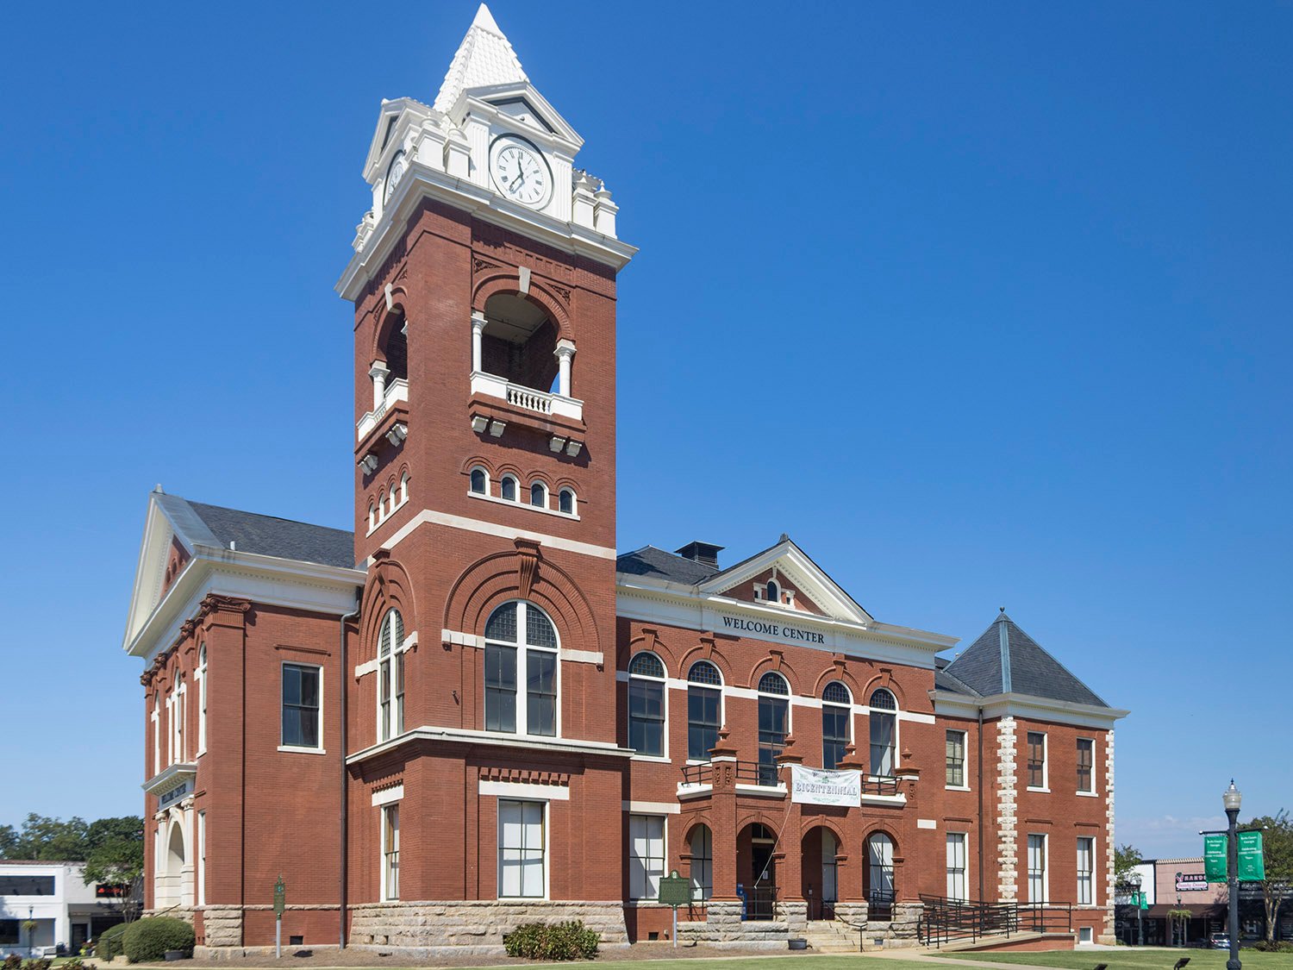
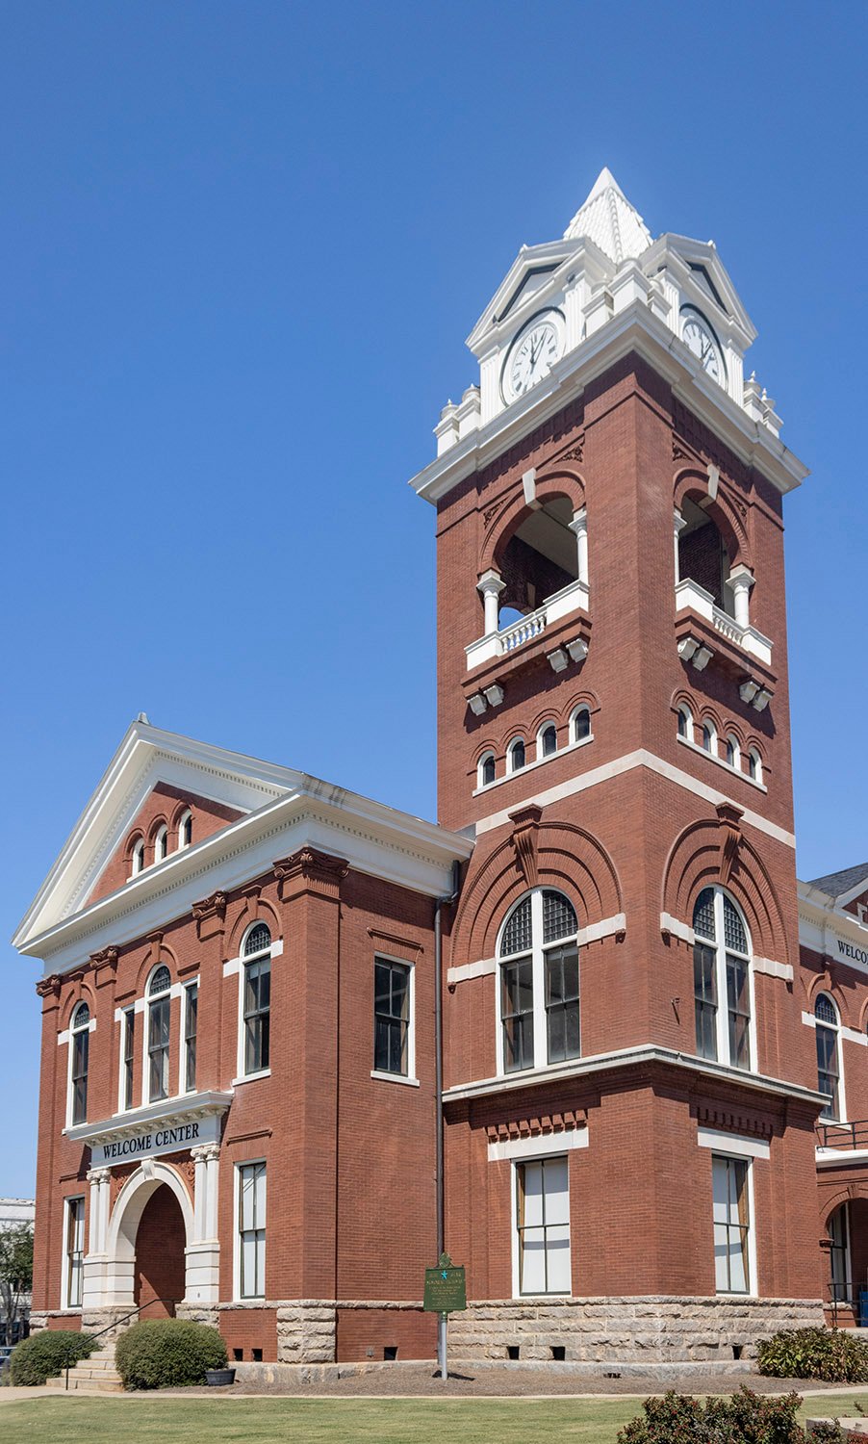
    Bruce & Morgan. Butts County Courthouse (1898). Jackson, Georgia.
    Bruce & Morgan. Butts County Courthouse (1898). Jackson, Georgia.1 2 3 4
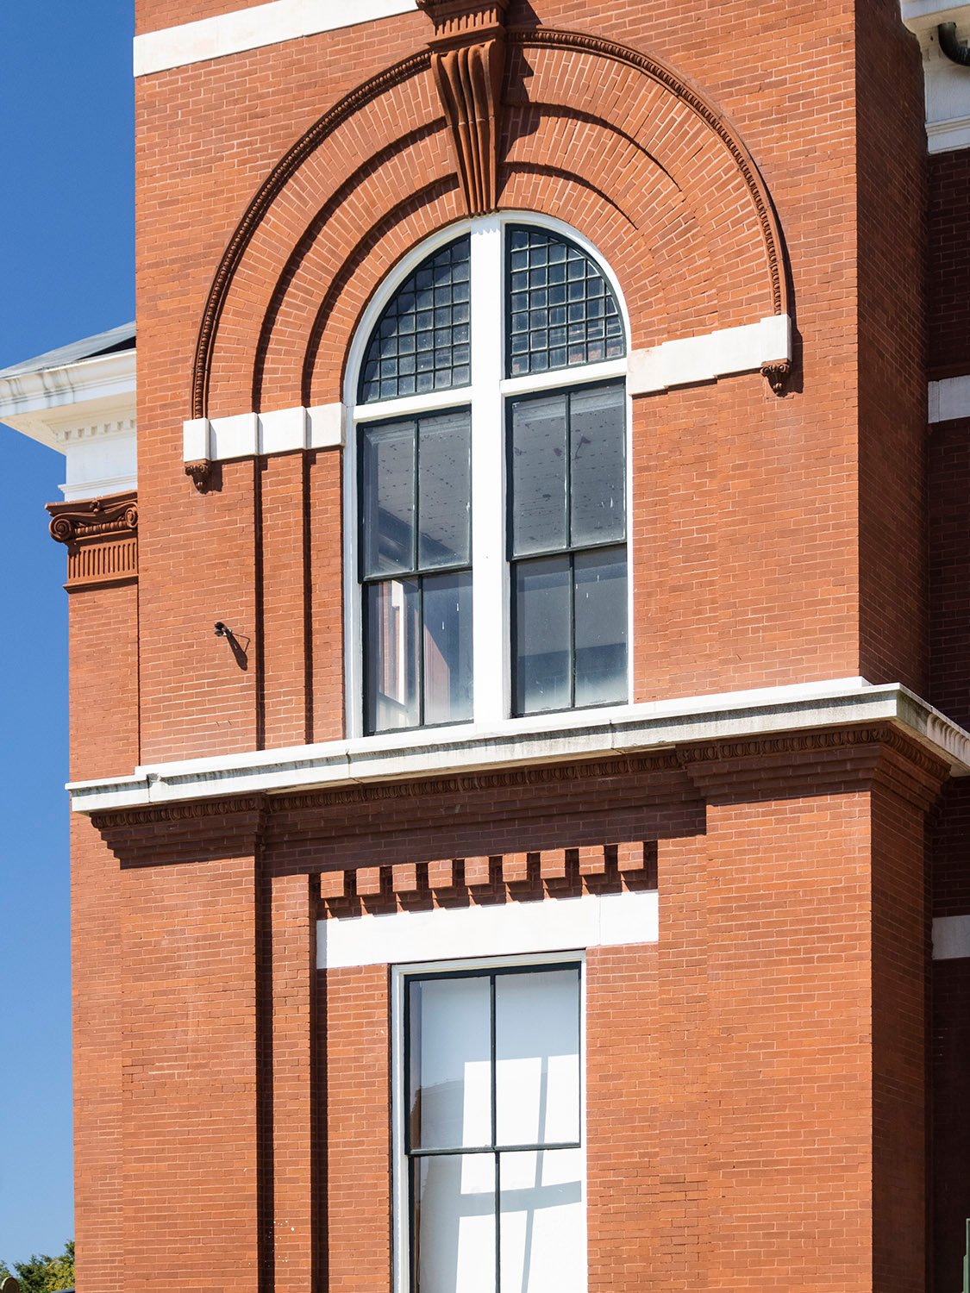
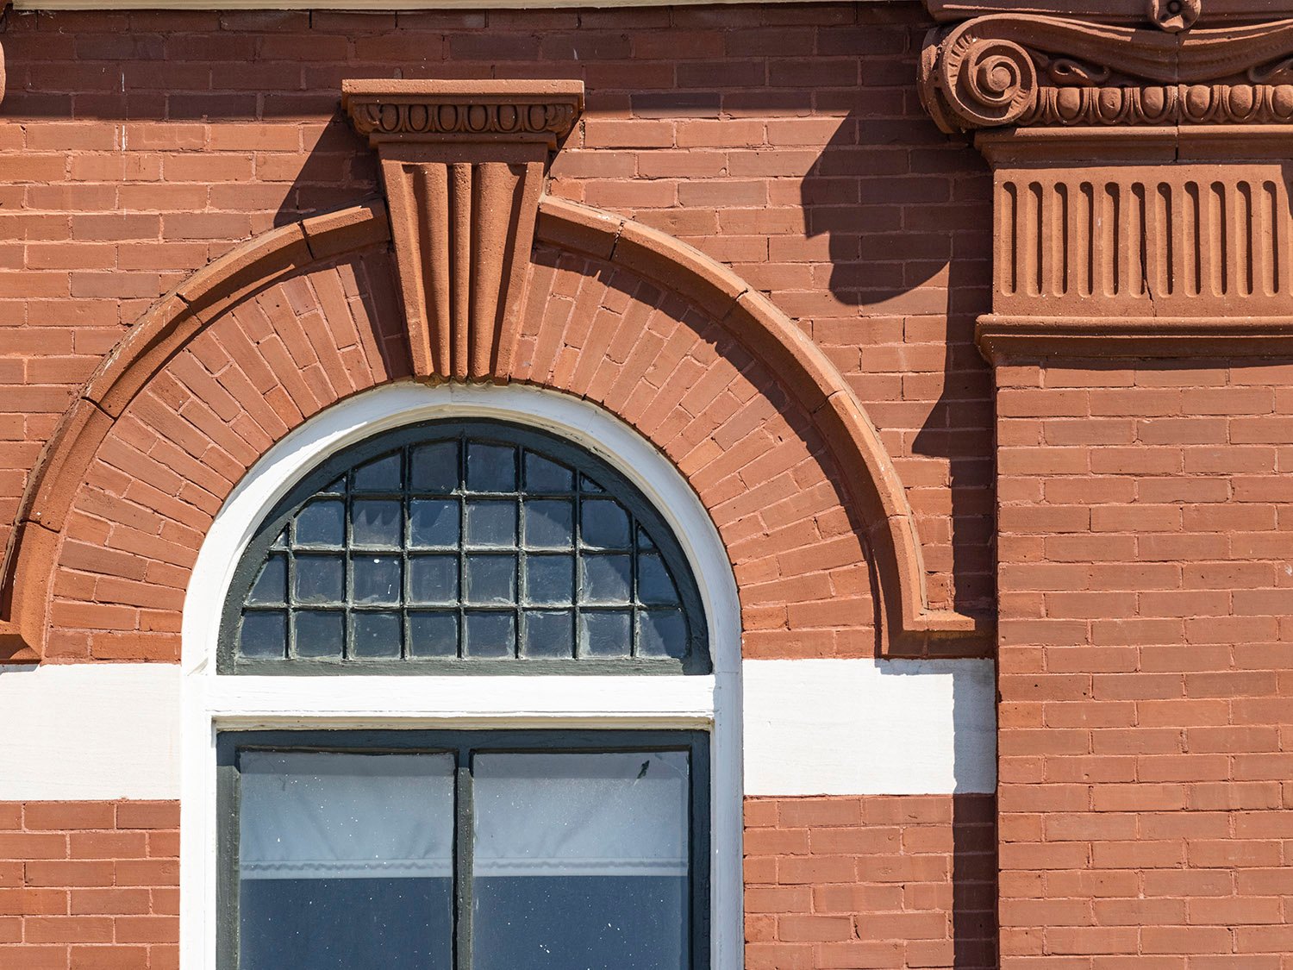
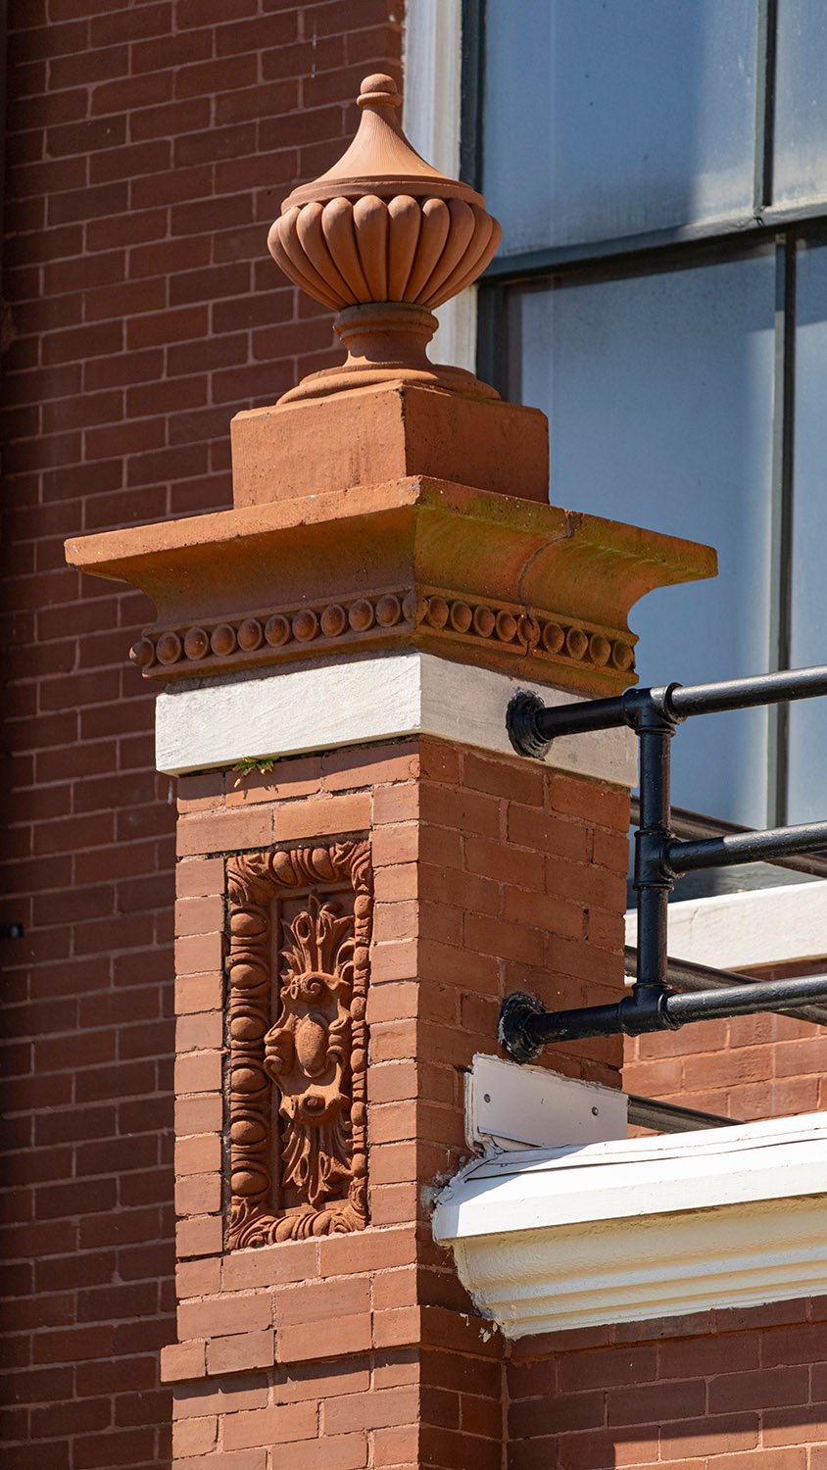
    Second-floor window on the tower of Butts County Courthouse, Jackson, Georgia
    Second-floor window on the tower of Butts County Courthouse, Jackson, Georgia
    East elevation of Butts County Courthouse
    East elevation of Butts County Courthouse, Griffin, Georgia
    Bay on the northeast corner of the Butts County Courthouse, Jackson, Georgia
    Bay on the northeast corner of the Butts County Courthouse, Jackson, Georgia
    Looking at the Butts County Courthouse from the northeast
    Looking at the Butts County Courthouse from the northeast
    Attic window on the south facade of the Butts County Courthouse, Jackson, Georgia
    Attic window on the south facade of the Butts County Courthouse, Jackson, Georgia
    Second-floor Palladian on the south facade of Butts County Courthouse, Jackson, Georgia
    Second-floor Palladian window on the south facade of Butts County Courthouse, Jackson, Georgia
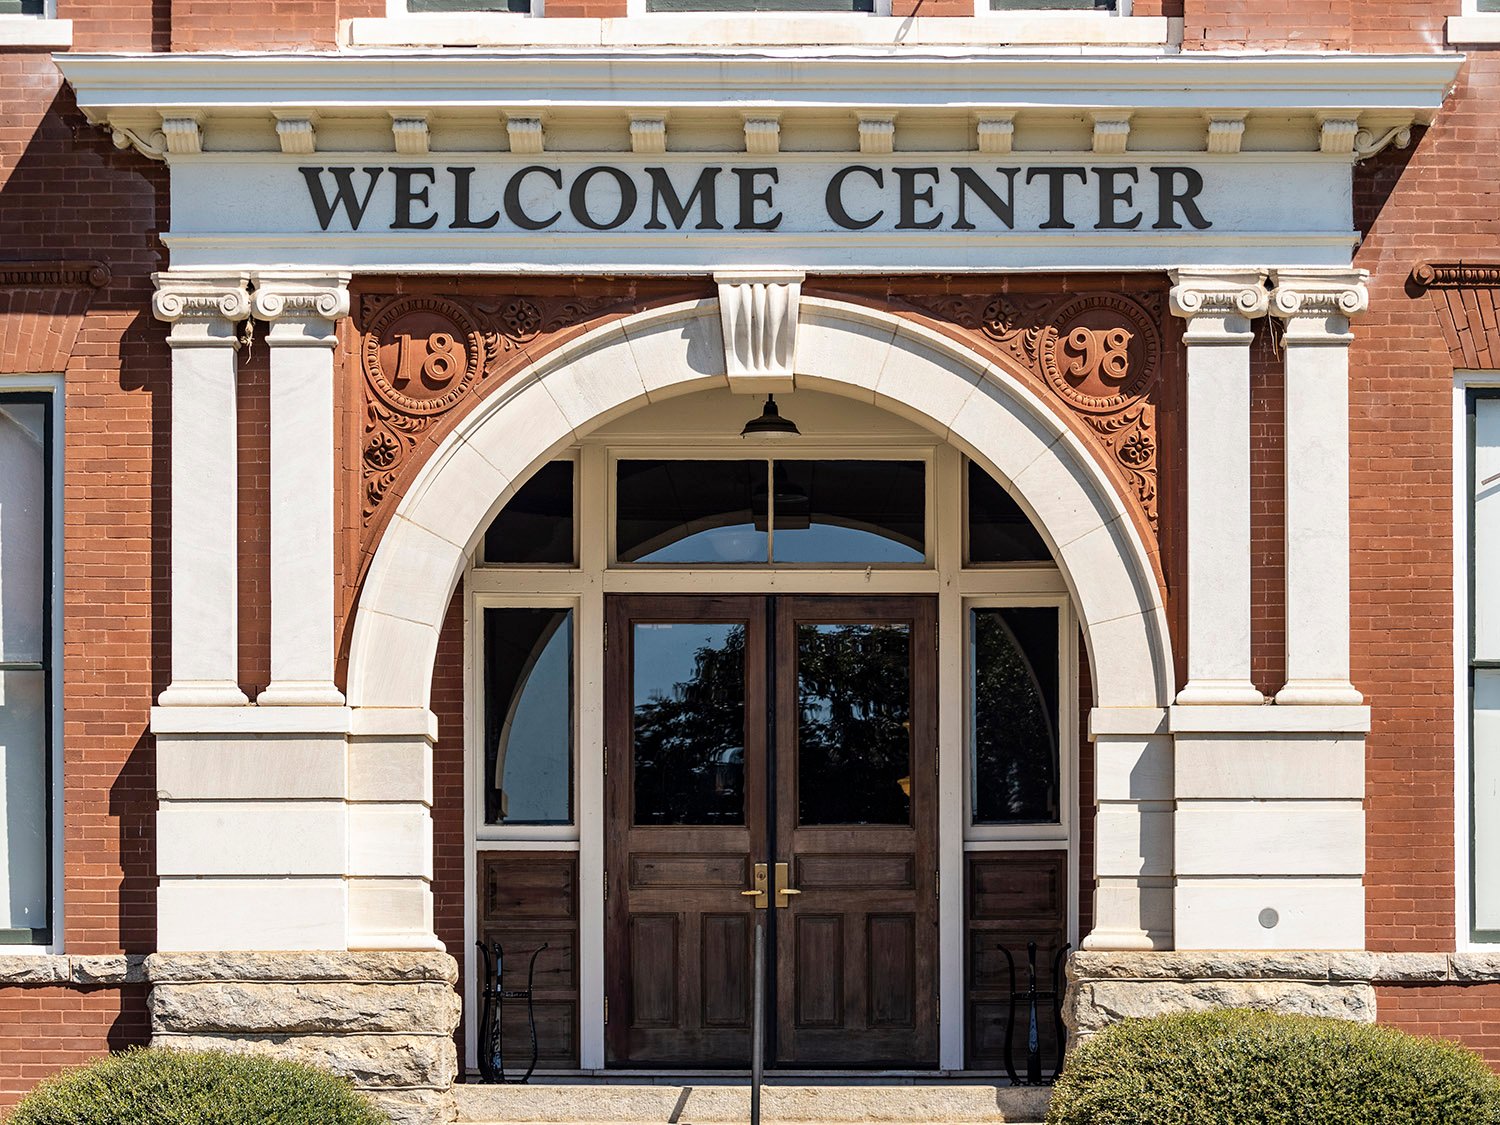
    Entrance on the south facade of the Butts County Courthouse, Jackson, Georgia
    Entrance on the south facade of the Butts County Courthouse, Jackson, Georgia
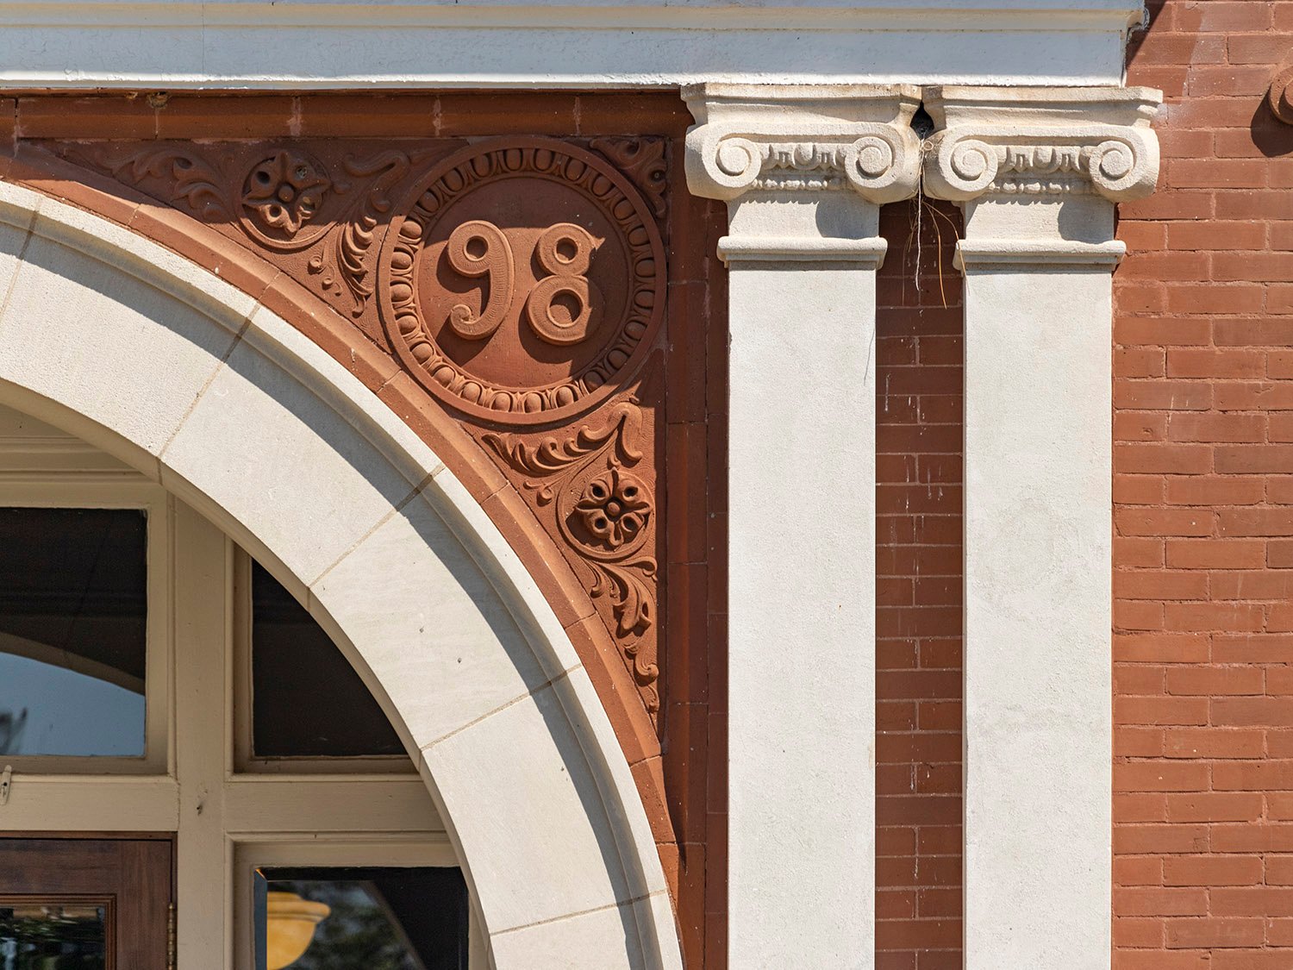
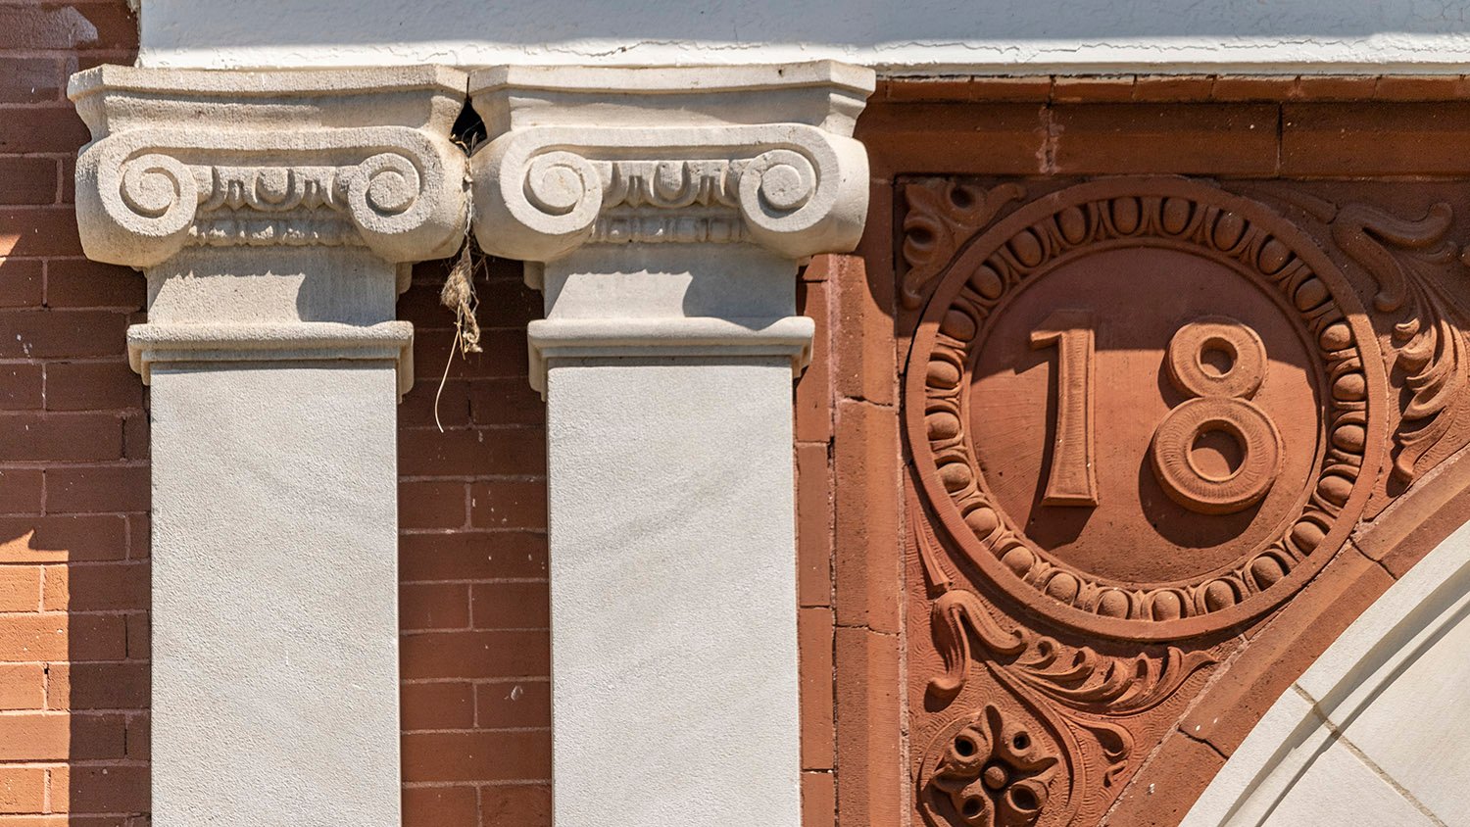
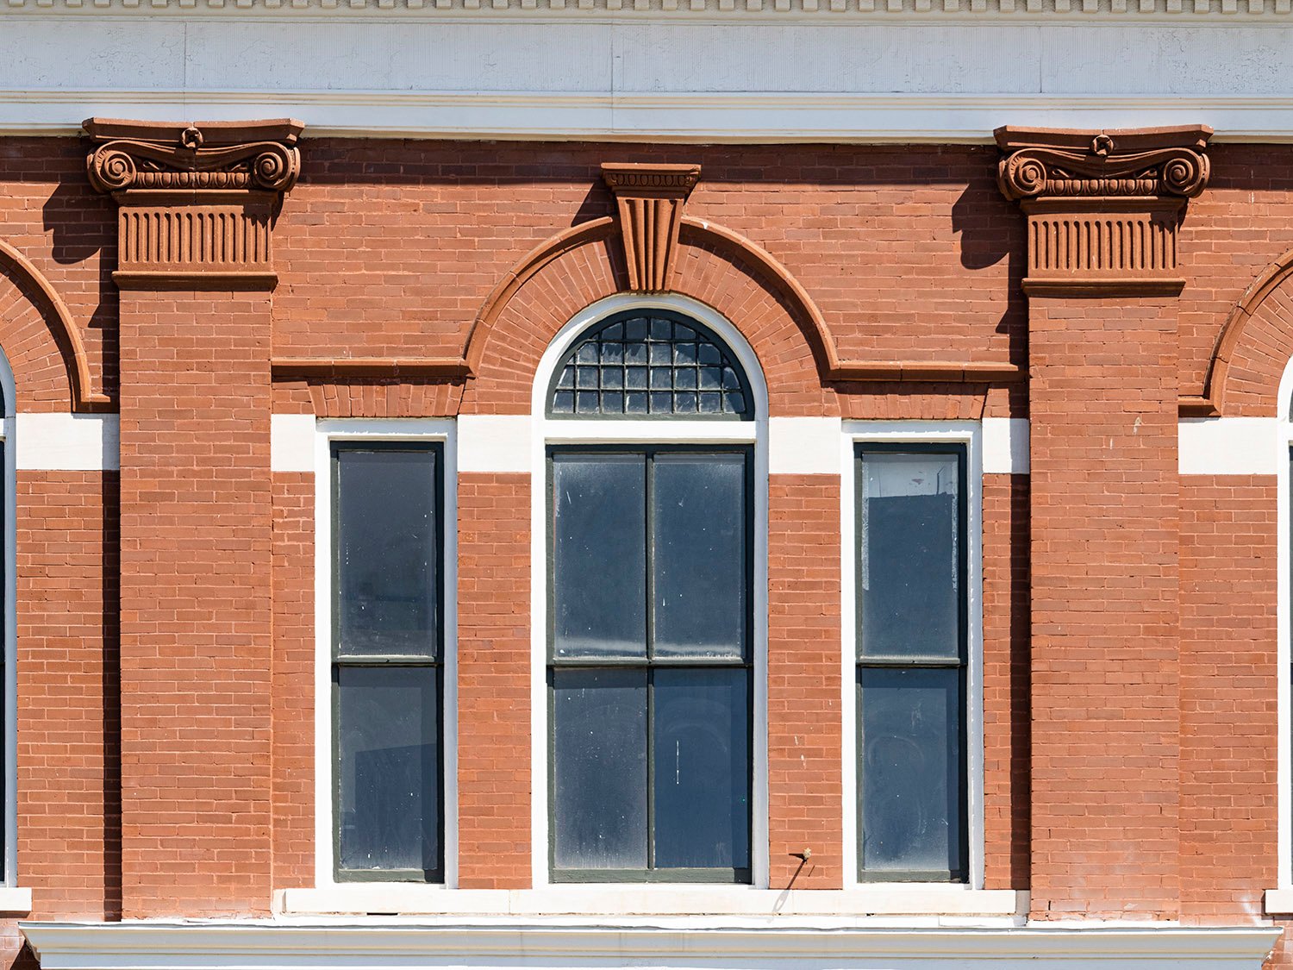
    Terracotta spandrel and Ionic pilasters on the south facade of Butts County Courthouse, Jackson, Georgia
    Terracotta spandrel and limestone Ionic pilasters on the south facade of Butts County Courthouse, Jackson, Georgia
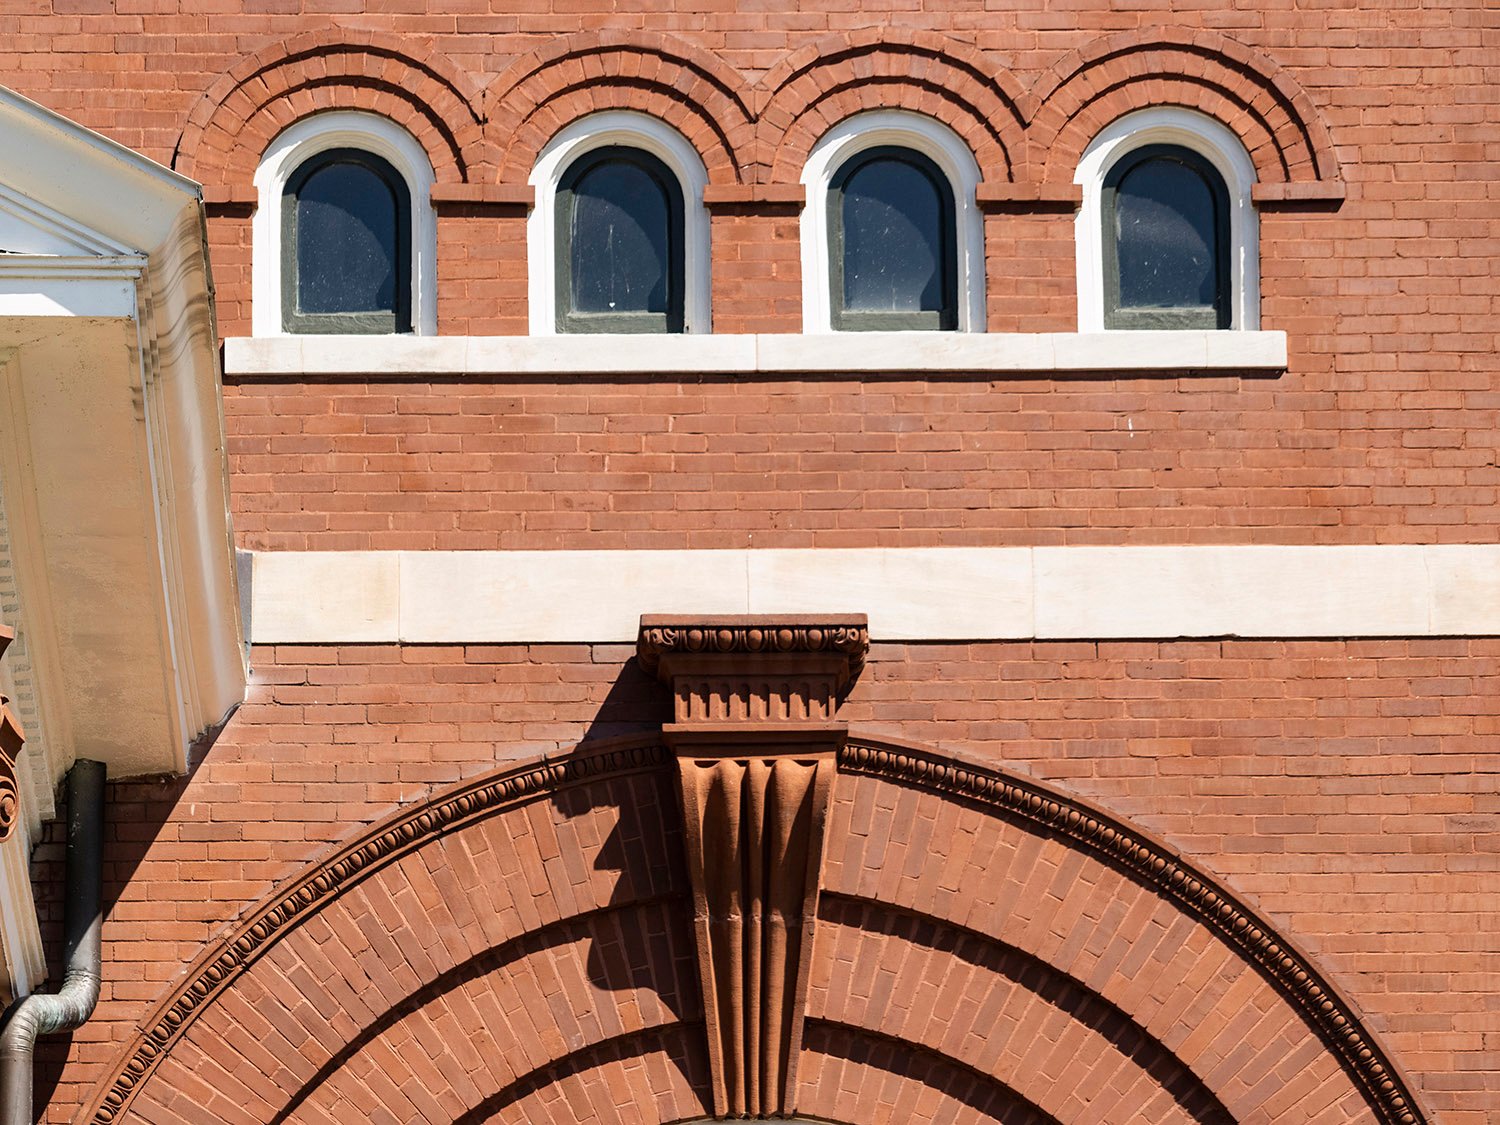
    Arch window with terracotta keystone and terracotta Scamozzi capital on the south facade of the Butts County Courthouse, Jackson, Georgia
    Arch window with terracotta keystone and terracotta Scamozzi capital on the south facade of the Butts County Courthouse, Jackson, Georgia
    Terra-cotta spandrel and limestone Ionic pilasters on the south facade of Butts County Courthouse, Jackson, Georgia
    Terra-cotta spandrel and limestone Ionic pilasters on the south facade of Butts County Courthouse, Jackson, Georgia
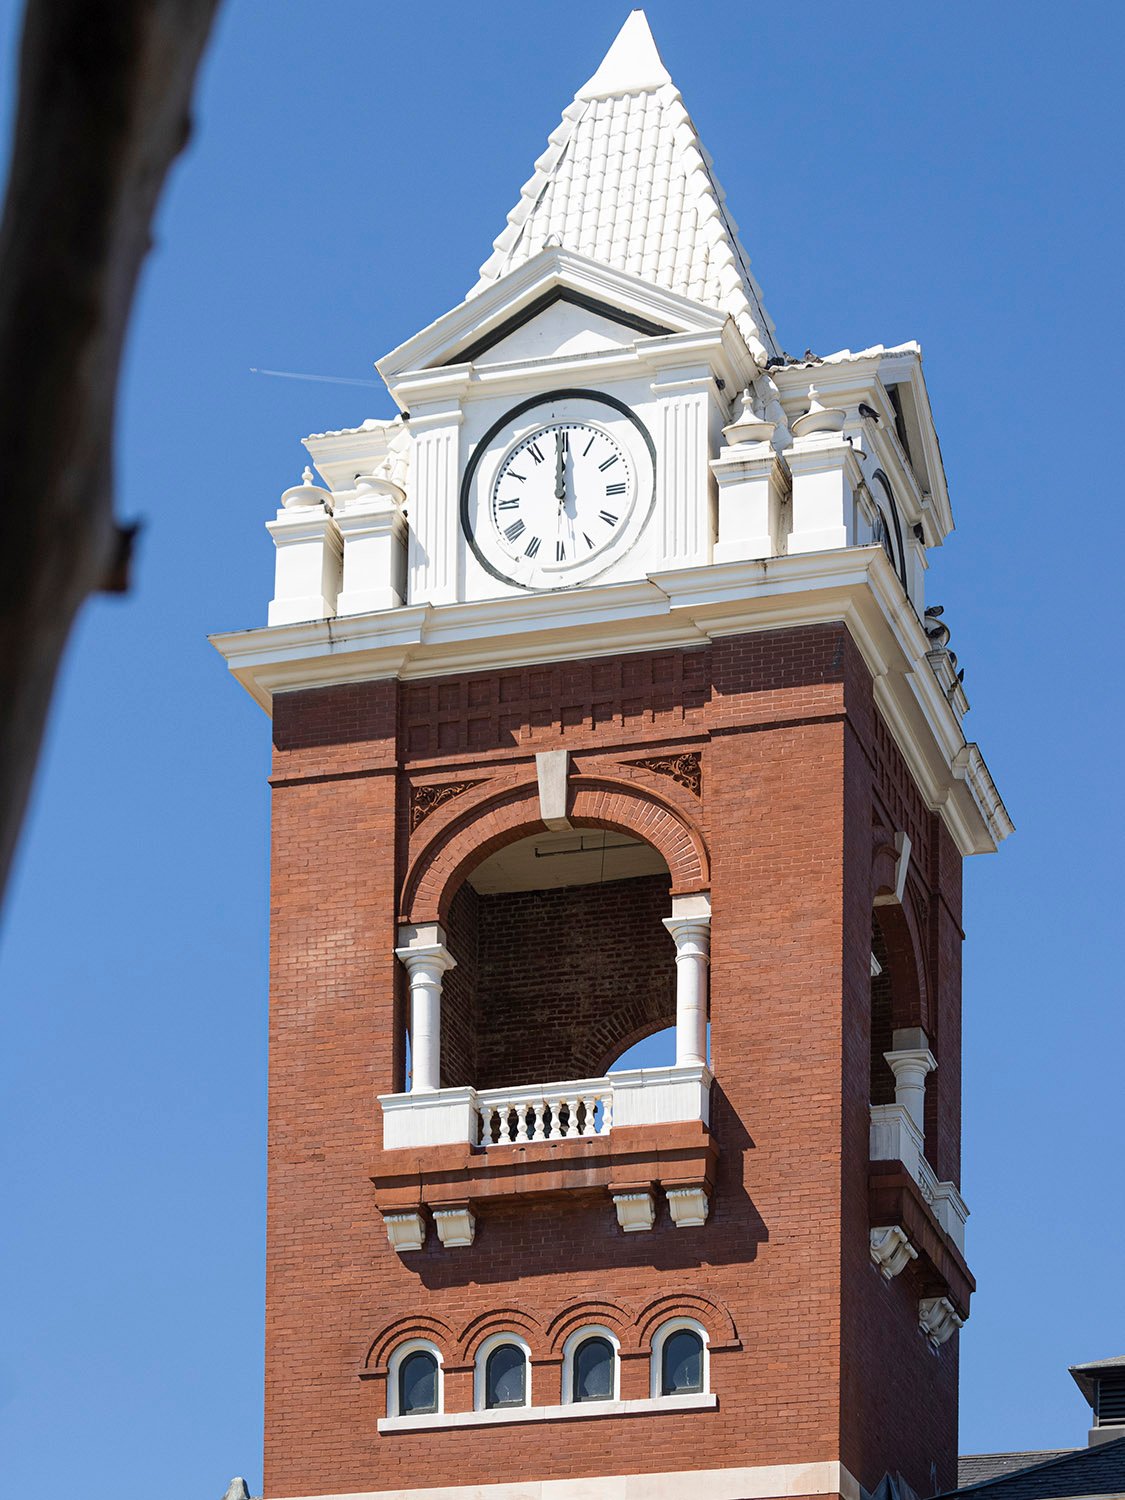
    Clock tower on the Butts County Courthouse, Jackson, Georgia
    Clock tower on the Butts County Courthouse, Jackson, Georgia
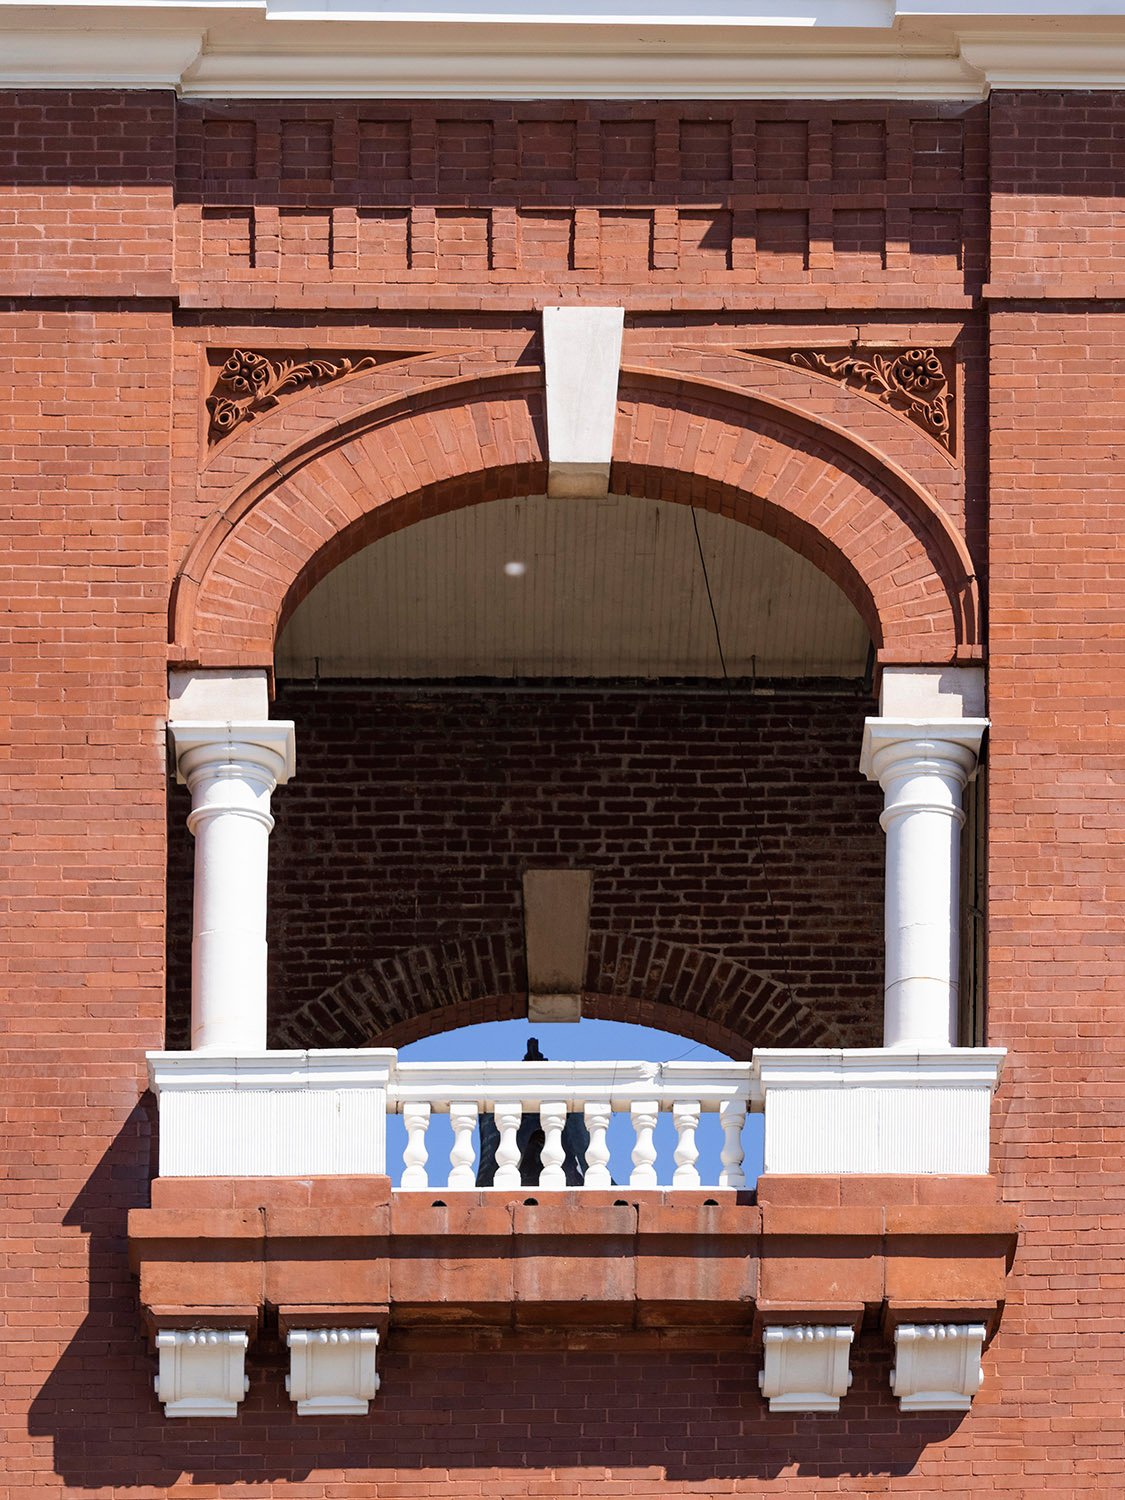
    Belvedere on the clock tower of the Butts County Courthouse, Jackson, Georgia
    Belvedere on the clock tower of the Butts County Courthouse, Jackson, Georgia
    Tiny arch windows and terracotta keystone on the clock tower of the Butts County Courthouse, Jackson, Georgia
    Tiny arch windows and terracotta keystone on the clock tower of the Butts County Courthouse, Jackson, Georgia
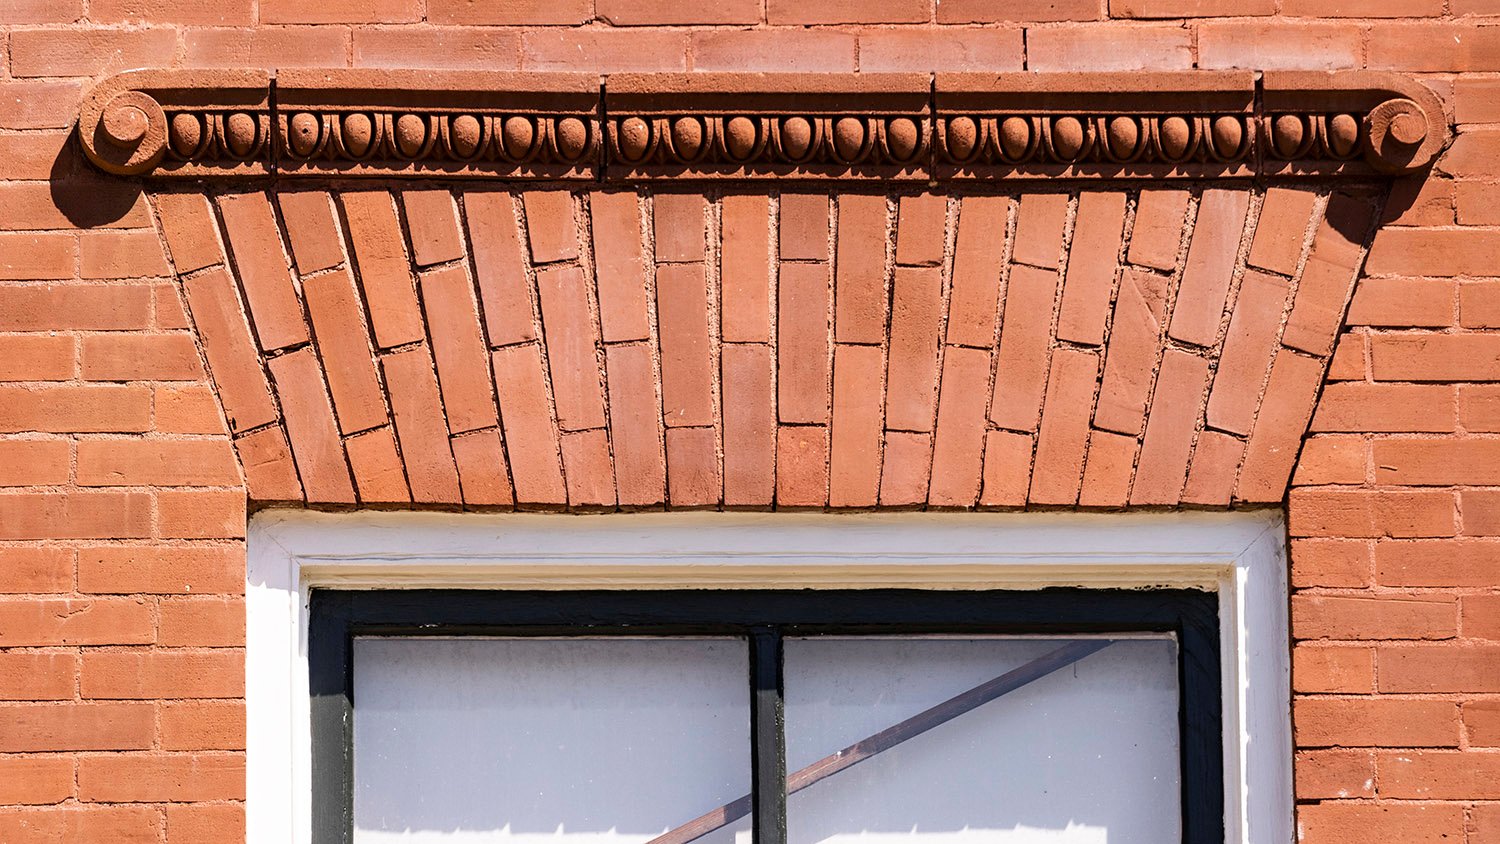
    Terracotta and brick pediment over a first-floor window on the Butts County Courthouse, Jackson, Georgia
    Terracotta and brick pediment over a first-floor window on the Butts County Courthouse, Jackson, Georgia
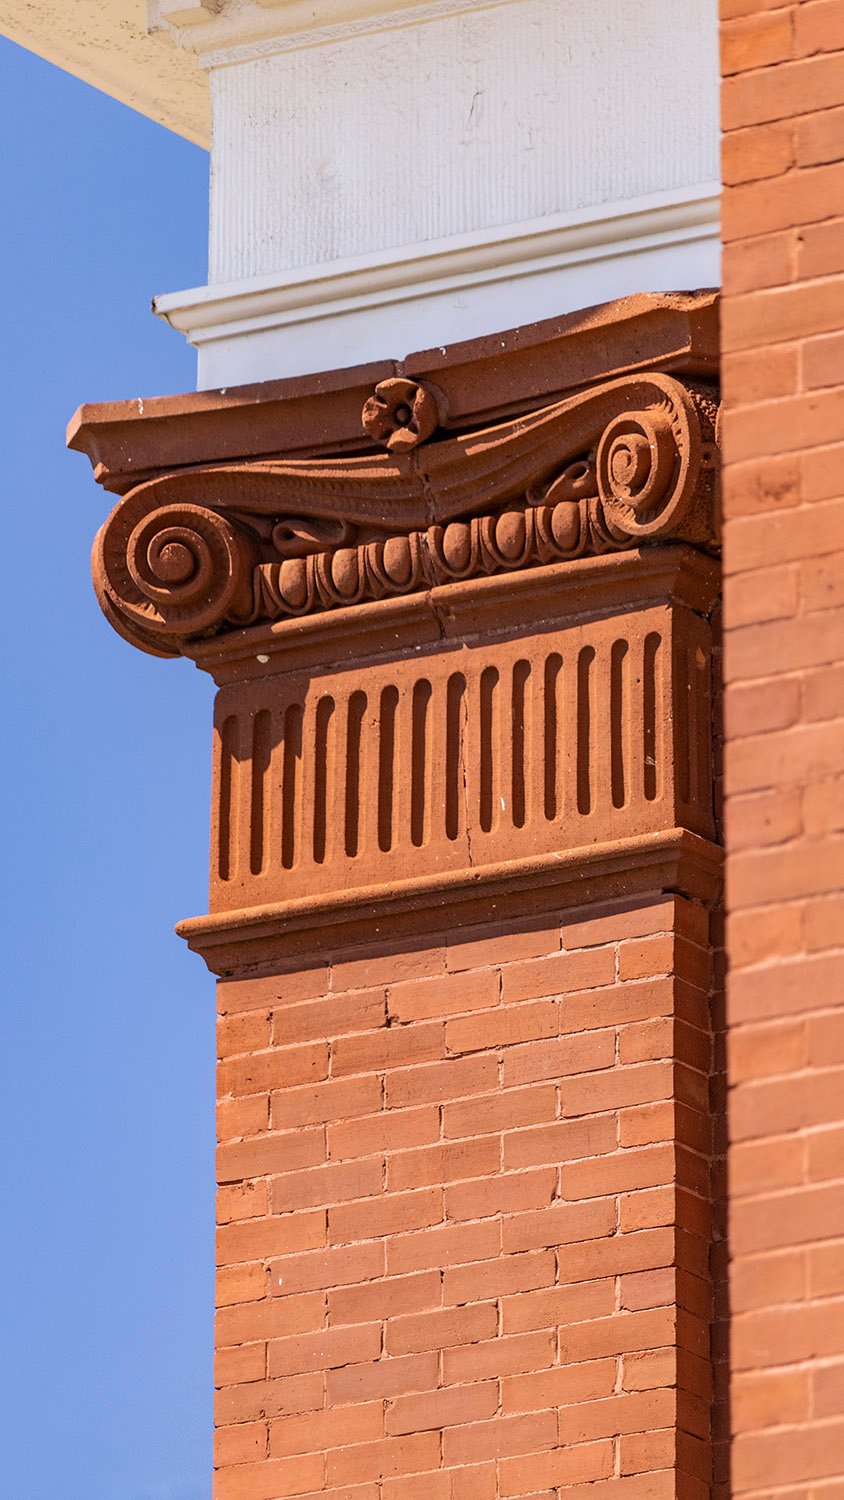
    Terracotta Scammozi capital on the southeast corner of the Butts County Courthouse, Jackson, Georgia
    Terracotta Scammozi capital on the southeast corner of the Butts County Courthouse, Jackson, Georgia
    Brick and limestone pediment over a first-floor window on the Butts County Courthouse, Jackson, Georgia
    Brick and limestone pediment over a first-floor window on the Butts County Courthouse, Jackson, Georgia
    Second-floor arch window on the clock tower of the Butts County Courthouse, Jackson, Georgia
    Second-floor arch window on the clock tower of the Butts County Courthouse, Jackson, Georgia
    Pilaster with terracotta Scamozzi capital and window arch with terracotta keystone on the south elevation of the Butts County Courthouse, Jackson, Georgia
    Pilaster with terracotta Scamozzi capital and window arch with terracotta keystone on the south elevation of the Butts County Courthouse, Jackson, Georgia
    Terracotta keystone on the front porch of the Butts County Courthouse, Jackson, Georgia
    Terracotta keystone on the front porch of the Butts County Courthouse, Jackson, Georgia
    Pedestal with terracotta ornamentation on the front porch of the Butts County Courthouse, Jackson, Georgia
    Pedestal with terra-cotta ornamentation on the front porch of the Butts County Courthouse, Jackson, Georgia
    Palladian attic window on the east facade of the Butts County Courthouse, Jackson, Georgia
    Palladian attic window on the east facade of the Butts County Courthouse, Jackson, Georgia
    Second-floor arch windows on the east facade of the Butts County Courthouse, Jackson, Georgia
    Second-floor arch windows on the east facade of the Butts County Courthouse, Jackson, Georgia
    Arch with terracotta ornamentation on the front porch of the Butts County Courthouse, Jackson, Georgia
    Arch with terracotta ornamentation on the front porch of the Butts County Courthouse, Jackson, Georgia
    Clock on the Butts County Courthouse, Jackson, Georgia
    Clock on the Butts County Courthouse, Jackson, Georgia
    Pedestal with terracotta ornamentation on the front porch of the Butts County Courthouse, Jackson, Georgia
    Pedestal with terracotta ornamentation on the front porch of the Butts County Courthouse, Jackson, Georgia
    Southwest corner of the Butts County Courthouse, Jackson, Georgia
    Southwest corner of the Butts County Courthouse, Jackson, Georgia

    References

    1. “Notice to Contractors.” The Atlanta Constitution, June 8, 1897, p. 11. ↩︎
    2. “Butts’ New Courthouse.” The Atlanta Constitution, September 14, 1897, p. 5. ↩︎
    3. “Our New Court House.” The Jackson Argus (Jackson, Georgia), September 9, 1898, p. 2. ↩︎
    4. 1898 Historic Courthouse – Butts County, Georgia | Georgia’s Outdoor Capital ↩︎

  • Tower Place (1975) – Atlanta

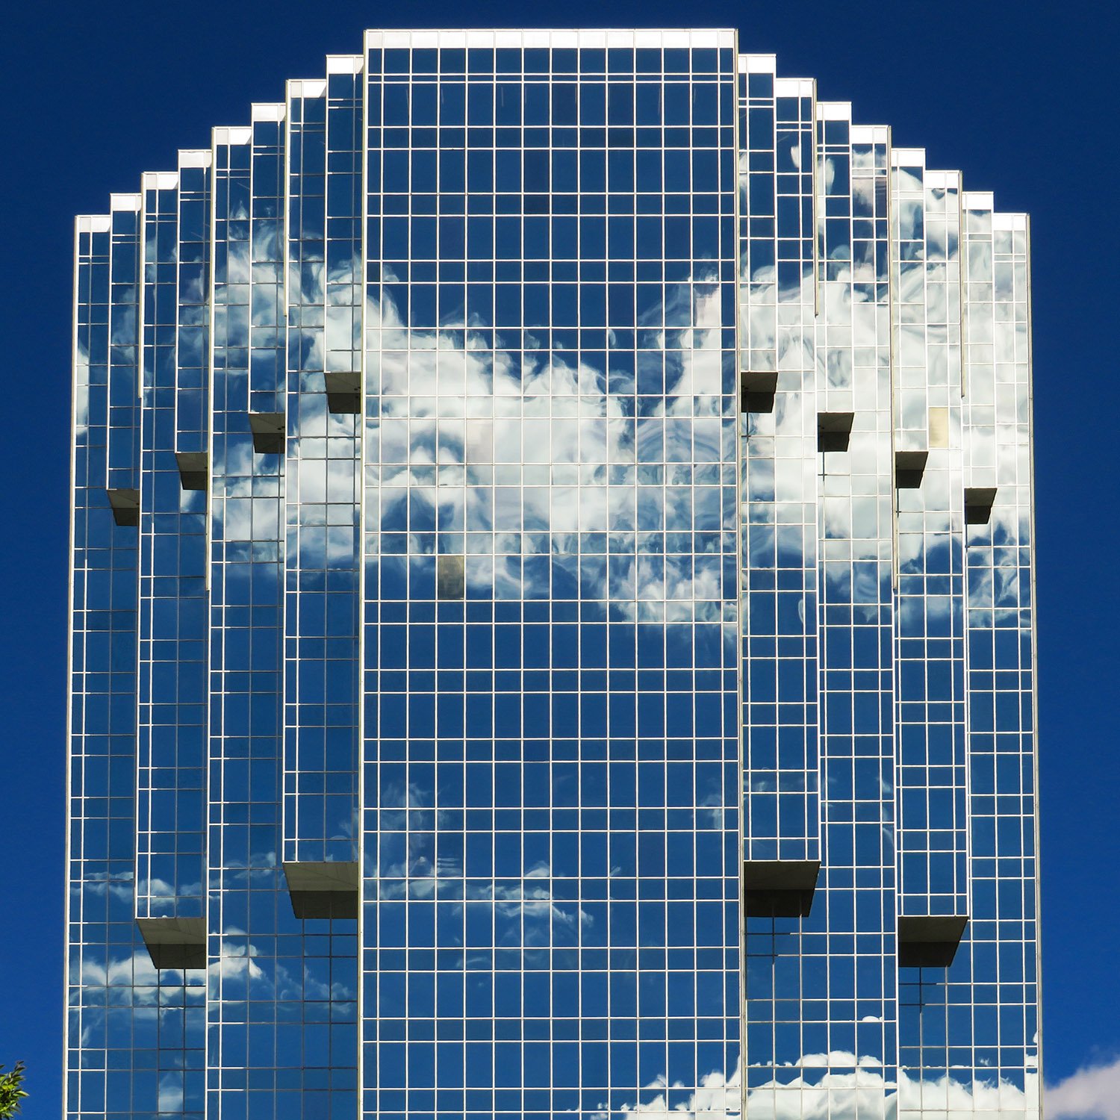
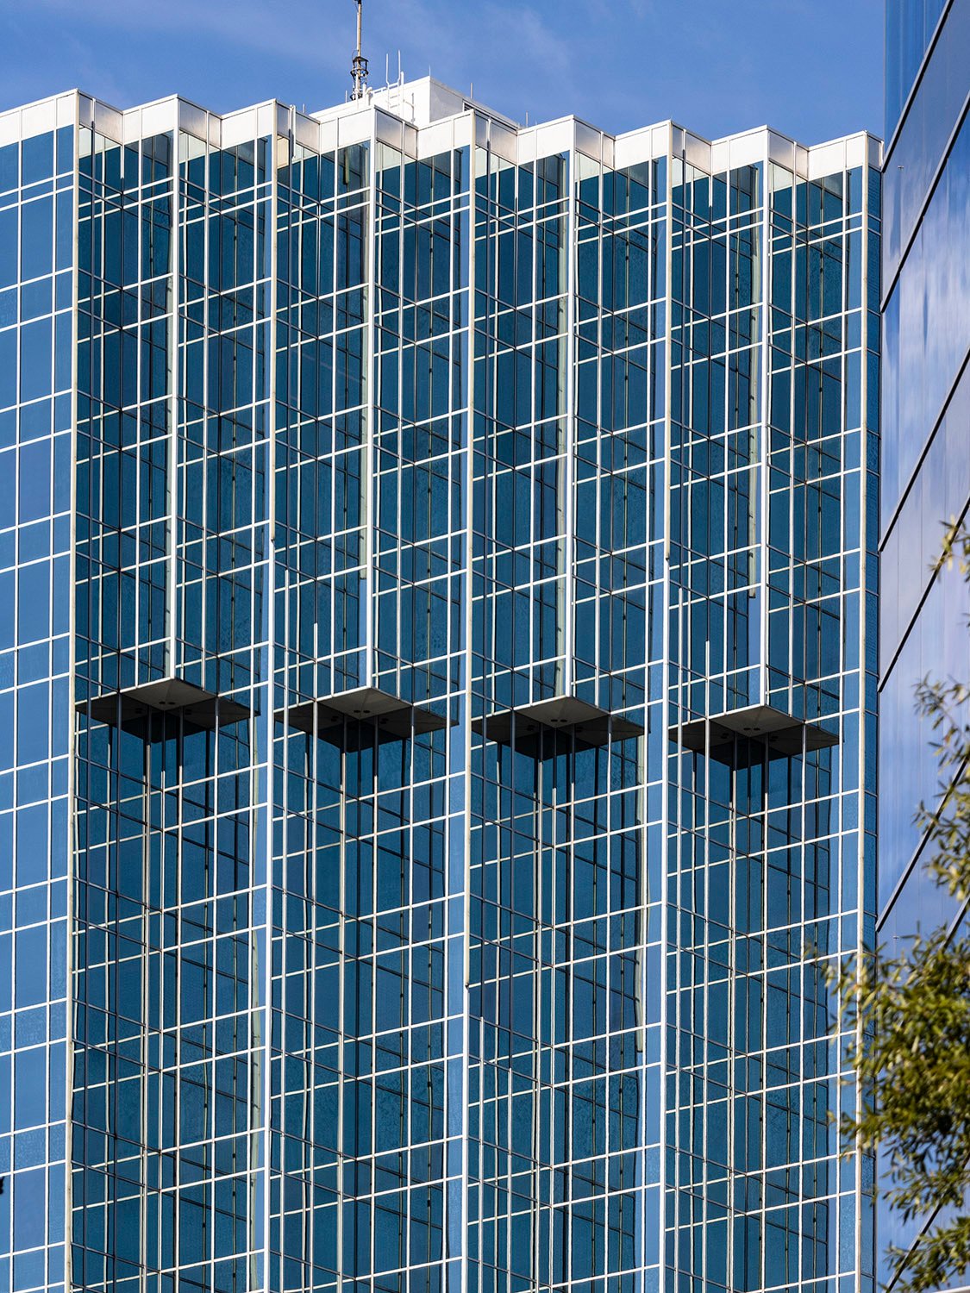
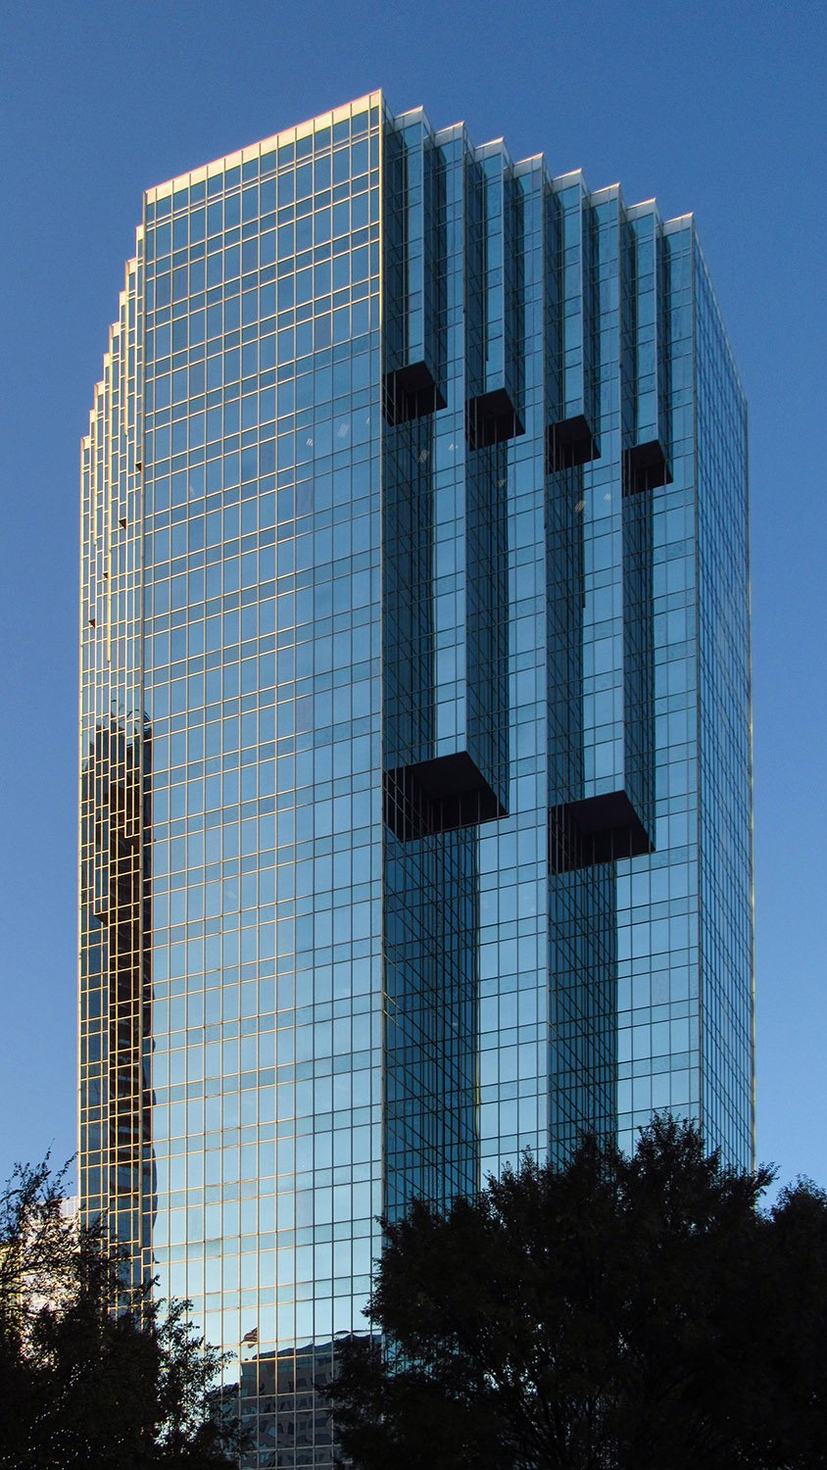
    Stevens & Wilkinson. Tower Place (1975). Buckhead, Atlanta.
    Stevens & Wilkinson. Tower Place (1975). Buckhead, Atlanta.1 2
    Northeast corner of Tower Place, Atlanta
    Northeast corner of Tower Place, Atlanta
    Looking at Tower Place from the northwest
    Looking at Tower Place from the northwest

    References

    1. Stevens, Preston. Building a Firm: The Story of Stevens & Wilkinson Architects, Engineers, Planners Inc., Atlanta (1979). ↩︎
    2. Rogers, DeWitt. “Complex Nearing Completion”. The Atlanta Constitution, September 9, 1975, p. 5-D. ↩︎

  • Carnegie Pavilion (1997) – Atlanta

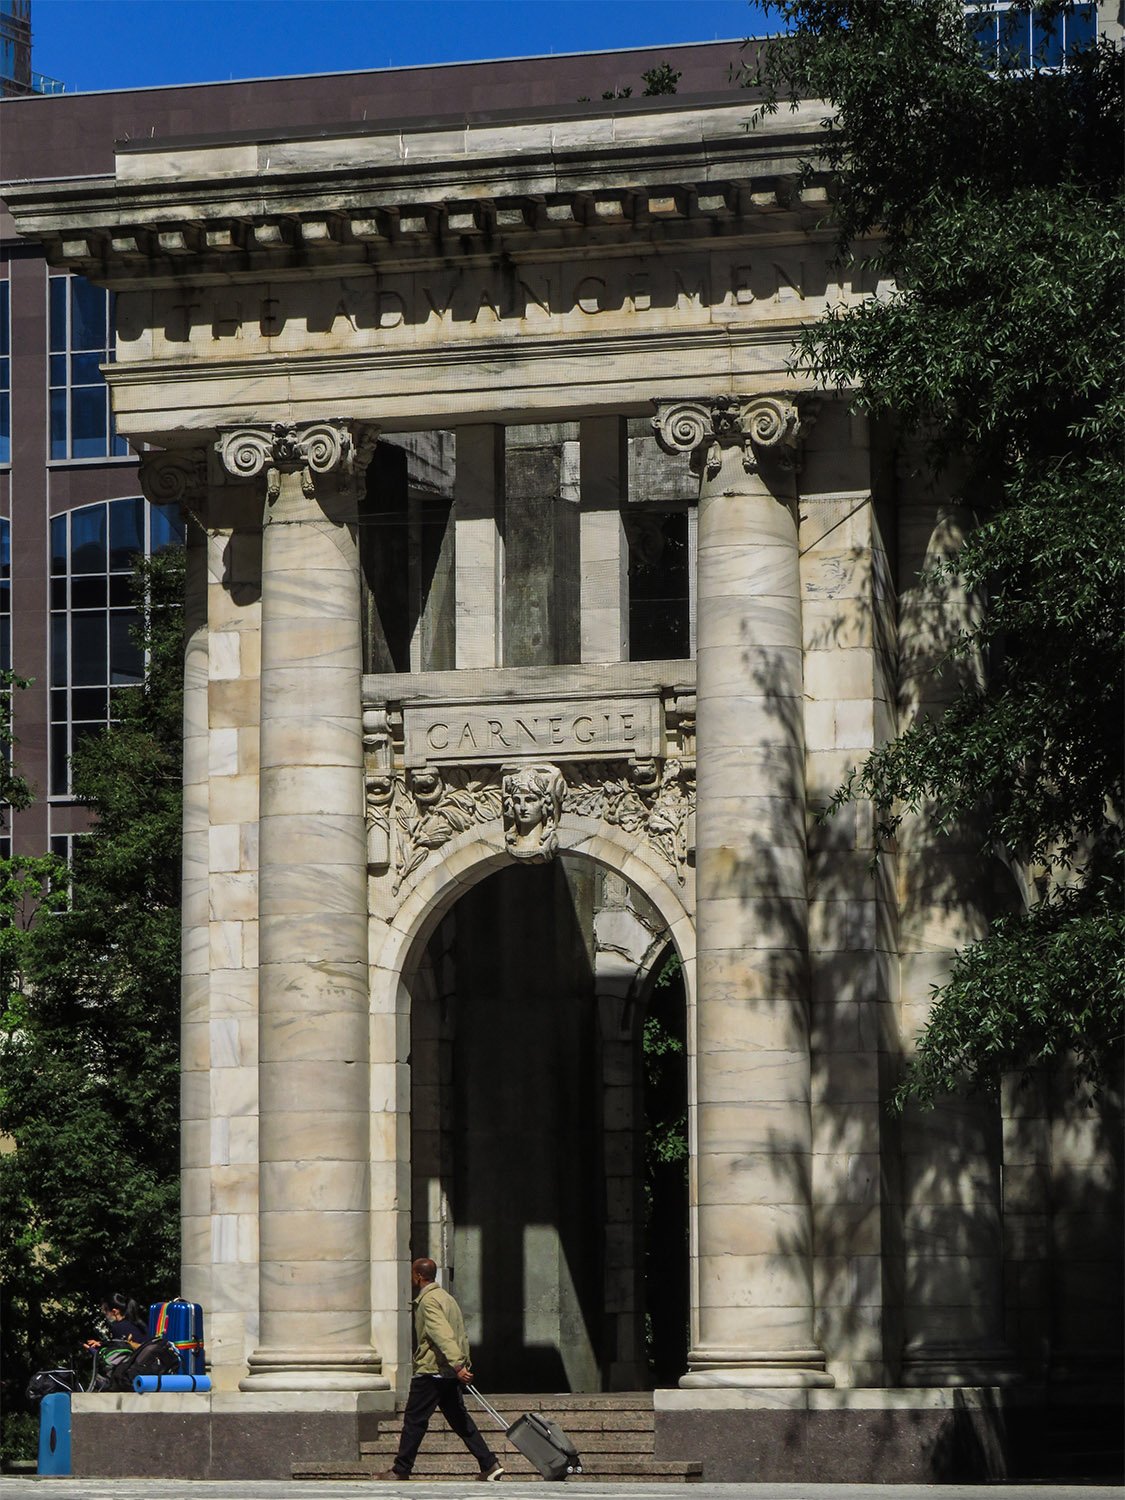
    Henri Jova of Jova Busby Daniels. Carnegie Pavilion (1997). Hardy Ivy Park, Atlanta.
    Henri Jova of Jova Busby Daniels. Carnegie Pavilion (1997). Hardy Ivy Park, Atlanta.1

    Atlanta is typically willy-nilly when it comes to the persistent destruction of its own history, but occasionally, some brave preservationists can snatch a few scraps from the rubble for posterity.

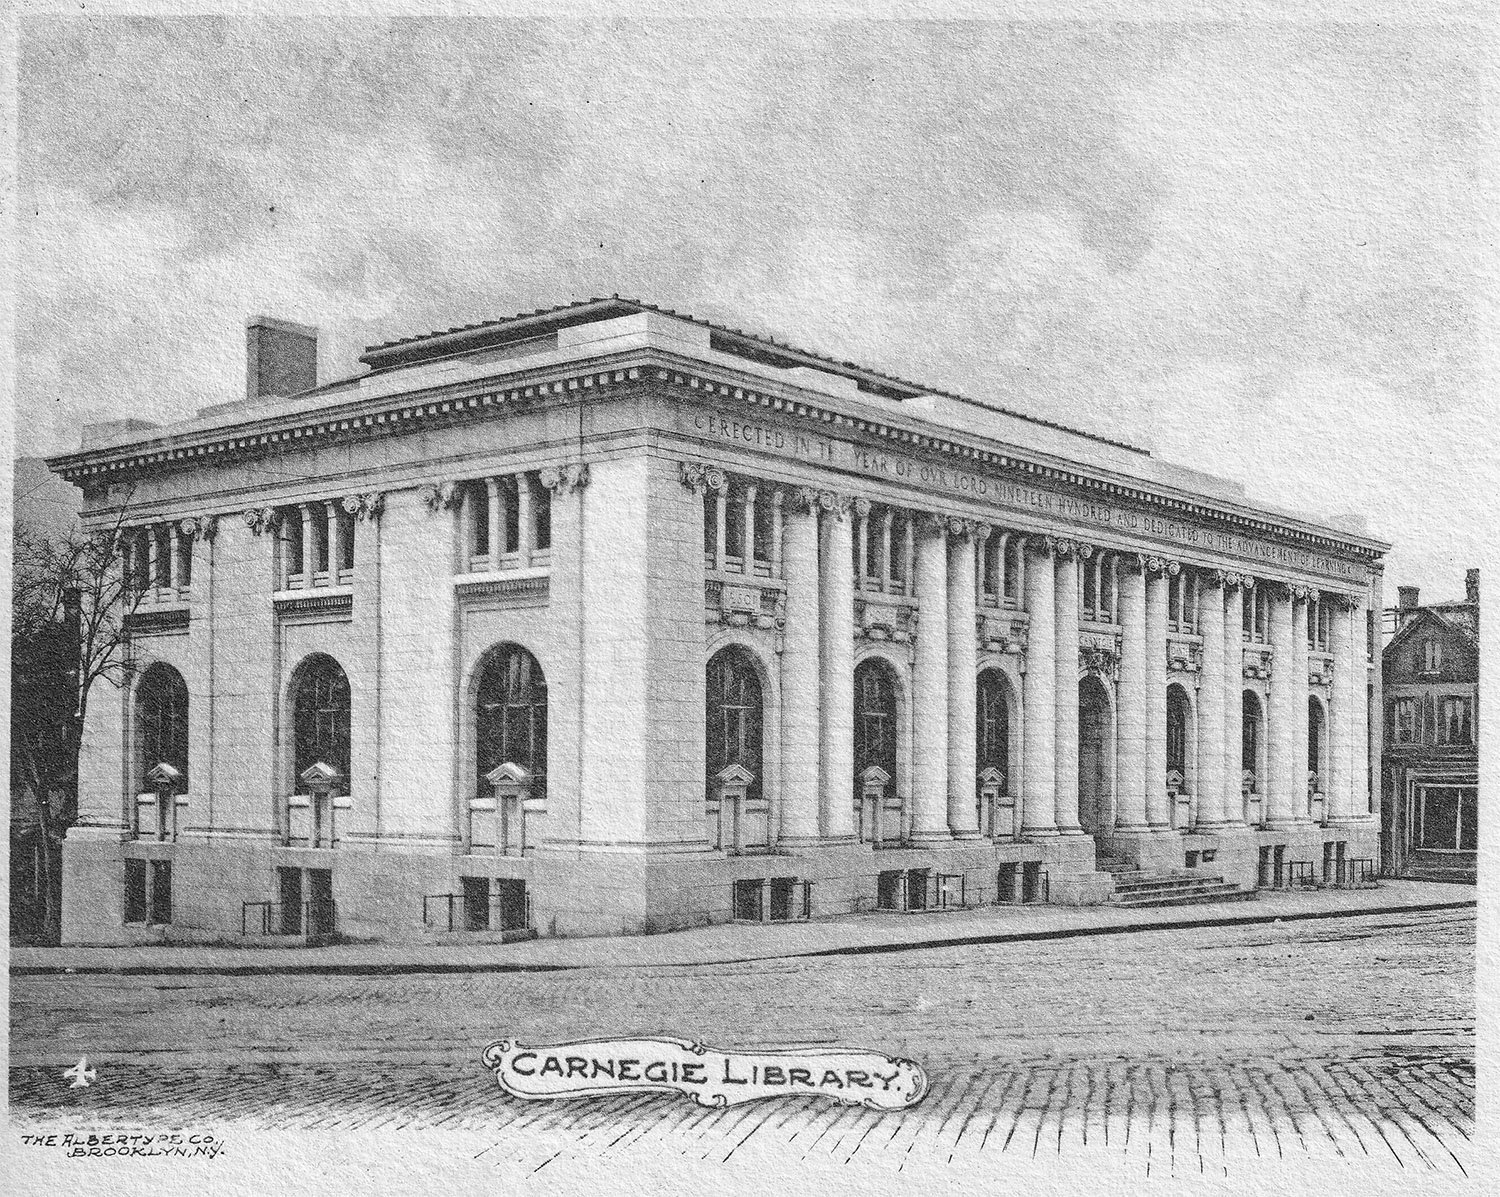
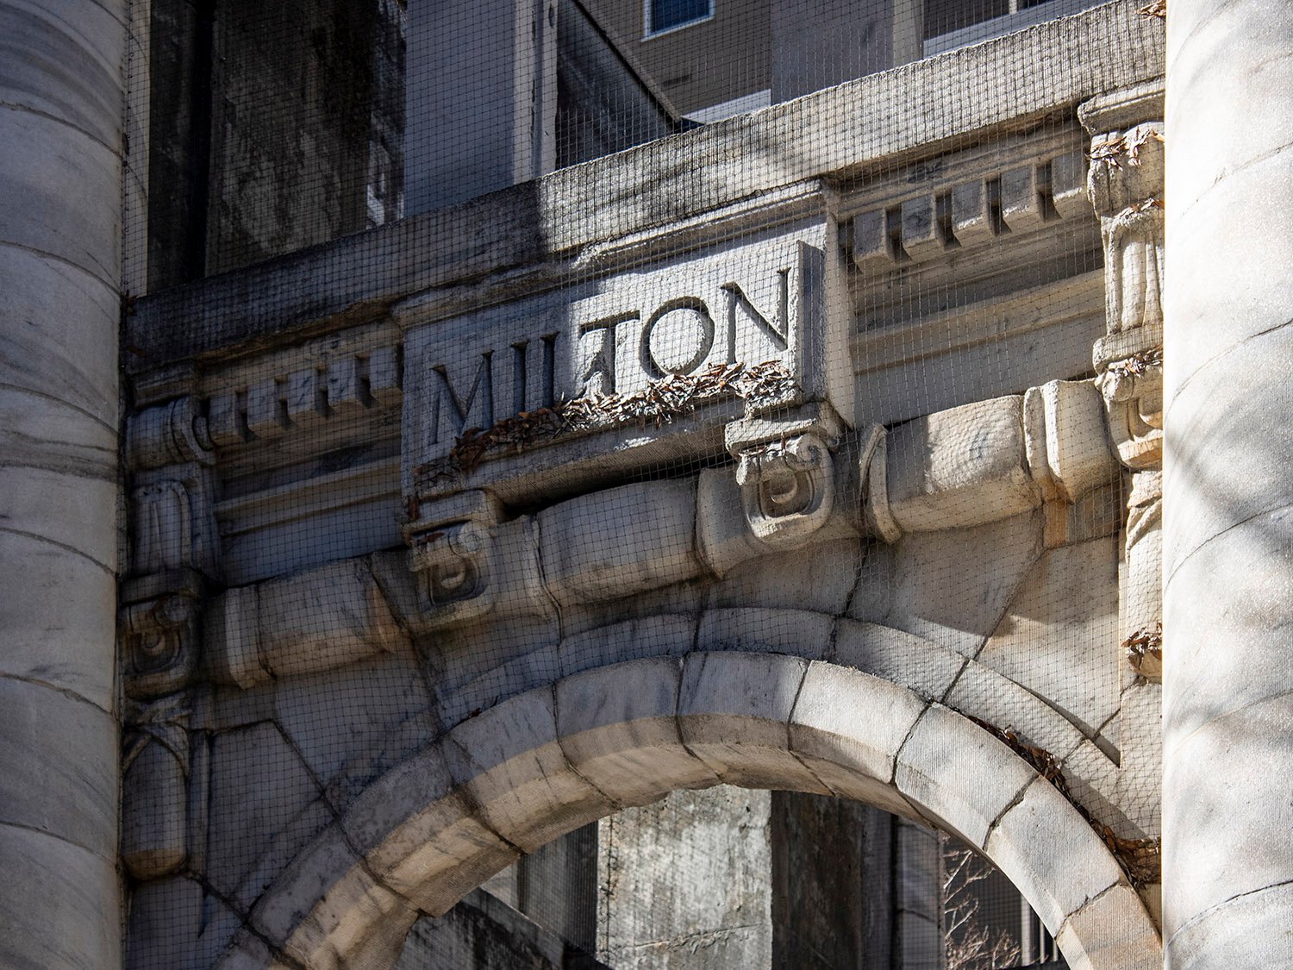
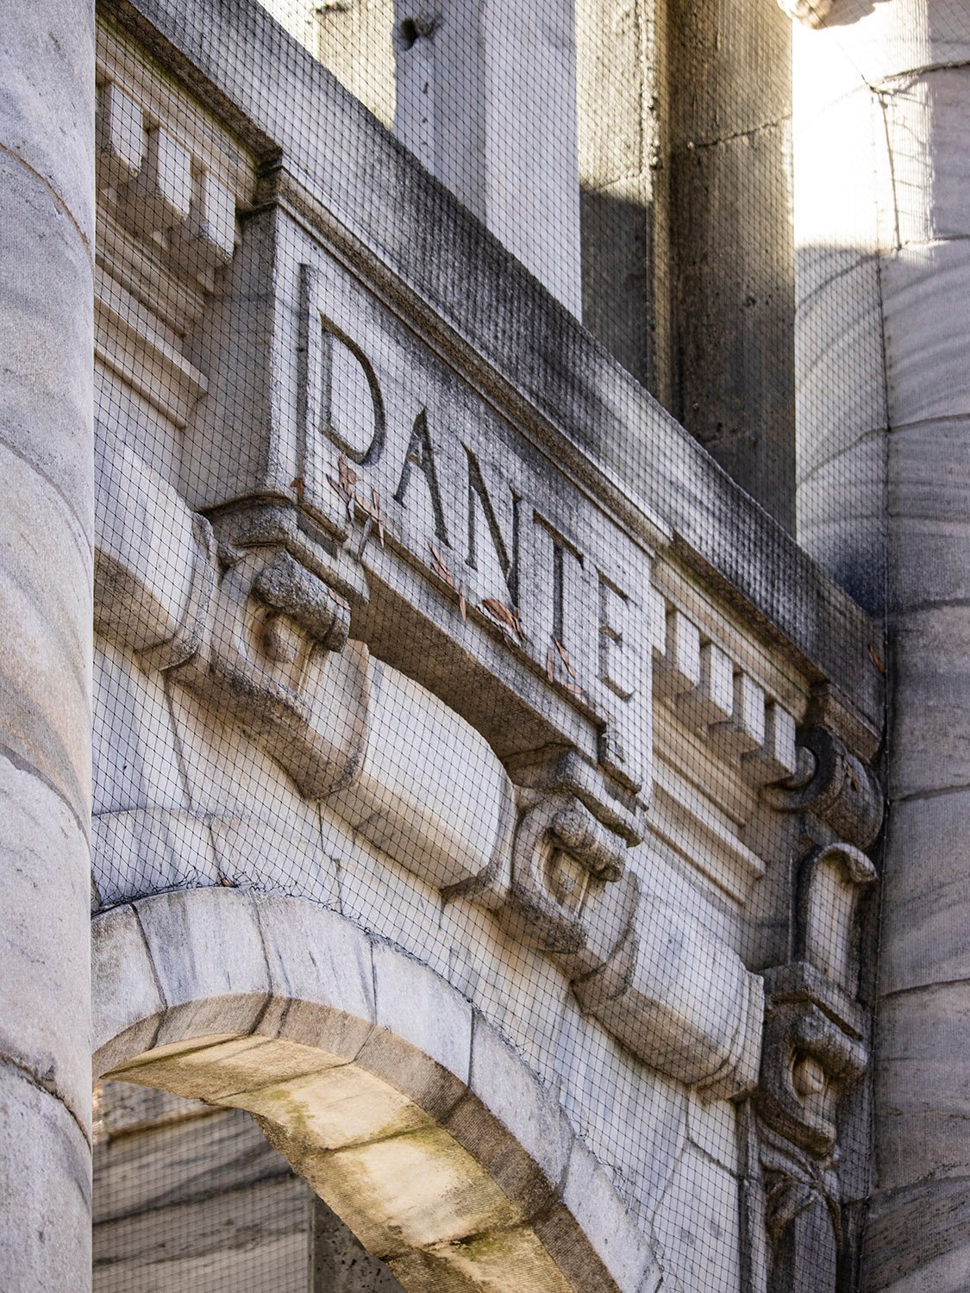
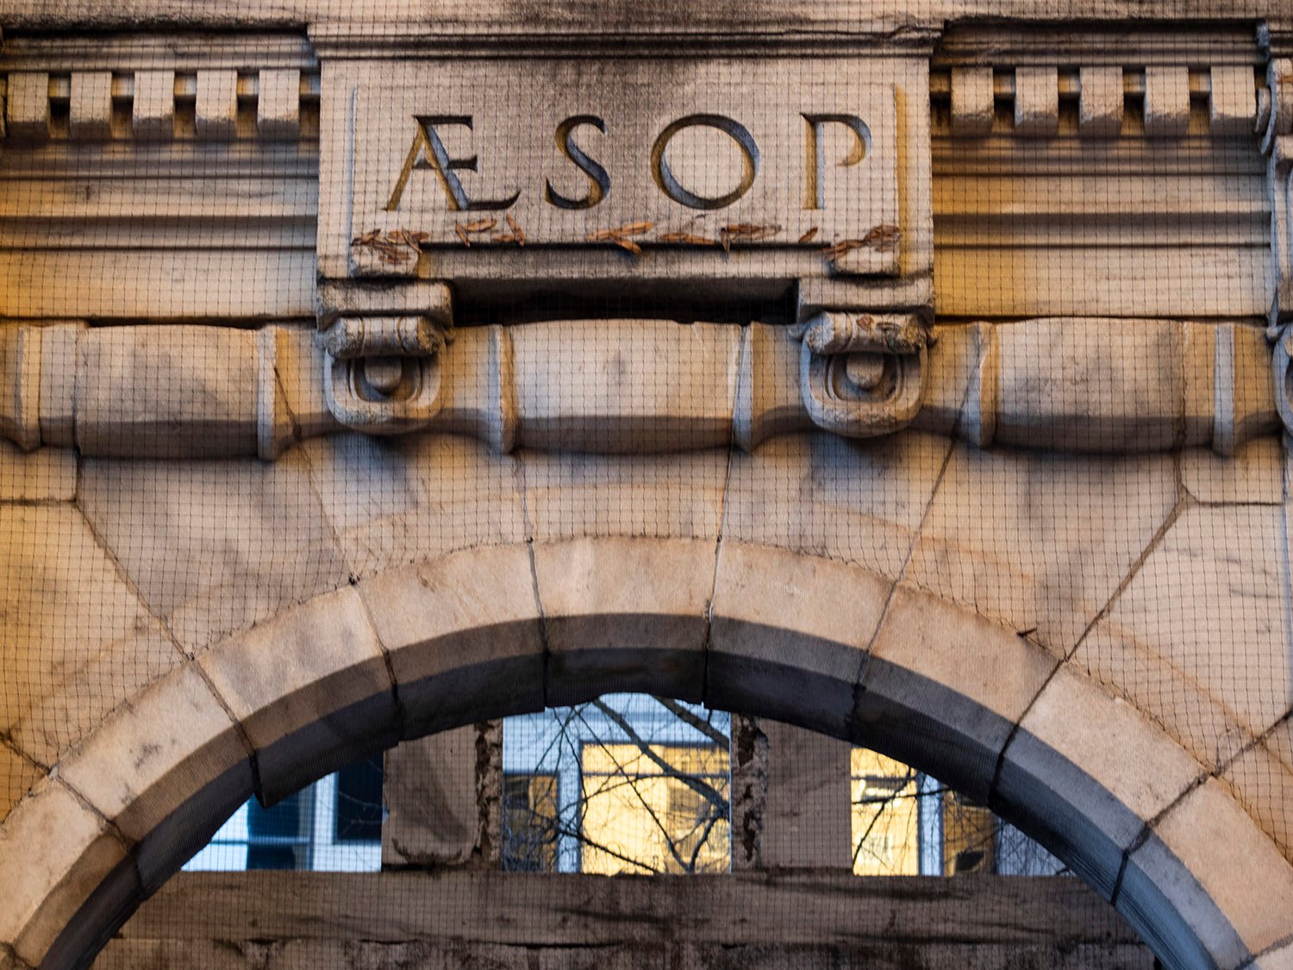
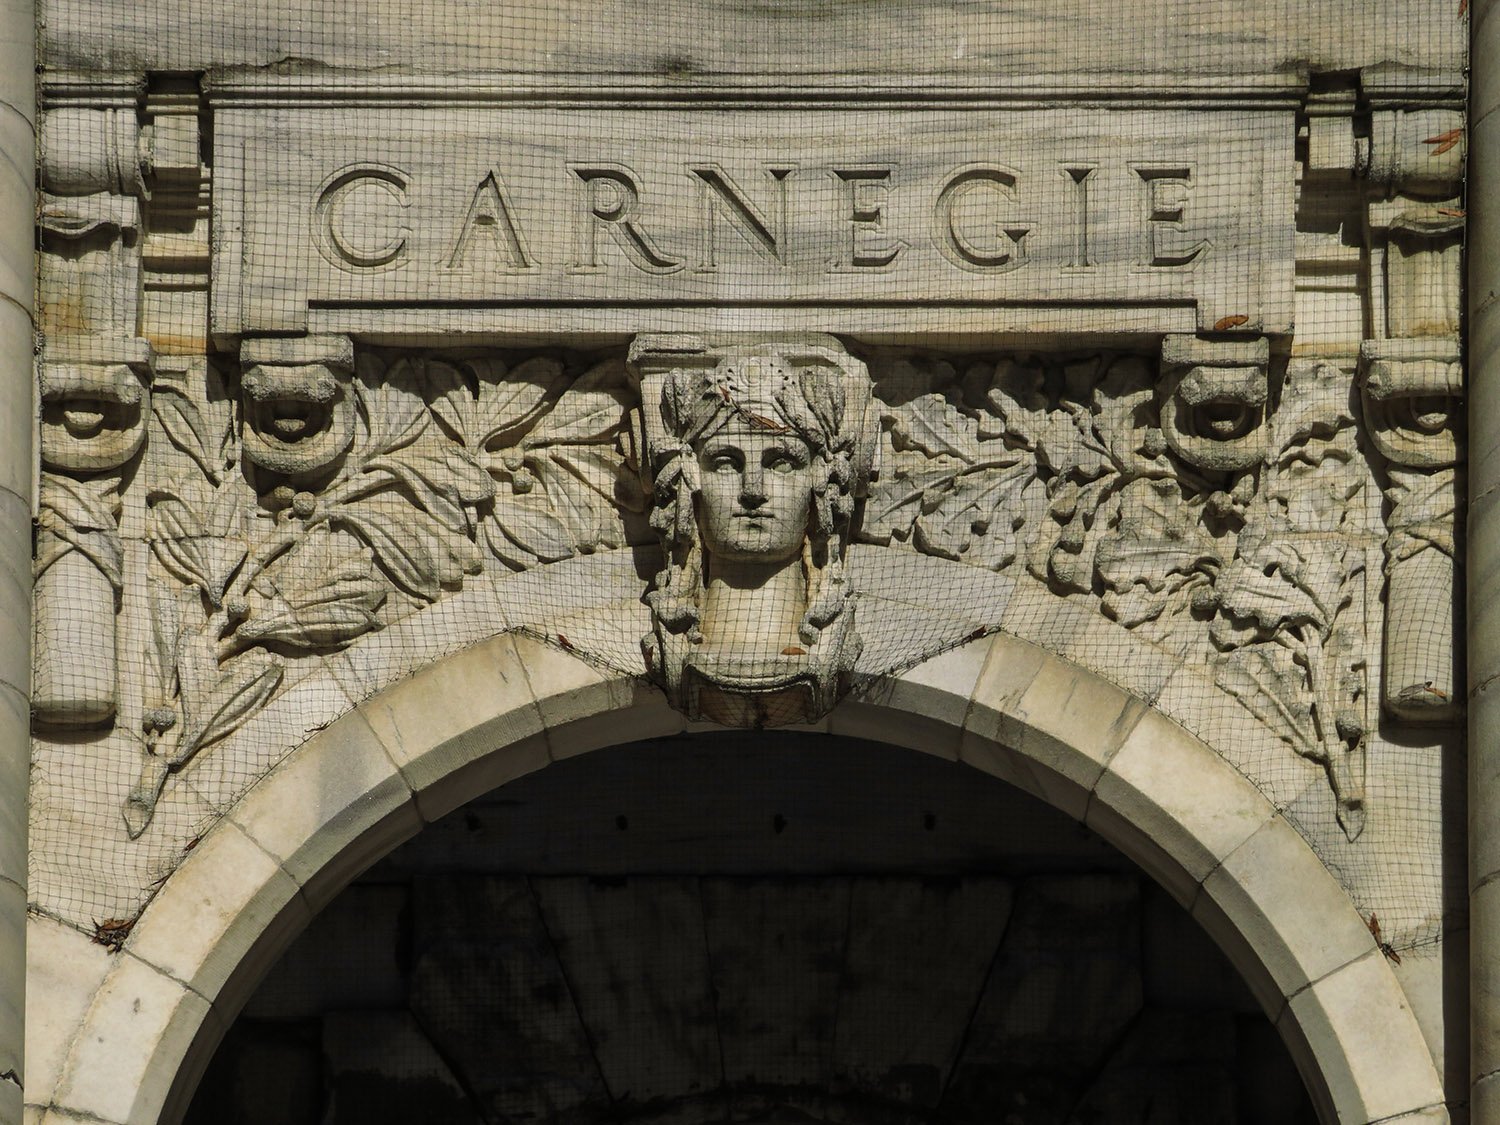
    Such was the case in 1977, when the city’s Carnegie Library, built in 1902, was demolished for the Central Library.

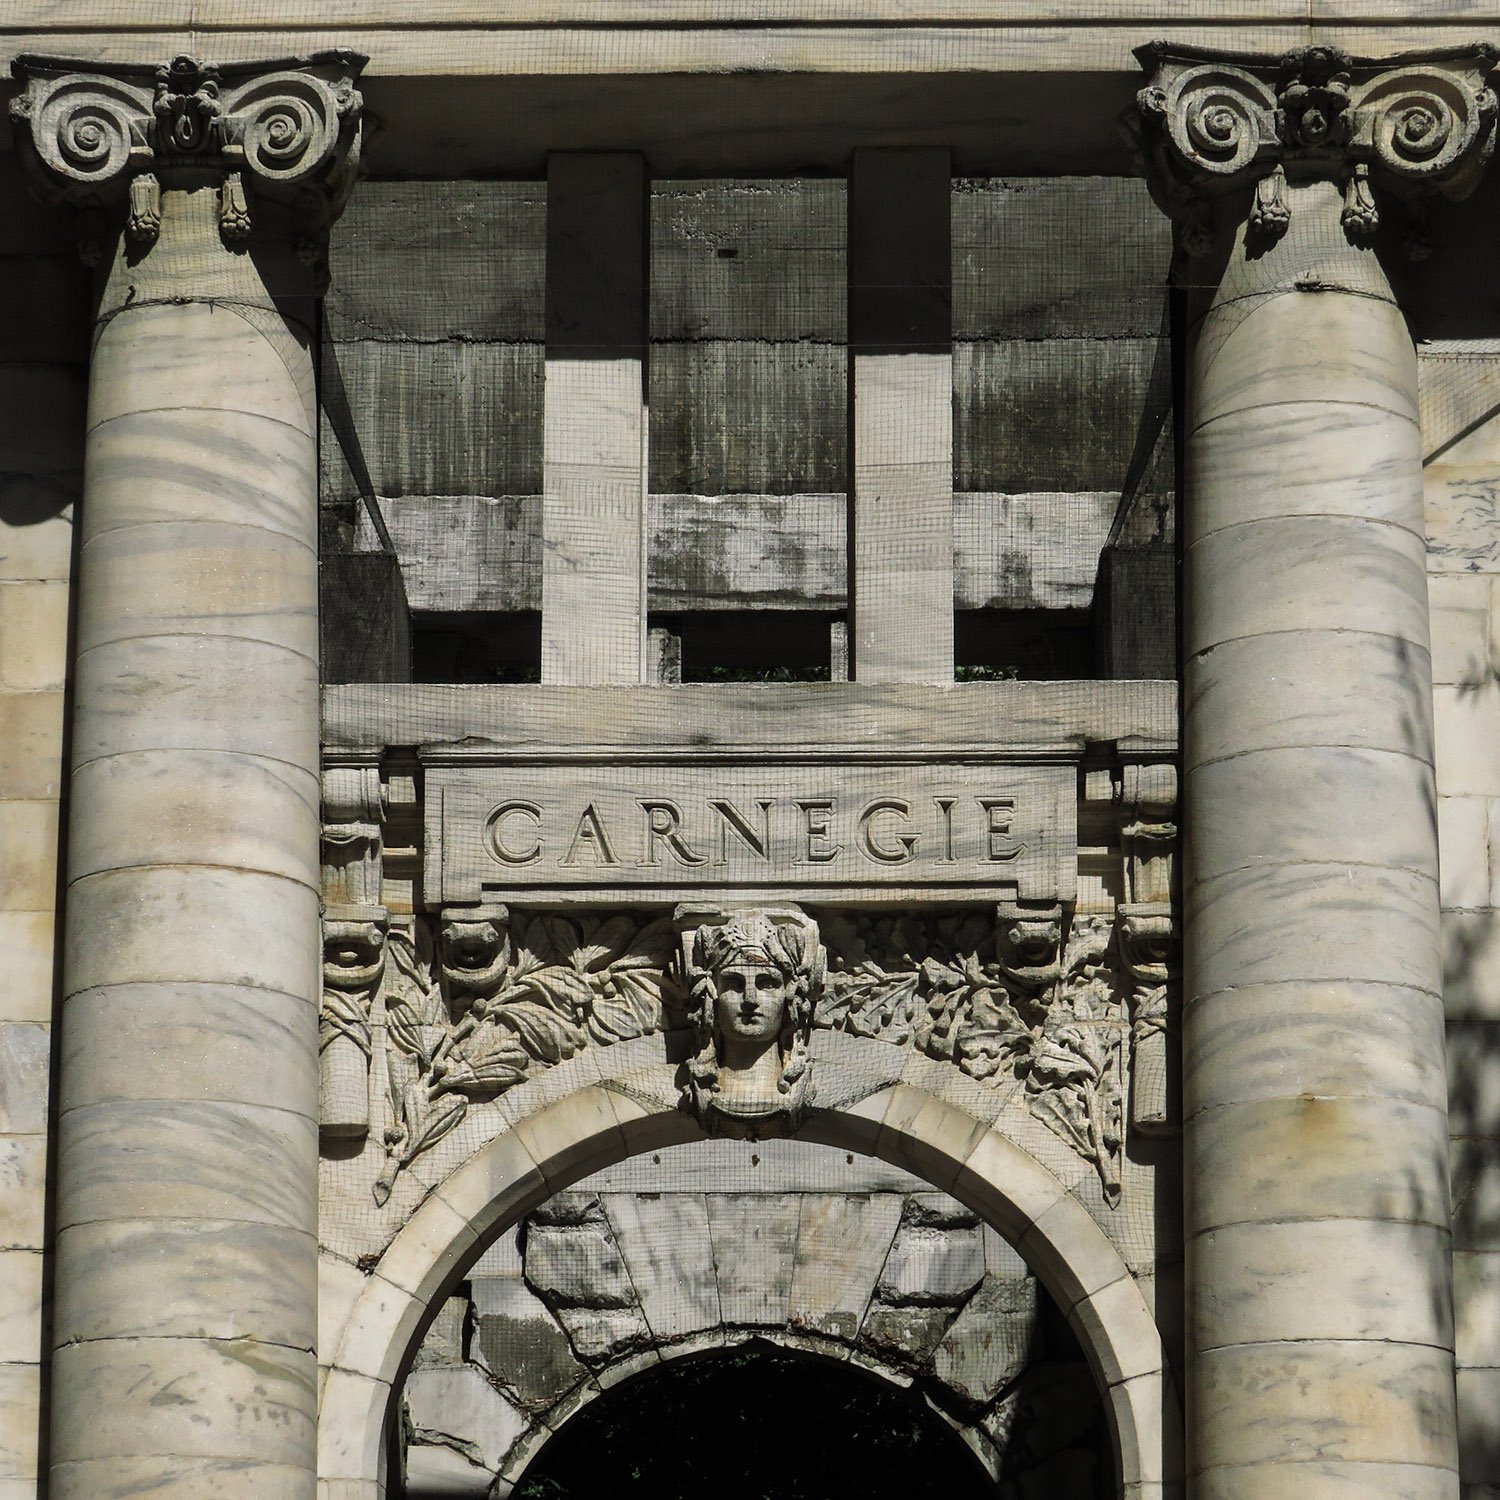
    However, a local architect, A. Burnham Cooper, convinced the city to save the building’s marble facade, carefully dismantling and numbering the pieces before they were dumped at the Old Atlanta Prison Farm.2

    Ackerman & Ross with J.H. Dinwiddie and Bleckley & Tyler. Carnegie Library (1902, demolished 1977). Atlanta. Illustration from an undated postcard published by the Albertype Co.
    Ackerman & Ross with J.H. Dinwiddie and Bleckley & Tyler.3 4 5 Carnegie Library (1902, demolished 1977). Atlanta. Illustration from an undated postcard published by the Albertype Co.

    In the lead-up to the 1996 Olympics, when Atlanta was desperately trying to sell itself as a city with a legitimate cultural legacy—failing quite spectacularly, I might add—the idea was hatched to dust off the old library columns to form a centerpiece for Downtown’s new Hardy Ivy Park.6

    South elevation of the Carnegie Pavilion, Atlanta
    South elevation of the Carnegie Pavilion, Atlanta

    Tapped for the project was Henri Jova, one of Atlanta’s better 20th-century architects, who designed this fine Postmodern structure from the eight bays of the historic building’s Beaux-Arts facade.

    The project wasn’t completed in time for the Olympics,7 but instead debuted the following spring,8 and today it stands as one of the few distinctive public monuments in the city.

    East elevation of the Carnegie Pavilion, Atlanta
    East elevation of the Carnegie Pavilion, Atlanta
    North elevation of the Carnegie Pavilion, Atlanta
    North elevation of the Carnegie Pavilion, Atlanta
    West elevation of the Carnegie Pavilion, Atlanta
    West elevation of the Carnegie Pavilion, Atlanta
    South elevation of the Carnegie Pavilion, Atlanta
    South elevation of the Carnegie Pavilion, Atlanta
    Frieze on the south elevation of the Carnegie Pavilion, Atlanta
    Frieze on the south elevation of the Carnegie Pavilion, Atlanta
    Frieze on the west elevation of the Carnegie Pavilion, Atlanta
    Frieze on the west elevation of the Carnegie Pavilion, Atlanta
    Floor of the Carnegie Pavilion, Atlanta
    Floor of the Carnegie Pavilion, Atlanta

    References

    1. “Carnegie Pavilion dedicated”. The Atlanta Journal, April 10, 1997, p. B6. ↩︎
    2. Fox, Catherine. “Building on History”. The Atlanta Journal-Constitution, January 26, 1996, p. E1. ↩︎
    3. “Carnegie Library Commission Awarded To Ackerman & Ross”. The Atlanta Constitution, December 23, 1899, p. 1. ↩︎
    4. “Will Begin Work Next Week”. The Atlanta Constitution, May 8, 1900, p. 12. ↩︎
    5. “Local Talent Is Secured”. The Atlanta Constitution, February 22, 1902, p. 7. ↩︎
    6. ibid. ↩︎
    7. Campbell, Colin. The Atlanta Journal-Constitution, October 3, 1996, p. B1. ↩︎
    8. “Carnegie Pavilion dedicated”. The Atlanta Journal, April 10, 1997, p. B6. ↩︎
  • Crum & Forster Building (1928) – Atlanta

    Helmle, Corbett & Harrison, with Ivey & Crook, associate architects. Crum & Forster Building (1928). Atlanta.
    Helmle, Corbett & Harrison, with Ivey & Crook, associate architects. Crum & Forster Building (1928). Atlanta.1 2 3
    Looking at the Crum & Forster Building from the northwest
    Looking at the Crum & Forster Building from the northwest
    Looking up at the portico of the Crum & Forster Building, Atlanta
    Looking up at the portico of the Crum & Forster Building, Atlanta
    Eaves and stringcourse on the third floor of the Crum & Forster Building, Atlanta
    Eaves and stringcourse on the third floor of the Crum & Forster Building, Atlanta
    Third-floor windows on the facade of the Crum & Forster Building, Atlanta
    Third-floor windows on the facade of the Crum & Forster Building, Atlanta
    First-floor window on the facade of the Crum & Forster Building, Atlanta
    First-floor window on the facade of the Crum & Forster Building, Atlanta
    First-floor window on the facade of the Crum & Forster Building, Atlanta
    First-floor window on the facade of the Crum & Forster Building, Atlanta
    Arch soffit on the facade of the Crum & Forster Building, Atlanta
    Arch soffit on the facade of the Crum & Forster Building, Atlanta
    Pediment over a first-floor window on the facade of the Crum & Forster Building, Atlanta
    Pediment over a first-floor window on the facade of the Crum & Forster Building, Atlanta
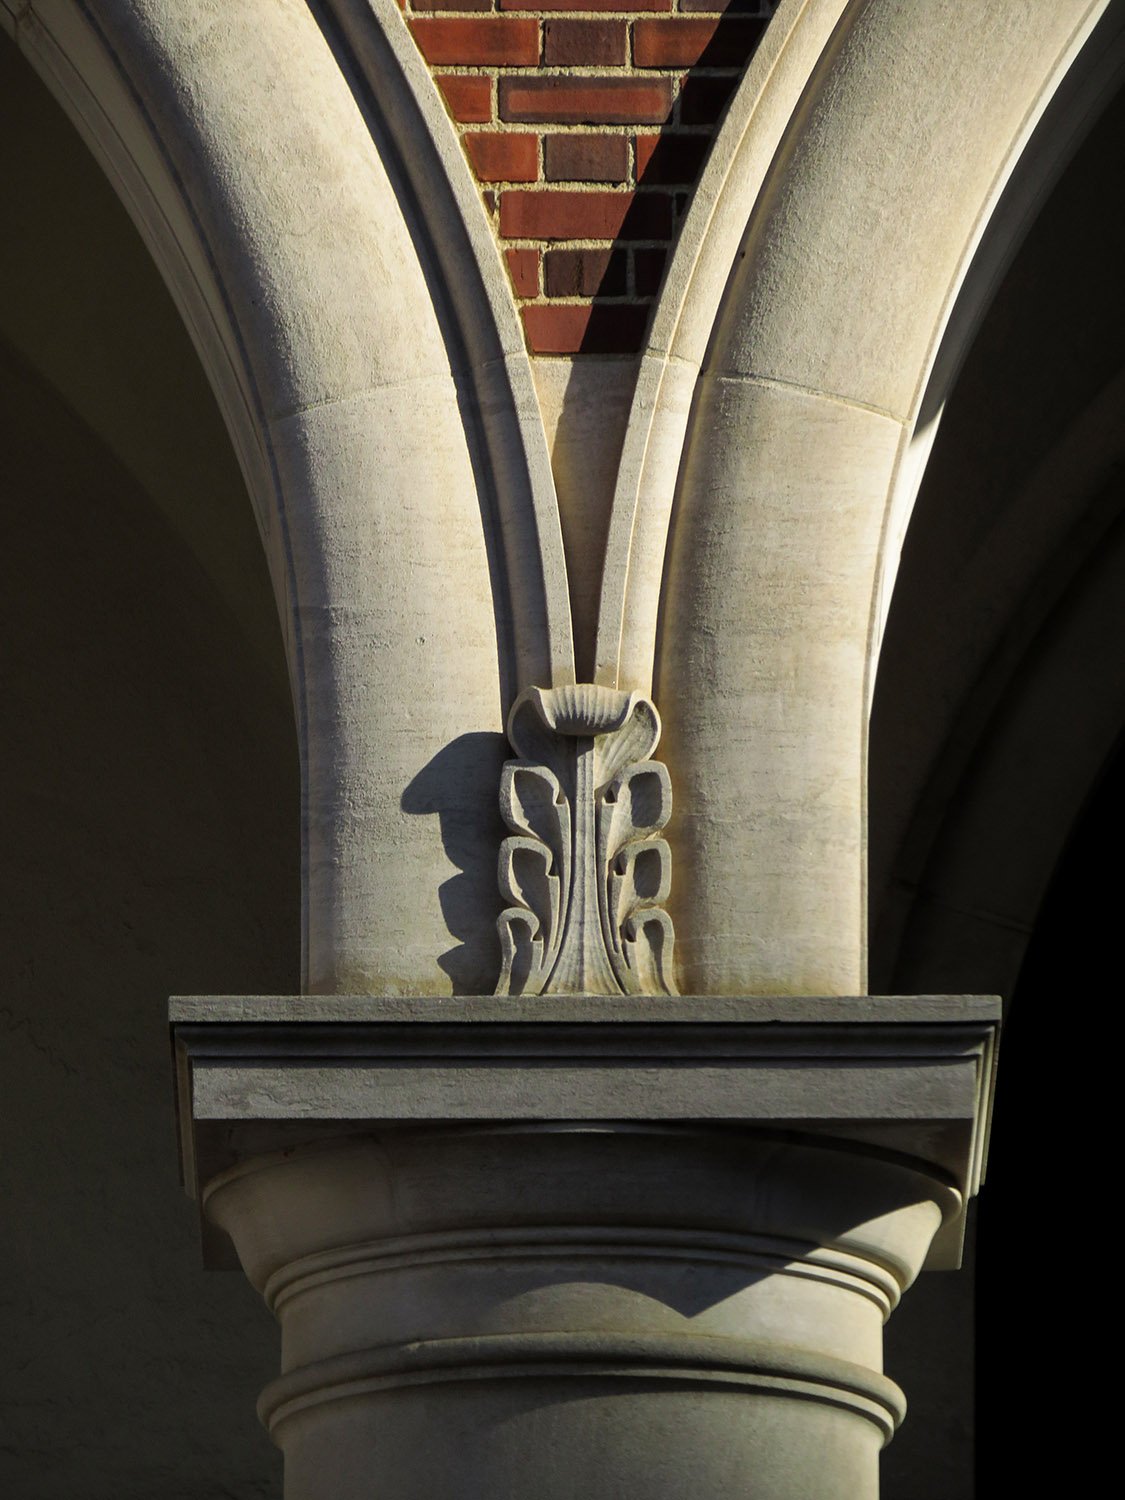
    Cushion capital and acanthus on the facade of the Crum & Forster Building, Atlanta
    Cushion capital and acanthus on the facade of the Crum & Forster Building, Atlanta
    Looking at the entrance of the Crum & Forster Building, Atlanta
    Looking at the entrance of the Crum & Forster Building, Atlanta
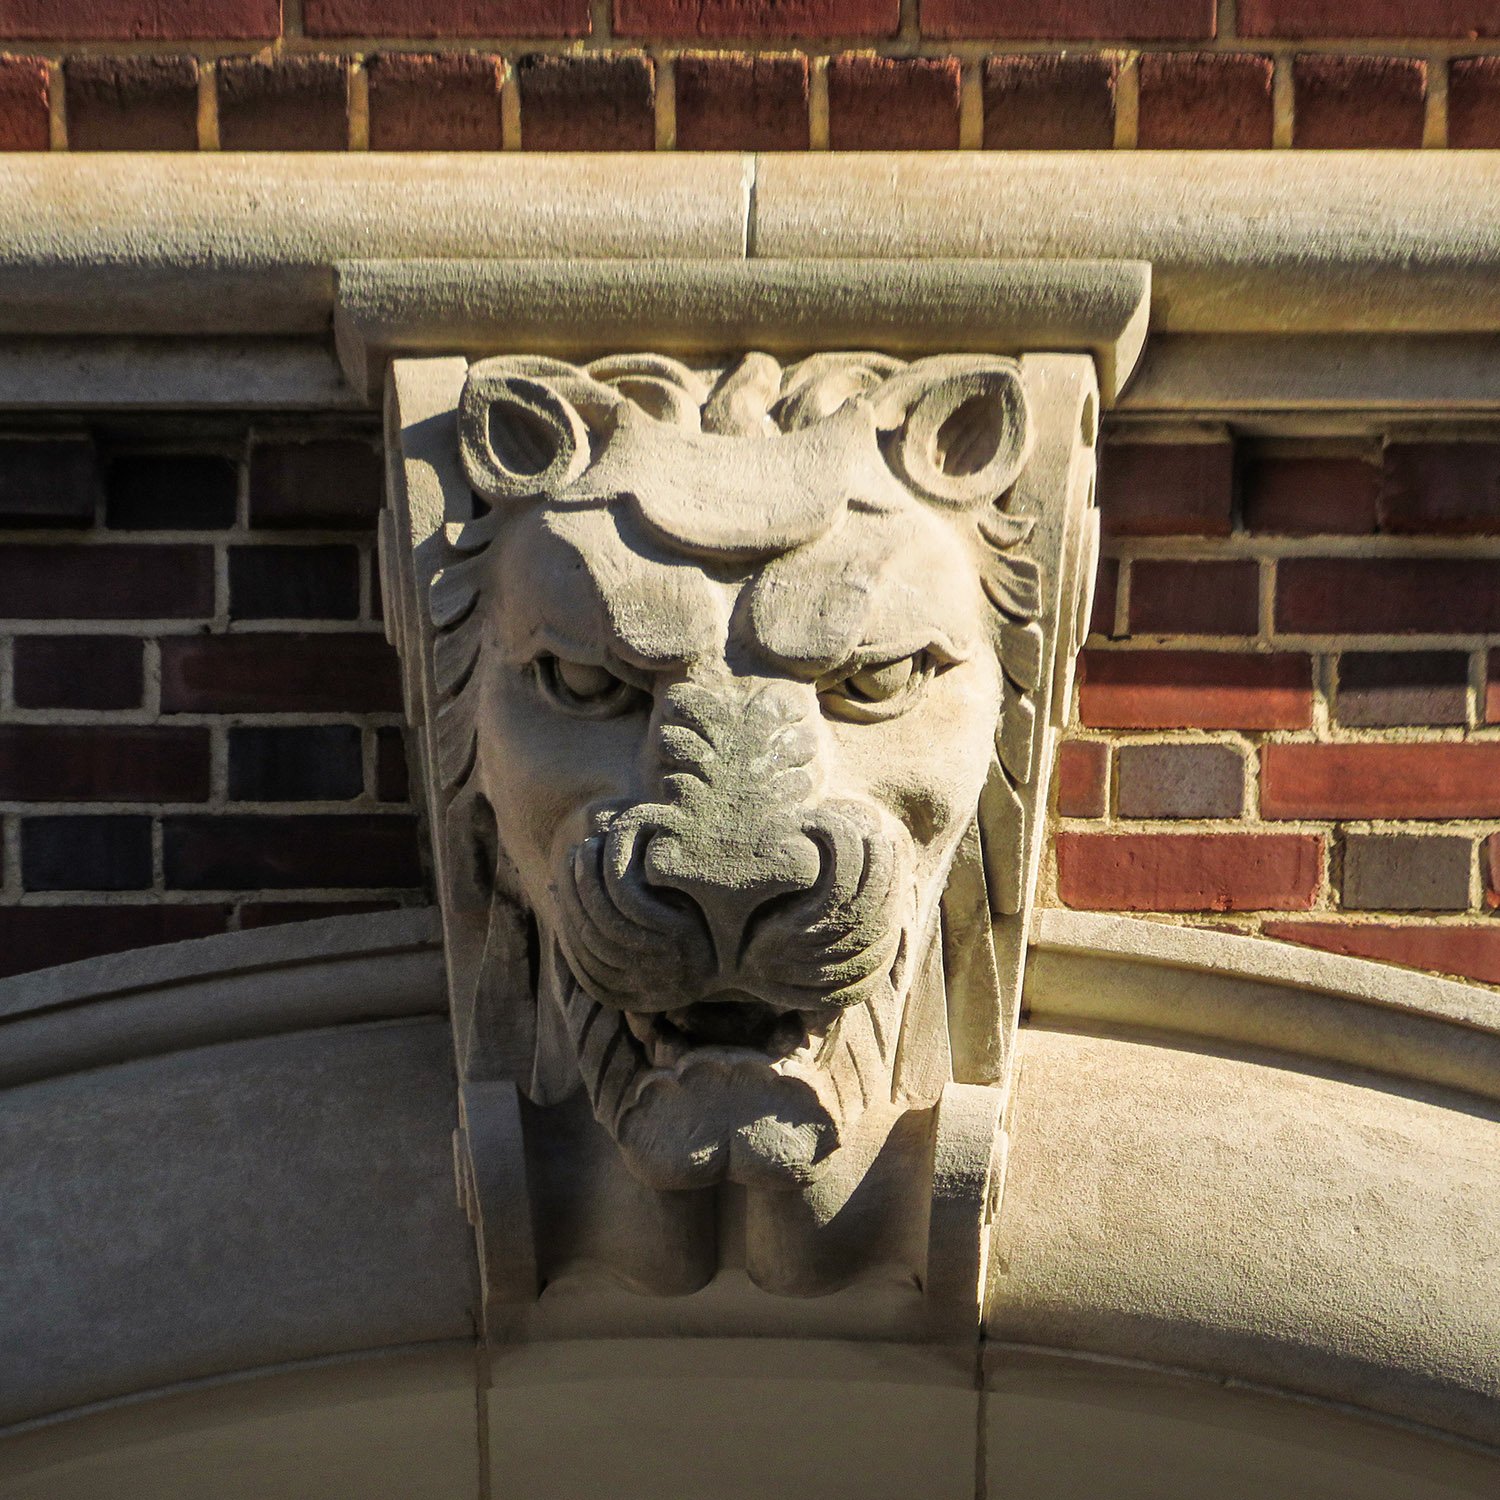
    Lion keystone on the facade of the Crum & Forster Building, Atlanta
    Lion keystone on the facade of the Crum & Forster Building, Atlanta
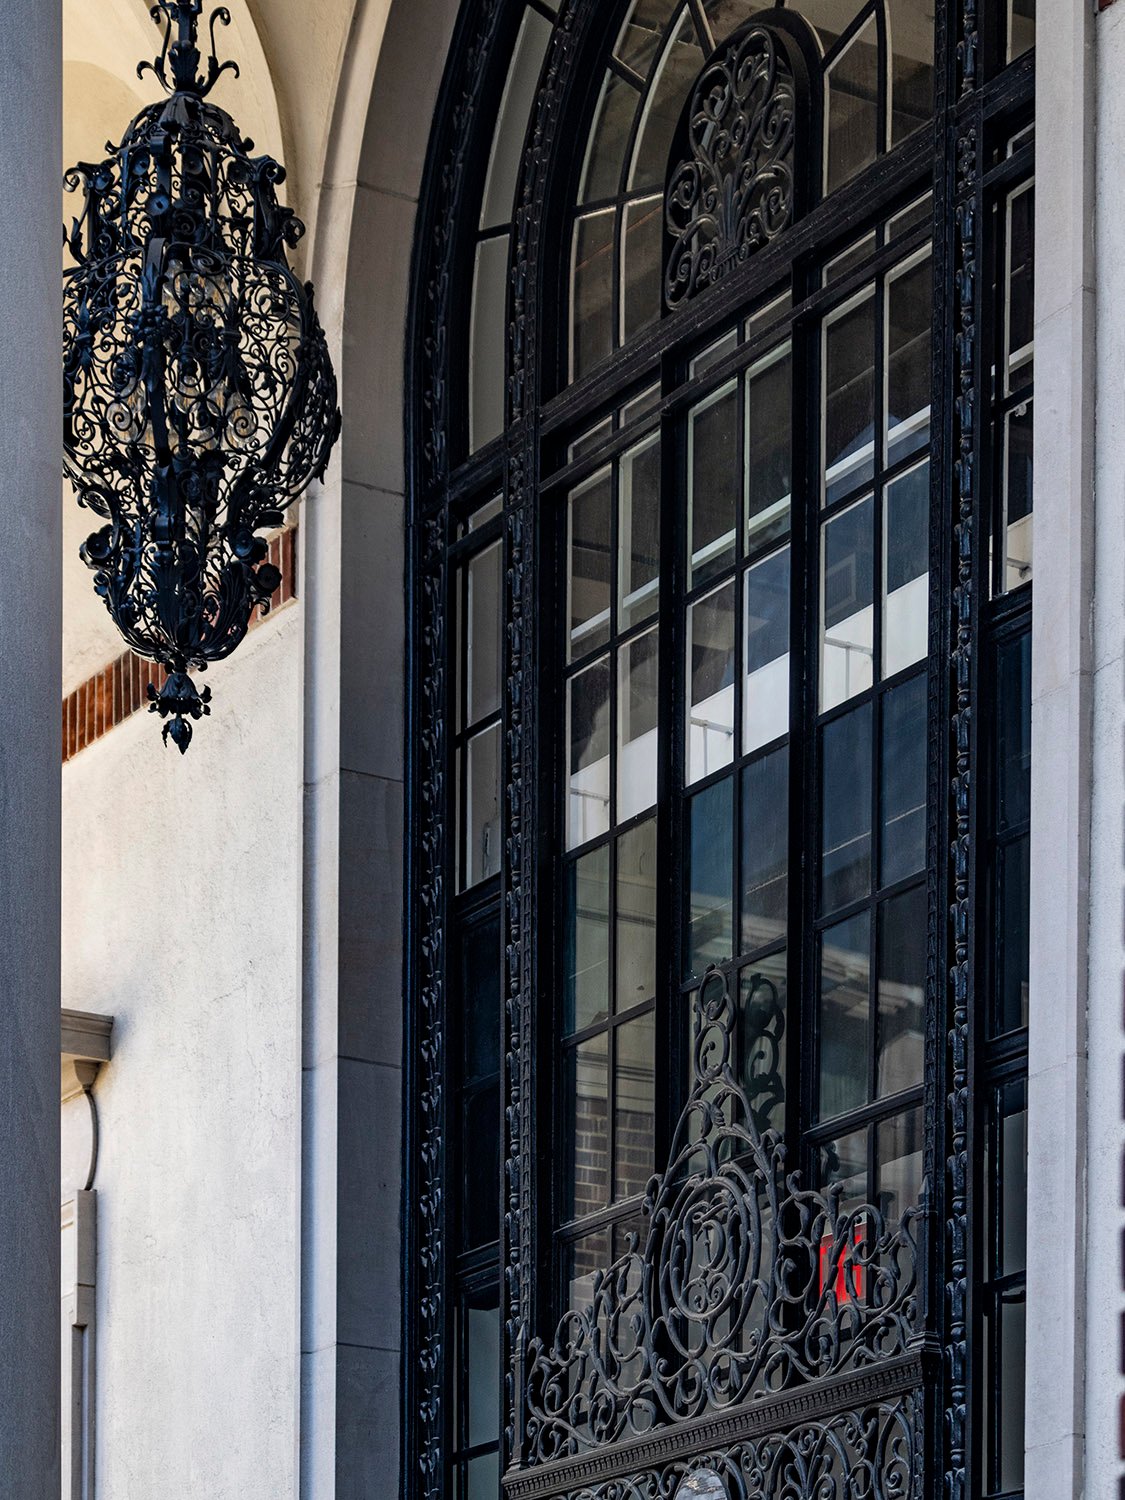
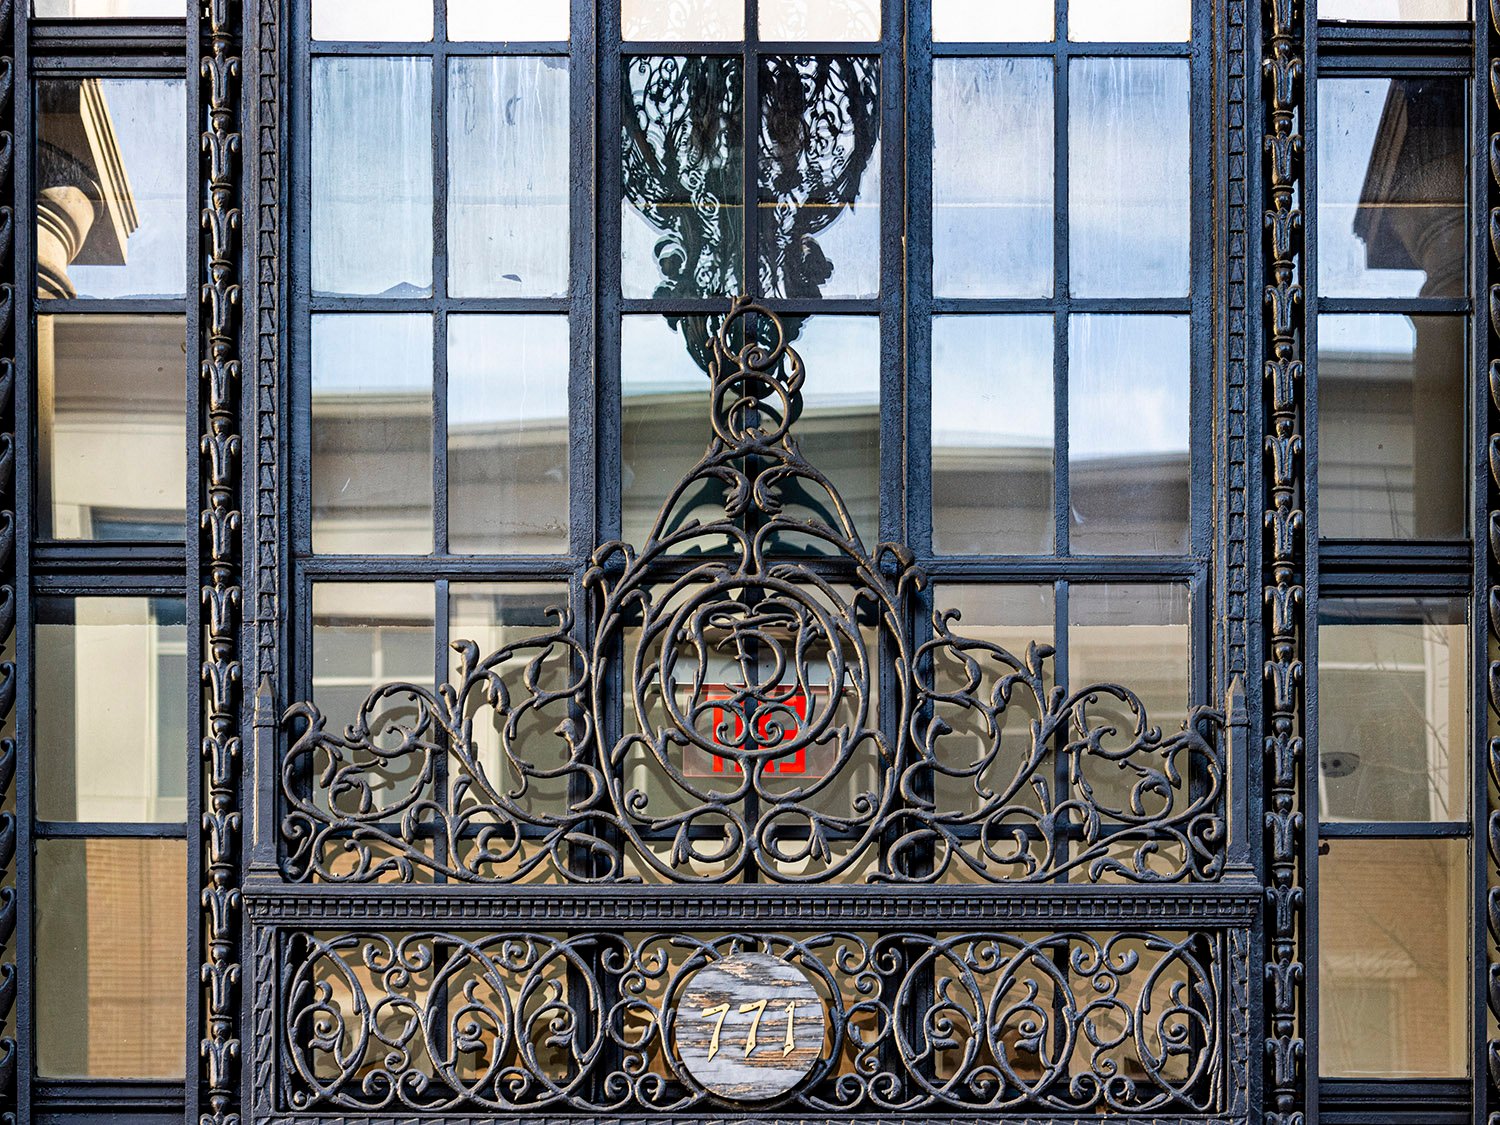
    Ornamental iron over the entrance of the Crum & Forster Building, Atlanta
    Ornamental iron over the entrance of the Crum & Forster Building, Atlanta
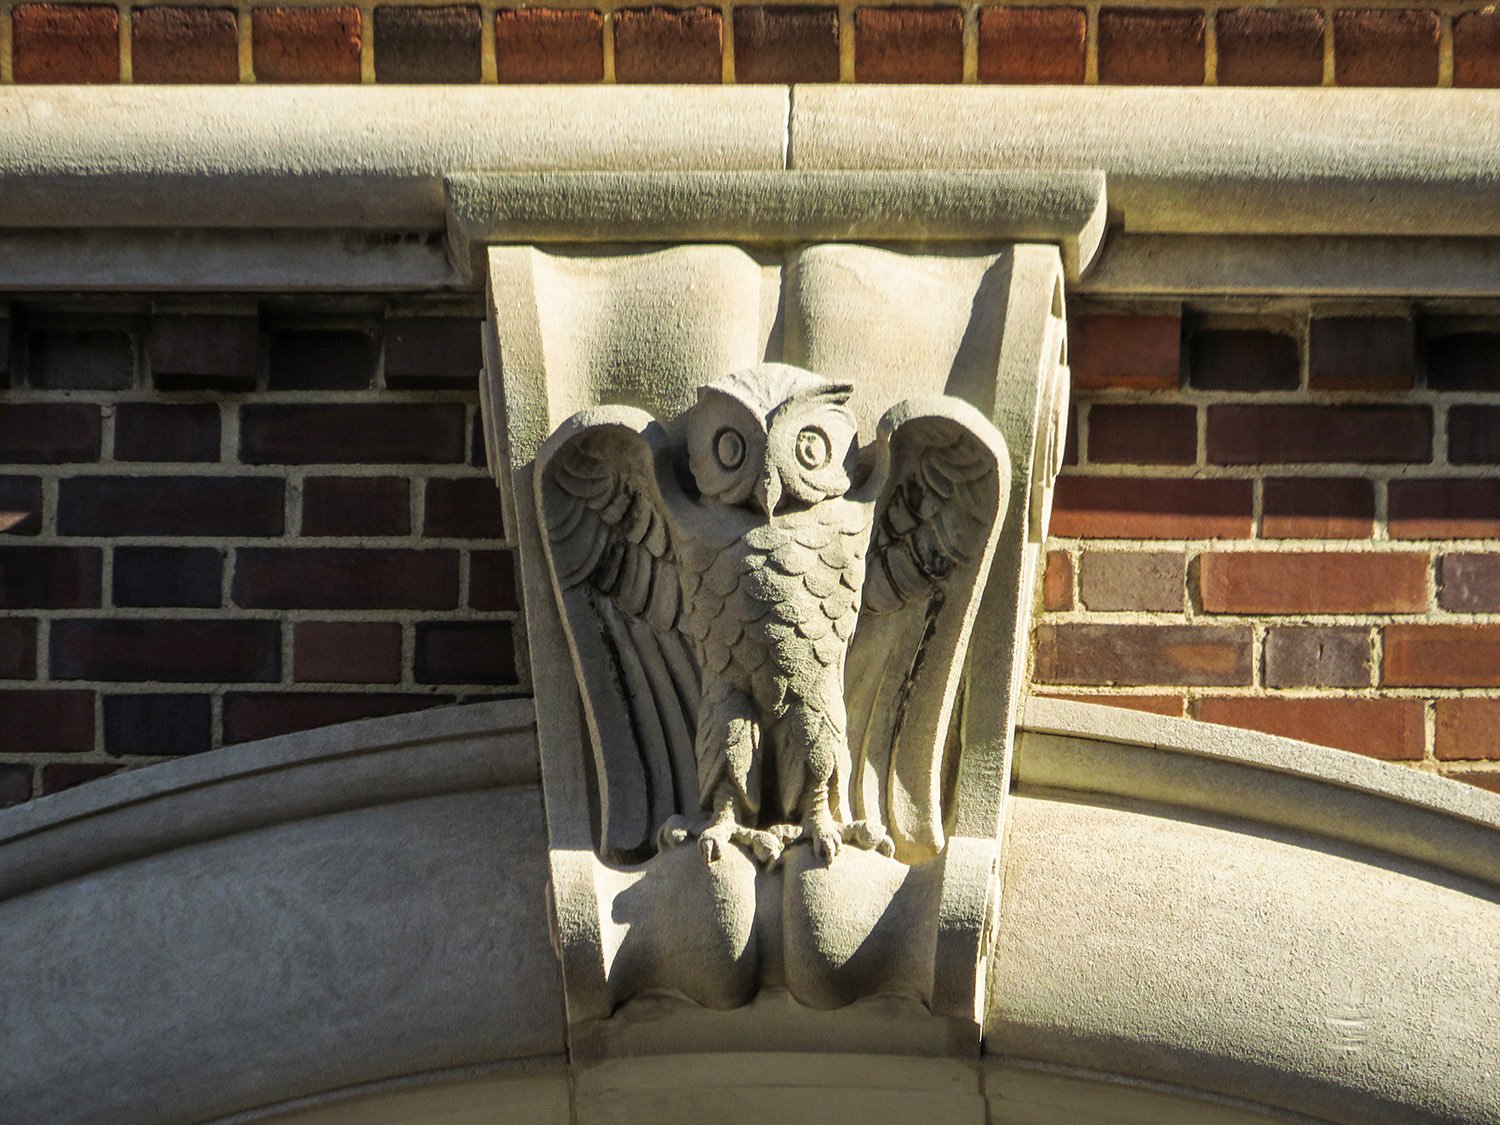
    Owl keystone on the facade of the Crum & Forster Building, Atlanta
    Owl keystone on the facade of the Crum & Forster Building, Atlanta
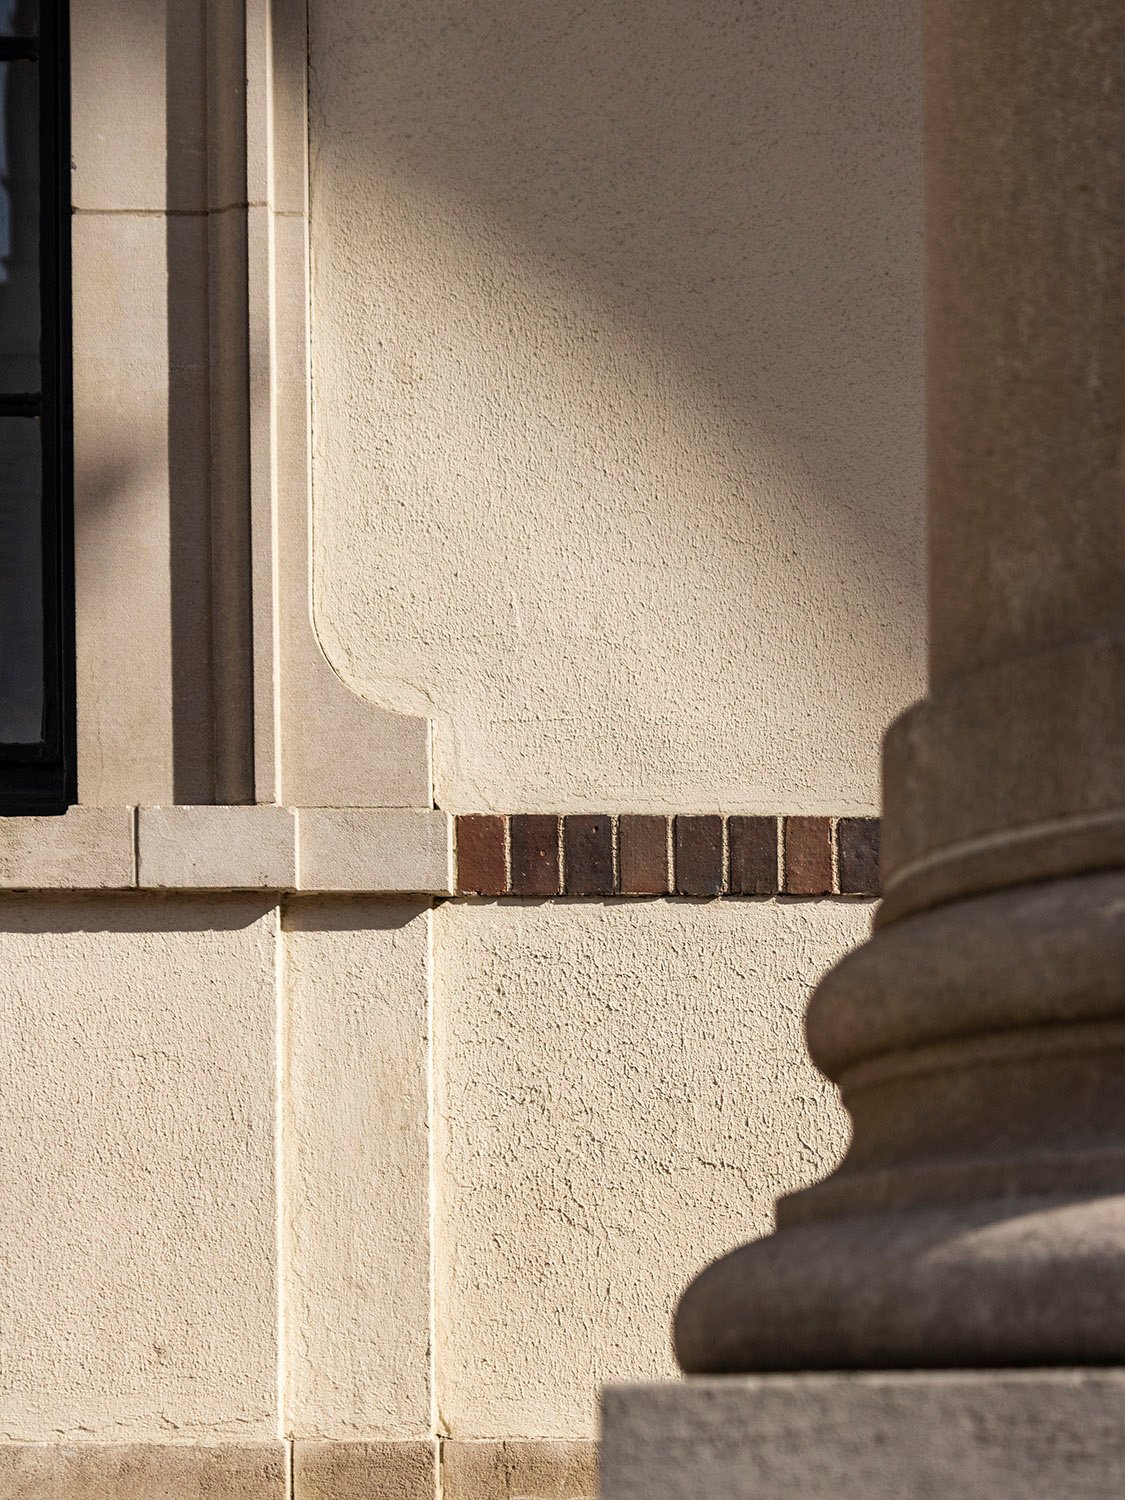
    Brick and stucco facing on the Crum & Forster Building, Atlanta
    Brick and stucco facing on the Crum & Forster Building, Atlanta
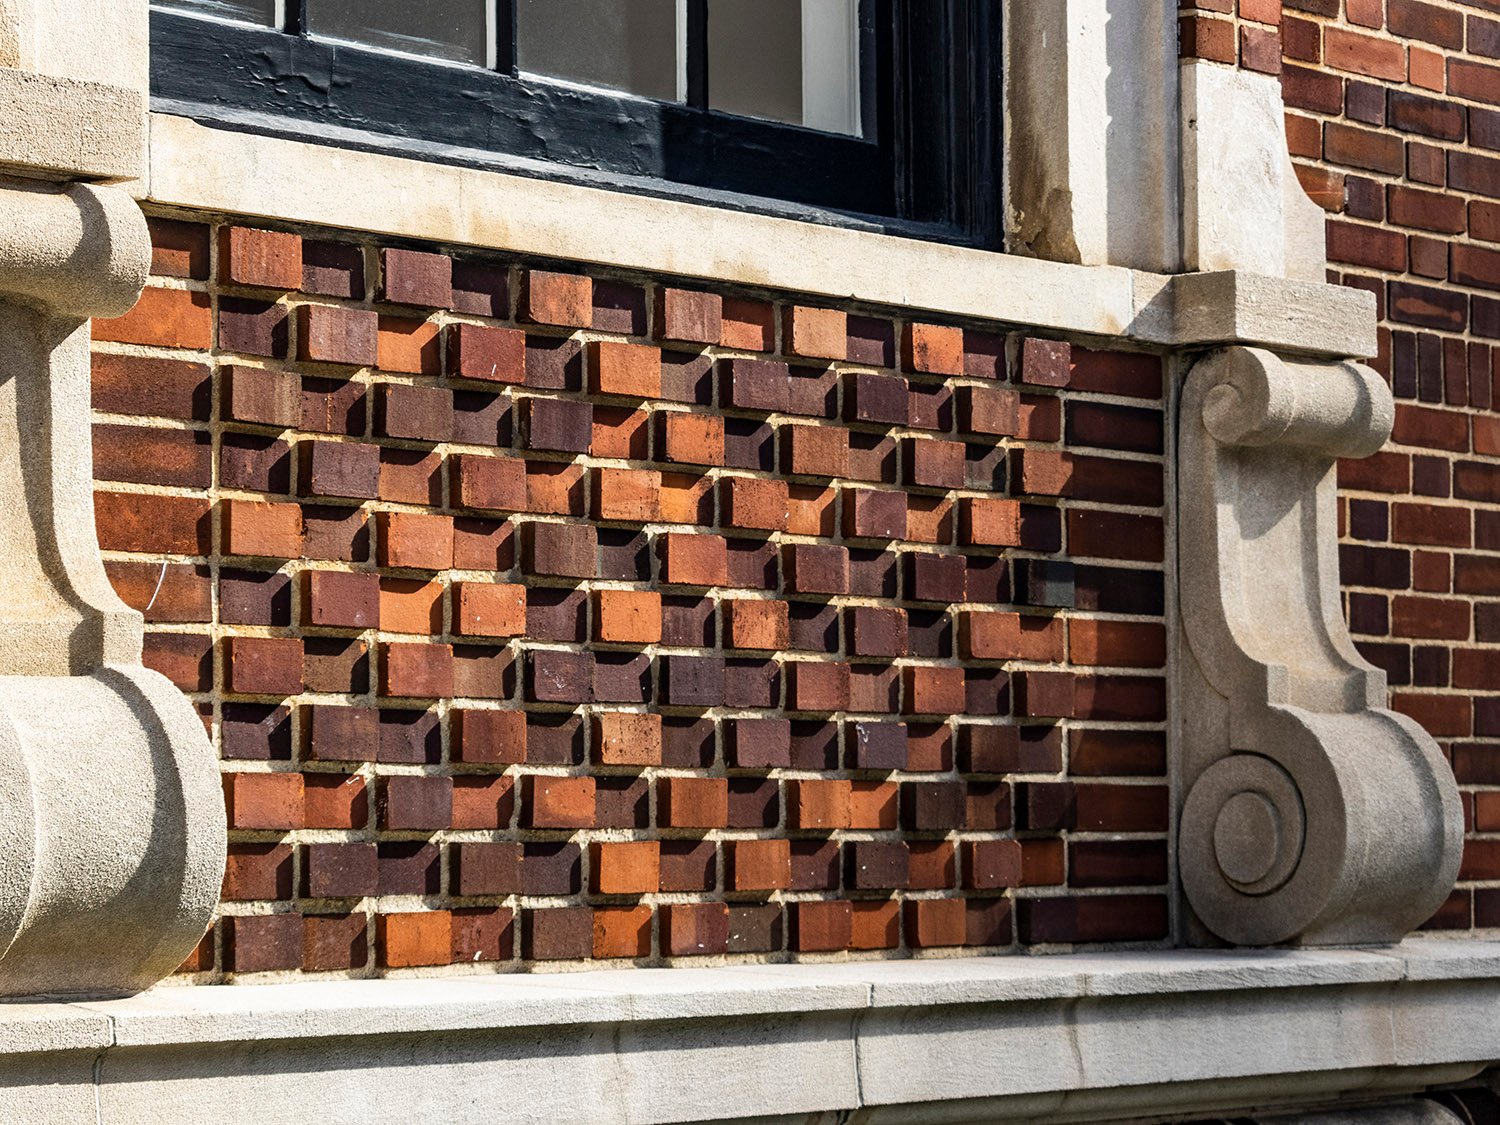
    Brickwork and consoles on the facade of the Crum & Forster Building, Atlanta
    Brickwork and consoles on the facade of the Crum & Forster Building, Atlanta
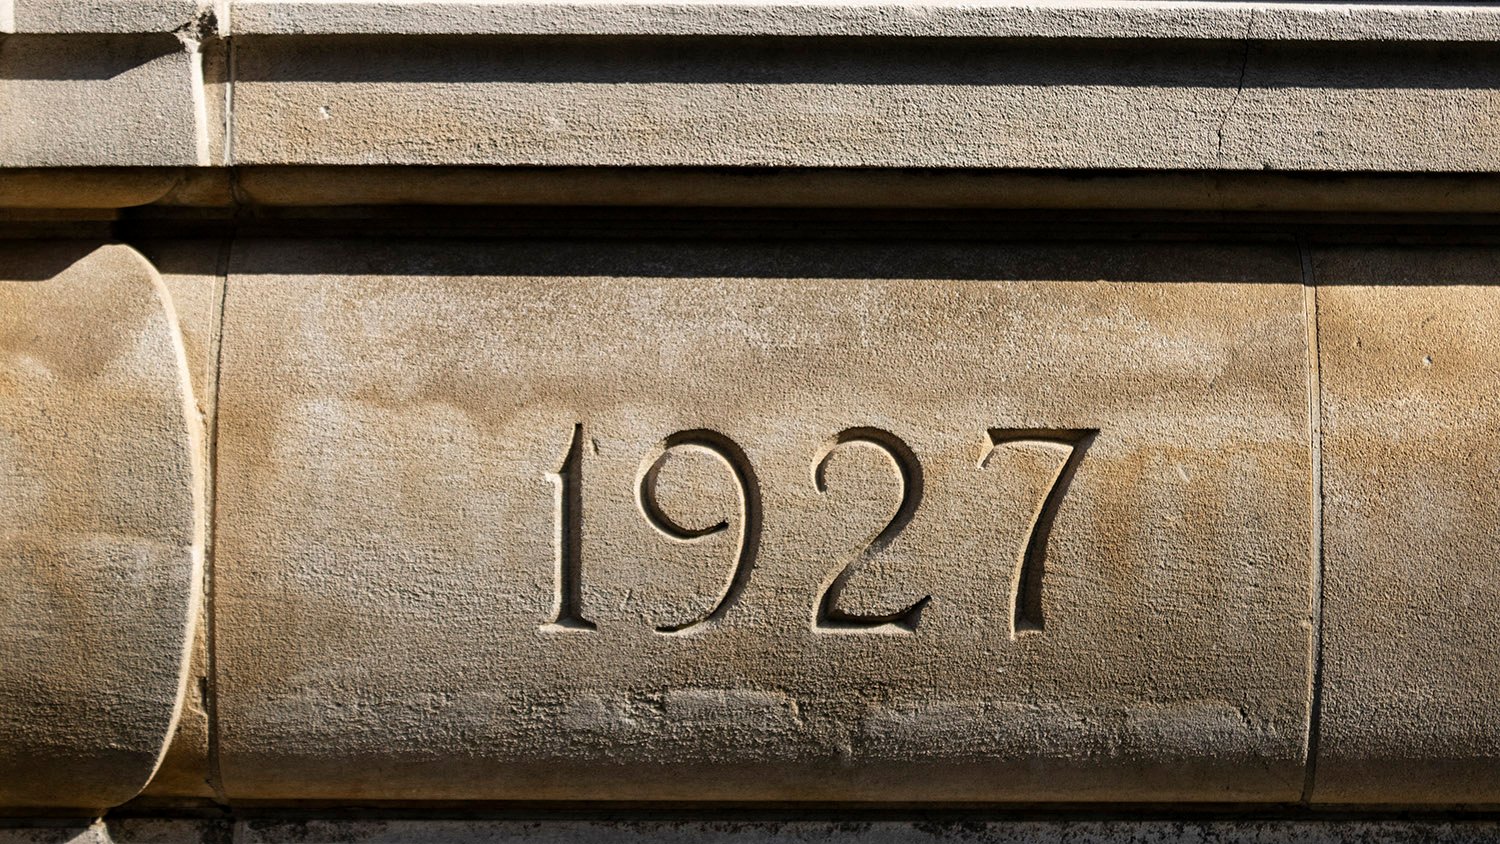
    Date inscription on the facade of the Crum & Forster Building, Atlanta
    Date inscription on the facade of the Crum & Forster Building, Atlanta
    Console, column, and steps on the facade of the Crum & Forster Building, Atlanta
    Console, column, and steps on the facade of the Crum & Forster Building, Atlanta

    References

    1. “Insurance Firm Awards Contract For New Building”. The Atlanta Journal, September 18, 1927, p. D7. ↩︎
    2. “Beauty Marks Novel Office Structure Under Construction by Insurance Company”. The Atlanta Constitution, p. 5C. ↩︎
    3. “Many Types of New Construction Show Atlanta’s Progress”. The Atlanta Journal, July 8, 1928, p. D9. ↩︎
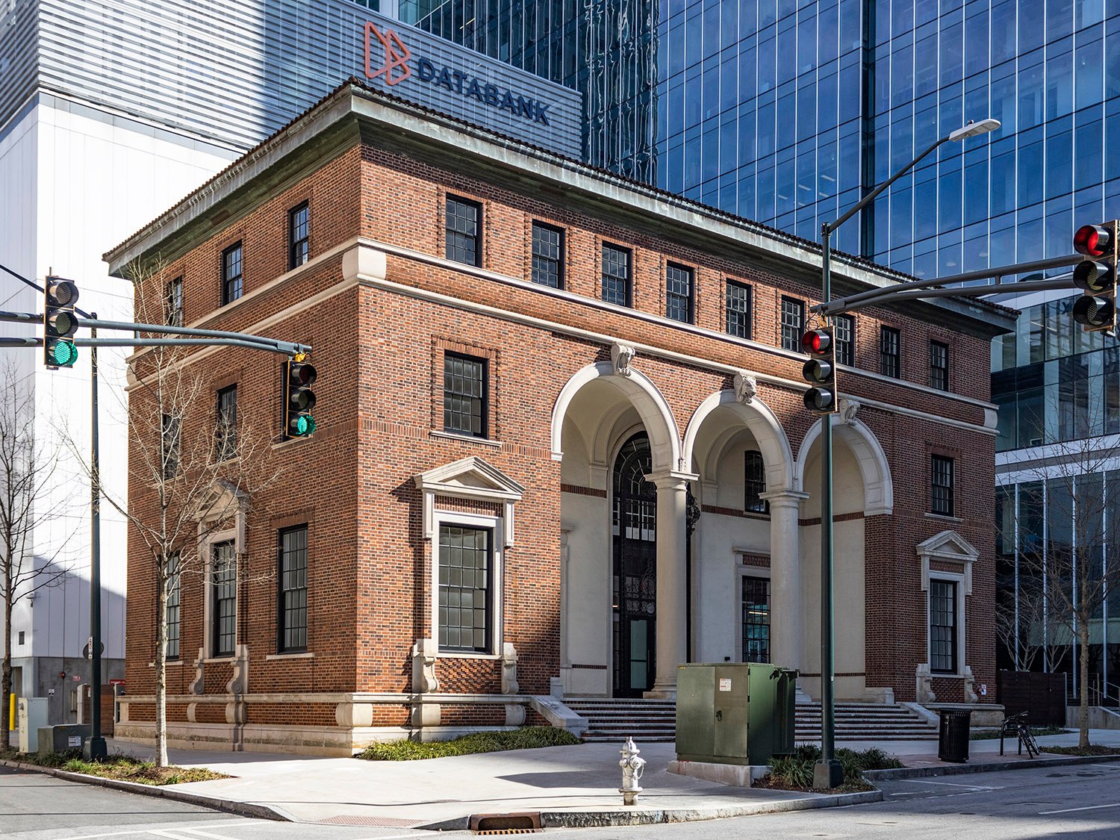
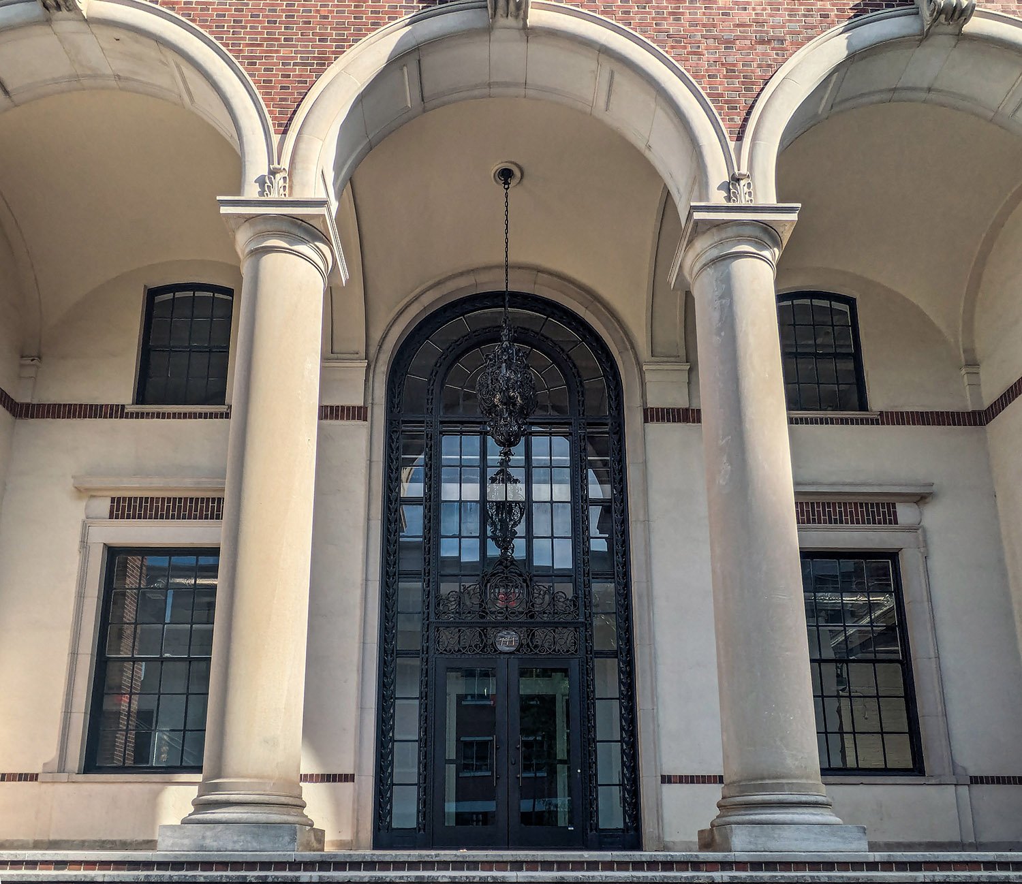
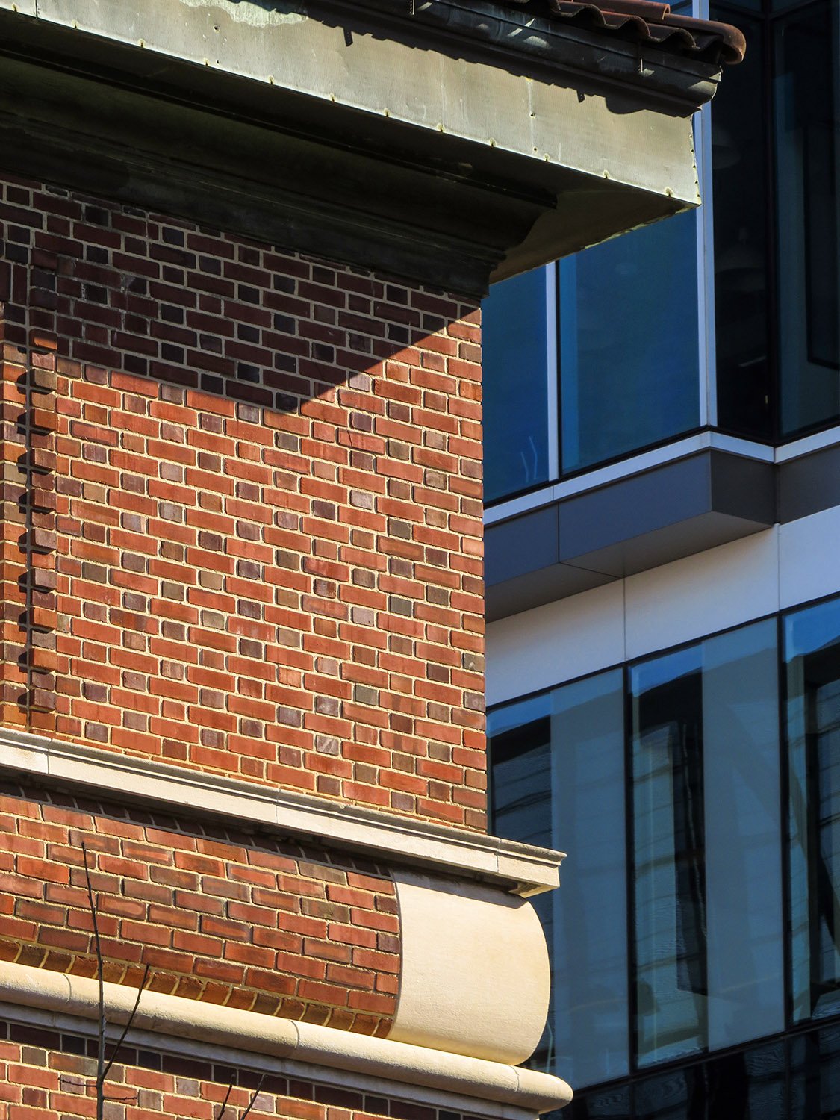
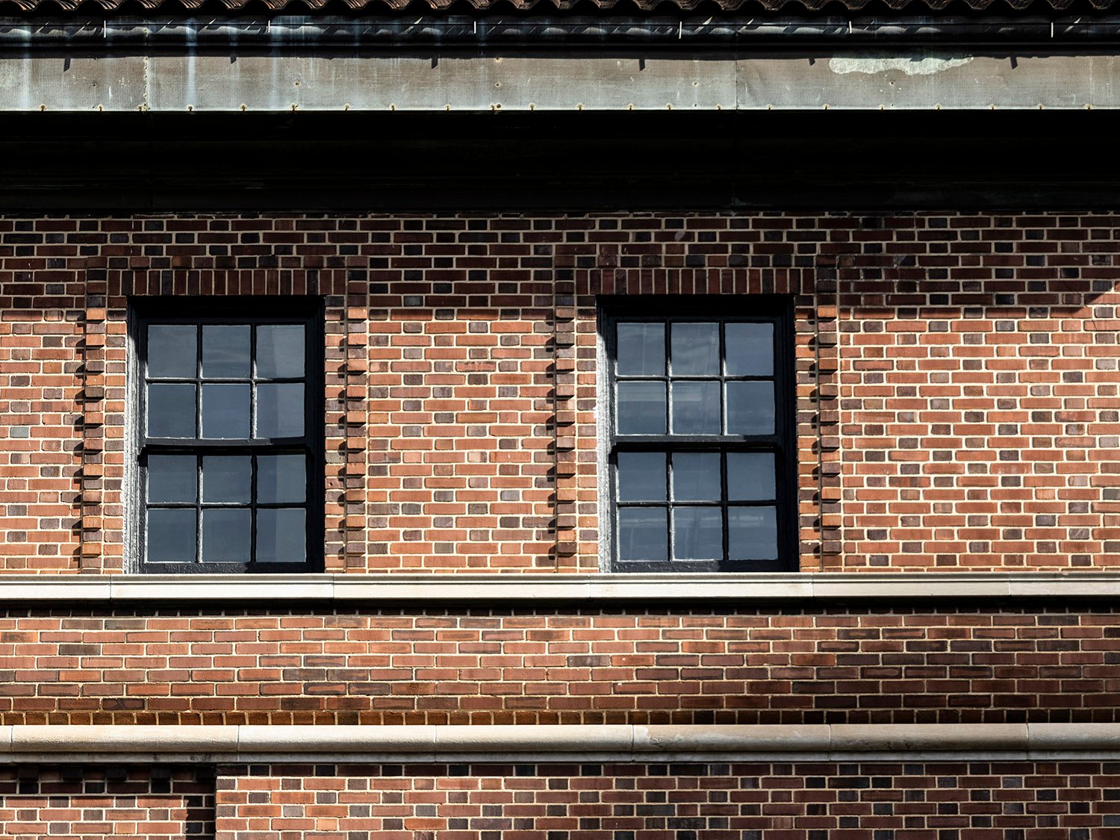
  • All Saints’ Episcopal Church (1906) – Atlanta

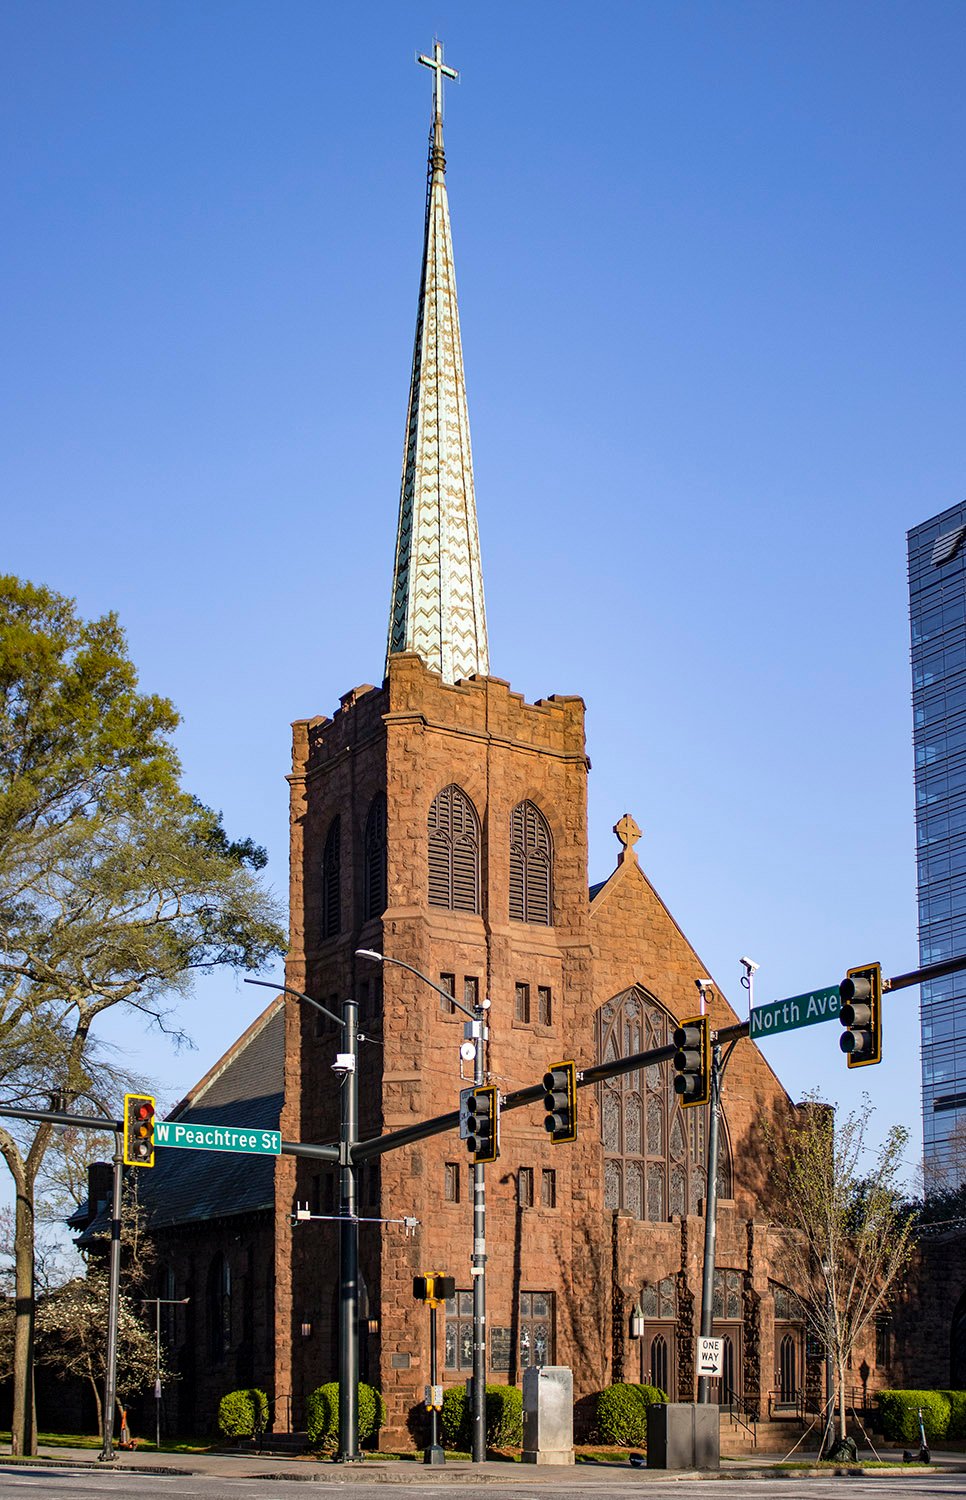
    Morgan & Dillon. All Saints' Episcopal Church. Midtown, Atlanta.
    Morgan & Dillon. All Saints’ Episcopal Church. Midtown, Atlanta.1 2
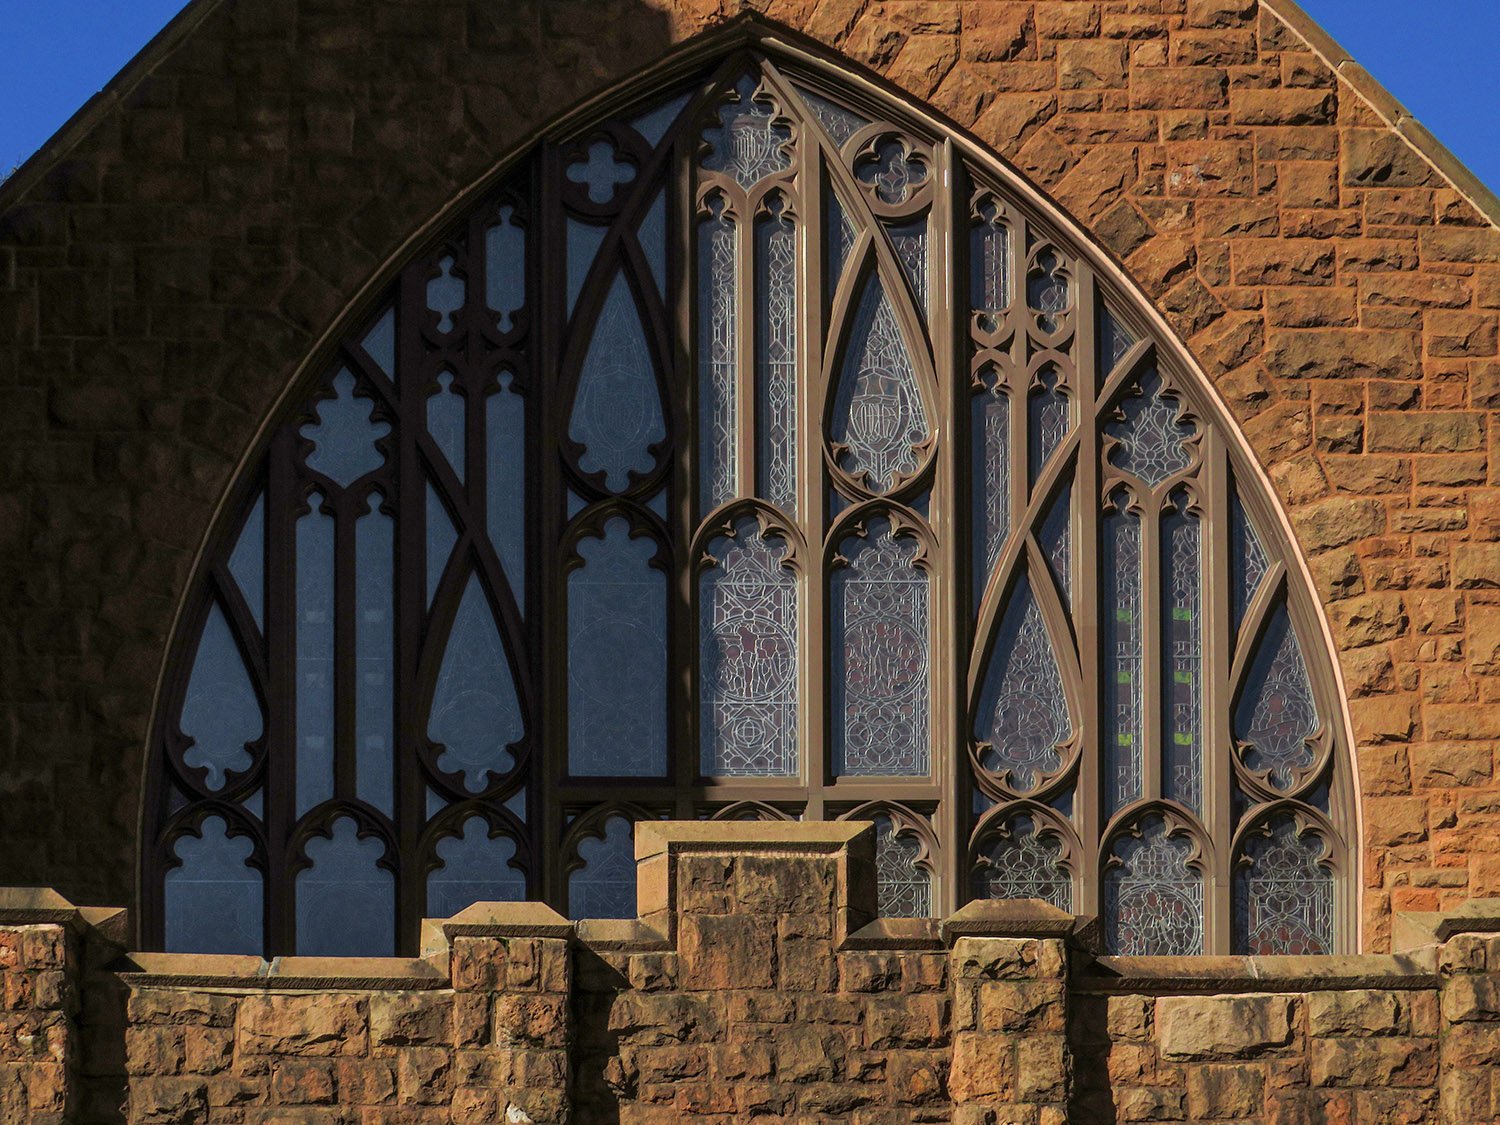
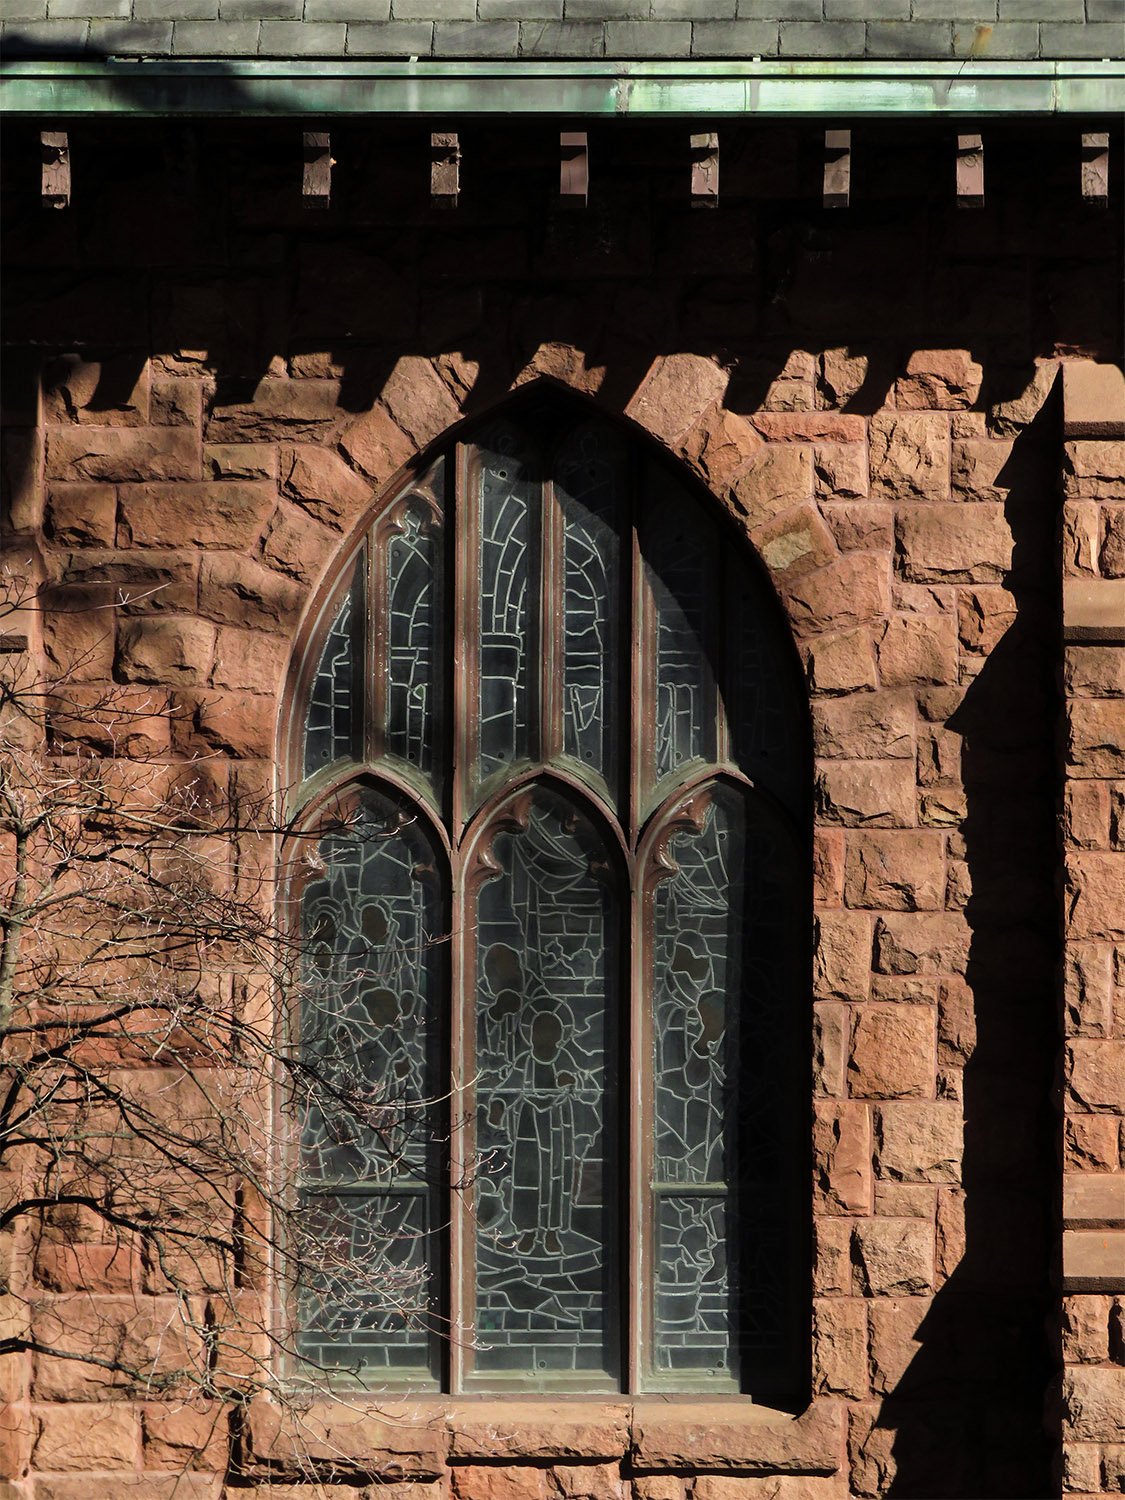
    Window and parapet on the facade of All Saints' Episcopal Church, Atlanta
    Window and parapet on the facade of All Saints’ Episcopal Church, Atlanta
    Looking at the south elevation of All Saints' Episcopal Church, Atlanta
    Looking at the south elevation of All Saints’ Episcopal Church, Atlanta
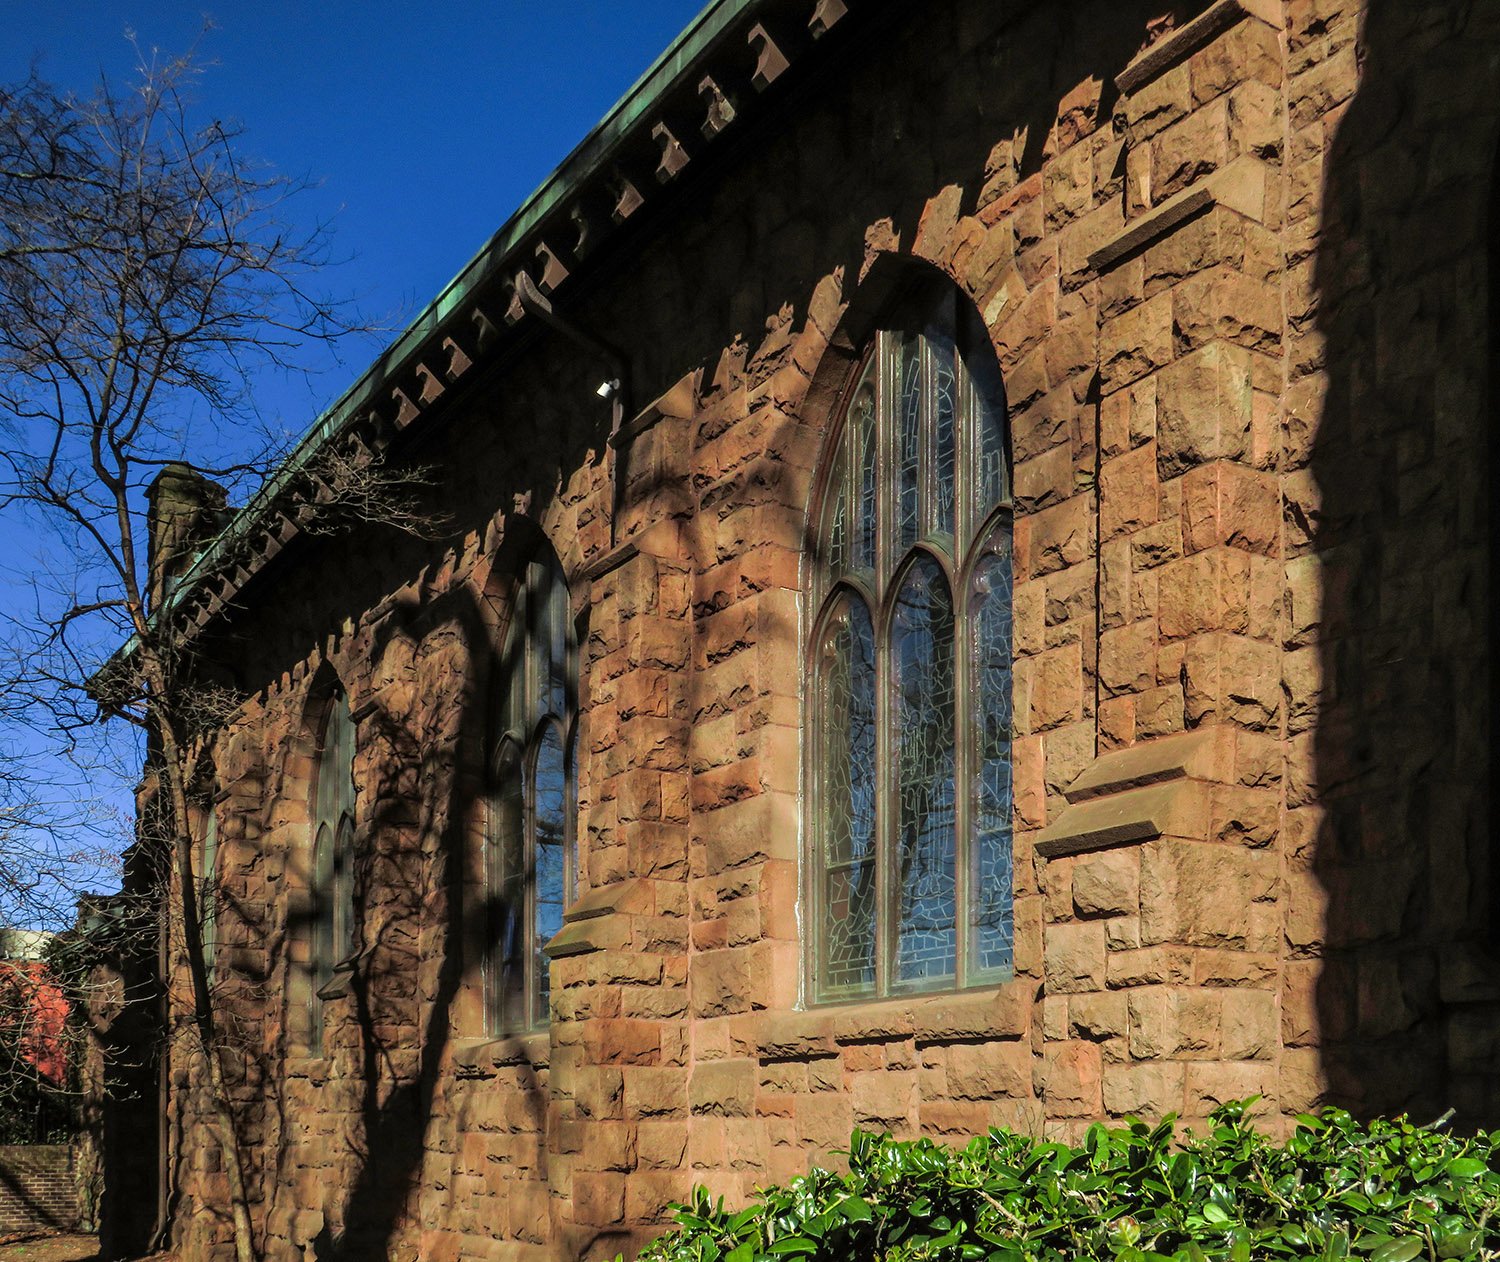
    Sanctuary window on the south elevation of All Saints' Episcopal Church, Atlanta
    Sanctuary window on the south elevation of All Saints’ Episcopal Church, Atlanta
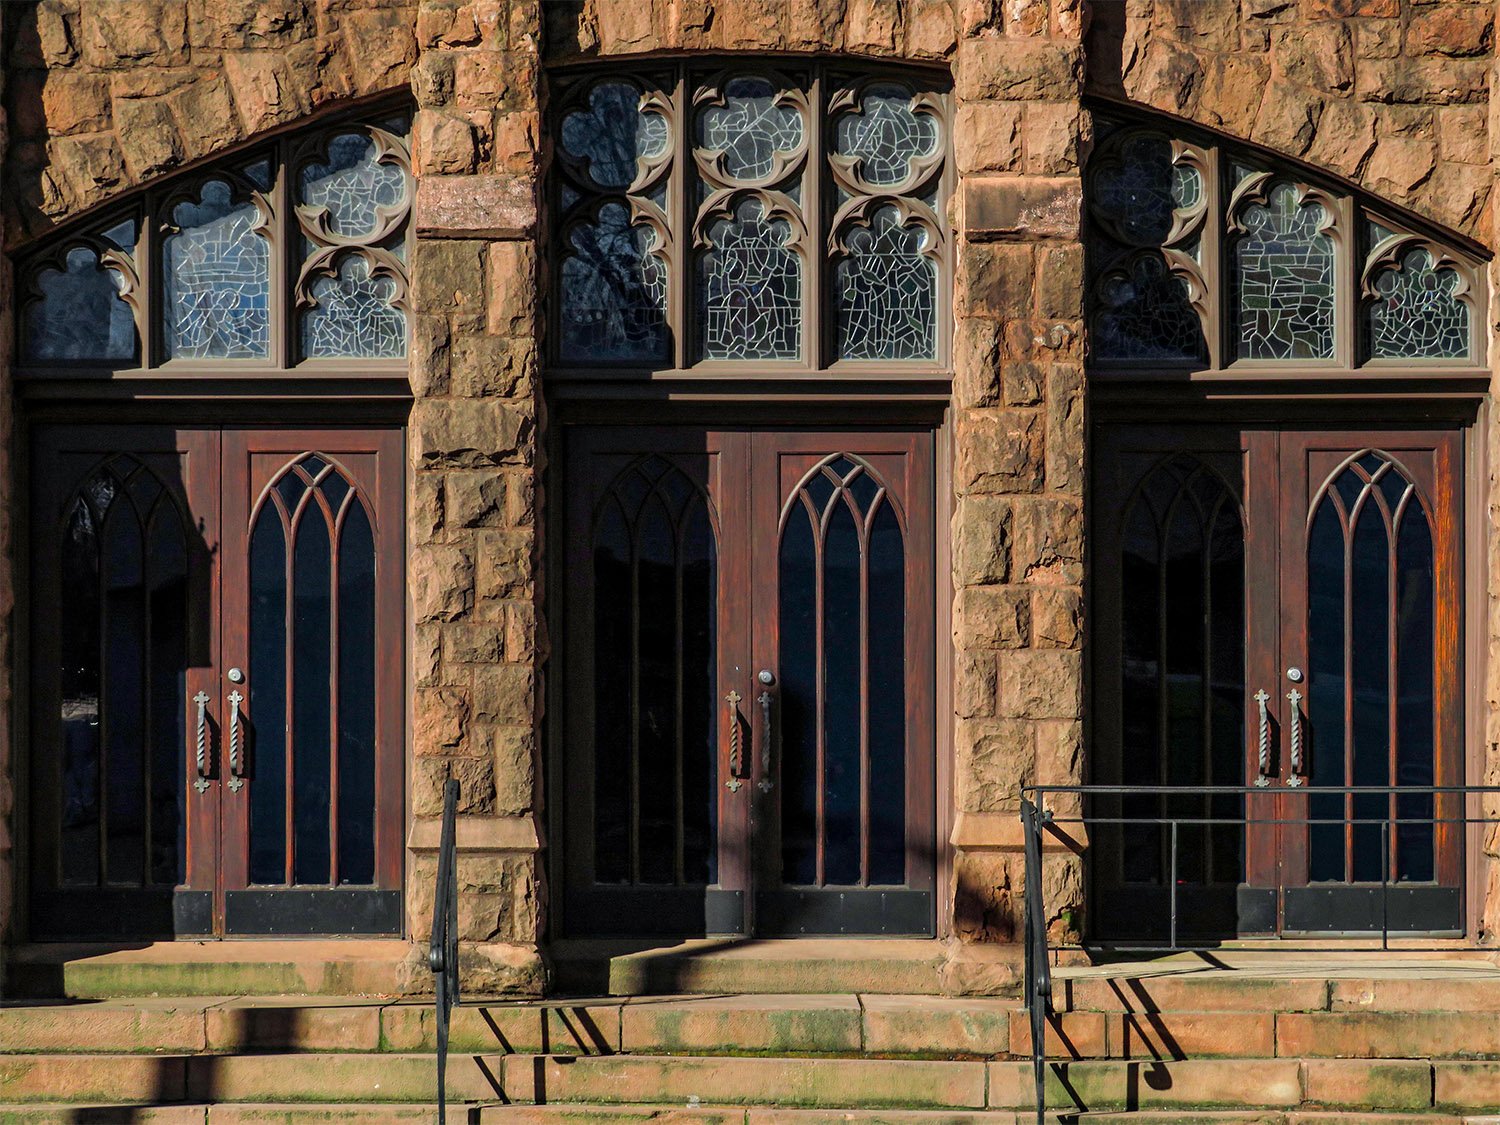
    Entrance of All Saints' Episcopal Church, Atlanta
    Entrance of All Saints’ Episcopal Church, Atlanta
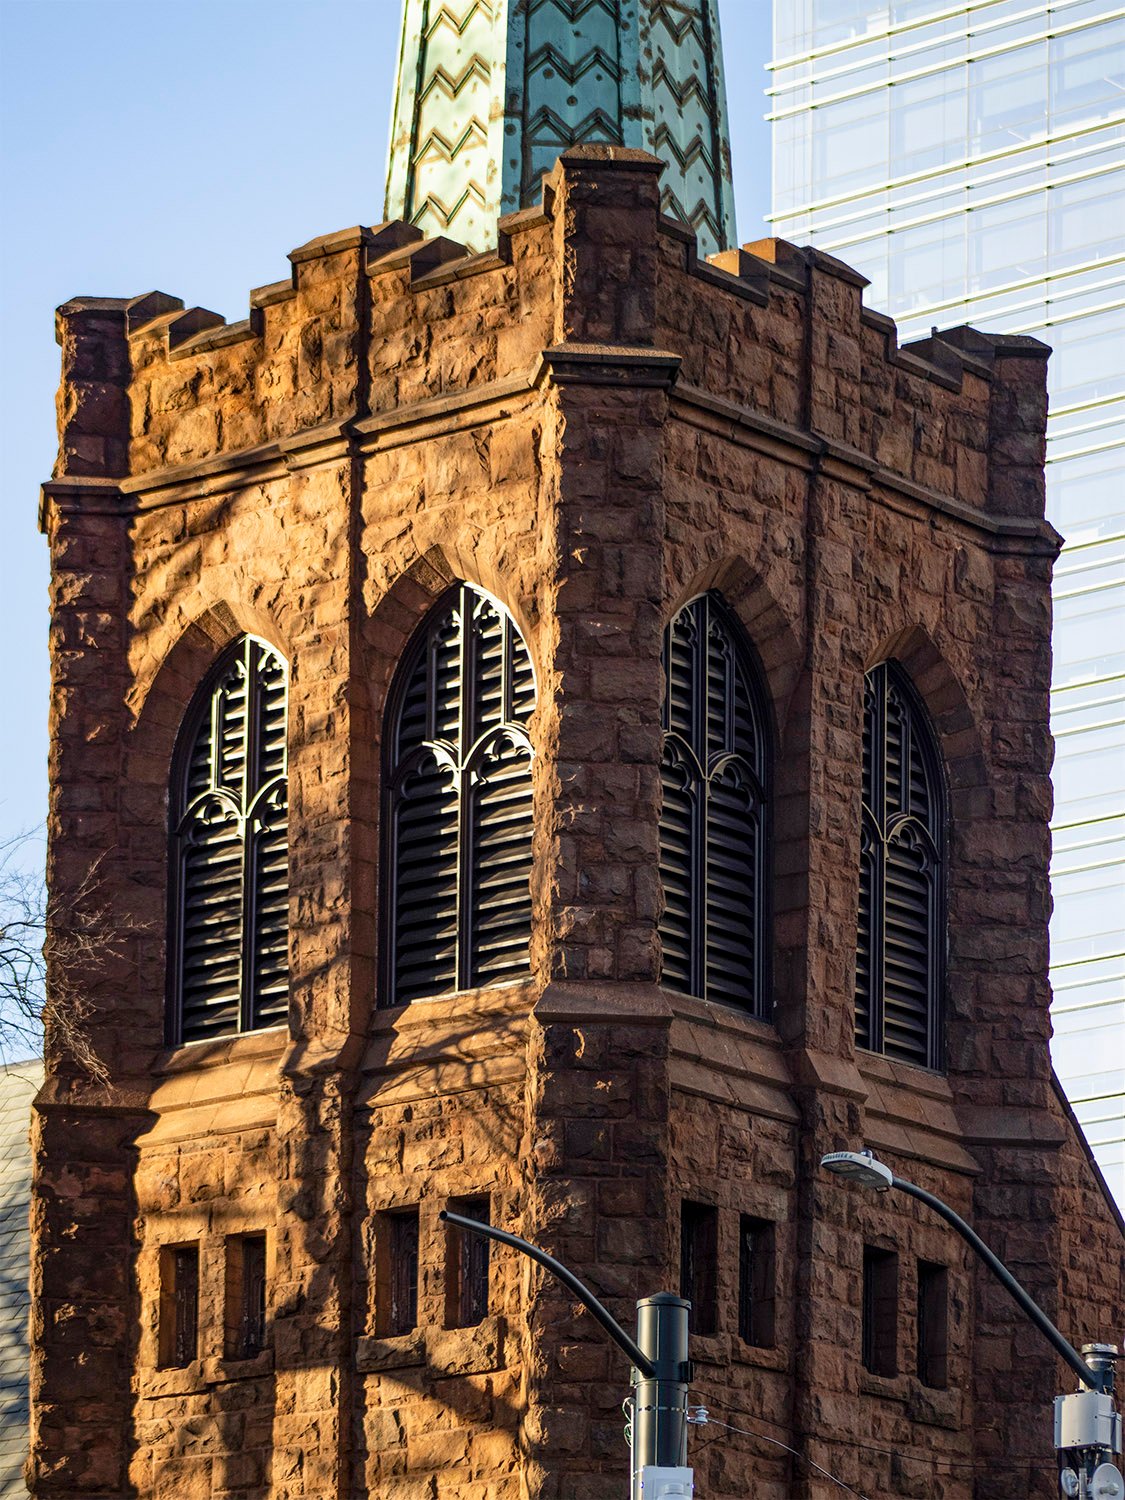
    Tower and belfry on All Saints' Episcopal Church, Atlanta
    Tower and belfry on All Saints’ Episcopal Church, Atlanta
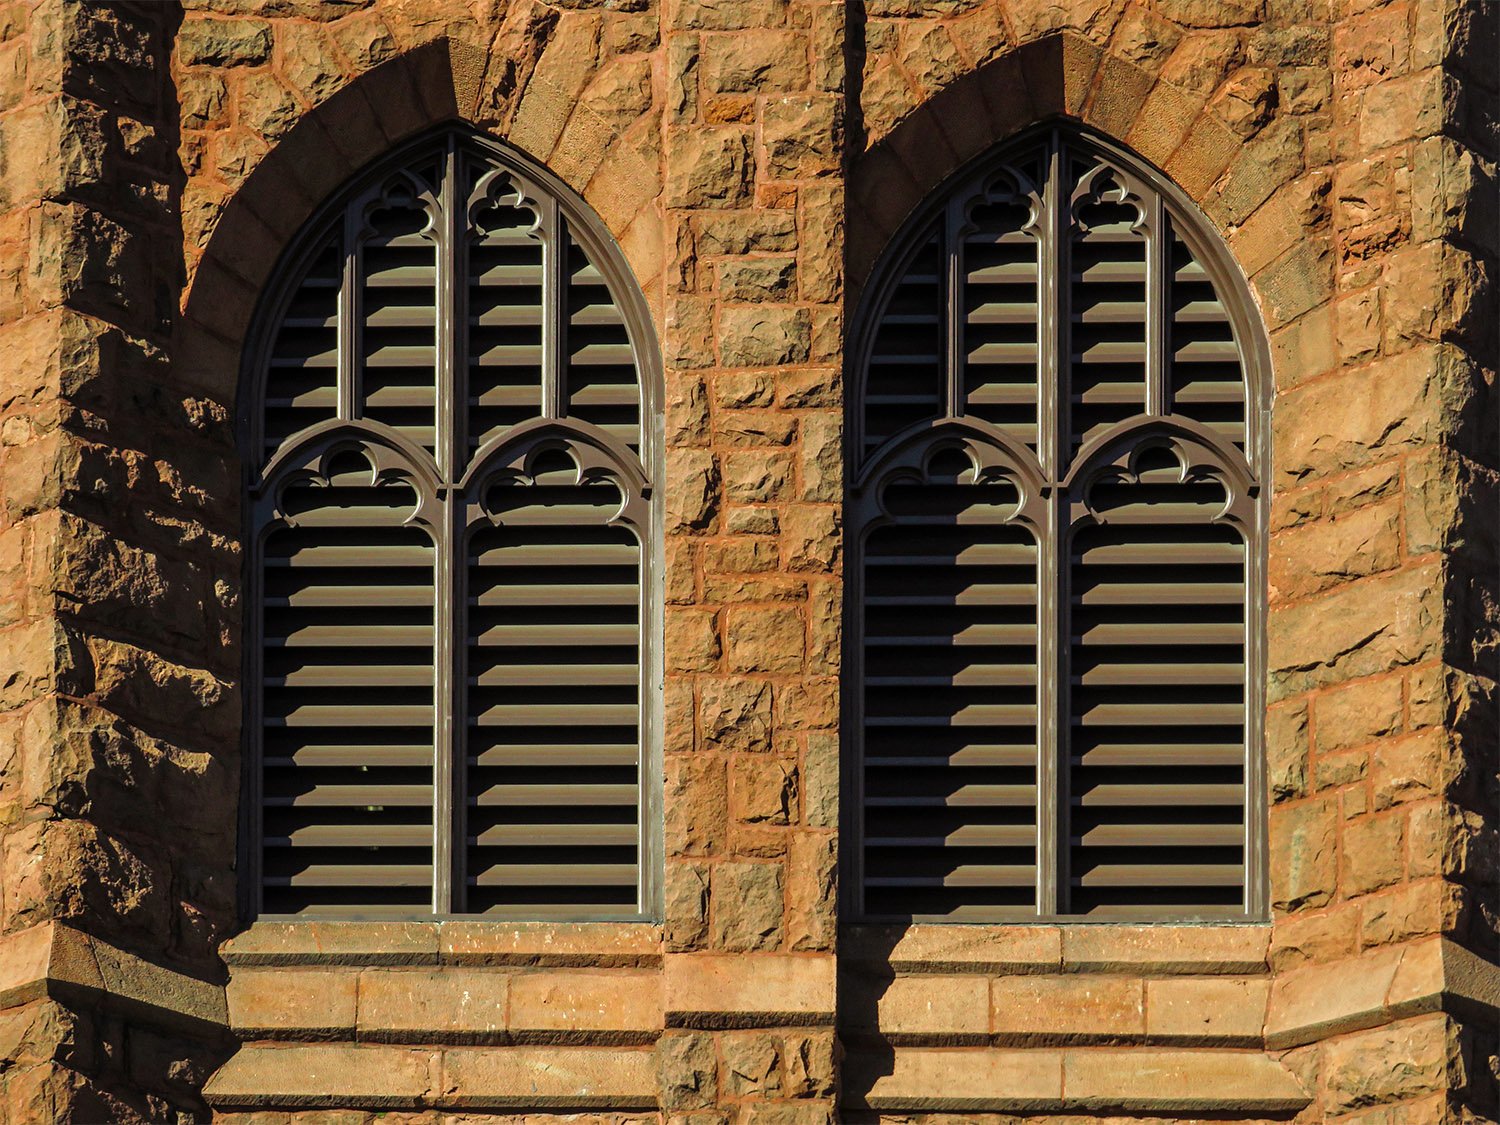
    Arch windows on the belfry of All Saints' Episcopal Church, Atlanta
    Arch windows on the belfry of All Saints’ Episcopal Church, Atlanta
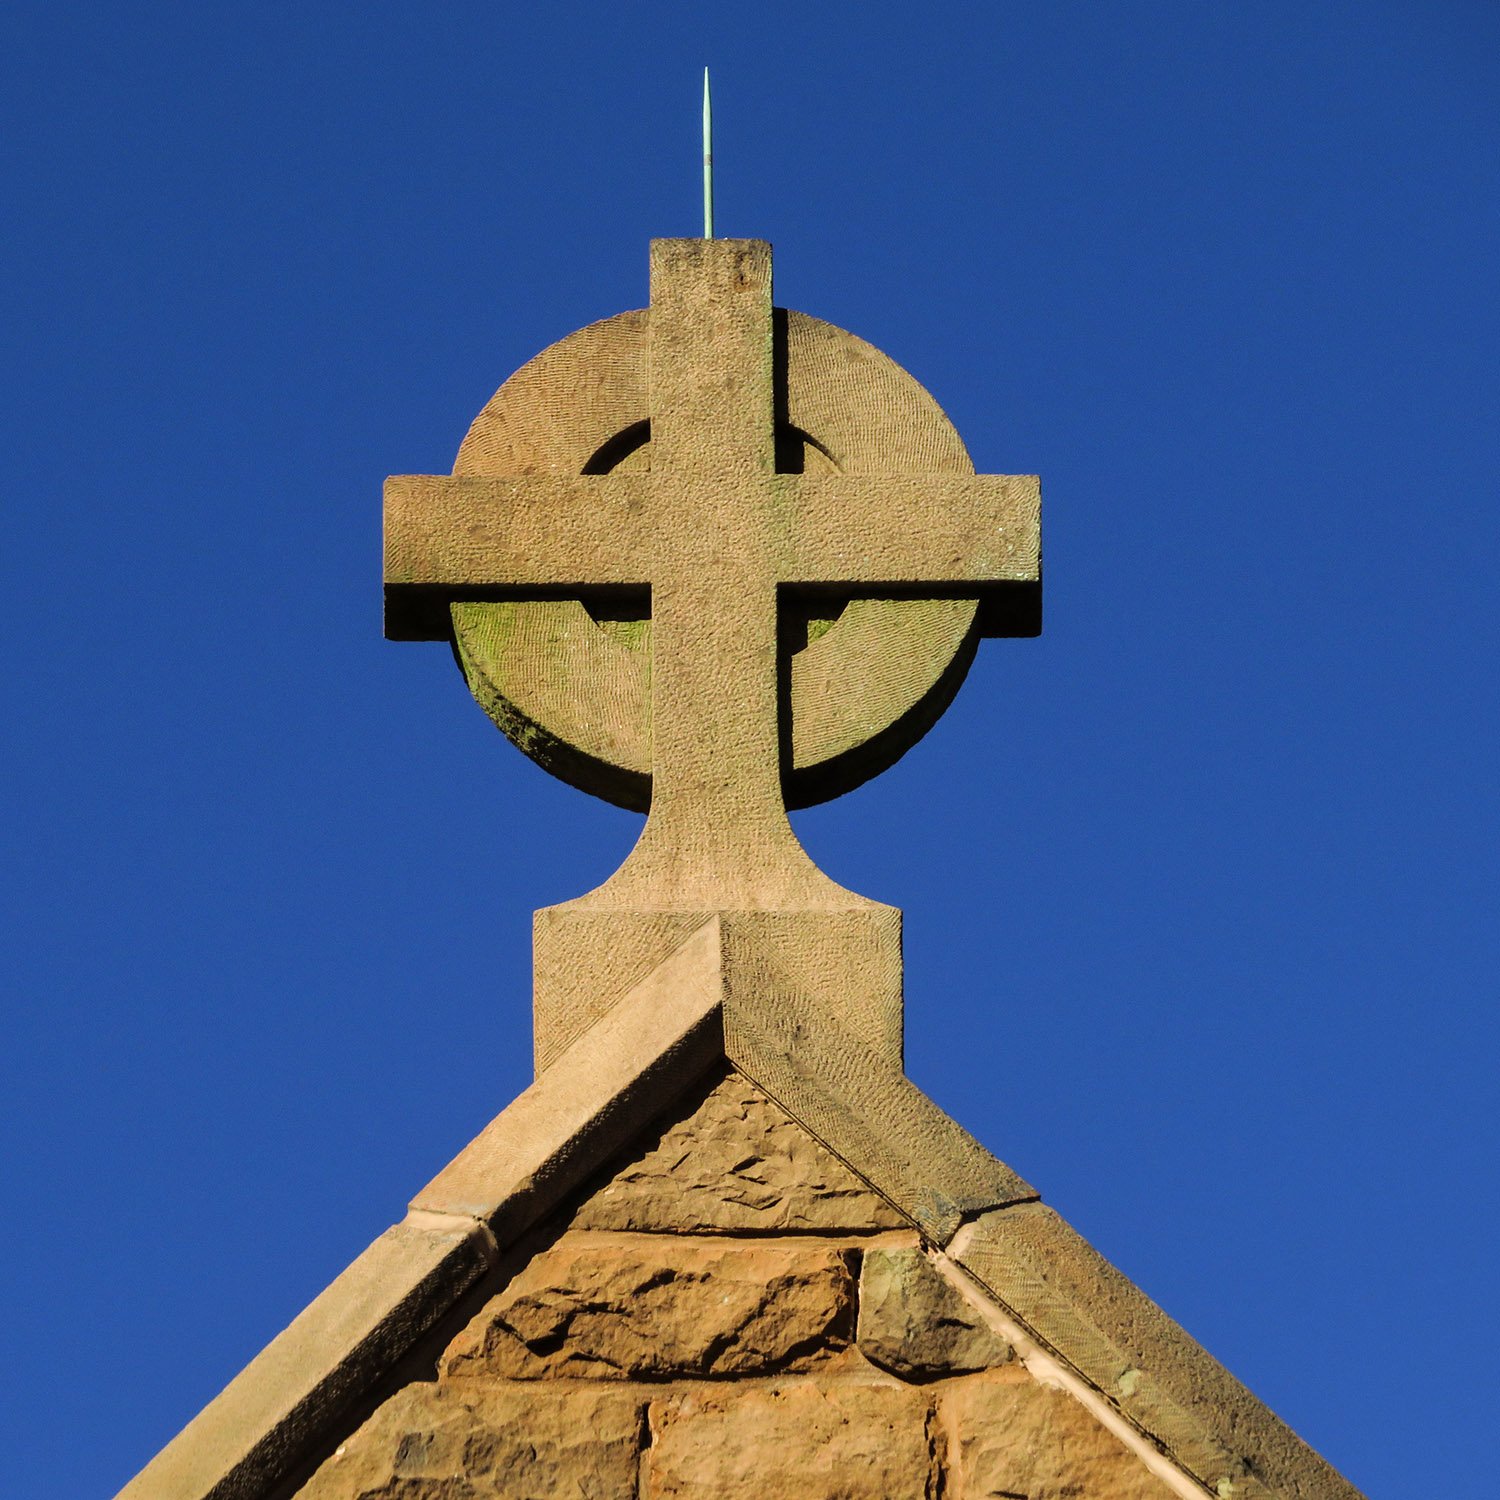
    Cross on the facade of All Saints' Episcopal Church, Atlanta
    Cross on the facade of All Saints’ Episcopal Church, Atlanta
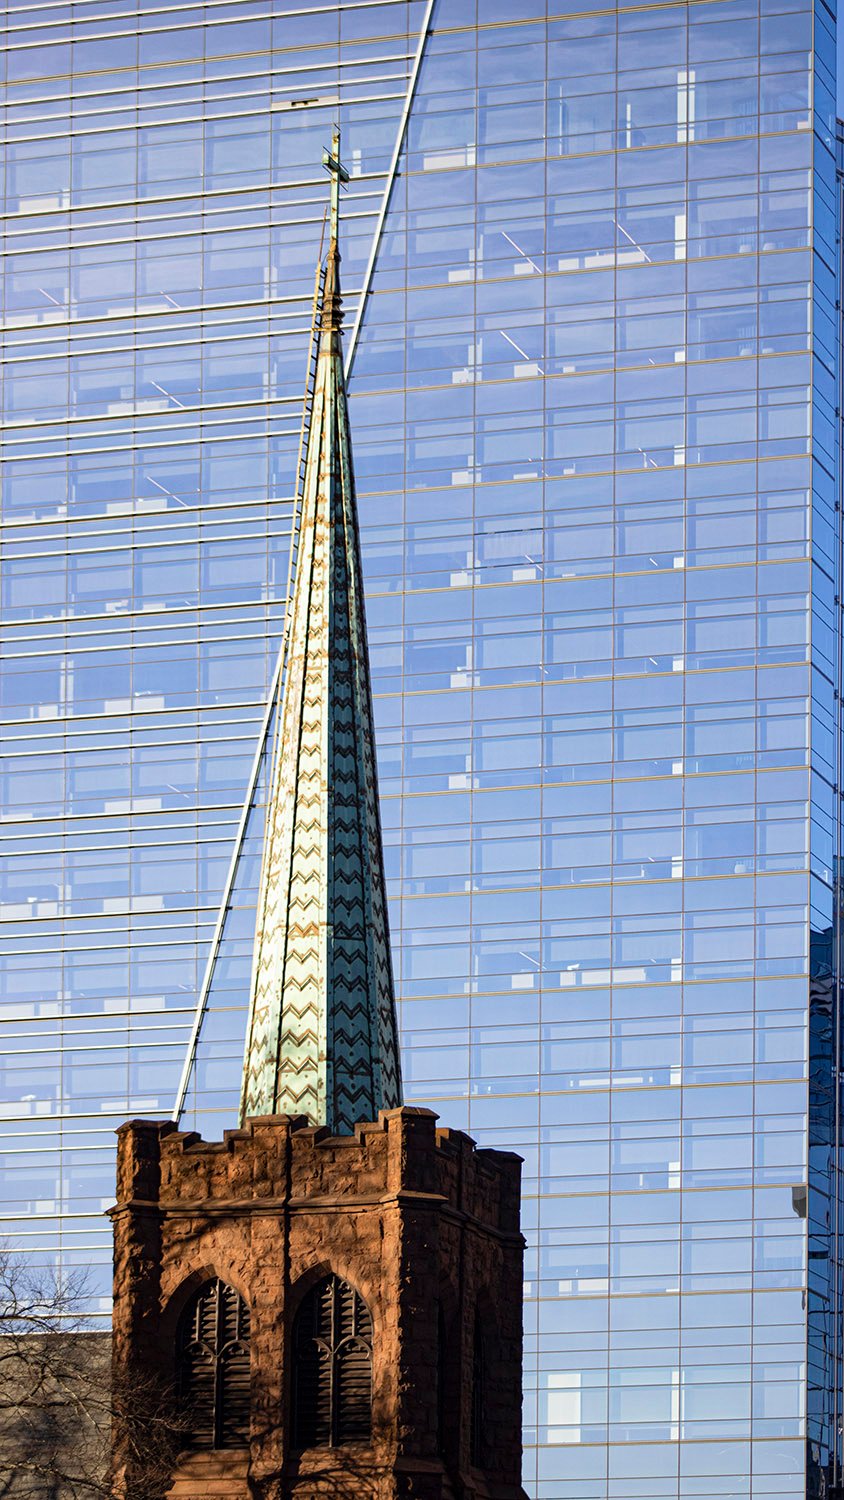
    Spire on the tower of All Saints' Episcopal Church, Atlanta
    Spire on the tower of All Saints’ Episcopal Church, Atlanta

    References

    1. “History of All Saints’ Parish and Church Just Complete”. The Atlanta Constitution, April 8, 1906, p. 2. ↩︎
    2. “All Saints’ Episcopal Church Will Be Formally Opened This Morning With Beautiful And Impressive Service”. The Atlanta Journal, April 8, 1906, p. S1. ↩︎